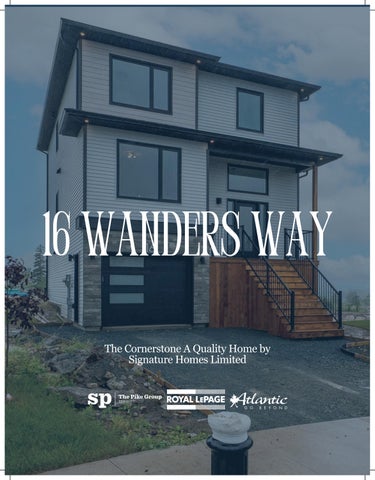
16 wanders way The Cornerstone A Quality Home by Signature Homes Limited
New construction
meets
real character
Some new builds feel like they are waiting for a personality. The Cornerstone arrives with one. Built by Signature Homes Limited, this fully finished three level home in Timberlea blends modern luxury with traditional warmth, and it shows in every finish you touch. From the ceramic tile that greets you at the entry to the hardwood staircase that anchors the home, 16 Wanders Way was designed to feel established from day one.
With 2,757 square feet of finished living space, three bedrooms plus a fourth on the lower level, and three full and one half baths, there is room here to live comfortably now and grow into later. This is the kind of home that impresses your guests and, more importantly, keeps impressing you long after the boxes are unpacked.
16 Wanders Wy, Timberlea, NS Main Building: Total Exterior Area 2720.34 sq ft
DINING 11'7" x 10'6" 121 sq ft
WIC 7'4" x 8'8" 63 sq ft PRIMARY 17'4" x 12' 208 sq ft
F/P LIVING 13'7" x 21'11" 255 sq ft CLOSET
KITCHEN 11'7" x 10'4" 119 sq ft
2PC BATH 6'8" x 5'7" 37 sq ft
HALL
5PC ENSUITE 9'10" x 9'7" 93 sq ft
BEDROOM 10'1" x 9'6" 93 sq ft
STORAGE 6'9" x 5'6" 37 sq ft
UP 4PC BATH 10' x 5'6" 53 sq ft
HALL
DN DN
OFFICE 11'1" x 12'11" 143 sq ft
UP
FOYER 11'3" x 5'10" 55 sq ft
BEDROOM 10' x 9'9" 95 sq ft
CLO
LAUNDRY 8'3" x 6' 50 sq ft CLO CLOSET
2nd Floor Exterior Area 991.74 sq ft
Main Floor Exterior Area 1034.48 sq ft
BEDROOM 8'9" x 14'2" 110 sq ft
REC ROOM 15'2" x 16'5" 244 sq ft
CLOSET
4PC BATH 8'10" x 5'7" 47 sq ft
UTILITY 8'8" x 5'1" 44 sq ft
HALL
DN
STORAGE
GARAGE 11' x 18'8" 205 sq ft STORAGE 13'7" x 5'10" 79 sq ft
Basement (Below Grade) Exterior Area 694.11 sq ft
Quartz, Craftsmanship, and Room to Gather The kitchen at 16 Wanders Way was built for both the everyday and the occasion. Quartz countertops offer a clean, durable workspace that looks as good on a busy weekday morning as it does when you are hosting. Whether you are prepping a quick dinner or laying out a full spread for company, the layout keeps everything within reach and everyone in the conversation. The connection to the main living space means the cook never misses a moment, and the flow out to the rear deck makes indoor to outdoor entertaining effortless.
A Feature Worth Building a Home Around Every home has a detail that stays with you. Here, it is the hardwood staircase, a beautifully crafted centerpiece connecting all three levels of the home. It is the first thing guests comment on and the feature that gives The Cornerstone its traditional soul. Upstairs, the bedrooms offer quiet, comfortable retreats away from the activity of the main level. The primary suite gives you a true escape at the end of the day, and the additional bedrooms provide flexible space for family, guests, or a dedicated home office.
Fully Finished, Fully Usable Too many lower levels are an afterthought. This one is an extension of the home. Fully finished and featuring a walkout design, the lower level brings in natural light and opens directly to the backyard, making it feel like true living space rather than storage with carpet.
A fourth bedroom and full bath on this level create an ideal setup for guests, older family members, or anyone who values their own space. The remaining area is yours to define, whether that becomes a media room, a home gym, or the rec room everyone ends up gathering in.
The Deck That Sets This Home Apart Timberlea offers the balance so many buyers are searching for: an established community feel with quick access to everything Halifax has to offer. Enjoy nearby trails, lakes, and green space, with shopping, schools, and amenities minutes away and downtown Halifax an easy commute. First time home buyers may also qualify for the GST Rebate on this new construction home. Ask us for details.
SANDRA PIKE REALTOR®
Sandra Pike, an award-winning REALTOR® and team lead with Royal LePage Atlantic, has over a decade of experience. Consistently ranked in the top 1% nationally, she specializes in resale homes, condos, new builds, and waterfront properties. Sandra is also a respected speaker and social media influencer in the real estate industry.
CONTACT INFORMATION Phone (902) 478-8711 Email sandra@sandrapike.ca
ALEXIS SMITH REALTOR®
Real estate is in Alexis’s blood—literally. Raised in a family that built homes from the ground up, she knows firsthand what makes a house a home. From blueprint to back deck, she’s seen it all. As one of the daughters of a local new home builder, Alexis didn’t just grow up around construction—she grew up in it. So whether you’re looking to build your dream home or just find one that already checks all your boxes, she’s got you covered.
CONTACT INFORMATION Phone 902.456.9255 Email alexis@thepikegroup.ca