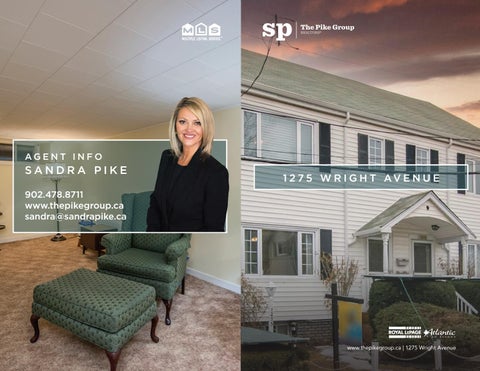
AGENT INFO
SANDRA PIKE
1 2 7 5 W R I G H T AV E N U E
902.478.8711 www.thepikegroup.ca sandra@sandrapike.ca
www.thepikegroup.ca | 1275 Wright Avenue
WHY WE
1 2 7 5 W R I G H T AV E N U E # of bedrooms 3 # of bath 2 MLA (main living area sq footage) 1781 TLA (total living area sq footage) 2326 Building dimensions 54’11” x 20’10” Year built 1869 Lot size 2868 SQ FT Water and sewage Municipal Property assessment $477,200 Taxes $4270.93
OUR HOME
“We love our house because it is our Family Home. With it comes all the pleasant memories of the past. Our home is in a neighbour friendly area on a very quiet street. We have always enjoyed the locale as it is in walking distance of everything we love to do. We believe this home would be great for a new family who enjoys being in the centre of everything. Located close to parks, shopping and even the hospital you couldn’t ask for a better location to live. The backyard is complete with a shared deck, landscaped yard which includes a stream with a bridge over it. Picture sitting on your deck with your children playing safely in their fenced in yard. Enjoy some of Halifax’s rich history when you live here in Historic Schmidtville.”
pg 7
PA R K S & REC This home is located in park heaven, with 4 parks and 8 recreation facilities within a 20 minute walk from this address
Spencer House / St Mary’s School Park 5596 Morris Street
THINGS TO KNOW ABOUT OUR HOME
Victoria Park
1971 PURCHASED Stream/pond in backyard Lead pipes replaced with copper piping Ductless heat pump installed Property located in Historic Schmidtville District of Halifax
With safety facilities in the area, help is always close by. Facilities near this home include a fire station, a hospital, and a police station within 1.18km.
Queen Elizabeth II Health Sciences Centre - Halifax Infirmary Site 40 Freer Lane
Cathedral Ln
Fire Station
Halifax Public Gardens
Police Station
Facilities Within a 20 Min Walk
CONVENIENCE
5665 Spring Garden Rd
Since Then
SAFETY
2 Playgrounds 1 Community Centre 2 Picnic Facilities 1 Basketball Court 1 Trail 1 Botanical Garden
5988 University Ave
1975 Gottingen St
Daily errands are quick and easy in this neighbourhood, with 5 amenities within a 7 minute walk from this home.
HISTORY OF THE AREA By Schmidtville Heritage District Schmidtville was established in 1830 by Mrs. Elizabeth Schmidt, the wife of the Hessian Captain Wilhelm Schmidt. Captain Schmidt fought in the American Revolution as part of the hired mercenary force used by the British in the war. Schmidtville was one of the first formal sub-divisions outside the fortified walls of the original settlement of Halifax, Nova Scotia. This is also the first case of a woman developer in Nova Scotia. Mrs. Schmidt was left the land by her father Mr. James Pedley who was an armaments dealer for the British army in Halifax. The land left to Mrs. Schmidt included area between Morris St. to Spring Garden Rd. and from Queen St. to Dresden Row. Later in the Victorian era, Schmidtville expanded to include all the land north of Holy Cross Cemetery along Morris St., South Park St. to Queen St. and to Sackville Street. Schmidtville remained a mixed use residential area until 1960 when a massive city-wide redevelopment project saw over half the neighborhood leveled to provide parking to the increasing centralized commercial area along Spring Garden Road. Throughout the districts history Schmidtville is and has been home to merchants, tradesman, all ethnic groups and immigrants. The remaining south area of Schmidtville remains intact and contributed to Halifax’s identity and heritage through its architecture and livability. In 2008, a community lead initiative has lead to the area being turned into a Heritage Conservation District. The District should be formally completed by the end of 2018. In, 2017, Schmidtville won The Great Places in Canada contest as greatest neighbourhood in Canada for 2017. The residents of past and present are very proud of their neighbourhood and want to share this historic neighbourhood with the world.
MAIN FLOO R 1275 Wright Ave, Halifax, NS 3pc Bath: 13’5” x 4’11” Bedroom: 10’4” x 12’3” Kitchen: 10’8” x 15’9” Living: 13’4” x 14’4”
1st Floor
Total Exterior Area 917 sq ft Total Interior Area 817 sq ft
BEDROOM 12'3" x 10'4" LIVING 14'4" x 13'4"
BASEMENT
F/P 3PC BATH 4'11" x 13'5"
Bar: 4’8” x 8’4” Den: 11’6” x 14’1” Laundry: 4’8” x 8’1” Rec Room: 11’6” x 13’11”1275 Wright Ave, Halifax, NS
MUD CLO
CLO
HALL
KITCHEN 15'9" x 10'8"
FOYER
HALL
Basement
UP
DN
N
0
4
8
Total Exterior Area 545 sq ft Total Interior Area 481 sq ft
CL
REC ROOM 13'11" x 11'6"
DEN 14'1" x 11'6"
PREPARED: Feb, 2020
ft
White regions are excluded from total floor area. All room dimensions and floor areas must be considered approximate and are subject to independent verification. For method of measurement please see https://youriguide.com/measure/.
LAUNDRY 8'1" x 4'8"
HALL
BAR 8'4" x 4'8"
UP
N
SECOND FLOOR 4PC BATH: 10’11” X 4’10” Bedroom: 10’8” x 13’3” Bedroom: 13’4” x 11’4” Master: 13’4” x 12” Office: 5’7” x 12’2”
0
3
6
ft
PREPARED: Feb, 2020
White regions are excluded from total floor area. All room dimensions and floor areas must be considered approximate and are subject to independent verification. For method of measurement please see https://youriguide.com/measure/.
1275 Wright Ave, Halifax, NS 2nd Floor
Total Exterior Area 864 sq ft Total Interior Area 775 sq ft
CLO
CLOSET
BEDROOM 11'4" x 13'4"
MASTER 12' x 13'4"
4PC BATH 4'10" x 10'11"
Experience a complete walk thru our home using this link: BEDROOM 13'3" x 10'8"
HALL
OFFICE 12'2" x 5'7" CLO
DN
https://youriguide.com/1275_wright_ave_halifax_ns
WELCOME TO THE NEIGHBORHOOD We know that it’s not just about finding the perfect home, but also about finding the perfect community. Let us show you around this beautiful area, and if you have any other questions, we are always happy to share what we know about the area you might soon call home.
SCHOOLS With so many assigned and local public schools very close to this home, your kids can thrive in the neighbourhood.
Saint Mary’s Elementary School Designated Catchment School Grades PK to 6 5614 Morris St
Gorsebrook Junior High School Designated Catchment School Grades 7 to 9 5966 South St
Citadel High School Designated Catchment School Grades 10 to 12 1855 Trollope St
TRANSIT
Designated Catchment School Grades PK to 6 5750 Atlantic St
Public transit is at this home’s doorstep for easy travel around the city. The nearest street transit stop is only a 2 minute walk away.
École Secondaire Du Sommet
Nearest Street Level Transit Stop
Designated Catchment School Grades 6 to 12 500 Larry Uteck Blvd
South Park St After Morris St (8309)
École Mer Et Monde