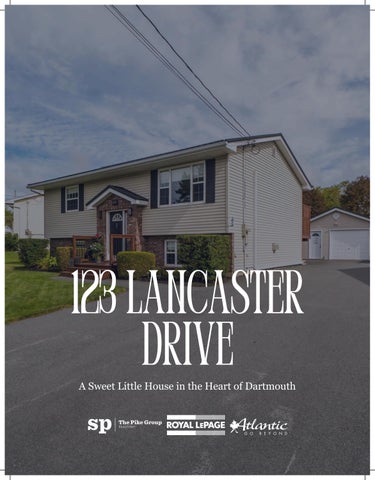
123 lancaster drive A Sweet Little House in the Heart of Dartmouth
the story A Small House That Fit Exactly Right Ask the owners of 123 Lancaster Drive what they will miss most, and they do not start with the location. They start with the house itself. "It just fit us really well. Every room was useful to us. It's a cute little house. We just adore it." That feeling follows you through this split-entry home in central Dartmouth. It is not large, and the owners are the first to say so. What it is, is finished: well cared for and arranged so that nothing goes unused. Upstairs there are recliners in the living room for putting your feet up. Downstairs there is a rec room with movie posters on the wall and an art studio tucked into one corner. There is a home barbershop, a garage that has become a workshop, and a north-facing back deck where summer evenings are spent listening to almost nothing at all. The owners bought in December 2019 and have spent the years since making the house easier to live in. The roof is steel. Both decks have been rebuilt. The driveway is new. The upstairs bathroom has been fully replaced. A new water heater has just been installed. What they are leaving behind is more finished than what they found.
FLOOR PLAN 123 Lancaster Dr, Dartmouth, NS Main Building: Total Exterior Area 1742.03 sq ft
F/P DINING 10' x 7'4" 73 sq ft LIVING 13'8" x 12'2" 166 sq ft
REC ROOM 21'6" x 11'3" 243 sq ft
DECK
KITCHEN 10' x 11'2" 111 sq ft HALL FOYER PORCH
HALL
DN
CL
STORAGE
3PC BATH 9'2" x 5'4" 49 sq ft
UP
LAUNDRY 4PC BATH 9'10" x 5' 49 sq ft
CLOSET
CLOSET
WORKSHOP 9'1" x 16'3" 147 sq ft CLO BEDROOM 10' x 11' 110 sq ft
PRIMARY 11'4" x 13' 139 sq ft
BEDROOM 12' x 14'8" 149 sq ft
CL
Main Floor Exterior Area 929.84 sq ft
Basement (Below Grade) Exterior Area 812.19 sq ft
THE MAIN FLOOR A Kitchen Where You Spend Your Time The main floor of 123 Lancaster Drive holds everything a household needs: a kitchen, a living room, the primary bedroom, the main bathroom, and an office that sits just as comfortably as a second bedroom. The living room is where the recliners are, and the kitchen is, in the owners' words, where "you always spend lots of time." The primary bedroom and bathroom round out a floor that functions simply and without waste. The office at the end of the hall is the kind of room that adapts to whoever lives here. For the current owners it has been a workspace. For someone else it could be a guest room, a nursery, or a reading room. It is a full room with a door, and it has its own story: after the upstairs bathroom developed a leak in 2022, the insurance repair extended to new hardwood flooring in this room as well. The floor has been entirely new since then. The main bathroom was the other beneficiary of that same claim. It was fully replaced in 2022, down to the last fixture. Everything in it is new.
THE HOME: LOWER LEVEL
The Lower Level Lives Like Its Own Small World
The lower level is where this house takes on its personality. There is a rec room with a couch and movie posters, where one corner has been given over to an art studio. There is a spare bedroom and a full bathroom. There is a laundry room that doubles as a working barbershop, with a sink already installed and the business approved through the municipality. And there is access to the garage. The owners tend to land down here when they are relaxing. It is their version of a retreat inside a house that is already quietly set back from the noise of the city. Because the lower level has its own full bathroom, bedroom, and rec room, the owners say the house could comfortably be shared by a larger family, with the kitchen held in common. The layout gives a multigenerational household, or a family with older teenagers, real room to spread out. There is no separate exterior door at the lower level, but there is genuine separation in how the two floors live. The owners put it plainly: "This house is really too big for the two of us." That is part of why they are moving on, and part of what they are leaving behind.
THE BACKYARD A North-Facing Yard That Earns Its Quiet The backyard faces north, and the owners describe morning sun there. "It's beautiful," one of them says. The yard is fully fenced with a five-foot fence and privacy screening added in 2020. It is landscaped, with a small apple tree offering a little shade, a gentle slope at the rear, and a garden that now runs along the back of the property. The rear deck, rebuilt and enlarged in 2020 (including the underside, which one owner stained for no reason other than that it was there), is where both of them spend the summer. From that deck, the owners say, you hear the occasional police car or fire truck. "Other than that, it's radio silence." For anyone with a vehicle, a boat, or a serious hobby, the driveway is the headline: redone in 2021, it holds five full-size four-door trucks and is, by the owners' account, the largest on the street. The garage fits a full-size vehicle and is currently set up as a workshop. And then there is the trail. At the end of Lancaster Drive, a path leads down to Albro Lake and Albro Lake Beach, a sandy swimming area with a lifeguard, and fishing on the lake. A lesser-known footpath behind a mailbox leads in to Martin Lake, a quiet lake said to be home to a snapping turtle more than a century old. "You could be in the bush in seconds," one owner says. For a home five minutes from Mic Mac Mall, that is a remarkable thing to be able to say. Deer are a regular presence. Birds are plentiful. An owl took up residence in the neighbourhood not long ago. The owners are pleased to report: no skunks, no porcupines.
The Neighbourhood Central Dartmouth, Done Right The owners were drawn to Lancaster Drive for a specific reason: it sat exactly where they needed to be. "We are probably the most centralized location in all of Dartmouth. It's really the hub." Mic Mac Mall is about two minutes away. Dartmouth Crossing is the closest neighbourhood to it, under five minutes. Either harbour bridge is roughly five minutes. Highway 118 connects quickly to Highway 102 and the airport. What surprised them after moving in was how close everything actually was. "We knew when we were looking at the house that it was central to things, but we didn't know how close it was." The street itself is quiet. It is a mature, established neighbourhood that has stayed that way. Neighbours are kind. Drivers are respectful. Children play outside without it feeling busy. School buses run through regularly, and schools are close, though buyers should confirm catchments directly with the Halifax Regional Centre for Education. New buildings nearby have brought more people out walking their dogs, which the owners count as a good thing. The feel of the street is settled and residential, without being remote. The owners summarize it simply: everything you need is nearby, and the deck is still quiet.
Want to know more about this listing? Scan this qr code!
SANDRA PIKE REALTOR®
Sandra Pike is an award-winning REALTOR® and team lead with Royal LePage Atlantic. With over a decade of experience, Sandra has consistently ranked among the top agents nationally, earning accolades such as Top 1% Royal LePage Nationally and Consumer Choice Award for Best Realtor in Halifax. She specializes in resale homes, condos, new builds, and waterfront properties, bringing extensive knowledge and dedication to her clients. Sandra is also a renowned speaker and social media influencer, making her a well-rounded and respected professional in the real estate industry.
CONTACT INFORMATION Phone 902-478-8711 Email sandra@sandrapike.ca Address 84 Chain Lake Drive Suite 300