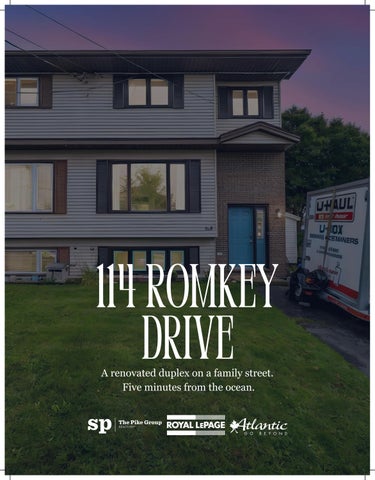
114 romkey drive A renovated duplex on a family street. Five minutes from the ocean.
the story Eight Years, Three Floors, One Family Street The owners of 114 Romkey were first-time buyers in 2018. The house was what they could afford, and what sold them was not what it was but what they could see it becoming. The neighbourhood sealed it: on their first drives through, children were everywhere. Romkey was clearly a family street. They had not planned to live in Eastern Passage. It felt far from town. Eight years in, they say it does not feel far at all, and that being just outside the city has turned out to be the point. What started as a first home became a renovation project and then a community. They rebuilt all three floors, converted the yard from weeds to lawn, and made friends with their neighbours. Their kids made theirs here too. The last floor went in this September. The house is finished. And the owners, moving on to the next chapter, are leaving it better than they found it.
FLOOR PLAN 114 Romkey Dr, Eastern Passage, NS Main Building: Total Exterior Area 1652.97 sq ft
DECK
CLO BEDROOM 11'5" x 8' 81 sq ft BEDROOM 8' x 12'3" 88 sq ft
KITCHEN 13'3" x 11'3" 134 sq ft
DINING 6'7" x 11'3" 74 sq ft
UTILITY
OFFICE 11'2" x 10'4" 115 sq ft
3PC BATH 7'10" x 10'6" 77 sq ft
LAUNDRY
HALL
HALL
4PC BATH 7'11" x 4'11" 39 sq ft
CLOSET
HALL
CLO UP DN
PANTRY
BEDROOM 12'8" x 12'10" 162 sq ft HALL UP
F/P
PRIMARY 12'7" x 13'1" 145 sq ft
STORAGE
LIVING 12'9" x 14'3" 179 sq ft
DN UP FOYER
Main Floor Exterior Area 564.26 sq ft
2nd Floor Exterior Area 563.47 sq ft
Basement (Below Grade) Exterior Area 525.24 sq ft
THE KITCHEN AND MAIN FLOOR The Renovation That Changed Everything Ask the owners which improvement made the biggest difference and there is no hesitation: the kitchen. Before the 2025 renovation, the kitchen was closed off, cramped, and separate from the rest of the main floor. Nobody wanted to cook in it. The dining room beside it was equally boxed in. They took out the wall. Extended the counters across the wider space. Added a walk-in pantry. Installed under-cabinet heating. And opened the whole thing into the dining room. The result is the space the family actually uses: generous storage, room to move around, and a main floor that reads open and streamlined from one end to the other. The dining room no longer feels shut in. The kitchen is where the household happens. The flooring throughout is new, the last section installed the week before listing.
THE Upper & Lower Levels The Upper Level: Upstairs, the bedrooms have been repainted in light tones, replacing the dark colours that were in place at purchase. One bedroom has a brand-new custom built-in closet. Another has an open closet. The upstairs bathroom was fully redone, and the old metal tub was replaced with a deep fibreglass one. The floors, the light and the updated bathroom make the upper level feel clean and finished in a way that holds up. The Lower Level: A Level of Their Own The lower level has been finished with a full bathroom, and the owners describe the result as a space that feels entirely their own: somewhere to retreat from the kids, a floor that belongs to the adults of the household. For a home that runs across three floors, that separation is one of its quiet strengths. On the subject of duplex living: buyers who have not lived in a duplex before often ask about privacy between the two units. The owners are straightforward about it. They do not know when their neighbour is home. It has not been an issue.
The yard Built to Be Used When the family arrived, the backyard was all weeds and prickles. They turned close to the whole lot into lawn, added a shed at the back of the property, and over time made it into the kind of yard that gets used rather than admired. This past summer the lawn belonged to the kids and the dog, trampoline out. The adults spent their evenings on the patio: a couch, a fire table, and the warm end of the day. The railings and steps on the deck have since been replaced, and it is being freshly stained before listing. Morning sun hits the backyard first, then crosses the house and reaches the front yard by late afternoon. The owners describe the yard as a decent size for a duplex, and say honestly they used the patio more than the lawn. That is not a complaint. That is a well-designed outdoor space.
The Neighbourhood A Community That Shows Up The owners have a line for Romkey that is better than anything a listing could offer. It is like the cup of sugar from the 1950s, they say, except it is tools. A neighbour walked down with a wheelbarrow when he saw someone hauling gravel in buckets. Another came across the street with his ATV plow on a February morning and finished the driveway for them after they had left for work. Nobody asked. The ocean is a short walk away. The family goes down with the kids regularly. Fisherman's Cove is nearby. Shore Road, the stretch between the cove and the neighbourhood, is the drive the owners bring up again and again: water on one side, and the kind of view that loosens a long day. Halloween on Romkey draws families from outside the neighbourhood. The houses are close together, heavily decorated, and the kids on the street know exactly which house gives out fullsize chocolate bars. The owners counted roughly 400 trick-or-treaters last year. The schools are all within walking distance. Restaurants including an A&W, pizza places and a Subway have opened since the family moved in. And the weather: in the owners' experience, the ocean breeze keeps heat waves manageable, cold days feel warmer than in Dartmouth, and the snow is lighter. They leave on clear roads and arrive in Dartmouth to find a different winter. They also note, with some emphasis, the near-total absence of mosquitoes. Where else in Halifax Regional Municipality do you get this proximity to the ocean, this proximity to schools, this kind of street, at this price? That is the owners' question, aimed at the buyer who is not looking for city living. Their answer is: you do not.
Want to know more about this listing? Scan this qr code!
SANDRA PIKE REALTOR®
Sandra Pike is an award-winning REALTOR® and team lead with Royal LePage Atlantic. With over a decade of experience, Sandra has consistently ranked among the top agents nationally, earning accolades such as Top 1% Royal LePage Nationally and Consumer Choice Award for Best Realtor in Halifax. She specializes in resale homes, condos, new builds, and waterfront properties, bringing extensive knowledge and dedication to her clients. Sandra is also a renowned speaker and social media influencer, making her a well-rounded and respected professional in the real estate industry.
CONTACT INFORMATION Phone 902-478-8711 Email sandra@sandrapike.ca Address 84 Chain Lake Drive Suite 300