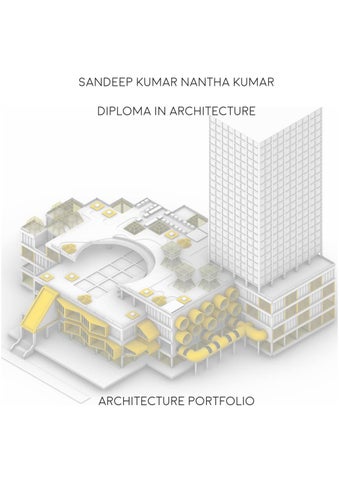
sandeep kumar nantha kumar diploma in architecture
architecture portfolio
SANDEEP KUMAR NANTHA KUMAR PROFILE
PORTFOLIO HTTPS://ISSUU.COM/SANDEEPK UMAR2705/DOCS/SANDEEPKU MAR_ARCHITECTUREPORTFOLI O NATIONALITY Singaporean
YEAR OF BIRTH 2002
CONTACT NO. +65 9181 7505
EMAIL ADDRESS sandeepkumar.270502@gmail.com
EDUCATION Diploma In Architecture Nanyang Polytechnic (In Progress)
My name is Sandeep Kumar and I am an architecture student from Nanyang Polytechnic. I have a keen interest in architecture since primary school looking at building and spaces around me. This interest has grown more after joining the architecture course and learning about topics and subjects relating to architecture design, sustainability and environment. I like being exposed to the different knowledge and types of projects. Subjects like construction, systems, urban design and project management interests me. Learning these topics has widened my understanding to the design of buildings and spaces, ideas that shape them and how they get implemented. I am keen learner and feel that I am now proficient in the use of various design software such as Autocad , Rhino and BIM. I am also comfortable in making physical models and I like making study models for my projects as means to explore ideas. I enjoy working in teams as I am able to freely share and discuss ideas and at the same time, receiving feedback from my peers. These collaboration helps me to improve my work and increase my knowledge. My hobbies and interests outside poly include cycling, swimming, drawing, designing and making models. I am looking forward to my internship as I think the experience will offer me an opportunity to understand better the architecture industry.
RELEVANT PROJECT EXPERIENCES
GCE ‘0’ LEVEL Dunman Secondary School (2015 – 2018)
YEAR 2 STUDIO PROJECT ( In Progress) (TRAVELS IN PARALLEL REALITY)
PSLE EXAMINATION Coral Primary School
The combination of 2 timelines, past and present, The daily life and activities of The Chettiars of Old Singapore, have been transformed to create and reintroduce a new way of life.
LANGUAGE PROFICIENCY English (written & spoken) Malay (written & spoken
SKILLS & IT PROFICIENCY -Model Making -Sketching -Auctocad -Rhinoceros 3D -Revit -Adobe Illustrator -Adobe Photoshop -Lumion
YEAR 2 STUDIO PROJECT (GENIUS IN NATURE) A biomimicry architecture project that requires an architecture to be developed from a study guru based on an in-depth study of its behavior, physical features, and characteristics to develop a sustainable form of architecture. YEAR 1 BUILDING CONSTRUCTION AND MODEL MAKING Several projects in year 1 involved hands on model making such as The Iconic House, The Iconic Building, The Amsterdam Cabin and the Esplanade Project.
‘architecture is about trying to make the world a little more like our dreams’
bjarke ingels
contents
the resuscitated mall of dreams time odyssey year 3 semester 1 fyp (2021)
The money lending mall travels in parallel reality year 2 semester 2 (2021)
The angling paradise of peace genius in nature year 2 semester 1 (2020)
amsterdam cabin changi beach cabin year 1 semester 2 (2020)
01
02
03
04
05
06
07
the dutch museum BIMM PROject year 1 semester 2 (2020)
the esplanade project building systems year 2 semester 1 (2021)
central business district analysis urban systems project year 2 semester 2 (2021)
01 time odyssey
the resuscitated mall of dreams ensuring continuation through collaboration
project brief Time Odyssey was a project that involved us students studying a specific site in detail and in doing so, excavate and uncover ways of life that have been lost through evolution and progression in time. Through this extensive research, probing and discovering, we were to develop an architecture that would emerge into a fabricated world of diversity between fiction and reality, to depict a forward-thinking alternative life of Singapore. This was a project of collective-/self-actualisation, for us to excavate and discover our roots, reconsider our relationships with our environment, our values and way of life and discover inspirations and aspirations to make a positive change.
GROUP SITE MODEL
Site : Bukit Timah , Beauty World
As part of the site exploration, we had to work in groups for the first 4 weeks and study a large site and collectively analyse it. After several site visits and extensive research, we were to construct a scaled site model for us to further understand the layout, terrain, and to get an overall feel of the site from a different angle.
SCALE 1:500
site analysis Greenery
Figure Ground
Road Network System
Building Height
other analysis
fyp individual beauty world centre
I decided to focus my project within the Beauty World area and specifically, Beauty World Centre as I found it to be the place that interested me the most. Beauty World Centre is one of the last strata malls in Singapore where vendors own their shops. Beauty World Centre was erected in 1984 and was built to relocate tenants from the previous Beauty World Market that was demolished due to a major fire in the 80s. Some of the tenants from the original market are still present in Beauty World Centre today. Beauty World Centre today is very outdated, bearing the same elements it had at the time of opening such as tiles, windows and facade. The mall is also showing signs of aging. In the early months of the Japanese Occupation, two businessmen opened an amusement park at the seventh milestone along Upper Bukit Timah Road. The amusement park was called Da Dong Ya or Greater East Asia Amusement Park.
After more than three decades, Beauty World Centre is showing signs of aging too. It has been the subject of purchase for redevelopment in recent years, albeit unsuccessful deals due to their valuations.
Beauty World Centre completed in1984. The shops on the first 3 storeys were mostly reserved for the stallholders from the old market.
Beauty World Town and the market expanded greatly during this time. 1947
1942
1970s
1962
The amusement park, after abandonment was demolished and a new market was built named Beauty World Market.
1980s
Beauty World Town and market was a popular place.
1984
2021
Beauty World Centre thrived during the 80s and 90s, it was comparable to todays Orchard Road.
The congested stalls covered with corrugated zinc and canvas tops, messy huts and makeshift structures at Beauty World Market were also a potential fire hazard for fire-related incidents. At least 5 major fires broke out at the market in the 70s and 80s.
Another characteristic of Beauty World Centre is the large number of maid agencies, tuition centres and banks that have occupied the shop lots in the mall as well as the other surrounding malls. As a result of this influx of newer businesses such as maid agencies and tuition centres, the traditional businesses that once thrived in the mall are now at risk of closing down due to lack of customers from this competition. As times have changed, so have the needs of people. People also no longer require the services and products that the traditional businesses provide which also contributes to the lack of customers that the traditional businesses face. Some of these traditional businesses include...
1. Homeware Store
6. Photography Shop
2. Traditional Chinese Medicine
7. Lighting Shop
3. Indian Barber Shop
8. Trading Stores
4. Old Clock Shop
9. Toy Stores
5. 3rd Generation Hawker
10. Tailor
This intense competition that takes place between these businesses affects the balance in the mall and at the same time, this competition takes away customers from the traditional businesses and as a result, these businesses that have been surviving for decades in the mall are dying off one by one, and with each business that dies, a unique trade disappears along with it. To solve this problem, I tried to speculate a possible scenario where these businesses can coexist and operate together without having to compete. The solution I came up with is for these businesses to collaborate with each other. This collaboration would involve the traditional businesses and the newer businneses putting their differences aside and combining their different businesses. This collaboration would surface new spatial typologies as well as reinventing the concept of retail that we are so familiar with today. To start this collaborative speculation, I identified several shop owners in the mall and used them as personas that I would study and that would inform my design. I also created alter egos of these personas based on their daily activities and personalities to inform how my design will look like.
types of collaborations proposed I proposed 4 collaborations between the traditional businesses and the newer ones to bring about this new typology of retail.
Collaboration 1 will include one of the tuition centres working together with the tailoring shop in the Mall. The tuition centre is catered to children and students from preschool all the way to junior college. However, only primary and secondary tuition is conducted at this location. The centre offers subjects such as english, mathematics and science. The collaboration of the tailor and the tuition centre will both have a positive impact on each other. With the collaboration, as part of the tuition centre’s programme to enrich students academically, they can further enrich their students with skills that are not taught in their classes. Students will be able to learn the craft of tailoring and sewing from the tailor and in doing so, it will teach the children creativity, patience and the ability to work in groups. The tailor who owns the shop , which is the last of its kind in the Bukit Timah - Beauty World area, will be able to pass down this craft that he has been practicing for the past 45 years down to these children, keeping the trade alive.
Collaboration 2 will include one of the maid agencies along with the houseware shop. One way that these shops can collaborate is that the houseware store owner can help in the process of training the maids. Instead of sending the maids to an external facility to receive training, the homeware shop owner can help in the process by teaching them how to do certain tasks. He can supply utensils and items like kitchenware, tools and other home items that could facilitate this training. These soon to be maids can get their experience working with home items and tasks with the help needed.
The third collaboration includes the Taekwondo/Music School as well as the photography studio. A possible way that these businesses can collaborate is through the services the photography studio can offer. The music school hosts regular recitals by the students where parents attend. The Taekwondo school also hosts competitions where the parents attend. Most of the time, these recitals and competitions would happen at larger venues to accommodate a large audience. However, with the rise of covid, mass gatherings have been limited to a certain extent. Instead, these recitals and competitions could be held in their own shops and the photographer can facilitate the photography of these events
The last collaboration includes Mr Ho collaborating his medicne shop along with the florist and garden on the roof. This combination will allow Mr Ho grow his traditional herbs in the garden and will be able to treat his patients effectively. People will also be able to mentally heal themselves while exploring the rooftop garden.
finding a form and design methodology I decided to adopt the parasitic architecture design approach for the project as it aslo reflected how my programme of collaborative businesses are being attached and combined with one another. These combination of programmes also informed me of how my architecture would look like, which would be attaching themselves to the building to serve these programmes To find a form, I decided to look at the existing building of Beauty World Centre and try to make use of elements that I could find throughout the mall. These are some of the building elements that I used in my design
#1 Shelter
#2 Cylindrical Windows
#3 Part of the roof
#4 Exterior Staircase
After identifying these elements, I experimented with how these elements would serve the different programmes. To do this, i multiplied, exaggerated, distorted and rotated these elements and placed them throughout the building to get a form.
Void
Void
the final form and programme The Academy Of Fashion Crafting
The form is derived from the original triangular entrance roof the mall had on its eastern entrance. The shape of the entrance was then explored and experimented with. New spaces have been created that follow the original shape of the entrance but different in size, scale and rotation. Each configuration of the module serves a different function. Module 1 serves as mountable classrooms that can be hoisted and attached to the facade of the building to facilitate mr lai’s tailoring lessons.Module 2 serves as seating for his students to attend his classes that he conducts. Module 3 is an open-aired module that features a balcony for the students to dry their fabrics. Module 4 sereves as an extra space that mr lai can choose to attach. The space can be used as a resting area, storage room or even more space to teach his workshops where mr lai will be able to pass down his craft.
The Convolution Of Chores And Responsibilities
This programme’s form was derived from the circular windows that dotted the facade of beauty world centre. Now, they serve 2 main fuctions. The 10 circular extrusions on level 3 and 4 serve as areas where mr tan will be able to conduct his domestic helper training. each attached parasite hosts a different chore or duty mr tan will teach, such as laundry, cooking and cleaning. The other type of form that was developed from the circular windows are the series of tunnels on level 2 , the tunnels of dreams. These tunnels are a personification of mr tan’s personality. The tunnels allow mr tan to travel from his shop to other shops around the mall much easier and he is able to make their dreams come true quicker. Other shop owners are also able to make their way to mr tan to get their dreams fulfilled.
The Network Of Photography And Memories
The network of photography and memories is a portion of the architecture that was modelled after the many sets of staircases and the large void present in the mall. mr chan, the memory capturer uses this network as a part of his daily life. When working, he will travel this network of staircases and voids and make his way to the other stores that he is collaborating with and will continue his photography business. However, the space is also designed for his alter ego. This network will also serve as a space where mr chan will be able to display all the pictures and memories he has captured in a gallery where people will be able to view them.
The Summit Of Healing
The summit of healing is a vast series of spaces that occupy the majority of the roof. The summit of healing was designed after the existing pyramid shaped roof vents that were present. mr ho, the wisdom provider, provides his services at the summit of healing. Those who seek physical healing may approach mr ho and be healed by the traditional medicine mr ho prepares from the extensive greenhouse and herb garden. For those who seek mental healing may explore the summit of healing and heal themselves naturally amongst the greenery. The puddles of tranquility, abodes of peace as well as the flower gardens are a few of the spaces that help in the mental healing. These spaces are easily assembled and disassembled easily.
exploded isometric diagram
level 5
level 4
level 3
level 2
level 1
6000mm
6000mm
6000mm
1. Full Module Retail / Wholesale Store
2. Half Module Retail / Wholesale Store
3. Quarter Module Pop-Up / Convenience Stores
Each module occupies a 6m x 6m space in between columns. Modules can be arranged next to each other depending on the size of the store.
Each module occupies a 3m x 6m space in between columns. Smaller than the Suitable for the small businesses in the mall.
Each module occupies a 3m x 3m space. This typology is suitable for smaller pop up stores, stalls and booths.
4. Full Module Dining
5. Half Module Dining
6. Quarter Module Dining
6m x 6m dining module. Multiple modules may be arranged together to fit the needs of a restaurant or cafe.
18sqm of space. Suitable for non-dine in shops like bakeries, drink stalls and small fast food chains.
9 sqm of space. Suitable for hawker centre shops and small-mini food businesses like snack stalls.
7. U-Shaped Gathering
8. Greenery Communal Space
9. Water Feature Communal Space
6m x 6m gathering spaces dotted in the mall for shoppers to relax.
6m x 6m gathering spaces with greenery to bring some nature into the mall.
6m x 6m gathering spaces with a water feature for shoppers to enjoy.
10. Staircase
11. Ramps & Slopes
12. Spiral Ramps
13. Connecting Bridges
14. Tunnels
15. Voids
To get you across voids.
To get to specific shops.
To see whats happening above and below.
16. Double Glazed
17. Open
18. Louvers
To allow sunlight to enter.
To allow sunlight and wind to ente.r
Provides shading and ventilation.
19. Undulating Hill
20. Koi Pond
21. Greenery
For those exploring the roof to relax.
To help the visitors find peace.
For visitors to feel one with nature.
22. HVAC systems
25. Flower Garden To help visitors relax.
23. Solar Panels
24. Rainwater Harvesting
To harvest solar energy that will power a portion of the mall.
Rainwater collected to be used for the rooftop garden and farm.
26. Green Patch
26. Herb Garden Where the herbs (Ginger, Ginseng, etc) are grown to treat visitors and patients.
02
travels in parallel reality
The product lending mall
project brief This project was titled “Travels In Parallel Reality”. Travels in Parallel Reality is a journey that aims to explore a place and discover the ‘psychogeography’ of the area. This adventure attempts to superimpose two seemingly unrelated realities together, to displace you from your current environment by transporting you into the hyperreality of another space time as another persona within your environment. For this project, we had to travel into a parallel reality back in time to discover the secrets, dreams or losses of a city and create a travelogue to systematically document our parallel life in the past. The travelogue serves as a personalized data which can also be combined into a collective information to form an overall psychogeographic map of the area. These provided an alternative way to study spaces, the surroundings and the everyday, allowing us to reapply our findings into a new program for our design. The location I chose was Raffles Place.
Raffles Place 1913
Raffles Place 1978
Raffles Place 1932
Raffles Place 2020
Raffles Place, now known for its tall skyscrapers and busy commercial area of the Central Business District, was very much different a 100 years ago. Instead of skyscrapers, shophouses used to occupy lots along Battery Road, Fullerton Road and Chulia Street. In most of these shophouses along what is today Raffles Place, Chettiars used to reside and conduct their own businesses in these buildings. The Chettiars are a subgroup of the Tamil community originating from Chettinad in Tamil Nadu, India Historically, the Chettiars are most commonly associated with the moneylending profession. \
studies Today, one key attraction of Raffles Place is One Raffles Place, a mixed use building which also has a shopping mall. I used the shopping mall as part of my study.
Studying the typical routine of shoppers
Park
Check Directory
Use Escalator To Get Between Floors
Window Shopping
Navigating Through Different Shops
Stop To Eat
A program for the architecture that i was going to design involved the superimposing of the 2 realities and combine them together as one. I merged the past history of the site which involved the money lending businesses of the Chettiars along with its present context which is the One Raffles Place Shopping Mall. The program I derived from merging these 2 realities together, reinvented the way we shop. This new architecture would incorporate the basic experiences of a shopping mall along with the lending, borrowing and bidding aspects of the Chettiars Business. This new typology of retail would reinvent the way we traditionally shop, bringing back the barter system
finding form using elements and items
Elements Of The Past
Elements Of The Present
finding form using elements and items
After identifying the elements of the past and present, I transformed them into spaces by altering the size, shape and rotation of each element and superimposing them onto existing sections to create new spaces
Drop Off Point
Stockpile Of Treasure
Room Of Calculation
Embroidery Packaging Room
Street Of Bartering Boutiques Tower Of Gold
Theatre Of Auctions
SCHEDULE OF ACCOMMODATION
The Drop Off Point The Drop Off Point serves as the main entrance to the architecture. Here, customers will be able to drop off their items that they have brought to trade with. The conveyor belts will transport the items to the next phase
The Mobile Room Of Calculation The Mobile Room Of Calculation is where the Chettiars will calculate the value and evaluate the condition of items that pass through.This determines whether the items are capabled of being traded with
Theatre Of Auctions
Outlets Of Lending Lane Street Of Bartering Boutiques
At the Theatre Of Auctions, higher end luxury goods are auctioned and customers who do not wish to trade or lend can bid for the items here auctioned by the Chettiars
This is where the lending and trading takes place. customers can browse the different shops to see what are the items that they want to lend or trade with.
The Embroidery Packaging Station The Embroidery Packaging Station is where the items are packaged and wrapped accordingly. Items will either be packed for delivery or storage
The Stockpile Of Treasure In the Stockpile of Treasure, items that did not get sold will be stored here for the day, ready to be sold for the next day of business. Items that have been sold and packaged are sent off for delivery to their respective locations
SCHEDULE OF ACCOMMODATION
Entrance Drop Off
Hallway Of Light
The Moving drop off is the first checkpoint on the architecture. Here, customers wil drop off their items that they wish to trade and exchange with. Additionally there is a cafe where customers can choose to grab a quick bite. The drop off area is also located here where cars can drop off or pick up passengers
The hallway of moving light is the room designed to transport the customers from the cafe to the rest of the mall above the calculation area. The louver facade design was inspired by the rattan and bamboo weaving of baskets that the chettiars used to weave back in the 1900s. The louver facade is naturally ventilated allowing wind to naturaly cool the place. The louvers also allow sunlight to pass through the openings creating different patterns with the shadows. The facade is also seen in other parts of the architecture such as the facade of the mall and the series of connecting bridges
Outlets Of Lending Lane Outlets of lending lane and the street of bartering boutiques is where customers can come to trade and lend items. This is a modern interpretation of a traditional night market where people would go to buy cheap things and bargain for cheap prices. A spiral staircase connects the 3 floors with the roof being a green roof mixed with a recreational area for people to relax.
Thatre Of Auctions The theatre of auctions is the final stage that can be visited by customers Here, this is where the bidding of expensive and high end goods take place. Luxury goods such as bags, shoes and electronics and auctioned here. This activity was derived from how chettiars used to sell their items to the highest paying customer.
Stockpile Of Treasure
Moving Walkway Of Calculation
The stockpile of treasure, the endpoint of the whole architecture, is where all the goods and items are pacakged for delivery or stored overnight for the next day of trading and selling. There are loading and unloading bays for trucks to pick up goods and deliver it to their repective locations.
The Moving Walkway of calculation is where the items will pass through on a series of conveyor belts while the Chettiars sit at their desks calculating the value of the items based on the condition and worth. After that, the items will be split up based on where they will be headed.. They will either be headed for purchase, trading and auctioning.
03 genius in nature
the angling paradise of food
Scan to download and view the entire project.
For the purpose of the project, we were to identify a guru in nature and study it extensively. The studies included physical appearance and features, behaviour and reactions, and their environment as well as role in the ecosystem. These studies played a crucial part in the deeper understanding of the guru so that different systems could surface. As for my chosen guru, the cuttlefish, I studied it closely surfaced several systems that i could study and use to develop my architecture
Once a guru was identified and in depth studies were carried out, we then dove into creating study models to explore the different systems of our guru. I went further to explore the systems that were found in the tenticles.
Studies relating to the arm movements of the cuttlefish and the anatomy of their arms and tentacles. This enabled me to develop several study models
These are some of the study models I developed to show the structural system within the tentacles of the cuttlefish. I also explored the curvature and flexibility of the arms by using various connection methods such as bolts and nuts.
Scan to see a cinematic compilation of all handmade study models
Scan to see a 1min StopMotion Video
The Angling, Unceasing Paradise Of Food is to exist in a world where traditional land farmed meat sources such as poultry and beef become unavailable and unsustainable. Thus, this takes more people to the seas and oceans in search for food. The Angling Unceasing Paradise Of Food is to provide people with a space for them to attain food easily by them either being able to fish for their food themselves,or purchasing their fish f,orm the small fish market set up by fishermen who fish daily. People also have the option to cook their catch andenjoy it at the restaurant.
The Angling, Unceasing Paradise Of Food is different from the typical way of catching fish which uses larger fishing boats and nets. With more people taking to the shores, fish has become a valuable resource that cannot be overfished . As seen currently, overfishing is one of the largest problems our ocean faces. The architecture will help curb overfishing by allowing people to fishfor only what they need. This will promote sustainable fishing.
Scan to take a 1 min virtual walkthrough of the architecture
Tensile Rod Support System
structure
Louver Facade
Timber Frame
Tension Rod System
The Louver Facade that was developed was to allow ample shading on the East and West Elevations. The moveable louvers also mimic the colour changing skin of the cuttlefish.
The timber frame is the main structure of the architecture. The reason that the members are arranged in that manner is because it was a structural system I dicscovered while making the physical model. The members are held together by steel angled connections.
The tension rod was implemented to ensure adequate structural and wind bracing in the architecture. It comprises of both tension and compression members that work together to support the timber frame of the structure.
Level 2 Houses bedrooms for all those who live in the architecture. Its walls do not go all the way up to the roof and instead creates gaps allowing the ventilation to occur to naturally cool the spaces.
Level 2
Level 1
Level 1 features an undulating floor which descends as it reaches the water. The floor is meant to resemble the undulating fins which the cuttlefish uses to propel itself and to guide people to the water. The curved interior spaces are in contrast to the box like modular frame to compliment the unduating floor and potray the natural curves of the cuttlefish.
schedule of accommodation
Bedroom 1 Bedroom 2 Bedroom 3
Ramp
Lounge Area
Storage Room Toilets
Fishing Decks
Trade Hub
Kitchen
04 changi beach cabin the amsterdam cabin
project brief For the purpose of this project, we had to construct a scale model of a 3.6m by 3.6m cabin that we propose to build on the site. The project began with us conducting an on site , site analysis at an allocated lot along Changi Beach Park. We had to study the site so we could be made aware of the design considerations necessary when designing the cabin. After that, we had to research on the country that we wanted to base on our cabin. We were to conduct a case study and get inspiration on how we wanted to design our cabin. The country that I chose was The Netherlands.
Amsterdam , The Netherlands
In Amsterdam, the climate is sub- oceanic, humid and rainy, being influenced by the North Sea, but also by the atlantic ocean which is not far, so it has no cold winters and quite cool summers The official language is Dutch. The majority of people speak English well. Art runs in the Netherlands’ DNA from Rembrandt and the old masters through Van Gogh. Amsterdam is home to a vriety of world famous museums including the Van Gogh Museum.
Alongside tulips and windmills, the global image of amsterdam is one of a city entwined with water. Since its development in the 17th Century, Amsterdam’s Canals have grown to be one of the worlds most unique urban landscapes
Amsterdam is best known for its luxurious canal houses and charming gabled facades, but the city has enough architectural treasure to keep design lovers busy for weeks . From windmills and drawbridges to the Amsterdam school and cutting edge modern design
Viking Seaside Summer House / FREAKS Architecture
FREAKS has been commissioned to refurbish a preexisting concrete fishing shack built in the 50's on a rock, on the beach, facing the sea. Its dimensions and ratio are exactly the same as Henry David Thoreau's log cabin in Walden, 3 meters per 4, 12m2. Because of the very strict French coastal construction regulations, the project couldn't change either the size nor the shape of the shack, but major works have been done to change the roofing and exterior insulation by using a light champagne-colored galvanized metal cladding and to install two large sliding windows allowing to open the house towards the horizon. The interior architecture is very minimal and simple and consists in a yellow-jointedwhite-tilled core in which the toilets and a glazed showerezzanine hosts a double bed. The lounge area hosts a couch and a table for 8 person by using the folding arm chairs "Soley" designed by Icelandic architect Valdimar Hadarson. A very are gathered. The kitchen is open towards the main room while a half m large outdoor terrace expands the living space to the stunning seaside pink granite landscape.
construction process
The roof was constructed using many trusses and rafters to ensure stability. The roof is at a pitch to allow wind to enter and also light during the day The movable louvres were made by drilling a 3cm hole in each end of the rectangular wood piece. Then, a 4cm wooden rod was placed inside. The base and the roof also has a 1cm deep hole to allow the louvre to rest and sit comfortably also being able to rotate. The louvres were incorporated into the design for various reasons. For privacy, the louvres could be rotated until they close to prevent people looking inside from outside. Additionally, since they are movable. The louvres could be aligned to harness the natural sea breeze of the site to naturally cool the cabin down.
The foldable sliding doors were made by using a wooden frame with acrylic in the middle. Paper hinges were made from scratch to allow the door to fold. There were 2 sets of foldabled doors and 2 sets of sliding doors. This would allow the “walls” of the exterior of the cabin to be openable. This would create a sense of openess, not bound to the 4 walls of the cabin alone but bringing the inside space out, and likewise, bringing the outside space in.
The Amsterdam cabin is located at Changi Beach Park. It has a North facing ocean view. The cabins main feature is transparency and openness, allowing natural light to enter during the day time minimising the use of artificial light. Transparency was achieved by having almost every wall at least being 80% glass. Other features include rotating louvres on the cabins North face that can be folded when privacy is needed and can be opened and adjusted to a specific angle that will direct wind flow to the cabin. It also features 2 sets of sliding doors on 2 faces that completely open up, further adding to the concept of transparency and openness.
05 bimm project the dutch museum
project brief
This project required us to design and construct a cultural center using Revit Software. We had to identify and study a culture in Singapore and deisgn a cultural center. I studied the local Dutch community in Singapore and decided to design a Dutch Musuem and Cultural Center. The building will serve as a place to educate people on the lives of the Dutch and their culture.
The proposed site will be located at Longitude: 1.3098821 Latitude: 103.793989. It will be located in Holland Village because that is one of the first places that the Dutch settled in once arriving and one of the few Dutch settlements that remain. The Dutch museum will feature 2 buildings that will be connected together by a bridge. The first building will be modelled after traditional Amsterdam buildings, having a mostly brick facade and featuring traditional bay winodws seen in Dutch architecture. The second building will be modelled after modern Dutch architecture featuring a modern curatin wall glass facade and full length windows. This is meant to contrast against the traditional building on the left.
The bridge in between will represent the transition of Dutch architecture over the years. The bridge features 2 levels and the upper level of the bridge is decorated with traditional Dutch stained glass to further enchance visitors’ experience.
The left (traditional) wing will house the reception, toilets and a small lounge area on the first floor and have access to the second floor via a staircase. The second floor will have various display units showcasing Dutch artefacts and items. This is where visitors will be able to have a close up view and learn about the Dutch history.
The right (modern) wing will house 30 seat cafeteria on level 1. This is where visitors will have the opportunity to try traditional Dutch cuisine being served there. On level 2, there is a staged 1 bedroom modern apartment, modelled after the narrow modern houses that line the canals of Amsterdam. Here, visitors will have an insight of how common apartments look like in and how people live in Amsterdam.
Scan to see a virtual walkthough of this architecture
Level 1 Traditional Wing Reception
Level 2 Modern Wing Cafeteria
Level 2 Connection Bridge Stained Glass Windows
Level 2 Modern Wing Bedroom
Level 1 Floorplan
Level 2 Floorplan
West Elevation East Elevation
Section 1
Section 2
North Elevation
South Elevation
06 building systems
the esplanade project
Scan to see a 30 second walkthrough of the model
project brief This project required us to research and identify one public architecture that we found rich in architectural value that is located in Singapore. Once identifying, we had to re-create and produce scaled technical drawings of the architecture. The building we chose was The Esplanade, Theatres By The Bay
Overall Floorplan
Elevation 1
Elevation 2
North Section Of South Dome
West Section Of North Dome
For part 2 (individual assignment) we had to identify as many architectural details within The Esplanade and sketch and study them in detail and identify the different components within that specific architecture detail. Out of which, we had to produce a 2D cad detailed drawing section of the chosen detail with annotations.
Real life picture as reference
Once the 2D cad drawing was done, we had to construct a 3D physical model of the detail to show the details involved. We had to try our best to replicate our model as closely as possible with accuracy. The detail I chose was the glass curtain wall to ground detail. It is roughly 2 meters above ground with structural columns in front.
Curtain Wall To Ground Detail
Spider Clamp Detail
Section View
Plan View
Brick Pavement And Planter Box Detail
Scan to view the model up close
07 urban systems
central business district analysis
Scan to download and view the entire in depth comparison
project brief This assignment required us students to identify a site in Singapore and study it intensively as part of the Urban Systems module. This assignment would train our awareness of our urban environment in the perspective of an urban planner. We were to extract information of the site by using different types of urban plans and collect information through site visit & observation. The outcomes include analytical drawings, diagrams and summary of information for the respective urban analysis.
The site I had chosen was none other than Singapore’s Central Business District. The chosen site could not exceed a 1km radius. After identifying, we had to use different analytical methods to study the site. For this urban systems project, I will be analysing and exploring the vicinity of Raffles Place which includes a major portion of Sinagpore’s Business District.
For the assignment analysis, on top of the traditional analysis methods, my main method was to cross compare my site with other similar sites around the world. I will be comparing the central business districts of 4 cities. Singapore, Kuala Lumpur, Chicago and Paris. In doing this I will be able to infer the similarities and differences of the planning strategies of these different cities.
Green & Blue All diagrams were manually drawn. Plain grey basemap extracted from ARCGIS maps
Raffles Place Park
The Promotory @ Marina Bay
Plant Filled CapitaGreen Tower
Singapore’s CBD is filled with lush greenery. There are parks, empty green plots of land and other green spaces. Most of this greenery comes from the many trees that are planted around the buildings. This is part of Singapore’s motive to become a garden city.
Future CapitaSpring Tower
Transportation
EW14 NS26
DT18
DT17
Legend EW
East - West Line
NS
North - South Line
DT
Downtown Line
EW14
Raffles Place Stn
NS26
Raffles Place Stn
DT17
Downtown Stn
DT18
Telok Ayer Stn
Bus Stop
Singapore’s CBD is very well connected with a sufficient amount of bus stops and MRT stations. There are 3 lines that cross the area allowing many people from all around Singapore to access the CBD.
Road Network
Legend Category 1 (Highway) Category 2 (Avenues)
Category 3 (Streets) Category 4 (Links)
Land Use
Legend
Commercial Park Open Space
Residential & Commercial
Most of the buildings in the CBD are commercials as most of these serve as office skyscrapers. Tjere are a few residential skyscrapers as well suce as One Shenton and Marina Bay Suites.
Building Height
Legend 1m - 150m 150m - 200m
150m - 200m 200m - 250m
250m - 300m
Figure Ground
Scan to download and view the entire in depth comparison
Due to air traffic control restrictions, however, no building in Singapore is allowed to exceed 280 metres in height, although this restriction may be relaxed for selected buildings in the Marina Bay district.
Cross Comparison With Other Cities Figure Ground
Singapore
Chicago
Kuala Lumpur
Paris
Out of the 4 cities, Chicago is the only city which has a grid pattern street layout. Whereas Singapore, Kuala Lumpur and Paris have a more suburban cul-de-sac planning layout. However cities like Singapore have planned out their layouts well as seen from the map. The road and streets are all well connected whereas Paris and Kuala Lumpur, the streets are either big highways or small lanes
Road Network
Singapore Kuala Lumpur
Legend Category 1 (Highway) Category 2 (Avenues) Category 3 (Streets) Category 4 (Links)
Chicago Paris
Street View Diagram Comparison
ONE WAY ROAD SINGAPORE BUS LANE 3M
CAR LANE 3M
I analyzed and created a section diagram to show the differences between the streets of the different cities. On a one way road in Singapore’s CBD, there are 5 vehicle lanes and 1 bus lane. The bus lane at the road shoulder is effective in reducing traffic during peak hours because the busses have their own lane to travel on and will not hinder traffic when stopping at bus stops. The 5 vehicular lane ensure that vehicles will be able to pass through with ease and without congestion
TWO WAY ROAD CHICAGO OFF PEAK PARKING LANE
OFF PEAK PARKING LANE
In Chicago due to the availability of space and known for its traffic, the road has 3 lanes for each direction of oncoming traffic with an additional off peak parking lane. During peak hours, the lanes are used to move traffic while duringoff peak hours, they are used as parking lots. There are no bus lanes. There is a 2m divider between the 2 directions of traffic.
TWO WAY ROAD PARIS
PARKING LANE
In Paris, the streets are much smaller. typically about 2 or 3 lanes. Sometimes only 1 lane for each direction of traffic. Additionally, there is a permanent parking lane that serves as parking for 24hours. The streets are much narrowerand buildings are much closer.
TWO WAY ROAD KUALA LUMPUR CAR LANE 3M
On a road I have chosen in Kuala Lumpur, there are no bus lanes and vehicles have 3 lanes to trabel in each direction.There is about a 1 metre separation between the 2 directions of traffic.
A special thanks to my lectures for their guidance and support throughout the duration of the projects
01
the resuscitated mall of dreams -michael tan (coordinator) -low chiou jiing -lim weiling
02
the product lending mall -low chiou jiing (coordinator) -lee weoi min -lim weiling
03
The Angling, Unceasing Paradise Of Food -Low Chiou Jiing ( Coordinator ) -Lee Weoi Min -John Guk
04
The Amsterdam Cabin -Robert Teh
05
The Dutch Museum -Khoo Kee Chai Godfrey
06
The Esplanade Project -John Guk
07
Urban Systems CBD Analysis -Lee Weoi Min