EVOLVE COMMUNITY
SANA HAJIOUI
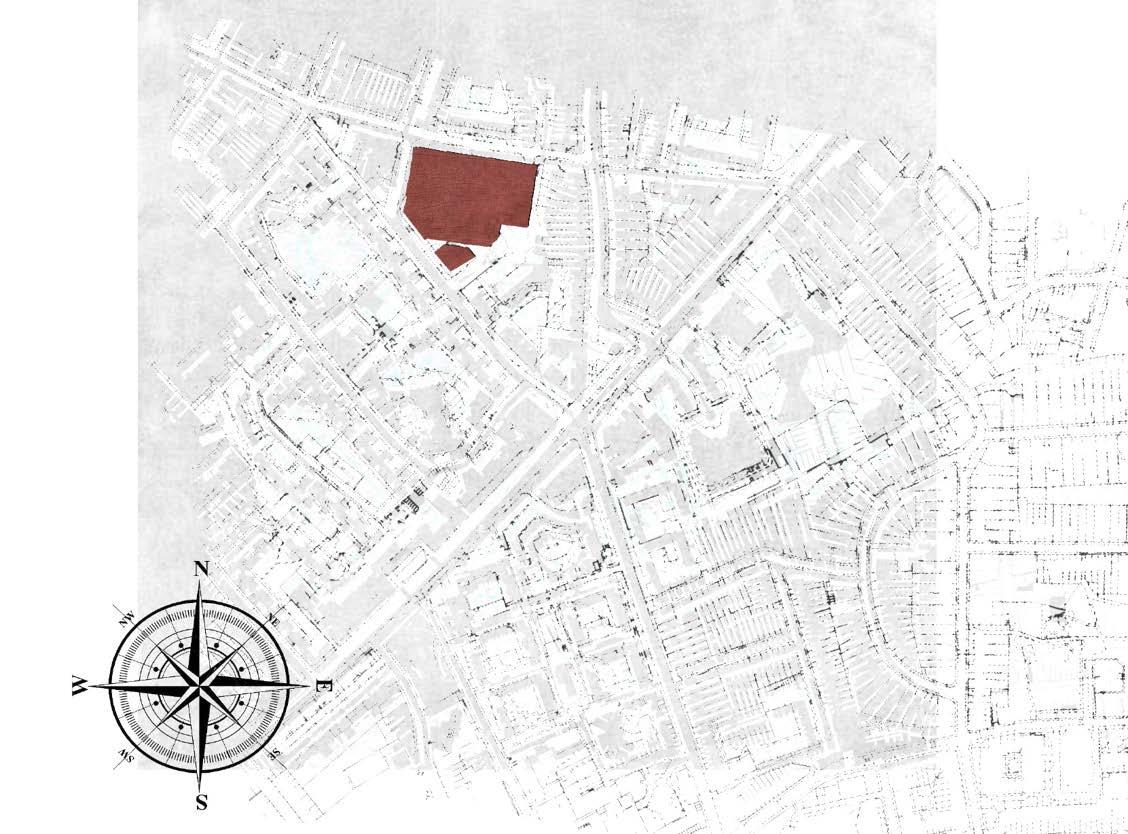
STOCKWELL BUS GARAGE

LANSDOWNE WAY
BINFIELD ROAD
OF LONDON

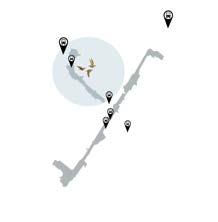
LAMBETH BOROUGH Lambeth is an
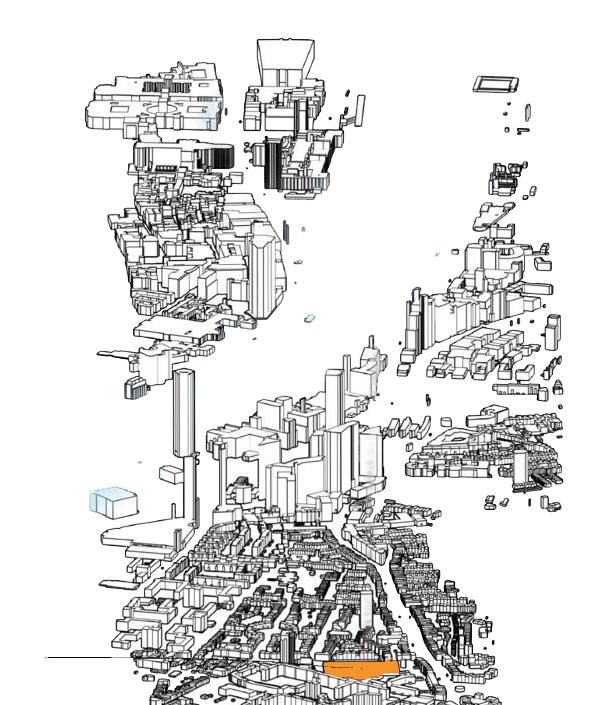
EDUCATION IN STOCKWELL


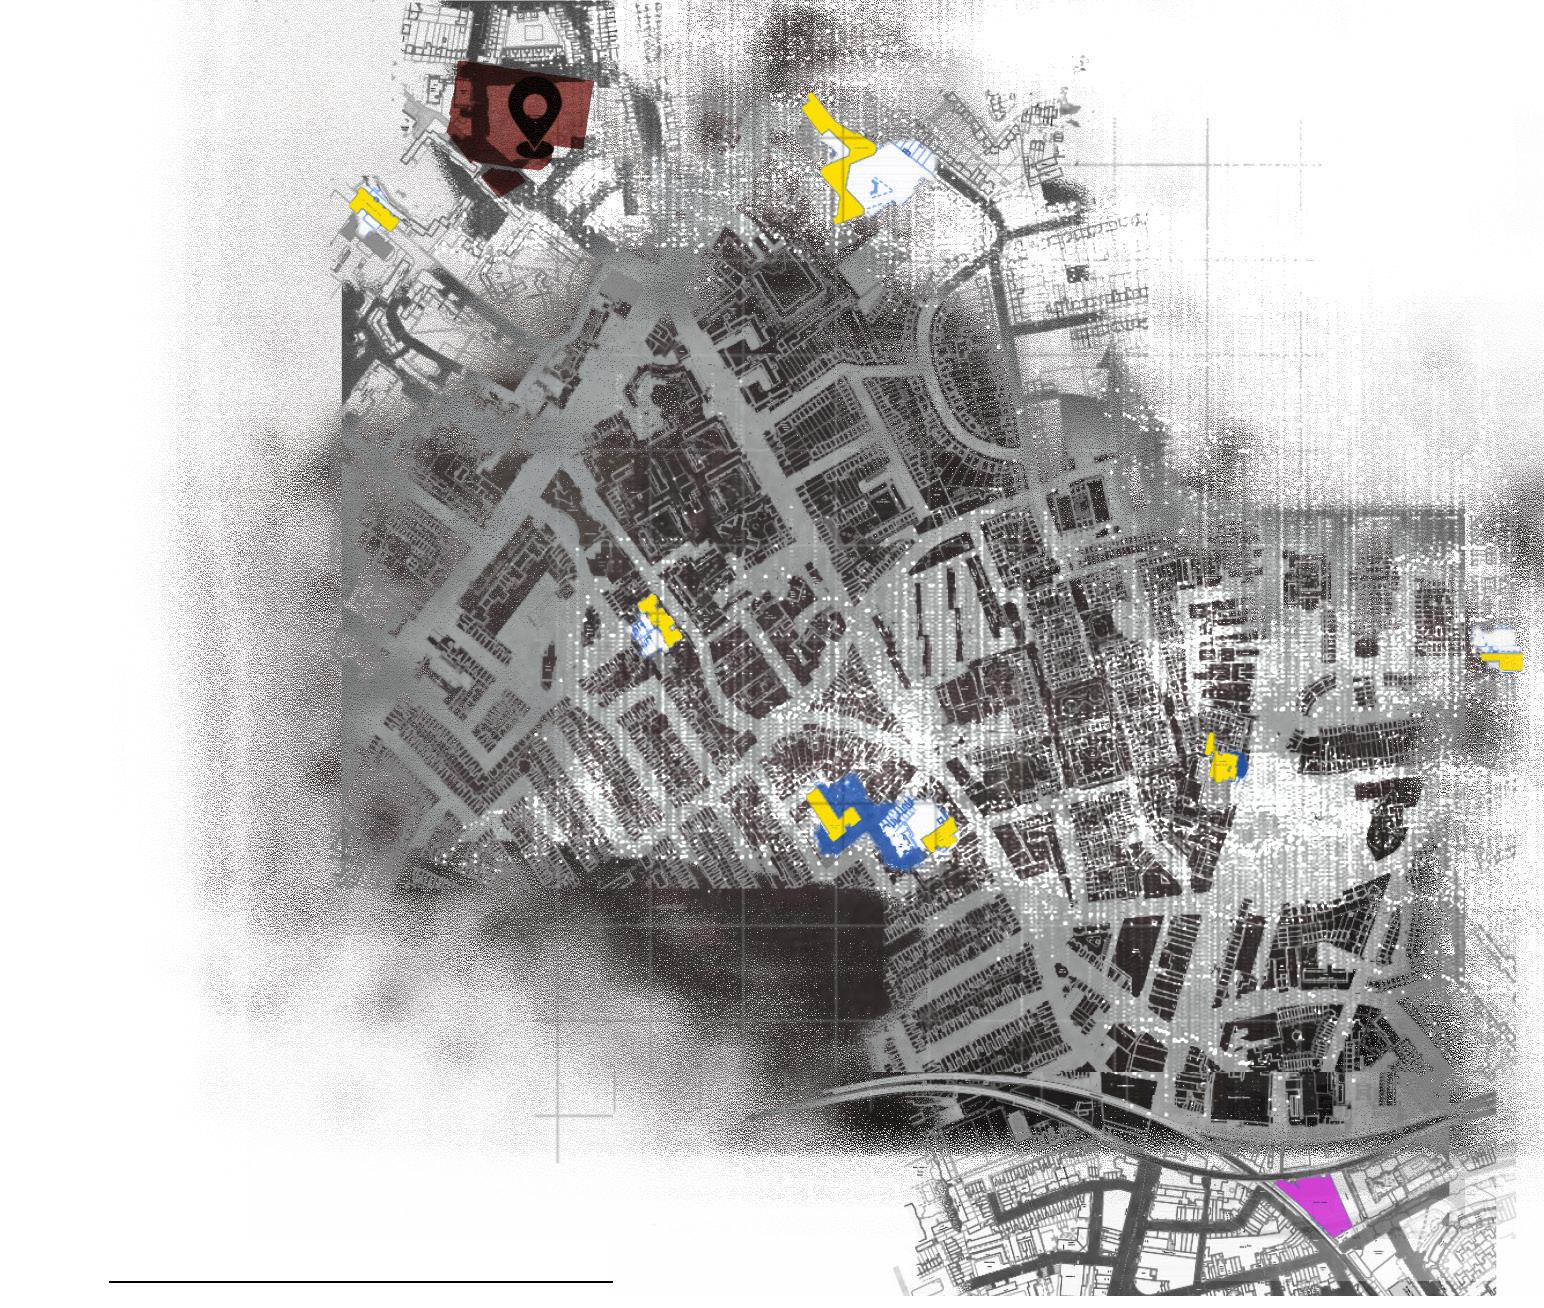








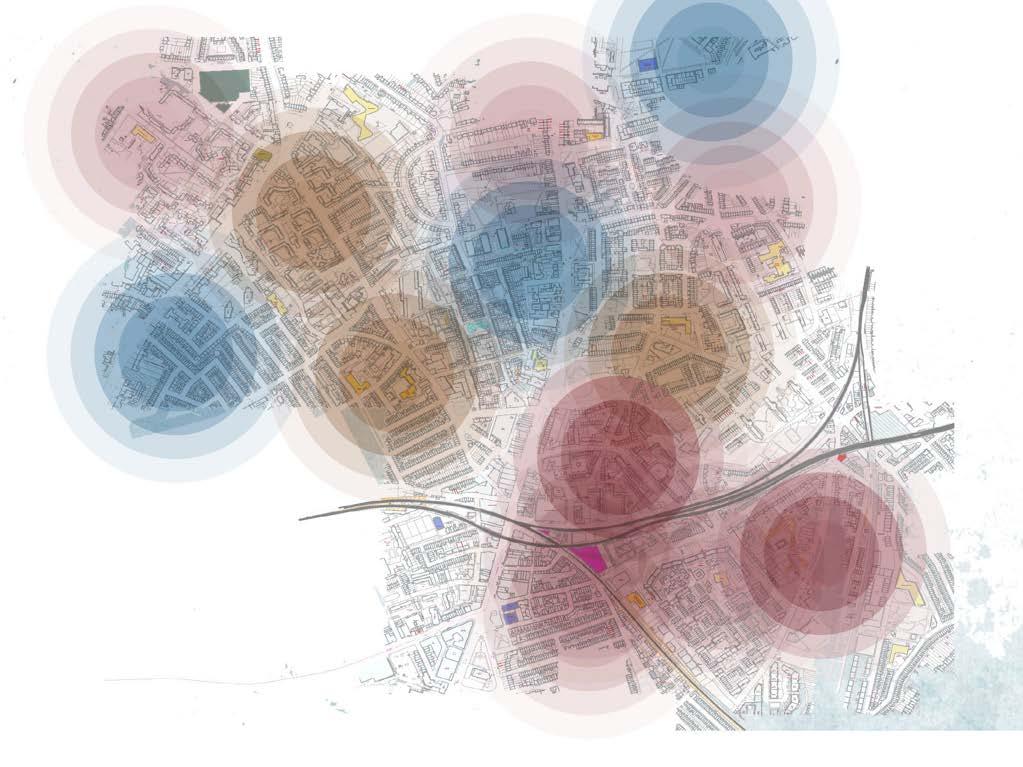

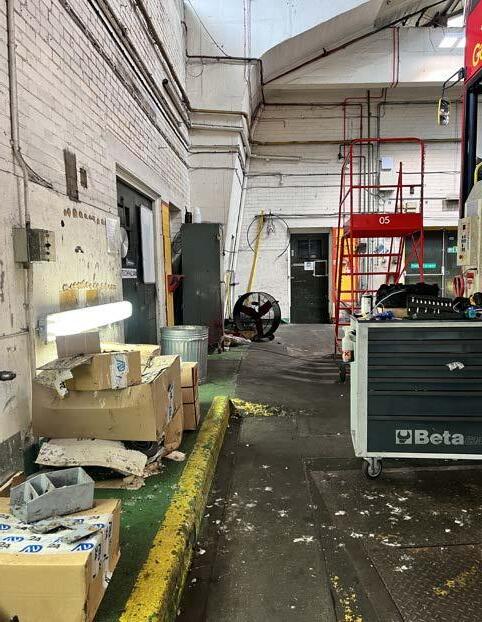
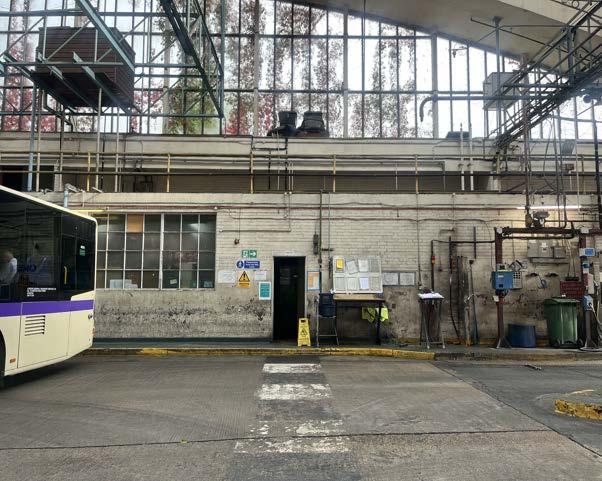

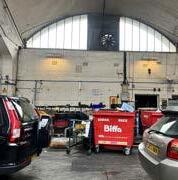
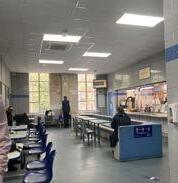
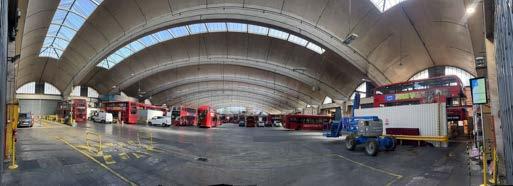
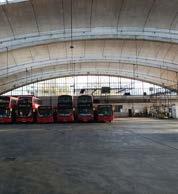
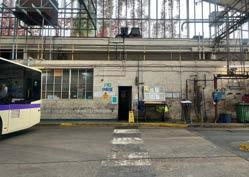
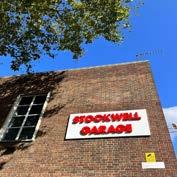
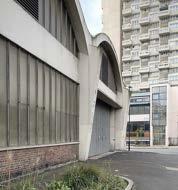
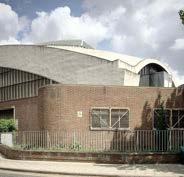



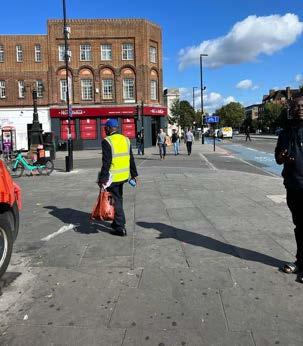
Stockwell is a residential district in South London, England. It’s part of the London Borough of Lambeth and is situated approximately two miles south of Charing Cross, the central point in London. Here are some key aspects of the Stockwell area: Stockwell is served by Stockwell Underground Station, which is an interchange between the Victoria and Northern Lines, making it well-connected transportation hub. The area is also well-served by numerous bus routes, providing additional transportation options
Upon arriving at the area, certain amount of time was spent to observe the surroundings.
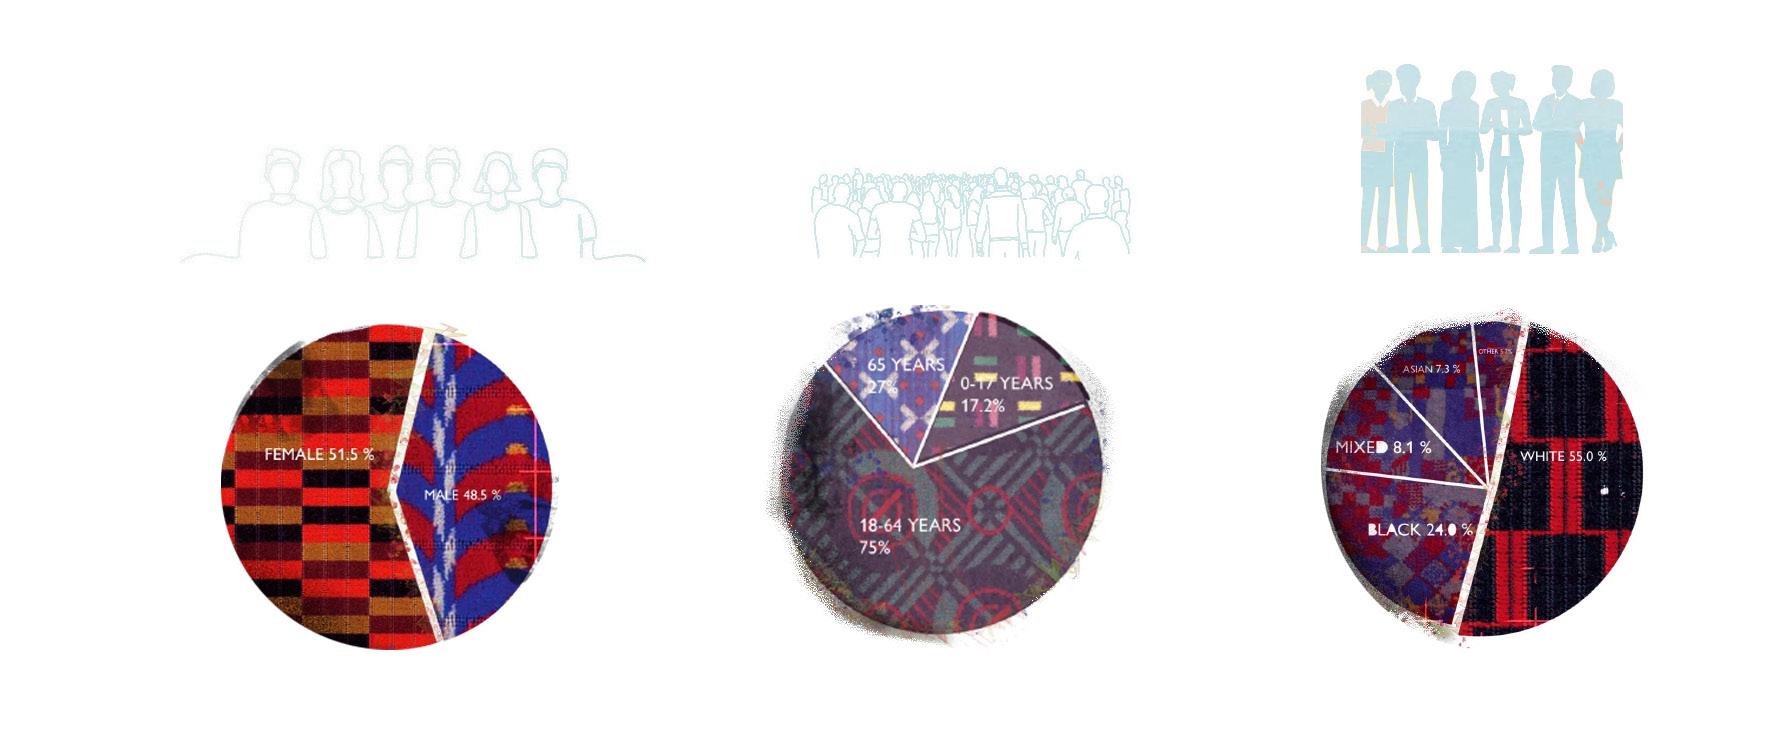
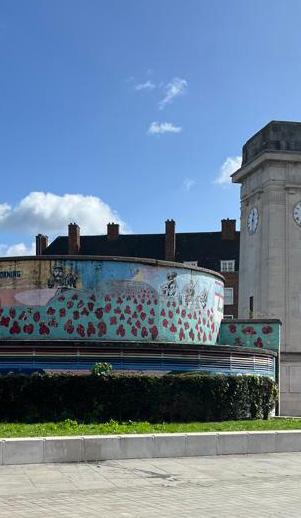
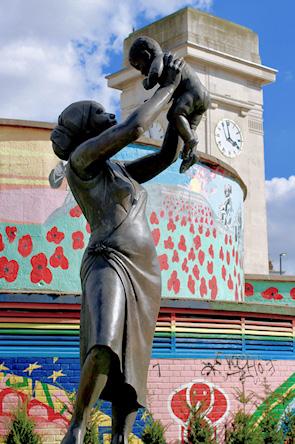
The stockwell war memorial garden is small space made of white stone clock tower and mural, is a breathtaking monument from the WWI memorial. The area is known for its cultural diversity, with vibrant and multicultural community. This diversity is reflected in local businesses, shops, and places of worship.
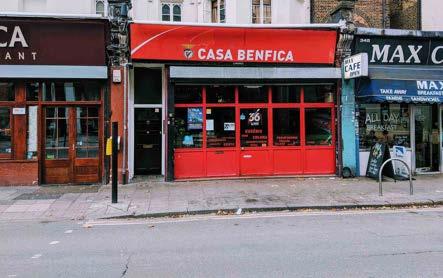
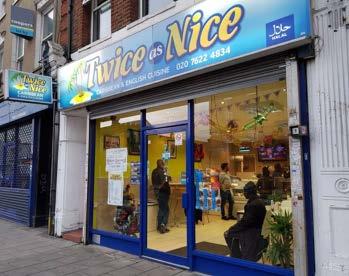
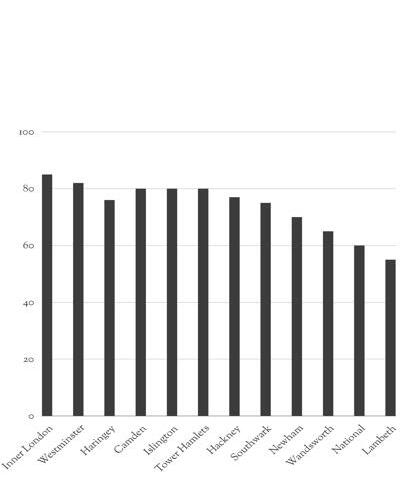
The community of lambeth include: Back Caribbean, eritrean, Gypsy and Traveller, Polish,Portugues,Somali.
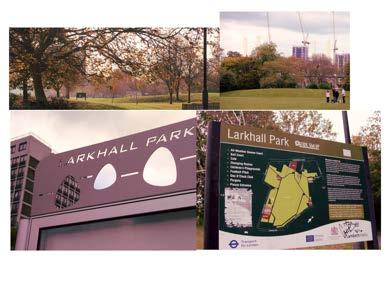
There are several green spaces in and around Stockwell, providing recreational areas for residents. One notable green space is Larkhall Park, which includes sports facilities and playgrounds. Stockwell features mix of architectural styles, including Victorian and Edwardian terraced houses, modern apartment buildings, and some post-war developments. Secret garden squares and sweeping crescents of classically designed early victorian villas
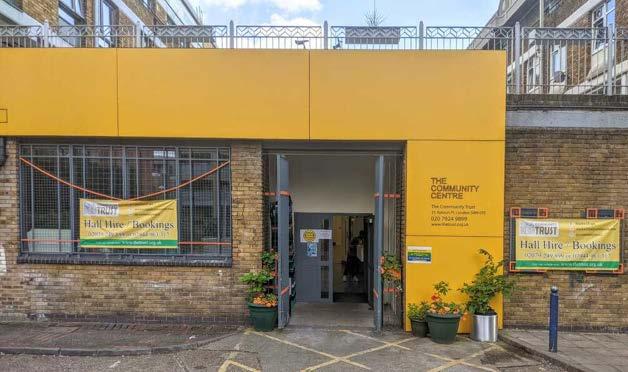
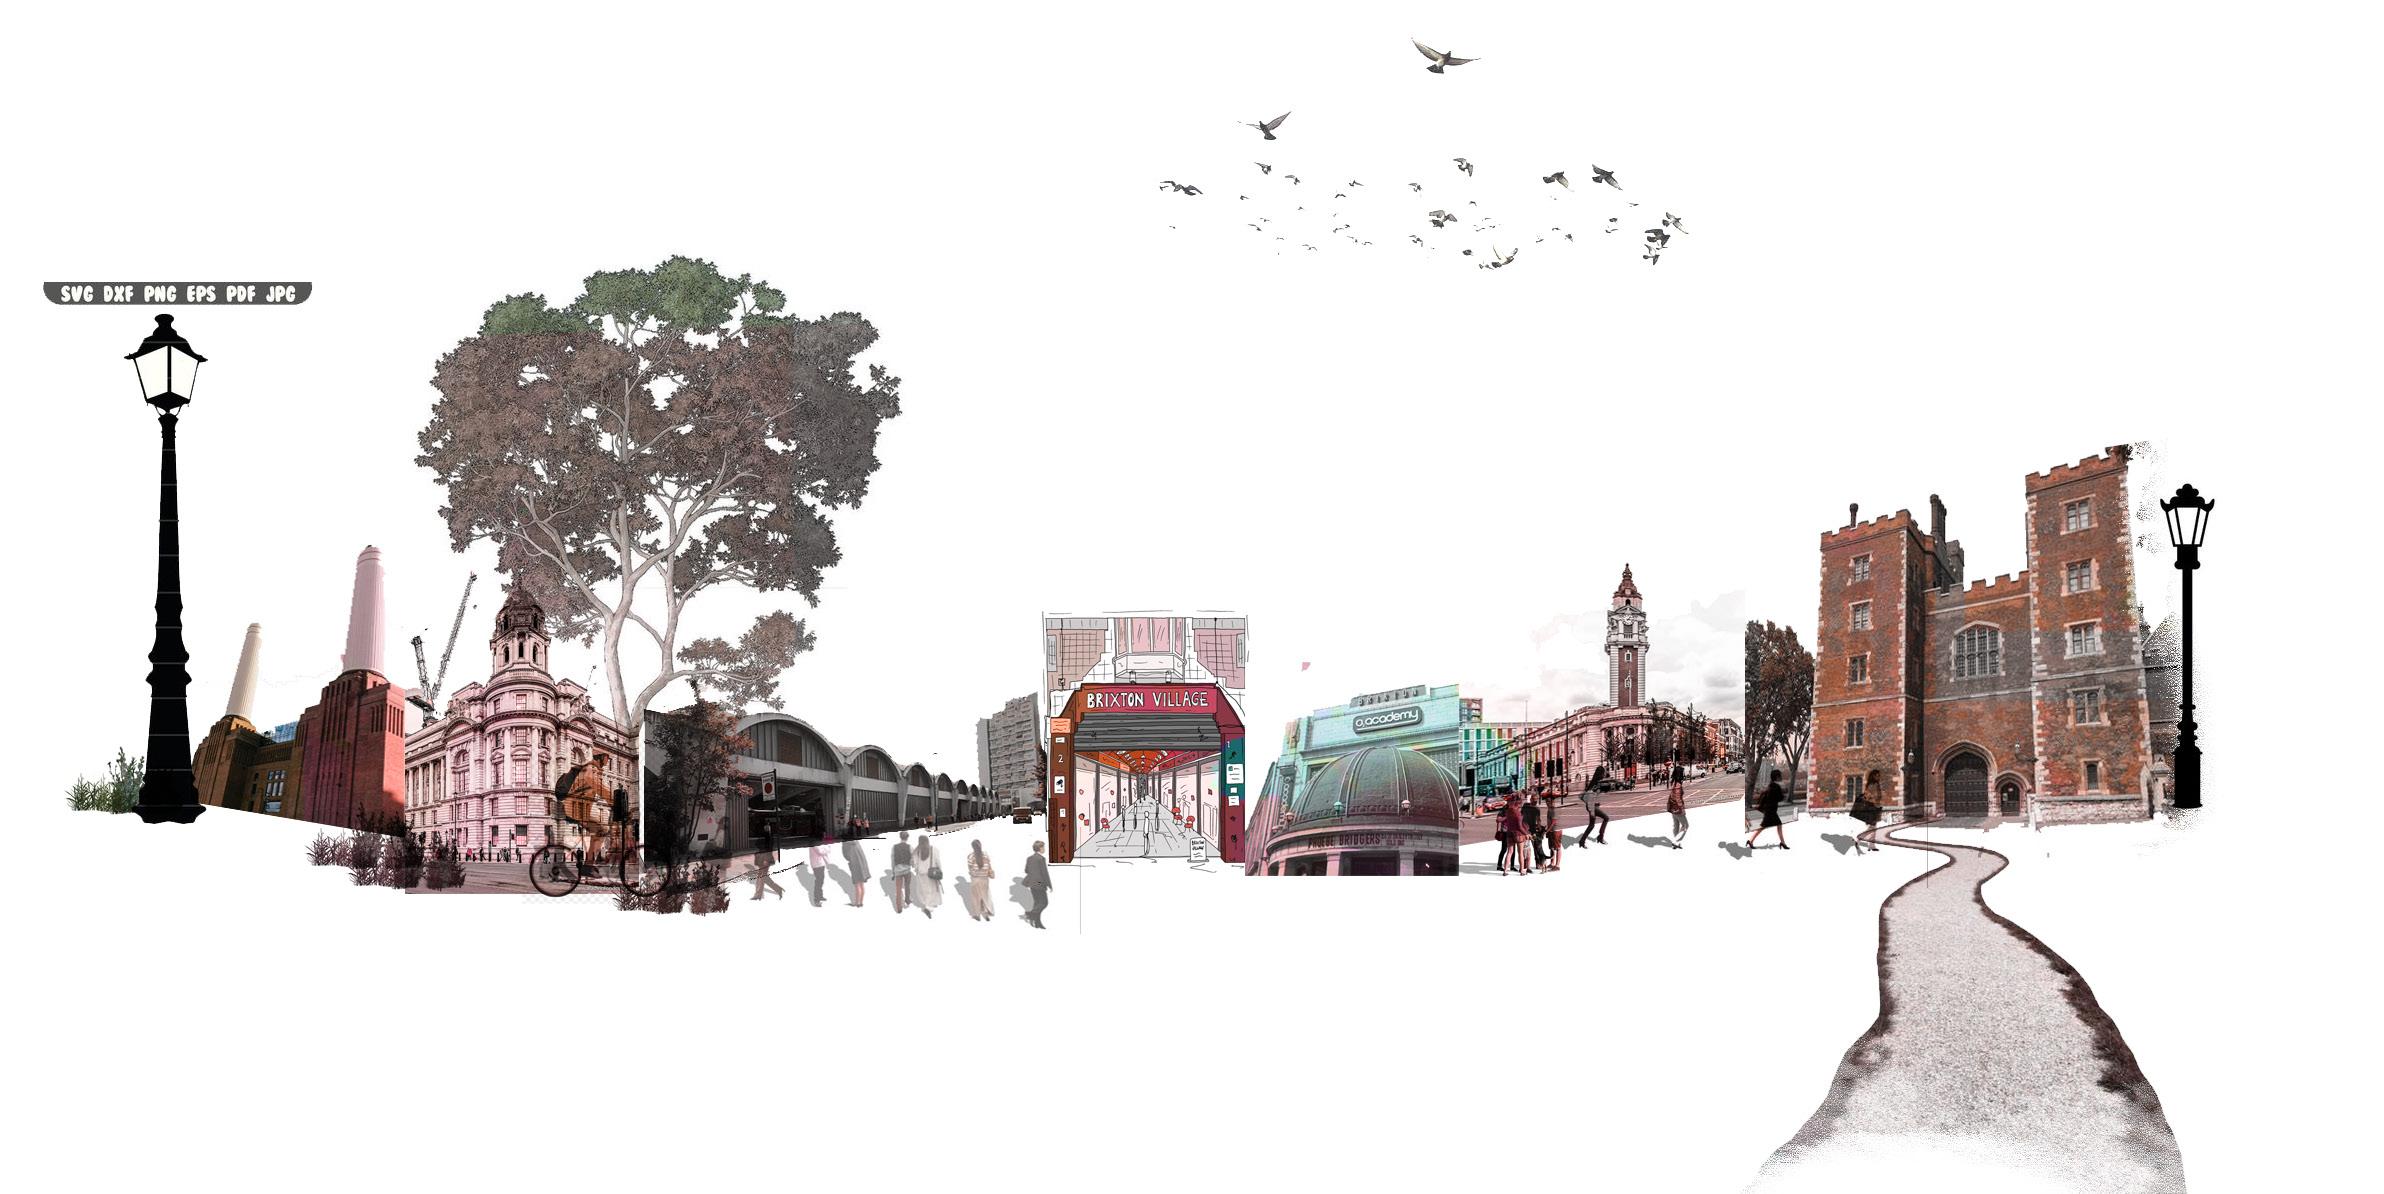
WHATS NEARBY?
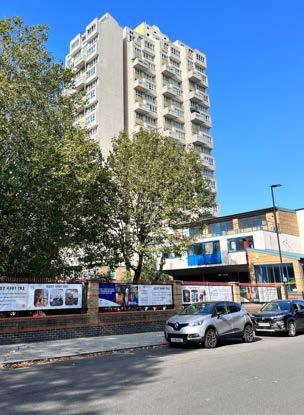
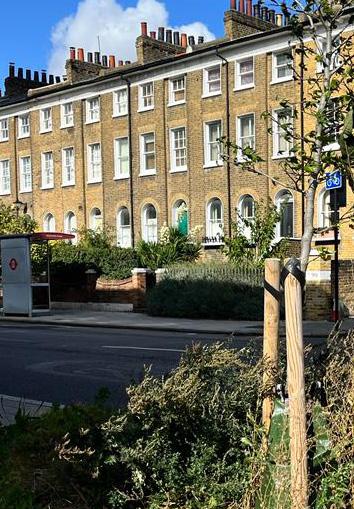
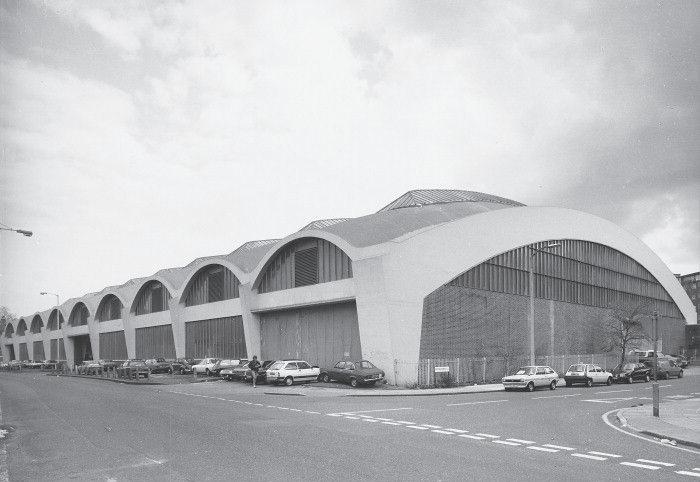



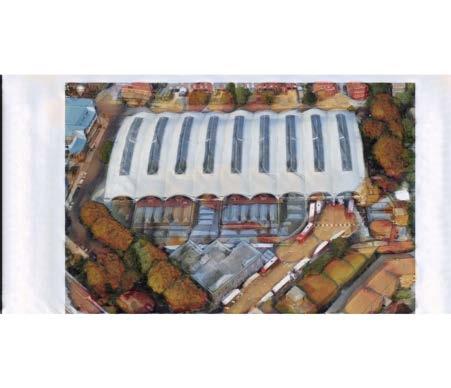
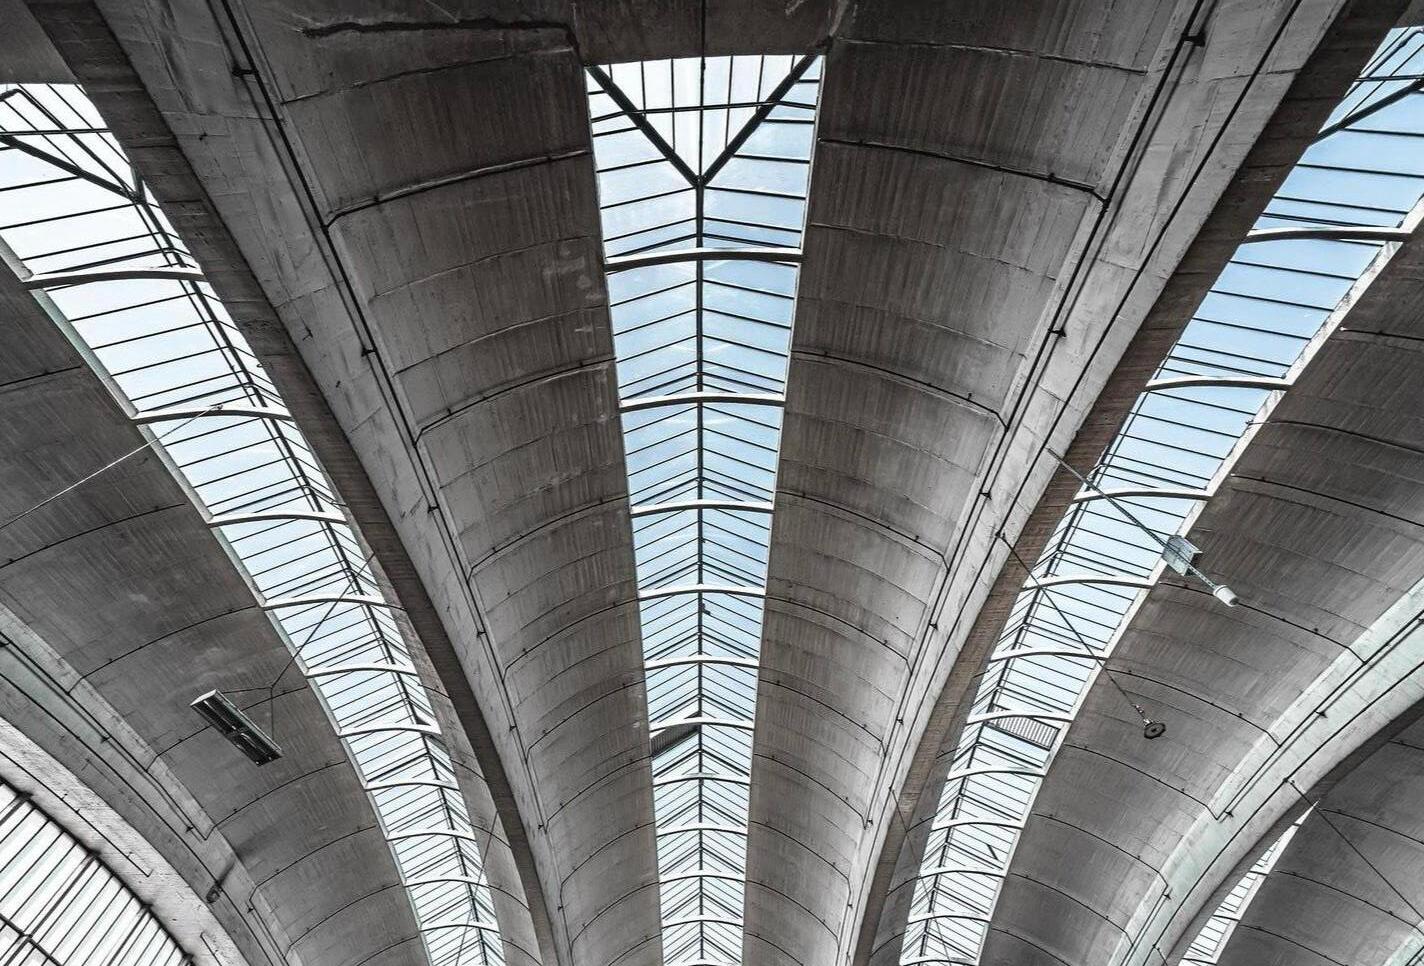
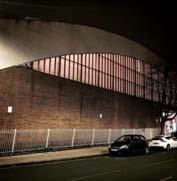
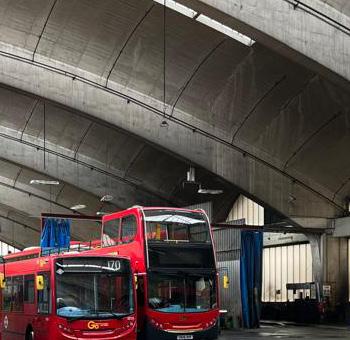
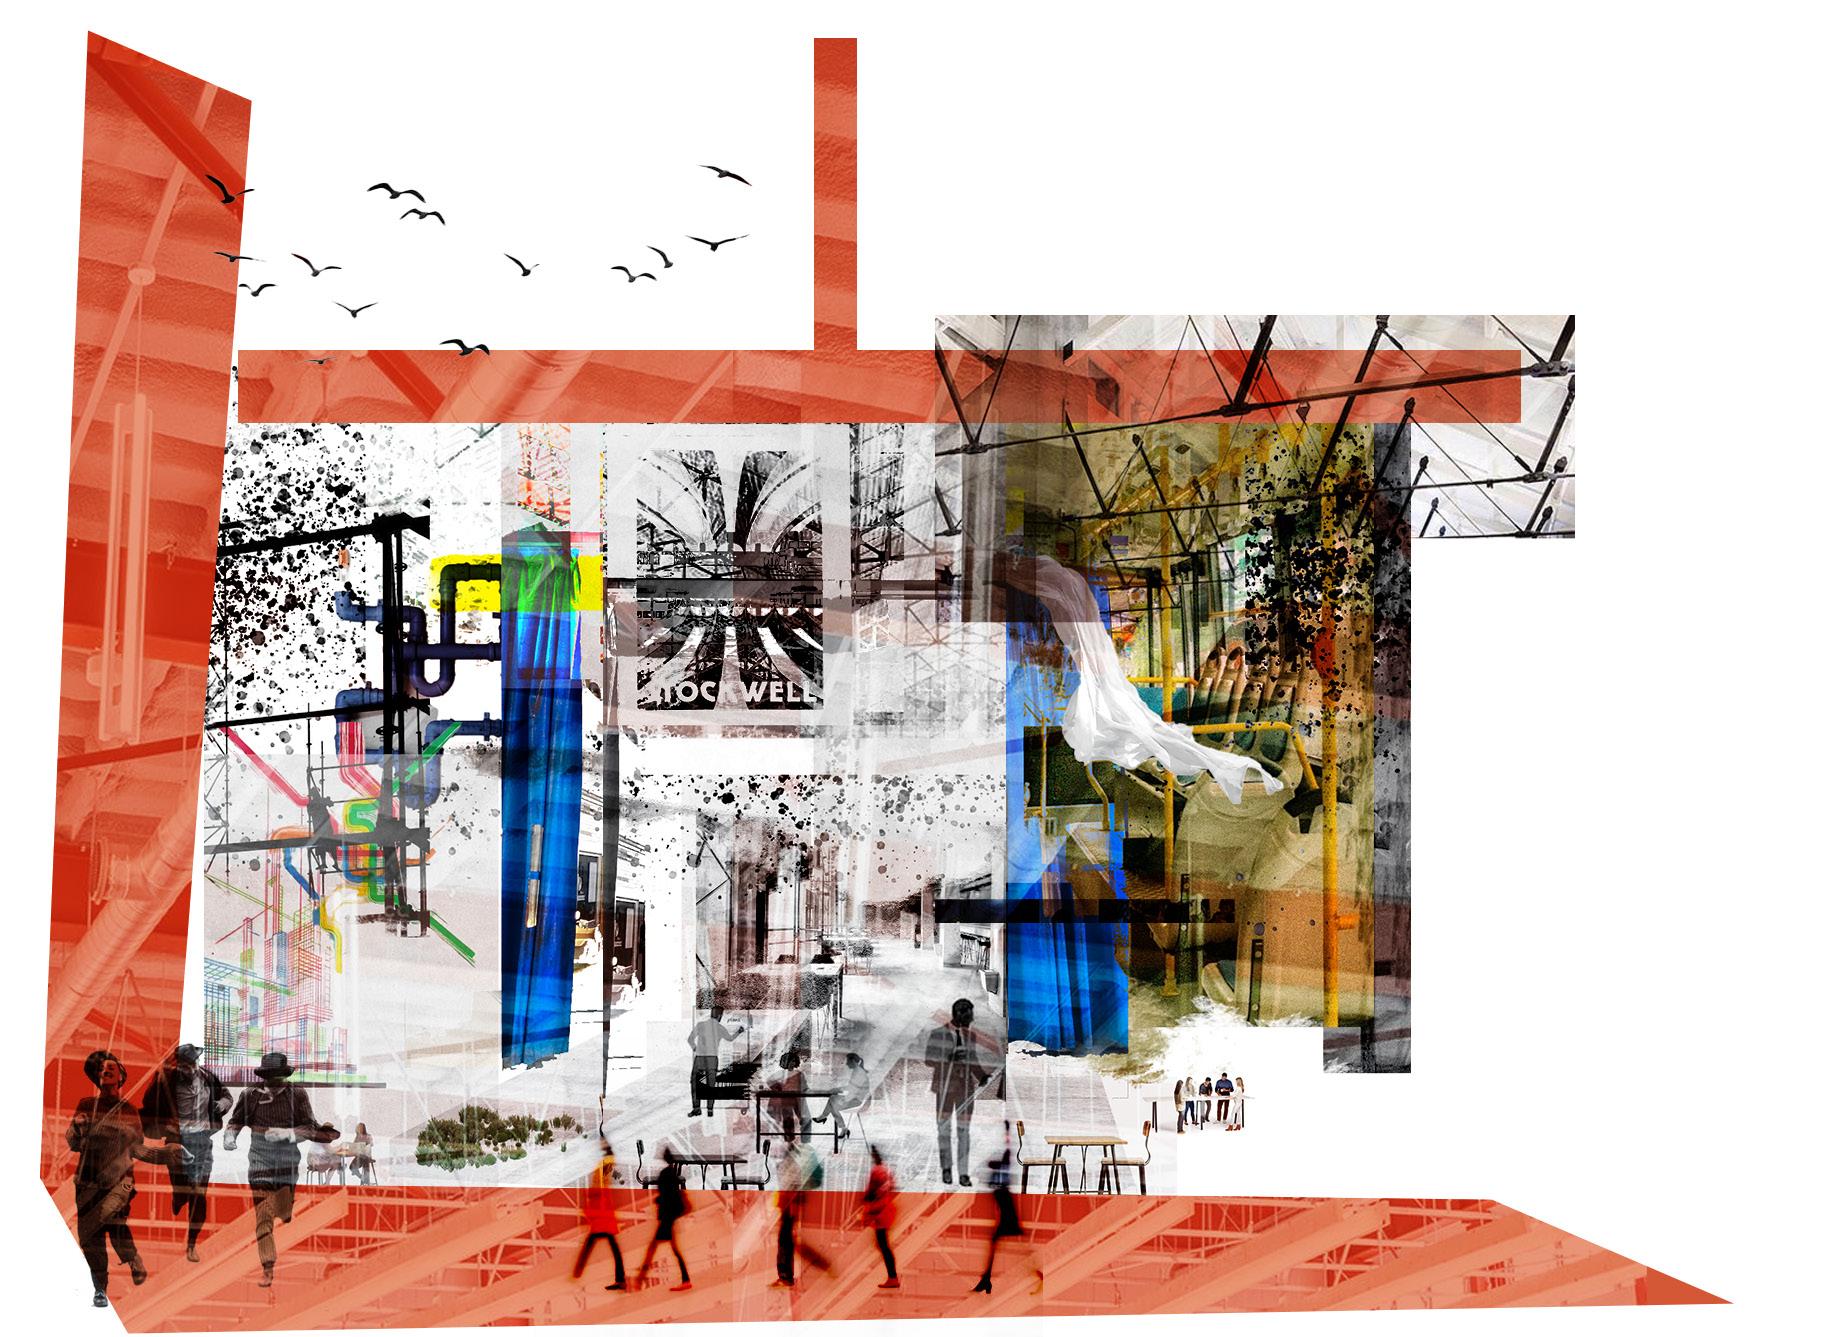
Stockwell Bus Garage was inspired by two famous buildings of the 1951 Festival of Britain exhibition; the Royal Festival Hall and the Dome of Discovery.
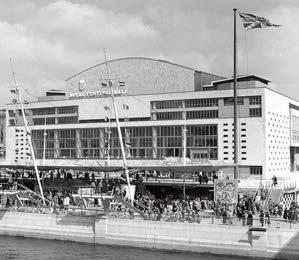
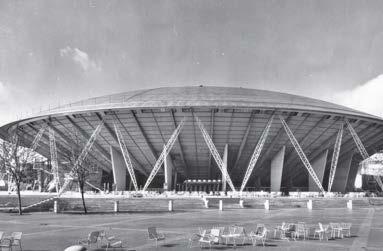
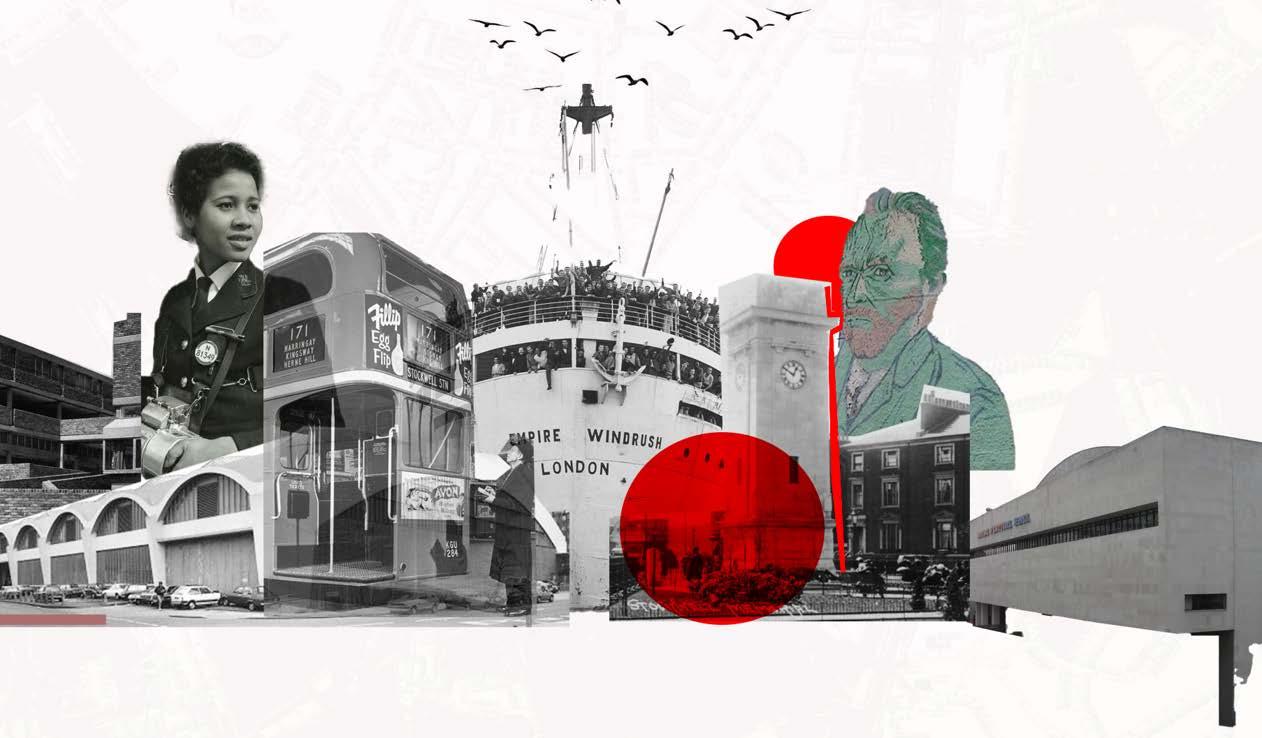
The building is rich of history in 1948 the Empire Windrush brought Caribbean people to Britain, which made huge contribution to London Transport in the post-war era.
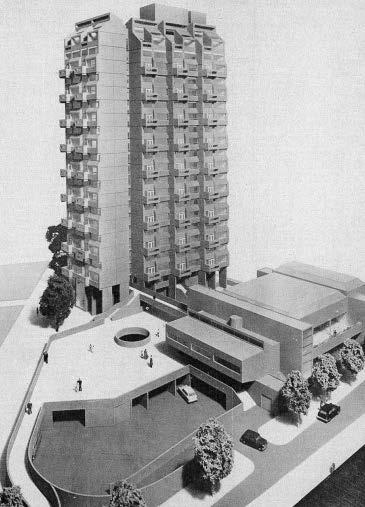
At the time the building was a symbol of hope and value, it was built with the purpose to represent “best britain” and ambition for the country post-war.
CONSTRUCTION DETAILS
The
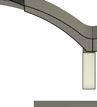
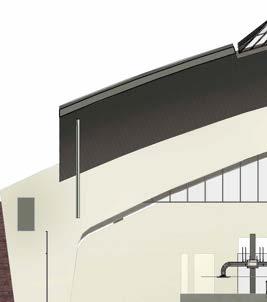
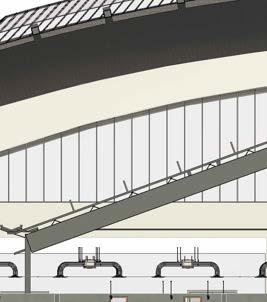
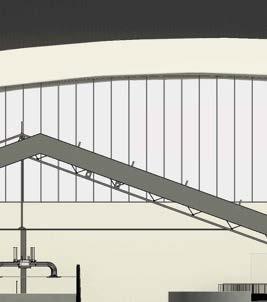
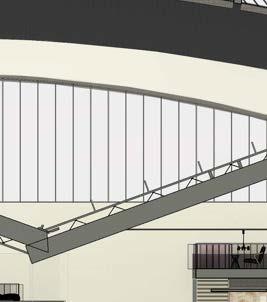
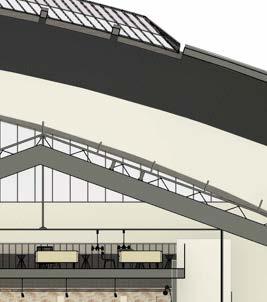
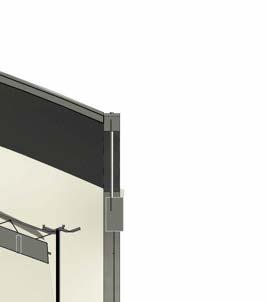
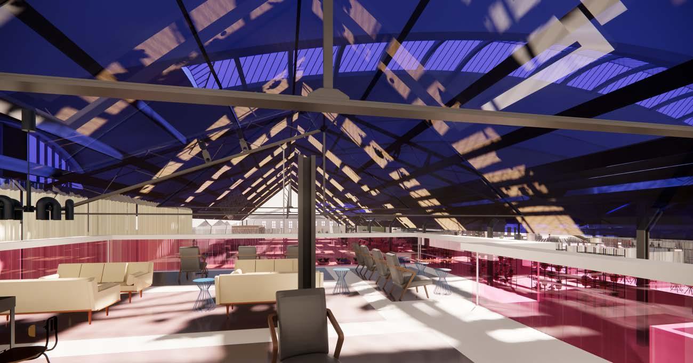
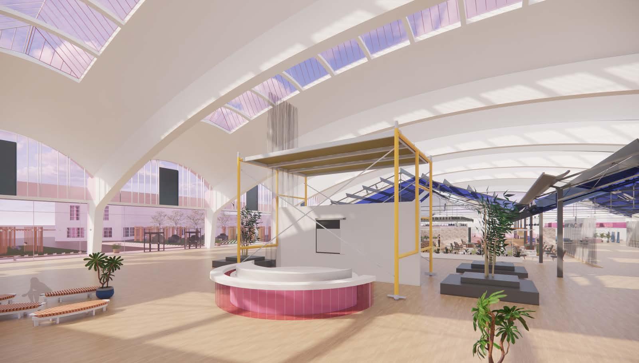
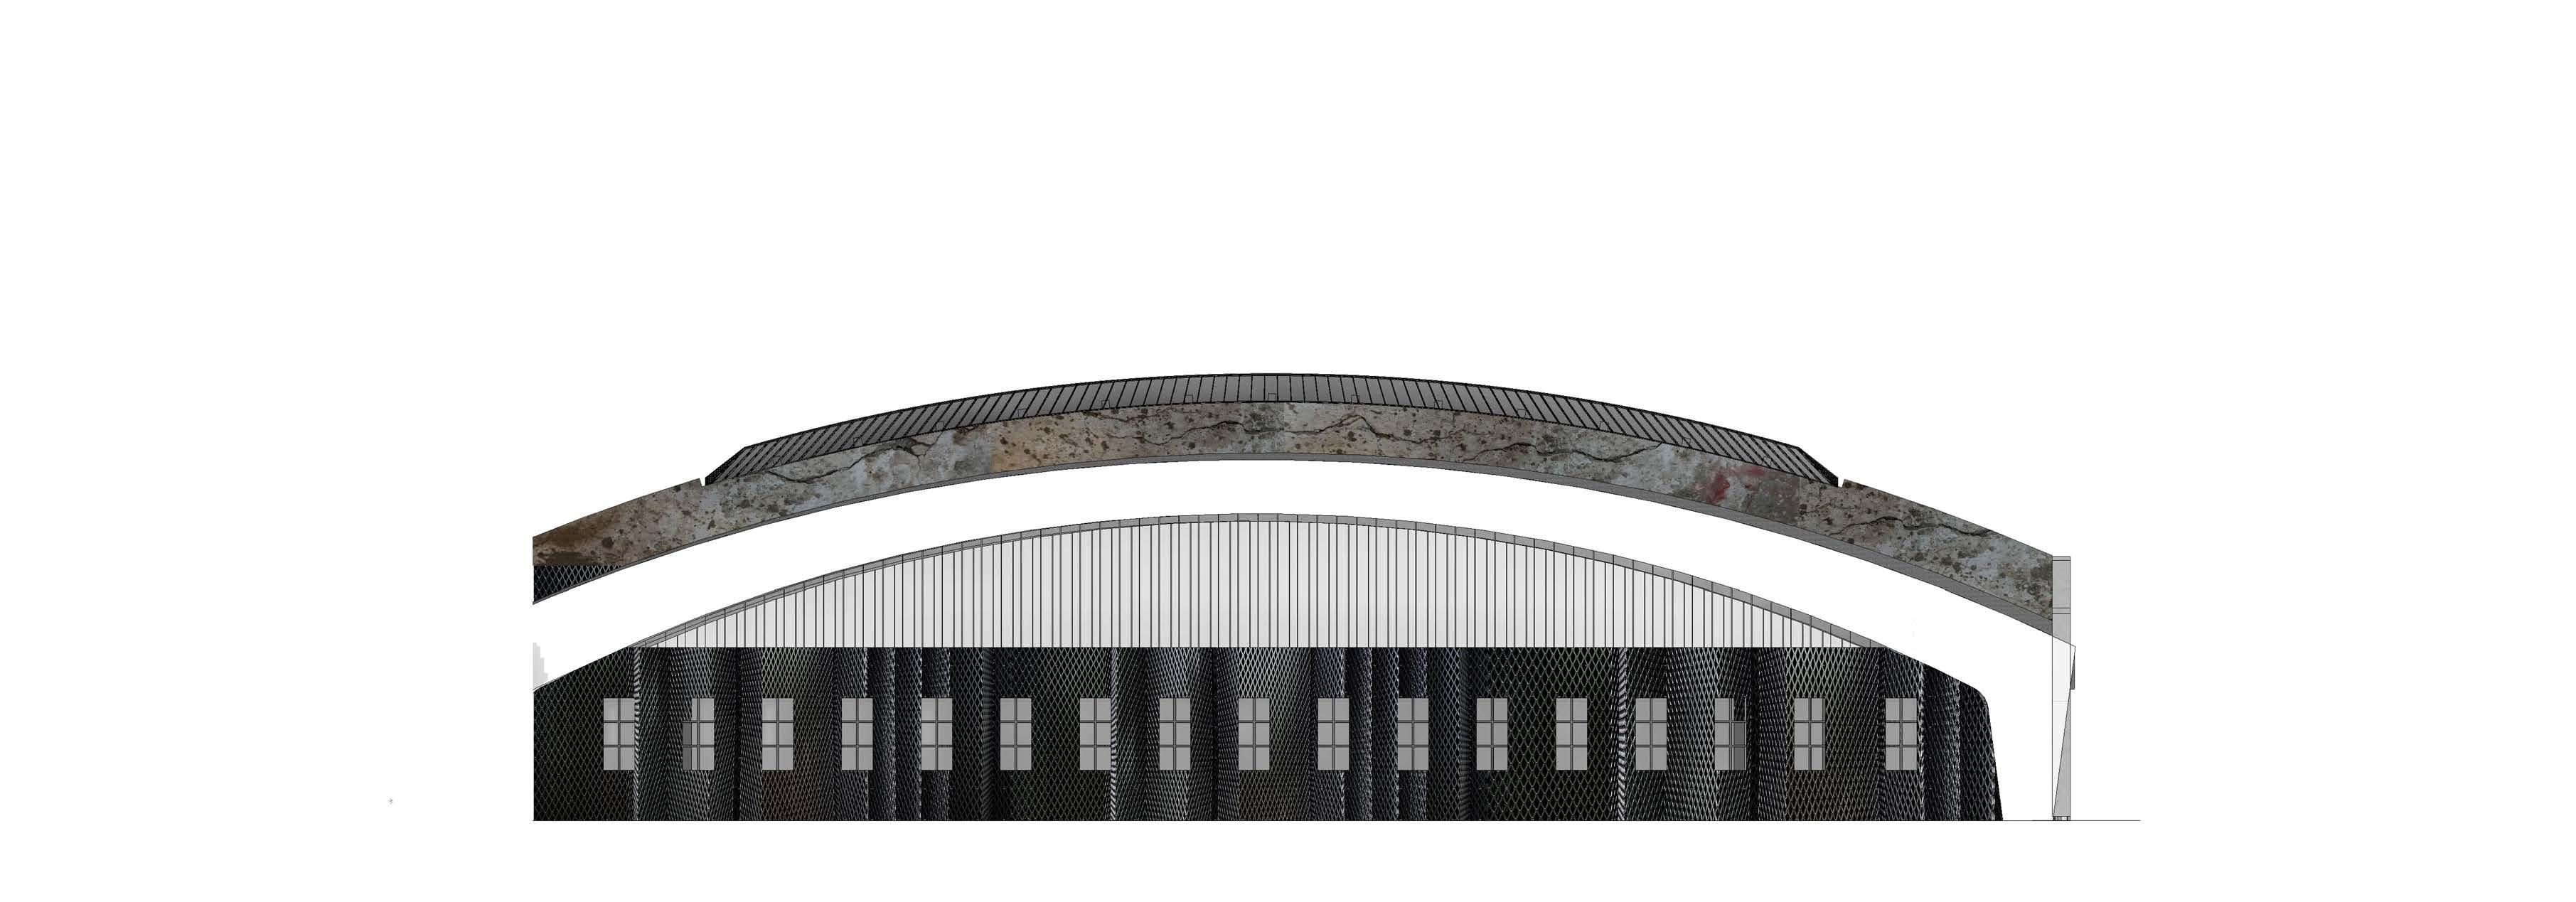
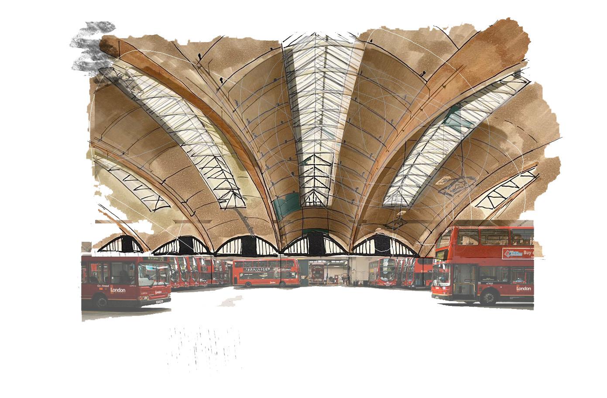
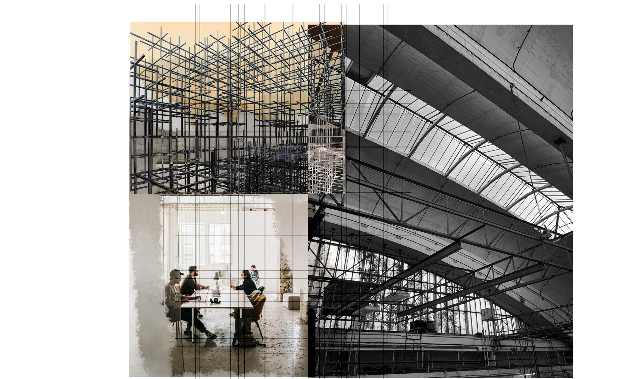
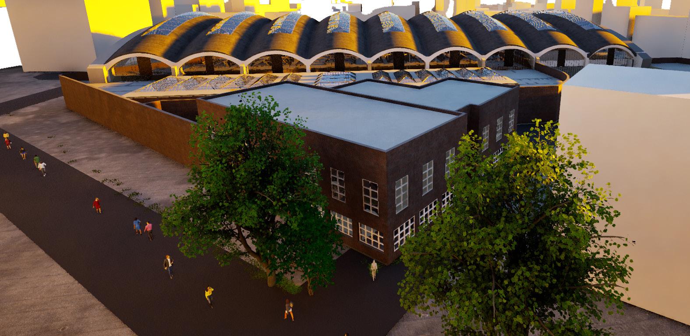
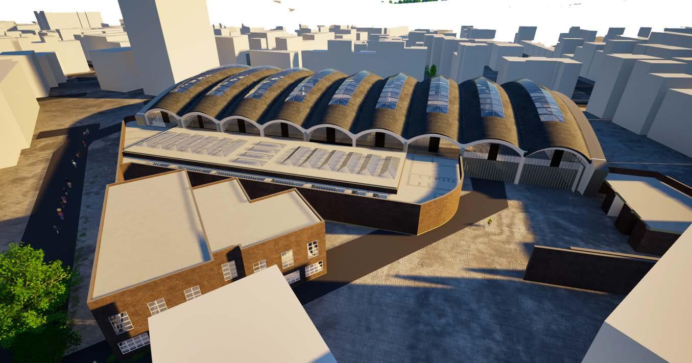
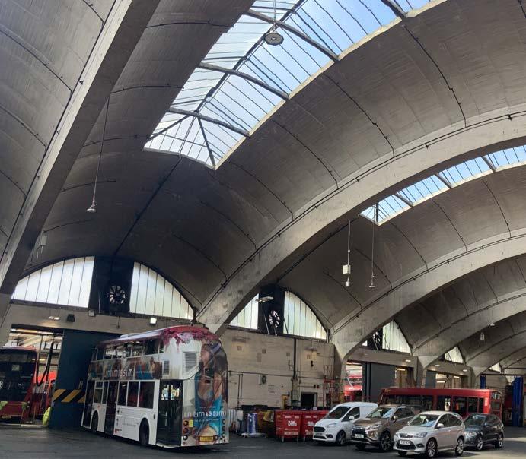
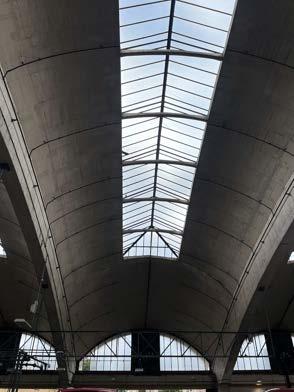
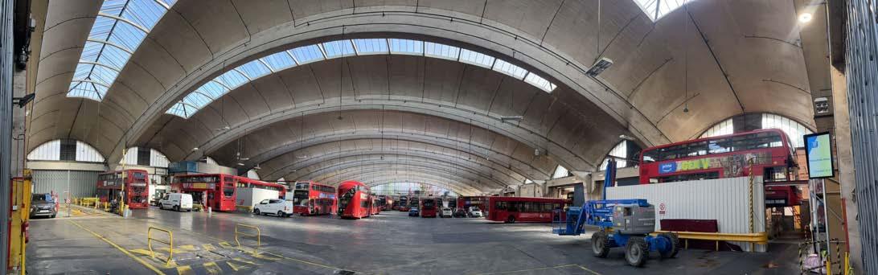
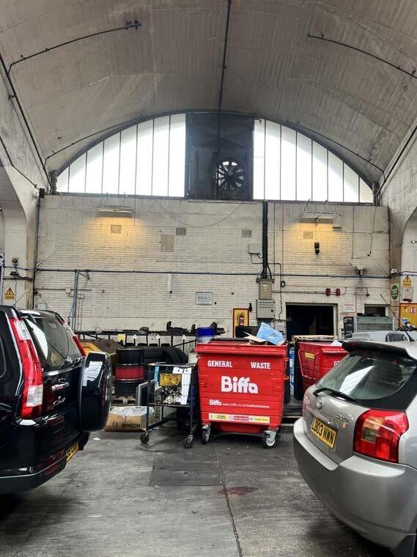
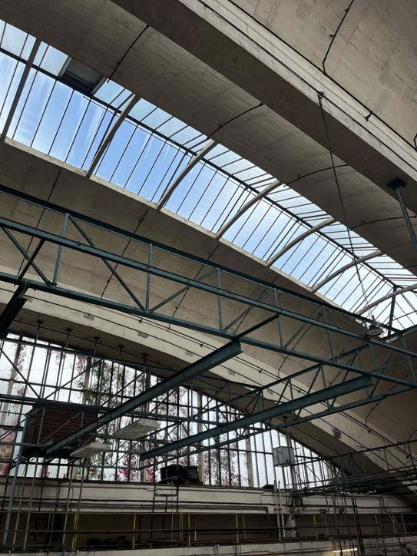
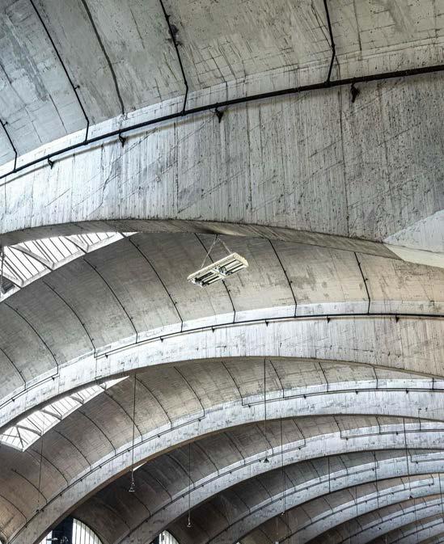
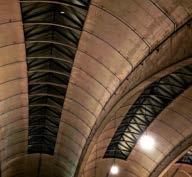
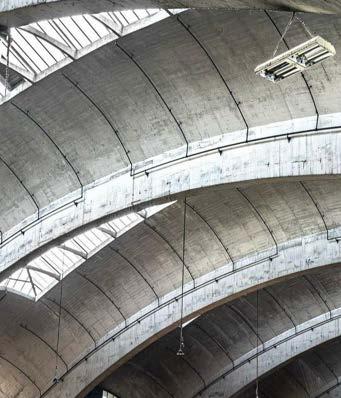
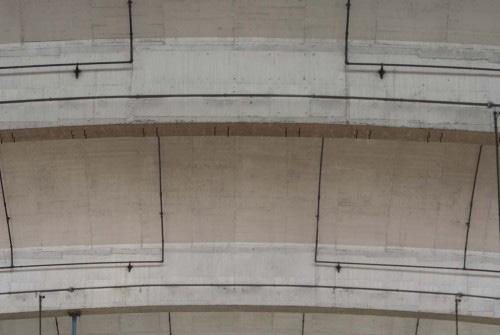
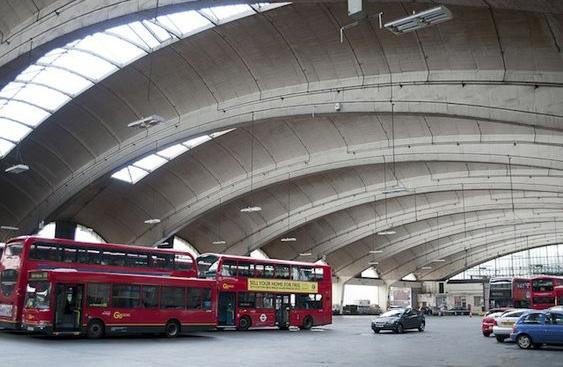
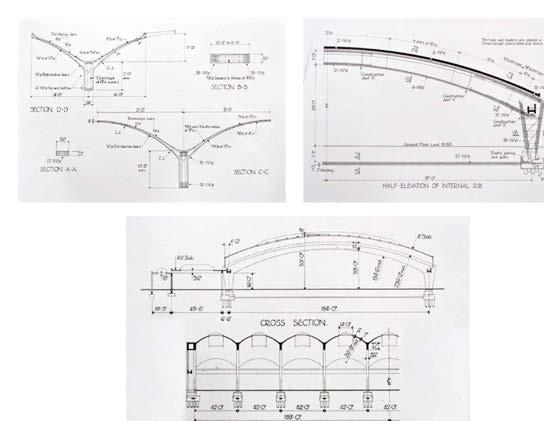
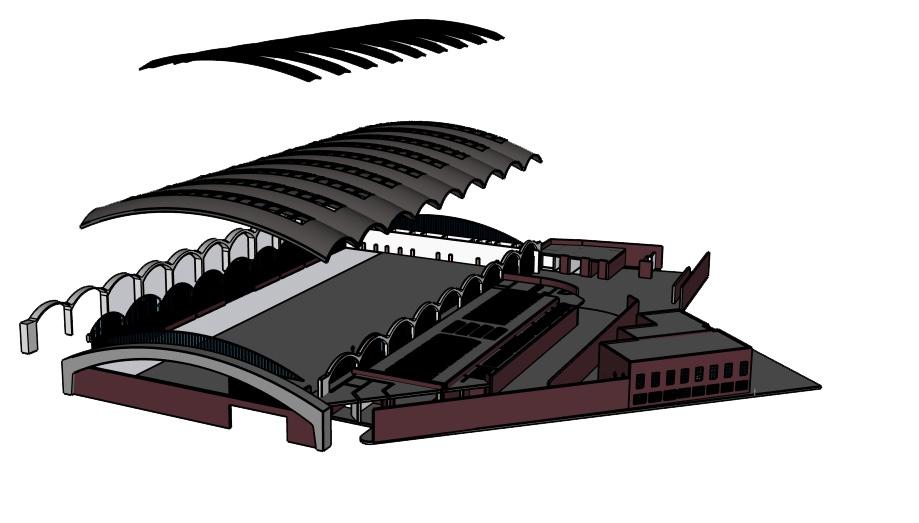
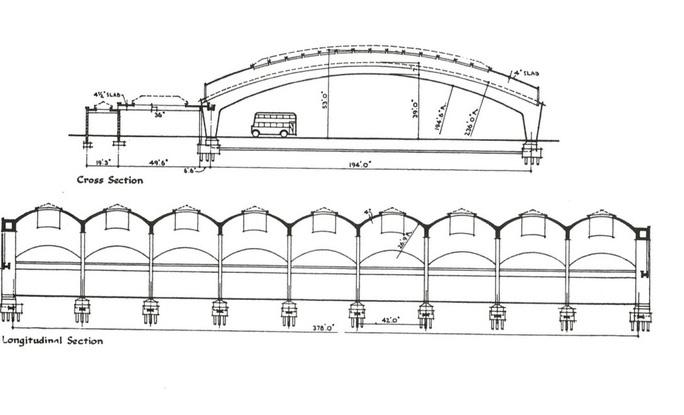
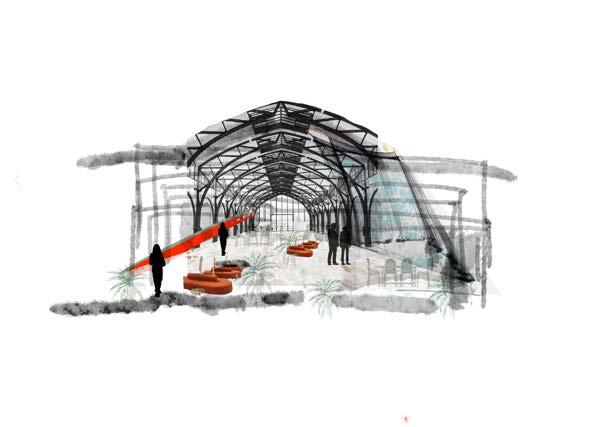
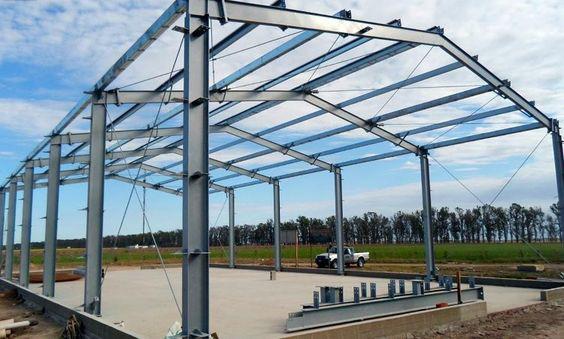
Stockwell Bus Garage is primarily constructed with reinforced concrete and spans 59.1 meters (194 feet), making it third wider than the Bournemouth garage and longer. The structure is supported by ten concrete beams connected by thin barrel vaults and ring beam. A notable feature is the use of arched portal frames, giant ribs that rise from 4.87 meters (16 feet) to 16.46 meters (54 feet) at their center.
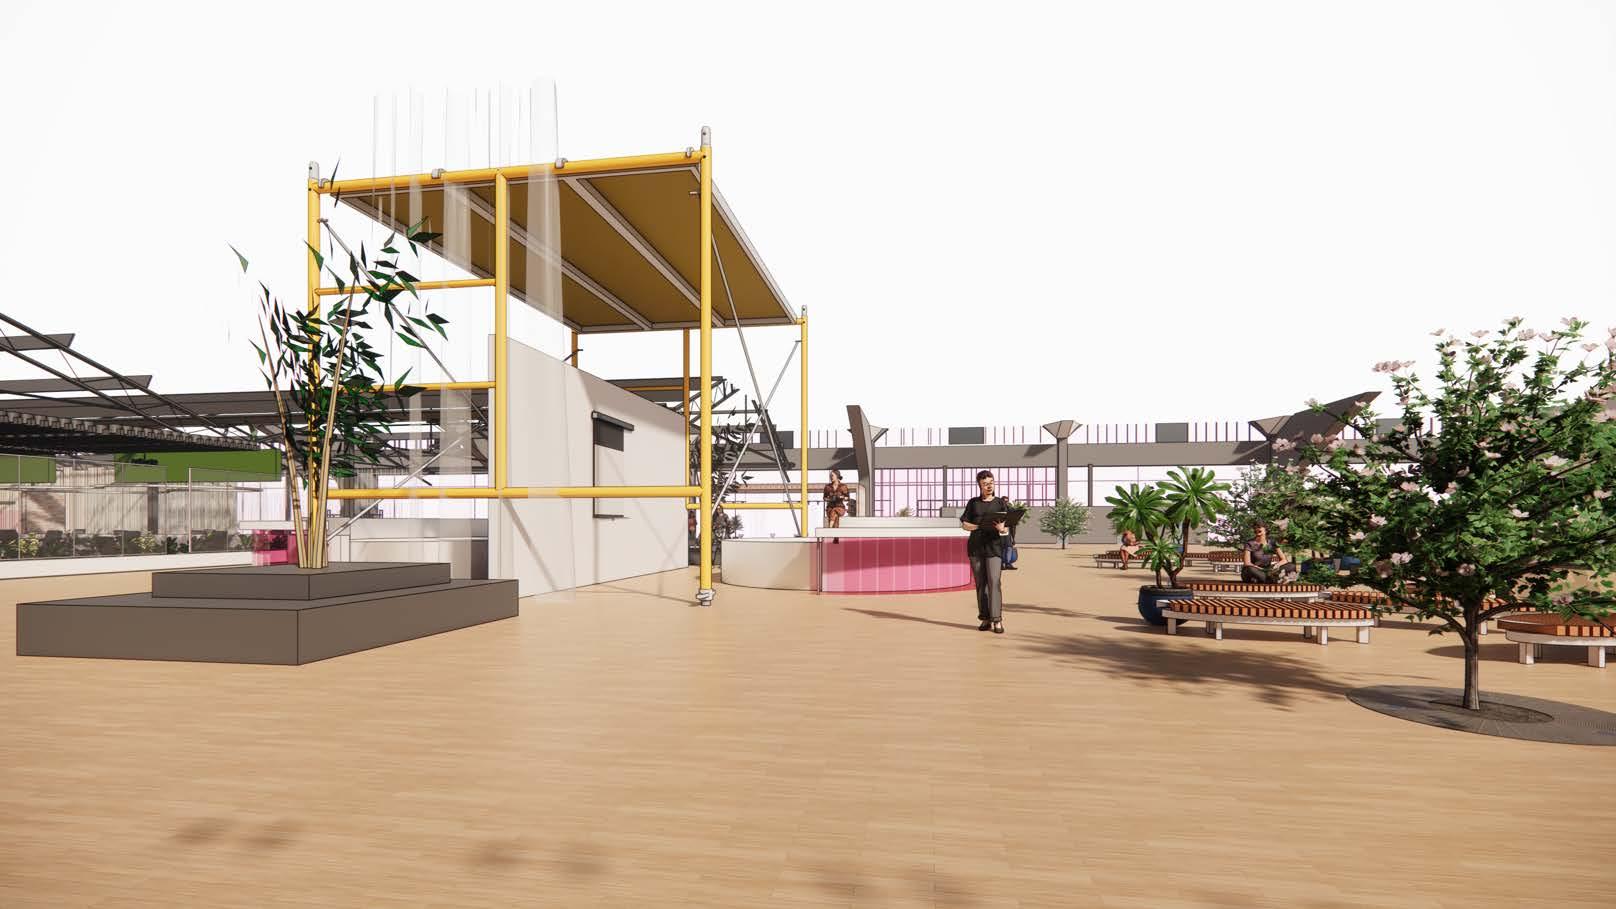
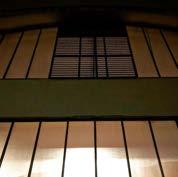
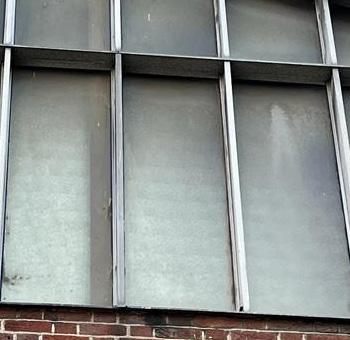
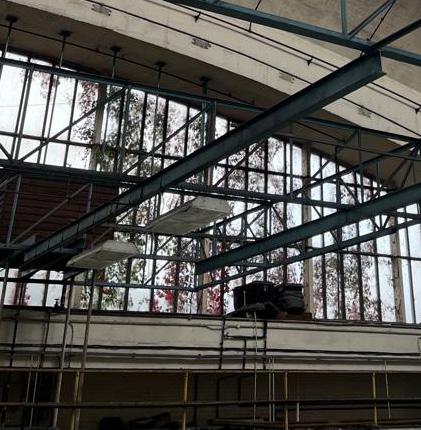
These arched portal frames create a cathedral-like effect, and the structure is further enhanced by arched cylindrical shells that soar even higher. Roof lights contribute to the overall design, providing additional lighting. One of the technical novelties of the roof is the welding of reinforcement bars in the frames rather than the traditional lapping method. This innovation ensures adequate loadings for the structure.
The garage has the capacity to house approximately 200 buses.
Van Gogh
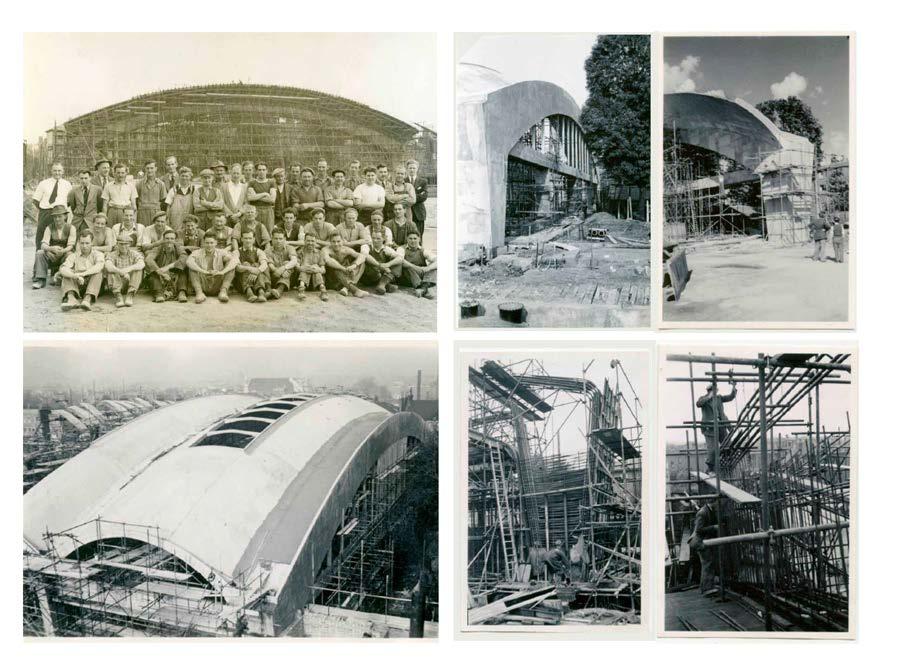
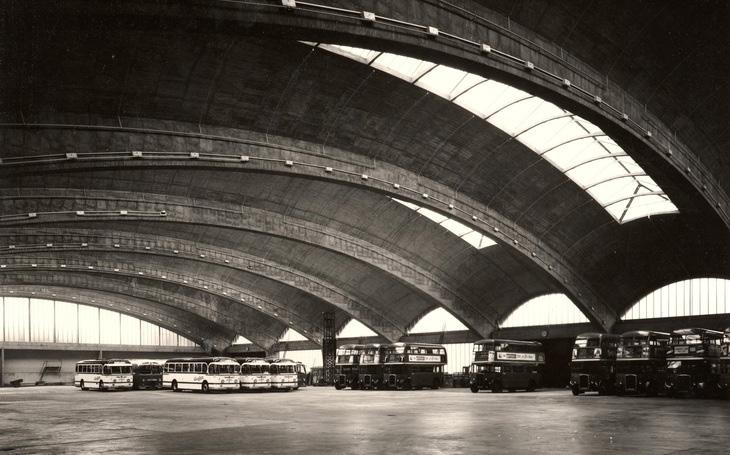
Stockwell Bus Garage circa 1954. Photograph by John Somers © TfL












Stockwell
bus garage is a remarkable piece of architecture and engigneering. It combines both rectilinear and curvilinear elements. It’s a significant landmark in London’s history.
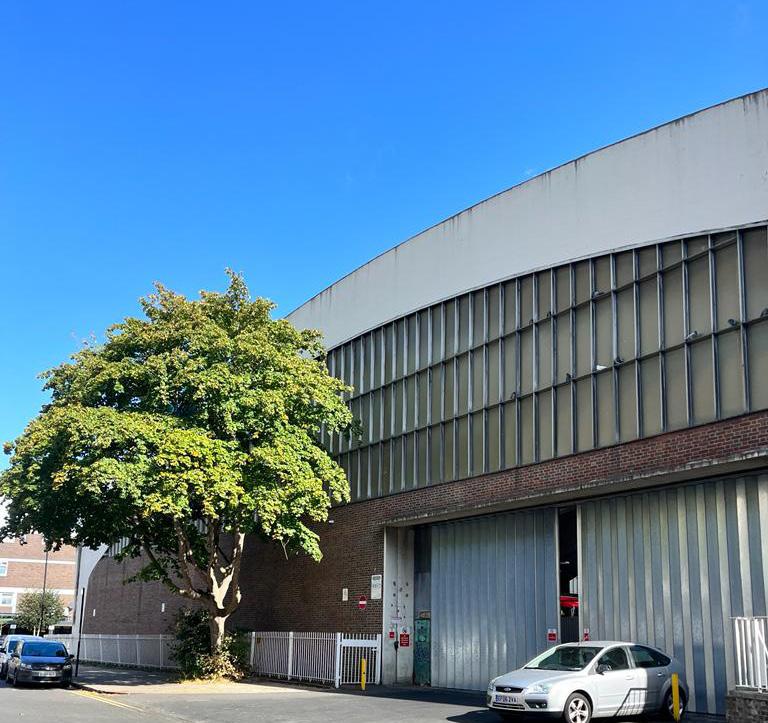
The working garage is run by Go-Ahead London ( the client). The building has been reflecting its importance in post-war architectural and engigneering history. Situated in the London borough of Lambeth, the main material is reinforced concrete which after world II was one of the most used material due to strenght, durability and low cost.
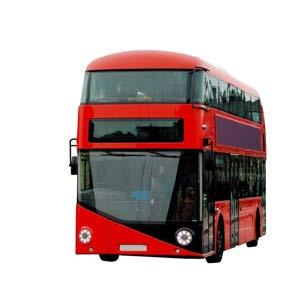
We have over 2,400 buses on the streets of London.
We are London's largest bus company and part of The Go‑Ahead Group, an international provider of passenger transport.

Our purpose is to move you and the next generation towards a smarter and healthier planet.
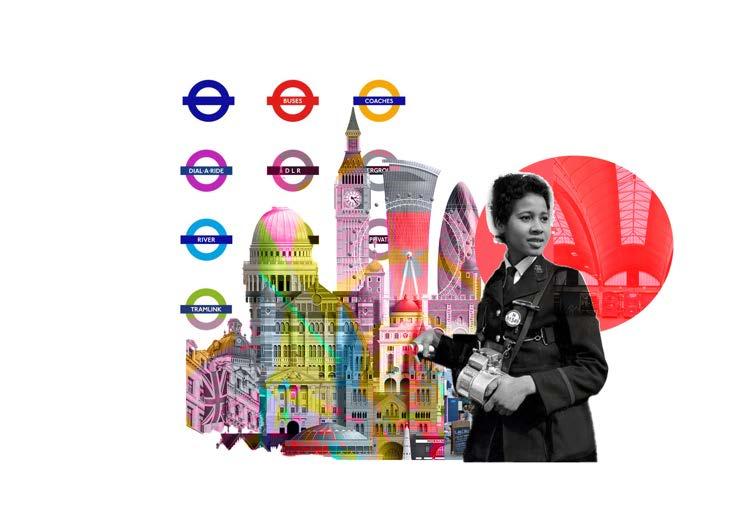
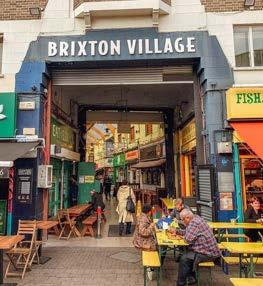
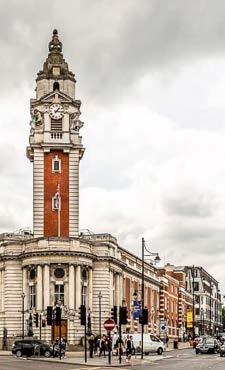
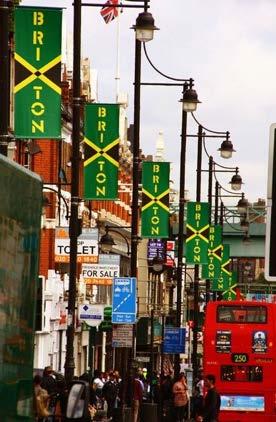
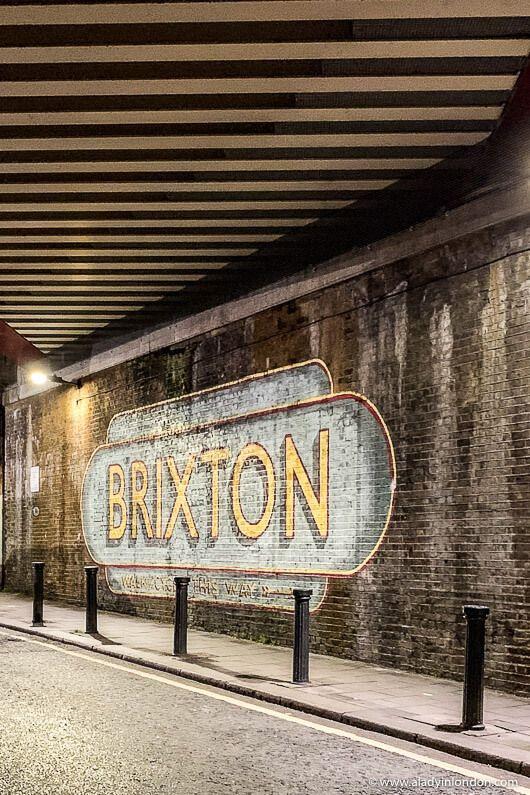
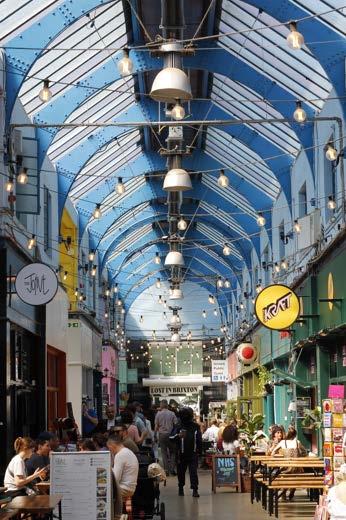
Brixton is a district in south London, part of the Borough of Lambeth,England. The area its home to 800,000 British Jamaic ans. Mass migration to Britain from the caribbean was driven by the need of workers to re build England after the second Wrold War.

London
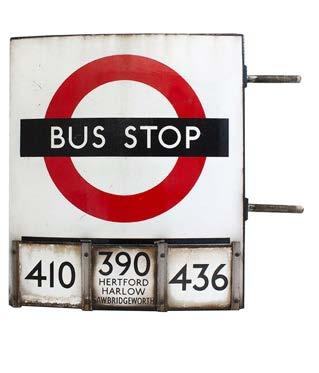
In the 1950s, bus shelter designs exemplified fusion of functionality and sleek aesthetics, turning ordinary structures into distinctive symbols of London’s unique character.
The city’s transport design, epitomized by the globally recognized red buses and black cabs, has consistently prioritized both functionality and style. The Routemaster double-decker bus, introduced in the 1950s, stands as timeless testament to this commitment.
London’s Underground is renowned for its graphic design and signage. The iconic roundel, designed by Edward Johnston in 1919, remains powerful symbol, embodying the clarity and efficiency of the transportation system.
Edward Johnston’s typefaces, particularly Johnston Sans and Johnston Delf Smith, have been integral to London Transport’s visual identity, providing timeless and recognizable element to signage and communication.
The distinct moquette seating fabric used in public transportation vehicles is an enduring feature, characterized by vibrant patterns that contribute to the comfort and style of London’s transport.
Textiles, including staff uniforms and interior finishes, have been meticulously designed, adding to the overall aesthetic experience of London’s transportation.
London Transport’s design legacy reflects commitment to excellence, where every element, from bus shelters to textiles, contributes to cohesive and iconic visual language that speaks to the city’s identity and cultural richness.




TARGET USER AND PROGRAM
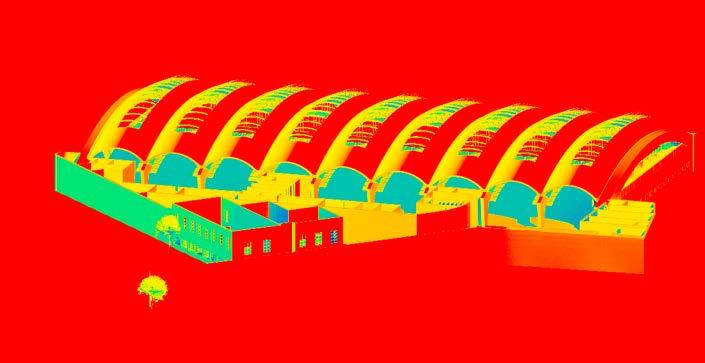
The east side of the building is warmer due to its positioning relative to the sun. The sout side is recieving direct sunlight, experiencing more heat and warmth on that side,especially during the morning hours when the sun is in the east. This phenomenon can affect thermal comfort and energy usage.
The solar orientation of the building will be taken into consideration to the design phase to optimize energy efficency and comfort.
area are found.
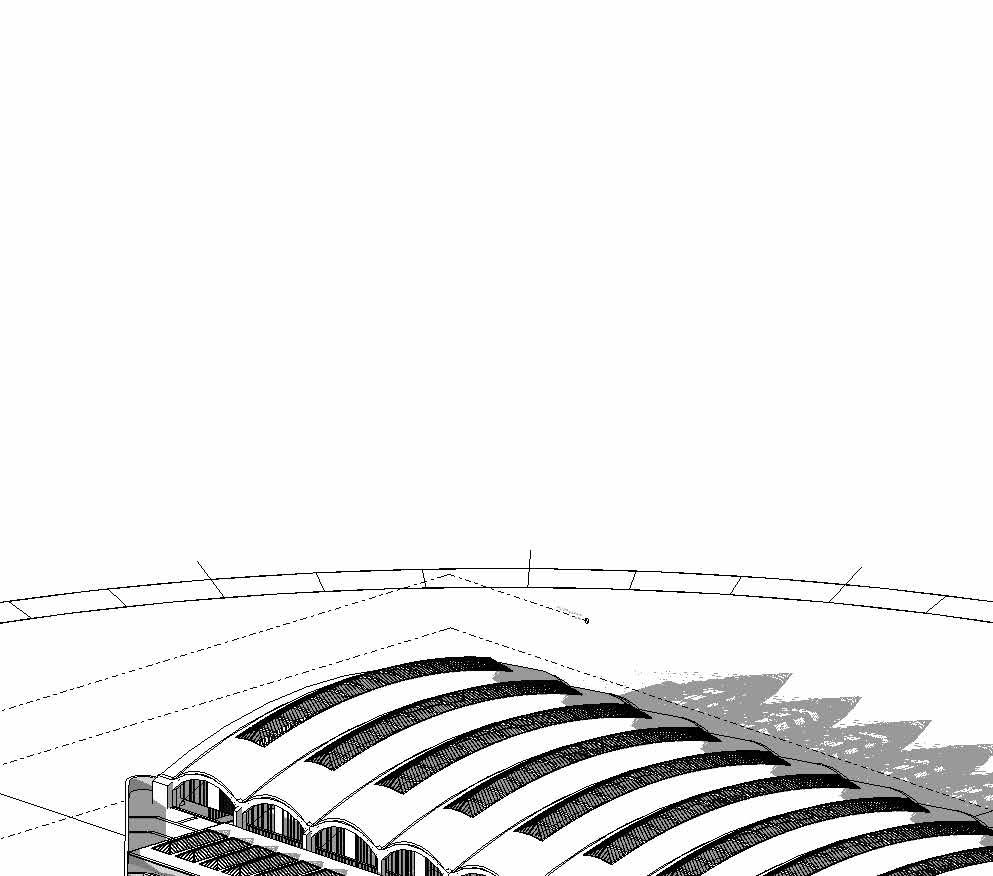

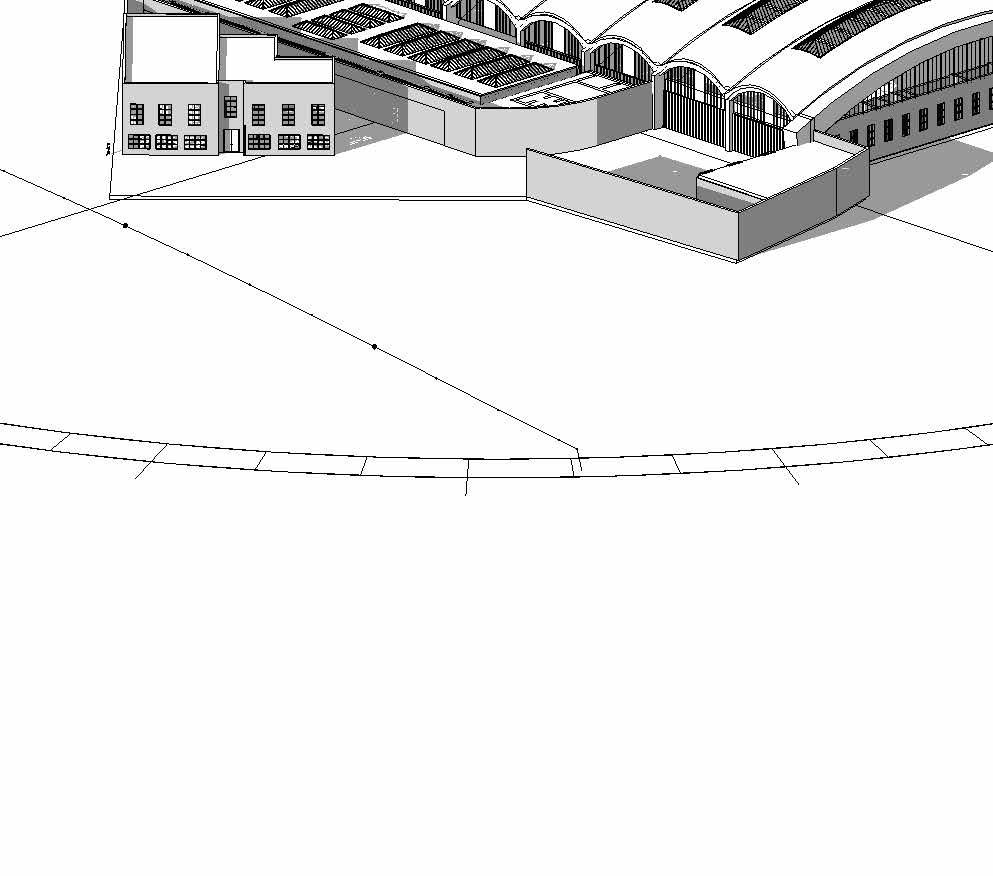
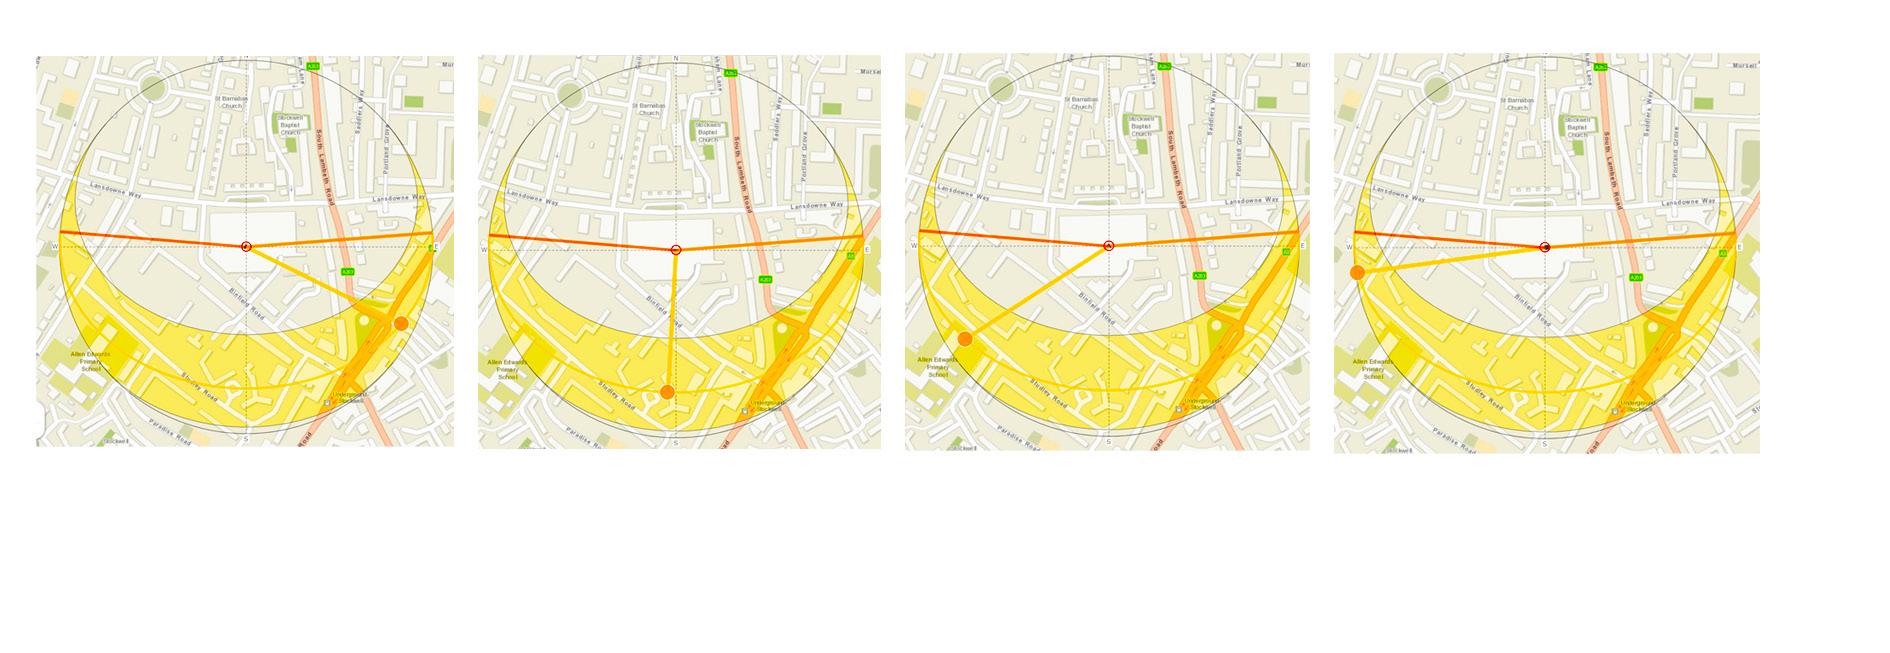
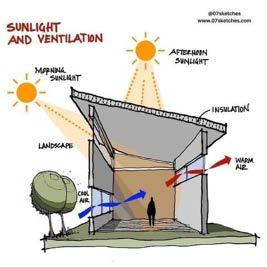
Bioclimatic architecture is an environmentally conscious design methodology that leverages natural resources, including sunlight, wind, and rain, to construct structures that are both comfortable and energy-efficient.12. The practice of designing buildings in accordance with the local climate, with the objective of achieving thermal comfort through the use of environmental resources, is prevalent approach. The bioclimatic idea incorporates existing natural resources, such as sunlight, flora, rainfall, wind, etc., into the design of buildings.
Given that the building will primarily be utilised during the morning and afternoon, my primary course of action will be to maintain the building’s temperature during the day and afternoon. One of the primary approaches to maintain elevated temperatures is through the implementation of effective wall insulation.

BIO CLIMATIC ARCHITECTURE


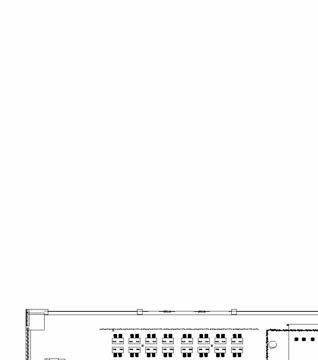
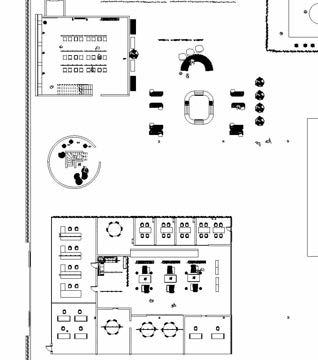
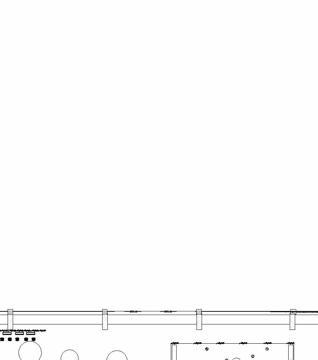
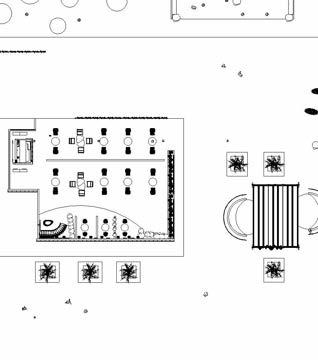
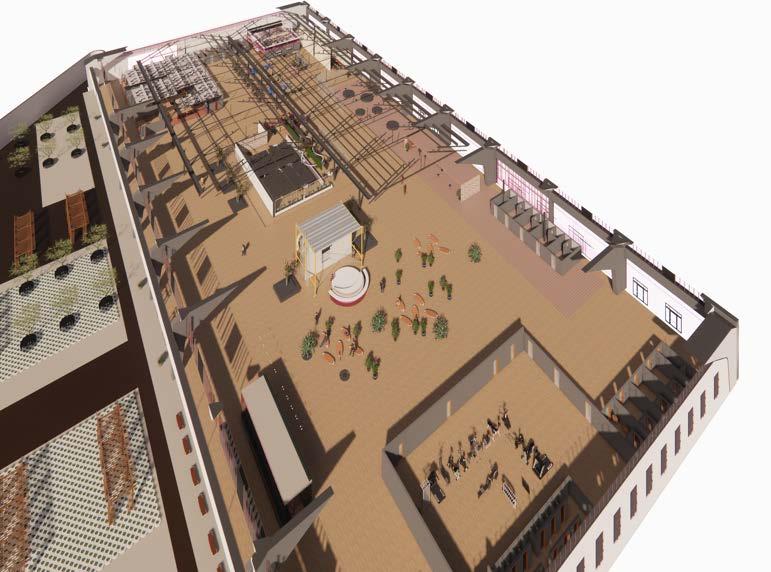
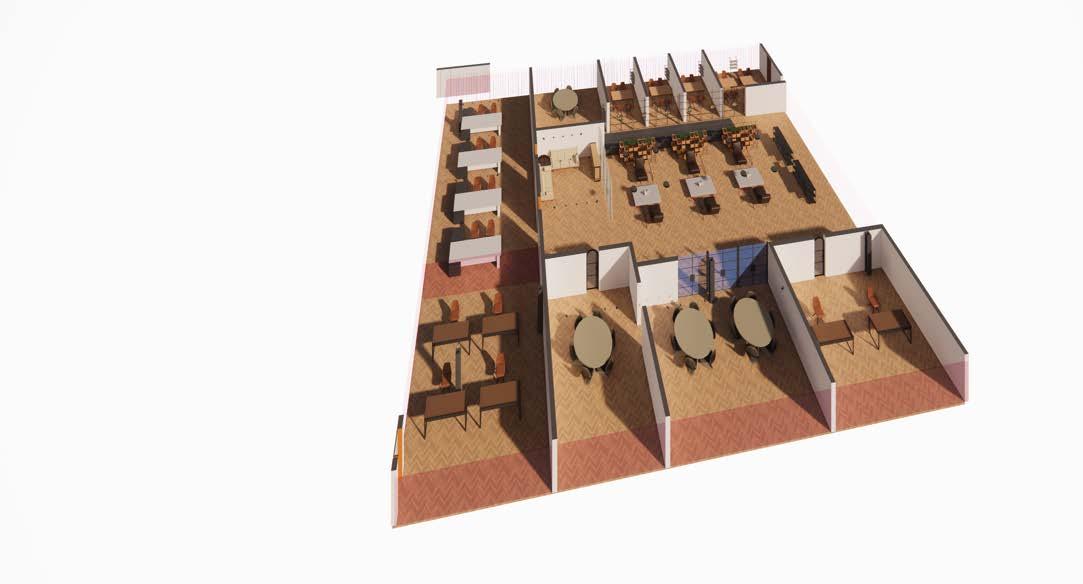
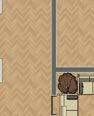
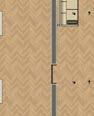
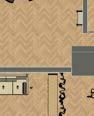
LEGEND
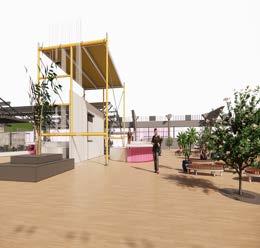
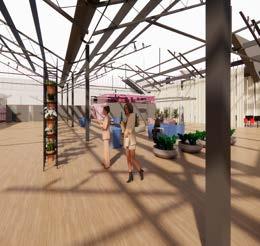
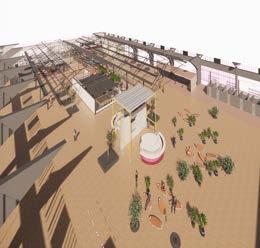
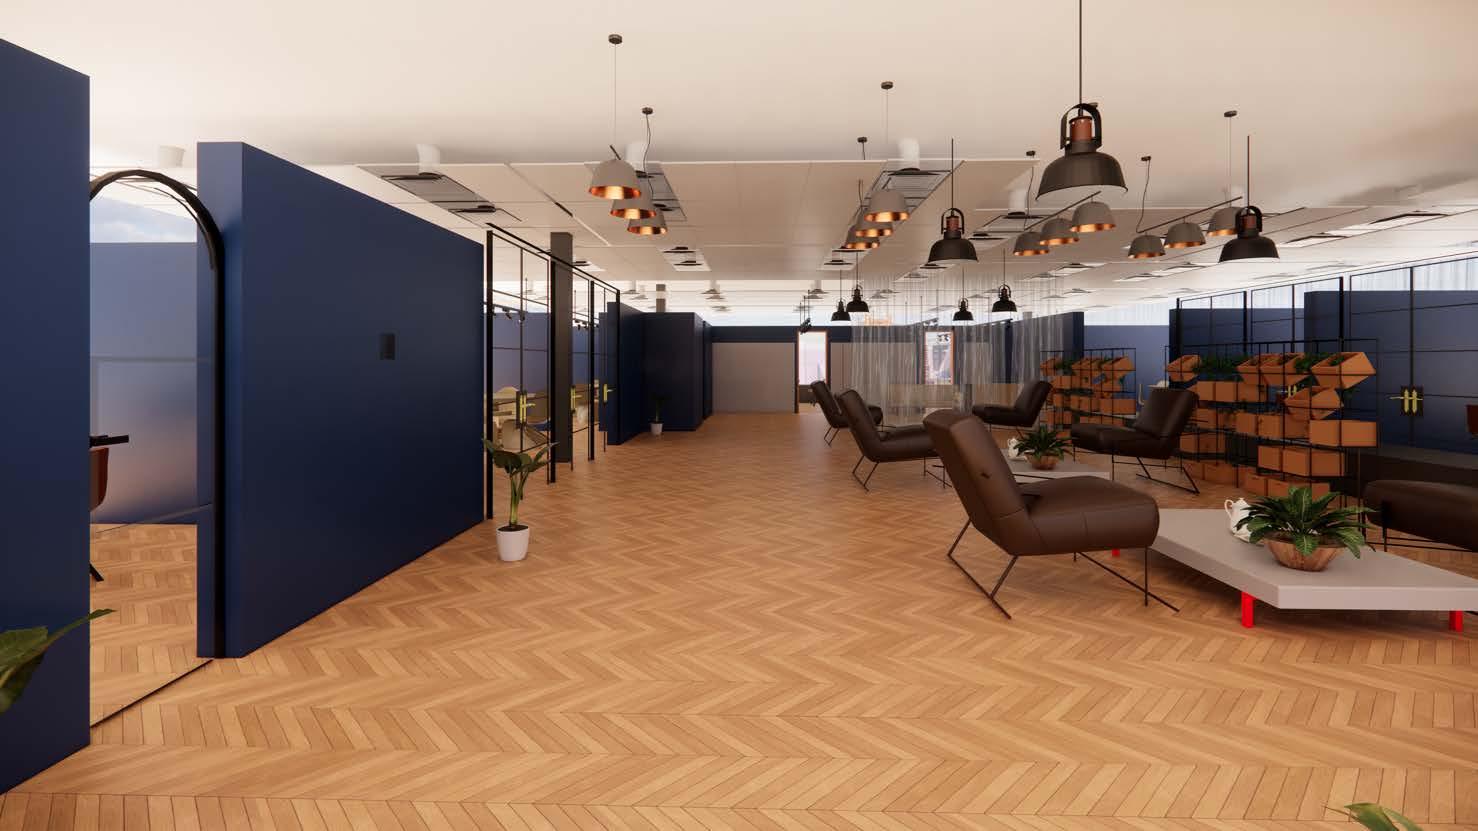
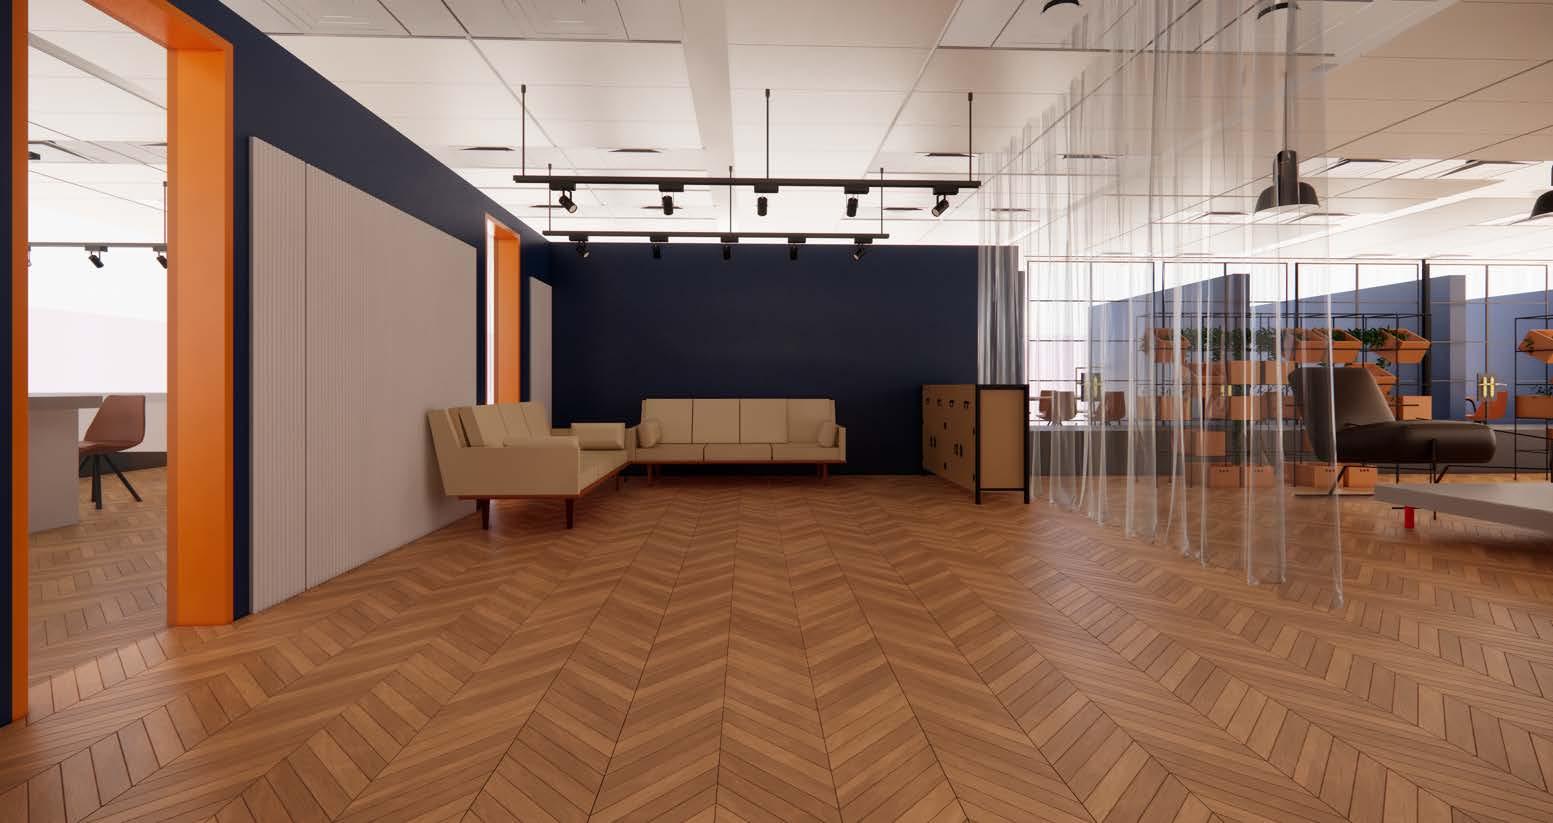
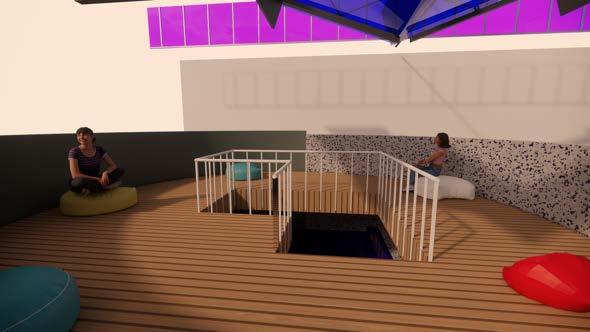
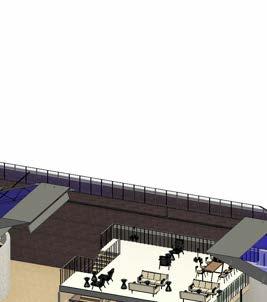
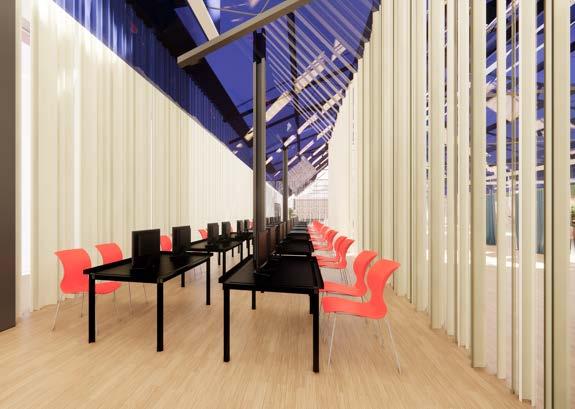
OFFICE AREA I WORKSPACE
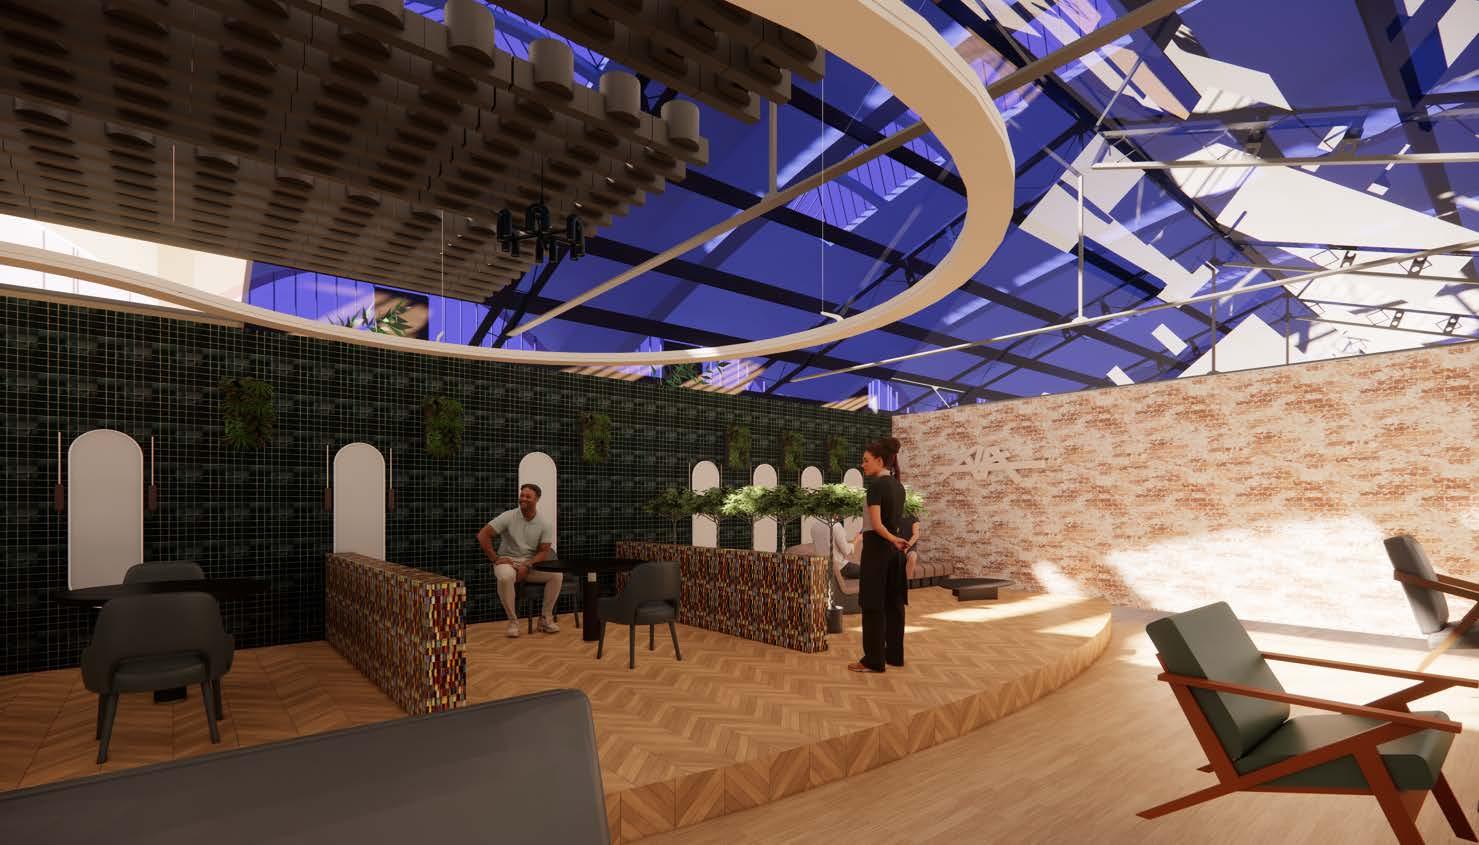
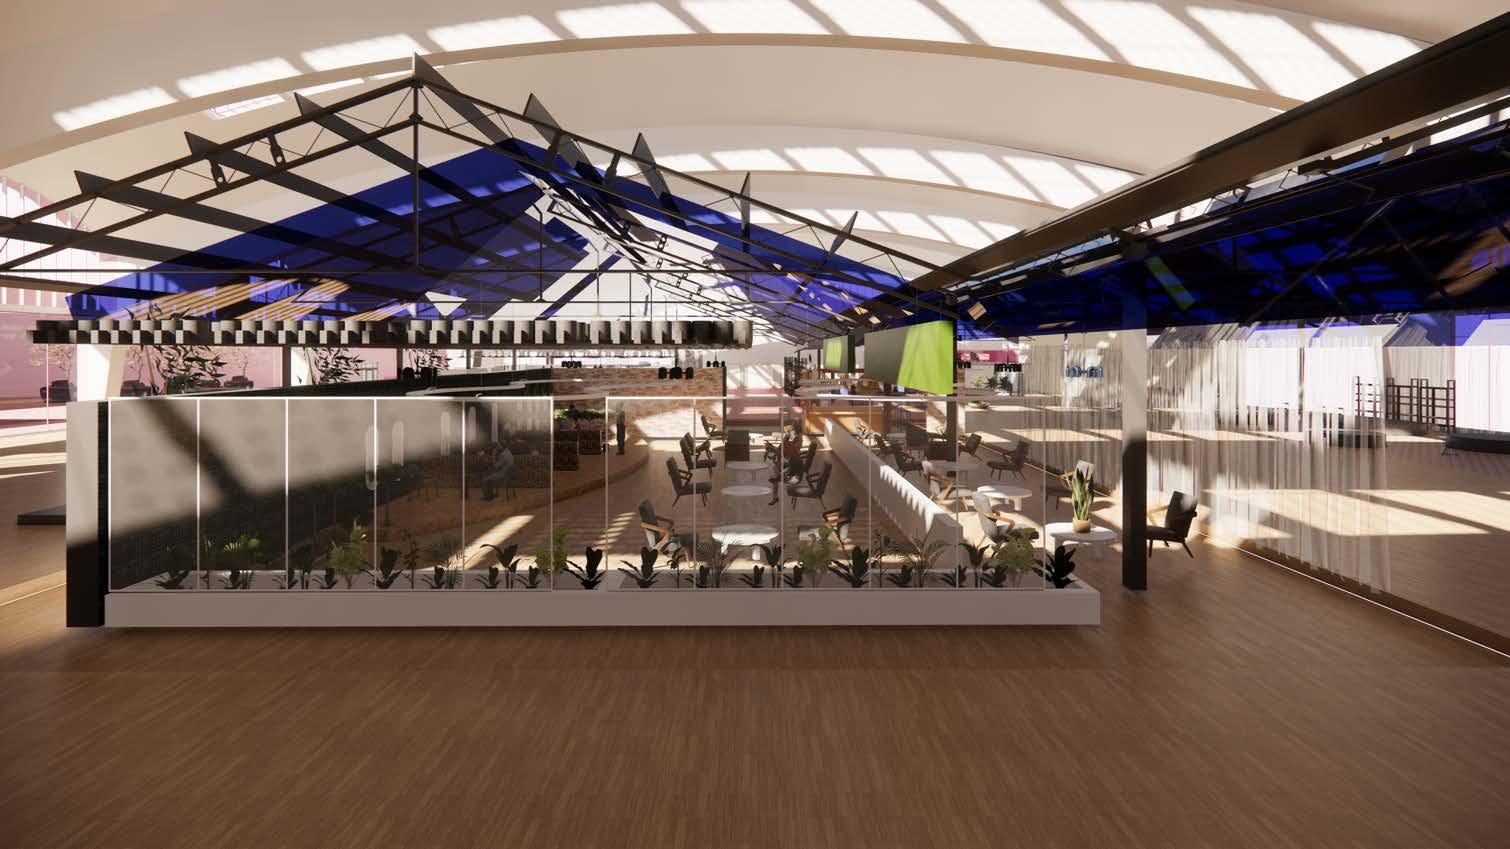
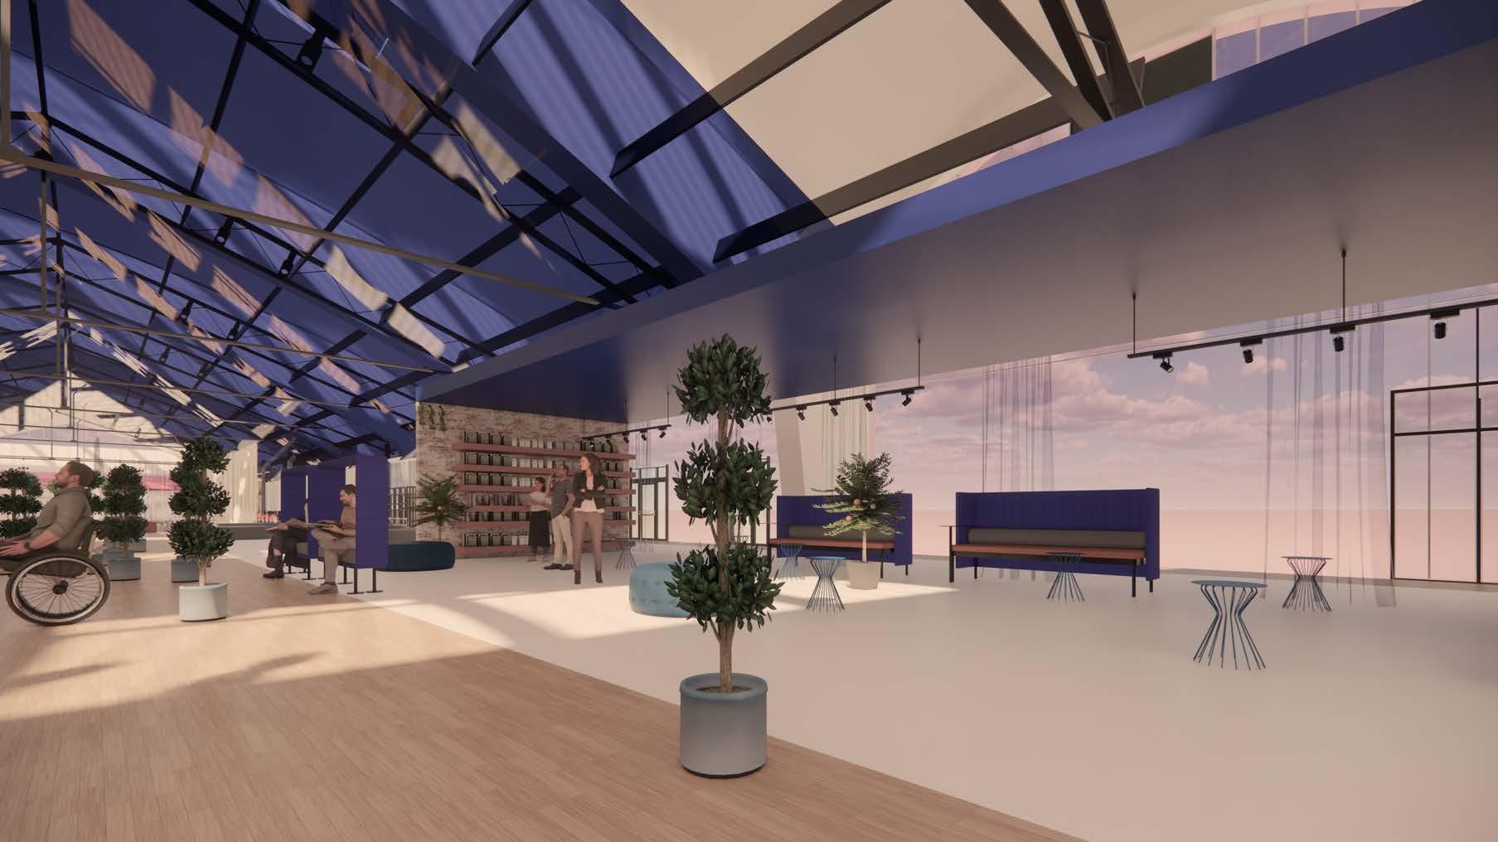
CAFE AREA
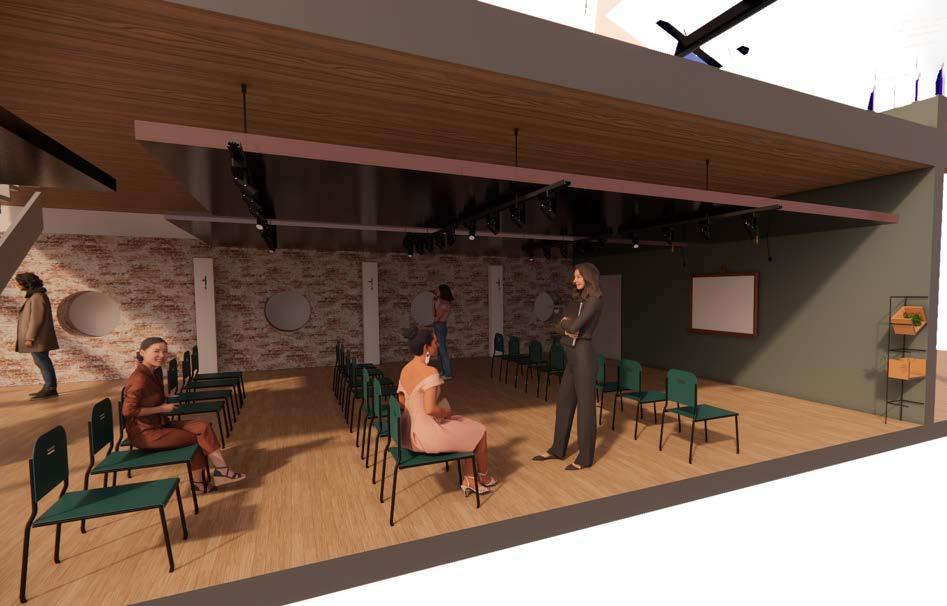
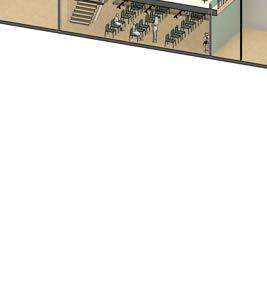
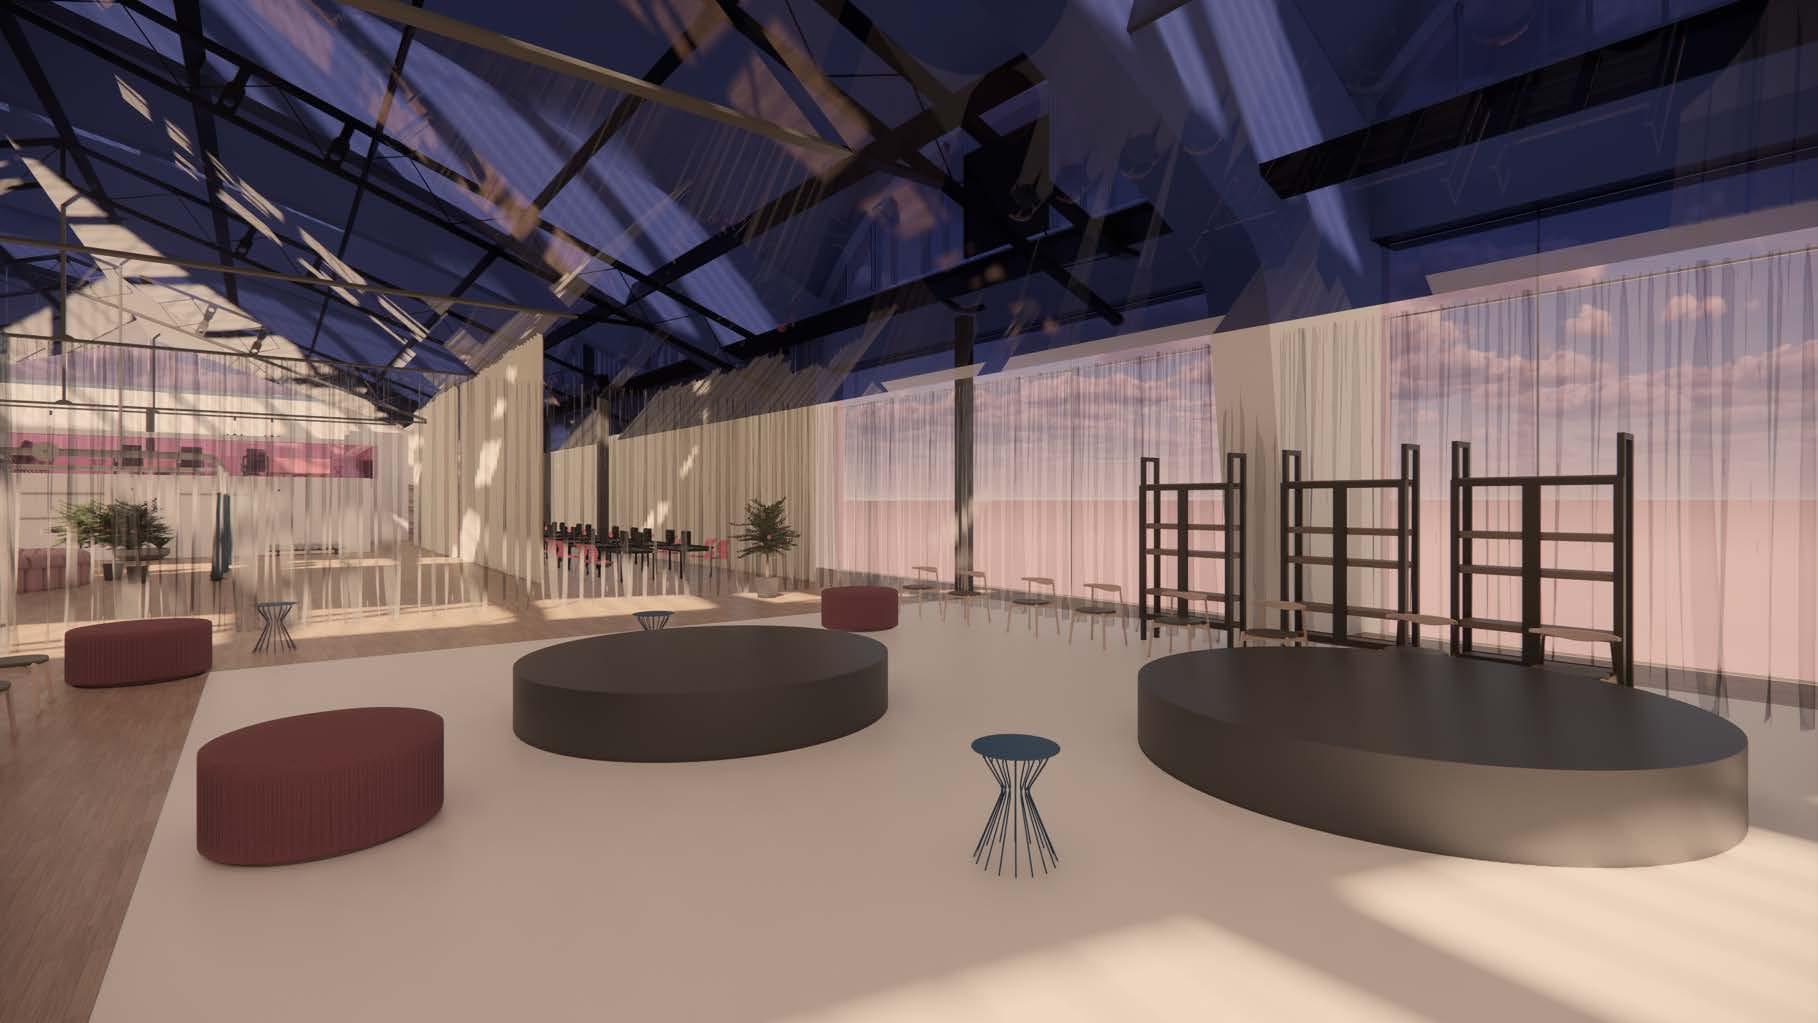
EDUCATIONAL SPACE CLASS
TOILETS
MUSEUM ANNEX
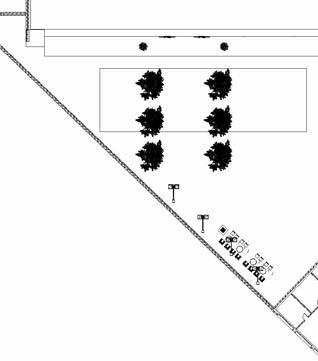
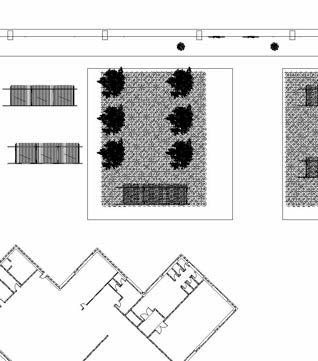
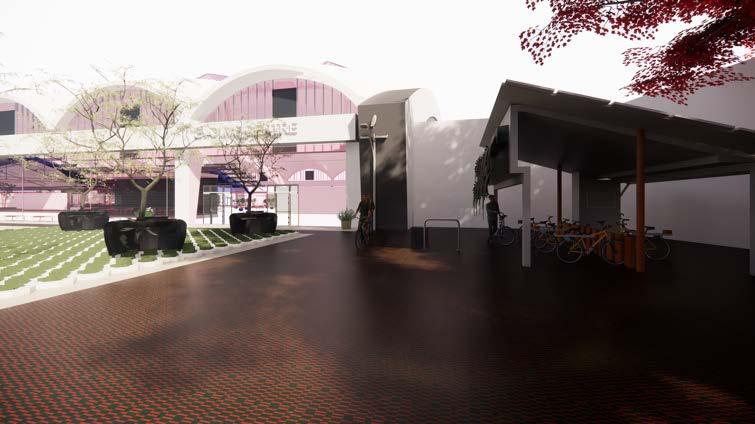
GARDEN AREA
LIFT
2ND ENTRANCE
3RD ENTRANCE
MAIN ENTRANCE