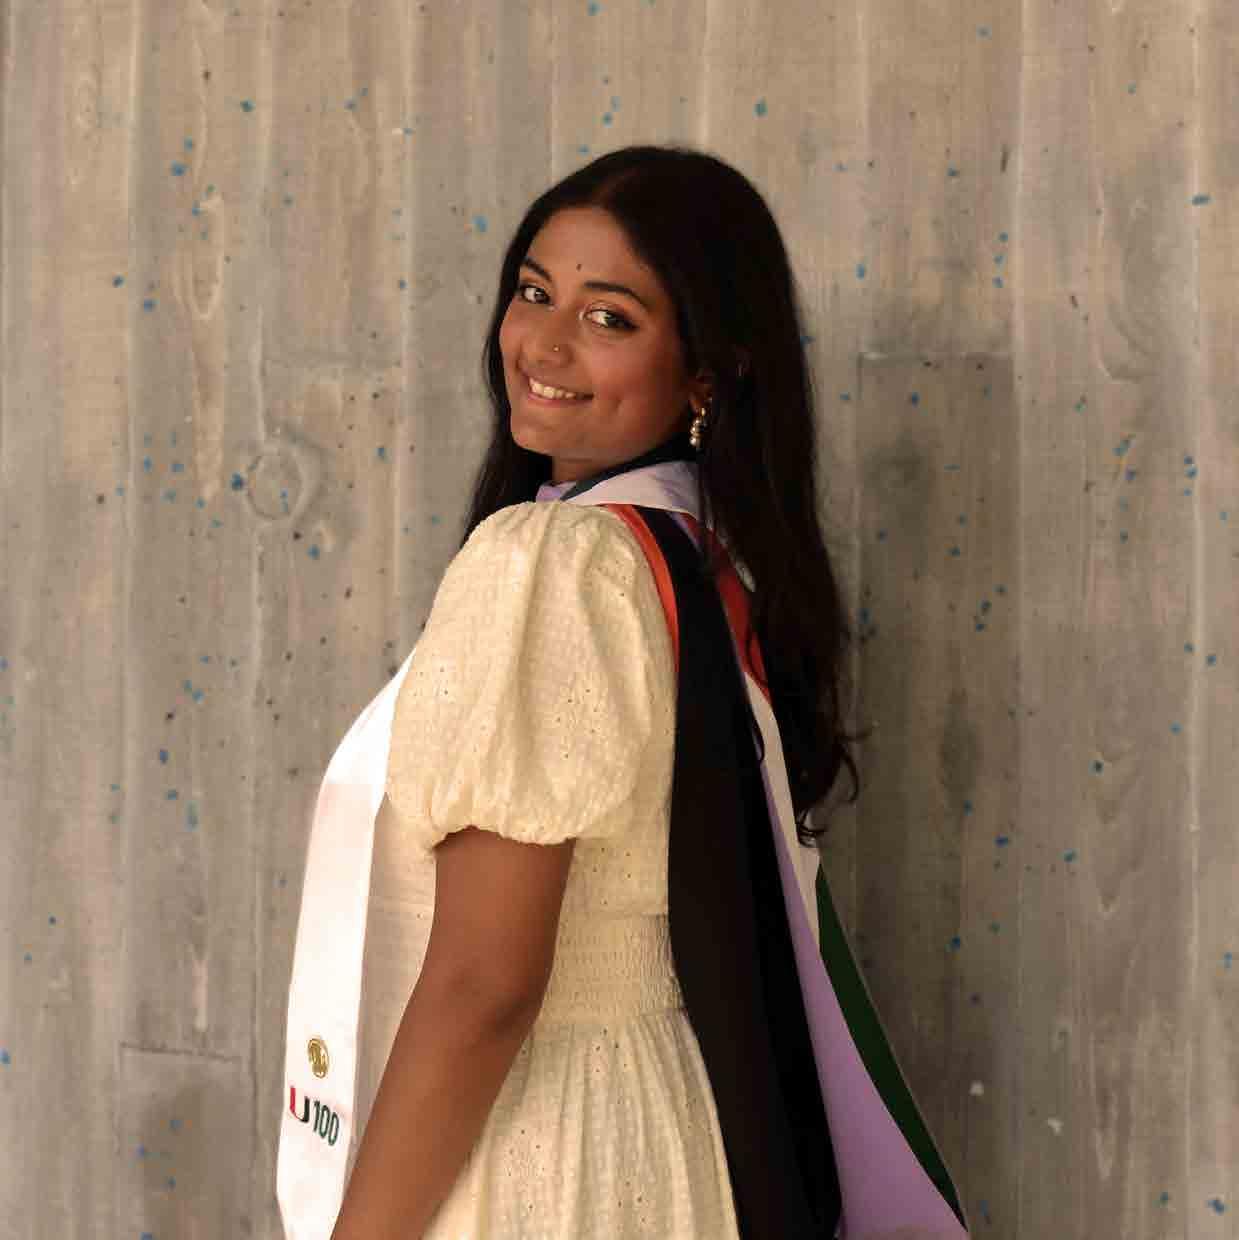
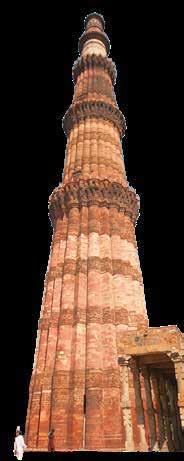
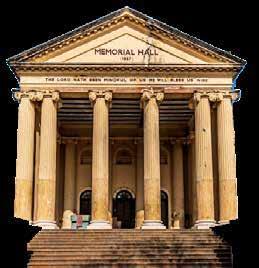
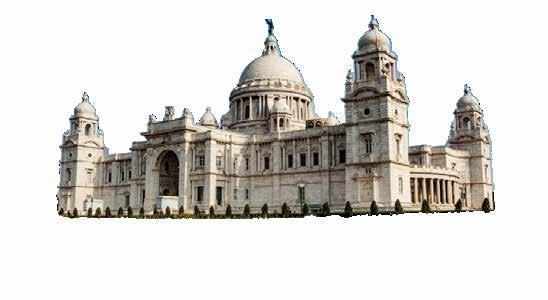
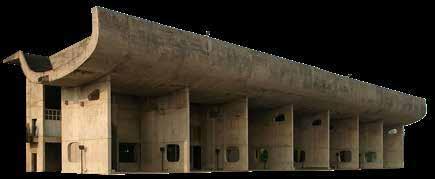
Hello! I am Sana Fatimah, a recent Master of Architecture graduate with a passion for culturally rooted and context-driven design. Growing up in India surrounded by its rich architectural heritage proufoundly shaped my design. My global experiences - including a summer semester at the University of Miami’s Rome studio and immersive travel-based studies through Spain and Portugal with the University of Texas at Arlington - have further expanded my perspective, inspiring me to create spaces that celebrate cultural identity while engaing contemporary design approaches.
PALAZZO
पहचान (IDENTITY)
LOCATION: Fatehpur Sikri, India
Spring 2024 - Fall 2025
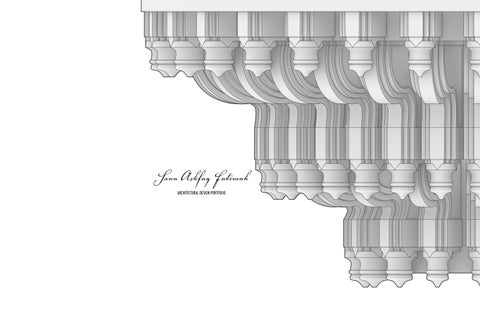
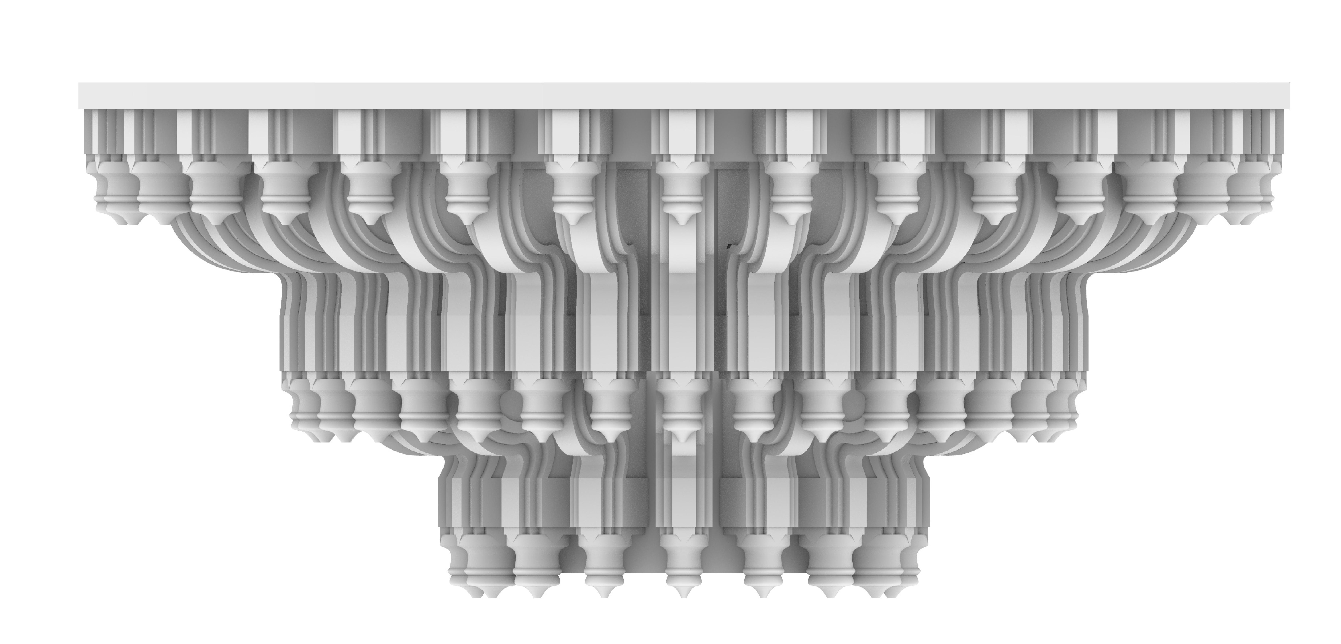
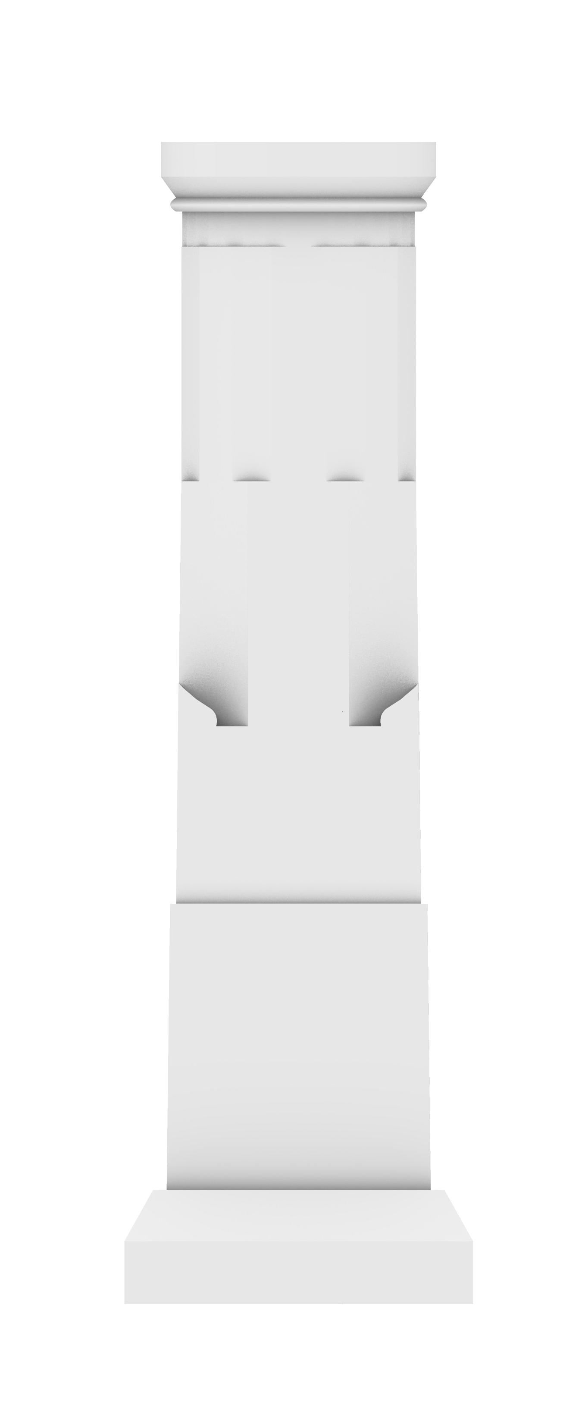
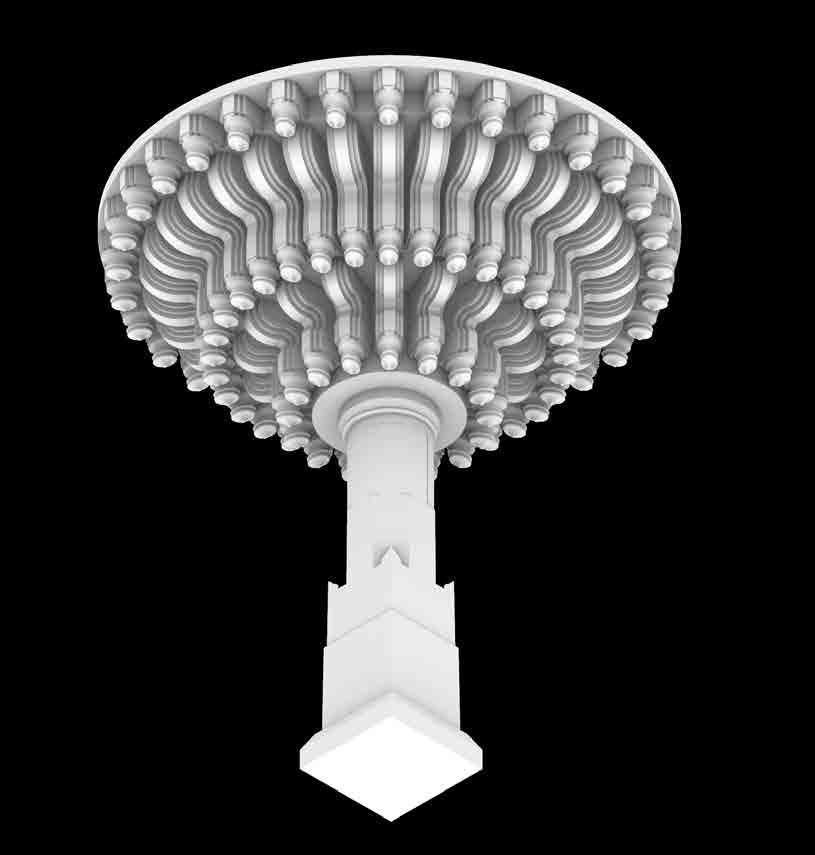
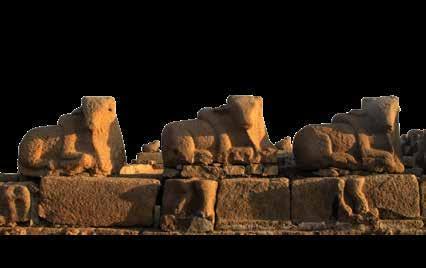
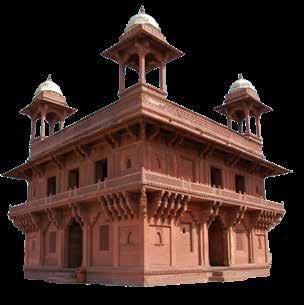
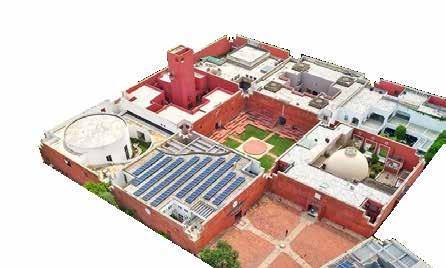
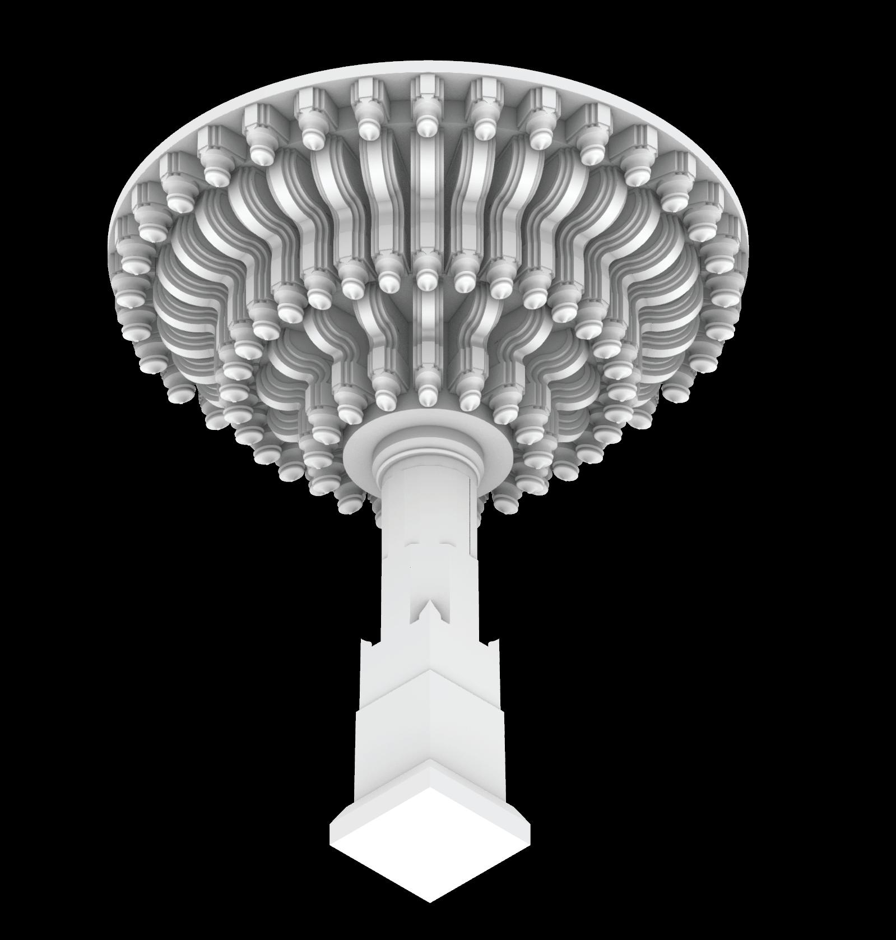
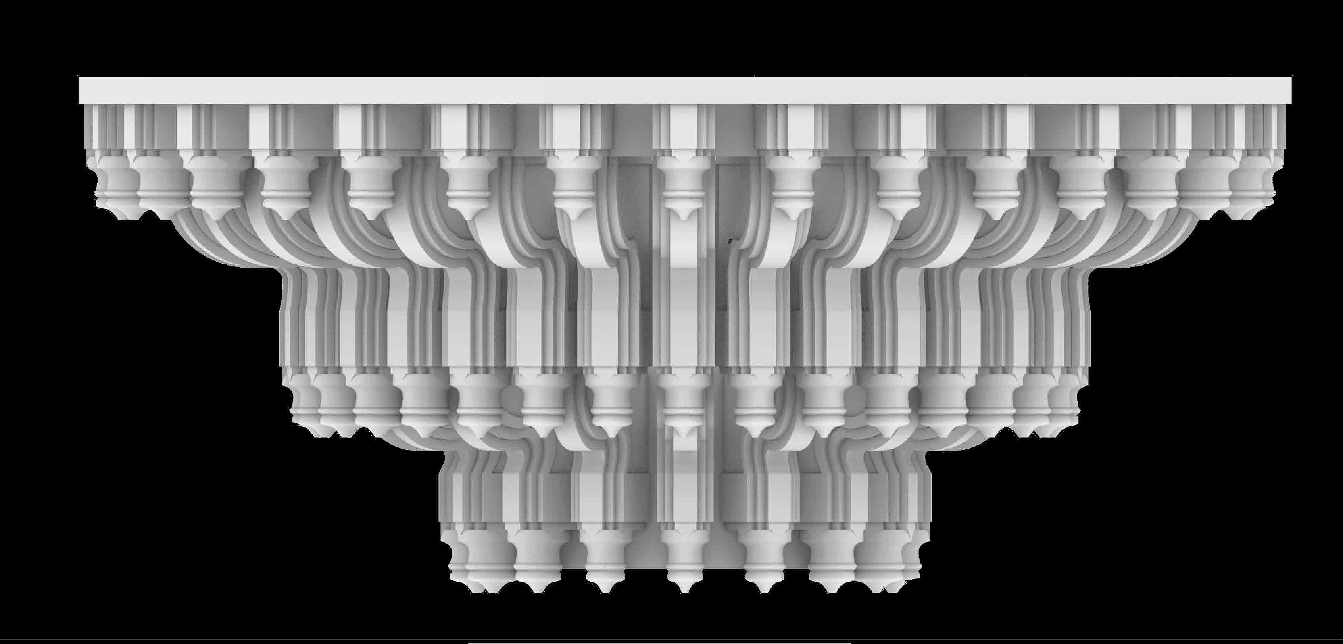
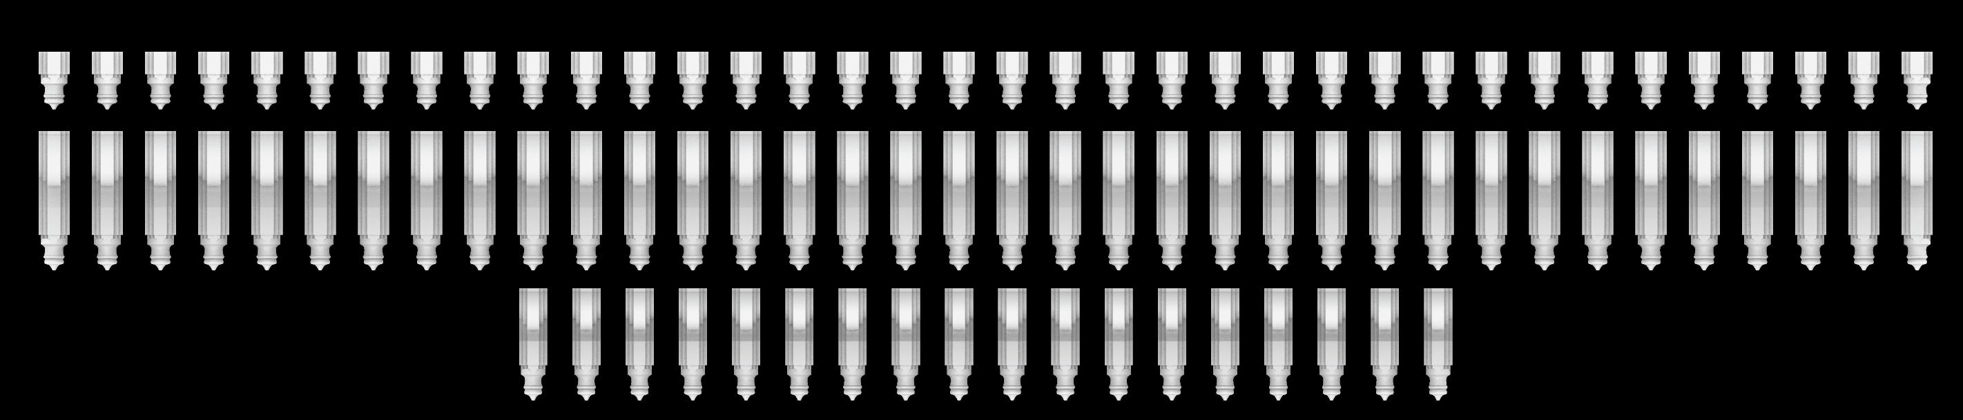
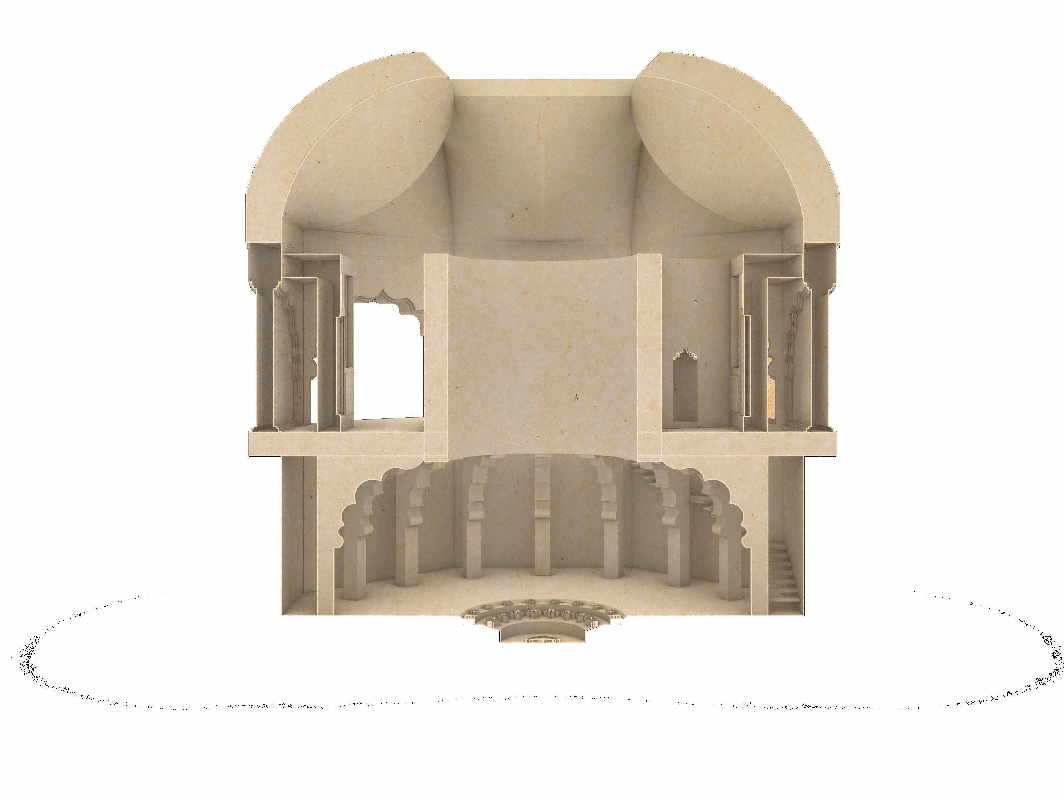
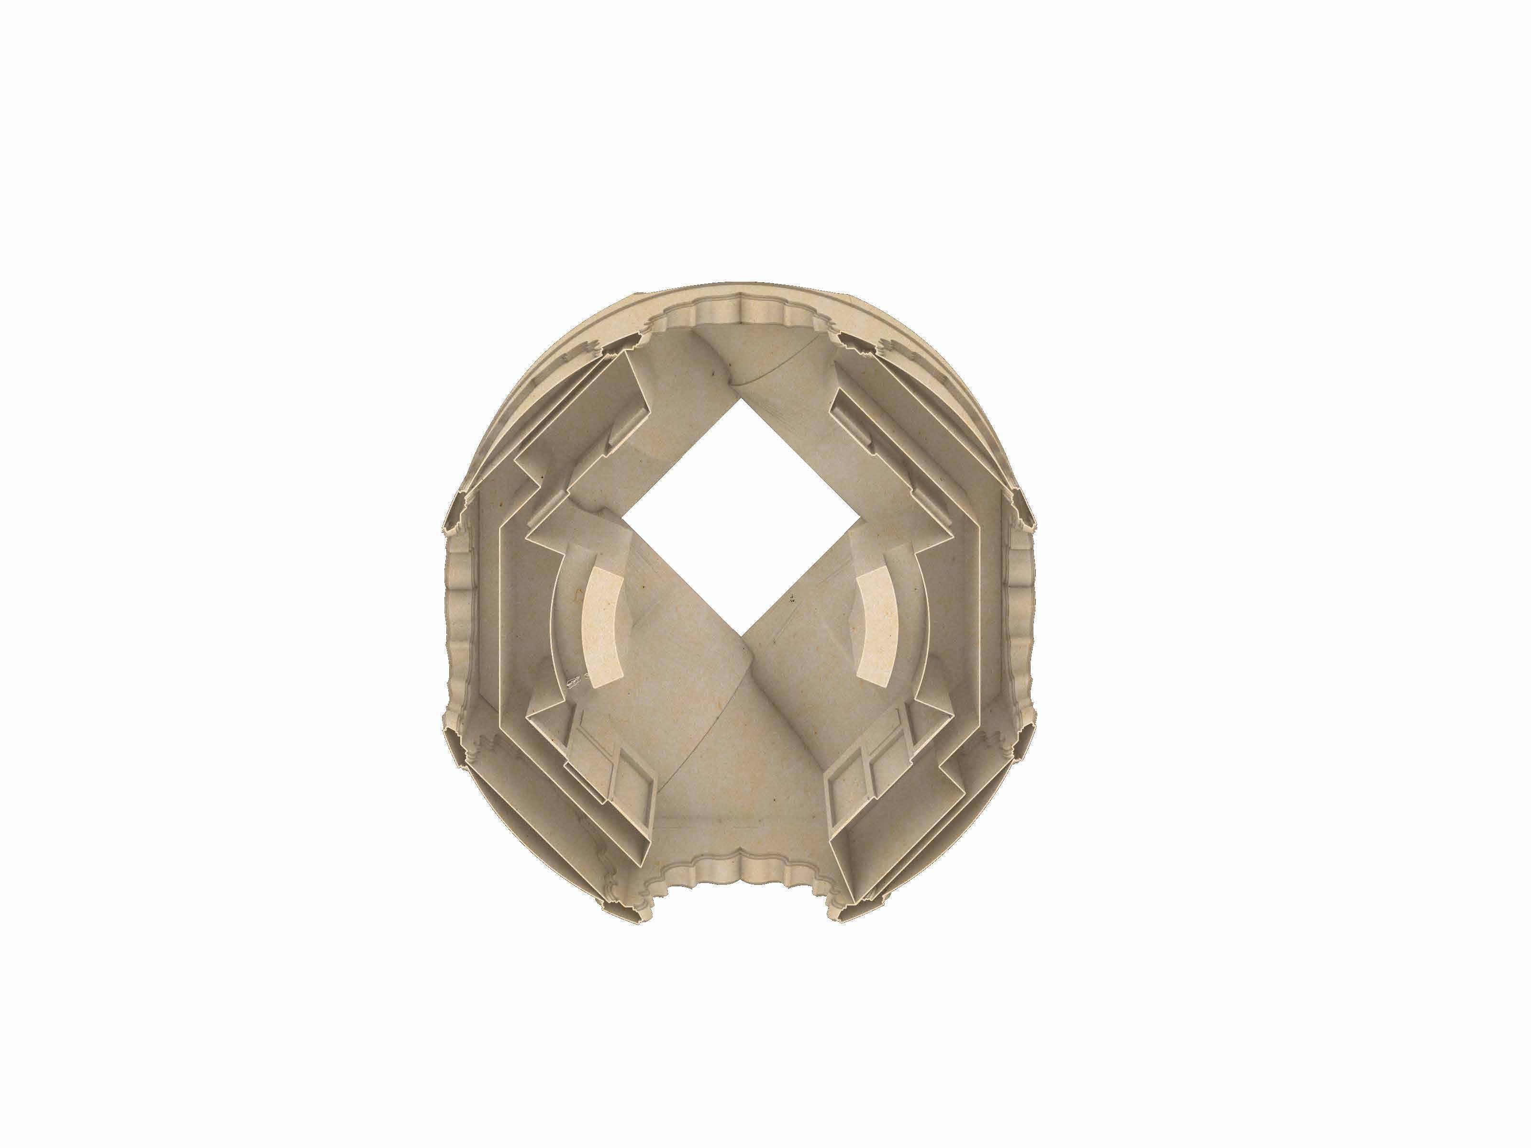
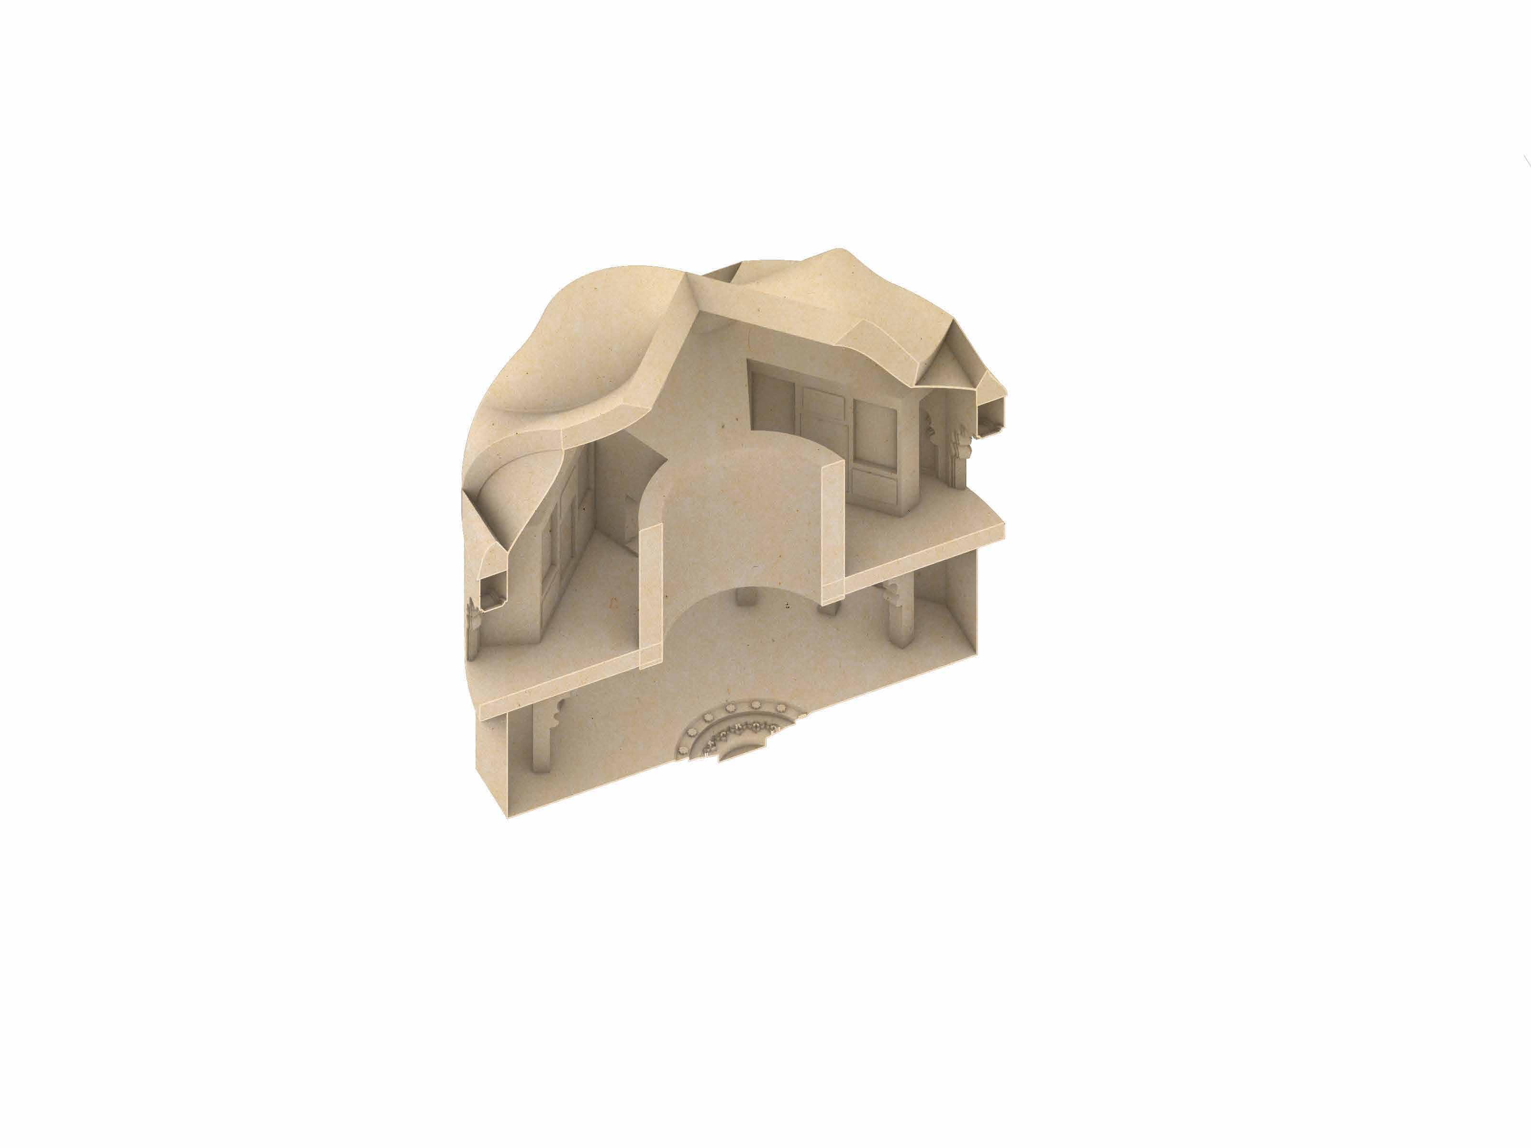
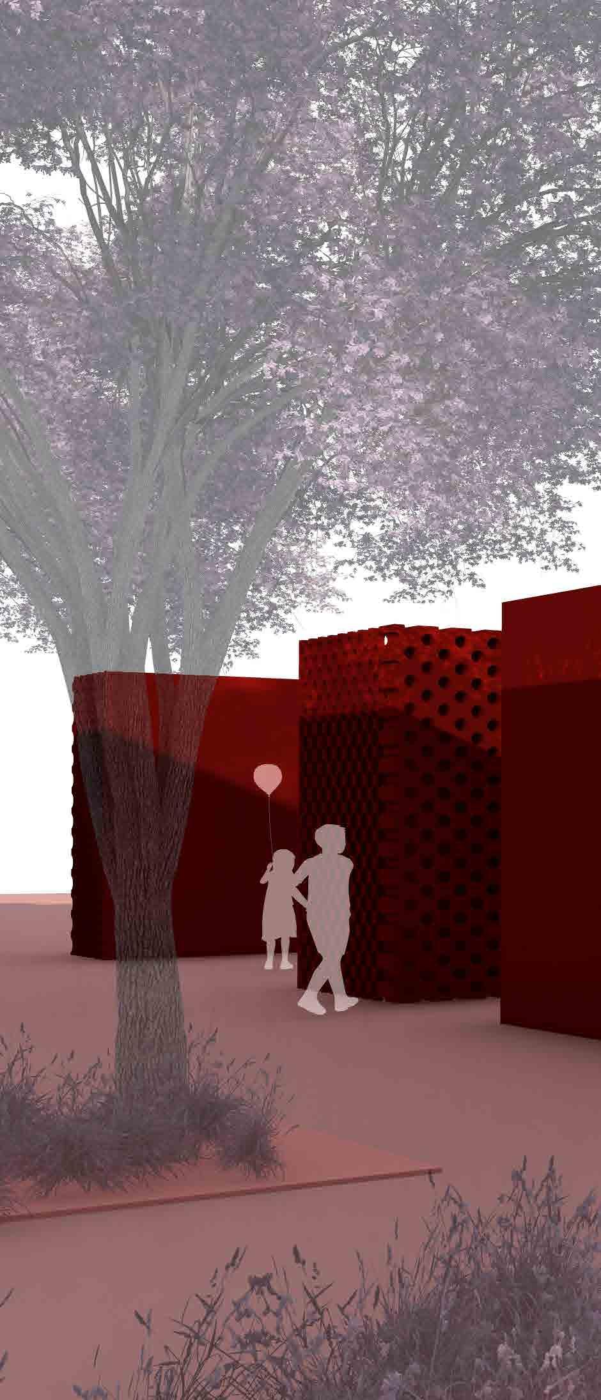
This thesis explores the Diwan-I-Khas at Fatehpur Sikri, focusing on how its ornamentation once united diverse religious traditions through shared architectural language. It asks the question “How can the integration of traditional Mughal India ornamentation and patterning serve as a medium to revive cultural identity and foster dialogue, while acknowledging maintenance and censorship?” The project documents, models, and analyzes the intricate patterns of the central column, decoding their symbolic meaning. The design outcome is an interpretive center that translates these findings into contemporary context: the upper floor separates the motifs of different religions into individual panels, allowing each to be appreciated in its own right, while the lower floor reunites them, within a shared safe space for open religious and cultural dialogue. Through this spatial journey, the project highlights themes of unity, cultural preservation, and the storytelling power of ornamentation, while confronting the ongoing neglect and censorship of Mughal heritage in India. It reimagines architectural ornamentation not merely as decoration, but as a medium for cultural understanding and reconciliation.
DECODING THE COLUMN
(Persian)
S heikh Lotfollah Mosque (Persian)
Ellora (Jain Cave)
Ellora (Jain Cave)
Lorem ipsum dolor sit
” Entrance
Hinduism
Jainism
Hinduism
Jainism Arch Water Feature
ILLINOIS INSTITUTE OF TECHNOLOGY APARTMENTS
LOCATION: Chicago, Illnois Fall 2023
This project reimagines faculty and student housing at the Illinois Institute of Technology (IIT), creating a vibrant living-learning community for research faculty and students associated with the Kaplan Institute. Drawing inspiration from Mies van der Rohe’s iconic 24’ x 24’ grid, which defines much of the IIT campus, the design transforms this framework into a more intricate 12’ x 12’ x 12’ modular system. Each module is constructed from concrete with expansive glass openings to maximize natural light, while transparent glass circulation paths connect the units and create a striking contrast between solid and transparent elements. Two- and three-bedroom units are formed by combining multiple modules and are organized around a central circulation spine, fostering a balance between privacy and interaction. The multi-functional first floor houses offices, research labs, a gym, a daycare, and communal gathering spaces, encouraging interdisciplinary exchange. Surrounding landscaped gardens and integrated water features create moments of respite, reinforcing the connection between the built environment and nature, and supporting collaboration, well-being, and innovation at IIT.
CORE UNITS LOBBY
THIRD FLOOR PLAN
GROUND FLOOR PLAN
UNIT LAYOUT
TWO BEDROOM THREE BEDROOM
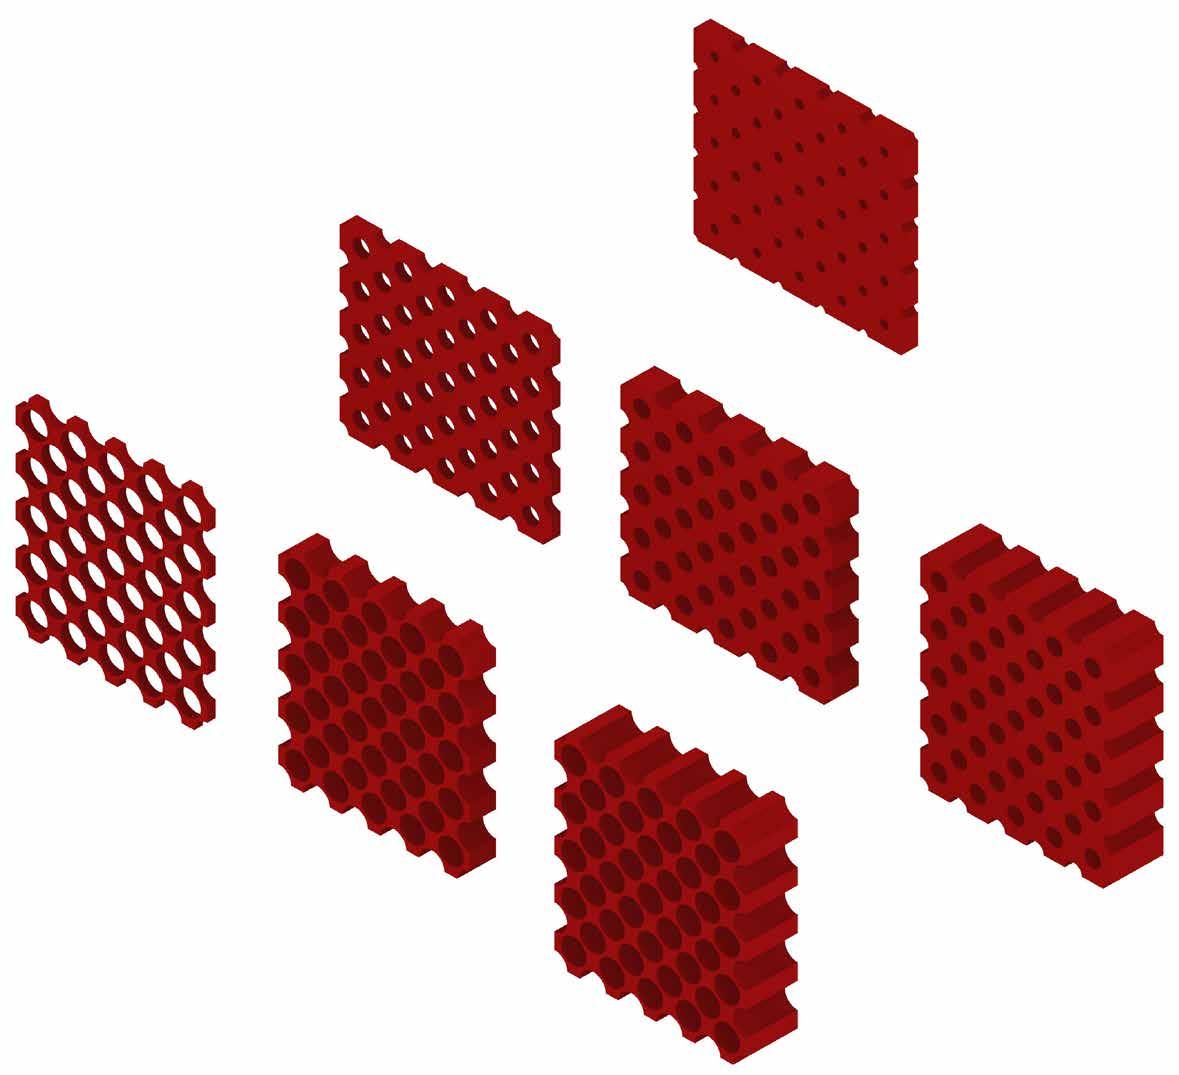
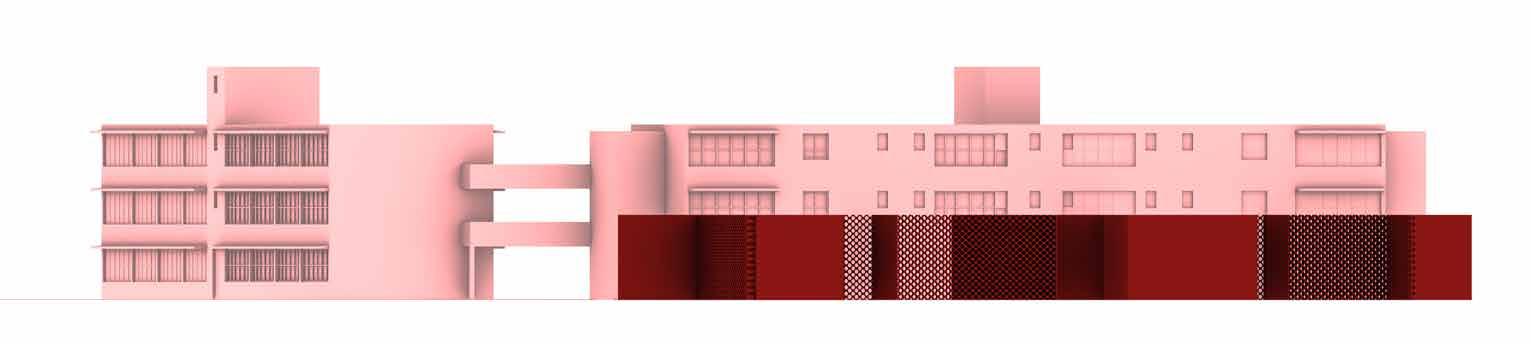
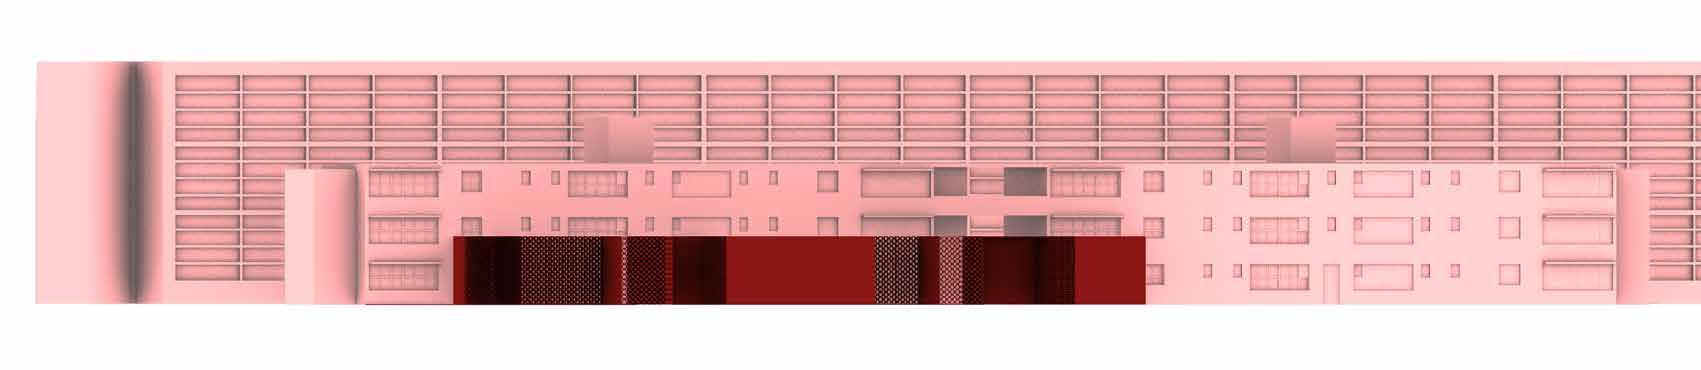
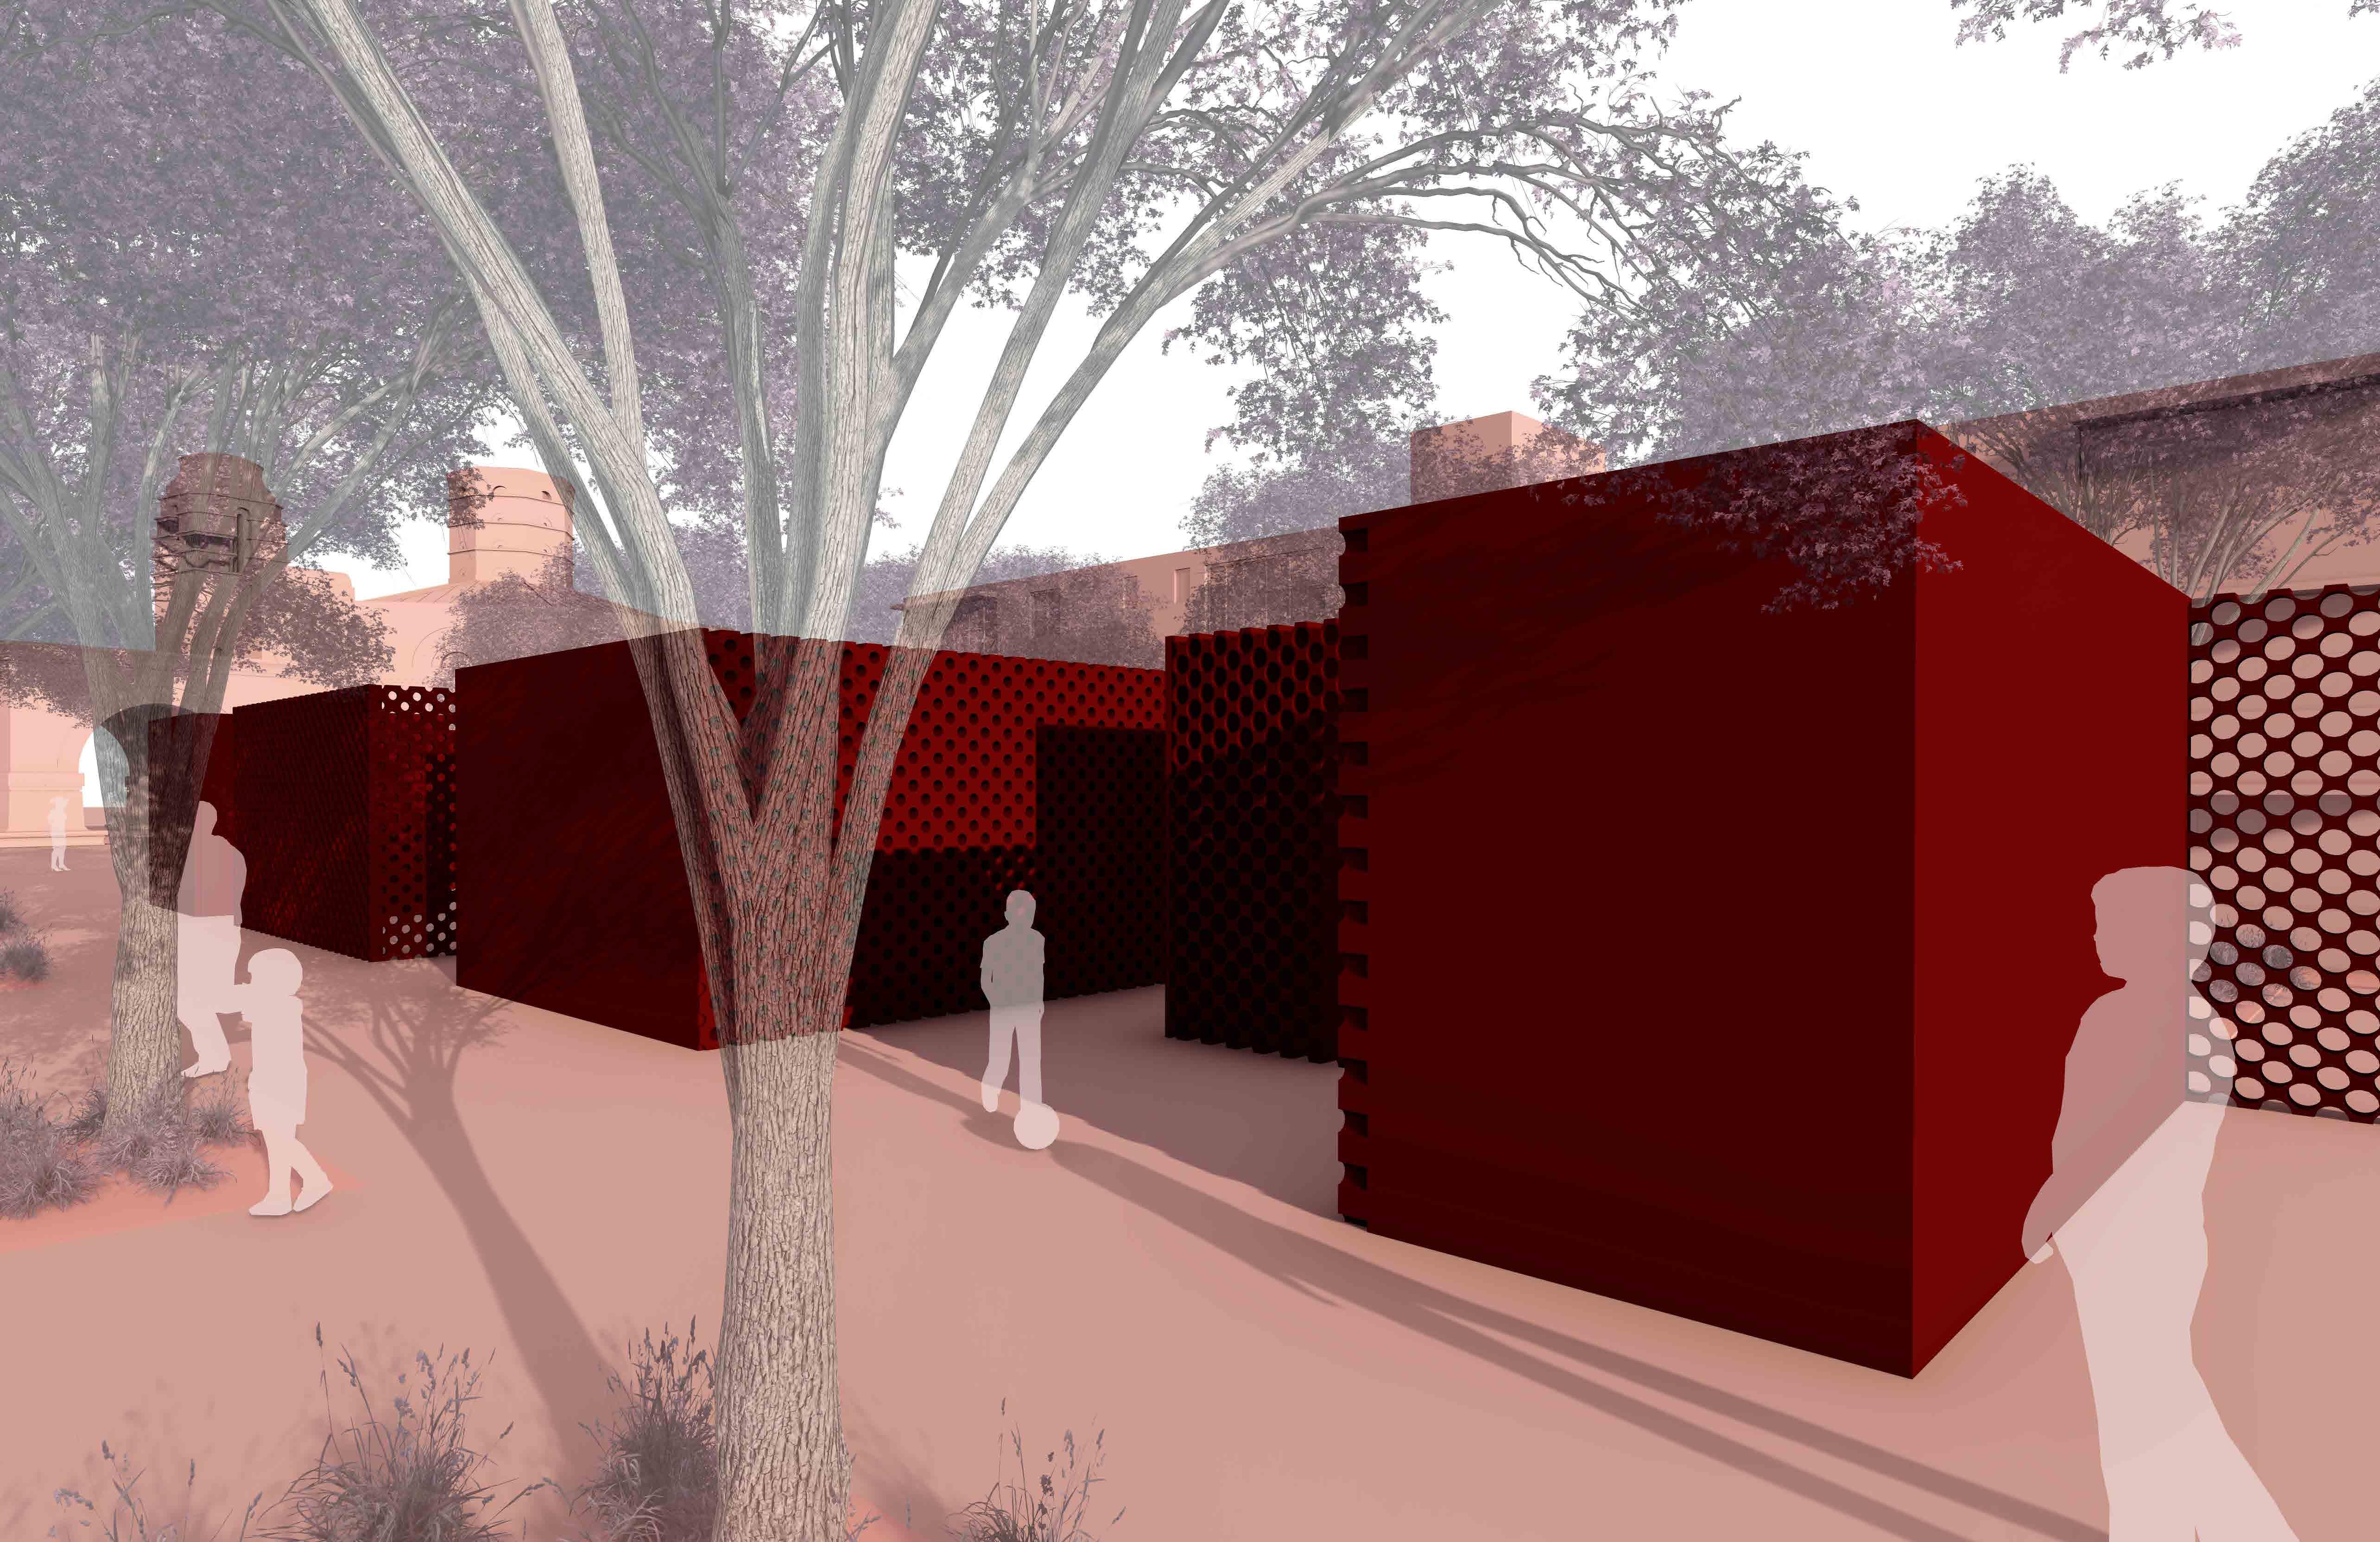
PARAMETRIC JAALI PAVILION
LOCATION: Coral Gables, Florida
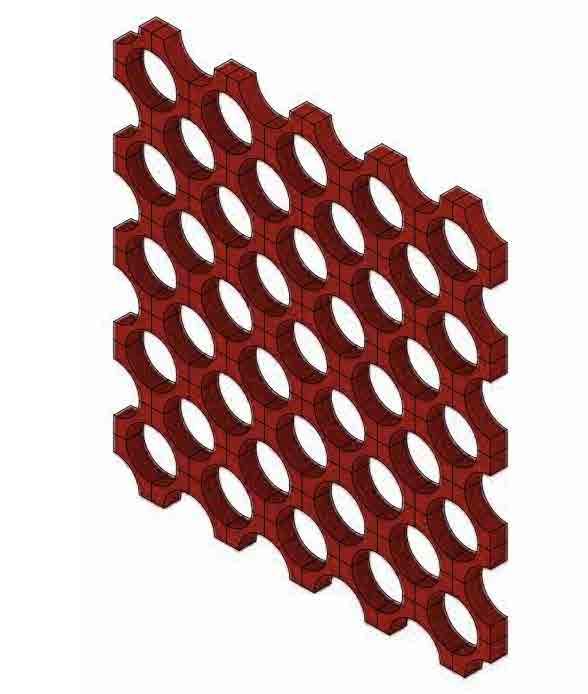
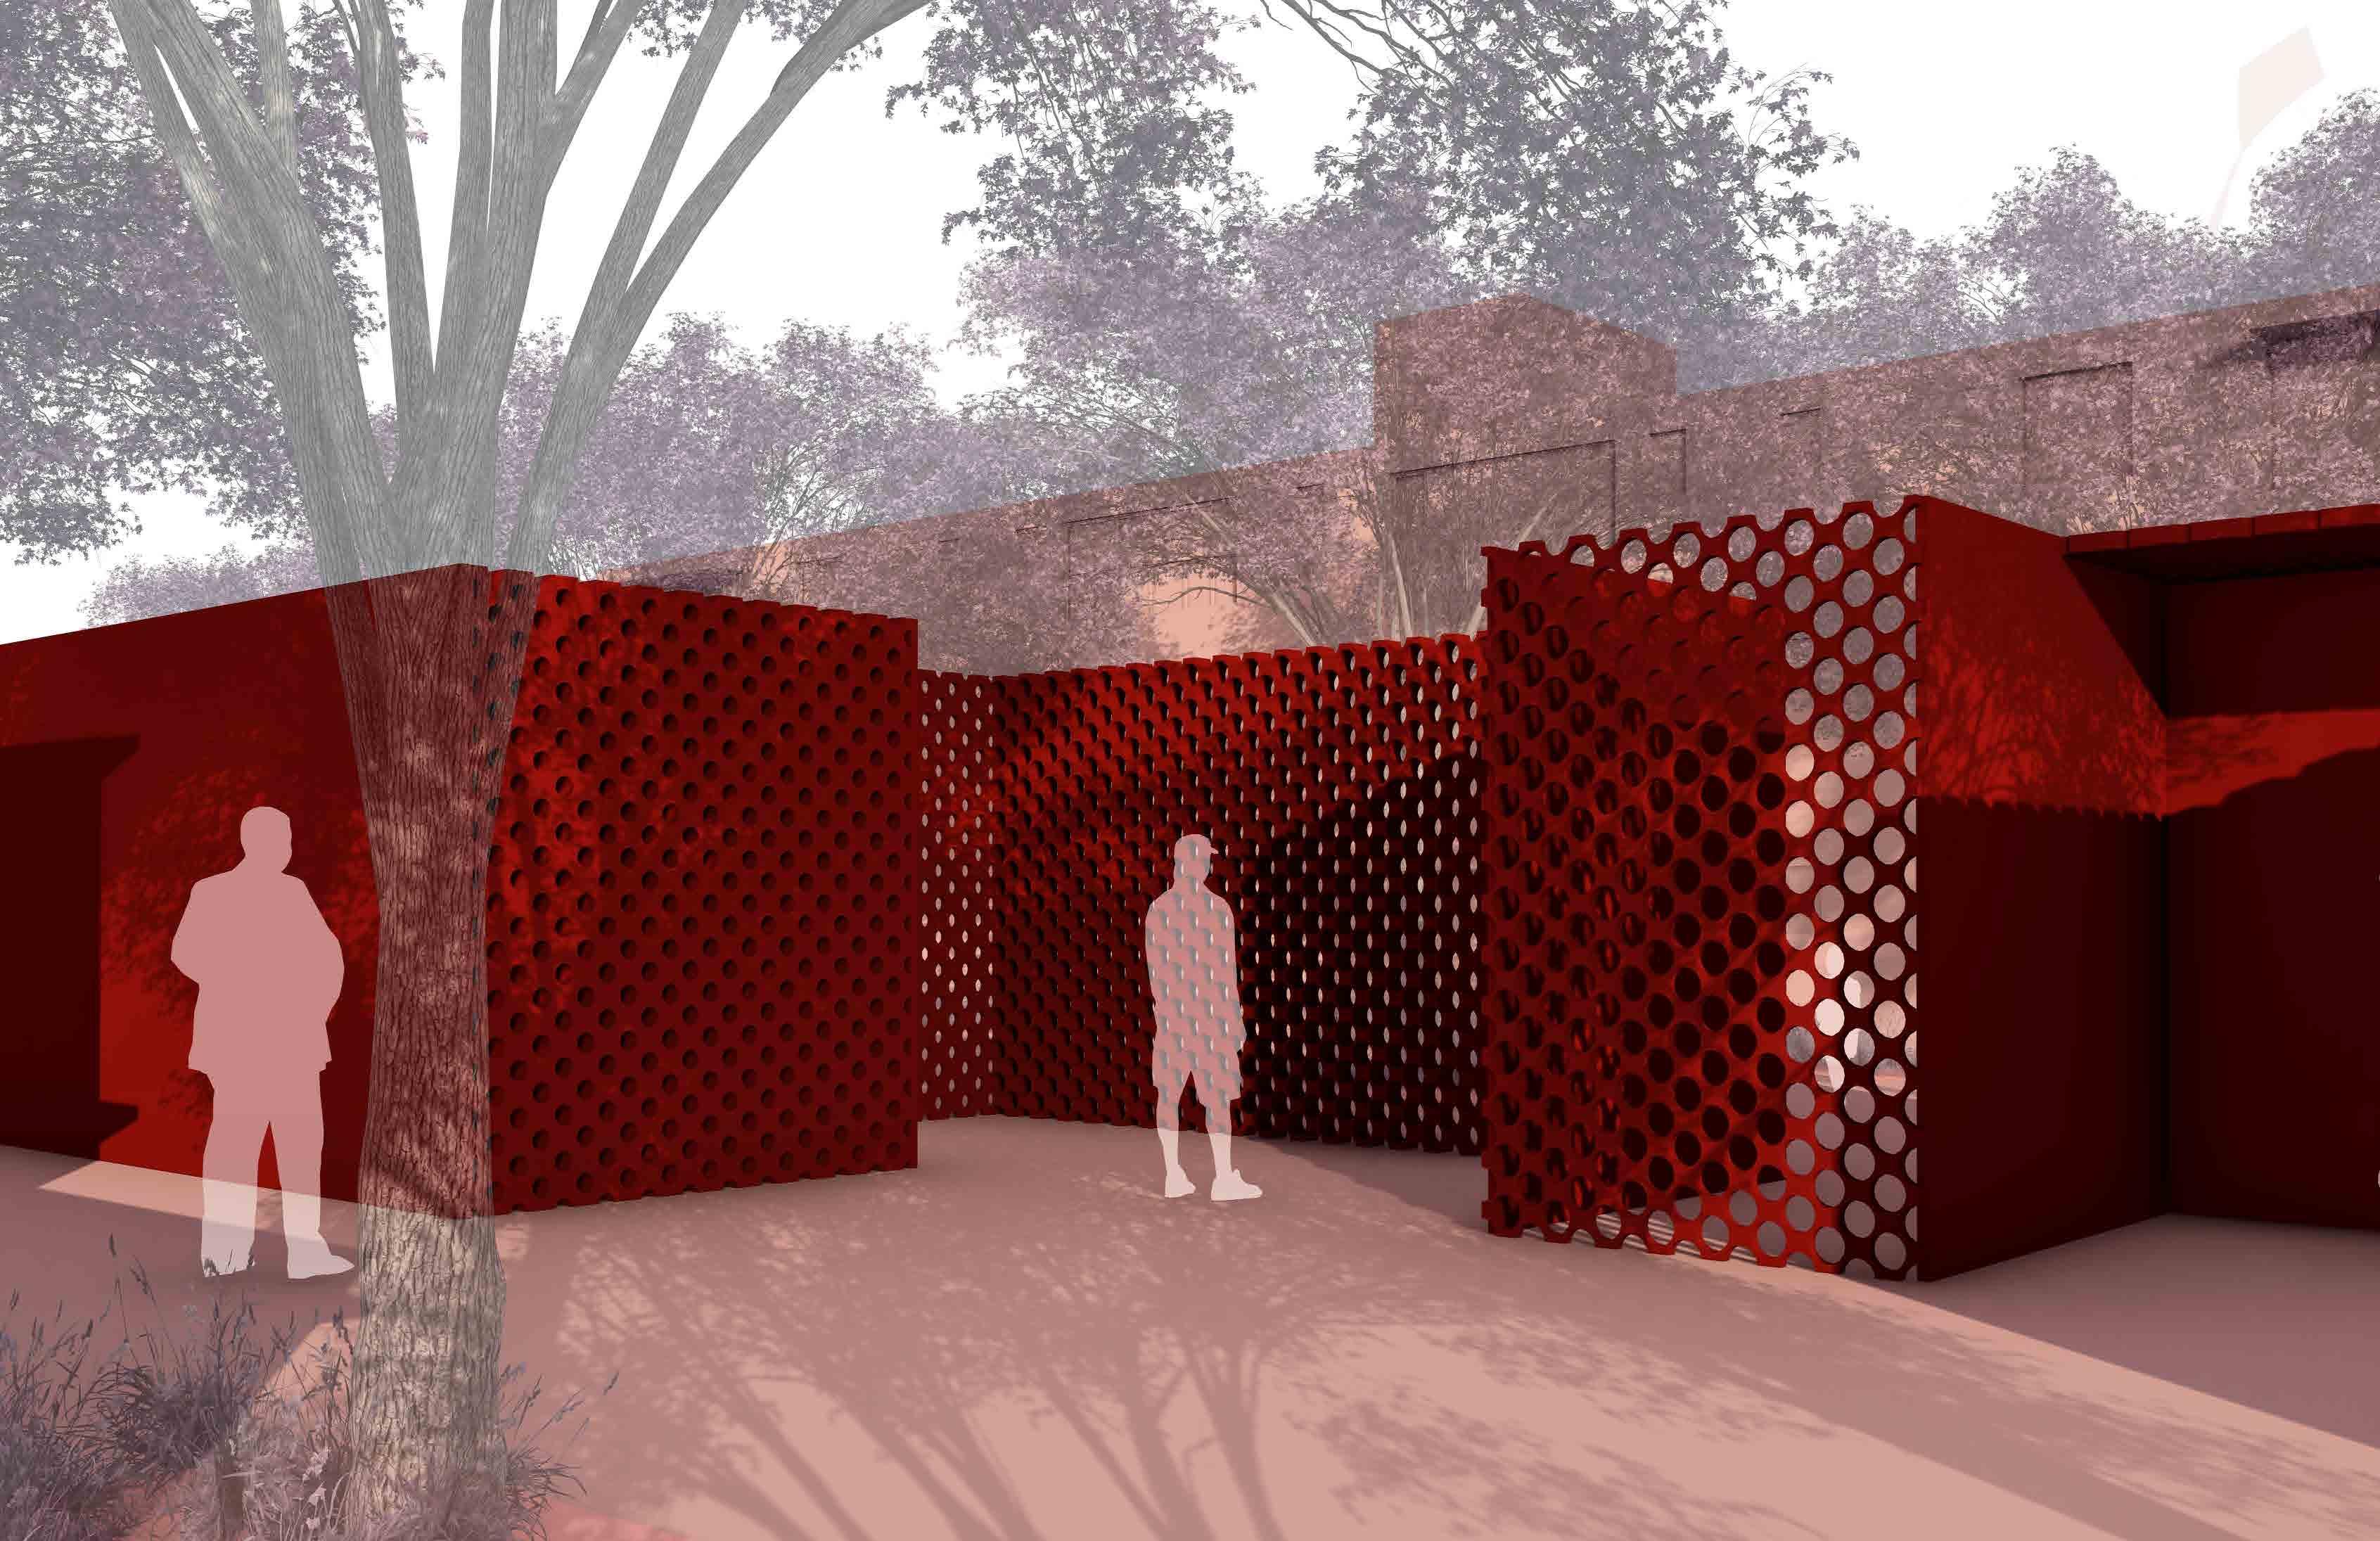
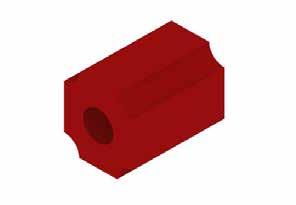
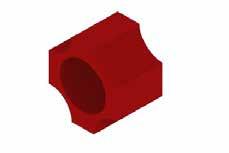
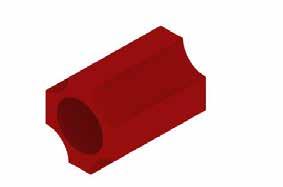
This project introduces an interactive pavilion to the University of Miami School of Architecture’s courtyard, blending the traditional jaali (perforated screen) with contemporary parametric modeling techniques. Drawing from my Indian and Islamic heritage, the pavilion reinterprets the jaali, or mashrabiya, using Grasshopper, with a modular pattern derived from a square and two circles. The circles subtract from the square to create distinctive openings, which are then multiplied, rotated, and arranged to form a striking visual composition. The size of each perforation is determined through solar analysis using Ladybug, allowing the design to respond to environmental conditions—smaller openings shade high-exposure areas, while larger perforations create openness where sunlight is limited. Serving as both a social and climatic intervention, the pavilion encourages students to use the courtyard as a shaded, inviting space for gathering, studying, and informal learning. Through the fusion of traditional craftsmanship and computational design, the project transforms the courtyard into a vibrant, performance-driven environment that celebrates cultural heritage, responds to climate, and enhances the daily experience of its users.
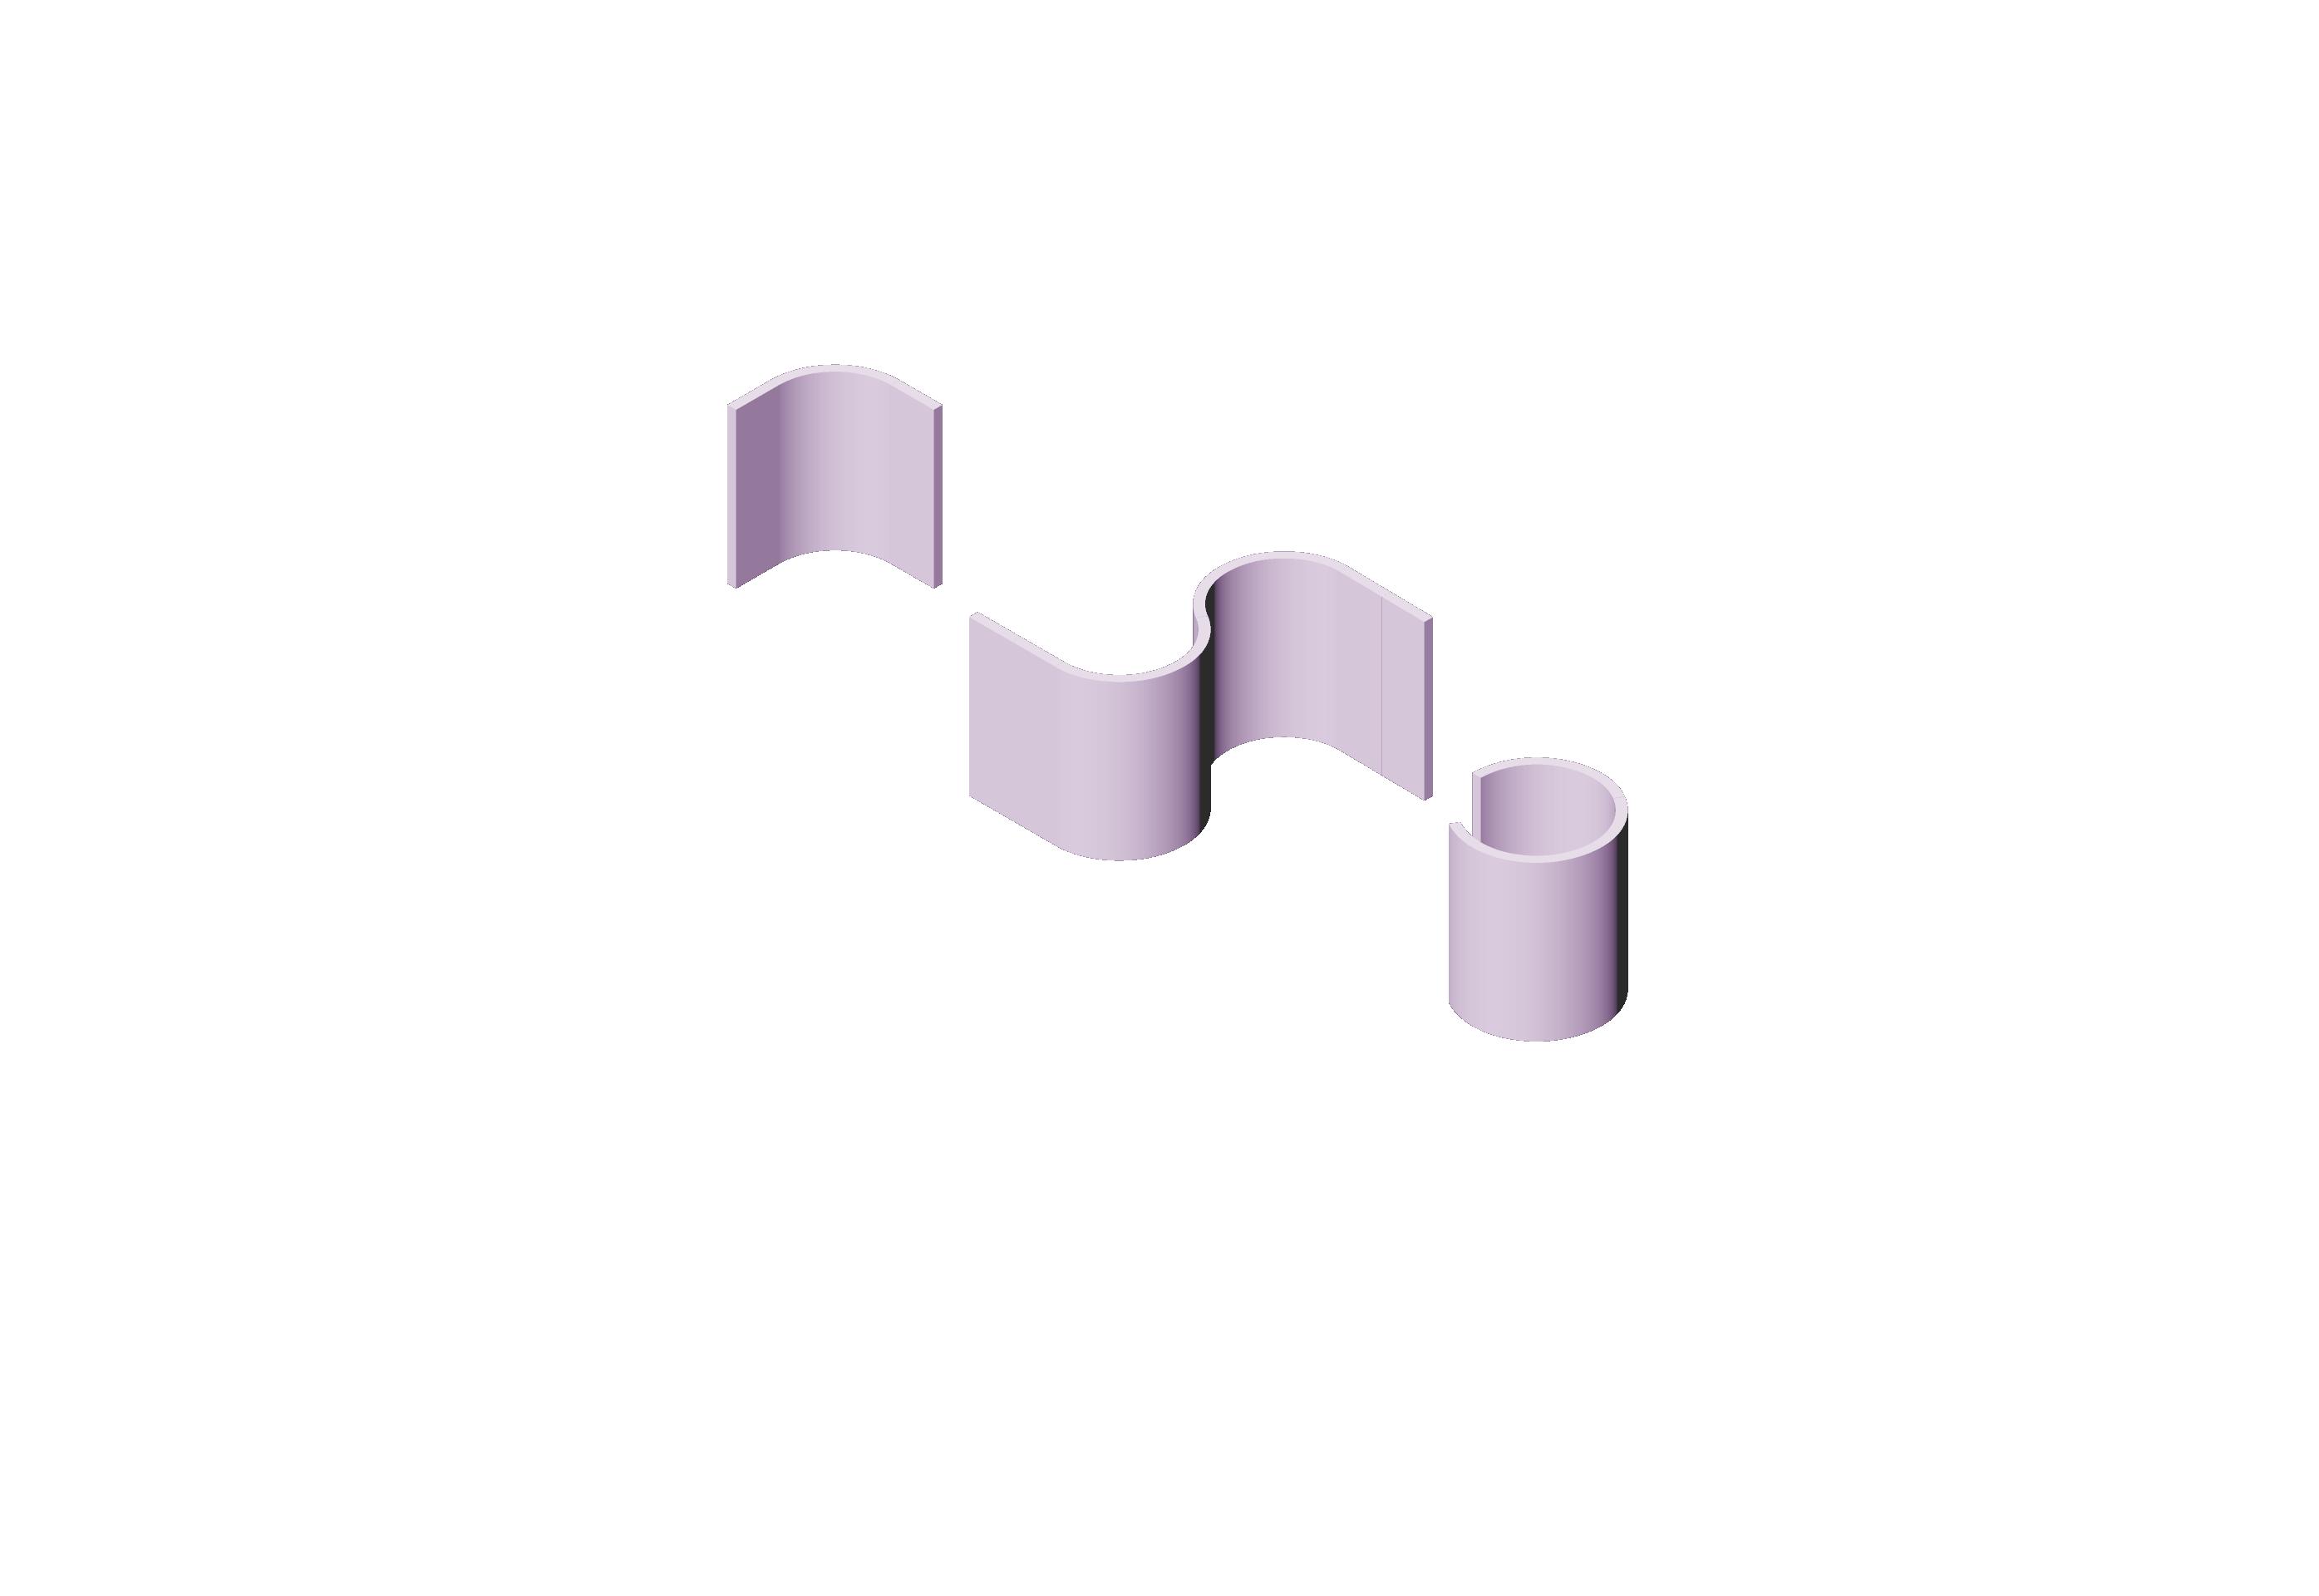
WALL TYPES
GRID DIAGRAM
PALAZZO DELLE POSTE ROMA OSTIENCE ADAPTIVE REUSE
LOCATION: Rome, Italy
Summer 2024
Teammates: Fionna Banchs & Yesenis Zhingri
This project transforms the historic Palazzo delle Poste in Rome into a vibrant artist and student residence, completed during a study abroad program focused on adaptive reuse. With minimal interventions to preserve the building’s architectural integrity, the design introduces thoughtful additions that reinterpret its legacy while enhancing its contemporary function. Two new floors are stacked above the existing structure, and the front façade is carved into a half-circle inspired by the Colosseum and Rome’s long-standing fascination with circular geometries. These bold yet sensitive gestures redefine the former post office as a dynamic creative hub. Inside, the program blends private and public functions to foster a thriving artistic community: the basement hosts private galleries and gathering spaces, the first floor is reimagined as a public-facing marketplace with artist-run shops and exhibition areas, and the upper floors feature studios, lofts, and one- to two-bedroom units organized around shared kitchens, dining, and laundry spaces. A sculptural maze garden on the second floor and a rooftop pool and bar further encourage interaction and collaboration. By fusing historic preservation with contemporary design, the project celebrates creativity, cultural exchange, and community living.
MASSING DIAGRAM
3D CONCRETE PRINTED HOMES
LOCATION: Parobe, Brazil
Fall 2024
Teammates: Sebastian Alarcon
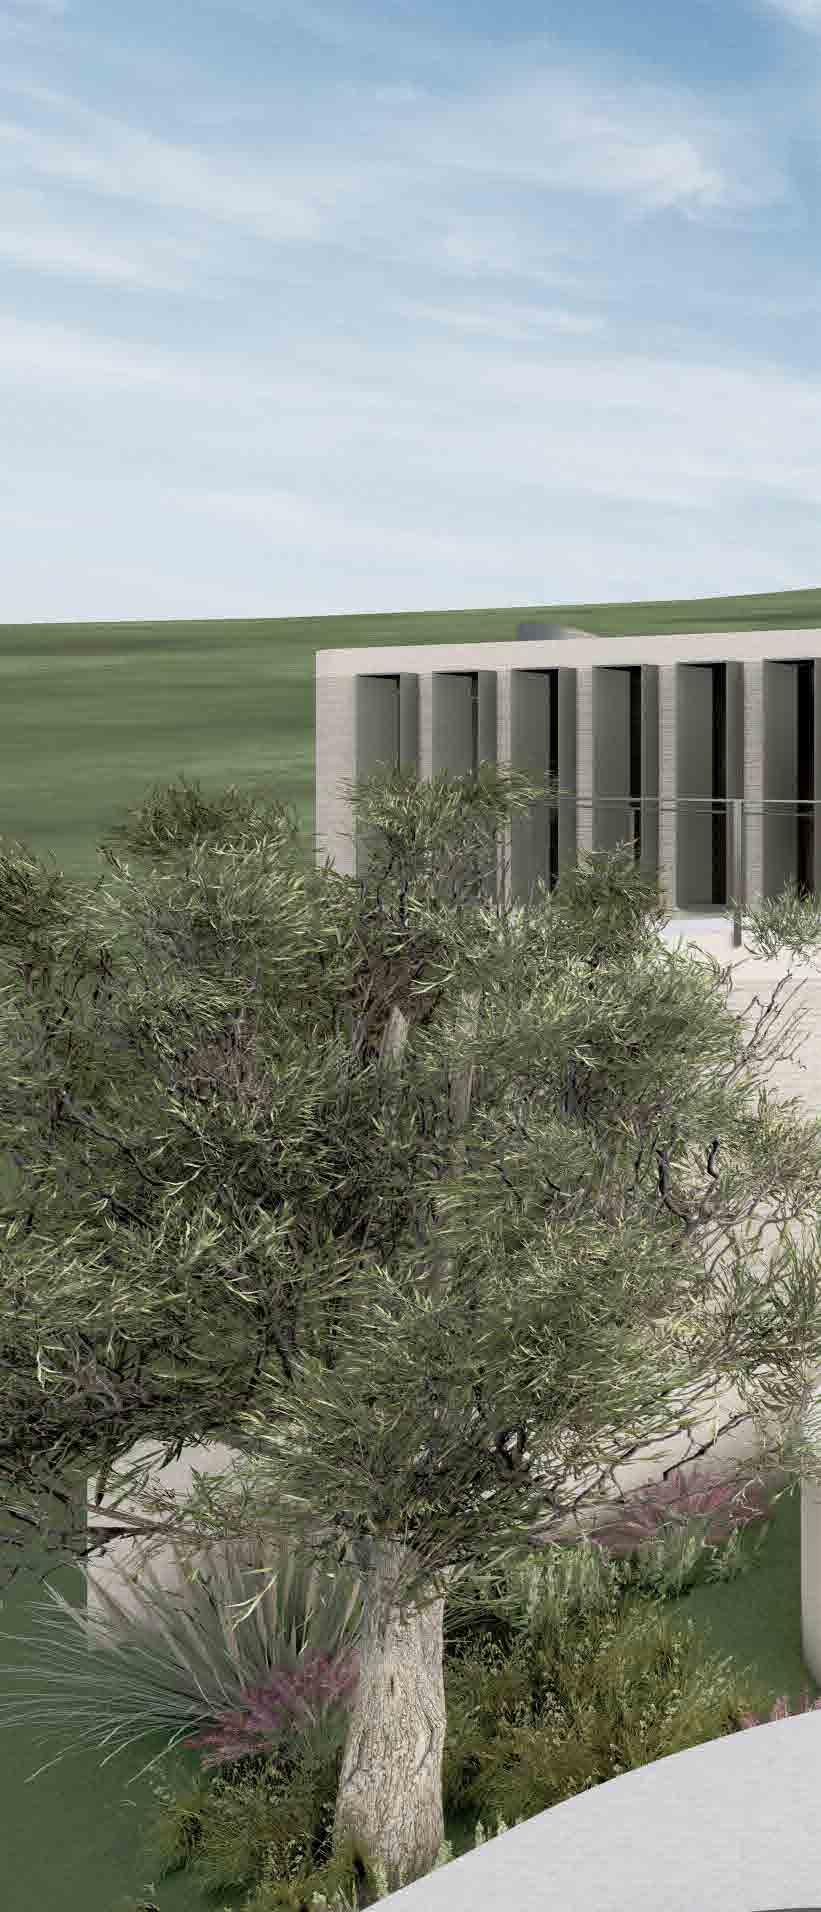
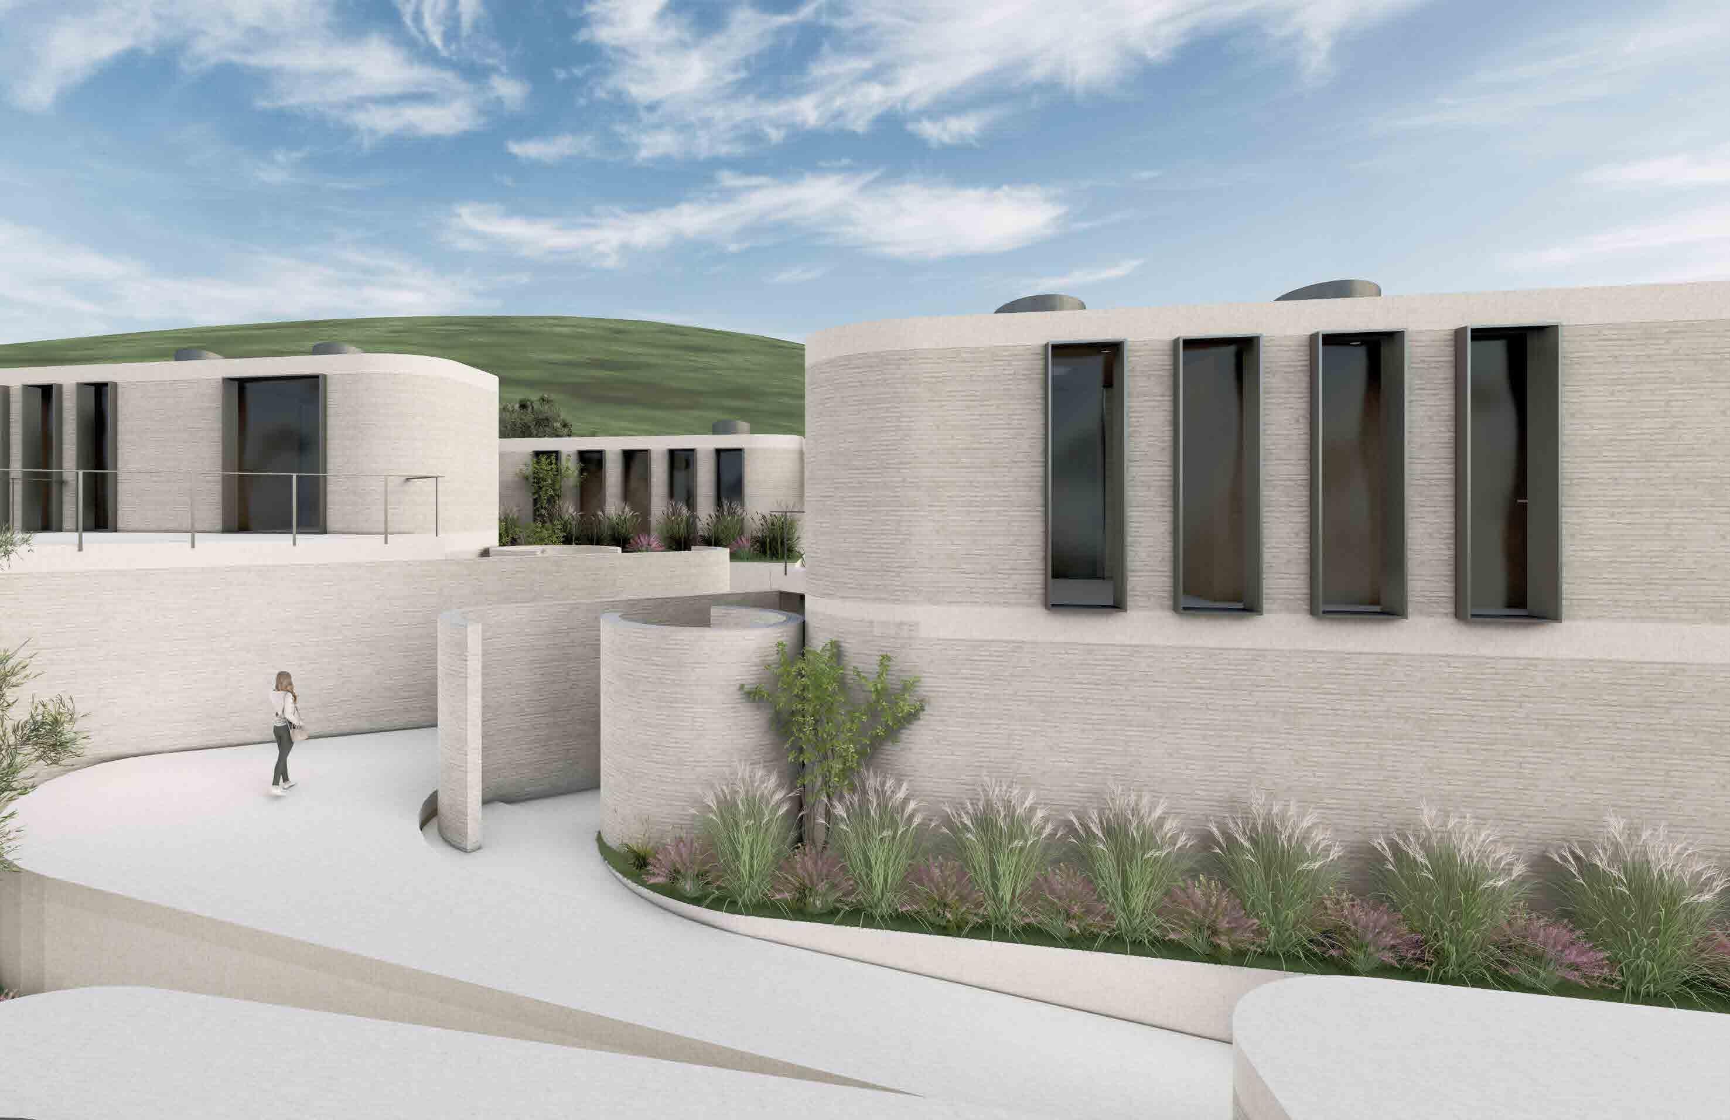
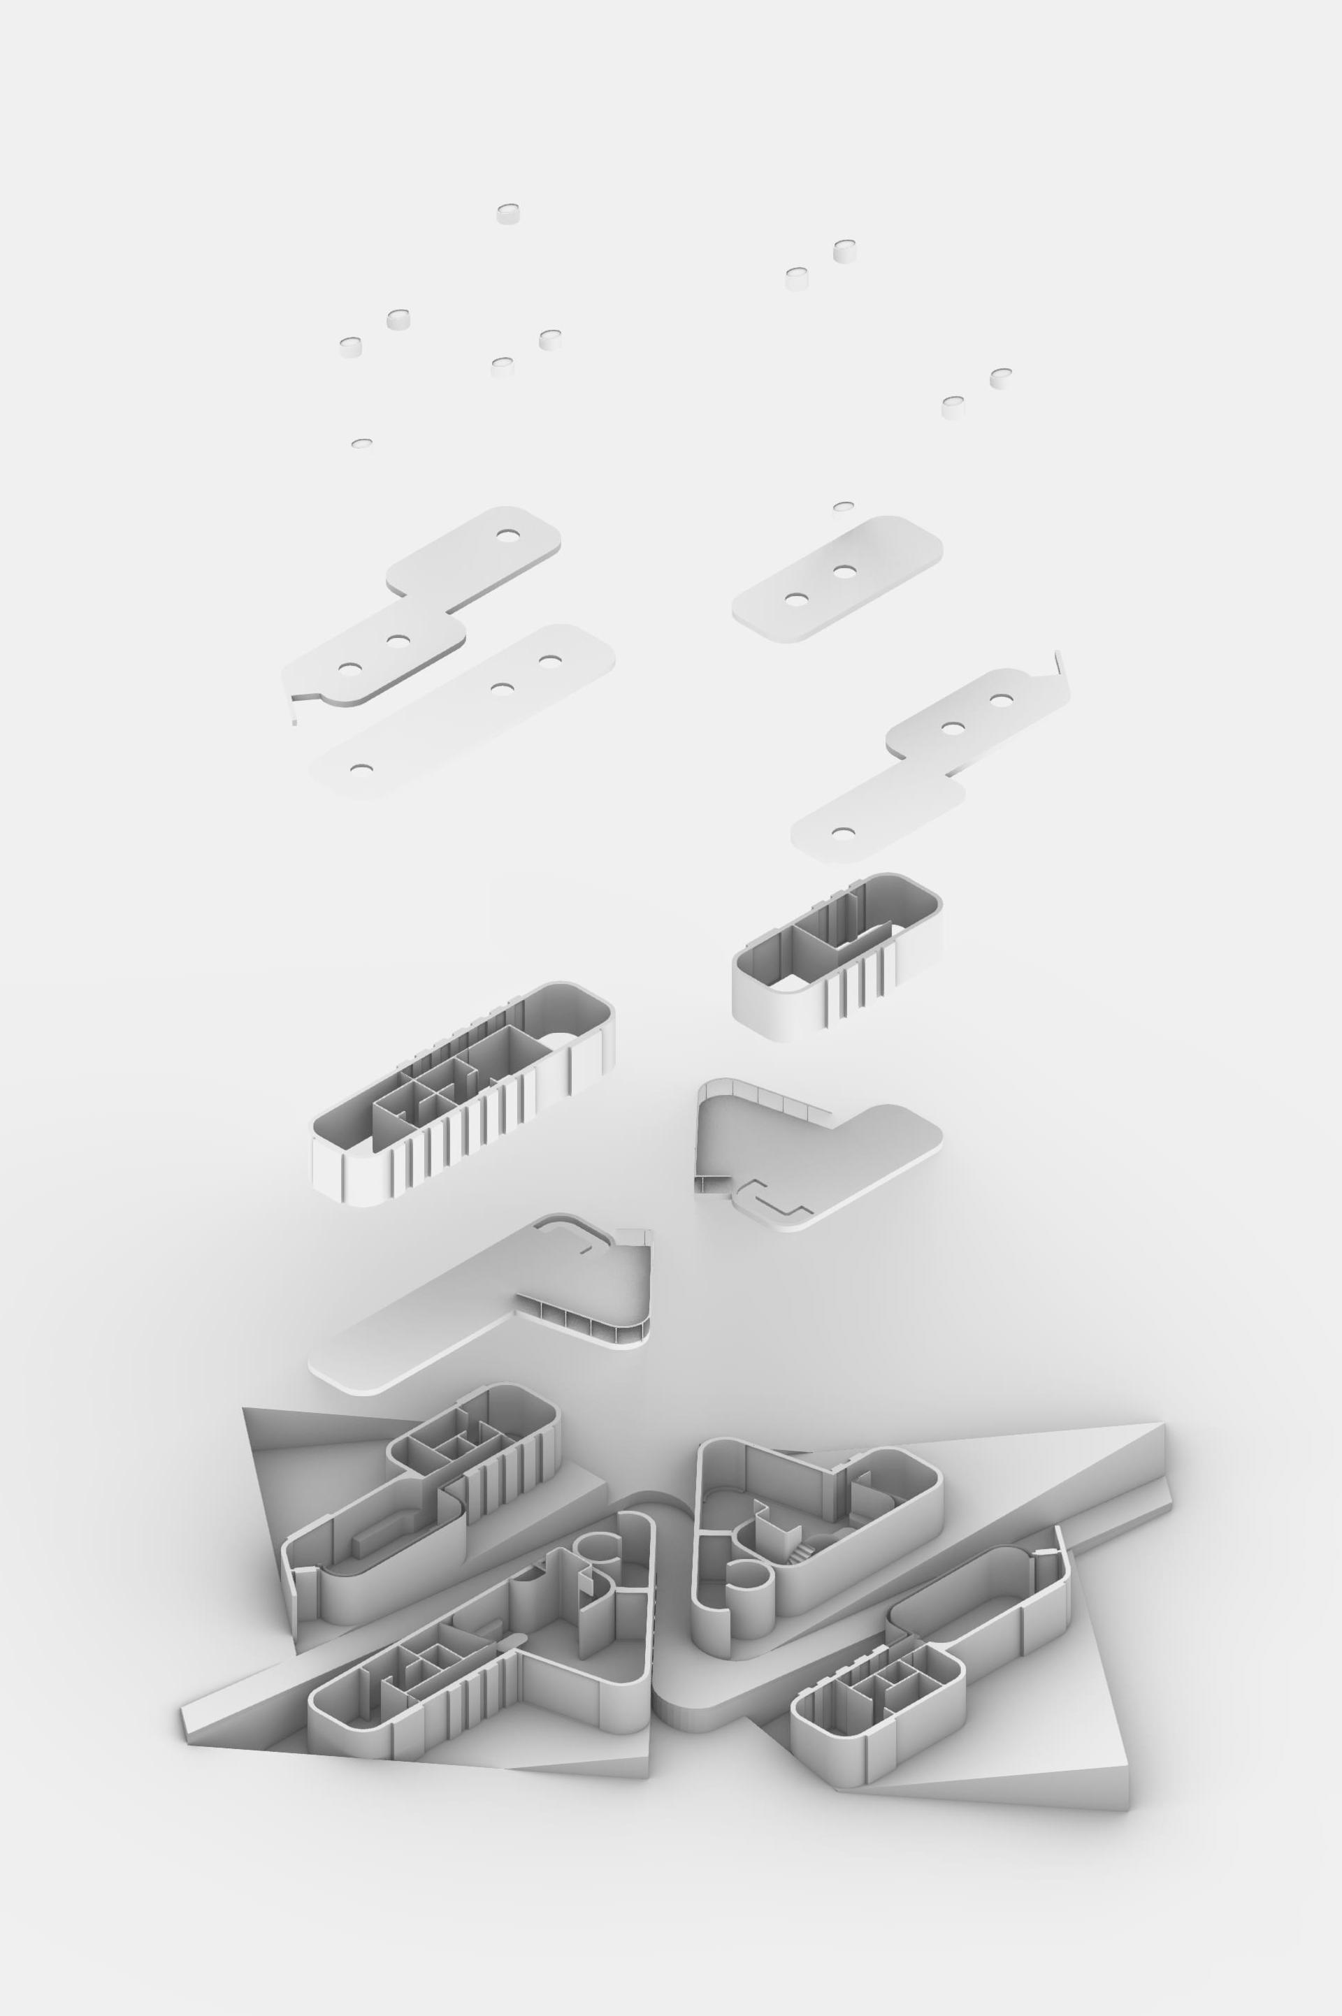
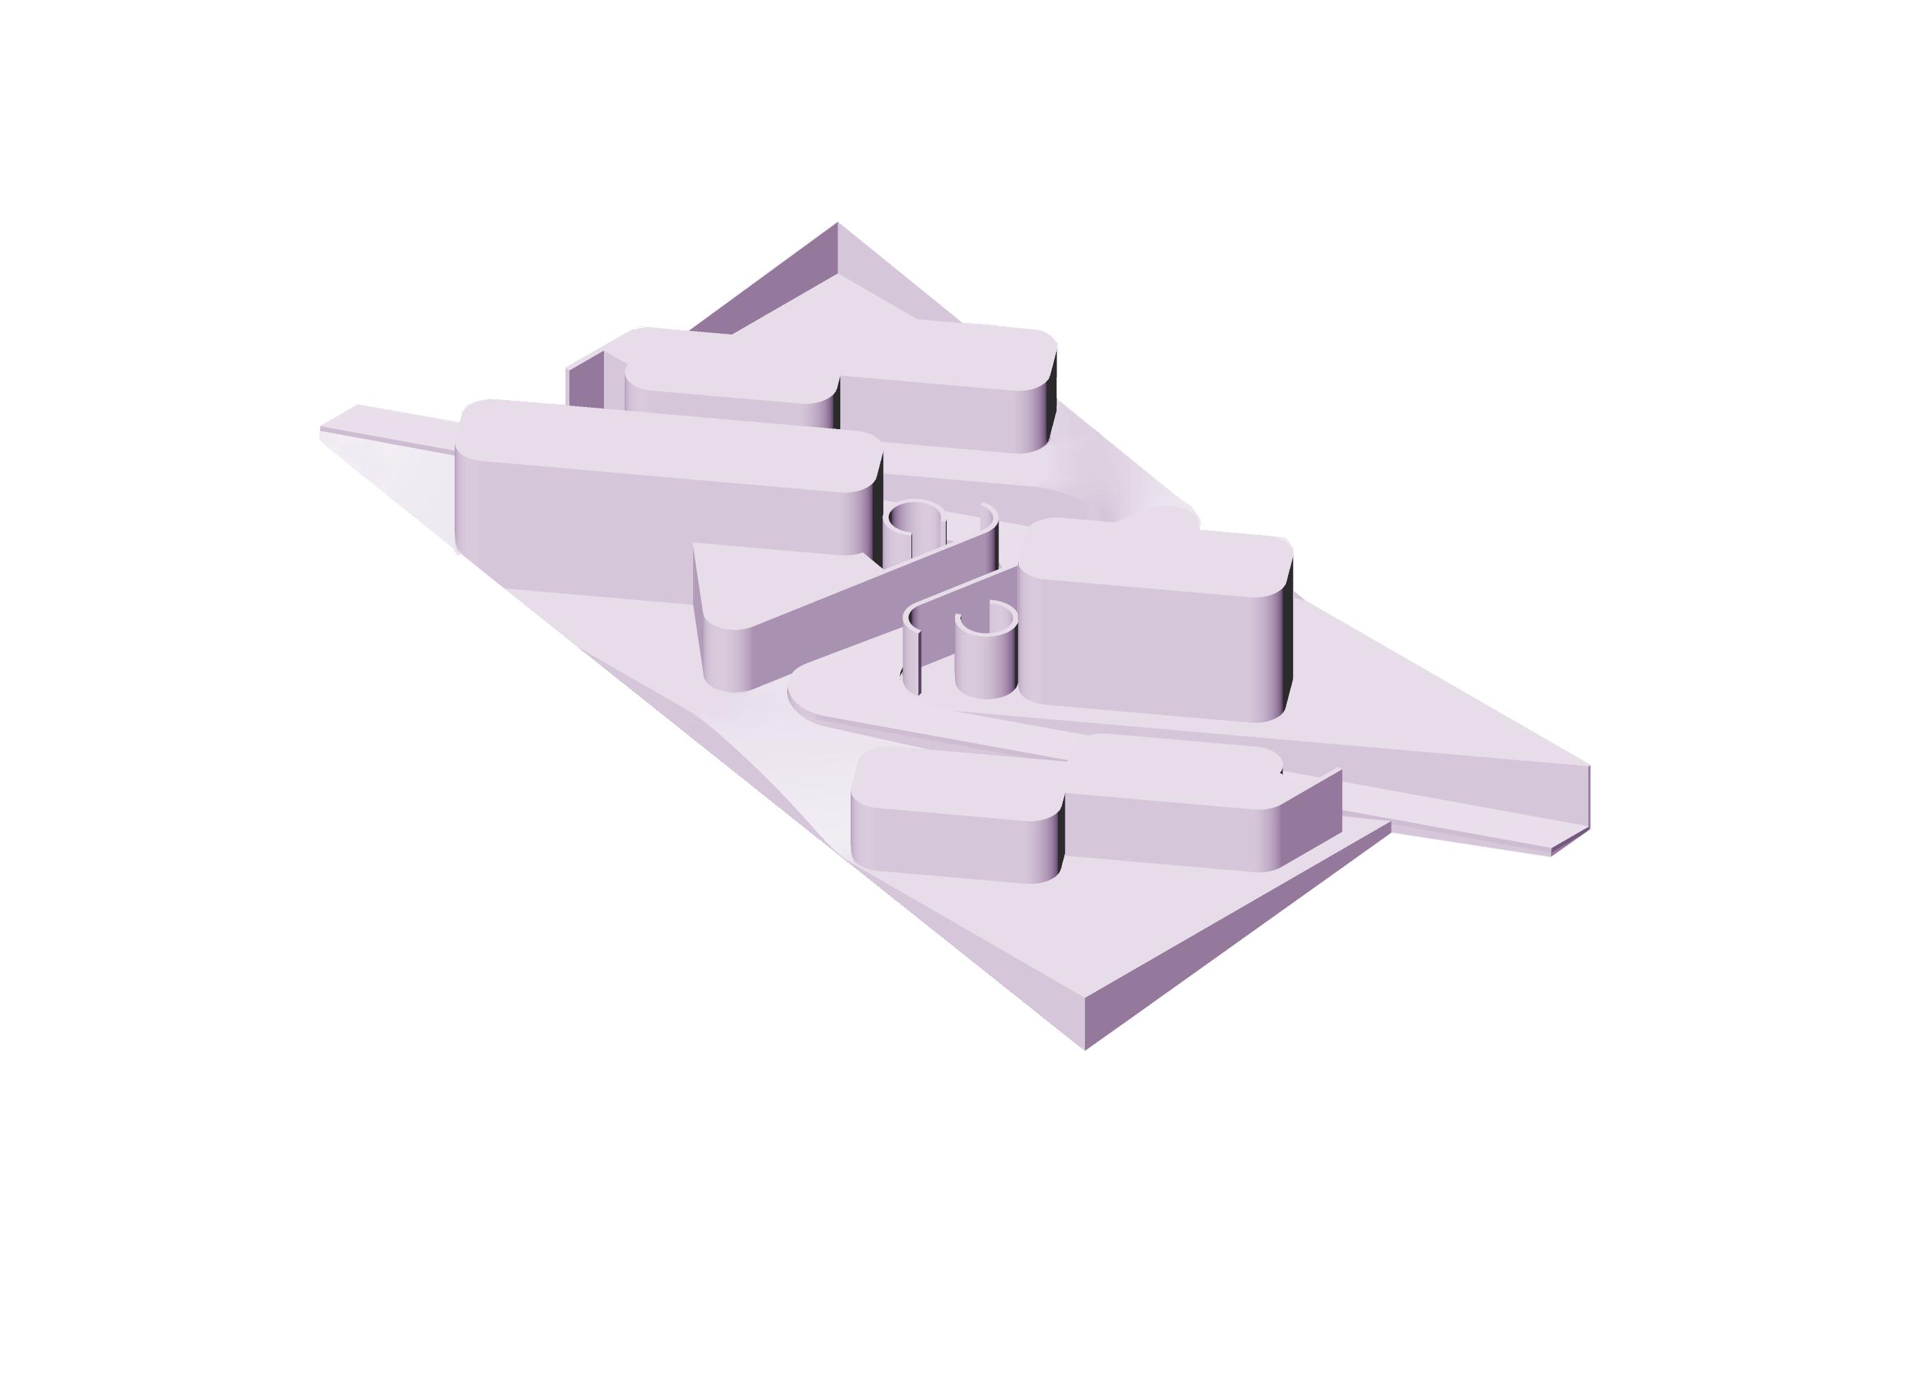
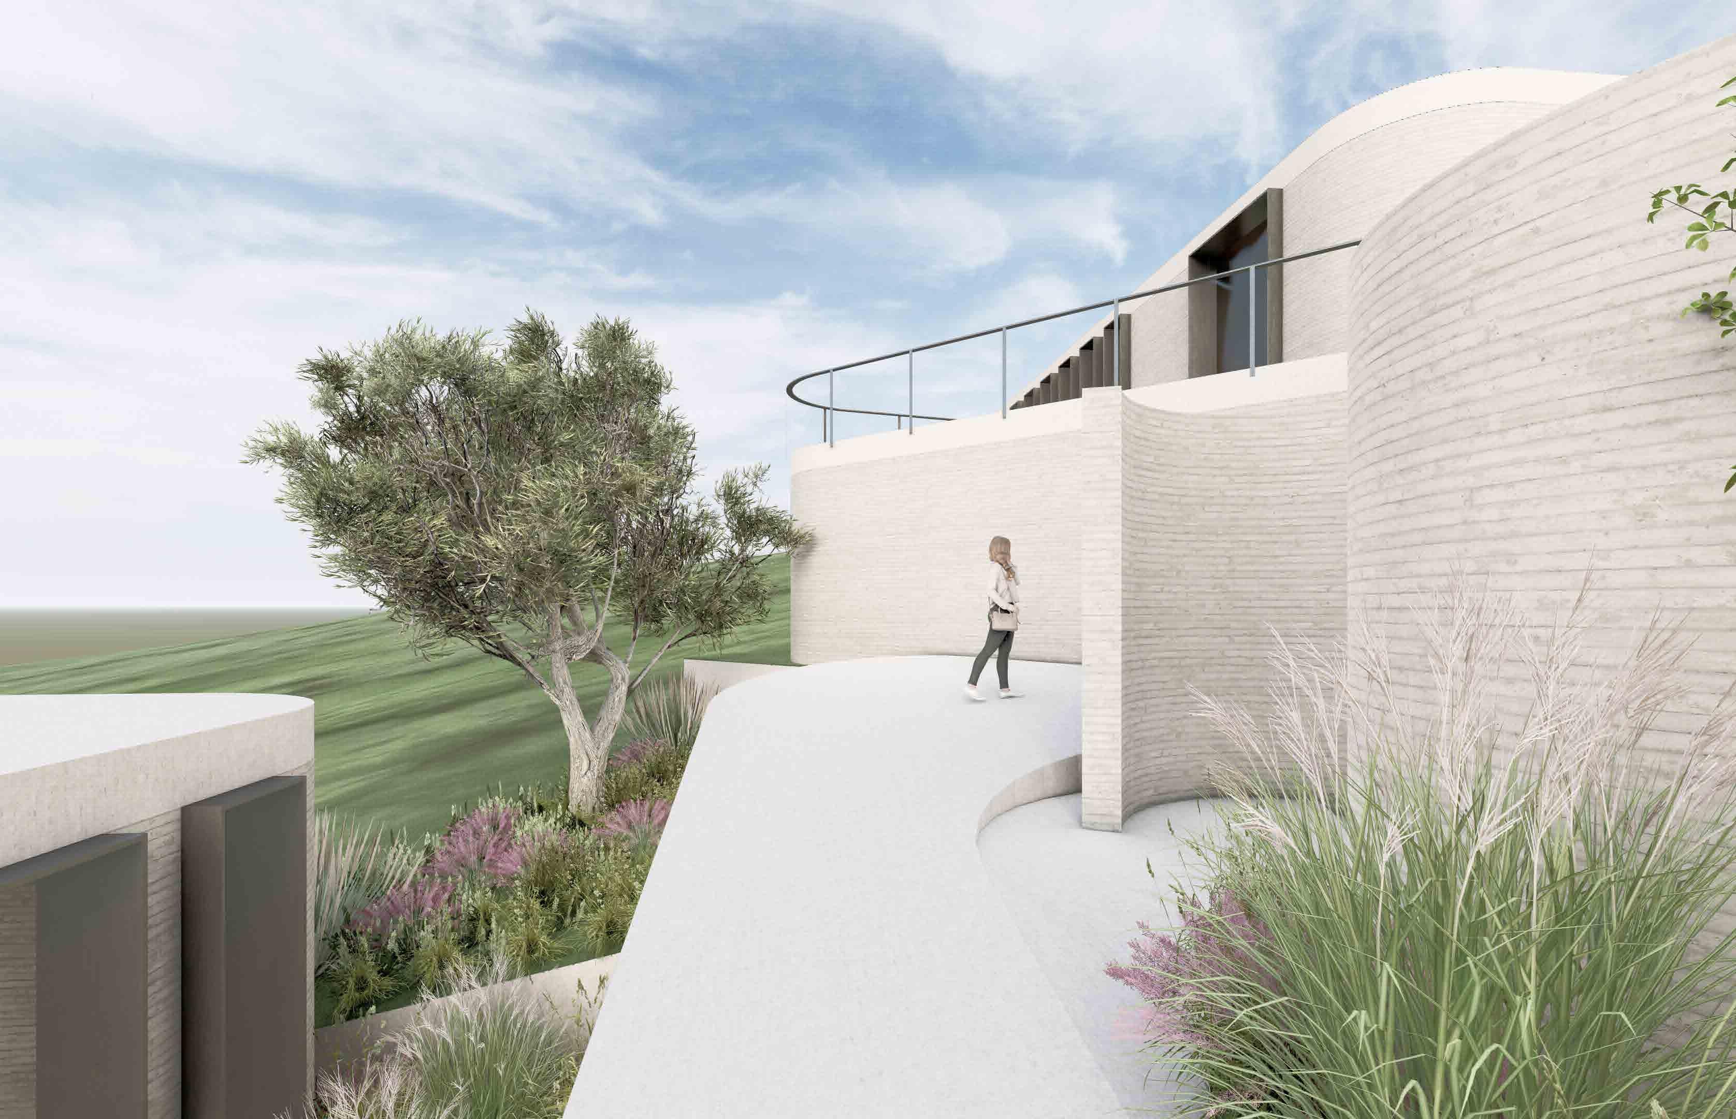
This project explores the use of 3D concrete printing as an innovative solution for rebuilding communities affected by natural disasters, aiming to provide housing that is both resilient and sustainable while fostering a strong sense of community. Located on a scenic hillside in Parobé, Brazil, the design takes advantage of the site’s natural topography to create unobstructed views and seamless connectivity across the neighborhood. The flexibility of 3D concrete printing allows for the incorporation of both organic curves and linear geometries, producing homes that are structurally efficient yet expressive in form. The neighborhood is composed of four carefully designed residences—two small, one medium, and one large—each paired with private gardens to enhance the indoor-outdoor relationship and offer families intimate connections to nature. With thoughtful spatial planning, these homes balance privacy, openness, and functionality while maintaining design integrity. Beyond the immediate goal of rapid construction and cost efficiency, the project demonstrates how emerging fabrication technologies can transform post-disaster recovery efforts, providing communities with housing that is durable, affordable, and architecturally meaningful.
Sebastián Alarcón & Sana Fatimah
Small
MODULARITY DIAGRAM
SITE AXONOMETRIC
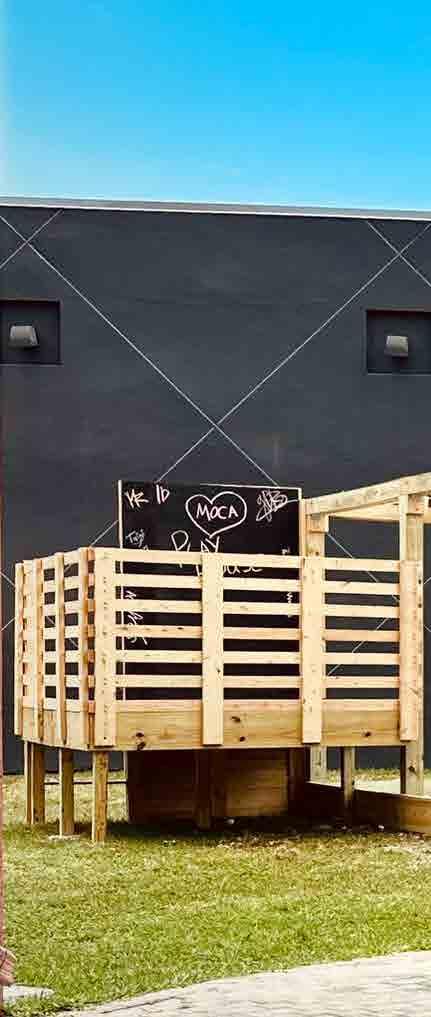
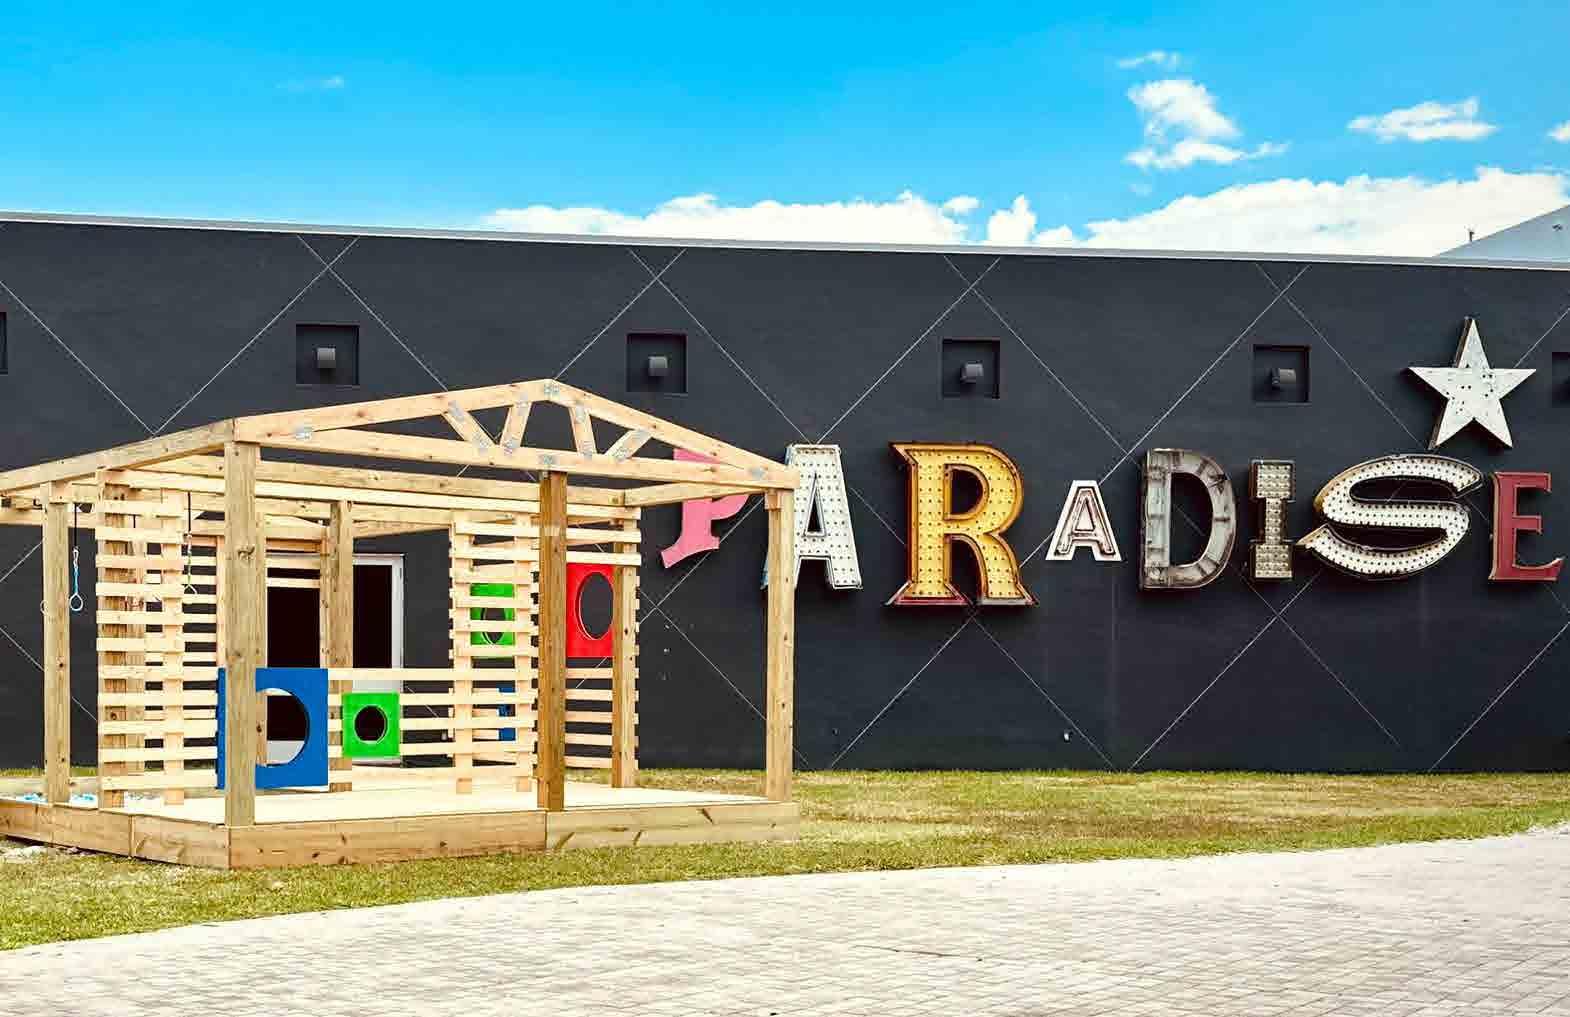
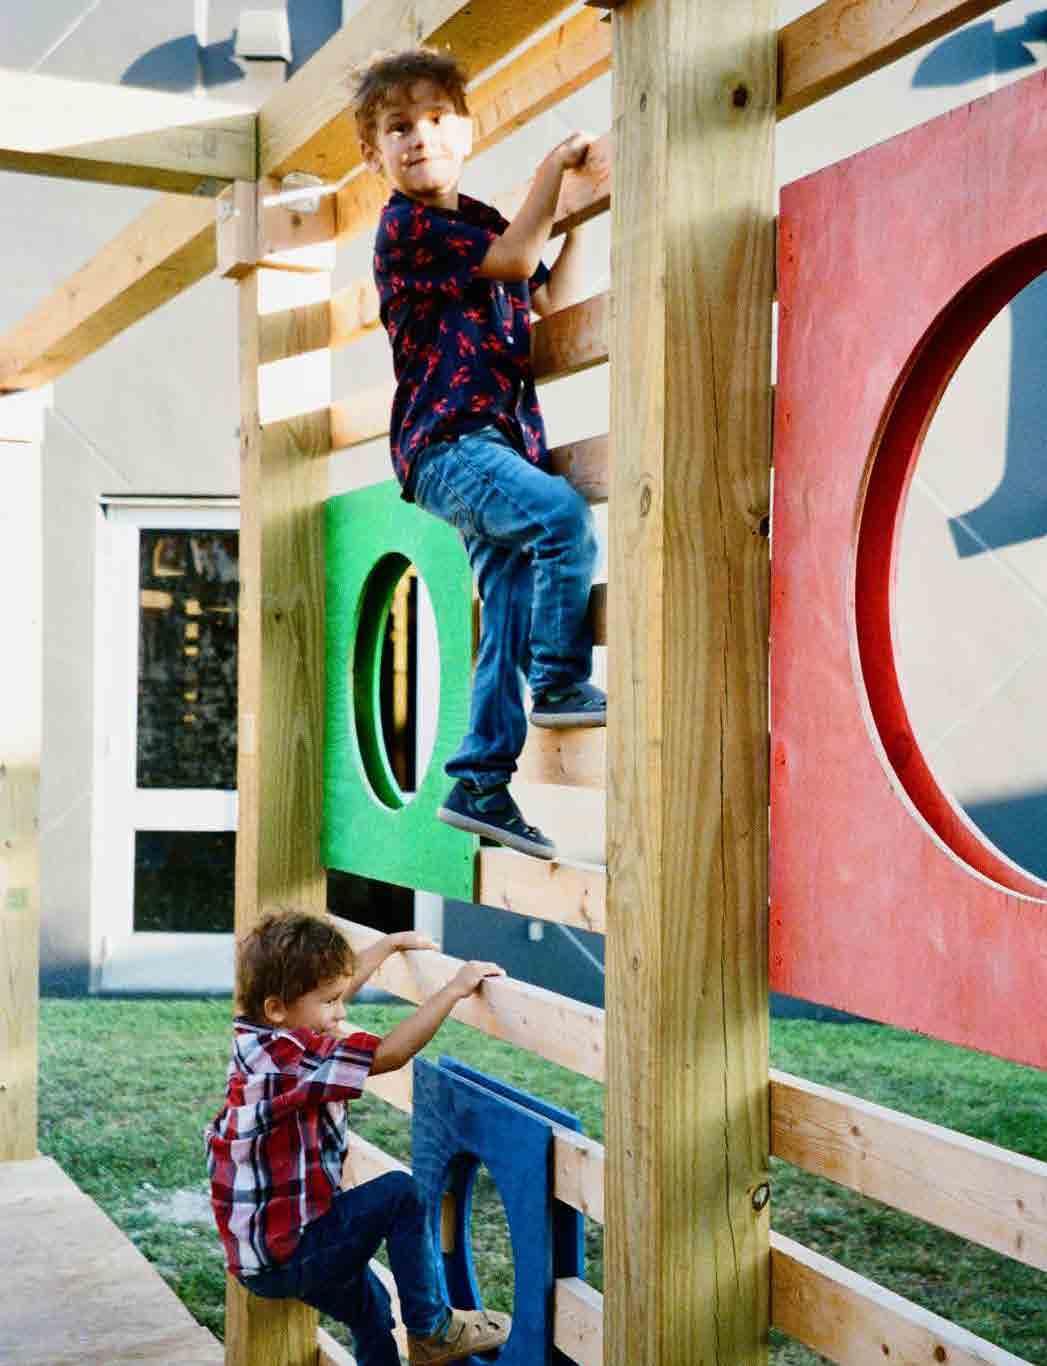
MOCA PLAYHOUSE INSTALLATION
LOCATION: Coral Gables, Florida
Internship Spring 2024
This installation, built entirely from scratch during my time at Studio Barnes, was fabricated in-house at the University of Miami using locally sourced Miami wood, allowing me to be fully engaged in material sourcing, construction, and hands-on fabrication. Designed as a playful and interactive space for children, it incorporates elements such as a blackboard, climbing wall, monkey bar ropes, and a ball pit to encourage movement, creativity, and active learning. The project takes inspiration from the shotgun houses of South Florida, a vernacular style historically associated with Black communities in neighborhoods such as Overtown and Coconut Grove. Installed in the MOCA Paradise Courtyard, the structure transforms the space into a vibrant playscape where children can engage simultaneously with history and recreation, further enriched by VR-activated archives that document these homes and their legacy. By exposing the bare wooden framework, the installation not only emphasizes the architectural simplicity of shotgun houses but also underscores their resilience and the overlooked labor of Black communities. In doing so, the project preserves these stories through both architectural and educational experiences, challenging the ongoing erasure of Miami’s cultural memory and honoring the role of these communities in shaping the city’s identity.