
samuel pavlik | PORTFOLIO | selected works
HELLO!
I’m Samuel & this is my portfolio!

SOFTWARES






SAMUEL PAVLIK
LANGUAGES
Slovak - native
English- B2
Español- B2
HOBBIES
EDUCATION
Travelling
Sport Painting Photography
FA ČVUT v Praze 2017-2018
ESET UCH CEU Cardenal Herrera, Valencia 2018-2023
KTH School of Architecture Feb 2022-Jun 2022
Escola Tècnica Superior d´Arquitectura en Barcelona 2023-2025
WORK
EXPERIENCE
labanc.studio Oct 2023-Mar 2024
SIEBERT+TALAŠ Jul 2024-Sep 2024
PINEARQ SLP. Oct 2024-Jun 2025
HOUSING IN BUENOS AIRES
KINDERGARTEN IN PORTO HOUSE FOR PEGGY GUGGENHEIM 1 2 3 4
KIRUNA TRAIN STATION
House for Peggy Guggenheim|
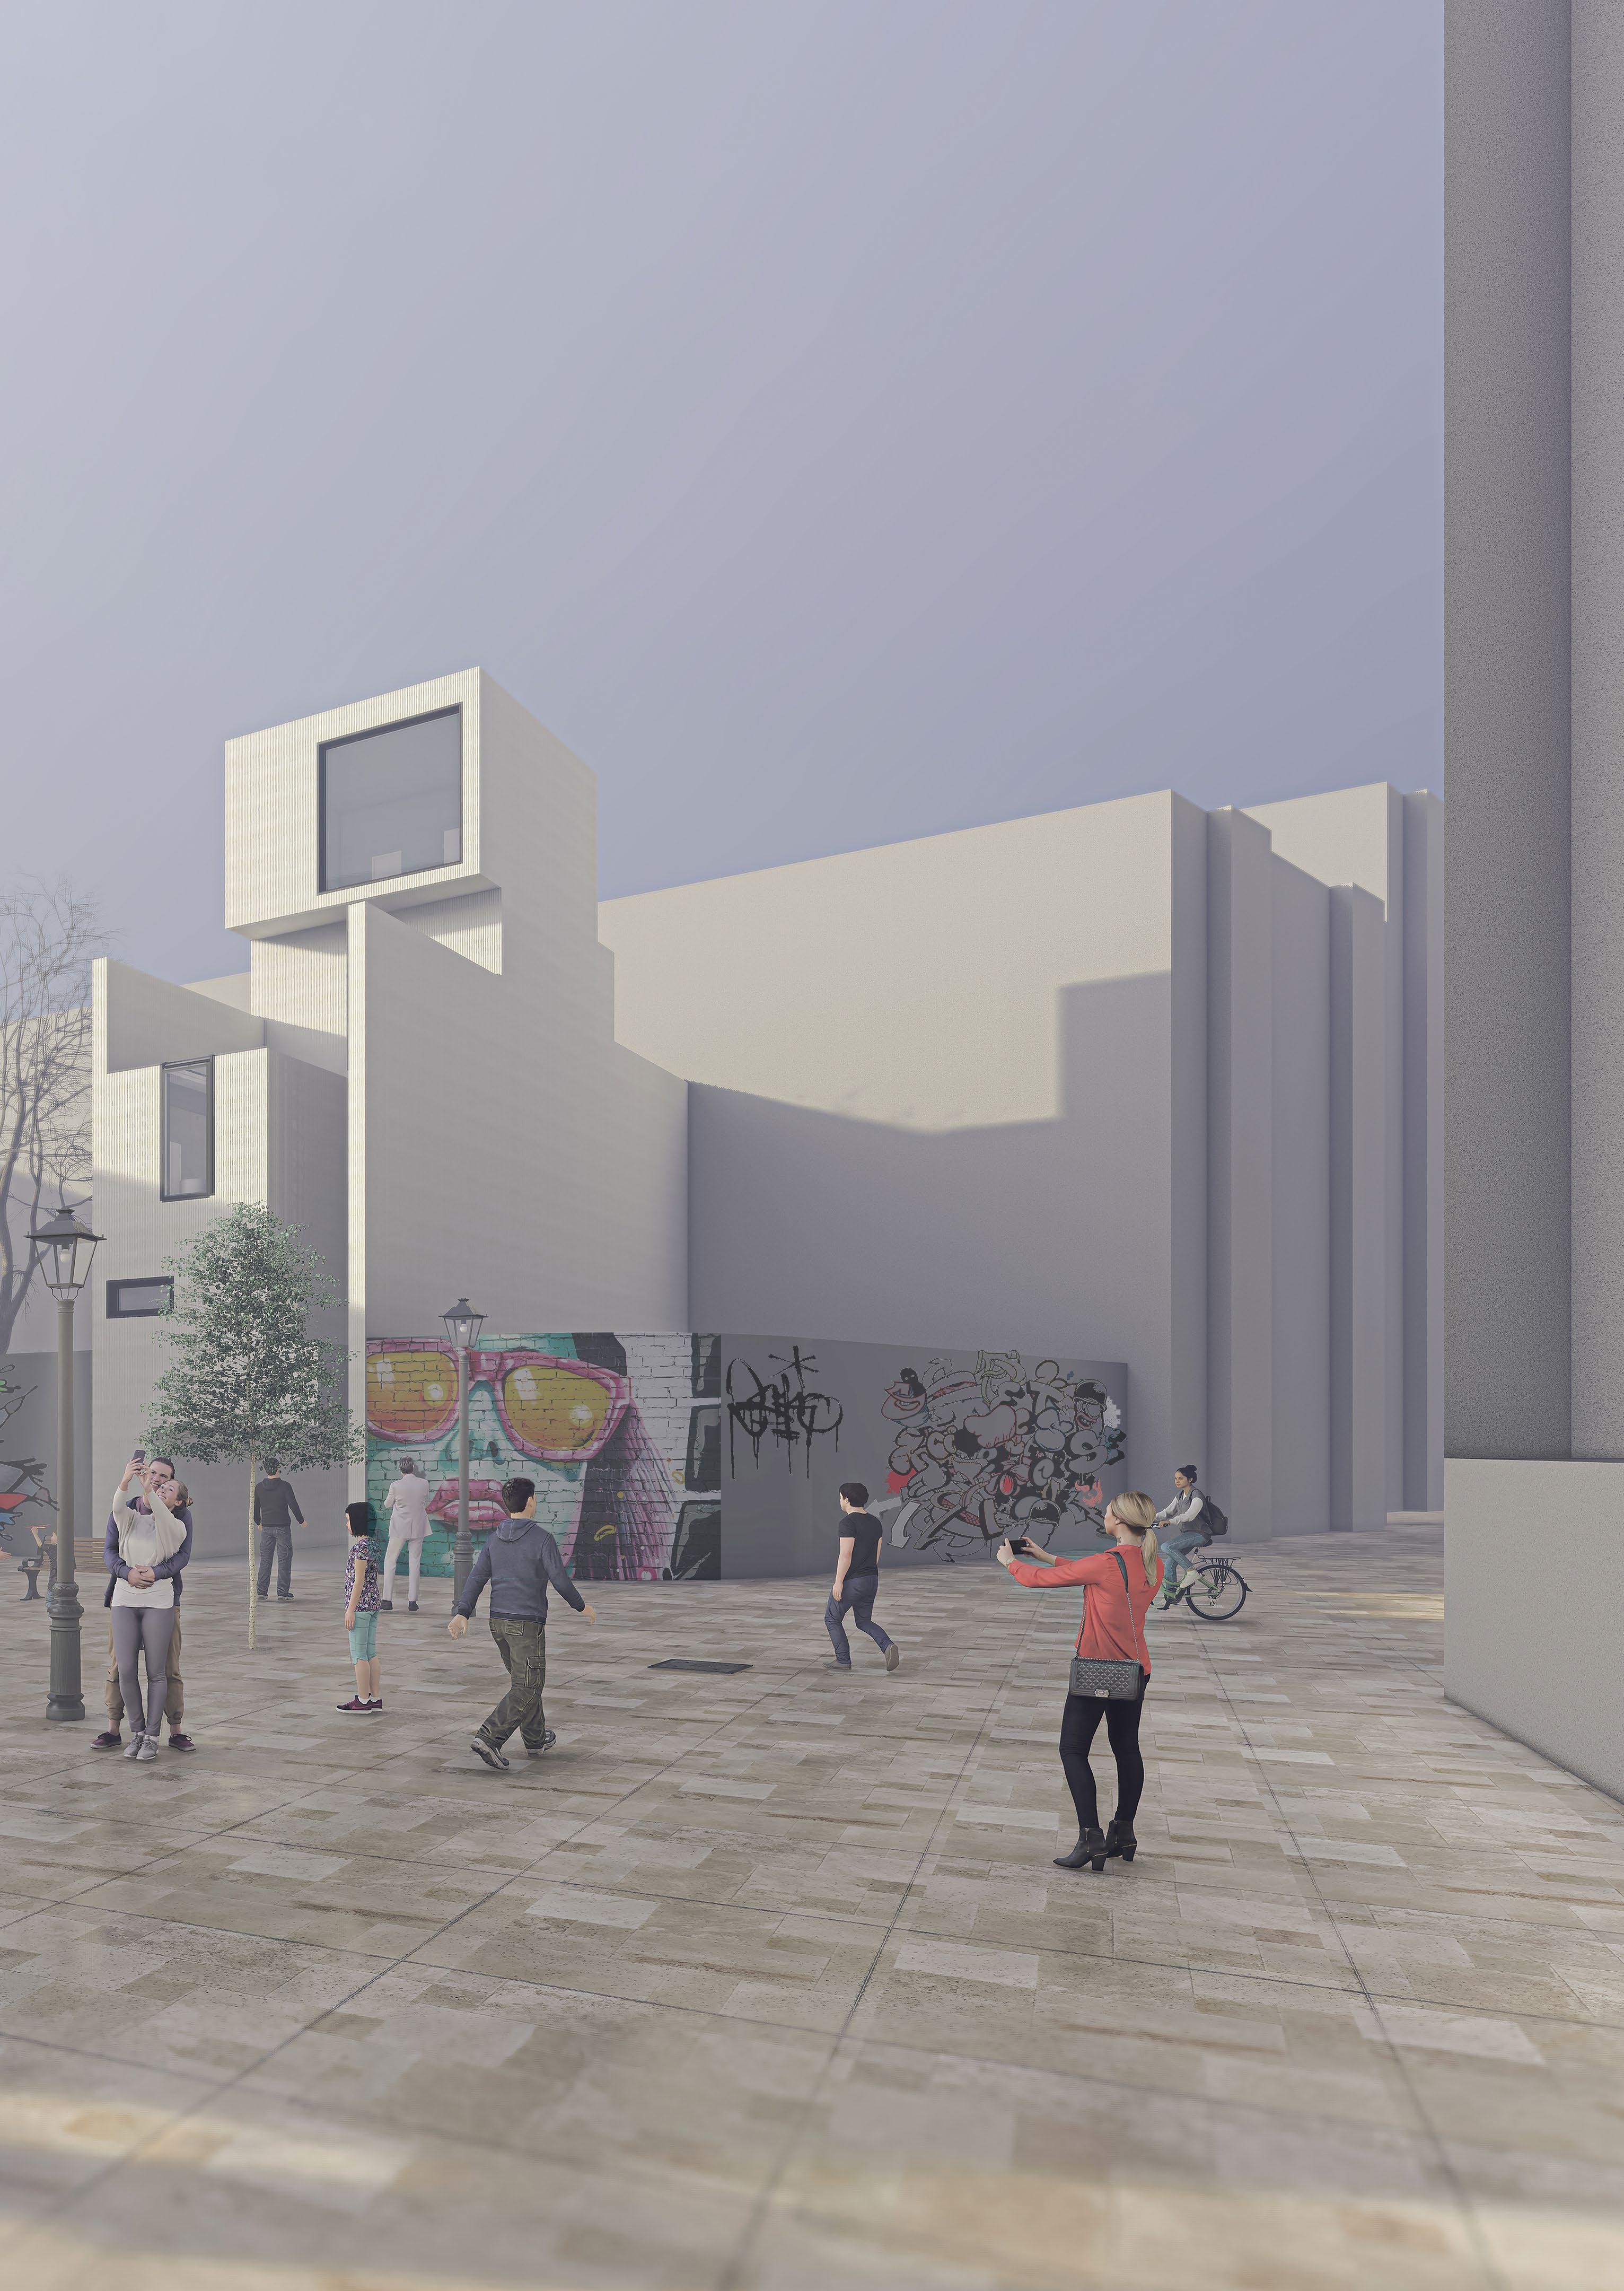
HOUSE FOR PEGGY GUGGENHEIM
The task for this project was to design a house for someone famous with a specific needs. The client for this project was an extravagant art collector Peggy Guggenheim. Therefore, the house should reflect her personality and job. Located in the city centre of Valencia, thrown in a classical mediterranean plaza, the universe of flying boxes defying the laws of physics is introducing a suitable home for such artsy person as Peggy Guggenheim and her husband is.
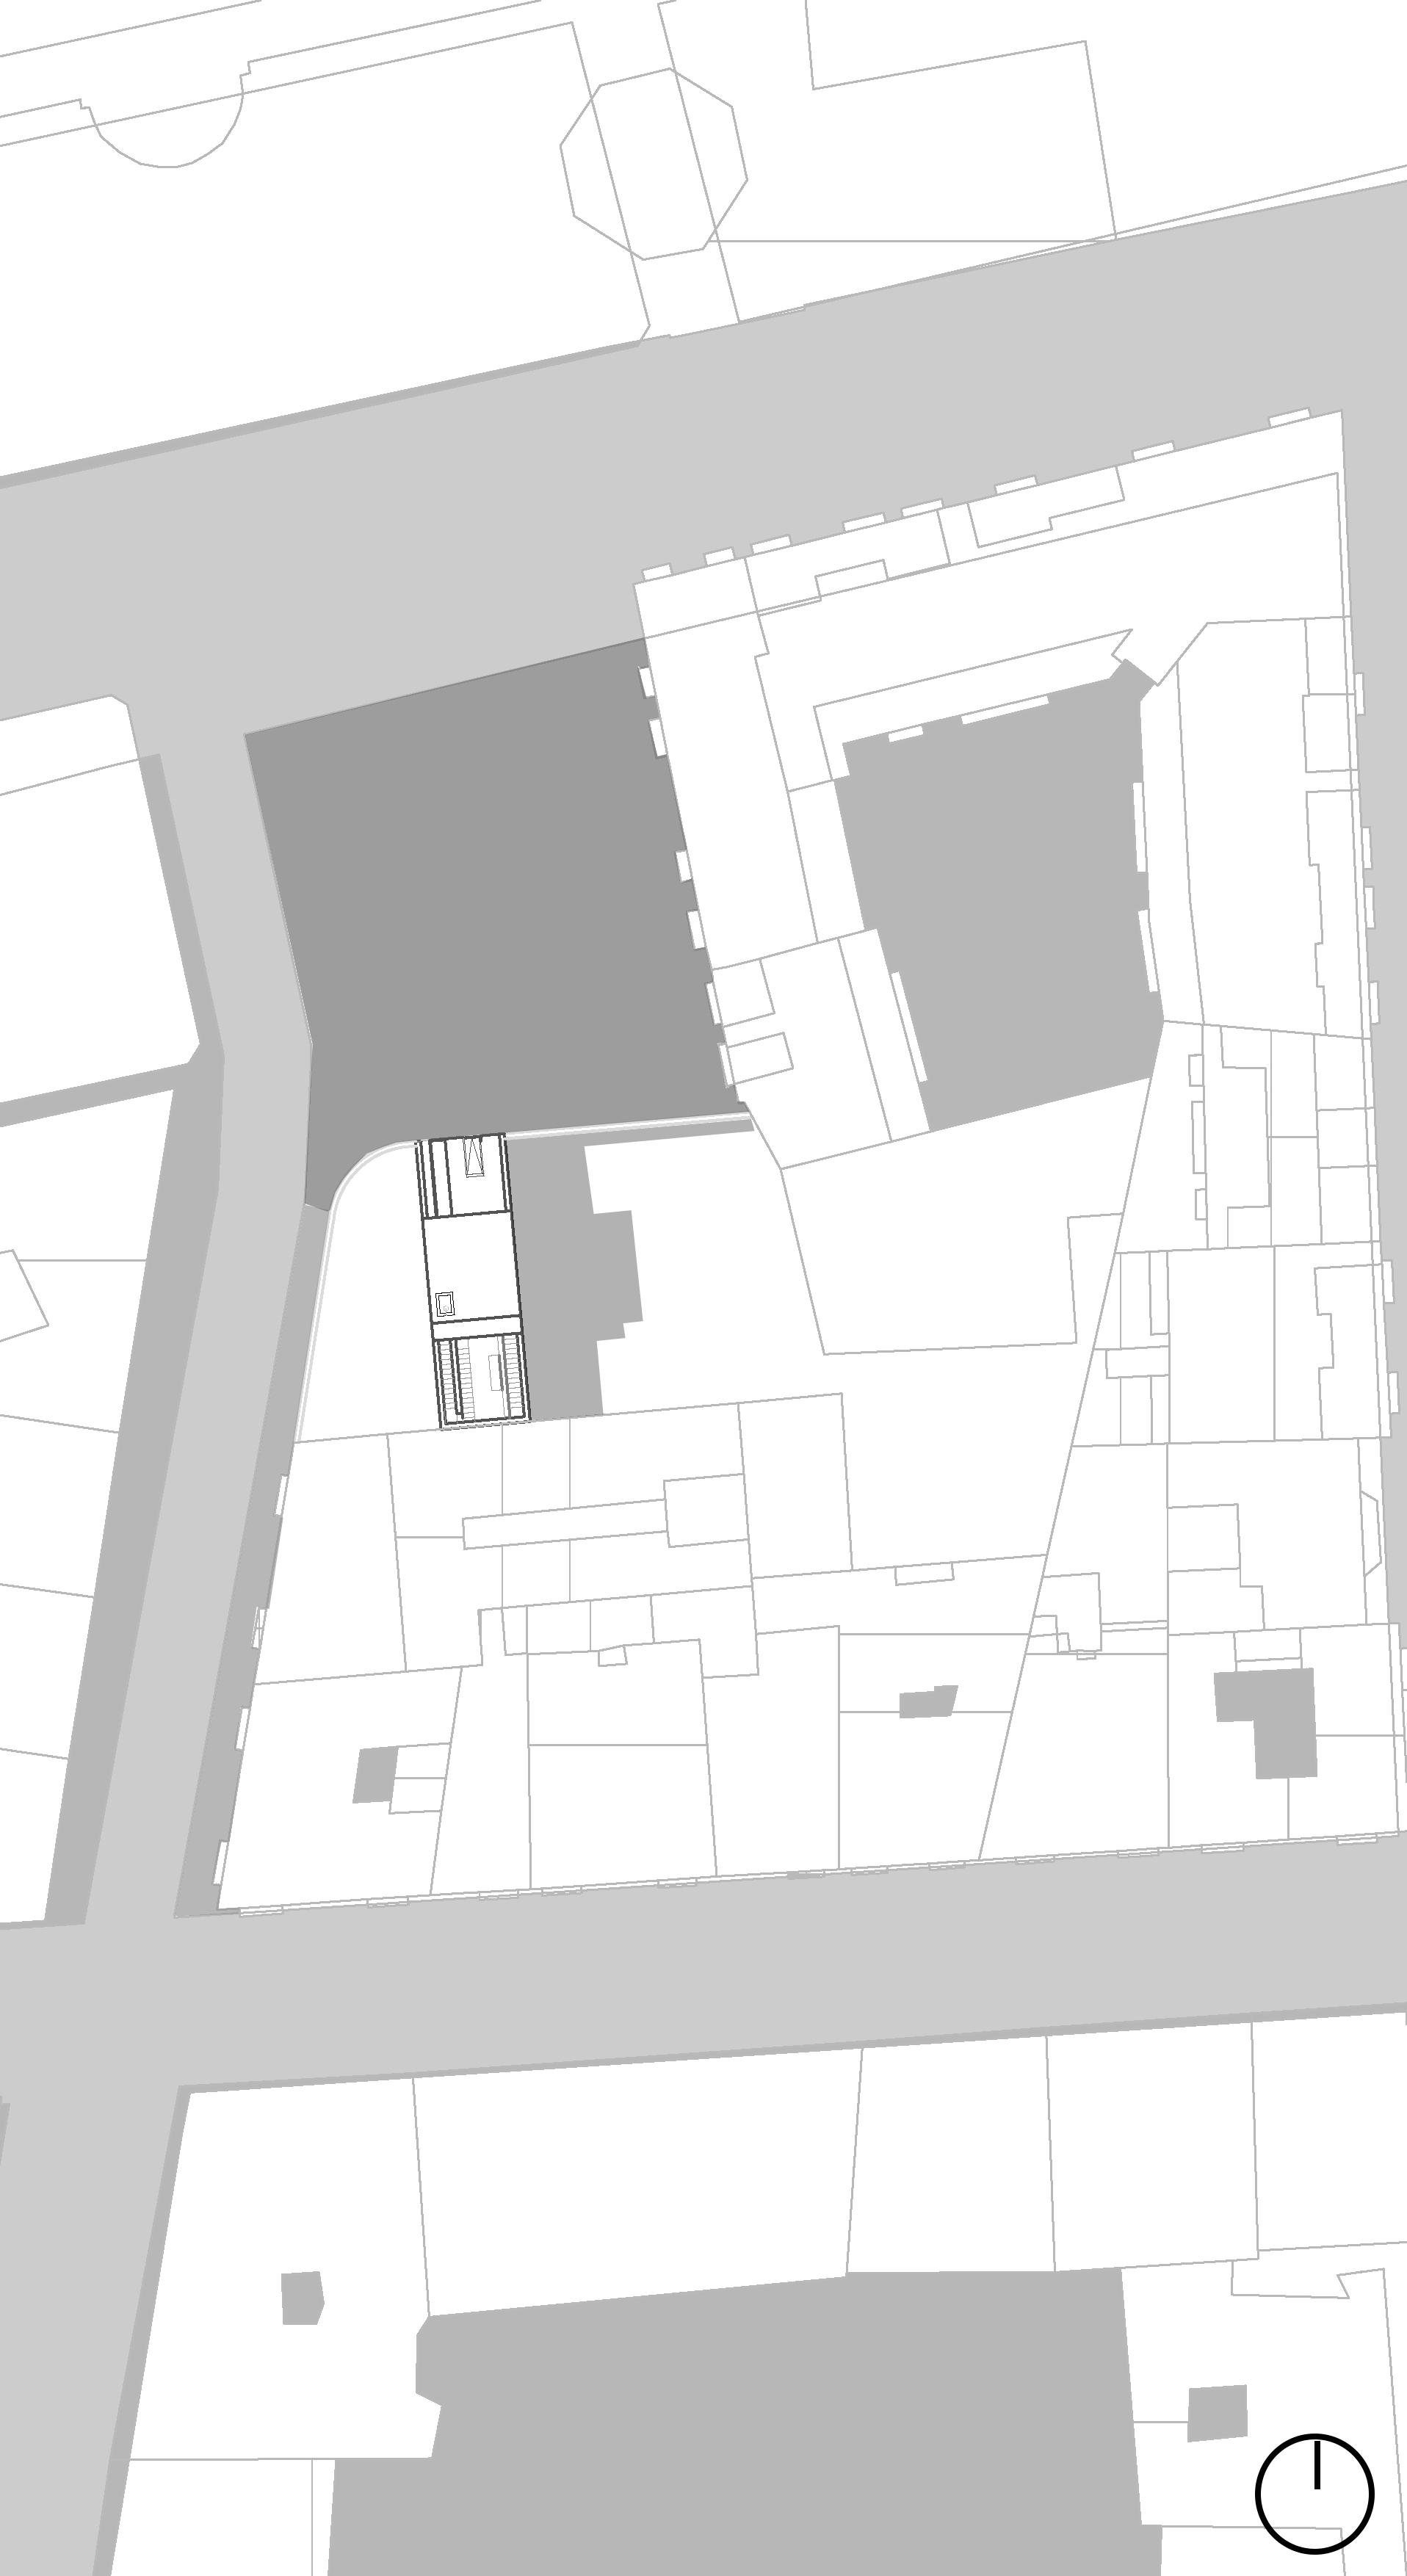
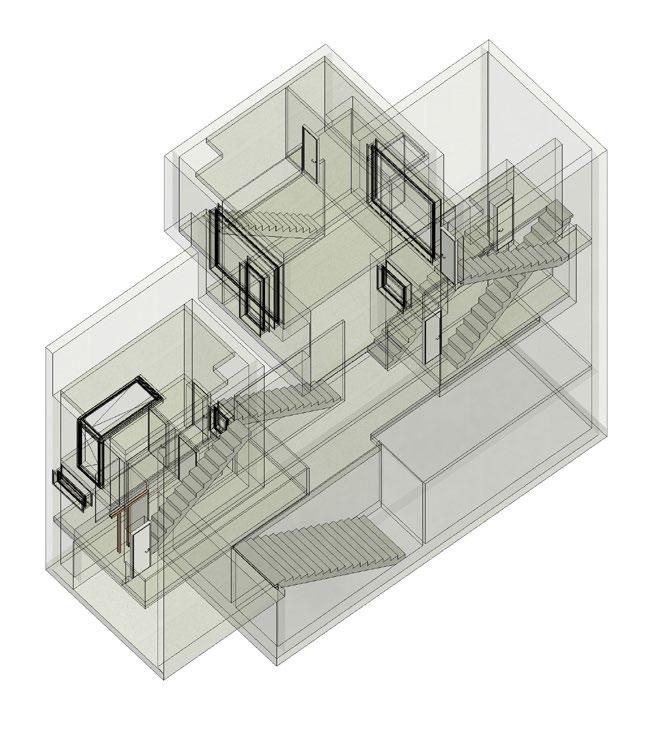
CIRCULATION
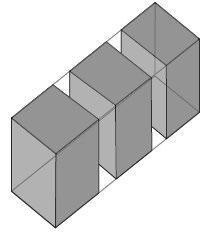
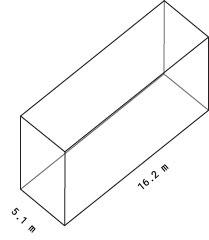
DIVISION
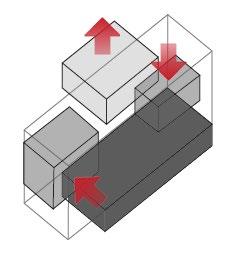
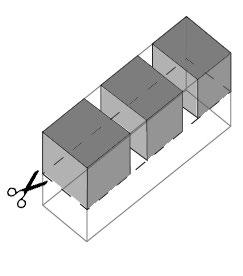
PUSH, PULL & ADD
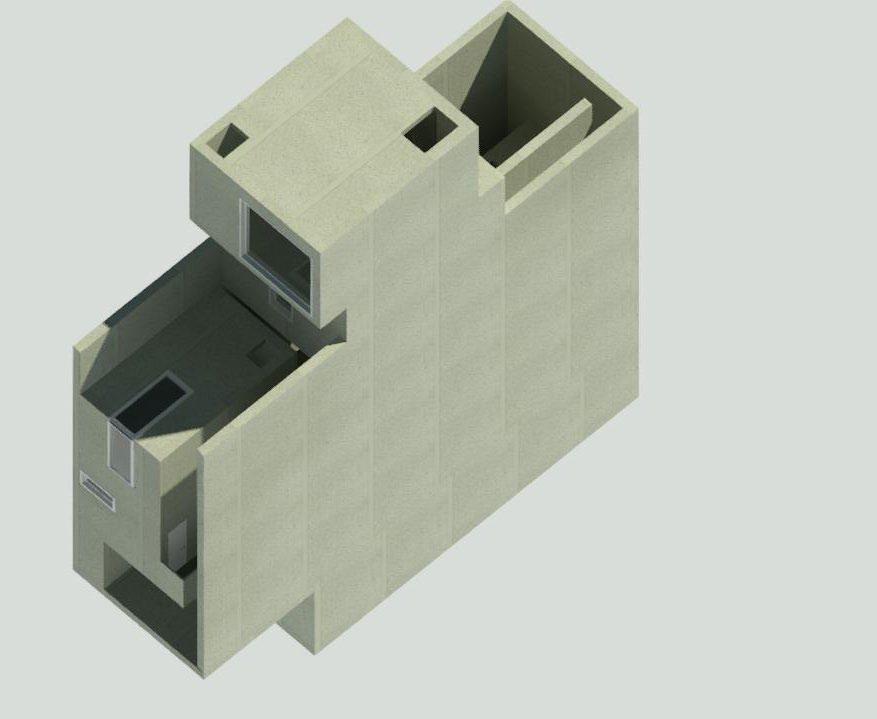
THE HOUSE
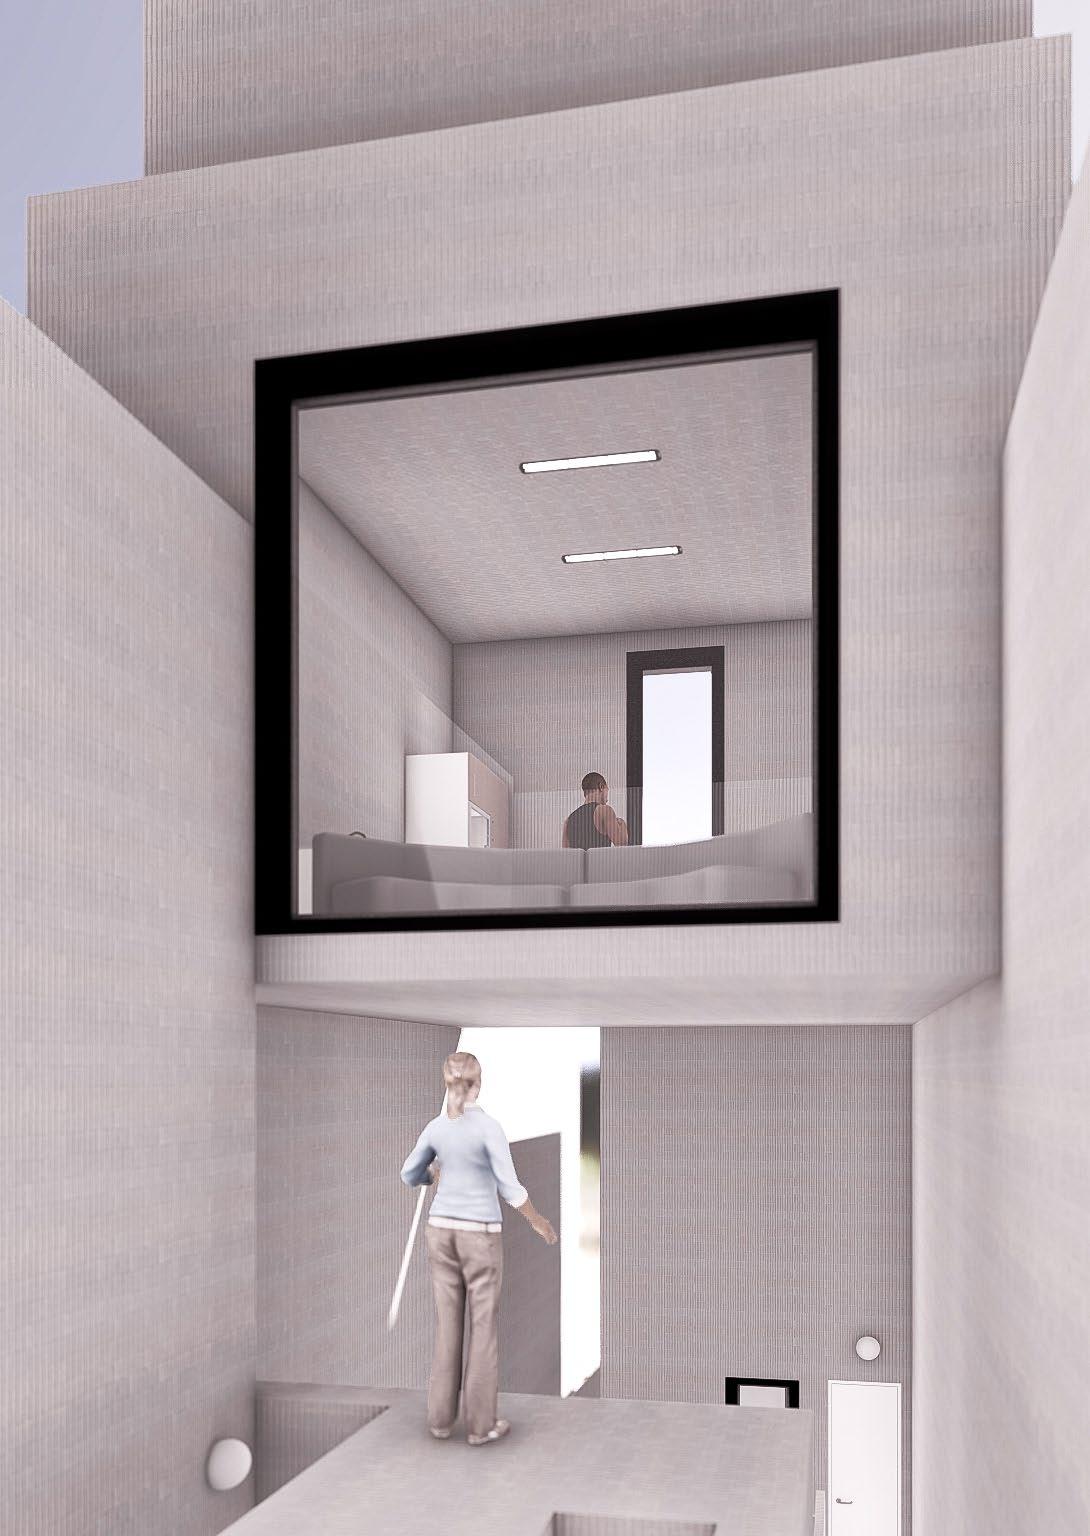
longitudinal section 1:100
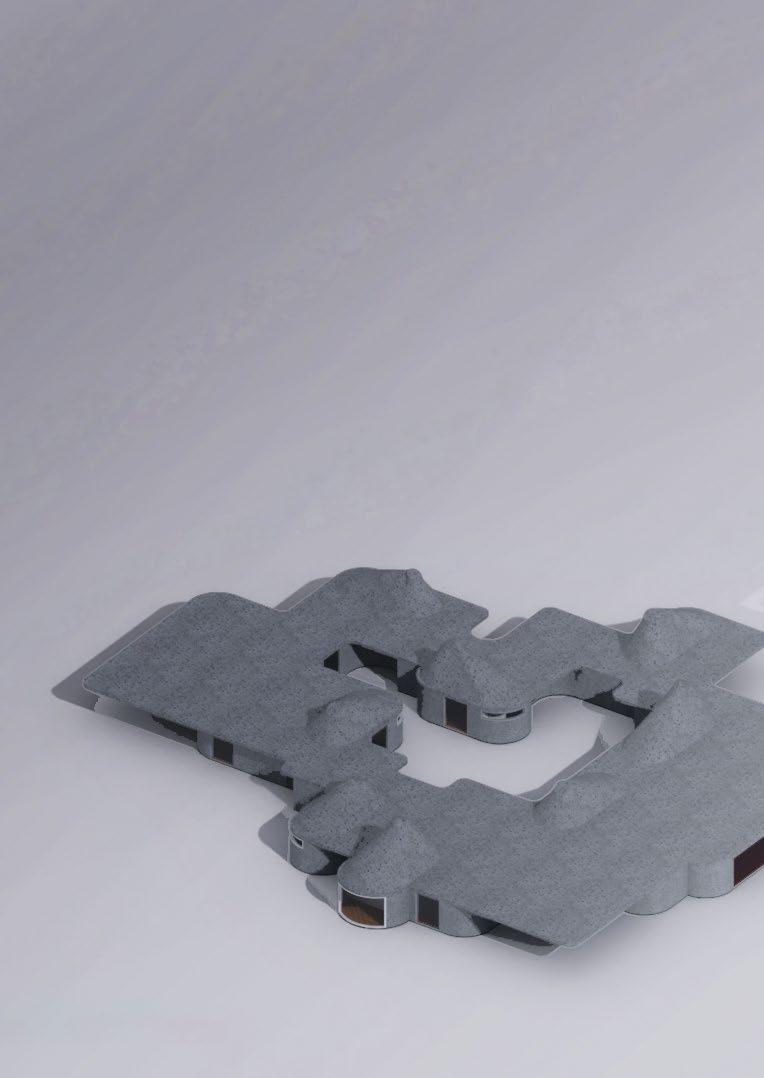
KINDERGARTEN IN PORTO
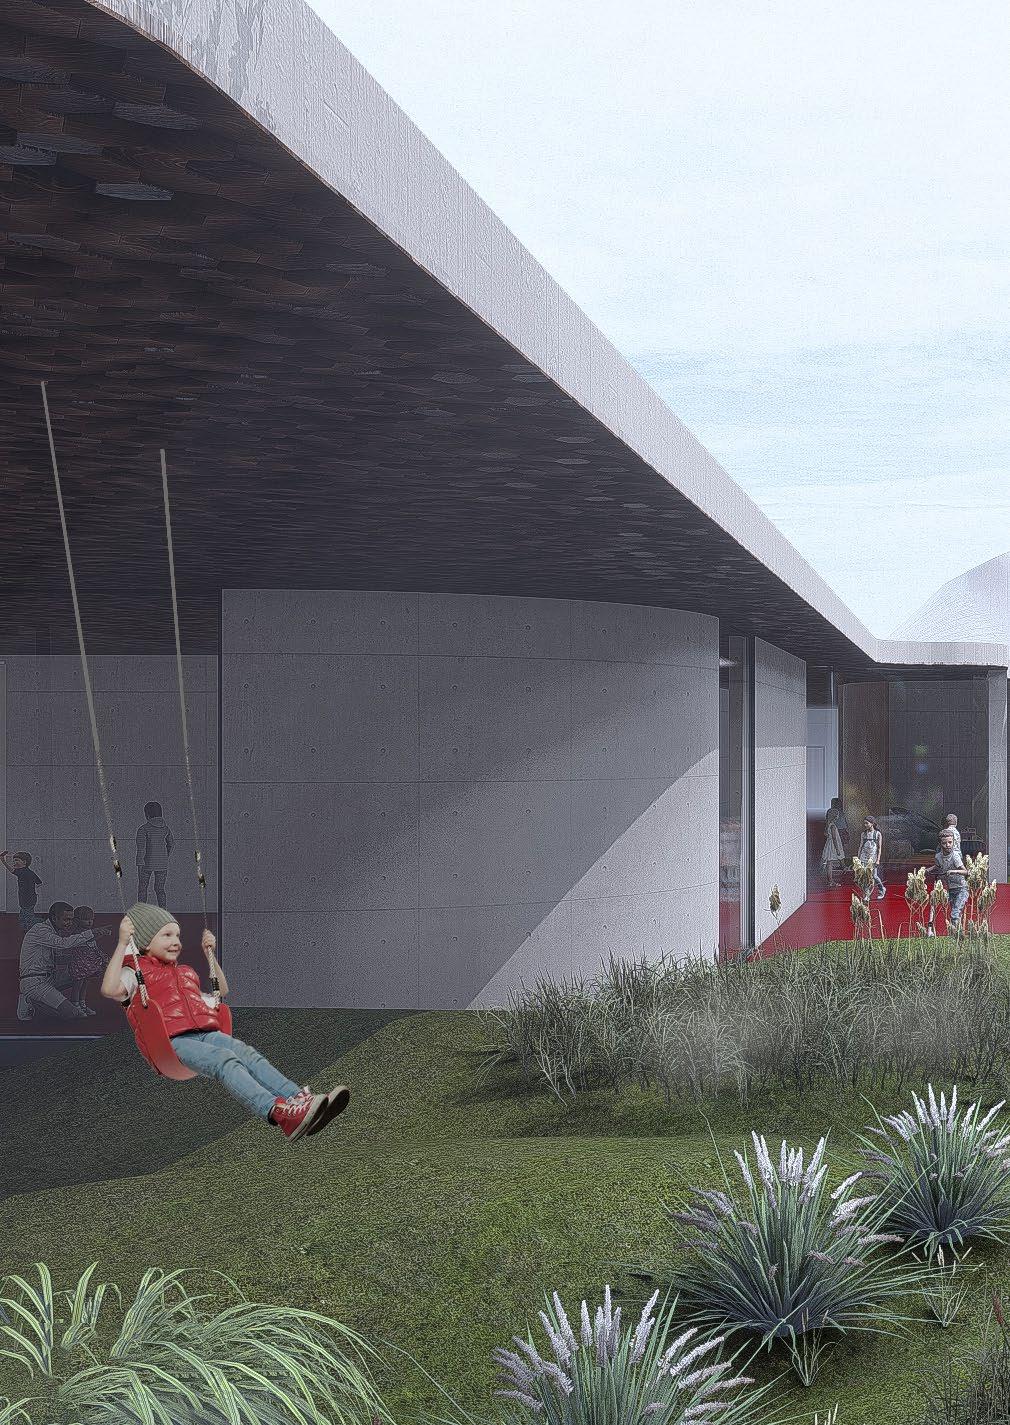
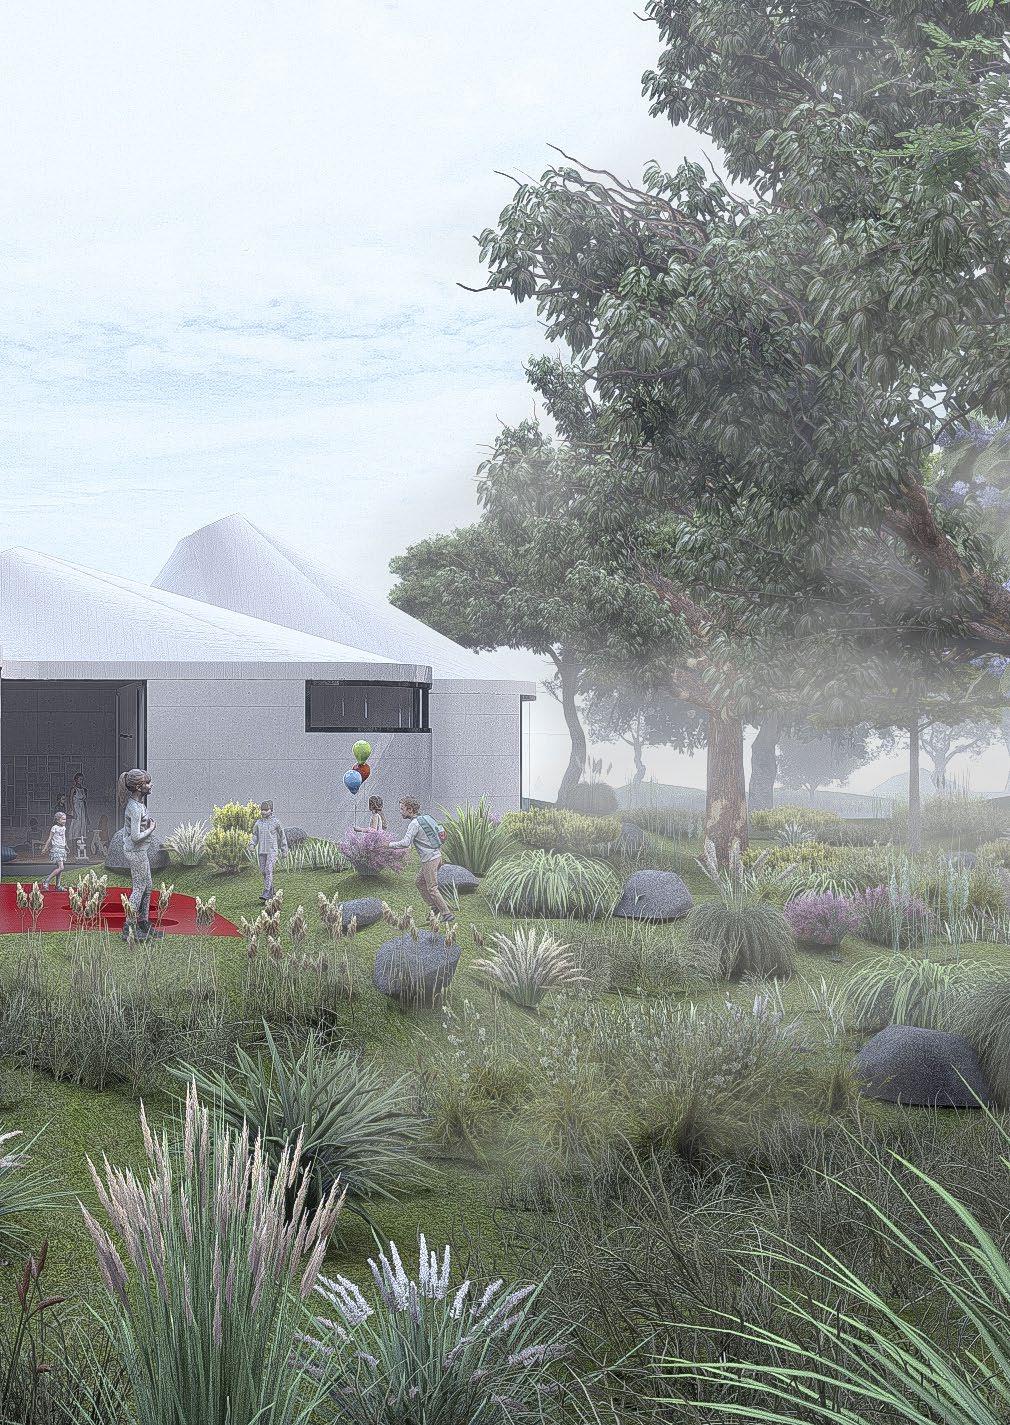
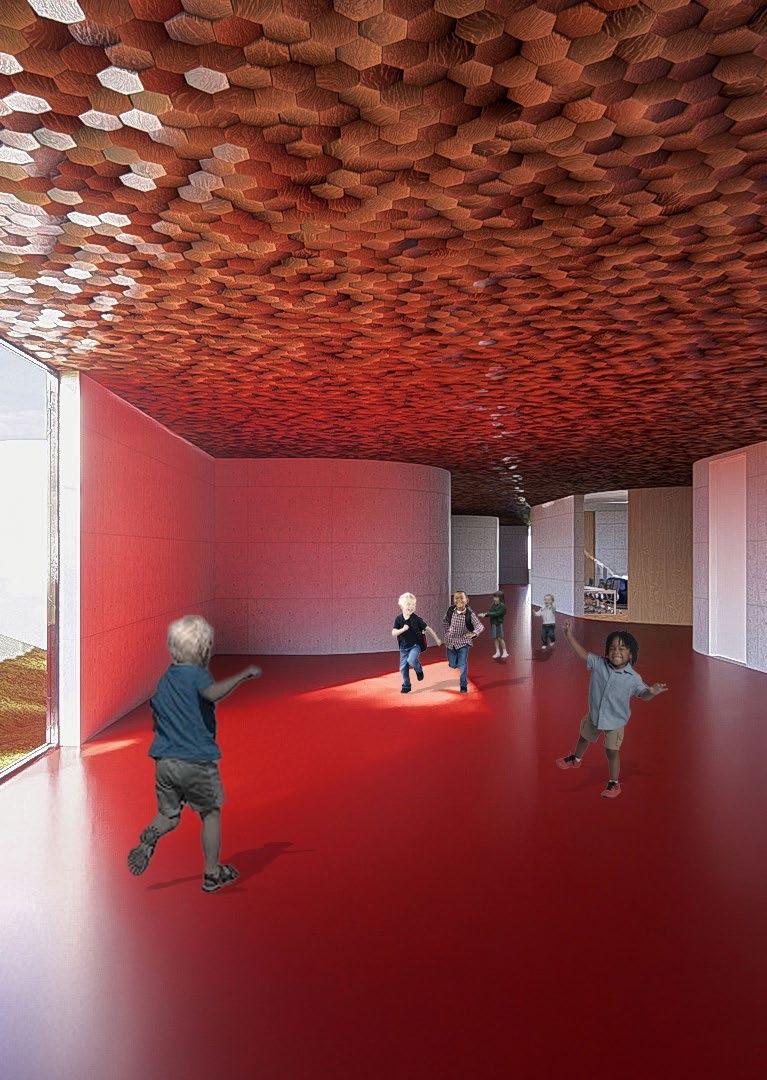
How are we thinking about the spaces when we have to think about the most little ones? This project of kindergarten set up a challenge in terms of dimensions and distances. Here the space tries to be useful and playful at the same time. An almost complete freedom. Movement flows naturally along these curved walls and hilly gardens of this sweet moon land for children. The space encourages to think and live free, be creative and think outside of the box. The color palette, the wavy walls and roof were chosen in order to resemble to the waves, hills and azulejos tiles that Porto is famous for.
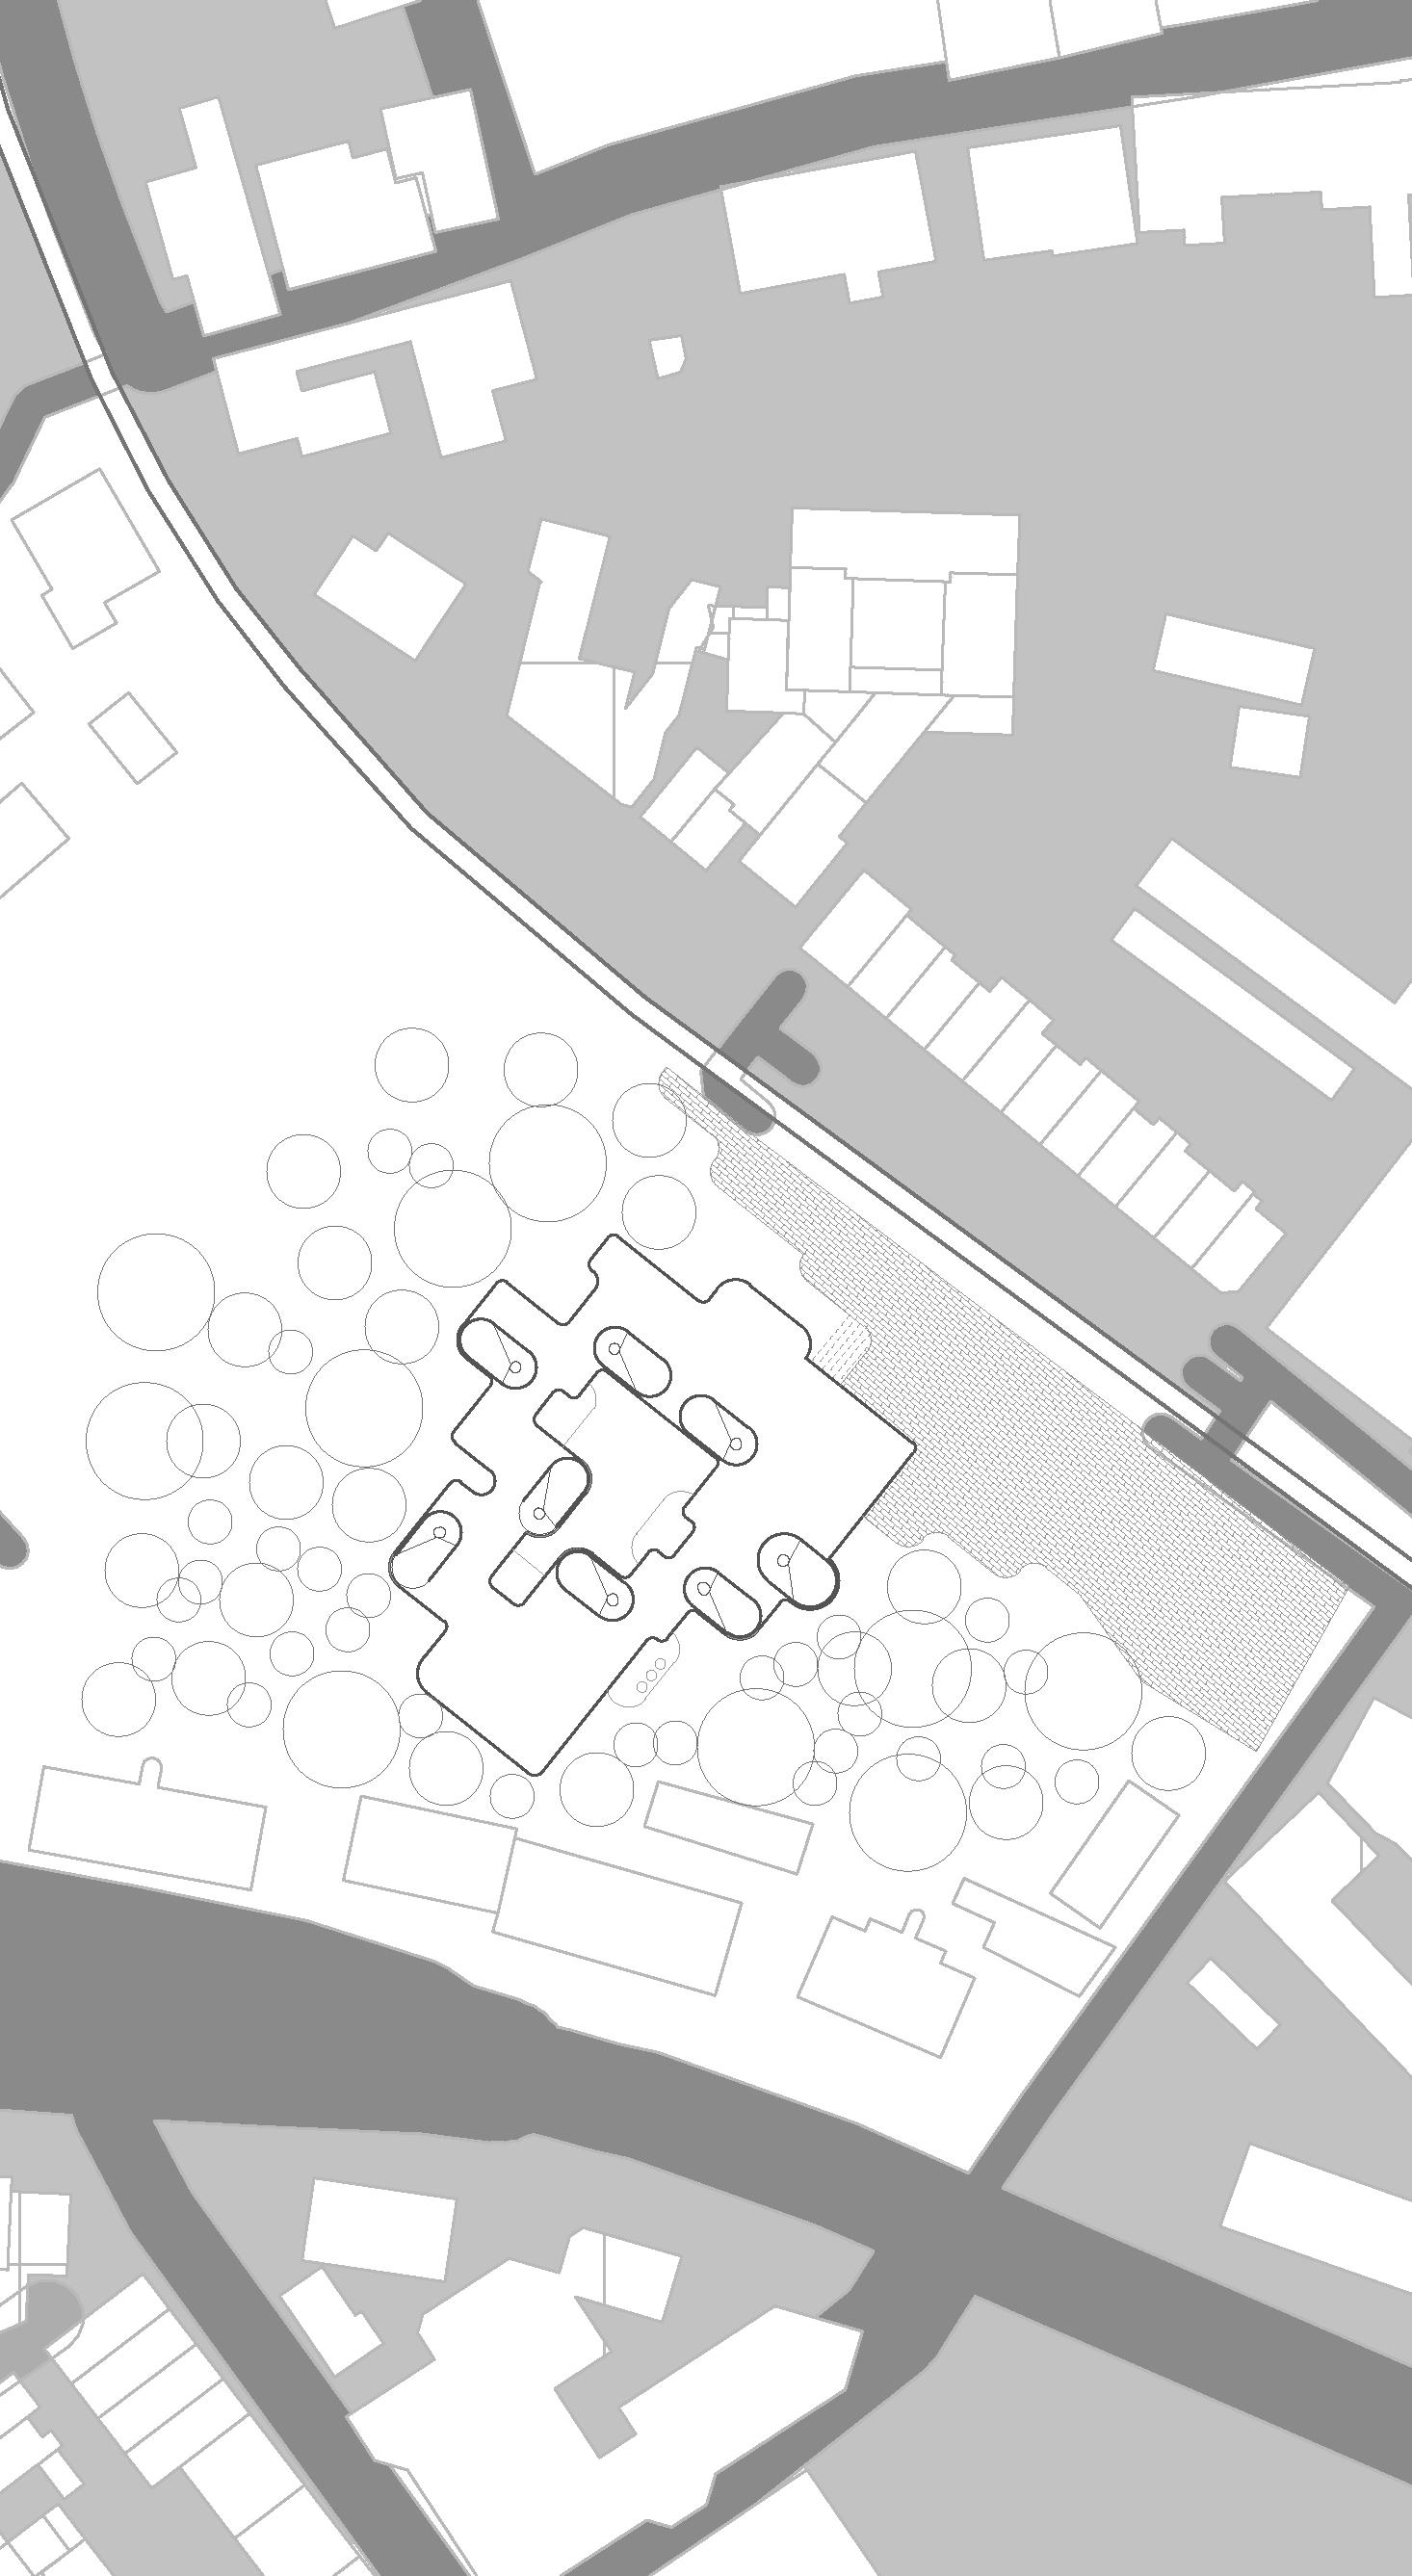
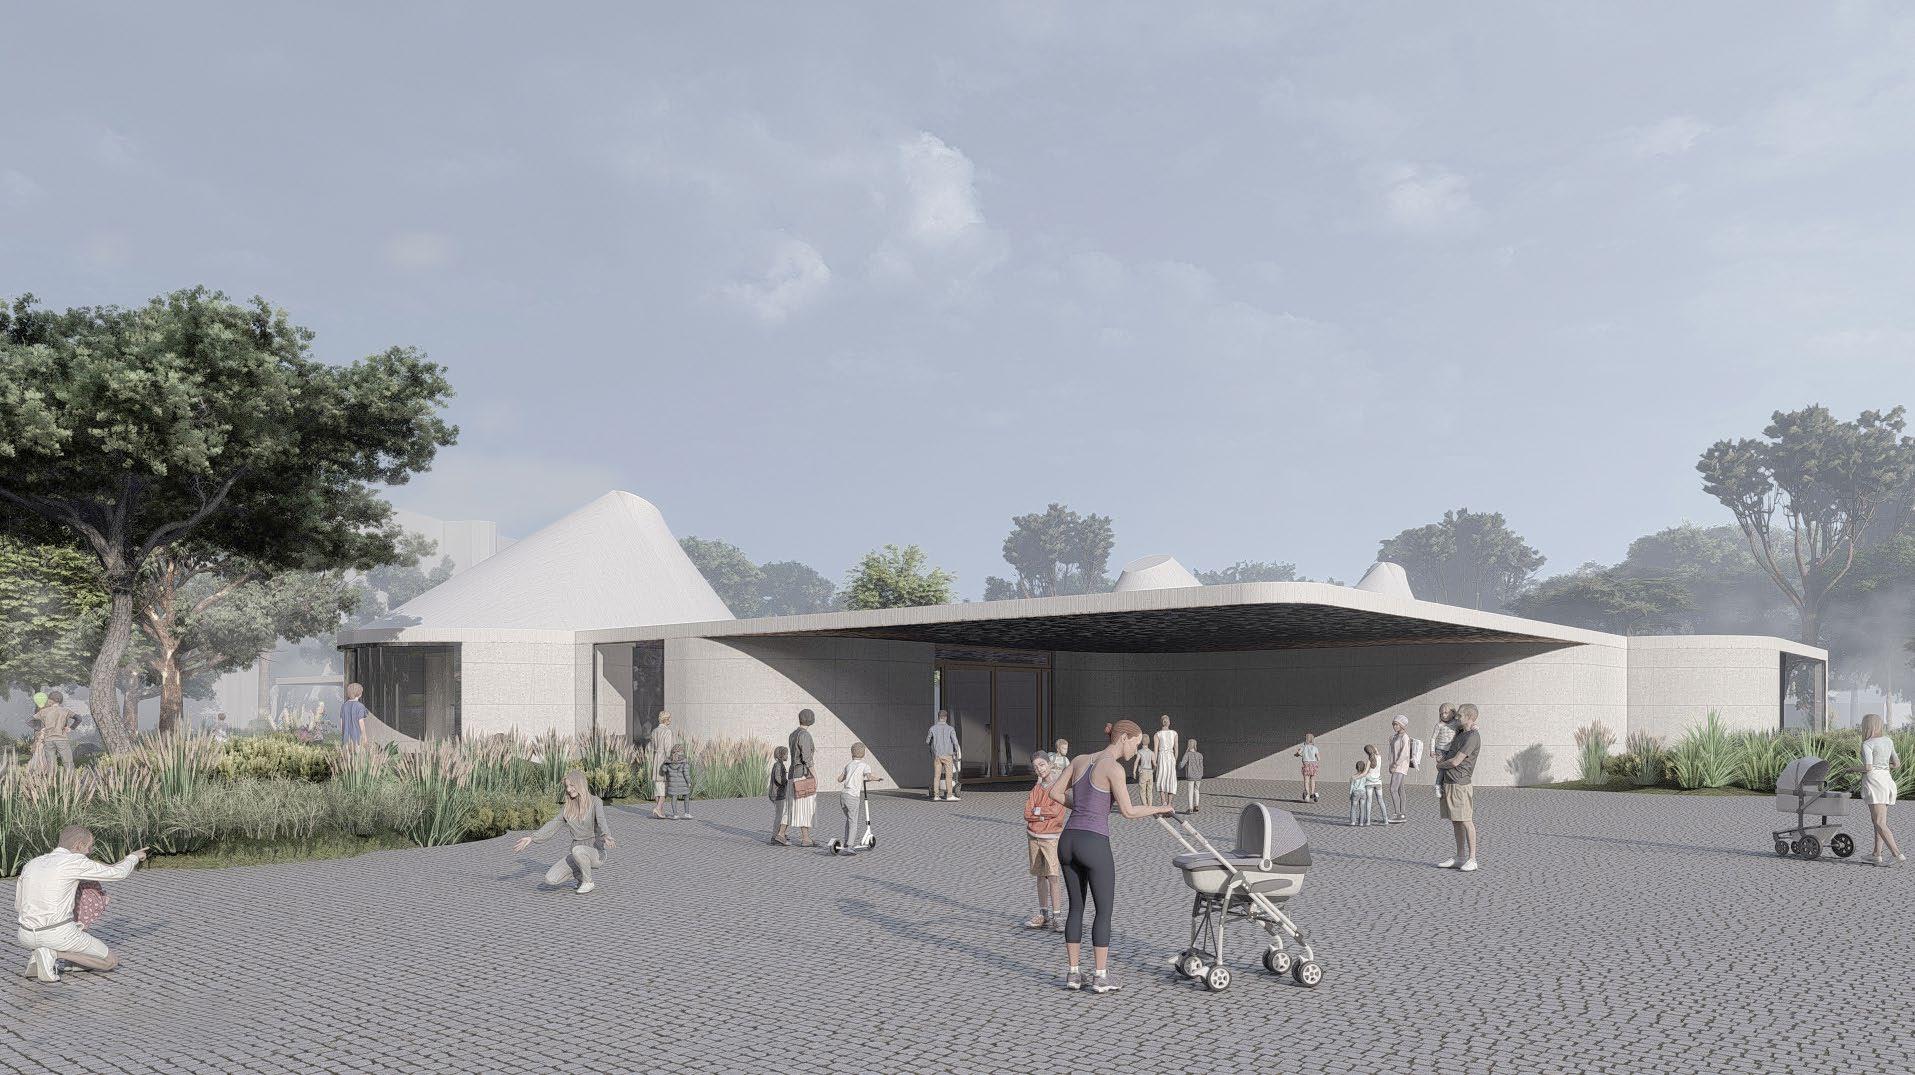
main entrance perspective
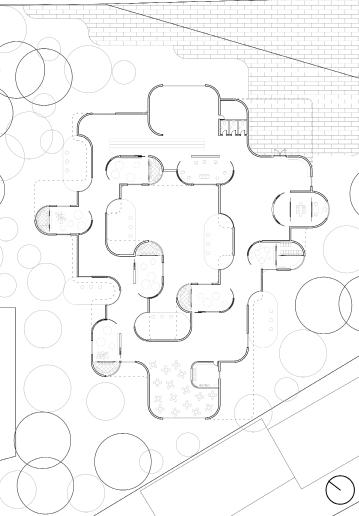
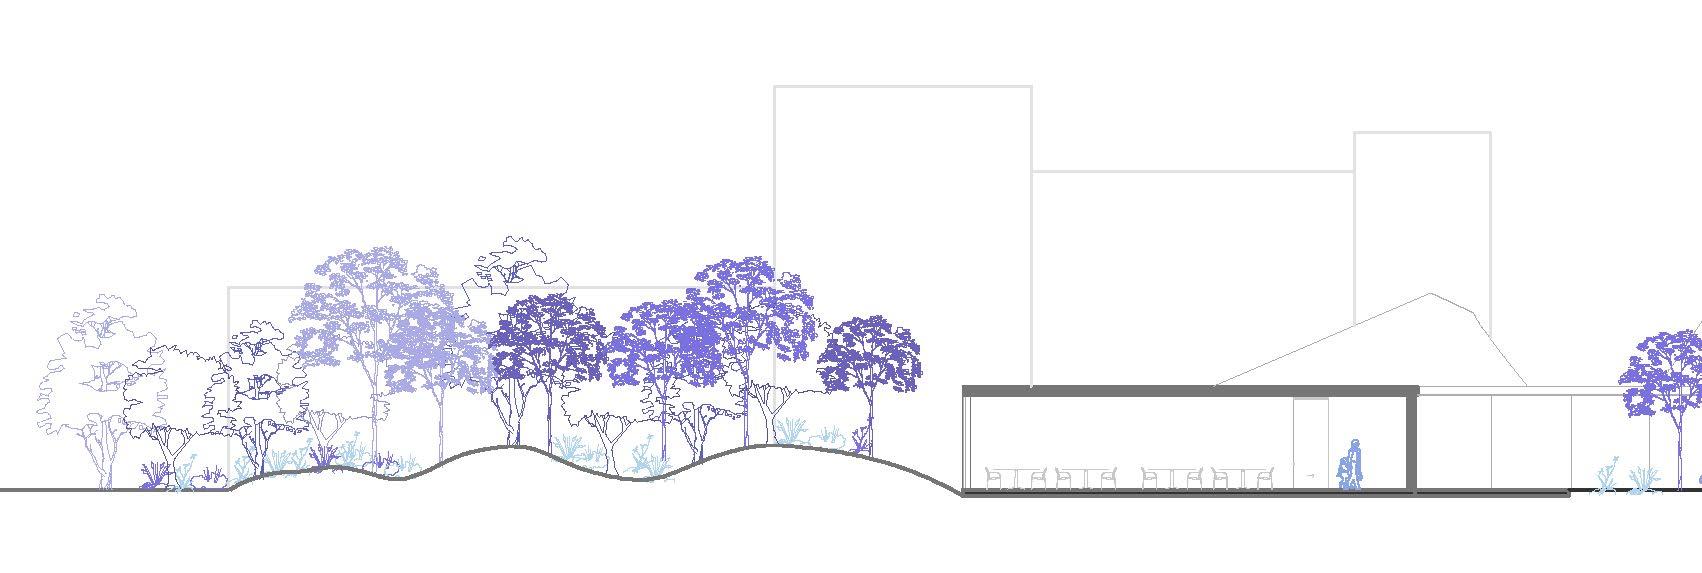
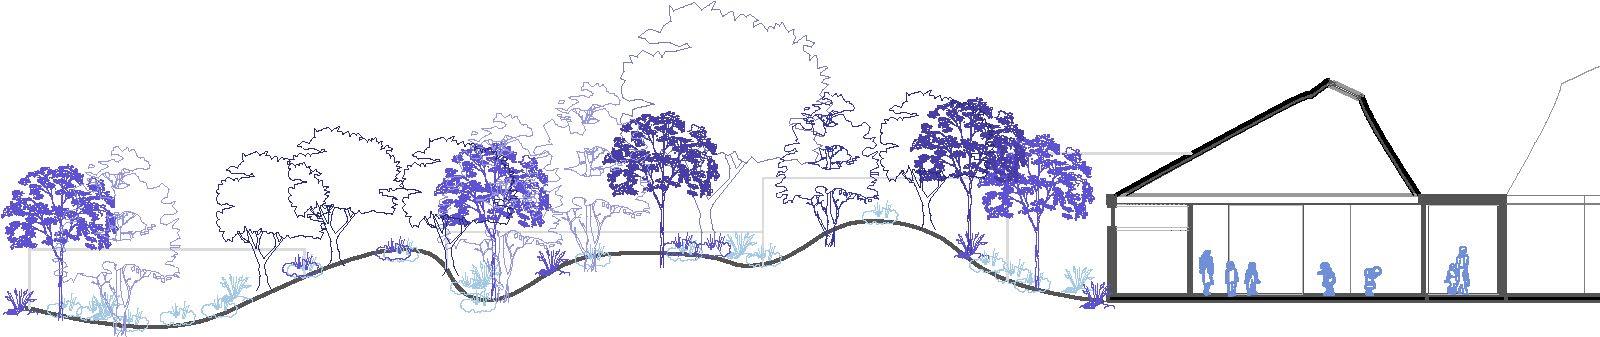
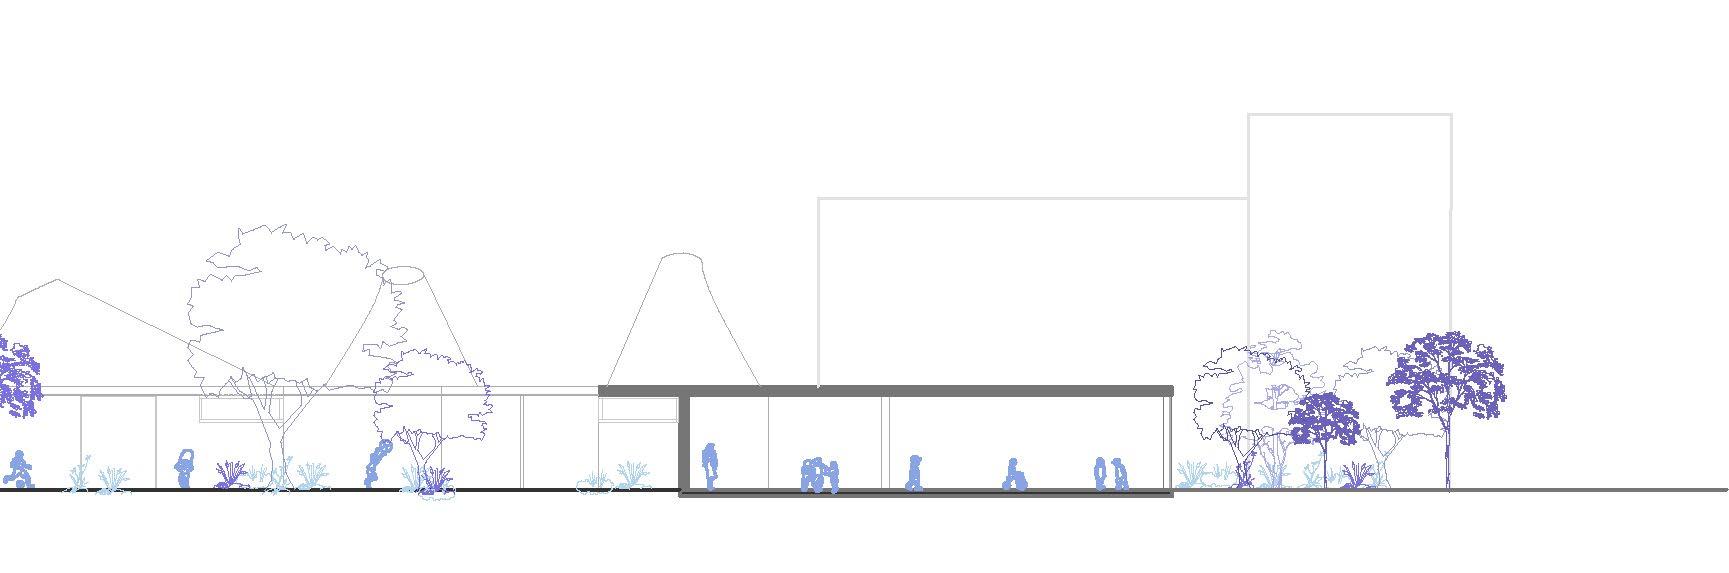
longitudinal section 1:200
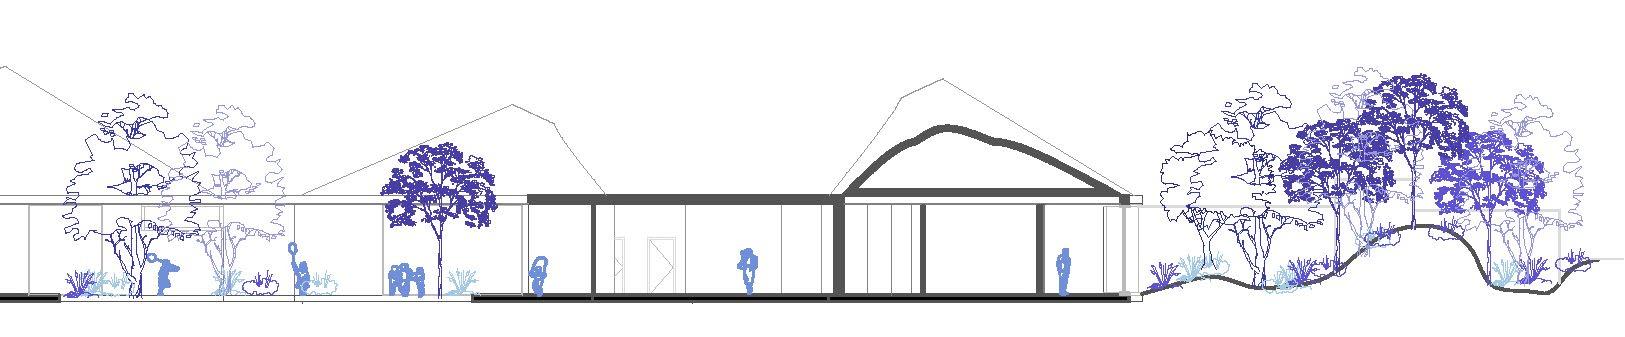
transversal section 1:200
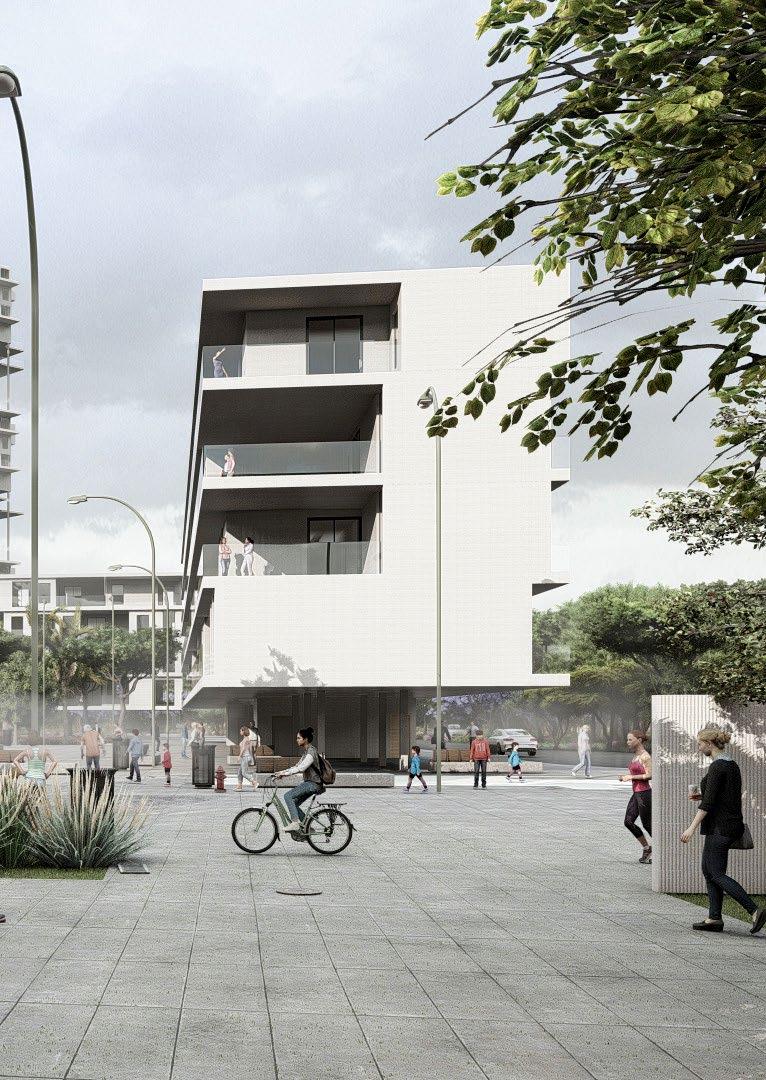
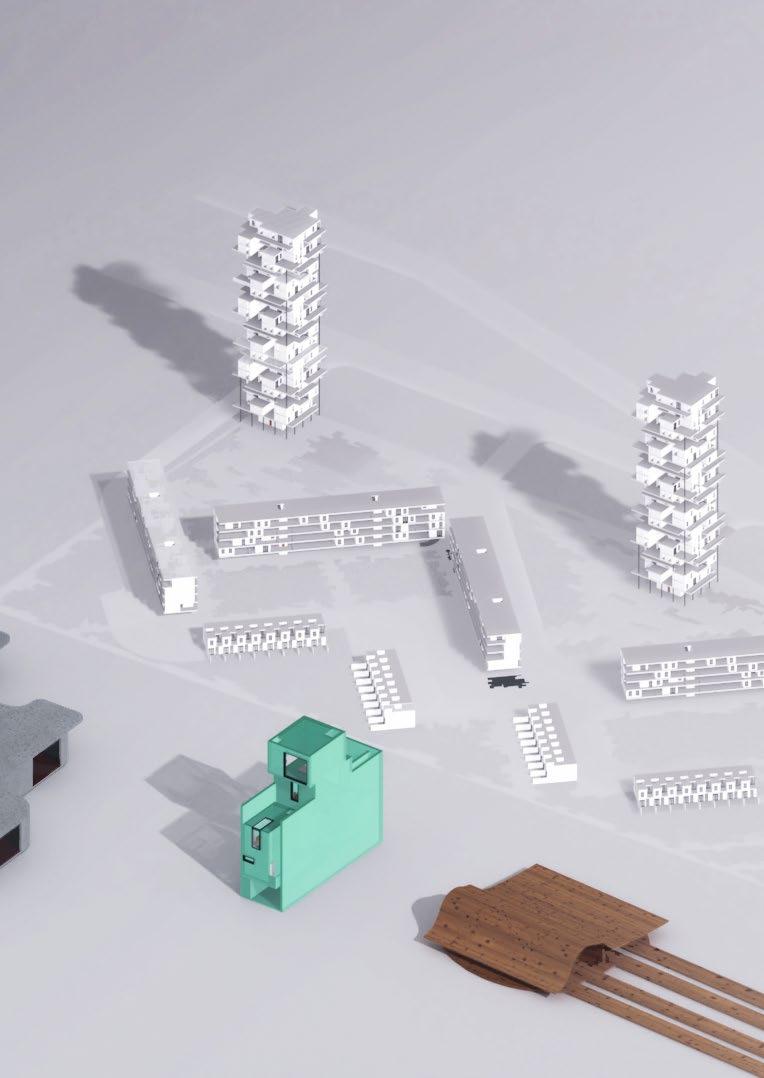
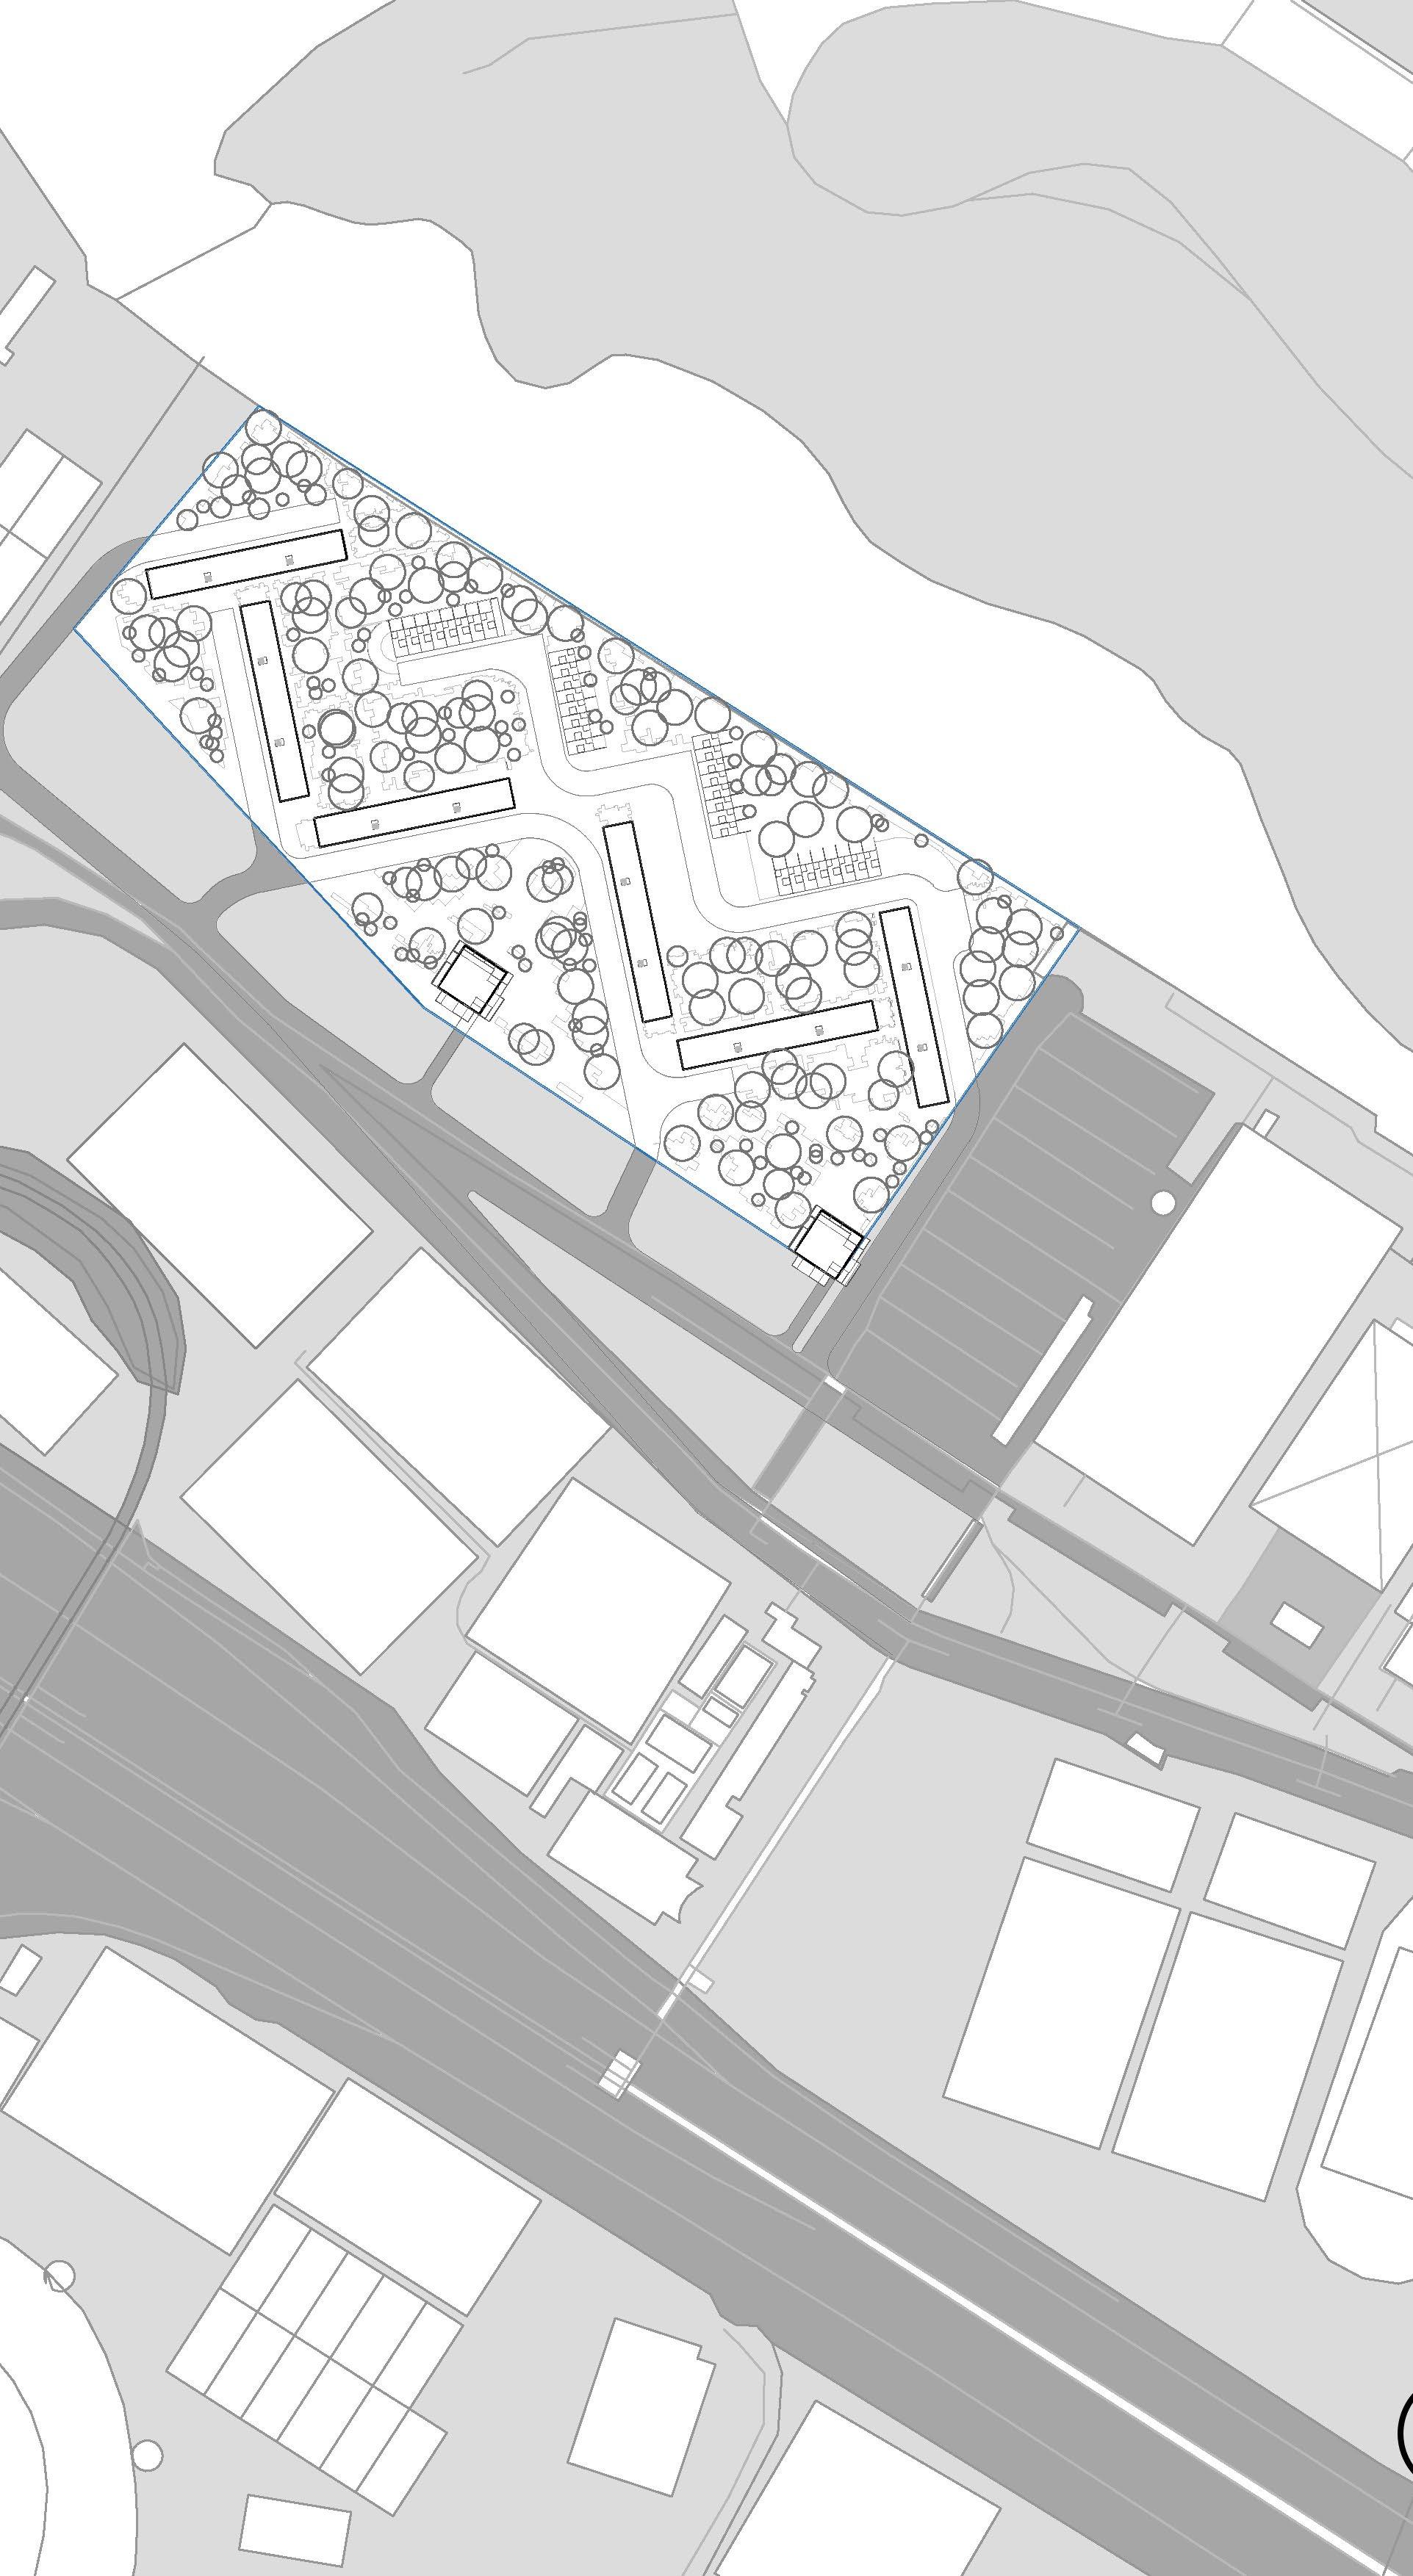
HOUSING IN BUENOS AIRES
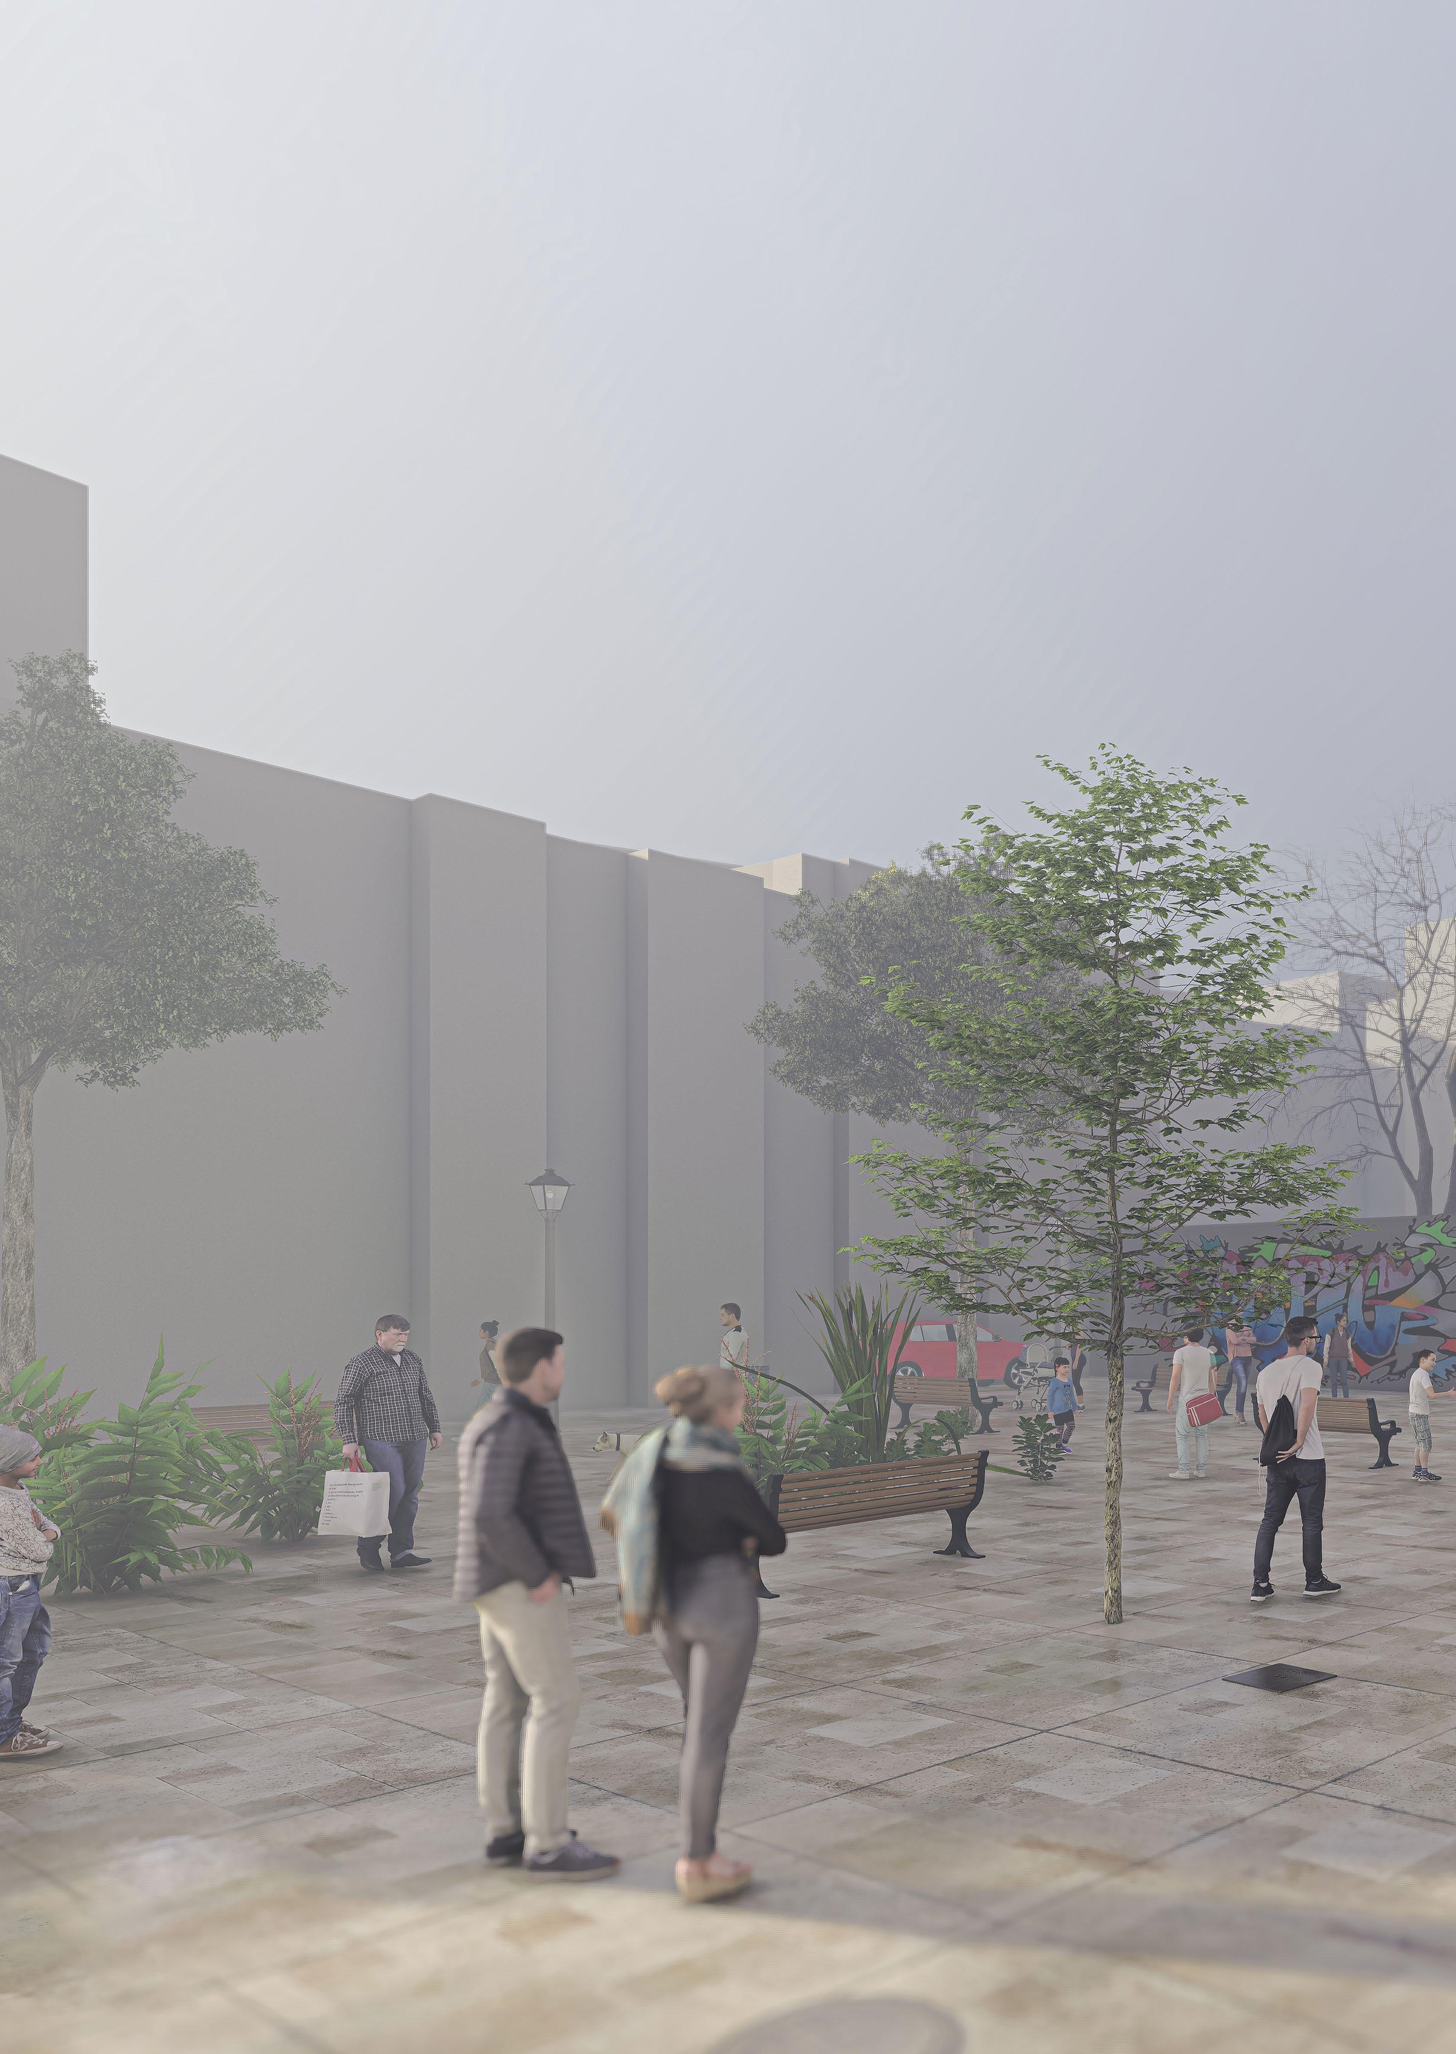
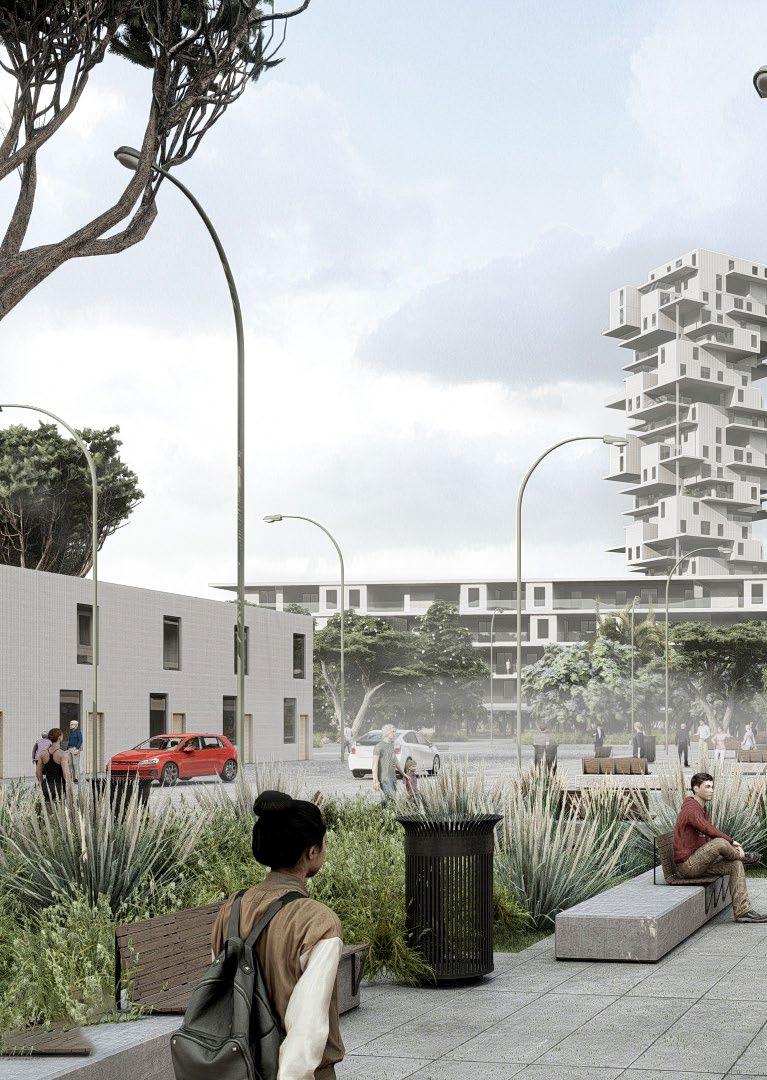
Buenos Aires. City on a river or a river in a city? This project of housing in the Belgrano neighborhood of Buenos Aires is a complex study of the three housing typologies. The tower, the block and the house. All together in one. With a location touching the La Plata river, it acts not only as a tetris matrix but also as a predictor of a future expansion of the city towards the river. The two jenga towers aim to add a significant point in the landscape of Buenos Aires. Complexity, views and privacy are the three words defining this project on shore.
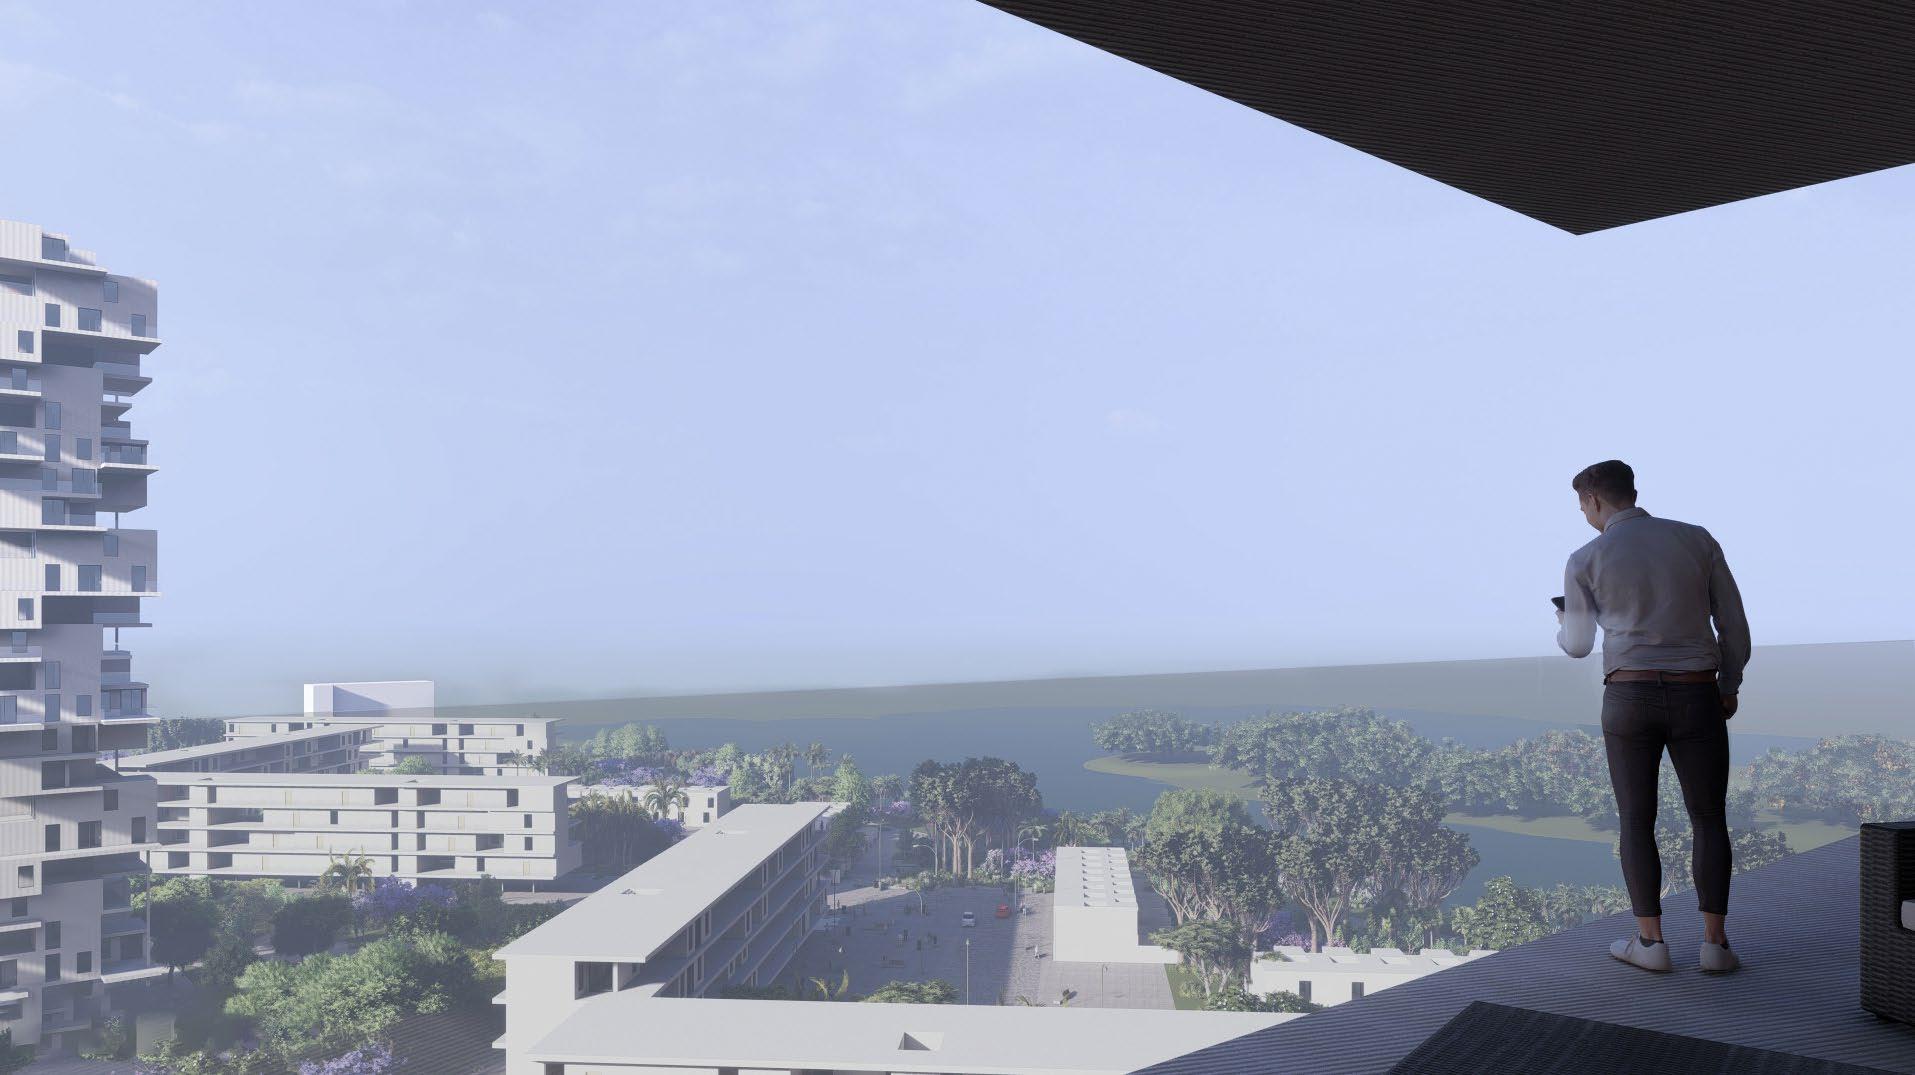
view from a terrace
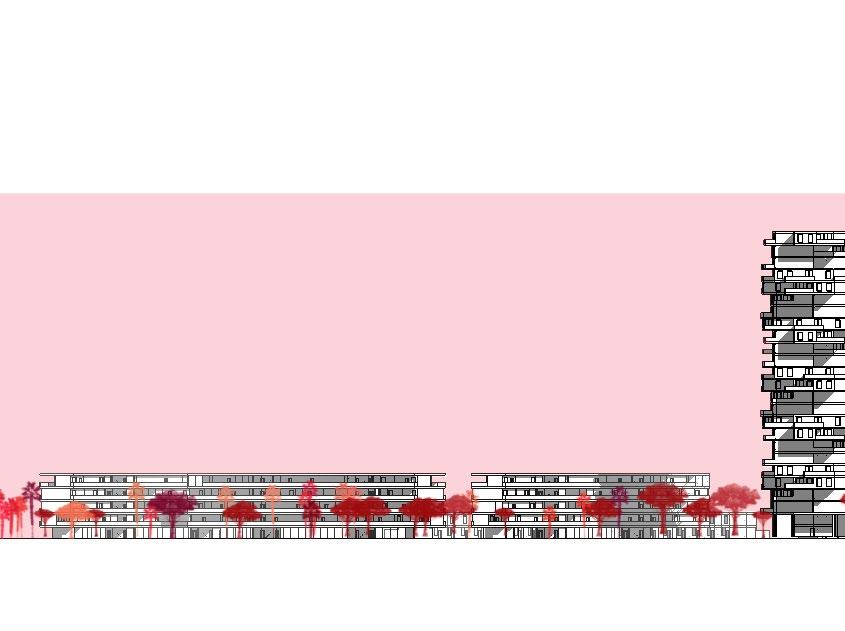
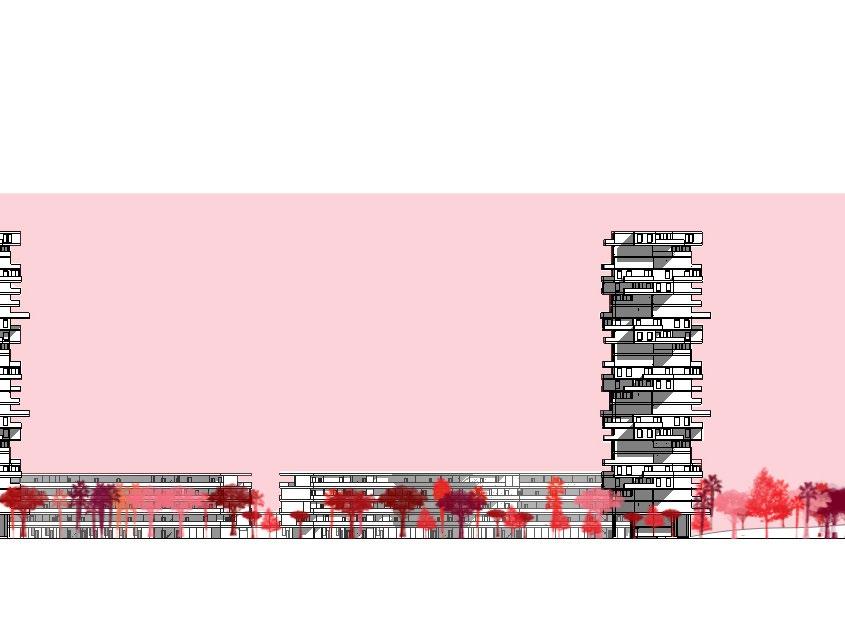
master section 1:2000
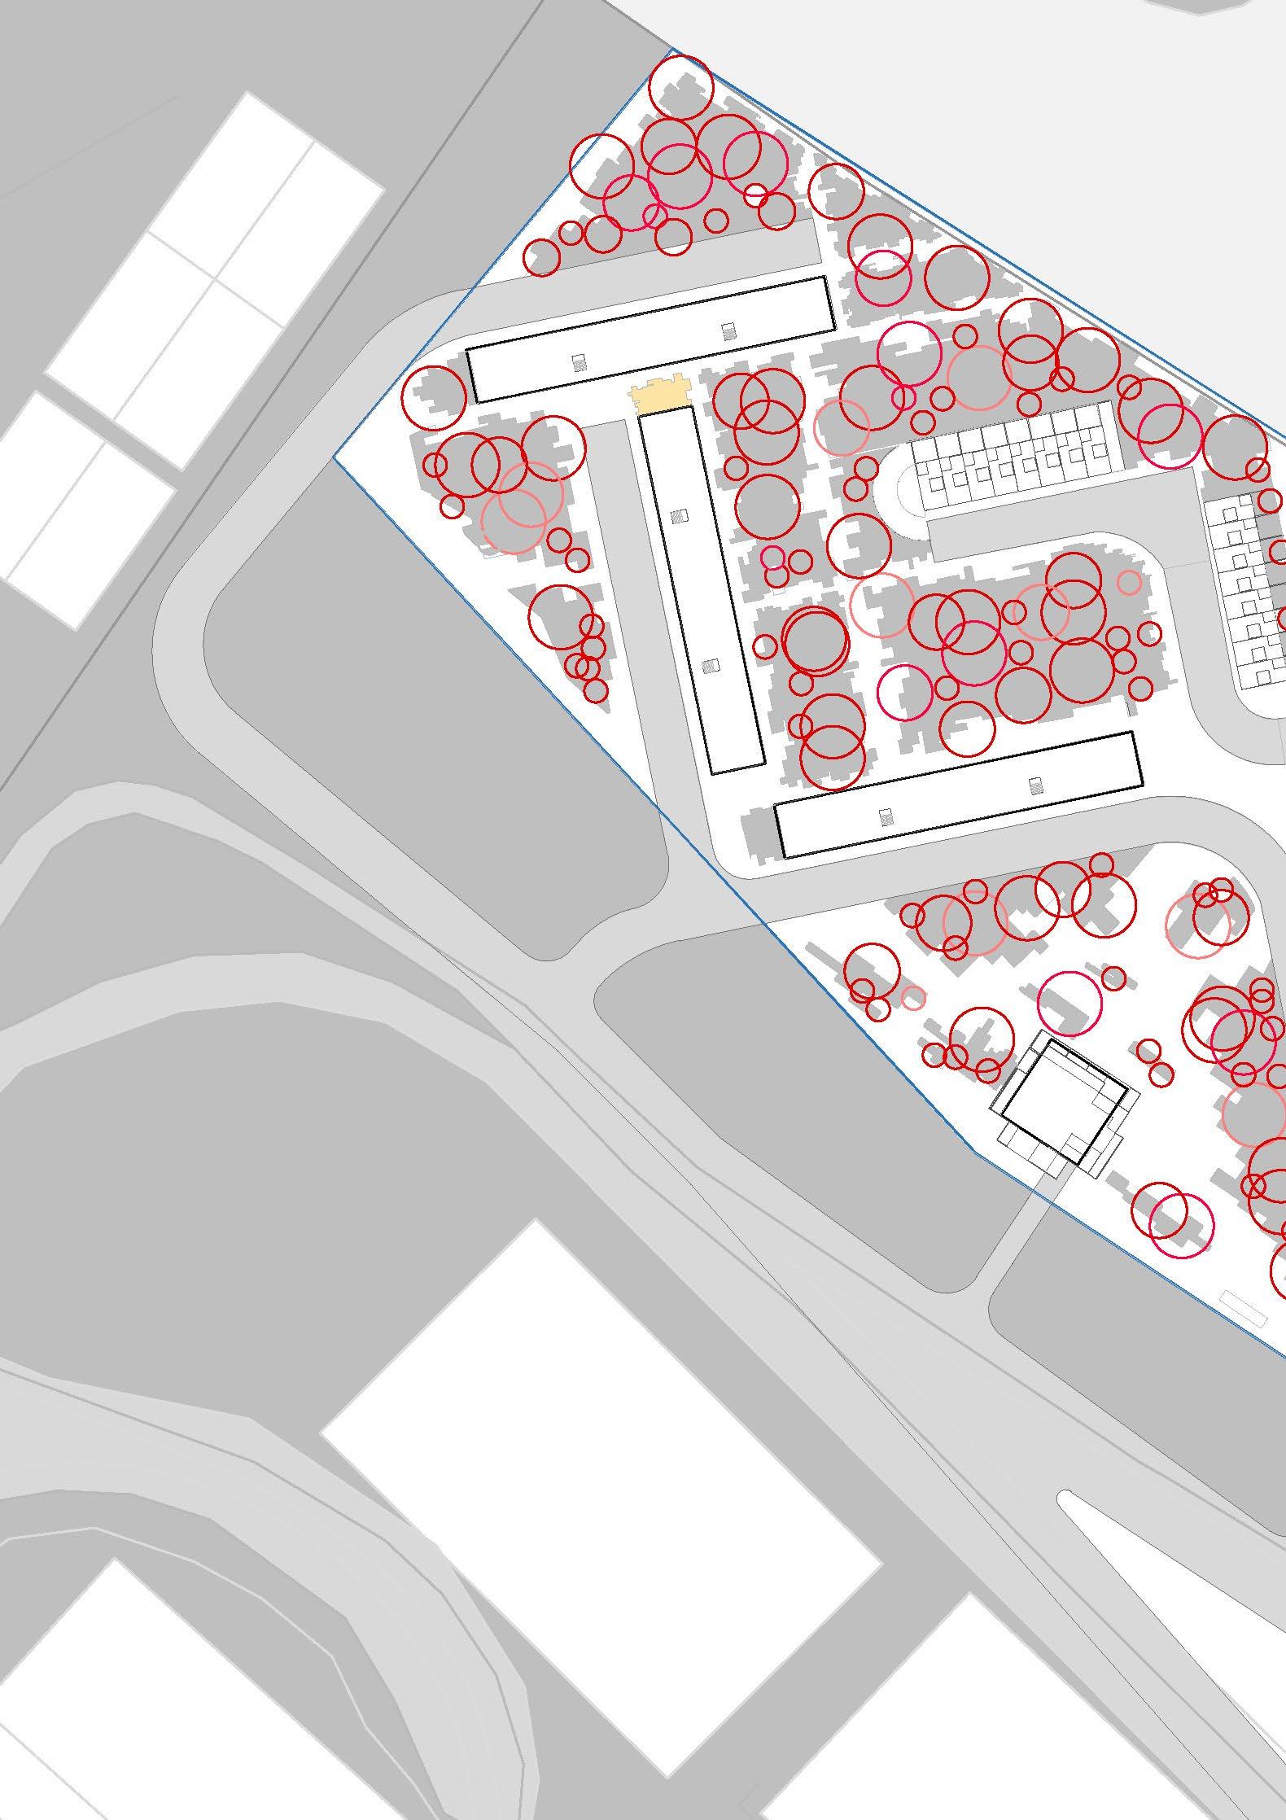
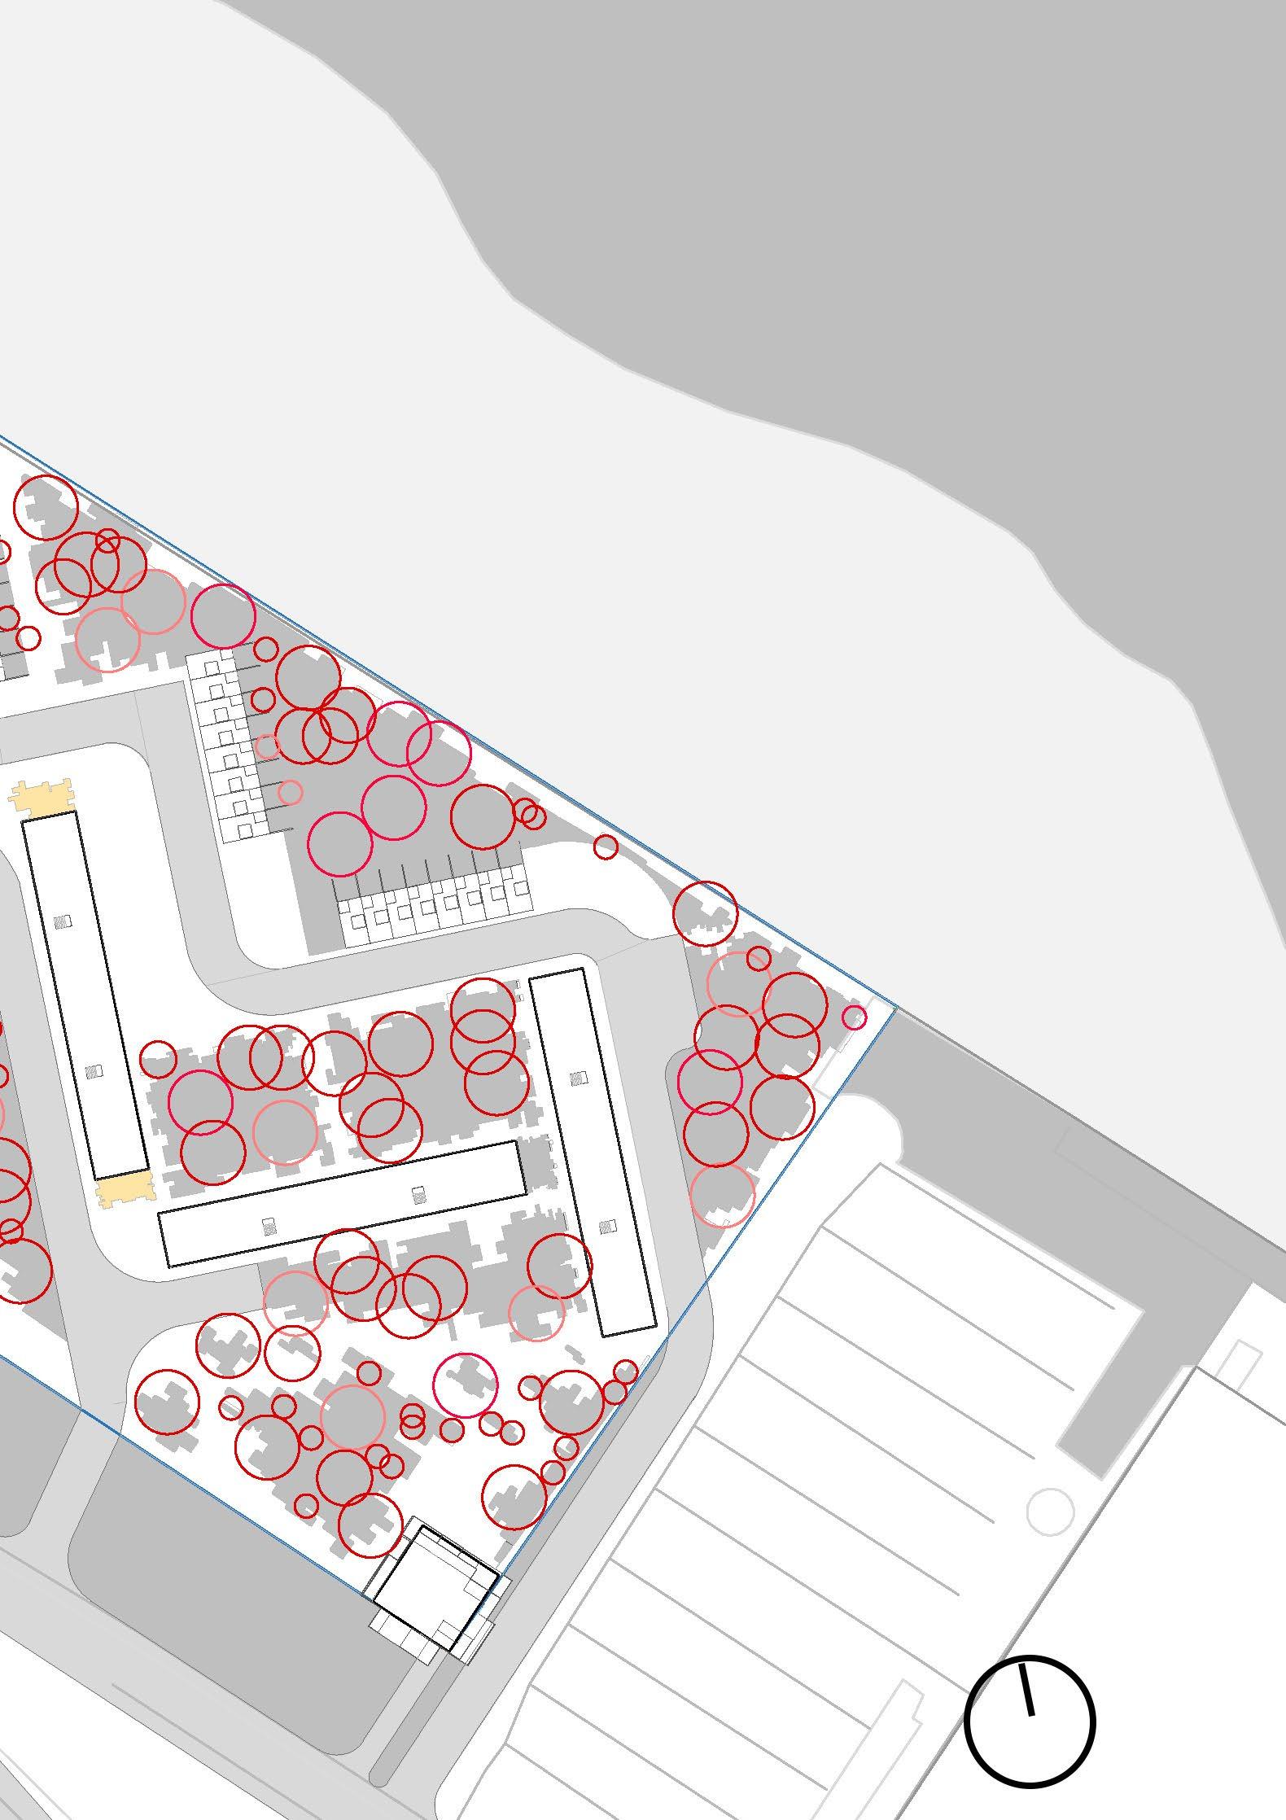
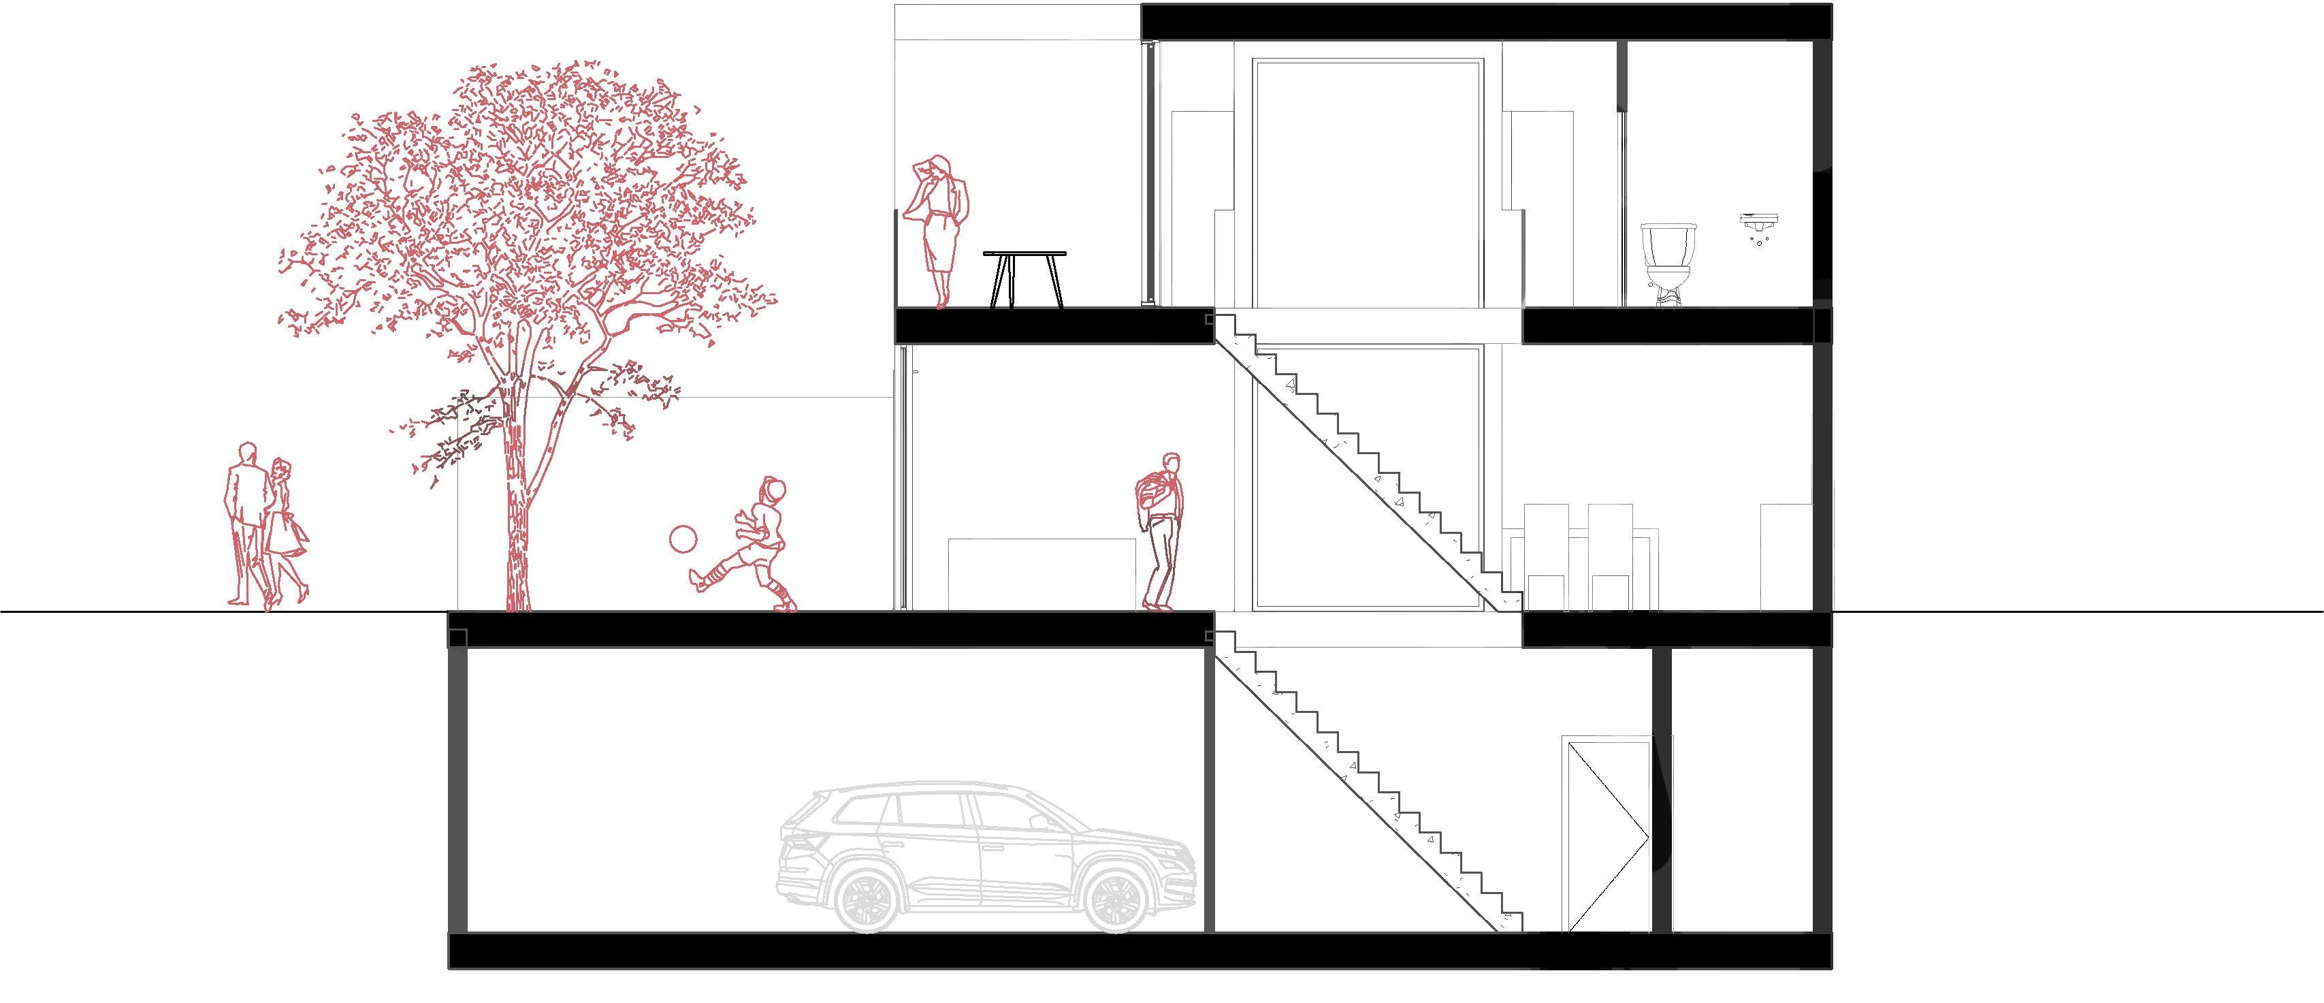
house section 1:100
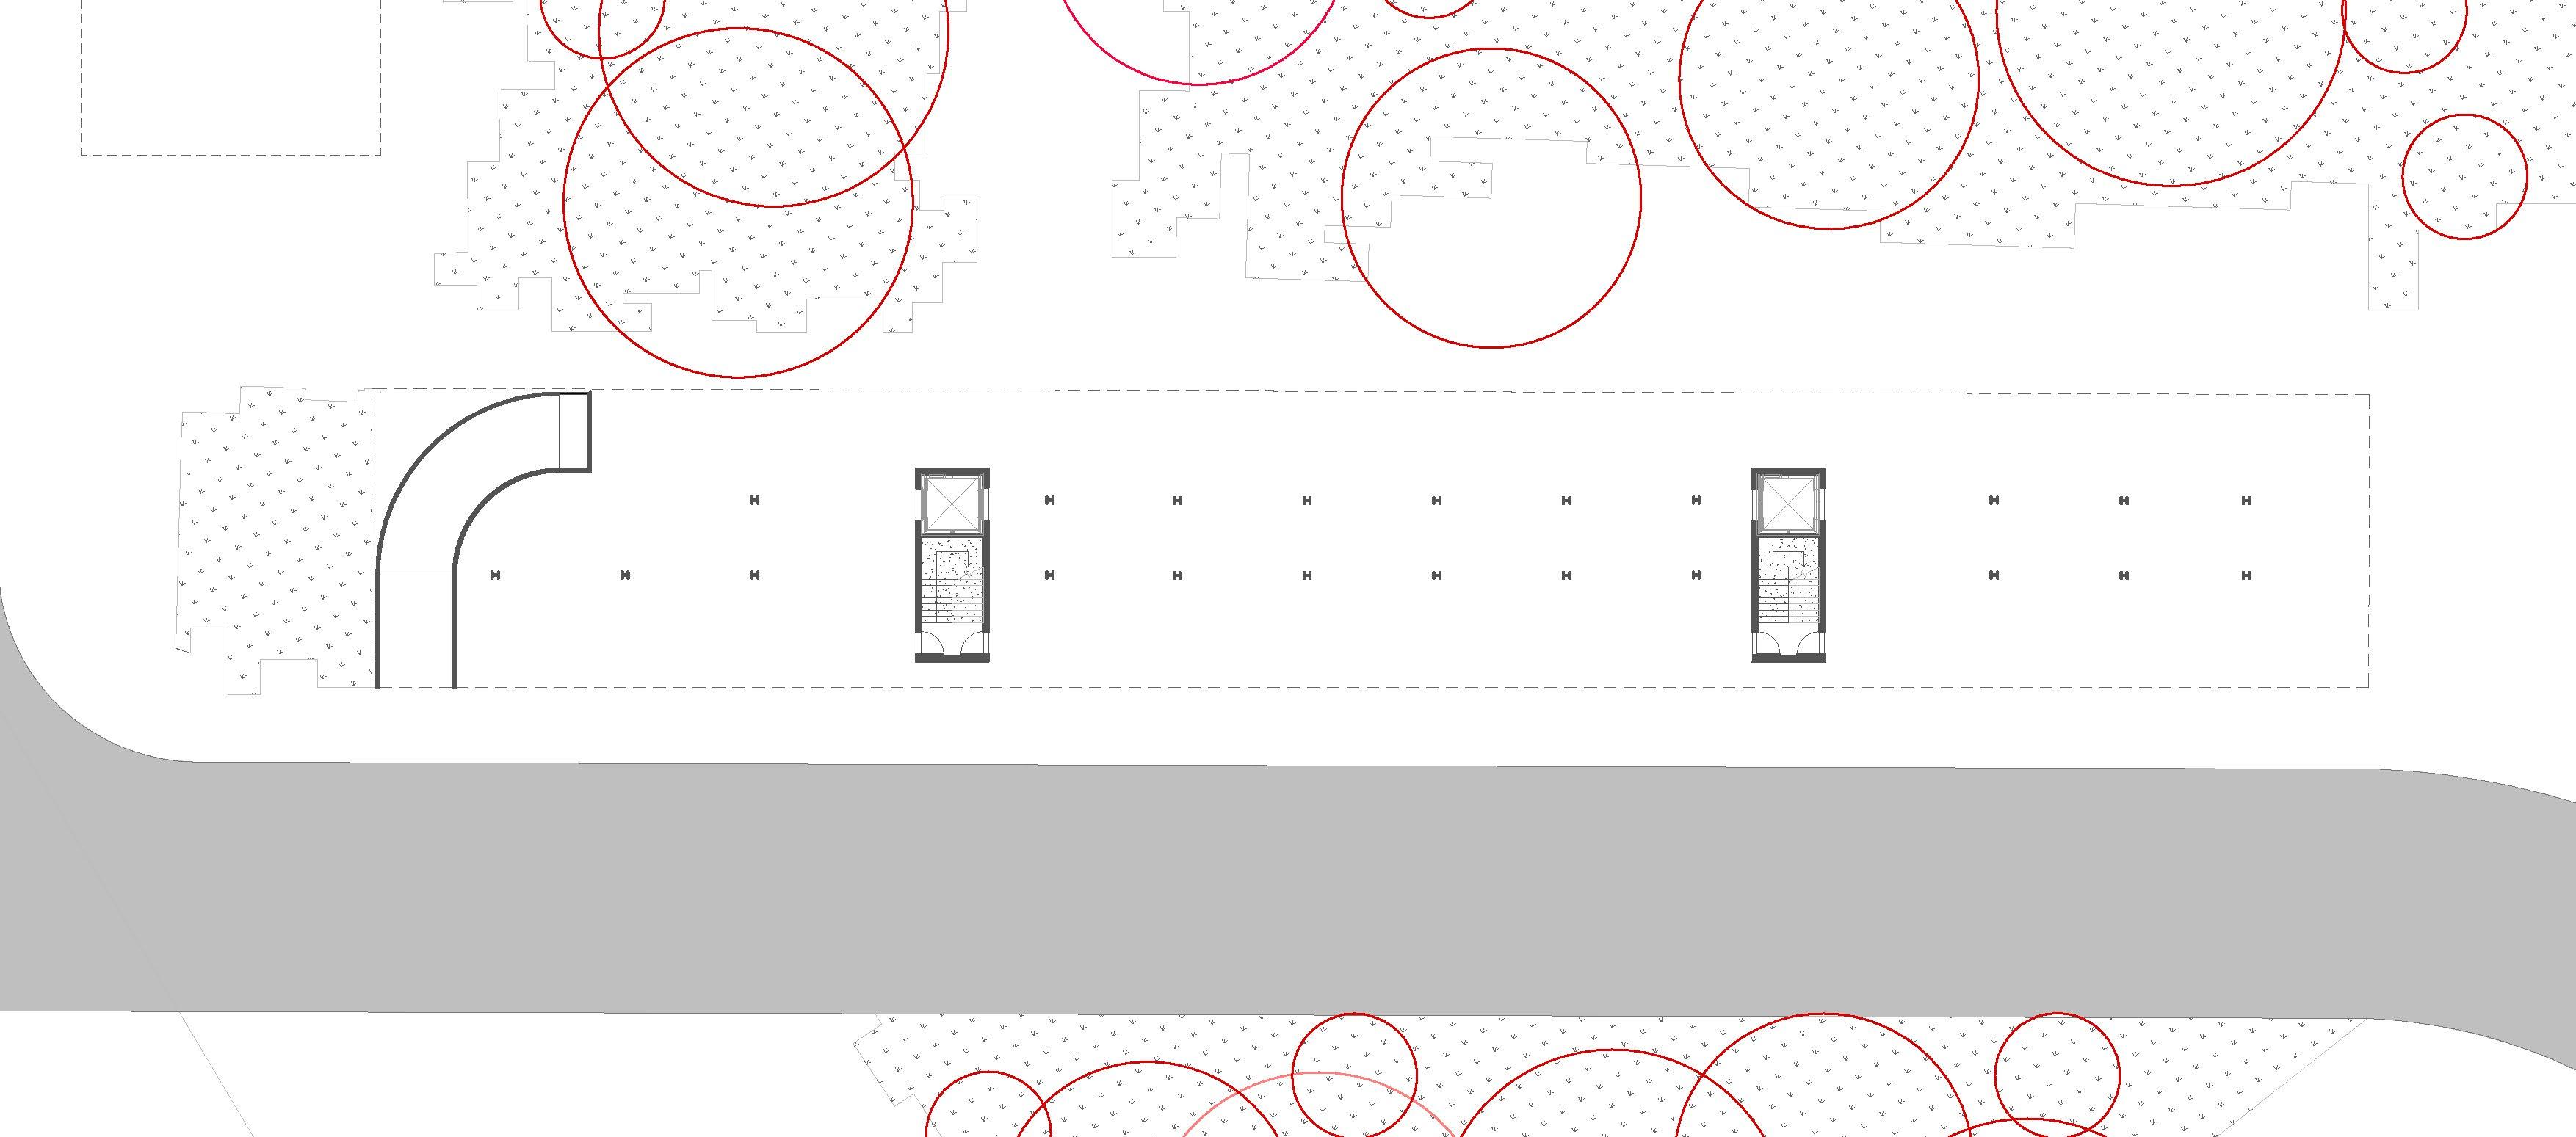
block level 0, 1:200
block level 4, 1:200
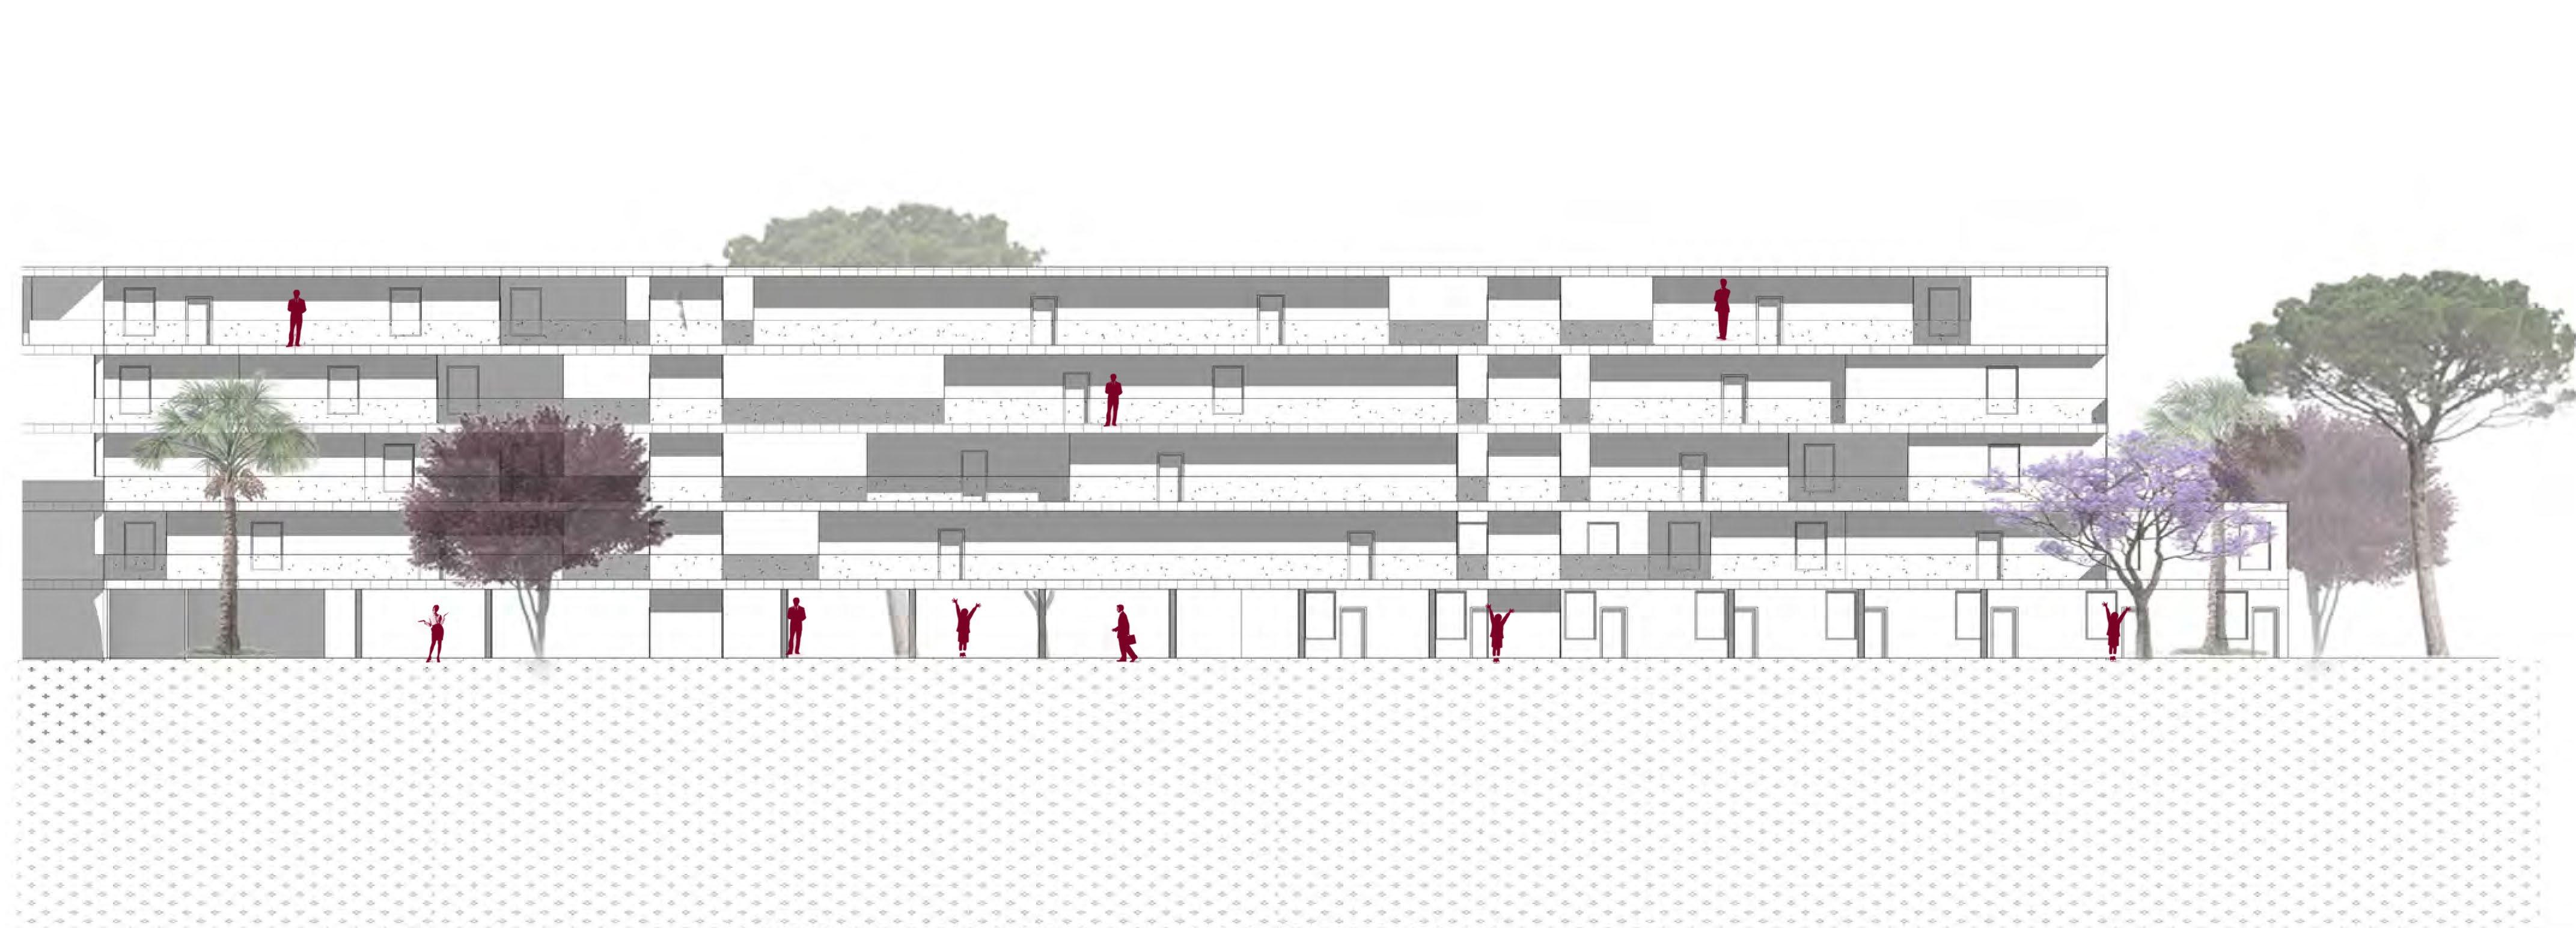
block southern elevation, 1:200
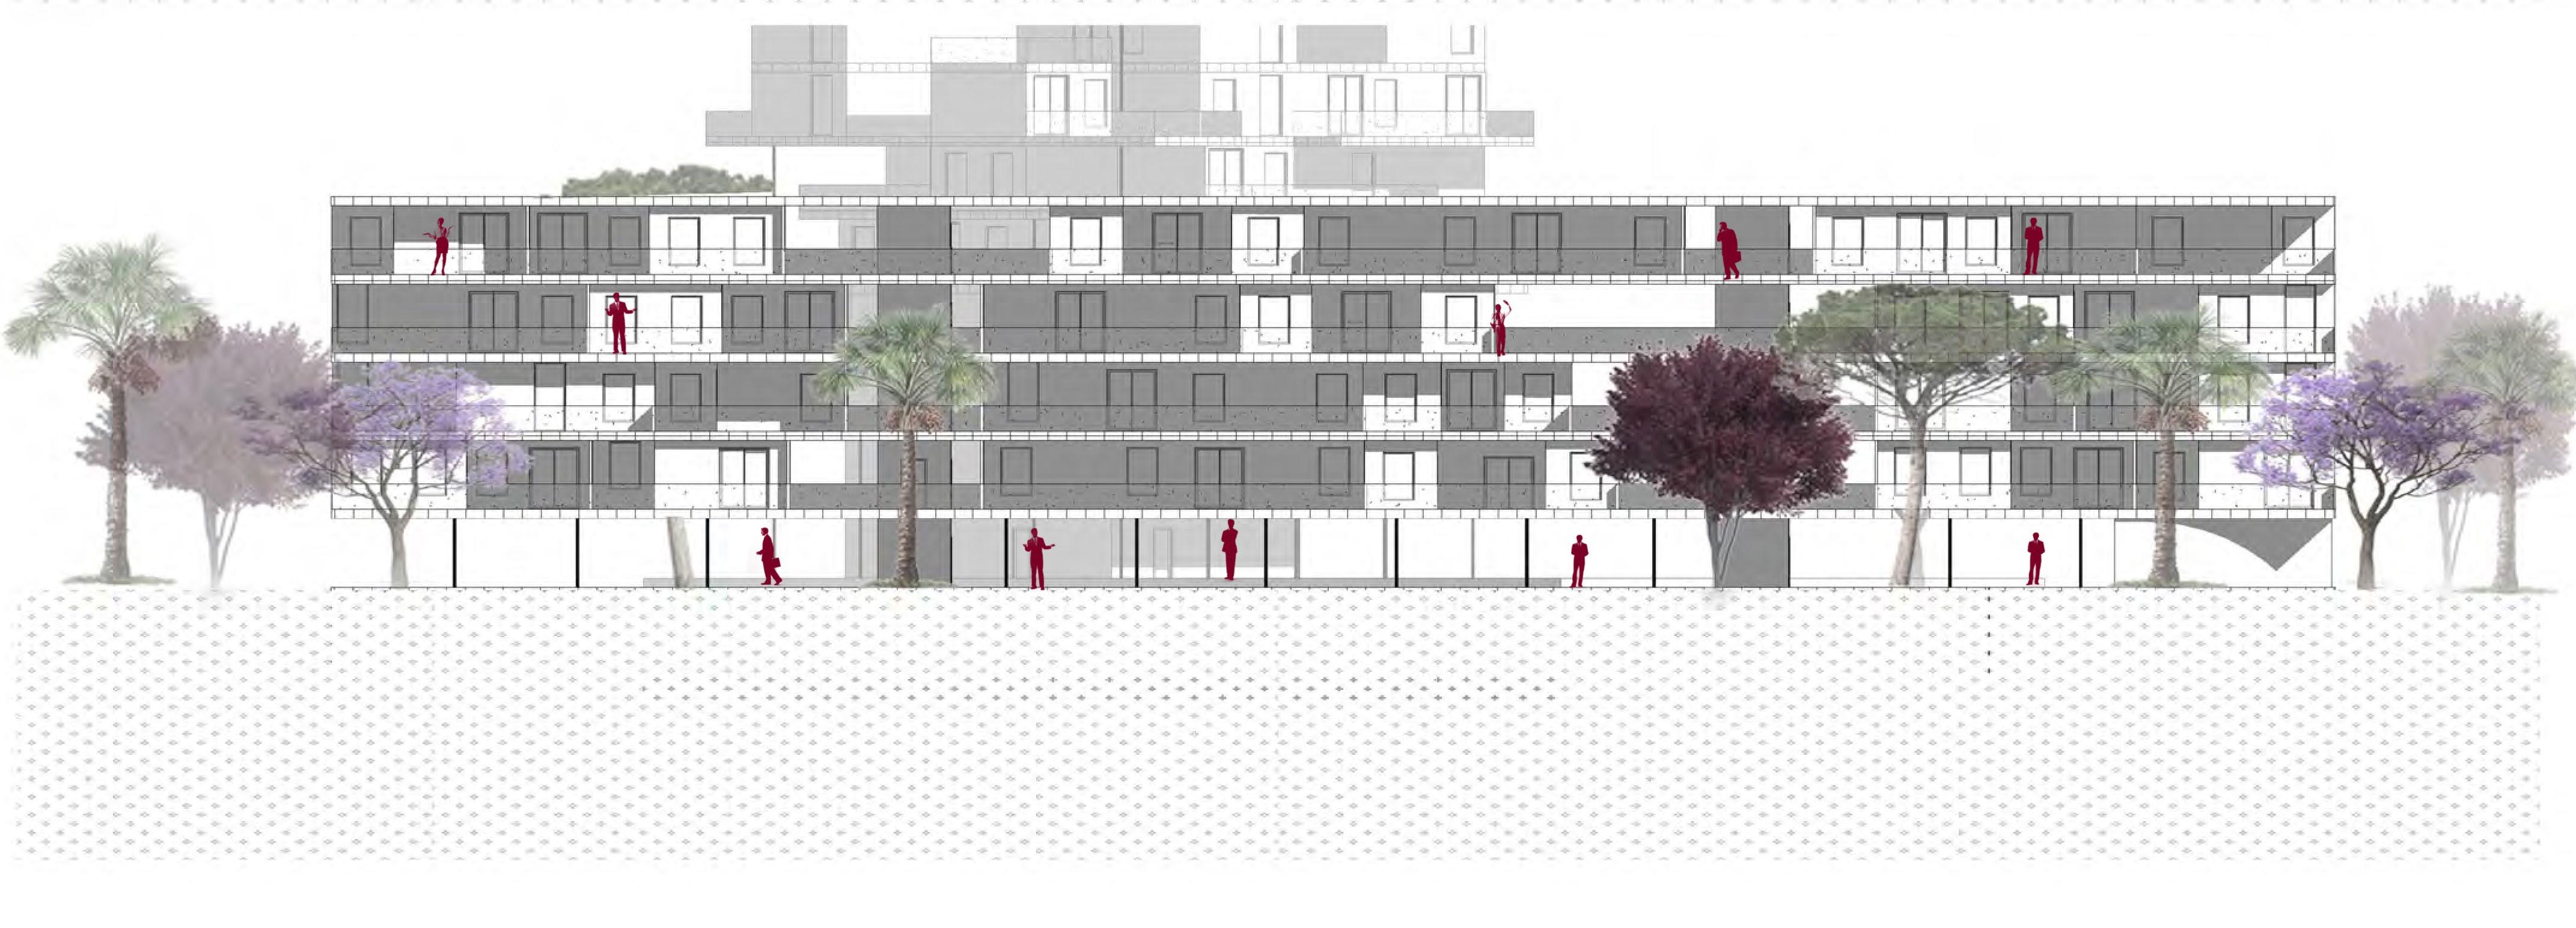
block northern elevation, 1:200
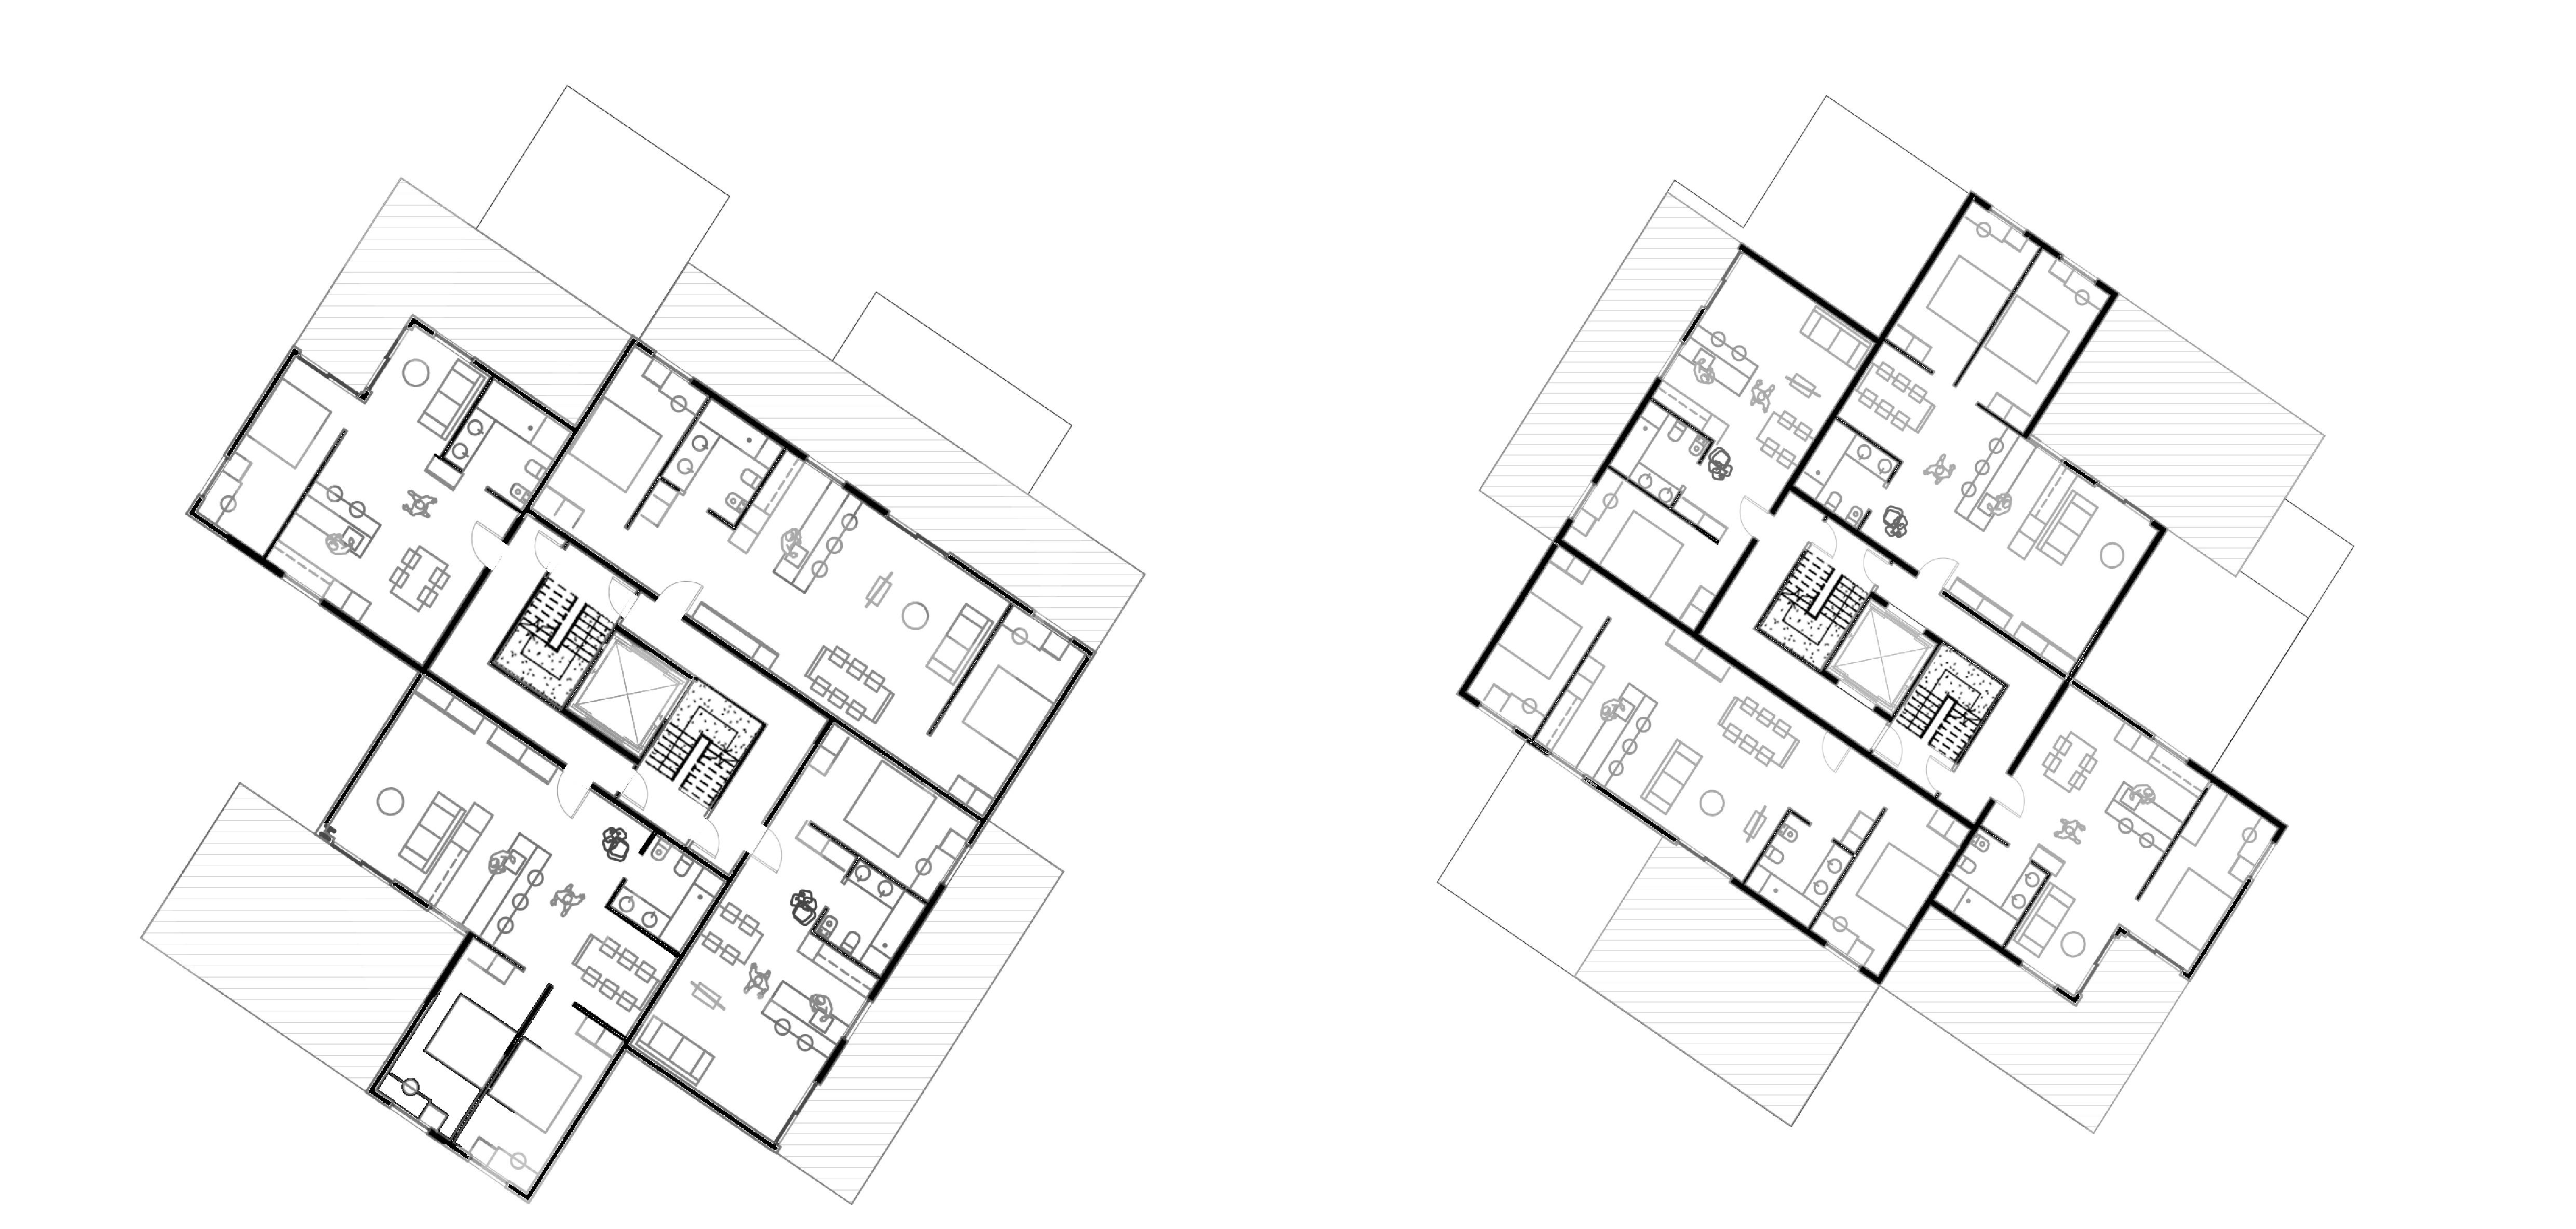
tower levels 4,12 & 20, 1:200
tower levels 5, 13 & 21, 1:200
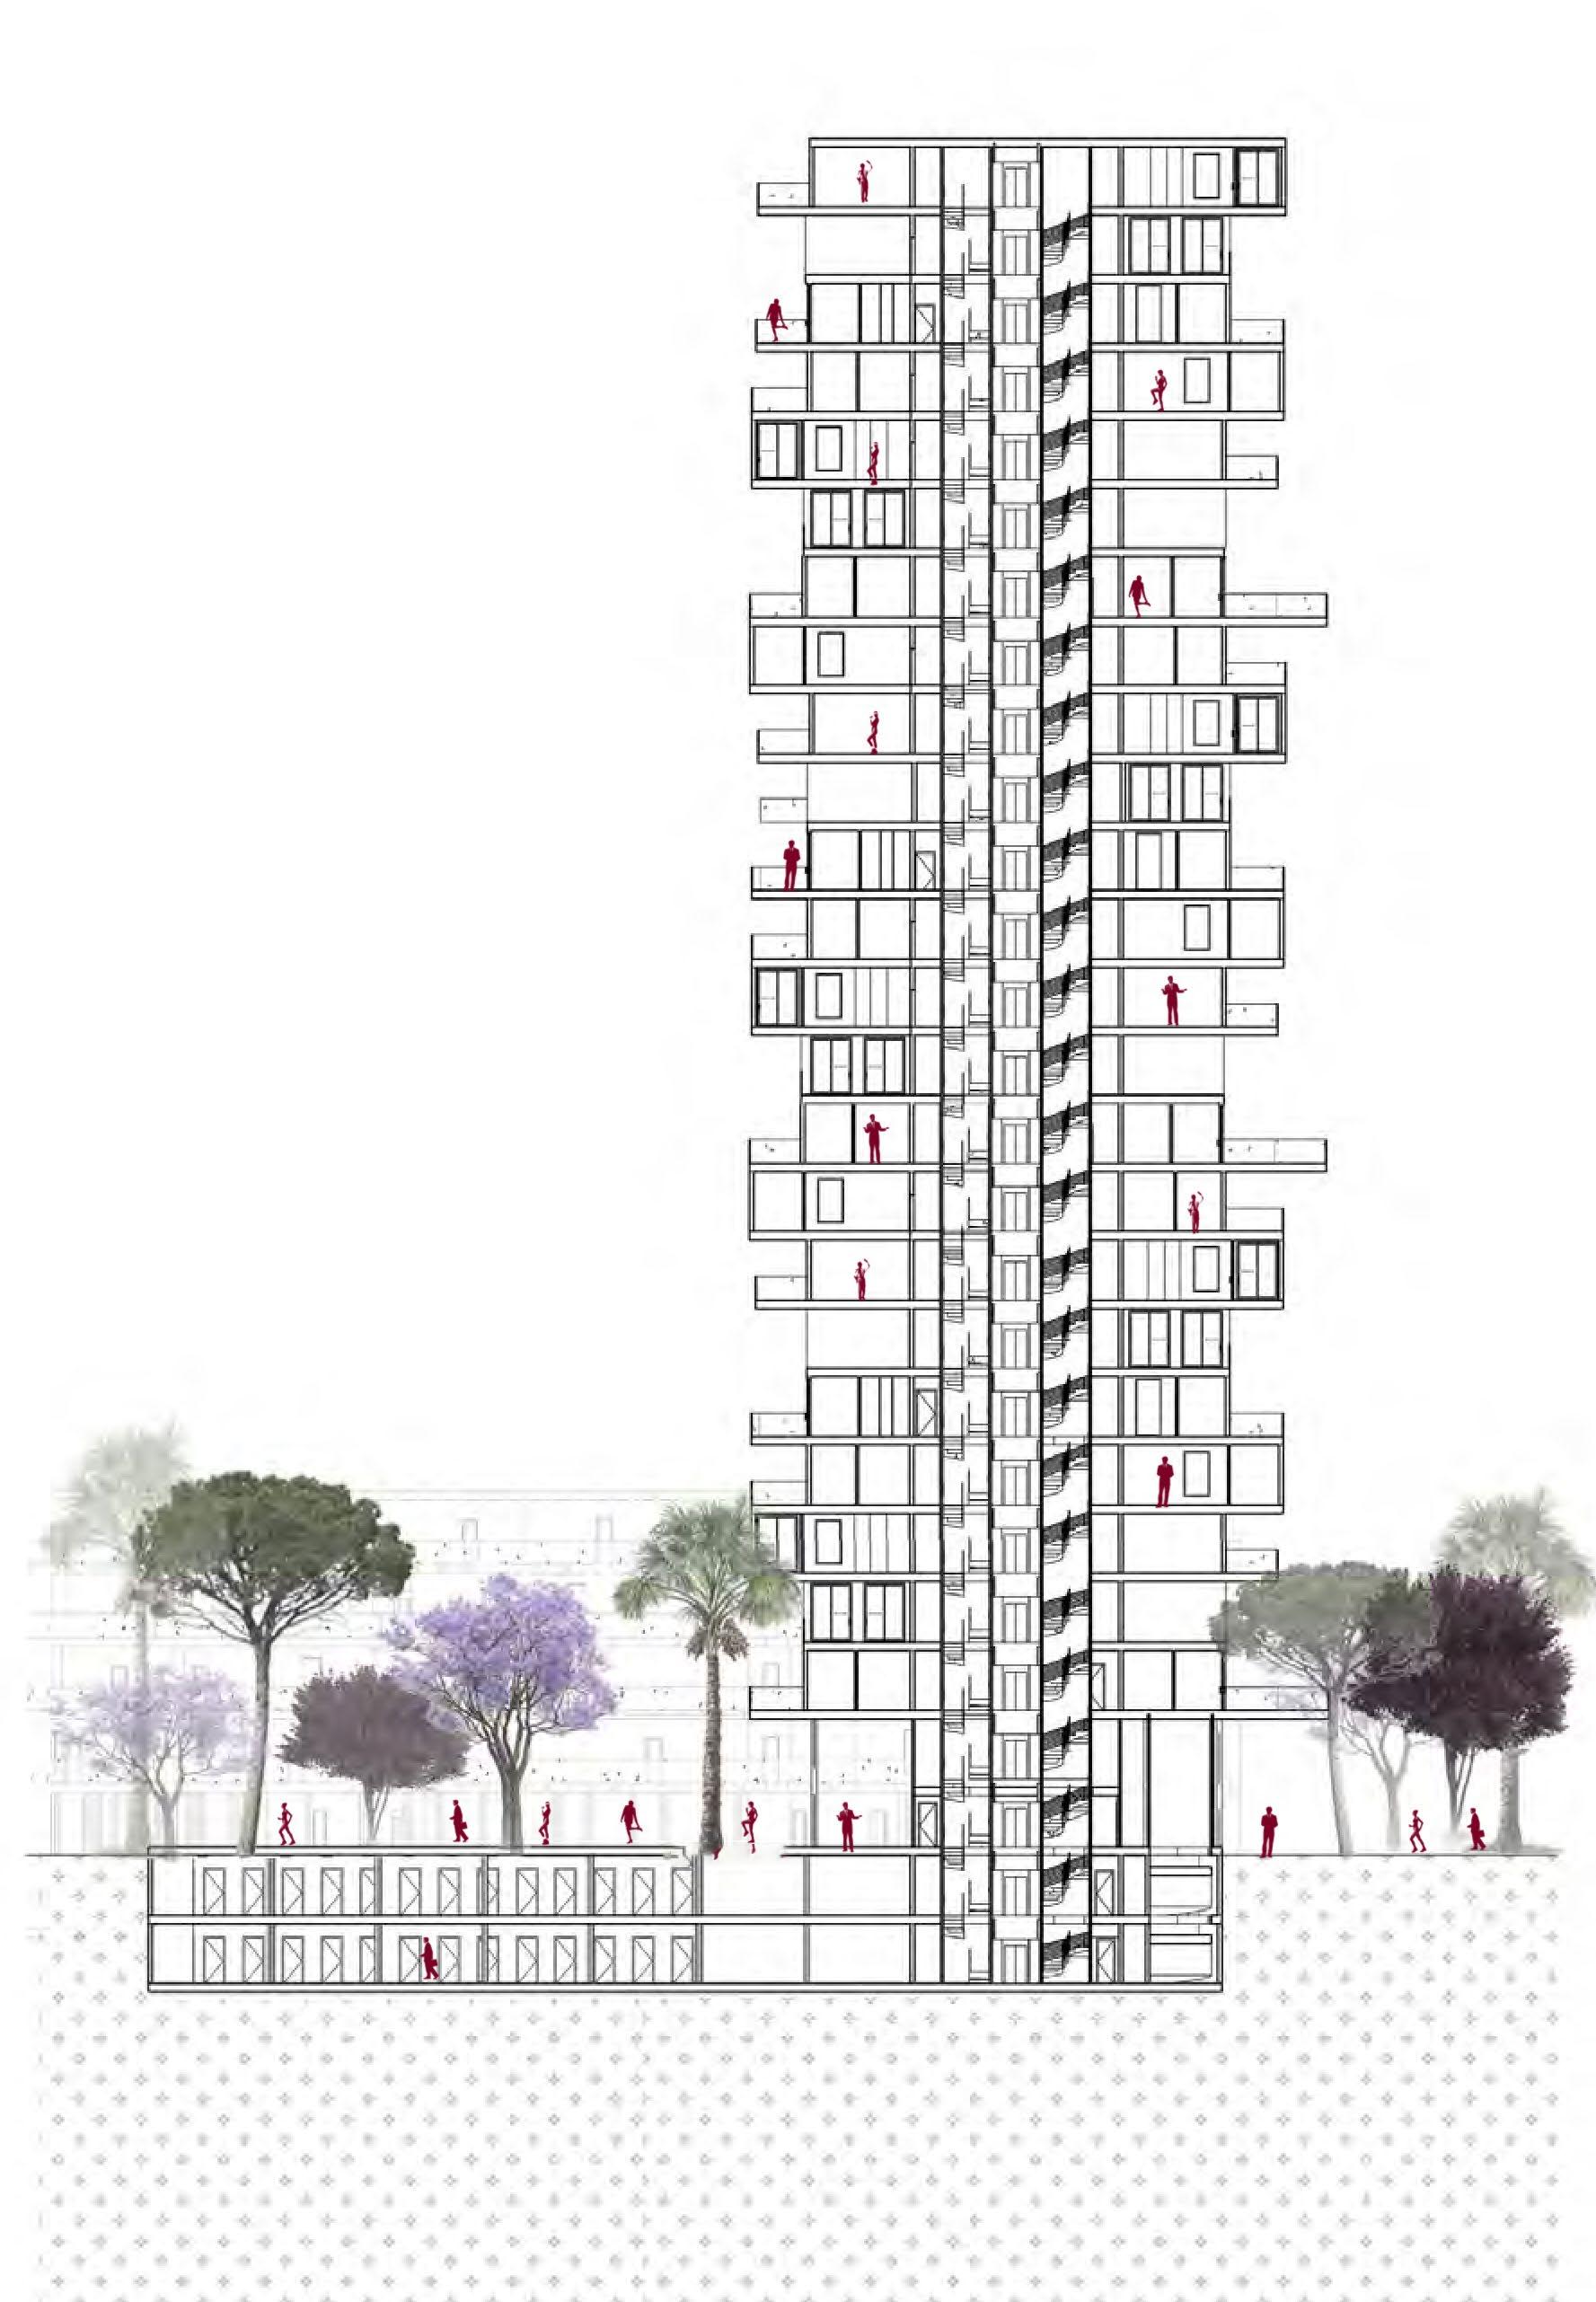
tower section, 1:200
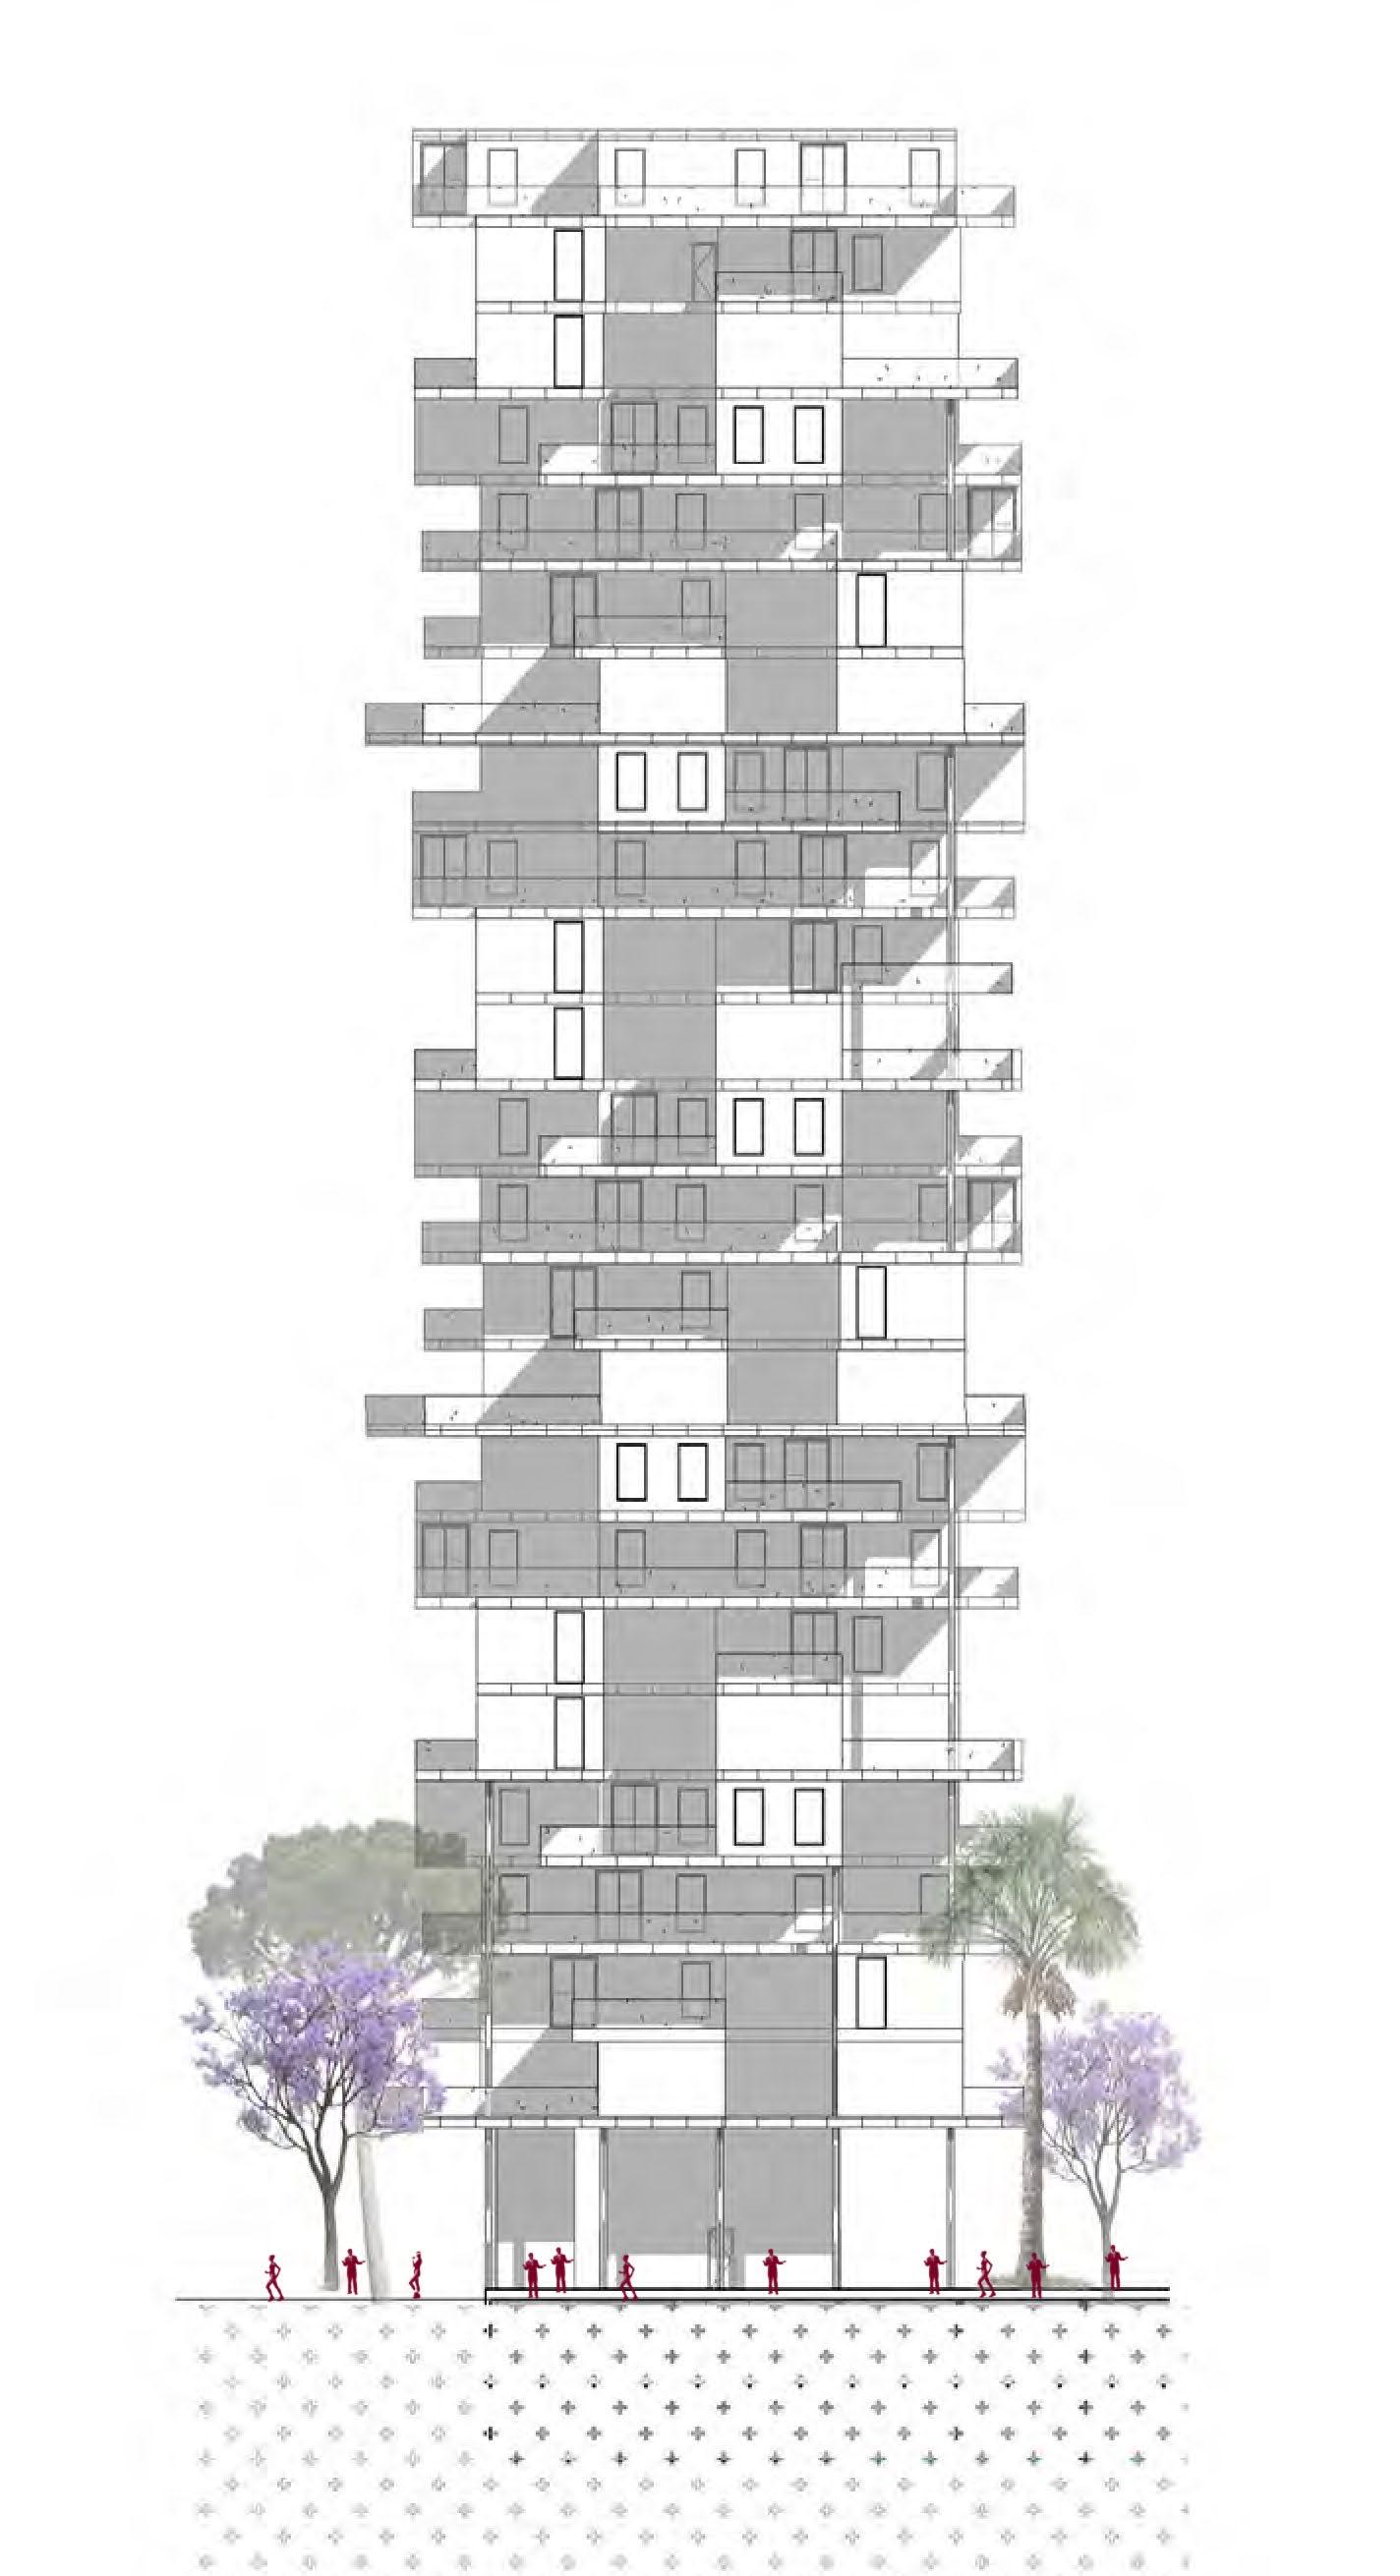
tower elevation, 1:200
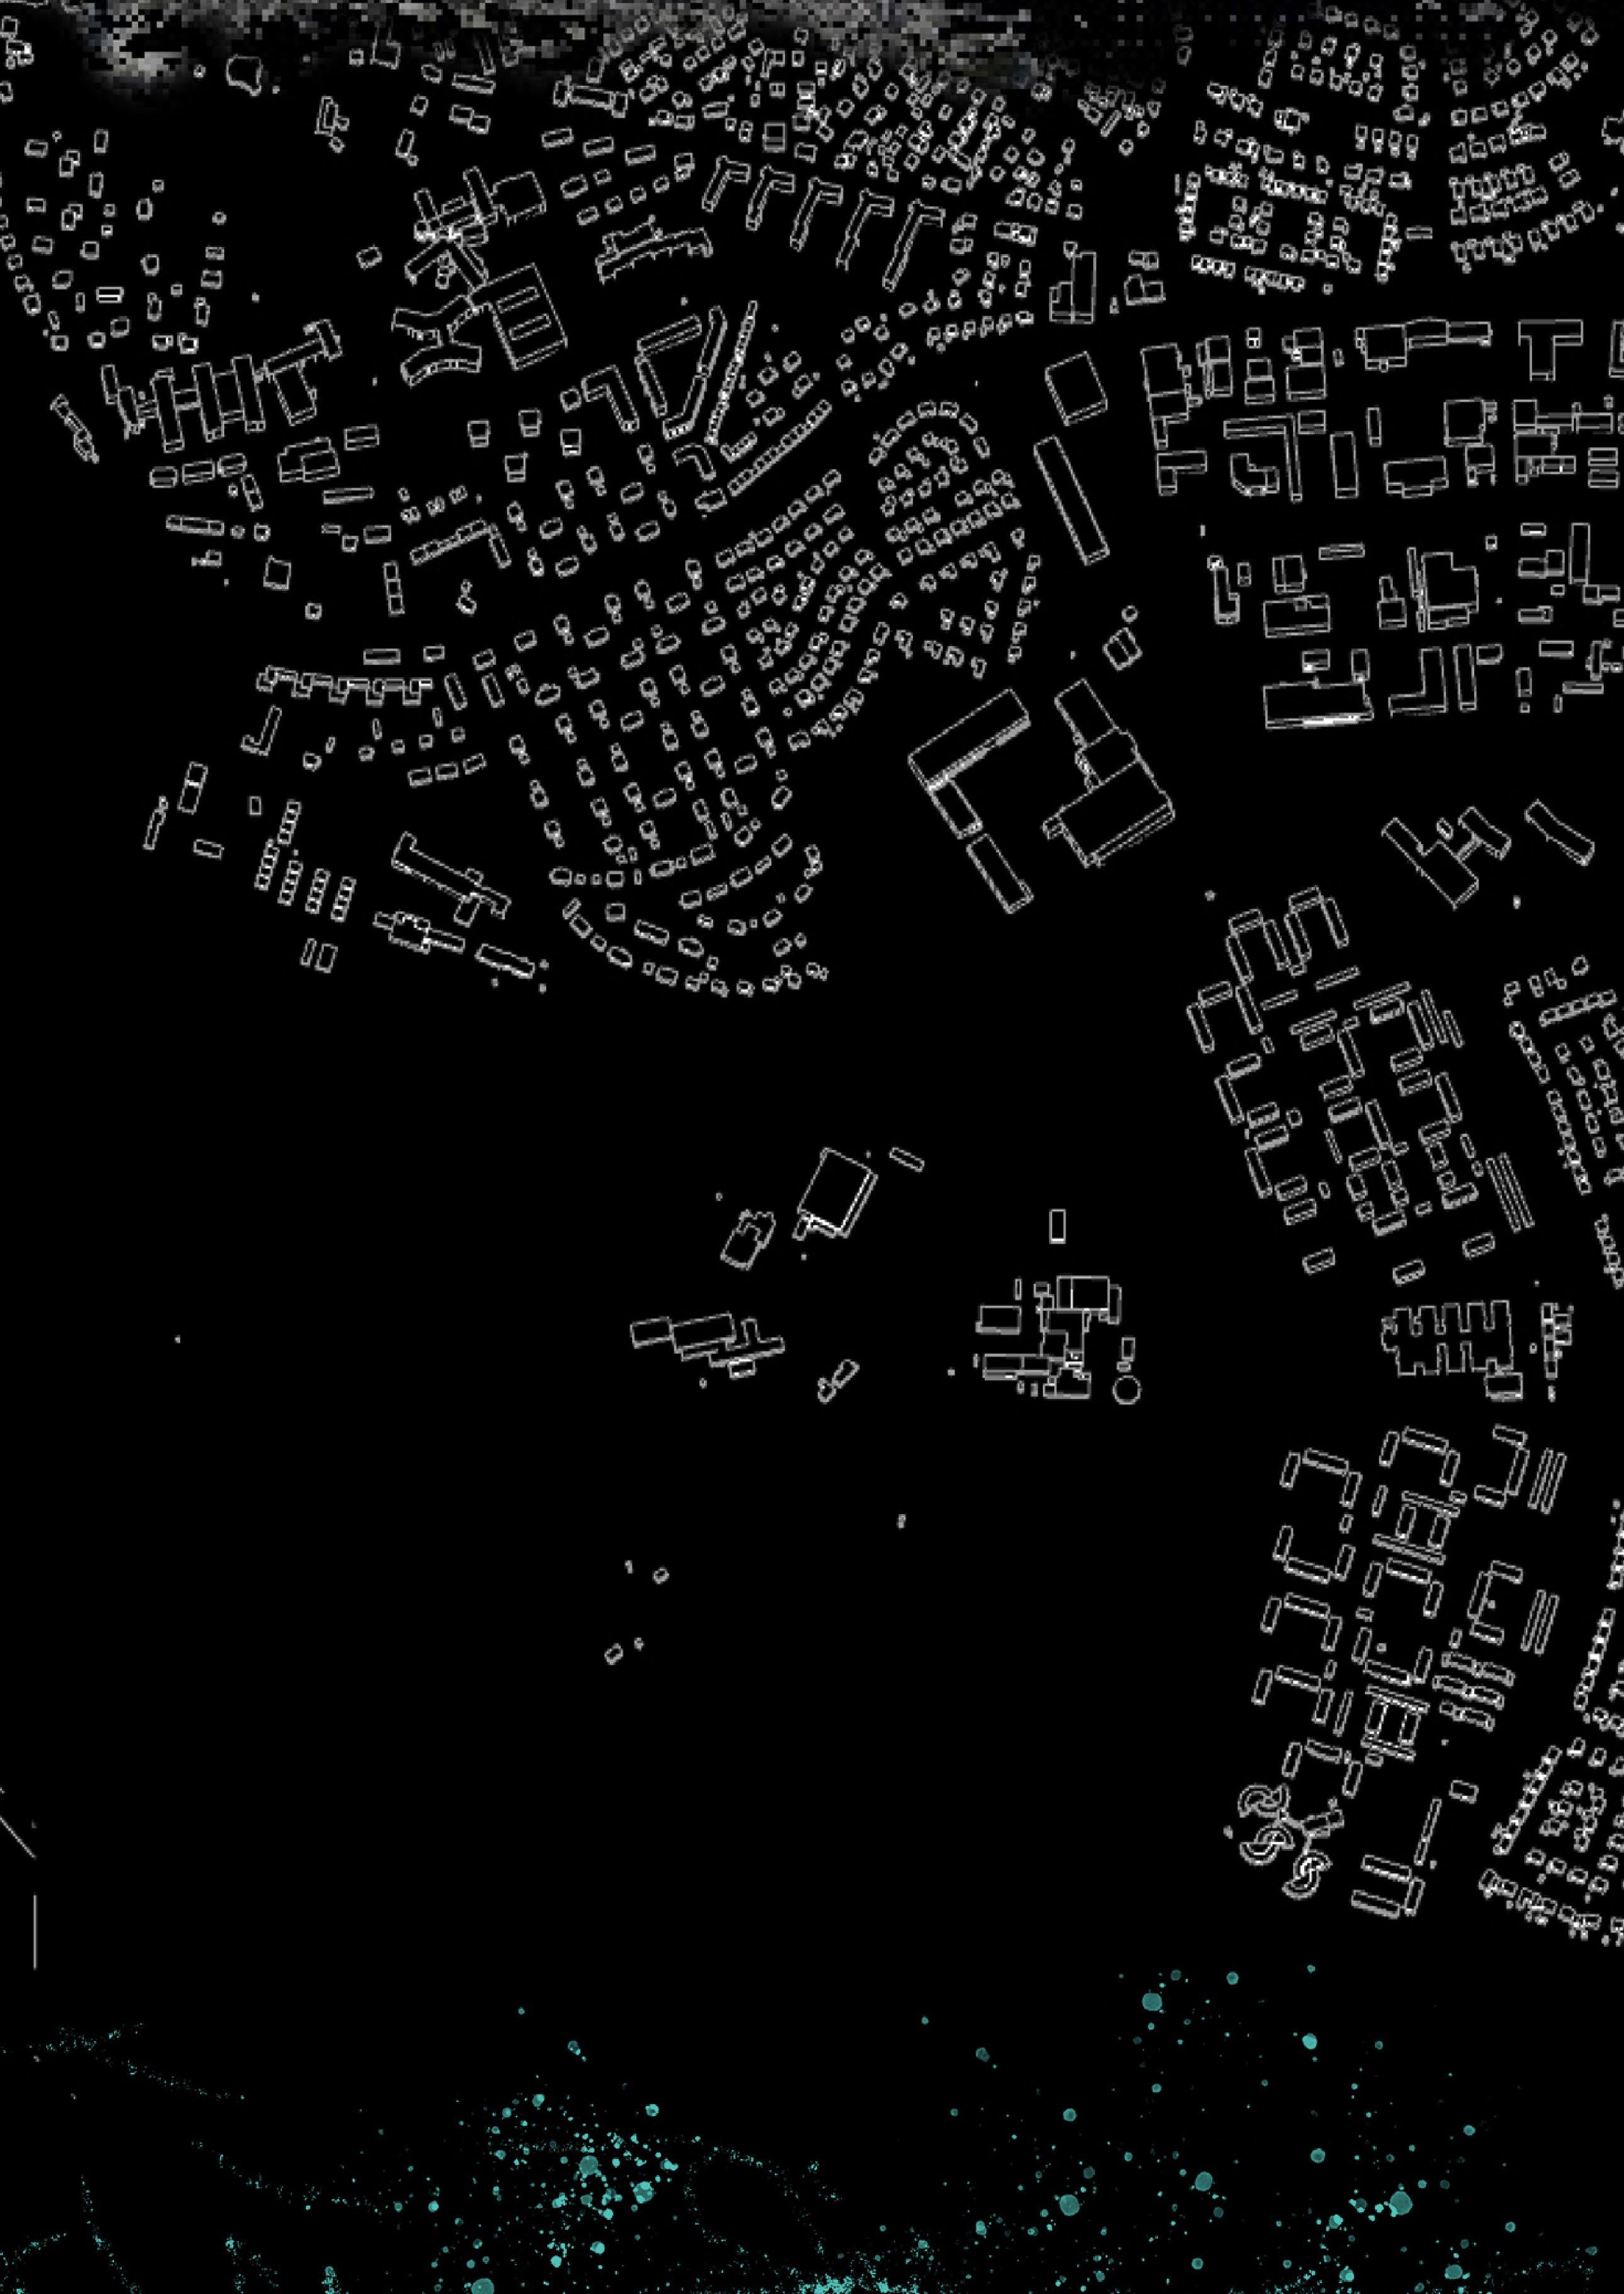
KIRUNA TRAIN STATION
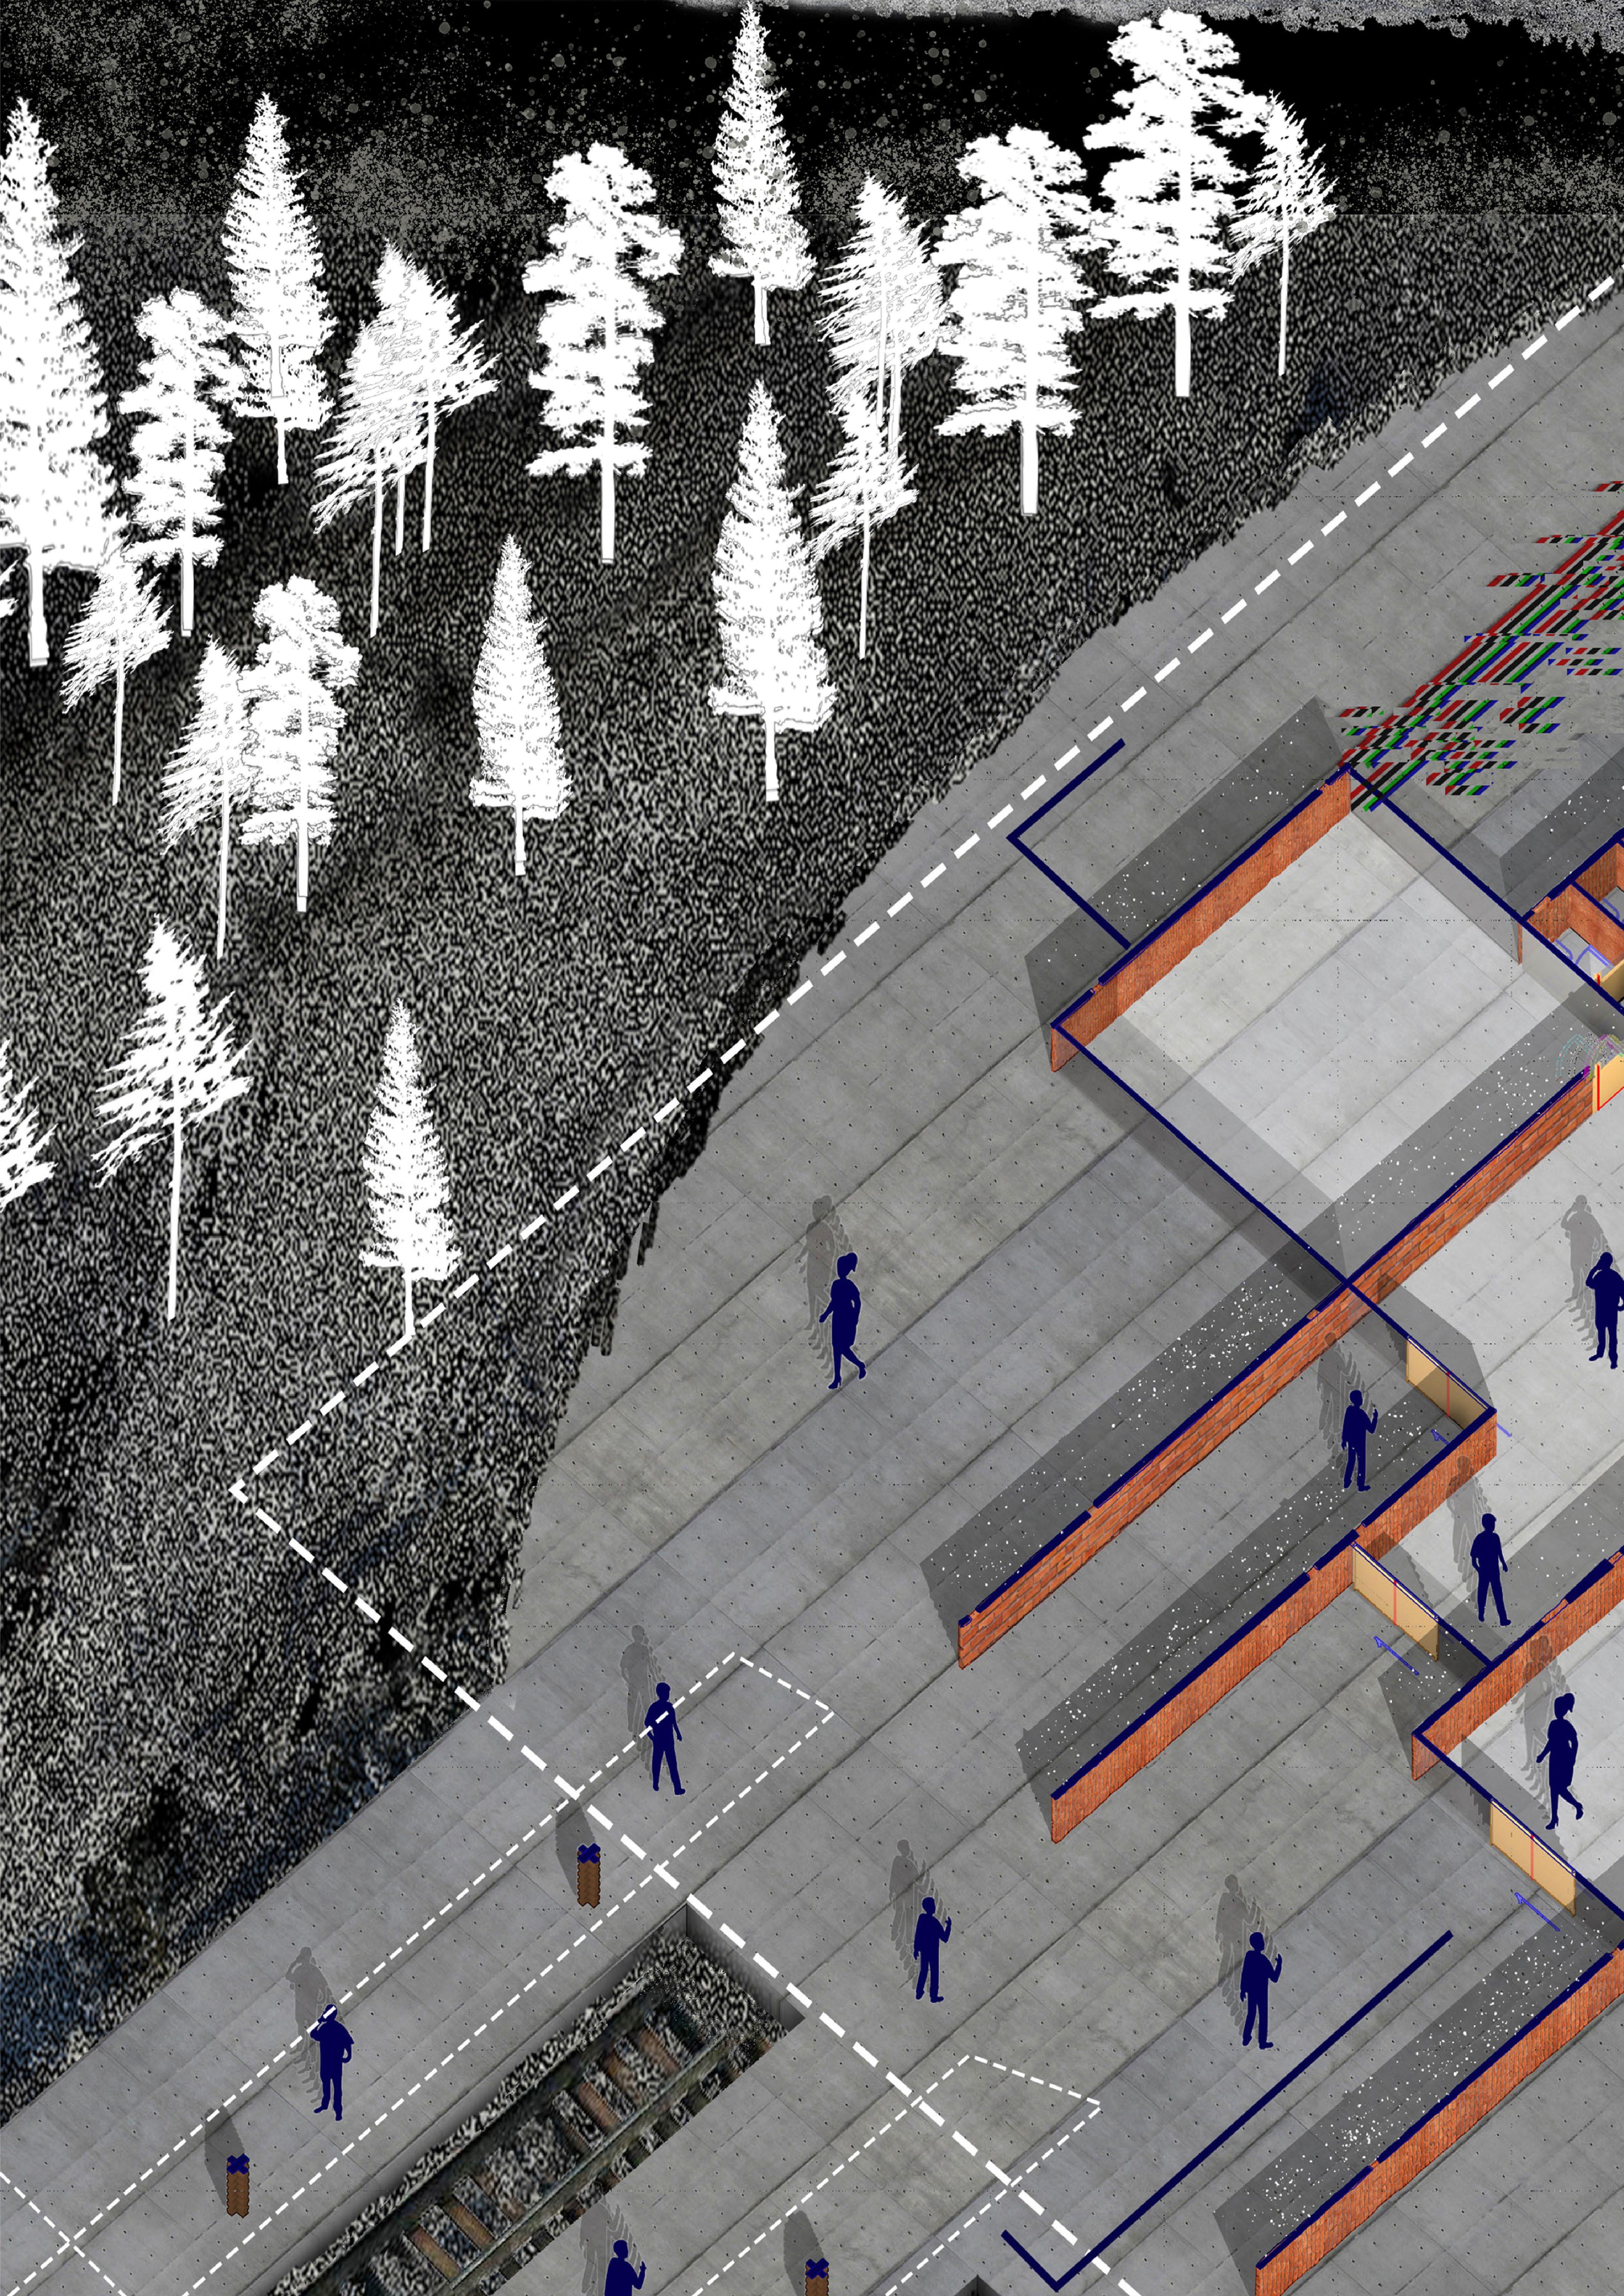
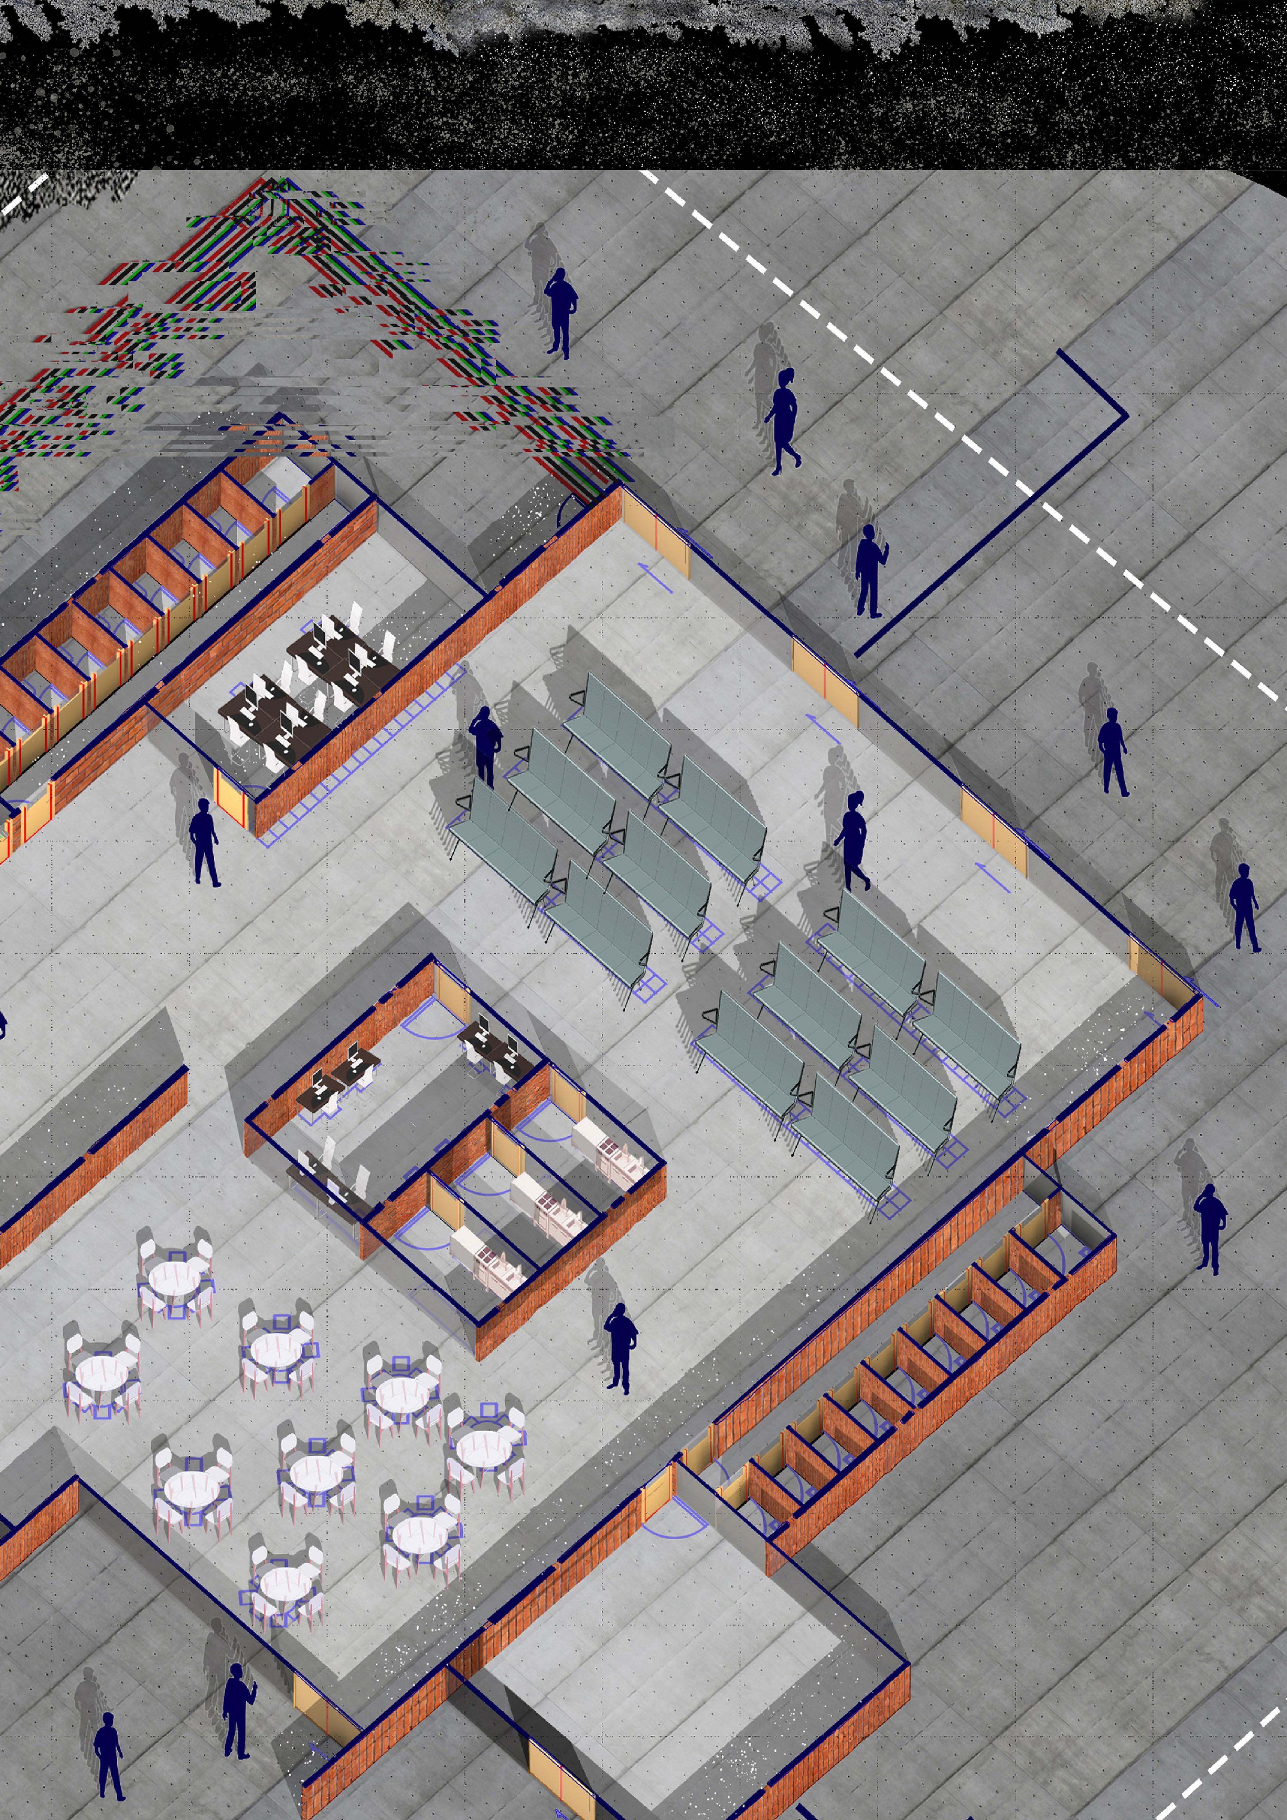
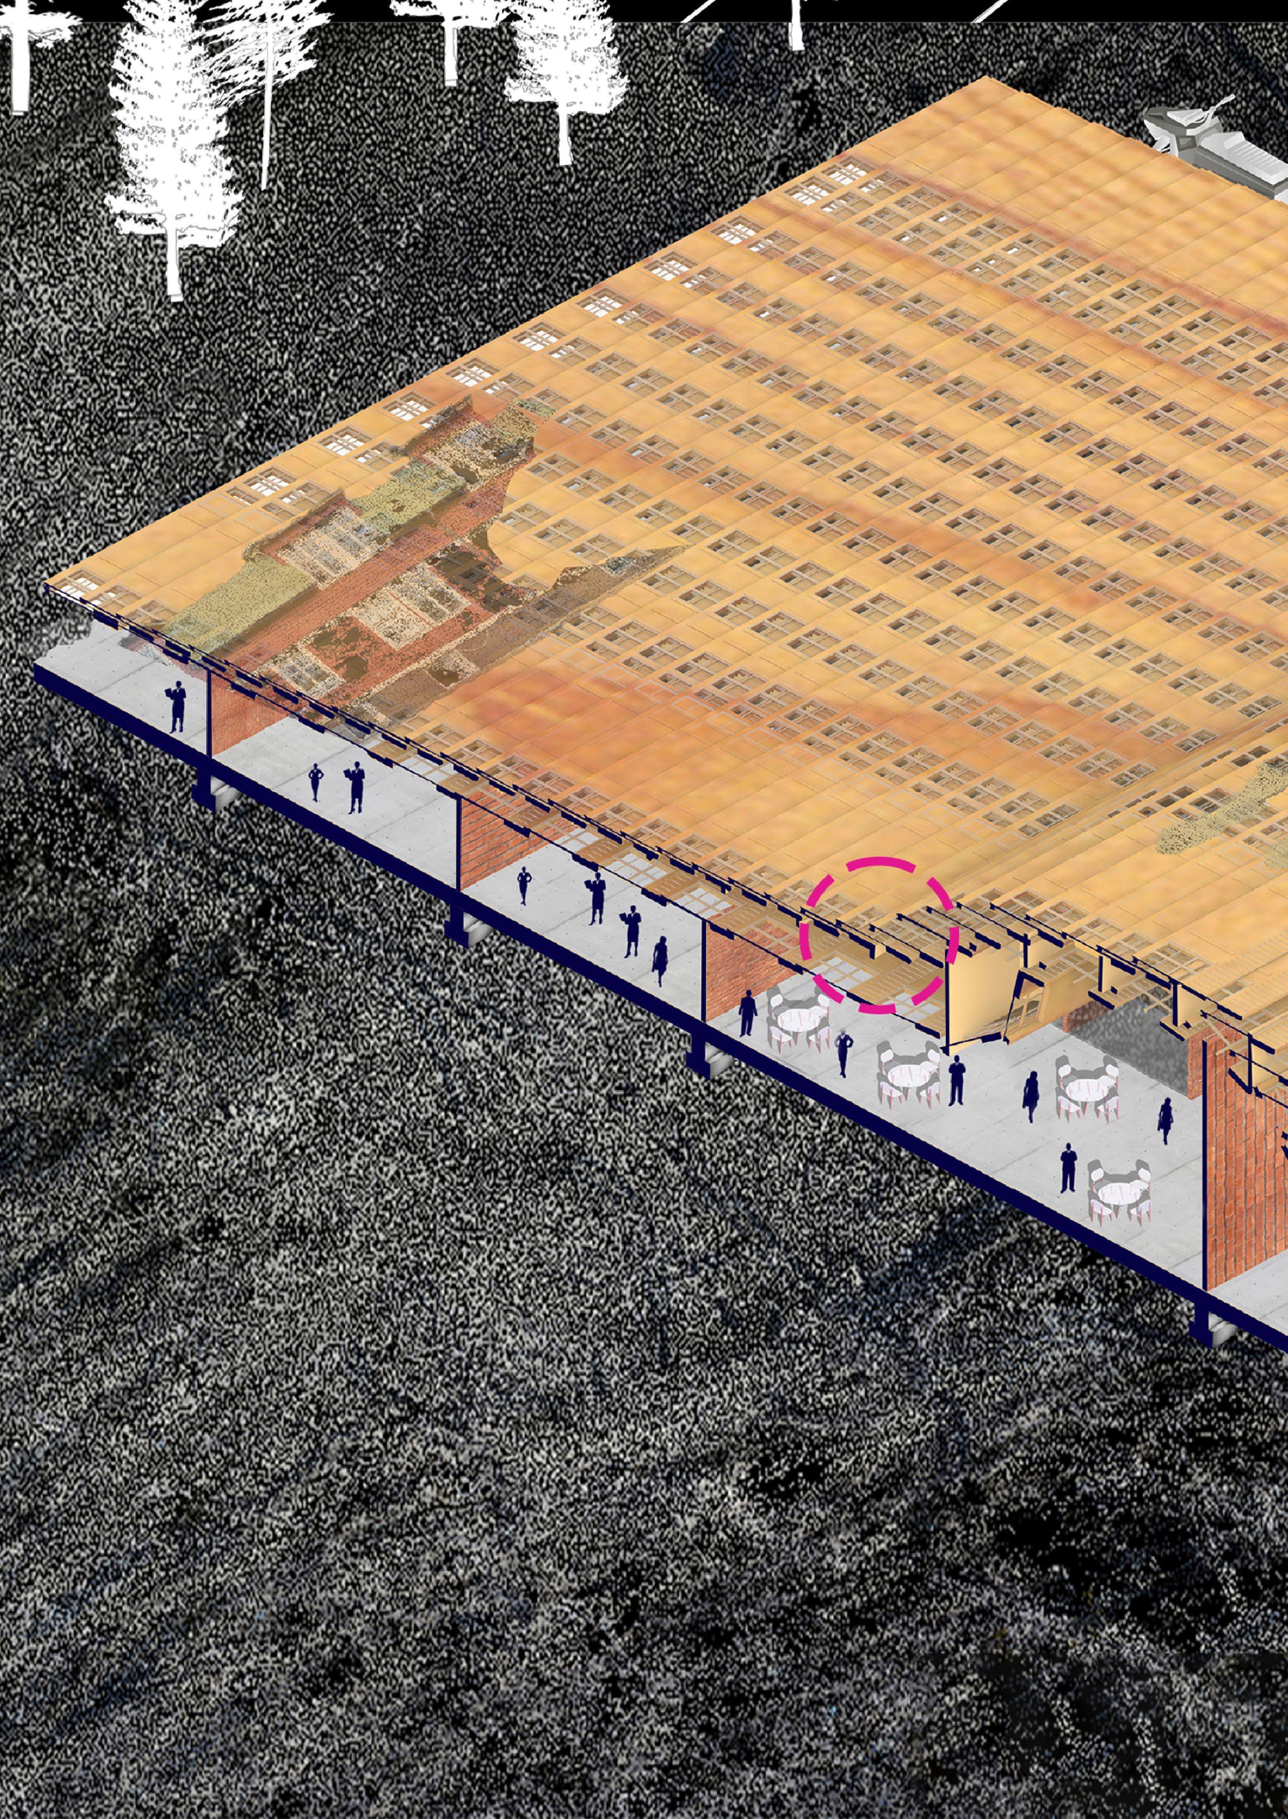
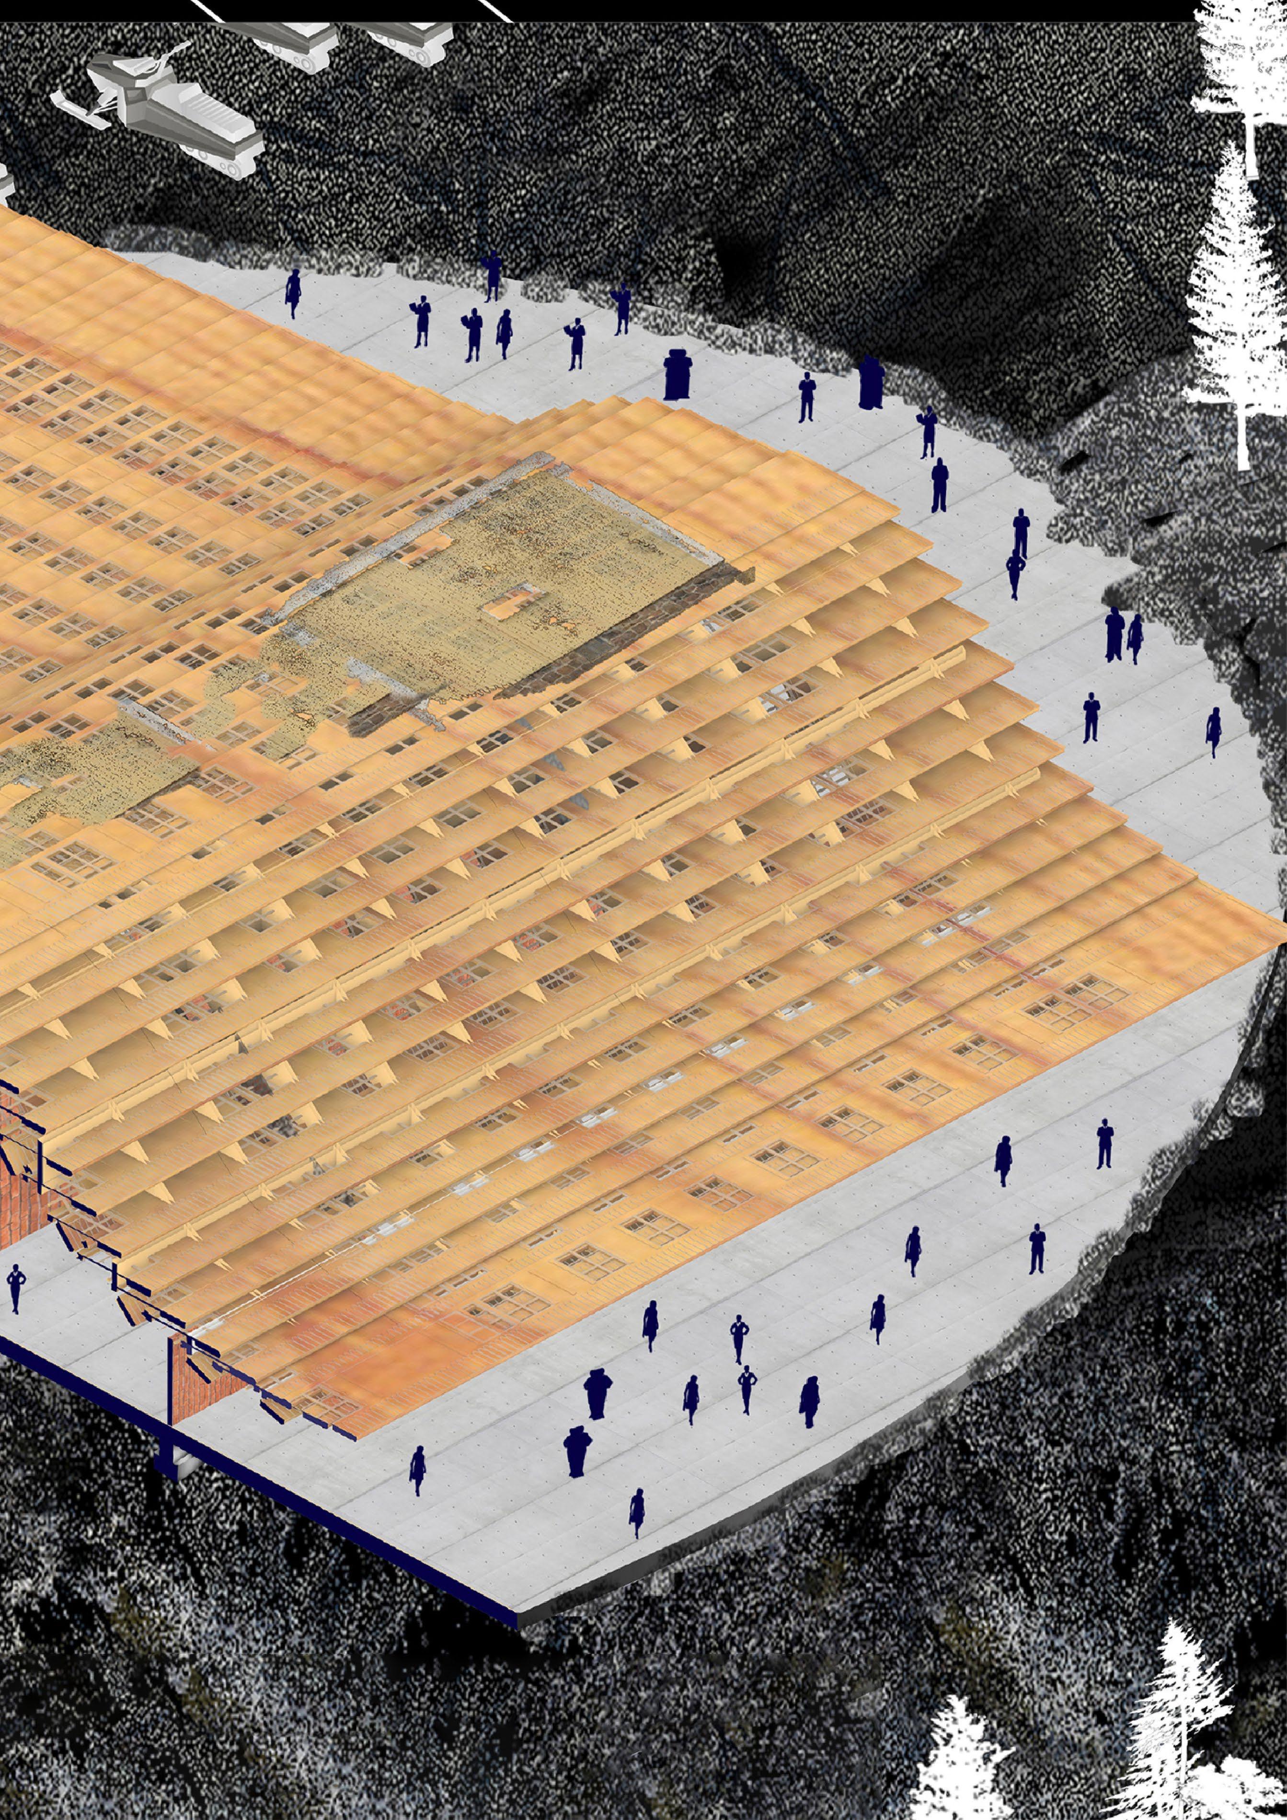
Far beyond the Polar Circle. Inside a no man’s land in the wild arctic. Conditions completely different from almost any other place in this World. And yet it exists. Kiruna.
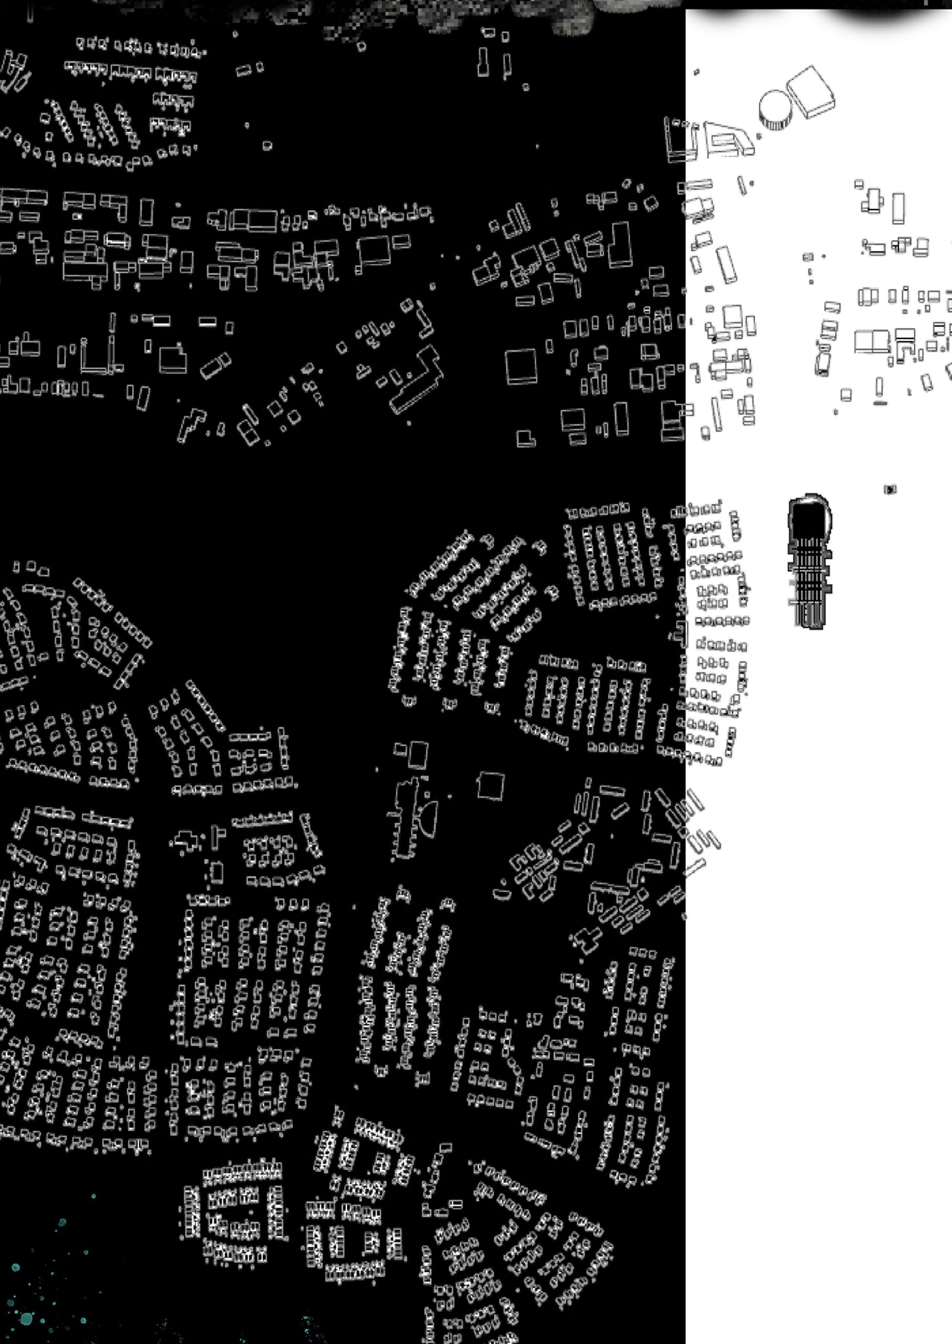
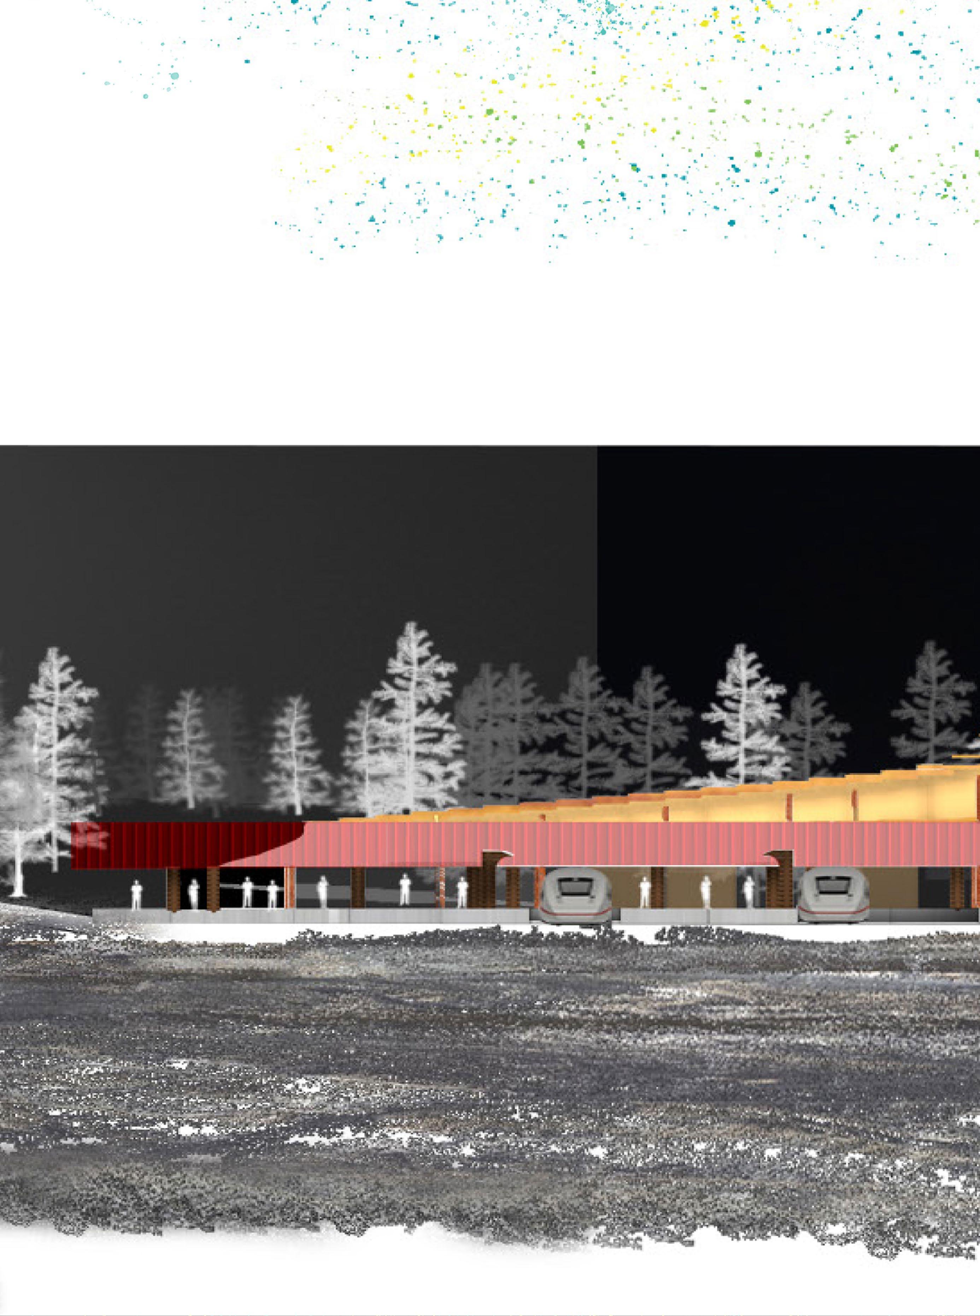
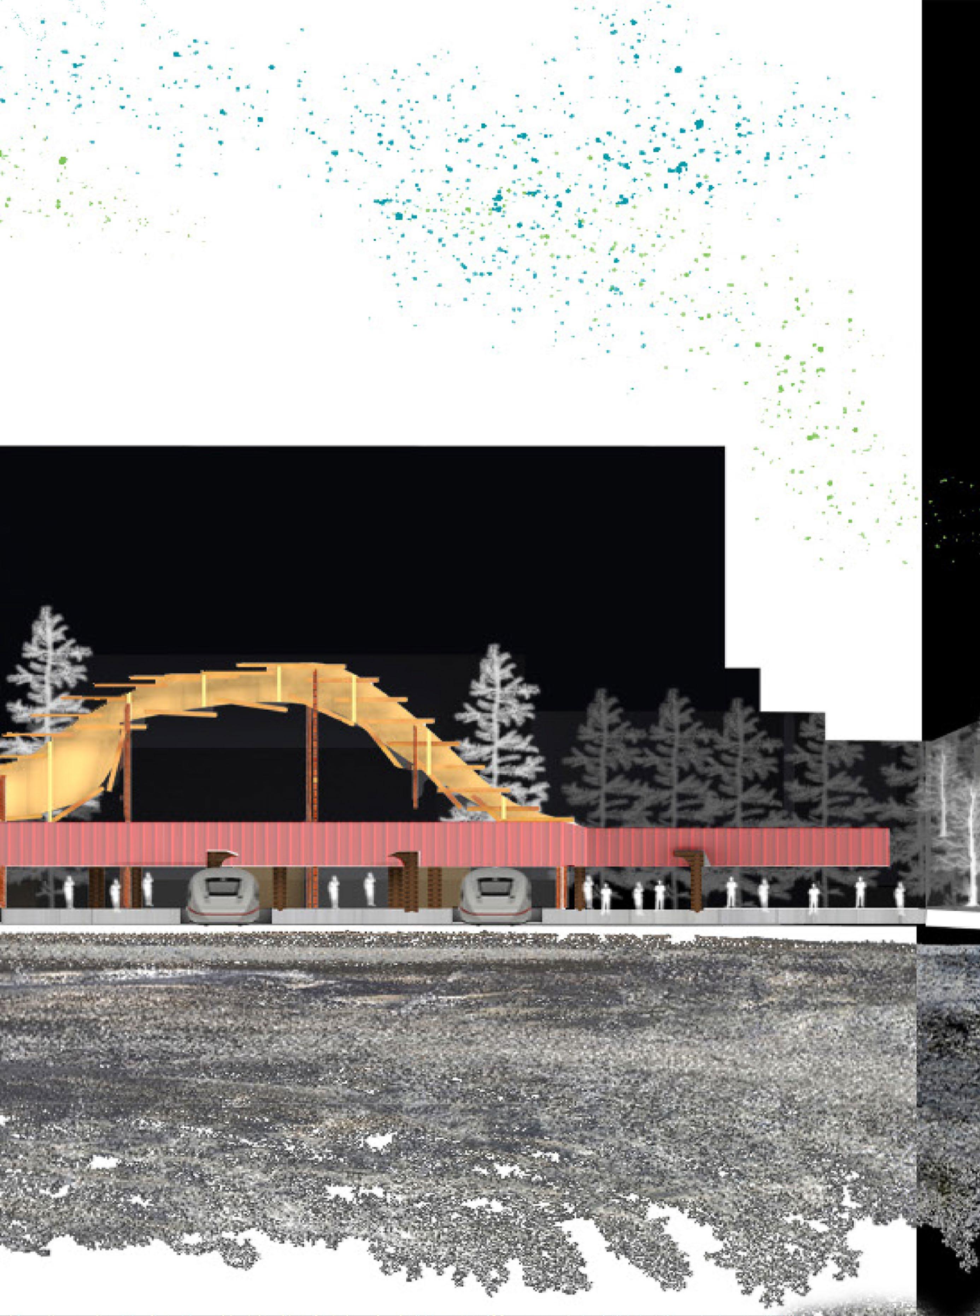
A living phenomenon, a city that’s literally walking because it has to. The biggest ore mine in Europe is seen from everywhere in this town. A good hand giving bread, but also a reminder of ubiquitous silent fragility. And so is this project. With the city moving itself 3.5km to the east, a new city centre along with the train station is awaiting. Its shape and material reuse is a metamorphosis of the ore and the city. City and ore.
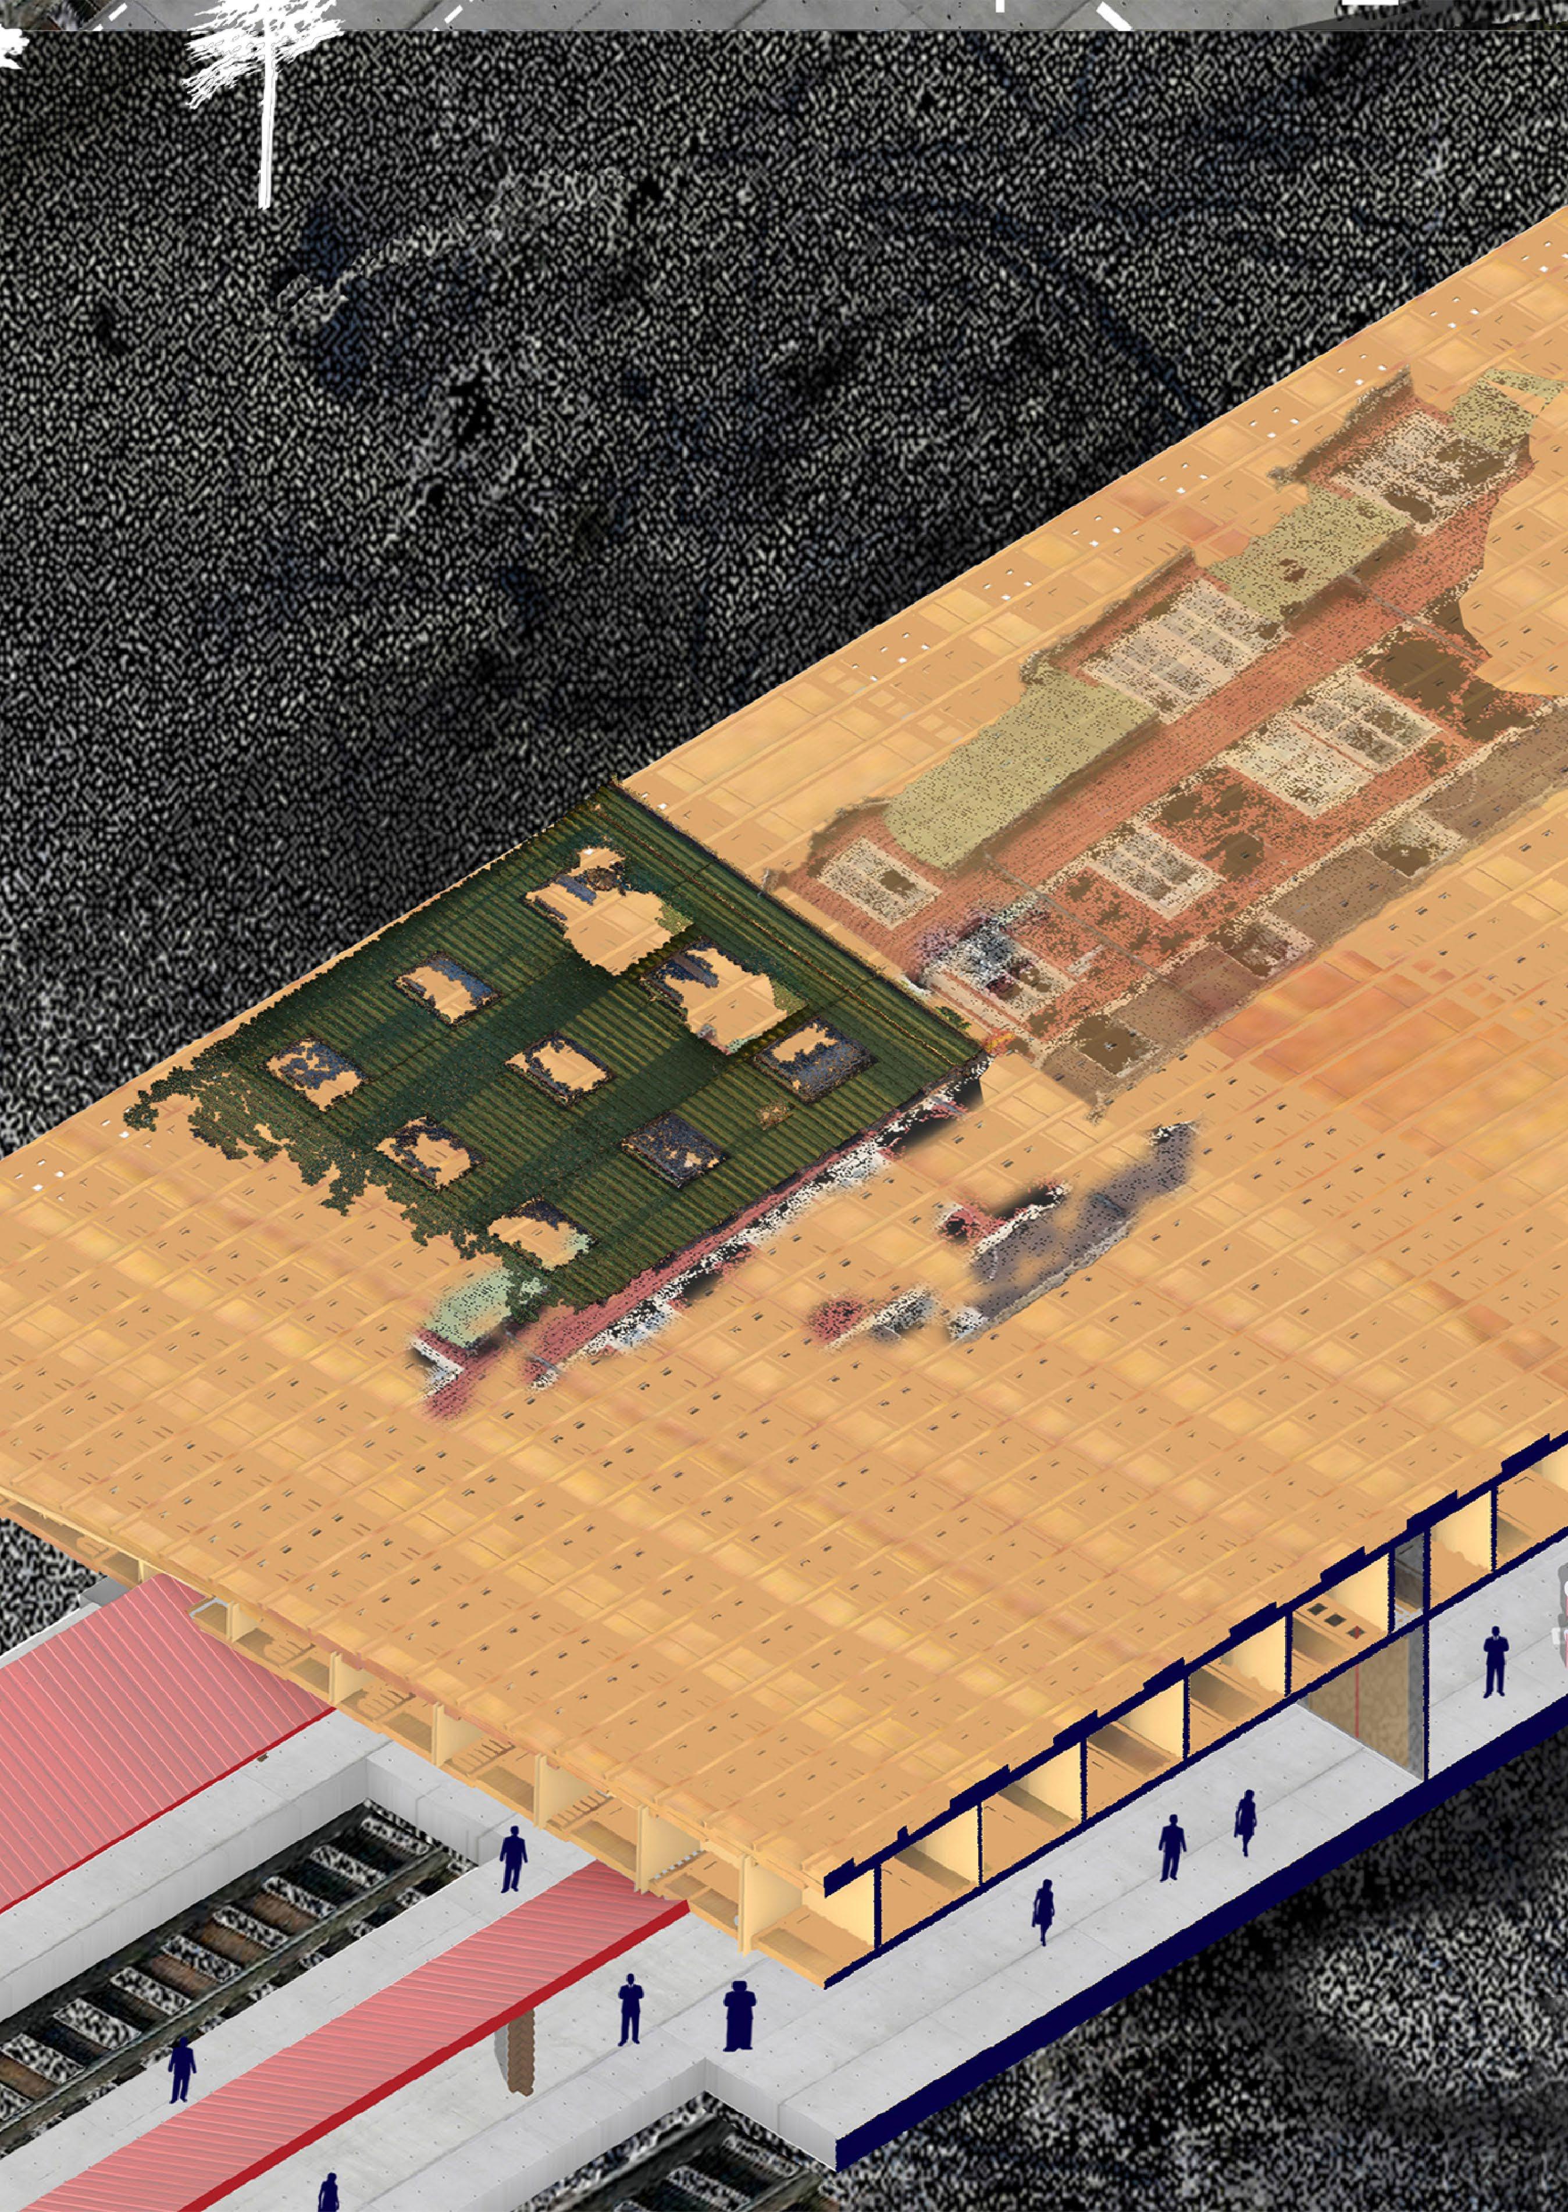
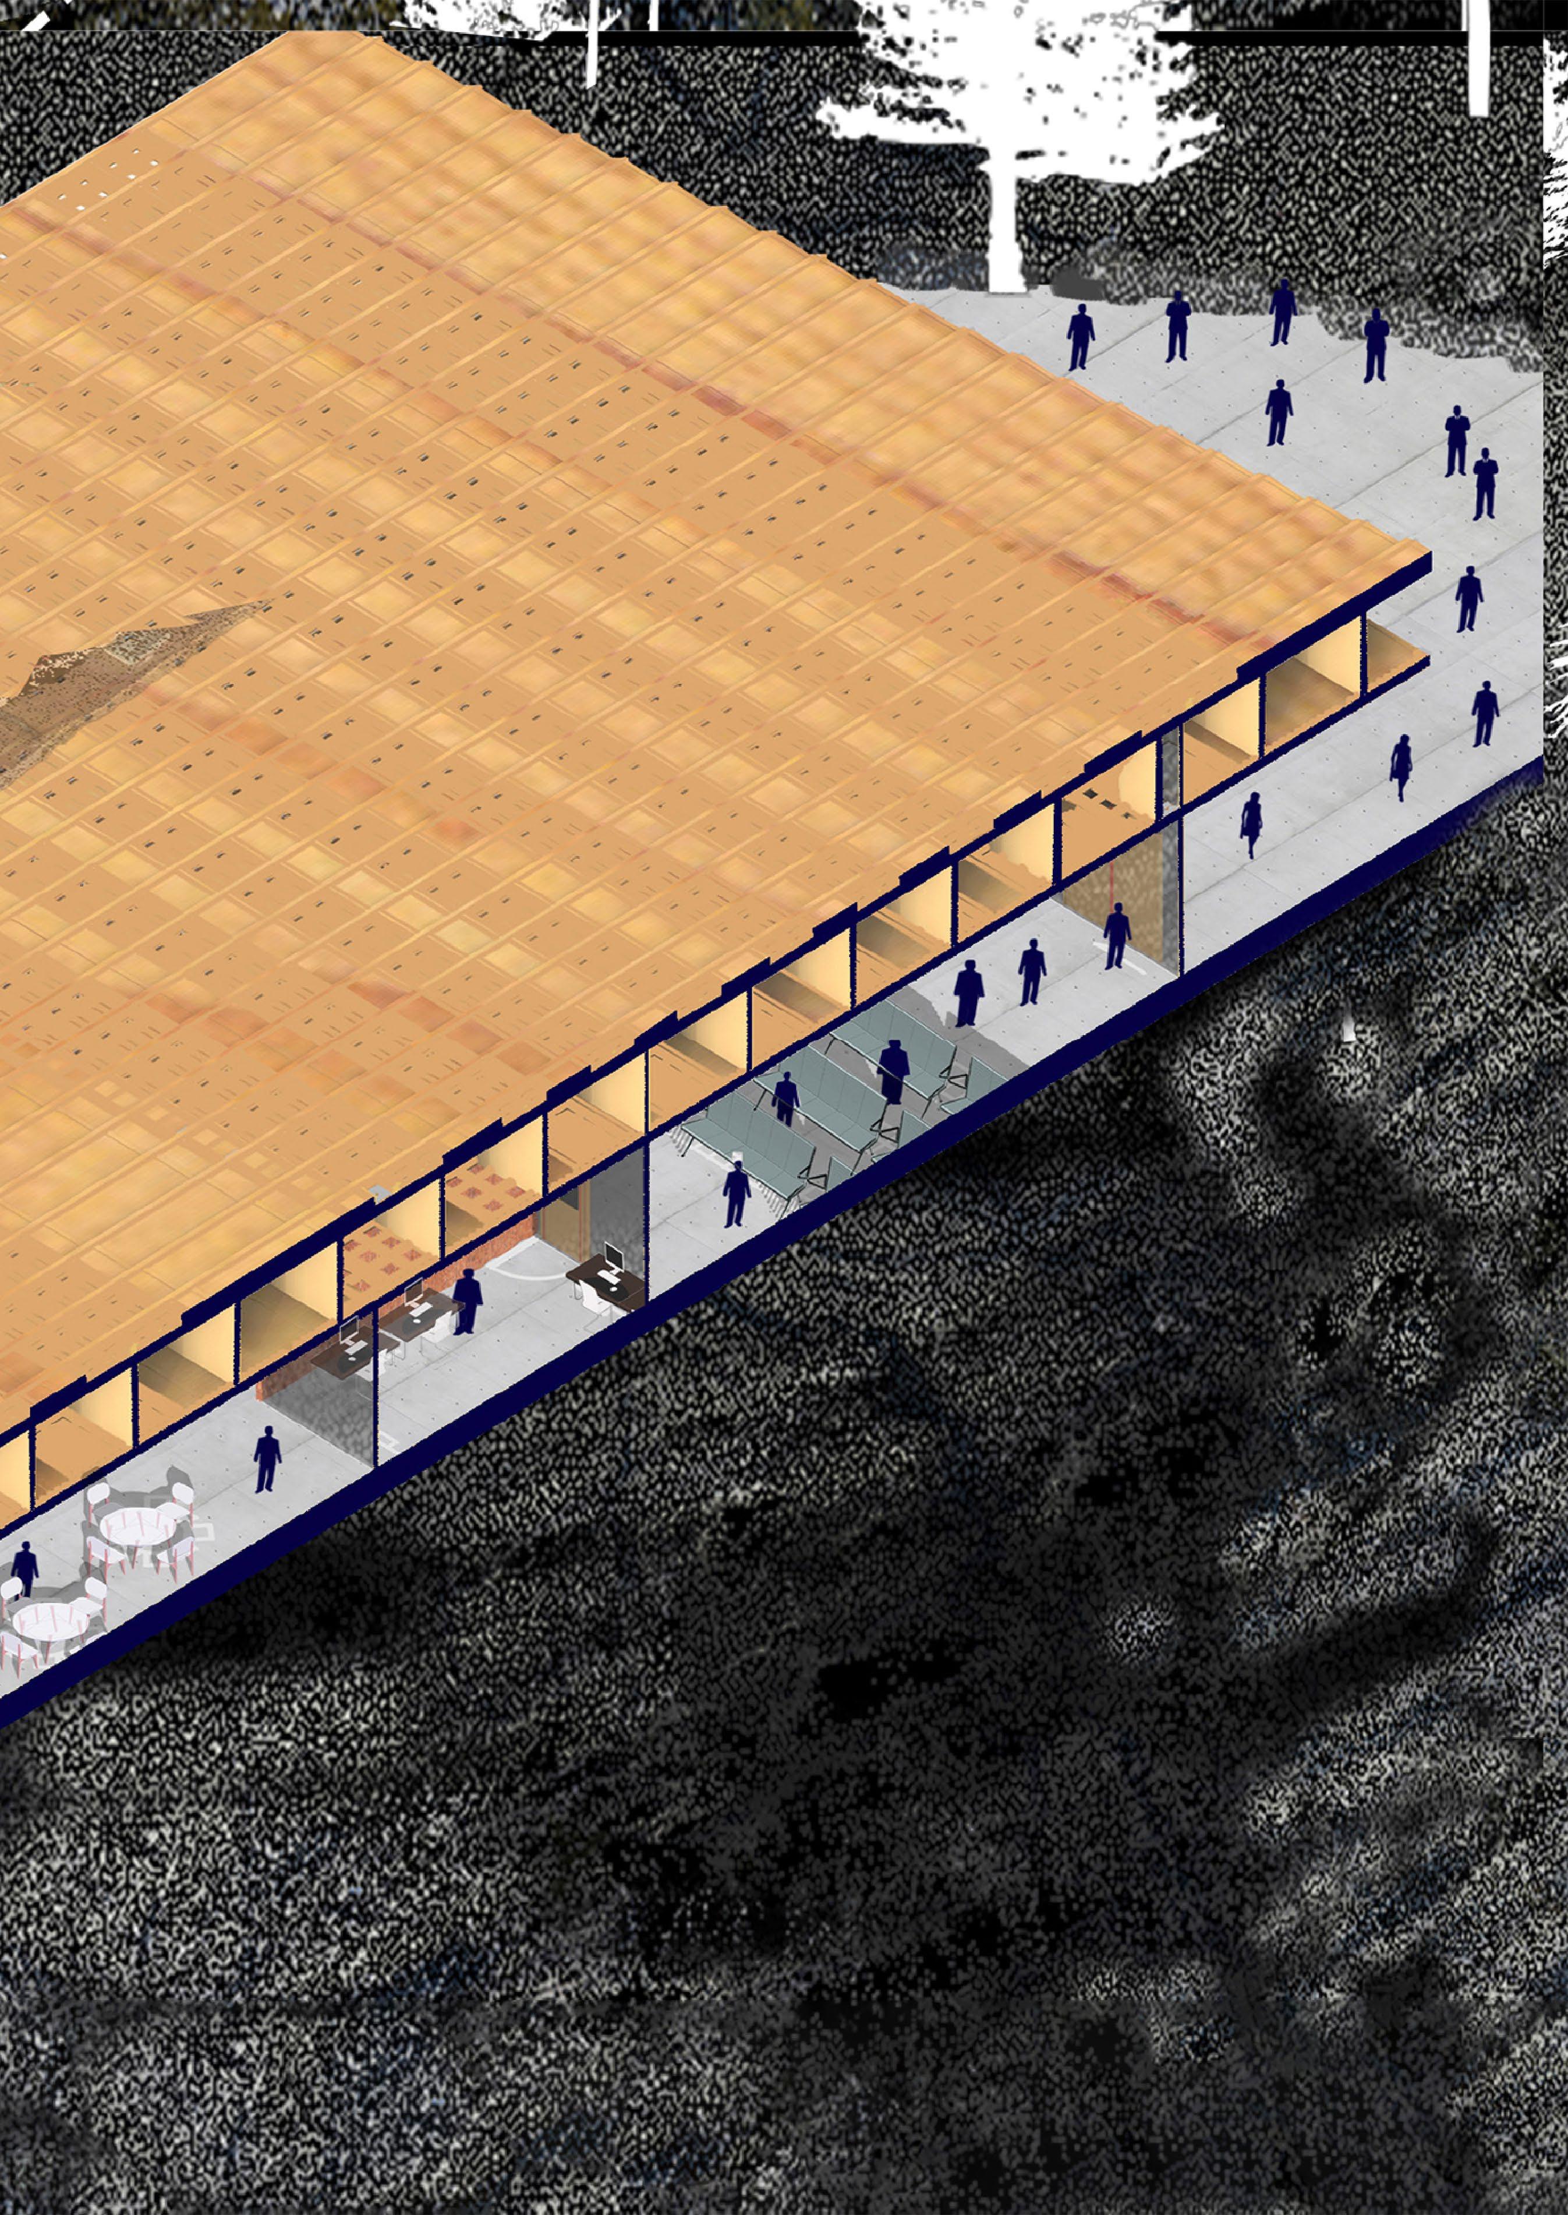
longitudinal section, 1:200
transversal section, 1:200
Thank
tel.number: +421 944 410 495
e-mail: samuelpavlik10@gmail.com
Facebook: Samuel Pavlik
LinkedIn: Samuel Pavlik
Instagram: samuelpavlik
But the most preferred one is IN PERSON.