Works of Samuel
Works of Samuel


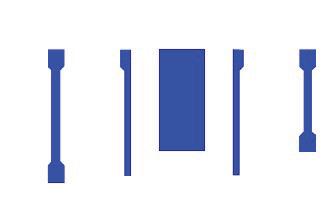
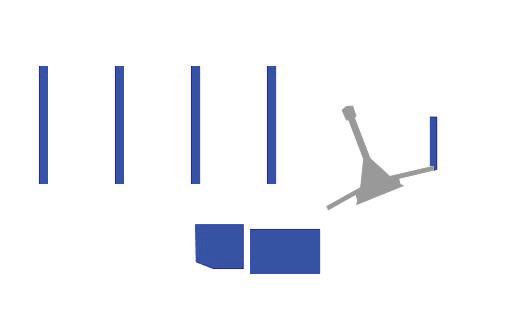
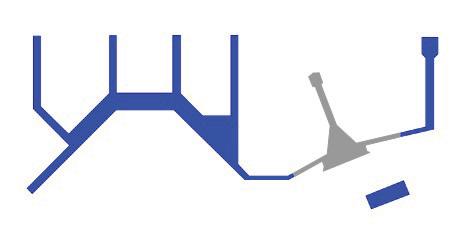
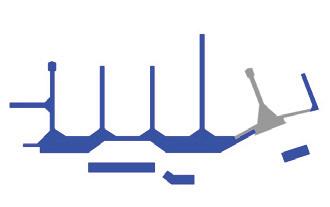
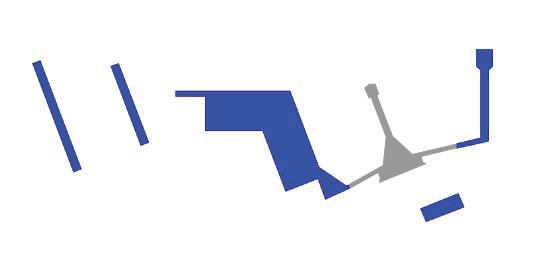
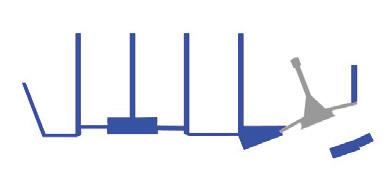
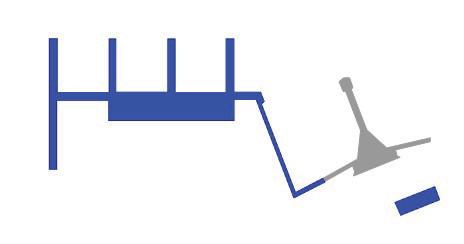


Additional EWR Master Plan Concepts Explored by United
Additional EWR Master Plan Concepts Explored by United
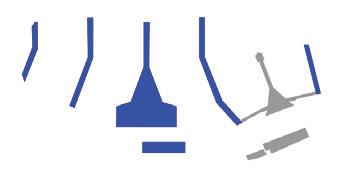
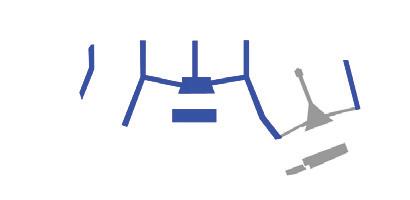
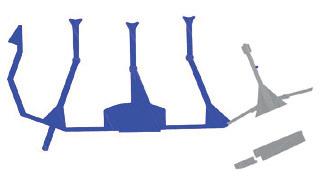
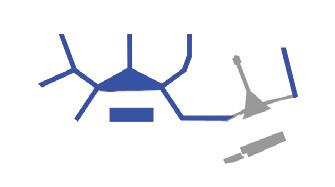
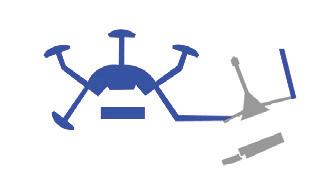

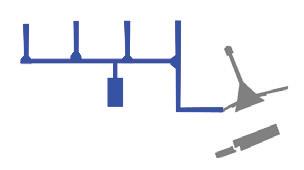
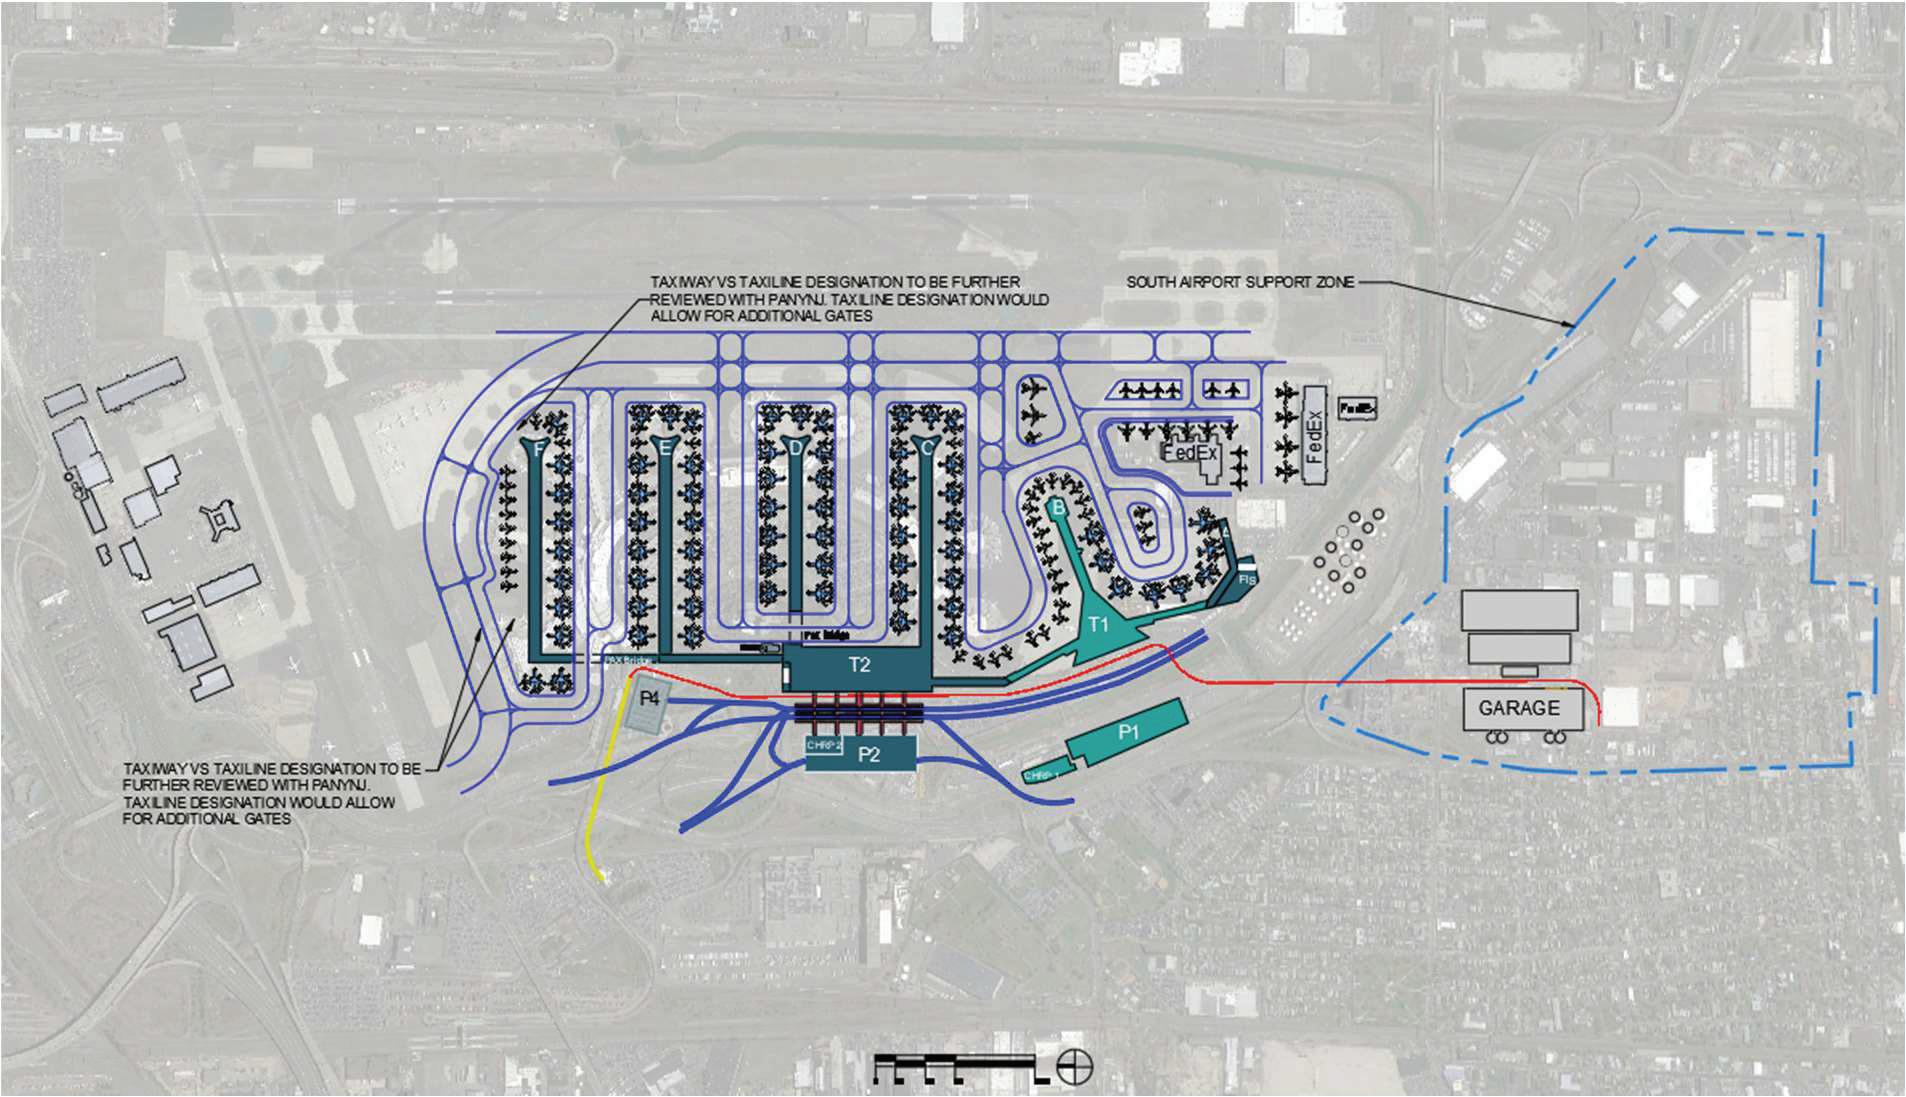
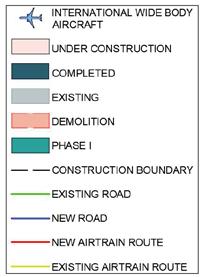
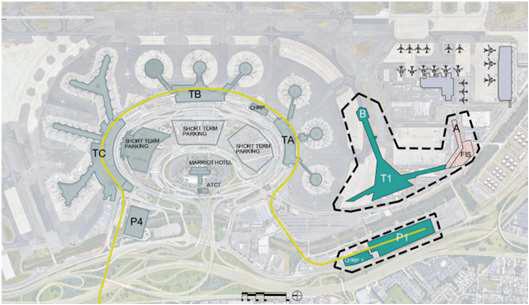
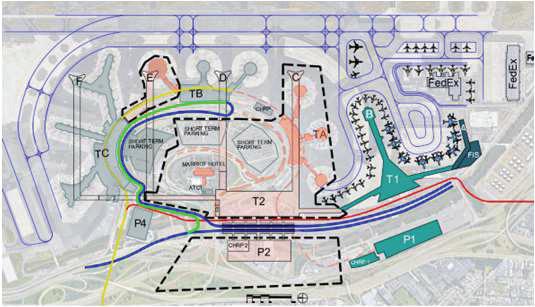
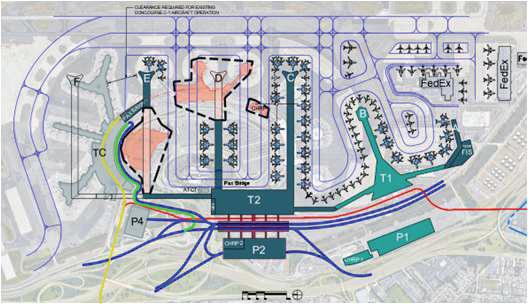
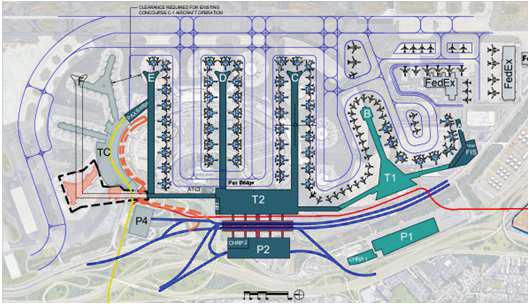
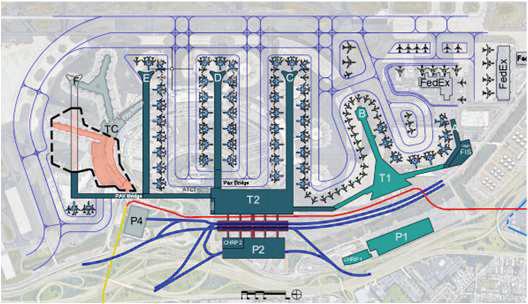
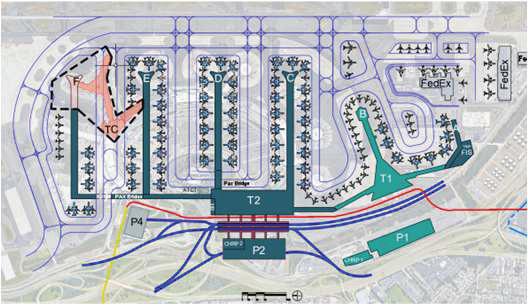
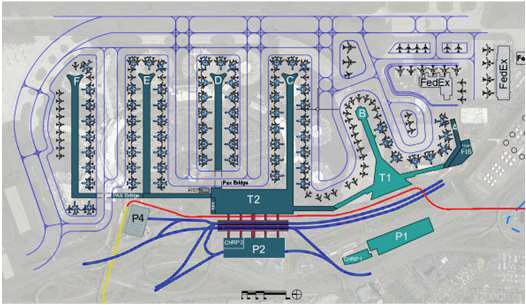
Note: Phasing durations are indicative only
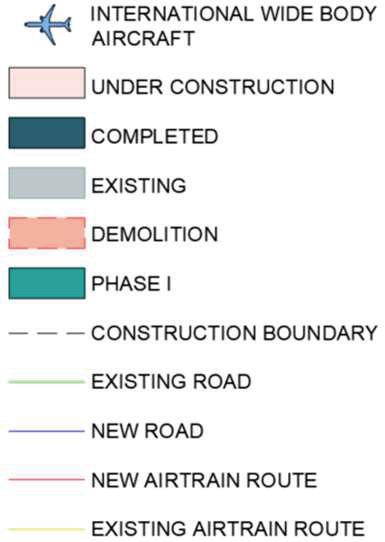
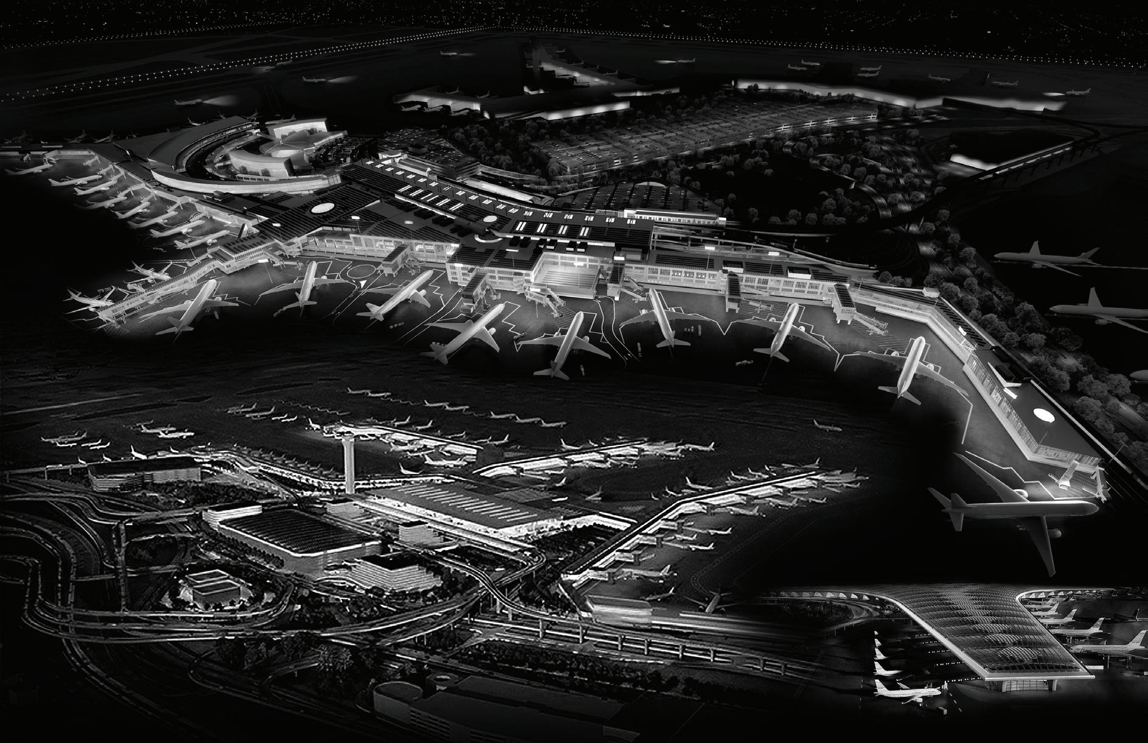
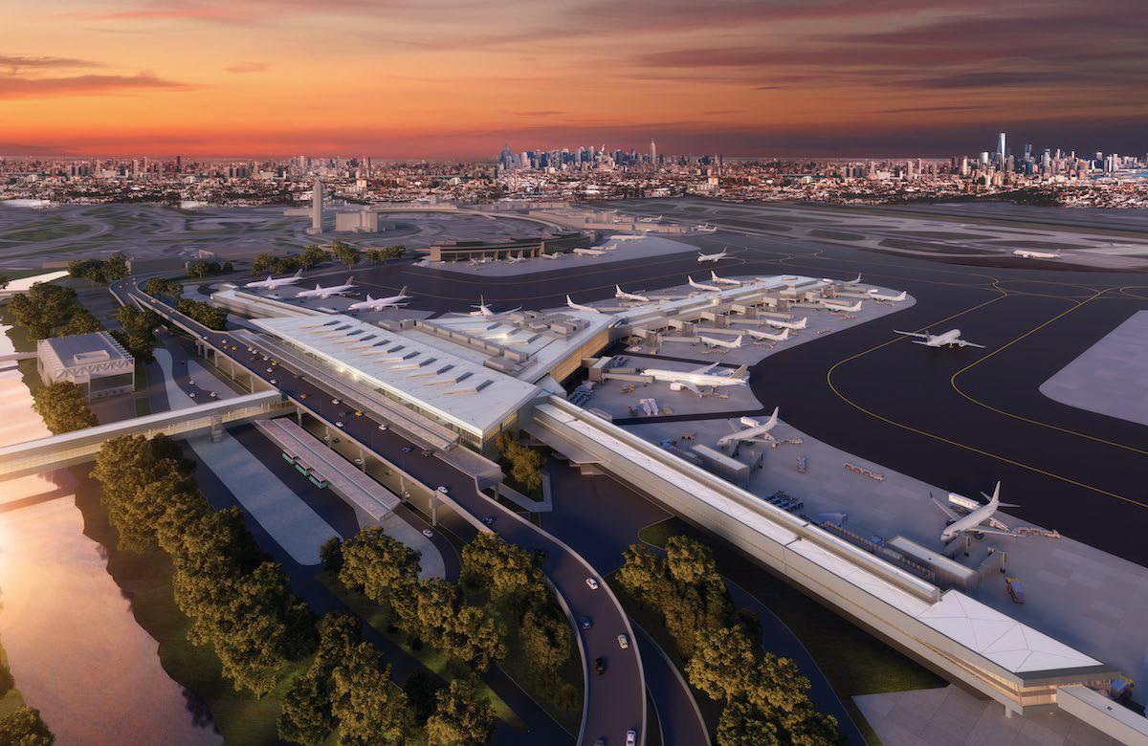
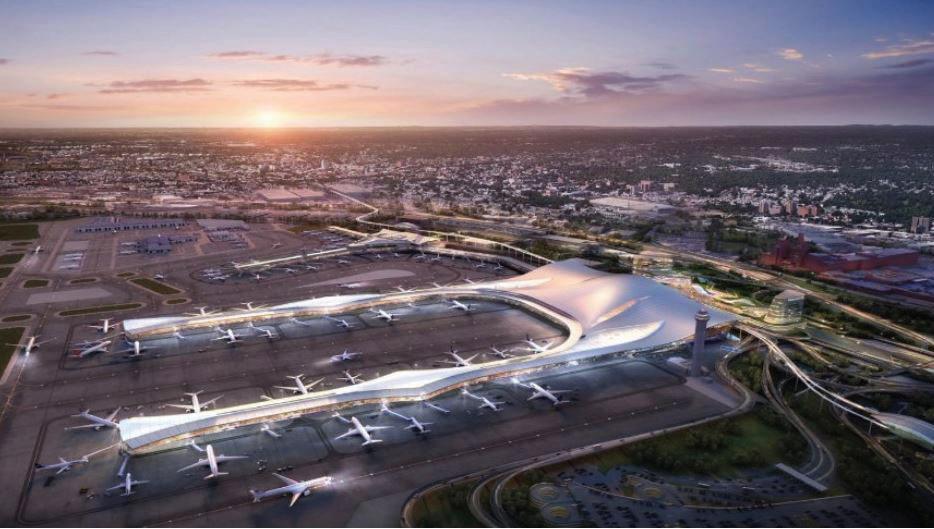
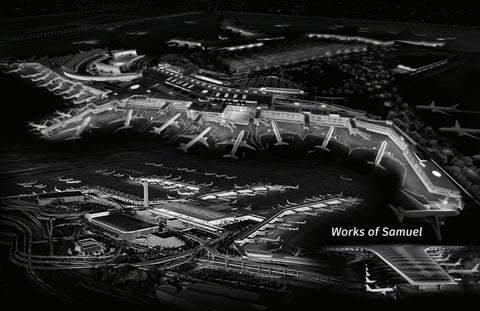
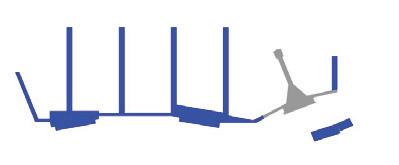
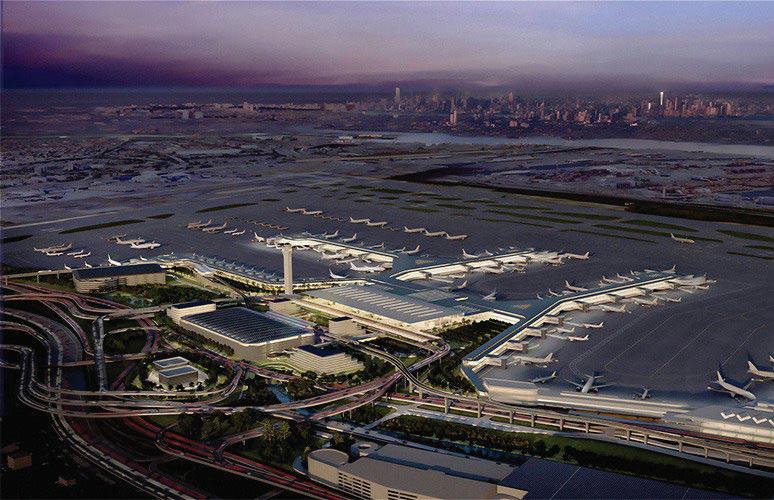
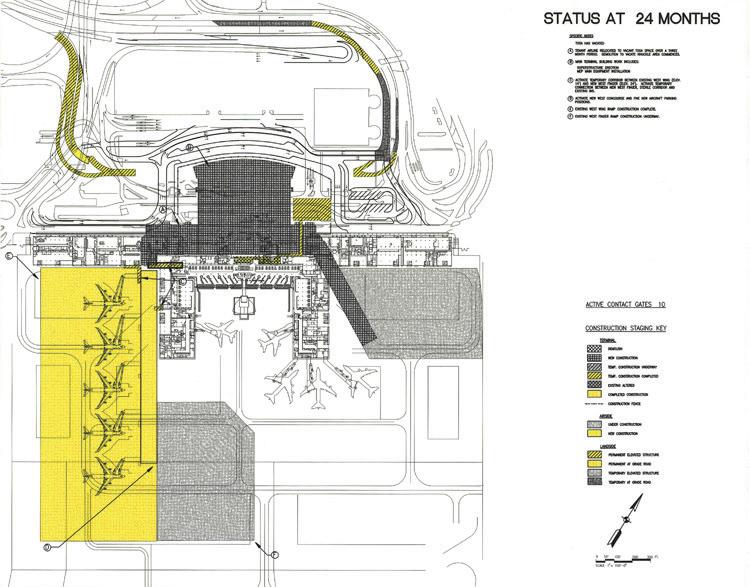
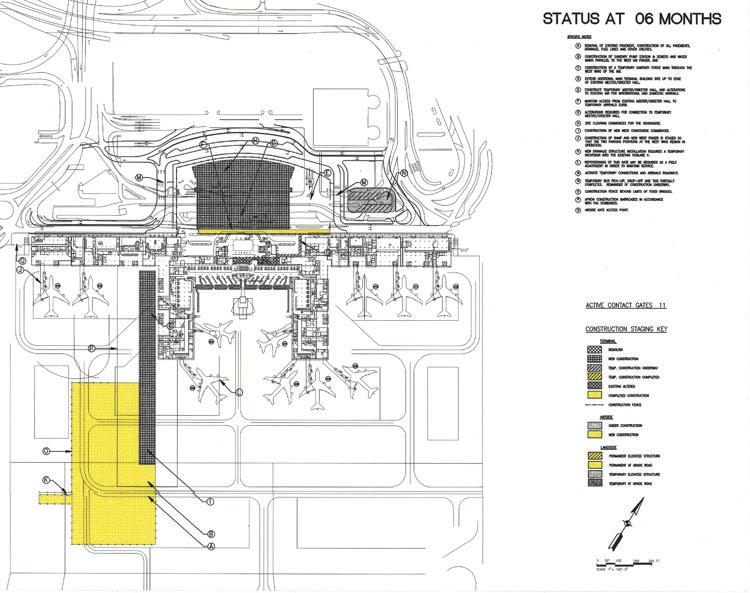
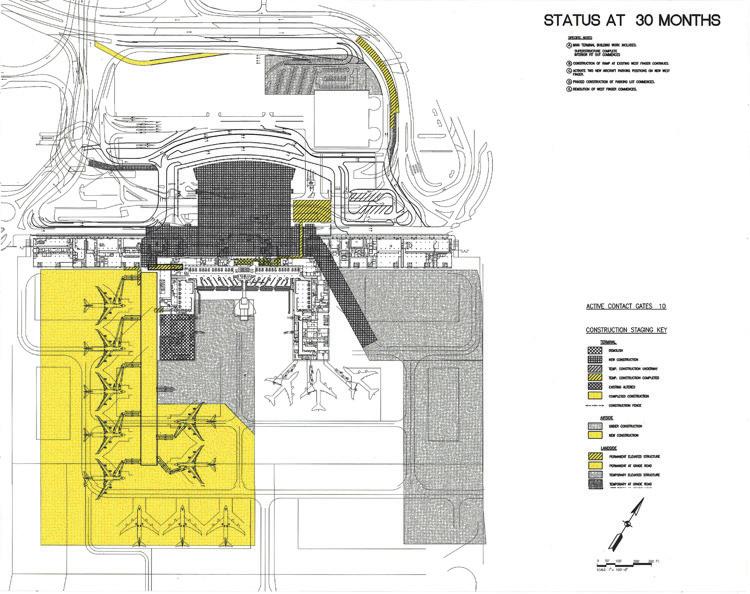
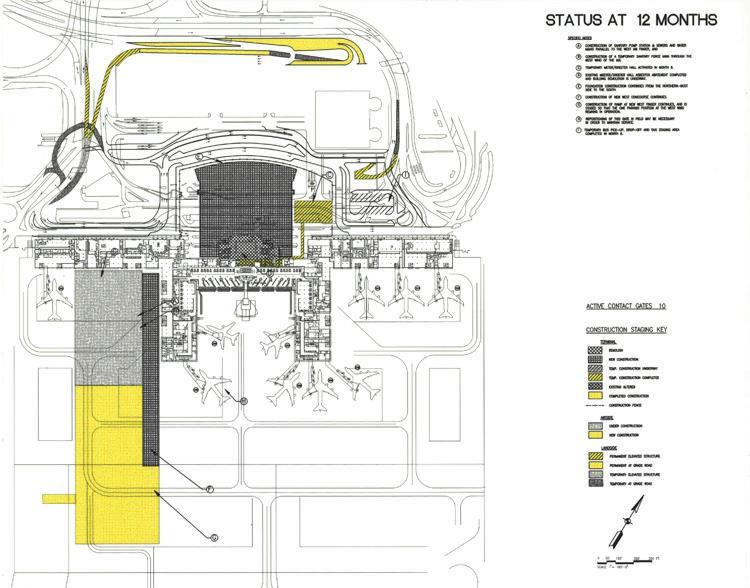
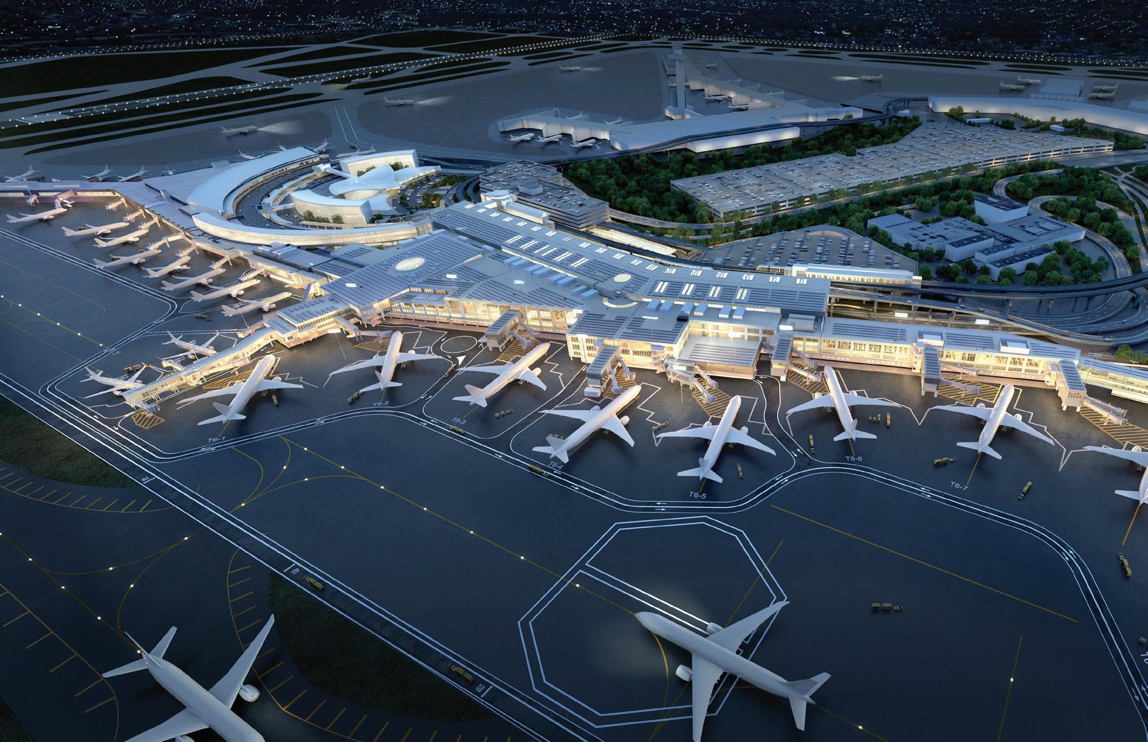
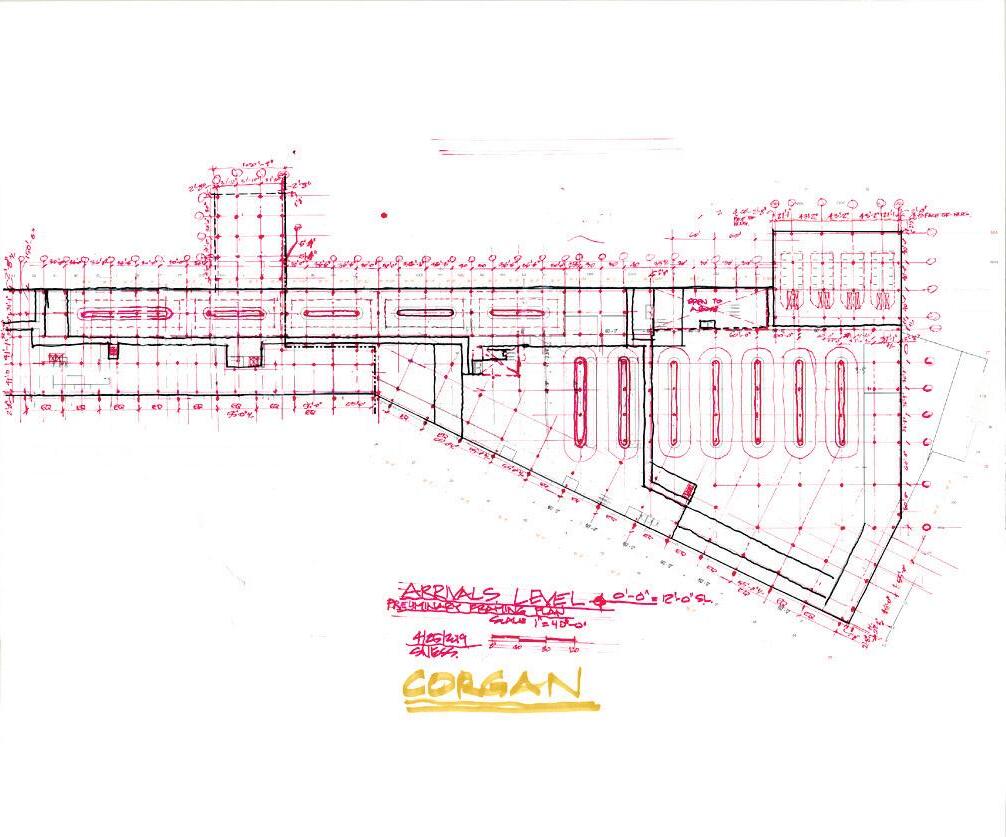
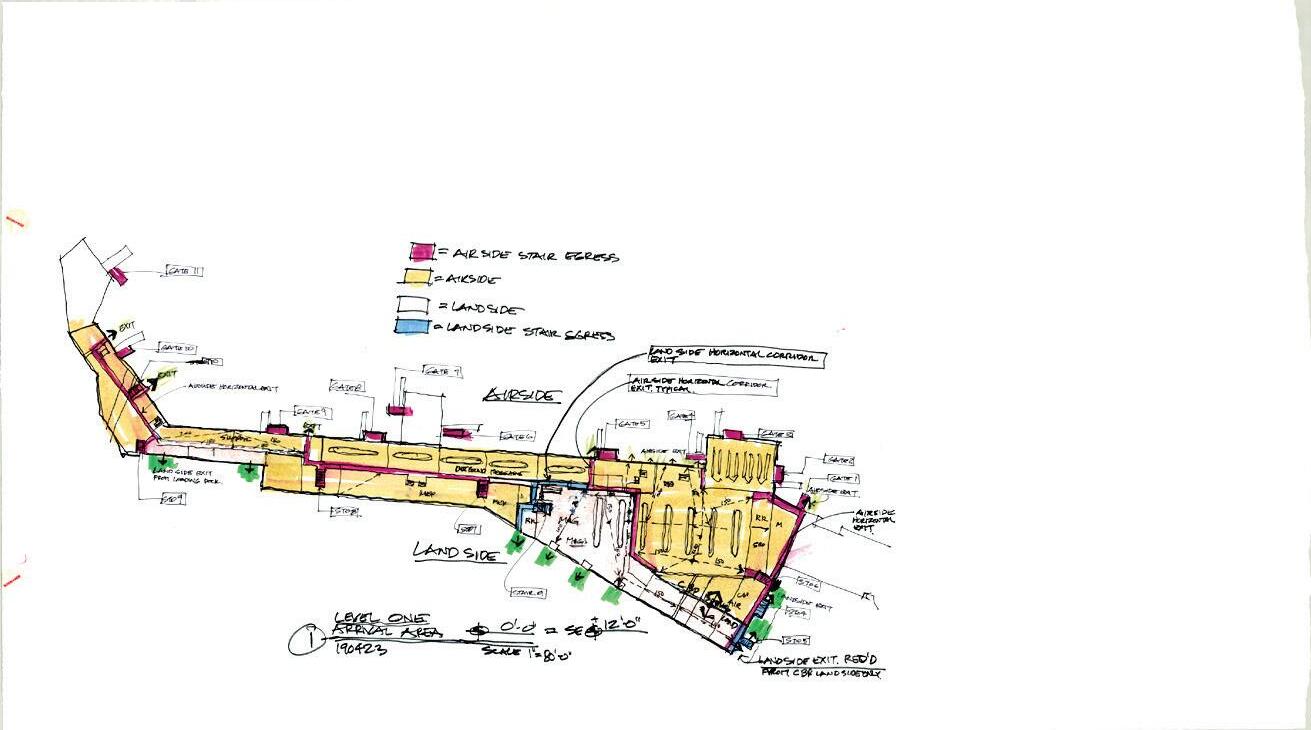
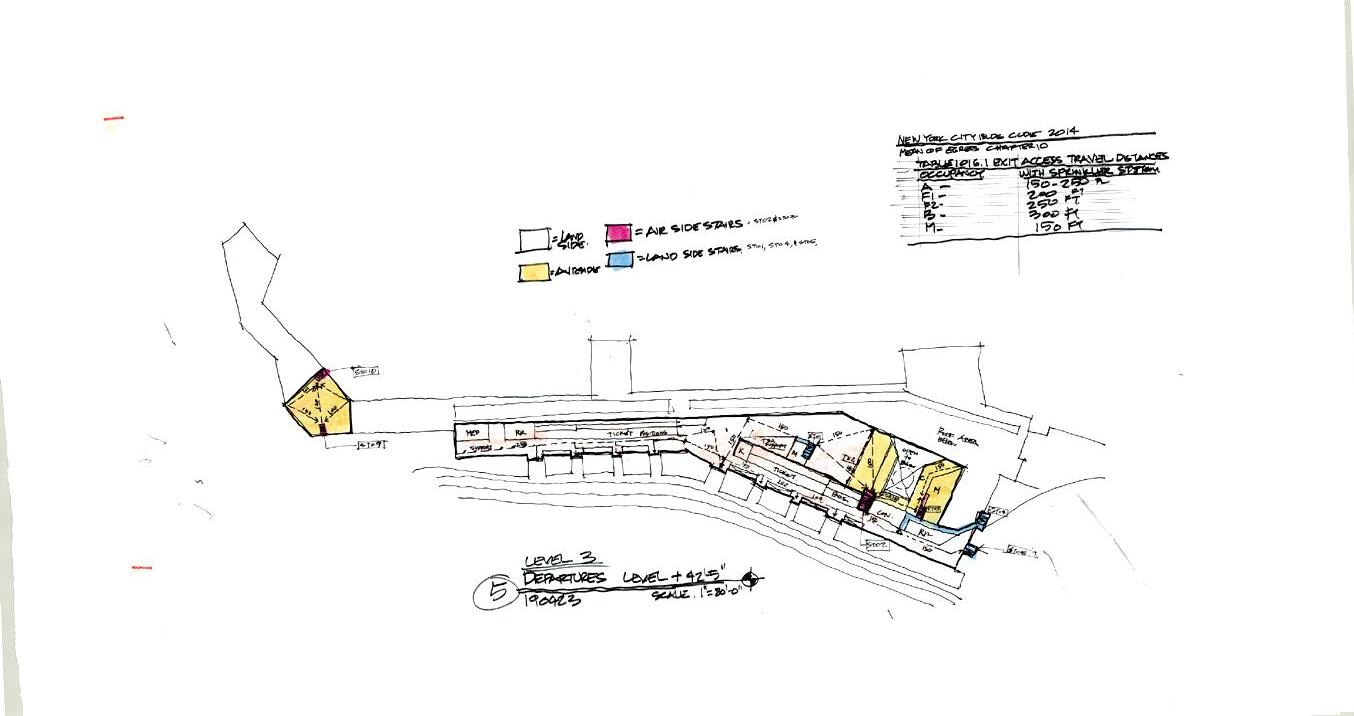
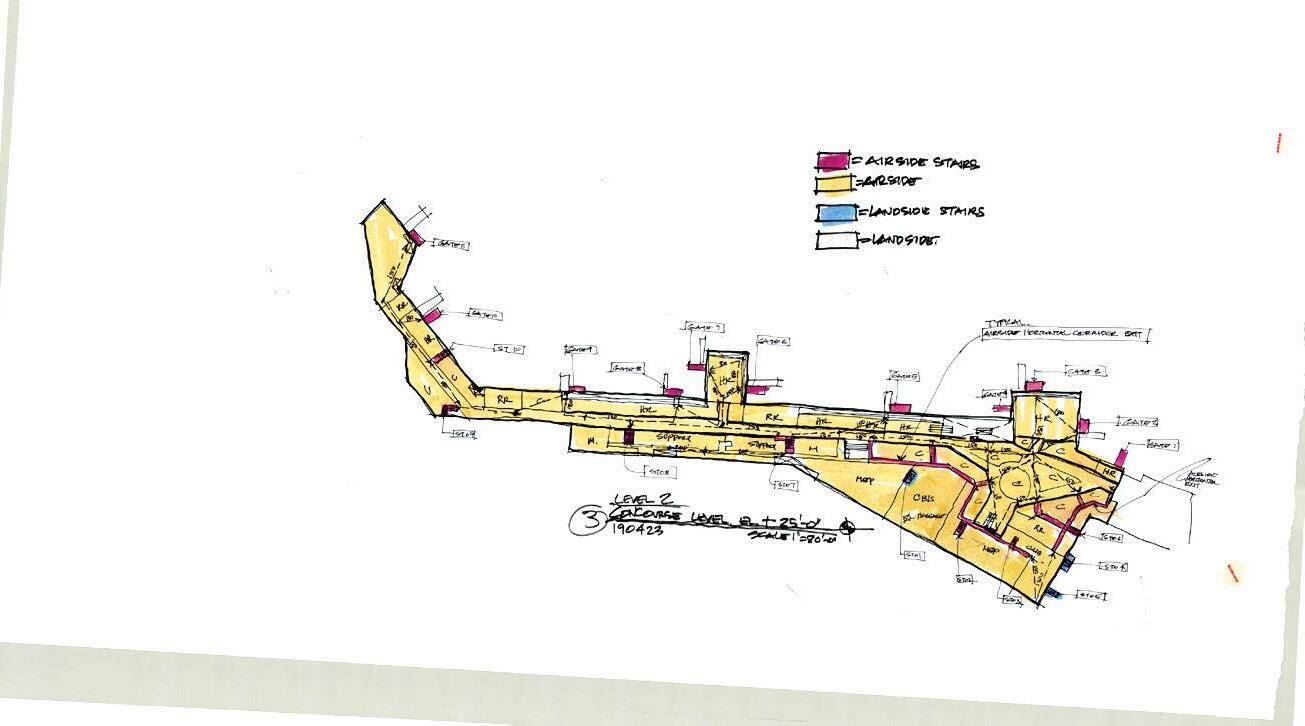
I worked on the development of a comprehensive master plan concept with Corgan for Newark Liberty International Airport (EWR), exploring the integration of Terminals A, B, and C into a single headhouse with four concourses to accommodate 157–174 gates serving both international and domestic flights, including Federal Inspection Services (FIS) for international arrivals.
The concept addressed terminal capacity, passenger flow optimization, gate allocation, security screening enhancements, baggage handling systems, and airside/landside connectivity. The master plan incorporated the existing Terminal 1 with the new Terminal 2 design, linking the two headhouses. It also integrated sustainability measures, operational efficiency improvements, and flexibility for future growth—ensuring the terminal meets evolving industry standards and passenger expectations..
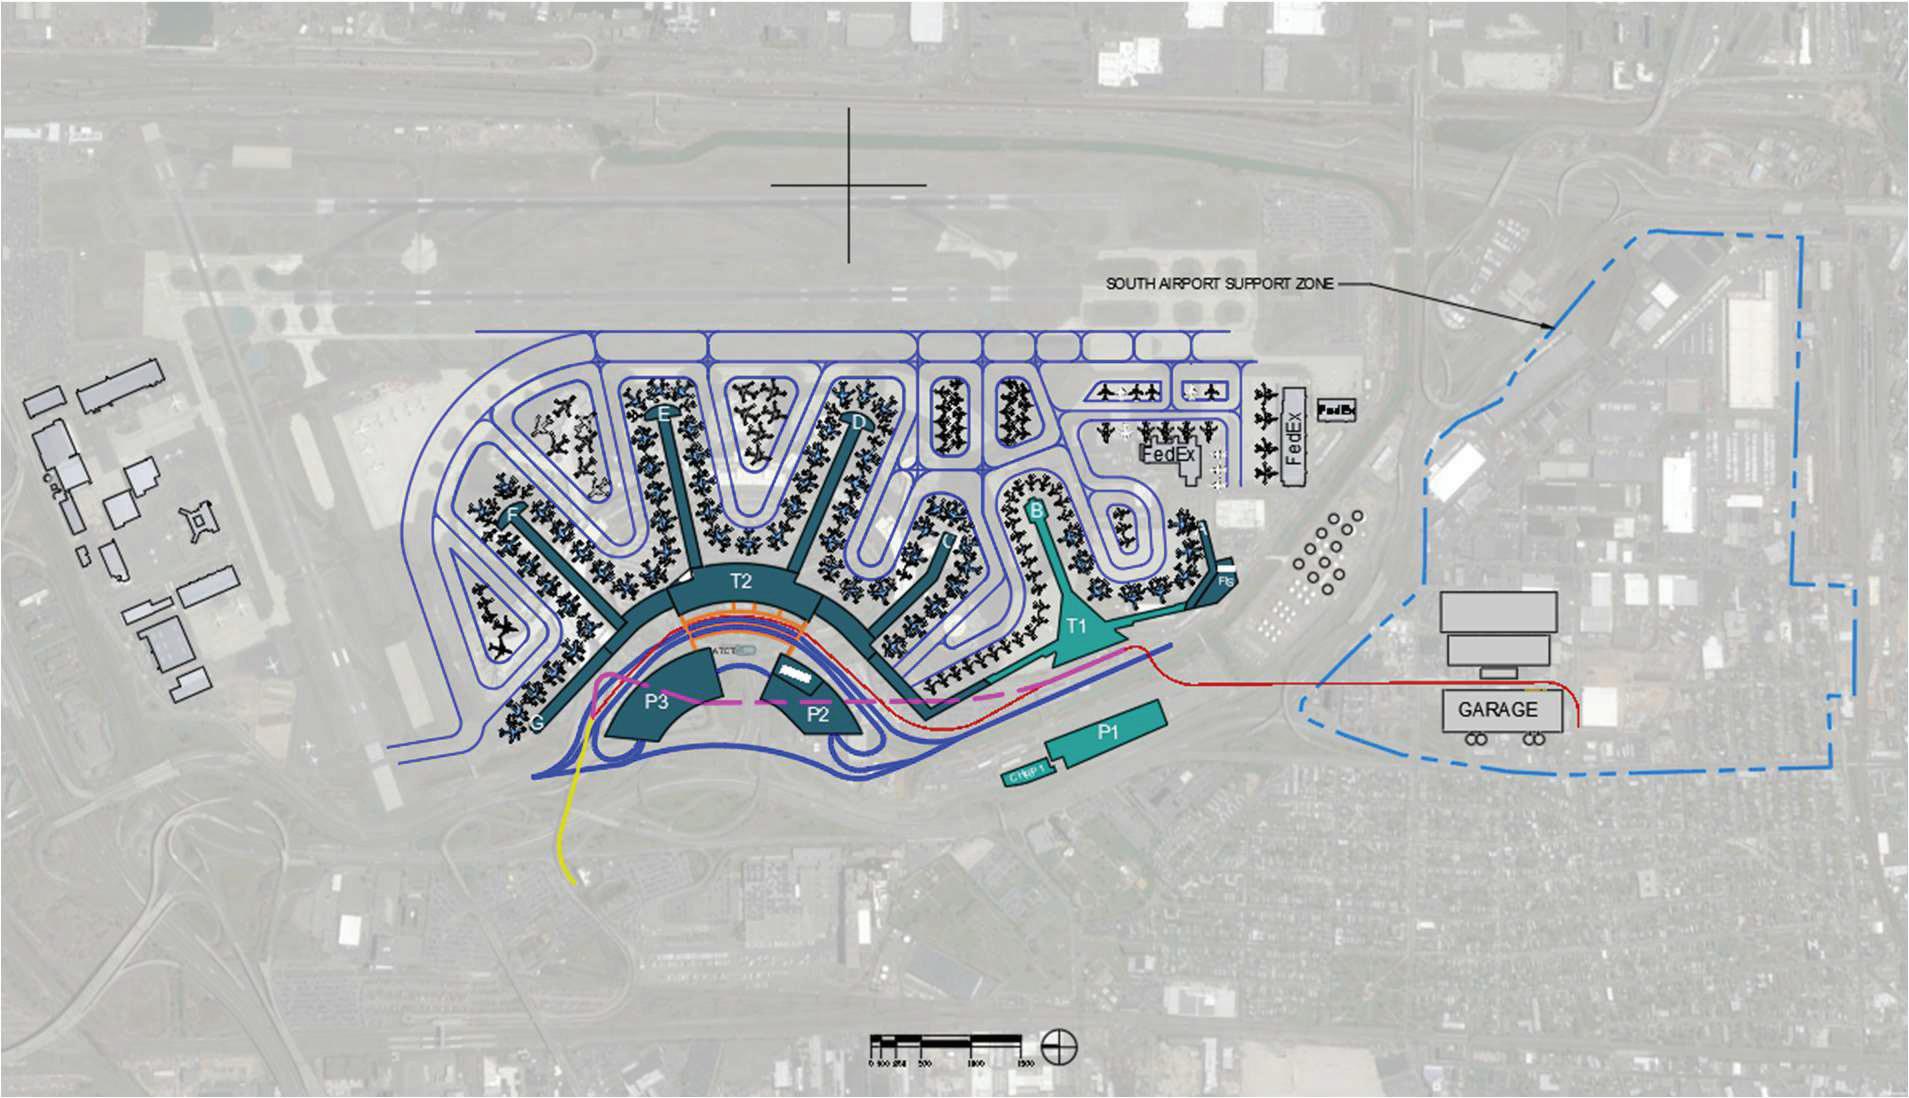
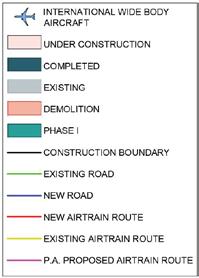
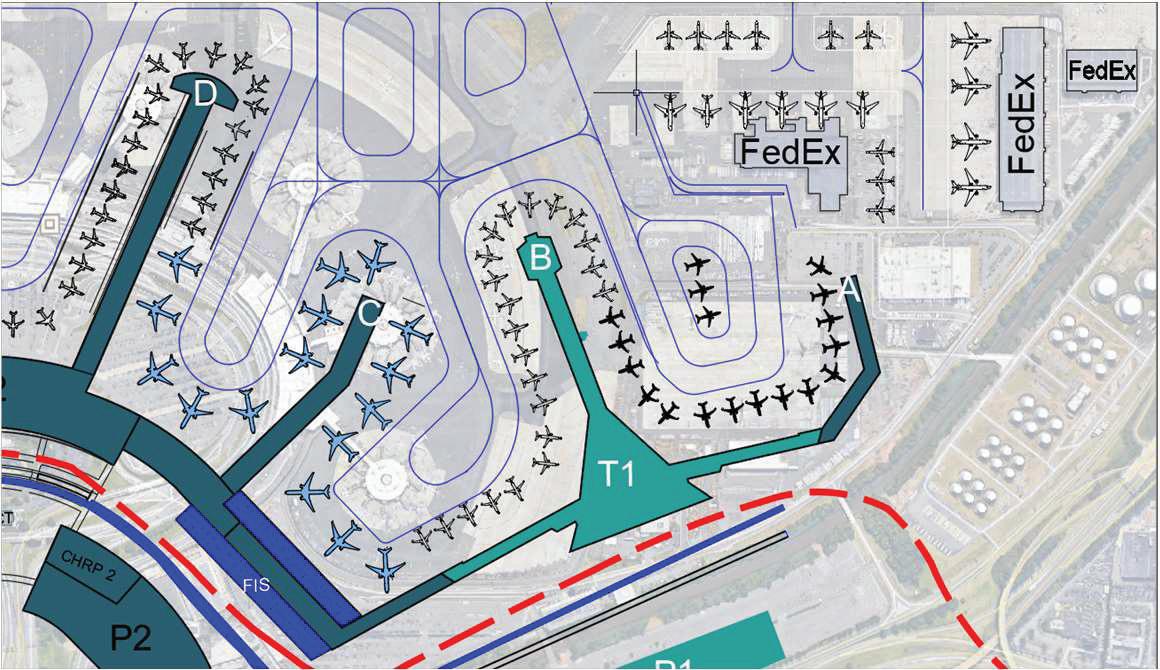
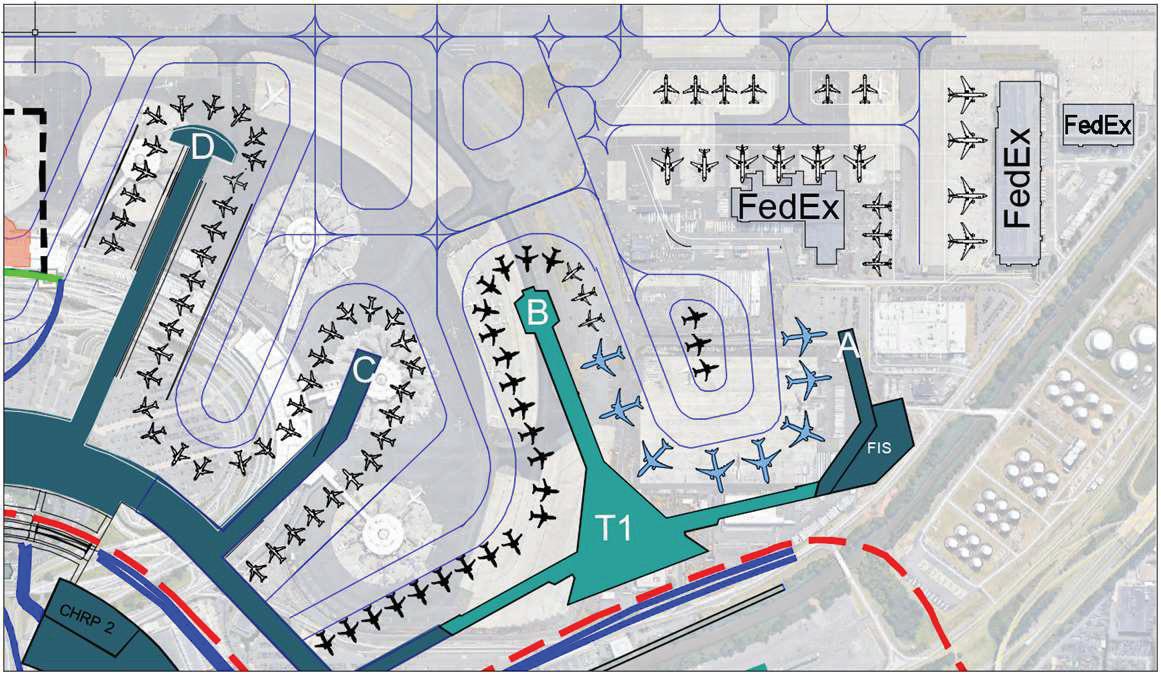
Option 2 -Phasing Strategy
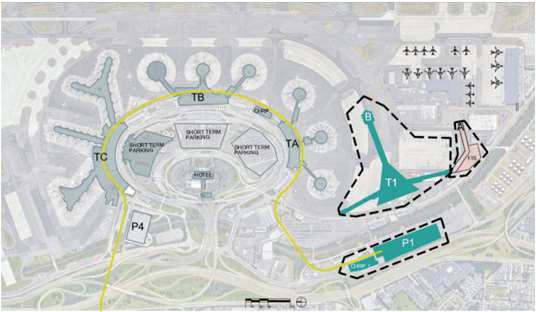
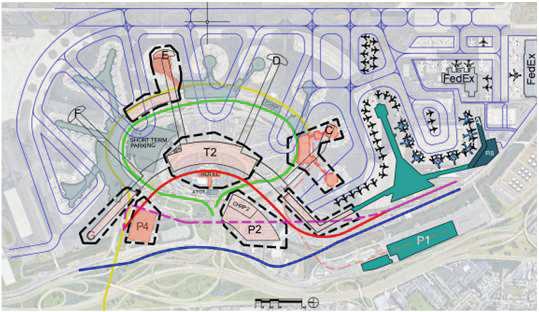
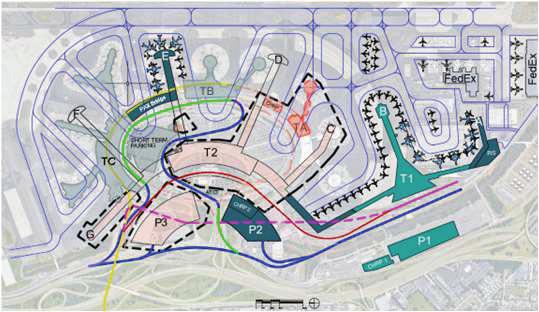
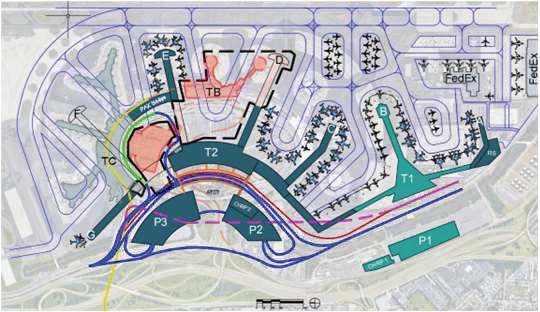
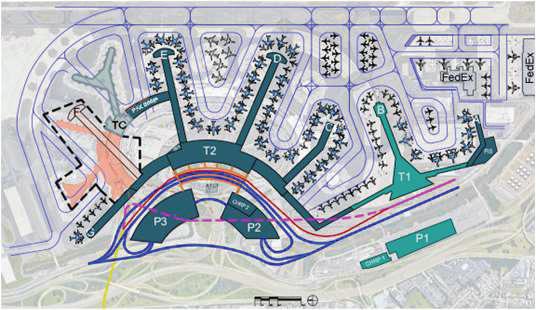
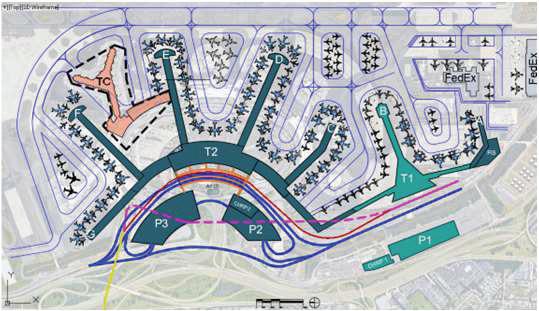
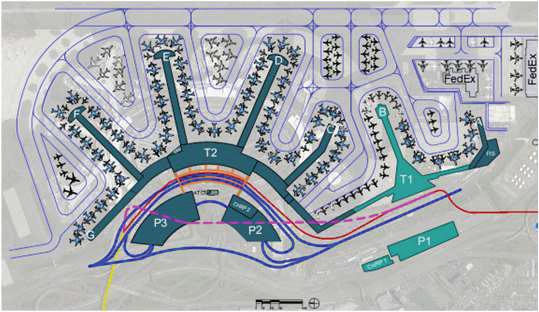
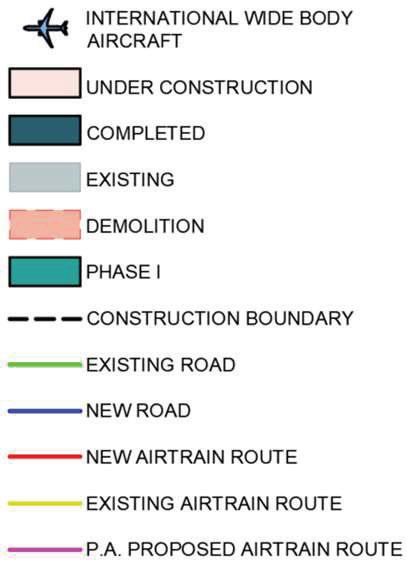
Note: Phasing durations are indicative only
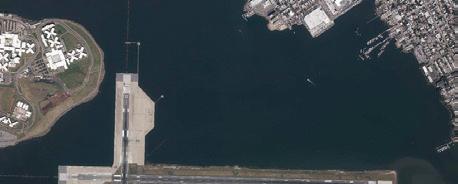
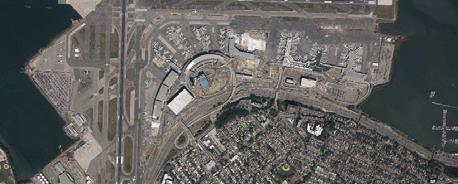



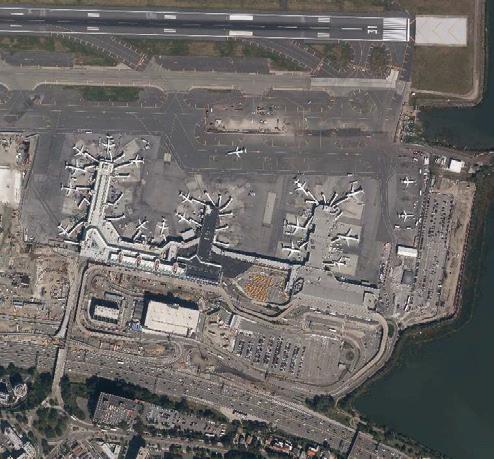
EXISTING SITE PLAN
EXISTING SITE PLAN



& DELTA SITE PLAN
& DELTA SITE PLAN


ARRIVALS LEVEL FLOOR PLAN
DEPARTURES LEVEL FLOOR PLAN
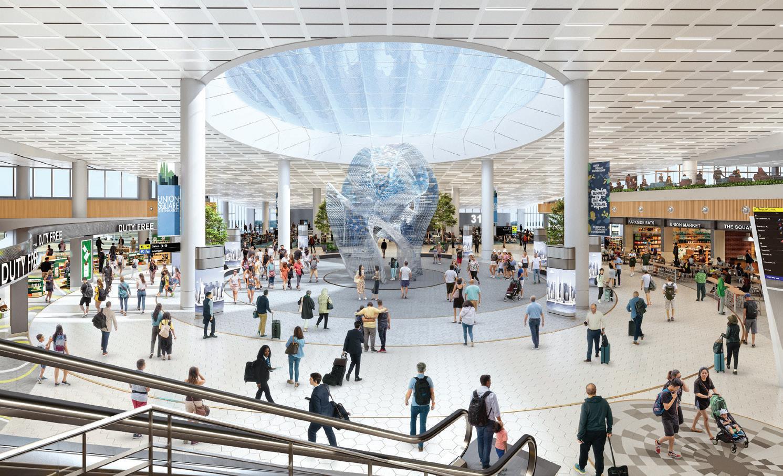
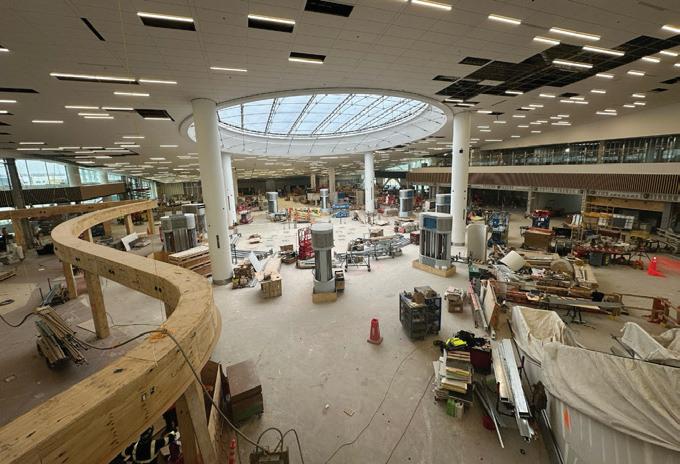
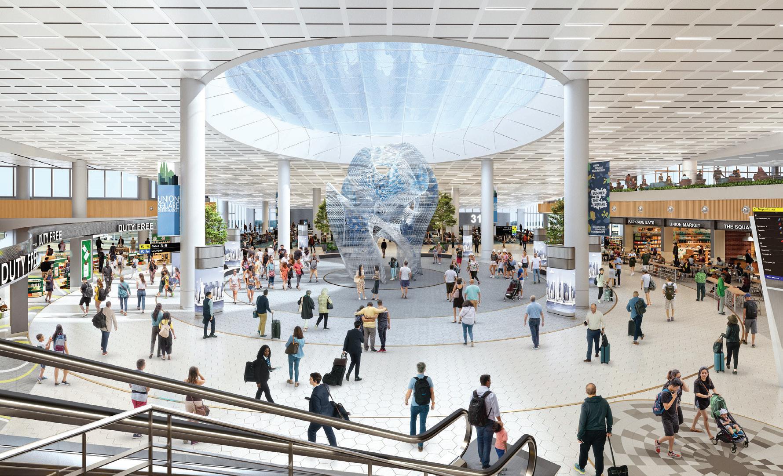
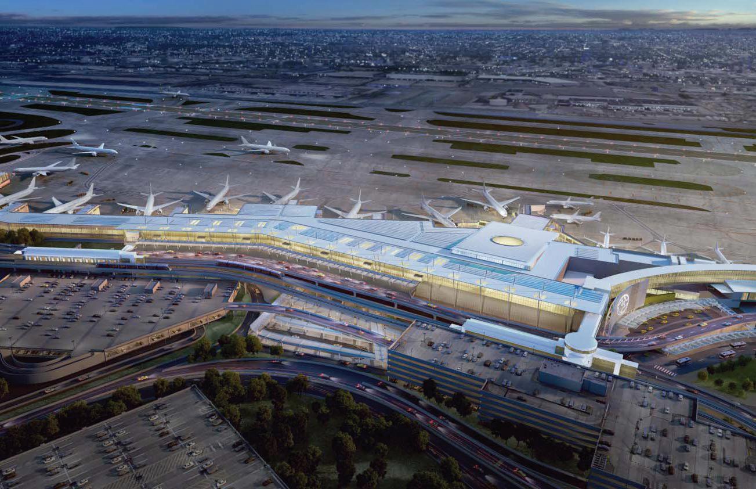
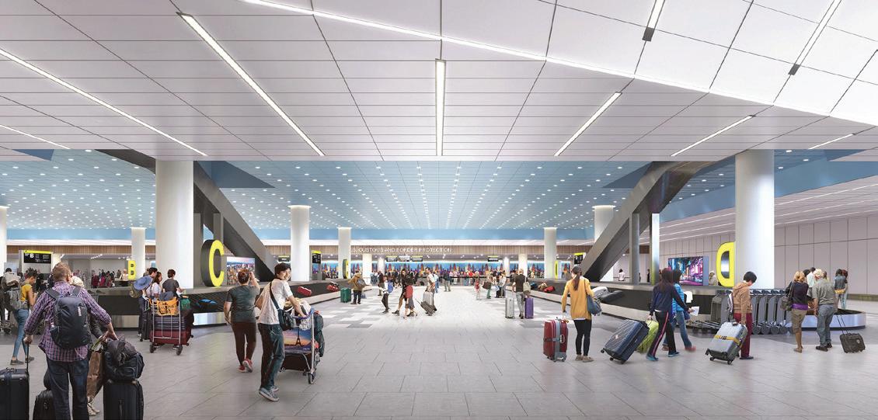
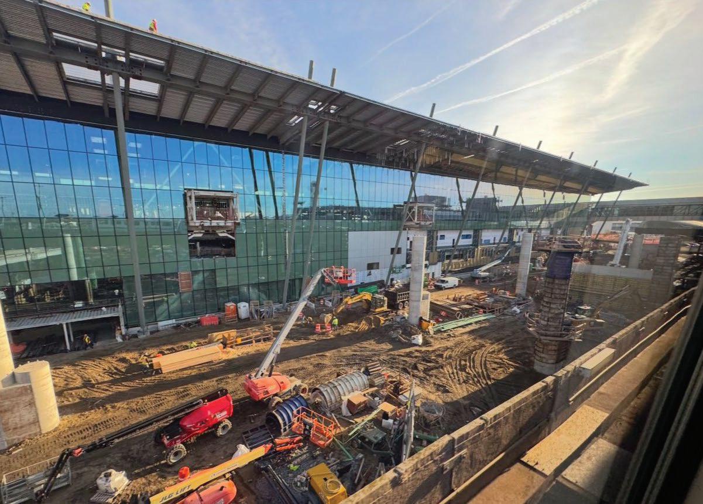
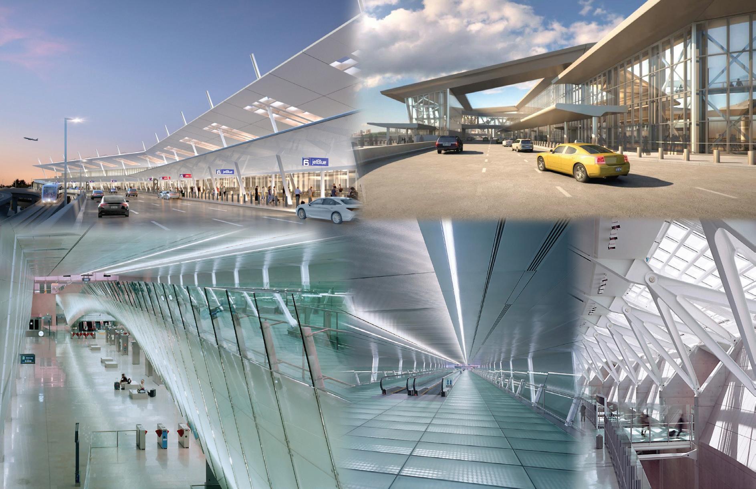
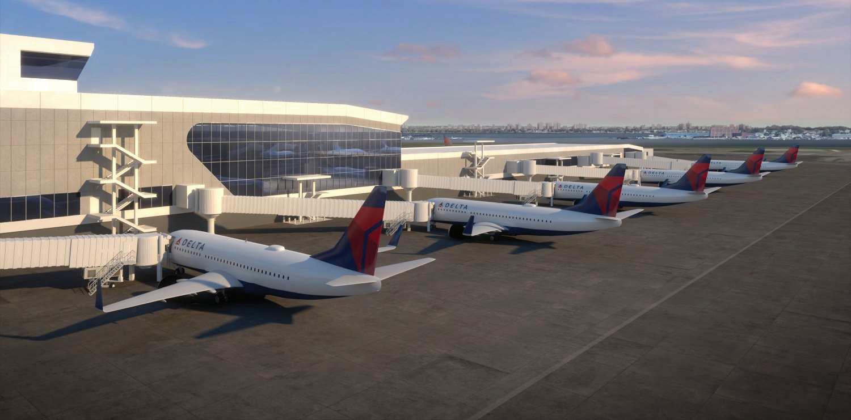
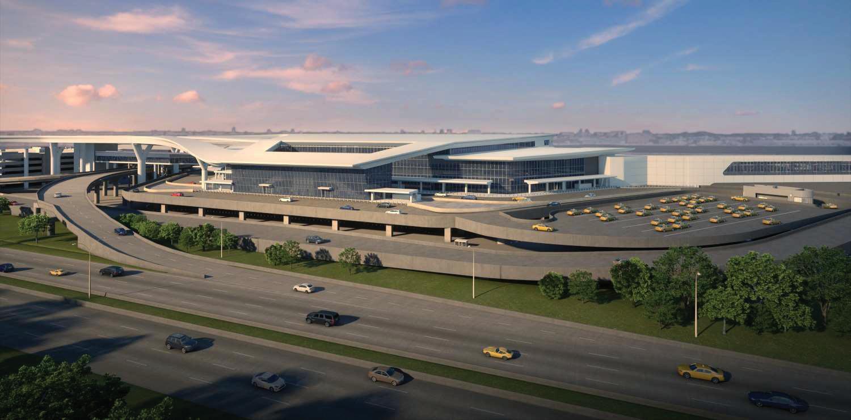
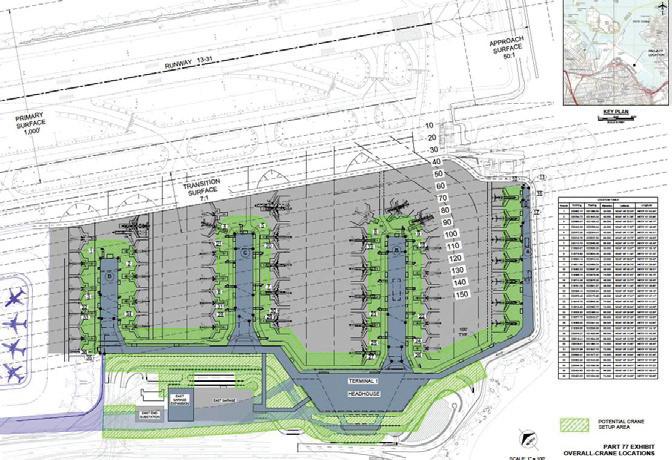
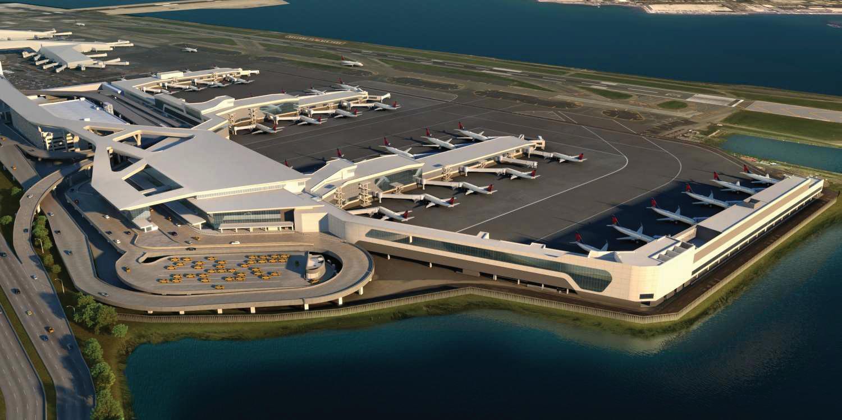
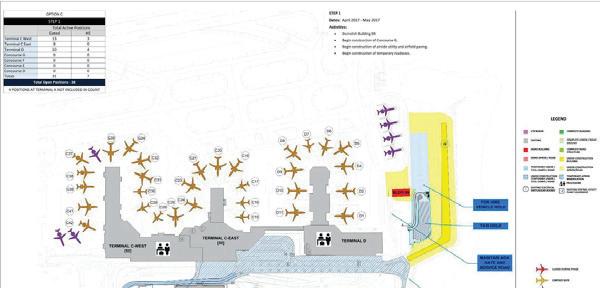
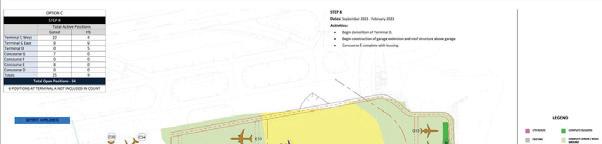
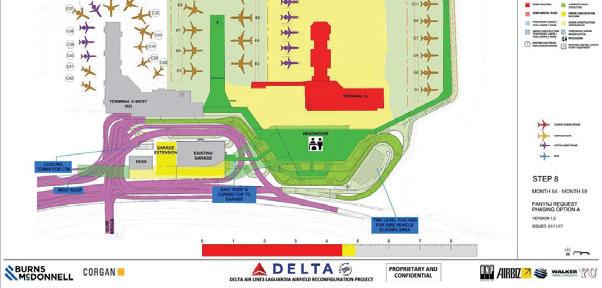
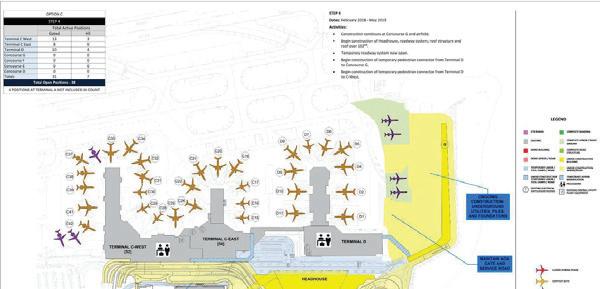
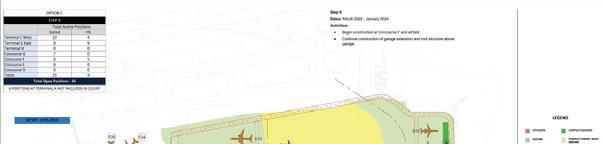
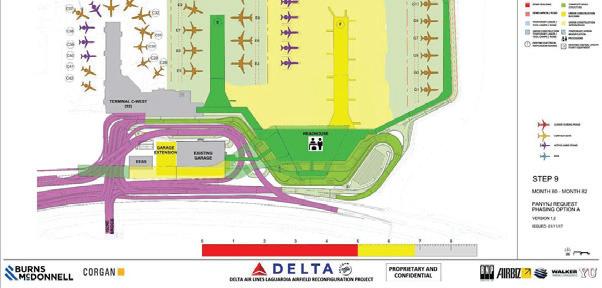
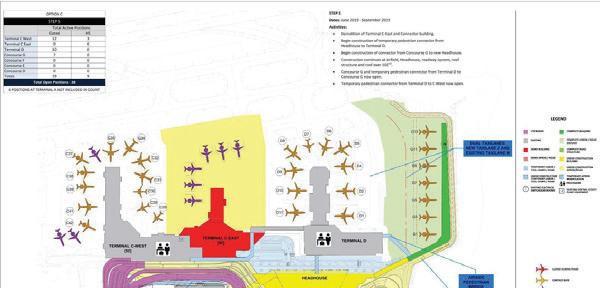
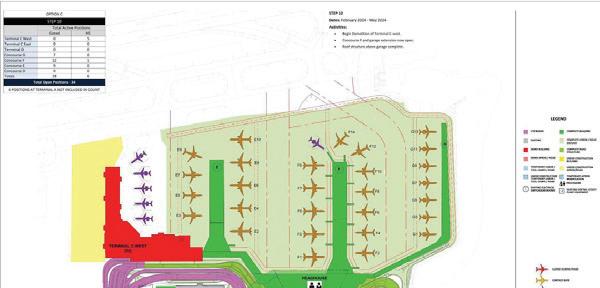
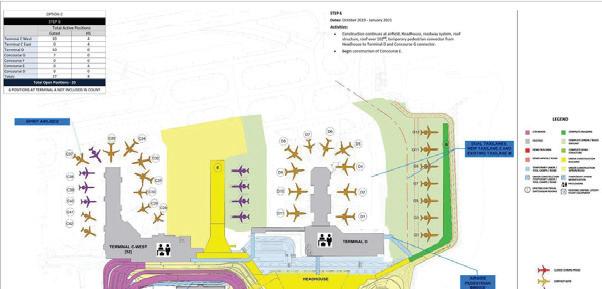
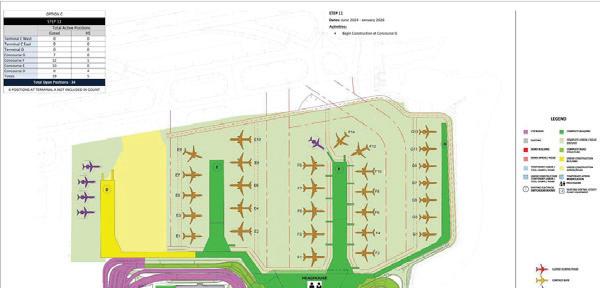
I assisted with both the master planning and construction documents for LaGuardia Airport’s Terminal C redevelopment. The phased delivery approach began with the construction of Concourse G, followed by the other concourses, all coordinated with the development of the centralized headhouse. This sequencing allowed for smooth operational transitions and maintained terminal functionality throughout construction. My work supported detailed planning and documentation to ensure efficient phasing, constructibility, and integration between the headhouse and each concourse, resulting in a new facility with a total of 37 gates.
SECURITY CHECKPOINT AND CONNECTOR LEVEL FLOOR PLAN
SKY CLUB LEVEL FLOOR PLAN
SOUTHEAST VIEW
NORTHEAST VIEW
NORTHWEST VIEW
VIEW
VIEW
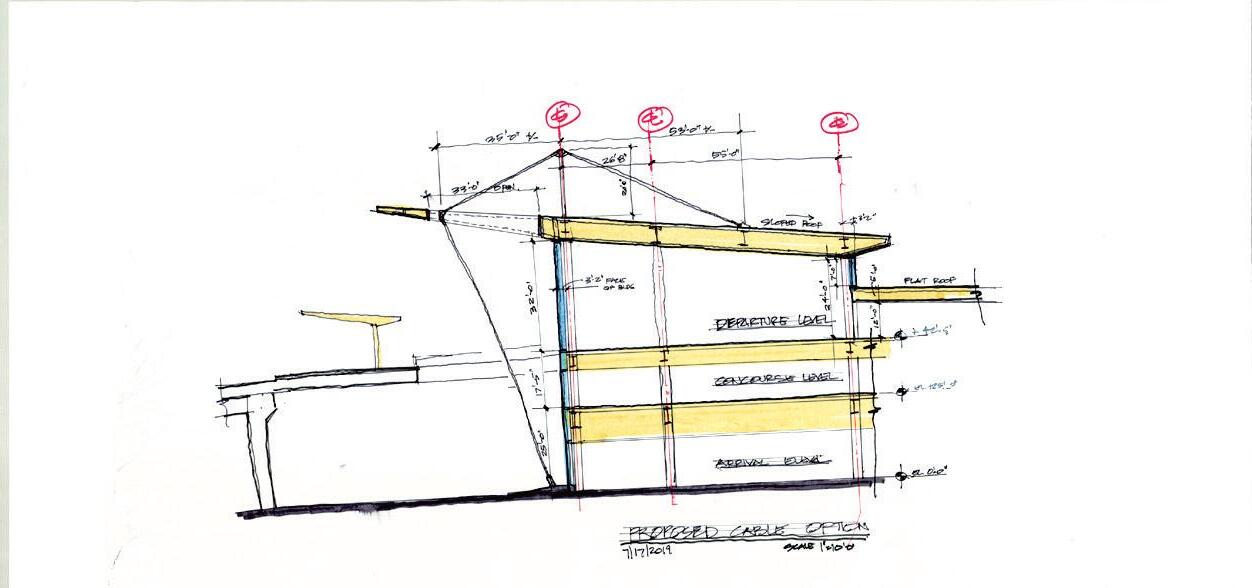
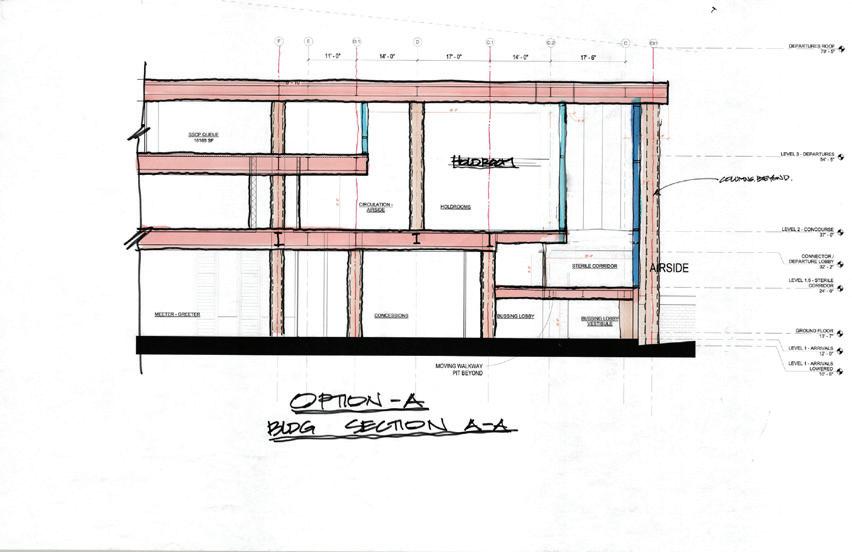
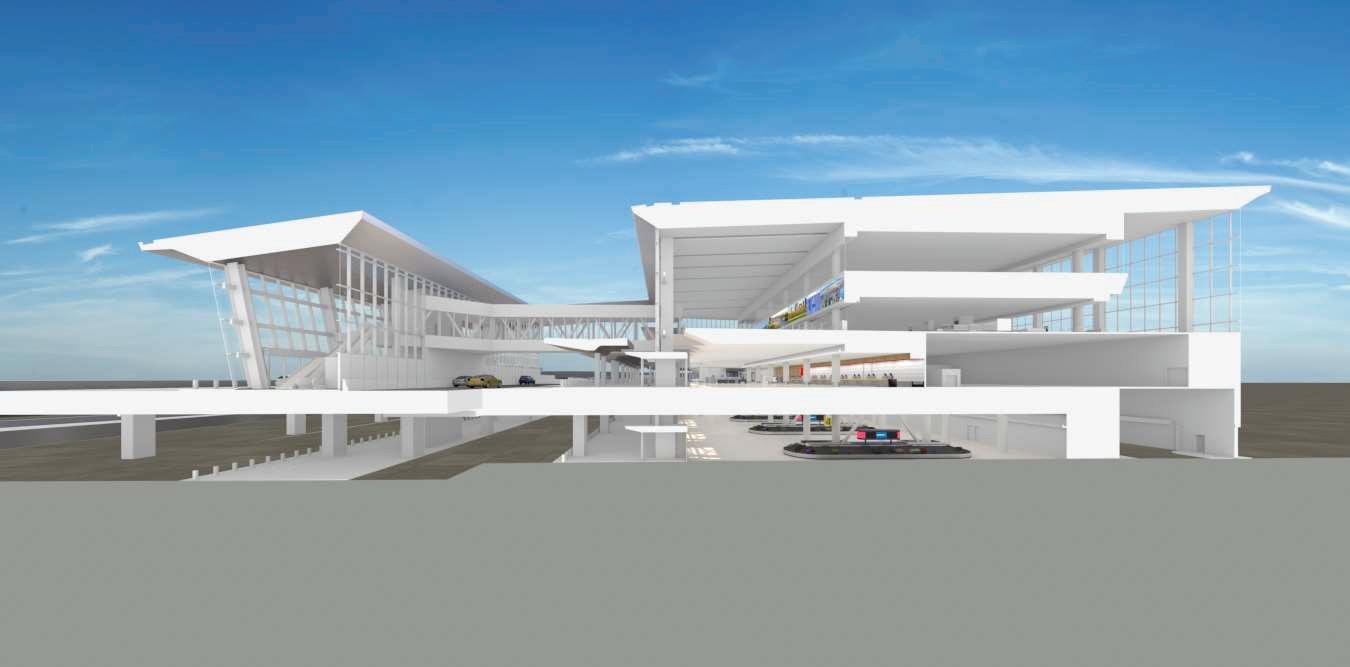
HEADHOUSE BUILDING SECTION
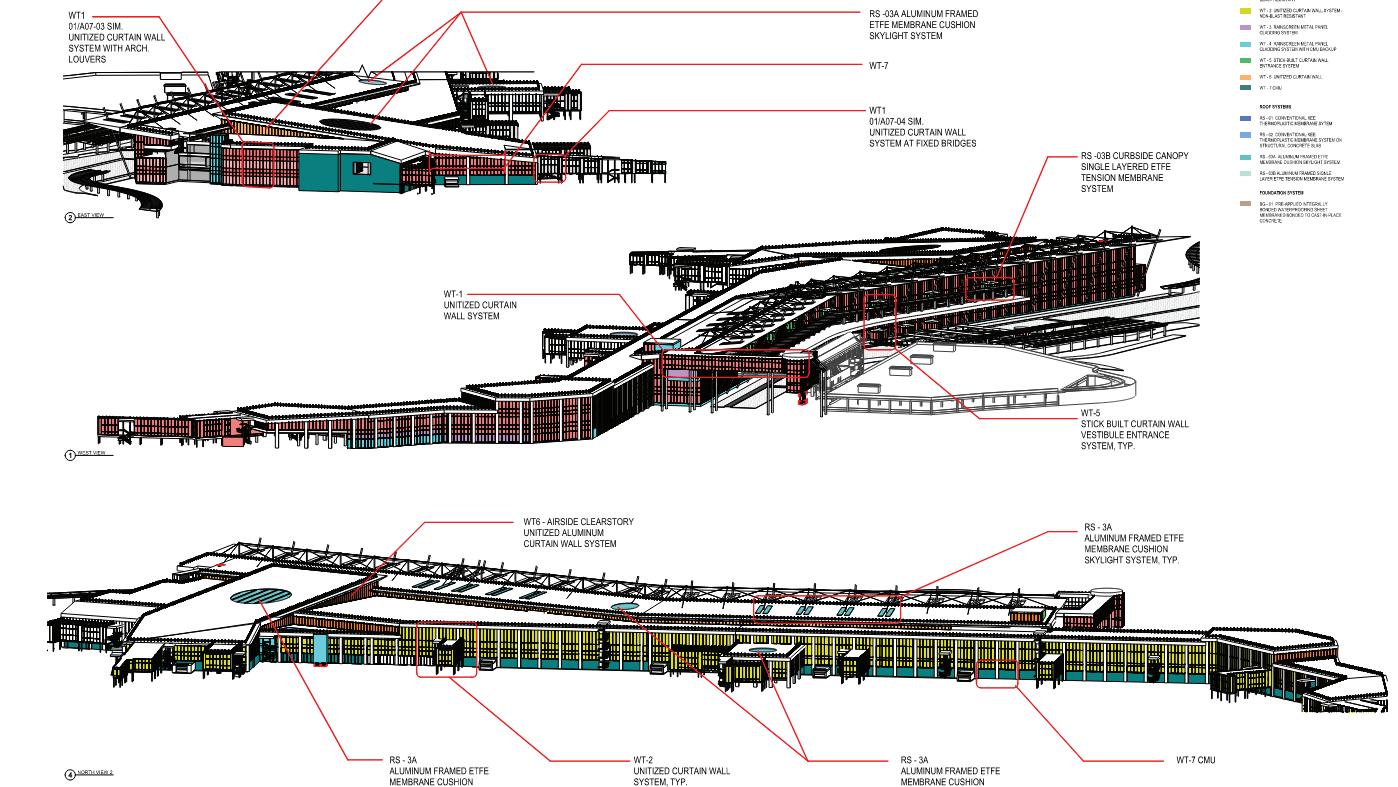
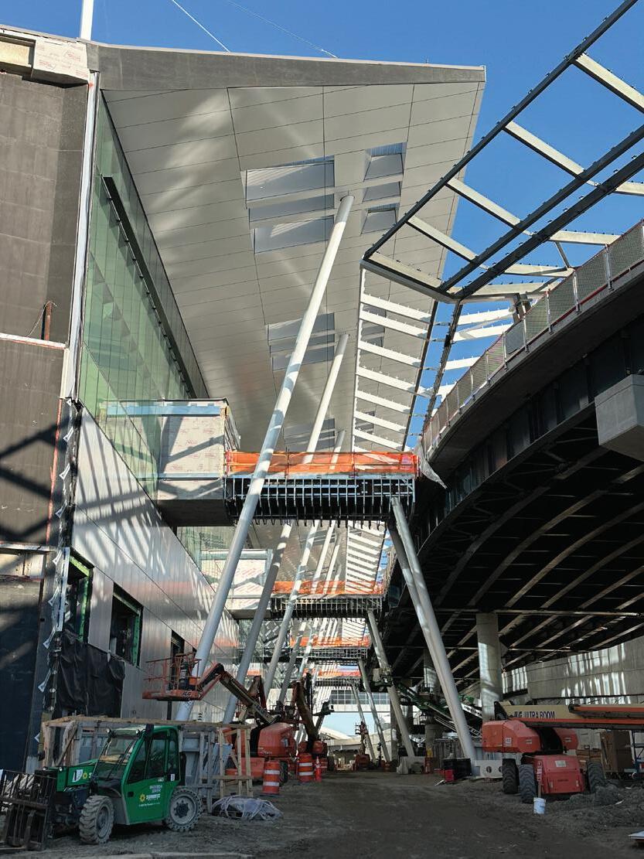
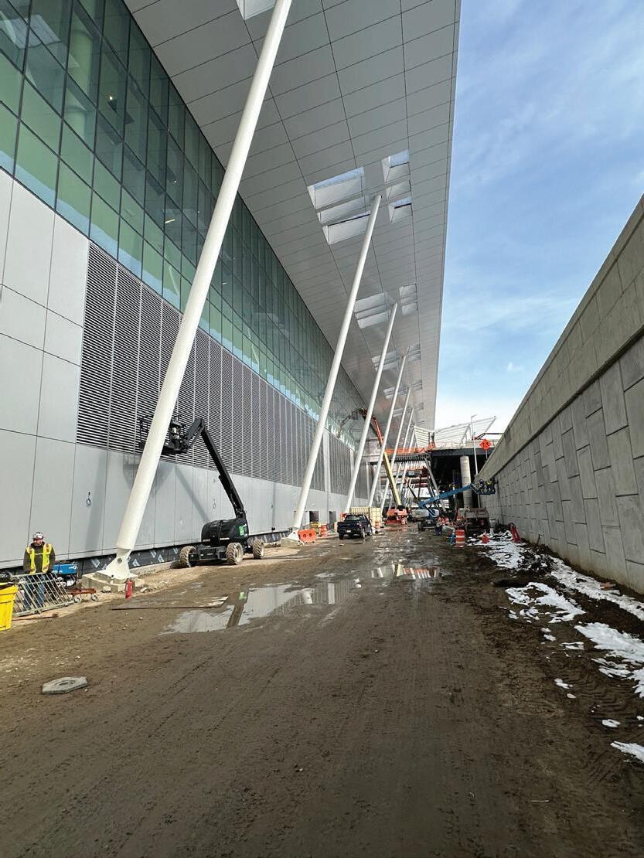
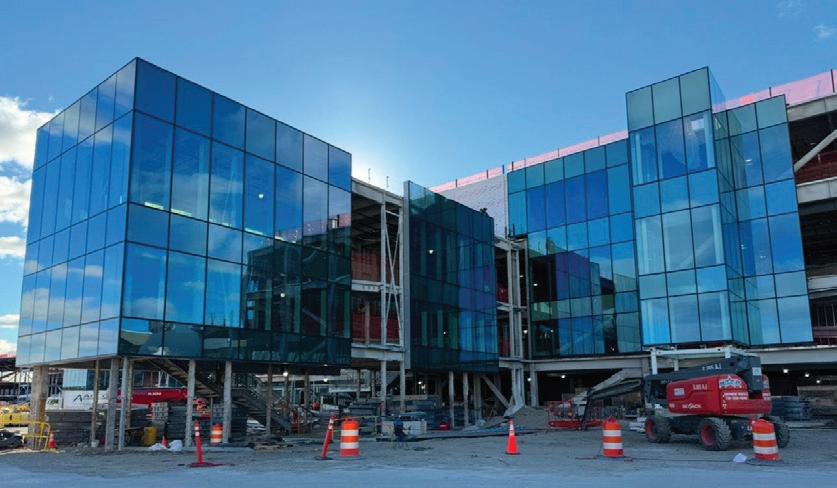
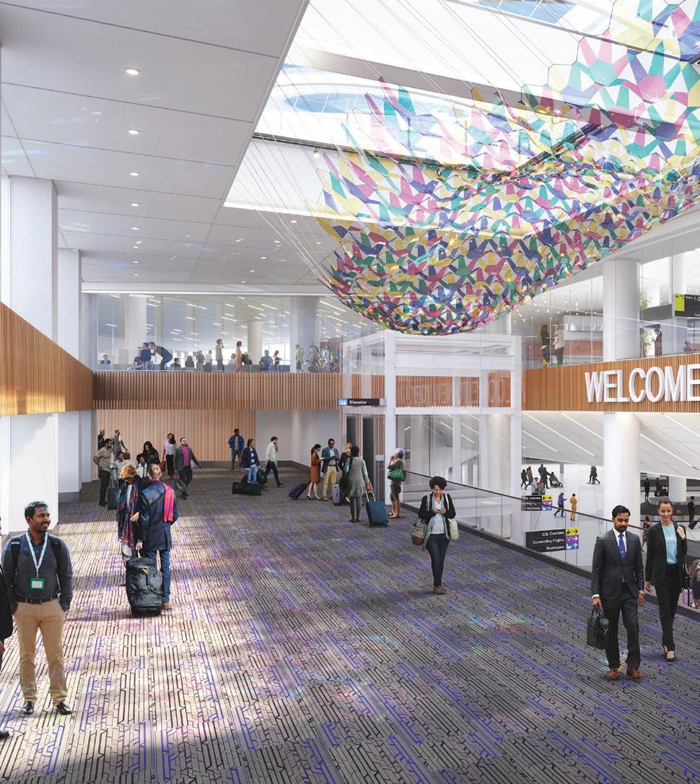
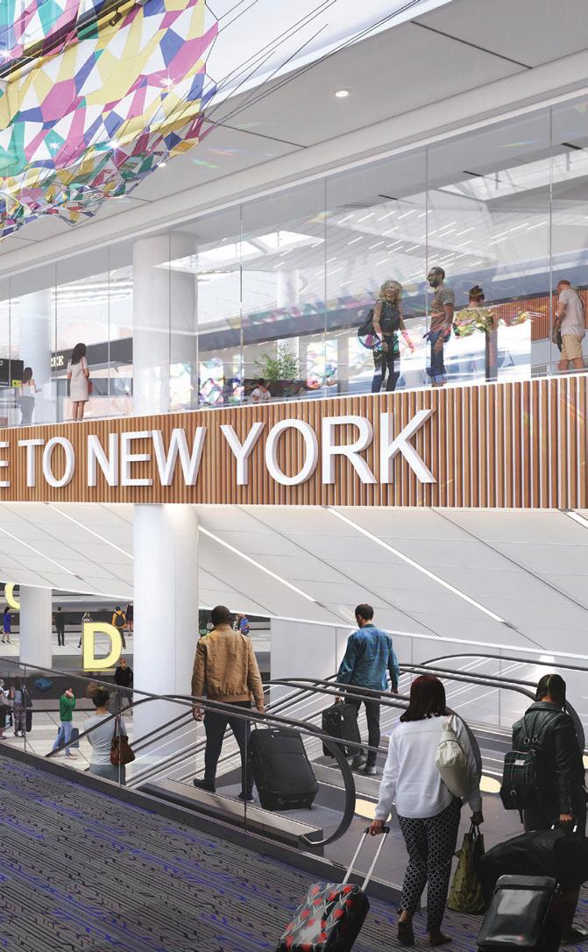
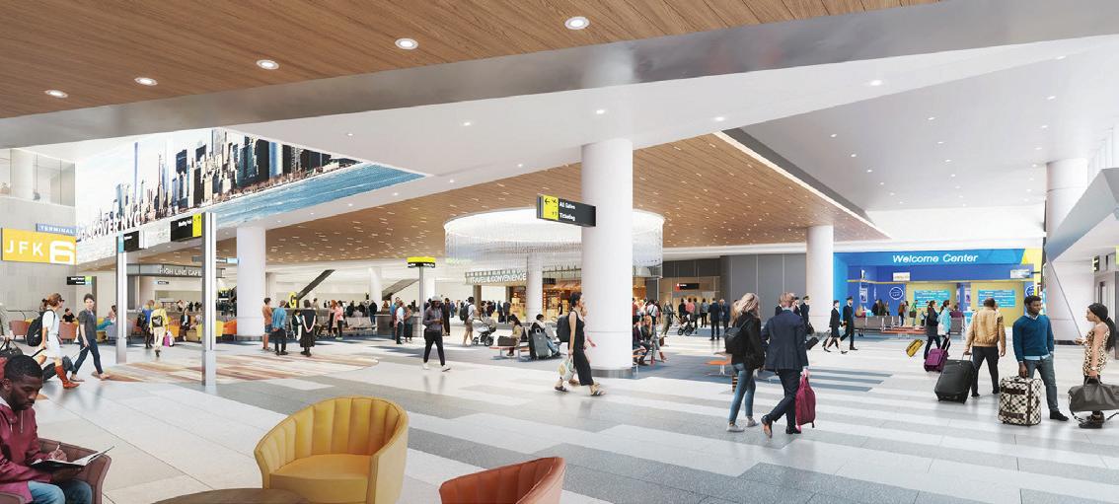
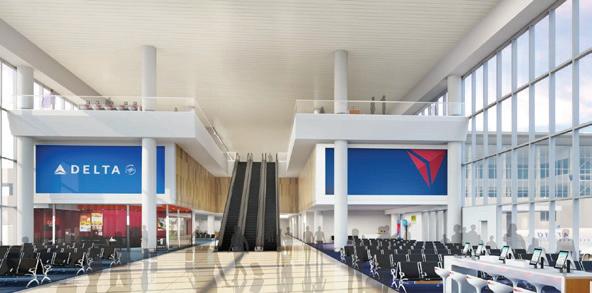
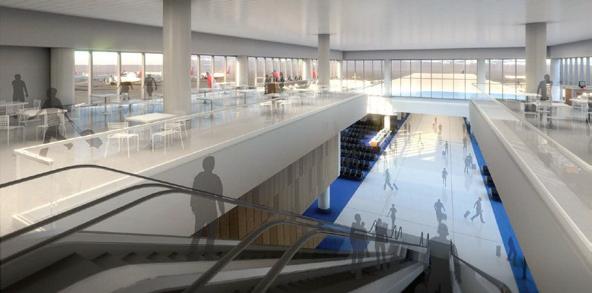
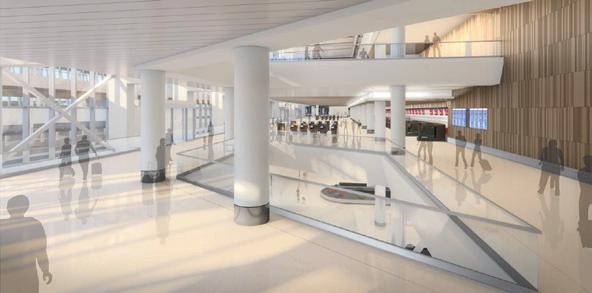
The headhouse of LaGuardia’s Terminal C serves as the central hub for arrivals, departures, security screening, and baggage handling. Spanning approximately 850,000 square feet, it provides a spacious, light-filled environment designed to enhance passenger experience and streamline terminal operations. The headhouse seamlessly connects to four concourses, facilitating efficient passenger flow and easy access to gates while integrating modern amenities and sustainable design features.
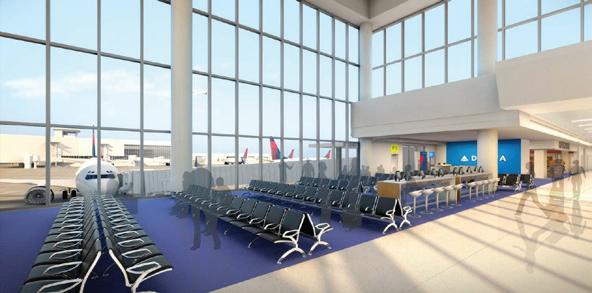
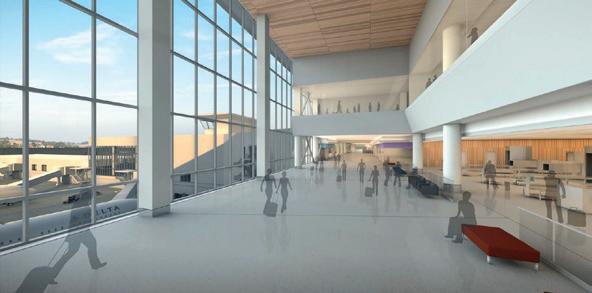
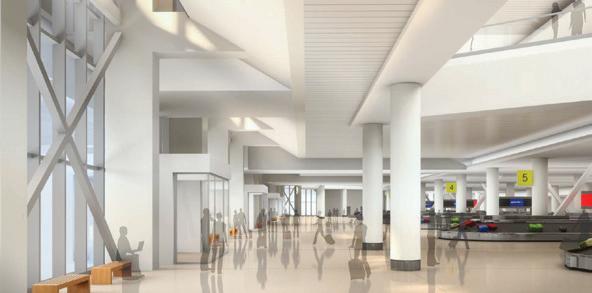
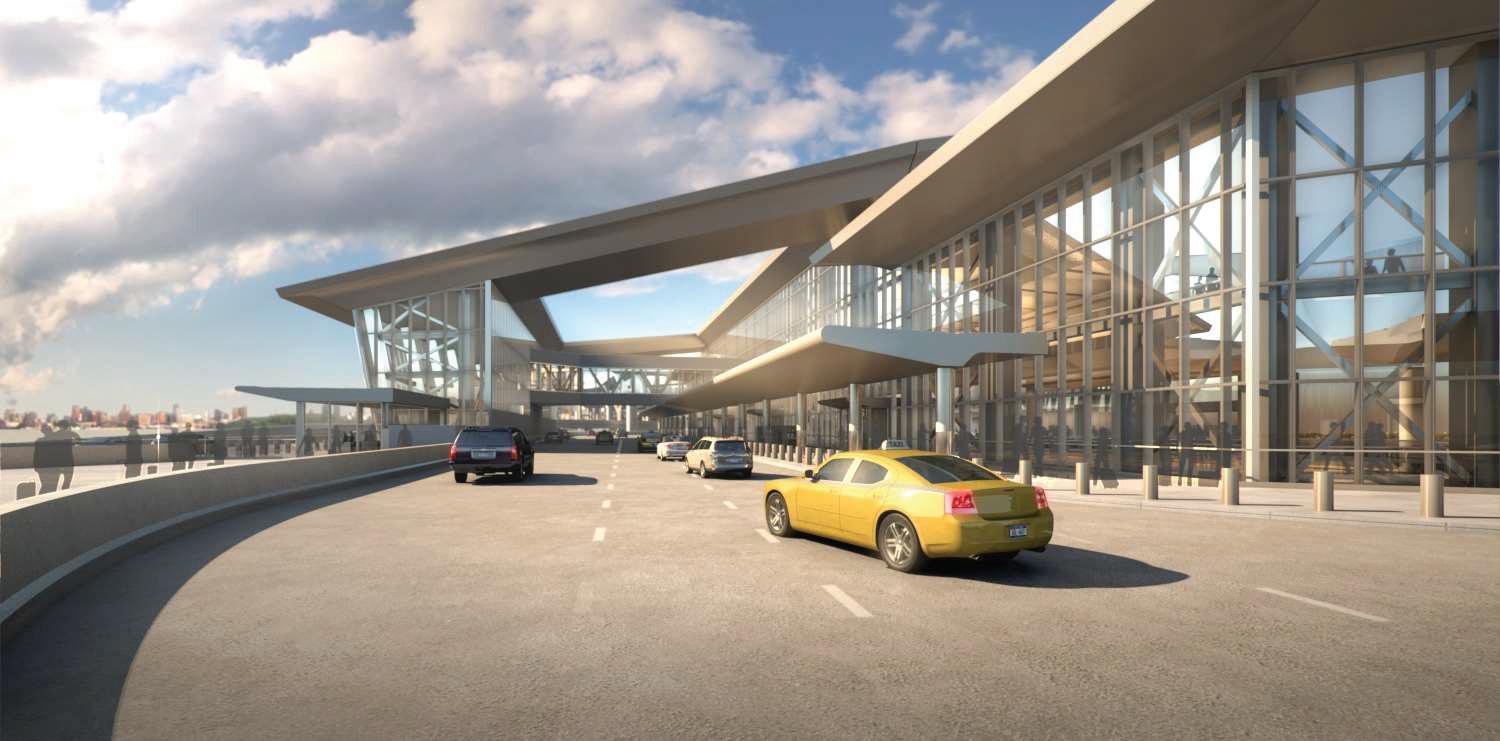
Departures Roadway
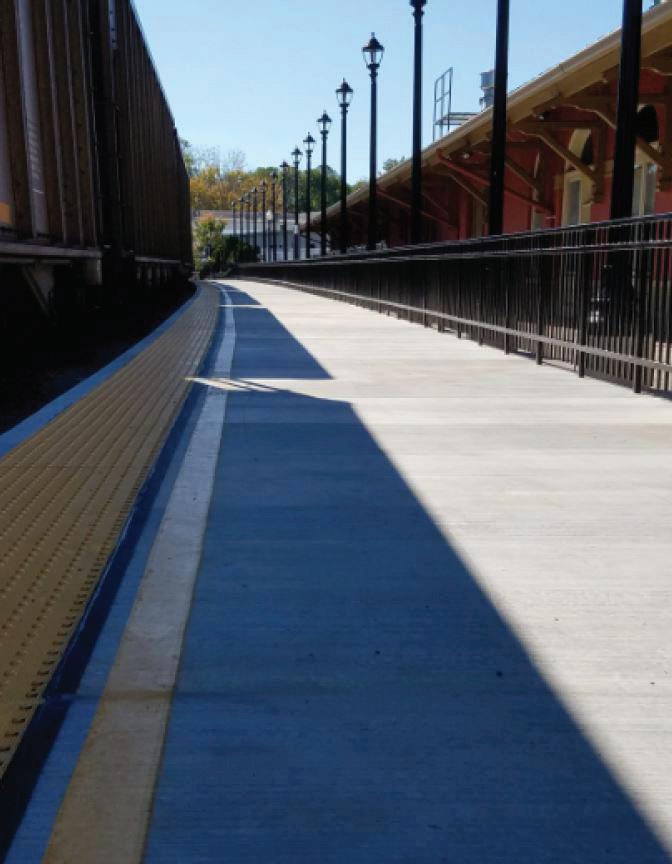
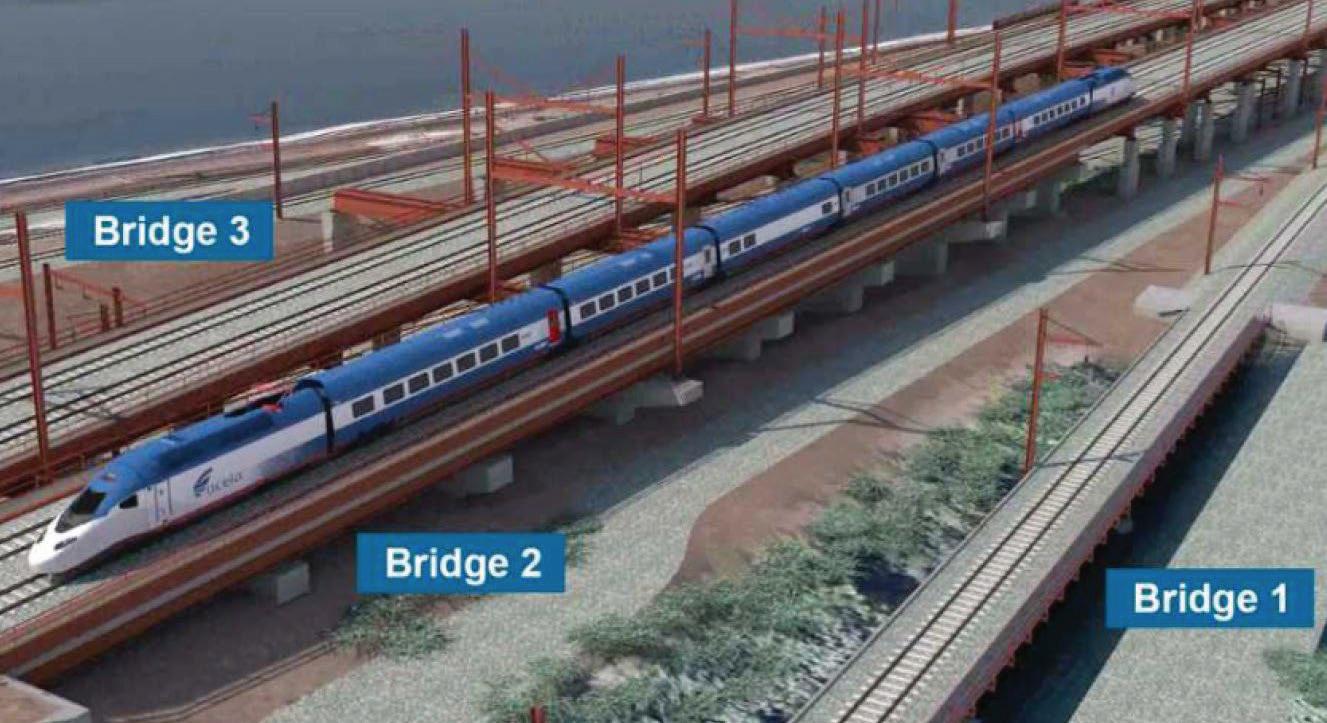
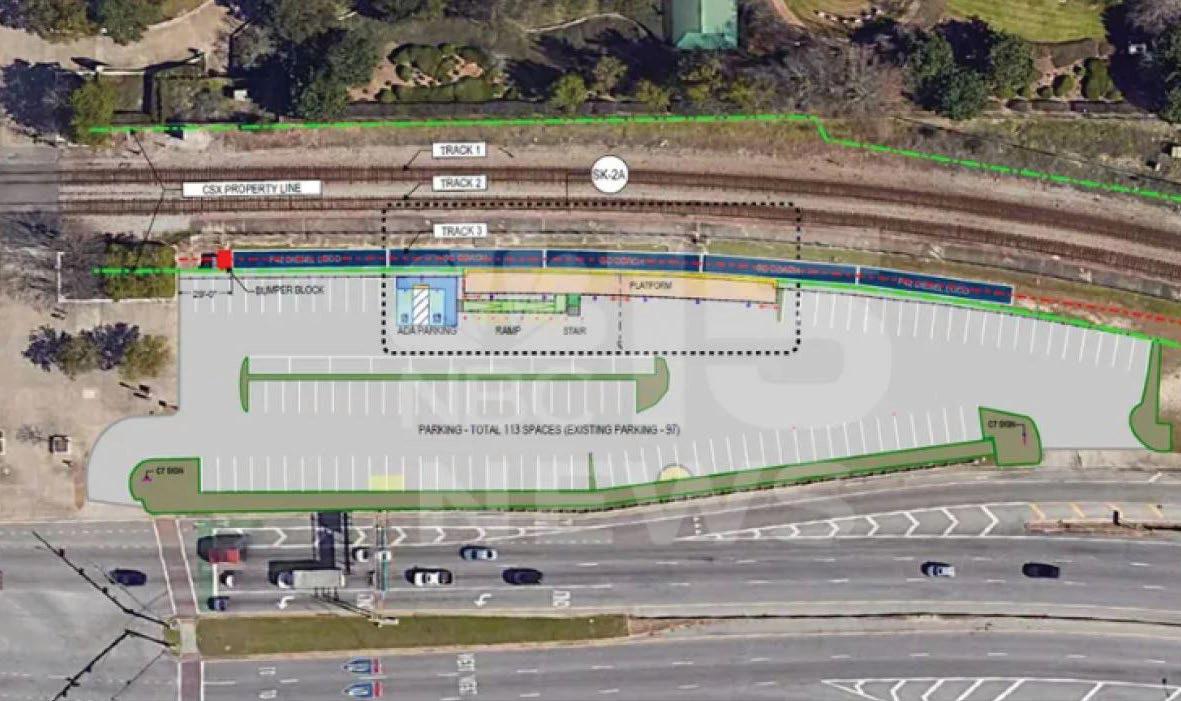
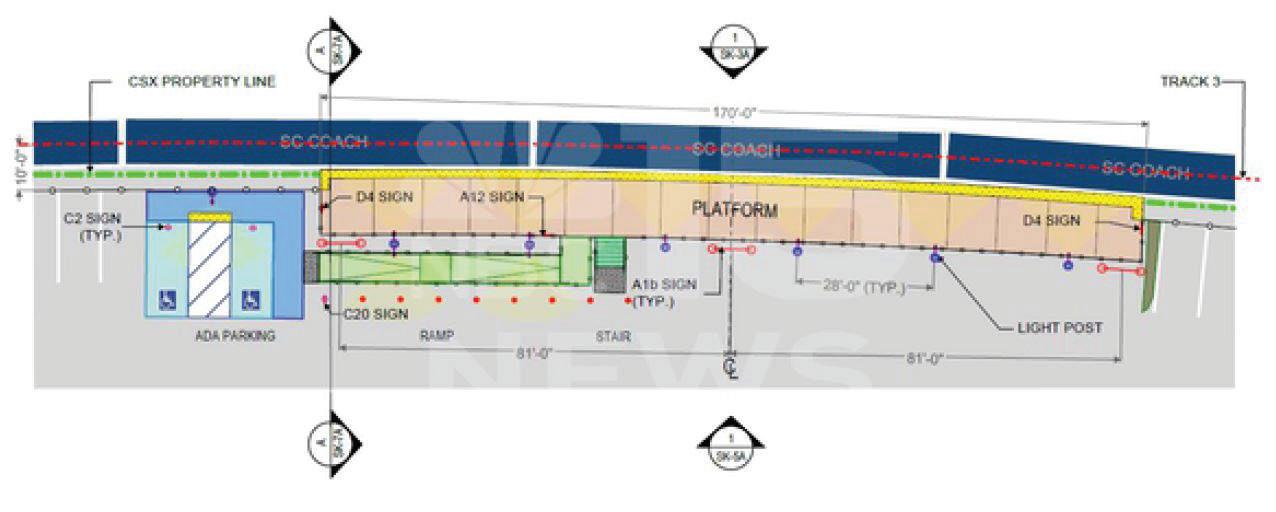
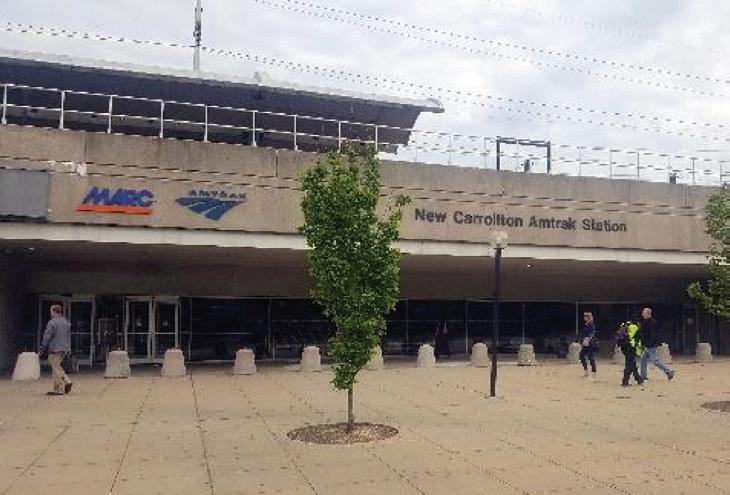
I collaborated with AECOM to develop ADA-compliant accessibility solutions for Amtrak stations across the United States. This involved designing and detailing various vertical circulation elements—such as ramps and lifts—to accommodate the diverse configurations of each station. Given the unique challenges presented by different locations, we tailored our designs to ensure compliance with ADA standards, enhancing accessibility for all passenger
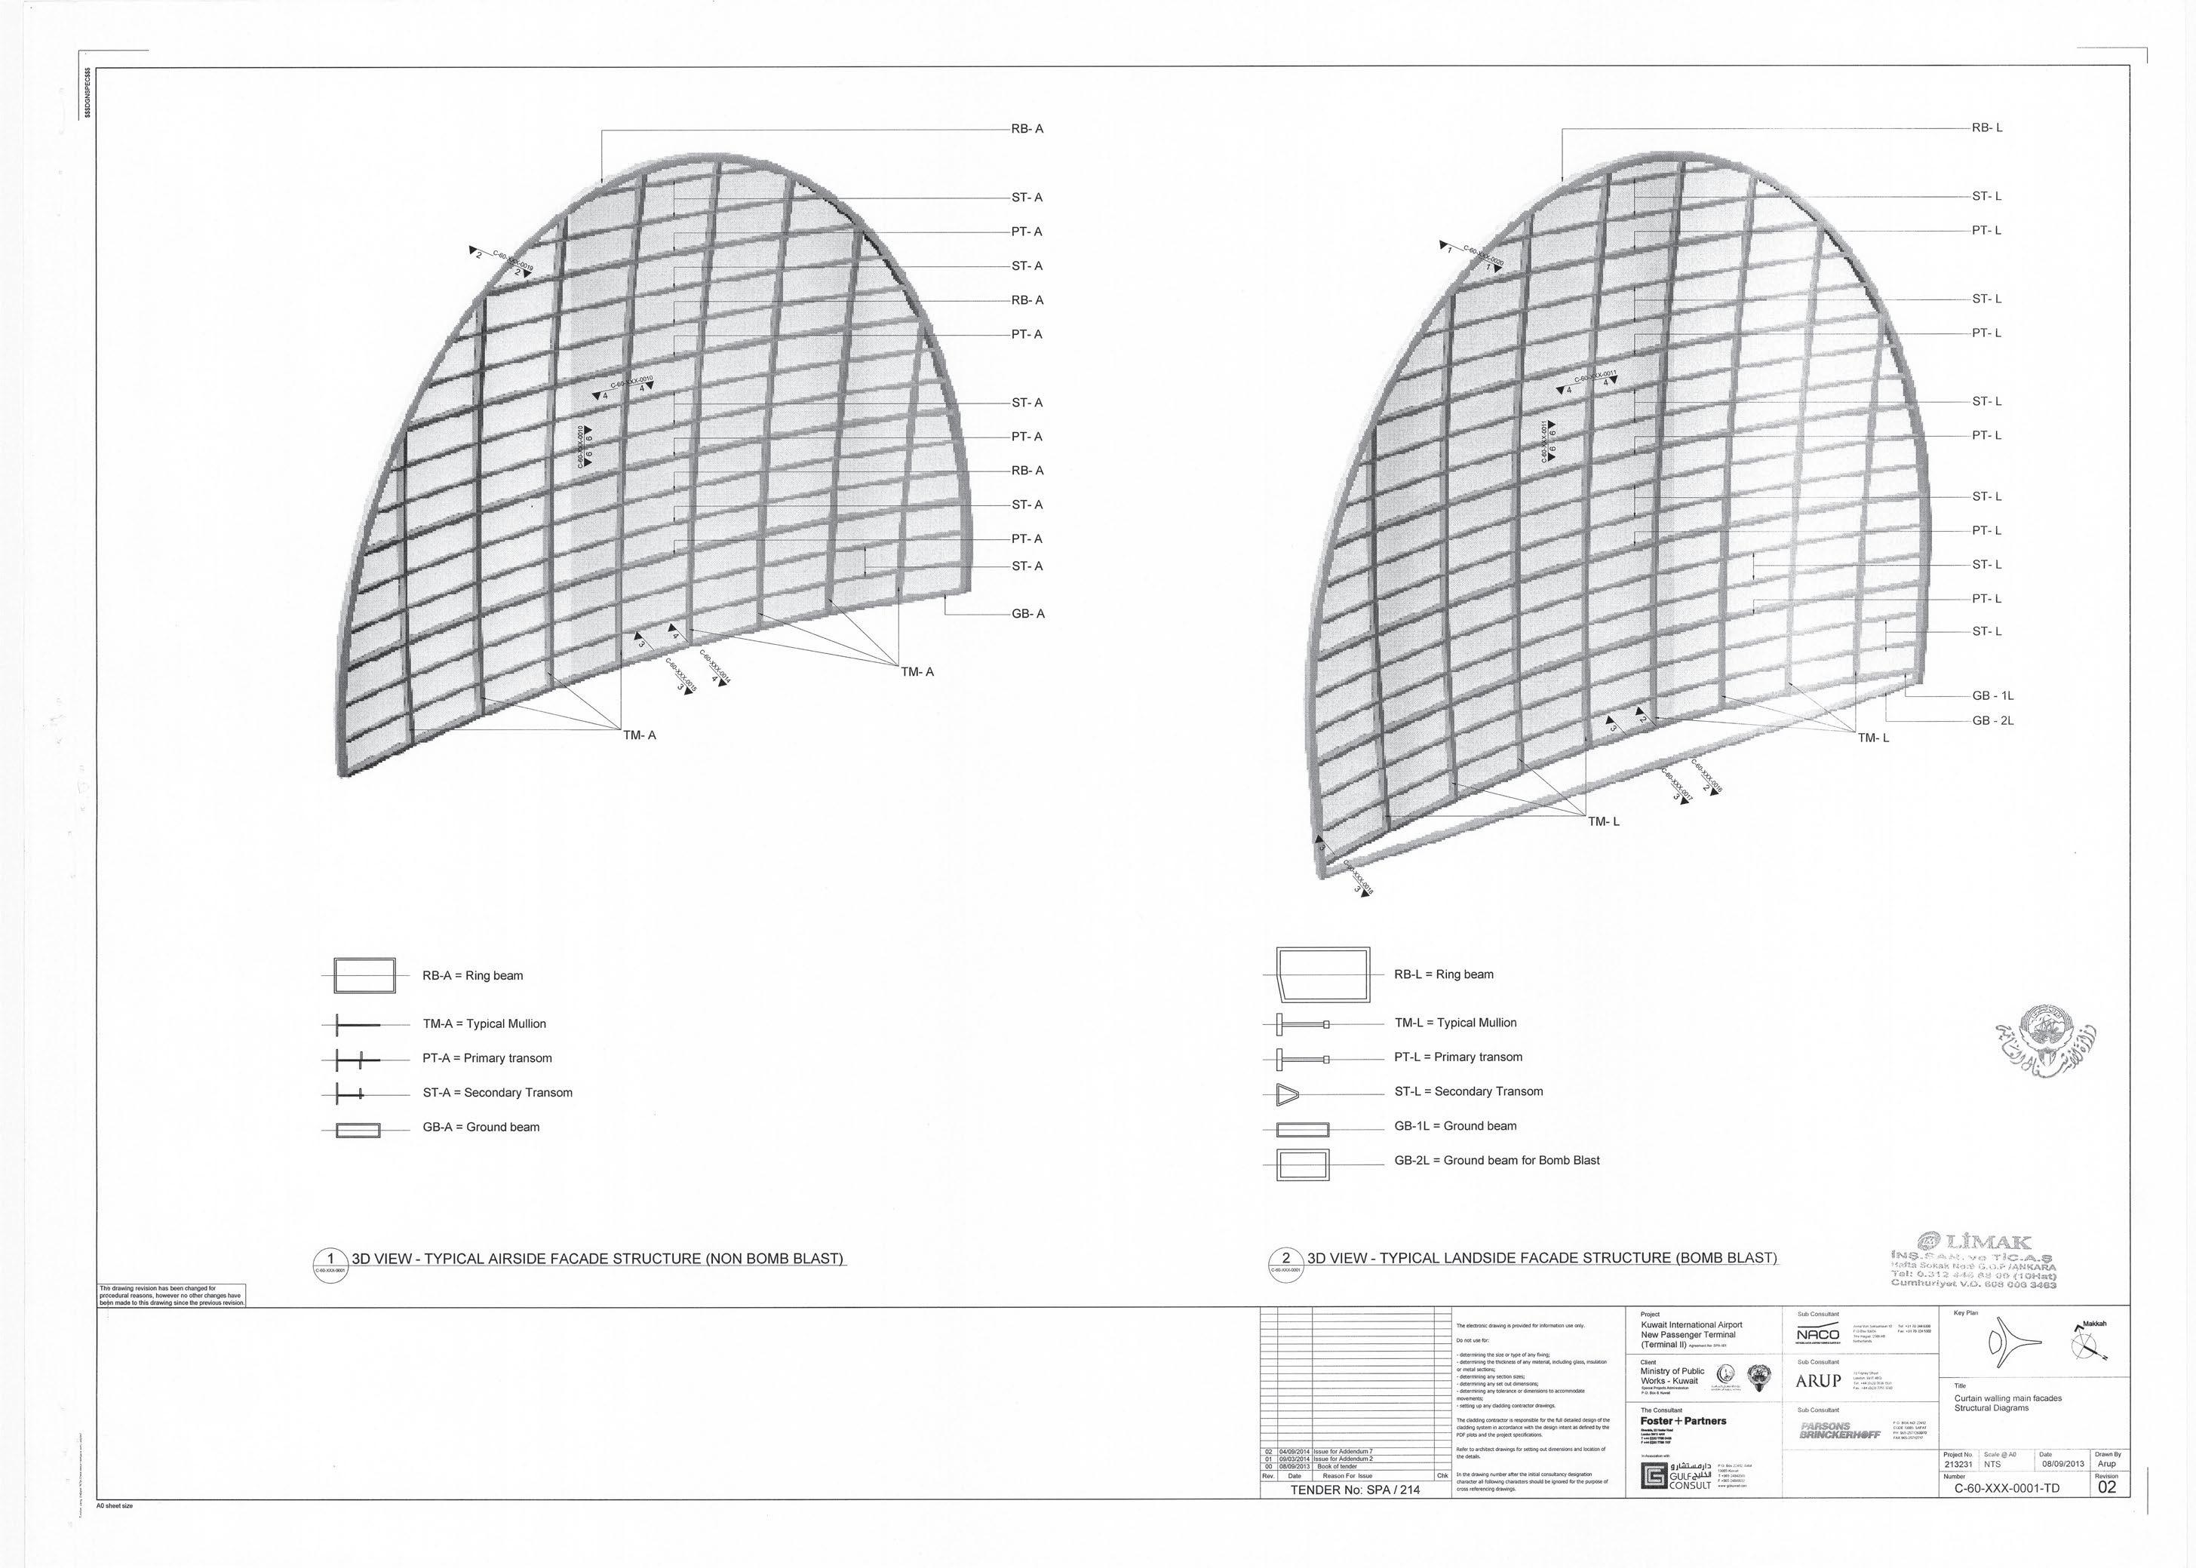
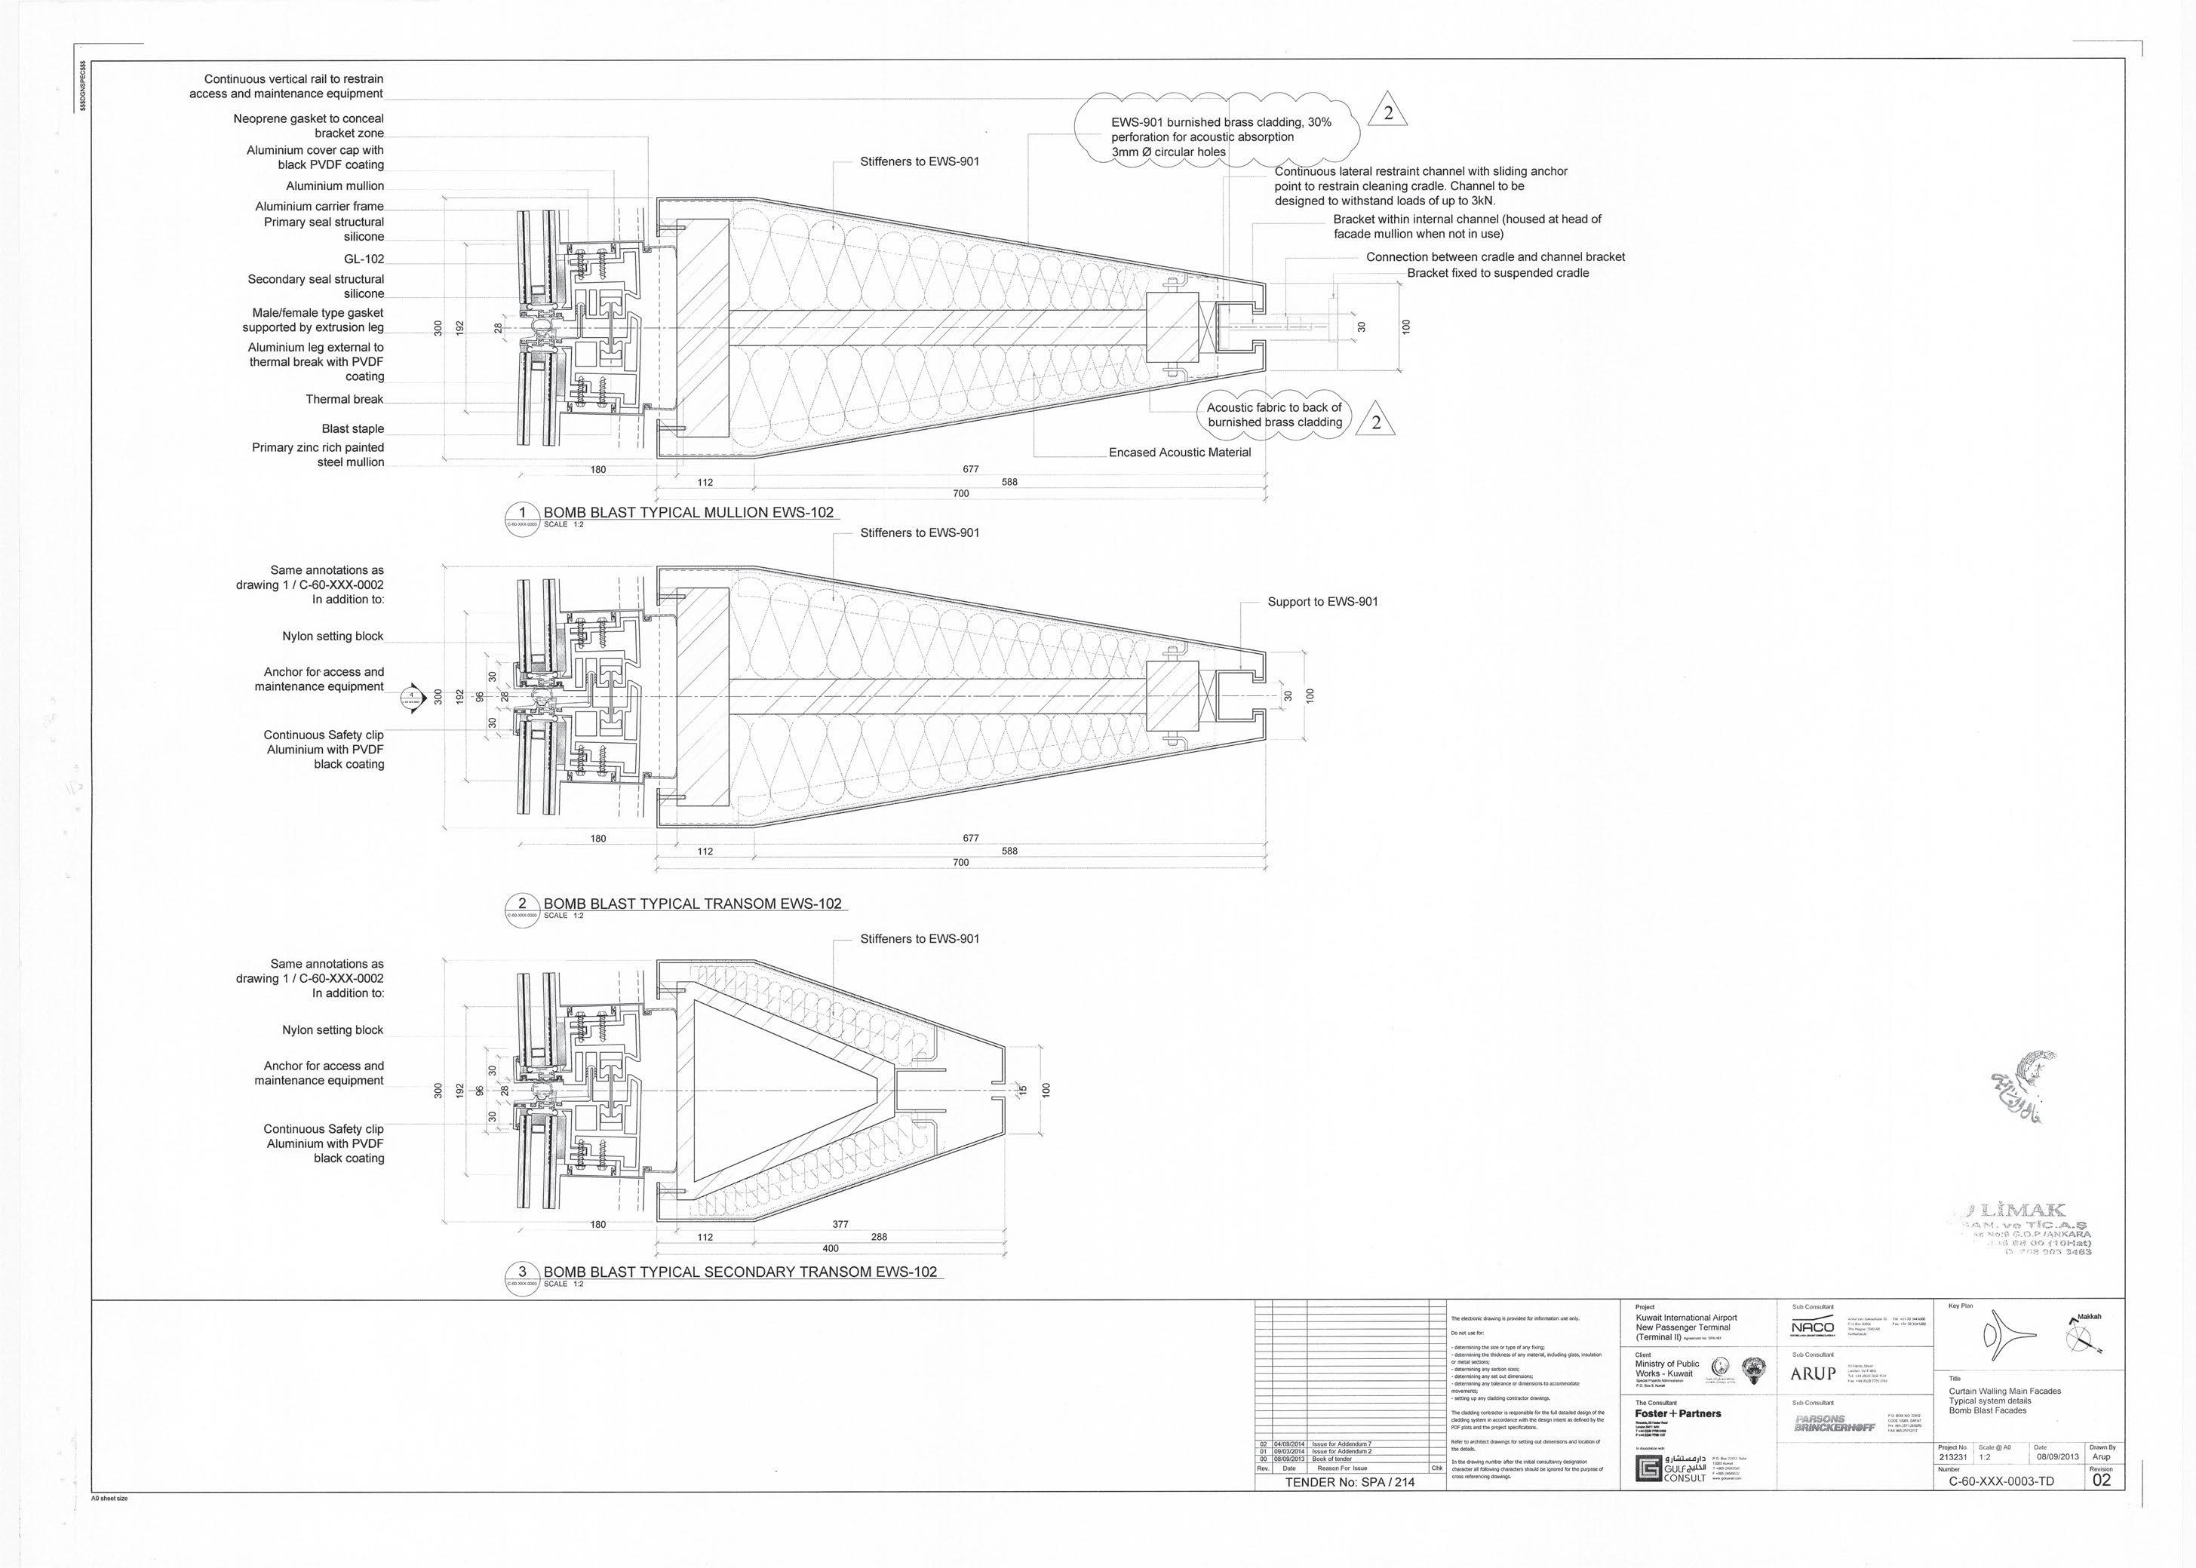
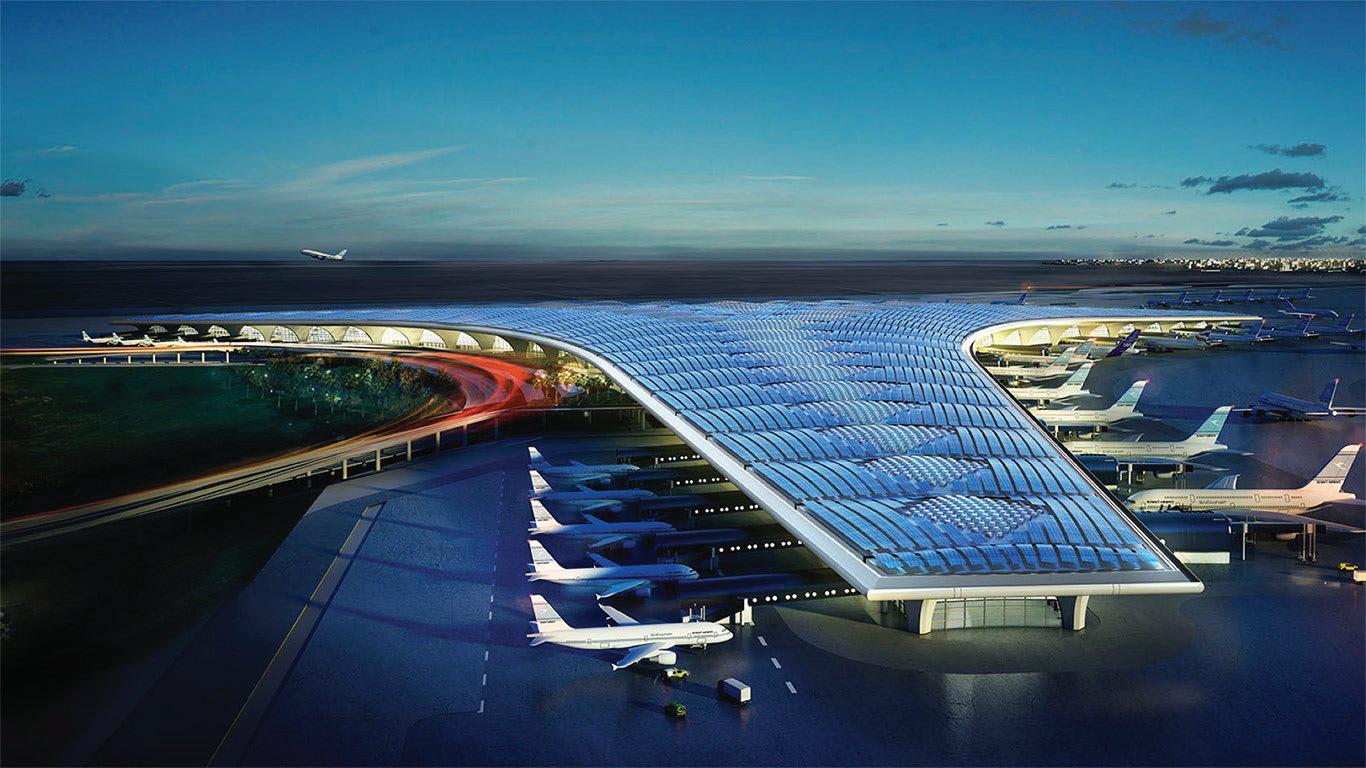
Contributed to the Kuwait International Airport project, designed by Foster + Partners, through both construction documentation and construction administration. In the documentation phase, developed detailed drawing packages, coordinated multidisciplinary inputs, and ensured compliance with design intent, technical standards, and constructibility requirements. Transitioning into construction administration, I spent three years on-site in Kuwait, reviewing submittals, responding to RFIs, conducting field observations, and coordinating with contractors and consultants to resolve design and construction issues in real time. My role involved maintaining quality control, monitoring progress against the schedule, and ensuring that field execution aligned with the approved design and specifications.
International Airport Terminal 2 (T2)
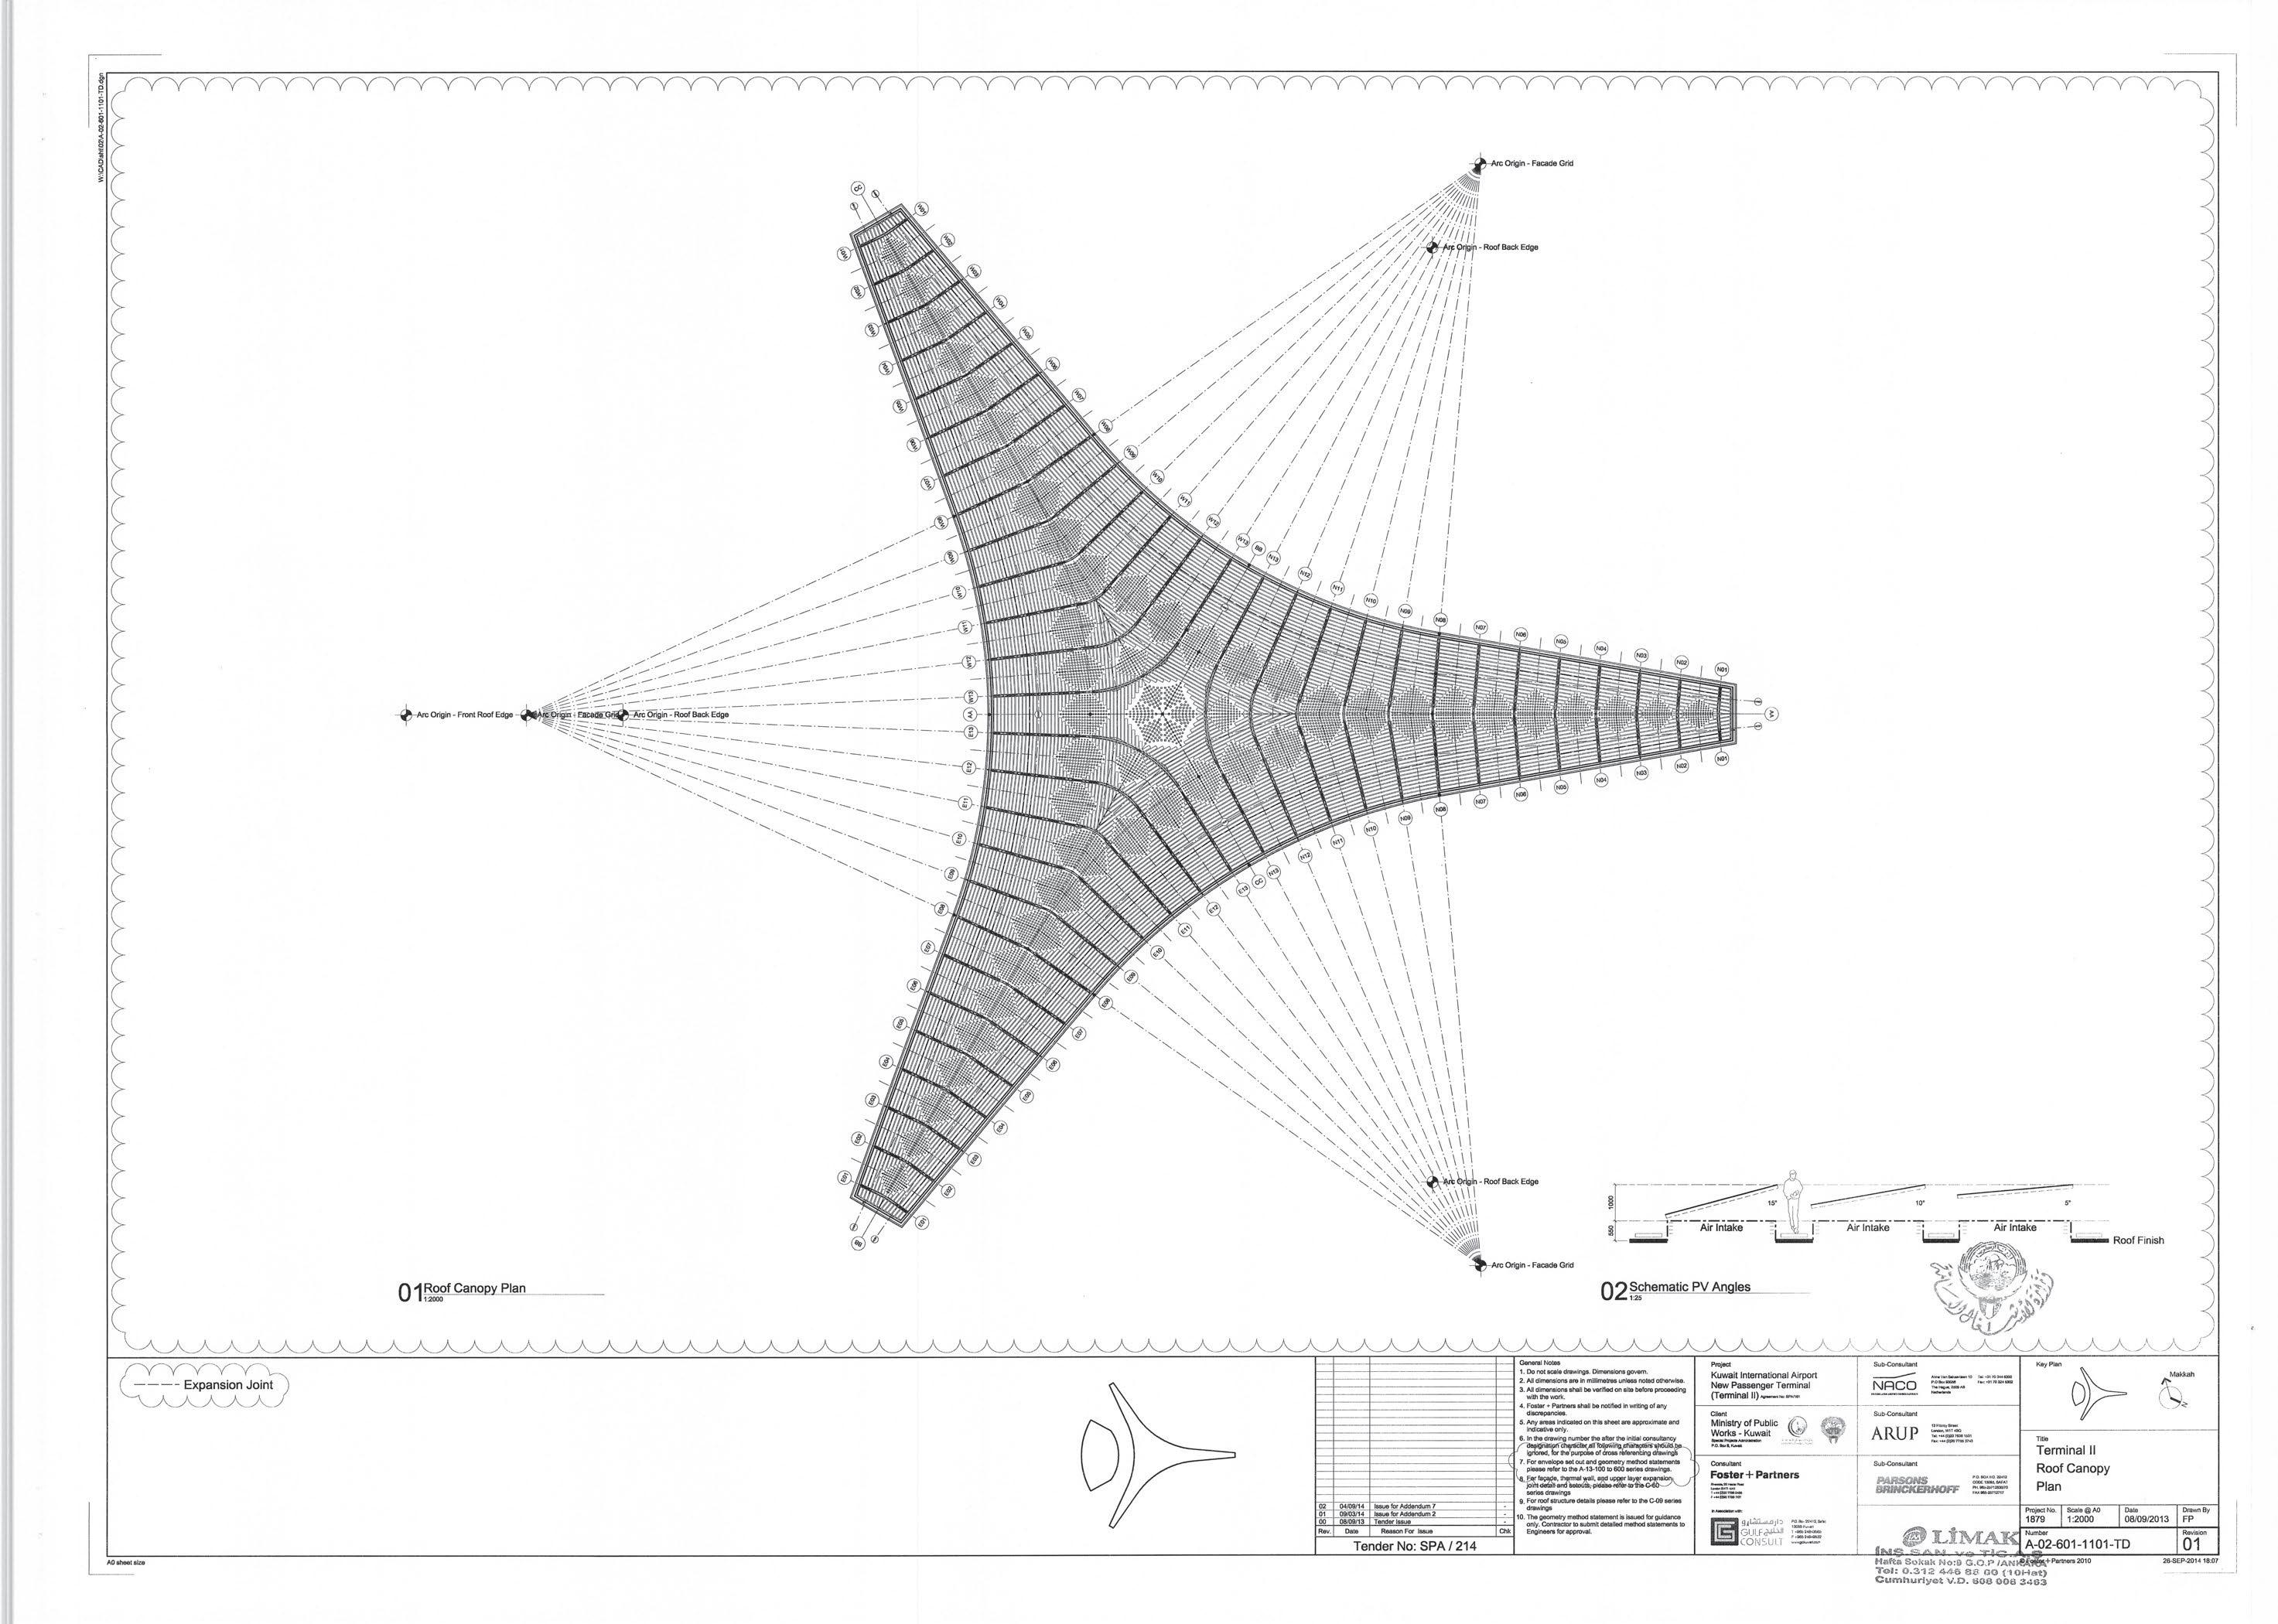
The form and structural concept of Kuwait International Airport Terminal 2 (T2), designed by Foster + Partners, is based on an innovative Y-shaped trefoil geometry that blends architectural elegance with structural efficiency. This design approach enhances functionality, optimizes passenger movement, and ensures future adaptability, while addressing the unique climatic challenges of Kuwait’s desert environment.
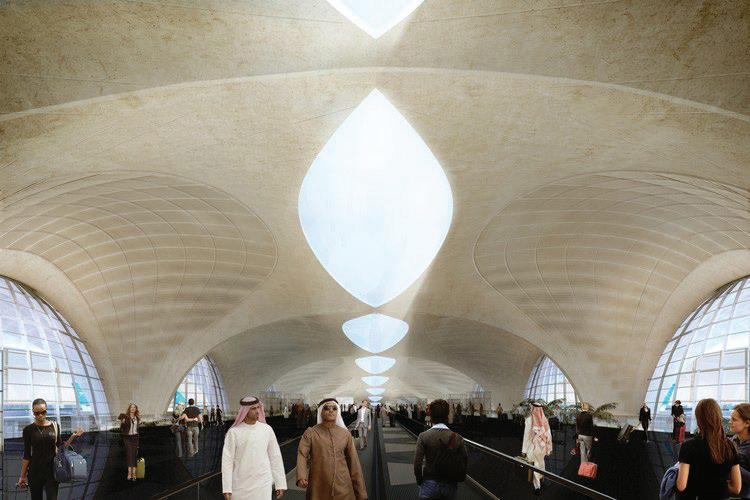
The structural system of T2 is anchored by a double-curved concrete shell roof, which integrates seamlessly with the Y-shaped footprint to provide both structural integrity and aesthetic cohesion.

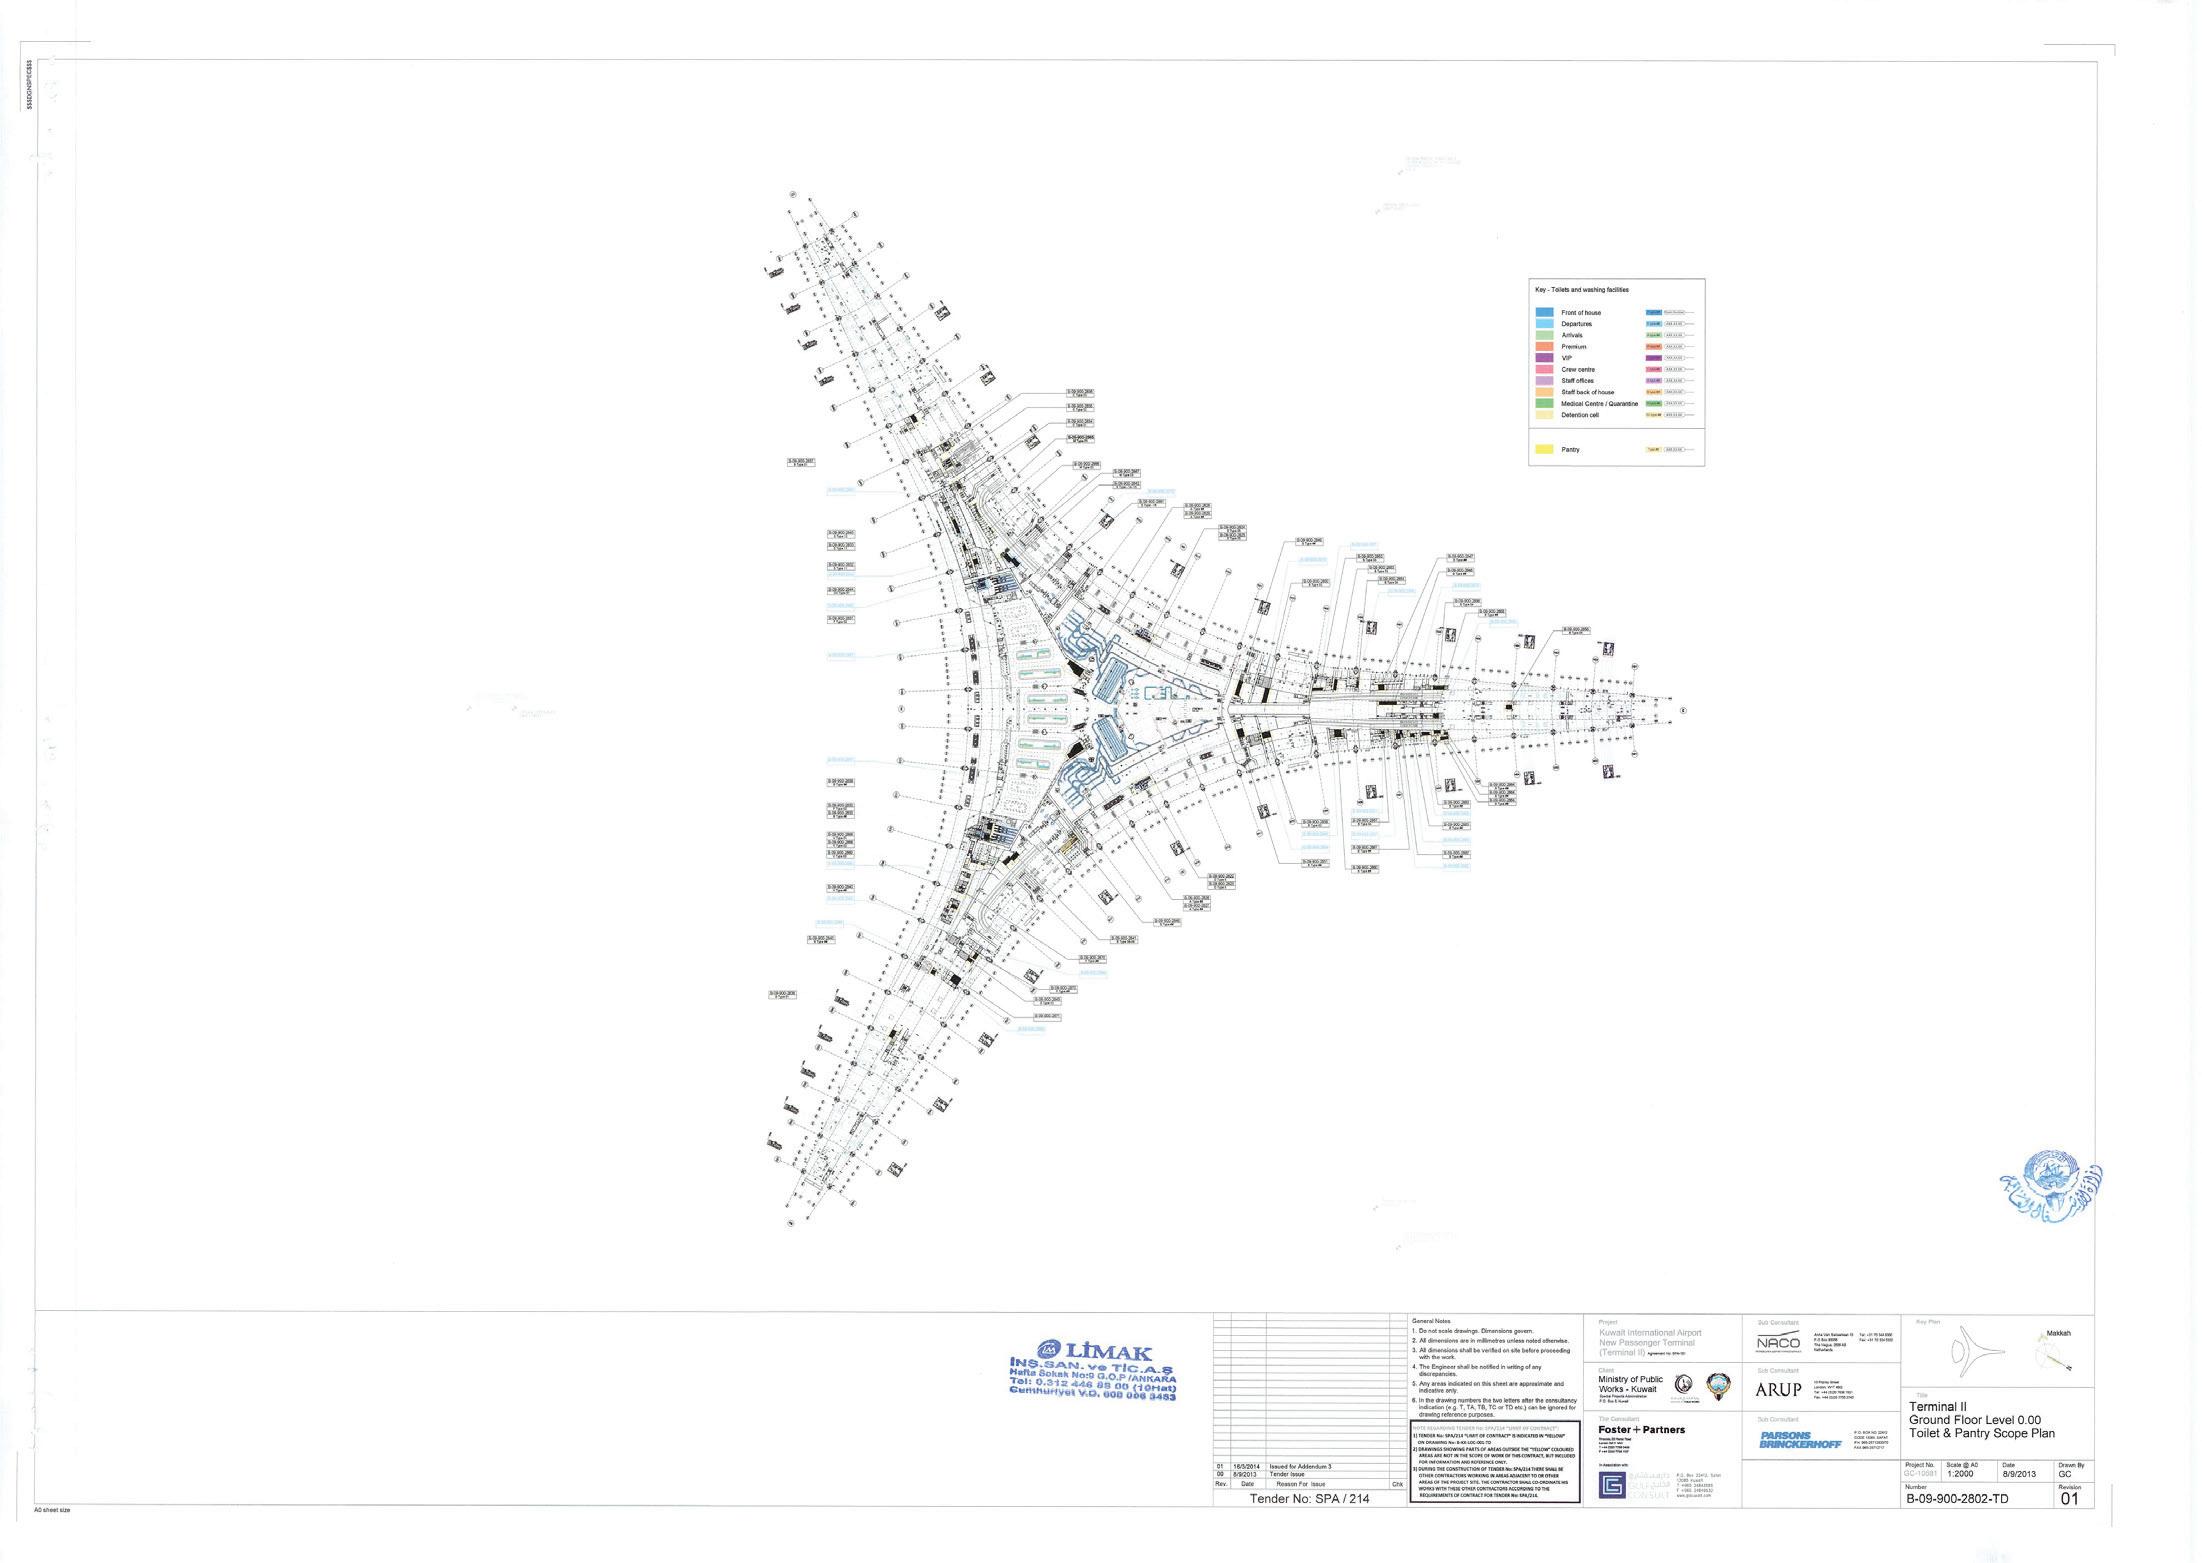
• Y-Shaped Trefoil Layout: The terminal’s footprint follows a trefoil plan with three symmetrical wings extending outward from a central core, creating a Y-shaped form. This layout efficiently distributes passenger flows while allowing for the seamless separation of arrivals, departures, and transfer zones.
• Inspired by Kuwaiti Heritage: The form draws inspiration from traditional dhow sails, reflecting Kuwait’s maritime history while incorporating modern engineering techniques to achieve a fluid and organic design.
• Functional Efficiency: The Y-shaped configuration minimizes walking distances for passengers, reducing congestion and improving circulation between the terminal’s core and the gates located at the ends of the three piers.

• Double-Curved Concrete Shell: The roof shell is engineered to span large distances with minimal supports, allowing for column-free interiors that maximize flexibility and space utilization.
• Central Core as Structural Anchor: The core serves as the main structural anchor, distributing loads from the roof shell and supporting the three extending wings. This approach minimizes structural complexity while maintaining stability.
• Varying Thickness and Curvature: The shell’s thickness.
The new Kuwait International Airport Terminal 2 (T2), designed by Foster + Partners, is an ambitious project aimed at transforming Kuwait into a regional aviation hub. The terminal is designed to handle over 25 million passengers annually in its initial phase, with future expansion potential to accommodate up to 50 million passengers. The terminal covers an impressive footprint of approximately 708,000 square meters and features a distinctive three-pronged structure inspired by traditional Kuwaiti architectural forms, providing both functional efficiency and aesthetic elegance.
A
Provides
Utilizes PT concrete to achieve the long-span structure around the perimeter. Tendons follow the curvature of the terminal shell for uniform load distribution.
Designed to withstand Kuwait’s extreme heat, thermal fluctuations, and sandstorms. PT system minimizes deflection and cracking, ensuring longterm durability
Eyebrow overhang seamlessly extends from the terminal’s three-petal shell. Load transfer is anchored into the main structure for stability.
Provides continuous shading, reducing solar heat gain and enhancing energy efficiency. Protects passengers and facilitates smooth transitions between interior and exterior spaces.
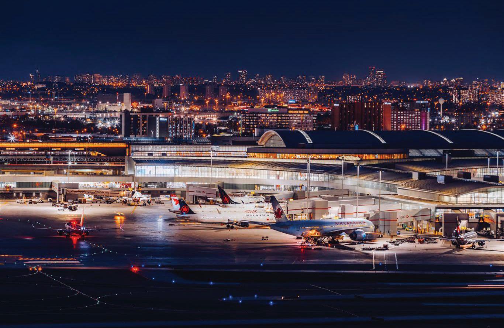
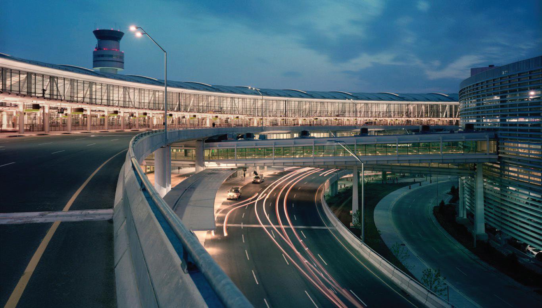
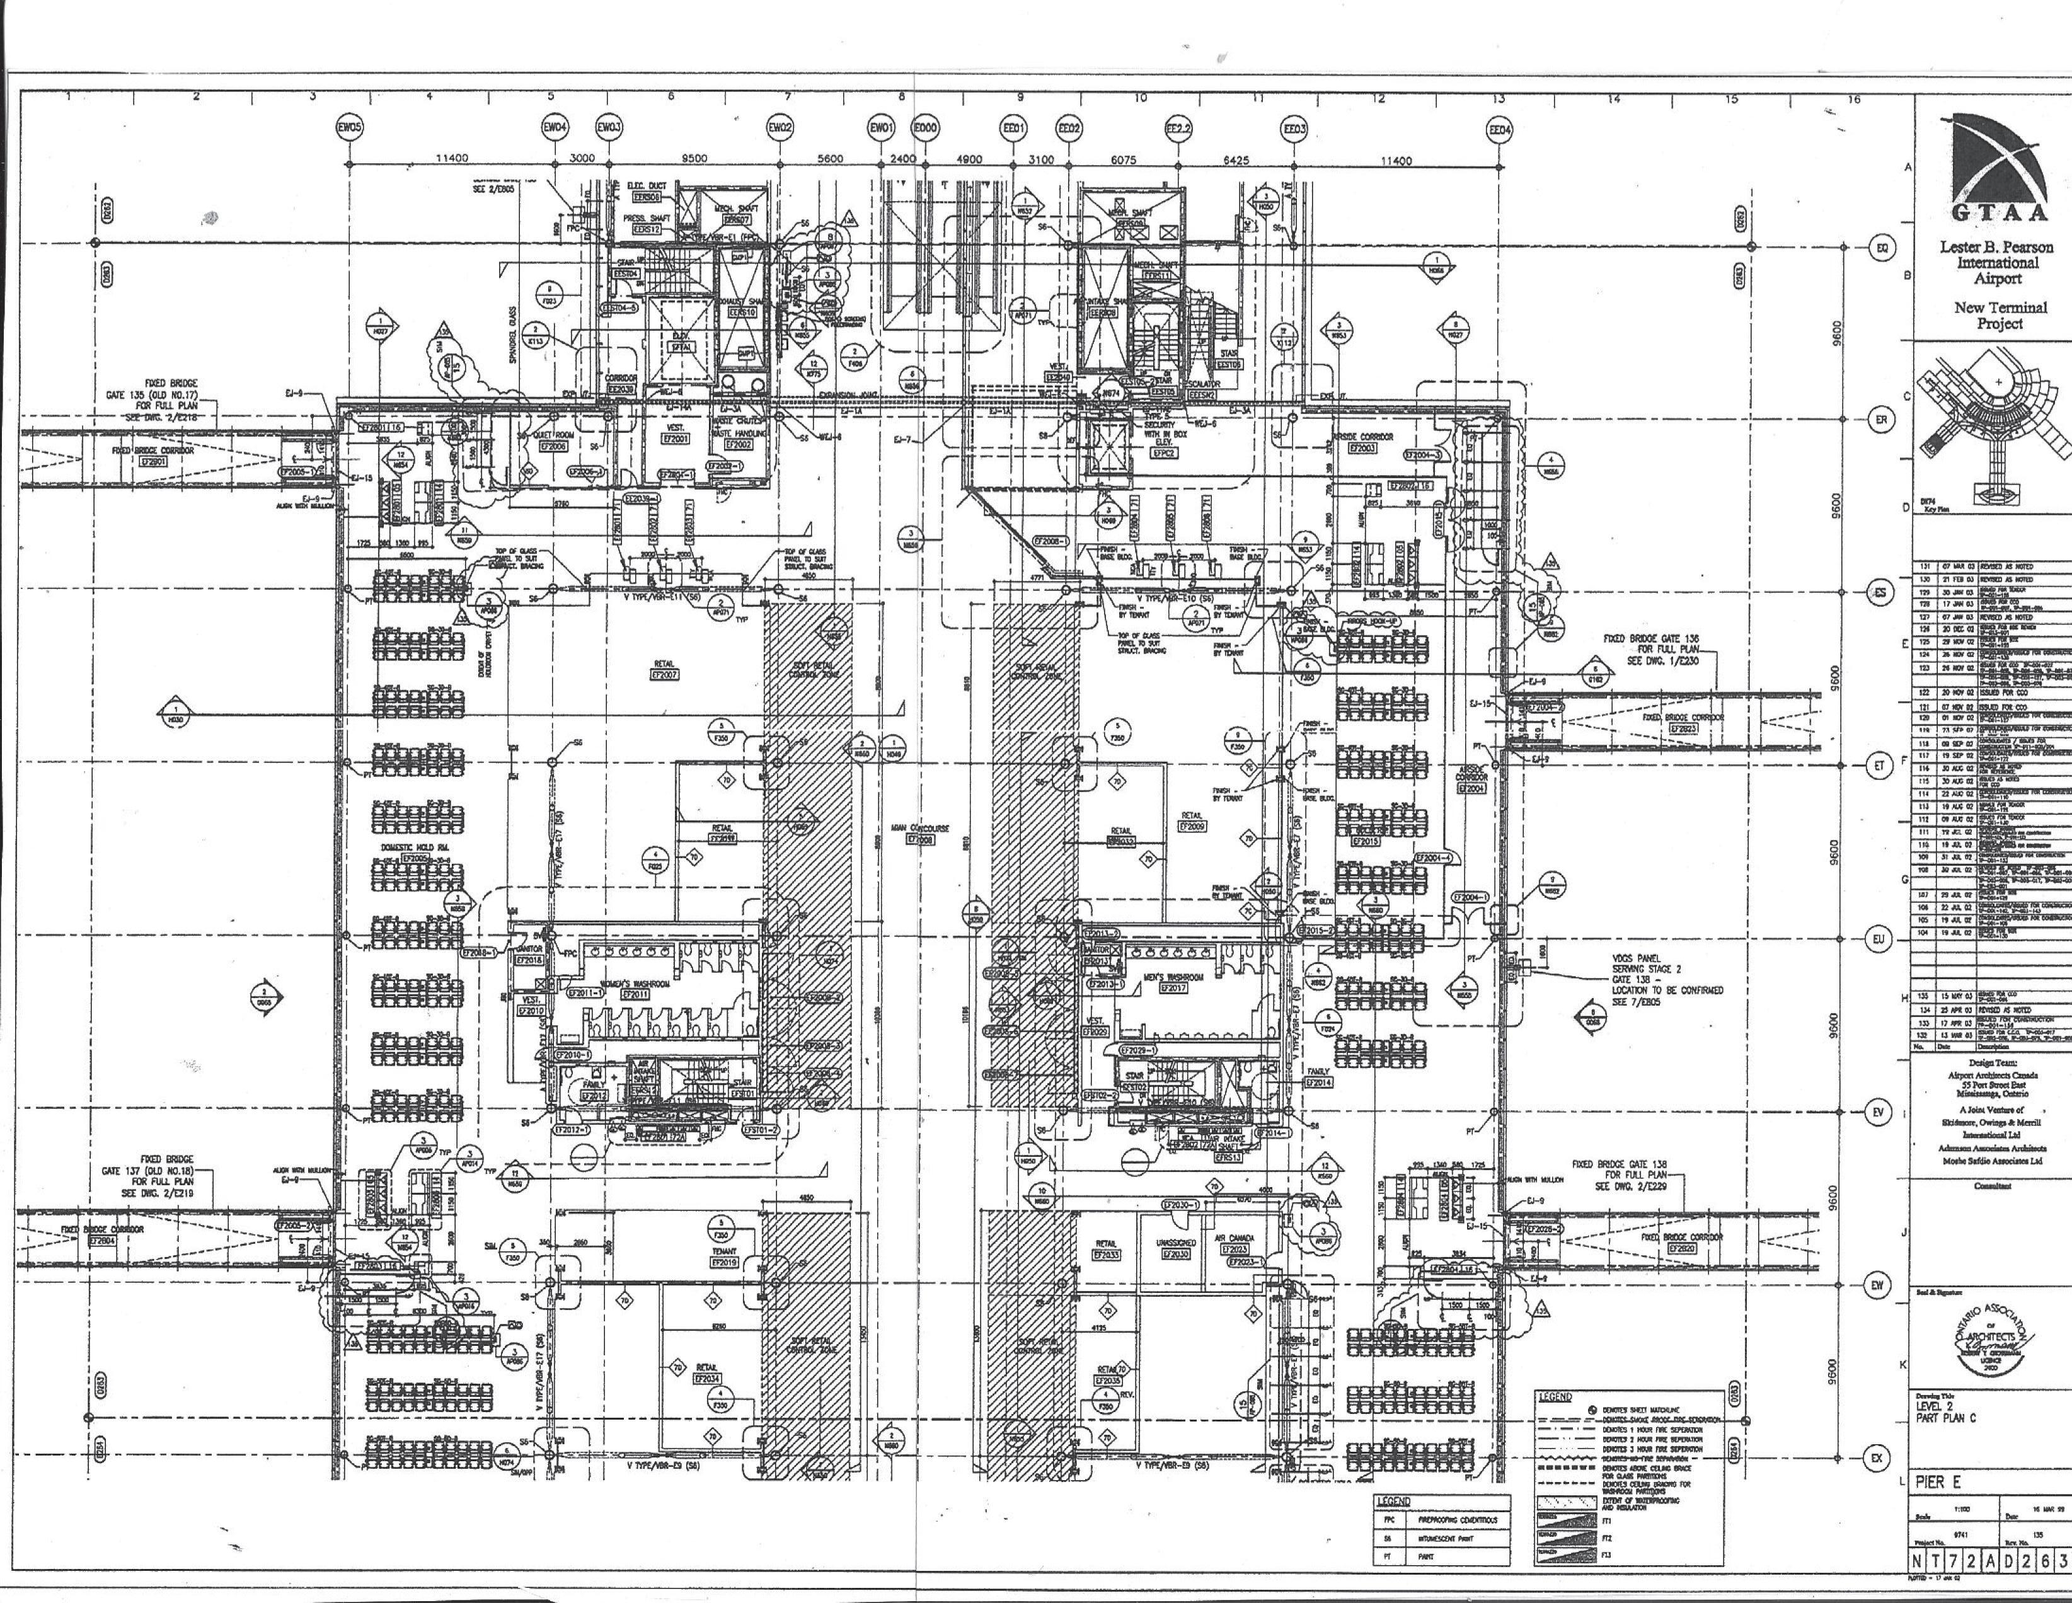
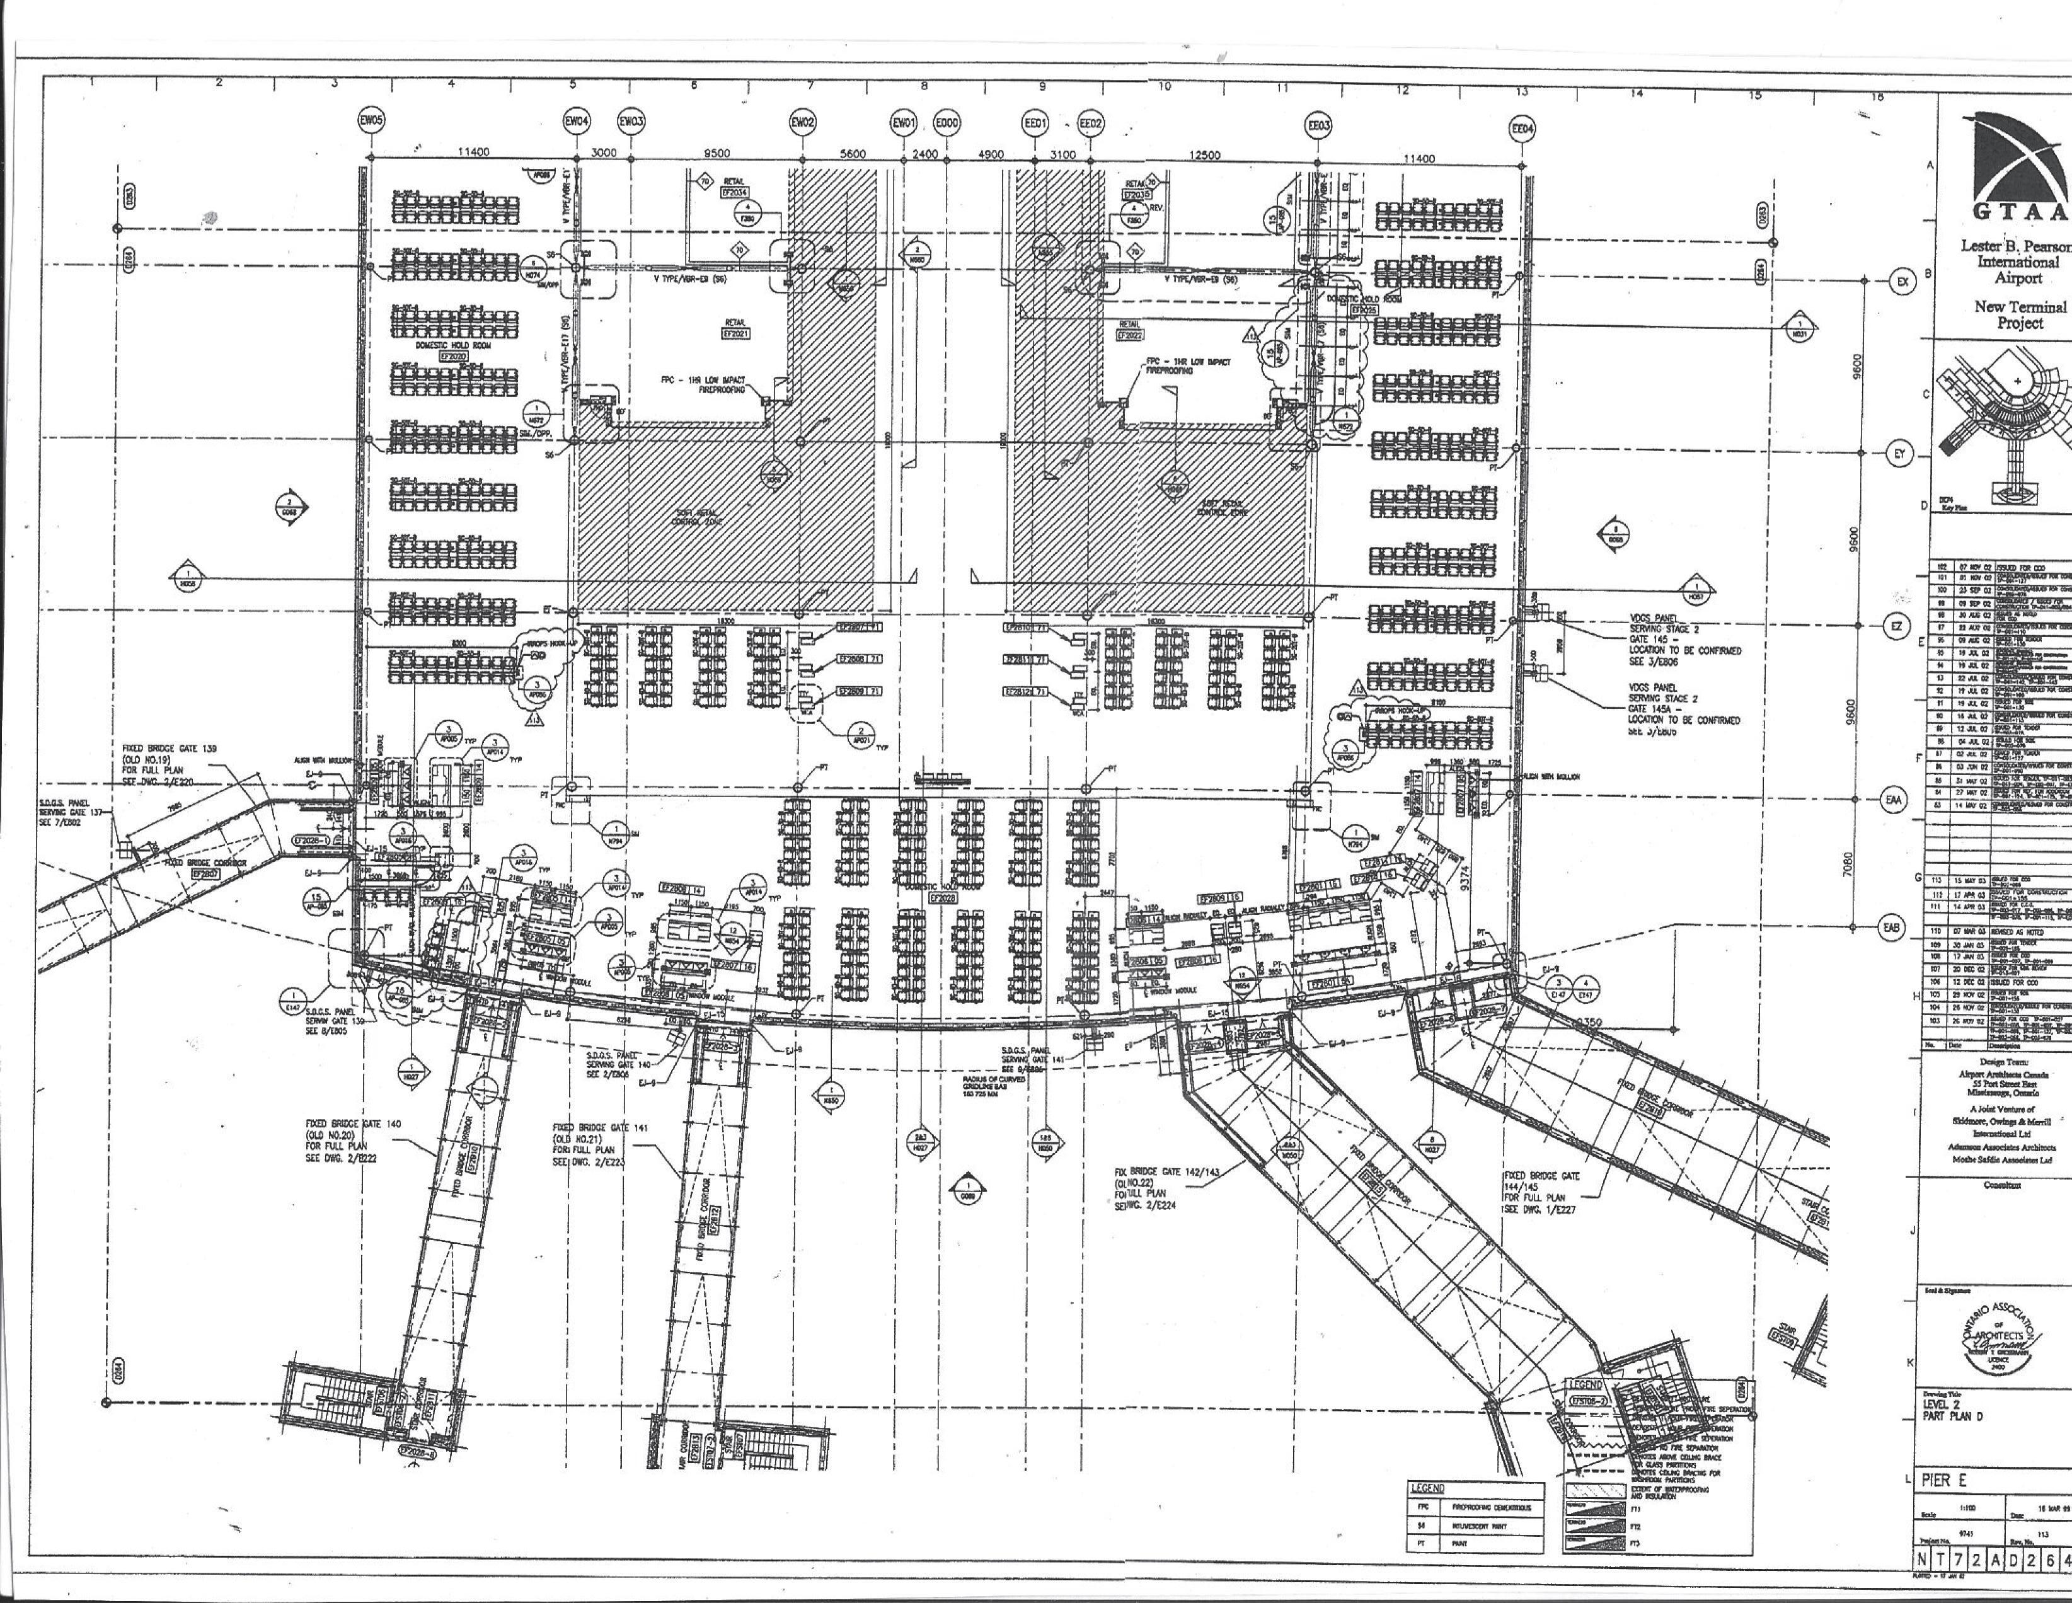
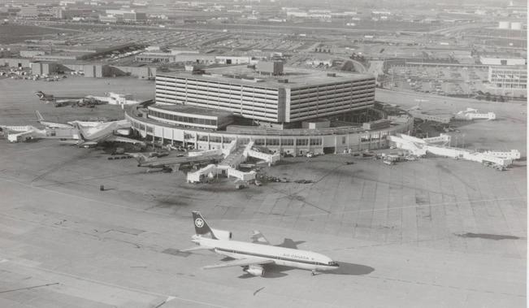
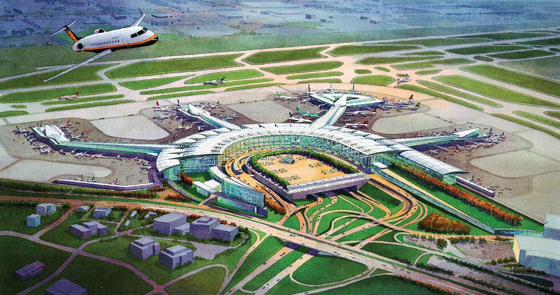
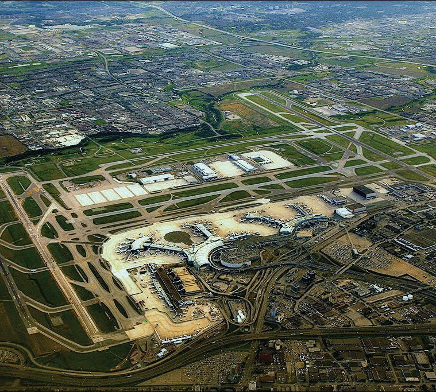
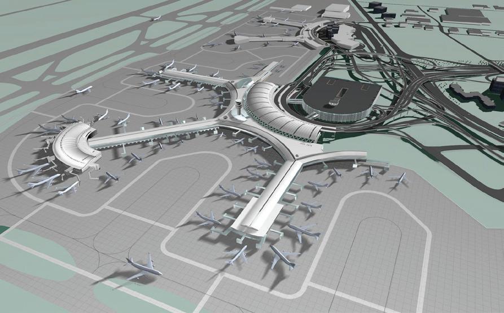
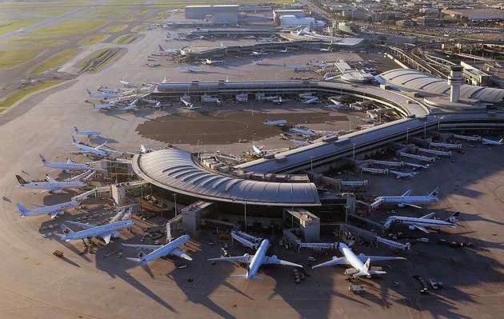
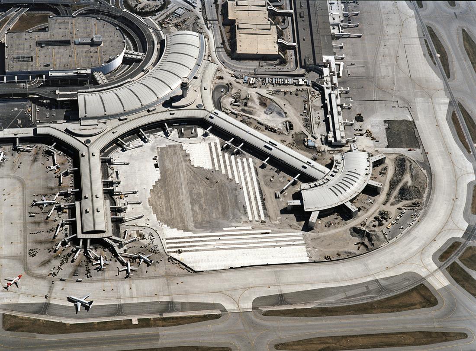
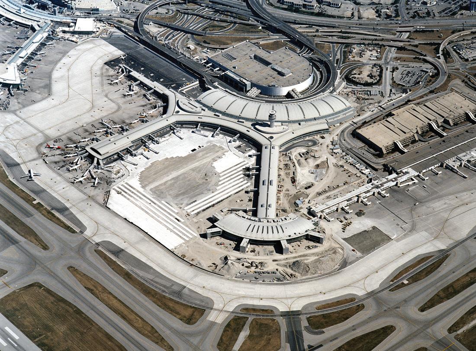
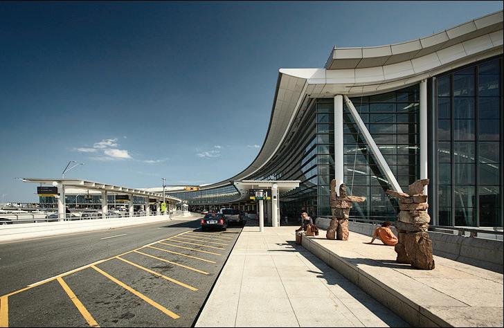
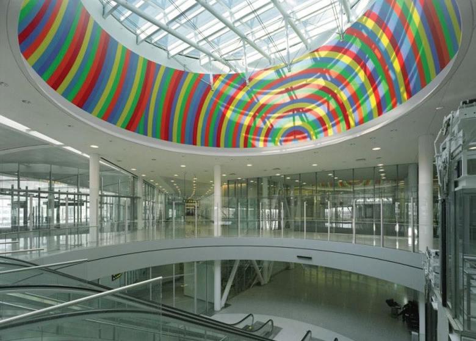
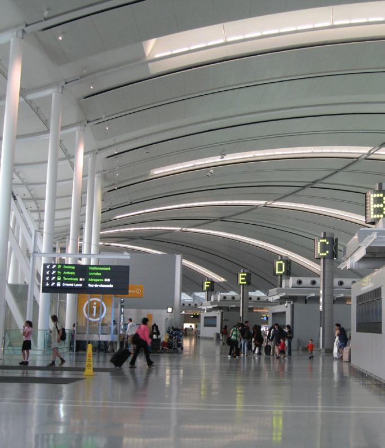
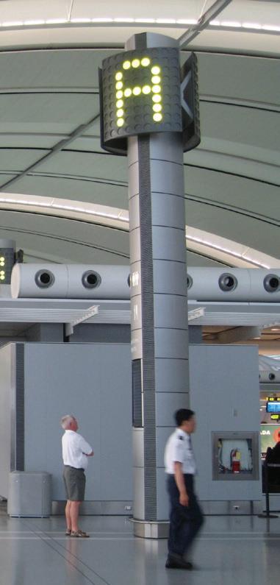
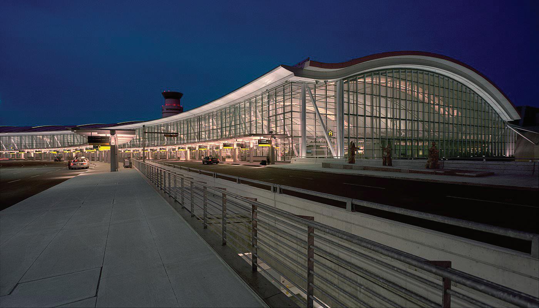
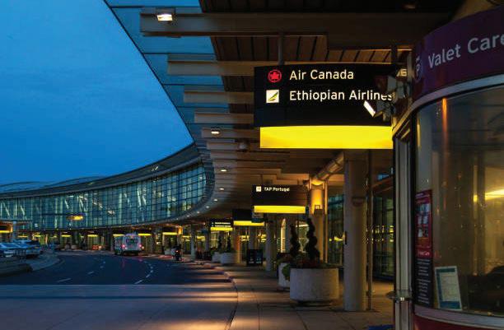
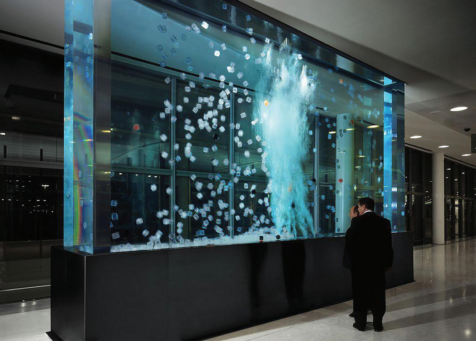
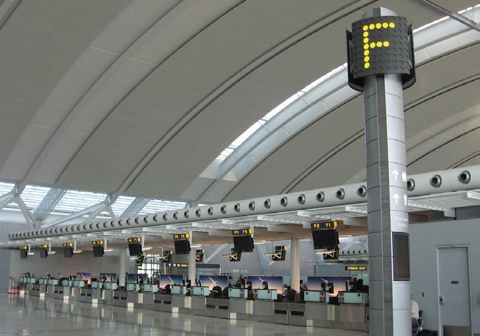
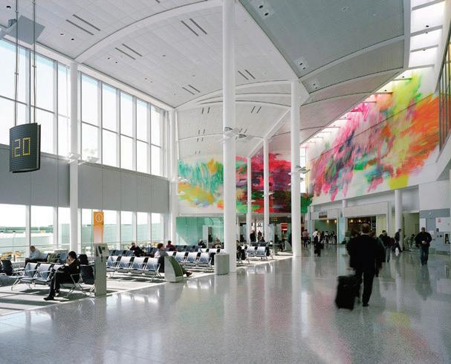
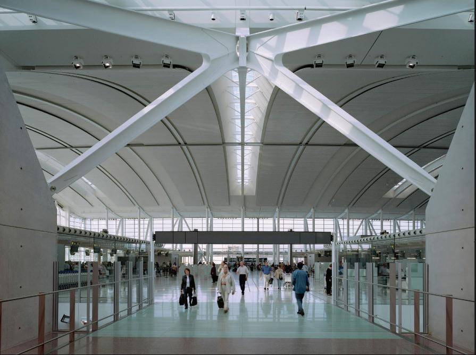
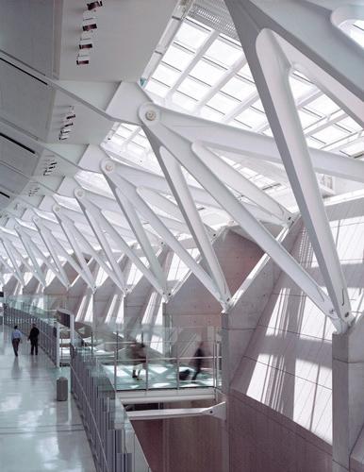
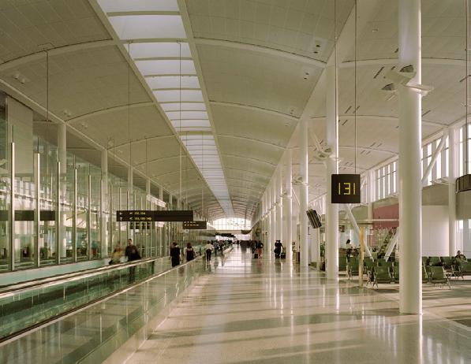
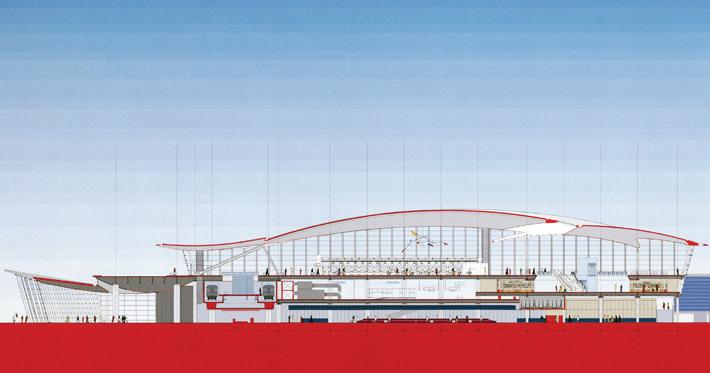
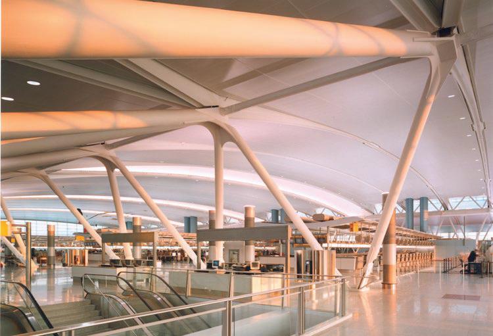
Toronto’s Pearson Airport designed to handle more than 29 million passengers by 2015, far exceeding the capacity of its two existing terminals Air Canada . As a result, it engaged SOM Architect of record, in conjunction with Adamson Associates and Moshe Safdie, Samuel Ness worked and ran the project as a Team Designer and Technical leader for the entire scope of the project. He managed the project with SOM Architect of record, form the beginning of concept design through Construction Documents and Construction Administration.
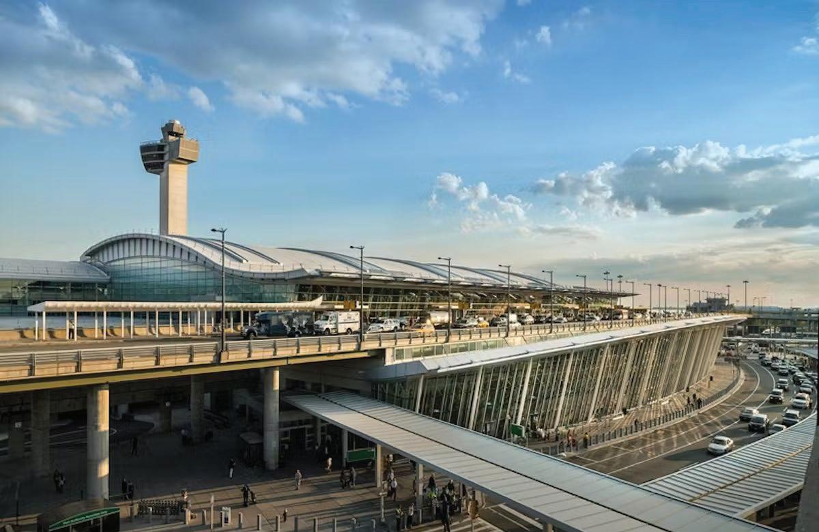
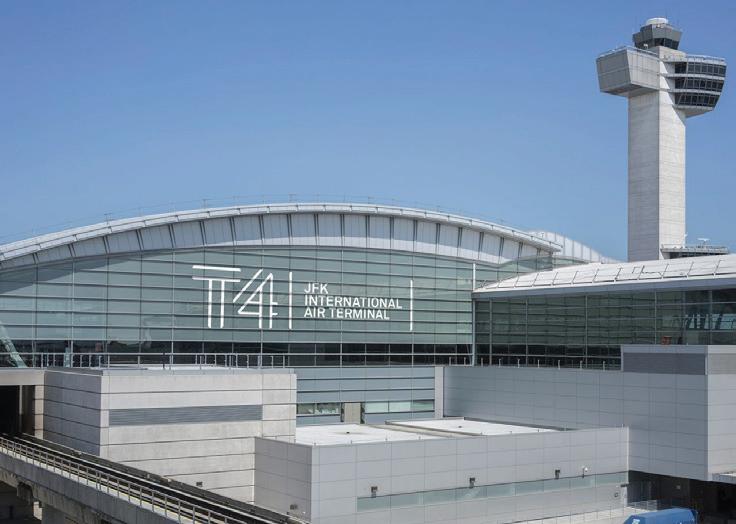
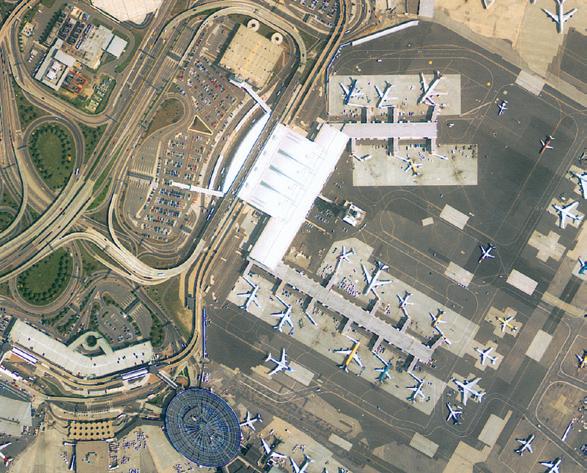
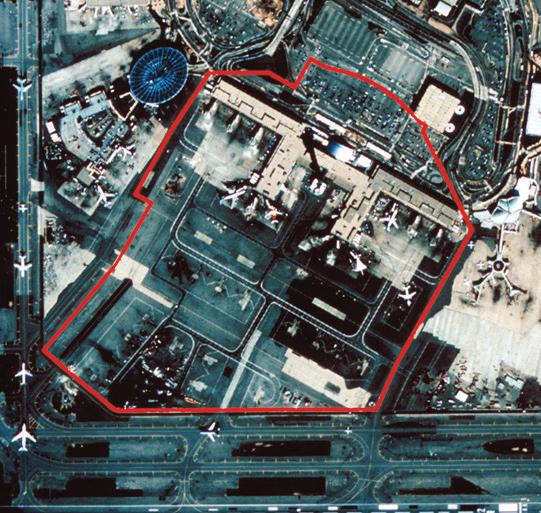
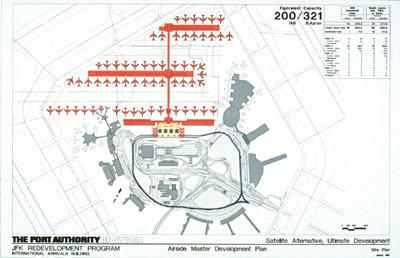
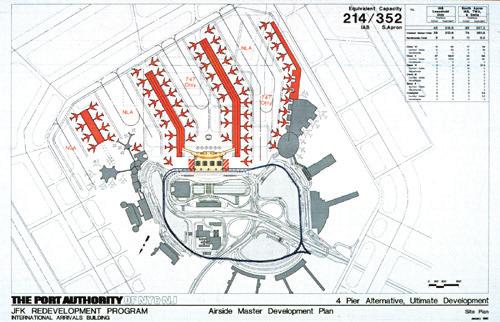
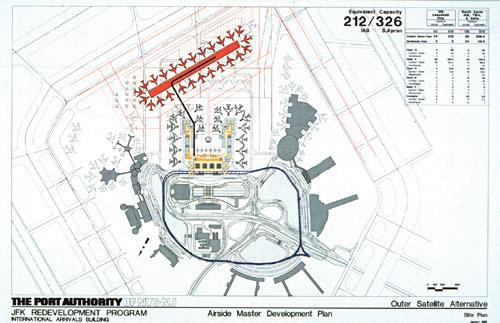
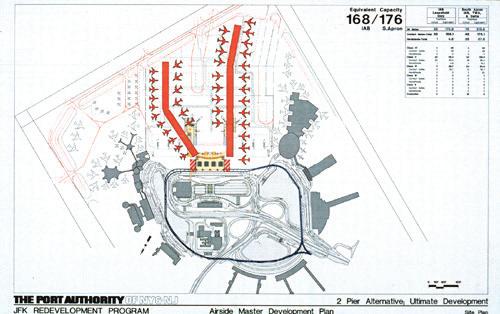
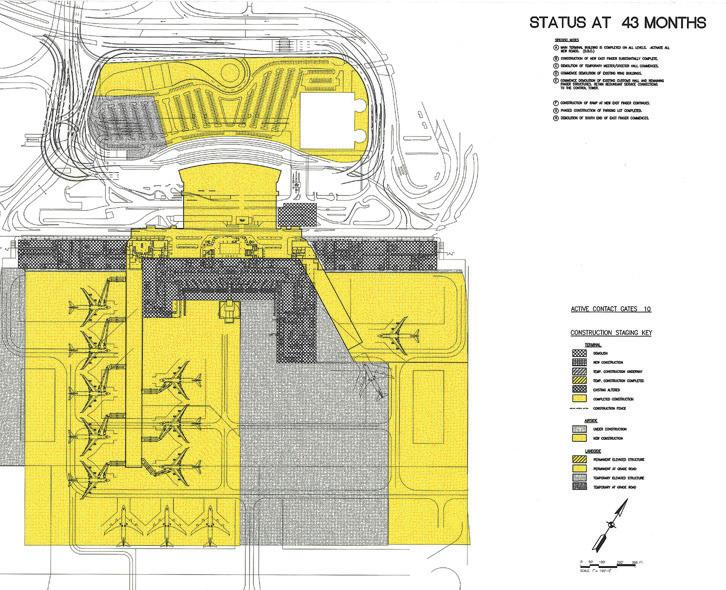
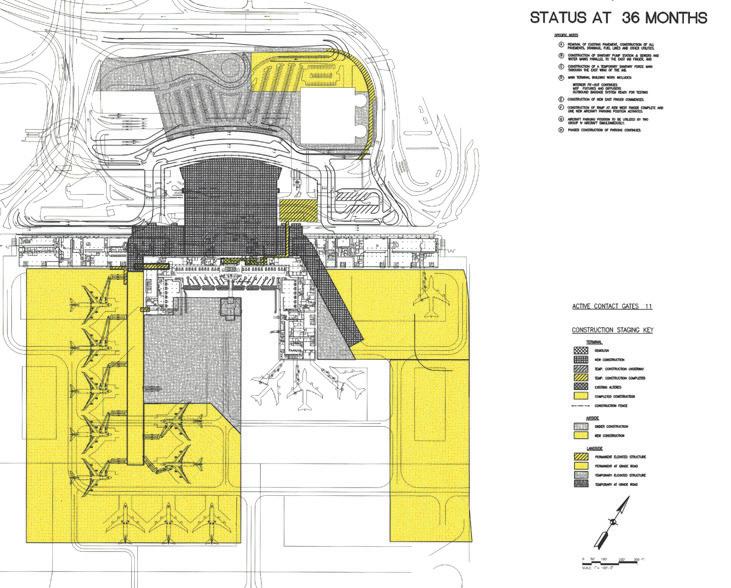
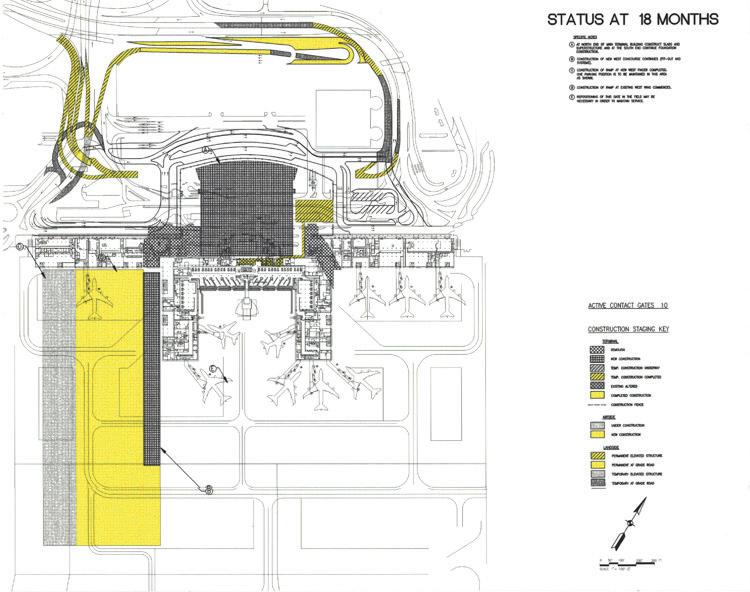
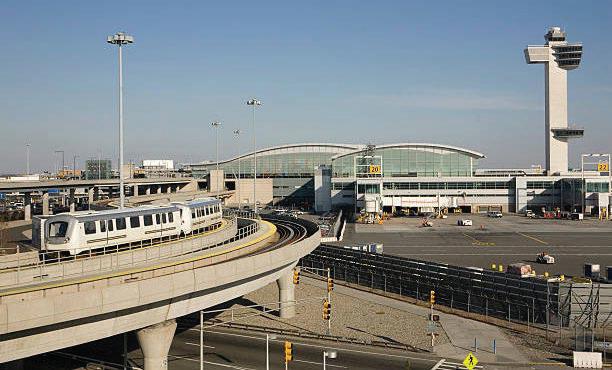
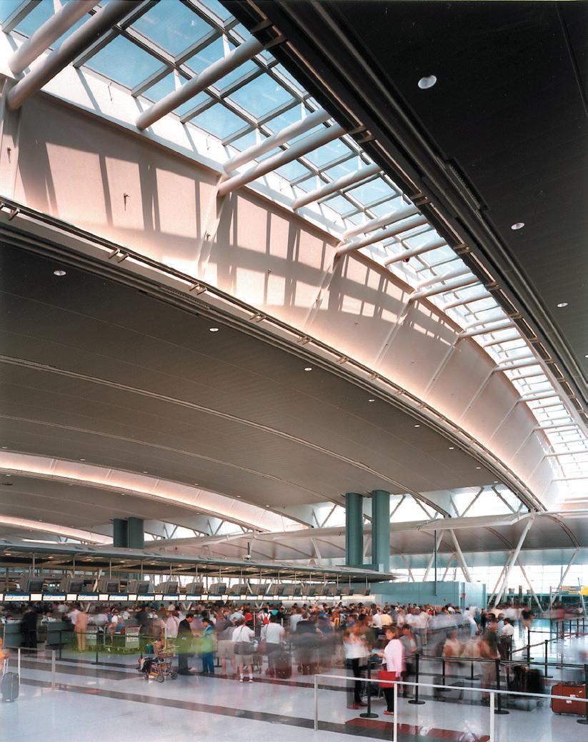
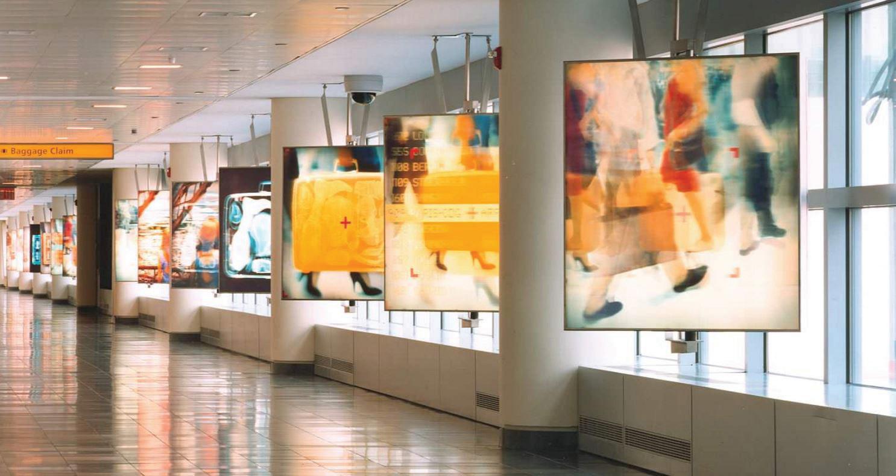
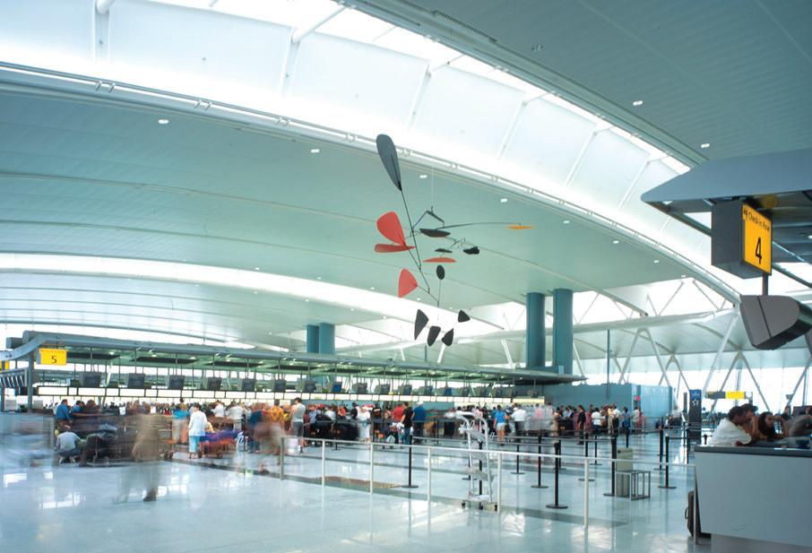
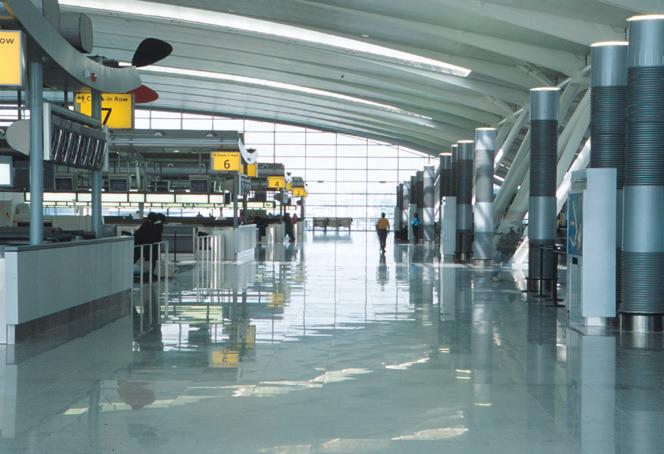
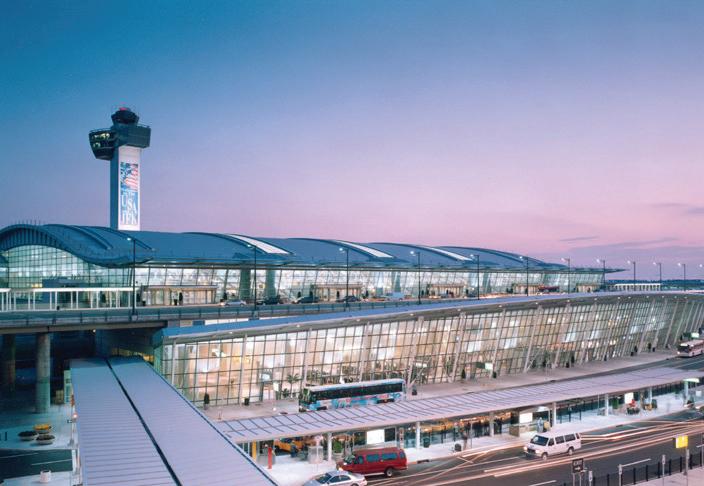
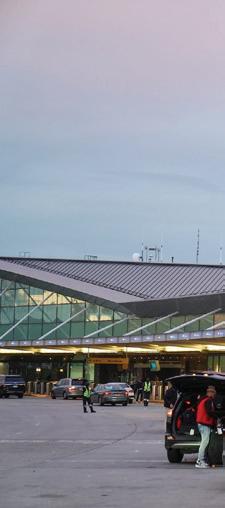
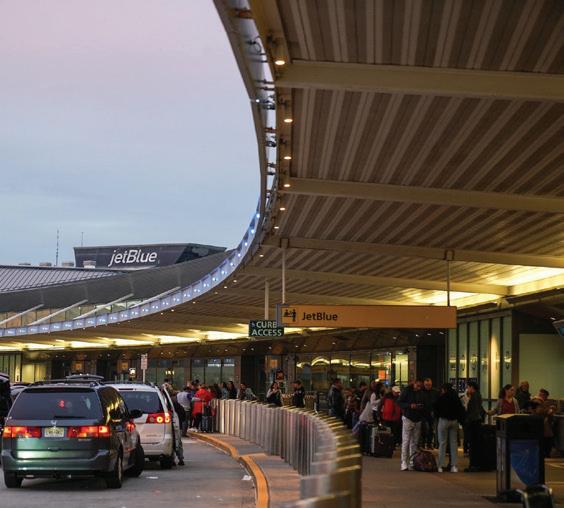
New International Airport (JFK) in New York. The new constructed $1.4 billion terminal complex combines Delta’s processes at JFK, allowing the airline to travel out of old facilities in Terminal 3.
New International Airport (JFK) in New York. The new constructed $1.4 billion terminal complex combines Delta’s processes at JFK, allowing the airline to travel out of old facilities in Terminal 3.
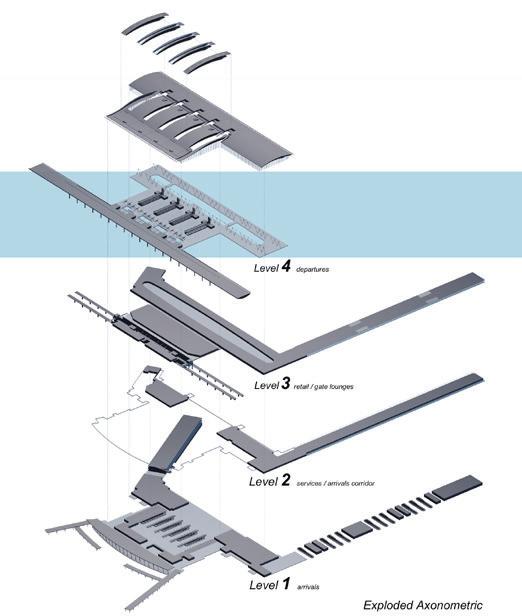
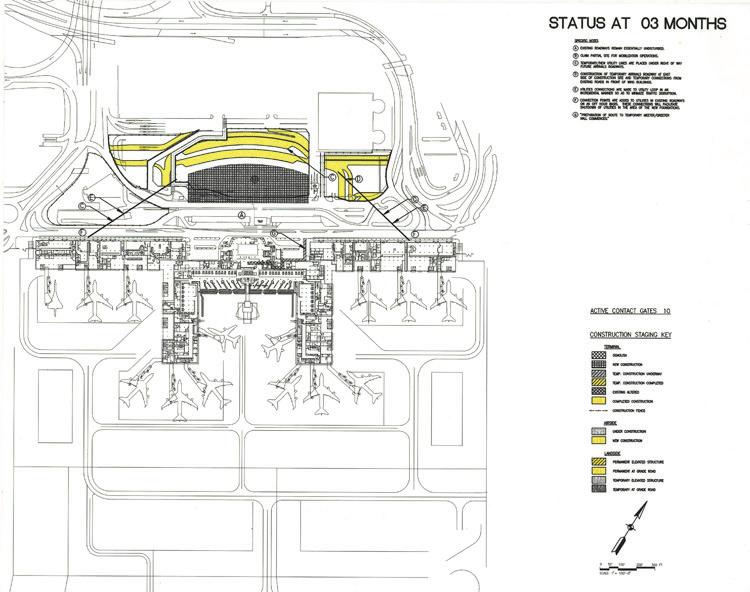
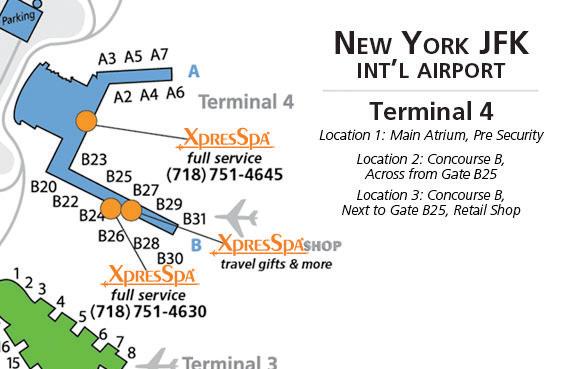
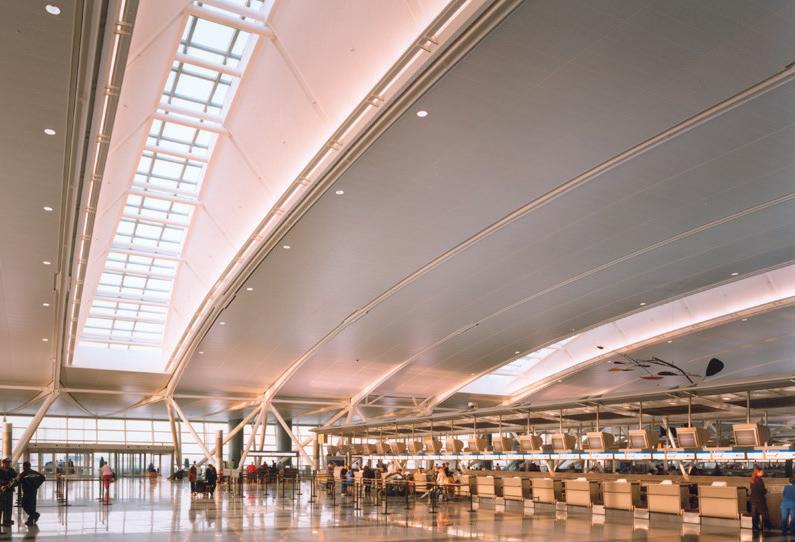
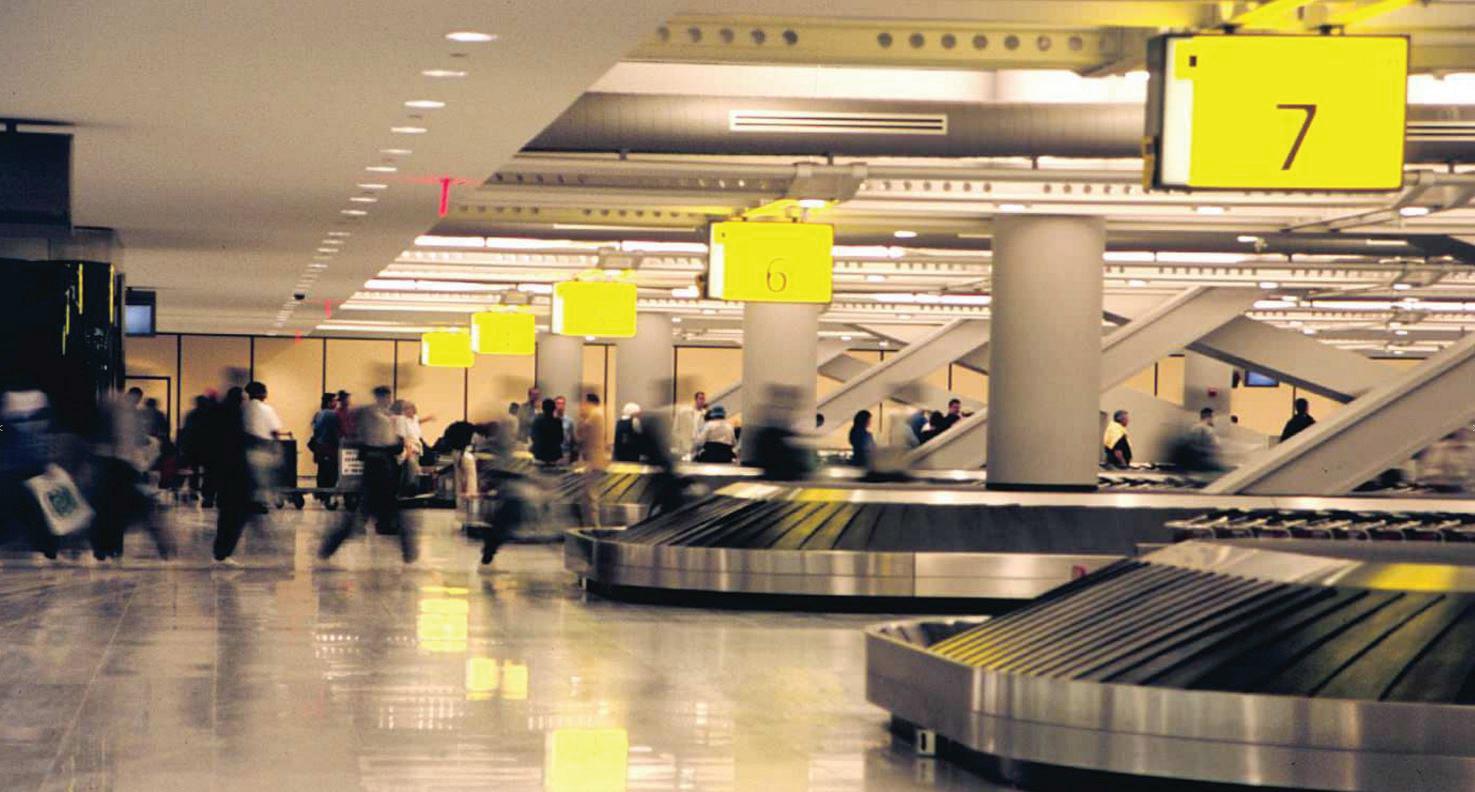
Terminal 4 by nearly one third to 1.94 million square feet, and gives Delta the ability to accommodate all of their international flights from Terminal 4. It involves the extension and integration of existing services into one full-capacity facility, including: nine newly constructed passenger gates in addition to seven original, renovated gates; a new baggage system; and the consolidation of existing security checkpoints.
Terminal 4 by nearly one third to 1.94 million square feet, and gives Delta the ability to accommodate all of their international flights from Terminal 4. It involves the extension and integration of existing services into one full-capacity facility, including: nine newly constructed passenger gates in addition to seven original, renovated gates; a new baggage system; and the consolidation of existing security checkpoints.
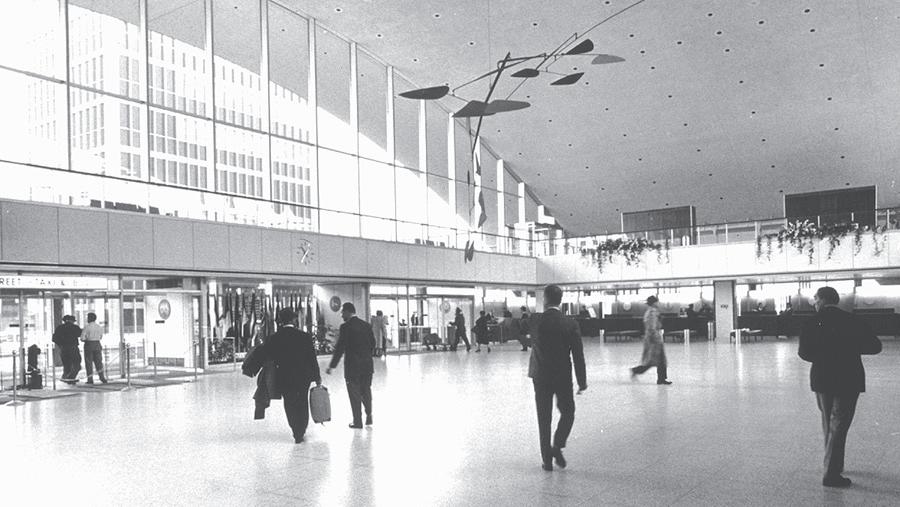
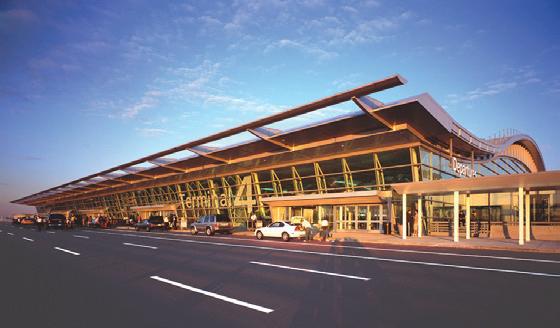
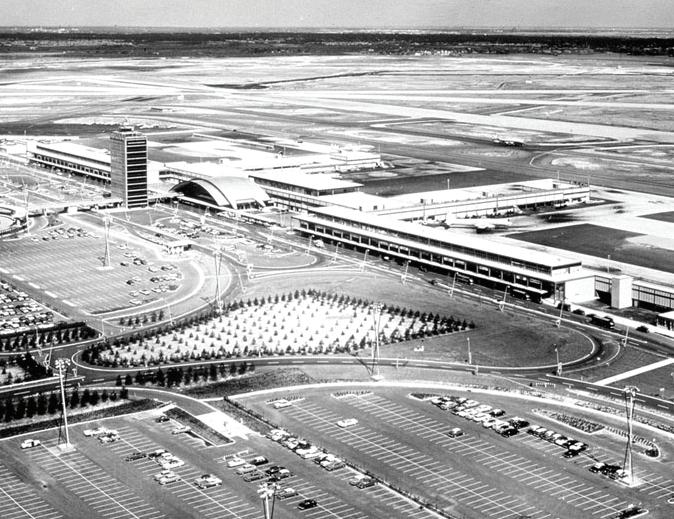
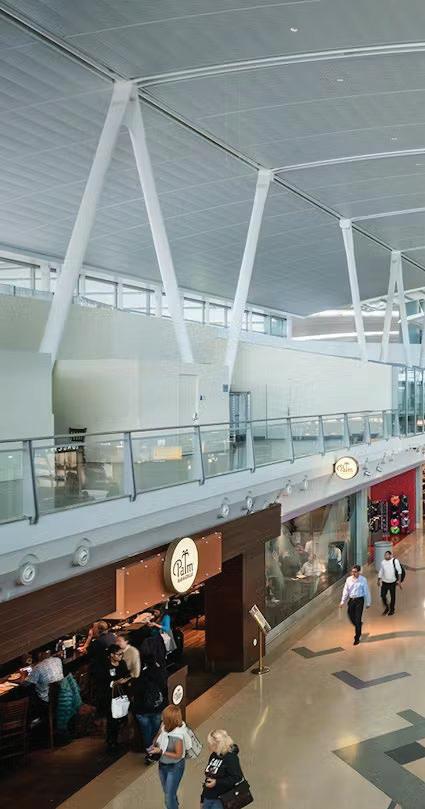
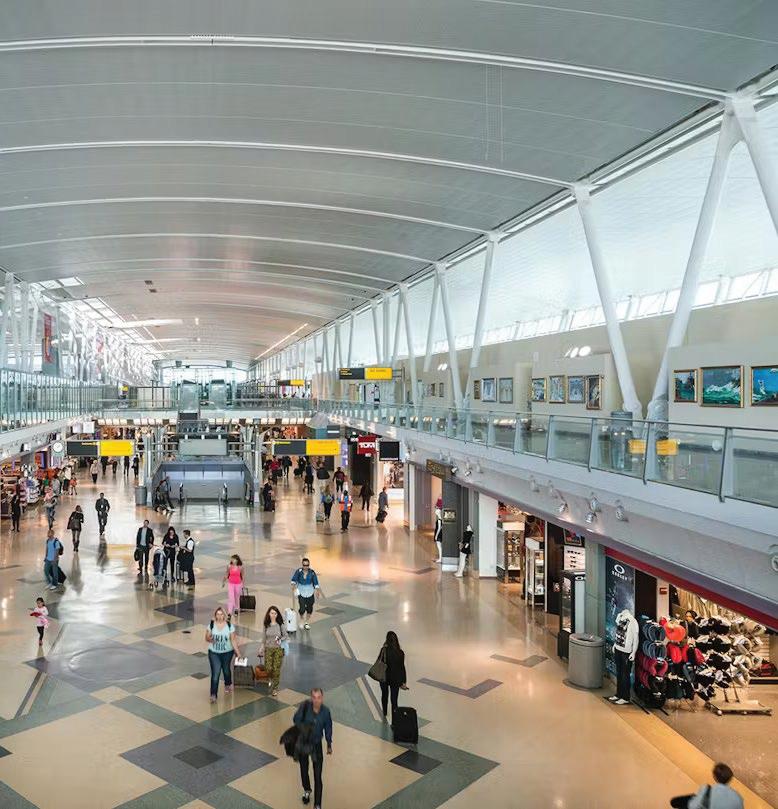
ArupSOM architect of record was the designer of the original Terminal 4 building and I worked on the Design and Construction Documentation for ArupSOM architect of record for Terminal 4 building which opened in 2001. This latest project includes the expansion of Terminal 4’s Concourse B and the addition of new security facilities. The redevelopment also features expanded shopping areas, the new 24,000-square-foot Delta Sky Club, and new domestic baggage claim facilities to speed the transfer of passengers from international to domestic flights.
ArupSOM architect of record was the designer of the original Terminal 4 building and Samuel Ness worked on the Design and Construction Documentation for ArupSOM architect of record for Terminal 4 building which opened in 2001. This latest project includes the expansion of Terminal 4’s Concourse B and the addition of new security facilities. The redevelopment also features expanded shopping areas, the new 24,000-square-foot Delta Sky Club, and new domestic baggage claim facilities to speed the transfer of passengers from international to domestic flights.
- Transportation
TERMINAL 4
New York, New York - Transportation
4 New
New International Airport terminal complex combines travel out of old facilities
Terminal 4 by nearly one ability to accommodate volves the extension and facility, including: nine en original, renovated existing security checkpoints.
ArupSOM architect of ing and Samuel Ness worked for ArupSOM architect This latest project includes addition of new security shopping areas, the new baggage claim facilities to domestic flights.
Airport (JFK) in New York. The new constructed $1.4 billion combines Delta’s processes at JFK, allowing the airline to facilities in Terminal 3.
one third to 1.94 million square feet, and gives Delta the accommodate all of their international flights from Terminal 4. It in and integration of existing services into newly constructed passenger gates in addition to sev gates; a new baggage system; and the con checkpoints.
record was the designer of the original Terminal 4 build worked on the Design and Construction Docum of record for Terminal 4 building which opened in 2001. includes the expansion of Terminal 4’s Concourse B and the security facilities. The redevelopment also fea new 24,000-square-foot Delta Sky Club, and facilities to speed the transfer of passengers fr
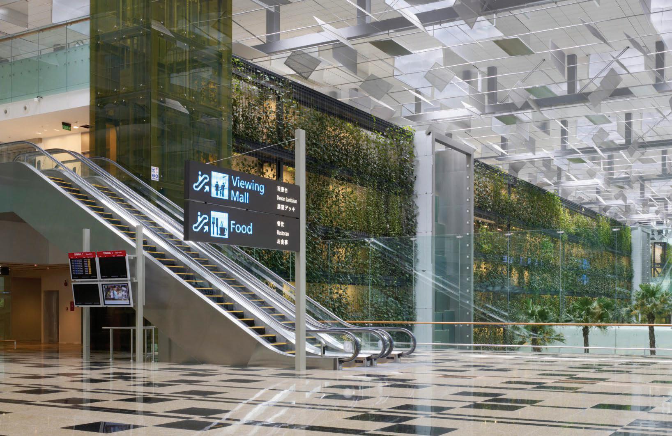
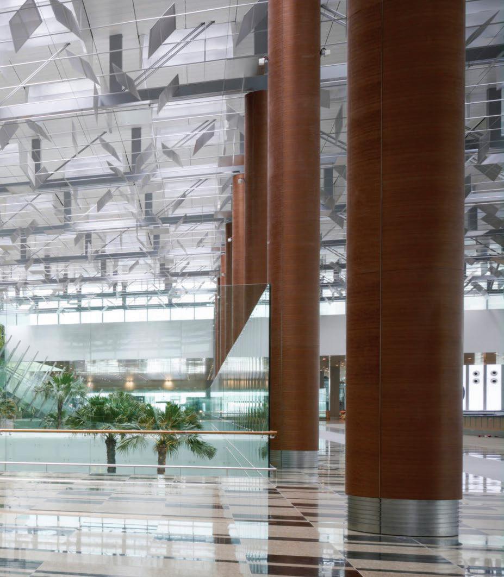
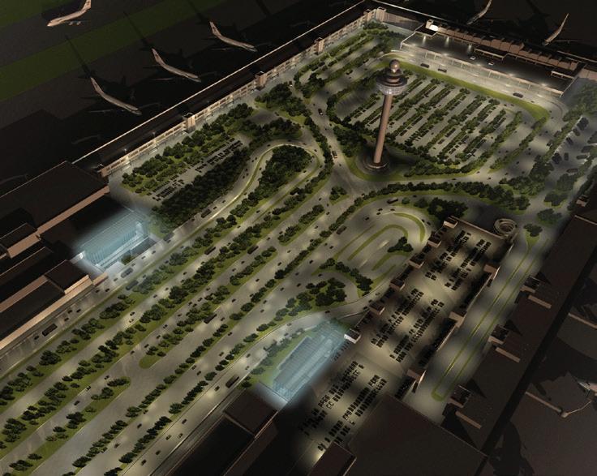
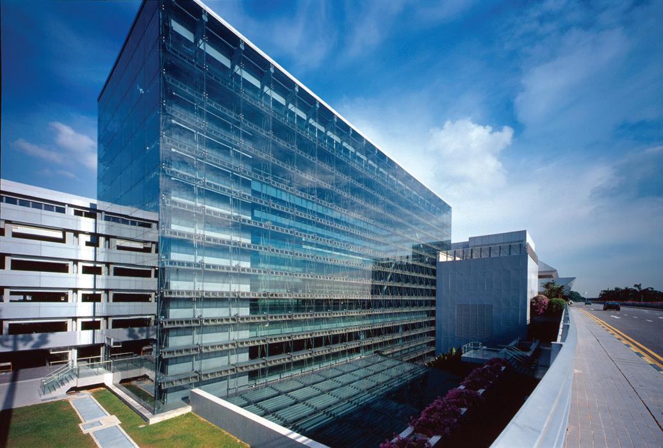
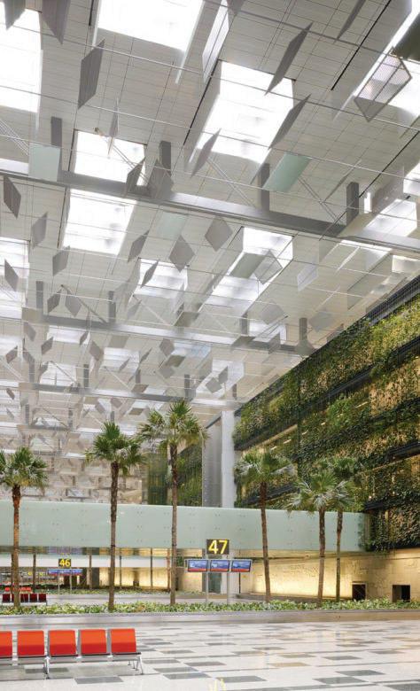
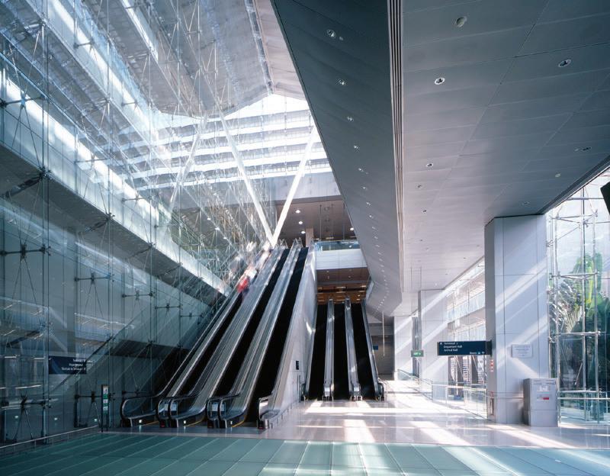
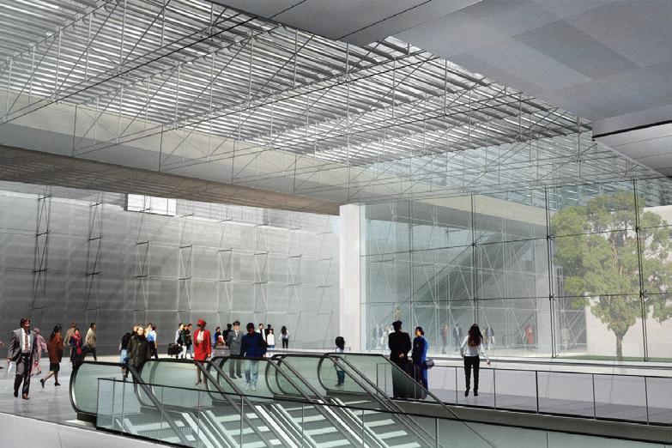
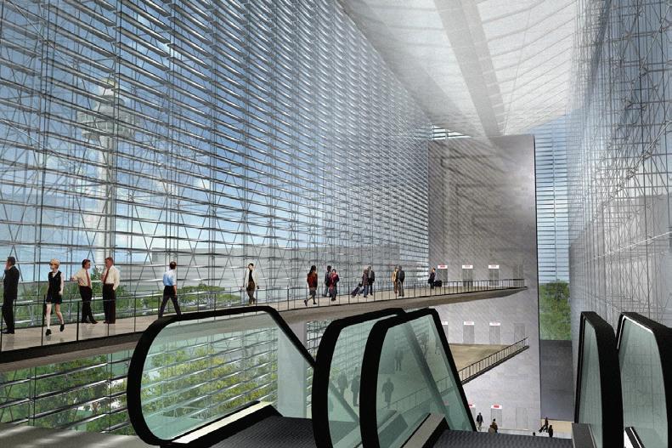
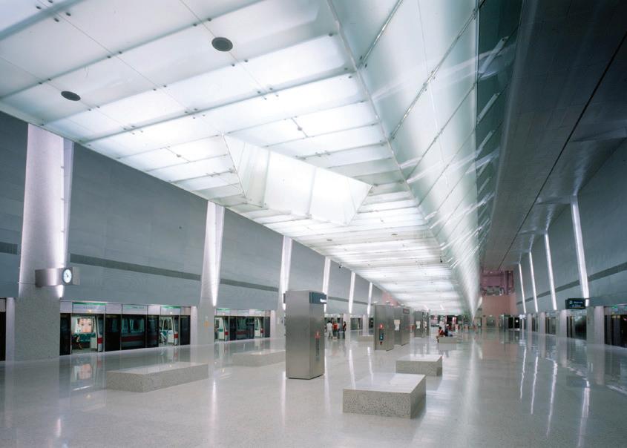
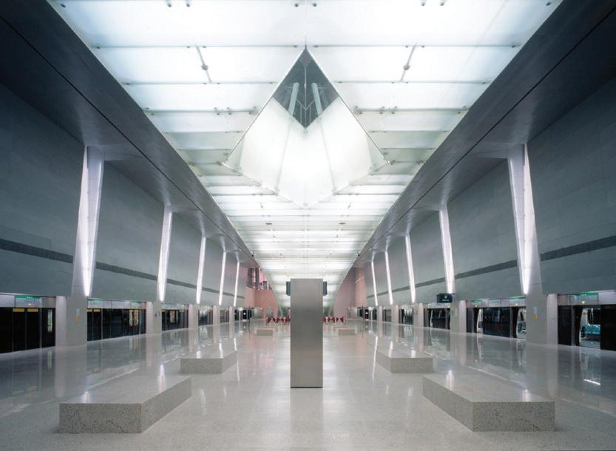
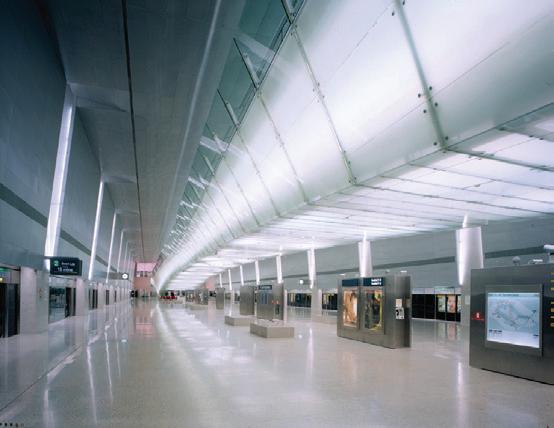
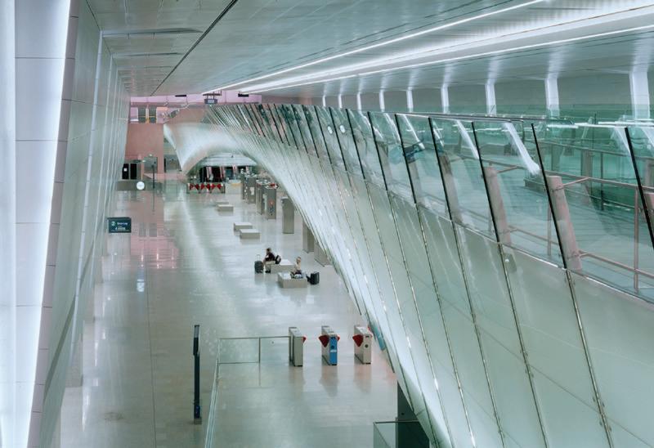
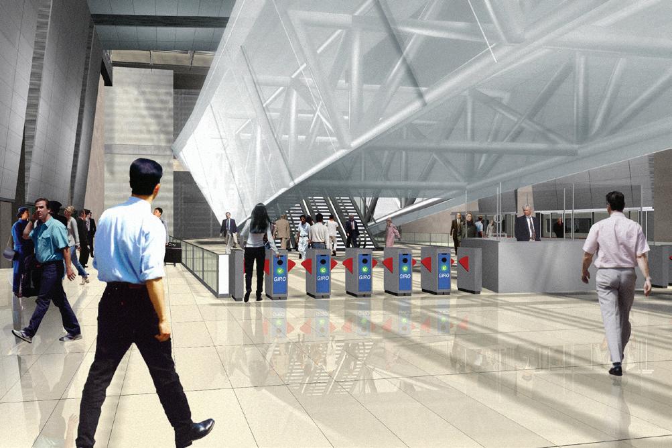
Changi Airport is a key transportation hub in Singapore. Built to accommodate a surge in traffic, As one of the designers, I competed Terminal 3 and Terminal 2 for SOM Architect of record from Concept design through construction documents Terminal is a steel-andglass structure with four above-ground levels and a 9-hectare roof that spans ticketing, departure, and arrival areas.
Changi Airport is a key transportation hub in Singapore. Built to accommodate a surge in traffic, As one of the designers, I competed Terminal 3 and Terminal 2 for SOM Architect of record from Concept design through construction documents Terminal is a steel-and-glass structure with four above-ground levels and a 9-hectare roof that spans ticketing, departure, and arrival areas.
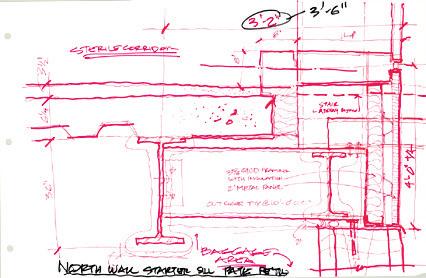
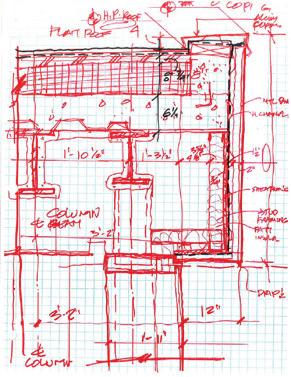
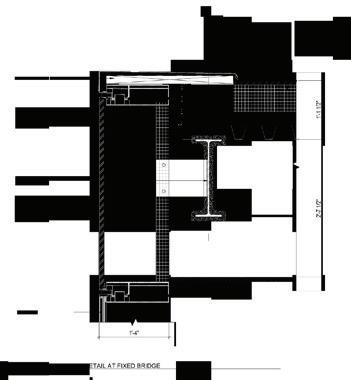
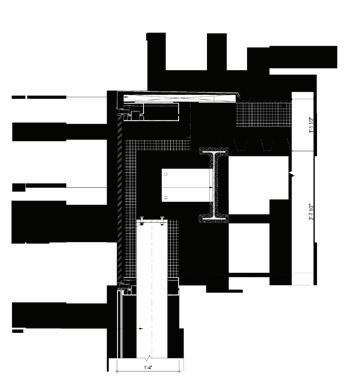
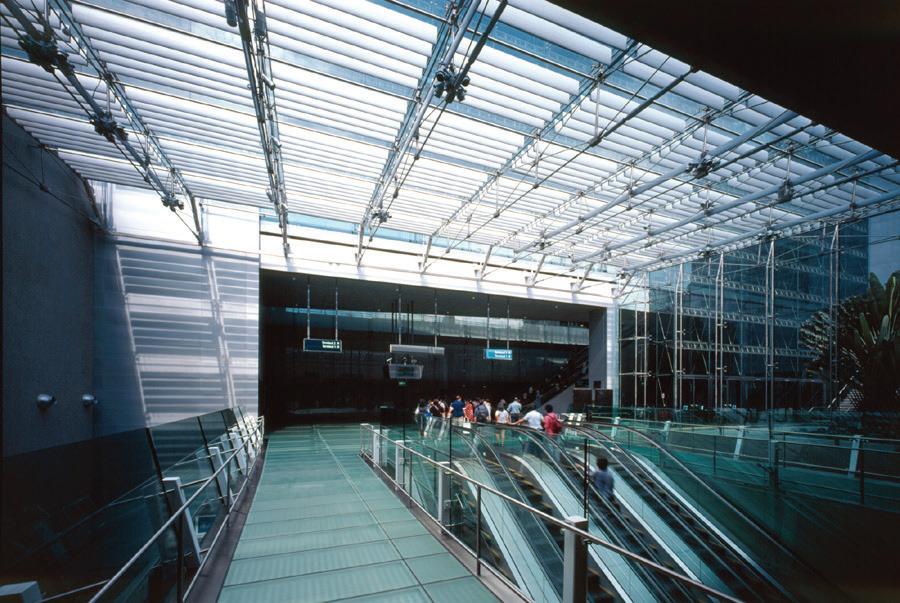
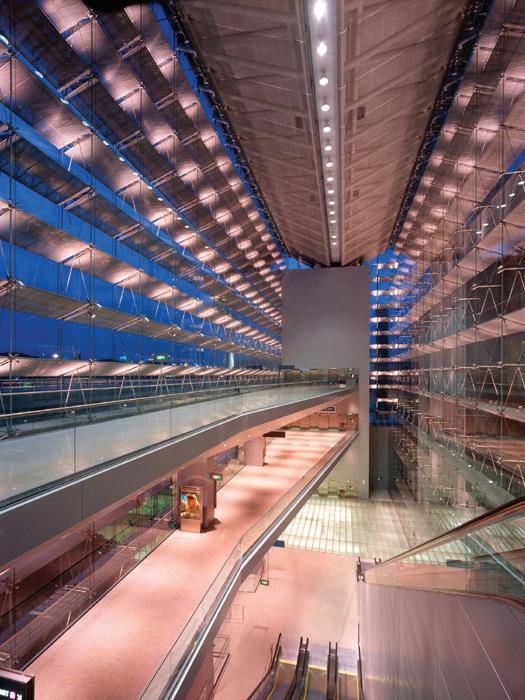
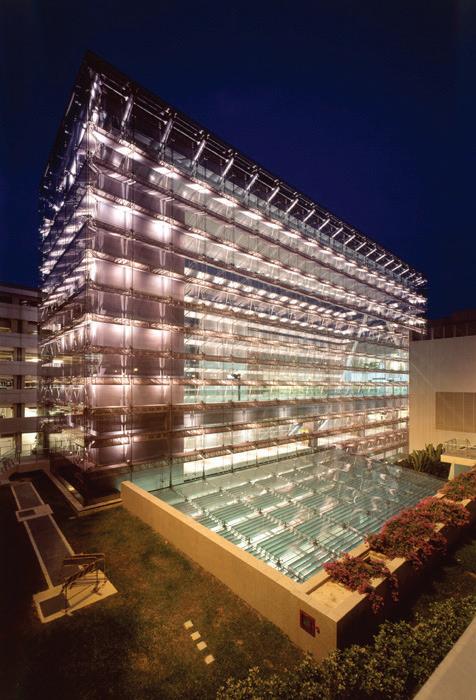
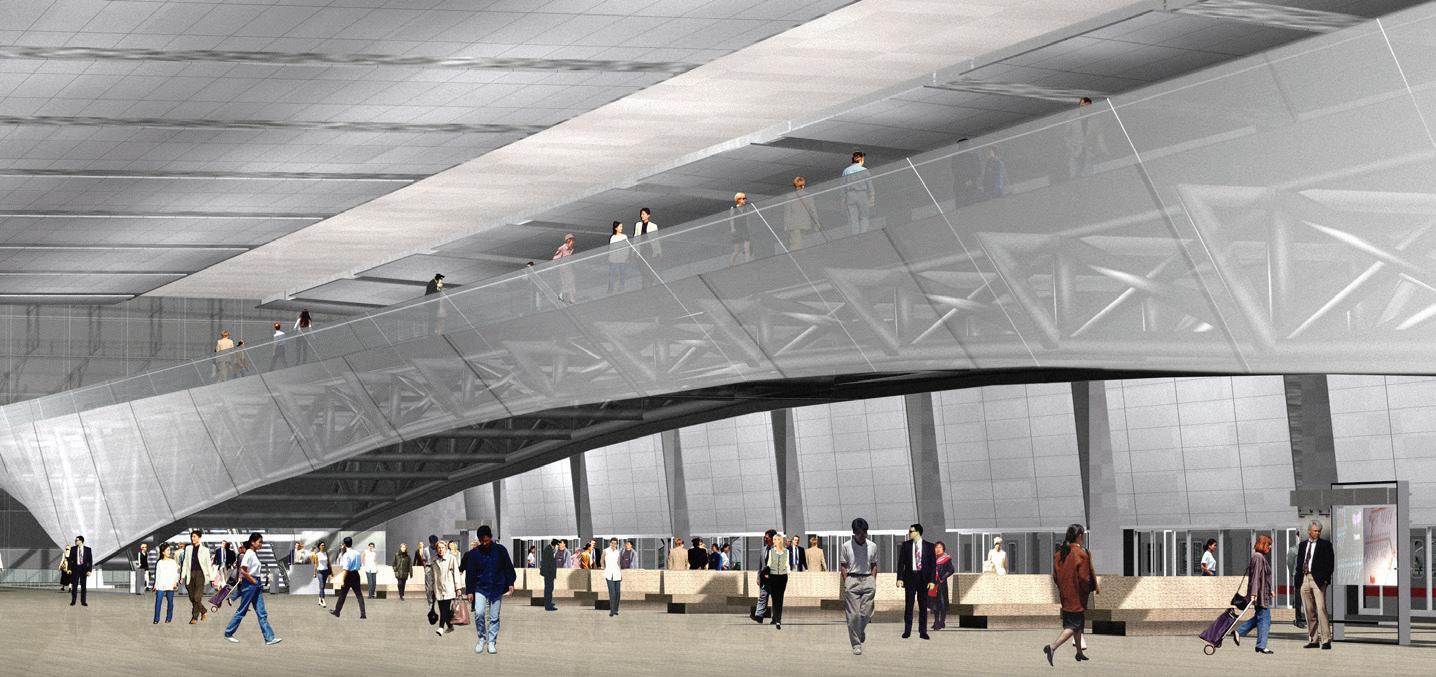
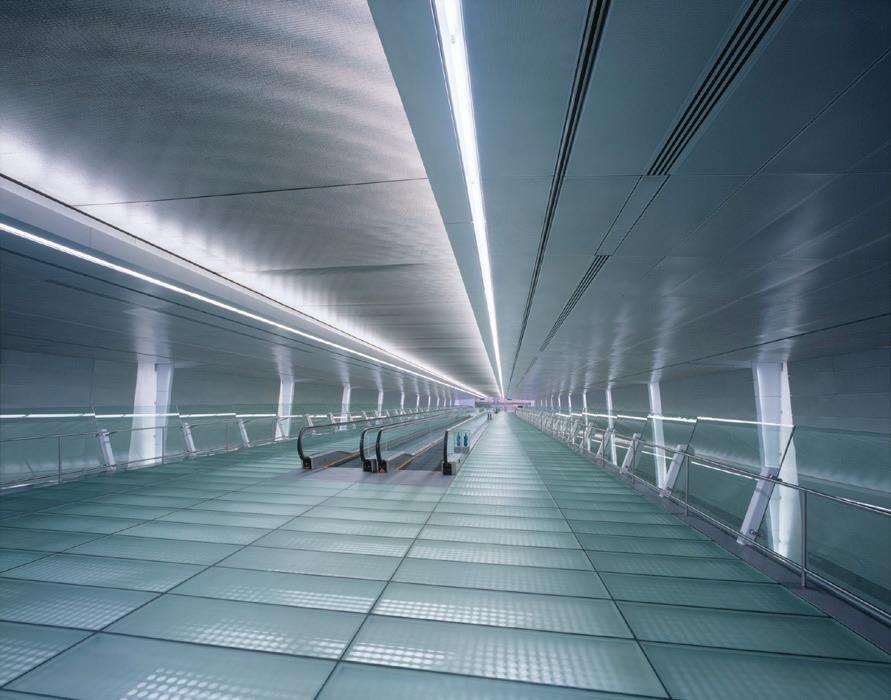
The double glass exterior curtain wall and ceiling design constructed by a point fix glass supports opens up the terminal to the outside - in but keeps the environment controlled by the double glass, the terminal’s most spectacular features is the Glass Bridge spanning 300 meters between terminal 2 and 3. In Terminal 3, the ceiling louvers limit the amount of direct sunlight entering the space by filling it with diffused light. At night artificial light reflects off the louvers to provide a uniform pattern of illumination.
The double glass exterior curtain wall and ceiling design constructed by a point fix glass supports opens up the terminal to the outside - in but keeps the environment controlled by the double glass, the terminal’s most spectacular features is the Glass Bridge spanning 300 meters between terminal 2 and 3.
In Terminal 3, the ceiling louvers limit the amount of direct sunlight entering the space by filling it with diffused light. At night artificial light reflects off the louvers to provide a uniform pattern of illumination.
Changi Airport is a key a surge in traffic, As one 2 for SOM Architect of uments Terminal is a steel-and-glass
environment controlled
In Terminal 3, the ceiling the space by filling it with
Changi Airport is a key transportation hub in Singapore. a surge in traffic, As one of the designers, I competed 2 for SOM Architect of record from Concept design through uments Terminal is a steel-and-glass structure with four and a 9-hectare roof that spans ticketing, departure,
The double glass exterior curtain wall and ceiling design point fix glass supports opens up the terminal to the environment controlled by the double glass, the terminal’s features is the Glass Bridge spanning 300 meters between In Terminal 3, the ceiling louvers limit the amount of the space by filling it with diffused light. At night artificial louvers to provide a uniform pattern of illumination.
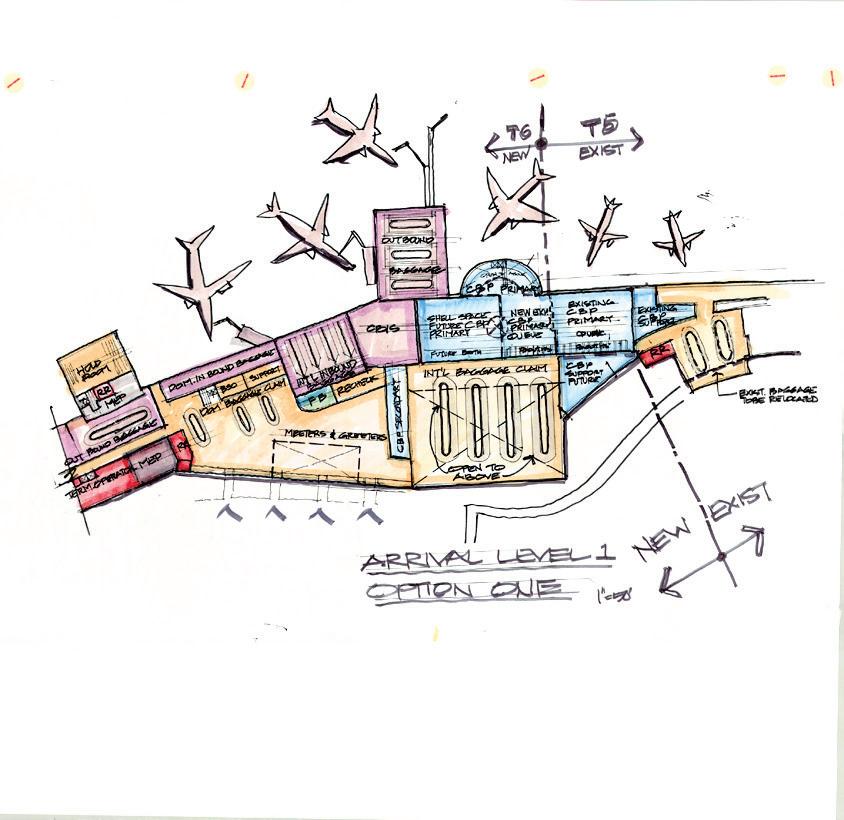
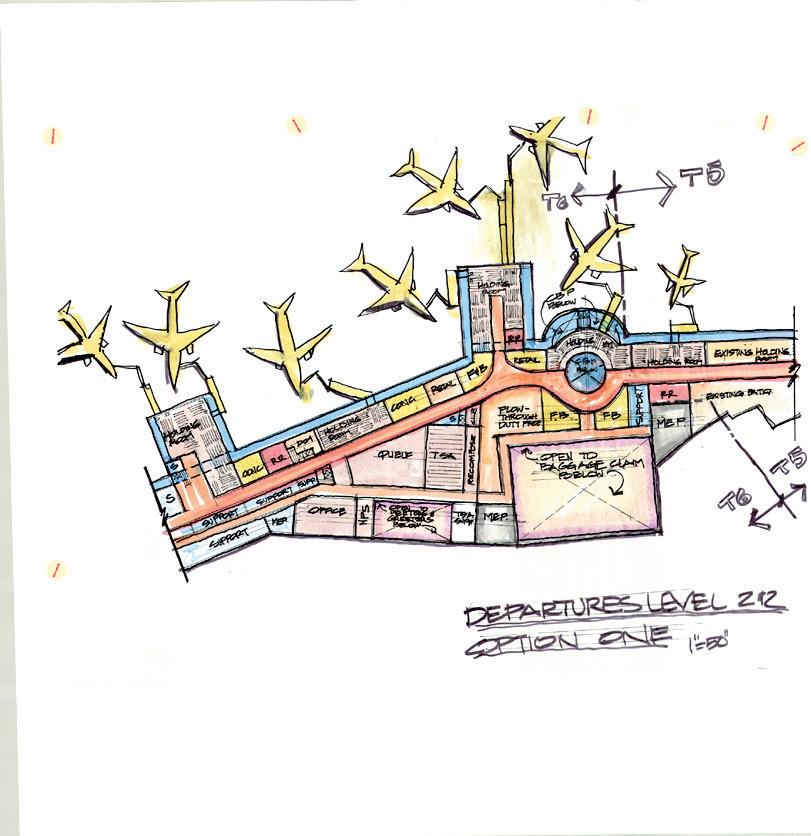
OPTION 1 ARRIVAL LEVEL
OPTION 1
DEPARTURE LEVEL
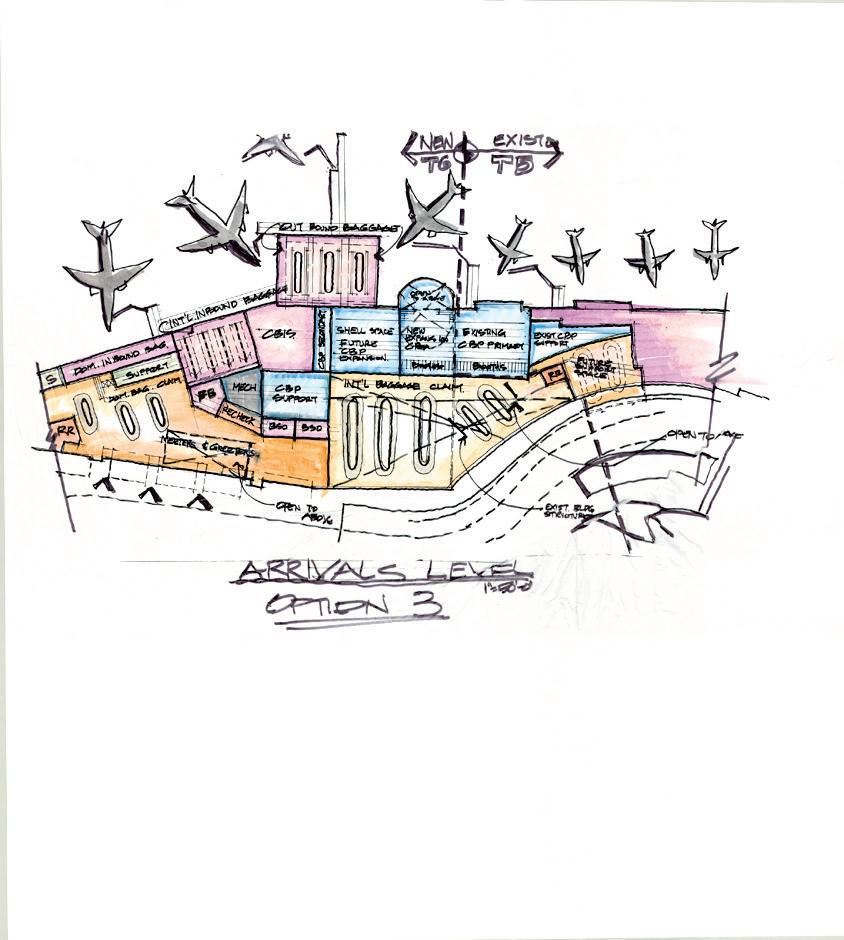
3 ARRIVAL LEVEL
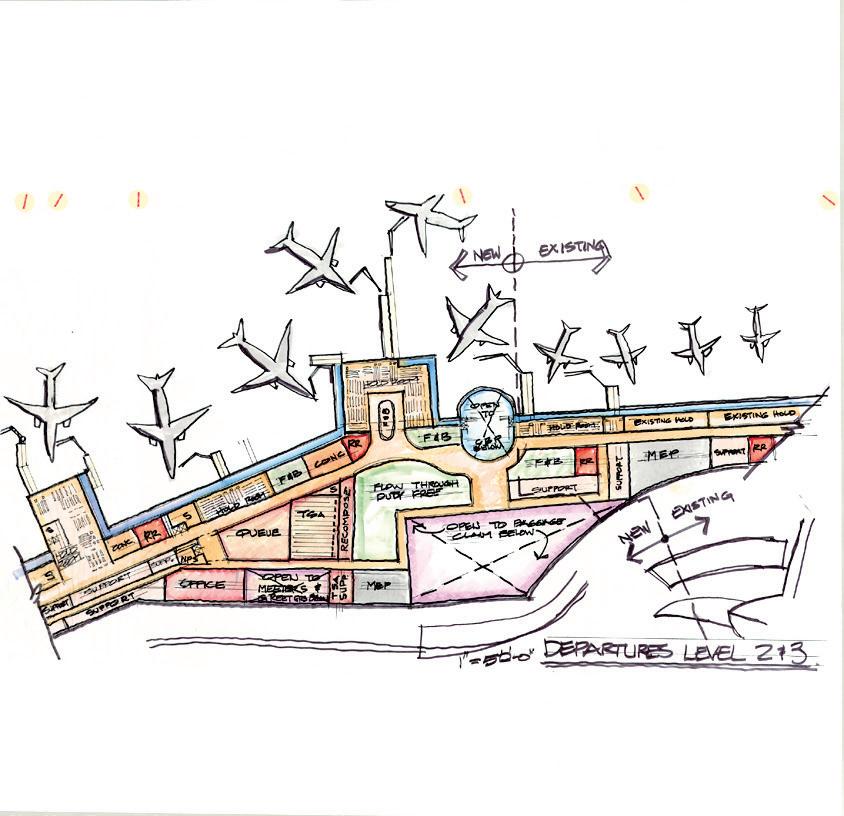
OPTION 3
DEPARTURE LEVEL
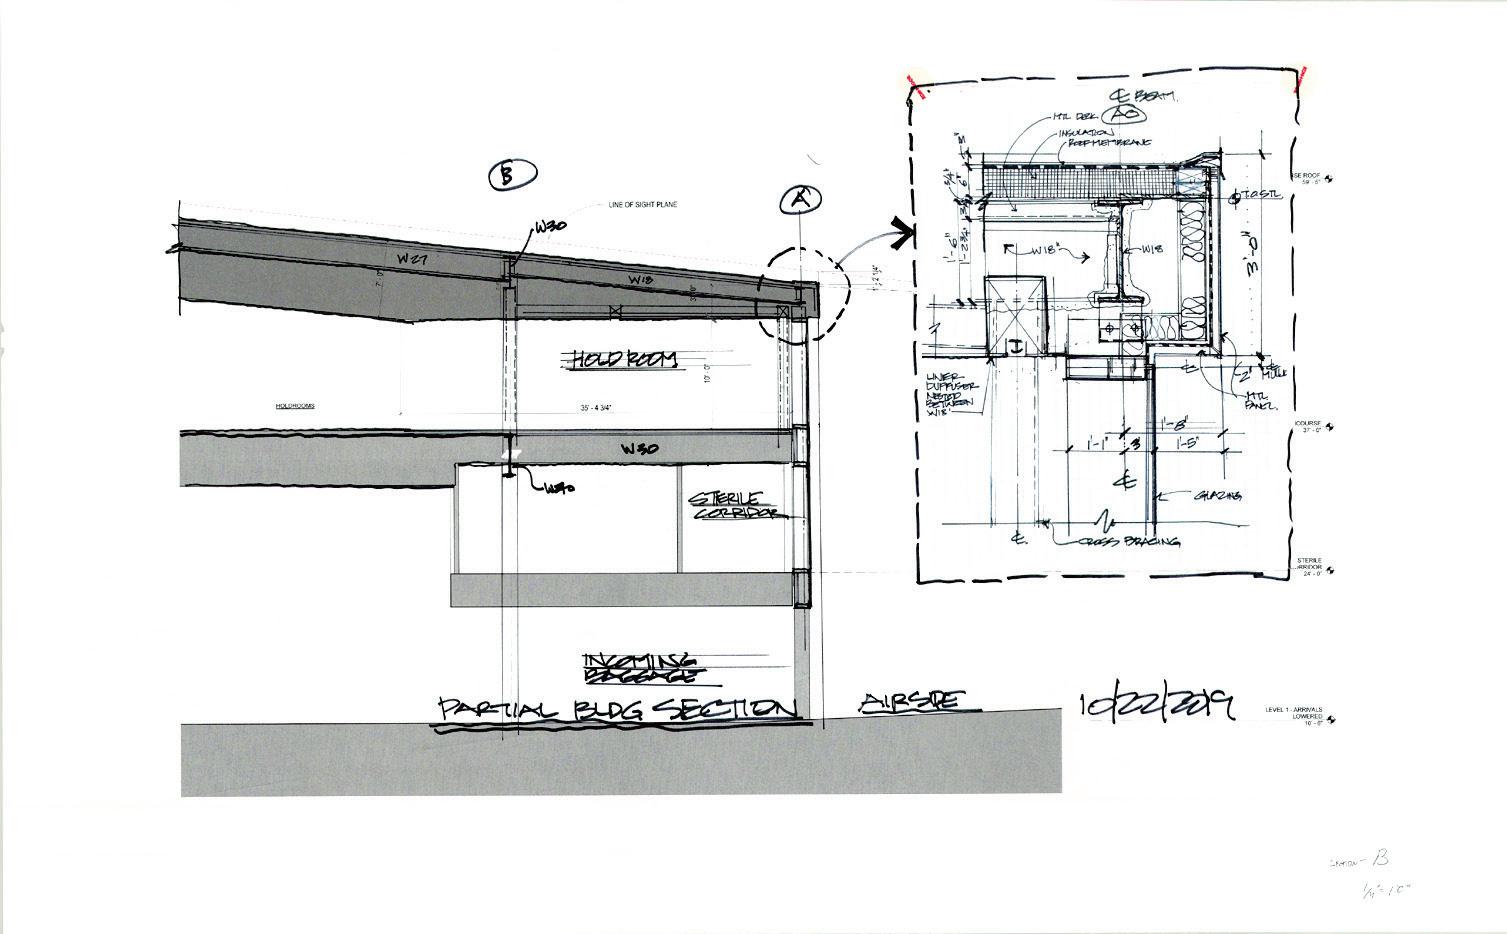
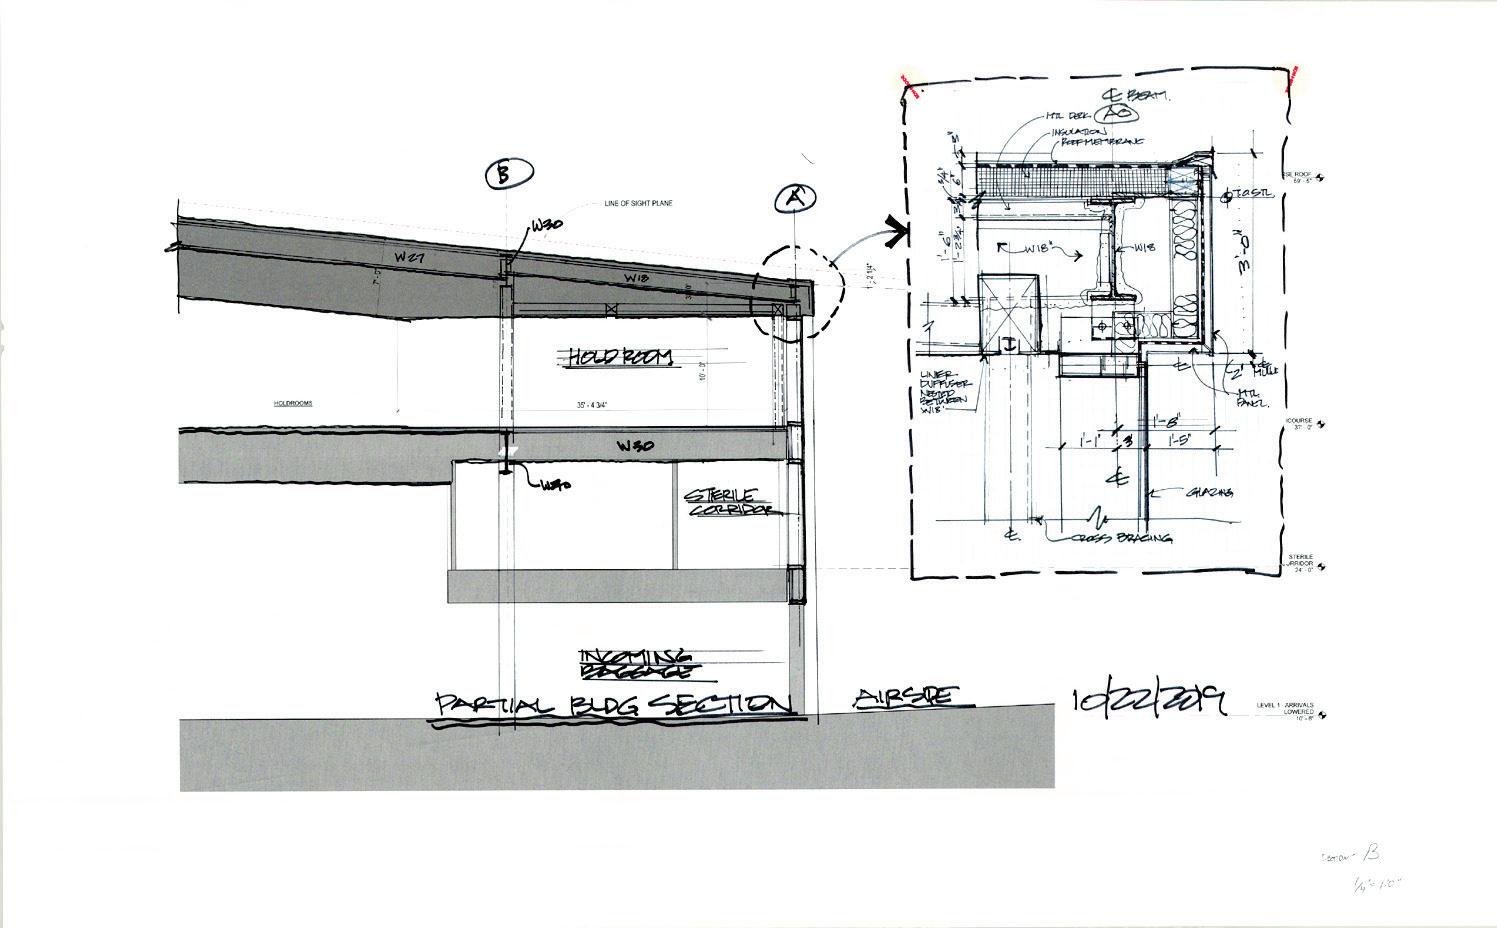
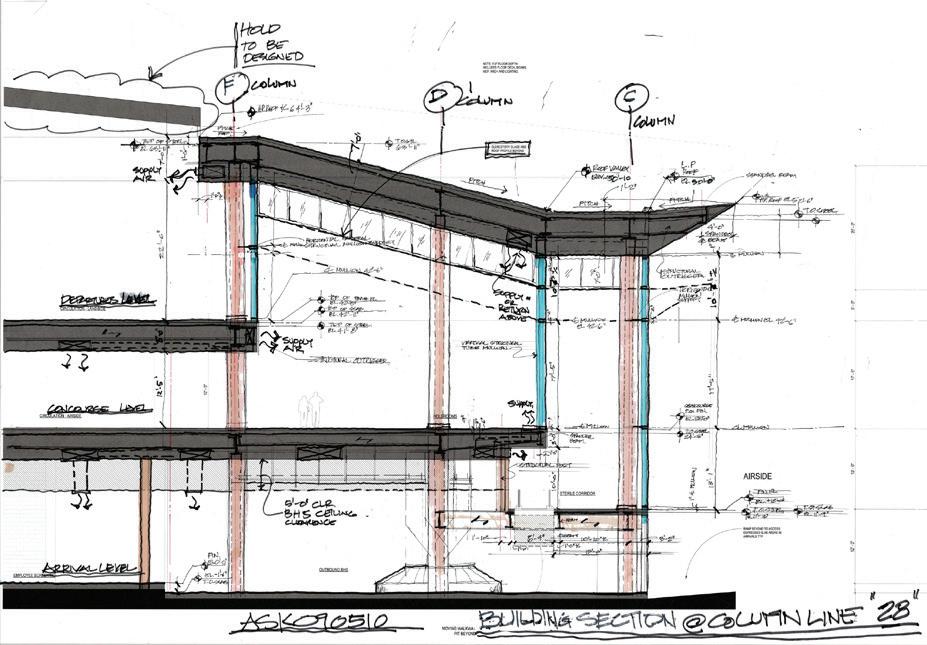
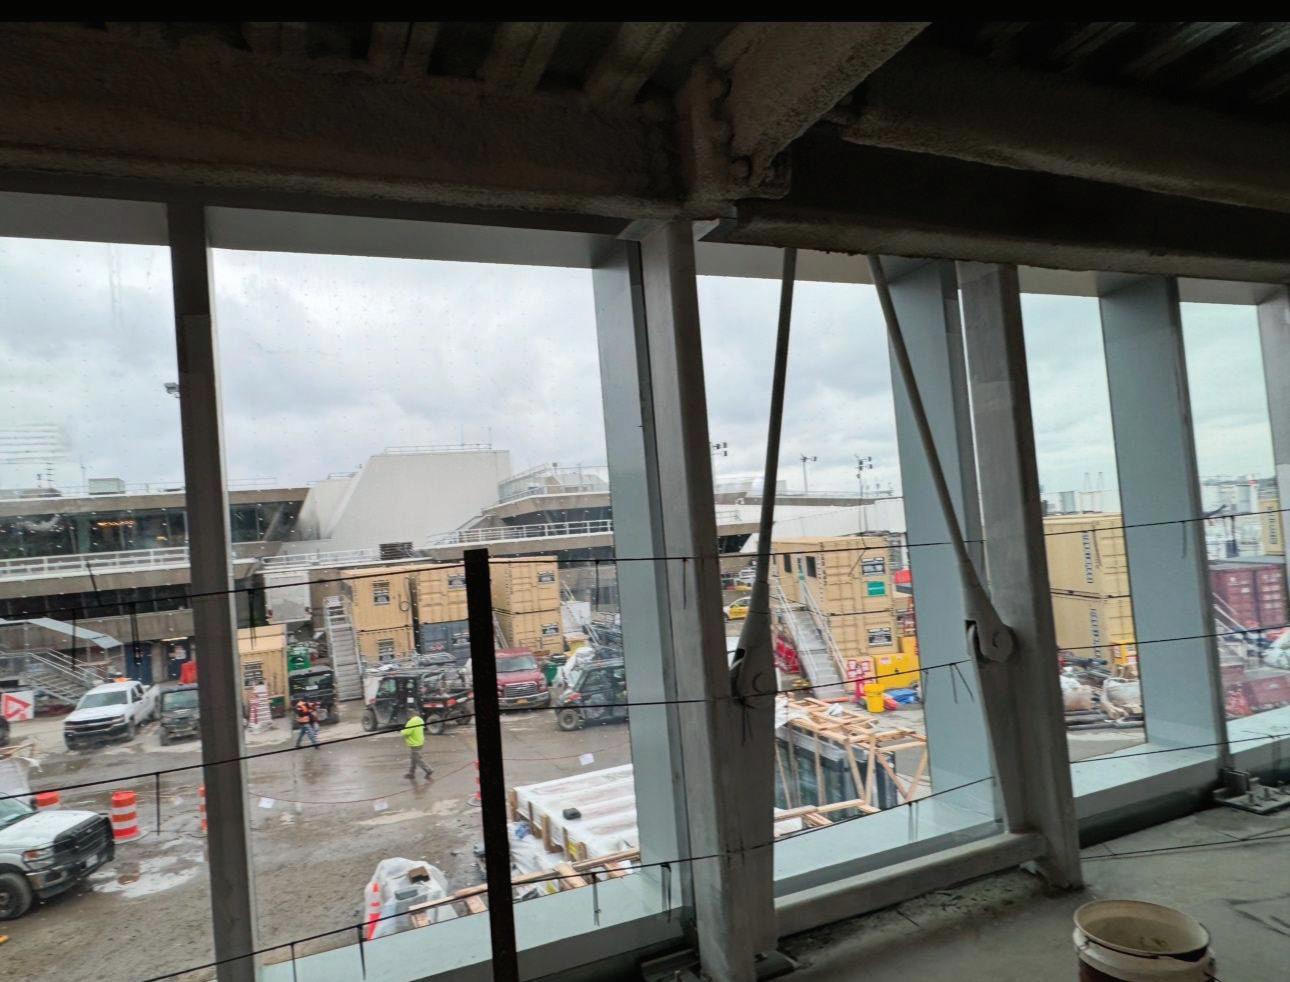
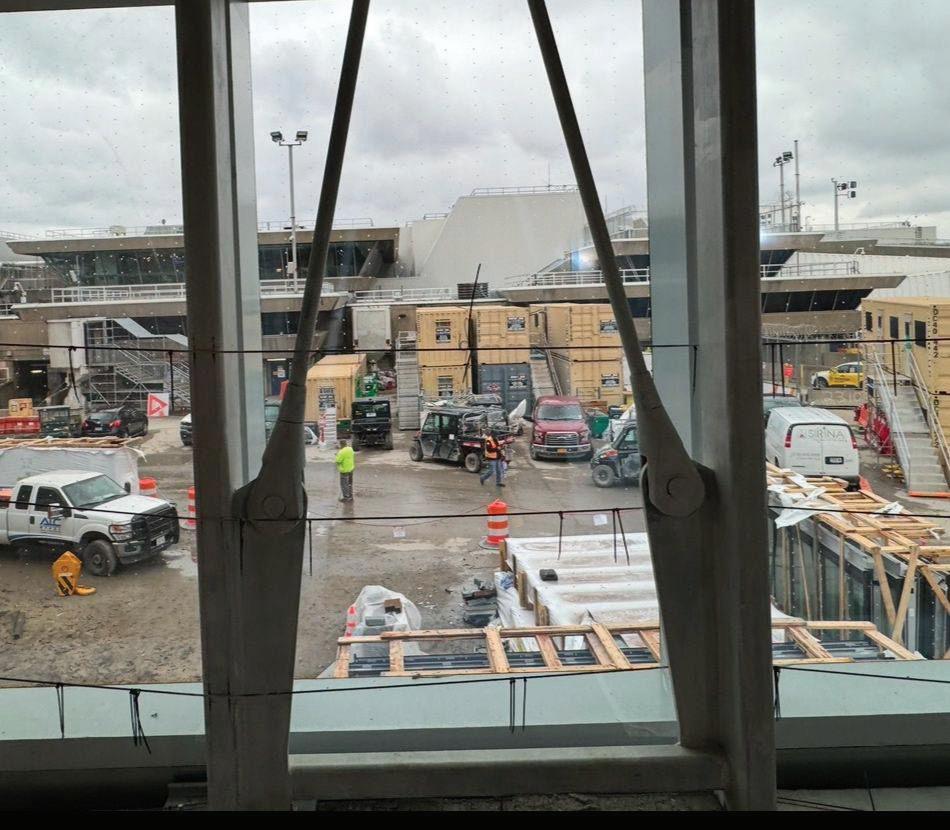






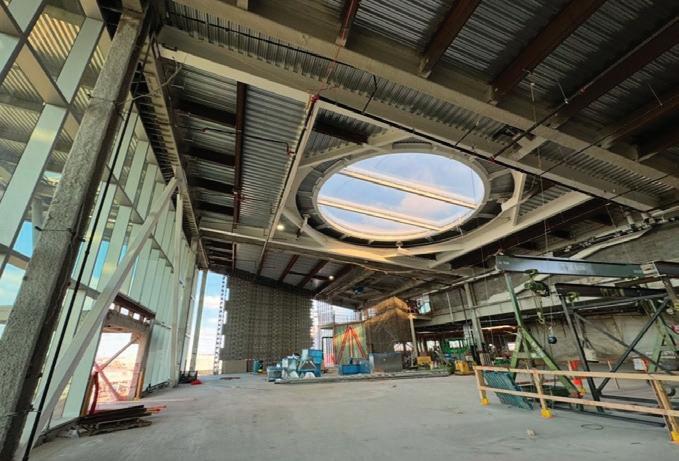
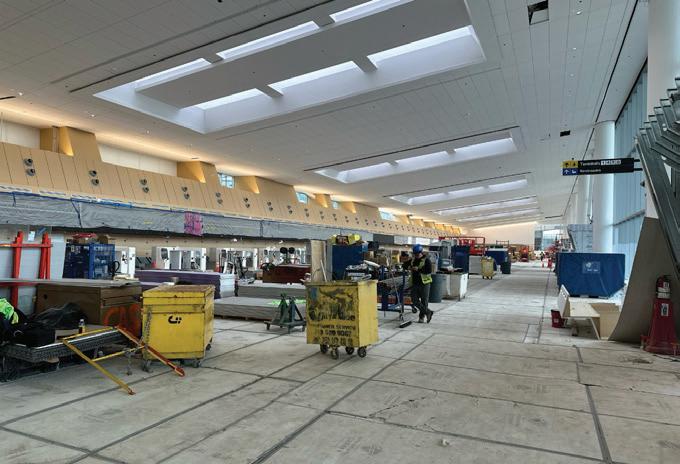
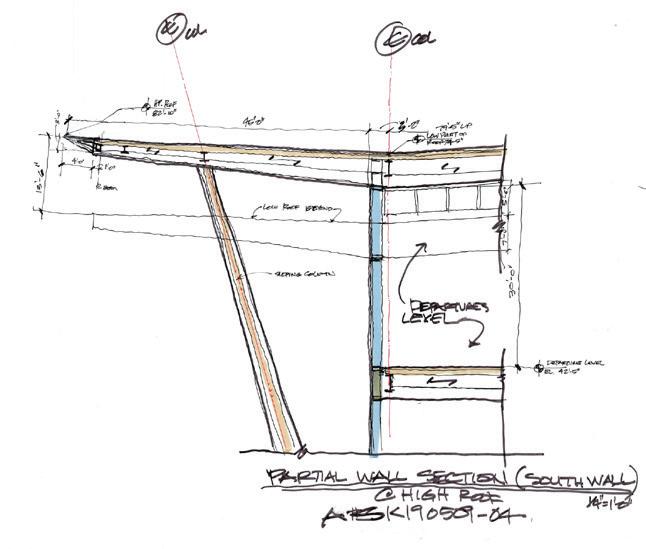
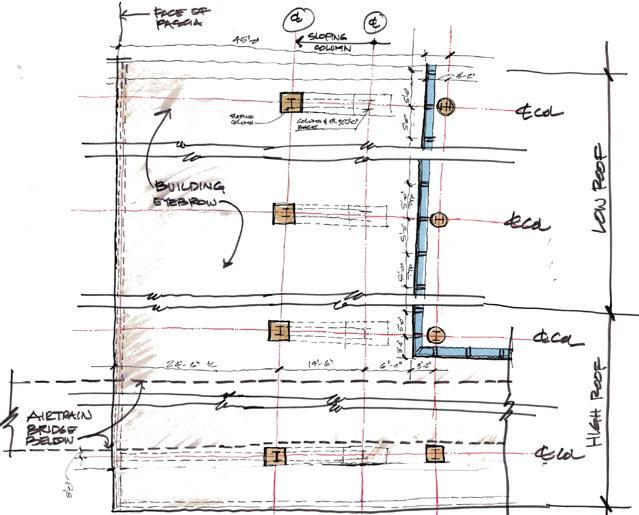
ROOF SECTION - HIGH ROOF
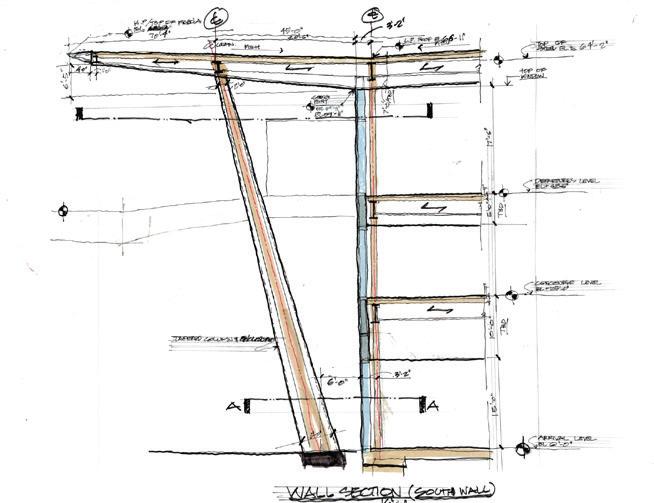
ROOF SECTION - LOWER ROOF
ROOF PLAN - SOUTH END
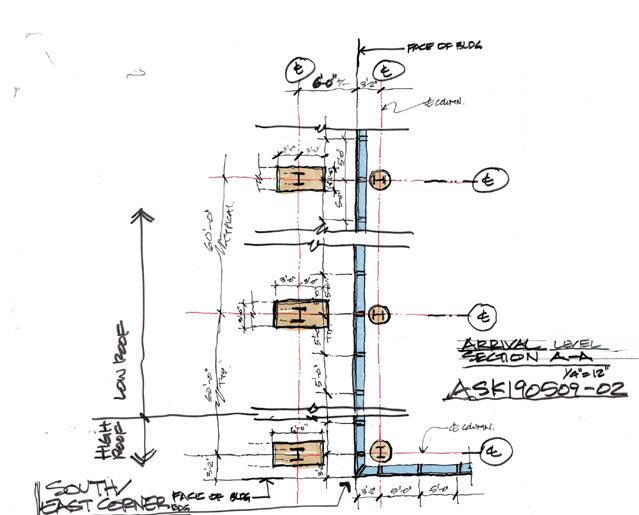
TYPICAL PLAN - SOUTH END