8
ACADEMIC PROJECT: SEMESTER SIX
ARCHITECTURE CAMPUS AT MANGALORE, INDIA
LOCATION:
TANNIRBHAVI, MANGALORE, INDIA
YEAR OF DESIGN:
2017
INDIVIDUAL/GROUP WORK:
INDIVIDUAL, ACADEMIC DESIGN PROJECT
SEMESTER
SIX
DESIGN TYPOLOGY
CAMPUS DESIGN PROJECT
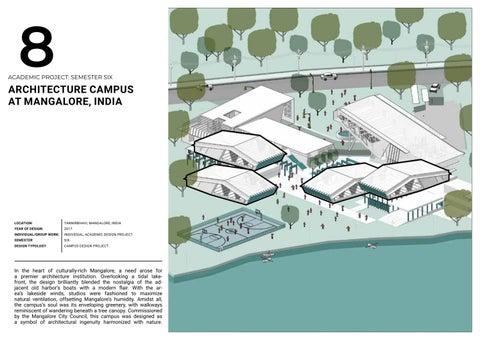
In the heart of culturally-rich Mangalore, a need arose for a premier architecture institution. Overlooking a tidal lakefront, the design brilliantly blended the nostalgia of the adjacent old harbor’s boats with a modern flair. With the area’s lakeside winds, studios were fashioned to maximize natural ventilation, offsetting Mangalore’s humidity. Amidst all, the campus’s soul was its enveloping greenery, with walkways reminiscent of wandering beneath a tree canopy. Commissioned by the Mangalore City Council, this campus was designed as a symbol of architectural ingenuity harmonized with nature.
PROBLEM STATEMENT AND GOALS:
In Mangalore’s educational landscape, marked by conventional, boxy designs, a gap stood out: campuses that didn’t inspire active learning. Challenging this norm, a vision emerged to design an architectural college that defied tradition. Rather than restrictive structures, the idea was an open space, letting nature permeate its core. The design favored decentralized classes surrounded by greenery and open air. This wasn’t just another institution; it aimed to redefine campus design, blending nature and education seamlessly. This pioneering venture hoped to inspire future designs, championing natural integration and enriched learning.
OBJECTIVES
The primary objective was to revolutionize traditional campus design, seamlessly weaving nature within. Open spaces served as transitional areas, emphasizing environmental sustainability. Structures were distanced from the lakefront, supported by gabion walls. Crucially, studio spaces were strategically positioned to harness the lake’s wind currents, channeling them for optimal ventilation before being deflected out, turning environmental challenges into advantages.
APPROACHES TO DESIGN INTEGRATION
Drawing inspiration from renowned Indian campuses by architects like B. V. Doshi and Louis Kahn, the design focused on the impact of open spaces on learning. With a foundation in campus design research, simulations were used to optimize wind movement and shadow play. By turning climatic challenges into design assets, a holistic learning environment was crafted, merging iconic principles with practical analyses.
[Above]: Axonometic view showing the proposed design complex and its components [Below]:Side Elevations and Sectional views of the Design proposal
Front Elevation
Section through Auditorium
Back Elevation
APPROACHES TO DESIGN INTEGRATION
Drawing inspiration from renowned Indian campuses by architects like B. V. Doshi and Louis Kahn, the design focused on the impact of open spaces on learning. With a foundation in campus design research, simulations were used to optimize wind movement and shadow play. By turning climatic challenges into design assets, a holistic learning environment was crafted, merging iconic principles with practical analyses.
APPROACHES TO DESIGN INTEGRATION
Drawing inspiration from renowned Indian campuses by architects like B. V. Doshi and Louis Kahn, the design focused on the impact of open spaces on learning. With a foundation in campus design research, simulations were used to optimize wind movement and shadow play. By turning climatic challenges into design assets, a holistic learning environment was crafted, merging iconic principles with practical analyses.
KEY DESIGN PRINCIPLES AXIAL ORIENTATION
Benefiting from the riverfront’s consistent wind currents, the design emphasizes axial orientation. Studio blocks are angled at a 45-degree inclination to the wind flow and vertically stacked, forming a cascading grid. This unique alignment not only optimizes wind circulation but also carves out expansive open spaces, blending environmental benefits with architectural aesthetics.
CURRENT-FRIENDLY DESIGN
Utilizing the grid design and 45° studio angle, the architecture synergizes with wind currents. This angle guides and deflects the currents, moderating their speed while promoting an upward flow. As the warmer air within studios rises, it exits through the roof, ensuring continuous ventilation and a cooler, refreshed microclimate for enhanced learning.
RIVER-FRAMED VIEW
Using an angular grid format, the design maximizes and frames views of the river. Each space offers an unobstructed, glare-free panorama and channels focus towards the central courtyard, which acts as a visual gateway to the river. The architecture not only captures ambient light but ensures visitors’ gaze inevitably meets the river, enhancing their connection with nature.merging iconic principles with practical analyses.
View: Pergolas and the common area spaces in the main transition space
View: Ramp steps and the common area with studio and auditorium in back
View: Main entry to the campus , Auditorium and Studio block in the back
9
ACADEMIC PROJECT: SEMESTER EIGHT
JUVENILE REHABILITATION AND REFORMATION CENTER AT IDUKKI, KERALA
LOCATION:
KUTTAKUZHI COFFEE ESTATE, IDUKKI, KERALA
YEAR OF DESIGN:
2019
INDIVIDUAL/GROUP WORK:
INDIVIDUAL, THESIS PROJECT
SEMESTER
EIGHT
DESIGN TYPOLOGY
REHABILITATION AND INCARCERATION BUILDING
The juvenile rehabilitation center in Kerala is envisioned not merely as a physical space of correction but as a transformative landscape where nature, culture, and built form converge to offer a holistic healing experience. Deeply rooted in Kerala’s architectural heritage, the facility provides a comforting sense of belonging while introducing modern amenities and therapeutic spaces. The concept is to mirror the rehabilitative journey of its occupants: using the challenges of the site as opportunities for growth and transformation, much like how the juveniles are encouraged to transform their challenges into stepping stones for a brighter future.
PROBLEM STATEMENT: THE WHYS AND WHATS
With the increasing juvenile cases in Kerala, there’s a pressing need for specialized rehabilitation centers tailored to this group’s unique challenges. Current systems don’t adequately address the distinct cultural, psychological, and developmental needs of the state’s young offenders. Given juveniles’ heightened susceptibility to influences and greater potential for reform, it’s vital to create a center that offers both corrective measures and an environment for growth, learning, and societal reintegration GOAL: VISION FOR A HOLISTIC REHABILITATION CENTER FOR JUVENILES
In this architectural vision, the goal is to design a rehabilitation center for juveniles, deeply infused with Kerala’s traditional motifs. The structure echoes the state’s rich heritage. Integral to the blueprint is safety, which intertwines with spaces promoting both security and freedom. Beyond a temporary shelter, the facility is curated to prepare young minds for societal reintegration. The design prioritizes sustainability, using local materials, and aligning with the site’s topography. OBJECTIVES: KERALA’S REHAB DESIGN BLUEPRINT
The design vision integrates educational facilities, vocational training, and therapeutic zones like yoga and meditation. Drawing from Kerala aesthetics, the center uses local materials and features attic spaces for relaxation. Its layout on contour land ensures staff and security visibility, organizing spaces based on juveniles’ age and background. Beyond rehabilitation, it’s a hub for skill development, preparing juveniles for their future. The design emphasizes environmental harmony and aligns with the site’s topography for a homely feel.
[Above]:Sectional views of the Design proposal [Below ]: Axonometic view showing the proposed design complex and its components
KEY DESIGN PRINCIPLES
Figure: Waterchannels in the site
Figure: Space segregation in the Design
THE THREE-AXIS APPROACH This design concept highlights the convergence of three water channels into a central meditation pond, providing sensory appeal and passive cooling. It also introduces the innovative “Zero Walls” concept, visually delineating spaces without physical barriers. In essence, the design melds aesthetic allure with functionality, ensuring both connection and privacy for occupants.
DESIGN: FROM SURVEILLANCE TO SERENITY In this reformatory design, the “zero wall” concept ensures effective space segregation. The administrative area (1) at the top provides optimal surveillance. Below are accommodations (2), followed by training and education zones (3). Meditation spaces (4) at the base serve as tranquil retreats and rainwater catchments. This layered approach ensures functional fluidity, symbolizing a transition from structured authority to introspective peace, mirroring the center’s philosophy.
THE CATCHMENT AND DRAINAGE SLOPE Utilizing slope analysis, the design directs rainwater to a treatment point efficiently. This organic water flow enriches meditation spaces, enhancing ambiance and relying solely on gravitational flow. This method underscores passive design strategies, blending architectural utility with profound tranquility. Figure: Slope Analysis of the plot and its integration
SITE PLAN
10
ACADEMIC PROJECT: SEMESTER SEVEN
ATELIER D’ ARCHITECTE AT COCHIN, KERALA ARCHITECTURE FIRM OFFICE
LOCATION:
EDAPALLY, KOCHI, KERALA
YEAR OF DESIGN:
2018
INDIVIDUAL/GROUP WORK:
INDIVIDUAL, ACADEMIC DESIGN PROJECT
SEMESTER
SEVEN
DESIGN TYPOLOGY
SPACIAL DESIGN
Kochi’s urban growth faces the challenge of inefficient space use, leading to dense constructions. The city’s focus shouldn’t be just building upwards but optimizing every available square foot. This architectural project, a builder office in Kochi, Kerala showcases this philosophy. It emphasizes that design isn’t merely about aesthetics but optimizing client investment. The current trend leans towards towering structures, but without efficient design, we risk
GOALS
Efficient space planning is central to this project, aiming to optimize every square foot and reduce wastage. The design prioritizes circulation and accessibility, ensuring every section is navigable despite space constraints. Moreover, the design educates: by experiencing the space, users deepen their appreciation for architecture that’s not just appealing, but also functional. It stands as a testament to architecture’s user-focused brilliance.
OBJECTIVES
This design challenges architectural norms by dividing the building into two half-height volumes, promoting seamless circulation and a central courtyard for optimal light distribution. The structure’s form, while unconventional, prioritizes functionality over traditional aesthetics. Despite its avant-garde appearance, it melds with its environment, highlighting the significance of contextual harmony in design. Additionally, a traditional JALI system adorns the façade, offering glare-free illumination, increased security, and privacy, while ensuring ambient light penetration. [Above]: Exploded Axo-view of Design proposal [Below ]: Different floor plans of the design
Lower Ground Level with strage and Workshop areas
Upper Ground Level with reception and Architect’s cabin
First Floor Level with workstations for employees