5
PERSONAL PROJECT: 2023
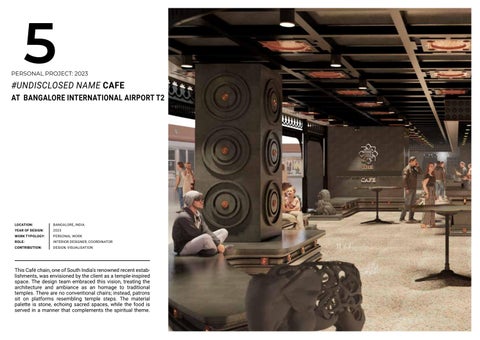
#UNDISCLOSED NAME CAFE AT BANGALORE INTERNATIONAL AIRPORT T2
LOCATION:
BANGALORE, INDIA
YEAR OF DESIGN:
2023
WORK TYPOLOGY:
PERSONAL WORK
ROLE:
INTERIOR DESIGNER, COORDINATOR
CONTRIBUTION:
DESIGN, VISUALISATION
This Café chain, one of South India’s renowned recent establishments, was envisioned by the client as a temple-inspired space. The design team embraced this vision, treating the architecture and ambiance as an homage to traditional temples. There are no conventional chairs; instead, patrons sit on platforms resembling temple steps. The material palette is stone, echoing sacred spaces, while the food is served in a manner that complements the spiritual theme.
Photograph: Proposed Location of Rameshwaram cafe. Currently owned by another brand
Rendered View 1: Exterior
Rendered View 2: Main entry
Rendered View 3: Main lobby
Rendered View 4: Billing area
Rendered View 5: Takeaway area
Rendered View 6: Takeaway Area
Rendered View 7: Secondary Entry/Exit
6
PERSONAL PROJECT: 2023
FOOD COURT AND AMENITIES AT CORPORATE PARK, BANGALORE
LOCATION:
BANGALORE, INDIA
YEAR OF DESIGN:
2023
WORK TYPOLOGY:
PERSONAL WORK
ROLE:
INTERIOR DESIGNER, COORDINATOR
CONTRIBUTION:
DESIGN, VISUALISATION
The project involved designing a food court and amenity block for a corporate park in Bangalore. The client requested a luxurious, contemporary space with brick interiors, incorporating greenery to create an inviting atmosphere. The design had to appeal to a younger crowd, blending the vibrancy of a modern space with the warmth of traditional materials. It was a client-driven project that successfully met their vision.
Rendered View 1: Entry Lobby
Rendered View 2: Seating area
Rendered View 3: Seating Area
Rendered View 4: Food stalls
Rendered View 5: Toilet
Rendered View 6: Second floor entrance lobby
Rendered View 7: Food Counters
Rendered View 8: Recreation Area
7
ACADEMIC PROJECT: SEMESTER FIVE
THE MANGALORE HERITAGE AND FUTURE NEXUS CENTER AT MANGALORE,INDIA
LOCATION:
PADIL, MANGALORE, INDIA
YEAR OF DESIGN:
2016
INDIVIDUAL/GROUP WORK:
ACADEMIC DESIGN PROJECT
SEMESTER
FIVE
DESIGN TYPOLOGY
MUSUEM AND CONVENTION CENTER
Mangalore, a vibrant melting pot of distinct cultures including Konkani, Kannada, Malayalam, and Tulu, yearns for a landmark that eloquently marries its storied past with its bright future. Envisioned is an integrated facility combining a state-of-the-art museum, an exhibition center, and a modern auditorium, all interconnected by serene walkways. With a deep commitment to accessibility and inclusivity, this architectural marvel will not only offer an immersive journey into Mangalore’s rich heritage but also grant visitors a sweeping panoramic view of the city’s evolving skyline.
GOALS: ARCHITECTURAL VISION FOR THE
The Museum for Modern Art Mangalore, rooted in diverse architectural principles, serves as an “Architectural Reflection of Culture,” capturing Mangalore’s cultural legacy while bridging its past and dynamic future. Embracing the “Sustainable Design” ethos, it integrates eco-friendly elements for a subtle environmental footprint. Beyond mere structure, it shvowcases “Immersive Spatial Design,” revealing Mangalore’s rich history. “Community Spaces Integration” crafts areas for shared experiences, and overall, the design cements the center as an “Iconic Landmark,” embodying the city’s historic and modern aspirations. OBJECTIVES FOR A HERITAGE BLUEPRINT
In designing the Mangalore Heritage Center, key principles guide its ethos. “Natural Integration” merges existing landscapes with biomimetic designs. “Interactive Communal Spaces” offer adaptable venues and amphitheaters for community engagement. “Narrative Pathways” trace Mangalore’s evolution, augmented by engaging installations. “Eco-friendly Practices” employ local materials, passive design, and green roofs. “Visual Identity” ensures a distinctive facade blending Mangalore’s past with its modern aspirations, establishing a notable landmark. APPROACHES TO DESIGN INTEGRATION
In the initial phase, research addressed the project’s context. Studying Mangalore’s exhibition spaces showed their limitations. Delhi museums offered design cues. Local government interactions set regional standards.With this foundation, ideation began. The goal was to infuse Mangalore’s essence into a lasting design. Prototypes were visualized using AR and VR, aligning with the site.Faculty feedback and resources fine-tuned the design. After iterations, a design emerged, showcasing Mangalore’s cultural harmony and modern architectural excellence.
[Above]: Axonometic view showing the proposed design complex and its components [Below]:Side Elevations and Sectional views of the Design proposal
[Above]:Rooftop view of the Design Proposal
Front elevation
Back elevation
SAMUEL JOSE +61-402 262 004 samueljose1995@gmail.com