3
PROFESSIONAL PROJECT: 2021-2022, HCP
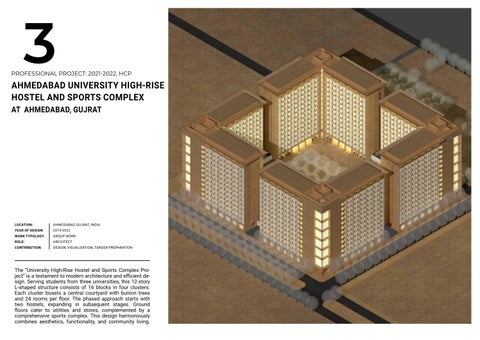
AHMEDABAD UNIVERSITY HIGH-RISE HOSTEL AND SPORTS COMPLEX AT AHMEDABAD, GUJRAT
LOCATION:
AHMEDABAD, GUJRAT, INDIA
YEAR OF DESIGN:
2019-2022
WORK TYPOLOGY:
GROUP WORK
ROLE:
ARCHITECT
CONTRIBUTION:
DESIGN, VISUALISATION, TENDER PREPARATION
The “University High-Rise Hostel and Sports Complex Project” is a testament to modern architecture and efficient design. Serving students from three universities, this 12-story L-shaped structure consists of 16 blocks in four clusters. Each cluster boasts a central courtyard with bunion trees and 24 rooms per floor. The phased approach starts with two hostels, expanding in subsequent stages. Ground floors cater to utilities and stores, complemented by a comprehensive sports complex. This design harmoniously combines aesthetics, functionality, and community living.
GSPublisherVersion 813.1.9.99
Contractors are required to comprehensively review this drawing and revert within 15 days to the architects with any of the following: 1. Missing information in this drawing. 2. Request for revision in construction details w.r.t ease of construction. 3. Request for clarifications regarding Tender/Non-tender items. This check is to ensure that revisions in drawing are not sought during the construction process, thus ensuring timely completion of the project.
Adequacy check-by Contractor
TOC BOC FGL FFL NGL RWP RWS I.L This drawing and the design it covers is the property of HCP Design, Planning and Management Private Limited. It is merely loaned on the borrower's express agreement that it will not be reproduced, copied, loaned, exhibited nor used except in a limited way and private use as permitted by any written consent given by the lender to the borrower. In case there is any discrepancy between architectural drawings and other drawings,architectural drawings to be followed and discrepancy to be brought to the notice of the architect before commencement of the work. All dimensions are to be read and not measured. All dimensions are in mm. Refer detail drawings wherever relevant.
= Top of concrete = Bottom of concrete = Finished ground level = Finished floor level = Natural ground level = Rain water pipe = Rain water spout = Invert level
Standard abbreviation
Notes:
1. ENTRY/EXIT 2. HOSTEL BLOCK 3. STAFF HOUSING 4. UTILITY ROOM 5. DINING BLOCK 6. SPORT UTILITIES 7. CHANGING ROOMS 8. SPORT UTILITIES 9. SPORT UTILITIES 10. OLYMPIC SIZE SWIMMING POOL 11.PARKING SPACES 12. SPORTS FIELD 13. 400m RUNNING TRACK WITH MULTI-ACTIVITIES 13. SPORT UTILITIES
Notes and Legend
11
4
5
2
2
2
2
3
2
2
2
5
4
3
3
3
11
2
Ref.
Revisions Date
Description
11
2
2
2
2
2
2
2
2
Appr'd
Key plan
1
1
12
7
10
8
8
8
Drawn by: Samuel Jose Project detailer :Raju Dave Project architect:Vruthul Panchal Project manager: Hardik
Status: T
A1 - Scale: 1:1000
A3 - Scale:
Date: 24-08-2022
Project name
At Ahmedabad
Limited
Project no.: 18003
Parv Patel HCP Design Planning and Management Private Samuel Jose `Paritosh',Usmanpura,Ahmedabad-380 013, Gujarat, India Vruthul Panchal (079) 27550875. Fax:(079)27552924 hcpahd@hcp.co.in
Design Team-Architects:
Ahmedabad Education Society( AES)
Client
P L -A 3 1 0 2 Ahmedabad University Hostel and Sports Complex
9
I=Information, T=Tender, E=Execution, R=Record
Dwg. No.: 18003-HCP-01-PL-A3102
Master Plan
6
13
Notes: This drawing and the design it covers is the property of HCP Design, Planning and Management Private Limited. It is merely loaned on the borrower's express agreement that it will not be reproduced, copied, loaned, exhibited nor used except in a limited way and private use as permitted by any written consent given by the lender to the borrower. In case there is any discrepancy between architectural drawings and other drawings,architectural drawings to be followed and discrepancy to be brought to the notice of the architect before commencement of the work. All dimensions are to be read and not measured. All dimensions are in mm. Refer detail drawings wherever relevant.
Adequacy check-by Contractor Contractors are required to comprehensively review this drawing and revert within 15 days to the architects with any of the following: 1. Missing information in this drawing. 2. Request for revision in construction details w.r.t ease of construction. 3. Request for clarifications regarding Tender/Non-tender items.
ENTRY 4670 X 4670
SERVICES 2900 X 4200
SECURITY 4000 X 2150
SERVICES 2200 X 1500
LUGGAGE STORAGE 2985 X 2900
SERVICES 2200 X 1500
VISITOR LOUNGE 2985 X 2900
SERVICES 2200 X 1500
INFIRMARY 2985 X 2900
SERVICES 2200 X 1500
MAINTENANCE 2900 X 2985
SERVICES 2200 X 1500
EXTRA ROOM 2900 X 2985
SERVICES 2200 X 1500
TOILET 2200 X 1500
EXTRA ROOM 2900 X 2985
SERVICES 2200 X 1500
MAINTENANCE 2900 X 2985
TOILET 2200 X 1500
INFIRMARY 2985 X 2900
SERVICES 2200 X 1500
VISITOR LOUNGE 2985 X 2900
SERVICES 2200 X 1500
LUGGAGE STORAGE 2985 X 2900
SERVICES 2200 X 1500
SERVICES 4200 X 2900
SERVICES 4000 X 2150
This check is to ensure that revisions in drawing are not sought during the construction process, thus ensuring timely completion of the project. ENTRY 4670 X 4670
LEGENDS Standard abbreviation
INFORMAL SPACE
INFORMAL SPACE
SERVICES 2150 X 4000
SERVICES 2150 X 4000
FOYER 7400 X 7400
LIFT
SERVICES 2200 X 1500
SERVICES 2200 X 1500
SERVICES 2200 X 1500
SERVICES 2200 X 1500
SERVICES 2200 X 1500
SERVICES 2200 X 1500
TOILET 2200 X 1500
SERVICES 2200 X 1500
TOILET 2200 X 1500
SERVICES 2200 X 1500
SERVICES 2200 X 1500
TOILET 2200 X 1500
WARDEN 2900 X 4200 LIFT
SHAFT
LIFT
LIFT
LIFT
Notes and legend
SHAFT
BUILDING MANAGER 2900 X 4200
SERVICES 1500 X 2200
= Top of concrete = Bottom of concrete = Finished ground level = Finished floor level = Natural ground level = Rain water pipe = Rain water spout = Invert level
SHAFT
LIFT SHAFT
DIRECTOR OF RESIDENCE 4200 X 2900
FOYER 7400 X 7400
LIFT WARDEN 4200 X 2900
LIFT
TOC BOC FGL FFL NGL RWP RWS I.L
BUILDING MANAGER 2900 X 4200
SERVICES 1500 X 2200
Reception / Security Services Security
DIRECTOR OF RESIDENCE 4200 X 2900
TOILET 1500 X 2200
TOILET 1500 X 2200
DRAWN BY : SAMUE
CHECKED BY: RAJU HOUSE KEEPING 2900 X 2985
HOUSE KEEPING 2900 X 2985
SERVICES 1500 X 2200
SERVICES 1500 X 2200
SERVICES 1500 X 2200
SERVICES 1500 X 2200
VISITOR LOUNGE 2900 X 2985
SERVICES 1500 X 2200
VISITOR LOUNGE 2900 X 2985
SERVICES 1500 X 2200
INFORMAL SPACE
SERVICES 1500 X 2200
INFORMAL SPACE
SUPPORT STAFF 2900 X 2985
SUPPORT STAFF 2900 X 2985
SERVICES 1500 X 2200
SERVICES 1500 X 2200
TOILET 1500 X 2200
TOILET 1500 X 2200
EXTRA ROOM 2900 X 2985
TUCK SHOP 2900 X 2985
SERVICES 1500 X 2200
ENTRY TUCK 4670 SHOPX 4670 2900 X 2985
SERVICES 1500 X 2200
SERVICES 1500 X 2200
SERVICES 1500 X 2200
SERVICES 2900 X 4200
SECURITY 4000 X 2150
SERVICES 2200 X 1500
LUGGAGE STORAGE 2985 X 2900
SERVICES 2200 X 1500
VISITOR LOUNGE 2985 X 2900
SERVICES 2200 X 1500
INFIRMARY 2985 X 2900
SERVICES 2200 X 1500
MAINTENANCE 2900 X 2985
SERVICES 2200 X 1500
EXTRA ROOM 2900 X 2985
SERVICES 2200 X 1500
TOILET 2200 X 1500
EXTRA ROOM 2900 X 2985
SERVICES 2200 X 1500
MAINTENANCE 2900 X 2985
TOILET 2200 X 1500
INFIRMARY 2985 X 2900
SERVICES 2200 X 1500
VISITOR LOUNGE 2985 X 2900
SERVICES 2200 X 1500
LUGGAGE STORAGE 2985 X 2900
SERVICES 2200 X 1500
SERVICES 1500 X 2200
SERVICES 4200 X 2900
SERVICES 4000 X 2150
DESIGN MANAGER
Director of Residence Building Manager Warden Infirmary ELEVATION 2: HOSTEL CLUSTER Visitor Lounge
PROJECT MANAGER
DESIGN TEAM: ARC
PARV PATEL SAMUEL JOSE VRUTHUL PANCHAL
VIEW FROM APPROACH Notes:ROADS
SCALE: NTS
Adequacy check-by Contractor
DATE: 25-08-2022
Contractors are required to comprehensively review this drawing and revert within 15 days to the architects with any of the following: 1. Missing information in this drawing. 2. Request for revision in construction details w.r.t ease of construction. 3. Request for clarifications regarding Tender/Non-tender items.
PROJECT NAME
Luggage Room Housekeeping Room Extra Room for expansion
Maintenance and Support Staff Laundry LEGENDS Tuck Shop
SERVICES 1500 X 2200
TOILET 1500 X 2200 INFORMAL SPACE
TOILET 1500 X 2200
INFORMAL SPACE
SERVICES 2150 X 4000
SERVICES 2150 X 4000
FOYER 7400 X 7400
LIFT
SERVICES 2200 X 1500
SERVICES 2200 X 1500
SERVICES 2200 X 1500
SERVICES 2200 X 1500
SERVICES 2200 X 1500
SERVICES 2200 X 1500
TOILET 2200 X 1500
SERVICES 2200 X 1500
TOILET 2200 X 1500
SERVICES 2200 X 1500
SERVICES 2200 X 1500
TOILET 2200 X 1500
WARDEN 2900 X 4200 LIFT
SHAFT
LIFT
LIFT
LIFT
SERVICES 1500 X 2200
SERVICES 1500 X 2200
SERVICES 1500 X 2200
TOILET 1500 X 2200
SERVICES 1500 X 2200
SERVICES 1500 X 2200
SERVICES 1500 X 2200
SERVICES 1500 X 2200
SERVICES 1500 X 2200
SERVICES 1500 X 2200
DIRECTOR OF RESIDENCE 4200 X 2900 SERVICES 1500 X 2200 TOILET 1500 X 2200
Revisions Ref.
EXTRA ROOM 2900 X 2985
Date
Reception / Security Services Security Description
Appr'd
Director of Residence Building Manager Warden Infirmary Visitor Lounge
SERVICES 1500 X 2200 SERVICES 1500 X 2200
EXTRA ROOM 2900 X 2985
TUCK SHOP 2900 X 2985 VISITOR LOUNGE 2900 X 2985
SERVICES 1500 X 2200
INFORMAL SPACE
SERVICES 1500 X 2200
SERVICES 1500 X 2200
SERVICES 1500 X 2200
SERVICES 1500 X 2200
SERVICES 1500 X 2200
INFORMAL SPACE
SERVICES 1500 X 2200 SUPPORT STAFF 2900 X 2985
SUPPORT STAFF 2900 X 2985
SUPPORT STAFF 2900 X 2985
SUPPORT STAFF 2900 X 2985 INFORMAL SPACE
SERVICES 1500 X 2200
SERVICES 1500 X 2200
SERVICES 1500 X 2200
SERVICES 1500 X 2200
TOILET 1500 X 2200
INFORMAL SPACE
Key Plan
SERVICES 1500 X 2200 TOILET 1500 X 2200 VISITOR LOUNGE 2900 X 2985
VISITOR LOUNGE 2900 X 2985
Luggage Room Housekeeping Room Extra Room for expansion
EXTRA ROOM 2900 X 2985
TUCK SHOP 2900 X 2985 SERVICES 1500 X 2200
SERVICES 1500 X 2200
SERVICES 1500 X 2200
SERVICES 1500 X 2200
SERVICES 1500 X 2200
SERVICES 1500 X 2200
SERVICES 1500 X 2200
Maintenance and Support Staff Laundry Tuck Shop
SERVICES 1500 X 2200 HOUSE KEEPING 2900 X 2985
HOUSE KEEPING 2900 X 2985
EXTRA ROOM 2900 X 2985
TUCK SHOP 2900 X 2985 SERVICES 1500 X 2200
SERVICES 1500 X 2200 SERVICES 1500 X 2200
SERVICES 1500 X 2200
DIRECTOR OF RESIDENCE 4200 X 2900
BUILDING MANAGER 2900 X 4200
SERVICES 1500 X 2200
SERVICES 1500 X 2200
TOILET 1500 X 2200
TOILET 1500 X 2200 DIRECTOR OF RESIDENCE 4200 X 2900
BUILDING MANAGER 2900 X 4200
Stamp Project name
Ahmedabad University Hostel and Sports Complex SHAFT LIFT
Client
SHAFT
LIFT
LIFT
LIFT
Ahmedabad Education Society SHAFT
SHAFT
LIFT WARDEN 4200 X 2900 FOYER 7400 X 7400
At Ahmedabad, India
SERVICES 2200 X 1500
SERVICES 2200 X 1500
SERVICES 2200 X 1500
SERVICES 2200 X 1500
SERVICES 2200 X 1500
SERVICES 2200 X 1500
SERVICES 2200 X 1500
SERVICES 2200 X 1500
SERVICES 2200 X 1500
SERVICES 2200 X 1500
SERVICES 2200 X 1500
SERVICES 2200 X 1500
WARDEN 4200 X 2900
LIFT
LIFT
FOYER 7400 X 7400
SERVICES 2150 X 4000
Dwg. No.:20012-HCP-01
P L -A 2 1 0 2
A1 - Scale: 1:200, 1:500
A3 - Scale:
SERVICES 2150 X 4000 INFORMAL SPACE
INFORMAL SPACE SERVICES 1500 X 2200
SERVICES 1500 X 2200
SERVICES 1500 X 2200
SERVICES 1500 X 2200
STATUS: T
EXTRA ROOM ENTRY 2900 X4670 2985X 4670
Project N0. 18003
Hostel Block- Ground Floor: Cluster of Four GROUND FLOOR AMENITIES
LIFT
SECURITY 4000 X 2150
SERVICES 1500 X 2200
SERVICES 2900 X 4200
SERVICES 1500 X 2200
SERVICES 2200 X 1500
LUGGAGE STORAGE 2985 X 2900
SERVICES 2200 X 1500
VISITOR LOUNGE 2985 X 2900
SERVICES 2200 X 1500
INFIRMARY 2985 X 2900
SERVICES 2200 X 1500
MAINTENANCE 2900 X 2985
SERVICES 2200 X 1500
EXTRA ROOM 2900 X 2985
SERVICES 2200 X 1500
SERVICES 2200 X 1500
EXTRA ROOM 2900 X 2985
SERVICES 2200 X 1500
MAINTENANCE 2900 X 2985
SERVICES 2200 X 1500
INFIRMARY 2985 X 2900
SERVICES 2200 X 1500
VISITOR LOUNGE 2985 X 2900
SERVICES 2200 X 1500
LUGGAGE STORAGE 2985 X 2900
SERVICES 2200 X 1500
SECURITY 4000 X 2150
SERVICES 2900 X 4200
SERVICES 1500 X 2200
ENTRY TUCK SHOP 4670 X2900 4670X 2985
SERVICES 1500 X 2200
EXTRA ROOM 2900 X 2985
I-INFORMATION, T-TENDER, E-EXECUTION, R-RECORD
Revisions Ref. DescriptionDesign Team: Architects Appr'd Drawn Date by: Samuel Jose Project Detailer: Raju Dave Parv Patel Project Architect: Vruthul Panchal Samuel Jose Project Manager: Hardik Vruthul Panchal Date: 24-08-2022
TUCK SHOP 2900 X 2985
SERVICES 1500 X 2200
SERVICES 1500 X 2200
SERVICES 1500 X 2200
SERVICES 1500 X 2200
HCP Design Planning and Management Private Limited `Paritosh',Usmanpura,Ahmedabad-380 013, Gujarat, India (079) 27550875. Fax:(079)27552924 hcpahd@hcp.co.in
GSPublisherVersion 813.0.7.99
SUPPORT STAFF 2900 X 2985
SUPPORT STAFF 2900 X 2985
Key Plan SERVICES 1500 X 2200
INFORMAL SPACE
SERVICES 1500 X 2200
SERVICES 1500 X 2200
VISITOR LOUNGE 2900 X 2985
SERVICES 1500 X 2200
INFORMAL SPACE
SERVICES 1500 X 2200
VISITOR LOUNGE 2900 X 2985
SERVICES 1500 X 2200
SERVICES 1500 X 2200
SERVICES 1500 X 2200
AHMEDABAD E
www.hcp.co
HOUSE KEEPING 2900 X 2985
VISITOR LOUNGE 2900 X 2985
AHMEDABAD UNIVE CLIENT
HCP
TUCK SHOP 2900 X 2985
HOUSE KEEPING 2900 X 2985
DWG. NO.: -
AT AHMEDABAD
Notes and legend
BUILDING MANAGER 2900 X 4200
SERVICES 1500 X 2200
SERVICES 1500 X 2200
= Top of concrete = Bottom of concrete = Finished ground level = Finished floor level = Natural ground level = Rain water pipe = Rain water spout = Invert level
LIFT
SHAFT
BUILDING MANAGER 2900 X 4200
SERVICES 1500 X 2200
SERVICES 1500 X 2200
TOC BOC Stamp FGL FFL NGL RWP RWS I.L
SHAFT
SHAFT
DIRECTOR OF RESIDENCE 4200 X 2900
FOYER 7400 X 7400
LIFT WARDEN 4200 X 2900
LIFT
ELEVATION: H
This check is to ensure that revisions in drawing are not sought during the construction process, thus ensuring timely completion of the project.
EXTRA ROOM ENTRY 4670 X2900 4670X 2985
Standard abbreviation SERVICES 1500 X 2200
AHMEDABAD U
This drawing and the design it covers is the property of HCP Design, Planning and Management Private Limited. It is merely loaned on the borrower's express agreement that it will not be reproduced, copied, loaned, exhibited nor used except in a limited way and private use as permitted by any written consent given by the lender to the borrower. In case there is any discrepancy between architectural drawings and other drawings,architectural drawings to be followed and discrepancy to be brought to the notice of the architect before commencement of the work. All dimensions are to be read and not measured. All dimensions are in mm. Refer detail drawings wherever relevant.
HIGH-RISE HOSTEL FOR AHMEDABAD UNIVERSITY
Photograph from September 2023 showing ongoing construction
Photograph from September 2023 showing work in progress
Rendering from January 2021 showing two hostel block and its courtyard
HIGH-RISE HOSTEL FOR AHMEDABAD UNIVERSITY
Photograph from September 2023 showing top view of ongoing construction site
Photograph from September 2023 showing work in progress
Photograph from September 2023 showing ongoing construction
4
PERSONAL PROJECT: 2019-2020, STAPATI
PHEONIX INSTALLATION FOR STIR- MATERIOLOGY AT DELHI
LOCATION:
NEW-DELHI, INDIA
YEAR OF DESIGN:
2019-2022
WORK TYPOLOGY:
GROUP WORK
ROLE:
ARCHITECT, COORDINATOR
CONTRIBUTION:
DESIGN, VISUALISATION, CONSTRUCTION
“Phoenix”, showcased at the STIR Meteorology Exhibition, is a floating testament to the transformative power of plastic. Constructed from reclaimed plastic bottles, this installation rises from the water, forming majestic dunes and hills, symbolizing plastic’s potential rebirth. While often vilified, Phoenix emphasizes that plastic, when used responsibly, can pivot from being a threat to a valuable asset for humankind, propelling modern advancements and conveniences.
View: Conceptual Sketch of Pheonix
View: Conceptual Plan of Pheonix
View: Phoenix installation floating on swimming pool. Photograph from trials
Step 1: Collect old PET bottles; sort and check quality. Assess potential damage, peel stickers, clean, and verify suitability for installation.
Step 2: Trained workers tie bottles using aluminum wires, crafting a bed per the floor design, ensuring wire invisibility.
Step 3: Transport the prepared bottle bed modules, one by one, to the designated installation location.
Step 4: Assemble bottle beds into water dunes. Float them per pool design. Embed waterproof RGB LED strips for lighting, hiding wires underwater.
Step 5: Integrate floor-prepared PET bottle bed modules into the pool. Connect them to form a cohesive installation foundation, following the design blueprint.
Step 6: Confirm proper module alignment in the pool and correct positioning of dunes. Ensure LED wires are hidden. Rectify design discrepancies and construction errors.
SAMUEL JOSE +61-402 262 004 samueljose1995@gmail.com