2
PROFESSIONAL PROJECT: 2021-2022, HCP
TERMINAL EXTENSION AND RETAIL FORECOURT OF AHMEDABAD INTERNATIONAL AIRPORT
LOCATION:
AHMEDABAD, GUJRAT, INDIA
YEAR OF DESIGN:
2022-2023
WORK TYPOLOGY:
GROUP WORK
ROLE:
PROJECT ARCHITECT ( FORECOURT PLAZA) SERVICE COORDINATOR( TERMINAL EXTENSION)
CONTRIBUTION:
DESIGN, VISUALISATION, TENDER PREPARATION
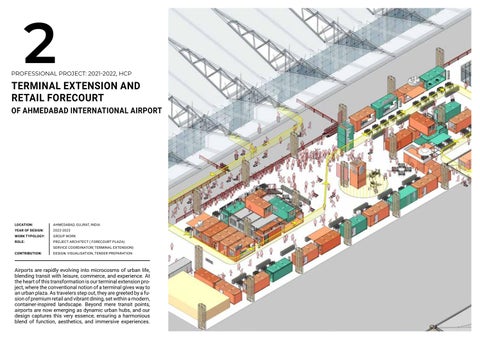
Airports are rapidly evolving into microcosms of urban life, blending transit with leisure, commerce, and experience. At the heart of this transformation is our terminal extension project, where the conventional notion of a terminal gives way to an urban plaza. As travelers step out, they are greeted by a fusion of premium retail and vibrant dining, set within a modern, container-inspired landscape. Beyond mere transit points, airports are now emerging as dynamic urban hubs, and our design captures this very essence, ensuring a harmonious blend of function, aesthetics, and immersive experiences.
FORECOURT PLAZA
DESIGN PHILOSOPHY AND INTEGRATION
The forecourt plaza combines a premium air-conditioned retail space with a lively container-stacked open dining area. As passengers exit the terminal, they encounter this thoughtfully designed layout, guiding them through a strategic circulation path. The design provides both a visual delight and an immersive transitional experience after multiple refinements.
FUNCTIONAL ADAPTABILITY AND INNOVATIONS
Designed for meeters and greeters, the forecourt plaza turns waiting into leisure. Offering shopping, dining, and essential amenities ensures convenience. The mix of indoor-outdoor ambiance, enhanced by an 11-meter canopy, promotes relaxation. Using containers enhances the plaza’s modern look and supports modular design, reflecting its ethos of flexibility and engagement.
View of the Retail plaza from the meeter greeter zone [ From an Initial design option]
CHALLENGES, IMPACT, AND REFLECTION
Designing a retail space in a typically transitional area was challenging. Phased design protected passengers during construction. This highlighted the importance of phased implementation in high-footfall areas. Turning the terminal exterior into a retail hub not only increased commercial prospects but also made airports leisure destinations. This plaza showcases the airport’s emerging role as an urban link.
View: Axoview of the design option with full containers
View: Axoview of the design option with containers and standard blockwork shops
TERMINAL 2 ARRIVAL FORECOURT
Rendering from March 2022 : Containers with artwor inspired from Gujarati traditional art
Photograph from September 2023 : On-Going Construction of Forecourt
Rendering from March 2022 : Grand Di- chroic chandelier plaza in Forecourt
TERMINAL 1 ARRIVAL FORECOURT
Rendering from March 2022 : T1 Forecourt Plaza viewed from Departure check in area
Photograph from September 2023 : On-Going Construction of Forecourt
Rendering from March 2022 : Double height corridor and capsule columns near Arrival driveway zone
T1- T2 TERMINAL EXTENSION
DESIGN PHILOSOPHY AND INTEGRATION
The architectural approach for the terminal extensions followed the existing airport’s grid. By integrating service spaces and extending a 12-meter canopy over check-in, continuity was achieved. The arrival area’s engaging façade was designed to handle traffic and blend with the airport’s existing aesthetic and functionality.
FUNCTIONAL ADAPTABILITY AND INNOVATIONS
To support expected passenger growth and streamline movement, the terminal underwent key modifications. Centralized circulation was expanded to both terminal ends, allowing more security check-ins and larger waiting areas. The redesigned circulation not only increased security zones but also clearly organized passenger areas, ensuring adaptability for growth through 2030.
CHALLENGES, IMPACT, AND REFLECTION
Challenges with the terminal extension meant working around a busy airport. The brownfield project demanded integrating with existing services seamlessly. Strategic phased construction minimized disruptions. This project highlighted the vital link between design, construction, and planning. Once finished, the extension improved the passenger experience with fewer congestions and expanded waiting areas, facilitating smoother travels.
View: Visualisation of the Forecourt under the terminal canopy. Container stores and A/C Structure in the backdrop
TERMINAL 2 ARRIVAL IMMIGRATION EXTENSION BLOCK
Rendering from March 2022 : Immigration Counters in the New immigration Block
Photograph from September 2023 : Completed Immigration area
Rendering from March 2022 : Perforated panels and Airtravel inspired Elevation graphics of Immigration Extension
TERMINAL 2 ARRIVAL IMMIGRATION EXTENSION BLOCK
Photograph from September 2023 showing completed Toilet
Photograph from September 2023 showing work in progress corridor
Photograph from September 2023 showing completed Immigration counters and ceiling
TERMINAL 2 DEPARTURE ATRIUM CEILING
Rendering from July 2022 : Perforated Atrium ceiling Visualisation
Photograph from September 2023 : On-Going Construction of Atrium ceiling
Rendering from July 2022 : Departure waiting area visualisation
SAMUEL JOSE +61-402 262 004 samueljose1995@gmail.com