

3501 W Franklin Blvd, Chicago, IL, USA
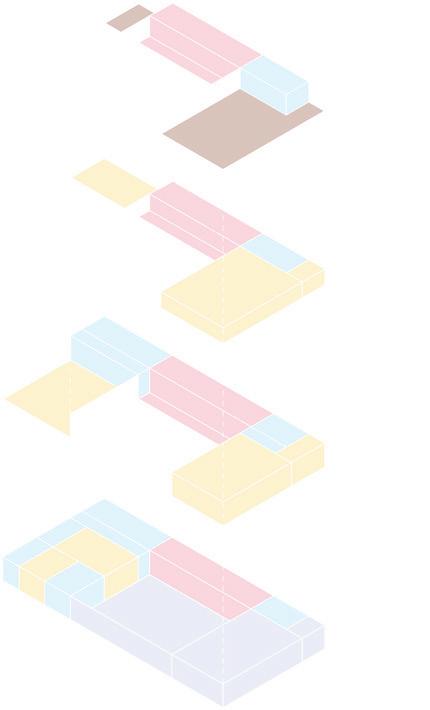
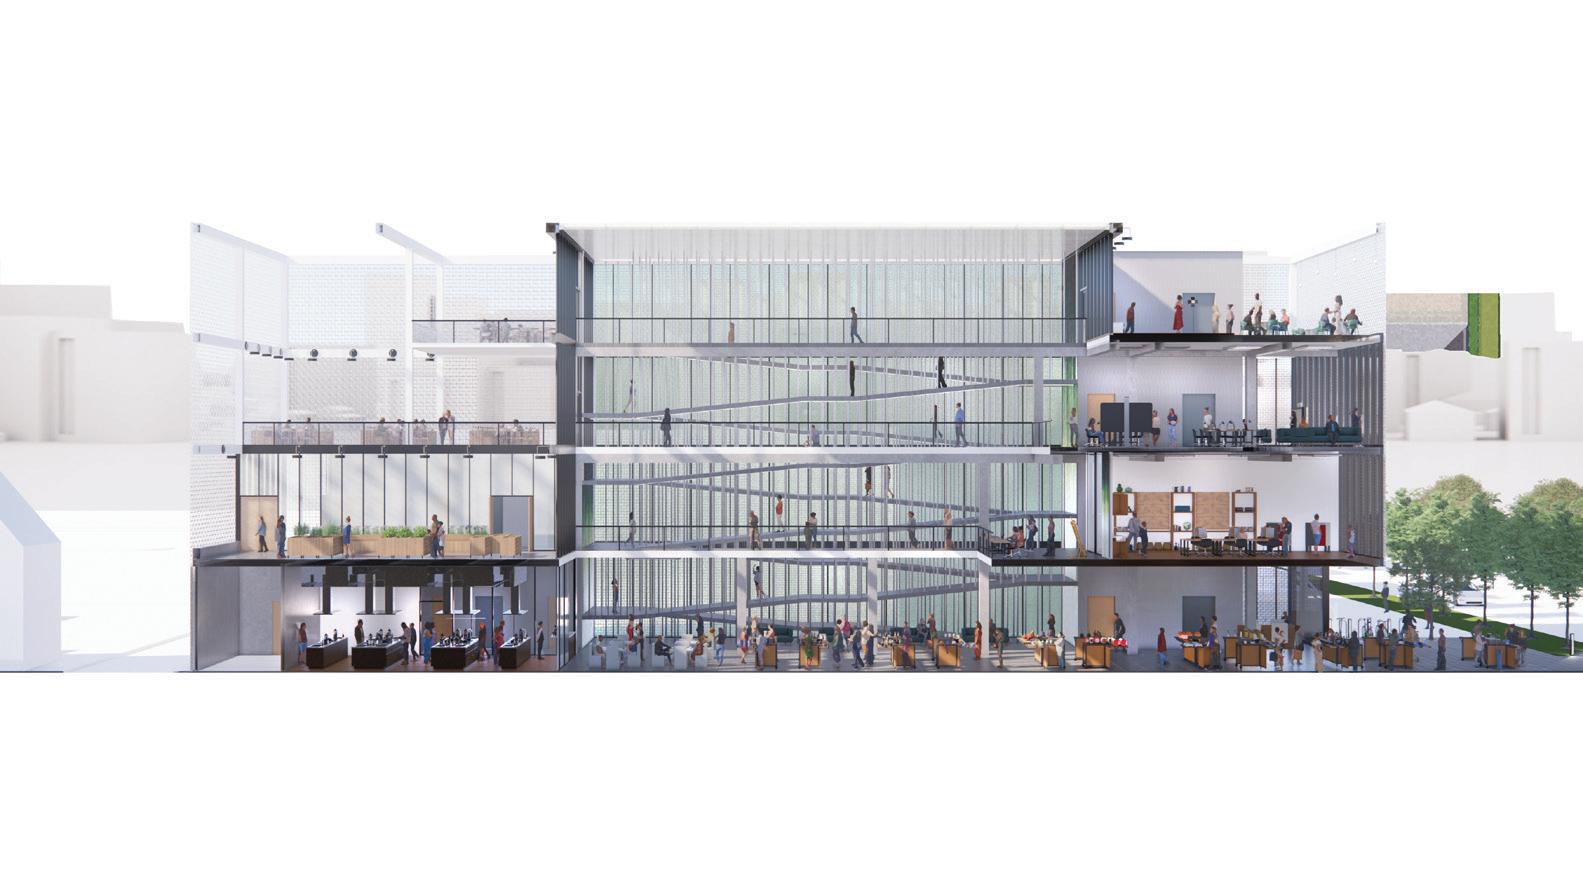
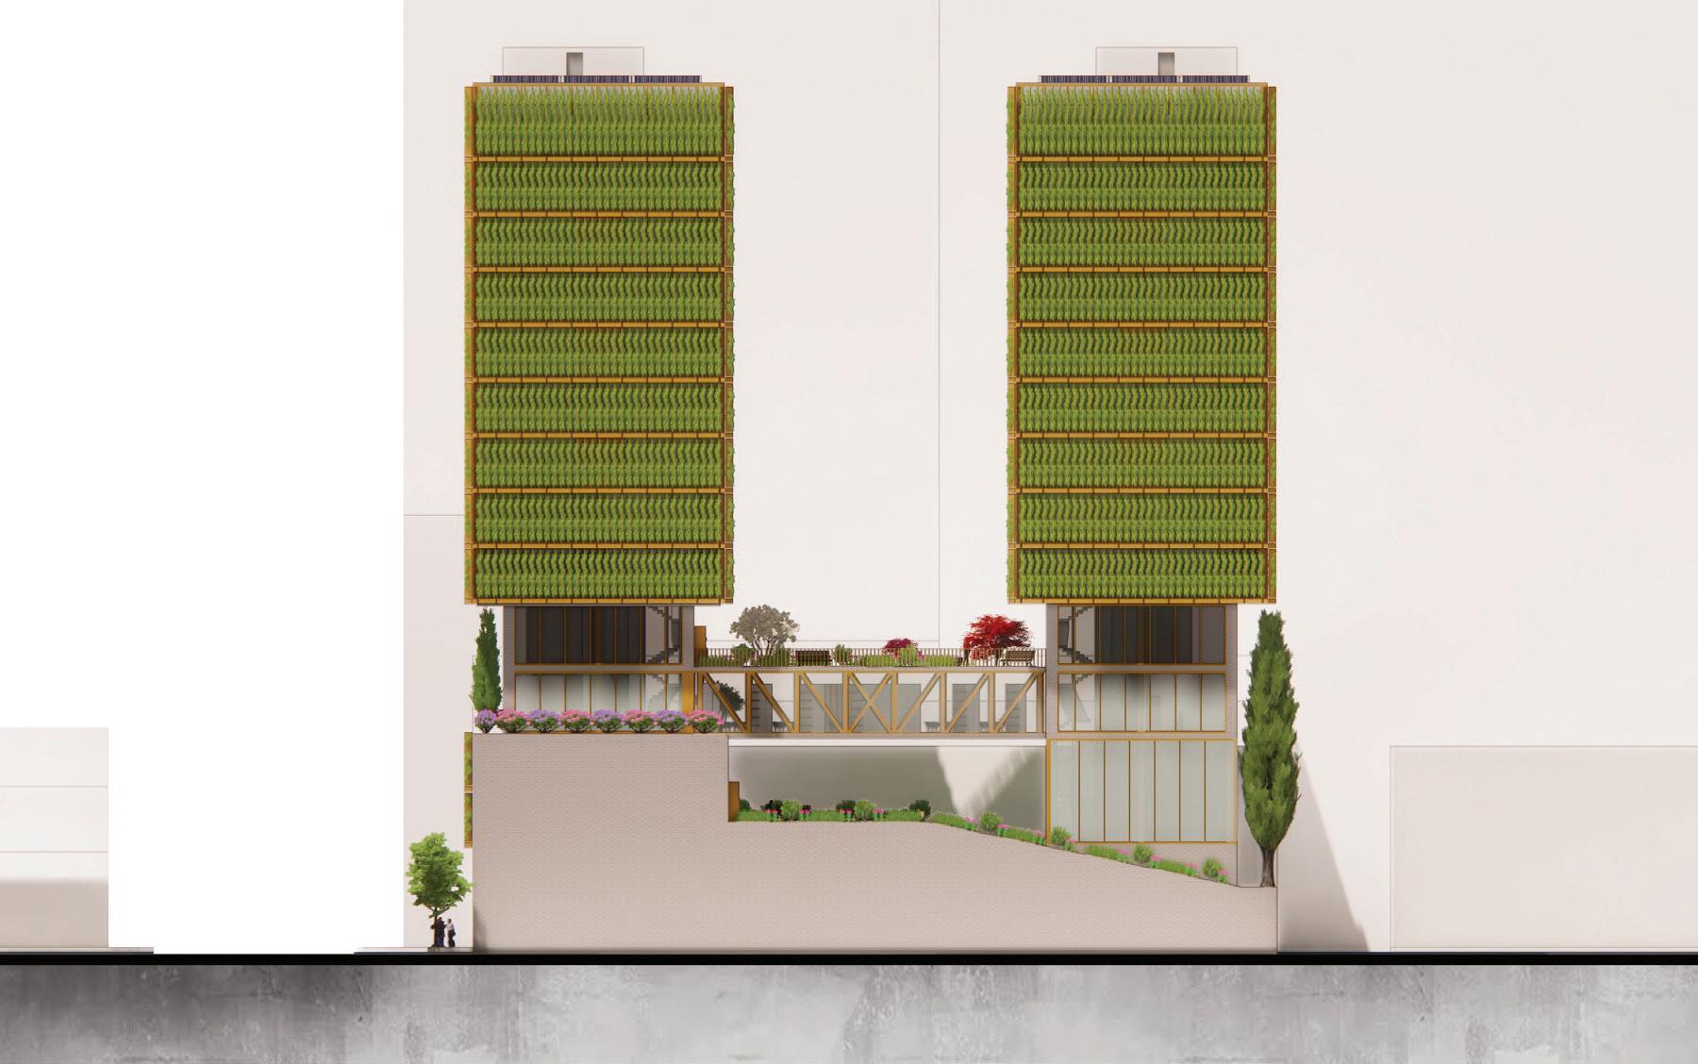
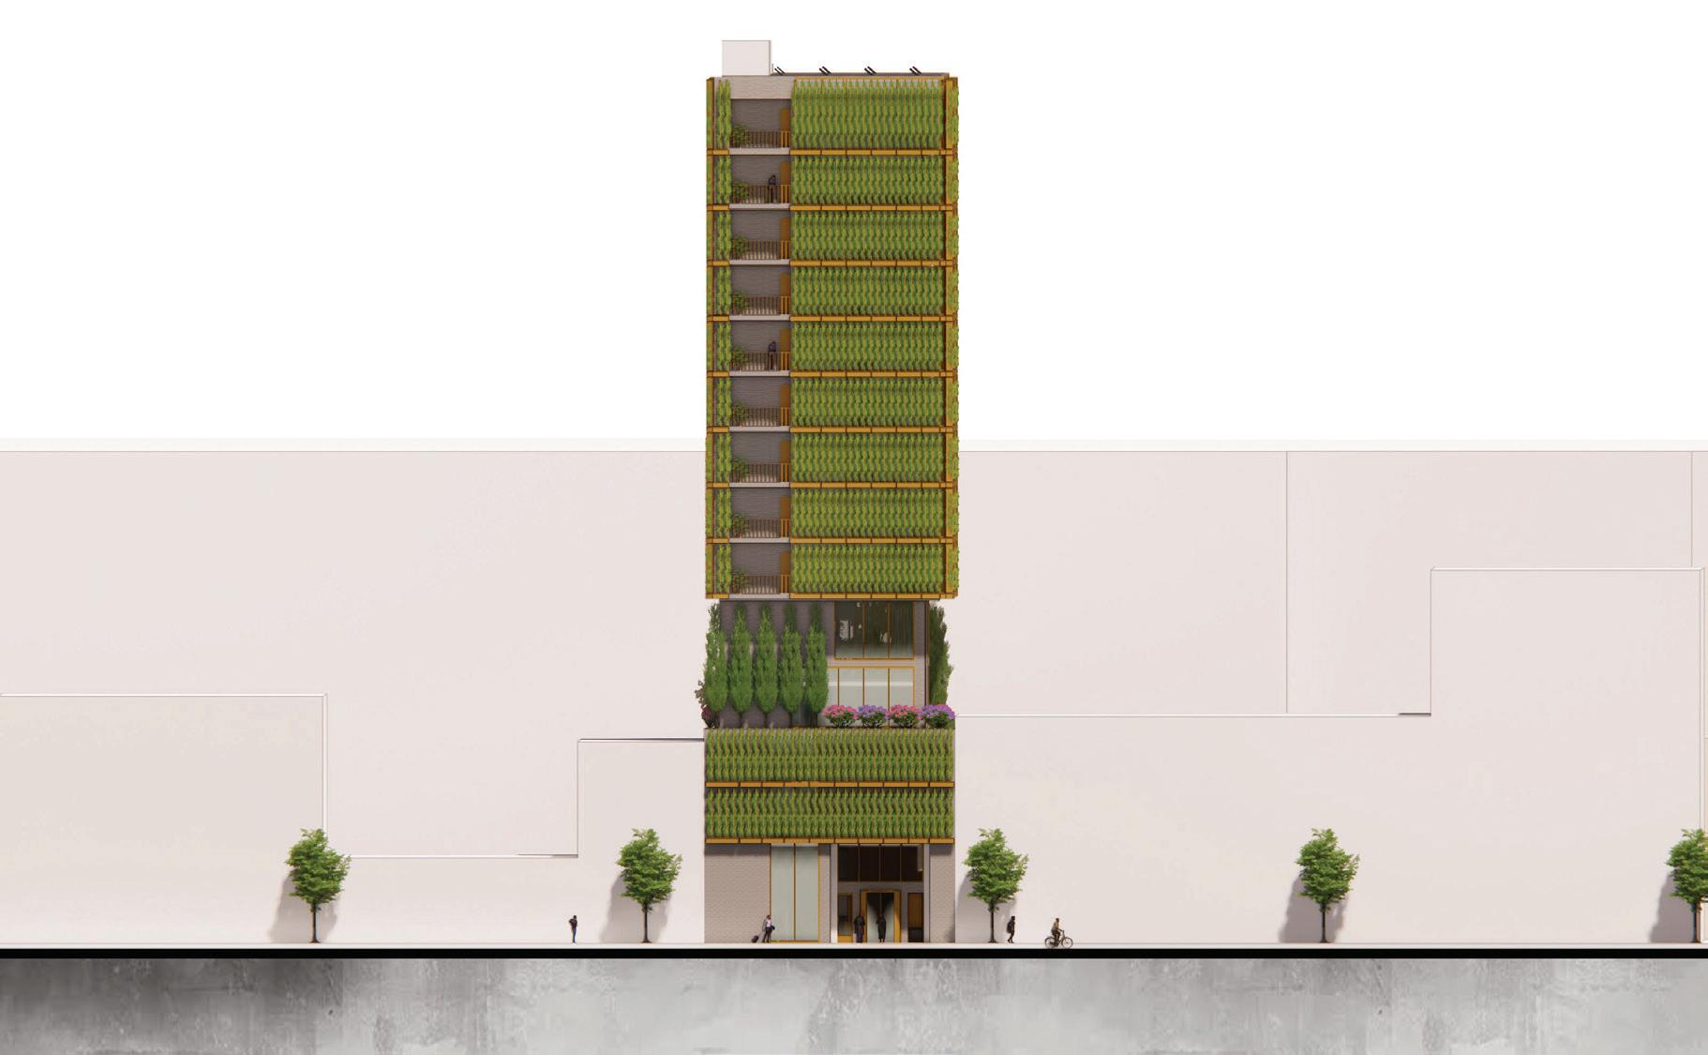
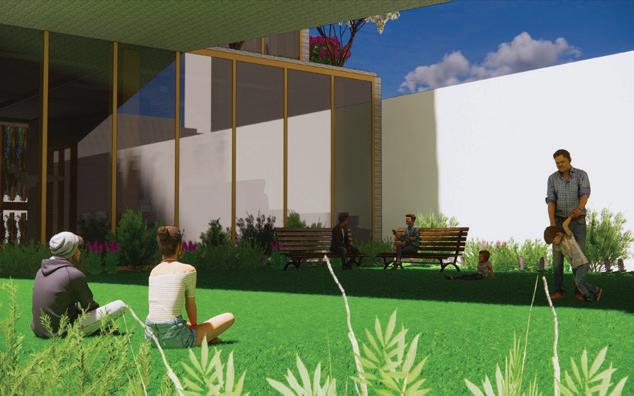
The Hub provides the neighborhood with an opportunity to foster a connection with each other, through the various programs that can be hosted in its flexible spaces. The ground floor, primilarily a marketplace except when the space is booked for events or a gallery showing, opens itself up to the neighborhood with its movable glass walls. The atrium connects all the primary spaces so there is a visual connection among the users. The community kitchen and garden is multi-functional, from hosting classes to catering events. The flexible spaces on the second floor and workspaces on the third floor provide spaces for users to learn and grow together. Outdoor patios provides a laidback setting where the neighborhood can get to know one another.
Professors Iker Gil and Michel Rojkind | Spring 2024 Collaborator: Beatriz Alcantara

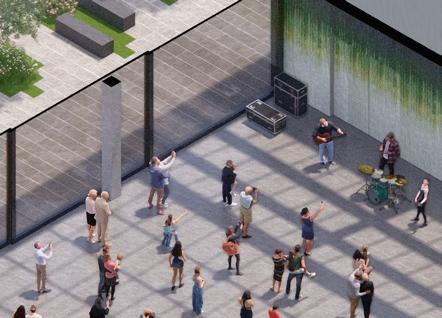
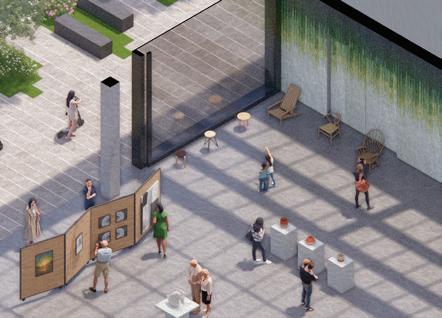
multi-purpose event space in the atrium
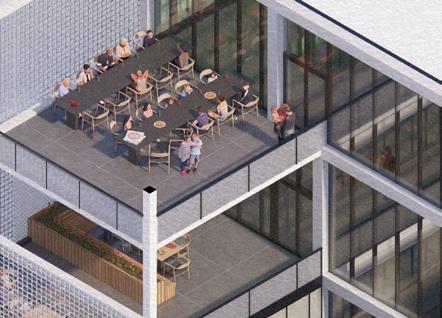
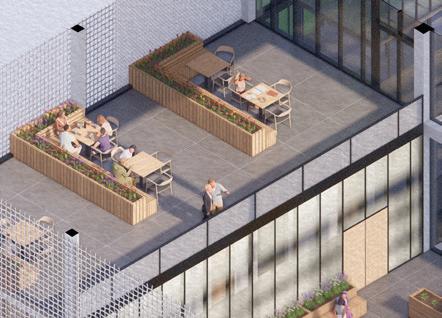
open balcony spaces with seating for cookouts, etc.
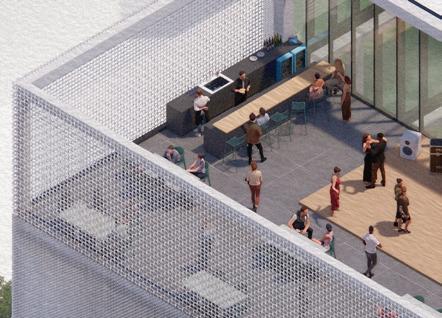
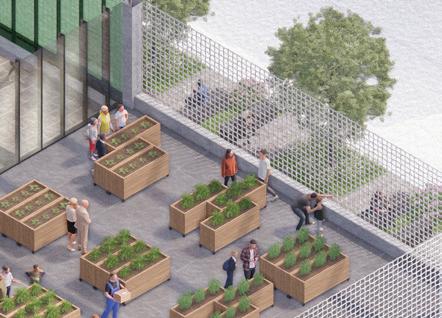
community garden is accessible to everyone

the atrium provides natural light and allows users to visually interact across different spaces

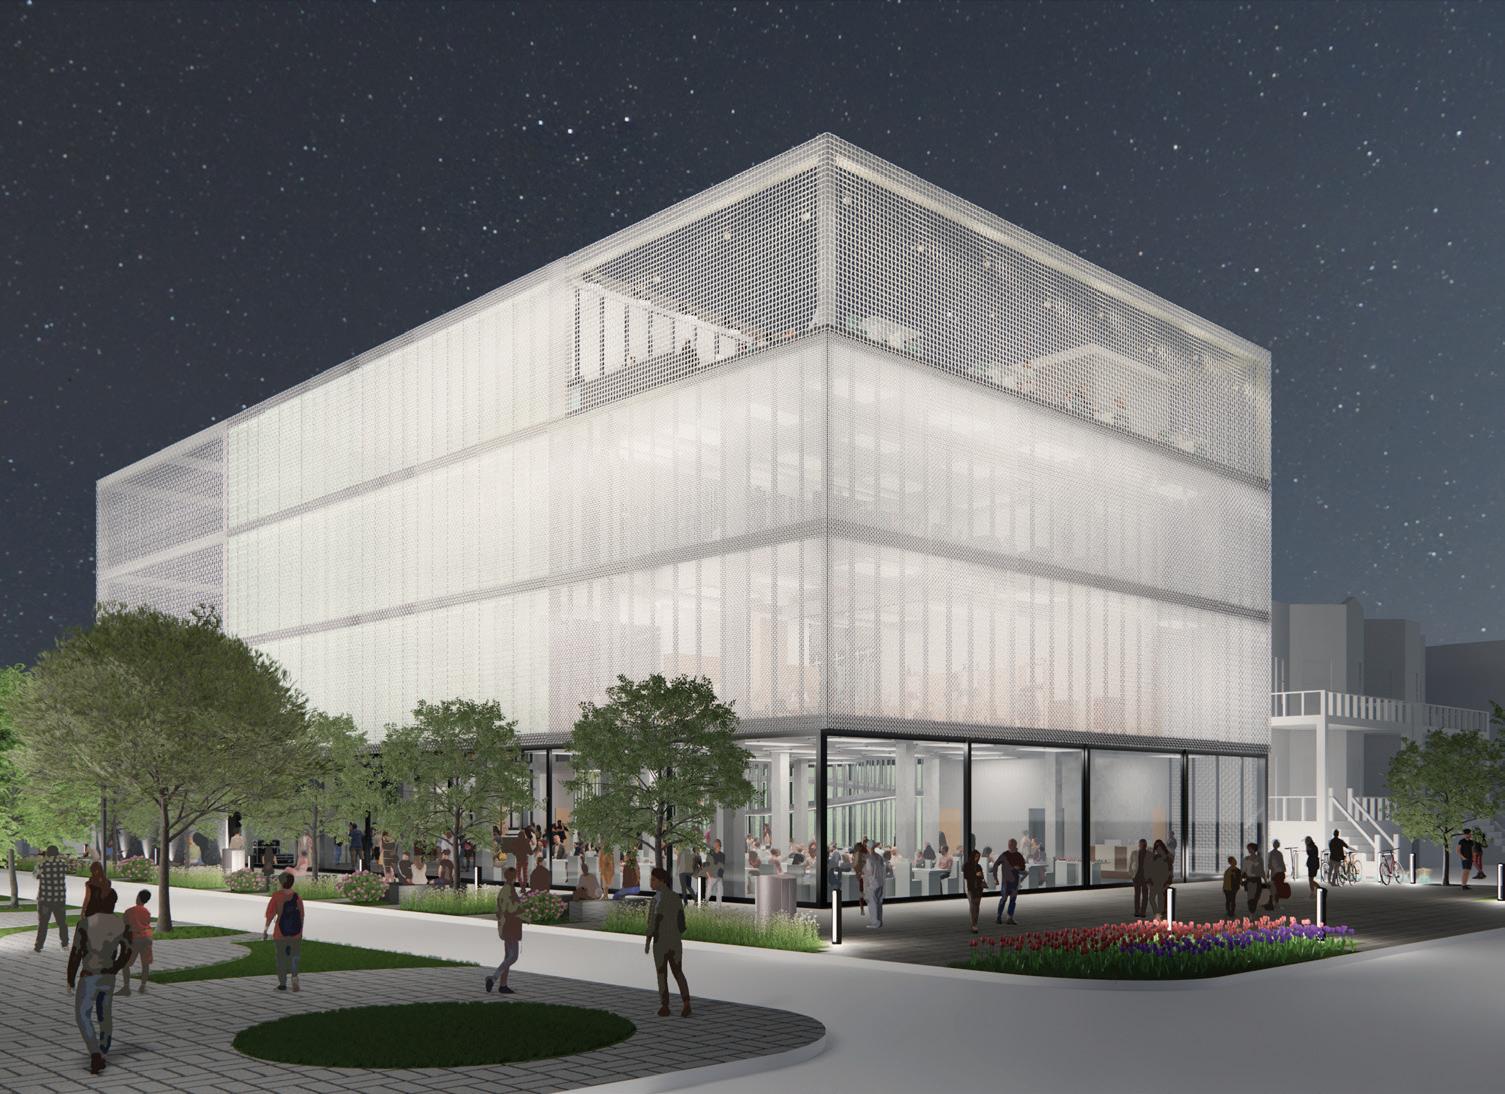
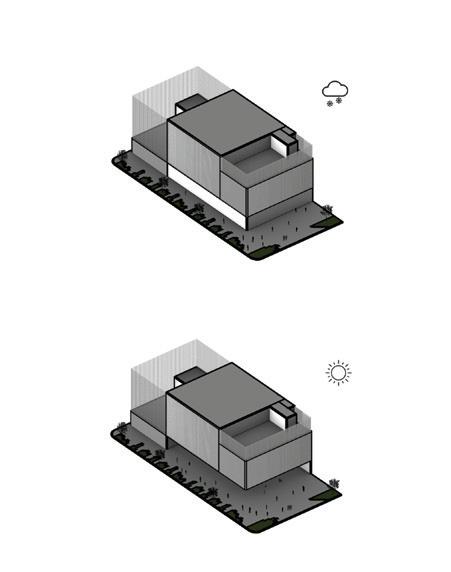
mesh facade gives the Hub a translucent glow at night, allowing a sense of transparency within the community
University of Padova Botanical Garden (1545)
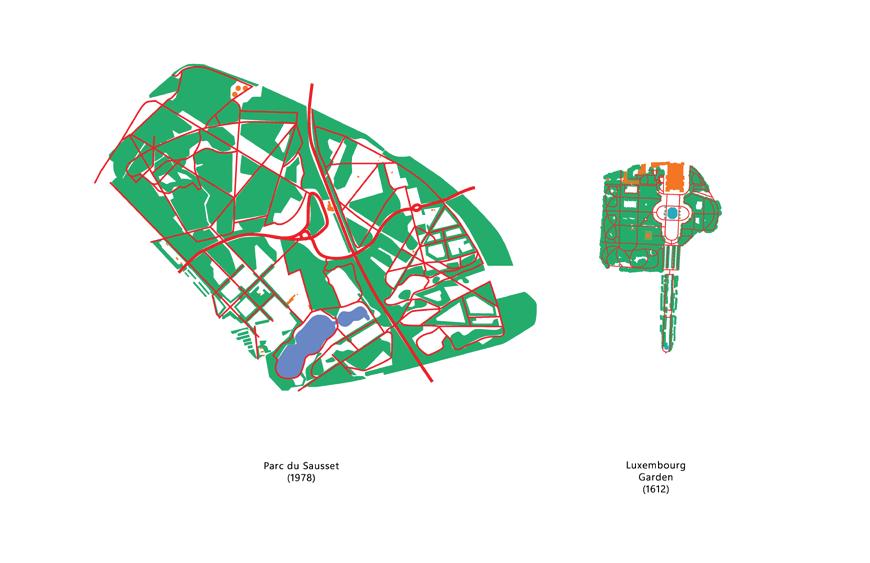
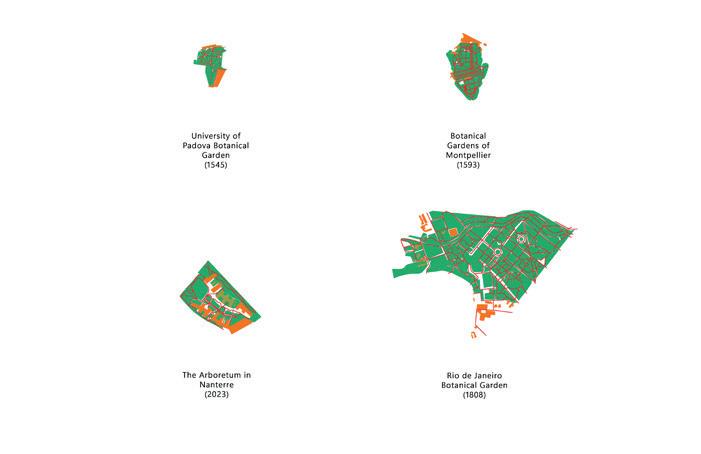
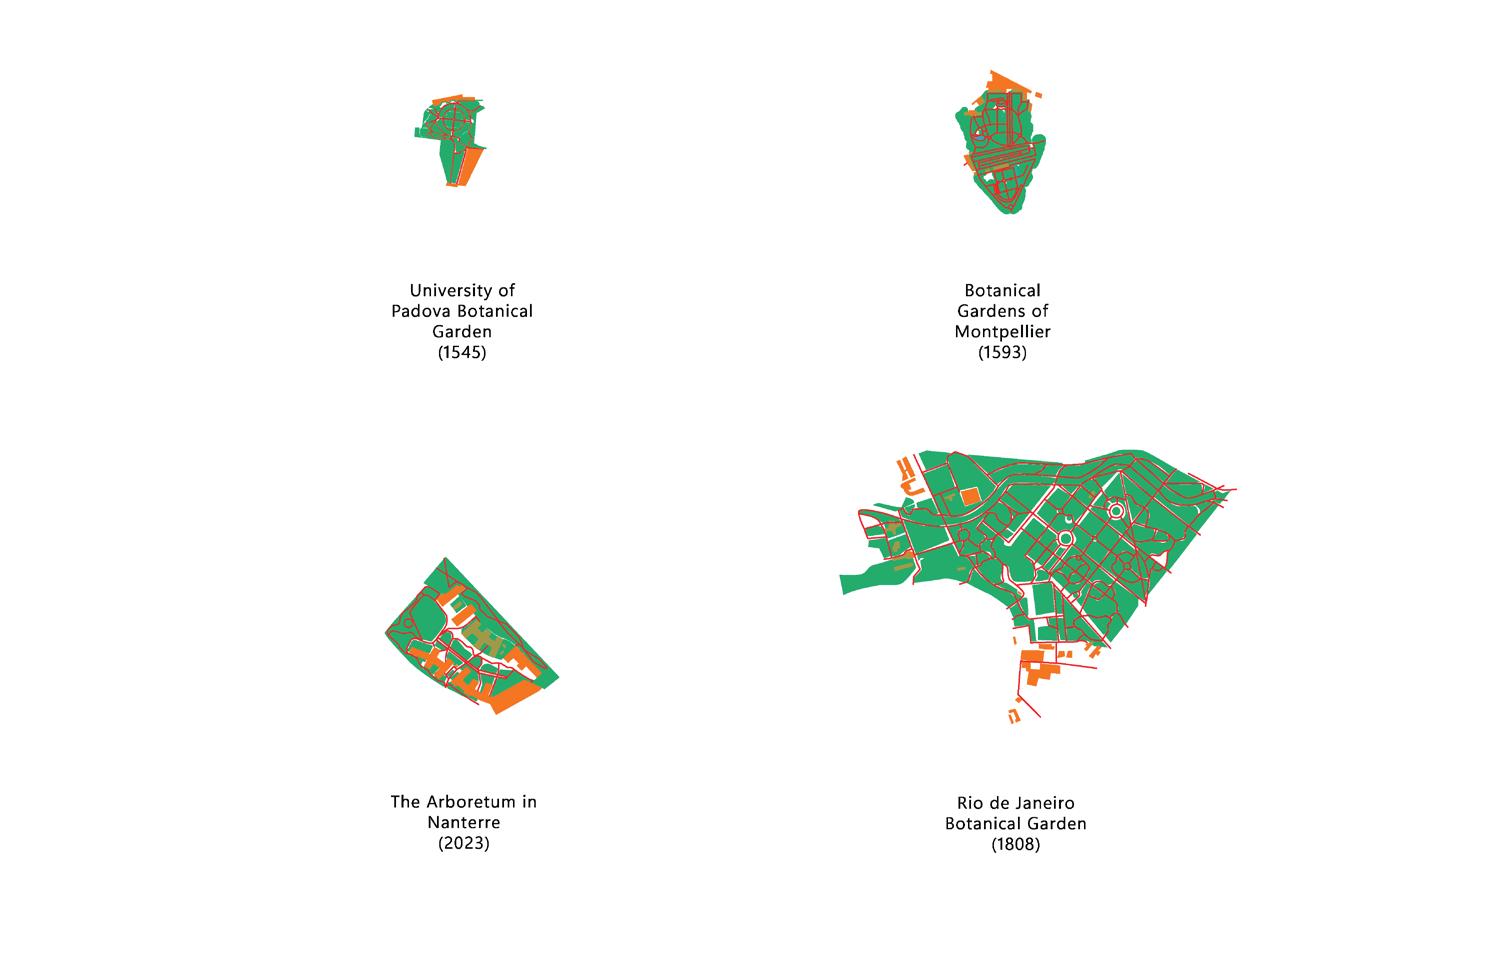
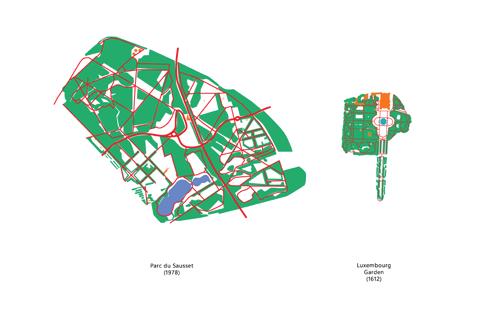
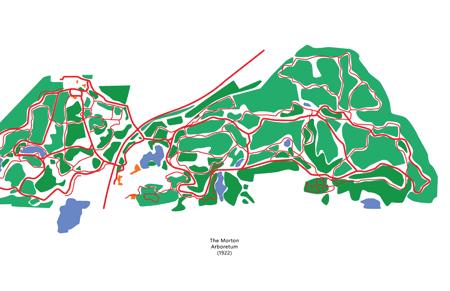
study of various arboreta across the world by mapping its pathways, vegetation, and programs for comparison
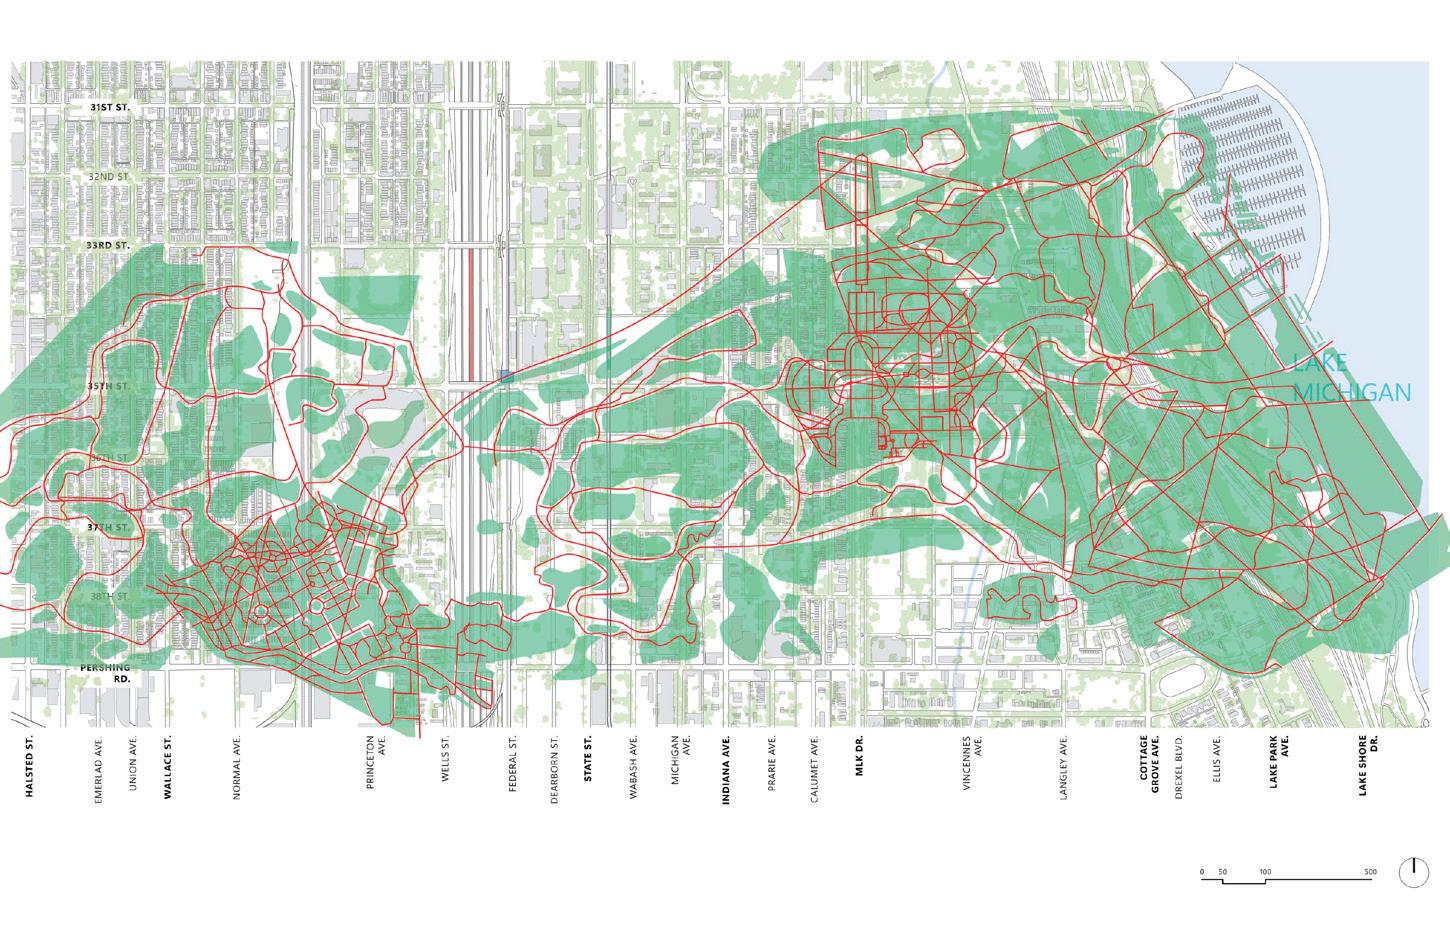
mapping study positioned and overlayed across 35th street to find similarities and connections for inspiration
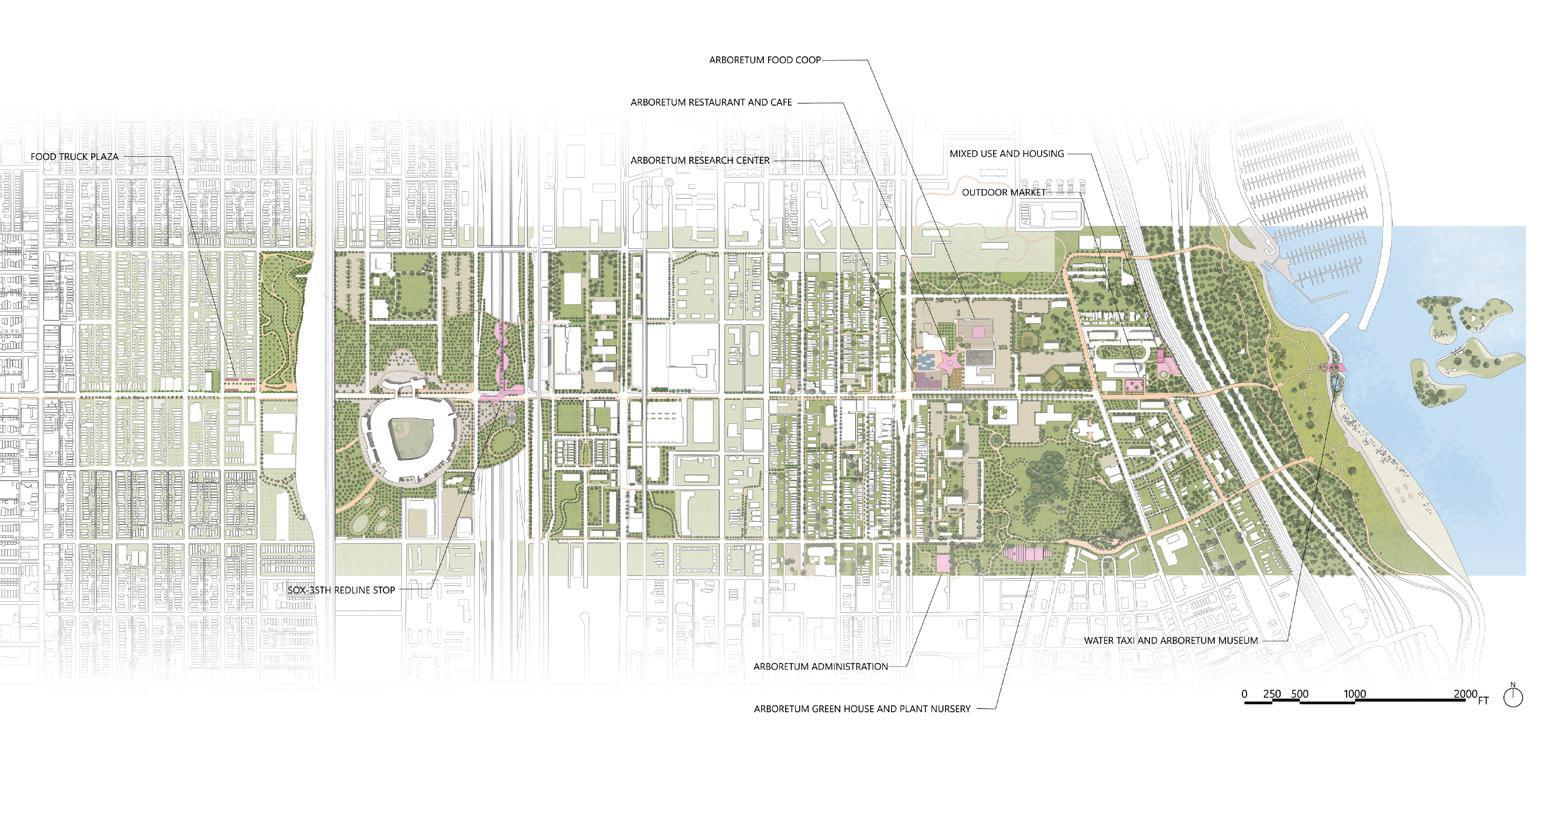
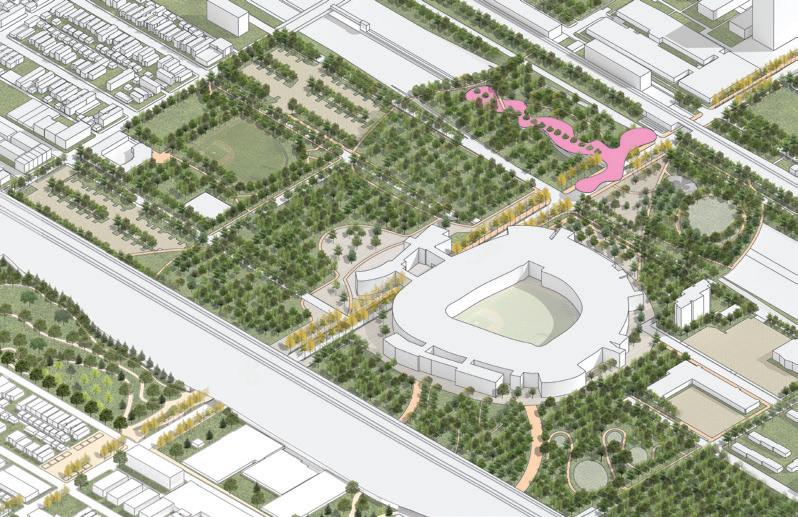

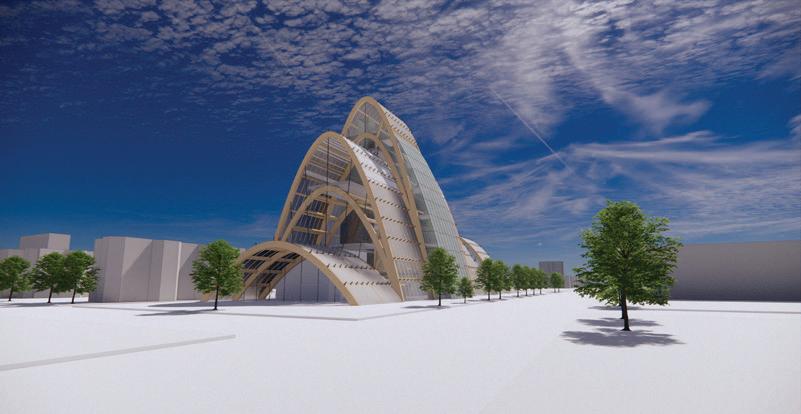
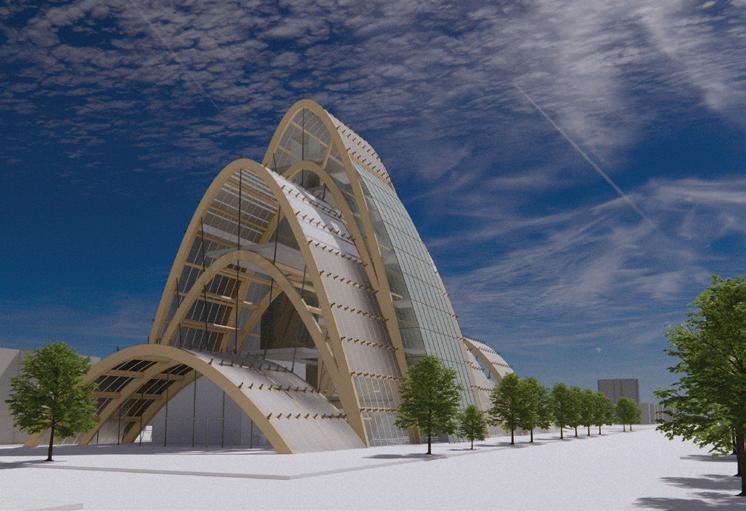
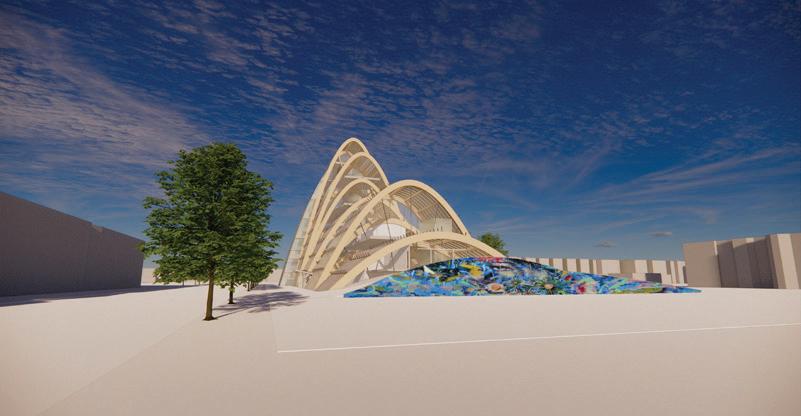
approaching the Belts from the east approaching the Belts from the west
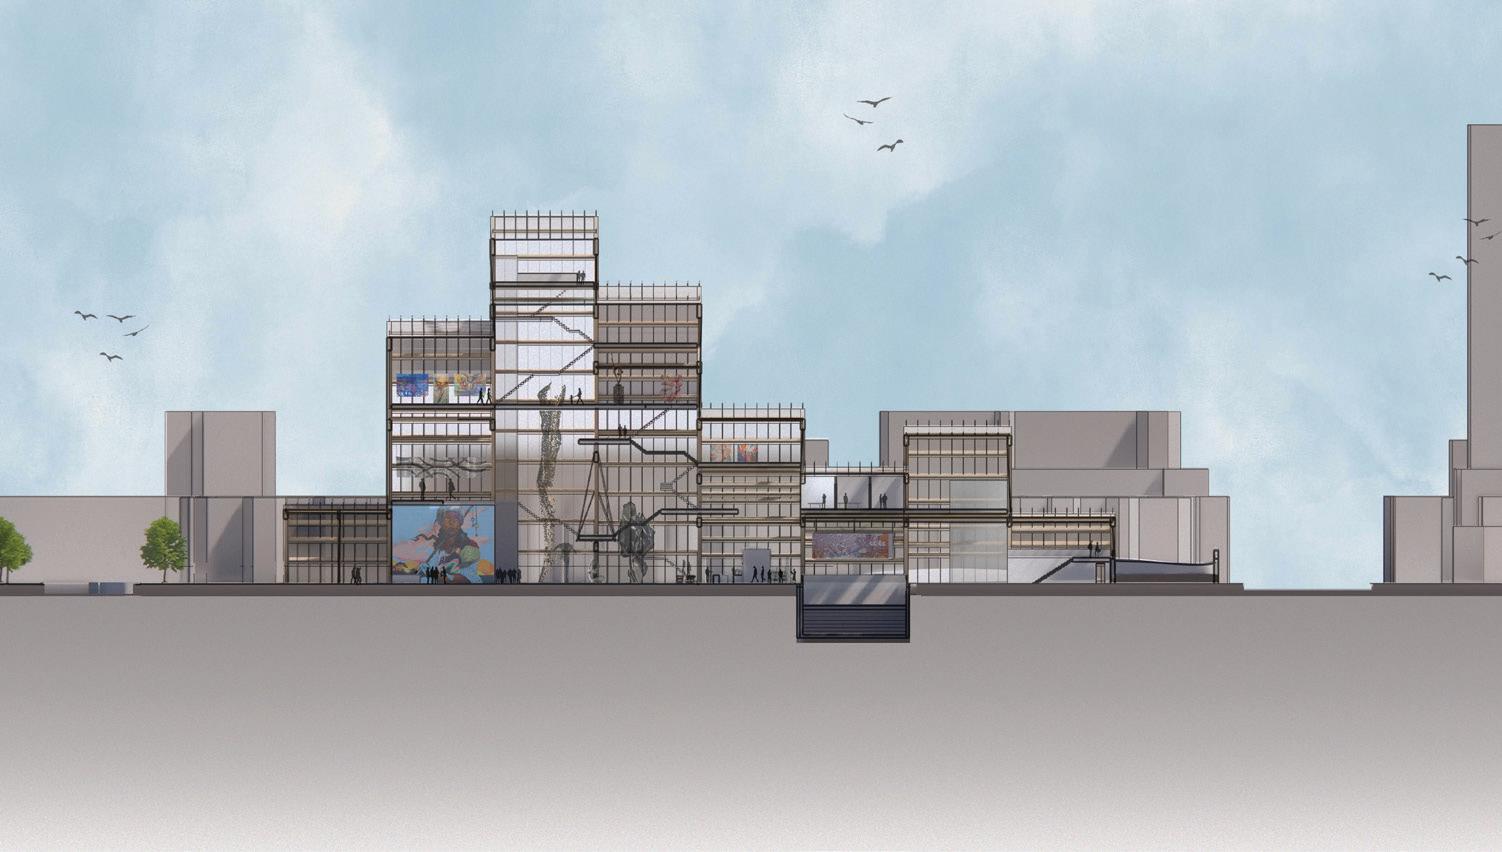
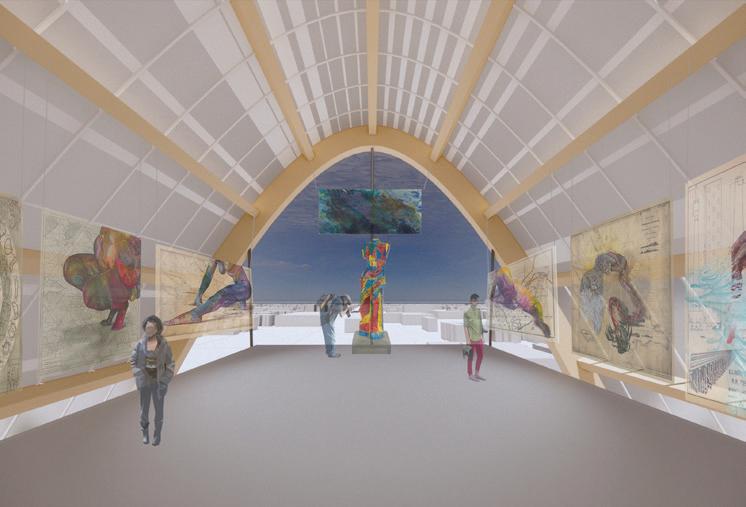
“floating” platforms connect the arches, providing lateral support staggered platforms provide different vantage points, allowing views across multiple galleries
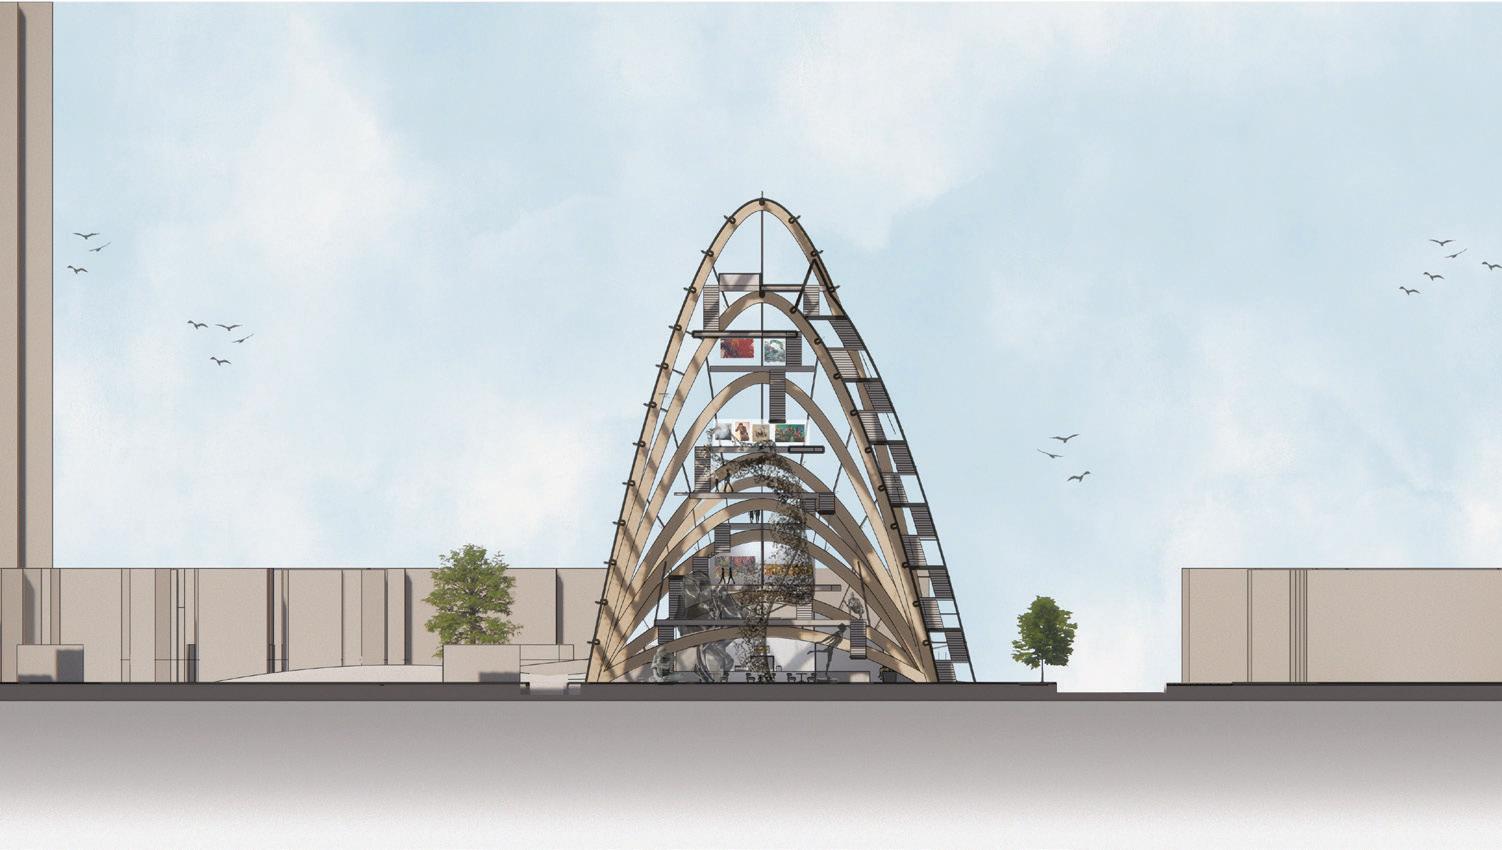
the top vantage point reveals an alternative exit via stairs that cascade down the ETFE cladded arch
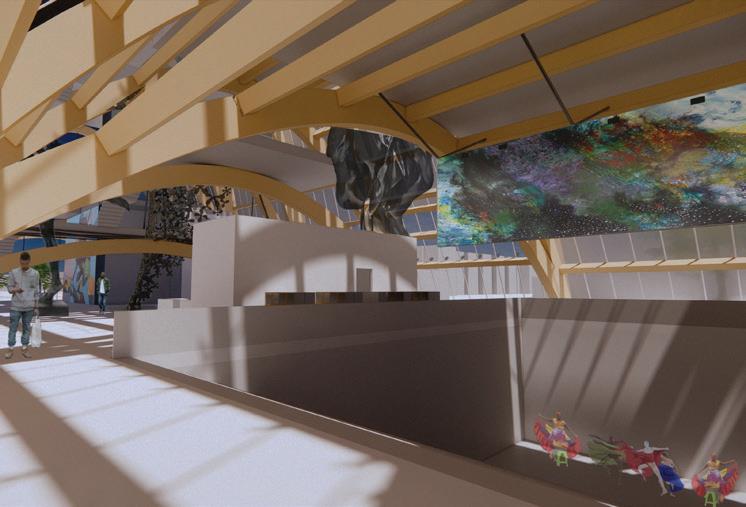
approaching the Belts from the east, looking into the auditorium
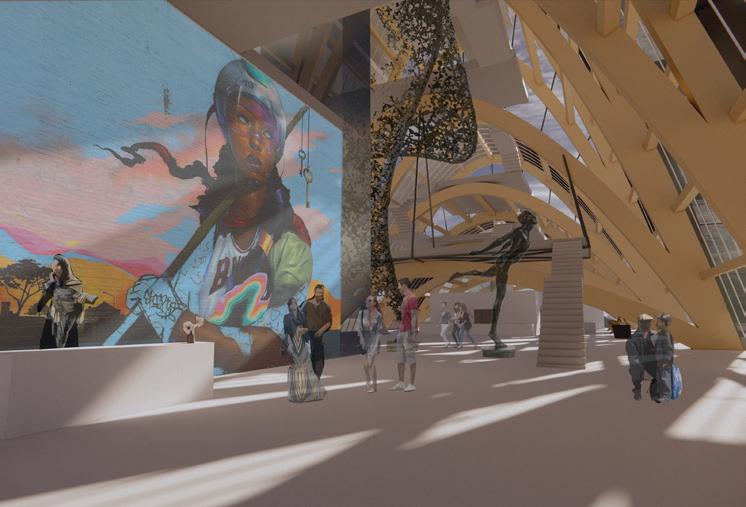
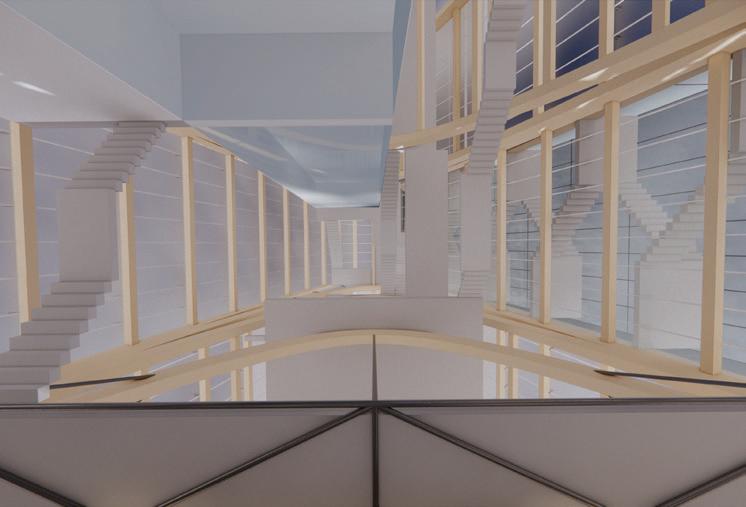
looking up from under the tallest arch at the


L - 5, 7, 9, 11: residential 1BHK+
L - 6, 8, 10: residential 1B+ (additional rooms that can be accessed via 1BHK+)
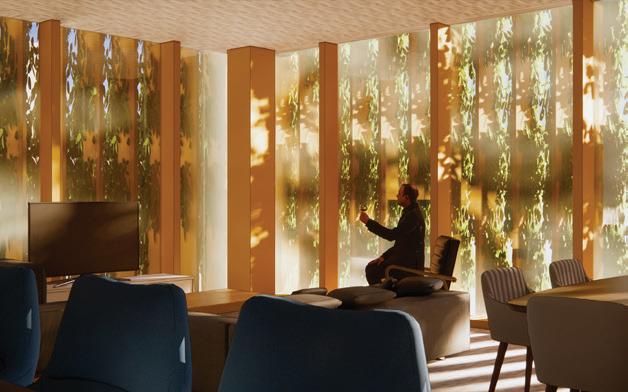
vines give shade in the living room on a hot summer’s day
Gia Bac, Vietnam
Proposal for the expansion of the existing community center/library.
Open Haven aims to provide a flexible and sustainable space that uses local construction materials. The movable woven walls allow for a flexible and controlled multi-purpose space that can extend outside of the roof pavilion.
Professor Frank Flury | Spring 2023
Collaborators: John Wea, Calyn O’Banion, Elyse Cooke, Kylee Hennes
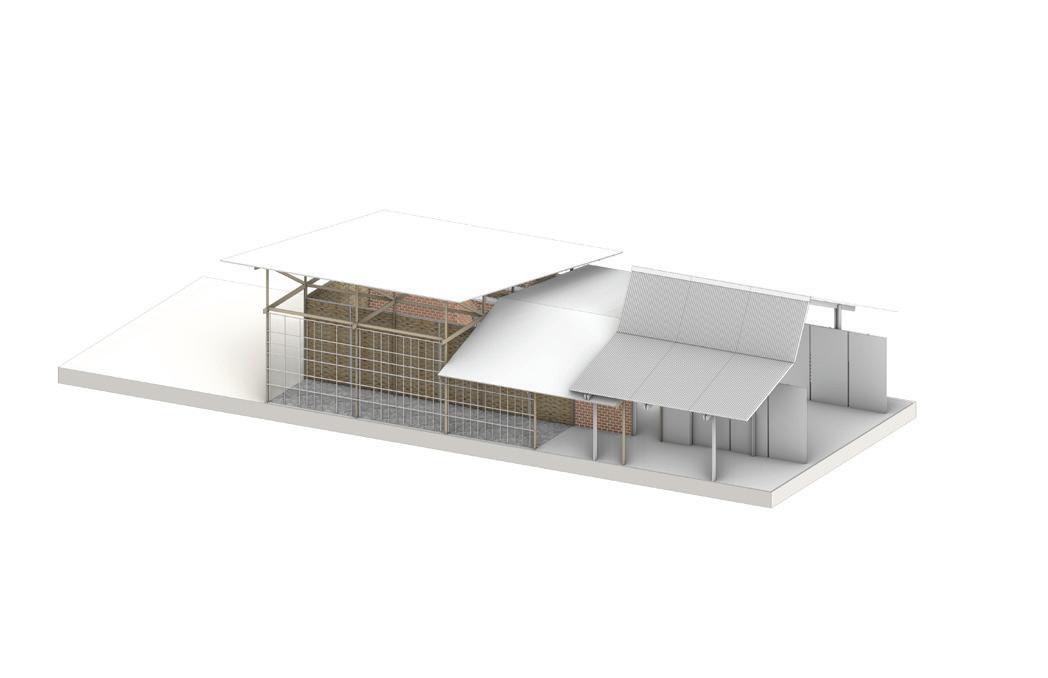
the mesh wall system acts like a buffer between the pathway and the classroom space. the two different roof systems merge the original community center's roof to the expansion's simple roof.
flexible vs fixed hierarchical proportion
existing vs proposed
covered vs enclosed
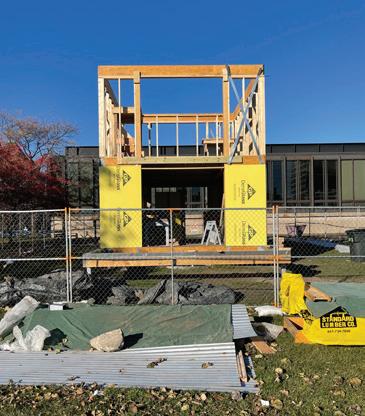
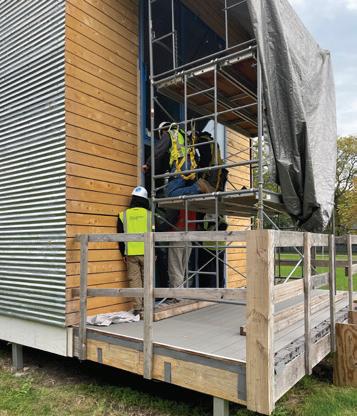
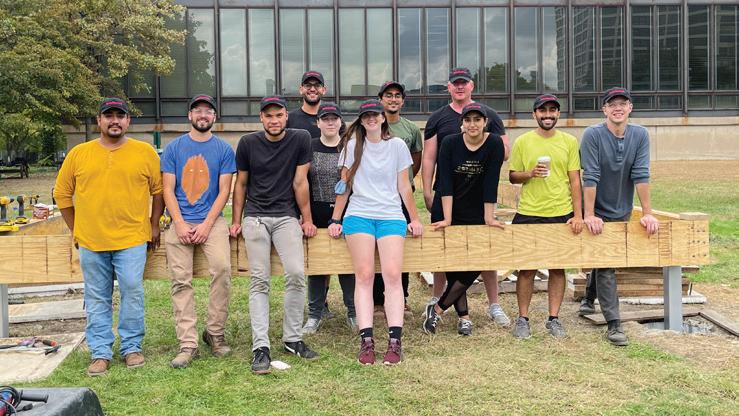
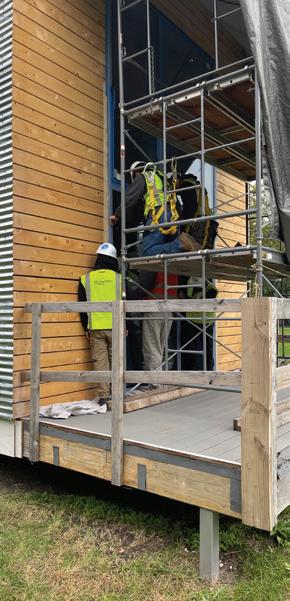
Design|Build Microhaus - microhouse/office space laid the foundation, built the flooring and structural framing, installed sheathing and wooden planks on the facade
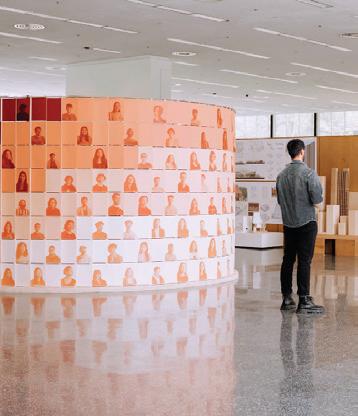
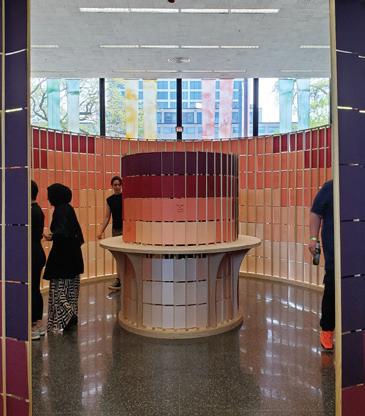
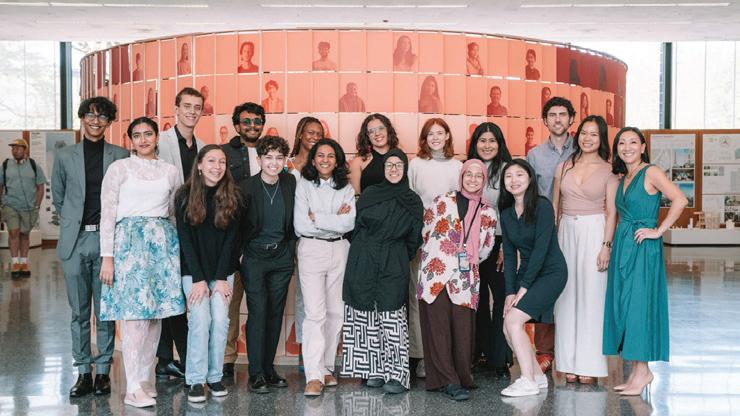
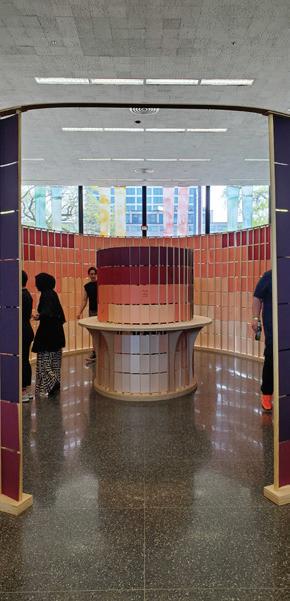
Im/Print - Center Core installation for the Open House 2024 at CoA IIT CoA general body expression through headshots on the core’s exterior with personal statements displayed on its interior. Public engagement incorporated within the core of the installation representing impressions of the general body.
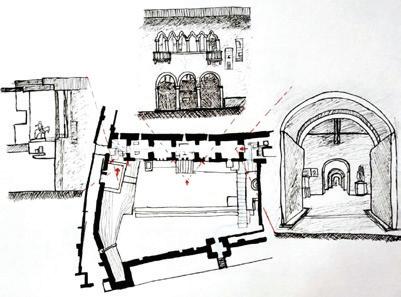
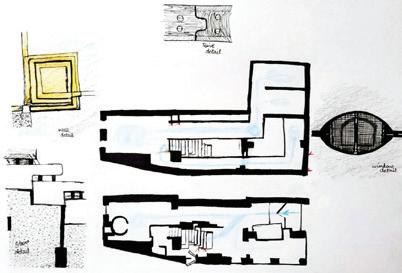
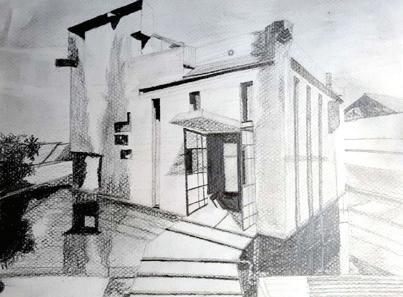




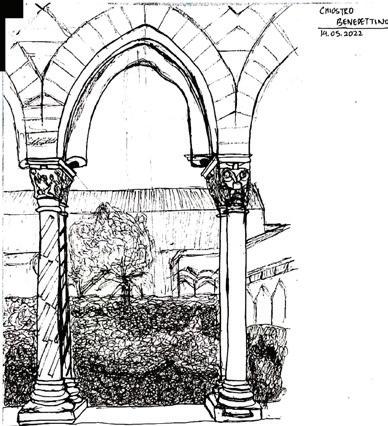
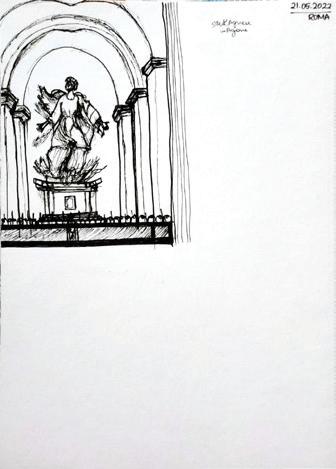
I spent 5 weeks across Italy immersing myself in the visual and tactile language of architecture, refining my ability to analyze spaces with a critical eye for detail. Through structured studies and independent exploration, I developed a better approach to spatial planning by comparing historical precedents (like, the efficiency of Renaissance courtyards vs. theatricality of Baroque architecture) and documenting how light, materiality, and circulation shape user experience.