Selected works | 2019-2022

School Of Planning And Architecture, New Delhi

EDUCATION
Present 2019 2017
School Of Planning And Architecture Delhi Pursuing Bachelor Of Architecture | 4th Year Top 30 in a batch of 120 students

Kendriya Vidyalaya No. 1 Salt Lake, Kolkata 12th BoardsCBSE 86.4%
Kendriya Vidyalaya No. 1 Salt Lake, Kolkata 1Oth BoardsCBSE 10 CGPA
RESEARCH
2022 2021
The 3-30-300 rule for healthier and greener Neighborhoods in New Delhi
Seminar 2022 Guide: Ar. Mohammed Athar Mansury
Hi! My name is SampreetiBiswas, currentlya4th-yearstudent at theschool of planningandarchitecture,newDelhi majoring in Architecture. I’m a 20 yearsold seekerwholikes to explore,createand interact.Ibelieve in creatingapositive impact on societyandtheenvironment by virtue of design,management,and teamwork.Thisportfoliocomprisesaseries of selectedprojectswhichshowcase and giveinsightinto my passionfor architecture.
Student School Of Planning And Architecture Delhi SPA Delhi (+91)7003873625


Biophilic Architecture ArchitectureResearch Guide: Ar. Ramneet Kaur

Kolkata,WestBengal,India 10th February 2002 sampreetibiswas@gmail.com Sampreeti_102
SKILLS Soft Skills Team Management NASA Convention SPAkriti
Creative Thinking Time Management Teamwork Leadership Quality Drafting English Hindi Bengali ELECTIVE COURSES 2022
2021 2021 LANGUAGES SOFTWARE SKILLS 3D Modelling Visualization Autodesk AutoCAD Sketchup 3D Autodesk Revit Rhino 3D Enscape Vray Lumion
Society Co-Ordinator
2022
COURSES


SWARAJ – Journeys Into Deep Sustainability

Instructor: Ar. Gaurav Shorey
Role Of Landscape Architecture In Design Of Built Environment-II Instructor: Ar. Nandita Parikh
Legalities Of Spaces

Nature And The City Instructor: Ar. Aditi Venna
ACHIEVEMENTS
2021-22 2022

SPAkriti Co-Ordinator Installation Society Delhi Seminar 2022 Managed the designing and creation of various installations and integrative sculptures at SPA Delhi held for 1 year.
RUNNER UPS – Net Zero Building Design Solar Decathlon India 2022 SENIOR NASA HQ VOLUNTEER NASA India Annual Convention Manage Part of HQ team and NASA Merchandise in convention 2022 at Bangalore India
2020 SHORTLISTED – ANDC Trophy NASA India 2017 10 CGPA 10TH Boards CBSE 2015 1st DIVISION AND DISTICTION Nazrul Geeti(Vocal) – 2nd Year 2013 SHORTLISTED – State Level Painting Competition
2016 UNDER 19 KHO KHO – Reginal Sports Meet Kendriya Vidyalaya Sangathan, Kolkata Region 2014 1st DIVISION AND DISTICTION Vocal Classical (3rd Year)
Ministry Of Water Resources, Govt. Of India

LANGUAGES Proficient Proficient Fluent
Post Production Others Photoshop Illustrator InDesign Google Suite Microsoft Suite Painting Singing Photography Sports Gardening Traveling
INTERESTS



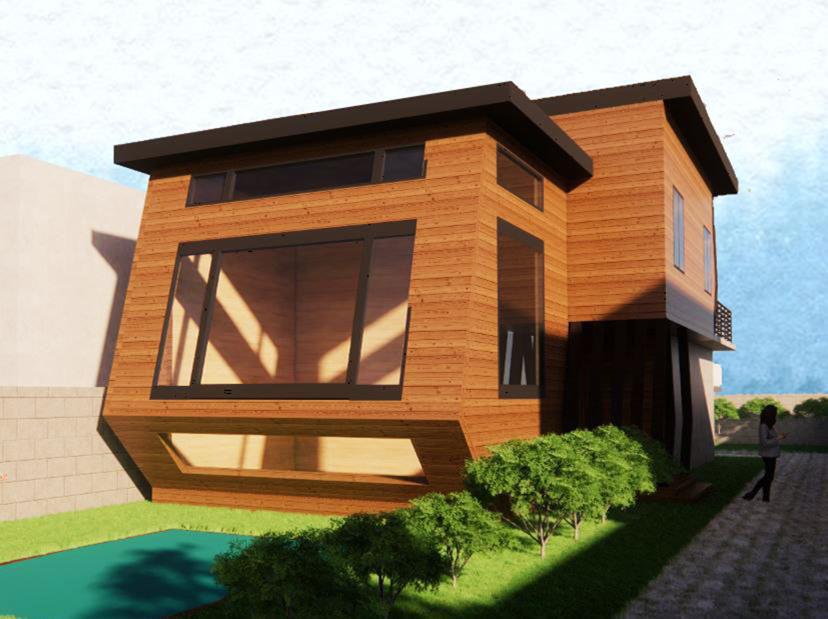



Total Site Area: 300sqm Total Buildup Area: 56sqm Ground Coverage: 32sqm HOUSE EXTENTION Location: Kolkata, West Bengal Semester 3 Guides: Ar. MekhlaParihar Interactive Spaces Biophilic Design Anthropometry
HOUSE EXTENTION

House Extension of a home Kolkata, West Bengal
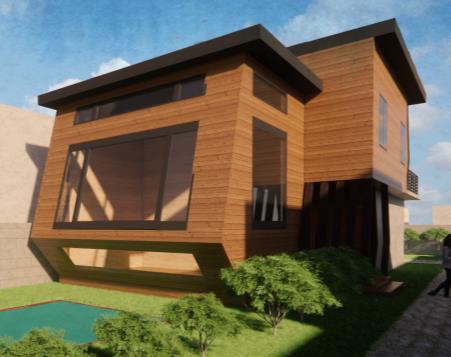
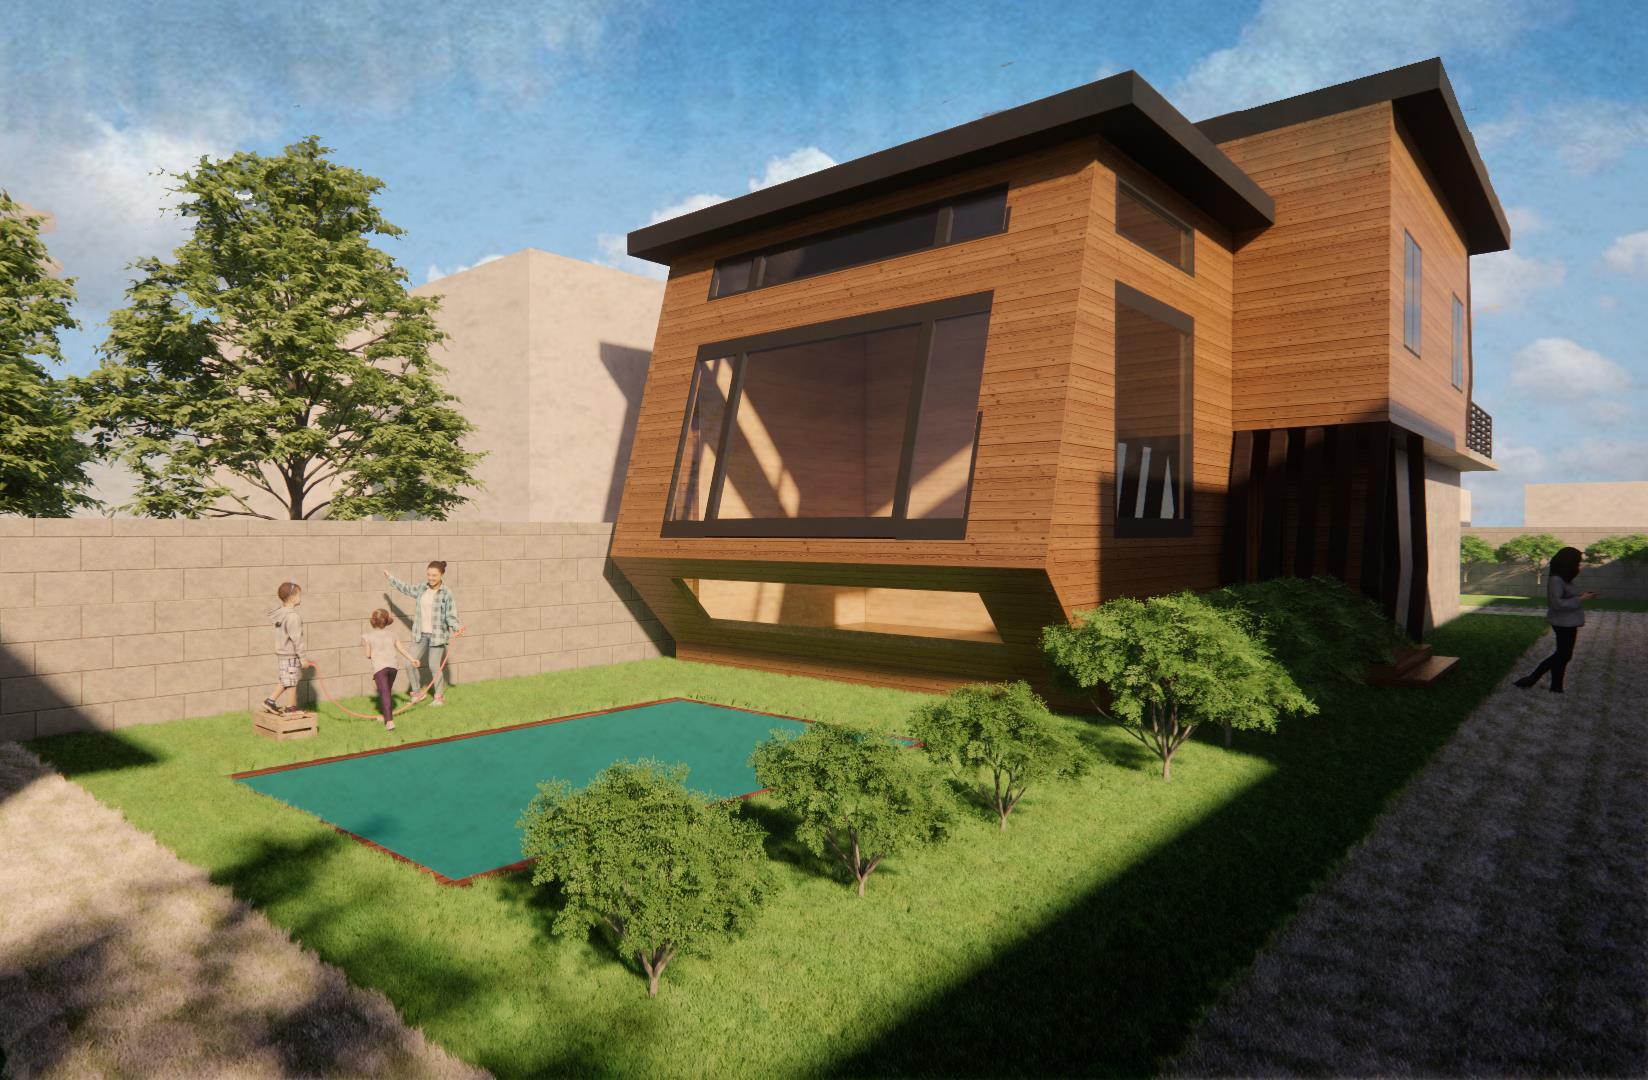
Built on asmallarea of32 sqm,this is designed to be an extension of ahome.Theideawas to encompassalltherequirements to fulfill one’s needs andaspirations.Thestructurehad to be simpleandefficient.inspired by biophilicdesign andafteralot of anthropometricandergonomic studies,innovativespacesweredesigned to suit variousfunctions.Throughoutthewholeproject, there is an underlyinghierarchy to thespatial arrangement.Simplehexagonalvolumeswere takenanddifferentcompositionswereconsidered to createthebestspatialexperience.Lighting is an importantpart of theentireproject.Thedesign is wellthoughtthrough in terms of daylightingand effectiveartificiallighting.
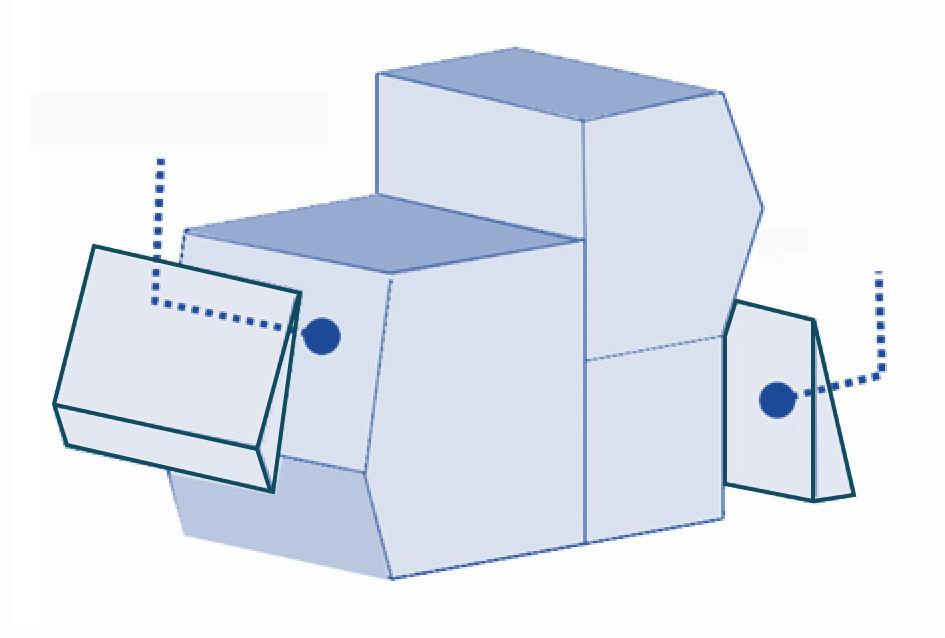
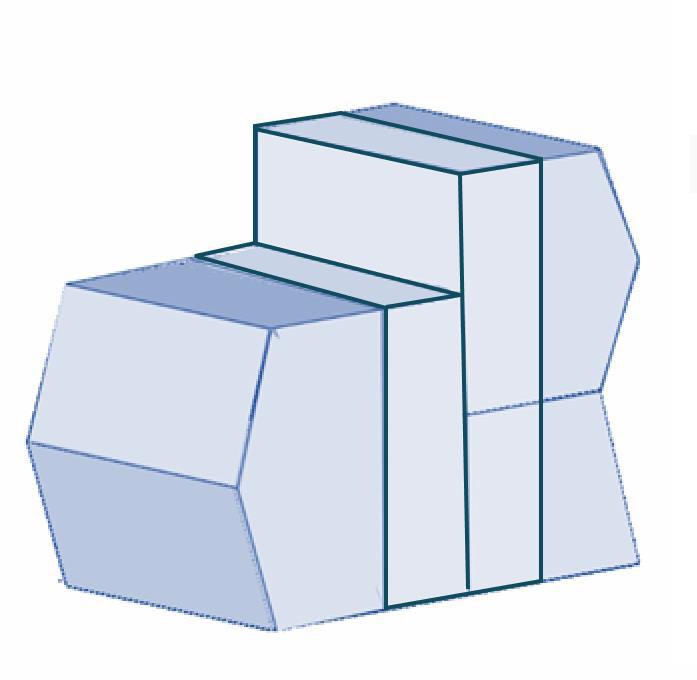
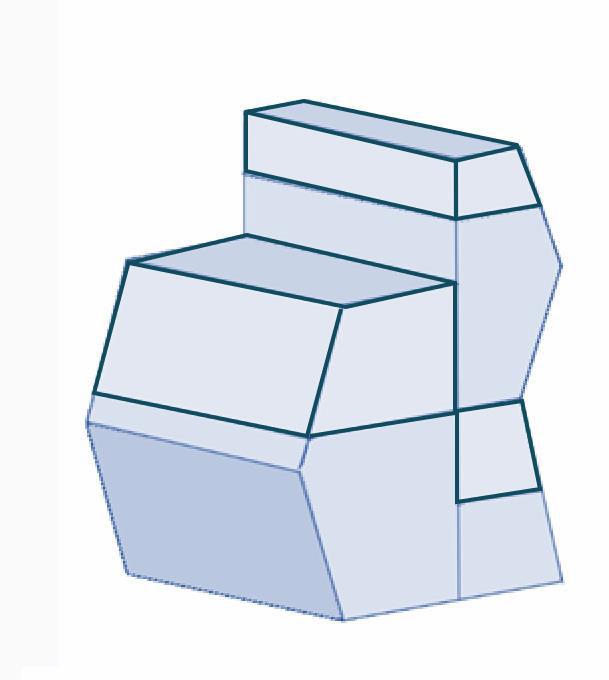
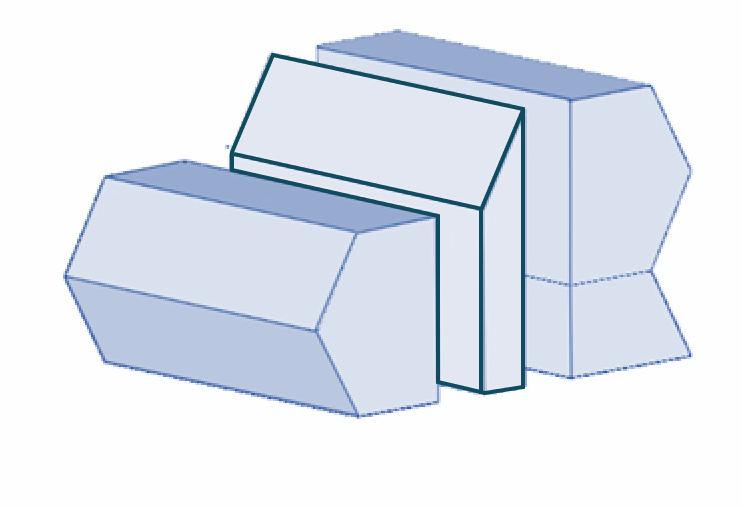
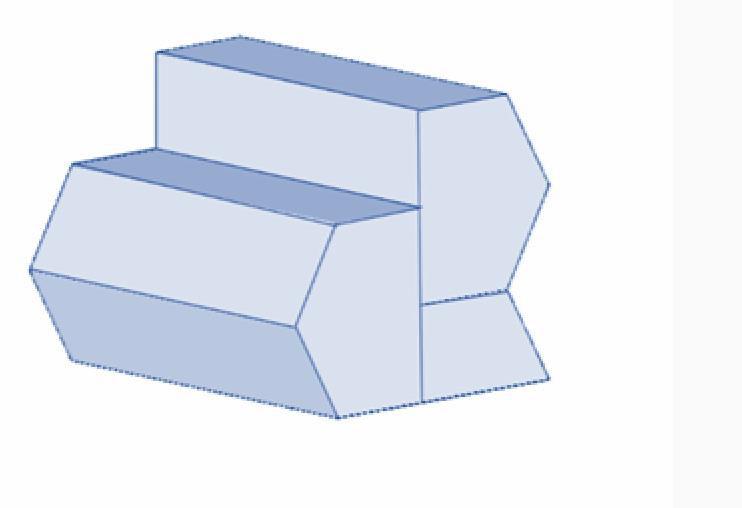
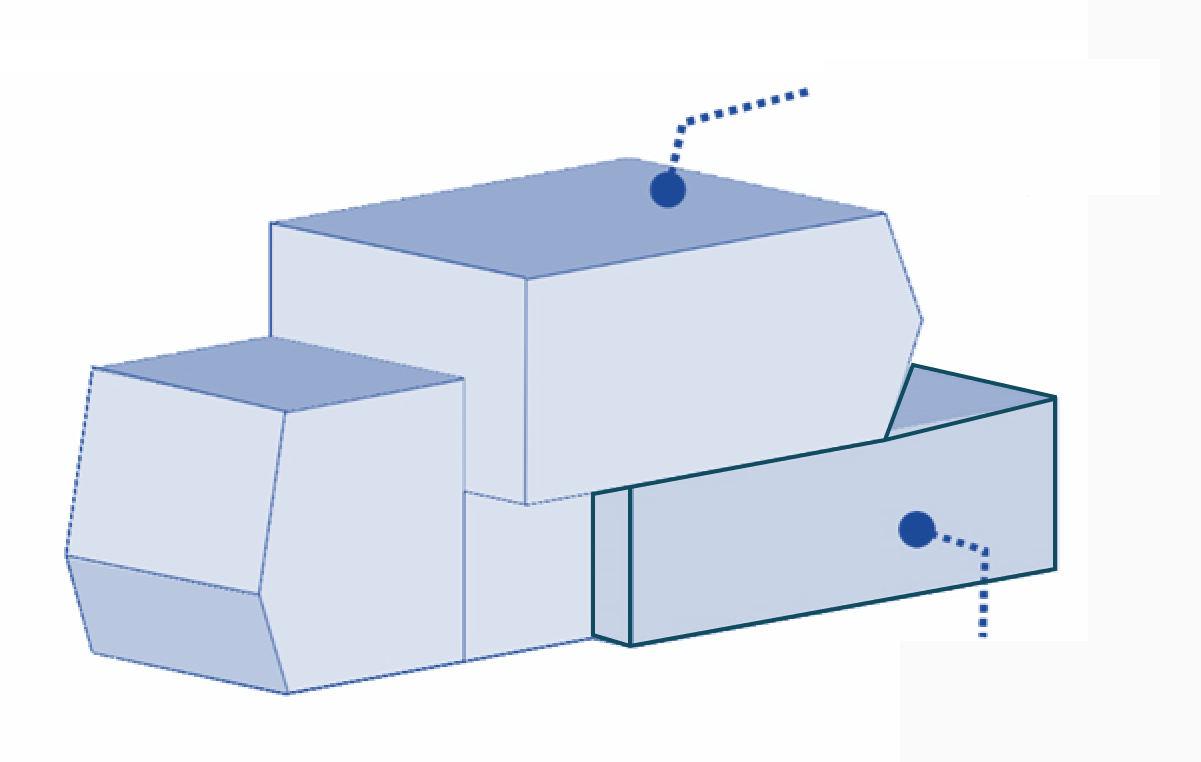
Inspired by thehoneycombstructure,thedesign is derivedfrom the hexagonal arrangement of thehoneycombstructure. The structuralframesarehexagonal, togetherwithverticalelements, to avoidthetriangularnodesthatarepresent at eachintersection. The builtformconsists of arecreationalspace,porch,studyroom, bedroom,kitchenette,andtoilet.Additionally,theareasareplanned so thatthey receiveadequatelightingandventilation
well as astrongconnection to nature.


CONCEPT
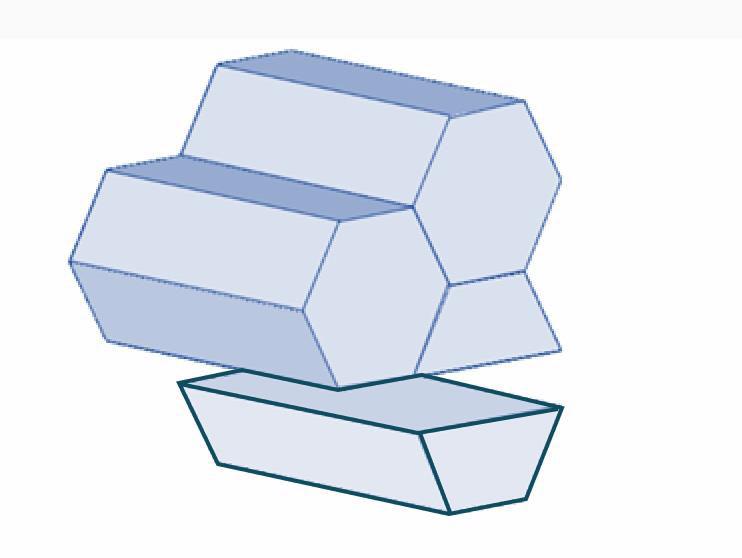
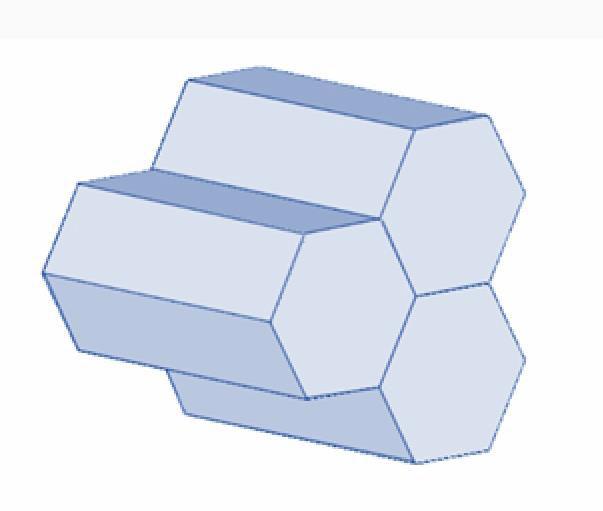
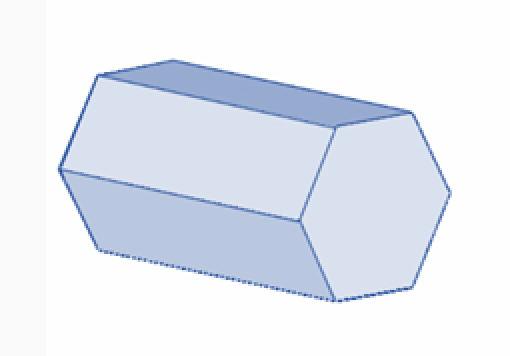
FORM DEVELOPMENT Water Body Double heighted space Existing House Façade Inspired From Hexagonal Honeycomb Structure SingleHexagonalUnit StackingOfHexagonalBlock ChamferingTheBottomOfA Hexagon IncreasingHeightOfEachSpaceDepending UponFunctionAndExperience IncreasingAreaOfEachSpace DependingUponFunction Chamfering Forbetterview
as
SPACES/ FEATURES AREAPUBLIC ACCESS DAYLIGHTVIEWPRIVACYPLUMBING 01 LivingRoom 22sqmYes Yes Yes No No 02 Bedroom 12sqmNo Yes Yes Yes No 03 StudyRoom7.5sqmNo Yes Yes Yes No 04 Bathroom+WC4.5sqmNo Yes No Yes Yes 05 Kitchenette7.5sqmNo Yes Yes Yes Yes 06 Porch 2.5sqmYes NM NM No No TOTALAREA 56 sqm AREA PROGRAM AddingOfVerticalElement,SoAsToAvoidTheTriangularNodesThatArePresentAtEachIntersection. ChamferingOfTheFaces Final Form view Forconnection withtheexisting house Extrudingtheblock basedonfunctionality Existinghouse
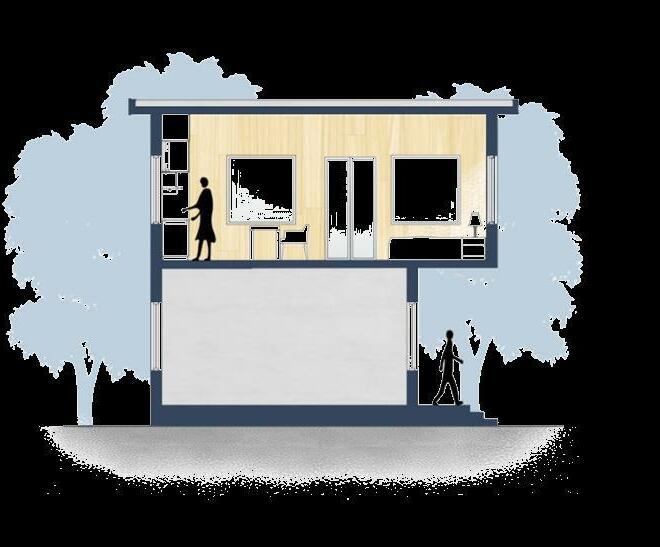
groundfloor of theextensioncomprises of thelivingroom/relaxingspace. The spaceprovidesaniceview happensthroughthenorthandeastfacade. The firstfloor of theextensioncomprises directlyopens to theopenterracewherespacesforterracegarden is alsodesigned.

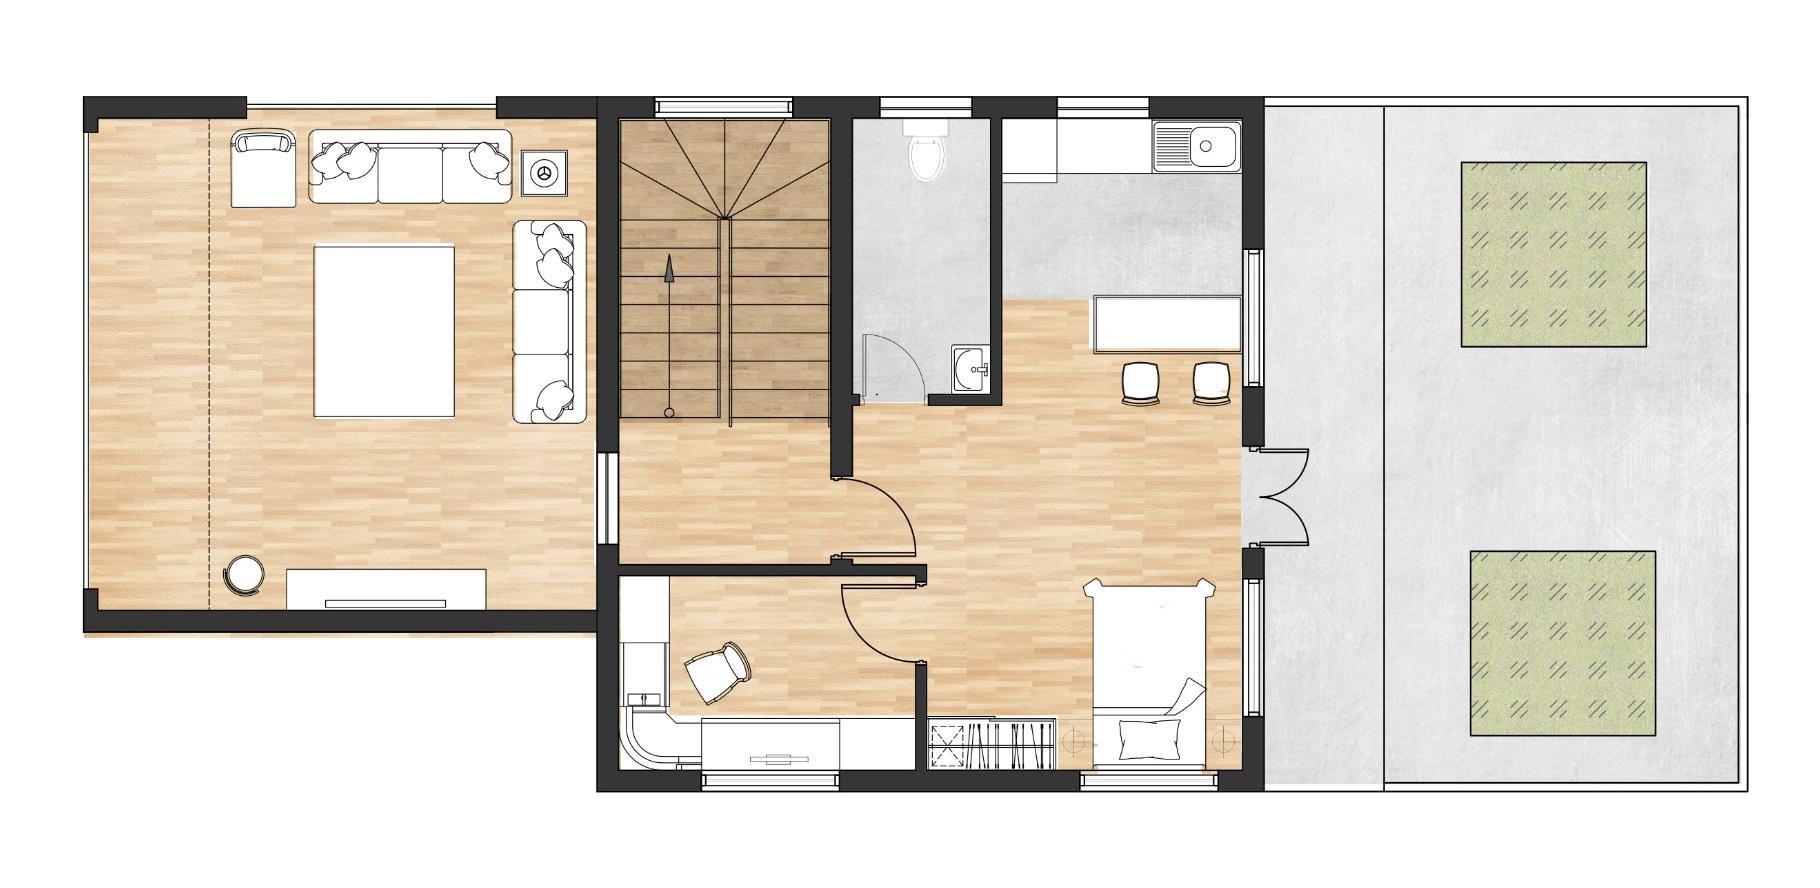
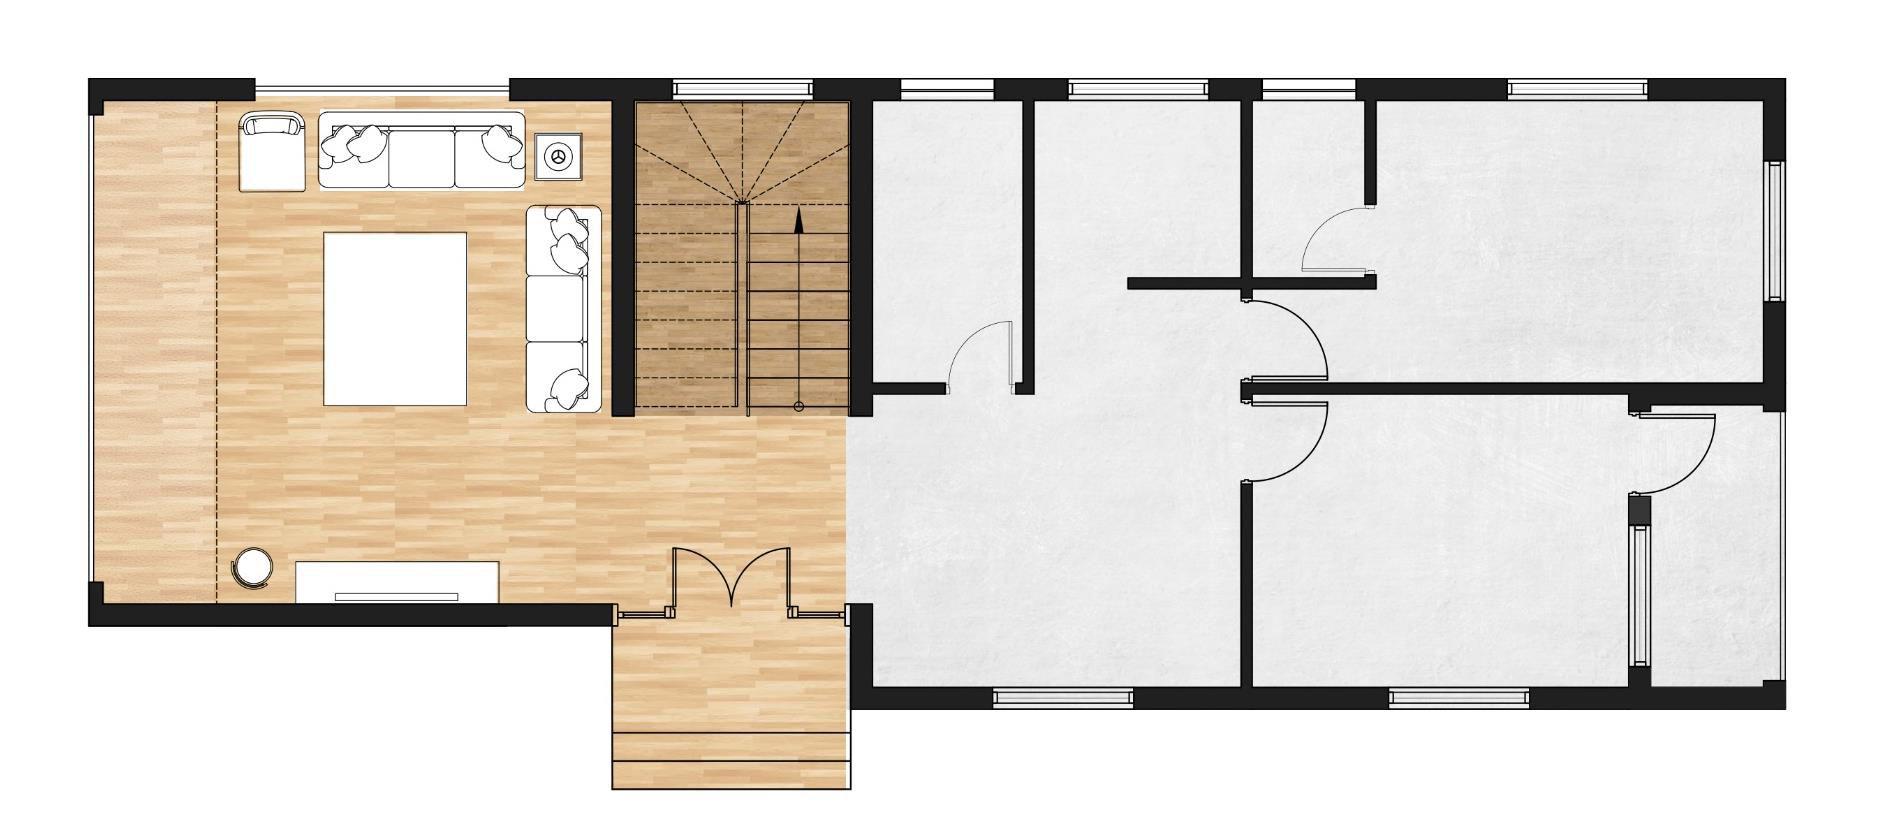
FLOOR PLANS LivingRoom 4200x5400 staircase Porch UP 2500X1000 +00 +450 +2100 +1200 LivingRoom 4200x5400 staircase Terrace Garden Terrace Garden Kitchenette Bedroom Toilet Study Room Down 3200x2200 3200x4000 2500x3000 +3450 +3450 ExistingHouse A A’ C C’ B B’ GROUND FLOOR PLANS
FIRST FLOOR PLANS
The
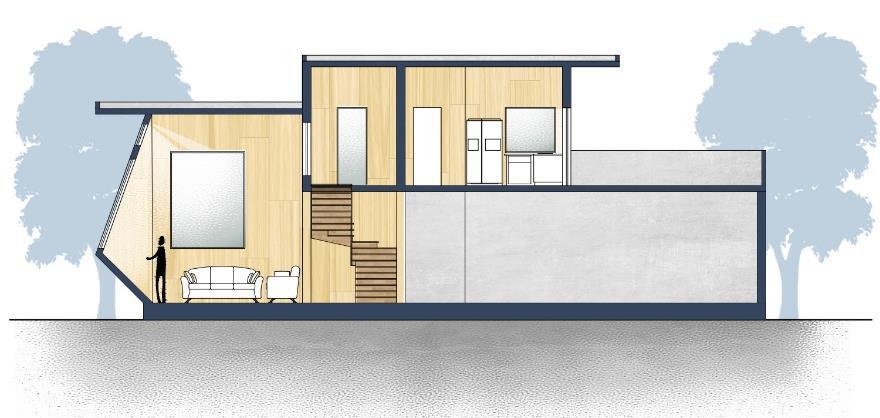
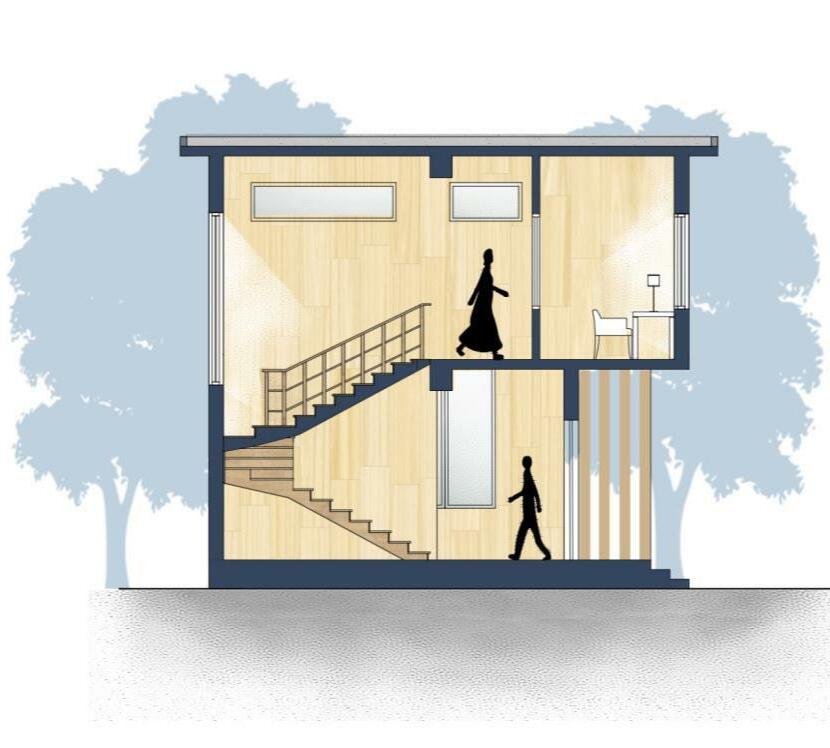
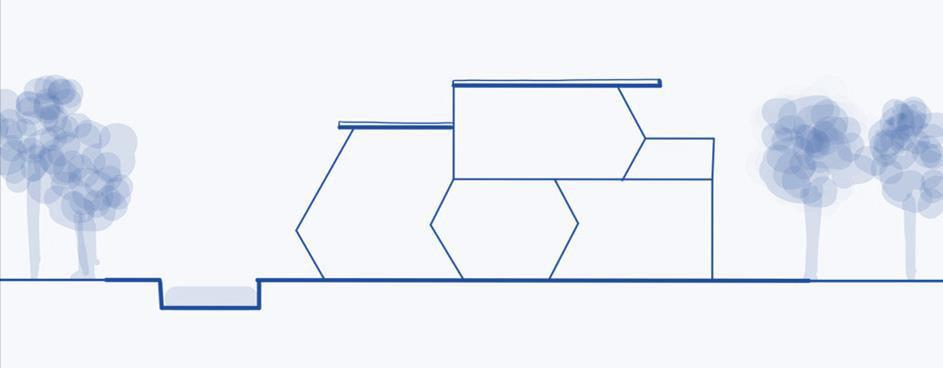
+6950 +4450 +3450 +450 +00 +5450 +1650 LivingRoom Staircase Toilet Kitchenette OpenTerrace EXISTINGHOUSE +6950 +3450 +450 +00 Living Room Study Room Staircase EXISTINGHOUSE +6950 +3450 +450 +00 Kitchenette Bedroom SECTION AA’ SECTION BB’ SECTION CC’
spaceprovidesaniceview of thewaterbodyandthegreenspaces. The lightandventilation of thebedroomwithattachedkitchenette,bathroomandastudyroom. The bedroom


Total Site Area: 6290 sqm Total Buildup Area: 3000sqm Ground Coverage: 1650 sqm VISITER’S CENTER Location: Hampi, Karnataka Semester 4 Guides: Ar. MekhlaParihar Interactive Spaces Service Design Anthropometry Public Space
VISITOR’S CENTER

Hampi, Karnataka
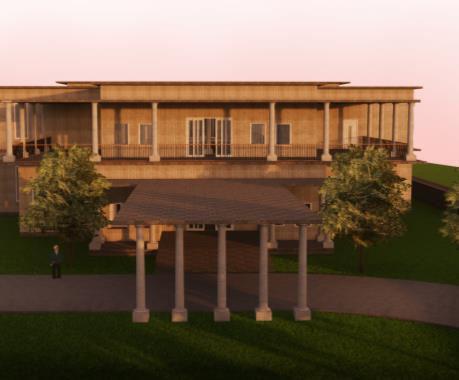
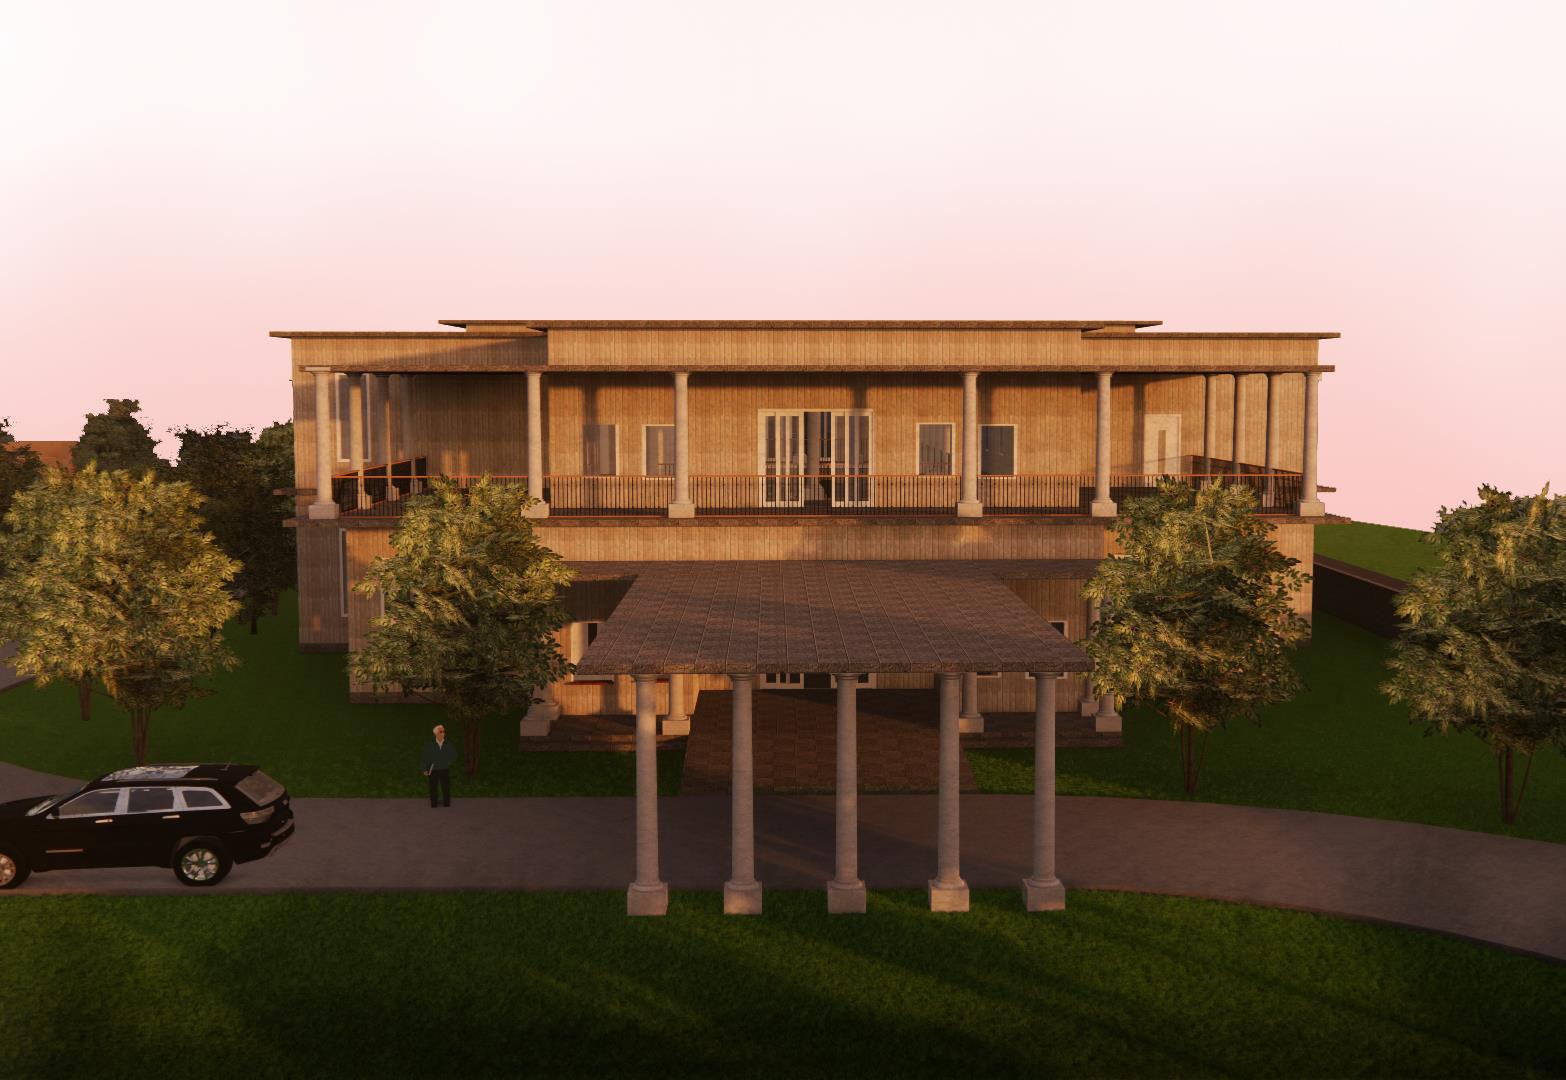
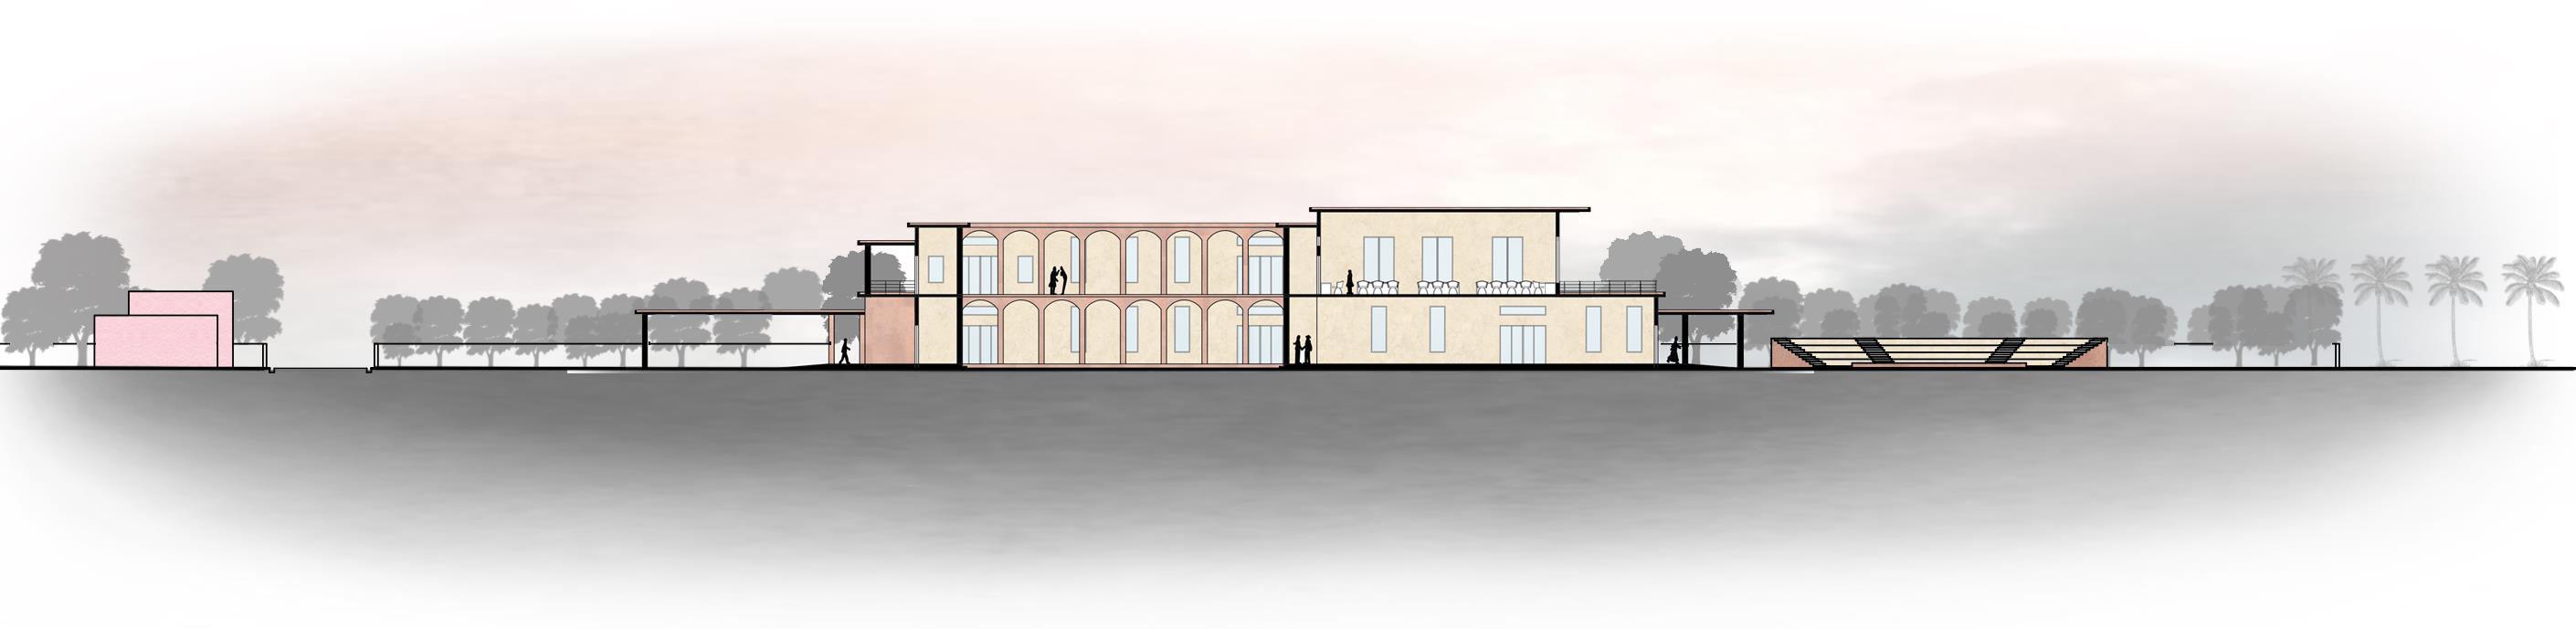
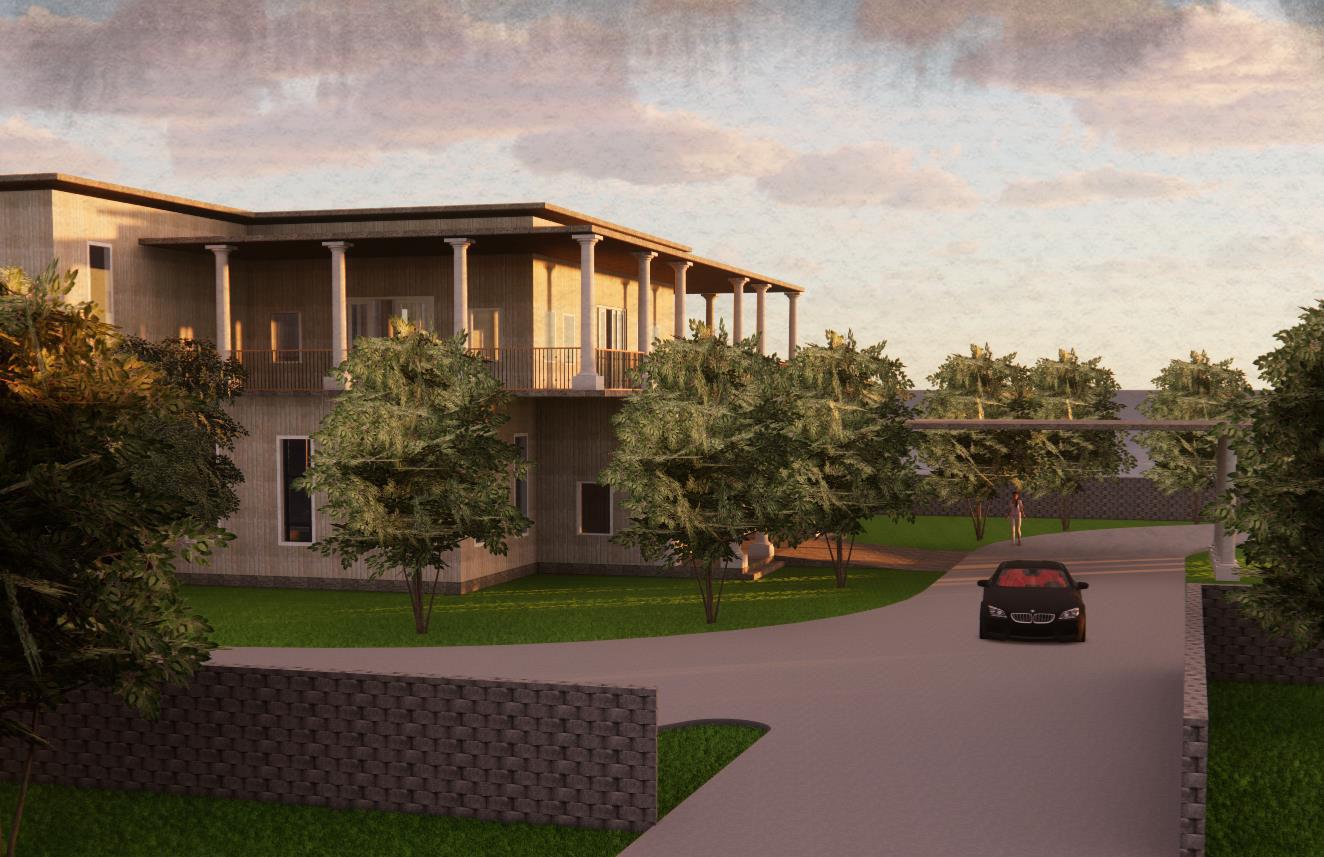
Thebrief is to designa visitor’s center at a historicalplaceand to appreciatethesiteandits context.Thesite is located at Hampi,Karnataka. Hampi is aWorldHeritagesiteandthescope of publicdomaininterventions,andmakesmore sensefocusedtowardstheculturallandscapeand naturalheritage.Sincethestart,naturalheritage of Hampi is moreevidentandaffecttheoverall landscape of theplace.Theproject is seen as away to rejuvenatethecorezone of Hampi,integrating theculturalheritagewiththepresent infrastructureandsettlement,enhancingits importance as alivingheritagesite. It aims in the orientationandexperience of glory of the Vijayanagarempire in aholisticmanner,withequal focus on thenaturalheritage,whichplays an importantrole
CONCEPT
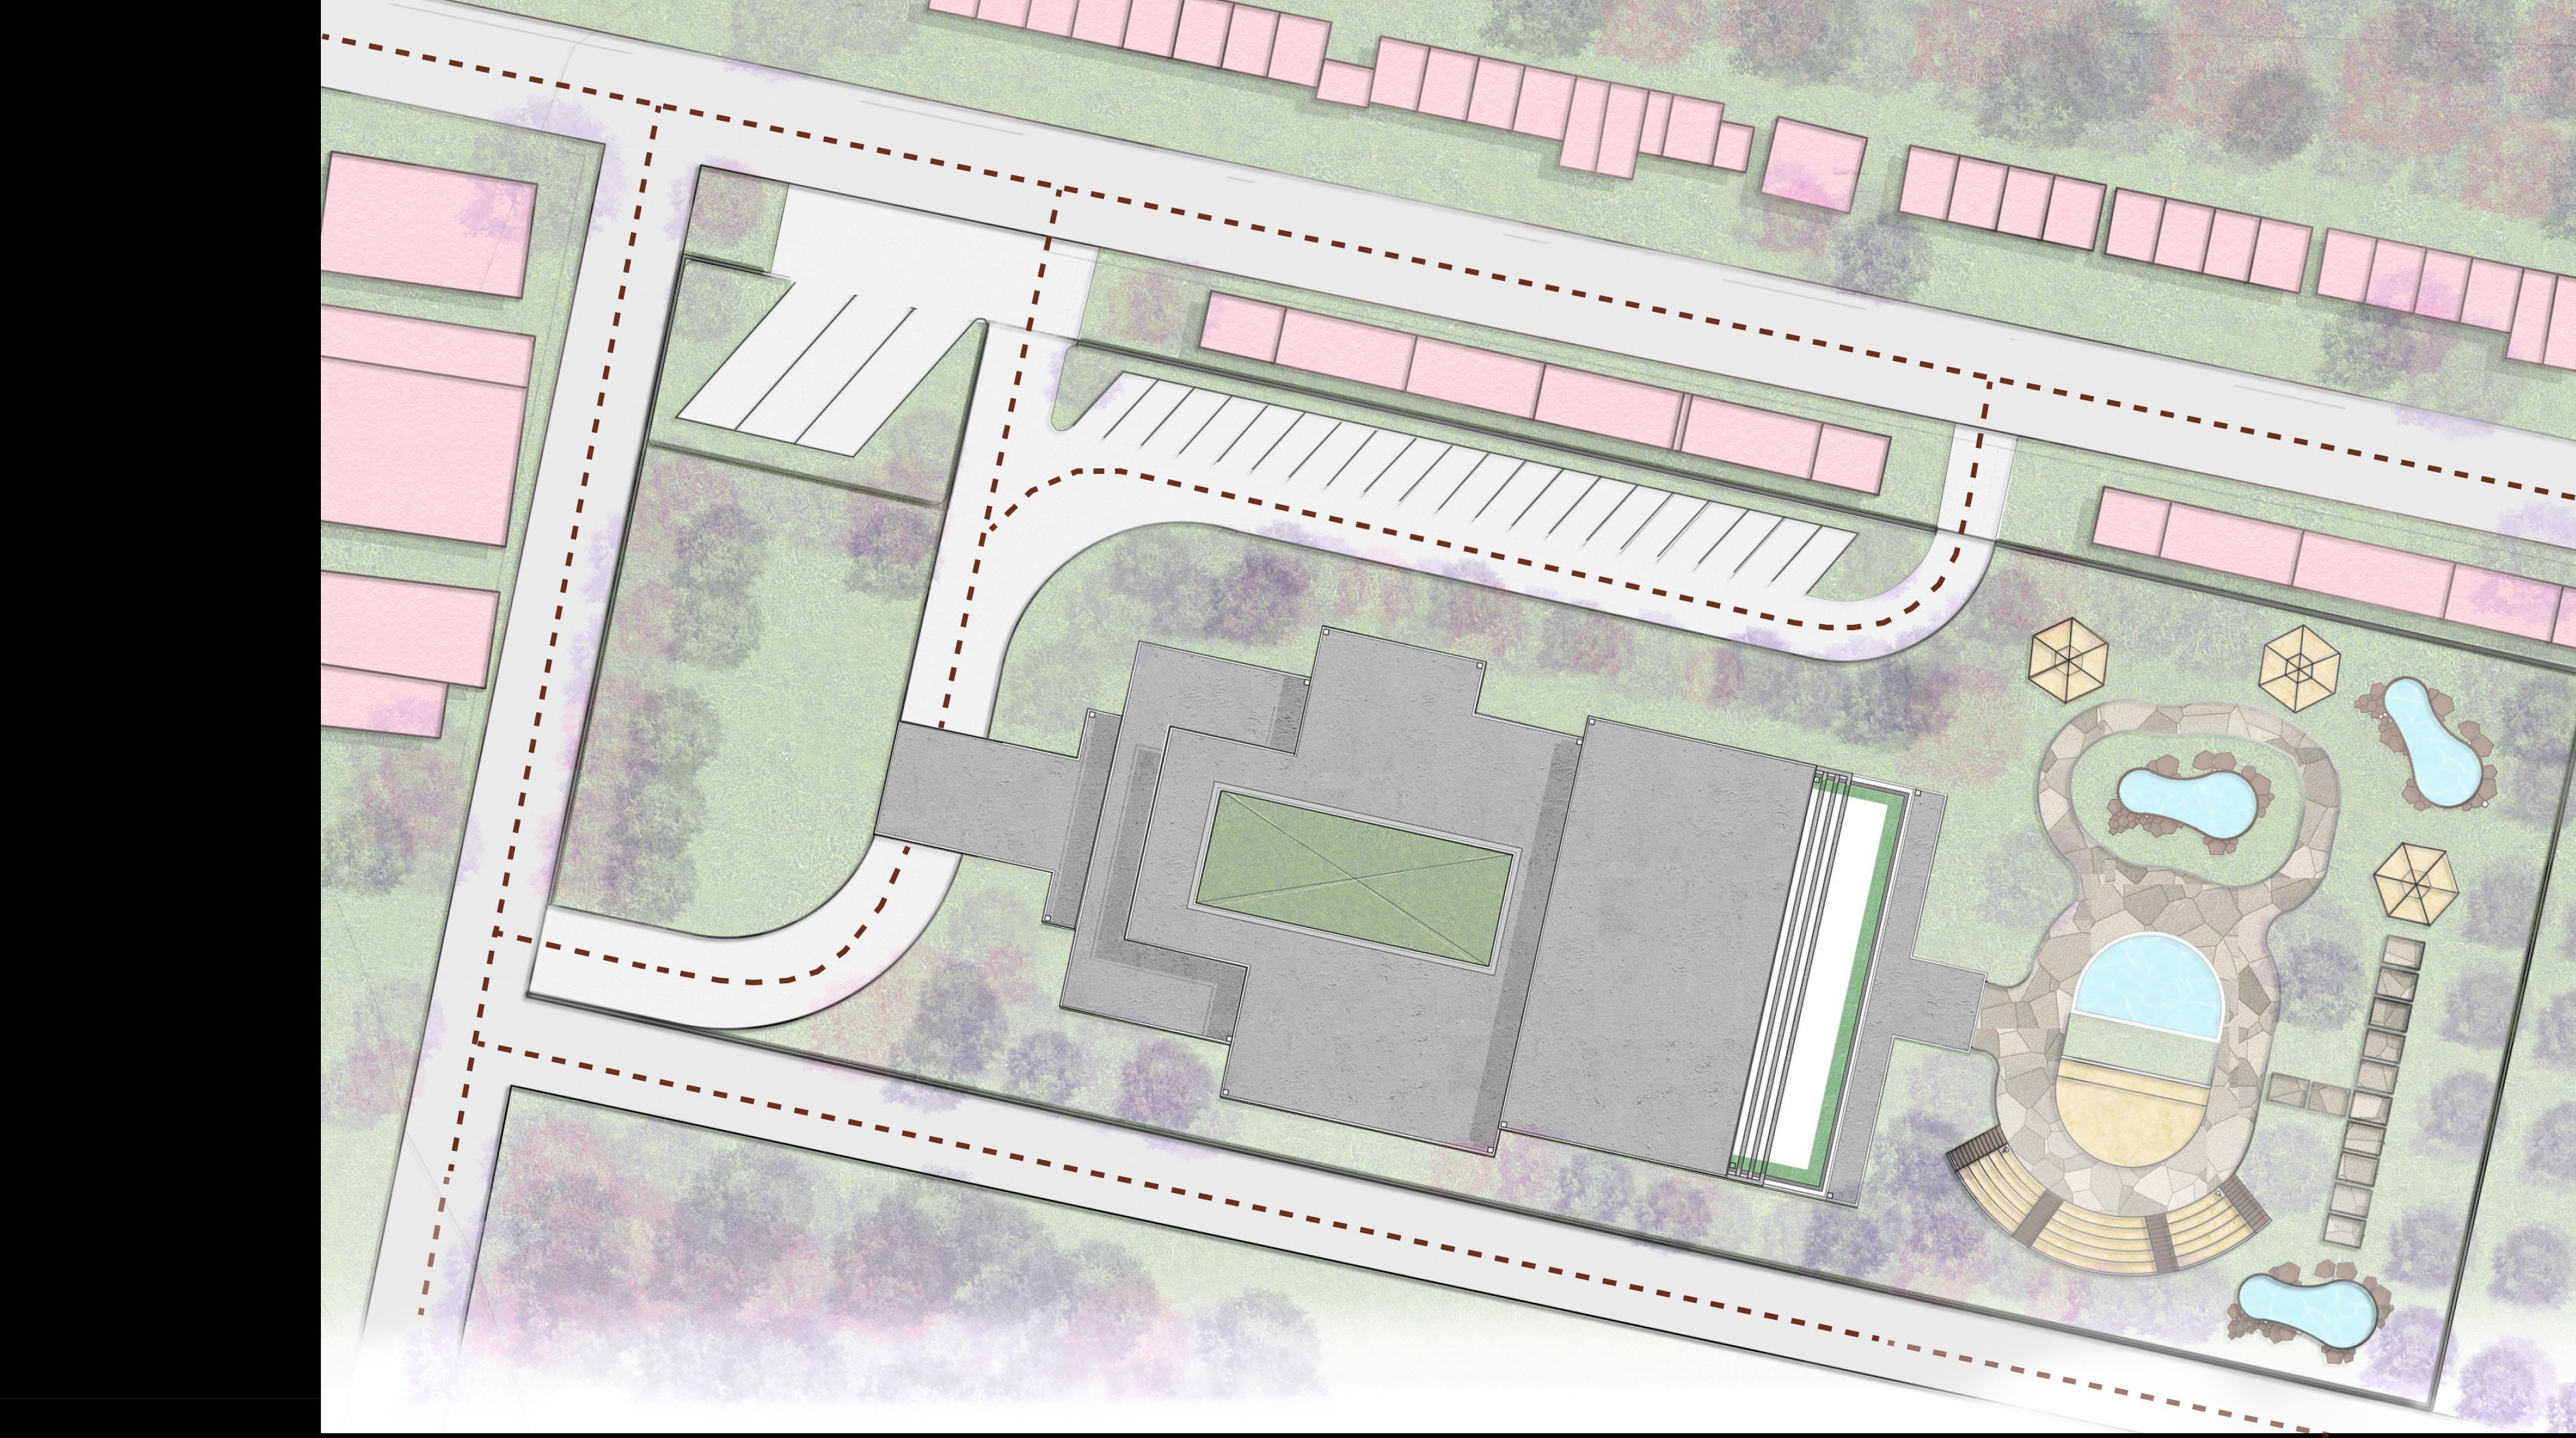
The mainIdeawas to developthesite which is linear in nature, in awaythat it reflectstheevolution of Hampi's architectureandalsokeeps the intangible heritagei.e.theculturalheritageintact within it.
18th century
14th century
14th 15th 16th 17th 18th
Timeline And Evolution
The entirehistoricaltimeline of Hampi or theevolution of architecture in Hampican be broadlydividedintofourchapters,that is startingfrom 14 century to 18th century withthegrowth of differenttypes of templelikeVirupakshatemple(theoldest), Vittalatempleand so on. So thebasicidea was to takethetouristthroughthe importanthistoricalevents and forms so thattheyhaveabasicideaaboutHampi beforevisiting it.

GUESTHOUSE
DROPOFFAREA

SITE PLAN OAT VISITOR’S CENTER +9300 +4800 +3800 +1800 SITESECTION
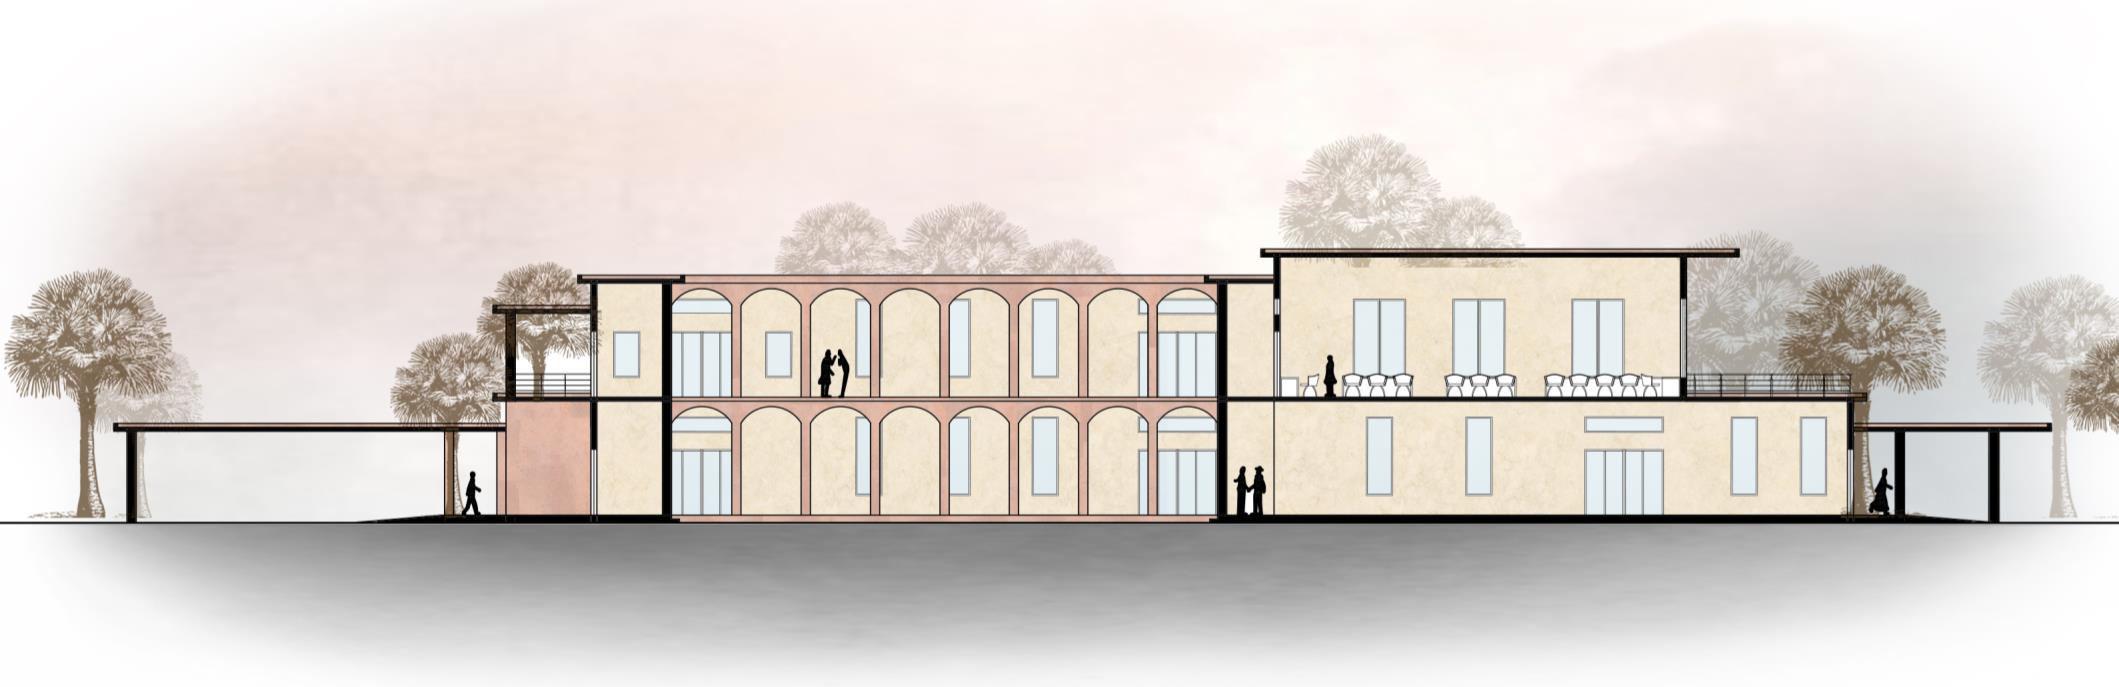
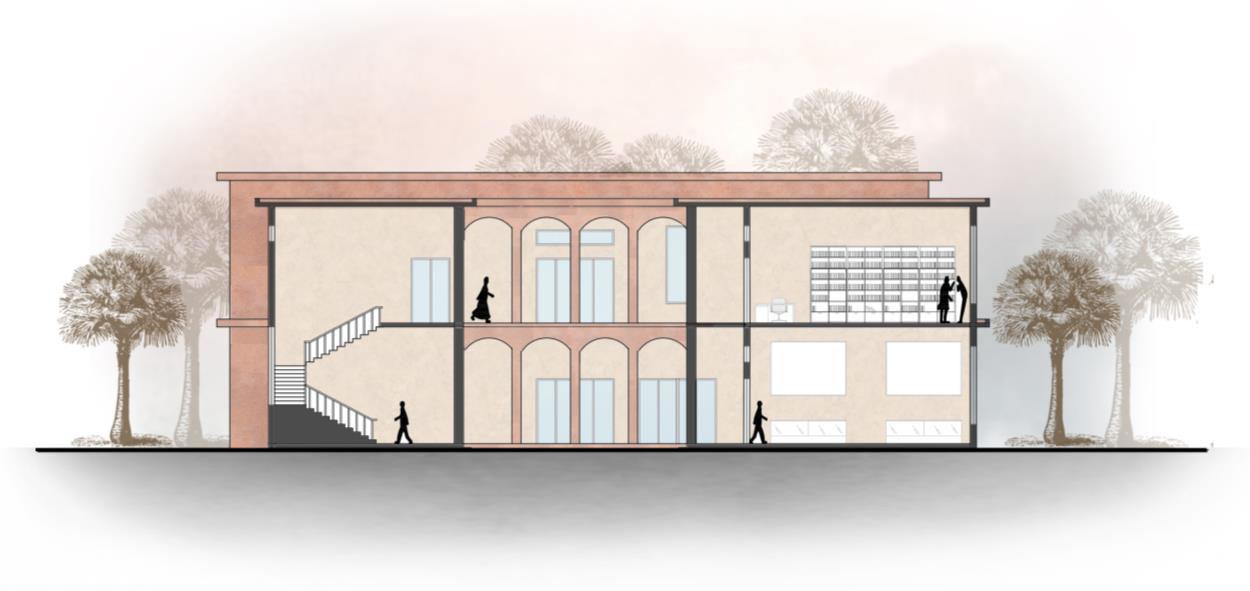
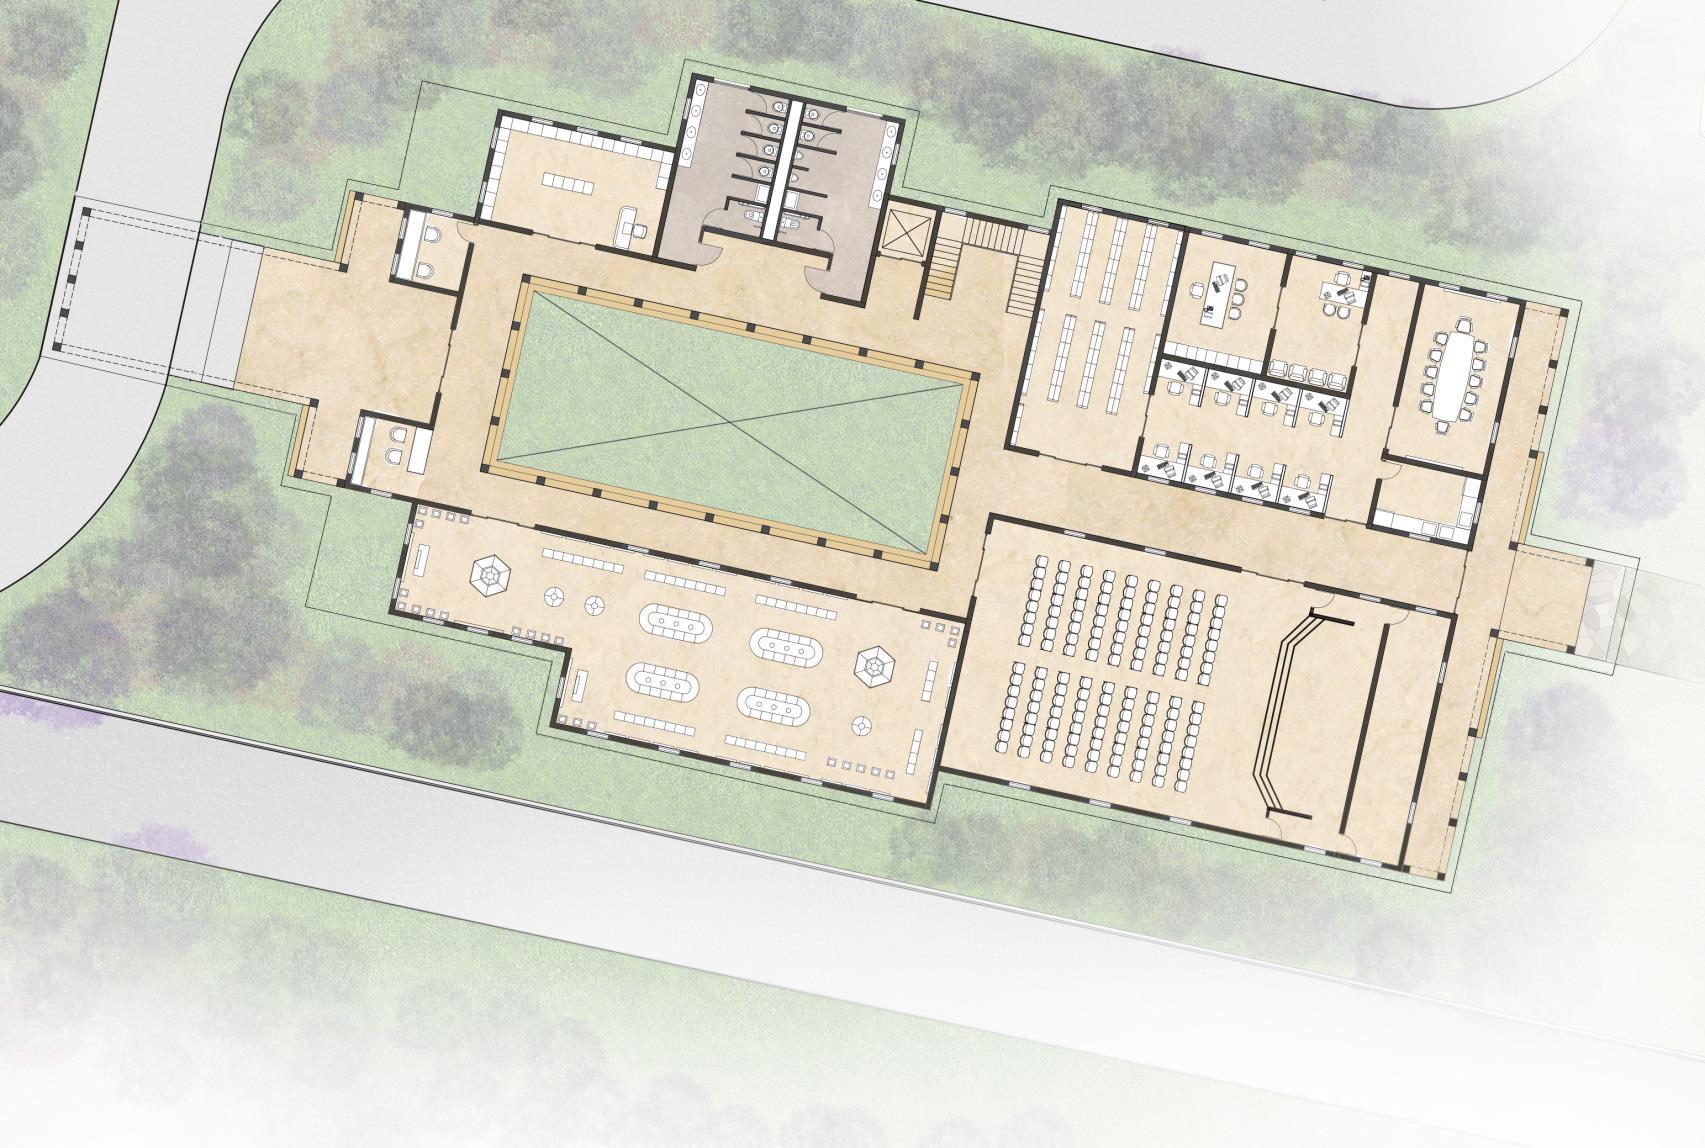

+13000 +9300 +4800 +450 +00 +8300 +3800 STAIRCASE LIBRARY DISPLAYAREA DROPOFFAREA 1 2 3 4 5 6 7 8 9 10 11 12 13 14 15 1.Entrance 2.Reception 3.TicketCounter 4.DisplayArea 5.MultiPurposeHall 6.RetailSection 7.LadiesToilet 8.GentsToilet 9.Core 10.Archive 11.OpenOffice 12.DeanOffice 13.SecretaryOffice 14.ConferenceRoom 15.Pantry GROUNDFLOORPLAN SECTION AA’
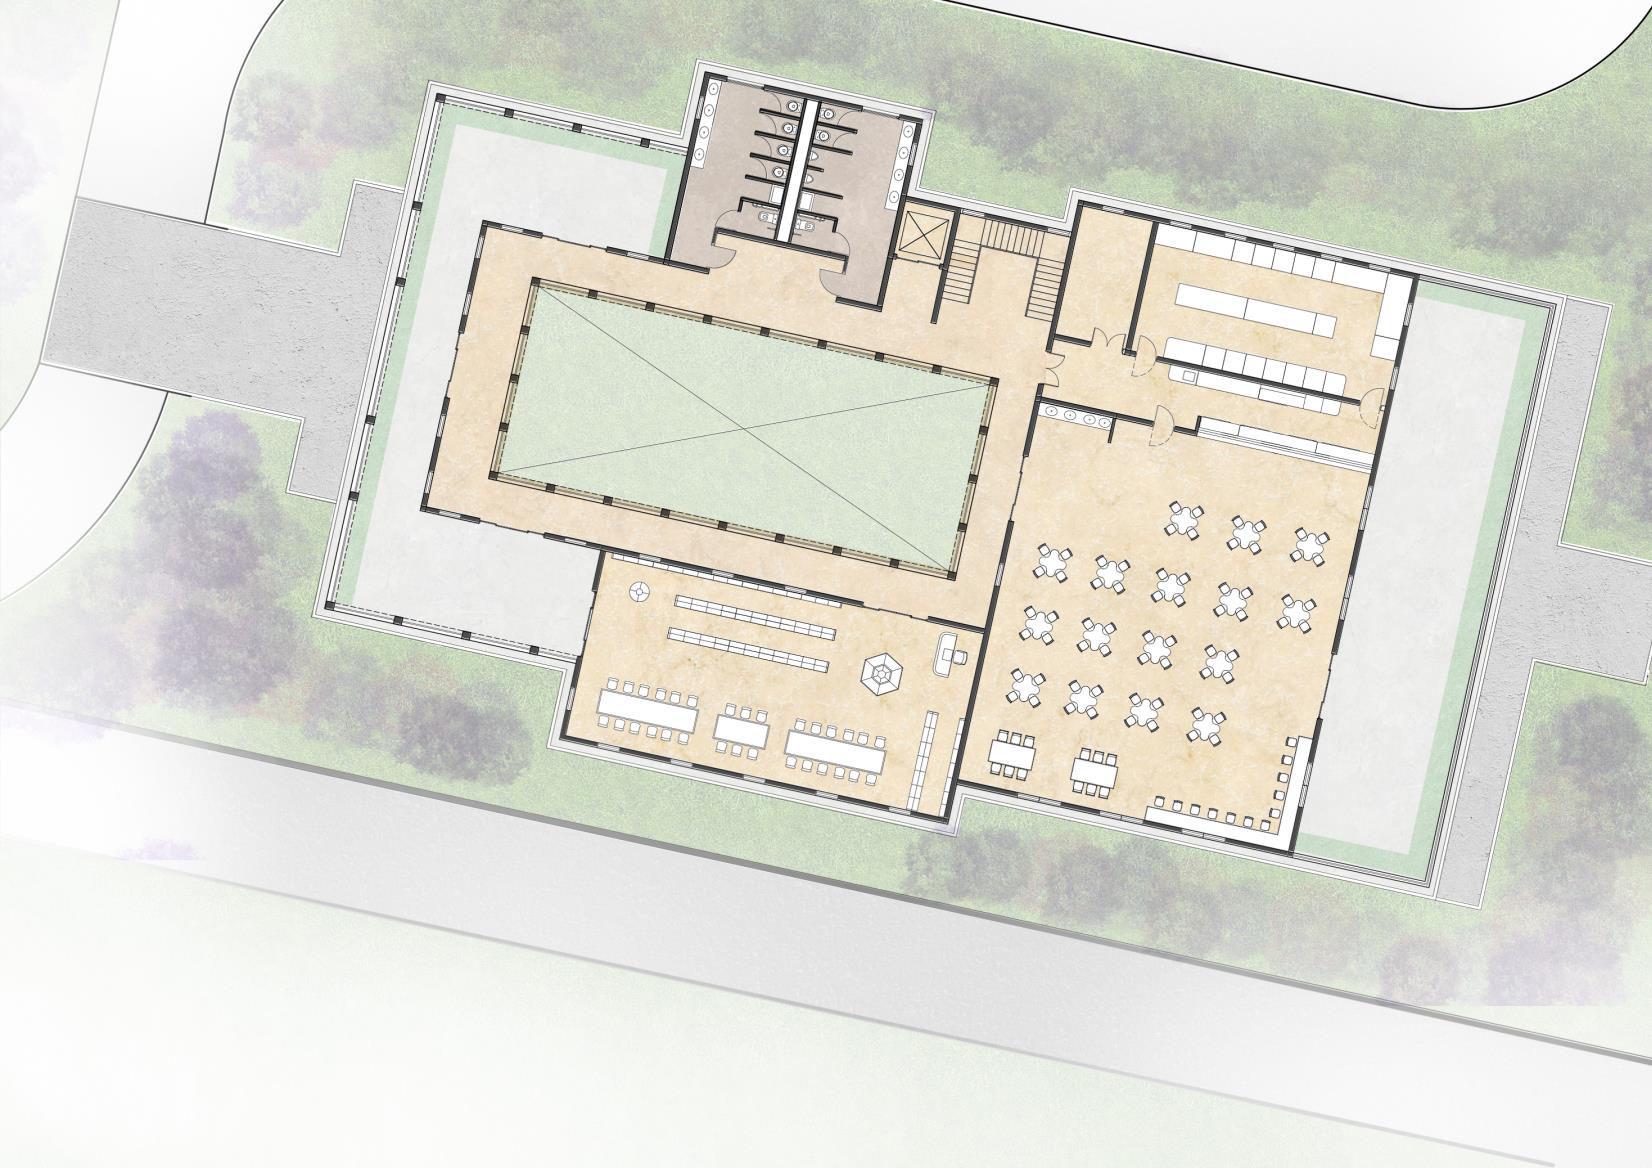

CAFE MHP 16 17 18 19 7 8 9 16.Library 17. Cafe 18.kitchen 19.Terrace FIRSTFLOORPLAN SECTION BB’ B B’ A’ A
NORTH ELEVATION
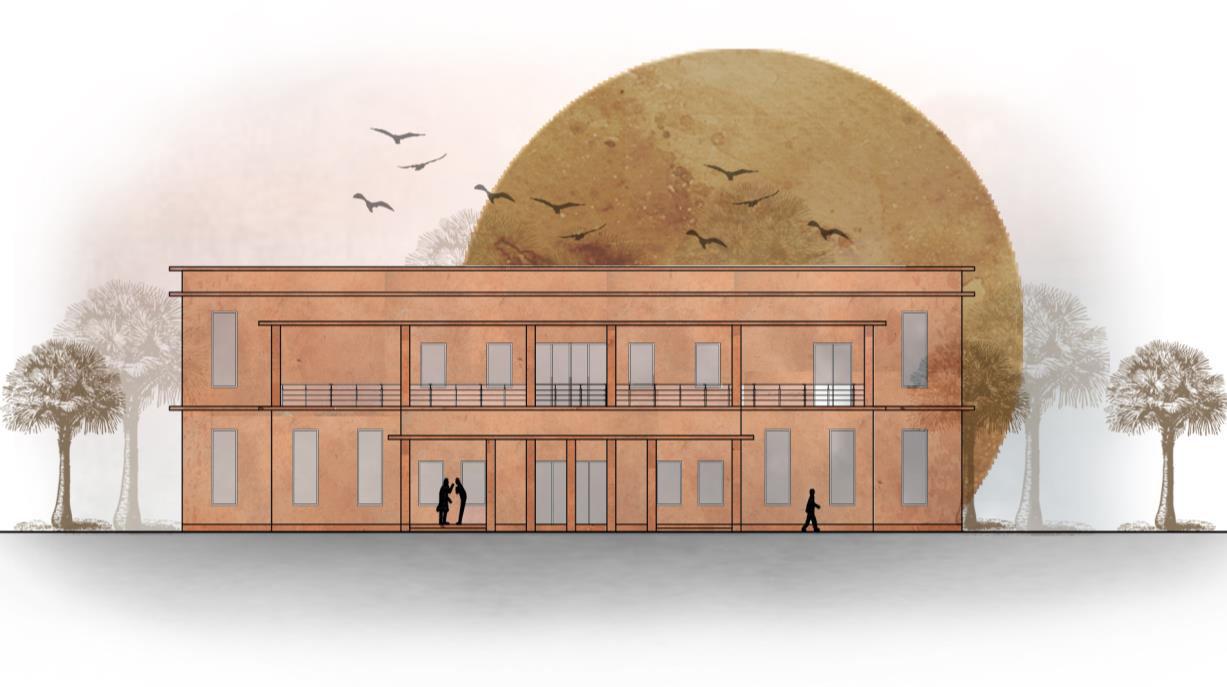
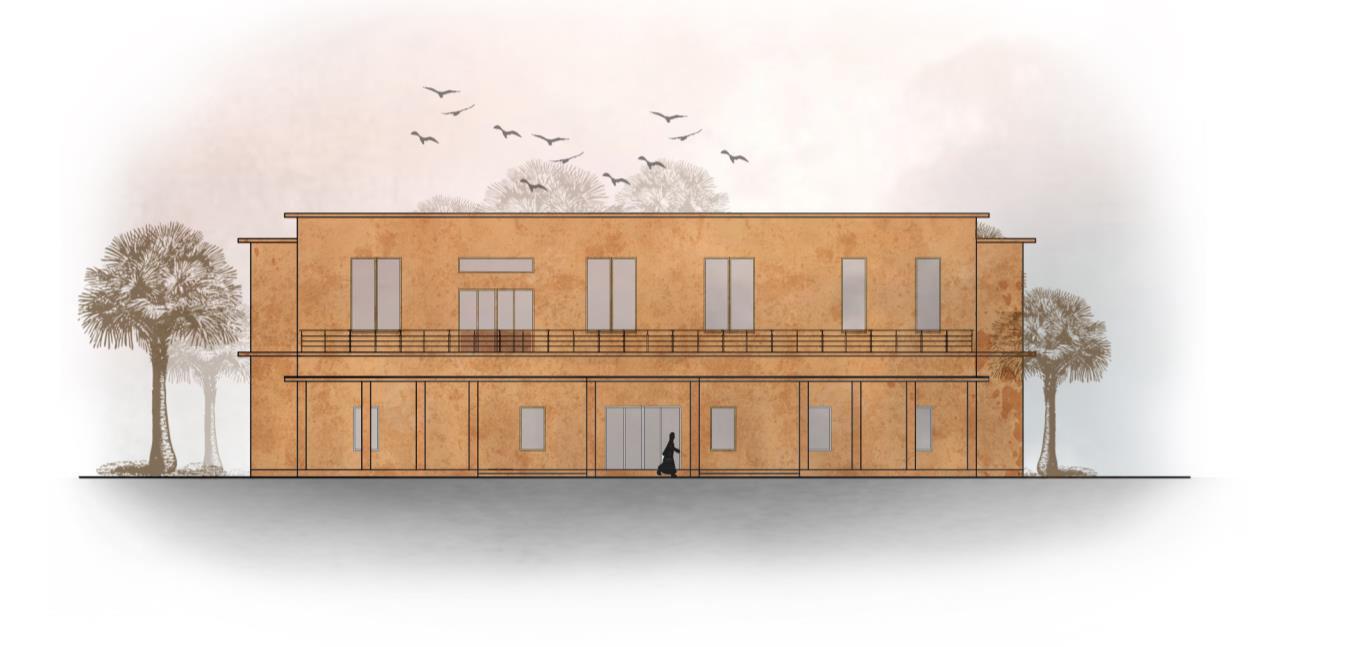
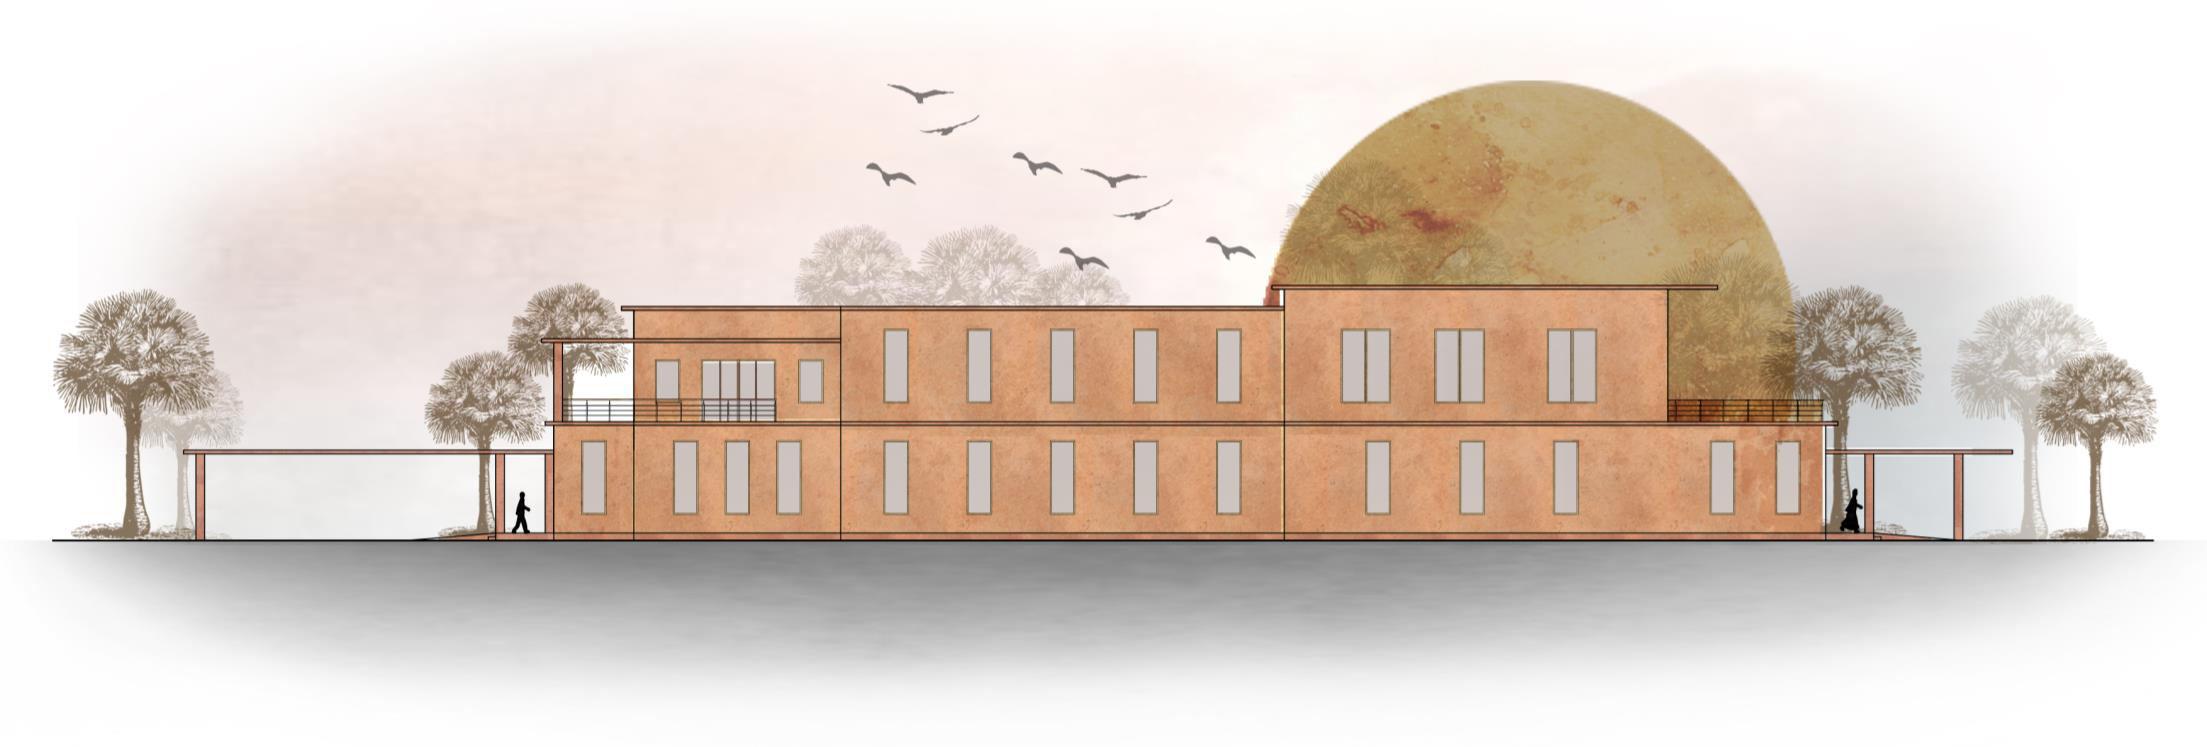
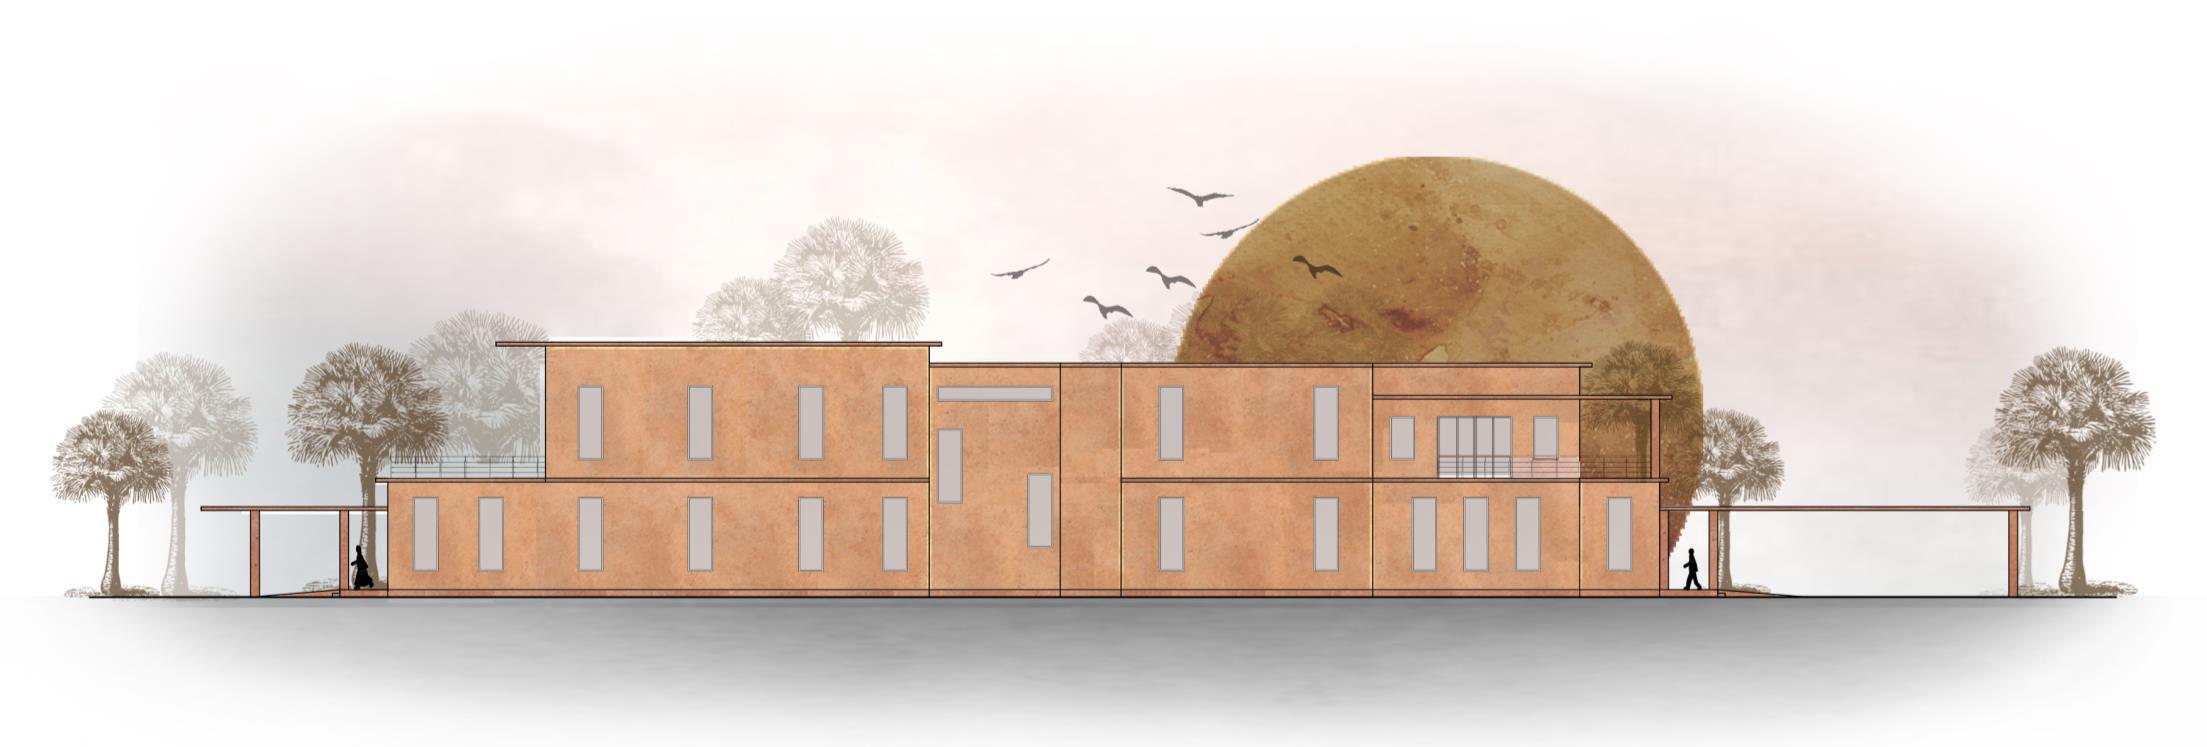
SOUTH ELEVATION WEST ELEVATION
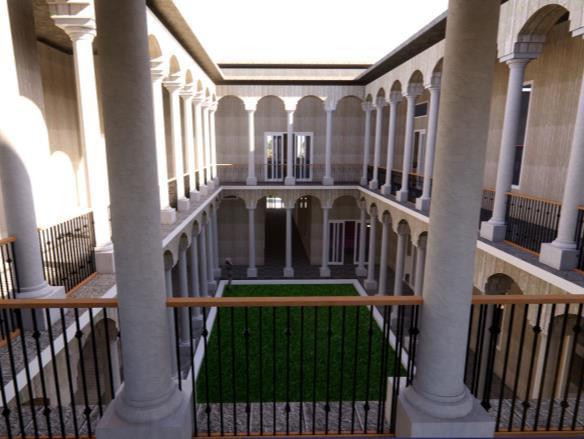
Courtyard View From First Floor
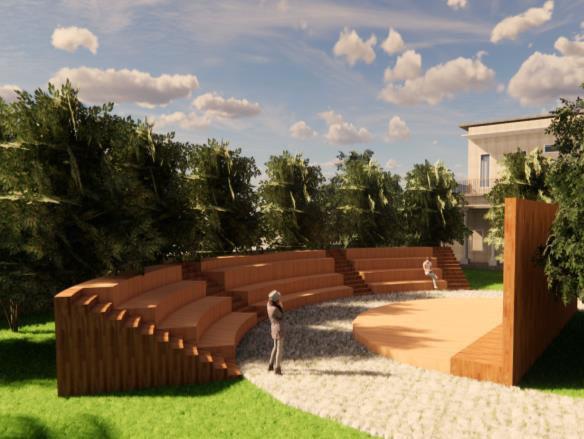
View of OAT
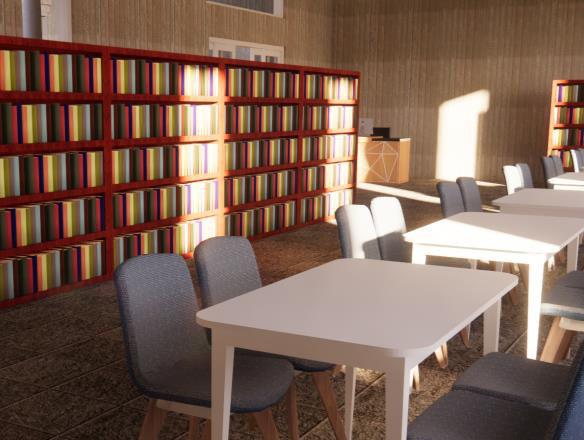
View of Library
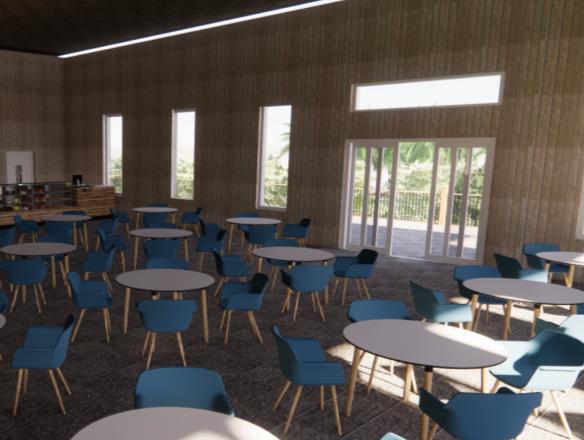
View Of Cafe
EAST
ELEVATION




Total Site Area: 12000 sqm Total Buildup Area: 13500 sqm Ground Coverage: 3000 sqm Permissible FAR: 1.5 MEDICAL INSTITUTE Location: Kathmandu, Nepal 2nd runner up | Solar Decathlon India Semester 5 | Groups Of 10 Guides: Dr. Shweta Manchanda Self Sustaining Resilience Net Zero Energy Net Zero Water
MEDICAL INSTITUTE
Self sustaining net zero water and energy building Solar Decathlon India | 2021-22
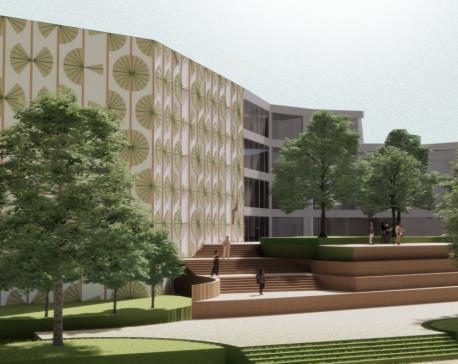
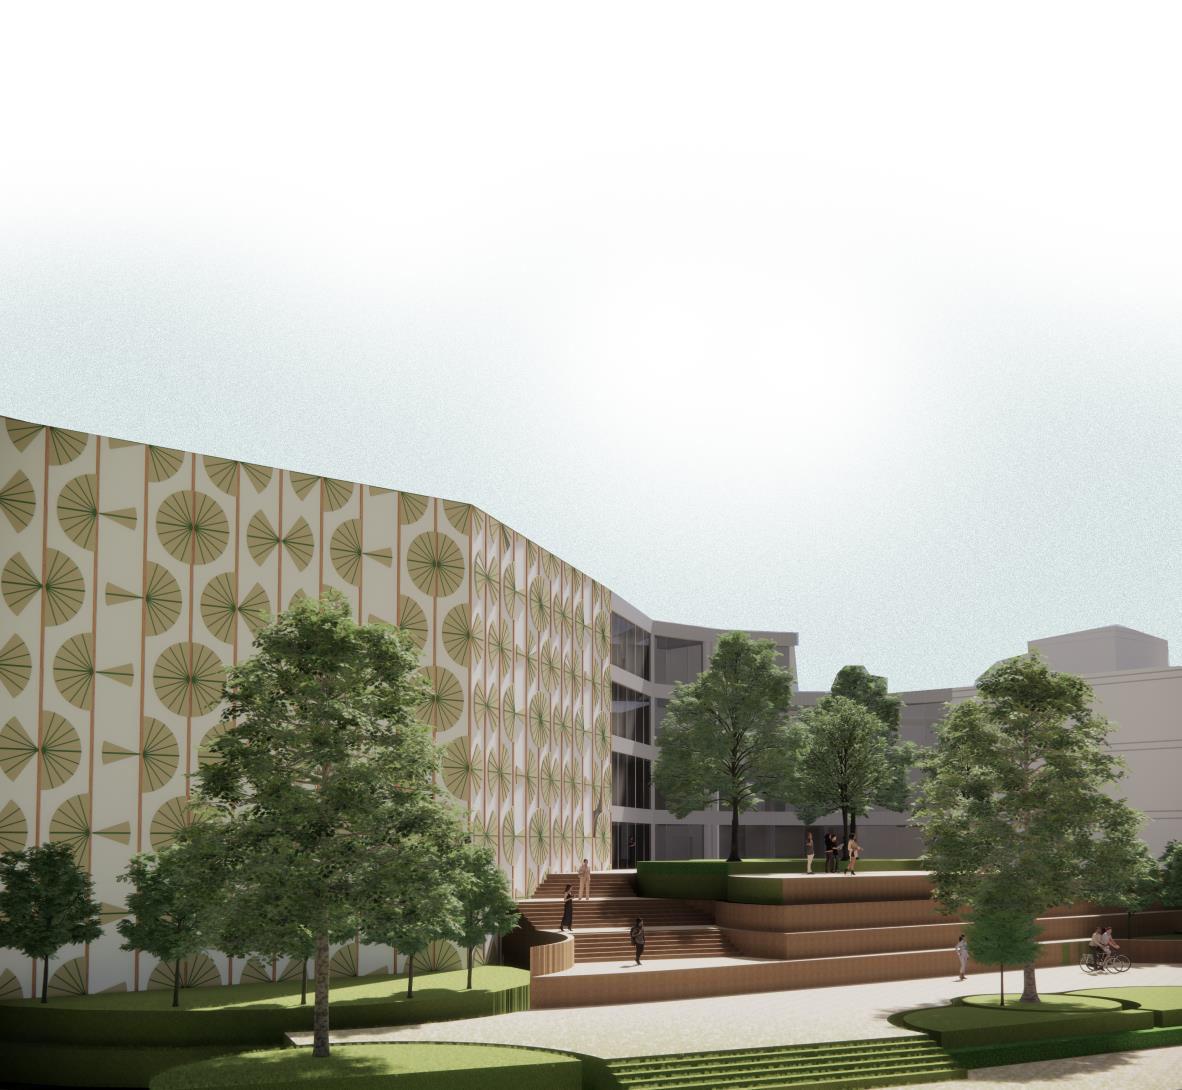
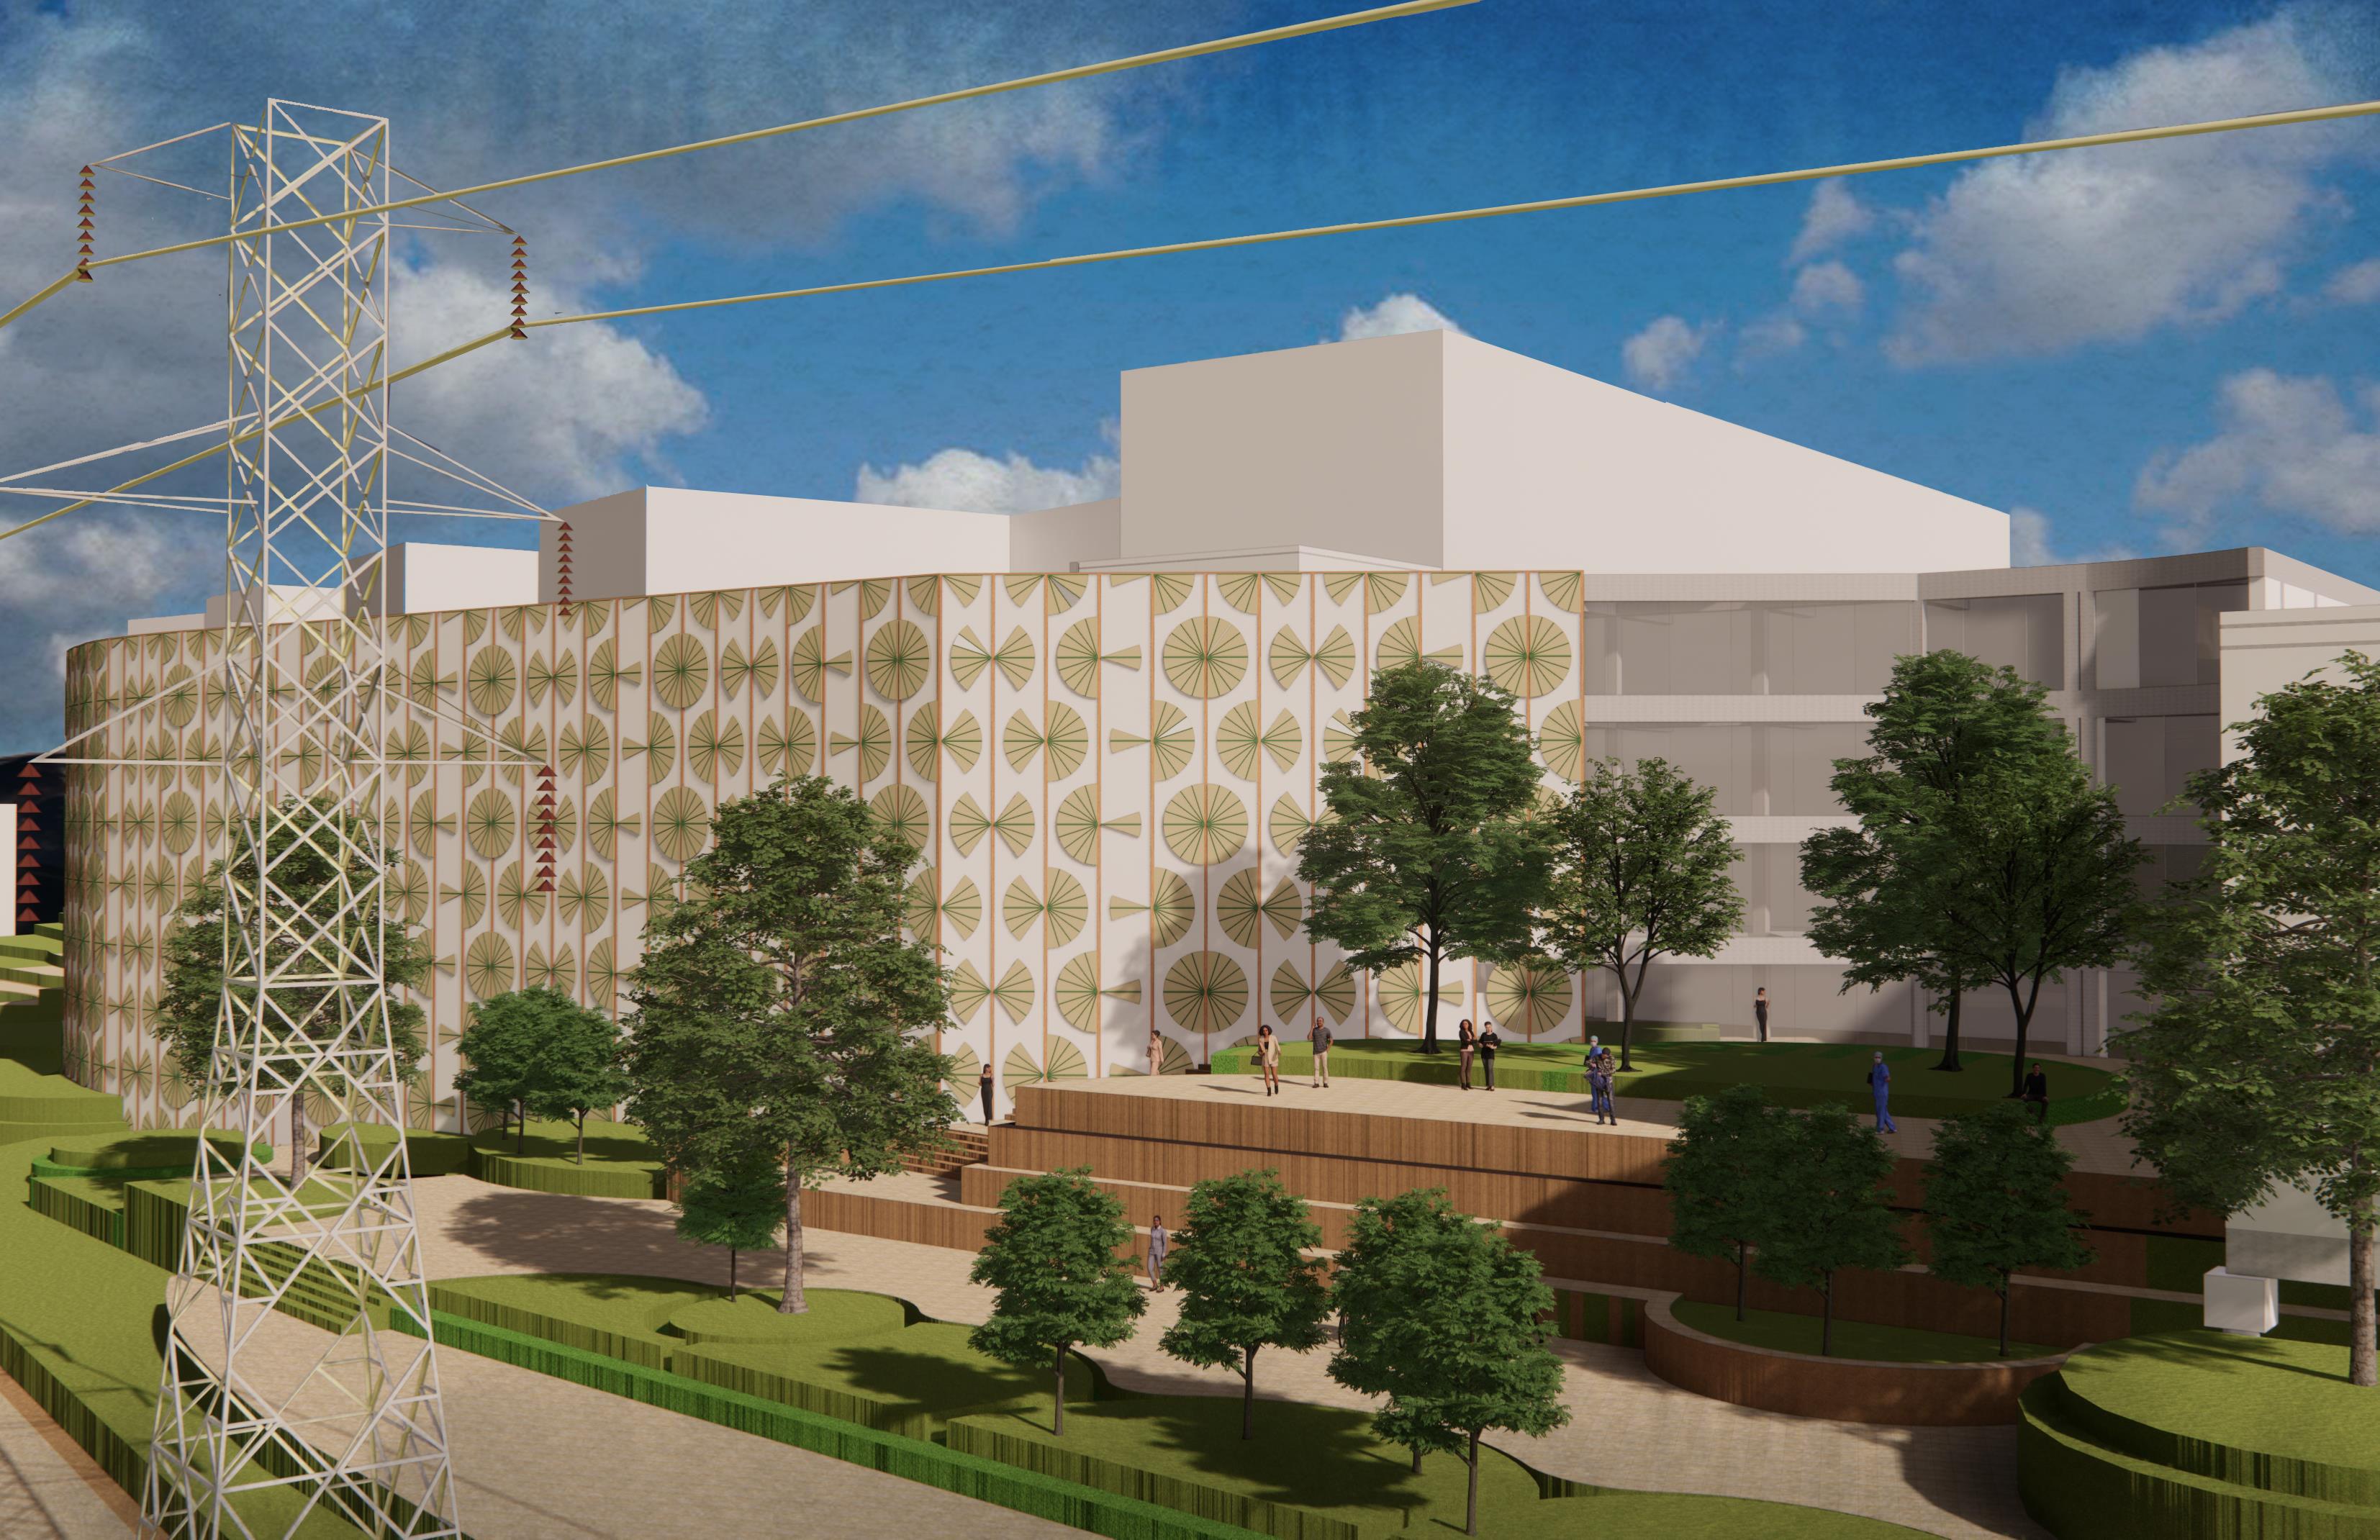
Thevisionforthisprojectwas to designasuper specializedmedicalinstitution in Kathmandu, Nepal,thatnotonlyfostersasupportivelearning environmentforstudents to shareknowledgebut alsoupholdsitsenvironmentalresponsibilities by becominganetzeroenergyandwaterbuilding. Themedicalcollege is placed on aheavily contoured,south-facingslope as apart of a broaderconstructionproject.Theregion is susceptible to earthquakes(seismiczone V).Thus, we setout to constructaresilientstructurewith effectivethermalcomfort, to givethestudentsa safeatmosphere.Theenvelopewasimproved to bettermeetlighting needs andreduceheating load.Energyusewaslowered in equipment, lighting,heatingandcooling,andotherareas, whichresulted in a 45%decrease in ourEPI
CONCEPT:
RELIEF MAPPING



Contour considerations to minimize cut and fill
ATRIUM
Central interaction space and provision for natural ventilation
INTERACTION
Central Atrium and café for interaction
FLOOR PLATES
Thin floor plates to maximize natural ventilation and daylighting
CONNECTION
Multiple connection spaces towards landscape, auditorium and hospital
FROM DEVELOPMENT:

TERRACE GARDEN
To provide natural insulation
STAGE I
Placing of a block along the contours



STAGE Subtraction public, central

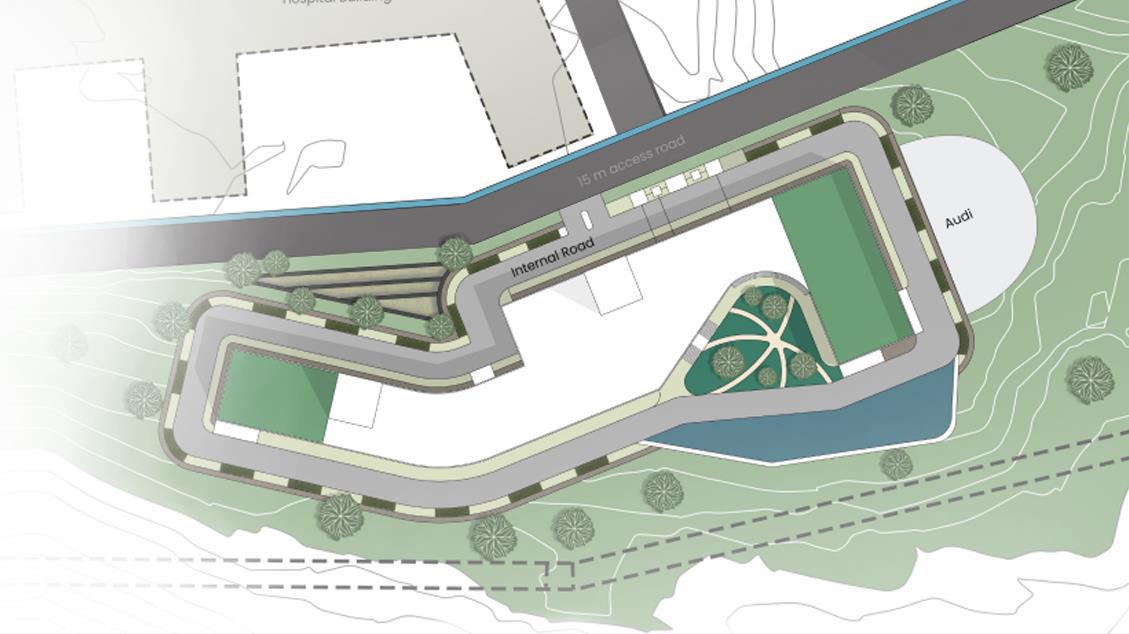
SITE PLAN
STAGE II
Subtraction of blocks to create public, private entrances and a central atrium
STAGE III
Multi-floor level glazed atrium on Southern Facade
STAGE IV
Subtracting from top floors to create terrace gardens
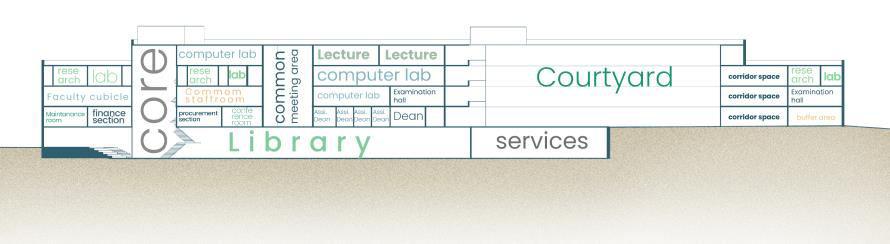
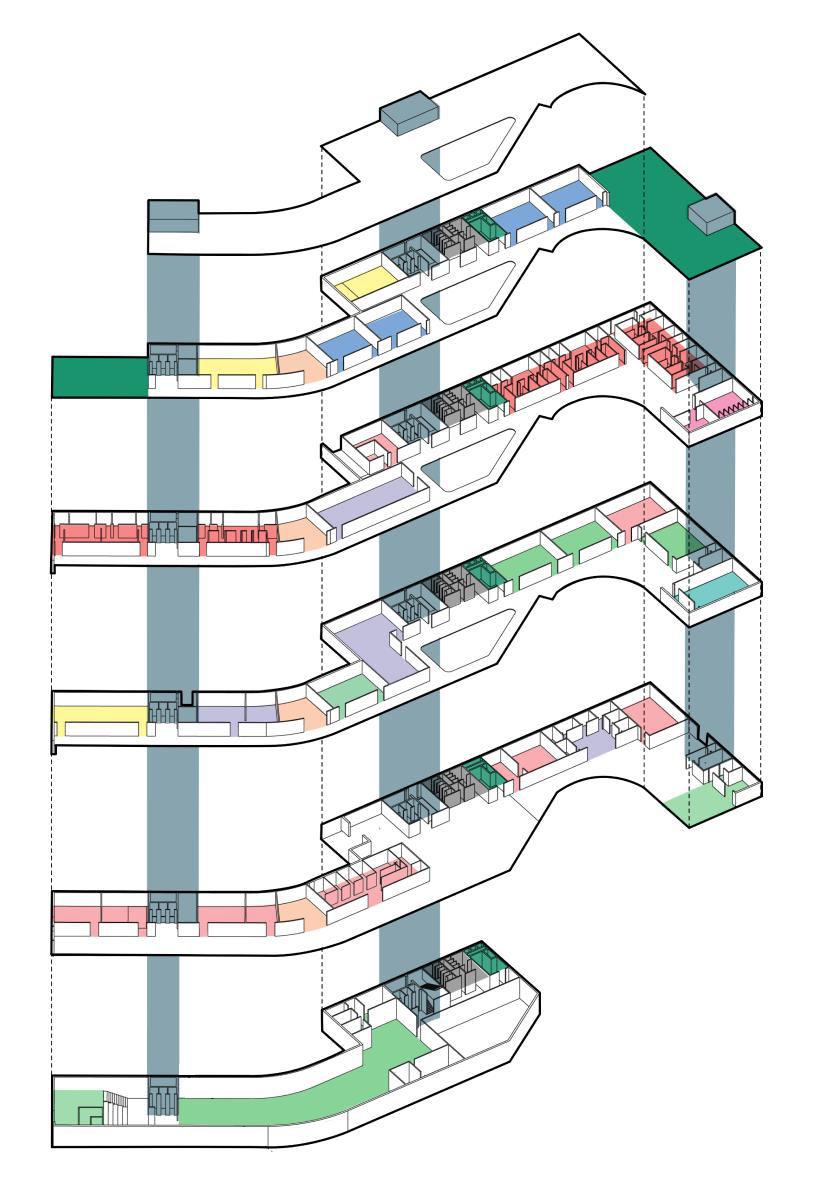
Library Core AdminArea MeetingRooms ExamHalls StaffCubicles ResearchLabs LectureHalls TerraceGardens
ZONING
PASSIVE STRATEGIES
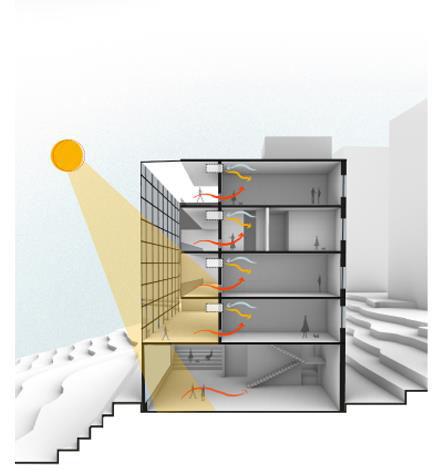
PASSIVE STRATERY IN WINTERS
The atrium’s ventsaresealed offduringthewinter. The atrium is lessshadowedand allows in moredirectsolar radiation,whichheatstheair insideandsupplies it to differentindoorrooms boostingtheIOTandlowering theneedforfreshair exchangesonlyduring the winter.
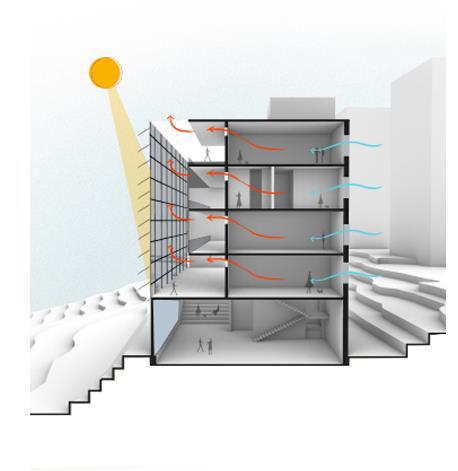
PASSIVE STRATERY IN SUMMERS
The top of the atrium’s vents is openedduringthesummer whenthesouthernglass façade is well-shaped. In doing so,thehotair is made to rise andexitallowingcolderair to entertheinteriorspaces. Thesetechniquescancontrol themaximumtemperature of 31.9°Cevenwithceilingfans.
Zoning Of Different
Spaces
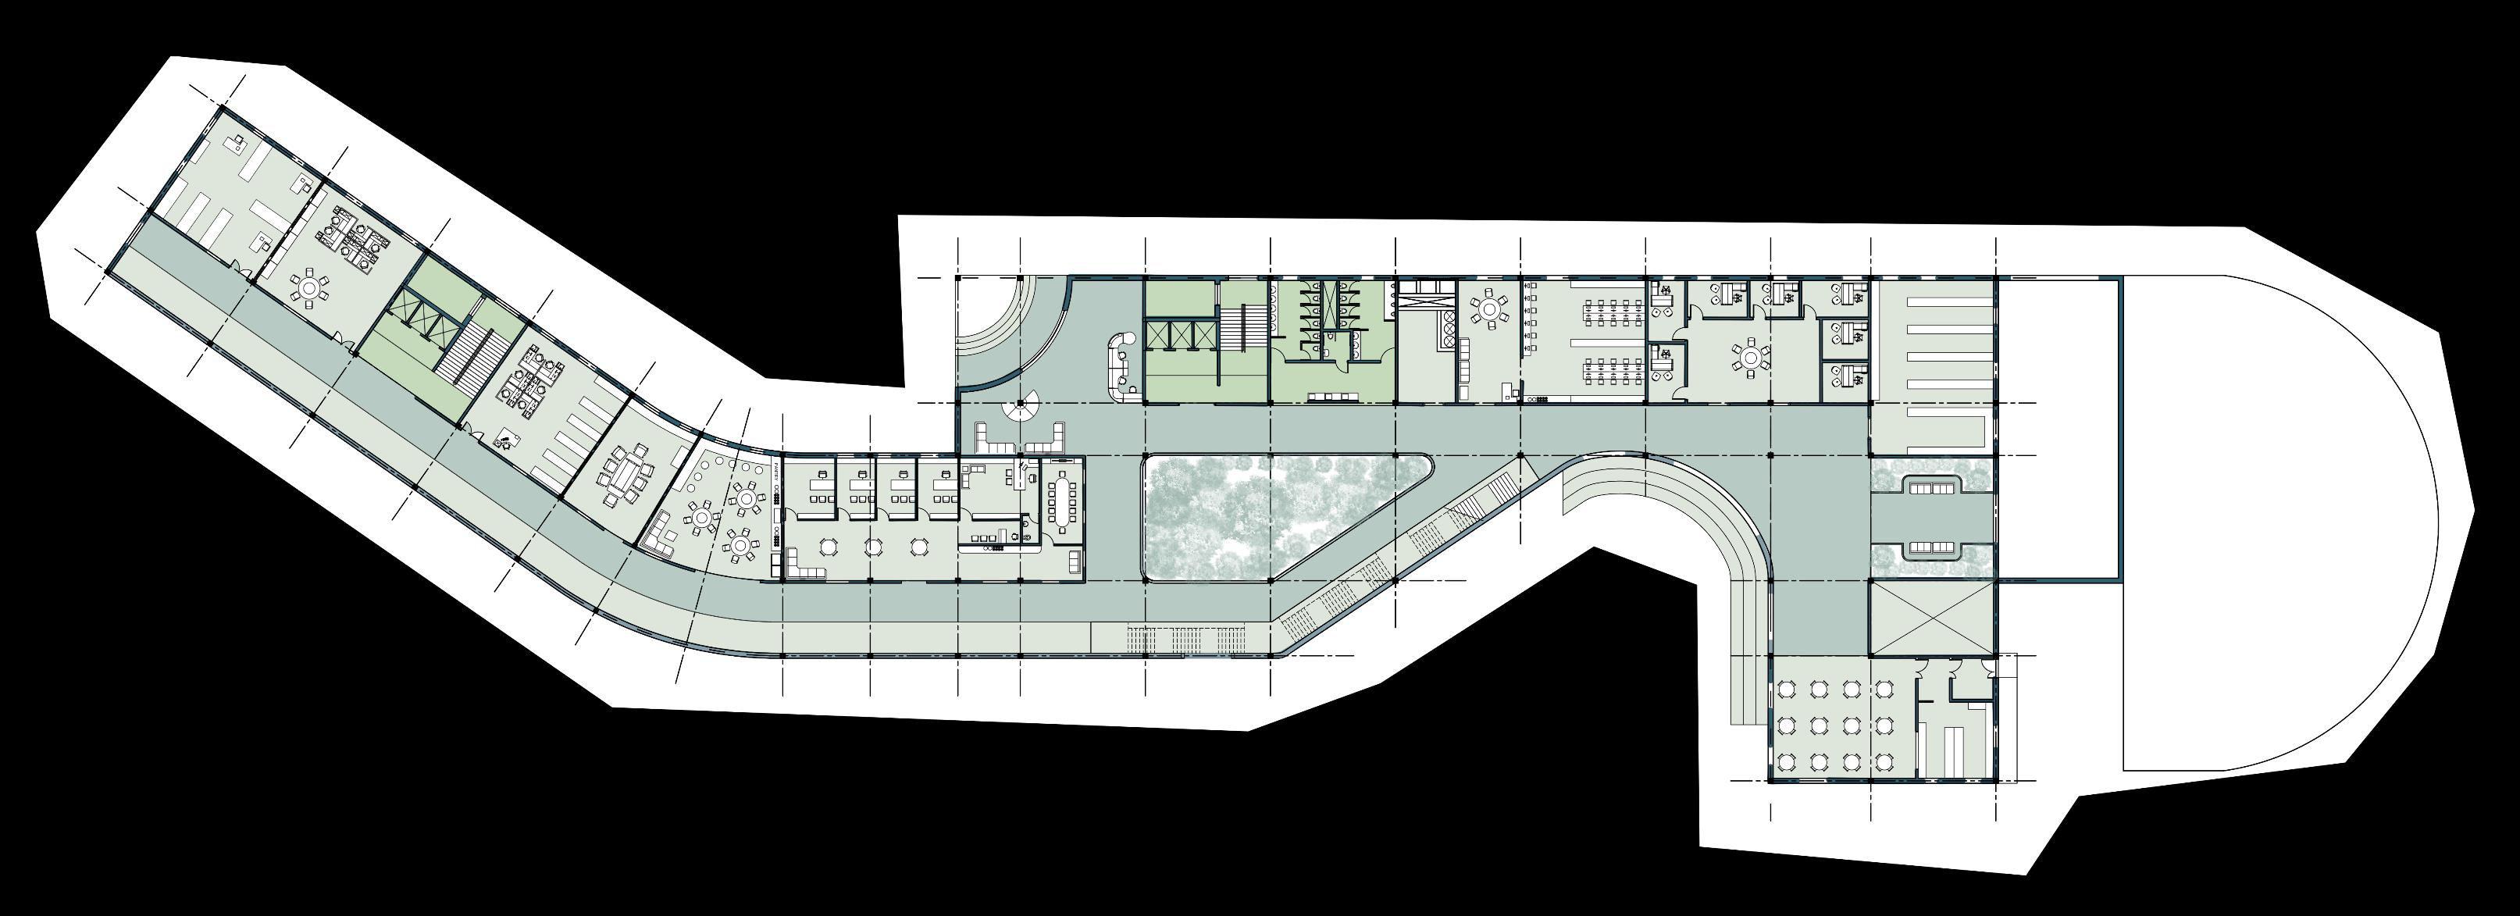
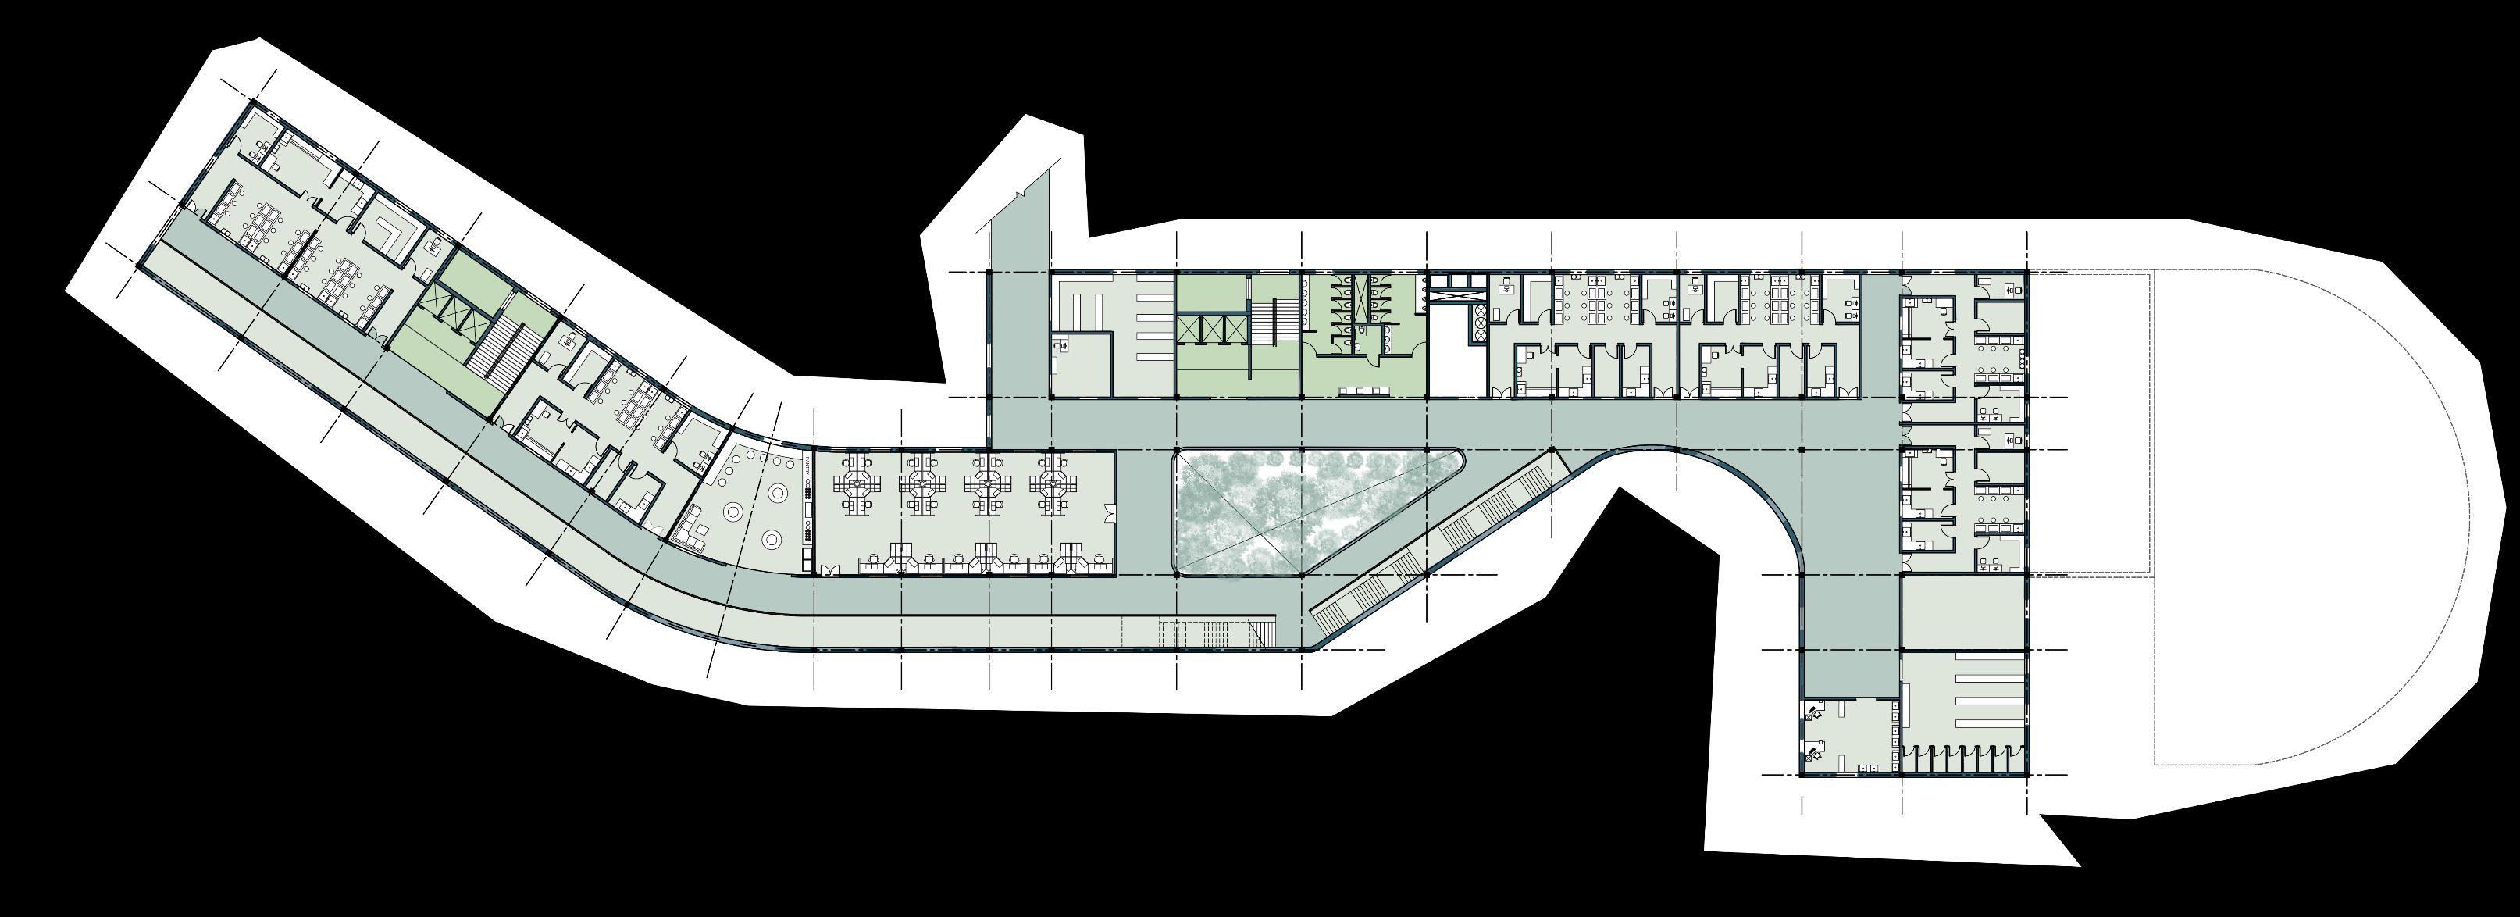
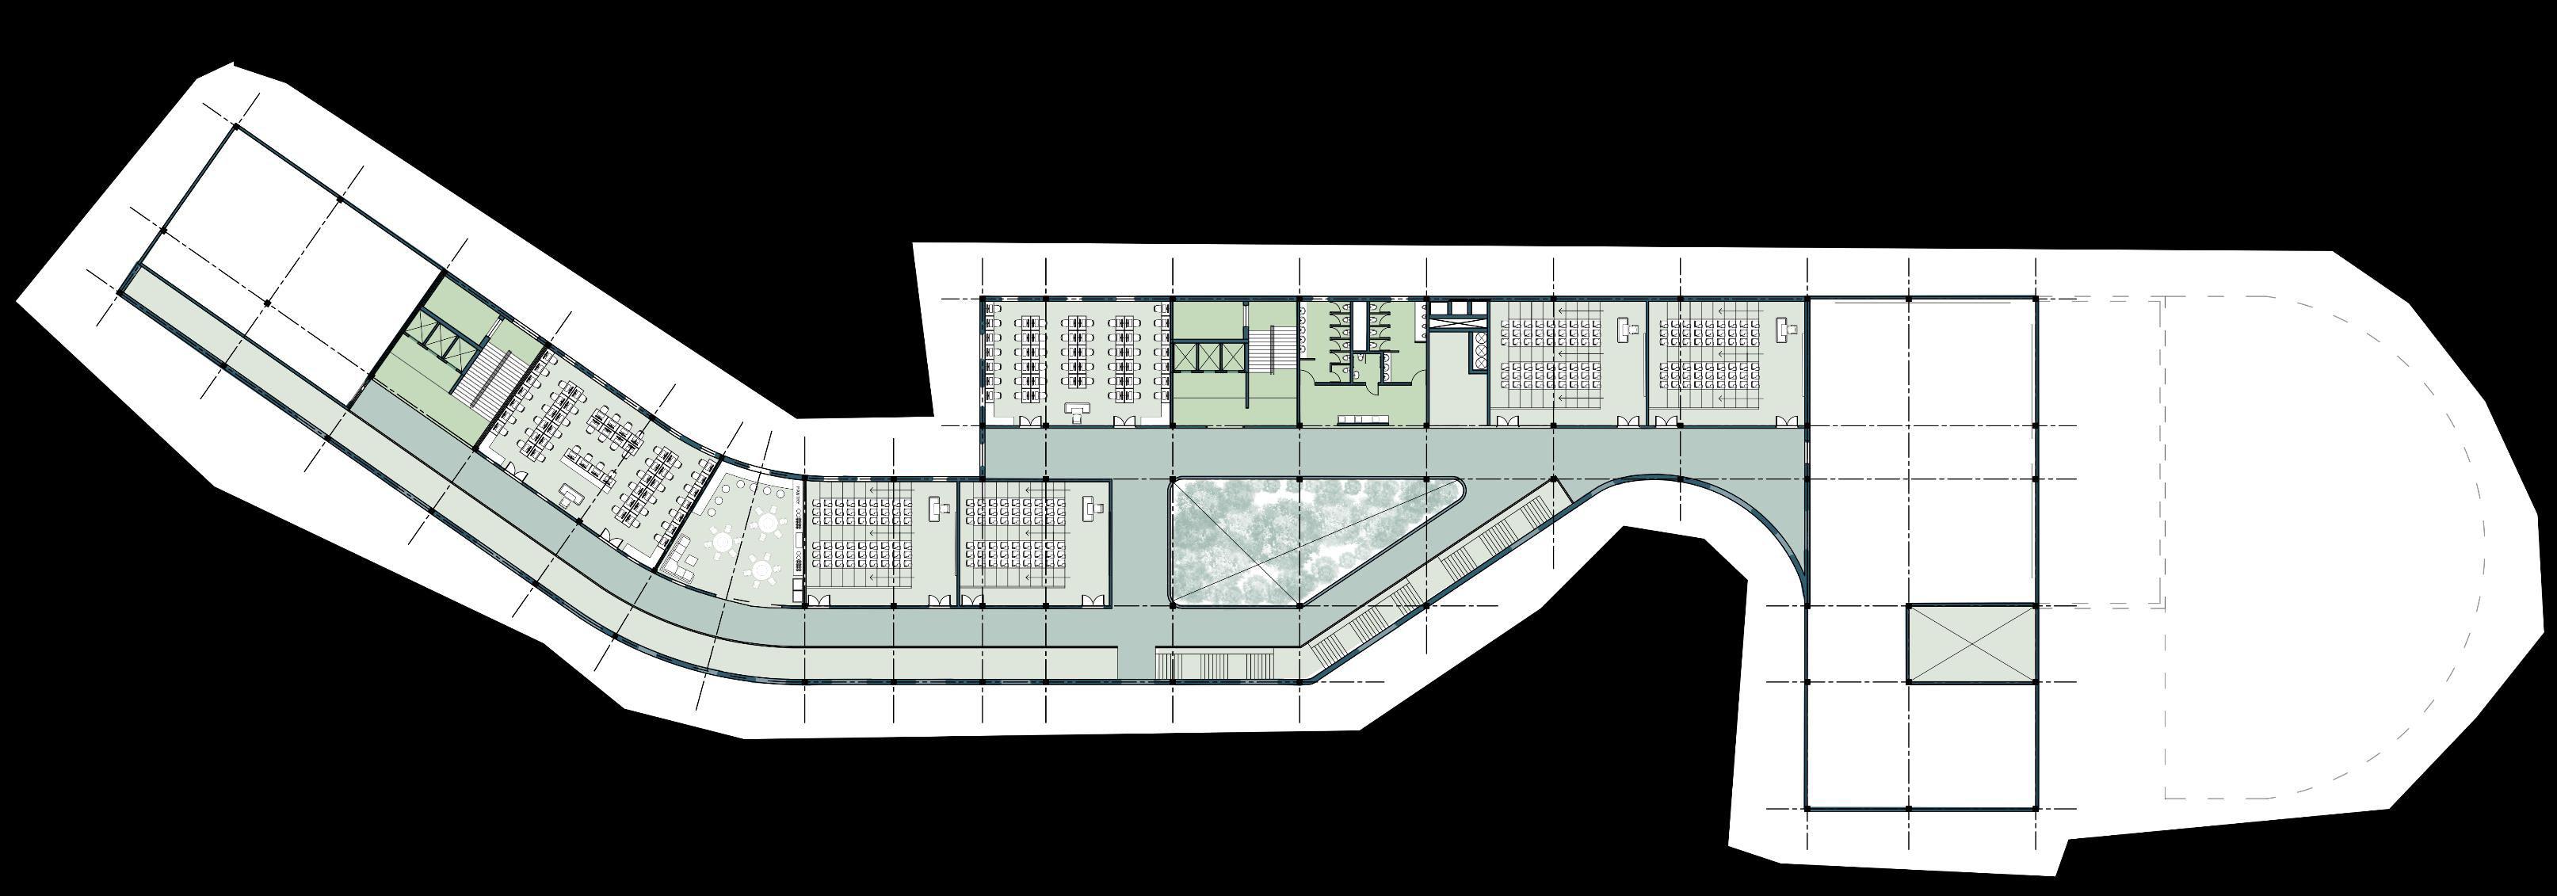
2 1 3 4 5 6 7 8 9 10 10 11 12 13 14 Entry/Exit 21 22 23 24 25 26 3 10 11 12 10 5 27 28 28 29 28 28 29 10 3 10 11 12 Corridor Corridor Corridor Corridor
FLOOR PLAN
FLOOR PLAN THIRD FLOOR PLAN
GROUND
SECOND
17 18
Entry/Exit
29
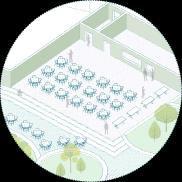
Indoor Cafe Axometric
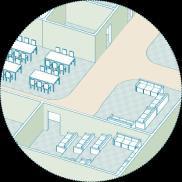
Library Axometric
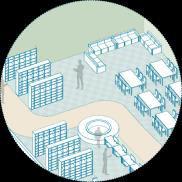
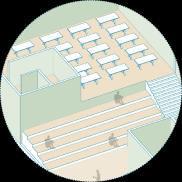
Outdoor Cafe Axometric Library Cafe Axometric
15
16 20 19
1.Entry/Exit 2.Reception 3.Atrium 4.Dean And Asst.DeanOffice 5.MeetingRoom 6.ConferenceRoom 7.ProcurementSection 8.FinanceSection 9.MaintenanceSection 10.Core 11.Toilet 12. AHU Room 13.GeneralAdministration 14.FacultyRoom 15.MedicalRecordSection 16 Cafe
17.SafetyCubicles 18.StaffChange And LockerRoom 19.ImmunologyLab 20.ToxicologyLab 21.EndocrinologyLab 22.CancerBiologyLab 12. AHU Room 11.Toilet 10.Core 23.SpecimenCollectionRoom 24.FacultyCubicles 5.MeetingRoom 25.MolecularBiologyLab 26.ReproductiveBiologyLab
27.ComputerLab 28.LectureTheater 29.GreenTerrace 10.Core 11.Toilet 12. AHU Room
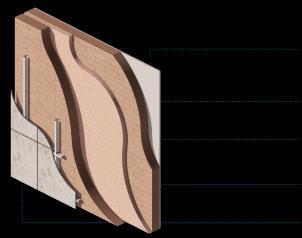
ENVELOPE OPTIMISATION
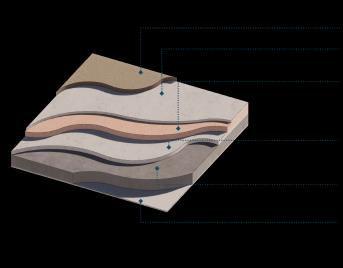
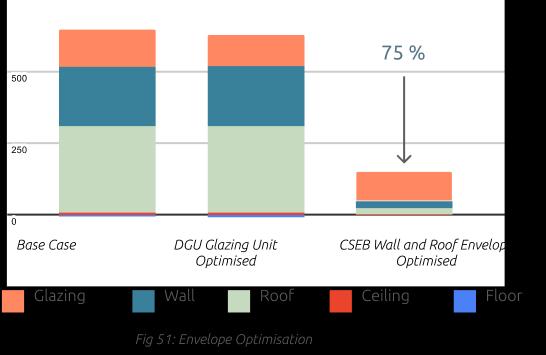
Envelopeoptimizationwasdone by optimizingtheglazing,wall, androofenvelope.Multipleenvelopesweresimulatedusing design-builderandenvelopeshavingsuitableU-Values as per SuperECBCStandards as well as locallyavailablematerialswere chosen to reduceheatloss by up to 75%.


The daylightoptimizationwasdone in multiplestages.Firstlymultiplewindow-wall ratioswerecompared in terms of daylightingandheatingload. WWR 30, 40, 50 are compared,and WWR 40 is chosen as it gaveasubstantialincrease in daylighting withoutmuchheatloss in glazing.WWR 50 wasavoided as it hadhighamounts of heatlossthroughglazing.AftertheWWRwasfixed,theshadingdevice is designed foreveryorientation.
VISUAL COMFORT-DAYLIGHTING
77.028% 66.171% 67.658% 55.568% 56.63%
Corridor 21.285% Corridor 59.492%
UDI Map Corridor Daylighting
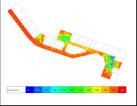
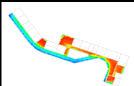
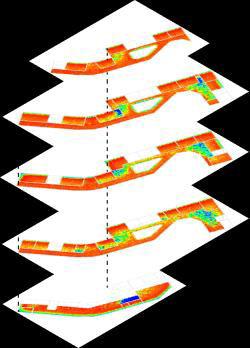
The structurereceivesusefuldaylightillumination of greaterthan100lux and less than2000luxformorethan 60%of its floorsurfacefor 90% of theyear(Super ECBC).Thisoptimizationwascarriedout by means of aprocedure. The ideal windowwallratiowasinitiallyestablished by comparingheatlossandlighting needs. The shadeequipmentwasthencreated to lessenglare. The insidefinishes werecarefullychosen to enableforlightreflection. To accommodatethe room’s needforlight,shadingmechanismswereuniquelydesignedforeachlocation.


Total Site Area: 1800sqm Total Buildup Area: 1350sqm Total Number Of Audience: 500 AUDITORIUM Location: Kathmandu, Nepal Semester 6 Guides: Dr. Shweta Manchanda Public SpaceUniversal Design Interactive Spaces Relief Mapping Biophilic Design
AUDITORIUM

Auditorium for Medical Institute of Tribhuvan University Kathmandu, Nepal
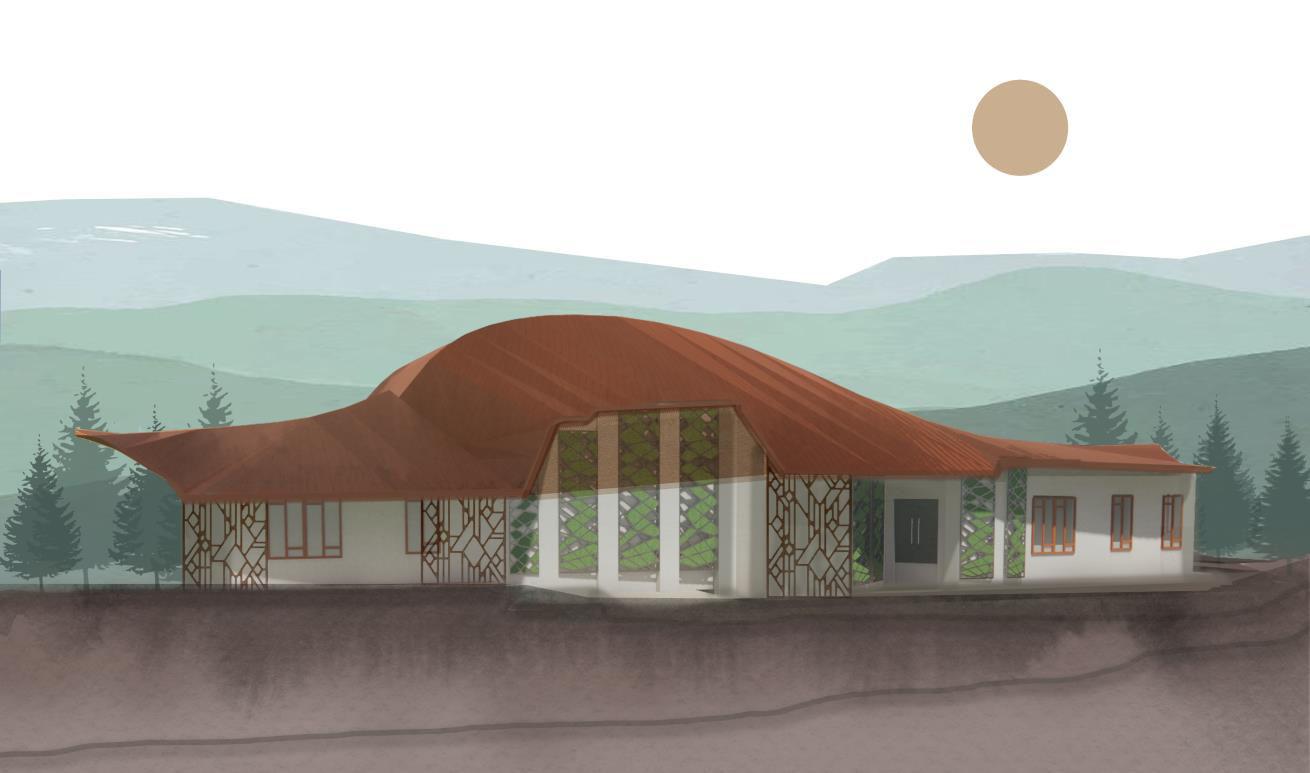
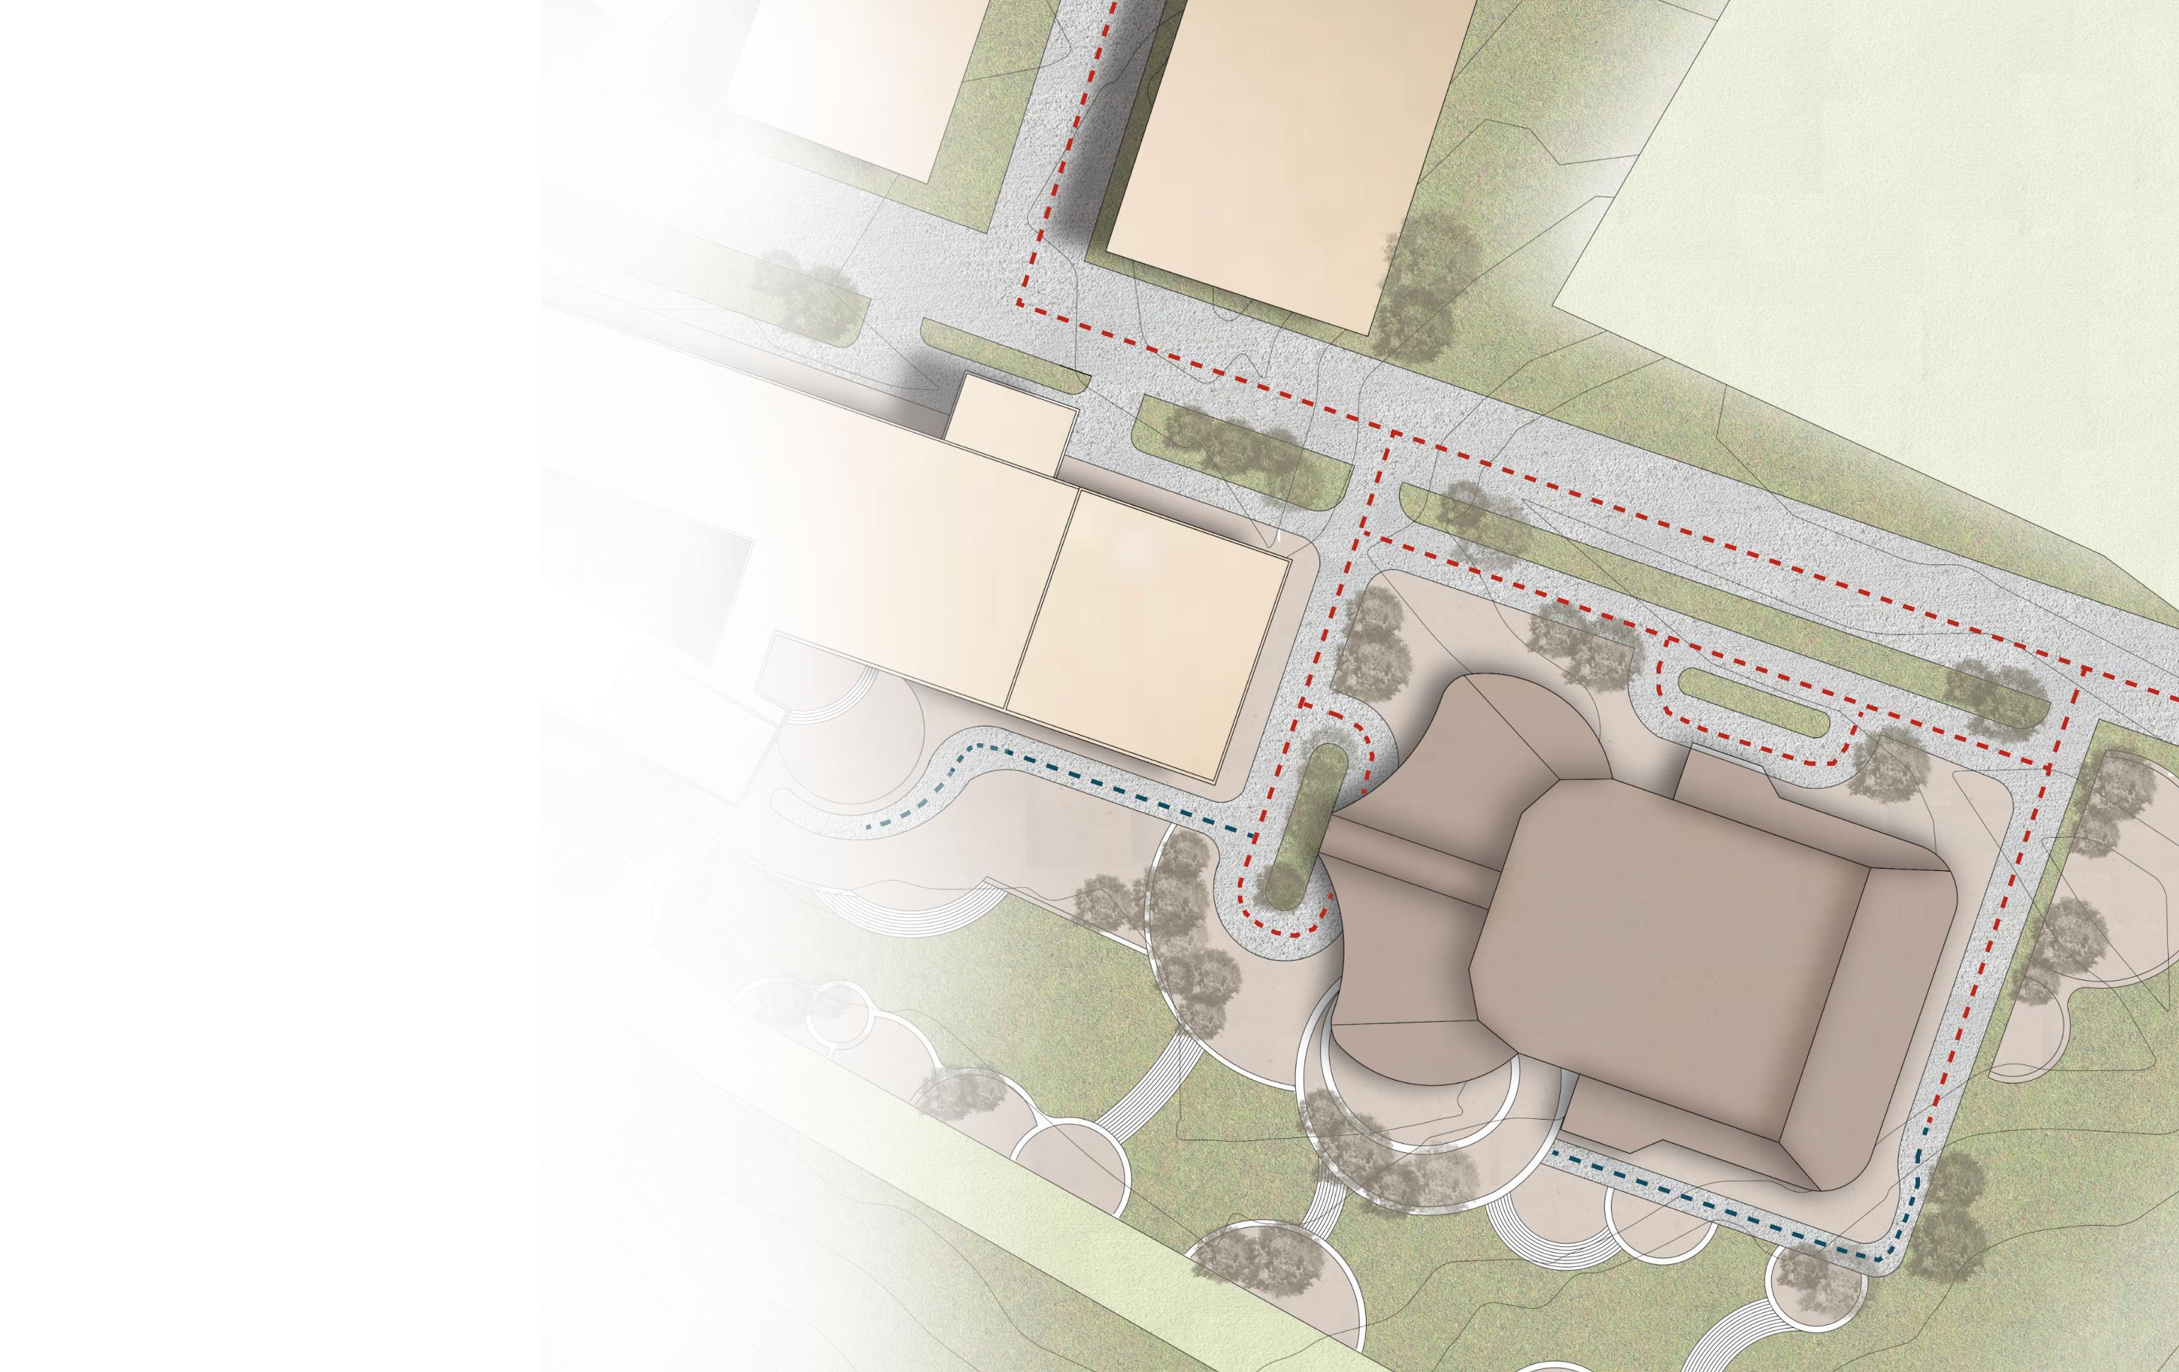
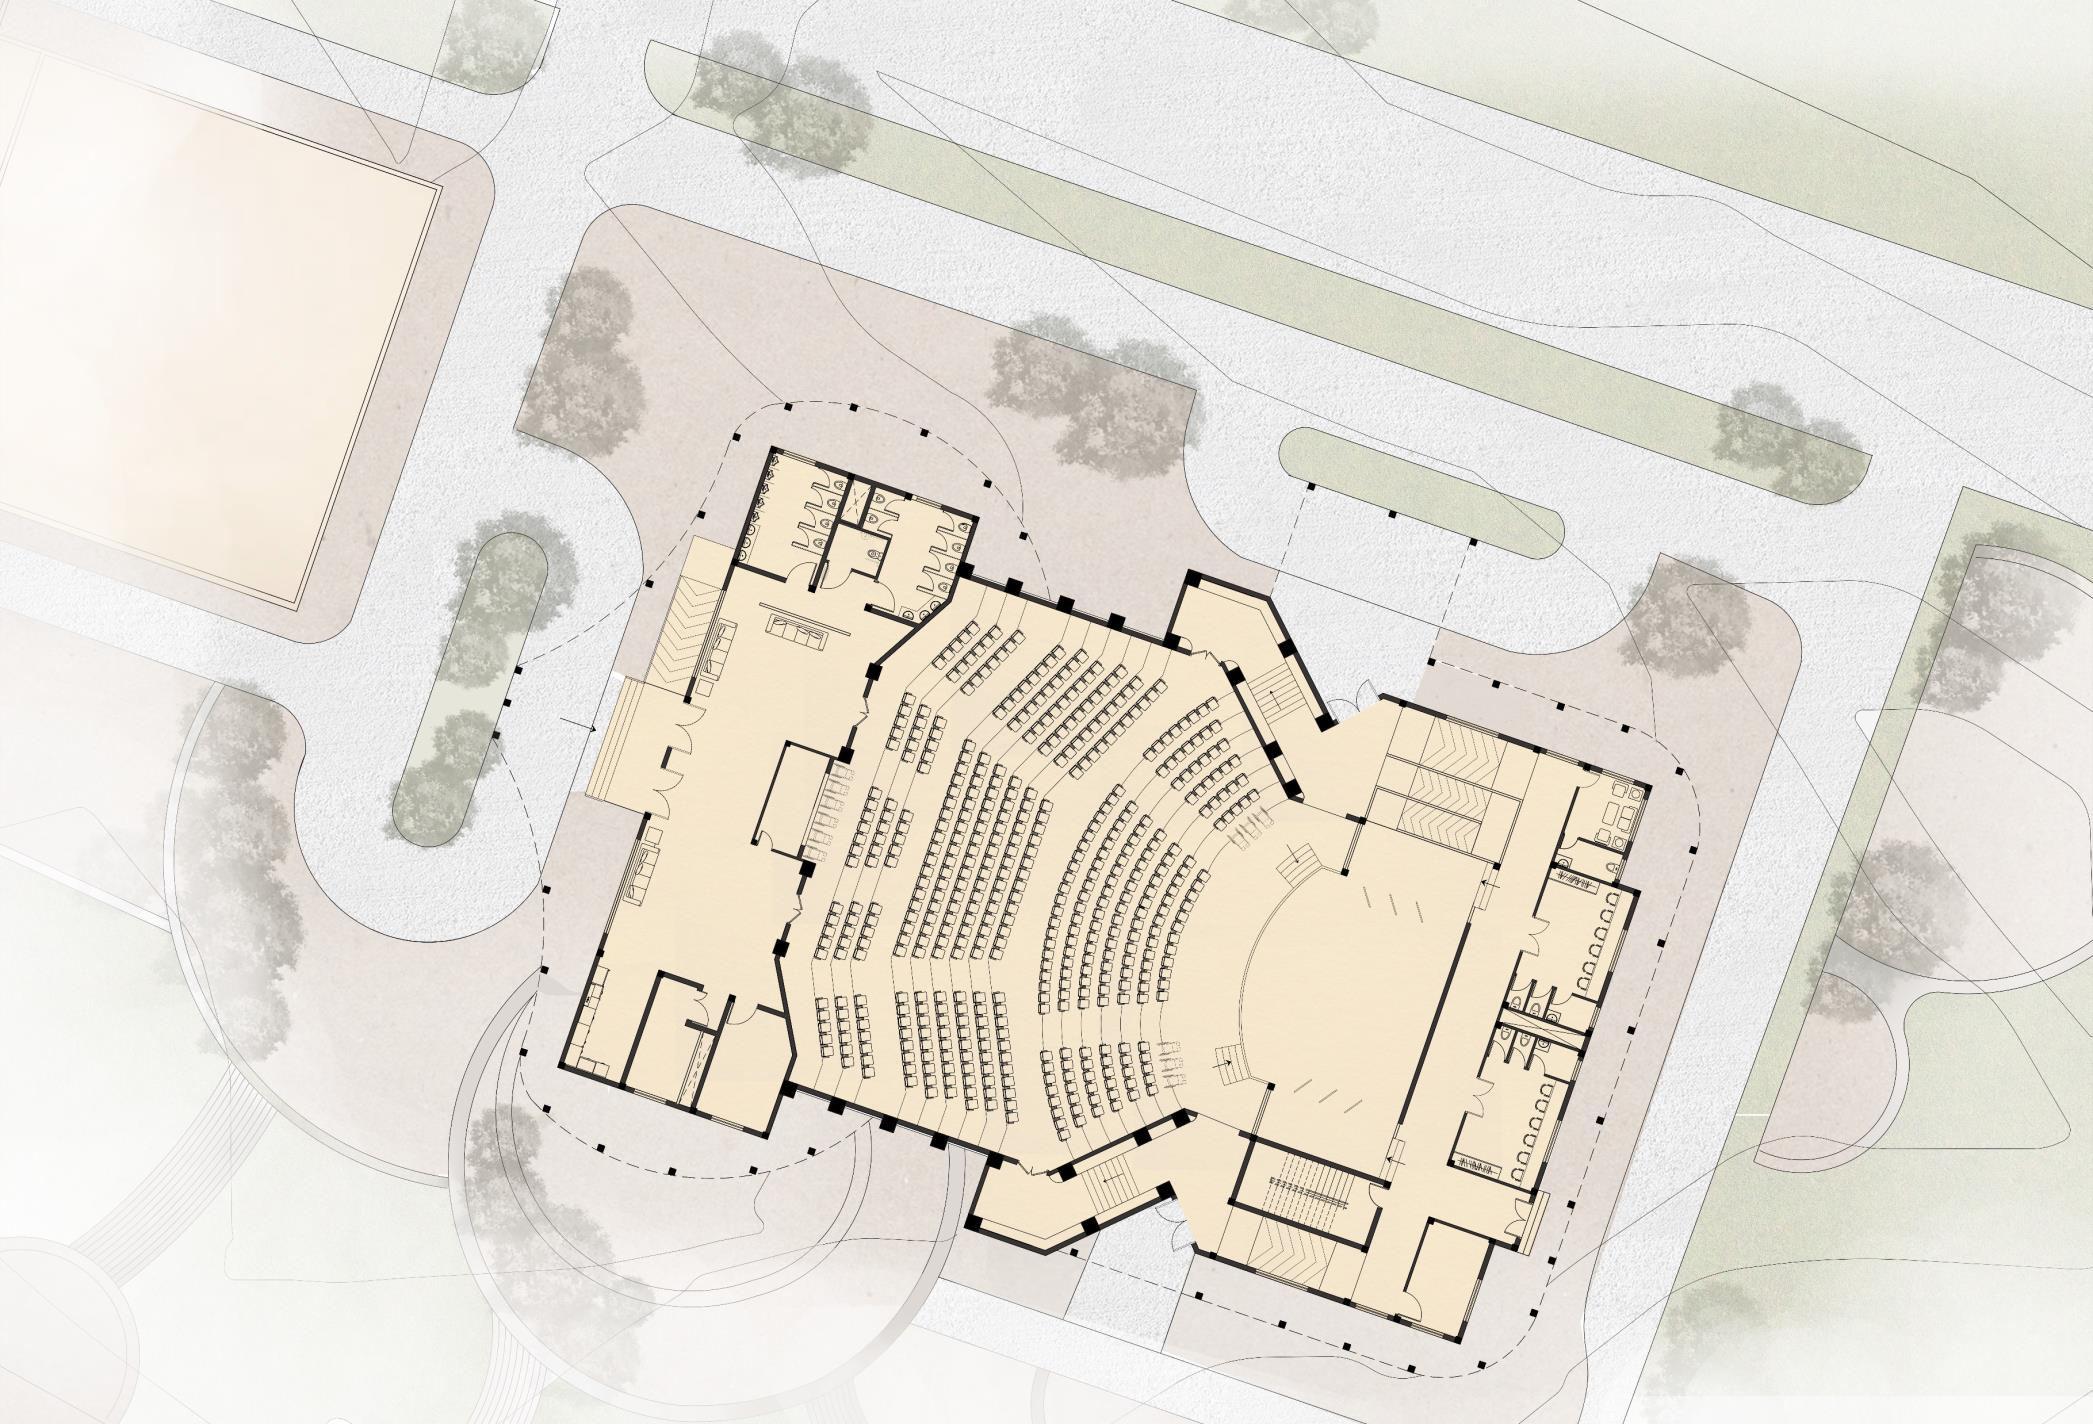
Thisprojectaims to design an Auditoriumfor TribhuvanUniversity in Kathmandu,Nepal,which would be used as apart of themedicalinstitute. Theauditoriumfacilityhas been created to support avariety of events,includingstageplays,lectures, seminars,projection of recordedmedical informationweb-casts&broadcasts,andmore. To createaspacethatwasmorevisuallydynamic,the designintentwas to shiftawayfromthetraditional morphology,whereauditoriumsareperceived as simple,monolithic,box-likestructureslinedwith internalacousticpaneling.Thisauditorium is designedfor500audiences on asteepcontoured site.Thedesignaims to make it user-friendlyforall groups of peopleincludingphysicallydisabled people.Thedesign of spaces is inclusive, accessible,informative,andflexibleforeveryuser.
DRAINAGE
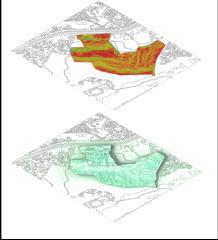
The academicsite is located at ahigher point, no risk of floodingandthe naturaldrainage is towards the road
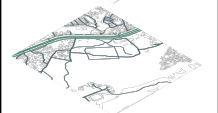
SITE ANALYSIS
Campus Academicsite RingRoad(15mwide) InternalRoads ACCESS
FlatLand LowGradation GRADATION HighGradation
SITE PLAN VehicularPathway PedestrianPathway
CONCEPT

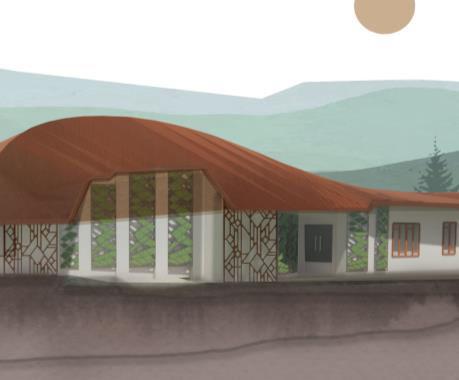
Inspired by biophilicdesign, the roof of theauditorium is derivedand conceptualizedfrom an organicleafstructure. The shape of theroofwasa result of theintention to createacontrastwiththerigorousgeometry of thesurroundingbuildings. It is asteelstructurewithsupportingcolumns at theperimeter of thecanopy,thusgivingflexibility in theplacement of seatingbelow it.
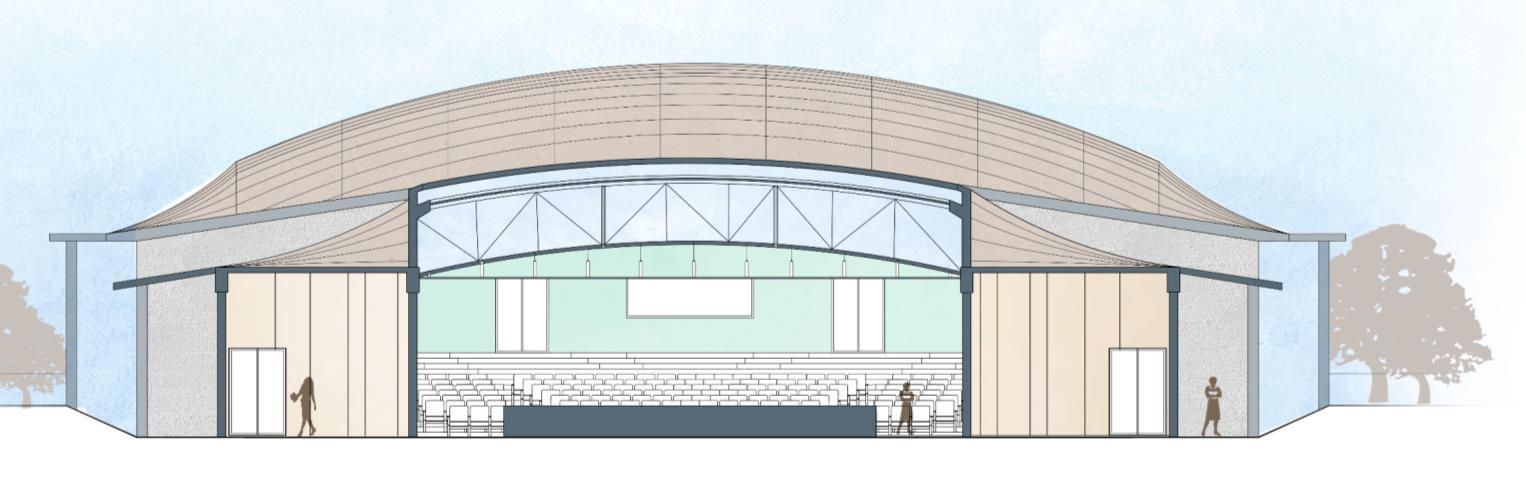
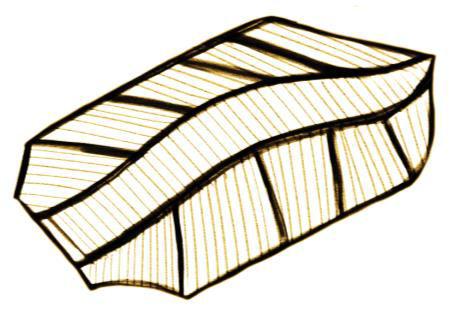

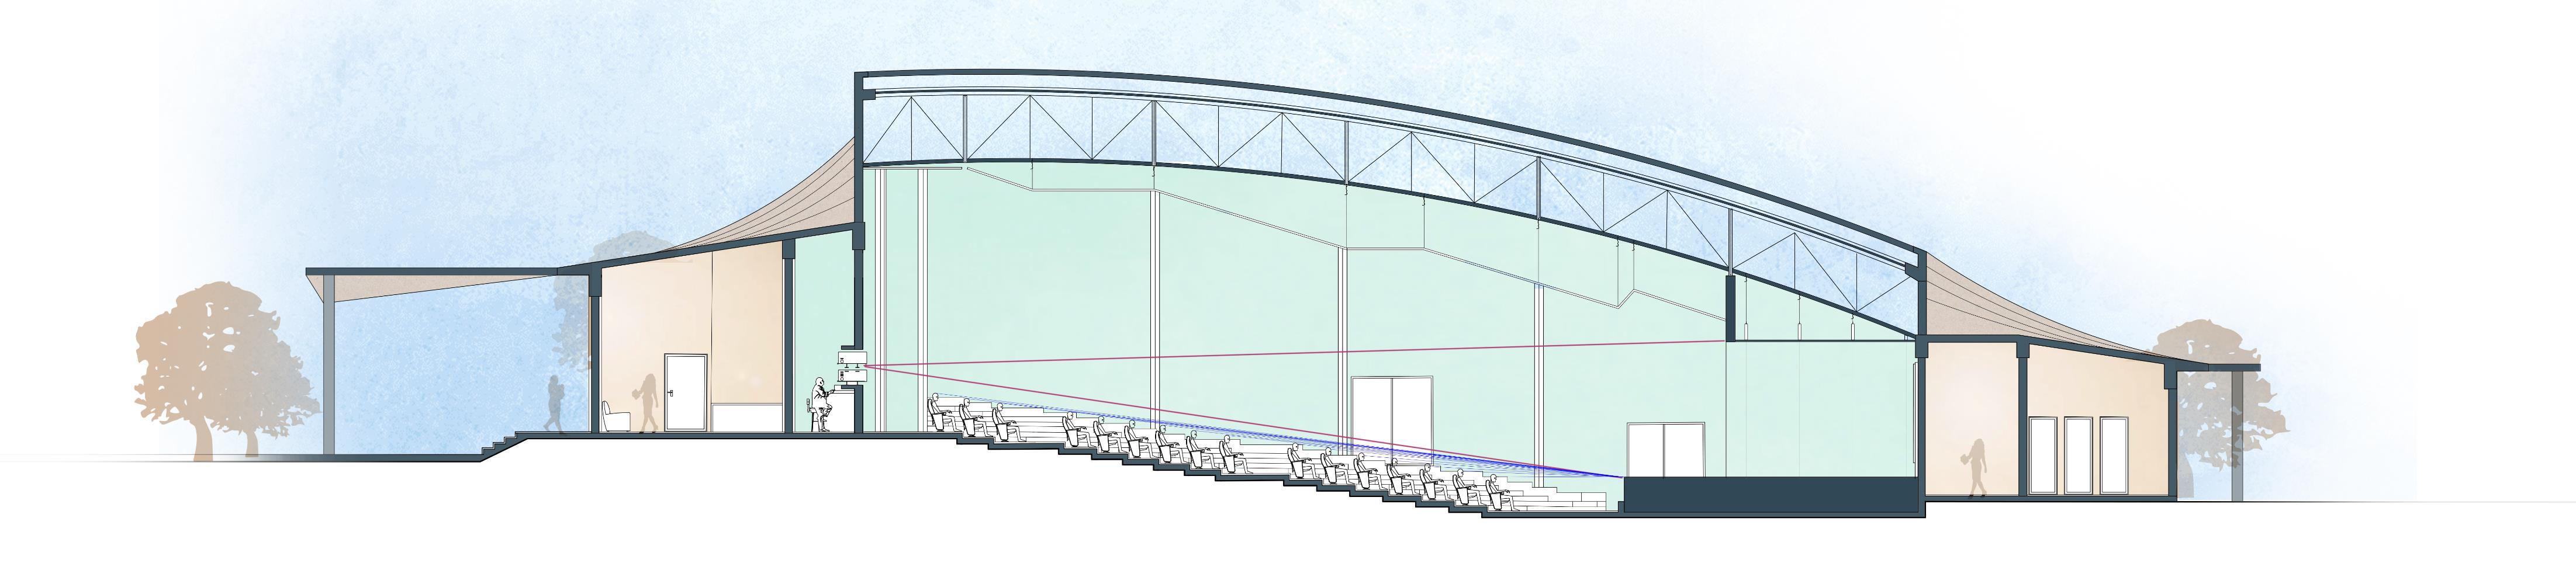
Conceptualdevelopmentoftheroofoftheauditoriumfromanorganicshaperesemblingaleaf +00 +450 +3500 +5000 +9000 ENTRANCE FOUER DROPOFF AREA PROJECTOR ROOM SECTION AA’ SECTION BB’
+11000 +7550 +4500 +2550 -1050 -1950

GROUND FLOOR PLAN 1 2 3 4 5 6 7 8 9 10 11 12 13 1
2
3
4
5
6
7
8
11
12
13
+11000 +6000 +2550 +2050 -1650 -1950 STAGE BACKSTAGEGREENROOM
.EntranceFoyer
.ElectricRoom
.AHURoom
.GentsToilet
.LadiesToilet
.UniversalToilet
.ProjectorRoom
.Stage 9.Backstage 10.LadiesGreenRoom
.GentsGreenRoom
.VIPLounge
.StoreRoom
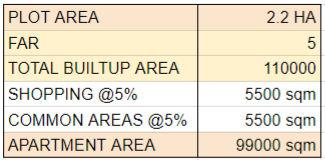
Plot Area: 2.2 HA Total Buildup Area: 110000 sqm Apartment Area: 99000 sqm FAR: 5 Total No. of Units: 490 Height: 200 m SKYSCRAPER HOUSING Location: Karkarduma, New Delhi Semester 7 Guides: Prof. Dr. Bandana Jha
SKYSCRAPER
Karkarduma, New Delhi
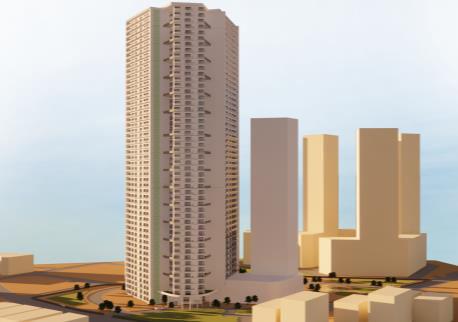
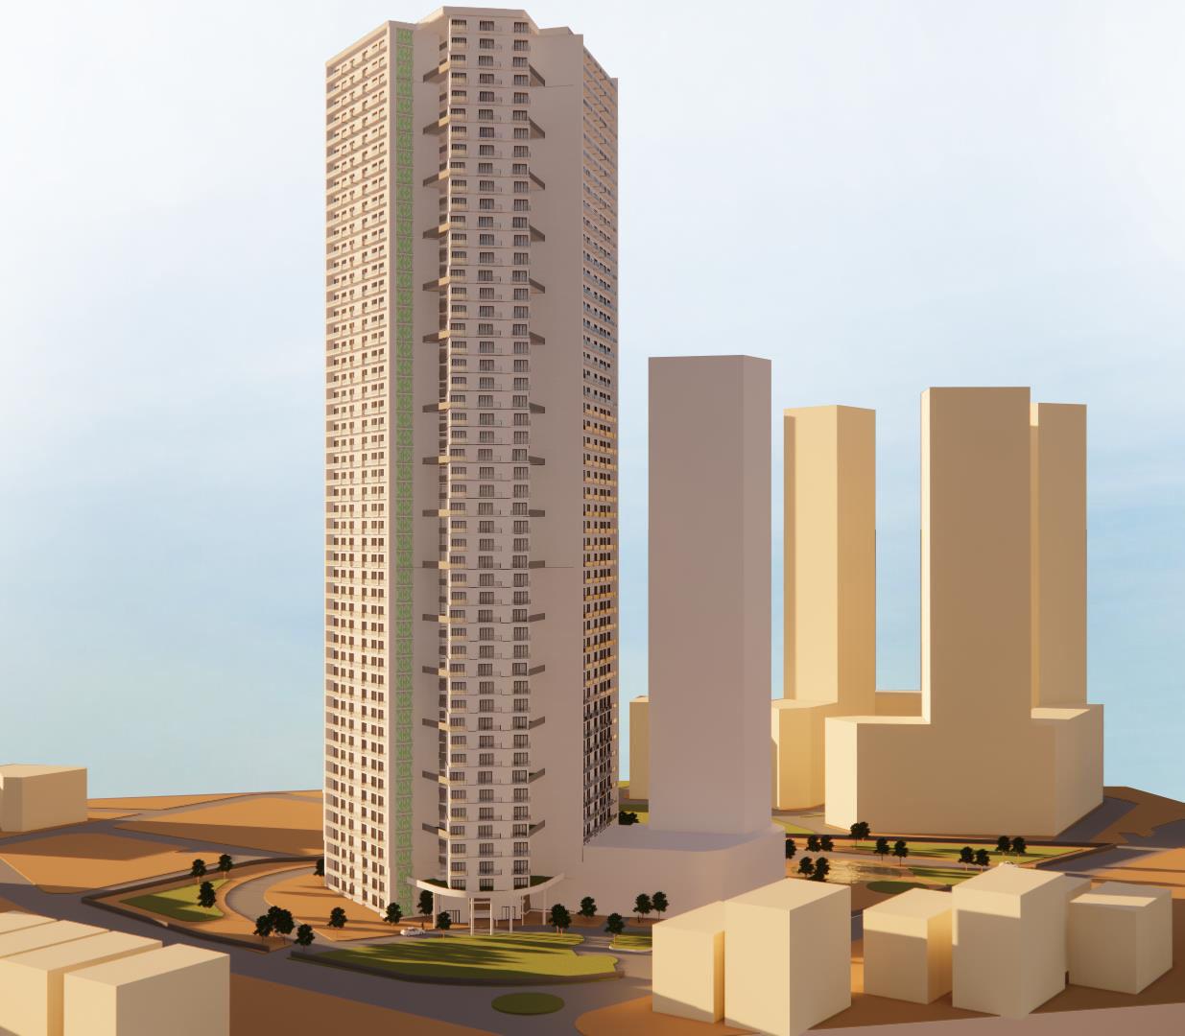
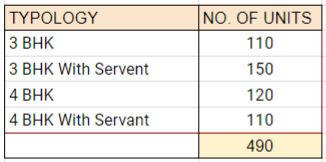
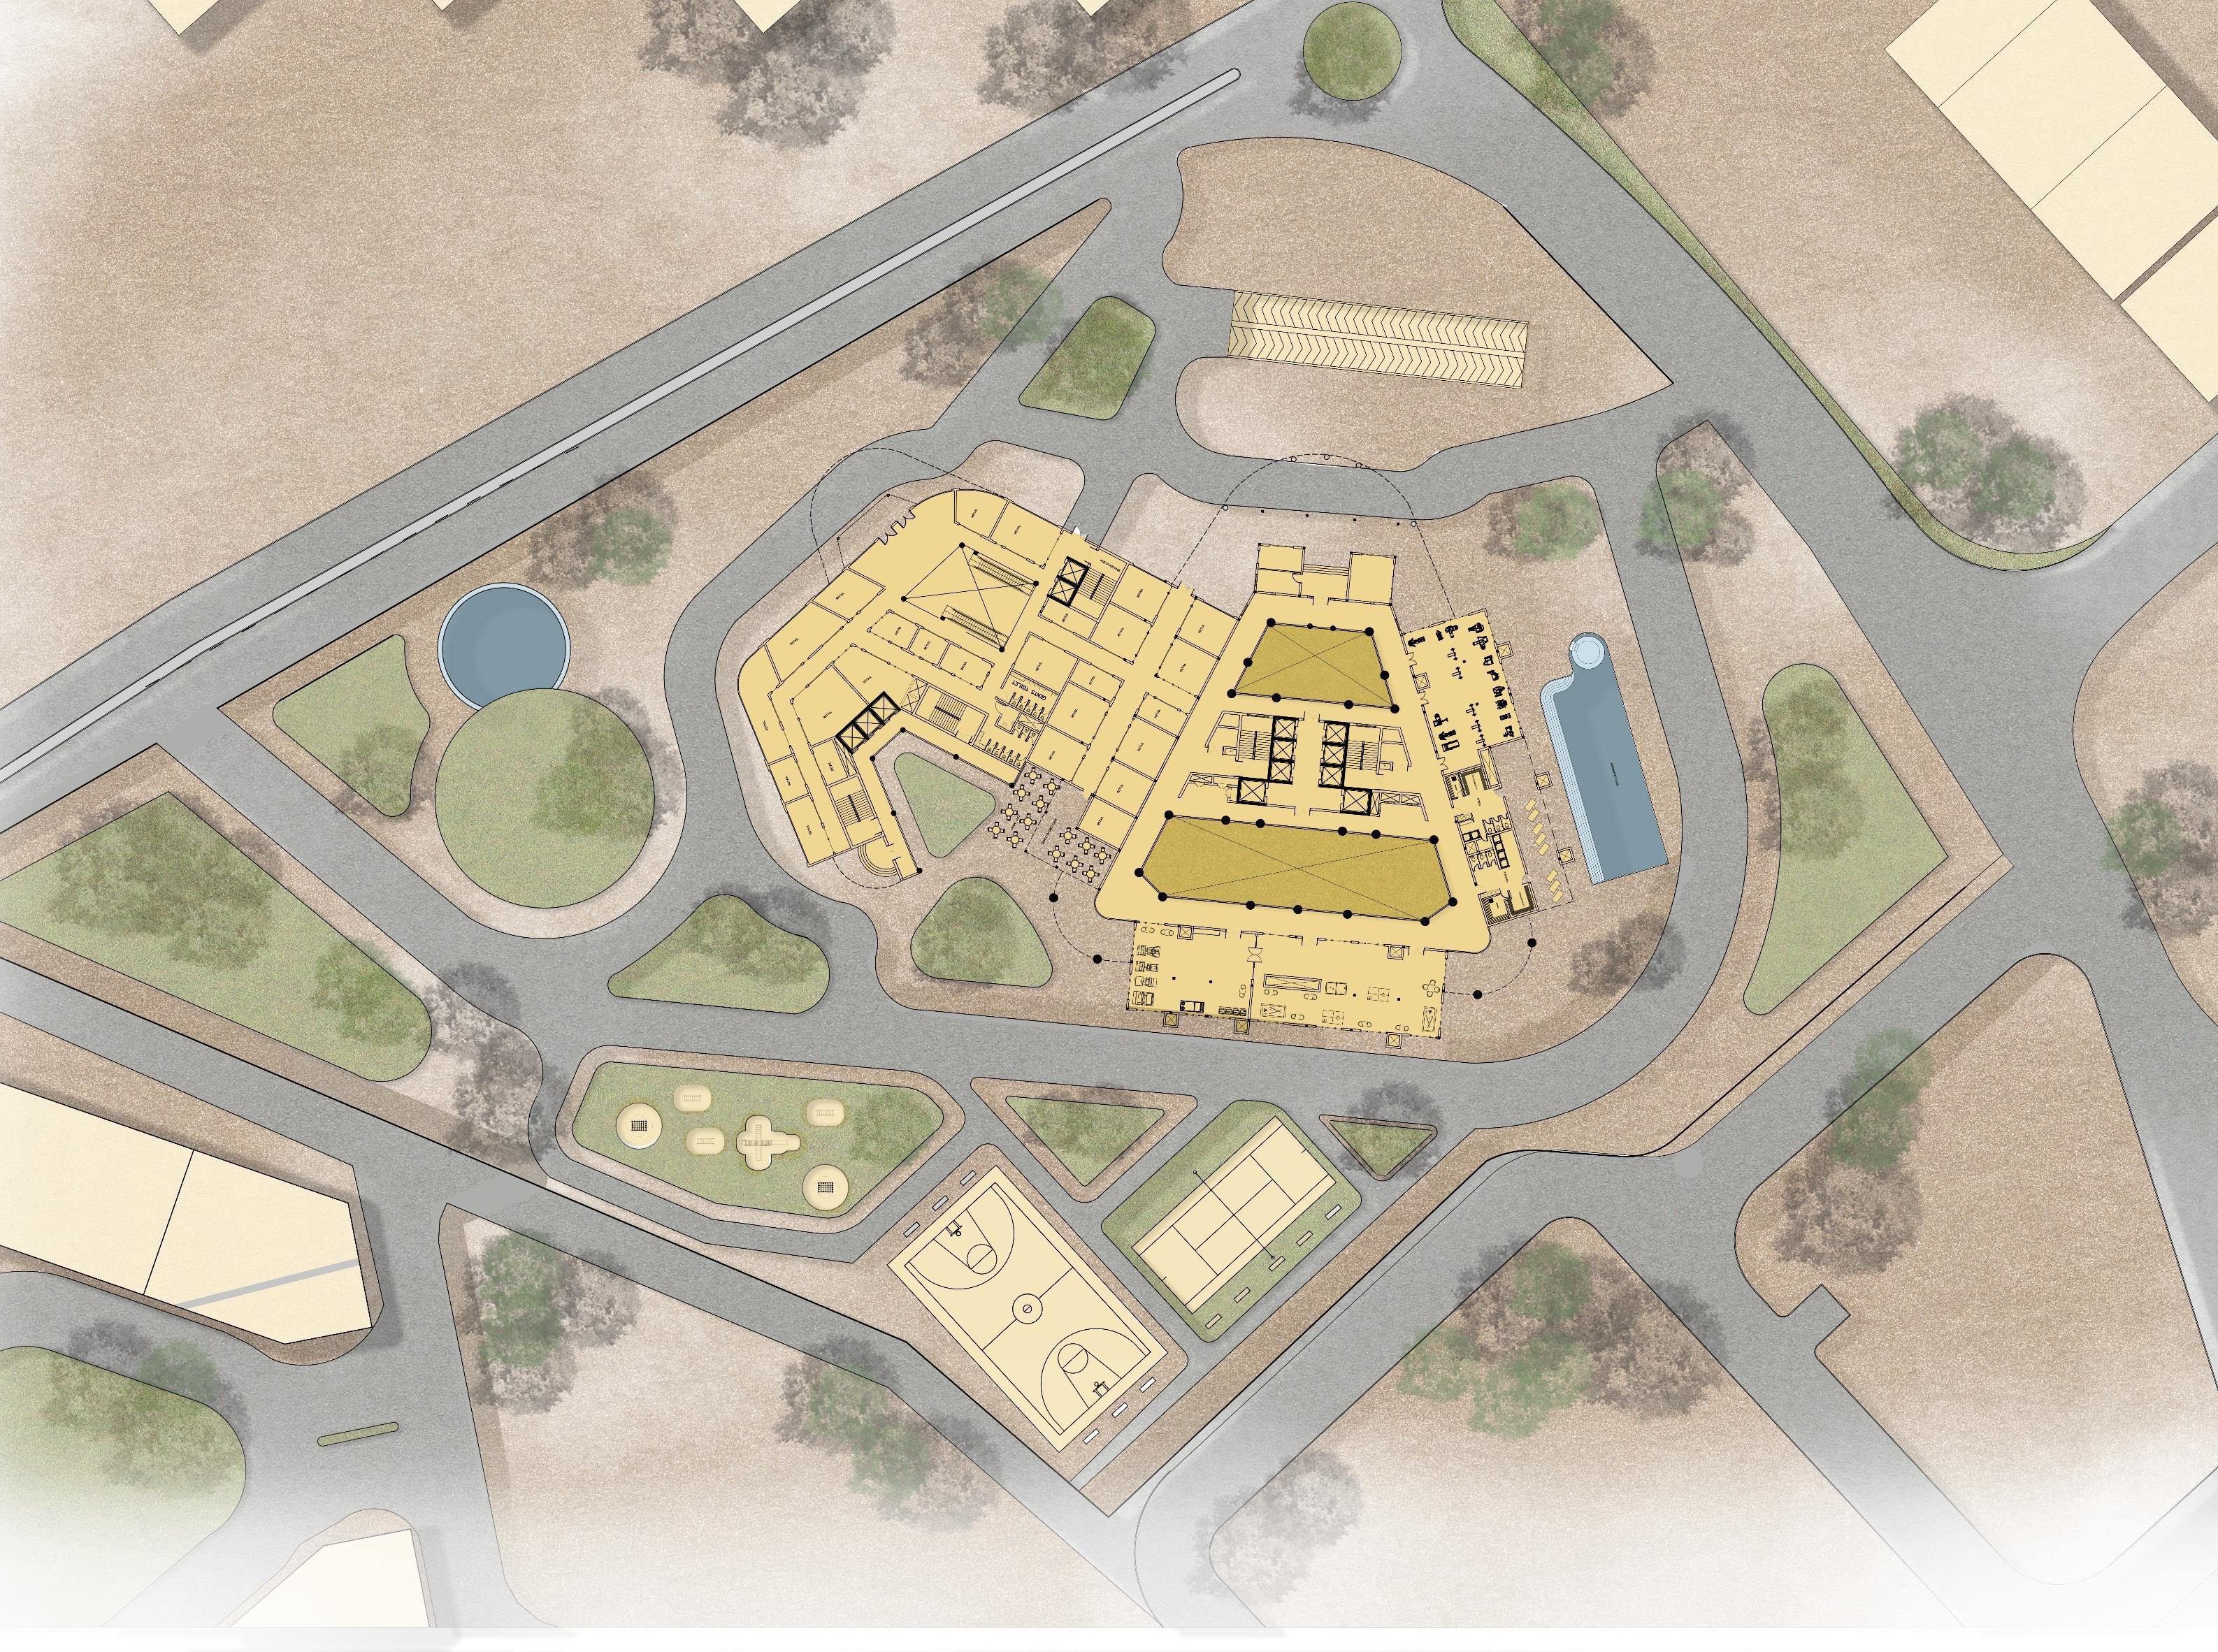
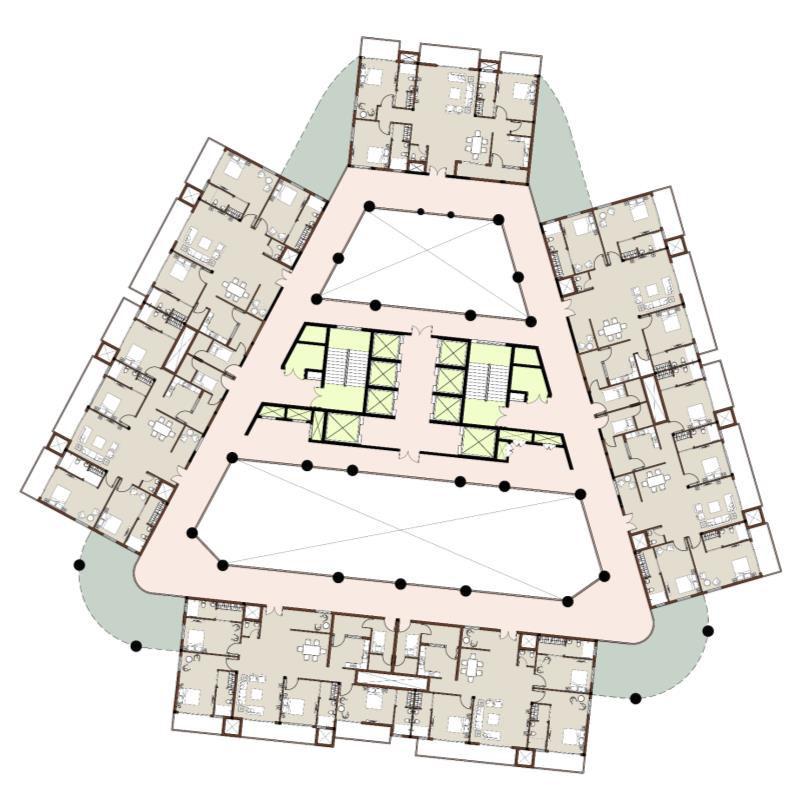
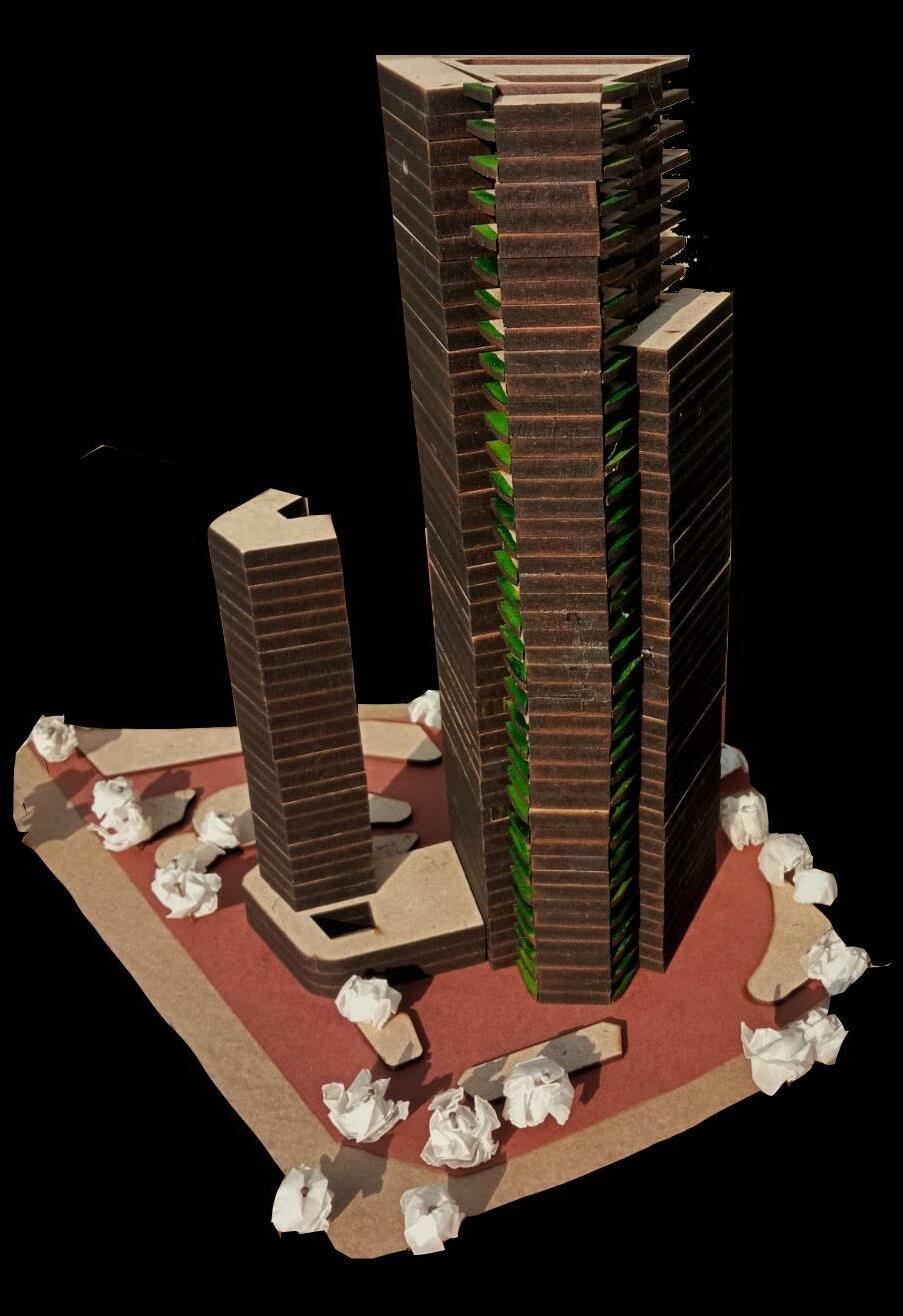
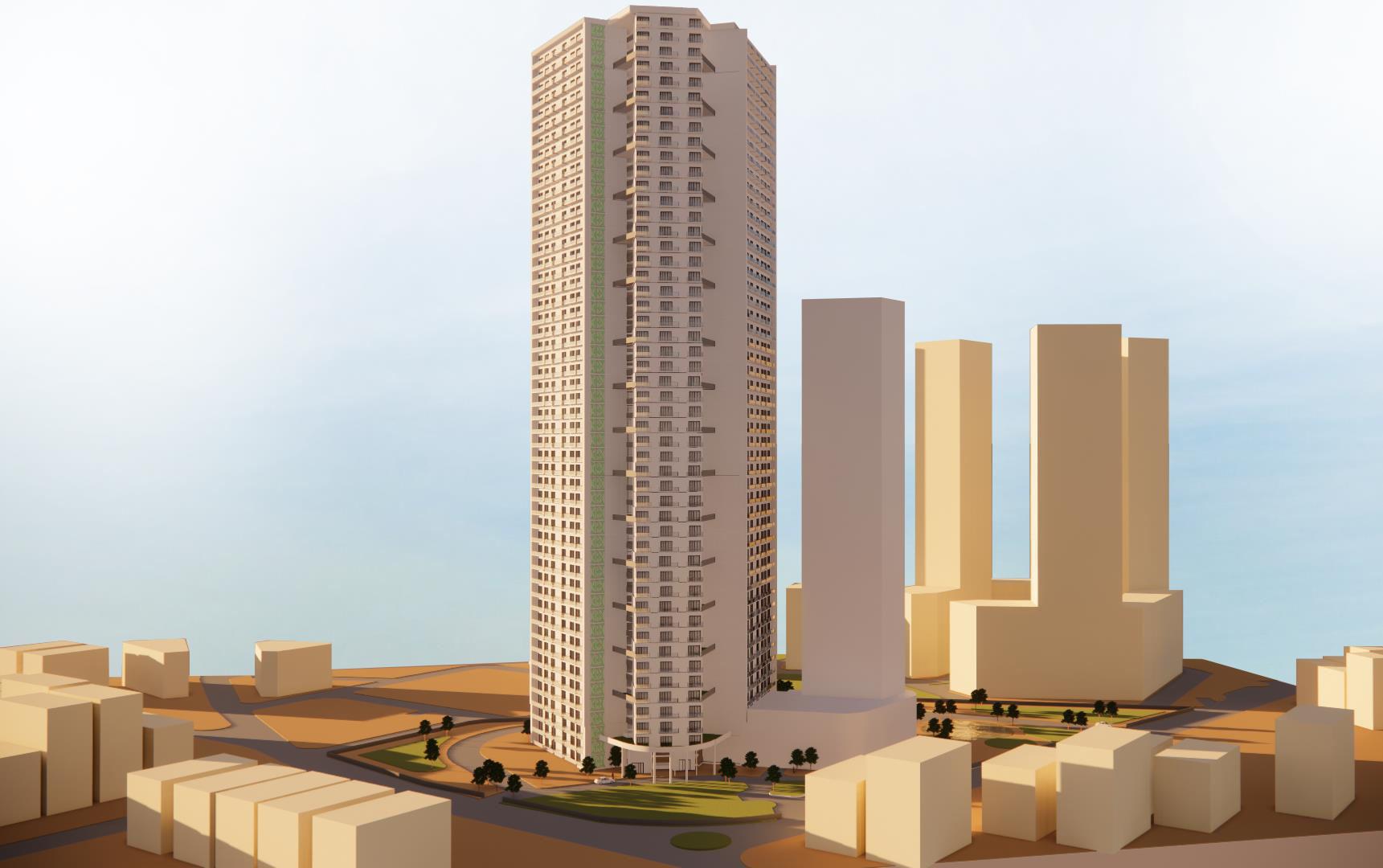
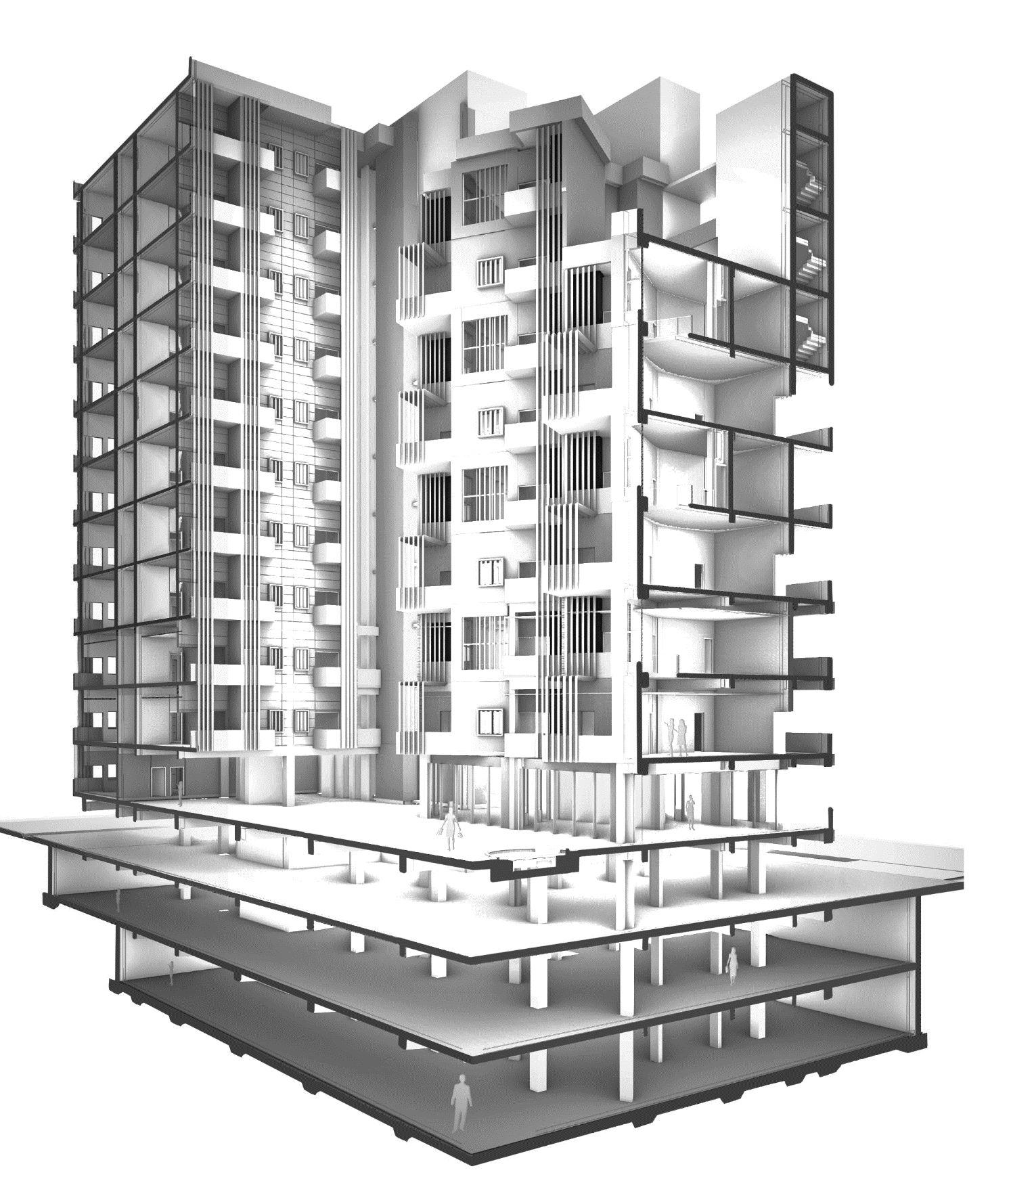
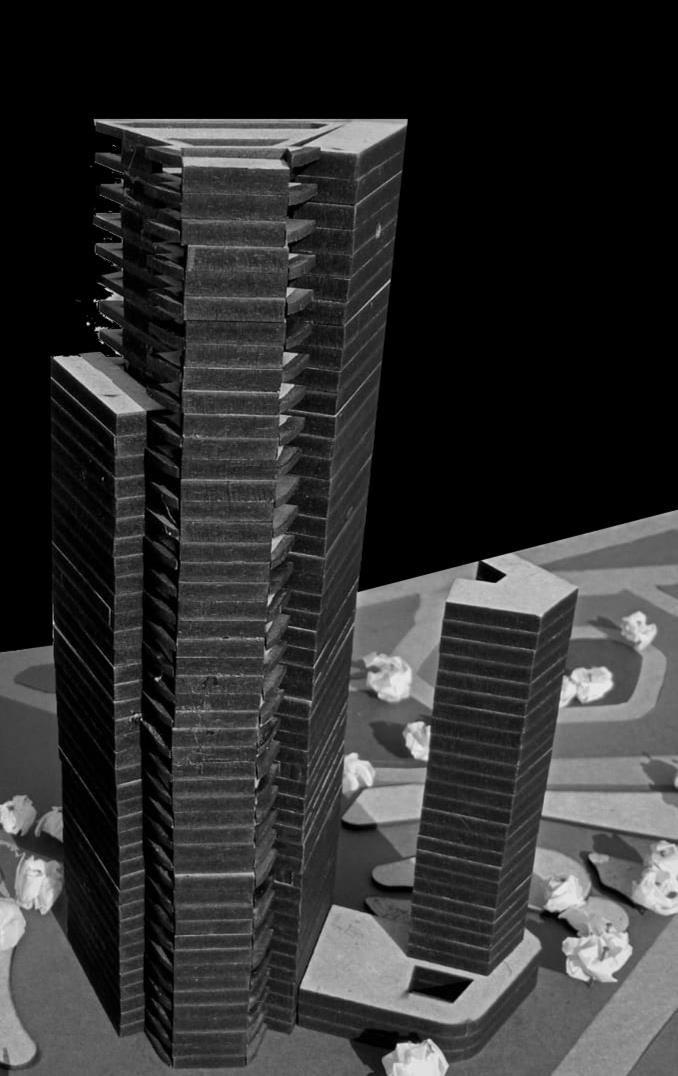
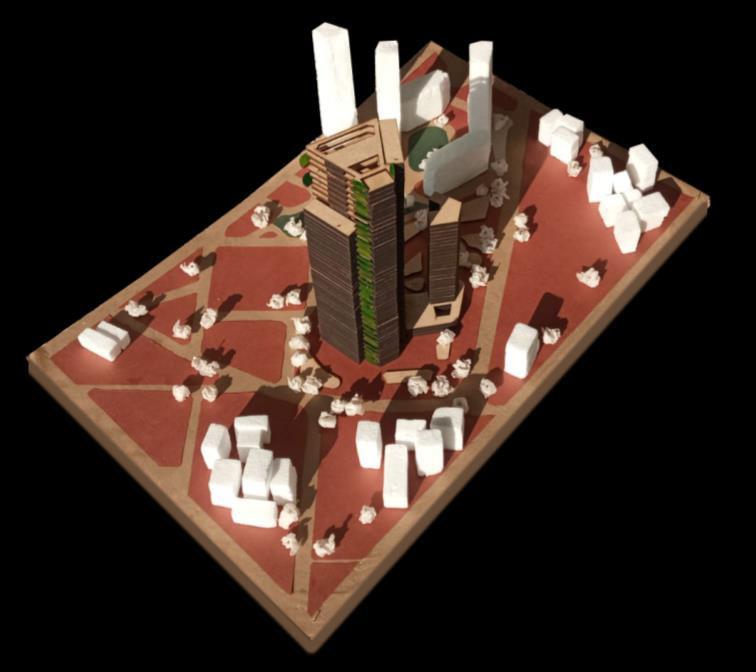
Thegoal of thisproject is to designsustainable skyscraperhousing in Karkarduma,NewDelhi. Concerningflexibilityandspaceutilization,490 housingunitswiththree-to-fourbedrooms homesaredesigned to fitinsidea 200 mtalltower. Yetitsmostdefiningfeature is itsshoppingmall, whichcoversmost of thegroundfloorarea. To createcommunityplacesfortheresidents,green terraces at variouslevelsarebeingplanned.Along withthesedifferentamenities,likeafitnessroom, swimmingpools,children'splayzone,clubhouse, andindoorandoutdoorplaystations.
Sustainable Design

Community SpacesInteractive Spaces
SITE ANALYSIS
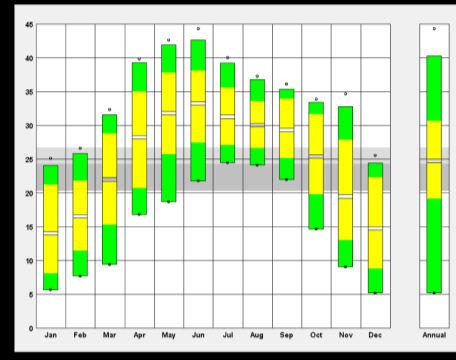
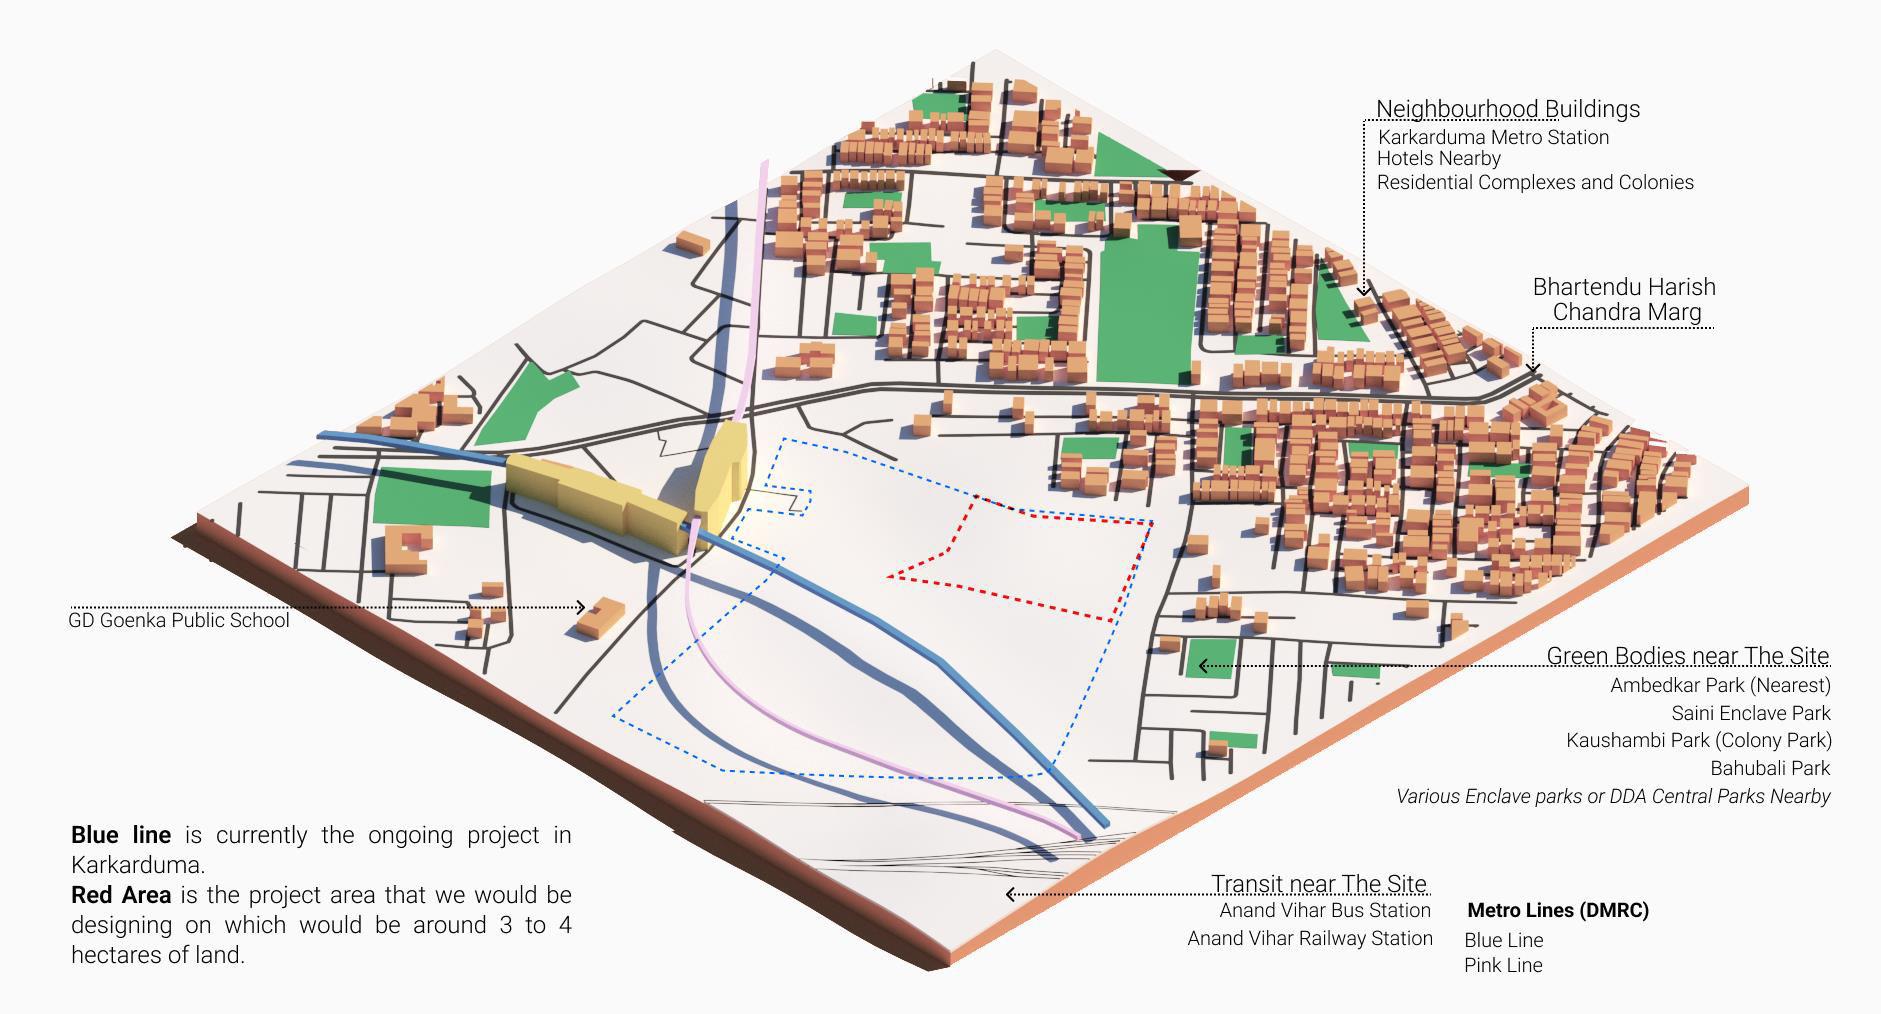
Temperature:
SummersmonthsfromApril to Septemberareabovethecomfort band.
WintermonthsfromNovember to Februaryarebelowthecomfort band
Max Temperature: 40 degrees Celsius Min Temperature: 8 degrees Celsius
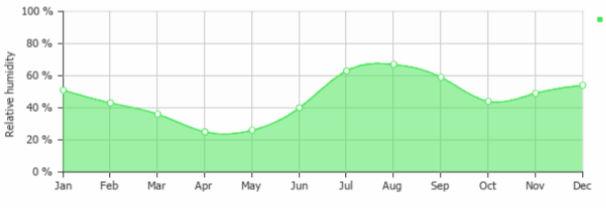
Humidity:



On average, August is with 67.0% the most Humid. On average, April is with 25% the least humid month The average annual percentage of humidity is 45%
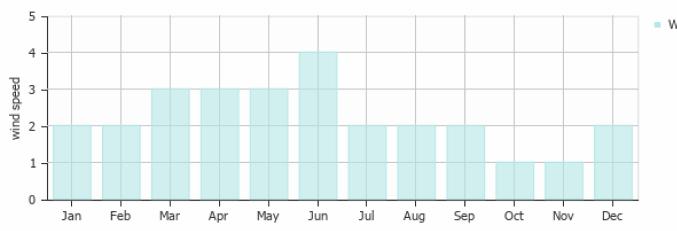
Wind:
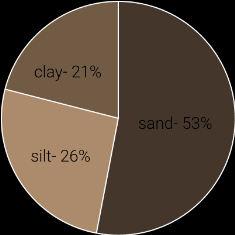
Soil:
The hybrid piled-raft system of foundation is considered economical for tall buildings with high foundation loads.
On average, the highest wind speed is seen in June: 8Kmph On average, the least wind is seen in October and November: 2 Kmph
Susceptible to Wind Erosion
Soil Porosity 36%
Water holding capacity 25%-31%

PROJECT BRIEF
CONCEPT


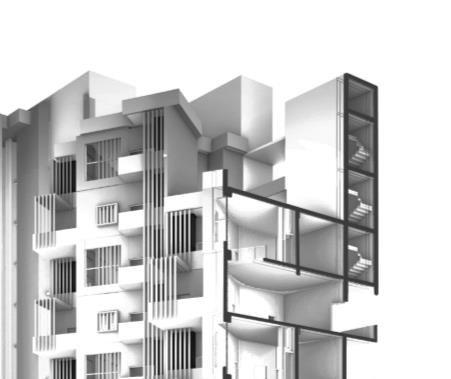
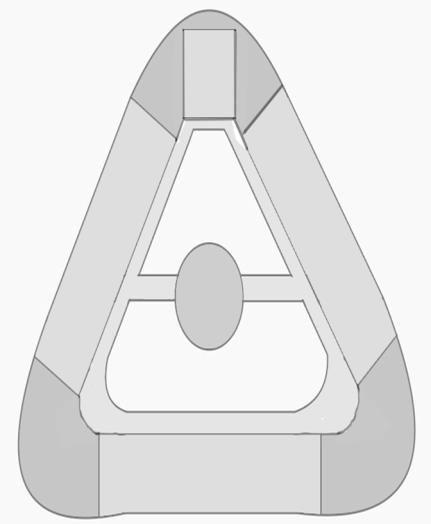
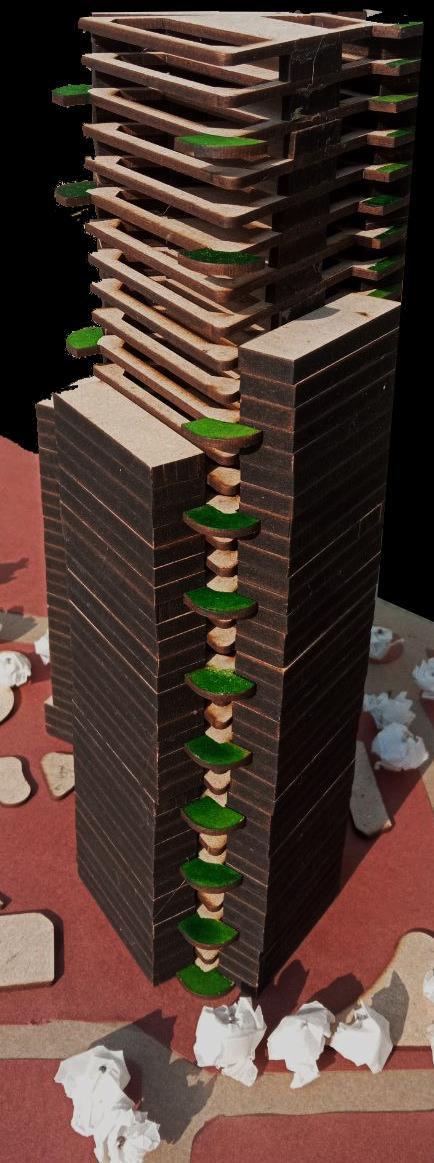
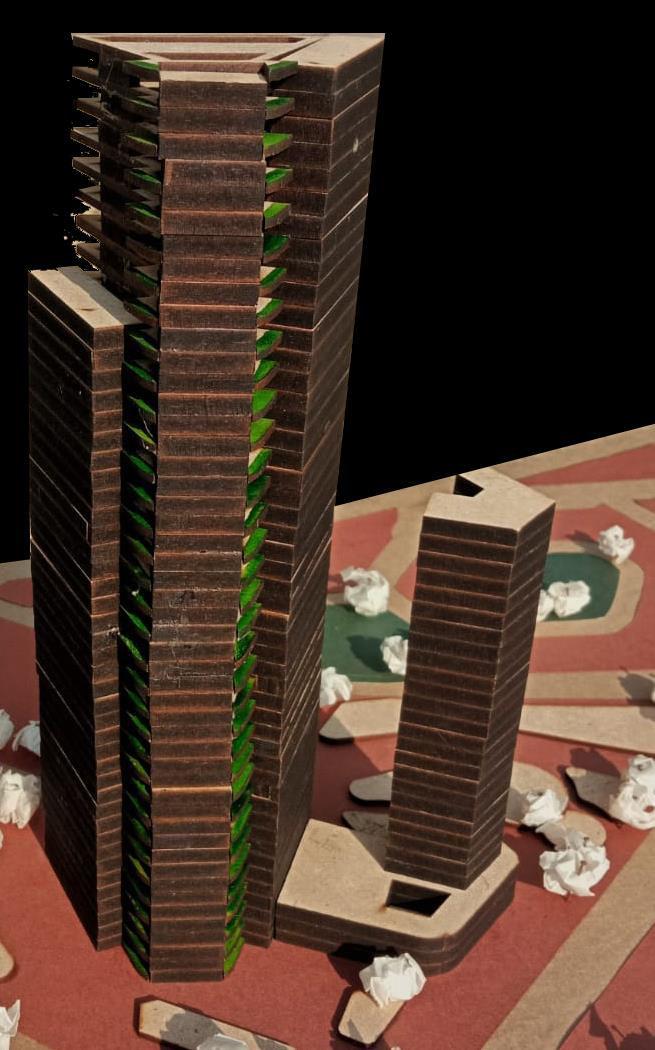
The concept of thegreenfacadeand greenterraces is implemented in the designformaking it moresustainable andenergyefficient.Alongwiththiswall mountedSolarpanelsandadded to the externalfacade to generateenergy. The zoning is done in suchamannerthat everyunitgetsproperlightand ventilation. The core is located in the middle of thebuilding so that it is convenientforaccessfromeveryunit. and as aresult,suppliedwithtwo atriums,each of whichreceives adequatelightingandventilation throughalternatinggreenterraces at variouslevels
COMMUNITY FACILITIES


+ ++ Outdoor Playing Area Restaurants / Cafe Green Spaces Green Spaces
Core Unit1 Unit2 Unit3 Unit4 Unit5 Unit6 Unit7
Atrium1 Atrium2
Open children playground
Green Terrace at 00 lvl Green Terrace at 4000 lvl



++ + Fitness Facility Community Gathering Health Facility children playground Green Spaces VehicularPathway PedestrianPathway SITE PLAN
GROUND FLOOR PLAN
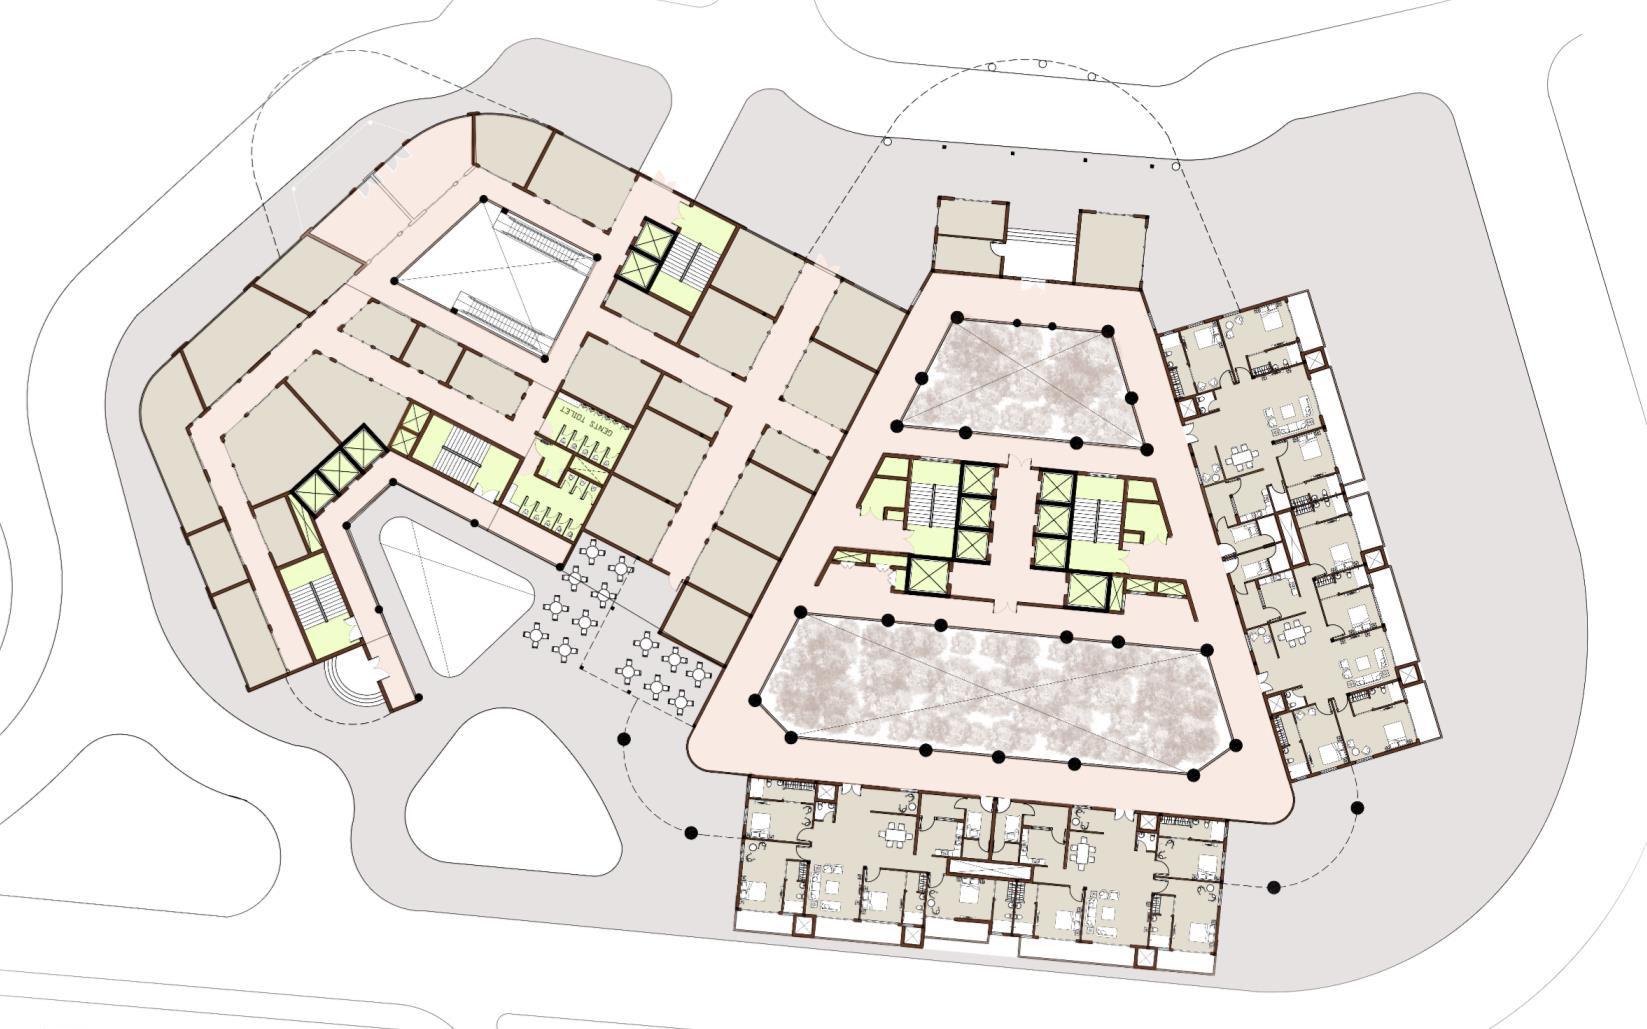
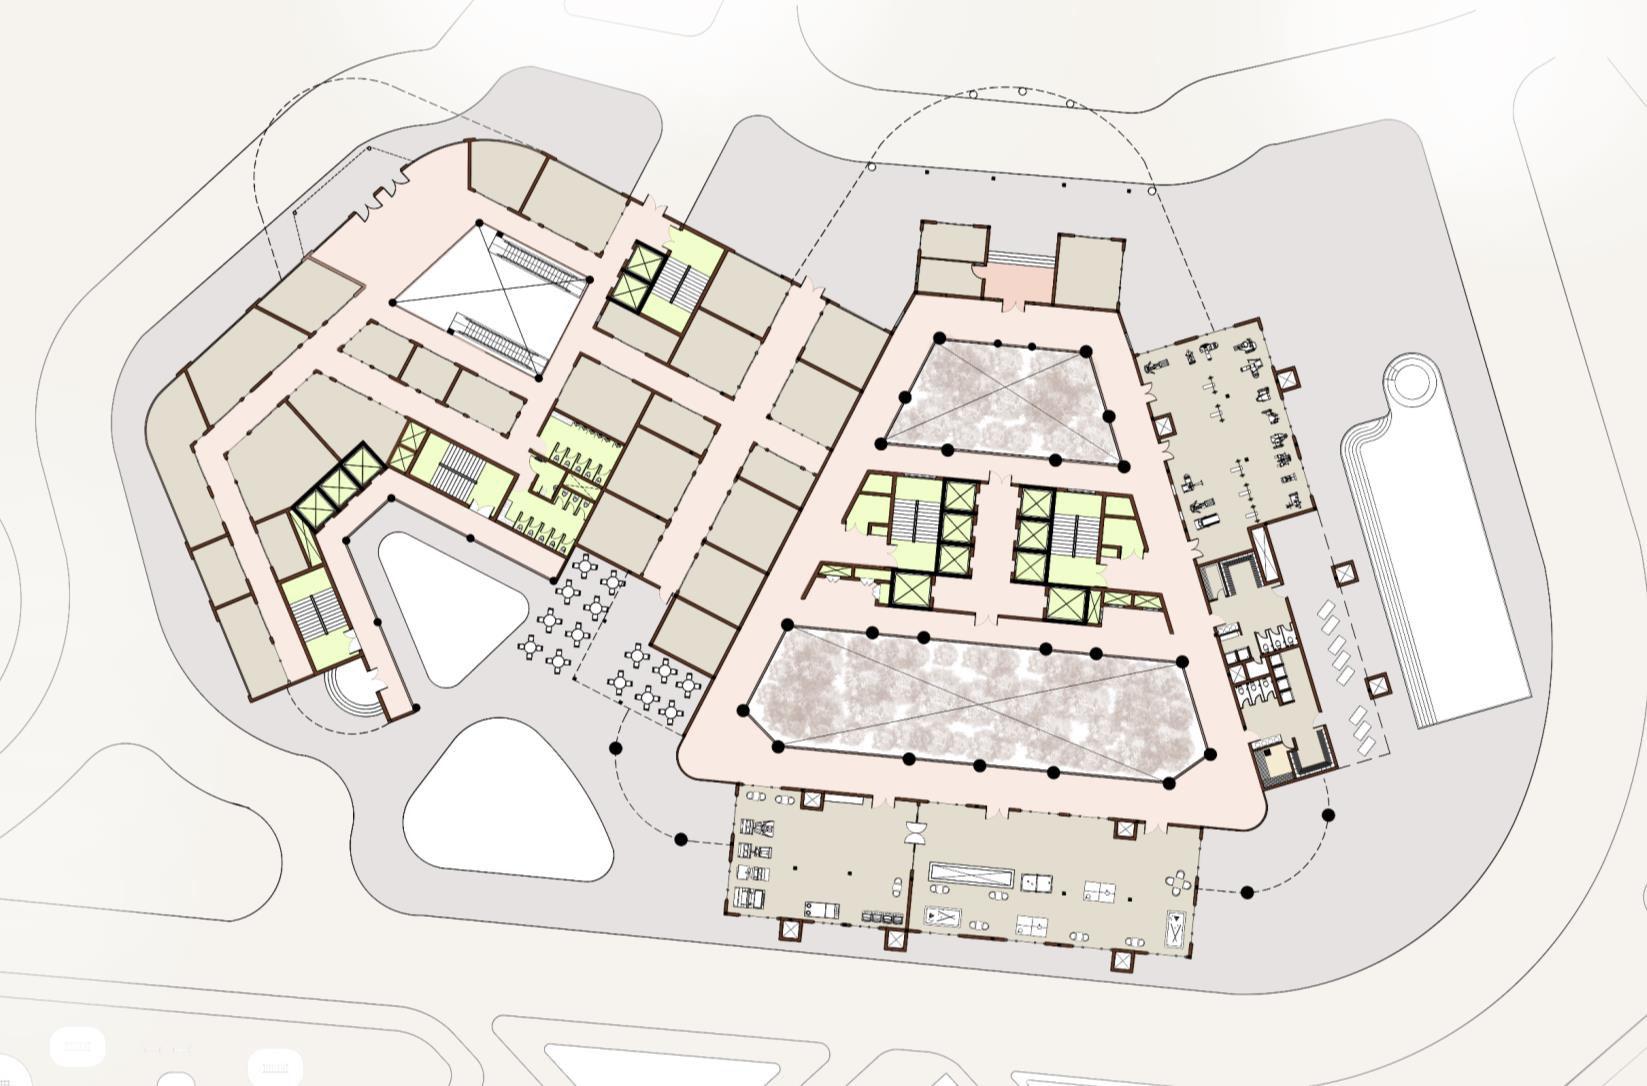
FLOOR PLAN A A’
CoreOf TOWER 2
CoreOf TOWER2
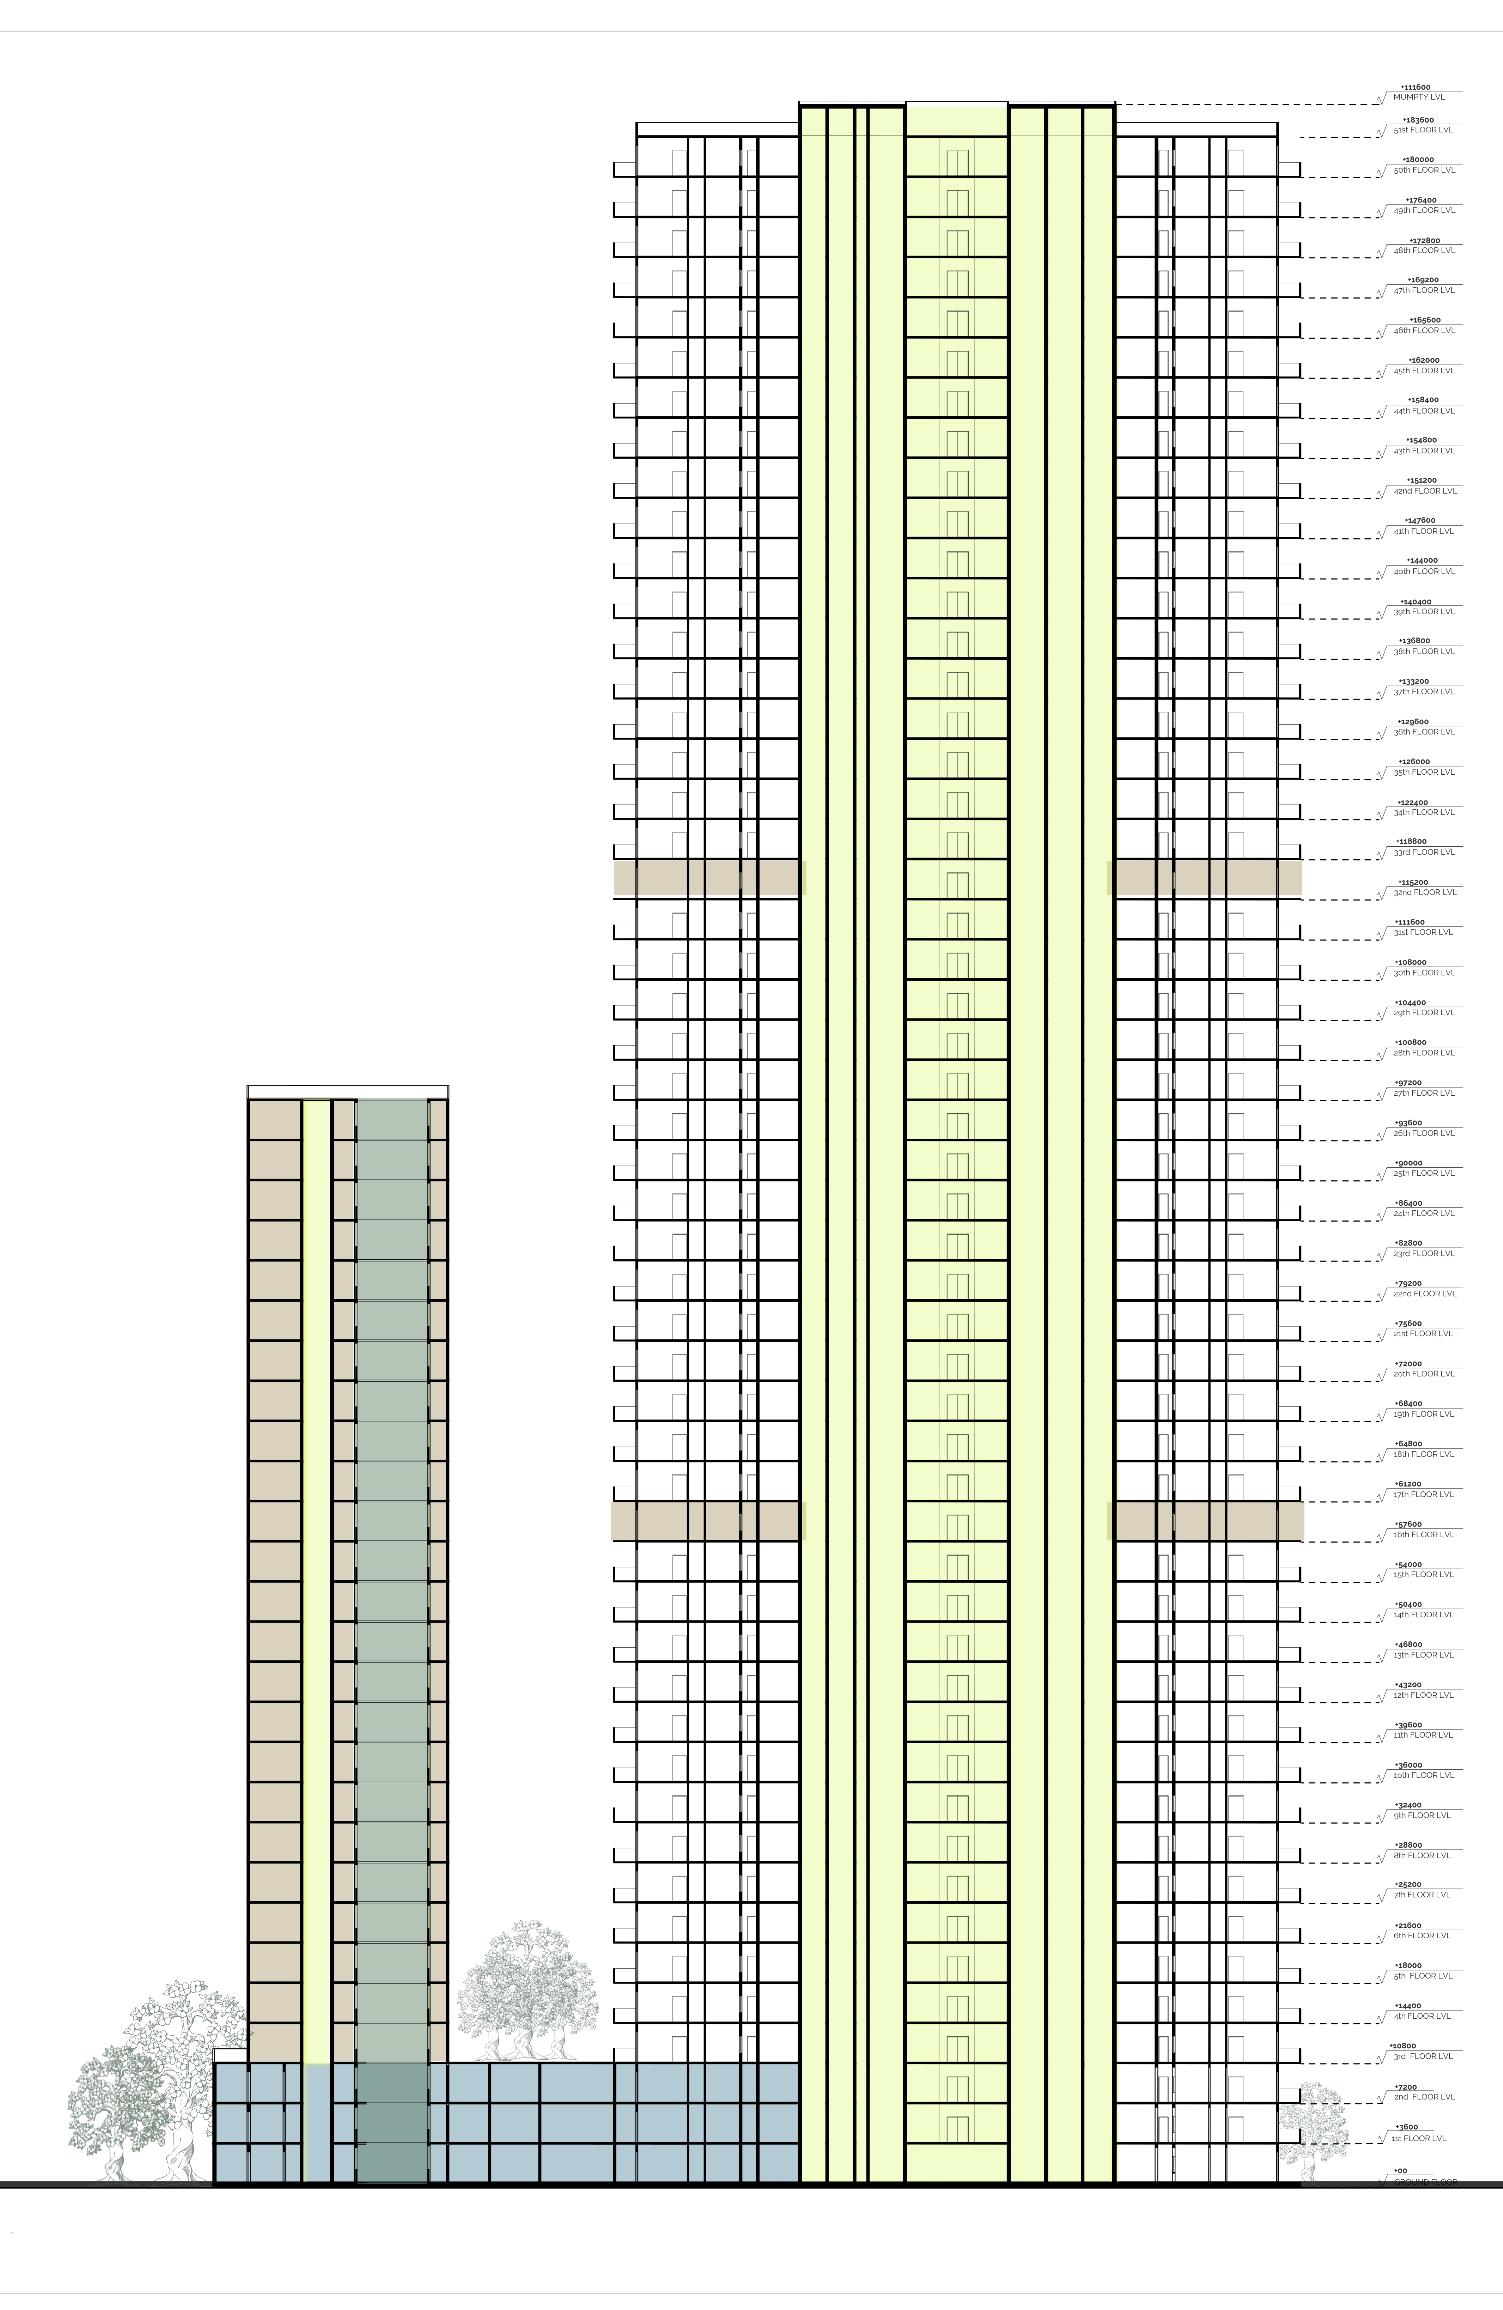
SECTION AA’ Atrium Core RetailSection ServiceFloor
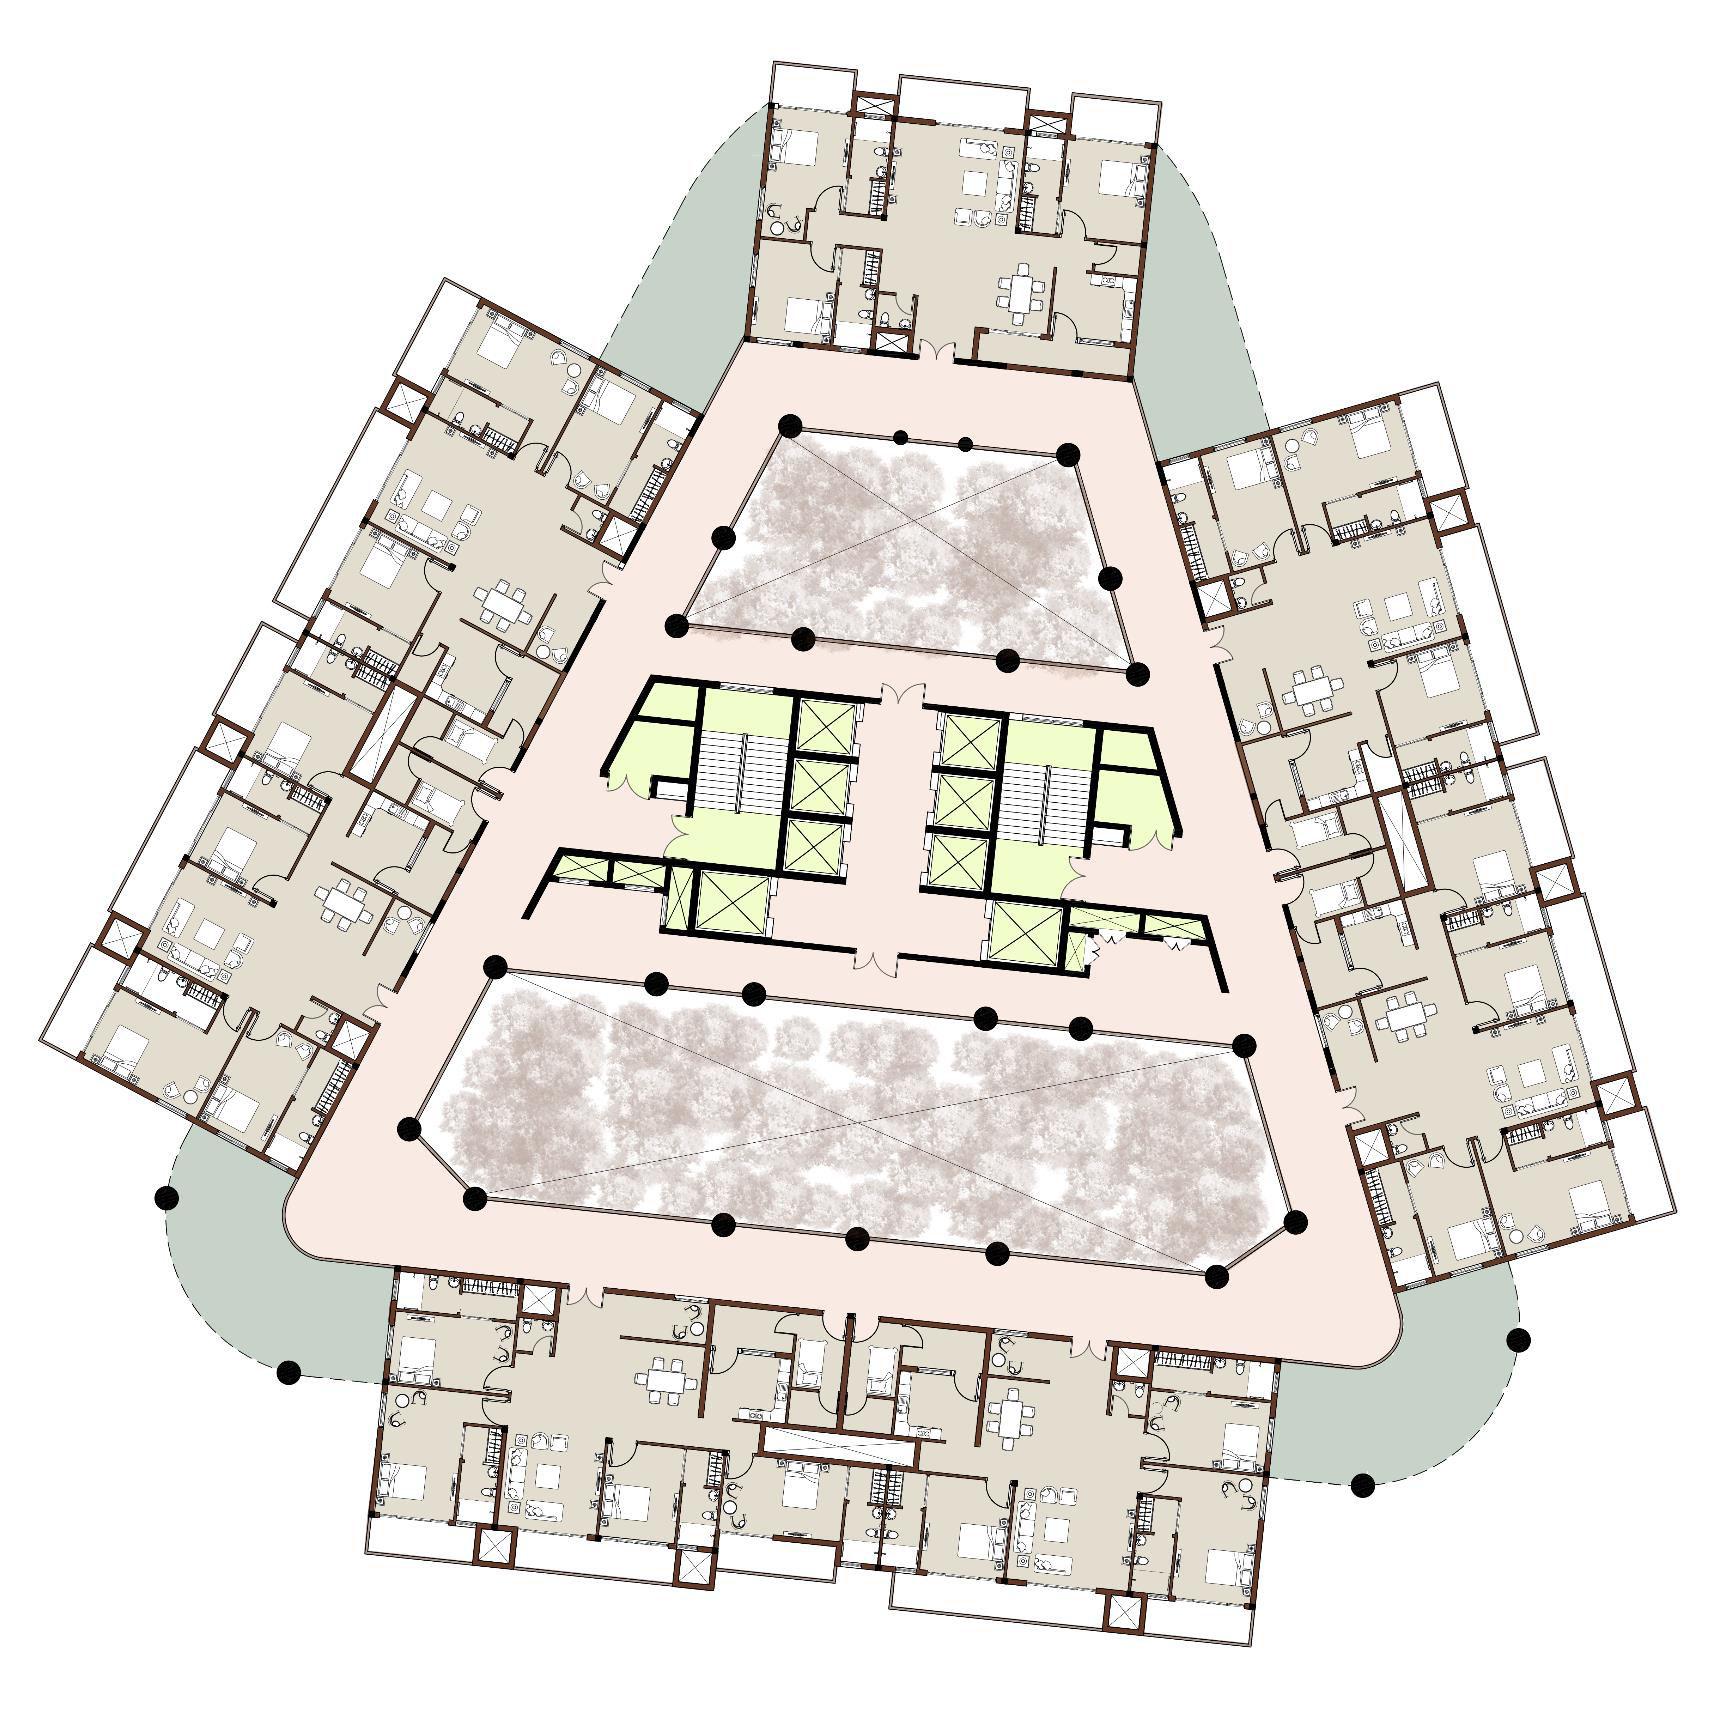
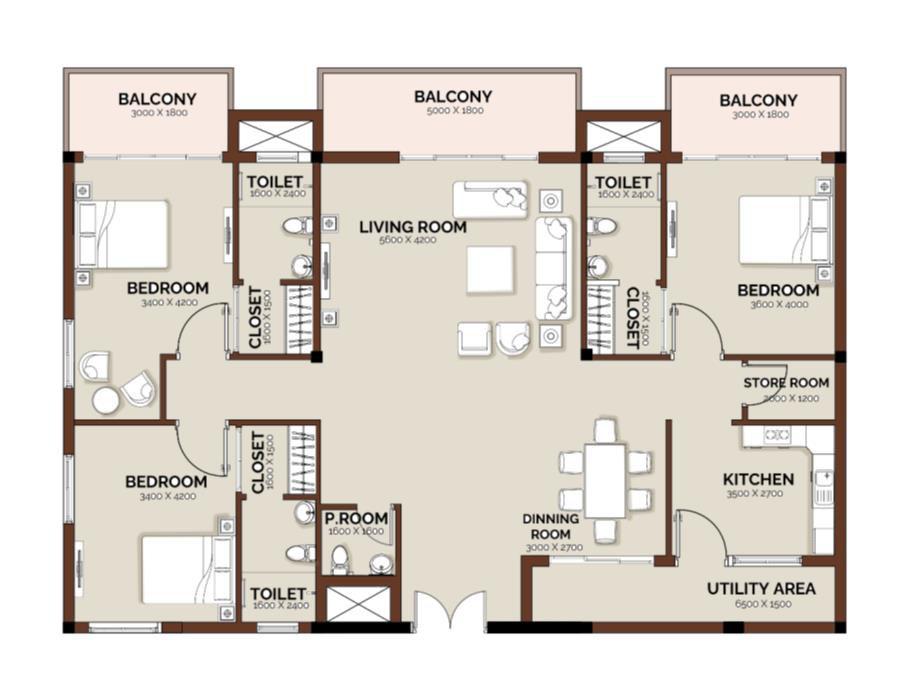
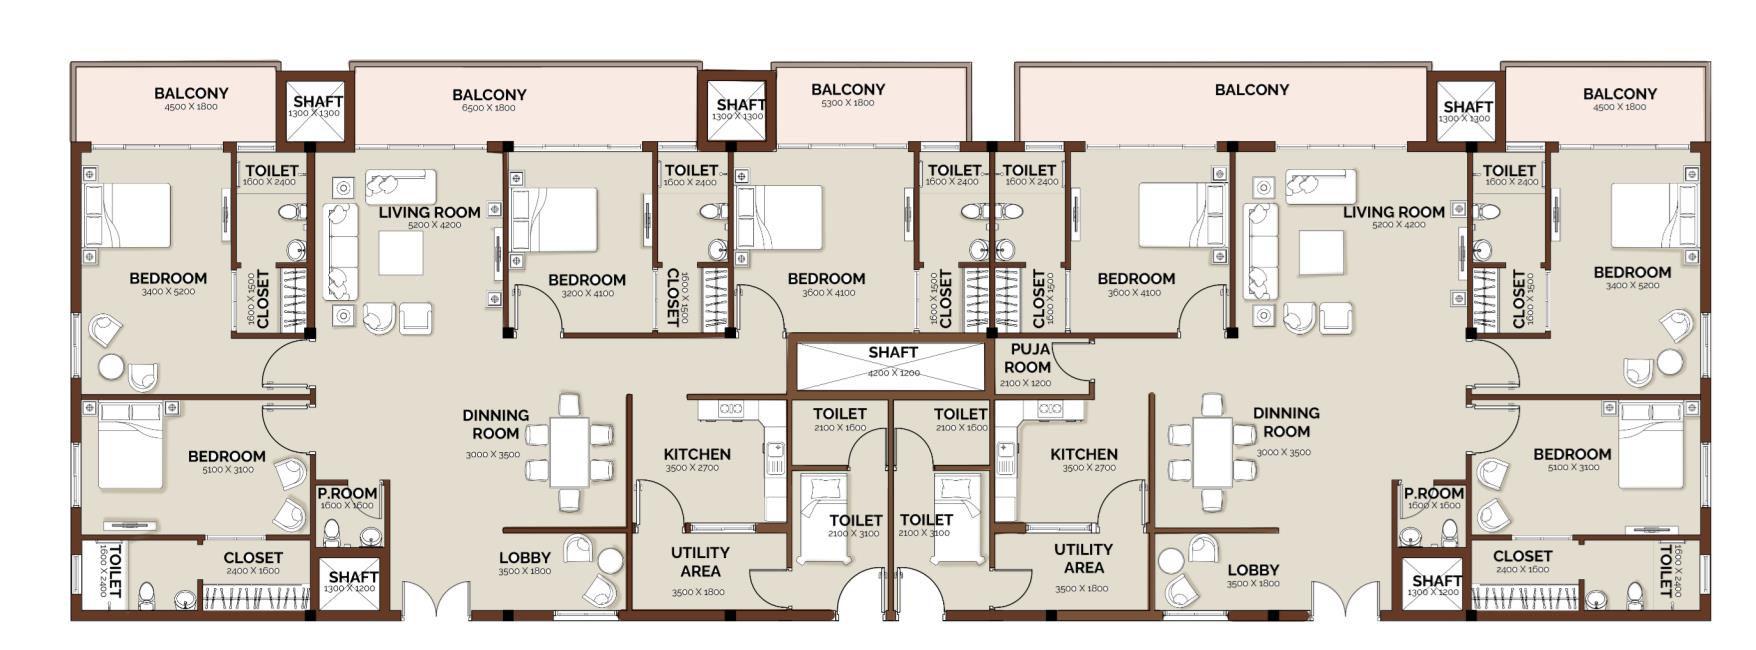
1.BEDROOM 2.TOILETWITHWALKINCLOSET 3.LIVING ROOM 4.DINNING ROOM 5.KITCHEN 6.SERVANT ROOM 4 1 1 2 2 3 5 6 1 7 1 1 1 2 2 2 2 2 3 4 7 5 6 8 8 8 8 8 9 9 1 1 1 1 1 1 2 3 4 7 5 9 6 6 9 5 4 3 7 2 2 2 2 2 8 8 1 1 1 8 8 8 3 4 5 2 2 2 7 9 8 8 1 1 1 1 1 1 1 8 8 8 3 3 4 4 5 5 7 7 9 9 2 2 2 2 2 2 2 6 6 10 11 11 12 12 12 12 B TYPICAL FLOOR PLAN 7.FOYER 8.BALCONY 9.UTILITYAREA 10.CORE 11.ATRIUM 12.GREENTERRACE 4BHK RESIDENCE 3BHK RESIDENCE 4BHK RESIDENCE 3BHK RESIDENCE 3BHK RESIDENCE
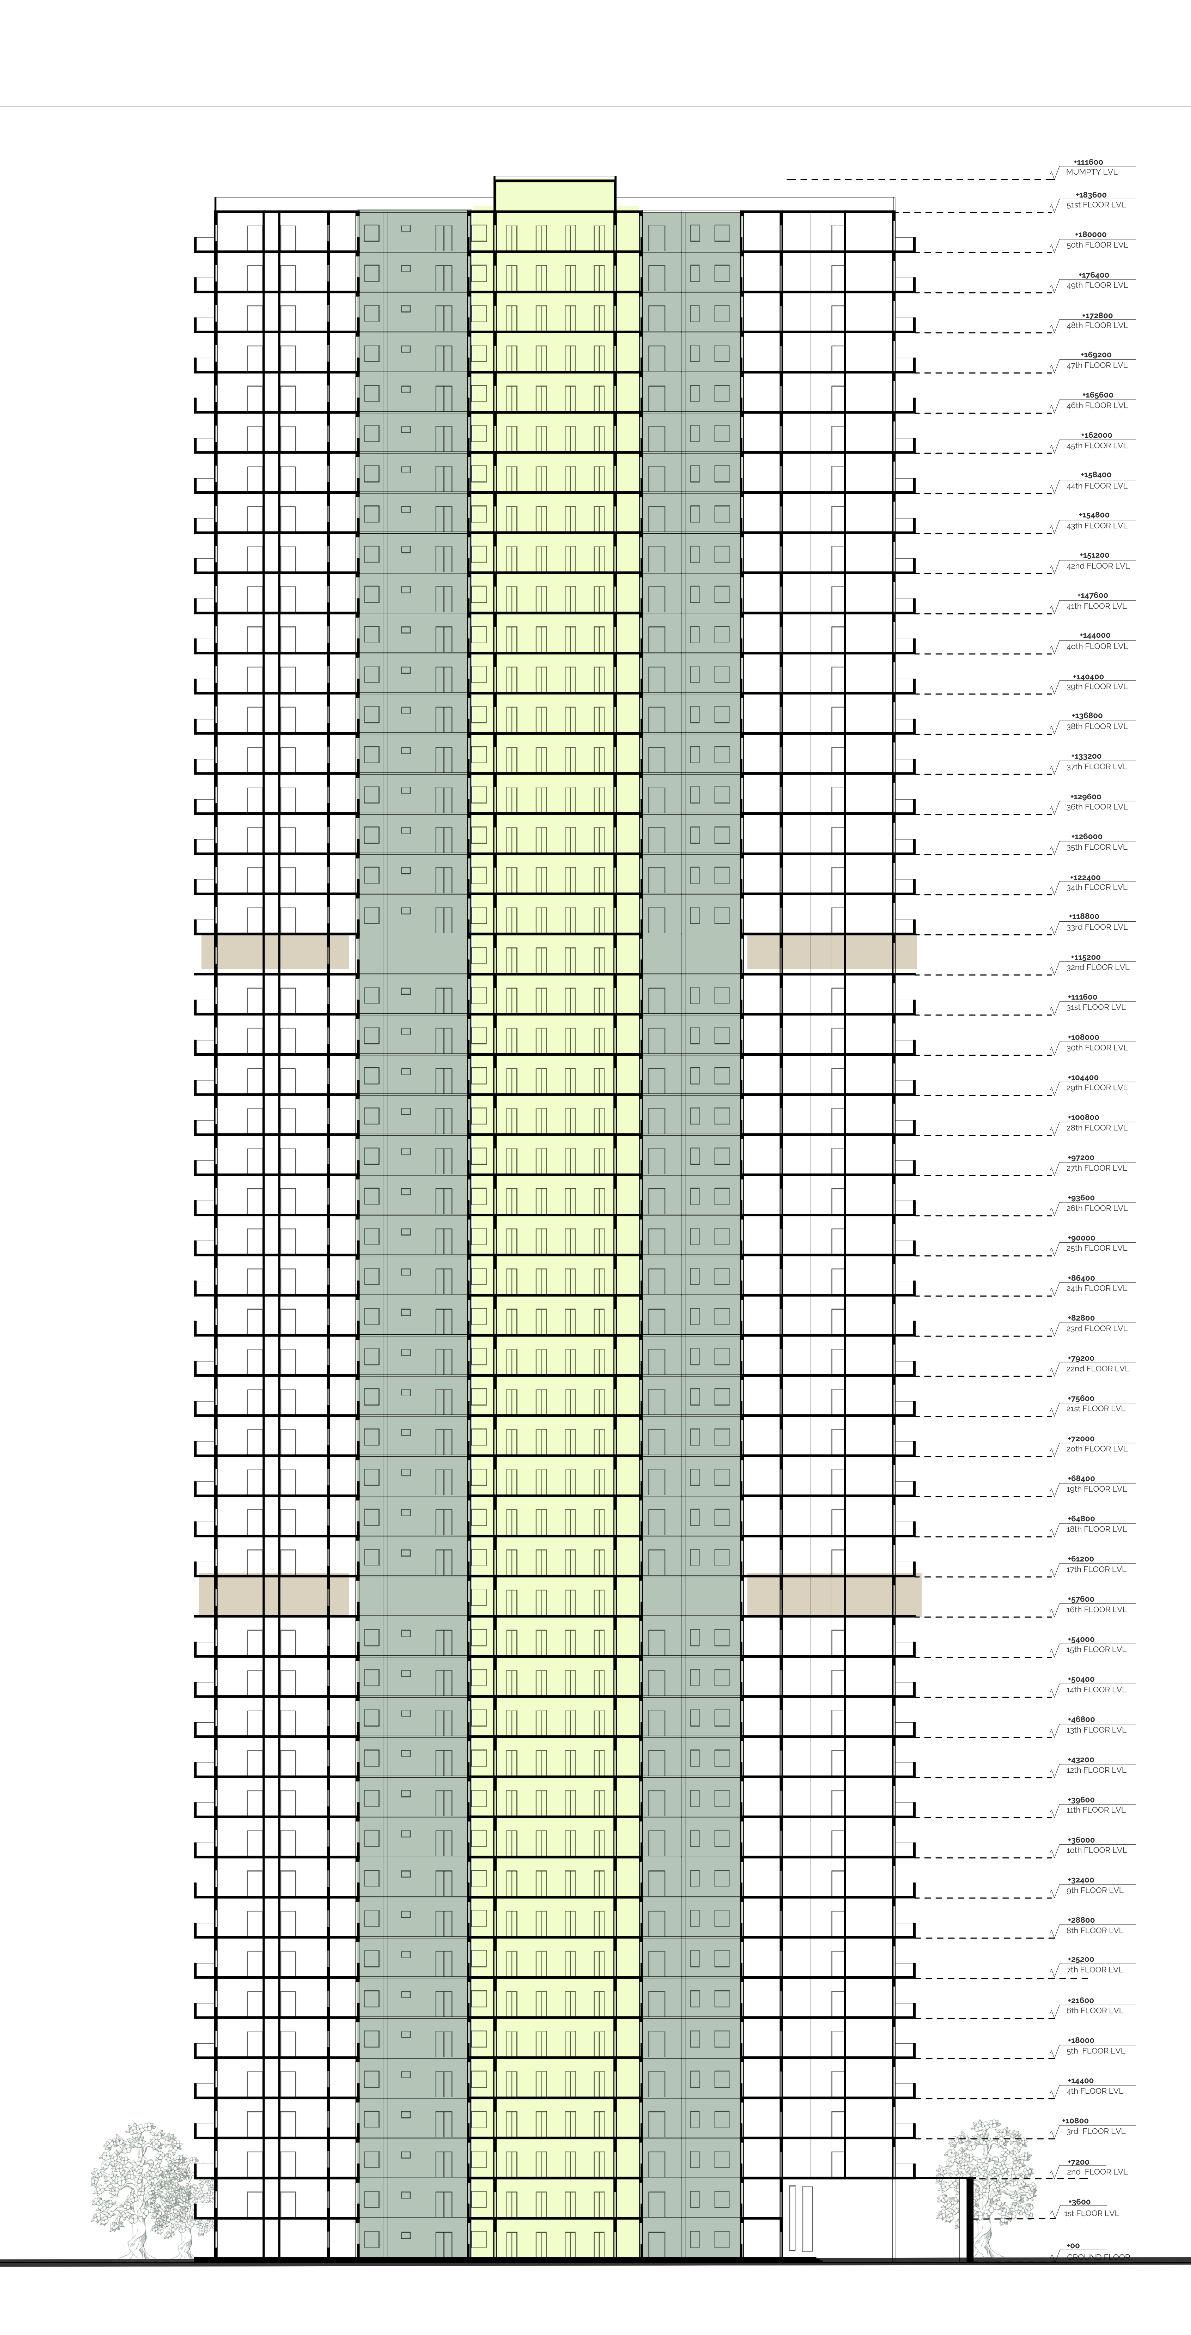
1 2 8 8 8 B’ SECTION BB’ 4BHK RESIDENCE 3BHK RESIDENCE Atrium Core ServiceFloor
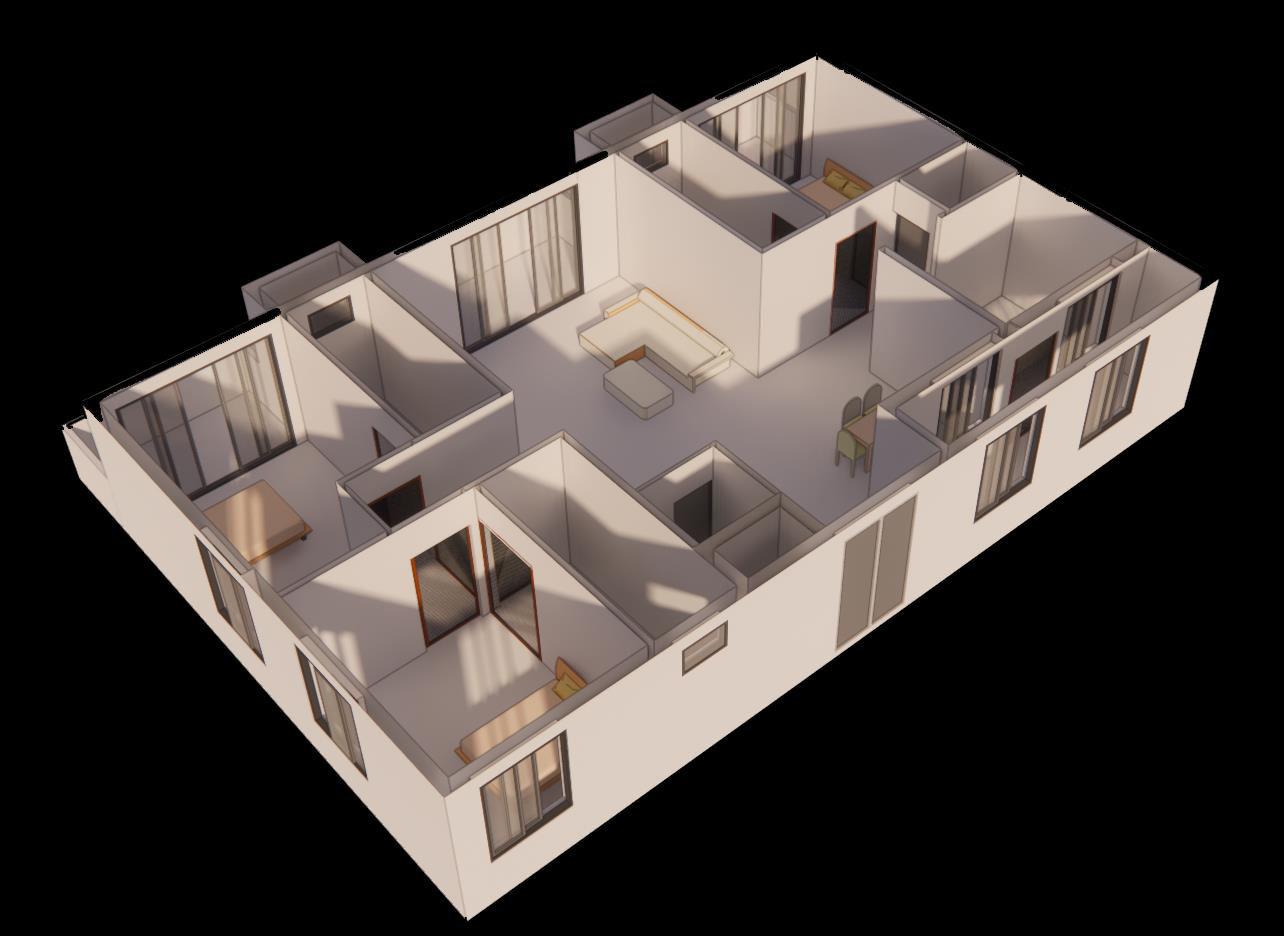
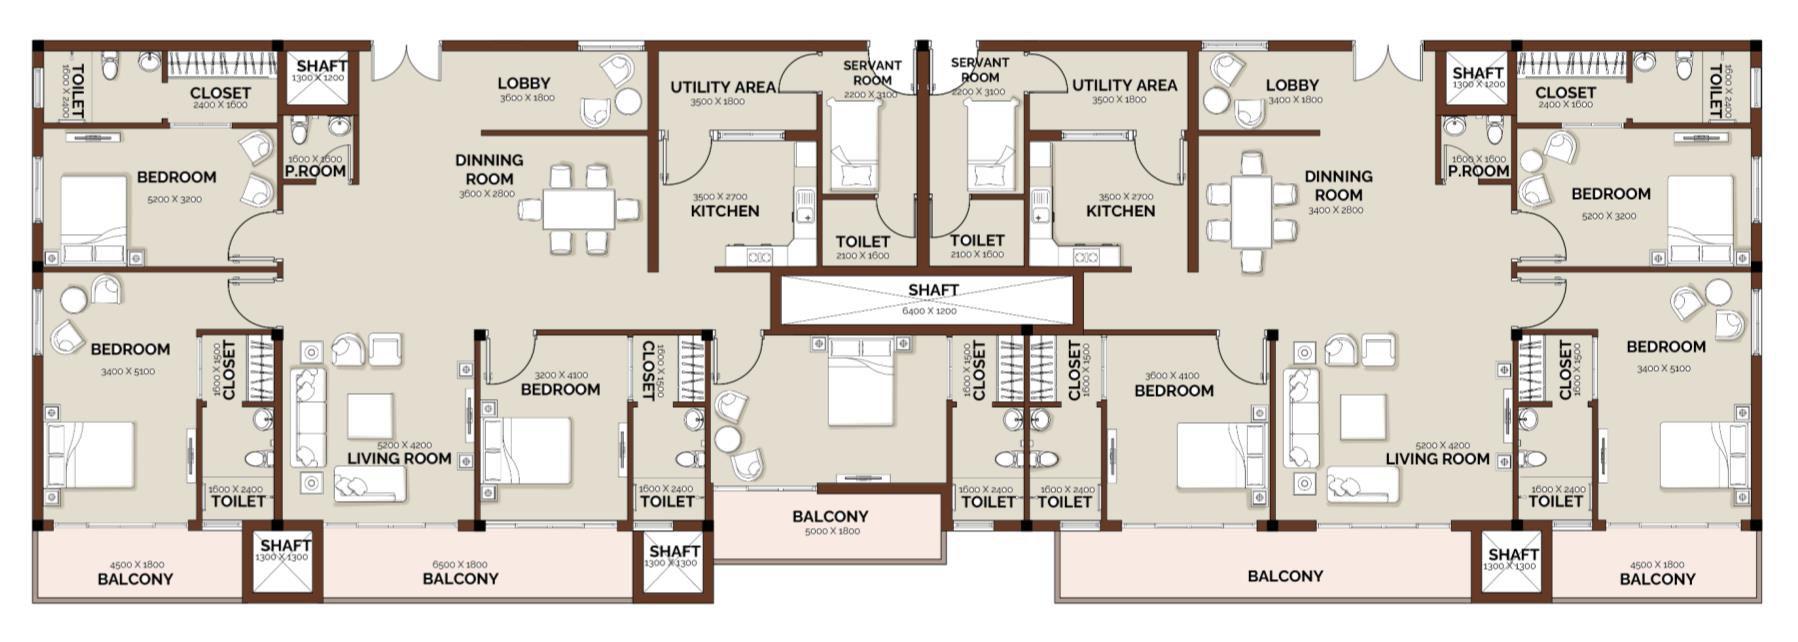
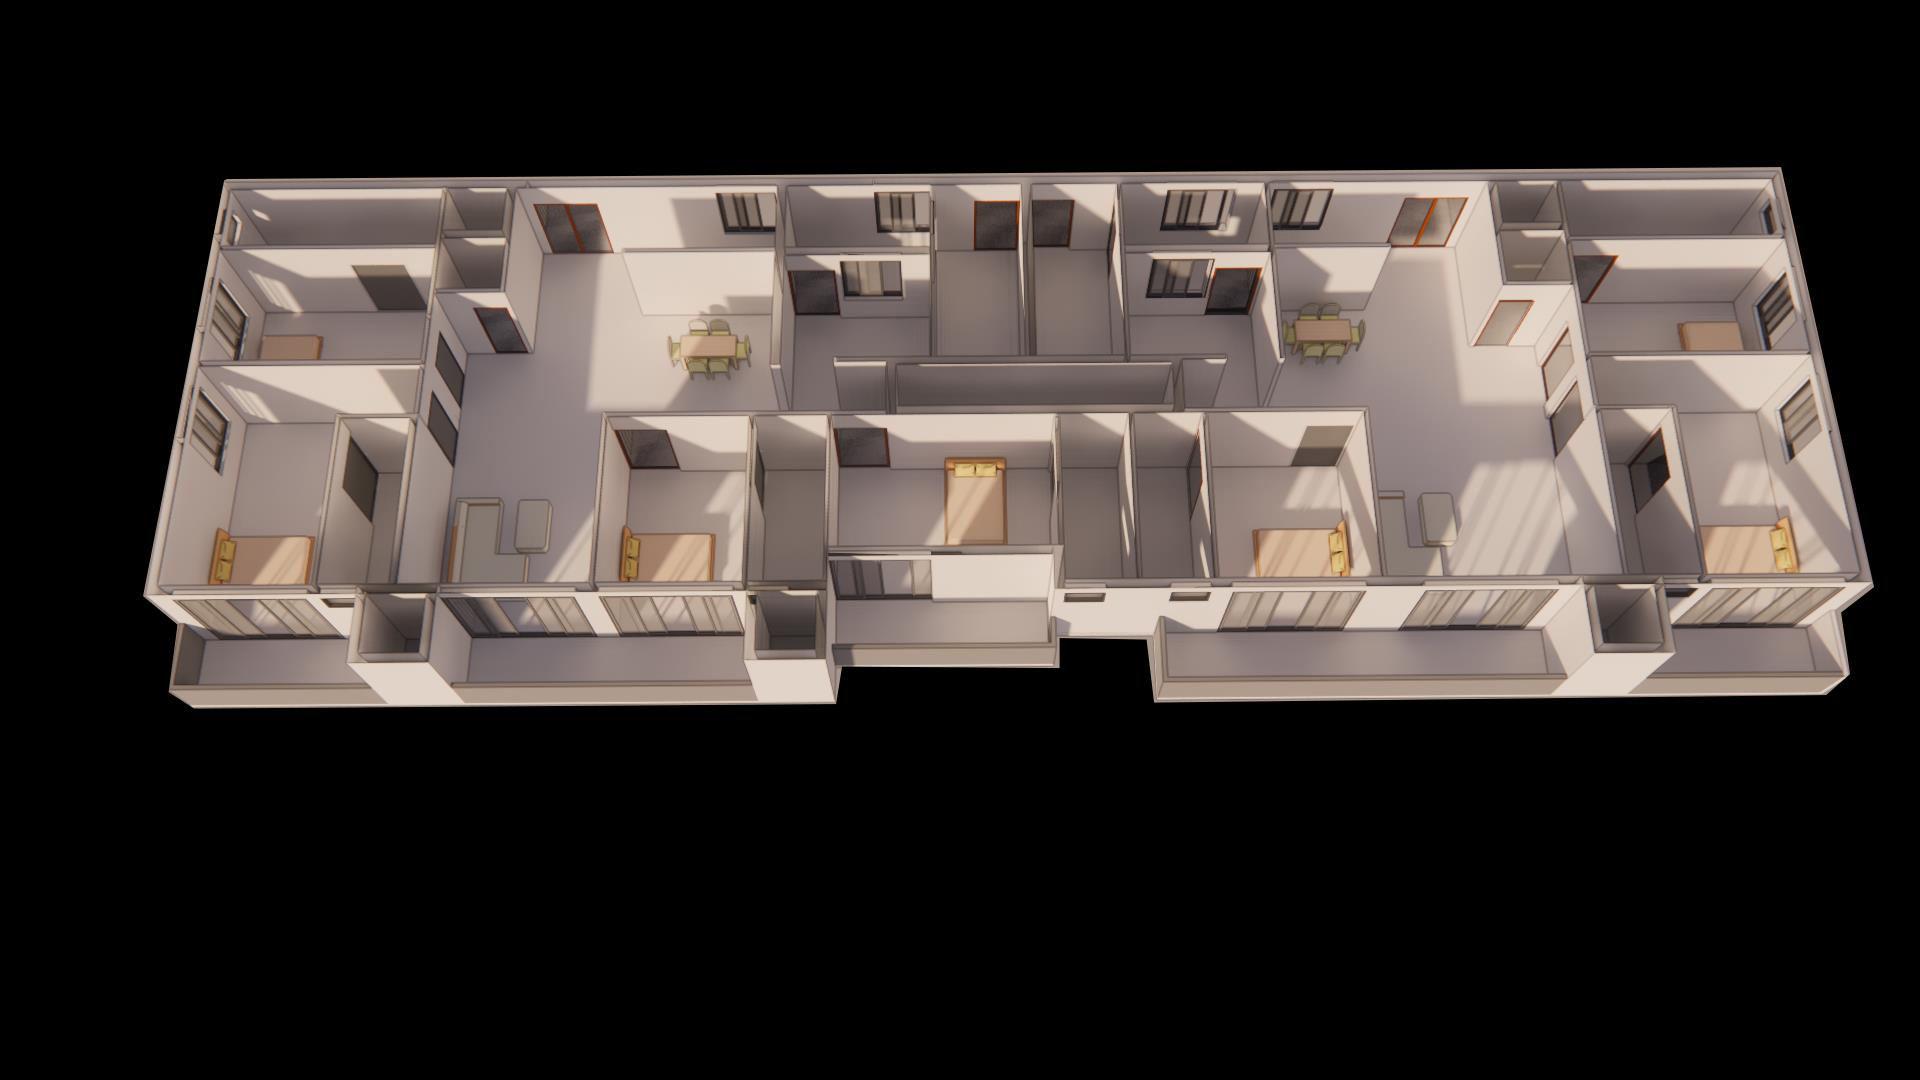
3BHK UNIT
KEY PLAN
4BHK
3BHK UNIT
SPACESAREA (sqm)
Masterbedroom 16
Bedroom2 14 Bedroom3 14 LivingRoom 23 Kitchen 10 DrawingRoom 12
ToiletwithCloset17
ToiletwithCloset27 Powder Room4 UtilityArea 8 TOTAL AREA 122
3BHK UNIT with Servant
SPACESAREA (sqm)
Masterbedroom 16
Bedroom2 14 Bedroom3 15 LivingRoom 22 Kitchen 10 DrawingRoom 12
ToiletwithCloset17
ToiletwithCloset27 Powder Room7
UtilityArea 4 ServantRoom 8 ServantToilet 5 TOTAL AREA 127
3BHK UNIT with Servant
4BHK UNIT with Servant
Physical Model of the skyscraper
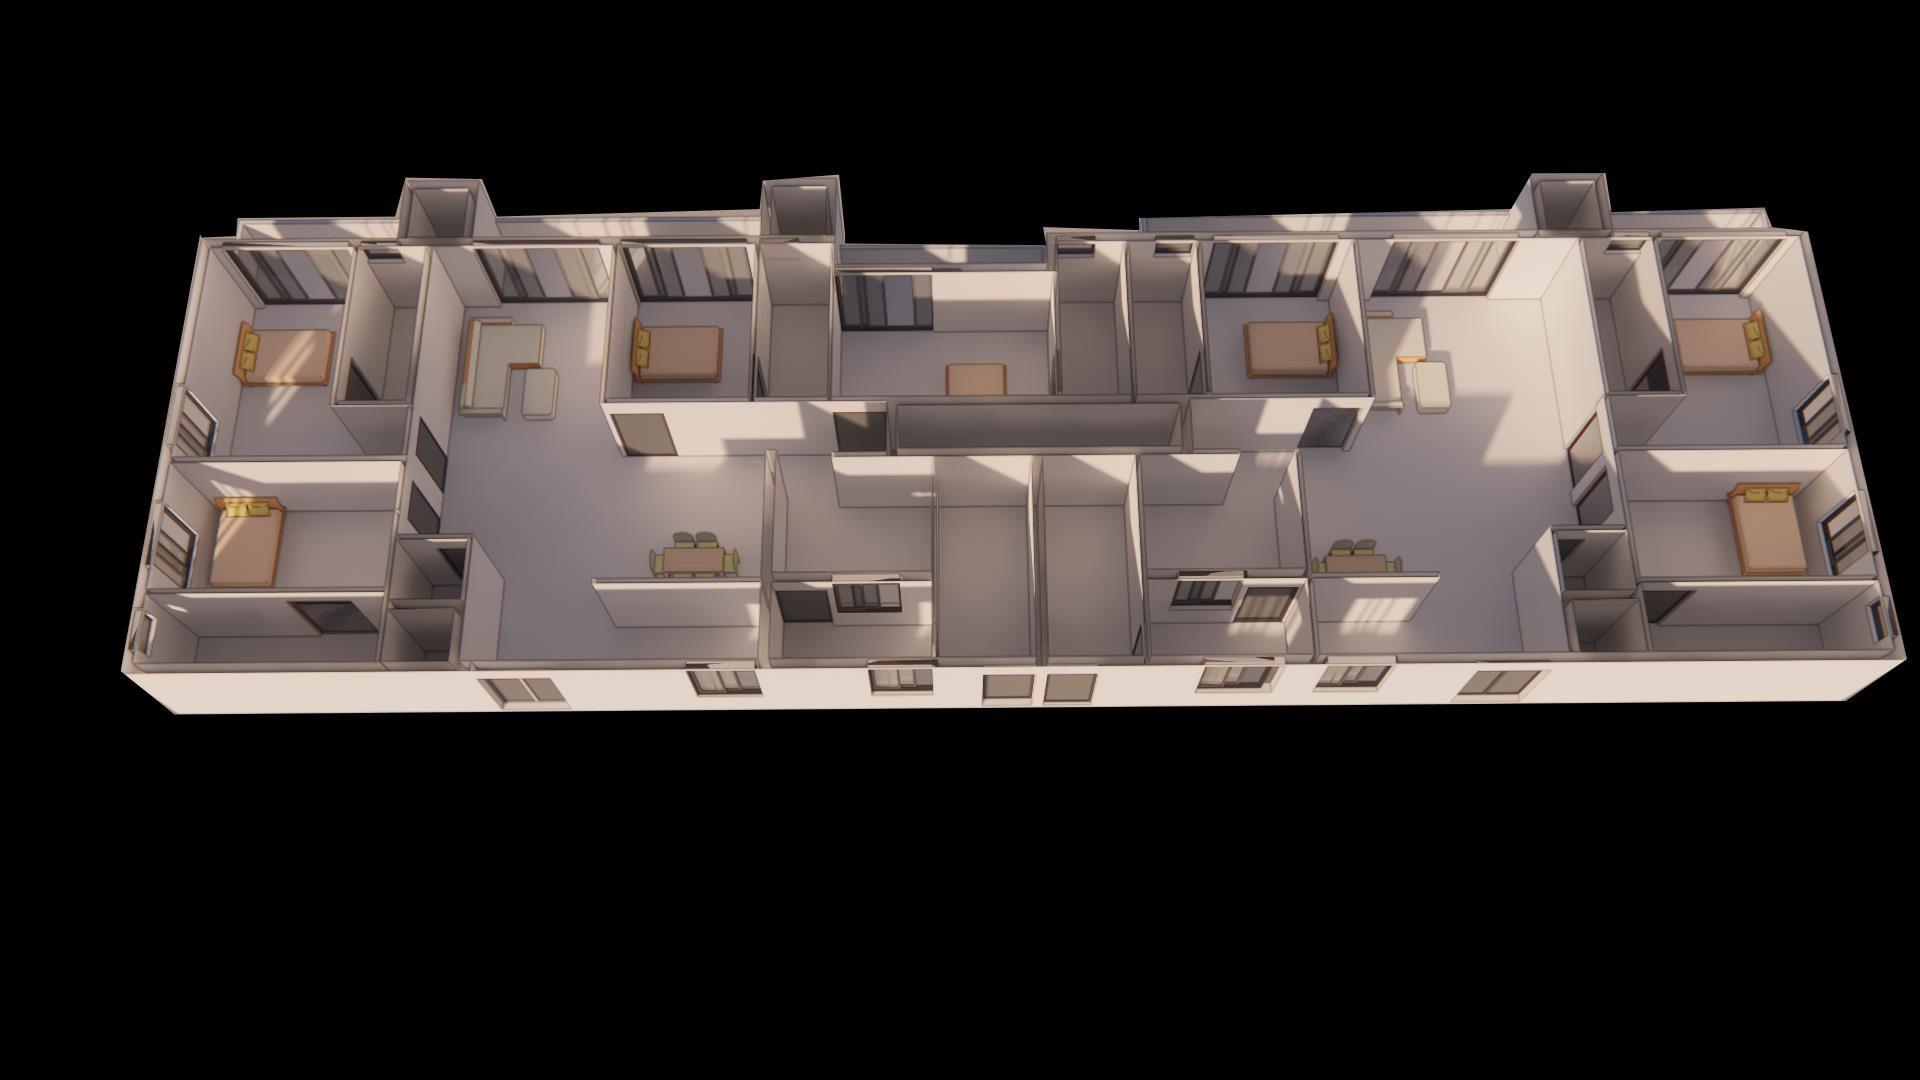
4BHK SPACESAREA Master Bedroom Bedroom Bedroom LivingRoom Kitchen Drawing Toiletwith Toiletwith Powder UtilityArea8 Servant Servant
UNIT with Servant
4BHK UNIT with Servant
TOTAL AREA 167
4BHK
3BHK UNIT with Servant
SPACESAREA (sqm) bedroom 15 Bedroom2 15 Bedroom3 14 Bedroom4 14 Room 23 Kitchen 12 Drawing Room10 withCloset1 10 withCloset27 PowderRoom7 Area8 ServantRoom 10 ServantToilet5
KEY PLAN
WORKING DRAWINGS

Semester 7
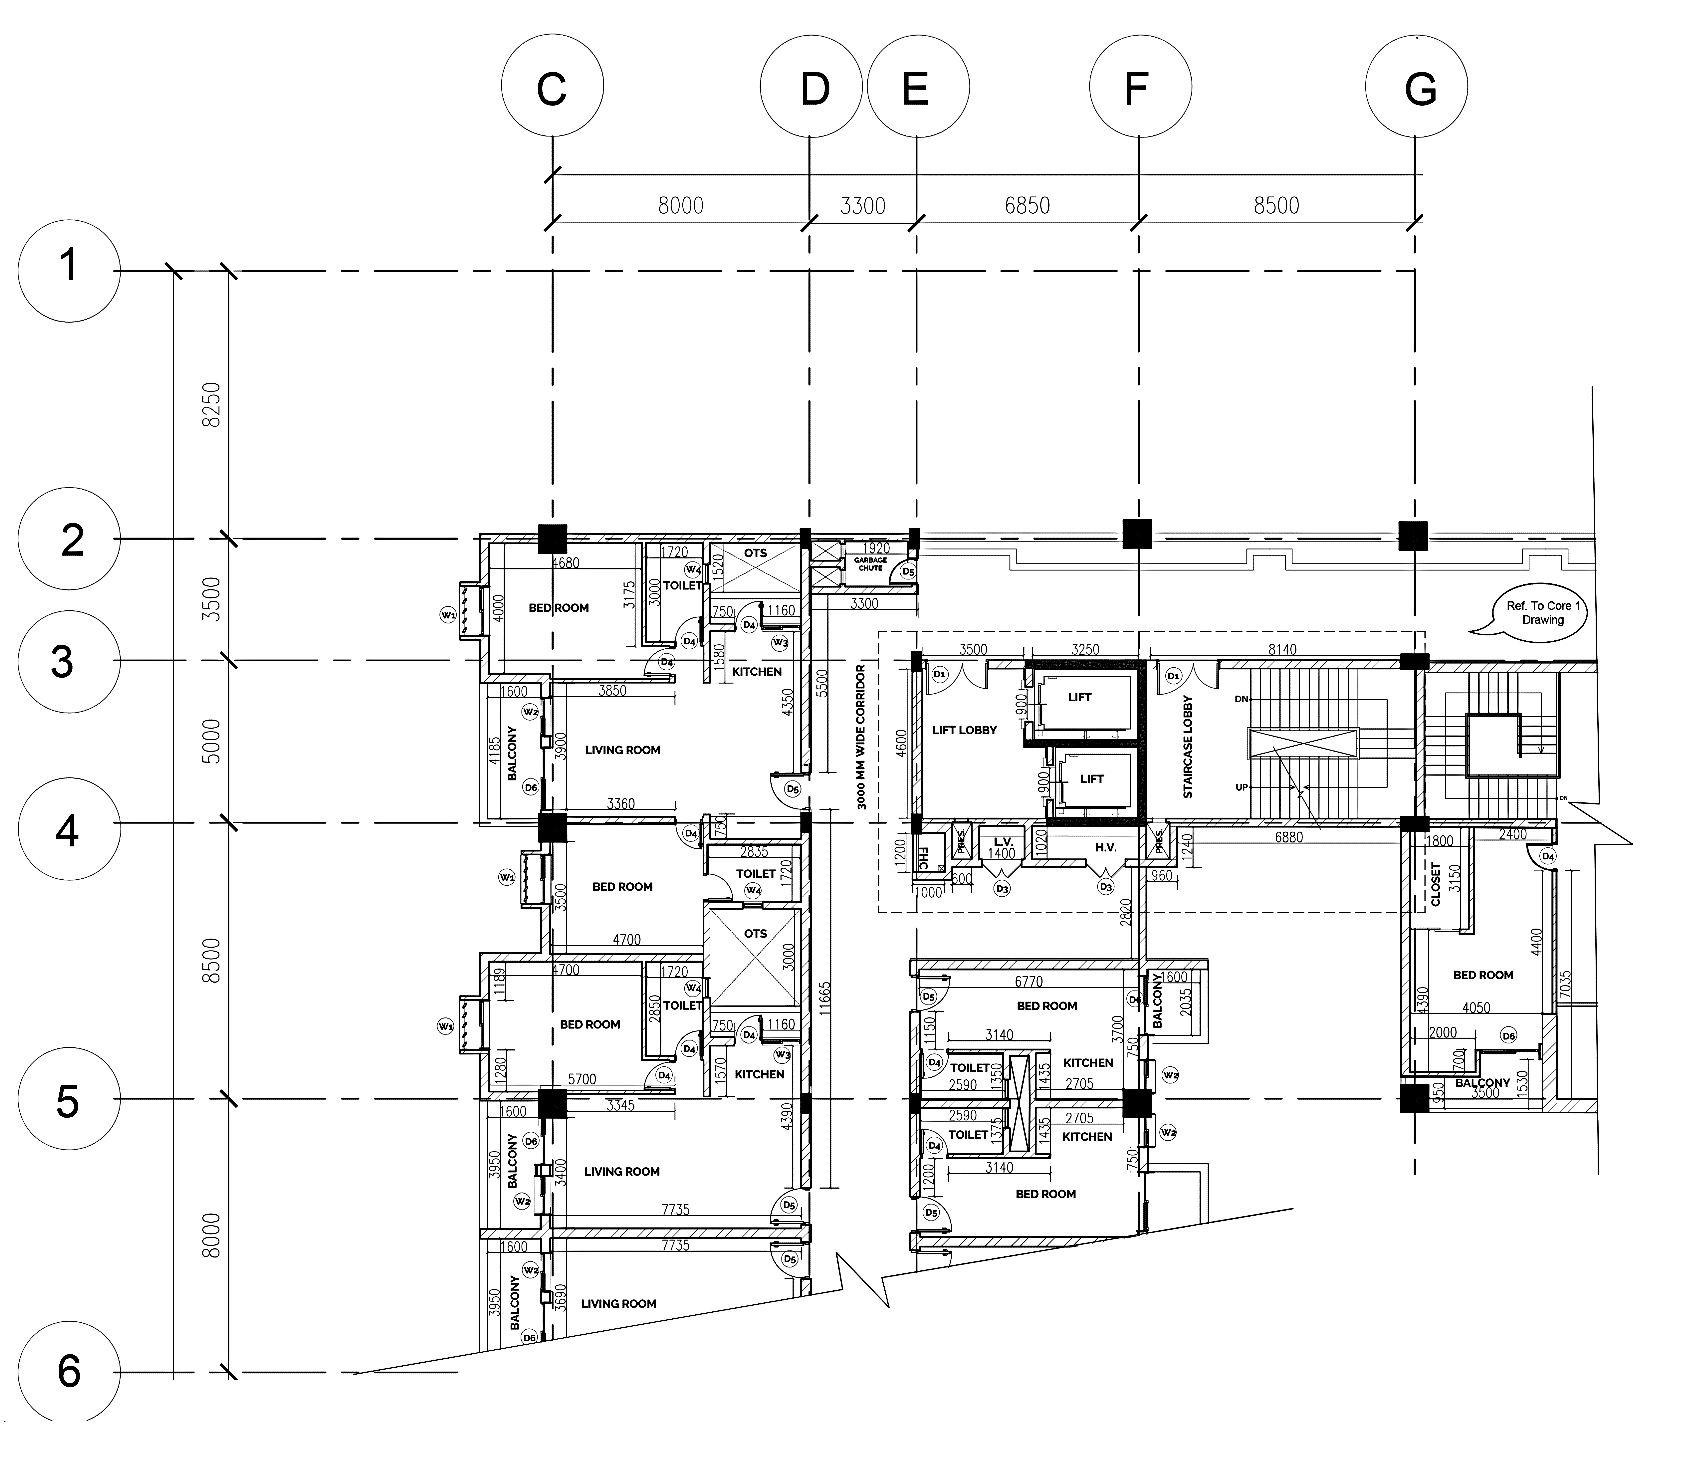
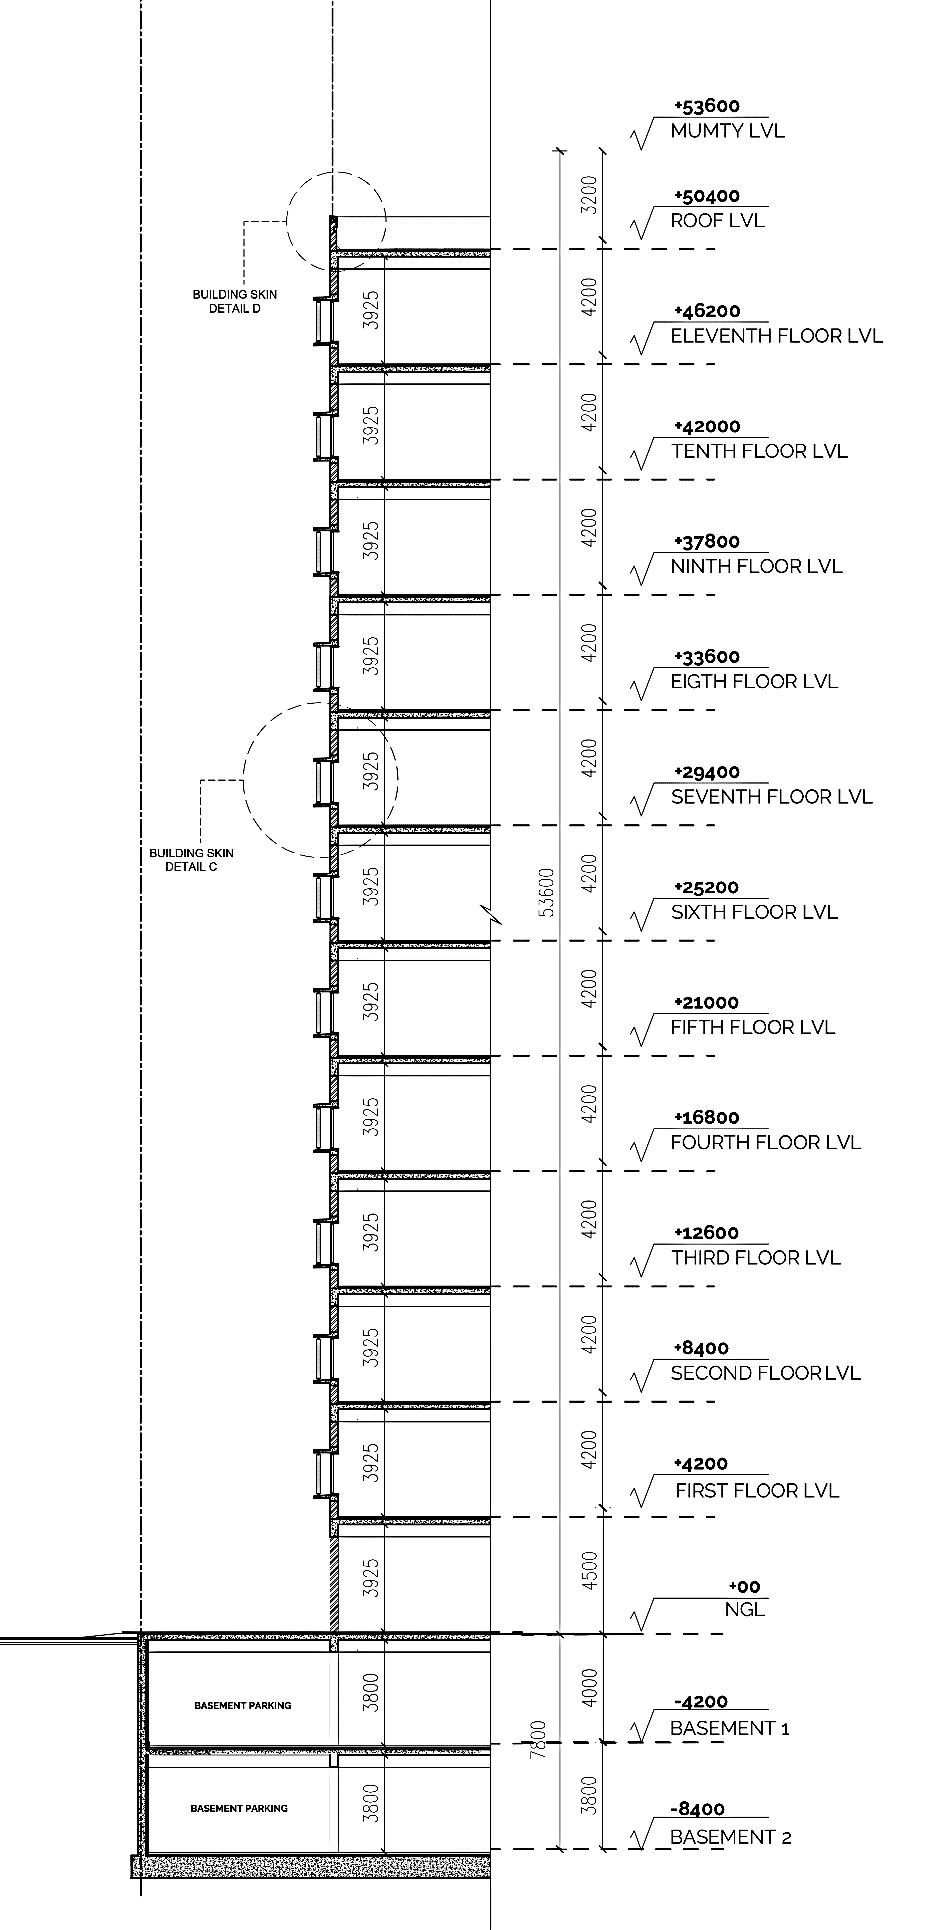
Overthecourse of 7semesters, we havelearned how to producedetailedworkingdrawings.Our curriculumincludeseverythingfromthebasement to smalldetailssuch as windowfixing or expansion joints.I am proficient in usingAutoCAD,andI am knowledgeableaboutstandardbuildingmethods, such as terracegardeningandwaterproofing basements.Workingdrawingsalsoincludeline weights,linetypes,continuousdimensioning, suitablelabeling,anddraftingandconstruction knowledge.Withthehelp of fourpracticingfaculty withextensiveexpertise,I'velearnedhow to make workingdrawingsthataresuitableforconstruction withschedulesandallotherinformation.
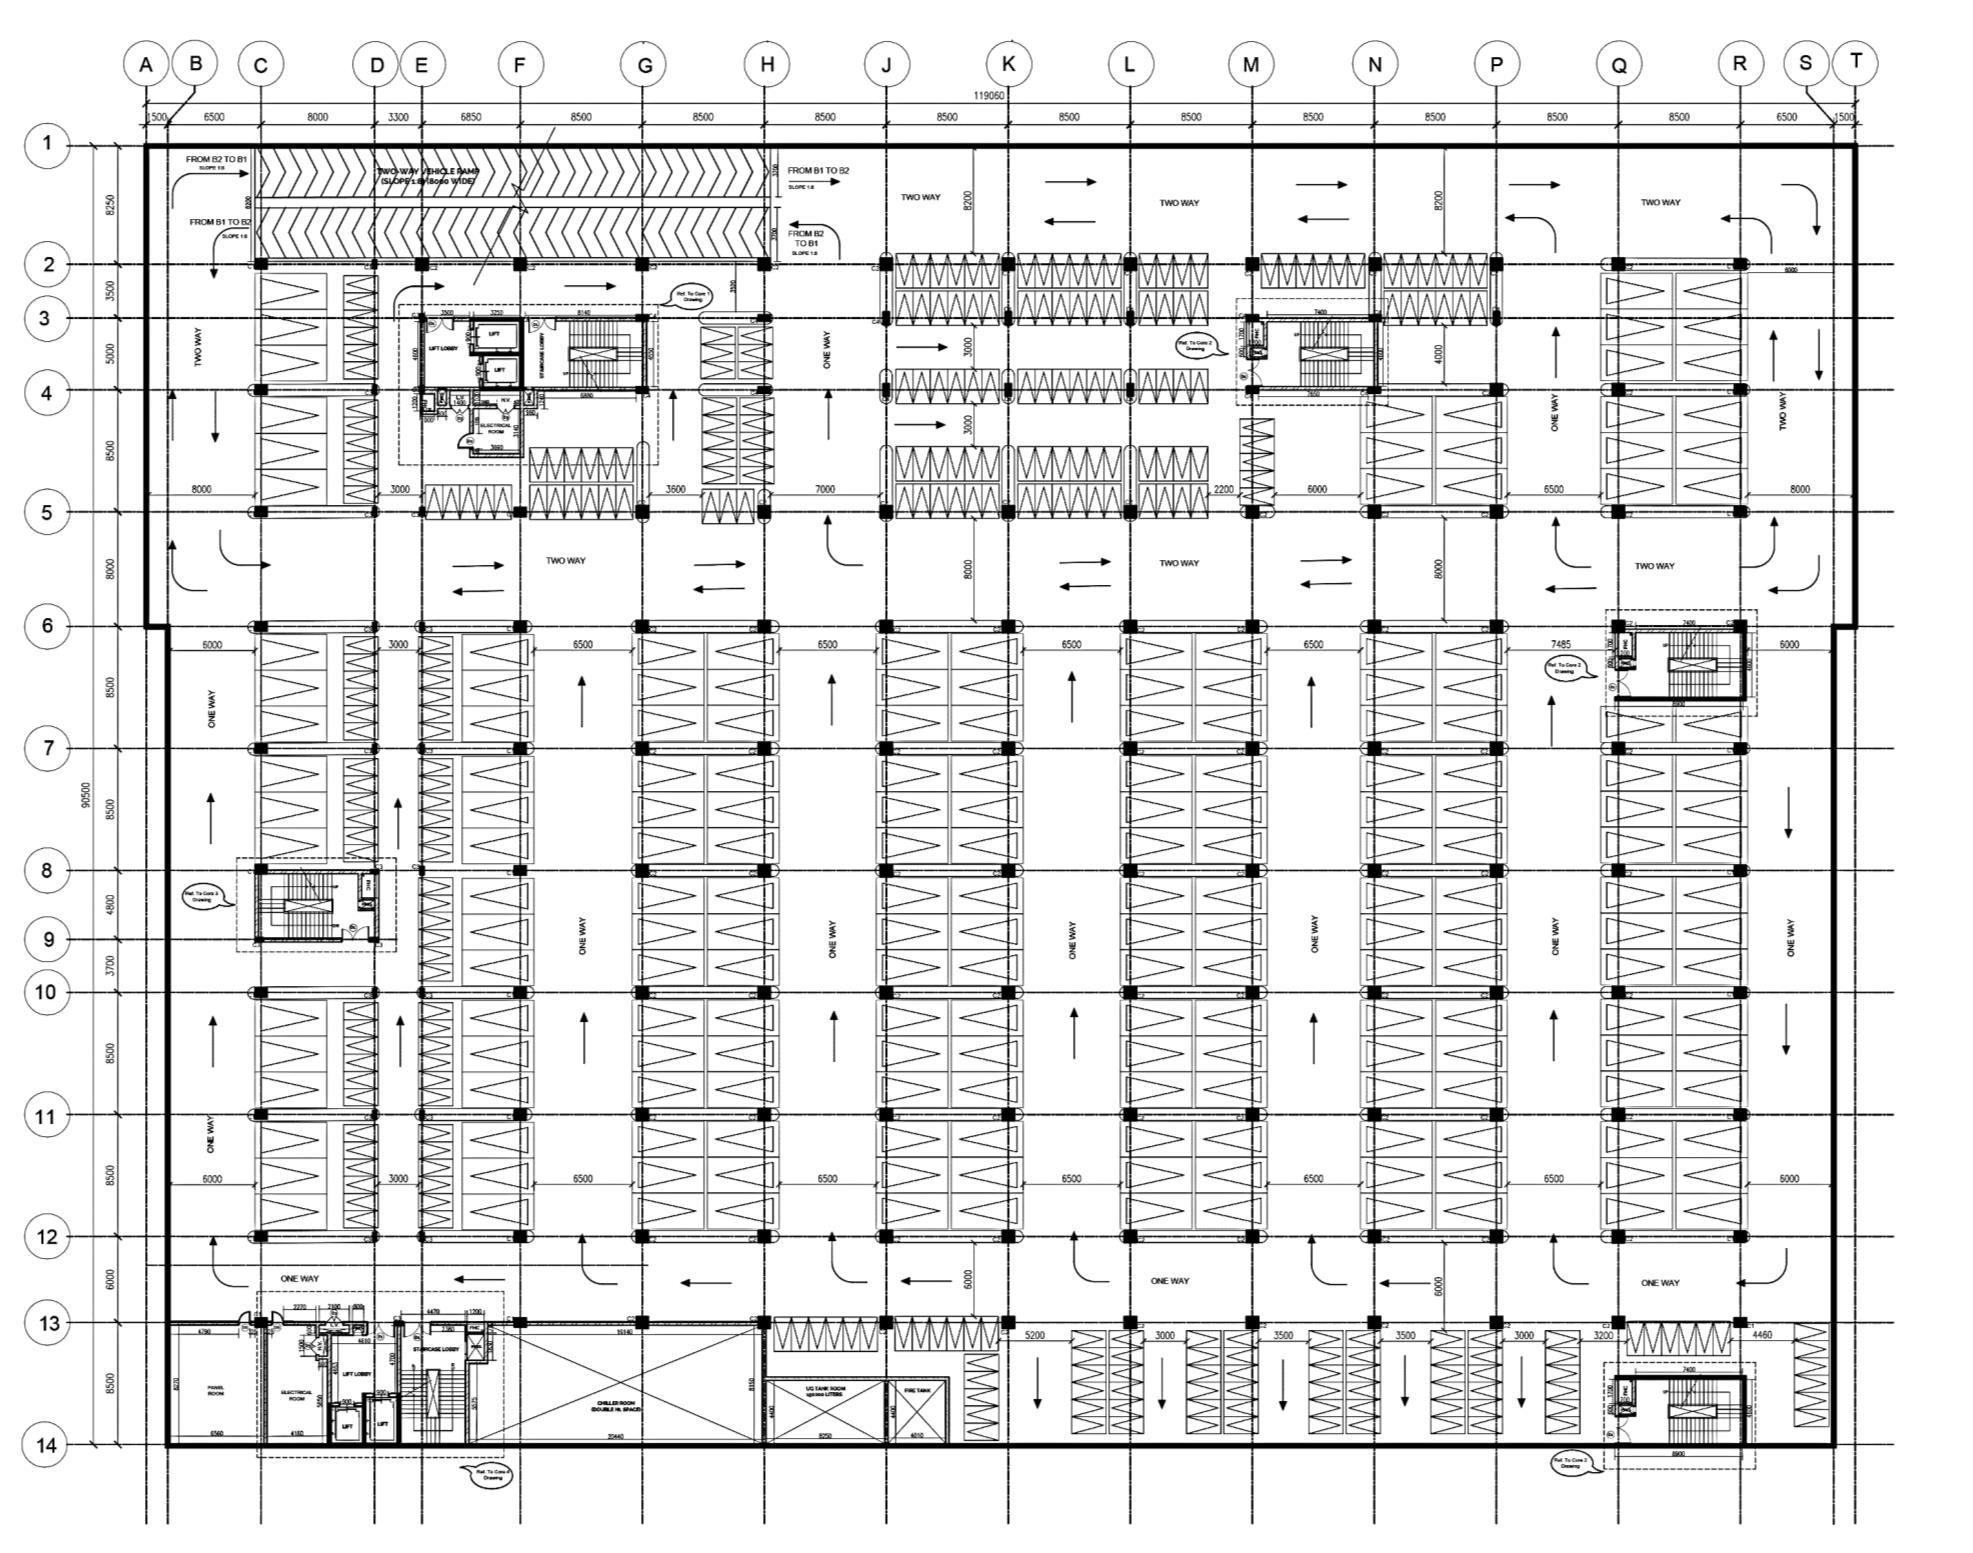
BASEMENT PLAN SCALE – 1:200
UPPER
PART OF TYPICAL FLOOR PLAN SCALE-1:50
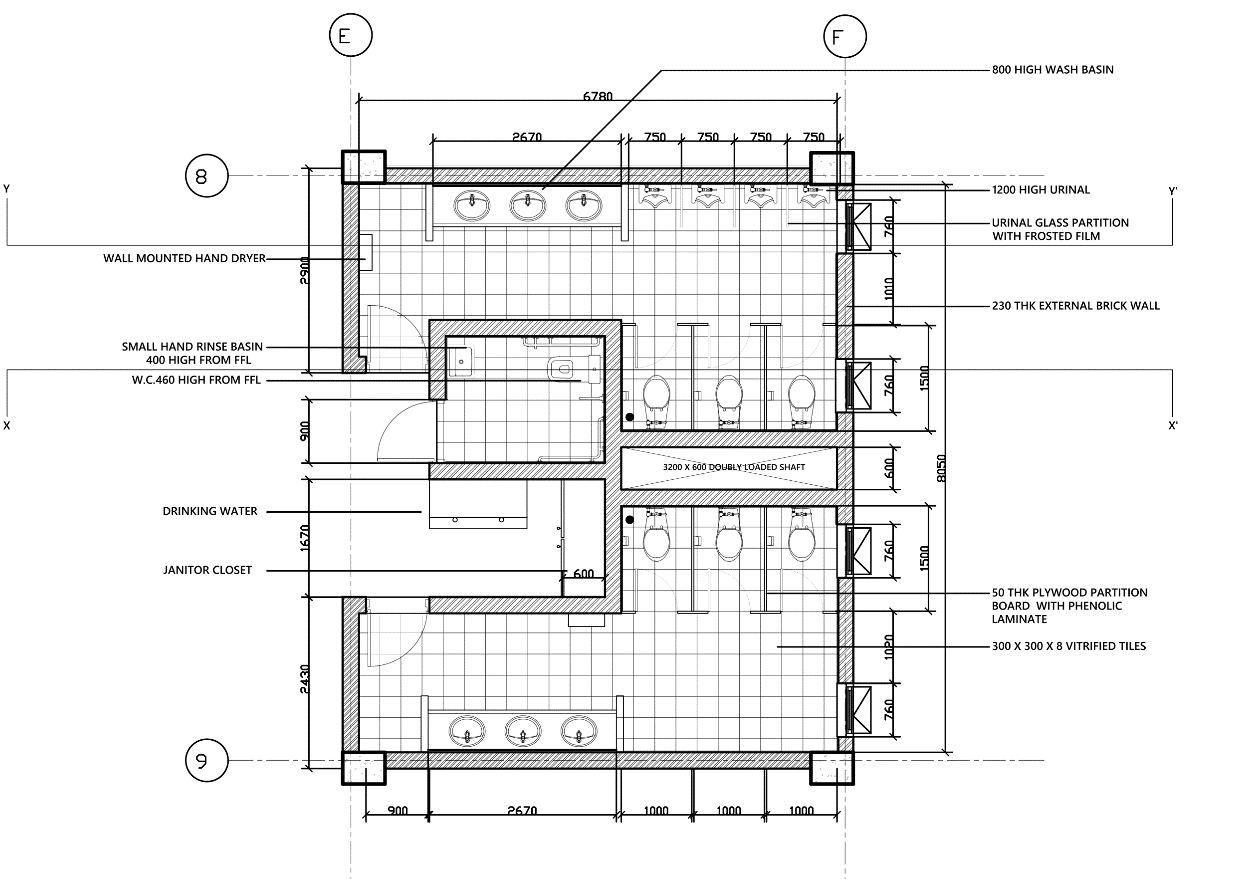
TOILET PLAN SCALE – 1:50
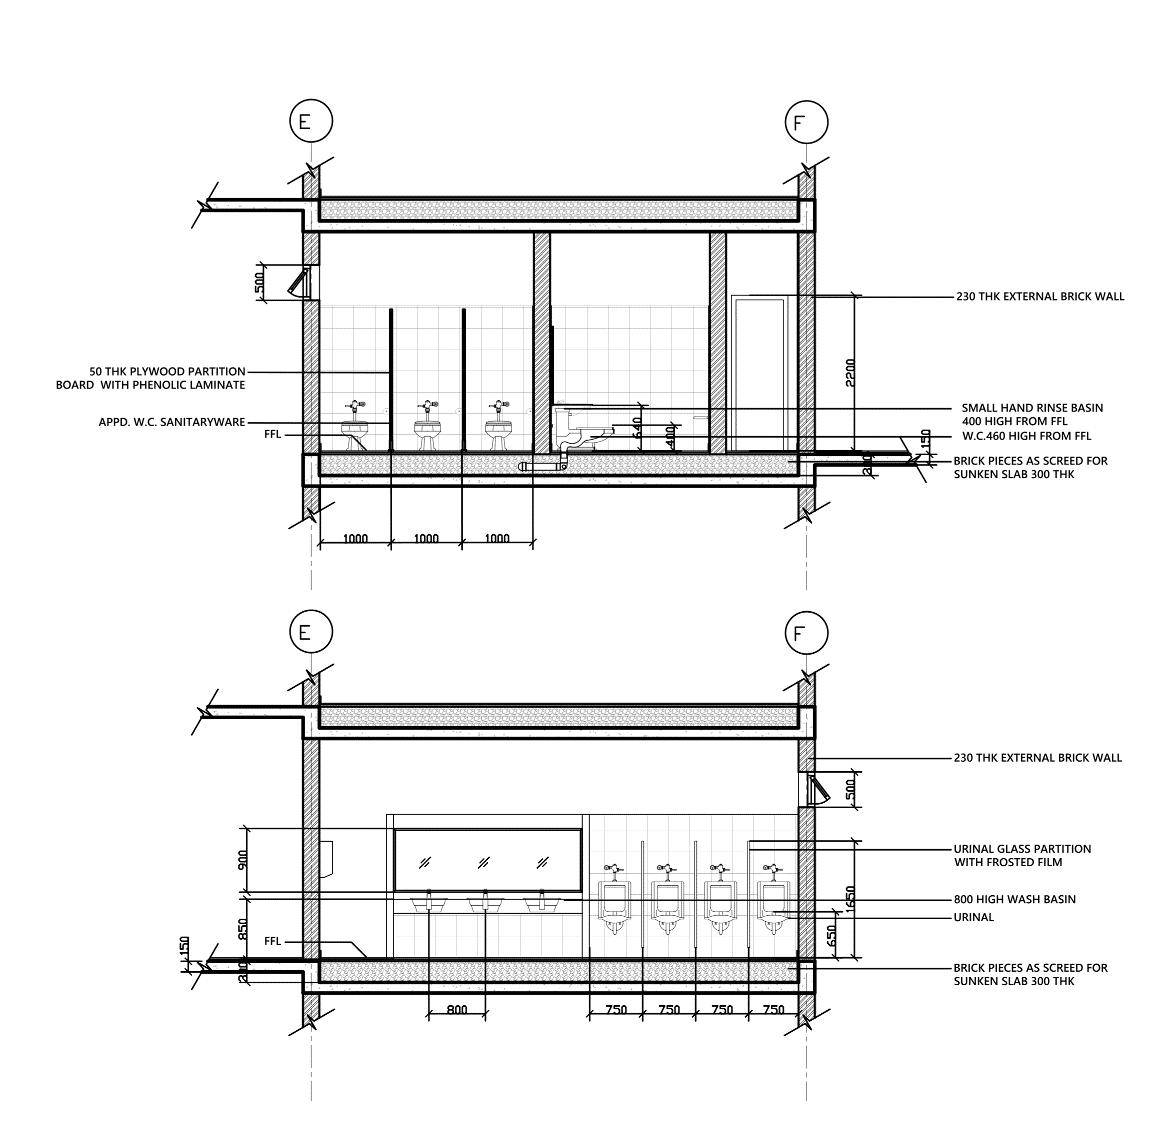
TOILET SECTION SCALE – 1:50
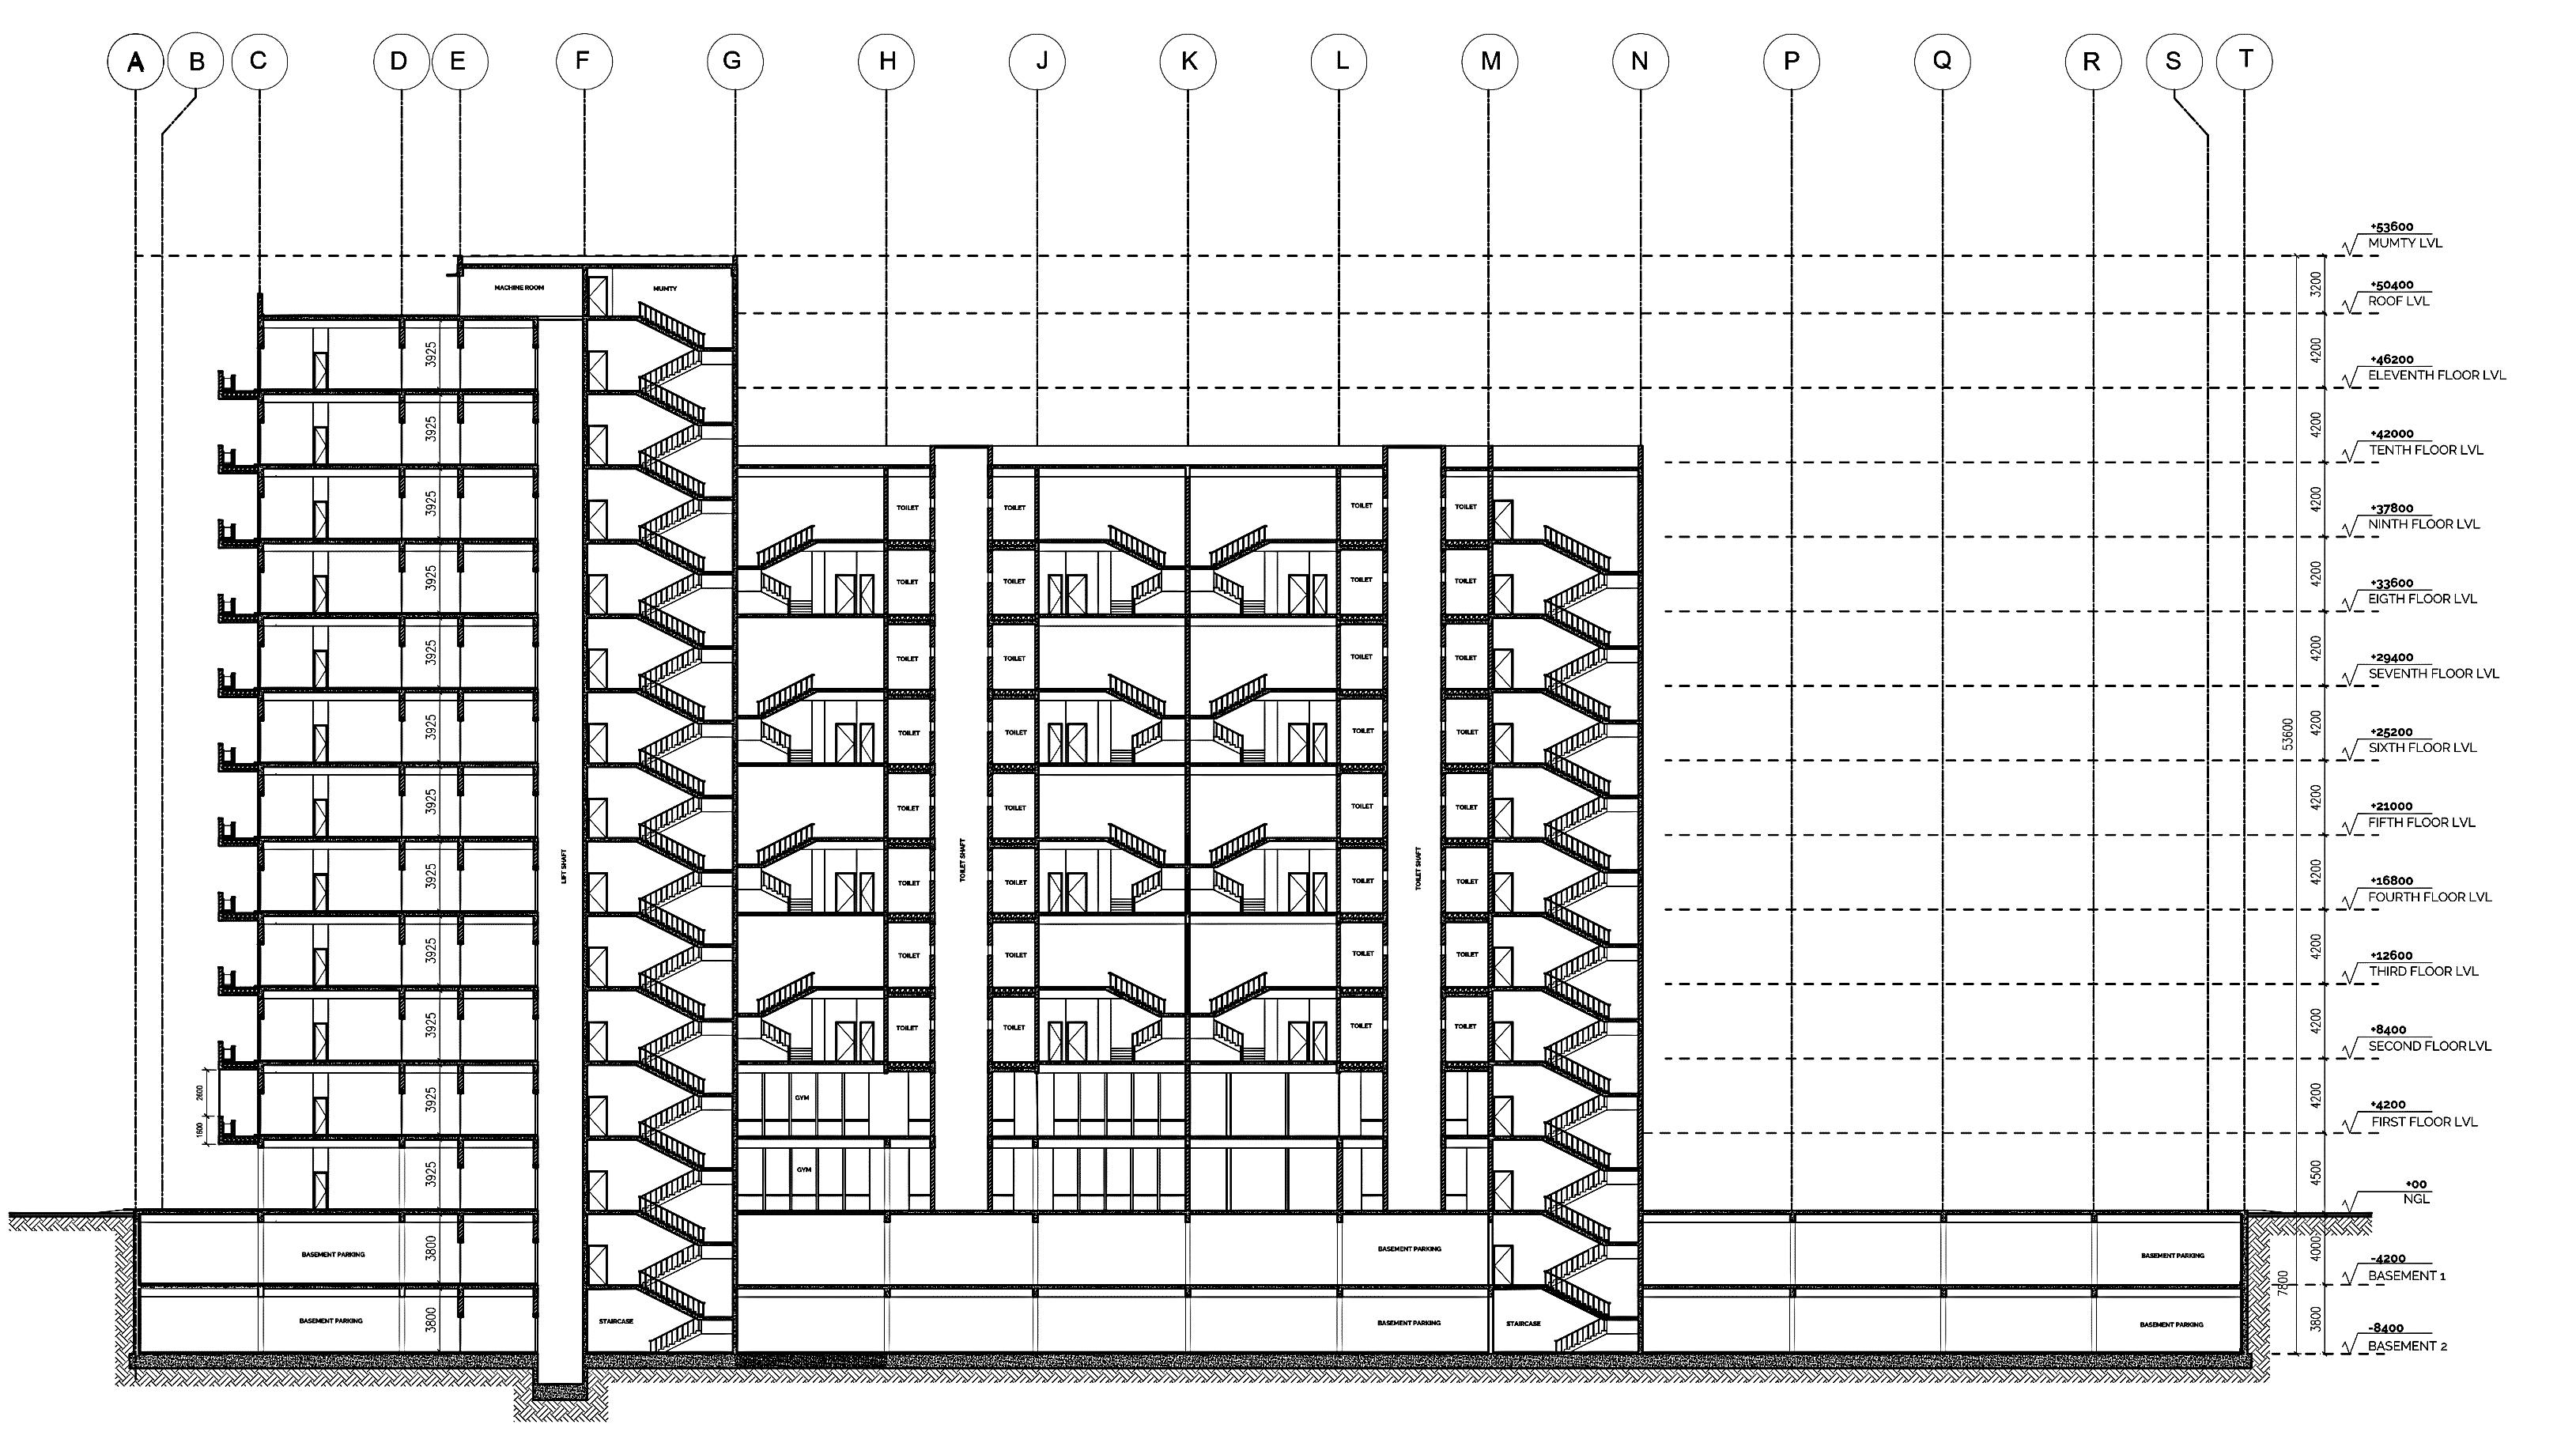
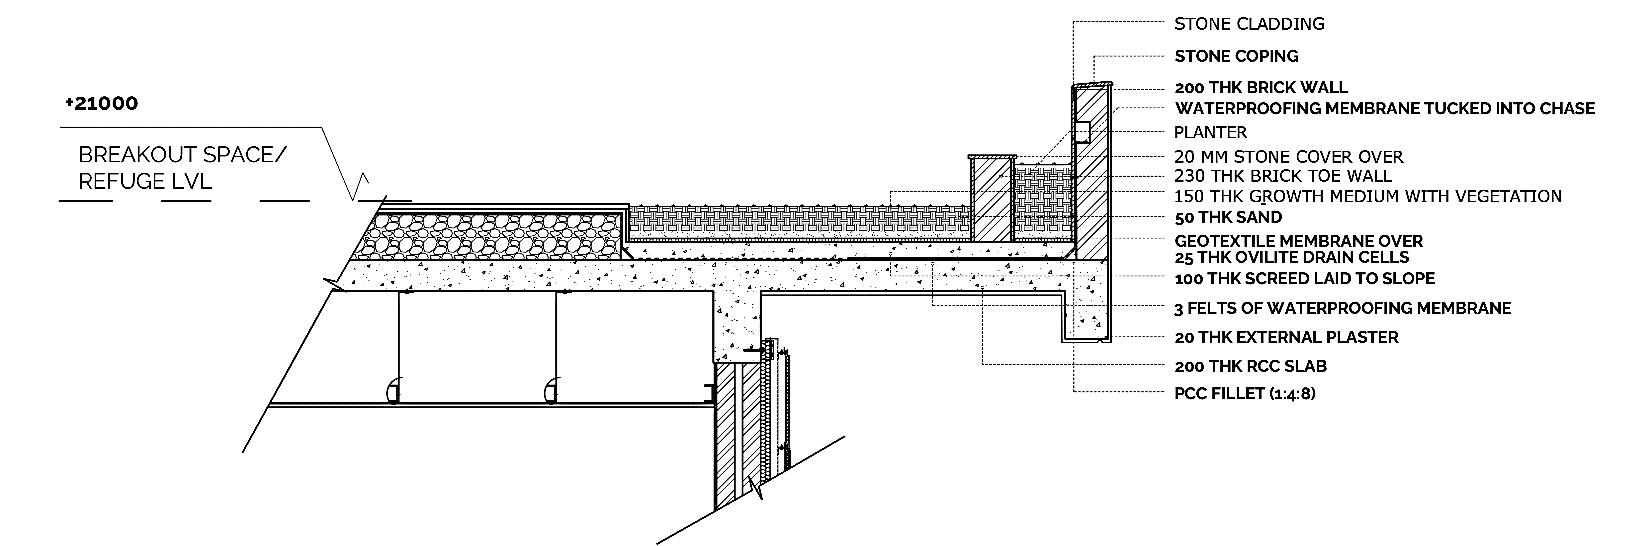
BUILDINGSECTION SCALE – 1:200 TERRACEGARDENDETAIL SCALE – 1:100

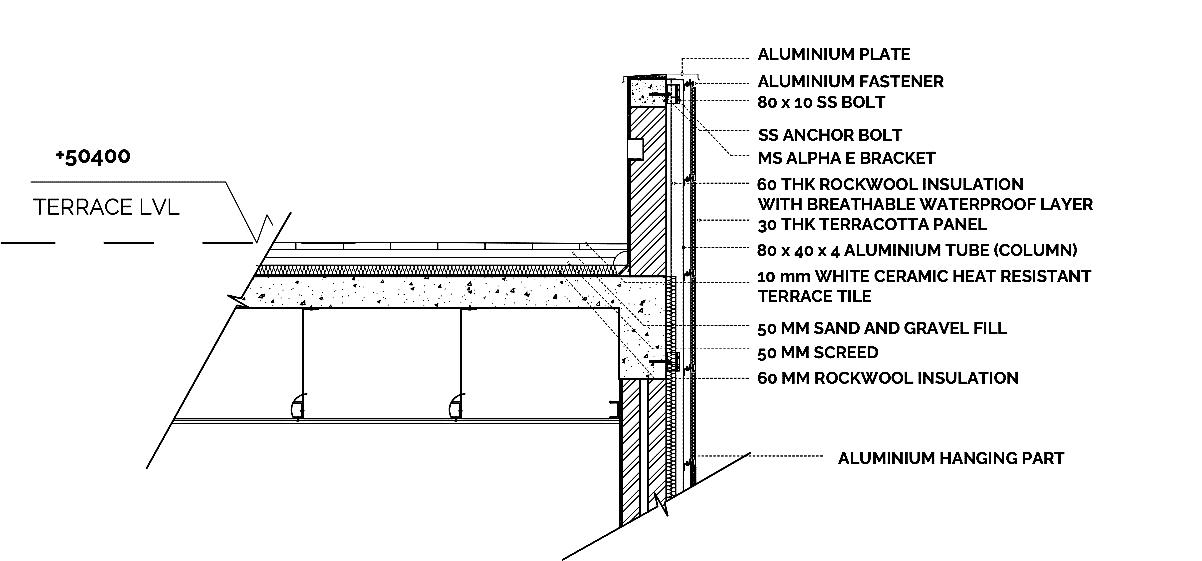
ROOFPARPETDETAIL SCALE –
BUILDINGSKINSECTION SCALE – 1:200
1:100


MISCELLANEOUS
Year: 2019-2022
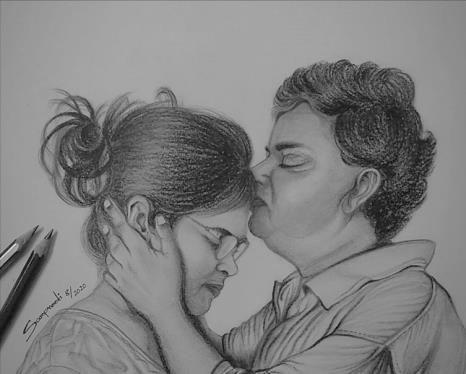
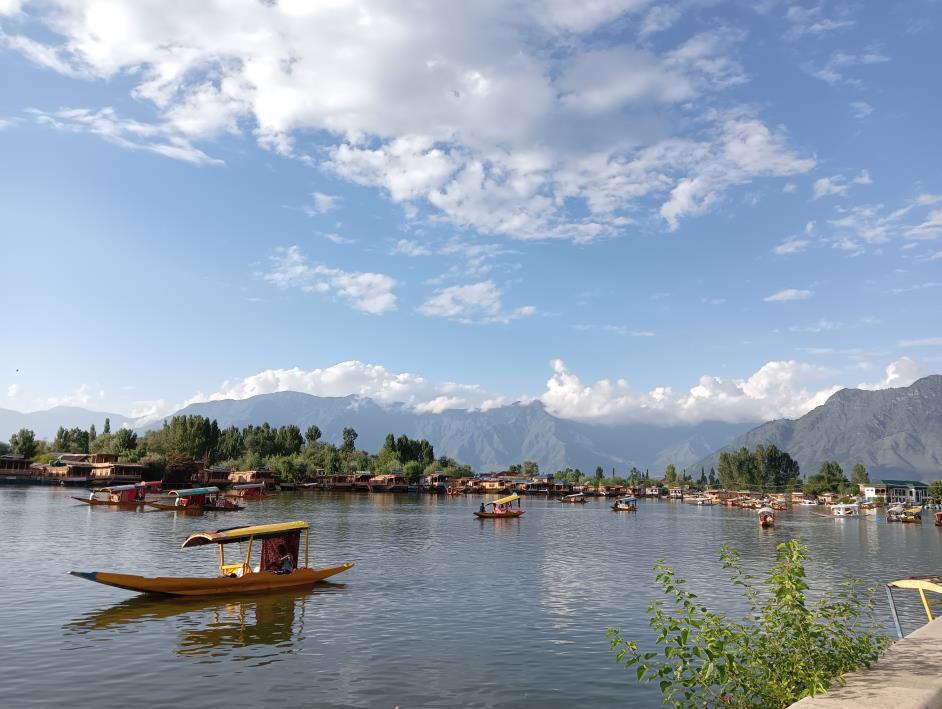
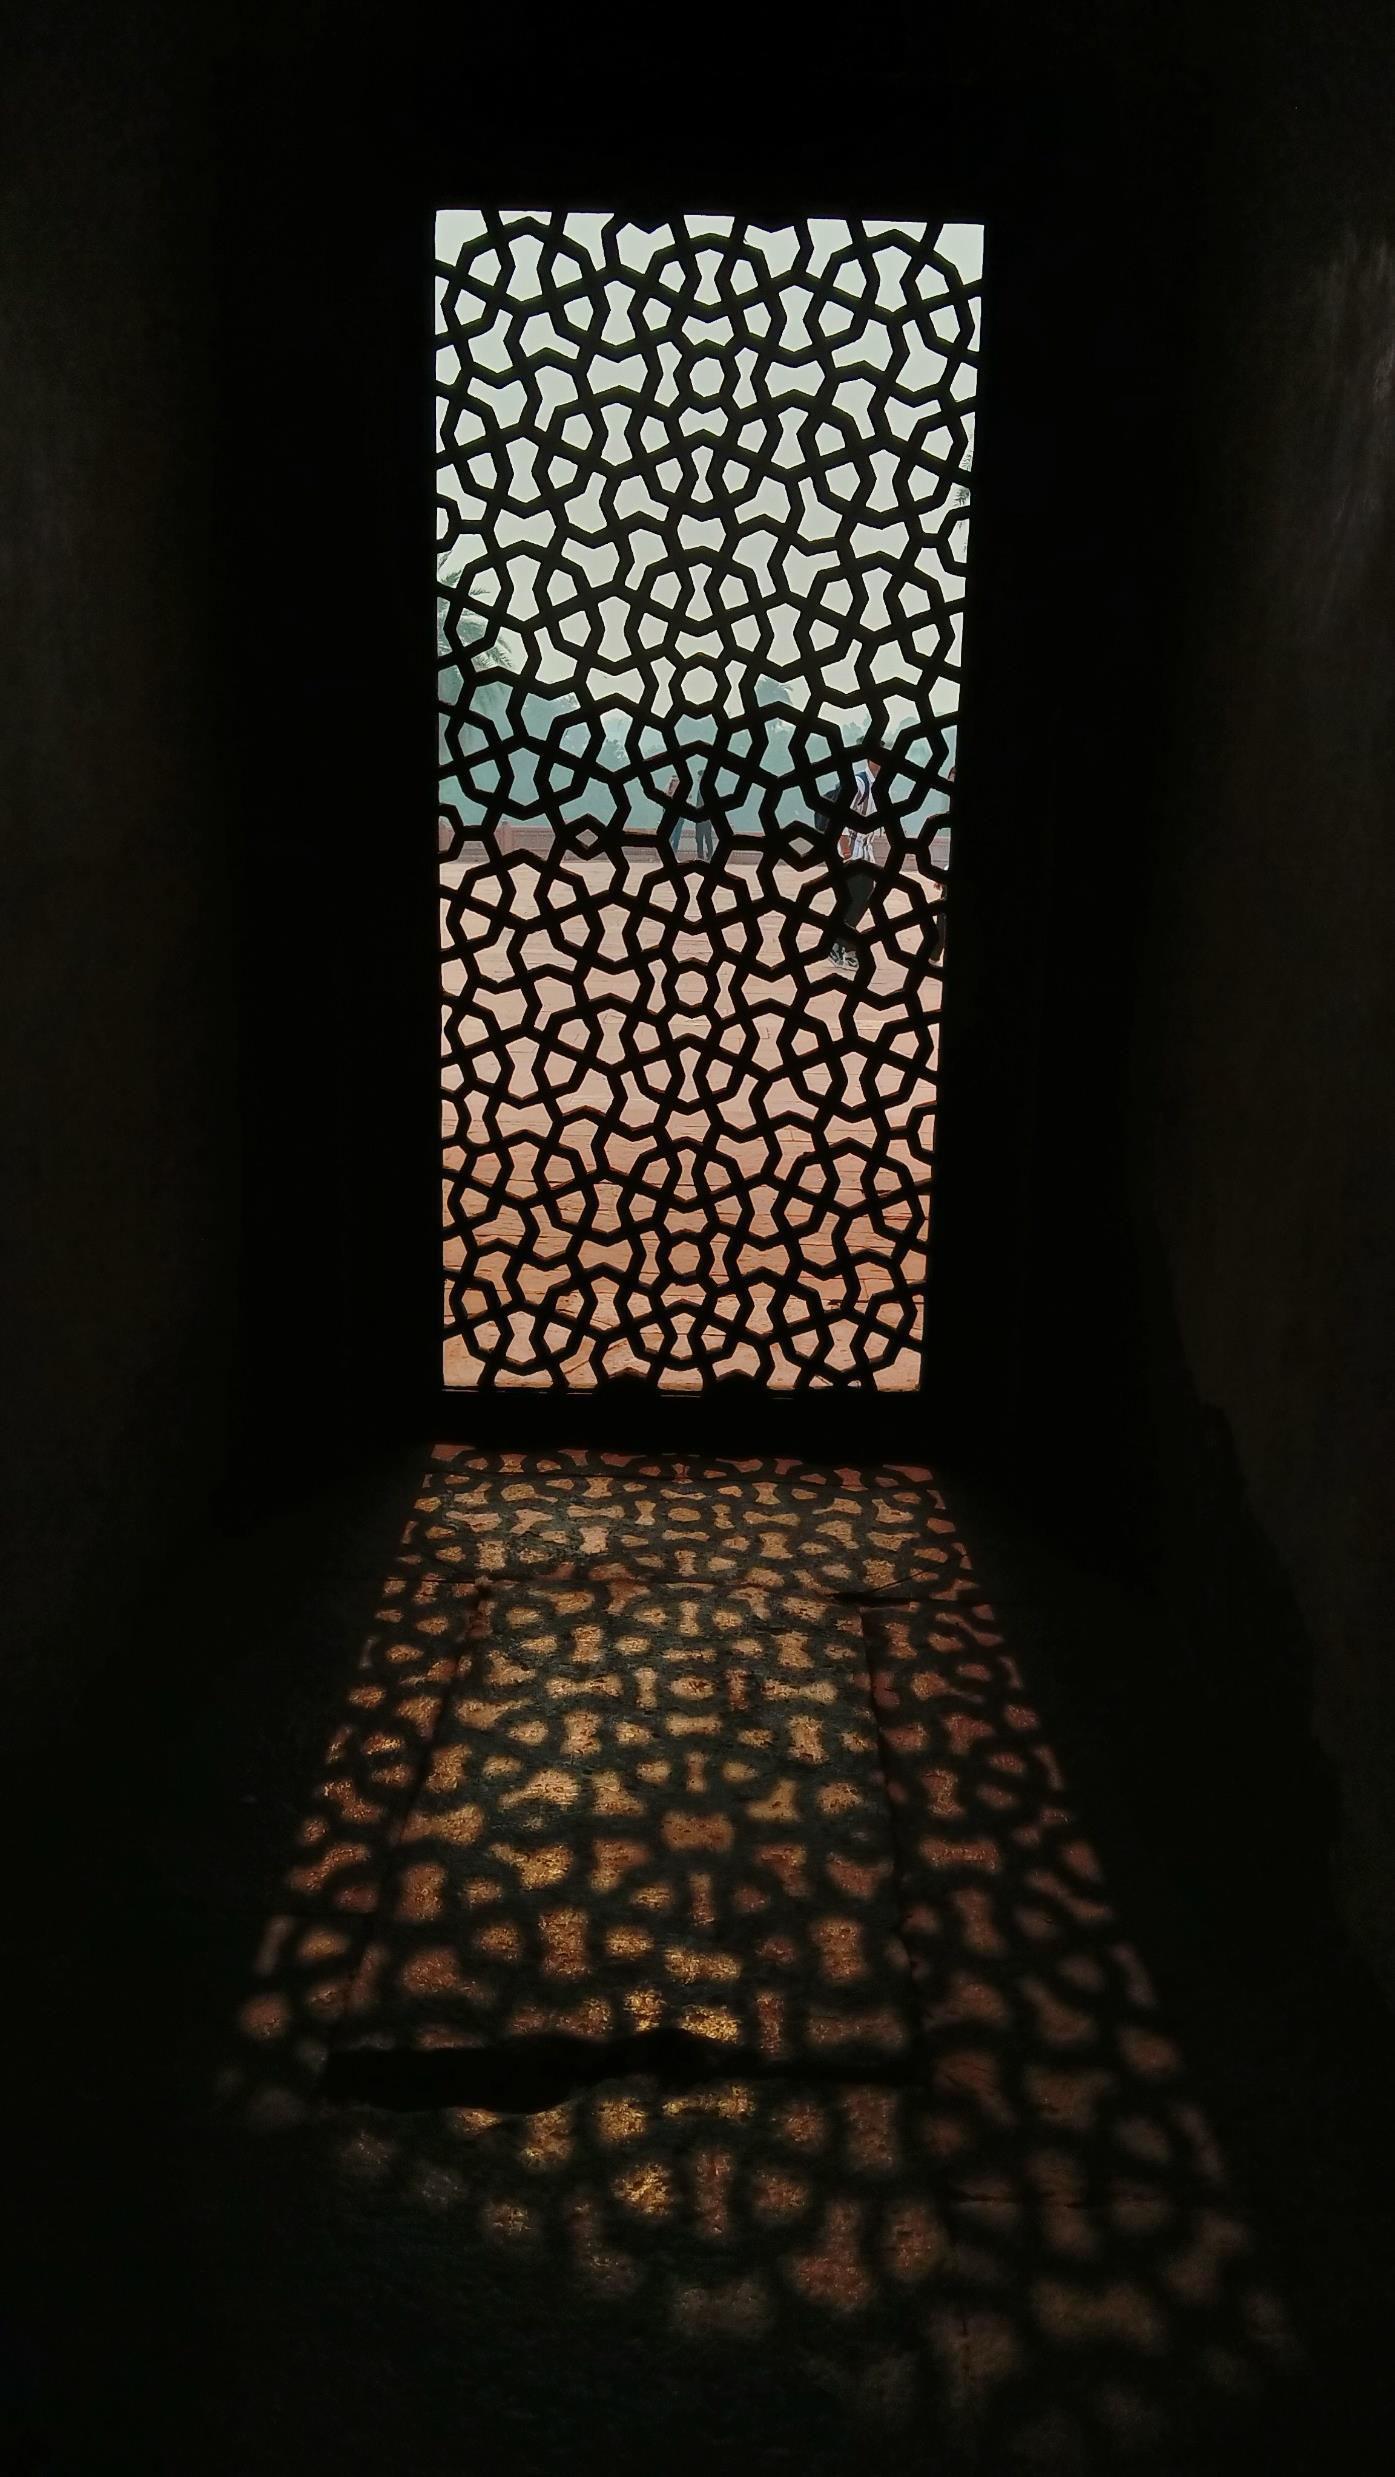
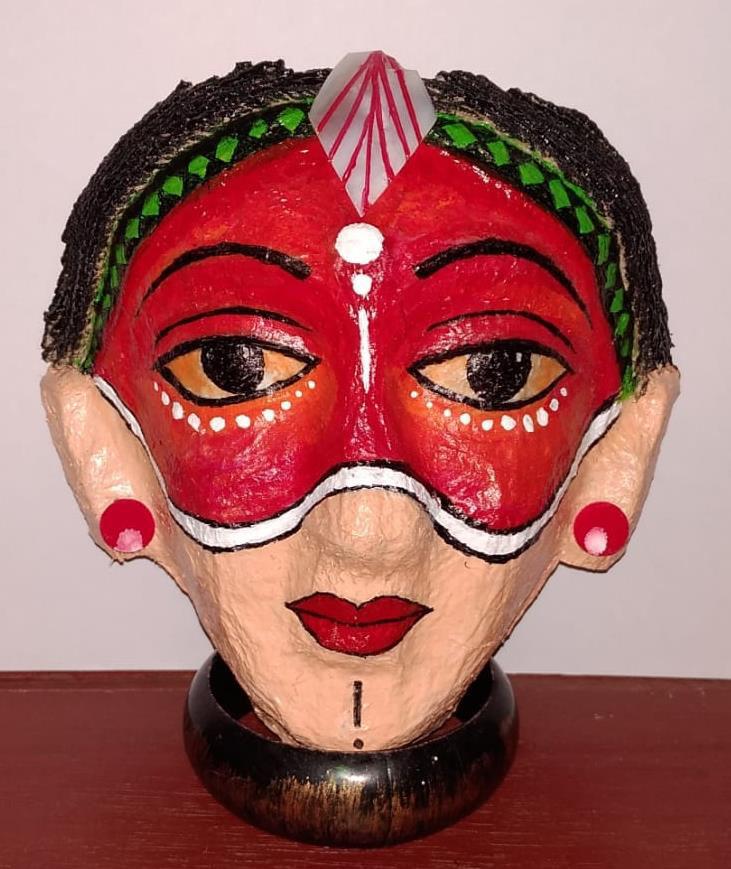
My workprimarilyconsists of sketchesand paintings,whichshowshowmuchIlikedoing them.Ihaveexploredavariety of media,including clay,paint,acrylicpaint,charcoalpencils,and watercolors,andalsotriedmakingphysicalmodels of architectureprojects.sketchingportraits of peoplewithacharcoalpencil is one of my fortes.I alsoenjoytakingphotographs of nature.Ialso designedatrophyforthe 63rd annualNASA Convention,held in Bangalore.Throughdifferent genres of art,whichallow us to expressour emotionsandabilities,Iexplore my creativityand tried to execute my artisticabilities,ideasand memories.
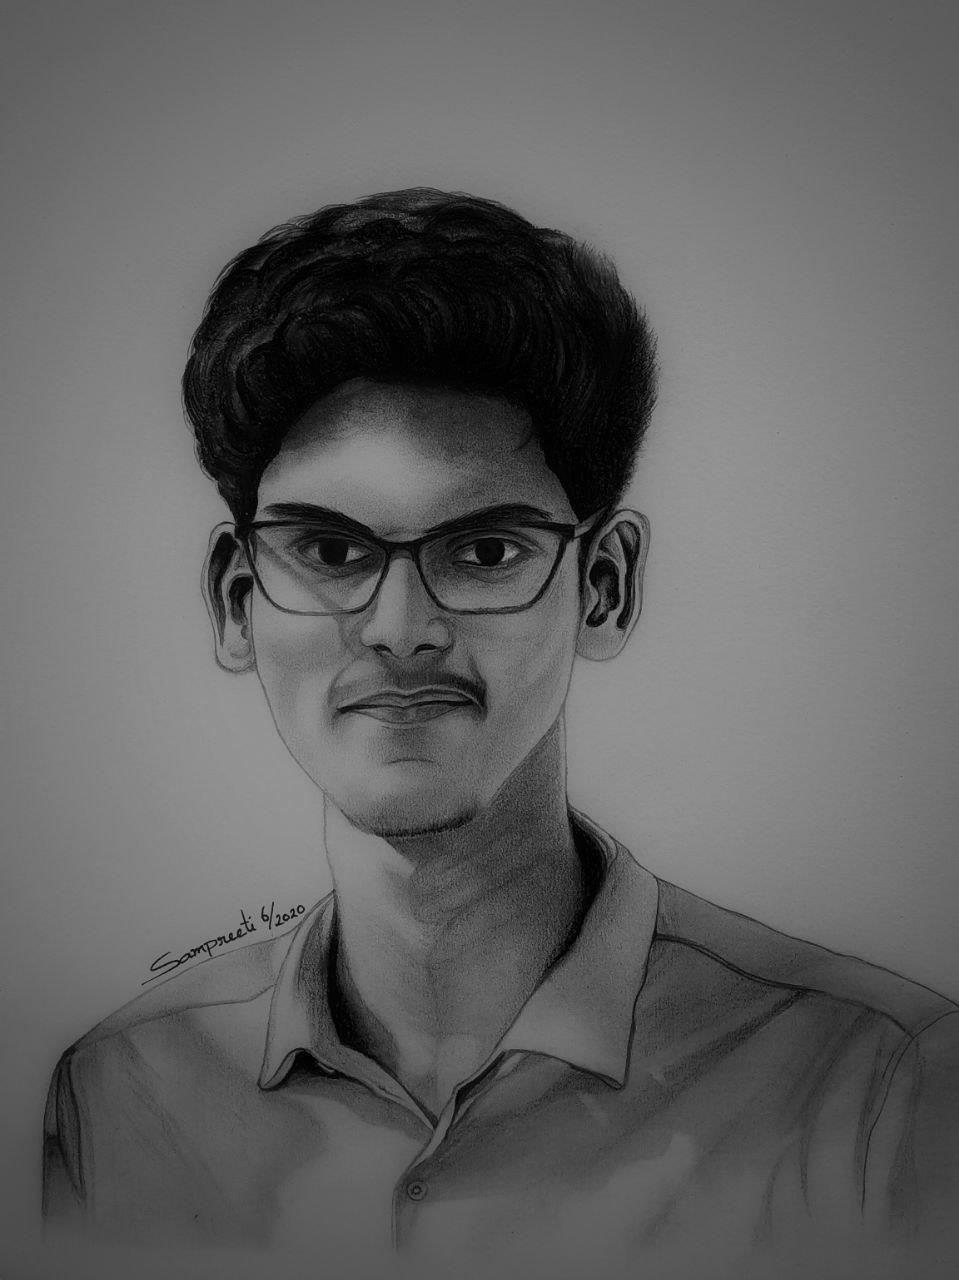
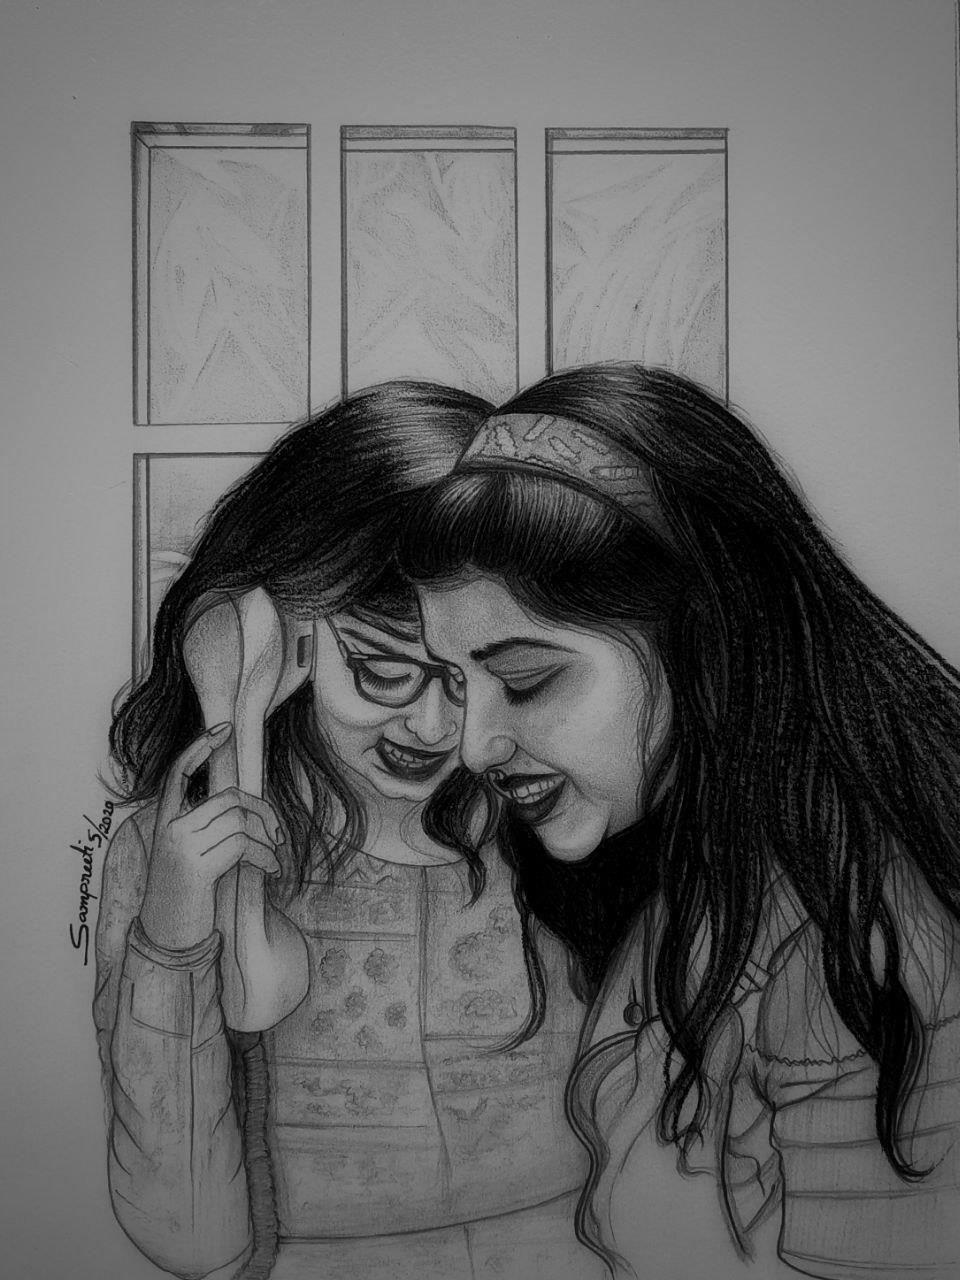
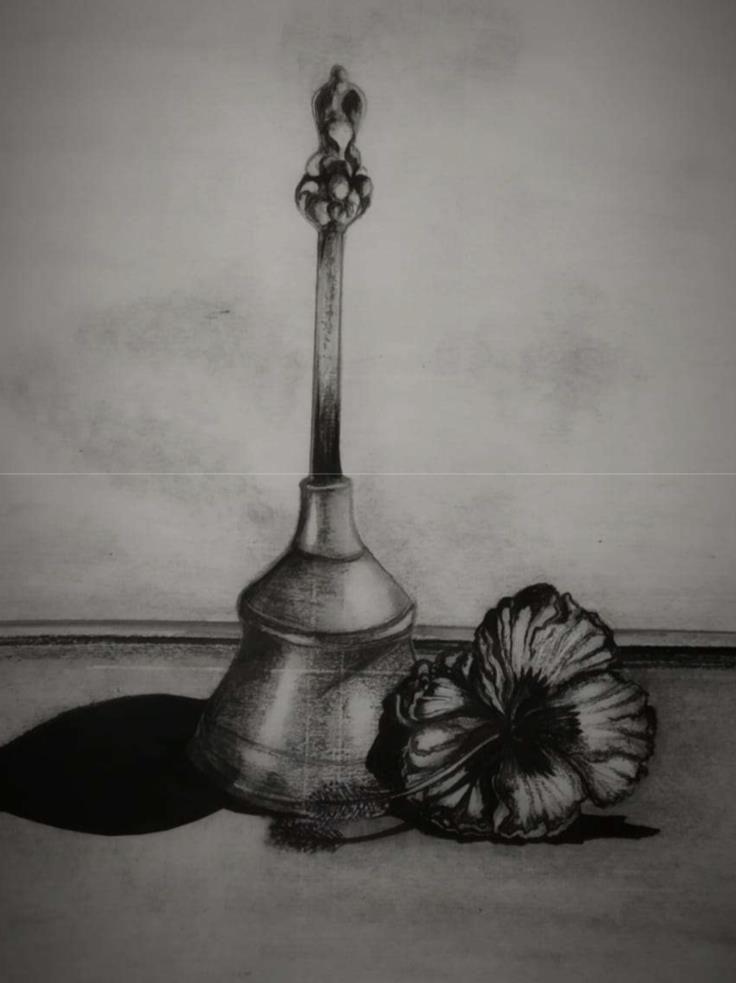
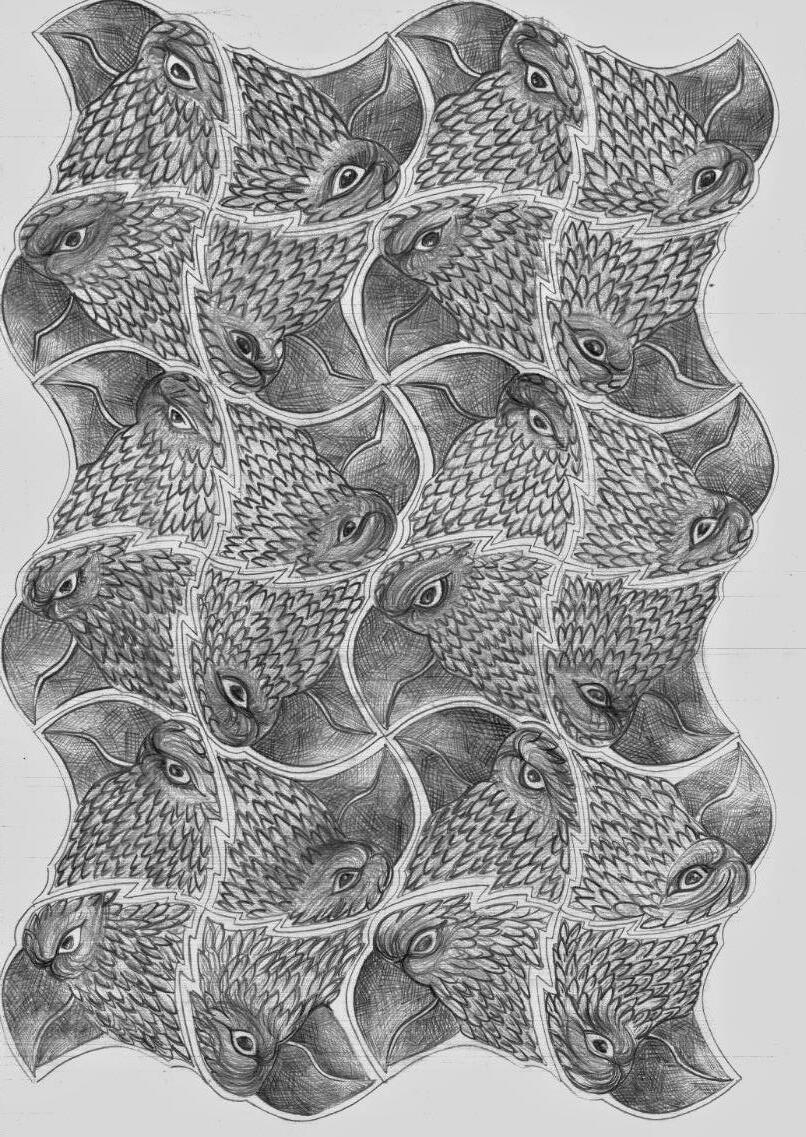
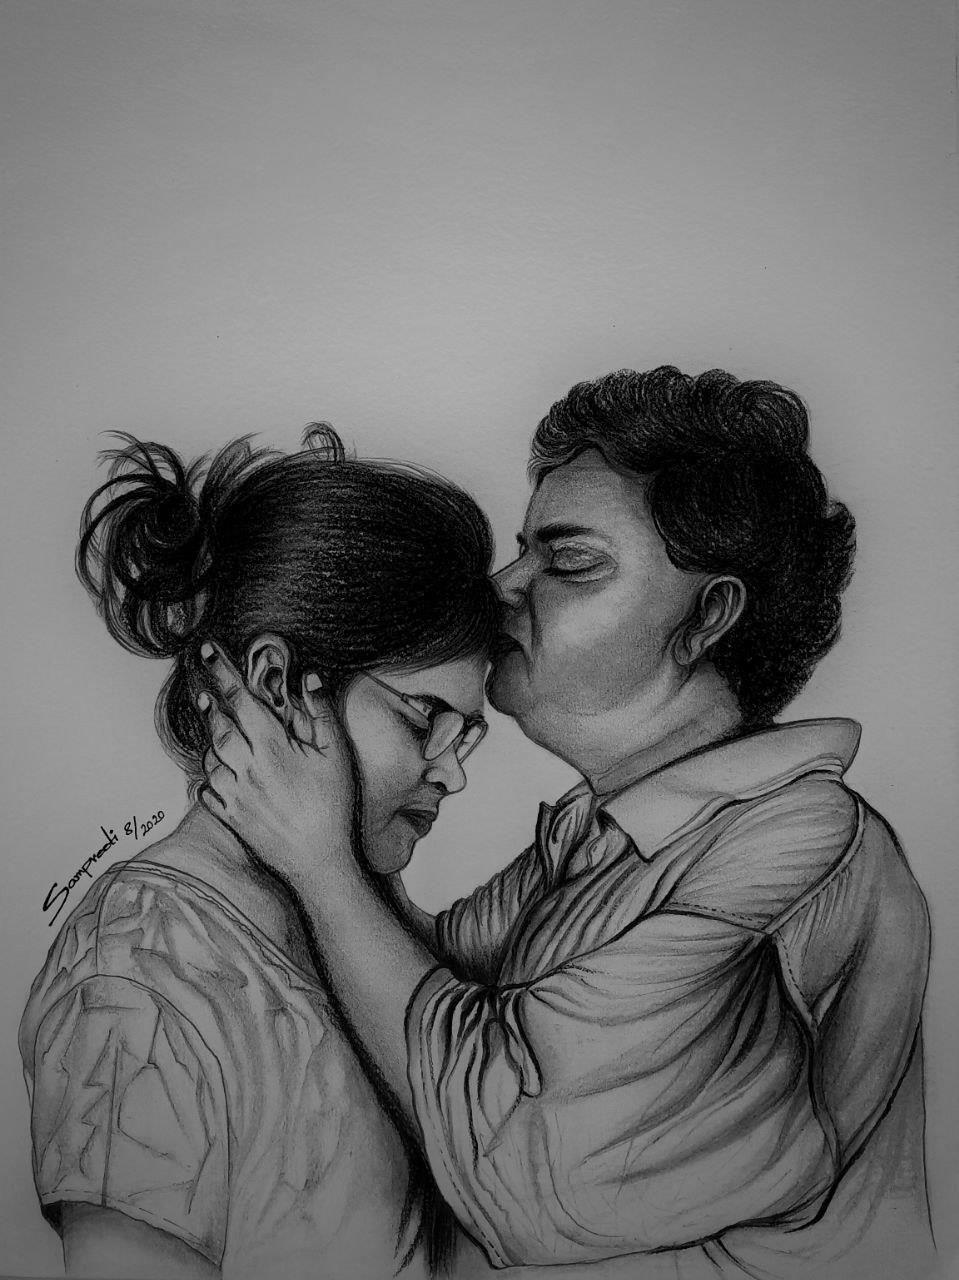 Portrait|StillLife|TessellationPainting
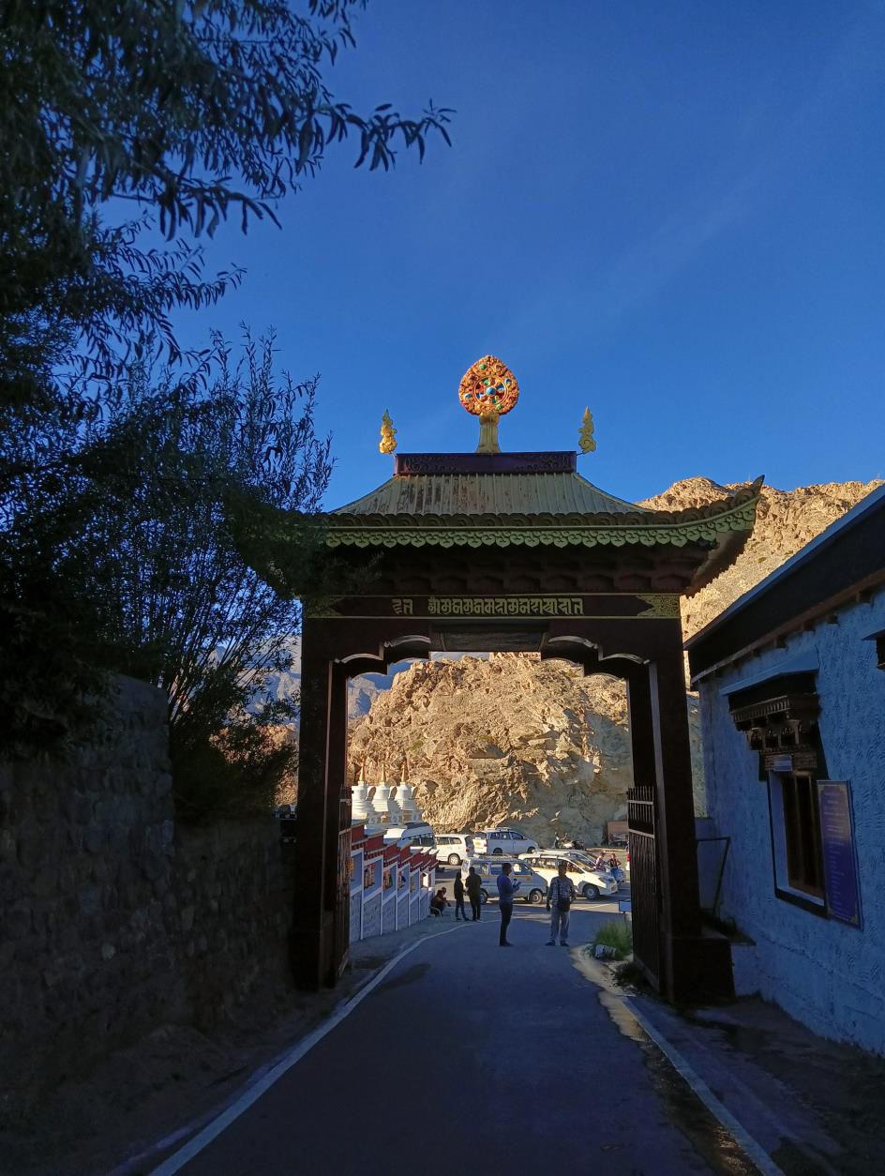
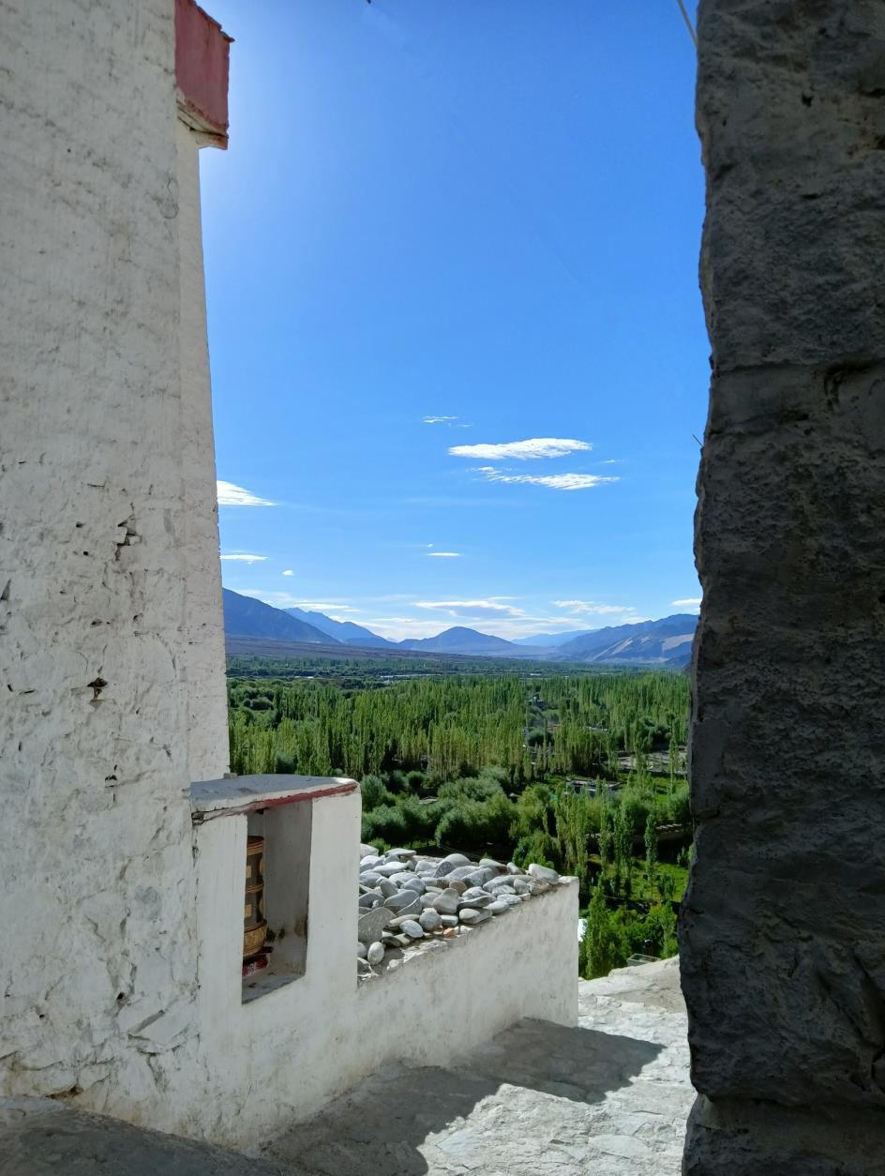
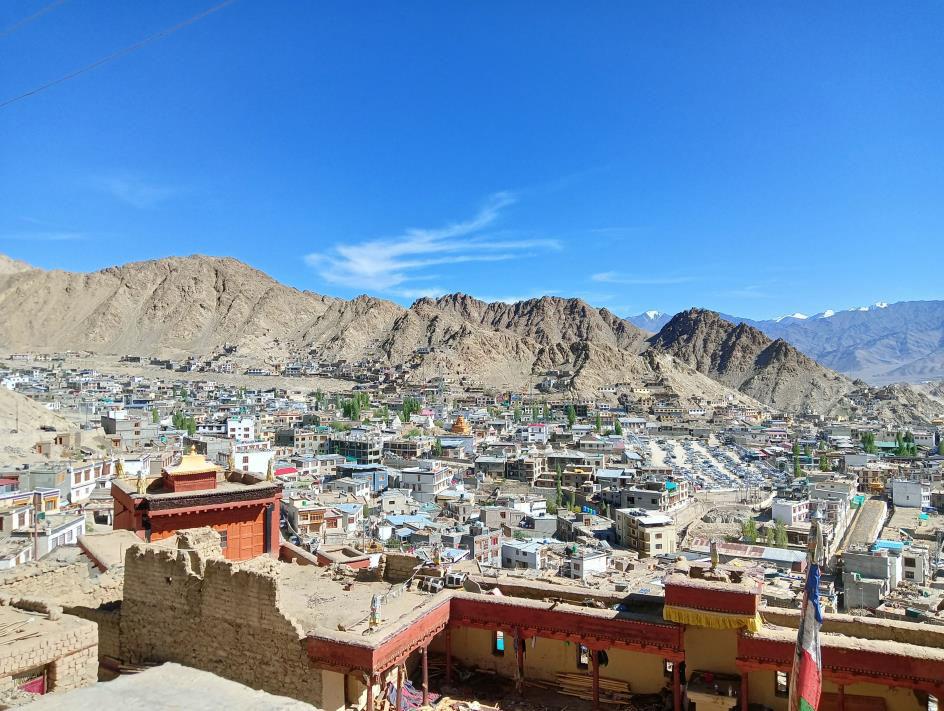
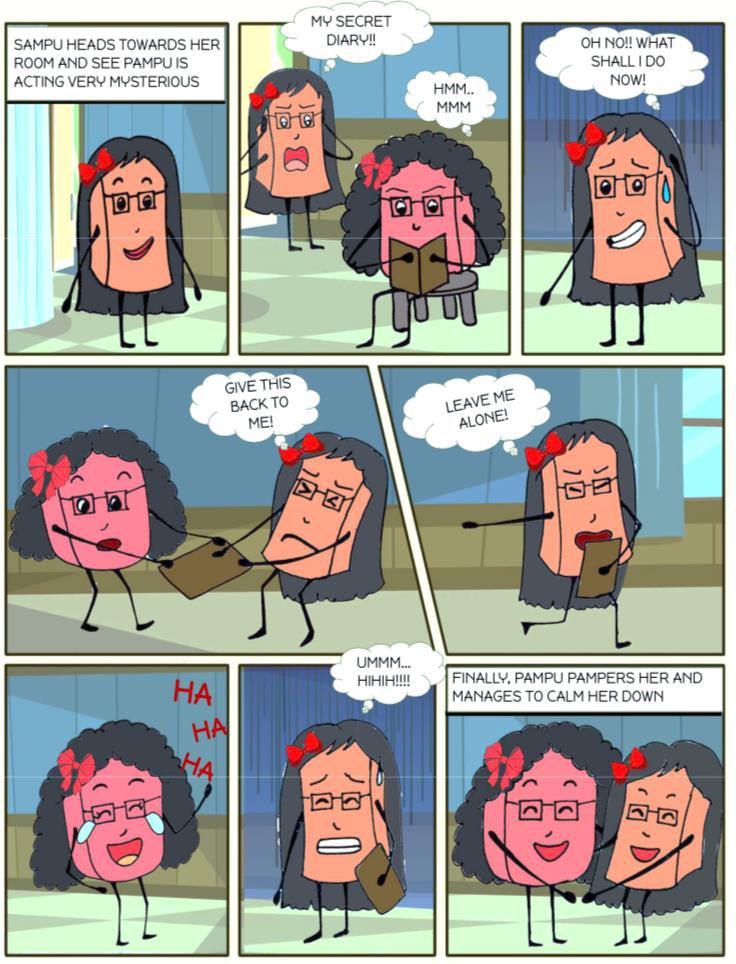

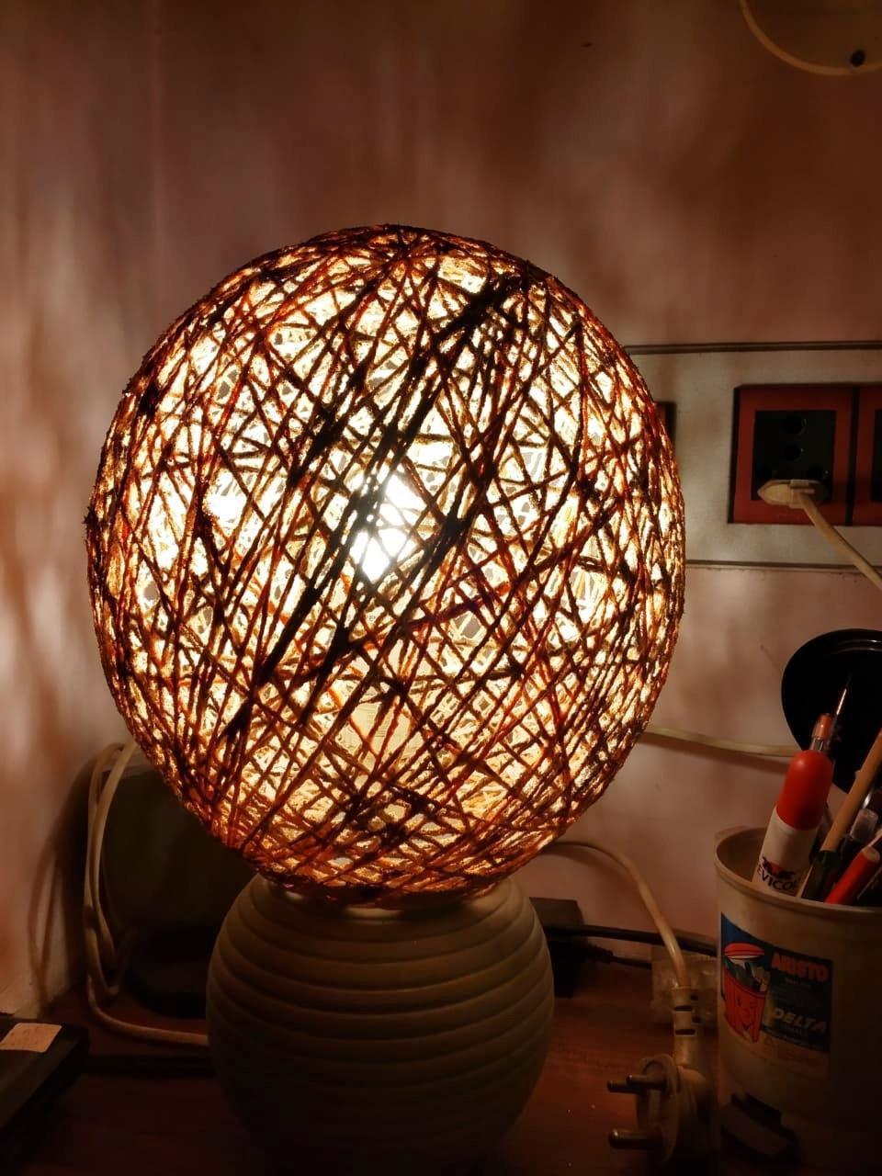

ModelMaking|TrophyDesign|ComicWriting


sampreetibiswas@gmail.com(+91)7003873625
