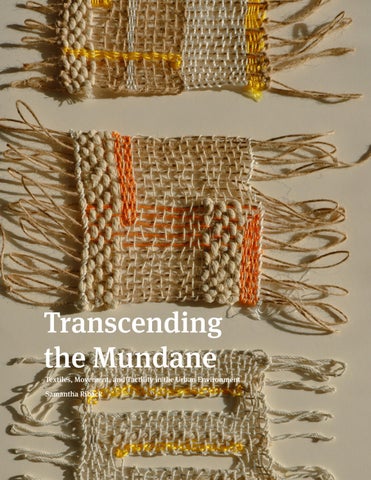
Transcending the Mundane
Textiles, Movement, and Tactility in the Urban Environment Samantha Riback
Transcending the Mundane
Textiles, Movement, and Tactility in the Urban Environment Samantha Riback
Abstract Transcending the Mundane: Textiles, Movement and Tactility in the Urban Environment Body
We experience our world through a
strands which span from building
Perception
multisensory lens. Caught up in their
to building as well as from building
Multi-Sensory
digital devices or rushing from point
to ground connections. This ‘urban
Movement
A to point B, the urban commuter
loom’ creates a woven textile in,
Tactility
misses the full sensory experience
and of, the urban environment. The
Textiles
of the environment around them.
speed, pace and density of movement
Atmosphere
The implementation of textiles at a
on the site is registered within the
Color
human scale in urban space creates
textile at various scales, creating
Light
opportunities for visual and physical
varied experiences of visual tactility.
Shadow
engagement and through the interplay
In addition, this thesis argues for the
Urban Environment
of form, color, light, seasonal effects,
appreciation and reintroduction of
Commuter
and texture, can transform the urban
the human hand in the act of making
mundane into a transcendent multi-
both textiles, and urban structures.
sensory experience. This thesis was tested at Park Street in Boston, MA. The fluctuating scale of the urban fabric creates a dynamic 3 dimensional loom, made up of multiple base warp
Acknowledgements
I am immensely grateful to my family, friends
and
mentors who have
been a part of this journey and shaped me into the person I am today. To the incredible faculty that changed the way I see the world – John Ellis, Jer Jurma, JP Allen, Chala Hadimi, Rob Trumbour, Evangelos Fokialis, and Alkiviadis Pyliotis – I will always value the guidance and knowledge you’ve given me. To the incredible group of friends that I’ve gained along the way, who have carried me through the past 5 years, you have become family. To Meghan, Jack, Jenna, Sophie, Chris, Emily and Steven – Thank you for making the tough times bearable, with from
late
countless cherishable memories
nights in studio together. Lastly, a special thank you to my
foremost advocates – Devlin Kenny & Jackson Nissen – for your tremendous encouragement and unwavering support – it means more than you’ll ever know.
Table of Contents
01
Introduction
001
02
Literature Review
010
03
Design As Research
048
Color Study Tactility Form Finding
044 046 056
04
Outcome
082
05
Critical Reflection
098
Bibliography
102
Thesis Statement
We experience our world through a
space invites visual and physical
multi-sensory lens. To fully understand
engagement with the commuter. The
this sensory experience requires us to
speed, pace and density of movement
engage with our environment. This is
on the site is translated into the
something that the urban commuter
woven textile at various scales,
lacks as they’re too caught up on their
creating varied experiences of visual
digital devices or promptly getting
tactility that transcend the mundane.
from point A to B. The implementation of textiles at a human scale in urban
Introduction
Chapter 01 | Introduction
01
1
Figure 01. Twine netting sculpture creates atmospheric form in the sky. Central view of 2009 Her Secret Is Patience, Phoenix, Arizona by Janet Echelman. “Her Secret Is Patience, Phoenix, AZ, 2009”, Echelman, accessed 6 September 2021, https://www.echelman.com/project/her-secret-is-patience.
Introduction
In today’s world everyone in our society needs to ‘look up’, get our heads out of digital devices, and break out of our inner thoughts to experience the world with all our senses. Checking our phones, rushing from one place to the next, we tend to miss out on the extraordinary instances that may happen in the in-between moments of our day. These moments are created by the interaction of the body with the surrounding environment. It seems most people, especially those living in an urban setting, commute to work, fixate on their cell phone or on the ground all the way to their destination. Then they repeat the same pattern at the end of the day when they return home. The aim of this thesis is to identify a way to
2
create space within thorough ways that promote a fully embodied experience for the individual on a dayto-day basis. In order to transcend the mundane urban experience, the implementation of textiles at a human scale promotes the engagement of the individual with the environment. Textiles as architectural installations have atmospheric qualities produced in relationship with seasonal change, light and wind. Ephemeral atmospheric effects transform the everyday human experience in the urban context. For this study, it is important to understand the key role that our body plays in the way that we experience and understand the built
Chapter 01 | Introduction
environment. Some key terms to be aware of include: multisensory – relating to or involving several physiological senses; tactility – relating to or able to be perceived by the sense of touch; perception – a way Figure 01.
of regarding, understanding, or interpreting something; a mental impression; and atmosphere – the sensorial qualities that a space emits. It’s also important to recognize the relationship we have with color and materiality in architecture and the way it may affect us on a psychological and sensory level. The initial research for this thesis was influenced by the work of Janet Echelman, an American sculpture and fiber artist, as well as the works of Anni Albers, an American textile artist and printmaker. Echelman's work invited the exploration of atmosphere and form in the urban context. In addition, Echelman also inspired a color study in relation to the form in space. These
3
Figure 02. Colorful netting defines the form of aerial sculpture. Close up view of 2009 Her Secret Is Patience, Phoenix, Arizona by Janet Echelman. “Her Secret Is Patience, Phoenix, AZ, 2009”, Echelman, accessed 6 September 2021, https:// www.echelman.com/project/her-secret-is-patience. Figure 03. Colorful geometric textile patterns display the skill and craft within the cotton textile piece. Front view of 1954 Red and Blue Layers, by Anni Albers. “Anni Albers: Touching vision - Guggenheim Museum Bilbao”, Artsy, accessed 12 December 2021, https://www.artsy.net/artwork/anni-albers-red-and-blue-layers.
Figure 02.
methods are represented well in her work called Her Secret is Patience located within the city of Phoenix, AZ. (Figures 1 & 2) Echelman’s approach of creating “spaces that respond to the forces of nature”1 is something that has a close relationship to the criteria for the design studies within this thesis. Echelman states that in the beginning of her series of works with engineered netting forms she “searched for beauty in the traditional things, in craft forms”.2 Her inspiration from traditional craft inspired further exploration with materiality, landing on the craft of weaving. 1
Janet Echelman, “Taking Imagination Seriously”, filmed March 2011 in Long Beach, California. TED video, 9:08, https://www.ted.com/talks/janet_echelman_taking_i magination_seriously .
4
2
Janet Echelman, “Taking Imagination Seriously”, filmed March 2011 in Long Beach, California. TED video, 9:08, https://www.ted.com/talks/janet_echelman_taking_i magination_seriously .
Chapter 01 | Introduction
Figure 03.
Anni Albers is an important figure introducing the craft of weaving as a form of high art in the Bauhaus. This thesis took inspiration from her application of color and geometry (Figure 3) in her textile creations and prints, as well as the incredibly detailed and sensitive woven patterns she created (Figure 4). Albers work influenced this thesis exploration in every aspect of the design research and making process. As a multifaceted creator myself, I am constantly exploring different mediums of art and design work – painting, drawing, calligraphy, photography and recently, the craft of weaving. Through my architectural education I’ve developed a distinct process that allows me to push the
boundaries of art and architecture within my work. The combination of making paintings, relief work, physical models and, more recently,
5
Figure 04. Various textile samples showing the diversity and complexity of the woven works. Top view of 1965 textile samples, by Anni Albers. “Anni Albers – Weaving a discipline of resilience”, The Textile Atlas, accessed 31 October 2021, https://www.thetextileatlas.com/craft-stories/anni-albers.
Figure 04.
textiles. To create an architectural language has become a large part of my design process. These methods allow me to explore expressions of color, form and tactility in relationship to material and atmospheric effects as created through interaction with the natural environment. All of these aspects of design making play a key role in this thesis’ design tests. Because art can be subjective, my own bias in regards to the work I make may have an influence on the textiles produced for this thesis work. However, setting specific criteria, based on the successes of the work created by others such as Janet Echelman and Anni Albers, allows me to more critically determine the success or failure of my work. This is
6
opposed to subjectively identifying the pieces as beautiful or valid to my design process. Therefore, it will help
Chapter 01 | Introduction
to keep rigor in the studies that I'm pursuing. This work is meant for architects, urban planners, landscape designers and the general public who inhabit urban space on a day-to-day basis. The intention of this thesis work is to make designers aware of the significance of architecture created with consideration of human perception, and the potential to curate sensory atmospheres in the built environment. For architects, this thesis hopes to inspire the creation of spaces that take the public out of their inner world; spaces that provide opportunities for people to have fully embodied experiences of their environment through the stimulation of the senses and movement in space.
For urban & landscape designers, the significance of this work will provoke a question of how color can be implemented in urban space in order to create a more engaging environment for the public. In addition to this, my work should invite a conversation about tactility in urban designs, mainly with the introduction of textiles in design work but can also expand beyond that. Urban spaces should stimulate our multisensory perceptual experience of space and my hope is that urban and landscape designers will understand this and work toward implementing tactile sensory stimulating designs that utilize color to transform the urban environment as it stands today.
7
To the general public, this work is meant to expose them to the ideas of multisensory experience and tactile perception in order for them to understand their environment in a new light. It intends to show the individual the significance of atmosphere and its influence on our embodied experience of space. Additionally, this work is intended to provide a general understanding of the complex way that we exist in having an unconscious lived experience that we don’t even realize. This unconscious perception of space is what helps us to physically as well as psychologically understand our environment. These ideas will help the general public to understand the effectiveness of this study and the way
8
that this work influences their everyday urban experience; with specific attention to the way the natural environment and seasonal change has a relationship with the work. This book is comprised of 5 chapters that sum up the structure of the thesis investigation. Chapter 02: Literature Review aims to provide a foundational knowledge of the body’s role in perception and multi-sensory experiences, the role of tactility as well as atmosphere in architecture, and ways that color and textiles affect or relate to architectural spaces and experiences. The bulk on the thesis content resides in Chapter 03: Design Research. This chapter strives to
Chapter 01 | Introduction
represent and explain the design process of this thesis. It contains three overarching testing methods – Color Study, Tactility, and Form Finding – which include various testing stages within each section. This information gives the reader a deep dive into the most crucial part of the thesis process. The Design Research chapter is followed by Chapter 04: Outcomes. This chapter invites a look into the final outcome of the design work as presented at the final thesis review on April 19, 2022. This content doesn’t represent the final outcome of the research as a whole but the final representation of where the research stands at this point, as there is potential to further develop this thesis in the future.
The final chapter in this book, Chapter 5: Outcomes, focuses on the conversation and feedback given at the final critique on April 19,2022. In summary, the relationship of multi sensory experience, tactility, perception and atmosphere in our everyday experience of urban space is made evident through the research presented in this thesis. Testing the boundaries between art, architecture, and individual experience, this thesis explores various relationships of form, color, light, seasonal effects and texture in order to create spaces that transform urban mundane into a transcending multisensory experience.
9
Literature Review
10
Literature Review
02
11
Literature Review
Introduction
When researching the effects that the application of textiles in urban space has on the individual, an understanding of the role of our bodies in our perceptual experience of space is important. This idea of perception ties closely to the significance of the haptic sensory realm. By engaging our senses, we can create architectural works that intend to transcend our ordinary experience through the body. Another component of understanding the way the body experiences the environment is the way we understand and react to certain atmospheres. Atmosphere, as used in spatial design, refers to the sensorial qualities that a space emits. The way we understand atmospheres can be influenced by a number of things, one being the
12
application of color within a space. This Literature Review will inquire into the role of color in our perceptual experiences within architectural atmospheres. Additionally, there is an exploration of the way color can be implemented within different mediums, such as textiles, in space to create an effective atmosphere. The study and use of textiles as architectural space in the natural environment will serve as the main method of which these complex ideas are tested.
Chapter 02 | Literature Review
The Body & Multisensory Experience
The body is at the core of our experiential world. There is a constant relationship with our body and the environment. Juhani Pallasmaa, a Finnish architect and professor who focuses on phenomenology, references Maurice Merleau-Ponty’s philosophy in his text The Eyes of Skin: Architecture and the Senses regarding the body and experience. Merleau Ponty claims that the human body exists as the center of the experiential world through our embodied experience of our environment. The world exists through our experiences.1 This
statement identifies the significance of our environment to the way we exist as beings in space. This relationship constantly redefines itself to allow for a ‘continuous existential experience’ within our everyday lives.2 This idea of embodiment and intuitive experience invites conversation about perception and our senses. The way we perceive space through the body is an integral part of how we understand the environment around us. Navigating and understanding space through tactility, or the sense of touch, is one example of an embodied sensory experience. Pallasmaa
1
2
Juhani Pallasmaa, The Eyes of the Skin: Architecture and the Senses (Chichester; Hoboken, NJ: Wiley-Academy : John Wiley & Sons, 2012), 40.
Pallasmaa, The Eyes of the Skin, 40.
13
identifies the sense of touch as the “unconscious of vision”. He explains that our eyes understand the shapes and form of our environment and our unconscious tactile senses determine how we feel about a space or experience.3 In this way he connects our optical sensory experience to the tactile sensory experience, identifying that they work together to create a complete understanding and embodiment of space within our mind and body. Hapticity, defined as the sensory integration of bodily percepts, holds a key role in the architectural experience.4 Hapticity is fully engaged
with the built environment at large and transforms the way we see the world. Pallasmaa speaks to this idea of hapticity and multisensory experience in a general sense looking at ways we remember things through our body as well as the nervous system and brain. Through this lens as presented by Pallasmaa, the body is then projected onto the world as a direct result of our perceptual and haptic experiences.5 In contrast, Henry Francis Mallgrave discusses multisensory experience and the body in a more focused and intimate way. In his text, Architecture and Embodiment: The Implications of the New Sciences and Humanities for
3
5
4
Pallasmaa, The Eyes of the Skin, 42. Pallasmaa, The Eyes of the Skin, 10.
14
Pallasmaa, The Eyes of the Skin, 44.
Chapter 02 | Literature Review
Design, Mallgrave claims that the world is reflected in our bodies. This idea allows us to think deeper about the role that the senses play in regards to our perceptual experience of space. Mallgrave discusses ideas of texture and material theory that pertain to this notion of our haptic senses. Using art as a reference, he identifies the way that our whole body is involved when we experience a painting, a sculpture, different applications of textile arts and any of the many other means of visual representation in the design world.6
This way of understanding the body’s role and relationship with art, architecture and the environment connects to the different effects that color and patterns, in addition to texture and materiality, have on our experience of space. Mallgrave speaks of this effect, not only being one of the eyes, but also one that has deeper physical effects that can even appear to be spiritual in nature.7 This spiritual effect he talks about connects to the way that space and certain colors or applications of textiles and other materials in architecture evoke certain emotions and feelings when we
6
7
Harry Francis Mallgrave, Architecture and Embodiment: The Implications of the New Sciences and Humanities for Design (New York, NY. Routledge, 2013), 128.
Mallgrave, Architecture and Embodiment, 129.
15
perceive them. This idea links his example of viewing art as a full body experience with that of experiencing architecture. Architecture becomes a spatial creation through the different uses and applications of sensory elements that fully engage the body.8 This spatial curation is relevant and effective on many scales, whether it’s that of a small artwork in a museum or a larger installation work, and even to as large of a scale as an entire building. Pallasmaa speaks about architecture and spatial curation in the way that it places us in a “continuum of change” in relation to culture and time. The idea of a memorable spatial encounter, similar
to that which we experience in a museum when viewing a work of art as Mallgrave alludes to, is one that can exist as a moment in time. It represents a piece of culture which is significant to the way that we shape multisensorial experiences in architectural space. Pallasmaa furthers this idea when he states that memorable architecture effectively fuses space, matter, and time to create an embodied experience.9 This idea of an embodied experience is exactly what Mallgrave is speaking to when he discusses the body and its relation to the effects of art and architecture. Acknowledging the complex relationship between the body and
8
9
Mallgrave, Architecture and Embodiment, 130.
16
Pallasmaa, The Eyes of the Skin, 72.
Chapter 02 | Literature Review
space allows for us to begin to understand certain aspects of the human condition. Pallasmaa understands this in relation to our embodied spatial experience, as supporting the idea that architecture exists as a mediator between us and the world10. The way we navigate this will allow for a memorable and fully embodied worldly experience.
This idea of embodiment that Pallasmaa and Mallgrave speak of brings up the significance of touch and perception in the way we understand our embodied existence. These
sensory responses tend to be unconscious in most instances. Multisensory experiences are driven by this unconscious or peripheral perception of space, which enhances the overall spatial awareness of our lived environment. In simple terms, to introduce and understand the role of perception, Merleau-Ponty states in his text Phenomenology of Perception, that the theory of the body is a theory of perception.11 They exist in unison; perception and the body are intrinsically linked. We perceive the world through the body with all of our various senses. He references this relationship of the circumstance of
10
11
The Significance of Touch & Perception
Pallasmaa, The Eyes of the Skin, 72.
Maurice Merleau-Ponty, and Donald A. Landes. Phenomenology of Perception (New York: Routledge, 2012), 209.
17
perception and the body in saying that the body and the object of which is being perceived exist as a collection of lived associations.12 Merleau-Ponty continues to claim that the theory of the body is unconditionally a theory of perception. Through rediscovering this contact with the body and the world we discover a better sense of self, one that reveals the body as the subject of perception.13 The body is at the core of our experiential world at which hapticity fully engages our perception and begins to transform the way we are in relationship to the built environment at large.
Pallasmaa speaks of this topic of perception in reference to the senses in his book Space, Place, and Architecture: Peripheral Perception in Existential Experience, stating that all of our senses are actually an extension of and have a connection with our sense of touch.14 All of our senses have a relationship with tactility. Ephemeral or spiritual experiences within space tend to have some sense of tactility to them which enhances the atmospheric sensation within our being. Additionally, our visual perceptions are also intertwined with the haptic realm. Certain visual cues
12
14
Merleau-Ponty, and Landes, Phenomenology of Perception, 210. 13
Merleau-Ponty, and Landes, Phenomenology of Perception, 213
18
Juhani Pallasmaa, Space, Place, and Atmosphere: Peripheral Perception in Existential Experience (University of Helsinki, 2014), 34.
Chapter 02 | Literature Review
may trigger memories that we associate with a specific tactile response or feeling depending on the individual. In this way, these multisensory environmental experiences become embedded in our bodies and minds. Pallasmaa speaks of these types of embodied sensations as “thick atmospheres”,15something that almost seems tangible because of the intensity of the sensation which was induced by a memory. Mallgrave further defines this instance as “embodied simulation”. This involves mirror neurons in our brains that simulate a response based on the perceived experience.16 For
example, if you hear something such as music from a specific instrument being played, your brain activity acts in the same way that it would if you were playing the instrument yourself. This is similar to the way that we view architecture. According to Mallgrave, when we view certain materials there is activation in our somatosensory cortex that is similar to when we touch that very material.17 This references our need for a tactile understanding of our perceptual space. The way we experience and understand architectural space is based on activations within the brain, triggered by our memory of certain components
15
17
16
Pallasmaa, Space, Place, and Atmosphere, 39.
Harry Francis Mallgrave, “Cognition In The Flesh ... The Human In Design,” (2014):83-84.
Mallgrave, “Cognition In The Flesh ... The Human In Design,” 83-84.
19
that make up the space, as well as our architect's job to create architecture tactile inclination when perceiving that enhances our perception to then space. create atmospheric spaces in order to Our more unconscious or provide transformative experiences to peripheral perceptions further our users. multisensory experience. Straying beyond just the visual experience that Atmosphere and Architecture we would consciously understand to Atmosphere is typically be true when encountering a building defined as the characteristics of air or work of fine art. Pallasmaa speaks of and space, however, it can also be this peripheral perception as one that defined as something that acts as a involves our body’s movement and multisensory language that can evoke spatial awareness.18 The way we memory.19 Atmosphere has expansive understand this multisensory meanings which transcend the typical experience can reveal the way that understanding of it being related to architecture guides the inhabitants of the air, and has a greater connection to the built environment. It’s the it being a feeling created through 18
20
Pallasmaa, Space, Place, and Atmosphere, 39.
19
Matthew Gandy, “Urban Atmospheres.” Cultural Geographies 24, no. 3 (2017): 354.
Chapter 02 | Literature Review
different applications of art and space in the built environment. This expansion of the meaning allows for this idea of diverse sensory phenomena to come into play in regards to the existence and experience of atmospheric space. The word atmosphere refers to the sensory realm of a human on an individual level and extends to that of multiple individuals.20 It is through this multisensory experience that we can understand space and make judgments that are based on the utilization of senses that go beyond just the base five senses; this is in agreement with Merleau-Ponty’s ideas
as mentioned earlier. Pallasmaa expands on this when identifying the specific ‘other’ senses which take into account our balance, orientation, scale, as well as things like motion and illumination.21 All of these ways of understanding help to determine the spirit of a place. Perceiving atmospheres relies heavily on the way our unconscious mind and peripheral perception guides us in our everyday movements and actions.22 Because of this, we understand the atmosphere of a space before we actually understand specifics about certain elements that make up the space. This is inherent as
20
22
21
Matthew Gandy, “Urban Atmospheres”, 355.
Pallasmaa, Space, Place, and Atmosphere, 38.
Pallasmaa, Space, Place, and Atmosphere, 19.
21
Figure 01a. Side view of wooden vertical poles in 1939 Villa Mairea, Finland by Alvar Aalto, from Erudition Magazine, accessed December 4, 2021. https://www.eruditionmag.com/home/alvar-aaltos-villa-mairea-the-paradox-ofuniversalism-and-regionalism
our senses are constantly translating different conditions of our environment before we may be able to register and understand them intellectually. This understanding is also linked to our emotional response to stimuli as further discussed by Mallgrave in his text Architecture and Embodiment: The Implications of the New Sciences and Humanities for Design. This topic of atmospheres and emotion is discussed by Matthew Gandy, geographer and urbanist, in his Cultural Geographies article titled Urban Atmospheres. He covers the overall topic of phenomenology and architectural atmospheres, but 23
22
Matthew Gandy, “Urban Atmospheres”, 357.
specifically speaks of ‘affective atmospheres’. Affective atmospheres as described by Gandy, relates to the way spaces invoke specific moods and emotions within an individual.23 This is similar to the way Pallasmaa speaks of our emotional response to environmental stimuli. He continues to address how these emotive atmospheres enhance the ways we experience the world. A good example of an atmospheric architectural space is Alvar Aalto’s Villa Mairea (see figure 01a). The atmospheric qualities of this space work with your memory and perception in order to create the illusion of walking through the woods. The direct and peripheral visual
Chapter 02 | Literature Review
language of this architecture works to build up this atmospheric narrative. The nature of the structure and details trigger our memory of natural spaces, as identified in Figure 01b. Our minds associate these memories with certain feelings and opinions. When using our peripheral vision in conjunction with our multisensory methods of understanding space we become fully enveloped in atmospheric spaces.24 Just as this applies to the experience of Villa Mairea, as stated by Pallasmaa, it’s also relevant in the case of the effects that the essence of an impressionist or abstract expressionist painting can achieve when perceived by an individual.25 As such, this
experience is not only one that is provoked by architecture but other art forms as well.
24
25
Pallasmaa, Space, Place, and Atmosphere, 38.
Figure 01a.
Pallasmaa, Space, Place, and Atmosphere, 38.
23
Figure 01b. The long vertical wooden members in this space create an atmosphere similar to that of the forest. The various wooden pieces dispersed within the space trigger the memory of moving through a dense forest, allowing for an effective atmosphere that connects the interior with the natural world. Side view of wooden vertical poles in 1939 Villa Mairea, Finland by Alvar Aalto, (Samantha Riback CC BY) adapted from Erudition Magazine, accessed December 4, 2021. https://www.eruditionmag.com/home/alvar-aaltos-villa-mairea-the-paradox-of-universalism-and-regionalism
Figure 01b.
As investigated by Gandy, a synesthetic experience invoked by the curation of light, sound and air within built space allows for affective
atmospheres to exist within the urban environment. It creates a multisensory language, allowing these elements to transform our perceptual experiences. Gandy identifies atmospheres as without surfaces, something that has no determined dimension.26 Therefore, the atmosphere has an ephemeral existence within the urban environment. Gandy also identifies a heavy connection to soundscapes and the “spatial porosity” of the urban atmosphere27. The urban environment seems to have a dynamic atmosphere; one that stands out from that of a simple rural neighborhood. It allows for more opportunity in terms of
26
27
Gandy, “Urban Atmospheres,” 358.
24
Matthew Gandy, “Urban Atmospheres.” Cultural Geographies 24, no. 3 (2017): 358.
Chapter 02 | Literature Review
amplifying the atmospheric qualities cityscape, as claimed by Gandy.29 All and effects. A more recognizable way of these elements– light, sound, and of creating an atmosphere in space is air– that contribute to the existence of with the power of light when observed “affective atmospheres” are a part of a in relationship with architectural “new phenomenology” which places a components. This relationship of light significance on the synesthetic and architecture has a wide range of experience of space particularly in the sensory experiences associated with urban realm.30 it.28 When architecture and natural light are designed in conjunction with Color In Architecture each other, it invites a symbolic and Color is an essential part of our perceptually stimulating experience to natural and manmade environments.31 the inhabitant. As true in any other As argued by Ahmed Hosney Radwan, concentration within architecture, an architecture and urban design light is an integral part of the sensory professor at Helwan University, the experience of the contemporary urban environment and colors within it are 28 29 30
Gandy, “Urban Atmospheres,” 365. Gandy, “Urban Atmospheres,” 368. Gandy, “Urban Atmospheres,” 369.
31
Ahmed Radwan and Helwan University. “Color in Architecture Is It Just an Aesthetic Value or a True Human Need?” International Journal of Engineering Research And 04, no. 12: 523.
25
Figure 02a. Exterior view of mosaic facade in 2018 the Temple Mount Mosque, Jerusalem, Israel by Raja ibn Haywa and Yazid ibn Salam, from Unsplash, accessed December 4, 2021, https://unsplash.com/photos/RfDlcSPqI-4
perceived on an objective and subjective basis. Our experience becomes a perceptual judgement process.32 We understand our perceived environment through the judgments which are determined by our reaction to objects in space. Radwan claims our reaction to color has a mental and physiological impact on us. It alludes to sensation within the body.33 This idea supports Pallasmaa’s claim about the atmospheric and multisensory effects of which the essence of an
impressionist or abstract expressionist painting conveys.34 Works of art and their applications of color have a relationship to our perceptual sensations. Radwan also supports this when stating that “color is a tangible recognition”, implying that its impacts are associated with synesthesia.35 There are studies that have shown that the human/environment response to the architectural environment is in view of the “tactile impression of color in space” according to Radwan.36 In this way, there is a communication
32
35
Radwan, “Color in Architecture Is It Just an Aesthetic Value or a True Human Need?”, 523.
Radwan, “Color in Architecture Is It Just an Aesthetic Value or a True Human Need?”, 523.
Radwan, “Color in Architecture Is It Just an Aesthetic Value or a True Human Need?”, 523.
Ahmed Radwan and Helwan University. “Color in Architecture Is It Just an Aesthetic Value or a True Human Need?” International Journal of Engineering Research And 04, no. 12: 523.
33 34
Juhani Pallasmaa, Space, Place, and Atmosphere: Peripheral Perception in Existential Experience (University of Helsinki, 2014), 38.
26
36
Chapter 02 | Literature Review
Figure 02a.
between mind and body that initiates when we are perceiving these applications of color in our environment.37 When we experience color, we are having a visual sensory response to light. Radwan stresses the importance for the tangible qualities of light and color to be experienced in our architectural environments.38 The application of color in space can induce feelings of joy or warmth within our bodies.39 This makes it a crucial component of the way we perceive and make judgments of designed environments.
Radwan claims that “color stands as an expressive component in
37
39
Radwan, “Color in Architecture Is It Just an Aesthetic Value or a True Human Need?”, 526.
38
Radwan, “Color in Architecture Is It Just an Aesthetic Value or a True Human Need?”, 524.
Radwan, “Color in Architecture Is It Just an Aesthetic Value or a True Human Need?”, 524.
27
Figure 02b. Exterior view of mosaic facade in 2018 the Temple Mount Mosque, Jerusalem, Israel by Raja ibn Haywa and Yazid ibn Salam, (Samantha Riback CC BY) adapted from Unsplash, accessed December 4, 2021, https://unsplash.com/ photos/RfDlcSPqI-4
Figure 02b.
architectural design.”40 It can bring harmony to a space or change an individual's state of mind depending on their reaction and perception of the space. A significant example of an expressive use of color in architecture is seen in that of the mosque and its use of mosaic glazed tiles(see Figure 02a). Donald N. Wilber, an American author, discussed this application in his article The Role of Color in Architecture in regards to the vibrant and expressive colors as being an essential part of the architecture as a whole.41 Wilber continues to discuss the way that color allows for the emphasis of verticality or horizontality
in a built work, as well as the location of apertures within the form of a built
40
41
Radwan, “Color in Architecture Is It Just an Aesthetic Value or a True Human Need?”, 524525.
28
Donald N. Wilber, “The Role of Color in Architecture.” Journal of the American Society of Architectural Historians 2, no. 1 (1942): 21.
Chapter 02 | Literature Review
space.42 As shown in Figure 02b, the tiles and use of color frame and define larger geometries within the facade, creating a sense of hierarchy. In addition, this change in color and pattern also begin to define apertures and setbacks within the facade which add another layer of complexity and dimension to the architecture. These features influence our perception of the built work as a whole. This application identifies color as having significance beyond decoration which is similar to Radwan’s thoughts on the goals of color in design as surpassing
the basic aesthetic and decorative intention.43 In Radwan’s text, he mentions Antoni Gaudi’s ideas of color being fundamental to architectural design whether it be in regards to interior or exterior spaces.44 Gaudi supports the use of many different hues in architecture that extend beyond the ordinary. There can be positive reactions and feelings when designers push past the neutral color palette that is typically used according to Radwan. He claims it will “change the visual progress of the city.”45 This is
42
44
Wilber, “The Role of Color in Architecture.” Journal of the American Society of Architectural Historians 2, no. 1 (1942): 21. 43
Radwan, “Color in Architecture Is It Just an Aesthetic Value or a True Human Need?”, 523.
Radwan, “Color in Architecture Is It Just an Aesthetic Value or a True Human Need?”, 529.
45
Radwan, “Color in Architecture Is It Just an Aesthetic Value or a True Human Need?”, 530.
29
suggesting a type of urban awareness that can be revealed through the promotion of color in urban space. Radwan continues to propose this idea in the urban context by discussing the sense of euphoria and joy that can come from coloring various parts of the city fabric.46 This takes a step toward enhancing street life in the urban context. Adding color in the urban environment not only juxtaposes the palette of the existing architecture, but implements small moments of joy for those who pass by or move through these colored spaces.
An example of this would be coloring the streets by painting patterns on circulation routes (city steps etc.). This can be compared to an informal application, such as when you see a child’s chalk artwork on the sidewalk, or murals painted on buildings as well as other implementations of street art in urban space. Color implemented in our environment works to fulfill needs of the human that contribute to our sense of being in the urban cityscape.47 Wilber seconds this notion in claiming that “color is a vital part of all aspects of modern life.”48
46
47
Ahmed Radwan and Helwan University. “Color in Architecture Is It Just an Aesthetic Value or a True Human Need?” International Journal of Engineering Research And 04, no. 12: 532.
30
Radwan, “Color in Architecture Is It Just an Aesthetic Value or a True Human Need?”, 532.
48
Wilber, “The Role of Color in Architecture.” Journal of the American Society of Architectural Historians 2, no. 1 (1942): 18.
Chapter 02 | Literature Review
Textiles In Architectural Space
Anni Albers, a textile artist and printmaker known for her education at the Bauhaus, speaks of the process of weaving in relation to architecture in her text, “The Pliable Plane; Textiles in Architecture.” She identifies weaving as a ‘process of structural 49 organization.’ Albers then compares the process of weaving to that of building, suggesting that the two processes are similar despite their vast difference in scale. According to Albers, they both exist as a whole made up of different parts that still keep their identity.50 The idea of structural principles of a building being compared to that of a textile
piece defines a new connection between the architect and the weaver. The scale is different, but they share similar properties and methods of design that follow certain patterns in order to achieve the desired result. Similarly, Brenda Danilowitz, art historian and author, claims in her text: “Anni Albers (1899–1994) Constructing Textiles,” that the act of weaving and its relationship to a process of construction should not be lost, as it is a part of the creative process and should continue in the
49
50
Anni Albers, “The Pliable Plane; Textiles in Architecture.” Perspecta 4 (1957): 36.
Albers, “The Pliable Plane; Textiles in Architecture.” Perspecta 4 (1957): 36.
31
Figure 03. The value of this work is its ability to alter our perception of space with the use of idiosyncratic forms. Side view of installation in 2016 the Invisible Borders Installation, Milan by MAD Architects, (Samantha Riback CC BY) adapted from DesignBoom, accessed 15 October 2021, https://www.designboom.com/design/mad-architects-invisibleborder-milan-design-week-interni-2016/
invention of new applications of textiles.51 In regards to the qualities of textiles, Albers refers to fabrics and textiles as acting as a “secondary skin”.52 She sees them as being similar to that which provides shelter, only with textiles it’s something that can exist as nomadic, in contrast to the rootedness of a building in regards to place. In addition to this topic of textiles being the secondary layer of skin, Albers also suggests that the enclosure of walls acts as a third skin or ‘covering’ which allows for another
layer of habitation.53 This confirms the idea of textiles and architectural space having a relationship with one another. Textiles in different applications become an essential piece of architecture, a counterpart to walls in the built environment. Investigating further into this relationship, textiles do have architectural qualities, as mentioned by Albers, such as various levels of flexibility, pliability, and performance depending on its weight.54 All are
51
53
Brenda Danilowitz, “Anni Albers (1899–1994) Constructing Textiles,” in Art Historians 1910– 1980, 23.
52
Anni Albers, “The Pliable Plane; Textiles in Architecture.” Perspecta 4 (1957): 36.
32
Albers, “The Pliable Plane; Textiles in Architecture.” Perspecta 4 (1957): 40.
54
Albers, “The Pliable Plane; Textiles in Architecture.” Perspecta 4 (1957): 36.
Chapter 02 | Literature Review
relevant considerations when trying to understand a material for architectural use. Albers also identifies the invisible qualities of fabrics and textiles, such as being water repellant, fast drying, and mildew proof as well as other significant attributes.55 All of these contribute to the acceleration of progress within applications of textiles in the built environment. Danilowitz speaks of textile qualities in regards to newly developed textiles. The qualities include: the ability to repel water, to resist wrinkles, or to appear to have fluorescent attributes and effects.56 An example of these qualities
in an installation application is shown in figure 03. These developments within the textile world are significant to recognize their applications within an architectural context. Danilowitz also makes a point in her text that even the traditional fabrics begin to take on newly developed properties that allow them to transform into something
55
56
Albers, “The Pliable Plane; Textiles in Architecture.” Perspecta 4 (1957): 39.
Figure 03.
Brenda Danilowitz, “Anni Albers (1899–1994) Constructing Textiles,” in Art Historians 1910– 1980, 22.
33
Figure 04. The organic and light shape of the sculpture allow for the individual’s perception of the space to be ever changing, inviting the viewer to engage with and move through the space in order to experience a fully embodied sensory experience. Central view of the GaiaMotherTree sculpture in 2018, Zurich by Ernesto Neto, (Samantha Riback CC BY) adapted from Jon C. Cordova, accessed November 19, 2021, https://joncordova.ch/2018/07/27/ernesto-neto-gaiamother-tree/
Figure 04.
new.57(see figure 04) It is important for there to be a collaboration between the industry within textile construction and the handweavers of the craft in order to allow for consistent progress in textile work today.
57
Danilowitz, “Anni Albers (1899–1994) Constructing Textile”, 22.
34
The ‘process of forming’ within the textile practice is extremely significant according to Danilowitz. She claims that the process of weaving is disrupted and ineffective when the use of machines comes into play.58 Weaving textiles is an intimate process that allows new discoveries to be made throughout the process that may allow the work to adapt and change, as well as invite a certain amount of spontaneity. This is vital to the authenticity of textiles and the use of machines may counteract the spur-ofthe-moment nature of textile work. It is important for textile craft and its
58
Danilowitz, “Anni Albers (1899–1994) Constructing Textiles”, 23.
Chapter 02 | Literature Review
modern industry to recognize their within the architectural practice; tying relationship to one another.59 the textile world to the world of These two methods should not oppose perception in architecture. each other, but should come together to transform and invent new methods Conclusion As a designer, thinking about and applications of the textile works. The construction effects as mentioned the urban cityscape, each of the by Danilowitz can create new fabrics, components that were previously body, tactility, ones that are transformed by chemical discussed–the and structural treatments. These allow perception, atmosphere, color and for effects such as fluorescence and materiality– all have a key role in our sound absorption as well as allowing design decisions for contemporary the material to change its quality to urban environments. In order to take on new form and meaning.60 One continue to make progress within our example would be transforming from a lived urban experience, these topics soft texture to a stiff texture. These are should be understood in an qualities that appear as significant architectural context and fully 59
Danilowitz, “Anni Albers (1899–1994) Constructing Textiles”, 26.
60
Danilowitz, “Anni Albers (1899–1994) Constructing Textiles”, 26.
35
integrated into the discipline. This may result in works that exist as a juxtaposition of the existing urban typologies within architecture. Will the stimulation of our perception in relation to the haptic environment allow us to transcend our current mundane urban existence?
36
Chapter 02 | Literature Review
37
Figure 01. Image of textile test 1.0 and 2.0 off loom.
Design Research
48
Chapter 03 | Design Research
03
All images in this chapter by Samantha Riback CC BY, unless otherwise noted.
39
Figure 02. Concept skecthes based off of work inspired by Janet Echelman. Figure 03. Concept models exploring atmospheric forms with tulle.
Design Research
Introduction The design making process consists
The second most significant criteria
of a number of different testing
for this design research is that the
methods
multiple
end result must maintain lightness
mediums at different scales. These
and atmospheric qualities that allow
modes of making include a color
for the intervention to transform our
study through the creation of relief
understanding of the space that we
paintings, a tactility study through the
perceive between the built urban fabric
weaving of textiles, and form finding
and the sky. This relationship fosters the
studies utilizing different materials
connection of the textiles with natural
at various scales. This process works
phenomena, which is significant for
toward achieving the most significant
the behavior and evolution of the
criteria for this thesis: the ability
intervention overtime. Additionally,
to invoke physical interaction in
an application of color as well as
conjunction
varying degrees of material qualities
that
Figure 02.
40
with
utilize
visual
tactility.
Chapter 03 | Design Research
Summer Making is necessary for this investigation.
As
This will be achieved with the use of
models and sketches were created
different materials within the overall
as a reflection of Janet Echelman’s
woven textile which is studied at
work as it was an initial inspiration
multiple scales up to the 1:1 material
for this research. Her works achieve
application. The result should exist
an ephemeral atmospheric quality
as a part of the existing urban fabric
while also juxtaposing the typical
while
form of the urban environment. As
simultaneously
juxtaposing
the traditional site characteristics.
initial
research,
reinterpreted
an inquiry, these models
compare
the way that Echelman’s pieces sit high in the sky above the street scape and how a design such as hers could come to meet the street and become a part of the urban condition.
Figure 03.
41
Figures 04-07. Acrylic relief painitng studies.
Test 01: Color Study Painting / Relief Studies This testing
phase involved the
Study 1.0
creation of a series of 8in x 8in
Figure 04.
relief acrylic paintings. These works explored different color relationships and ways of layering throughout each piece. The tests shown in figures 04 & 05 focused on bright orange and white to achieve clear contrast in order to represent a woven outcome. They act as an initial starting point to understanding the way color can be understood in a way that its application can be translated into the
Study 2.0
creation of spaces, layering on multiple
Figure 05.
levels which translates to movement of people within space as explored further on in
this
exploration.
The use of relief in these works, as introduced in figure 05, proved to be a success. Figure 06 & 07 continued the
42
Chapter 03 | Design Research
use of vibrant color with the addition of this
added relief with various
Study 3.0 Figure 06.
strings. This addition alludes to the following tests which involve textures with different materiality and tactility. The quick nature of production of these tests invites the opportunity for more iterations to be done with variation in color range to further investigate lively colors that provoke excitement and wonder in individuals. Materials used: - Acrylic paint paper
Study 4.0 Figure 07.
- Acrylic paint - Burlap - Masonry string - Jute twine
43
Figures 08-011. Base warp configurations made with jute twine or yarn. Each test was used as a base throughout the process of textile production in testing phase 02.
Test 02: Tactility Loom Textiles The tactility tests utilized various
were used for the textiles produced
textile materials in order to compose a
later in this testing phase. These
series of woven compositions using a
pieces are made to be studied in terms
handmade 12in x 14in pin loom. Each
of the interaction with light, wind and
one served as an exploration of the craft
ways they can be tensioned to take
of weaving as well as a test of color &
on new form in space as well as their
material application. Figures 08 & 09
relationship to a structural language.
depict warp strand configurations that Figure 08.
44
Figure 09.
Chapter 03 | Design Research
Textile 0.0
Figure 010.
The yarn test was the first textile produced on the pin loom. This test acted as a way to form an understanding of how to use the tool. As pictured in figure 011, this initial test used a simple weave pattern to produce textile 0.0. The weaving was done with two different colored strands of yarn to accomplish a denser
Figure 011.
base weave and visual variation (see figure 010). This test utilized every pin on the loom, allowing the textile to fill the entire frame. The following tests in this phase resulted in not utilizing the entire loom. Instead, they allowed for the warp or ‘structure’ strands to be revealed. This was more efficient for further form testing with the textiles.
45
Figure 012. Analysis image of textile 1.0. Figure 013. Textile 1.0.
Textile 1.0
Jute Twine, Cord Rope, Masonry String
The intentions of this first textile test
as well as use of different materials,
were to experiment with different
creating a texture variation throughout
weaving and layering techniques,
the piece. This combination of small
including the traditional plain weave
tests in one work proved to be a success.
as well as the twill weave. This layering applies to the application of color
Figure 012.
Jute Twine Warp
46
Twill Weave
Plain Weave
Masonry String
Cord Rope Masonry String
Chapter 03 | Design Research
47
Figure 014. Analysis image of textile 2.0. Figure 015. Textile 2.0.
Textile 2.0
Jute Twine, Cord Rope, Masonry String
This textile test, similar to textile 1.0,
for the textile. The piece shows a
focused on using various materials
clear rhythm with the application of
with twill & plain weave techniques.
different materials which is valuable
The test involved the addition of a
when thinking of the work as a
different warm color alongside the
scaled up piece at a 1:1 scale with a
neutral palette which acts as a base
consistent
rhythmic
composition.
Figure 014.
Jute Twine Warp
48
Twill Weave
Plain Weave
Cord Rope
Masonry String
Chapter 03 | Design Research
49
Figure 016. Analysis image of textile 3.0. Figure 017. Textile 3.0.
Textile 3.0
Cord Rope, Masonry String
Test 3.0 works with the implementation
& invites a spatial exploration. The
of apertures within the weave. This
use of a neutral base is implemented
allows for apparent access for light
with more intentional applications
to move through with transparency
of color in the weave pattern. This
for clear visual connections through
test will serve as a leading influence
the piece. The work is a success as it
on
further
design
iterations.
allows for the relationship with light Figure 016.
Cord Rope Warp
Plain Weave Cord Rope
50
Masonry String
Chapter 03 | Design Research
51
Figure 018. Analysis image of textile 4.0. Figure 019. Textile 4.0.
Textile 4.0
Cord Rope, Masonry String
This test used a thicker material as
to twill throughout the work. The
the majority of the weft strands in the
abundance of thicker material may be
piece. The implementation of color still
too heavy for the textile piece in order
abuts the apertures as done in textile
for it to fulfill the criteria of maintaining
3.0. This weave tested out alternation
lightness and ephemeral qualities.
of weft patterns from the plain weave
Figure 018.
Cord Rope Warp
52
Plain Weave
Alternating Plain Weave
Masonry String
& Twill Weave Cord Rope
Chapter 03 | Design Research
53
Figures 020-022. Burlap used for material form finding and light & shadow study.
Test 03: Form Finding Introduction The form finding tests allow for ways
of how an individual might encounter
to explore the textiles in 3d space.
the textiles in space as well as
The tests take on varying scales,
relationships with light and shadow
from smaller scales that involve
which produce atmospheric qualities
the woven textile pieces that were
(see figures 020-022). Each form
created during the tactility tests, to
test studied differing degrees of
a larger scale involving a mock up
density within the materials used.
test with 1:1 materials that would
This also was explored in the overall
be used on site (see Chapter 04).
density of the finished woven piece in the case of each textile produced
The outcomes understood by this
in
the
tactility
testing
phase.
testing method allow the exploration Figure 020.
Understanding
the
human
scale
with the form tests was crucial as it allowed for a better understanding of how it could be experienced in urban space. The human figure is a significant part of this investigation, so the inclusion of a scale figure was implemented throughout each evolution of the form finding phase.
54
Chapter 03 | Design Research
Figure 021.
Figure 022.
55
Figures 023, 025-026. Burlap form tests in 2ftx6ft wooden frame.
Form 1.0 The
initial
accomplished
form
tests
through
were
of a textile in space and the ways
utilizing
it can be transformed when seen
sheets of burlap to efficiently mimic
from
the qualities of a woven textile at a
When tensioned in different areas
larger scale in space. This form test
or manipulated in various places
Figure 023.
different
vantage
points.
within the overall plane of material, the textile began to take on a new meaning. This quick study opened up a larger investigation that continued to gain momentum in design discoveries through the later process of using hand woven textiles using a similar ways of tensioning for form finding.
Figure 024.
was executed within a 2ft by 6 ft cube frame, which proved to be a helpful visual tool for this design test. This testing assists in the understanding 56
Chapter 03 | Design Research
Figure 025.
Figure 026.
Figure 027.
Figures 024 & 027. Collage work depicting the burlap form study in an urban setting; Giving a sense of scale and program to the space created by the form.
57
Figure 028. Photo of form test 2.0 with textile 3.0. Figure 029. Photo of form test 2.0 with textile 3.0. Figure 030. Textile 3.0 tensioned in U-shape frame for form test 2.0.
Form 2.0 The next steps for design testing
for a sun and shadow analysis
scaled down slightly in order to work
that proved to be essential to this
faster with the help of using scale
testing phase.
figures as opposed to a huge jump
that light interacts with the textiles
to 1:1 scale. This test utilized a 12in
Observing the way
Figure 029.
x 12in U-shaped frame that housed the suspended textiles for each test. Form test 2.0 utilizes textile 3.0 for the u-frame testing method, as seen in figures 028-030. This method allowed Figure 028.
is a step toward understanding the way they would be experienced in actual urban space. The continued use of a scale figure allows an understanding of human scale in the perception of these design outcomes.
58
Chapter 03 | Design Research
59
Figure 031. Photo of form test 3.0 with textile 3.0. Figure 032. Photo of form test 3.0 with textile 3.0. Figure 033. Textile 3.0 tensioned in U-shape frame for form test 3.0.
Form 3.0 Following the initial u-frame test,
of introducing an overlapping of
textile 3.0 was used again but in a
textiles within one area – as further
different configuration for another
explored in the tests to follow. There
iteration. This time, the textile was
are significant spatial qualities that
Figure 031.
emerge when the textile overlaps itself when twisted (shown in figure 031 & 033), or when multiple textile planes interact by either intersecting (figure 034) or having other adjacencies. These relationships add to the density and visual tactility of the outcome. Figure 032.
tensioned in a rotated rhythm(see figure 031). The intention behind this was to create a more defined space. Allowing for shaded spaces as well as inviting the opportunity for occupation in various ways. This test initiated the exploration 60
Chapter 03 | Design Research
61
Figure 034. Spatial typology form test hybrid media image. Figure 034a. Shelter spatial typology form tests.
Form 3.0 – Analytique 2.0 The
idea
of
overlapping
Figure 034.
planes
is further studied in figure 034 – Analytique 2.0. These tests explore the ways the textiles could work as a shelter, boundary, or threshold in space. The scale figures allow the textiles to be viewed as they would at a human scale as well as a sense of the program with which the textiles promote in a public setting. Shelter The shelter typology acts as a create a clear space for programs, and a place of rest. The shelter typology was used where movement existed on site and where there were proposed moments of pause.
62
Shelter
covering that can provide shade,
Chapter 03 | Design Research
63
Figure 034. Spatial typology form test hybrid media image. Figure 034b. Boundary spatial typology form tests.
Form 3.0 – Analytique 2.0
Figure 034.
Boundary The boundary typology proved to have significant spatial characteristics for the application of textiles in space. The boundary acts as an obstruction, a guiding force, a plan to facilitate views, as well
as an easy way to
catch the attention of the commuter in order to invite tactile engagement. This typology is used further in this
thesis
design
the
urban
textile
the
movement
when
applications on
site. Boundary
frame
work
64
Chapter 03 | Design Research
65
Figure 034. Spatial typology form test hybrid media image. Figure 034c. Threshold spatial typology form tests.
Form 3.0 – Analytique 2.0
Figure 034.
Threshold The
threshold
typology
studied
in this form finding test creates a unique experience of moving through the textile, with qualities of both the shelter and boundary typologies
that
were
studied.
The threshold typology is further used in
this test
as
a place
of
transition within the site. A common place for this typology is at street crossings.
The threshold also may
site if there are multiple thresholds textiles intertwined such as at the
66
bottom
seen
of figure 034c.
Threshold
act as a way inhabit the textiles on
Chapter 03 | Design Research
67
Figure 035. Anaytique 1.0 – A multimedia collage image representing the conceptual language of weaving and layering in the context of a city grid.
68
Chapter 03 | Design Research
69
Figure 036. Urban city block diagram identifying street typologies as prospective locations for intervention.
Site Research
Urban Public Space The criteria of site selection for this design testing relies on the amount of pedestrians (commuters) in the area, the amount of pedestrian streetspace (wide sidewalks), as well as having ample amount of sunlight in order for light & shadow to have a significant relationship with the way the commuter perceives the textile intervention in urban space. For the site selection, there was an analysis of various street typologies (see figures 037-040). Each typology identified would be an area worth studying, however this investigation focused on one typology. Further research could explore different areas for the expansion of this intervention in various places in urban space.
70
Plaza / Intersection
Chapter 03 | Design Research
R e s i d e n t i a l L a n e w ay
71
Figure 037. Plaza street typology, showing where textile connections may exist. Aerial perspective drawing of Example by Global Street Design Guide, (Samantha Riback CC BY) adapted from Global Designing Cities, accessed 19, January, 2022, https://globaldesigningcities.org/publication/global-street-design-guide/streets/pedestrian-priority-spaces/ pedestrian-only-streets/example-2-10-m/ Figure 038. Residential laneway typology, showing where textile connections may exist. Aerial perspective drawing of Example 2: 10m by Global Street Design Guide, (Samantha Riback CC BY) adapted from Global Designing Cities, accessed 19, January, 2022, https://globaldesigningcities.org/publication/global-street-design-guide/streets/pedestrian-priorityspaces/laneways-and-alleys/example-2-10-m/
Urban Application
Street Typologies The
potential
areas
Figure 037. Plaza (intersection)
for
textile
interventions to be implemented are based on pedestrian traffic and access. A variety of open spaces and more hidden and discrete spaces, allow for an aspect of discovery as well as spectacle. The most suitable typology would be one with the most pedestrian movement and access that is in close proximity to public transit.
Figure 038. Residential Laneway Diagrams of prospective areas to secure textile intervention project within the urban fabric. Conditions exist in most cities as well as the prospective sites within Boston.
72
Chapter 03 | Design Research Figure 039. Pedestrian only street typology, showing where textile connections may exist. Aerial perspective drawing of Example 2: 10m by Global Street Design Guide, (Samantha Riback CC BY) adapted from Global Designing Cities, accessed 19, January, 2022, https://globaldesigningcities.org/publication/global-street-design-guide/streets/pedestrian-priorityspaces/pedestrian-plazas/example/ Figure 040. Commercial laneway typology, showing where textile connections may exist. Aerial perspective drawing of Example 1: 8m by Global Street Design Guide, (Samantha Riback CC BY) adapted from Global Designing Cities, accessed 19, January, 2022, https://globaldesigningcities.org/publication/global-street-design-guide/streets/pedestrian-priorityspaces/laneways-and-alleys/example-1-8-m/
Figure 039. Pedestrian Only Street
Plaza (intersection): Free standing in space Pedestrian Only Street: Secured on surrounding buildings, planters in the landscape, directly into the ground Residential Laneway: Secured on balconies and rooftops of surrounding buildings & street light posts Commercial Laneway: Secured on balconies and rooftops of surrounding buildings & various
Figure 040. Commercial Laneway
awnings
73
Figure 041. Location plan identifying the site with it’s greater context. Figure 042. Site sketch depicting the South East approach.
Site: Park Street
Plaza/Intersection at Park Street & Tremont Street The Park Street intersection is a heavily circulated area at multiple scales of movement, which includes: pedestrian, vehicular, and transit circulation. This makes Park Street an optimal site for the implementation of textiles, mapping of movement, and the engagement of the commuter. This site is a major hub for public transit which serves many of the commuters in Boston. Therefore, it is a perfect case study for this thesis investigation. Situated right next to the Boston Common
Figure 042.
74
right
in
the
heart
of
Figure 041.
Chapter 03 | Design Research
Boston, MA
Figure 043.
downtown Boston (see figure 041). This site is home to not only the passerby (commuter), but also a host of programs that come and go. As gathered on site, there are many vendors that frequent Park
Figures 043-045: Documentation of initial site observations including circulation, program usage, and surrounding context.
Street as well as other activists who utilize the center of the site as an open podium for public speaking.
Figure 044.
Figure 045.
75
Figures 046-048. Initial site sketches with human figures to understand scale and density of movement on site prior to the implementation of the intervention. Figure 049. Process hybrid section drawing depicting a first iteration site intervention model image collaged with scale figures and initial site sketch.
Site Findings
Park Street, Boston, MA
Figure 046.
Initial site sketches were done to gain an understanding of the site as a whole – including characteristics of slope, hardscape vs. softscape, and existing programs. The sketches include figures in order to gain a sense of the scale of the space as well as the relationship between the size of an individual in relation to the large scale of the urban context surrounding the site. Figure 047.
Figure 048.
76
Chapter 03 | Design Research
77
Figure 050. Site facade rhythm and scale analysis & documentation sketches. Figures 051-053. Physical model studies that explore the relationship of the scale of the urban context. Figure 054. Movement diagram showing the layering of circulation at various scales on the site.
Site Analysis
Park Street, Boston, MA The
site
an
model iterations as shown in figures
surrounding
051-053. These were used to analyze
buildings, ultimately leading to the
the site context in relation to its use
implementation of the “urban loom”.
as a ‘‘urban loom’ in order to create
After studying the rhythm in the
a base for the overall urban textile.
investigation
findings of
the
invited
building facades (see figure 050) and the changing scale of the building
The warp and weft within this “urban
heights, the use of different planes Site Findings
loom” is informed by the movement
Figure 050. Facade Documentation
on the site below. This is documented at multiple scales that all influence the commuter’s experience of the site. The
site movement diagram in
figure 054 maps out this activity depicting the pedestrian, vehicular, and transit circulation on the Park Street site. This information is then utilized for the design and color implementation of the urban scale textile intervention as informed by to create warp and weft strands emerged. This “urban loom” as a tool led to warp configuration physical 78
the results of the previous color study.
Various rhythmic languages identified in each facade Multiple scales present in the surrounding buildings
Chapter 03 | Design Research
Figure 051.
Figure 052.
Figure 053.
Figure 054.
79
Figure 055. Image of 1:1 material textile sample.
Outcomes
80
Chapter 04 | Outcomes
04
All images in this chapter by Samantha Riback CC BY, unless otherwise noted.
81
Figures 056-058. Photographs of the author during 2022 thesis defense, Boston, MA, (Samantha Riback CC BY) adapted from Devlin Kenny, accessed April 19, 2022.
Outcomes
Final Presentation
Figure 056.
The result of this thesis investigation was the creation of an ‘urban textile’ intervention (as seen in the physical models in figures 056-058) sited at Park Street, in Boston, MA. This site is a densely circulated area at multiple scales of movement – pedestrian, vehicular, and transit. The site context acts as a tool – the ‘urban loom’ for which creates the opportunity for the implementation of color within the weft of the weave to abstract & map movement, allowing for varying degrees of visual tactility.
82
Figure 057.
Figure 058.
Chapter 04 | Outcomes
83
Figure 059. Final crit presentation boards layout.
Tr a n s ce n d i ng t h e M u n d a n e :
Te x t i l e s, M o ve m e n t , a n d Ta c t i l i t y i n t h e Ur b a n E nv i ro n m e n t
1 : 1 M AT E R I A L S T U D Y
D e s i g n Te s t s :
TOOLS
1. Color Study
We experience our world through a multisensory lens. To fully understand this sensory experience requires us to engage with our environment. This is something that the urban commuter lacks as
This testing phase involves the creation of a series
they’re too caught up on their digital devices or promptly getting from point A to B. The implementation of textiles at a human scale in urban
2. Tactility The tactility tests utilize various different textile
3. Form Finding The form finding tests allow for ways to explore
of 8in x 8in relief acrylic paintings. These works
materials in order to compose a series of woven
the textiles in 3d space. The tests take on varying
explore different color relationships and ways of
compositions using a handmade 12in x 14in pin
scales, from smaller scales that involve the woven
layering within each piece. They act as an initial
loom. Each one serves as an exploration of the
textile pieces that were created during the tactility
space invites visual and physical engagement with the commuter. The
starting point to understanding the way color
craft of weaving as well as a test of ways to apply
tests, to urban scale study models and 1:1 samples.
speed, pace and density of movement on the site is translated into the
can be understood in a way that its application
color and varying texture within the medium.
The outcomes understood by this testing method
can be translated into the creation of spaces and
These pieces are made to be studied in terms of
allow the exploration of how an individual might
woven textile at various scales, creating varied experiences of visual
movement of people within space.
tactility that transcend the mundane.
the interaction with light, wind and ways they can
encounter the textiles in space either in passing
be tensioned to take on new form in space.
or as a moment of pause. This test also allows understanding of relationships with light and
Pin Loom: 12in. x 14in.
shadow.
Figure 01. Twine netting sculpture creates atmospheric form in the sky. Central view of 2009 Her Secret Is Patience, Phoenix, Arizona by Janet Echelman. “Her Secret Is Patience, Phoenix, AZ, 2009”
I N F LU E N C I A L WO R K S
T H E S I S S TAT E M E N T
Samantha Riback
1. Color Study
Figure 03. Various textile samples showing the diversity and complexity of the woven works. Top view of 1965 textile samples, by Anni Albers. “Anni Albers – Weaving a discipline of resilience”
Figure 02. Colorful netting defines the form of aerial sculpture. Close up view of 2009 Her Secret Is Patience, Phoenix, Arizona by Janet Echelman. “Her Secret Is Patience, Phoenix, AZ, 2009”
T W I S T E D P O LY E S T E R R O P E
AC RY LI C S P I N D LE C O R D
MASONRY STRING
PA R A C O R D R O P E
Specifications:
Specifications:
Specifications:
Specifications:
- Lightweight & strong
- Cotton-like feel, looser
- High tensile strength
- Military standard strength
- Resistant to weathering
drape
- Easy visibility
- Abrasion resistant and
- Maintains strength when
- Similar durability to
- Moisture resistant
wet
polyester
high stretch - Compact & lightweight - Rot & mildew resistant
2. Tactility
3. Form Finding Park Street: North West Section
Textile 1.0
Textile 2.0
Textile 3.0
Textile 4.0
Textile 4.0
84
0 1
0 2
Z O N E
Z O N E
Section 01
Chapter 04 | Outcomes
Site Findings
Site: Park Street
Plan & Section
Boston, MA
Site Findings
Park Street: South East Section
A
S I T E
Park Street: North East Section
F I N D I N G S
Plan & Section
Existing Program
B
C
Key Plan
Urban Application: Street Typologies
Z O N E
0 3
Section 02
1. Plaza (intersection)
2. Pedestrian Only Street
3. Residential Laneway
4. Commercial Laneway
85
Figure 060. Intervention site plan which includes warp, weft & movement diagrams, and intervention connection diagrams. This plan shows the correlation of color with the modes of movement translated within the design: Yellow – pedestrian movement, orange – vehicular movement and dark orange – transit movement, as reflected from the train underground.
86
Chapter 04 | Outcomes
87
Figure 061. Zone 01 study model sketch analysis perspectives. Figure 062. Zone 01 hybrid site section with intervention.
Z O N E
0 1
Figure 061:
88
Chapter 04 | Outcomes
89
Figure 063. Zone 02 study model sketch analysis perspectives. Figure 064. Zone 02 hybrid site section with intervention.
90
Chapter 04 | Outcomes
Z O N E
0 2
Figure 063: Sketch perspective studies that worked in collaboration with physical models as a design tool for the intervention on site.
91
Figure 065. Zone 03 study model sketch analysis perspectives. Figure 066. Zone 03 hybrid site section with intervention.
Intervention Sections
Figure 065:
fabric of the site as well as having a relationship to the human scale. This is facilitated through the addition of vertical warps within the weave that connect the major warp to the ground plane (see figure 065). These conditions form spatial typologies such
as
boundaries,
thresholds,
and shelters in addition to places of pause which make up the textile design situated within the greater loom. Each implementation of these typologies works within the collective urban
fabric
to
transcend
the
everyday experience of the commuter.
92
Z O N E
multiple scales present in the urban
0 3
The warp strands respond to the
Chapter 04 | Outcomes
93
Figure 067-068. 1:1 material textile sample detail images. Figure 070. 1:1 material textile sample.
1:1 Application: Textile Sample
Figure 067.
The final test of this investigation consisted of a 1:1 material sample mock up of a 2ft x 2ft portion of the woven
textile
intervention.
This
test involved thorough research on available materials and their qualities as well as potential connection joints for
(see
securing
figure the
068)
suitable
specified
rope.
Figure 068.
This outcome proved to be a challenge as well as an incredible learning experience, which opened up many questions for further investigation. Working with the 1:1 scale materials gave a new life to the project and allowed for a deeper understanding of
94
the
research
intentions.
Figure 069. On site application connection details including flush mounted tiedown ring and cast iron galvanized dock cleat.
Chapter 04 | Outcomes
95
Figure 071. Base warp and weft process image of textile 3.0.
Critical Reflection
96
Chapter 05 | Reflection
05
All images in this chapter by Samantha Riback CC BY, unless otherwise noted.
97
Figure 072. Photograph of a critic holding the u-frame model during 2022 thesis critique discussion, Boston, MA, (Samantha Riback CC BY) adapted from Devlin Kenny, accessed April 19, 2022.
Critical Reflection
This thesis investigation concluded
phase in order to allow for an even
with an open ended discussion and
richer body of research to support
potential for further exploration in the future. The methods used for this thesis proved to be an effective process, one that could be expanded on with more in depth studies with each testing method. The effects of color on the individual and the significance of tactility in our everyday lives alone could be explored as a body of research. The form finding testing method had more flexibility in the sense that it was able to evolve and take new forms as the investigation carried on. To advance this work I would allow more
98
discovery
in
each
testing
Figure 072.
Chapter 05 | Reflection
the design outcomes of the process.
Understanding the objective of the intervention being to get the urban
The review raised a number of
commuter out of our routine, the
questions regarding the connection
intervention exists as an ‘architecture
back to the craft of weaving and
of the body’, which connects back to
the community aspect of the act of
the research in the beginning of this
weaving. This discussion focused on
thesis where there was a thorough
thinking about how the textile would
study on the body and our multi
be assembled and ways it could
sensory experience through the body.
become a collaborative community effort to weave parts of the textile
If further pursued, this research would
on site. The reviewers brought up
invite an exciting career path in urban
the performative nature of such
scale interventions or installations
a ritual. This invites other topics
that
involving
community, or perceptive experiences.
passing
on
knowledge
are
associated
with
craft,
through an object in order to have a deeper understanding, such as through learning the craft of weaving.
99
Bibliography
Albers, Anni. “The Pliable Plane; Textiles in Architecture.” Perspecta 4, 36–41,
Design, New York, NY. Routledge, 2013.
1957. Mallgrave, Harry Francis. The Architect’s Danilowitz, Brenda. “Anni Albers (1899–1994) Constructing Textiles”, Art Historians
and Architecture. Oxford: Wiley-
1910–1980.
Blackwell, 2013.
Gandy, Matthew. “Urban Atmospheres.”
Mallgrave, Harry Francis. “Cognition In The
Cultural Geographies 24, no. 3,
Flesh ... The Human In Design”,
353–74, 2017.
Thresholds, no. 42, 76–87, 2014.
Gibson, James Jerome, Carmichael, Leonard.
Merleau-Ponty, Maurice, and Donald
The Senses Considered as Perceptual
A. Landes. Phenomenology of
Systems. Westport, Conn.:
Perception. Abingdon, Oxon ; New
Greenwood Press, 1983.
York: Routledge, 2012.
Mallgrave, Harry. Architecture and
100
Brain : Neuroscience, Creativity,
Pallasmaa, Juhani. “Embodied and Existential
Embodiment: The Implications of
Wisdom in Architecture: The
the New Sciences and Humanities for
Thinking Hand.” Body & Society 23,
Citations
no. 1, 96–111, March 2017. Pallasmaa, Juhani. The Eyes of the Skin
Engineering Research, no. 12. Rapoport, Amos. “The Study of Spatial
: Architecture and the Senses.
Quality.” Journal of Aesthetic
Chichester; Hoboken, NJ: Wiley-
Education 4, no. 4, 81–95, 1970.
Academy : John Wiley & Sons, 2012. Pallasmaa, Juhani. “Matter, Hapticity and
Robinson, Jenefer. “On Being Moved by
Time Material Imagination and the
Architecture.” The Journal of
Voice of Matter.” Building Material,
Aesthetics and Art Criticism 70, no. 4,
no. 20, 171–89, 2016.
337–53, 2012.
Pallasmaa, Juhani. Space, Place, and
Robinson, Sarah, Pallasmaa, Juhani. Mind
Atmosphere: Peripheral Perception in
in Architecture : Neuroscience,
Existential Experience. University of
Embodiment, and the Future of
Helsinki, 2014.
Design. Cambridge, Mass: MIT Press, 2015.
Radwan, Ahmed, and Helwan University. “Color in Architecture Is It Just an
Wilber, Donald N. “The Role of Color in
Aesthetic Value or a True Human
Architecture.” Journal of the
Need?” International Journal of
American Society of Architectural Historians 2, no. 1, 17–22, 1942.
101