SAMANEH YARAHMADI
Work Sample 2023
Kwikwetlem IR2 Hafez Residential Complex Qeshm Residence Seddigh House Payagene Daroo Office Kish International Airport Mirmohana Residential Complex Novo Nordisk Factory • SELECTED PROJECTS CONTENT 2023 2023 2022-2023 2022 2021-2022 2021 2019-2020 2016-2019 01 . 02 . 03 . 04 . 05 . 06 . 07 . 08 .
URBAN DESIGN
. Urban Designer
. Freelance for KFN Enterprises
. 2023
Location: Port Coquitlam, BC
Area: 120 Acre Planning Stage
Responsibilities: site analysis, preparing land development concepts and plans for zoning and land use, and landscape design.
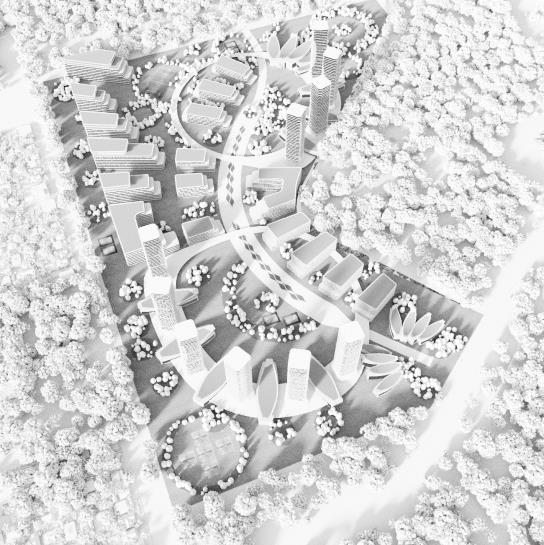
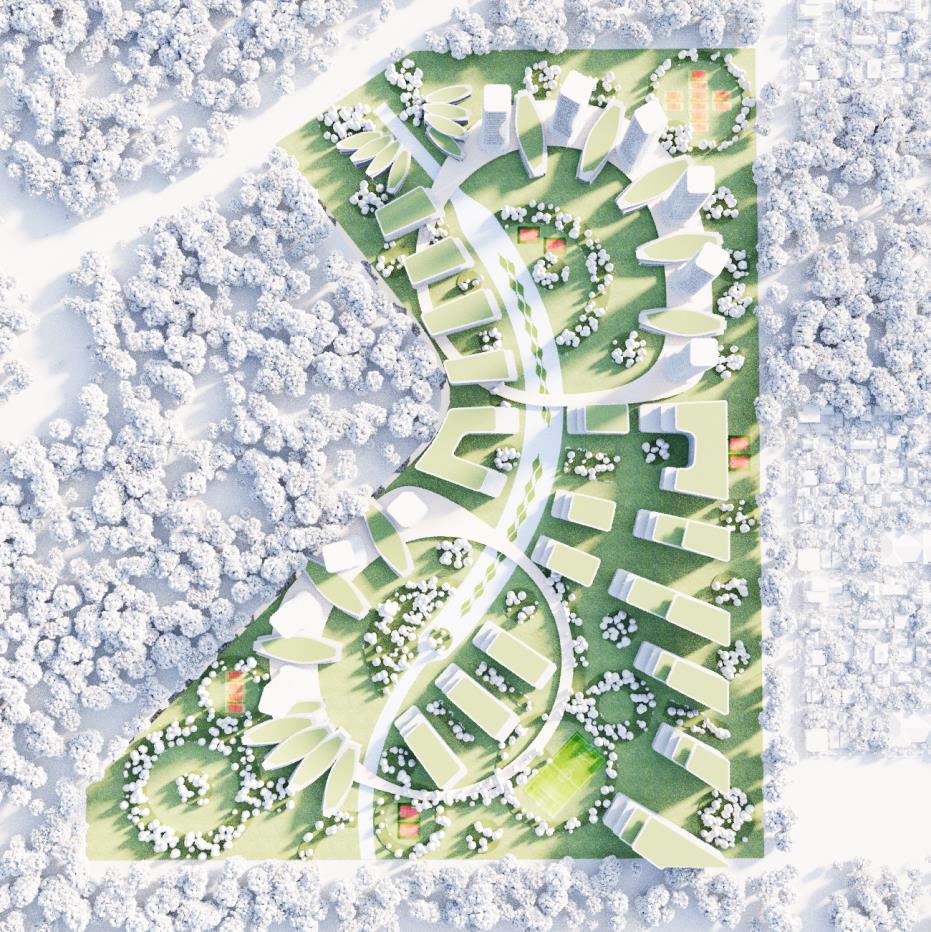
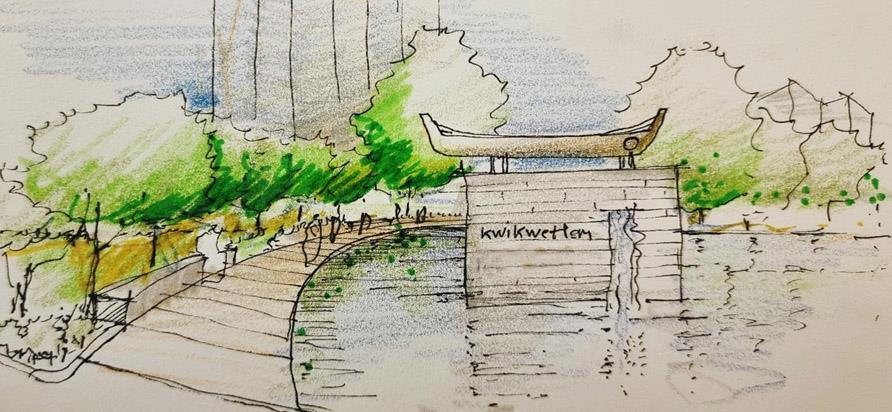
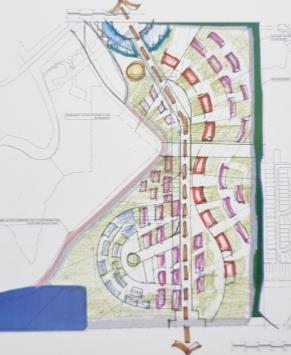
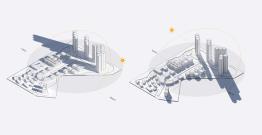
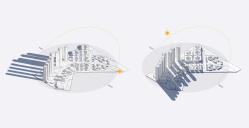
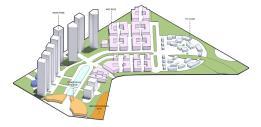
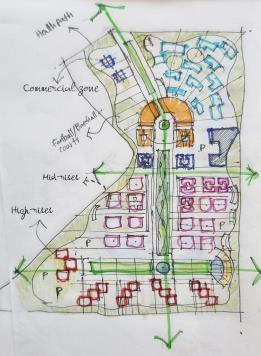
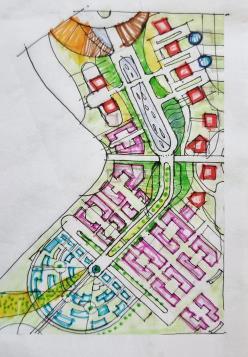
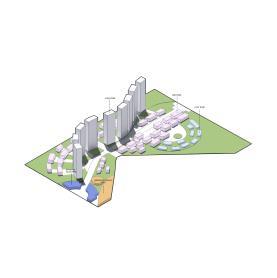
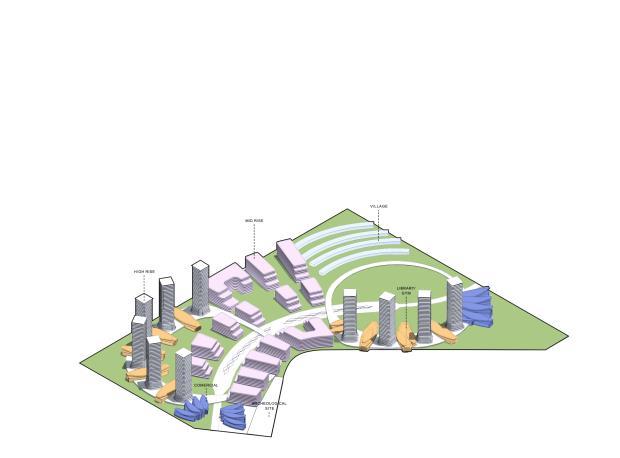
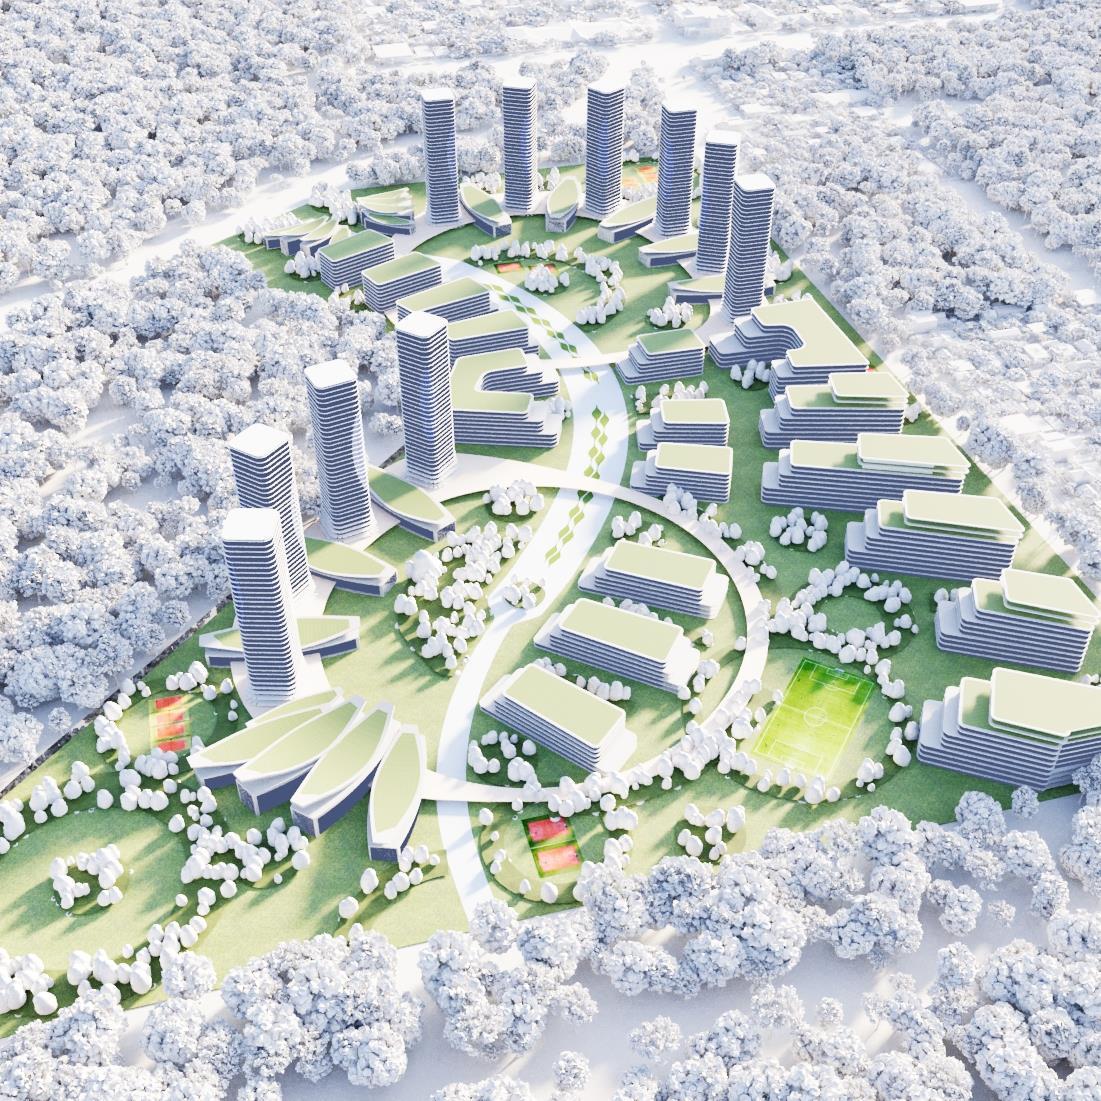
The IR2 site, nestled within the territories of the Kwikwetlem First Nation, embodies a blend of rich history, cultural significance, and the potential for future growth. As the landscape of the 21st century evolves, there arises a need to envision a master plan for the IR2 site that harmoniously integrates the deeprooted values of the Kwikwetlem community with contemporary opportunities and aspirations.
Kwikwetlem IR 2 01 .
The project is currently in its development phase, with multiple layout options under consideration. Our design approach is deeply rooted in respecting the culture of the Kwikwetlem Nation, while also adhering to various design guidelines for sustainability, community engagement, and optimized land use.
HAFEZ RESIDENTIAL
. Senior Architect and Urban Designer
. KOOSHK office architectural studio
. 2022-2023
Location: Tehran, IRAN
Area: 100000 m2 Design Stage
Responsibilities: Planning, land use zoning, landscape design and urban design development
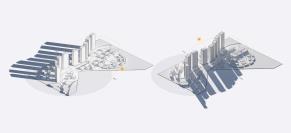
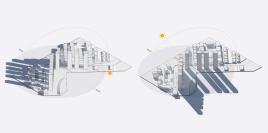
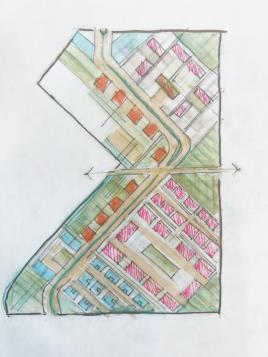
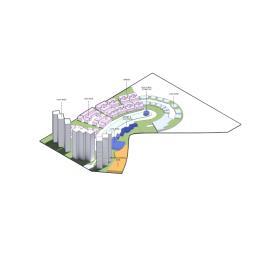
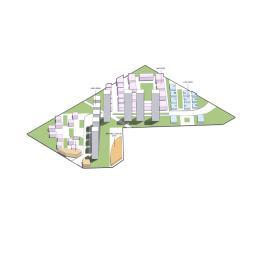
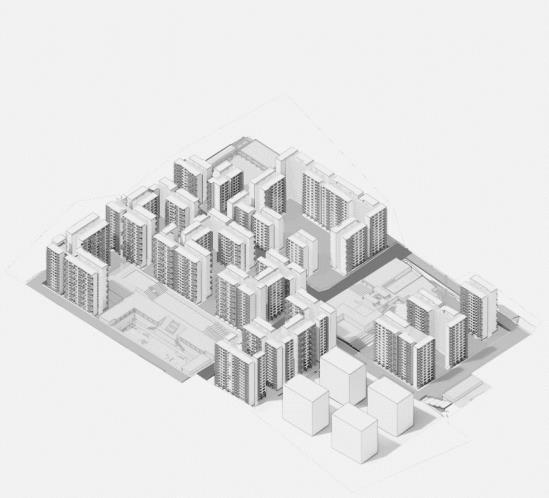
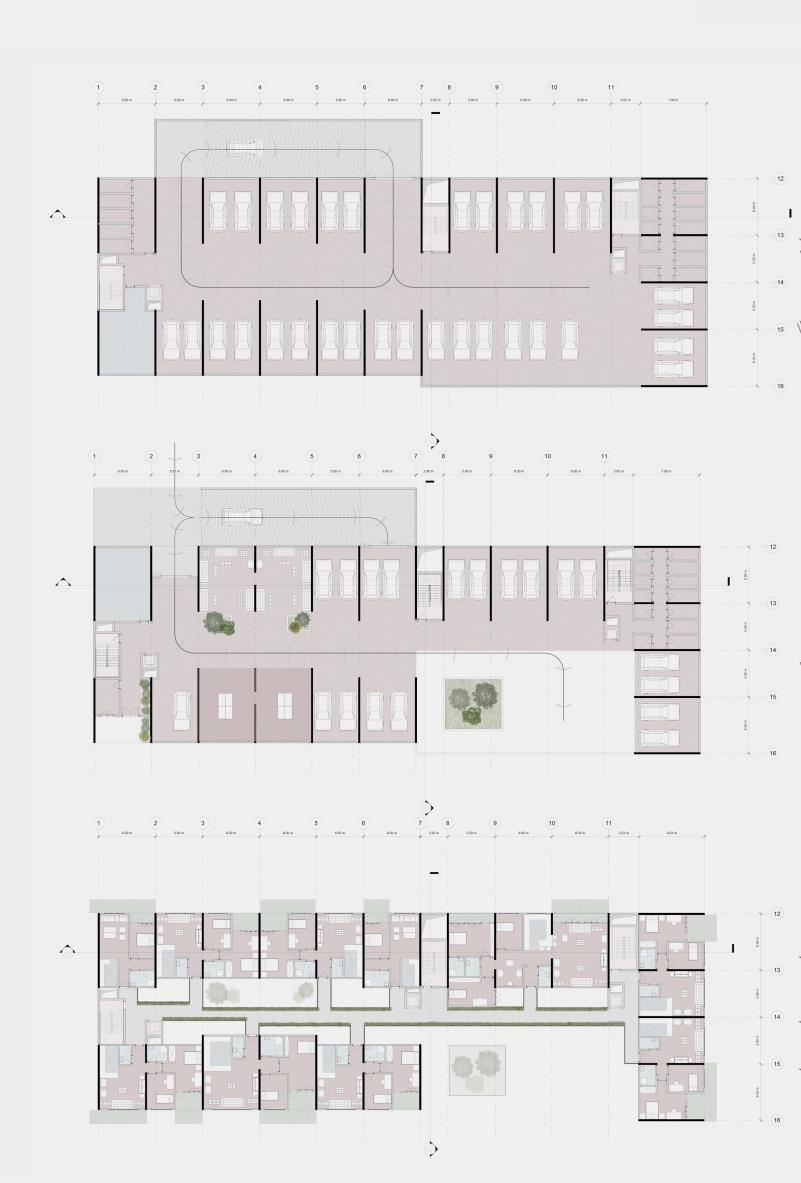
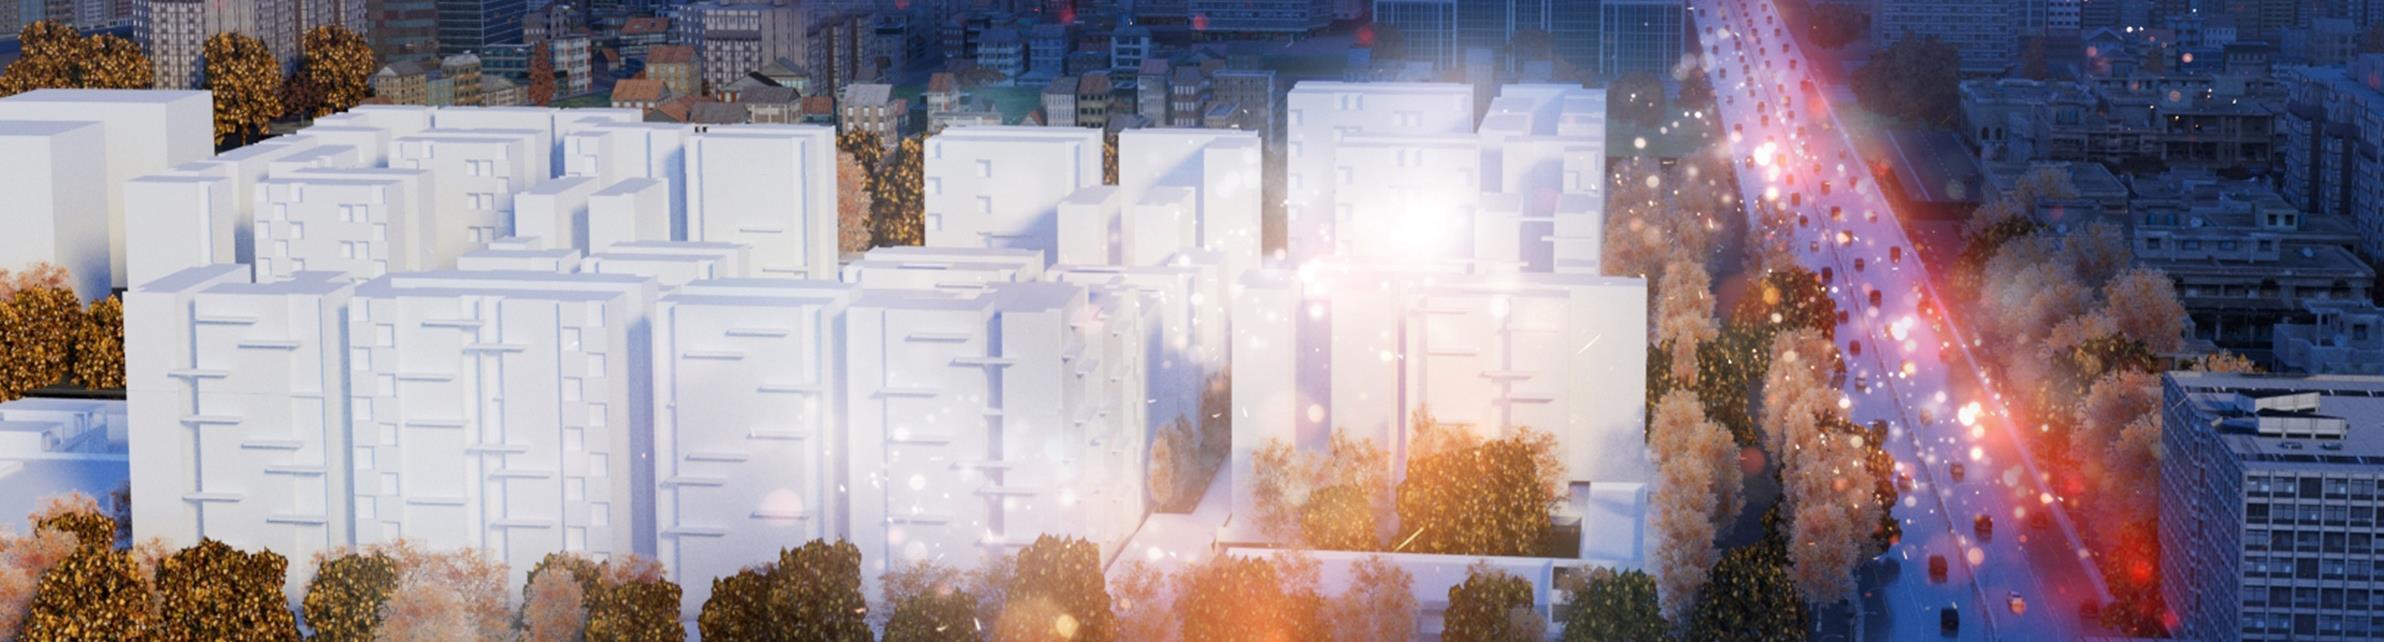
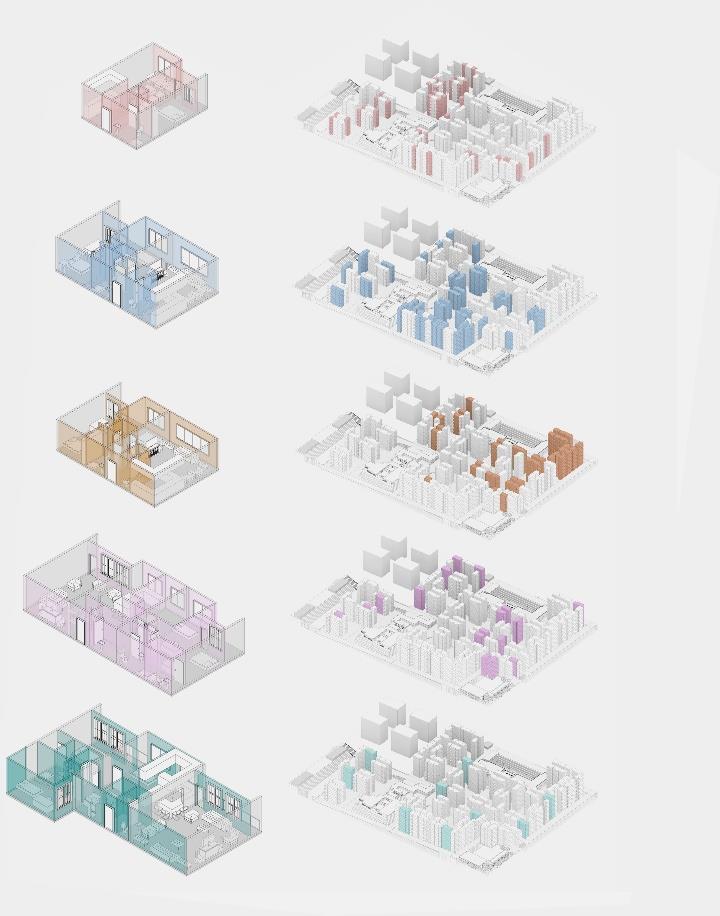
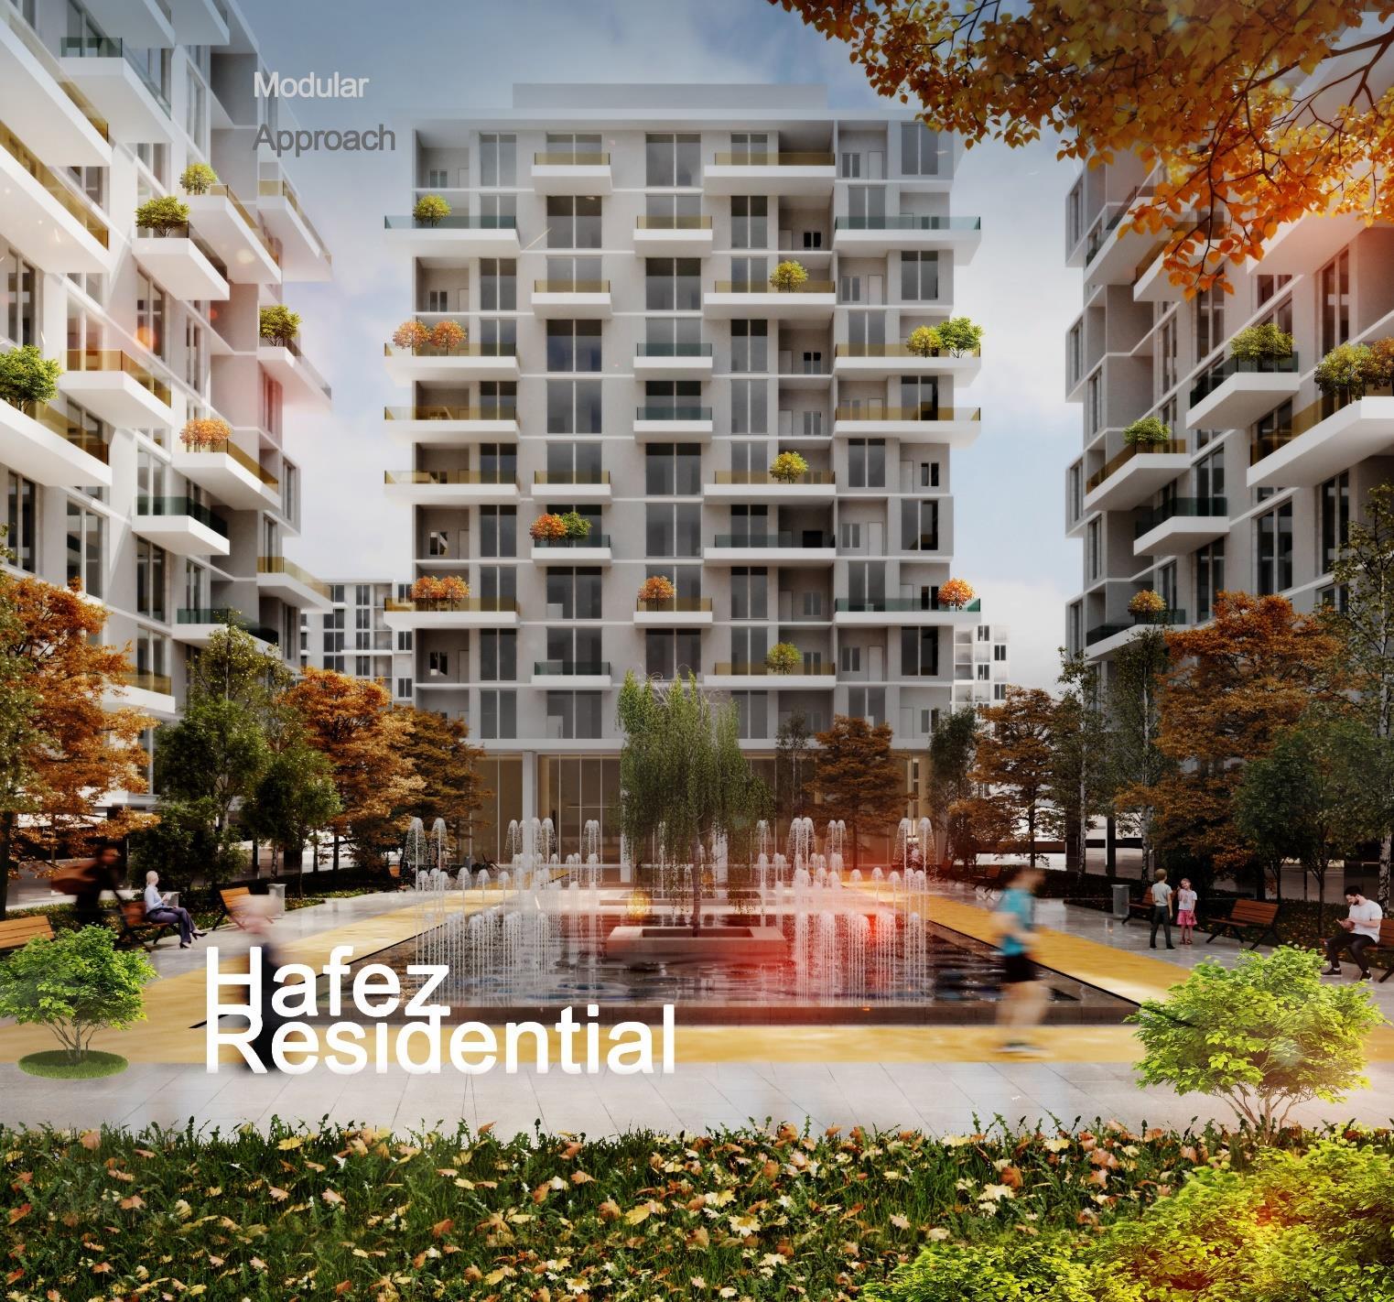
Situated in the southern region of Tehran, the capital city of Iran, the project is conceived with a modular design. This design is geared towards easing the construction process of large-scale housing, utilizing the Tunnel Form Construction Technique and Process. The objective is to cater to the housing needs of middleclass families, with a strategic approach to maximize land utilization, thereby yielding a higher number of residences.
02 .
COMPLEX
RESIDENTIAL
Typology of Plans
complex
QESHM RESIDENCE 03 .
. Senior Architect
. KOOSHK office architectural studio
. 2022-2023
Location: Qeshm Island, IRAN
Area: 500 m2
Constructed
Responsibilities: Planning, design development, leading the architectural design team, supervising constitution documentation, and management of budget and timeline schedules.
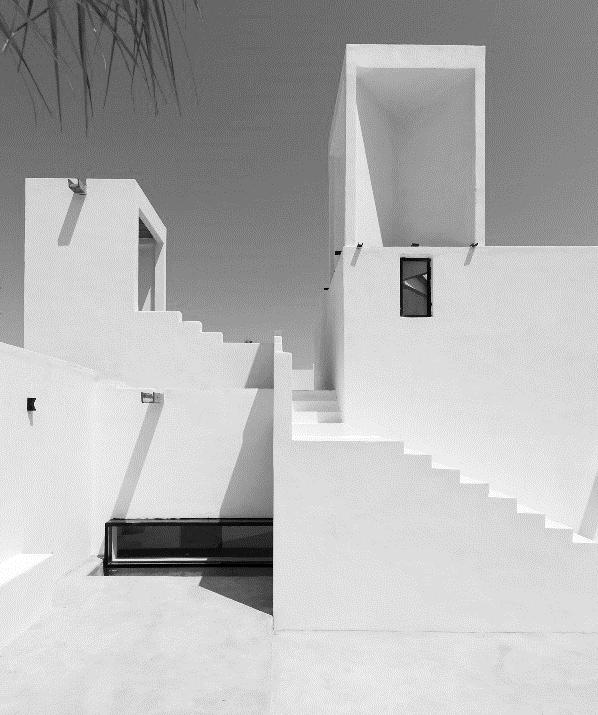
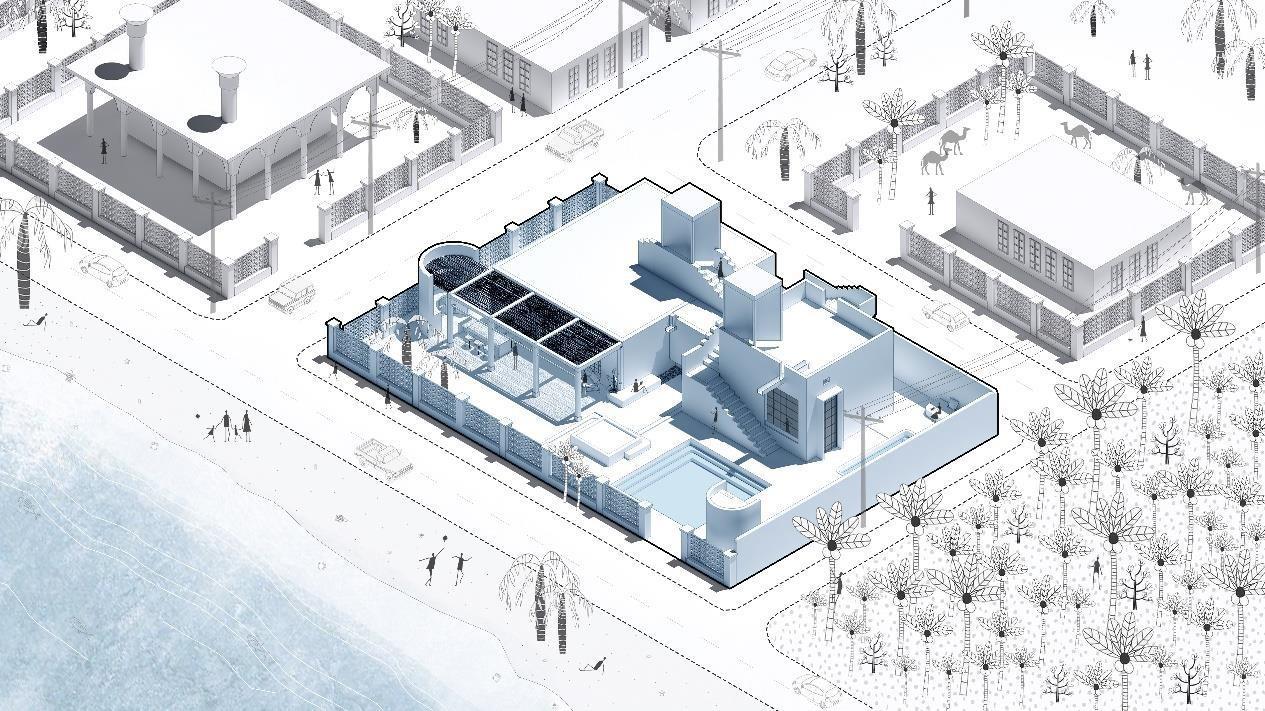
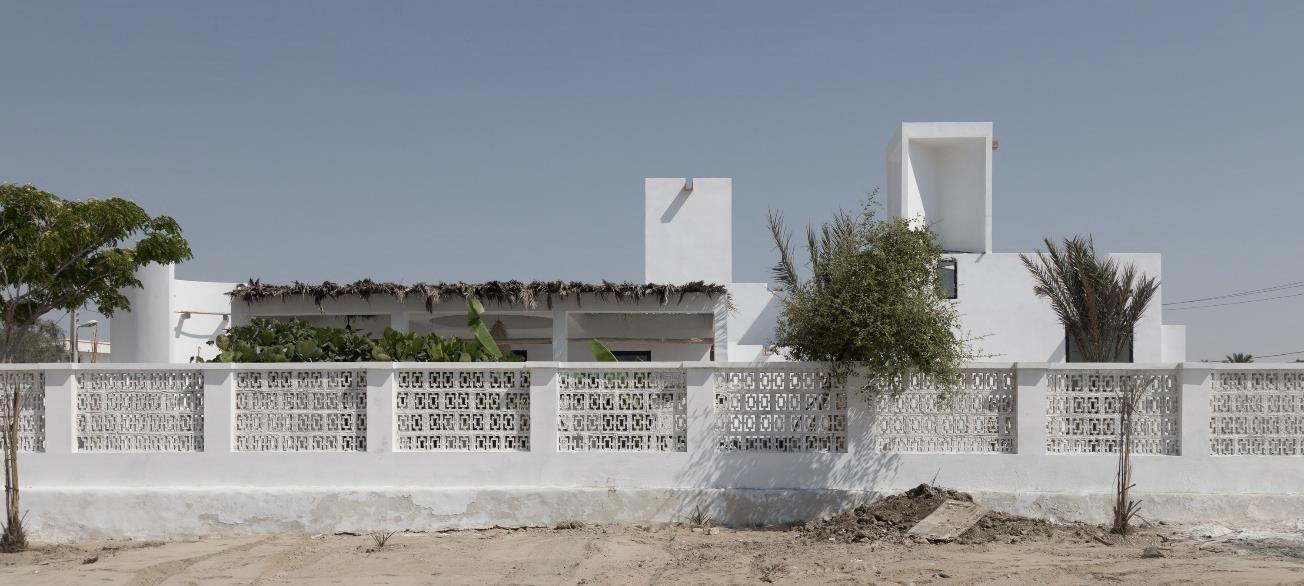
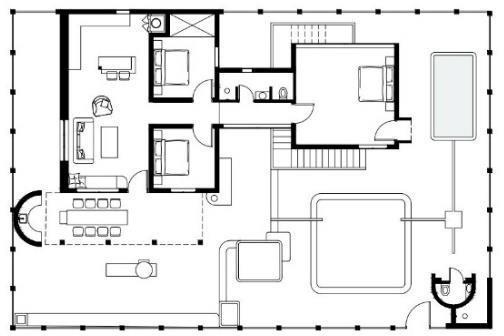
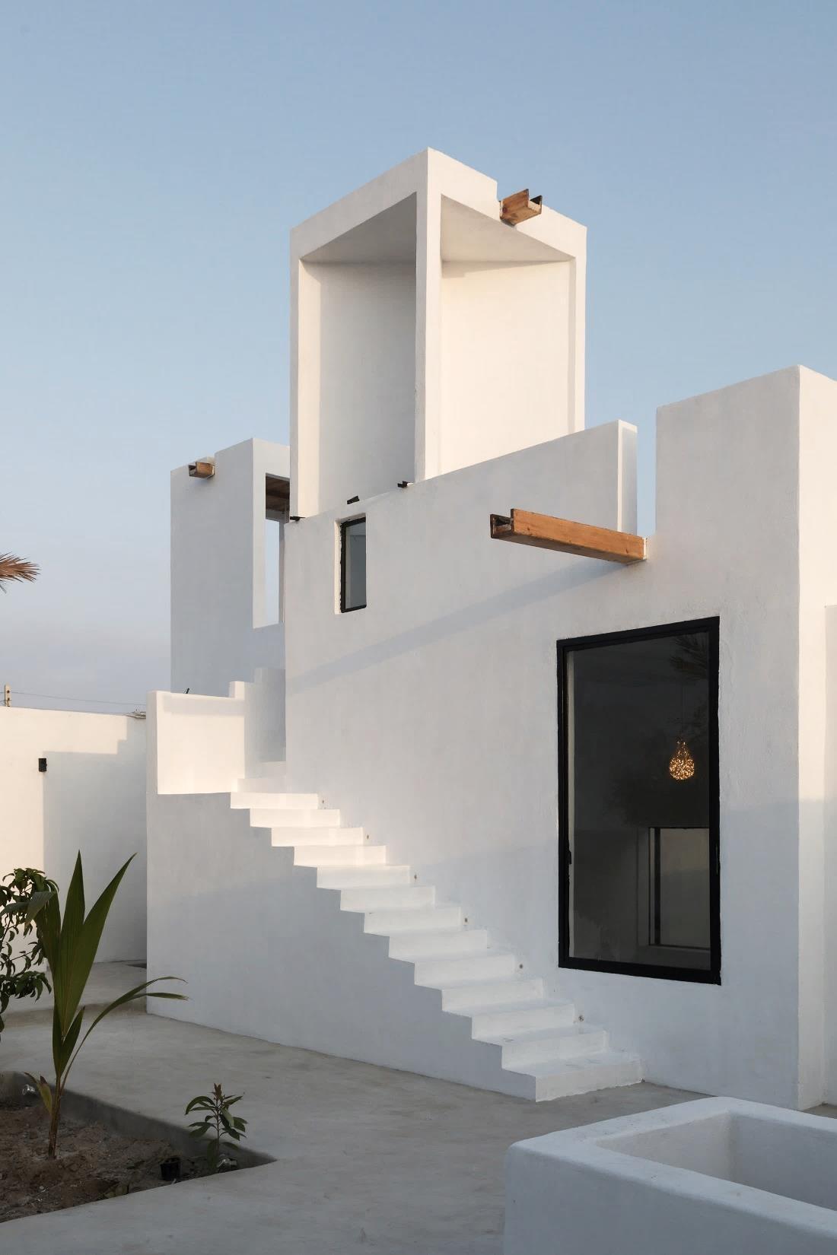
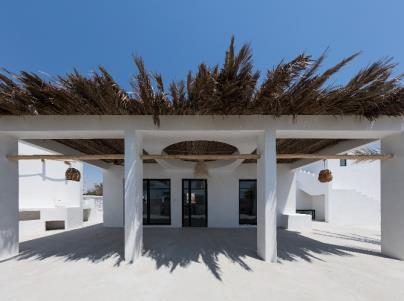
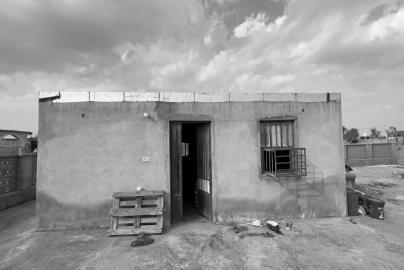
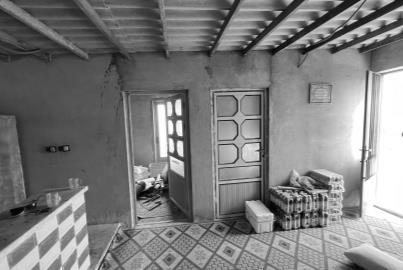
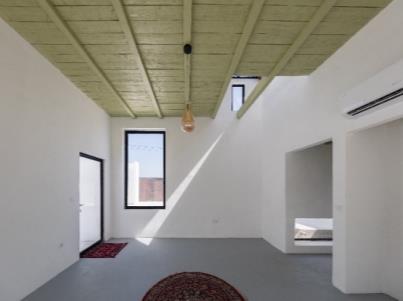
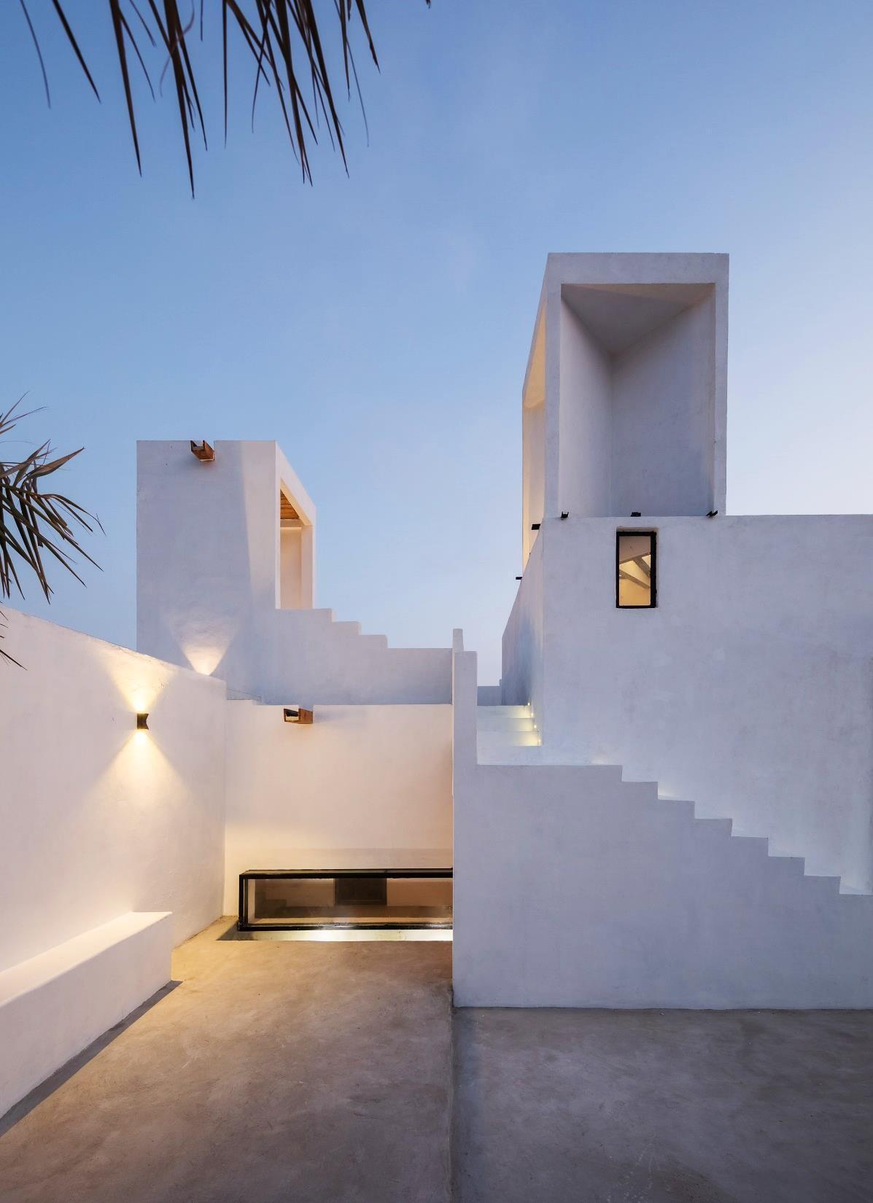
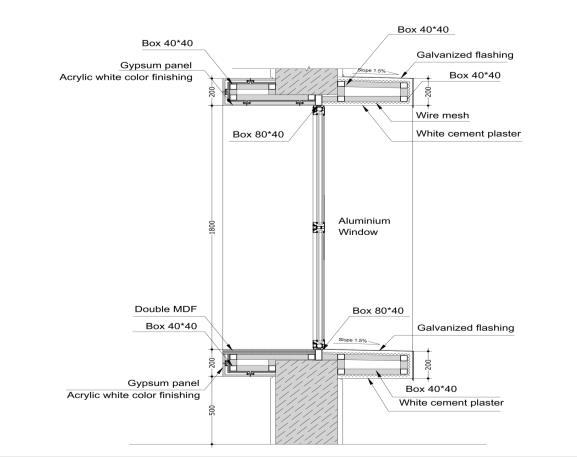
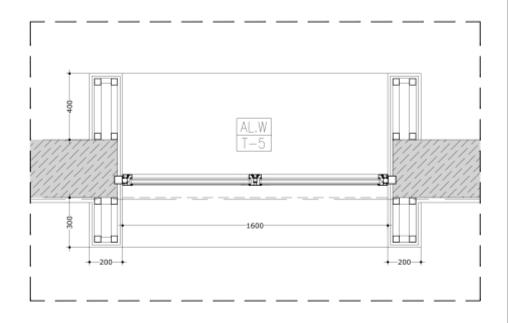
Qeshm Residence involves renovating an old village house while adding an extension, all designed to preserve the authentic spirit of the original structure and identity. This project harmoniously blends vernacular architecture, sustainability, and purity. Despite a limited budget, it exemplifies an eco-friendly and culturally rooted living space.
RESIDENTIAL
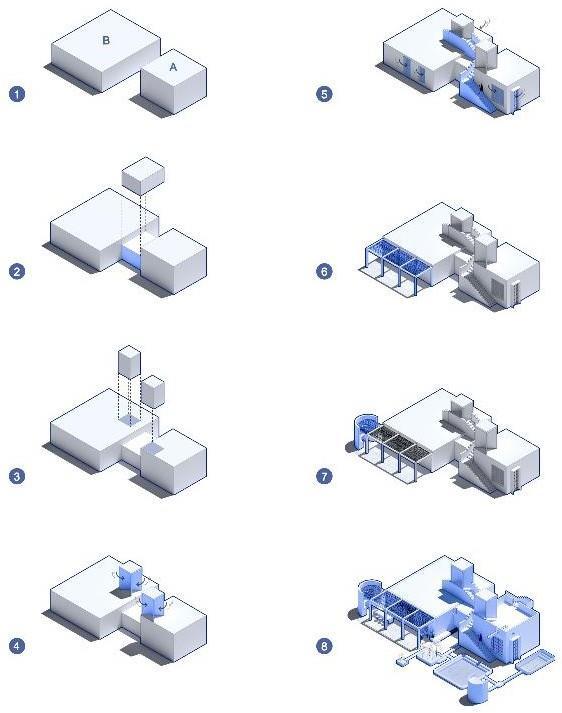
Design process diagram
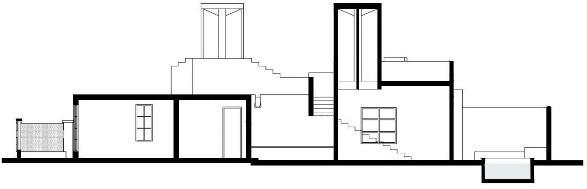
SchematicSection:Windcatchers play a significant role in passive space cooling.


SchematicPlan
Before
After
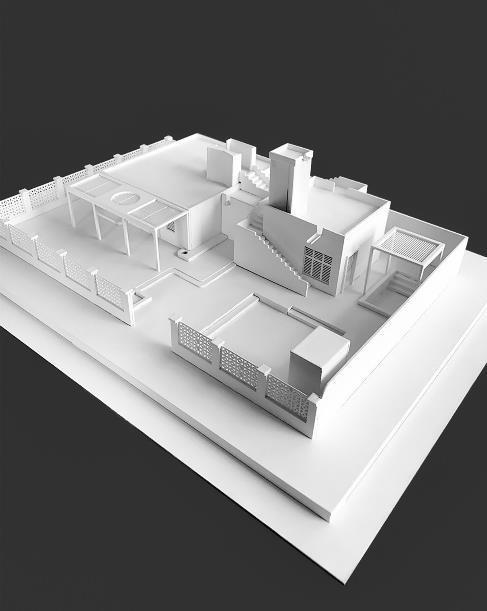
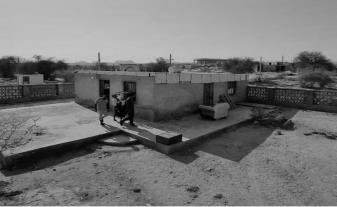
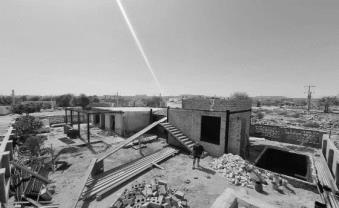
Before Under Construction Maquette
Detail Design
RESTORATION
1st place, 2022: Iranian national award for restoration of historical and contemporary buildings for “Seddigh house” .

SEDDIGH HOUSE 04 .
. Senior Architect and Landscape Designer
. KOOSHK office architectural studio
. 2022
Location: Tehran, IRAN
Area: 300 m2
Constructed
Responsibilities: Programming, space planning, design development, landscape design, collaborating with construction engineers, and construction supervision.
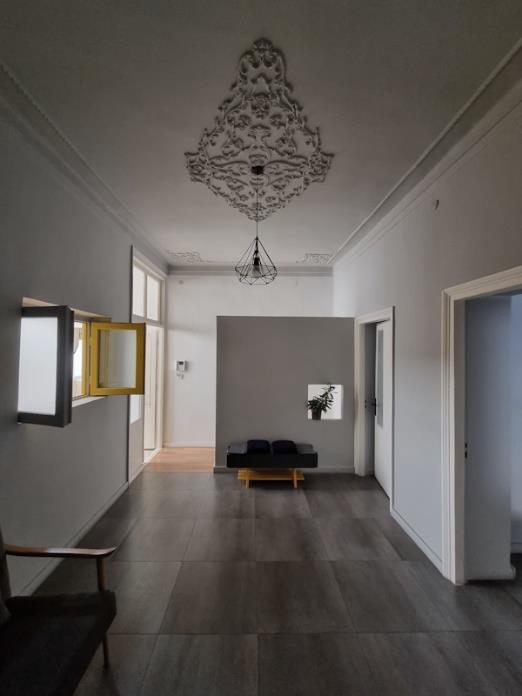
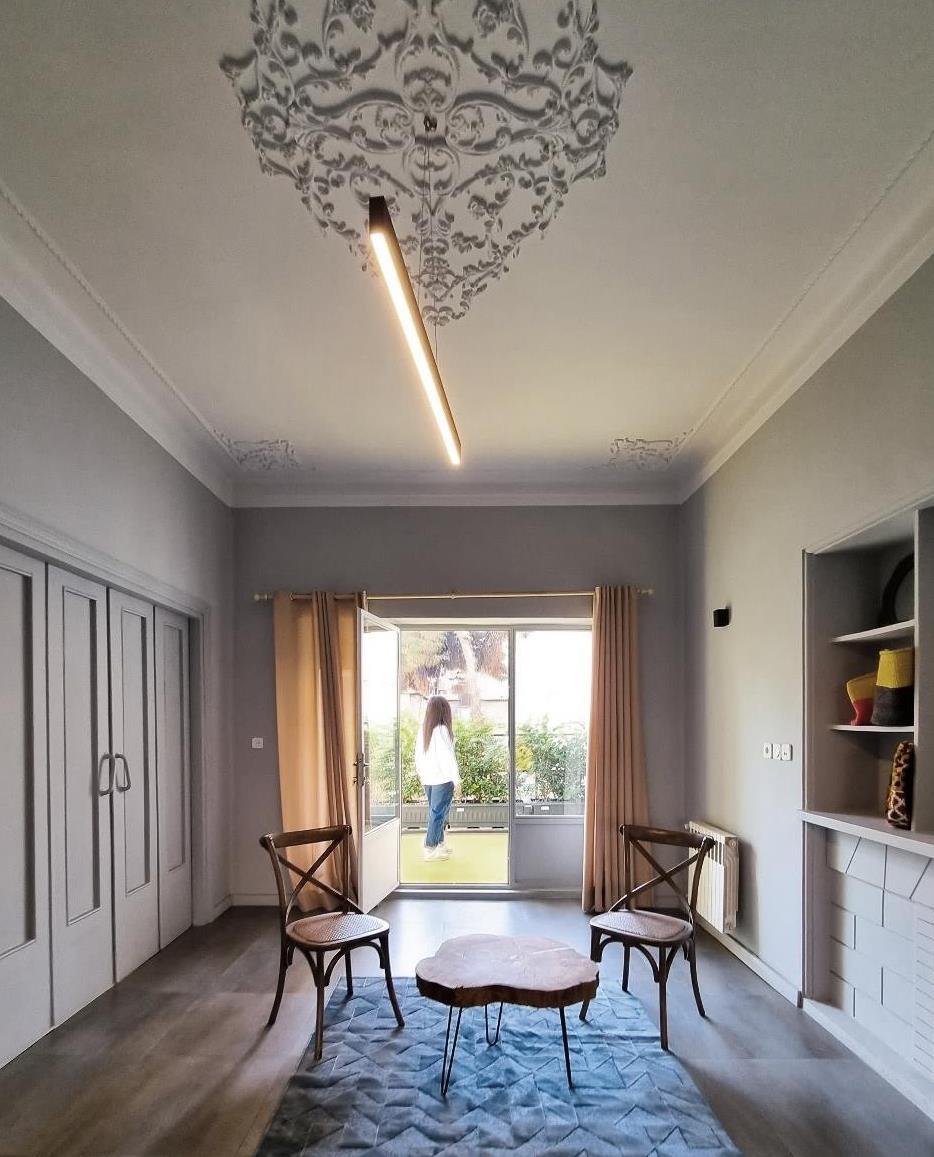
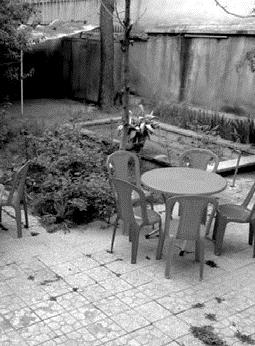
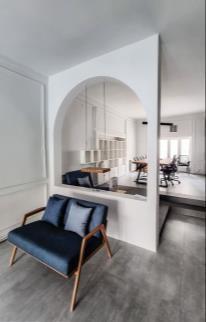
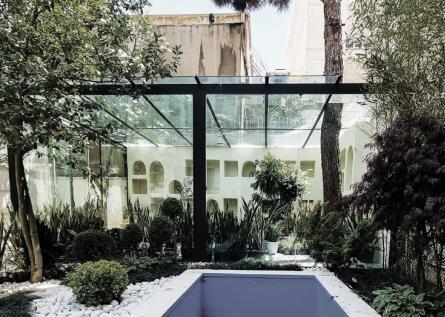
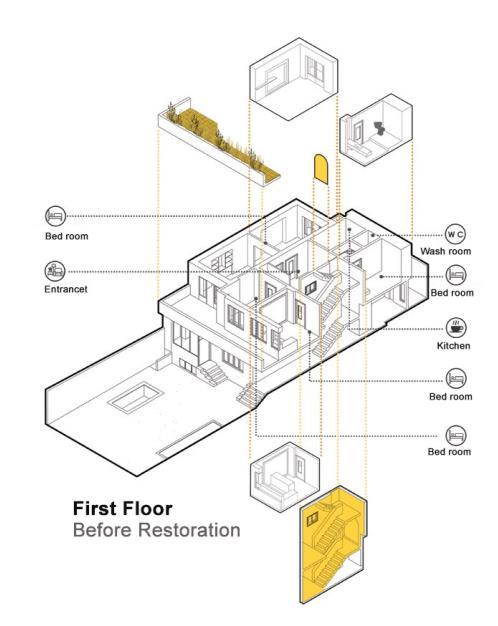
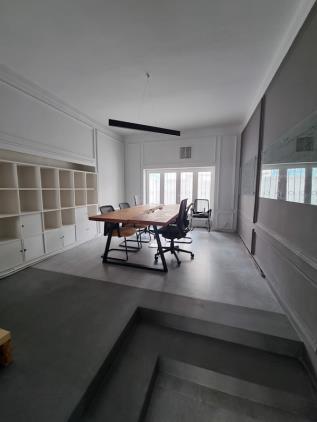
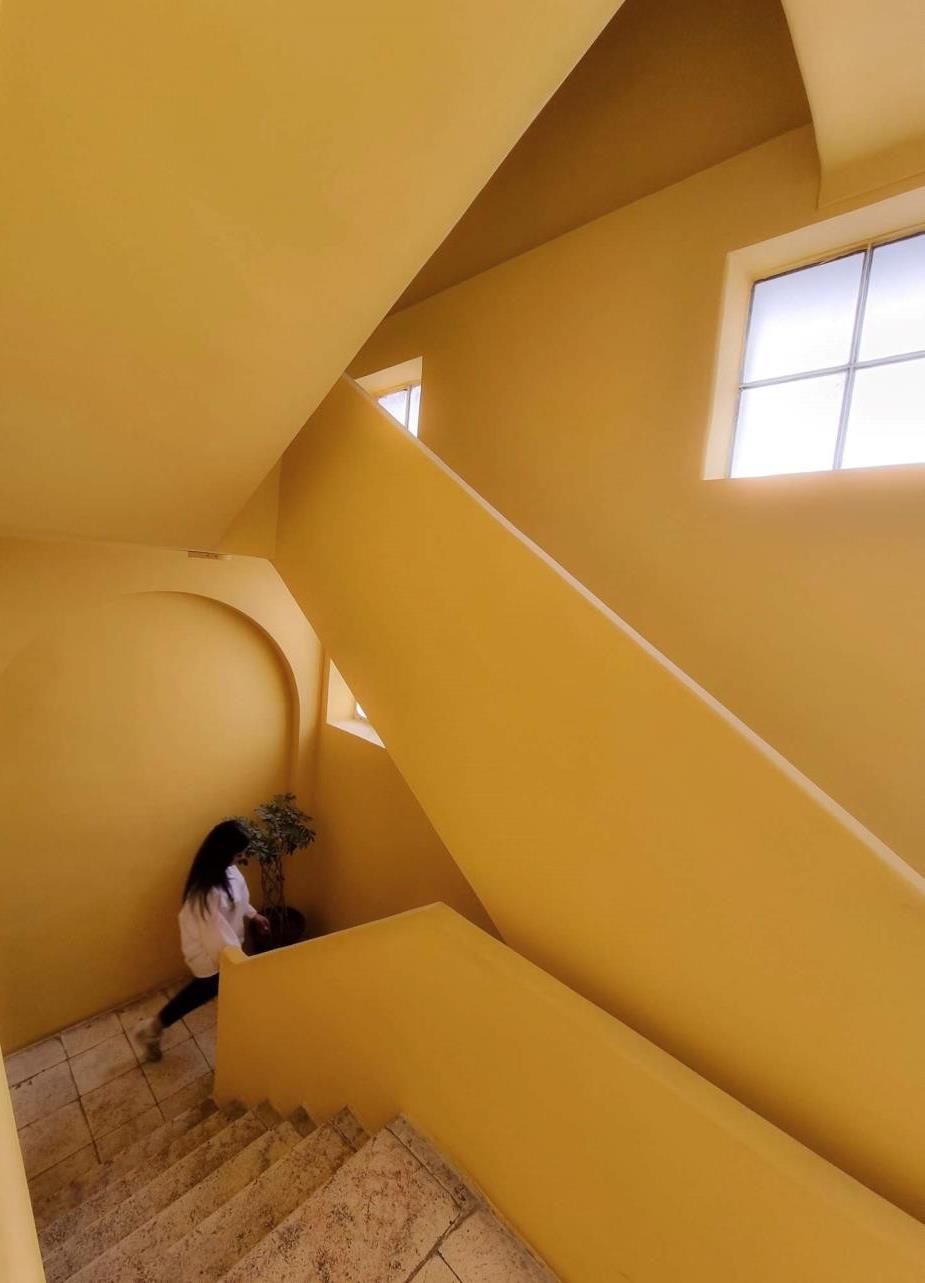
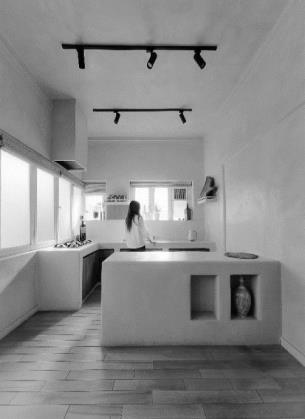
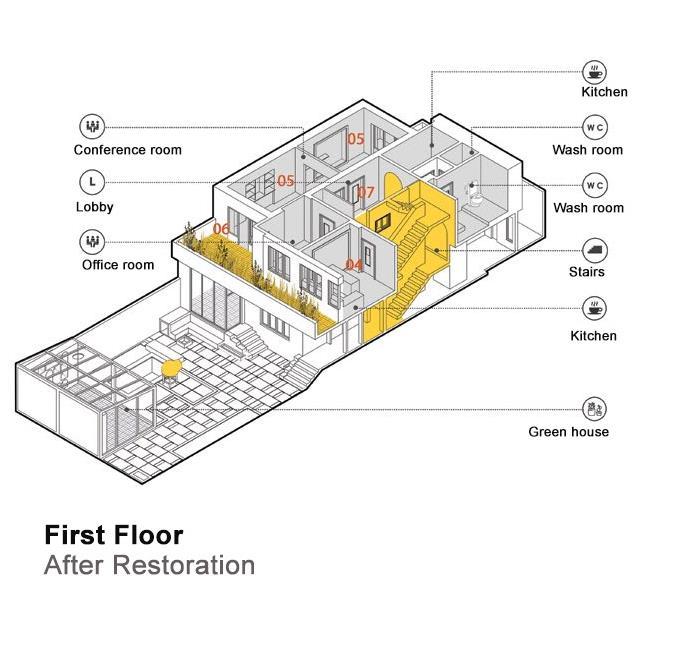
Seddigh House project focused on revitalizing and restoring an old residence, transforming it into a modern office space. The restoration objectives encompassed preserving the building's historical essence and identity while making minimal alterations to both the external and internal structures. This involved the removal of unnecessary additions and the introduction of new functionalities within the existing framework. Furthermore, it was aimed at reinforcing the connection between the house and the yard by creating a greenhouse for socializing.
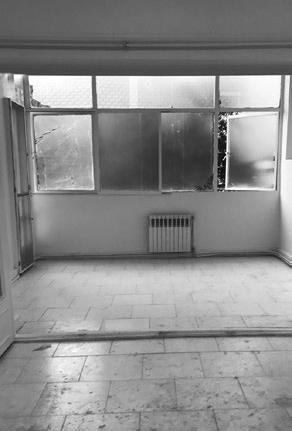
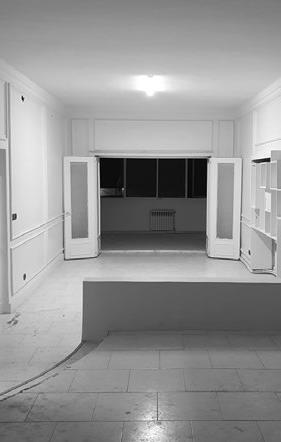
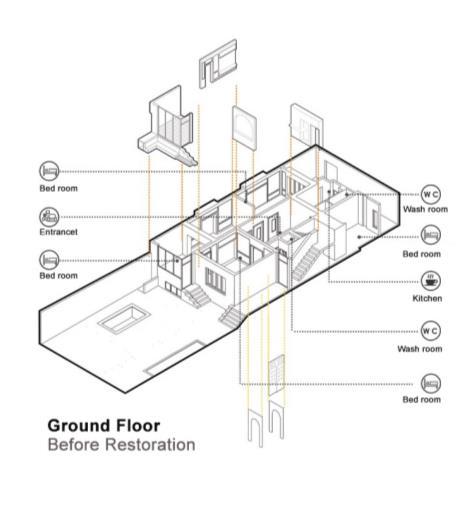
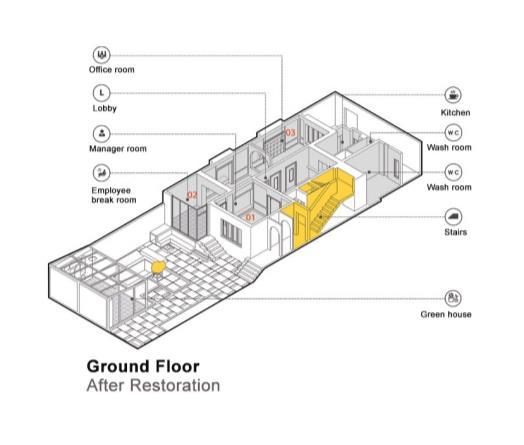
Before After
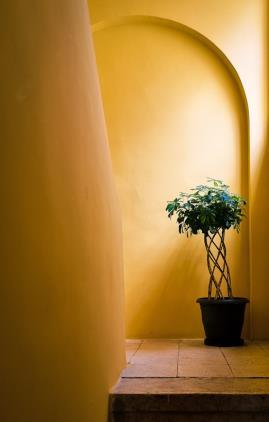
The design employed color and arches to accentuate key elements such as the main entrance, reminiscent of a traditional "Hashti." and the arrangement of rooms around an entrance hall optimized spatial flow.
OFFICE RENOVATION
2nd place, 2023: Iranian architecture biennial for “Payagene Daroo office” .
2nd place, 2022: Iranian national award of Architecture and urbanism in the field of public buildings for “Payagene Daroo office” .
3rd place, 2022: Iranian national award of interior design in the field of public buildings for “Payagene Daroo office” .
PAYAGENE DAROO OFFICE 05
.
. Senior Architect and Landscape Designer
. KOOSHK office architectural studio
. 2021-2022
Location: Tehran, IRAN
Area: 200 m2
Constructed
Responsibilities: Schematic design, design development, landscape design, detail design, collaborating with general contractors, negotiating contracts, reporting to client, and management of budget and timeline schedules.
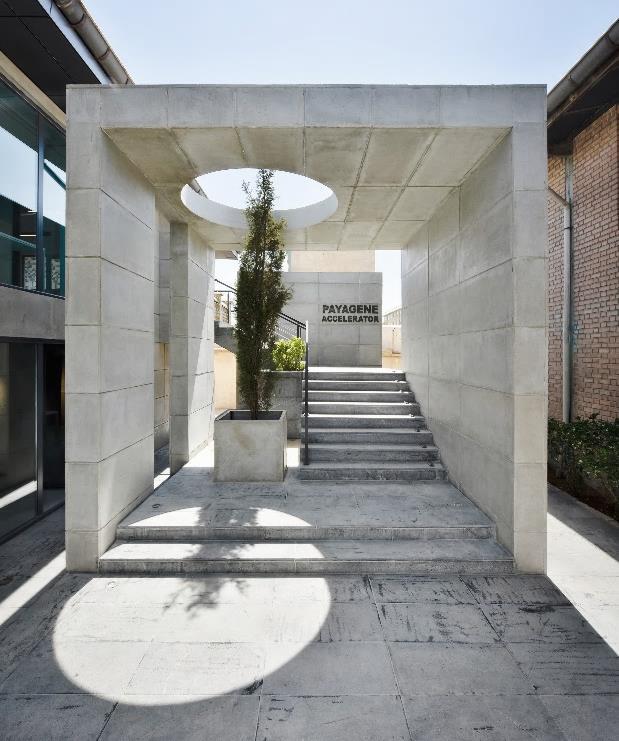
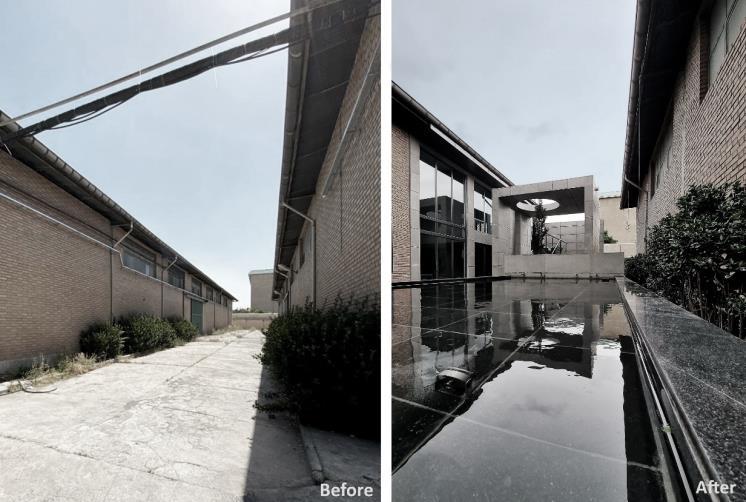
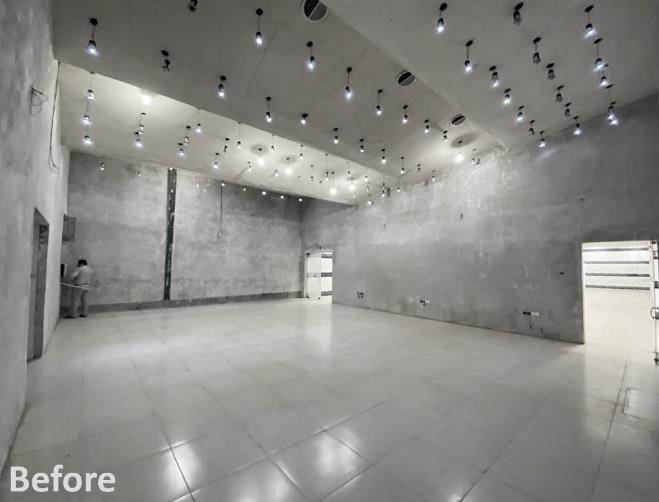
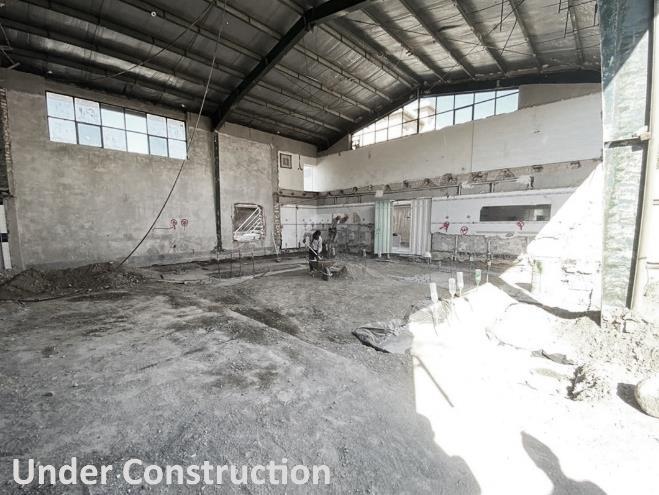
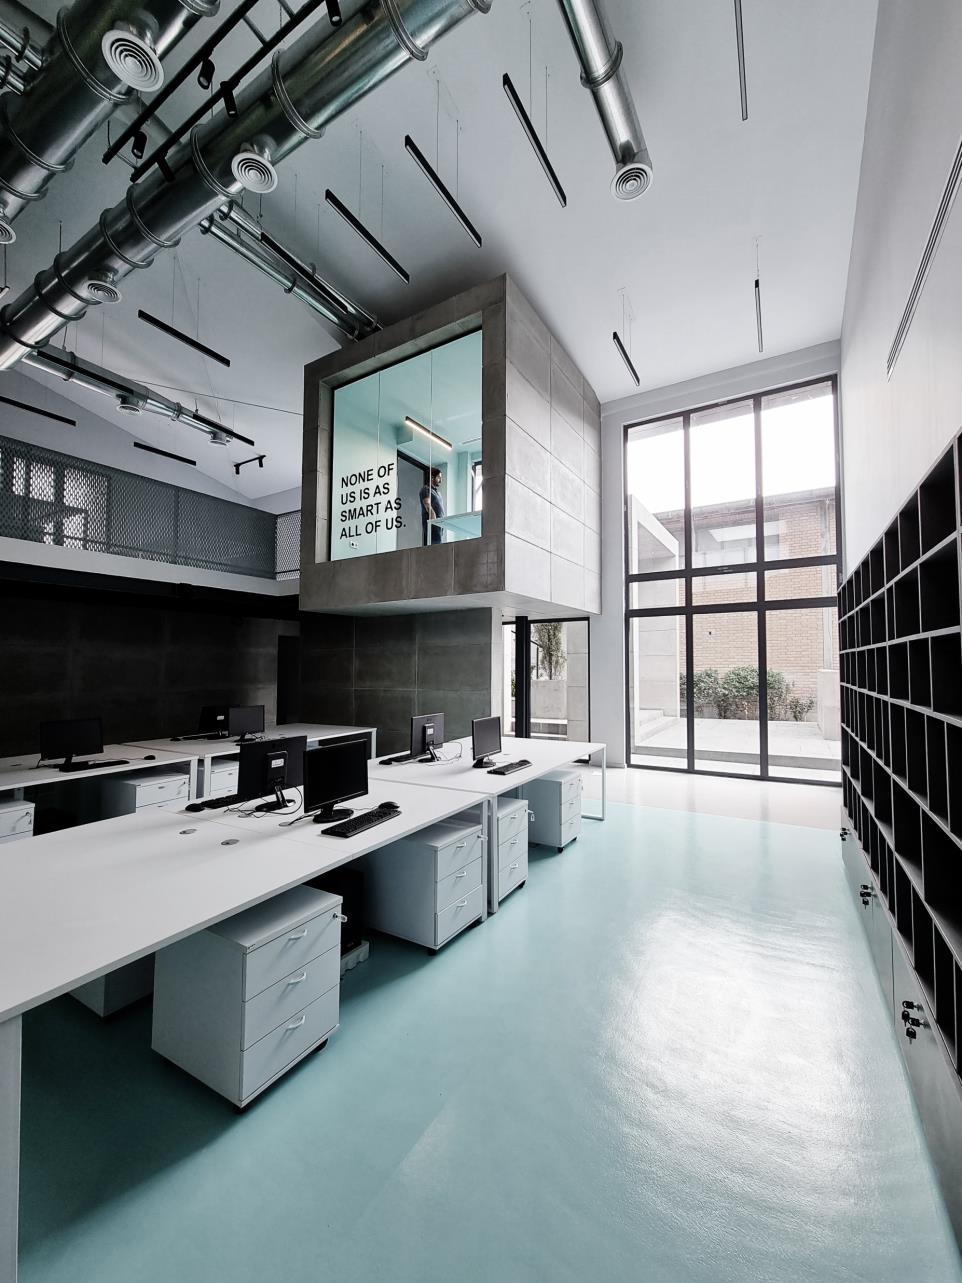
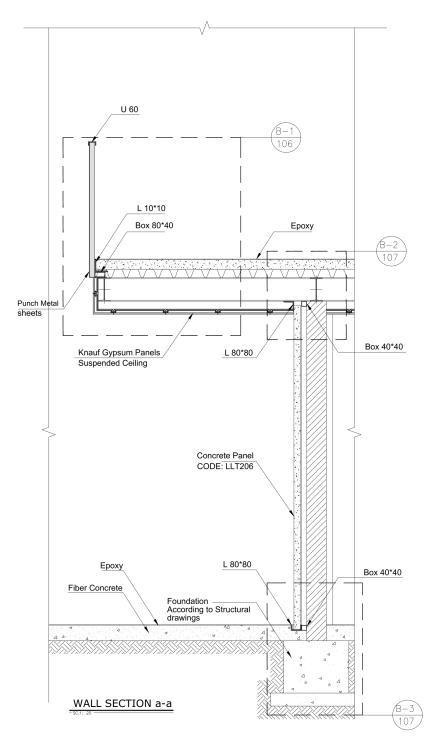
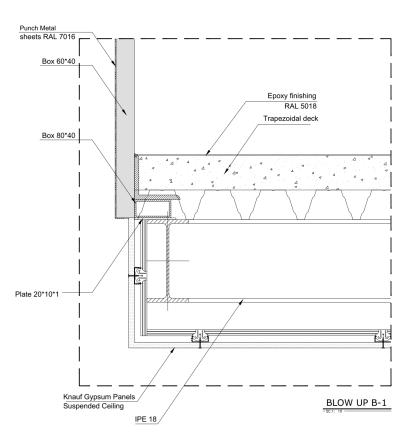
Payagene Daroo office was situated in an abandoned factory corner. The renovation aimed to rejuvenate the space and establish a startup environment for the pharmaceutical accelerator, all within a constrained budget. The adaptive design skillfully blends industrial charm with contemporary elements, promoting creativity and innovation within the workspace.
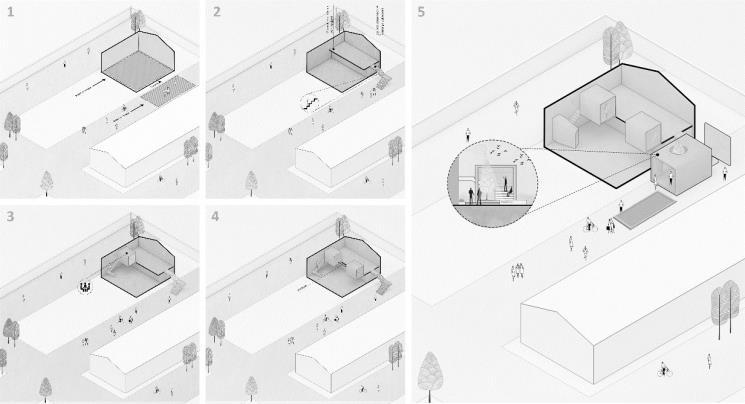
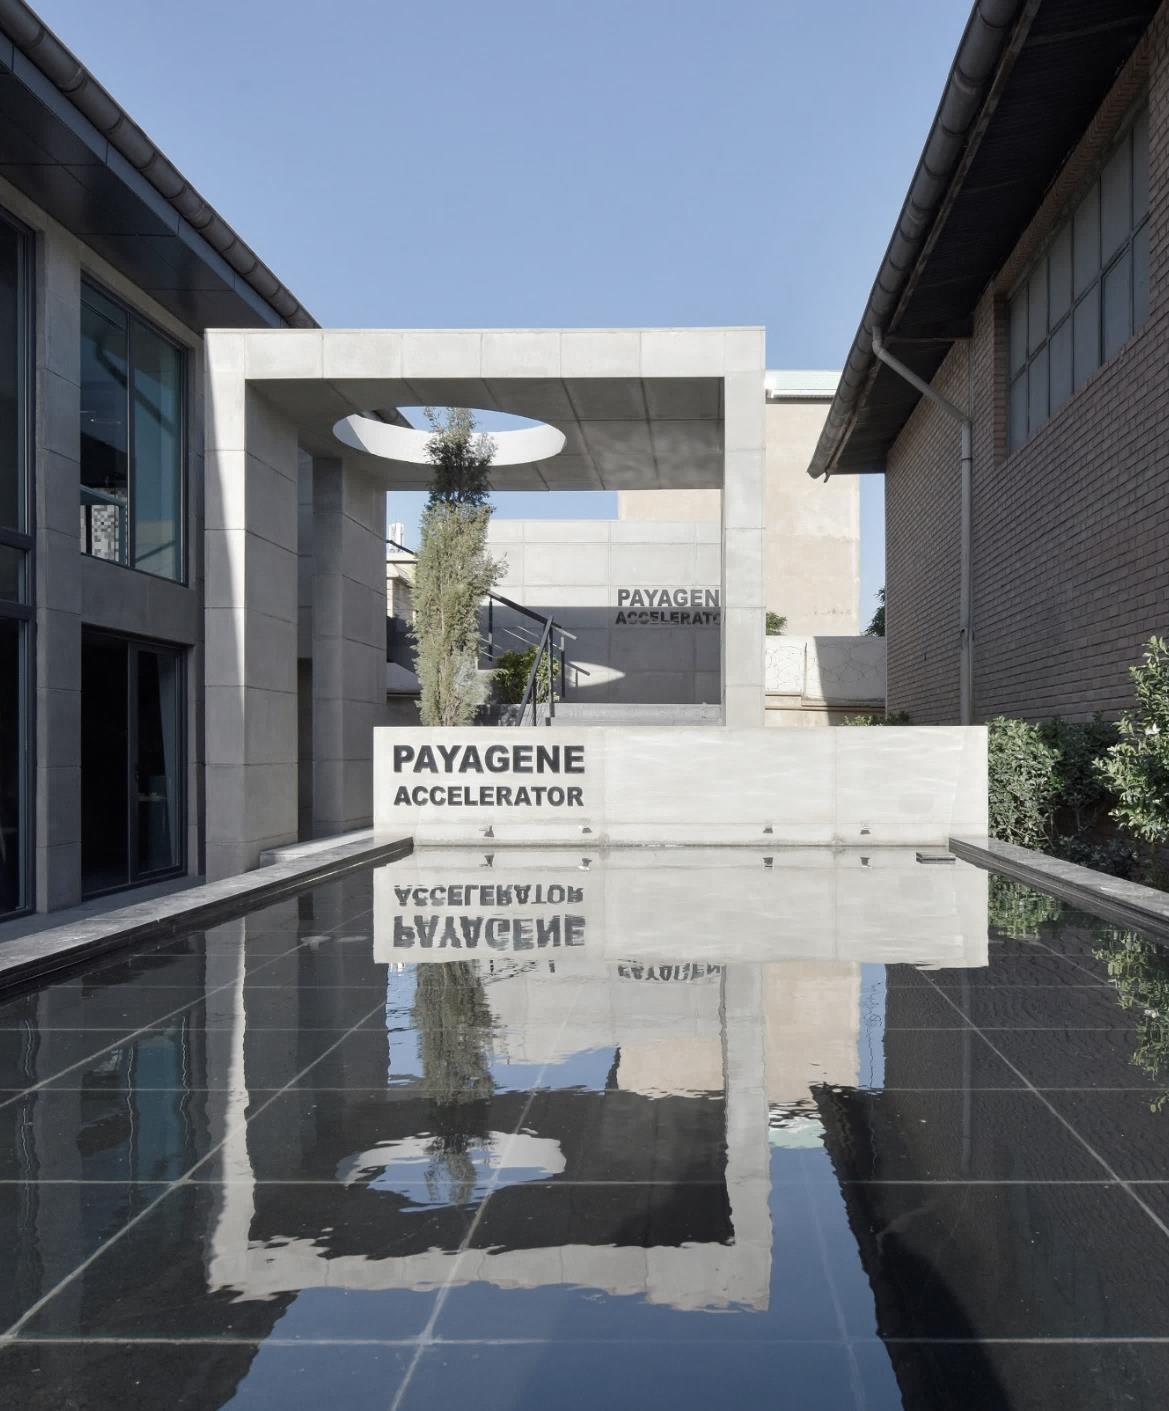
To accentuate the distinction between function and design, the entrance space was elevated, new openings were strategically incorporated, and a serene water pool was introduced adjacent to the building. The harmonious combination of water, trees, and concrete created a tranquil ambiance, welcoming visitors to the office building.
 Design Process Diagram
After
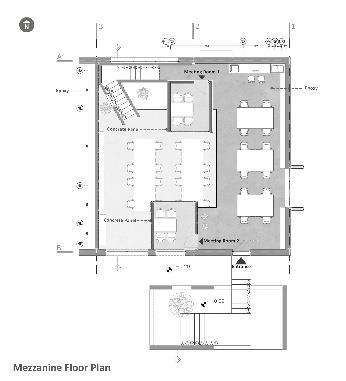
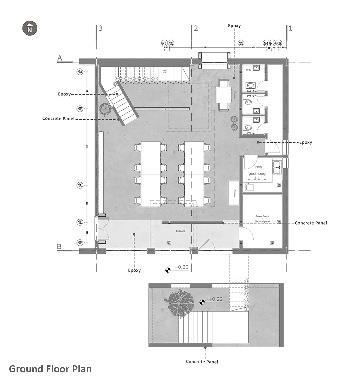
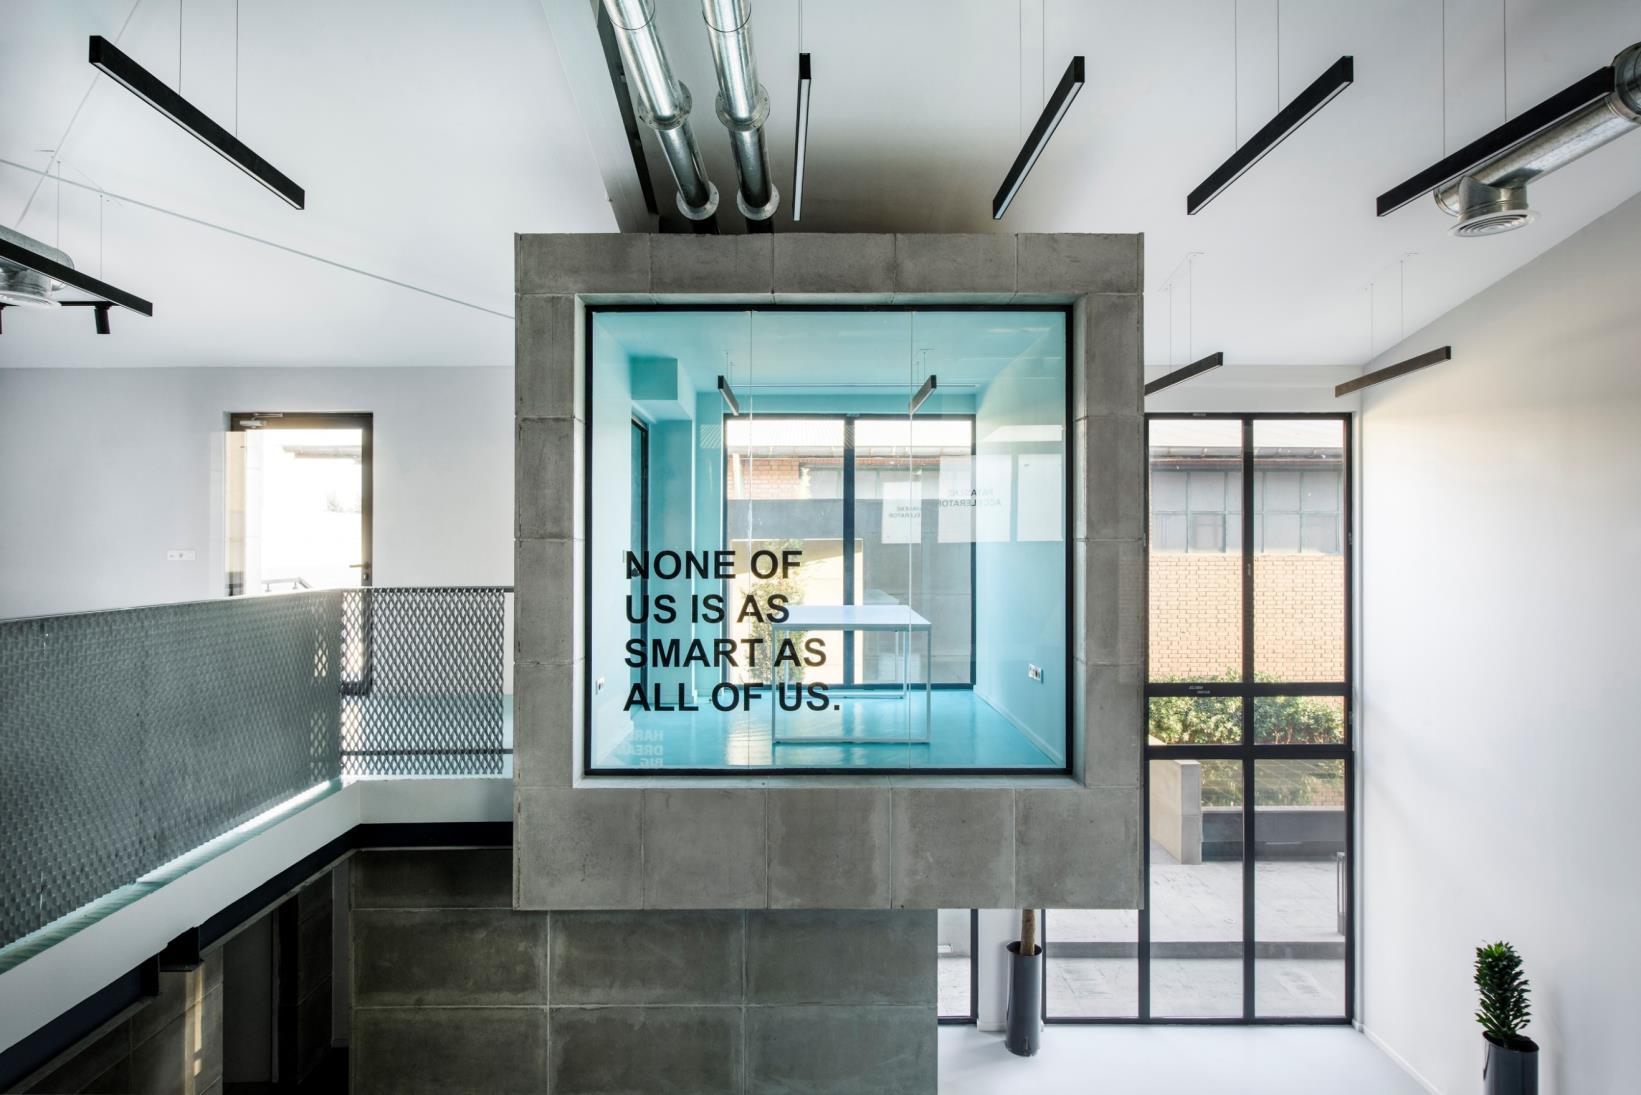
In response to the requirement for expanding the office's functional area, a mezzanine was constructed, complemented by two cantilevered cubes serving as meeting rooms. Essential spaces like toilets, a pantry, and a server room were positioned beneath the mezzanine. To access the second floor, an internal monumental stair was incorporated, providing a unique and engaging passage experience.
After
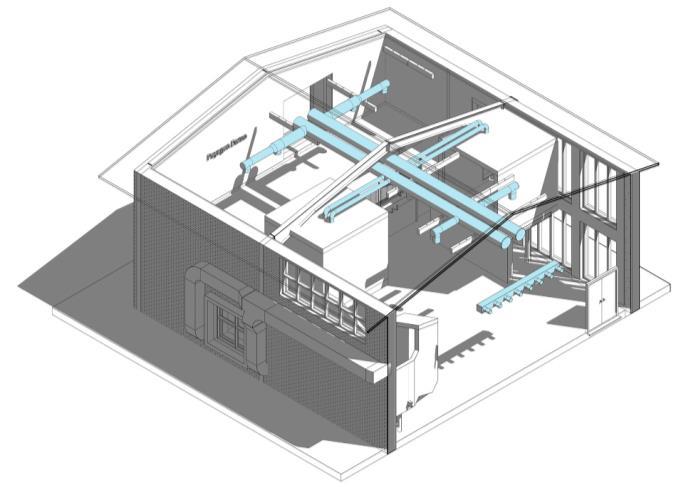
By employing BIM, the mechanical and electrical systems are seamlessly integrated with the designed architecture and existing structure, effectively avoiding clashes and enhancing overall efficiency.
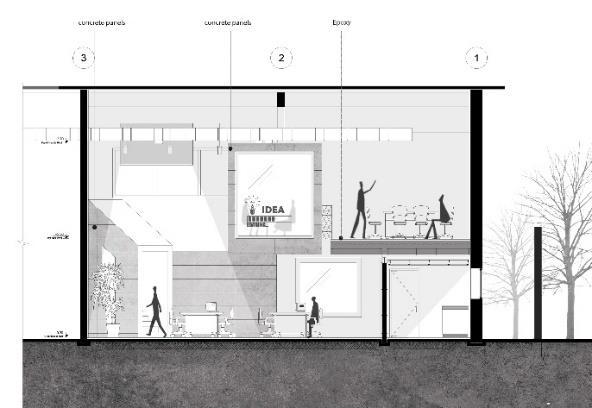
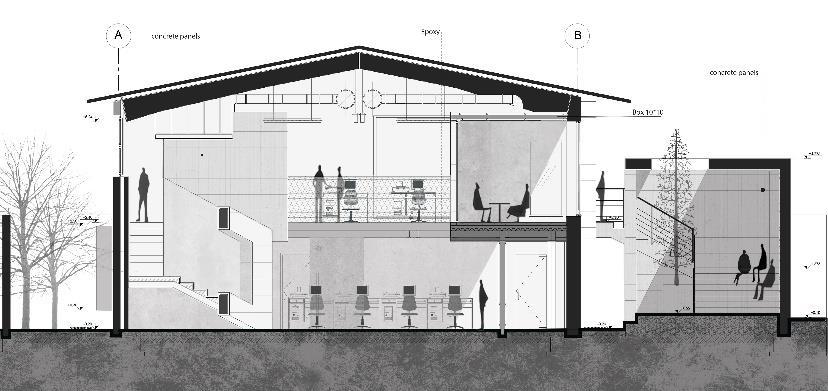
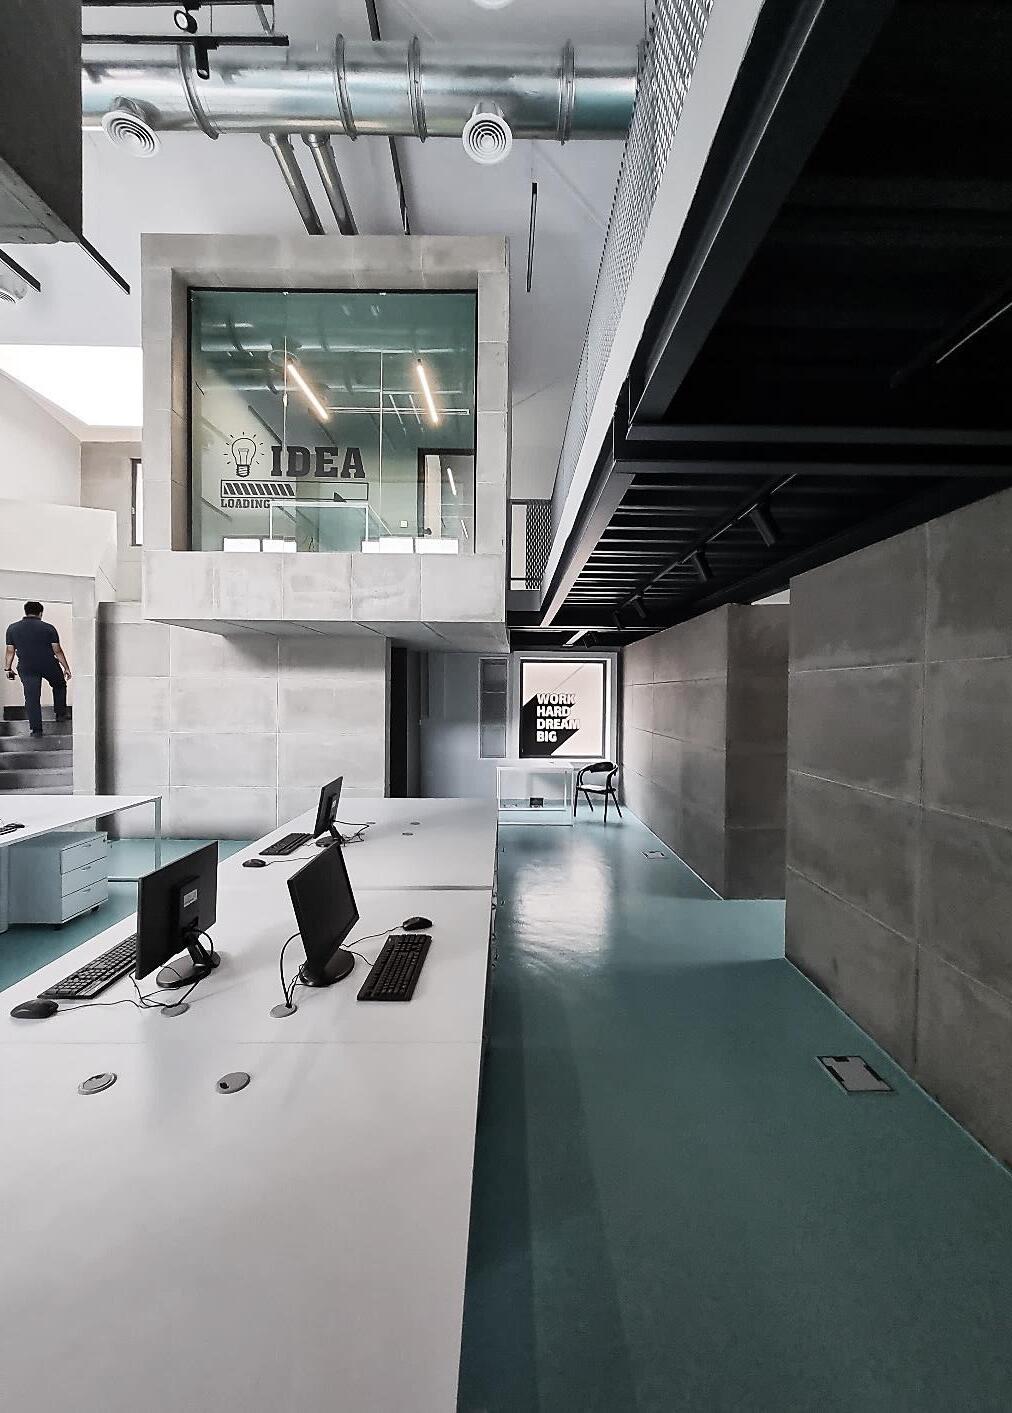
The upward light on the stairs highlighted their forms and shadows, enriching the interior design with added depth. The contrast between exposed concrete and weathered bricks lent a distinct coarseness, setting the design apart while celebrating its historical context.
Detail Design
INTERIOR DESIGN
KISH INTERNATIONAL AIRPORT 06 .
. Senior Architect
. KOOSHK office architectural studio
. 2021 Location: Kish Island, IRAN
Area: 20000 m2
Under construction
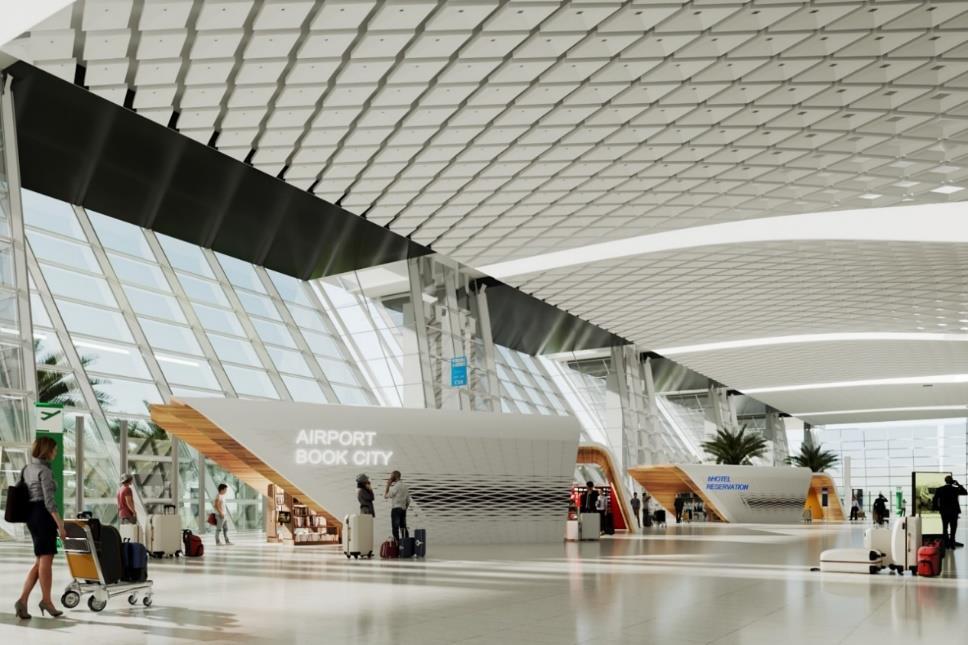
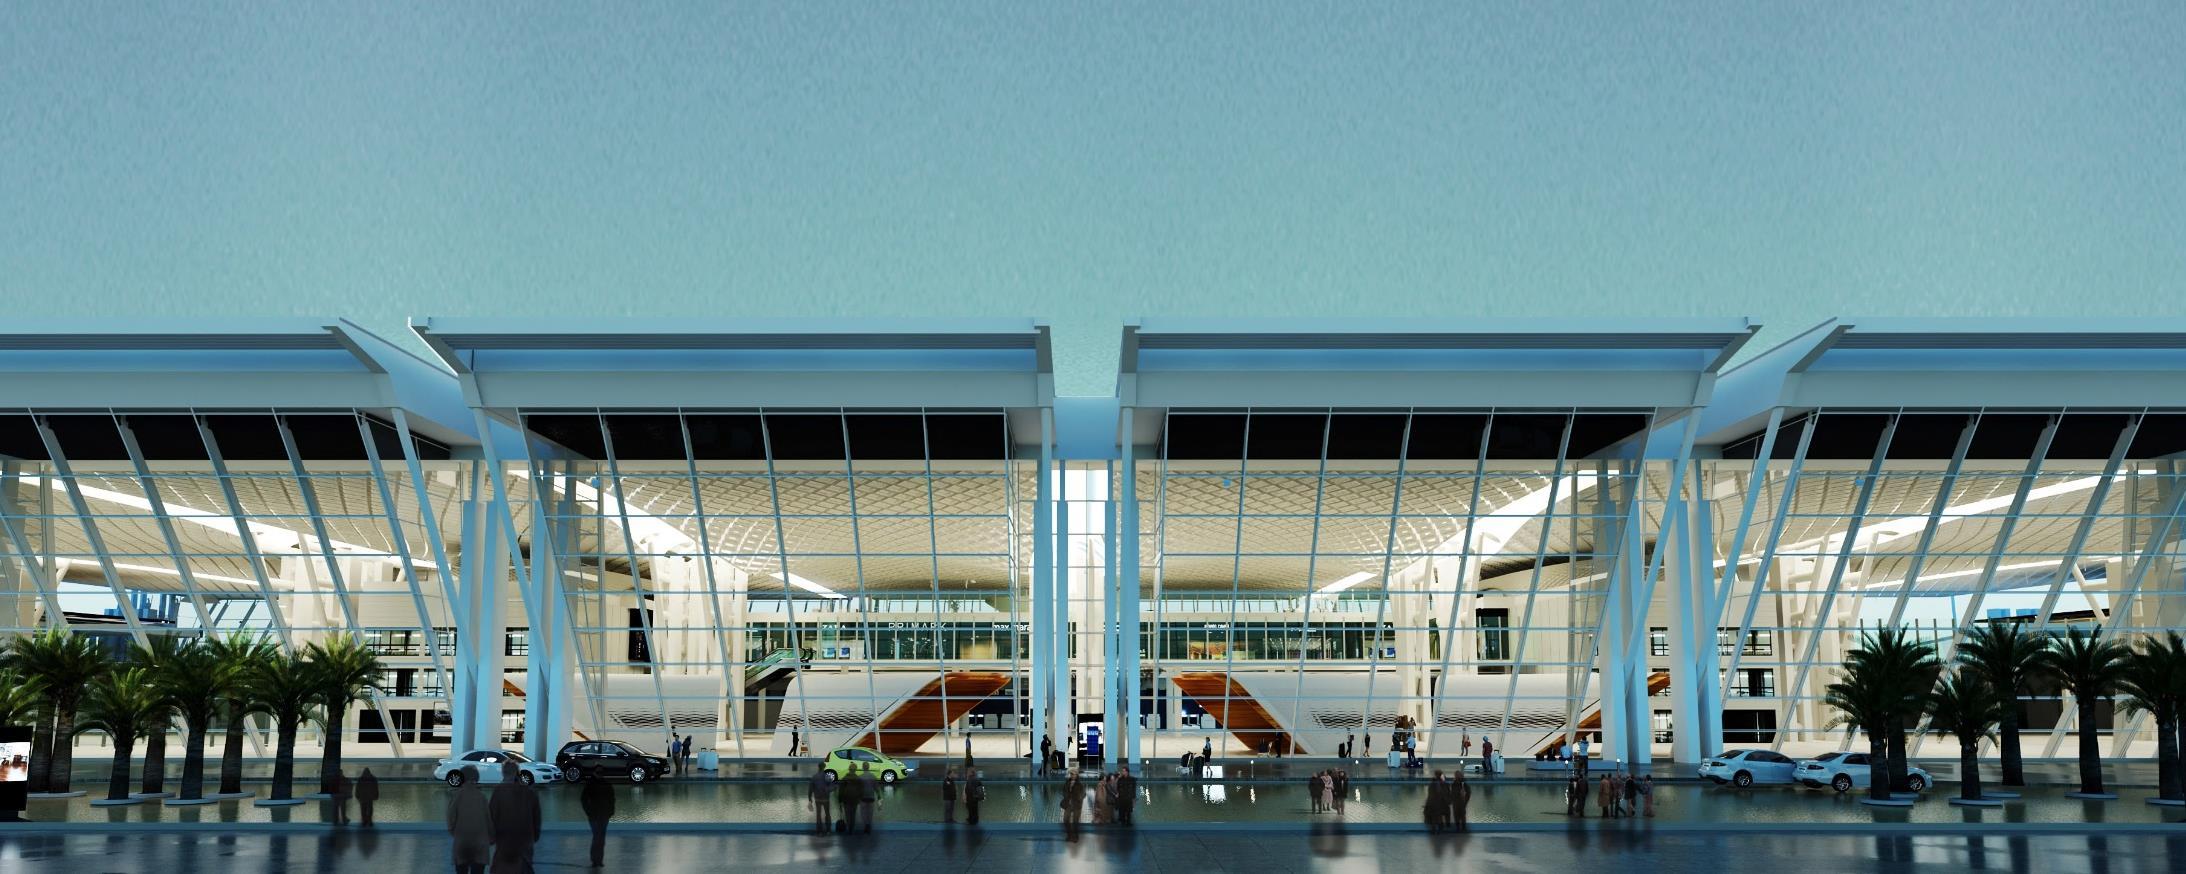
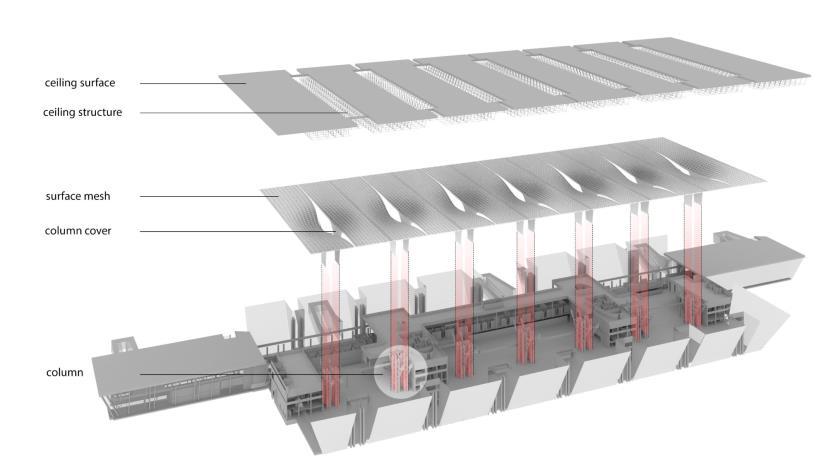
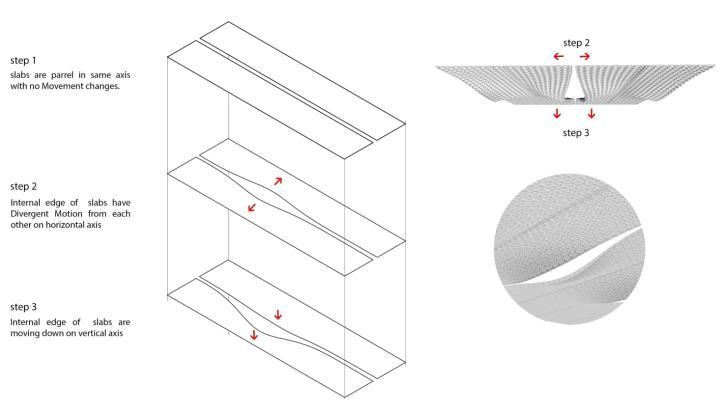
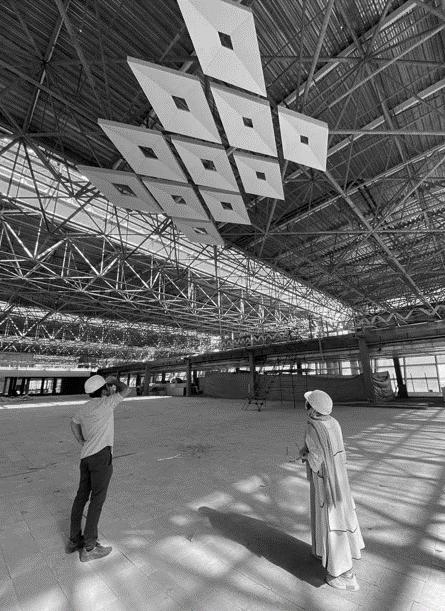
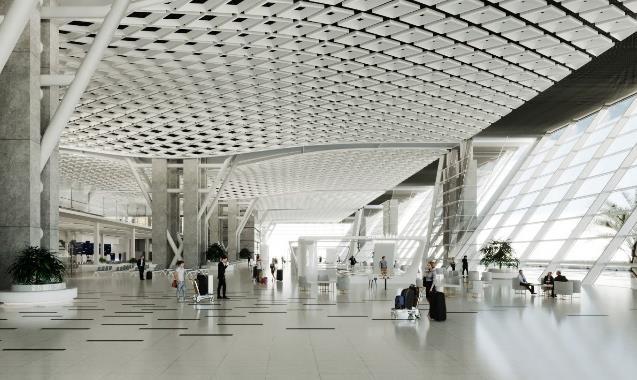
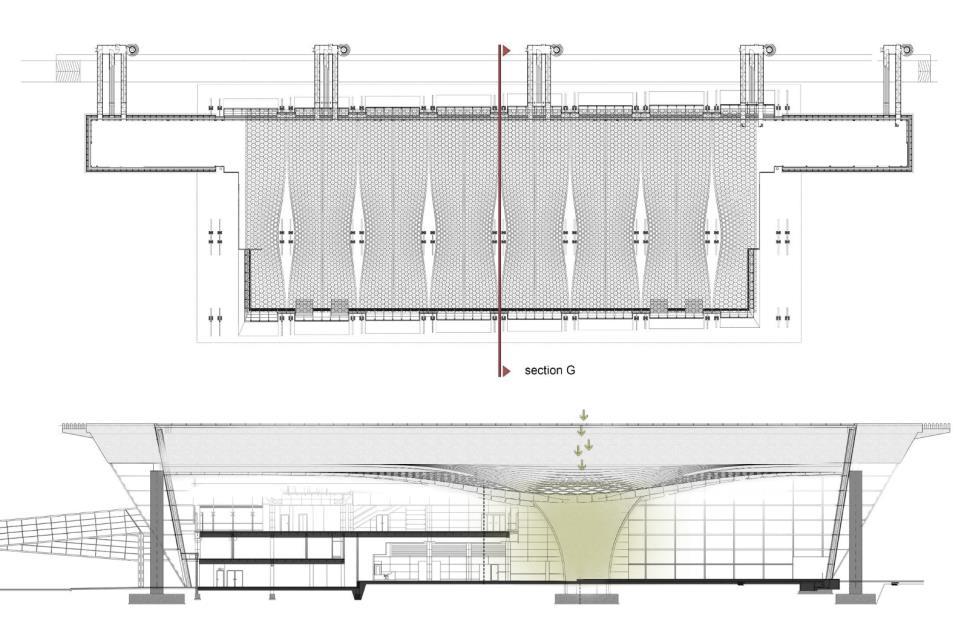
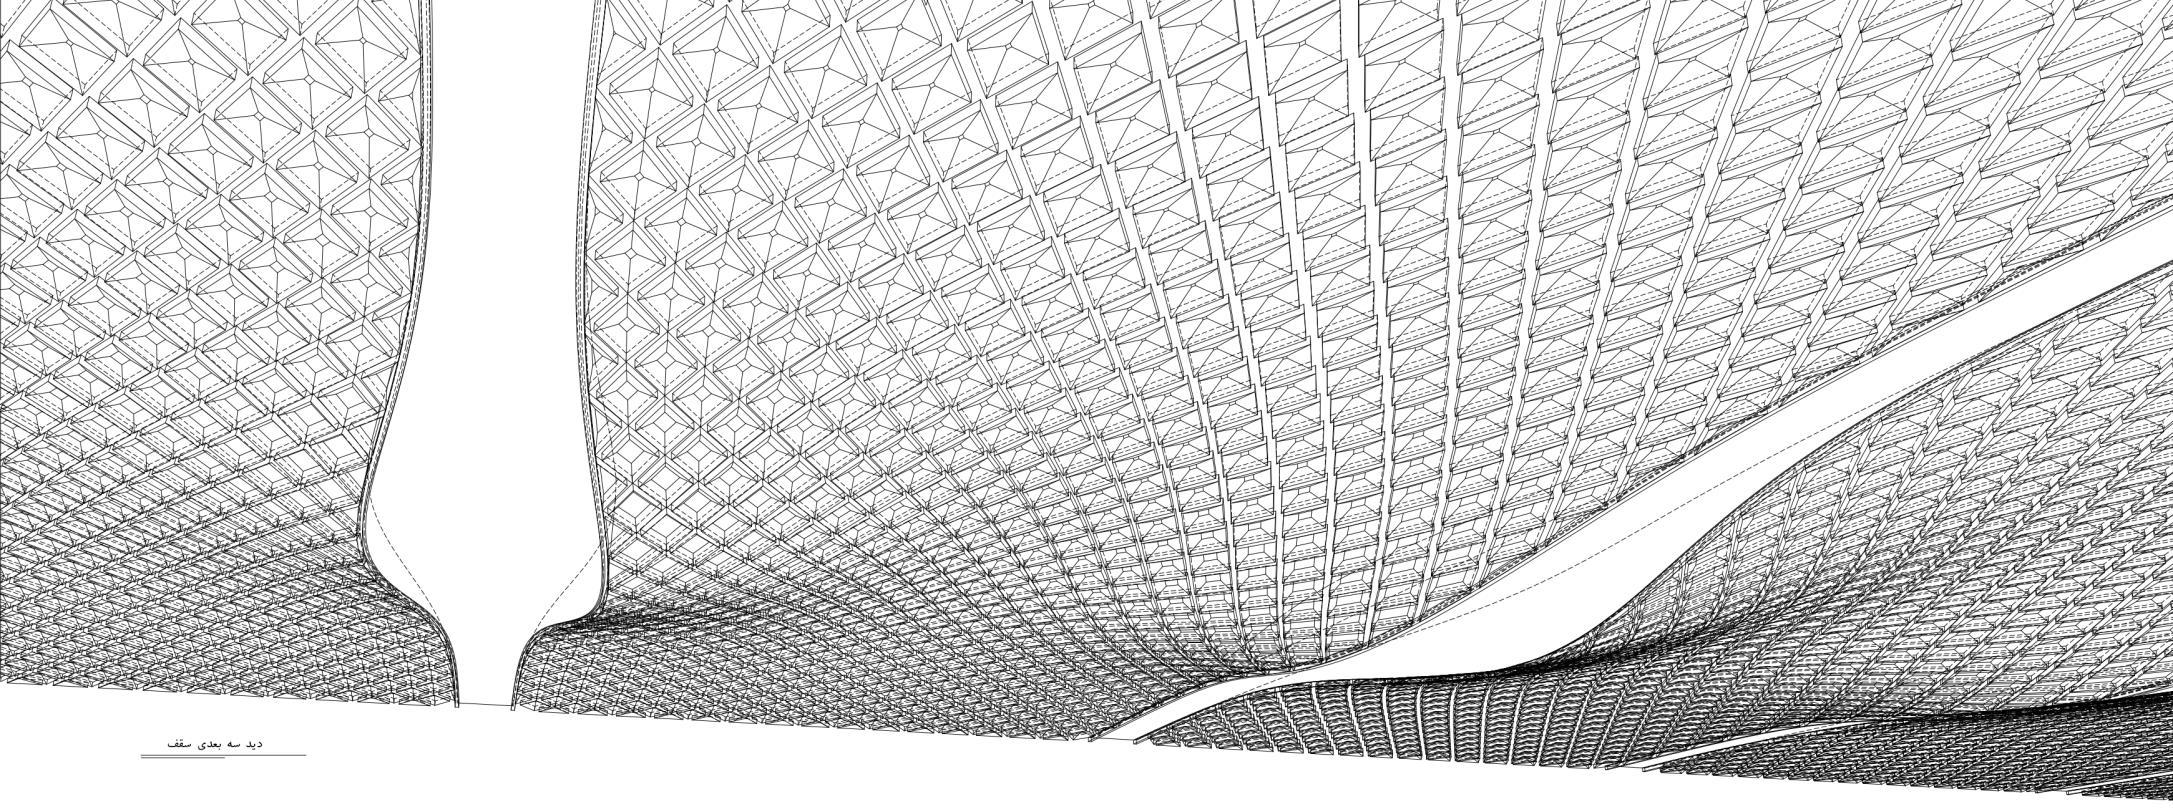
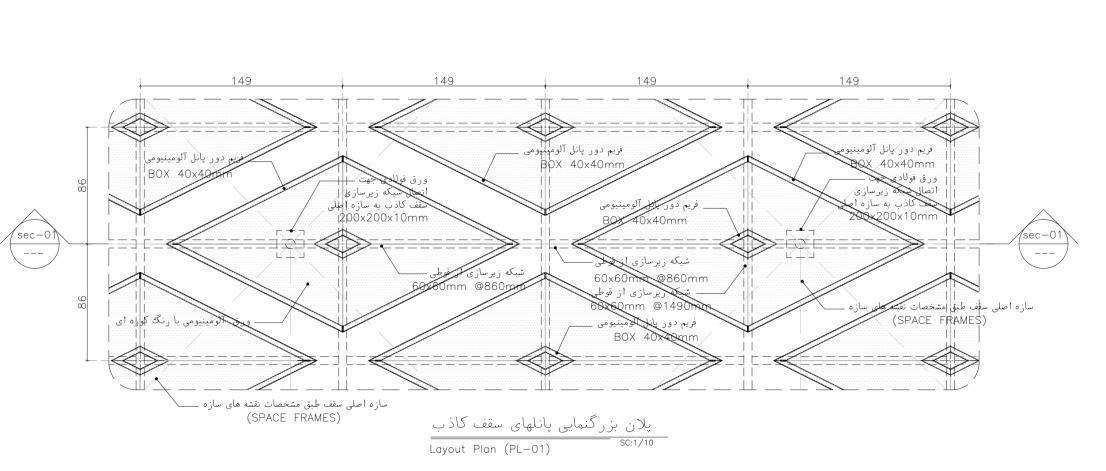
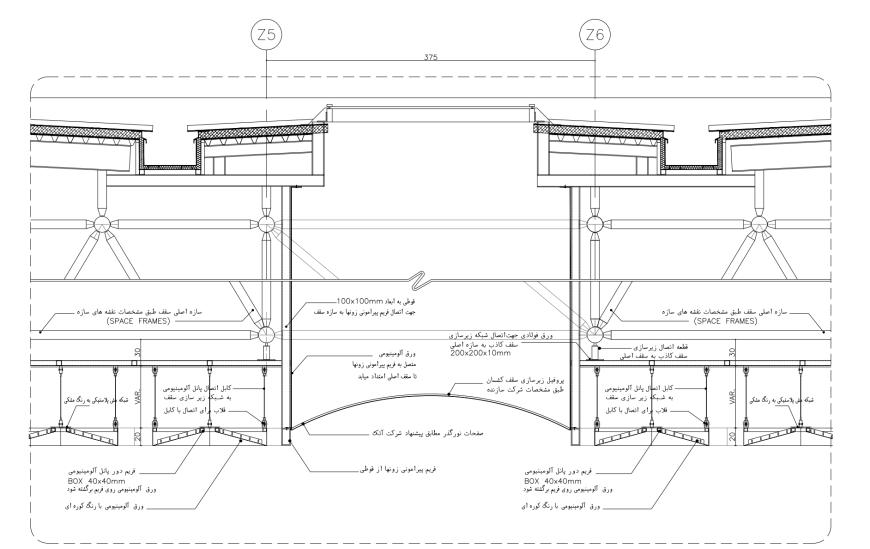
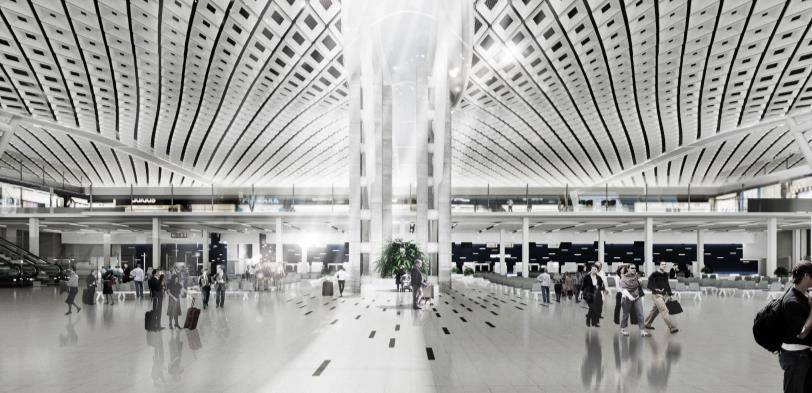
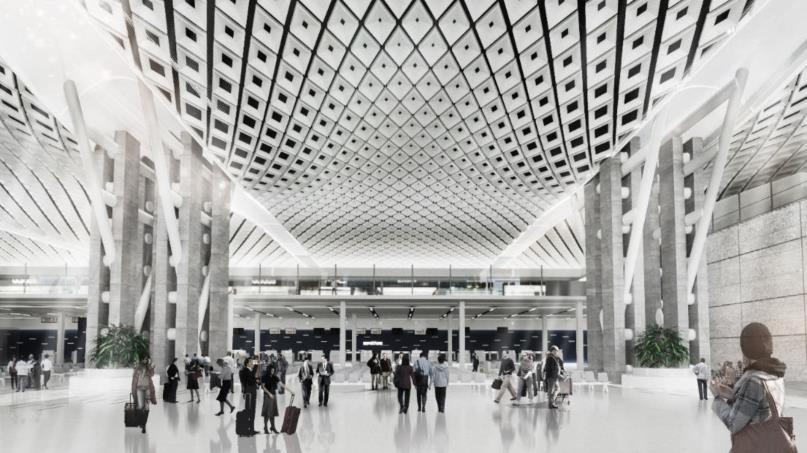
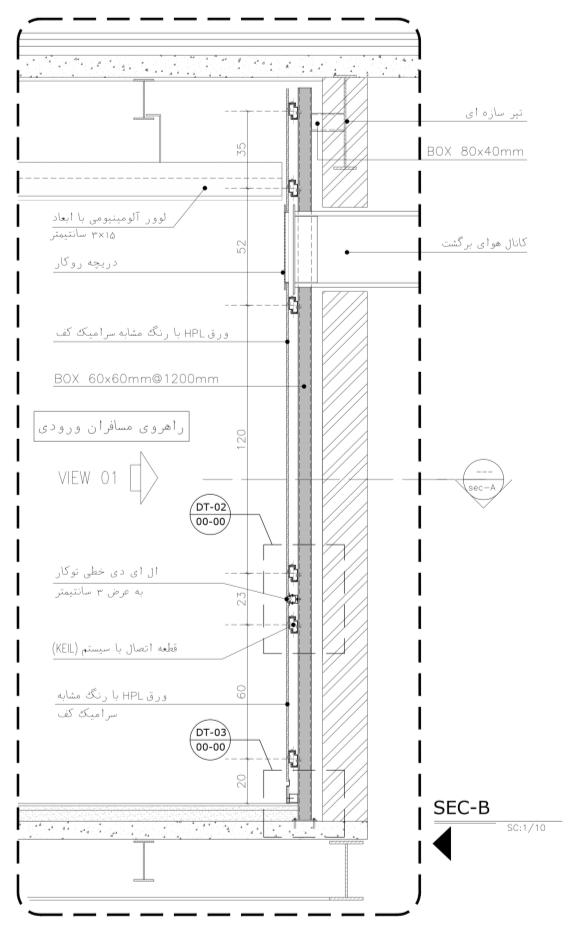
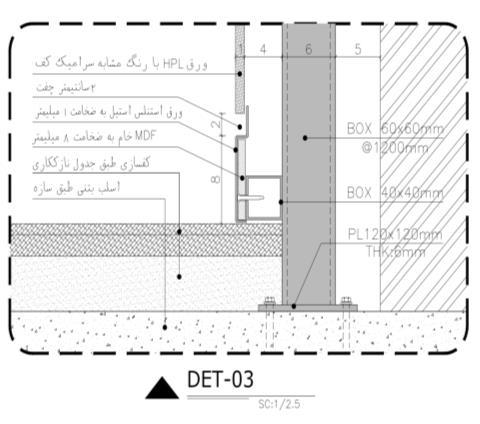
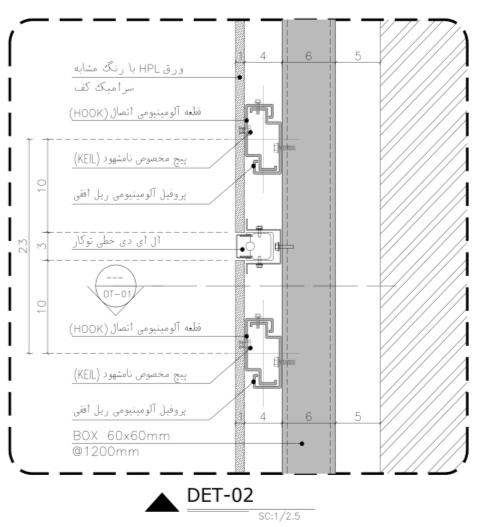
Responsibilities: Programming, design development, detail design, and production of construction documentation. Following the completion of the structures and exterior walls, the interior design of Kish Airport's international terminal was undertaken to create an exclusive space while adapting to the existing situation. It encompassed suspended ceilings, floorings, interior walls, partitions, restaurants, cafes, and retail shops. The suspended ceiling design, inspired by oceanic coral reefs in the Persian Gulf, seamlessly integrated with the terminal's existing structure, adding a captivating touch to the space.
Detail Design
Suspended ceiling inspired by coral reefs on the Kish Island

 Detail Design
RESIDENTIAL
MIRMOHANA RESIDENTIAL COMPLEX 07 .
. Senior Architect and Landscape Designer
. PARAMADAN+KOOSHK office
. 2019-2020
Location: Kish Island, IRAN
Area: 7000 m2
Under Construction
Responsibilities: Regulatory code interpretation, programming, schematic design, design development, and landscape design.
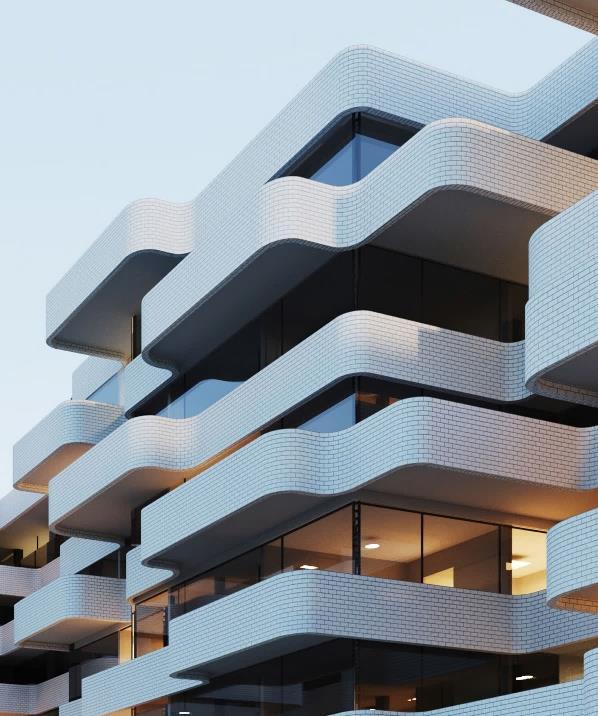
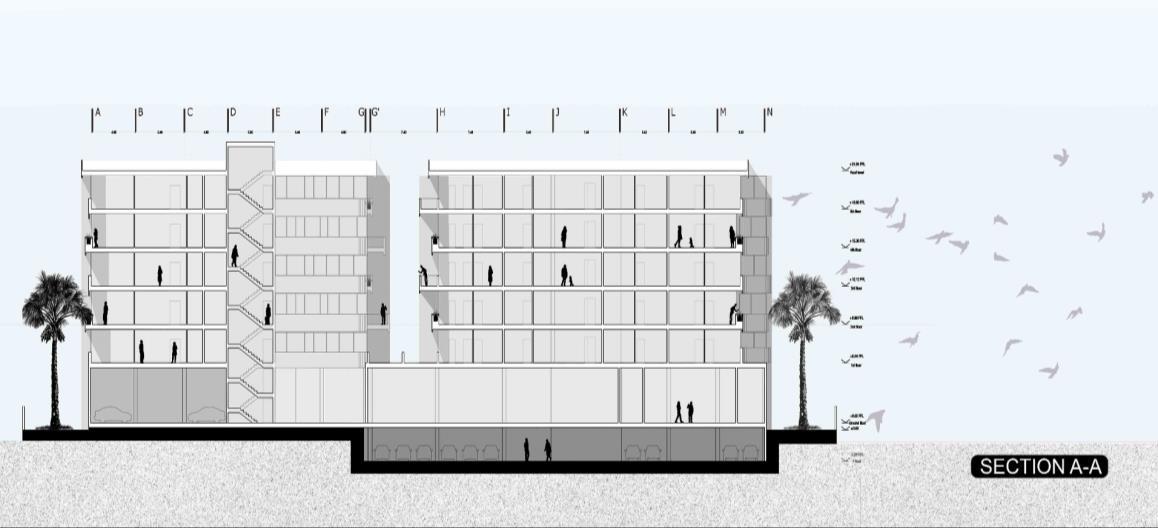
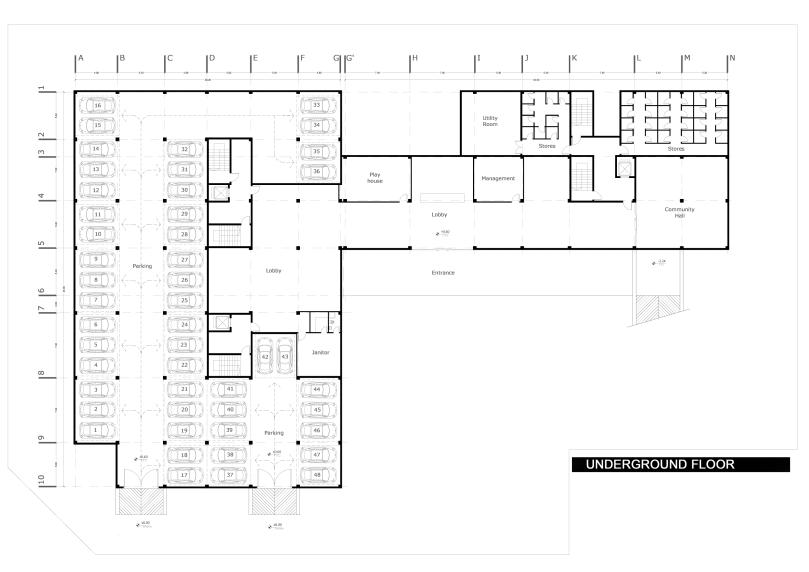
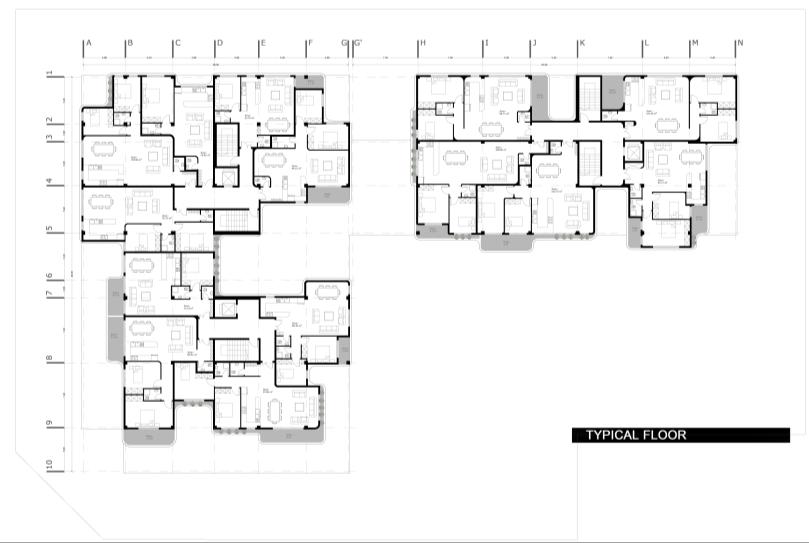
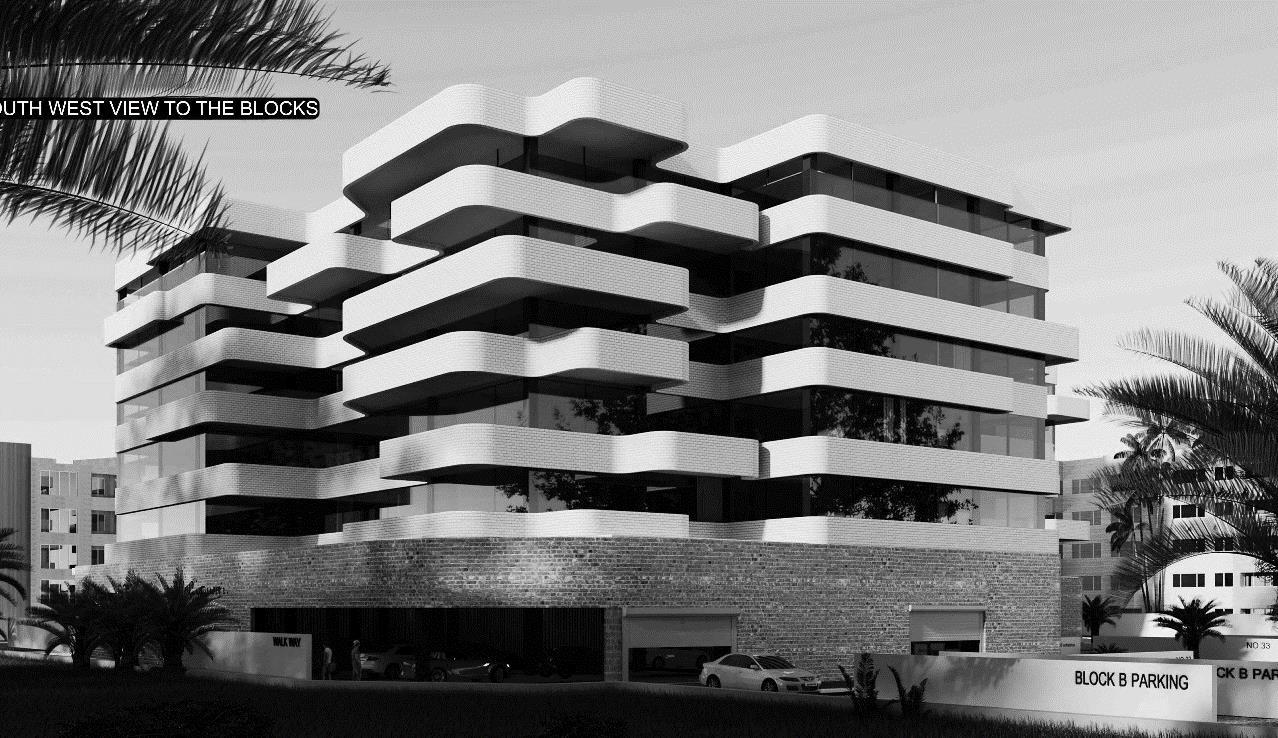
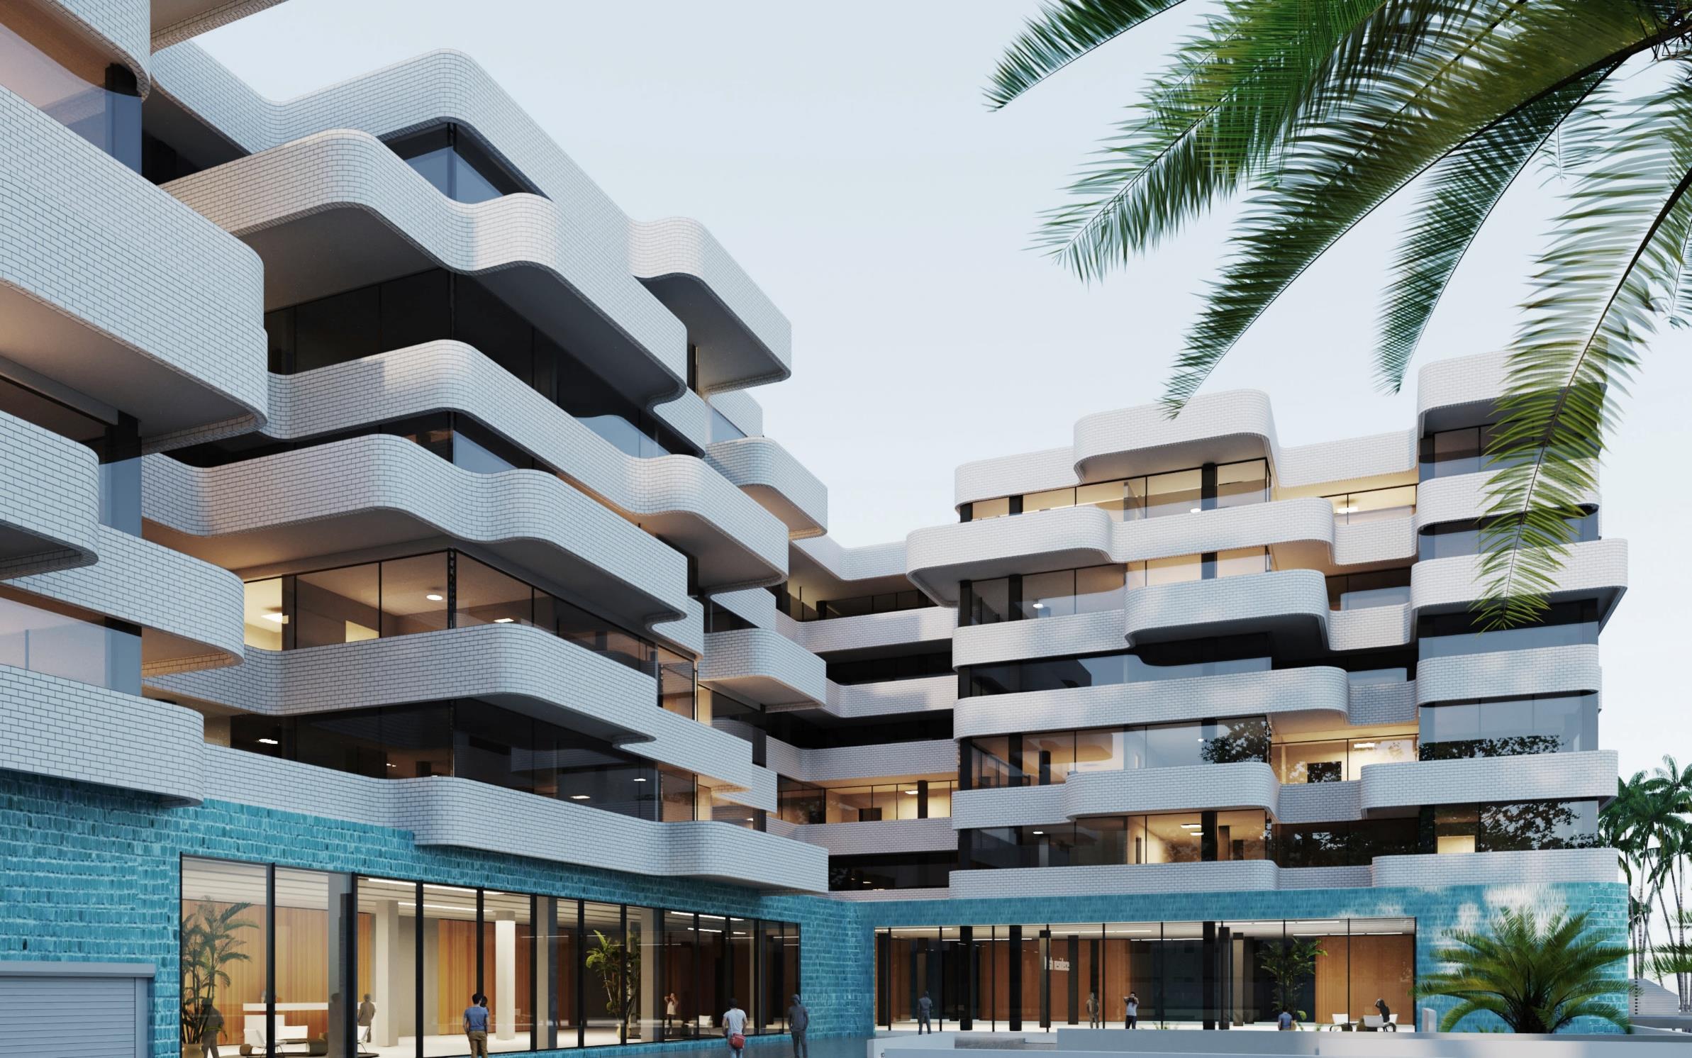
Mirmohana residential complex located in Kish Island, Iran, includes seven levels and houses a total of 80 well-appointed residential units. With a focus on enhancing life quality, the complex embraces abundant light and picturesque vistas. Its architecture seamlessly integrates with the serene surroundings, offering residents a truly tranquil living experience.
INDUSTRIAL
NOVO NORDISK FACTORY 08 .
. Project Coordinator
. JALKEH Construction Company
. 2016-1019
Location: Karaj, IRAN
Area: 12000 m2
Constructed
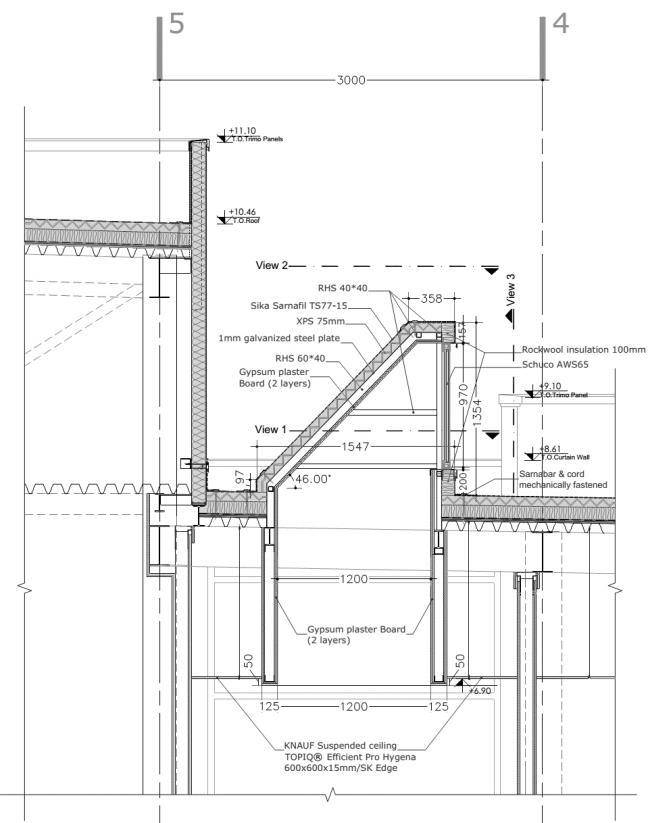
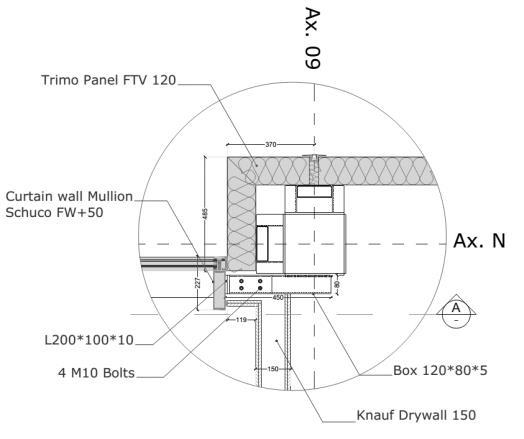
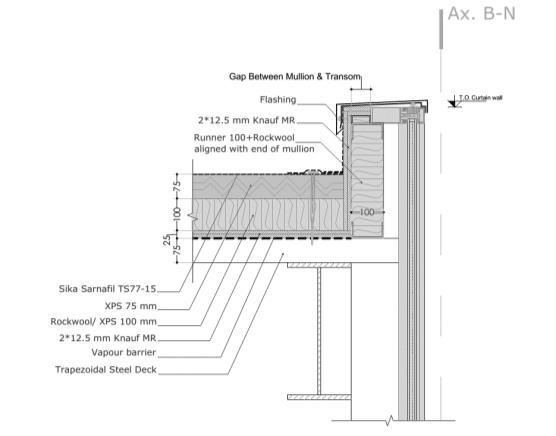
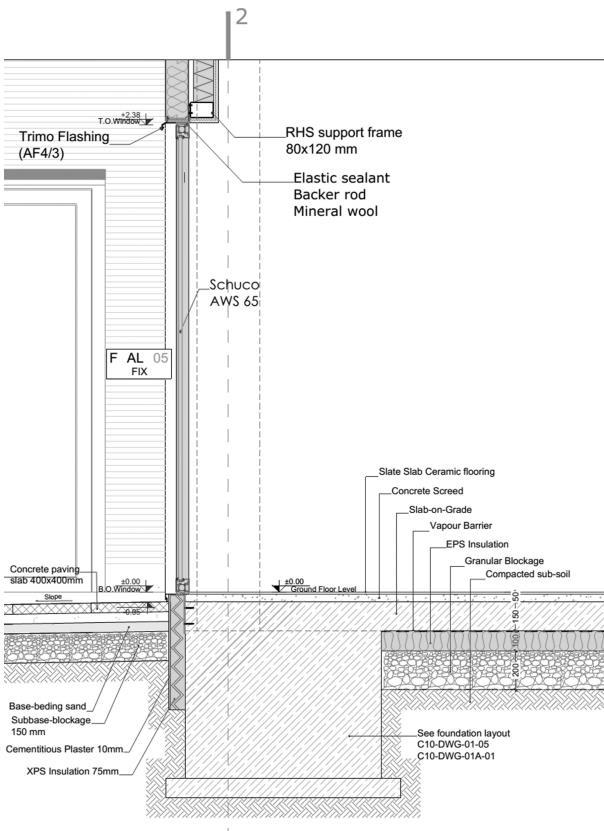
Responsibilities: Design development, detail design, production of construction documentation, mechanical and structural coordination, preparing contract and tender documents, reviewing shop drawings, time scheduling, issuing site instructions, and conducting site visits. Held regular meetings with client, consultants, and general contractors.
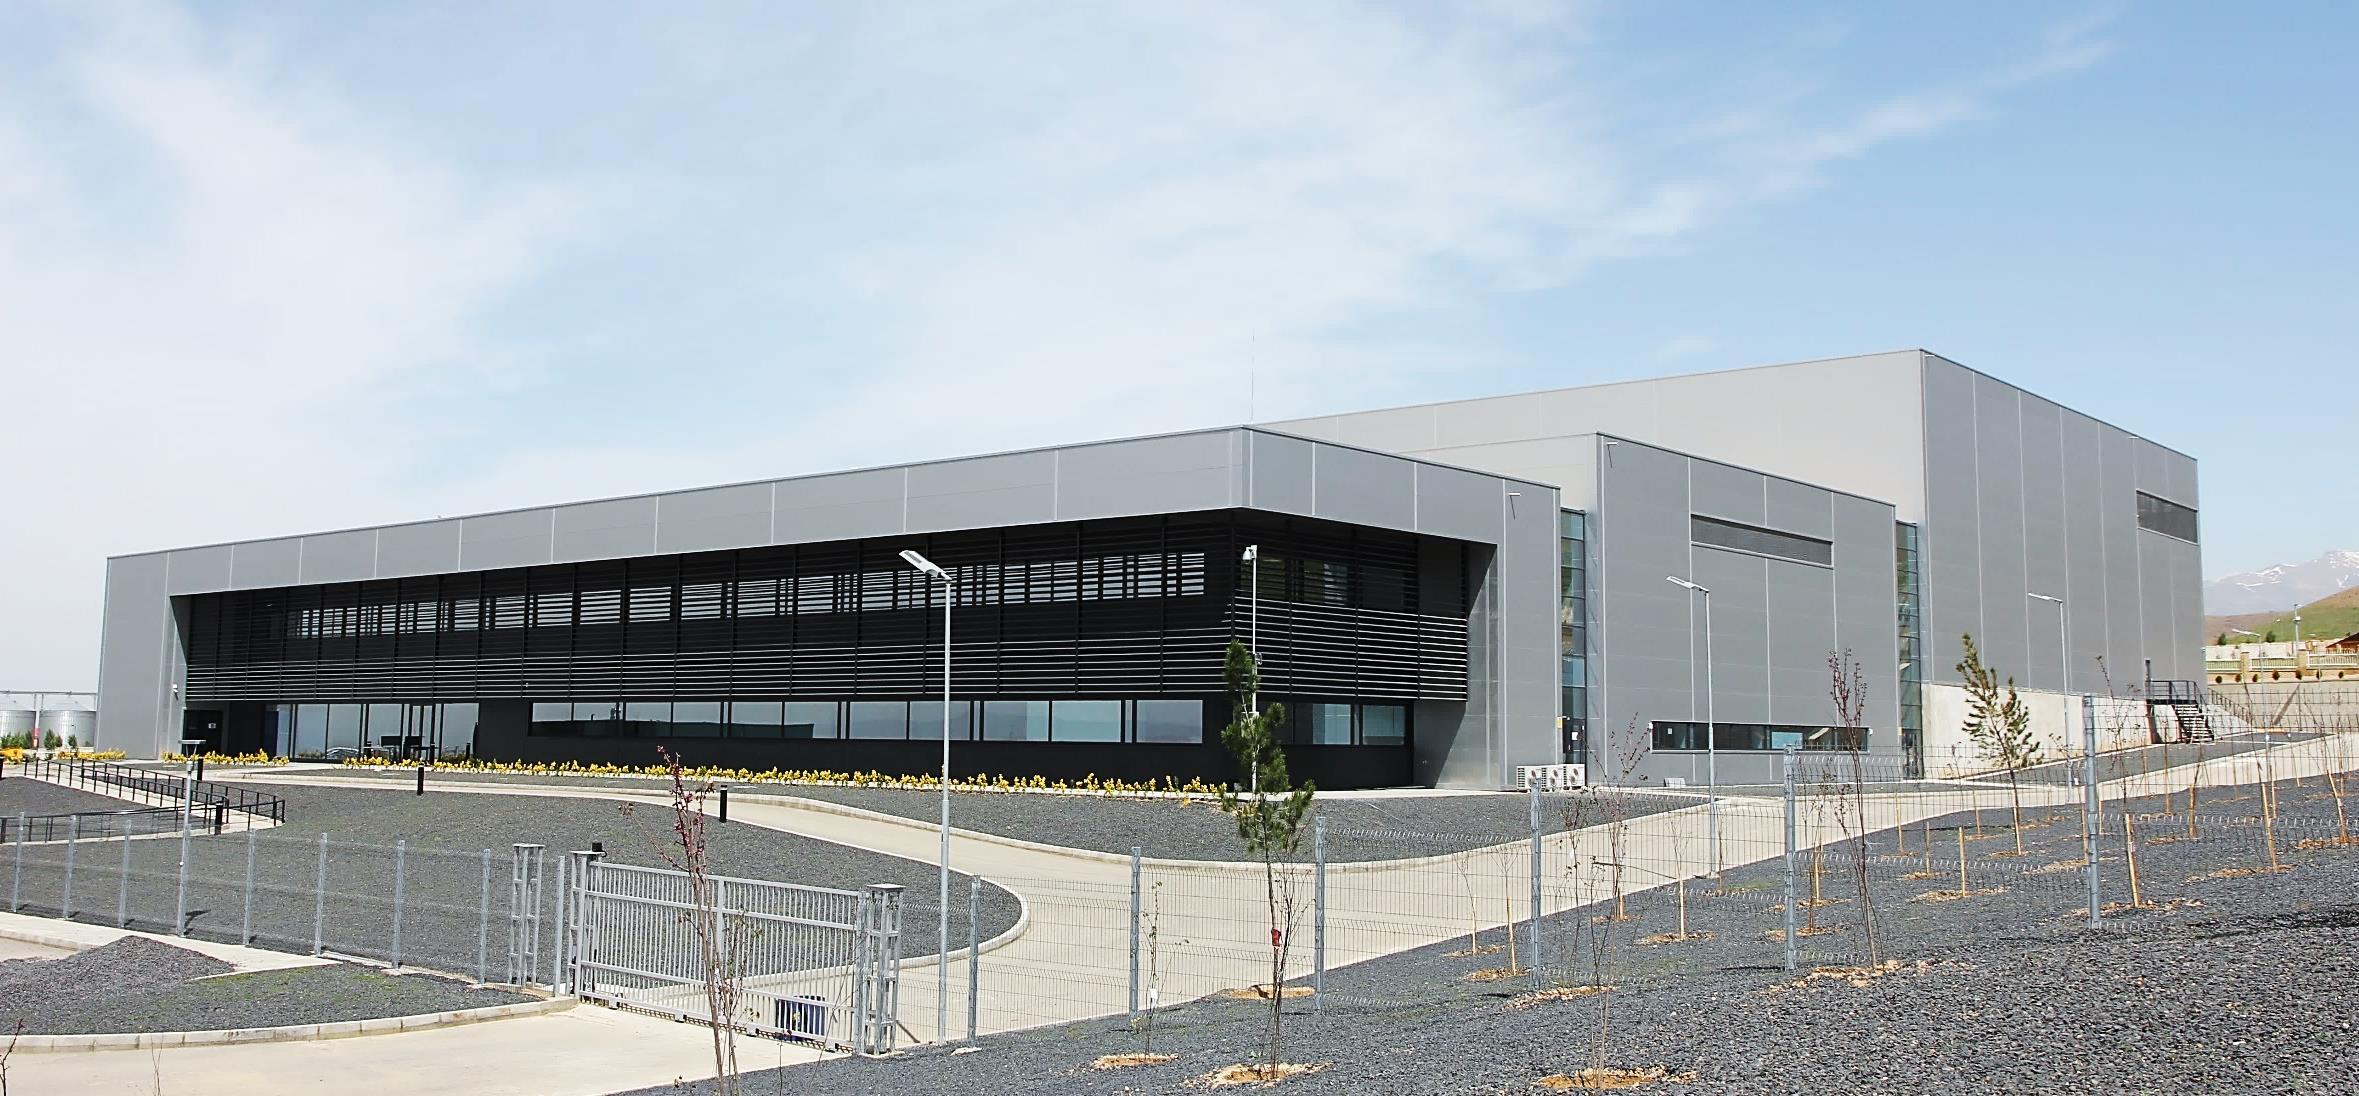
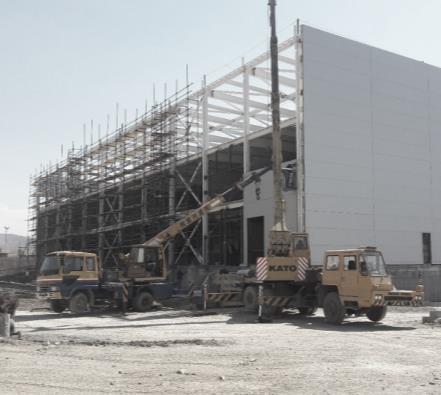
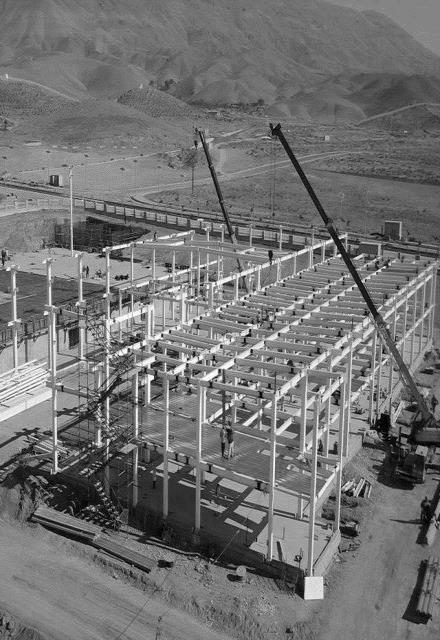
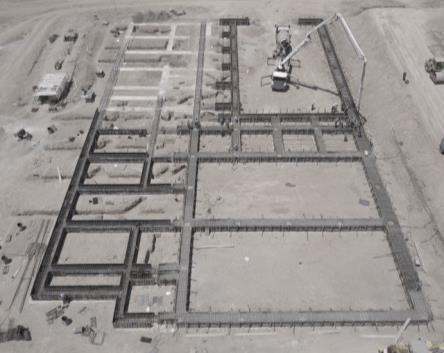
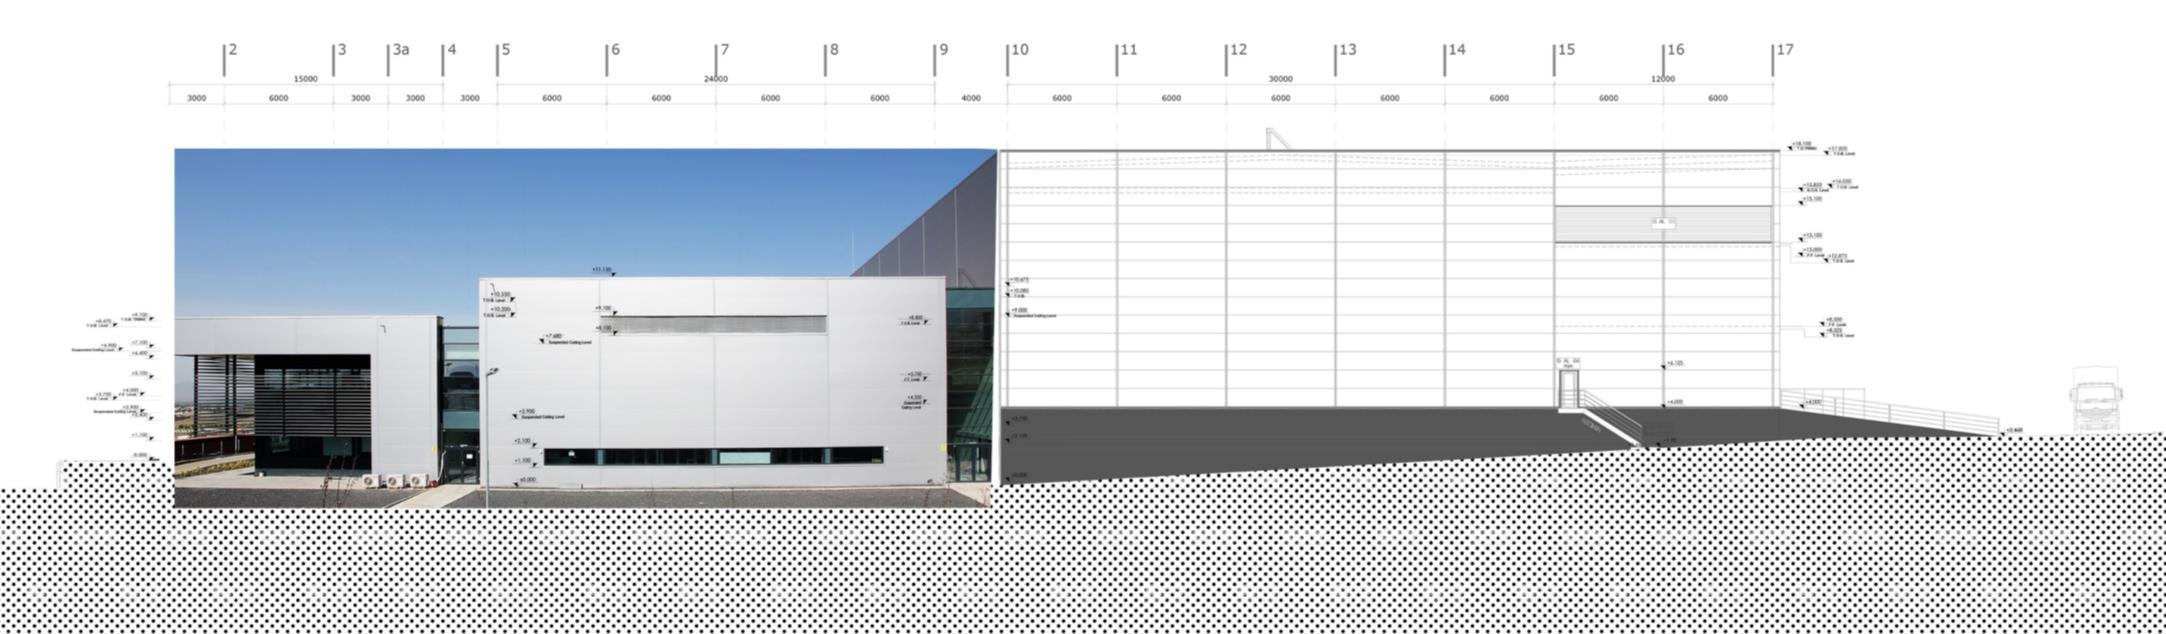
NovoNordisk pharmaceutical factory comprises four main sections: administrative, production, warehouse, and utility and dispatch buildings. Designed with a focus on function, sustainability, and energy efficiency, it pioneers pharmaceutical manufacturing through its innovative use of modularity, isolation, insulation, runoff management, and high-speed construction methods.
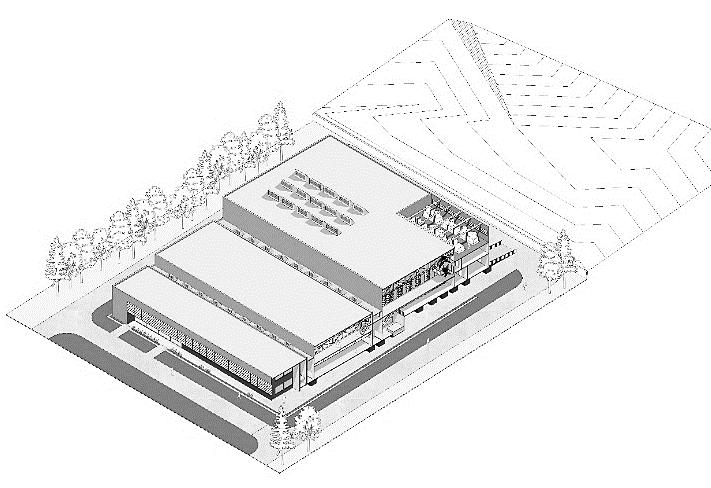
COOLING YARD DISPATCH AND UTILITY COOLED WAREHOUSE WAREHOUSE PRODUCTION ADMINISTRATION
Sustainability as the main objective of design development: Using passive sustainable solutions, exterior sunshades, controlling the sunlight, and infiltration of natural light to reach optimum energy consumption.
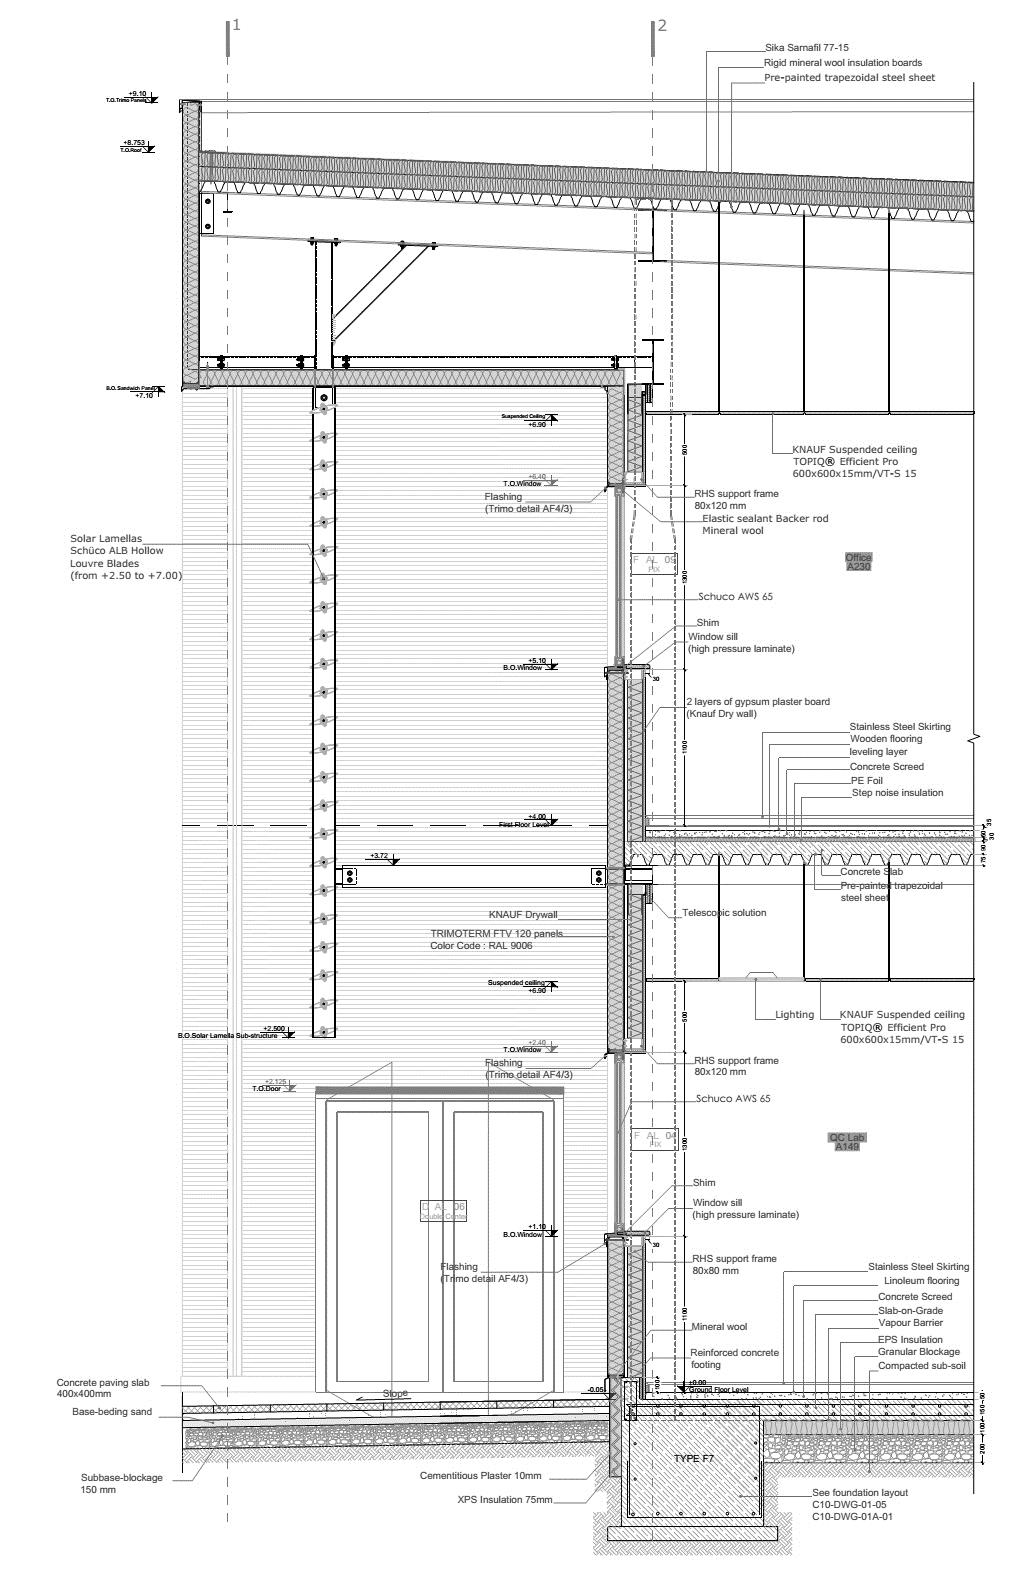
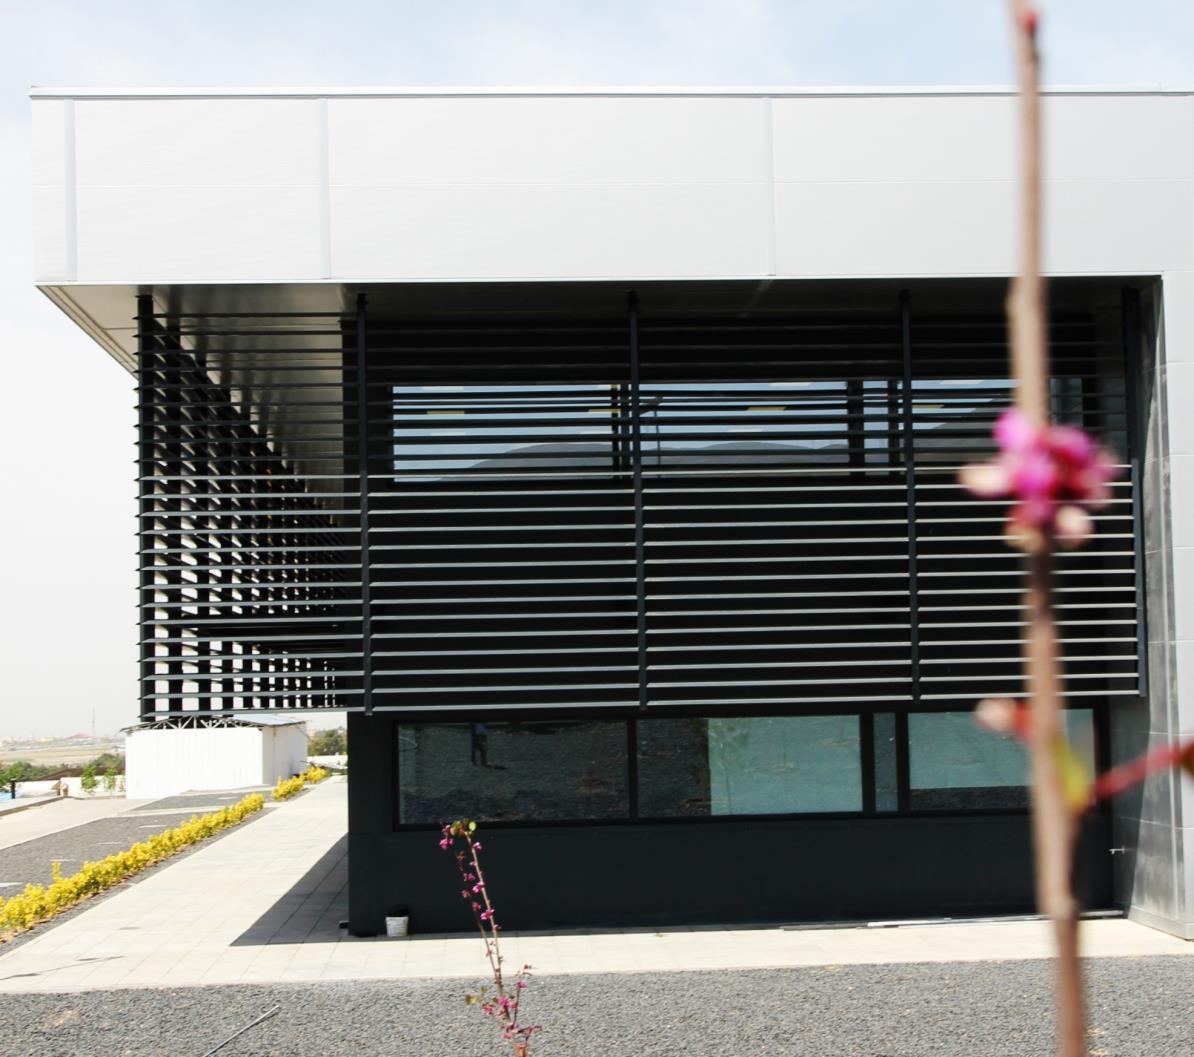
Wall section- Administrative building
Design
Detail
Foundation
Structure
Cladding
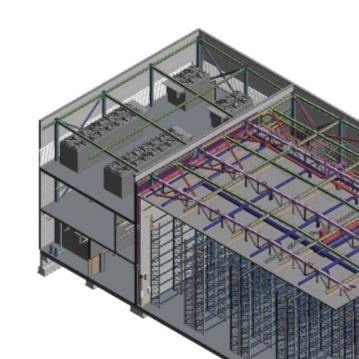
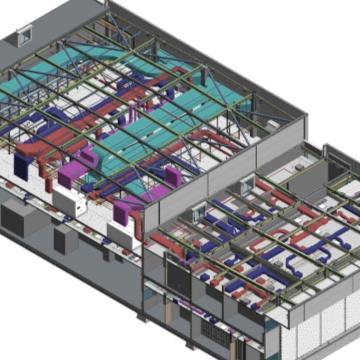
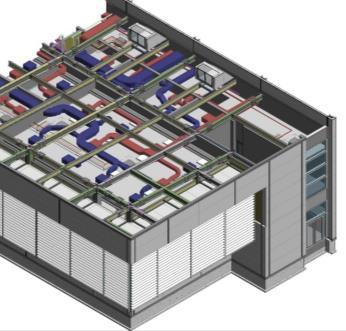
BIM plays a crucial role in creating this factory with complex mechanical systems by facilitating seamless coordination and collaboration among architecture, structure, electrical, and mechanical systems. Through advanced modeling and clash detection, BIM ensures efficient problem-solving, mitigates clashes, and optimizes the overall design process.
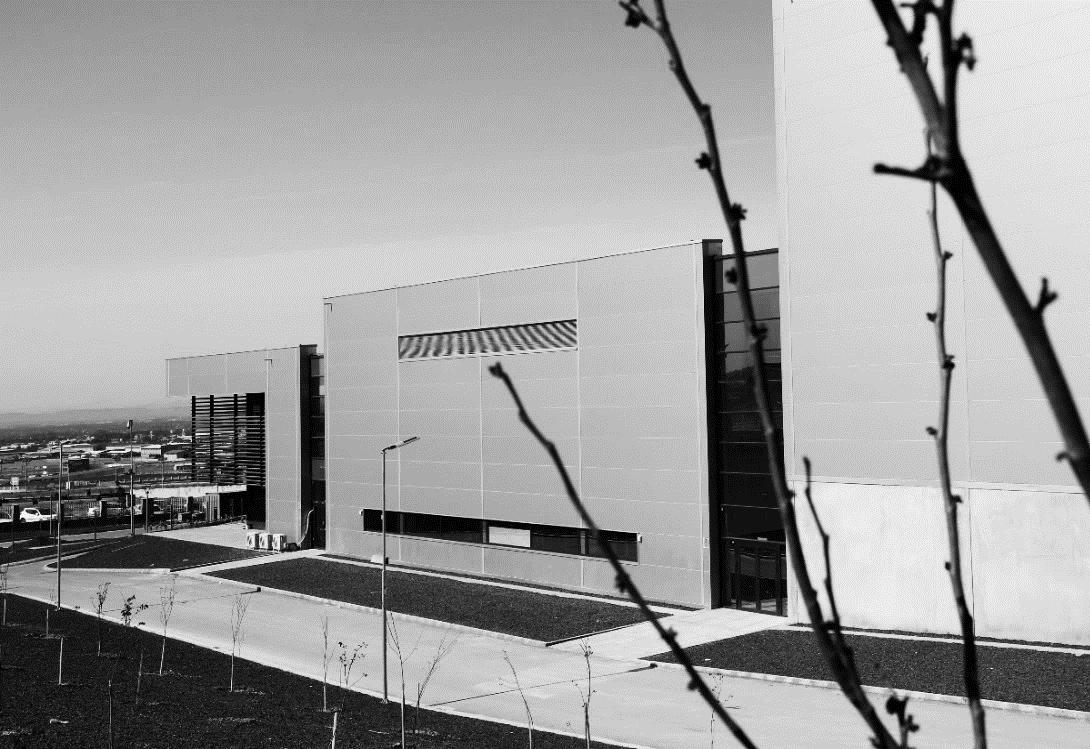
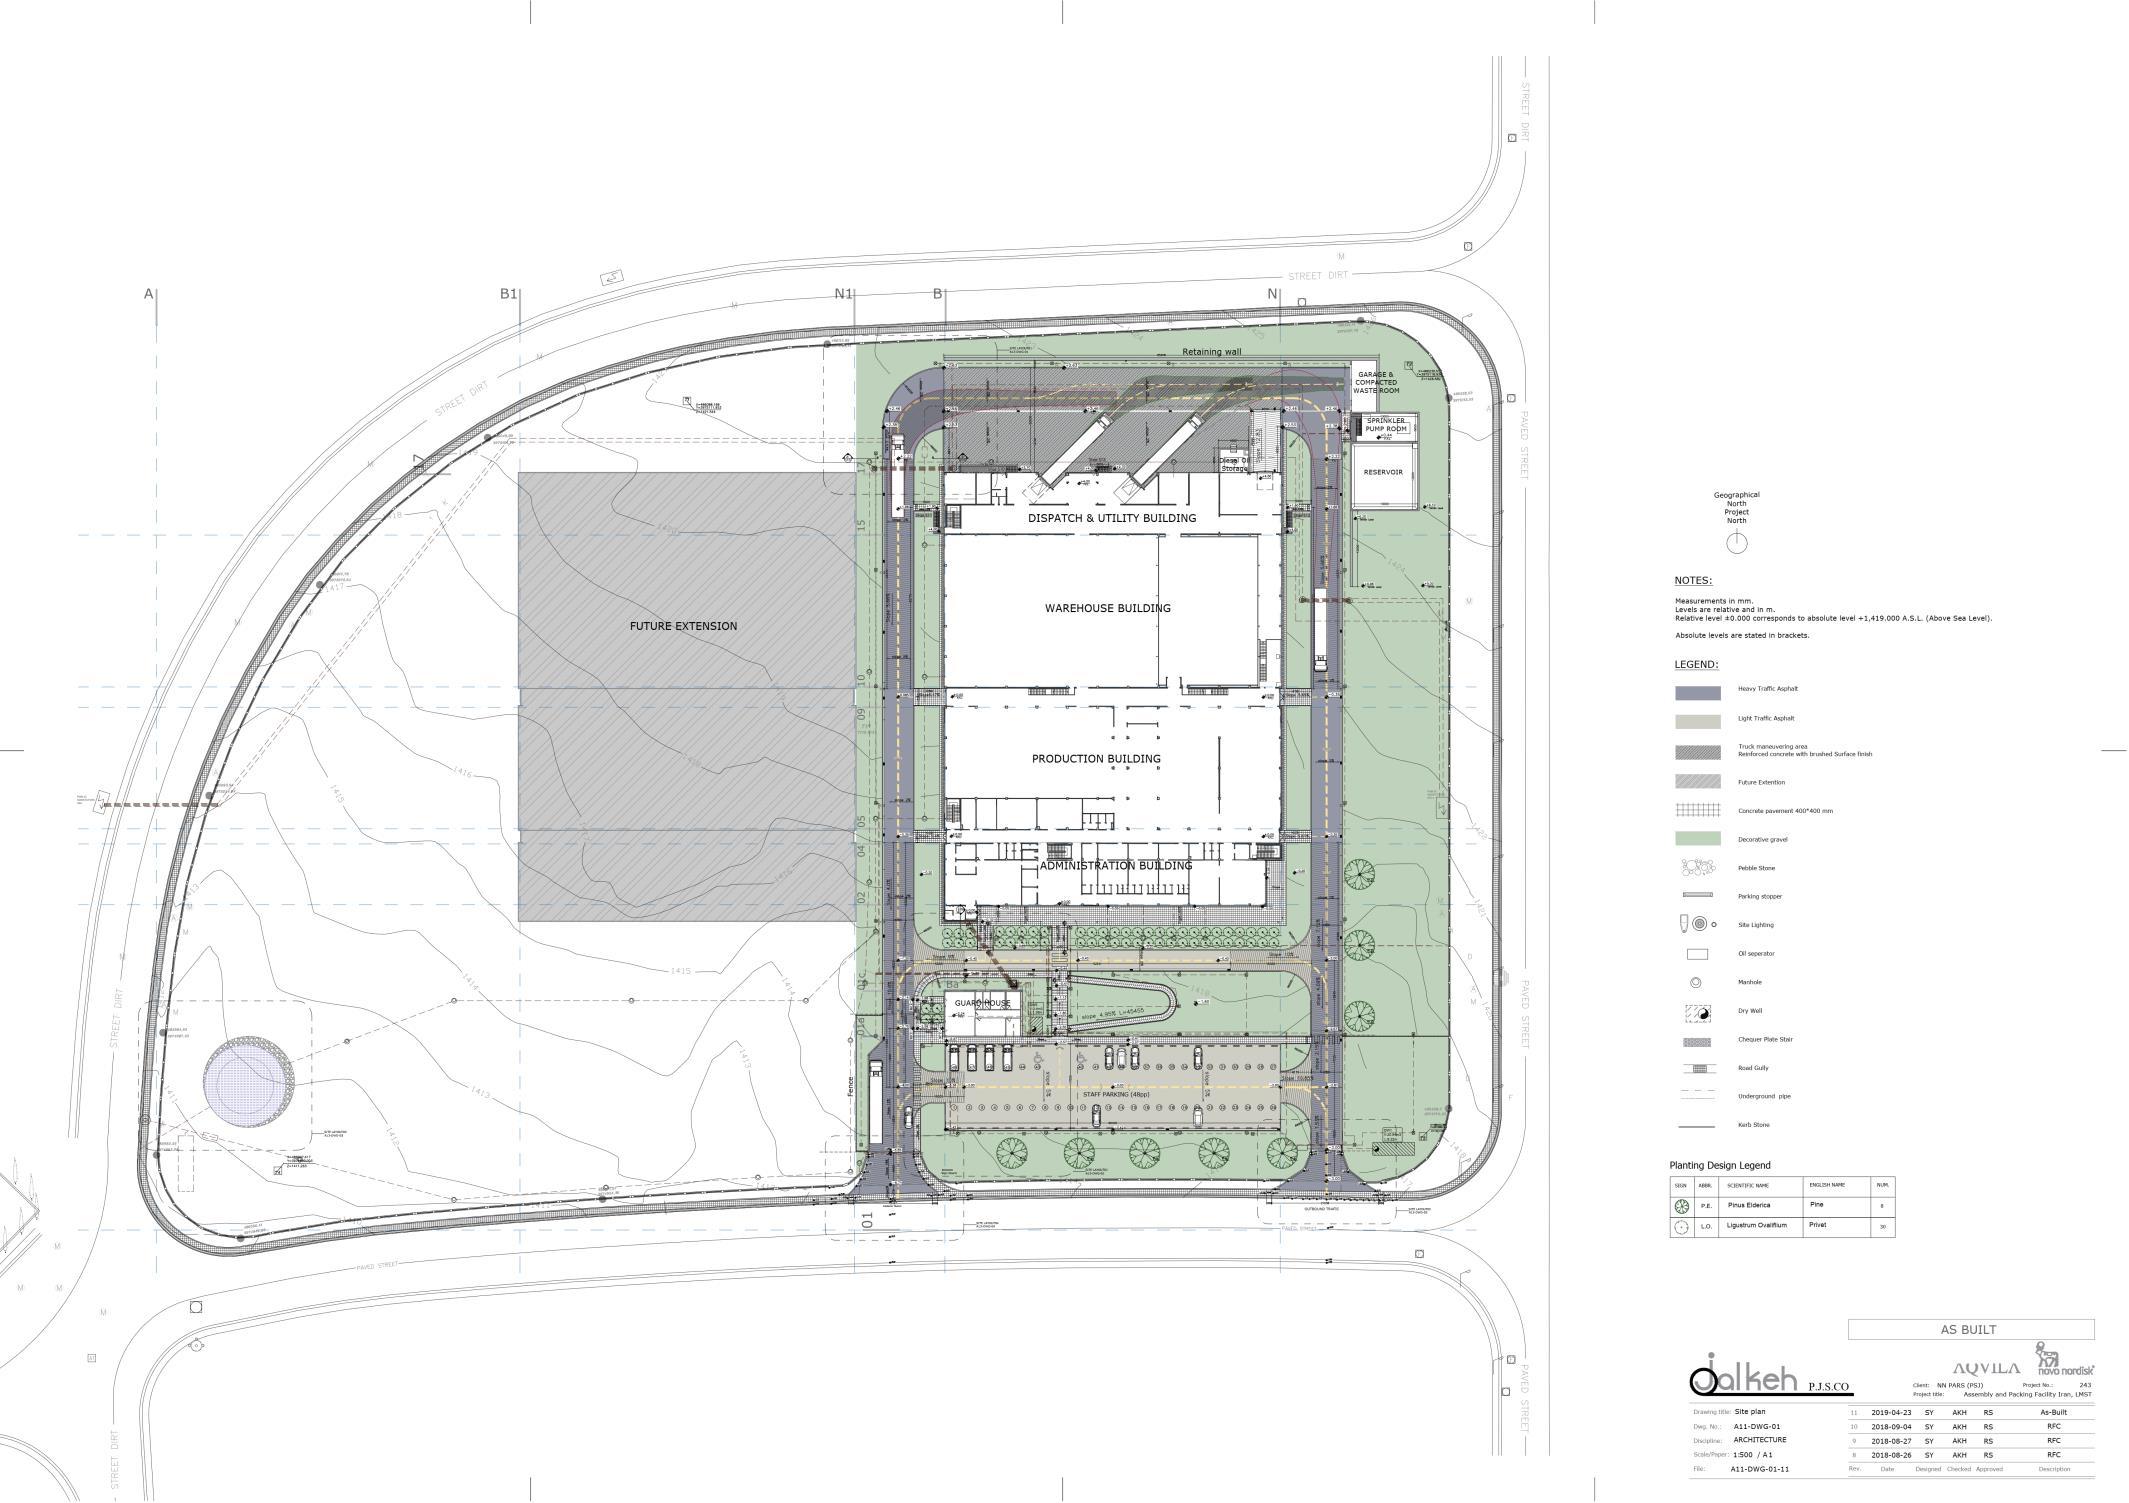
Site Plan