DESIGN STUDIES
UNDERGRADUATE ARCHITECTURE PORTFOLIO

SAM MALETIC | MONTANA STATE UNIVERSITY | SELECTED WORK
SEED LAB RE-DESIGN THE WORKSHOP AT STATION 1909
1
9
SEED LAB RE-DESIGN THE WORKSHOP AT STATION 1909
1
9
MSU MARSH LABORATORY | BOZEMAN, MONTANA | FALL 2024
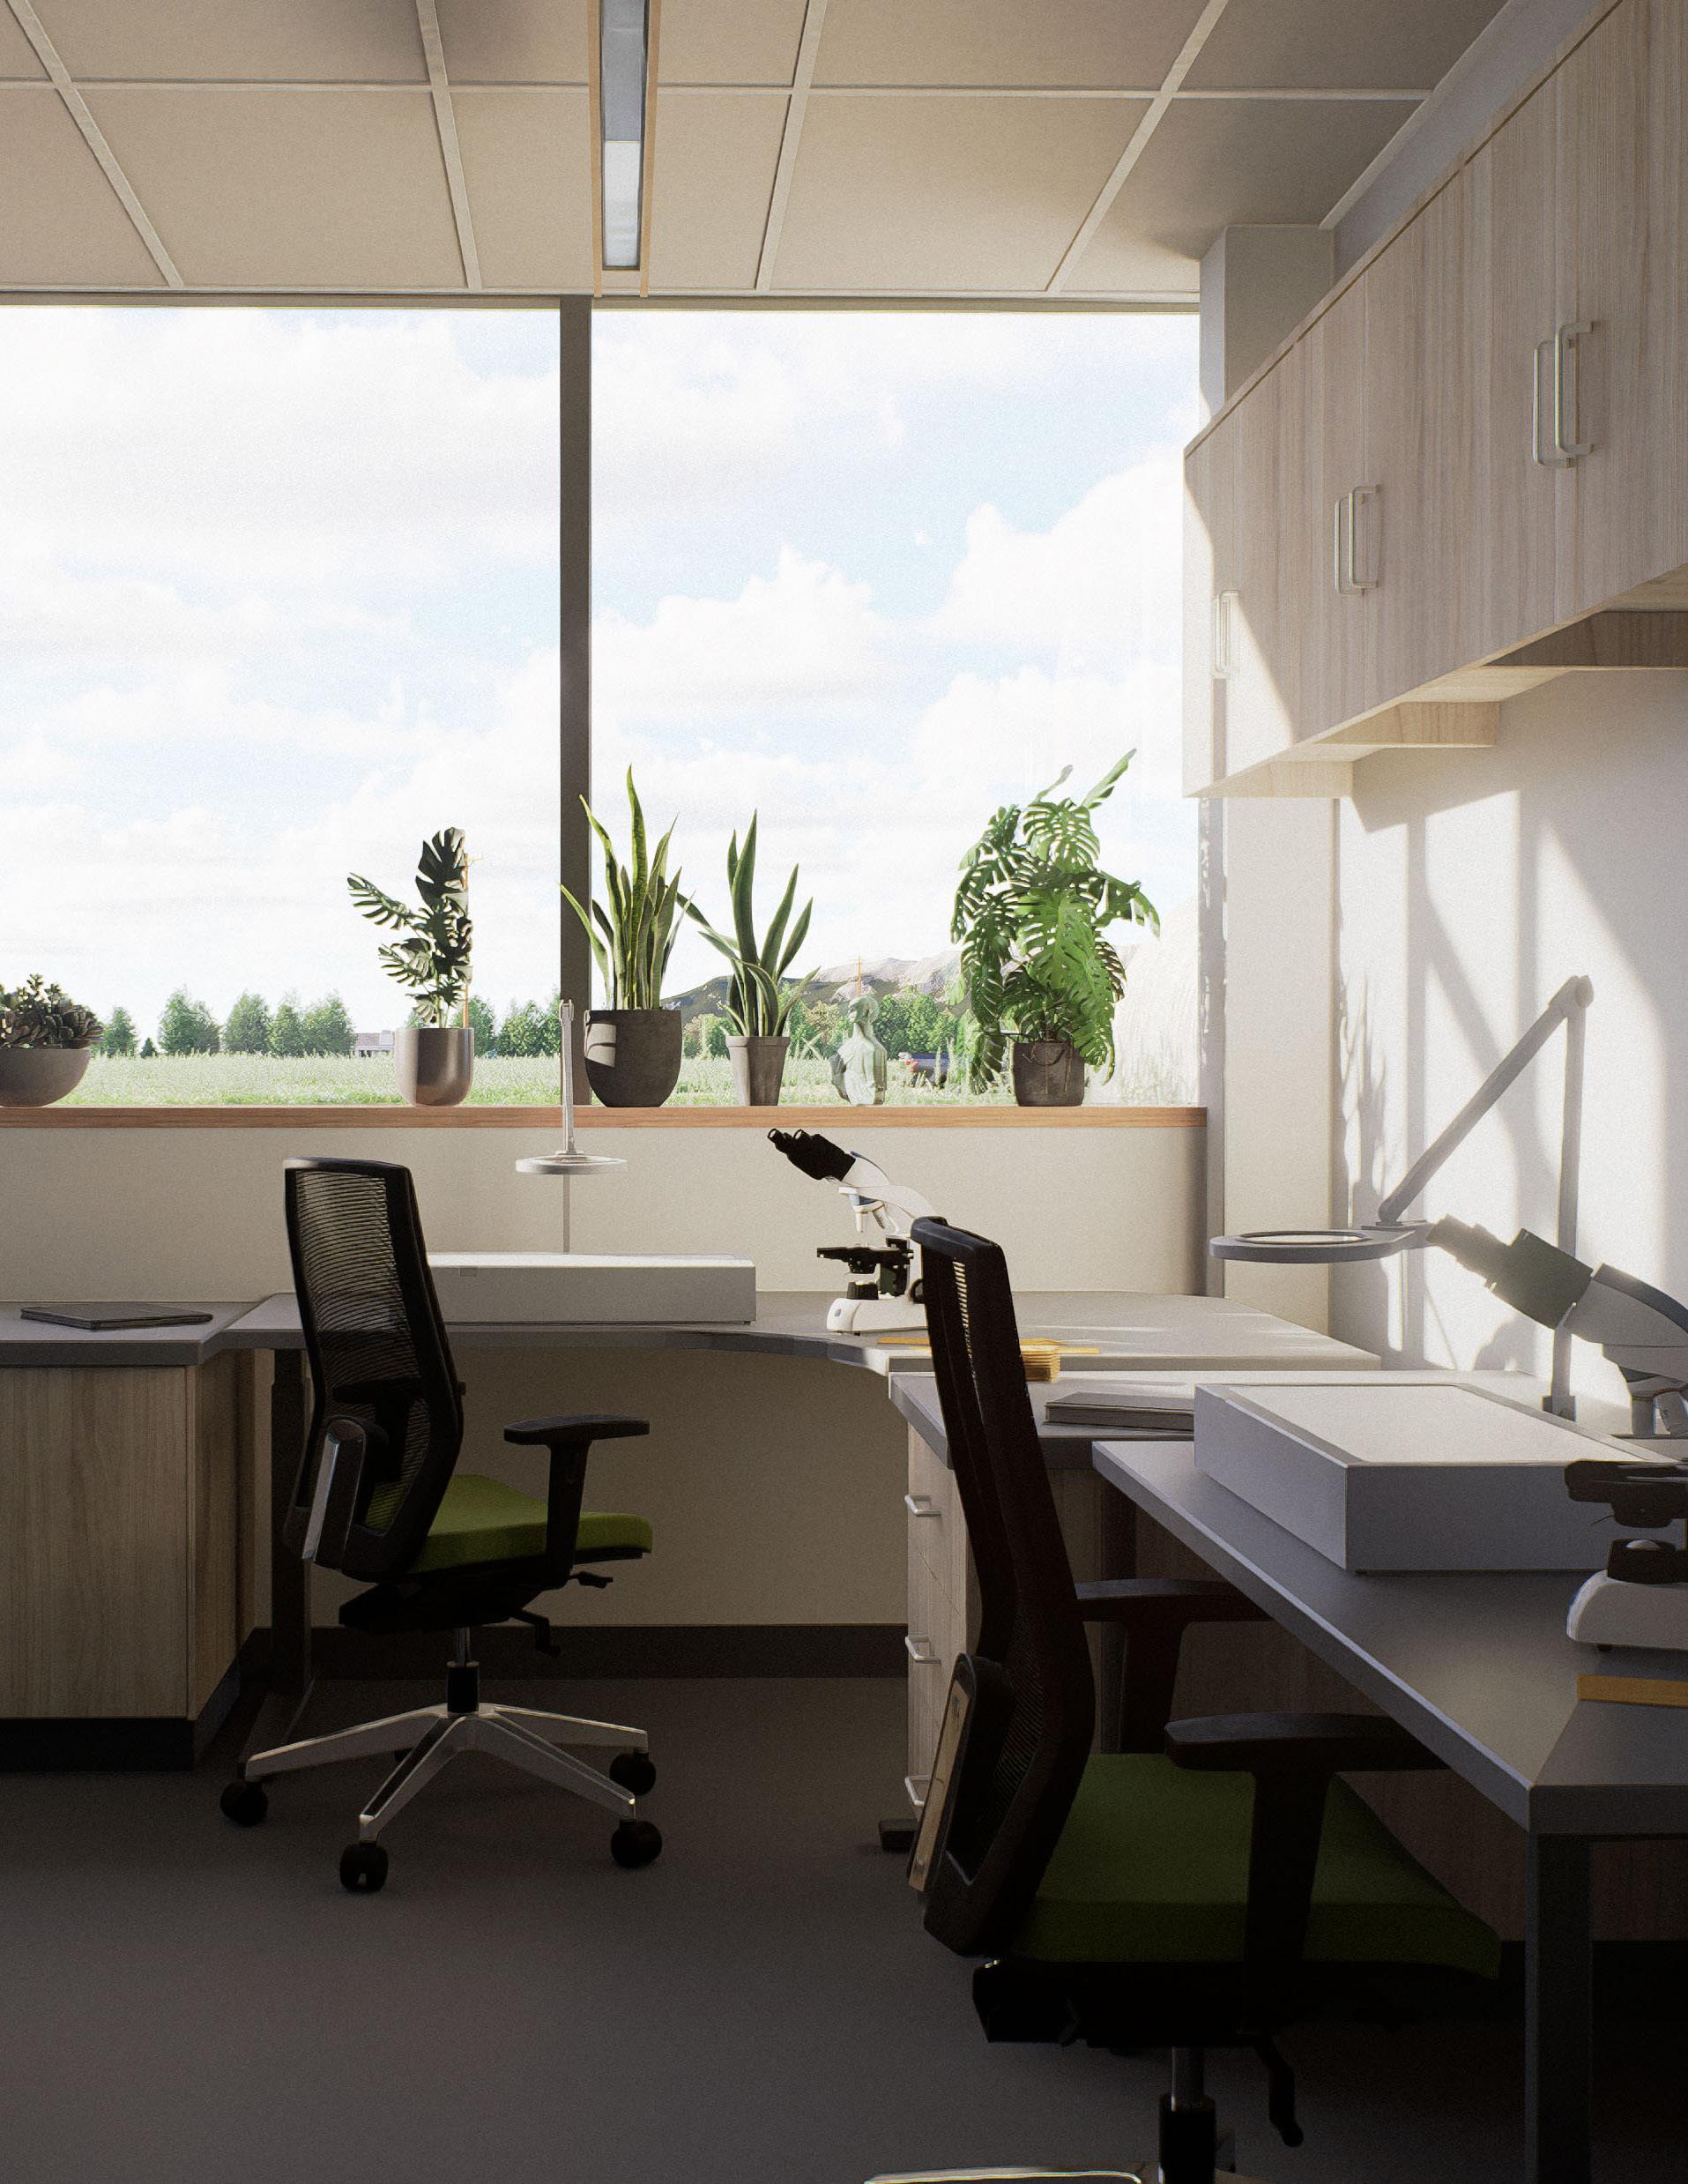
The Seed Lab Re-Design is a collaborative project between the Montana State University Community Design Center and the staff of the Seed Laboratory, located within the Marsh Laboratory Building, just off South 19th Avenue. The Seed Lab staff required a brand new space and layout that necessitated updates to the workstations, receiving area, storage systems, material finishes, equipment, furniture, and a new programmatic layout.
The redesign is an interior design project that focuses on creating a functional, collaborative, and efficient workspace while elevating the aesthetic within the lab.
STUDIO
COMMUNITY DESIGN CENTER
PROFESSOR
TEAM MEMBERS

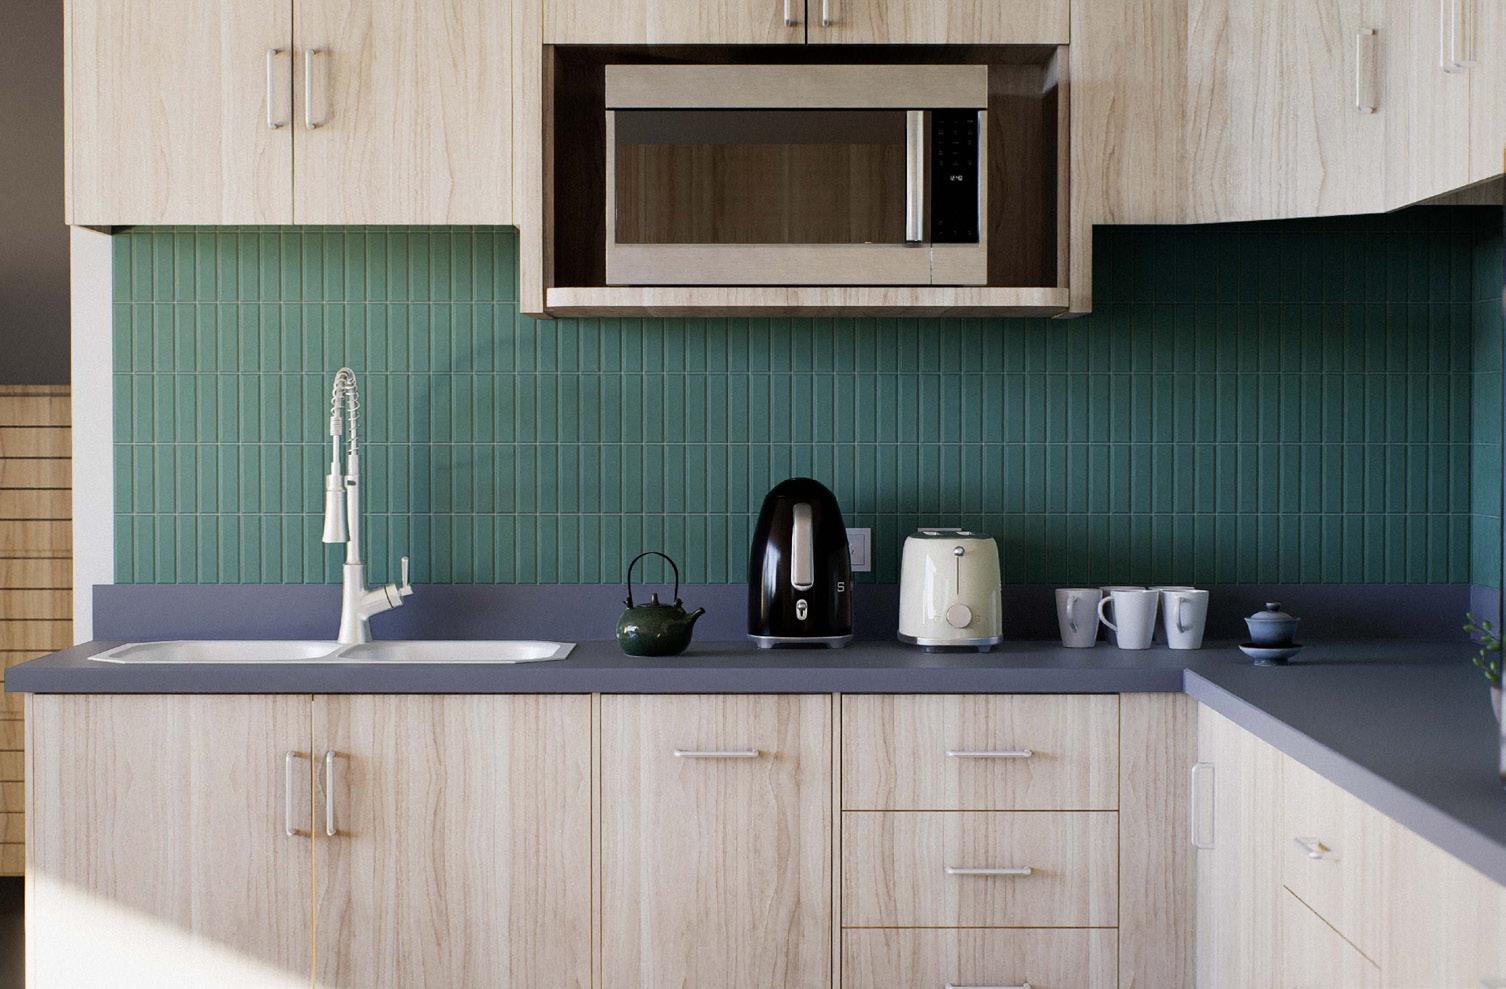
KITCHENETTE ELEVATION | LOOKING EAST
1 1/2” EPOXY RESIN COUNTER TOP
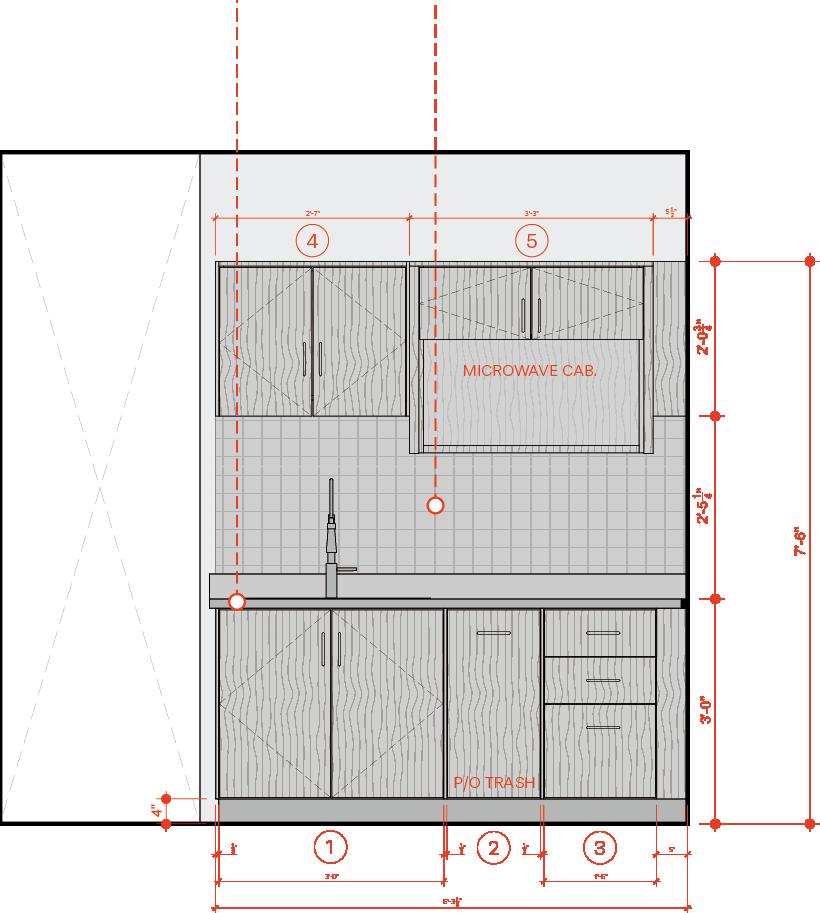
• WINTER ON MAPLE FINISH | UPPER + LOWER CABINETS
• 1 - 3 | STEELCASE® | CONVEY MODULAR CASEWORK
• 4 - 5 | STEELCASE® | CONVEY MODULAR UPPER CABINETS
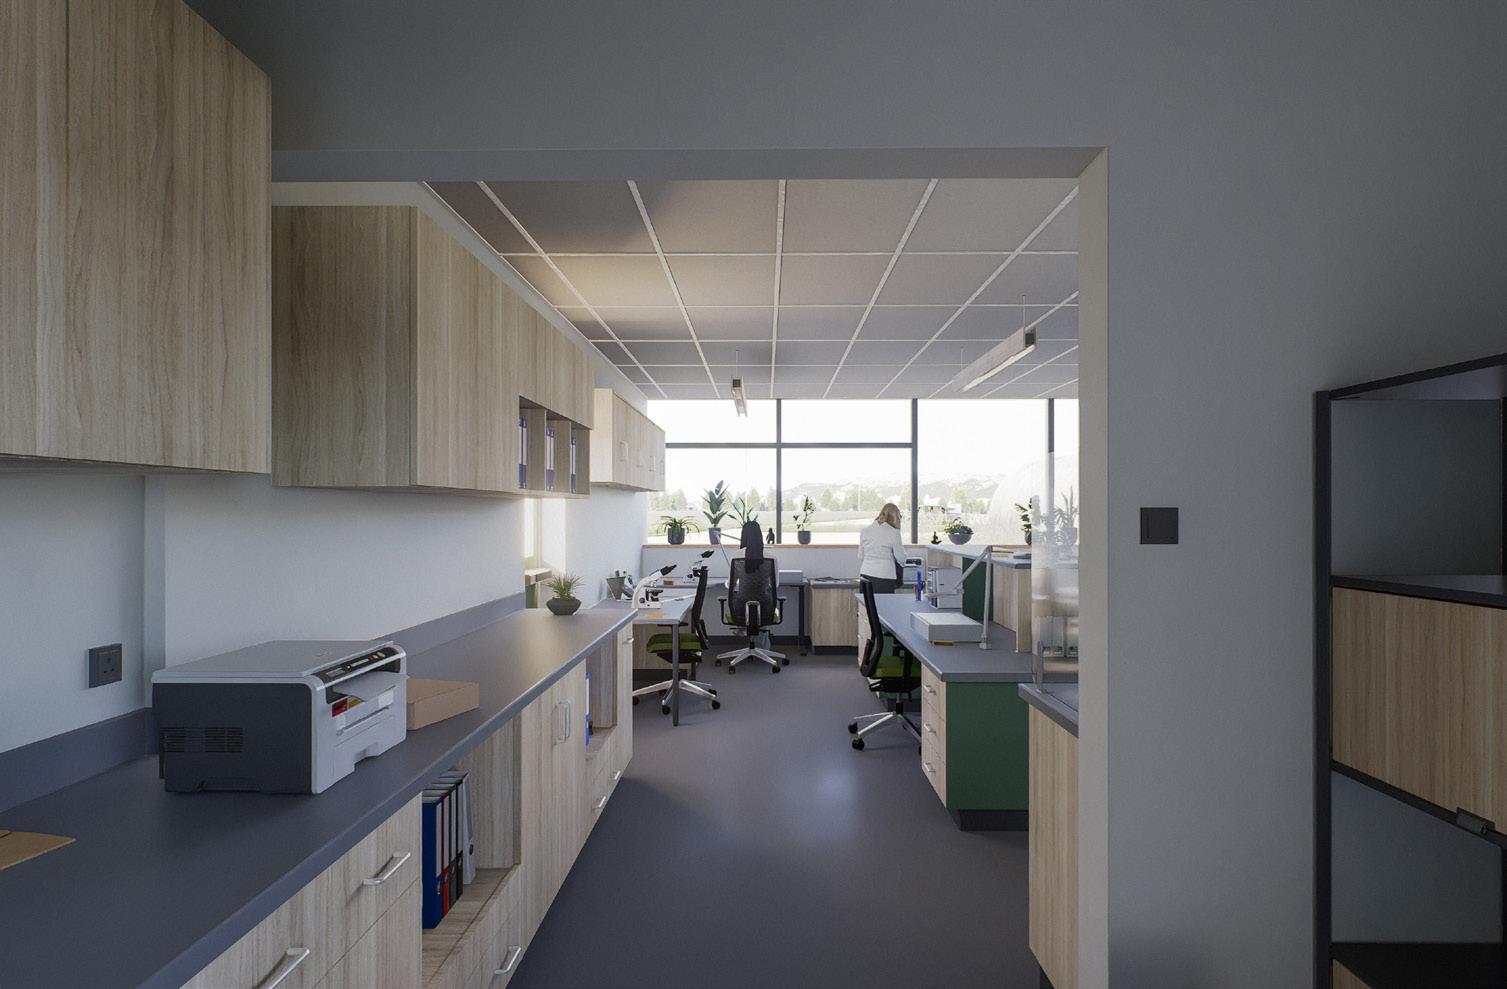
WORKSPACE RENDERING | LOOKING NORTH INTO LABORATORY
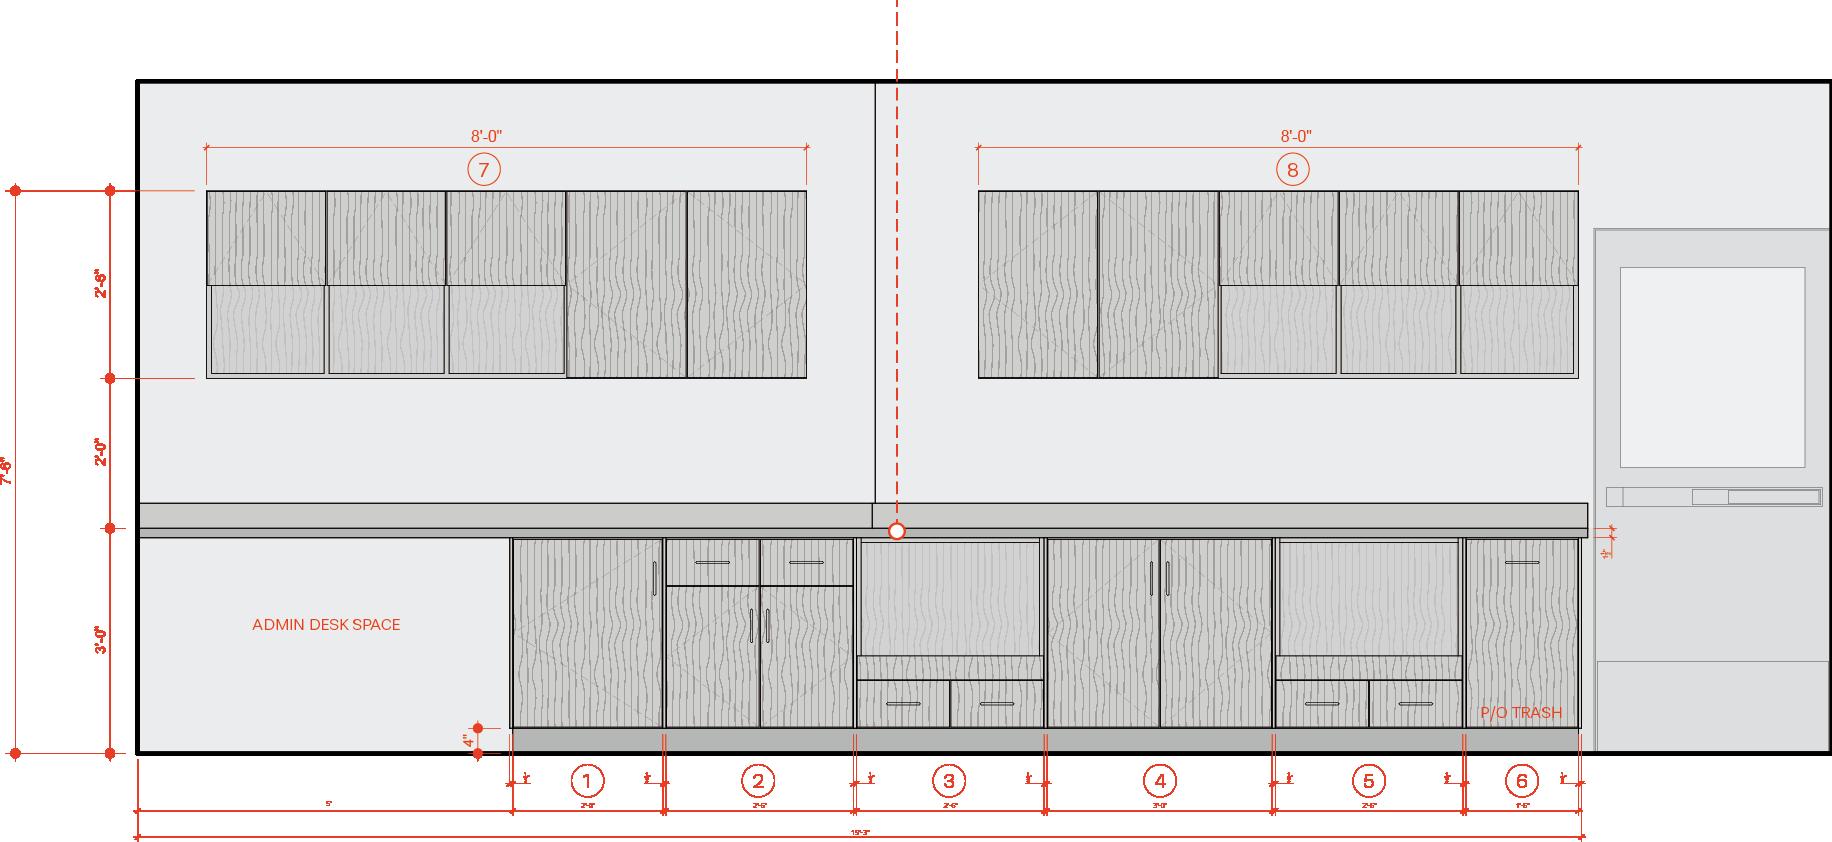
ADMIN WORKSPACE ELEVATION | LOOKING WEST
• WINTER ON MAPLE FINISH | UPPER + LOWER CABINETS
• 1 - 6 | STEELCASE® | CONVEY MODULAR CASEWORK
• 7 - 8 | STEELCASE® | ELECTIVE ELEMENTS UPPER CABINETS
1 1/2” EPOXY RESIN COUNTER TOP
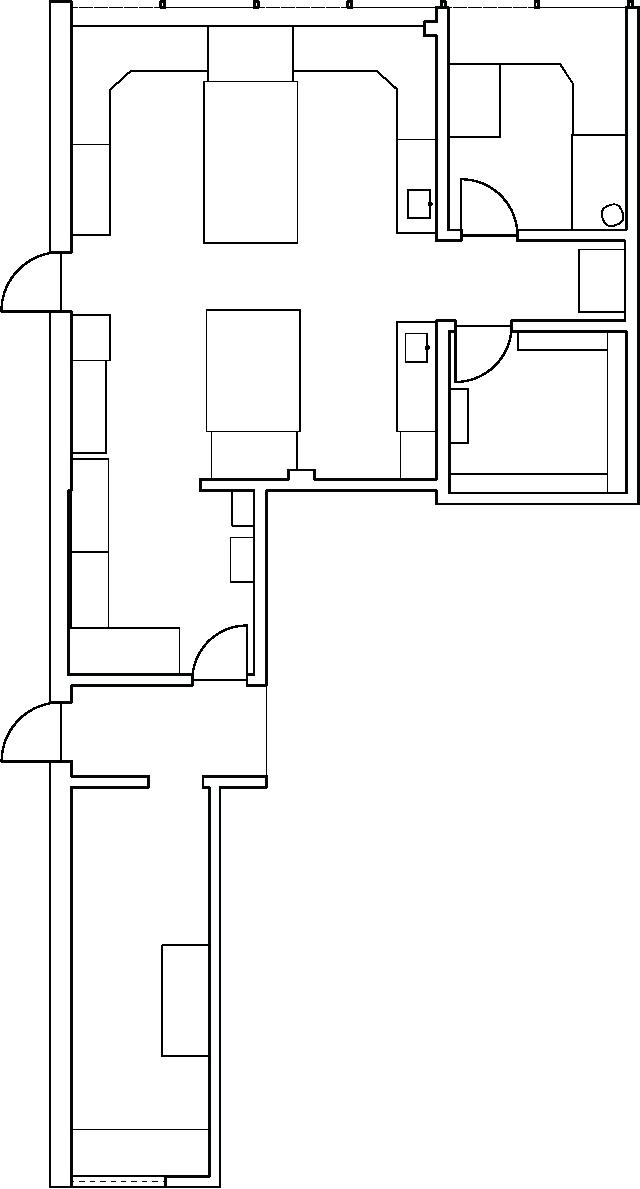
LABORATORY | EXISTING FLOOR PLAN
1. ADMIN
2. SEED BLOWER & SEED COUNTER
3. KITCHENETTE
4. SEED ANALYST STATION
5. STUDENT STATION
6. SEED ANALYST STATION
7. SEED ANALYST STATION
8. STUDENT STATION
9. SEED STORAGE
10. HERBARIUM
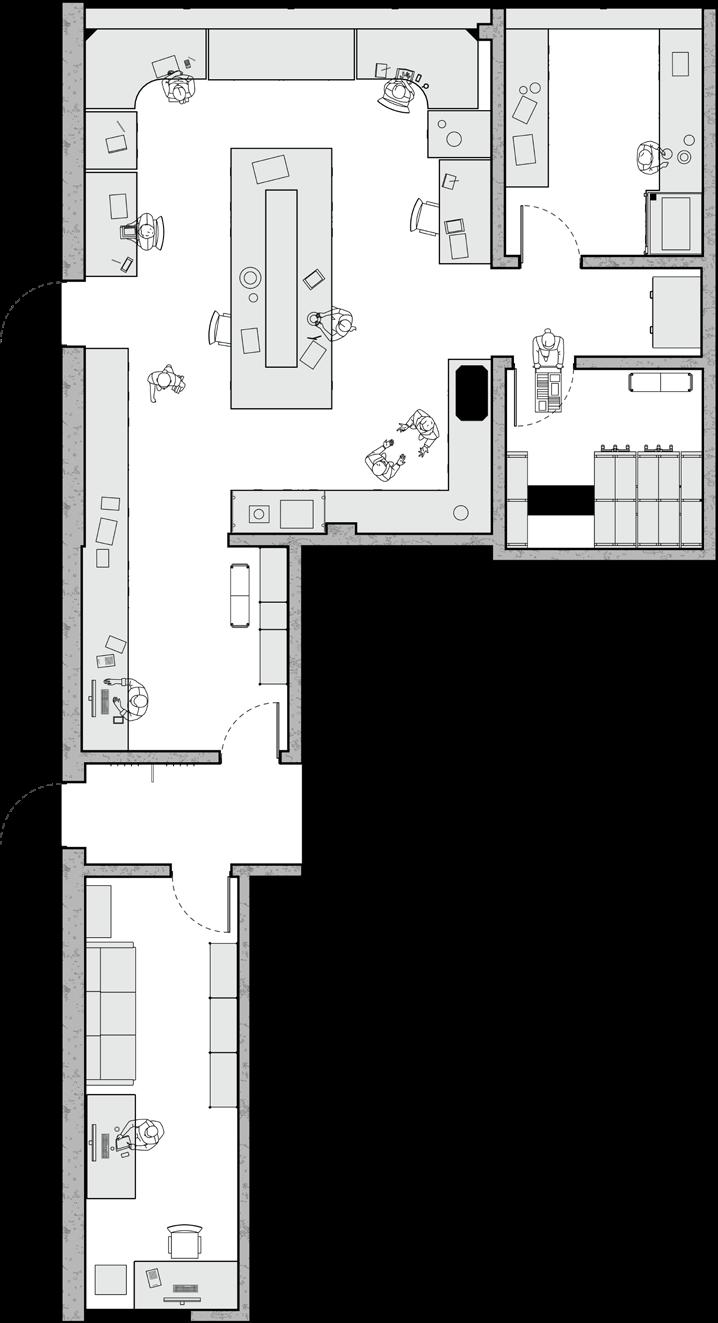
11. FUME HOOD ROOM
12. COAT HANGERS
13. DIRECTORS OFFICE
BOZEMAN BREWERY HISTORIC DISTRICT | BOZEMAN, MONTANA | SPRING 2025
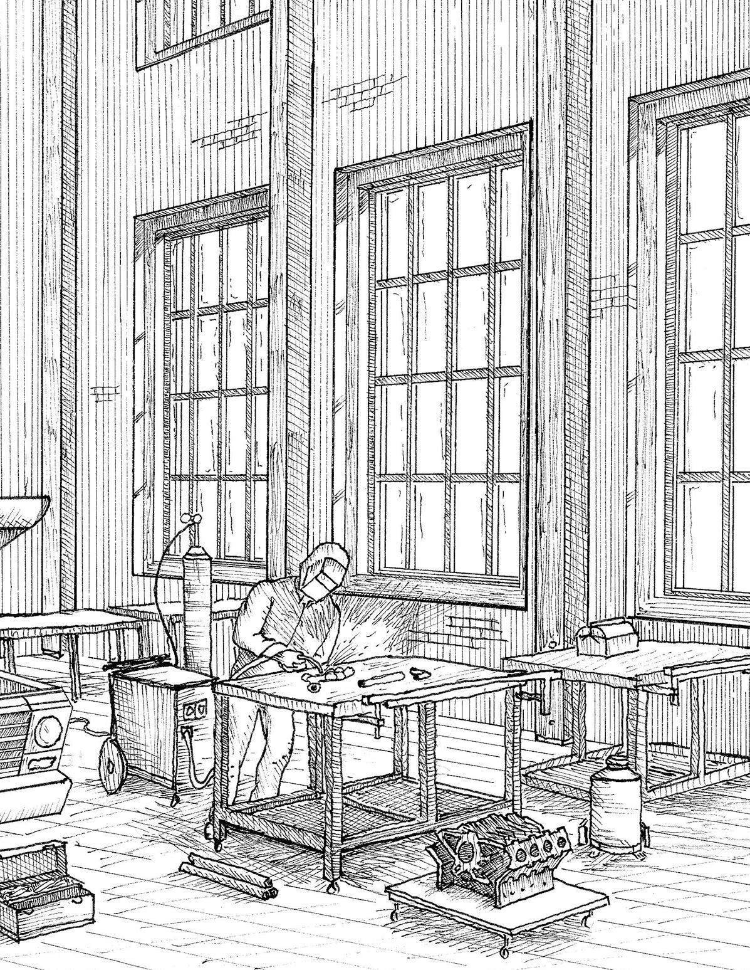
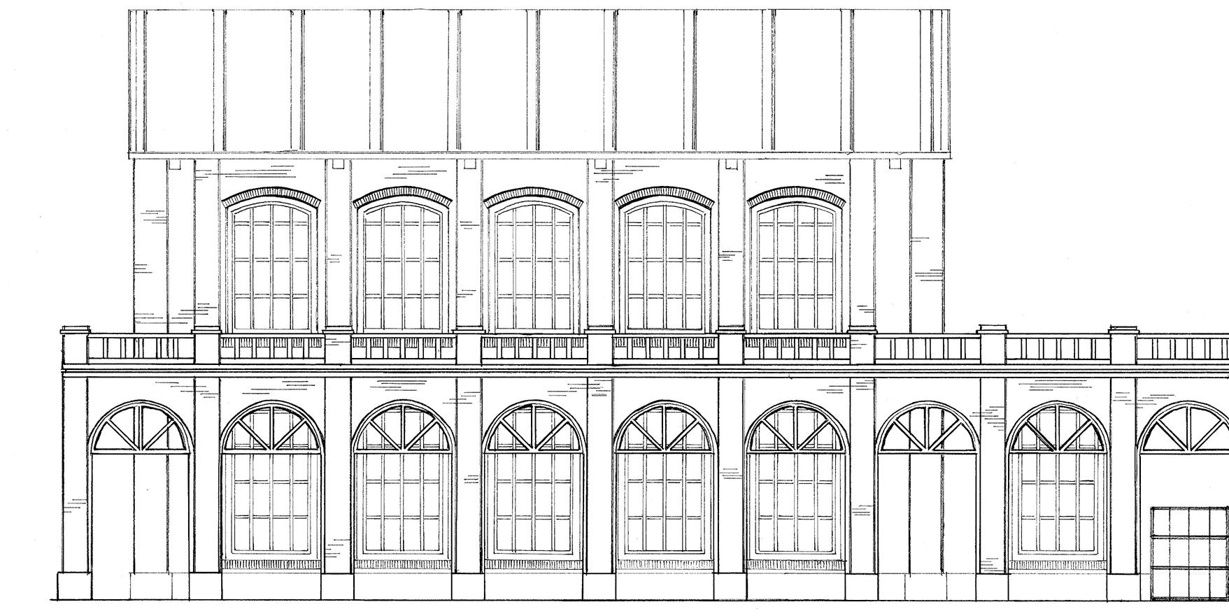
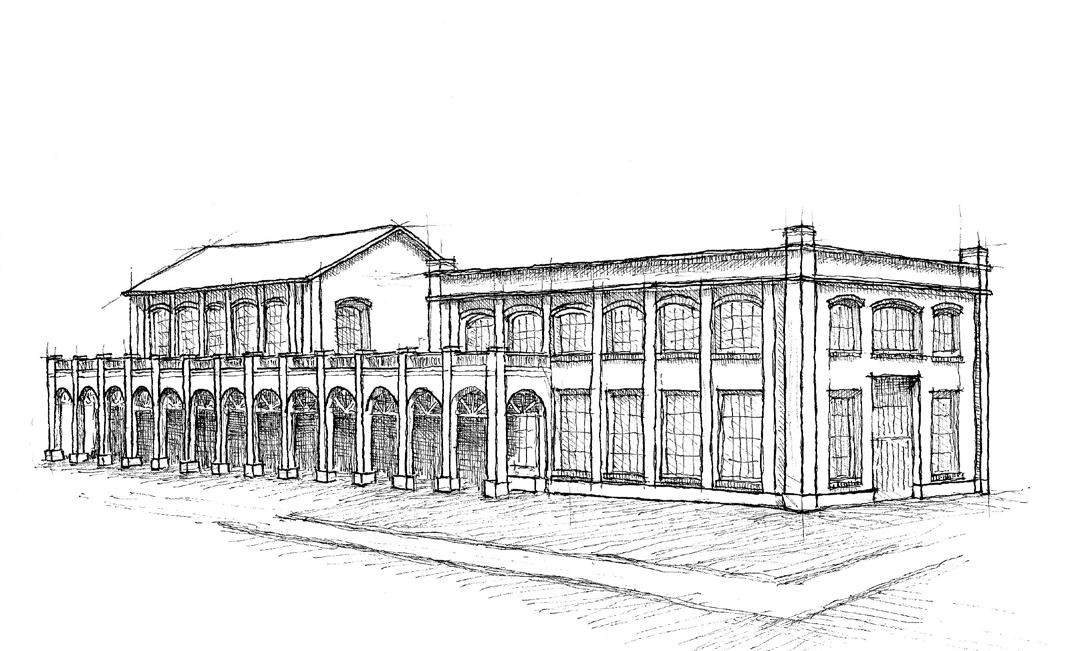
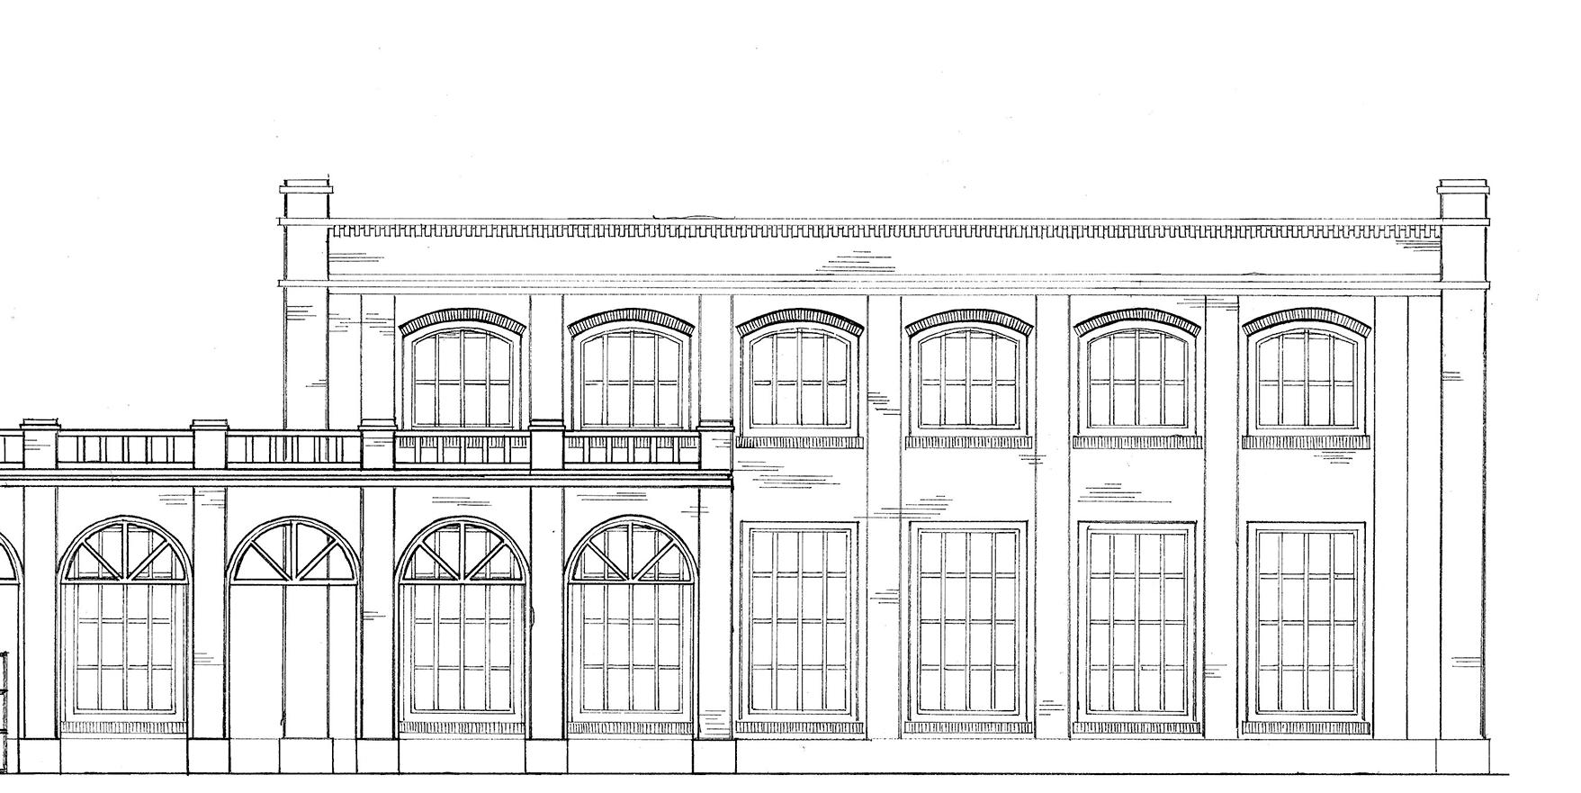
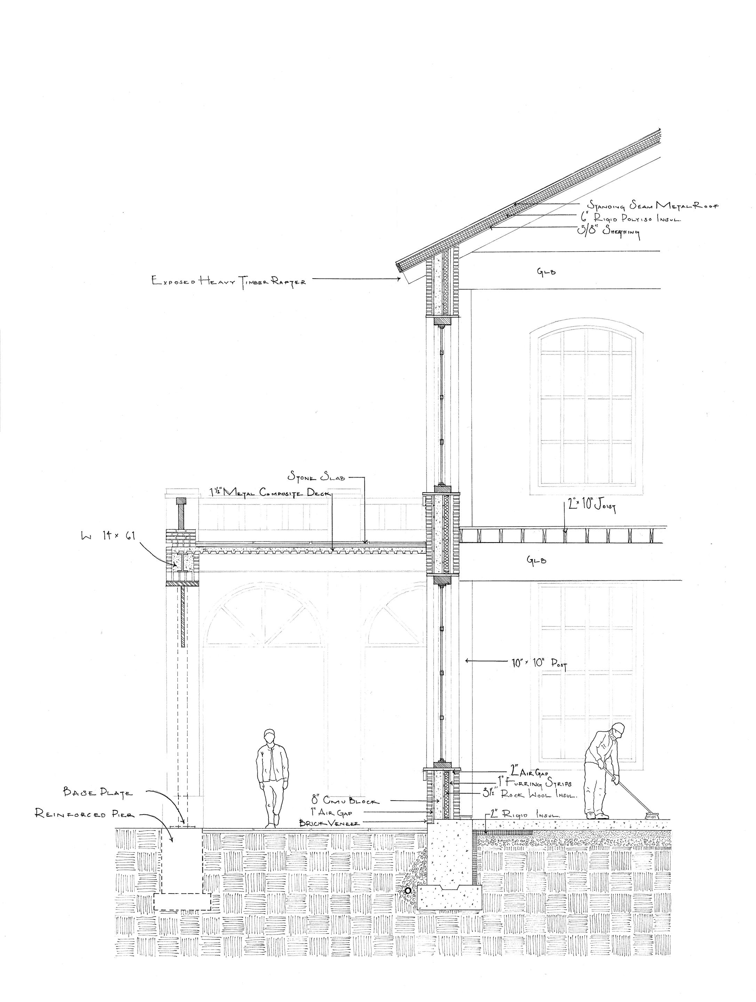
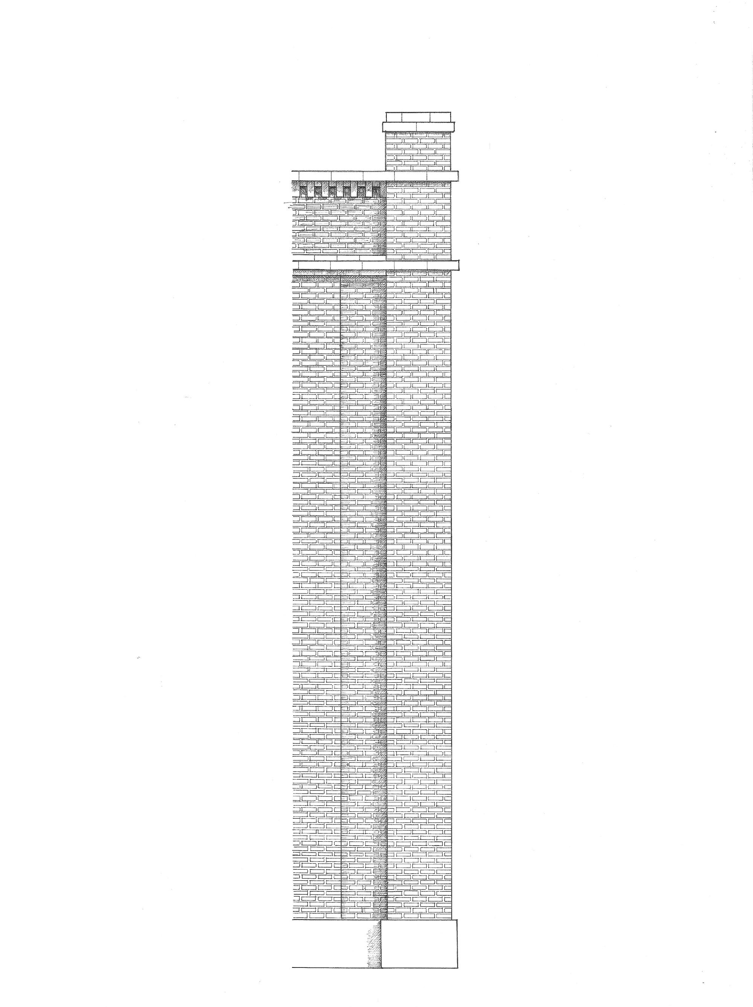
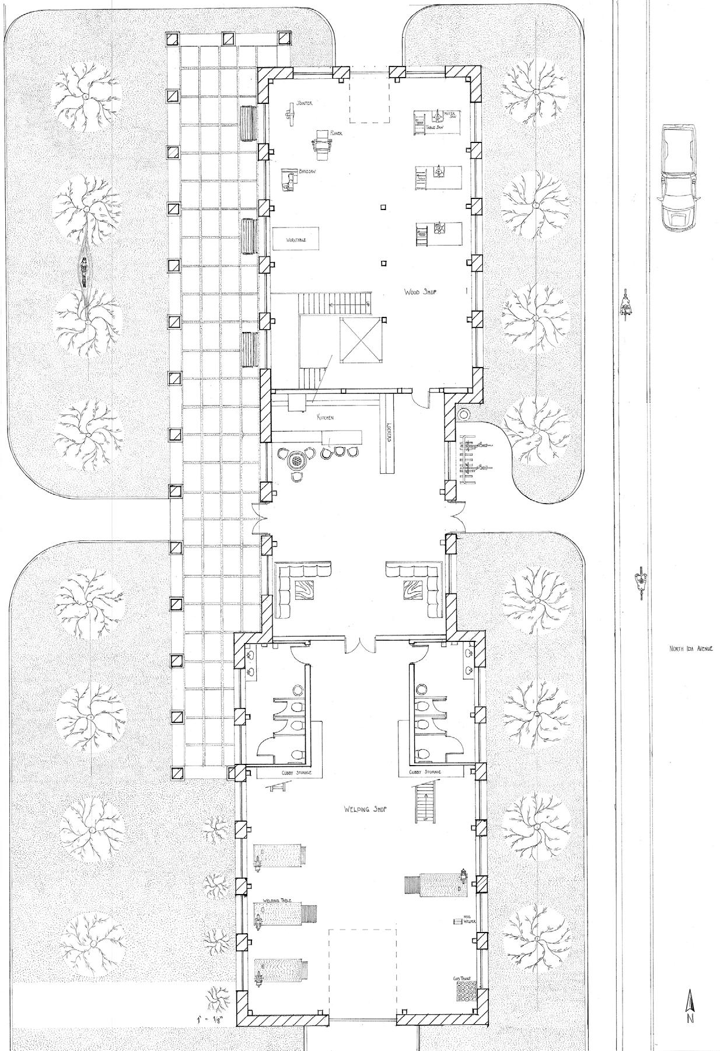
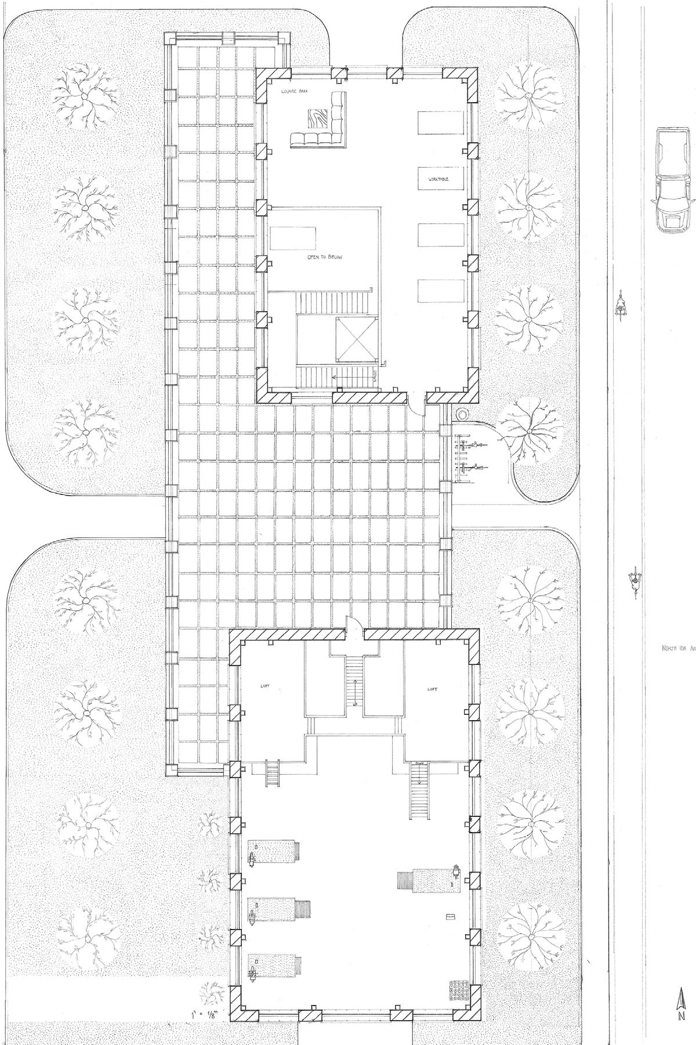
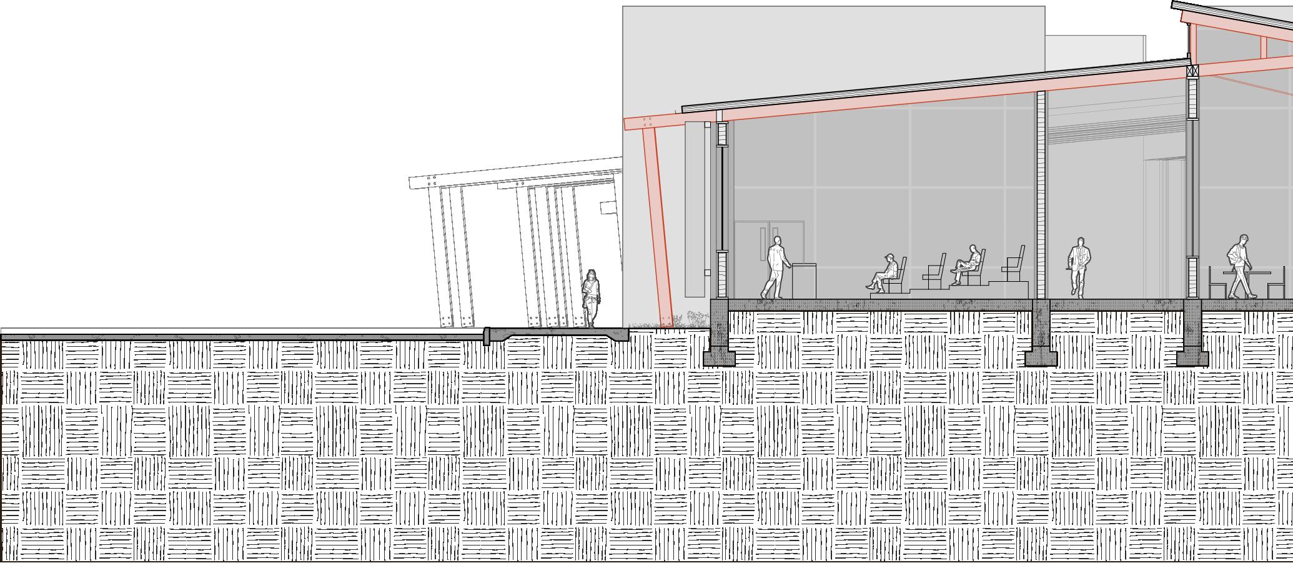
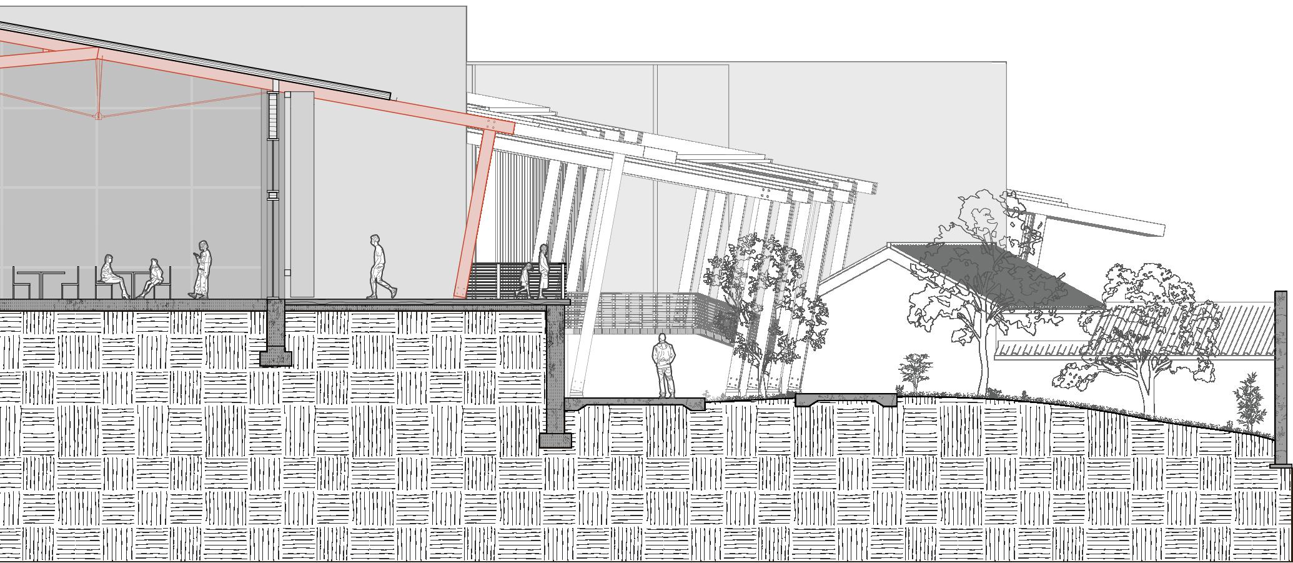
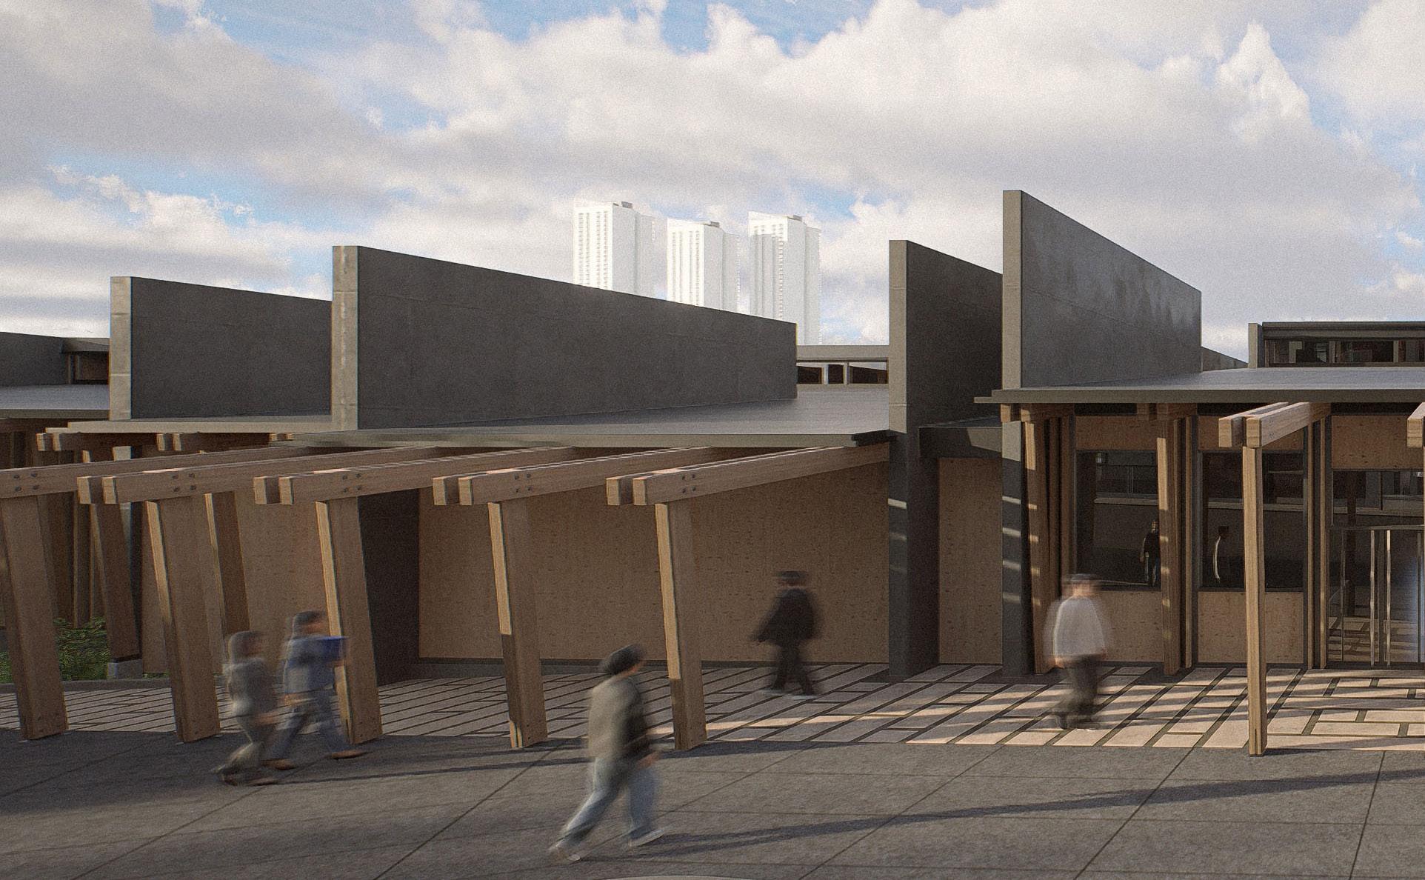
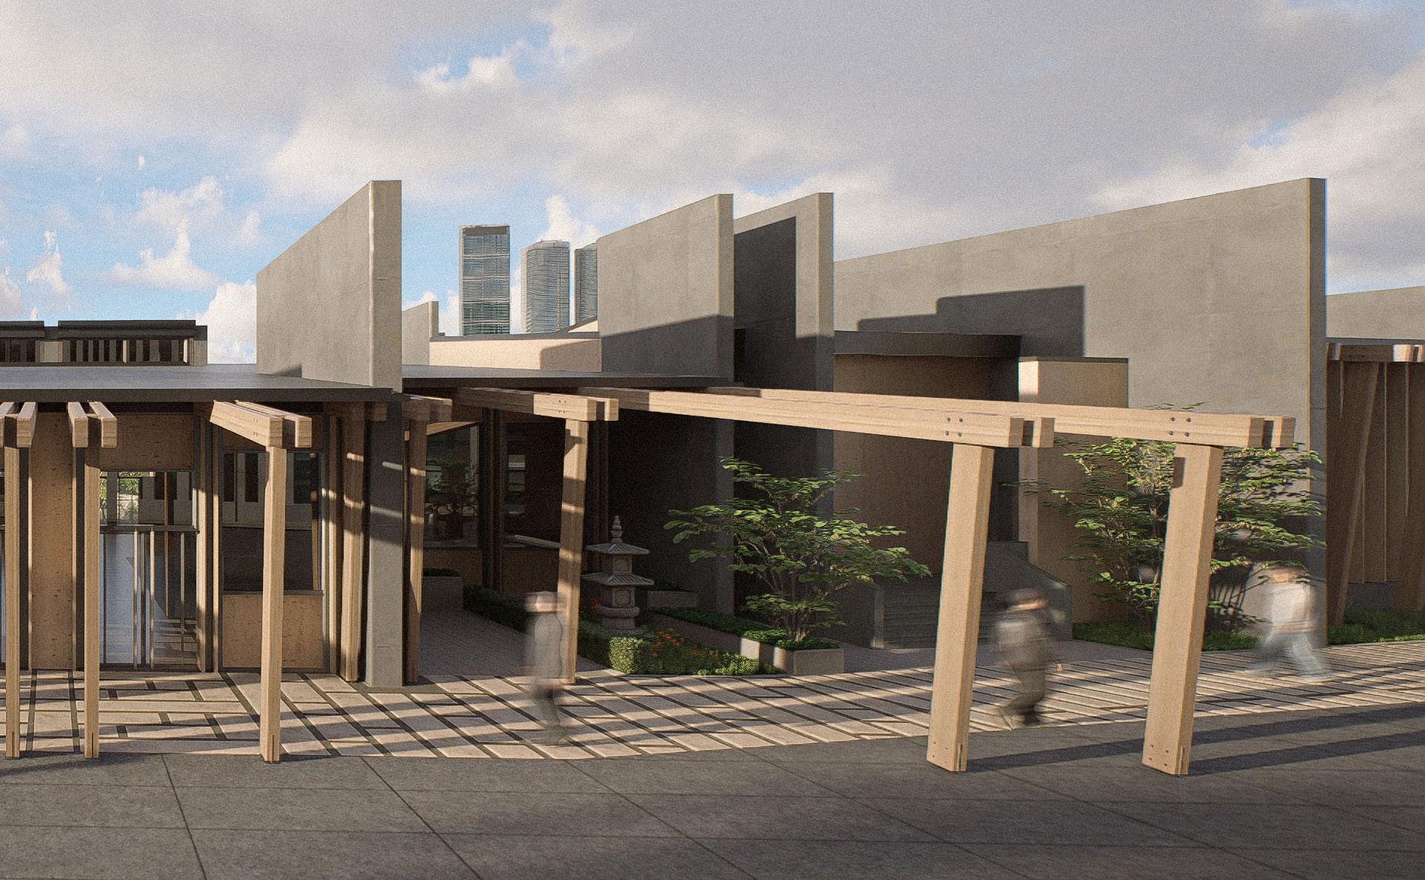
The Workshop at Station 1909 is a project focused on re imaging the Bozeman Brewery Historic District. This studio explored urban design and the translation of traditional architectural design into neo-traditional design. The Workshop itself serves a dual purpose, housing both metalworking and carpentry facilities.
The project was influenced by the drawings and designs of Fred F. Wilson, Bozeman’s most prominent historical architect, as well as the drawings, articles, documents, and photos from the Gallatin Historic Museum. The Workshop at Station 1909 celebrates the history, culture, character, and community that once defined the town of Bozeman, Montana.
STUDIO
EAST BOZEMAN RE-DEVELOPMENT
PROFESSOR
ANDREW VERNOOY, FAIA
TEAM MEMBERS

KOWLOON WALLED CITY PARK | HONG KONG, CHINA | SPRING 2024
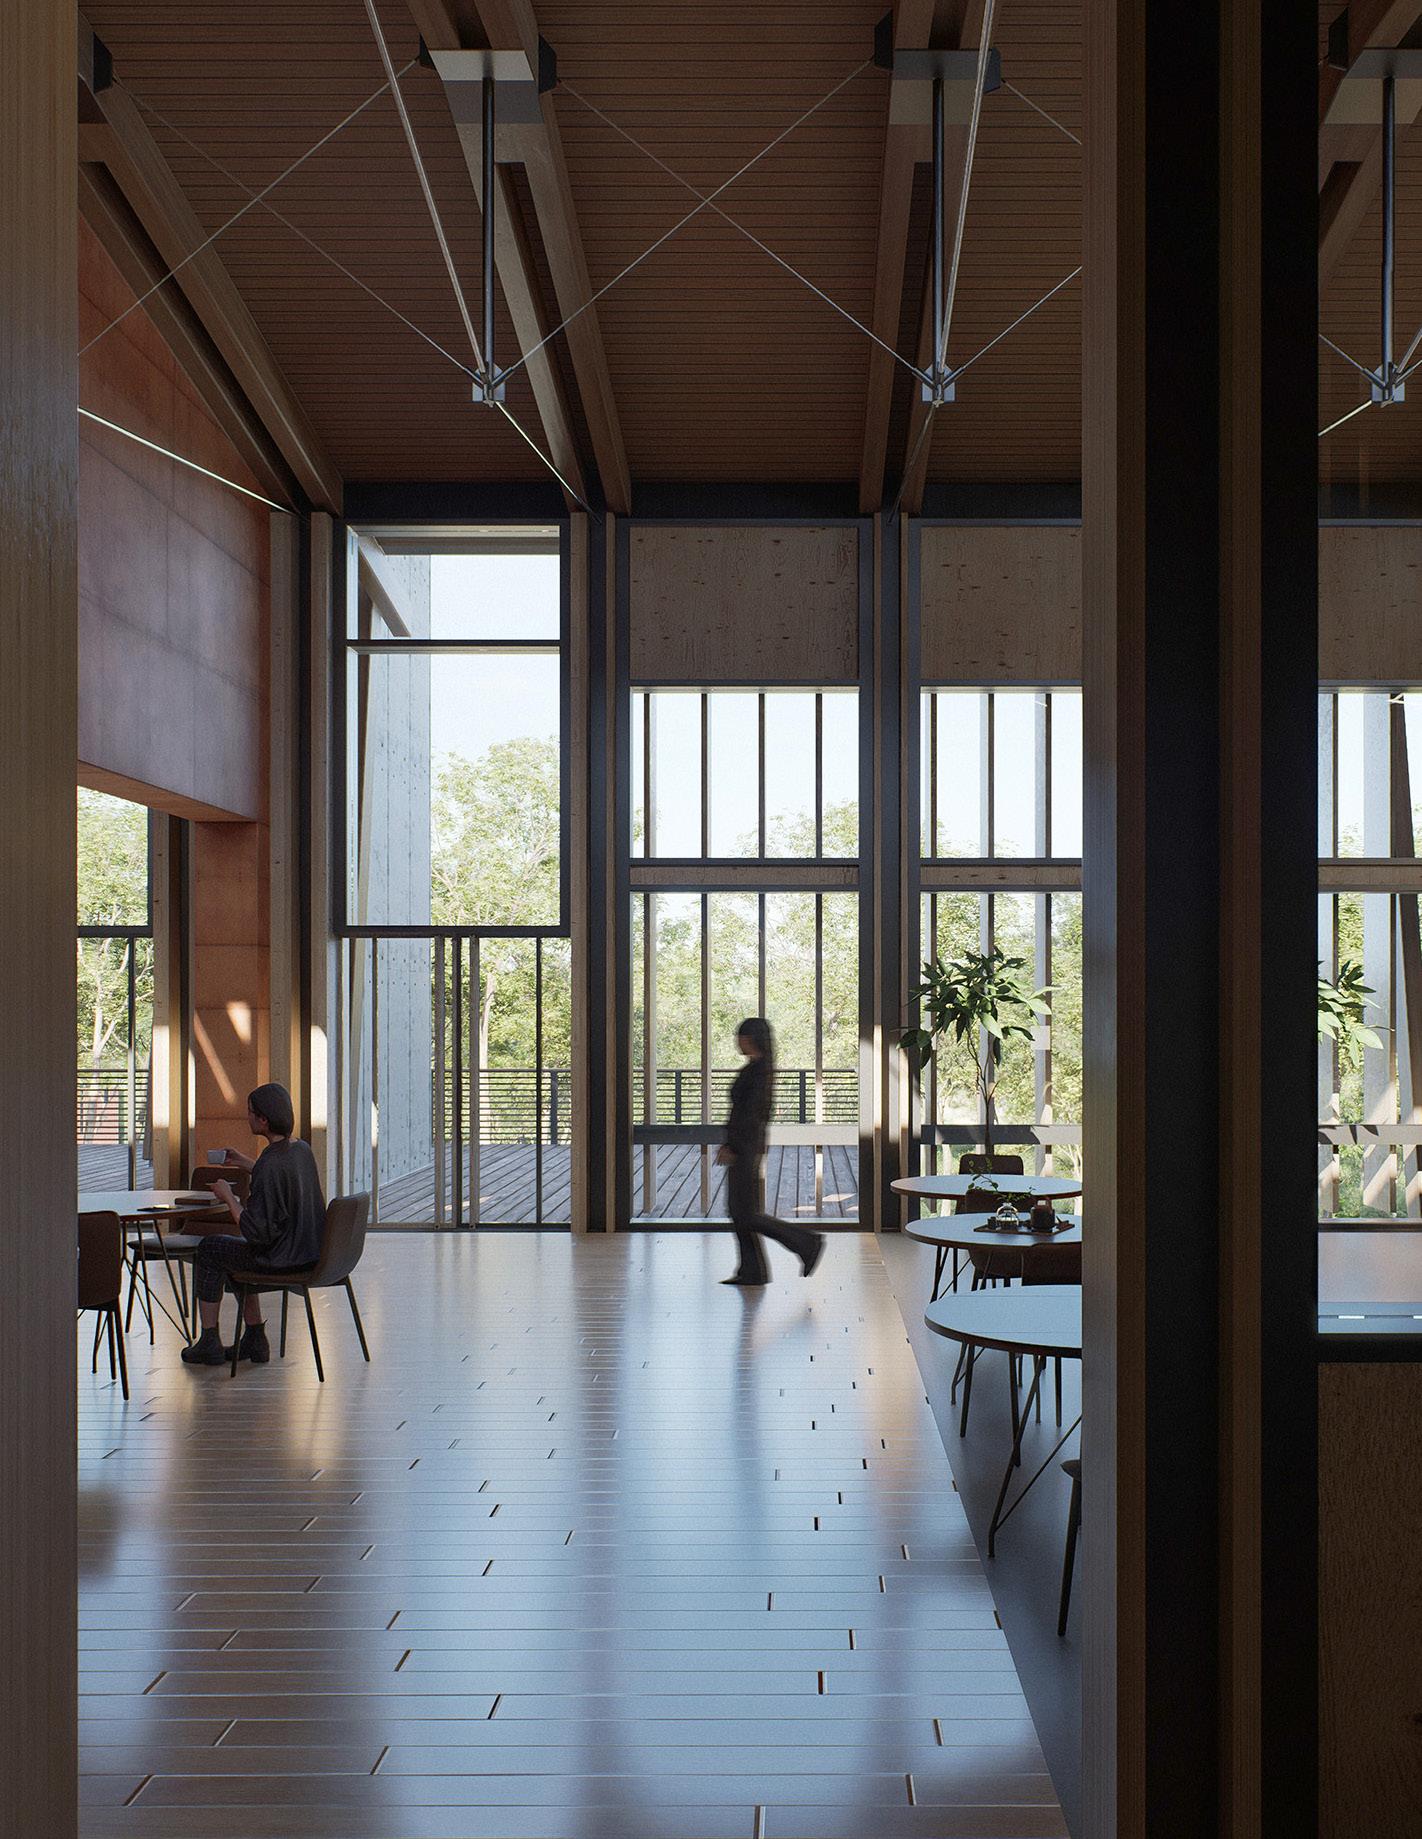
The Spatial Research Initiative, or SRI for short, is built where the Kowloon Walled City once stood. The Kowloon Walled City in Hong Kong, China, was known for being one of the most densely populated and unregulated urban settlements in modern history.
The core objective of this project was to understand and develop a space that would contribute to humane and healthy living conditions in Hong Kong through providing research spaces and community spaces with the intent of furthering the pursuit of proper living conditions for all citizens in Hong Kong.


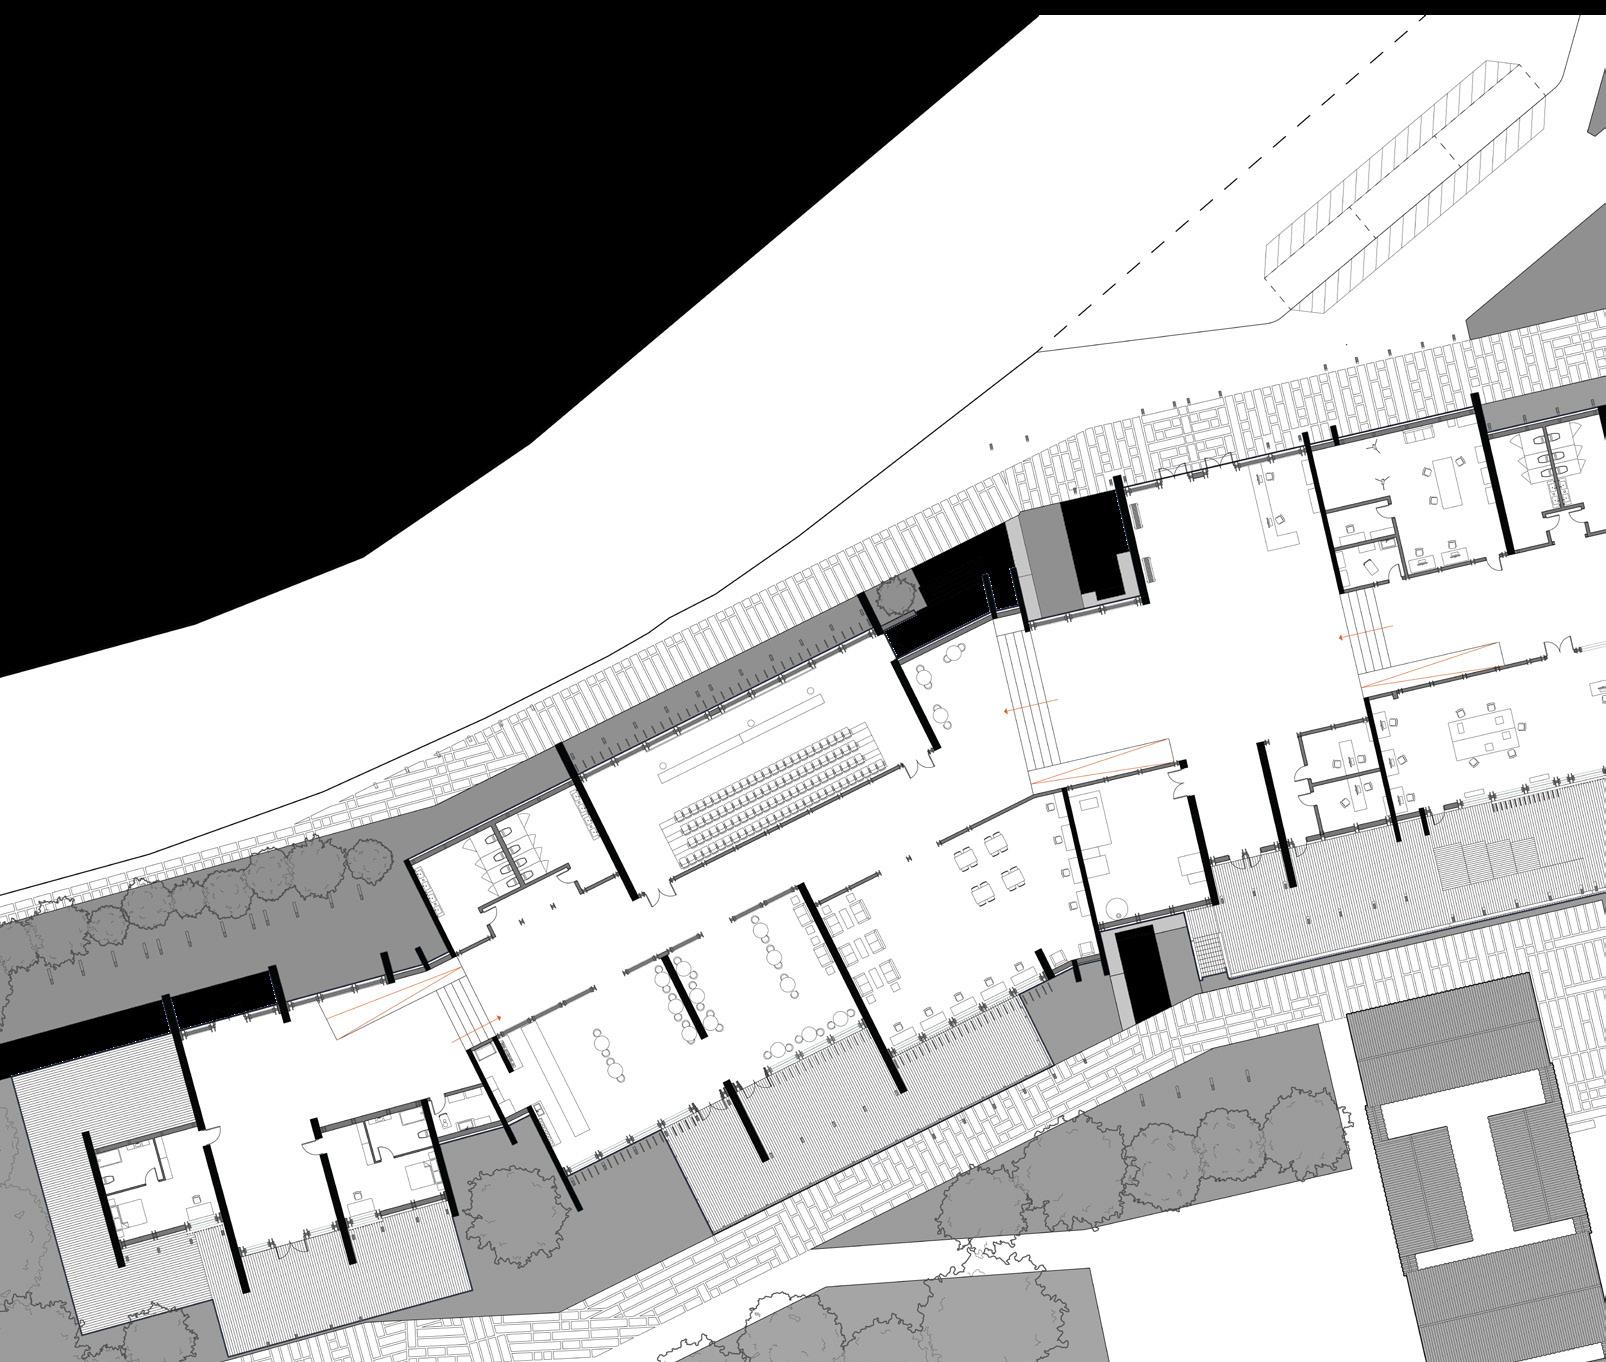
FLOOR PLAN | LEVEL 01 1.
1. FRONT PARKING
2. OVERLOOK TERRACE 1
3. OVERLOOK TERRACE 2
4. OVERLOOK TERRACE 3
5. CENTRAL COURTYARD
6. YAMEN PARK OFFICE
7. MOUNTAIN VIEW PAVILION
8. EAST GATE ENTRANCE 9. PUBLIC RESTROOM
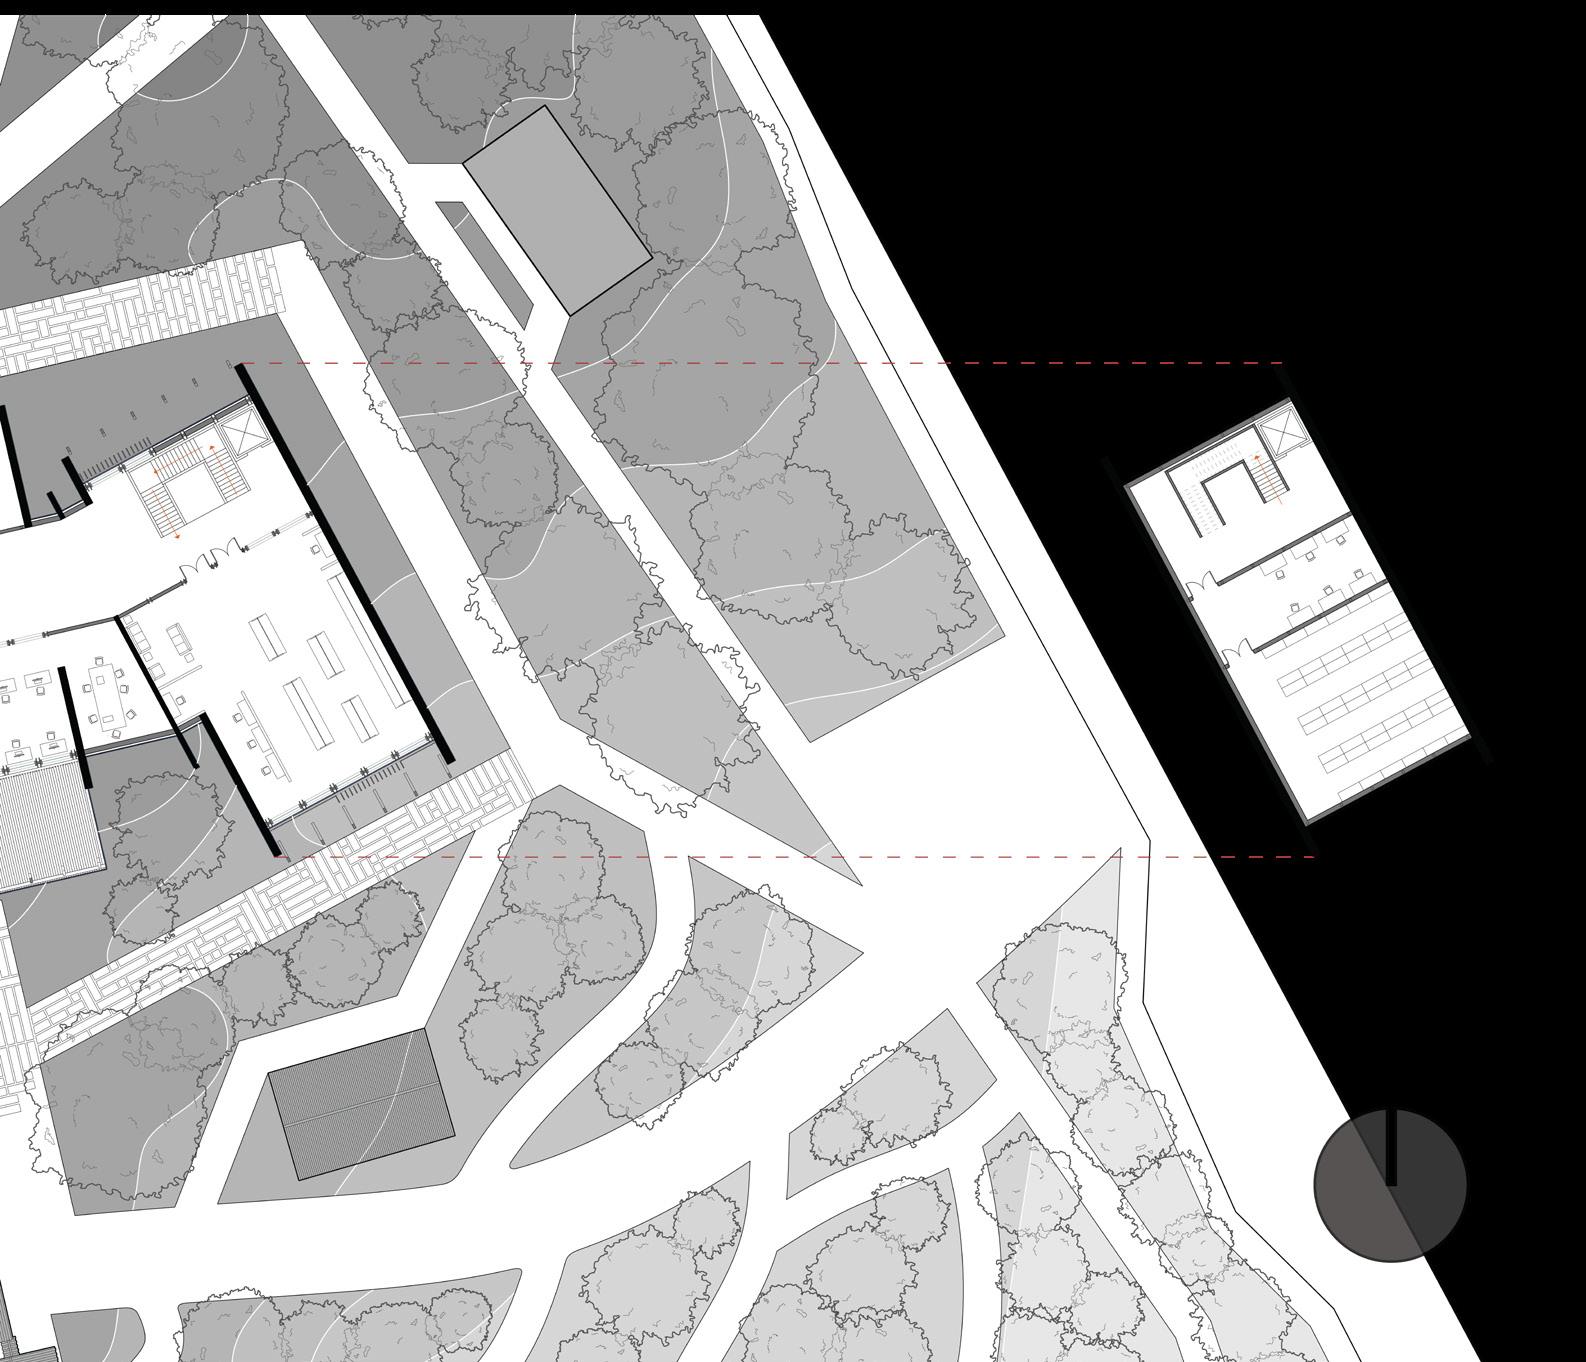
FLOOR PLAN | LOWER LEVEL ARCHIVE
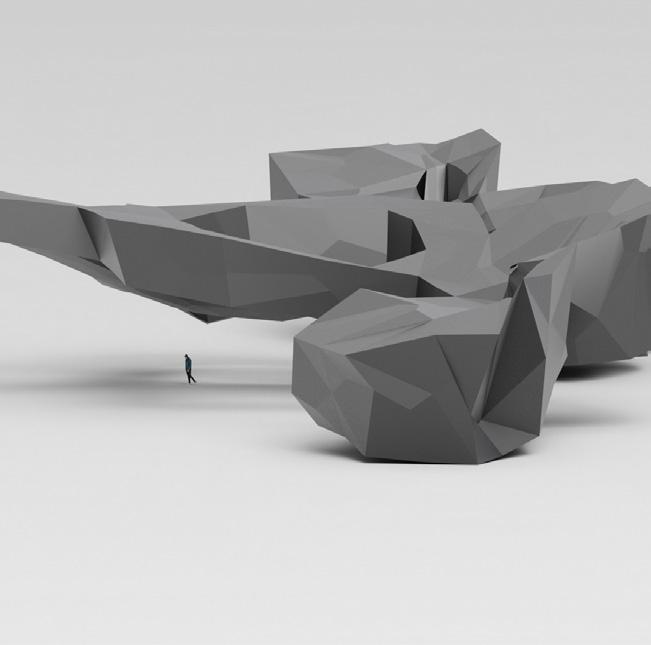
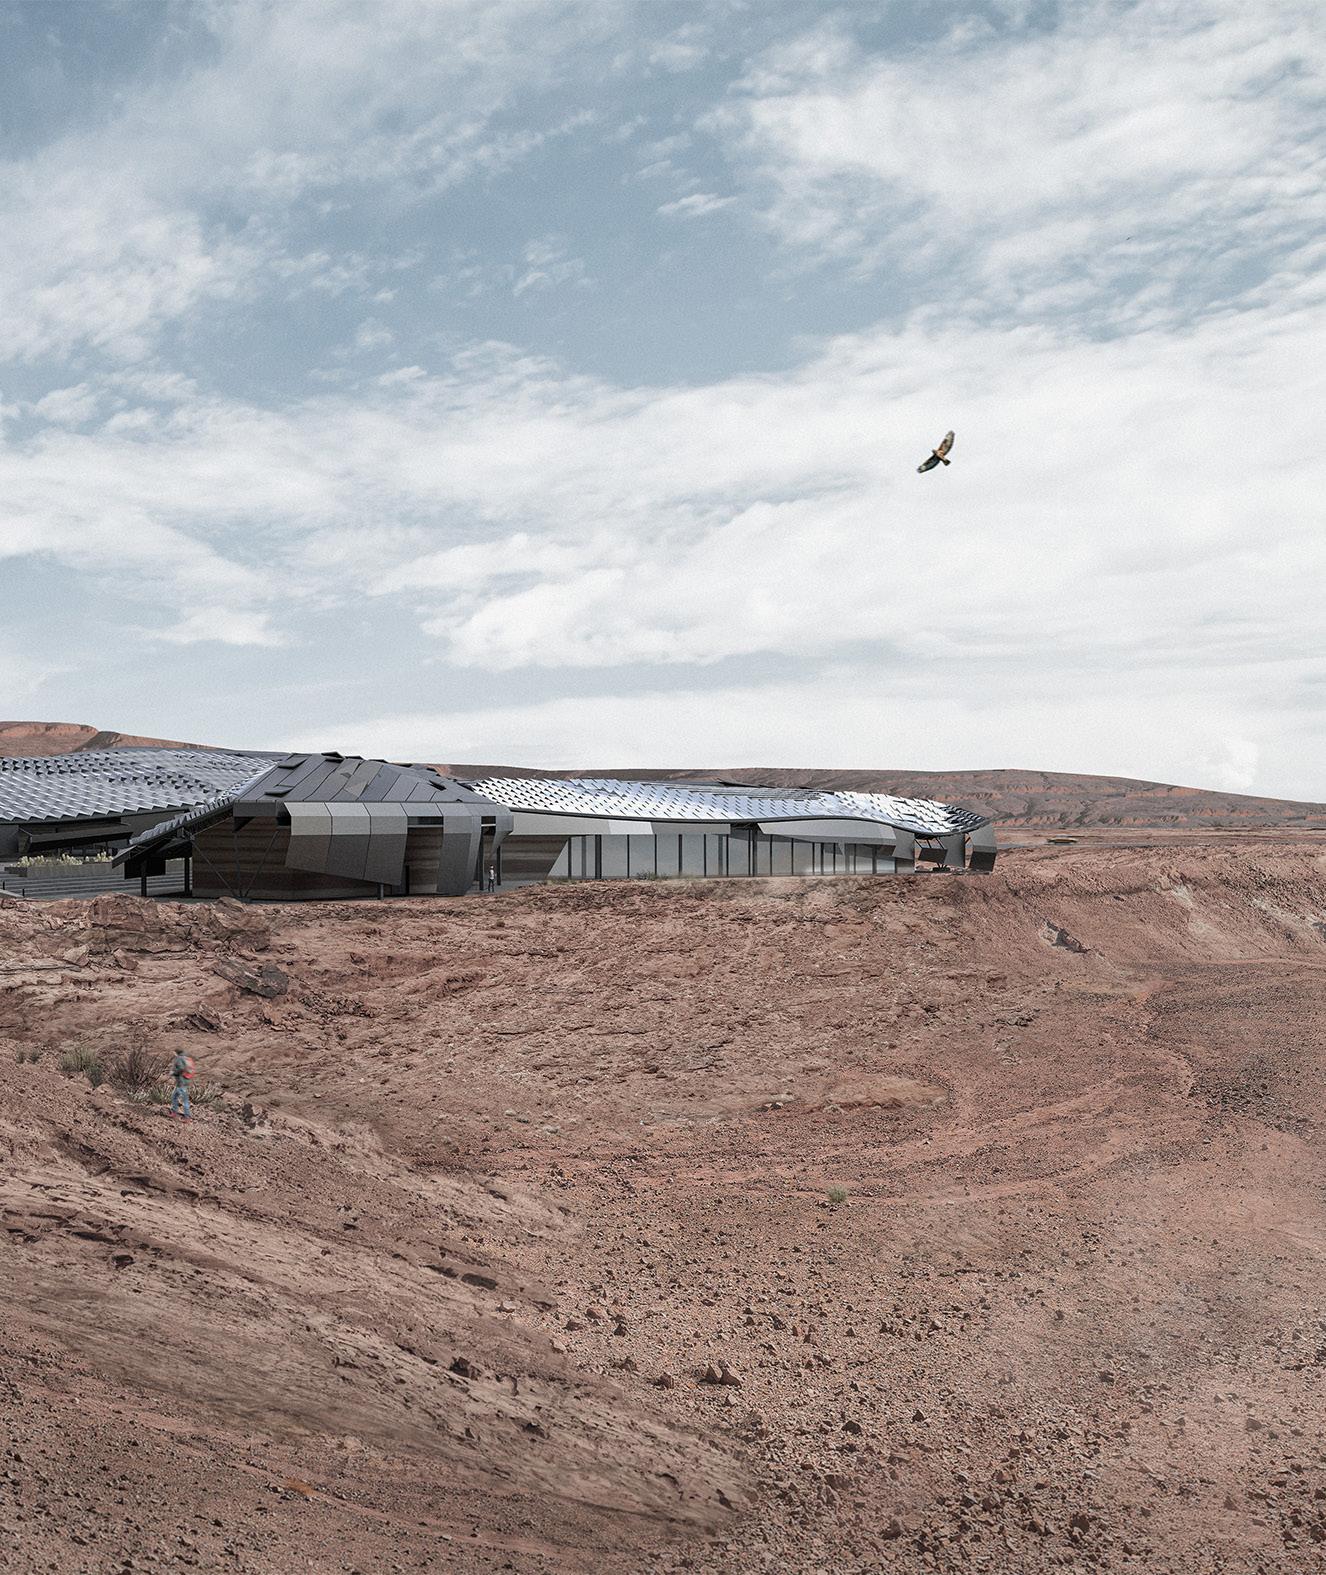
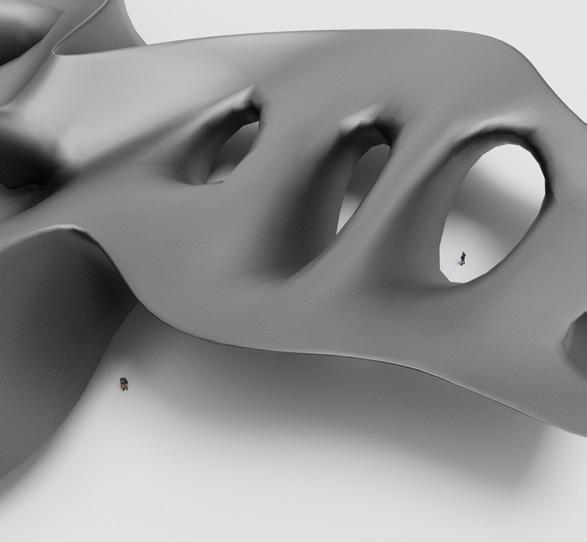
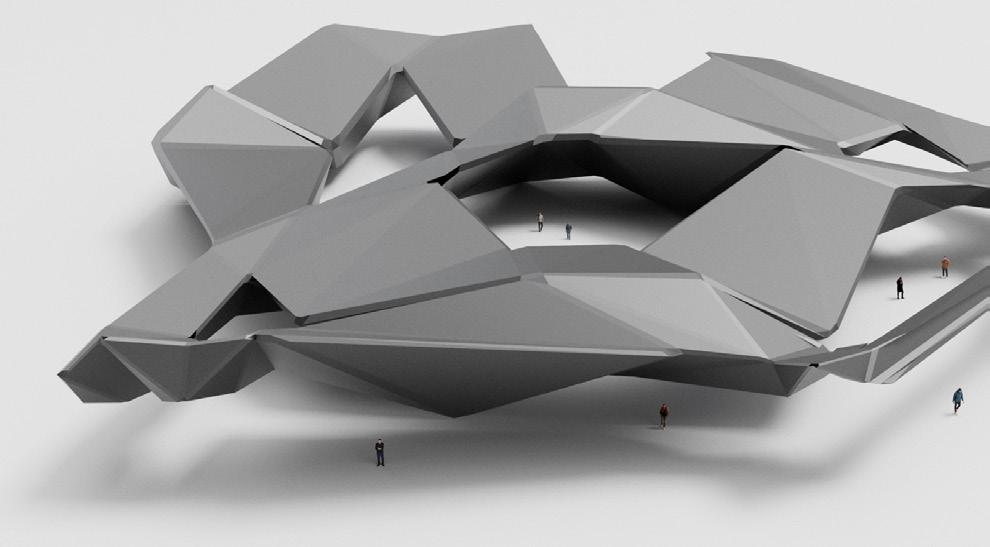
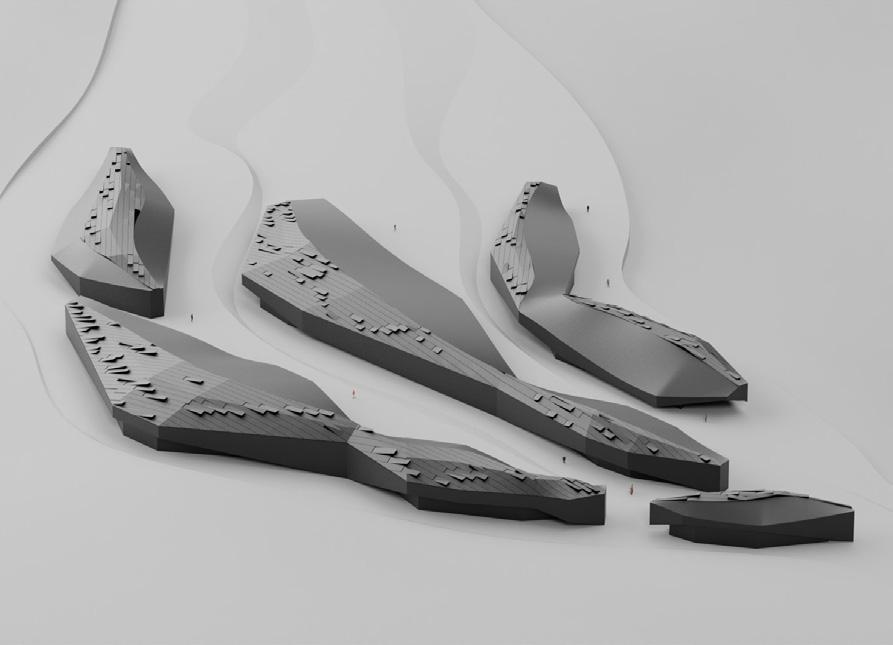
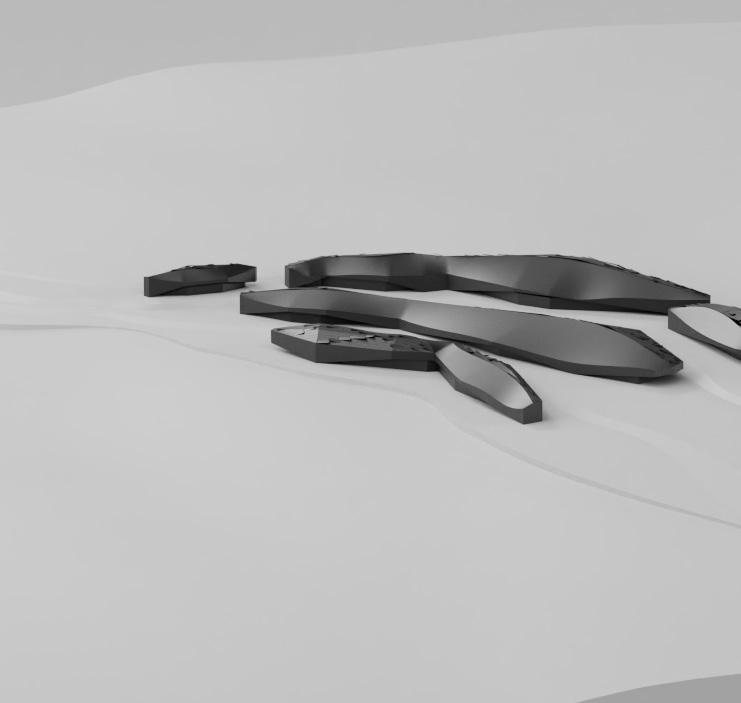
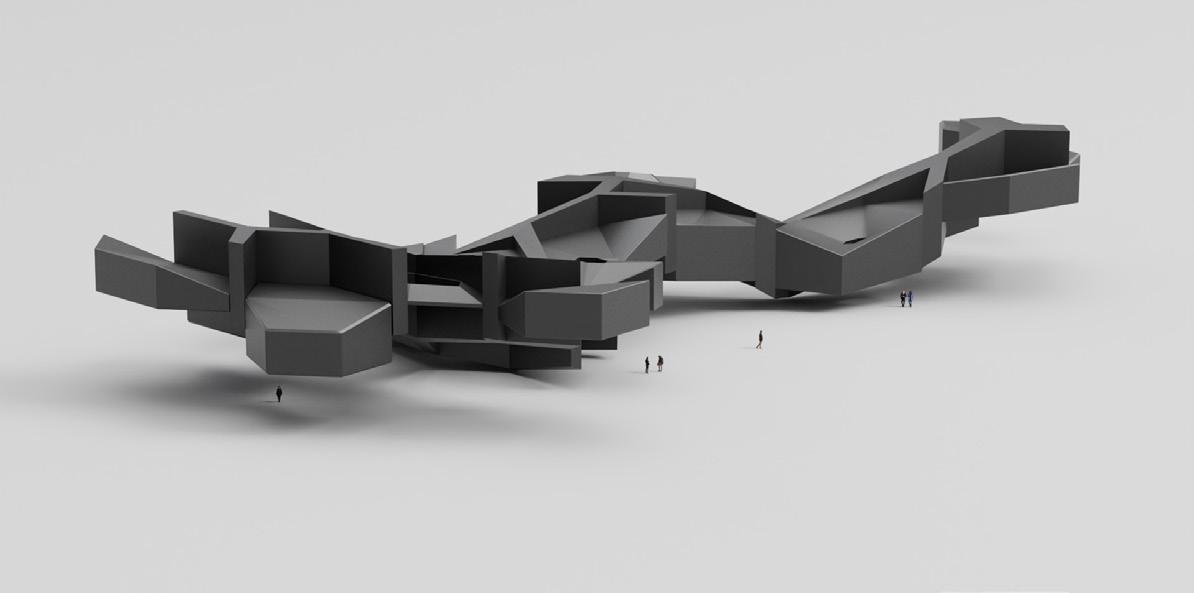
The Experiments in Architecture studio focused on integrating digital tools into the design process while exploring the intersection of science and architecture. We investigated computational modeling, hard-surface modeling, CAD workflows, digital fabrication, and rendering techniques. Throughout the semester, we engaged with platforms such as Rhinoceros 3D, Grasshopper, Autodesk Maya, Arnold, Unreal Engine, and V-Ray.
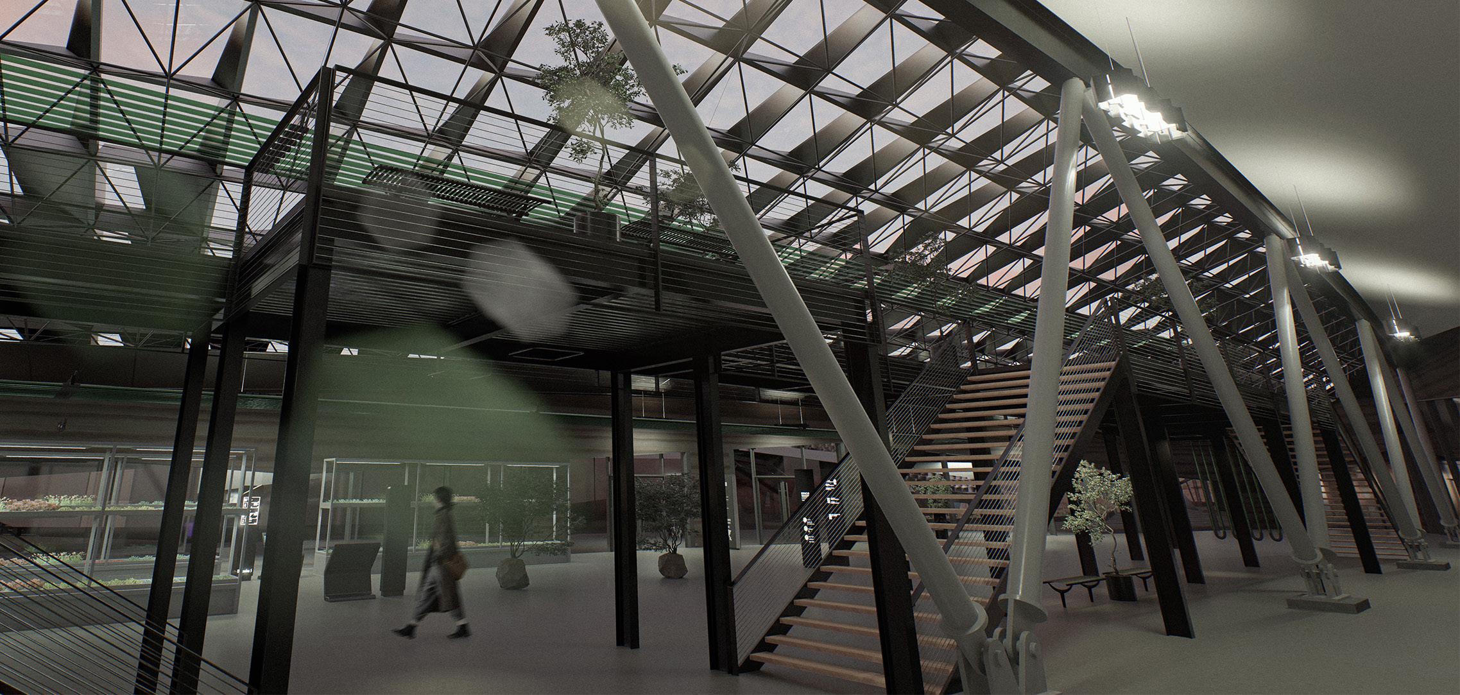
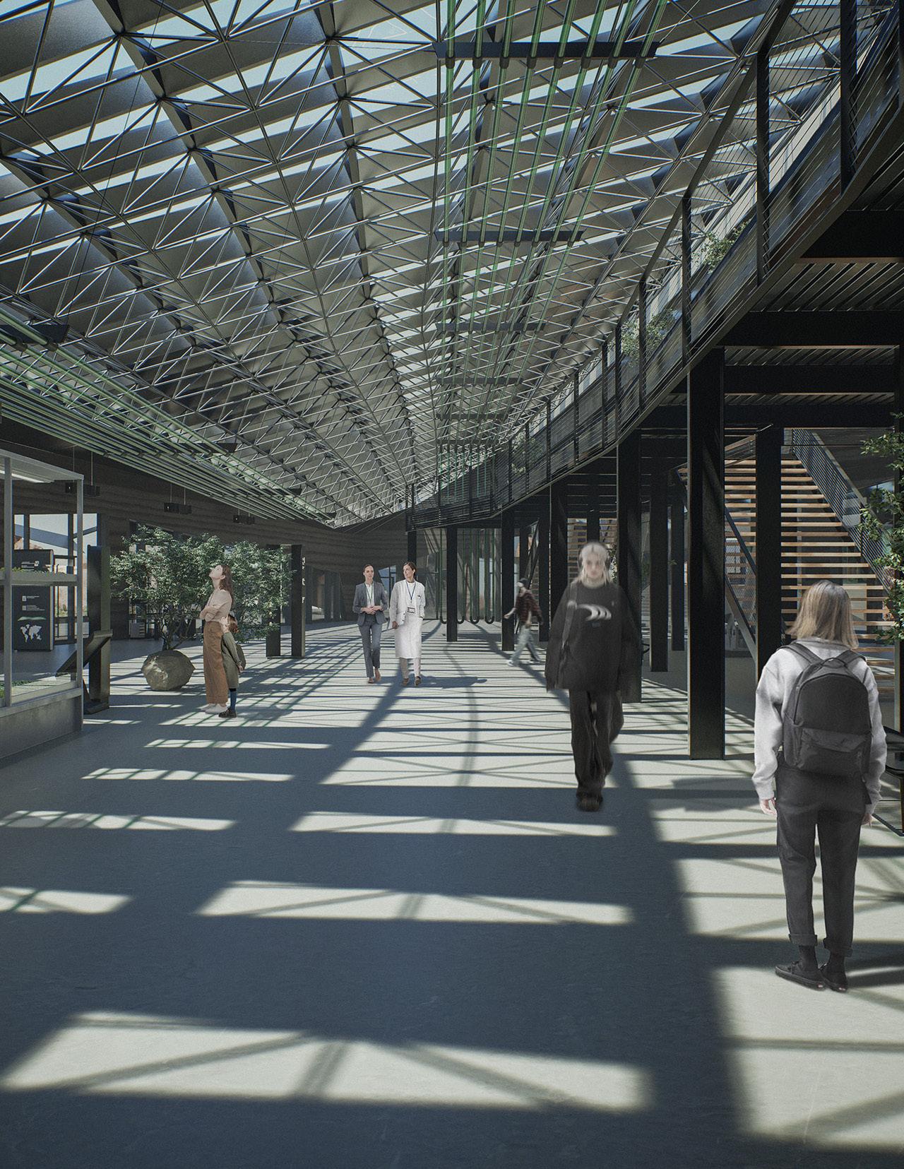
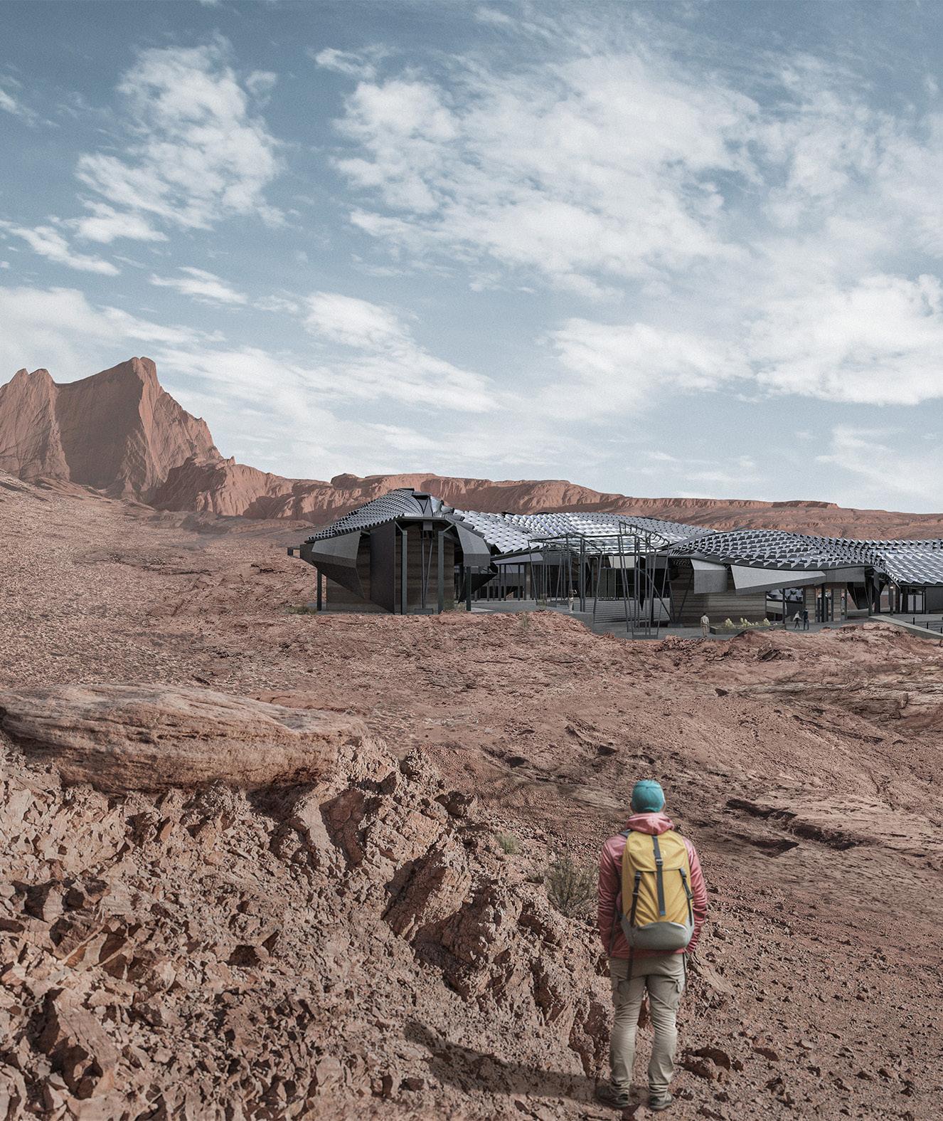
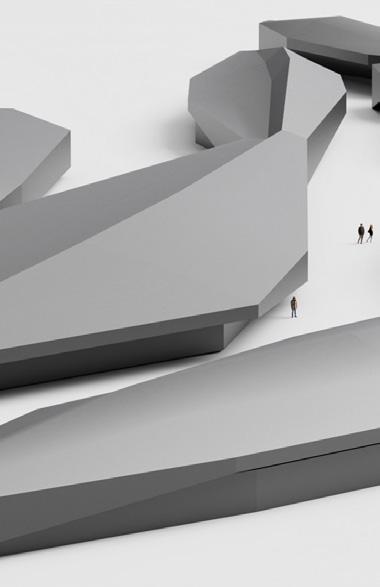
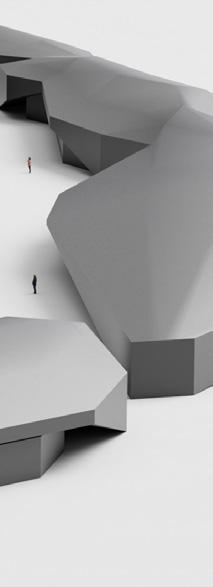
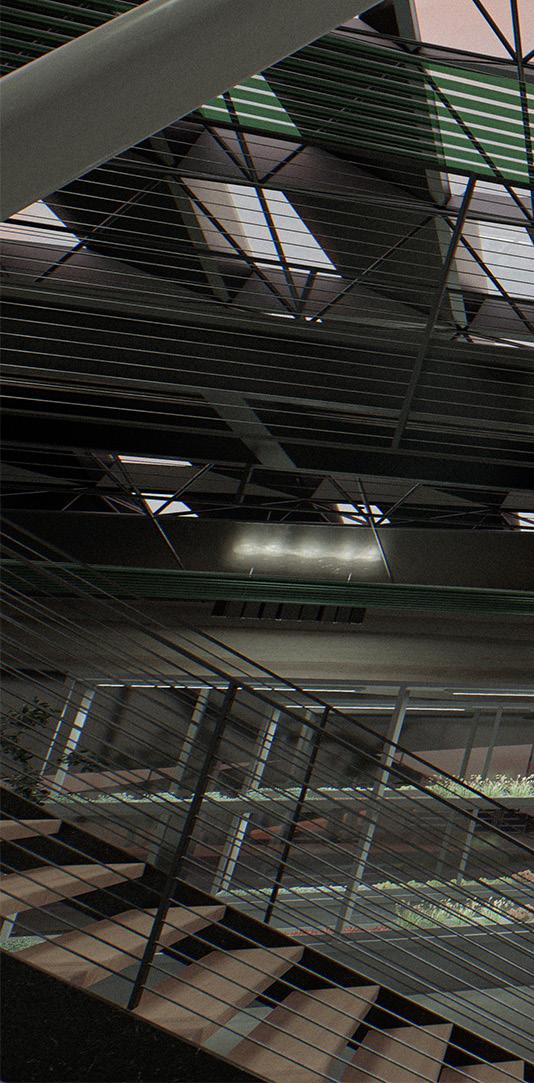
ECO Farm is centered on algae bio fuel research. A key aspect of the project involved incorporating algae bioreactors into the architectural framework while designing a public interface for education and engagement. This project serves as a study of architecture as a living system, blending organic design with scientific research.
DR. KYLE STOVER STUDIO PROFESSOR
EXPERIMENTS IN ARCHITECTURE

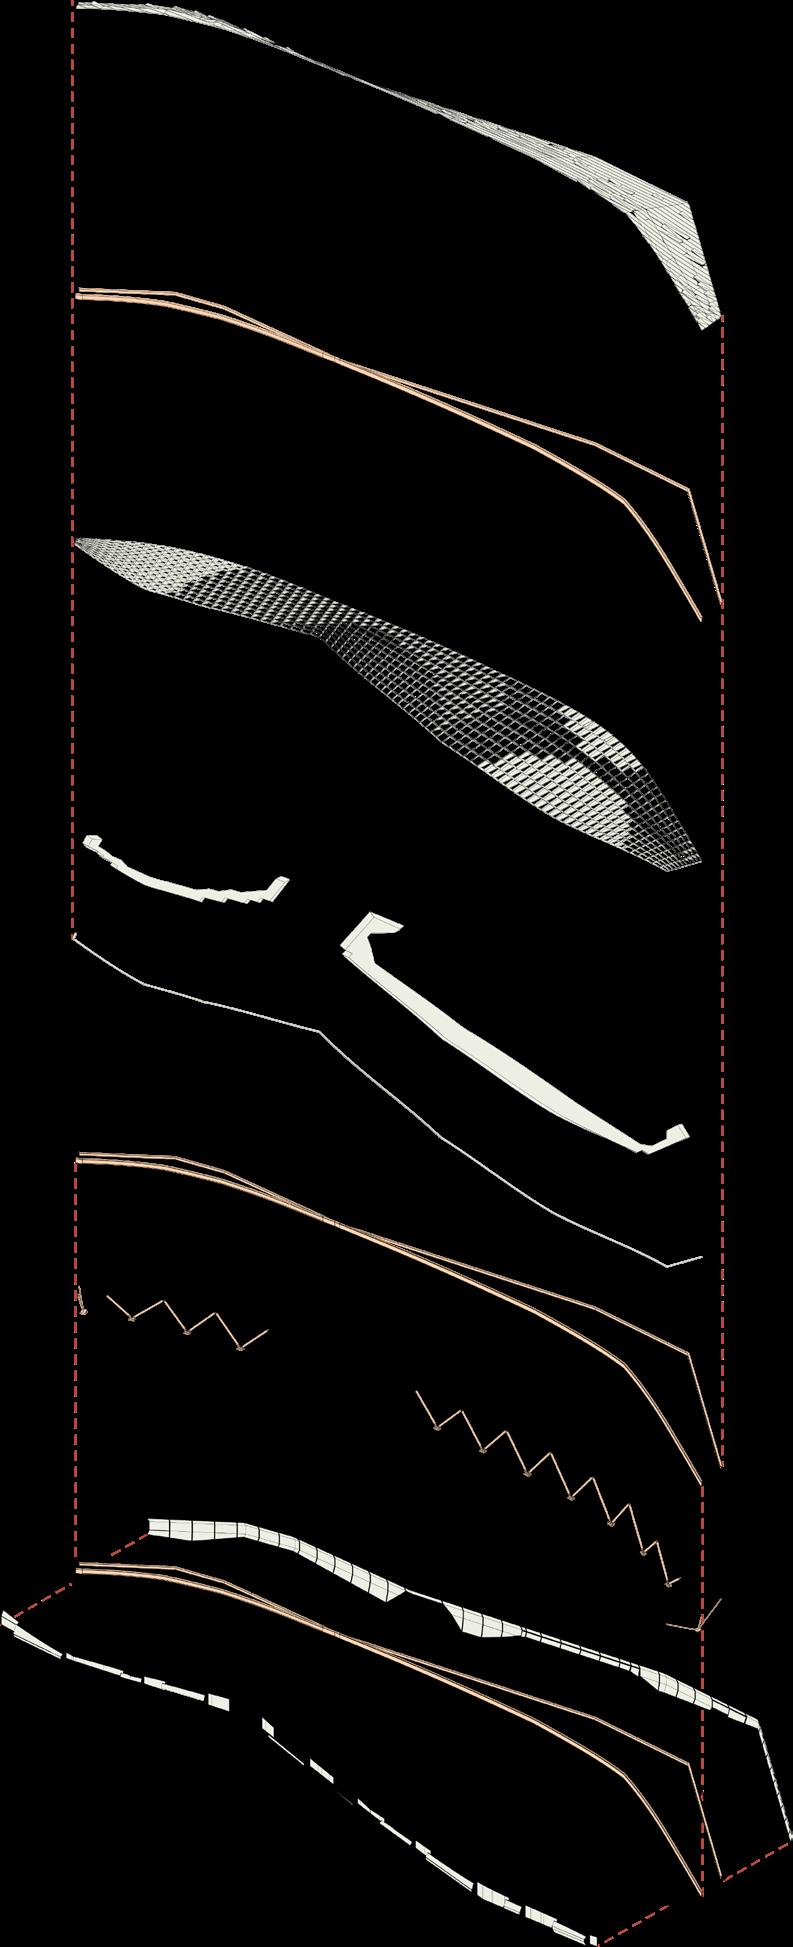
STRUCTURE + SKYLIGHT ROOF ASSEMBLY


ALUMINUM ROOF PANELS
TRUSS SYSTEM
WIDE FLANGE SUPPORT BEAMS
SOLAR CONTROL GLASS
TESSELLATED ALUMINUM FRAME SYSTEM
SPACE FRAME SUPPORT STRUCTURE
ALUMINUM INTERFACE CLADDING
PROFILE TRIM
PRIMARY SPINE SUPPORT COLUMNS
PERIMETER COLUMNS
EXTERIOR ALUMINUM CLADDING
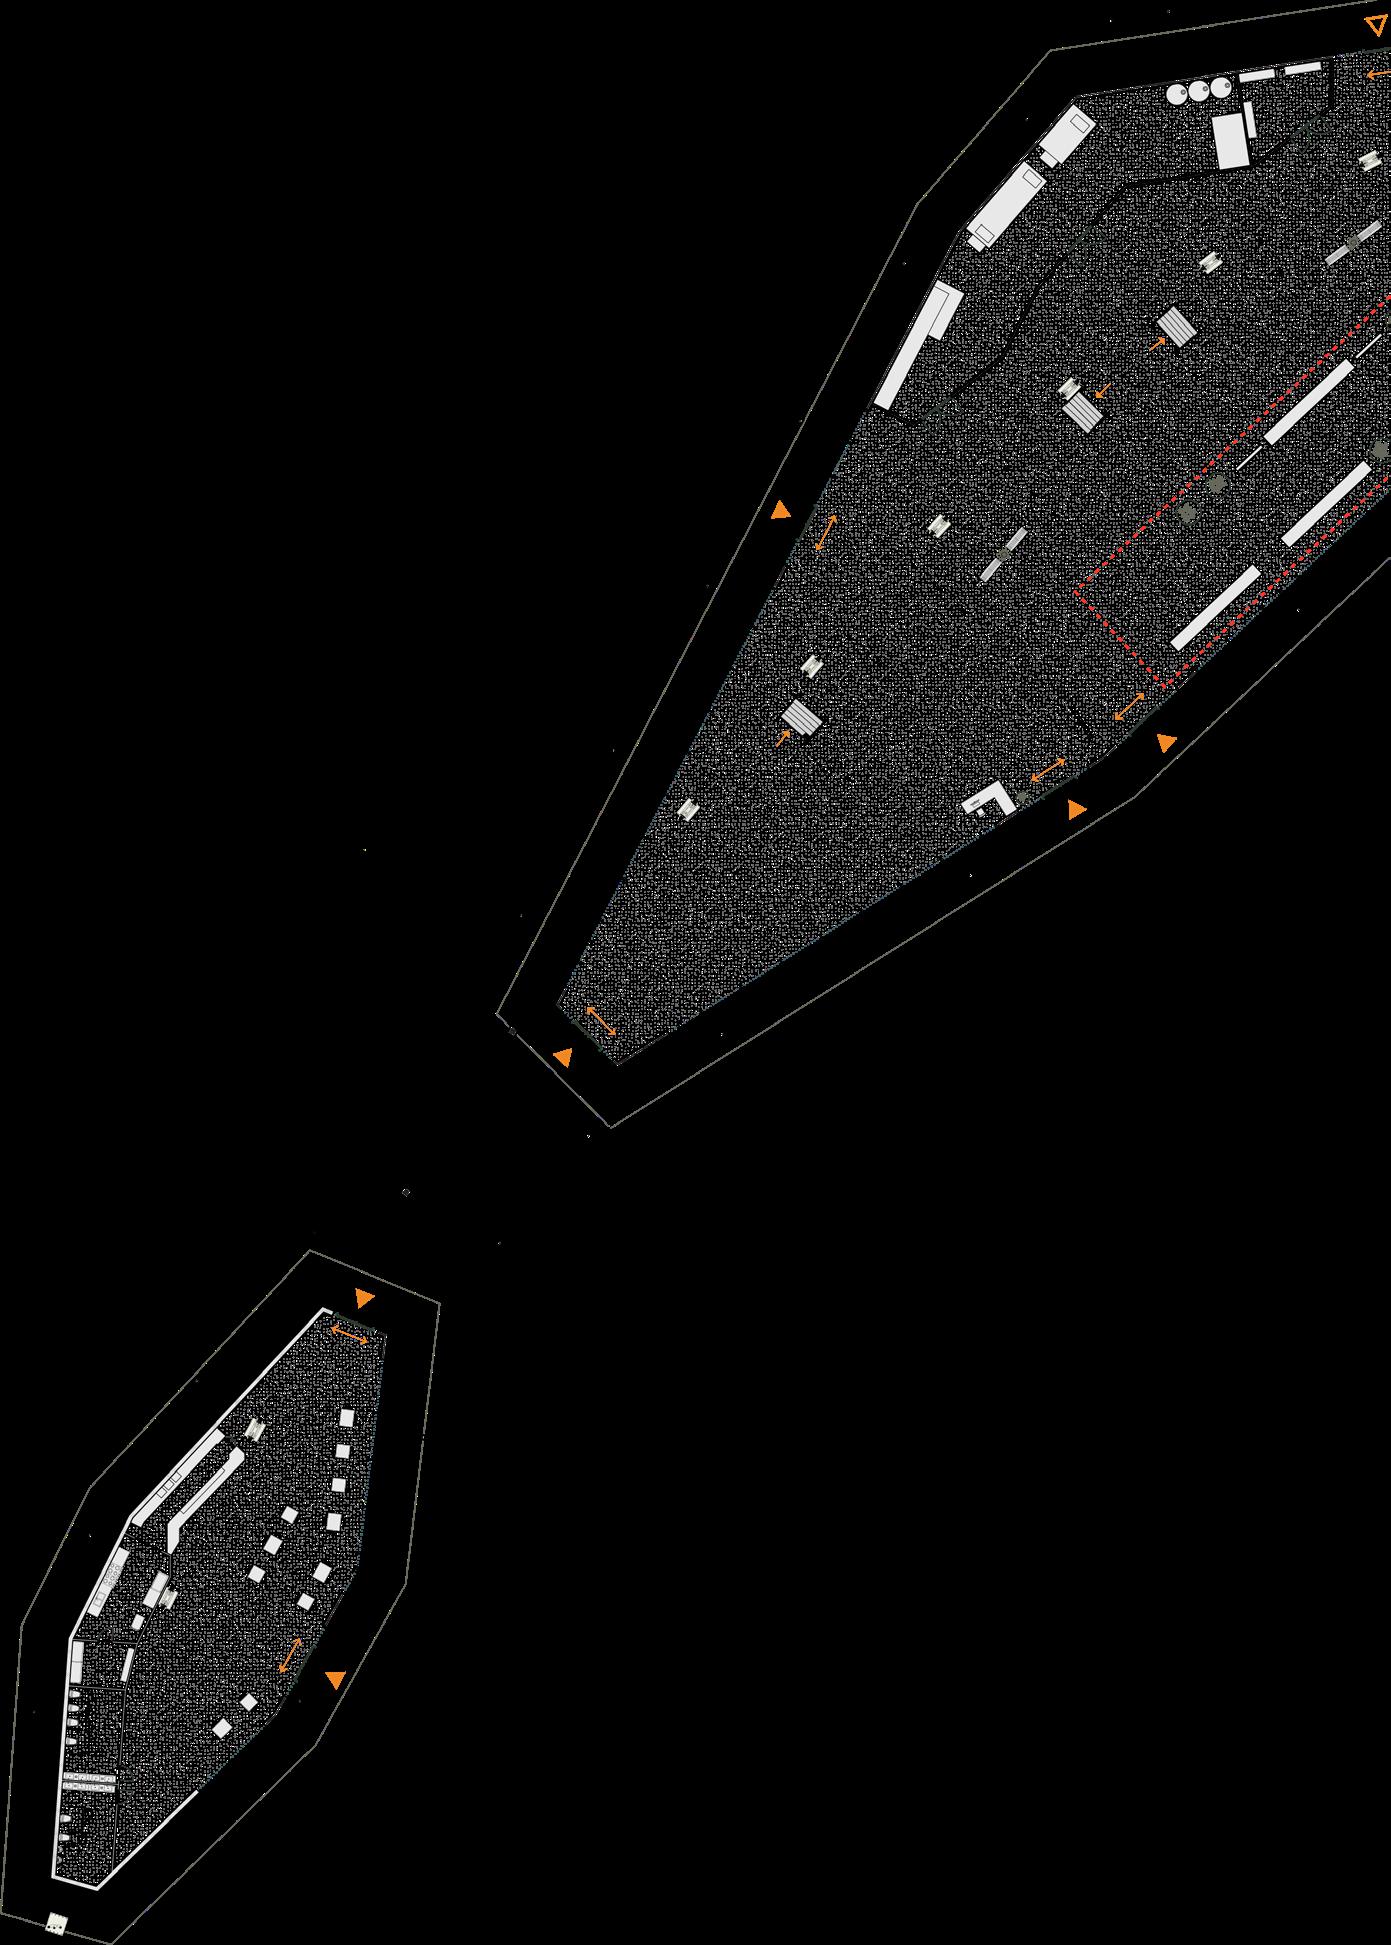
1. MAIN ENTRY
2. RECEPTION / MAIN LOBBY
3. OPEN SCIENCE COMMONS
4. PHOTO BIOREACTORS
5. MECHANICAL / SYSTEMS OPERATIONS
6. STORAGE
7. CAFE
8. KITCHEN
9. STORAGE
10. - 11. RESTROOMS