Interior Architecture Portfolio2023
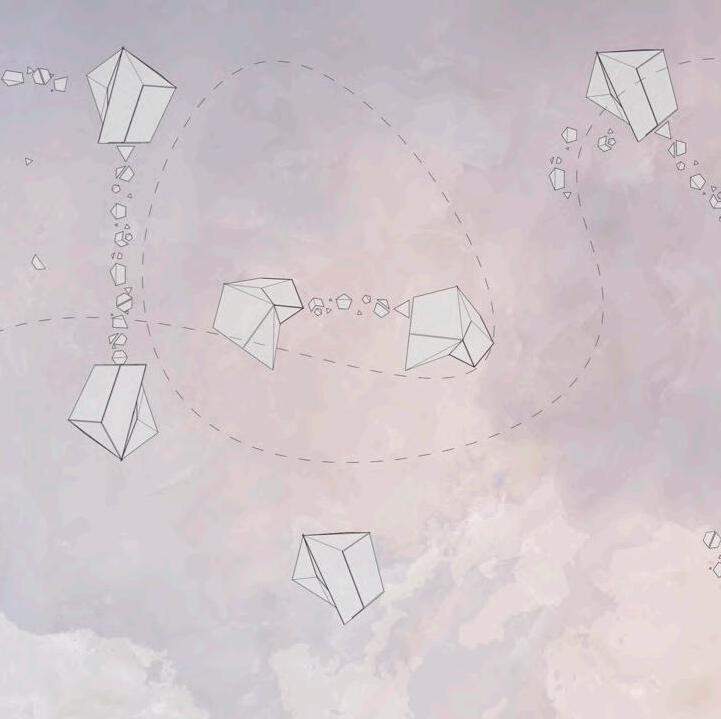
This portfolio is a collection of my work that demonstrates my current skill sets and the directions I wish to explore in the future. I have included a range of work, from conceptual ideas through to small details. This collection narrates my learnings at university. However this story is perpetually incomplete. I always intend to grow as a designer and it is my hope that this portfolio reflects my desire to continue to learn.

Equilibrium: Imaginative Interiors
Academic 2nd Year
Aria Apartment
Academic 3nd Year
Limitless: SANAA Pavilion Addition
Academic 1st Year
State of Flow: Workplace
Academic 3nd Year
Grad Project: Human Potential
Academic 4th Year
EQUILIBRIUM
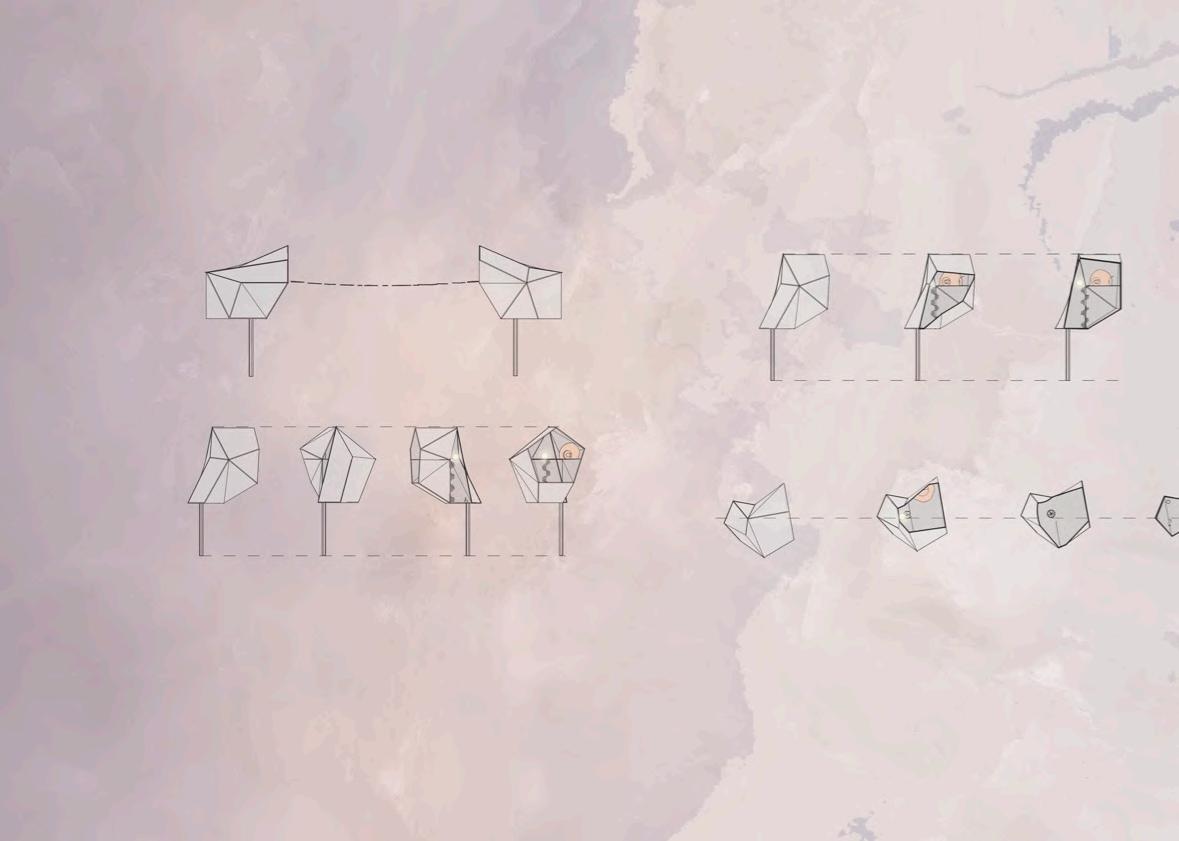
Project Details: Imaginary Interiors University: UNSW 2nd Year Programs: Rhino3D and Cinema 4D
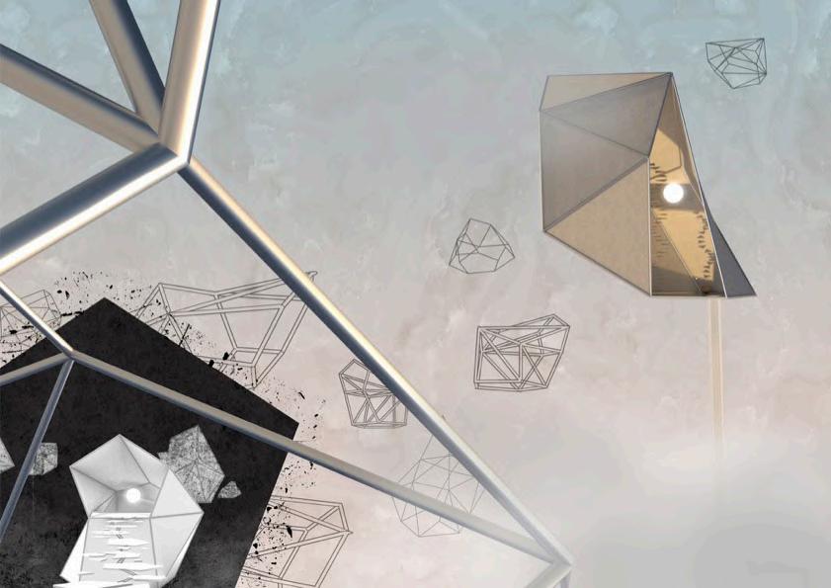
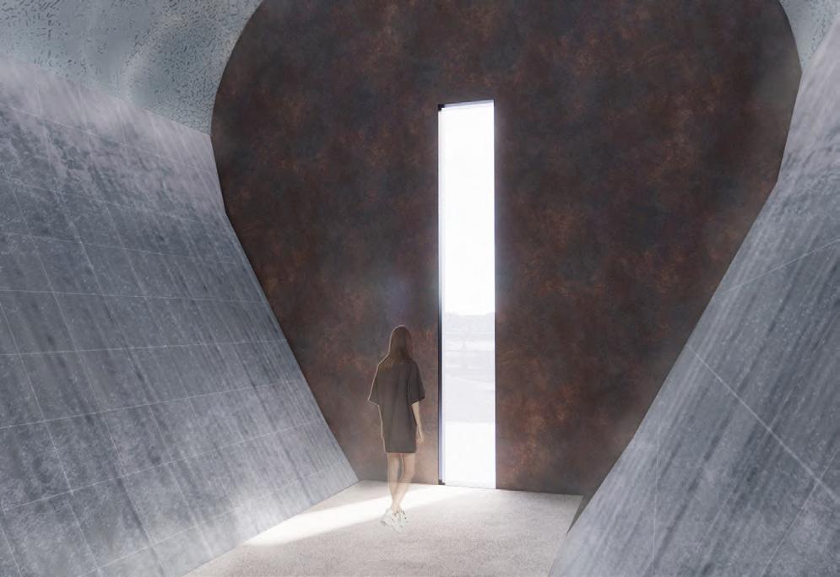
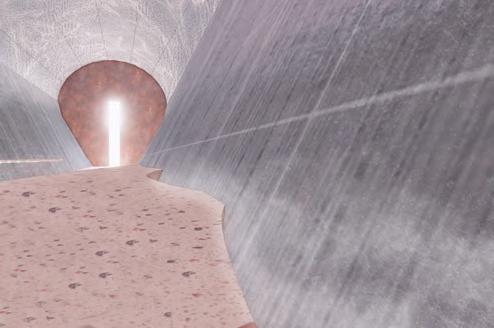
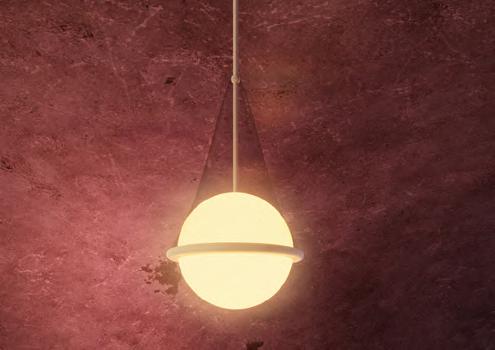
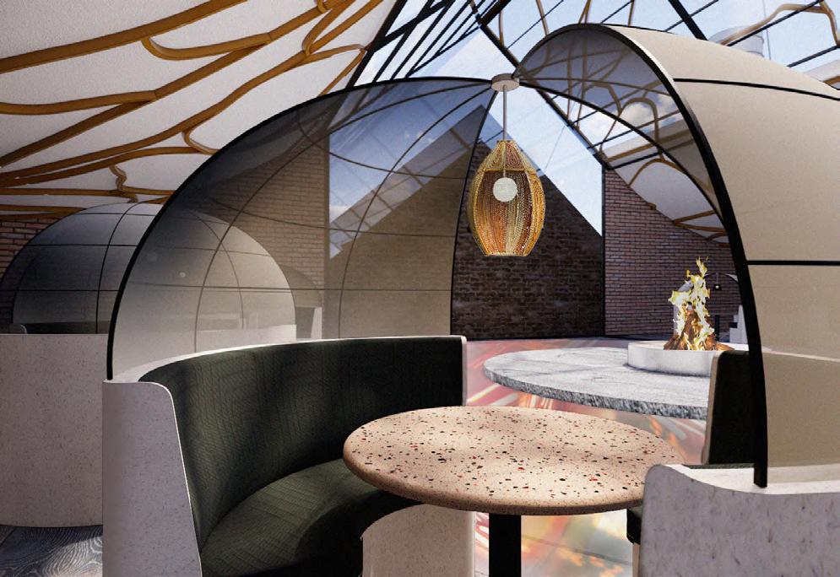
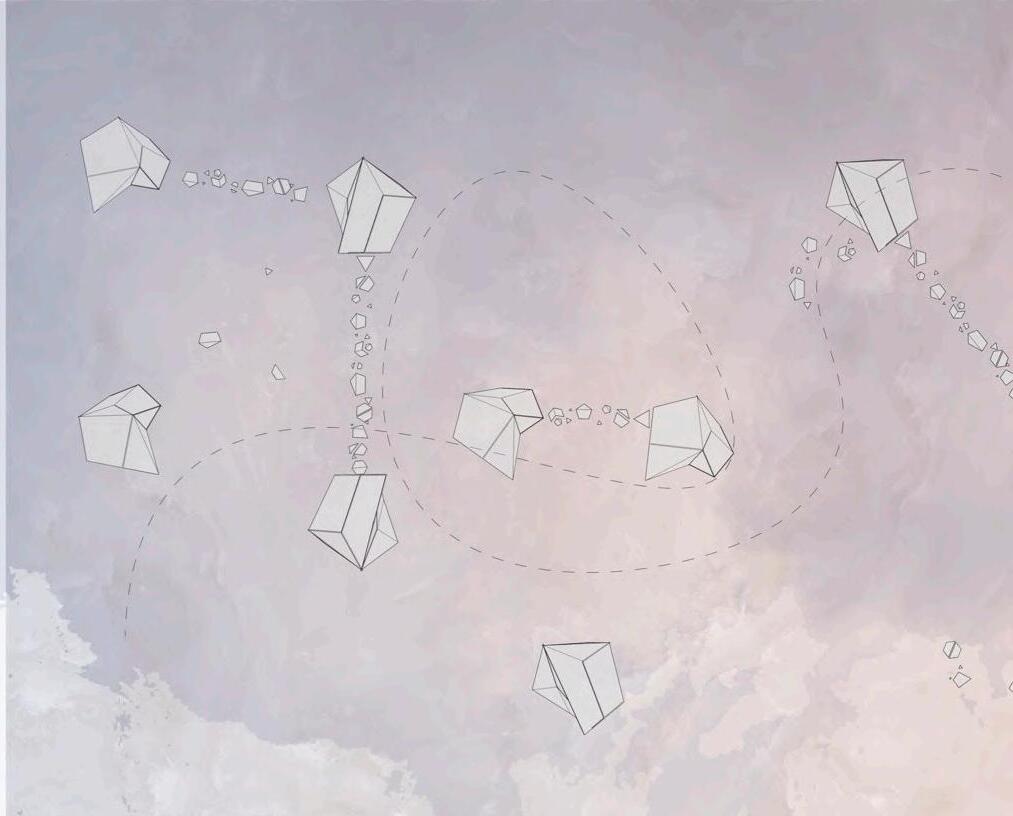
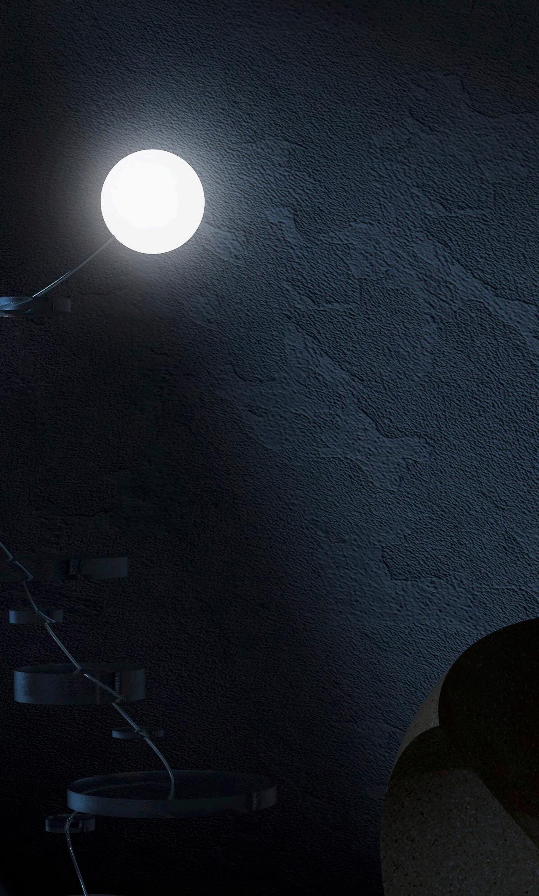
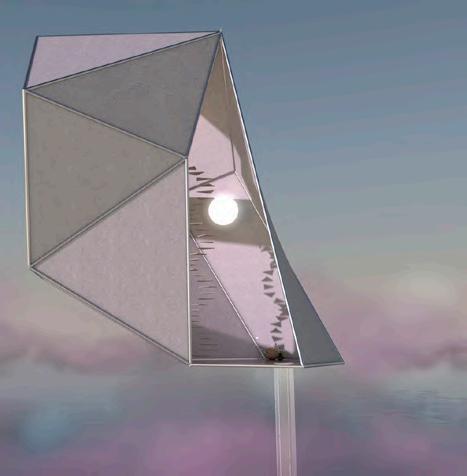
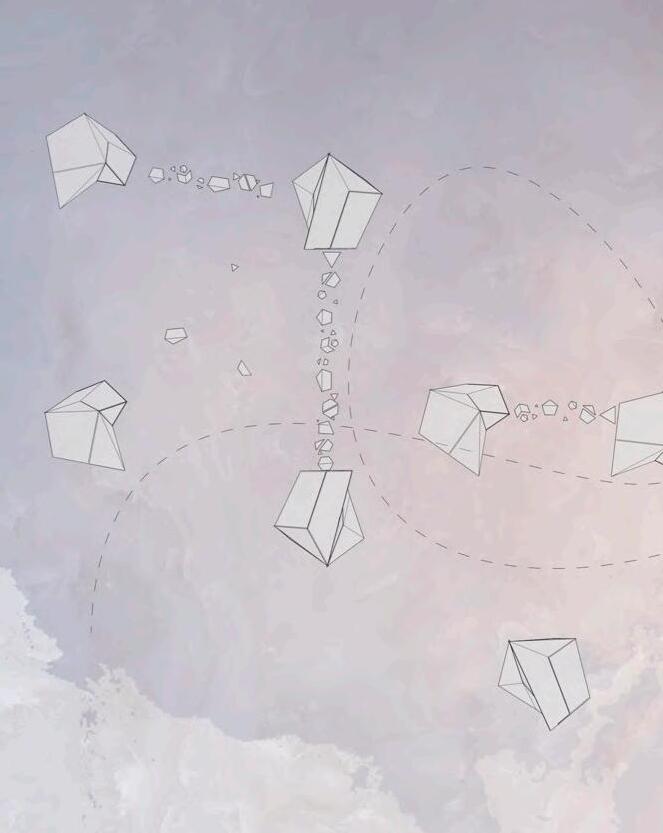
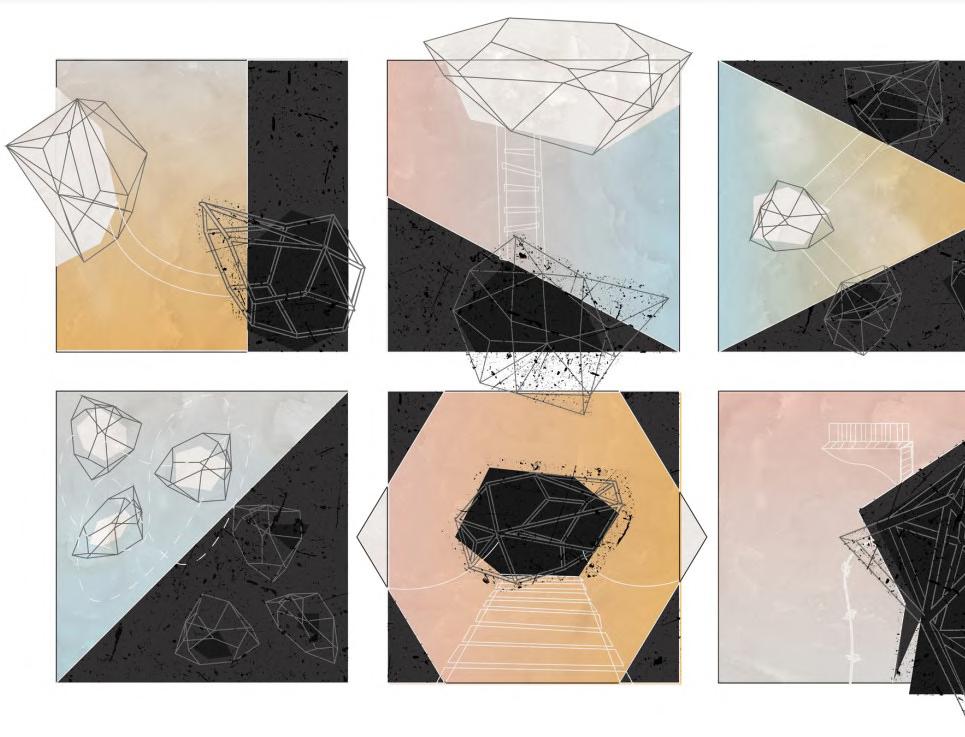
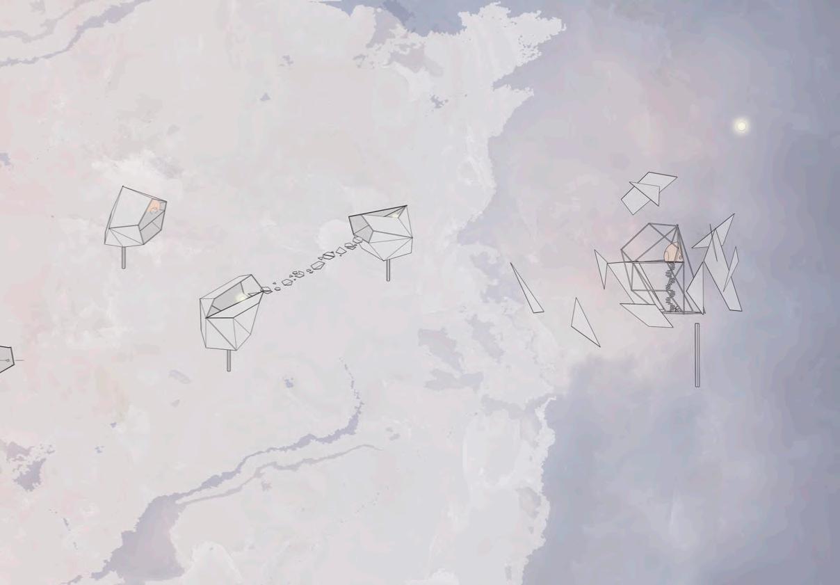
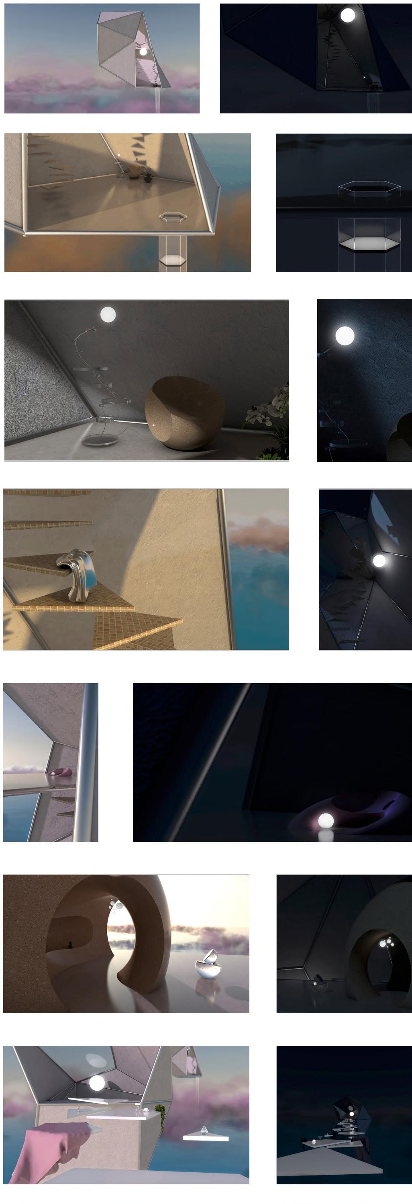
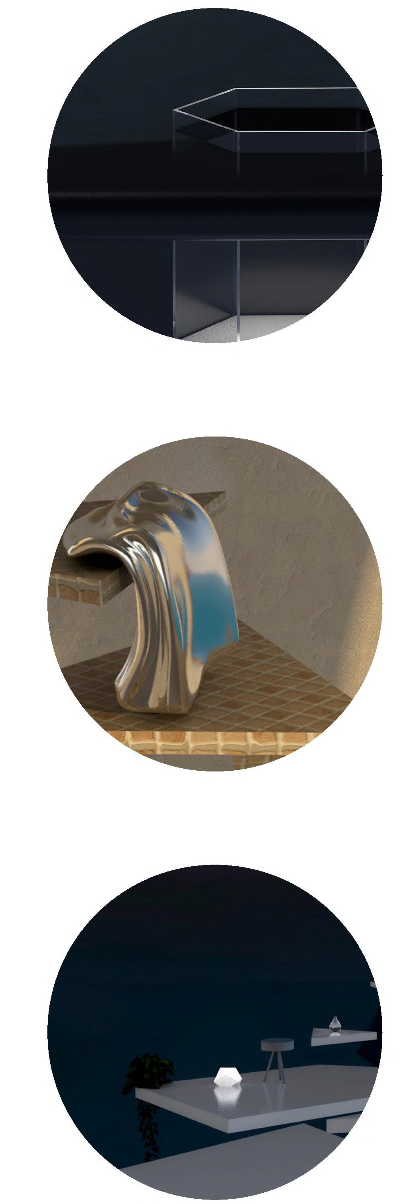
The brief of this project was titled ‘Not Now but New’. The open endness allowed for exploration and out of this world futuristic depictions.The spaces designed explore a balance between utopian and destopian futures. Contrasting lighting, geometry and materiality are used to strike an equilibrium. Clarity vs chaos. Comfortable solitude vs cold isolation. It is essentially a city in the sky, evoking questions, what happened below? Are we on earth? Is this a possible future?
Each perspective comes in a pair. Day and night, dystopian and utopian, light and dark. Collectively they portray atmospheric qualities of the unknown story and the concept of balancing values and emotions.
ARIA APARTMENT
Project Details: Concept and documentaion package for Sydney Apartment University: UNSW 3rd Year
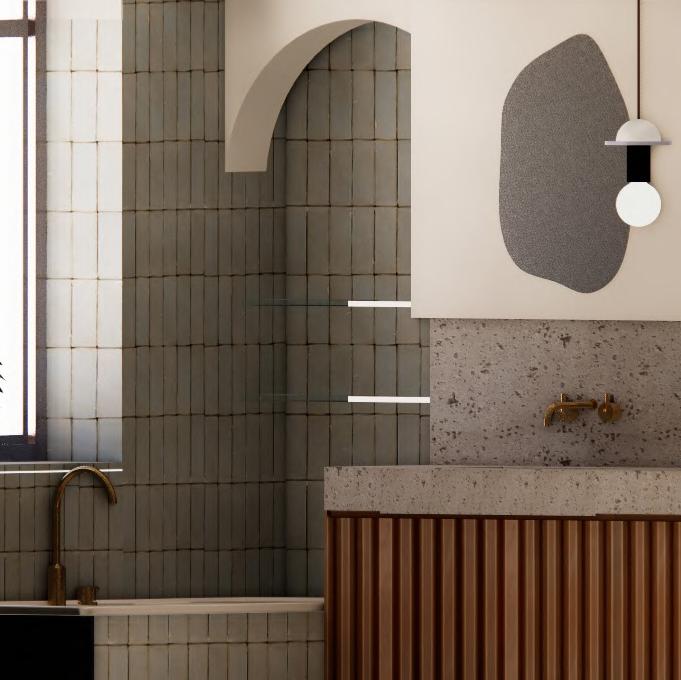
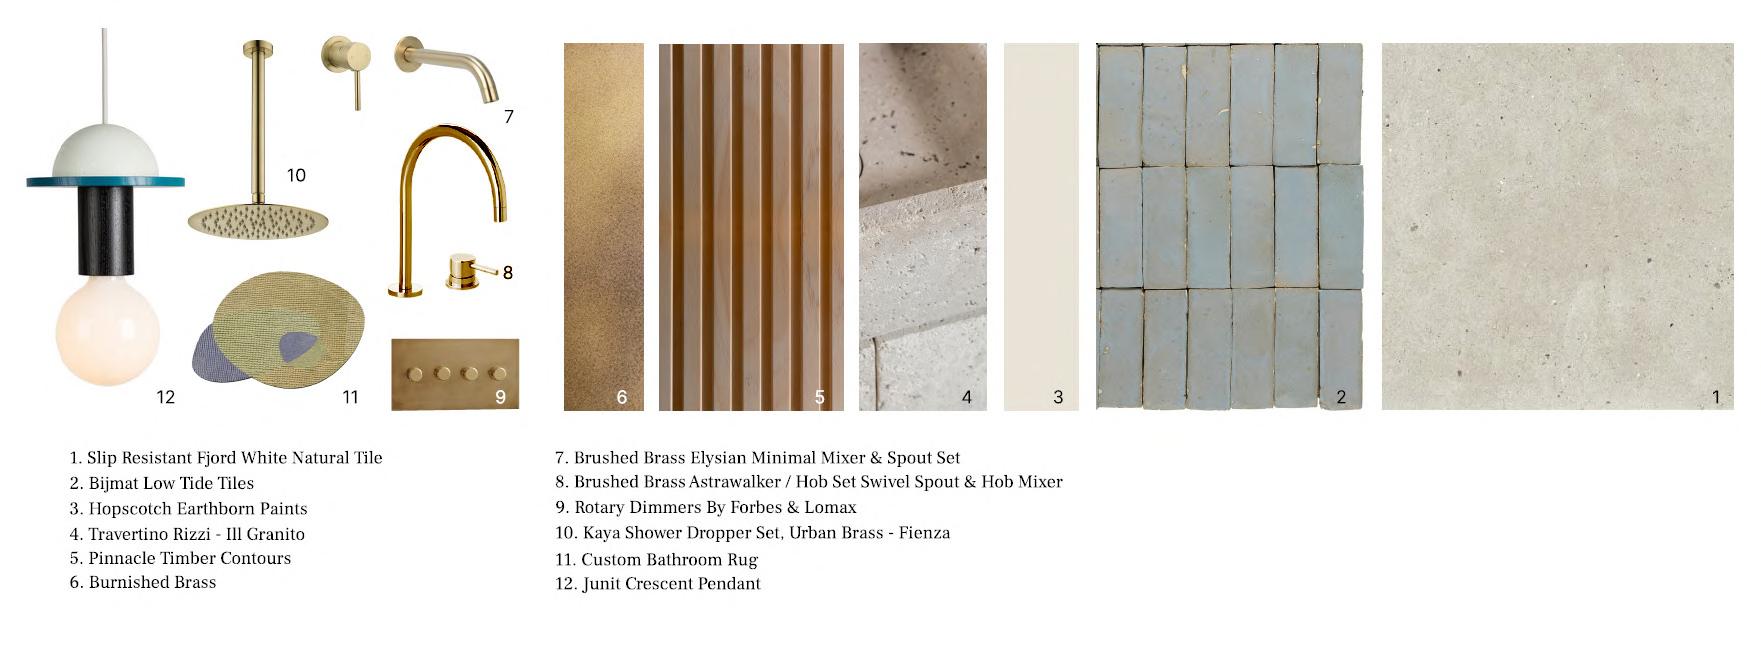
Programs: Rhino3D, Enscape, Autocad, Figma, and Photoshop
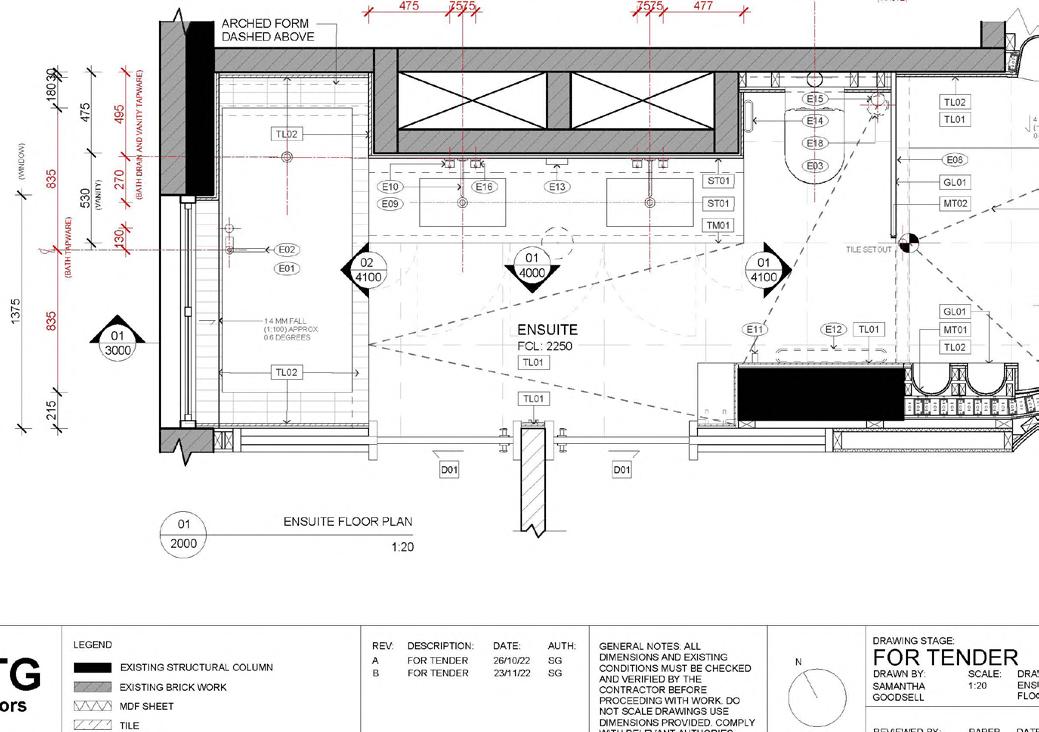
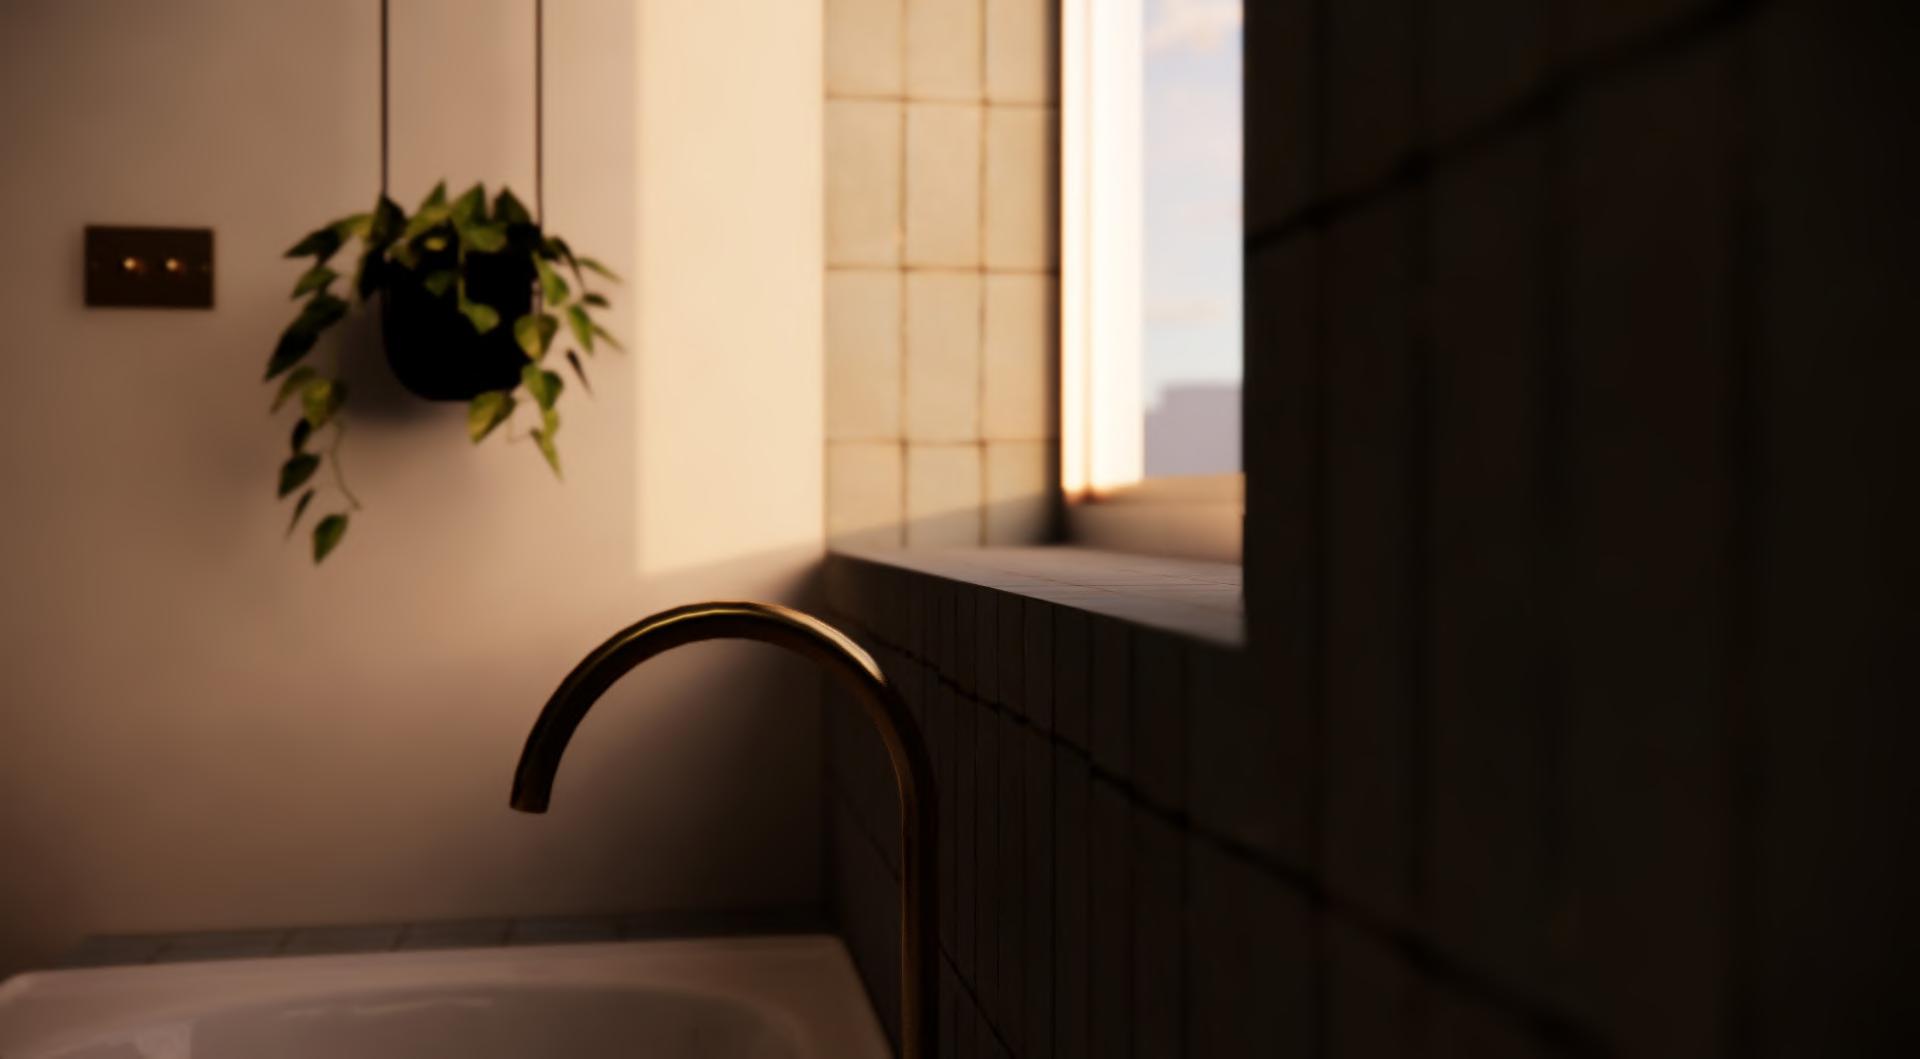
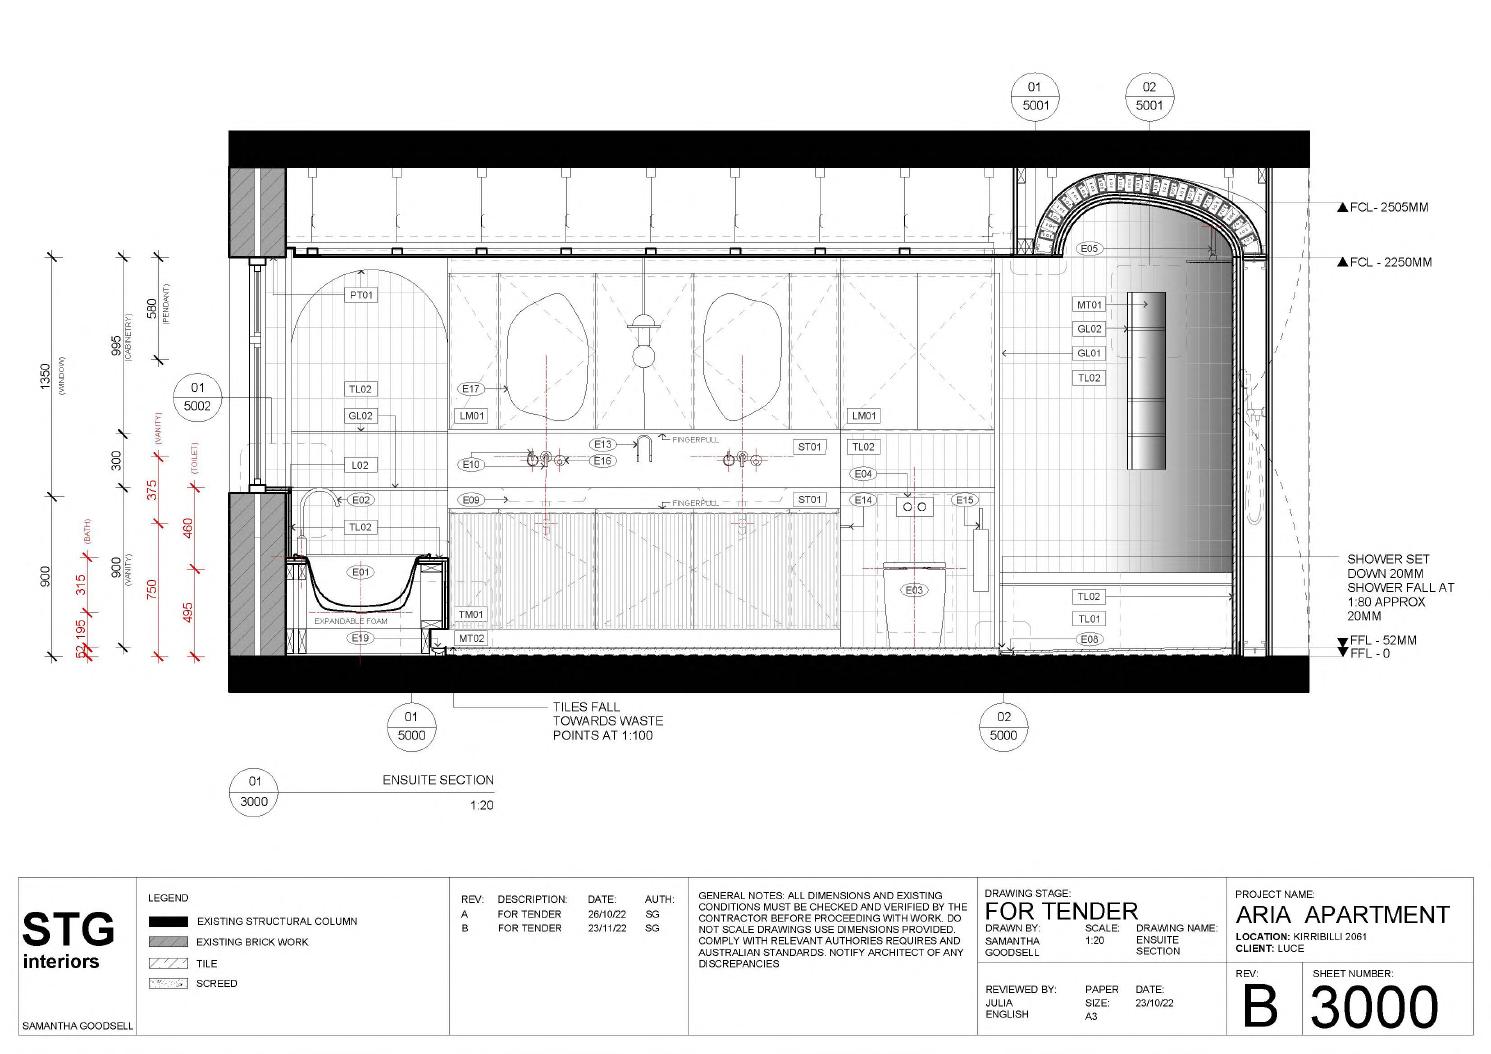
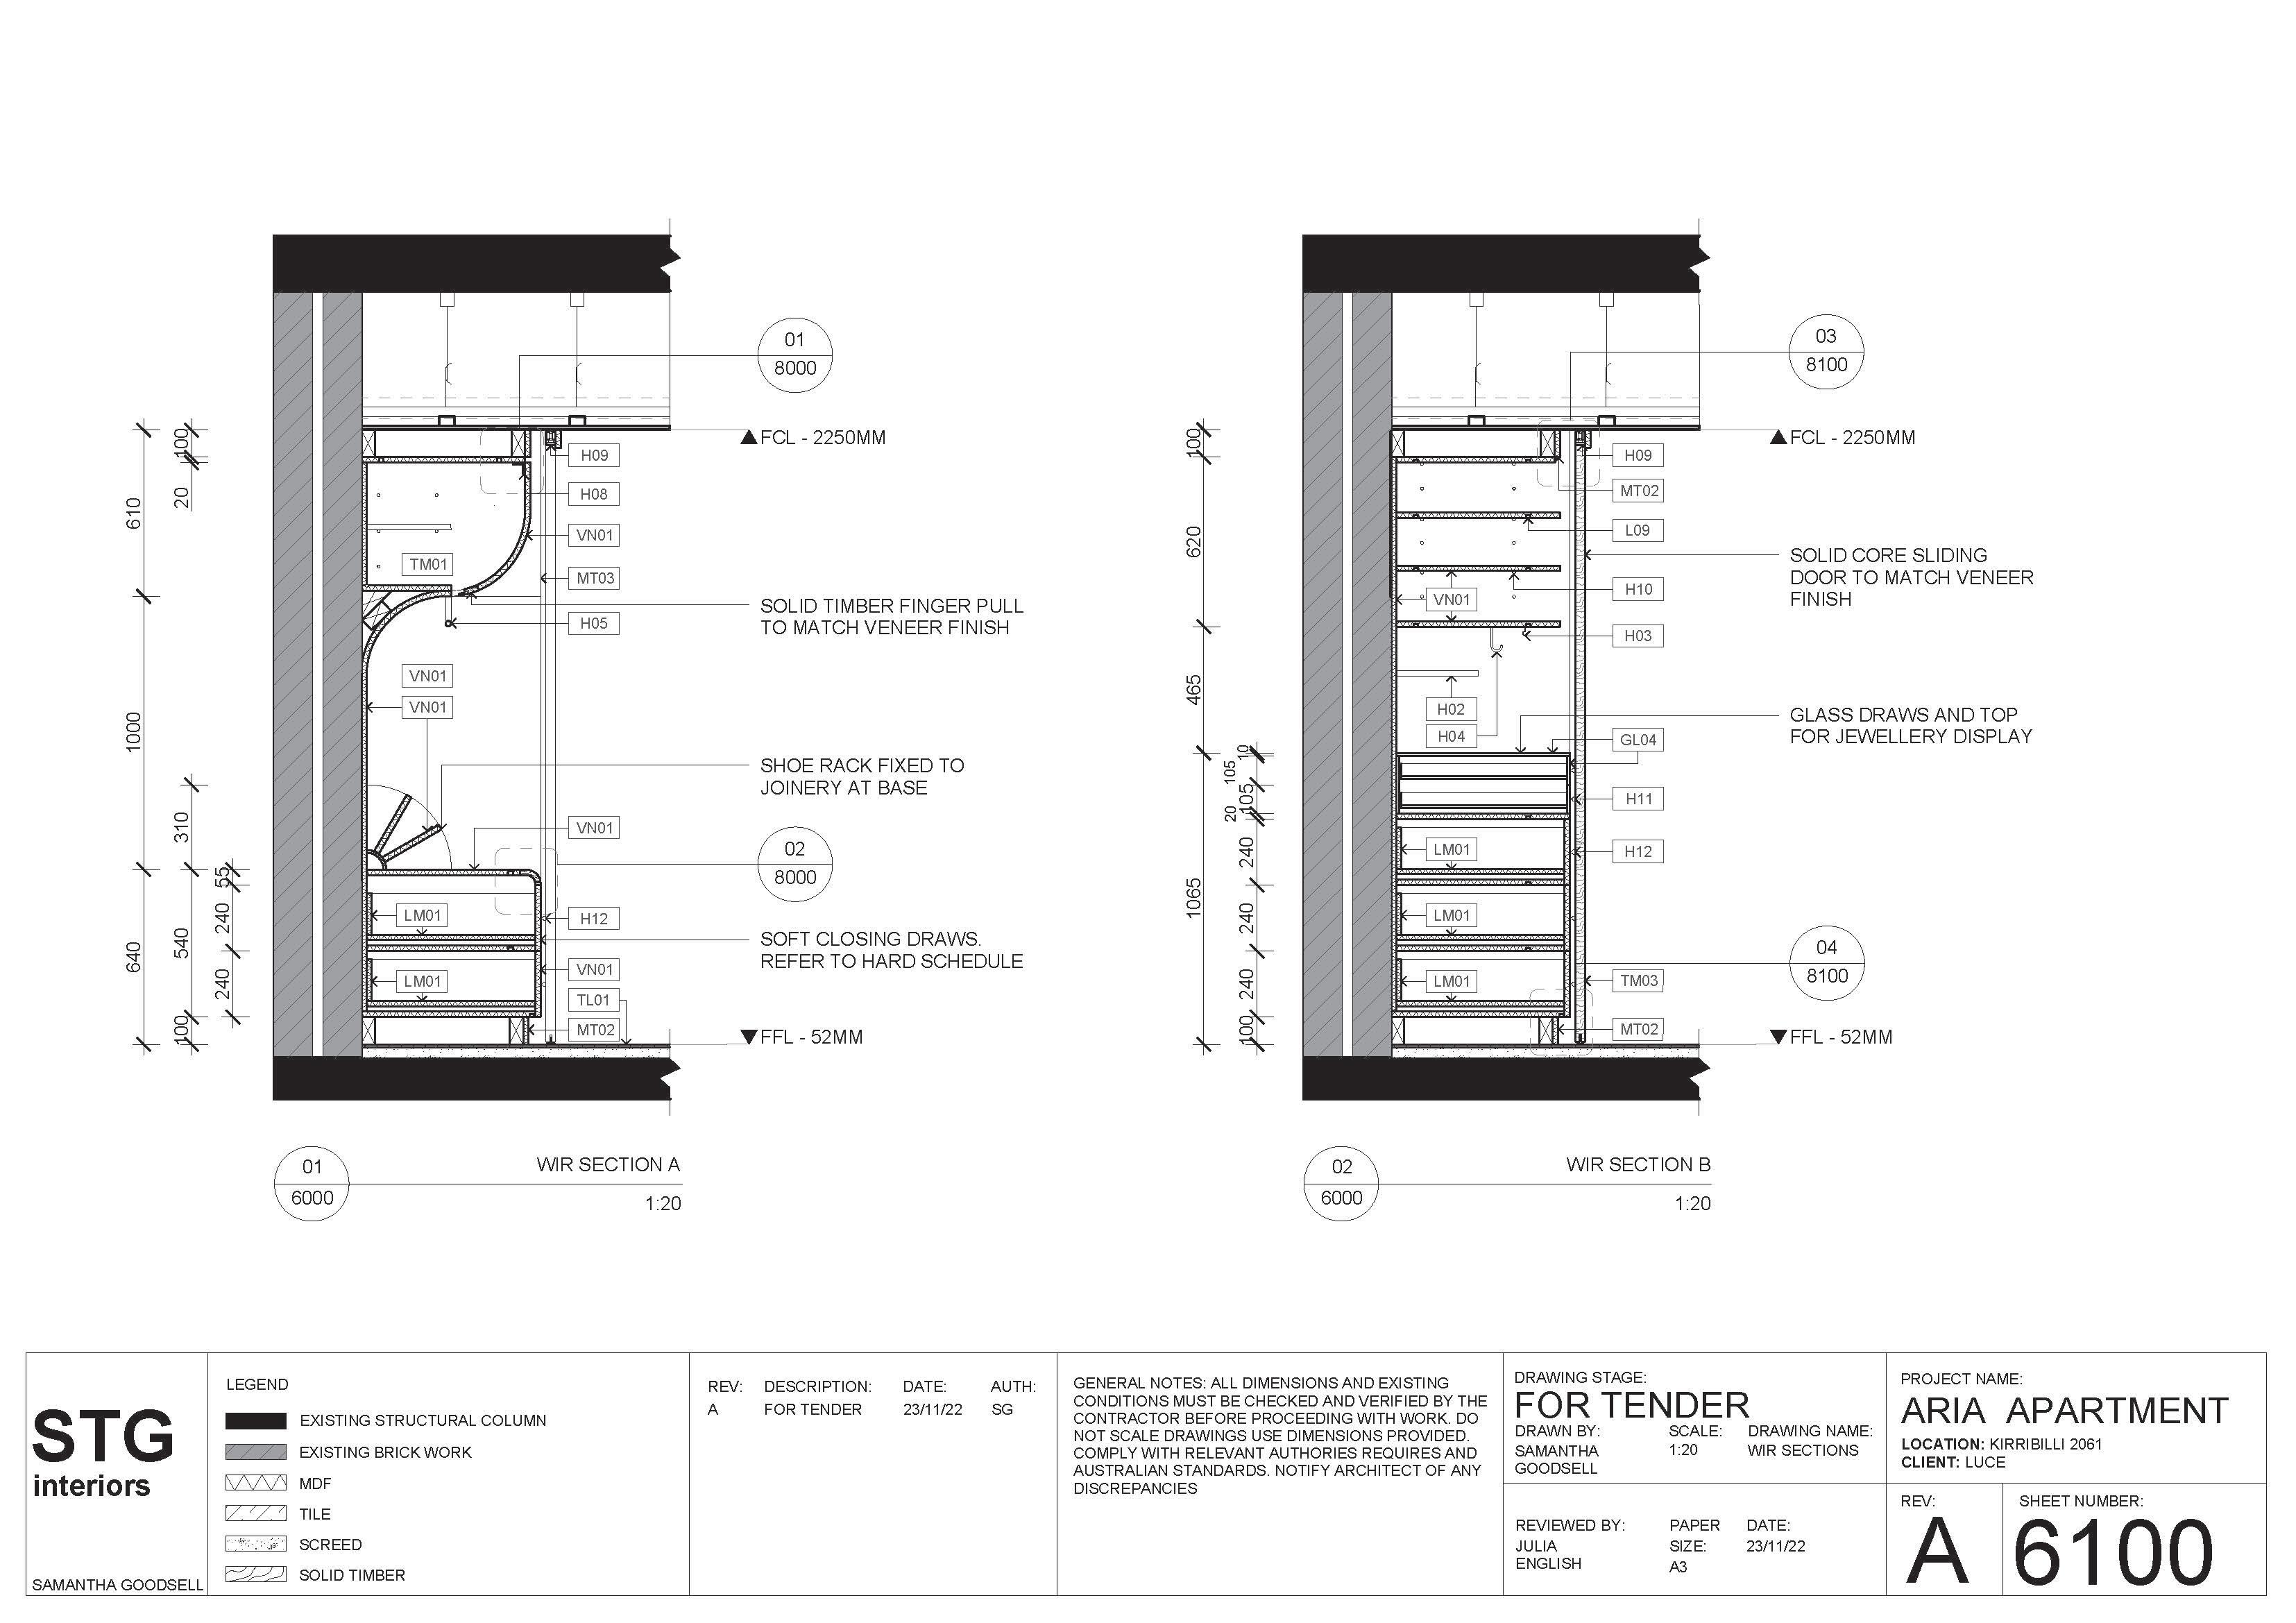
This project was a redesign of an existing apartment on Sydney Harbour. We selected a client and designed the apartment to suit their lifestyle. This was the most real world like project that I have completed thus far and I learnt a great deal. We began this task in a group of four, where we made the initial concept package for the whole apartment. In pairs we then did the broad documentaion of the apartment. Finally individually I documented the master ensuite and walk in wardrobe in detail. I learned a lot about how bathrooms are built and the documention conventions to convey details to the construction team.
Full documentation set is available upon request.
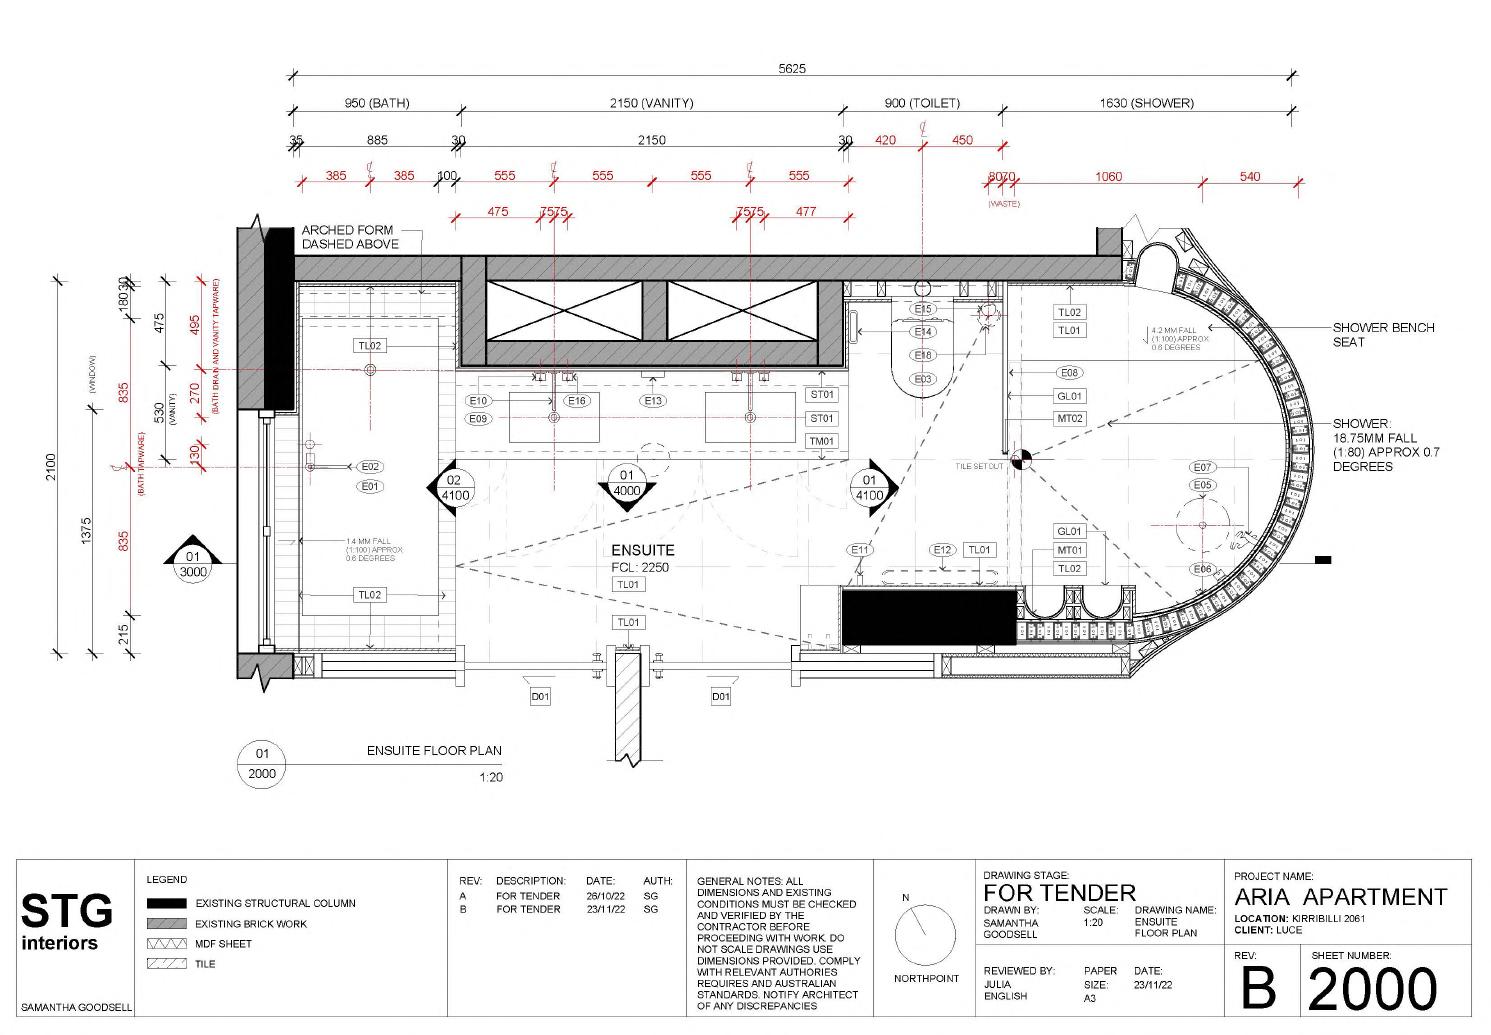
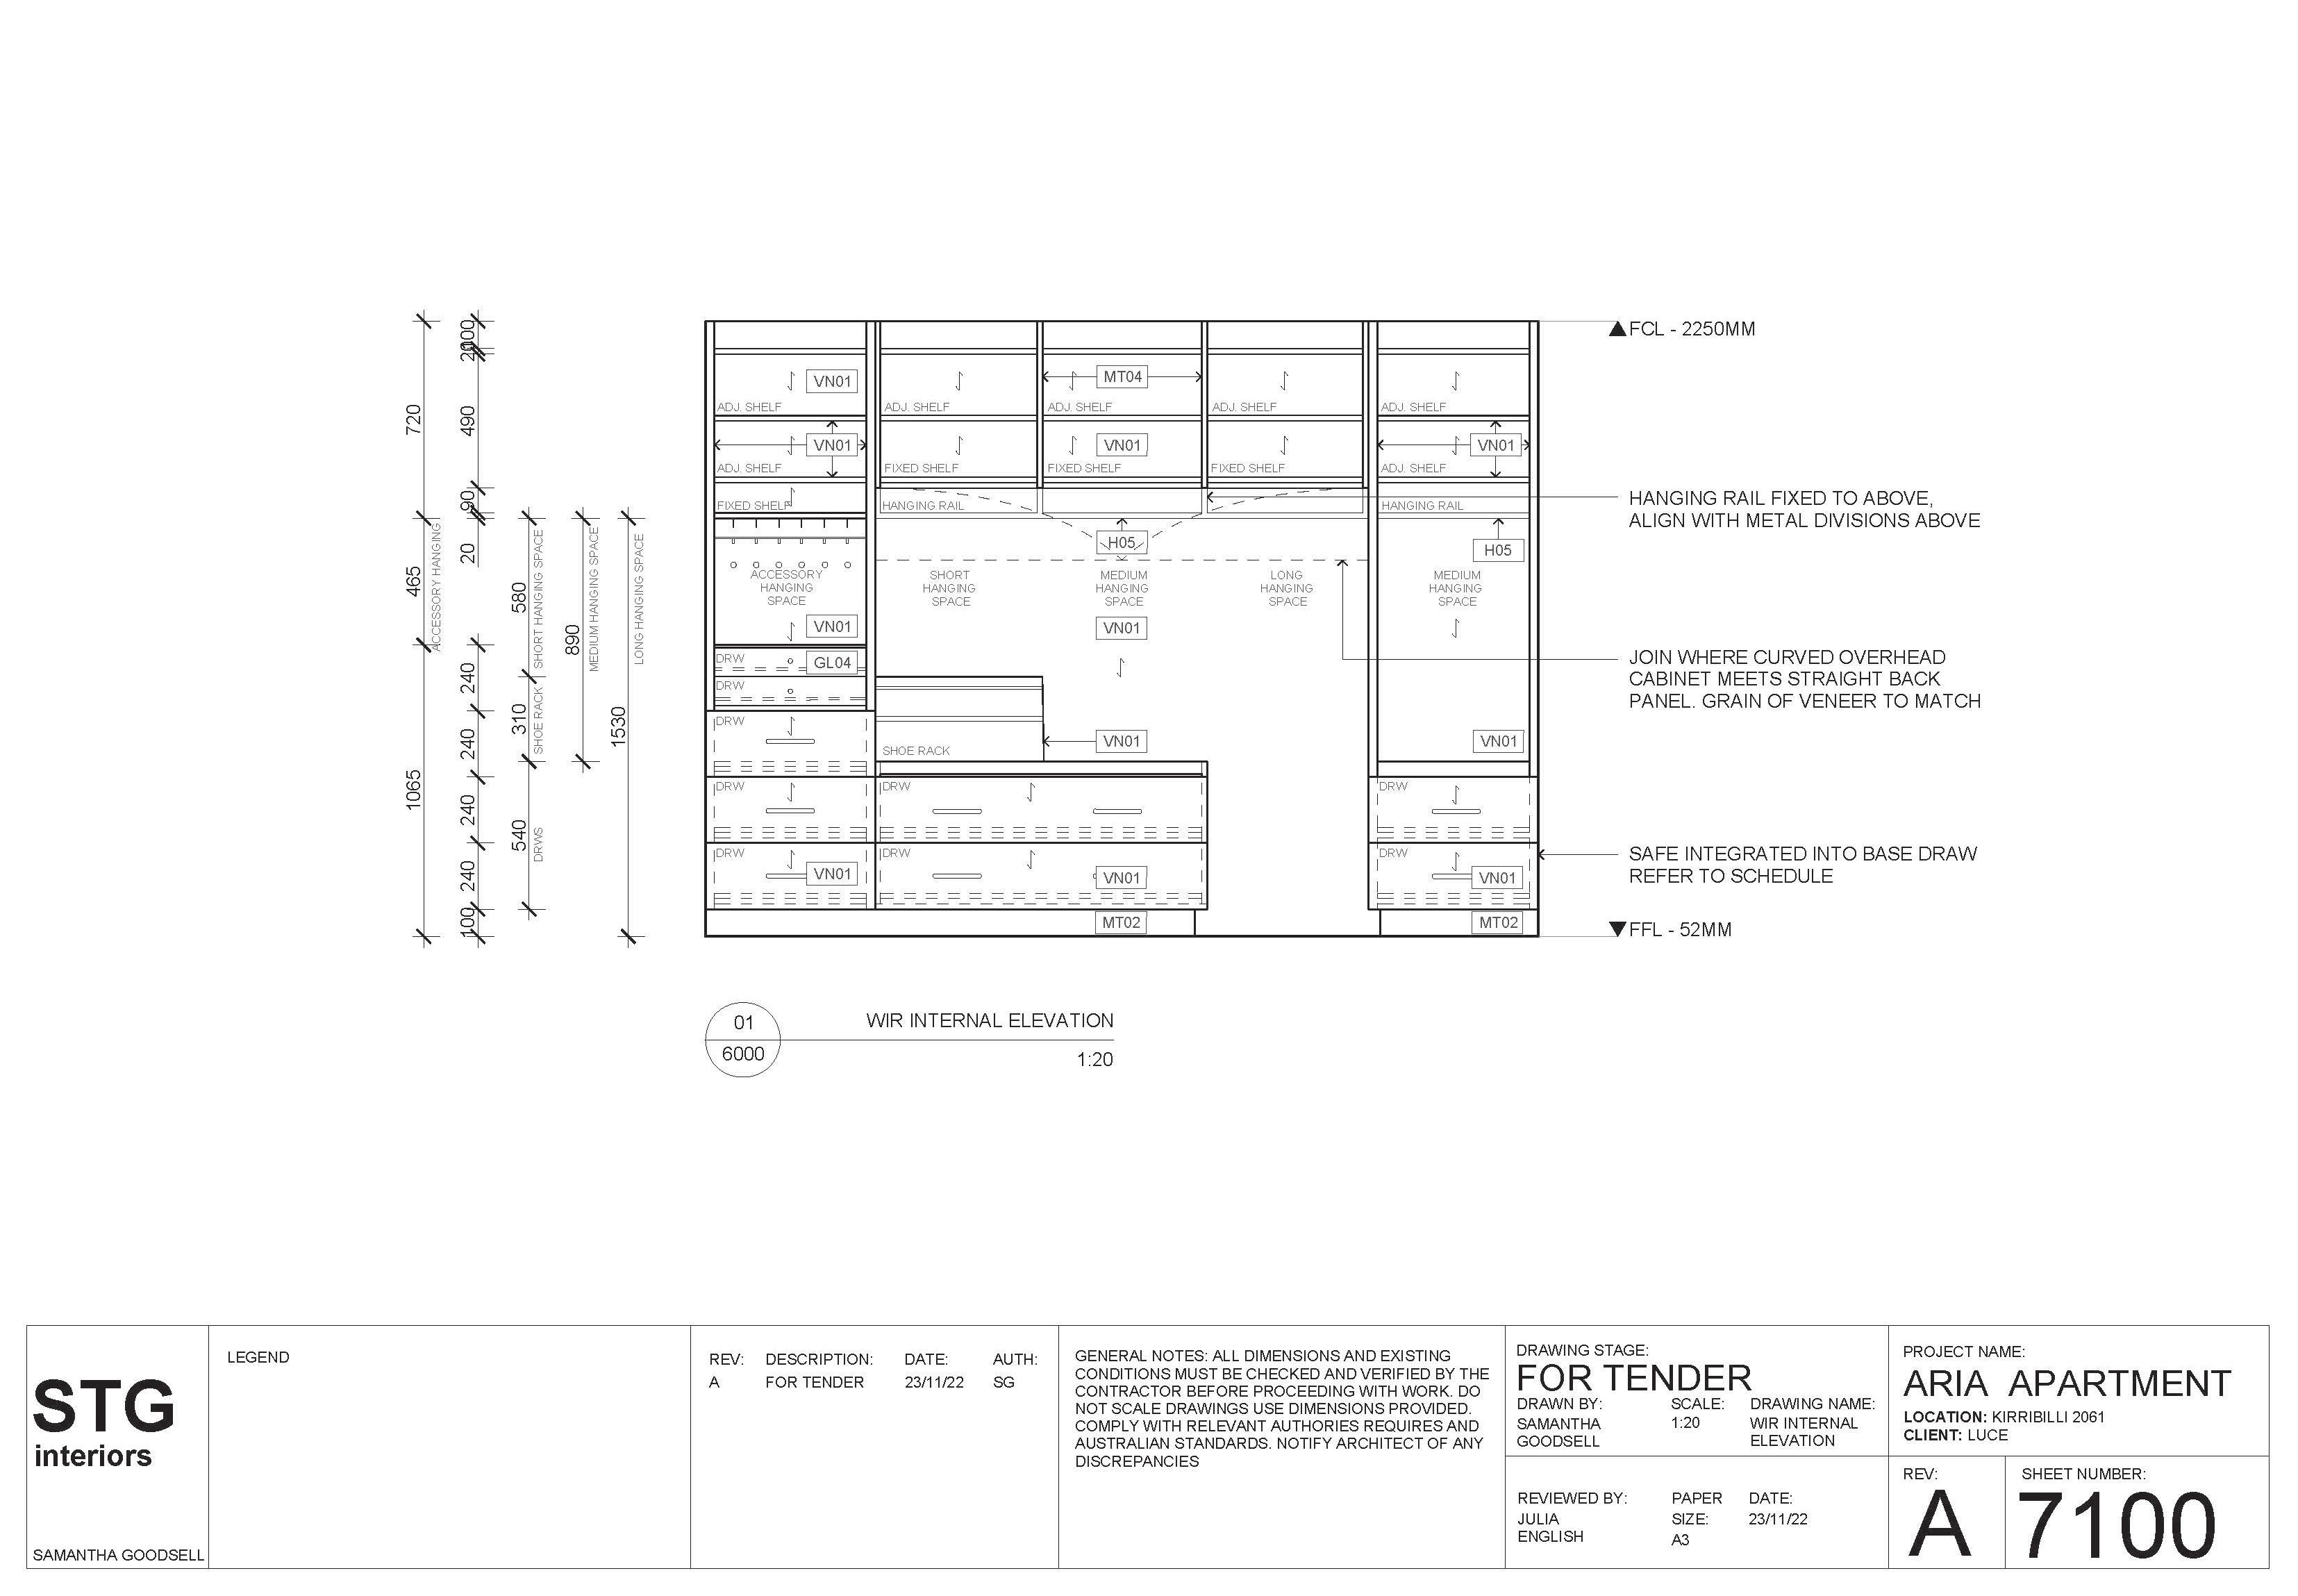
Project Details: Addition to SANAA’s Pavilion
University: UNSW 1st Year
Programs: Revit, Rhino3D, Photoshop and Illustrator
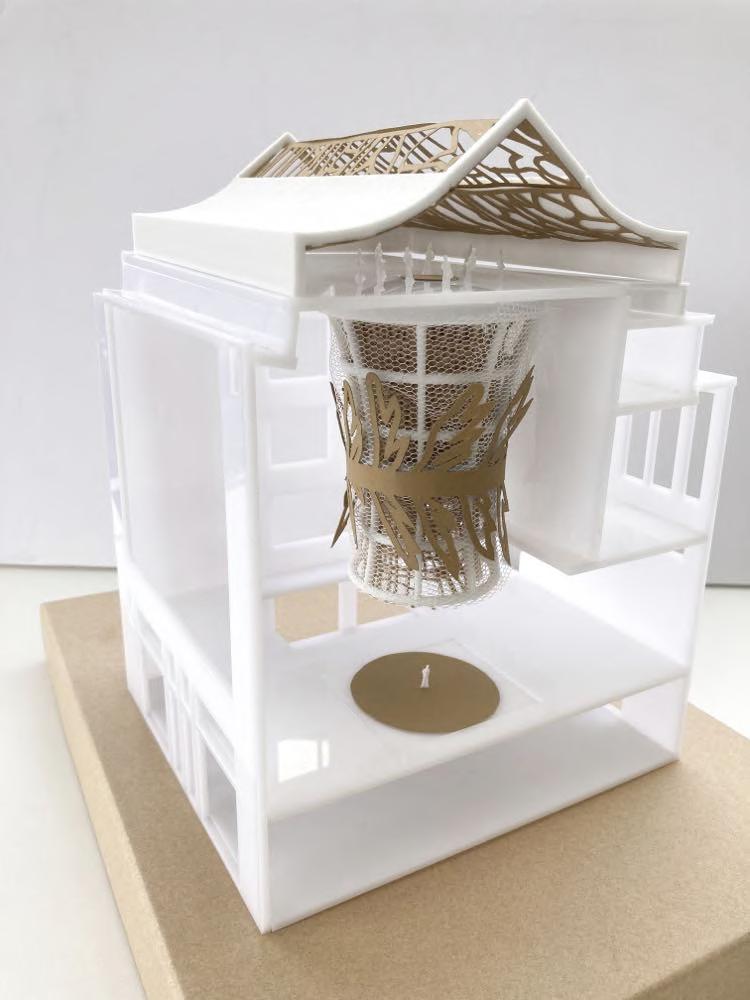
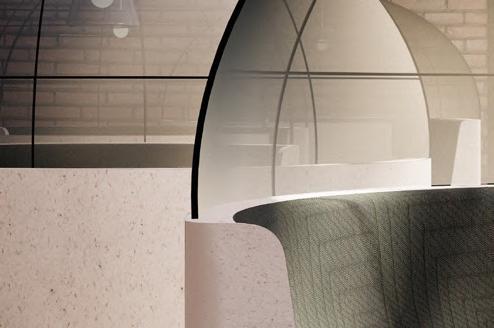
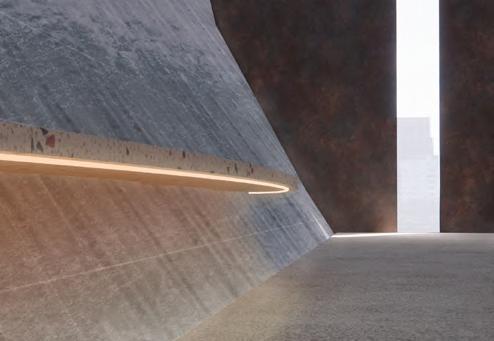
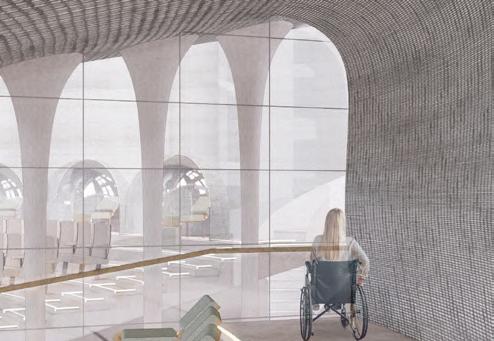
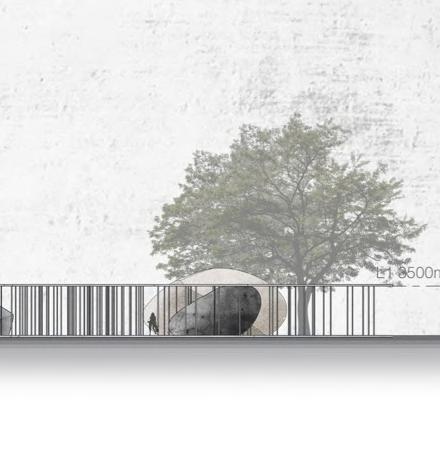
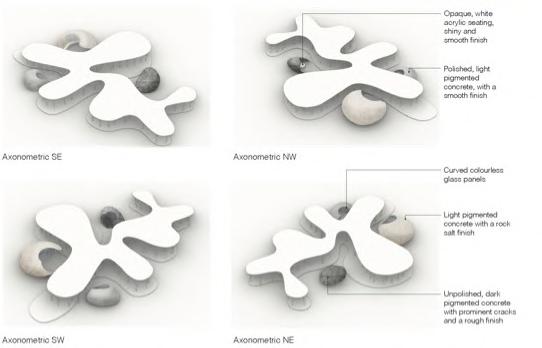
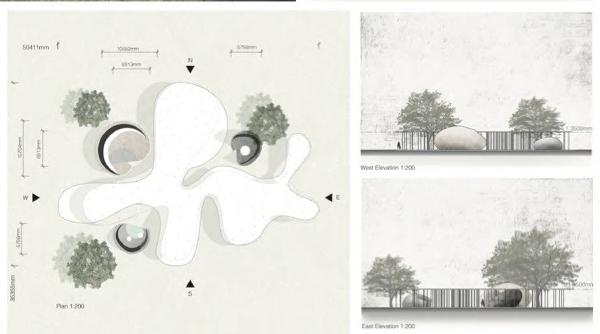
I selected limitless as a key word for the pavilion addition and focused my design around it. SANAA’s architecture is strongly focused on lightless which is seen in the minimal design of the pavilion. It becomes difficult to define the beginning and the end. It is from this that a sense of infinity arises.
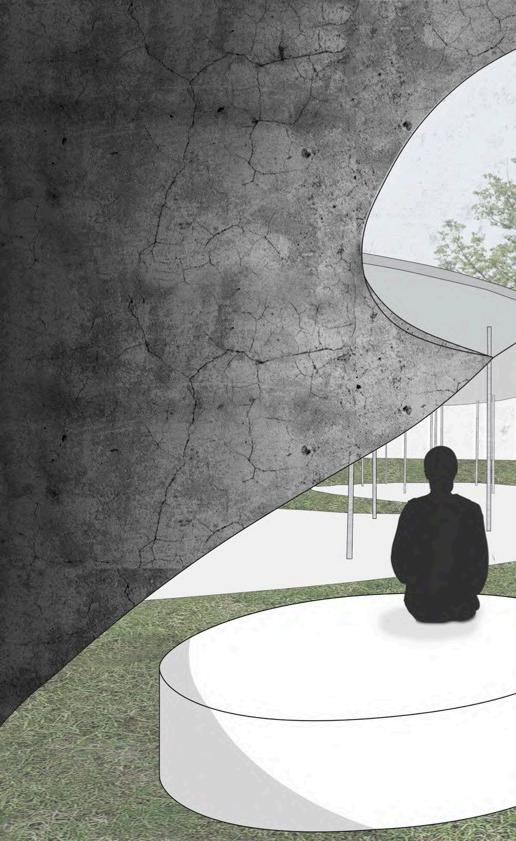
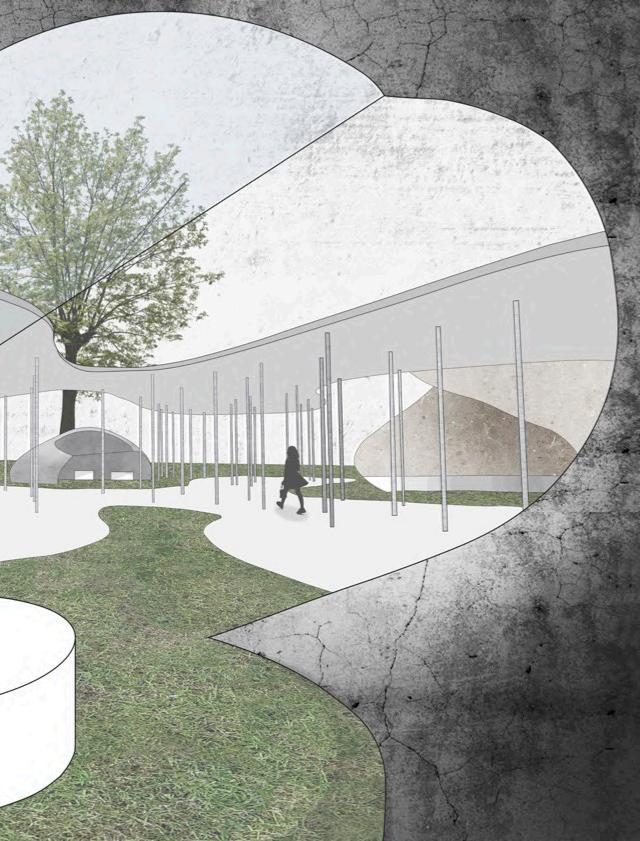
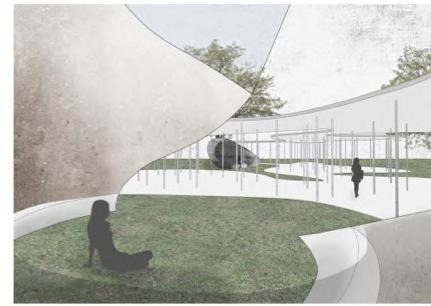
In response to Sanaa I have designed limitless spaces through mimicking the organic forms of the existing pavilion to create unique experiences within a unified composition. I’ve focused on architecture that is boundless, indistinguishable from the surrounding site, intangible, undefined and arranged in a way that is completed by the visitors minds and the limits of their own imagination.
The forms enclose areas surrounding the pavilion however they themselves are undefinable. Where does the roof start? Where does the wall end? The semi-circular glass panels break this further. Window? Or skylight?
STATE OF FLOW
Project Details: OXMAN x UNSW workplace
University: UNSW 3rd Year
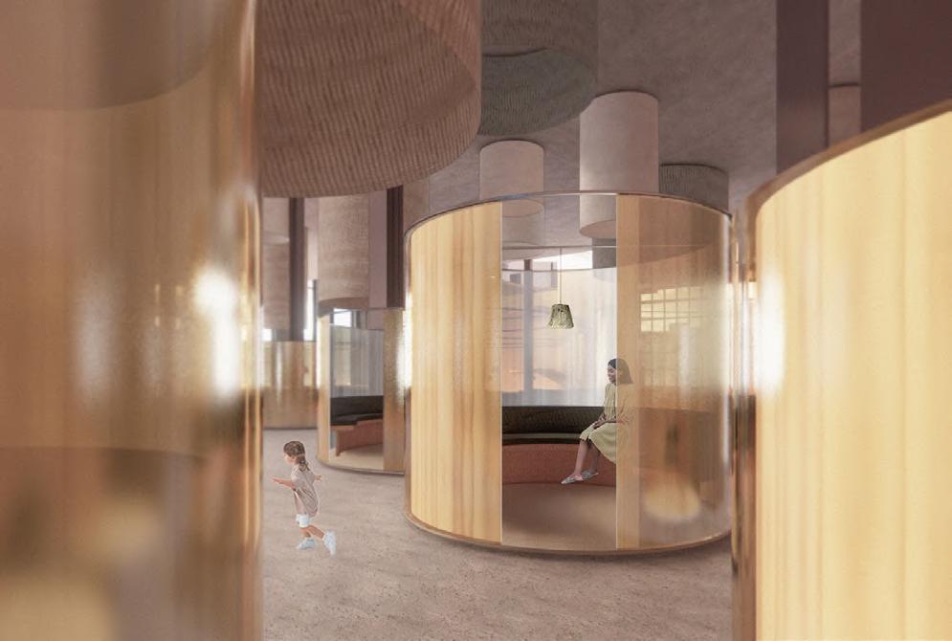
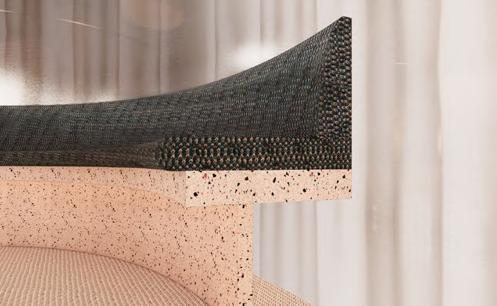
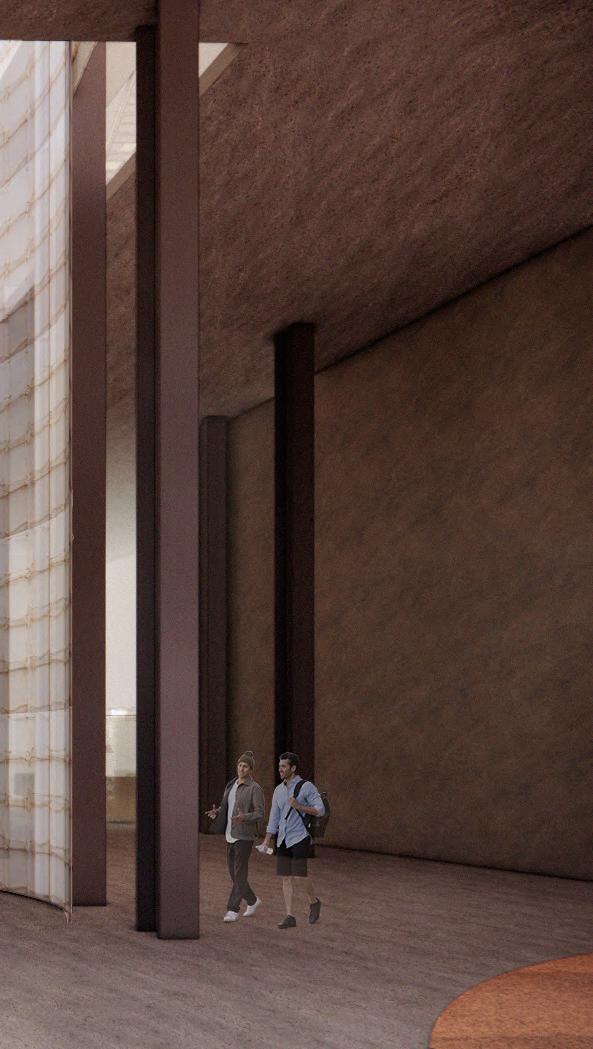
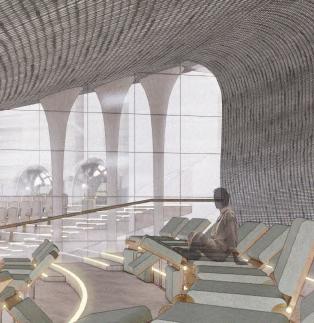
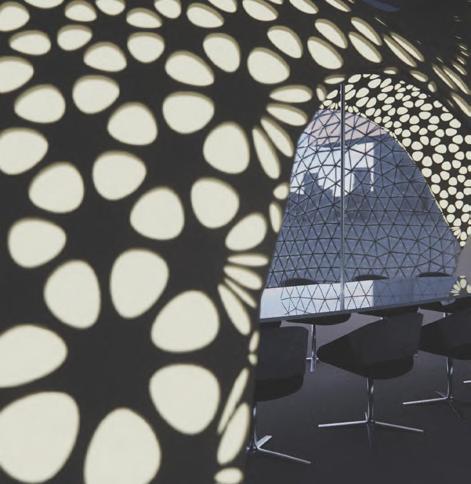
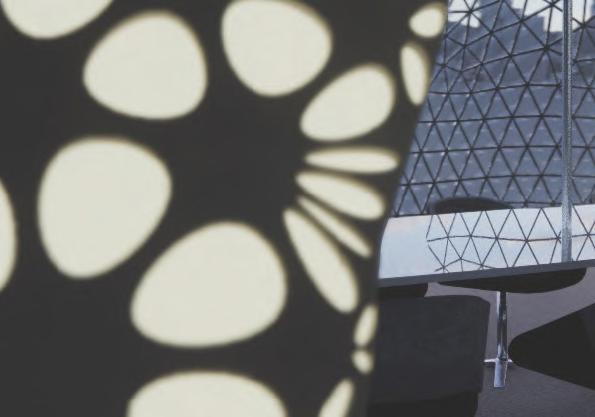
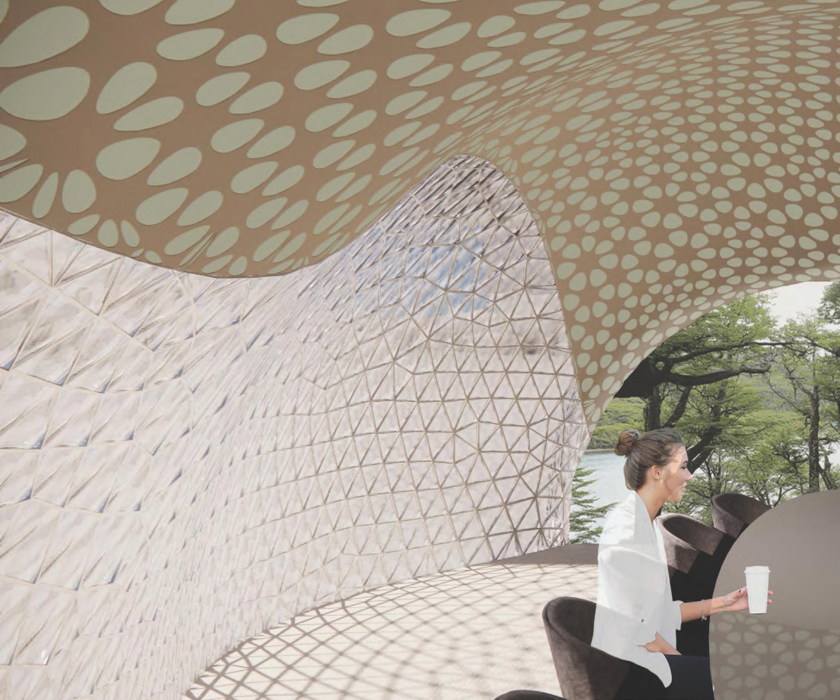
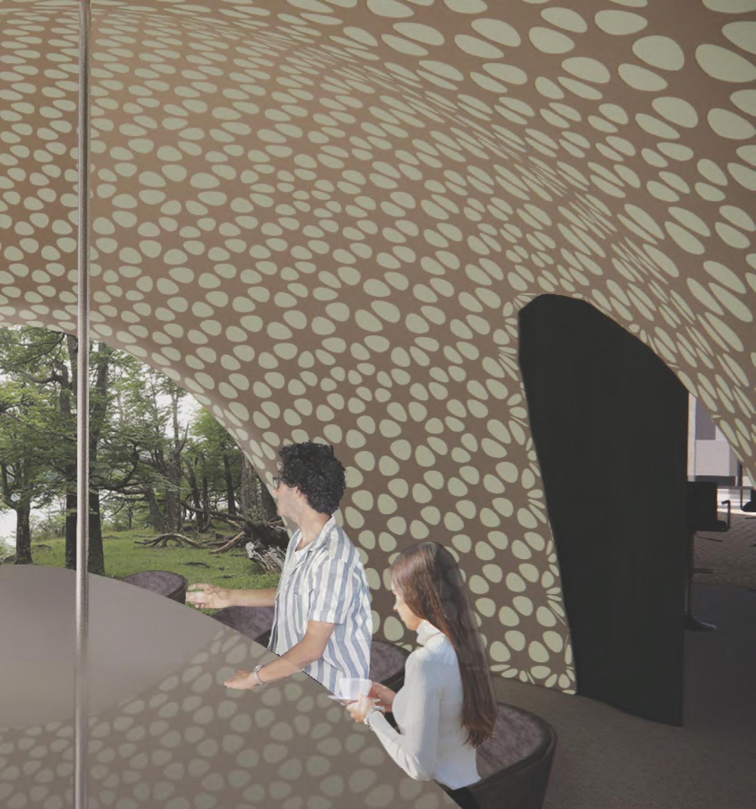
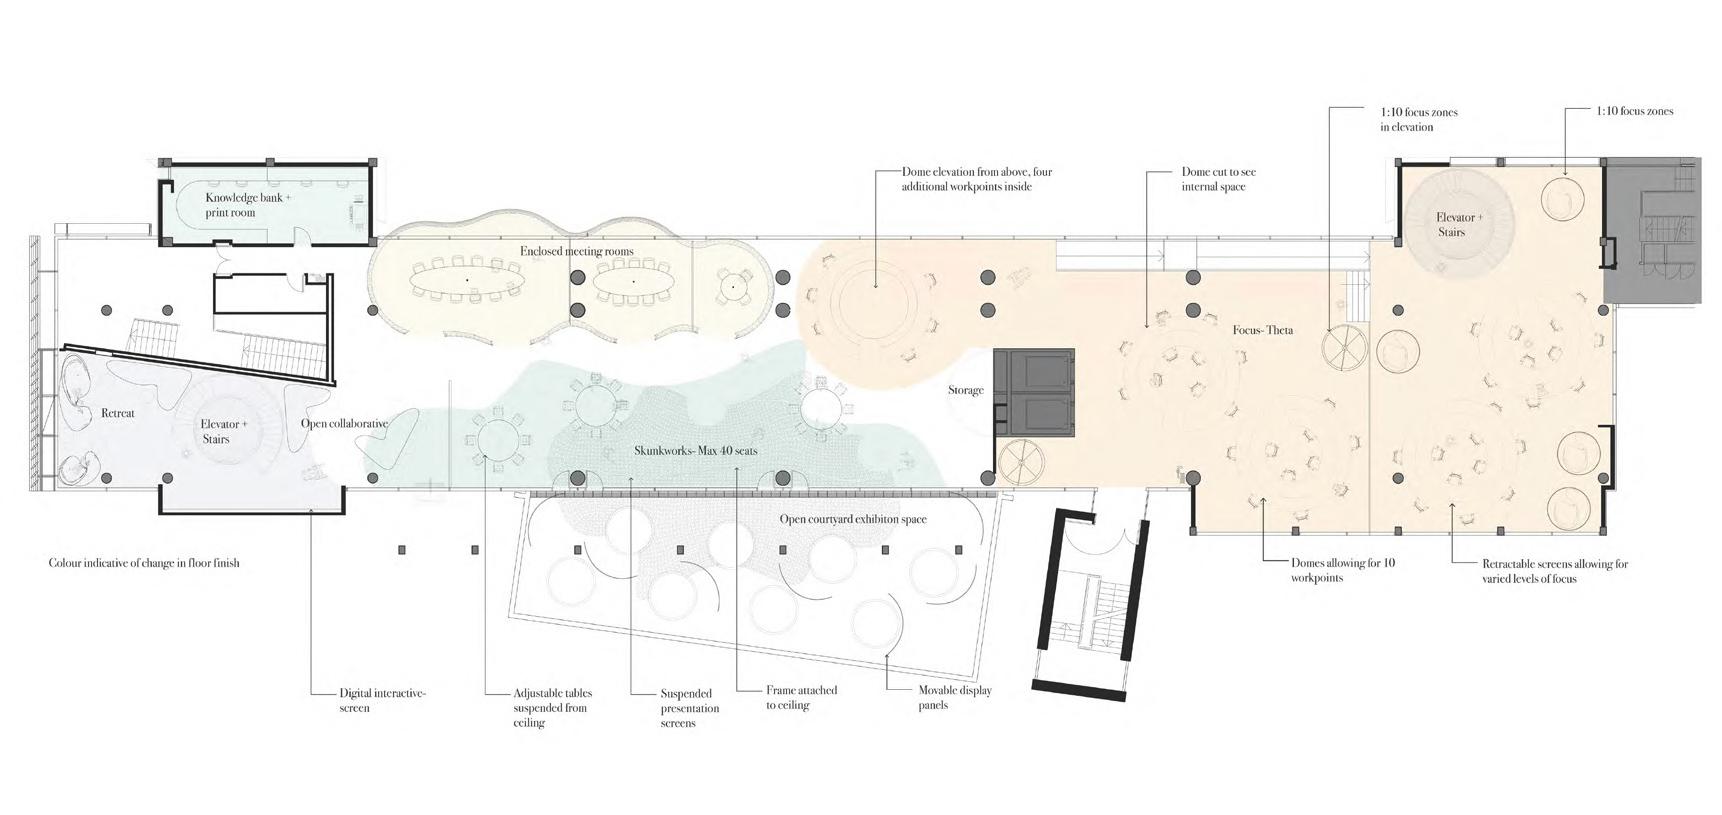
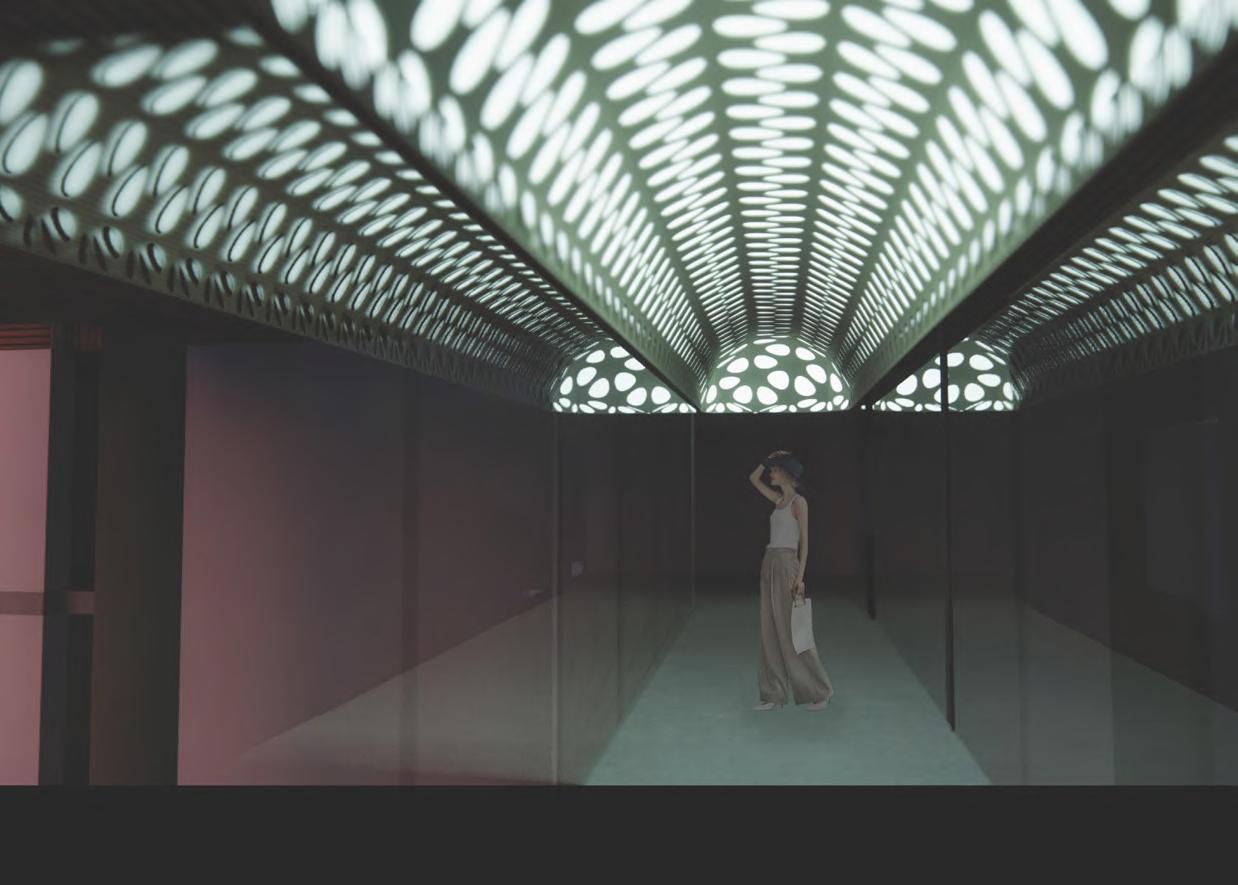
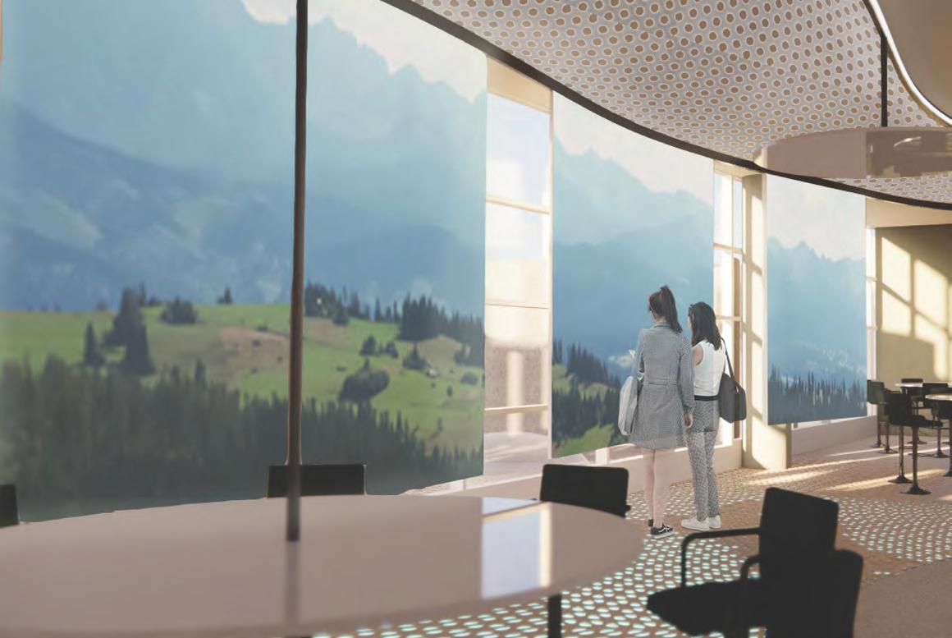
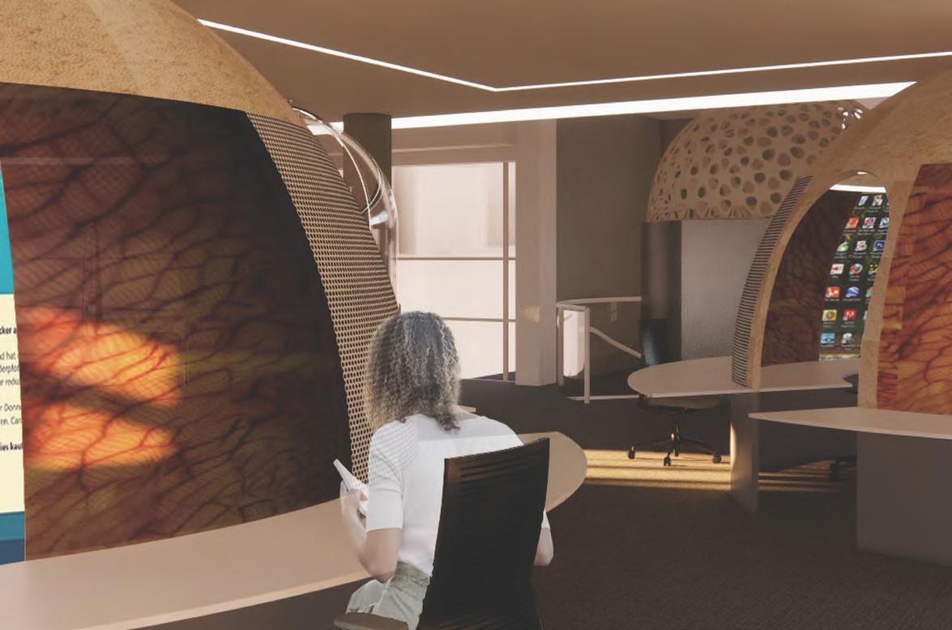
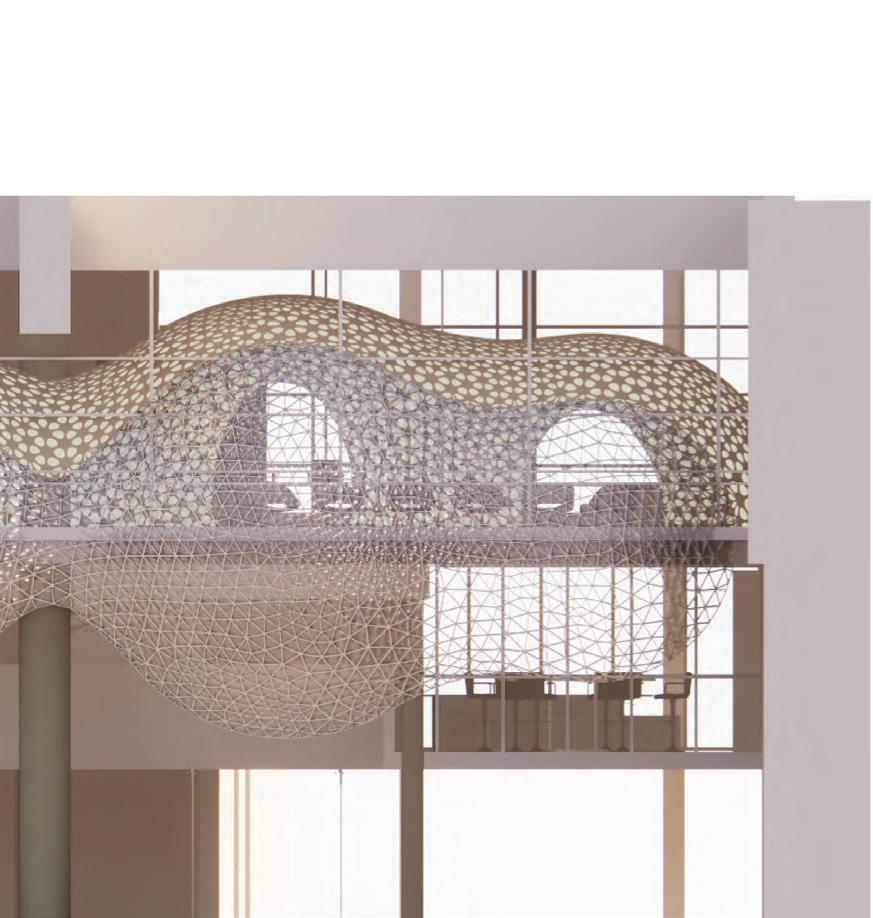
Post 2020 the workplace is transforming. Hybrid working models are being implimented globally as a result of COVID-19. This project transforms UNSW’s Red Centre West Wing into an experimental Research Incubator. Our chosen client to inhabit the space was Oxman. The aim was to design spaces that would last into the future, withstanding different working models and experimenting with futuristic technologies.
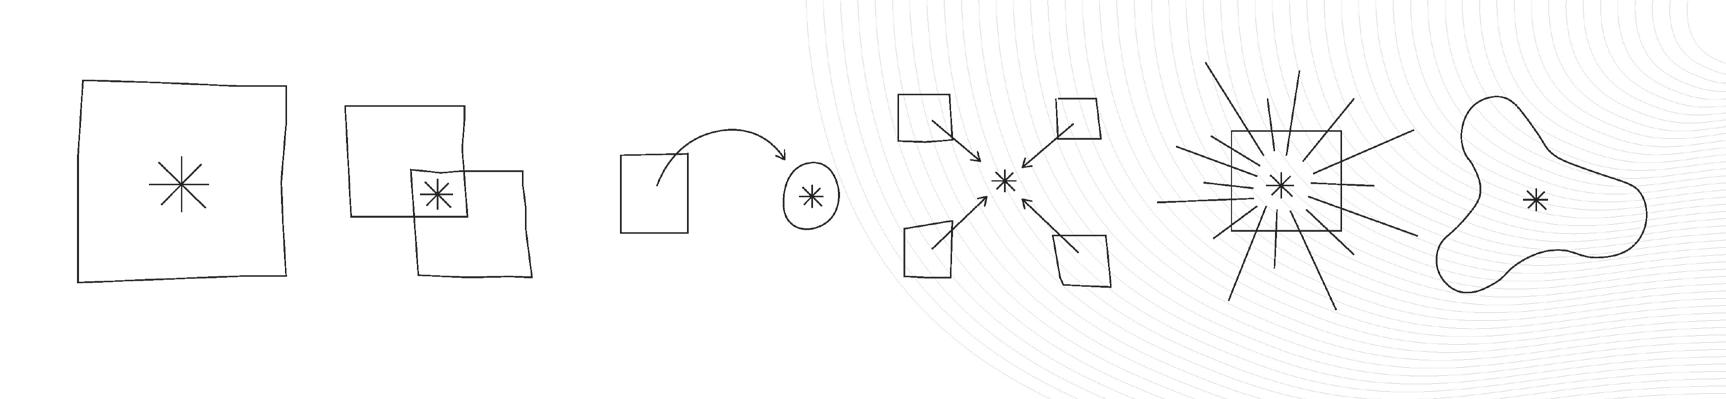
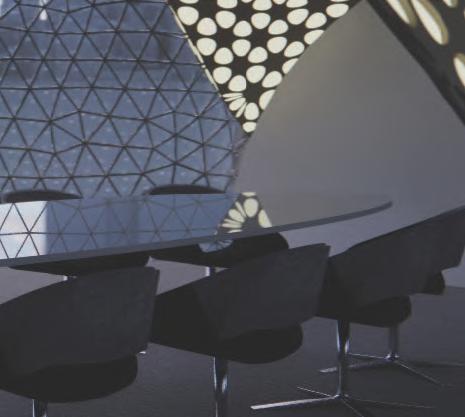
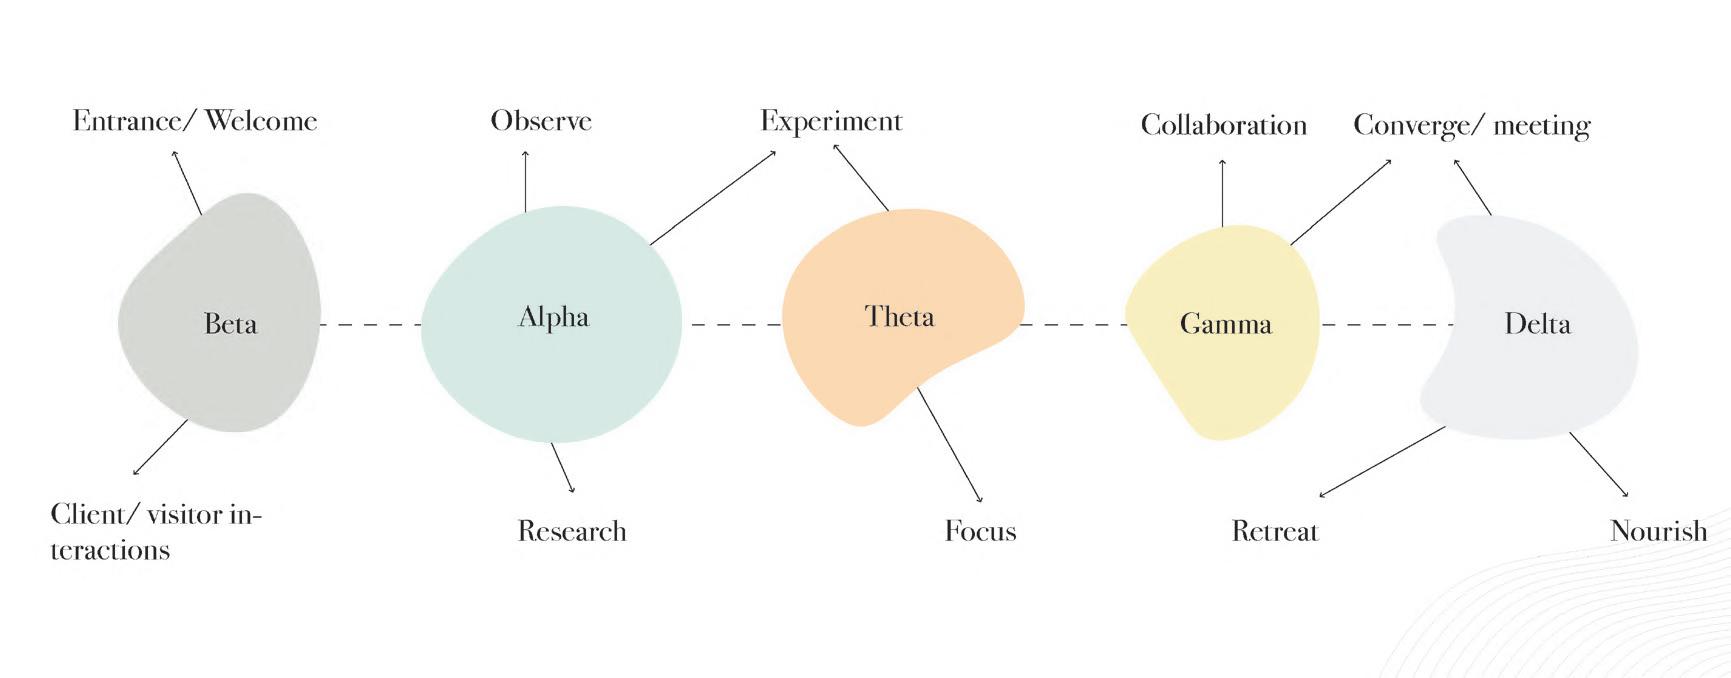
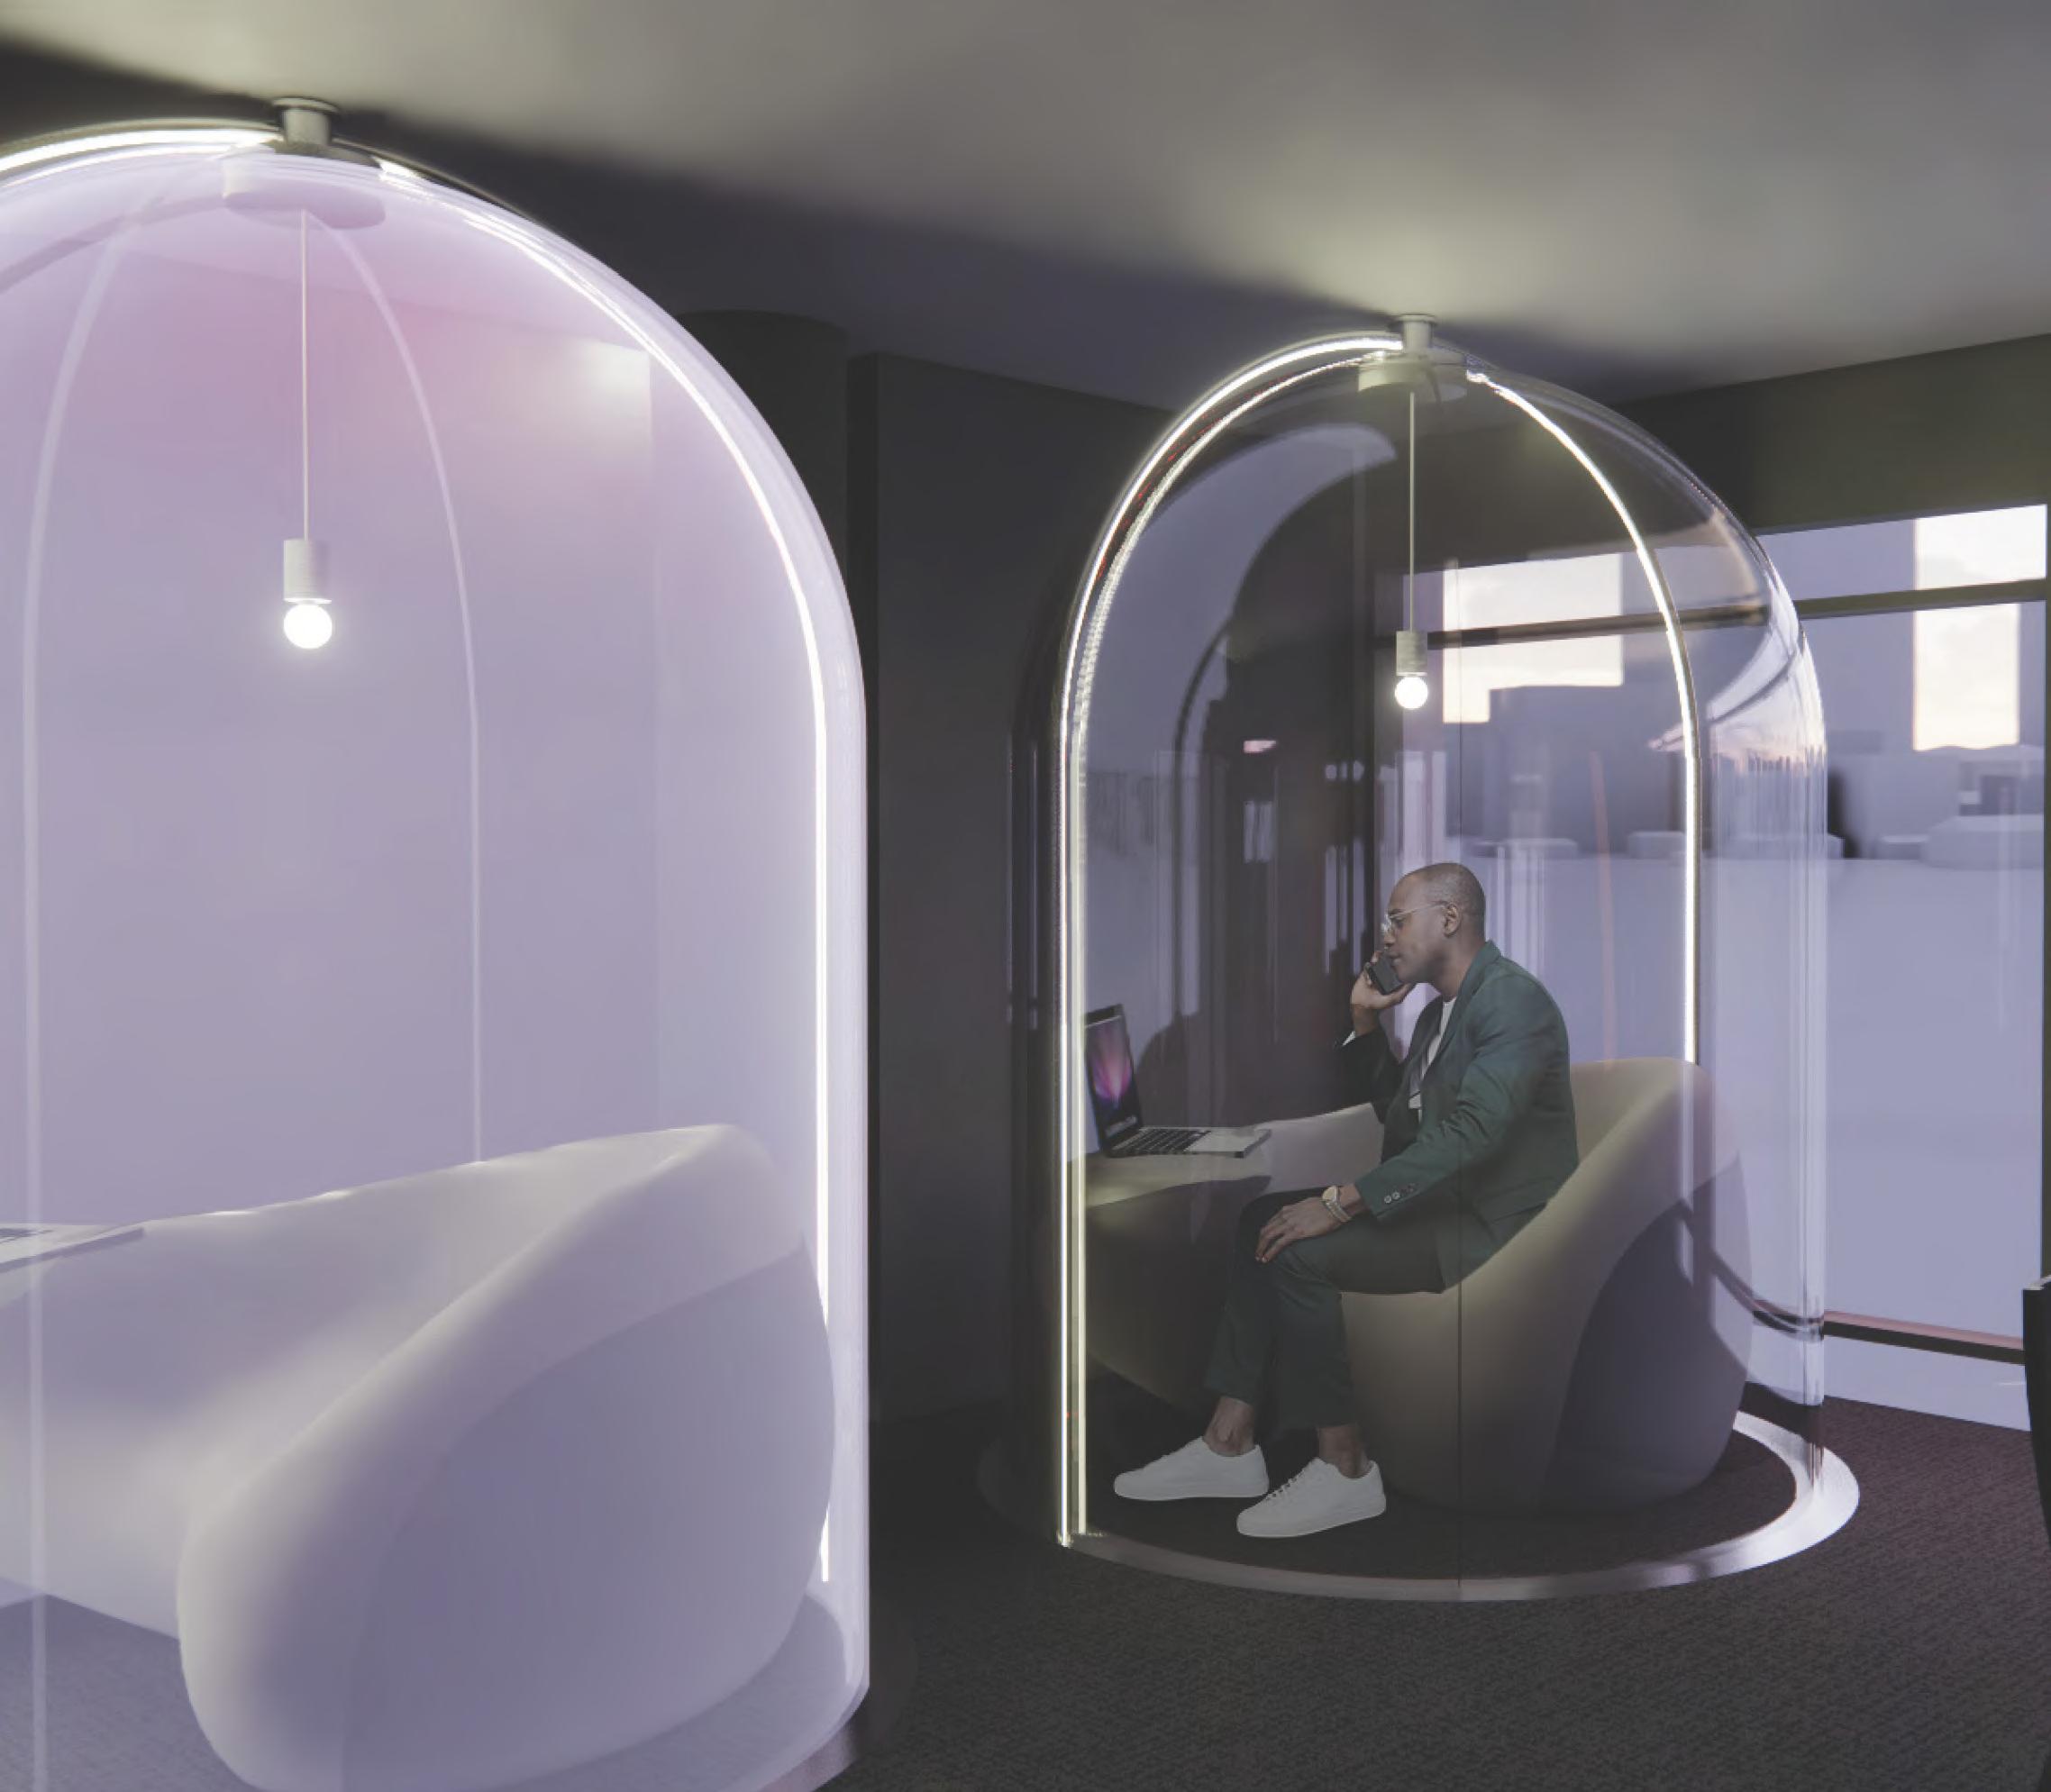
My take on this project was to focus on deep work and how to maximise the state of flow in a flexible, adaptive working environment. To do so I studied the brain waves released during the flow state and associated these with different spaces within the workplace. Each space was equipped and tailored to enhance the experience of each stage of flow. Thus encouraging a productive work environment that allows for employees to thrive in varied conditions.
HUMAN POTENTIAL
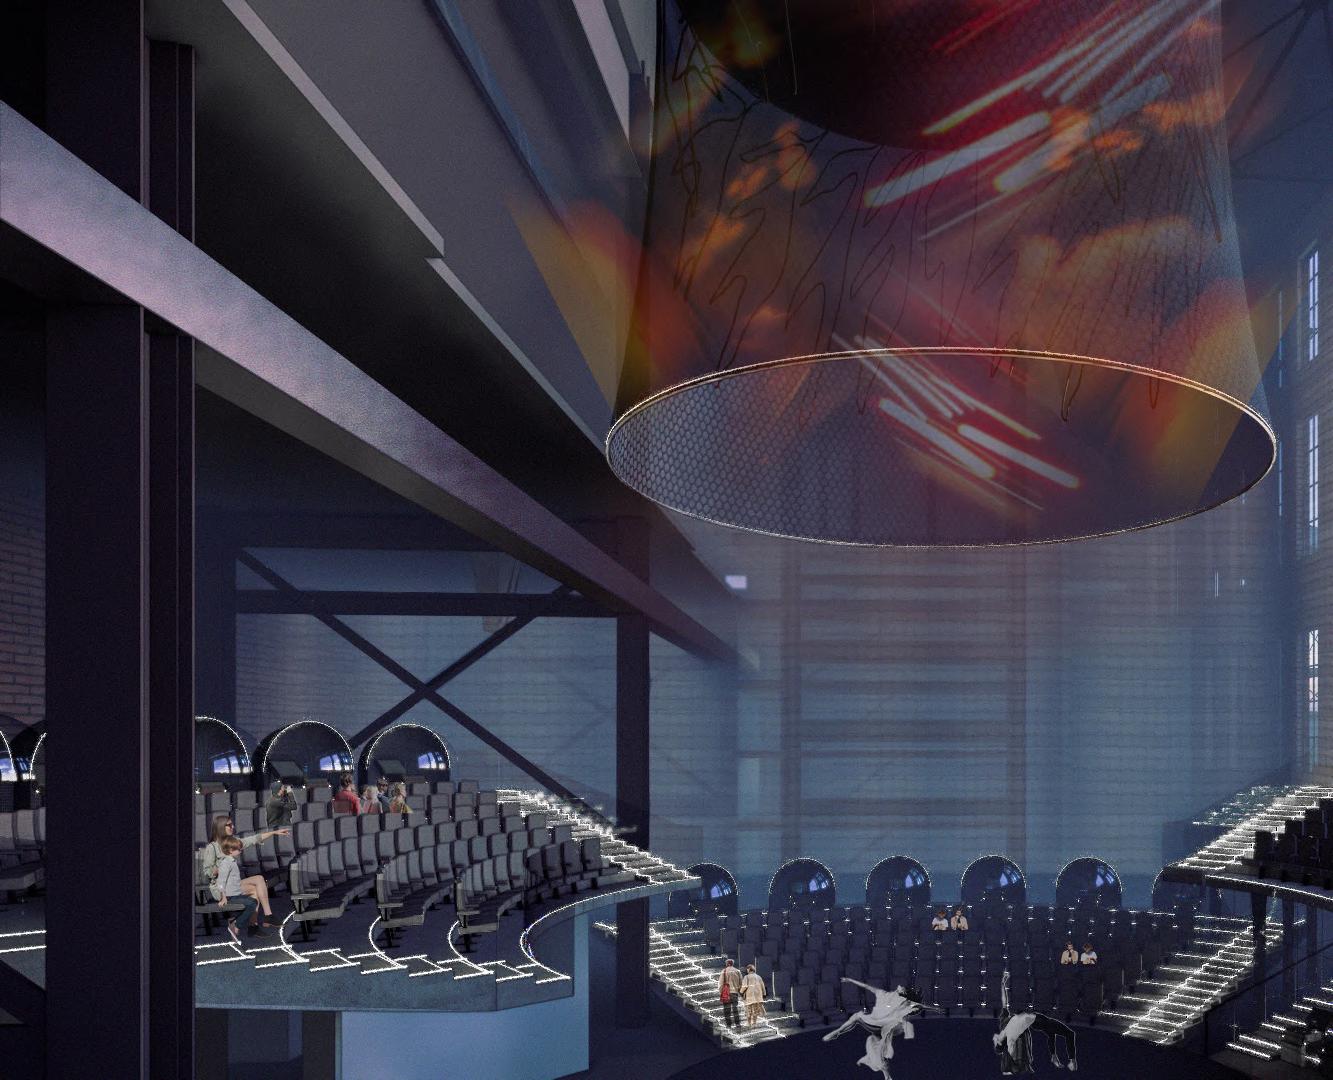
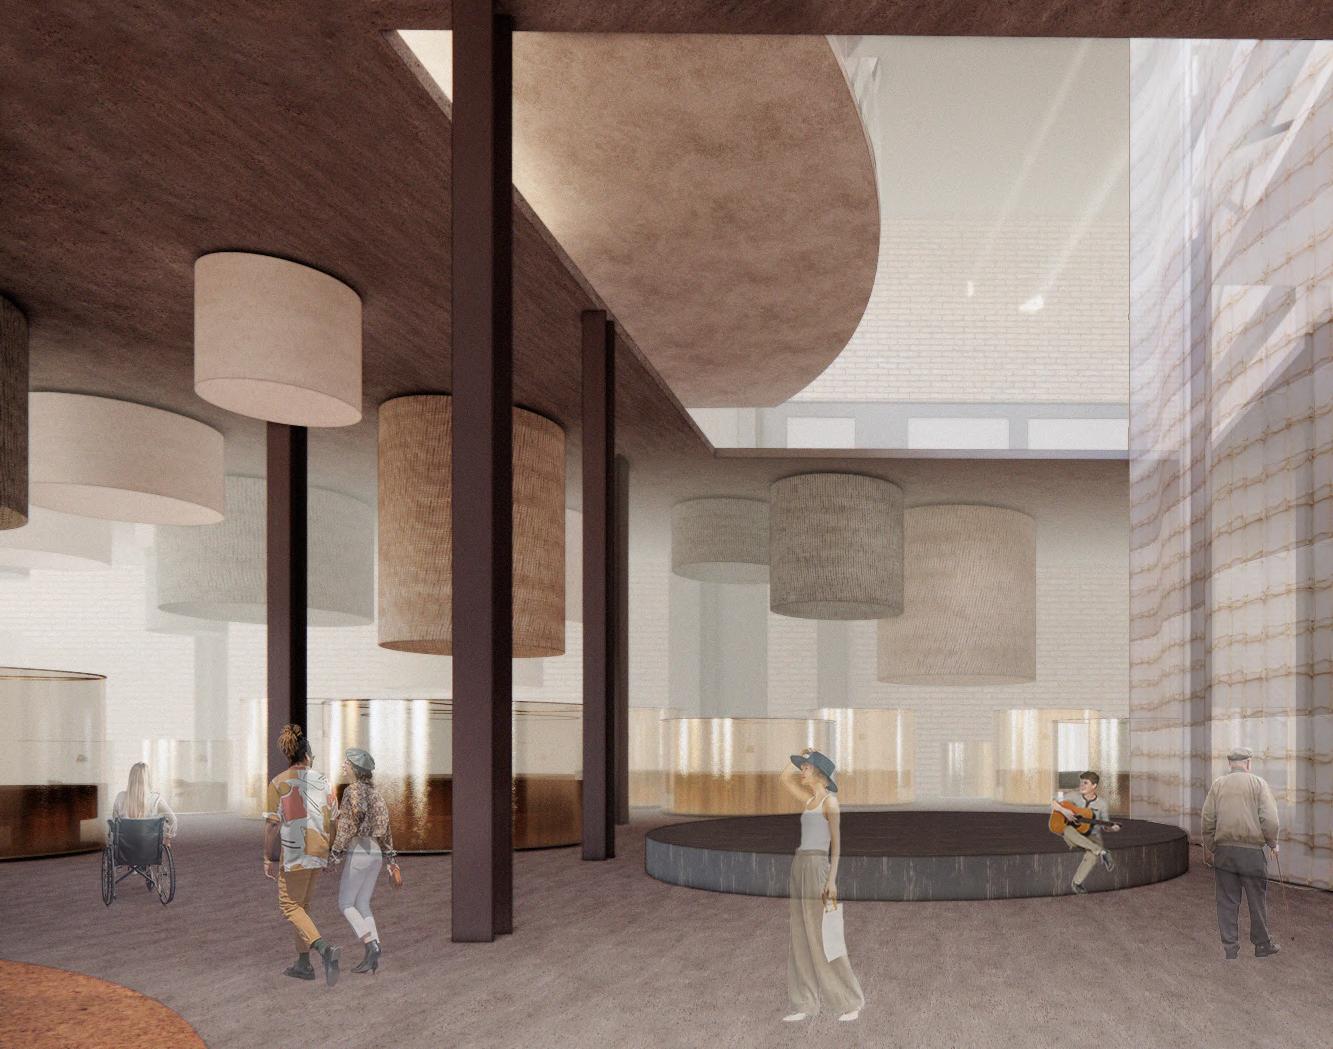
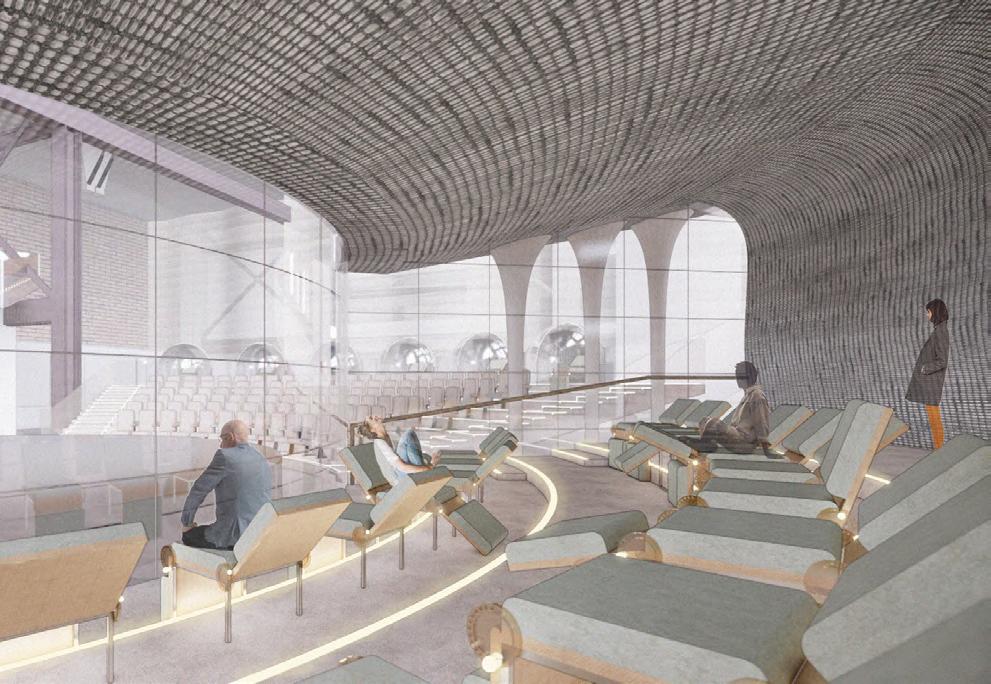
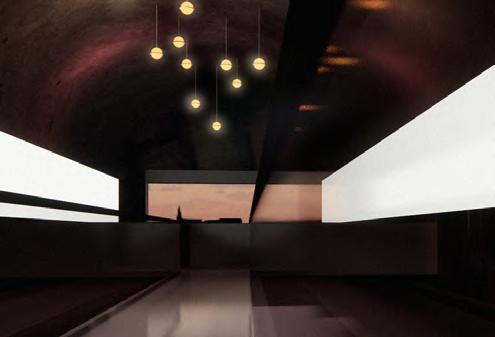
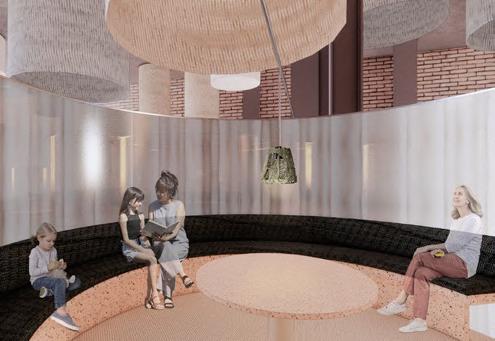
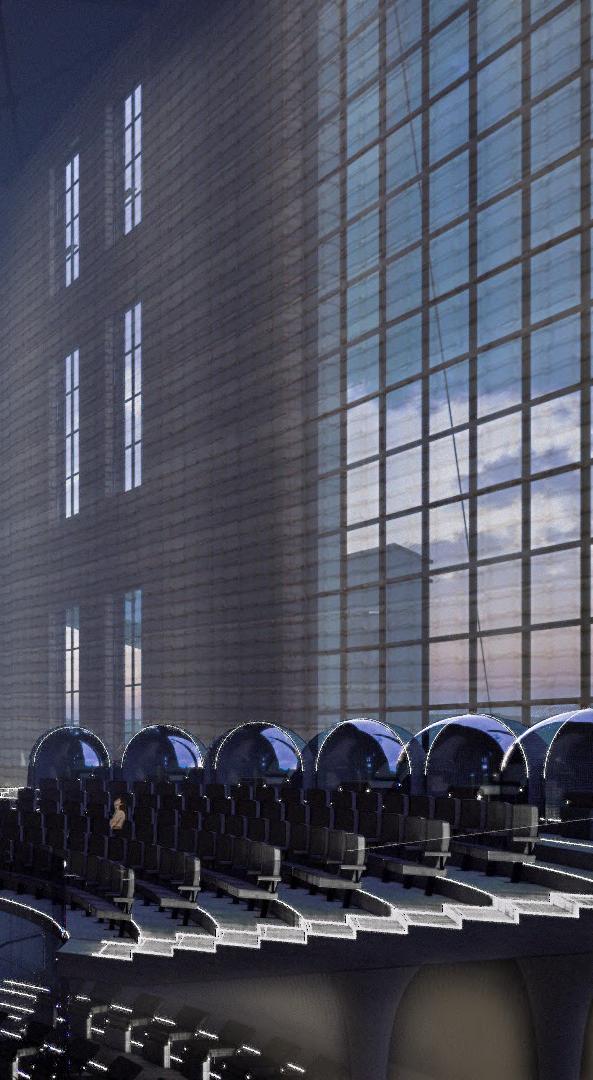
The White Bay Power Station is so large and overwhelmingly devoid of Country that it is hard to believe that humans ever inhabited such a place. Can a building like this be considered human? What is our potential? This project embraces human diversity and encourages the idea that variety and difference amongst us is our strength and unlocking and celebrating this is our human potential.
What are humans capable of? Is advancement something we should be striving for? Is our drive for success our downfall? This is a centre of potential, challenging our past and suggesting change through the celebration of physical, cultural and neurodiversity.