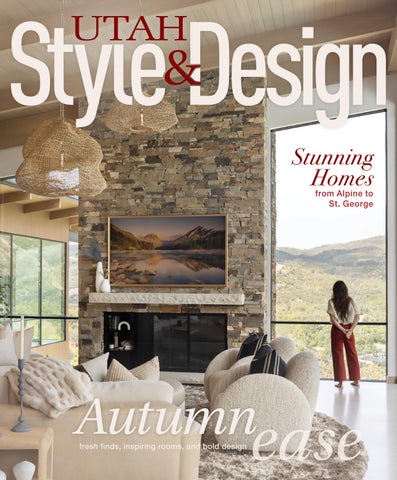
Stunning Homes
Autumnease fresh finds, inspiring rooms, and bold design
1 U TA H S T Y L E A N D D E S I G N . C O M | W I N T E R 2 0 2 5
PHOTO CREDIT
from Alpine to St. George
GUT
SEE HOW IVORY DOES LUXURY Weber View — Pleasant View Belmont Farms — Kaysville Crested Peaks — Kaysville Capitol Park — Salt Lake City East Millcreek Estates — Millcreek Supreme Peaks — Cottonwood Heights Cottonwood Cove — Cottonwood Heights Little Cottonwood Estates — Sandy Big Willow — Draper Bainbridge — Draper
Holbrook Place Estates — Lehi Ridgeview — Highland Broadview Shores — Provo Park City Heights — Park City Countryside — Coalville Christensen Farms — Heber Dry Creek Highlands — West Jordan Hidden Oaks — Herriman Sendera at Sienna Hills — Washington Shooting Star — Washington
SCAN HERE TO LEARN MORE
Inspiring Utah’s Finest Designers EXCEPTIONAL DESIGN STARTS WITH WHAT INSPIRES YOU.
PARTNERING WITH PROFESSIONAL DESIGNERS
Ask about our industry-best trade program to start enjoying benefits, including special pricing, complimentary shipping, receiving, storage, and delivery.
At Helm, we help Utah’s finest designers bring their visions to life through thoughtfully crafted furniture, timeless style, and a curated selection of luxury manufacturers—including Baker, Century, Bernhardt, Hickory Chair, Lexington, Massoud, and more. Whether you’re designing for clients or refining your own home, discover the right pieces and inspiration to create spaces that feel distinctly yours.
STOP BY OUR 30,000 SQUARE-FOOT SHOWROOM OR CALL TO SCHEDULE A PRIVATE WALKTHROUGH.
5253 S STATE ST. MURRAY, UT 84107 ( 80 1 ) 26 3 - 1 292 H E L MH O ME .C O M
Who You Work With Matters We don’t just sell homes. We redefine what it means to experience luxury. From the Salt Lake Valley to Park City and the Wasatch Back, VUE is setting a new, higher standard for real estate services in Utah. We work with clients seeking a new perspective on real estate and an elevated experience in luxury living, combining global reach with local expertise to deliver exceptional results in every market.
Defined by Vision. Unity. Excellence.
Visit our new 9th & 9th office, and learn what VUE can do for your life. 1037 E 900 S, Suite C | Salt Lake City, UT 84105
Learn more about the market and what VUE can do for you. VUEre.com
©2026 Christie’s International Real Estate. All Rights Reserved. This Christie’s International Real Estate brokerage is independently owned and operated and fully supports the principles of the Fair Housing Act and is an Equal Opportunity Employer.
Visionary Design. Flawless Execution Design / Construction / Premium Property Care
sunlinelandscapes.com | 801.253.6434
01 / Arrive
02 / Gather
03 / Retreat
Remarkable homes deserve extraordinary landscapes.
Decorative Tile Specialists Modern Classic Historical
OUR TILE SELECTION IS SHOCKING
Swimming Pools Spas Acrylic-Walled Pools & Spas Energy-Efficient Portable Spas Swim Spas Cold Therapy Plunge Pools Tile-ready Pools & Spas Water Features Luxury Custom Indoor & Outdoor Bath Fixtures Specializing in Elevated / Rooftop Pool & Spa Installations
Photographer: Mark Woolcott Photography
Lightweight & Durable
Sophisticated
Artistic
Sustainable
Diamond Spas Pools
Custom Copper & Stainless Steel Aquatic Products Residential Commercial Hospitality
CUSTOM COPPER SPA WITH INTERIOR DESCENDING STAIRWAY, BENCH SEATING, LED LIGHTING & BOWED FRONT SKIRTING.
TAKING AQUATIC ENJOYMENT TO A HIGHER LEVEL SINCE 1996 1.800.951.spas (7727) 720.864.9115 fax 866.605.2358 diamondspas.com info@diamondspas.com
design : susannahholmberg . com
8 0 1. 9 5 3 .0 5 7 9
isl and : rossa francia honed marble tile spl ash : morrocan zellige tile
Feed your creativity with
INSPIRED DESIGN
DOWN TO EARTH DEsIgN & HoMe FuRnIsHiNgS AT
GARDNER
VILLAGE
TO-THE-TRADE PRICING • IN STOCK • CUSTOM ORDERS • WHITE-GLOVE SERVICE 1100 WEST 7800 SOUTH, WEST JORDAN, UT • 801.984.4105 • @DOWNTOEARTHHOME
Salt Lake (801) 467-2701 2970 Highland Dr. Park City (435) 645-7072 1890 Bonanza Dr.
www.sanfrandesign.com
Fall 2026 | Volume 30 | Number 4
86
ON THE COVER COVER IMAGE BY MEAGAN LARSEN
62
Taking cues from the terrain, an Alpine home draws on its unique site and vistas.
72
MODERN IN MOAB BY AVREY EVANS
A desert hotel receives a headto-toe renovation to preserve its western heritage and embrace contemporary hospitality.
THE LONG VIEW BY MELISSA FIELDS
At Snowbird, a bold, modernist vision continues to shape every structure that follows.
NATURALLY INSPIRED BY BRAD MEE PHOTOS BY MEAGAN LARSEN
In the foothills of Alpine, Ezra Lee designed and built a mountain retreat for his active family of five.
18 U T A H S T Y L E A N D D E S I G N . C O M | F A L L 2 0 2 6
78
A SENSE OF PLACE BY BRAD MEE PHOTOS BY LINDSAY SALAZAR, MIKKI PLATT
European details and romantic gardens create a home rooted in point of view.
86
LIGHT FANTASTIC BY TESSA WOOLF PHOTOS BY JEFFREY GUCKERT
Local design firm Seventh & Stone transforms a dated Draper abode into a modern marvel.
94
OLD WORLD ELEGANCE BY GIUSEPPA NADROWSKI PHOTOS BY ERIC REEDER
Drawing on the charm of historic estates, this St. George home impresses with its blend of luxury and livability.
PHOTO BY JEFFREY GUCKERT
56
Classical Roots — MODERN EXPRESSION
AMB DESIGN IS A COLLABORATIVE STUDIO OFFERING FULL-SERVICE INTERIOR DESIGN CUSTOM FURNISHINGS, BESPOKE METALWORK, AND INSPIRATIONAL VIDEOS
801.272.8680
hello@ambdesigninc.com
annemariebarton.com
instagram @annemariebarton
CONTENTS
FALL 2026
DEPARTMENTS 38
TRAVEL
NATURE’S WAY BY AVREY EVANS
Populus Hotel in Denver embodies an ecofriendly ethos.
42
RENOVATION TRENDS
PURPOSE-BUILT BY HEATHER HAYES
Designated hobby spaces are making a comeback.
104
DESIGN DIRECTORY A resourceful guide to materials, places, and products. HIDDEN TREASURE
STROKES OF GENIUS BY GIUSEPPA NADROWSKI
38
A concealed staircase gets a new life thanks to Eden & Co Interior Design and Onxy Design Collective.
28
style file MOST WANTED
28
SHOP TALK
30
COCKTAIL RECIPE
32
LOOKING AHEAD
34
Find more design inspiration at utahstyleanddesign.com
20 U T A H S T Y L E A N D D E S I G N . C O M | F A L L 2 0 2 6
30
(CLOCK WISE, FROM TOP RIGHT ) PHOTO COURTESY OF POPULUS DENVER; KOHLER; AND VISUAL COMFORT
103
E D I TA B L E
HAM AMERICAN
FOR REFEREN
THE TEAM
EDITOR-IN-CHIEF
DIGITAL
PUBLISHER
Avrey Evans
DIRECTOR OF DIGITAL STRATEGY
Justin Dunkley
Travis Fletcher
EDITOR
DIGITAL DEVELOPMENT MANAGER
Giuseppa Nadrowski
PRODUCTION MANAGER
Matthew Cappo
Crystal Nelson
SENIOR DIGITAL DEVELOPMENT SPECIALIST ART DIRECTOR
Luanne Lim
Kimberly Hammons
DIGITAL DEVELOPMENT SPECIALIST
ADMINISTRATION
Brian Paul
DIRECTOR OF BUSINESS OPERATIONS
CIRCULATION
SENIOR ACCOUNTING ASSOCIATE
Kathie Gorecki
COPY EDITOR
Anne Berry Daughtery
Andrew Kotzian
AUDIENCE DEVELOPMENT DIRECTOR
SENIOR MEDIA ADVISOR
Isabelle Caiozzo, Janette Erickson MEDIA ADVISOR
ACCOUNTING ASSOCIATES
Geralyn Wilson
Austin Schmelzle, Jenna Glod
CIRCULATION MANAGER
Riley Meyers
Abby Rose Radtke
SENIOR CIRCULATION COORDINATIONS
WRITING CONTRIBUTORS
Melissa Fields, Heather Hayes, Brad Mee, Tessa Woolf
PUBLISHED BY UTAH MEDIA PUBLISHING LLC
David Benvenuto, Rachel Moulden
CEO
CIRCULATION COORDINATORS
Stefan Wanczyk
Cathy Krajenke, Michele Wold
PRESIDENT
CIRCULATION CUSTOMER SERVICES
John Balardo
(866) 660-6247
PHOTOGRAPHY
Jay Dash, Jeffrey Guckert, Meagan Larsen, Colton Marsala, Mikki Platt, Eric Reeder, Lindsay Salazar, Chris Segal, Jack Smith, Otto Solberg, Mike Stoner
COO
Edward Peabody
A SUBSIDIARY OF HOUR MEDIA: 5750 NEW KING DR. STE 100, TROY, MI 48098-2696 PHONE: 801-485-5100 | FAX / 801-485-5133 | EMAIL: MAGAZINE@UTAHSTYLEANDDESIGN.COM | WEBSITE: UTAHSTYLEANDDESIGN.COM USD (ISSN 1941-2169) UTAH STYLE & DESIGN IS PUBLISHED QUARTERLY (WINTER, SPRING, SUMMER AND FALL) BY UTAH MEDIA PUBLISHING, A SUBSIDIARY OF HOUR MEDIA: 5750 NEW KING DR. STE 100, TROY, MI 48098. TELEPHONE: 801-485-5100; FAX 801-485-5133. PERIODICALS POSTAGE PAID AT TROY, MICHIGAN AND AT ADDITIONAL MAILING OFFICES. SUBSCRIPTIONS: ONE YEAR ($14.95); OUTSIDE THE CONTINENTAL U.S. ADD $20 A YEAR. TOLL-FREE SUBSCRIPTION NUMBER: 877553-5363. POSTMASTER: SEND ADDRESS CORRECTIONS TO UTAH STYLE & DESIGN SUBSCRIPTION DEPARTMENT, 1965 EAST AVIS DR, MADISON HEIGHTS, MI 48071.
22 U T A H S T Y L E A N D D E S I G N . C O M | F A L L 2 0 2 6
WITH YOUR HOME AGAIN
Whether you're designing a single room or an entire home, we bring your vision to life with custom Drapery Drapery, Roman Shades, Shades Bedding, Bedding and Cushions cra�ted in our local Workroom with precision and perfection. Shop our Designer Fabric, Fabric and create a home you Love coming home to.
736 WEST 300 SOUTH | SALT LAKE CITY, UT 84104
KATHY@KRBEDS.COM 801-364-2128 JOSIE@KRBEDS.COM 801-364-3060
BEDDING | DRAPERY | DESIGNER FABRIC | ROMAN SHADES | CUSHIONS | PILLOWS
Fall in Love
EDITOR’S NOTE
A Cause for Celebration
G I U S E P PA N A D R O W S K I , E D I T O R
Follow me on Instagram @utahstyledesign
PHOTO BY ISABELLE CAIOZZO
There’s something so special about fall. From the crisp air and the autumnal hues that frame the mountains to cozy knits, warm ciders, and scenic drives — fall is a time to honor the summer that’s past and prepare for the winter that’s ahead. For those of us at Utah Style & Design, this fall, especially, is one to celebrate. We recently began accepting submissions for the magazine’s fi rst-ever Utah Design Awards, a new annual program that will recognize and showcase the incredible work of our local interior designers, architects, builders, landscapers, and more. To commemorate this historic moment, we held a kickoff party at Curate to the Trade, our region’s top source for all things design. Our team got the chance to speak one-on-one with local industry
professionals about the importance of this program in highlighting the exceptional talent that makes up this remarkable community. Another reason to celebrate? Personally, it’s my fi rst issue as editor of the magazine — and it’s also the fi rst for my colleague, Avrey Evans, as our editor-in-chief. It’s been such an incredible experience meeting and chatting with the designers who make up our fi rst issue together. Avrey said it best: “We’ve woven together an issue that not only celebrates all things autumn, but also introduces our readers to what’s new and what’s next in the place they call home.” I couldn’t agree more. From the bold to the traditional, and from Alpine to St. George, each home we’ve featured recognizes, as Avrey says, “the breadth of easy fall living.” She adds, “There’s so much to love within these pages, from hotel remodels that might inspire you to take a week off and escape down south, to brand-new design showrooms in the heart of the city.” So, from Avrey and me, we hope these pages encourage you to savor this gorgeous season in style.
24 U T A H S T Y L E A N D D E S I G N . C O M | F A L L 2 0 2 6
F I N E H O M E S • R E N OVAT I O N S • E S TAT E C A R E
QUALITY WITHOUT COMPROMISE SINCE 1951 Two unique showrooms 2977 - 2955 South Highland Dr · Salt Lake City, Utah 84106 801-487-0777 · www.forseys.com
style file FALL | 2026
YIN & YANG
PHOTO COURTESY OF ARTERIORS
Light and dark. Soft and brooding. Delicate and enduring. The new Tyche pendants from Arteriors prompt a lesson in duality. Inspired by the ornate broad collars worn by ancient Egyptians, the collection skirts the line between historical influence and contemporary utility. Crafted from swirling translucent resin, the cream interpretation radiates a warm incandescence above entryways and powder rooms; the moody equivalent is cast from hammered bronze resin, its textured surface catching the light throughout the day.
Tyche Pendants in Matte Swirl and Hammered Resin, $1,990 each, arteriorshome.com
FA L L 2 0 2 6 | U TA H S T Y L E A N D D E S I G N . C O M
27
style file
MOST WANTED
1
LEFT: Louis Vuitton menswear creative director Pharrell Williams showcased his 2026 Fall-Winter collection at DROPHOUSE, a prefabricated house designed in collaboration with architectural firm Not A Hotel as “a timeless space for future living.” The set was decorated using HOMEWORK furniture, pieces created by Williams that “serve as an homage to the human hand.” 1. Union Pendant by SkLO, to the trade, Curate to the Trade, SLC, curatetothetrade.com 2. Bold Bench in Camel by Caracole, $2,205, Helm, Murray, helmhome.com 3. Loops Rug by Nordic Knots, $2,395, DWR, SLC, dwr.com 4. Aegis Medium Travertine Table Lamp by Visual Comfort, to the trade, Curate to the Trade, SLC, curatetothetrade.com 5. Monaco Mirror by Caracole, $3,435, Helm, Murray, helmhome.com 6. Fluid Joinery Side Table by Cassina, price upon request, Studio Como, SLC, studiocomo.com 7. Penny Chaise, to the trade, Holly Hunt, hollyhunt.com
2
RETRO FUTURISM
3 4
BY GIUSEPPA NADROWSKI
IT’S AN UNLIKELY COMBO THAT FEELS JUST RIGHT — nostalgic and new, cutting-edge yet classic. Retro futurism mixes forward thinking design with vintage-inspired materials like travertine, marble, and wool. It’s taken over the worlds of both fashion and interiors—in fact, the concept was brilliantly showcased at Louis Vuitton’s 2026 Fall-Winter menswear show, where creative director Pharrell Williams reimagined “a future already in motion.” Here, we showcase pieces that blend the past with the future.
7
28 U T A H S T Y L E A N D D E S I G N . C O M | F A L L 2 0 2 6
5
6
HOME. MEET STYLE.
Shop Our Store 672 South State Street. Orem. Utah SHOP ONLINE: GatehouseStyle.com STORE HOURS: Mon-Sat 10am-5pm PHONE: 801-225-9505
FURNITURE
| HOME ACCESSORIES | DESIGN SERVICES
style file
SHOP TALK
PERMANENT FIXTURES Kohler opens a splashy new showroom in Salt Lake City’s Trolley Square
CLOCKWISE, FROM TOP LEFT: Highlights of the new Kohler showroom include a vignette showcasing the brand’s recently-launched Claude Bathroom Collection by Kohler x Studio McGee. Designer Shea McGee of Studio McGee signs her new cookbook, Around the Table, while speaking on the new collection. A quartz-topped vanity and rectangular-framed mirrors, available in a variety of finishes, are just a few of the new pieces featured in the exclusive collaboration. The collection also includes a gorgeous free-standing tub with a deep-soaking interior and historic-inspired design.
30 U T A H S T Y L E A N D D E S I G N . C O M | F A L L 2 0 2 6
IT’S NOT OFTEN THAT THE ARRIVAL OF A KITCHEN AND BATH STORE ATTRACTS A CROWD OF MAGAZINE EDITORS, interior design stars, and social media influencers, but when the store is a new Kohler outpost debuting a fresh collaboration with Shea McGee of Studio McGee, then a spot on the grand opening guest list becomes something of a golden ticket — or, in this case, a brass, chrome, and polished nickel ticket. In May, Kohler revealed its fi rst Utah showroom in Salt Lake City’s historic Trolley Square. It’s the newest retailer to join the mall’s design district, alongside the likes of Pottery Barn, West Elm, and Rejuvenation. The store is one of the largest Kohler retail environments in North America and features interactive, functioning displays. Highlights of the space include an expanded kitchen section, new wellness products (saunas and ice baths, for example), and the exclusive Claude Bathroom Collection by Kohler x Studio McGee. Inspired by historic details but made for modern living, the Claude Collection includes a large free-standing tub, framed mirrors, pedestal and console sinks, vanity cabinets, and an elegant toilet and smart toilet. Claude marks the sixth product collaboration between Kohler and Studio McGee, spanning kitchen, bathroom, and lighting collections. “There’s always an element of nostalgia in every single thing I design, but I’m also really cognizant of how we live in our homes and how we need pieces to work for us,” McGee said in a conversation with House Beautiful’s Carisha Swanson at the store’s opening. “I want my bathroom to feel like a retreat, but I also want it to function for me.” Additional grandopening festivities included a Kohler-branded coffee bar, tray-passed breakfast bites by The Blended Table, custom-embroidered tote bags by Well Stitched Embroidery, abundant floral arrangements by Rachael Ellen Events, a meet-and-greet with McGee, and a book signing for her new cookbook, Around the Table. 602 E. 500 South, SLC 801-401-7139 kohler.com
PHOTOS COURTESY OF KOHLER
BY TESSA WOOLF
FROM OUR PARTNERS
FAC ES O F
LUXU RY Real Estate
WR IT TEN BY N ATA LI E TAY LO R | PH OTO BY A DA M FI N K LE
LR
HEIDI INGHAM
B ER KS H I R E H ATH AWAY H O M ES ERV I C ES UTA H
435-901-9330 | heidiinghamrealestate.com | heidi@heidiinghamrealestate.com 2200 Park Avenue, Park City
H
has represented some of Utah’s most E I D I I N G H A M , A S S O C I AT E remarkable homes, serving clients BROKER WITH BERKSHIRE throughout Park City, Deer Valley, and H AT H AWAY H O M E S E R V I C E S Salt Lake City with discretion, creativity, U TA H P R O P E R T I E S , believes luxury and genuine care. Her dedication has real estate is about far more than beautiful earned her recognition in the Berkshire homes—it is about people, relationships, Hathaway HomeServices Chairman’s and the stories that connect them. Every Circle Diamond, representing the top home has a history, every client has a one-half of one percent of agents vision, and every move represents the worldwide. She has also been recognized beginning of a new chapter. among the RealTrends Top-producing “Real estate agents in the United has always been States, serves as a trusted about building member of the company’s relationships,” Heidi relocation division, and says. “Whether I’m recently earned the introducing an artist distinguished Sports & to a collector, helping Entertainment Specialist a family discover designation. the home they’ve Away from real estate, dreamed about, Heidi embraces the or connecting a same sense of adventure homeowner with the and appreciation for perfect craftsman, I extraordinary experiences —HEIDI INGHAM, love bringing people that she brings to her together. That’s ASSOCIATE BROKER FOR work. Whether sailing where the magic BERKSHIRE HATHAWAY oceans around the happens.” HOMESERVICES UTAH world, or enjoying a Drawing on her day of sporting clays, PROPERTIES background with or participating in the the international DREAMER. STORYTELLER. centuries-old British luxury conglomerate REALTOR. tradition of driven bird Richemont, Heidi shoots in Spain, she brings a refined believes life’s richest appreciation for craftsmanship, design, moments come from curiosity, meaningful and the luxury lifestyle to every property connections, and memorable places. she represents. To her, luxury is never Perhaps that is why clients are drawn defined solely by price—it is defined by to her. Heidi doesn’t simply help people experience, authenticity, and the story buy or sell exceptional homes—she each home has to tell. helps them discover where their next For more than two decades, Heidi story begins.
Every home has a story to tell. Let me tell yours.
UPDATED DECEMBER 2025
style file
RECIPE
THE APPLE OF MY EYE A fall cocktail recipe just in time for harvest season What’s Inside: • 1.5 oz Bourbon • .5 oz Amaro Montenegro • .5 oz Apple Cider Shrub • .5 oz Cinnamon Simple Syrup How to Make it: Combine ingredients in a cocktail shaker and shake vigorously. Strain into a coupe of your choice and garnish with a dried apple slice.
Shrubs are made from fresh fruit, sugar, and vinegar. Bright, tangy, and flavorful, the sweet and sour tonic is a fabulous alternative to traditional citrus. To make the apple cider shrub, peel and grate 12 apples and combine with 3/4 cup of cane sugar, and one cup of raw apple cider vinegar. Shake to combine and refrigerate for two to three days. Strain into a jar and store in a refrigerator, where it will keep for up to four months. Local Apple Orchards: Pyne Farms Burgess Orchards Tagge’s Famous Fruit & Veggie Farms
32 U T A H S T Y L E A N D D E S I G N . C O M | F A L L 2 0 2 6
RECIPE BY AVREY EVANS. PHOTO BY MONIUK ANDRII/ADOBESTOCK
Apple Cider Shrub:
FROM OUR PARTNERS
FAC ES O F
Design + Build
WR IT TEN BY N ATA LI E TAY LO R | PH OTO BY A DA M FI N K LE
DB
CORY ELLSWORTH
I TA LI A G R A N I T E S U P P LY ( I G S) 801-261-9090 | 4272 S. Zevex Park Lane Murray
I
projects or single fabricated pieces. “We F YOU’RE LO OK ING FOR THE import tubs, sinks, benches, tile, and MOST UNIQUE STONE SL ABS slab-specific jobs,” says Ellsworth. “The I N T H E S TAT E , Italia Granite best part is there really isn’t a limit on Supply is the place to go. Since what we can import. If it’s made of natural 2004, they’ve been importing directly stone and you have the designs, from the countries of origin we can get it.” and offer more than 300 They invest extensive highly curated colors of resources to find the right natural stone from all material for the right over the world. customer and regularly “We have the most custom order specialty rare and specially pieces. “I can’t stress curated inventory of enough how much time material in the state,” and effort goes into says owner Cory hand-selecting each Ellsworth. “We spend stone and color,” he countless hours handsays. “We reject anything selecting each piece of that doesn’t meet our material we allow into high standards.” That our inventory. It leaves discerning eye translates the earth, gets loaded to overjoyed clients. onto a ship, and comes “The stone you have in straight to us.” your home is like no one In addition to else’s,” he says. “So have exceptional-quality fun with the process, pick stone, this local, familysomething unique, take care — CORY ELLSWORTH, owned business provides of it and enjoy finding the right OWNER service you’d expect from a stone the same way that we do.” high-end boutique. “When we At their new location, just down started, we were the only local, familythe street from where the business began, owned stone supplier in the state and we you can find that one-of-a-kind piece that remain that way today,” he says. sings to you. Same business, Part of that boutique experience comes bigger home. from specialized custom orders for larger
When we started, we were the only local, familyowned stone supplier in the state and we remain that way today.
UPDATED DECEMBER 2025
style file
LOOKING AHEAD
GOING BIG Major resort developments are carving a new era in the Wasatch Back BY GIUSEPPA NADROWSKI
THE SLOPE Set on the Provo River with sweeping views of Mount Timpanogos, The Slope — Heber’s fi rst Alpine village — is a new luxury resort from Angstrom Development Group (ADG) that prioritizes family-friendly experiences, outdoor recreation, and design-forward amenities. “It’s meant to be a destination within a destination,” says Neil Goldman, partner at ADG. The walkable village includes an 85-key Andaz hotel, as well as 200 fully-furnished private condos and villas, 100,000 square feet of retail, a year-round tubing hill, and more. “We’re trying to create an elevated family location,” says Goldman. ADG worked with Gomez Vasquez International Architects, as well as interior design fi rm weStudio to create spaces that foster connection between families and the outdoors — something Goldman believes was previously lacking in the region. For the aesthetic, Goldman encouraged the design teams “to blend the vibe of Kyoto with the family-friendly luxury resorts of the Alps.” The ultimate goal, he notes, is to “create an environment where people just want to come, relax for a couple hours — or a couple days or a couple weeks — and just enjoy themselves.” theslope.com
34 U T A H S T Y L E A N D D E S I G N . C O M | F A L L 2 0 2 6
PHOTOS, TOP DOWN: The Slope’s Neil Goldman says offering luxurious wellnessfocused areas that foster connection was a priority at the resort — think saunas in every private residence, conversation pits in the villas, a rooftop restaurant, a plaza with farmers markets, ice bumper cars, concerts, and more. “Every element from the ski beach to the hotels, branded residences, restaurants, and retail is intended to feel walkable, welcoming, and refined.” — Deer Valley East Village developer Kurt Krieg. Principal Josh Chaiken, AIA, of Kohn Pedersen Fox, says the Waldorf Astoria Deer Valley’s architecture “engages the sloping terrain directly, stepping down in a series of terraces — each with its own amenity, its own relationship to the mountain — so the building feels less like an object placed on the site and more like an extension of it.” The hotel’s principal interior designer, William Harris, of AvroKO, adds that the goal was to “create a magnetic experience — one you simply don’t want to leave.” Eran Chen, founder and executive director of ODA, the New York-based firm behind Four Seasons Deer Valley, says the challenge in designing against such an incredible backdrop was resisting “the temptation to compete with it.” He adds: “The Wasatch range doesn’t need an architectural statement; it already makes one. What it needs is a village that feels like it belongs.”
( TOP) COURTESY OF GVI ARCHITECTS; (OTHERS) E X TELL DEVELOPMENT COMPANY
DEER VALLEY EAST VILLAGE As the fi rst major public Alpine ski resort development in North America in more than 40 years, Deer Valley East Village is set to transform the mountainside with a luxurious year-round, pedestrian-friendly destination that feels connected to the landscape while offering world-class hospitality for visitors and locals alike. Leading the transformation is Extell Development Co. (EDC) in partnership with Reef Capital Partners. “We felt a responsibility to deliver something that honors Deer Valley’s extraordinary natural setting,” says Kurt Krieg, EDC’s executive vice president of resort development. “The architecture draws from the idea of a contemporary chalet village, using stone, wood, and glass to create a warm, human-scaled environment that feels connected to the mountainous terrain.” Set to be completed in stages by 2030, the development will bring more than 800 hotel rooms and nearly 1,700 private residences, anchored by the Four Seasons Resort Deer Valley, the Waldorf Astoria Deer Valley, the Canopy by Hilton, the condos of Cormont, the Olson Kundig-designed Marcella Landing townhomes, and the recently opened Grand Hyatt. The development also includes almost 200,000 square feet of retail/commercial space and 68,000 square feet for recreation. In addition, residents and visitors will have direct access to the resort’s historic terrain expansion, now spanning 32 chairlifts and over 200 ski runs, as well as premium amenities like an iceskating ribbon and an amphitheater. deervalleyeastvillage.com
ANGIE NELDEN Specializing in residential real estate, creating a luxury experience tailored to your unique goals.
801.718.4346 | angienelden.com angie.nelden@sothebysrealty.com @angienelden Past President of the Salt Lake Board of Realtors
®
©MMXXVI Sotheby’s International Realty Affiliates, Inc. All Rights Reserved. Sotheby’s International Realty® is a licensed trademark to Sotheby’s International Realty Affiliates, Inc. An Equal Opportunity Company. Each Office Is Independently Owned And Operated. Copyright© Summit Sotheby’s International Realty 2026.
transform your space
THEBLACKGOOSEDESIGN.COM
7652 HOLDEN STREET • MIDVALE, UTAH • 801.562.1933 THEBLACKGOOSEDESIGN.COM •
@THEBLACKGOOSEDESIGN
Appliances • Plumbing • Hardware
Utah • Idaho • Wyoming
www.mld.com
TRAVEL
Nature’s Populus Hotel in Denver embodies an eco-friendly ethos BY AVREY EVANS
Way PHOTO CREDIT
PHOTOS COURTESY OF POPULUS DENVER
38 U T A H S T Y L E A N D D E S I G N . C O M | F A L L 2 0 2 6
T
ODAY’S ST YLE-SAV V Y TR AVELERS REQUIRE MORE of their accommodations than a cozy guest room and unfussy adventure fuel; instead, they’re seeking retreats that marry a sense of place with intentional core experiences. Denver’s new Populus Hotel effortlessly meets these high standards, and as the country’s first carbon-positive urban stay, the hotel is a destination of its own.
Sustainability Made Stylish Designed by AD100 architecture and urban design firm Studio Gang, the sculptural facade of the 13-story building mimics Colorado’s native aspen trees. Geometric eye-shaped windows emulate the tree’s bark pattern and, on the interior, double as window hammocks for guests to lounge on
while observing the city beyond. This biophilic spirit extends through the public ground floor and into Populus’ 265 guest rooms, where natural tones and textures foster a relaxing sanctuary. The hotel’s sustainable practices include the use of recycled building materials, 100 percent renewable energy, on-site biodigesters that compost all of the hotel’s food waste, and a partnership with the National Forest Foundation through its One Night, One Tree program, which plants a tree for every night’s stay.
Western-Driven Details Led by Pittsburgh-based Wildman Chalmers Design, the hotel’s interior pays homage to the Mountain West by embracing an earthy palette and intentional details — including staining the concrete floor to simulate a natural woodland setting. A curved staircase anchors the main floor, while distressed reclaimed wood slats on the ceiling and a grand cottonwood log desk at check-in further the hotel’s arboreal allure.
Beyond Farm-to-Table On Populus’ “forest floor,” Pasque is an all-day dining destination helmed by Chef Ian Wortham — formerly of the Michelin Guide-awarded Tavernetta. The menu fluctuates to showcase seasonal items and farm-sourced ingredients. Undulating curved banquettes echo the hotel’s organic spirit, while natural stone tables and repurposed wood ceiling details invite curiosity. Stellar Jay, the hotel’s rooftop restaurant, pairs sweeping skyline views with live-fire cooking. Verdant cork wall details, green lime-washed ceilings, and soft brown decor emulate the changing light of a lush canopy.
OPPOSITE: Geometric windows that vary in size and shape define the hotel’s exterior, evoking the eye patterns of an aspen tree. Carefully constructed “lids” top each opening, providing shade to guest rooms and architectural interest. TOP LEFT: A wood installation utilizes the Japanese art of Yakisugi, a centuries-old method of charring and preserving wood. Overhead, a series of steel disks called “The Canopy” refract light throughout the restaurant. MIDDLE: The ground floor includes Pasque and the Little Owl Coffee Bar. Above, flexible meeting spaces host business events and pop-ups. BOTTOM RIGHT: The hotel’s 265 guest rooms embrace a calming palette, mixing organic textures with unfinished concrete columns. Windows flood the rooms with natural light and frame the mountain and city views beyond.
F A L L 2 0 2 6 | U TA H S T Y L E A N D D E S I G N . C O M
39
TRAVEL
Biophilic Finds Leave the faux greenery and botanical wallpaper. Instead, blur the lines between inside and out with nature-inspired decor. Raw textures, earthy tones, and verdant details infuse organic ease to wellloved living spaces.
1
8 2
7 6
3
1. Jude Pendant Lamp by Atelier Alz, $230, Adorno, adorno.design 2. Coastal Netted Jute Pillow Cover, $49, West Elm, westelm.com 3. Earth 45 Creator’s Edition Glintscape Clock by QLOCKTWO, $3,150, O.C. Tanner Jewelers, SLC, octannerjewelers.com 4. Organic Curved Sofa by ET Woodcrafts, $6,080, ETW, etwoodcrafts.com 5. Hyde Side Table, $1,164, Alice Lane Home Collection, Draper, alicelanehome.com 6. Asea No. 25 Sconce by Ceren Gurkan, $1,267, Adorno, adorno.design 7. Les Rizieres EMB by Brunschwig & Fils, Into the Woods by Donghia, to the trade, Curate to the Trade, SLC, curatetothetrade.com 8. Teak Candle Holder by Montes Doggett, $47, O.C. Tanner Jewelers, SLC, octannerjewelers.com
4 5 40 U T A H S T Y L E A N D D E S I G N . C O M | F A L L 2 0 2 6
ABOVE: Anchoring Populus’ ground-floor restaurant, a hanging sculpture comprises 500 layers of Reishi — a revolutionary leather alternative engineered from mushrooms.
YORKSHIRE SPLIT TIMBER
A timeless mountain aesthetic, built to stand for generations. Built by Davies Design Build | Installed by Artisan Roofscapes | Photography by Joshua Caldwell
1-800-933-5038 www.Bartile.com Proudly made in Utah
RENOVATION TRENDS
Purpose- BUILT Designated hobby spaces are making a comeback
Strike A Chord For her client, Emmy Award-winning speaker, bestselling author, and professional drummer Clint Pulver, design principal Nicole Frazier, of EDI Utah, transformed unused space beneath the musician’s staircase into a hidden drum studio.
42 U T A H S T Y L E A N D D E S I G N . C O M | F A L L 2 0 2 6
F
OR DECADES, “HOME RENOVATION” has been synonymous with swinging a sledgehammer. Somewhere along the way, HGTV convinced us that every good renovation begins with a designer in a hard hat declaring, “Th is wall has got to go.” Kitchens merged with living rooms, offices disappeared into great rooms, and open-concept became the gold standard. But after years of living without doors, many homeowners are rediscovering the appeal of rooms with a purpose. Turns out a little separation
has its virtues. Quiet nooks invite creativity without interruption, projects can be left unfi nished without becoming part of the décor, and sometimes the greatest luxury is simply being able to close the door. Design principal Nicole Frazier, of EDI Utah, wasn’t interested in hiding her client’s passions; rather, she wanted to give him a room of his own. While creating a home layered with warm woods, raw materials, and serene, Zenlike spaces, she tucked an unexpected surprise beneath the stairs: a hidden drum studio designed for her client,
PHOTO COURTESY OF UV PAR ADE OF HOMES
BY HEATHER HAYES
PHOTOS COURTESY OF UV PAR ADE OF HOMES; (MIDDLE) BY HE ATHER HAYES
Emmy Award-winning speaker, bestselling author, and professional drummer Clint Pulver. “Clint wanted a place to display the three drum kits that essentially launched his career,” Frazier shares. Located just off a gathering space with sweeping views of the infi nity pool and Utah Valley below, the studio gives him a place to rehearse, record, and create a concert-like atmosphere without disrupting the rest of the house. Heavy acoustic glass windows perform a clever double act, containing the sound while inviting guests to watch the action inside. Concert lighting bathes the drum kits atop stage-like platforms, transforming them into sculptural centerpieces, while backlit portraits of Pulver’s musical heroes turn the walls into a personal rock-and-roll hall of fame. “The sound just vibrates inside that room,” Frazier says. “It really feels like being at a concert.” It’s also proof that today’s hobby rooms are about far more than storage. Whether it’s a music studio, an art atelier, or a couture-worthy sewing room, purposebuilt spaces celebrate the passions of the people who use them — and remind us that sometimes the best room in the house is the one with a door.
King Pin The line between hobby room and party space all but disappears in this spectacular home bowling alley, where a star-studded ceiling and richly detailed oak paneling set the stage. Tasked with carrying the home’s Old-World aesthetic into every corner, designer Shea McGee proves that even a bowling alley can be breathtaking. Equal parts recreation room and showpiece, it’s quite possibly the prettiest bowling alley we’ve ever laid eyes on.
Mini-Masters Class is in session at this art studio, designed for in-home sewing and art instruction with children in mind. Designer Kylee Weathers of AVNI Design worked with the artistic homeowner to create a space perfect for young ones, complete with easels, personal paint palettes and paints, framed artistic creations, and plenty of natural light.
F A L L 2 0 2 6 | U TA H S T Y L E A N D D E S I G N . C O M
43
RENOVATION TRENDS
For The Record
Growing Room Growing a greenhouse takes more than a green thumb — it takes serious know-how. Built for a Highland homeowner by David Hoyal of Hoyal Construction, the attached garden is just steps from the kitchen, making vine-ripened tomatoes and fresh herbs part of the everyday menu. Masonry planting beds are crowned with wire-mesh trellises that coax climbing vines skyward, while a sun-angled roof, engineered to both capture and soften daylight, pairs with suspended circulation fans; the result is a perfect year-round growing environment.
Sew Lovely With the charm of a Parisian fashion atelier, this sewing room crafted by Ali Henrie Design proves that utility can be downright glamorous. Conceived for a creative homeowner, the space pairs beauty with function: stylish task lighting illuminates a lineup of sewing machines, a spacious island makes cutting and pinning effortless, and dress forms and inspiration boards hint at designs in the making. A cozy window nook, furnished with an overstuffed chair and an ottoman, is perfect for paging through pattern books, hand-stitching a hem, or simply unwinding between projects.
44 U T A H S T Y L E A N D D E S I G N . C O M | F A L L 2 0 2 6
( TOP DOWN) PHOTO COURTESY OF UV PAR ADE OF HOMES; BY HE ATHER HAYES
Cleverly concealed and located just off a gathering space with sweeping views of the infinity pool and Utah Valley below, Frazier created a one-of-a-kind music space that offers her client the ability to rehearse and record without disturbing the rest of the home.
Utah’s Premier Utah’s Premier Custom Custom Homebuilder HomeÊuilder
Stylemakers POWER OF
EXPRESSION Your space needs to make sense for you, your lifestyle and your aesthetics. In this special section, some of the most talented designers and craftsmen share tips for how to transform what you have — inside and out — into something fabulous and functional. BY NATALIE TAYLOR PHOTO BY MEAGAN LARSEN
Featured Advertisers • Allison Campbell Design • Abigail Hill • K. Rocke Design • Live Edge Slabs • Roberts & Lamb • Sunline Landscapes • Tri Pointe Homes
FROM OUR PARTNERS
ST Y LE Makers BY NATALIE TAYLOR
Allison Campbell Design A L L I S O N CA M P B E L L , OW N E R A N D P R I N C I PA L D ES I G N E R 801 - 372- 341 3
A
|
@a llison ca m p b elld es ig n
|
a l l i so n ca m pb e l l des i gn .c o m
architects, builders, and trades we simplify the building process, solve specializing in luxury problems before they arise, new construction, remodels, and ensure every detail is and furnishings. “We thoughtfully executed.” believe exceptional design Known for timeless is more than beautiful—it interiors, meticulous should function effortlessly planning, and a highly and enhance the way personalized approach, you live,” says owner and Allison Campbell Design principal designer Allison creates homes that are both Campbell. “From initial refined and deeply livable. concepts and construction “Our goal is to make the documents to material design and building journey selections, custom details, organized, enjoyable, and final installation, our and inspiring,” she says. —ALLISON CAMPBELL team manages every step “We deliver spaces that feel with precision and purpose. intentional, welcoming, By collaborating closely with homeowners, and uniquely tailored to each client.” LLISON CAMPBELL DESIGN IS A full-service interior design firm
We put form and function at the forefront of our projects, then top them off with beautiful design.
ASK THE EXPERT WHAT ARE YOU KNOWN FOR?
Transforming ideas into beautifully executed homes with exceptional detail. Our clients enjoy clear communication and a stress-free design process. WHAT SETS YOUR WORK APART?
Our work reflects timeless design and thoughtful functionality paired with an unwavering commitment to craftsmanship, detail, and a stellar client experience. THREE WORDS THAT BEST DESCRIBE YOUR SERVICE
Collaborative. Meticulous. Timeless.
FROM OUR PARTNERS
ST Y LE Makers
Abigail Hill A B I G A I L H I L L , P R I N C I PA L 43 5-51 3-5 574
A
|
a b ig a il- h ill.c o m
T A VERY YOUNG AGE, Abigail was asking
for a subscription to Architectural Digest. She studied its pages diligently while visualizing new homes and renovations to the ones she lived in. Today, Abigail turns houses into homes that reflect the homeowners’ personalities, priorities, and styles. She highlights the beauty and seasons of the homes’ natural surroundings and elevates everyday life with creative, tailored details. Abigail’s fervent interest in interior architecture evolved from living in various homes
It is a truly rewarding process to improve people’s lives functionally and aesthetically. This is a nextlevel sense of home to be proud of. —ABIGAIL HILL, OWNER
with incredible detailing, having a master carpenter and builder as a father, and living in many parts of New England, absorbing those architectural traditions. She also has a passion for traveling and taking in cultures, styles, and perspectives, which influence her designs and allow her to meet various clients’ needs and tastes. With the combined understanding and talent in architectural design, interior design, remodel restoration, and interior architecture – Abigail’s homes are well planned, thoroughly functioning, tastefully unique, and timelessly beautiful.
ASK THE EXPERT WHAT ARE YOU KNOWN FOR?
Providing top, very personal services, for individuals who appreciate a fully tailored home to reflect themselves, their personality, and their lifestyle. WHAT SETS YOUR WORK APART?
Our projects include architectural design for new construction projects from site layout and floor plans all the way to designing the furnishings and hanging the art. THREE WORDS THAT BEST DESCRIBE YOUR SERVICE
Authentic. Aesthetic. Personal.
FROM OUR PARTNERS
ST Y LE Makers BY NATALIE TAYLOR
K. Rocke Design K R I ST I N R O C K E , P R I N C I PA L A N D OW N E R 801 -274-2720 | @kro cke d es ig n | k ro c ke des i gn .c o m
R
Interiors + Design, Florida Design: Home, Boca Design, and California Home + Design MASTERY. “We don’t do and more. “I’ve been doing this cookie cutter,” says acclaimed craft for a long time,” she says. designer Kristin Rocke, owner “I’m really excited about how of K. Rocke Design. “Each we’re building on the broad project has its own unique foundation we’ve built over identity tailored to our vision the years. We’re growing and for the client.” taking on new challenges in This Utah-based interior architecture, hard finishes, design firm has completed space planning, locations, influential interiors across and material requirements.” the globe. With an extensive From resorts and and award-winning list of restaurants to retail shops projects, Rocke has been and residences, the firm has listed as one of the “Top completed projects coast-to10” Interior Designers by coast and has a reputation for Traditional Home. Her work creativity, efficiency, and deep —KRISTIN ROCKE has been featured in various customization. “We’re always distinguished publications including LuXe pushing the envelope,” she says. OCKE IS KNOWN FOR HER TALENT, ARTISTRY, AND
I want my clients to love their homes. Get on the ride, you’ll end up loving it in the end. Trust your designer’s vision and let your imagination run free.
ASK THE EXPERT WHAT ARE YOU KNOWN FOR?
My creative style range. I do everything from dynamic, maximalist designs to discreet, quiet environments. WHAT SETS YOUR WORK APART?
Fearless use of vibrant and lush colors and unique patterns. We use a lot of bespoke finishes and interesting millwork details. THREE WORDS THAT BEST DESCRIBE YOUR SERVICE
Friendly. Fun. Expeditious.
FROM OUR PARTNERS
ST Y LE Makers BY NATALIE TAYLOR
Live Edge Slabs W I L L WATC H M A N , OW N E R 50 3-421 -50 02 | live e d g esla bsofslc.c o m
L
IVE EDGE SLABS OF SALT LAKE
live edges define the extensive inventory available in the showroom. “Most people one-of-a-kind custom furniture. expect to walk into a warehouse full of Centrally located and built on a commitment lumber, but instead they discover a working to craftsmanship, the company gallery,” Watchman says “They can specializes in creating dining view completed pieces alongside tables, conference tables, projects still in progress, which Most people countertops, vanities, helps them visualize the expect to walk and other custom pieces possibilities and inspires the into a warehouse from high-quality exotic choices they make for their full of lumber, hardwoods. “We are own project.” thrilled with the response That philosophy is evident but instead they we’ve received from discover a working throughout the process. the Salt Lake area,” says Customers work directly gallery. owner Will Watchman. “Our with the team to select their customers quickly recognize slab, refine every design detail, —WILL WATCHMAN that we represent something and watch their vision take new and unique for this market.” shape. Combined with dependable Every slab is carefully selected for timelines, meticulous craftsmanship, its quality, structural integrity, and character. and white-glove delivery, the result is Highly figured grain, rich color, natural custom furniture that is both functional knots, dramatic striping, and distinctive and unforgettable. CITY is a hidden gem for those seeking
ASK THE EXPERT WHAT ARE YOU KNOWN FOR?
One-of-a-kind live edge furniture with a large inventory of slabs to choose from. WHAT SETS YOUR WORK APART?
An enjoyable, collaborative design process and dependable timeline. THREE WORDS THAT BEST DESCRIBE YOUR SERVICE
Quality. Dependable. Stunning.
FROM OUR PARTNERS
ST Y LE Makers BY NATALIE TAYLOR
Roberts & Lamb JA N A R O B E R TS O N , P R I N C I PA L D ES I G N E R & FO U N D E R 801 -441 - 361 5 | @rob erts a n d la m b | ro b e rts a n dl a m b.c o m
G
character. “A distinctive silhouette keeps vintage from looking like a catalog,” founder of Roberts & Lamb, scoured she says. Equally important, Robertson estate sales for vintage furniture. While some encourages clients to bring her pieces with saw dust-covered relics, she saw sentimental meaning. standout pieces placed in a wellFor Robertson, that’s the composed room. That instinct point. A vintage piece to layer old and new lives on carries a deeper story, in Roberts & Lamb. makes a room one-of-aFor nearly a decade, the kind, and lasts a lifetime, firm’s intake questionnaire not a trend cycle. And has asked clients if they’re clients come home to —JANA ROBERTSON open to vintage. “Listening collected, personal spaces. breeds trust,” notes Robertson. If Robertson’s favorite a client says yes, Robertson weaves sources for vintage pieces custom-made elements with finds from her include: The Green Ant, Hands of Industry, favorite local vendors: a statement piece or a The Post, Shop Nouve, Strawberry Mansion, quiet gem in the background. and Urban Vintage. Robertson looks for antiques with ROWING UP IN NEW
ENGLAND, Jana Robertson,
Vintage turns up the soul of a room.
ASK THE EXPERT WHAT ARE YOU KNOWN FOR?
A process built on listening, collaboration, and follow-through. Lasting relationships that keep clients coming back. One family trusted R&L with three homes in three styles across three cities. Jana came to design through fashion and painting, so she brings an artist’s flair balanced by a realist’s functionality. The result is refined and livable. THREE WORDS THAT BEST DESCRIBE YOUR SERVICE
Warm. Organic. Curated.
PHOTOS BY LINDSAY SAL AZAR
WHAT SETS YOUR WORK APART?
FROM OUR PARTNERS
ST Y LE Makers BY NATALIE TAYLOR
Sunline Landscapes C U R T I S AT K I N S O N , C EO/OW N E R 801 -25 3- 64 34 | @s un lin ela n d sca p es | s u n l i n e l a n dsca p e.c o m
S
to get a clear understanding of what clients want and need. The best “Whether it’s a reimagining company to work or a revamp, we need to with is one who know how people use the space,” says Atkinson. “We wants to be your do full 3D renderings, full partner. Choose construction documents, to work with drone imaging, draining, someone who grading plans, all the cares just as much intricate details. Then we select materials, artscapes, as you do about and masonry — there are your home and so many details in these custom-created designs. you will always We talk to architects, get a better builders, interior designers result. right from the start.”
TUNNING LANDSCAPES TAKE TIME. “It’s never
too early to start planning your landscape design,” says Curtis Atkinson, owner of Sunline Landscapes. “If you want to get on a reputable company’s schedule, allow for at least six months from the first phone call to when a shovel goes into the ground.” Sunline Landscapes is a full-service luxury landscape design firm offering expertise for every step of your project from design and installation and/or construction, to property care and fine gardening. The process starts with a conceptual design and feedback
—CURTIS ATKINSON
ASK THE EXPERT WHAT ARE YOU KNOWN FOR?
We partner with homeowners to design, build, and care for timeless luxury landscapes that become a natural extension of their homes. WHAT SETS YOUR WORK APART?
Driven by our core purpose to create environments that inspire and bring people together, we build lasting relationships rooted in trust, collaboration, and exceptional care. THREE WORDS THAT BEST DESCRIBE YOUR SERVICE
Visionary. Flawless. Execution.
FROM OUR PARTNERS
ST Y LE Makers
Tri Pointe Homes K E N K R I VA N EC , D I V I S I O N P R ES I D E N T 38 5-548-51 26
U
|
t rip o inte h o mes.c o m
NDERSTAND YOUR CUSTOMER.
and Deer Valley while embracing the natural That philosophy guides Tri beauty of the Heber Valley. Pointe Homes, bringing a Future anticipated amenities What sets Tri design-forward, customer-centric Pointe Homes apart including a clubhouse, pool, approach to homebuilding pickleball courts, and a is our customeracross Utah. Led by division fishing pond, are designed to first mentality. president Ken Krivanec and encourage an active lifestyle Homebuyers can a local team with a deep and a sense of community. personalize their understanding of the state and Homes pair outdoor living homes to meet their how Utah homebuyers want to spaces and open-concept own unique design live, Tri Pointe Homes considers floor plans with thoughtful preferences. Thanks features such as mud rooms, every aspect of the home and to our exceptional community experience, from pantries, and basements. architecture and personalization From Holladay and customer service, we to smart-home technology, Orem to West Jordan are with them every wellness, and opportunities for and Heber City, Tri Pointe step of the way. community connection. Homes continues to bring One of its latest communities, The thoughtfully designed homes and —KEN KRIVANEC Crossings at Lake Creek in Heber City, communities to Utah, combining reflects that vision. Set among 67 acres of personalization, innovative design, preserved open space, trails, and mountain and a customer experience centered on the views, the planned community offers individual homebuyer. convenient access to Park City, Salt Lake City,
ASK THE EXPERT WHAT ARE YOU KNOWN FOR?
Design-forward homes and thoughtfully planned communities. Tri Pointe pairs personalized home design, smart technology, and local expertise to create neighborhoods that support connection, wellness, and everyday livability. WHAT SETS YOUR WORK APART?
Every Utah community is shaped by a local team with deep knowledge of the region. From placemaking and architecture to personalization and the customer experience, every detail is designed around how people want to live. THREE WORDS THAT BEST DESCRIBE YOUR SERVICE
Customer-centric. Personalized. Design-forward.
Welcome to Windermere Maura & Meghan Powers We’re excited to welcome Maura and Meghan to our Windermere Real Estate team. Maura Powers
Meghan Powers
801-259-5490 soldbypowers@gmail.com maurapowers.withwre.com
805-689-3976 meghanpowers@soldbypowers.com meghanpowers.withwre.com
REALTOR® / LUXURY ADVISOR
REALTOR®
©Windermere Real Estate, 2026.
Modern in MOAB
BY AVREY EVANS PHOTOS COURTESY OF RED CLIFFS LODGE MOAB
56 U T A H S T Y L E A N D D E S I G N . C O M | F A L L 2 0 2 6
PHOTO CREDIT
A desert hotel receives a head-to-toe renovation to preserve its western heritage and embrace contemporary hospitality
T
UCKED IN A REMOTE GLEN ALONGSIDE THE COLOR ADO RIVER, Red Cliffs Lodge Moab is a collection of 110 standalone cabins and creekside suites. The property, which began as a working ranch settled in the 1800s, has endured multiple interpretations over its 200-year history. The desert setting also played a key role in Utah’s fi lm history, drawing dozens of Hollywood figures like the acclaimed John Ford, who fi lmed Rio Grande and Fort Apache amidst Moab’s iconic red rock landscapes. Entering a new era of hospitality, Red Cliffs Lodge recently joined the Marriot’s Tribute Portfolio and underwent a multimilliondollar transformation that both honors the property’s Western roots and welcomes the comforts of a modern age. Creating a refi ned, National Parkinspired retreat was at the heart of the renovation, headed by designers Sormeh Rienne and Stina Funch of Atwater Inc. Studio in Los Angeles. Drawing inspiration from the surrounding landscape, the duo refreshed guest rooms and social spaces with organic textiles and earthy hues, and sourced natural materials to echo the Utah desert. The approach required both restraint and innovation, resulting in spaces that elevate their dramatic surroundings rather than competing with them.
Gather The original lodge resembled a dated cabin, marked by a drab palette and a domineering stone fi replace. Low walls bisected the space into a disjointed breakfast hall and check-in area, while the spectacular creekside vistas remained hidden from view. To open the space for communal leisure, Rienne reimagined the floor plan to flow organically between the lobby and dining spaces. Rustic tongue-in-groove ceiling planks and log columns celebrate
The reimagined floor plan inside Red Cliffs’ lodge enhances the captivating desert views, while creating distinct zones for dining, leisure, and happy hour. A large view framing fireplace anchors the main room, and nods to the property’s storied past.
F A L L 2 0 2 6 | U TA H S T Y L E A N D D E S I G N . C O M
57
BEFORE
BEFORE
CLOCKWISE, FROM TOP LEFT: To separate Ember’s bar area from the dining room, floor-toceiling wooden slats were installed between two of the lodge’s original wood columns. The floor’s stone pattern brings in warm desert hues and geometric interest. “I have several details that definitely made my designer heart sing,” designer Sormeh Rienne says, “but I think the most impactful and special was being able to execute the floor pattern at that scale.” The Cowboy Bar & Grill, the hotel’s former restaurant, was cut off from the spectacular views beyond. The hotel’s two-bedroom suites were redesigned by Atwater Inc. Studio’s Stina Funch. “The two levels transition almost like the landscape itself, and the cascading decks are really what make it special. There was so much potential in that footprint. It already had drama, movement, and these incredible outdoor spaces.” The guest rooms were formerly marked by a domineering stone fireplace and monochromatic palette.
58 U T A H S T Y L E A N D D E S I G N . C O M | F A L L 2 0 2 6
the original architecture, while the formerly stodgy fi replace was transformed into a view framing central feature. Vertical oak slats anchored to the ceiling subtly demarcate the cocktail lounge from Ember’s dining room without constricting the space, while overhead, recessed lighting draws the eye upward toward the pitched ceiling. “I wanted the transitions to feel natural and intentional, rather than like a series of barriers, and I believe the end result really achieved that,” Rienne reflects. Th roughout the lobby and restaurant areas, Rienne used rustic materials to make connections to the region “while still bringing a sense of character, warmth, and depth to the lodge.” Handmade glazed tile accents, Roman clay, and statement-making stone details contrast with the soft, desert-hued palette. “Warm earth tones reference desert varnish and stone, muted greens echo native cottonwoods, and sun-baked oranges recall seasonal blooms,” Rienne says. “I wanted the materials to feel like an interpretation of the place rather than something imposed upon it.”
Ro
Ro
ss
a
ss
ol
o
o
Al te
F A L L 2 0 2 6 | U TA H S T Y L E A N D D E S I G N . C O M
an
o nt
e
ve
bl
ic
ar
Le
M
In Ember’s bar and dining areas, principal designer Sormeh Rienne sourced stones specifically with the landscape in mind. “Together, the stones bring depth, warmth, and a subtle connection to the surrounding landscape,” she says.
Vi
Set in Stone
59
In addition to the lobby and guest spaces, Red Cliffs’ former restaurant was completely remodeled and reintroduced as Ember. The sleek new signature dining experience and cocktail lounge offers a live-fire approach to modern American cuisine, as well as some of the best desert views in Moab. Floor-toceiling windows invite diners to admire towering mesas between bites, and bathe the dining hall in golden light during sunset hours. Wide wicker seating lines the plein air patio, while inside, leather and fur textures encourage guests to linger long after dessert.
Ground Atwater Inc. Studio’s Stina Funch led the design approach in the guest suites and cabins, each intentionally placed alongside the curved banks of the Colorado River. In reverence to the hotel’s natural surroundings, Funch balanced comfort with restraint to curate retreats where guests can recharge from the day’s adventures. “The location is extraordinary, and we never wanted the interiors to compete with it,” Funch says. “We borrowed from the landscape — the colors, textures, river rock, desert varnish, and weathered tones. Then we brought those elements inside in a quieter, more contemporary way.” The material and color palette inside the two-level suites and cabins were both derived from the desert scenery beyond. Crackling fireplaces were clad in a stone veneer to emulate the natural varnish on the canyon walls, and river rock appears in the bathrooms to remind guests of the rushing water feature right outside their doors. Desert colors inherent to Moab — rust, sage, warm wood, and
“We wanted to preserve the connection to the Colorado River, the red rock landscape, and the lodge’s Western heritage rather than create something that could exist anywhere. The result feels like an evolution of the lodge’s story, not a departure from it.” — Red Cliffs Lodge general manager Nicholas Fogarty
60 U T A H S T Y L E A N D D E S I G N . C O M | F A L L 2 0 2 6
BEFORE
CLOCKWISE, FROM TOP LEFT: Creekside suites feature materials and textiles inspired by the location. “I love the tables in the rooms that emulate the river rocks outside,” designer Stina Funch says, “and the tile in the living spaces. It’s dusty and a little rusted, but still feels modern.” Two-level guest rooms presented a unique challenge for Funch. “It wasn’t about ‘fixing’ the two-level layout. It was about making sure the interiors lived up to what was already there,” she says. Behind the check-in area, a custom bookcase honors the hotel’s Western heritage with a collection of wildlife figurines, dried flora, Arches National Park memorabilia, and cowboy accessories.
muted greens — are complemented by soft tactile area rugs, bed linens, and woven materials. The end result is a retreat that’s in harmony with its location. “It almost lowers your heartbeat a little,” Funch remarks. “The rooms are meant to be a place where you come back after hiking or exploring all day, take your shoes off, sit down, and just exhale.”
F A L L 2 0 2 6 | U TA H S T Y L E A N D D E S I G N . C O M
61
Long VIEW
At Snowbird, a bold, modernist vision set in motion decades ago continues to shape every structure that follows BY MELISSA FIELDS
62 U T A H S T Y L E A N D D E S I G N . C O M | F A L L 2 0 2 6
PHOTO BY CREDIT O T TO SOLBERG
the
(CLOCK WISE, FROM TOP RIGHT ) PHOTO COURTESY OF GSBS; BY O T TO SOLBERG; JAY DASH
LEFT: Though one of its architects, Jack Smith, describes The Cliff Lodge as “erupting from the canyon like a cliff,” the iconic hotel also pays respect to the surrounding nature. This photo demonstrates how the hotel’s grid pattern mimics striations in the granite Hellgate Cliffs on the canyon’s north side. CLOCKWISE, FROM TOP RIGHT: The Nest’s three window walls comprise 150 separate pieces of triple-pane glass that, along with all of the other construction materials, were transported 9,000 feet up to the building’s remote construction site via snowcat in the winter and on all-terrain vehicles in the summer. The Cliff Lodge’s sun-filled atrium soars 110 feet above inviting lounge areas and a café. Atop the atrium is The Cliff Spa, a 27,000-square-foot sanctuary with treatment rooms, a yoga studio, a gym, an open-air rooftop pool, and a hot tub. Snowbird’s exposed concrete architecture has drawn many to describe its style as brutalist. But for Tang Yang, principal of GSBS Architects, the resort’s current architectural firm, Snowbird is more unique than a singular style. “It’s hard to say that any of the buildings at Snowbird are this or that style, but if you’re looking for an overarching theme there, then it would be modernist,” Yang says.
L
AST WINTER, SNOWBIRD’S GADZOOM CHAIRLIF T TRE ATED RIDERS TO MORE THAN TR ANSPORT UP THE MOUNTAIN. As the chair reaches 9,000 feet, the ridgeline falls away to reveal The Nest, a new on-mountain restaurant completed in December 2025. It replaces Mid-Gad, a day lodge defi ned by rugged laminate wood beams and black steel gusset plates that had welcomed visitors since Snowbird’s opening day in 1971. At fi rst glance, The Nest’s sleek, cube-like form suggests a clean break from its predecessor. But in fact, many of Mid-Gad’s characteristics were thoughtfully folded into the new building. Th is approach isn’t just nostalgic — it’s part of Snowbird’s enduring architectural legacy as America’s fi rst modernist ski resort, where each addition builds on, rather than replaces, what came before. Jack Smith had not been out of architectural school for long when his skiing buddy, Ted Johnson, then manager of the Alta Lodge, approached him in 1965 about designing a new ski resort in Little Cottonwood Canyon. Johnson and his wife, Wilma, had already been quietly buying land for what they would call Snowbird. “He showed me some sketches he’d drawn up of some A-frames, which I knew wouldn’t last through one winter,” recalls Smith, now 94, who worked in avalanche control at Alta as a student. He responded to Johnson, “Let’s do something completely modern, with the canyon’s challenges in mind, that will set the concept and philosophy behind Snowbird.” With Johnson’s go-ahead, Smith began working on Snowbird’s master plan.
F A L L 2 0 2 6 | U TA H S T Y L E A N D D E S I G N . C O M
63
64 U T A H S T Y L E A N D D E S I G N . C O M | F A L L 2 0 2 6
ABOVE: With its low, boxy profile and diamondshaped windows, The Nest pays unmistakable homage to its Mid-Gad predecessor. BELOW: The Nest replaced Mid-Gad, a warming hut and restaurant constructed of wood beams and steel plates that had resided in Snowbird’s Gad Valley from the resort’s opening day in 1971 to the spring of 2024.
( TOP DOWN) PHOTO COURTESY OF SNOWBIRD; BY JACK SMITH
He gathered a group of colleagues — including James Christopher, Dan Kiley, Robert Bliss, Ray Kingston, and others — to create what he describes as a “studiously modern American ski resort.” The group landed on a plan featuring a series of integrated, multilevel structures stepping with the terrain while avoiding avalanche paths. Each had a sod roof to minimize visual impact from above and was to be, as Smith says, “in scale and in partnership with the soaring granite cliffs surrounding them.” Snowbird opened in 1971 with three chairlifts, the Aerial Tram, The Lodge at Snowbird, a resort center, and an on-mountain shelter (as required by the U.S. Forest Service), Mid-Gad Restaurant. Each building featured right angles, little to no ornamentation, and exposed masonry — a style developed, in part, to resist the canyon’s extreme weather and that came to defi ne the Snowbird aesthetic.
PHOTO COURTESY OF GSBS
The 12-story Cliff Lodge, completed in 1973, quickly became the resort’s most recognizable expression of that thinking: an exposed concrete grid, skewed to 45 degrees to capture both sunlight and sweeping canyon views. The Cliff’s 1986 expansion, a 13-story addition connected to the original building by a dizzying 11-story open atrium, deepened the resort’s bold and efficient modernism by pairing darktinted glass with the exposed masonry. That language continued to evolve over time. In 2015, Snowbird opened The Summit, a 23,000-square foot glass and concrete day lodge perched atop the resort’s 11,000-foot high point and Aerial Tram terminus, Hidden Peak. The building’s design was initiated by architect Louis Ulrich and finished by GSBS Architects, which remains the resort’s architectural firm today. “We’re always trying to reduce and make things more efficient at Snowbird, both to align with the resort’s modernist architecture but also remain within budget,” says GSBS principal Tang Yang, who noted that on-mountain constructions, like The Summit and The Nest, are typically twice the cost of projects executed outside of a mountain environment. Back in Gad Valley, Snowbird’s building maintenance team spent more than two years attempting to preserve Mid-Gad, ultimately discovering that 50 years on the mountainside had taken a toll on the structure’s laminated-wood trusses. “We had them analyzed and found that many were almost completely rotted,” says Nima Mahak,
RIGHT: The Nest is certainly impressive from the outside, but looking out through its floor-to-ceiling windows at views of the ski slopes, Little Cottonwood Canyon, and down into the Salt Lake Valley is nothing short of magical. “I wanted guests to be awed by the beauty of the mountain backdrop,” says Soonjun Kwon, GSBS principal and The Nest’s lead architect.
F A L L 2 0 2 6 | U TA H S T Y L E A N D D E S I G N . C O M
65
In 2015, Snowbird unveiled The Summit, a 23,000-square-foot glassand-concrete day lodge perched at 11,000 feet atop Hidden Peak, the resort’s highest point and Aerial Tram terminus. In 1965, the Snowbird Design Group conceptualized the resort as a “studiously modern American ski resort” made up of multi-level structures to house overnight lodging and day-skier services. The Snowbird Center continues to serve as the resort’s primary skier services hub and is the origination point for the resort’s centerpiece lift, the Tram.
66 U T A H S T Y L E A N D D E S I G N . C O M | F A L L 2 0 2 6
(CLOCK WISE, FROM TOP LEF T ) PHOTO BY OT TO; CHRIS SEGAL; JAY DASH
CLOCKWISE, FROM TOP LEFT: The Iron Blossom, completed in 1975, is composed of staggered Vierendeel concrete trusses to accommodate borrowed space in an adjacent bay.
Snowbird’s senior director of village operations. The effort to save Mid-Gad shaped the process of designing its replacement. “Modern architecture is a pure representation of what a space is for,” explains Soonju Kwon, GSBS principal and lead architect for The Nest. The new day lodge’s design evolved into two spaces: a lunch and break spot focused on the mountain and an efficient venue for culinary staff. “But integrating MidGad’s history was also a high priority,” Kwon says. Those who knew Mid-Gad will recognize The Nest’s many subtle nods to its forebearer. It occupies the exact same footprint and cantilevers over the slope as Mid-Gad did. A wooden slat ceiling echoes the rhythm of the former lodge’s diagonal beams, creating, as GSBS interior designer Beth Jasper describes, “a warm counterpoint to the glass expanses and the bright reflection off the snow outside.” Even the black steel, diamond-shaped window frames mirror Mid-Gad’s original exposed beams — refined but unmistakably familiar.
“
“
Modern architecture is a pure representation of what a space is for. —Soonju Kwon
PHOTO BY MIKE STONER
“Snowbird has never been cliché or tried to be something else,” says Kwon, who was recognized as 2025 Architect of the Year by Women in Architecture Salt Lake City for her leadership on The Nest. “We tried to take the resort’s unique identity and culture and translate it into The Nest. Mid-Gad lasted for 50 years, and we hope The Nest becomes part of the memories Snowbird’s next generation of visitors make there during the next 50 years and beyond.”
RIGHT: Ted Nagata had just launched his commercial art firm when Ted Johnson, Snowbird’s founder, contacted him about creating a logo for the resort. “The ‘bird’ idea could not be overlooked,” said Nagata, whose wings design still represents Snowbird more than half a century later.
F A L L 2 0 2 6 | U TA H S T Y L E A N D D E S I G N . C O M
67
STAY OUTSIDE A LITTLE LONGER Fire pits, heaters, and premium patio furniture create a space for crisp evenings, mountain views, and time well spent outdoors.
OUTSIDE IS BETTER WITH OUTDOOR FURNITURE WORTH SETTLING INTO
2208 S 900 E SALT LAKE CITY, UT 84106 (OPEN YEAR-ROUND)
Integrated. Intentional. Established.
Photo by: Melissa Kelsey
Photo by: Melissa Kelsey
Photo by: Doug Burke
CUSTOM HOMES | REMODELS & ADDITIONS | INTERIOR DESIGN
bdogbuilders.com 435-649-5252
Established 2005 Park City, UT
PHOTO BY LINDSAY SAL A Z AR
Homes
A private mountain home dismisses alpine clichés in favor of European architecture, collected artwork, and botanical motifs, pg 78
fall F A L L 2 0 2 6 | U TA H S T Y L E A N D D E S I G N . C O M
71
I
T WOULD BE HARD TO CONJURE A MORE IDYLLIC MOUNTAIN FANTASY — a contemporary home nestled into a lush hillside above Alpine, Utah; its wood, stone, metal, and glass shaping a secluded escape along a winding canyon road. For Ezra Lee, founder and principal of Ezra Lee Design + Build, creating it was a labor of love. This isn’t a home built around a floor plan. It’s built around his active family of five. When Lee first came upon the vacant lot in the prestigious Three Falls community, he saw potential where others only saw problems. The 2.5-acre lot sat below the main road, written off by most as unbuildable due to its steep slopes and cascading topography. “My first response was, I don’t want to be down in a hole,” Lee recalls. But when he trekked down through the Gambel oak to discover a broad clearing full of wildflowers and a dell to the west, Lee became spellbound by the privacy and breathtaking views. “It was completely unanticipated. And when I turned and saw Lone Peak above, I thought, wow, that’s insanely dynamic.” In that meadow, Lee began to imagine the home he would create. Taking his cues from the terrain and vistas, Lee rejected the typical approach of positioning the house high, with the backyard falling away behind it. “Instead, I pulled the home down into the property, allowing for a private front yard and pool that would capture the views,” he explains. The home settles into the hillside as three distinct volumes that stretch east to west. Lee oriented the home’s windows with near-surveyor precision, capturing the view across as much of the home’s frontage as possible and framing the full height of Lone Peak to the north. The result, Lee says, is a home that lets his family “mountain bathe” all day long, immersed in the landscape whether they’re inside or out. The dwelling’s three masses each serve a distinct purpose. To the east, the “adventure” mass pairs garages with a sports court, golf simulator, and a trampoline area below. A breezeway connects it to the central mass, which holds the kitchen, dining room, and great room — the heart of daily life. Below, the boys’ bedrooms join a relaxed living room and rec space designed for gathering and play. To the west, the third volume hosts the primary suite, offset for privacy. “We wanted it to be a place to retreat and recharge,” Lee says. A window-encased gym below and an upper deck housing a cold plunge, hot tub, and sauna deliver a luxurious spa experience. “It’s world-class,” Lee gushes. The Lees wanted interiors that feel both contemporary and comfortable, with a strong
ABOVE: At the front of the home, Lone Peak rises to the north, towering over the contemporary architecture. OPPOSITE: Large, stacking glass doors slide to create an expansive opening that seamlessly joins the great room with the pool area. There, an open-air lounge, dining table, and outdoor kitchen expand the home’s livability and connection to the mountainscape.
72 U T A H S T Y L E A N D D E S I G N . C O M | F A L L 2 0 2 6
NATURALLY
Inspired In the foothills of Alpine, Ezra Lee designed and built an extraordinary mountain retreat rooted to its unique site and created for his active family of five.
BY BRAD MEE | PHOTOS BY MEAGAN LARSEN
F A L L 2 0 2 6 | U TA H S T Y L E A N D D E S I G N . C O M
73
Located at the far west end of the home, the primary suite takes in sweeping views of the surrounding mountainscape. Directly below, the gym is wrapped in windows on three sides, filling it with light and stunning views throughout the day.
74 U T A H S T Y L E A N D D E S I G N . C O M | F A L L 2 0 2 6
connection to the mountains surrounding them. A material palette of “terrazzo-esque” concrete floors patterned with inset aggregate, richly plastered walls, and local stone and hemlock wood pulled from the exterior was key to creating the “organic mountain modern” style that Lee and his wife, Ashley, craved. While designing, Lee constantly asked himself “what if,” inspiring surprising elements at every turn: a floating kitchen in the open great room, a radius inset for the primary suite’s bed, and a water wall spilling beneath the entry bridge, among others. Lee says his favorite may be the separate design studio overlooking the yard at the back of the property. He explains, “It started as a simple shed, but became an insanely cool piece of architecture.” Lee concedes the home is more than his family needs. “This isn’t one of those things that’s a necessity,” he admits, “but I’m also a big believer that we go through life’s journey to experience all things, and some of that is dancing the line between needs and wants. Do I have everything I need? Absolutely, and then some. But this is also a life’s journey — it’s about scratching the itch of some of those wants.” Embracing that, he explains, is what fueled the home’s creation — not the wants themselves, but the reason behind them. “What really drove that was being a father and a provider for my boys, and giving them the best possible childhood that we can. Really, I would say we were creating a space that would allow us to live the best family life that we possibly can.”
ABOVE: The kitchen floats independently within the soaring living space, untethered from walls or the timbered ceiling above. Rounded, fluted corners soften its edges, letting it read as sculpture rather than cabinetry. One side presents traditionally, with a wall of core appliances backing an expansive island. The reverse performs like a hidden walk-in pantry, anchoring the kitchen, dining room, and great room without ever closing them off. BELOW: Beneath a modern chandelier, two custom tables furnish the open dining room, and can be cleverly combined to offer seating options for either intimate dining or entertaining a large group.
F A L L 2 0 2 6 | U TA H S T Y L E A N D D E S I G N . C O M
75
PHOTOS, CLOCKWISE FROM TOP LEFT: Set on the front of the home, the pool anchors life at the main level, keeping entertaining, the kitchen, dining, and great room all on one connected plane. An infinity edge on the pool’s west end lets the water sheet down over the valley, framing sunsets over the mountainscape beyond. Located below the main garage and intentionally set apart from the main living area to prevent noise from carrying into the heart of the home, a full sports level includes a halfcourt basketball court, a golf simulator, and a trampoline. An elevated bridge connects the motor court to the front door, which opens into the breezeway connecting the garages to the main living areas. An adjacent open-air stairway allows one to move from the front yard and pool to the backyard. A shaded lounge area became its own retreat: a wall of water falls from the bridge above, its soothing sound echoing throughout the entry and backyard oasis. The design studio, one of three outbuildings — including the pool house and guest house — stands apart as a deliberately artistic element in the backyard. Reserved for creativity rather than the demands of Lee’s in-town Alpine office, the studio reinterprets the classic A-frame as a folded monolith, its crisp, origami-like creases forming a continuous architectural surface. Ezra and Ashley Lee with their sons, Max, Sawyer, and Zeke. Large, stacking glass doors slide to create an expansive opening that seamlessly joins the great room with the pool area. There, an open-air lounge, dining table, and outdoor kitchen expand the home’s livability and connection to the mountainscape.
76 U T A H S T Y L E A N D D E S I G N . C O M | F A L L 2 0 2 6
BEHIND THE DESIGN 2
3
This piece of from Stephen Wilson Art gets attention — the layers of embroidery and repurposed luxury fabric come together in a one-of-a-kind, designer artistry.
1
- Erza Lee
8
4 6
7 5 PROJECT CONTRIBUTORS: Appliances: Sub-Zero, Wolf, and Cove Showroom, SLC; Cabinetry: Marwood Design, SLC; Concrete Floors: RAD Concrete Coatings, SLC; Framing: NC&J Custom Homes, West Jordan; Furniture and Décor: Hue and Hem, Alpine; Landscaping: Sunline Landscaping, Bluffdale; Materials: Excel Steel, Provo; Paint: The Paint Experts, SLC; Plumbing: Ponds Plumbing, North Salt Lake; Windows and Doors: Vista Windows, SLC 1. Ezra Lee, Ezra Lee Design + Build, Alpine, ezralee.com 2. Palacek Marin Chandelier, $2,250, Hue and Hem, Alpine, huehem.com 3. Buster + Punch Custom Heavy Metal Light Cascade Chandelier, price upon request, Hue and Hem, Alpine, huehem.com 4. Buster + Punch Pull Bar, from $99, Hue and Hem, Alpine, huehem.com 5. Lou Swivel Counter Stool, to the trade, Hue and Hem, Alpine, huehem.com 6. Stephen Wilson Art’s Louis Vuitton Gypsy Guitar, $6,000, Hue and Hem, Alpine, huehem.com 7. Giulia Rug, $1,377, Hue and Hem, Alpine, huehem.com 8. Verellen Lola Swivel Glider Club Chair, $5,815, Hue and Hem, Alpine, huehem.com
F A L L 2 0 2 6 | U TA H S T Y L E A N D D E S I G N . C O M
77
place
A SENSE OF
European architecture, layered interiors, and romantic gardens create a mountain home rooted in the landscape and its owners’ point of view
BY BRAD MEE EXTERIOR PHOTOS BY MIKKI PLATT INTERIOR PHOTOS BY LINDSAY SALAZAR
78 U T A H S T Y L E A N D D E S I G N . C O M | F A L L 2 0 2 6
A
A WORD OF CAUTION: Anyone expecting this secluded mountain home to be a brawny lodge complete with broad-shouldered beams, monumental stone fi replaces, and every rustic cliché in the Alpine-style playbook is in for a surprise. The same goes for anyone anticipating a rugged landscape of rocky outcroppings blanketed in wild grasses and towering pines. Th is home tells a different story. The scene is unmistakably Utah, but the soul is decidedly European. “Our clients didn’t want a rustic mountain retreat,” explains Jennifer Chipman, principal of Bond Design Co. Instead, she and lead designer Laura Kramer translated the charm and layered character of the European country estates the homeowners had long admired into a Wasatch Back residence — one rich in timeless appeal, while fi lled with unexpected moments that make it unmistakably their own. That vision fi rst takes shape in the home’s exterior, where the architecture and landscape work in concert. Cedar shingles, tumbled limestone, and copper accents
OPPOSITE: The home’s Europeaninspired character begins at the front entry, where cedar shingles, tumbled limestone, and copper details are complemented by Emily Brooks Wayment’s landscape design of sculpted boxwoods, lilacs, and antique European fountains. ABOVE: Light fills the entry hall, where Visual Comfort chandeliers sparkle above intricately laid floors by Burchette & Burchette. A glimpse of the sitting room reveals antique botanical prints from “The Temple of Flora” displayed in a gallery-style arrangement.
F A L L 2 0 2 6 | U TA H S T Y L E A N D D E S I G N . C O M
79
establish a distinctly European palette, while a landscape designed by Emily Brooks Wayment echoes that same aesthetic across the property. Educated in England, Wayment chose boxwood hedges, clumps of lilac trees, and bubbling lead fountains sourced from Europe to establish a sense of English garden formality at the home’s entry. Beyond, the gardens take a quiet exhale, relaxing as they meld into the natural landscape. “The design softens as it moves from the front of the home to the rest of the property,” Wayment explains. Inside, the home’s mountain-meets-European spirit takes on a more personal expression. Rather than following a prescribed decorating style, the designers layered traditional and modern influences — blending collected artwork, artisan craftsmanship, and unexpected moments of color and detail. “We like an eclectic mix; it’s more interesting and feels more curated,” Chipman says. That approach comes to life immediately in the light-filled entry hall, where a trio of dazzling crystal chandeliers, an intricately patterned marble and hardwood floor, and carefully chosen pieces
80 U T A H S T Y L E A N D D E S I G N . C O M | F A L L 2 0 2 6
from the owners’ art collection combine to create an arrival that feels more like stepping into a private gallery than a mountain retreat. “Our clients definitely wanted this space to make a statement,” Kramer says. Art’s impact continues in the sitting room just beyond the entry, where the clients’ remarkable collection of original botanical engravings from “The Temple of Flora,” printed in 1799, found their long-awaited home. Tucked away under a bed for years while the owners waited for the right place to display them, the centuries-old prints were found after the room’s design was already complete. “As soon as we saw them, it felt like a moment of pure design serendipity,” Chipman says. The discovery didn’t redirect the design; instead, it reinforced a botanical thread already woven throughout the residence — a recurring connection between art, pattern, and nature that reveals itself in unexpected and varied ways. That garden-inspired sensibility carries into the secondary bedrooms, where richly patterned wallpapers envelop the spaces
OPPOSITE: Just off the entry, the sitting room introduces the home’s more intimate side, and a soothing blue-green color drench sets the stage for a richly layered mix of textiles, tailored furnishings, and charming details. ABOVE: A carefully layered mix of wood tones enriches the great room, where expansive windows flood the space in natural light. Rather than relying on matching finishes for cohesion, the designers repeated fabrics, colors, and patterns throughout the open spaces, creating a collected rather than a coordinated look. The tiered chandeliers are by Visual Comfort. TOP RIGHT: The kitchen’s custom Officine Gullo cabinetry, handcrafted in Italy, showcases a sophisticated mix of cream-toned metalwork and brass detailing. The designers added a stone-topped wood island to offset the streamlined cabinetry, while choosing pendants by Urban Electric Co. to add a warm glow. BOTTOM RIGHT: Inspired by the Morris & Co. fabric on the barstools, the designers gave the pantry’s beverage refrigerator an unexpected flourish with a custom vinyl wrap that envelops the appliance in vibrant color and pattern.
F A L L 2 0 2 6 | U TA H S T Y L E A N D D E S I G N . C O M
81
82 U T A H S T Y L E A N D D E S I G N . C O M | F A L L 2 0 2 6
in color and leafy wonder. It continues with intricate mosaics in the powder room, hand-painted de Gournay wallpaper panels in the primary bedroom, and, perhaps most surprising, the vibrant, custom vinyl wrap that transforms the colordrenched butler pantry’s once-white refrigerator into a statement piece. “It’s so unexpected; it captures the spirit of a home that never takes itself too seriously,” Chipman says. Anchoring the great room, the kitchen is equally rich in craftsmanship and detail. “It’s like the jewel at the end of the room,” Kramer says. There, the pantry’s playful touches and fearless colors give way to a more tailored expression of the home’s European-inspired aesthetic. A solid brass backsplash catches the eye, complemented by custom Officine Gullo cream-toned metal cabinetry exquisitely trimmed in brass. To visually soften the gleaming metalwork, the designers added a stone-topped wood island, introducing warmth and a traditional counterpoint to the modern Italian cabinetry. Grounded by herringbone white oak floors, the kitchen feels both timeless and effortlessly sophisticated. From the gracious public spaces designed for gathering to the serene, retreat-like private rooms, the home maintains the same thoughtful
OPPOSITE: In the serene primary suite, custom millwork transforms de Gournay’s hand-painted Earlham wallcovering into a series of framed works of art, reinforcing the gallery-like character found throughout the home. The bed is by Hickory Chair and the chandelier is by Visual Comfort. UPPER RIGHT: The primary bathroom echoes the bedroom’s soft palette of creamy whites and warm golds through cabinets by Teerlink Cabinet, luminous marble, and rich finishes. A sculptural Waterworks Emile freestanding gold tub serves as the room’s elegant centerpiece. LOWER RIGHT: A hand-laid botanical mosaic clads the powder room in rich color and intricate pattern, echoing the home’s recurring motifs of birds and flowers. A sculptural Stone Forest Renaissance Console Top, crafted of brass and marble, anchors the space with timeless elegance, transforming the room into a jewel-box moment.
F A L L 2 0 2 6 | U TA H S T Y L E A N D D E S I G N . C O M
83
balance. It celebrates the past without feeling bound by tradition, embraces artistry without sacrificing comfort, and honors its spectacular mountain setting without relying on familiar alpine clichés. Instead, it offers something increasingly rare: a home with an unmistakable point of view, one shaped not by trends of geography but by the passions and collections of the people who live there.
ABOVE: “It’s the most magical setting,” designer Laura Kramer says. Nestled in complete privacy with sweeping mountain views, the home draws inspiration from historic European architecture and was designed to feel as though it has always belonged to the landscape. LEFT: Designed with future grandchildren in mind, this whimsical guest suite replaces the typical bunk room with a storybook-inspired retreat. Morris & Co.’s Bower wallcovering wraps the entire room, including the peaked ceiling and window alcoves, providing an immersive botanical backdrop for the king bed and tuckedaway twin beds.
84 U T A H S T Y L E A N D D E S I G N . C O M | F A L L 2 0 2 6
BEHIND THE DESIGN 2
3
1
4
The Temple of Flora botanical prints by Dr. Robert John Thornton are antique originals that our client had treasured for years, patiently waiting for the right setting. - Jennifer Chipman
6
PORTR AIT PHOTO BY LINDSAY SAL A Z AR
5
PROJECT CONTRIBUTORS: Hardwood Flooring: Burchette & Burchette, North Carolina; Kitchen: Officine Gullo, Italy; Landscaping: Emily Brooks Wayment, SLC; Shades & Drapery: Intrigue Window Fashions, SLC; Wallcoverings and Paint: Hammond Wallpaper & Paint, SLC; Windows & Doors: Euroline Steel Windows & Doors, California
7
1. Jennifer Chipman (right) and Laura Kramer (left), Bond Design Co., Park City, bonddesigncompany.com 2. Waterworks R.W. Atlas Lavatory Faucet, $2,880, Mountain Land Design, SLC, mld.com 3. Earlham on Tarnished Silver Gilded Paper, to the trade, De Gournay, degournay.com 4. Fiorentina 60” Range, from $43,985, Officine Gullo, us.officinegullo.com 5. Dr. Robert John Thornton’s The Temple of Flora Prints, from $1,575 each, Audubon Art, audubonart.com 6. Chiswick Pendant, $6,280, Urban Electric Co., urbanelectric.com 7. Waterworks Emile Freestanding Oval Cast Iron Bathtub, $32,820, Mountain Land Design, SLC, mld.com
F A L L 2 0 2 6 | U TA H S T Y L E A N D D E S I G N . C O M
85
T
O BUY A NE W-BUILD OR TO REMODEL AN OLDER HOME? That was the question one Utah couple grappled with when searching for a change of address. The couple was debating between two very different homes: a freshly constructed dwelling in Park City or an abode in desperate need of a makeover in Draper. They called upon Danielle Dyche, of Seventh & Stone in Salt Lake City, to help them make the final decision. Together, they decided upon the path of renovation, and the couple purchased an ornate, Tuscan-style home in Draper. “The home was ’90s-era Tuscan to the max, but it was beautifully constructed and had good bones,” Dyche says. With the keys in hand, the couple jumped right in and began making plans. “We didn’t want (the home) to become a big, boring beige box,” Dyche explains. “We wanted to add
ABOVE: Danielle Dyche, of Seventh & Stone in Salt Lake City, helped a couple bring this traditional Tuscan abode into the modern age. They renovated the home’s interior, but left the well-preserved exterior as is. “The exterior feels very Old World, but the interior is very fresh and new,” Dyche says. RIGHT: The homeowners had a unique request: they wanted a kitchen/lounge space rather than a kitchen/ dining space. Where a kitchen table would traditionally stand, Dyche instead arranged four cozy, oversized chairs, a coffee table, a rug, and a TV. “This is where the family hangs out,” she explains. The kitchen counters are Taj Mahal honed quartzite, and the cabinets are painted in Pashmina by Benjamin Moore. The custom linear pendant light is by Hammerton.
86 U T A H S T Y L E A N D D E S I G N . C O M | F A L L 2 0 2 6
light
fantastic
Local design firm Seventh & Stone transforms a dated Draper abode into a modern marvel with colordrenched spaces and dramatic light fixtures BY TESSA WOOLF PHOTOS BY JEFFREY GUCKERT STYLING BY JEN PAUL
F A L L 2 0 2 6 | U TA H S T Y L E A N D D E S I G N . C O M
87
some charm, and make it feel more balanced and current.” They kept the exterior as is (“It was done in better taste than the interior,” Dyche notes), but got to work updating the indoors, where some of the spaces in the 10,500-square-foot home needed to be reconfigured. The couple decided to give up a bedroom and closet to expand the primary suite and added a large walk-in closet with mirrored custom cabinetry and laundry facilities, plus an adjoining private lounge where they can relax together. In the kitchen, two spaces were combined to create a walkthrough butler’s pantry. The couple wanted to keep what existing details they could to honor the original home, including the entry staircase — which got new balusters, a fresh coat of paint, and a new stain for the handrail and stair treads. They also kept some antiques that were included in the sale of the home, including the dining room cabinets, and they salvaged a massive, 22-foot onyx fireplace, one of several featured throughout the original dwelling. The fireplace’s green and brown stone set the tone, literally, for the renovation’s color palette: mostly soft
UPPER LEFT: “We needed an extra long pendant to ground this oversized island,” says Dyche. “The client wanted something really special and a little playful, so we ended up creating our own design with Hammerton. We alternated color and shape variations to create this 110” custom linear pendant.” LOWER LEFT: Opposite the dining room is a formal sitting room. Dyche installed a new cast-stone fireplace mantel by Omega. The mantel is finished with a limewash and features an extra-large hearth that wraps around in a “U” shape. The lion statue is one of the couple’s treasured antiques. “They don’t have a pet, so this is their version,” Dyche notes. The room’s walls are painted in Edgecomb Gray by Benjamin Moore; the chain metal sconces are by Arteriors. OPPOSITE: In the dining room, Dyche went all-in with color-drenching, selecting a muted green paint (Oilcloth by Benjamin Moore), curtains in a matching shade, chairs in a light sage hue, and a rug in the same verdant tones. The striking Venetian glass-inspired light fixture is by Noir.
88 U T A H S T Y L E A N D D E S I G N . C O M | F A L L 2 0 2 6
F A L L 2 0 2 6 | U TA H S T Y L E A N D D E S I G N . C O M
89
neutrals like beige and white, plus a few muted jewel tones for a hint of drama. “Selecting the color palette was one of the first things we did,” Dyche recalls. Dyche drenched every inch of the dining room — walls, ceiling, and trim — in a green hue named Oilcloth by Benjamin Moore. “If we’re painting with a color, we’re leaning in all the way,” she says, adding, “If you’re worried about a room being too dark with all the same paint color, then it’s not the right color.” In the expanded primary closet and adjoining lounge, as well as in the basement bar, Dyche used a blackbrown paint named Black Fox, by Sherwin-Williams. “It’s the most beautiful black hue,” the designer says. With the spaces sorted and the walls painted, it was time to add some pizzazz. “The lighting was really important — that’s what the wife cared about,” Dyche says. “She likes really modern and dramatic lighting.” In the kitchen, hanging above an oval-shaped, 13-foot island, a custom linear pendant light by Utah-based Hammerton is accented with handblown glass elements in bronze,
UPPER LEFT: A limestone floor in a herringbone pattern defines the homeowners’ primary bathroom. “Honed limestone is probably our favorite tile for bathroom floors,” says Dyche. “It’s warm without being too rustic — and elevated without being too polished. It also sits comfortably in the background to let the countertops be the hero in the room.” LOWER LEFT: Behind the wall of the soaking tub, accessed via a couple of steps, is a large, walk-in shower tiled in Zia Tile’s Casablanca Zellige limestone. “The imperfect nature of these handmade tiles is what makes them timeless,” says the designer. UPPER RIGHT: The primary bath also includes two 10-foot vanities (one for him, one for her) outfitted with Taj Mahal polished quartzite and custom, darkstained wood cabinetry. LOWER RIGHT: In the billiards room, adjacent to the bar, the walls are decorated with a “Drunk Monkeys” wallcovering by Astek. “It’s lighthearted and fun,” Dyche says, adding, “It shows the couple’s personality.” The ceiling is painted in Edgecomb Gray by Benjamin Moore, while the wood doors are antique and the light fixture is by Currey and Co.
90 U T A H S T Y L E A N D D E S I G N . C O M | F A L L 2 0 2 6
amber, and smoke hues. “It’s so impactful and stunning,” Dyche says. “It’s like a sculptural element floating in the air.” She notes that the wife wanted all the lighting to feel like jewelry for the home, and points out that this fixture is reminiscent of a beaded necklace. Jewelry-inspired lighting also appears in the primary closet, where Dyche installed an Arteriors “Melt Chandelier” with glass pendants that drape like necklaces. The adjoining lounge is crowned with a 52-inch round Arteriors fixture, while the homeowners selected a large, modern mesh light to go over the tub in the primary bathroom. In the dining room,
Dyche installed a massive, Venetian glass-inspired chandelier by Noir that holds court above the dining room table. “The scale of it is amazing,” Dyche says. “It’s big and beautiful.” Dyche also installed wall sconces to create a more cozy, intimate vibe. “You want a dining room to be lit from the walls; it creates a better experience when you’re in it,” she explains. “Sconces on the wall make the room feel like a hug.” It’s safe to say the couple and Dyche succeeded in thinking outside the boring, beige box. “This house has so much personality and character,” Dyche says. “It’s not boring at all.”
F A L L 2 0 2 6 | U TA H S T Y L E A N D D E S I G N . C O M
91
CLOCKWISE, FROM TOP LEFT: In the basement, Dyche created a speakeasy-inspired bar next to an existing full kitchen and living room with a TV. “The couple loves to entertain, and the husband loves a whiskey bar — so he wanted this space to feel that way,” Dyche explains. The bar countertop is Black Diamond quartzite with a waterfall edge and a brass rail. Large 18-inch pendant lights hang overhead. The back of the bar features smoked glass and reinforced shelving to display bottles. The cabinets are painted in Black Fox by Sherwin-Williams. It was the wife’s dream to have a mirrored walk-in closet — her very own Hall of Mirrors. Artisan Woodworks made her dream come true with custom mirrored cabinetry on all four walls. “They knocked it out of the park,” Dyche says. In the center of the closet sits an island topped with Taj Mahal polished quartzite that acts as a dresser, outfitted with drawers and hidden pullout hampers. The “Melt Chandelier” from Arteriors is made of solid glass with LEDs that diffuse the light and create an ambient glow. The private lounge adjacent to the walk-in closet serves as a spot where the husband can hang out while his wife gets ready. It’s also a space where he can store his watch collection. “It’s their sanctuary,” Dyche says. The sultry lounge features dark furnishings, carpet, a drink fridge, and a flat-screen TV. The room is color-drenched with Black Fox paint by Sherwin-Williams. The light fixture is by Arteriors.
92 U T A H S T Y L E A N D D E S I G N . C O M | F A L L 2 0 2 6
BEHIND THE DESIGN
2
Oversized globes add vintage charm to this speakeasy style bar - Danielle Dyche
3
1
PORTR AIT PHOTOGR APHY BY JULIE ANNE BROWNING OF PINE AND FABLE PHOTOGR APHY
9
4
7
8
5
PROJECT CONTRIBUTORS: Cabinetry: Artisan Woodworks, SLC; General Contractor: Klenk Development, SLC; Stone Fabricator: GDL Countertops, SLC, Tile Setter: Swift Tile, SLC 1. Danielle Dyche, Seventh & Stone, SLC, seventhandstone.com 2. Yale Large Wall Sconce, $1,540, Arteriors, arteriorshome.com 3. Gunther Pendant, $1,365, Hudson Valley Lighting Group, hvlgroup.com 4. Buff 6x6 Honed Limestone Tile, $19.85/sf, Zia Tile, ziatile.com 5. Casablanca 4x4 Zellige Tile, $19.85/sf, Zia Tile, ziatile.com 6. Melt Chandelier, $4,275, Arteriors, arteriorshome.com 7. Custom Bolla Mandrel Chandelier, from $7,495, Hammerton Studio, hammerton.com 8. Raindrop Sconce, $1,195, Hammerton Studio, hammerton.com 9. Emperor Chandelier, XL, price upon request, Noir, noirfurniturela.com
6
F A L L 2 0 2 6 | U TA H S T Y L E A N D D E S I G N . C O M
93
Old World
Elegance BY GIUSEPPA NADROWSKI
PHOTOS BY ERIC REEDER OF ASPEN MEDIA
Drawing on the charm of historic estates, this St. George home impresses with its masterful blend of luxury and livability
94 U T A H S T Y L E A N D D E S I G N . C O M | F A L L 2 0 2 6
O
OLD WORLD CHARM IS AT THE HE ART OF THIS STUNNING ESTATE IN ST. GEORGE, where marble floors, intricate millwork, glistening chandeliers, grand arches, and rich palettes weave a story of family and tradition, all meticulously and brilliantly articulated by designers Brittnie Traveller of Brittnie Traveller Design and Lori Worthington of Lori Worthington Design. “From the architectural elements to the furnishings and fi nishes, every selection was made with the intention of capturing the character, warmth, and authenticity often found in European country homes, while still feeling livable and welcoming for modern family life,” Traveller says. With adult children and young grandchildren who visit often, the homeowners entrusted Traveller and Worthington to create a home that was at once livable and cozy, as well as luxurious. Built in 2025 by Traveller’s husband, Kason Traveller of K.H. Traveller Custom Homes, and designed by architect Scott Hughes, of Paradise Home Design, the 9,000-plus-square-foot residence, which was featured this past February in the 2026 St. George Parade of Homes, mesmerizes and impresses from the moment one crosses the threshold.
OPPOSITE: Historic, European-inspired feel characterizes the entry, where family and guests are greeted by a sense of sophistication and warmth the moment they step through the custom iron door by Urban Iron Doors. Three brass Visual Comfort chandeliers are staggered above, leaving visitors with a memorable first impression. ABOVE: In the flex/game room, Visual Comfort lighting adds a layered glow above, while rich textures and Norwalk furnishings “bring comfort and livability without sacrificing style,” designer Brittnie Traveller says. Custom cabinetry offers a refined accent while also functioning as the perfect snack bar for the homeowners’ grandchildren.
F A L L 2 0 2 6 | U TA H S T Y L E A N D D E S I G N . C O M
95
Opting for not one but three chandeliers in the foyer, Traveller and Worthington strategically stacked gilded Visual Comfort lighting to create a dramatic focal point that sparkles above the oversized 24-inch x 24-inch blackand-white marble flooring. For added depth and texture, the team added extensive wall paneling and a custom iron front door that beckons with its grandeur. “Together, these elements create an entry that feels warm, inviting, and elegant while showcasing the timeless craftsmanship found throughout the home,” Traveller shares. The same checkered flooring from the foyer appears in the butler’s pantry, but in a smaller 12-inch x 12inch scale. The designers’ decision to color-drench the room in Farrow & Ball’s Salon Drab, a moody yet sophisticated green hue, gives it a striking contrast to the adjacent, allwhite kitchen. “Because the butler’s pantry is fully visible from the main kitchen, we knew it needed to feel every bit as special as the space it adjoins,” Traveller says. “The homeowner was actually nervous about the color, but when she saw it, she loved it.” Designed to offer the clients enough space to host their family and friends, the kitchen functions for everyday living without sacrificing the elevated style that defines the home. Custom accents like the fluted marble hood from Stone Mountain in SLC make the space truly unforgettable.
UPPER LEFT: Crystal Blanc quartzite countertops add soft movement to the custom white cabinetry in the kitchen. Visual Comfort chandeliers glisten above the oversized island. LOWER LEFT: “We carried the Crystal Blanc quartzite countertops into the pantry to create a seamless transition, while additional Visual Comfort chandeliers above the island add warmth and elegance,” Traveller says. OPPOSITE: Custom wood paneling by Riverwoods Mill envelopes this intimate nook, while a plaid wallpaper adds sophisticated style on the ceiling. The oversized table and velvet upholstered seating make this space ideal for game nights.
96 U T A H S T Y L E A N D D E S I G N . C O M | F A L L 2 0 2 6
F A L L 2 0 2 6 | U TA H S T Y L E A N D D E S I G N . C O M
97
Statement lighting from Visual Comfort adds a touch of glamour over the Juliet Mineralcast Double-Ended Tub and throughout the expansive space, Traveller notes, while Schumacher’s Dahliadröm wallpaper — a floral print designed in collaboration with Boråstapeter — on the ceiling delivers a layer of warmth. A classic palette and timeless marble flooring add to the retreat’s romantic and luxurious ambience.
UPPER LEFT: Elevating the everyday was a constant theme throughout this grand estate — perfectly represented in the main hallway, where Phillip Jefferies’ Vista mural wraps the walls in bold elegance. LOWER LEFT: The primary bedroom features a Schumacher wallpaper and trim painted in Dried Thyme by Sherwin-Williams. Bridgerton-inspired decor adds warmth and a fresh twist on the room’s traditional styling. “Beneath the bed, a one-of-a-kind rug anchors the space, while a coordinating rug in the sitting area helps define the secondary living zone,” Traveller adds.
98 U T A H S T Y L E A N D D E S I G N . C O M | F A L L 2 0 2 6
Awash in Clove, by Sherwin-Williams, the game room offers a flexible and adaptable space for the homeowners. “Our goal was to create a room that feels warm, cozy, and inviting for everyday use, yet elevated enough to make a statement,” Traveller says. A custom nook with velvet seating and an oversized table is just the place for playing board games and engaging in conversation. Wood paneling and a Phillip Jefferies plaid wallcovering on the ceiling lend a feeling of intent and quiet grandeur to the intimate space. Among Traveller’s favorite rooms in the project is the clients’ primary suite. “The chandelier above the bathtub is my favorite in the entire project,” she says. At an expansive 2,000 square feet, “the primary suite was designed on a scale that allowed it to feel like much more than just a bedroom,” she notes. “A spacious sitting area creates an intimate retreat within the suite itself, offering a place to relax and unwind while remaining connected to the main sleeping
space.” A lilac-inspired Schumacher wallcovering envelopes the bedroom and complements the romantic palette, while a one-of-akind rug from Feizy anchors the elegant retreat. The stone on the fireplace was used in the en suite and is a seamless extension of the home’s sense of refinement. For the primary bath, the designers drew on the styles of historic estates, using custom cabinetry painted in Sherwin-Williams’ Dried Thyme, brushed brass accents, and marble flooring, “to create a space that feels both sophisticated and serene,” Traveller adds . Giving the everyday a timeless grandeur without sacrificing function and livability is what defines the home’s genius design — a theme perfectly represented in areas like the main hallway, which features a dramatic Phillip Jefferies wallcovering, and in the craft room, which supports the wife’s love for making quilts, sewing, and creating with her grandchildren.
F A L L 2 0 2 6 | U TA H S T Y L E A N D D E S I G N . C O M
99
“Equal parts functional and beautiful, the [craft] room was designed to make everyday creativity feel a little more extraordinary,” Traveller says. Bathed in Sherwin-Williams’ Hot Cocoa, a hue the homeowner was initially hesitant to use but now loves, the room includes extensive cabinetry meant to conceal sewing machines, art supplies, and more. “The Patagonia Cave quartzite that’s on the island was one of the very fi rst things we picked out. We were shopping for slabs and we saw that, and we knew we would use it somewhere,” Traveller explains. When asked how she feels about the home now that it’s complete, Traveller gushes: “It’s one of my favorite projects that I’ve been a part of. Lori and I designed the home as if we were going to move in there. There isn’t anything I would change about the home.”
100 U T A H S T Y L E A N D D E S I G N . C O M | F A L L 2 0 2 6
CLOCKWISE, FROM TOP LEFT: A romantic York wallcovering wraps the primary closet, where custom millwork by Riverwoods Mill, marble flooring, and a crystal chandelier create a layered and refined atmosphere. With 12-foot walls bathed in Sherwin-Williams’ Hot Cocoa, three Visual Comfort chandeliers, a stunning island topped with a gorgeous Patagonia Cave quartzite sourced from Carpets Plus in St. George, and custom cabinetry that features hidden appliance garages for sewing machines and more, this craft room is unlike anything else the designers have done. The walls, custom cabinetry (by Riverwoods Mill), and architectural details of the office were painted in Benjamin Moore’s Antique Pewter, while a striking black leathered quartzite counter adds a masculine edge. “One of the room’s most unique features is the custom ceiling detail, inspired by the checkered flooring below. By combining marble and wood flooring in a carefully crafted pattern, we created a design moment that carries the eye from floor to ceiling and adds incredible character to the space,” Traveller says.
BEHIND THE DESIGN
3
2 4 1
7
We chose Sherwin-Williams Hot Cocoa for the craft room because it creates a warm, inviting backdrop that feels both sophisticated and functional. The rich brown tone brings depth to the space while providing the perfect setting for creativity and everyday use.
(LEF T TO RIGHT ) PORTR AIT PHOTO BY MALE A ELLET; SADIE PECK
- Brittnie Traveller
HOT COCOA Sherwin-Williams Sweeny Professional Painting
SALON DRAB Farrow & Ball Sweeny Professional Painting
5
6
PROJECT CONTRIBUTORS: Builder: K. H. Traveller Custom Homes, St. George; Cabinets and Millwork: Riverwoods Mill, St. George; Countertops: Renaissance Fabrication, St. George; Lighting: Wilkinsons House of Lighting, St. George; Marble Fabrication: Stone Mountain Castings, St. George 1. Brittnie Traveller, Brittnie Traveller Design, St, George, brittnietravellerdesign.com 2. Lori Worthington, Lori Worthington Design, St. George, loriworthingtondesign.com 3. Antionette Medium Chandelier, $10,999, Visual Comfort, visualcomfort.com 4. Vista Wallcovering, to the trade, Phillip Jeffries, phillipjeffries.com 5. Milford Sectional, price upon request, Norwalk Furniture, norwalkfurniture.com 6. Makrana Mink Rug, $1,697, Capel Rugs, capelrugs.com 7. Calais 34” Chandelier, $4,999, Visual Comfort, visualcomfort.com
F A L L 2 0 2 6 | U TA H S T Y L E A N D D E S I G N . C O M
101
Submissions Close Oct 15, 2026 Scan the QR code or visit utahdesignawards.com for more information
DESIGN BY MOZ INTERIORS. PHOTOGR APHY BY SHELBY DUBIN.
The inaugural celebration of design in the Mountain West presented by Utah Style & Design magazine
DESIGN DIRECTORY Architects/Builders /Construction
801-225-9505 gatehousestyle.com
BARTILE
5253 S. State St., Murray 801-263-1292 helmhome.com
720 N. 1000 West, Centerville 801-295-3443 bartile.com
BLACK DOG BUILDERS 4376 N. Forestdale Dr., Park City 435-649-5252 bdogbuilders.com
HIGHLAND GROUP 4471 Highland Drive, SLC 801-227-4433 highland-group.com
JACKSON LEROY 4980 Highland Drive, SLC 801-277-3927 jacksonleroy.com
LANDMARKS WEST 60 W. 200 South, Kamas 435-671-0170 landmarkswest.com
TRI POINTE HOMES 1260 E. Stringham Ave, SLC 385-548-5137 tripointehomes.com
Furnishings/ Appliances THE BLACK GOOSE DESIGN 7652 Holden Street, Midvale 801-562-1933 theblackgoosedesign.com
DESIGN WITHIN REACH
HELM HOME
K&R INTERIORS 736 W. 300 South, SLC 801-364-2128 krbeds.com
LEISURE LIVING 2208 S. 900 East, SLC 801-487-3289 leisurelivinginc.com
MLD Multiple locations: Find one near you at mld.com
OSMOND DESIGNS Orem 1660 N. State Street 801-225-2555 Lehi 151 E. State Street 801-766-6448 osmonddesigns.com
PARK CITY BLIND & DESIGN
SPARKS SOLUTIONS GROUP
GATEHOUSE NO. 1
5107 S. 900 East #100, SLC 801-486-2151 sparksolutionsgroup.com
672 S. State St., Orem 801-225-9505 gatehousestyle.com
Real Estate/ Developments
IN STUDIO DESIGN 1167 Woodside Ave., Park City 435-640-8997 instudiodesign.com
BERKSHIRE HATHAWAY HOMESERVICES Heidi Ingram 435-901-9330 heidilnghamrealestate.com
K. ROCKE DESIGN 3910 S. Highland Drive, Millcreek 801-274-2720 krockedesign.com
ENGEL & VÖLKERS
LESLIE SCHOFIELD STUDIO 3939 S. Wasatch Blvd., Ste. 3, SLC 801-901-6633 leslieschofield.com
ROBERTS & LAMB Holladay 801-441-3615 robertsandlamb.com
SAN FRANCISCO DESIGN Multiple locations: Find one near you at sanfrandesign.com
Multiple locations: Find one near you at parkcityblind.com
Kitchen/Bath
SAN FRANCISCO DESIGN
Multiple locations: Find one near you at mld.com
Multiple locations: Find one near you at sanfrandesign.com
Point-of-Sale Systems
801-984-4105 gardnervillage.com/down-toearth-furniture
MLD
Judy Perry 435-655-5767 890 Main St., Park City judy.perry@evrealestate.com
VUE CHRISTIE’S INTERNATIONAL REAL ESTATE 1037 E. 900 South, SLC 435-649-0891 vuere.com
IVORY HOMES Multiple locations: Find one near you at ivoryhomes.com
SOTHEBY’S INTERNATIONAL REALTY Angie Nelden 801-718-4346 angieneldon.com
WINDERMERE REAL ESTATE
51 S. Main Street, SLC 385-250-1711 dwr.com
Interior Design
Landscaping/ Pools /Outdoor Living
ABIGAIL HILL
DIAMOND POOLS & SPAS
Multiple locations: Find one near you at winutah.com
DOWN TO EARTH
435-513-5574 abigail-hill.com
4409 Coriolis Way, Frederick, Colo. diamondspas.com
Stone/Tile/Flooring
ALLISON CAMPBELL DESIGN
SUNLINE LANDSCAPES
EUROPEAN MARBLE & GRANITE
1100 W. 7800 South, West Jordan 801-984-4105 gardnervillage.com/down-to-earthfurniture
FORSEY’S FINE FURNITURE + INTERIOR DESIGN Multiple locations: Find one near you at forseys.com
THE GARDEN STORE 678 S. 700 East, SLC 801-595-6622 thegardenstoresaltlake.com
FOUR CHAIRS FURNITURE + DESIGN 150 S. State St., Lindon 801-796-3400 4-chairs.com
GATEHOUSE NO. 1 672 S. State St., Orem
801-372-3413 allisoncampbelldesign.com
AMB DESIGN
14745 S. Heritage Crest Way, Bluffdale 801-253-6434 sunlinelandscape.com
4680 S. Kelly Circle, Holladay 801-272-8680 annemariebarton.com
Lighting/Art/Jewelry
THE BLACK GOOSE DESIGN
217 N. Wright Brothers Dr., SLC 801-973-8095 hammerton.com
7652 Holden Street, Midvale 801-562-1933 theblackgoosedesign.com
DESIGN WITHIN REACH 51 S. Main Street, #162, SLC 385-250-1711 dwr.com
DOWN TO EARTH 1100 W. 7800 South, West Jordan
HAMMERTON LIGHTING
O.C. TANNER JEWELERS SLC 15 S. State Street 801-532-3222 Park City 416 Main Street 435-940-9470 octannerjewelers.com
SLC 2575 S. 600 West 801-974-0333 Park City 6622 N. Landmark Dr., Ste. B160 435-214-7445 europeanmarbleandgranite.com
INSIDE OUT ARCHITECTURALS 3412 S. 300 West, Ste. A, SLC 801-487-3274 insideoutarchitecturals.com
ITALIA GRANITE SUPLLY 4272 Zevex Park Ln., Murray 801-261-9090
LIVE EDGE SLABS 47 S. Orange St. Suite C5, SLC 503-421-5002 liveedgeslabsofslc.com
F A L L 2 0 2 6 | U TA H S T Y L E A N D D E S I G N . C O M
103
FINAL WORD
STROKES OF GENIUS BY GIUSEPPA NADROWSKI
PHOTO BY COLTON MARSAL A
The First Electronic Bank in Sugar House recently underwent an overhaul thanks to interior designer Eden Stringham, of Eden & Co., and architect Kinley Puzey, of Onyx Design Collective. Merging technology with timeless design, Stringham’s design vision was sparked by boutique hotels, “with interesting features and elements you discover as you walk through the space,” she explains. One of those elements was a hidden spiral staircase. Long neglected and blocked by a storage room, “I knew we had to make it something special instead of hiding it,” Stringham says. To unearth this gem, the team, which also included Rand Construction, opened up walls and painted the existing stairs and I-beams in Waterloo by Sherwin-Williams. An iconic Nelson pendant was also added; Stringham notes that its circular forms “beautifully echo the spiral geometry of the staircase.” To complete the redesign, Stringham commissioned artists Lindsay Northrop and Lindsey Wing to create a mountainside mural inspired by the Wasatch Front. “The goal was to make the staircase feel like a journey,” Stringham explains. “Every design decision was meant to make the climb feel immersive and transform the staircase into an experience rather than just a way to move between floors.” For owner representative Jacy Simpson, the staircase previously was something people overlooked. “Now it draws people in, brings light and energy to the space, and has become one of the most memorable features of the office,” she says. “People are genuinely excited about it, which is exactly what we hoped for.” edencointeriordesign.com, onyxdesigncollective.com
104 U T A H S T Y L E A N D D E S I G N . C O M | F A L L 2 0 2 6
BLINDS
| DRAPES
| SHADES
| SHUTTERS
| MOTORIZATION
AVA I L A B L E A T
Mine to Shine
TM