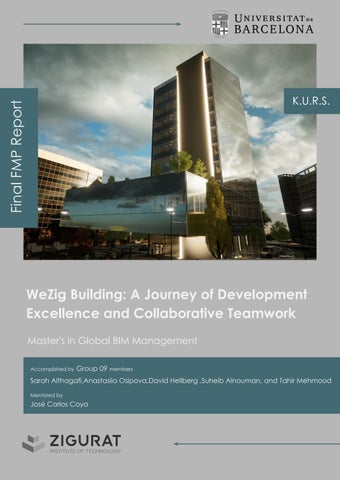
Final FMP Report
K.U.R.S.
WeZig Building: A Journey of Development Excellence and Collaborative Teamwork Master's in Global BIM Management Accomplished by Group 09 members
Sarah Althagafi,Anastasiia Osipova,David Hellberg ,Suheib Alnouman, and Tahir Mehmood Mentored by
José Carlos Coya
Master's in Global BIM Management
FMP Report Content :
Master Program by
1.
Introduction
4
Zigurat Global Institute of Technology and Universitat De Barcelona
2.
Project Overview
4
3.
Project Team
5
4.
Roles and Responsibilities
5
5.
Information management
7
6.
OpenBIM
8
7.
Agile Project Management
9
8.
Collaboration and coordination
11
9.
BIM Application Project Life Cycle
13
Published on
November 2023
Authored by
Sarah Althagafi Anastasiia Osipova
○
BIM Management
14
○
BIM for Design
15
○
BIM for Construction
16
David Hellberg Suheib Alnouman Tahir Mehmood
○
■
Tekla
16
■
Revit
18
■
MEP
20
Level of information need
22
(LOIN) Mentored by
José Carlos Coya
○
Clash Matrix
24
○
Handover, Closeout &
28
Operation ○
4D Planning Phase
29
○
5D Cost-Estimation
30
○
Assest/Operation
31
Management ○
Enhancing Design
34
Documentation: Visualizing of the WEZIG Building
2
3
1. Introduction The WeZig Building is an impressive 10-storey office building, featuring a basement level. It boasts a unique architectural design that includes an extraordinary cantilever on the 1st-floor level, creating a private terrace on the 2nd floor and an overhang to the main entrance. The construction type of the building is a framed structure with a composite slab specifically in the cantilever part, ensuring stability and structural integrity. The building's facades are adorned with a combination of stained glass windows and brick, creating a visually striking and contemporary aesthetic. The stained glass windows allow natural light to permeate the interior spaces, fostering a pleasant and inviting atmosphere.
The WeZig Building Project is a commercial construction project aimed at constructing a modern office building with mixed-use facilities. The project is located in the heart of the city of Barcelona, Spain, and is expected to be a landmark development in the area. Project Timeline: The project is anticipated to be completed on November 2023. The project will be executed in multiple phases, it is on its third delivery and is anticipated to be submitted on 5 November. .
Introduction
Project Success Criteria: The success of the BIM implementation within the WeZig Building Project will be measured based on factors such as improved design coordination, reduced construction errors and rework, enhanced project scheduling, and effective facility management operations. These criteria will be regularly evaluated to ensure project objectives are met.
Overview
Team
Roles
WeZig Building
2. Project Overview:
4
3. Project Team: The project team consists of stakeholders, including the project owner José Carlos Coya. The project manager, Suheib Alnouman, will oversee the overall project execution, and the BIM Manager, Anastasiia Osipova, will be responsible for managing and coordinating the BIM implementation. David Hellberg, as Structural Manager. Sarah Althagafi, as architecture Manager. Tahir Mehmood as MEP Managers.
Sarah Althagafi
Anastasiia Osipova
David Hellberg
Suheib Alnouman
Tahir Mehmood
Project Owner
Responsible for planning and prioritizing work for the products from Scrum teams, whilst working internally and externally with stakeholders to create a project roadmap.
Scrum Master
The Scrum Master is the team role responsible for ensuring the team lives agile values and principles and follows the processes and practices that the team agreed they would use. (www.agilealliance.org)
BIM Manager
Responsible for leading the BIM Implementation process within an organization and supporting it in developing/ delivering new BIM services and model-based efficiencies.
BIM Coordinator
A BIM Coordinator combines Model Management, Project Information Management, and Process Management activities. Model Management involves generating and delivering Model Uses. Project information management ensures accurate information inclusion to meet contractual requirements. Process management facilitates collaboration by selecting workflows, delivery standards, and communication protocols for each project phase.
Architectural Manager
Responsible for the design and production of the Architectural PIM, the drawings package, and any related BIM use-cases with full compliance to the Information Exchange Standards of the project
Structural Manager
Responsible for the design and production of the Structural PIM, the drawings package, and any related BIM use-cases with full compliance to the Information Exchange Standards of the project.
MEP Manager
Responsible for the design and production of the MEP PIM, the drawings package, and any related BIM use cases with full compliance to the Information Exchange Standards of the project.
WeZig Building
4. Roles and Responsibilities
5
Building first evolved out of dynamics
Design Phase
Construction Phase
Sarah Althagafi
Architectural Manager
Scrum Master/BIM Coordinator
Anastasiia Osipova
Scrum Master/BIM Coordinator
MEP Manager
David Hellberg
Structural Manager
Structural Manager
Suheib Alnouman
Project/BIM Manager
Architectural Manager
Tahir Mehmood
MEP Manager
Project/BIM Manager
6
5. Information management Information Delivery Milestones The project Information Delivery Milestones have been defined through the consideration of the following: 1. High Level Purposes of Information 2. Appointing party's key decision points 3. Appointing Party's information delivery obligations (if any) 4. The nature and substance of information to be delivered at each key decision point 5. The date(s) relative to each key decision point that the information model is to be delivered.
Final Master Thesis Delivery Milestones
Code Start Date (DD/MM/YYYYY)
Completion Date (DD/MM/YYYYY)
Block 1: BIM Management
B1
23/01/2023
12/03/2023
Block 2: BIM for Design
B2
13/04/2023
28/05/2023
Block 3: BIM for Construction
B3
29/05/2023
27/08/2023
Block 4: Handover, Closeout & Operation
B4
28/08/2023
13/11/2023
7
6. OpenBIM The WeZig building project was developed using an openBIM process where collaboration between stakeholders is of central importance. OpenBIM seeks to increase integration and efficiencies for all design and construction professionals by making it easier to exchange information. As many building projects consists of many stakeholders using different software, a central piece of openBIM is using the IFC format for sharing information between participants. This format provides a structured way of sharing building information, compare the PDF format for documents. OpenBIM also enables a more efficient method for handling issue tracking. This is called BIM Collaboration Format (BCF) and will capture contextualized information about an issue or problem directly referencing a 3D view, captured via PNG and IFC coordinates.
8
7. Agile Project Management In an agile project the project is broken down into several smaller stages or sprints. This allows teams to deliver segments of the project that are completed. The agile development cycle consists of several smaller cycles or sprints. At the end of each sprint a smaller sprint of the total project is delivered. The cycle consists of Product backlog, Sprint backlog and the Sprint. At the end of the cycle sprint retrospective. Agile Project Management is used to increase the product quality, high customer satisfaction (the customer will have full knowledge of what’s being done), reduced risks as the project is divided into smaller parts.
Principals for a successful Agile Project Management: Customer is satisfied because of fast and continuous delivery.
• Shortening the time between planning and delivery, increases the effectiveness of the work. •
Accepting stakeholder changes, even late in the design phase.
•
Better coordination with team members.
• Monitoring of project progress at each iteration and finding solutions wherever needed. •
Trust and support the team to complete project’s objectives.
• The most efficient and effective method of conveying information to and within a development team is face-to-face conversation.
WeZig Building
•
• The requirements are understood, and the simplest solution to meet those requirements is taken.
9
There are six steps in Agile project management: 1.
Project Planning
2.
Roadmap creation
3.
Release planning (refers to programming)
4.
Sprint planning
5.
Daily meetings
6.
Sprint review and retrospective
10
8. Collaboration and Communication Collaboration and communication is a key part of the openBIM process. For the collaboration of information and data for this building project is using tools and software compatible with an efficient way of teamwork. For sharing models, a Common Data Environment (CDE) was used called Catenda. It has features for feathering models and create issues using BCF format. For communication between team members Discord were used for asynchronous communication and Zoom application for synchronous communication. For tasks assignments within the group Trello online tool were used for a Kanban style framework.
WeZig Building
Zoom meetings were held at regular basis to discuss project progress and issues developed during the process.
11
Integrated Collaboration Platform: Connecting
WeZig Building
Teams for Efficient OpenBIM Collaboration
12
Common Data Environment (CDE) Workflow Building Information Modeling (BIM) Common Data Environment (CDE) workflow is a structured process used in the construction and design industry to manage and exchange project information efficiently. This workflow involves several key stages: Creation and collaboration, DATA Management, Information exchange, Coordination and integration. This workflow significantly enhances collaboration, reduces errors, and improves project efficiency by providing a single source of truth for project information throughout its lifecycle.
13
Common Data Environment (CDE) Workflow This workflow shows how Single source of truth is maintained on CDE platform which is BIMSync in this flow chart. All Models and Documentation will be stored at CDE platform.
14
9. BIM Application Project Life Cycle BIM Application Project Life Cycle consists of four blocks: BIM Management, BIM for Design, BIM for Construction, and Handover, Closeout & Operation. BIM Management establishes standards and workflows. BIM for Design facilitates collaboration and performance analysis. BIM for Construction optimizes planning and coordination. Handover, Closeout & Operation leverages BIM for facility management and operation. Together, these blocks enhance project efficiency and improve the building lifecycle.
The BIM Implementation Roadmap involves the following steps for each block: 1.
2.
3.
4.
BIM Management: a. Define goals and establish standards. b. Develop a BIM Execution Plan. c. Provide training and support. BIM for Design: a. Collaborate with intelligent 3D models. b. Conduct clash detection and analysis. c. Integrate BIM with design documentation. BIM for Construction: a. Use BIM for planning and coordination. b. Generate construction documentation. c. Conduct 4D and 5D simulations. Handover, Closeout & Operation: a. Capture as-built information with BIM. b. Integrate BIM with facility management. c. Utilize BIM for maintenance and performance tracking.
Management
Design
Construction
Handover
15
BIM Management In this stage, our team made sure to incorporate the following into the management phase :
● ●
Define BIM goals, objectives, and project requirements. Establish BIM standards, protocols, and guidelines. Develop a BIM Execution Plan (BEP) that outlines roles, responsibilities, and deliverables. Provide training and support to project stakeholders on BIM processes and tools. Implement quality control measures to ensure compliance with BIM standards
WeZig Building
● ● ●
For more details Check our BEP scan the QR code or the Link below. https://www.dropbox.com/scl/fo/gsixgbpcfbxers66ghvfe/h?rlke y=f1utmih8f2kcf7n37qpfti8i9&dl=0
16
BIM for Design In this phase, our team has embraced the power of BIM by utilizing Revit for the architectural model and ArchiCAD for the structural and MEP aspects. This approach allows us to leverage the strengths of each software to create comprehensive and coordinated models. By using Revit for the architectural model, we can take advantage of its robust features specifically designed for architectural design. It enables us to create detailed 3D models, generate accurate documentation, and perform various analyses to ensure design integrity. Revit also facilitates collaboration by providing tools for work-sharing and coordination among team members. Using ArchiCAD for the structural part in the design phase gave us a powerful tool to model the structural parts of the building.
WeZig Building
BIM for Design:
By adopting BIM methodologies and employing these tools, our team benefits from improved design coordination, enhanced collaboration, and streamlined workflows. The integration of Revit, ArchiCAD, Bimsync, IFC, and Catenda empowers us to create a cohesive and coordinated project model, ensuring that all design aspects work seamlessly together.
17
BIM for Construction -Tekla-
Using Tekla during the construction phase of the structural modeling provided us with a powerful tool for the structural modeling task. Tekla provides tools for modeling structural elements with a fully developed reinforcement details. The program could be used for quantity surveying of the structural elements in the model.
WeZig Building
During this stage, the development team was tasked with creating more extensive BIM models that encompassed finer details, further development, and additional information. Furthermore, there was a specific focus on addressing the level of information needed, both in graphical and non-graphical forms, to ensure that the model was sufficiently detailed and suitable for the construction phase.
18
Tekla also gave an insight in using classification for structural models. Providing classification for structural elements in Tekla such as Footings, Walls, Columns, Beams and Slabs was not a straightforward process. Classification was required to be applied in User Defined Attributes rather than in specific classification attribute.
WeZig Building
BIM for Construction
19
BIM for Construction
During the BIM Construction stage, the architectural elements were meticulously designed and incorporated into the Revit BIM models. This involved creating detailed 3D representations of architectural components such as walls, floors, ceilings, curtain walls, doors, and other relevant elements.
WeZig Building
Architecture _ Revit_
Non-graphical data such as performance characteristics and maintenance information was also incorporated. Collaboration with architects ensured accurate representation of design intent. Revit's specialized tools facilitated efficient modeling and management of architectural components. The goal was to create comprehensive models suitable for the construction phase.
20
Revit Energy Analysis: Unveiling Efficiency Potential Energy analysis in Revit for the WeZig building involves utilizing the software's tools to assess and optimize energy performance. By creating a virtual model and simulating factors like heating, cooling, and lighting systems, designers can make informed decisions to improve energy efficiency. Revit provides visualizations and reports to understand the energy implications of design choices, contributing to sustainable and efficient building designs.
Furthermore, using Autodesk Insight allows us to evaluate the heat distribution within your building, indicating areas where heat gain is most significant. This information can help identify potential thermal comfort issues and inform design decisions related to shading, insulation, and HVAC system optimization. By utilizing Autodesk Insight, we can gain valuable insights into the daylighting and thermal performance of our project. This helps make informed design choices to improve energy efficiency, occupant comfort, and overall building performance.
21
In block B1, B2 for MEP part we use Archicad, for B3, B4 to create more detailed, fabricated parts, we choose Revit. Revit software helps MEP engineers, detailers, and fabricators model, analyze, and iterate systems design in BIM to support better performance. To export every discipline separately, we created different filters and assigned them to 3D views. It helps to export IFC model of each discipline separetely.
WeZig Building
BIM for Construction MEP
22
WeZig Building
BIM for Construction MEP
23
Level of information need (LOIN) BIM for Design:
Models which can communicate an initial response to the brief and aesthetic intent. The model can be used for early design development, analysis, and coordination. The model is not fixed and may be subject to further design development. The model can be used for coordination, sequencing, and estimating purposes. Model to be used to verify compliance with regulatory requirements.
BIM for Construction:
An accurate model of the asset before and during construction incorporating coordinated design models and associated model attributes. The model can be used for sequencing of installation and capture of as-installed information.
24
In the BIM Execution Plan (BEP), the responsible team has recognized and addressed the specific information requirements at each project stage. These requirements have been implemented and applied to the BIM models throughout the entire project lifecycle.This includes determining the specific details and data that should be included in the BIM models at each stage. The graphical information difference and the level of information need are closely related. The level of information need guides the extent of graphical information that should be present in the project models and documentation at each stage. It outlines the specific details, attributes, and data that should be included to meet the project's objectives and requirements.
25
CLASH Matrix
The first stage of checking the correct execution of the model is that all elements correspond to the correct level. To do this, we have created a filter in BIMCollab ZOOM that allows you to quickly determine this visually. 26
CLASH Matrix A Clash matrix provides a convenient means of coordinating across disciplines and of making quick decisions about which elements of one discipline should be adapted to another in case of clash. A coordination tool searches for collisions between models from various disciplines that have been federated into a single model. Coordination tool is provided by the appointing party and is managed by lead appointed party. Conflicts are assigned to discipline leads within each project group, who will be responsible for each clash. Following a hierarchy of disciplines that occur chronologically during construction of the building, the disciplines are ranked by importance. Priority is given to architectural and structural models, followed by mechanical, plumbing, sanitary, electrical, and fire-safety systems.
Steps of collaboration: 1. Clash detection in native models, using tools that they allow (for example, in Revit Interference check). 2. IFC model files federated in BIMcollab Zoom tool and synchronised to cloud for collaboration. 3. Clash matrix defined to analyze clashes between different discipline models. 4. Setting of source and target set rules between different disciplines to perform clash detection. 5. Issues created upon clash detection with visual representation and description that includes naming, responsible party and priority. 6. Import BCF files from BIMCollab cloud to CDE platform (Catenda BIM Sync) for issue management by respective discipline leads. 27
CLASH Matrix
28
CLASH Matrix
29
Handover, Closeout & Operation The handover and close out stage of a building project is equally importance as the design and construction stage. During the handover and close out stage the building is prepared for the operations of the building. During this stage, the project information model (PIM) should include: ● ● ● ● ●
Details of any changes made. Models should be as built. Any additional testing and commissioning information. Operational and maintenance information. Health and safety information. Actual performance information such as metered utilities information.
WeZig Building
The information for this phase should be prepared during the design and the construction phase of the project. Doing so this information is at hand at the end and the handover close out will be done much more efficiently.
30
4D planning Phase Tools/Software: Synchro 4D. 4D planning is commonly defined as the intelligent combination of a 3D BIM model with the dimension of time. This four-dimensional model allows project managers and stakeholders to visualize their project program in a three-dimensional space. A process in which a 4D model (3D models with the added dimension of time) is utilized to effectively plan the phased occupancy in a renovation, retrofit, addition, or to show the construction sequence and space requirements on a building site. 4D modeling is a powerful visualization and communication tool that can give a project team, including the Appointing Party, a better understanding of project milestones and construction plans.
WeZig Building
4D planning enhances the way we visualise project information in comparison to Gantt charts which, for certain types of projects, cannot provide a complete view of all interactions and sequences of activities. It enables companies to visualise the project and all the events within, all along the scheduled timeline.
To view SYNCHRO scan the QR code or the Link below. https://www.dropbox.com/scl/fo/szqpsb4ciq7g1hyjag4a5/h?rlkey=tlvel0 hbgnmzwbww4esjhu62q&dl=0
31
5D Cost-Estimation The 5th dimension of BIM, 5D, is related to overall cost of the project. In an OpenBIM process this cost review of a project can be achieved by extract 3D data from IFC models. This 3D information can be used with unit cost for material to get an overview of the projects budget.
Software For this project Solibri software were used to extract the 3D data from different IFC models. There are 3 types of IFC models in this project; ● Architectural ● Structural ● Mechanical These files were imported into Solibri and relevant data for costing were extracted.
WeZig Building
This element information were transferred to Excel where a cost analysis were performed.
32
Asset/Operations Management Construction Operations Building Information Exchange (COBie) is a non-proprietary data format for the publication of a subset of building information models (BIM) focused on delivering asset data as distinct from geometric information. The idea behind COBie is that the key information is all pulled into one format and shared between the construction team at defined stages in a project. COBie is simply the exposure and exchange format for non-graphical data.
Software For this project we use Revit and Excel. There are 2 types of COBie data sheets in this project: ● ●
Architectural Mechanical
The native files were opened in Revit 2022 and properties were installed, than relevant data files were extracted and exported to .xls format.
The information added to the architectural module using COBie extension are as the following: 1- Contacts List. 2- Facility Information. 3- Floors Information. 4- Space Information. 5- Zones Information. 6- Attributes. 7- Coordinates.
Contacts List. Adding the contacts list for the team members of the group.
WeZig Building
Information Added
33
Asset/Operations Management Facility Information Adding to the main module the Facility Name, Project Name, Measuring Units, and etc.
Floor Information Information if the floors are added to each floor in the module. Such as Floor Name, Floor Category, and Floor Clear Height.
34
Asset/Operations Management Space & Zone Information Many information is required to be as an input to the module for spaces and zones. Most importantly it is required to add the zone classification in the module as it is an important information required. Many other information are shown in following schedule.
One of the most interesting tools in the extension is using the selection tool for the spaces and zones. As the following is demonstrating how it looks ones we apply the selection into the Public Spaces for example.
Type & Component The types and components in the project was huge, so we decided to go with Doors and Handrails only.
35
Asset/Operations Management
COBie in The Construction Industry: As far as we know, most architects are practicing their jobs during design stage. And ones they deal with COBie many of them find it as if it is a non-important process. The fact is exactly the opposite. Working as an architect directly in the construction industry has allowed us to see the tremendous amount of data that is necessary in order to build as per design. This huge amount of data comes primarily from the following: 1- Data Exchange Between Parties (About 15%). 2- Working Information for the Construction Party, Approvals and Updates (About 65%). 3- Materials Data, Building Detailed Information, Bedding & Contracts, Suppliers Information, and etc (About 20%). The facilitator is not going to use all of these information for sure, but they will certainly require all data to be stored in a way that is easy to access. The data that we have provided in the WeZig exercise is not close to what is actually required to be provided on site and after construction. The amount of data really required might actually doubt the ability of being able to use Excel as the End-User tool. And this is where COBie must be developed. Because the operation team are likely to use Building Management Systems but these systems will never be able to as powerful as if the same application was used by the construction team to be given to the operation team with agreed amount of data. In this case COBie is going to act as an information management tool that is not only used to act as a connector phase between the operator and the constructor but as an actual shared-data source that allows communication between the main contractor, subcontractors, suppliers, and the operator and allows information exchange during the construction phase as well between the contractor and the consultant.
36
To view all Renderings scan the QR code below.
37
Enhancing Design Documentation: Visualizing of the WEZIG Building
As a final representation of the WeZig Building, a significant visual component was included to showcase the 3D models, and the architectural and structural aspects. This involved exporting the architectural and structural models to Twinmotion, a visualization software known for creating high-quality renders. By utilizing Twinmotion, the team was able to generate realistic, immersive visualizations of the building. These renders provide a vivid representation of the design, allowing stakeholders and viewers to better understand and appreciate the building's aesthetics, spatial organization, and material choices.
The rendered images created through Twinmotion offer a valuable visual resource for the project documentation. They can be used to illustrate different perspectives, including exterior and interior views, as well as highlight specific design features, such as façade details, landscaping elements, or structural components. Integrating these renders into the final FMP report enhances its overall visual appeal and supports the comprehensive understanding of the project. The inclusion of such visual assets effectively communicates the architectural and structural design intent, enhancing the reader's engagement and facilitating a more immersive experience of the WEZIG Building.
1
2
3
Prepare Revit Model
Install Twinmotion Plugin
Synchronize and Fine-tune
38
Twinmotion offers an intuitive interface and powerful features for creating stunning visualizations. Its extensive asset library, real-time rendering, and post-processing options make it user-friendly and efficient. The seamless integration with various design software enhances its versatility. Overall, Twinmotion is a valuable tool for architects and designers to create compelling visuals.
4
5
6
Set Up Camera Views
Render
Export and Incorporate
39
Master's in Global BIM Management 2022 - 2023