INTERNSHIP
Ar.
INOUT DESIGN STUDIO founded by Ar. Prutha Prabhudesai in Madgaon, Goa, in 2019, who did her bachelors from Goa College of Architecture. Inout design studio drives with a passion for transforming ideas into built environment.
“At Inout, we are more than architects; we are curators of experience and environment”.
INOUT DESIGN STUDIO, GOA is an esteemed firm that places unwavering emphasis on its clients, design innovation and the flawless execution of projects. At the core of their philosophy lies a deep commitment to understanding their clients’ unique needs, aspirations, and constraints. This client-centric approach forms the foundation of every project they undertake. Their team of talented architects and designers is dedicated to crafting visionary and functional designs, pushing the boundaries of creativity while maintaining practicality.
WORK EXPOSURE
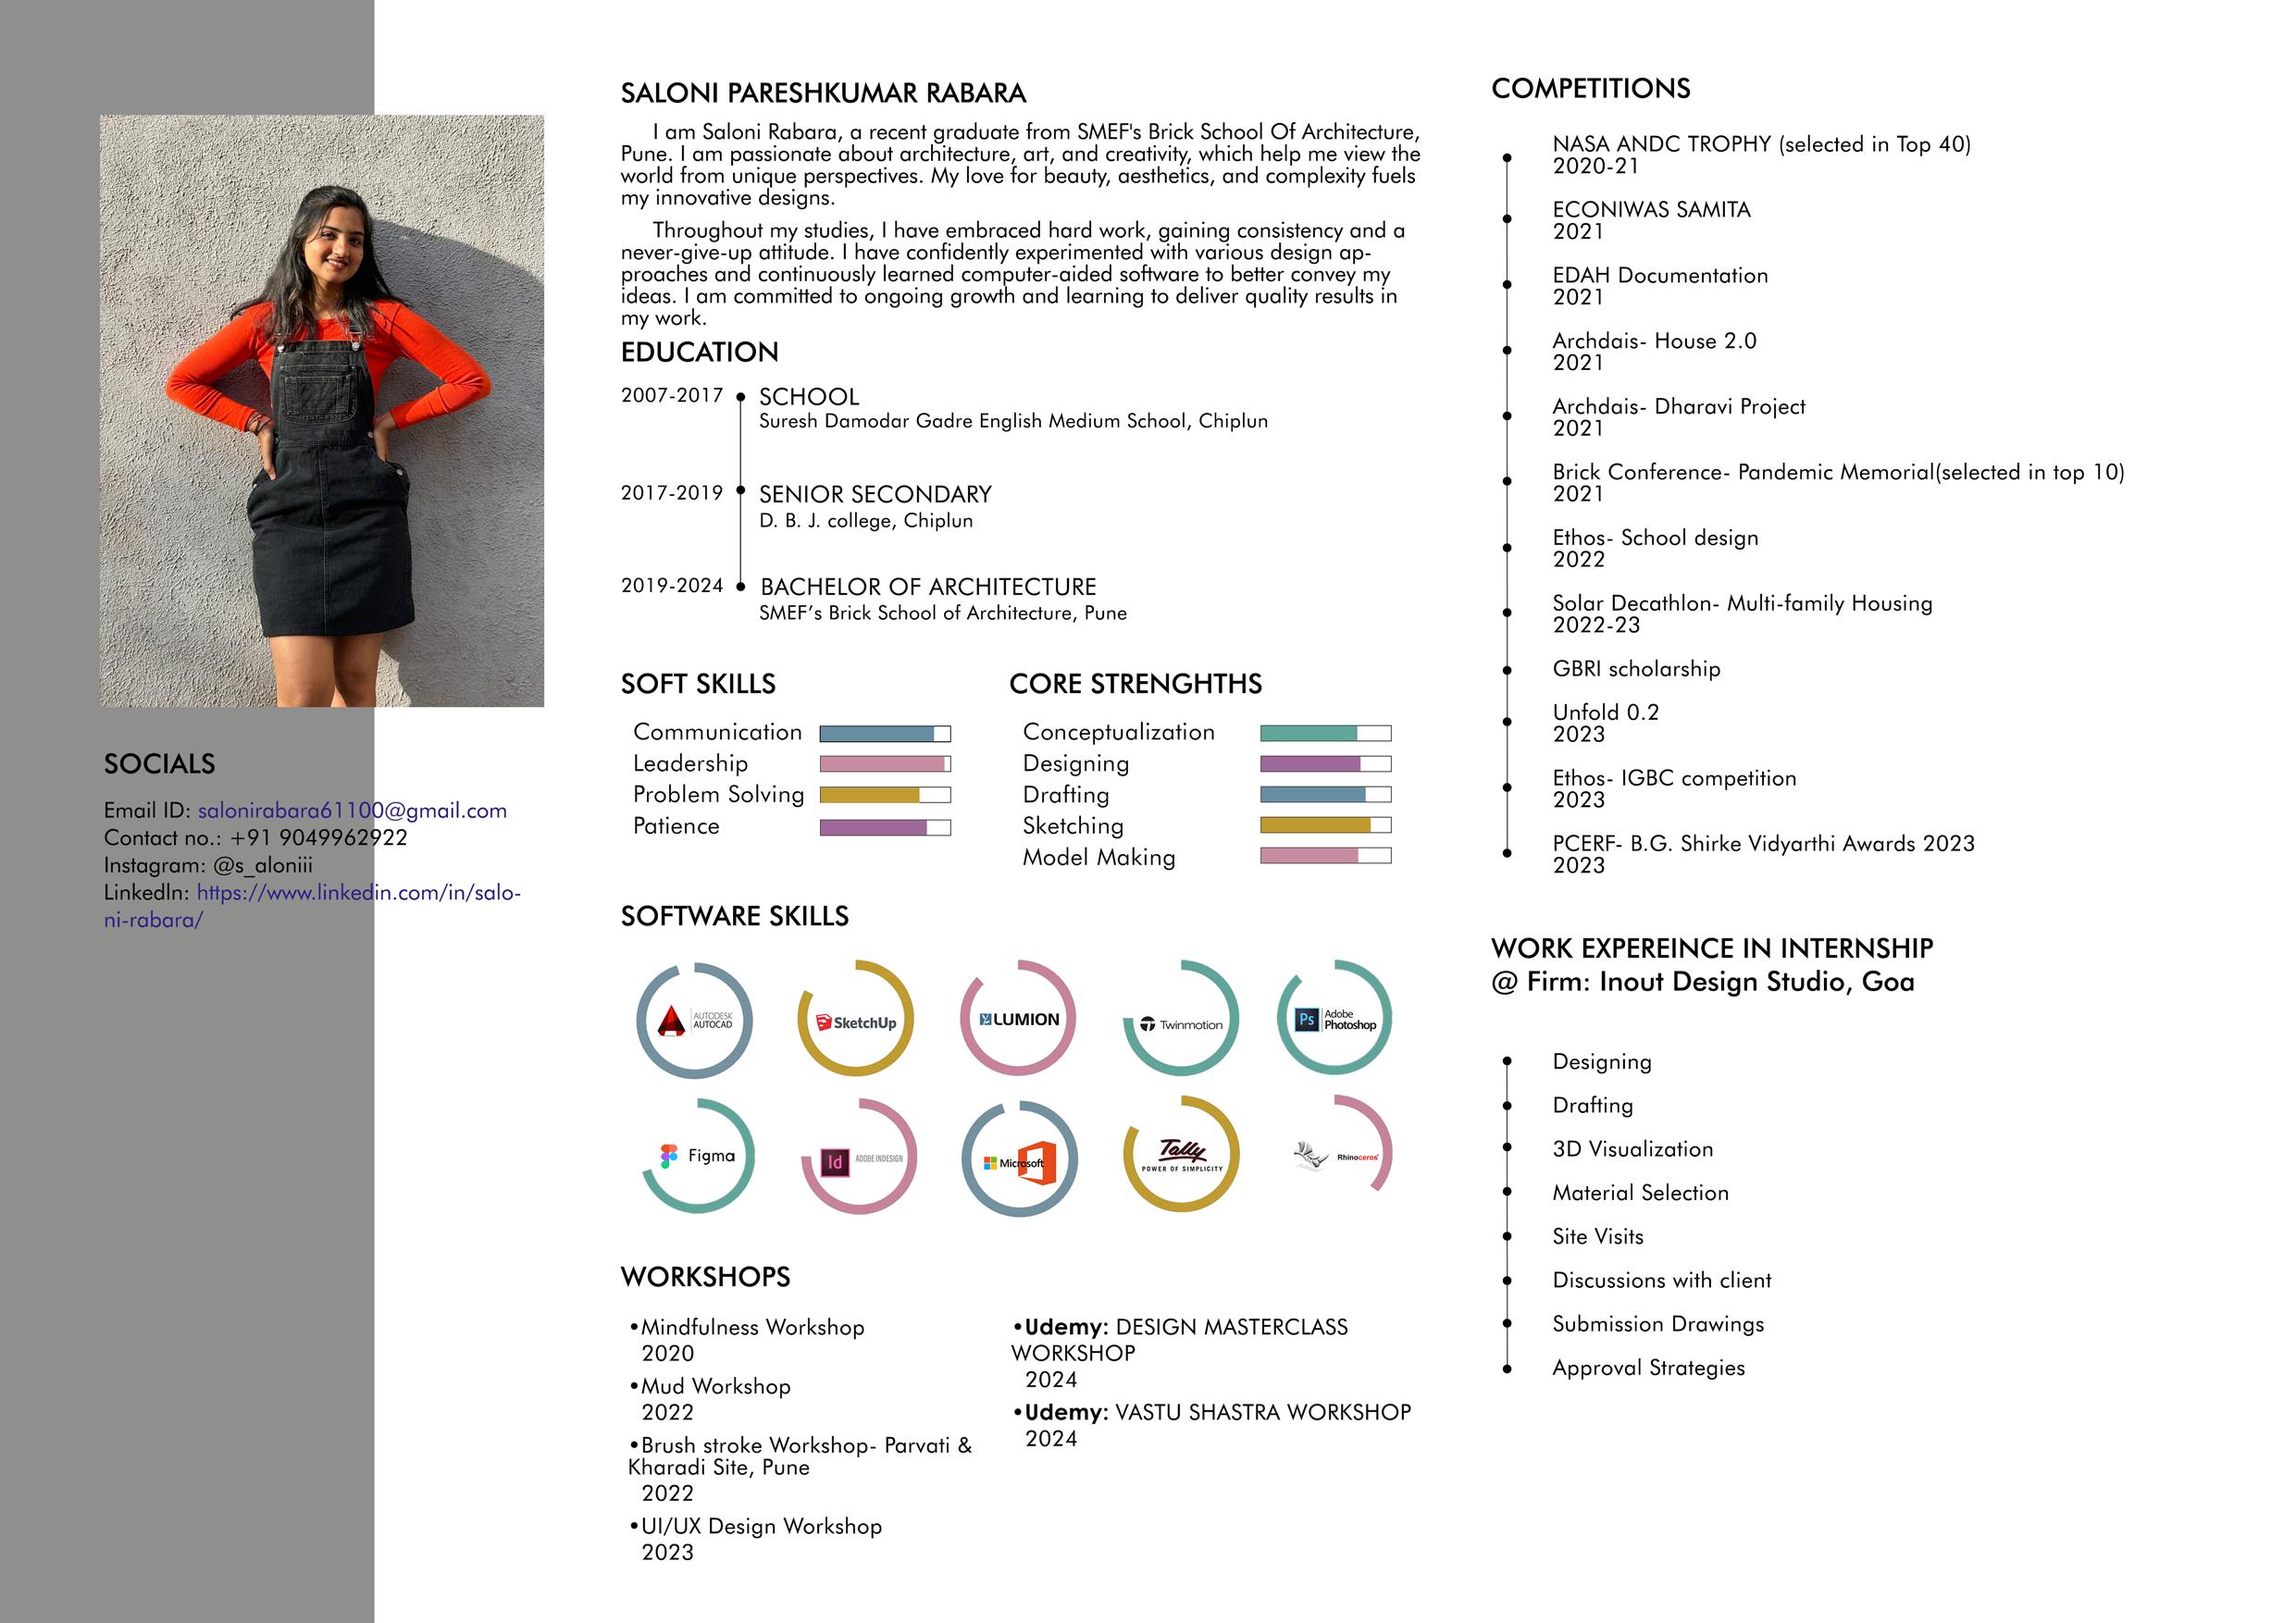
Inout Design Studio presented me with a unique opportunity to work on assignments that resonated with my passion and aspirations. I had the privilege to delve into various aspects of the design process, from creating innovative design concepts to engaging in insightful conversations with clients to understand their vision.
Site visits were very useful in differentiating drawings and actual work processes with the tangible transformation of spaces. On the other hand, accompanying ma’am for material selections challenged me to explore the aesthetic and functional potential of different elements.
Detailing and submission drawings and working drawings became an integral part of my daily routine, honing my skills in precision and accuracy. This holistic approach to design allowed me to grow both as a creative thinker and a meticulous executor. Inout Design Studio provided me with the platform to work on projects that aligned perfectly with my interests and, in the process, helped me evolve as a well-rounded design professional.
OPPORTUNITIES AND TASKS:
1. Be an integral part of design team.
2. Creating different options for the client according to his specifications.
3. Discussing designs with Principal Architect Ar. Prutha Ma’am and making favourable correction.
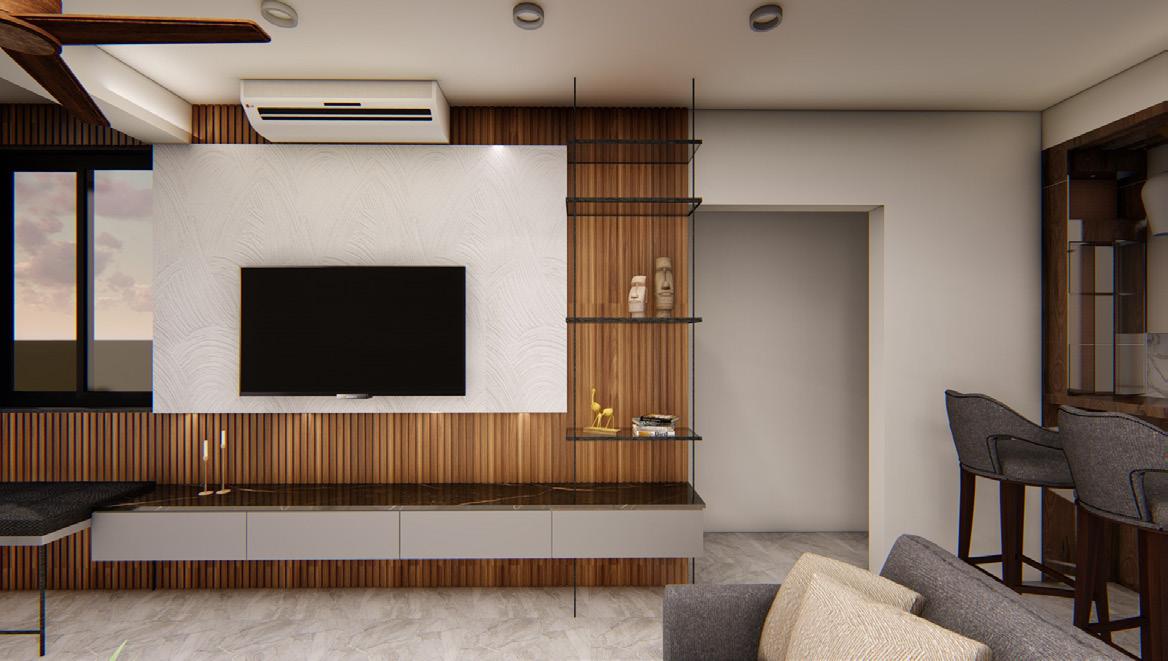
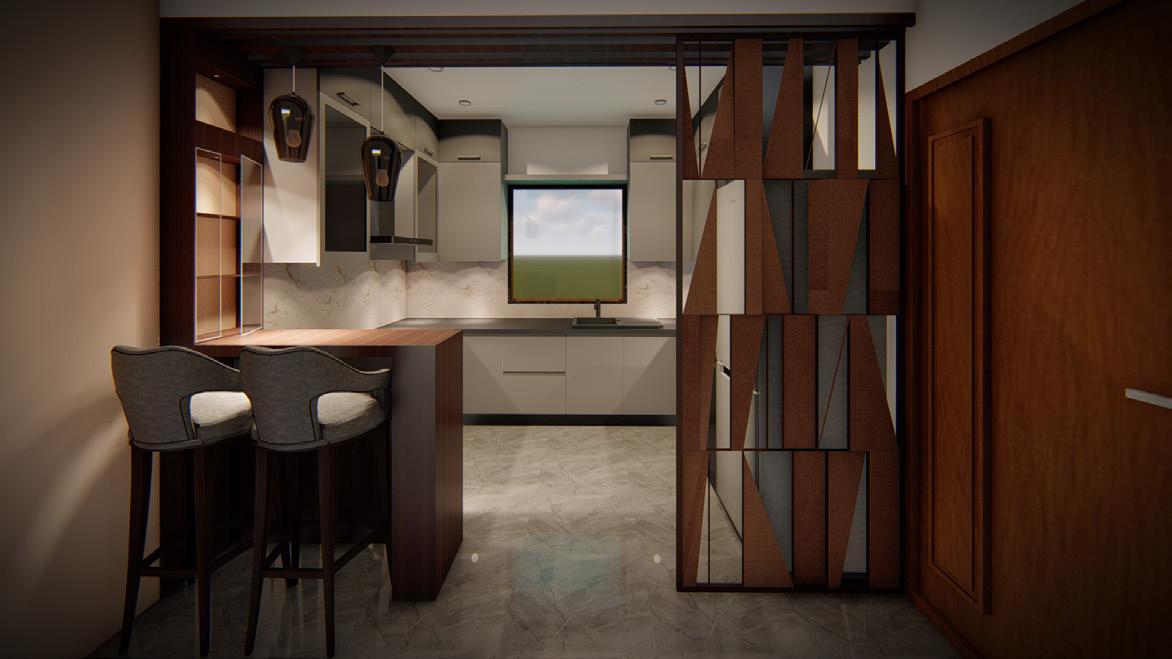
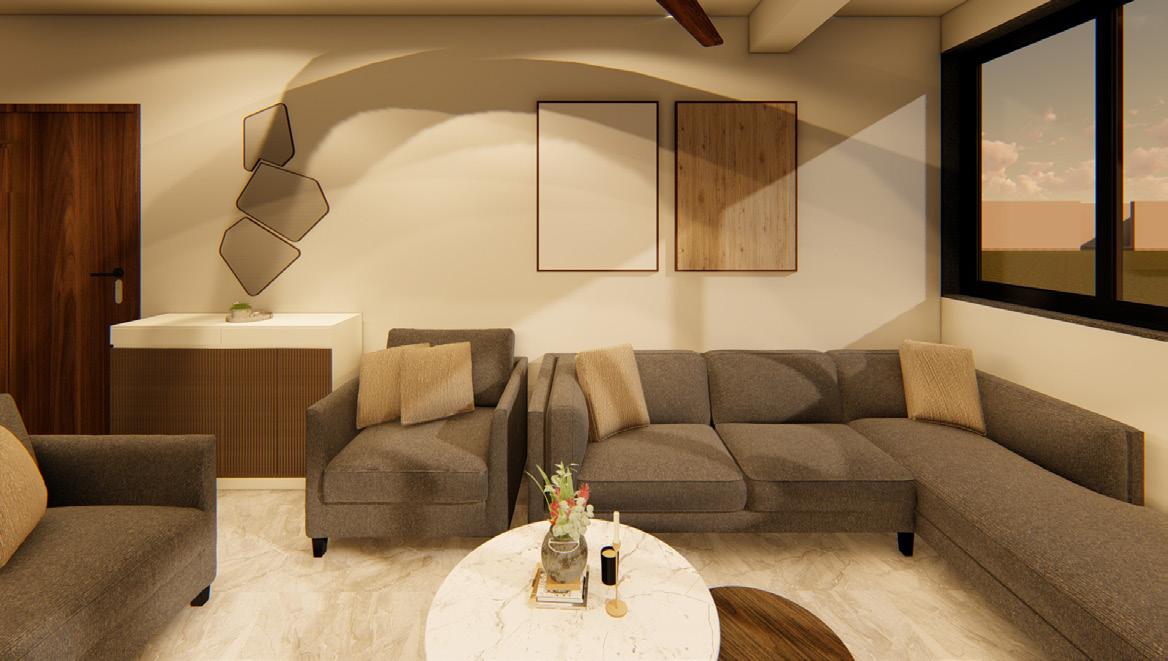
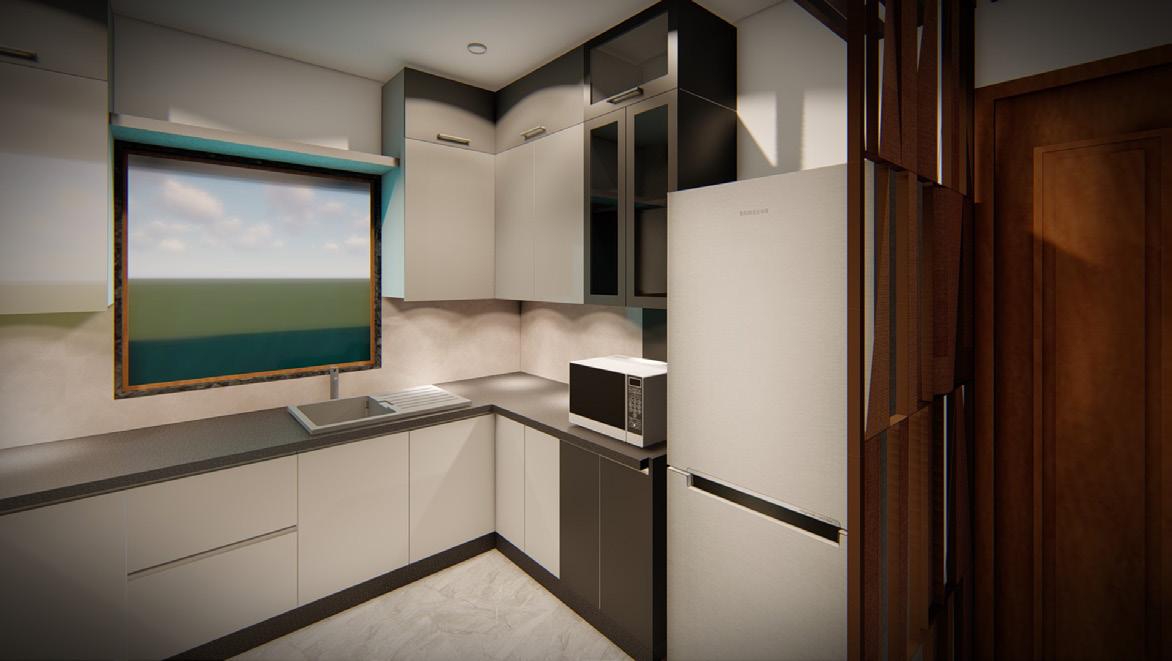
4. Working on 3D and rendering to provide client better clarity on the design.
5. Conversing with Mr. Denzil, explaining the design and taking his inputs.
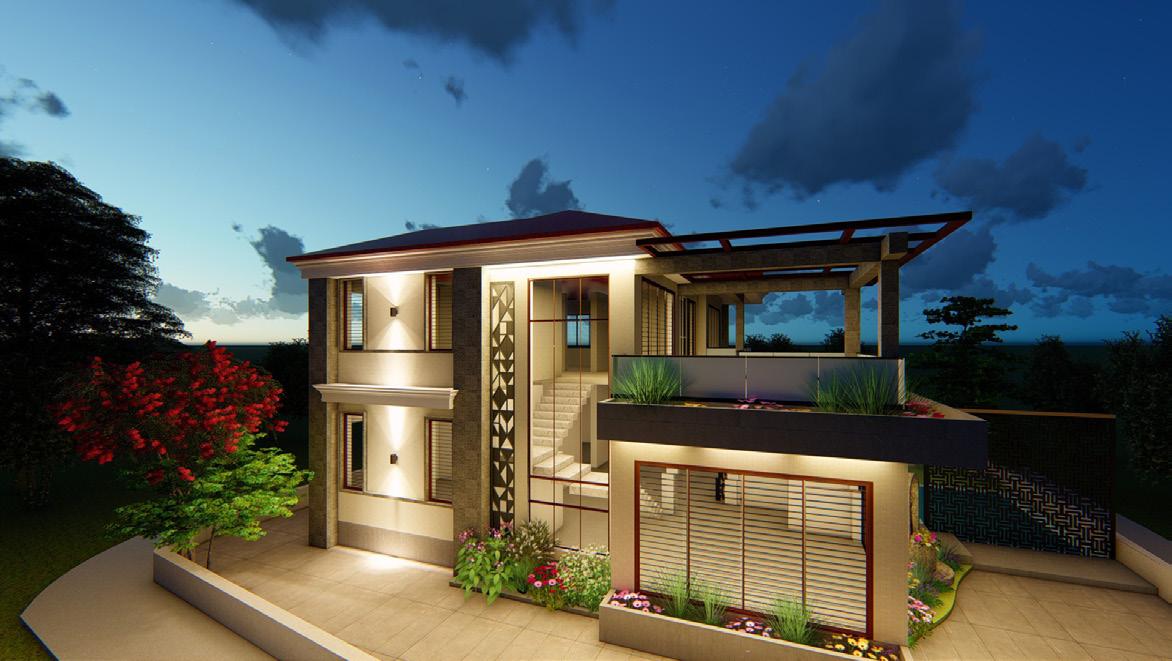
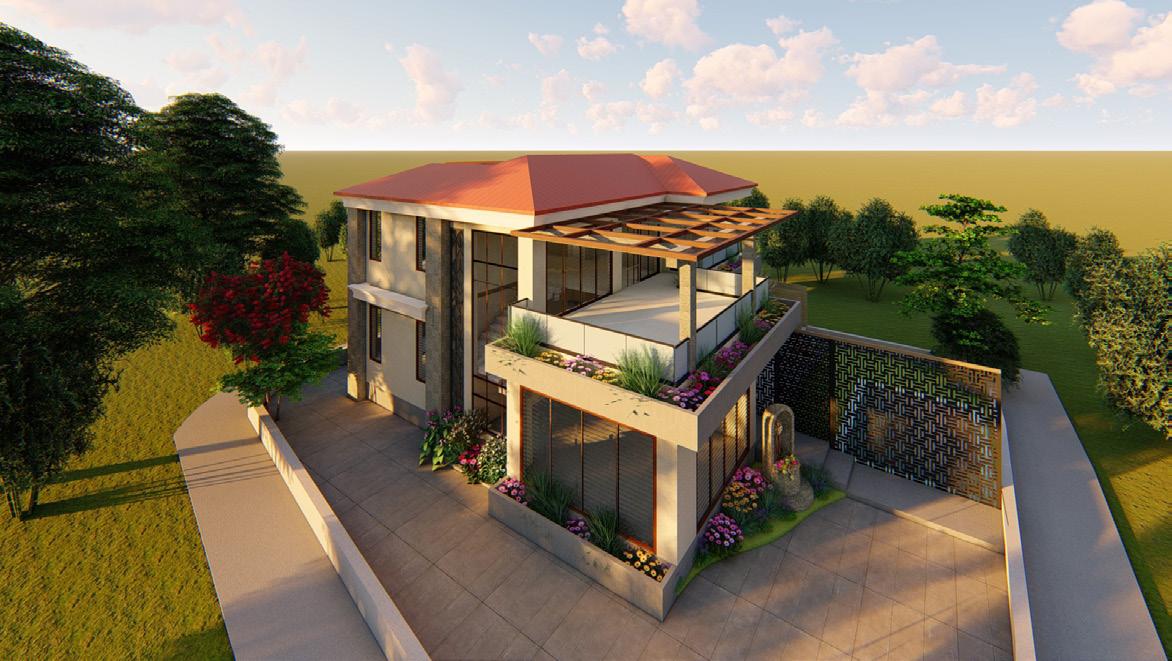
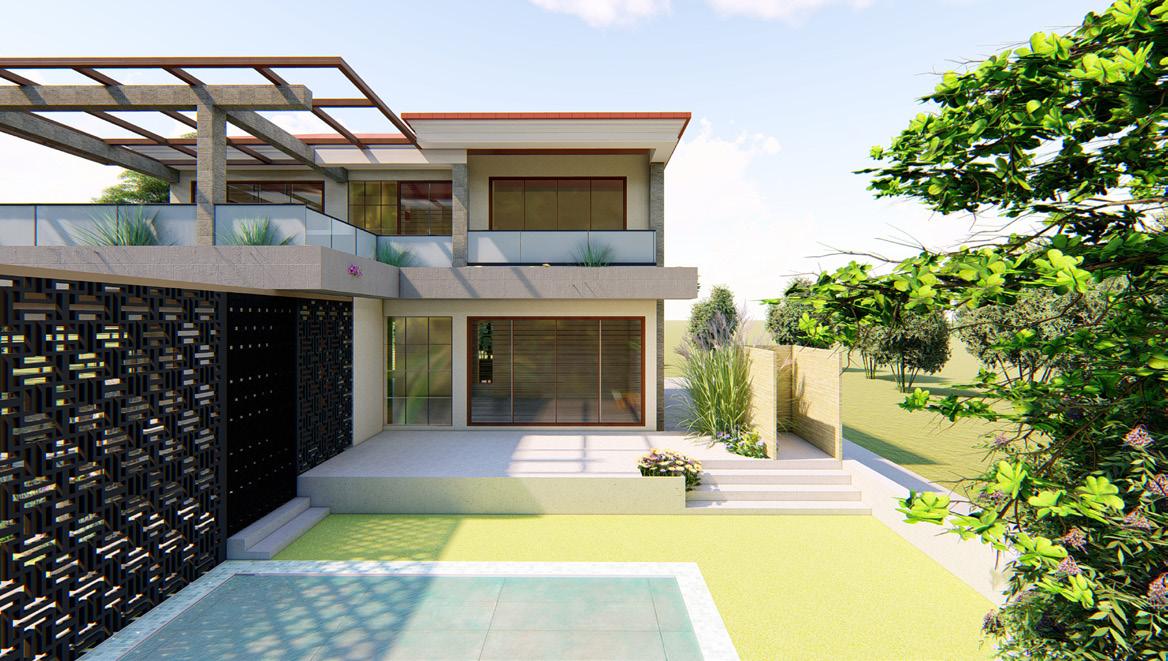
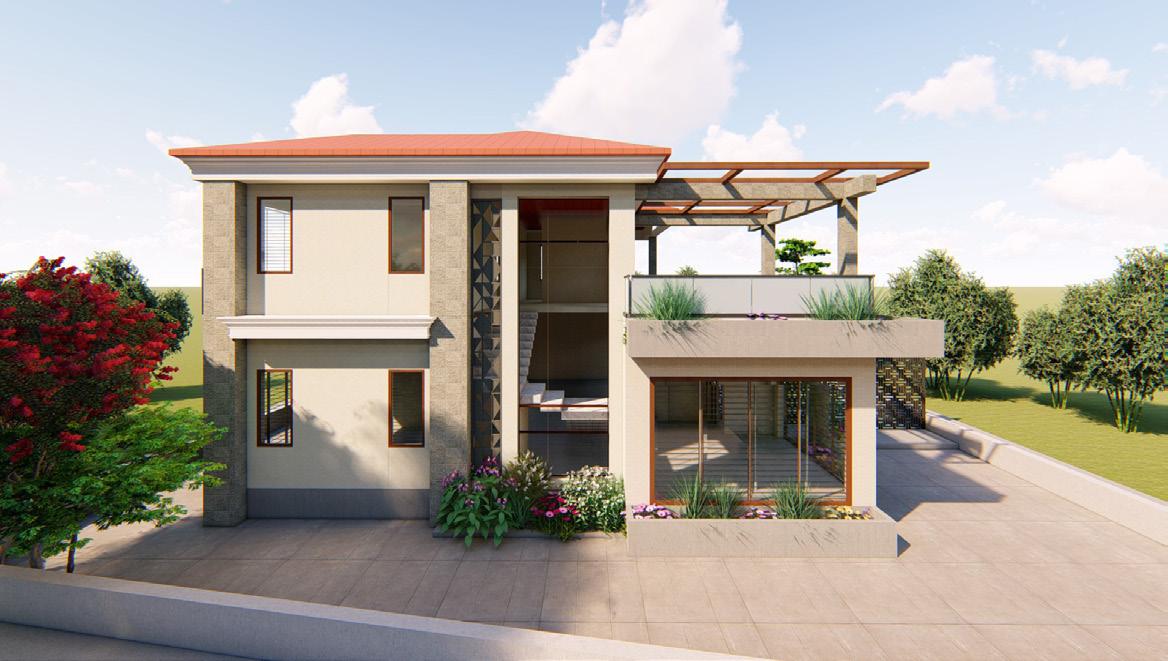





GROUND FLOOR AREA DIAGRAM SCALE - NTS
AREA STATEMENT (IN METRIC)
1 Area of plot in sq.m
2 Deduction for (a) Area within road widening (b) Area reserved for any other use (c) total (a+b)
3 Covered area of the proposed building
4 Permissible coverage(40% of EPA)
5 Proposed coverage (36.8%)
6 Permissible F.A.R (60%)
7 Proposed FAR (55.09%)
8 Proposed open space (63.14%)
9 Heights of building
10 Front setback
11 Side setback (R & L)
12 Rear Setback
13 Parking provided
PROPOSED RESIDENTIAL BUILDING ON PLOT- B1 BEARING SURVEY NO. 326/6. TELAULIM VILLAGE, SALCETE TALUKA, GOA.
FIRST FLOOR AREA DIAGRAM SCALE - NTS
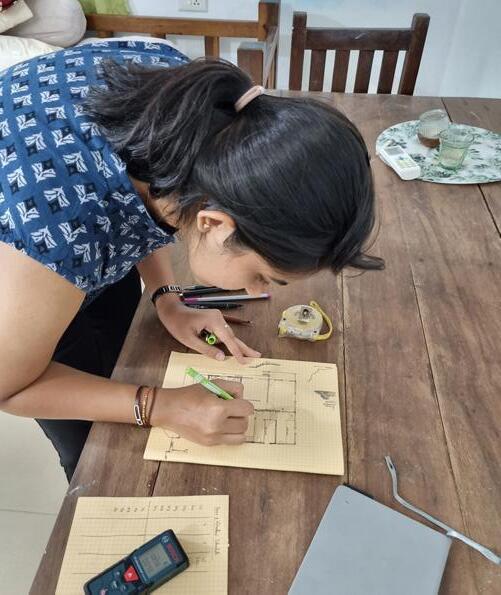
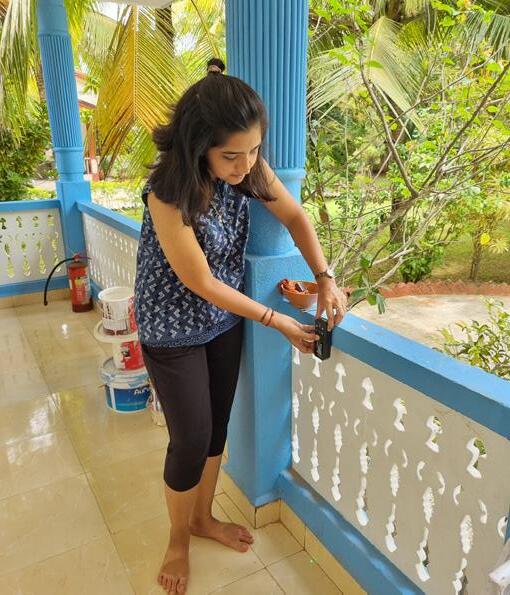
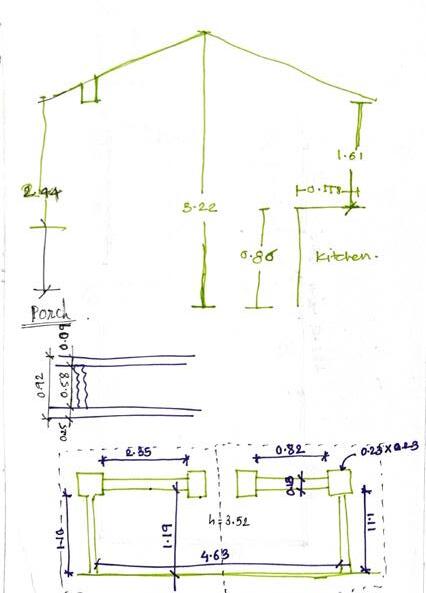
PROJECT: Measure Drawing of existing built structures
PLOT DESCRIPTION: Situated in Sawantwada-Palolem, Guest Houses for rental Purpose. Situated in Tembawada- Palolem, Independent House.
PURPOSE OF MEASURE DRAWING: To create floor plans & other technical drawings for renovation of the property into a luxury tourist accomodation as per standards provided by the client.
TIME LIMIT: 6 months CLIENT: Mr. Dinesh Chudasama
OPPORTUNITIES AND TASKS:
1. Knowledge regarding measureing structures and kinly observing them.
2. Drafting the drawings on CAD according to the measurements.
3. Generating files for proposal purpose.
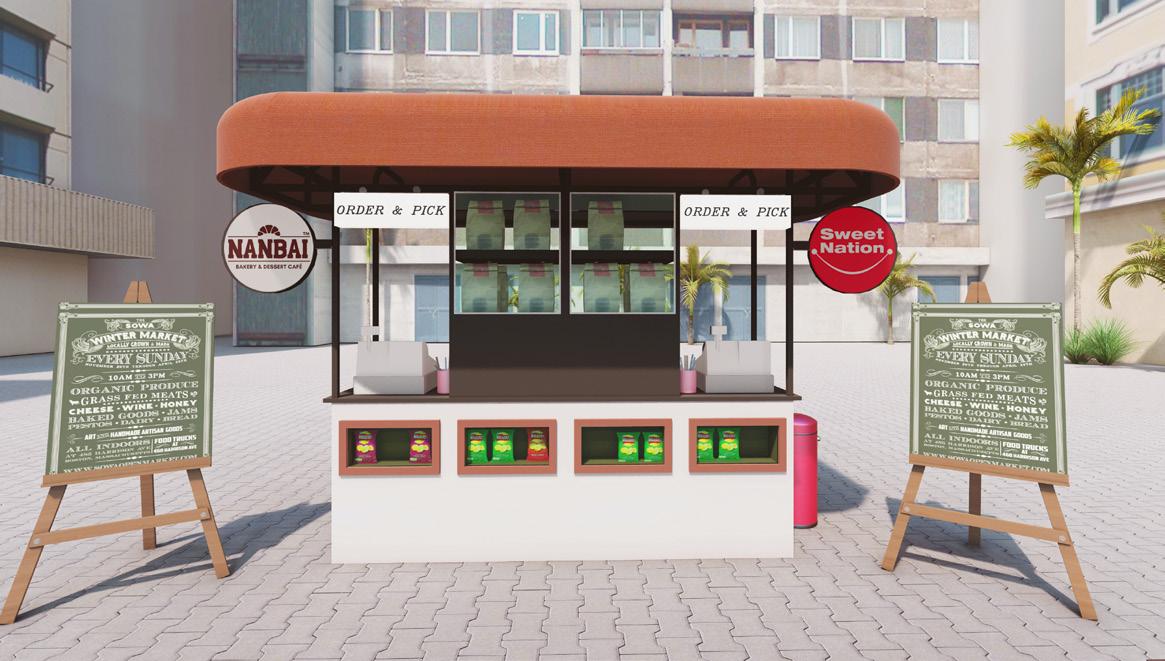
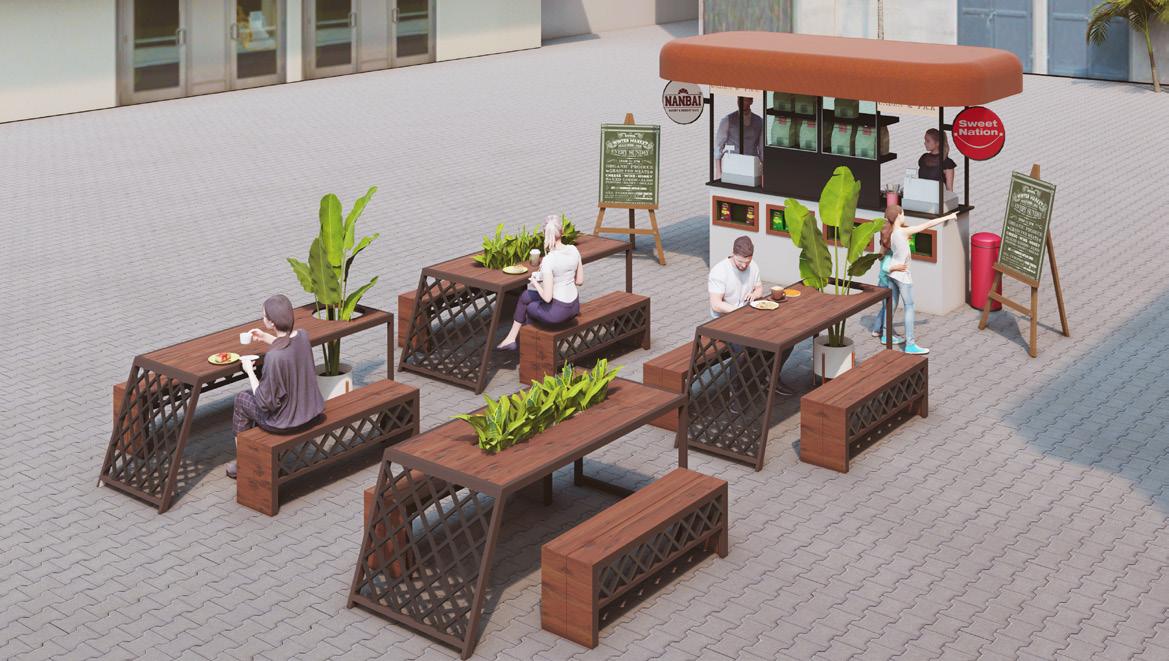
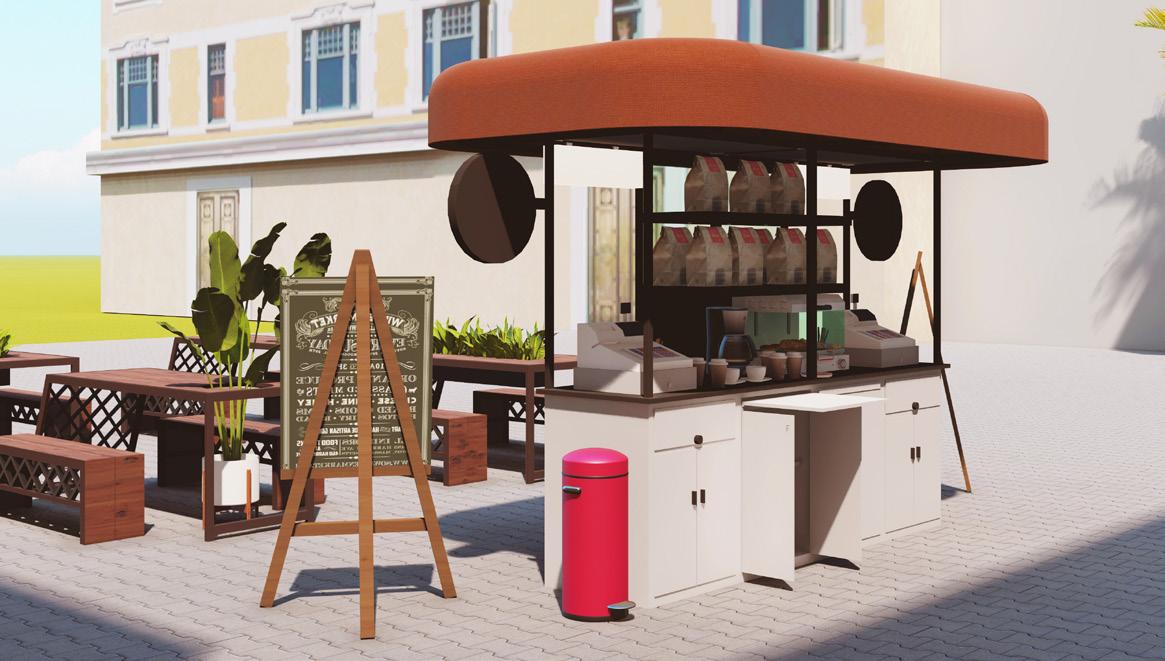
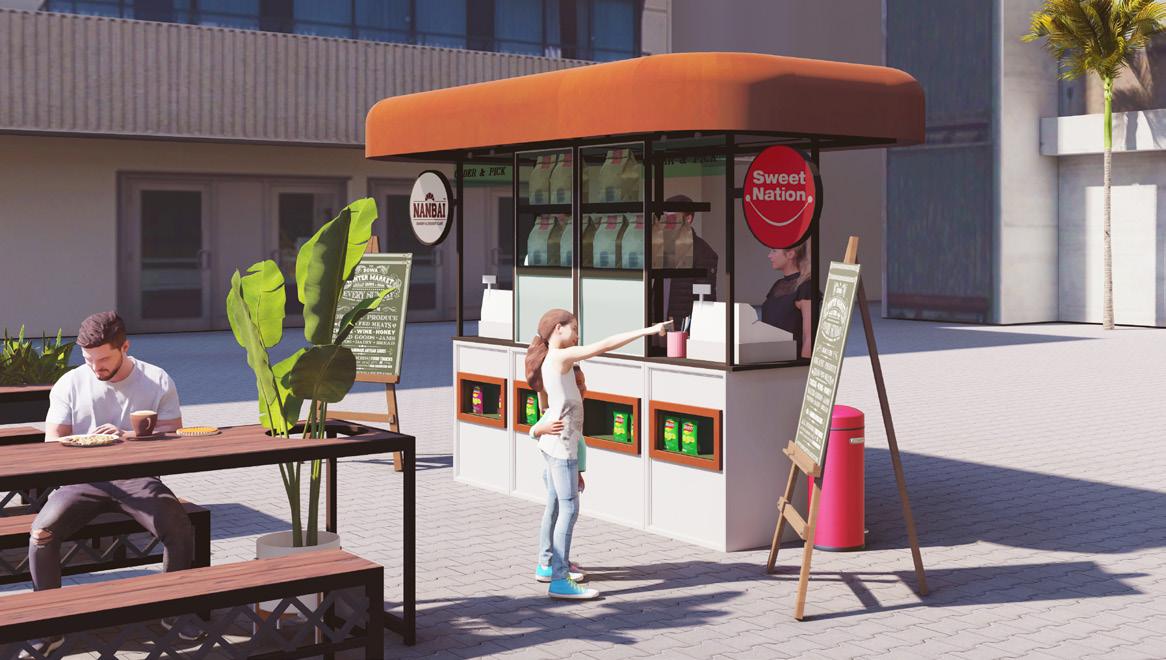
PROJECT: Sweet Nation and Nanbai Cart
PLOT DESCRIPTION: Situated in Candolim
PROJECT TYPE: Commercial
CLIENT: Mr. Ujjwal Tripathi
The loyal client Mr. Ujjwal, of Sweet Nation and Nanbai has returned with yet another intriguing project, one that takes a departure from the realm of static structures and embraces mobility. Given their active involvement in various stalls and events, the client expressed the need for a versatile, mobile design that could adapt to different settings and circumstances. This exciting collaboration promises to yield a dynamic and adaptable creation that aligns perfectly with the client’s vision.
PROJECT:
Sweet Nation and Nanbai, Candolim
PLOT DESCRIPTION: Situated in Candolim
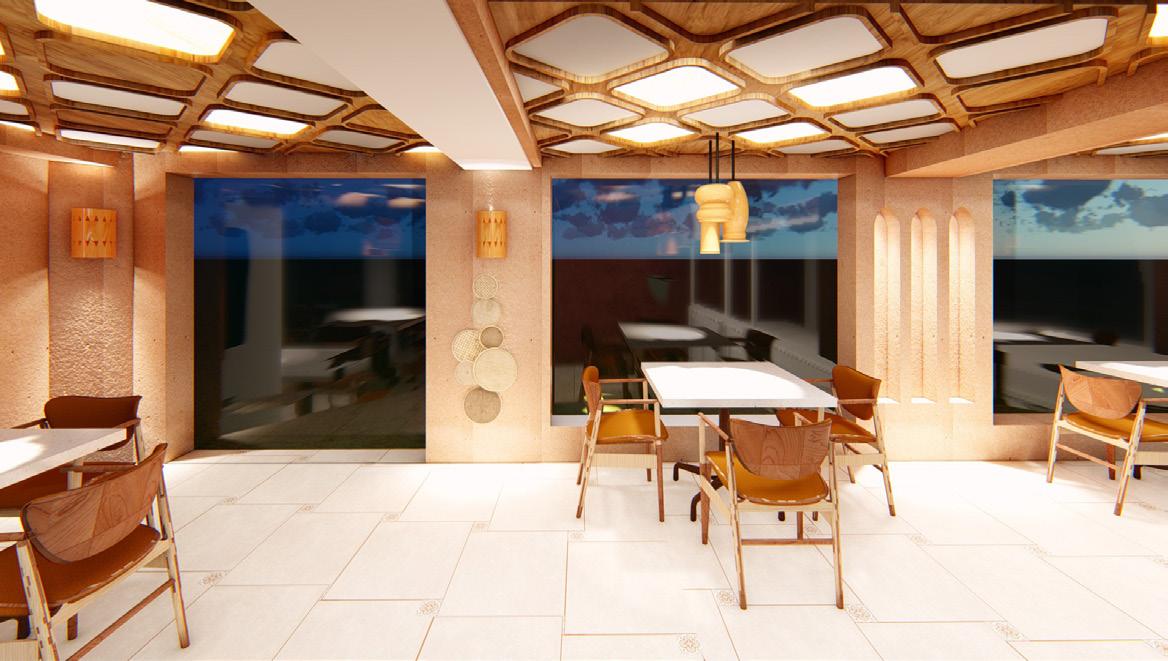
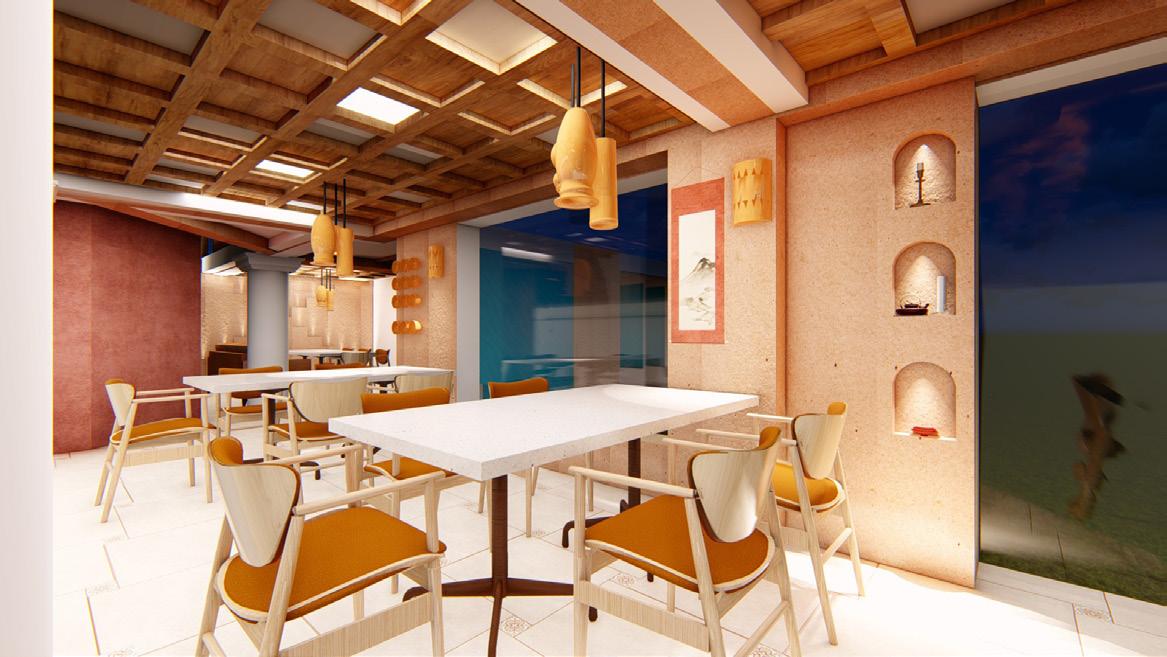
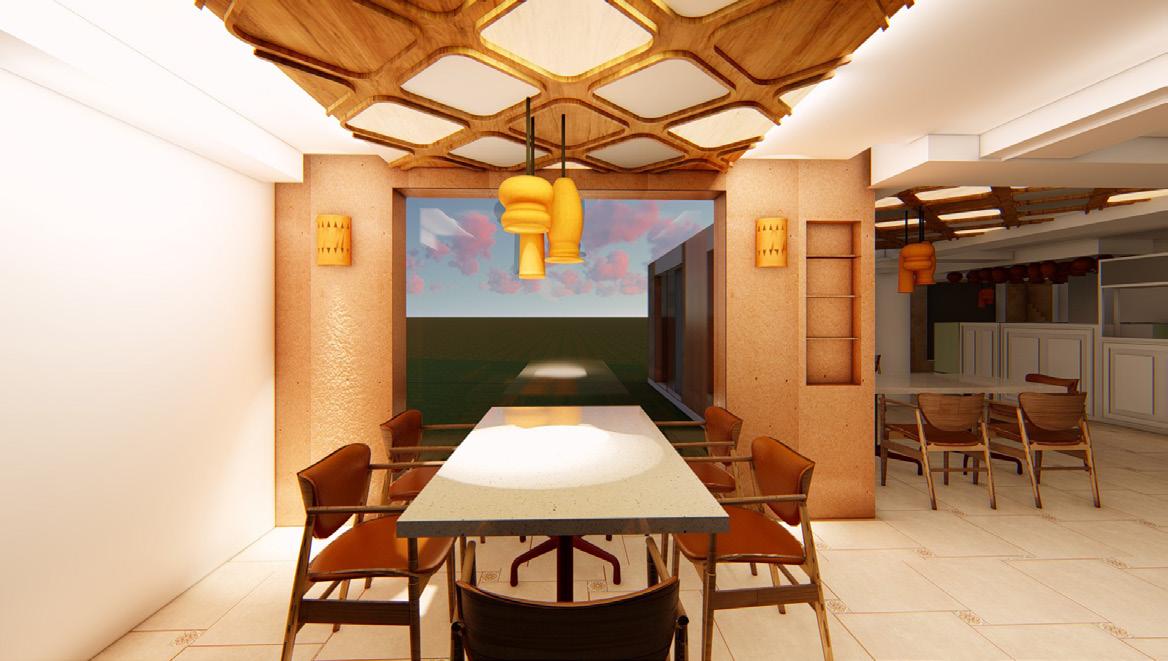
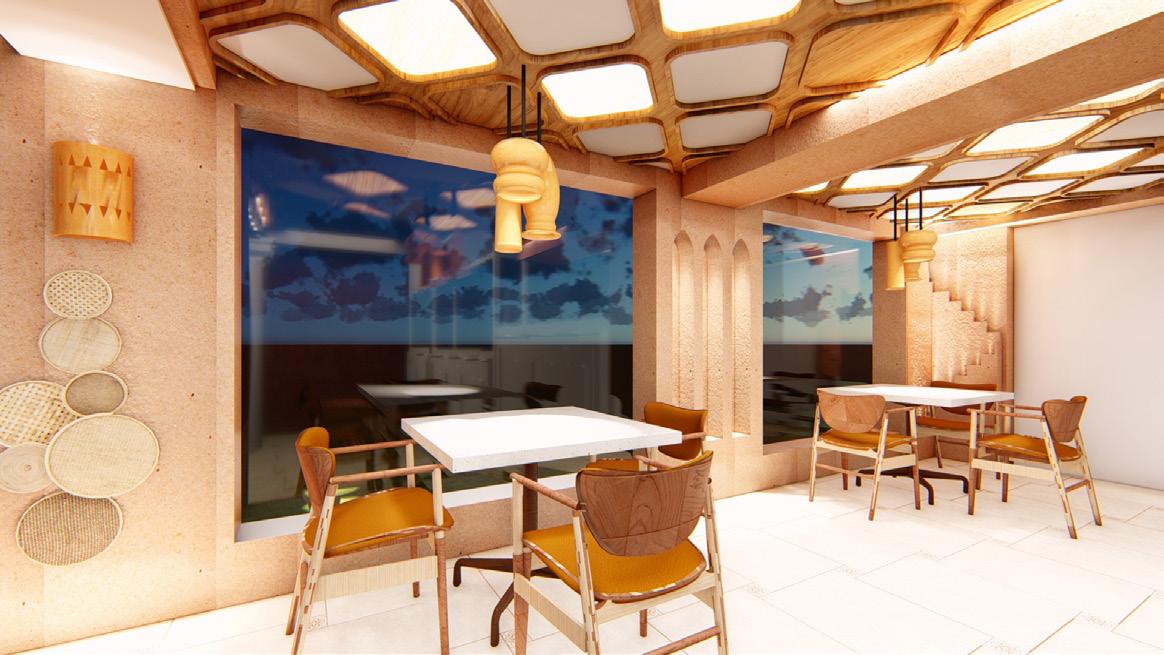
PROJECT TYPE: Commercial/Interiors
CLIENT: Mr. Ujjwal Tripathi
Our studio was delighted to be approached by a client with a vision to expand the Sweet Nation and Nanbai branch in Candolim, following the successful design of the Madgaon branch by Inout Design Studio, under the creative direction of Architect Prutha Ma’am.
OPPORTUNITIES AND TASKS:
1. Be an intergral part for designing. 2. 3D modelling and rendering. 3. Design options according to the comments by the client. 4. Freedom to experiement on the design.