



A determined student at Virginia Commonwealth University, set to graduate in May 2025. I possess a fervent love for expanding potential through constructive criticism and continual learning. With a particular interest in interior design for restaurants and bars, I am eager to explore and contribute to the dynamic world of design.
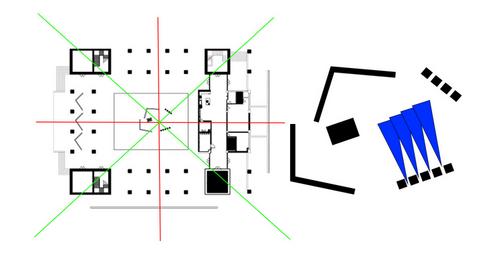

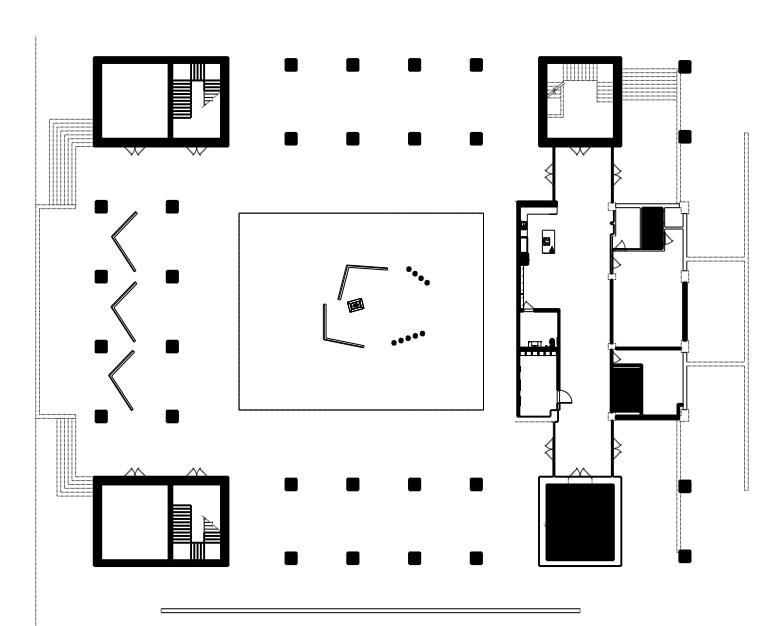
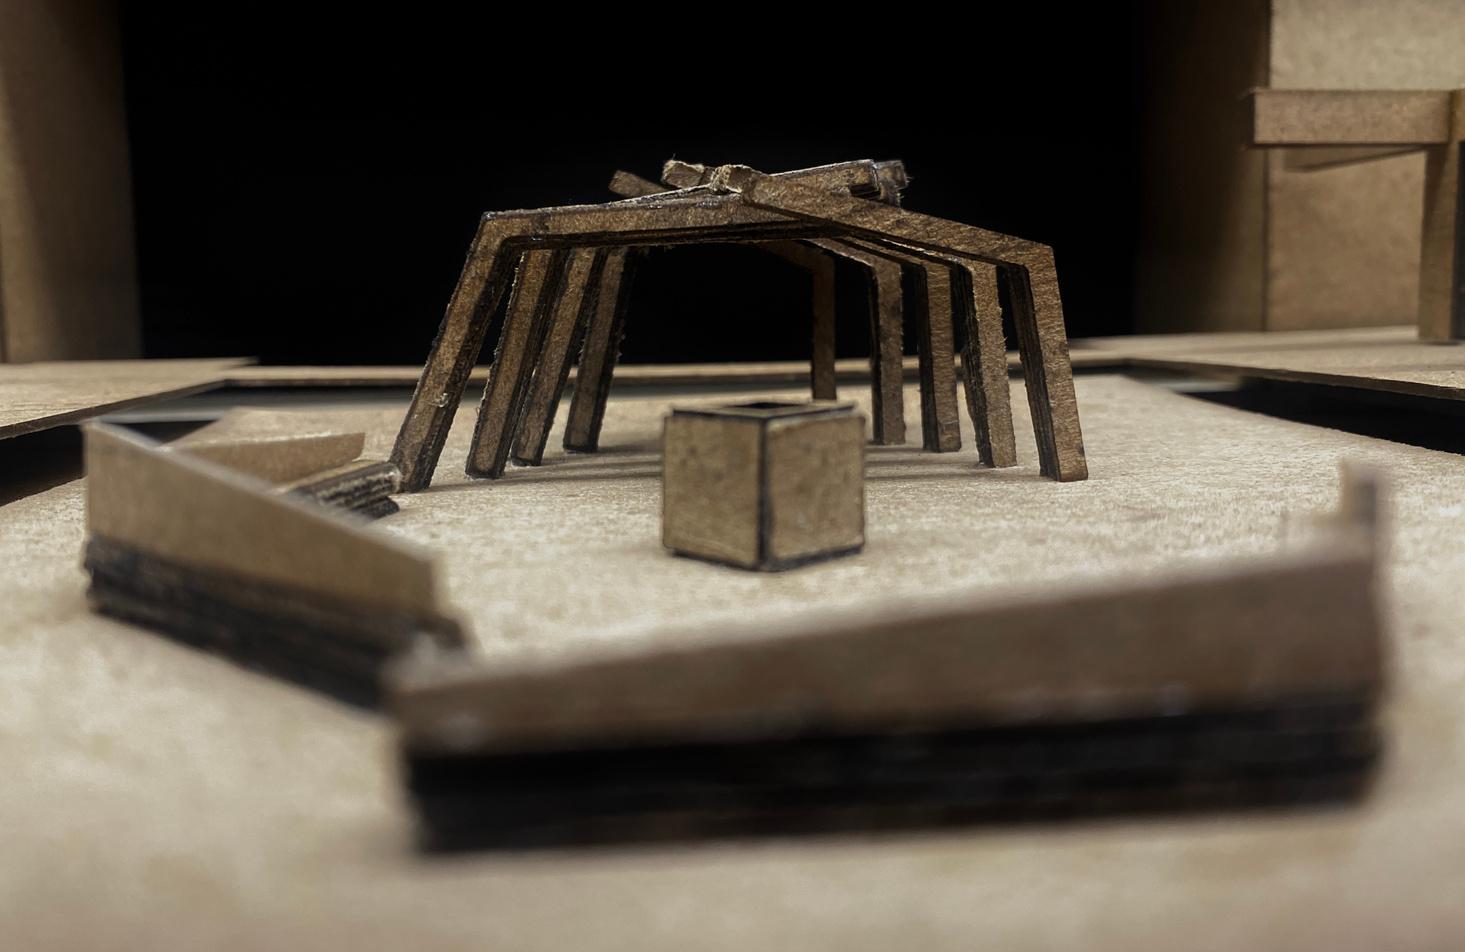
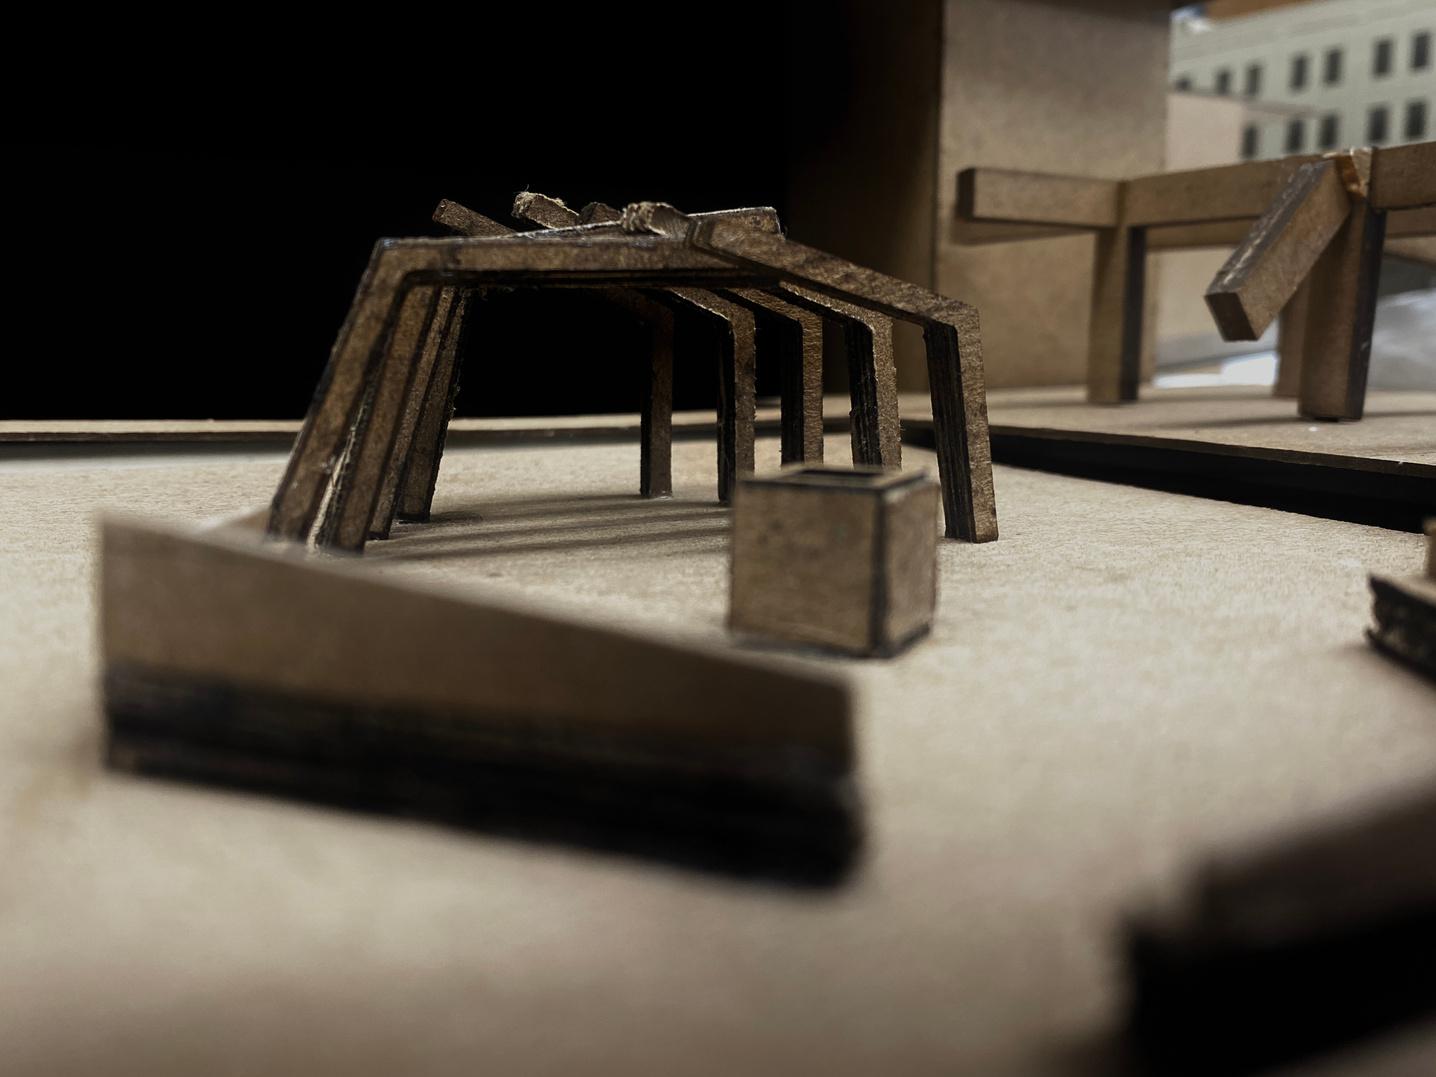
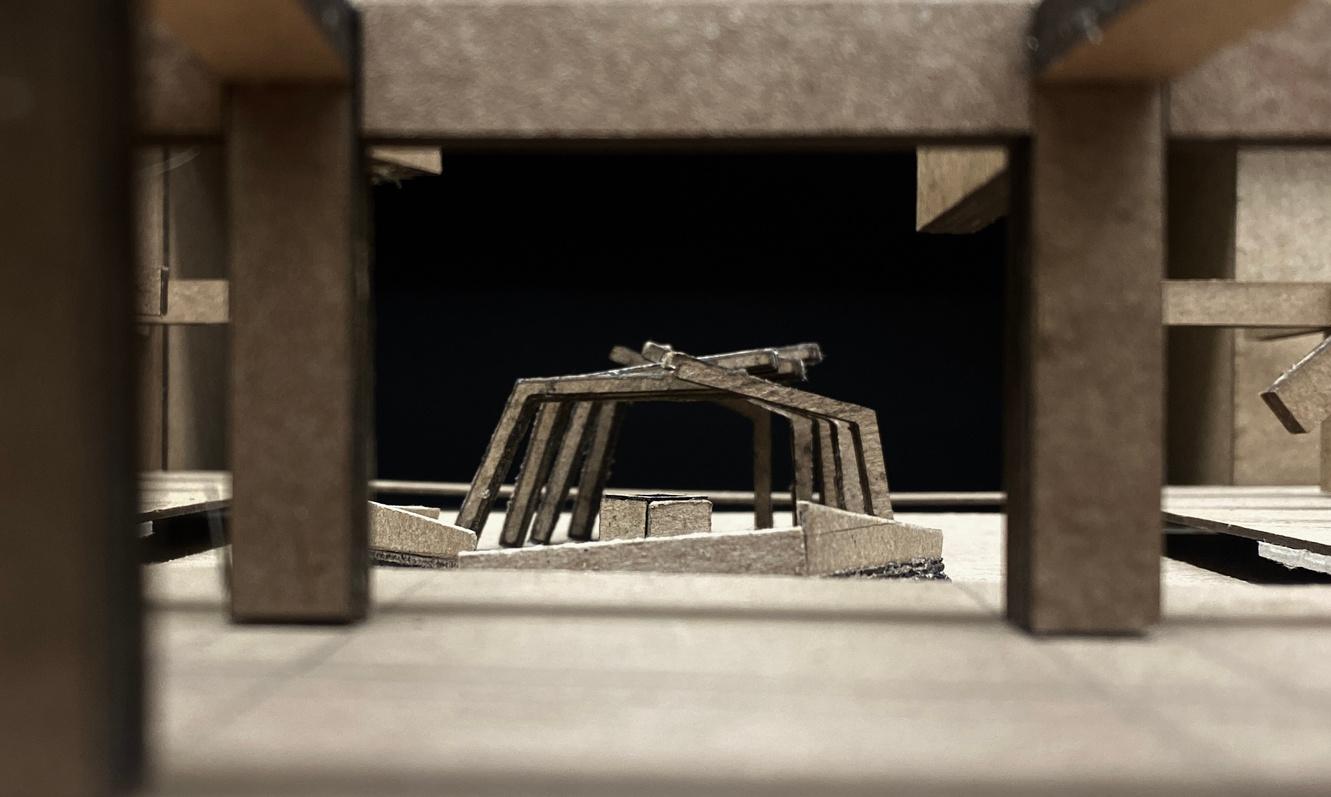
Redesign of the Pollak Building courtyard located on the VCU campus. Designed an outdoor classroom including a welcome area, a performance space, a kitchenette, as well as a storage unit and dressing rooms. The redesigned space was dedicated to the Wayanoke people, a group that created a program for others who want to discover their ancestors and celebrate their culture.

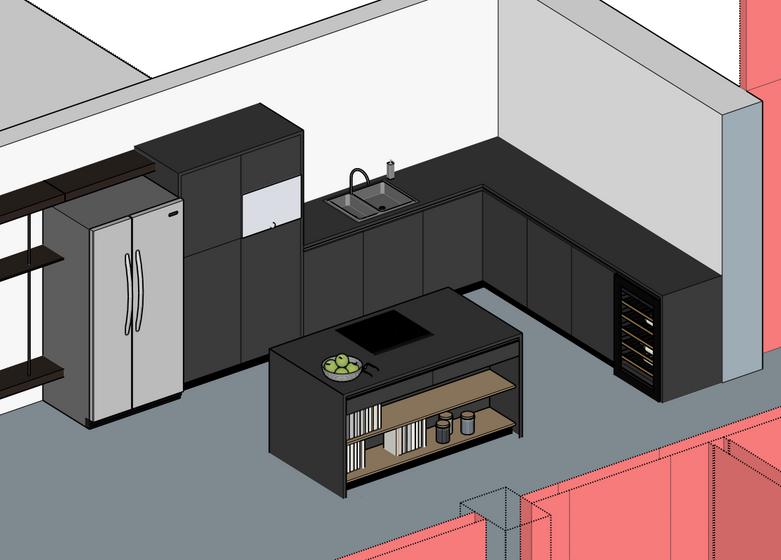
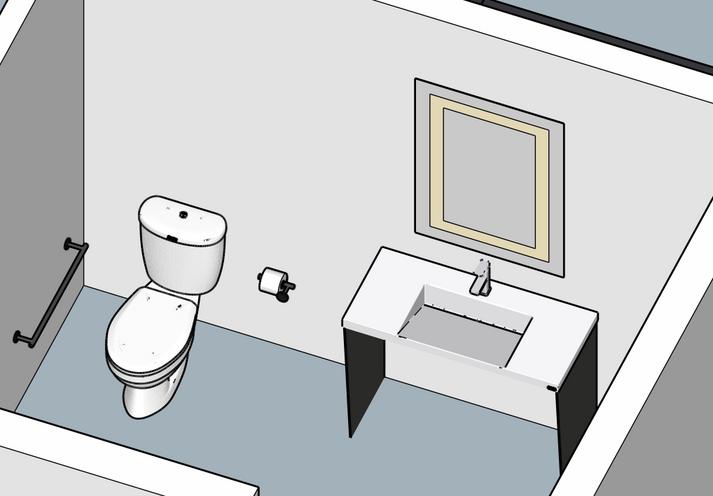
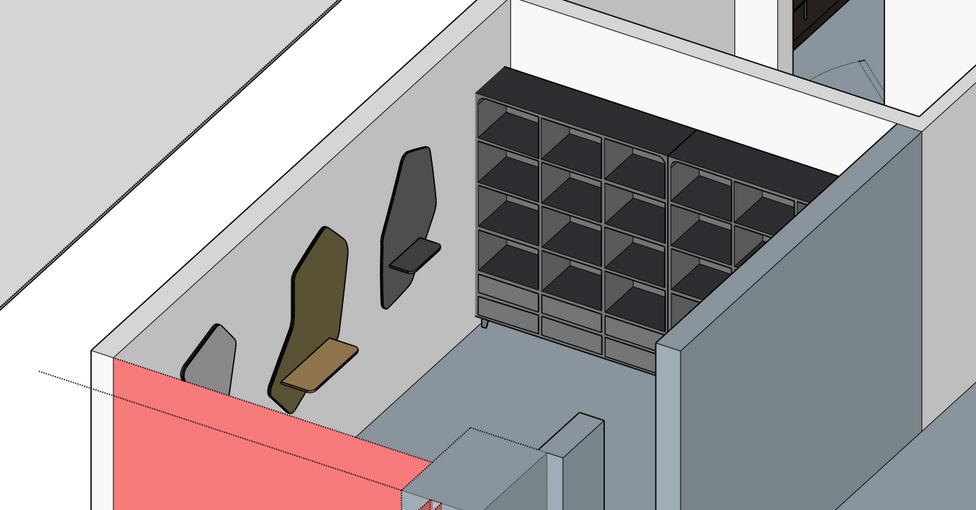
The renderings portray a compact yet functional kitchenette, ideal for preparing small meals with ease. Adjacent, a charming dressing room connects to the bathroom, providing performers a tranquil space to prepare, unwind, and rejuvenate before, between, and after performances. Through these visuals, the symbiotic relationship between practicality and aesthetics is showcased, catering harmoniously to the unique needs of those who grace the stage.
ITCHENETTE RENDER BATHROOM RENDER RESSING ROOM RENDER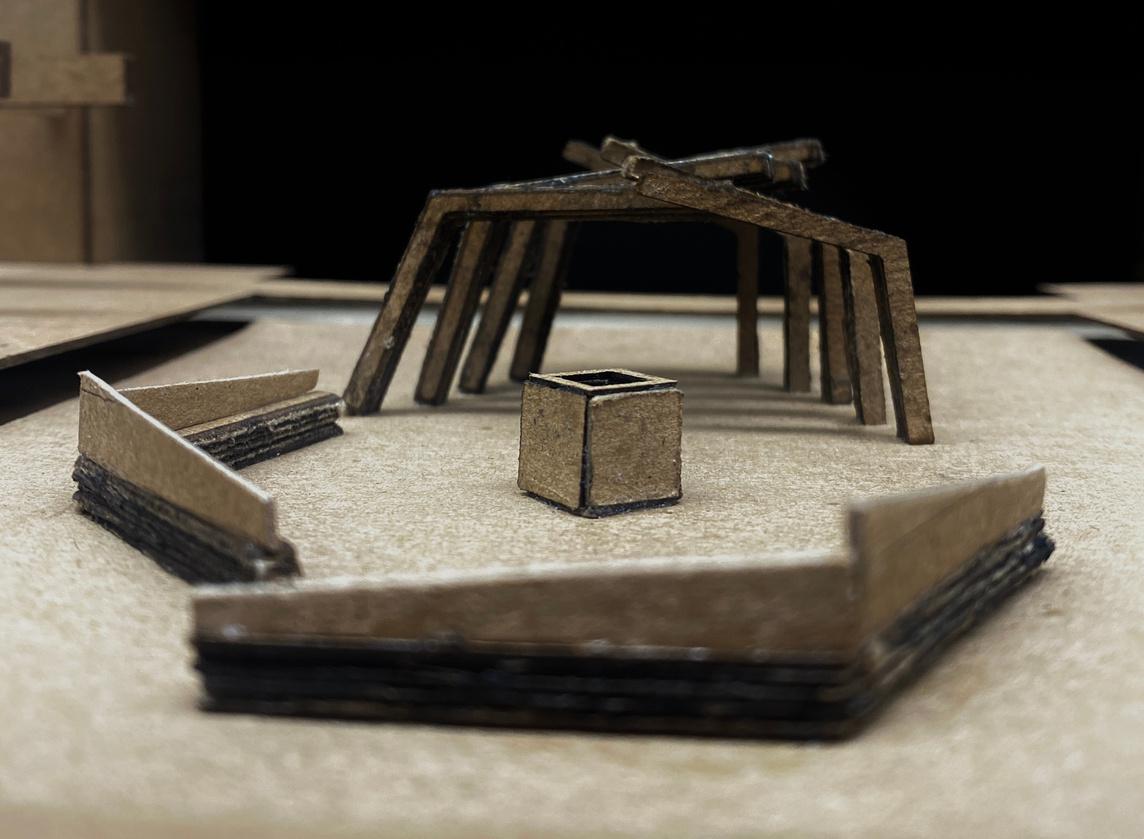
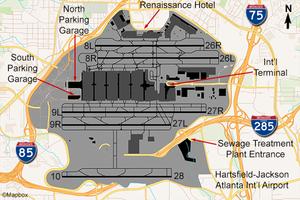
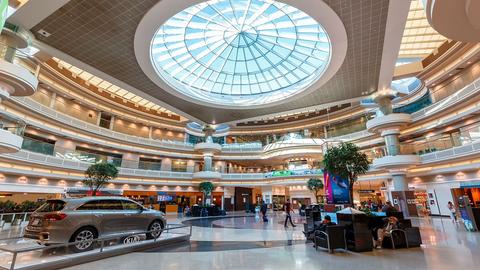
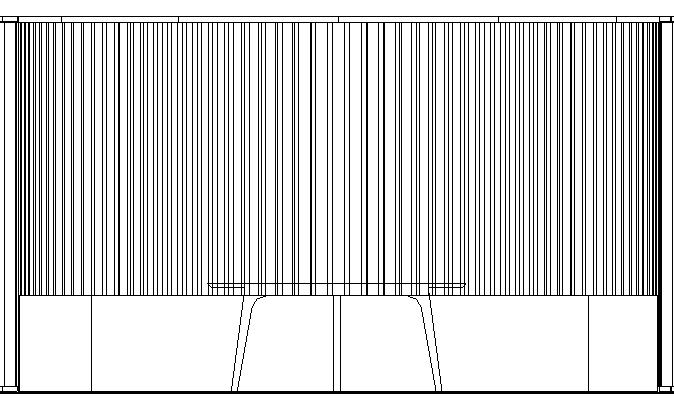
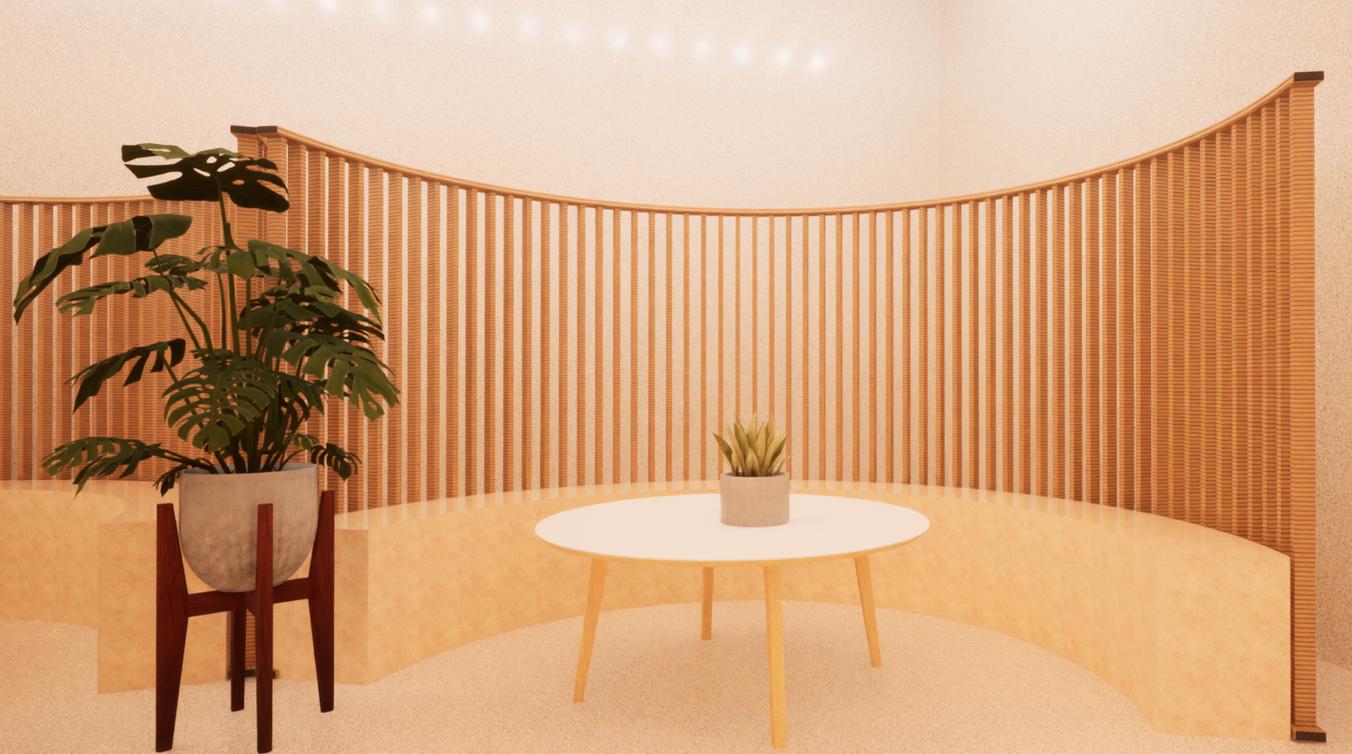
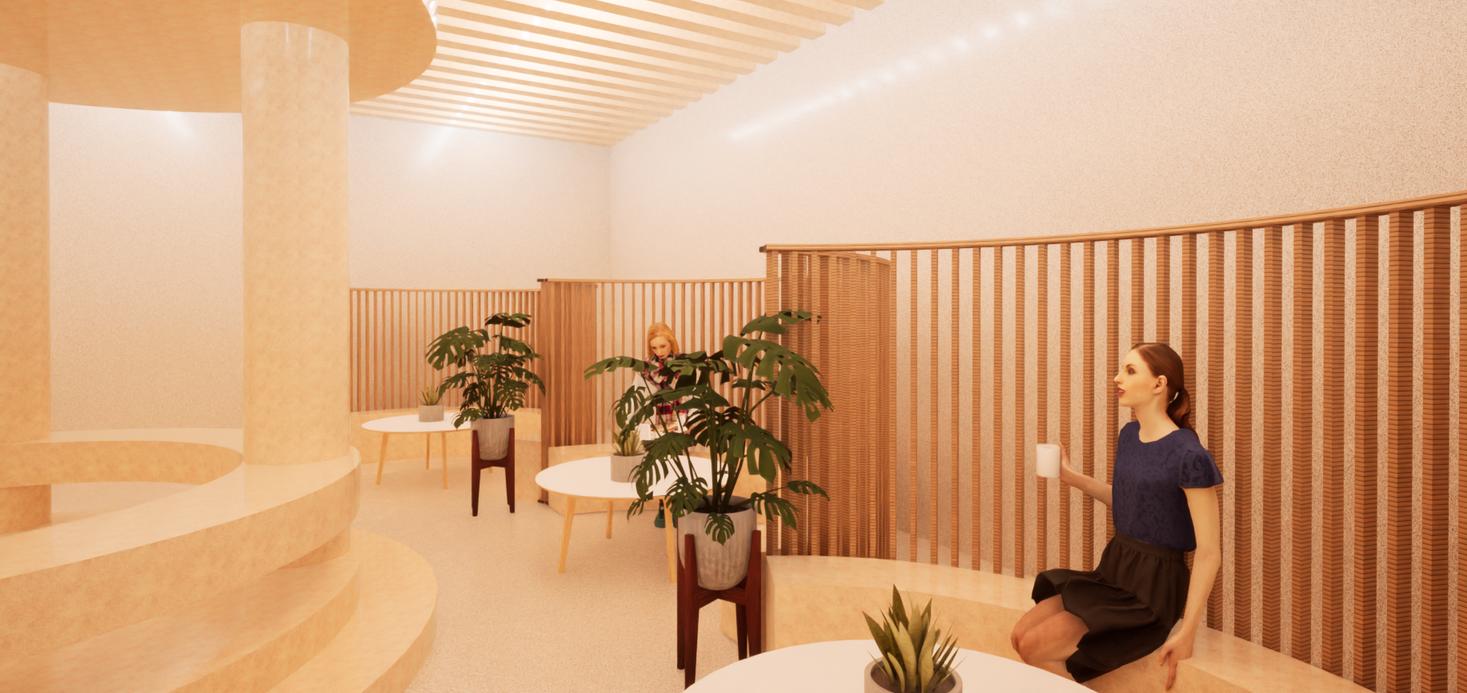
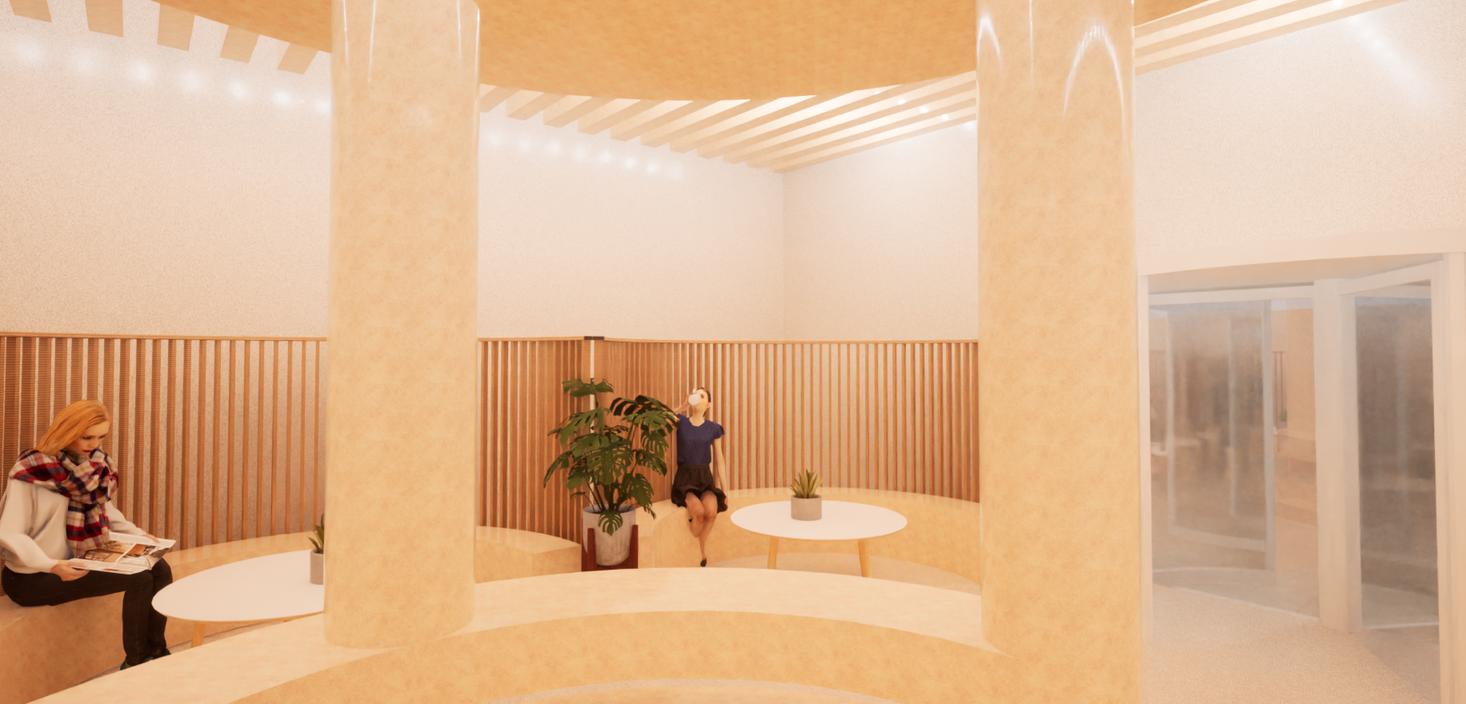
The serene and inclusive chapel situated within Atlanta's Hartsfield Jackson International Airport, free from any specific religious denomination, offers a tranquil and soothing haven for travelers and visitors seeking respite from the bustling atmosphere of one of the world's busiest international airports. This approach is driven by the mission to fashion an inclusive, comforting, and stress-free environment that caters to passengers of all backgrounds.
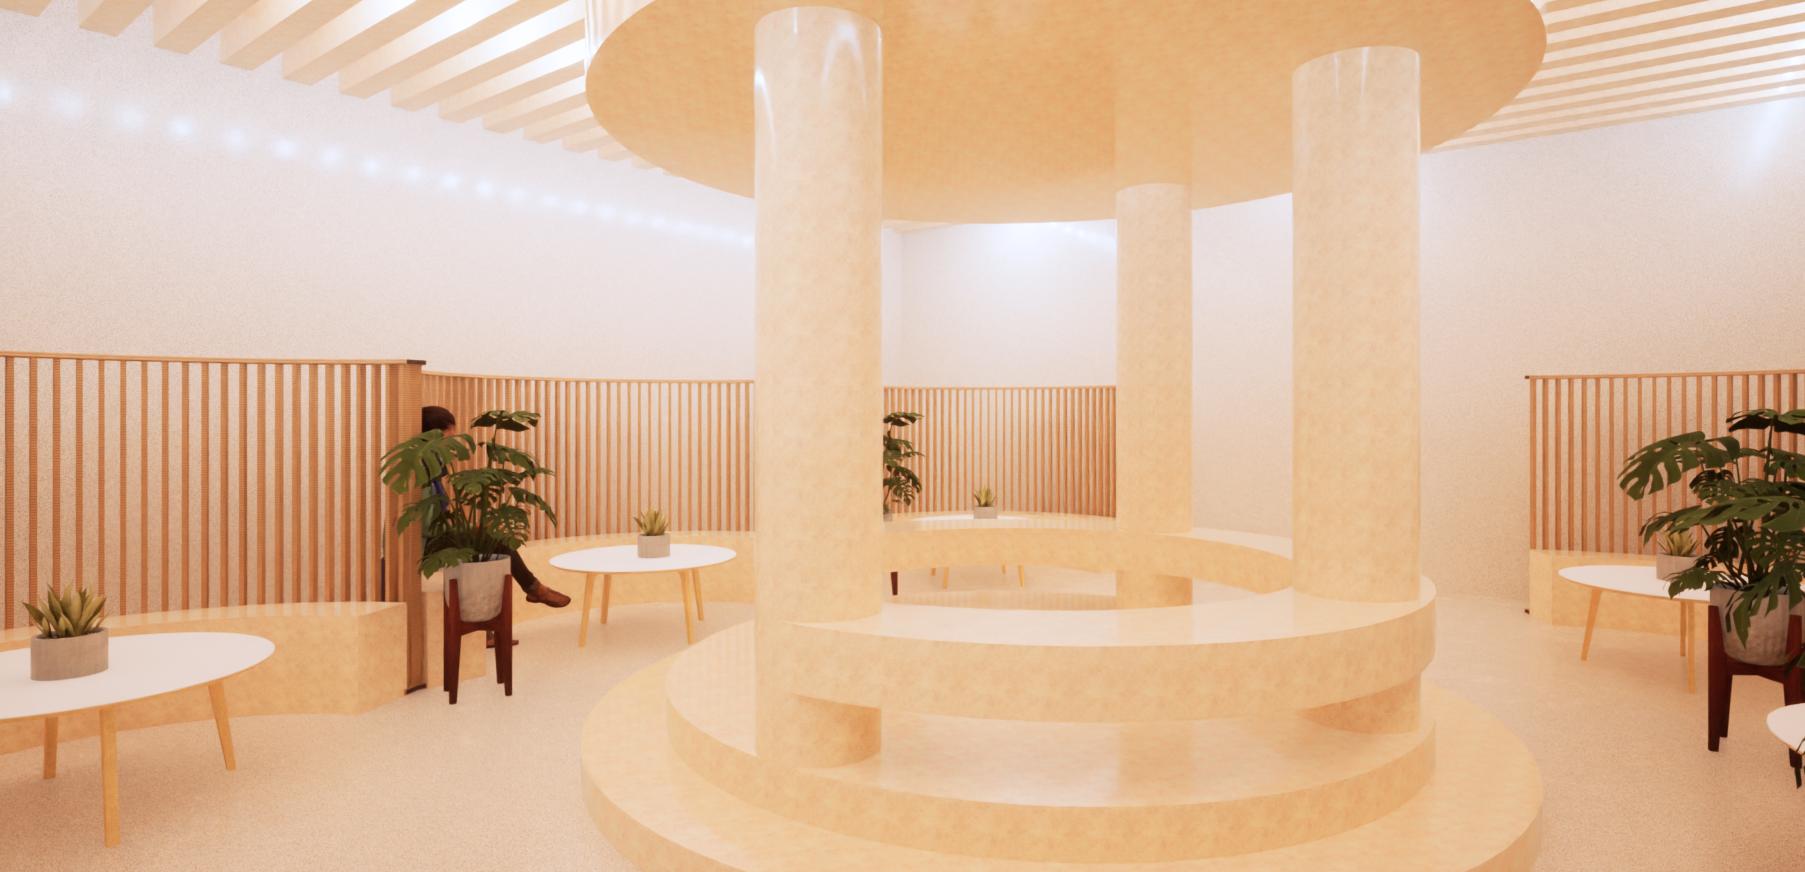
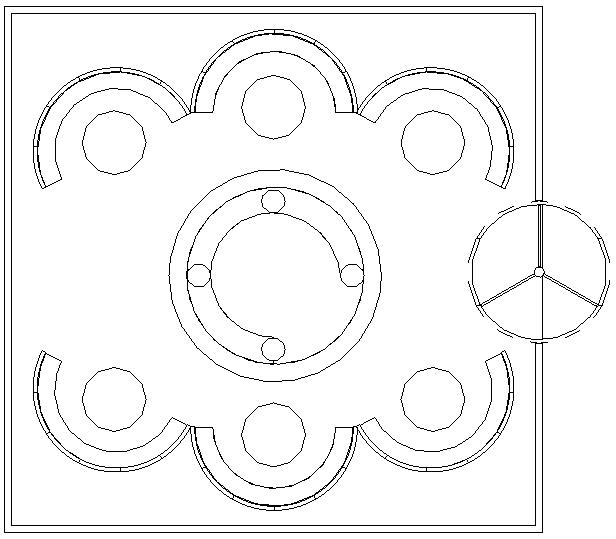
Incorporating nature-inspired design elements and mindful spatial planning in airport spaces creates an inclusive, comforting, and stress-free environment for passengers of all backgrounds. By utilizing natural materials, biophilic elements, and thoughtful design, the airport space is transformed into a tranquil sanctuary that fosters a sense of belonging and safety. This approach aims to mitigate the chaotic and overwhelming atmosphere that is typical of airports, providing passengers with a space to relax and utilize as they please. The ultimate goal is to cultivate a transition from the chaos of the busy airport to a warm and welcoming environment that is accessible and comfortable for everyone.
FLOOR PLAN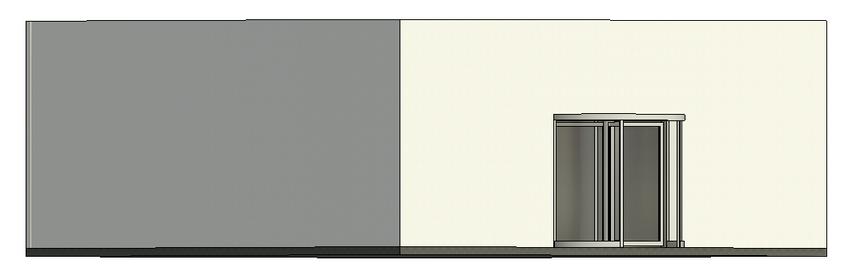
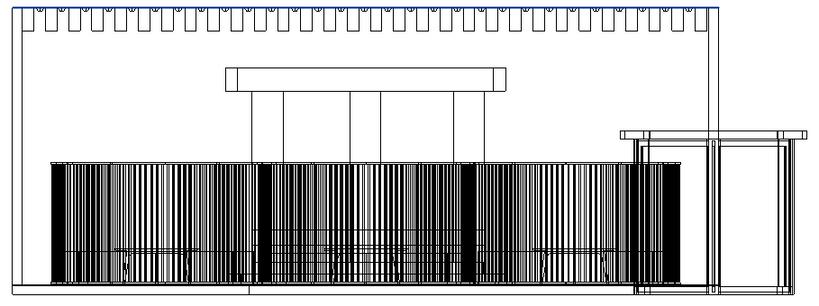
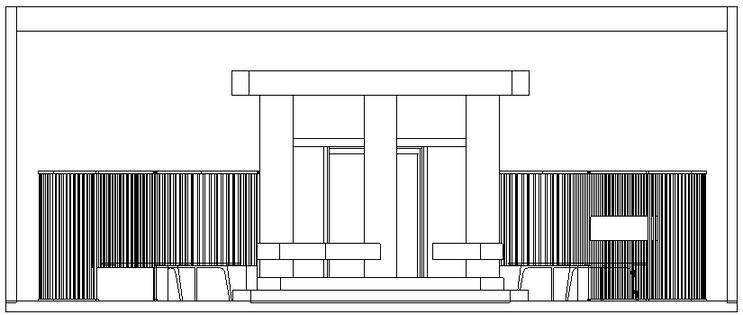
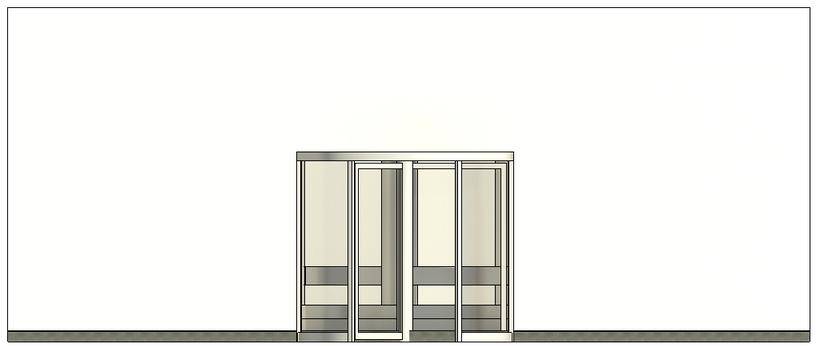 EAST WALL ELEVATION
3D PERSPECTIVE
NORTH WALL SECTION PLAN
WEST WALL SECTION PLAN
EAST WALL ELEVATION
3D PERSPECTIVE
NORTH WALL SECTION PLAN
WEST WALL SECTION PLAN

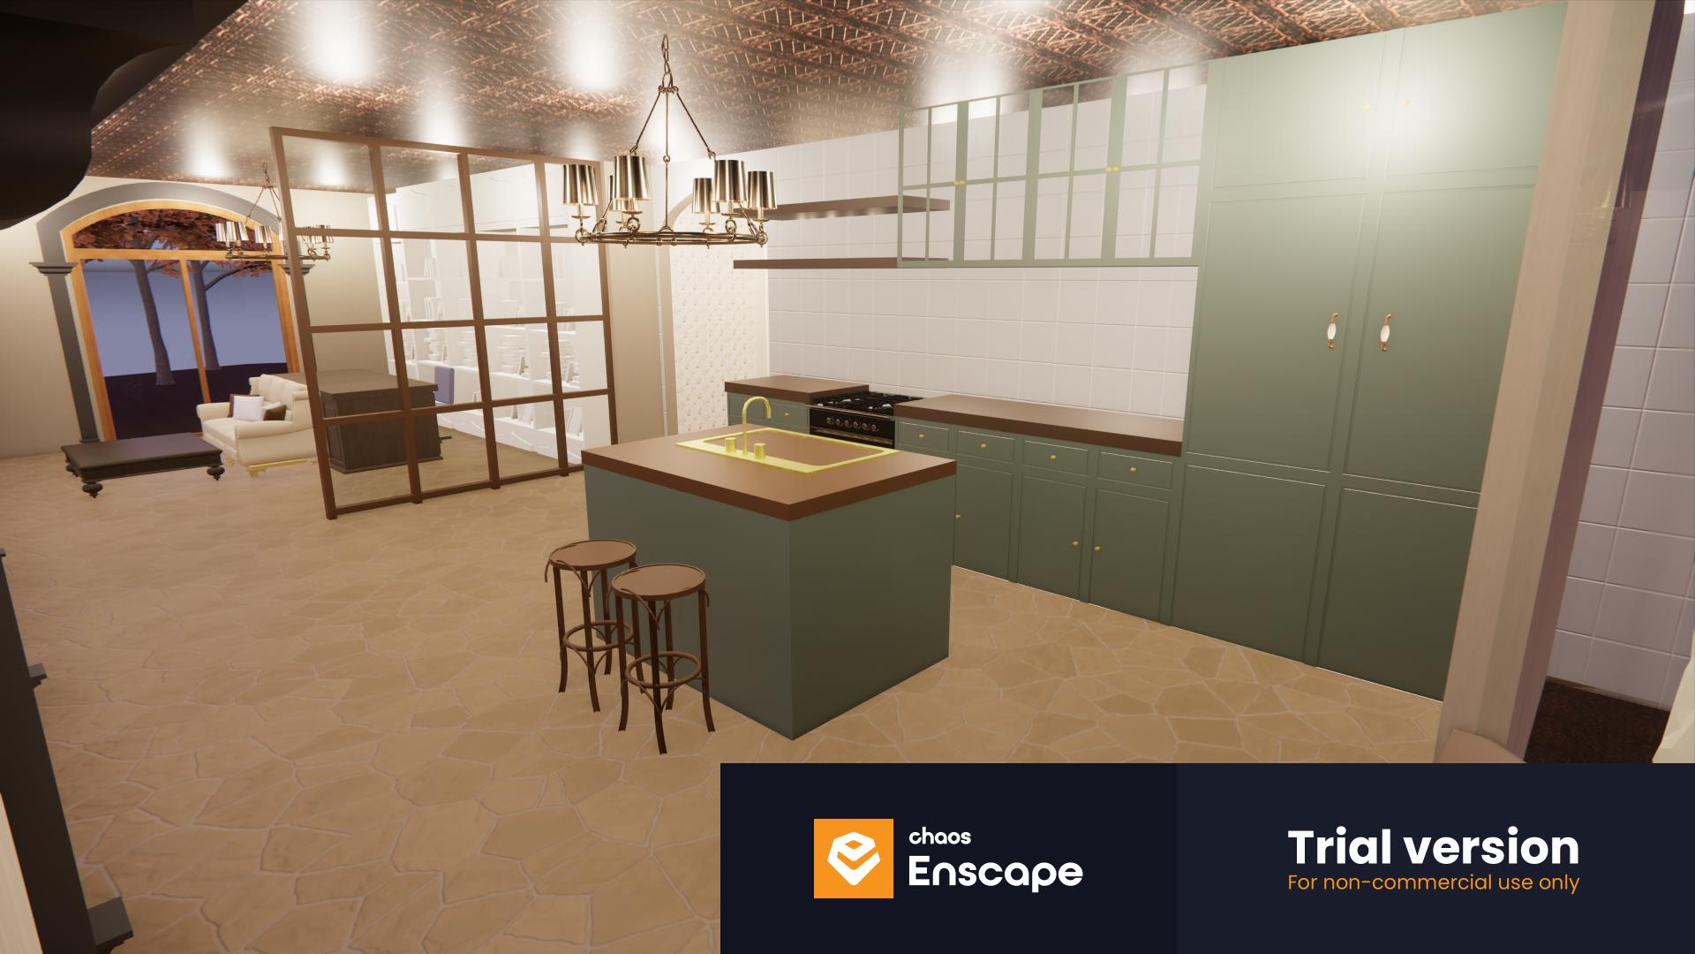
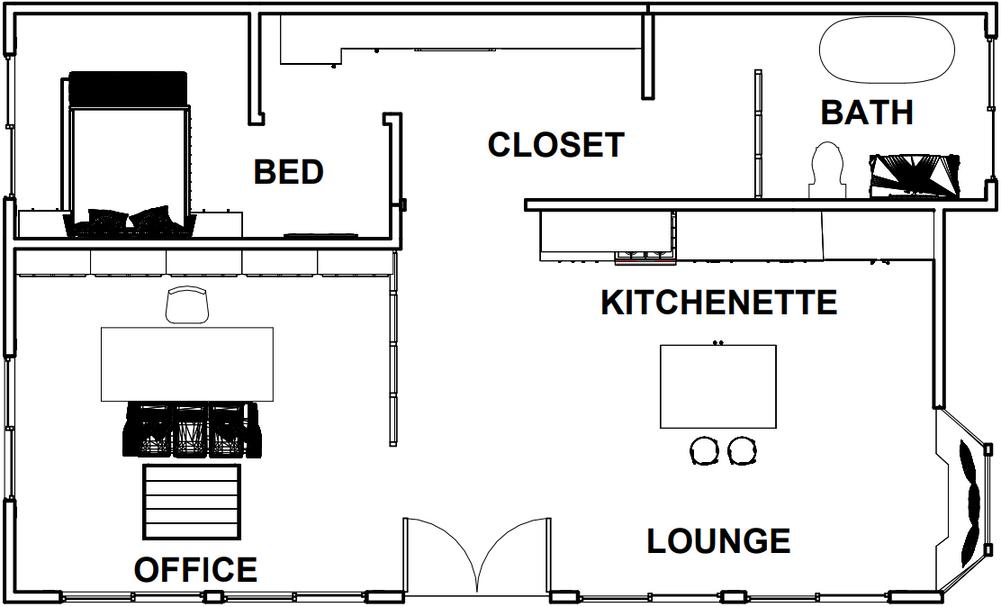
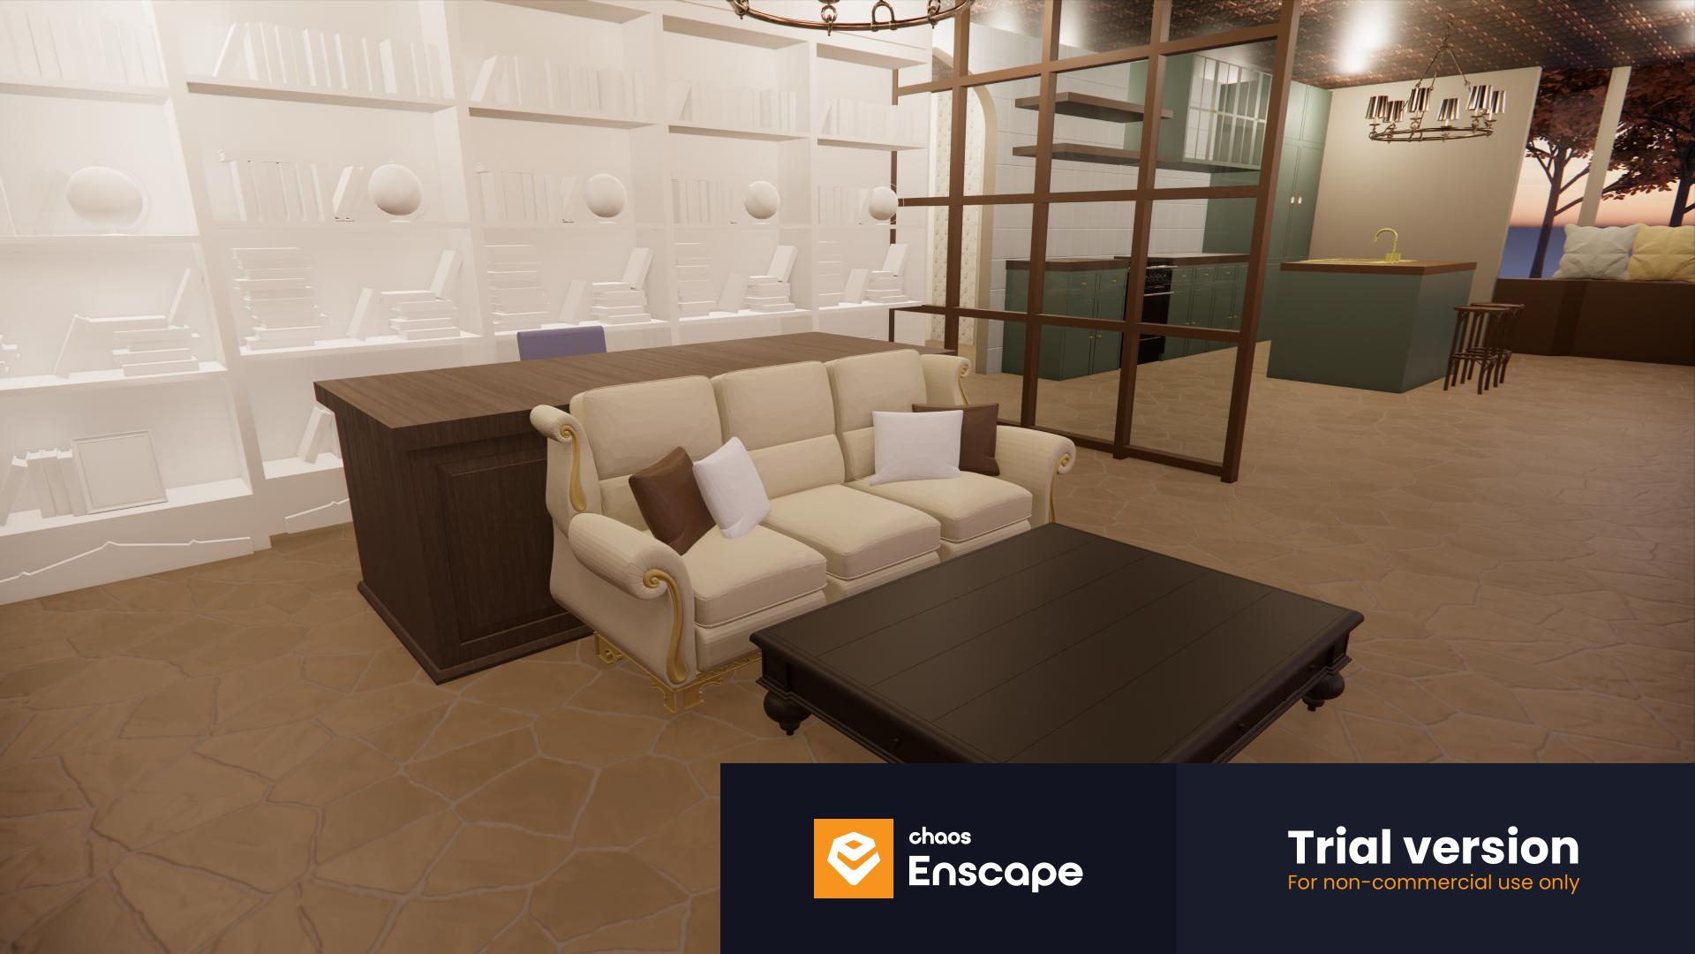
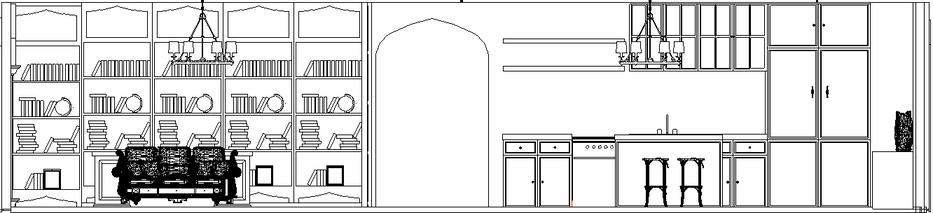
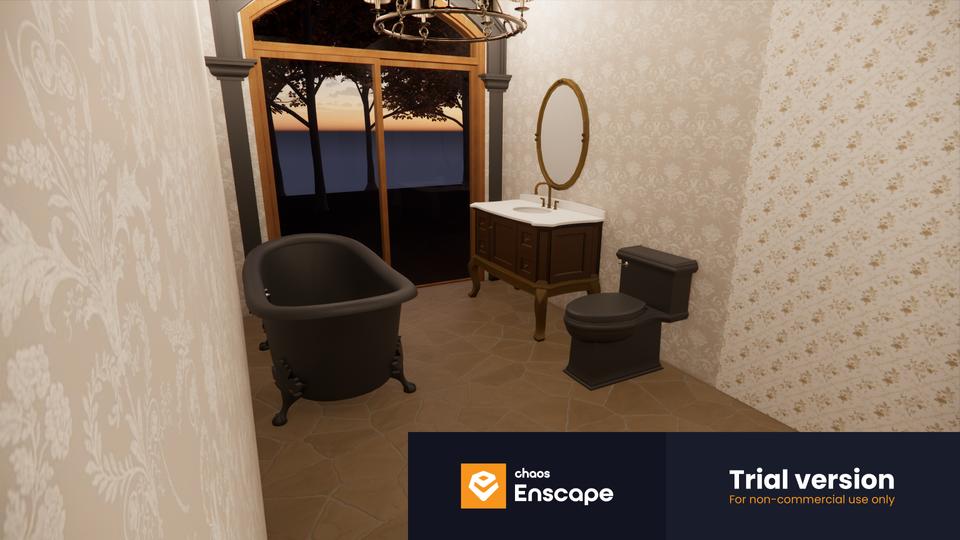
THE TRADITIONAL-VICTORIAN INSPIRED RETREAT IS A PEACEFUL BLEND OF CLASSIC CHARM AND NATURE'S BEAUTY. IT'S DESIGNED AS A QUIET PLACE FOR FOCUSED WORK, A GETAWAY FROM EVERYDAY LIFE. TAKING INSPIRATION FROM VICTORIAN STYLE, THE RETREAT IS FILLED WITH DETAILED DECOR AND A TOUCH OF LUXURY. SURROUNDED BY NATURE, THE ARCHITECTURE SEAMLESSLY CONNECTS WITH THE OUTDOORS. THE RETREAT IS PERFECT FOR CONCENTRATED WORK, PROVIDING A CALM SPACE FOR CREATIVITY. EVERY DETAIL, FROM THE FANCY FURNITURE TO THE LUSH MATERIALS, AIMS TO CREATE A PEACEFUL ATMOSPHERE. THE RETREAT IS LIKE A COZY NEST THAT INSPIRES GUESTS TO TAKE A BREAK FROM BUSY LIFE AND RECONNECT WITH THEMSELVES.
IN THIS TRADITIONAL-VICTORIAN INSPIRED RETREAT, YOU'LL FIND SOLITUDE AS A VALUED COMPANION, AND THE BEAUTY OF NATURE IS A BIG PART OF THE EXPERIENCE. IT'S A PLACE WHERE THE PAST AND PRESENT COME TOGETHER, OFFERING A HAVEN FOR THOSE WHO WANT A BREAK AND A FOCUSED ATMOSPHERE THAT FEELS TIMELESS.
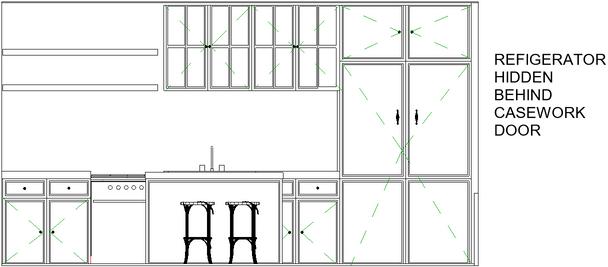
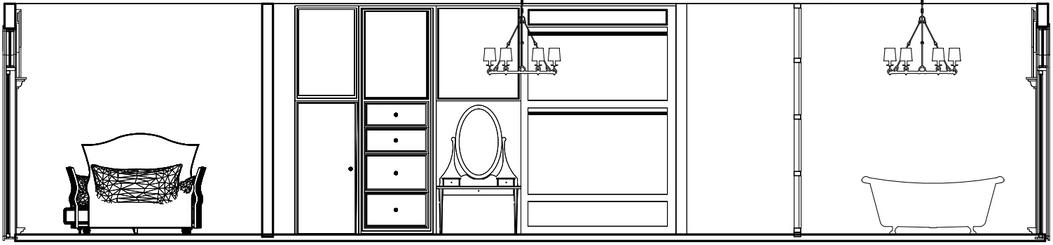
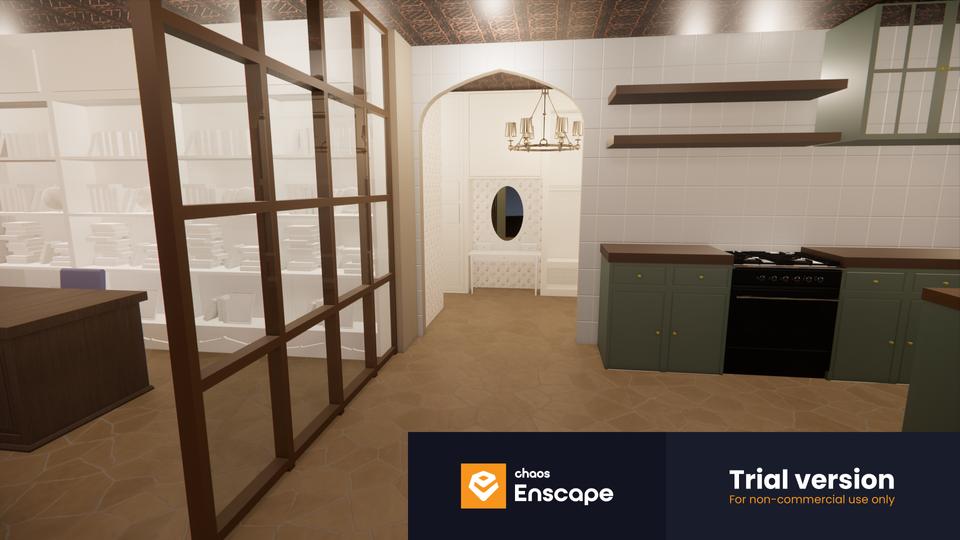
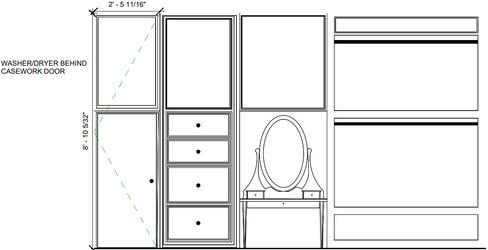
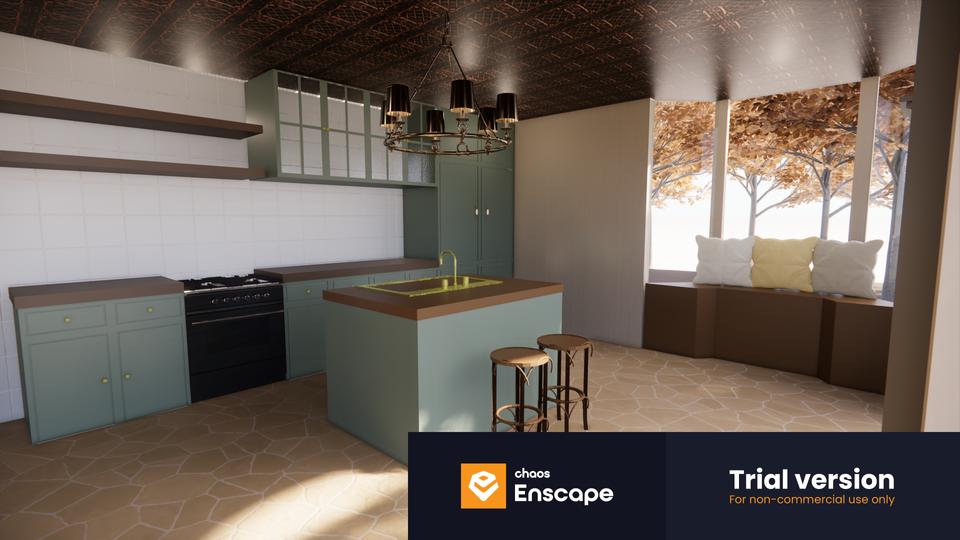
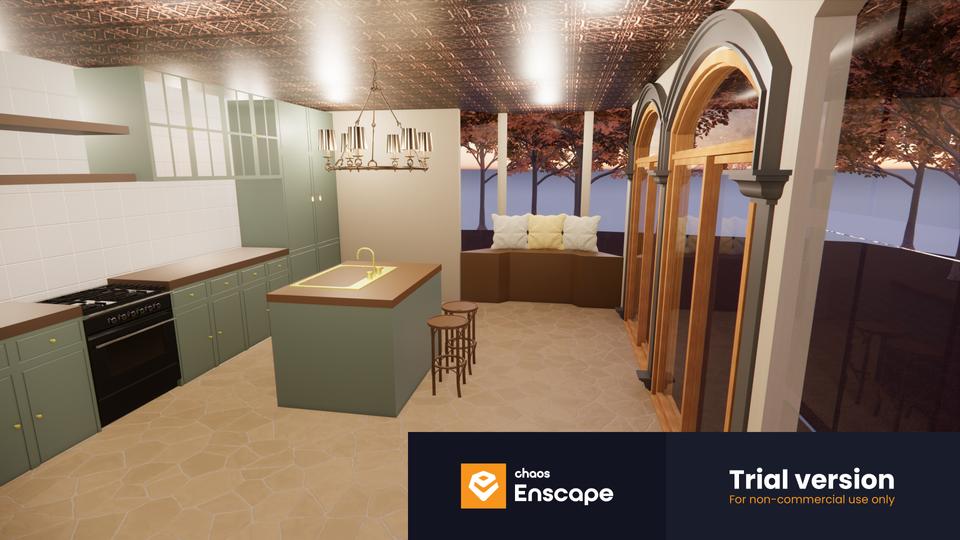
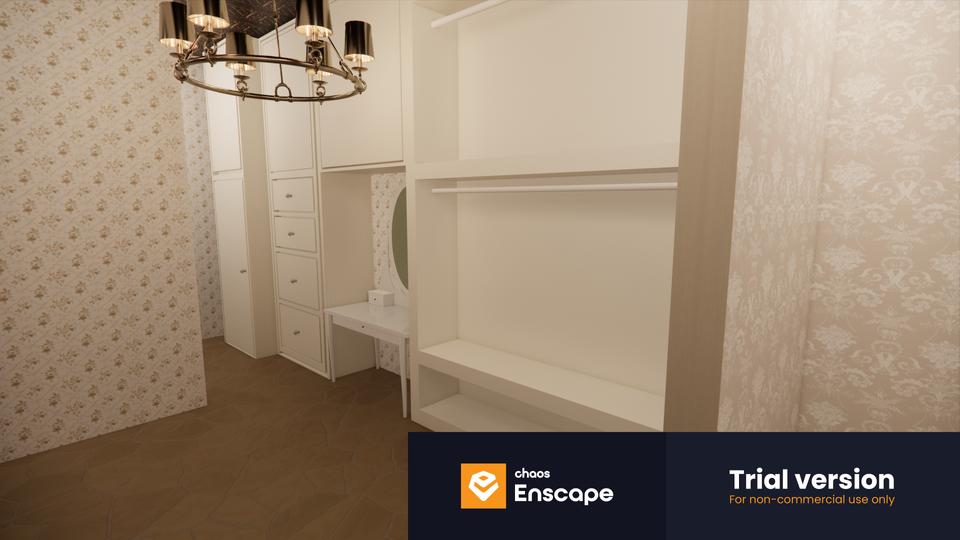
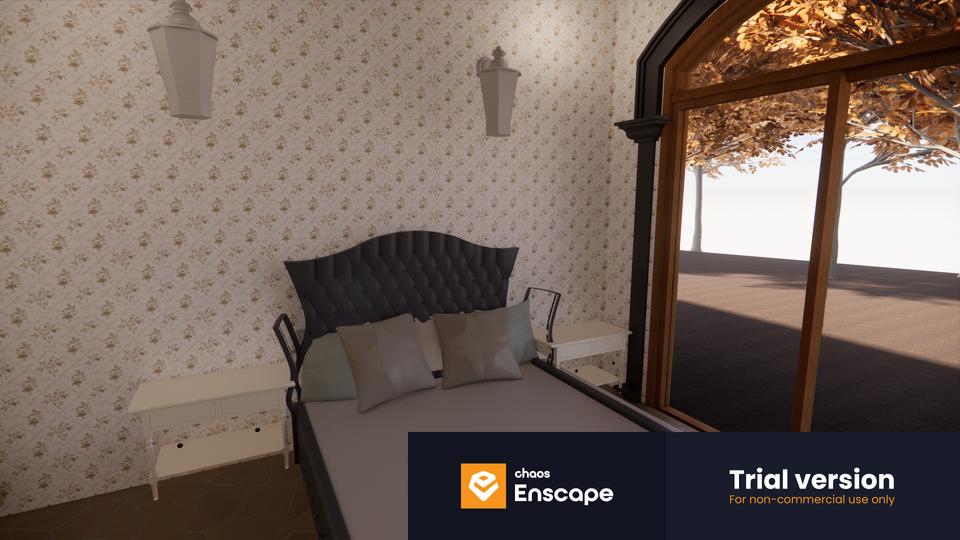
 FRONT SECTION
BACK SECTION
KITCHEN
CLOSET
KITCHEN
ATHROOM
BEDROOM
CLOSET
FRONT SECTION
BACK SECTION
KITCHEN
CLOSET
KITCHEN
ATHROOM
BEDROOM
CLOSET
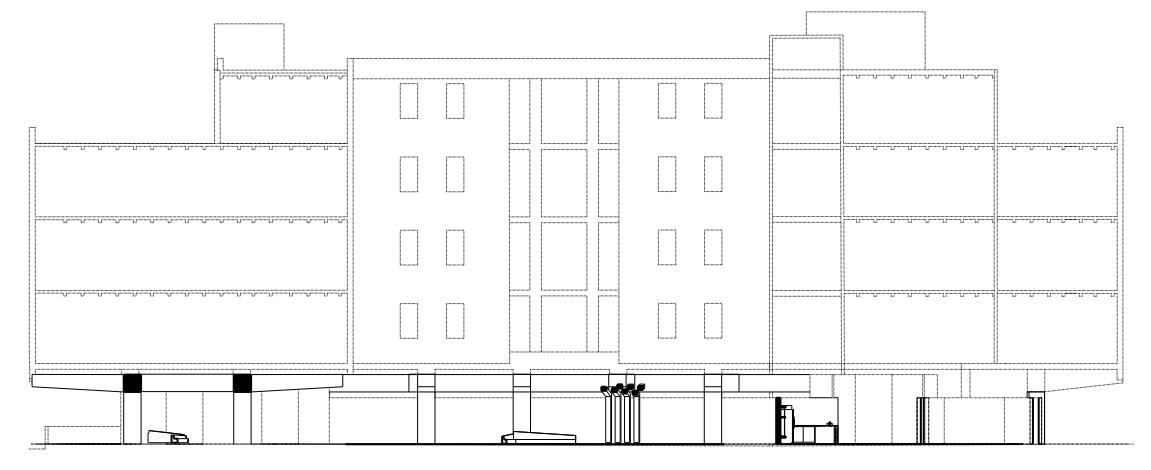
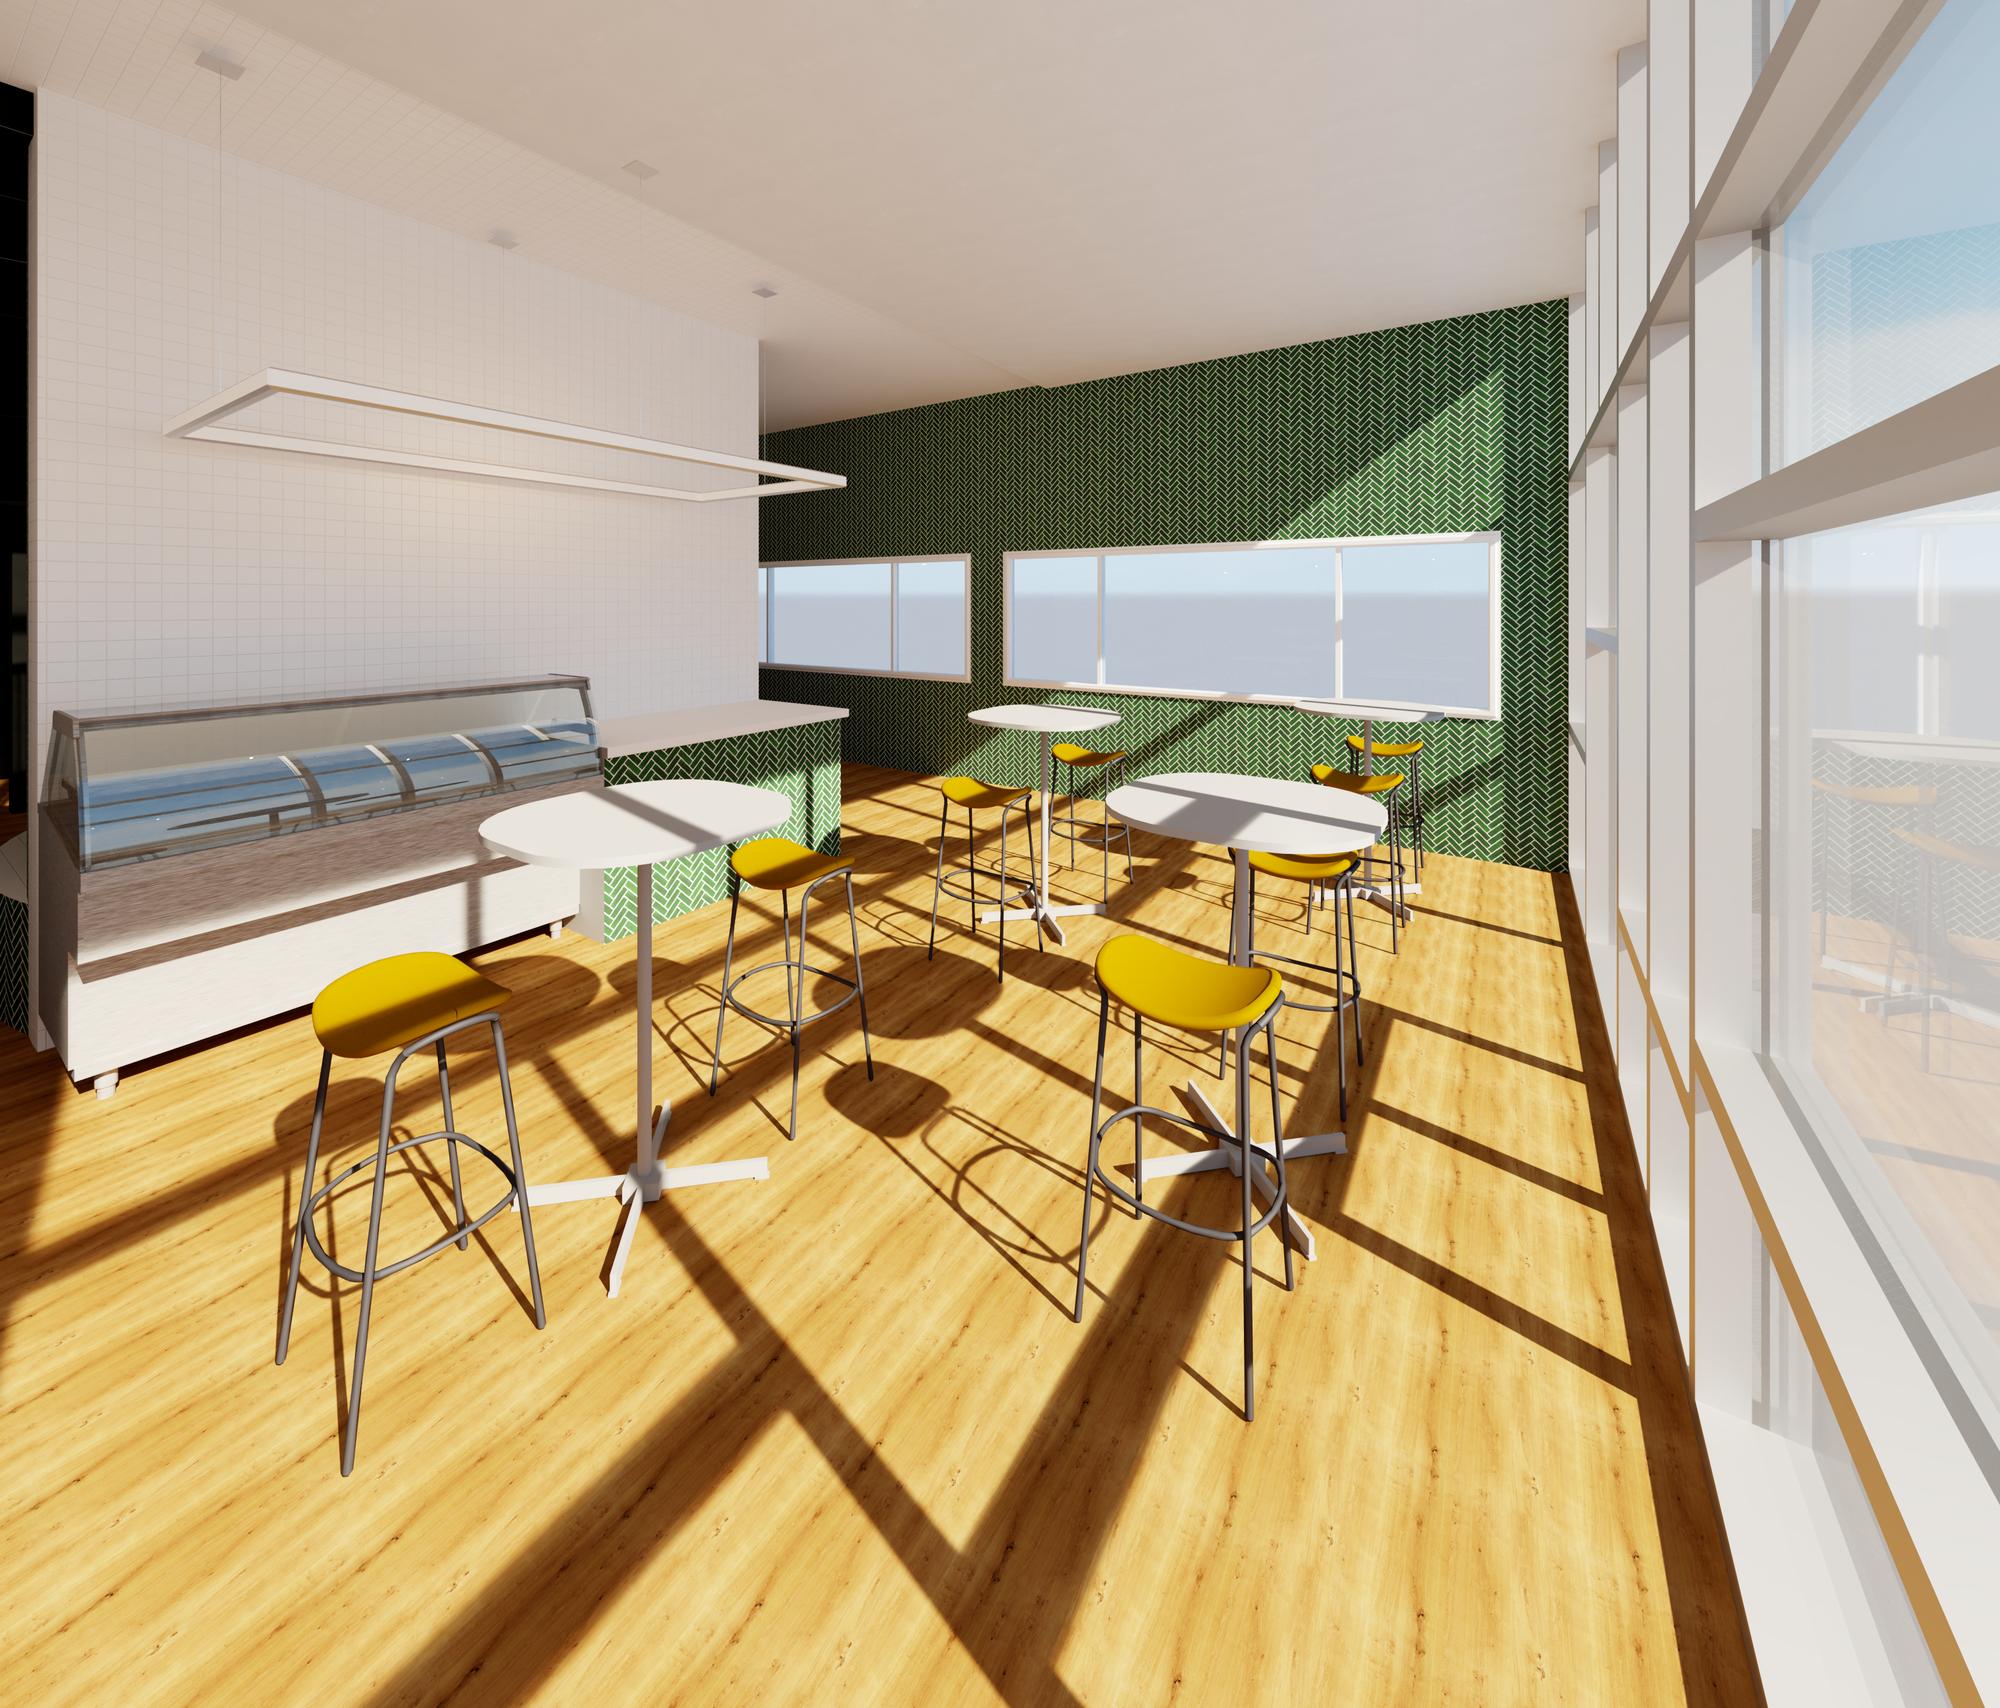
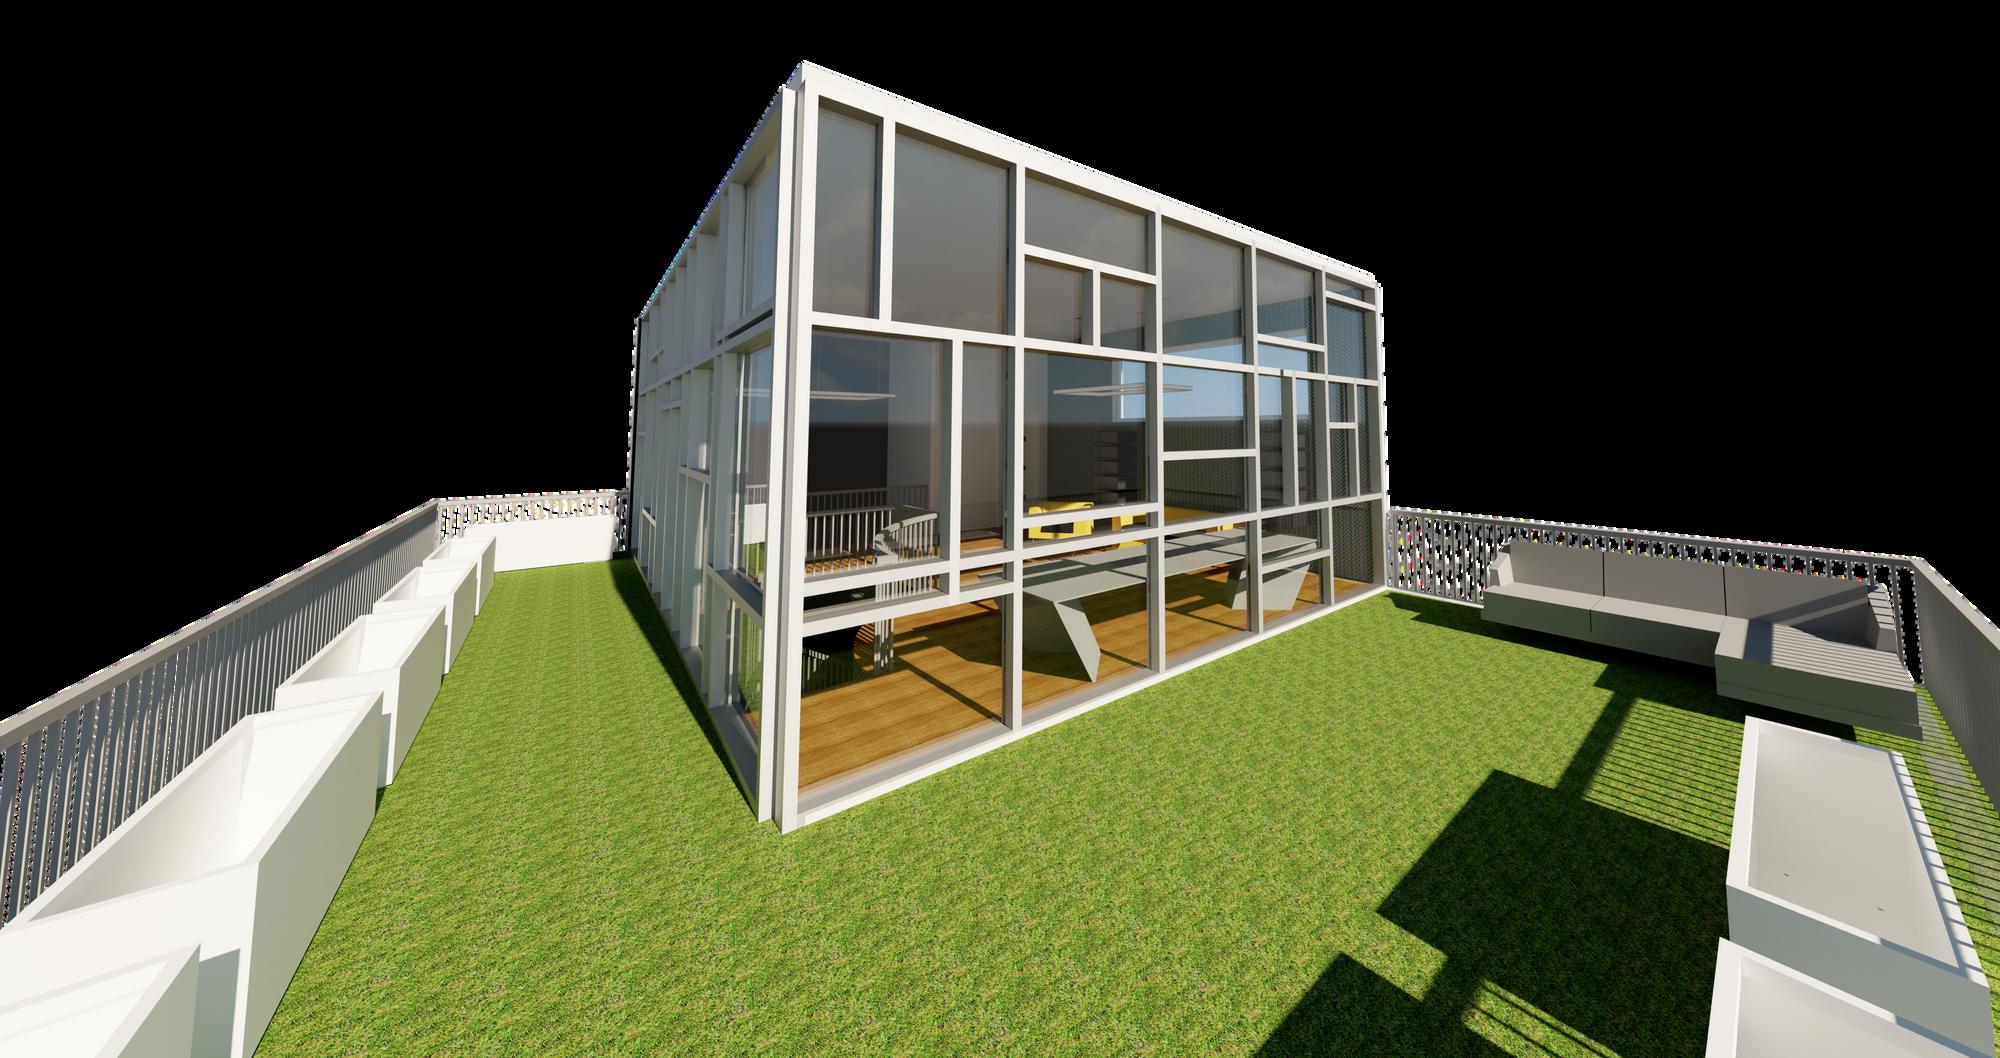
The art gallery and studio space envisioned for Charles Le Corbusier seamlessly blends his infamous design principles with his Architectural Polychromy color system. Inspired by his love for minimalism and clean lines, the space showcases his work while offering a multifunctional environment for hosting clients and artists. Le Corbusier's Five Points of Architecture, including pilotis, roof terraces, and open floor plan, are integrated to create a dynamic and inviting atmosphere. Utilizing concrete, glass, and steel, the design achieves a sleek and modern aesthetic that reflects his innovative spirit. The gallery's interior is bathed in natural light, enhancing the exhibition experience and fostering a connection to the surrounding landscape. With each detail carefully curated to honor Le Corbusier's legacy, the space serves as a timeless tribute to his visionary contributions to art and architecture.
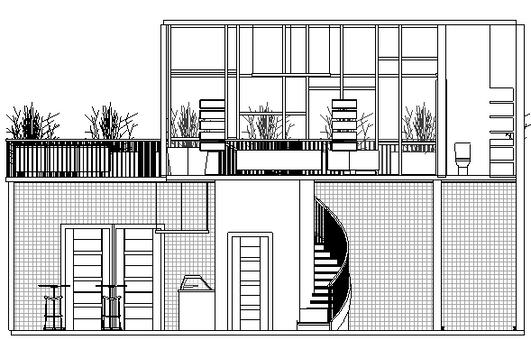
SECTION CUT
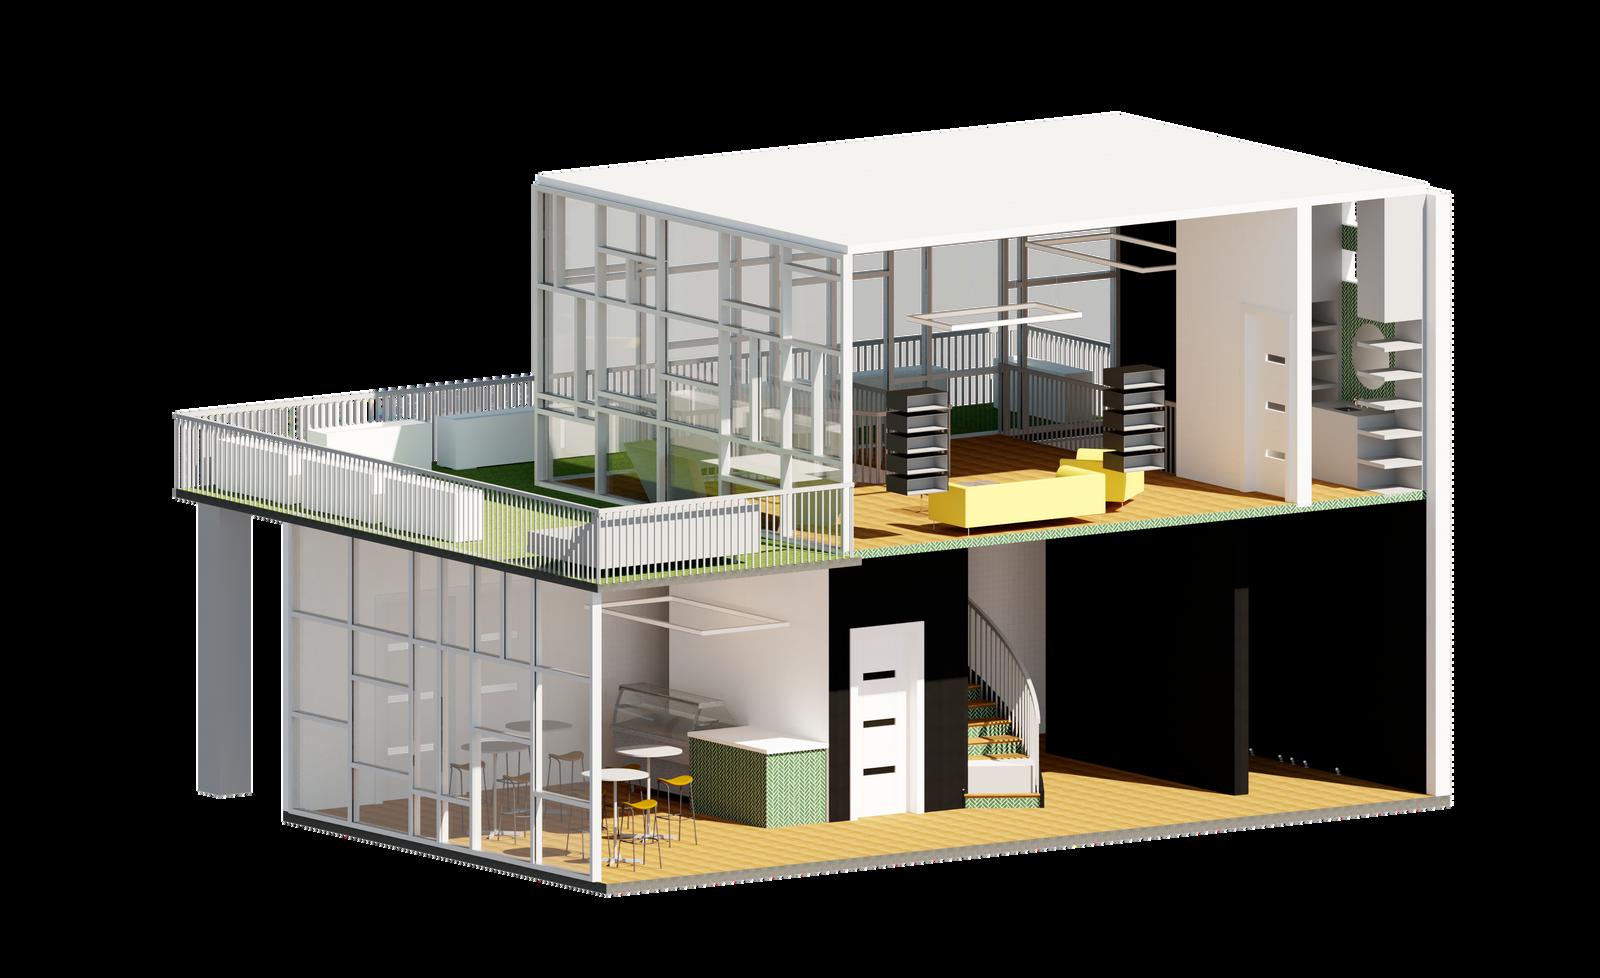
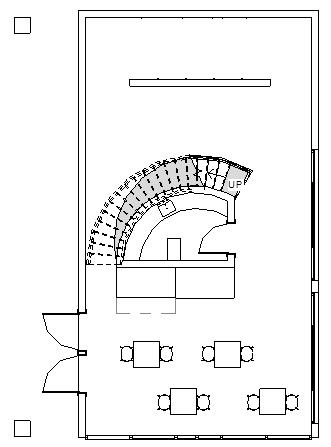
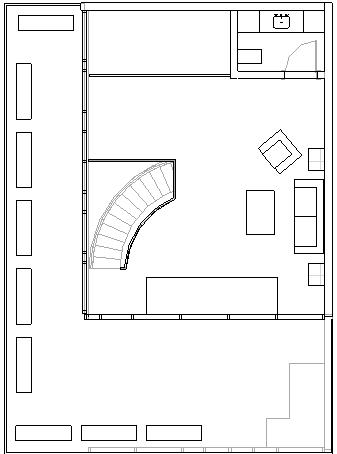
 LEVEL 1 FLOOR PLAN
LEVEL 2 FLOOR PLAN
LEVEL 1 FLOOR PLAN
LEVEL 2 FLOOR PLAN
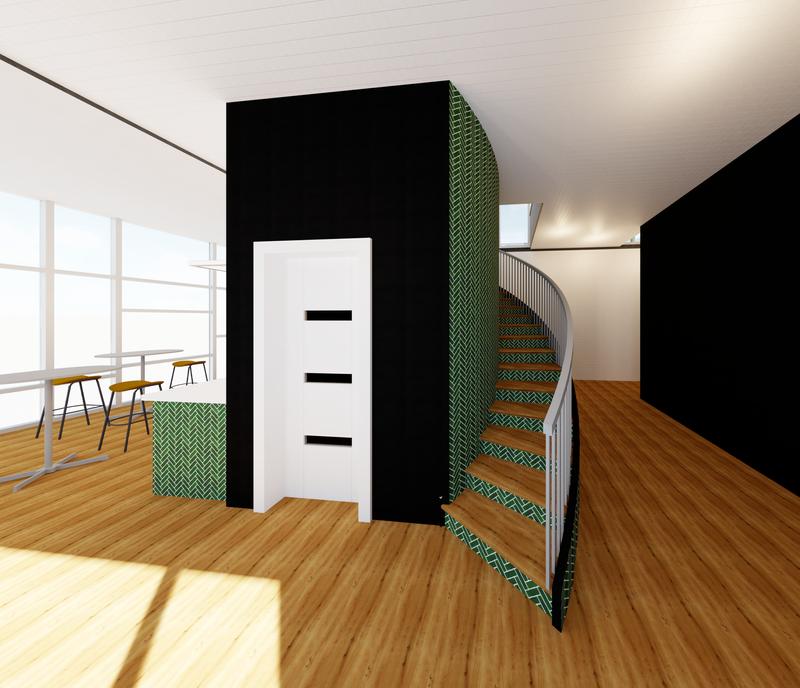
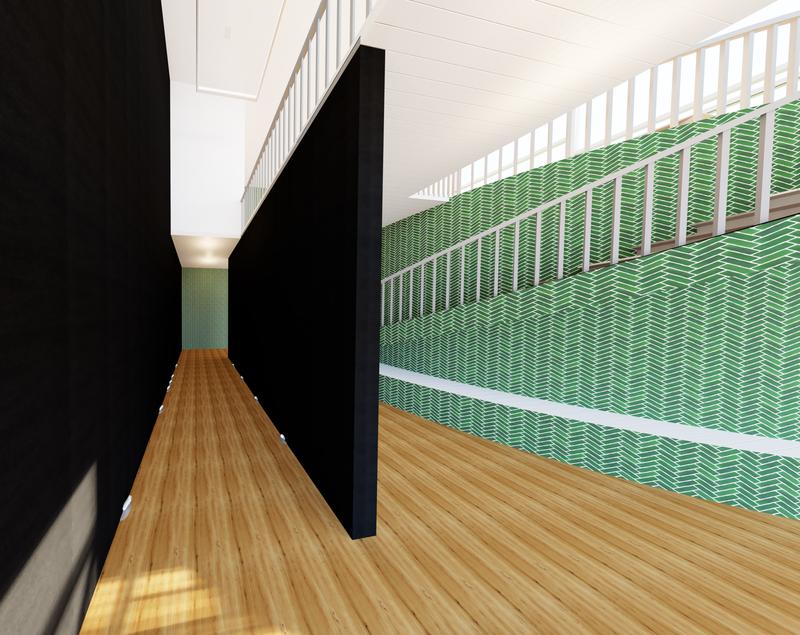
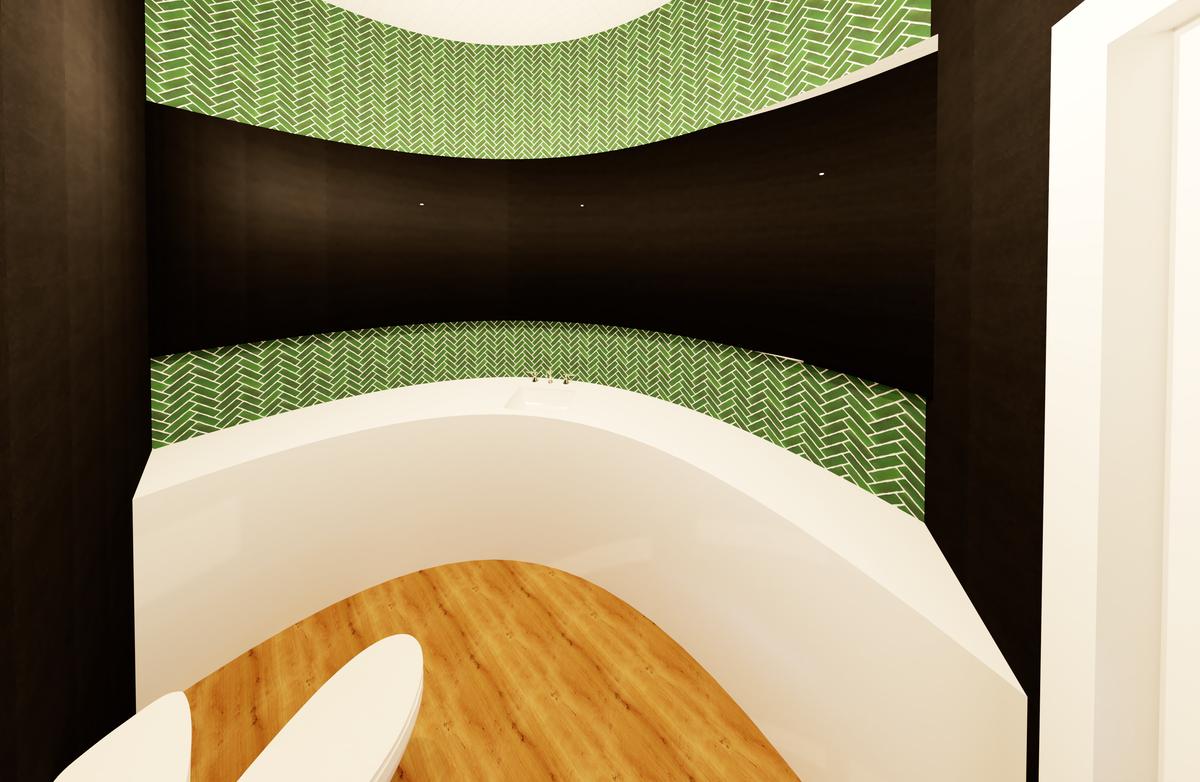
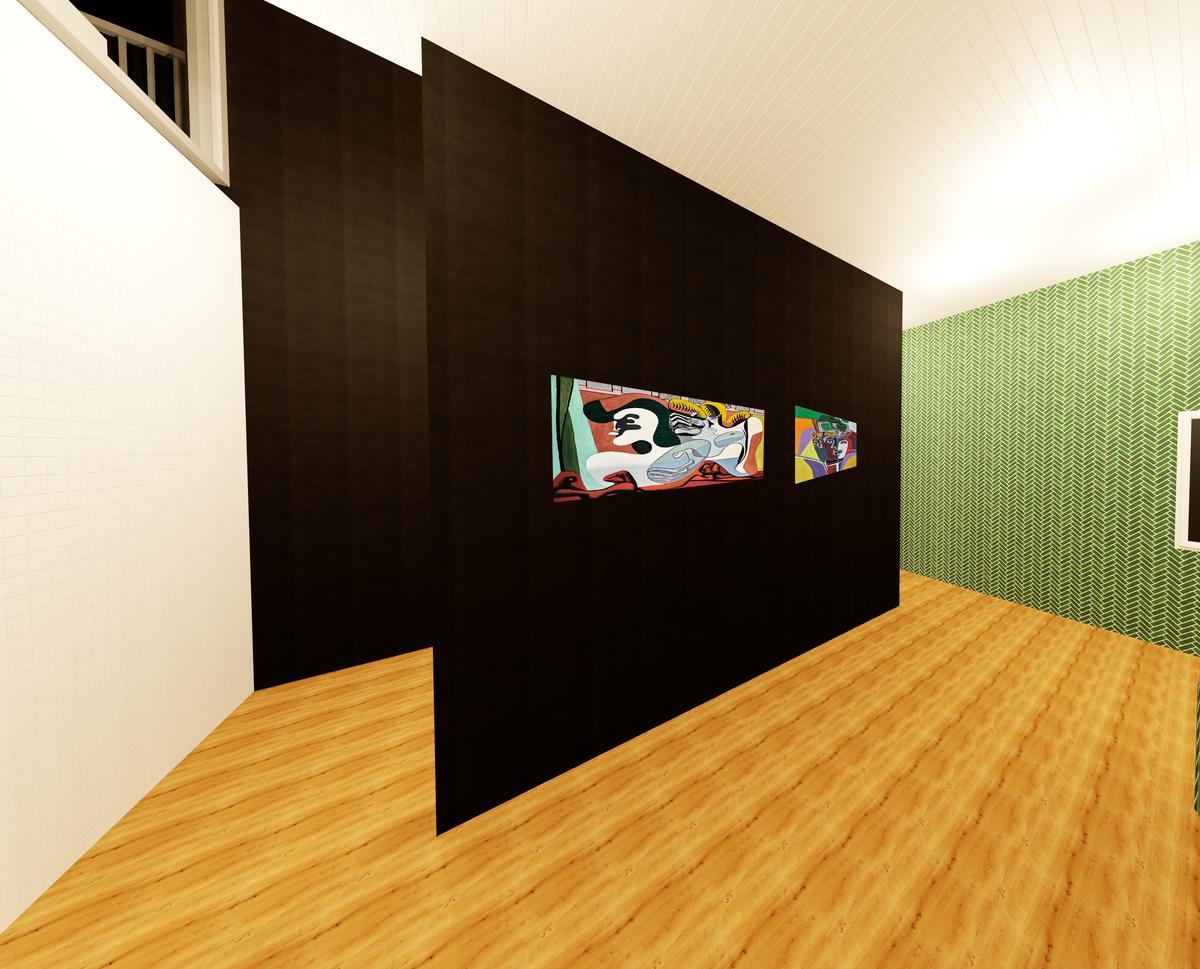
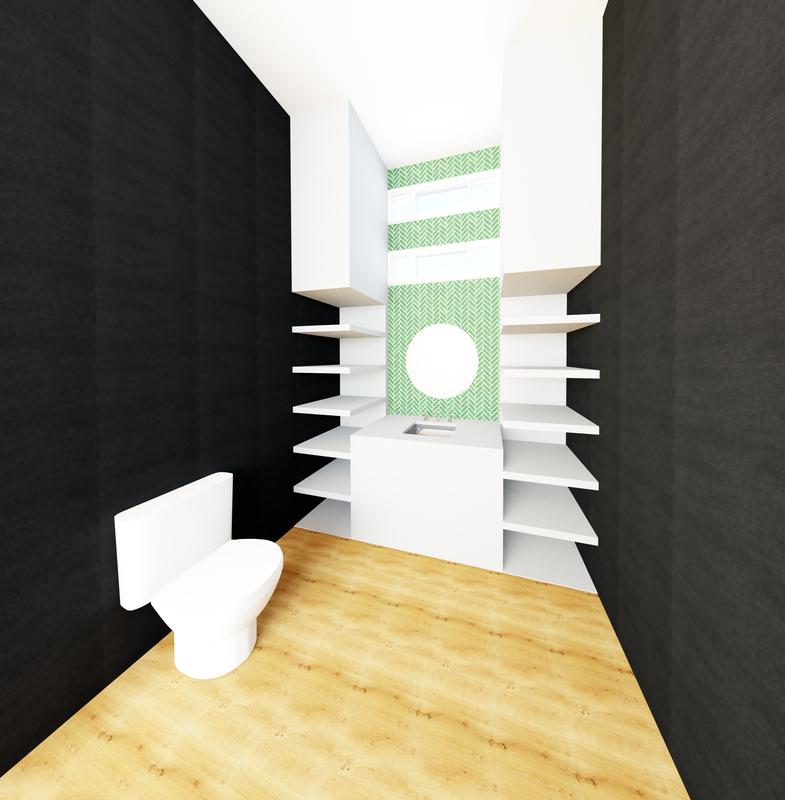
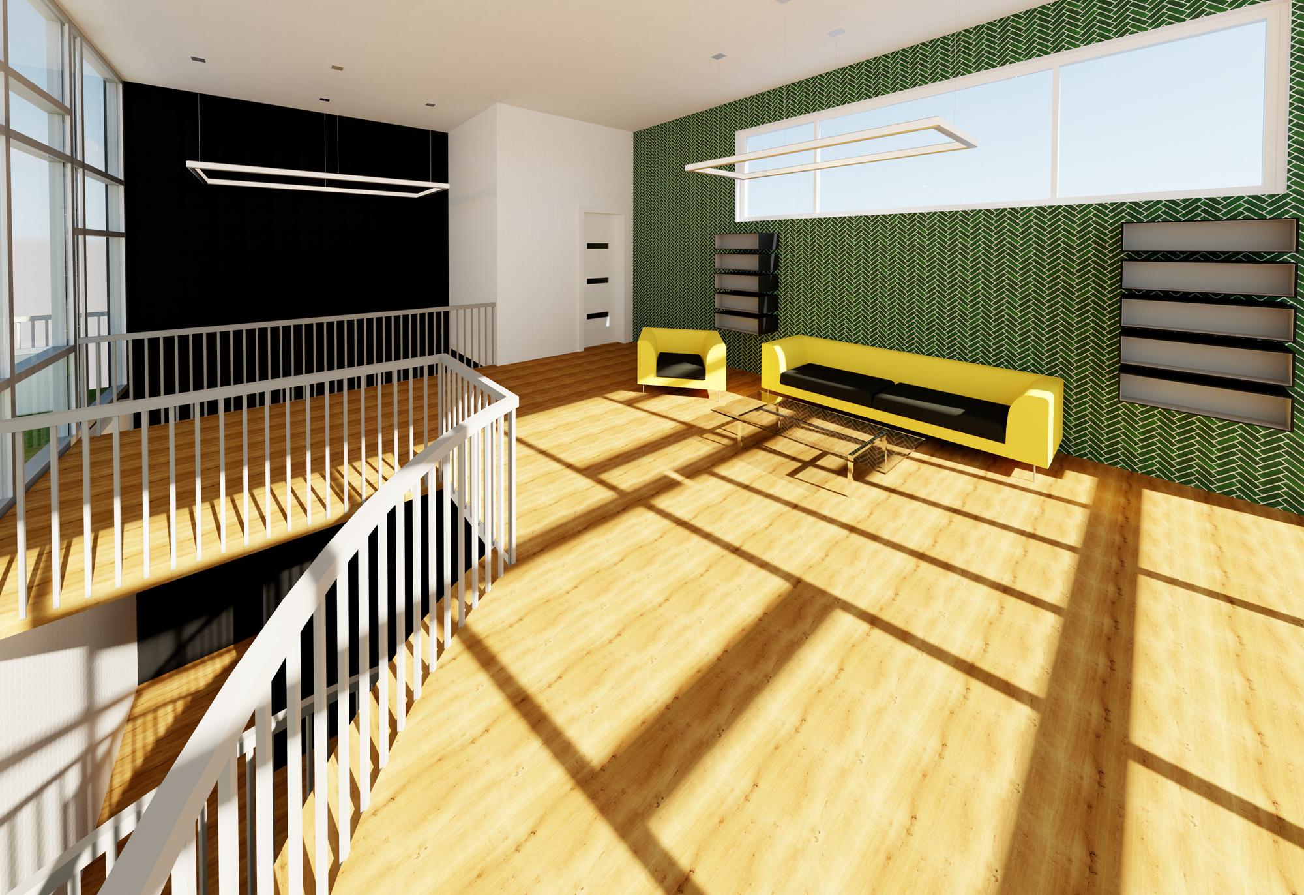 LEVEL 1 BATH
RECEPTION
LEVEL 2 BATH
SHOWROOM
SHOWROOM
LEVEL 1 BATH
RECEPTION
LEVEL 2 BATH
SHOWROOM
SHOWROOM

sallynnguyenn@outlook.com
EMAIL ADDRESS @sallynnguyenn