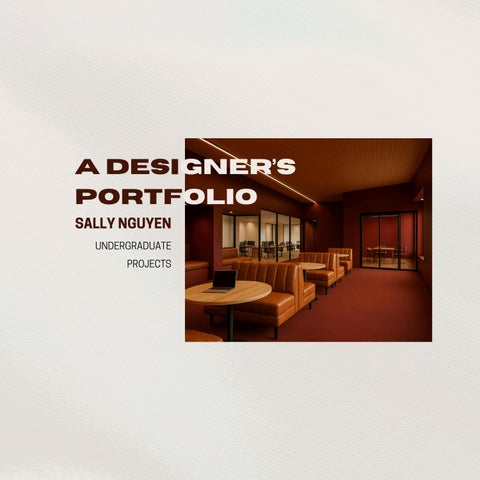
A DEsiGNER’S Portfolio SALLY NGUYEN UNDERGRADUATE PROJECTS
ABOUT ME
Eager to gain hands-on experience in the professional world, I offer a fresh perspective, strong research and visual communication skills, and a highly collaborative approach to design. My work is guided by a thoughtful, detail-oriented process that balances conceptual depth with spatial clarity. My undergraduate thesis, which explores storytelling through light and pattern, was selected as one of ten standout projects— among over fifty undergraduate and graduate submissions—for publication in Dezeen, reflecting my commitment to innovation and narrative-driven design.
SALLY NGUYEN
EDUCATION
EXPERIENCE
VIRGINIA COMMONWEALTH UNIVERSITY, School of Arts Nov 2024 - May 2025
OCEAN MODERN HOME
Interior Deign, BFA - Business Minor
PROFESSIONAL DEVELOPMENT IDES DEZEEN SCHOOL SHOW Undergraduate Thesis Publication
2025
AMERICAN SOCIETY OF INTERIOR DESIGNERS Treasurer
2025
MASSIVE CHANGE CONVENTION w/ Bruce Mau & “Bisi” Williams
2024, 2025
EXPERTISE
Revit
InDesign
Enscape
Photoshop
SketchUp
Lightroom
INTERIOR DESIGN INTERN Nov 2024 - May 2025 Assisted in coordinating and streamlining website content and product listings for improved customer experience Networked with industry professionals to foster business relationships and expand company outreach INTERIOR DESIGN INTERN
Provided industry/market research, insights, and social media assistance to editorial team Executed growth generating social media campaigns and gain invaluable market insights
PAPERSOURCE SALES LEAD June 2022 - Present Support store management in coaching and training associates to achieve sales targets Open and close the store, ensuring security protocols are followed and daily operations run smoothly, while cash handling and POS procedures
DAVINCI INNOVATION CENTER STUDENT INTERN Nov 2024 Contributed to the development of advertisements for upcoming Small Minority Business Center Led social media outreach efforts by setting up & managing pages to enhance visibility & engagement with local communities
ACHIEVEMENTS Illustrator
AutoCAD
**REFERENCES UPON REQUEST
WordPress
Aug. 2022 - Feb. 2023
Adobe Arts Scholarship Virginia Merit Scholarship Thesis Book Award Dezeen Project Publication
CONTENTS
INTERPLAY PAGE 7 || Undergraduate Senior Thesis
FRAMEWORK PAGE 7 || NEXT Steelcase Student Competition
TRANSITION PAGE 7 || Co Work, Co Play
2025 || Undergrad Thesis
INTERPLAY Study of how culture is elevated by light & pattern
Their Story My family’s story reflects the varied and complex journeys of Vietnamese refugees after the war. My father flew directly to Washington, D.C., where he was welcomed by sponsors and began rebuilding his life. My mother’s path was more fragmented—she became a refugee in the Philippines, while her mother and sisters were separated during their escape. Like many, my grandfather was left behind when helicopters evacuated U.S. citizens from the American embassy in Saigon; he was later imprisoned in a reeducation camp. It wasn’t until President Reagan’s Orderly Departure Program and the Humanitarian Operation (HO) program that former South Vietnamese soldiers like my grandfather were granted safe passage and legal resettlement in the U.S. Once here, however, the struggle didn’t end. My parents, like countless others, had to navigate an unfamiliar country—learning a new language, finding jobs, and understanding systems they were never prepared for. Everyday tasks became challenges: reading street signs, filling out paperwork, or simply feeling seen in a place that often overlooked their story. The emotional weight of starting over while carrying memories of war, separation, and cultural loss made the transition incredibly difficult. Yet, through resilience and community support, they laid the foundation that now allows me to tell this story.
Research Problem In today’s shifting cultural and social landscapes, immigrant and refugee communities often face an overwhelming sense of displacement—not only in navigating new systems of employment, housing, and language, but also in the quiet erosion of cultural identity. Many community spaces designed for integration prioritize function over emotional or cultural connection, resulting in environments that feel sterile, unfamiliar, or unwelcoming. This disconnection can hinder a newcomer’s ability to feel seen, supported, or rooted in place. This thesis addresses the following research problem: In what ways can light and design patterns be used to celebrate and express cultural identity in a space, particularly those intended to support and empower displaced communities?
Research Problem In today’s shifting cultural and social landscapes, immigrant and refugee communities often face an overwhelming sense of displacement—not only in navigating new systems of employment, housing, and language, but also in the quiet erosion of cultural identity. Many community spaces designed for integration prioritize function over emotional or cultural connection, resulting in environments that feel sterile, unfamiliar, or unwelcoming. This disconnection can hinder a newcomer’s ability to feel seen, supported, or rooted in place. This thesis addresses the following research problem: In what ways can light and design patterns be used to celebrate and express cultural identity in a space, particularly those intended to support and empower displaced communities?
KEY 1. Entrance 2. Stairs 3. Reflection Room 4. Bar 5. Communal Lounge 6. Restrooms 7. Working Lounge 8. Break Room 9. Multi-purpose Room 10. Conference Rooms 11. Small Meeting Room
LEVEL 1 FLOOR PLAN
LEVEL 2 FLOOR PLAN
2024 || NEXT Steelcase Competition
FRAMEWORK Chicago’s grid systems influence on marketing firms
PROJECT OVERVIEW Inspired by Chicago’s iconic grid system, the Architectural Rhythms concept captures the essence of structure, connectivity, and progress. This design translates the city’s urban fabric into a modular workspace that supports rhythm, clarity, and balance across the environment. Linear circulation paths and clearly defined sightlines guide intuitive movement throughout the space, allowing users to navigate effortlessly between zones of focus and collaboration. The spatial rhythm echoes the city grid—structured yet flexible—supporting a seamless flow of activity and interaction. Reconfigurable furniture and adaptable layouts accommodate a range of work styles, from heads-down productivity to dynamic group collaboration. Clean lines, geometric patterns, and a neutral base palette accented with bold highlights create a polished, energetic atmosphere that merges structure with creativity. Natural light floods the interiors, enhancing visibility and well-being, while vertical shelving and open communal areas encourage spontaneous dialogue and knowledge exchange. Every element—form, function, and flow —is designed to support movement, innovation, and connection. By embodying the dual nature of Chicago’s grid—orderly yet adaptable—the space becomes more than just a workplace. It’s an environment of continuous growth, one that reflects the company’s values of collaboration, forward-thinking, and professional development.
Reception
Multi-Purpose Area
Conference Room
Level 1 Floor Plan
Latitude Section Perspective
Workstations
Productions & Resource Center
Level 2 Floor Plan
Longitude Section Perspective
2023 || Studio Project
TRANSITION Working pod & child care center for families post maternity/paternity leave
PROJECT OVERVIEW This project reimagines the commercial interior not simply as a workspace, but as a transitional environment—one that supports the evolving identities of working parents as they navigate the shift from maternity leave back into the professional world while simultaneously adapting to life with a newborn or growing child. Rather than separating career and caregiving into distinct spheres, the design offers an integrated solution: a shared coworking hub that fosters connection, flexibility, and mutual support. Open-plan layouts and communal tables invite collaboration among parents, allowing them to engage in meaningful work while remaining physically and emotionally present for their children. The spatial design encourages dual engagement—parents working, children learning—within visual and physical proximity. Supervised play and structured educational zones for children exist alongside adaptable workstations and lounge areas, promoting a rhythm where creativity, productivity, and caregiving can unfold in harmony. More than a functional workspace, this is a place of transition and growth—where returning to work does not mean leaving behind family, and where expanding a family does not mean putting aside ambition. Through its emphasis on openness, community, and coexperience, the design champions a new model of work-life balance: one that embraces the complexities of parenthood and the power of shared experience.
Cafe/Working Lounge
Level 1 Floor Plan
Custom Booths Elevation
Workstations
Level 1 Floor Plan
Custom Work Counter Elevation
Childcare Center - Ages 3-5
Childcare Center - Ages 1-2
Level 1 Floor Plan
Custom Nursey/Changing Booths
Level 2 Floor Plan
LET’S CONNECT! SALLY NGUYEN 703.969.2550 sallynguyen.contact@gmail.com https://www.linkedin.com/in/sallynnguyen