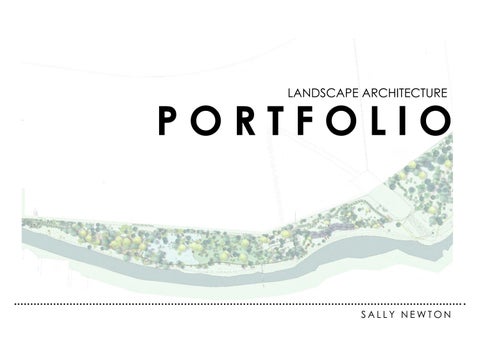
PORTFOLIO
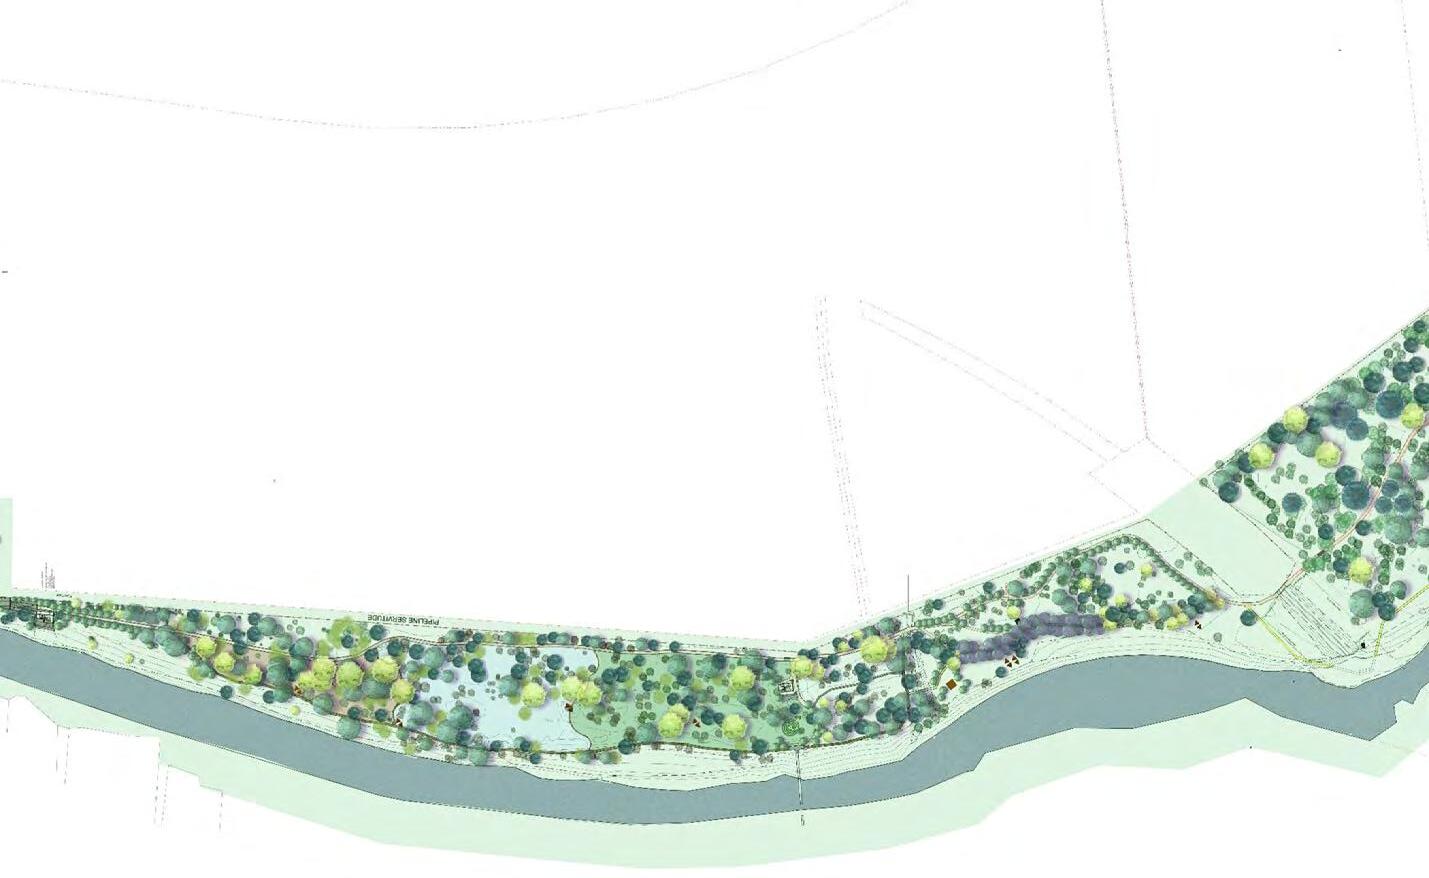
RESIDENTIAL
AAN DE WIJNLANDEN, EERSTE RIVER, SOUTH AFRICA
PUBLIC SPACE / HERITAGE
HIDDINGH CAMPUS, UNIVERSITY OF CAPE TOWN
EDUCATIONAL
RALLIM HIGH SCHOOL, SUNNINGDALE, CAPE TOWN
ECOLOGICAL
PAARL ARBORETUM CLIMATE SMART PARK, SOUTH AFRICA
ECOLOGICAL & SOCIAL
ASANDA VILLAGE WETLAND PARK, STRAND, SOUTH AFRICA
FULL PROJECT LIST
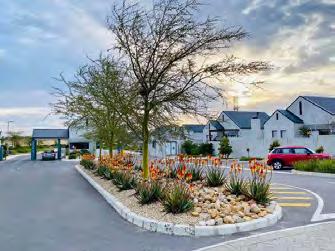
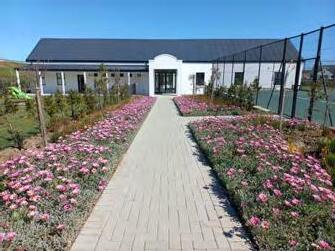
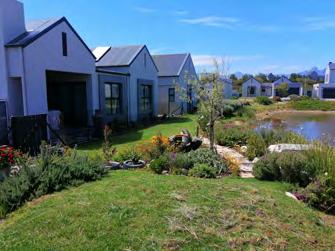
AAN DE WIJNLANDEN
ArchiCAD & Photoshop
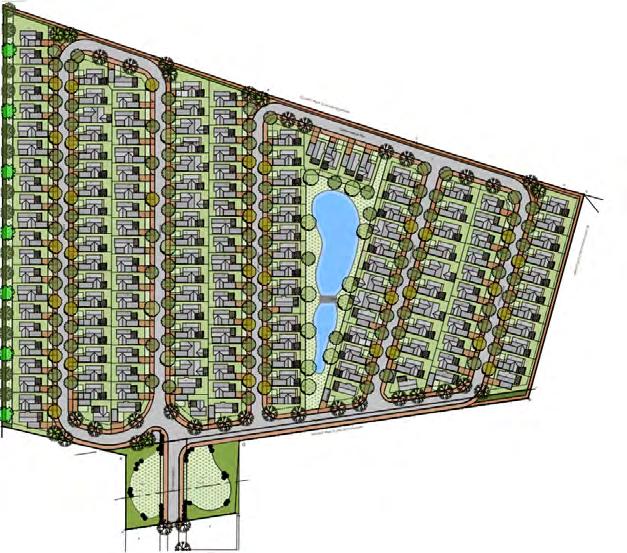
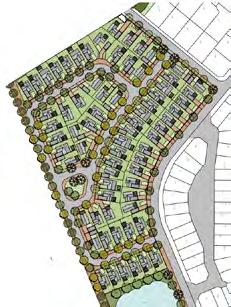
PROJECT: Aan de Wijnlanden Residential Development
WHERE: Eerste River, Cape Town, South Africa
CLIENT: Purple Plum Developers
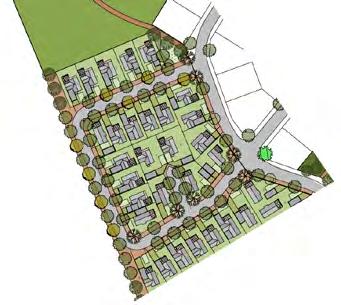
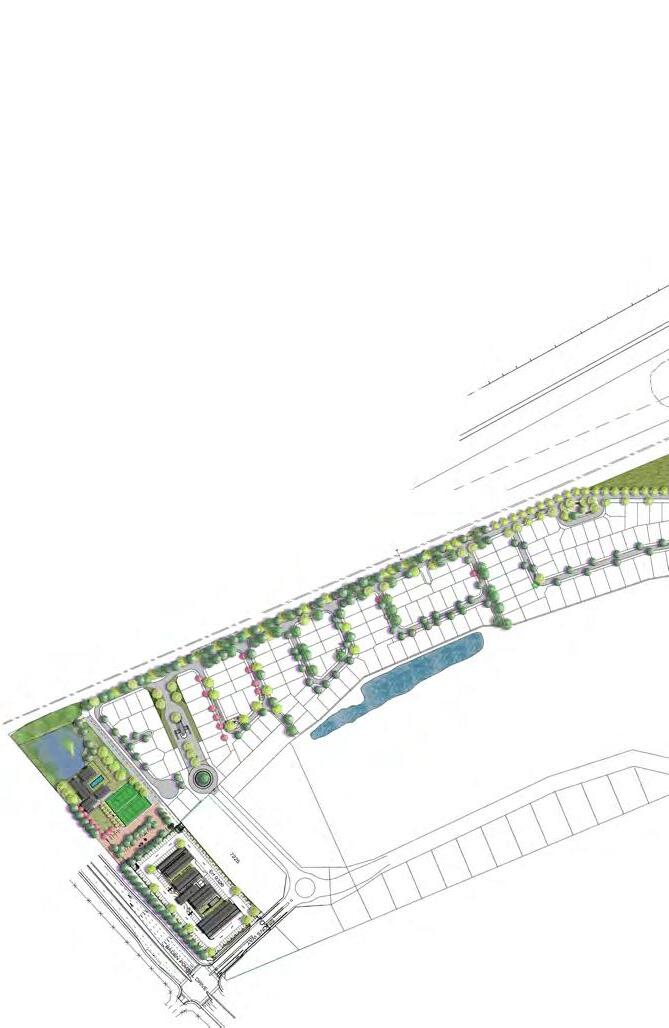
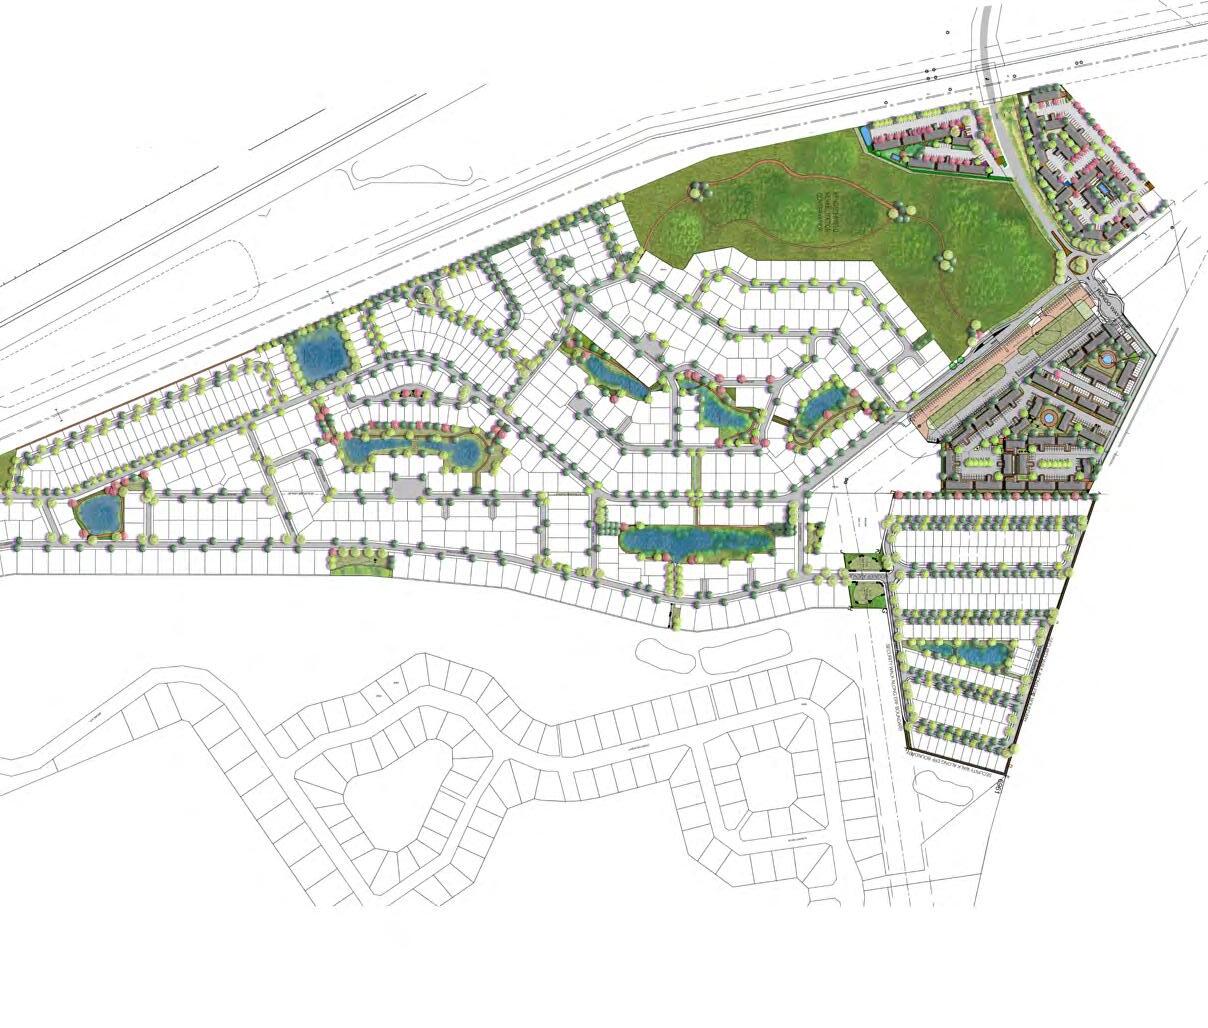
DESCRIPTION: This project was a long term project that was carried out in six phases. These included mid income housing, apartments, a clubhouse & pool, a conservation area and a future hotel (still to be developed).
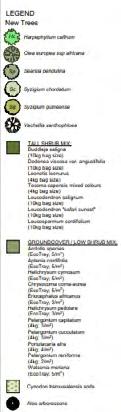
The brief was to create wetland areas (incorporating stormwater runoff & SUDS principles) tree lined avenues, water wise, indigenous planting around the wetland areas and edges of the site. Guidelines were also set up for the residents and owners of the properties.
The Conservation Area was infested with alien invasive vegetation, so a clearing programme was implemented and the natural vegetation encouraged to re-emerge. Some extra planting was added that was of the particular vegetation type from the area. Working drawings
HIDDINGH CAMPUS, UNIVERSITY OF CAPE TOWN
ArchiCAD & Photoshop
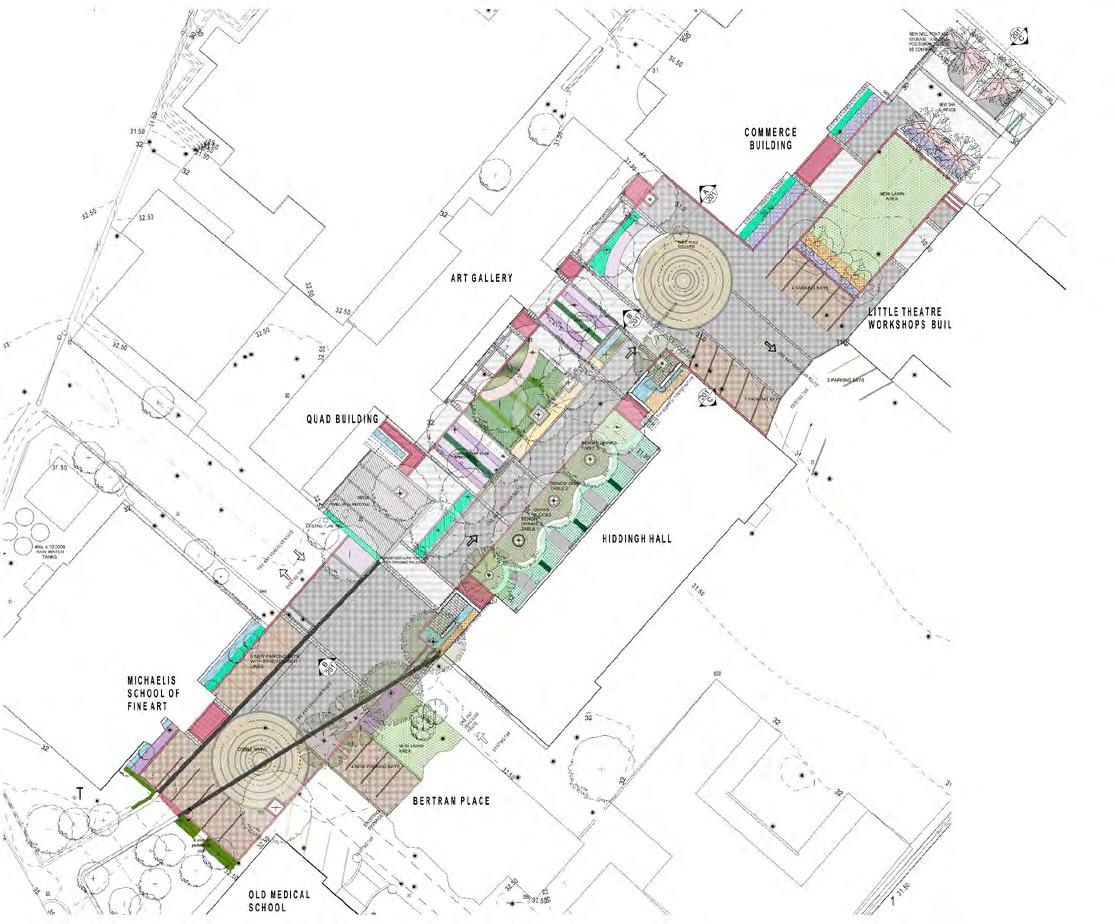
PROJECT: Hiddingh Campus - Student Plaza
WHERE: University of Cape Town, South Africa
CLIENT: University of Cape Town
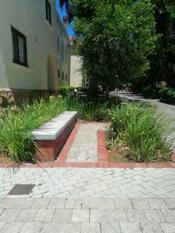
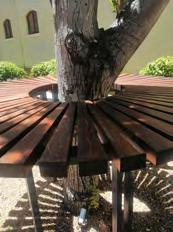
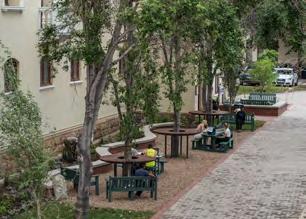
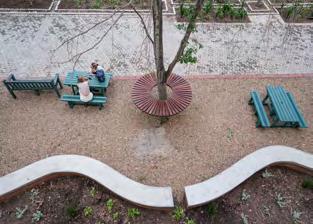
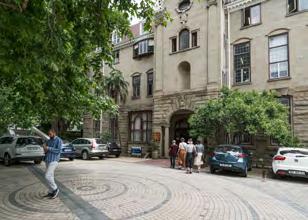
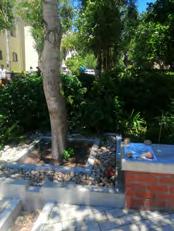
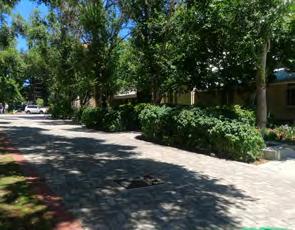
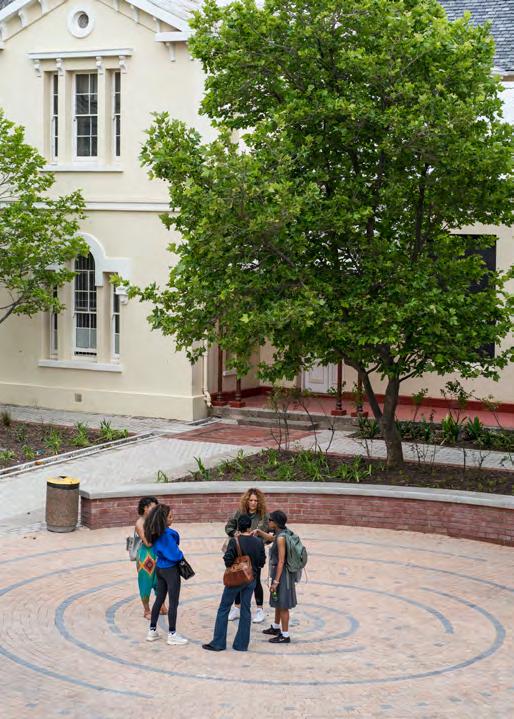
DESCRIPTION: Hiddingh Campus, home to UCT’s Creative Arts and Drama departments, was transformed into a pedestrian-friendly space inspired by the site’s history and UCT’s Green Campus Initiative. The paving connected structures, creating versatile recreational areas. Organic shapes in planting and paving contrast with the linear structures. Sustainable features included stormwater management through the use of rain gardens and bioretention planters.
RALLIM HIGH SCHOOL, SUNNINGDALE
ArchiCAD, Twinmotion & Photoshop
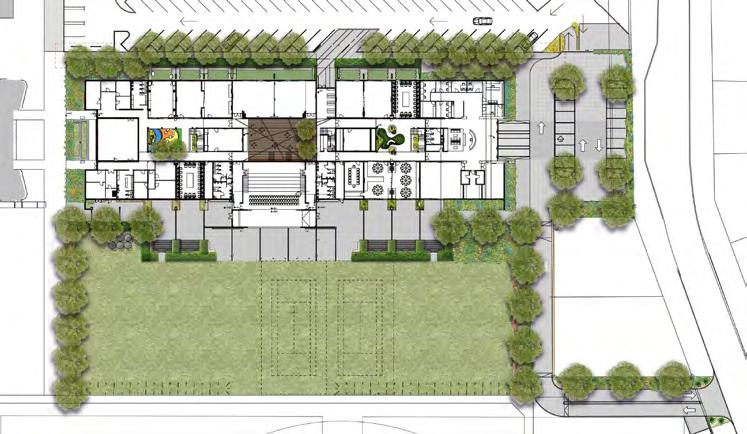
PROJECT: Rallim High School (Private school)
WHERE: Sunningdale, Cape Town, South Africa
CLIENT: Garden Cities Developers
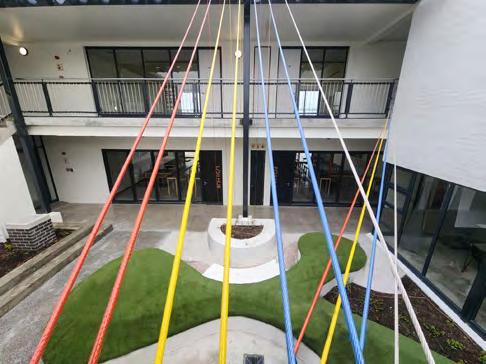
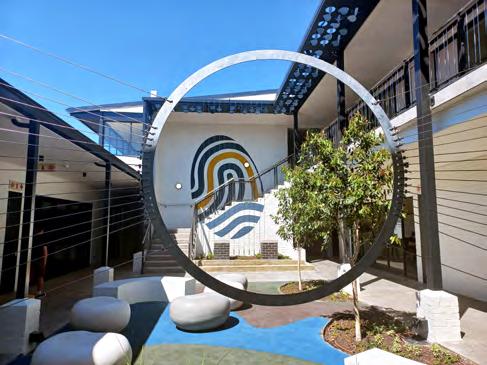
DESCRIPTION: Rallim High School is a new high school that has been constructed in Parklands, Cape Town. There is an existing Preparatory School of the site.
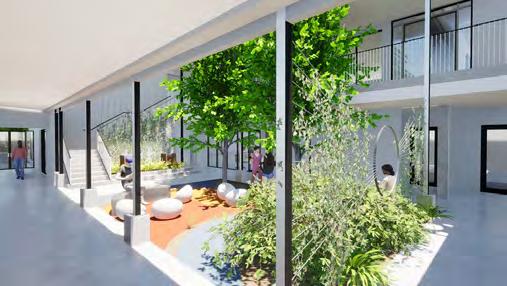
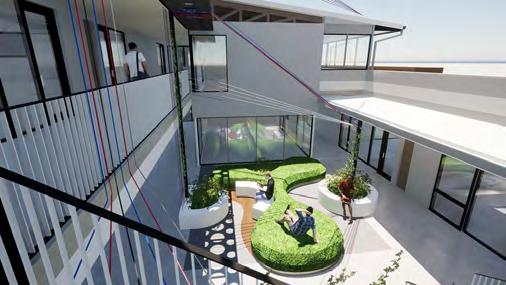
Our brief involved designing three open-to-sky internal courtyards, serving as recreational zones that seamlessly blend the outdoors with the indoors for the students. Additionally, we designed external classroom hubs extending from the internal classrooms, outdoor seating areas, and landscaping throughout the school and parking zones. The landscaping focused on utilizing indigenous and water-wise plants.
In our design process, we carefully considered the aesthetic of the primary school, integrating it into our plans, while ensuring that the high school maintains its distinct character. To enhance the overall environment, we incorporated a small roof garden, providing students on the upper floors with a view of a naturally styled roof space.



PAARL ARBORETUM CLIMATE SMART PARK
ArchiCAD, Lumion, Twinmotion & Photoshop
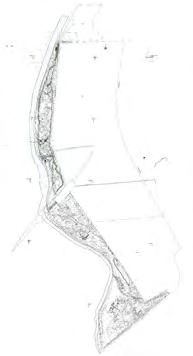
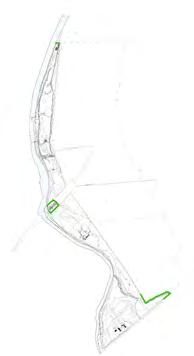
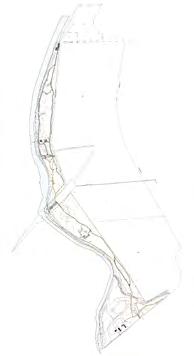
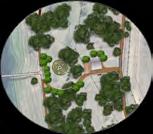
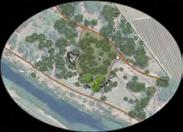

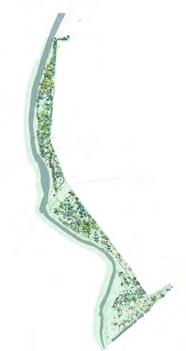
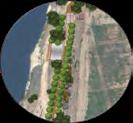
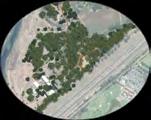
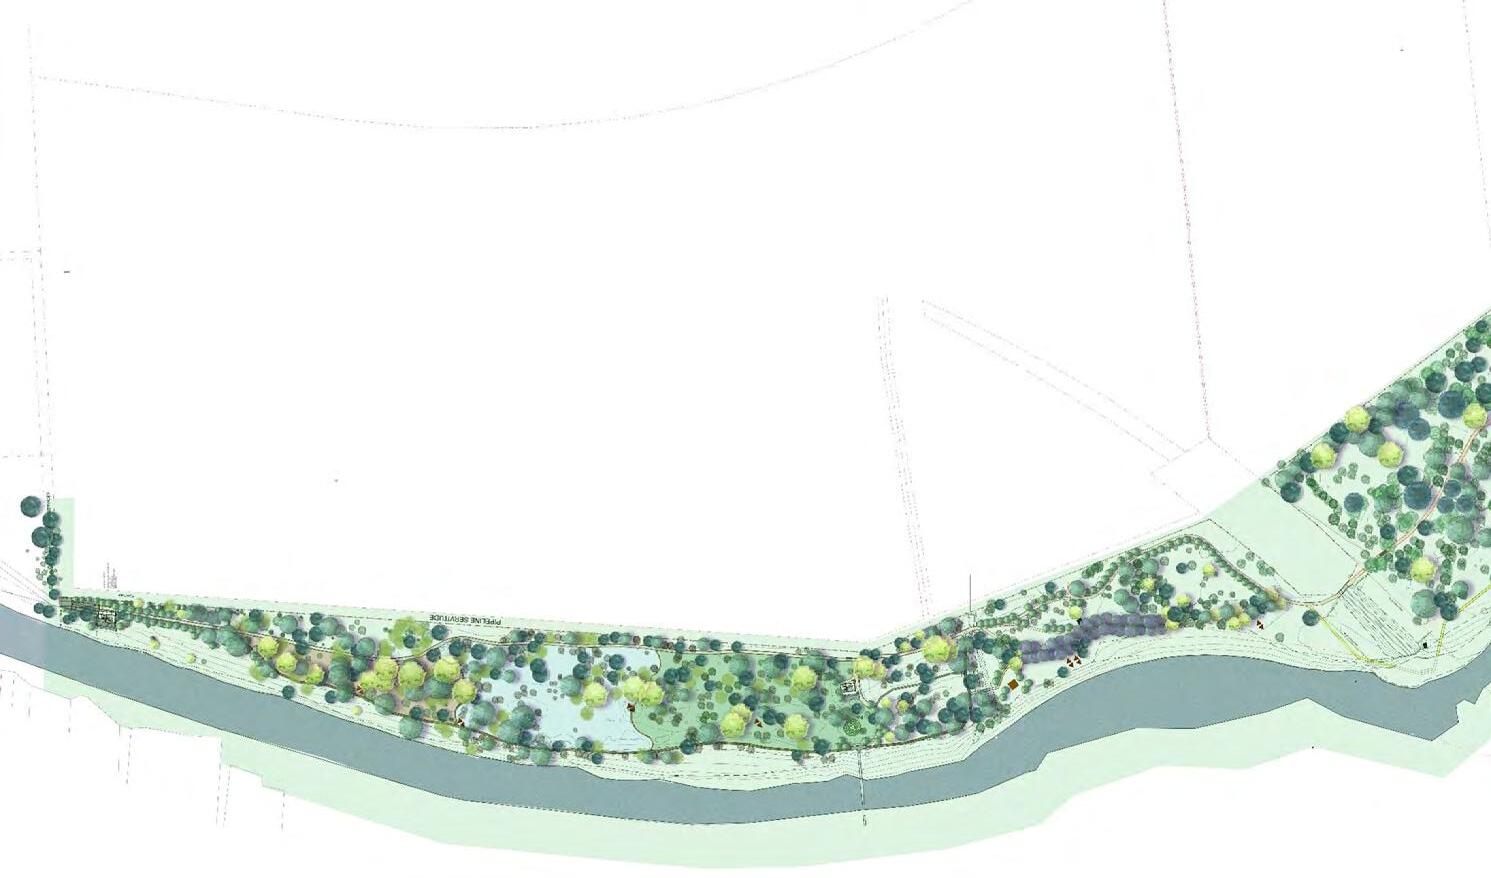
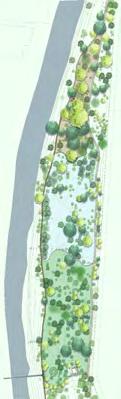
PROJECT: Paarl Arboretum Climate Smart Park
WHERE: Paarl, Western Cape, South Africa
CLIENT: Drakenstein Municipality
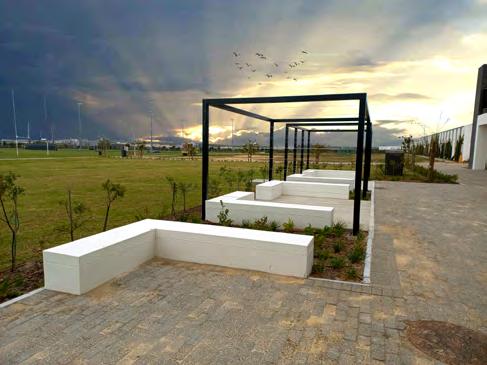
DESCRIPTION:The Paarl Arboretum is designated as a ‘Green Gateway’ to connect people with nature and promote sustainability education.
The park upgrade aims to create an interactive “Climate-Smart” River Park fostering sustainable behavior and enhancing climate change adaptation and mitigation. Project outcomes include a smart education program, increased greenhouse gas mitigation, and improved climate change adaptation capacity.
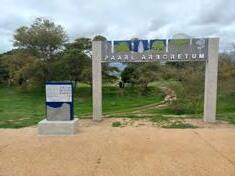
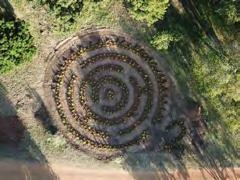
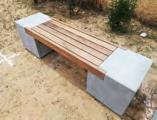
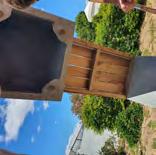
Sub-objectives involve developing mobility routes, a climate awareness program, and capacity for mitigation and adaptation. Educational posters (by graphic designer) and outdoor classrooms with natural materials are integrated into the park, emphasizing the theme of climate consciousness. Tree groupings serve as smaller classrooms or secluded picnic sites, and new entrance signage was installed.

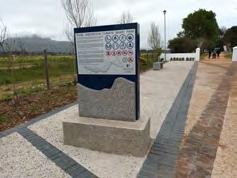
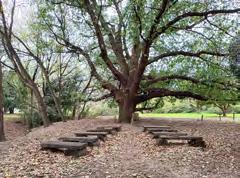
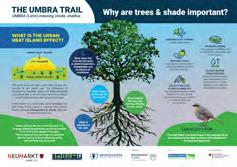
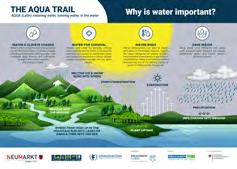
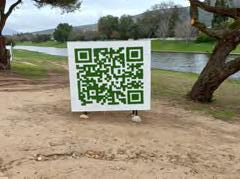
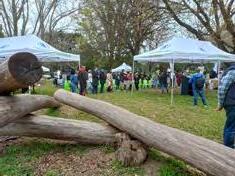
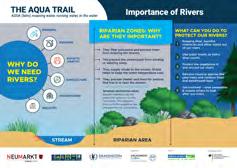
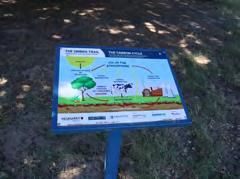
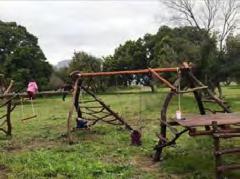
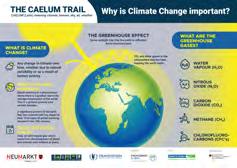
Example of educational signage. Design by Graphic Designer, information supplied by Landscape Architect
05 ASANDA VILLAGE WETLAND PARK, STRAND, SOUTH AFRICA
ArchiCAD, Lumion, Twinmotion & Photoshop
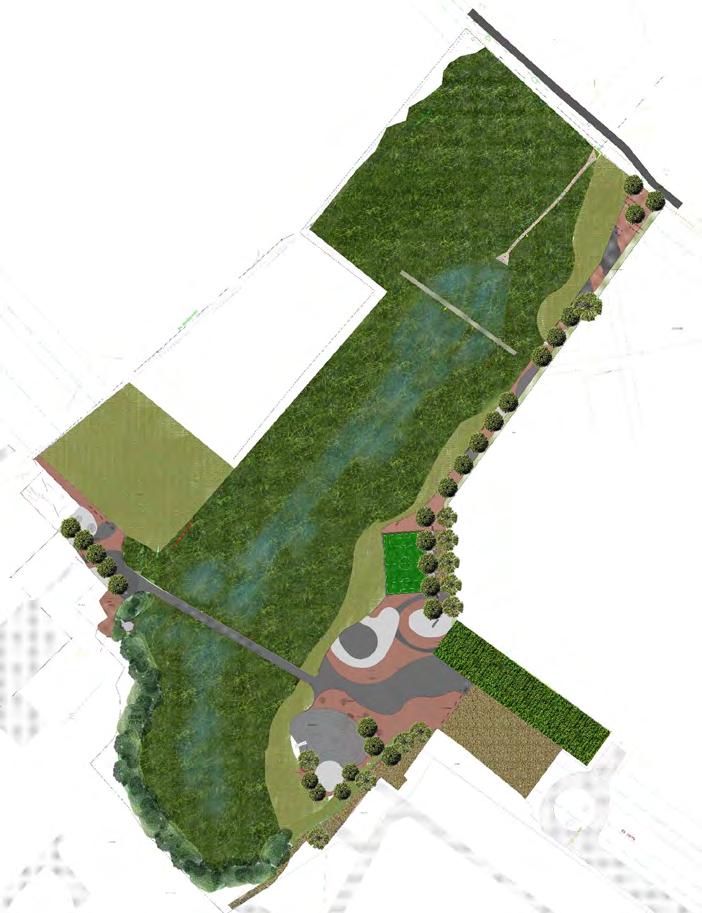
PROJECT: Asanda Village Wetland Park
WHERE: Strand, Cape Town, South Africa
CLIENT: City of Cape Town
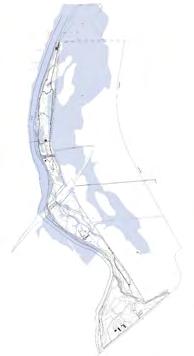
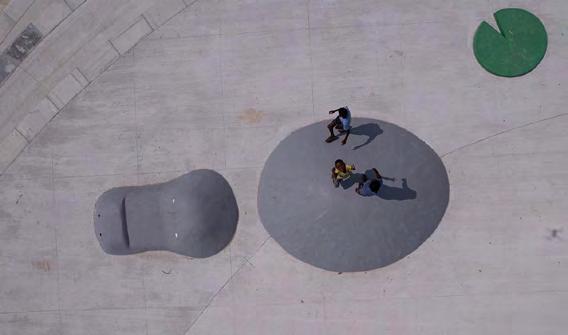
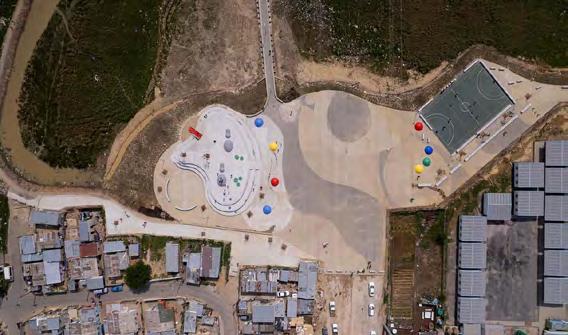
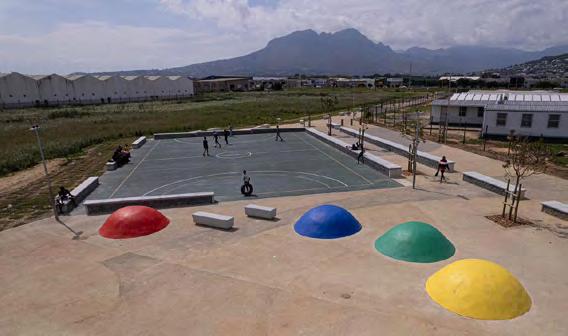
DESCRIPTION: Asanda Village is a under privileged community where residents live in shacks. It also edges an important stormwater runoff and wetland area.
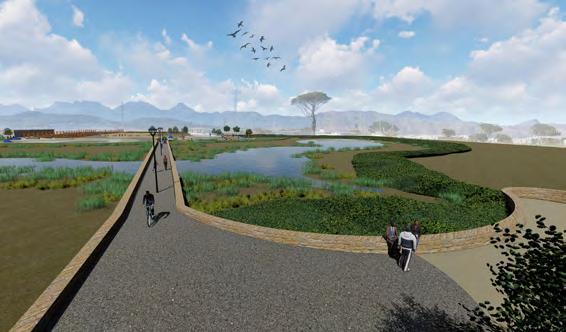
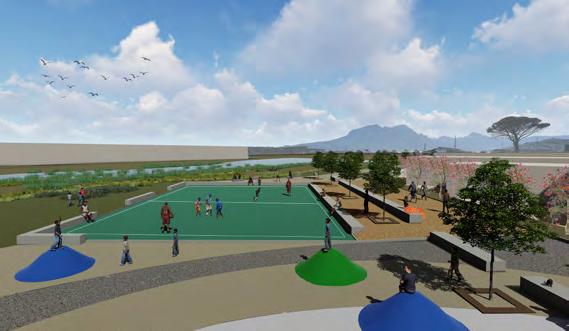
The brief was to construct a wetland park for the Asanda Village Community, where the aims were to create:
- a new recreational area that is a safe and positive space that will contribute to urban sustainability and regeneration of the area.
- Improvements to result in environmental, social and economic benefits for the surrounding communities.
- Rehabilitated and ecologically functioning wetland
- Stormwater management system to handle the stormwater requirements of the upstream catchment, on site and downstream
- Formalised non-motorised transport route through the public open space
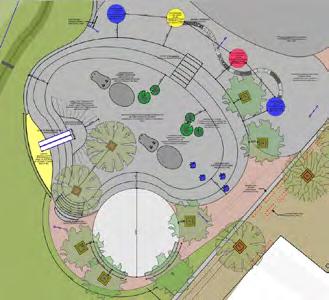
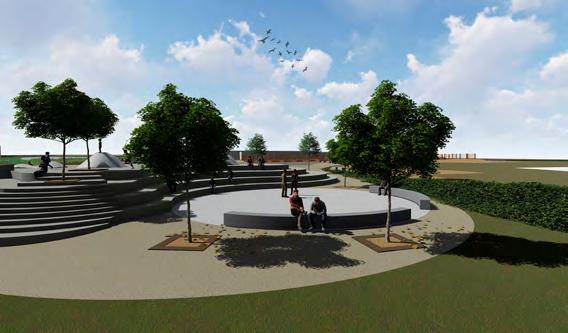
- Hard and soft landscape upgrades
- Multi use recreational areas
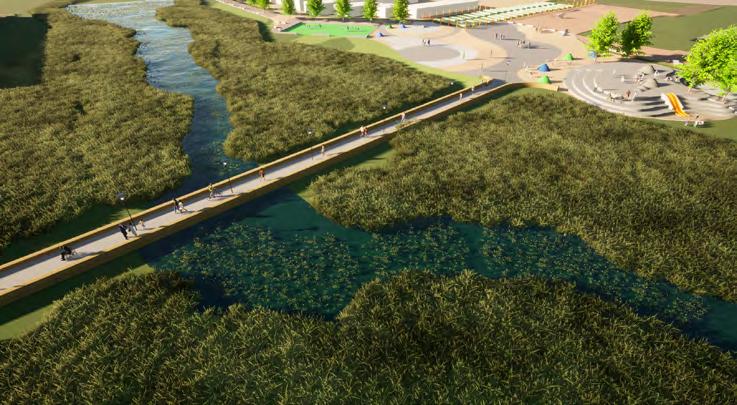
Twinmotion 3D render


FULL PROJECT LIST
LANDSCAPE MASTERPLAN & FRAMEWORK DEVELOPMENT
Jan Marais Nature Reserve, Stellenbosch (with Langverwacht Landscaping)
Role: Masterplan Design and documentation
Silwerstroom Resort (with Viridian Landscape Architects)
Role: Framework Development documentation
Kuilsriver Caravan Park (with Viridian Landscape Architects)
Role: Framework Development documentation
LANDSCAPE ARCHITECTURAL PROJECTS with ACG Architects
Imizamo Yethu CRU Housing Landscape
Client: Western Cape Government
Role: Drawing of plans, presentations, coordination, implementation
Status: Current 2013
Sir Richard Branson’s Mont Rochelle Hotel & Spa, Franschoek
Client: Marina Landscaping
Role: Design proposals and presentation, planting plans
Status: Completed 2014
Engen Service Station, Kloof Street
Client: Engen
Role: All stages from initiation to completion, inclusive of Urban Design
Status: Completed 2017
Morningstar Low Cost Housing landscape
Client: Western Cape Government
Role: All stages from initiation to completion. Client & contractor liaison.
Status: Completed 2019
Belhar Low Cost Housing landscape
Client: Western Cape Government
Role: All stages from initiation to completion.
Status: Current 2014
Khayelitsha Shared Services Office Building landscape
Client: Western Cape Government
Role: Amendments to plans, monitoring of implementation, Quality control
Status: Completed 2015
Hiddingh Courtyard, Hiddingh Campus, University of Cape Town (Heritage)
Client: University of Cape Town
Role: Design proposals, 3D renders, design development, presentations to
client , construction
Status: Completed 2019
Key West Apartments, Milnerton
Client: Purple Plum Developers
Role: All stages from initiation to completion. Client & contractor liaison.
Status: Completed 2016
Spes Bona Reservoir (rehabilitation project), Durbanville
Client: City of Cape Town
Role: All stages from initiation to completion. Client & contractor liaison.
Status: Completed 2017
Aan de Wijnlanden Residential Estate (Phases 1-6), Eerste River
Client: Purple Plum Developers
Role: All stages from initiation to completion. Client & contractor liaison.
Status: Ongoing
Leeuwenhof Estate, Gardens (Heritage Project)
Client: Western Cape Government
Role: All stages from initiation to completion. Client, Heritage Architect & contractor liaison.
Status: Completed 2016
Leeuwenhof Estate Section 38, Gardens (Heritage Project)
Client: Western Cape Government
Role: All stages from initiation to completion. Client, Heritage Architect & contractor liaison.
Status: Current 2016
Forest Village Affordable Housing Development Urban Design & Landscape (incl Wetland restoration)
Client: Western Cape Government
Role: All stages from initiation to completion. Client, consultants & contractor liaison.
Status: Current 2016
Victoria Park, Paarl
Client: Drakenstein Municipality
Role: All stages from initiation to completion. Client liaison.
Status: Ongoing
Sarepta Industrial Park Masterplan
Role: All Stages
Status: Completed 2018
Regent Mews Residential Estate, Parklands
Role: All Stages
Status: Completed 2018
Kew Mews Residential Estate, Parklands
Role: All Stages
Status: Completed 2018
Paarl Arboretum Climate Smart Park
Client: Drakenstein Municipality
Role: All stages from initiation to completion. Client, consultants & contractor liaison. Status: Completed 2022
University of Western Cape Stormwater Landscape Design (Wetland Restoration project)
Client: University of Western Cape
Role: All stages from initiation to completion. Client, consultants & contractor liaison. Status: Completed 2021
University of Western Cape Landscape Architectural Framework Projects
Client: University of Western Cape
Role: Landscape Design & Management Guidelines
Status: Completed 2021
Elsieskraal River
Role: Sections & Cost Estimate
Completed 2021
Paarl Office Campus
Role: Stages 1-4 . Landscape Design Plans for Council submission
Status: Completed 2021
City Logistics, Bellville Industrial Park
Role: All Stages
Status: Complete 2021
Adam Tas Local Spatial Development Framework
Client: Stellenbosch Municipality
Role: Landscape Concept Design & Guidelines
Status: Completed 2022
Solaris Crest, Eerste Rivier Apartments
Role: Landscape design plans for Council Submission (Stages 1-4) Status: Complete 2022
Rallim High School, Sunningdale, Western Cape
Client: Garden Cities Developer
Role: All stages from initiation to completion. Client, consultants & contractor liaison. Status: Completed 2023
Asanda Village Wetland (Social & Wetland restoration project)
Client: City of Cape Town
Role: All stages from initiation to completion. Client, consultants & contractor liaison.
Status: Completed 2023
Berkshire Boulevard Retail Centre, Sunningdale
Client: Garden Cities Developer
Role: All stages from initiation to completion. Client, consultants & contractor liaison.
Status: Ongoing
Franschoek Parking (Urban Design & Landscape Design project)
Client: Stellenbosch Municipality
Role: All stages from initiation to completion. Client, consultants & contractor liaison. Status: Ongoing
Pinehurst Service Station:
Client: Garden Cities Developer
Role: All stages from initiation to completion. Client, consultants & contractor liaison. Status: Ongoing
Greenville Service Station:
Client: Garden Cities Developer
Role: All stages from initiation to completion. Client, consultants & contractor liaison. Status: Ongoing
Paarl Teachers College Parking (Heritage)
Client: Western Cpe Government Dept of Infrastructure
Role: Stages 3-6. Client, consultants & contractor iaison.
Status: Ongoing
Worcester Vacant Space Parking
Client: Western Cpe Government Dept of Infrastructure
Role: Stages 3-6. Client, consultants & contractor liaison. Status: Ongoing
Longmarket Street Public Street (Heritage)
Client: City of Cape Town
Role: Stages 1-4. Design, Documentation, Client, consultants & contractor liaison. Status: Ongoing
Erf 21086, Rugby – Apartments
Role: Landscape design plans for Council Submission (Stages 1-4)
Status: On hold