My name is Sergio Salazar, I am an professional with more than five years of international experience working in diverse projects including housing, workspaces and retail. I am an architect interested in sustainability and interdisciplinary work to achieved contemporary solutions for our living environments.
SERGIO SALAZAR
Peruvian / Spanish
Piacenza, Italy
E : salazar.abecasis@gmail.com
T : +39 338 138 7762
In my professional career I had the opportunity to be involved in all the phases of the project, from design to executive documentation and onsite supervision. In addition to that, I have experience in Project Management and I am able to properly use a set of design software including AutoCAD, Revit and ArchiCad, Rhino, Photoshop, SketchUp and V-Ray. As a teammate, I am committed to promote a goal oriented work focusing on the big picture to develop resilient designs with strong validity in their context.
I am a passionate architect, who considers the link between research and practice an essential way to enrich the architecture production. In this line, I work also as a teaching assistant at Politecnico di Milano, which enhances my critical attitude towards the profession. My goal as an architect is to influence a positive transformation in our living environments. For that, I want to be part of a team that works passionately towards that goal. I am confident that the competences I gained and my motivation will fit properly with your vision and line of work.
I look forward to meeting you and to discuss what can I offer to you. Thank you for your time and consideration.
Sincerely,
Sergio Salazar
+39 338 138 7762
salazar.abecasis@gmail.com
Boutique Offices Building
Vichayito
Peru
PUCP Architecture and Engineering Library
Oto House
Peru 05 LIDL Supermarkets and storages Milan / Bologna, Italy
San Cristoforo Infrastructure Park
Italy
Library + Housing
Spain 08 Fishermen´s housing in Paracas Natural Reserve Paracas, Peru
Winery + Museum Duoro Valley, Portugal 10 Linear Park in River Po
Italy
Africa House
Tanzania
Ciudad EnVisible - Low cost housing
Professional Projects
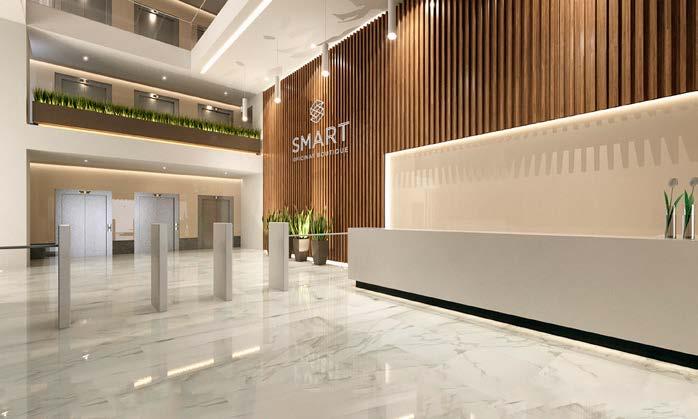
01 Smart: Boutique Offices
Lima, Peru
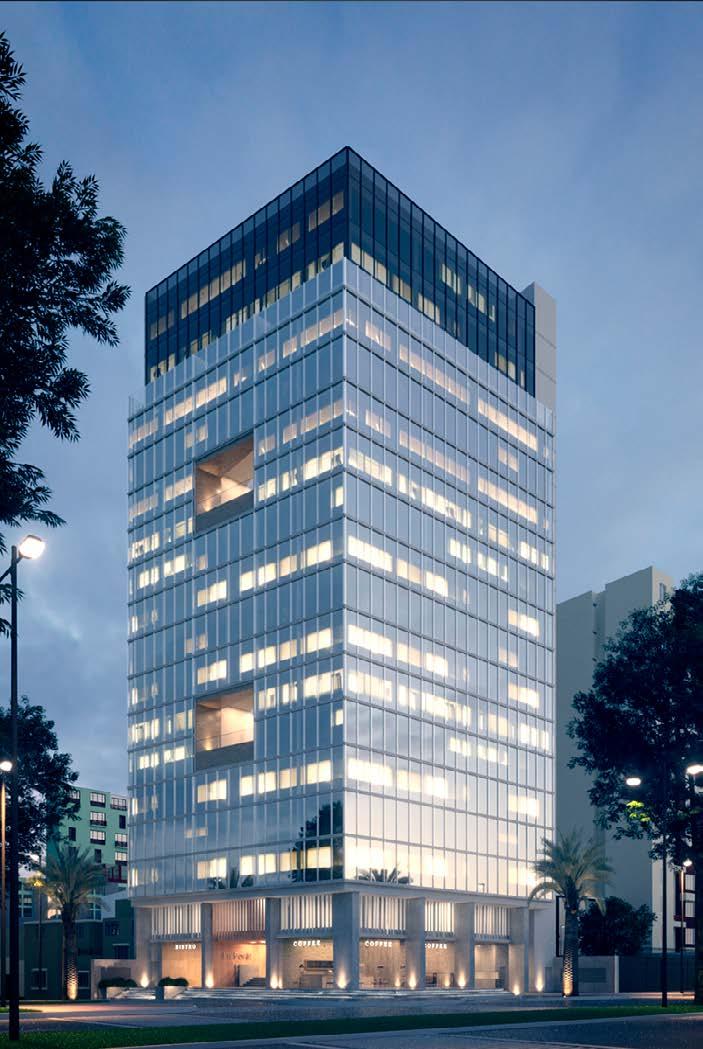
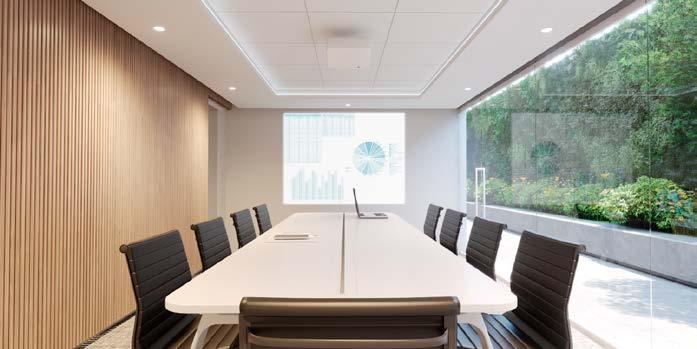
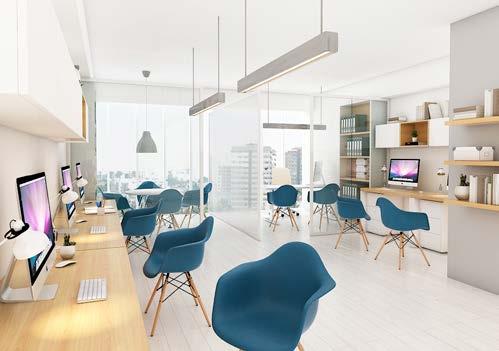
The project consists in generate a new typology for offices spaces. The local market is full of rental spaces of big areas and there is no space design for small or medium enterprises where young professional can work as a network.
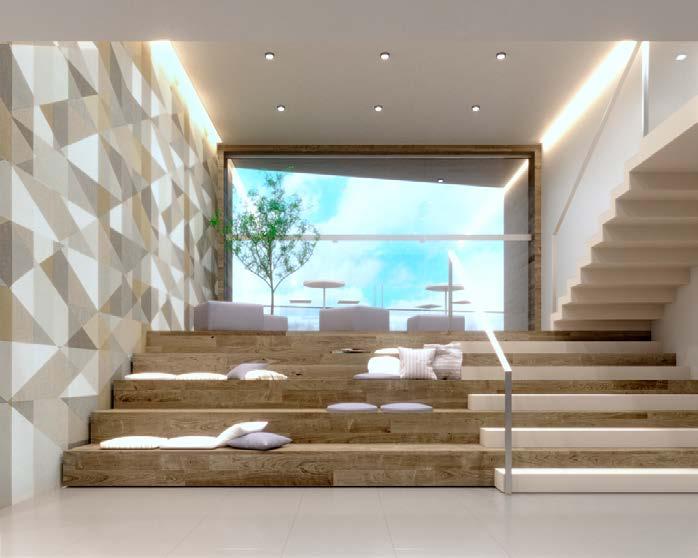
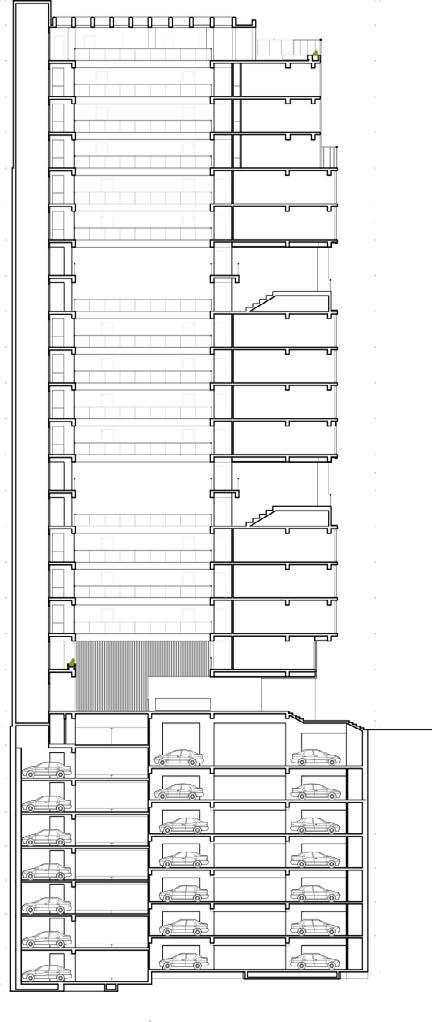
The project proposes a 23 stores office tower in which are developed medium and small office spaces for rent. Every 2 or 3 floors exists a common space thought for casual encounters between the different companies that coexist in the building.
Contributions to the work:
-Concept design
-Project development
-Sanitary, electrical and structural project coordination
-Municipality plans set development
-Construction plans set development
- Detail plans set development
-Construction supervision
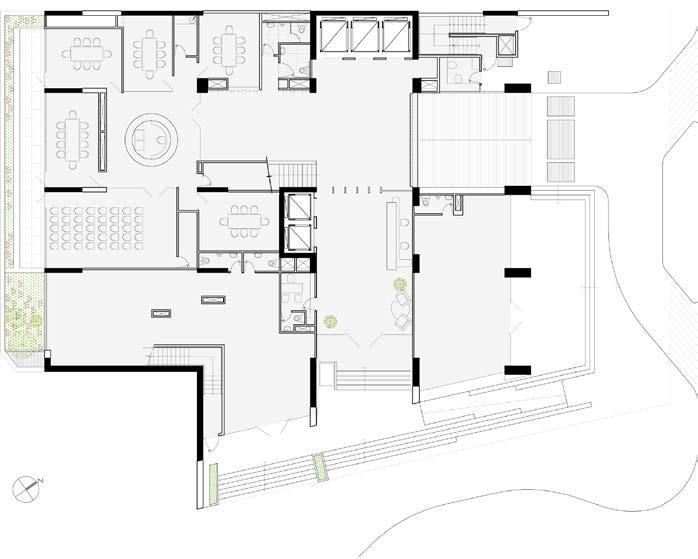
Ground Plan: Entrance and Offices Meeting Rooms
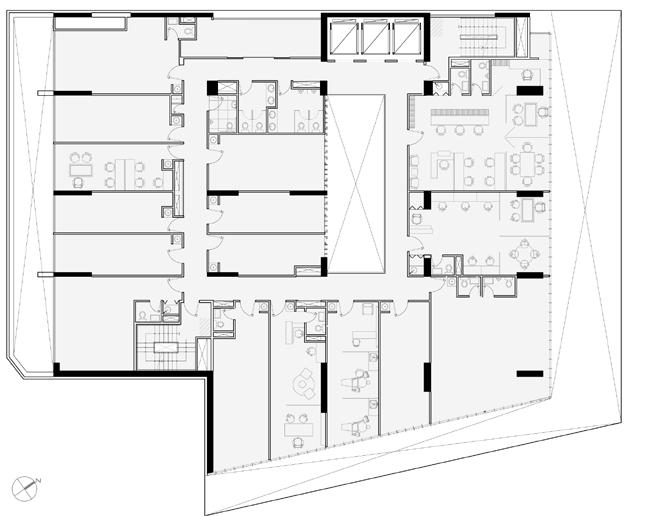
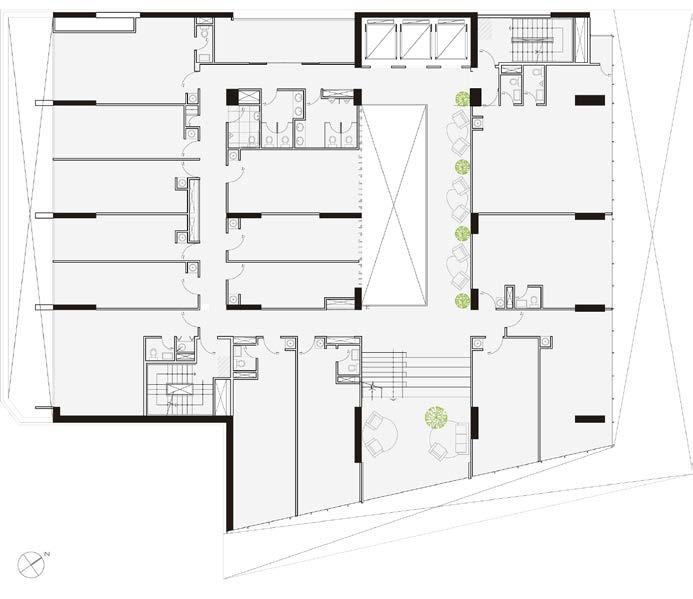
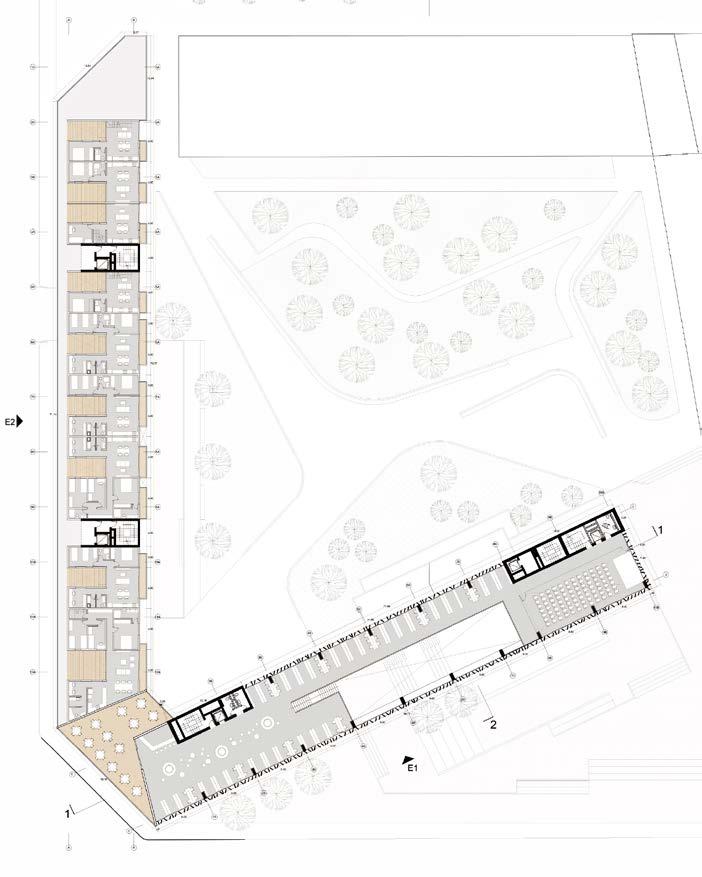
Typical Plan: Boutique offices
In-Between floors Social Zone. Design for informal encounters and meetings
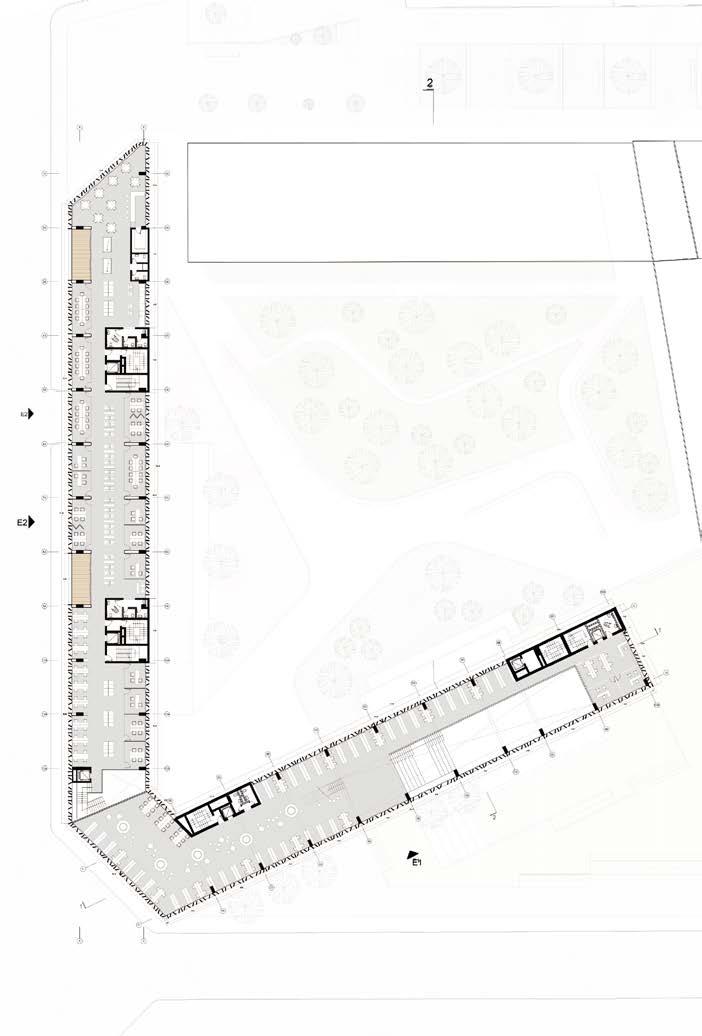
6° Flor Plan: Public Space in between floors
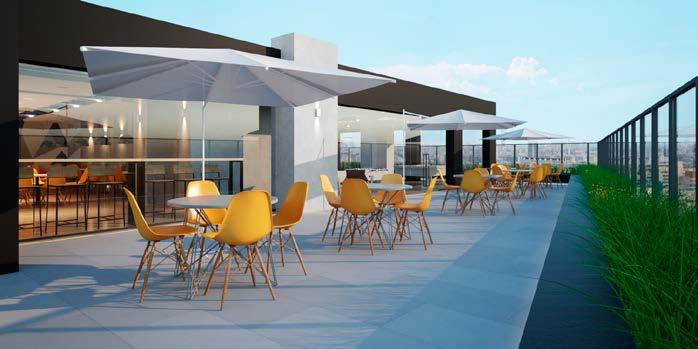
Rooftop Dinning and Terrace
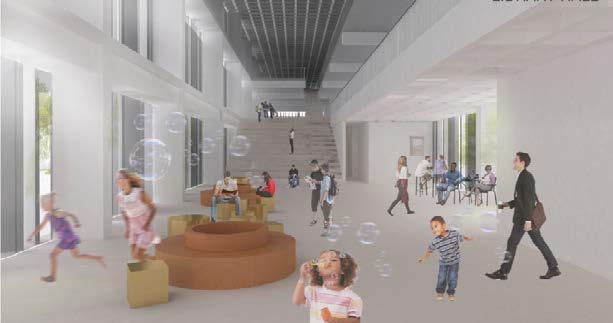
Entrance Hall
Section: Hall, inner void and public spaces
02 Vive Vichayito
Piura, Peru
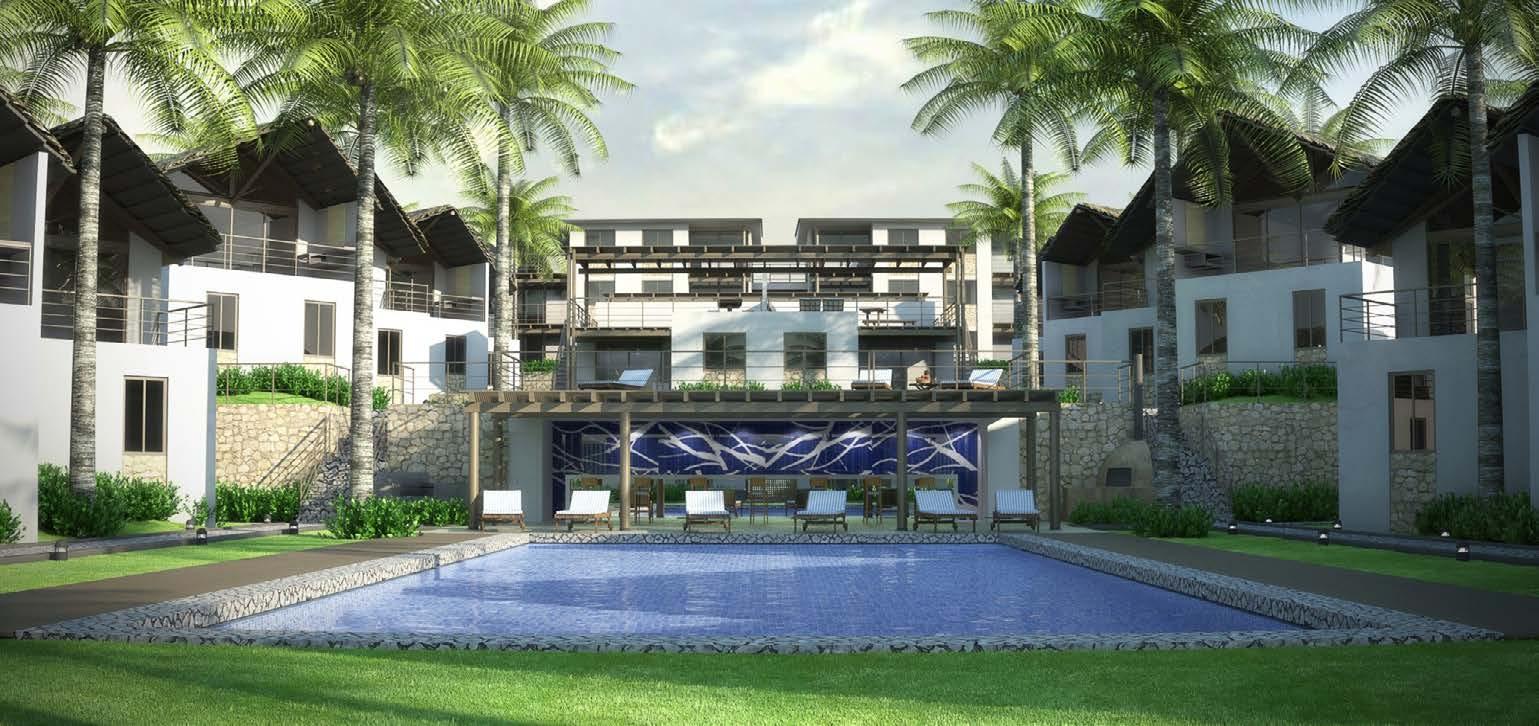
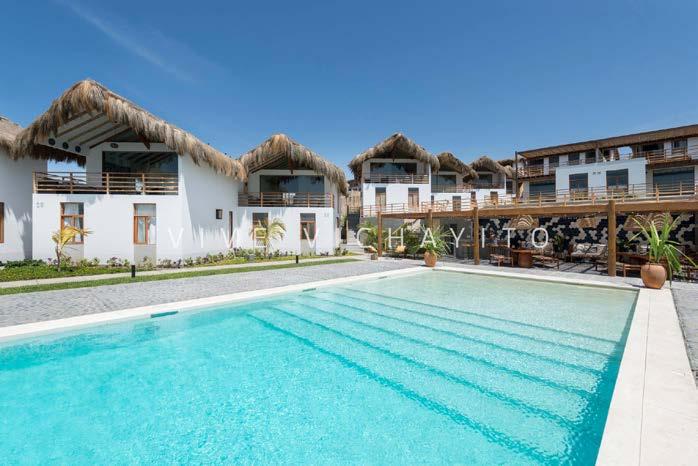
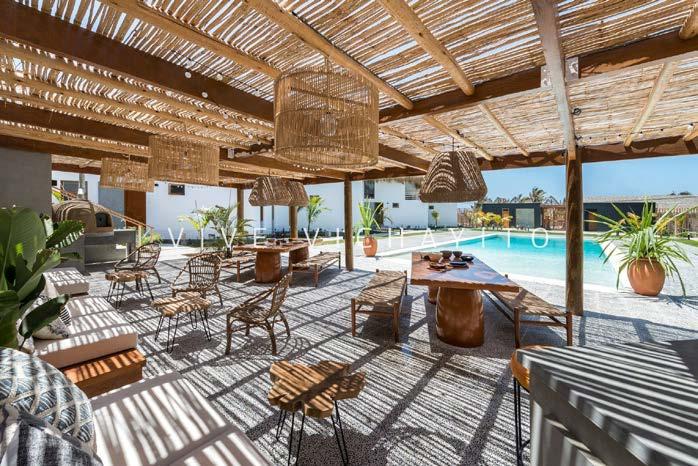
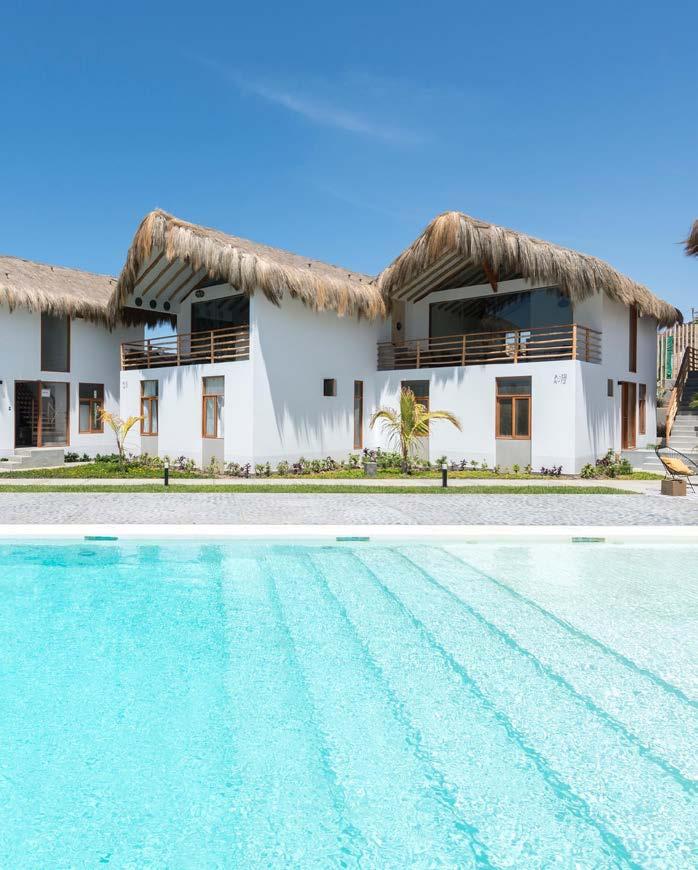
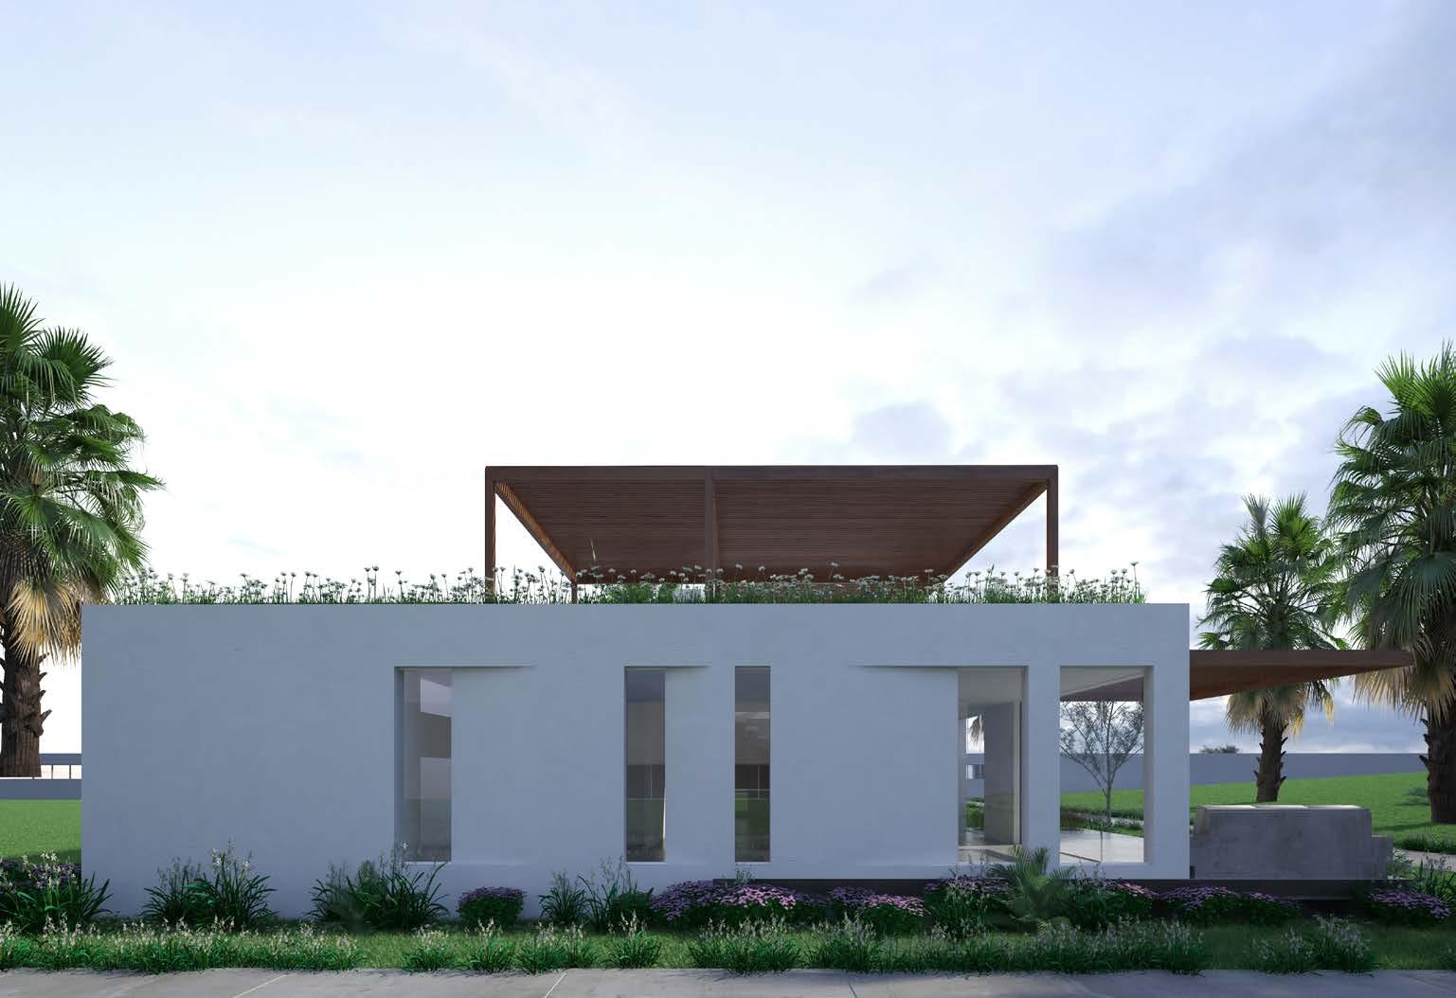
Located in one of the most popular beaches in north Peru, the condominium project consists in 5 housing typologies that goes from one store appartments to double stores single family house. The public spaces are located in the center in the axis to the access from the beach. The materials are taken from the zone and the construction system for the roofs of the single family housing is a local technique.
Contributions to the work:
-Project development
-Sanitary, electrical and structural project coordination
-Municipality plans set development
-Construction plans set development
- Detail plans set development
View from pool to double store single family houses
Condominium social terrace
View from the pool to single family houses, social terrace and appartments in the back
03 PUCP Architecture and Engineering Library
Lima, Peru
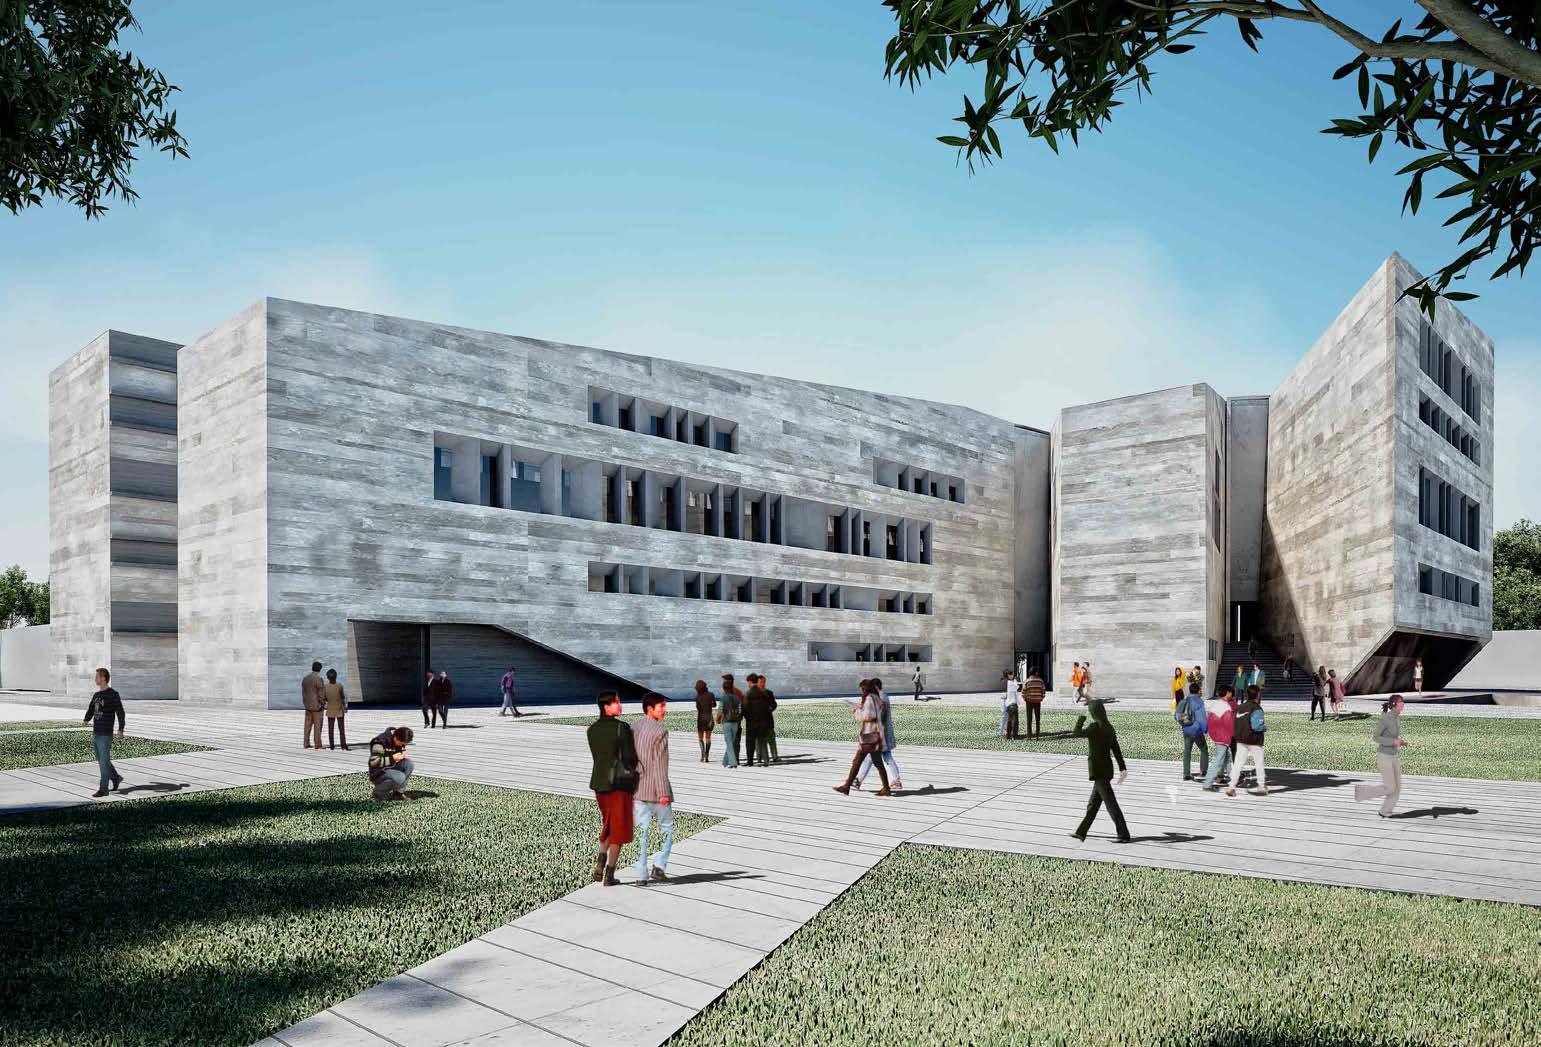
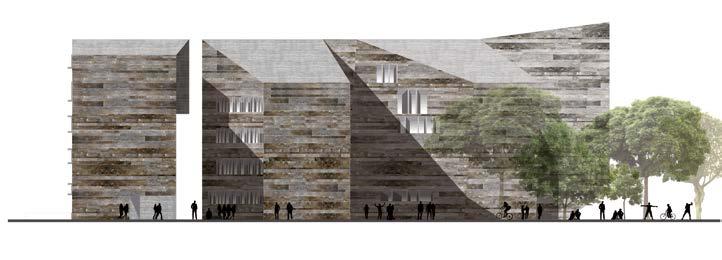
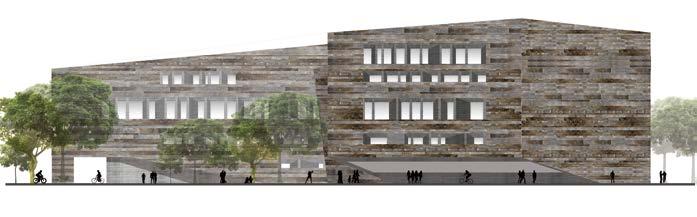
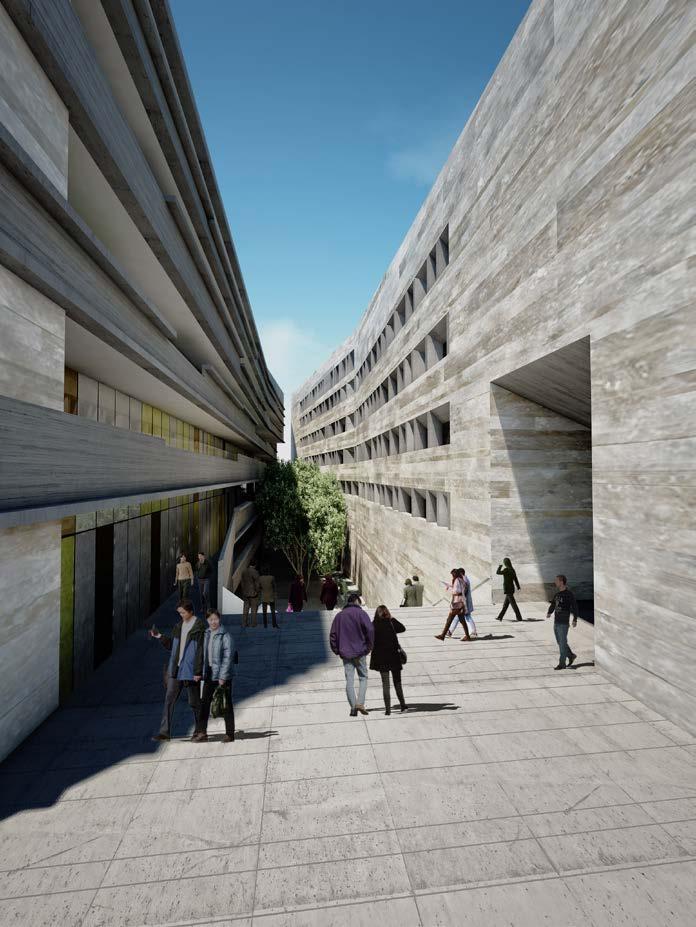
TThe library is inserted in the square from its mass, it is confronted with the public space as the end of the central road. This location allows a relationship of scale with the square, with the university. the form is defined by the tensions of the square and by the views of the entrances to it, in this way there is a relationship and direct experience with the exterior space.
The library is articulated through a large central entrance space, this space leads to the receipt that is repeated on all levels. The staircase and the elevator are the hinge that allow us a fluid circulation through all levels of the building, their location is centralized with respect to the whole.
The 3 buildings where the various “worlds” are located are connected by this space, at the end of the longest block there is a staircase that facilitates a quick and safe evacuation.
Contributions to the work:
-Concept design
-Drawings for competition panels
-Renders post-production
View from interior street
04 Oto House
Lima, Peru
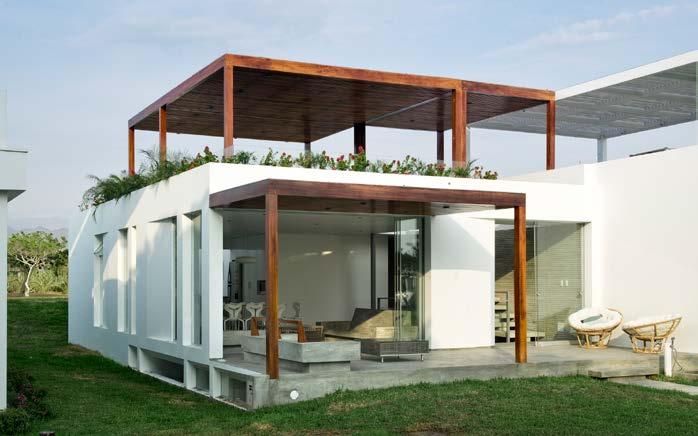
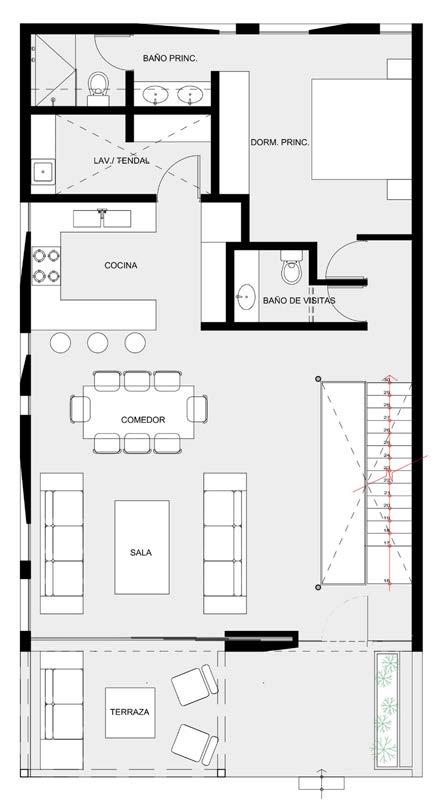
The main objective for the house was to look for a simple desgin in which the mass and the obertures generate the visuals through the sea conserving the intimacy. The project was desgined thinking about the cross - ventilation to refresh all the spaces.
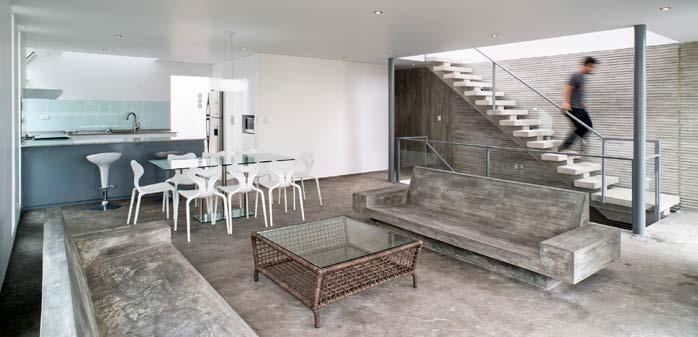
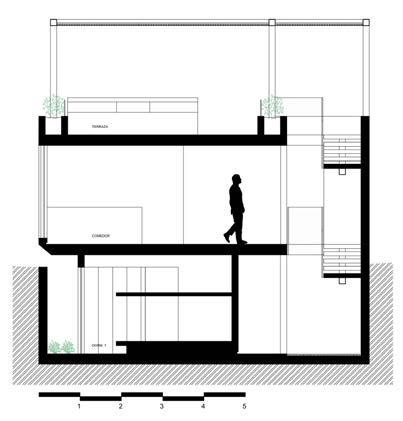
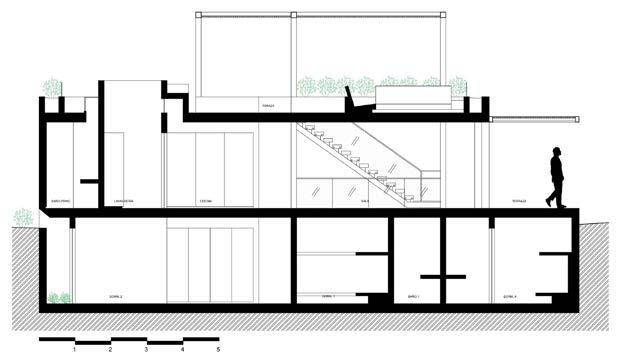
The house is divided in three levels. The ground floor have the social areas like kitchen and dinning room which is in direct relation with the terrace and the park in front. The basement is where the rooms are located. Natural light is brought through patios located near the dormitories. Finally, in the upper floor is located the terrace, another social space in which the sunset can be enjoyed.
Contributions to the work:
-Concept design
-Project development
-Sanitary, electrical and structural project coordination
-Municipality plans set development
-Construction plans set development
- Detail plans set development
-Construction supervision
Ground floor level. Entrance
View of the social area
Ground floor plan
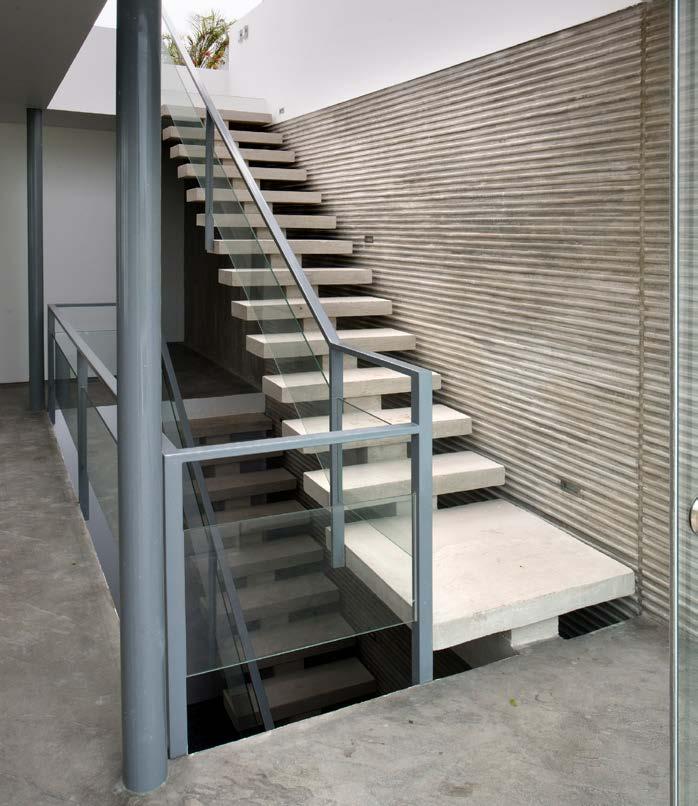
View of the concret stair and the detail of the concrete wall
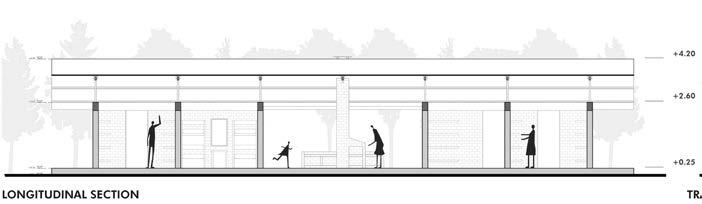
Cross section
Longitudinal section
05 LIDL supermarkets and storages
Milan / Bologna, Italy
The main difficulties of the projects are the adaptations that occur in the city of Milan where the scarce of free plots and the requiremnent of commercial projects made possible that buildings with previous uses are taken and re-used. In this process, the minimum standards required by LIDL have to be met along with the security and structural measures imposed by the municipality.
A similar situation happens in cities like Bologna that are currently expanding and building new neighboors with high residential areas leaving parts of the plots thought for commercial activities. The design process consists again in meeting the standards required by the company in terms of selling area and storage as well with the urban aspects and necessities.
Contributions to the work:
-Concept design
-Project development
-Specialists coordination
-Municipality plans set development
Bologna,
Adapted project for a new urbanization outside the city center requiring the supermarket area on the groundfloor and parking are in hte upper part.
Ground floor: Supermarket and storage area
First floor: Employees social area and parking
Second floor: Parking on rooftop
Via Gobetti
Project adaptation inside a previous movie theater building with adittional areas for other businesses
Underground floor: Storage and employees social area
Ground floor: Supermarket and storage area. Partition for activity number 2
First floor: Partition for activity number 3
Milan, Via Abruzzi (ex Cinema PLINIUS)
Academic Projects
06 San Cristoforo Infrastructural Park
Milan, Italy
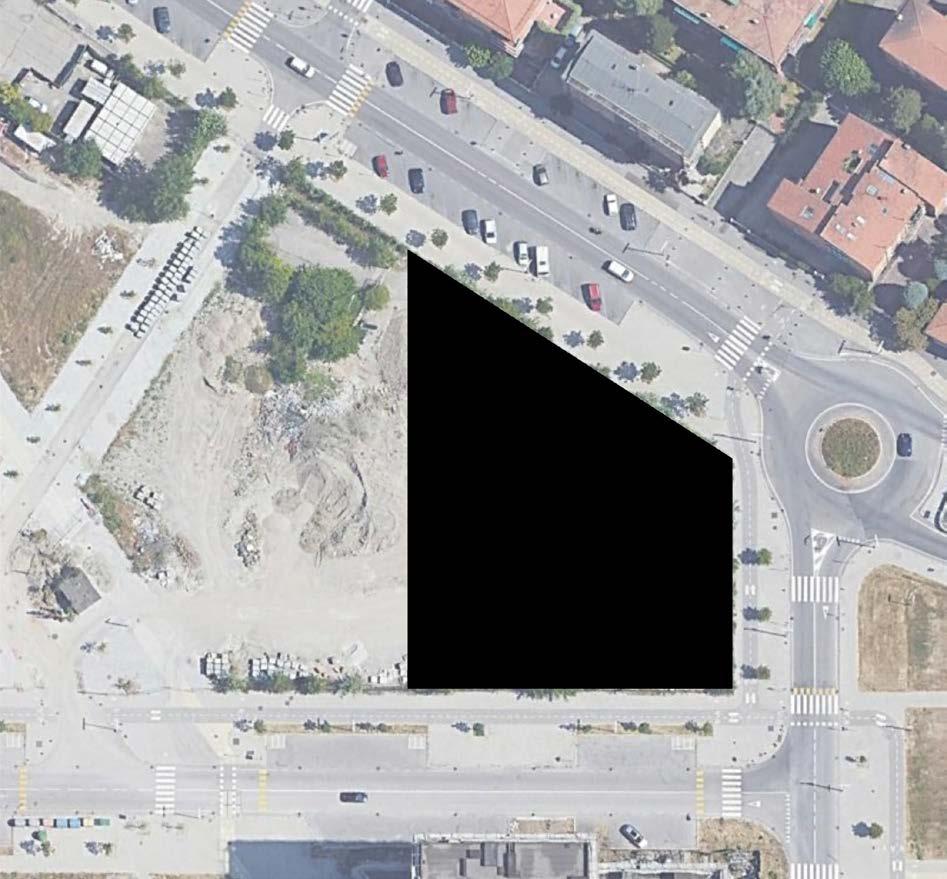
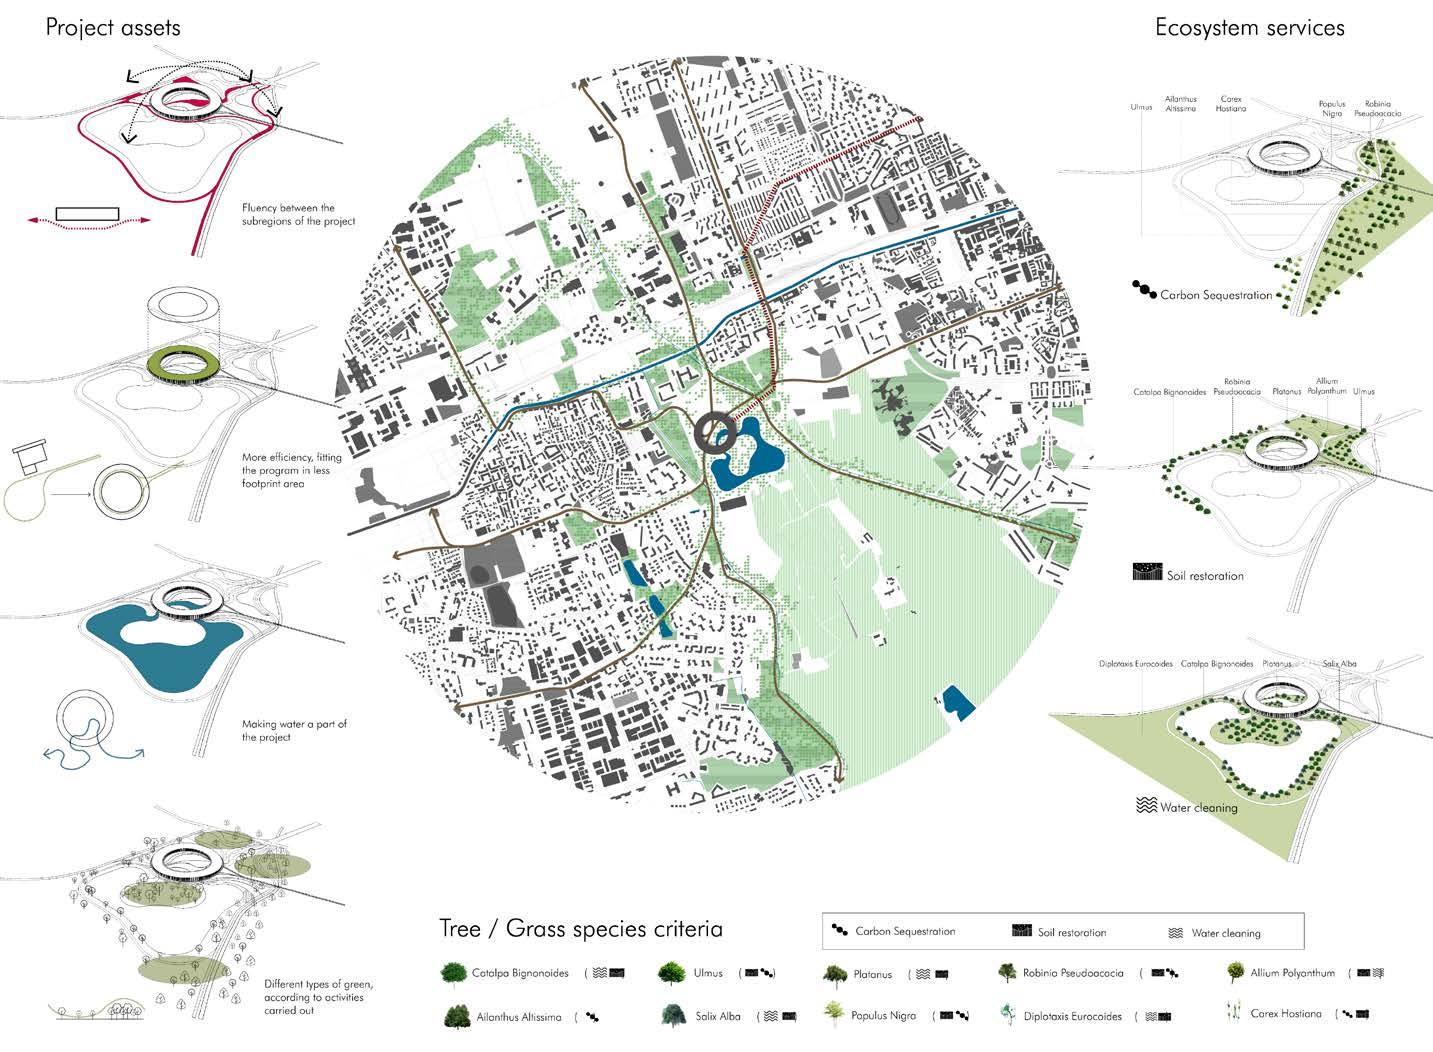
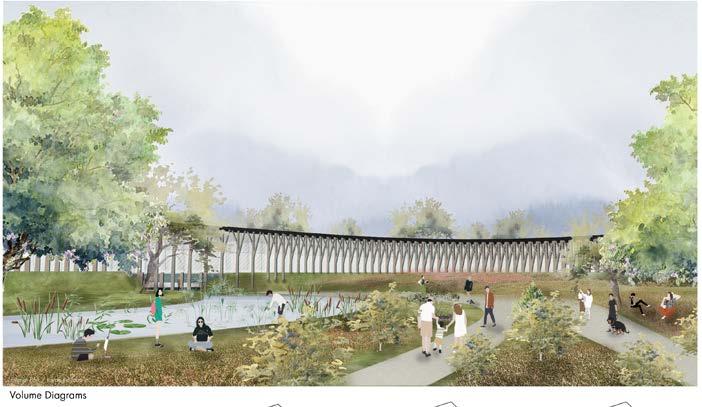
The main challenge is to integrate existent natural resources in order to increase biodiversity, recover the ecosystem and harness the future public infrastructure. Provide the inhabitants Ecosystem Services, which are traduced into high quality leisure places. In other words, the infrastructure park works as a node where several elements converge.
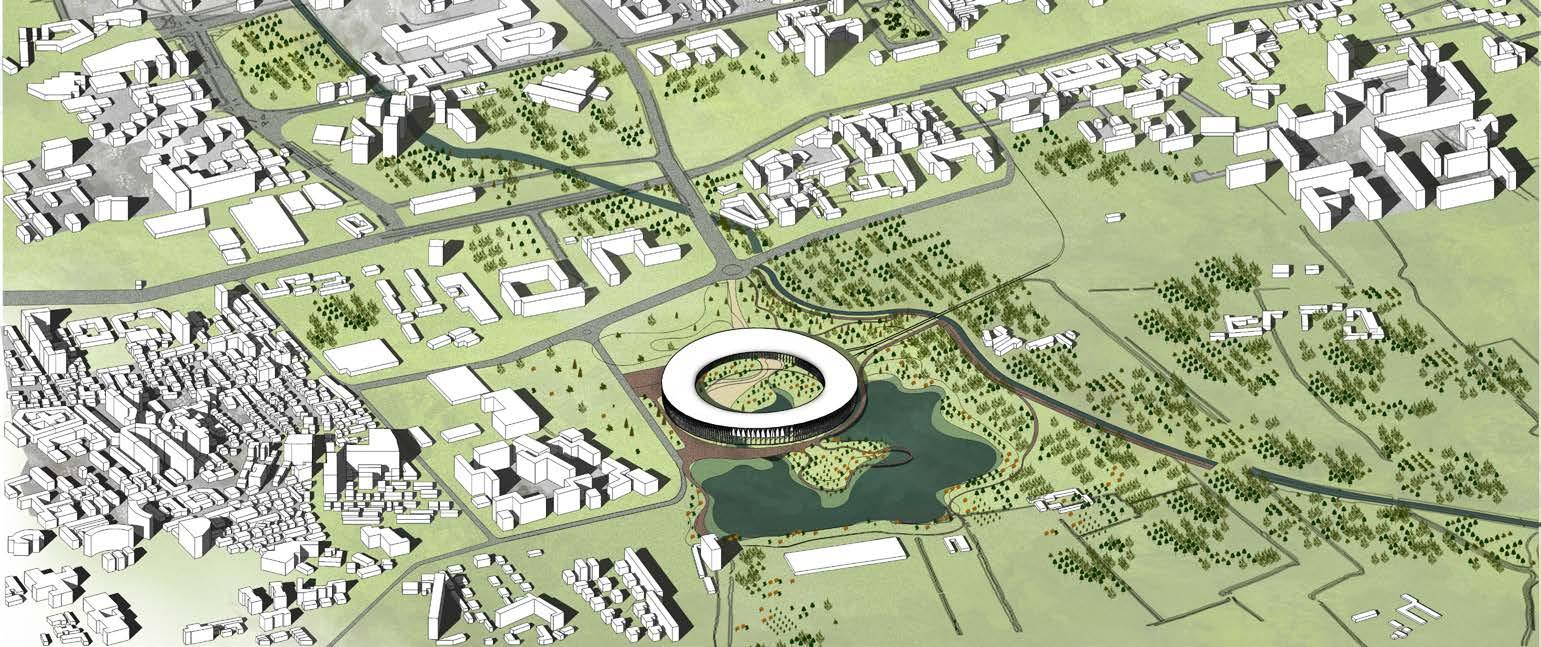
Change the relationship between infrastructure and people becomes an important goal in orde for the project to serve the city, its population and nature. In a first approach the new take improves accessibility and green connectivity amongst important areas in San Cristoforo, and its link with Milano center and Buccinasco district.
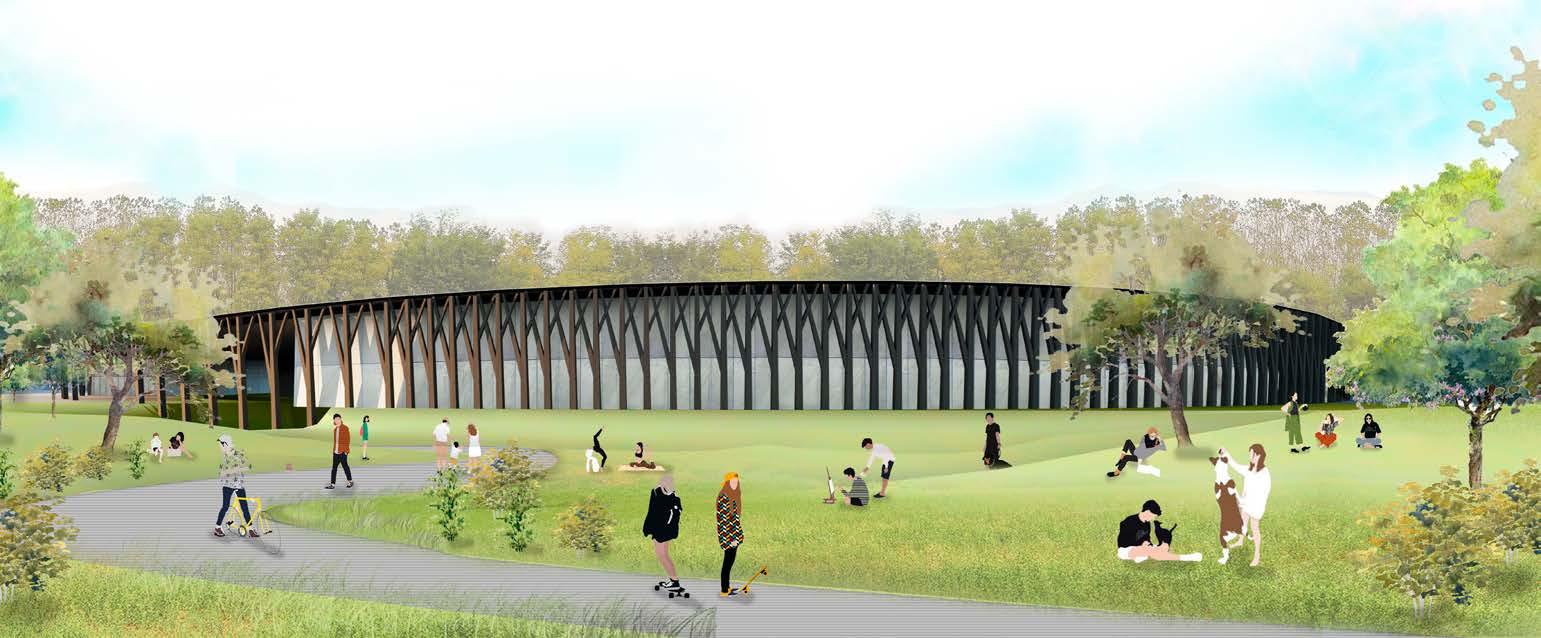
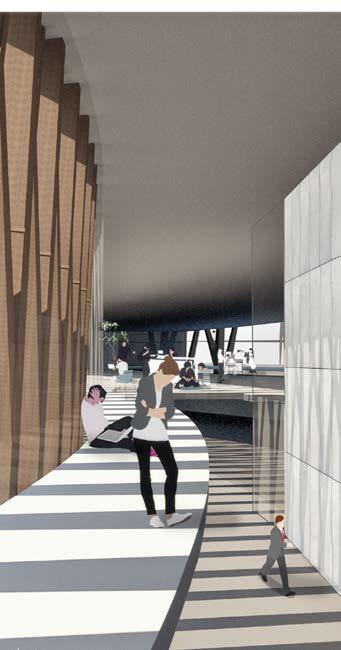
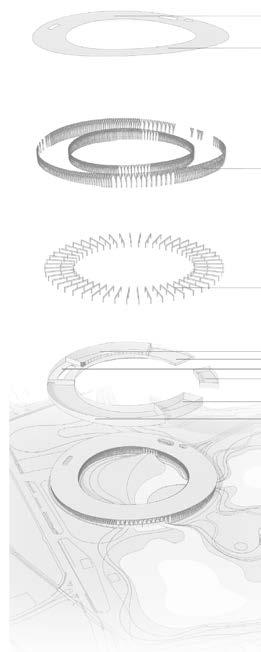
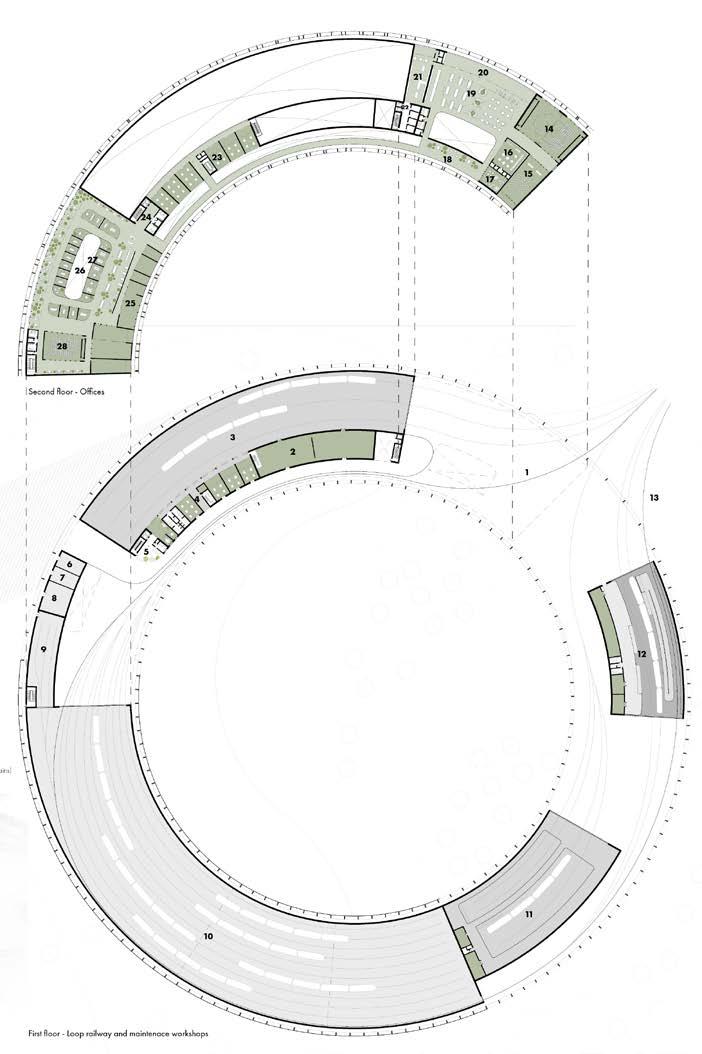
Finally, the railway loop destined for the metro trains to circulate and to be stored, is used as an excuse for the new architecture. In a subtle ring-shape building, the program improve its efficiency by reducing the carbon footprint, using the roof for path, greenery and renewable energy. in this way, the paradigm of infrastructure evolves, giving public infrastructure that benefits the people and the urban ecosystem.
Contributions to the teamwork: Designing, drawing (plans, elevations, sections, renders), team organization.
Fluency between sub-areas of the project
More efficiency. Less footprint
Inlcuding water in the project
Different activities Different types of green
Carbon sequestration
Soil restoration
Water cleaning
Volume diagrams
Photovoltaic Panels
07 Library + Housing
Barcelona, Spain
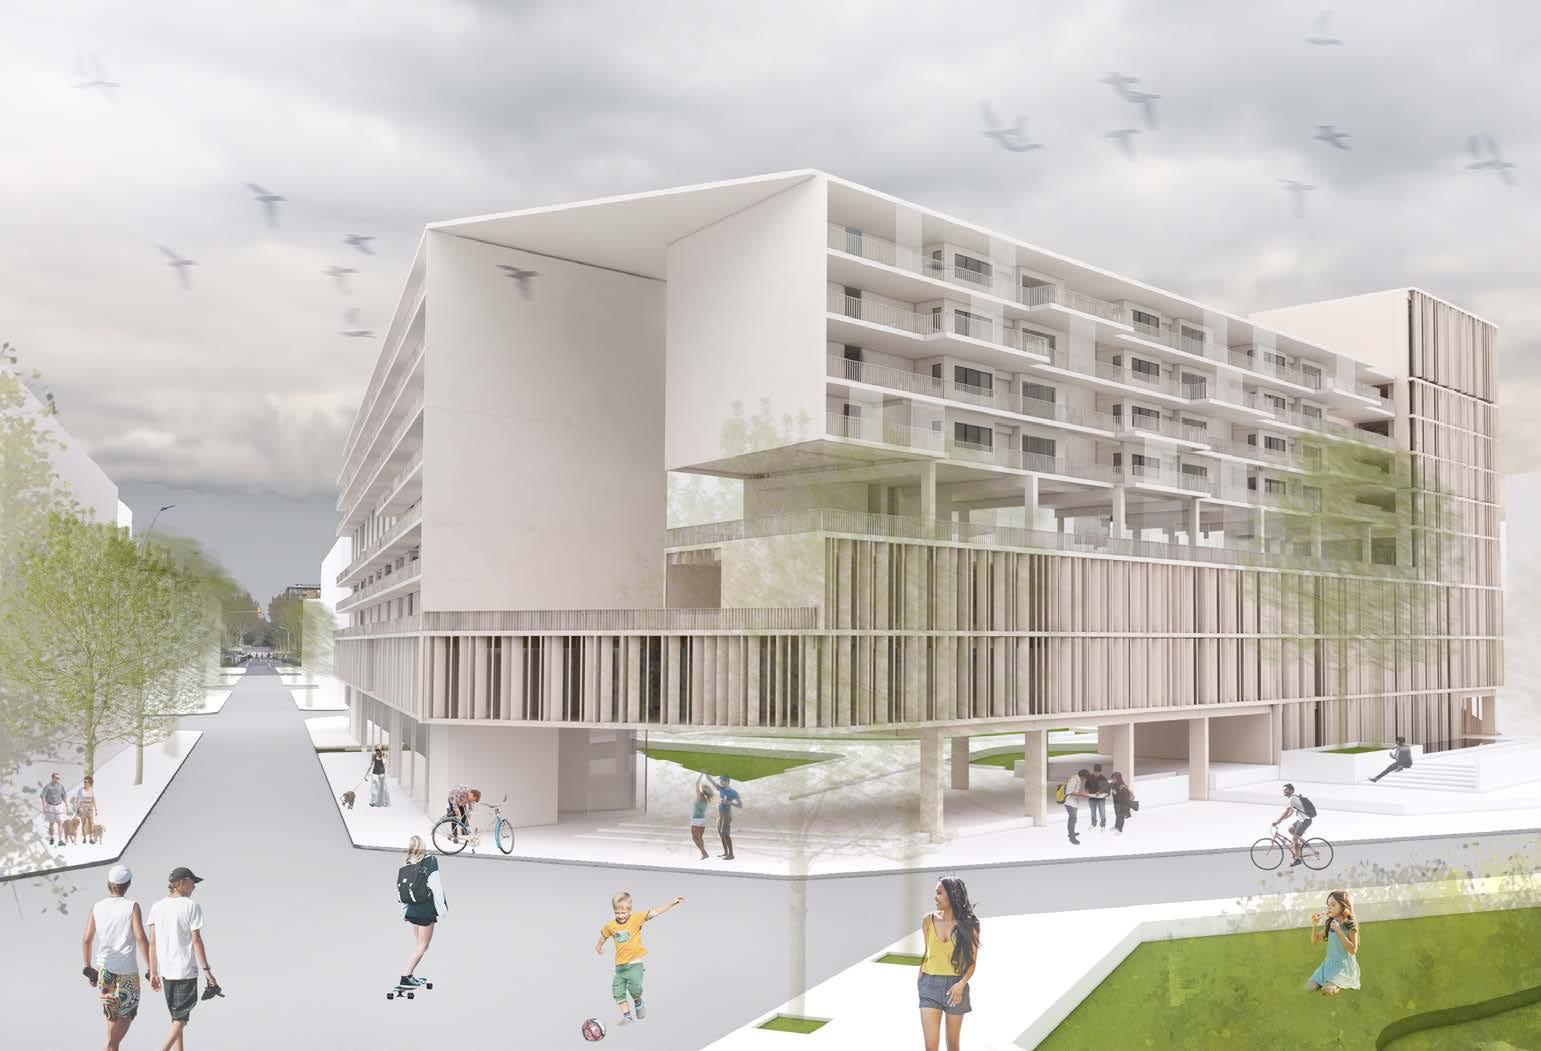
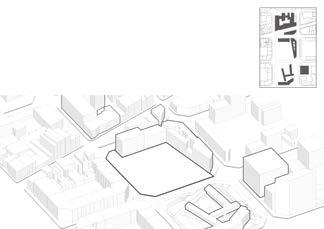
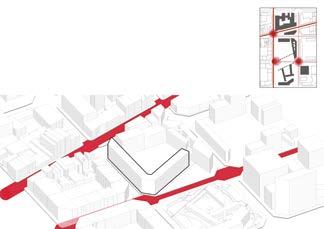
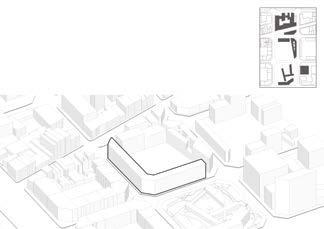
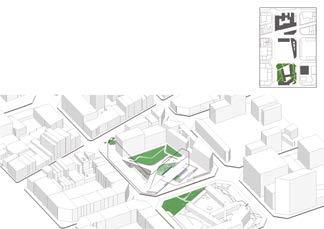
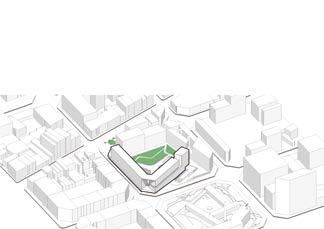
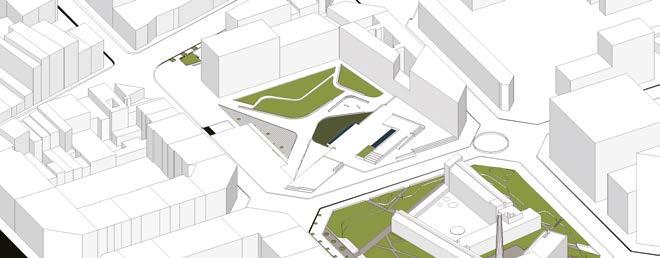
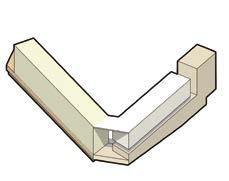
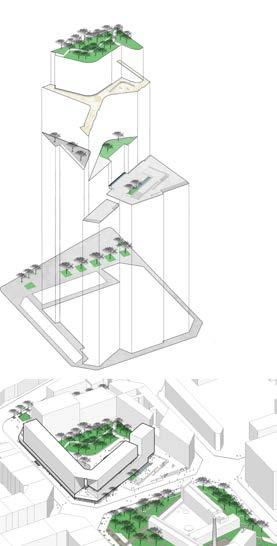
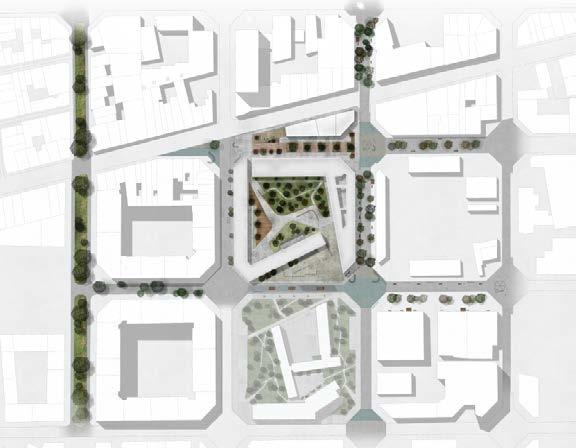
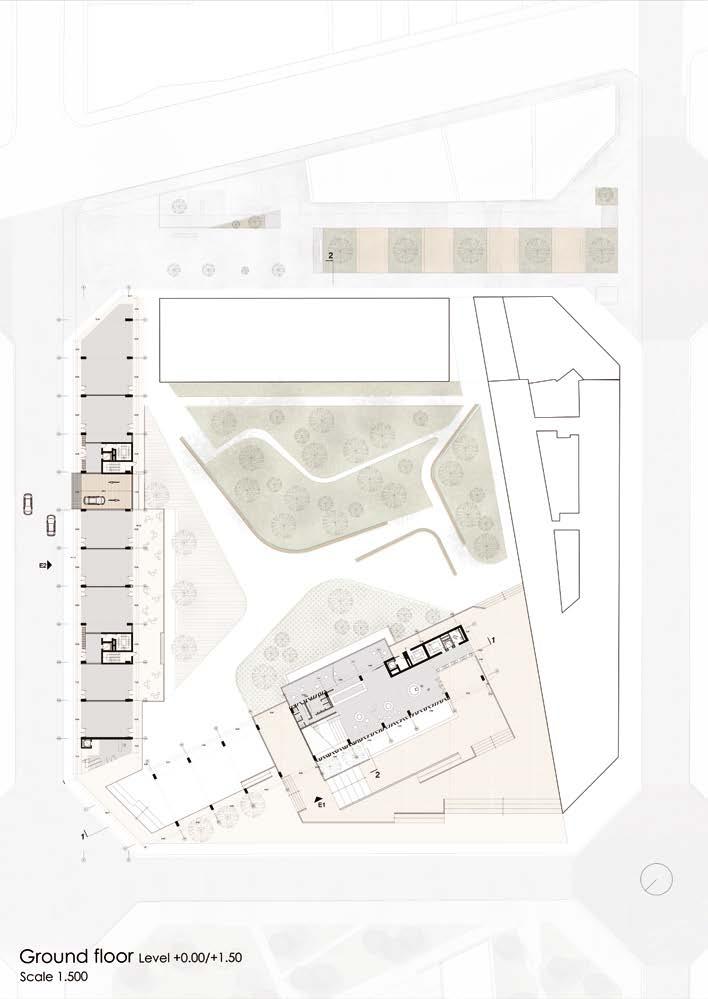
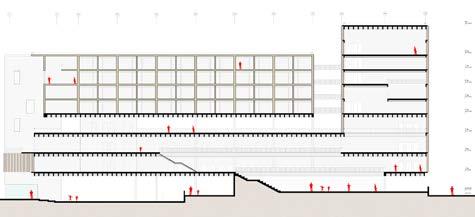
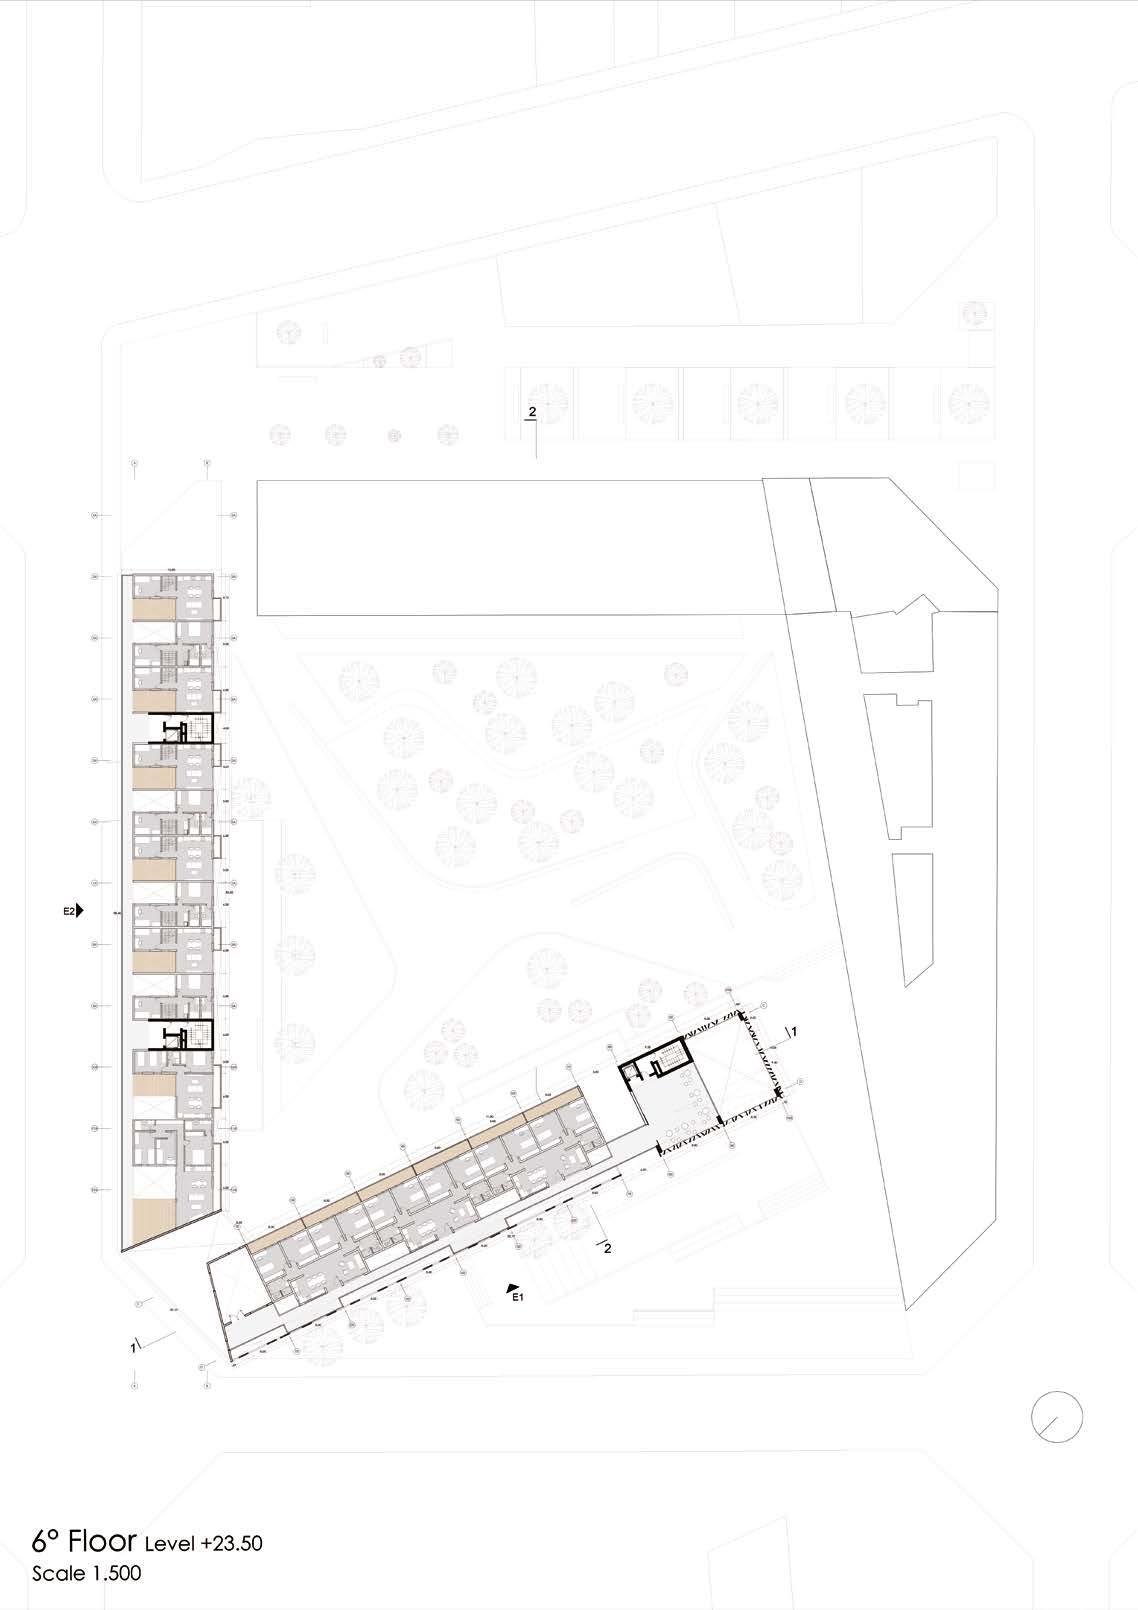
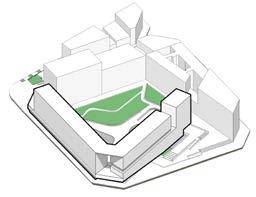
The project starts recognizing the context in which is located. The Superblock, the museum, the typical cut corner of the Barcelona mesh and the activities surrounding give the building its shape meanwhile the program proposed tries to generate a new synergy between public equipment and public space.
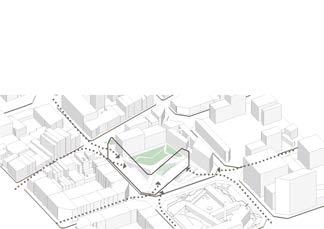
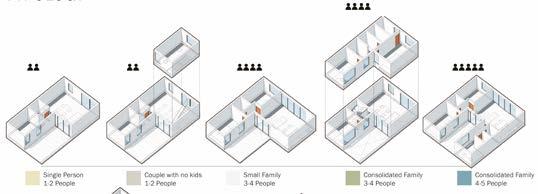
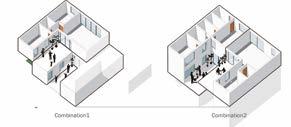
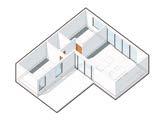
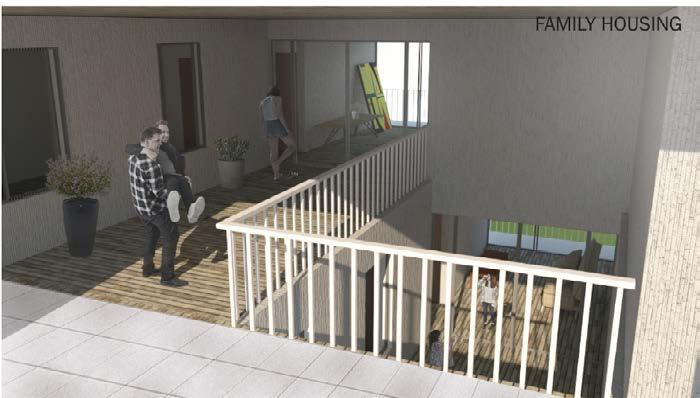
In the other hand, the housing typlogies experiment a new type of accomodation for students in one block and also propose different typologies for contemporary families. The Library and the Co-working Center are the base for these housing typologies generating an special connection between the Library and the students housing. Finally, the public space in the courtyard is divided in two zones: one with a more public spirit and other one with more vegetation and green areas to reduce the noise and give som privacy to the existing housing blocks that conformos the square.
Contributions to the teamwork: Designing, drawing (plans, elevations, sections, renders), team organization.
VOLUMETRIC SCHEMES
FAMILY HOUSING
Library Longitudinal Section
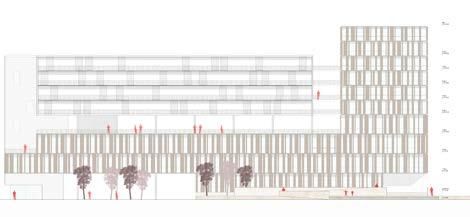
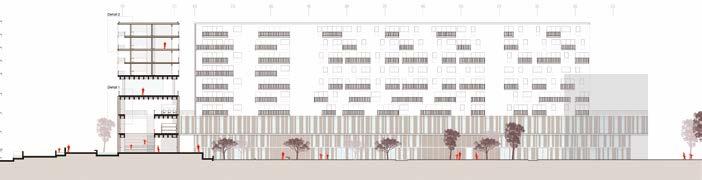
Library Facade Elevation
Housing Interior Facade Elevation
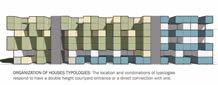
Typologies Organization
08 Fishermen´s housing in Paracas
Natural Reserve - Ica, Peru
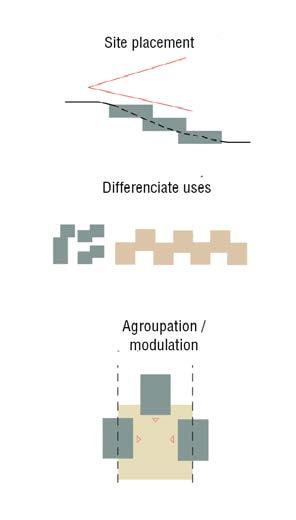
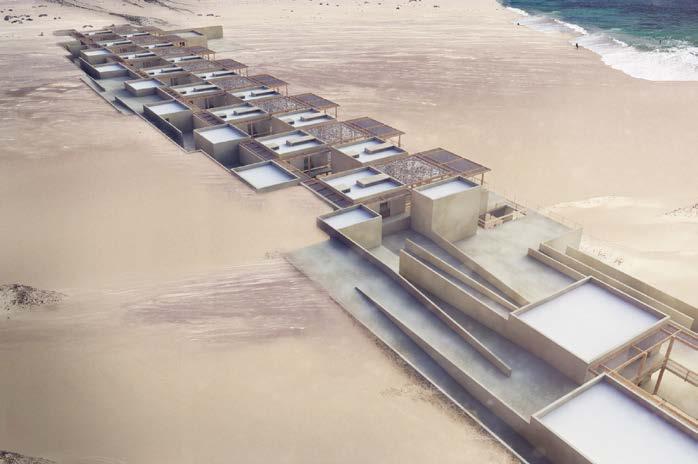
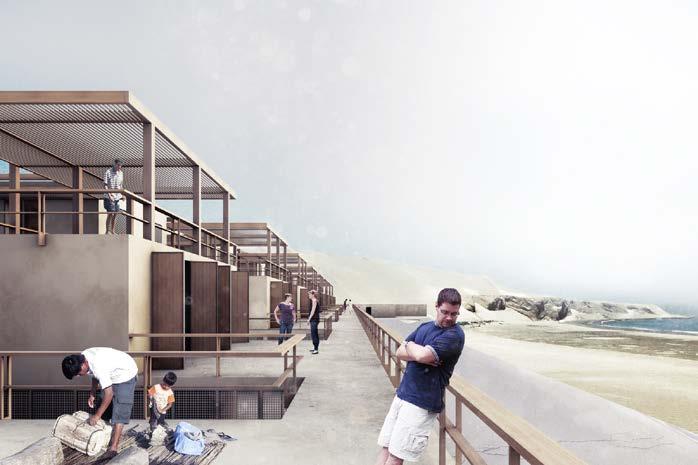
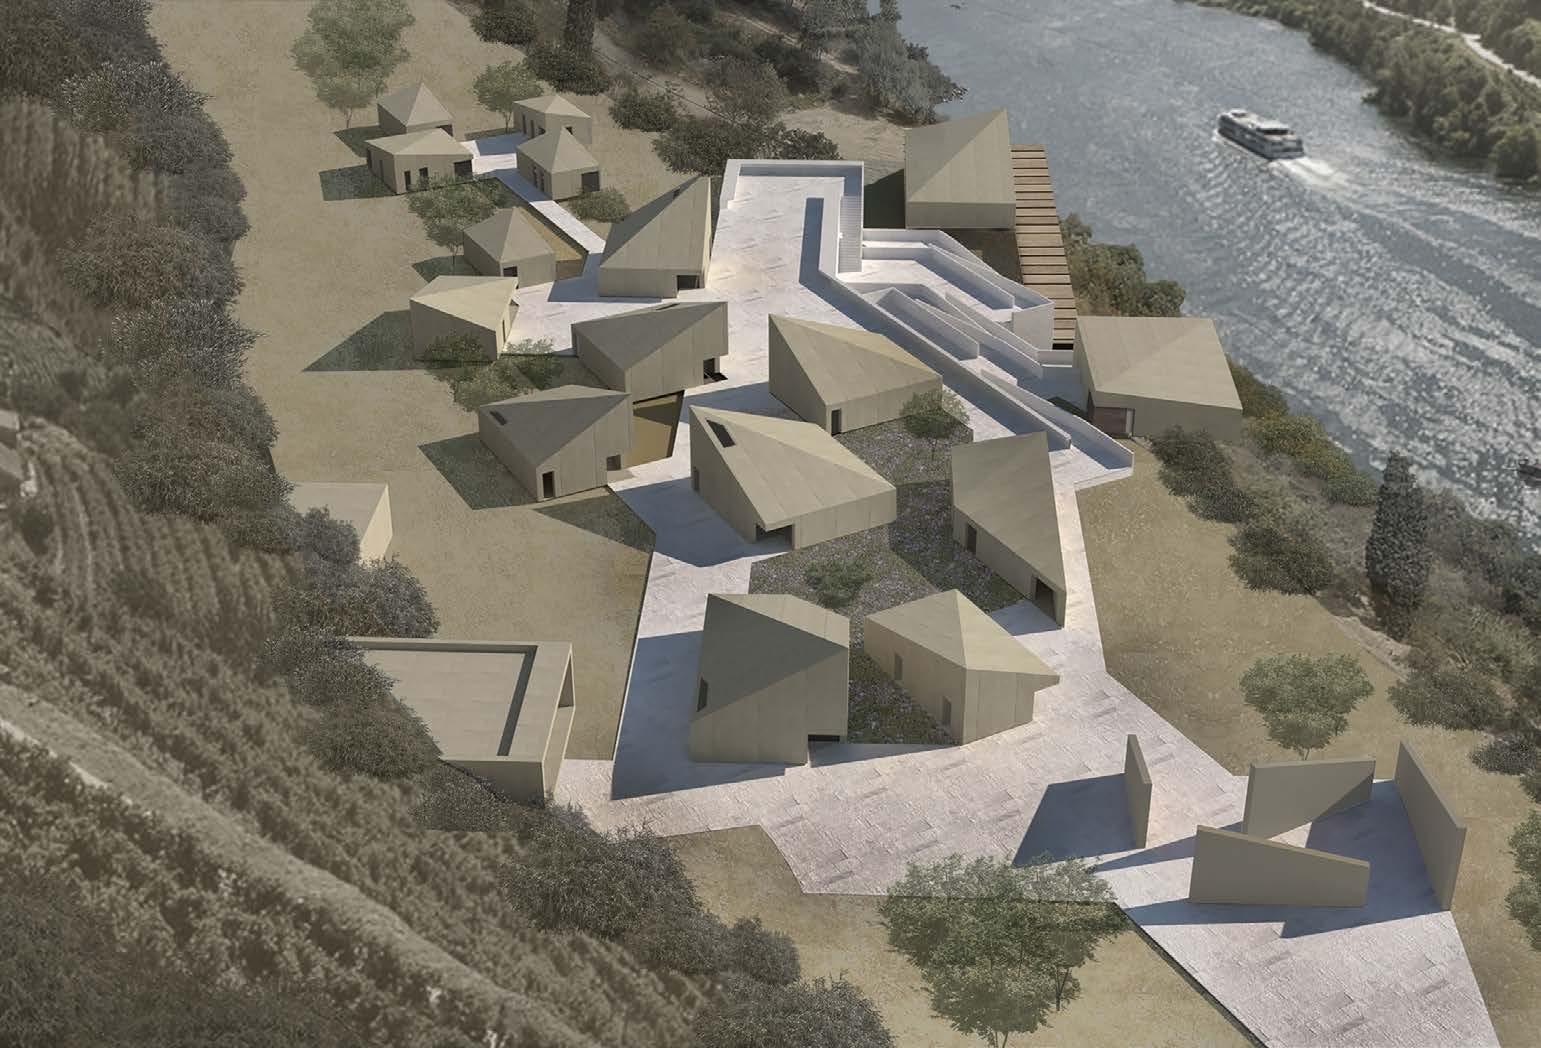
The project is located in the Paracas National reserve in Ica, a province in the central coast of Peru. Its main function is to provide housing to several groups of fishermen who work in the are and also controlling their expansion in the territory. The project is situated in a slope to minimize the visual impact at the moment of arrival from the upper part. In this way the building does not compete with the landscape but integrates with it.
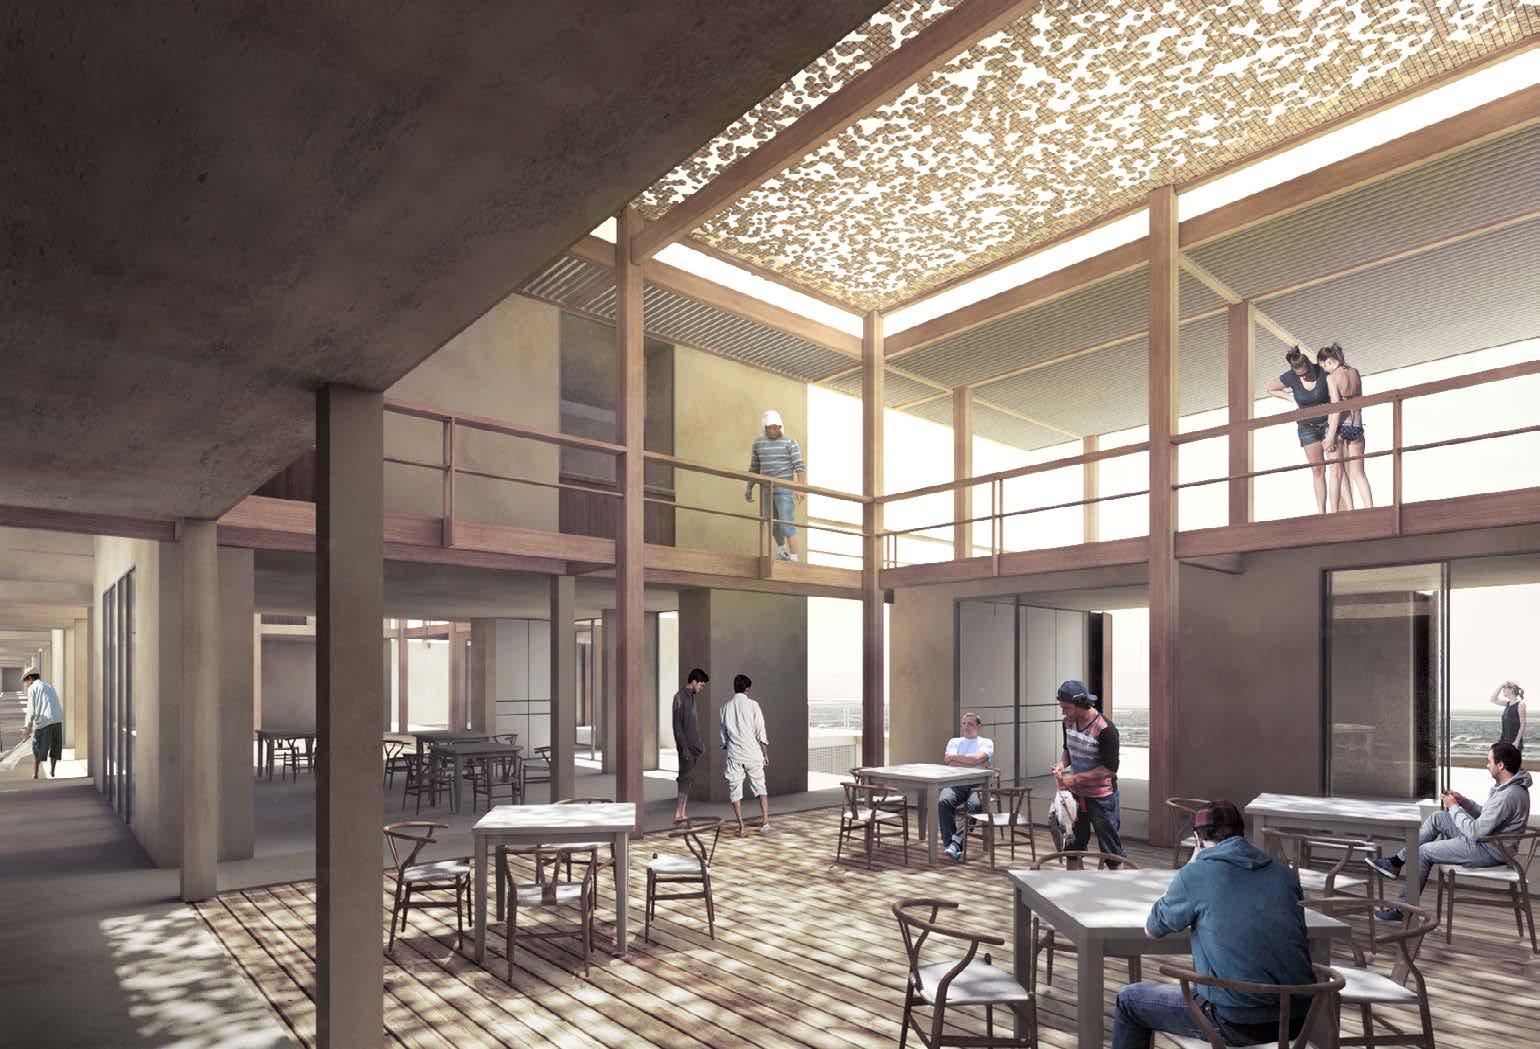
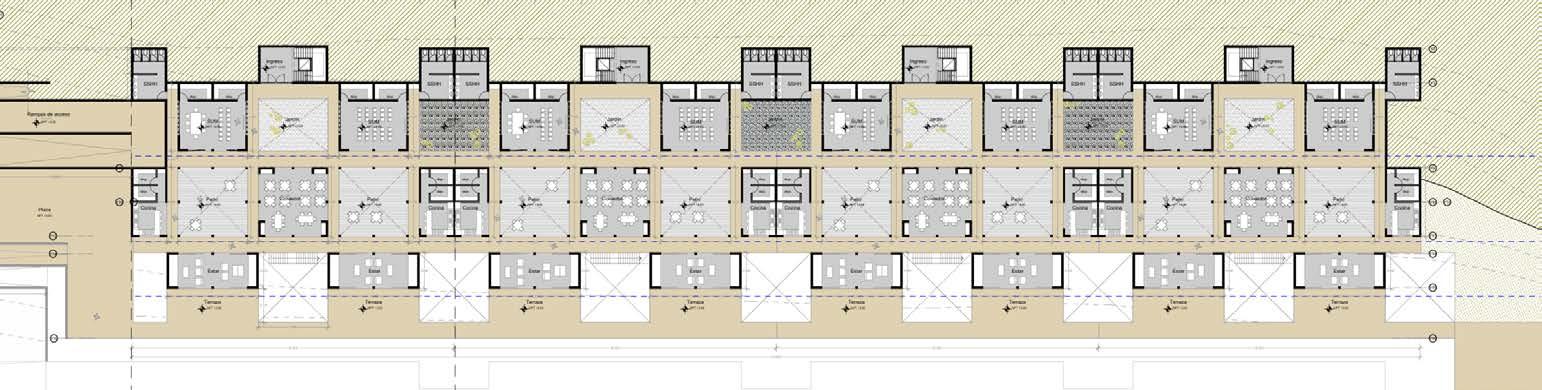
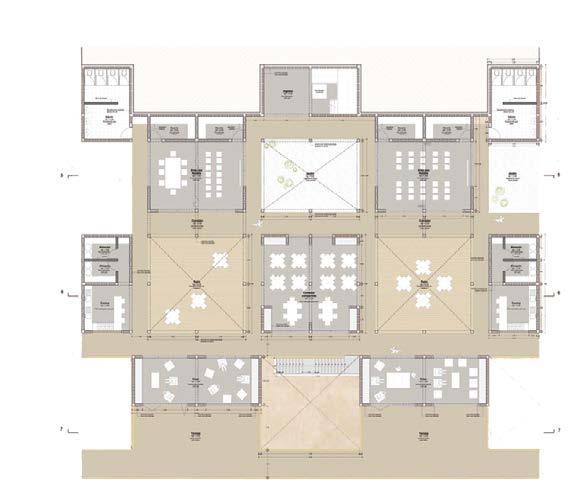
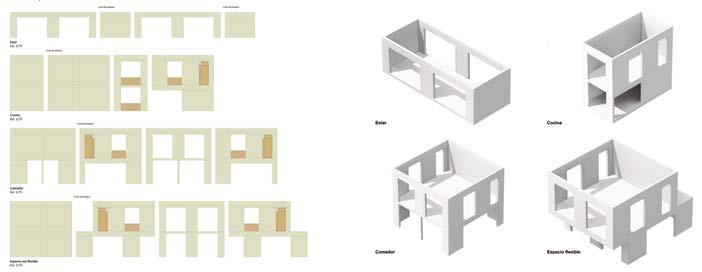
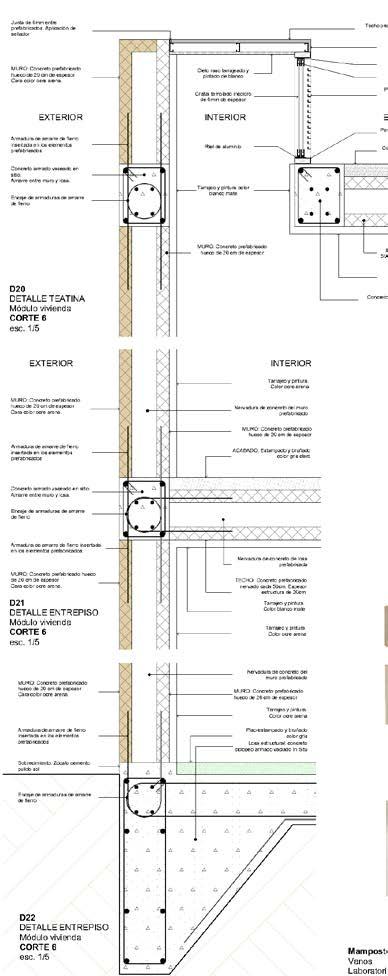
The program was divided in three horizons: The warehouses, in the lower plan, the social areas in the middle plan and the dormitories in the upper level. The project is build using prefabricated concrete modules that are inserted into an orthogonal meshgenerating spaces of encounter for the fishermen. The roof of the common spaces are cover with the scallops shells that remain in the zone to creat shadow.
Bachelor´s thesis project. Individual work Note: Renders were made by professional visualizer
Project Concept
Aerial view: Arrival to the project
Module: Social Plan. Space for leisure connected with views and educational spaces
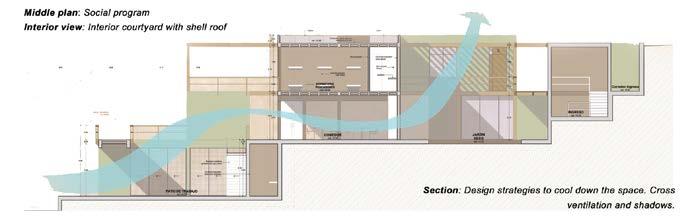
Section: Design strategies to cool down the space. Cross ventilation
Modulations: Pre-fabricated concrete walls for the dormitories, kitchen storage and social spaces.
Passarel that connects the social plans
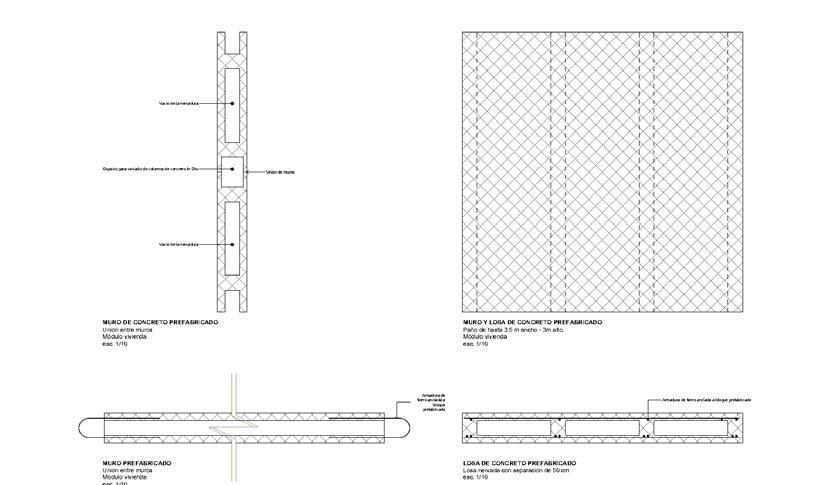
Space for in-situ concrete column
Pre-fabricated Concrete Wall Plan View
Pre-fabricated Concrete Slab Plan View
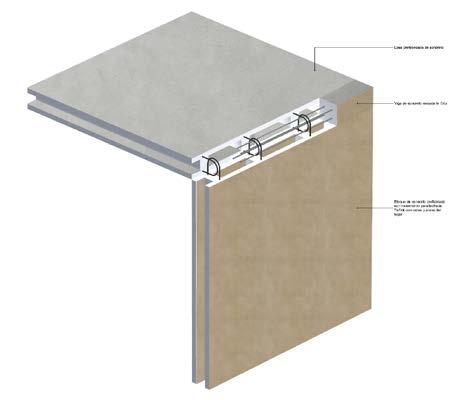
Structural iron anchored to the pre-fabricated concrete elements
Pre-fabricated Concrete Wall Section View
Pre-fabricated Concrete Slab Section View
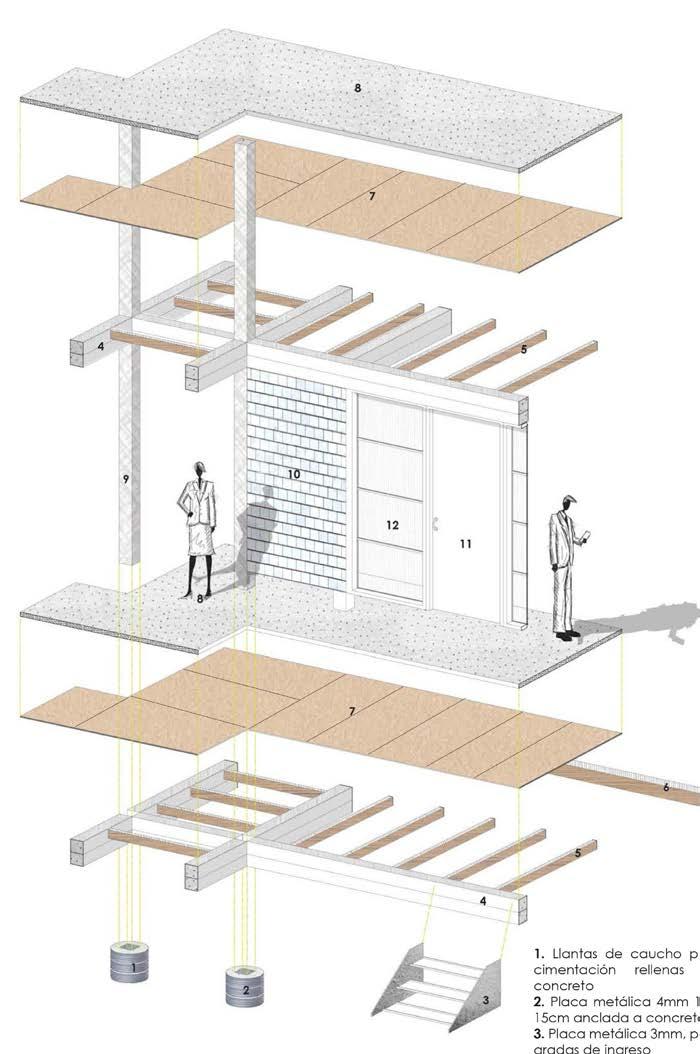
Constructive System: Pre-fabricated slab and walls to reduce use of in-situ concrete.
elements.
Union: Slabs and walls are united with beams and columns in-situ. The only non pre-fabricated
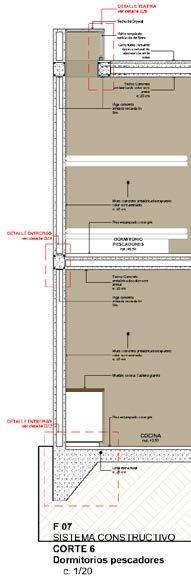
Wall Detail: Constructive detail of Kitchen in the ground floor and dormitory.
09 Winery + Museum
Duoro Valley, Portugal
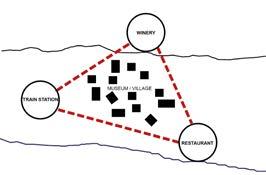
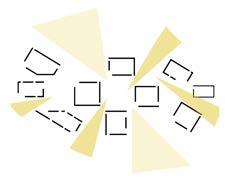
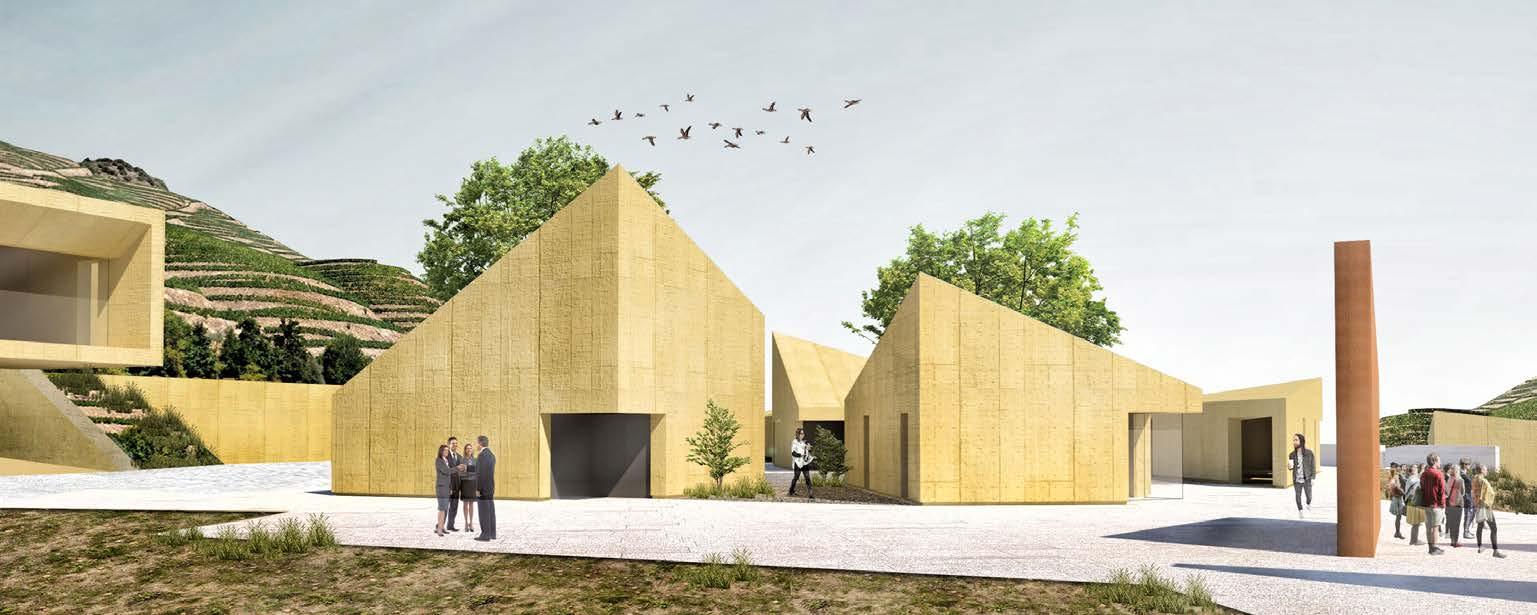
The project is conceived under the logic of creating a small village mainly for two reasons: to be permeable enough with the landscape and to create an urban continuity adapting its scale with the existing villages and buildings. This concepts allows the project to create visual connection with the landscape in different places and also emulates the spontaneity of a small village where you can find live and interaction in every corner with a familiar scale for the site.
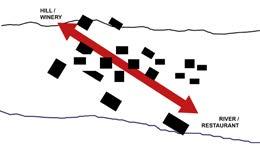
The project starts with three main points: the winery, the museum and the restaurant. This three points are strategically located in the three levels of the site which are the hill; middle flat part, where are the existing train station and the railways and finally the riverfront. The winery and the restaurant along with the train station create a triangle synergy.
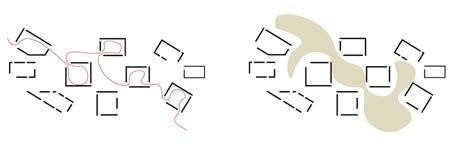
The museum is in between acting as an element that unifies these buildings allowing the visitant to interact in his own way through this “village”.
Contributions to the teamwork: Designing, drawing (diagrams, plans, elevations, sections, renders), team organization.
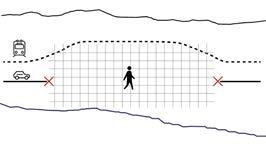
New grid that priotize the peatonal life
Museum as a village in between the anchor programs
Main museum tour links the hill and the river
Hill / Winery
Museum main path
Public Spaces
Visual points
Longitudinal section
10 Linear Park in River Po
Piacenza, Italy
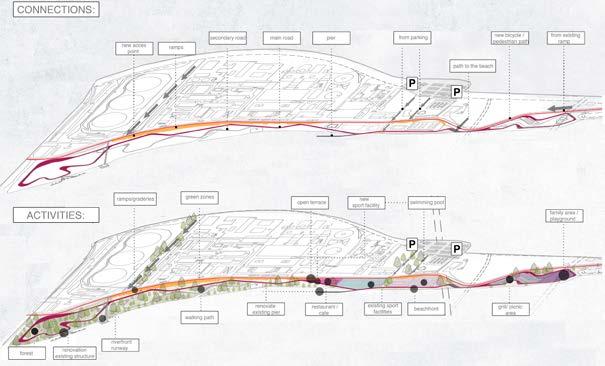
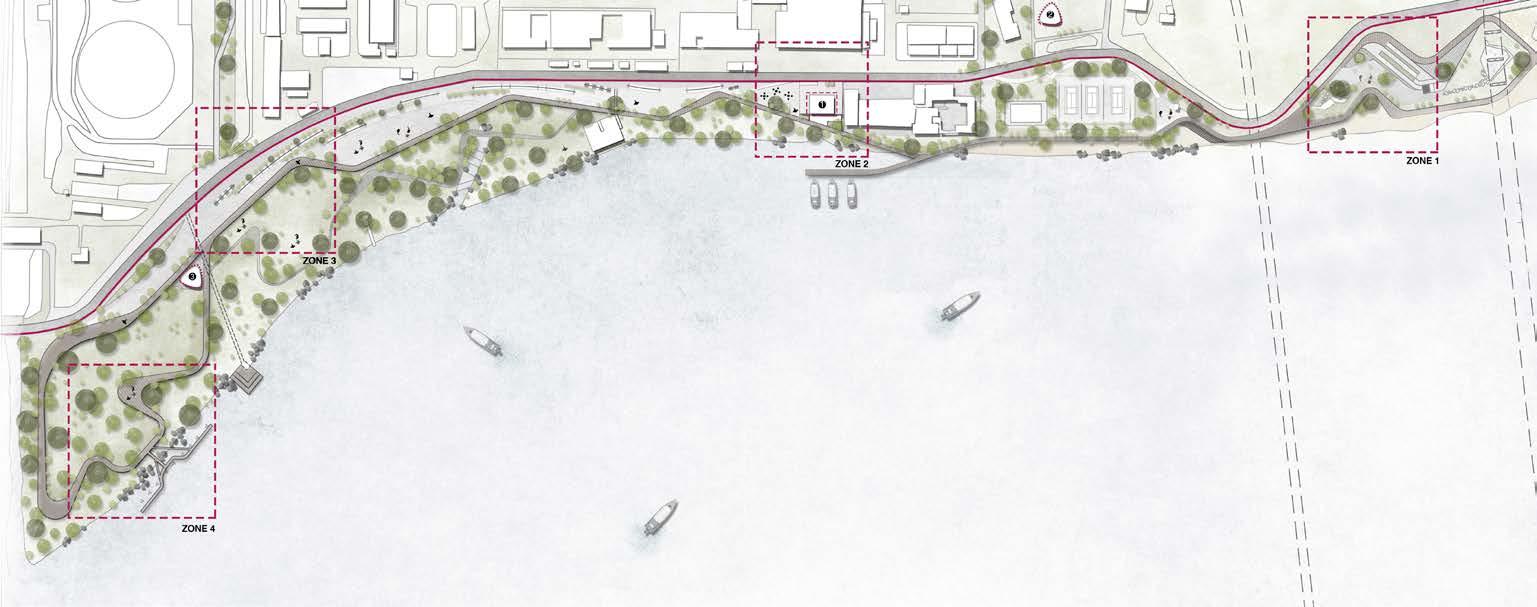
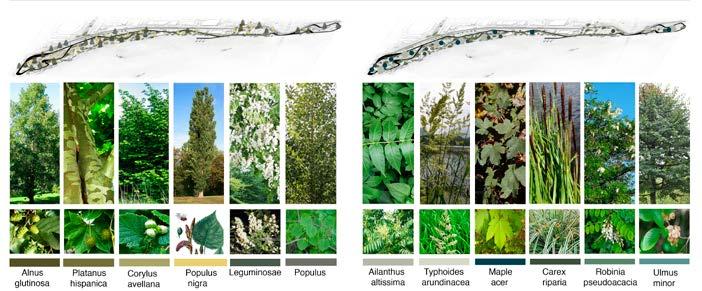
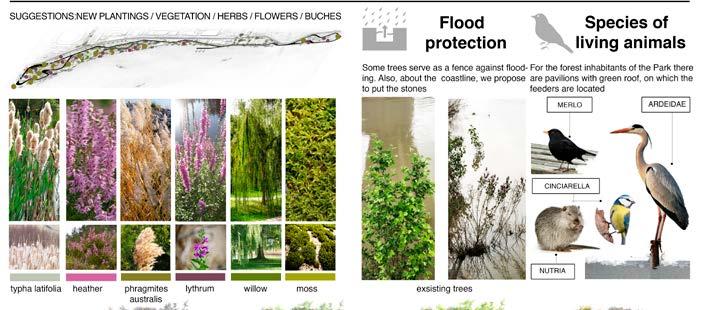
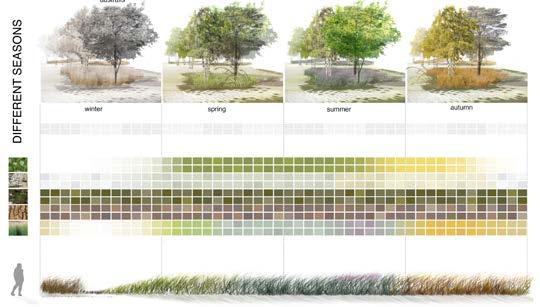
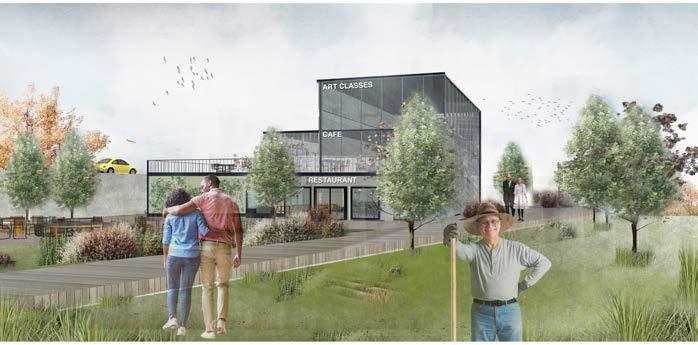
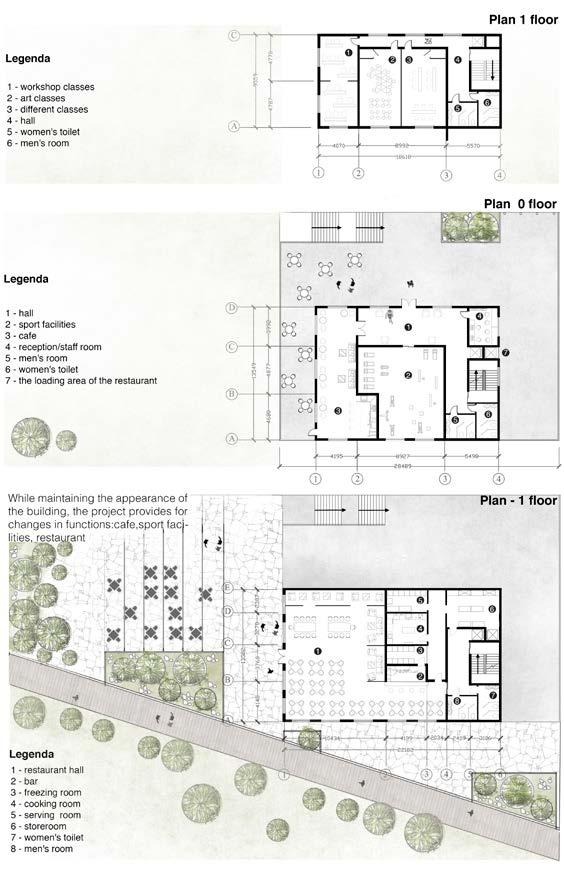
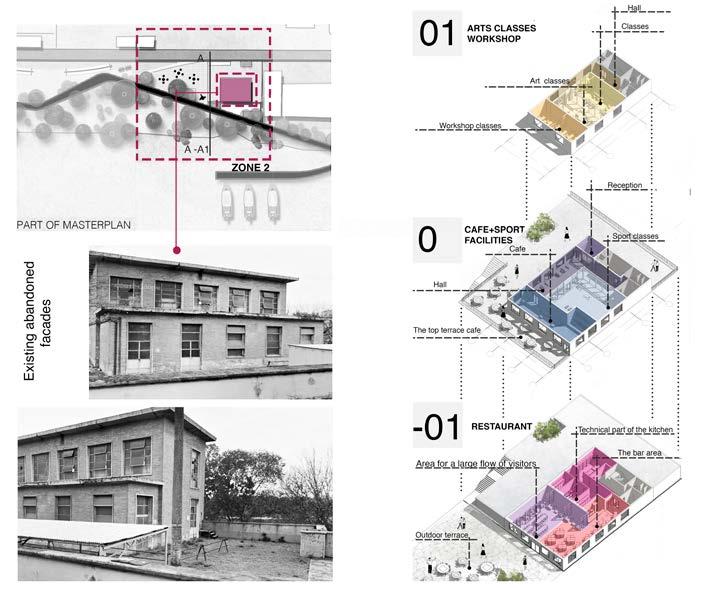
Piacenza´s riverside has important traditional values regarding landscape heritage, where the interaction of tangible and intangible elements create an important collective image that clearly shows the relationship between the built environment and natural assets such as the River Po, and how the water as a resource sets the tone for the community´s development around the aesthetic of the abbandoned electrical buildings and the new energy production offices.
This was an opportunnity to create a public space that enhance those heritage values and make evident the possibilities that the community has to link with the river and the natural environment.
Contributions to the teamwork: Design concept, drawings (diagrams, plans, elevations, sections,), post-production, team organization.
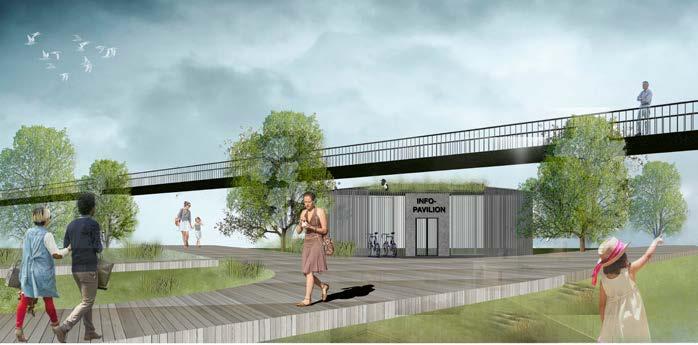
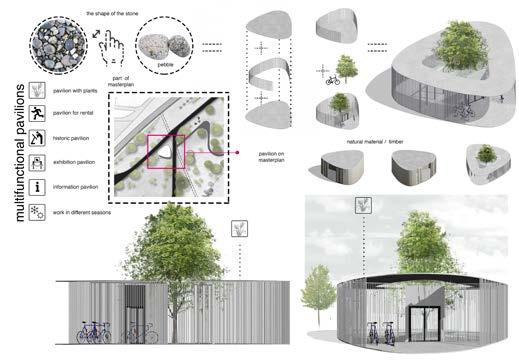
Pavilions and Bike Parkings
Personal Projects
11 Africa House
Karatu, Tanzania
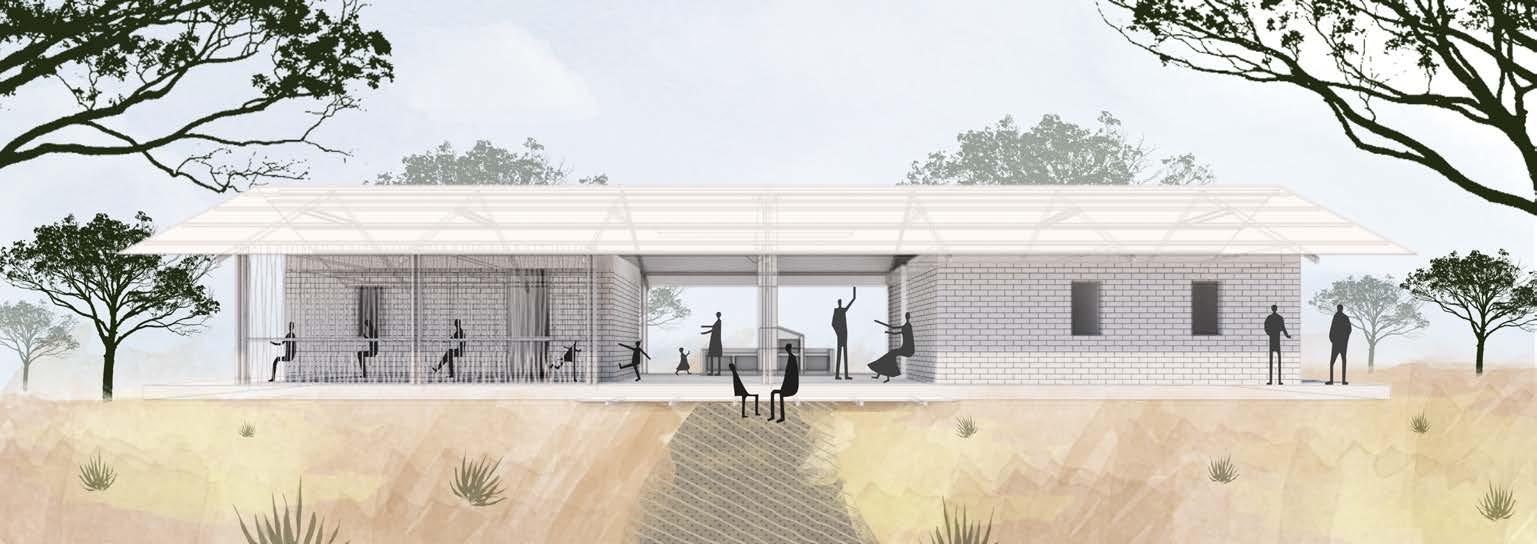
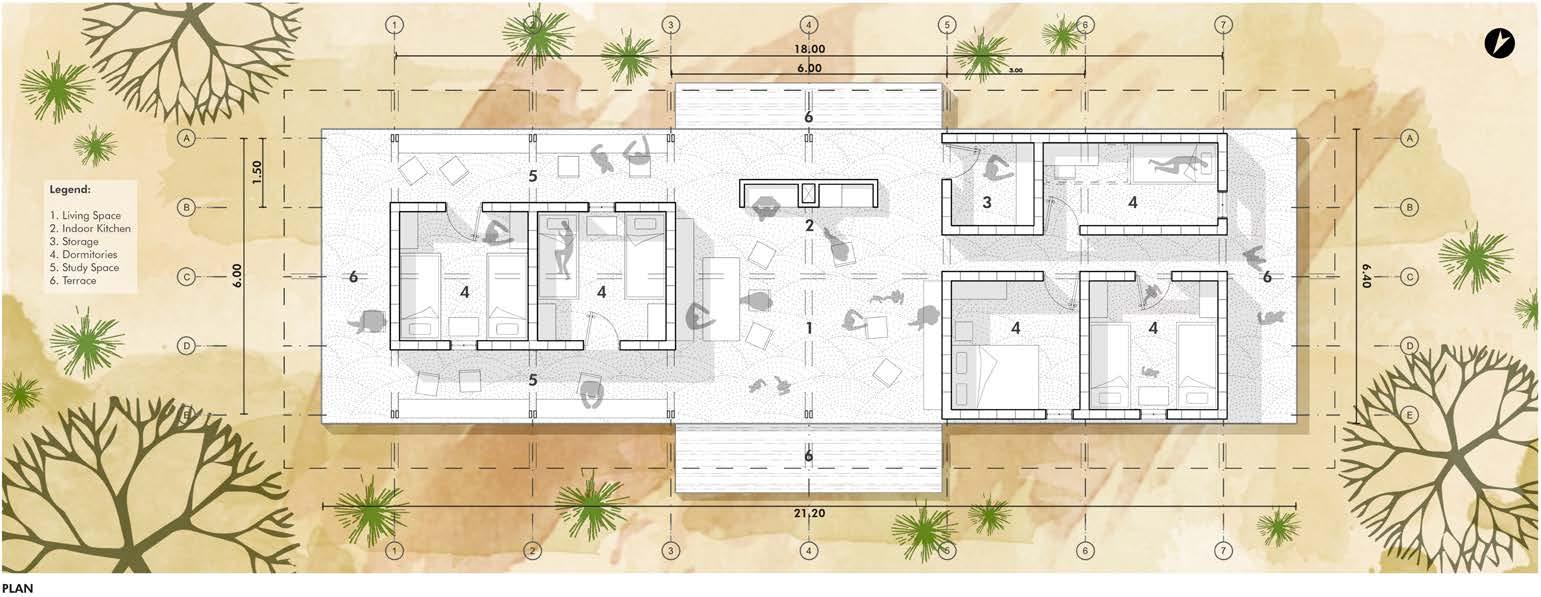
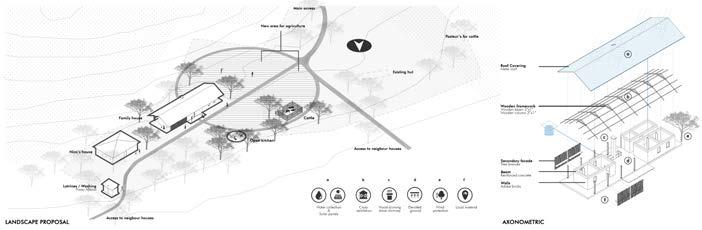
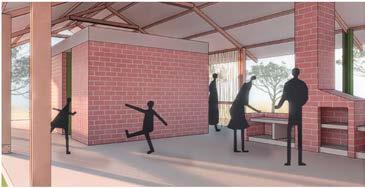
The house main idea for this competition is to keep the outside living experience as an identity. The spatial organization proposed aims to optimize the use of the voids generated between the dormitories blocks and the building boundary. The house is an open space that offers different opportunities to inhabit it and at the same time a unified shelter for the family.
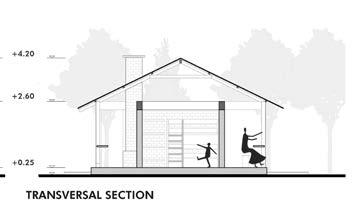
In order to have an efficient design in terms of costs and spatial opportunities a simple construction system is proposed. A concrete platform as a base, 3 adobe brick blocks and a wooden structure in the house boundaries that supports the metallic roof.
Contributions to the teamwork: Design, strategies proposition, renders and post production, drawings, panels layout, team organization.
Project
Exisiting House
12 Ciudad EnVisible
Lima, Peru
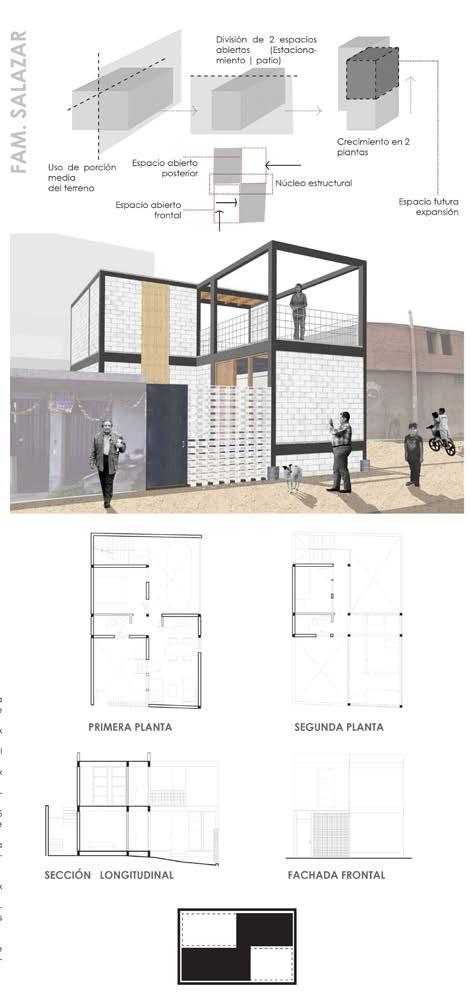
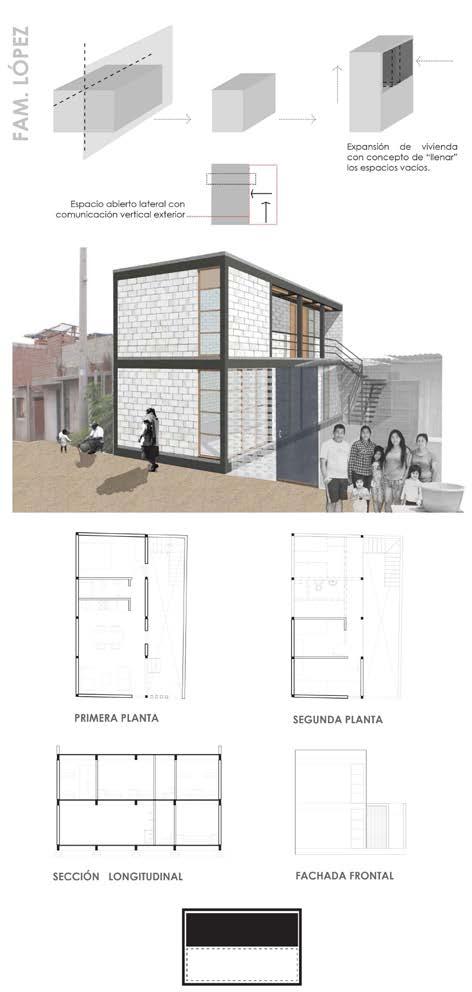
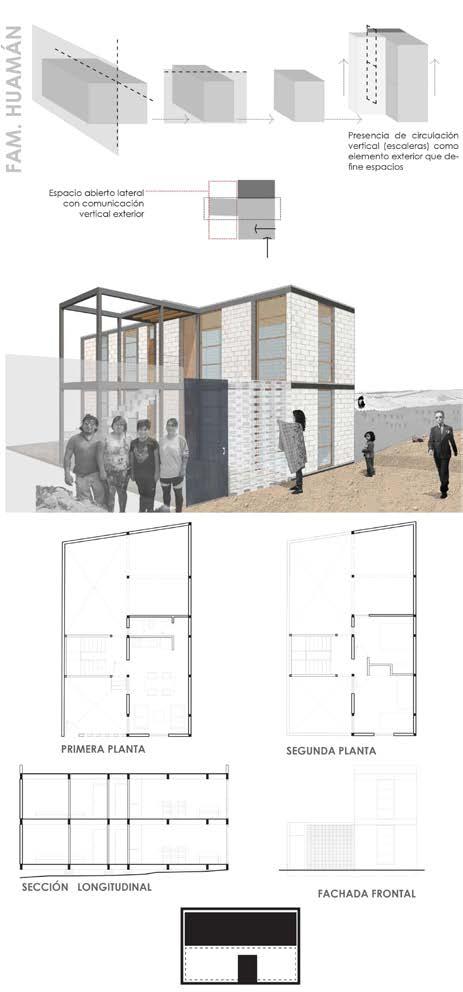
The project is composed in the design of 5 houses, corresponding to 5 different families within the 3 de Diciembre community in Lurín, Lima. The first condition outlined as the axis of the design is to obtain a complete house with the architectural quality of a middle-class family home. Due to the tight economic budget, a “[in]complete house” logic is created, so the houses would be built in two stages.
In the first stage, the complete structure of the house would be carried out, since this is the most demanding, expensive part and with a technical requirement; and the main environments that the family requires to live. In a second stage the house is completed, with the complementary spaces; These spaces are for example: more rooms for the children, rooms to rent, or simply a flexible space for the use of each family. It was important to understand that the house for each family is an investment, so it can be converted into economic income. With this premise, it was sought to create expansion possibilities, to rent or to give a space to the next generation.
The second condition of the project is to achieve a personalized home for each family, since each one had different needs and requirements. It was based on using the same construction and material system, but inside the spaces have their own language, creating relationships according to each family.
Contributions to the teamwork: Design, strategies proposition, renders and post production, drawings, panels layout, team organization.