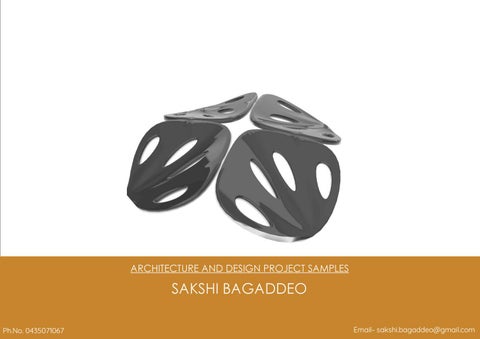
ARCHITECTURE AND DESIGN PROJECT SAMPLES
SAKSHI BAGADDEO Ph.No. 0435071067
P/
1
P/ 1
Email- sakshi.bagaddeo@gmail.com
B
IO
As a graduate of Masters in Design Innovation and Technology from RMIT, Melbourne and a Bachelor of Architecture from India, I am extremely keen to get the practical knowledge and apply it in an efficient manner. I have fruitfully spent the tenure of my Architecture education getting myself well equipped with necessary design tools, right from drafting sheets by hand to developing concepts on softwares like AutoCad, Google Sketchup, Rhino, Grasshopper and Photoshop. With the emerging use of technology and digital advancements, I am always willing to present ideas digitally . As I have just had a kickstart to my career, I am eager to be in the right environment that will help me understand the nitty-gritty of a design process. This will further lead to moulding a habit of a cohesive design approach.
P/ 2
KEY SKILLS
-
• Formulating design solutions that bring together digital, interactive, sustainable and audio-visual technologies in design. • Analysing current trends and future innovations within design. • Working on environmental performance as a key driver in early design.
KEY TECHNOLOGIES/ METHODOLOGIES • Digital Fabrication.
• Developing sustainable systems. • Employing interactive technologies. • Addressing spatial experience.
KEY SOFTWARE SKILLS• AUTO CAD- Proficient
• RHINO 3D- Intermediate • ADOBE SUITE- Intermediate • WORD- Proficient • EXCEL- Proficient • OUTLOOK AND EMAIL- Proficient
P/ 3
[
WORKING DRAWINGSCONTRACT BASED WORK
Working drawingsThe working drawings here are done for an existing house in Melbourne. The drawings show proposed additions and alterations as briefed by the client. Both existing conditions and proposed additions are carefully documented on AutoCad and prepared for client approval.
N
BU a m
en w
P/ 4
WINDOW SCHEDULE
GENERAL NOTES
CONCRETE FOOTINGS FLOOR FRAMING
WALL FRAMING
ROOF FRAMING
P/ 5
BOX WINDOW DETAIL
P/ 6
M
ASTERS COURSEWORK PROJECTFLEXIBLE MODELLING AND PARAMETRIC DESIGN
Introduction to project:
The project was an articulation of a responsive skin design that would be adaptable in a public space. Using appropriate research methods, the outcome was carried out and further evaluated using digital fabrication. RESPONSIVENESS- The strong link between users , context and technique forms the basis of a responsive design. As designers we are responsible to create possibilities to react to ever growing needs of today and responding them through technological transformation.
FINAL FORM
MORPHING THE MODULES ON SURFACES AND PLACED ON SITE
Final Form
VACUUM MOULDING AS A FABRICATION PROCESS-• It has had this liberating effect mostly because it cost-effectively produces non-standardised mouldmaking. • It is possible to produce unique forms for single applications along with moulds and to make a range of parts in a variety of materials. • Vacuum forming is also commonly used with male moulds and female moulds. These moulds are used for stamping a range of materials including metal and plastic.
FIXING DETAIL FIXING DETAIL
Final Base Selection
A SIMALTENEOUS ANALYSIS OF MODULE ASSEMBLY AND MATERIAL SELECTION
POLYPROPYLENE
Base plate for connecting anchor module to the rest of the modules resting on base plate.
H.I.P.S.
FIXING DETAIL
BOLT
BOLT
MODULE
MODULE
METAL ROD
METAL ROD
FIXING DETAIL
FIXING DETAIL
BOLT
BOLT
FI
BOLT
BOLT
MODULE
MODULE
METAL ROD
METAL ROD
FIXING DETAIL
OVERALL VIEWS NUT FIXING DETAIL TO ROD
STEP 1
NUT
NUT
FIXING DETAIL TO ROD
FIXING DETAIL TO ROD
STEP 2
STEP 3
NUT FIXING DETAIL TO ROD
STEP 4
Anchor Module
FIXING DETAIL FINAL ASSEMBLY OF MODULES
MODULE
MODULE
METAL ROD
METAL ROD
NUT
NUT
BOLT SURFACE
SURFACE AFTER MORPHING
FIXING DETAIL TO RODFIXING DETAIL TO ROD
MODULE FINAL MORPHED VIEW
VIEW FOCUSSING ON ENTRANCE POINTS
SET OF ASSEMBLED MODULES WITH THEIR CONNECTIONS
FINAL STRUCTURE ASSEMBLY WITH CONNECTIONS
METAL ROD
NUT FIXING DETAIL TO ROD
P/ 8
FINAL VIEW OF DESIGN AND ITS APPLICATION
COMPUTATION TECHNIQUE ADVANTAGE• Forming- Allows mass production, Helps in precasting modules which increases efficiency by reducing the amount of formwork necessary to make multiple parts.
P/ 9
CESS
BECOMES FLEXIBLE TO MOULD PLACE MATERIAL
M
ASTERS COURSEWORK PROJECTFLEXIBLE MODELLING AND PROTOTYPING
2. PROCESS FABRICATION
AIR IS EVACUATED, AIR IS EVACUATED, SUCKING PLASTIC SUCKING PLASTIC 1. AIR IS EVACUATED, ONTO THE MOULD ONTO THE MOULD
2.
FABRICATION PROCESS
SUCKING PLASTIC ONTO THE MOULD
FABRICATION PROCESS
Polystyrene- H.I.P.S.SING MEASUREMENTS 2. - Easy to install. used- 18mm- Reduce thickcosts. MDF boards - Durable and corrosion free. - 2 boards MODULE - Very good impact strength. - Easy to maintain, easy clean. s of overall module/ height = to36mm MODULE MODULE 18mm boards were used) PolypropylenePPOTHER TOOLS USED - Very flexible with minimum
1.
1.
245
3.
MM
20MM 33MM
10 M
M
225
MM
S T E P 2
10 M
M
225
2.
MM
ROLAND MDX-540
3.
S T E P
1.
2.
2.
2.
3.
33MM 10 M FINALISING MEASUREMENTS M 2. Material used- 18mm thick MDF boards 225 245 MM MM OF CUTTING THE Quantity- 2 boards PROCESS MEASUREMENTS Thickness ofFINALISING overall module/ height = 36mm REMAINING MATERIAL CIR DIA:220MM Material used18mm thick MDF boards (hence 2 18mm boards were used)
E L
2. AIR IS EVACUATED TO PRESS THE SHEET ON THE MOLD 3.
3.
T E P
FORMECH 508 FS AIR IS EVACUATED, PLACE THE MOULD SUCKING PLASTIC SHEET TAKES THE FORM THE AIR ISOFEVACUATED TO PRESSVAUUM THE MOLDING FO ONTO THE MOULD MOLD
ROLAND MDX-540
C ST F NE
HEAT THE MATERIAL SO THAT IT BECOMES FLEXIBLE TO MOULD 2.
AIR IS EVACUATED TO PRESS THE SHEET ON THE MOLD
SS TT T 33MM T 10 M S S S M M EFABRICATION E T T T PROCESS 3. E E E E E O 225 FORMECH 508 FS AIR IS 2 PP P MP P P EVACUATED, 45 M M D M THE MOULD SUCKING PLASTIC SHEET TAKES THE FORM OFP THE S PLACE ONTO THE MOULD MOLD 21
HEAT THE MATERIAL SO THAT IT BECOMES FLEXIBLE TO MOULD
FSHEET ON THE MOLD FABRICATION PROCESS 3. 3. I2. FABRICATION P N FORMECH 508 FS 2. AIR IS EV ROLAND MDX-540 A PLACE THE MOULD SHEET TAKES THE FORM OFSUCKING THE S ONTO TH L S PROCESS MOLD S FABRICATION
Quantity- 2 boards Thickness of overall module/ height = 36mm (hence 2 18mm boards were used)
Heat time for PP- 50 secs
33MM
HEAT THE MATERIAL SO THAT IT 1. FLEXIBLE TO MOULD BECOMES
1.
MEASUREMENTS ROLANDFINALISING MDX-540 Material used- 18mm thick MDF boards
EMENTS ck MDF boardsHeat time for H.I.P.S.- 100 secs
ule/ height = 36mm were used)
2.
AIR IS EVACUATED TO PRESS THE SHEET ON THE MOLD 1.
1.
FINALISING MEASUREMENTS 1. Material used- 18mm thick MDF boards 2. 2. Quantity- 2 boards Thickness of overall module/ height = 36mm IS EVACUATED FINAL TO PRESSMODELS THE (hence 2 18mm boards were AIR used)
3.
mositure
absorption. - inexpensive - very good impact strength.
1.
MATERIAL
PLACE MATERIAL
1.
2.
1.
HEAT THE MATERIAL SO THAT IT BECOMES FLEXIBLE TO MOULD
Material selection criteriaPlastic polymers have a number of vital properties that contribute to our need of building and construction.
PLACE PLACE MATERIAL
2.
1.
3.
SHEET ON THE MOLD
POLYPROPYLENE PLA Machine used- Formech
VAUUM MOLDING FOR
1 2 boards 23. 3. 3 QuantityPOLYPROPYLENE PLASTIC SHEET 4. T FABRICATION PROCESS 3. Machine usedCast Saw Thickness of overall module/ height = 36mm CIR 2DIA:220MM (hence were used) MODULE MATERIAL CNC MILLING PROCESS TO MOULD THEV PLACE THE VAUUM508 MOLDING FOR usedC 3. F 18mm boards Machine Formech 508 AIR fs IS EVACUATED FORMECH FS 1. E ROLAND MDX-540 3. MODULE FOR VACUUM FORMING H.I.P.S. PLASTIC SHEET FABRICATION PROCESS 4. 3. I N A S3. PLACE THE MOULD PLASTIC SHEET TAKES THE FORM OFSUCKING THE S P Machine usedFormech 508 fs Machine usedRoland MDX 540 ONTO MOULD N C ROLAND MDX-540 CNC MILLEDC MOLD OUTFORMECH MOLD AIR ISTHE EVACUATED OF MDF508 FS 33MM T S 10 M PLASTIC A U T S PLACE THE MOULD SHEET TAKES THE FORM OFSUCKING THE M ONTO THE MOULD MODULE PLACE THE MATERIAL MOLD CNC TOMMOULD THE VAUUM MOLDING FOR L MILLING PROCESS U E E 33MM T T H.I.P.S. 225 245 3 MM 10 MMFORMING I I M CNC MILLING PROCESS TO MOULD THE FOR VACUUM PLASTIC SHEET MMODULE M P 4.P E E Z L 225 MODULE FOR VACUUM FORMING P/ 10
3
2
3
V A
C
V
L
1. CNC MILLED MOLD OUT OF MDF
CUTTING WITH SCROLL ROLLER
F PROCESS OF FINE SHAPING I THE MOLD AND GETTING RIDN OF EXTRA EDGES A L Machine used- Scroll Roller
M O D E L
CUTTING WITH SCROLL ROLLER
CUTTING WITH SCROLL ROLLER
ASSEMBLY OF MODULES
2.
AL MODULE D OUT OF MDF
L MODULE DERIVED MOLD
AL MODULE
DULES
3.
CONCLUSION• The technical specifications are an evidence of the learnings and careful applications of materials and fabrication processes. Prototyping allowed for exploring the different techniques.
2.
F
P/ 11
B
IO DESIGN CHALLENGE 2019
Introduction to project: -Bio Technology Creating a bioengineered product with innovative implementation of bio elements to produce a fertiliser for rapid food growth and using city dwellings as the contributors. -Design Designing a product that solves food production problem and waste problem to a considerable level and can be seen as a solution for the future. -Creativity Creating a system with a good understanding of bio elements that can help us make something from the living organisms instead of using chemically induced inventions. ENXOA/BIO DESIGN CHALLENGE 2019 ENXOA/BIO DESIGN CHALLENGE 2019
1
1
ENXOA/BIO DESIGN CHALLENGE 2019
Using the vertical buildings and introducing the new compost bin system. Making the garbage produced by every house as a source for food growth.
Bin chutes take the garbage down to the compost bins where the enzoa fertliser is produced and then further supplied to every housing unit for subsequent food production.
2
E
Every dwelling that becomes as source for food growth allows food to berecycled back into the system and makes the process of growing and transporting food more sustainable.
NZOA
2
With due course of time food is grown in every DERIVING AND IMPLEMENTING THE SYSTEM housing unit and is ready for further exchange amongst the community members.
PIPES
BRANCHING OUT TO EVERY
3
LEVEL.
Existing bin chutes in structures could potentially become pipelines to carry down garbage to the compost bins and the further pump it back to every house as a fertiliser.
3
The terrace, which is commonly considered as a community space can be a good spot for food exchange as well as food growth. Using as many sources and allocated spaces as possible for food production.
w a bin
can be
CONCEPTUAL SKETCHES
chute takes
e pro-
other waste including glass/metal,etc
building
t
food waste/vegetable waste
bins
ration
utshell,
e sys-
mented
a more
ystem.
N
plastic waste
waste layer
ow that the new bacteria has been produced, the next step is to implement it into an entire system. Enzoa layer
This system sits within every building and acts as one common composting bin. Before the all-waste matter could reach the bin , it is branched out to separate the plastic and food waste so that only compost product
those two materials could reach the bin and the other waste could be passed onto a separate bin. Once the plastic and food waste reaches the bin, it goes under the decomposition process with the
help of the new bio-engineered bacteria and further supplied to every household. Page 11
Page 14
s3696303/ Sakshi Bagaddeo
Worms that composting
help
in
Page 12
Using these worms and the naturally occurring bacteria in them for breaking down most kinds of waste by inducing the gene from these worms with E-coli bacteria. P/ 22
MODEL SHOWING THE WASTE SEPARATOR AND WASTE CHUTES RUNNING THROUGH THE BUILDINGS.
This system is expected to sit within every building and act as one common composting bin. Before the all-waste matter could reach the bin , it is branched out to separate the plastic and food waste so that only those two materials can possibly reach the bin and the other waste can be passed onto a separate bin. Once the plastic and food waste reaches the bin, it will under go the decomposition process with the help of the new bio-engineered bacteria and further supplied to every household as a fertiliser.
P/ 23
M
ASTERS MAJOR PROJECTFURNITURE AS A REFLECTIVE MEDIUM TO UNDERSTAND BUILT-ENVIRONMENTS
Introduction to project: The project is an investigation on shaping and understanding spatial experience through exploring objects and furniture as learning mediums. Objects are a part of the experience of a space. In this project a set of experiments from small objects to furniture, explore invisible forces such as pressure and use over time. The project is a set of stools and a table which is a usual furniture setting in a public space. This setting is used to expose use over time within a space and giving it further meaning through exploring traces and patina. The furniture and the occupants occupying them is a medium of expression for the space. Every furniture object changes from a block to a form which is a visual representation of the interaction of people and space. This space is constantly alive through this interaction and is furthermore visible through this responsive object. The project leads to redefining an object along with interior spatial relationships.
CIRCULATION IN A SPACE THAT IS PRIMARILY TRIGGERED BY FURNITURE LAYOUT
Research Questions: Can we make occupation of and interaction with spaces visible through objects? Can these objects enhance our emotional connection with spaces? Can these objects be less perceivable but what they do is what is understood of that space?
SPECULATIVE DIAGRAMS THAT SHOWING HUMAN CIRCULATION IN THE SPACE DOMINATED BY FURNITURE LAYOUT.
P/ 26
LAYOUT OF TABLES
3-4pm
4-5pm
5-6pm
155-170
90-120
85-100
100-120
90-100
80-100
40-5
20-30
10-20
2-3
2-3
2-3
LAYOUT OF COUCHES/SOFAS
No. of people in the space No. of people on the chairs No. of people on the couches No. of people on the floor
Temperature (Degree Celsius)- 21 LAYOUT OF BALCONY SEATINGS
Humidity (%RH)- 39 Light (LUX)- 22-230
ANALYSIS OF A SPACE HIGHLY DICTATED BY FURNITURE LAYOUT.
P/ 27
M
ASTERS COURSEWORK PROJECTMAKING OF A FURNITURE MEDIUM TO UNDERSTAND HOW SPACE IS OCCUPIED
UNDERSTANDING THE PHENOMENA OF PATINA IN A USEFUL WAY
MATERIAL TO TEST- Floral foam. An unconventional material for seating arrangemets. The idea is to understand how the tactility of the foam undergoing a defoermity can be a visual translation of someone using up a space more than once and hence using up a built-environment. This material could also act as a feedback for the usability of the space. Carving subtracts space. In my opinion it just adds space and makes this background element as a foreground feature. This carving process transforms a block to a form.
P/ 28
ACTIVITY OF STILL OBJECTS The use of a more long lasting, permanent material was chosen that shows flexible configurations depending on the user so that it could challenge the notion of speeding the process of time or in other words, temporality. The technique used is simple but the outcome is effective and informative. The photographic documentation helps to explore the spatial and material relationships. The space is made activated through interactions with the object. The quality of the materials seemed in motion. It seemed like an activity of still objects. The space is defined through these objects.
Upon reflection, the space is thus revealed and made alive with simple techniques to derive meaningful outcomes and experiences. For me, it was the manner in which the people, the object and the space engaged with one another and the means through which the practice of occupying a space is activated and made evenmore visible, that formed the heart of this project.
P/ 29
B
ACHELOR’S THESIS PROJECTUNDERSTANDING SPACES FOR THE DEADDESIGNING A CREMATORIUM
Introduction to project: The project deals with redesigning the Architecture language of spaces for the dead or sensitive spaces that can be considered controversial to deal with. The site was selected in India. The selection was made strategically in order to implement the new design language and make it acceptable by a large number of people. Many elements drive this project, right from demographics to religious believes and the ways and means that could affect the design proposal. Area division was done carefully keeping in mind the priority of various activities that are performed in such a space.
P/ 17
The design intention is based on the communicative character of the Architecture of the space. The experience of such a space needs an emotional approach, essentially to face tragic scenarios like death which is the prime activity of the space. The objective here is to treat the built environment like a public realm. To make it more welcoming and a comfortable place to bid farewell to loved ones.
P/ 18
COMPILATION BY- SAKSHI BAGADDEO Email- sakshi.bagaddeo@gmail.com P/ 19