
WORK FROM 2021-2023
PORT FOLIO
SAKSHI DILIP
Sakshi Dilip

About Me


Interior Design Student
My love for design is fueled by art, travel and exploration. I enjoy designing and styling and is eager to explore new creative avenues. I like combining my hobbies with my day job on top of creating environments in which people can thrive and feel their best.
6360 836 066 /Sakshidilip
sakshi.dilip2810@gmail.com +91
Education
Bachelor Of Vocation Of Interior Design And Build
Srishti Manipal Institute Of Art, Design And Technology, Bangalore
Higher Education
The Millenium School , Dubai
Experience
2021-present
Pencil Interiors Intern Palakkad
Analogue Skills
Jul 2022-Jul 2022
Sketching
Drafting
Model Making
Research
Concept development
Communication
Presentation
2017-2020
Software Skills
AutoCad
Adobe Photoshop
Adobe InDesign
Sketchup
Revit
V-ray
Enscape
MS Office
Languages
English
Malayalam
Hindi
CONTENTS Live/Work Space 01 Sustainable Hospitality 02 03 Working Drawings
5 Furniture Design Miscellaneous 04 05
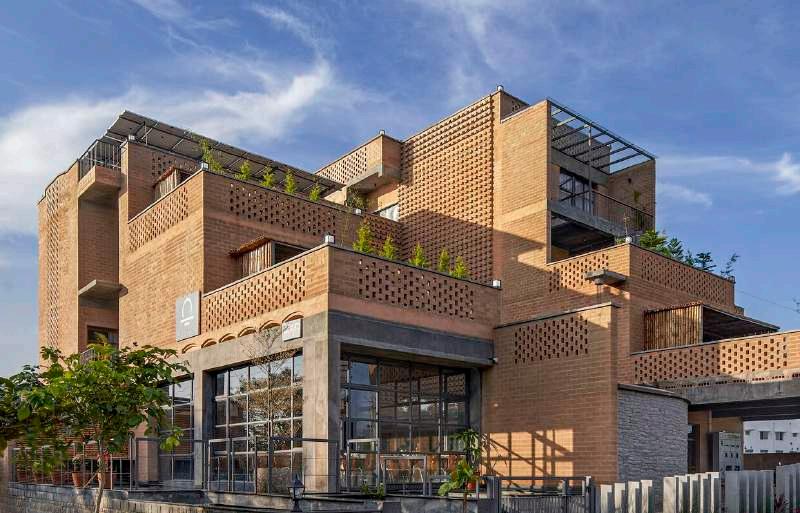
1 Roșescu, B.V. (2022) Sunyata Eco Hotel / Design kacheri, ArchDaily. ArchDaily. Available at: https://www.archdaily.com/982228/sunyata-eco-hotel-designkacheri (Accessed: March 14, 2023).
SUSTAINABLE HOSPITALITY
SUSTAINABLE HOSPITALITY
December 2022-Bangalore
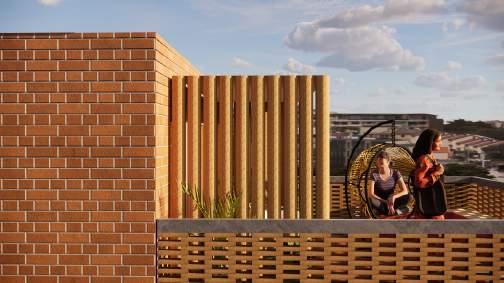
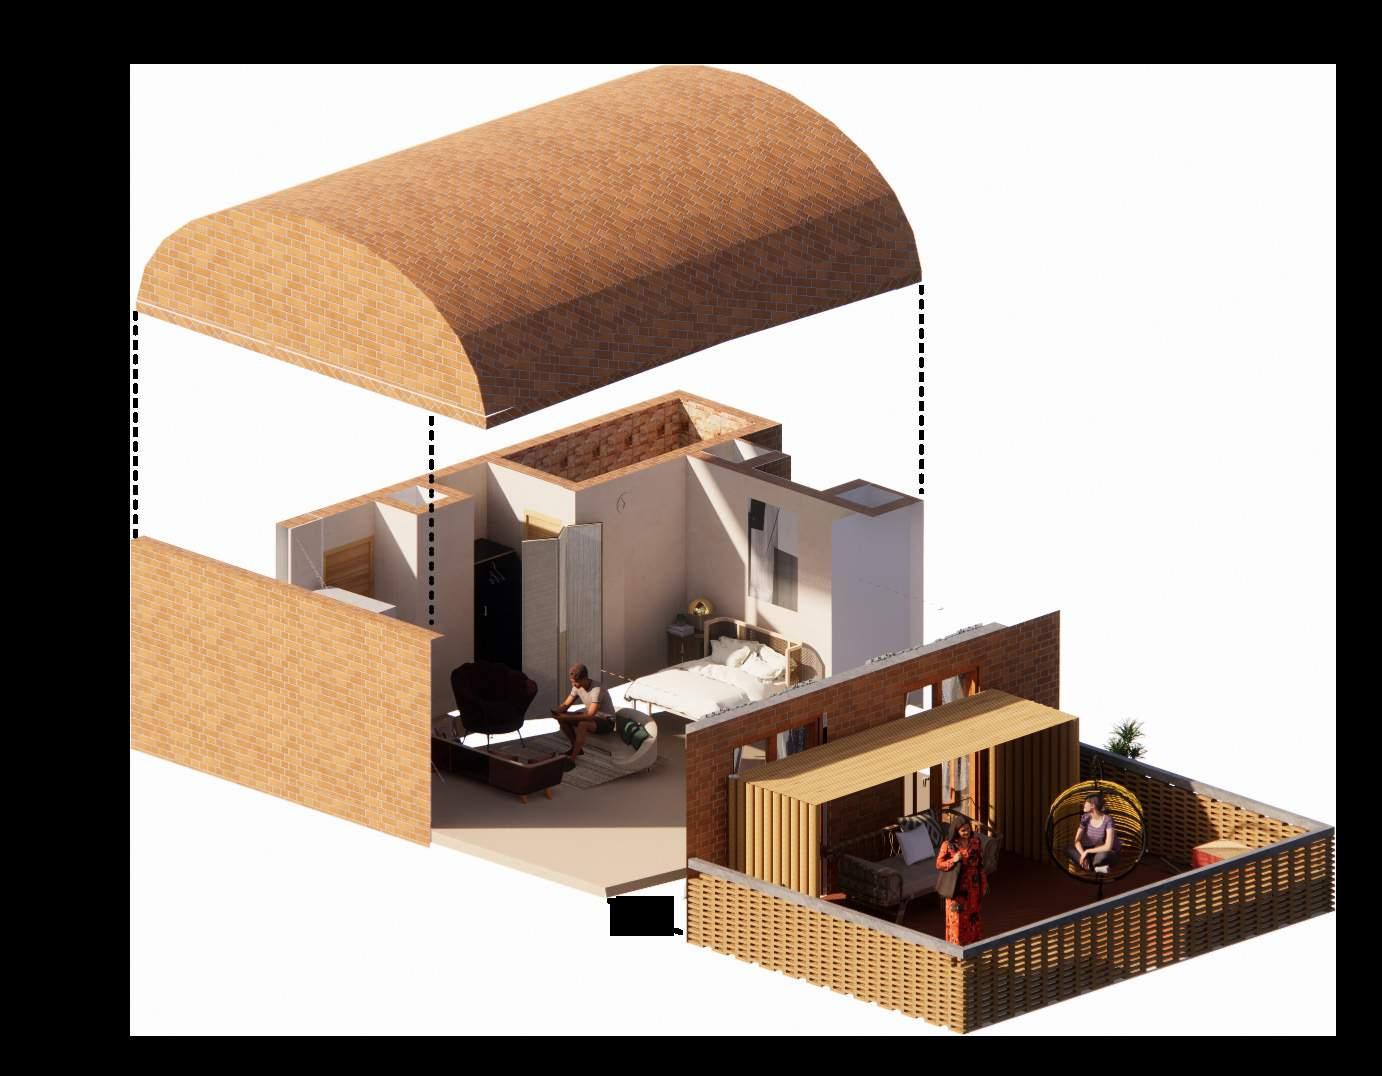
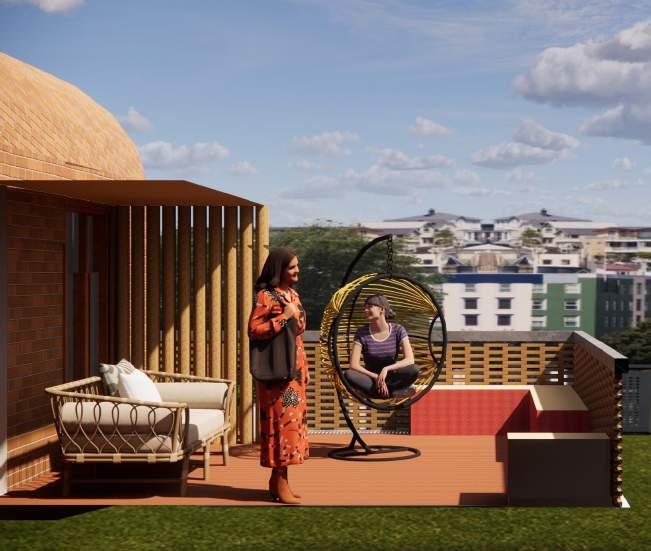
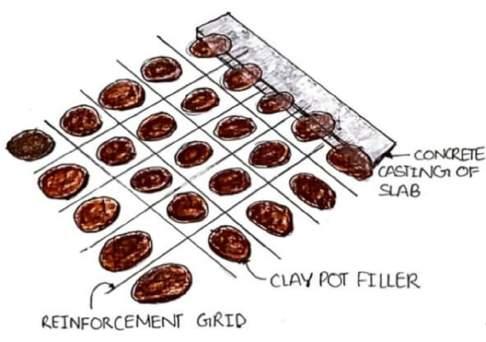
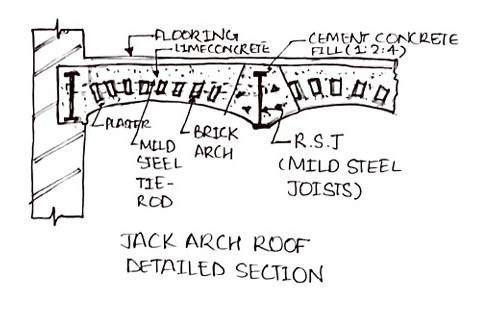
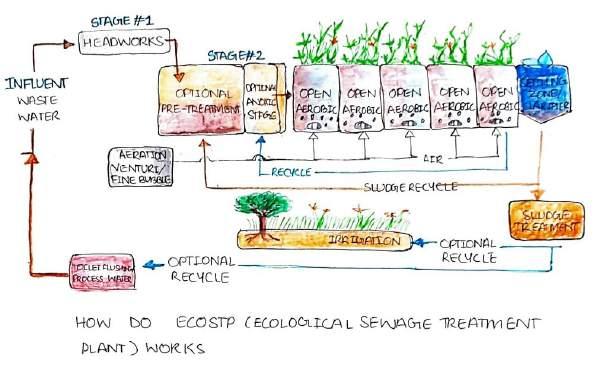
The site is the Sunyata Eco Hotel by Design Kacheri in Chikmagalur. Being a member of a design-build team , I had to study the existing architecture and elements , sustainable services design, develop a thematic interior design palette and redesign a room with attached bathroom and terrace.
8
Exploded Isometric View

9
of
& Interior elements
Study
Architectural features
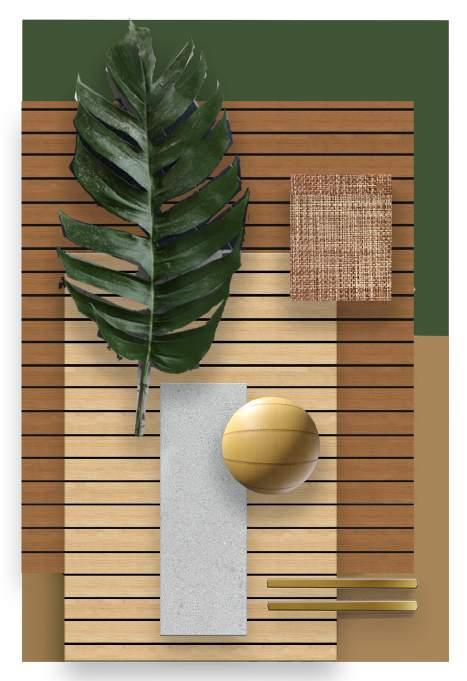
Lounge-Material Board
1 2 3 4
Lounge-Section AA’
GENERAL MATERIALITY AND FINISHES
1 RATTAN Furniture
2 BAMBOO Furniture
3 REINFORCED CONCRETE Bench
4 TIMBER Floor
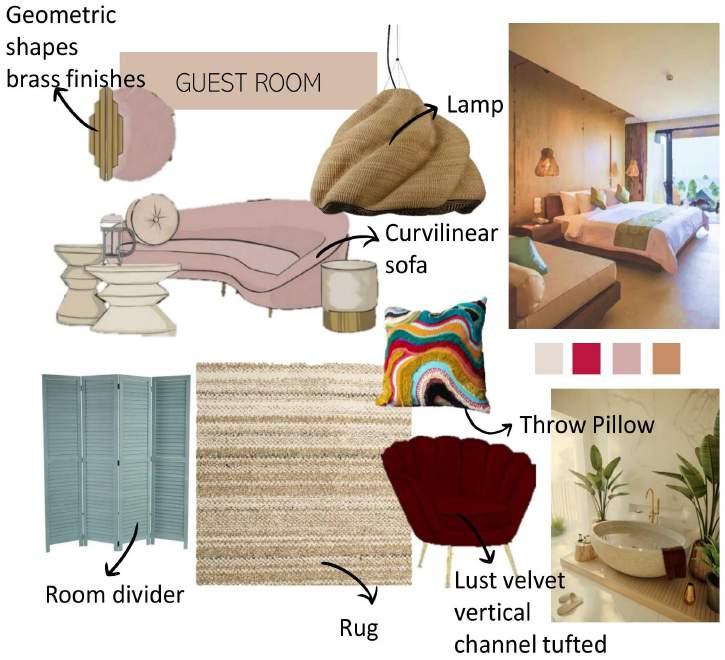
Moodboard
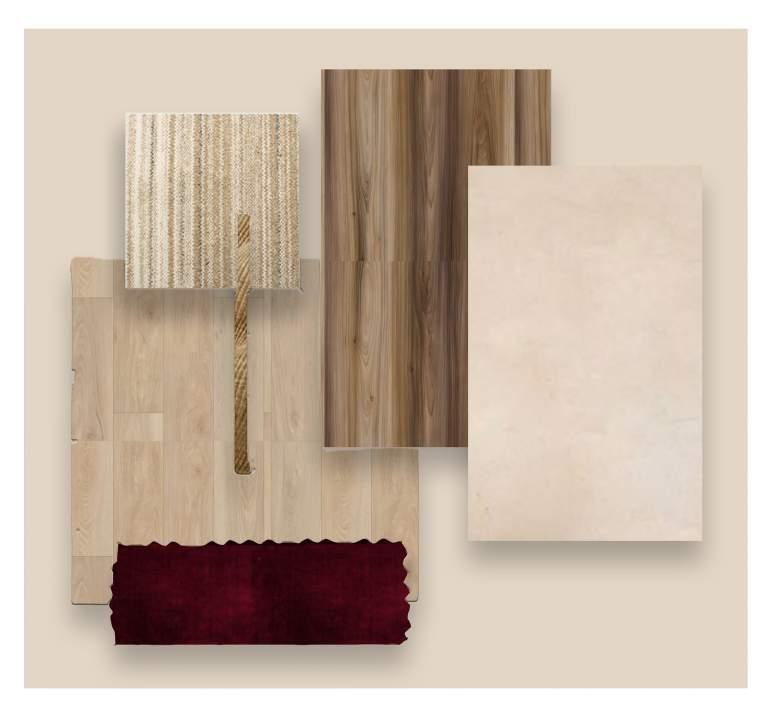
GENERAL MATERIALITY AND FINISHES
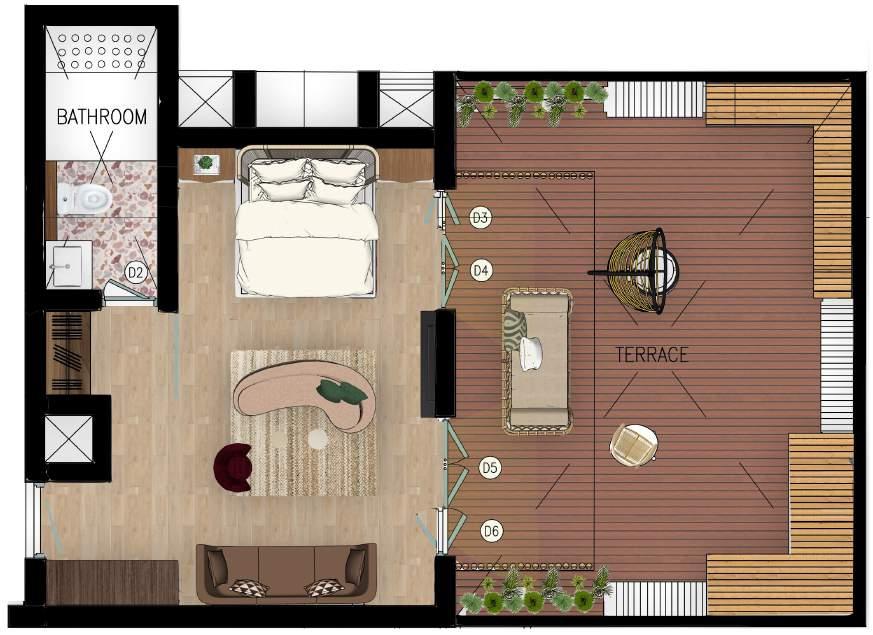
10 Plan
1 YARN Rug
2 BAMBOO Furniture
3 LUSH VELVET Furniture
1 2 3 4 5 B A A’ B’
4 PEACH TEXTURE PAINT Wall
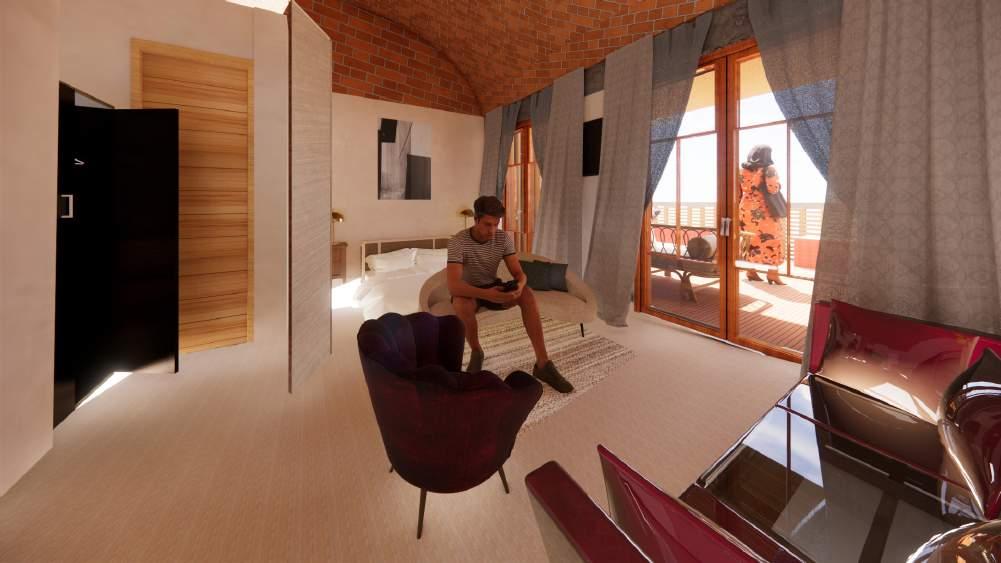
The room’s material palette consists of earthy materials such as the natural stone, terrazzo tiles, rattan furniture with plenty of wood.
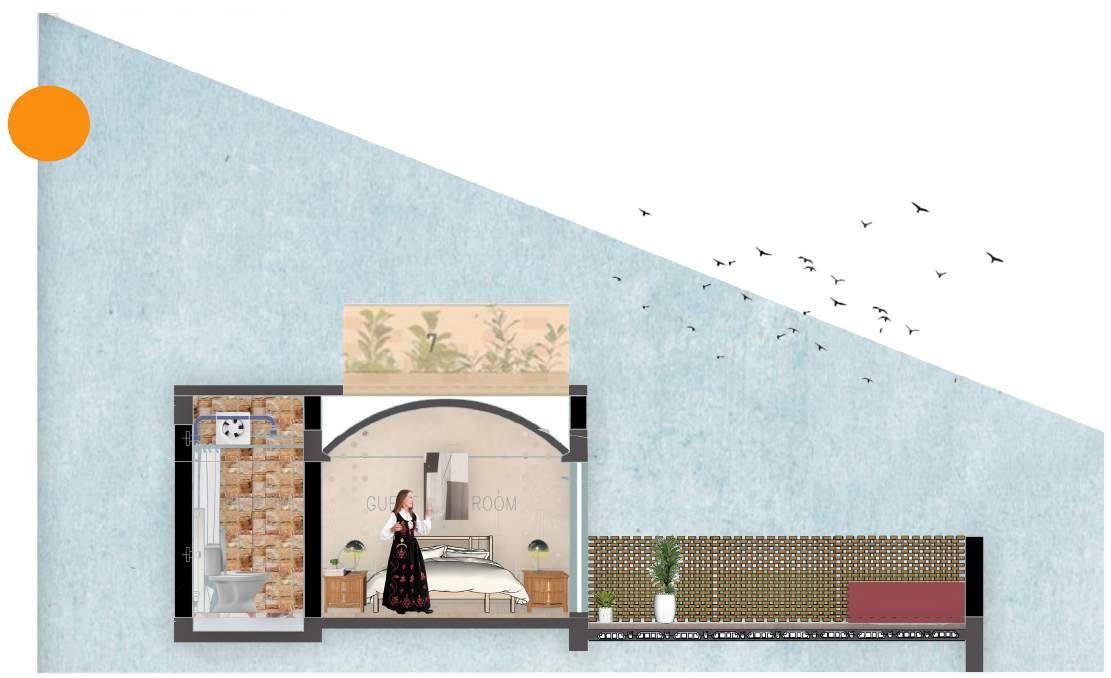
Guest Room-Section AA’
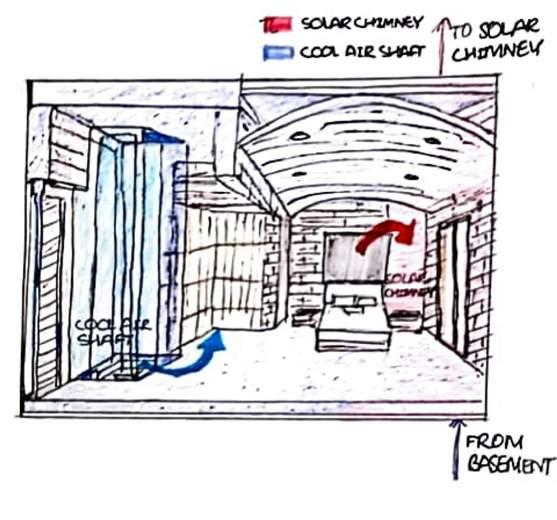
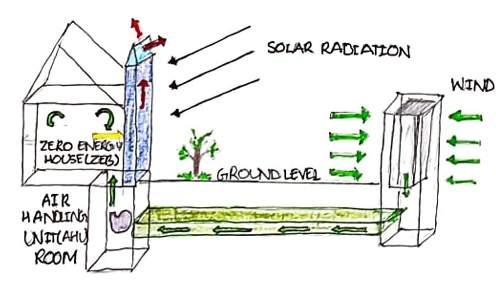
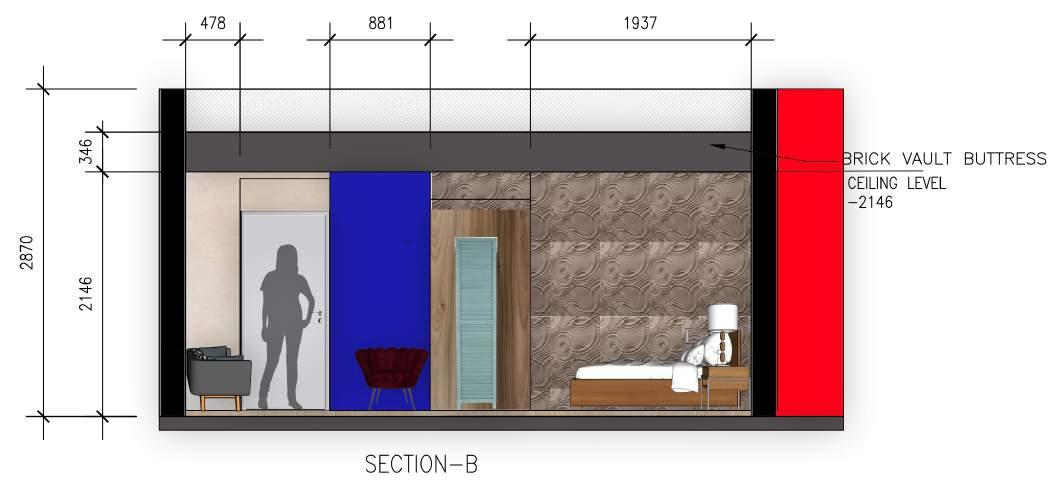
The aim was to create a cohesive space with simple lines and natural materials combined with a sophisticated palette with a contemporary twist. The blue stands for cool air shaft while the red stands for solar chimney.
Guest Room-Section BB’
11
Luxury Vinyl Planks flooring looks like a hardwood floor, insulates almost as well as carpet, and is as water-resistant and easy to clean as tile. And it’s one of the cheapest flooring options available.
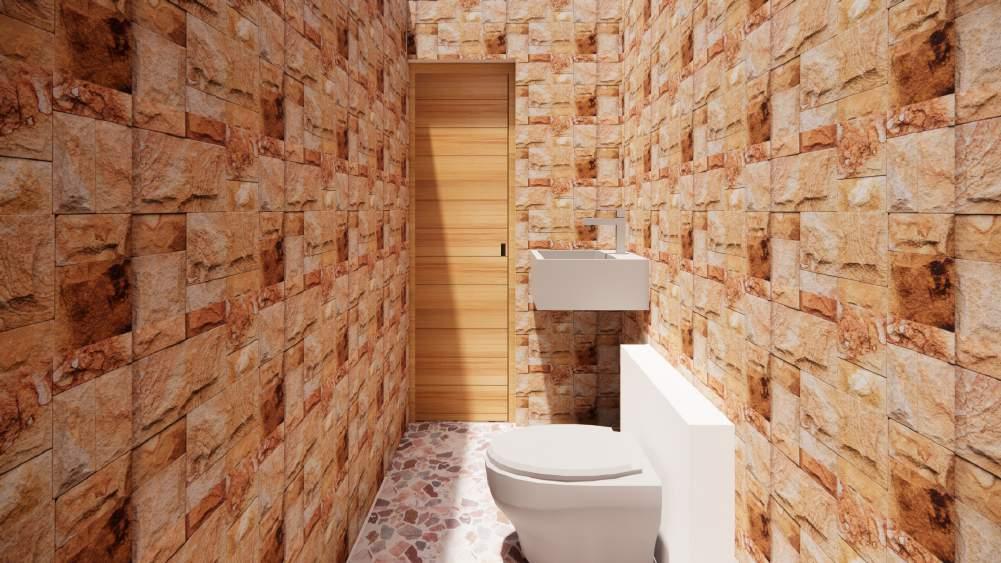
Terrazzo tiles are made from scraps of marble, quartz, granite, and glass bound with cement, making them eco-friendly. They will add subtle and sophisticated charm to the bathroom. One of the best qualities of Terrazzo tiles is that every tile has different characteristics. No material is more sustainable than natural stone.A comparison of all floor coverings showed that those produced from natural stone cause a significantly lower environmental impact in their production, installation, and use than large-format ceramics, PVC, laminates, and hardwood flooring.
12
Guest Room
Bathroom
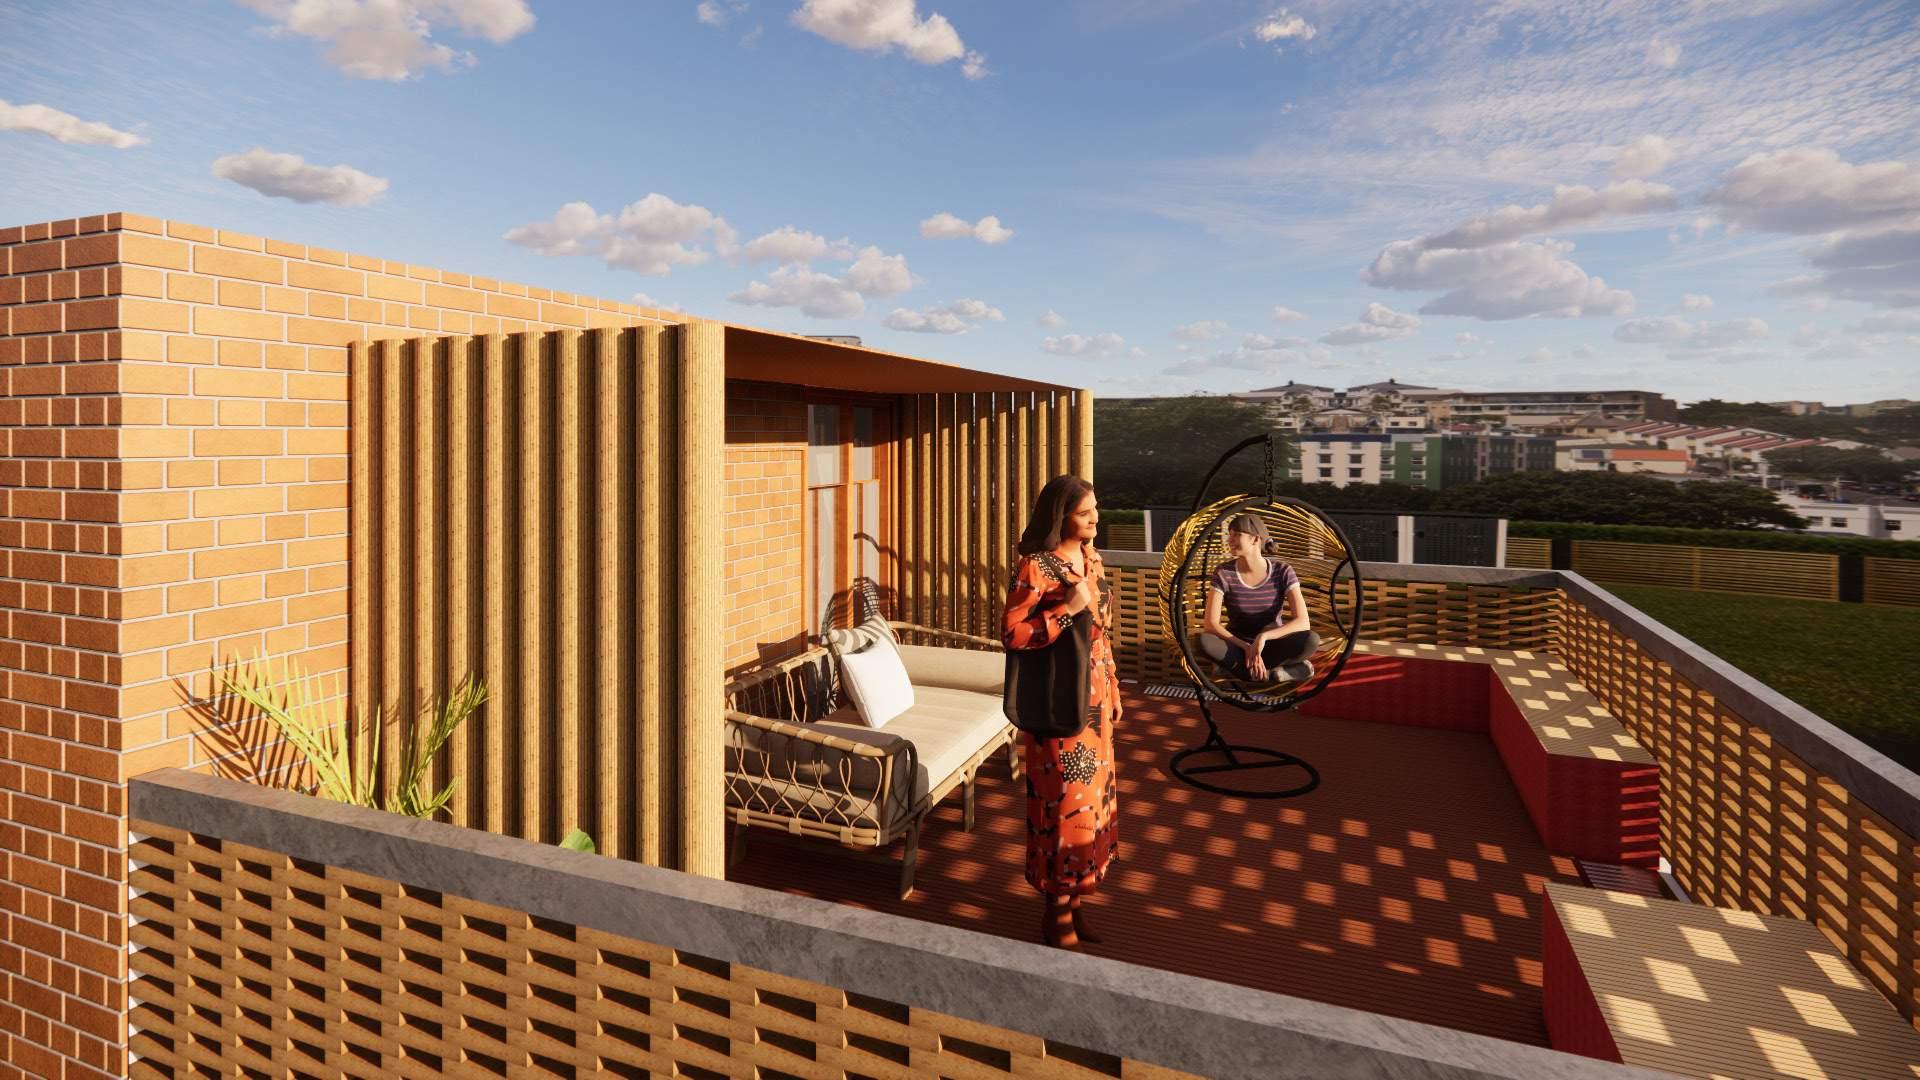
13 Terrace
LIVE/WORK SPACE
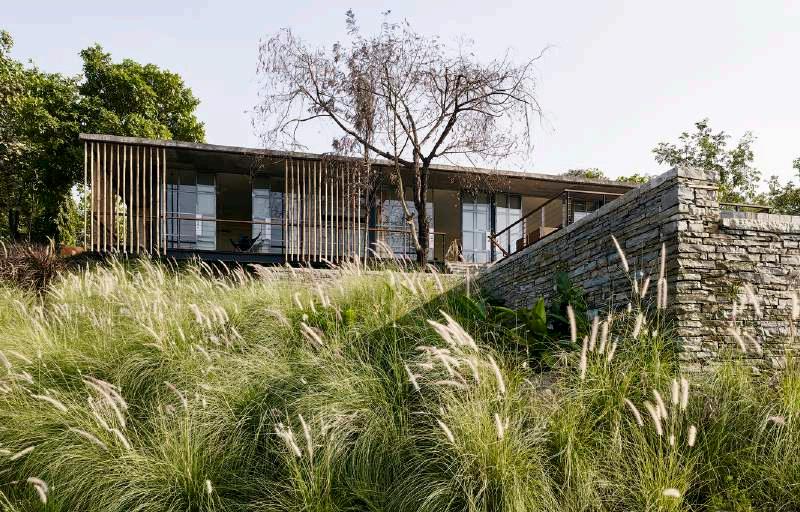
2 Rojas, C. (2016) The Riparian House / Architecture Brio, ArchDaily. ArchDaily. Available at: https://www.archdaily.com/783402/house-by-a-river-architecture-brio (Accessed: March 14, 2023).
LIVE/WORK SPACE
May 2022-Mumbai
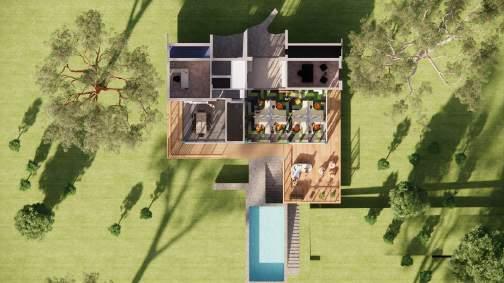
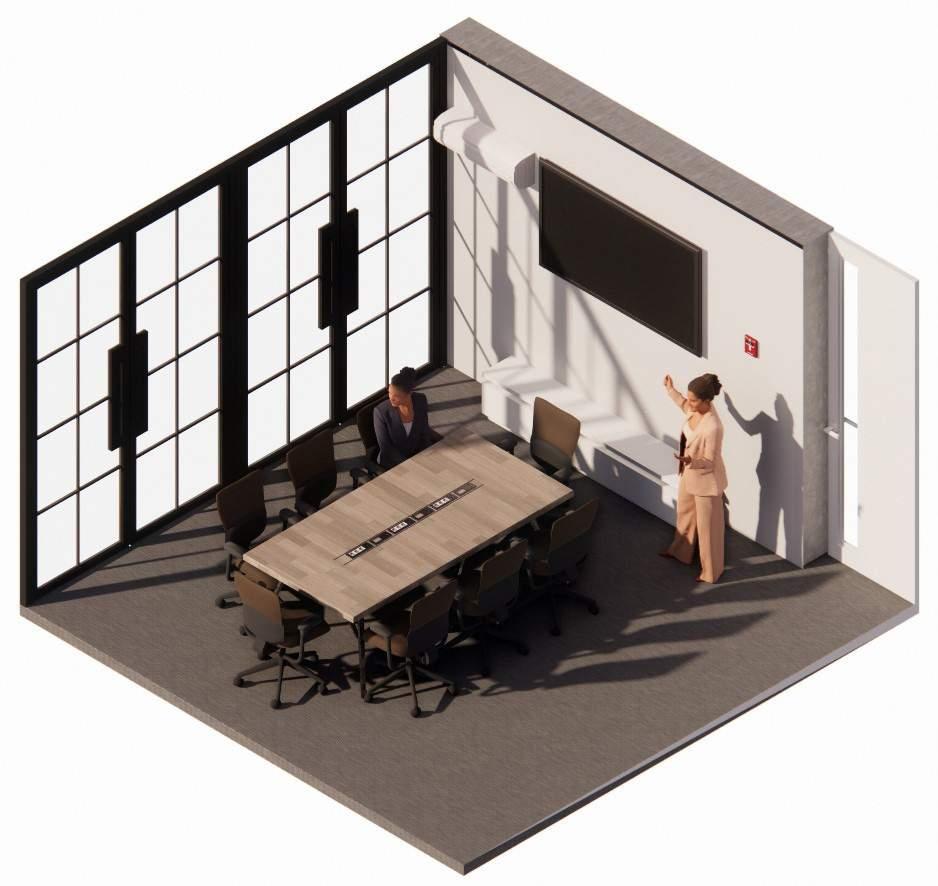
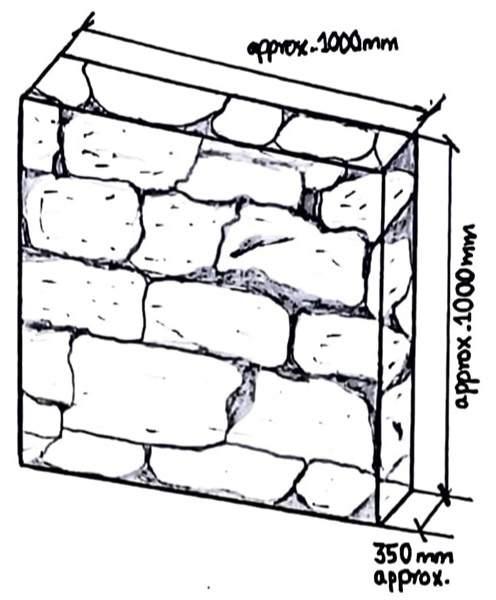
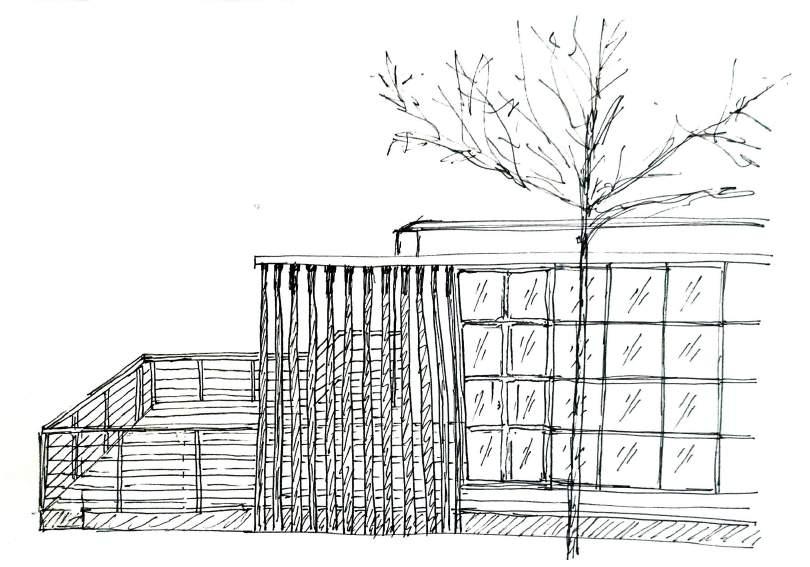
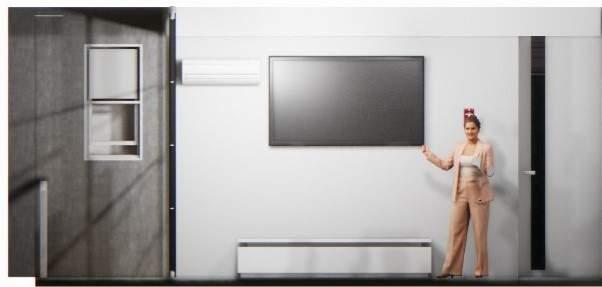
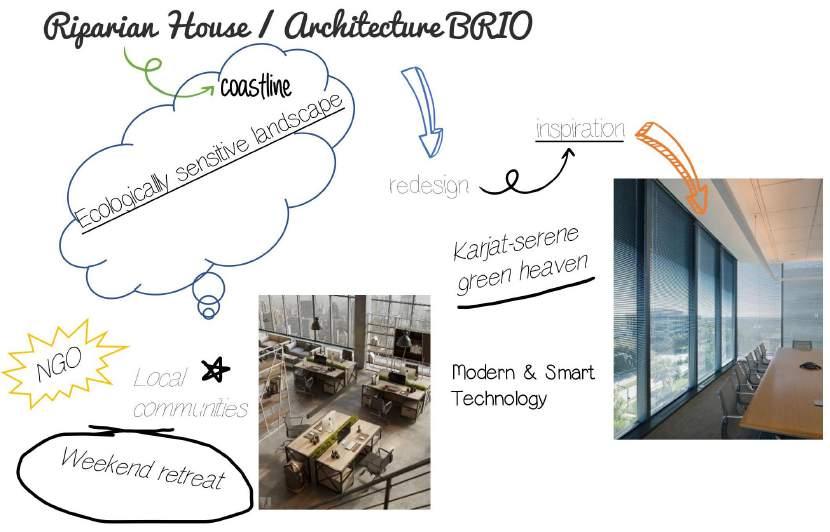
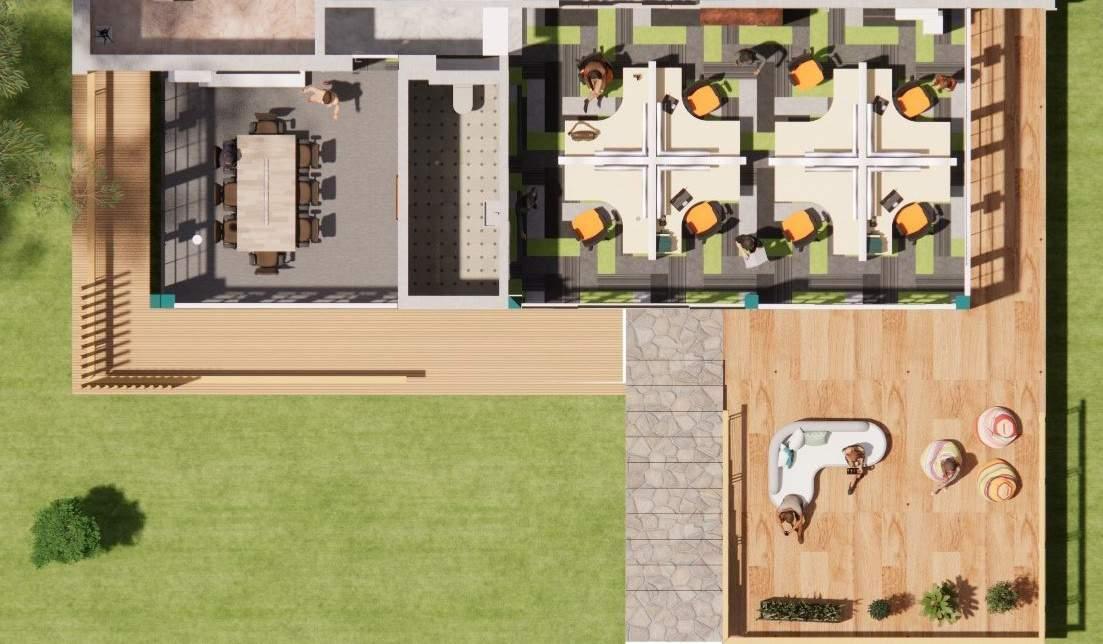
The site is in Karjat, in Raigad district a short drive away from Mumbai, designed by Mumbai-based Architecture BRIO called ‘The Riparian House’. It was originally built as a weekend retreat for a family, but they now seek to convert it into a nodal office for an international think-tank working in development, requiring the complete redesign of its interiors to be an office space with some minimum provision for living activities.
16
Isometric
Meeting Room
View


17
Section
Sketches Moodboard-1
18
Ideation
Moodboard-2
Plan
Moodboard-1
Open Office Space-Section AA’
Open Office Space-Section BB’
19
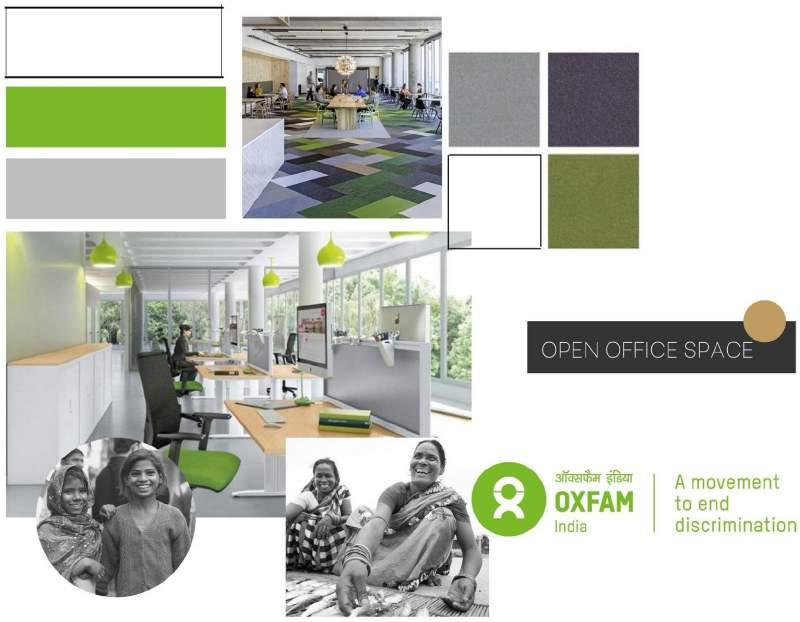
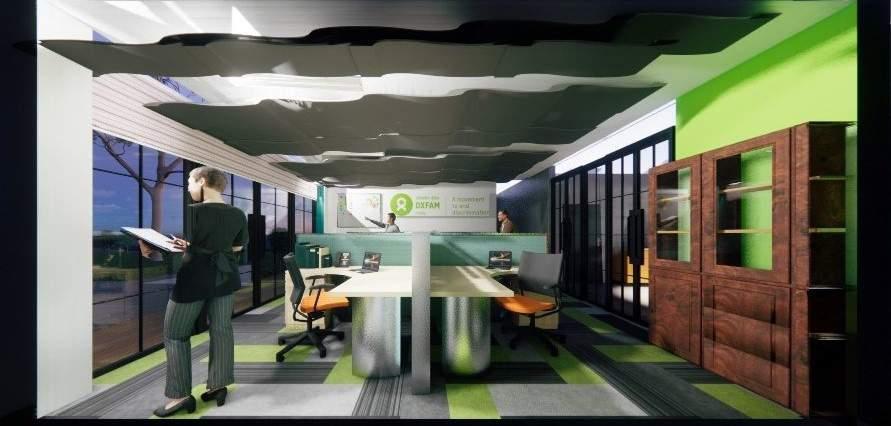
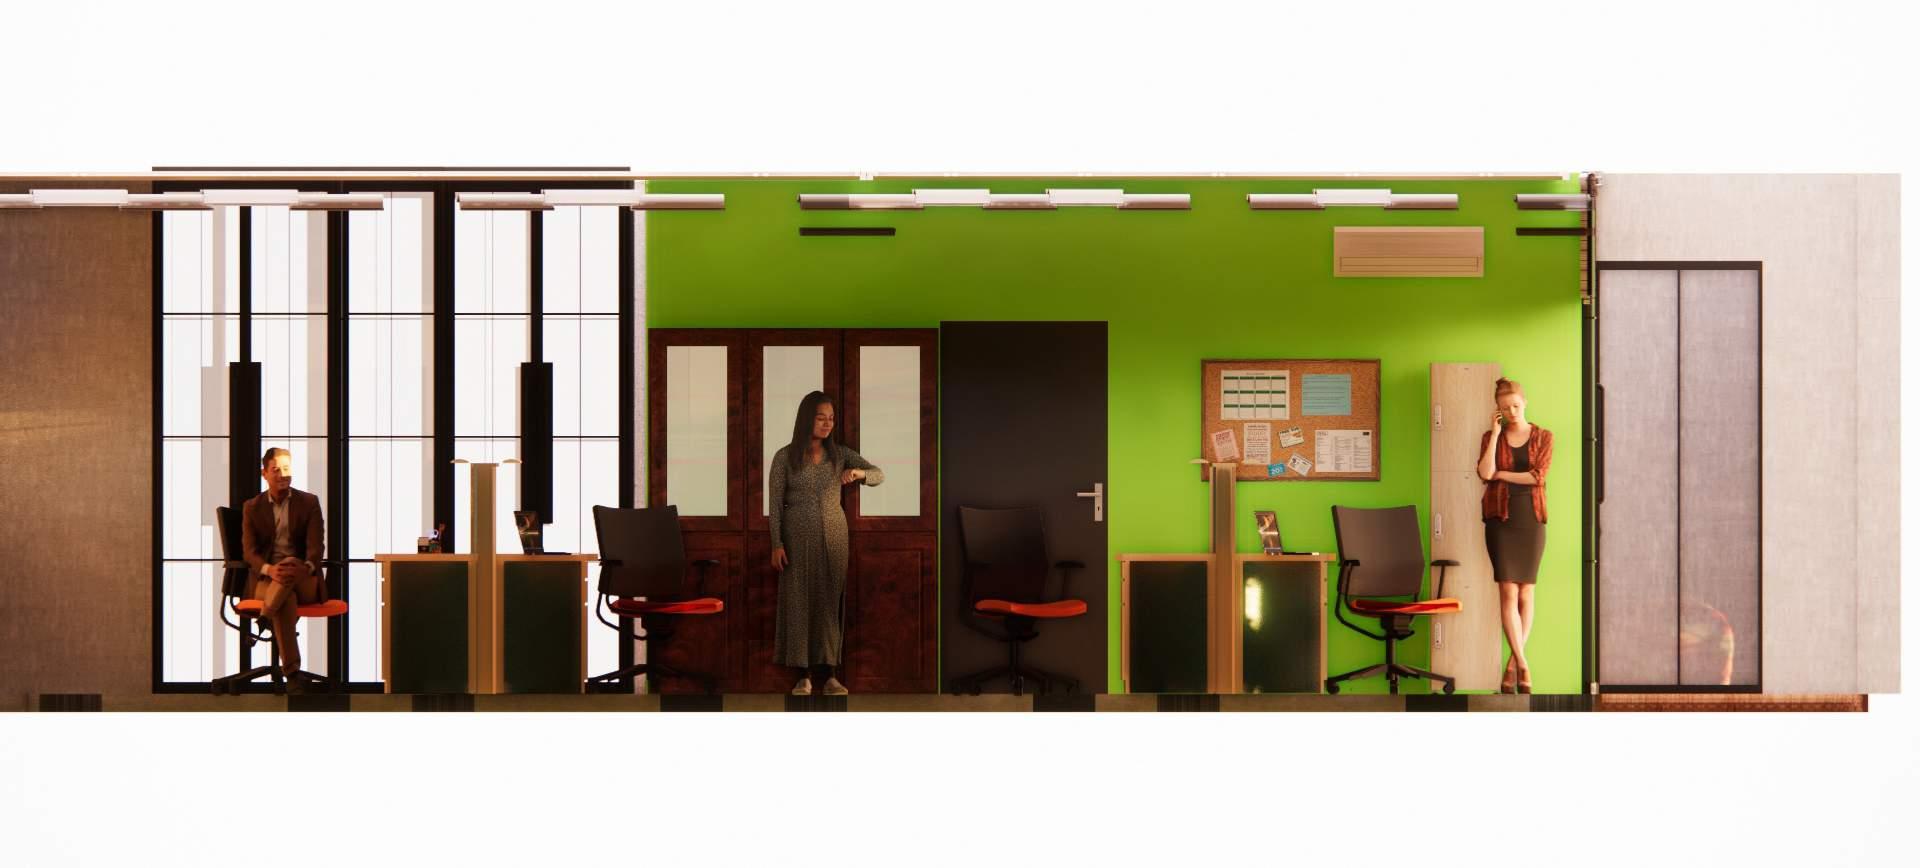
We were given the liberty to choose any NGO. I did brand research and analysis to get a better understanding of what the client wants and expects. I did my brand research on the NGO Oxfam which is a non profit organization working to support child education, empowering women & fighting against inequality in India.
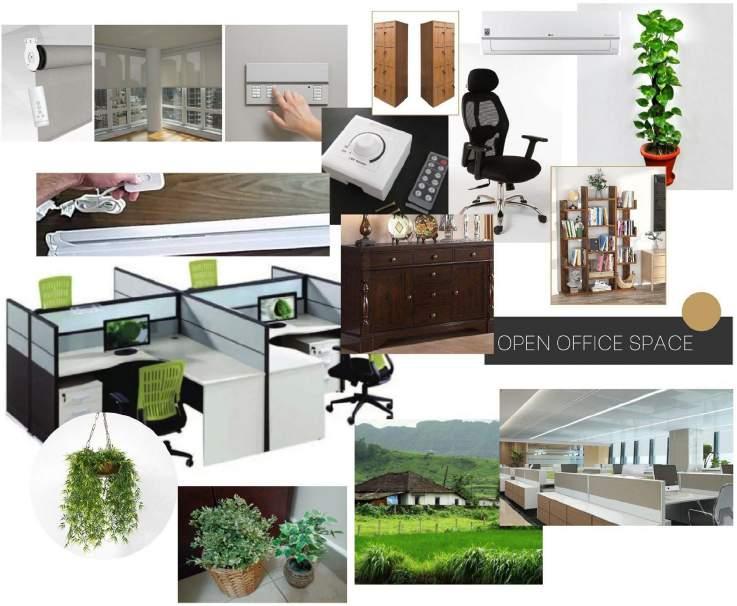
Open Office Space
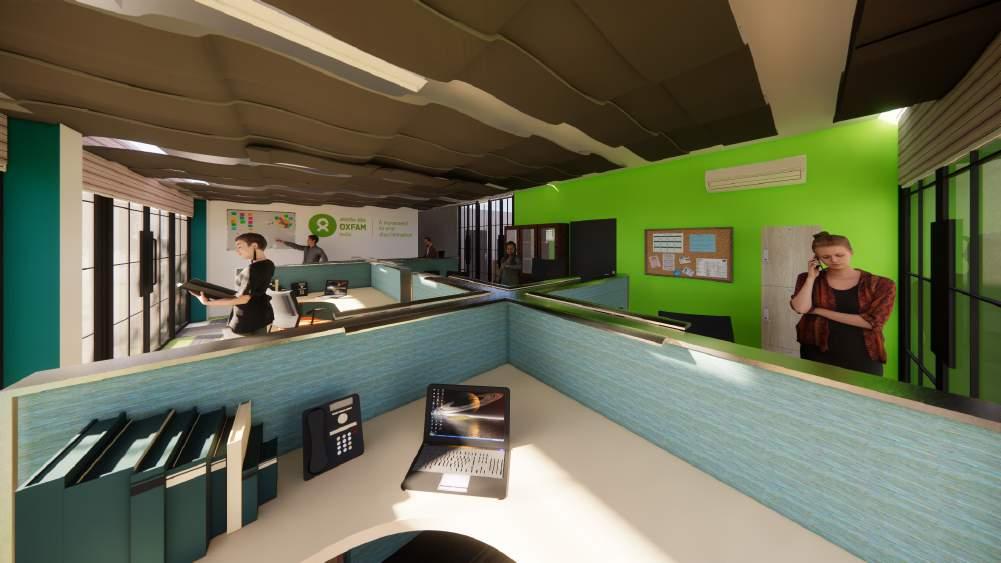
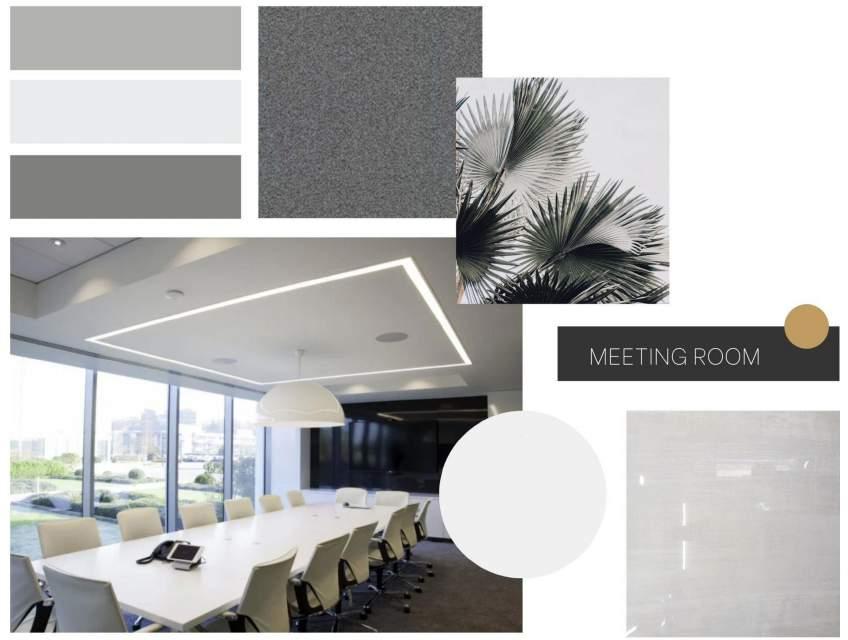
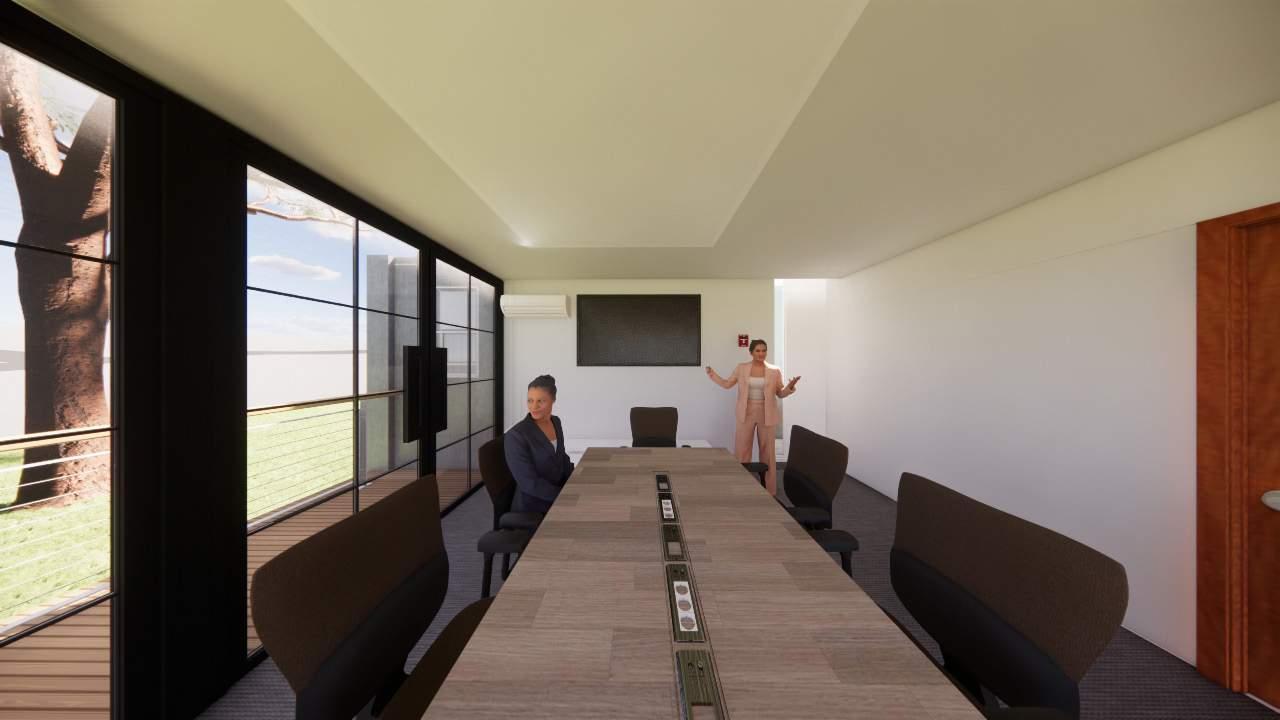
Grey is the colour to wear when you don’t want to be seen, ‘cloaking the personality’. It can convey seriousness and the message ‘I mean business’. A flecked carpet is chosen as it minimises the appearance of any dirt, reducing maintenance.
Meeting Room
20
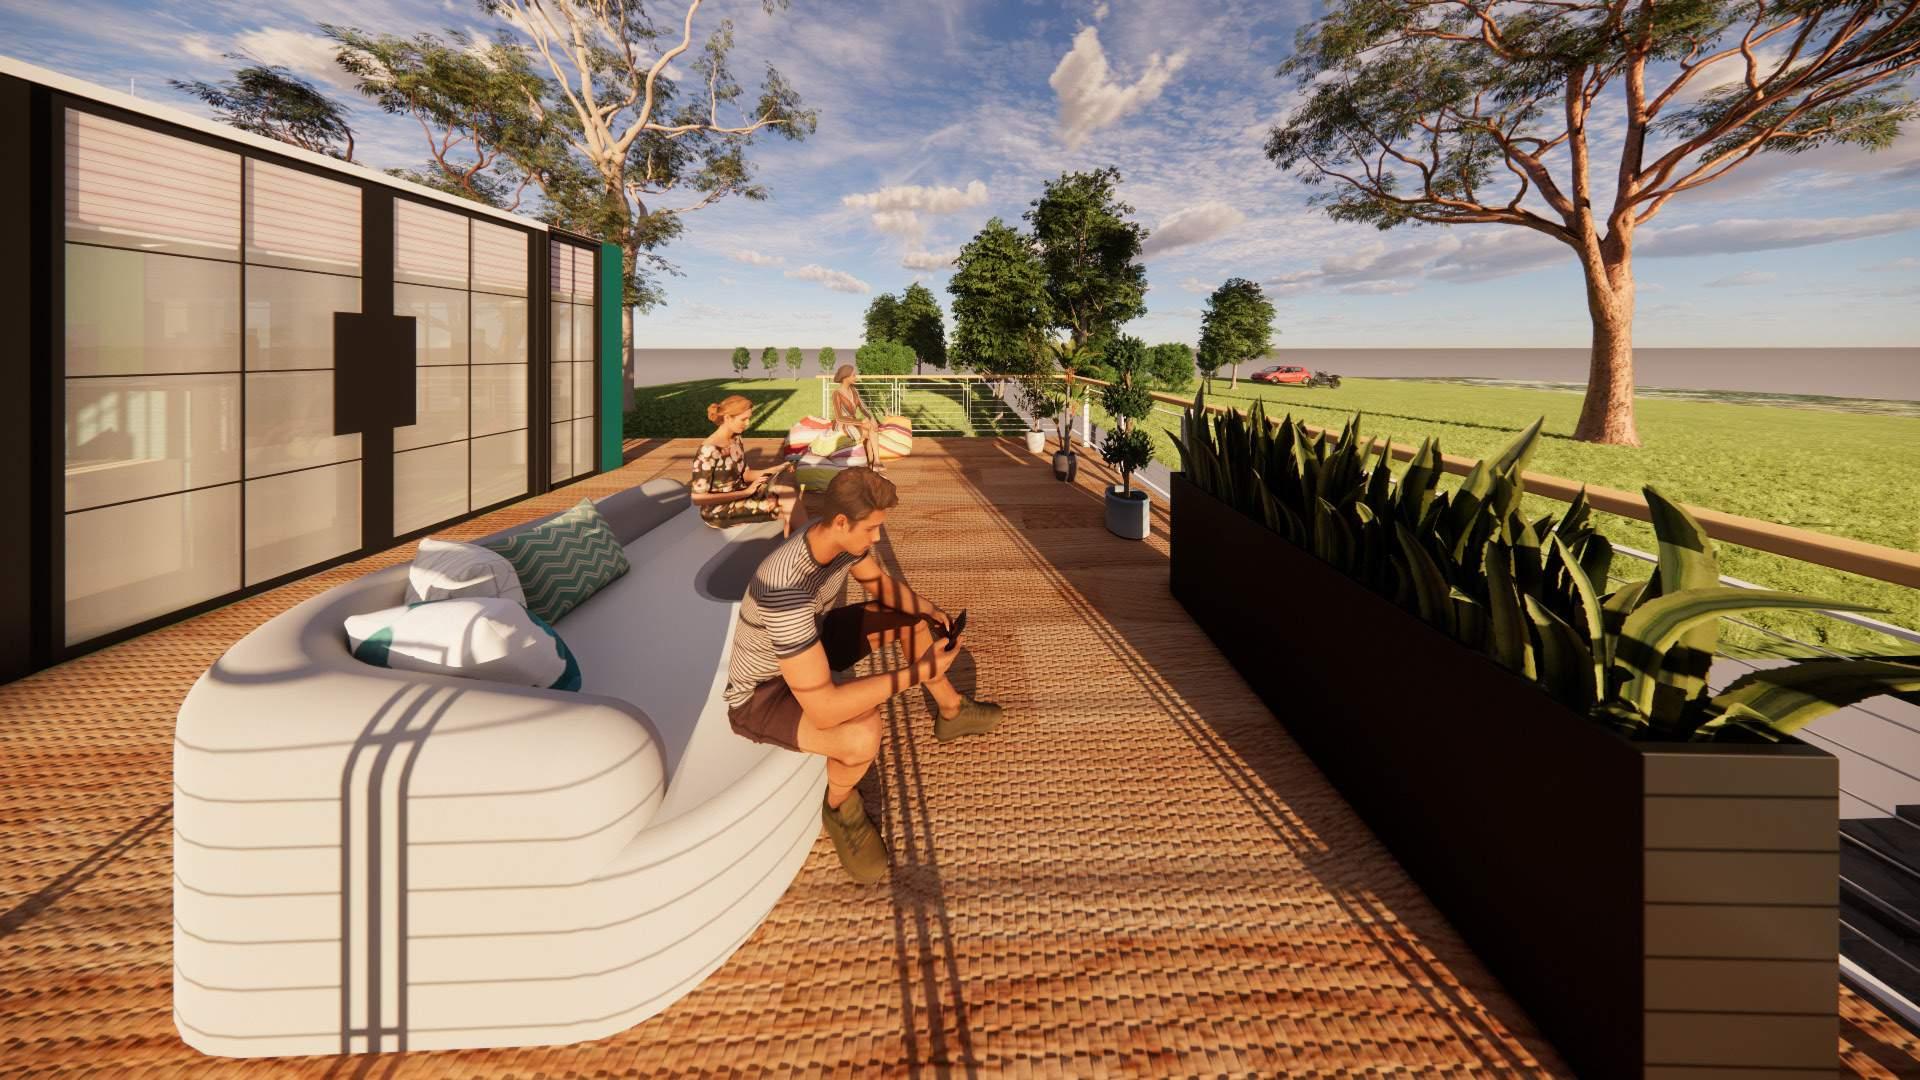
21 Lounge
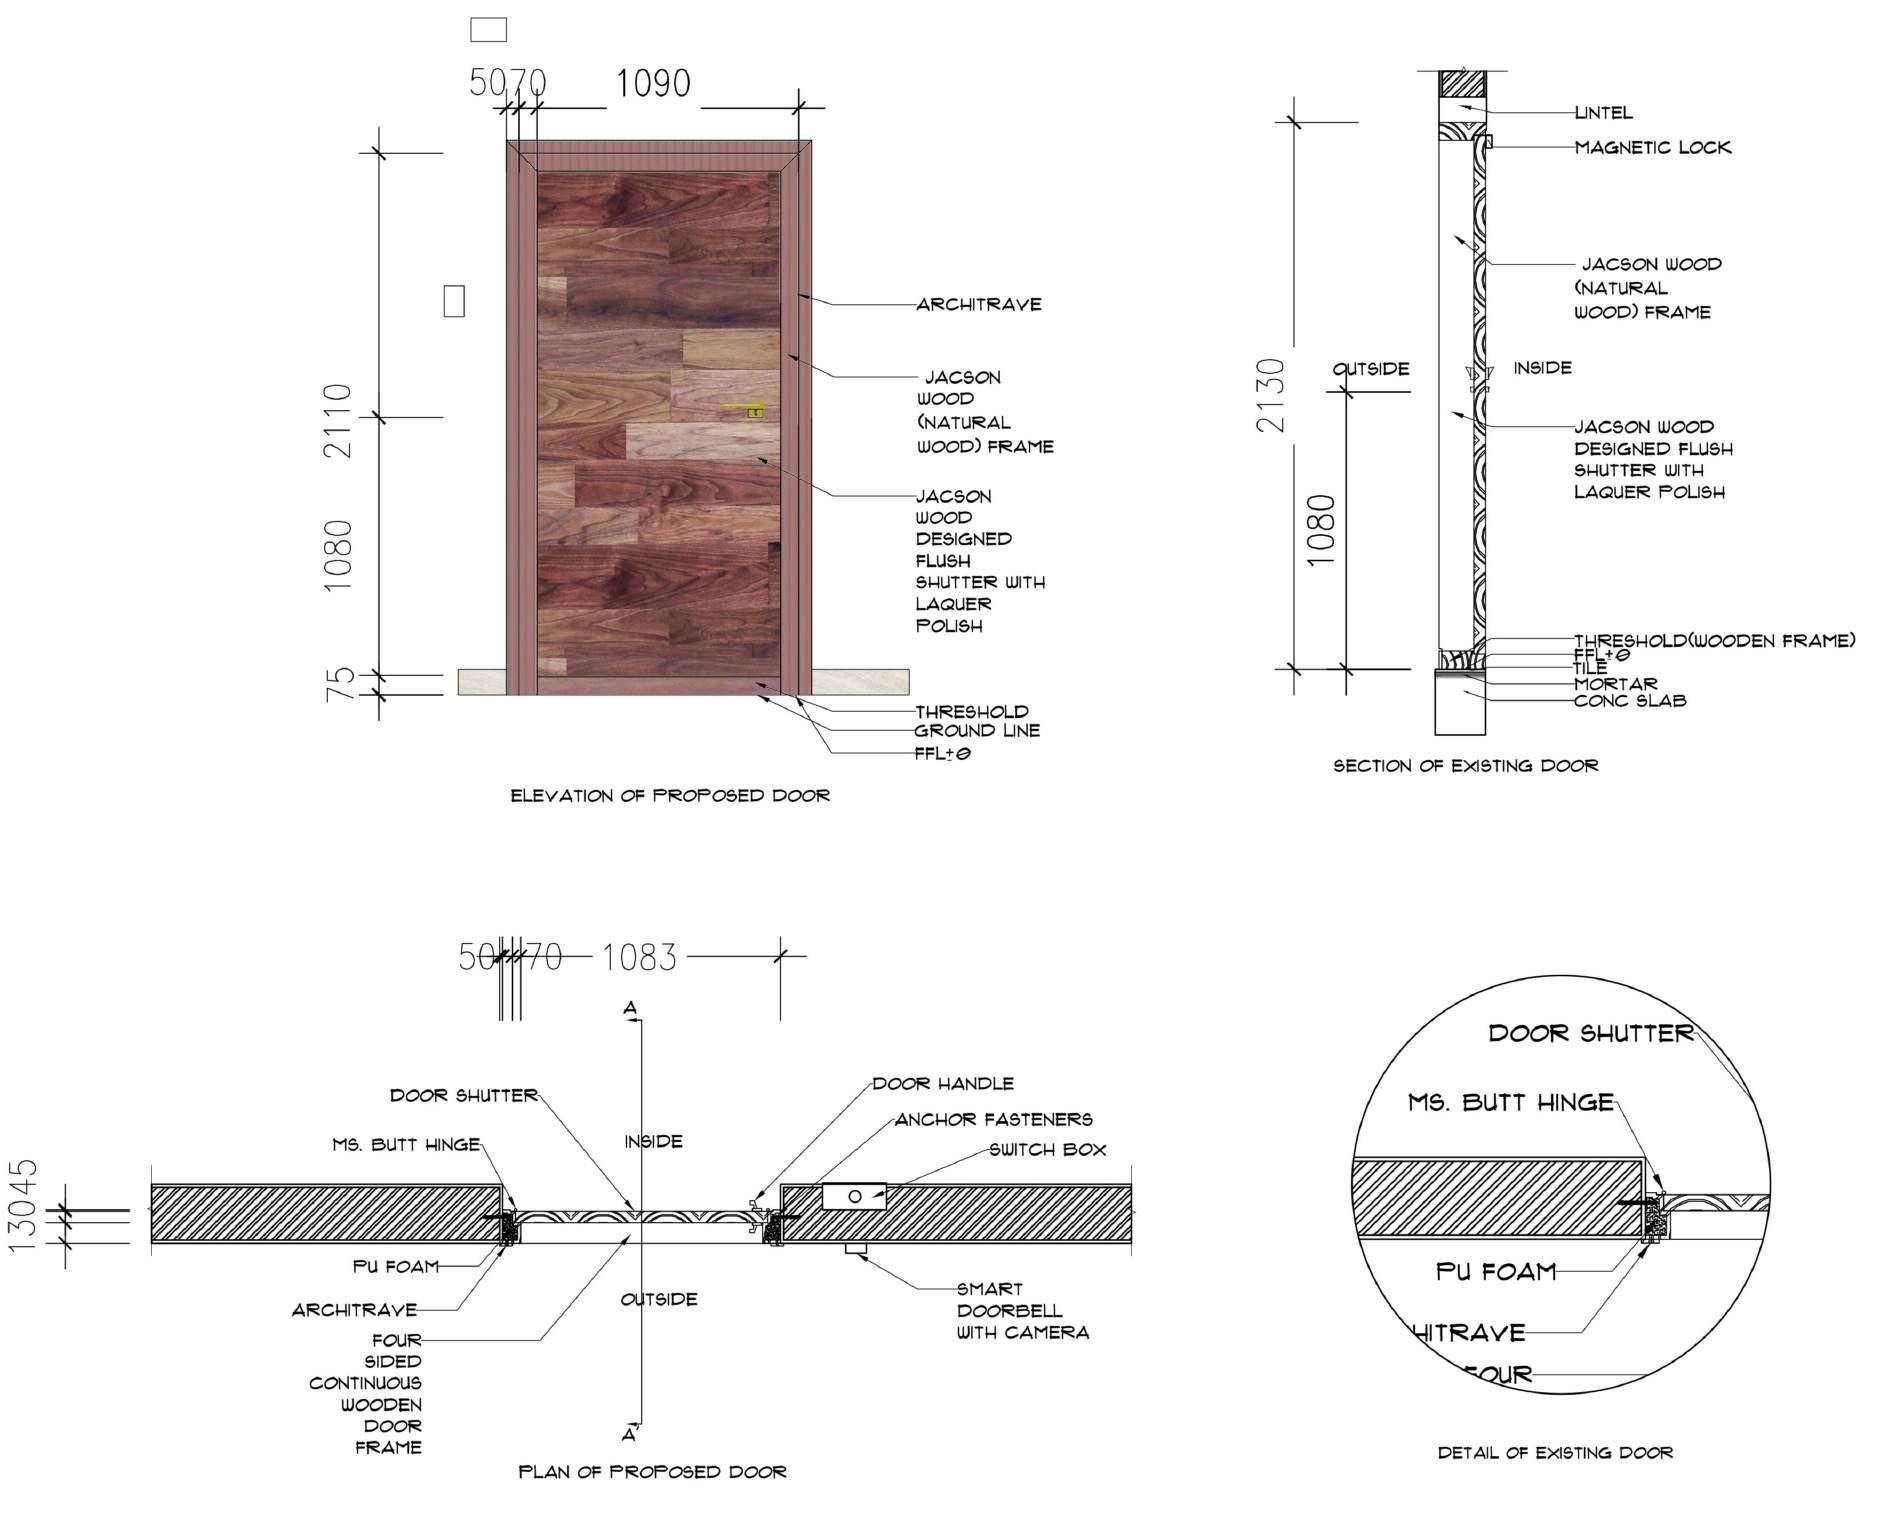
WORKING DRAWINGS
3
WORKING DRAWINGS
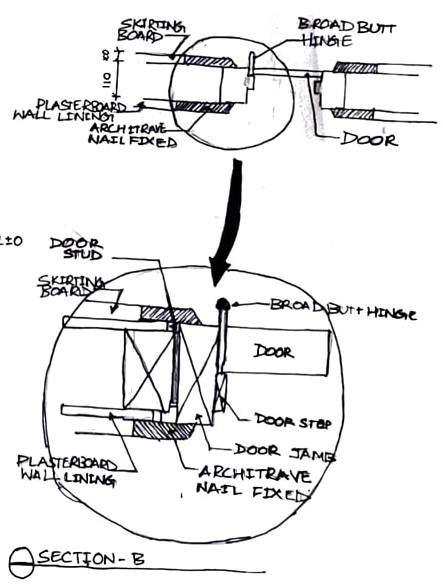
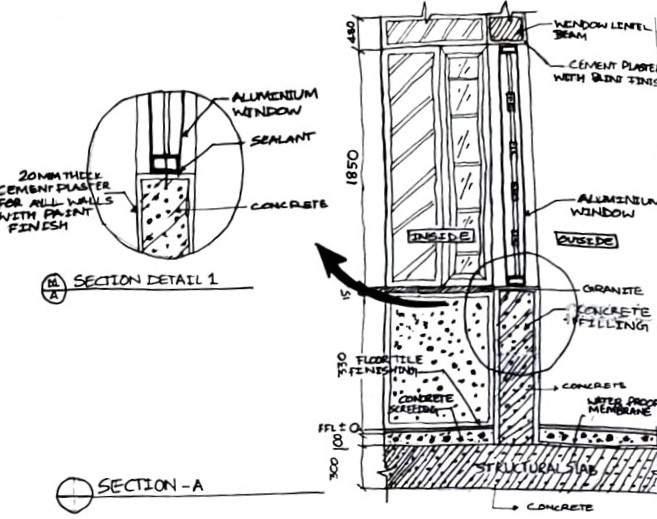
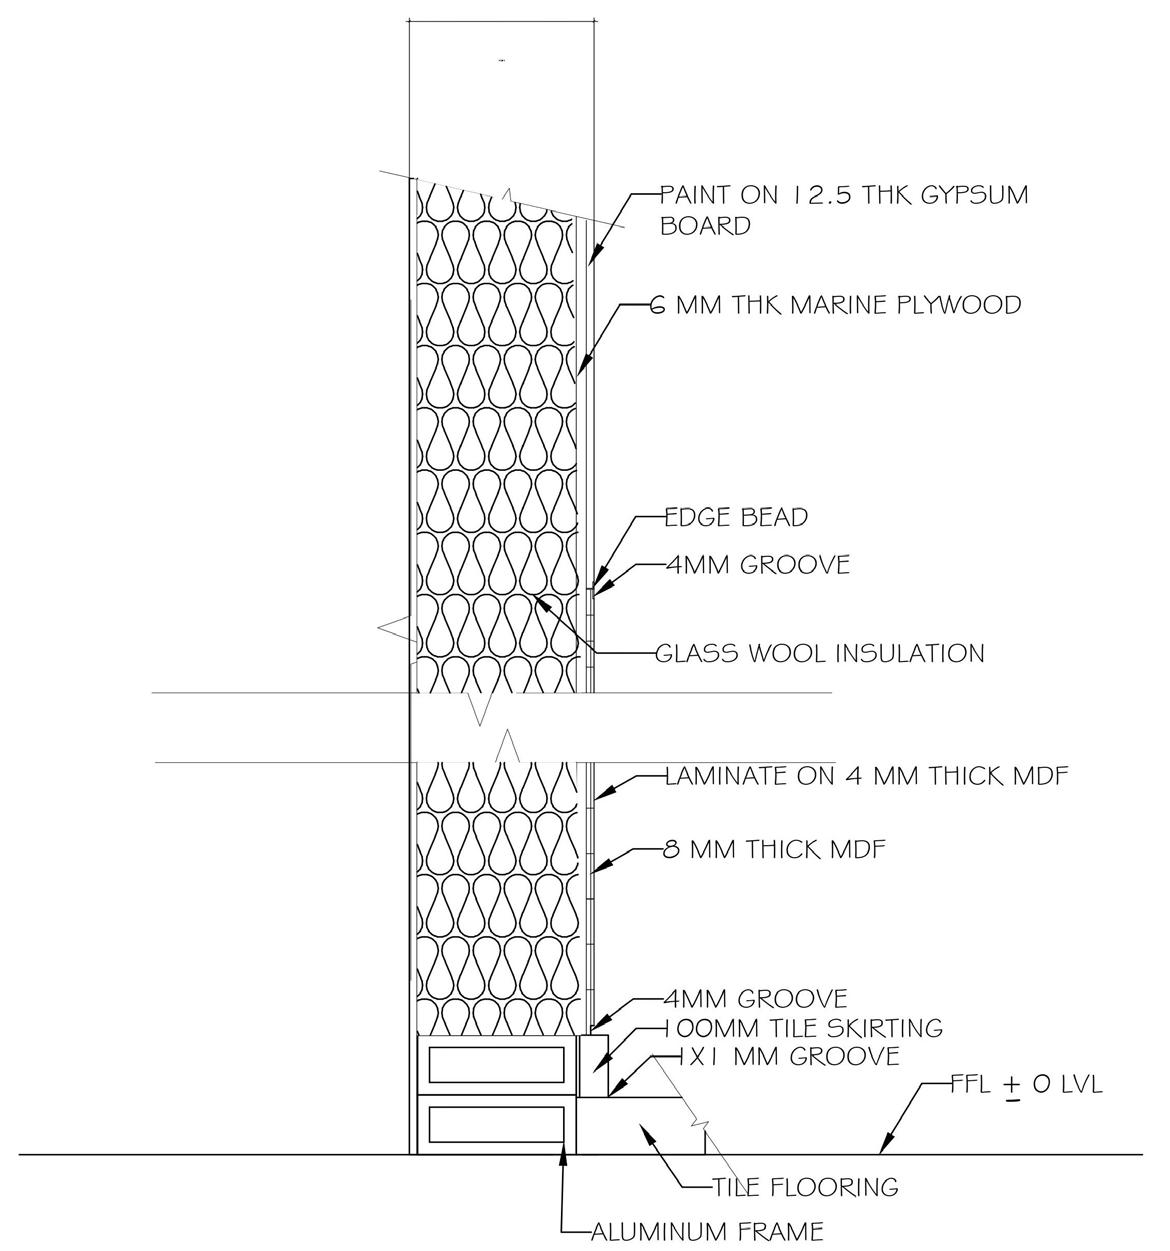
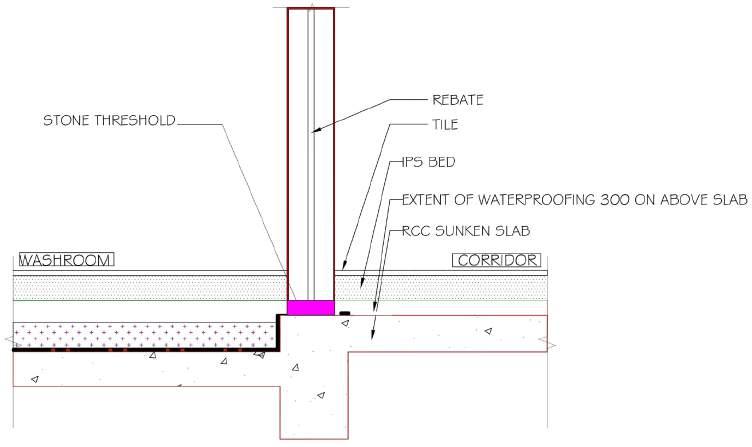
24
25
FURNITURE DESIGN 4
FURNITURE DESIGN
Exploration with wood and metal
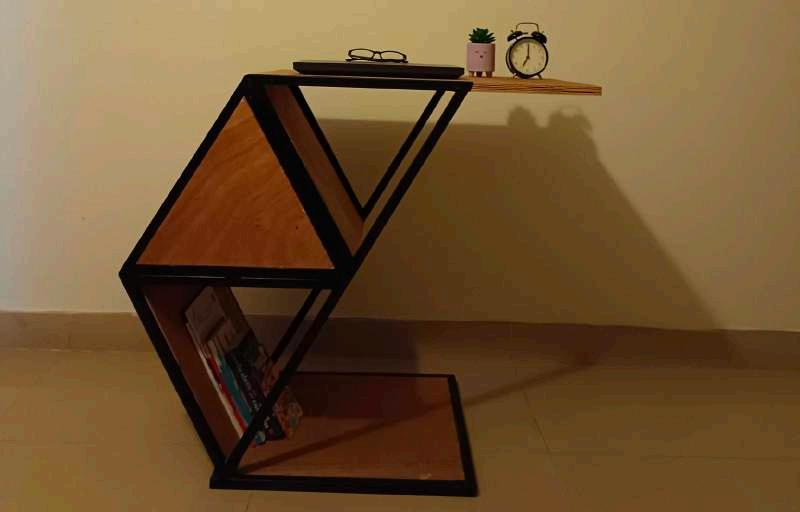
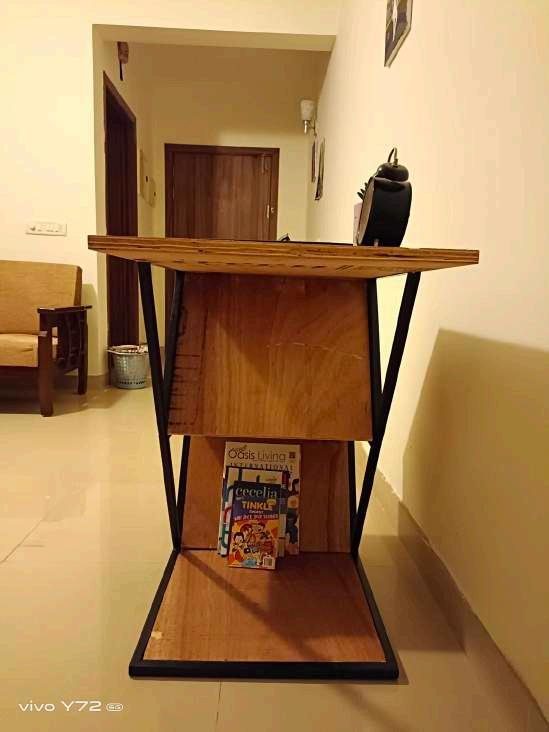
Hide N Seek
April 2022
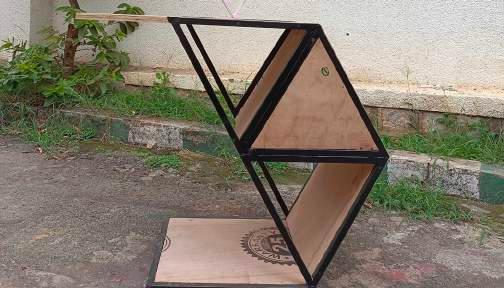
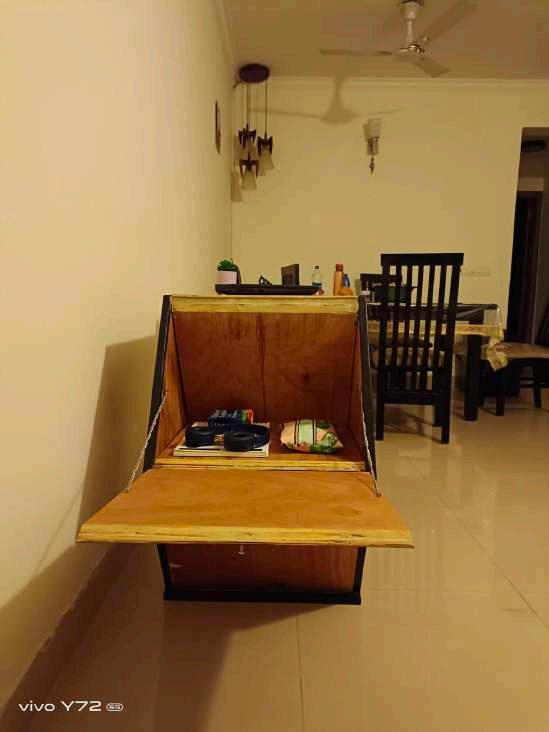
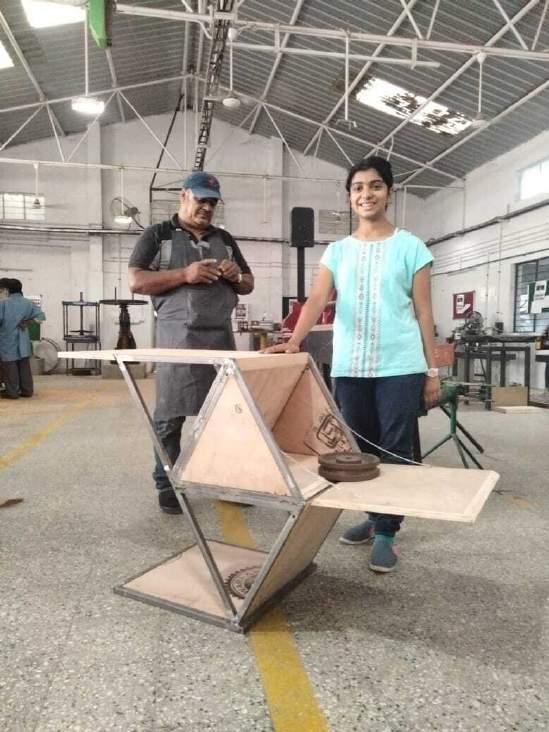
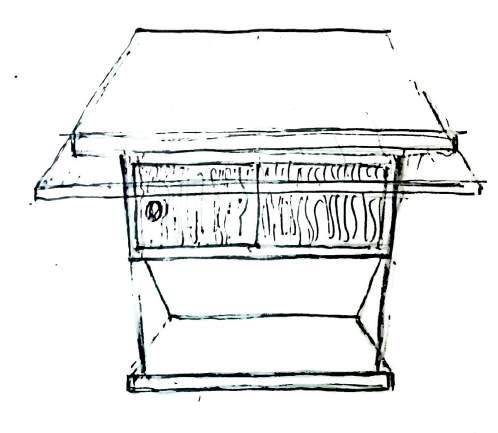
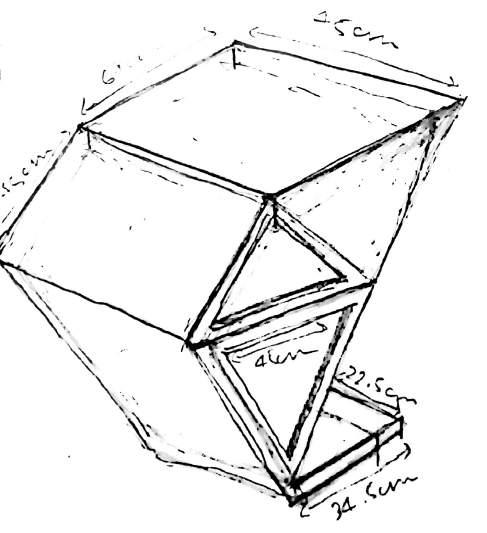
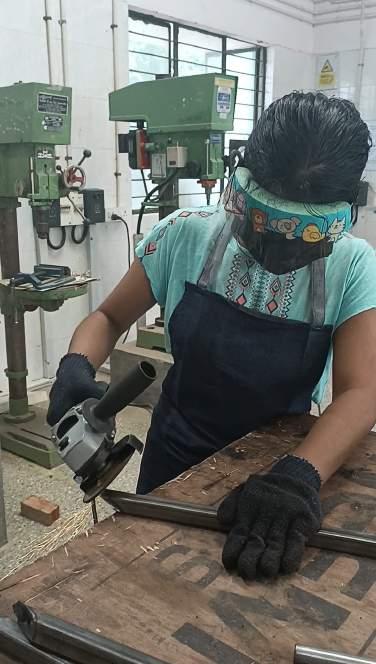
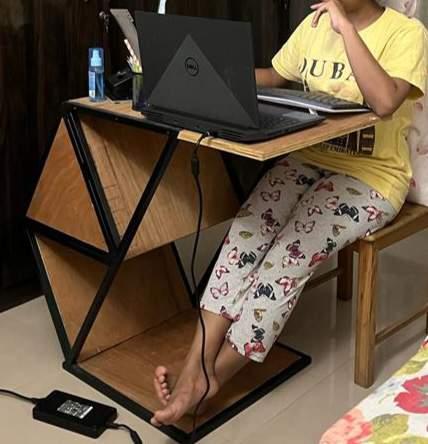
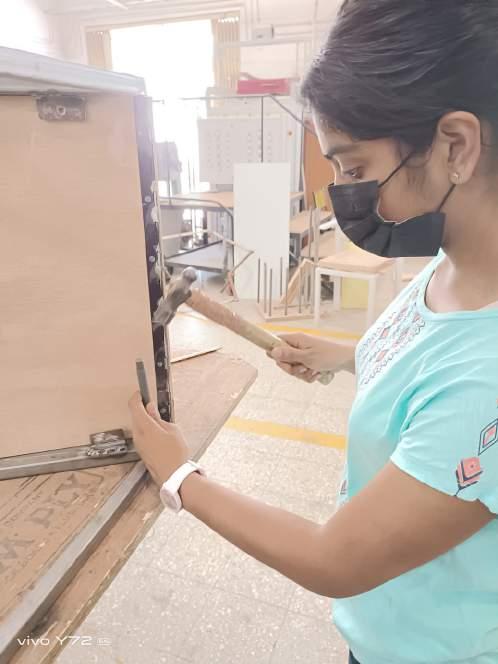
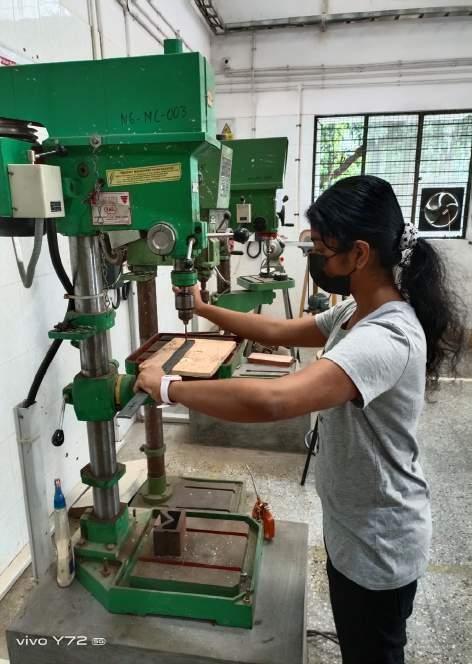
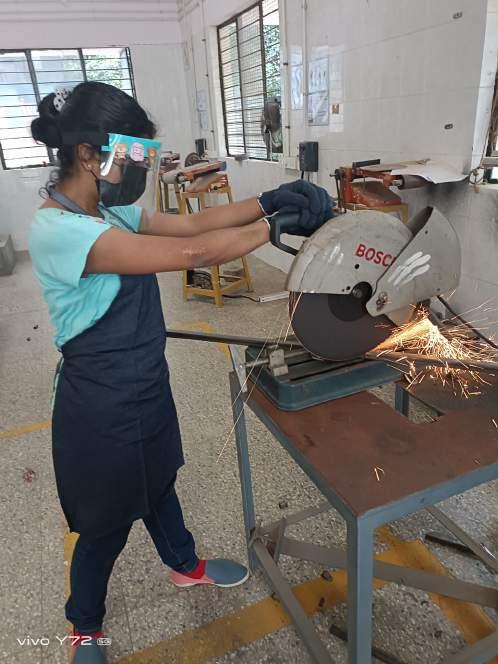
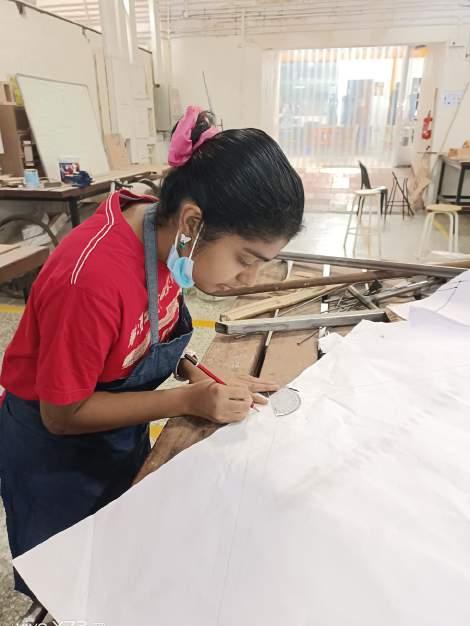
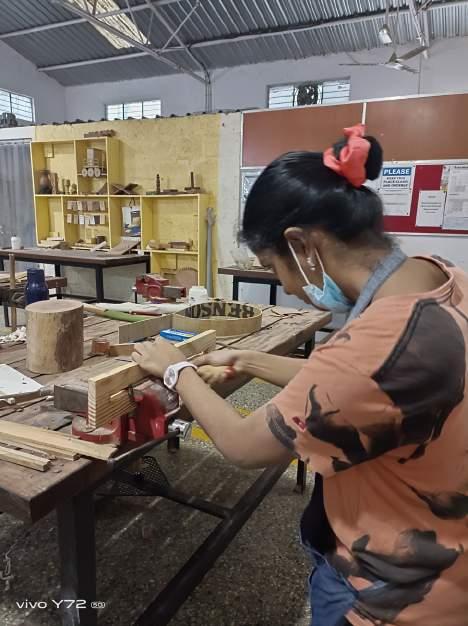
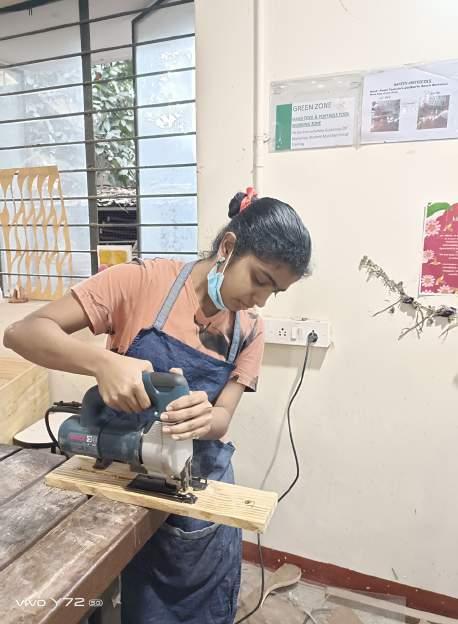
This was my first metal workpiece. With the assistance of the technicians at our workshop, I acquired skills such as welding, cutting, and grinding. Hide N Seek is made of metal and wood. I was inspired by the idea from pinterest and then later added my own twist to it- a hidden storage, as the name implies.
28
29
The Swiveler
November 2022
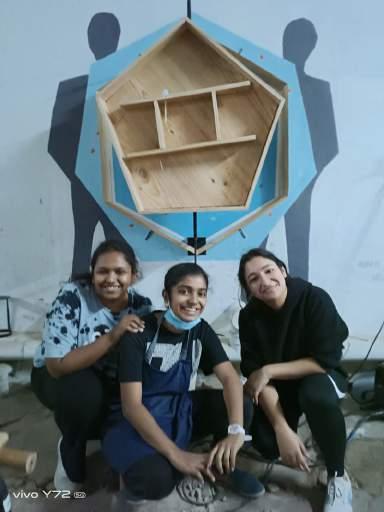
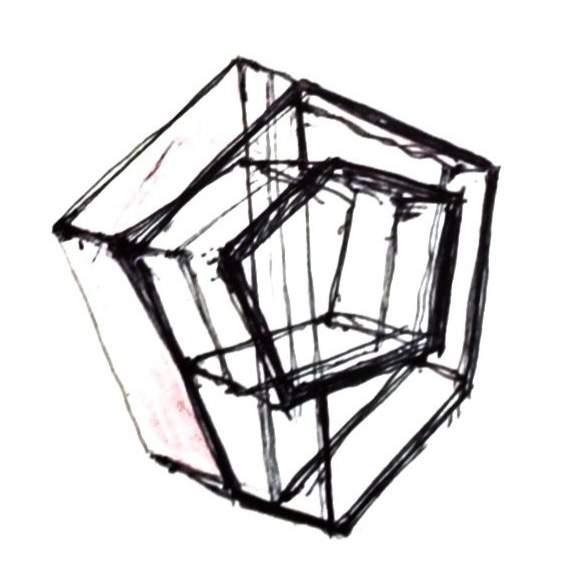
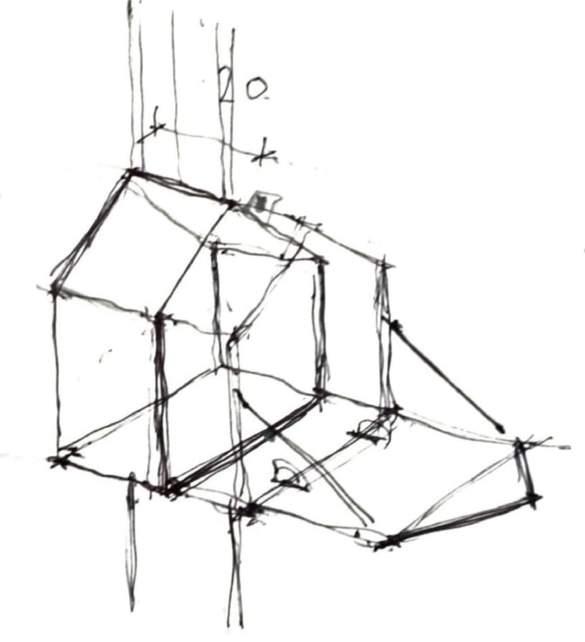
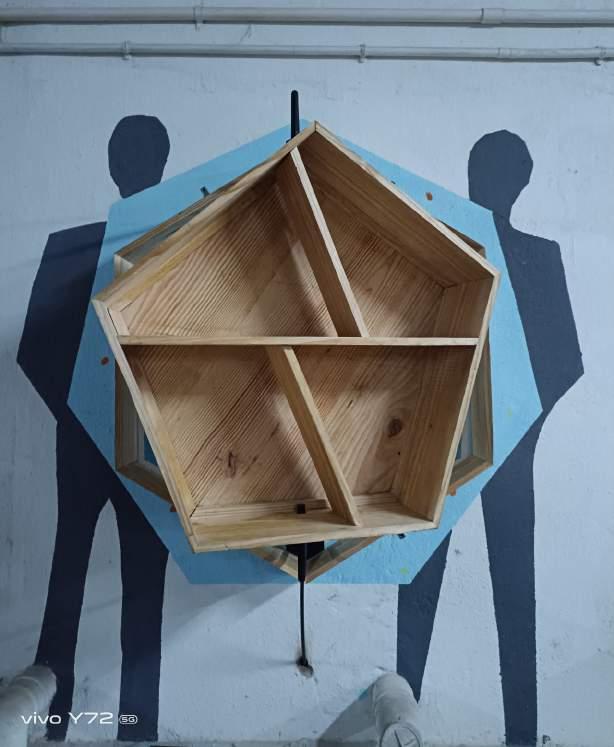
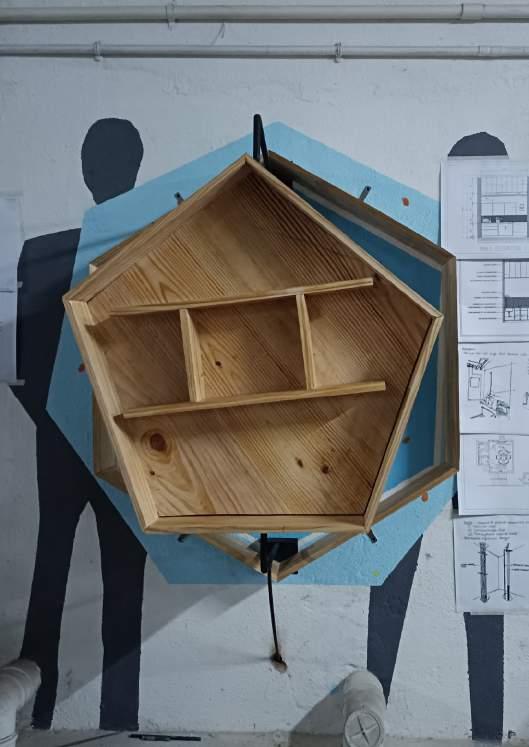
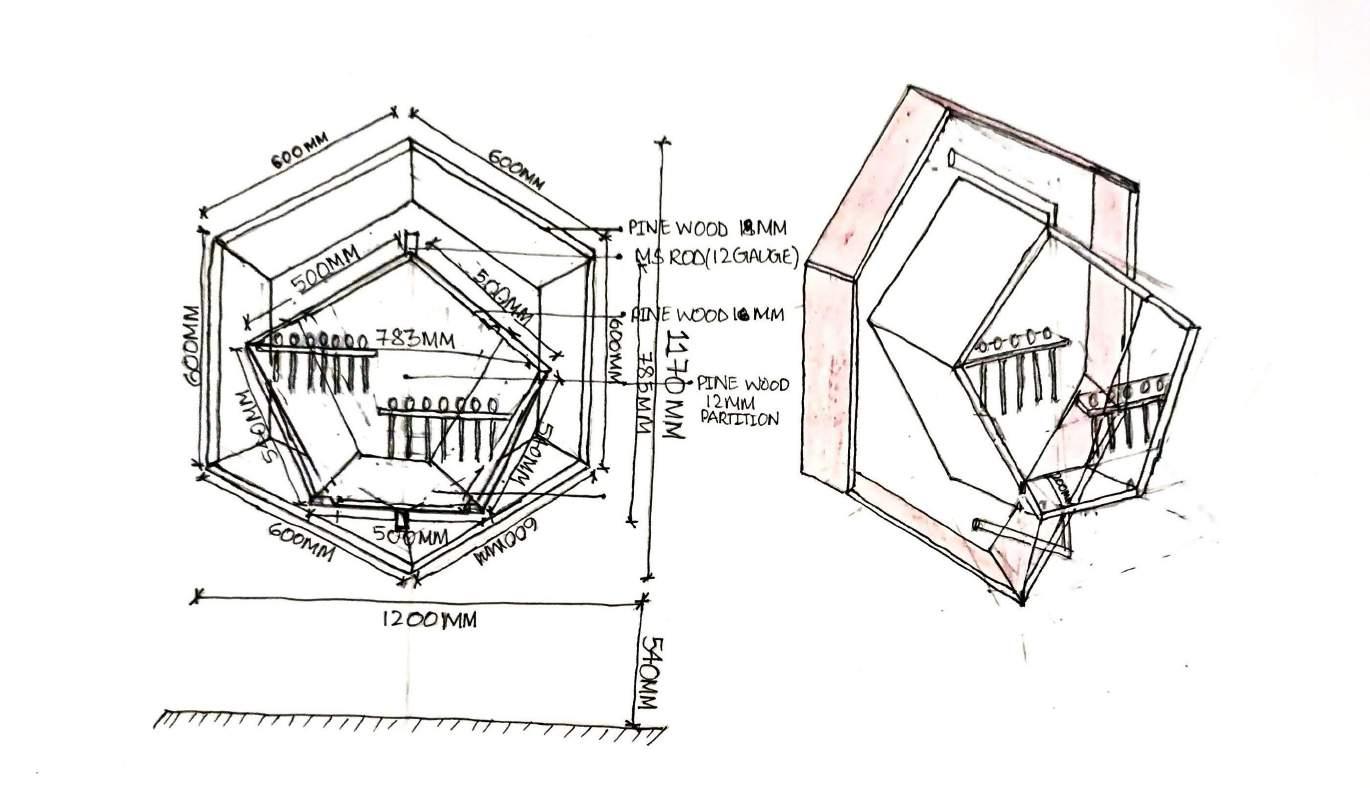
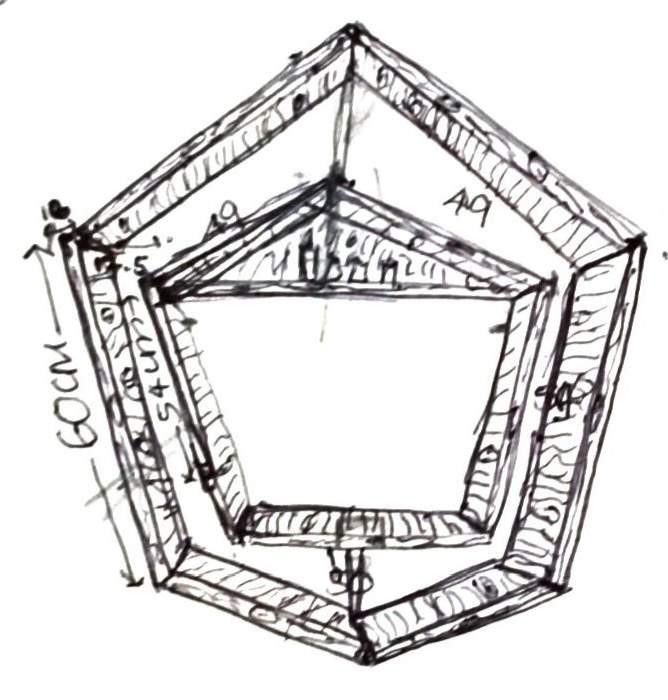
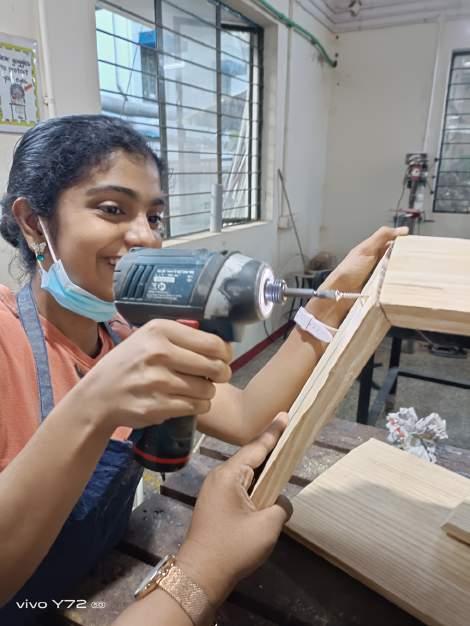
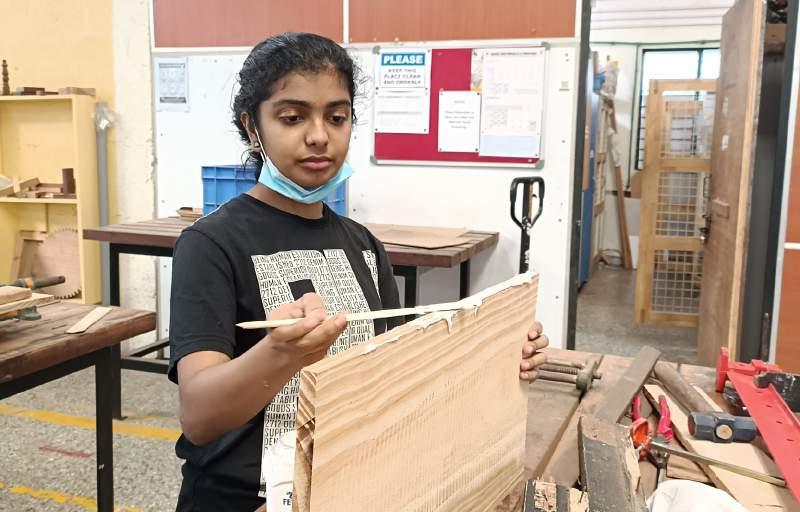
This was my first project that we did in groups of three. This project helped to brush up on my teamwork and coordination skills which helped with the smooth running of the project. The Swiveler, as the name implies, is a metal and wood wall unit that can be used as a storage unit for books and magazines on one side and then rotated 360 degrees to store cutlery and condiments on the other.
30
31
MISCELLANEOUS
6
MISCELLANEOUS
Work during internship
Plan
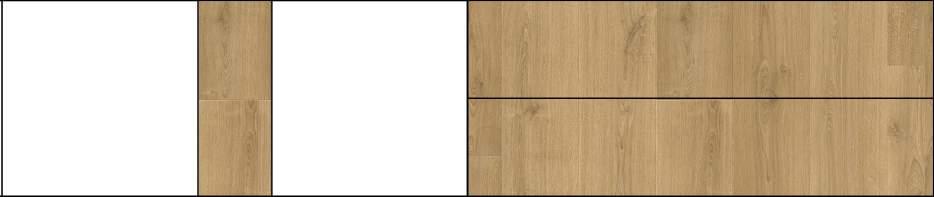
During my one month internship, I was given the opportunity to design the crockery and TV unit. For the crockery unit, I chose to go with this modern contemporary style. It is a focal point for the client’s villa. This unit accommodates all the showpieces and crockery, with some additional drawers and open shelves. The sleek finish to this modern crockery unit will give a unique appeal to the home décor.
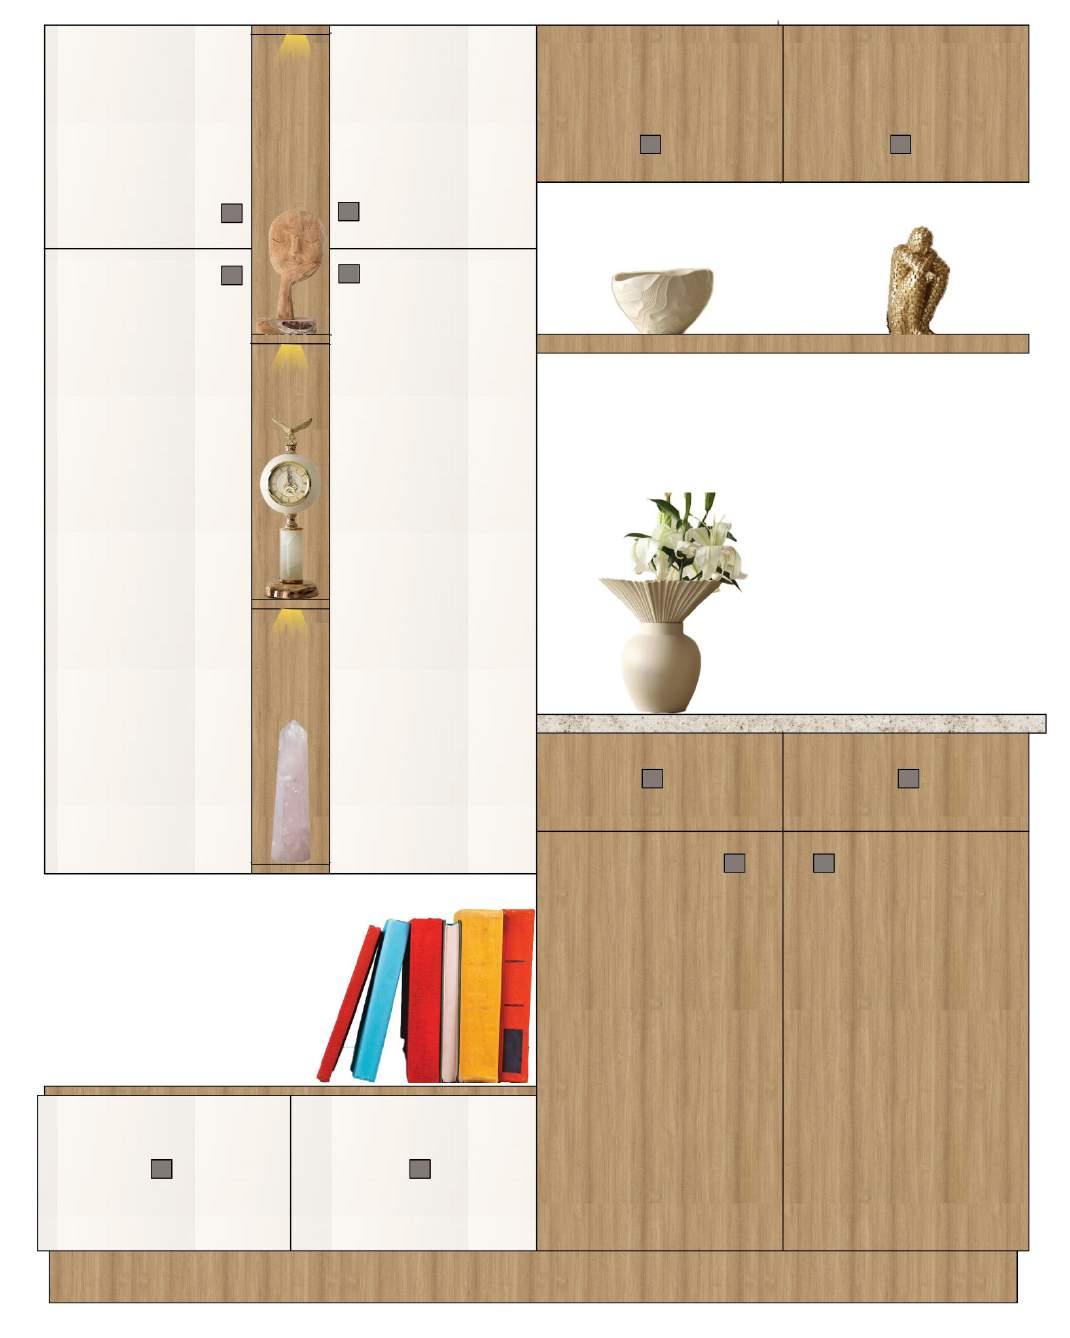
34
Front Elevation
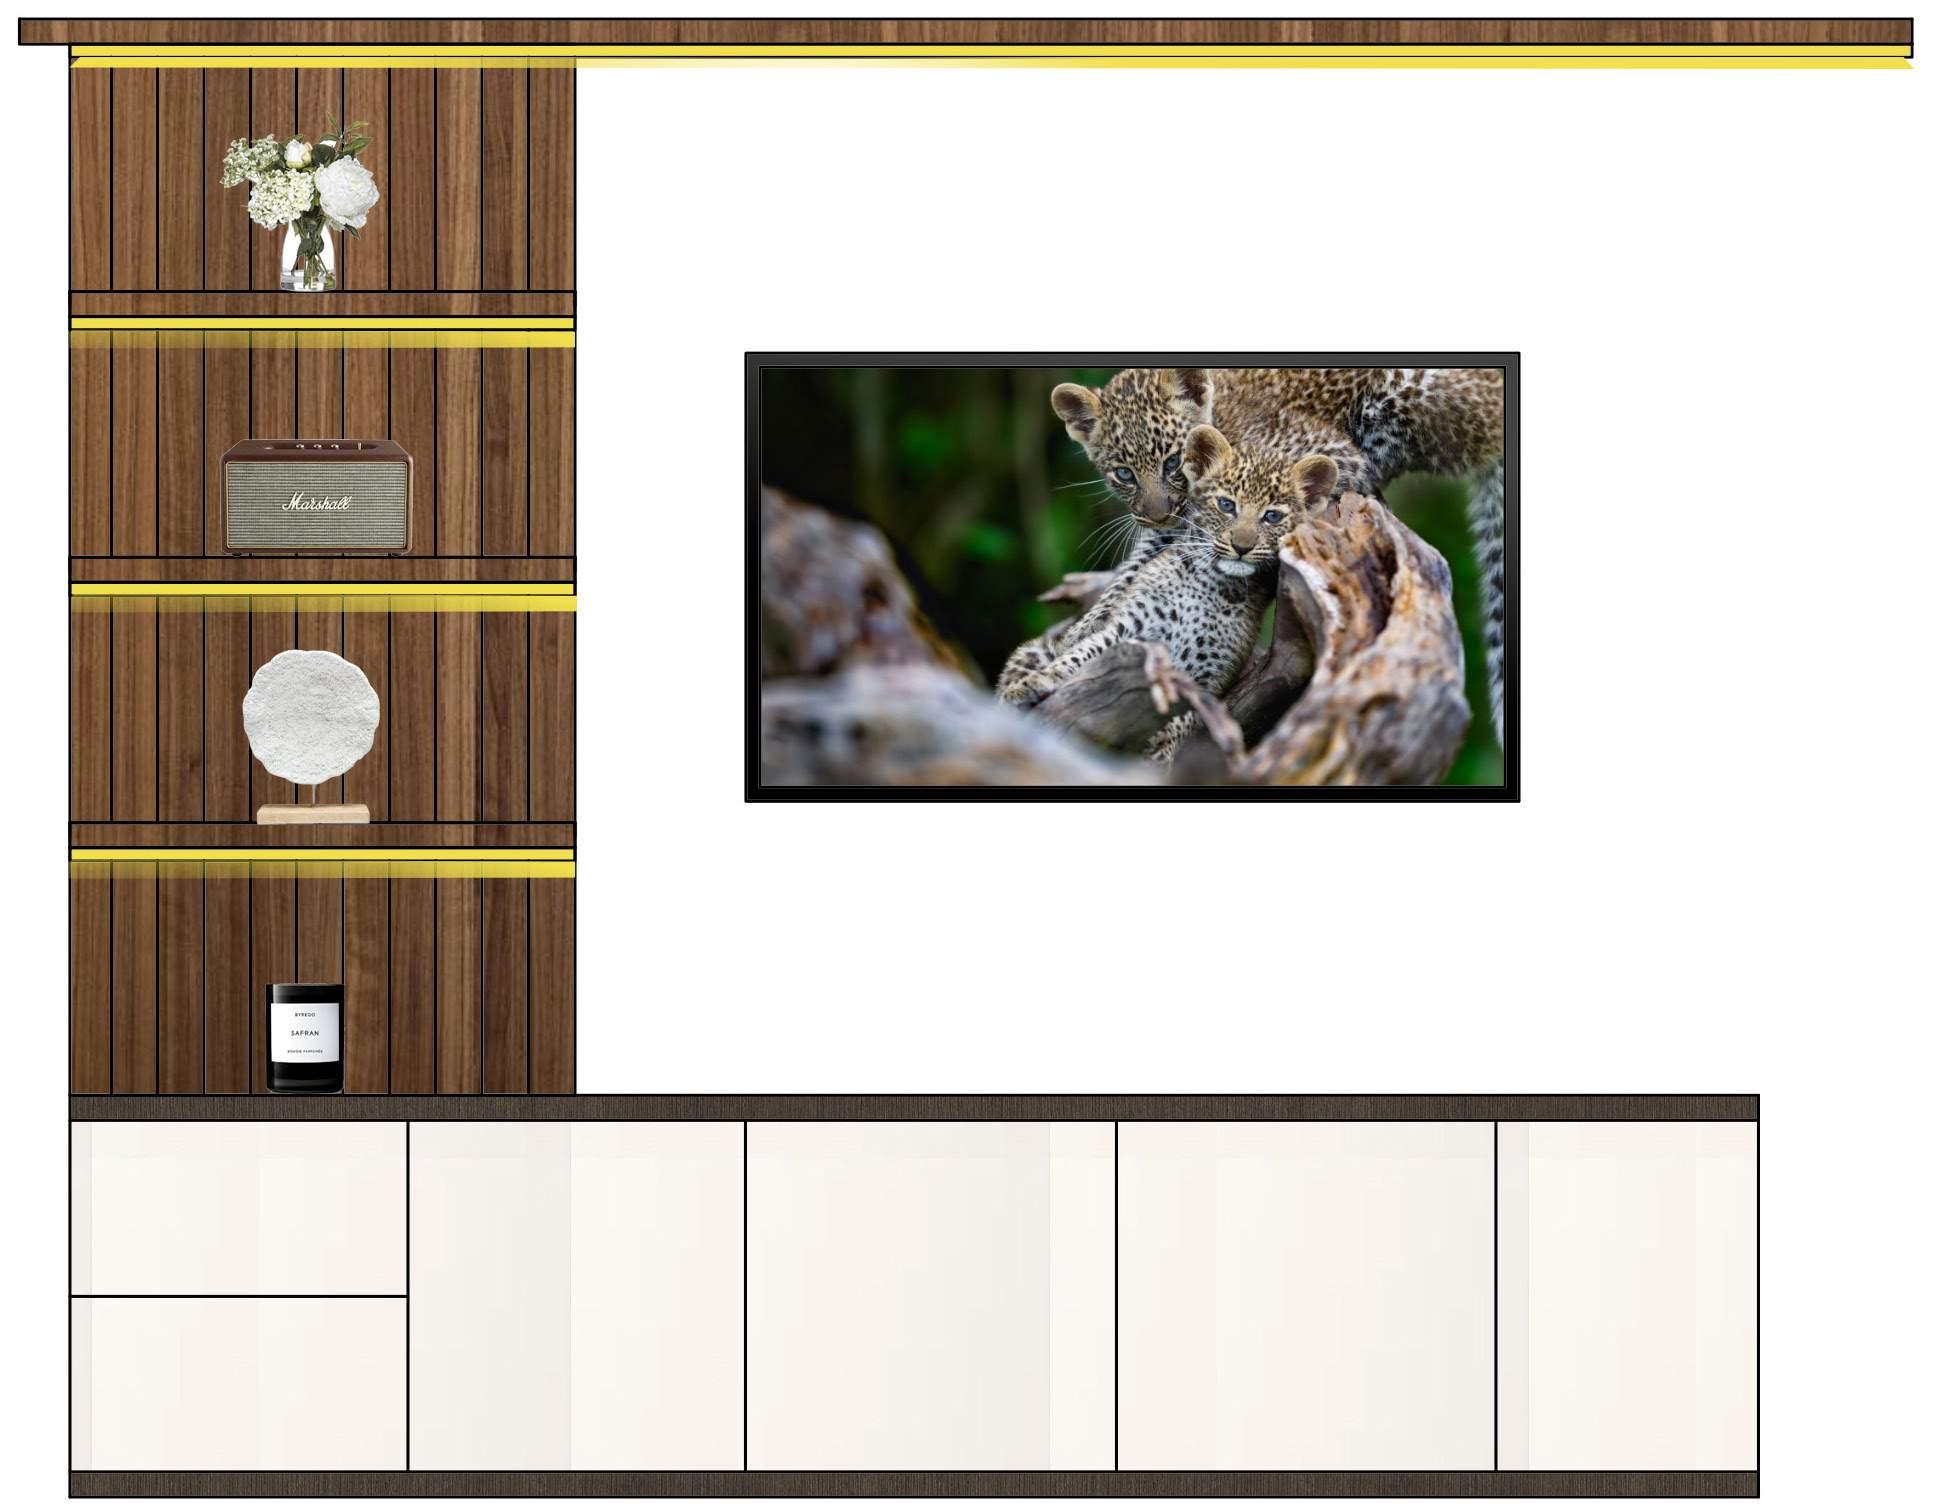
35
Front Elevation
Concept
The site is the Sunyata Eco Hotel by Design Kacheri in Chikmagalur. Being a member of a design-build team , I had to study the existing architecture and elements , sustainable services design, develop a thematic interior design palette and redesign a room with attached bathroom and terrace.
Sketches
THANK YOU sakshi.dilip2810@gmail.com +91 6360 836 066