
P
Sai Ganesh Zambare
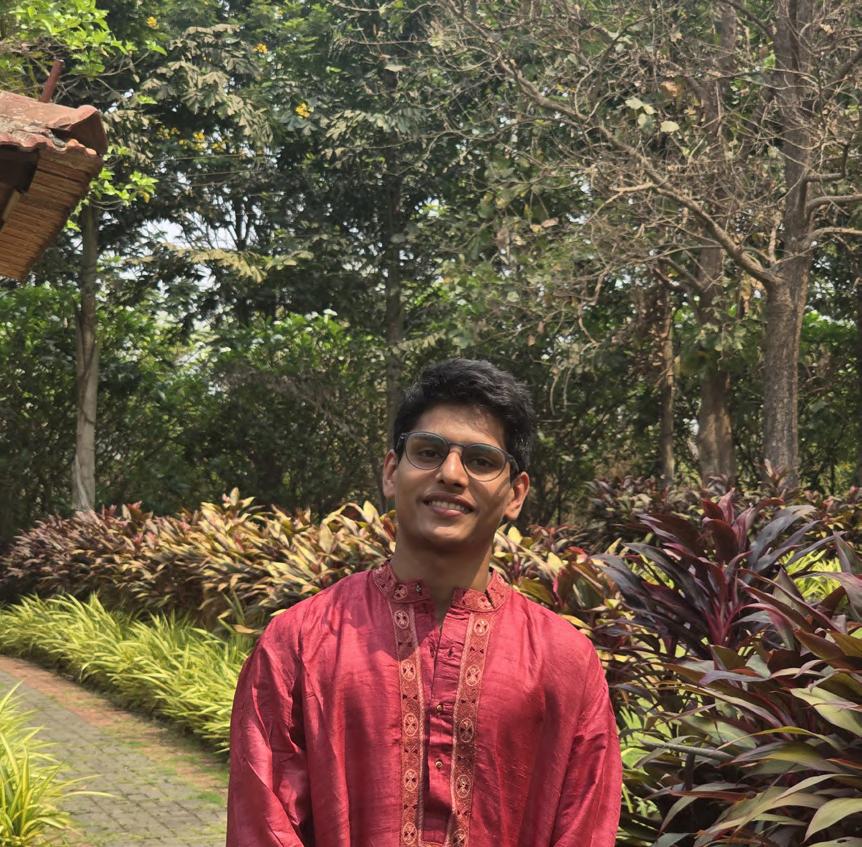
Pune, Maharashtra 24th June 2002
Hello there !!
I’m Sai, pursuing my architectural degree for the past four years, acquiring knowledge and striving to apply it to the projects I come across. From the very start of drawing a line to drafting urban plans, I continue to fuel my thirst for knowledge.
Architecture is not just a fancy job but a responsibility entrusted upon us. To honor that trust, I am eager to deepen my understanding and explore the limitless depths of knowledge. This portfolio is not only about showcasing my work but the transformation and grown i had in these few yars through softwares, designing and presentation.





EDUCATION
JSPM’s Cygnet Public School, Pune
SSC_VI
2013
Victorious Kids Educates, Kharadi, Pune
IB_X
2018
Vibgyor High Nibm, Pune
IGCSE_XII
2020
SMEF’s Brick School Of Architecture
Bachelor of architecture 2021-Pursuing
SKILLS
MODELLING
Sketchup
Rhino
Revit
Blender
GRAPHIC
In-design
Photoshop
Illustrator
Powerpoint
Canva
SOFT SKILLS
Critical Thinking
Teamwork
Adaptability
Leadership
Innovation
Creativity
Humor
COMPITITION
ANDC 2023-2024
participation
Solar Decathlon India 2024-ongoing selected for divisional jurry
Gyproc 2023
participation
DRAFTING
Autodesk-Autocad
RENDERING
Lumion
Enscape
Vray
Twinmotion
HARD SKILLS
Model Making
Photography
Microsoft Office
Video editing
Social Media
WORKSHOPS
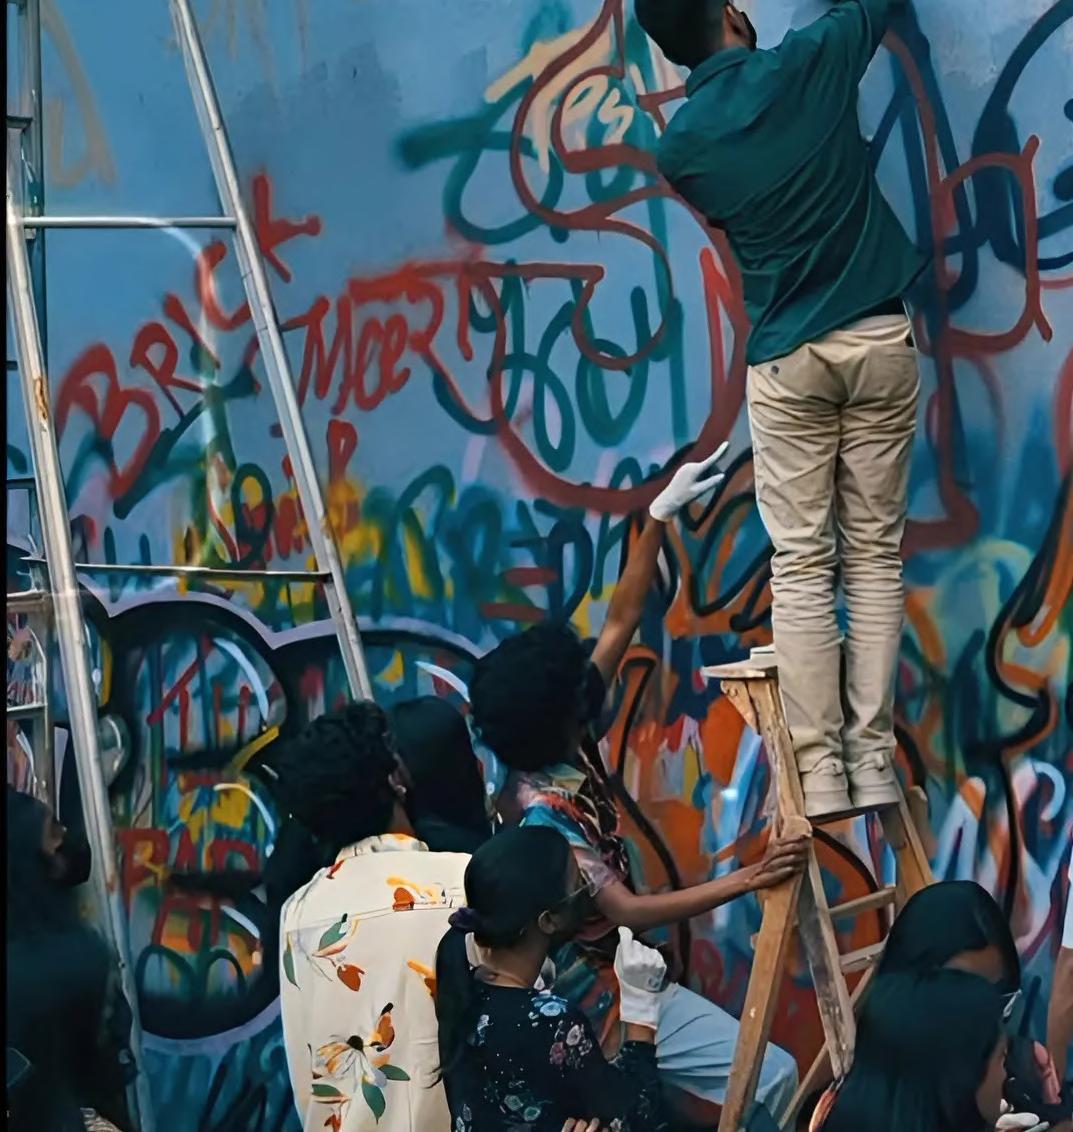
Graffiti 2024
Bambcrete 2025
Simulation 2025
Feed lectures 2023 & 2024
Architectural Journalism
elective 2025
Solar Decathlon 2024-2025
Traditional Indian Knowledge 2024
Glassitecture 2024
HOBBIES
Video Gaming
Painting
Reading
Waveboarding
Gardening
Volleyball
Anime
LANGUAGES
Marathi - Fluent
English - Fluent
Hindi - Fluent
French - Basic
Table Of Content

NSD
How do you imagine your future home? When design is guided by nature
1 2 3 4 5 6 Housing
Tesla Headquarters
When design is guided by nature
Pavallion
The Fusion of modern history and traditional architure
Working Drawing
The basic knowledge and essential drawing skill required
Miscellaneous
Have these past few years been nothing but studing for me ?
National School Of Drama
Location: Kothrud, Pune
Climate: Hot Semi- Arid
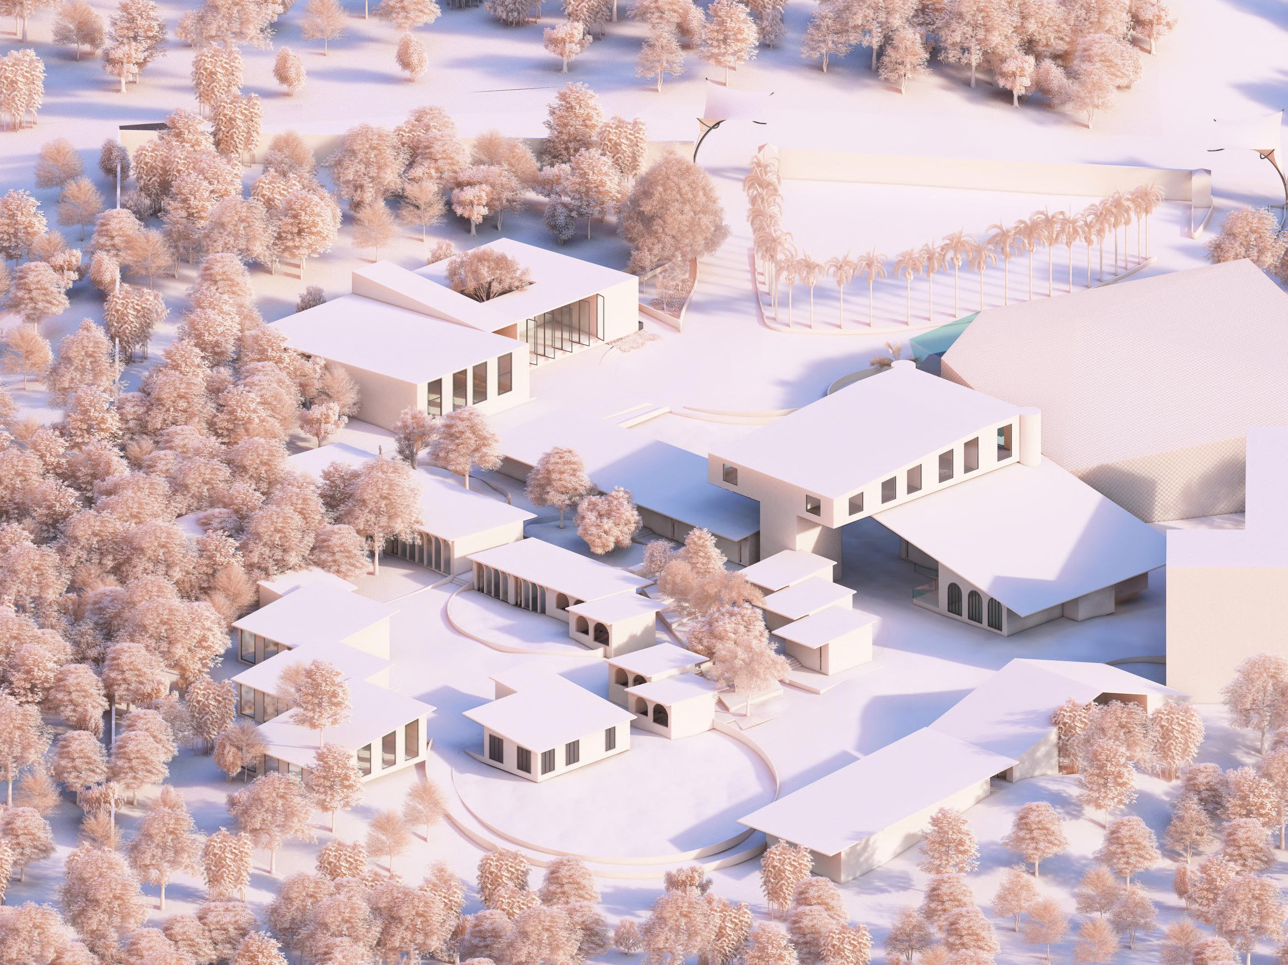
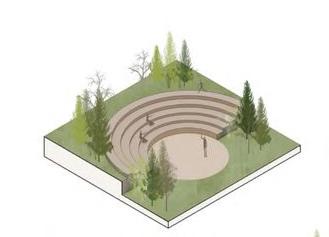
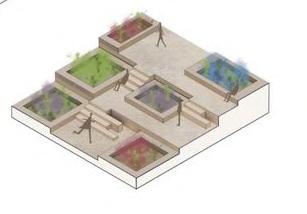
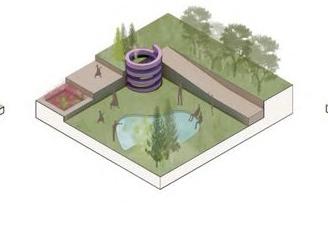
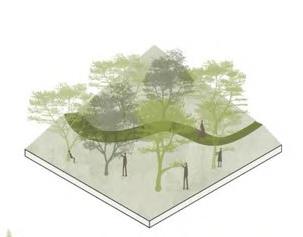
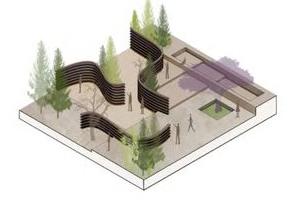
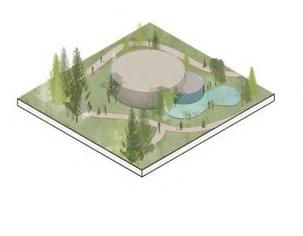
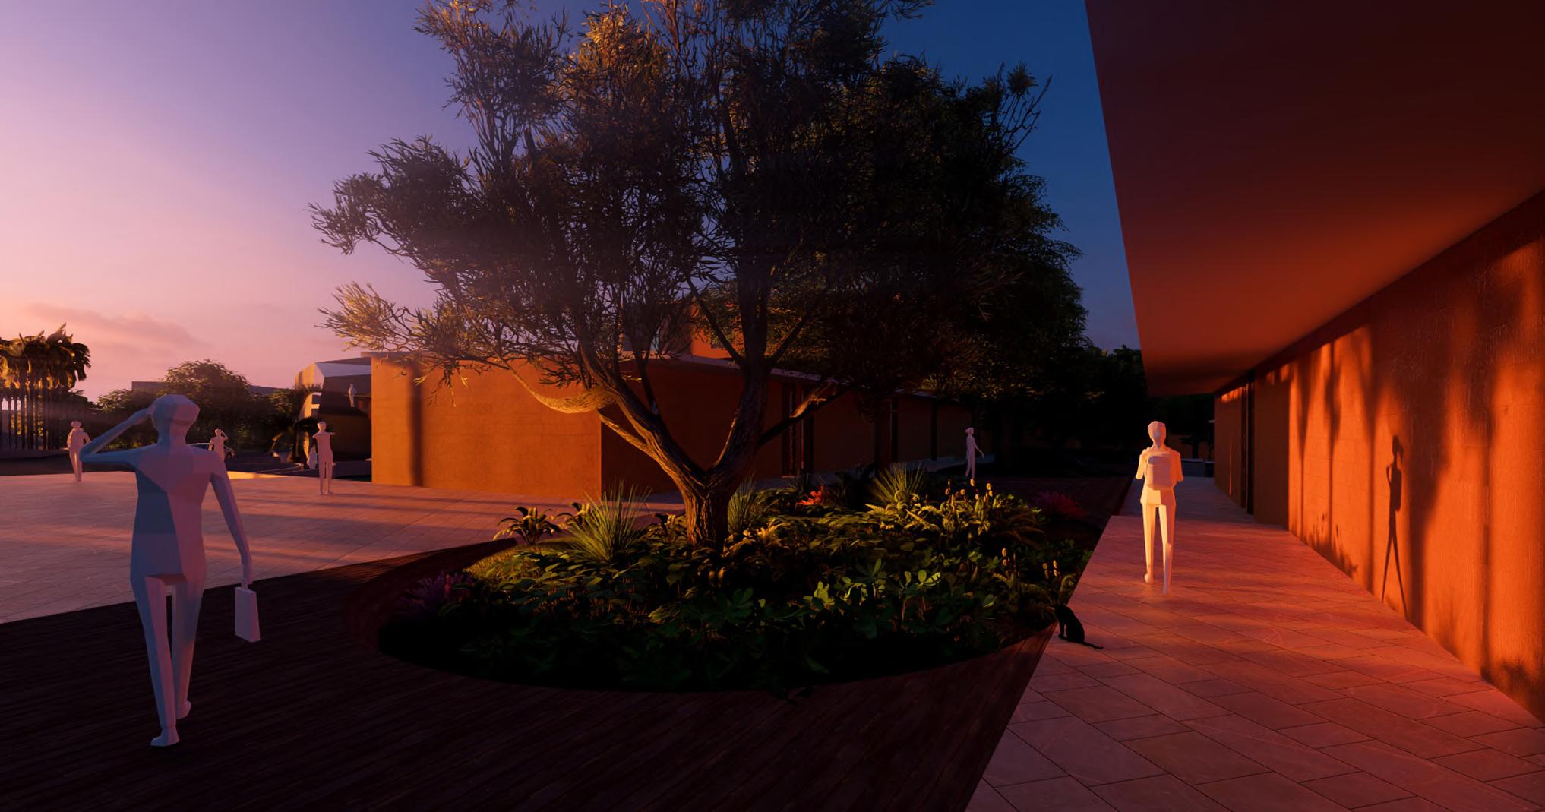
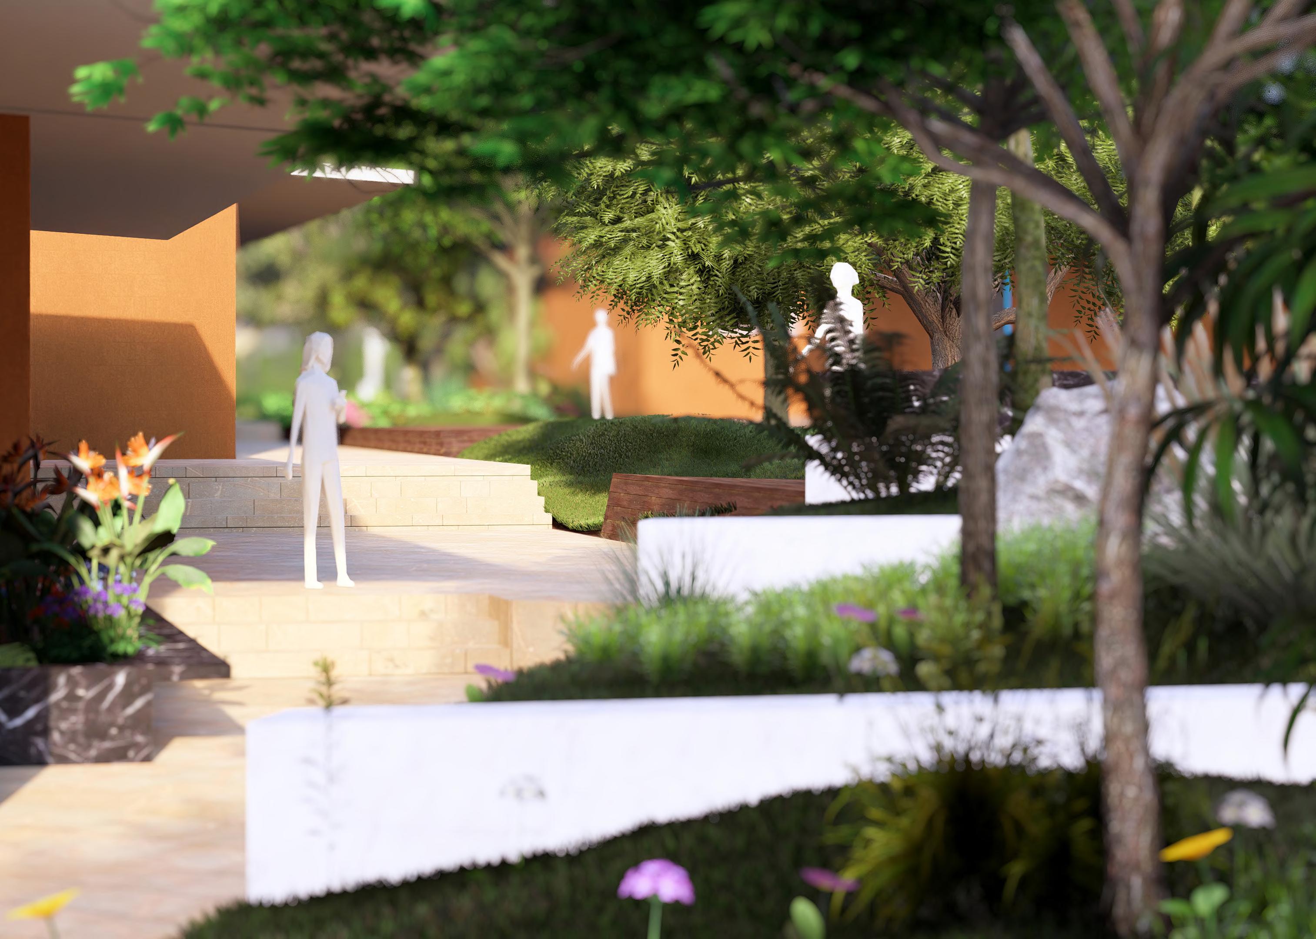
“Contours of Expression” shapes the National School of Drama into a living, breathing stage where architecture flows with the land. Courtyards and cascading levels create spaces that invite storytelling, connection, and creativity, making nature an integral part of the performance.
Every step through the campus feels like moving through a script—unfolding scenes of learning, collaboration, and artistic expression in harmony with the contours of the earth.
Deisgn Concept
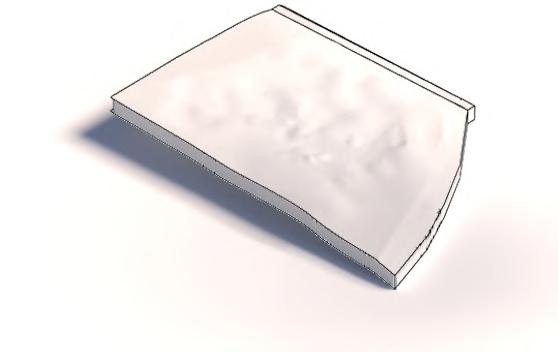
Learning from the land

The contour is the script design follows its flow.
Terrain shapes the narrative, not the other way around.
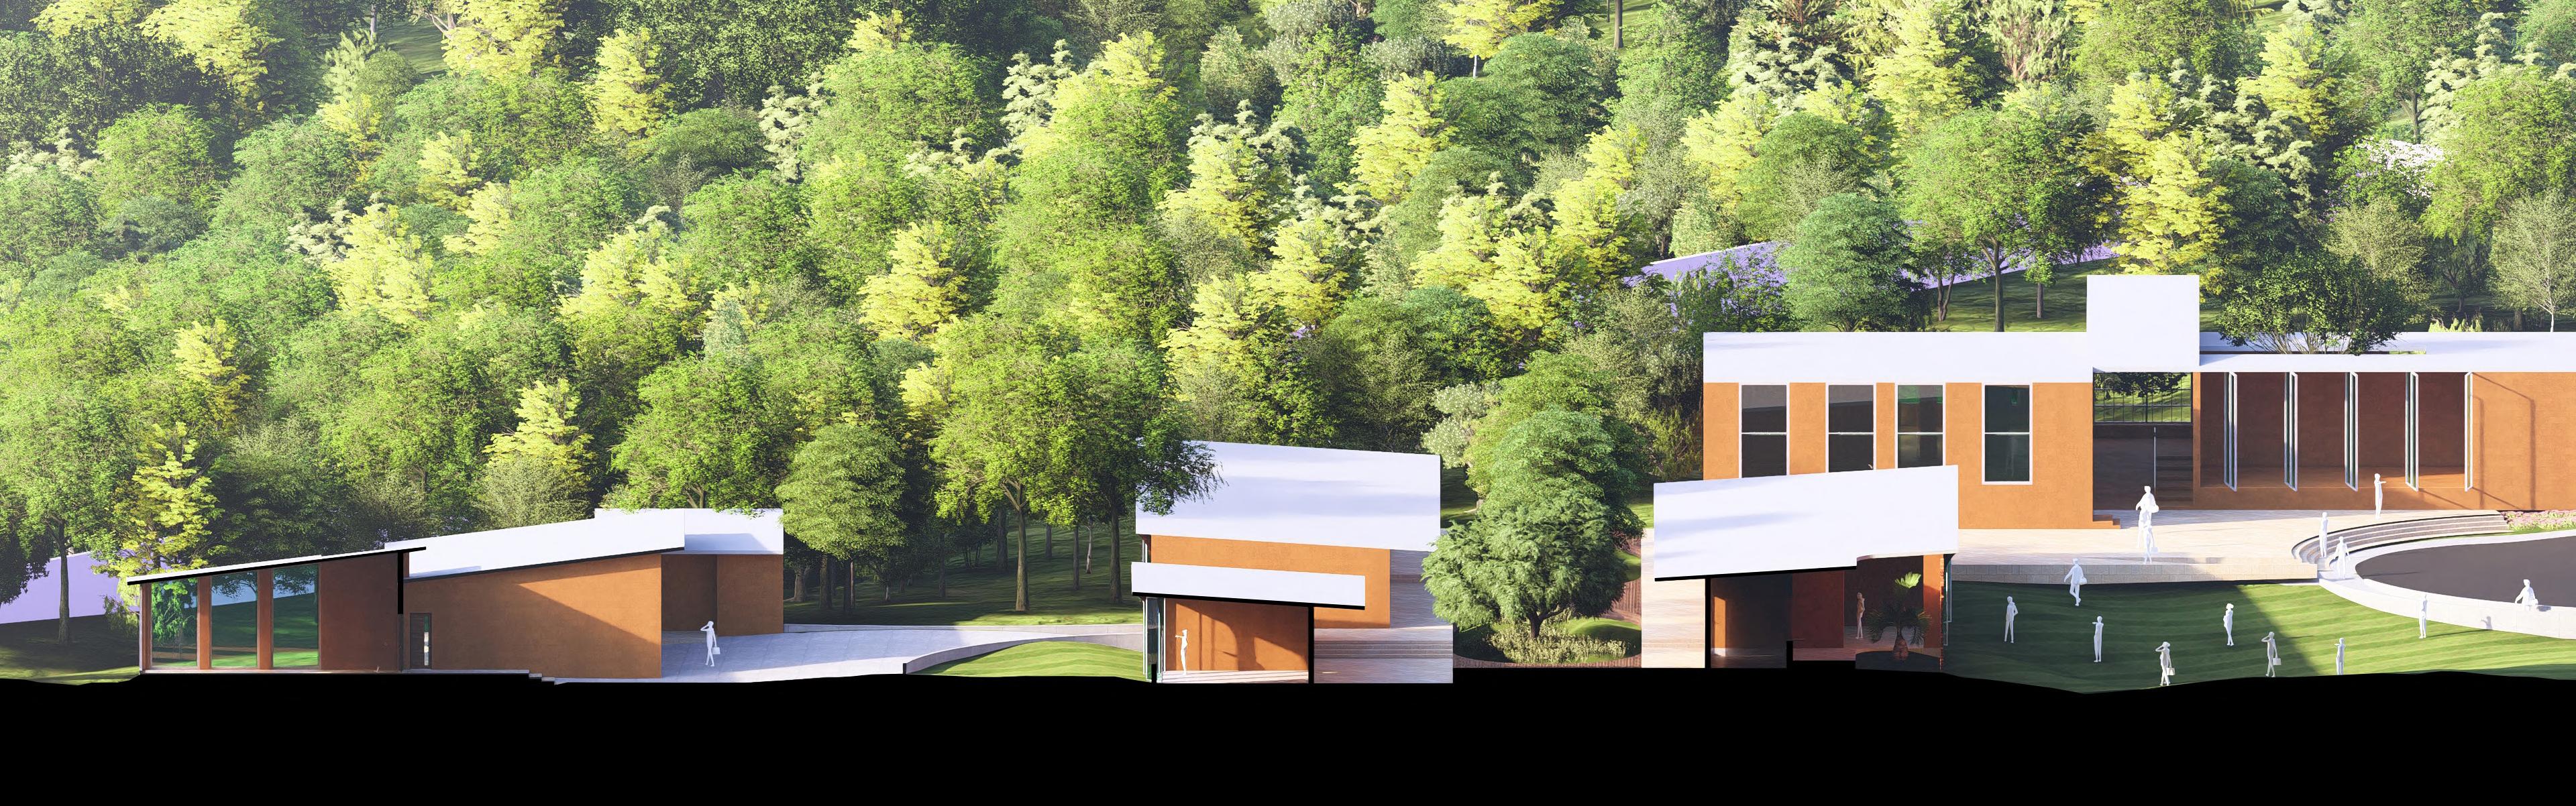
Architecture unfolds in terraces, echoing the land’s rhythm.
Natural amphitheaters emerge where slope and space meet.
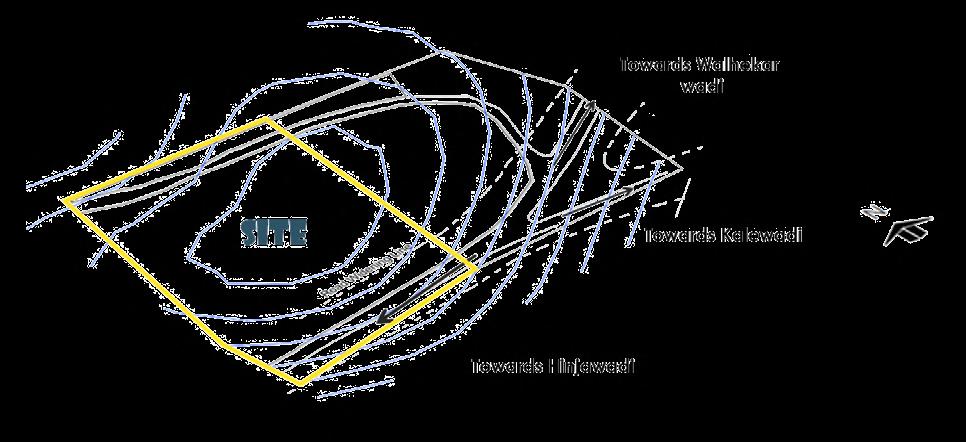
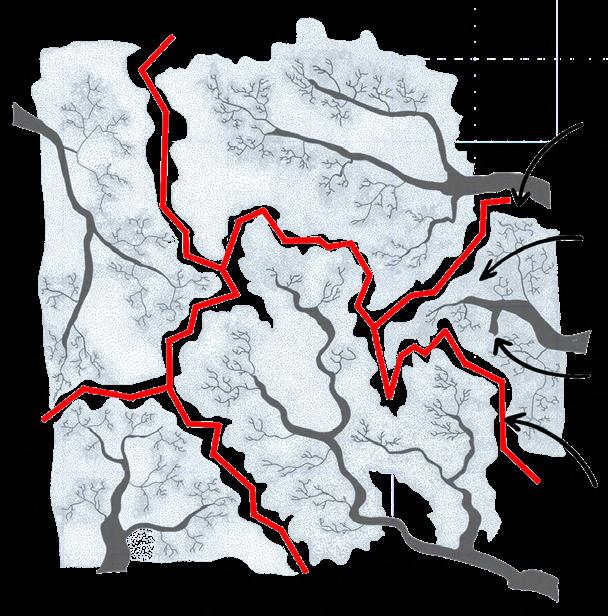
Site with contour on east side with dence vegetation and wind from south west.
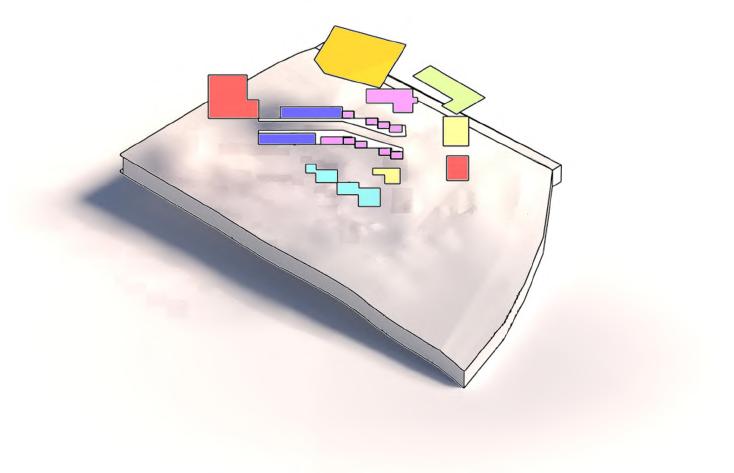
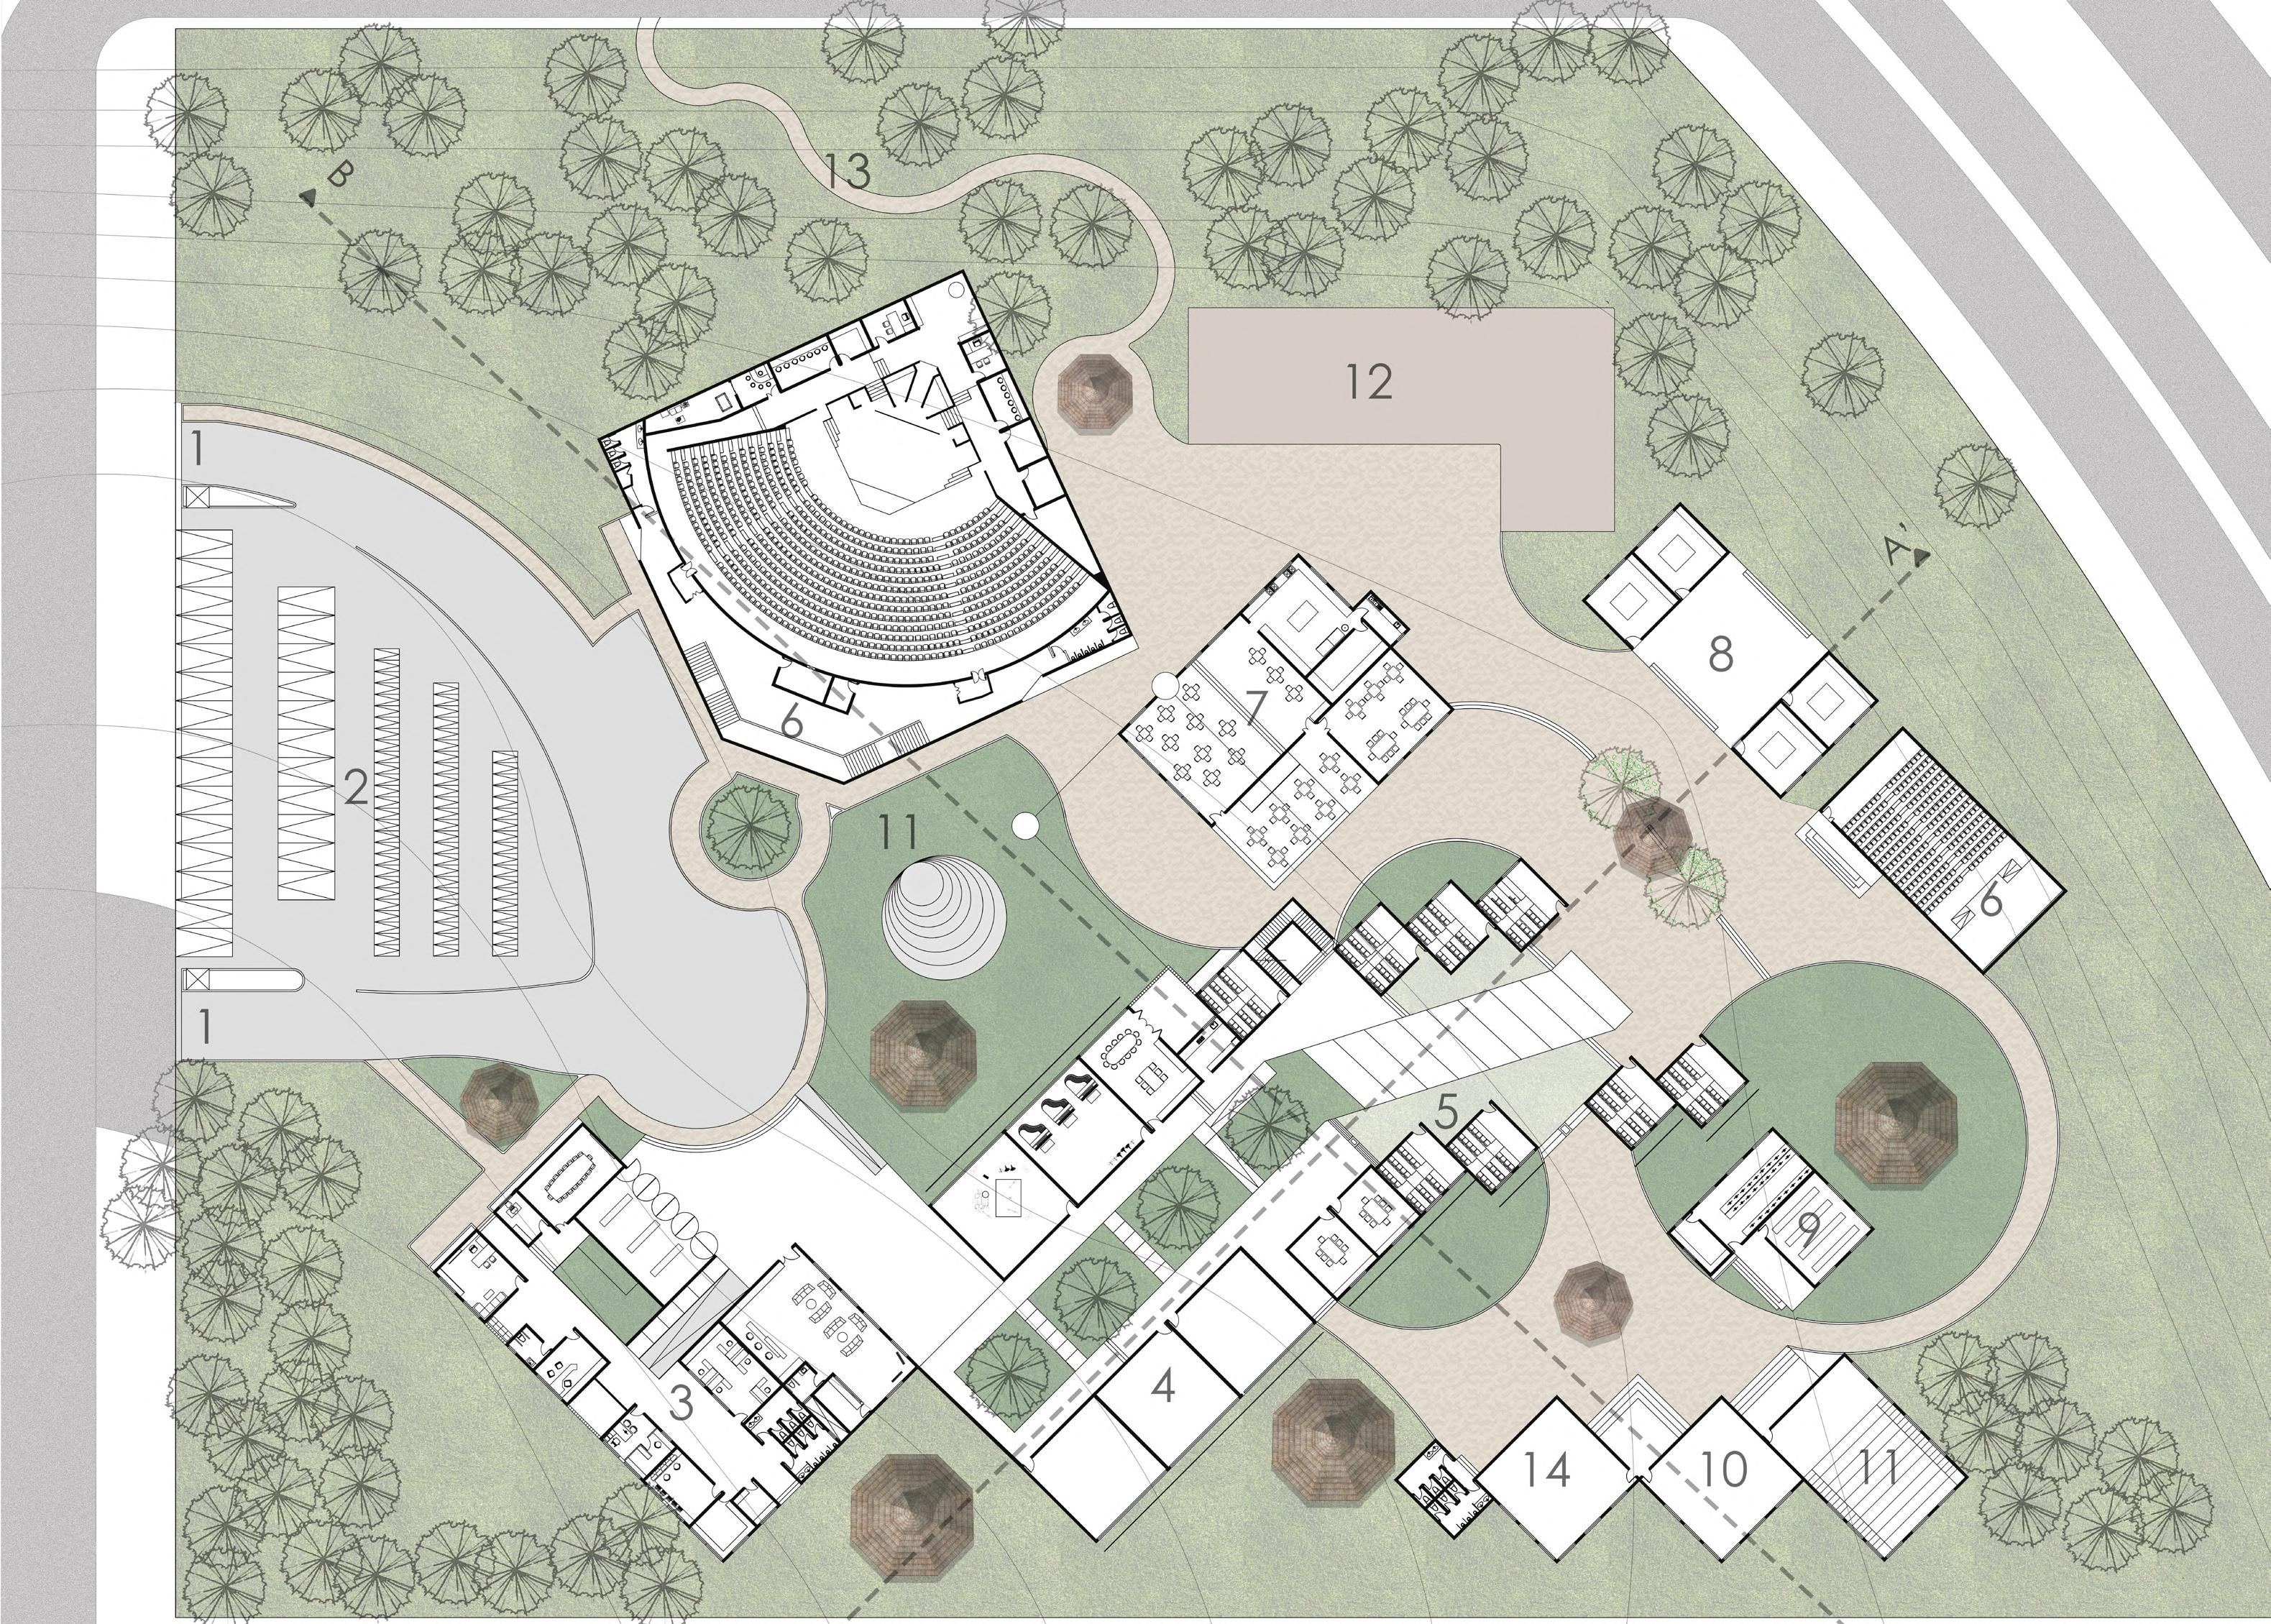
Zonning and placing of building according to contour and wind direction.
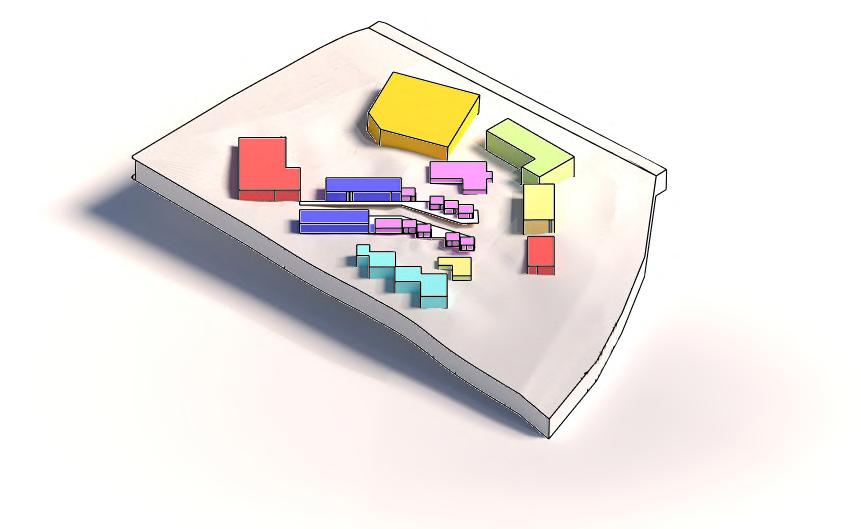
Adjusting height to direct the wind and block southern harsh sunlight.
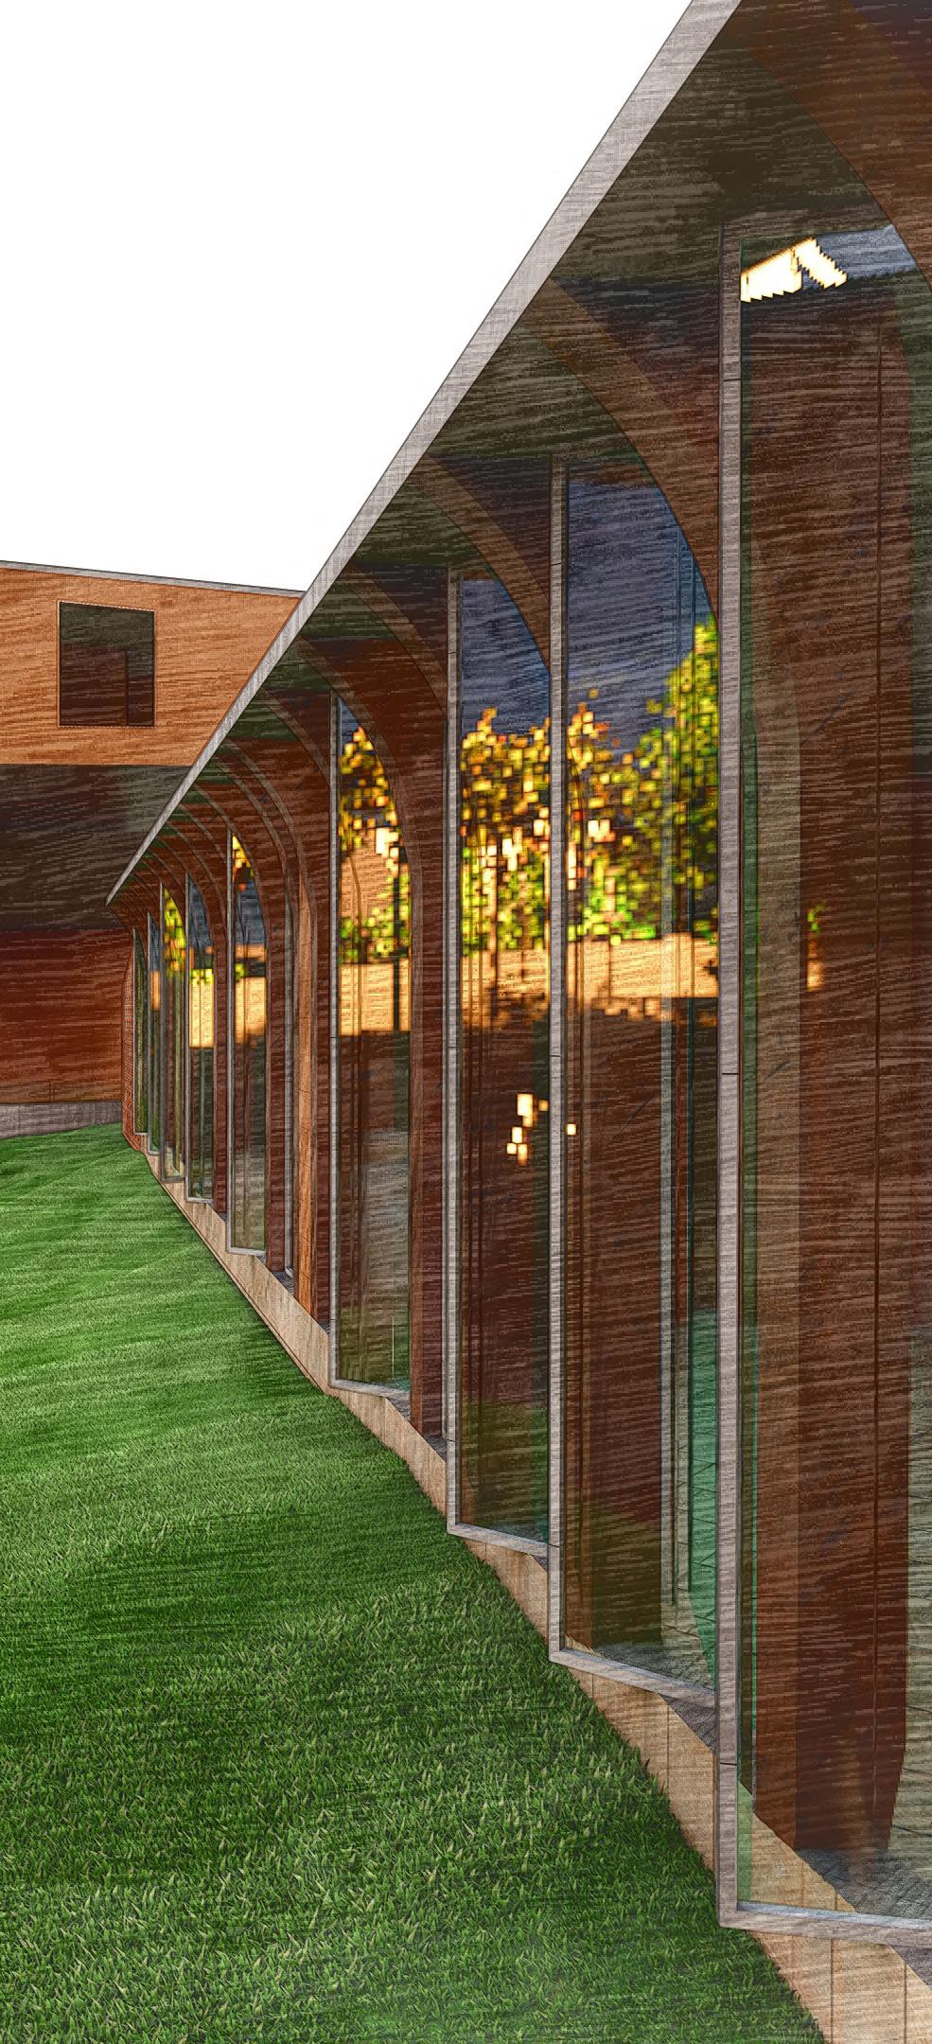


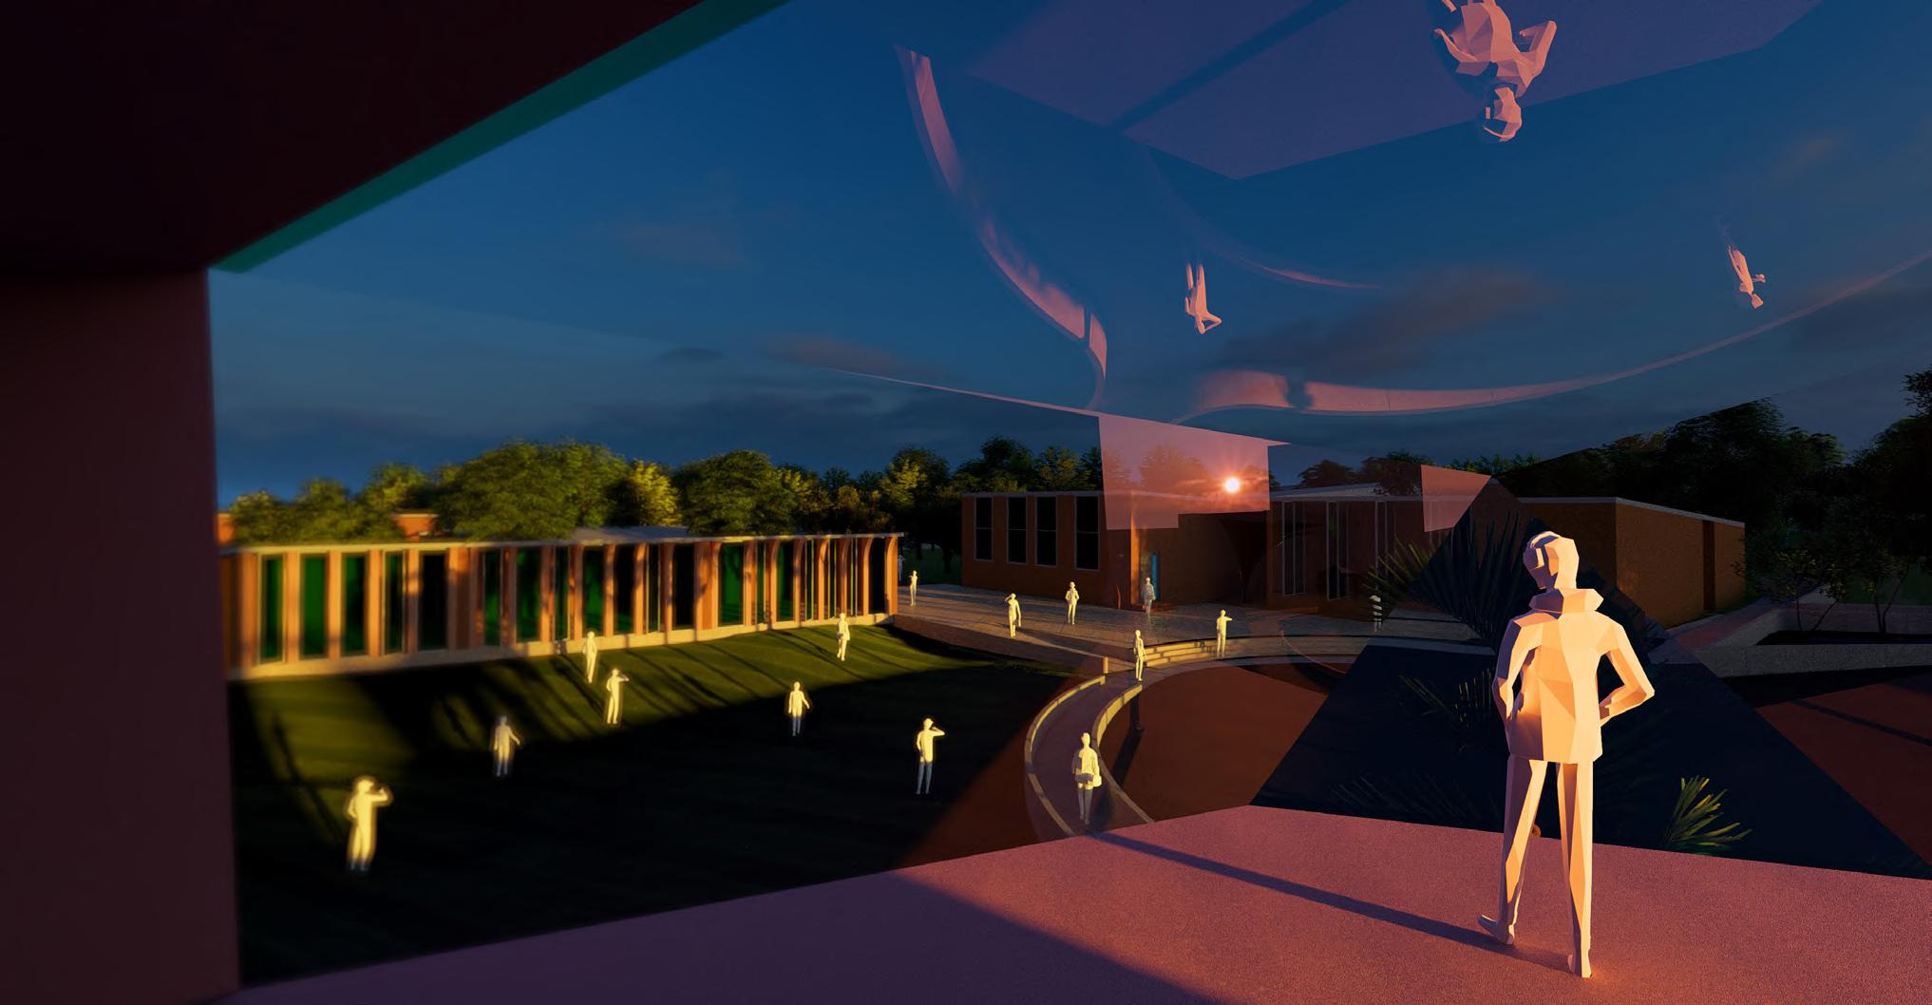
VIEW FROM CLASSROOM
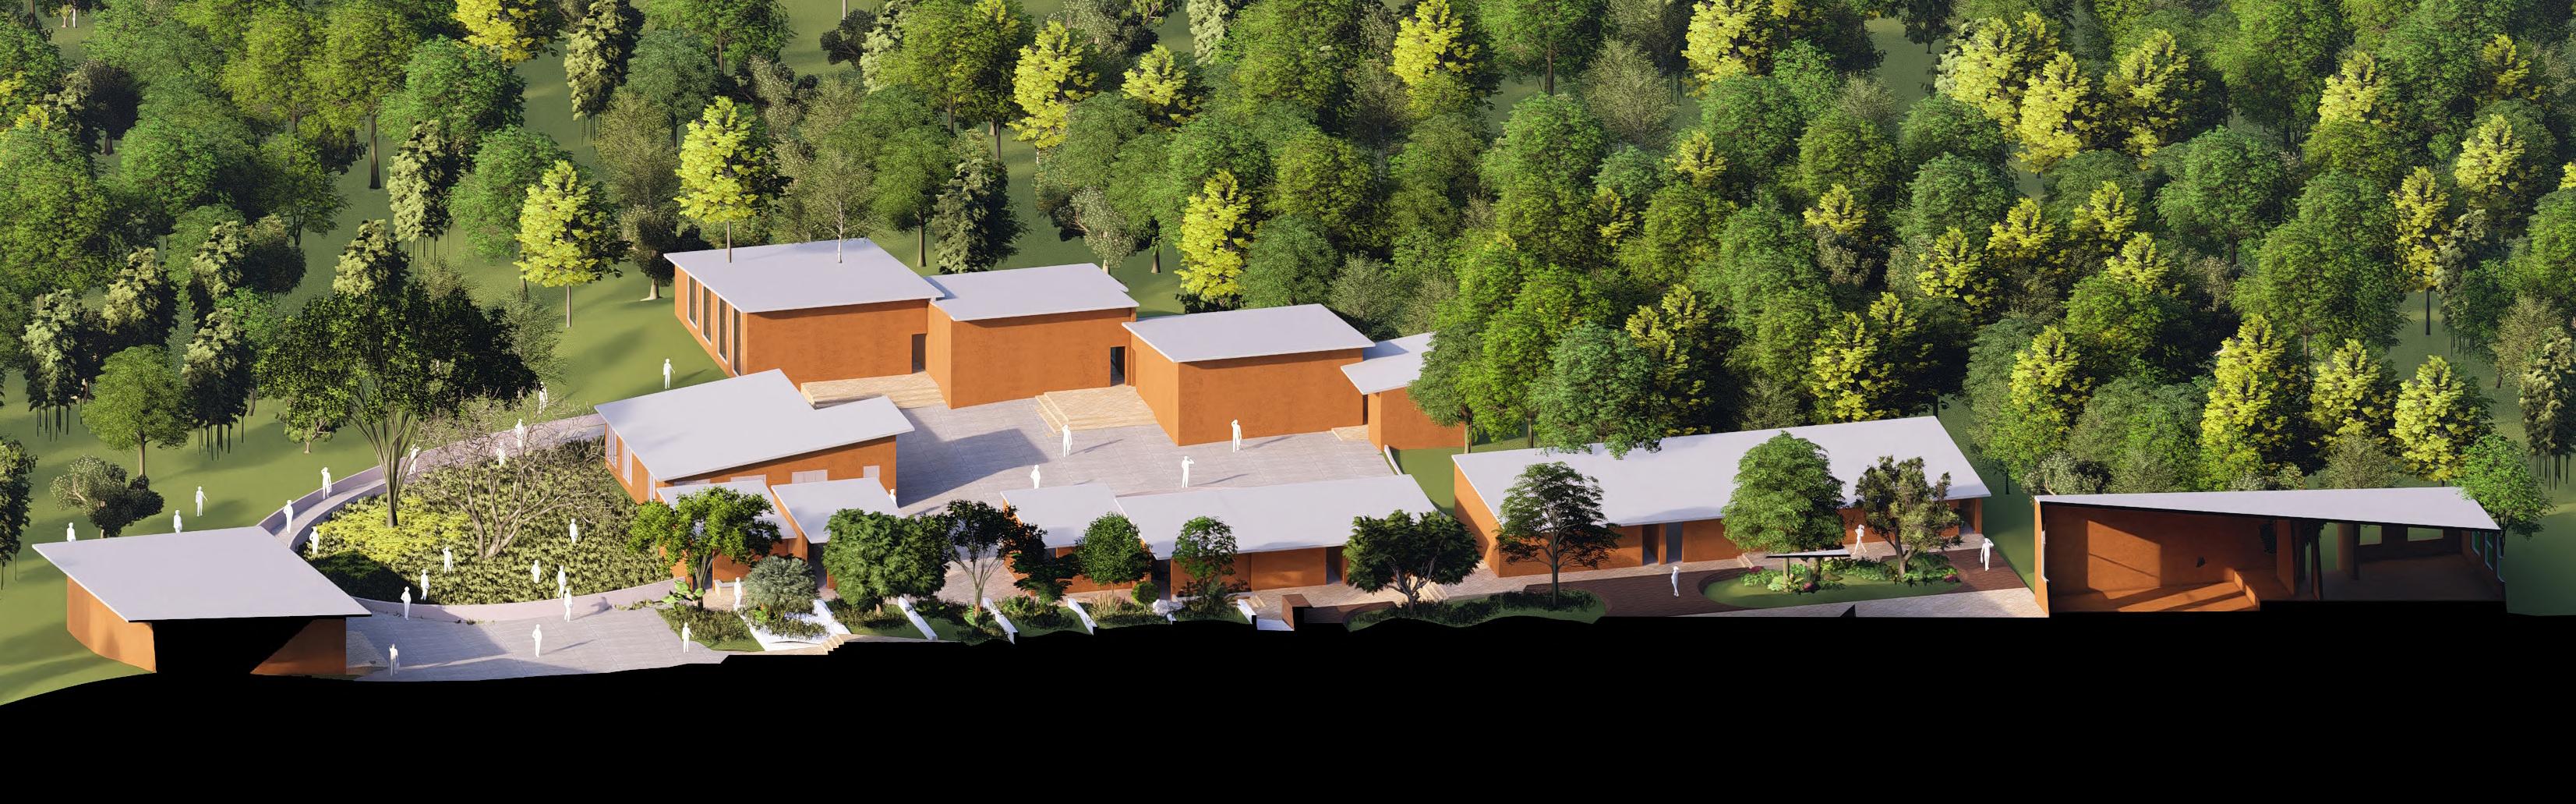
SECTION AA’
SECTION BB’
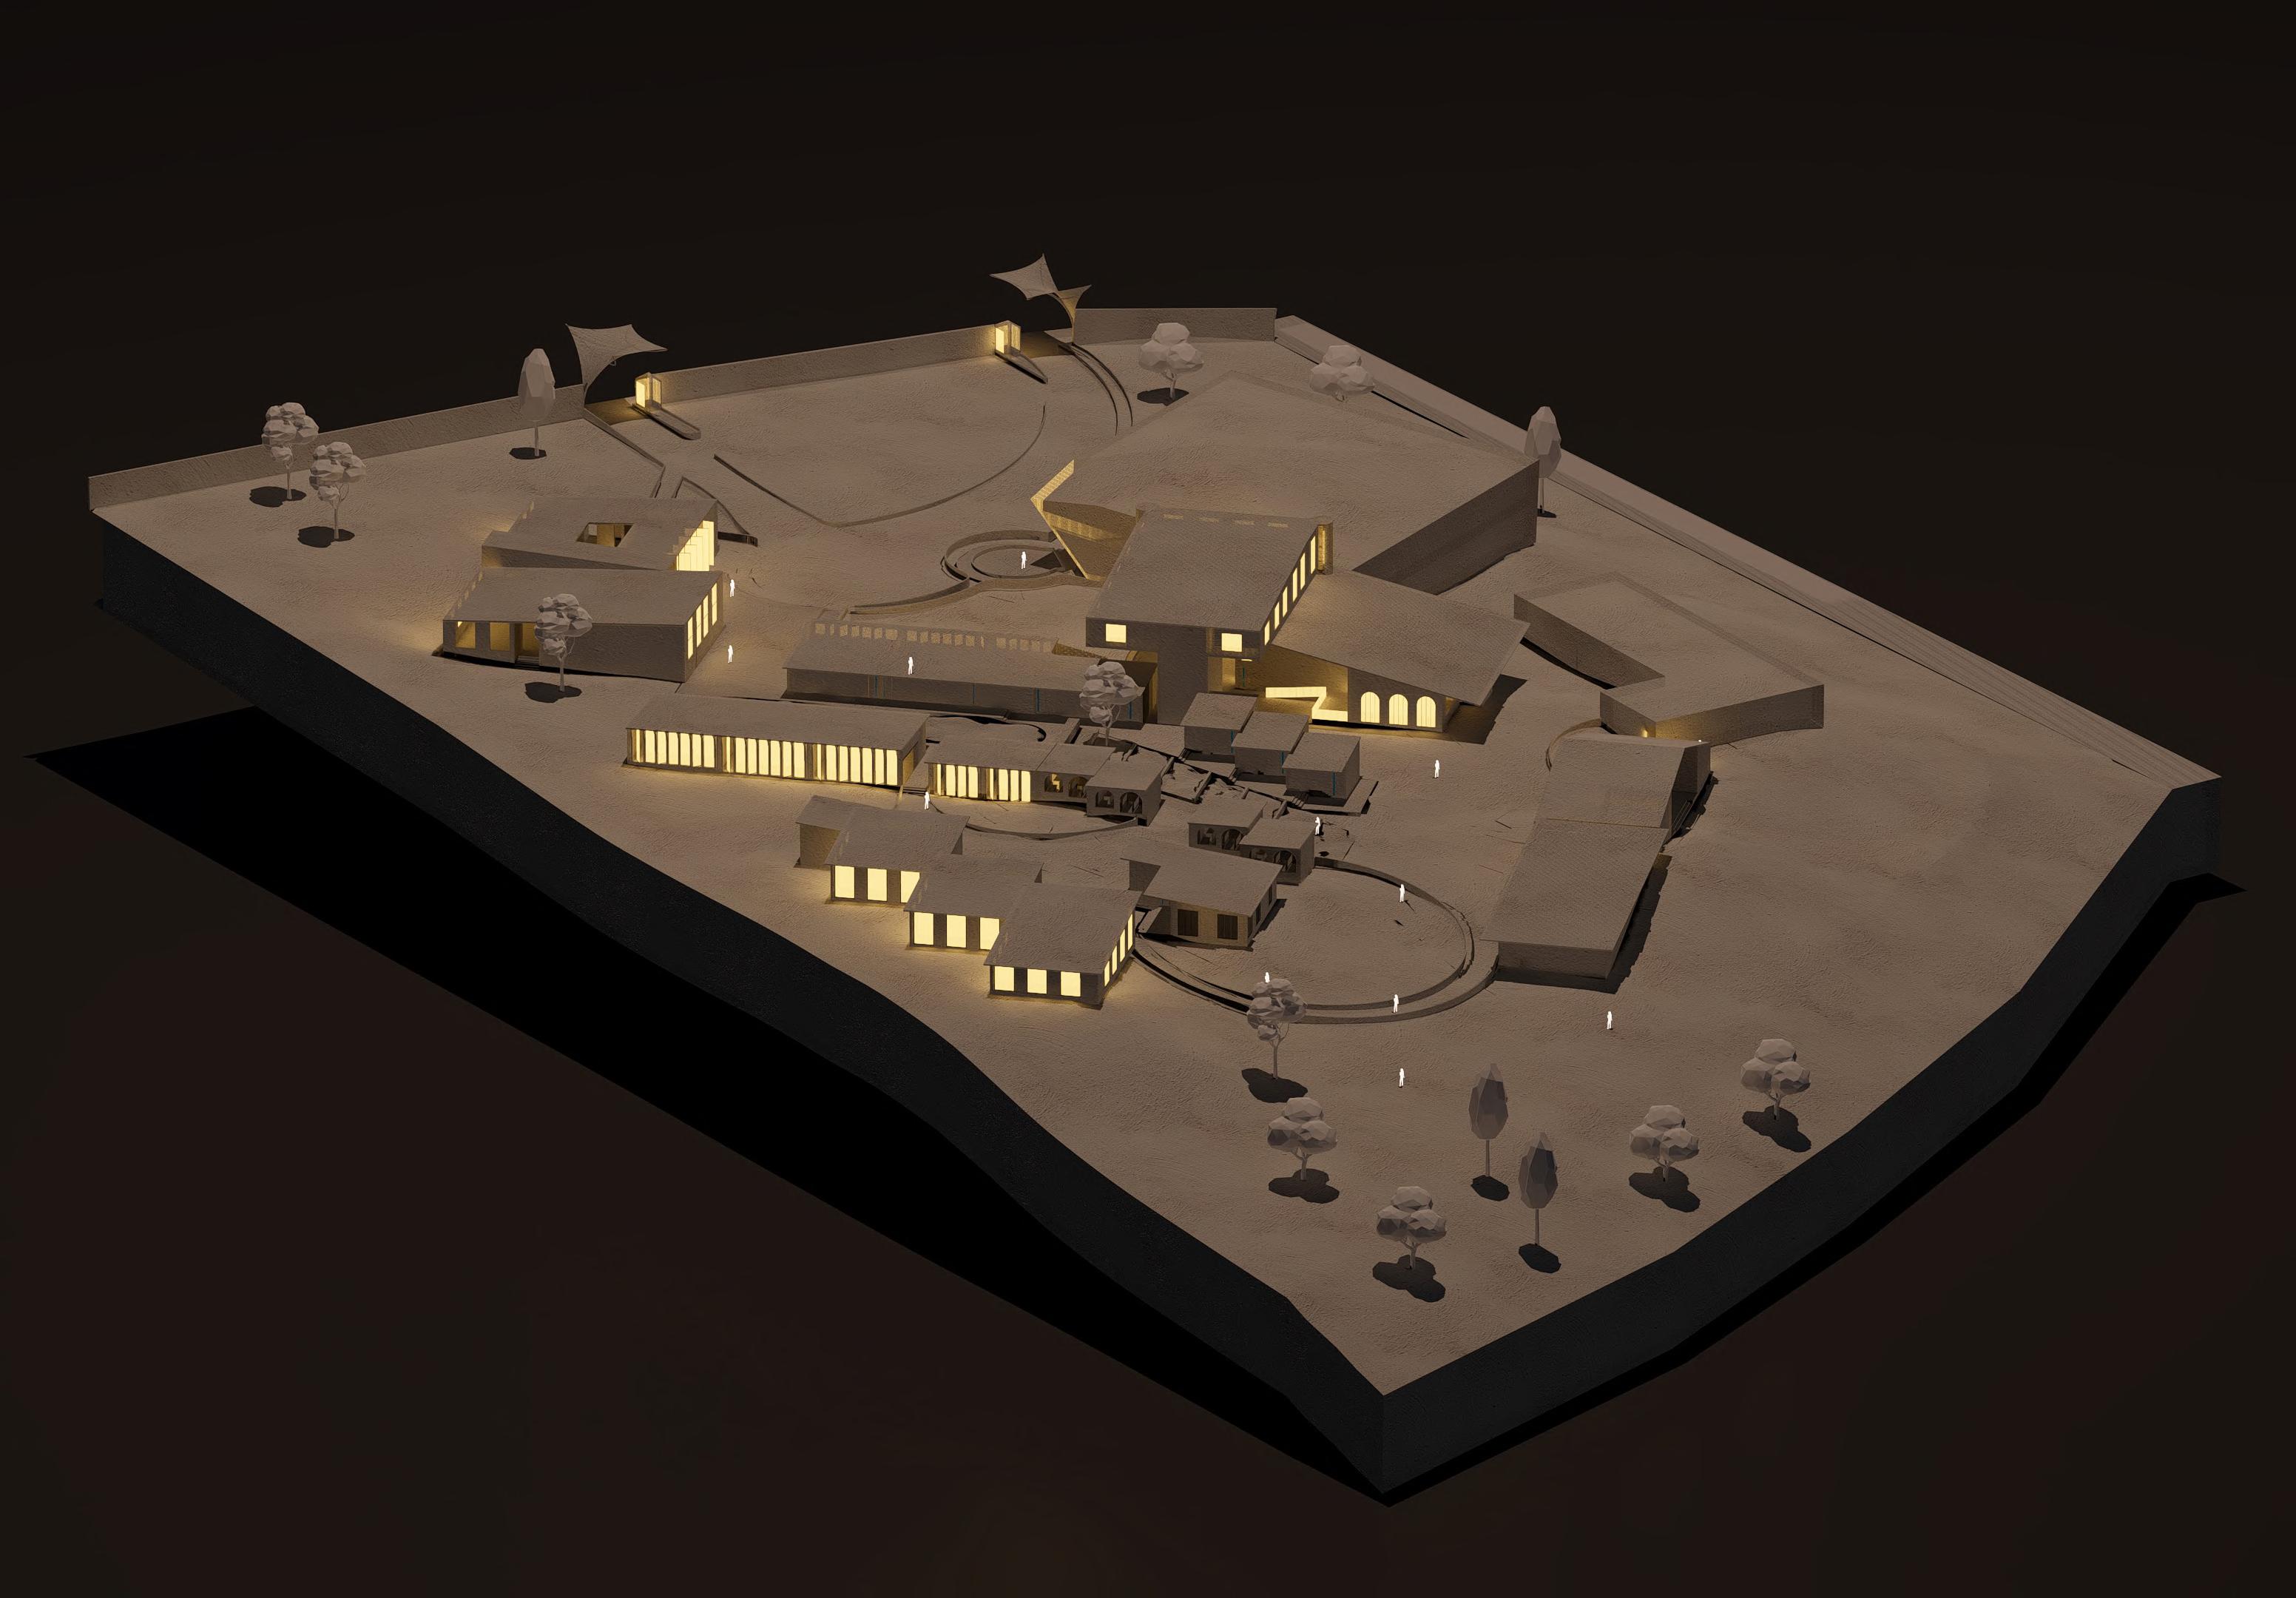
ISOMETRIC VIEW
ADMIN




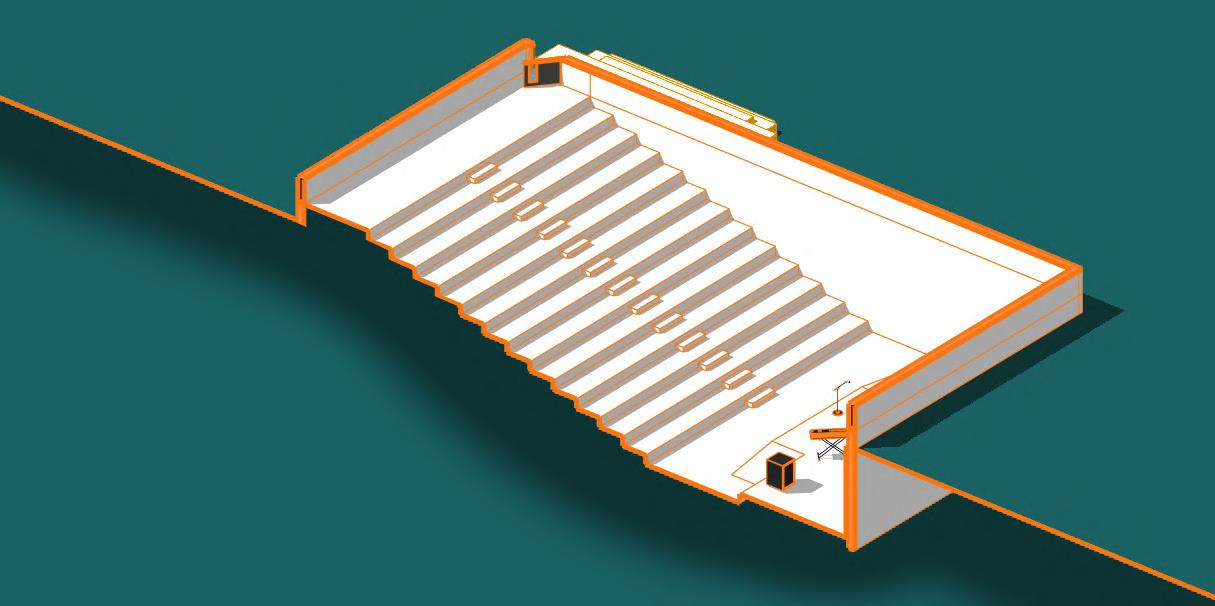
AUDITORIUM


REHERSAL ROOM



WORKSHOP
DORMITORY
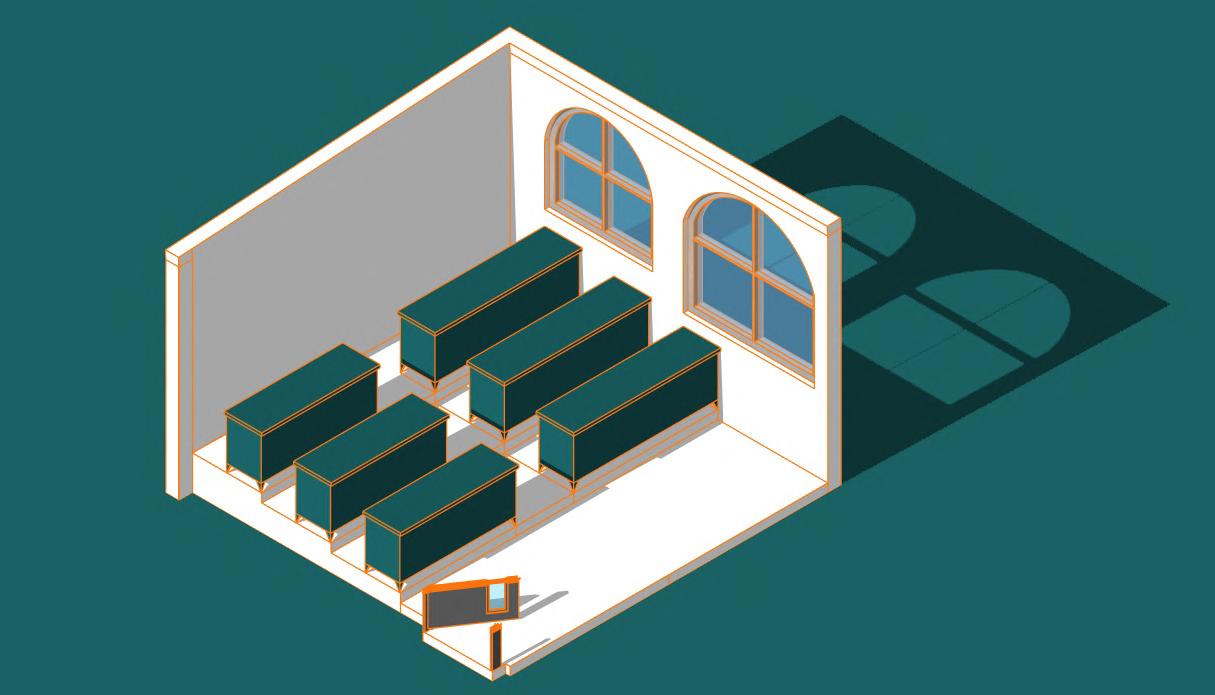
Classroom

Studio
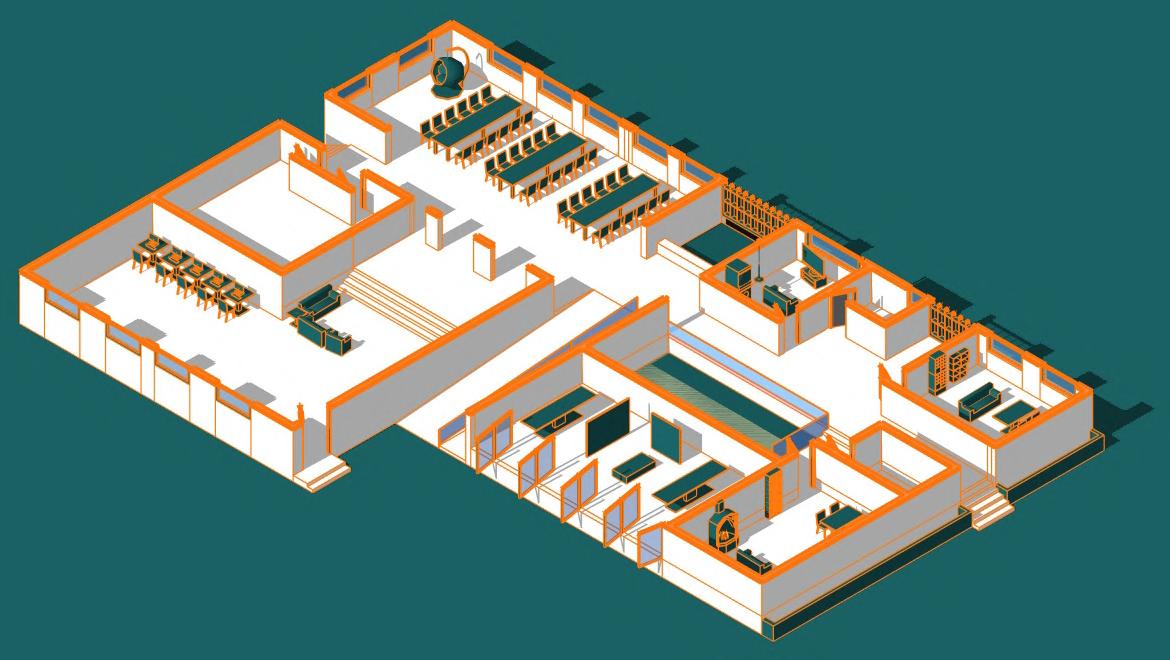
Administration
Auditorium
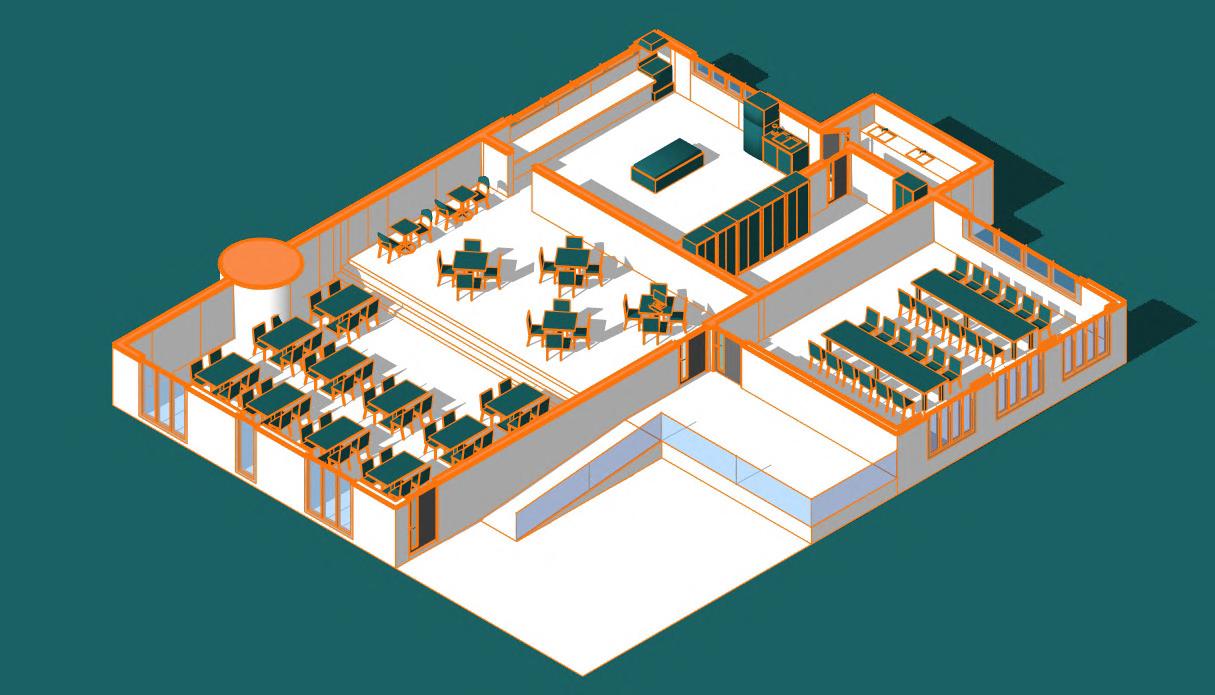
Cafe & Dining


02
MOUNT LEAF
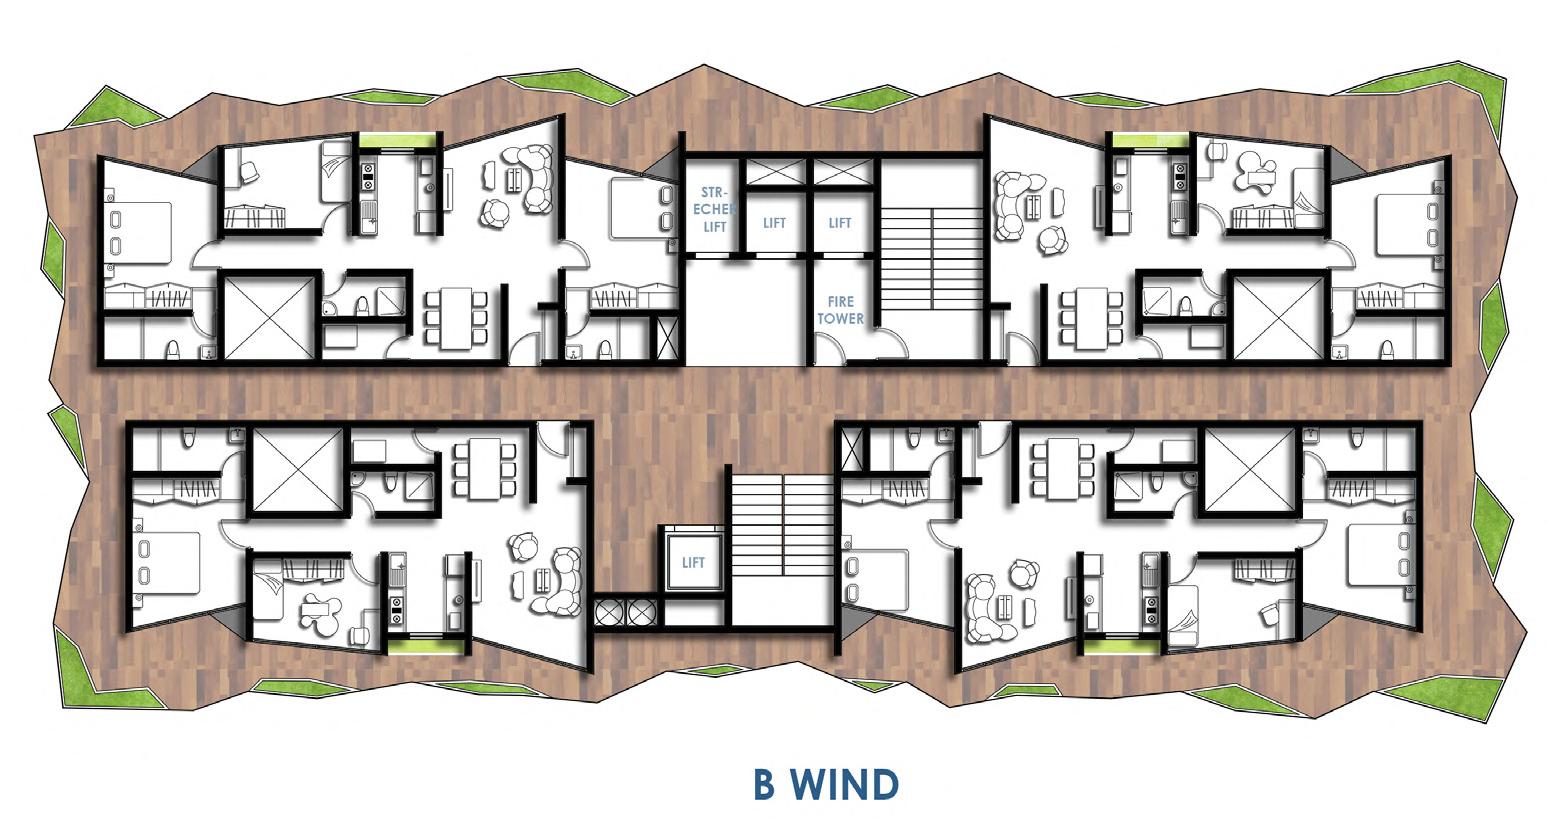
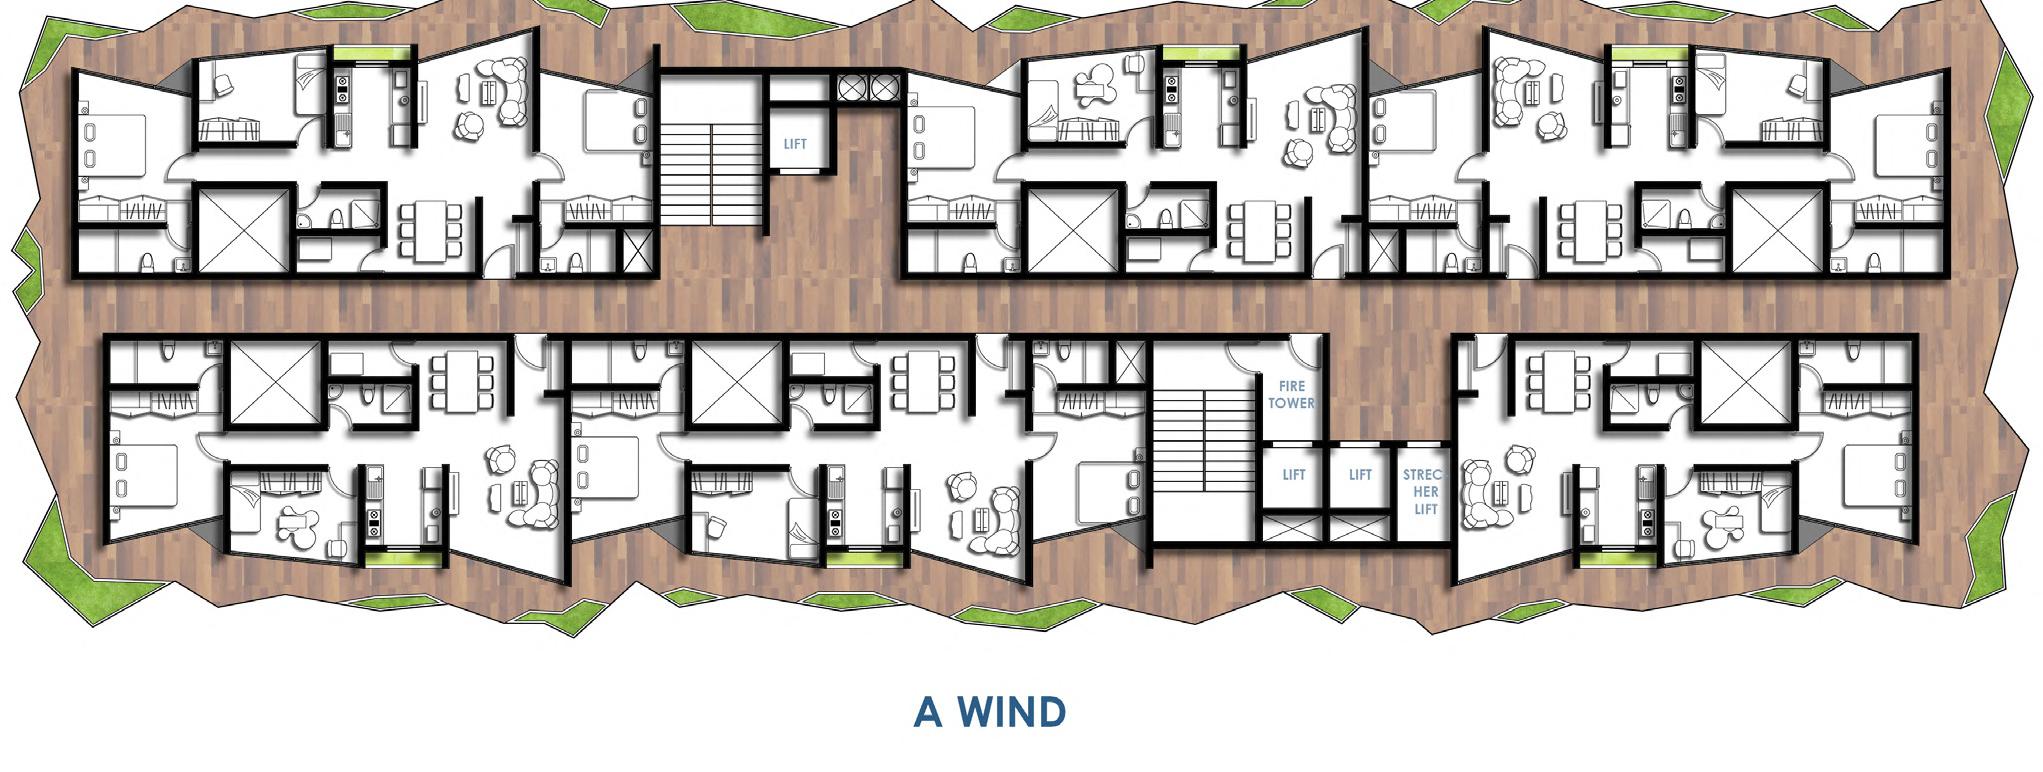
Housing Building Location: Kala Khadak, v , Pune.
Climate: Hot semi arid
BRIEF
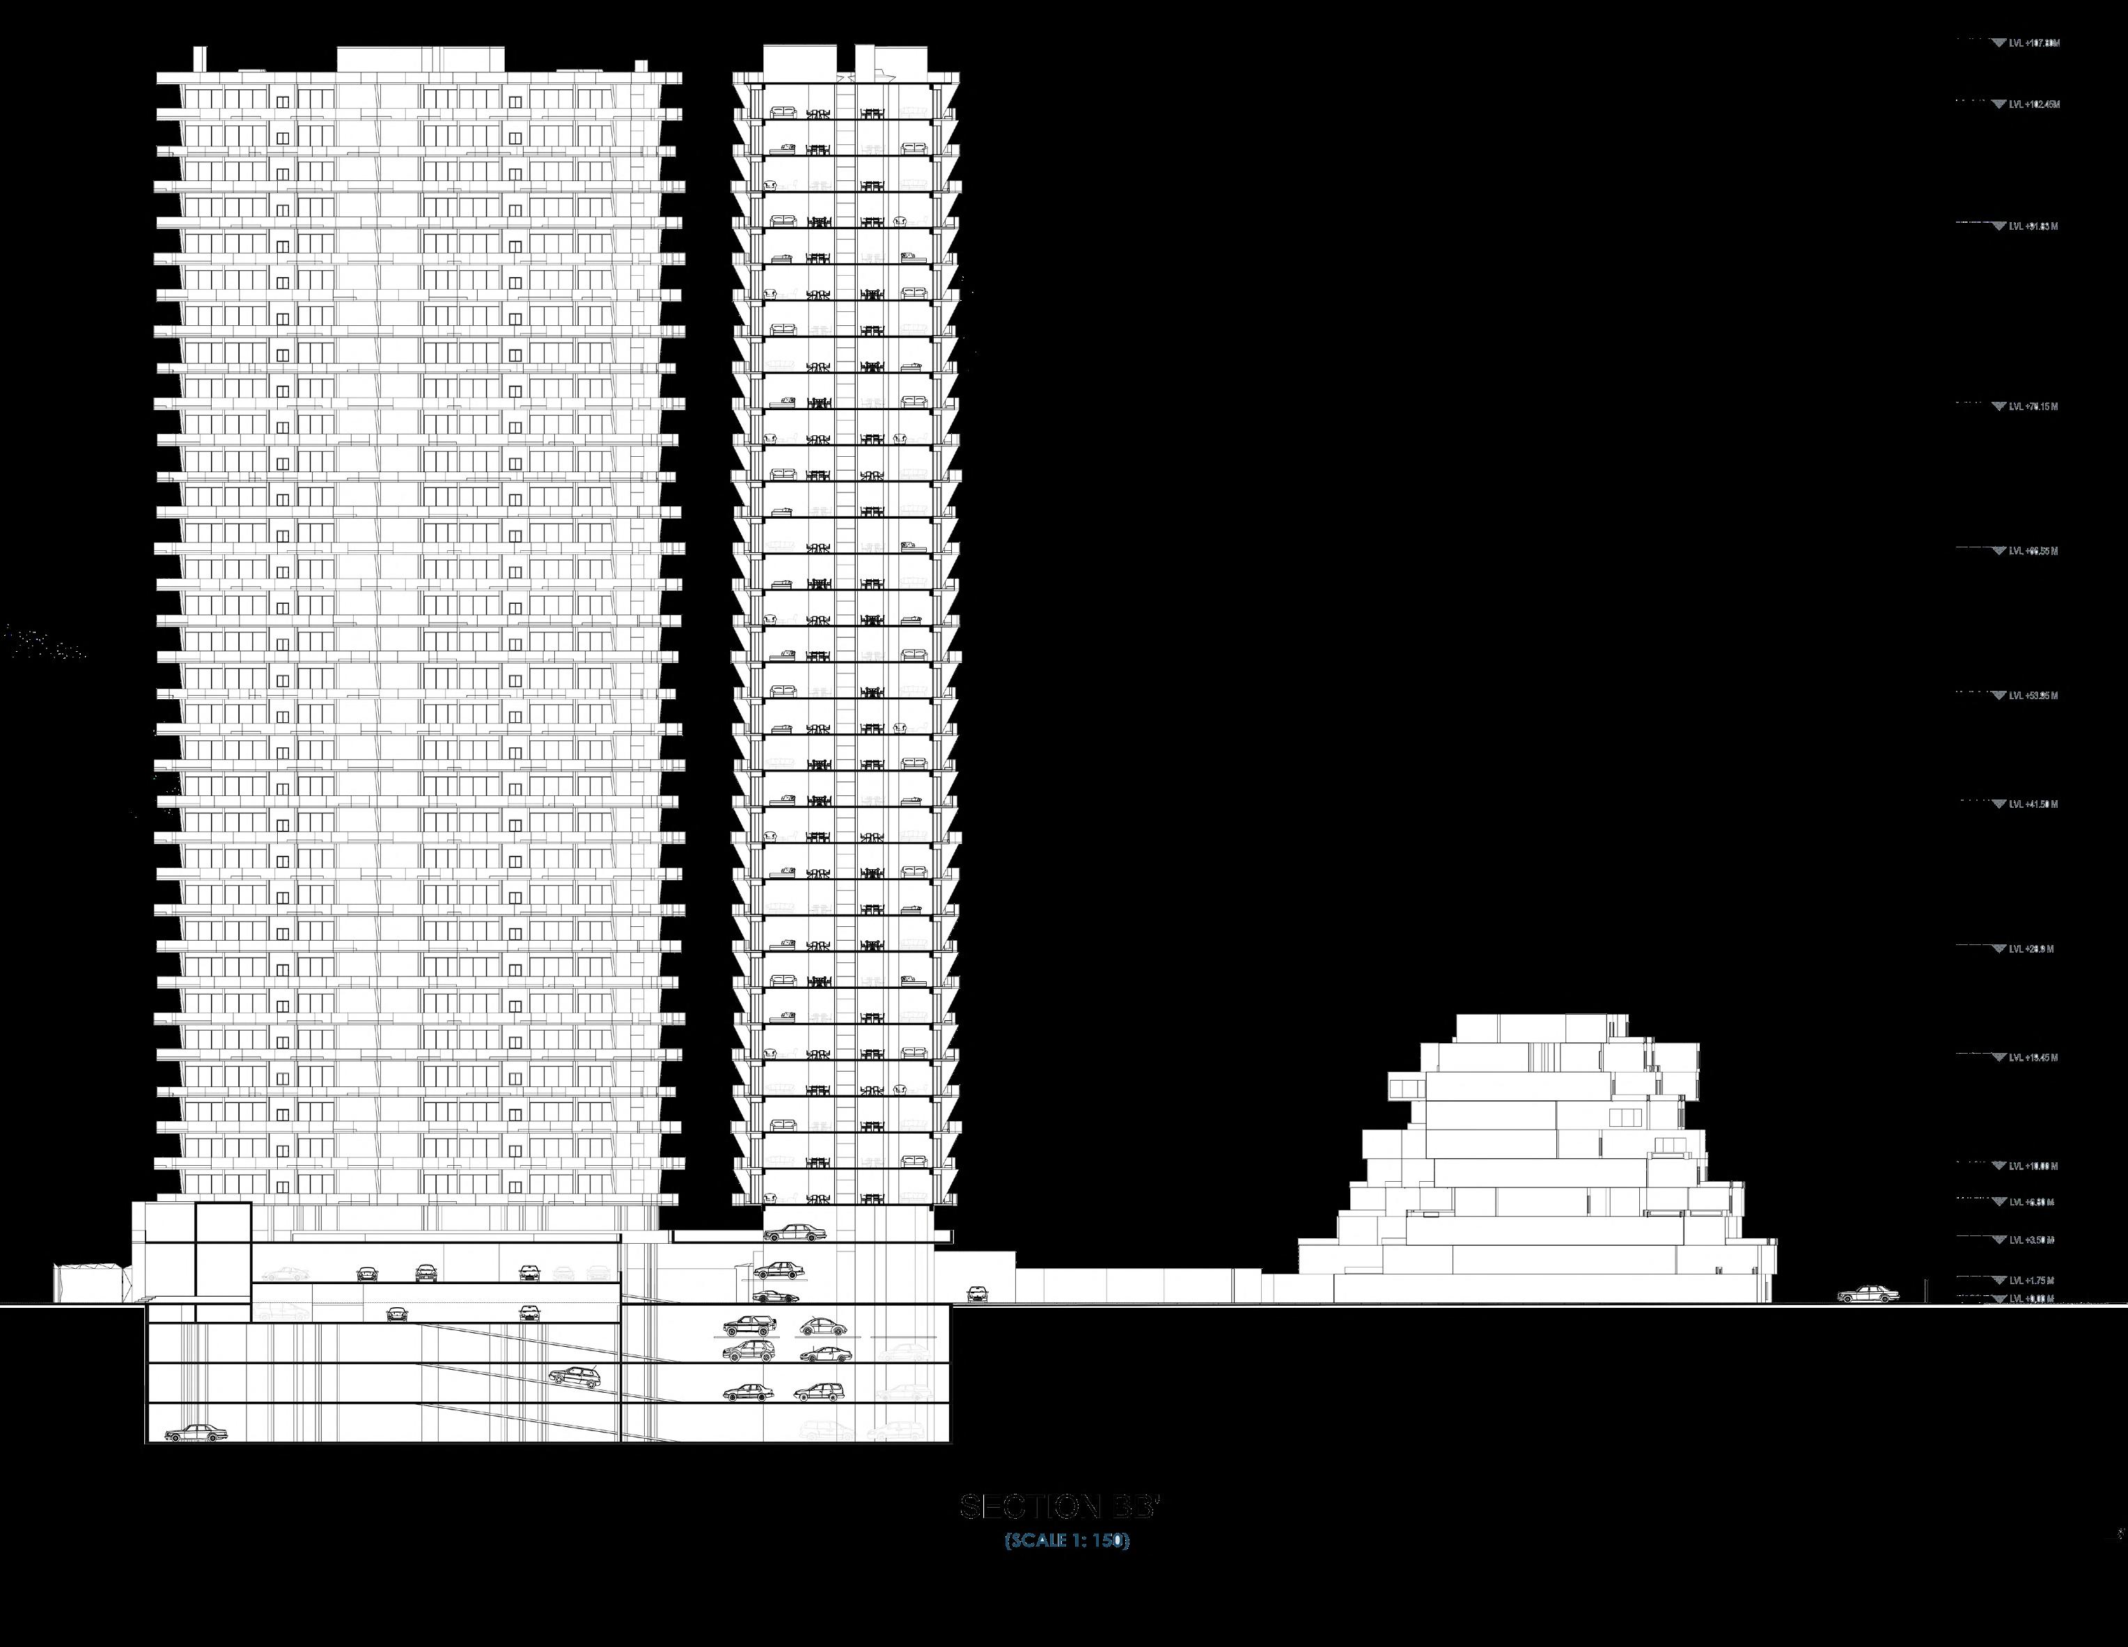
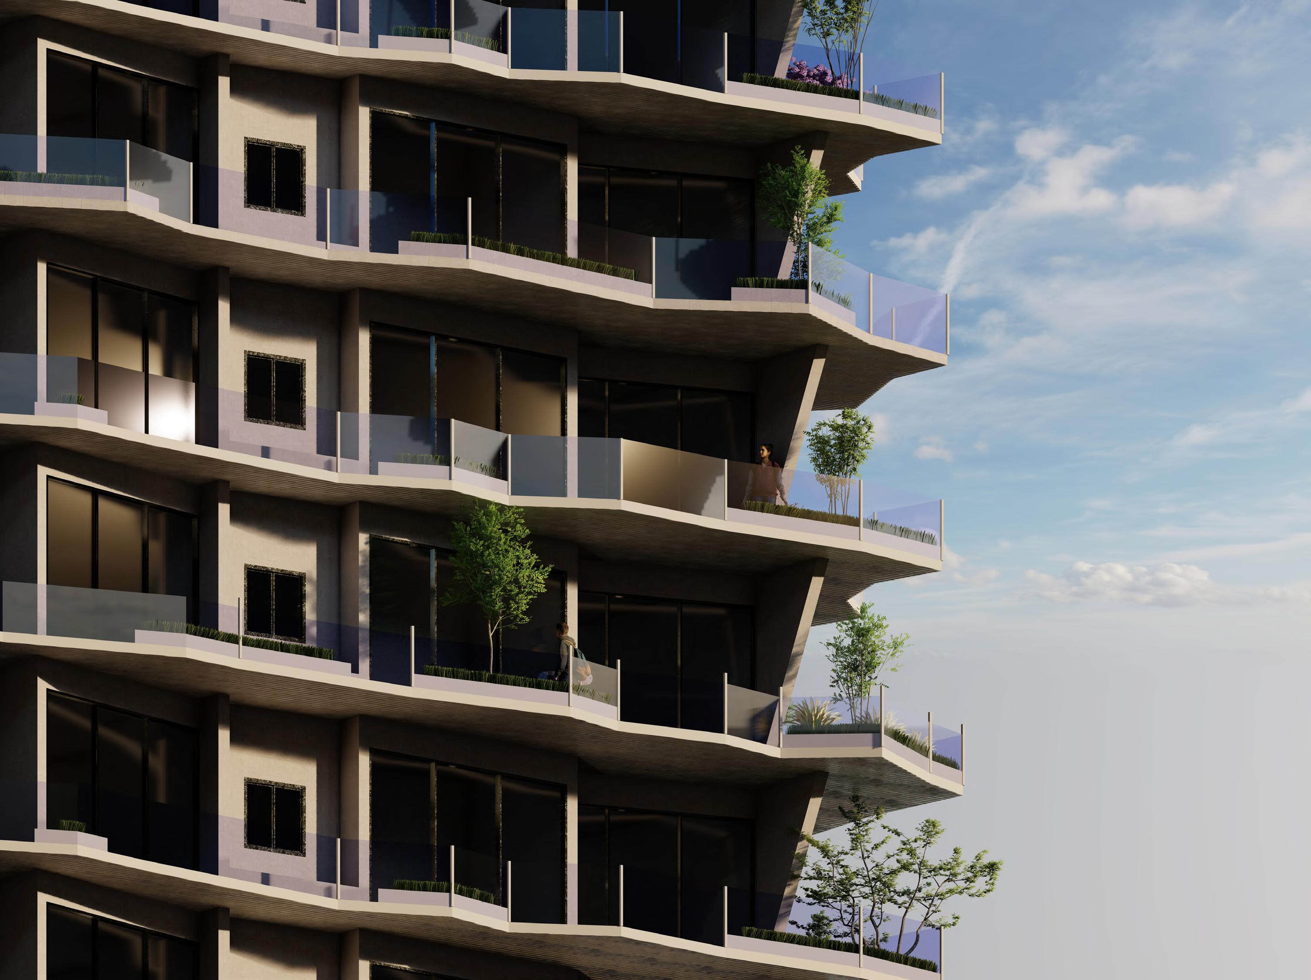
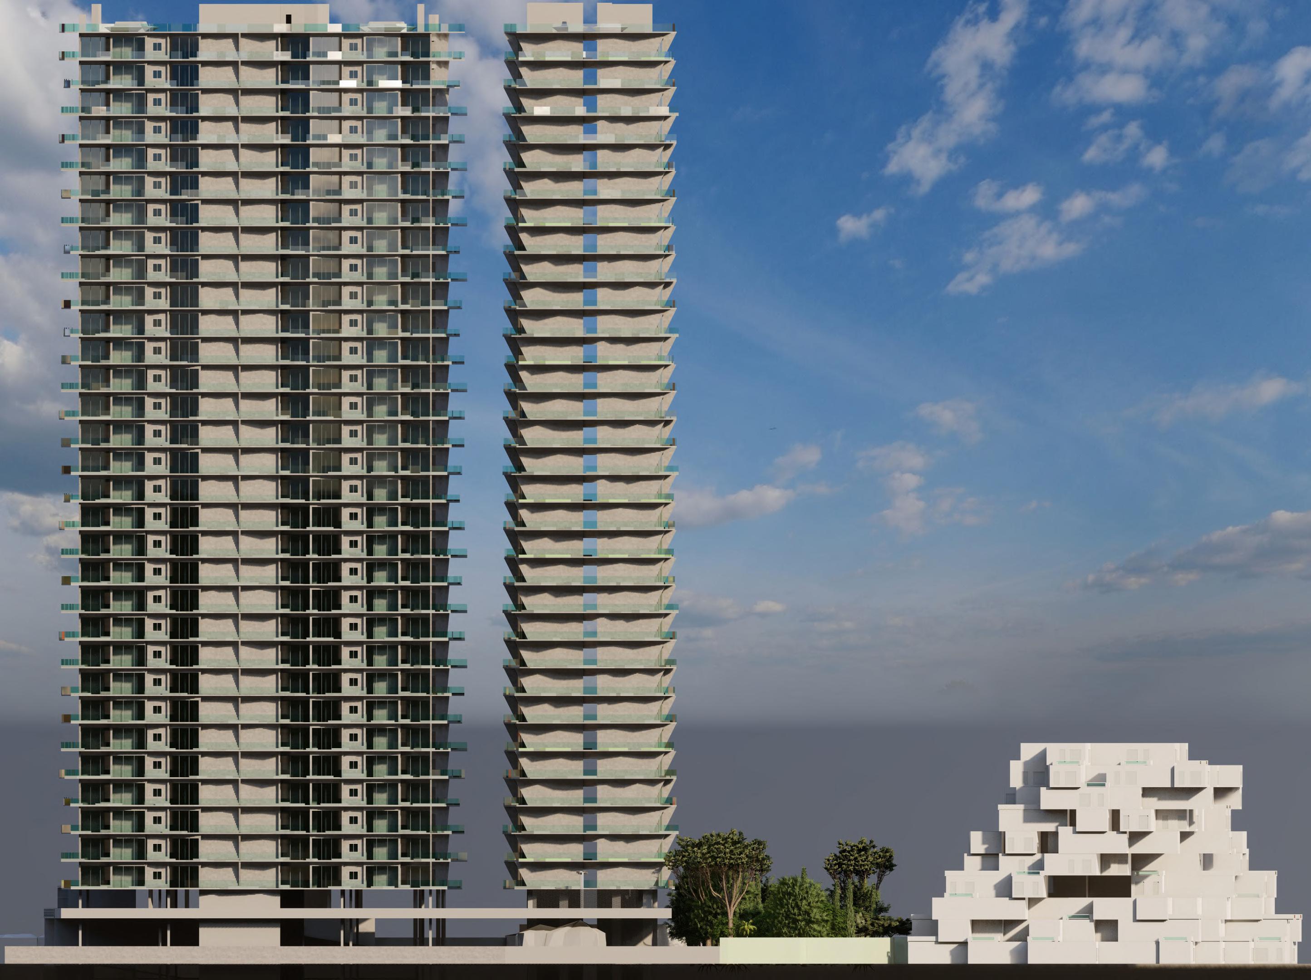
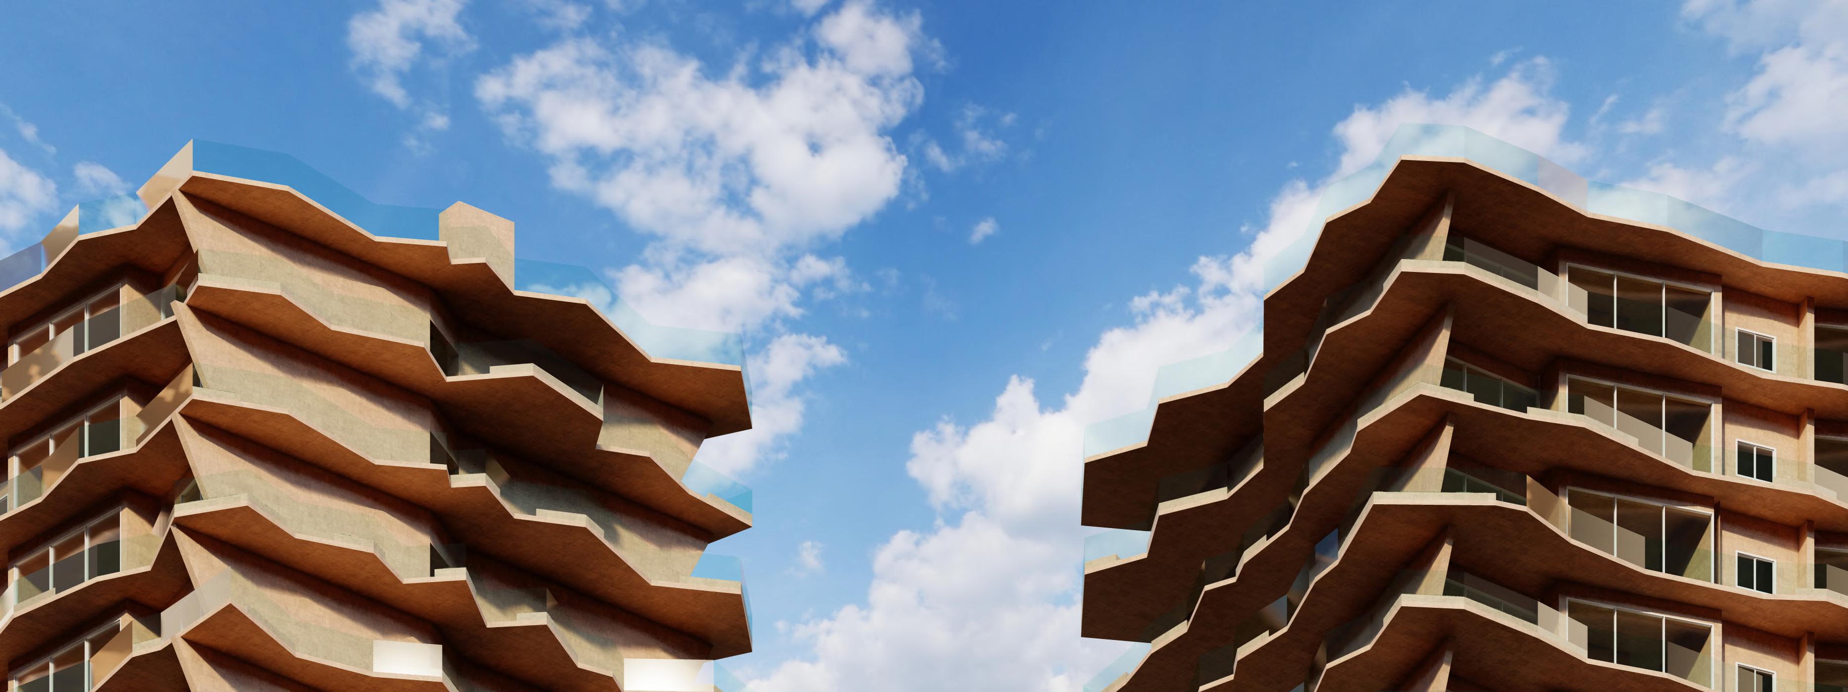
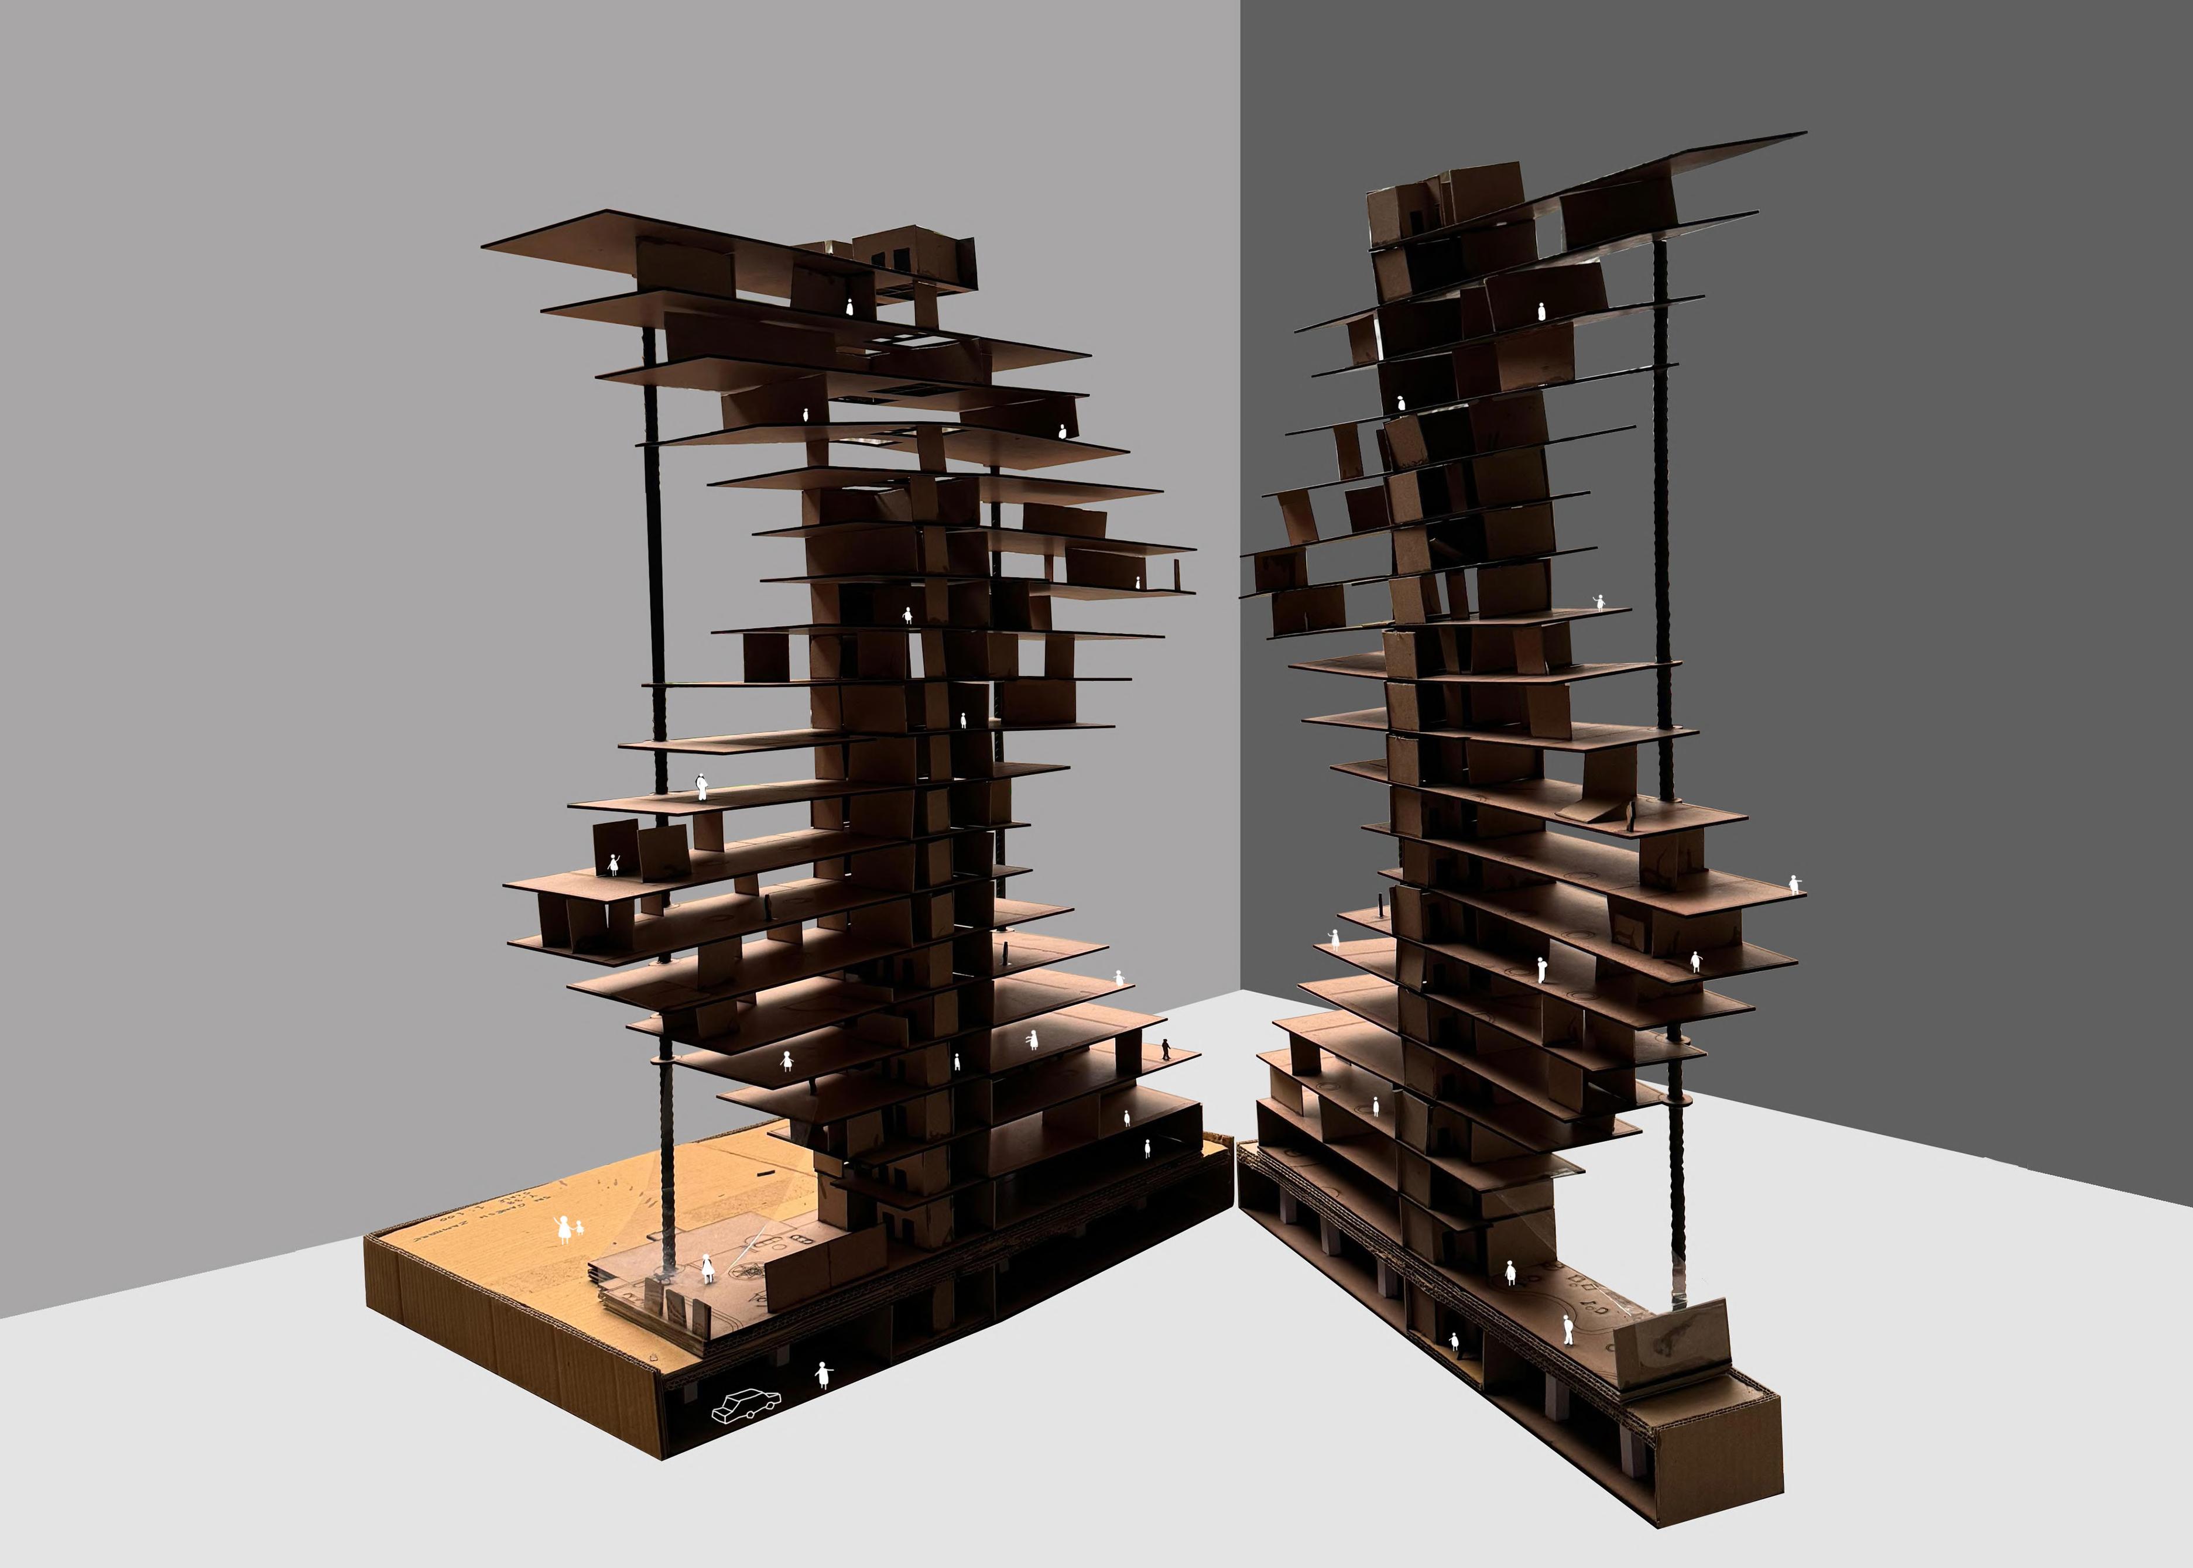
It seamlessly combines layered privacy with green integration, creating a harmonious living environment where nature and community flourish side by side. The crisscrossed balconies act as a protective veil, offering privacy between floors while connecting residents through lush, green spaces. These terraces become interactive hubs where social encounters, relaxation, and gardening coexist, encouraging a balance between individual serenity and communal living. This design embraces vertical greenery, turning the building into a living, breathing structure, where privacy and nature form the core of a modern, sustainable urban lifestyle.
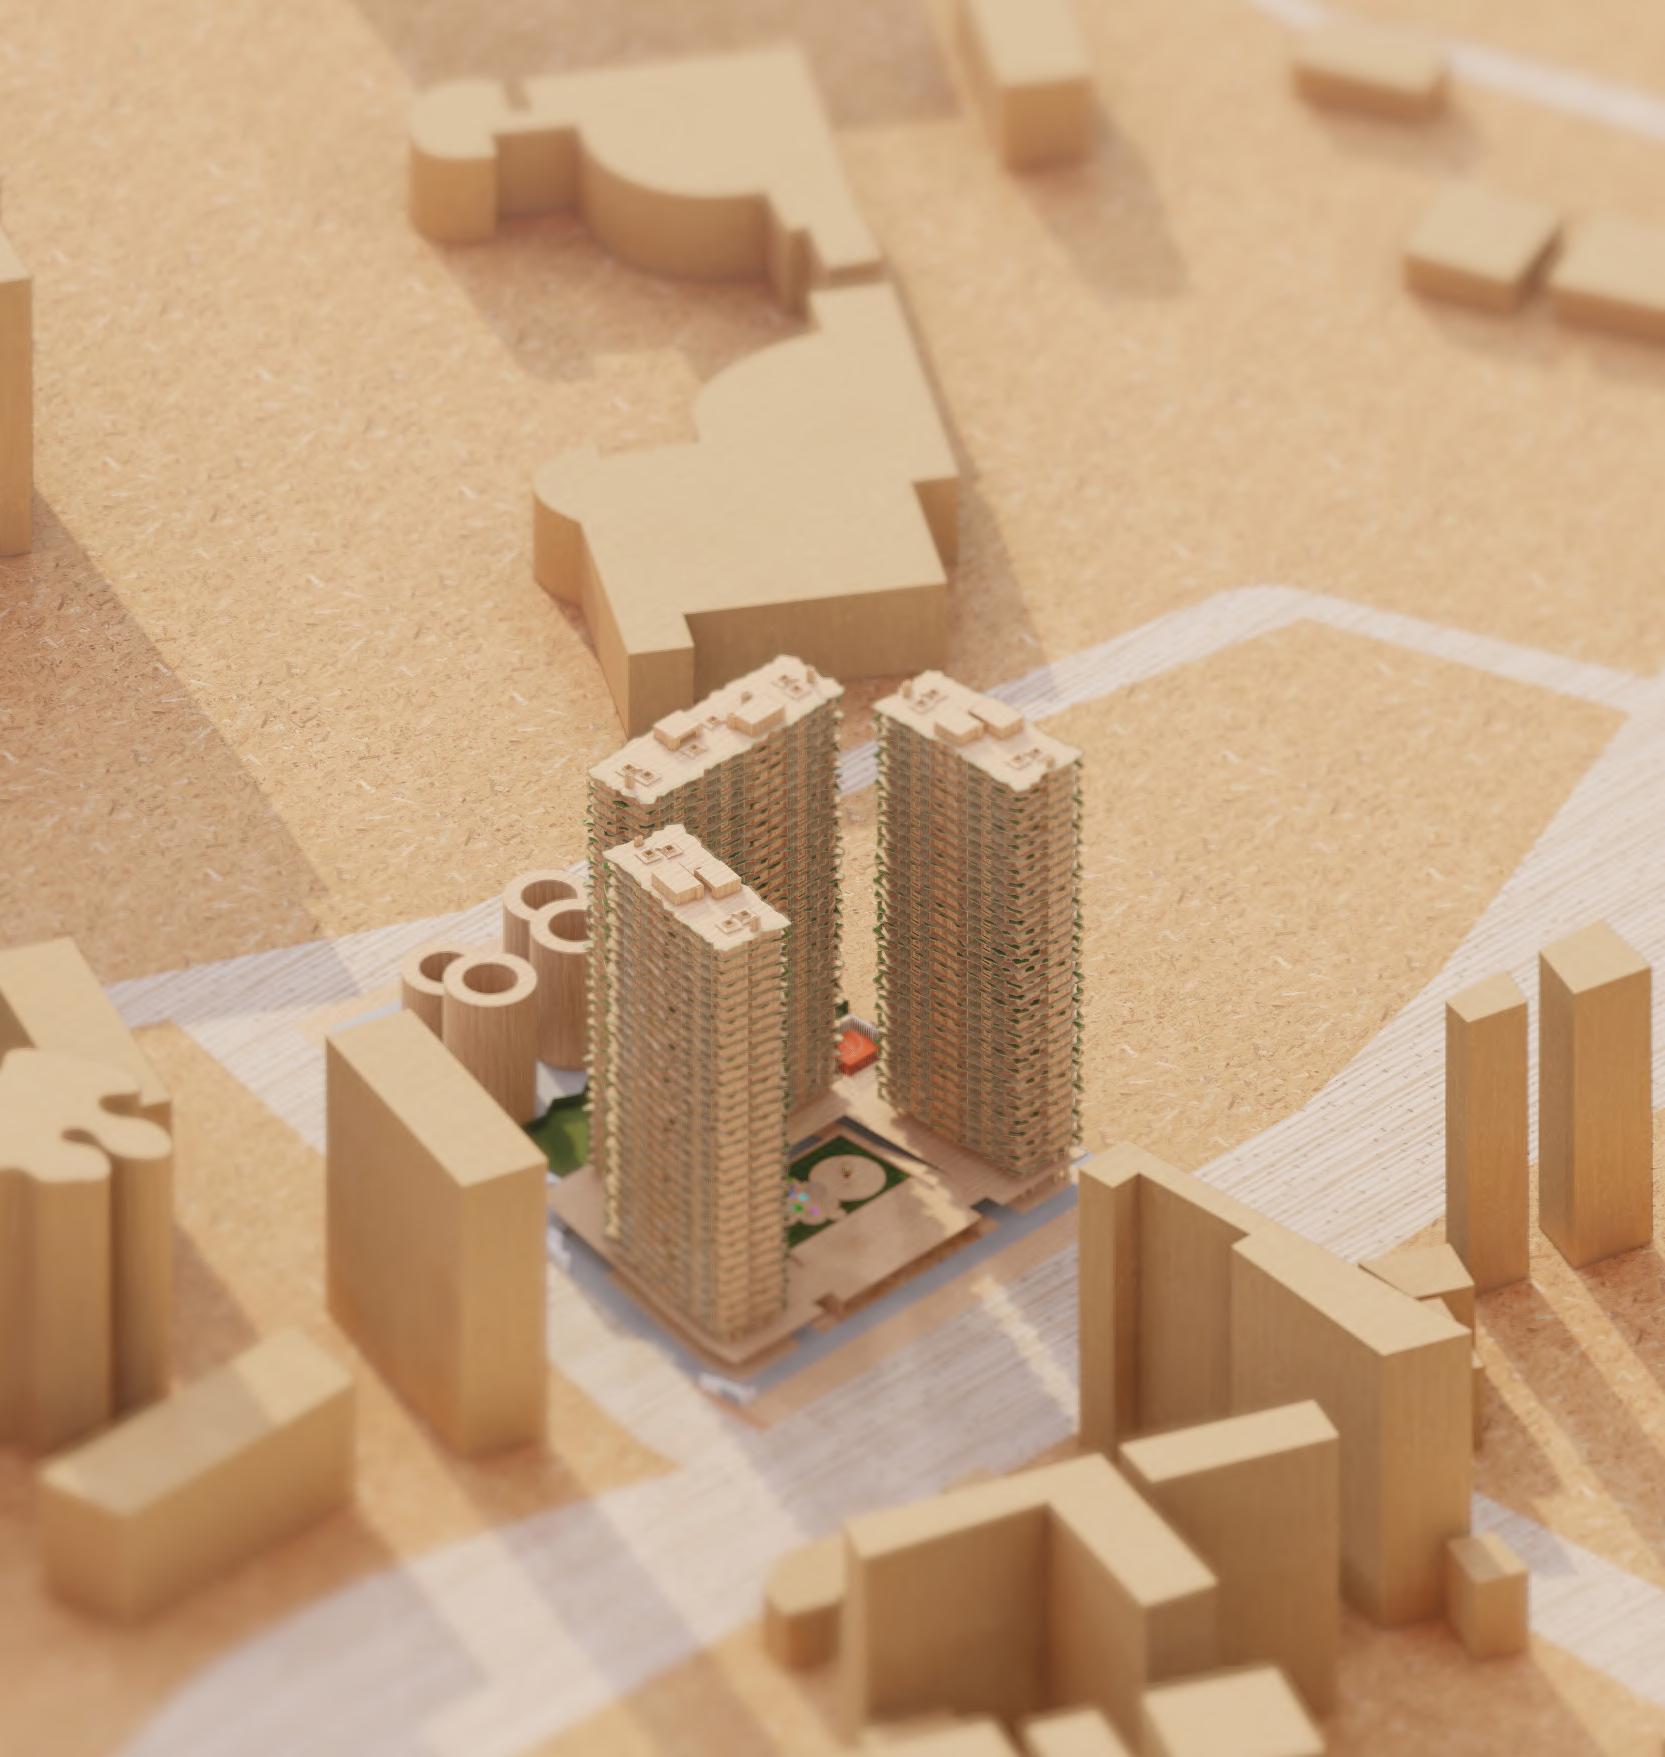
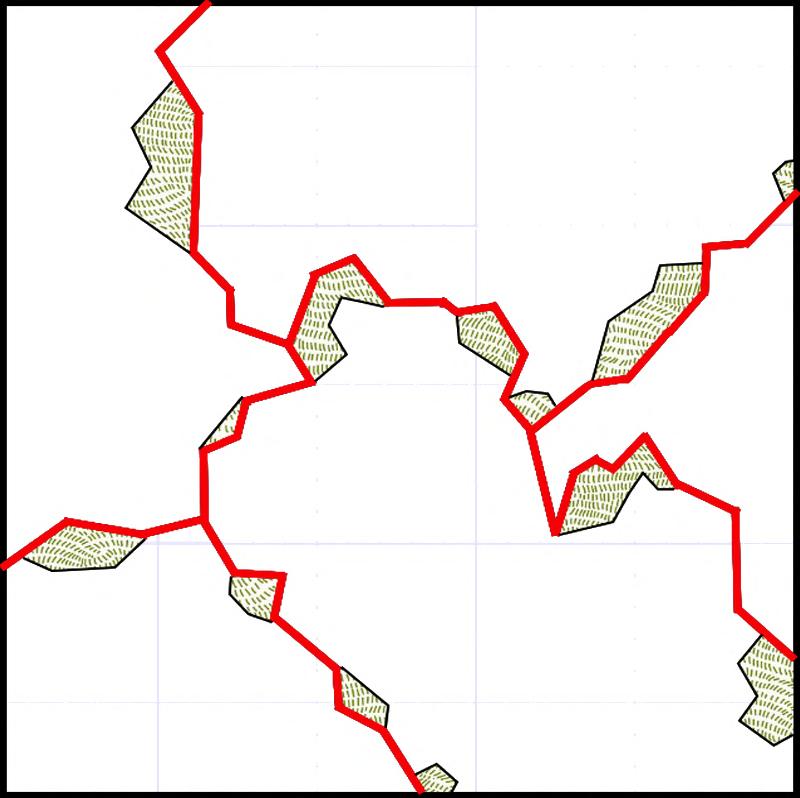
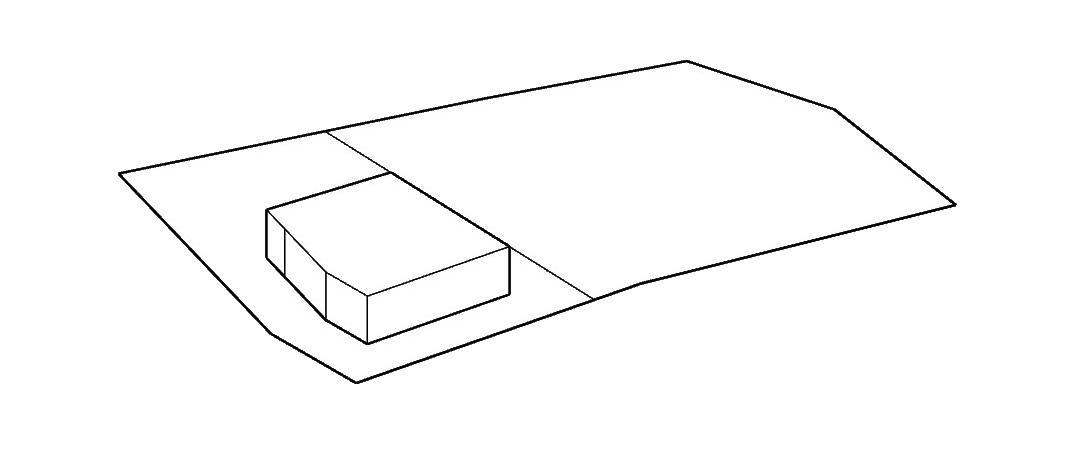
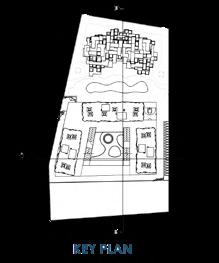
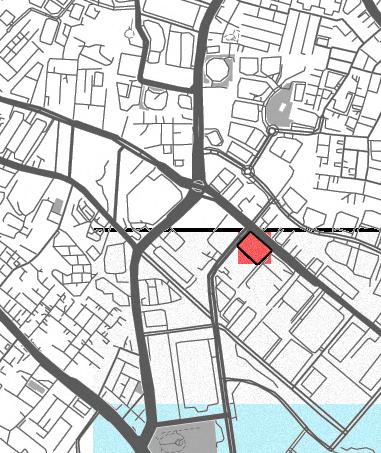
Site plan and mass placement
2 different access point on site
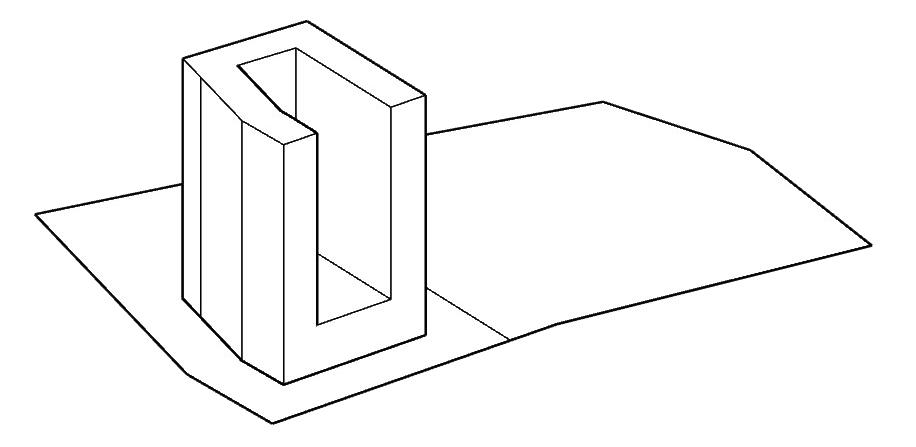
Creating void for maximum light intake and cross ventilation
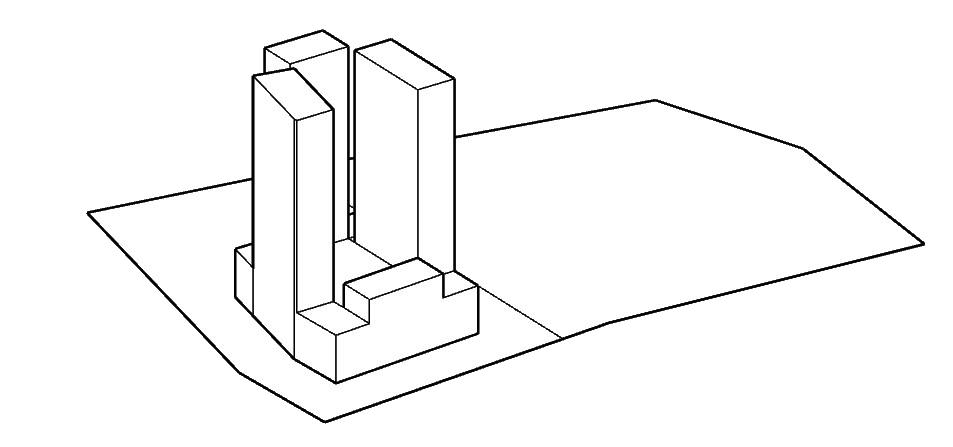
Defining public, semi-public, private zone.
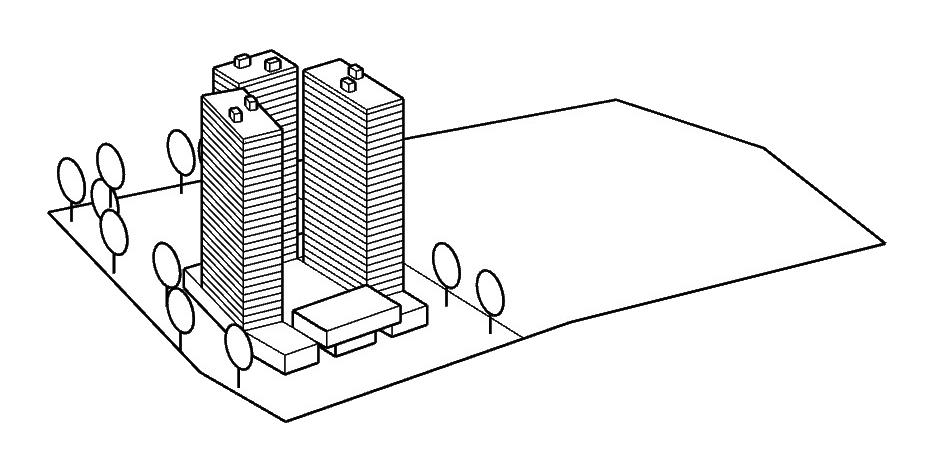
Integrating public interactive spaces and vegetation on site
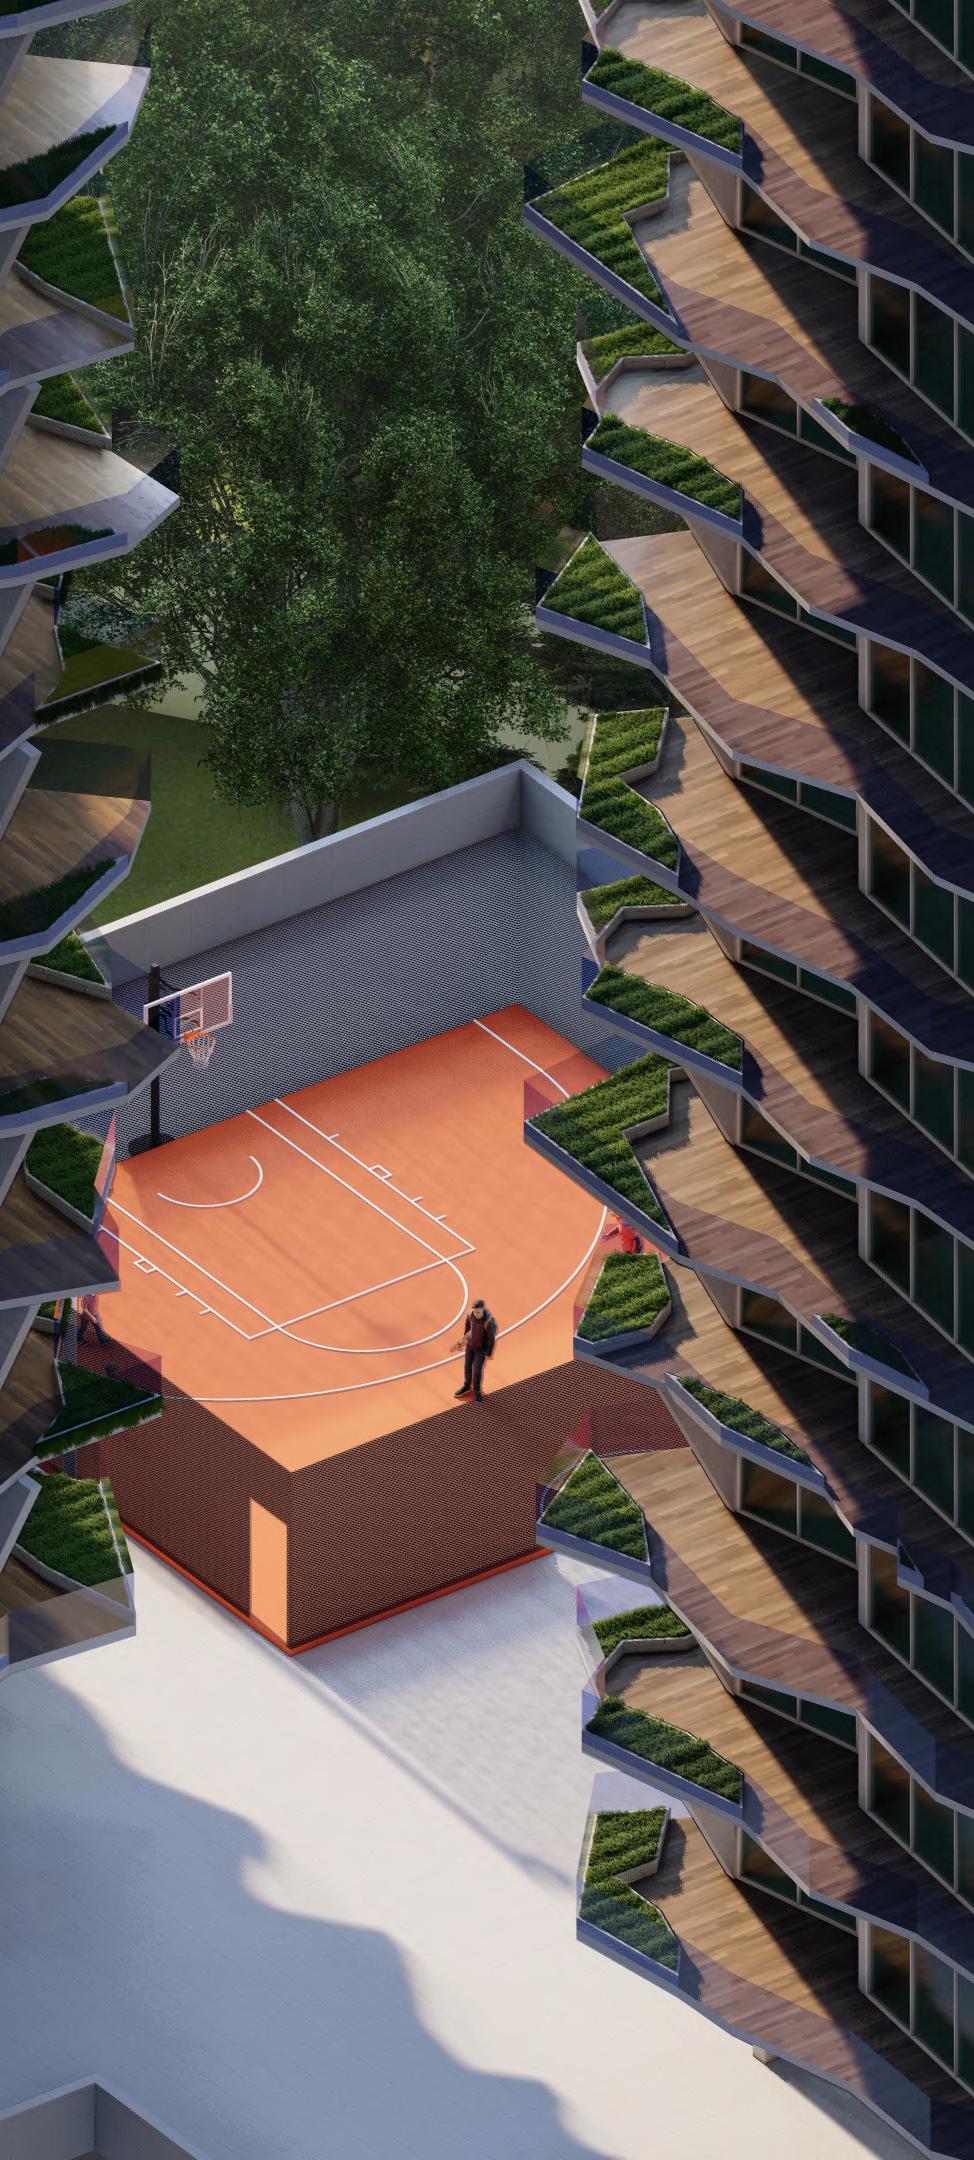
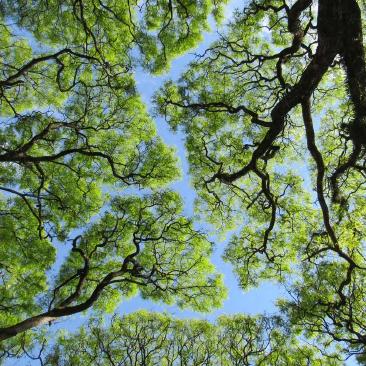
Crown Shyness view from bellow
Canopy
Green Space
Supports
Balcony Edge
Raised green pockets will be used as gardening and sitting space
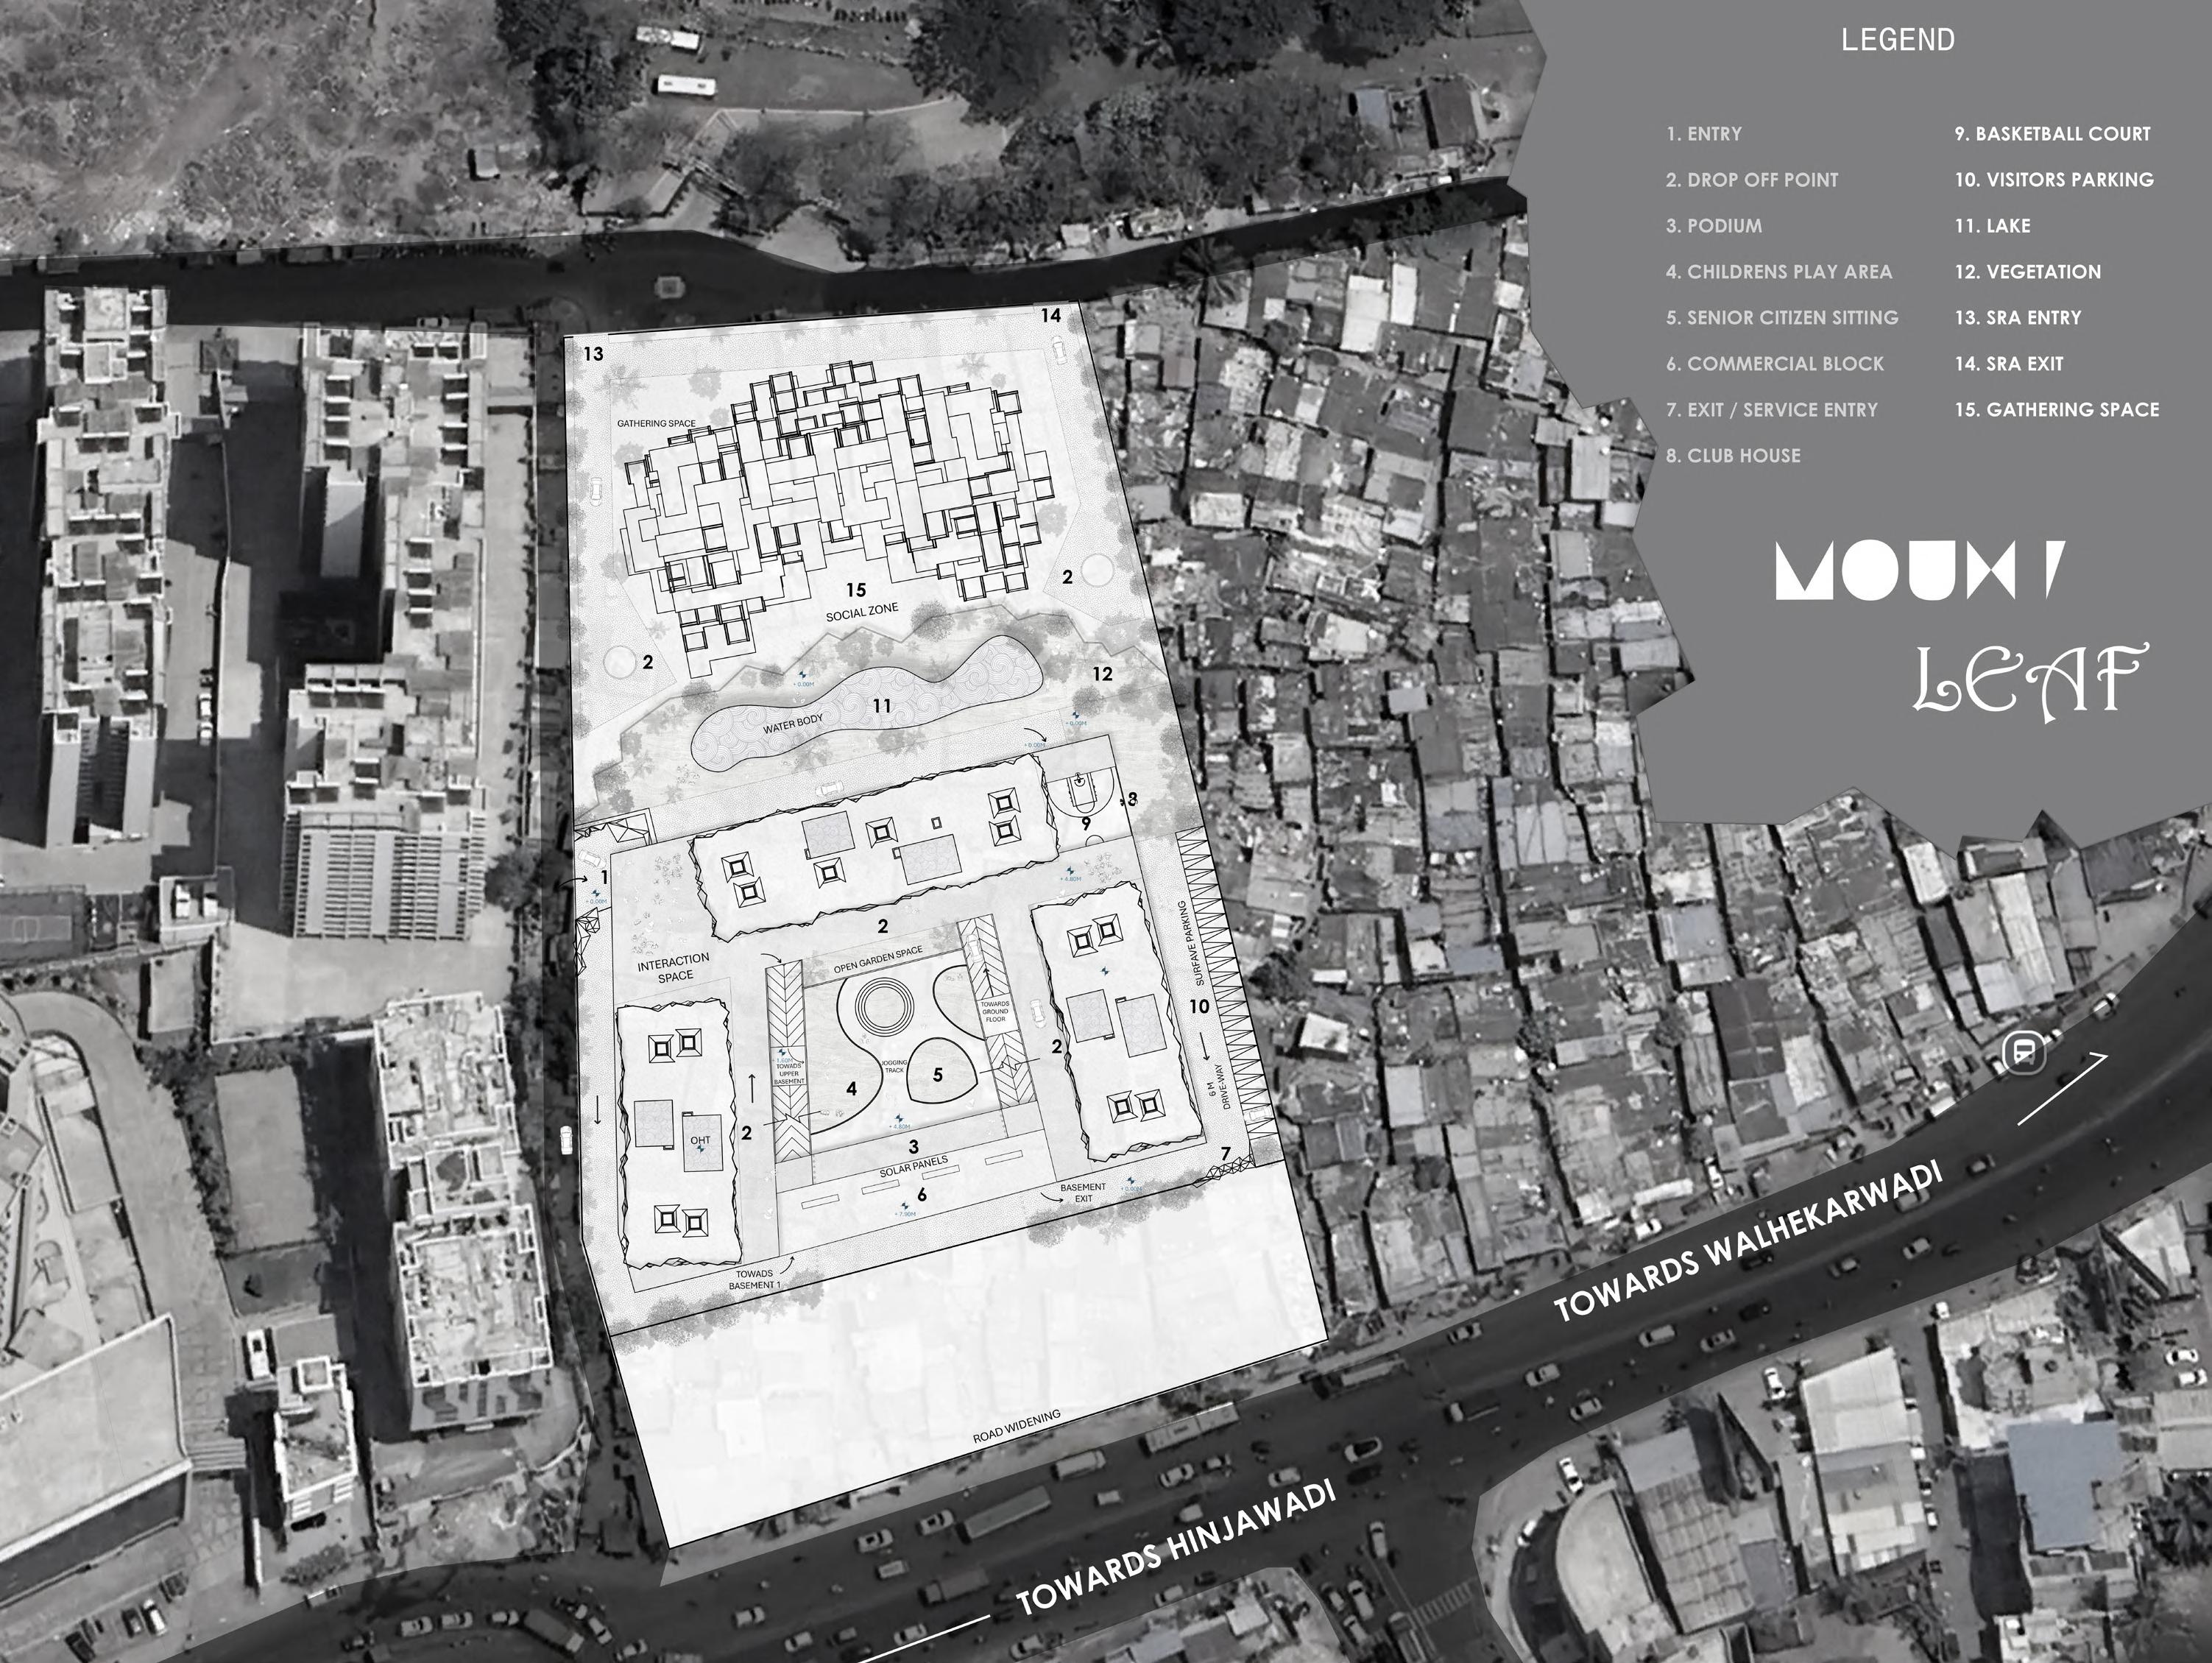


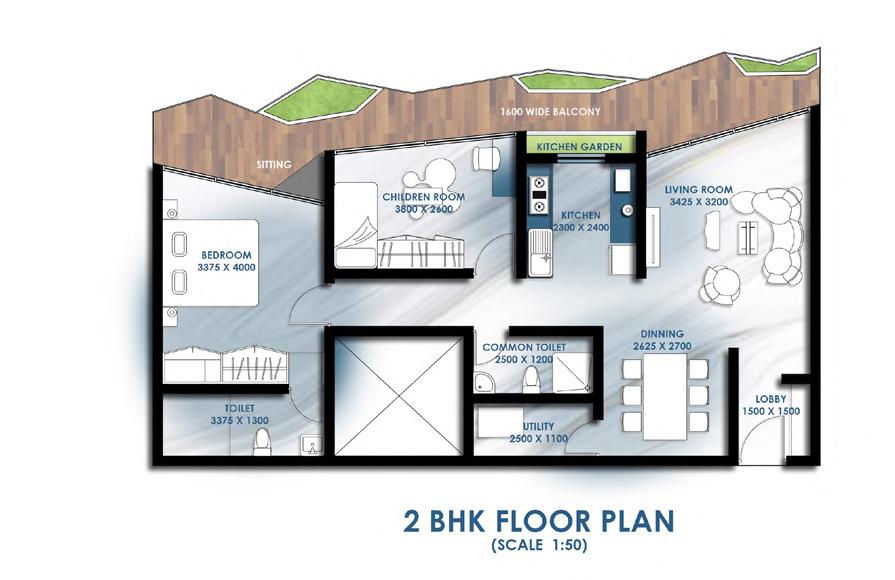
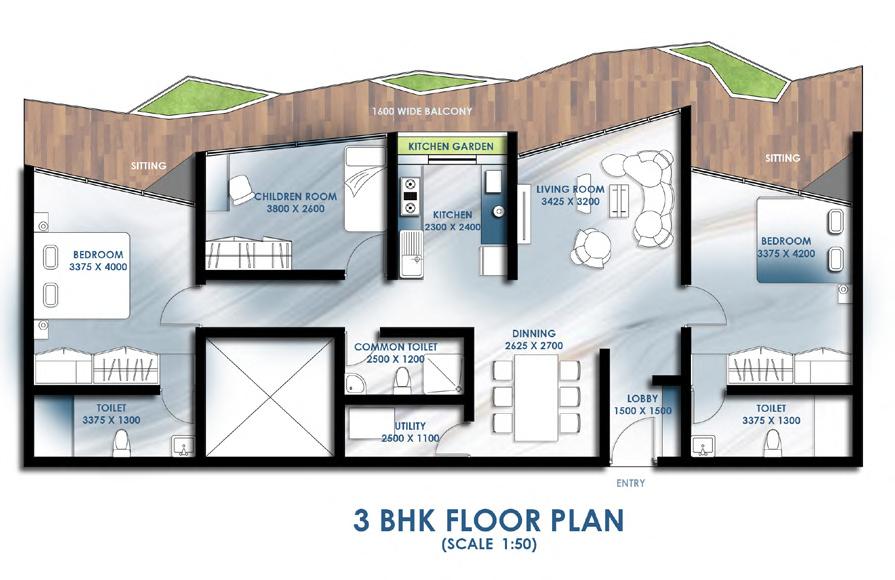
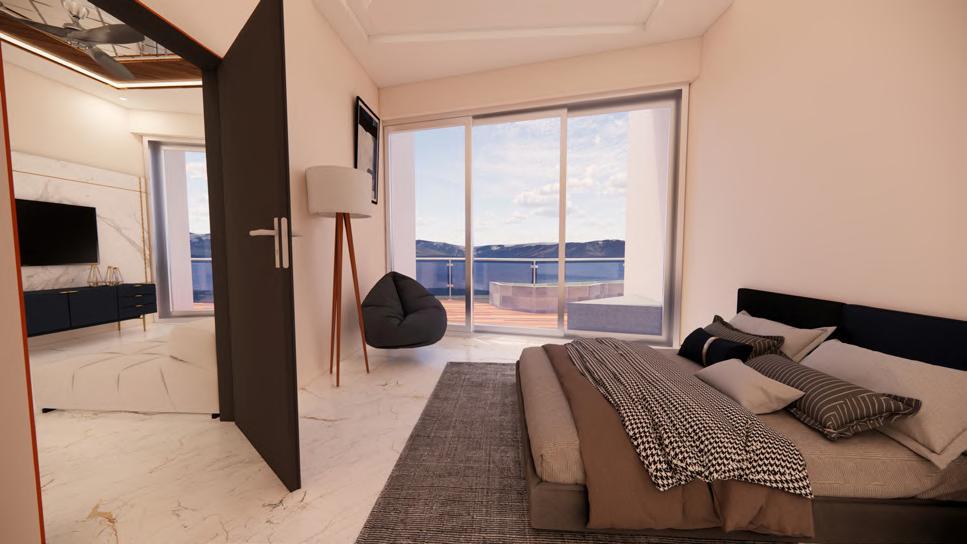
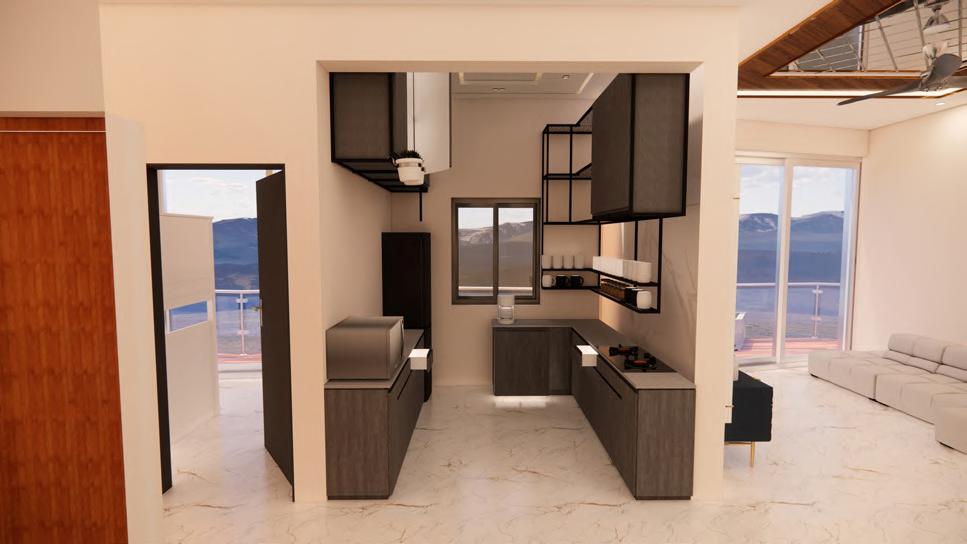
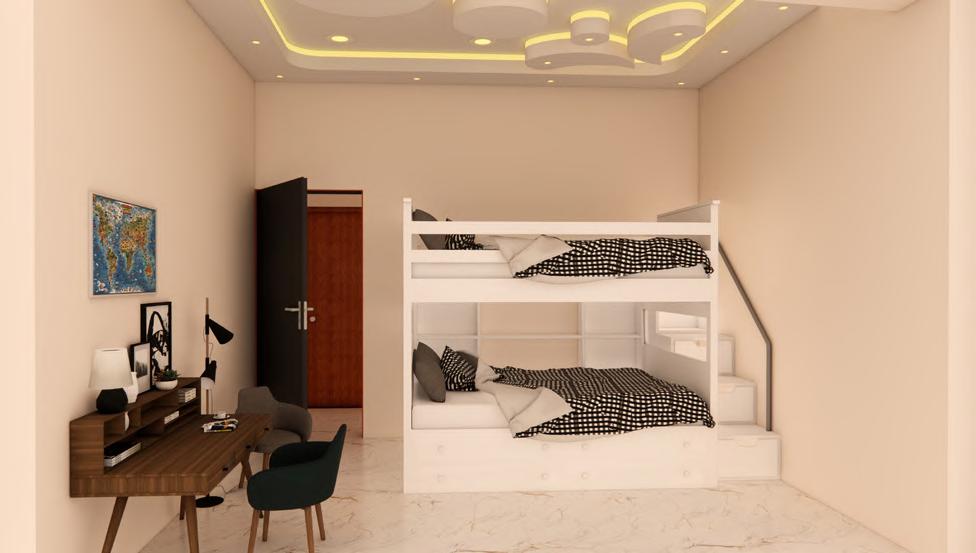
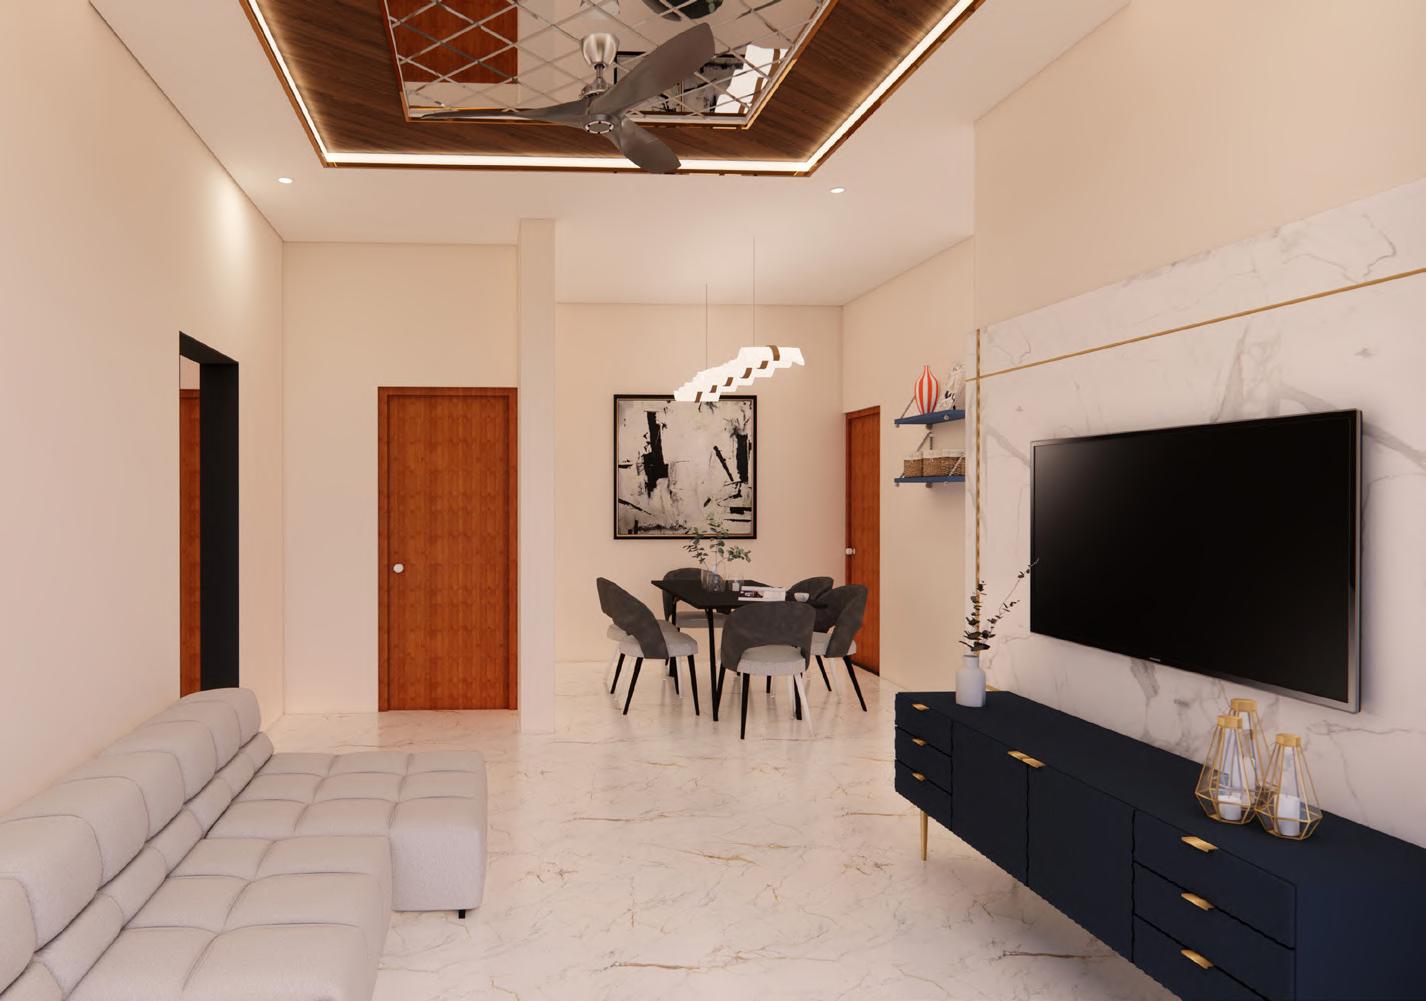
LIVING ROOM
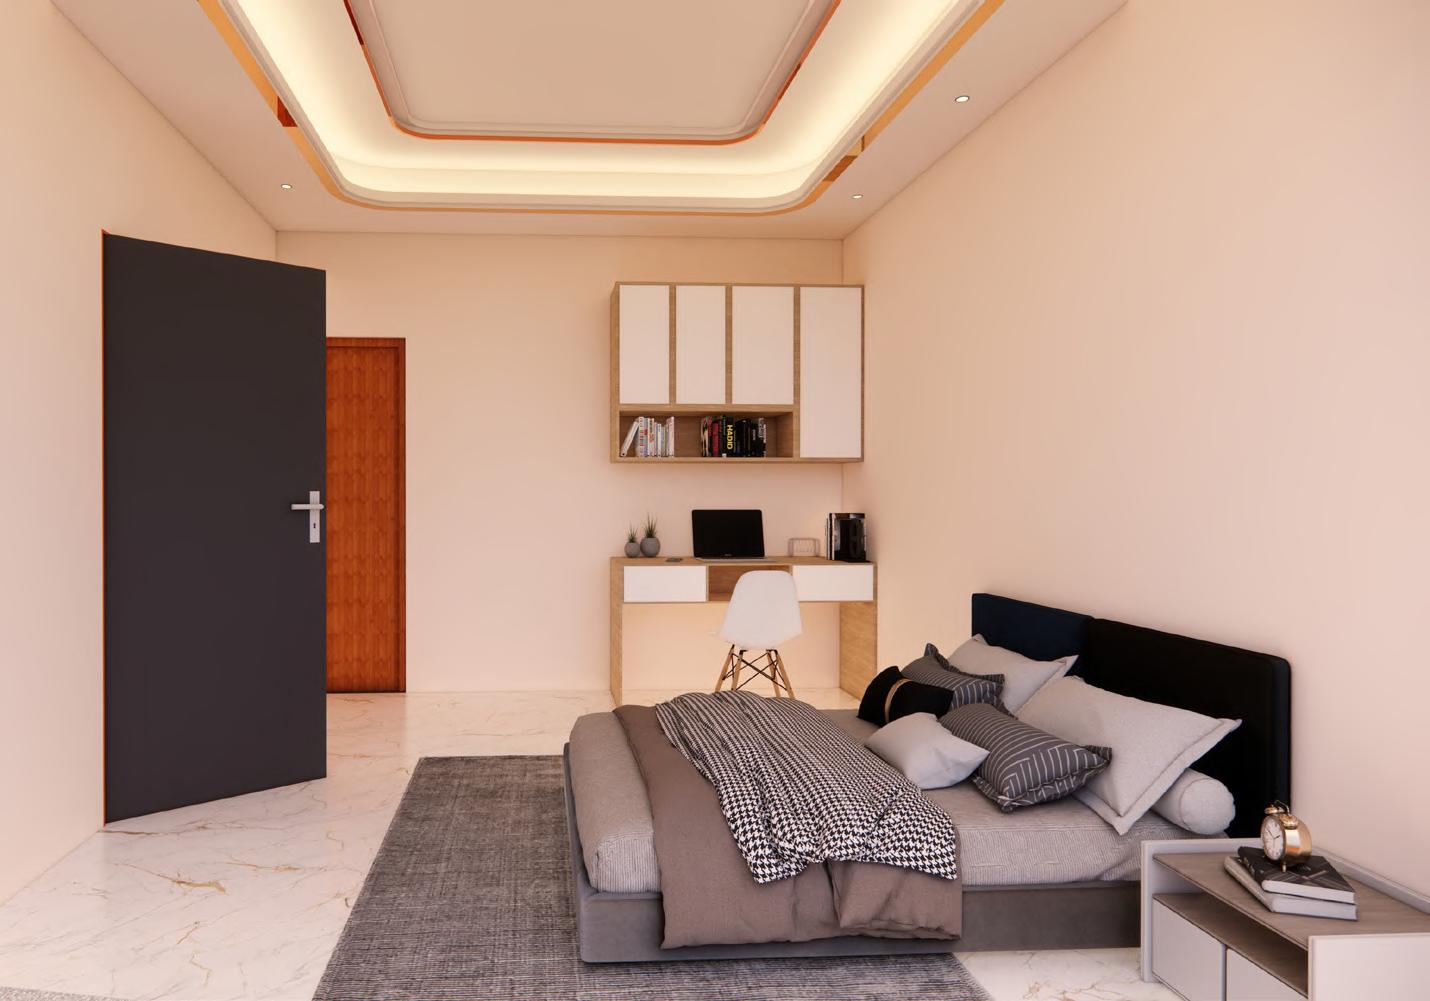
BED ROOM
03 TESLA HQ
OFFICE BUILDING
Location: Hydrabad, Telangana
Climate: Semi Arid
BRIEF
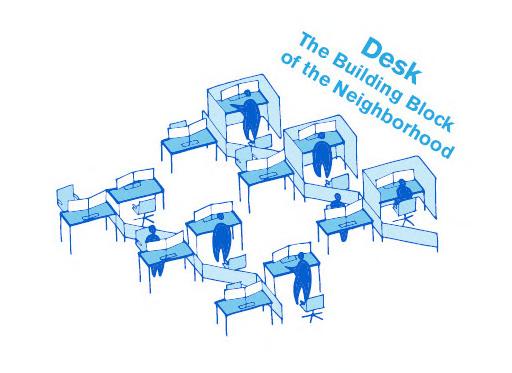
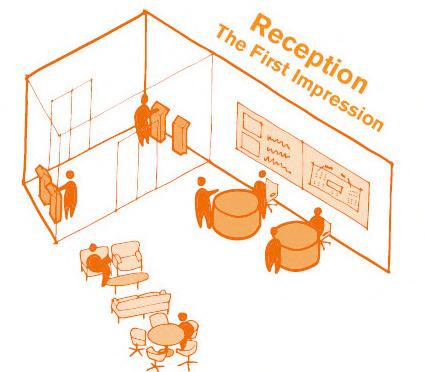
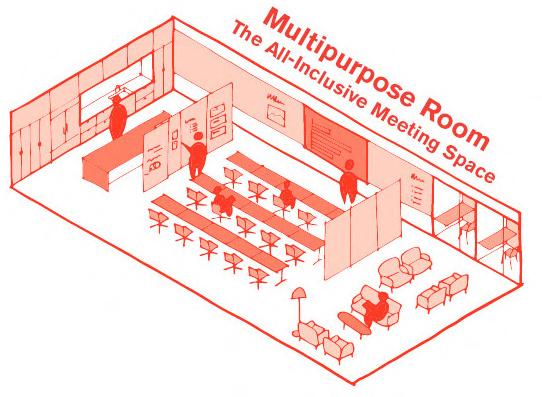
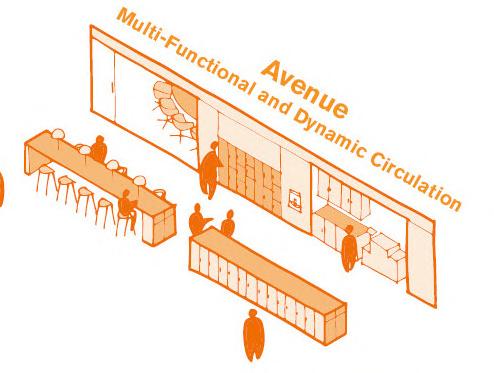
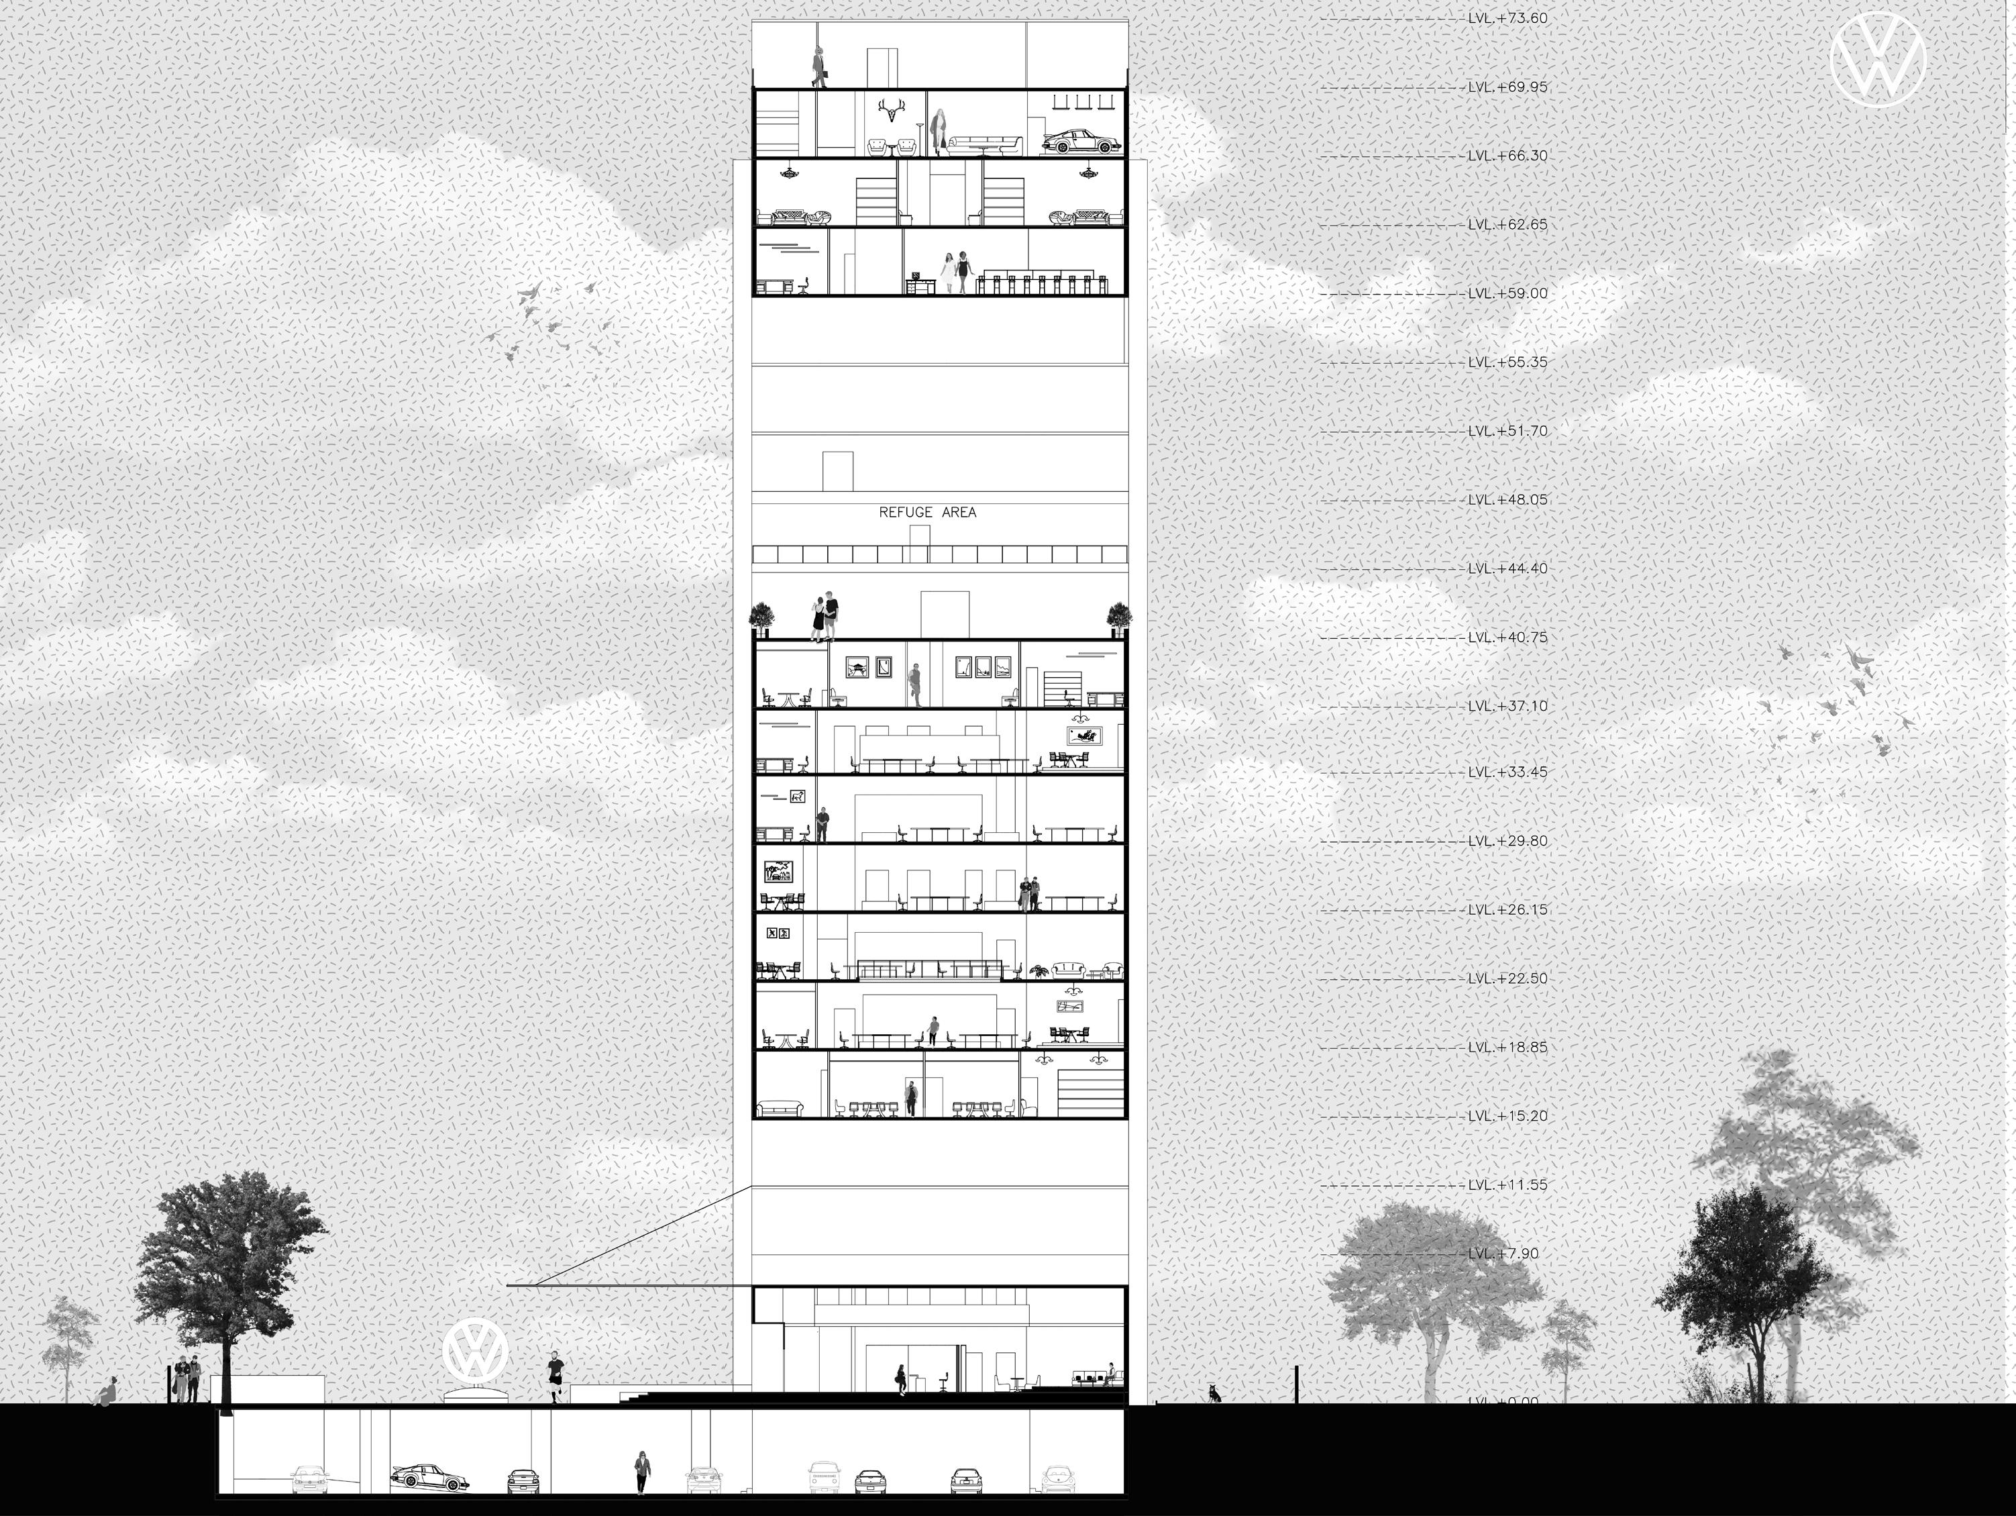
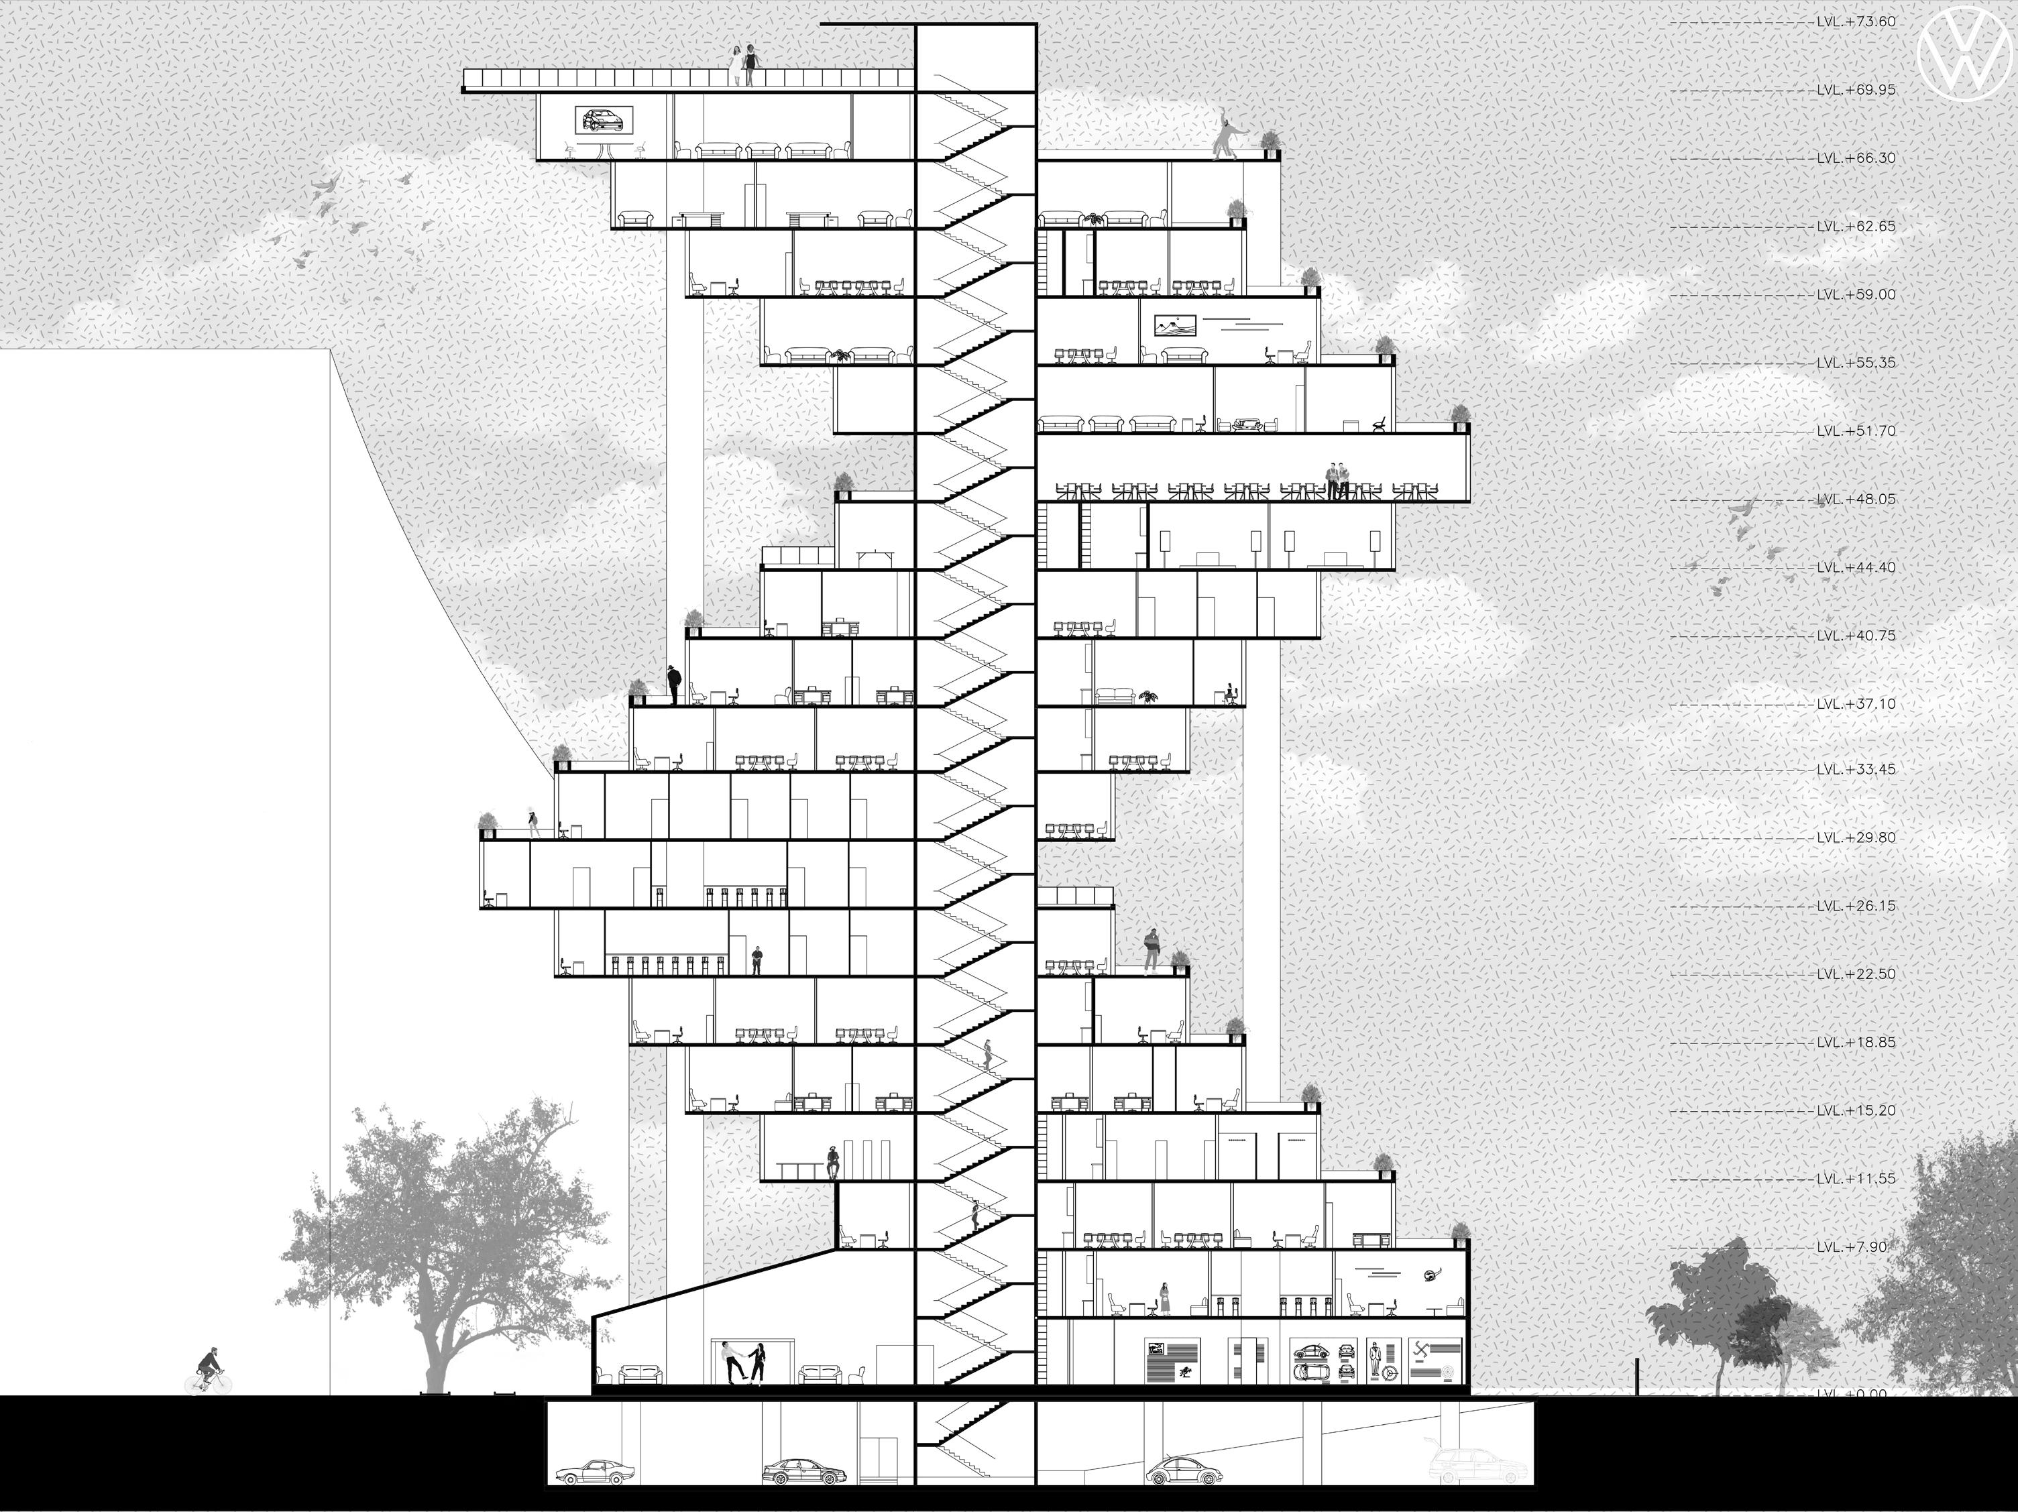
India is developing at a rather fast pase and people around the world are aiming to invest and grow in this florishing zone. Tesla being one of the futuristic tec company planning to spread its wings in india. and around the world, so the design approach focuses on functionality and connectivity.
The design form showcases their dive to grow and spread with multilevel courtyards and co-working spaces, simple planning creating a healthy and comforthing working space.




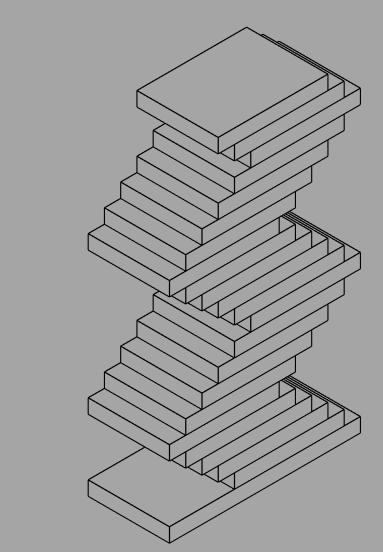

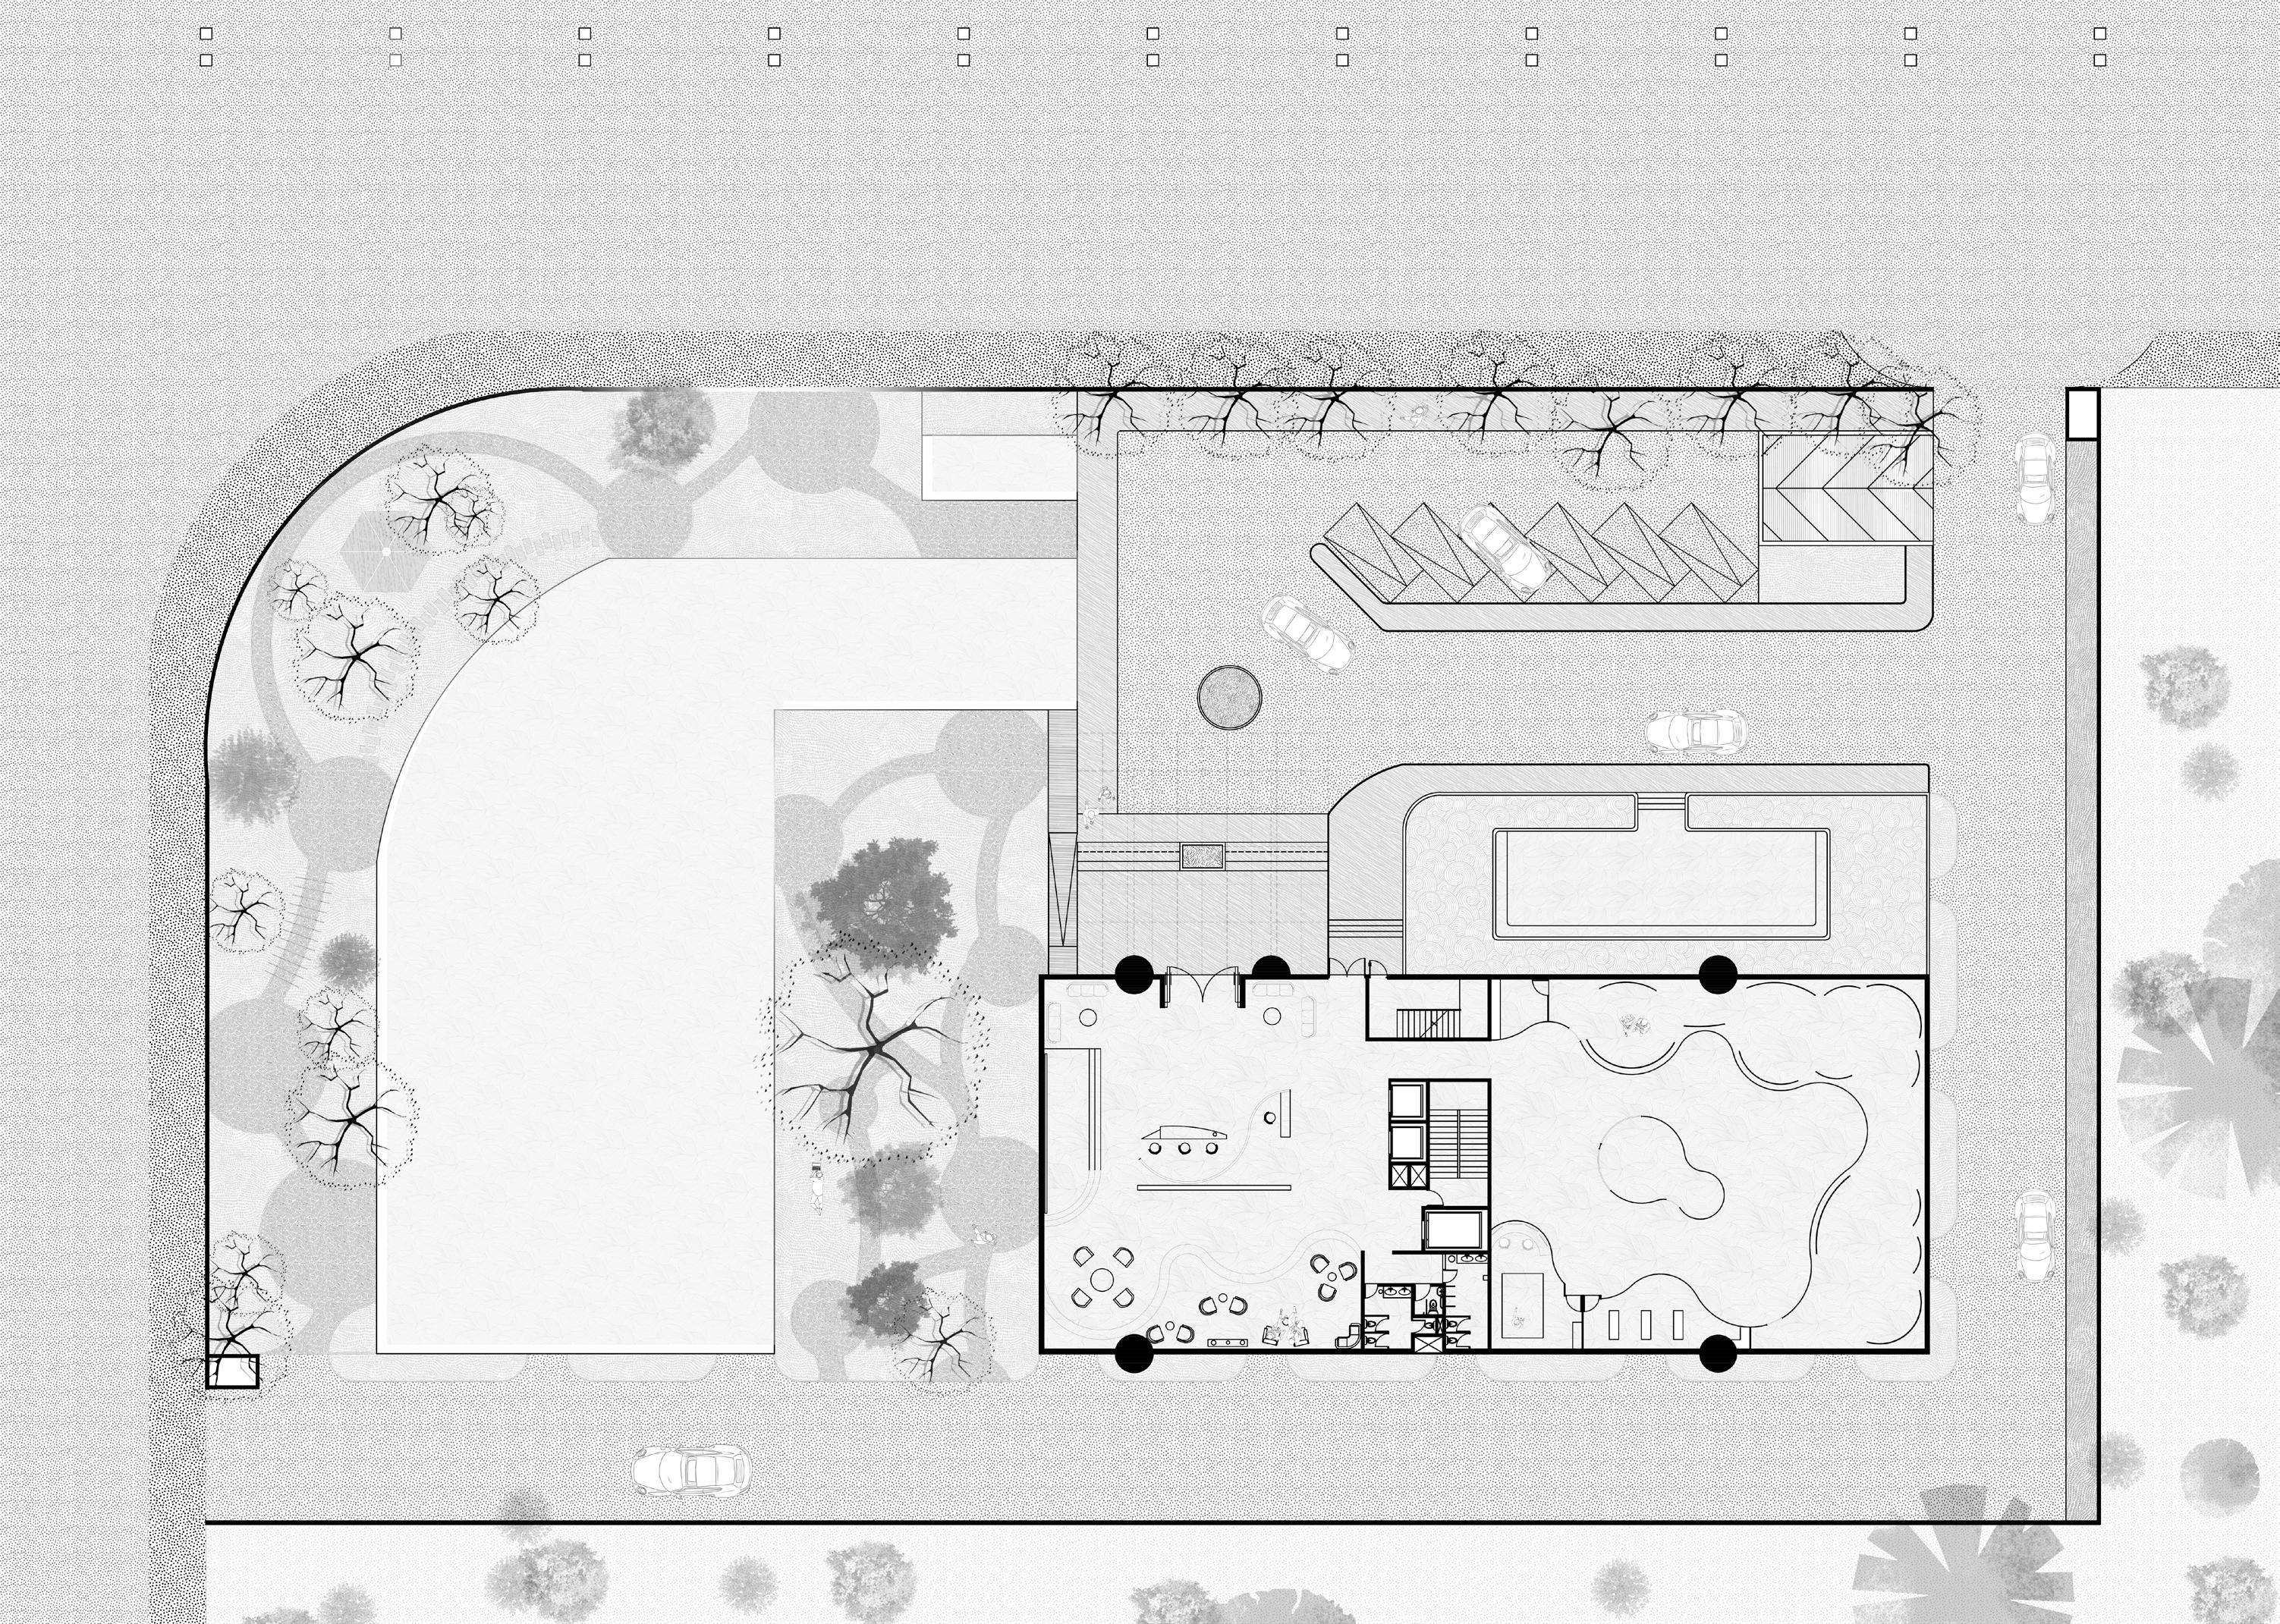
Ground Floor Plan
The Pores
Pavallion design
Location: Shangha
Climate: Humid Subtropical
BRIEF
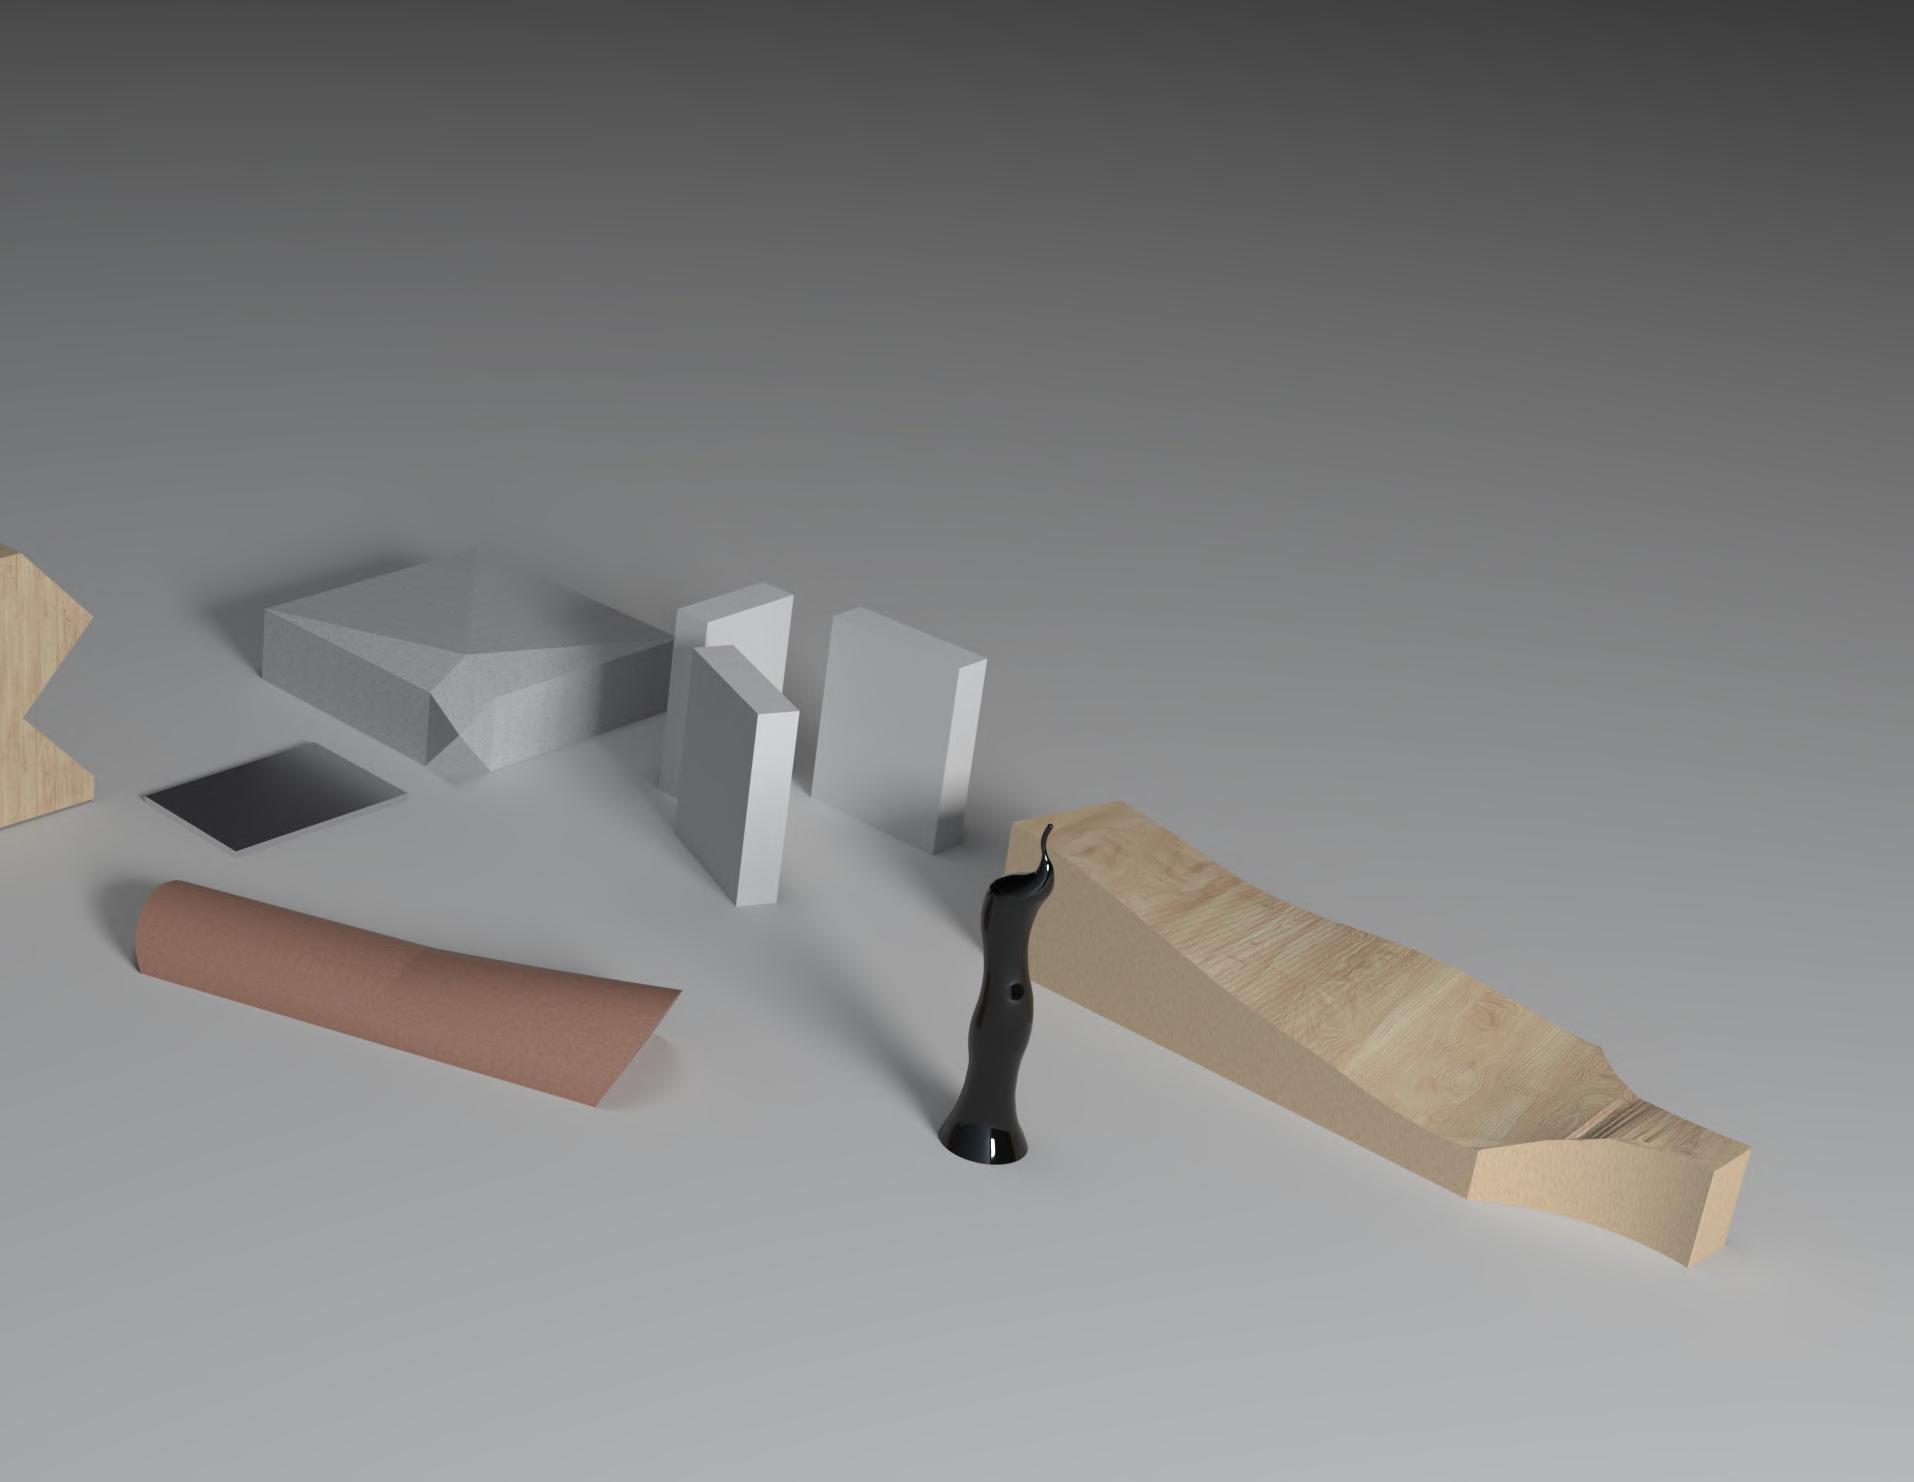
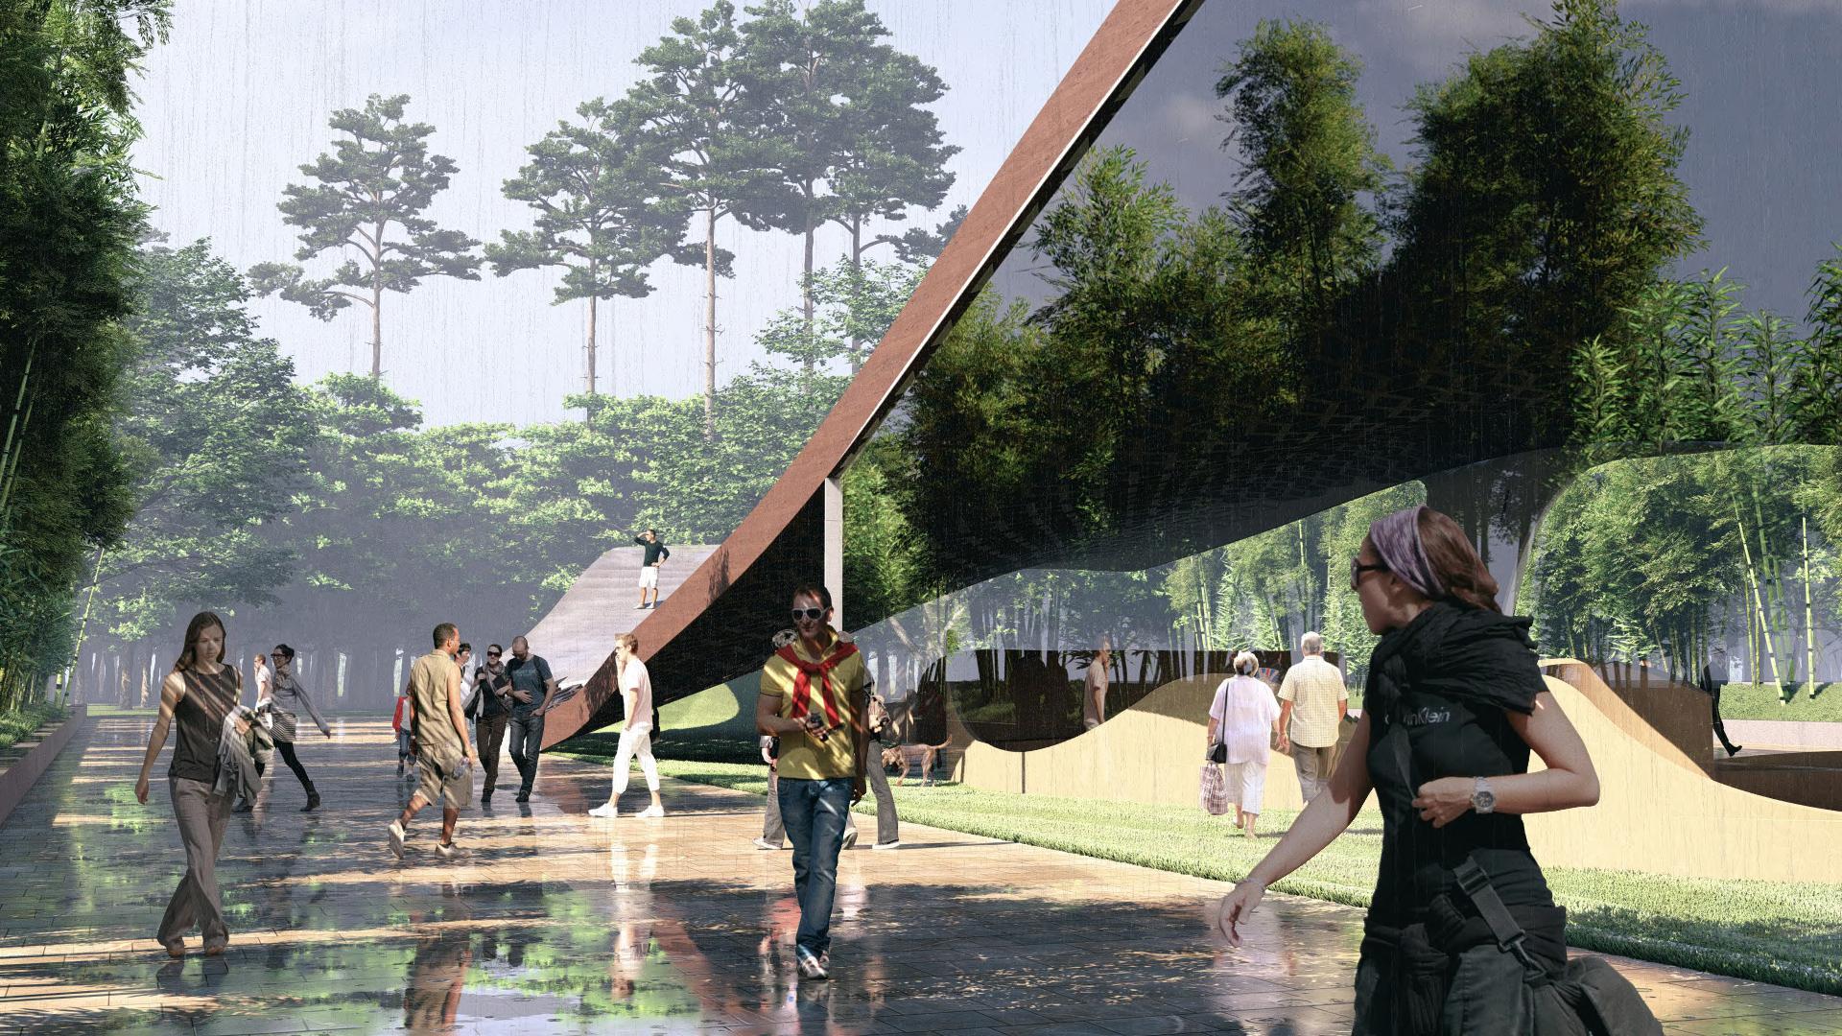
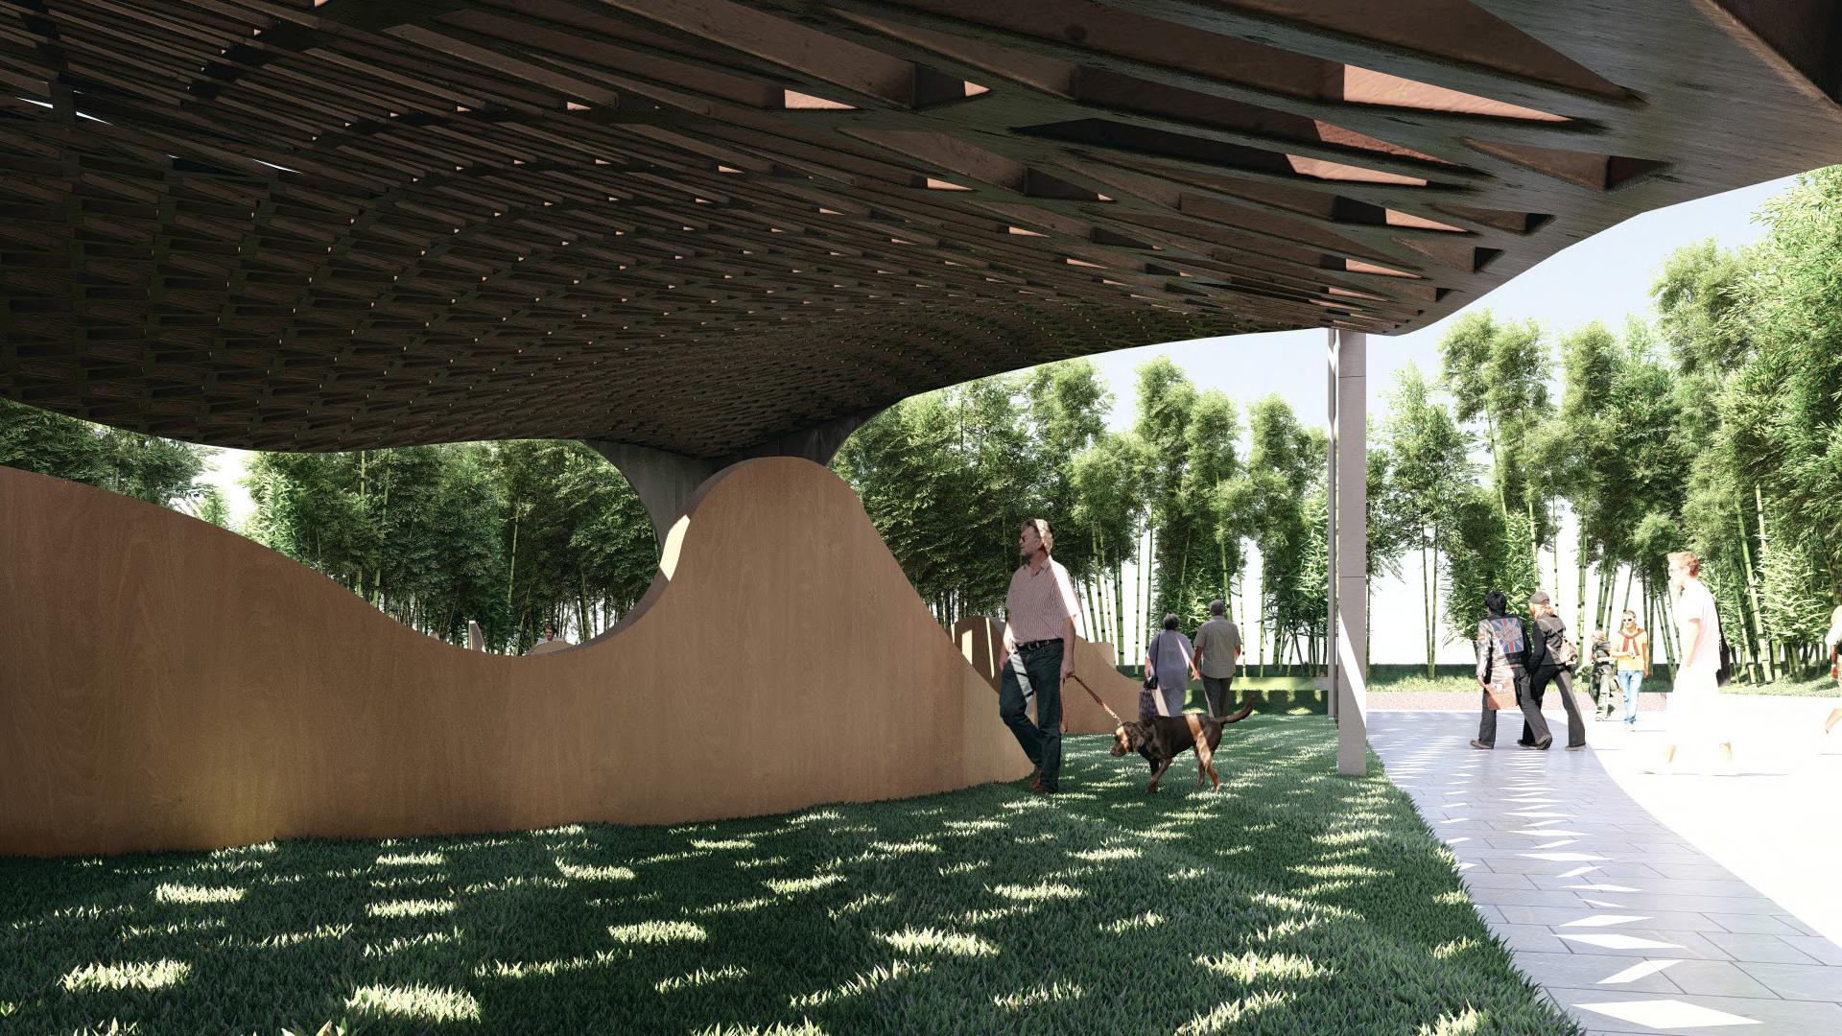
This pavilion serves as a bridge between past and future, darkness and light, India and Japan offering a journey of reflection, cultural exchange, and shared progress through history, art, and innovation.
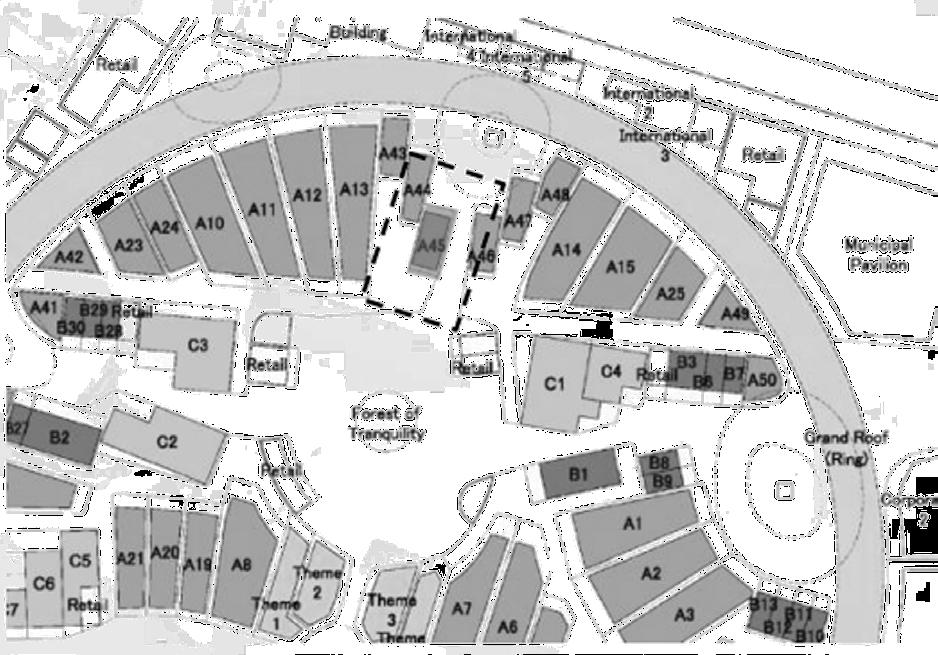
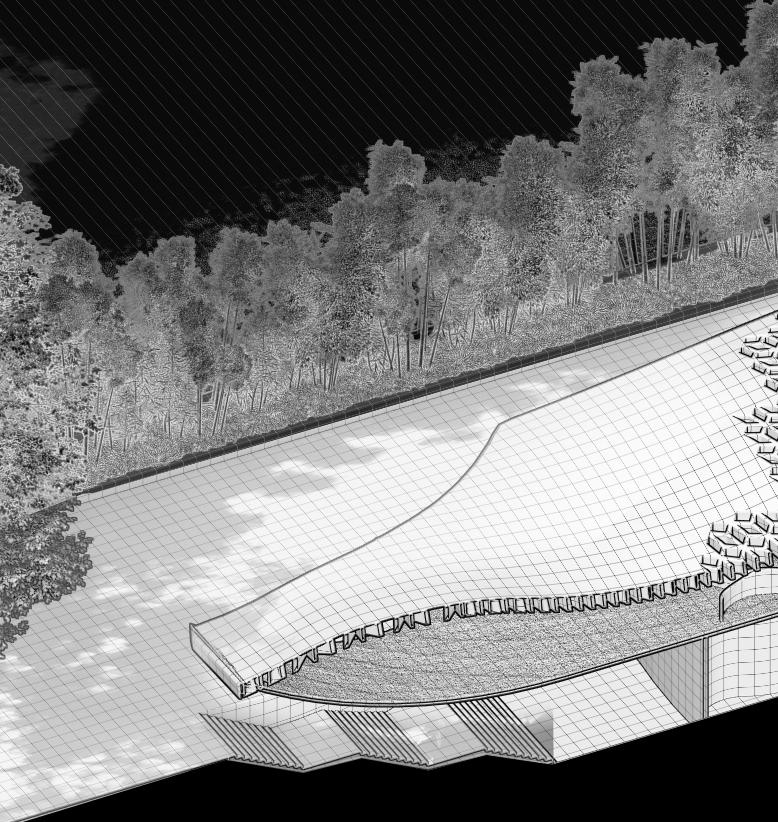
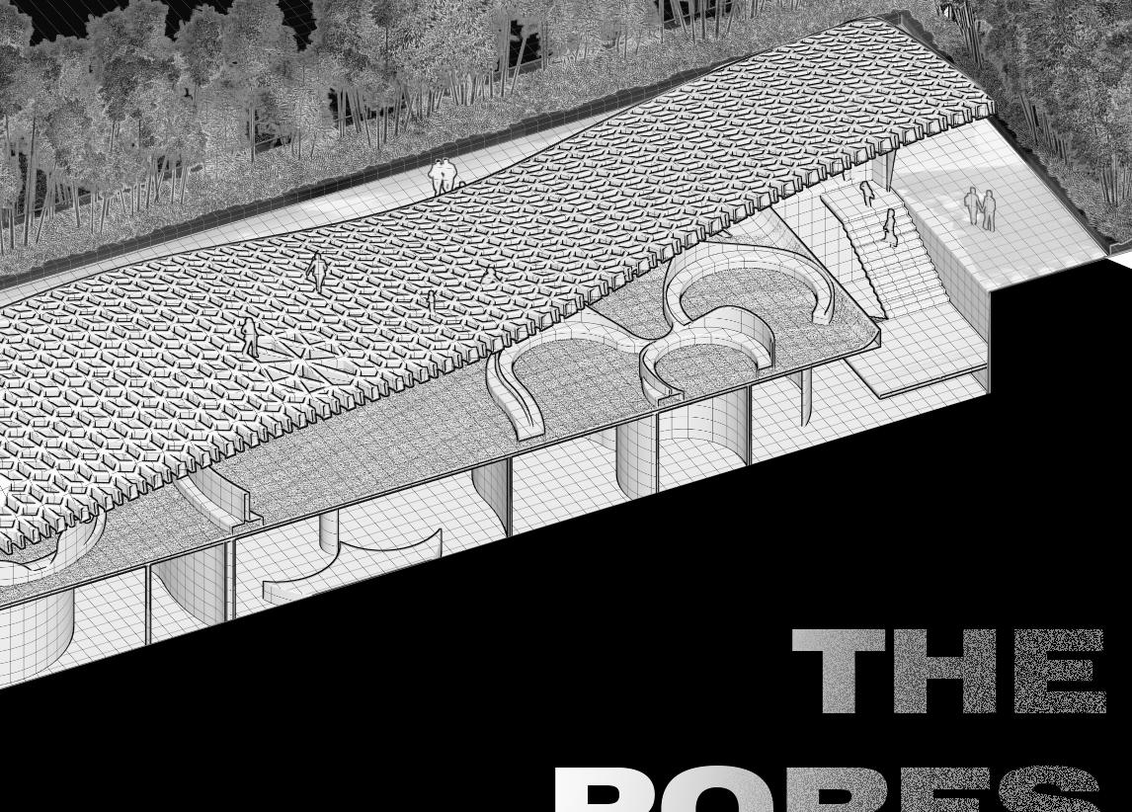
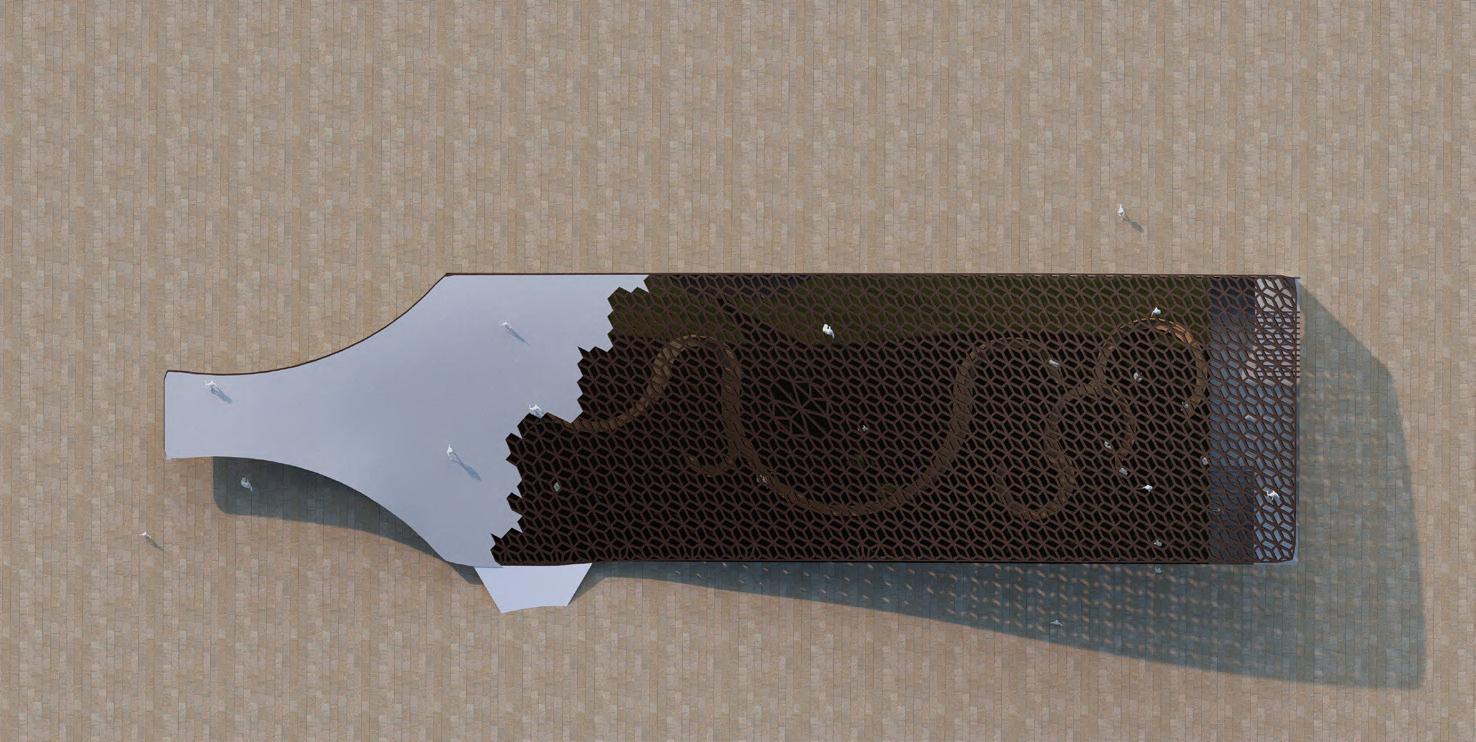
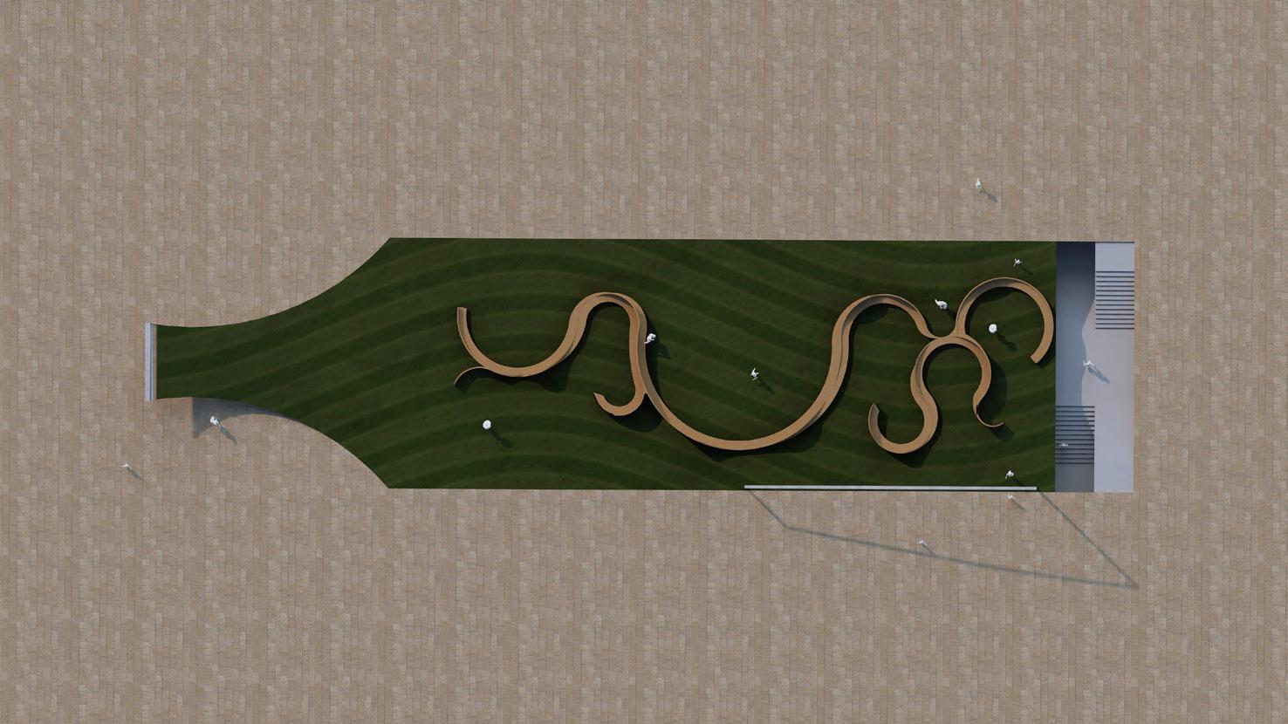
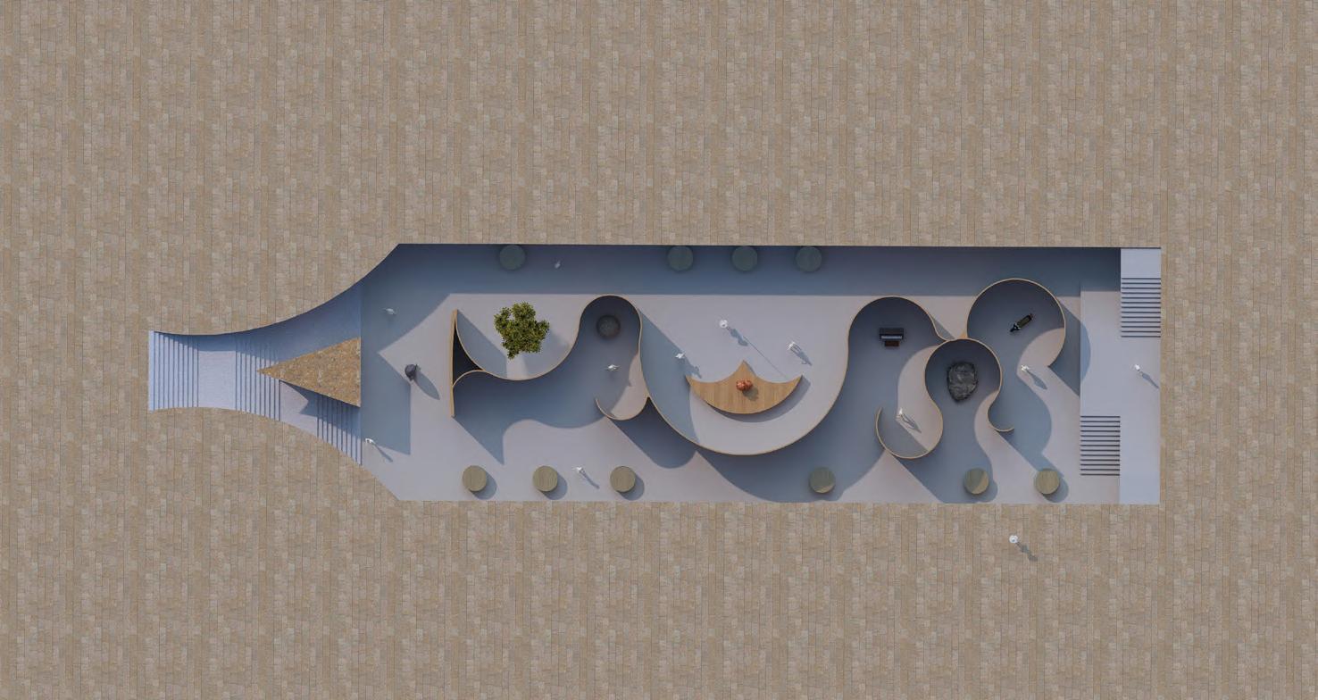
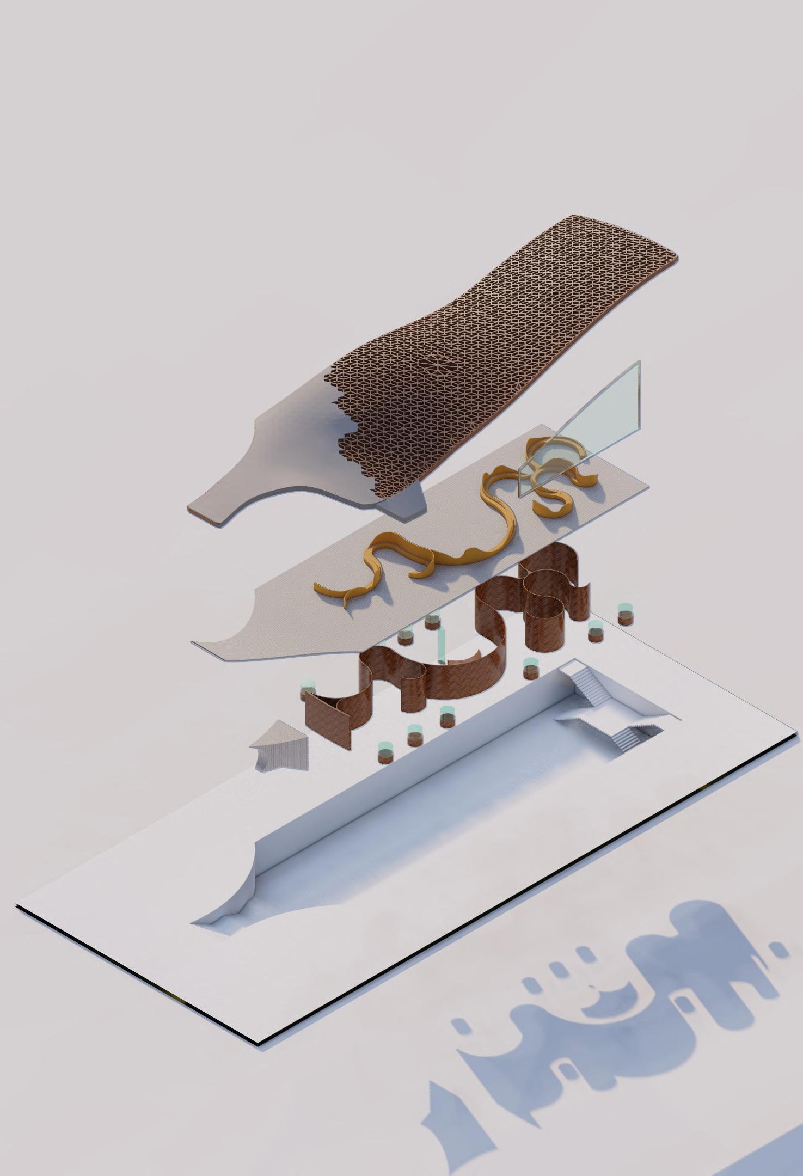
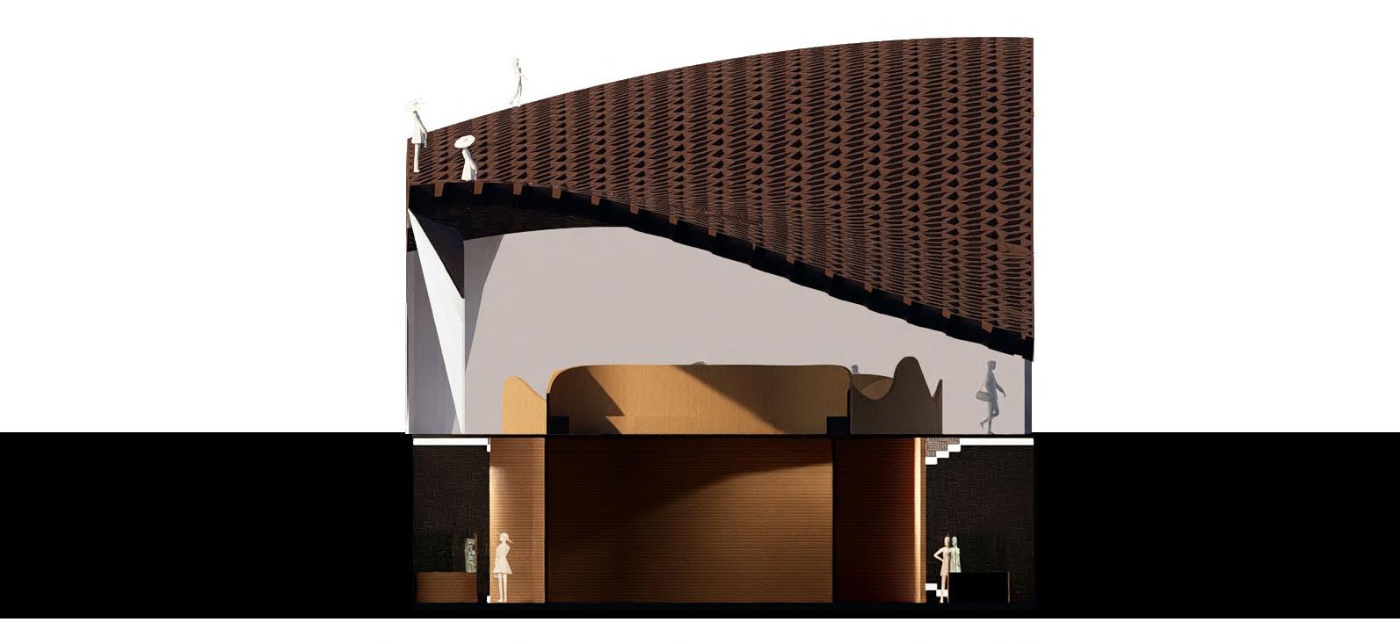
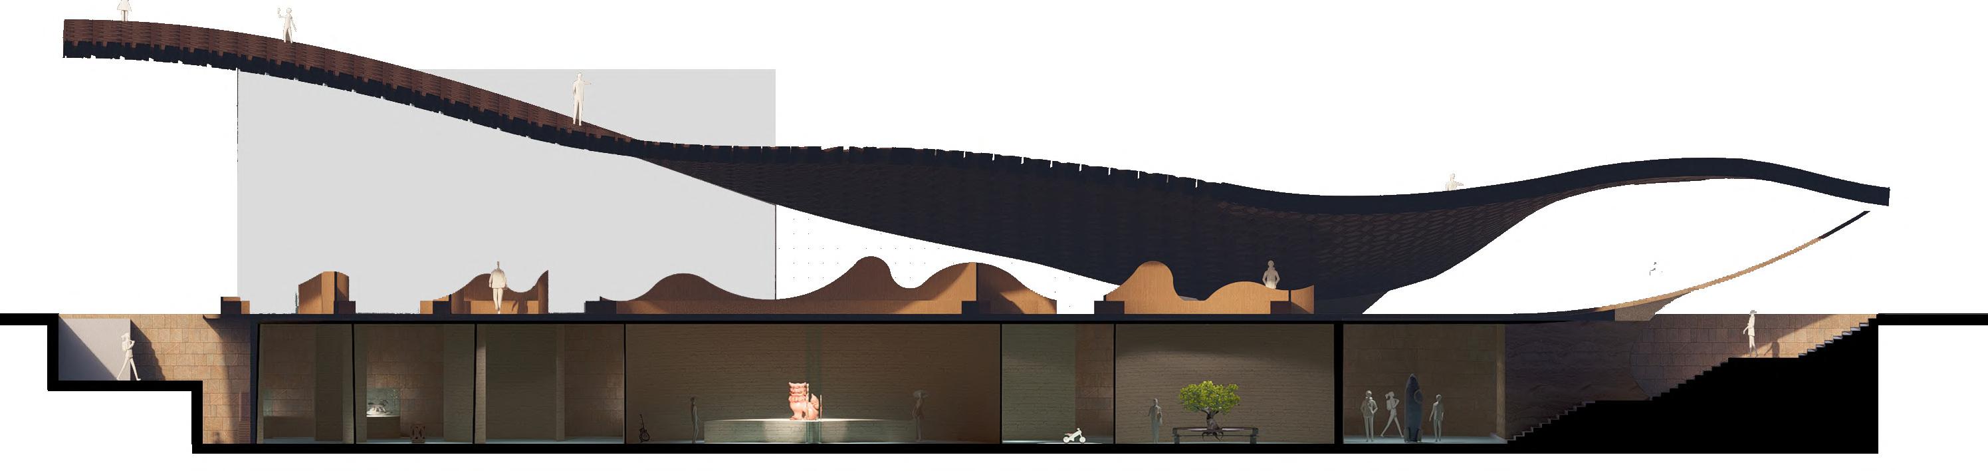
This pavilion serves as a bridge between past and future, darkness and light, India and Japan—offering a journey of reflection, cultural exchange, and shared progress through history, art, and innovation.
SECTION AA’
SECTION BB’
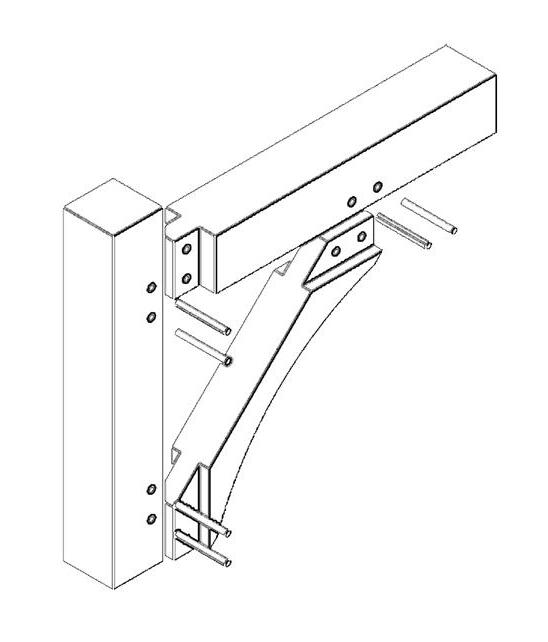
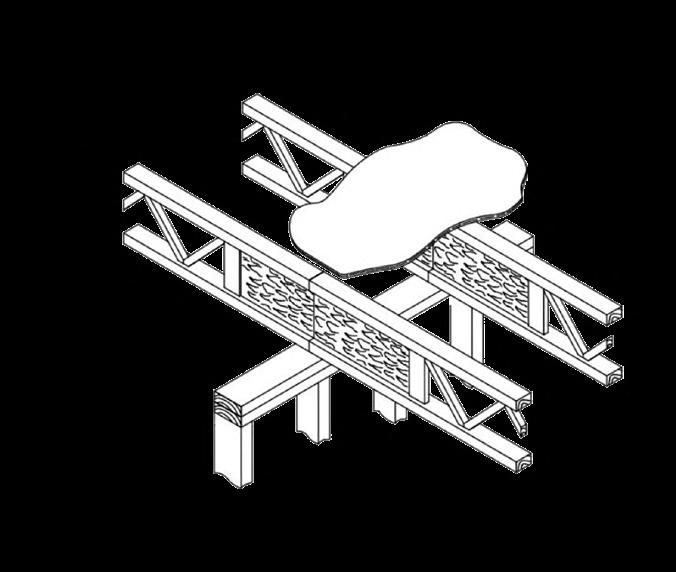
Screw and Bolts
50mm thk struts
10mm metal pins
Cross lap join
Metal Plate
40mm thk
Timber Strut
Tribo Electric Polymer Panel
Groves For Fixture
Waffle Slab In Timber
30mm Thk
Porcelain Tiles
Flooring
Joint Flooring
WORKING DRAWINGS
DESIGN DETAILS

DATE: SCALE: 1:50
DRAWN BY: SAI ZAMBARE
BRIEF
Drawings are the basic foundation of any design you plan to build they act as the backbone of your structure. They hold equal importance to design itself, but are often overlooked by newcomers, who consider them boring or tedious. Here are a few examples of my work done in Revit and AutoCAD.
CHECKED BY: PLOTTED ON:
ISSUED FOR: CONSTRUCTION
PROJECT NO. : AB-01
DRG. NO.:
MISCELLANEOUS
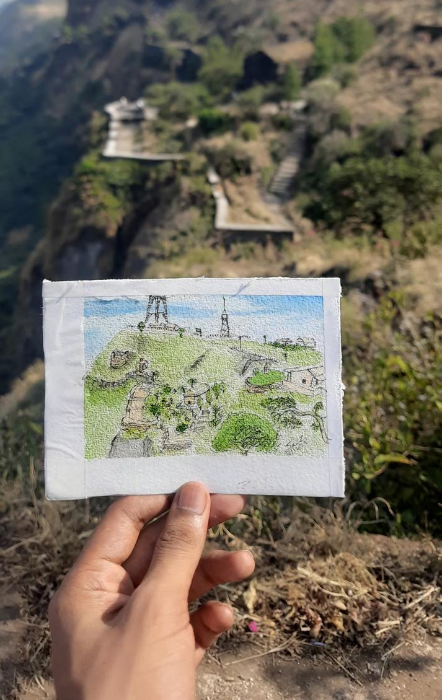
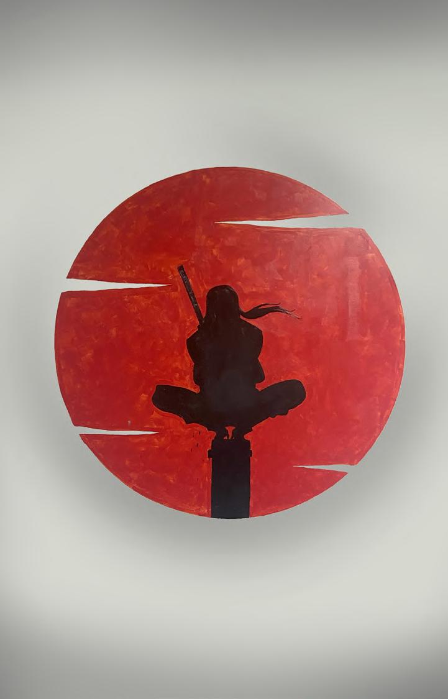
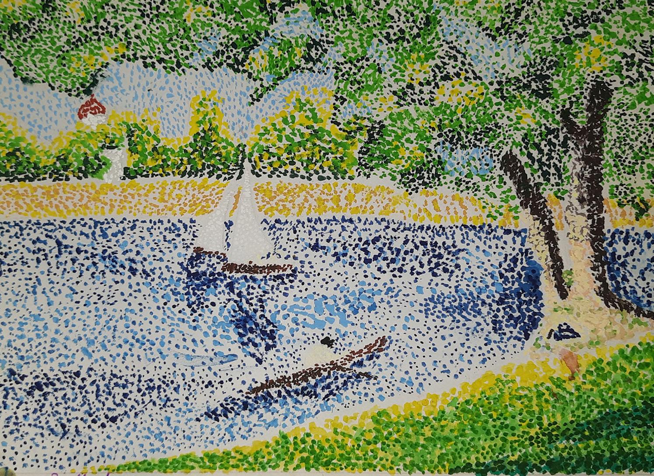
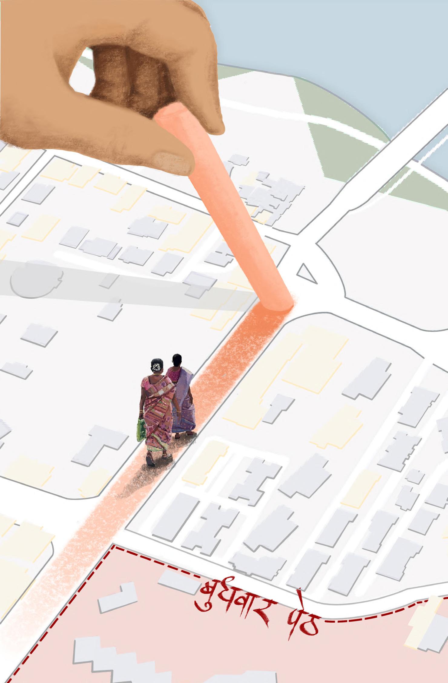
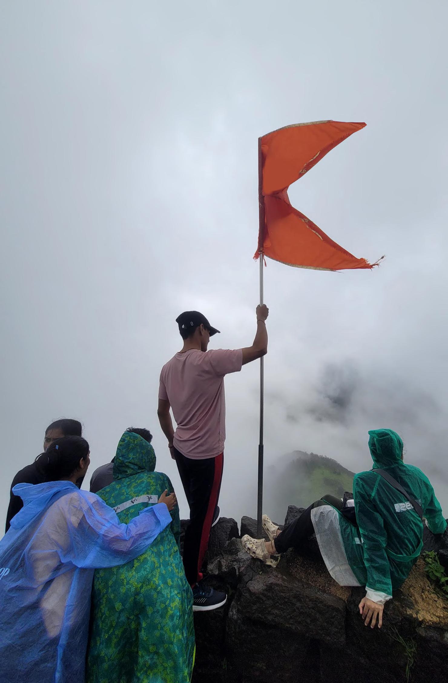
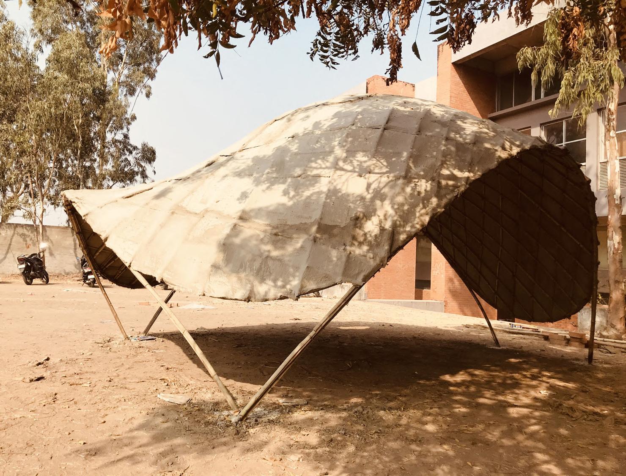
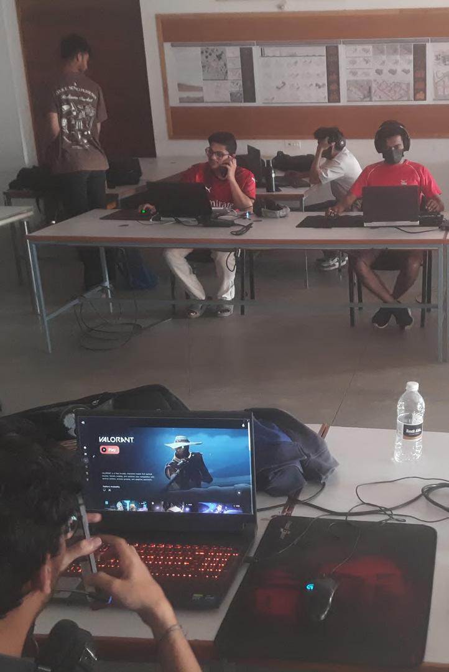
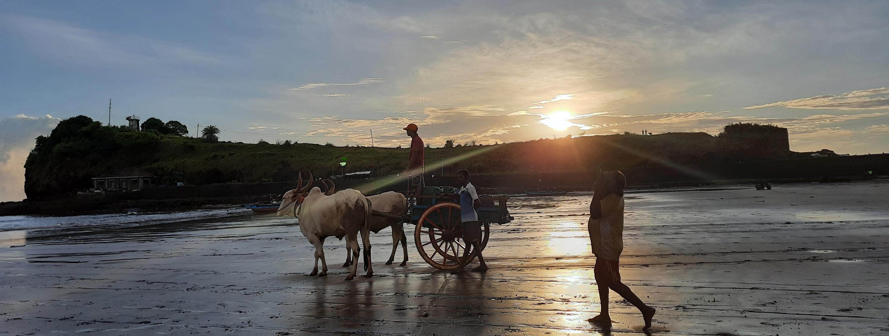
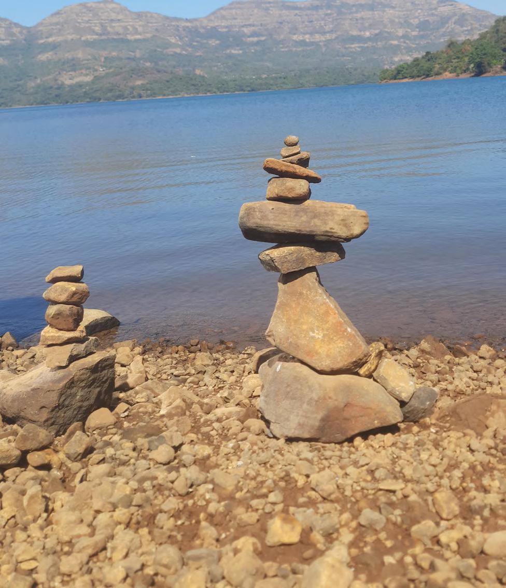
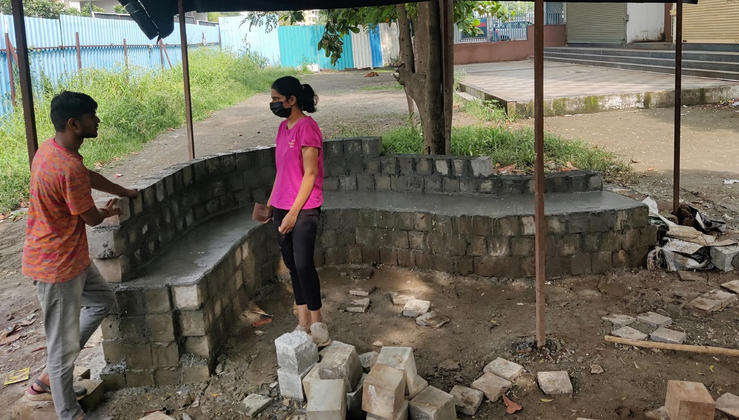
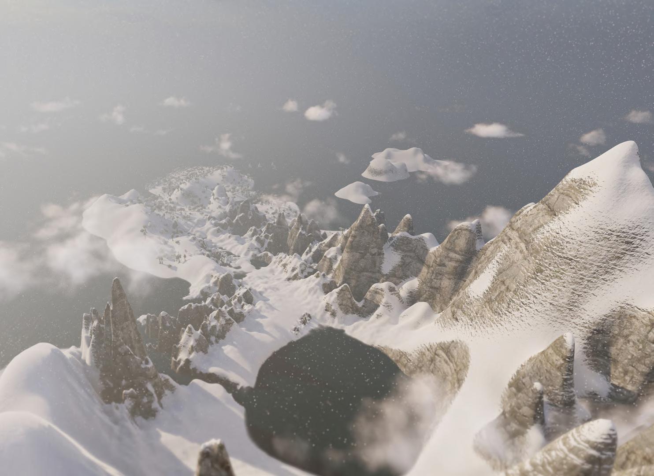
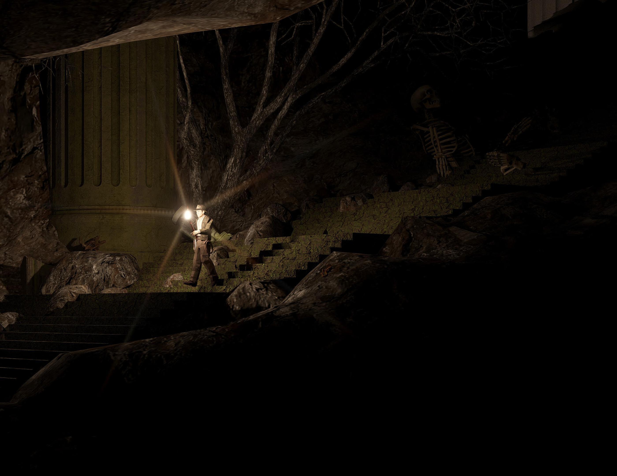
Studing Architecture is not just developing you design and basic drafting skills but to also uphold your intrest and horn ur talents, explore the world and not restrict one’s self to study. For me this experience keeps mind busy, helping in fast decision making, helthy, and always energetic for more.





THANK Y U O