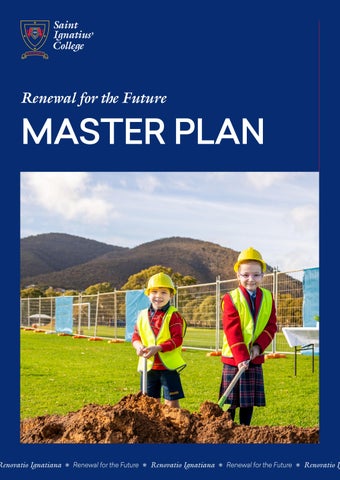
Renewal for the Future
MASTER PLAN
Renovatio Ignatiana ✳ Renewal for the Future ✳ Renovatio Ignatiana ✳ Renewal for the Future ✳ Renovatio Ig
Inspiring Minds, Igniting Hearts
Inspiring Minds, Igniting Hearts is the Saint
a physical environment that is more adaptable,
Ignatius’ College Strategic Plan for 2024-2028.
forward-looking, and capable of supporting our
In this plan, we are on an ambitious journey,
exceptional learning culture into the future.
integrating our Jesuit mission and Catholic identity into modern contexts. One of the priorities within Inspiring Minds, Igniting Hearts is the development of a robust Master Plan, to ensure the sustainable use of resources while navigating the changing needs of the future.
We are delighted to have already embarked on the construction of the ‘Magis Centre’, the hero project of our new Master Plan. In building this new state-of-the-art sports and multipurpose facility, we are providing students new opportunities through strengthened co-
Our Master Plan, Renewal for the Future, has
curricular offerings, high performance programs,
a very deliberate focus on renewal across all
gathering space for liturgies and assemblies,
three sites at Norwood and Athelstone. Inspired
and forward-thinking contemporary learning
by St Ignatius’ call to live with one foot raised,
experiences.
we are ready to respond to strong enrolment growth and emerging needs, and move purposefully into new areas. This plan envisions
Our new Nature Play space at the Junior School is now complete and already sparking the imaginations of our little Ignatians. This
thoughtfully designed area invites curiosity,
Years and Junior Primary), fresh play spaces,
discovery, and joyful exploration for students
and a scenic rooftop sustainability space that
across both the Early Years and Junior School.
overlooks the Adelaide skyline.
The next stage of the Master Plan commenced
Through education, we inspire our students to
in late 2025 and will continue into 2026. This
go out and make the world brighter. We believe
will see the renewal and modernisation of
our Master Plan, underpinned by our Strategic
classrooms and facilities, the delivery of new
Plan, best supports our Ignatian students to live
signage and landscaping, and the completion
out this vision, to go and set the world alight.
of projects that promote our sense of shared identity across Norwood and Athelstone. Further into the Master Plan, the College has bold plans. We have an exciting vision for a brand-new facility that connects our Ignatius Early Years and our Junior School, through a new state-of-the-art learning space. This will encompass modern classrooms (for the Early
Thank you to all members of the Ignatian community for your ongoing support of the College.
Master Plan
From Dreaming to Design
The Master Plan reflects a process of exploration and vision -
Insights from the Architects, Swanbury Penglase
Consultation with College leaders, staff, and students was guided
informed through observation, reflection, and imagination, and guided by the voices and aspirations of the College community.
by ideas generated during the ‘Dreaming Nights’ workshops, which engaged the broader College community. These contributions provided the foundation for defining strategic priorities and objectives, as well as some big-picture thinking. The following guiding principles reflect the aspirations, core values, and shared vision of the College community: •
Learning - Provide a contemporary learning environment that encourages curiosity, growth and engagement.
•
Belonging - Create an environment that fosters a strong sense of belonging, faith and community, where each person is welcomed, respected and supported by holistic wellbeing practices, guided by Jesuit traditions and our Catholic identity.
•
Identity - Enhance the College’s visibility and presence through street activation, aesthetic enhancements and effective branding strategies.
•
Connection - Enhance campus connectivity to provide equitable access, prioritise pedestrian flow and activation, preserve and enhance the natural surroundings, and improve connections with the natural environment.
•
Environment – Demonstrate responsible stewardship by prioritising environmental, social and economic sustainability and a commitment to caring for country.
4
Saint Ignatius’ College
Master Plan
Stage 1
MAGIS the ongoing search for more more depth, more meaning, more purpose - in discovering oneself and one’s greatest potential to be of service to the world.
6
Saint Ignatius’ College
Master Plan
The Magis Centre The Inspiration Behind the Name Magis is a phrase that captures the spirit of St Ignatius Loyola and our College. As a community, we strive for excellence not only for ourselves, but for the greater glory of God.
Saint Ignatius’ College
7
Master Plan
The Magis Centre Senior School In progress
Coming in 2026 is the hero project of our Master Plan. With meticulous planning, we have envisioned a facility that encompasses a range of superior spaces including: • double courts with mobile retractable tiered seating • a high-performance and strength and conditioning space • a unique functional strength and development zone that incorporates elements of parkour, bouldering and other dynamic activities • community gathering space for liturgies and assemblies
Stage 1
• a multifunction space with adjoining viewing deck for special events
8
Saint Ignatius’ College
Master Plan
• provisions for dance (sprung floor, mirrored walls) • large scale spectator seating facing all ovals • mezzanine spectator seating overlooking courts • classrooms and meeting rooms • dugout style changerooms • a kiosk Beyond being a centre for sporting excellence, the Magis Centre will be a central place that unites us as a community. For the first time we will have a venue with capacity to fit our entire staff and student body from all three campuses – a special place for us to come together as one.
Saint Ignatius’ College
9
Master Plan
Refurbishments and Renovations IEY, Junior School, Senior School In progress
As part of our ongoing commitment to academic excellence, student wellbeing, and stewardship, we are embarking on a series of transformative upgrades across our campuses. These enhancements are not just about improving tired facilities. They are about instilling a sense of pride and ownership in our students, and creating environments that reflect the high standards and shared identity of our College community. This stage will see the renewal and modernisation of toilet facilities and the refurbishment of classrooms and shared learning spaces. Additional fencing, landscaping, and contemporary signage that reflects our College’s culture and vision, will also be delivered. Importantly, these projects are designed to strengthen the sense of connection across our three campuses, reinforcing our identity and values in every space students experience Ignatian education.
10
Master Plan
BUS STATION IN ANTIBES, FRANCE
Traffic Control, new Kiss & Ride Senior School To come
With the opening of our new Magis Centre and the expansive grounds of our Athelstone site, we have a unique opportunity to reimagine how students, families, and visitors move through our Senior School campus. This strategic review of traffic flow is focused not only on improving convenience but also on enhancing student safety and accessibility across the campus. Planned improvements include new access points, designated bus zones, and a redesigned drop-off and pick-up area to reduce congestion and improve flow. The introduction of a clearly marked pedestrian crossing will be of high benefit, ensuring a safer and smoother passage for students and visitors navigating the campus. Thoughtfully designed pedestrian pathways and circulation routes will further support safe, intuitive movement across the site.
Junior School: Queen Street, Norwood, remains a busy thoroughfare, particularly during school dropoff and pick-up times. Throughout this master planning period, the College has continued to make significant investments to improve traffic flow and safety in the Norwood area. This includes the development of a new off-site staff car park, removing approximately 40 cars from the surrounding streets. In addition, we have expanded our Campus Link Bus Service and introduced the Northern Connector Bus Service - together reducing an estimated 100 additional cars from Queen Street during peak times. We continue to explore opportunities to expand our bus services, guided by parent feedback. The College remains committed to ensuring that morning and afternoon travel to and from school is as safe, efficient, and well-managed as possible.
Saint Ignatius’ College
11
Junior Primary Playground Junior School To come
During the course of our master planning in 2025, we completed the Nature Play Space at the Junior School. Looking ahead, there are plans for a new Junior Primary Playground that brings a fresh air of excitement to our little Ignatians. This project will involve the demolition of the current Junior Primary playground to make way for a new and more expansive play space. Drawing inspiration from nature play, the vision for this space incorporates design elements which inspire wonder, joy and imagination while also instilling a sense of welcome and belonging.
Master Plan
METHODIST LADIES COLLEGE, VIC
Skyline Building: Campus Integration on the Horizon IEY, Junior School To come
t Ignatius’ College Master Plan
Saint Ignatius’ College
Blue sky dreaming will become reality with a stateof-the-art integrated learning facility that is set to transform the way our youngest learners connect, grow, and thrive. This architecturally striking space will bridge our Ignatius Early Years and Junior School campuses, creating a unified environment that builds community. Featuring next-generation classrooms designed for Early Years and Junior Primary students, the facility will also include dynamic play spaces that spark imagination and movement. An inspiring space for elevated learning, this elegant and contemporary facility will make the most of our valuable positioning in the heart of Norwood, just minutes from the city centre. At its heart is a rooftop sustainability space, a living classroom in the sky. Students will engage with nature, stewardship, and science, all while overlooking the city they will one day shape.
Pa
13
Boundless Possibilities Senior School Into the future
Ignatians don’t shy away from bold dreams. Awakened to possibility and guided by our strong sense of identity, we imagine a Senior School campus with exceptional facilities that offer unparalleled opportunities for our students. Today, we dream openly of an Olympic-sized swimming pool, a vibrant café, a dynamic recreational hub, and a new academic facility. And we remain ready to follow where imagination and purpose lead us next. Precedent Imagery - Senior School
XAVIER COLLEGE, VIC
14
Saint Ignatius’ College
Master Plan
Senior School Long Term Priorities Master Plan - Senior School
4
Campus Master Plan – Senior School
Master Plan
New Building
Refurbishment of Existing Building
01 02
Refurbishment of Existing Building Greening and Landscape
New Building
Greening and Landscape Existing Building
Roof/Canopy Structure Campus Circulation
Existing ExistingUndercroft Building
Campus Circulation
Existing Undercroft
New Road Crossing
Roof / Canopy Structure
Revised traffic circulation, one-way loop
19
♥Campus Link bus zone
Campus Heart/ set-down zone and Student pick-up
Carpark
03
20 21
Traffic Loop
Covered waiting area
22 Revised traffic circulation, Refurbishment of library & Ground 04 01 New indented bus stopone-way for Adelaide17Metro loop Floor classrooms School bus service
Student pick-up / set-down zone
footpath 0502 Extended and Campus Link busconnection zone
18
23
New Senior School Building / Precinct
24 19 New Kranewitter Hall Covered waiting area Centre / Out of School Learning 0603 Extended Hours Senior Learning Hub (OOSHSH) 25 20 Hospitality Centre 04 New indented bus stop for Adelaide MetroUniform School bus service New Shop
07
21
05 Extended footpath connection
08
Swimming and Fitness Centre
Agribusiness / 26 Aquaculture
Sports court shade 27 structure 06 Extended Learning Centre / Out of Adaptive reuse of heritage cottage for learning / School Hours Senior Learning Hub 23 School Monument 28 storage space for adjacent outdoor programs (OOSHSH) 22
09
24
New Covered Link / Arbour
25
New Gymnasium and Sports Centre
26
Tiered Spectator Seating
27
Spectator Viewing Area
New Uniform green Shop space & production gardens 1007 Community Swimming and Fitness Centre 1108 Carpark
Adaptive of heritage cottageto create ofreuse Bellarmine Building 1209 Refurb for learning / storage space for middle years learning precinct adjacent outdoor programs
29
30
31
of tuckshop into café 28 + Village Green 32 13 10 Redevelopment Community green space & catering facility production gardens
upgrades Carpark 14 11 Landscape Refurbishment ofof Bellarmine student toilets 1512 Refurbishment
16
Building to create middle years learning precinct
13
29
Landscape Terraces 33
30
Storage Shed 34
31
New Grounds & Maintenance Facilities
Refurbishment of Xavier Building Redevelopment of tuckshop into language classrooms & science labs32 café + catering facility
Unsealed perimeter road
of library & GF classrooms 33 1714 Refurb Landscape Upgrades
Pedestrian Bridge
34 Senior School Building 18 15 New Refurbishment of student toilets / Precinct
Maintenance Vehicle Path
16
Refurbishment of Xavier Building language classrooms & science labs
Swanbury Penglase │ 214 Gilbert Street, Adelaide SA 5000 │ swanburypenglase.com
23236, Saint Ignatius’ College Master Plan | DRAFT |
Saint Ignatius’ College
Page 42
15
Master Plan
TOWERS @ 2ND - SAN JOSE, CALIFORNIA
A Campus of Distinction IEY & Junior School Into the future
16
Proud, courageous and inspired, we envision our Ignatius Early Years and Junior School campuses twenty years from now as a radiant jewel in the heart of Norwood. We will continue to build, refine, elevate, and enrich every space with purpose, innovation and a commitment to excellence. Here, in this place of wonder, a lifelong love of learning begins.
Saint Ignatius’ College
Master Plan
IEY and Junior School Long Term Priorities
Master Plan - Ignatius Early Years & Junior School
1
Master Plan Refurbishment of Existing Building
New Building
Greening and Landscape
Roof / Canopy Structure
Refurbishment of Existing Building
New Building
Existing Building Greening and Landscape Existing Undercroft
Demolition
Roof/Canopy Structure
Existing Building
Demolition
Existing Undercroft
External Hardscape Upgrades
Campus Heart
01
2-3 storey Cairns Street ♥New development for expansion of IEY Campus Heart
3-year and 4-year old program and new Reception Hub
02
01
New 2-3 storey Cairns Street
29
Carpark
15
Carpark
16 15
Upgrade to entrance laneway,
development expansion of play IEY Junior Primaryfor roof terrace, Precedent Imagery gathered area- Ignatius Early Years & Junior School 17sheltered link and 3-year and 4-year old program and space, outdoor sustainable classroom 16 New shade structure over existing new Reception Hub and kitchen garden program handball courts Junior Primary roof terrace, play
IEY and JS 03 02Inter-campus space, outdoor sustainable
connection accessgarden classroom and and kitchen
18
17
Refurbishment of existing undercroft
05 06 07
and access
IEY and Junior Primary Courtyard
04 First floor connection and access to Mary Glowrey Centre
IEY entrance activation and mural
05 IEY and Junior Primary Courtyard
19
2122New sports courts shade structure
Adaptive reuse of existing Pise Cottage incorporating a waiting and 2223Renewal of practice cricket nets shelter facility Adaptive reuse of existing Pise
06 IEY entrance activation and mural 07
13
21
23
Replacement of Junior Primary
24playground
18
15
19
20
10
26 28
14
10
09
Covered viewing deck and Gym entrance canopy
20 New Upper Primary play space
21
12
19to create new student courtyard
program 04 First floor connection and access to 18 New outdoor learning area Glowrey IEY Centre 20 Inter-campus and JS connection 03Mary
17
25
Campus Master Plan – Ignatius Early Years + Junior School
16
13
Refurbishment of Existing Building Greening and Landscape Existing Building Existing Undercroft
Precedent Imagery - Ignatius Early Years & Junior School 24
Campus Heart
08 Precedent Imagery - Ignatius Early Years & Junior School 10 25 Cottage incorporating a waiting and Civil and facility car park improvements shelter Civil and car park improvements
09 08Refurbishment of GF breakout areas of GF breakout Refurbishment 09learning learning areas
10 10Refurbishment of L1 breakout Refurbishment of L1 breakout learning learningareas areas
11
areas Outdoorlearning learning areas 11Outdoor
Refurbishment of of LG primary LGjunior junior primary 12 12Refurbishment toiletstotoaccommodate accommodate staff end toilets staff end-of-trip and store facilities
of- trip and store facilities
13 14
13
Refurbishment of student toilets
Refurbishment of student toilets
14
New student toilets
24
Nature Play Space
25
Refurbishment of staff room
26
New staff offices
27
23
26
22
Internal refurbishment of the existing ‘Refuge’ cottage to support 27the relocation of administrative functions
27
2828Refurbishment of staff toilets 29
Refurbishment and organisation of staff carpark facilities on water tower land holding
New student toilets
15
01
New 2-3 storey Cairns Street development for expansion of IEY 3-year and 4-year old program and new Reception Hub
02
Junior Primary roof terrace, play 17 space, outdoor sustainable classroom and kitchen garden program
16
18
03
Inter-campus IEY and JS connection and access
04
First floor connection and access to Mary Glowrey Centre
20
05
IEY and Junior Primary Courtyard
21
06
IEY entrance activation and mural
07
Adaptive reuse of existing Pise Cottage incorporating a waiting and shelter facility
08
Civil and car park improvements
09
Refurbishment of GF breakout learning areas
10
Refurbishment of L1 breakout learning areas
11
Outdoor learning areas
12
Refurbishment of LG junior primary toilets to accommodate staff endof- trip and store facilities
13
Refurbishment of student toilets
14
New student toilets
19
22 23 24 25 26
27 28
Swanbury Penglase │ 214 Gilbert Street, Adelaide SA 5000 │ swanburypenglase
Swanbury Penglase │ 214 Gilbert Street, Adelaide SA 5000 │ swanburypenglase.com
23236, Saint Ignatius’ College Master Plan | DRAFT |
Page 38
KING SOLOMON SCHOOL, ISRAEL
23236, Saint Ignatius’ College Master Plan | DRAFT |
Page 54
STEVENS CREEK ELEMENTARY SCHOOL, USA
BLAKE SCHOOL ELC, USA
Saint Ignatius’ College
17 23236, Saint Ignatius’ College Master Plan
Spiritual, Cultural, & Educational
A Home Away From Home Sevenhill Cellars, Clare Valley Into the future
As Saint Ignatius’ College marks its 75th anniversary in 2026 and Sevenhill observes 175 years since its founding, we recognise a profound shared history grounded in Jesuit mission, hospitality, and formation. In this milestone moment, we acknowledge the unique opportunity to strengthen our partnership with Sevenhill. We plan to explore new and innovative ways to deepen student and staff formation experiences, expand access to this sacred and historic site, and ensure that generations to come continue to encounter the spiritual, cultural, and educational gifts that Sevenhill offers. Through opportunities for reflection, prayer, and immersion in Sevenhill’s rich Jesuit heritage, we seek to strengthen connections to the Catholic faith, creating space for spiritual growth and meaningful encounters with God.
Saint Ignatius’ College
Master Plan
From strong foundations to a brilliant future In 2026, we proudly celebrate 75 Years of Saint Ignatius’ College, while also joining our wider Jesuit community in celebrating 175 years of Sevenhill Cellars - two remarkable milestones born by the bold vision of the Jesuits many years ago. From the pioneering Jesuits who planted the first vines at Sevenhill in 1851 to those who opened the doors of Saint Ignatius’ College in 1951, this is a shared story of courage, faith, and forming people of good character, intellectual curiosity, and service to others, who live according to the Gospel values. Together, these anniversaries honour a legacy that has shaped generations and continues to shape the future. As the College advances its ambitious 2025 Master Plan, we build on the same spirit of imagination that founded a spiritual home in the Clare Valley and a school grounded in excellence: a vision bold enough to ignite our Ignatian community with passion for decades to come. Saint Ignatius’ College
COLLEGE AND CHURCH AT SEVENHILL IN EARLY 1900s
STUDENTS AND STAFF AT THE NORWOOD CAMPUS IN FEBRUARY 1951
19
Ready to follow where imagination and purpose lead.
Master Plan
Ignatius Early Years
Junior School
Senior School
58 QUEEN STREET
62 QUEEN STREET
2 MANRESA COURT
NORWOOD SA 5067
NORWOOD SA 5067
ATHELSTONE SA 5076
(08) 8130 7180
(08) 8130 7100
(08) 8334 9300
20 Saint Ignatius’ College
ignatius.sa.edu.au Saint Ignatius’ College