Selected Works PORTFOLIO
Application for Master of Architecture I (M.Arch.I)
Yale School of Architecture
Saifa
Sathaporn

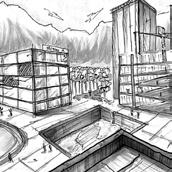
Cocktail Cathedral Design Through Models
Project Year : 2022, Year 4 Semester 2
Course : Architectural Design V
Instructor : Christo Meyer
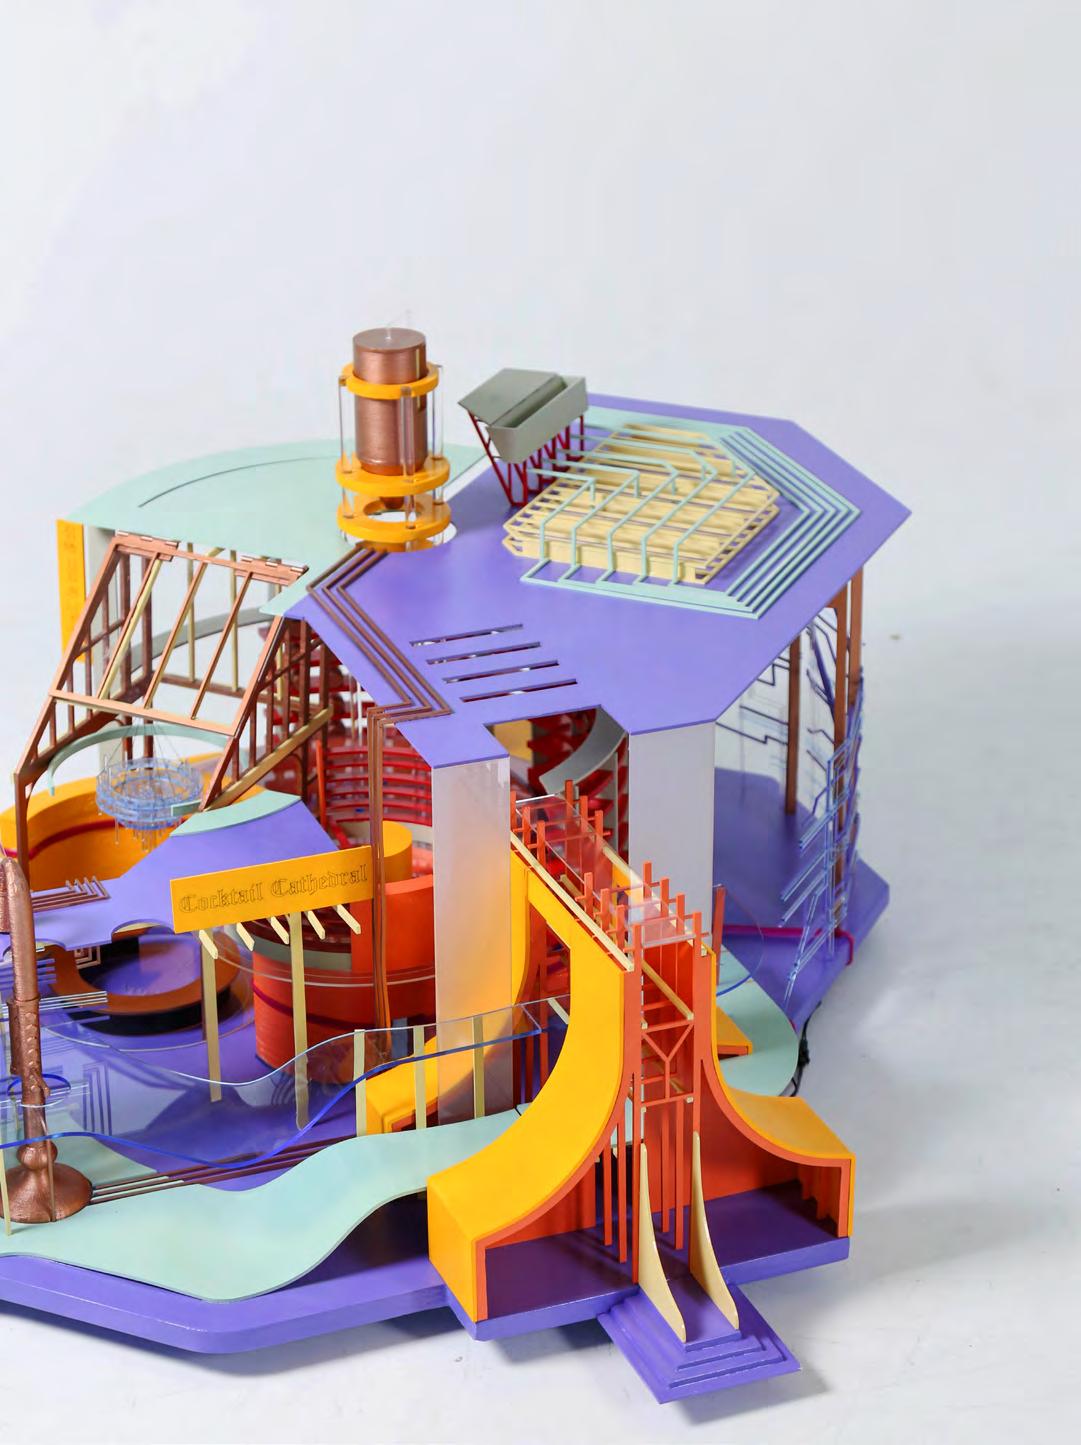
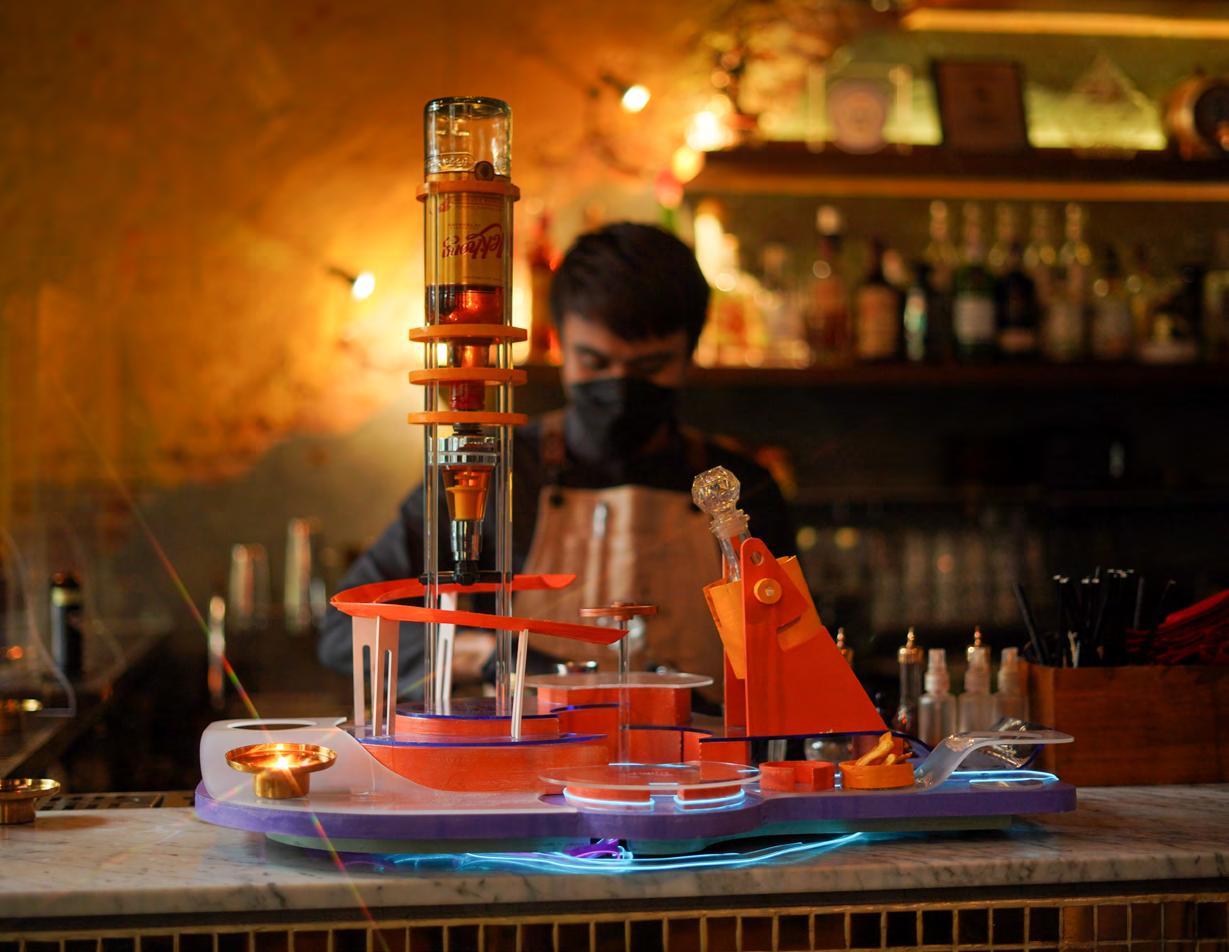
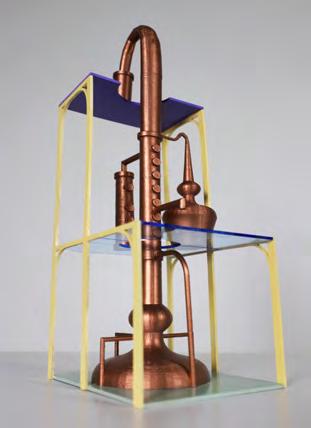
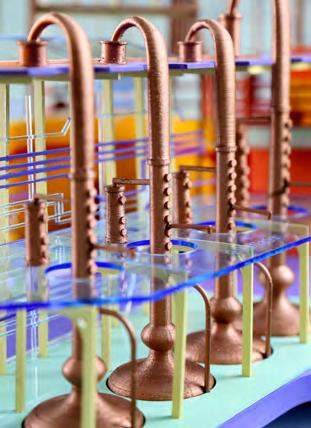
Cocktail Cathedral serves as a hub for the bartending community, a gathering place for skillful mixologists from bars in Soi Nana. Here, they unite to craft cocktails using Thai alcohol as the main ingredient, aiming to protect and promote the country’s traditional spirits. The research involved multiple visits to a Thai bar, and a model device was created to understand the routine and techniques employed by
bartenders. Bars are spaces where many conversations unfold, and often, the bartender is the attentive listener. In a parallel concept, the cathedral traditionally signifies a religious space for interacting with priests. What if Cocktail Cathedral becomes our new community—a contemporary ‘religion’ allowing self-expression in a less formal manner, with the bartender as the ‘priest’?
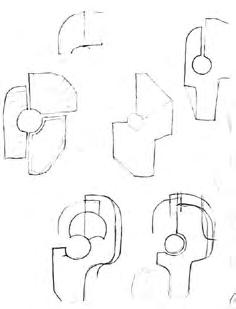
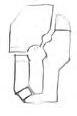
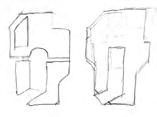
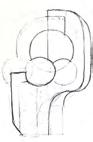
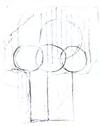
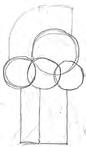
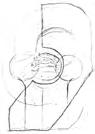
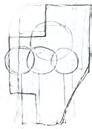
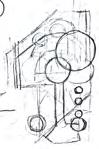
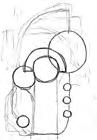
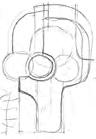
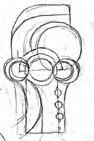
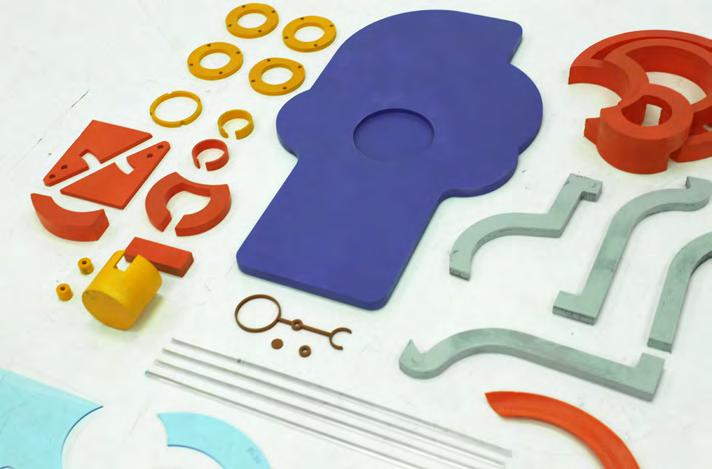
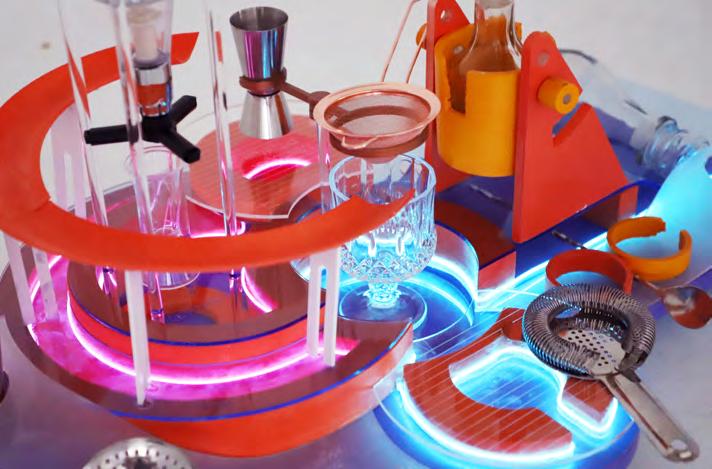
Left:
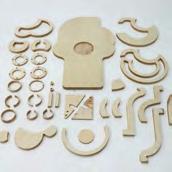
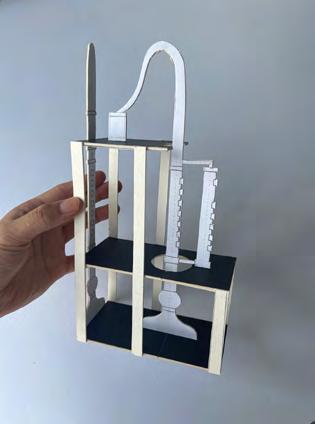
A cocktail-making device for use between customers and the bartender
Top right:
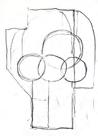
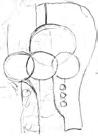
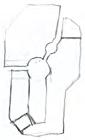
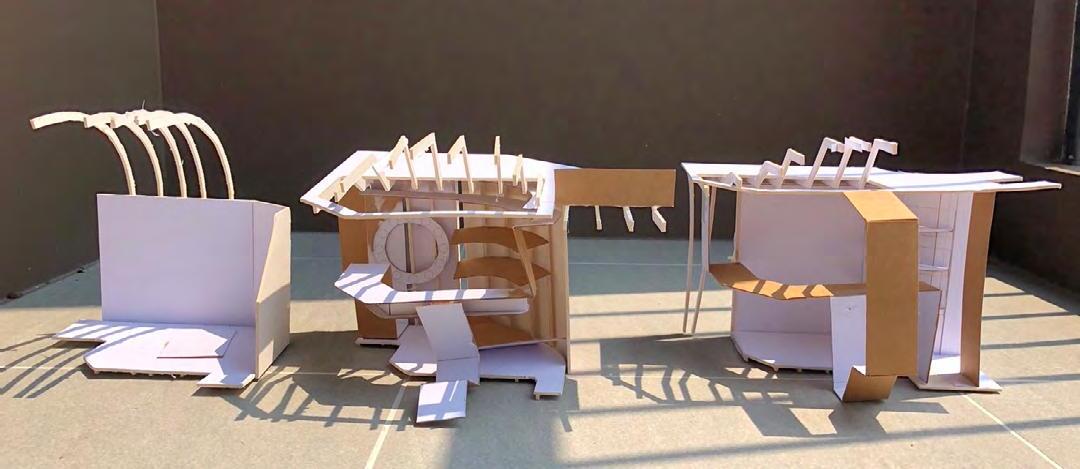
Model sketch iteration
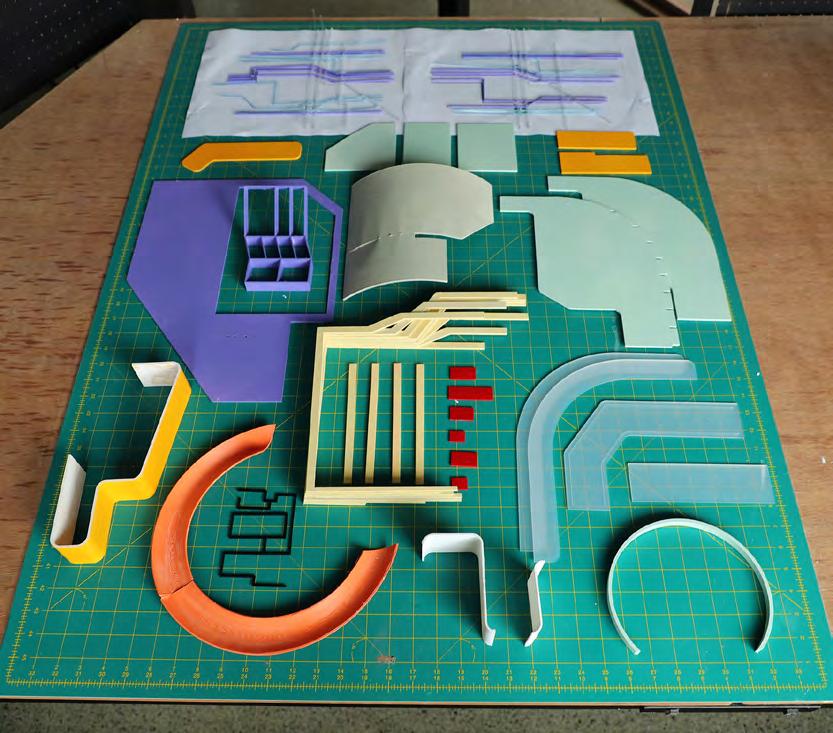
Mid right: Model components Bottom right: Model in use to
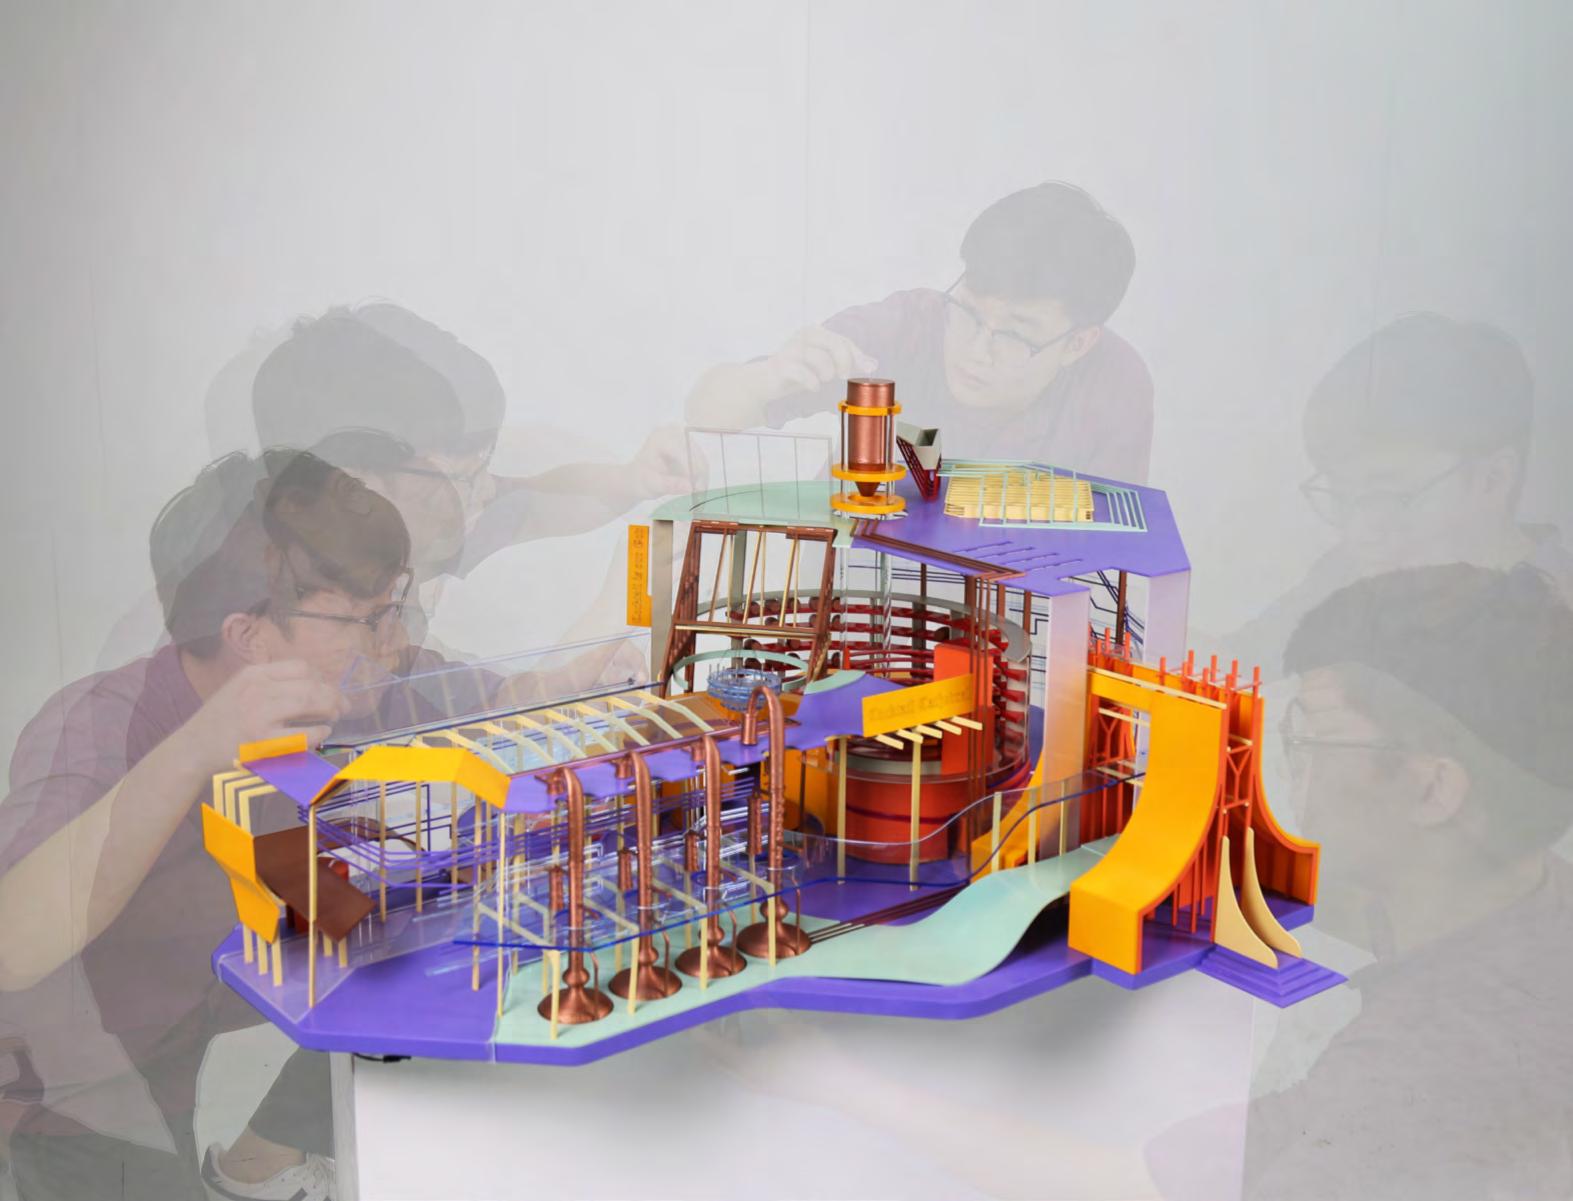
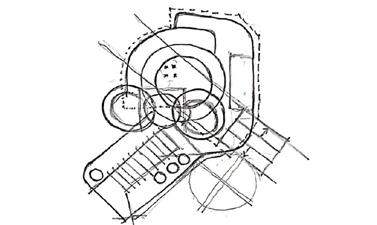
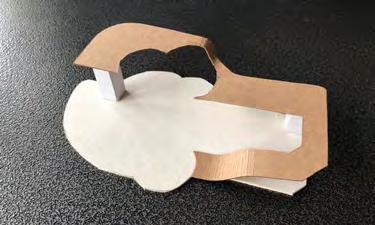
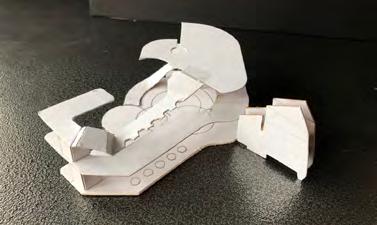
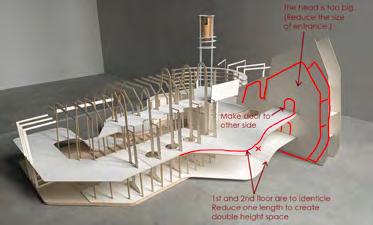
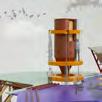
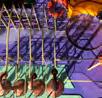
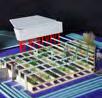
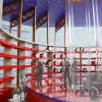
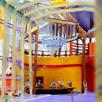
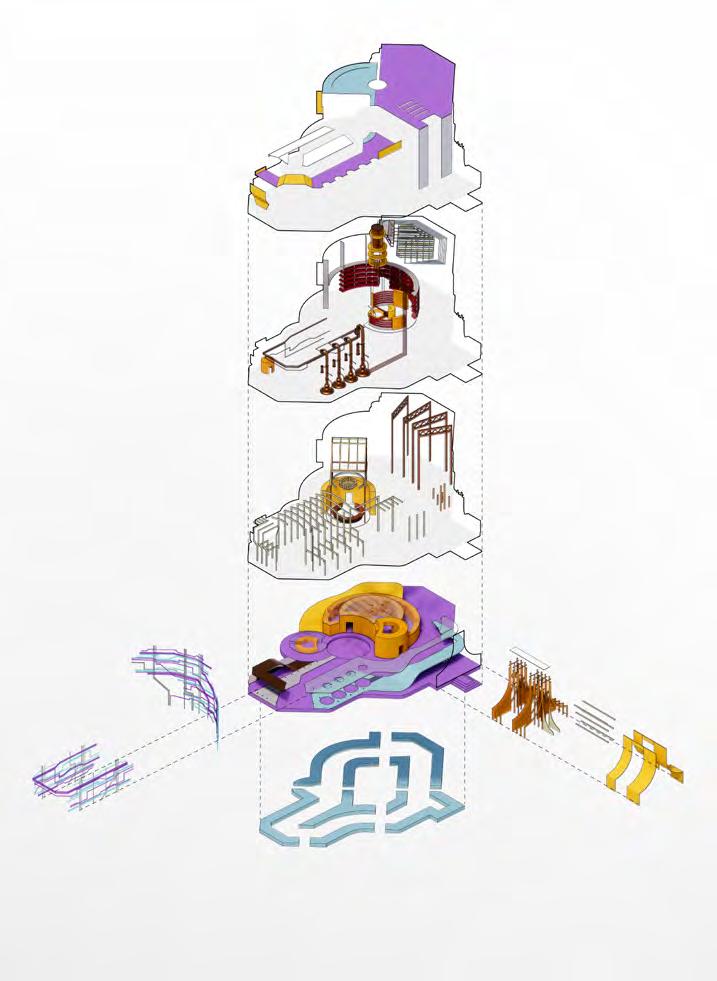
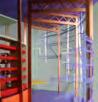
The Cocktail Cathedral integrates Thai spirit distillery functions and serves as a hub for mixologists from nearby bars. The facilities provides them to collaborate on creating new cocktail recipes. Customers are invited to visit, engage with mixologists, discuss their preferences and stories, and have a unique cocktail crafted based on their experiences.
Top left:
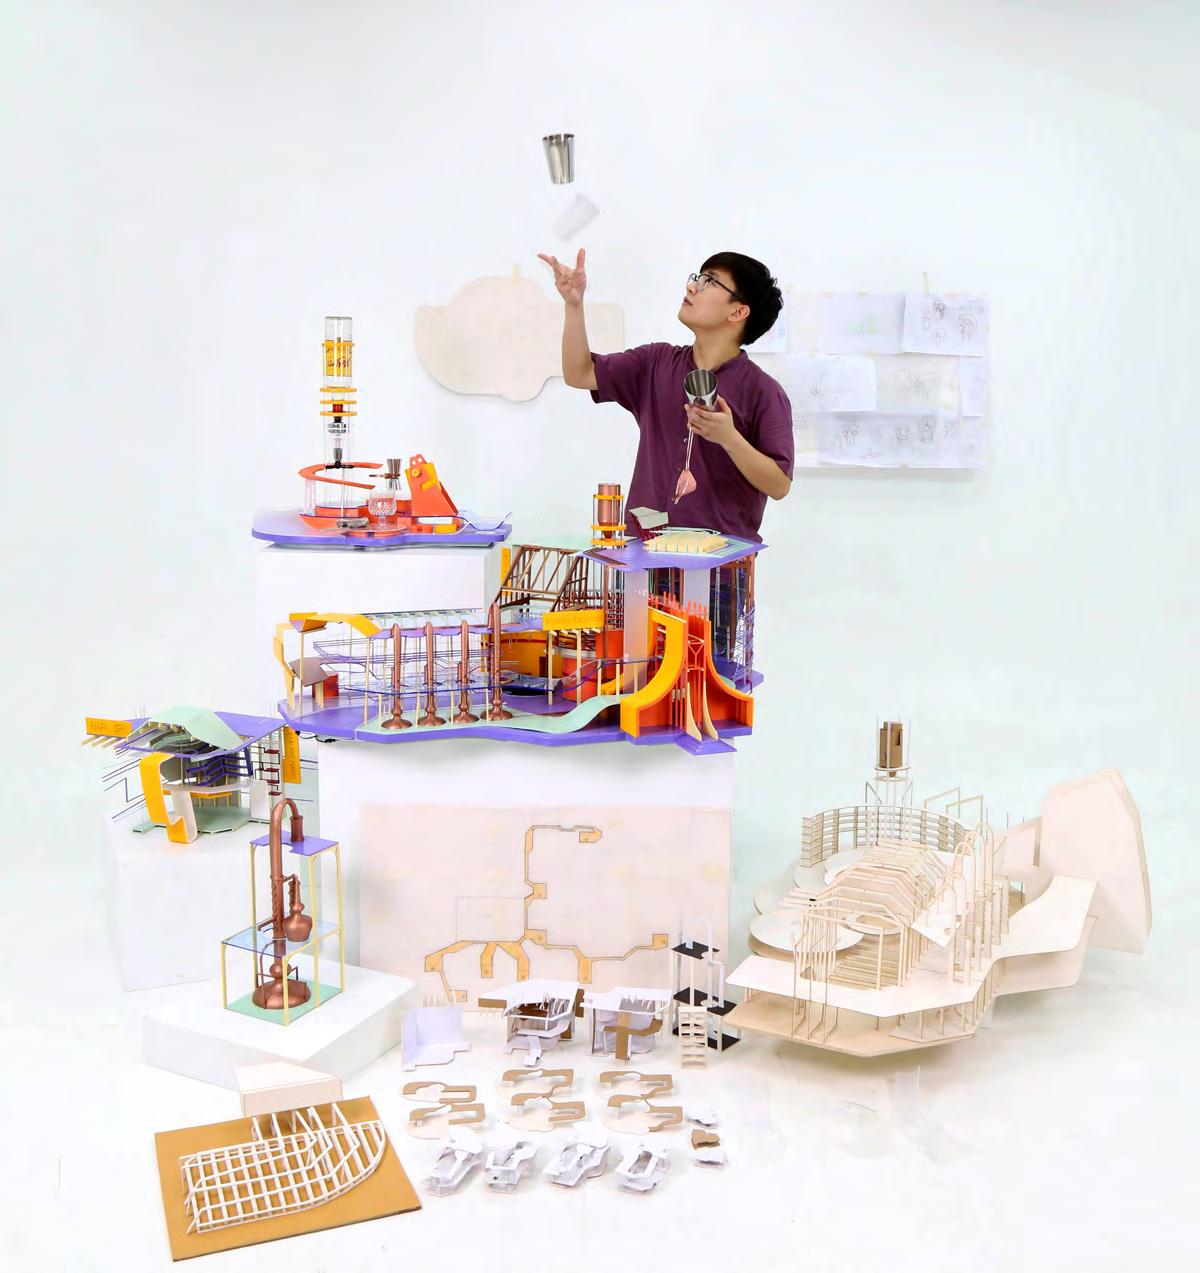
Final model of Cocktail Cathedral. Myself interacting with the model
Bottom left (4): Design development
Right:
Exploded axonometric showing functions inside
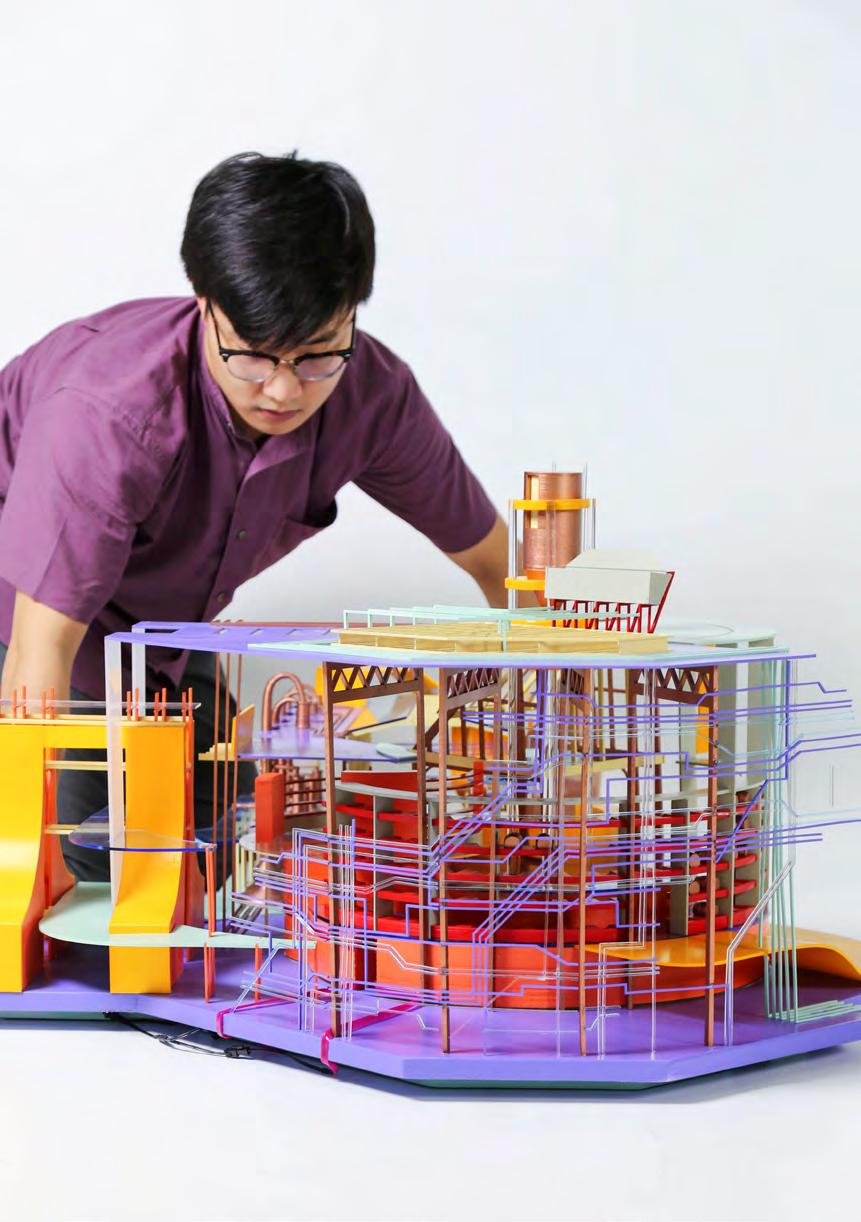
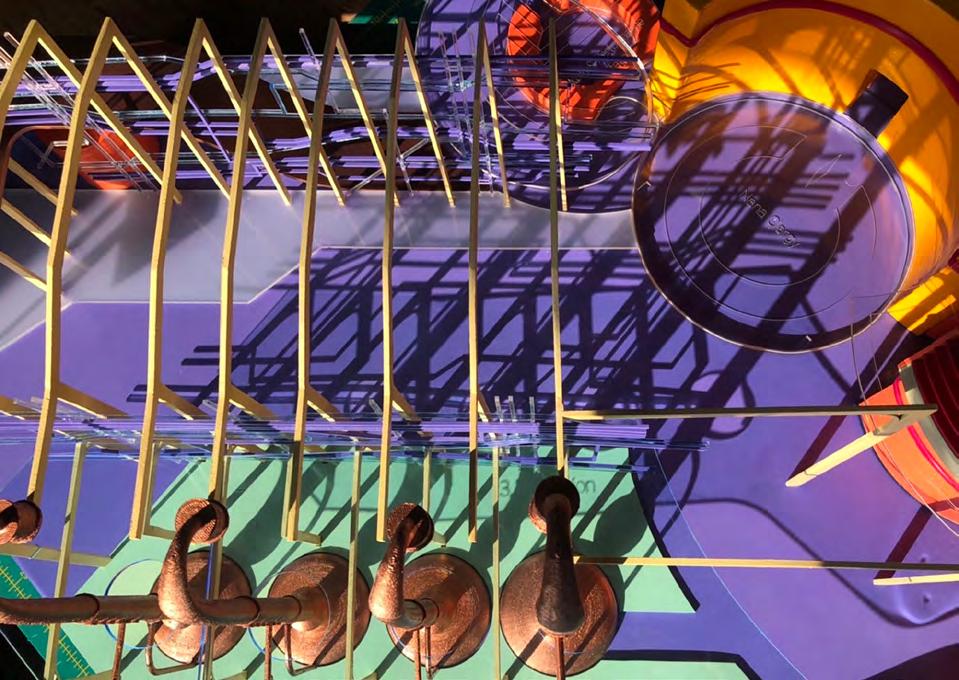
Cocktail Cathedral’s LED facade. Saifa moving his final model.
Distillery tank design development
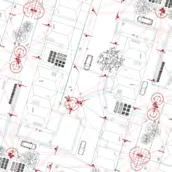
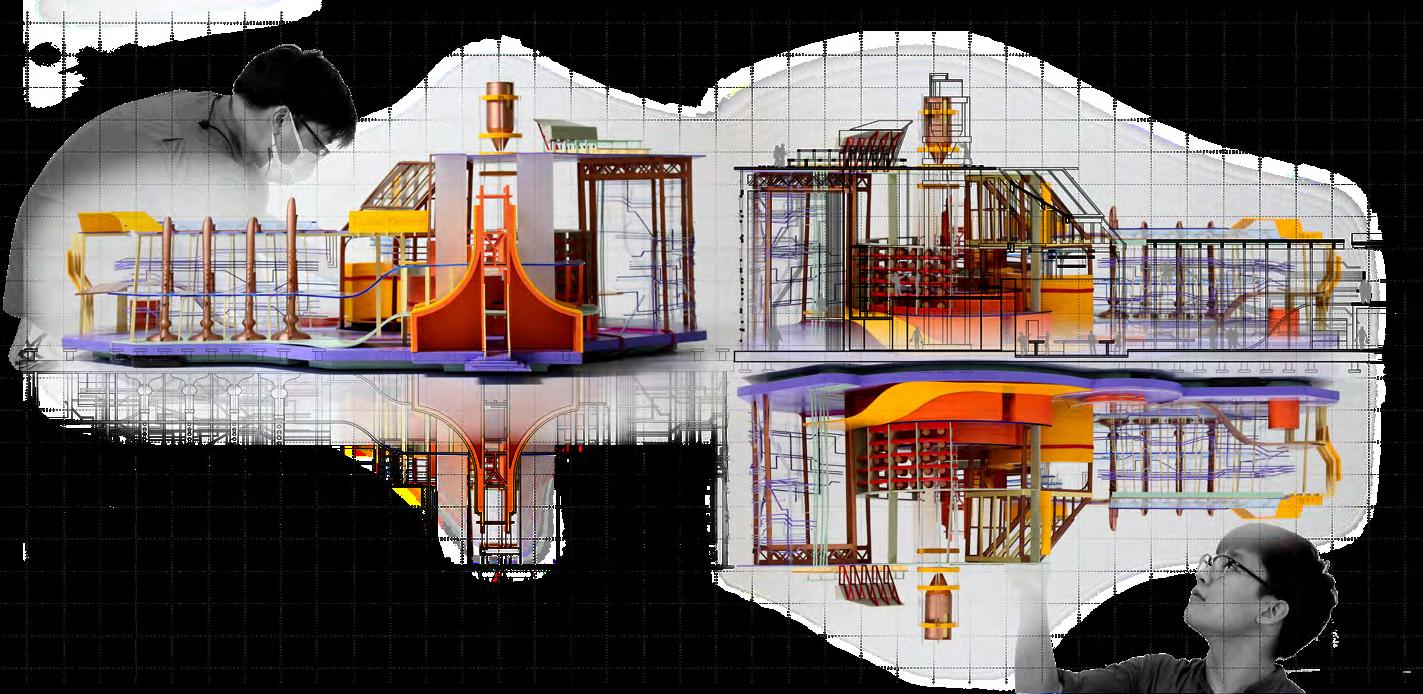
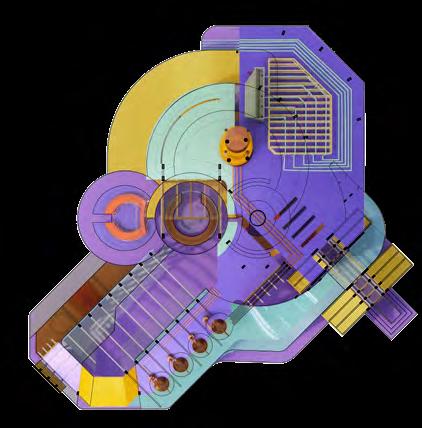
Roof plan collage (Images + 3D model + 2D lines)
Cocktail Cathedral’s reflected elevation and section
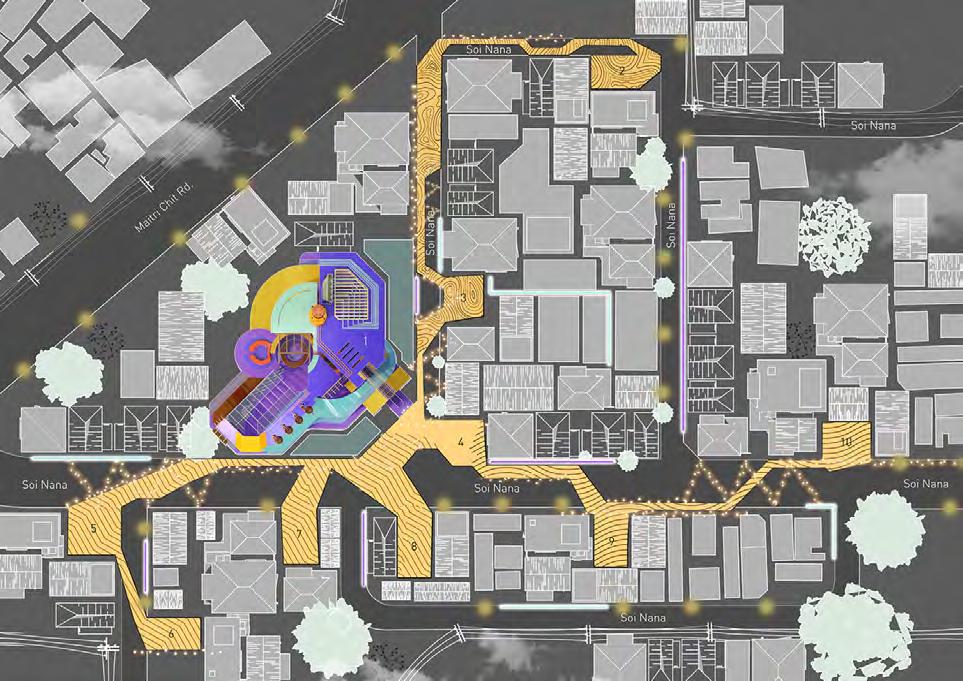
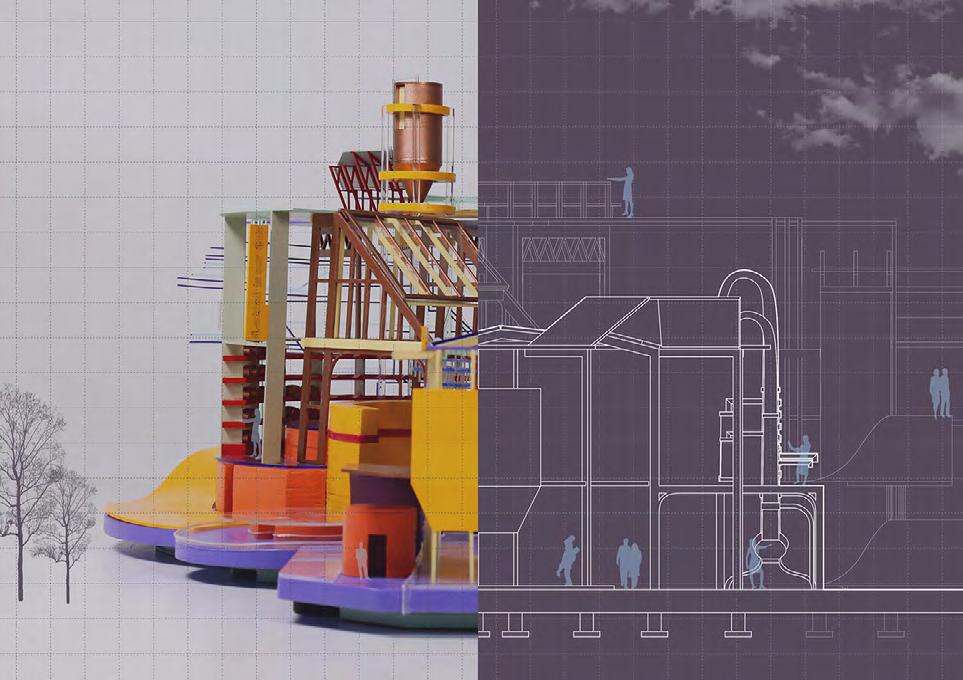
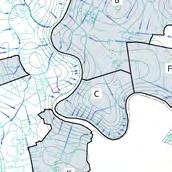
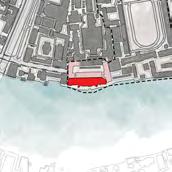
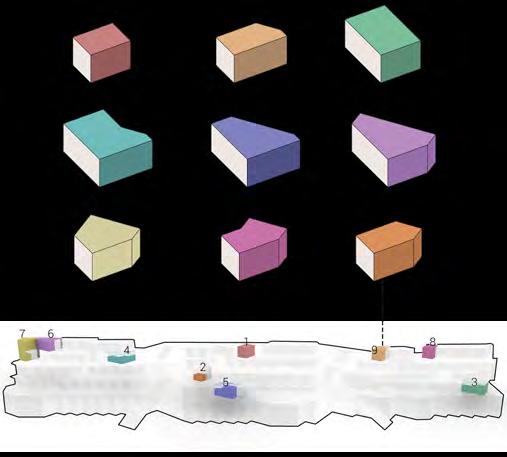
Site map - how the cathedral affect Soi Nana community
X-ray of the west facade
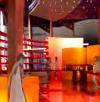
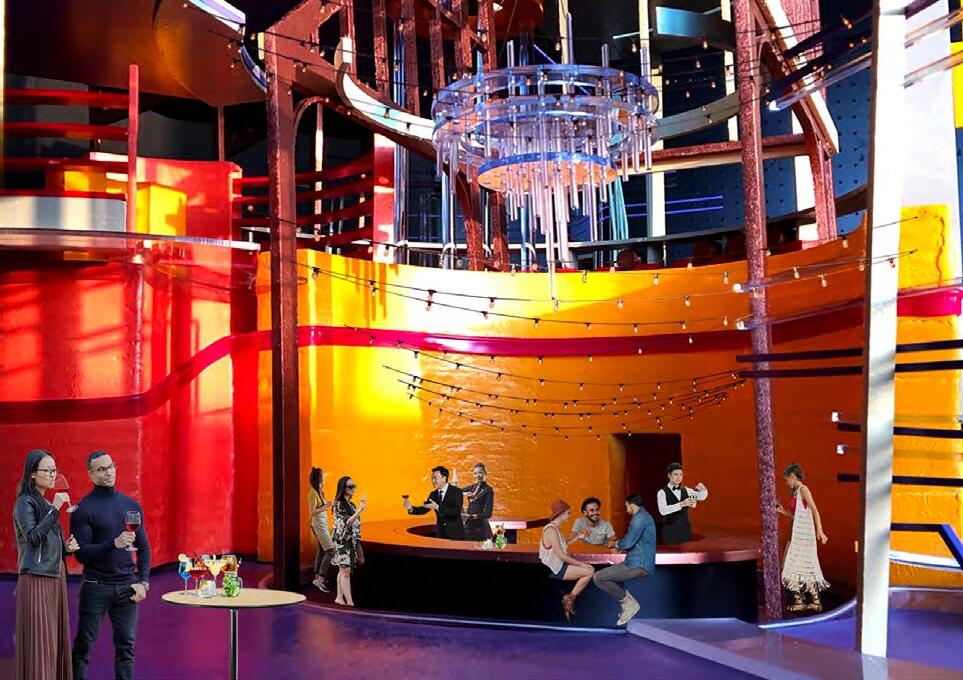
Cocktail Cathedral interior
Simultaneously, I crafted a confined space exclusively for myself and the mixologist to engage in a dialogue while creating the cocktail. Positioned on a yellow seat opposite the mixologist, the space was tailored for the presentation and exhibition of the cocktail. The fabrication involves the
use of various materials, such as acrylic sheets with different transparency levels and colors, along with some 3D printing. The shelves are designed specifically to showcase beautiful spirit bottles. A series of neon lights with three colors create a bar-like atmosphere.
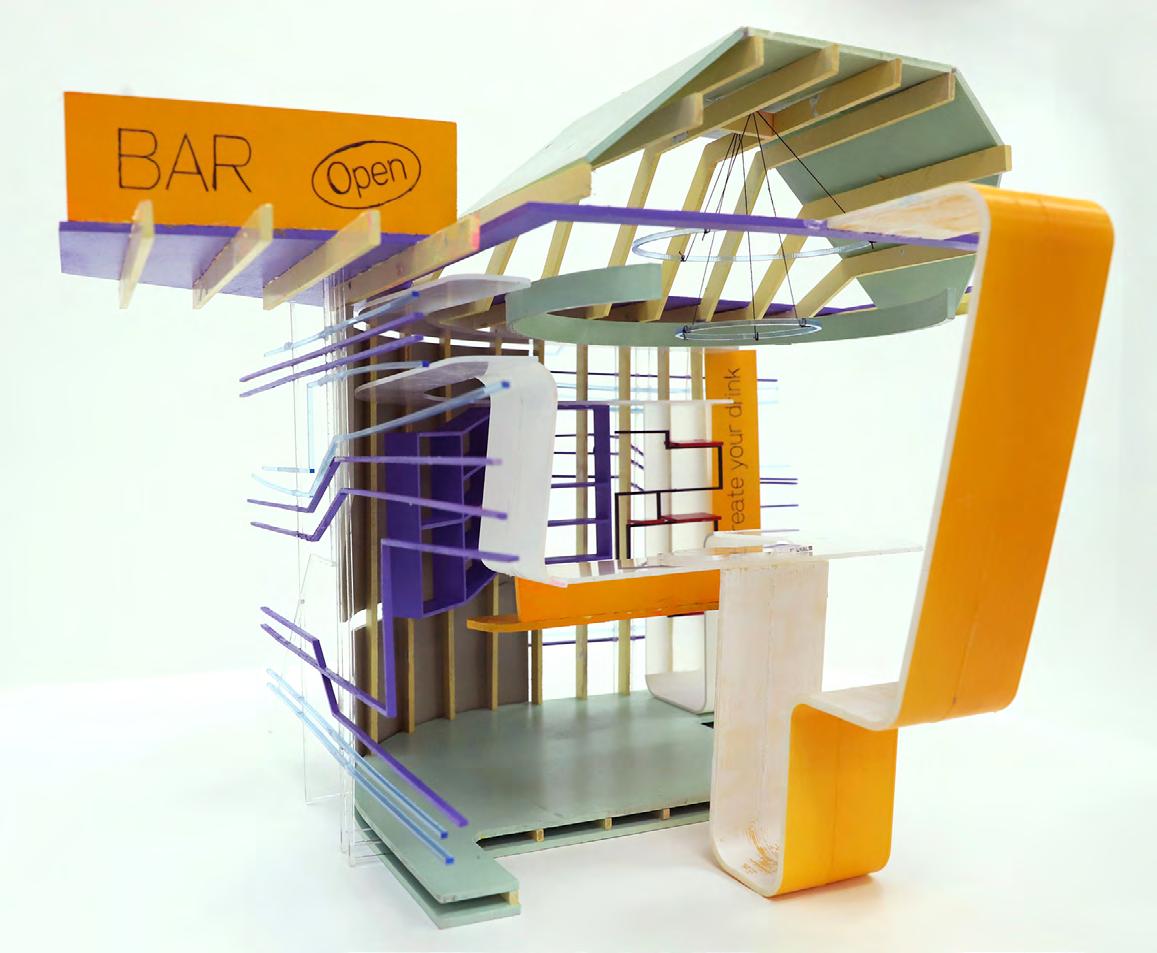
Top left: Sketch models
Bottom left: Mini-bar structural components
Top right: Designing a minibar for cocktail demonstrations and presentations
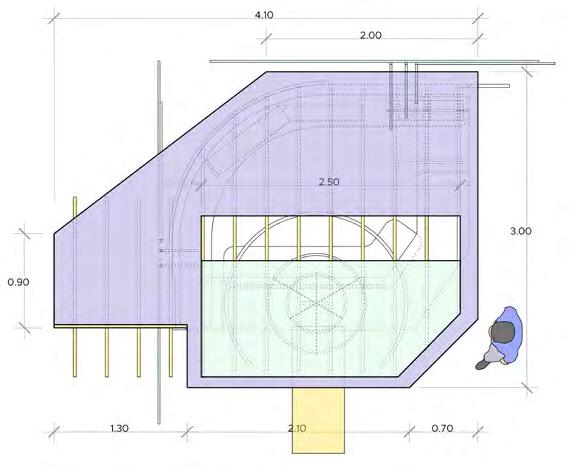
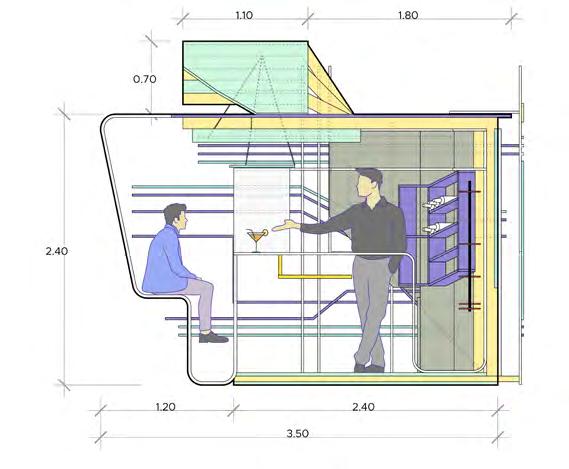
Bottom right (2): (1) Roof plan (2) Elevation - bartender skillfully serves a drink to a customer.
Water Embassy
Civic Architecture
Project Year : 2021, Year 3 Semester 2
Course : Architectural Design III
Instructor : Christo Meyer
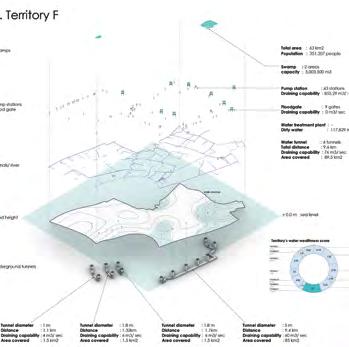
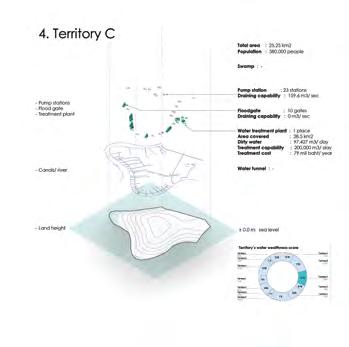
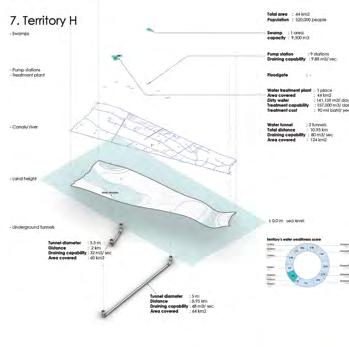
Bangkok is a metropolis divided into multiple regions and characterized by canals. A group of local officials, known as the ‘water embassy,’ represents their jurisdiction during water resource negotiations under the direction of a local ambassador. Bangkok city is divided into 12 watery regions, with each area functioning as a separate, independent nation having
the authority to manage and redirect water. These regions are empowered to negotiate the transfer of water resources during droughts and rising water levels and to provide water to neighboring locations. Key water infrastructures involved in this process include pump stations, water gates, and swamps.
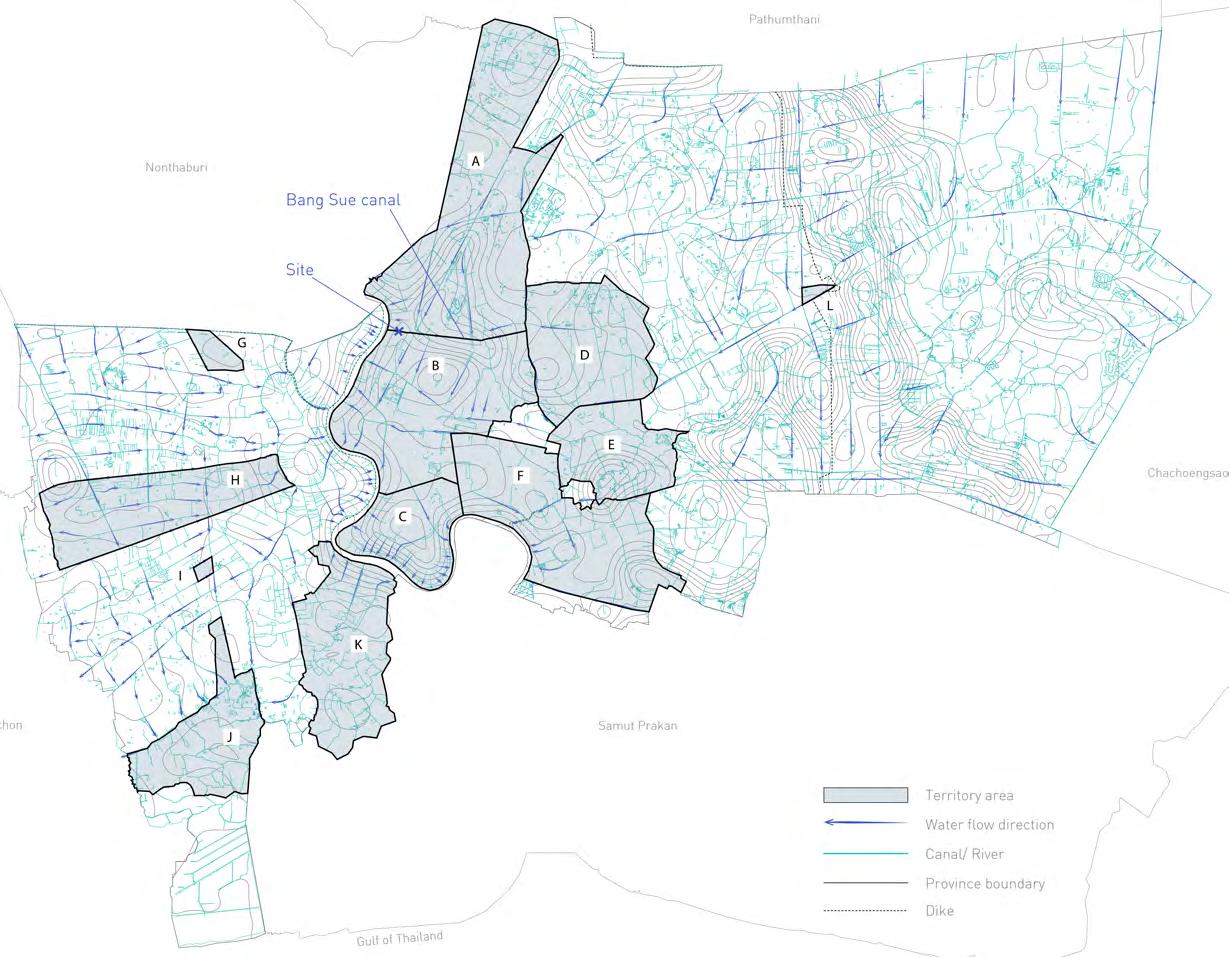
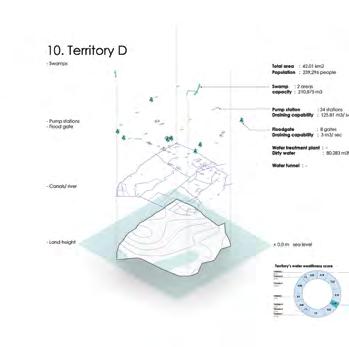
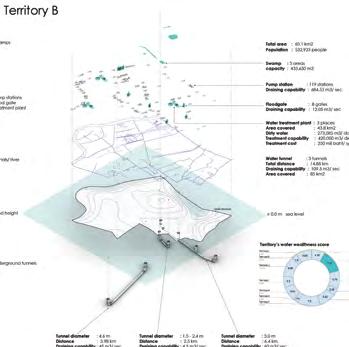
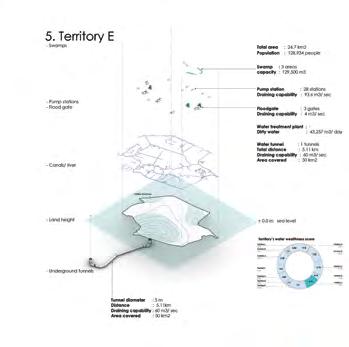
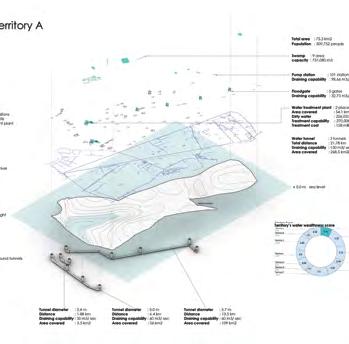
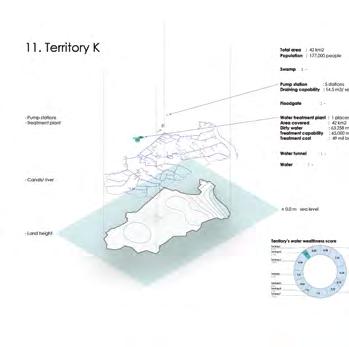
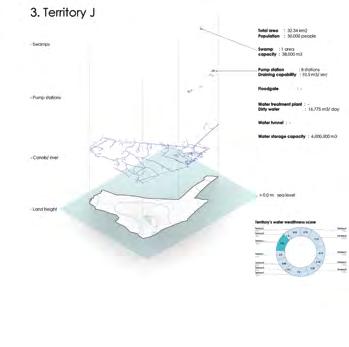
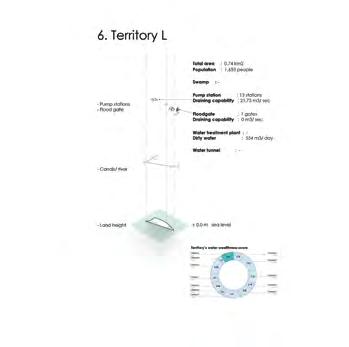
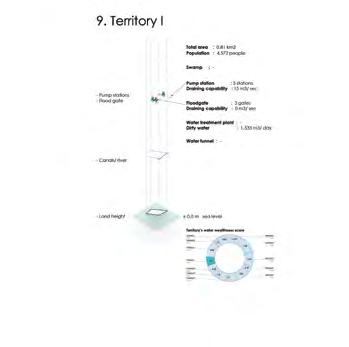
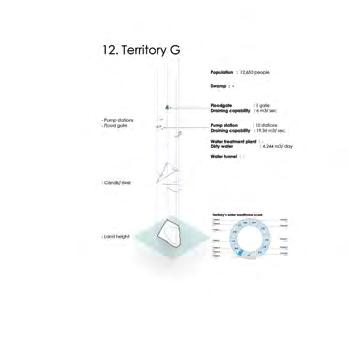
Left: Bangkok’s water and territories
Right: Analysis of water resource data of Bangkok’s 12 regions
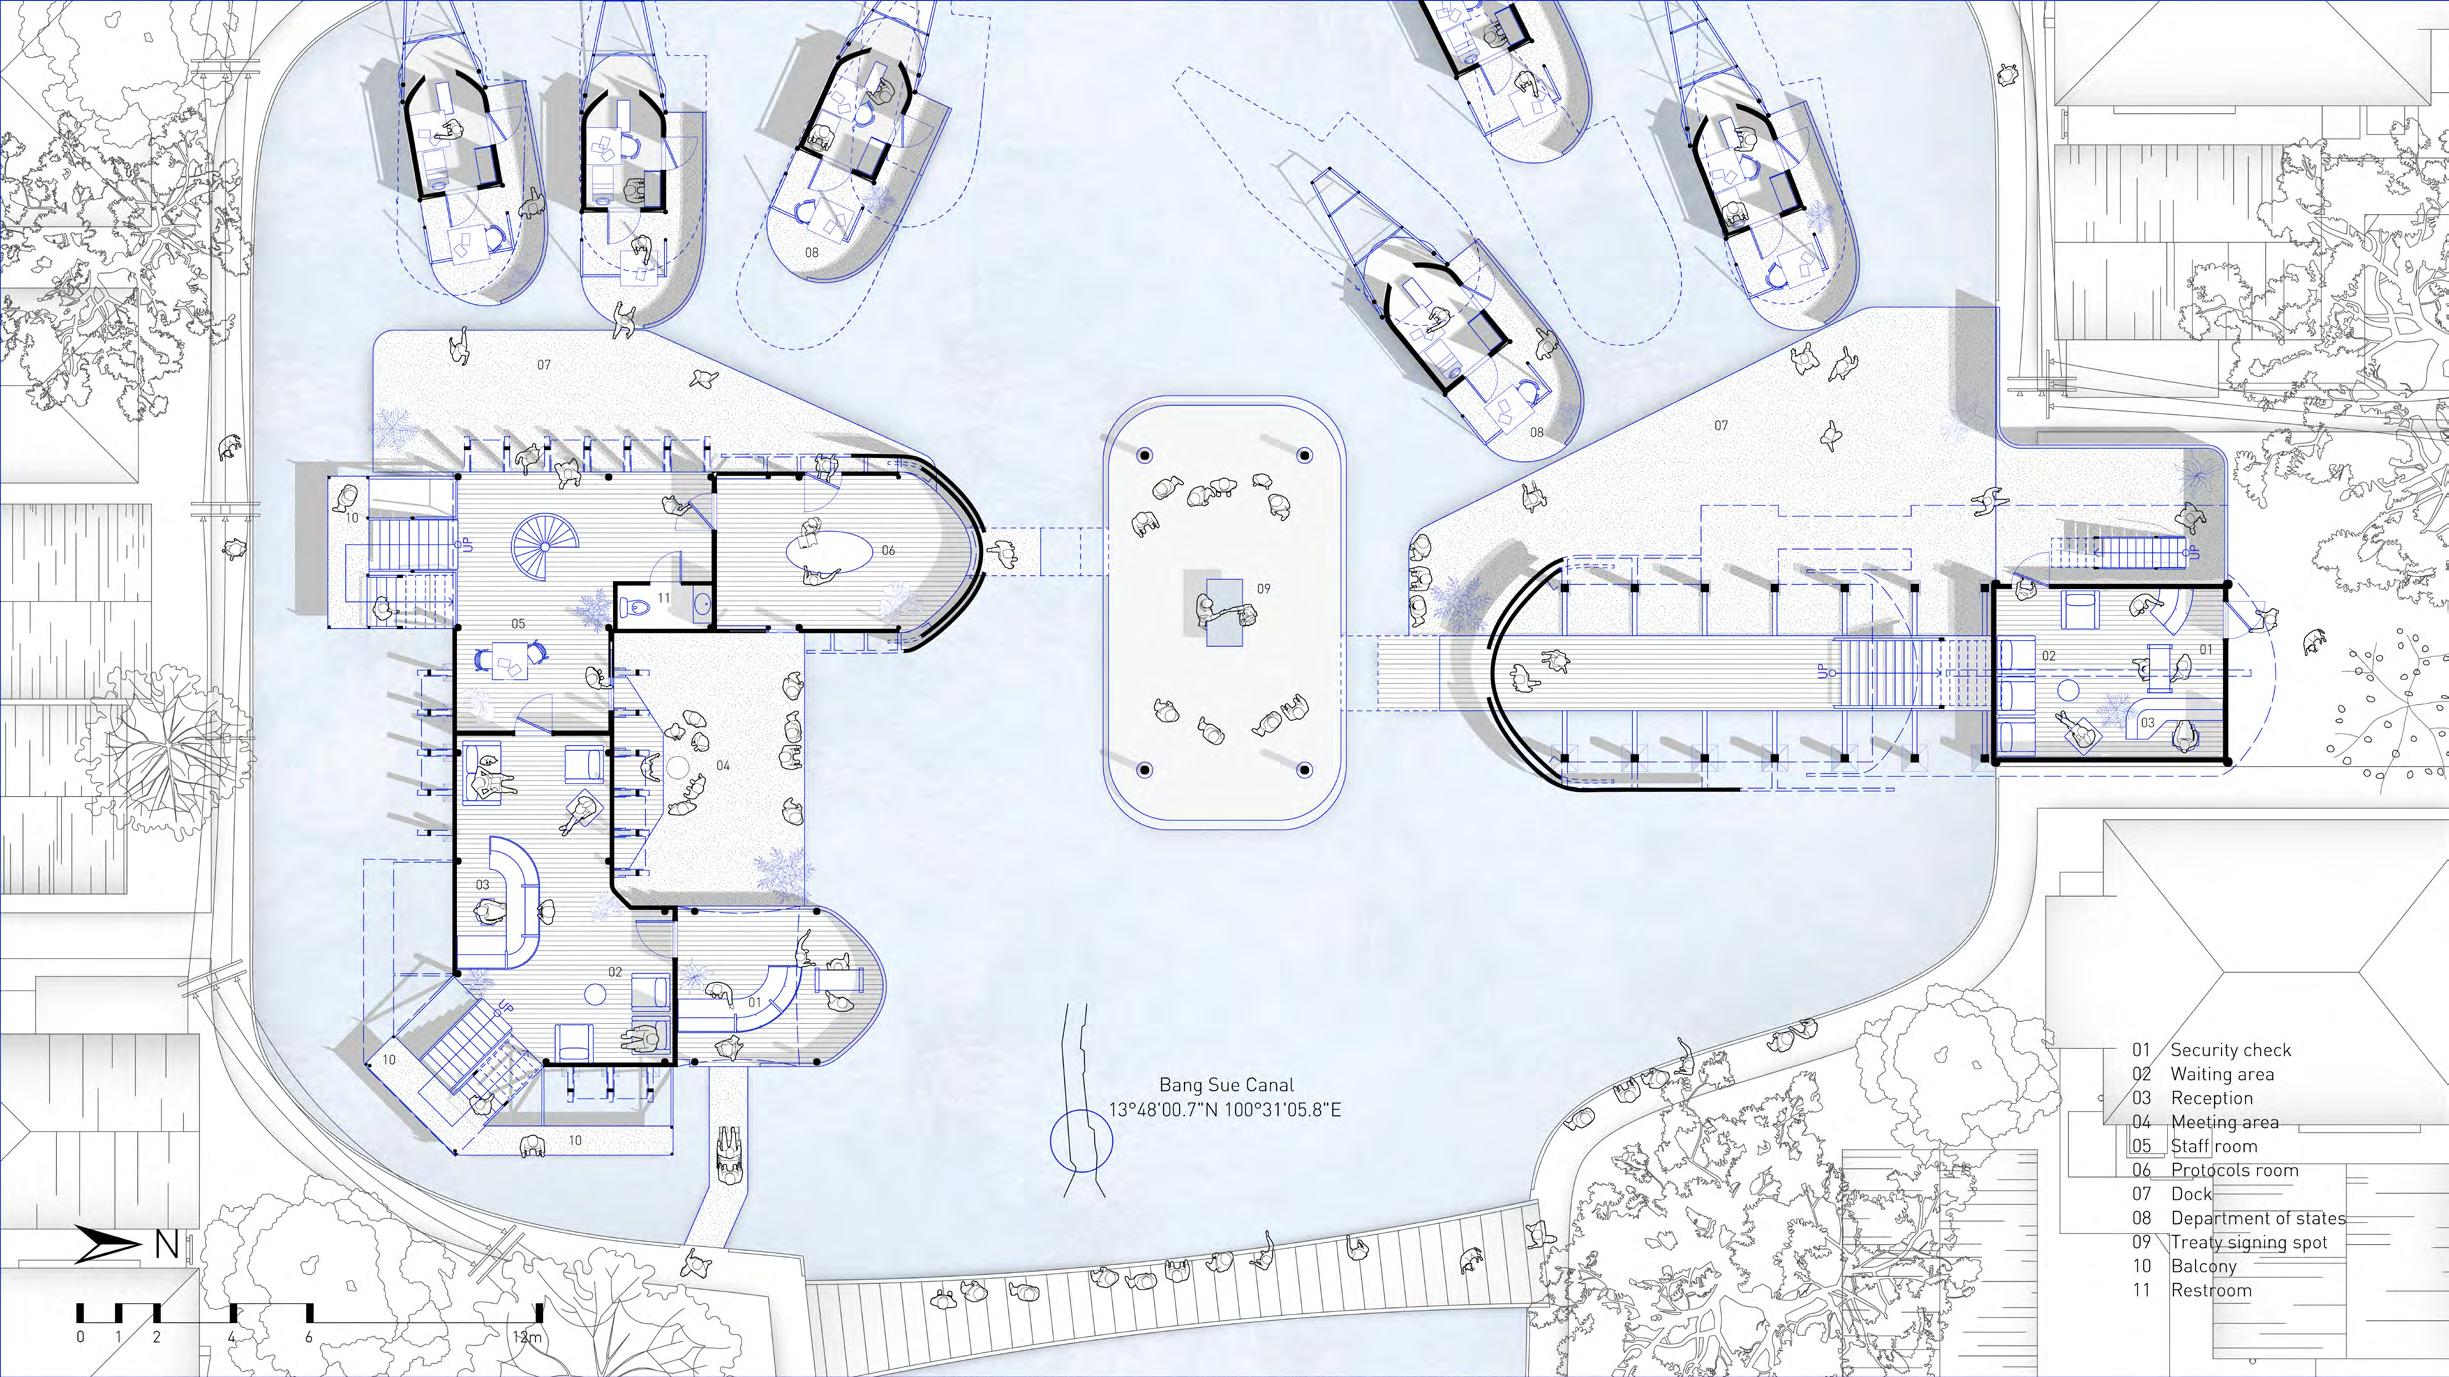
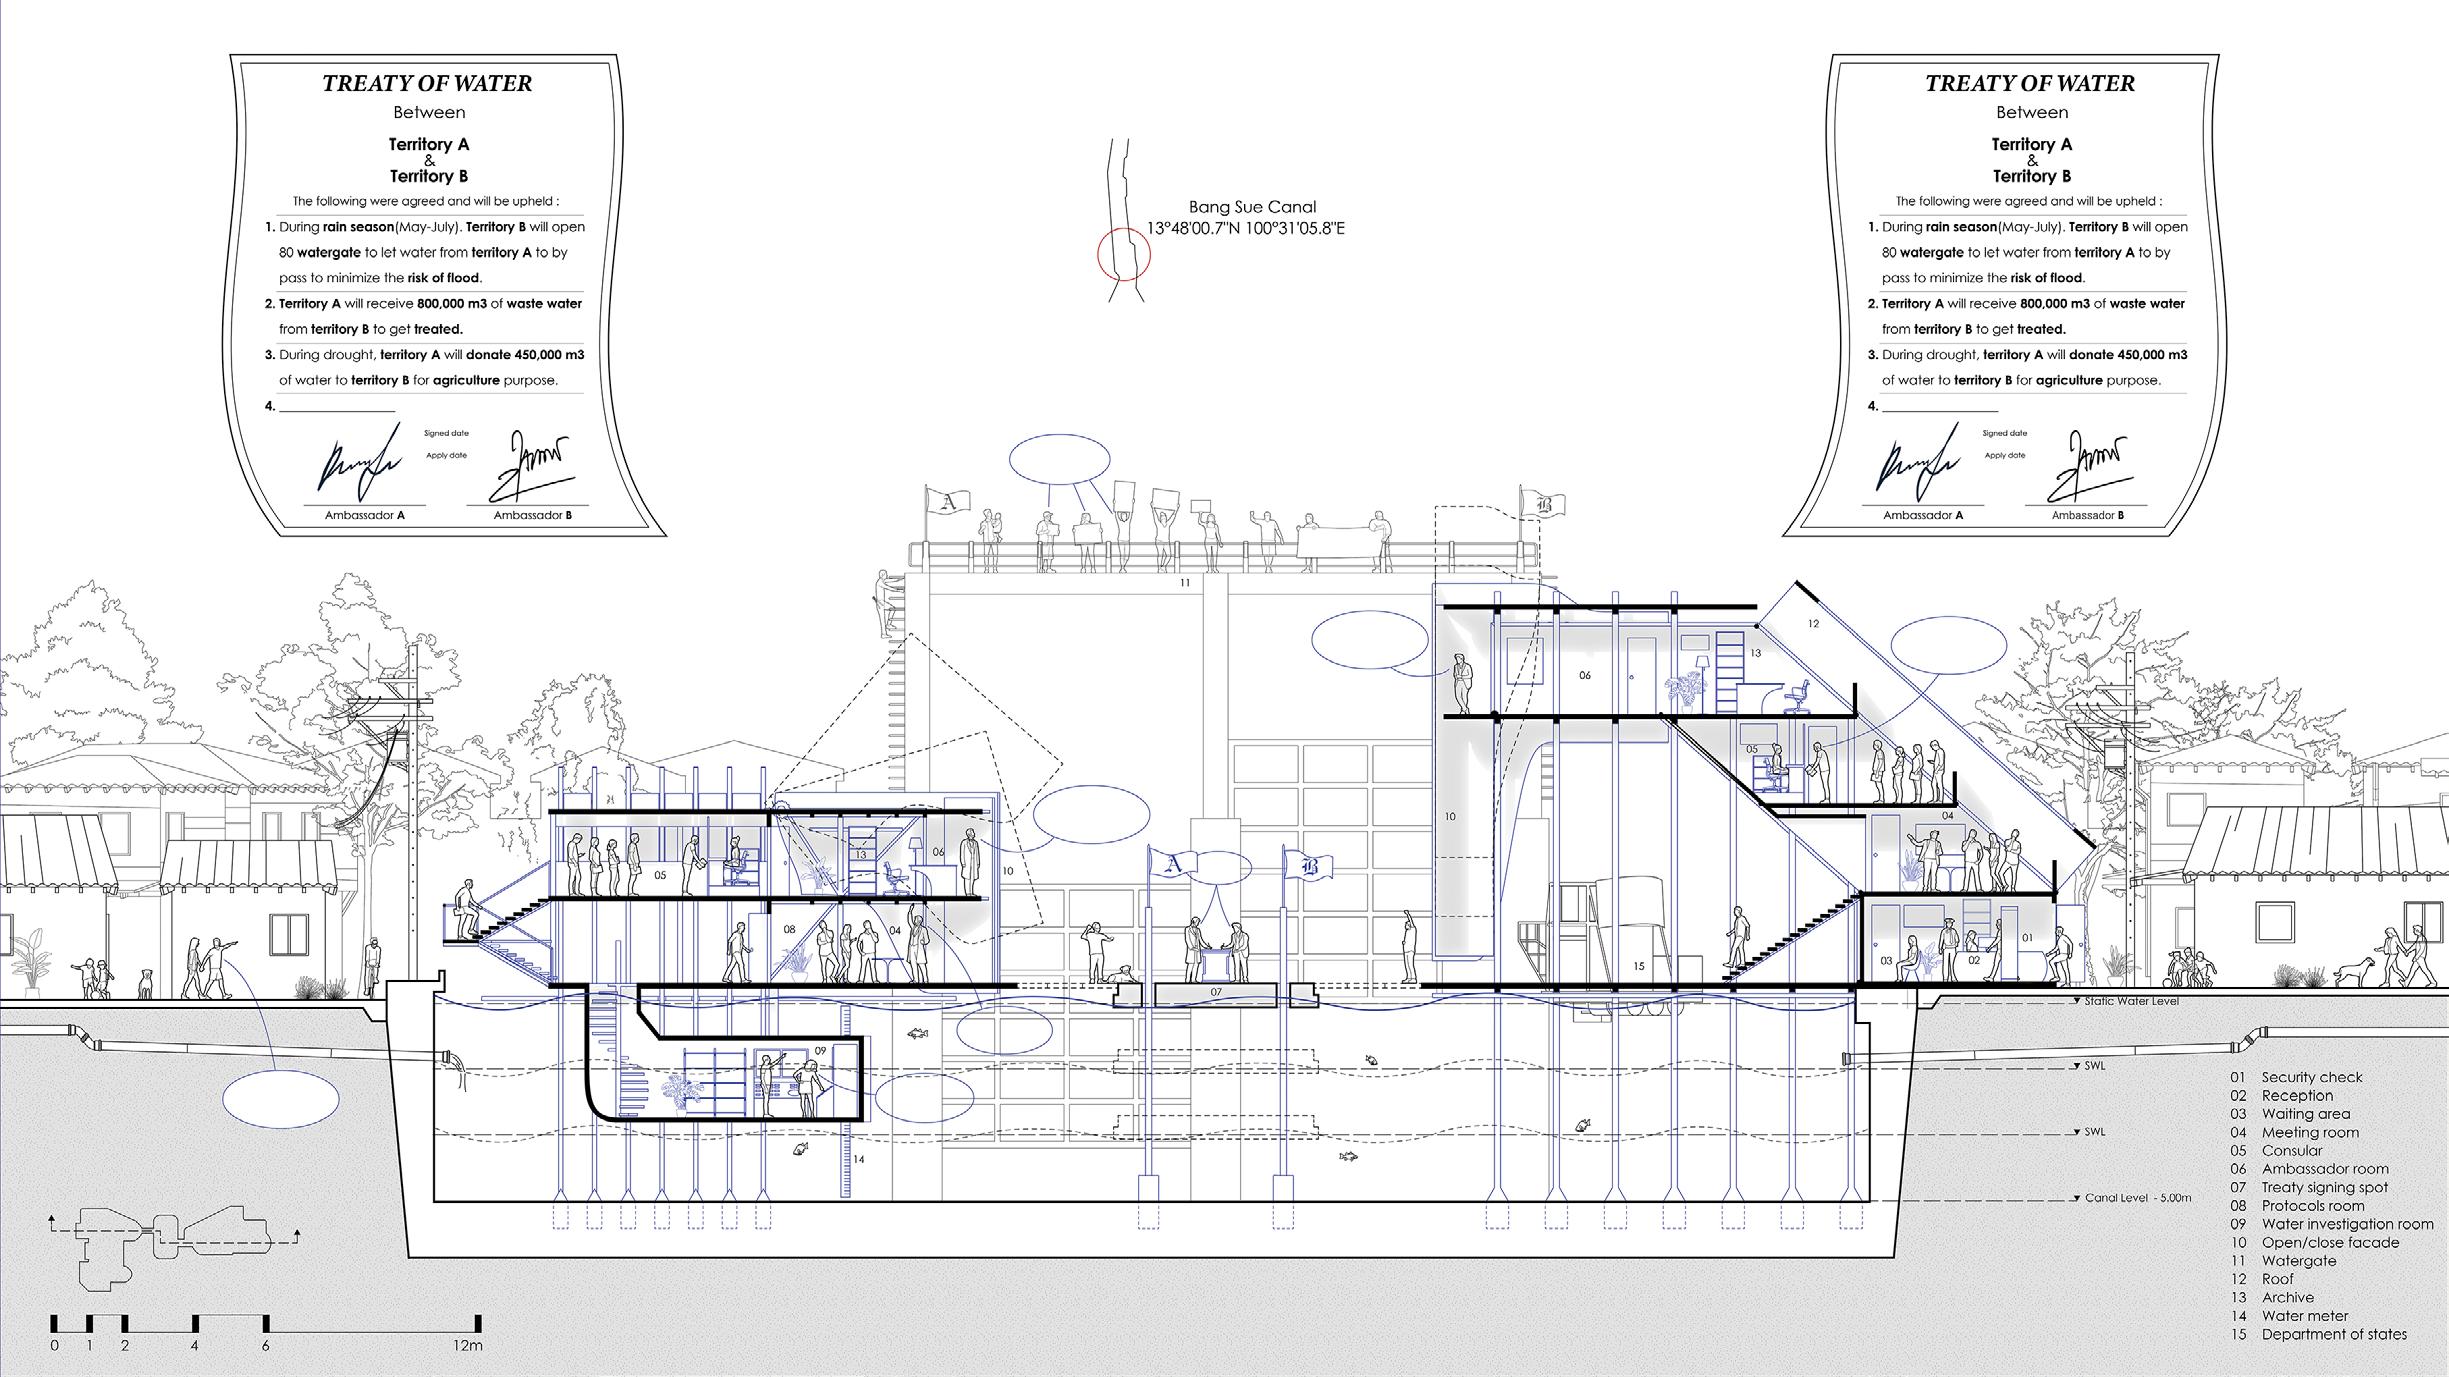
Citizens from each regional territory, serving as stakeholders, choose the ambassador and diplomatic team to represent them. On a floating platform in the middle of the canal, two ambassadors from different territories engage in negotiations. In front of spectators, they bargain, reach an agreement, and sign a treaty in the middle of the canal.
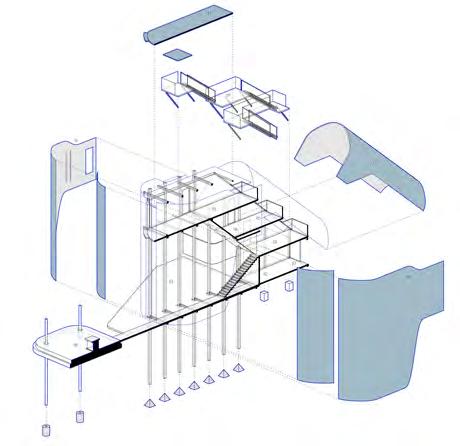
The site is situated between regions A and B, serving as the meeting point for civic visions and the rituals of negotiating and transacting water resources. It becomes a significant space for making treaties between different territories, especially in the context of water resource management.
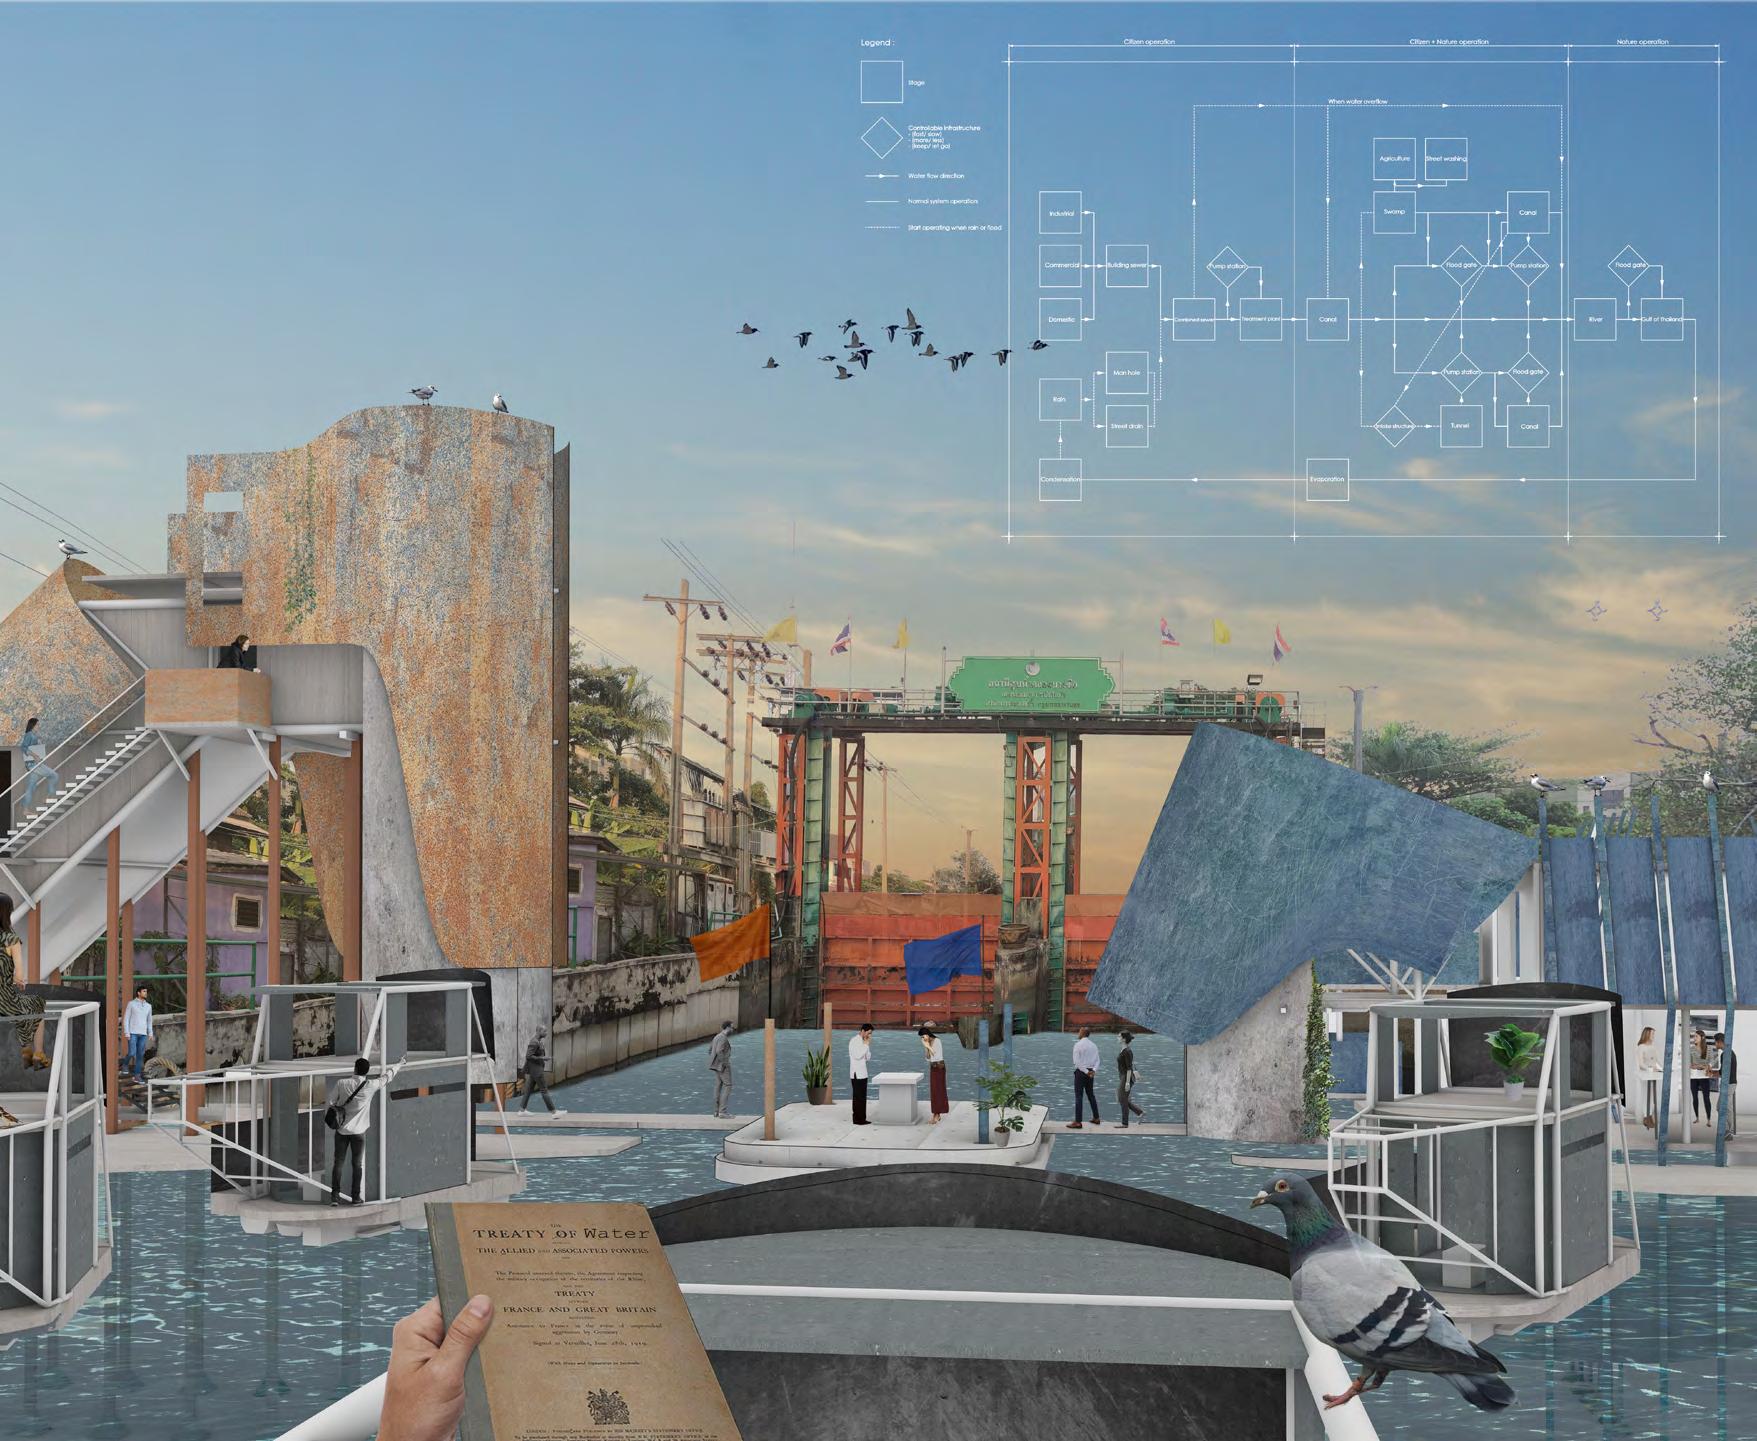
Left: Embassy A exploded axonometric
Right: Meeting of two embassy representatives for negotiating
Mycelium Facade
Natural
Material
Project Year : 2021, Year 4 Semester 1
Course : Architectural Design IV
Instructor : Ema Kacar
This project proposes the use of a mycelium facade system to renovate an old row house in Bangkok, addressing site-specific and environmental concerns. Leveraging mycelium’s properties, such as fire resistance, sound absorption, and CO2 sequestration, influences the building’s appearance and the occupants’
experience with varying CO2 and sound levels throughout the day. The aging facade in Bangkok is updated through a mycelium facade modification, allowing locals to independently design, grow, and assemble components in line with local requirements.
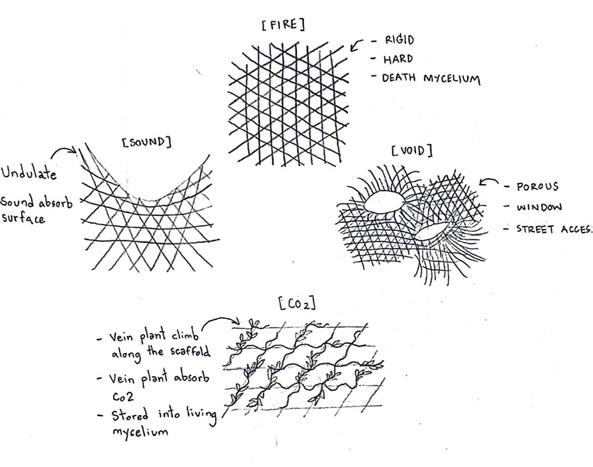
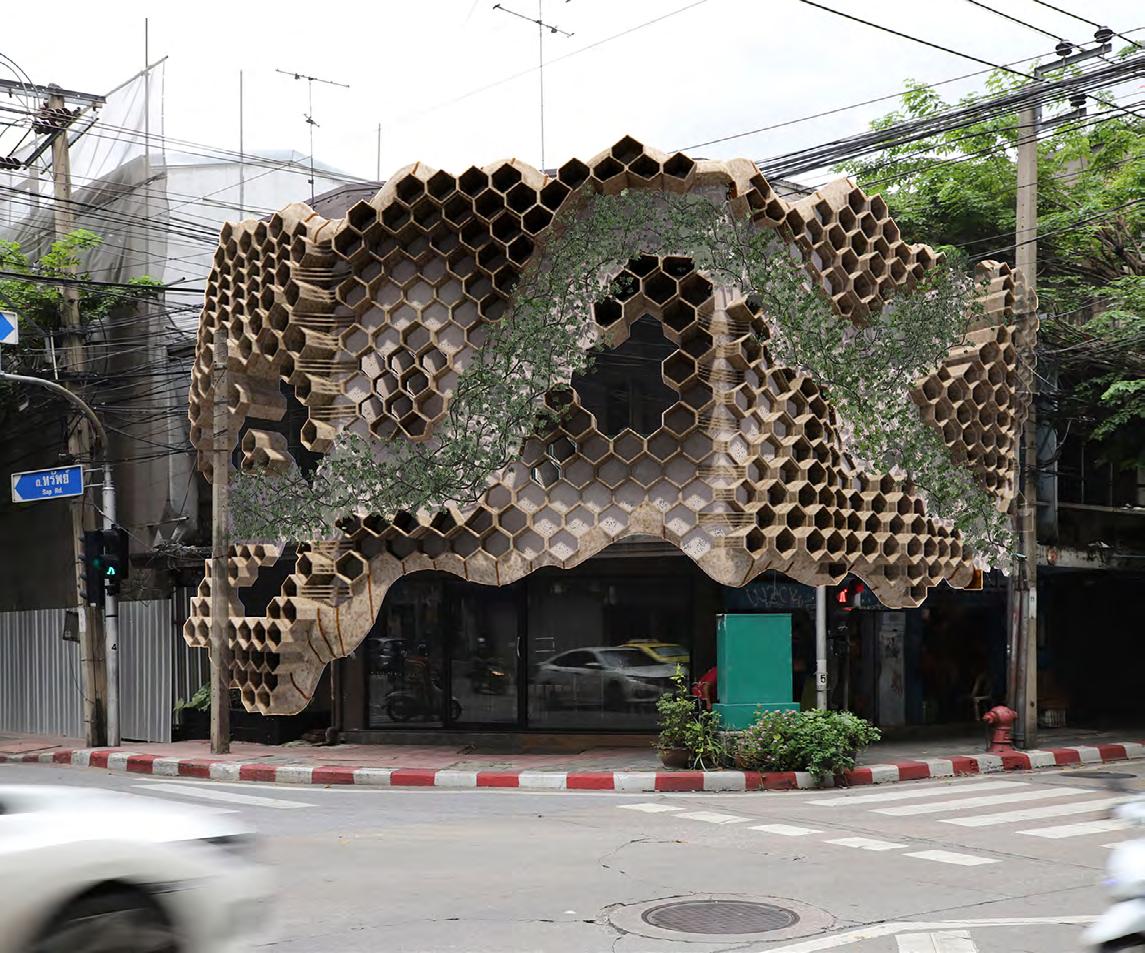
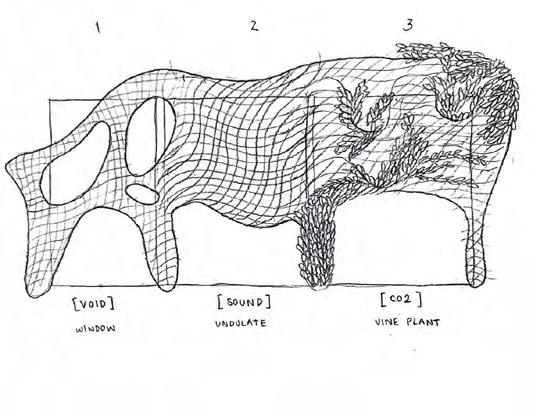
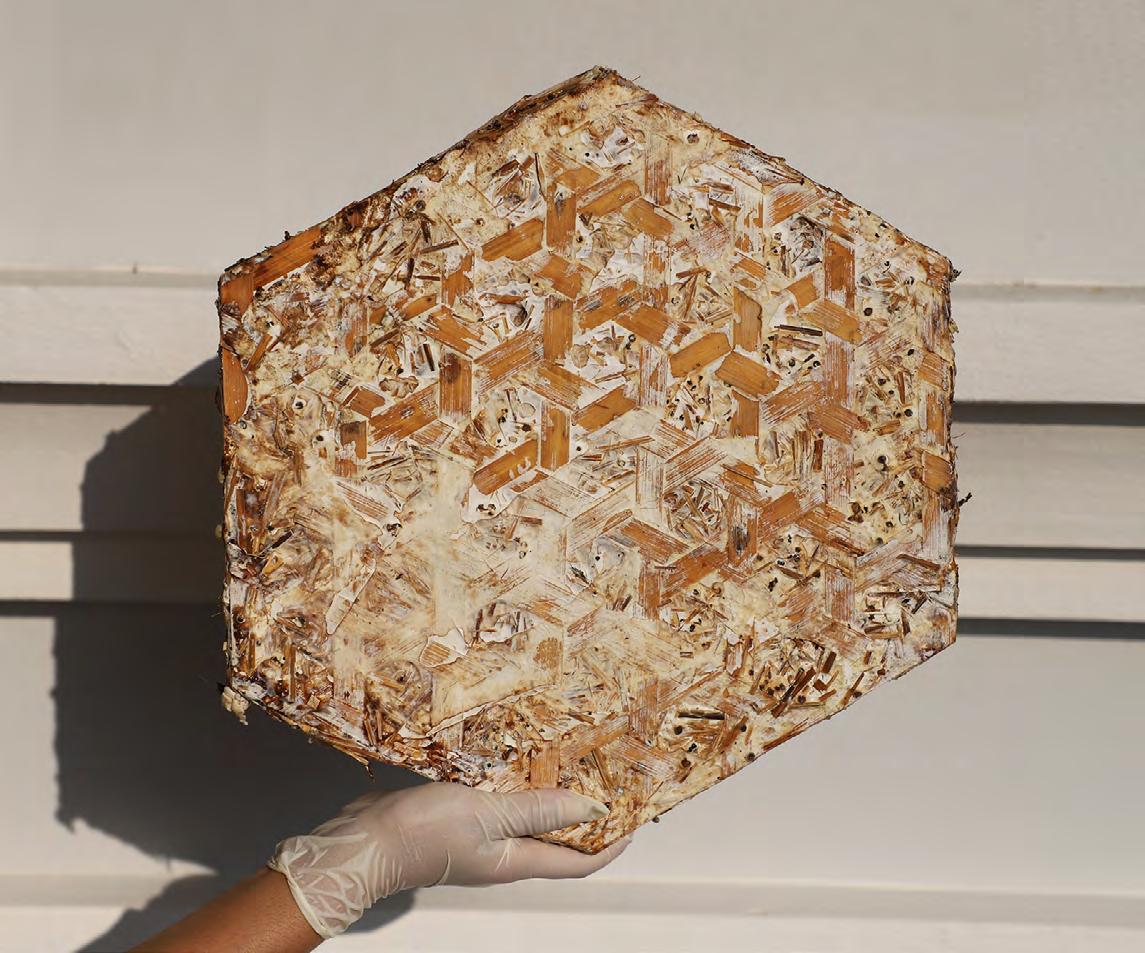
Mycelium facade design tailored to the specific location where it is situated
A 1:1 scale facade module. Bamboo-woven hexagonal mycelium structure
Initial sketch
Bamboo-woven forms study
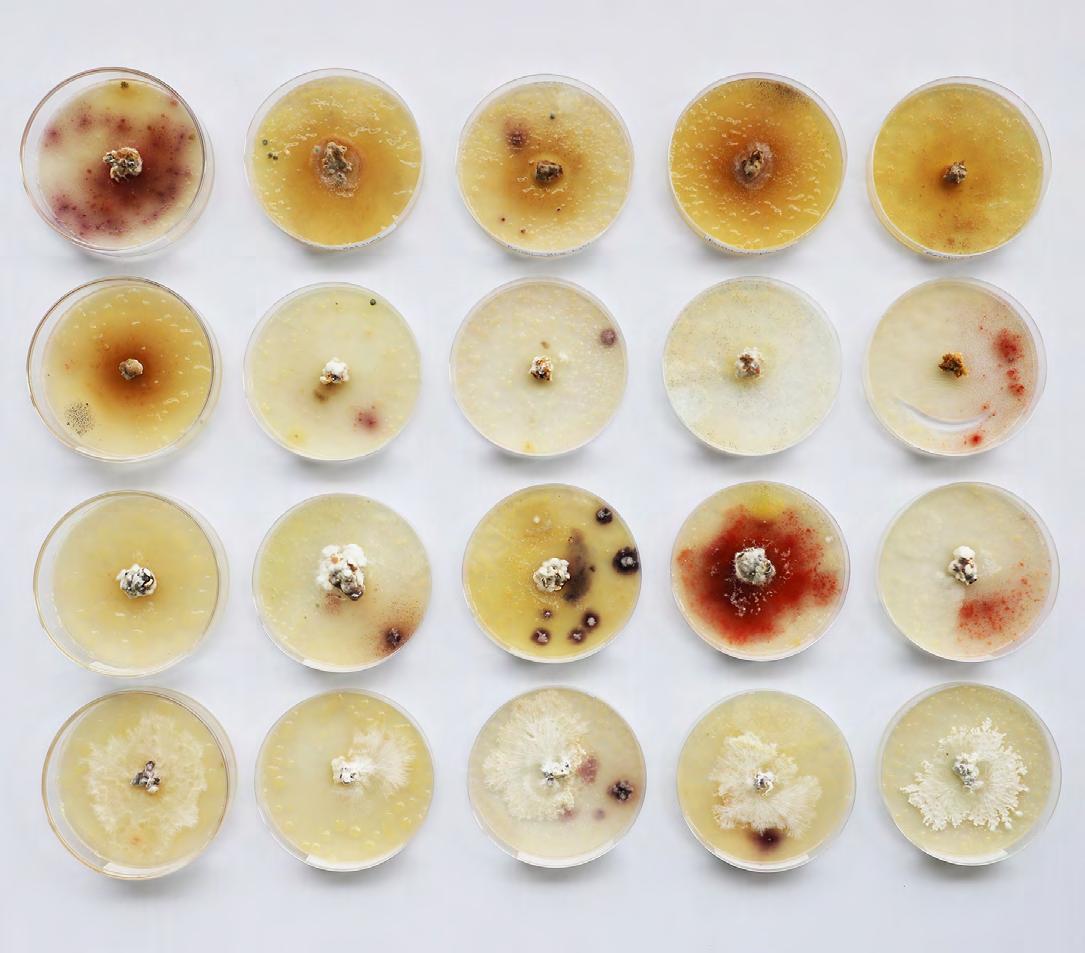
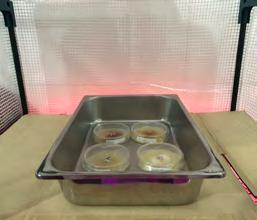
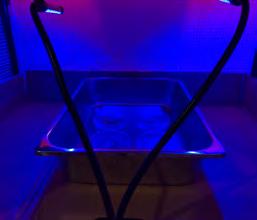
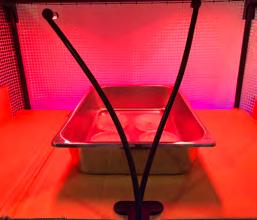
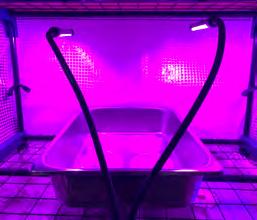
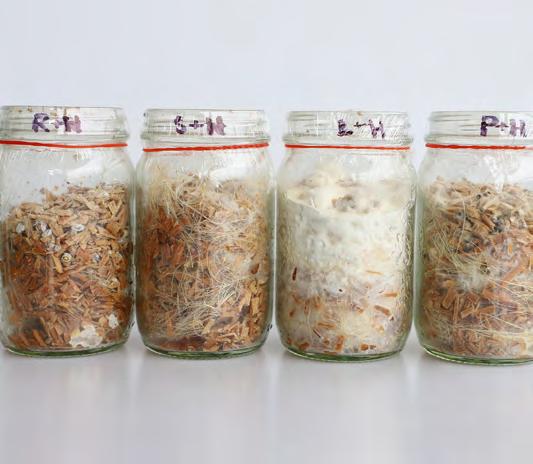
tested various local Thai substrates and mushrooms, encountering multiple contaminations throughout the process. Due to the COVID-19 lockdown, all experiments were conducted at home. The most effective combination proved to be straw with the Lentinus mushroom strain.
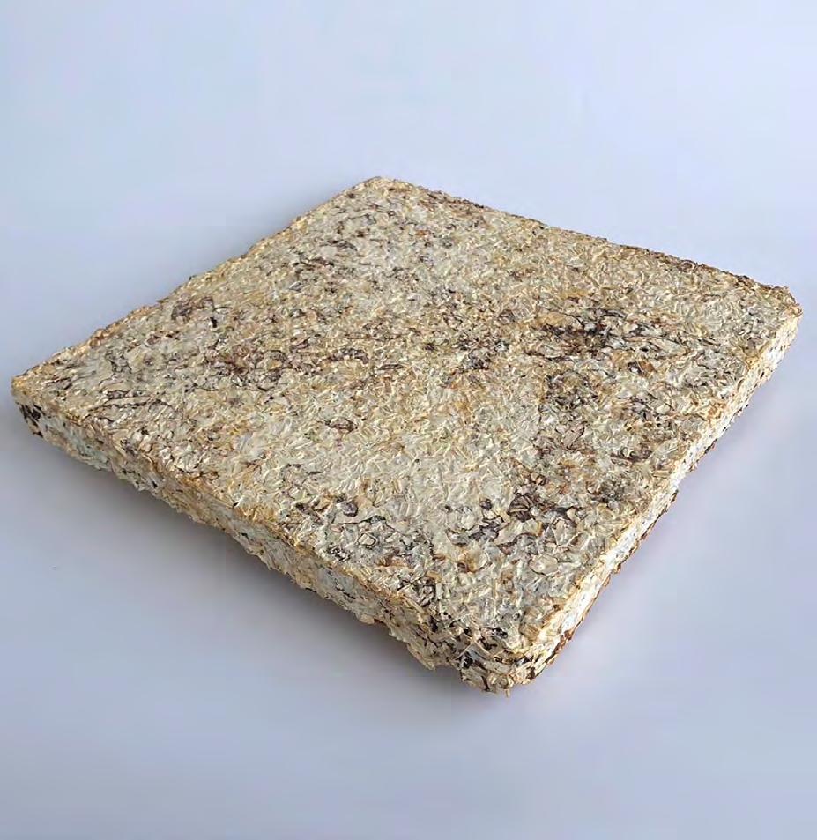
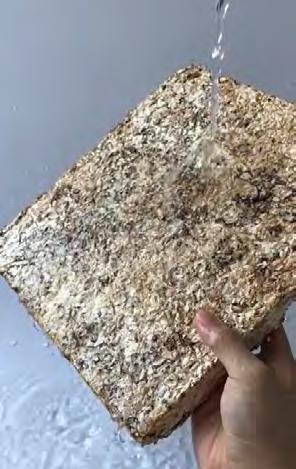
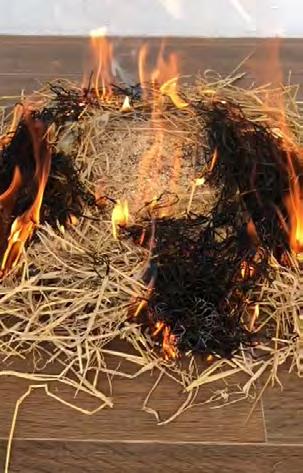
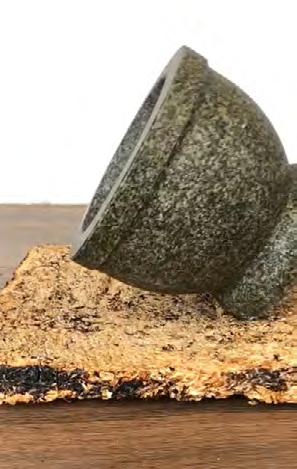
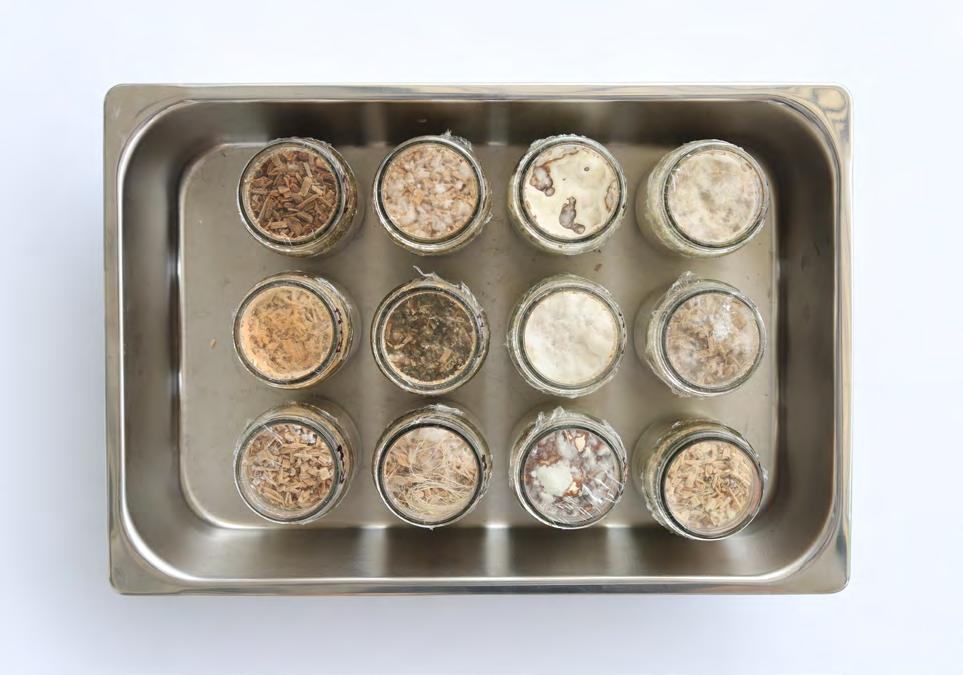
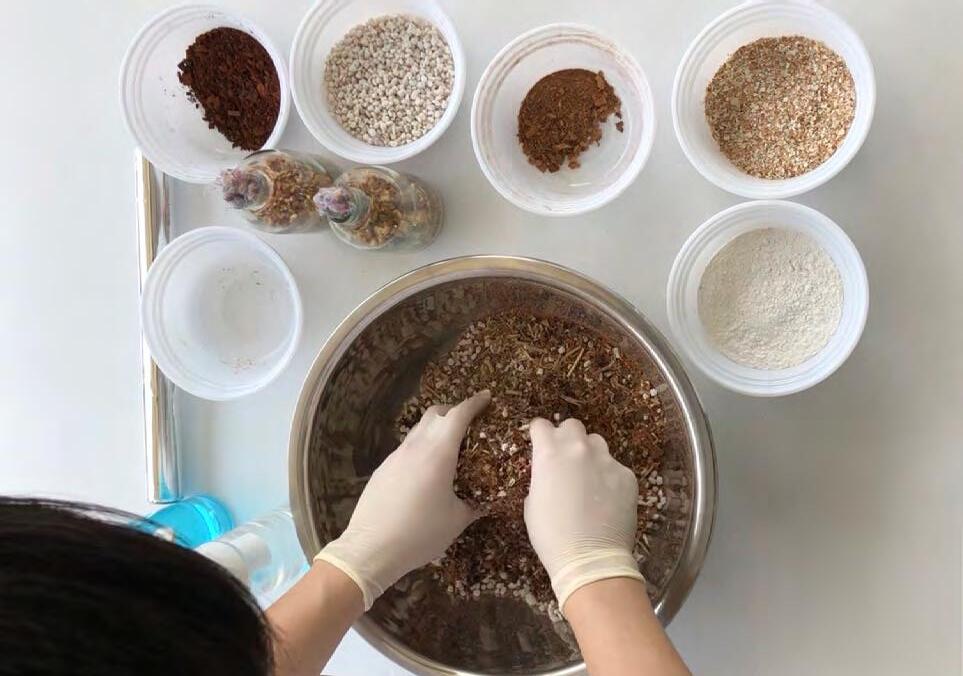
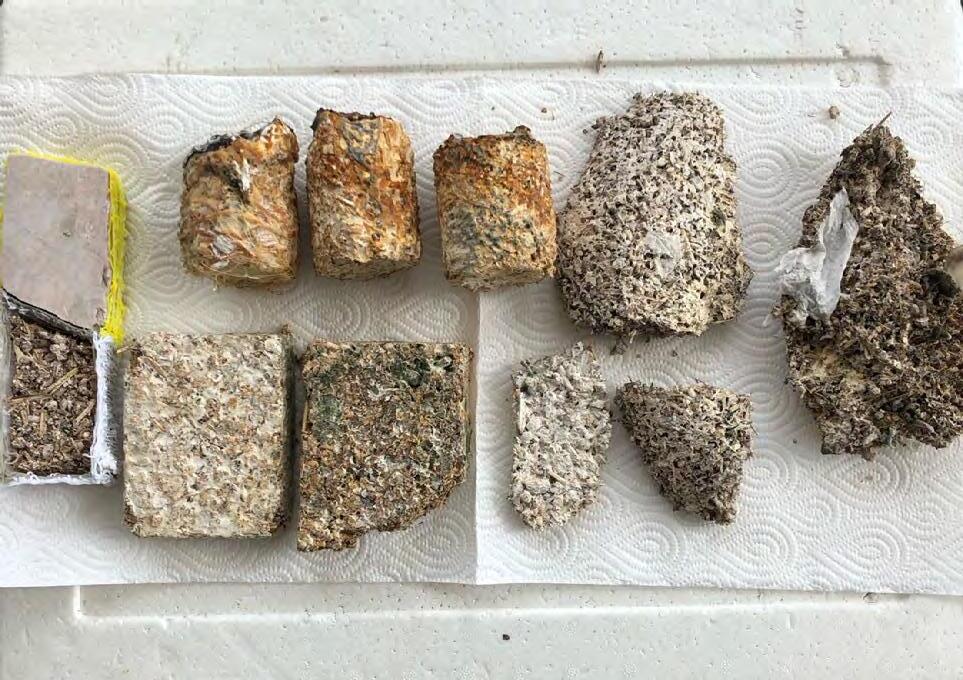
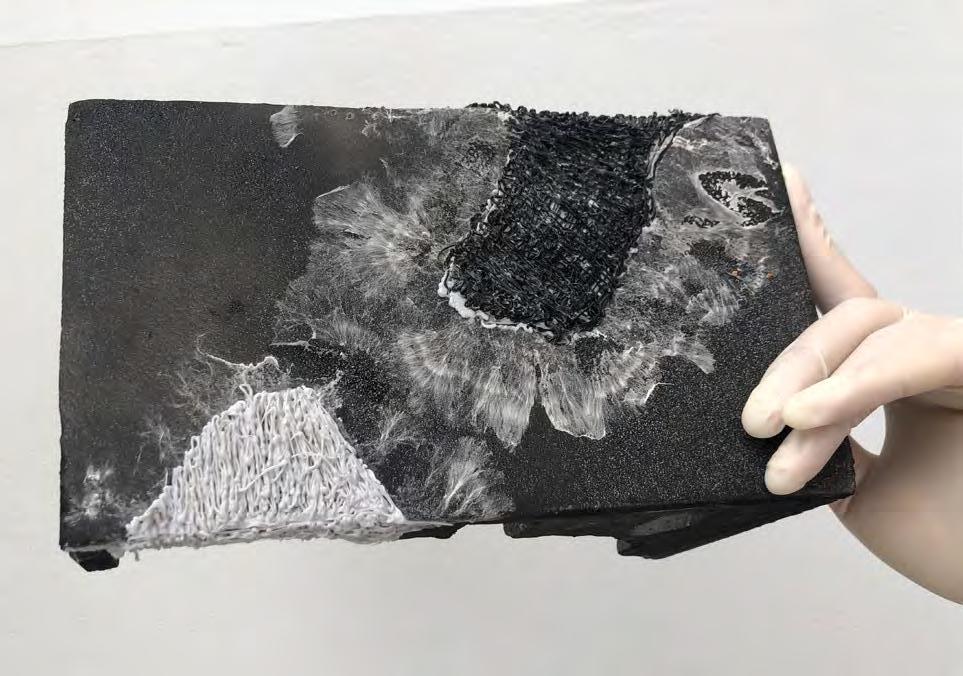
Multiple combinations of mycelium and substrates Substrates
Mycelium prototypes
Inoculating mycelium into 3D
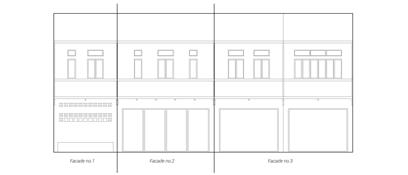
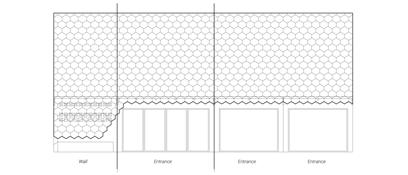
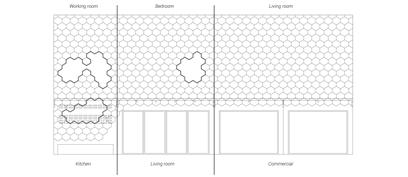
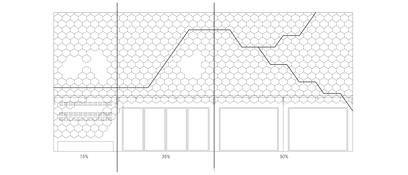
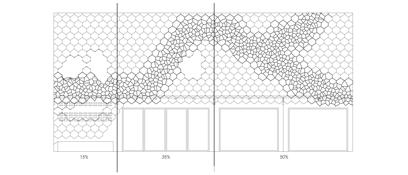
Facade design developments
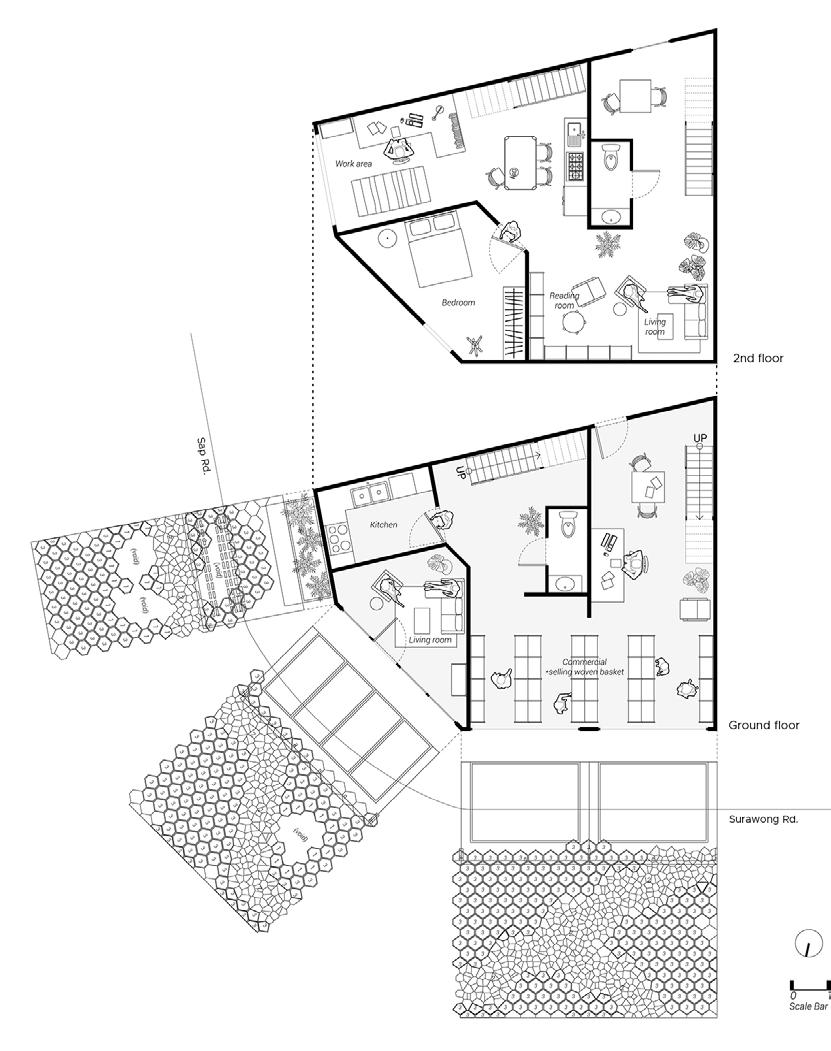
Floor plans, inside activities, and unrolled facades. Relations between interior and exterior.
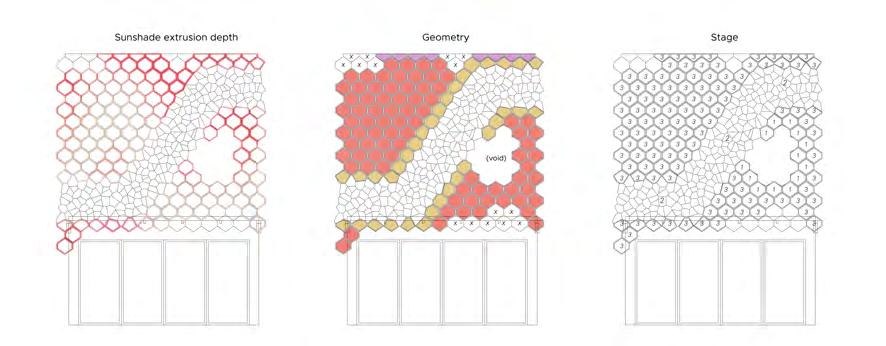
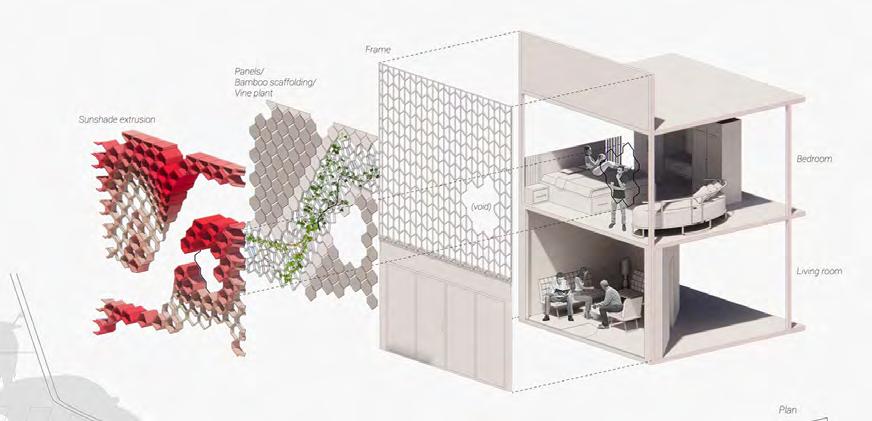
Diagram of facade modules
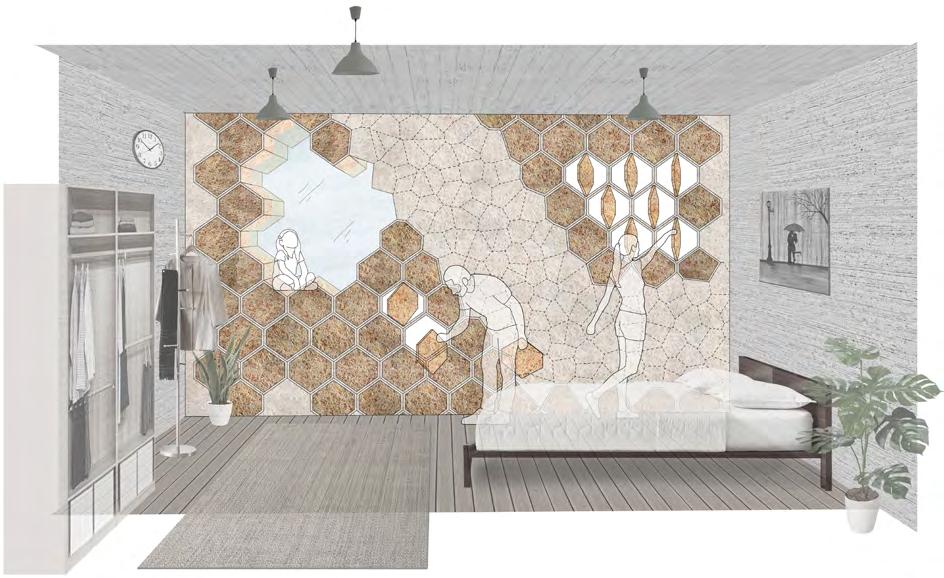
Interior space behind mycelium facade
Facade
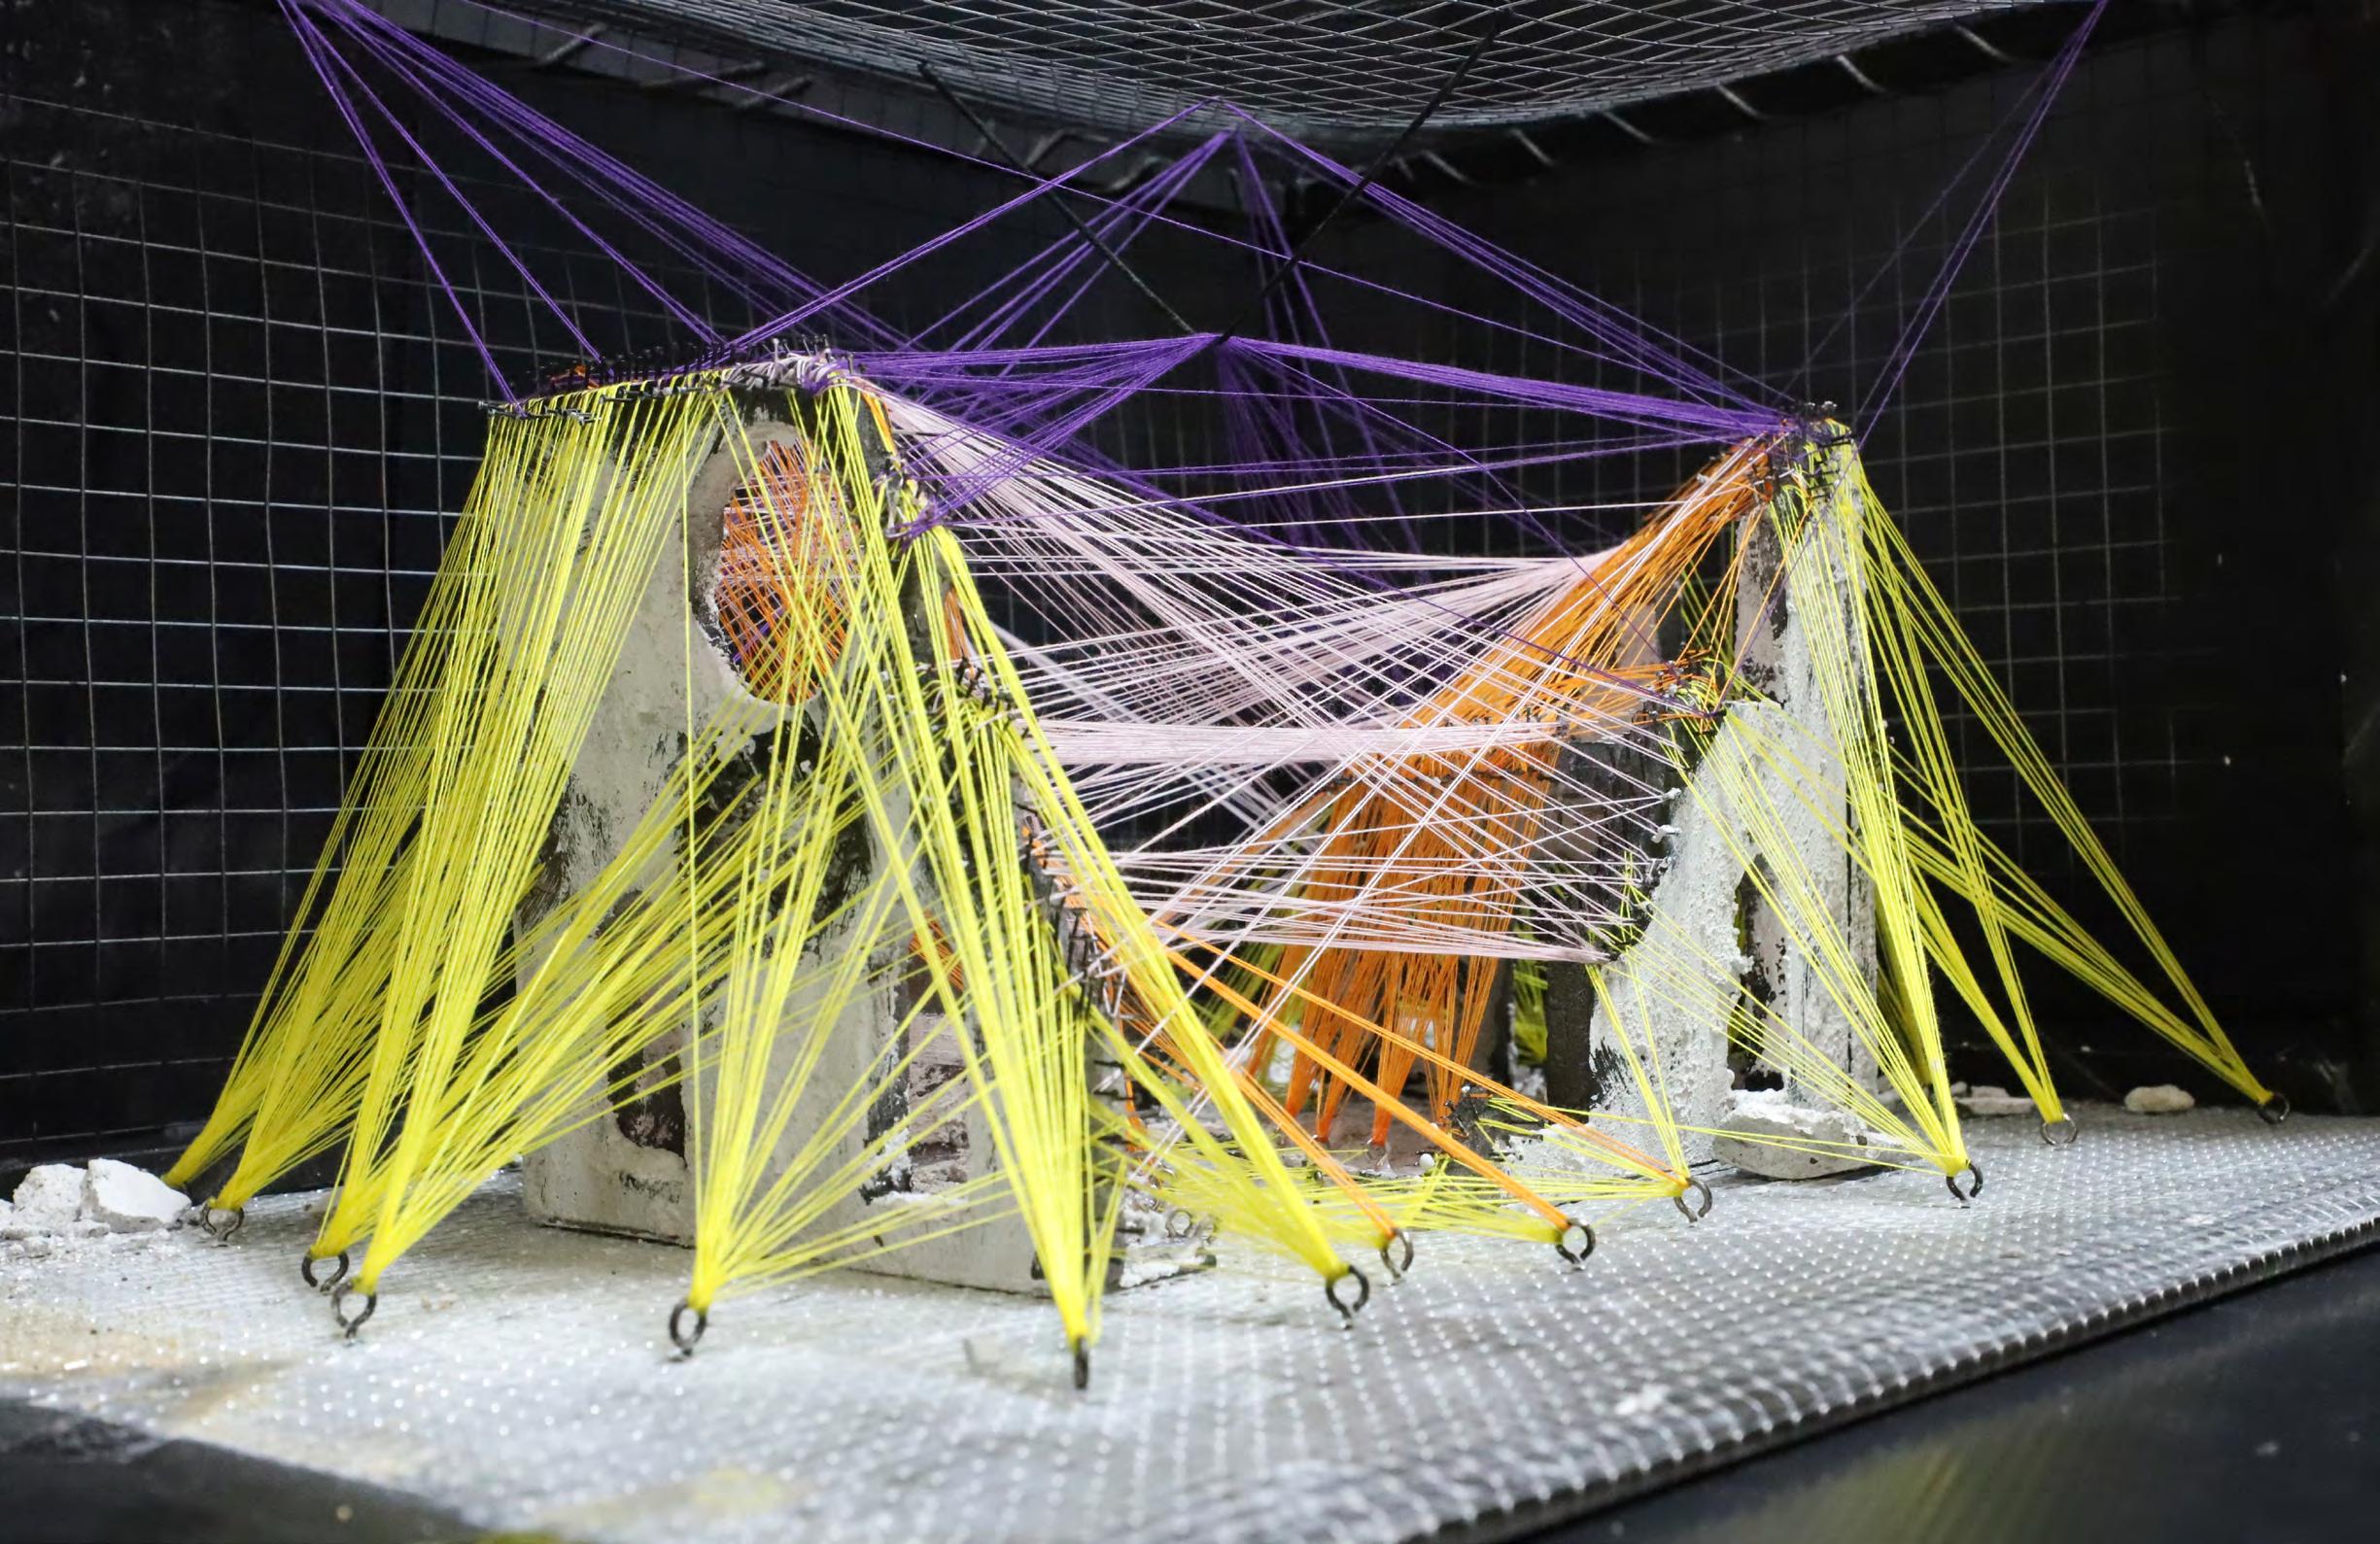
Mycelium pavilion: the growing pavilion
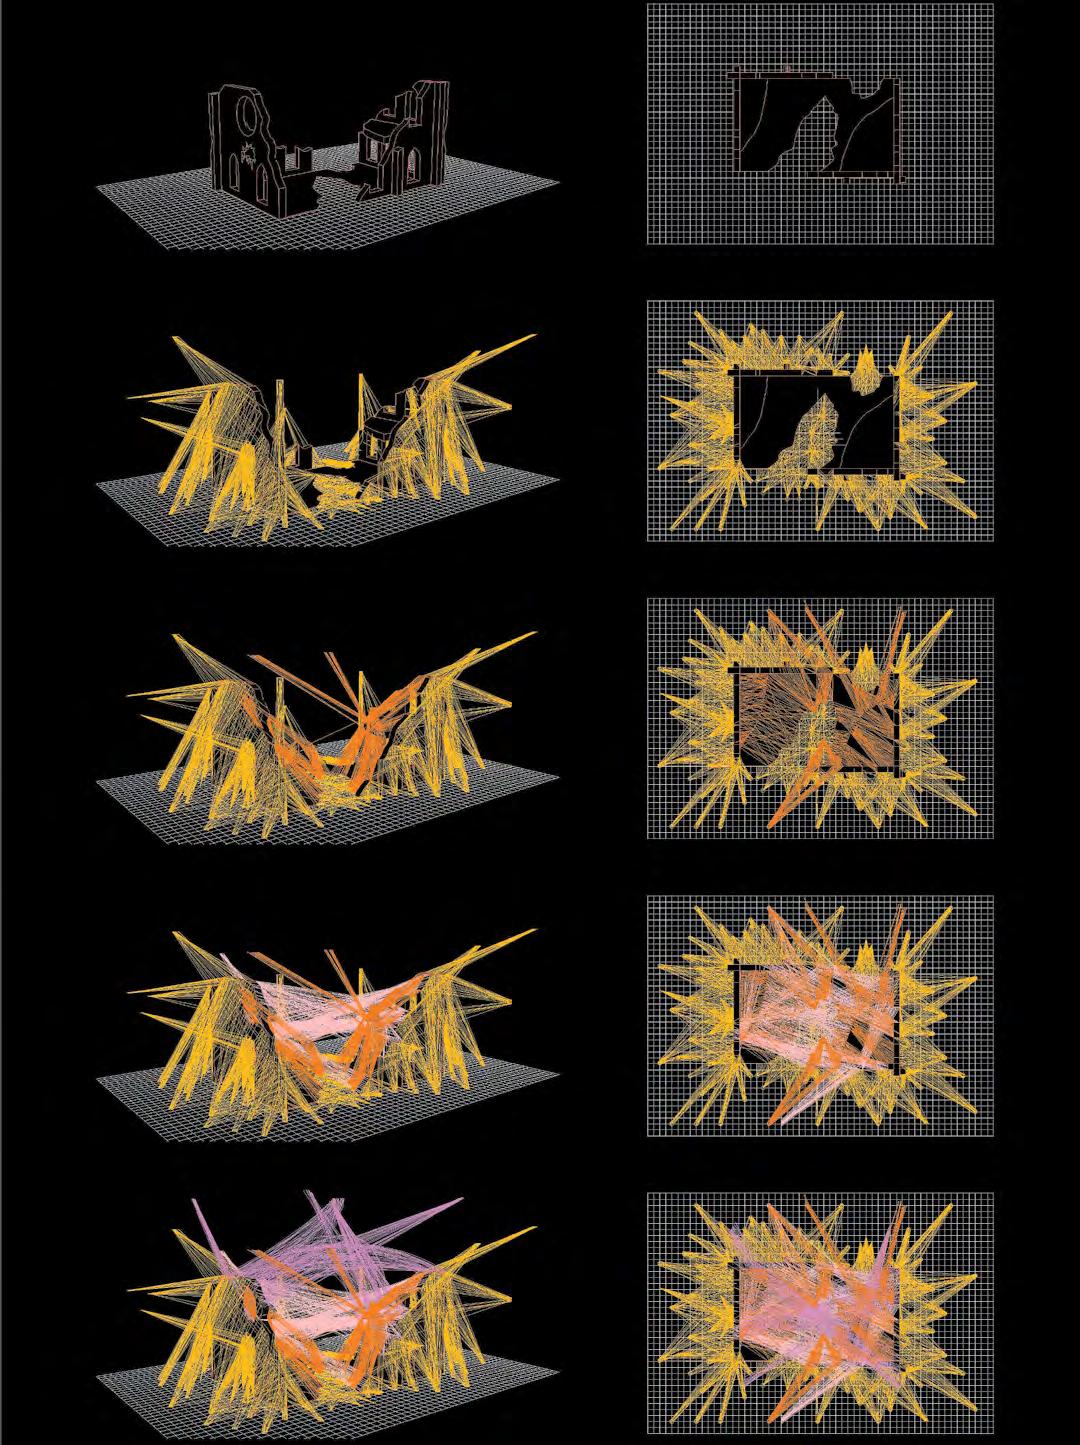
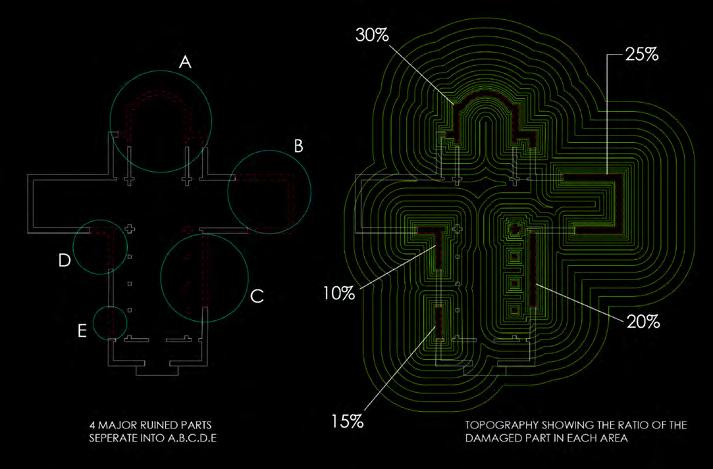
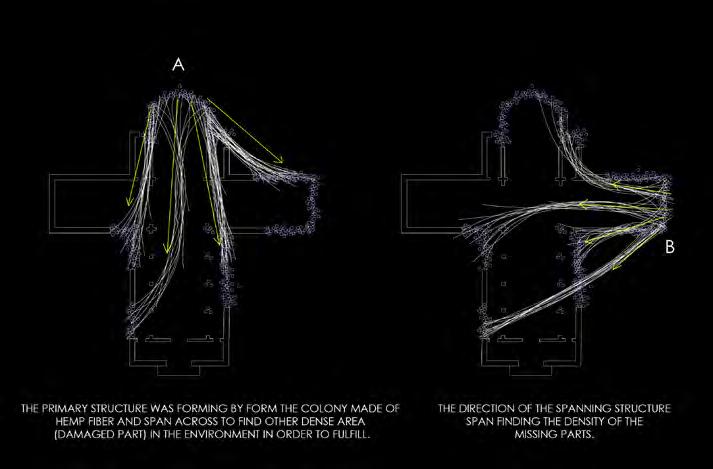
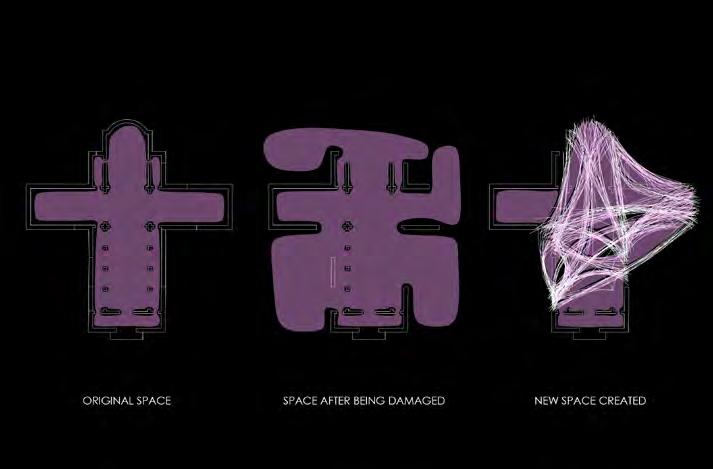
Revitalize the damaged space by creating a new area within the existing one. Employ self-built, adaptive, affordable, and organic materials for construction. The objective is to span and fill missing parts, inspired by mycelium growth towards nutrients. The project not only focuses on sustainable and organic materials but also to alter the way we see architectural remnants.
Top right:
Site analysis - Identify ruins
Mid right:
Mycelium and hemp fibers span across the ruins, transforming and filling the space
Bottom right: New space created from damaged space
Left:
Mycelium pavilion sequence diagram
Reframing Bangkok’s Electric Poles
Bottom-Up Urban Infrastructure
Project Year : 2020, Year 2 Semester 2
Course : Architectural Design I
Instructor : Alicia Lazzaroni
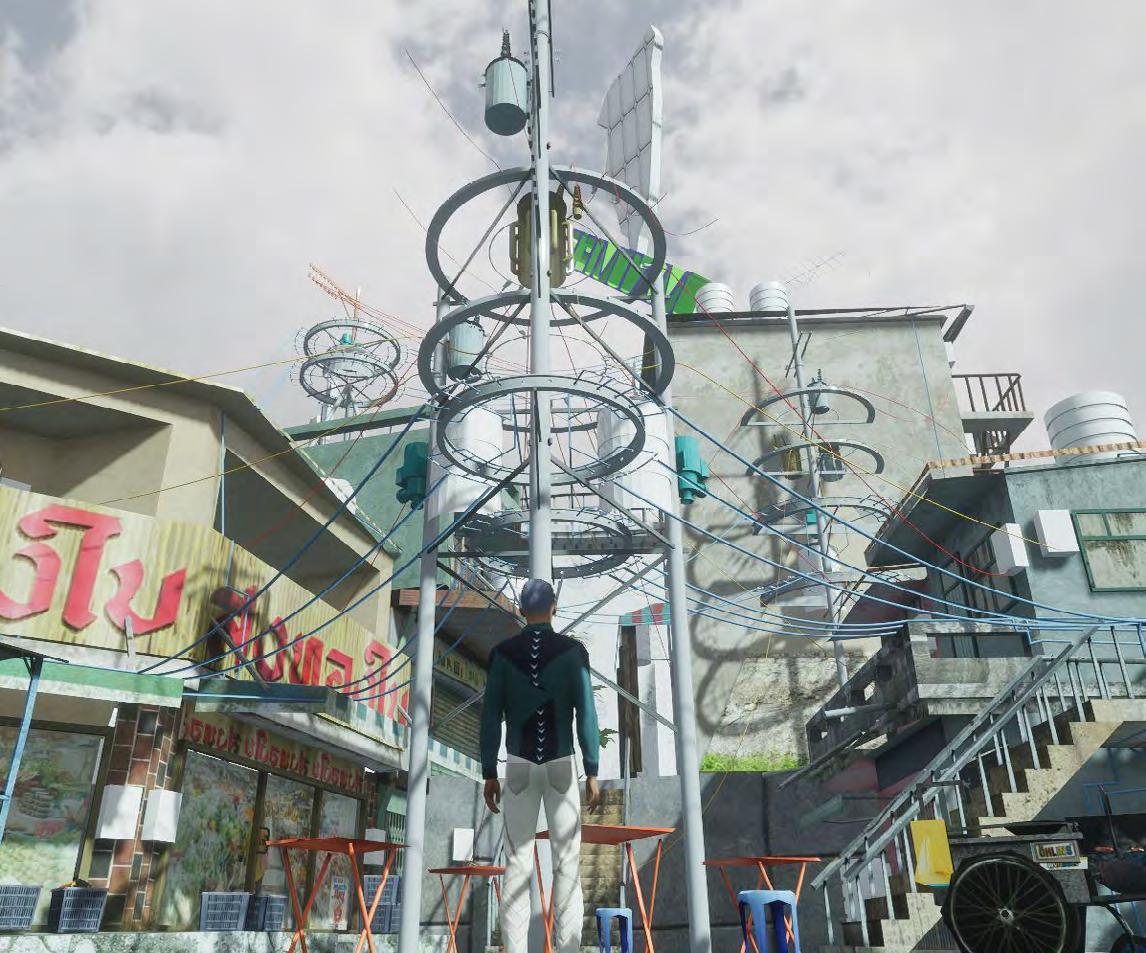
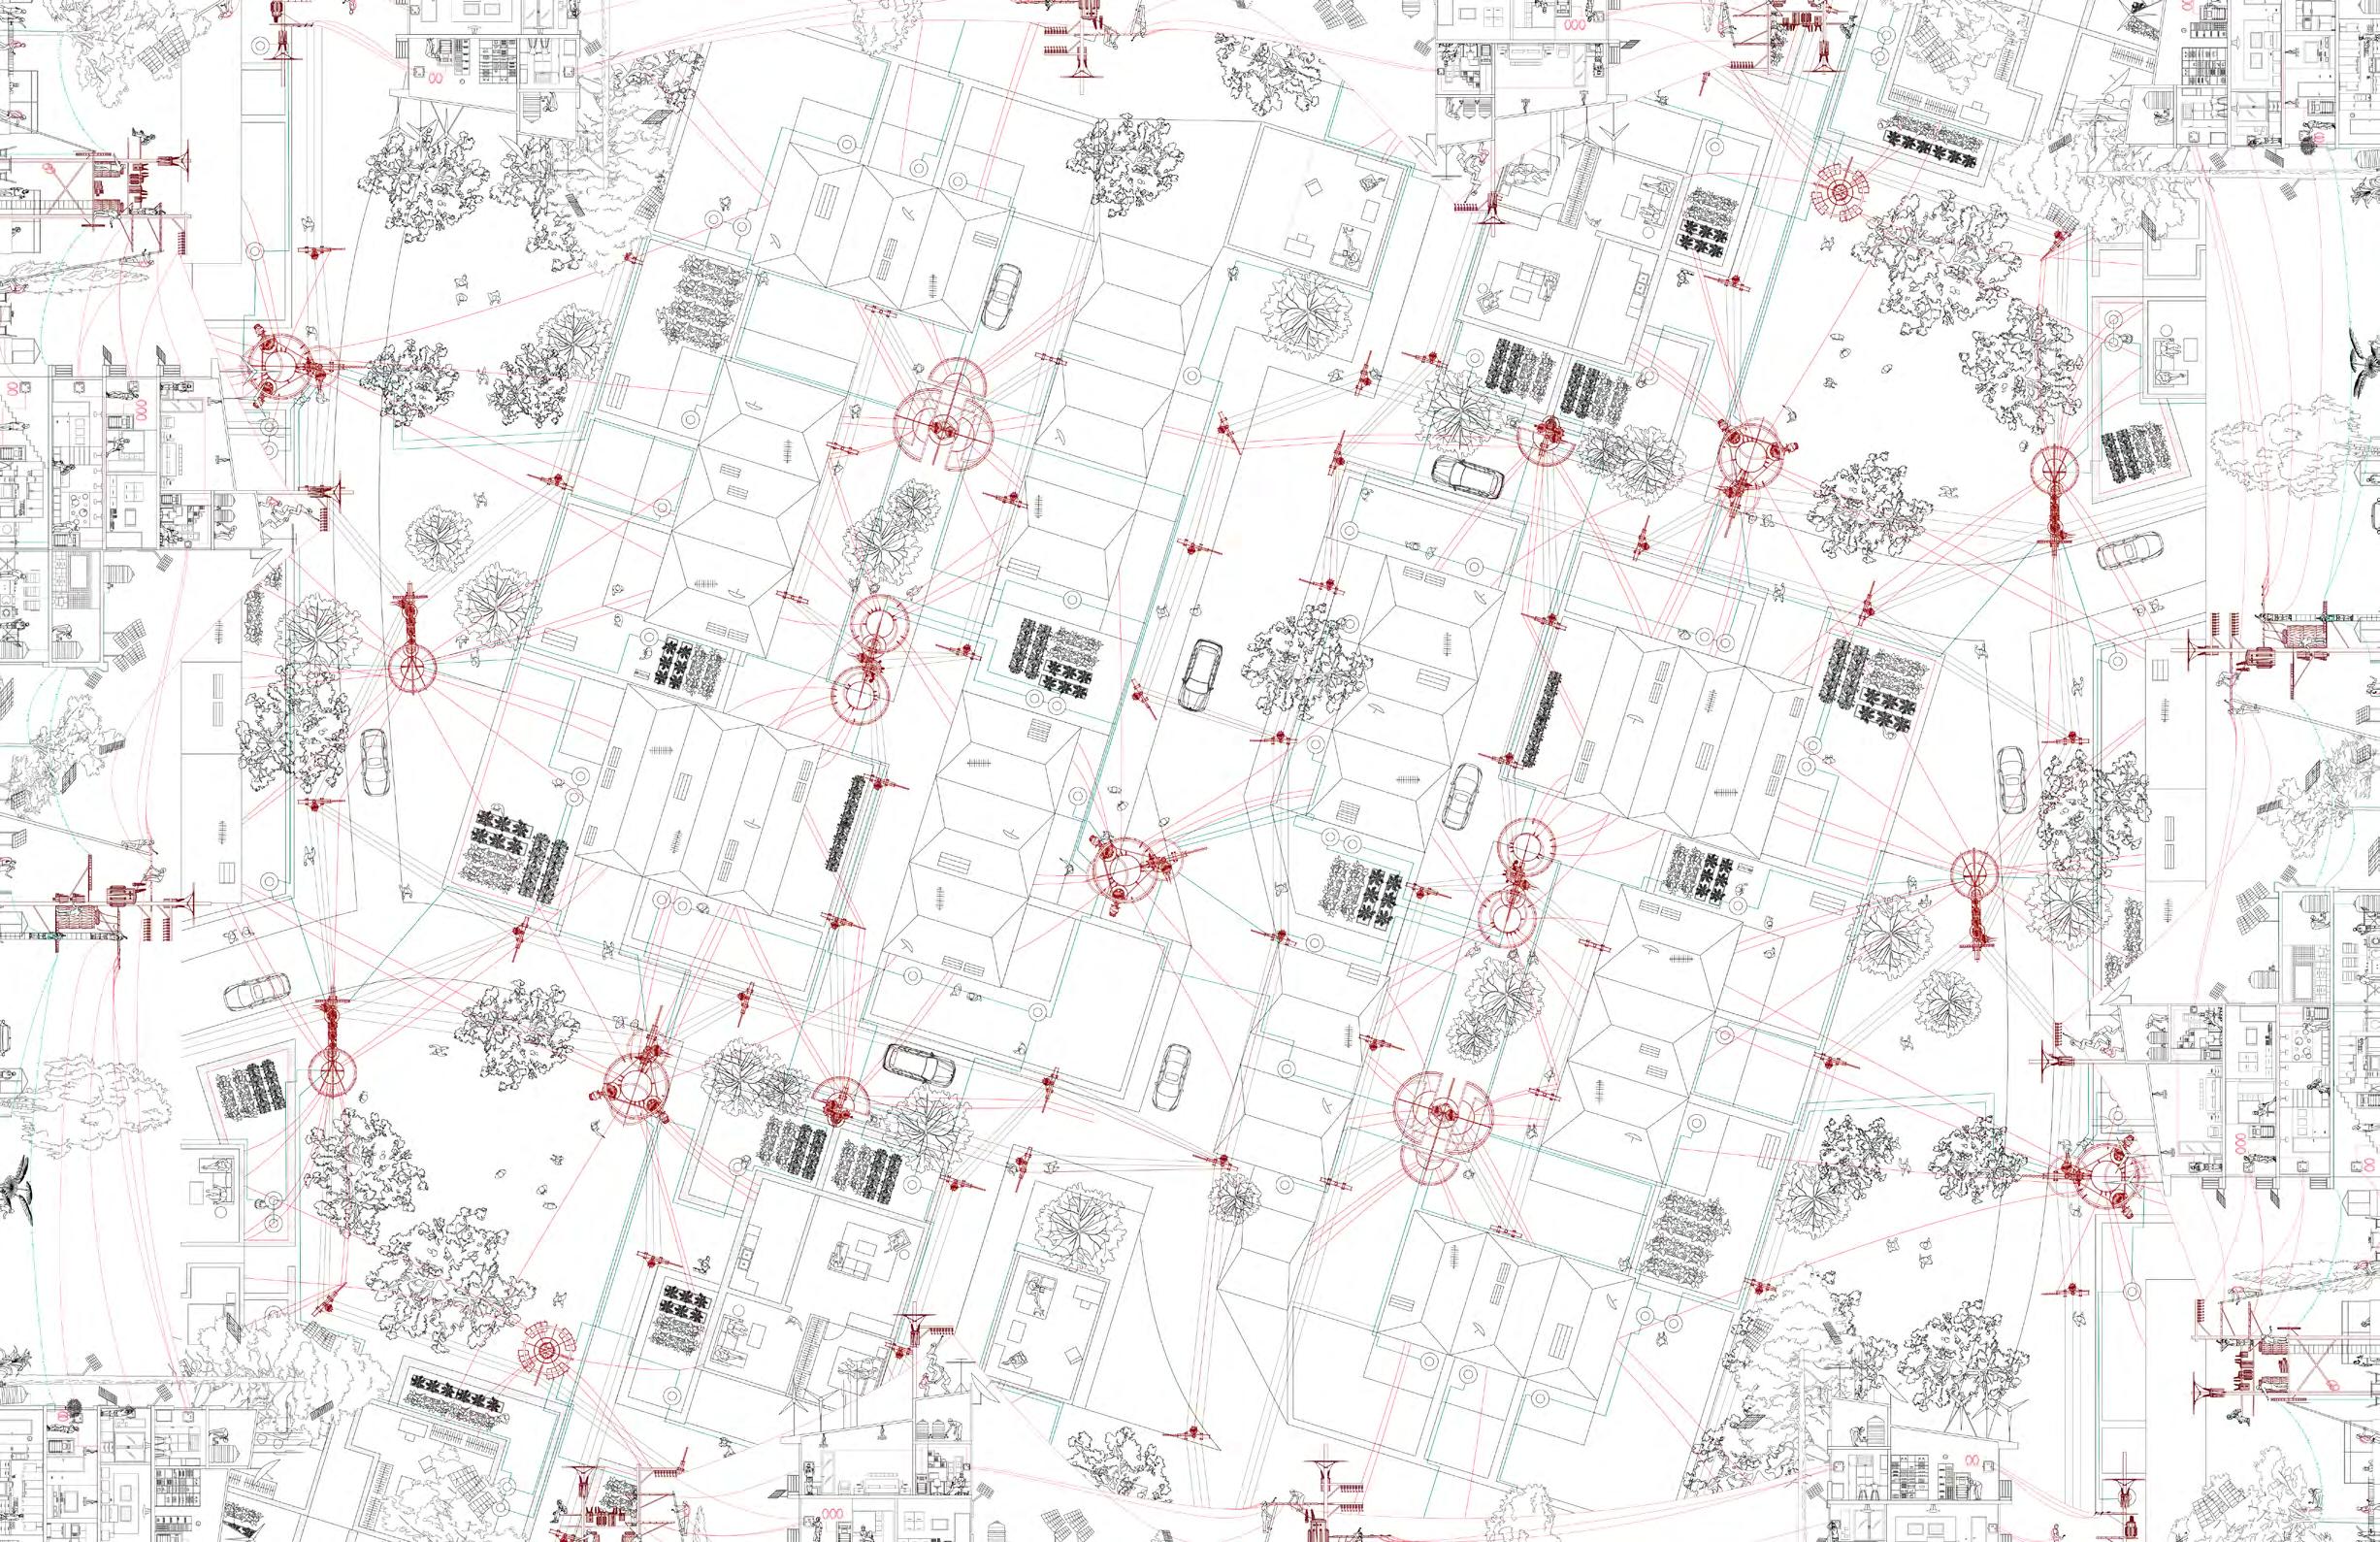
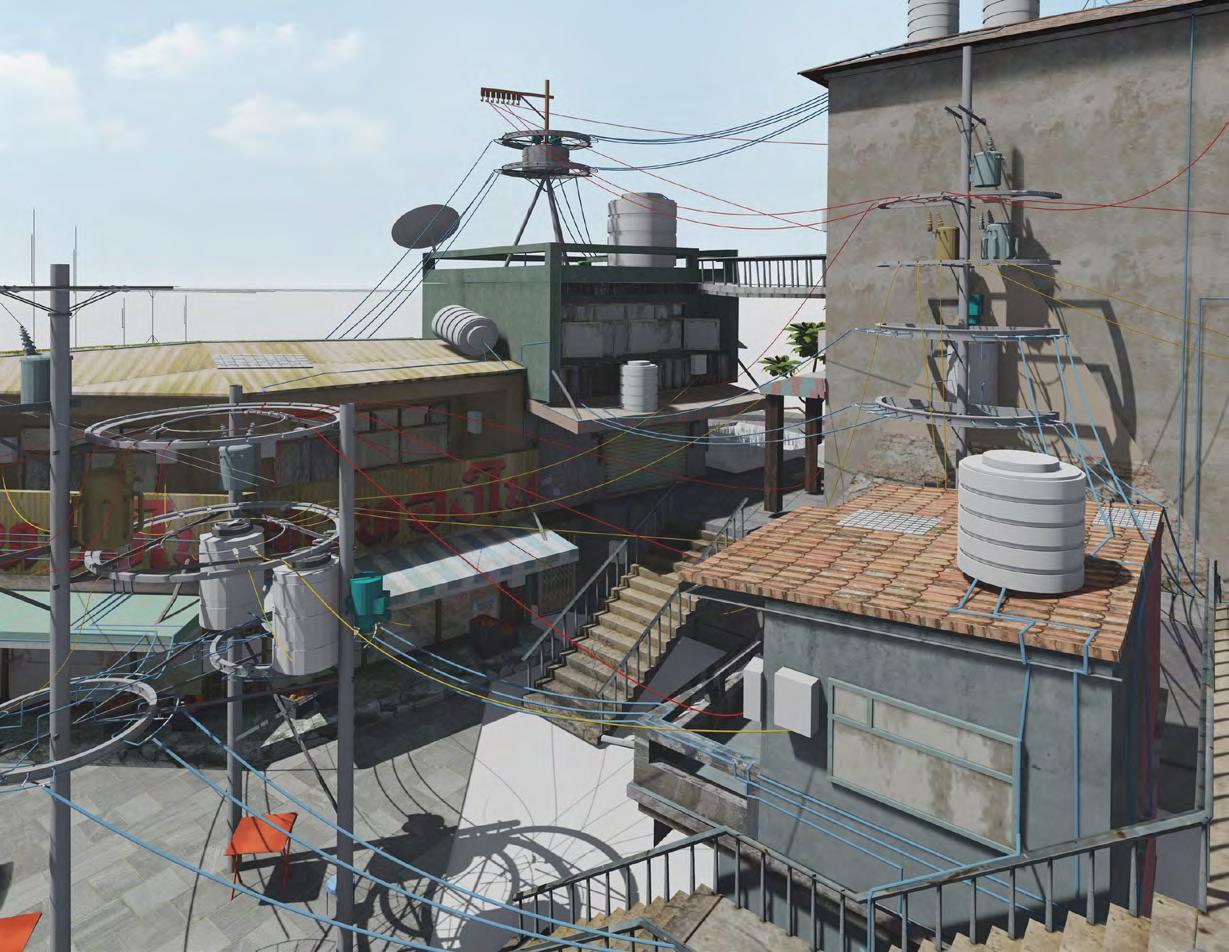
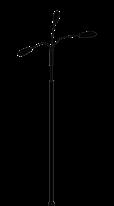
Proposing a radically alternative system of electric poles for Bangkok that will create alternative domestic routines and public protocols. These infrastructures will serve as a medium to provide semi-legalized approaches to our city’s ecologies and economies, potentially changing the way we understand our urban infrastructures.
Presenting the informality of the new pole system, allowing adjustments and improvisation, stitching together areas of different standards, enabling exchanges between different contexts, and challenging the roles of urban infrastructures.
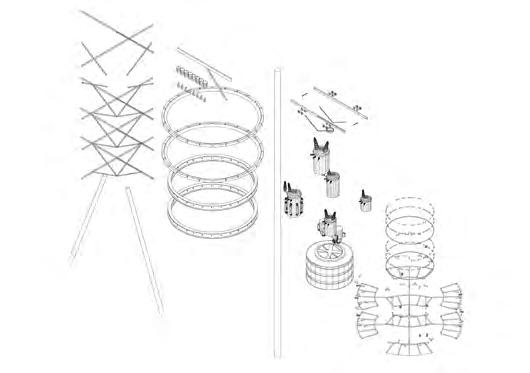
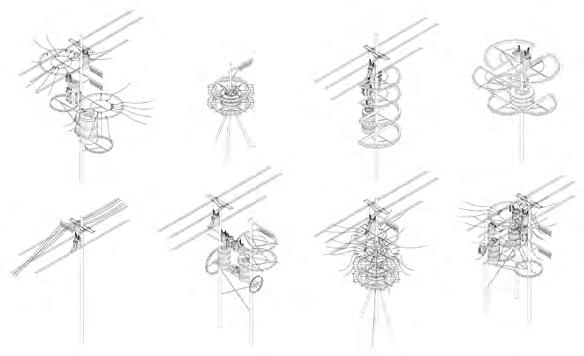
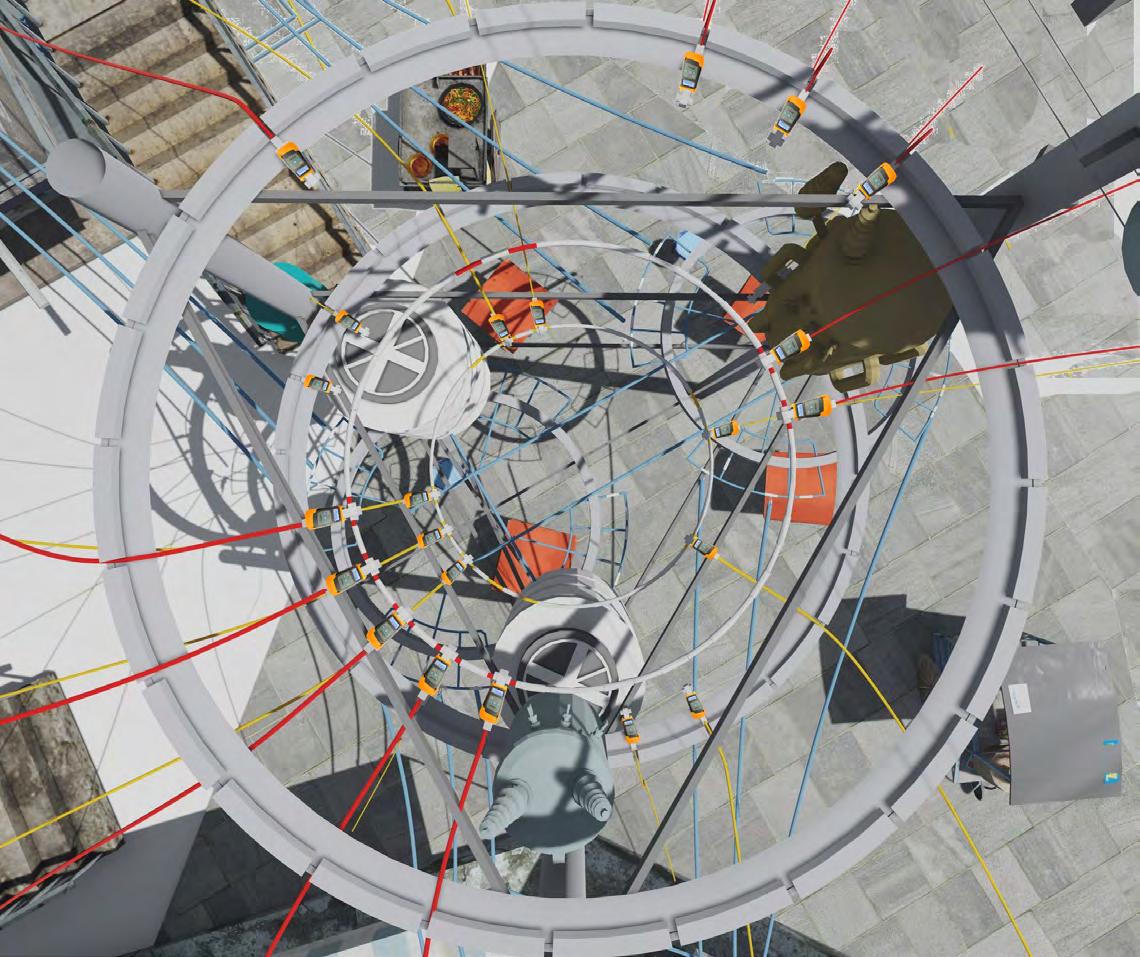
Anatomy of new electric pole Family of poles
Electric poles have particular characteristics subject to locations. They will have a recognizable yet different appearance. The architecture tectonic and features rely on how they are used in a given context.
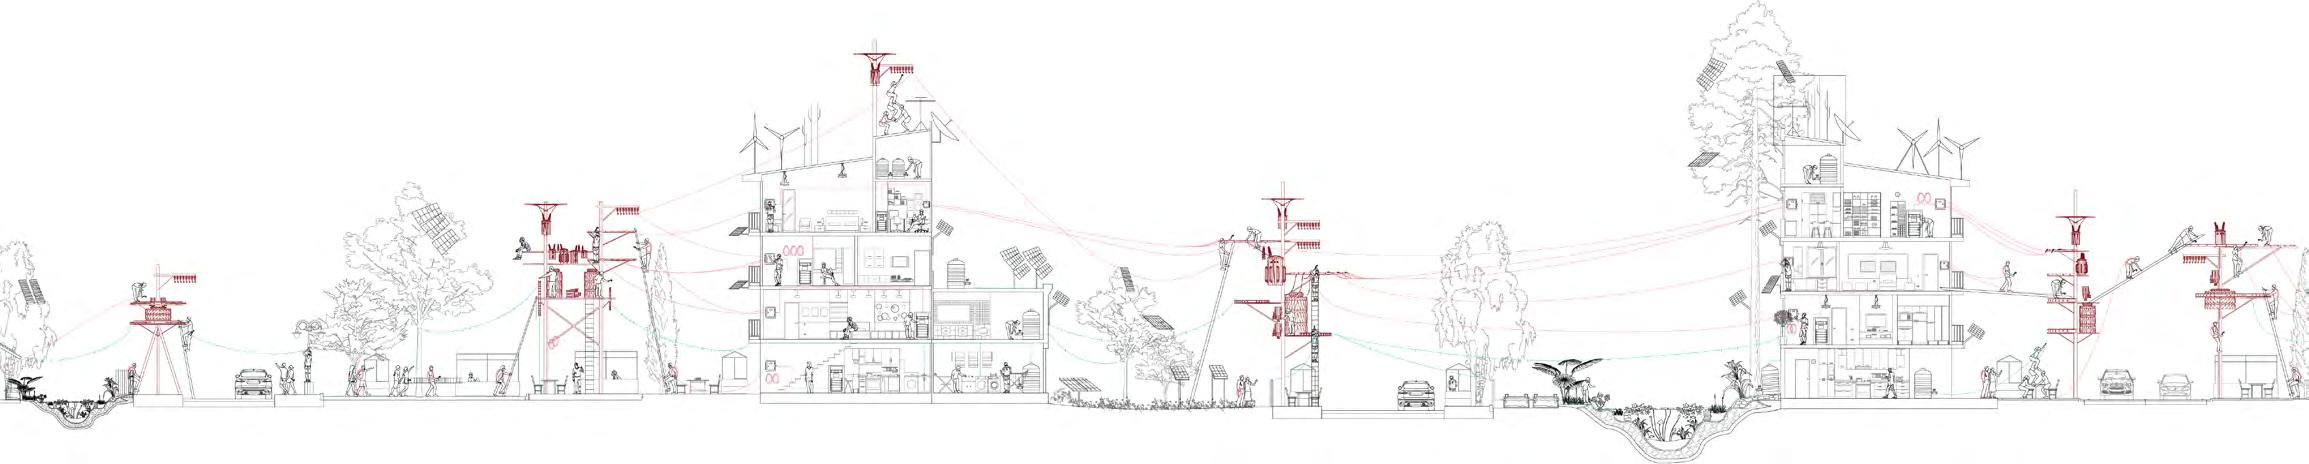
Electric poles were hacked and shared across community
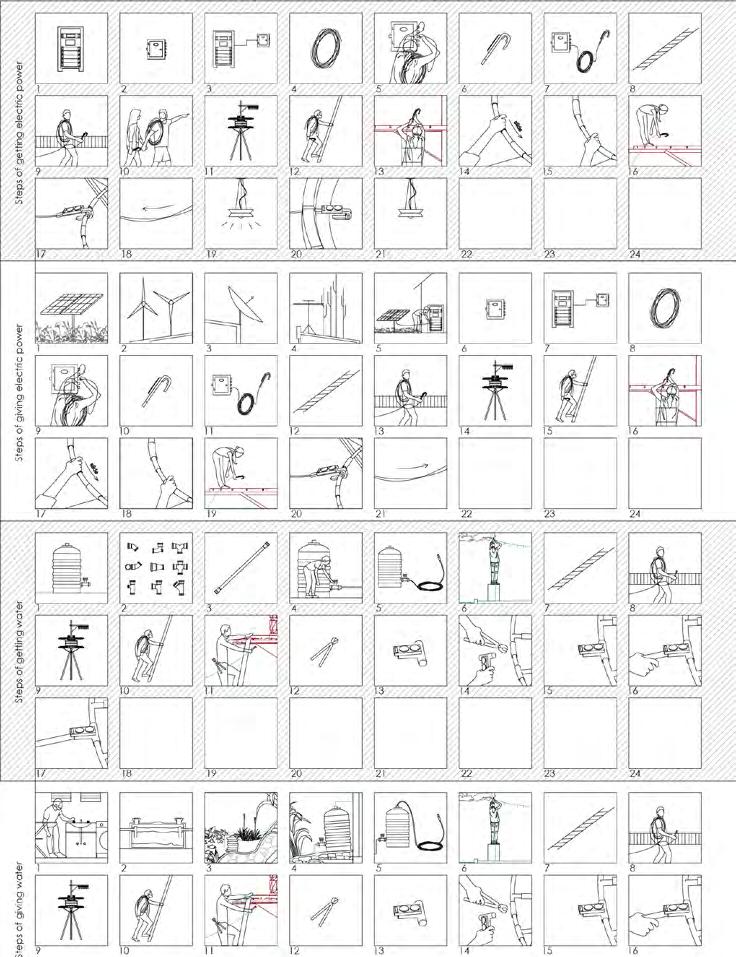
Manual of steps - How to utilize electric poles
Thammasat University
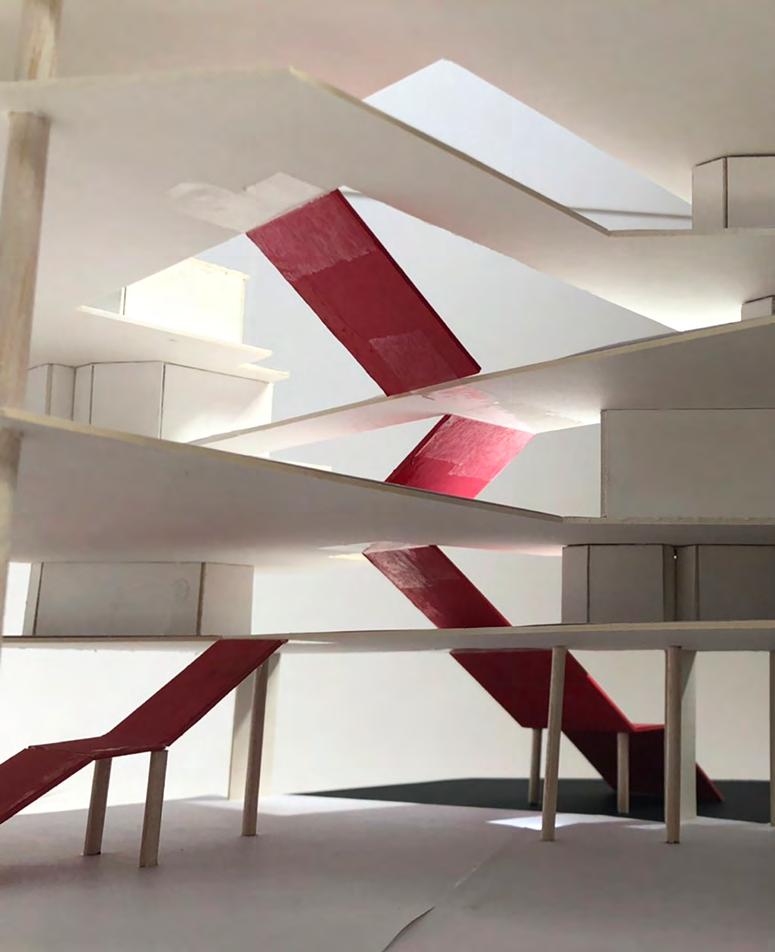
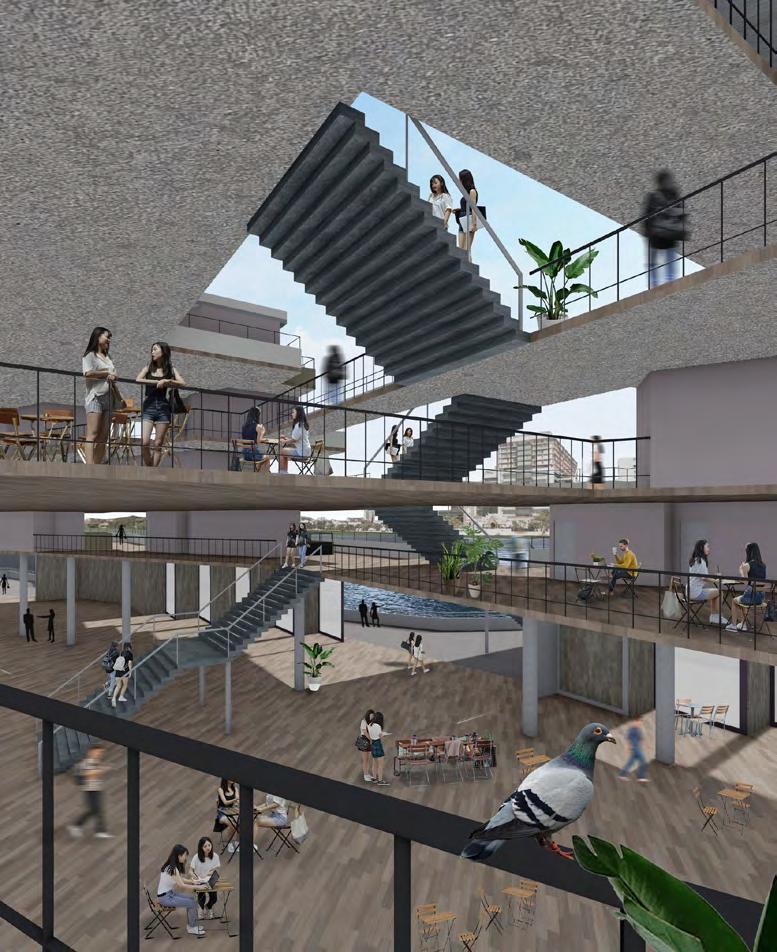
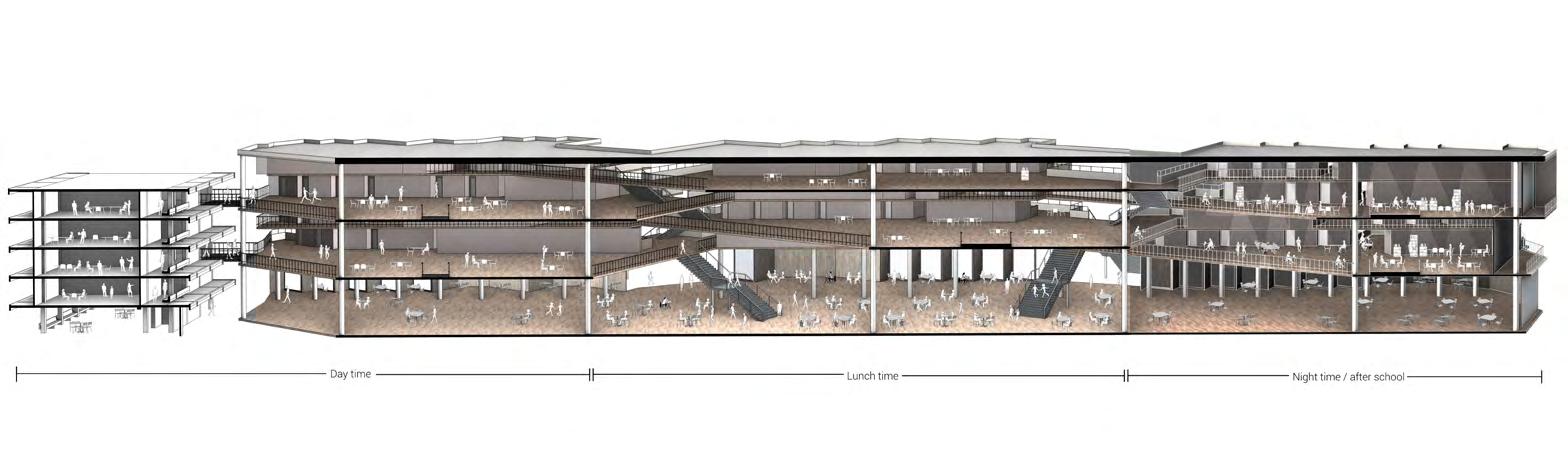
Students’ activities based on time of the day
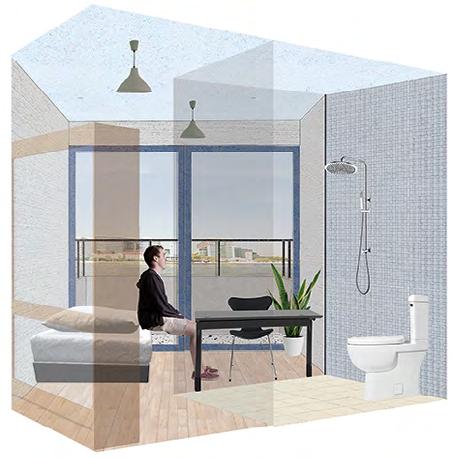
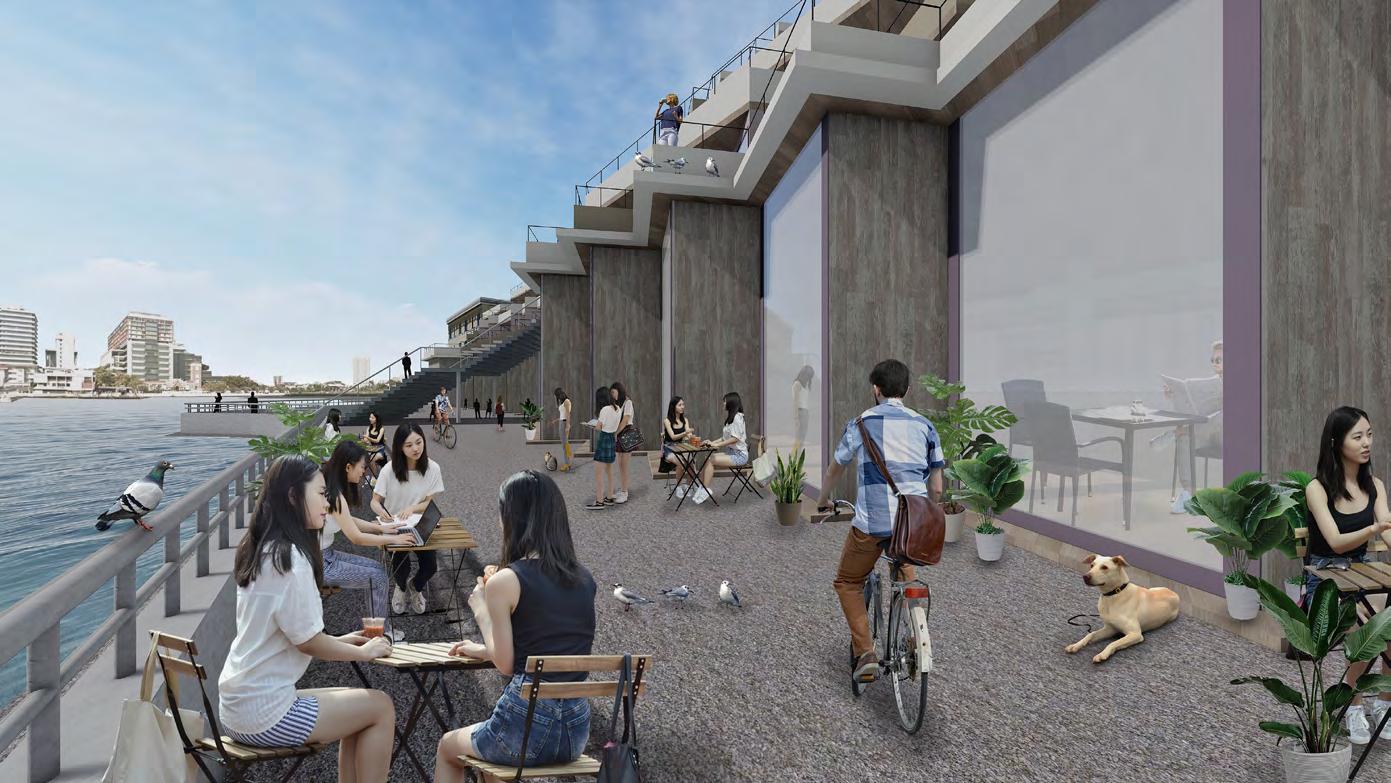
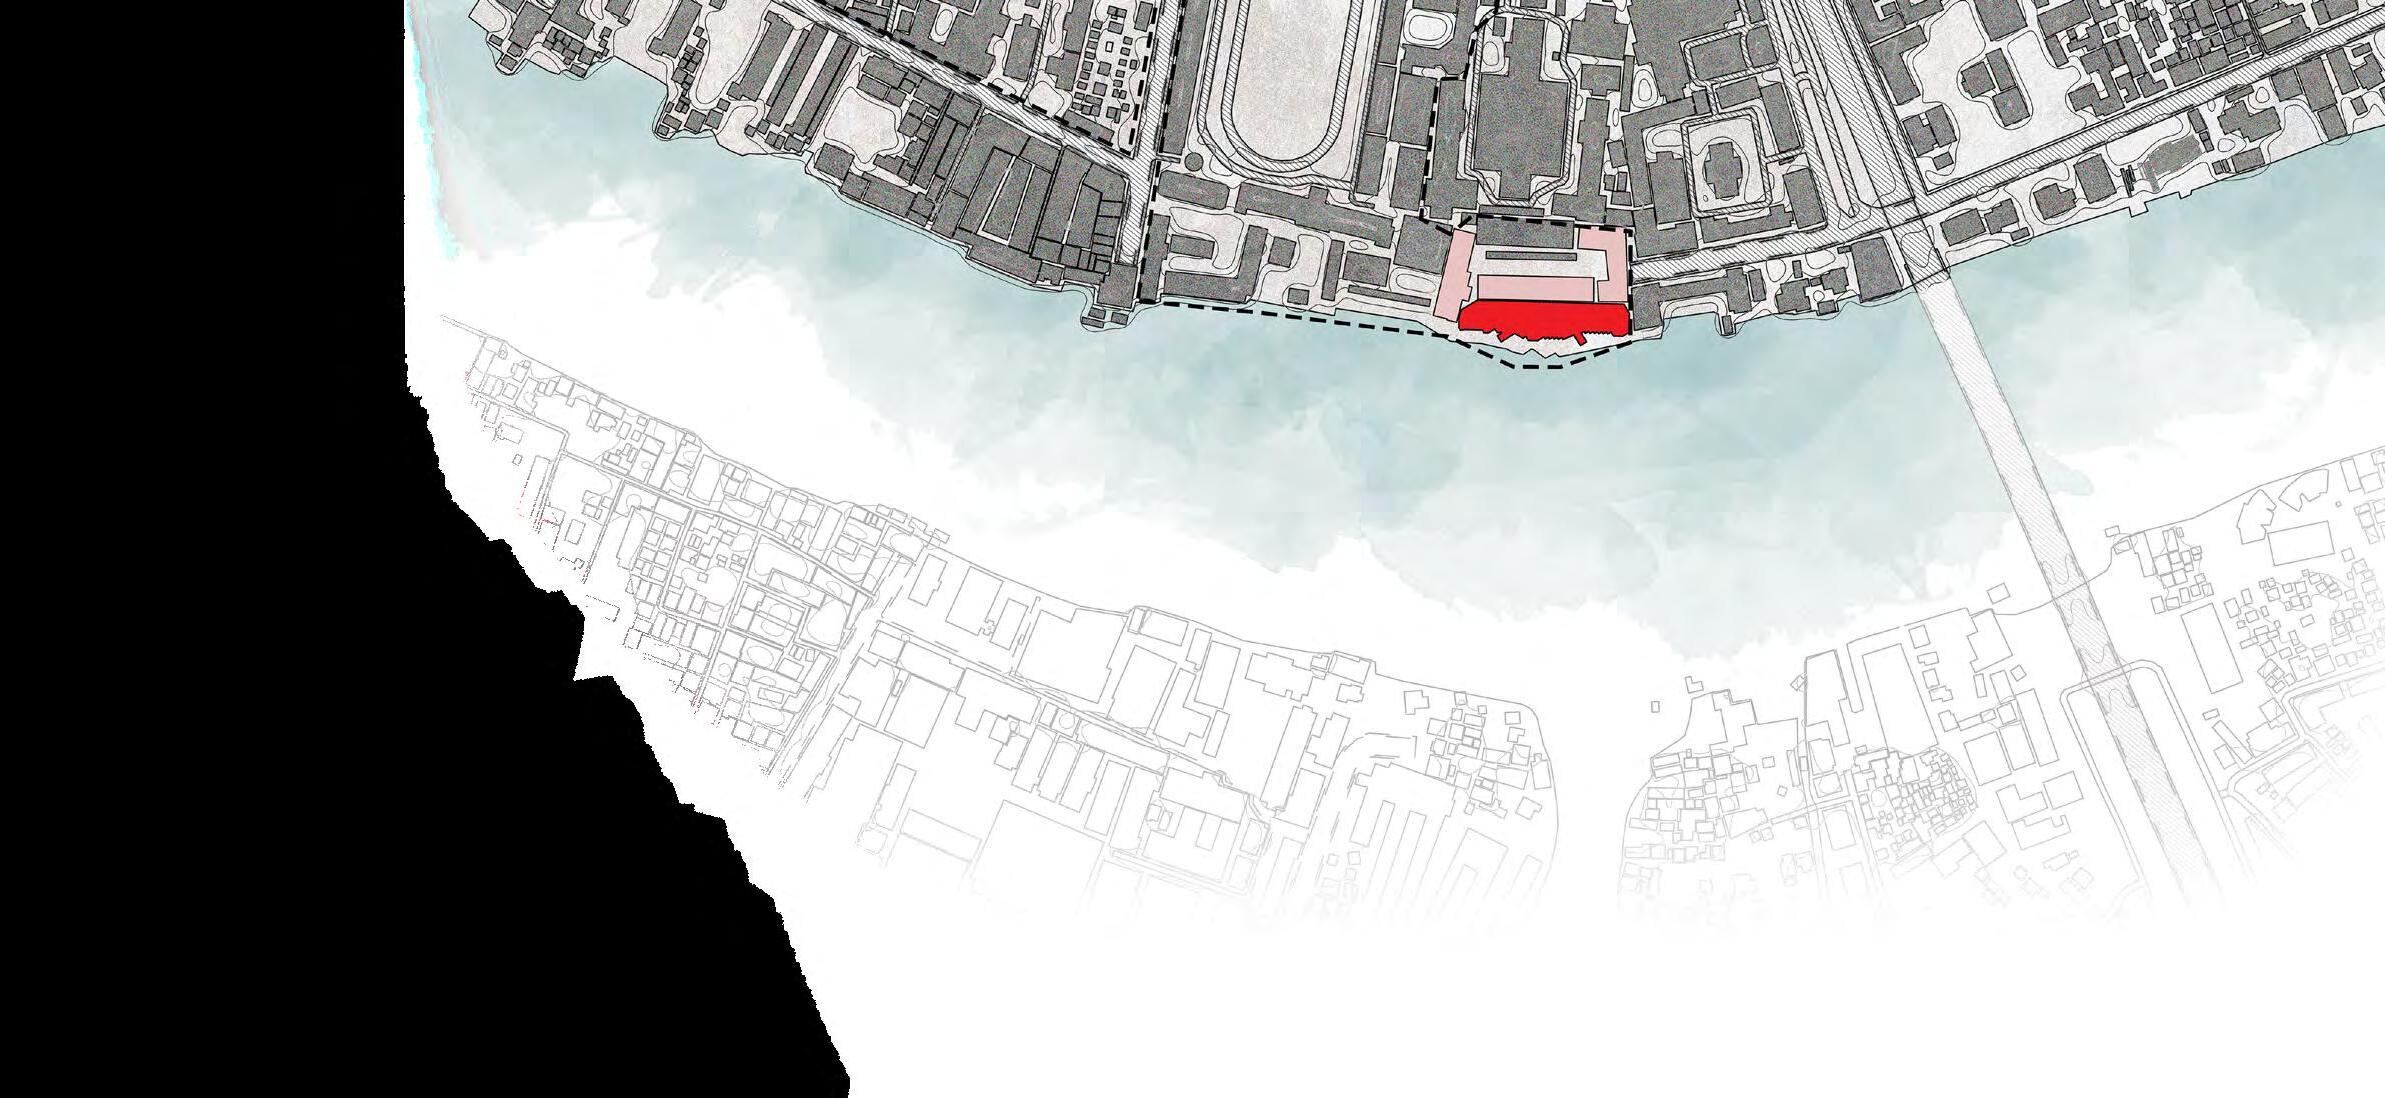
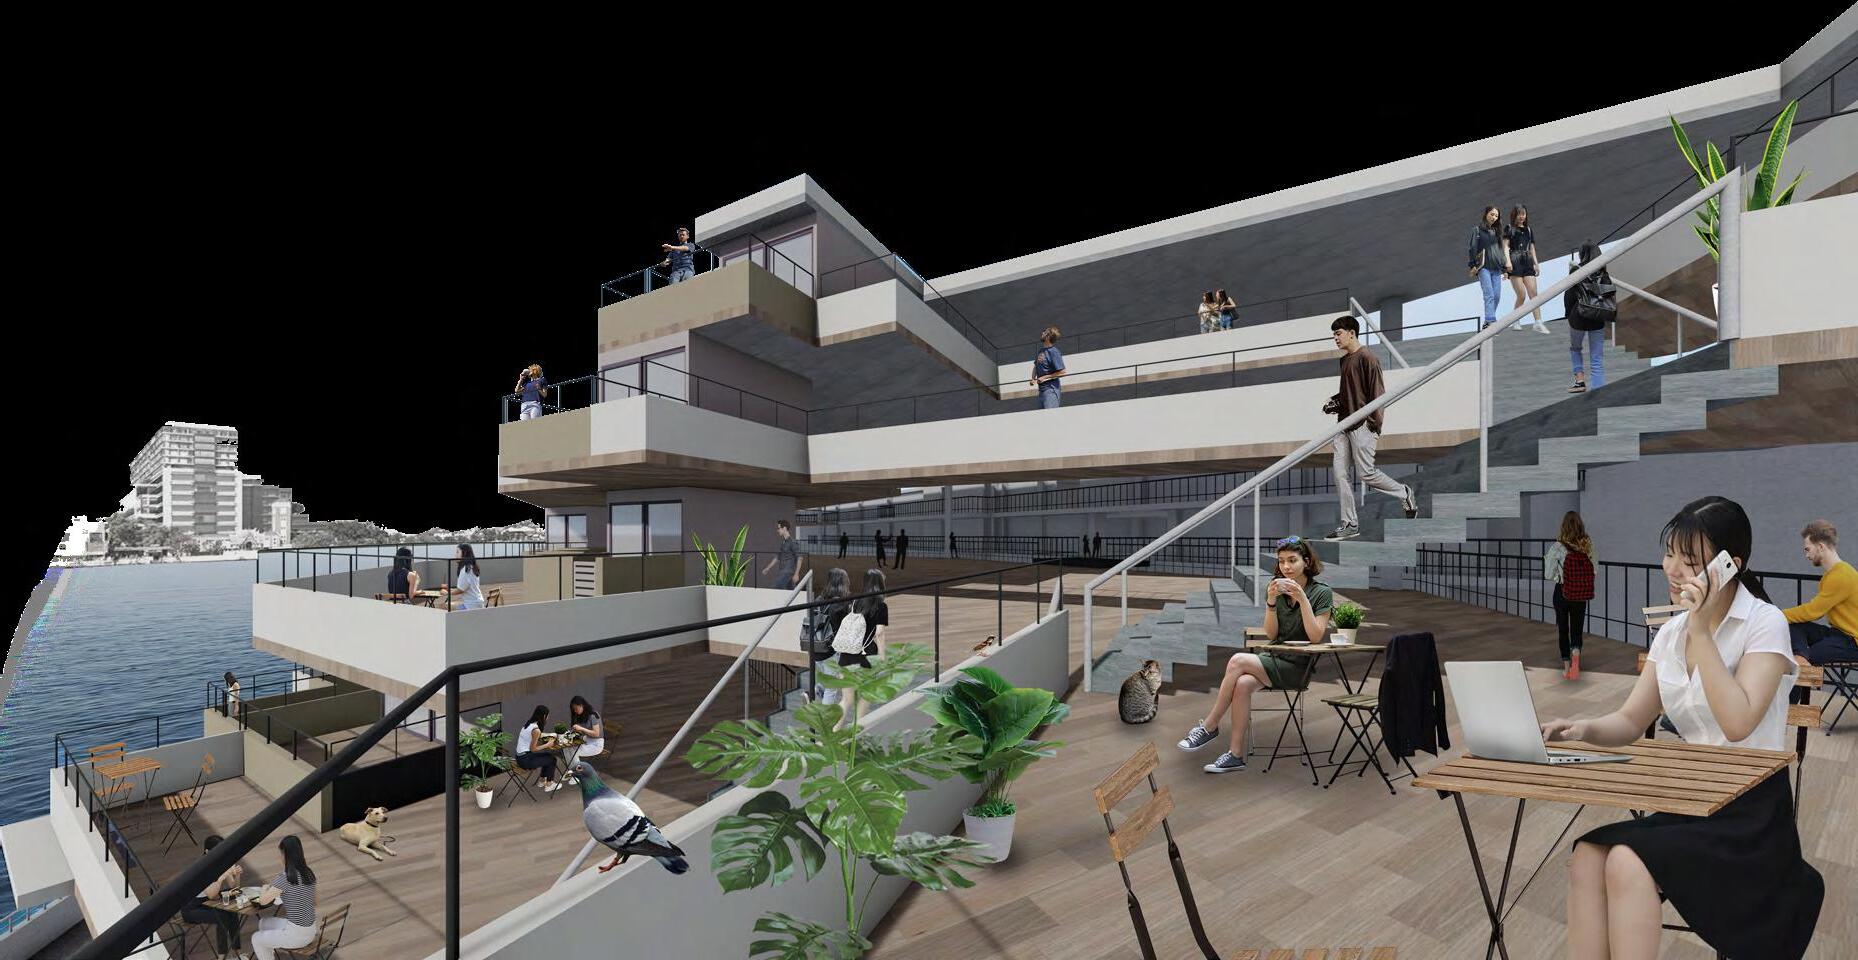
The demand for housing reached an unprecedented high. A new student housing project emphasizes communal living for university students, providing a space for studying, playing, living, and coming together in a riverside public area. The concept involves housing within a larger volume, allowing students to have private spaces. Outside these private sectors, they can do homework, eat, exercise, and gather together. The building’s large volume is supported by multiple pilotis, facilitating circulation and creating gathering spaces beneath the structure.
Sketch model
View down the hall from mezzanine floor
Diagram showing various unit typologies
Student’s room
06
Puengpa Playground
Kindergarten Playground
Project Year : 2021
Location : Chiangrai, Thailand
Contribution : Conceptual, Design Development, Construction Drawing.
Responsible for leading the design team and creating architectural drawings provided to engineers and contractors
Instructor : Scott Drake
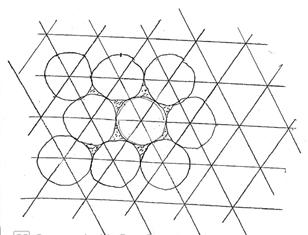
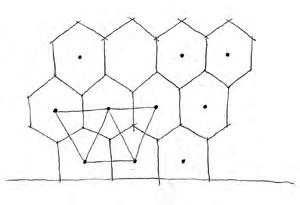
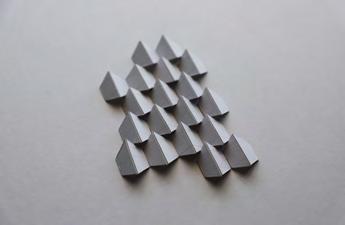
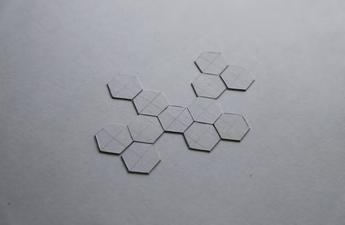
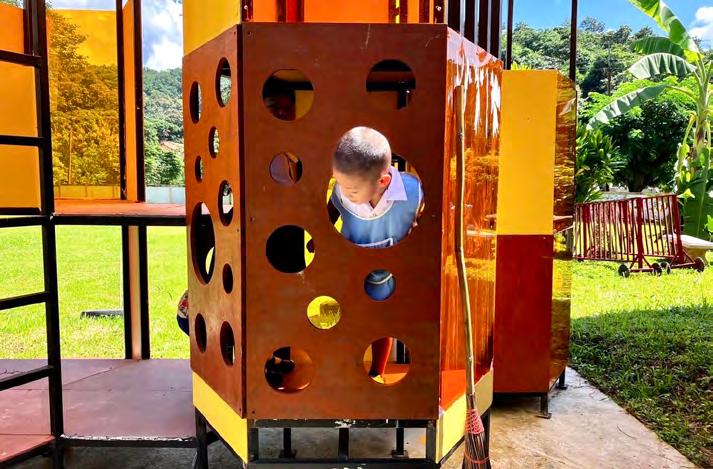
This project explore the idea of architecture for children through the design and construction of playground equipment for a preschool in Thailand northern province - Chiang Rai.
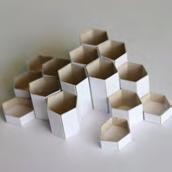
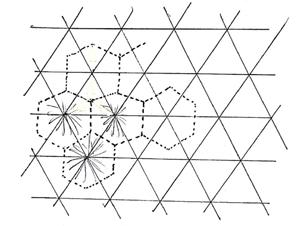
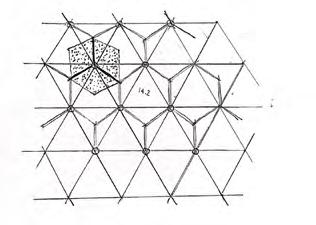
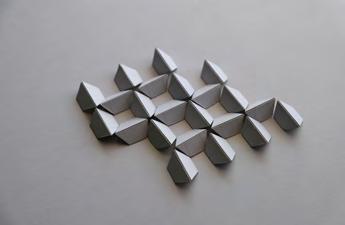
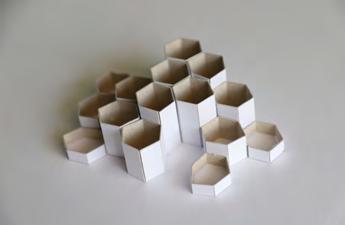
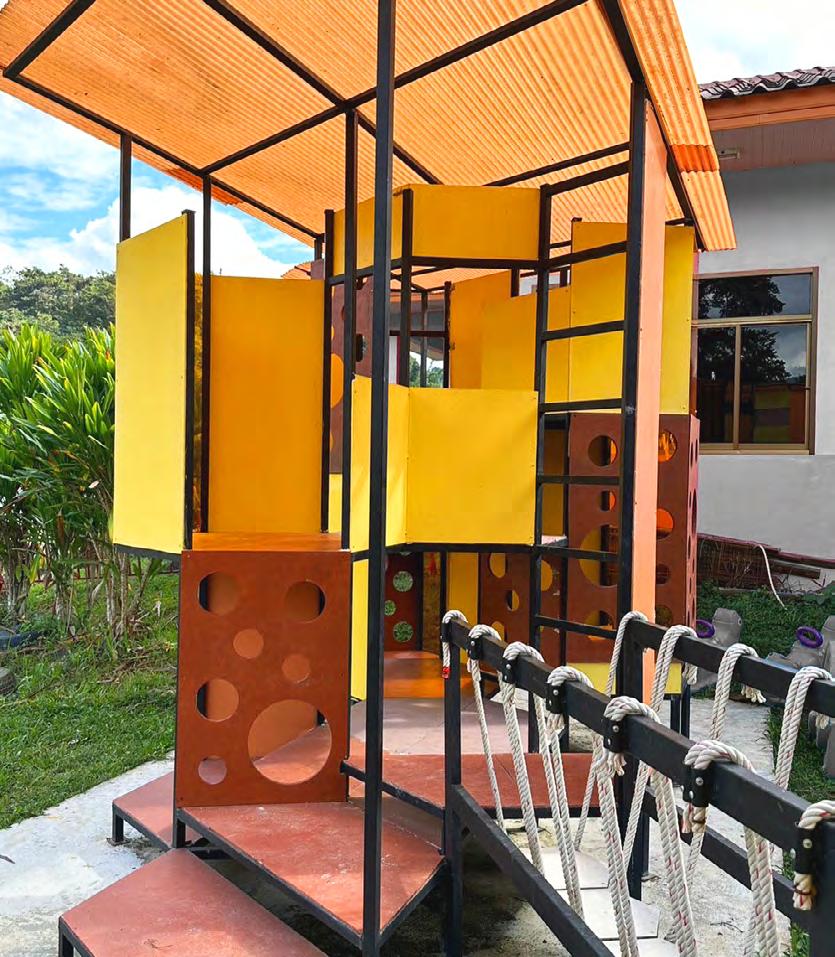
Hexagonal structures with various height levels of rooms adjacent to one another create a sense of beehive maze for the children.
Comprise of climbing, sitting, and social interact spaces for children while playing to their fullest.
Encourage children to explore the structure while subconciously study the architecture while crawling up to the top of the tower.
Team members :
Benyapa Piboolvitayakul
Kaweewat Chanchitfa
Narintip Chaemdara
Nicha Vareekasem
Nisama Lawtongkum
Panotn Chotesukhathai
Peeradon Pananuwetchawat
Raphadson Saraputtised
Saifa Sathaporn
Sasatorn Sawansan
Sirawich Teerasithipol
Thaiyani Sathienthirakul
Thammaporn Iam-eak
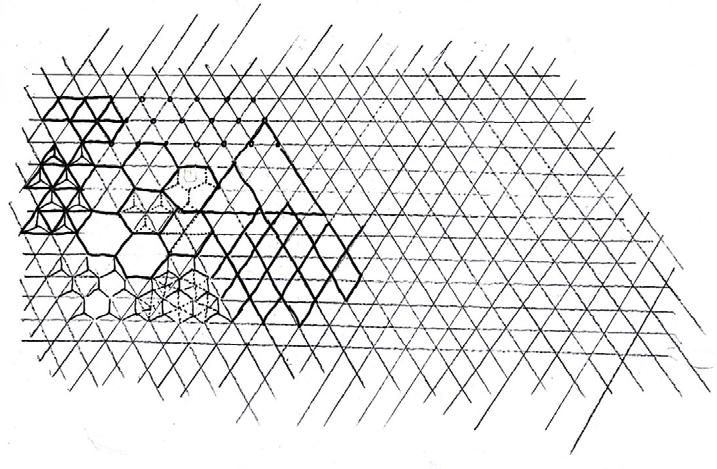
sketches Expansion and reduction of hexagons
07 Cyborg Architecture
Computational Design
Project Year : 2020, Summer
Location : The Shophouse 1527, Bangkok, Thailand
Contribution : Conceptual, Design Development, Fabrication, Installation.
Assisted my team in developing a schematic design, sourcing materials, and assembling and installing the exhibition space.
Instructors : Stefan Svedberg, Hseng Lintner
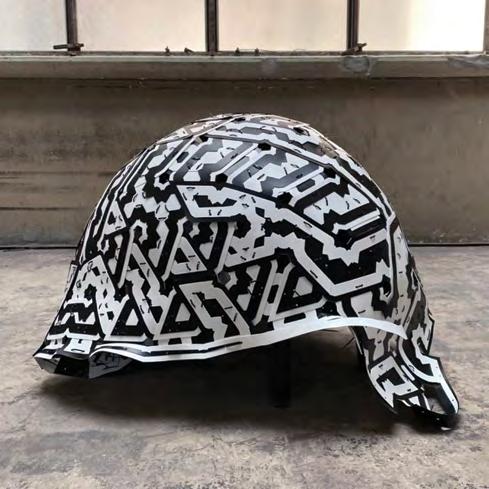
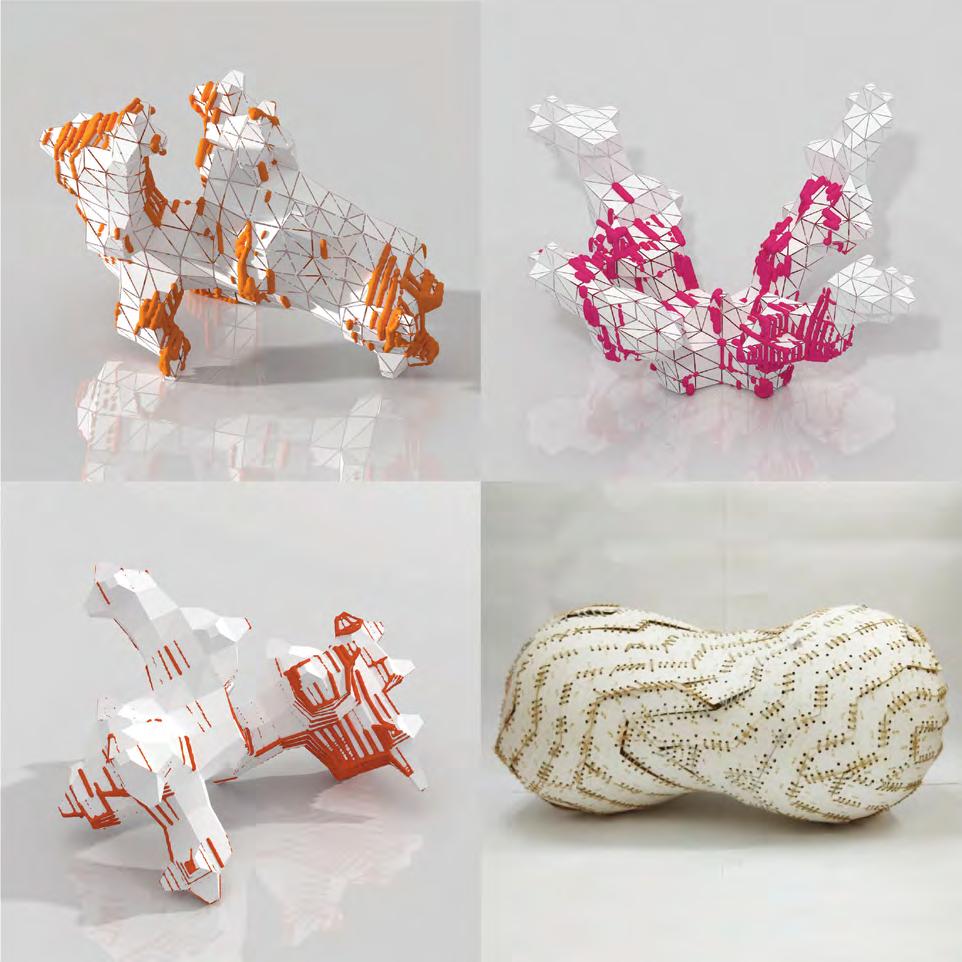
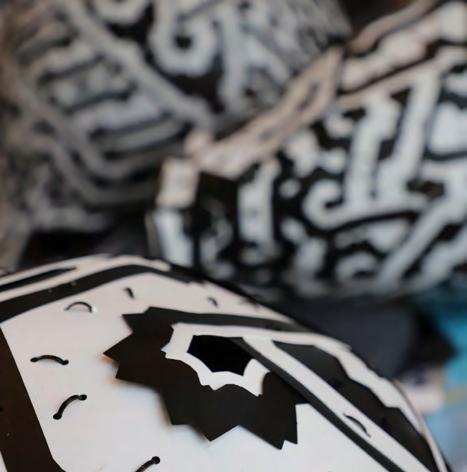
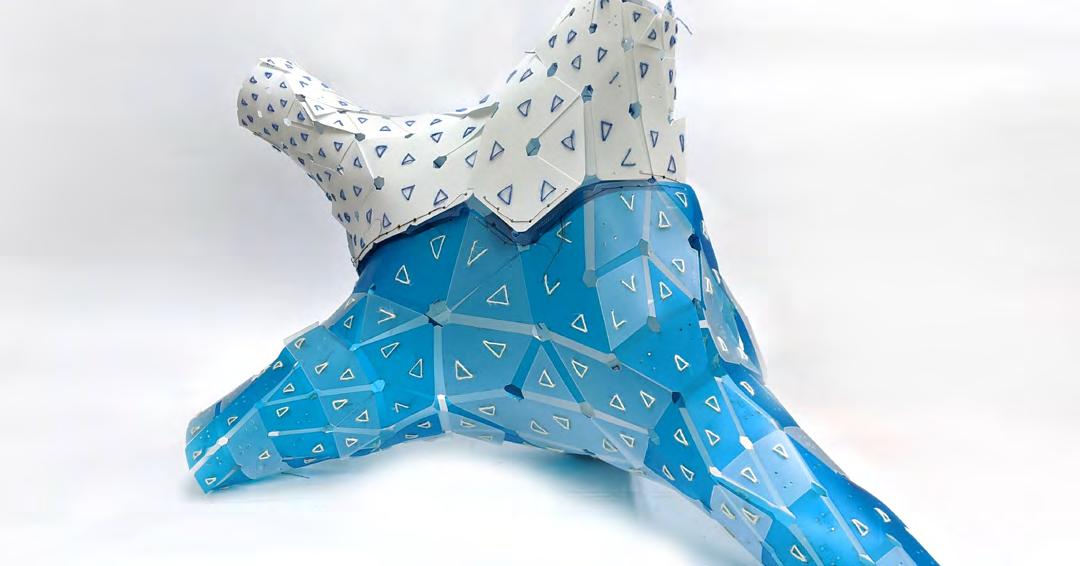
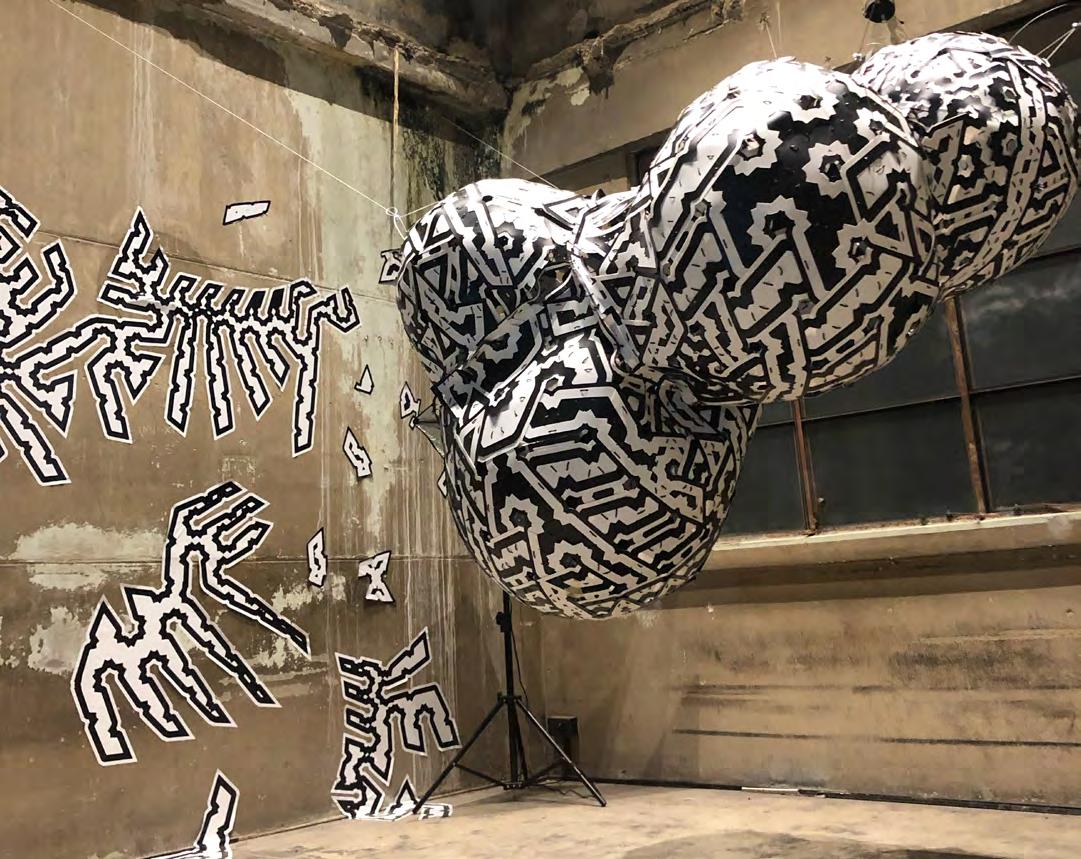
Focuses on establishing computational design workflows using flexible sheet material and engages computational workflows that challenge the expression of panelling, grids, meshes and typical parametric ordering systems as an architectural aesthetic. Using globular globalised masses and woven and layered surface articulations that obscure tectonic compositions and break perceptual repetition, the project explores new forms of aesthetic languages that are especially calibrated for machine vision and object recognition (VR).
Team members :
Methawadee
Pathomrattanapiban
Napapa Soonjan
Narintip Chaemdara
Phannaphon Vatanavoraluk
Pittinun Tantasirin
Poomipat Waengsothorn
Praewrung Chantumrongkul
Prima Rojanapiyawong
Saifa Sathaporn
Yuhunny Baka
1: Partial woven global sphere
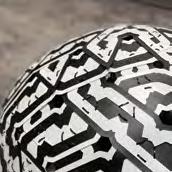
2: Using nylon zip ties, stitch black and white pvc sheets
3: Weaving together the parts to form an organic shape 4: Experimenting with forms using grasshopper
5: Weaving and stitching two contrast materials, create an organic -like shape
6: Free-form sculpture hanging in an exhibition was designed using grasshopper
08 Environmental
Technology Integrative Building System
Project Year : 2021, Year 3 Semester 2
Course : Environmental Technology II
Instructor : Scott Drake
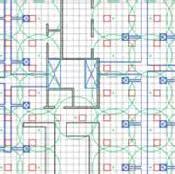
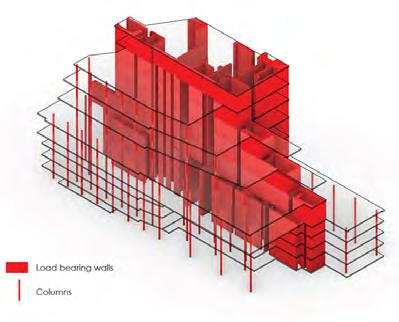
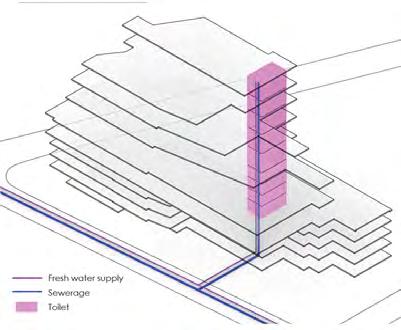
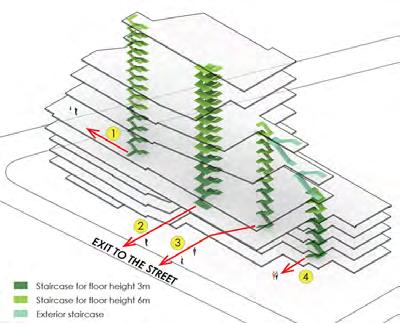
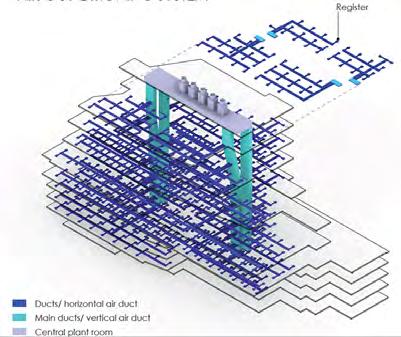
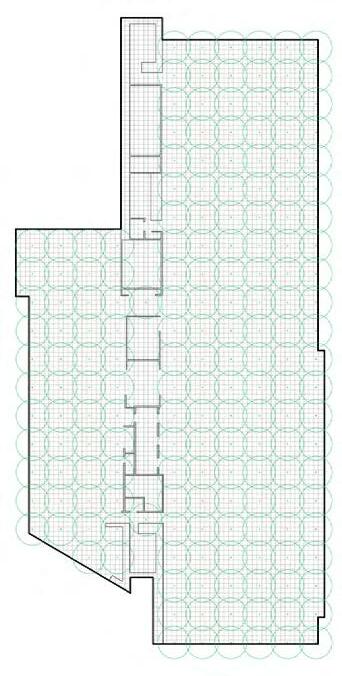
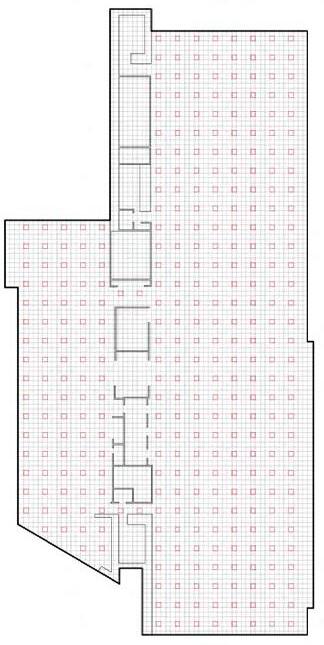
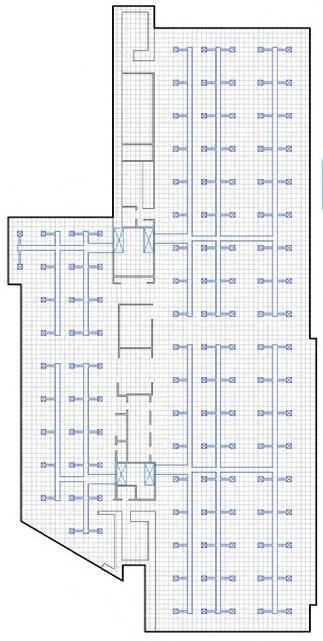
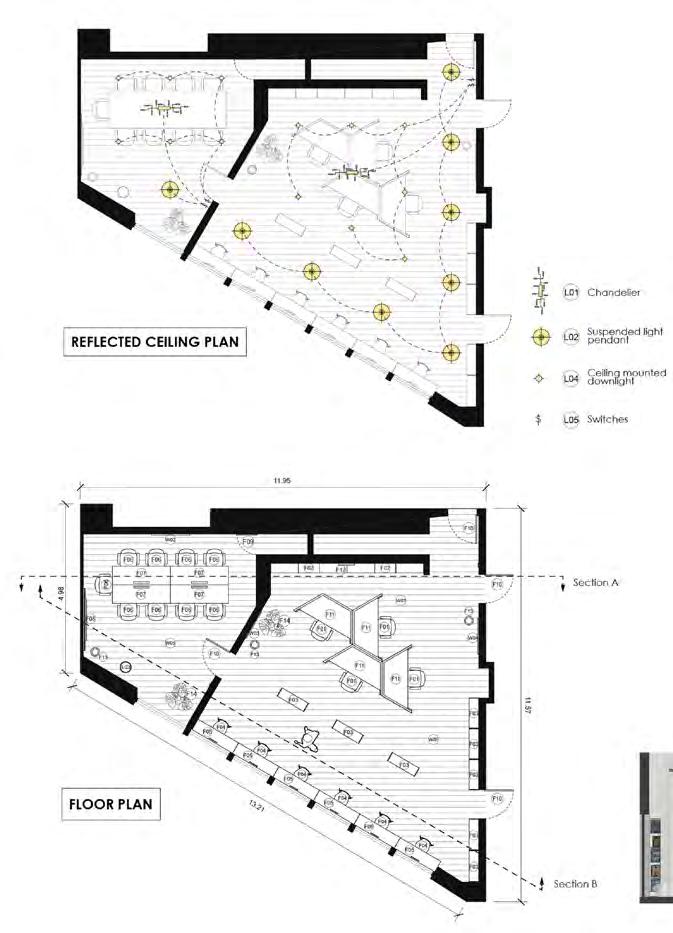
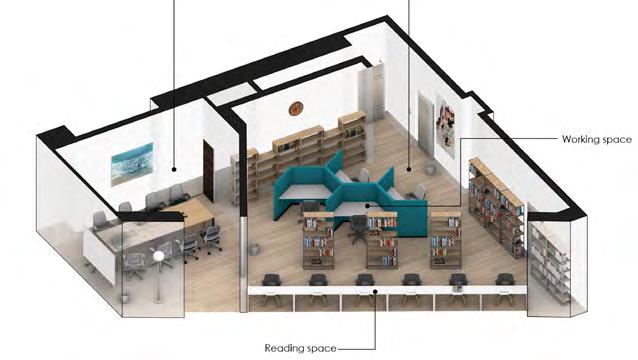
Understanding the fundamentals of building systems, including sanitary and plumbing, lighting and electrical, mechanical and transportation, HVAC, and fire safety. Utilizing environmental technology to address building
design challenges and sustainability concerns. Designing and specifying building systems based on given functions and contexts. Systematically assessing and analyzing the building’s performance.



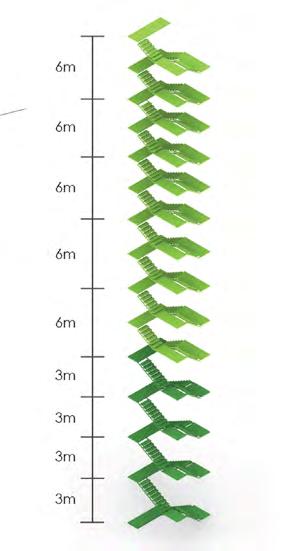
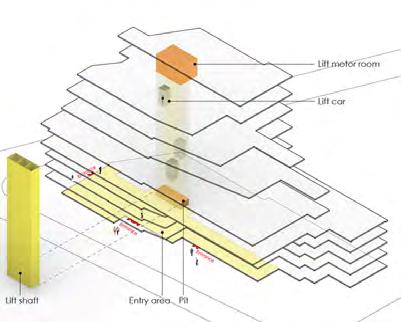



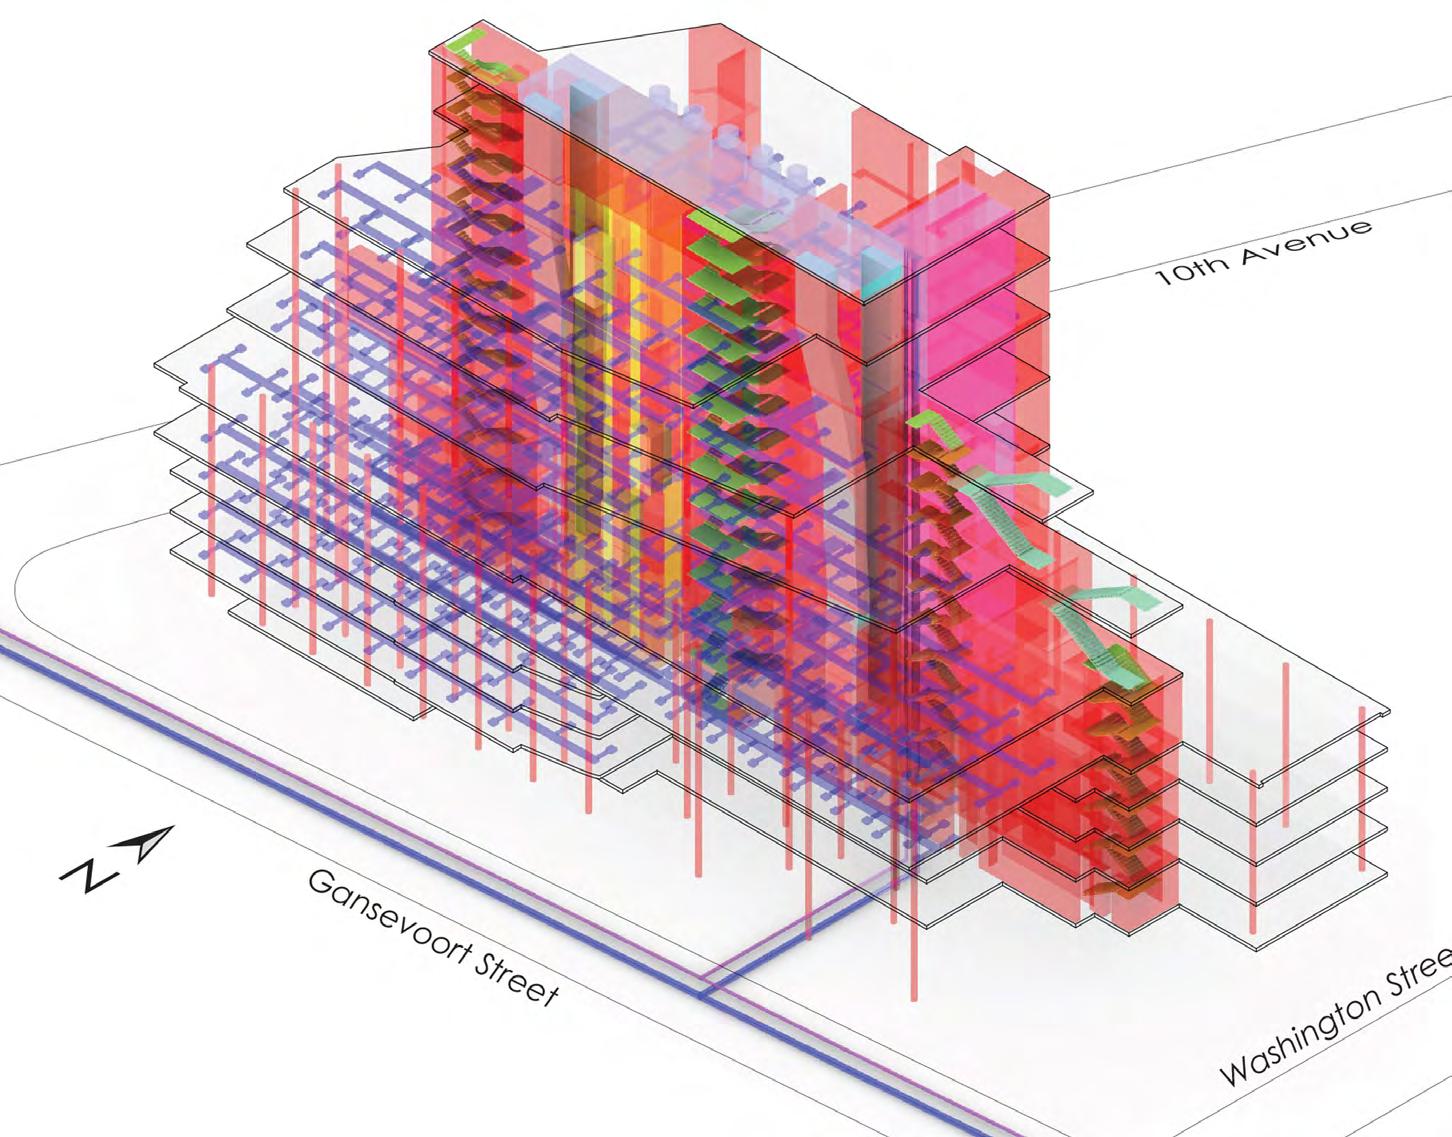

Vertical Transportation
Pumbling system
exit/ Egress exit
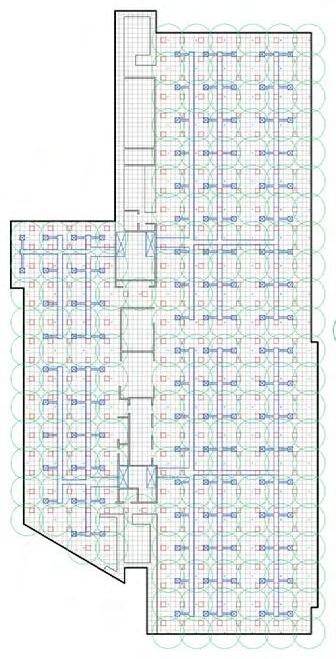
Sprinkler