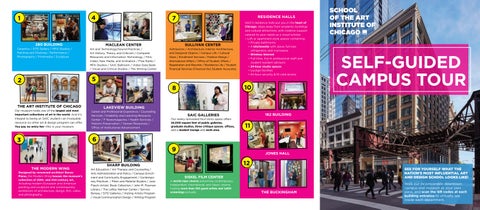


SULLIVAN CENTER


THE ART INSTITUTE OF CHICAGO
Our


LAKEVIEW BUILDING
5 7 10 2 3 4 6 8 11 9 12
Admissions / Architecture, Interior Architecture, and Designed Objects / Campus Life / Cultural Oasis / Enrollment Services / Fashion Design / International Affairs / Office of Student Affairs / Registration and Records / Residence Life / Student Financial Services (Financial Aid, Student Accounts) SAIC

GALLERIES
Our newly renovated four-story space offers 24,000 square feet of public galleries, graduate studios, three critique spaces offices, and a student lounge and work area.


THE MODERN WING


SHARP BUILDING


ment and Community Engagement / Contemporary Practices / Fiber and Material Studies / Joan Flasch Artists’ Book Collection / John M. Flaxman Library / The LeRoy Neiman Center / Service Bureau / SITE Galleries / Visiting Artists Program / Visual Communication Design /
RESIDENCE HALLS
SAIC’s residence halls put you in the heart of Chicago steps away from academic buildings and cultural attractions, with creative support catered to your needs as a visual scholar.
• Loft or apartment-style spaces containing:
• Private bathrooms
• A kitchenette with stove, full-size refrigerator, and microwave
• Wireless internet
• Full-time, live-in professional staff and student resident advisors
• 24-hour studio spaces
• Lounge facilities
• 24-hour security & ID card access