PORTFOLIO
HONGFA WITHANTIRAWAT
FACULTY OF ARCHITECTURE
CHULALONGKORN UNIVERSITY
23rd
Nonthaburi, Thailand
Hongfa Withantirawat
December 2000
2013 - 2015 EDUCATION
: Sangsom Secondary School 2016 - 2018 : Yothinburana School English Program 2019 - PRESENT : Faculty of architecture, Chulalongkorn University Autocad Sketchup Photoshop Lumion Microsoft Office Language Thai (native) English CONTACT Signhongfa@gmail.com +66 73314844
Program SKILLS
THE CONDOMINIUM FOR VACATION IN PATTAYA
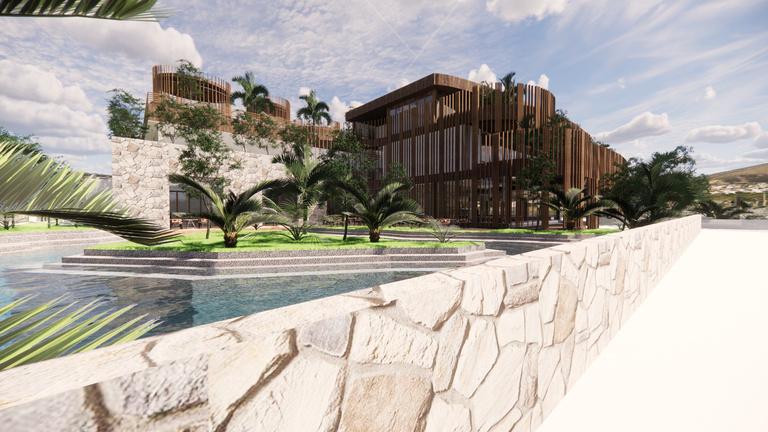
PROJECTS 010203 0405
BANG KRACHAO LEARNING CENTER
SEMI-DETACHED HOUSE
THE COCOON WELLNESS CENTER
06
LAI-THAI MUSEUM
THE COUNTING STAR RESORTR
BANG KRACHAO LEARNING CENTER
ABOUT
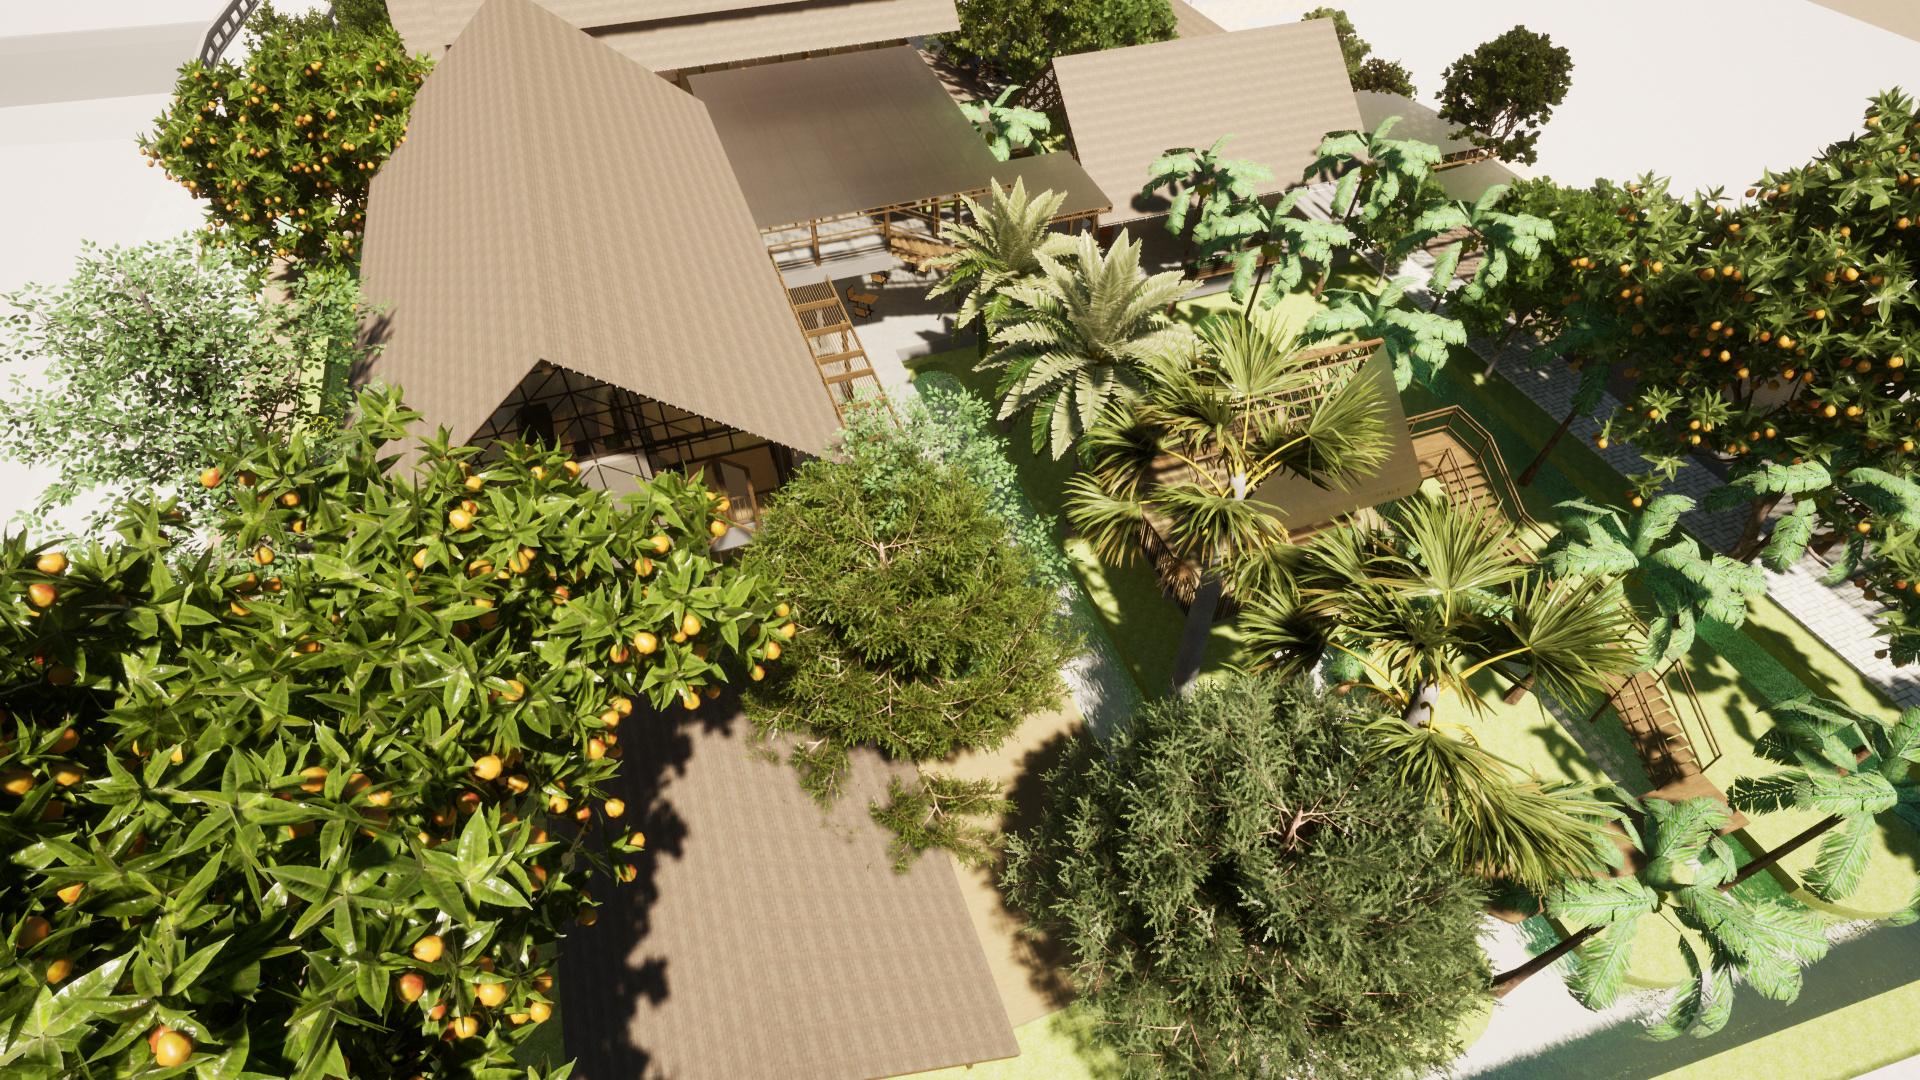
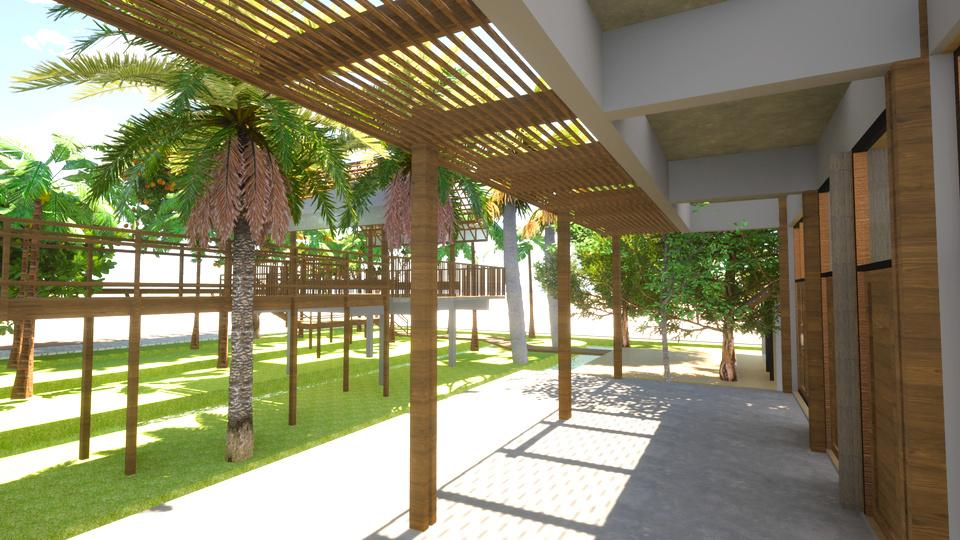
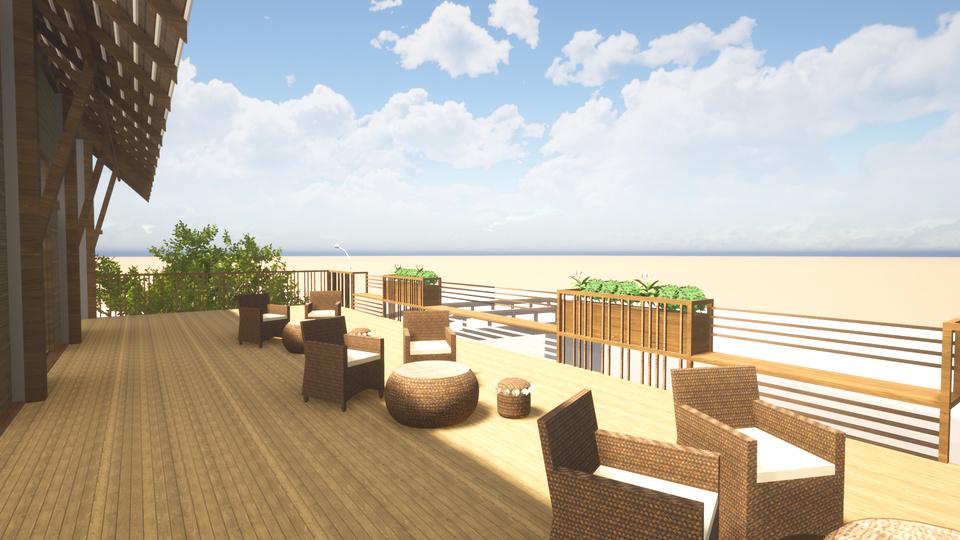
This project is located in Bang Krachao, Samut Prakan, Thailand which is known as Bangkok’s hidden green oasis.
Bang Krachao is a man-made island located next to the Chao Praya River. It's a calming natural space in chaotic city.
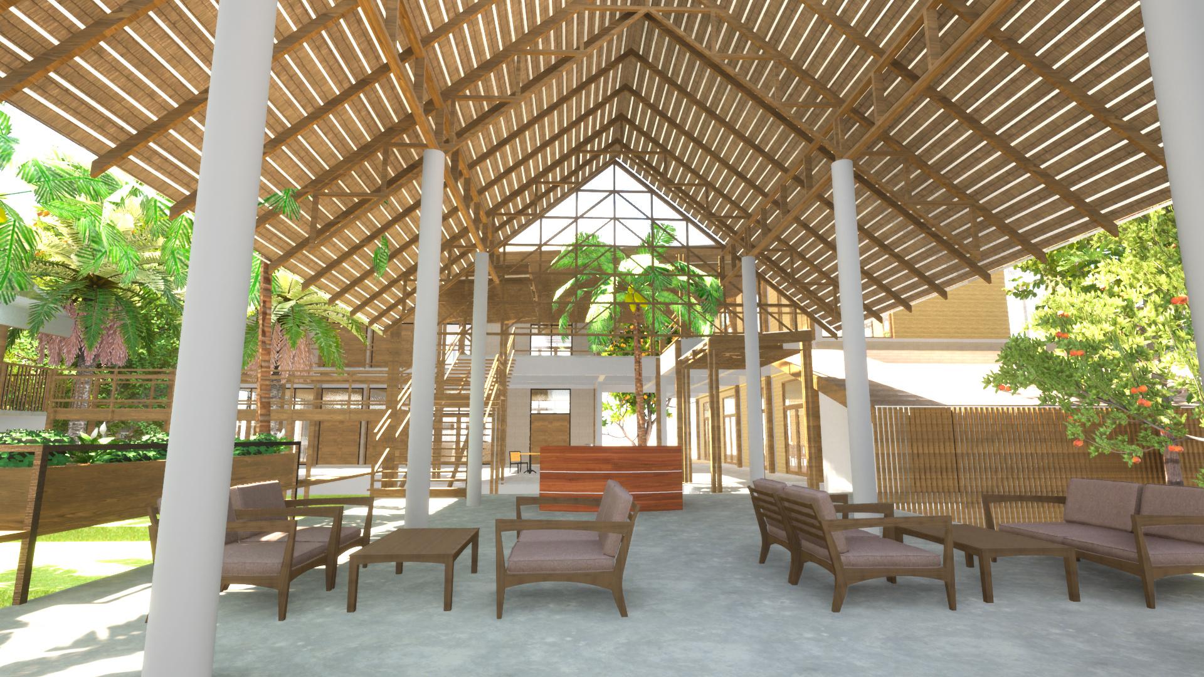
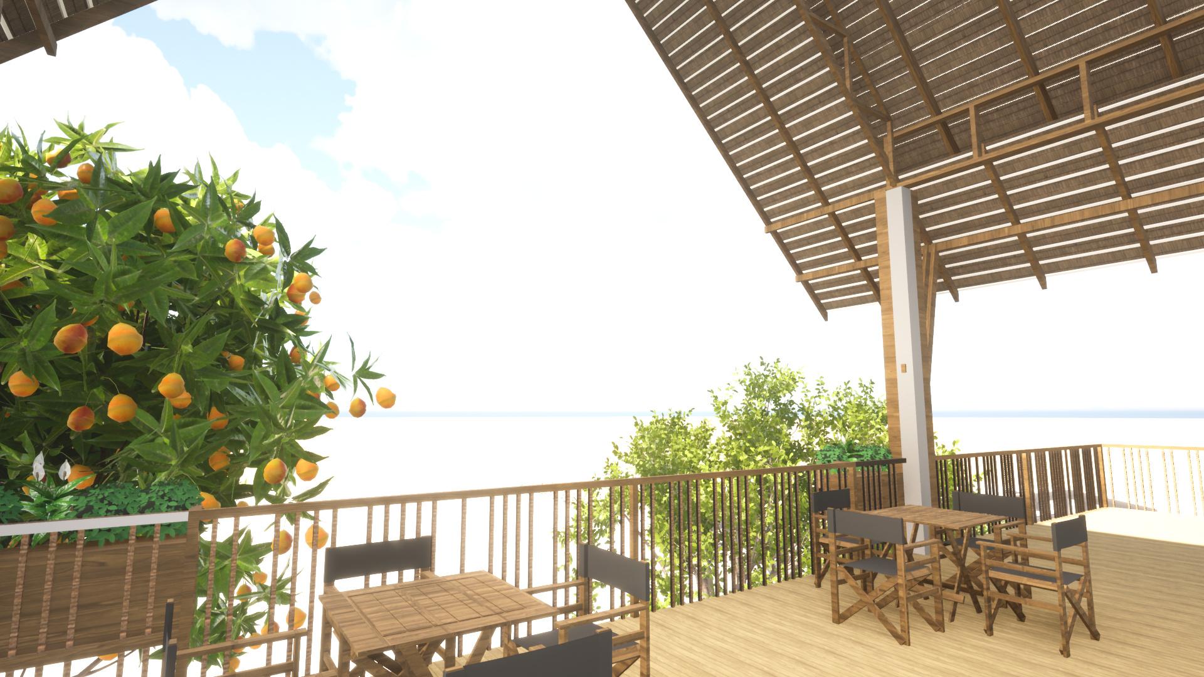
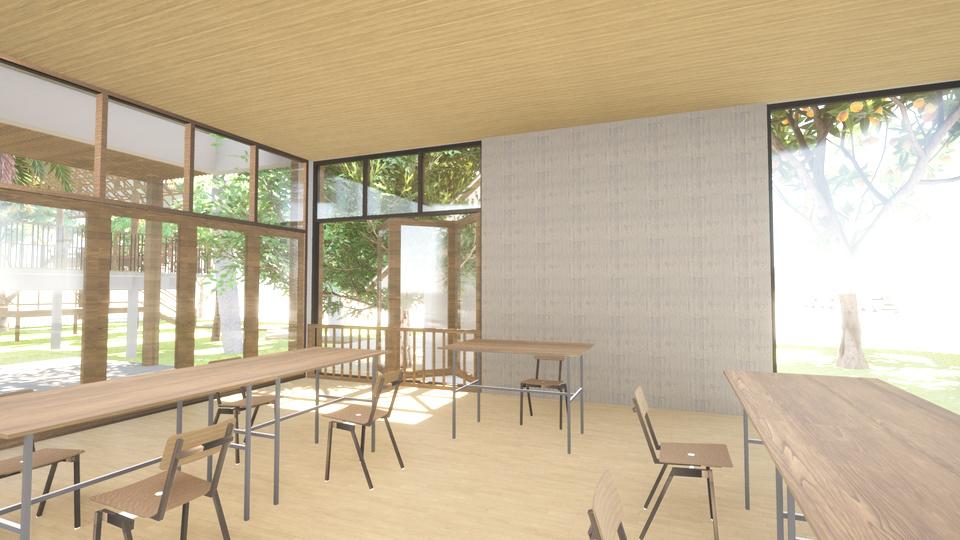
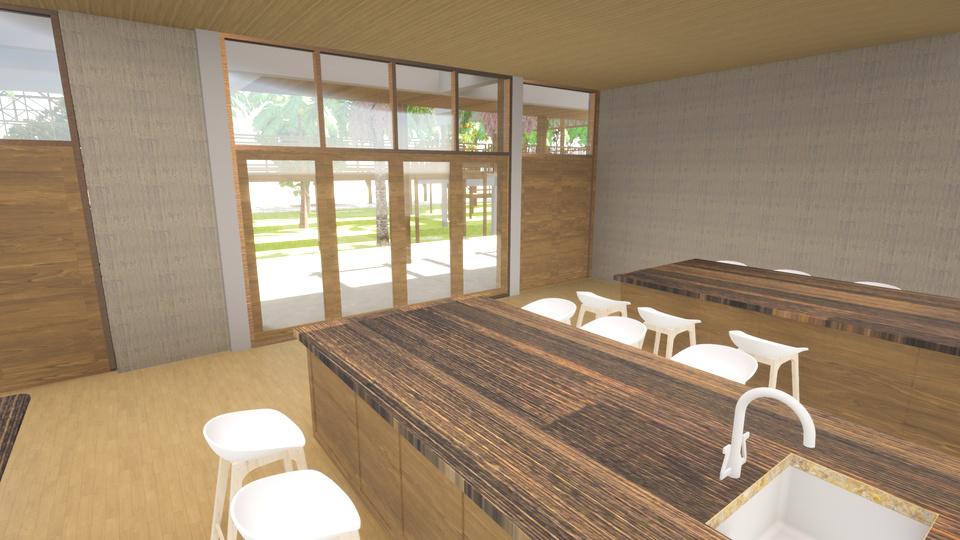
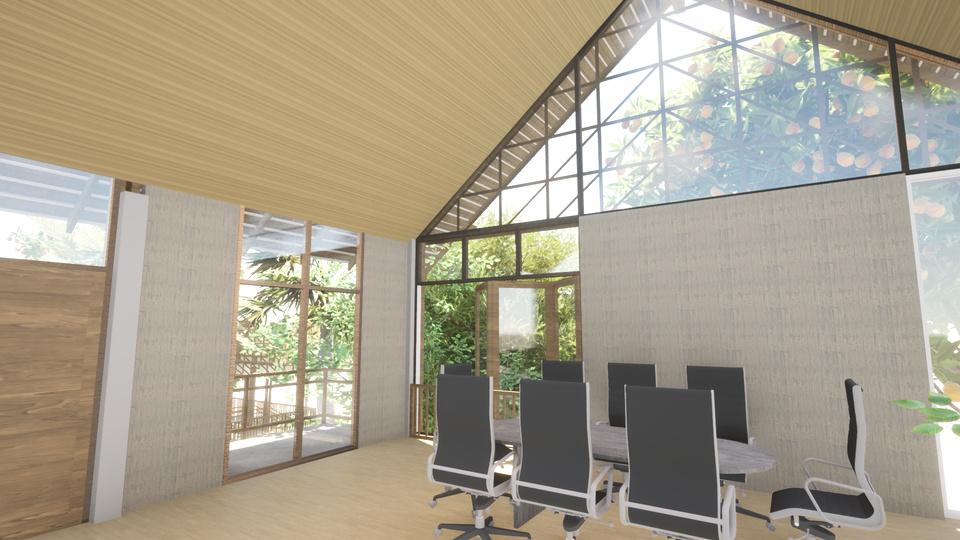
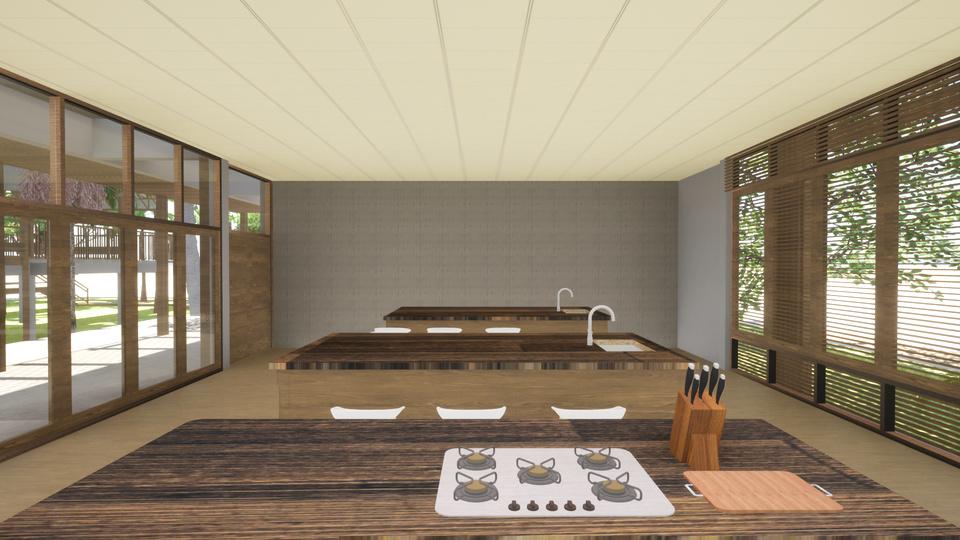
The aim of this project was to create learning center for people in Bang krachao community and tourists. According to the program, this learning center must provide activities related to local daily life in Bang Krachao Community such as local cooking class, workshops for making handmade products and farming, Gallery, temporary exhibitions, etc.
CONCEPT: Flora and Fauna
Flora - plants in an ecosystem of a geographical region
Fauna - living things of any geographical region
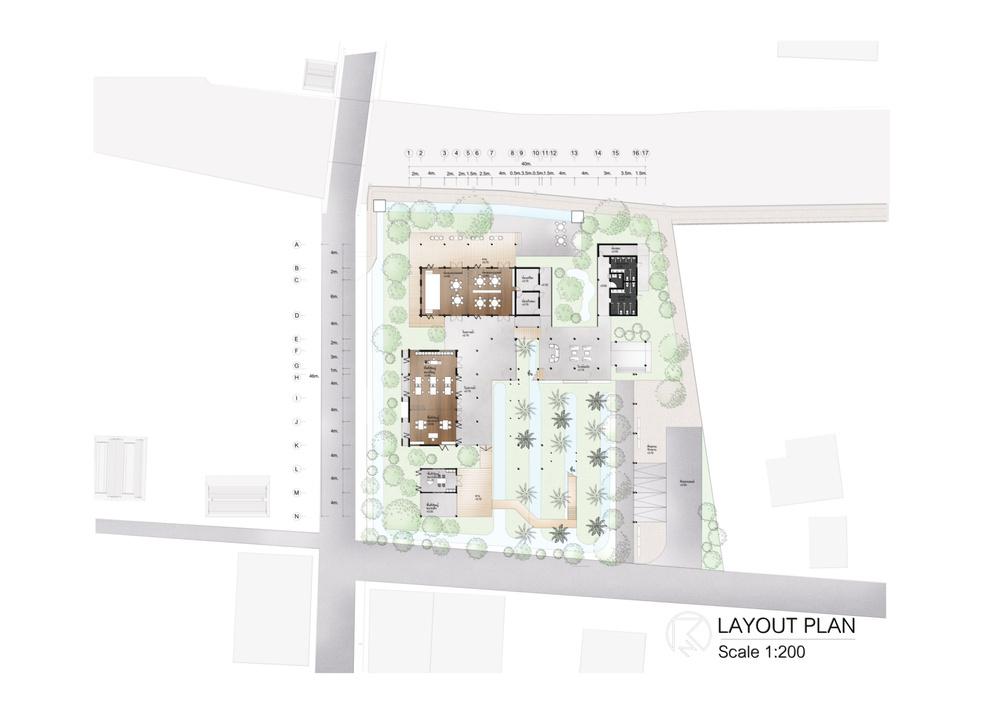
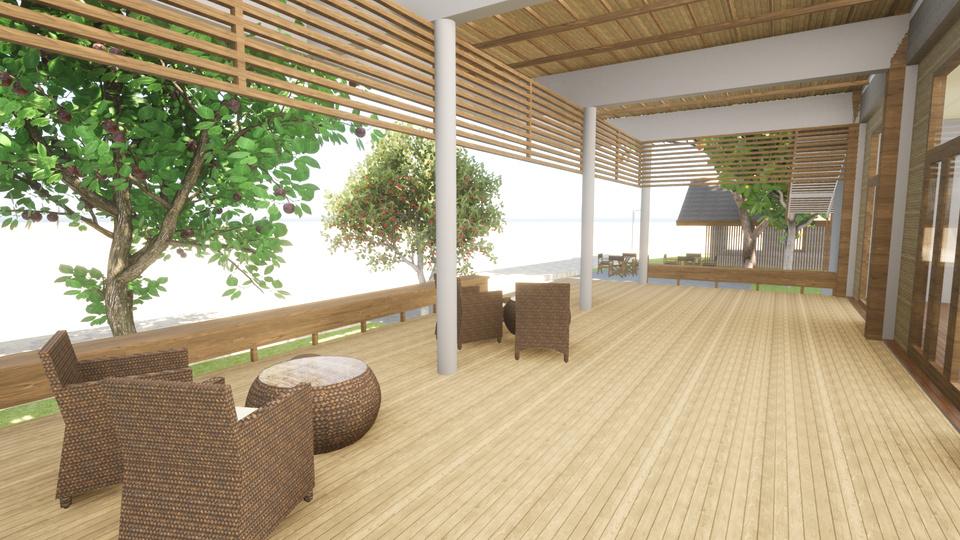
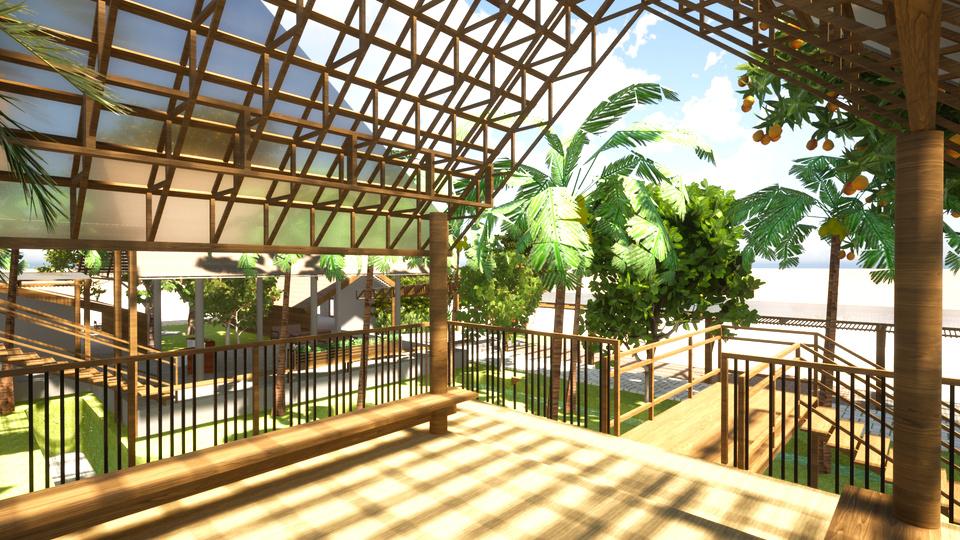
This concept was aimed to create pubic space for an interaction of people and nature which was resulted in the occurrence of a small ecosystem. Adding some important natural elements in Bang Krachao community such as vegetable patch and local trees was the way to imitate the ecosystem there.
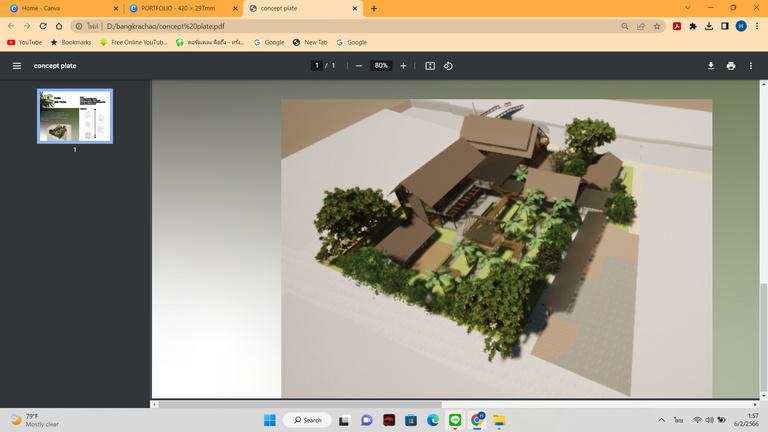
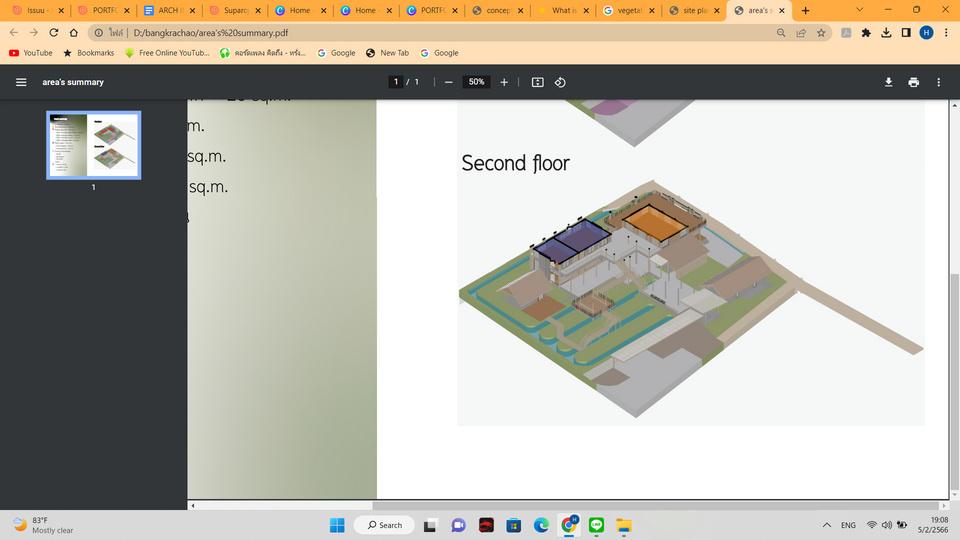
The spaces and circulations were designed to surround the natural elements and the plan was also designed to create interaction between people which are resulted in human-human and human - nature interactions.
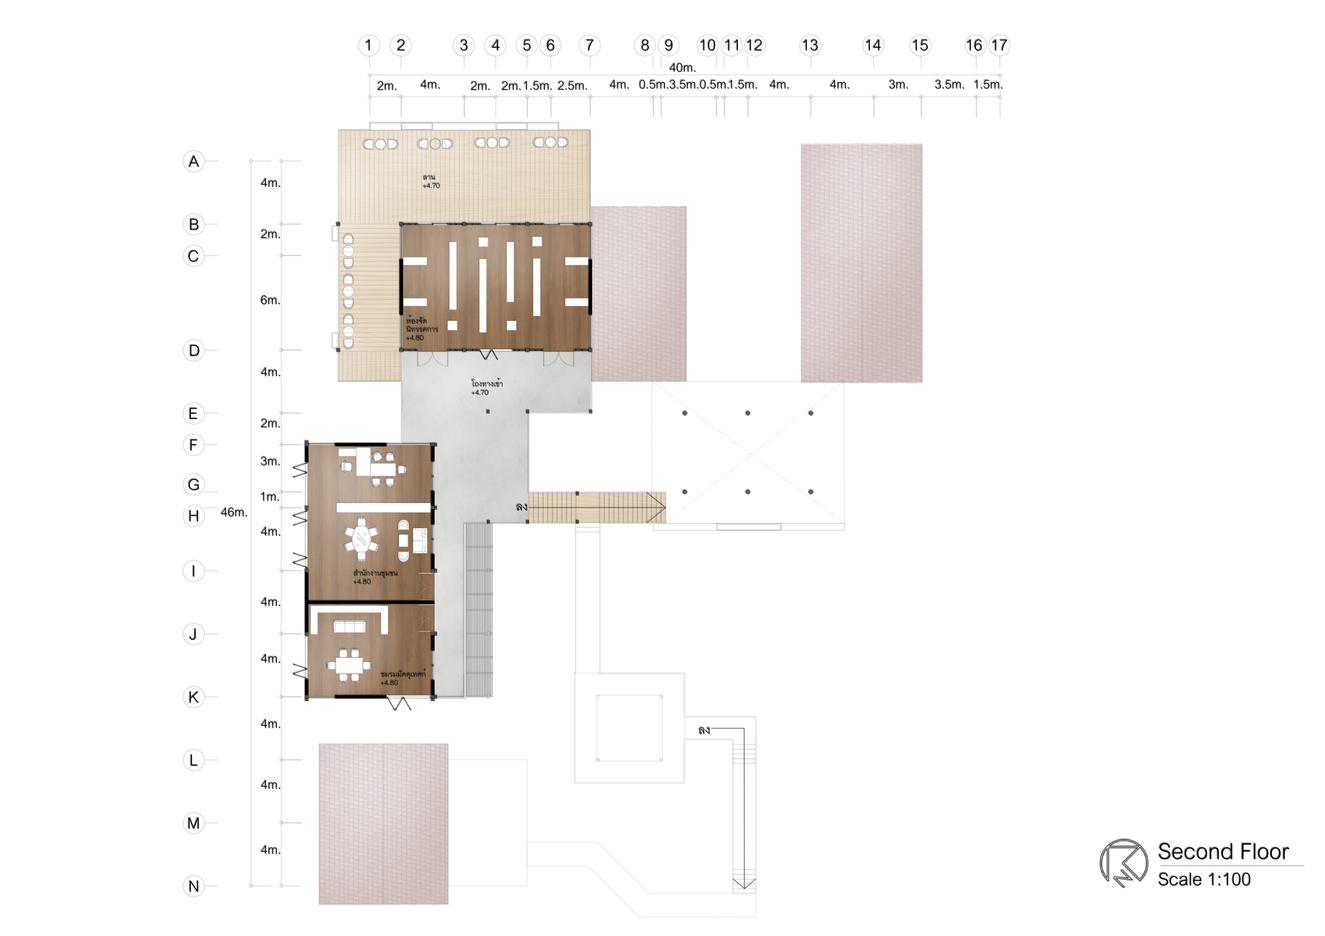
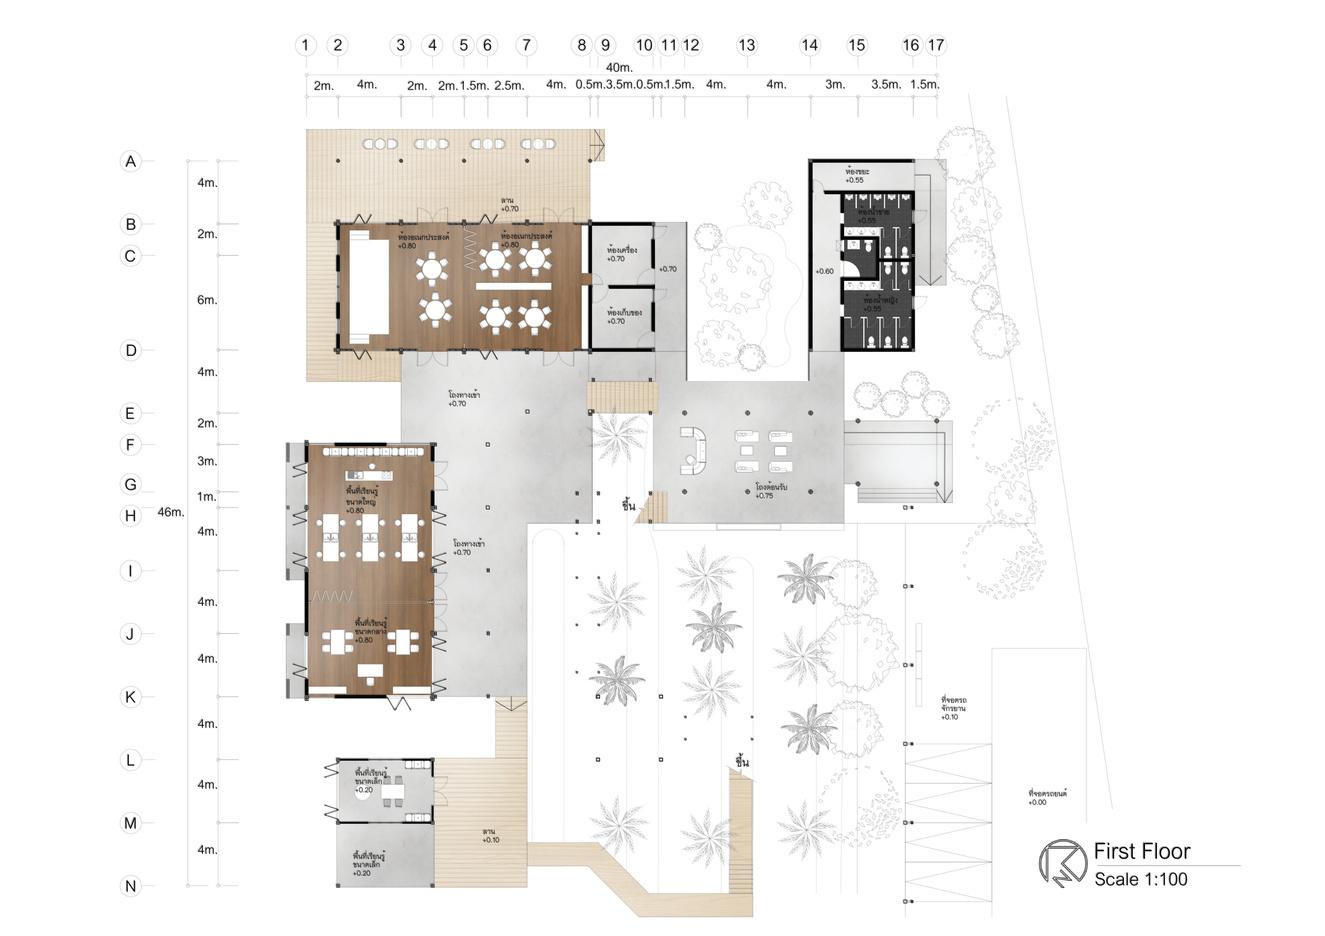
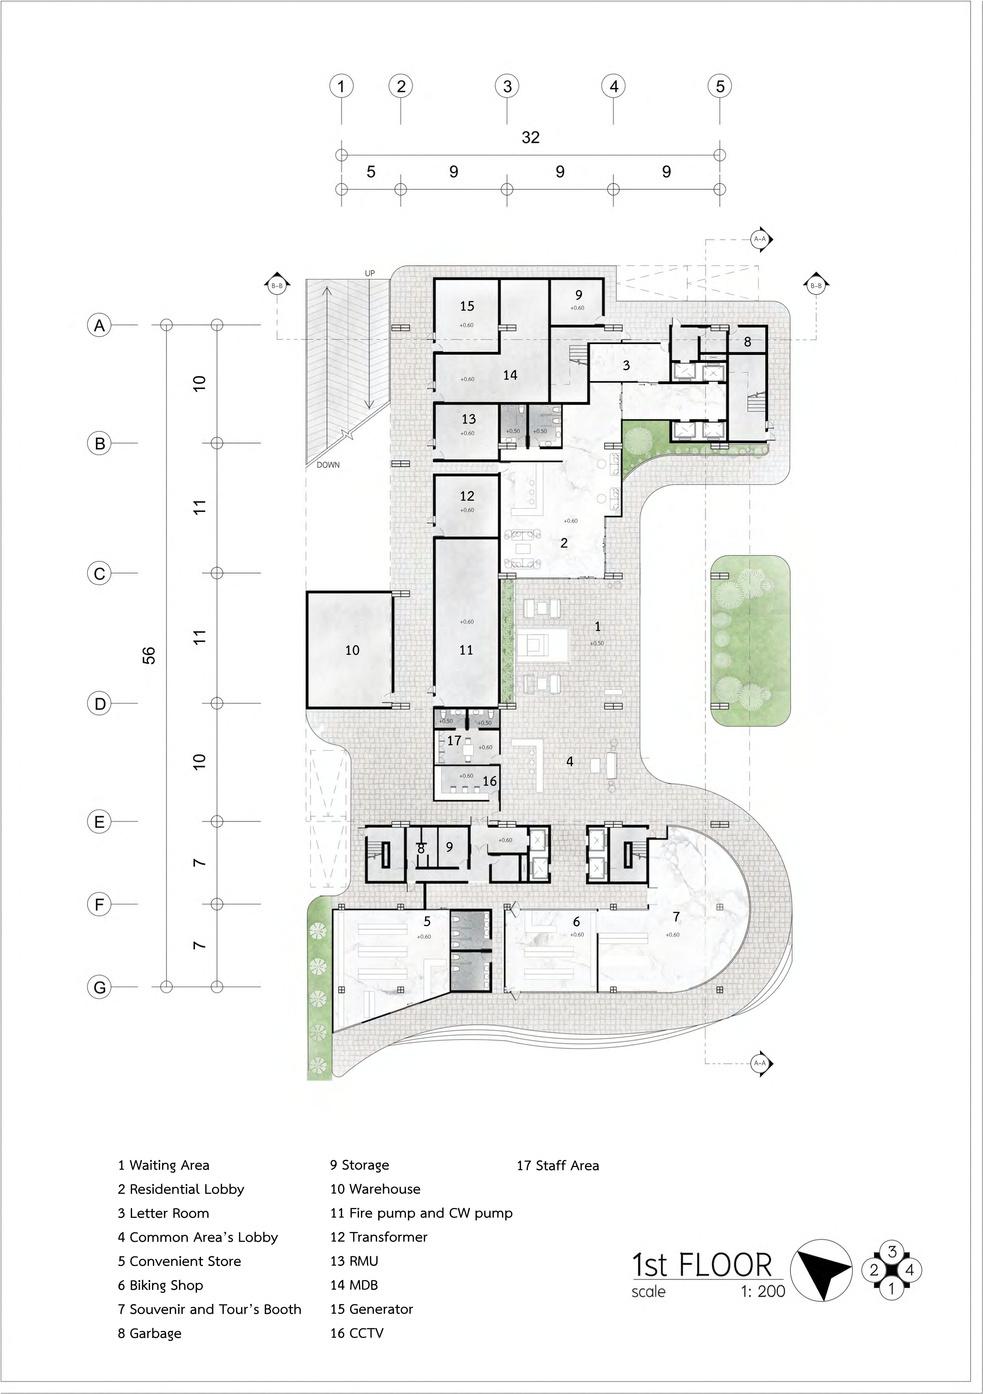
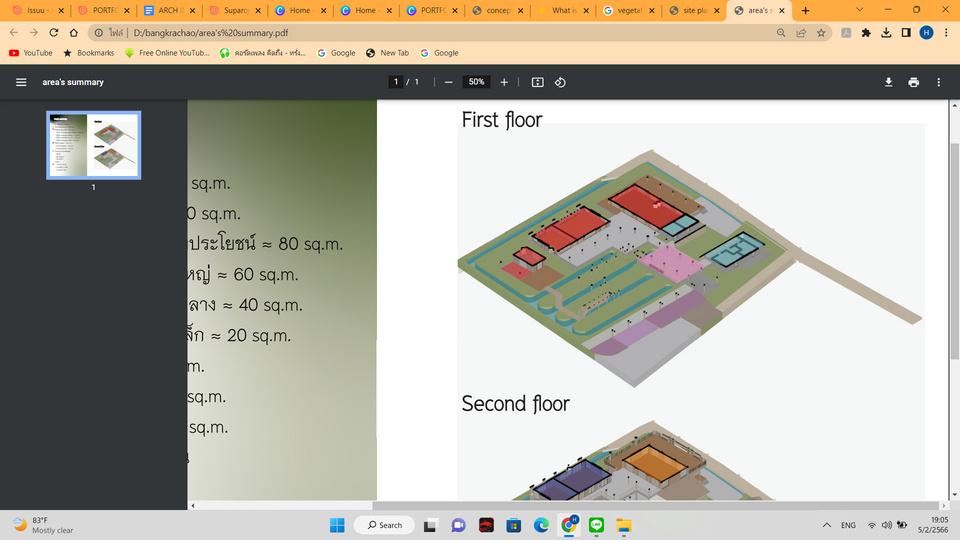 1st Floor
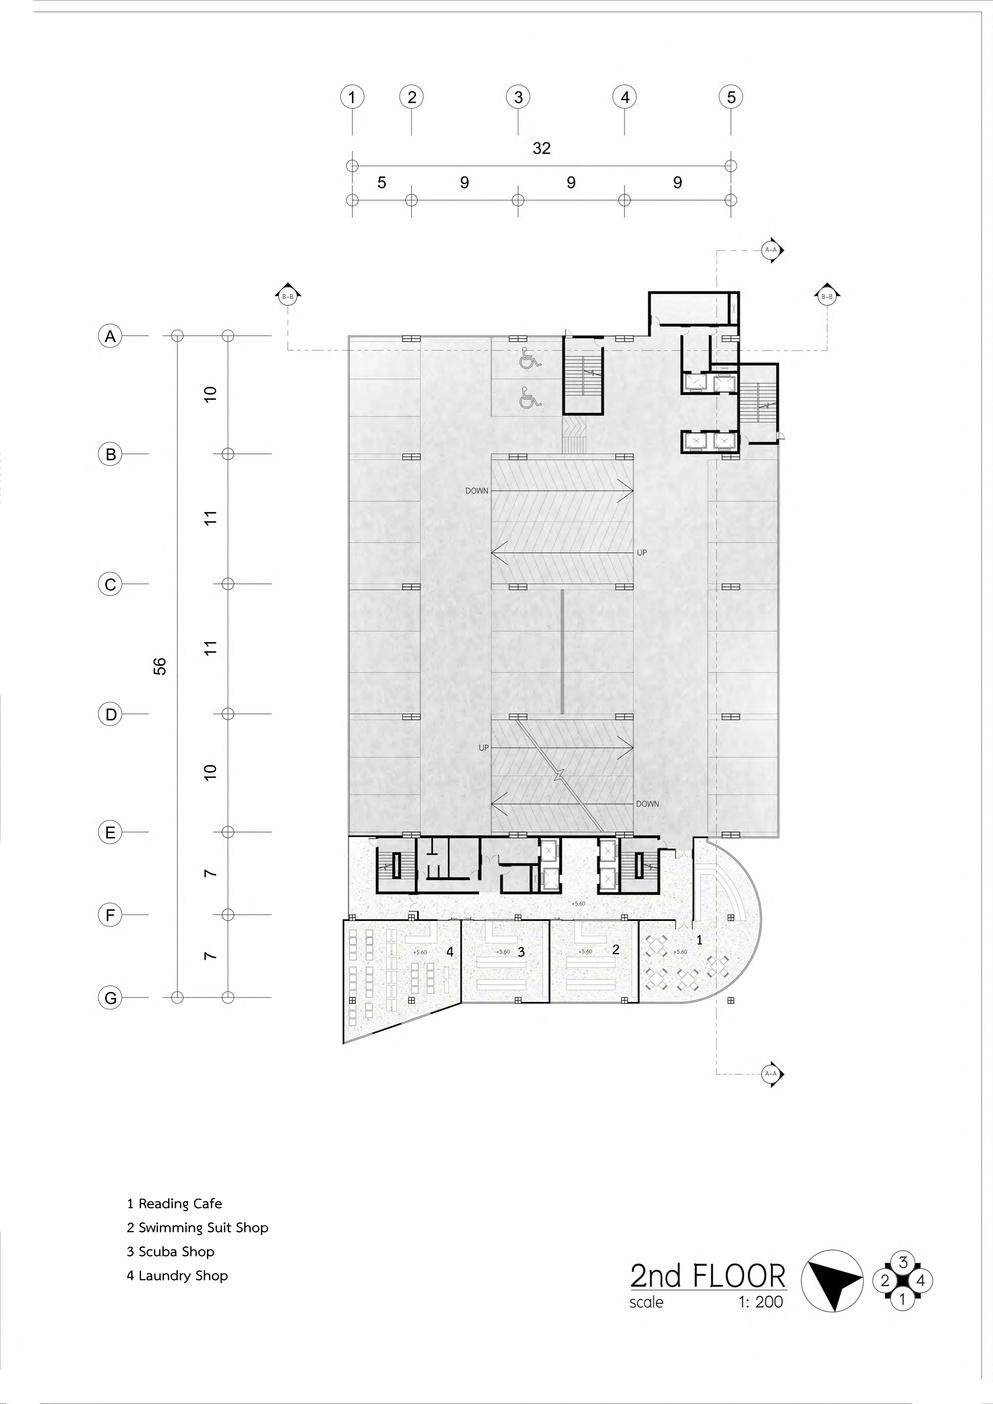
2nd Floor
OVERALL PLAN
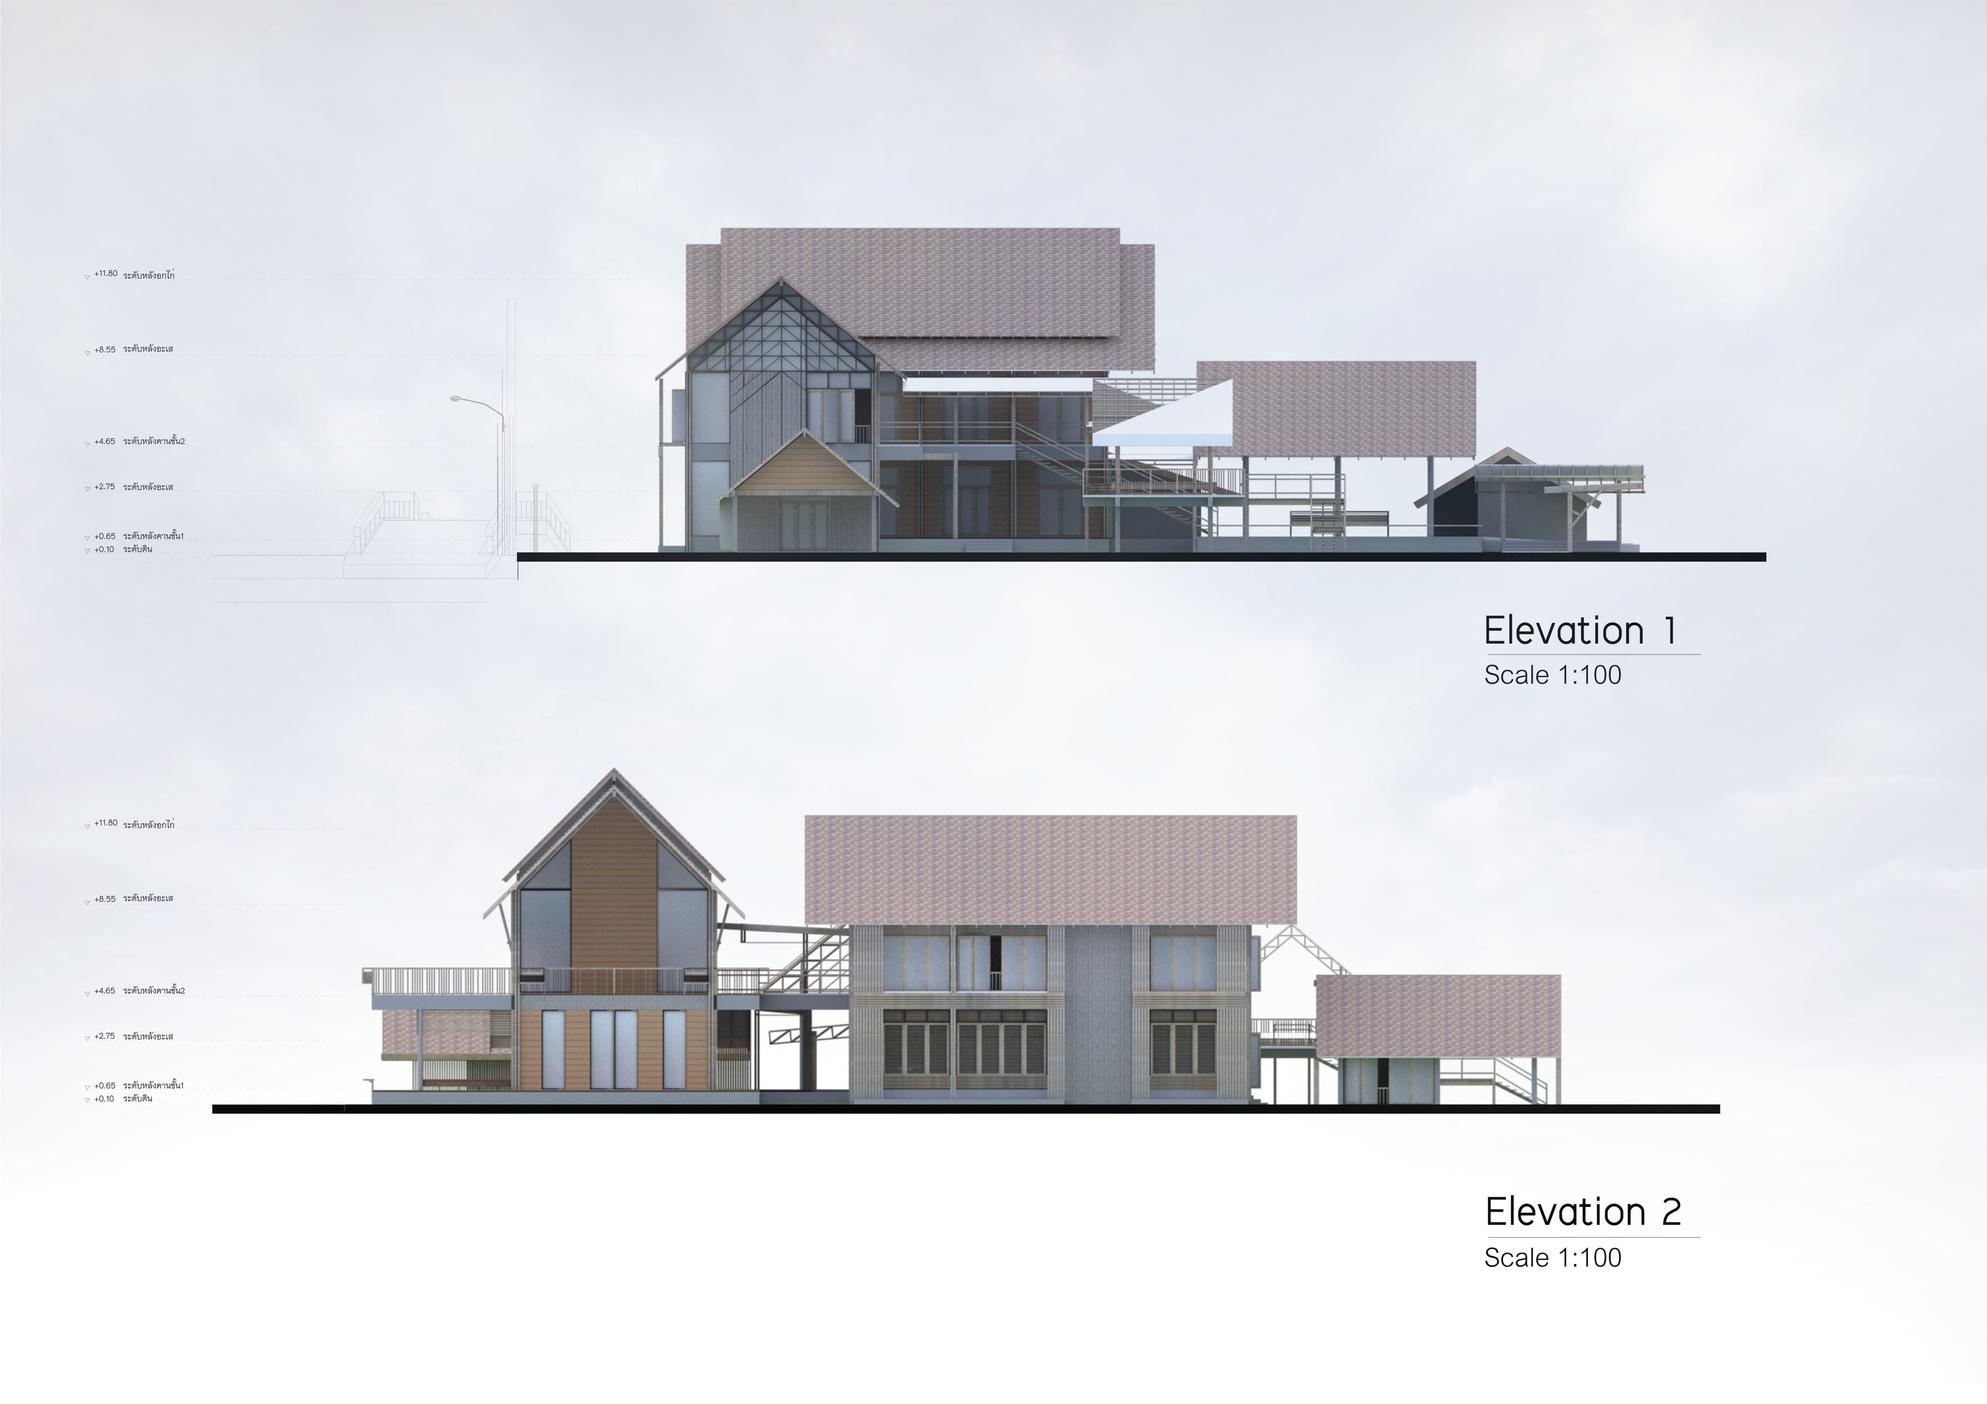
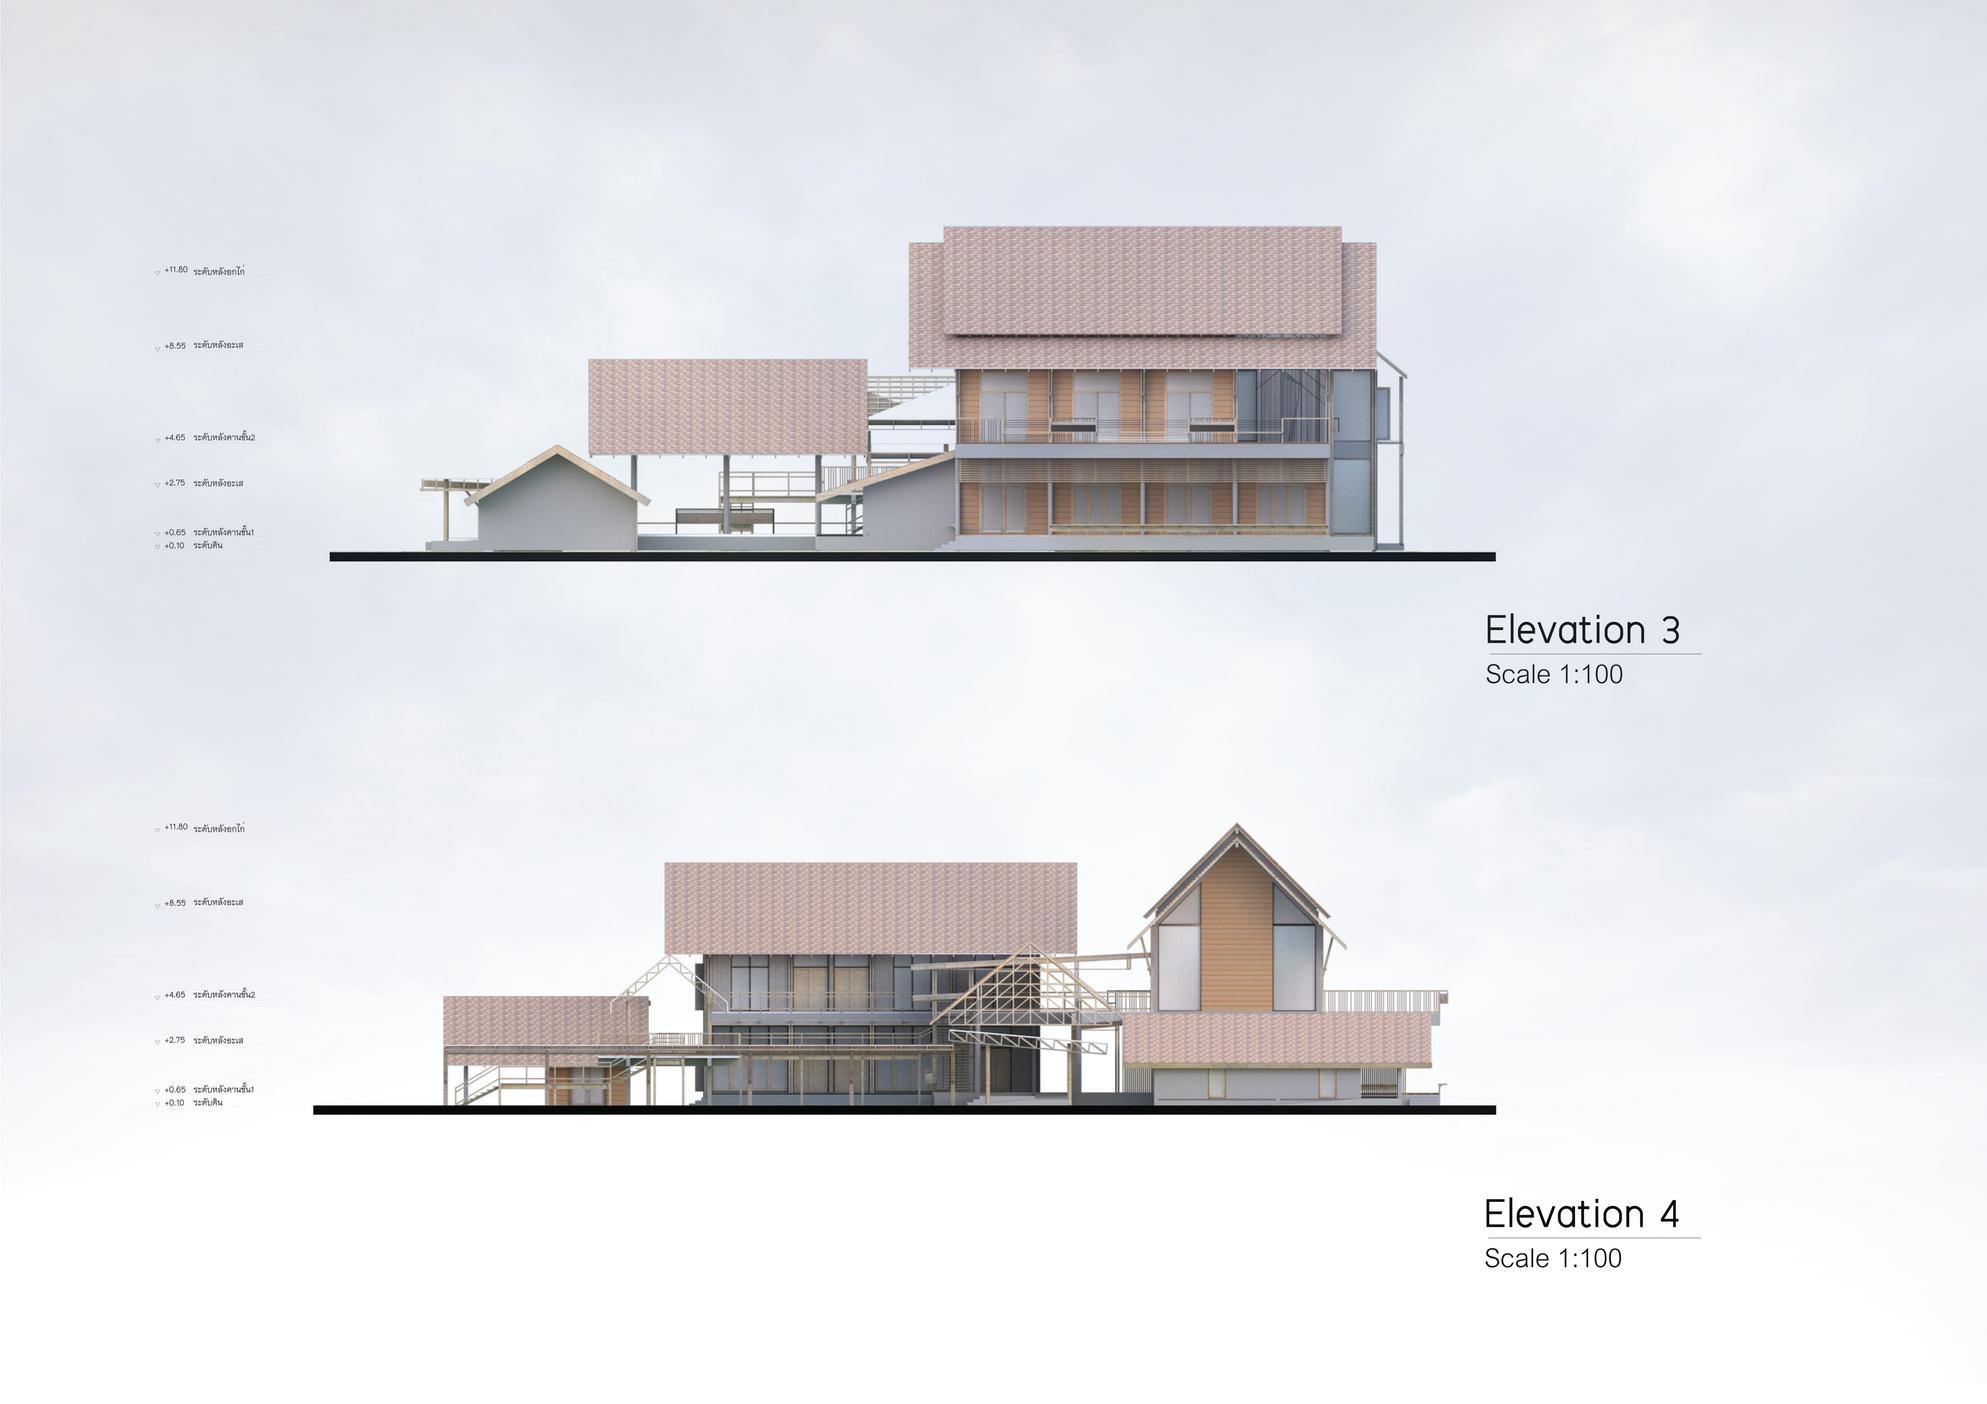
ELEVATION
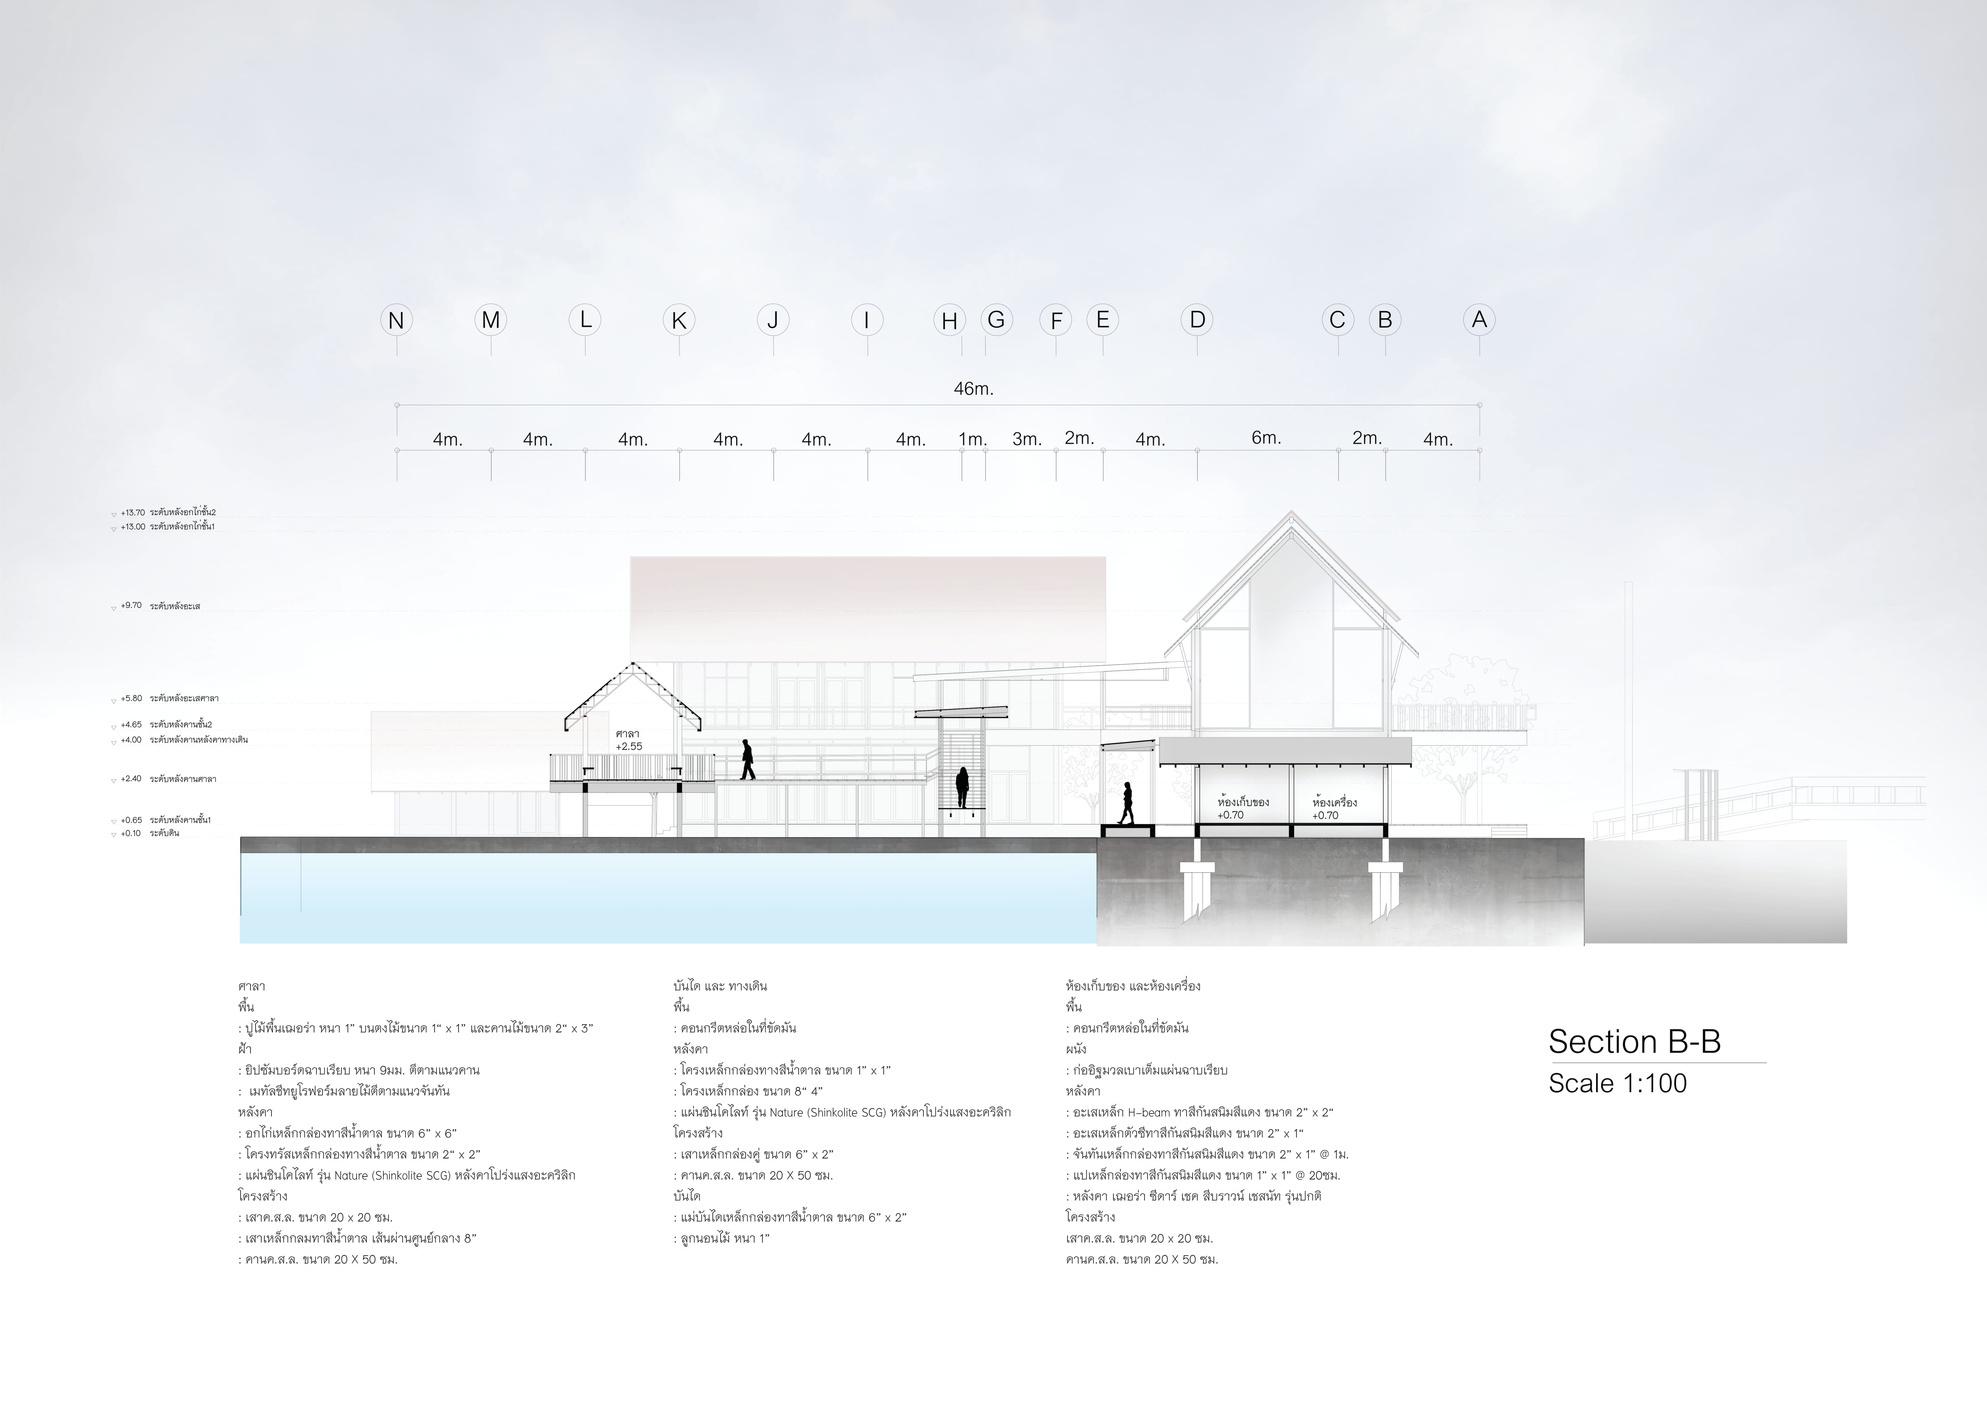
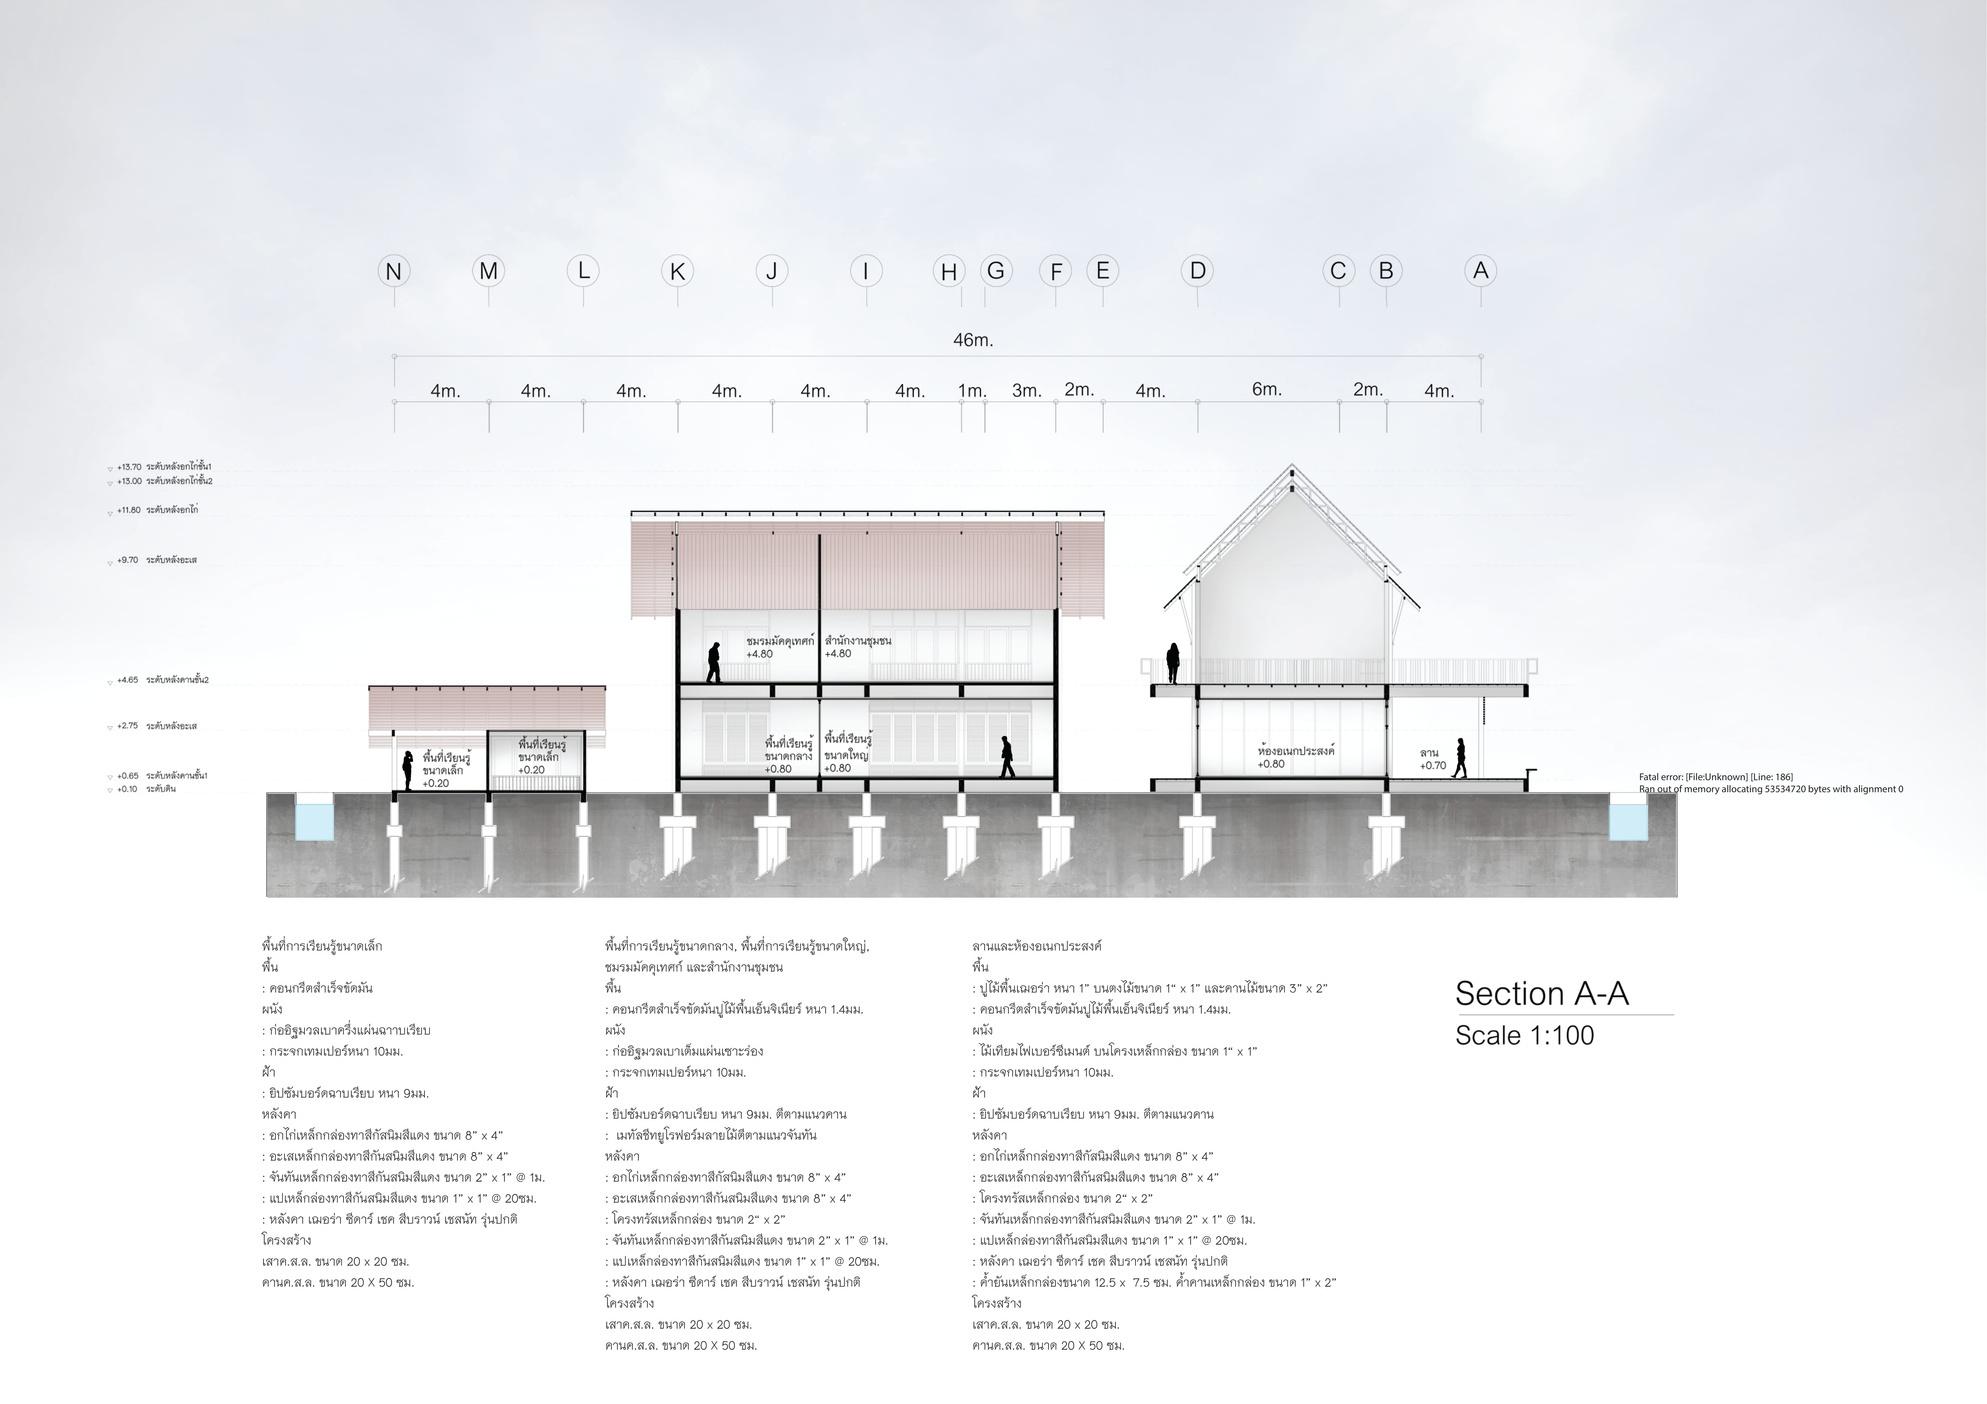
SECTION
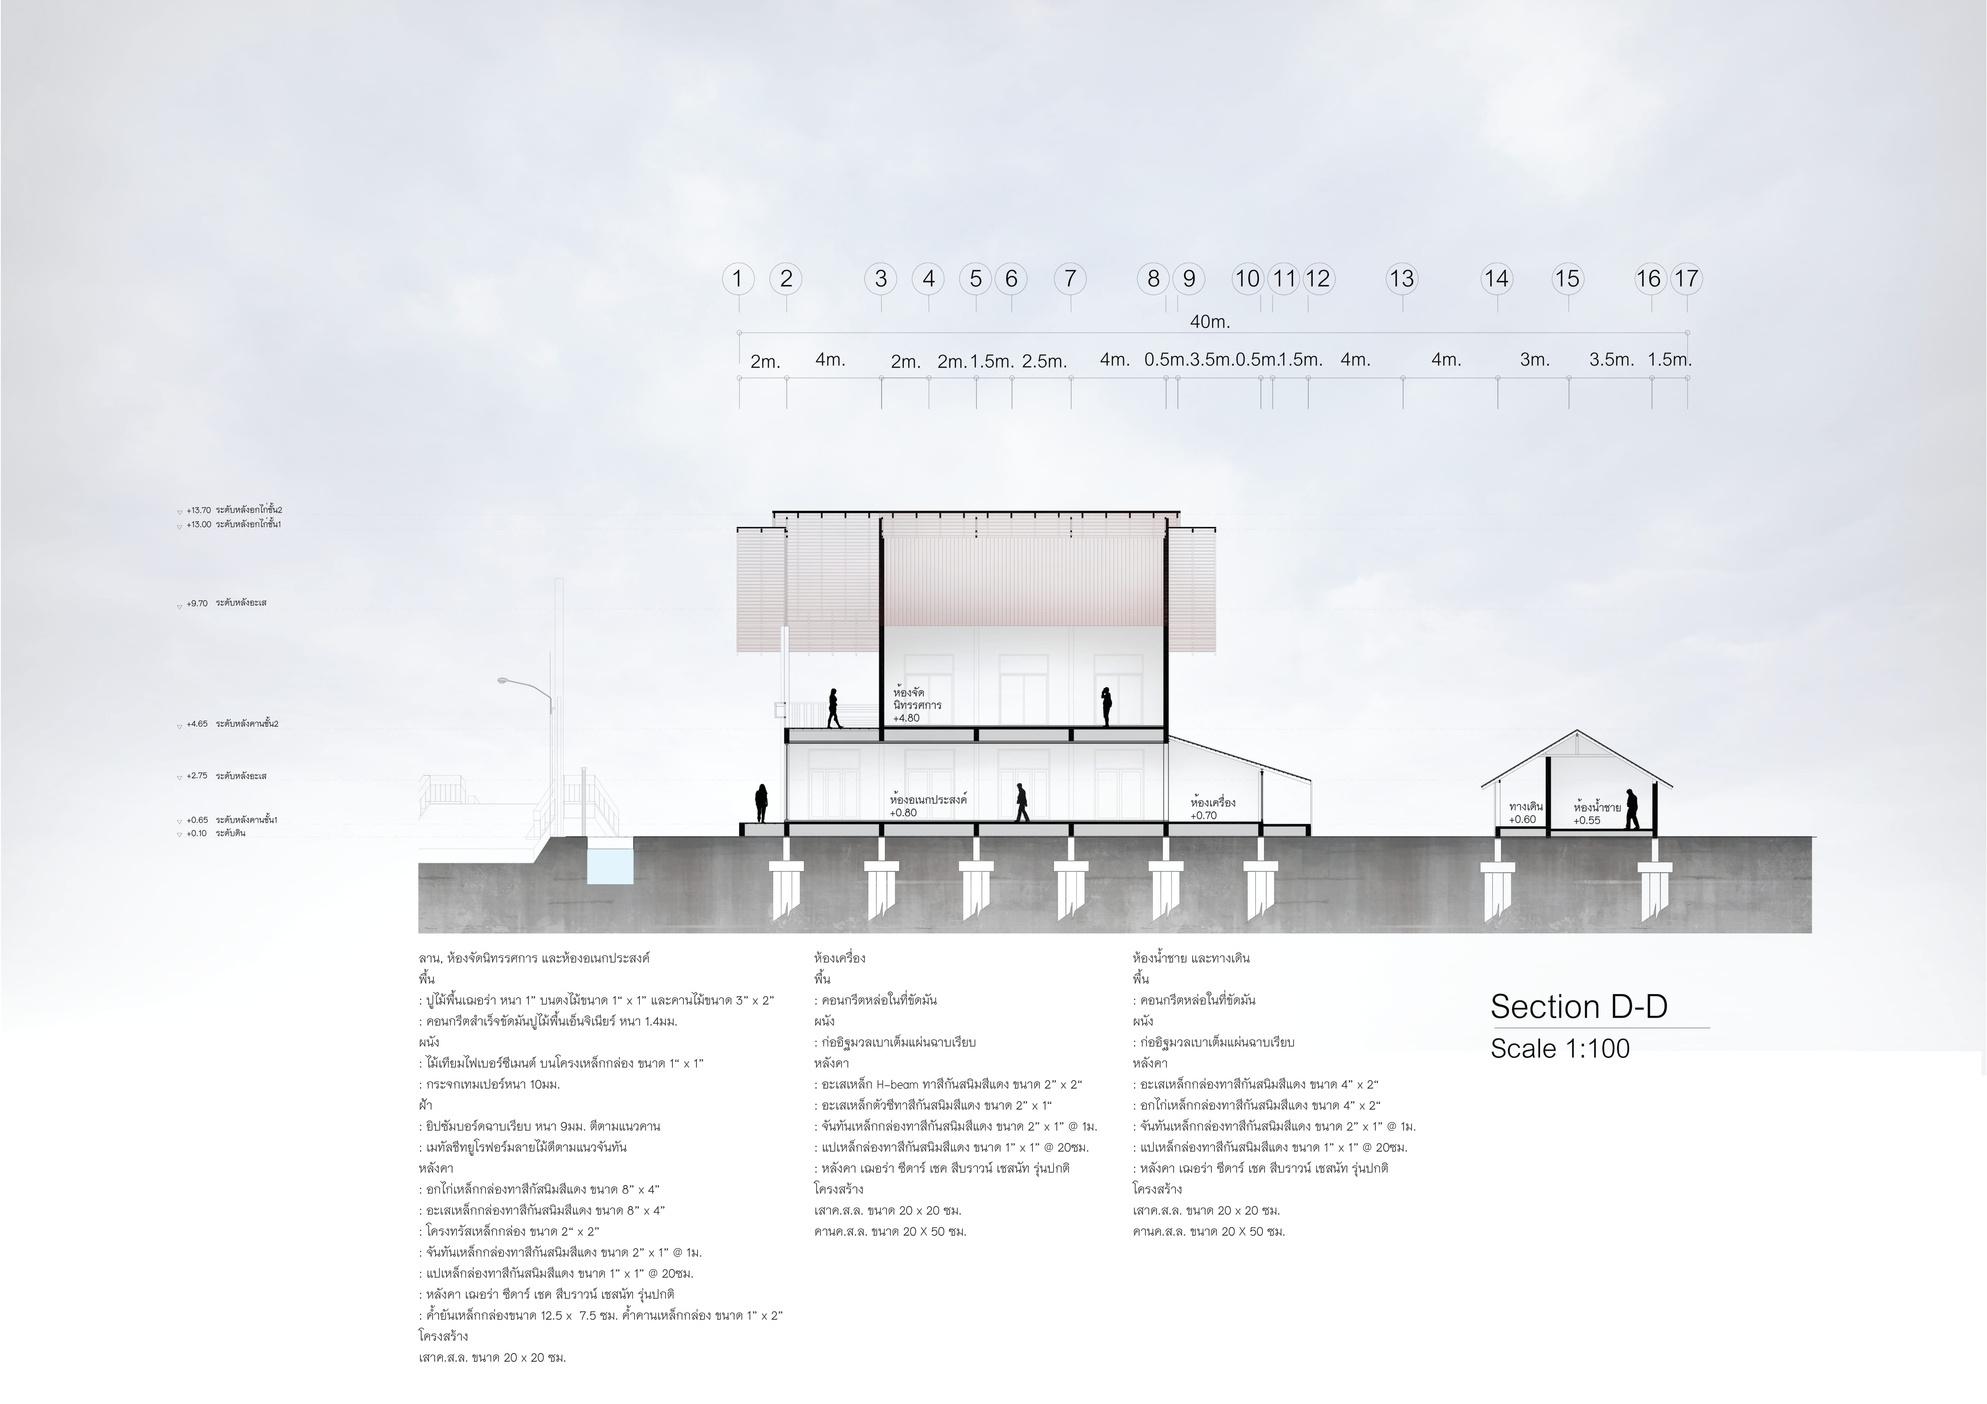
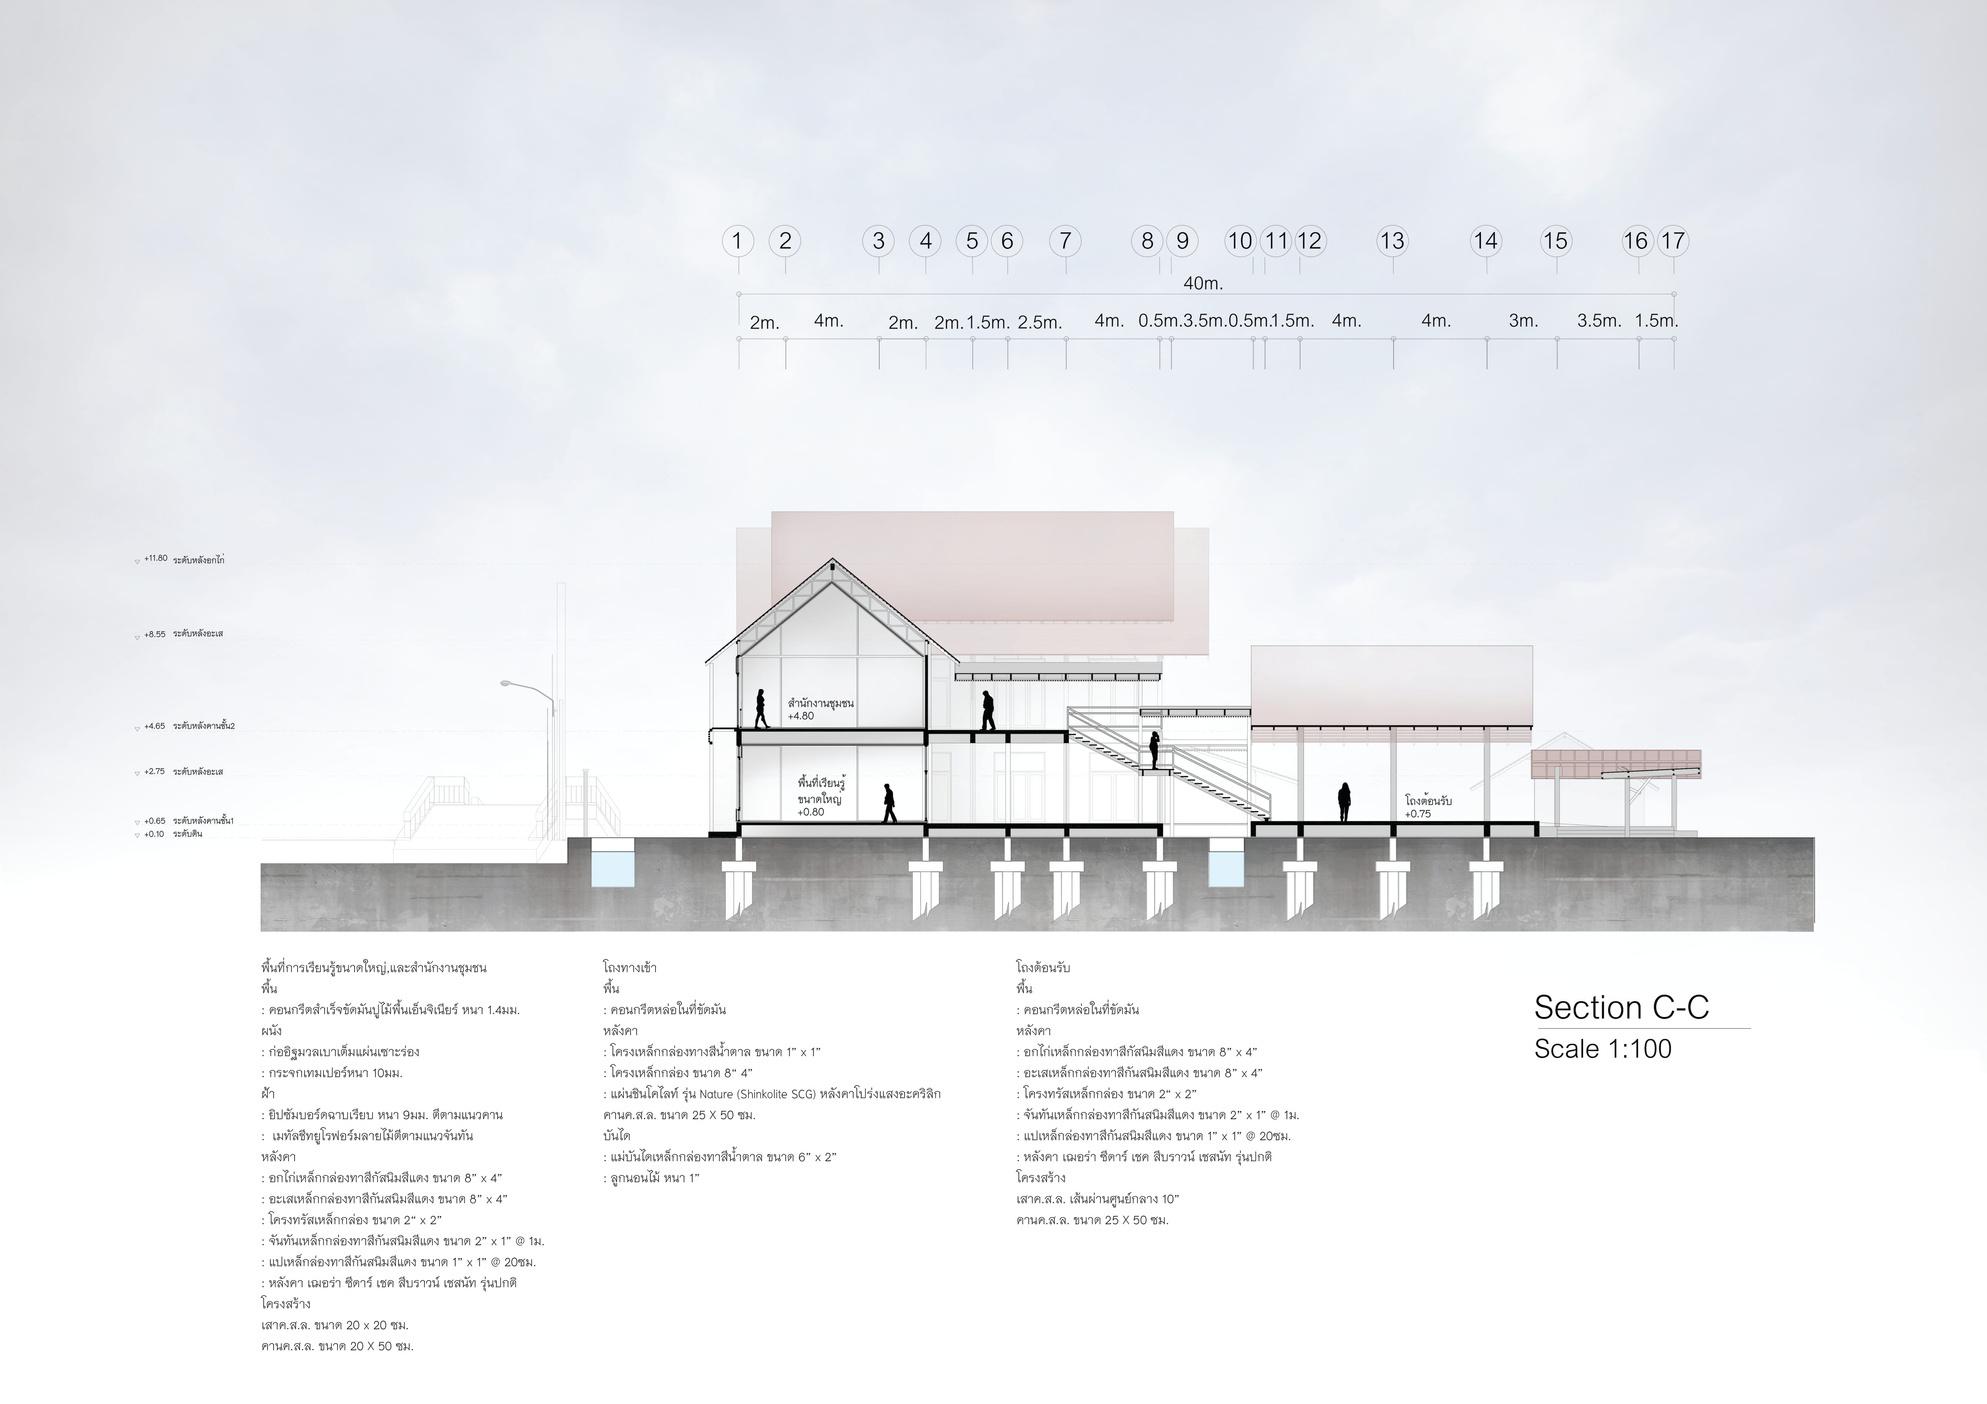
SECTION
SemiDetached HousE ABOUT
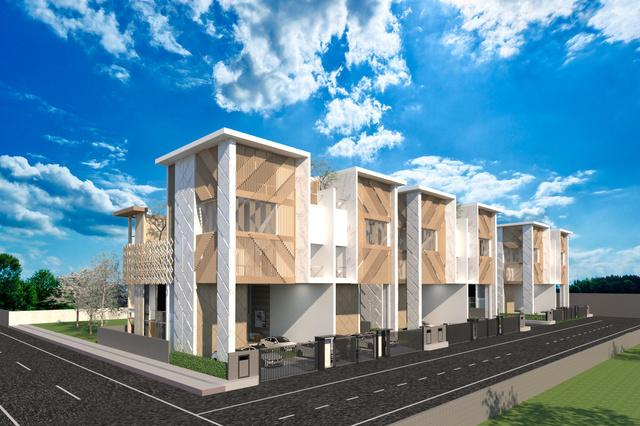
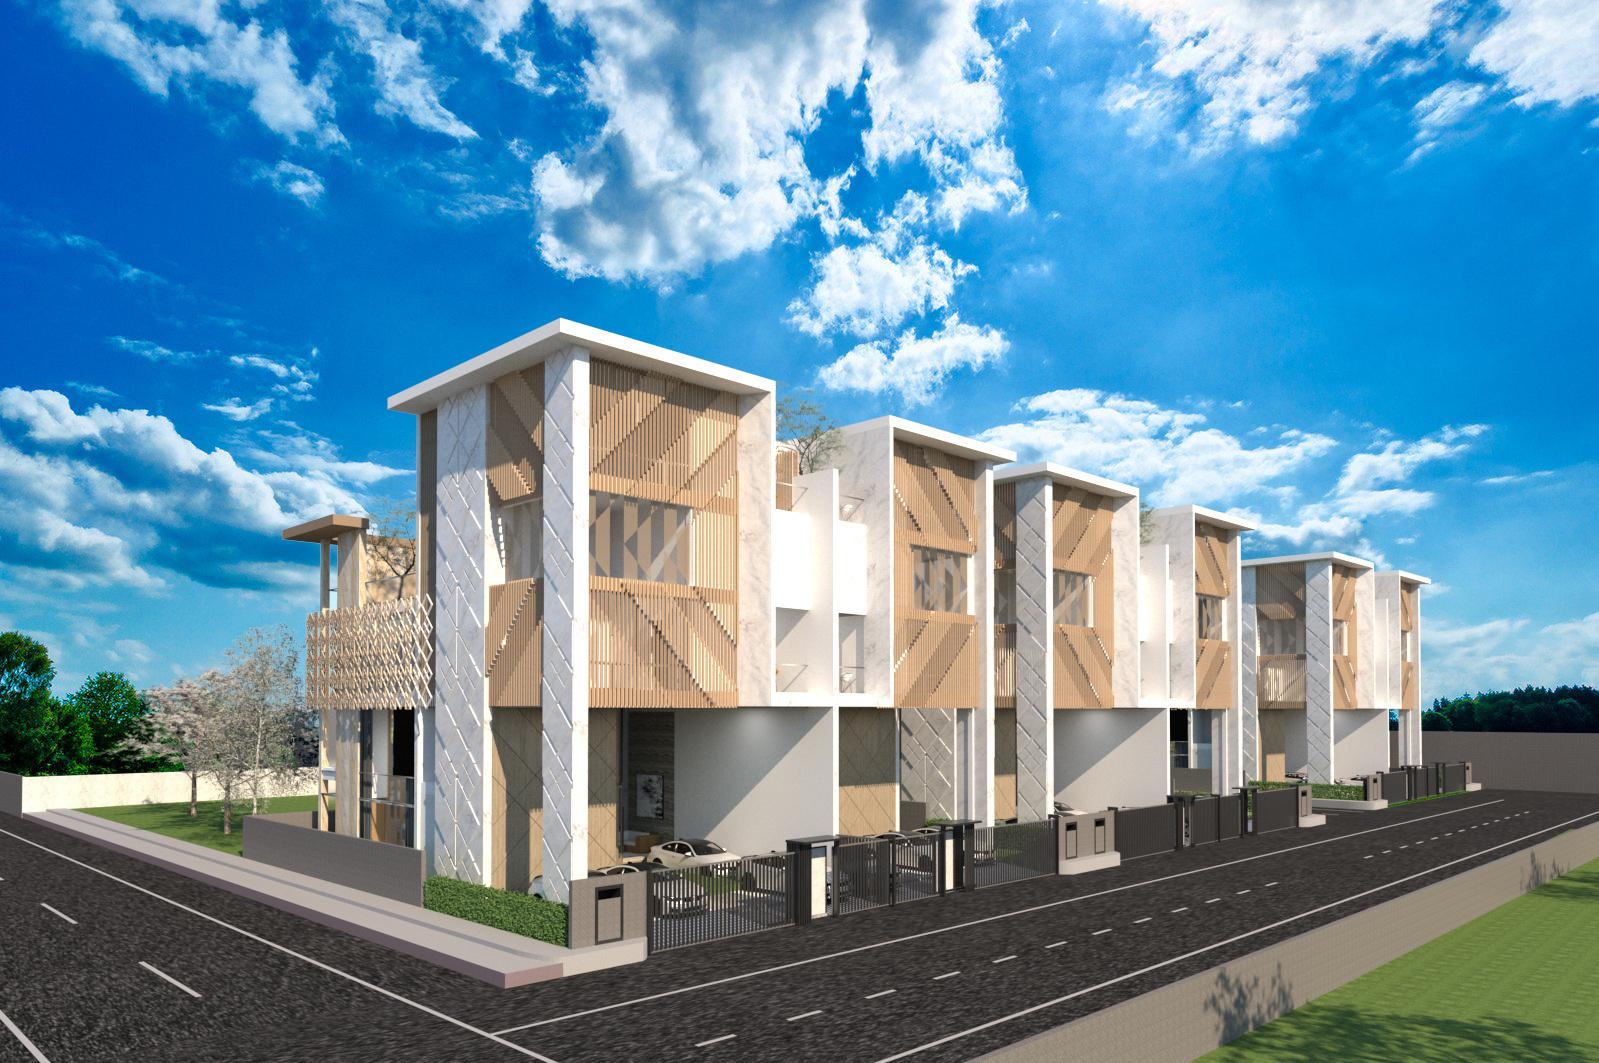
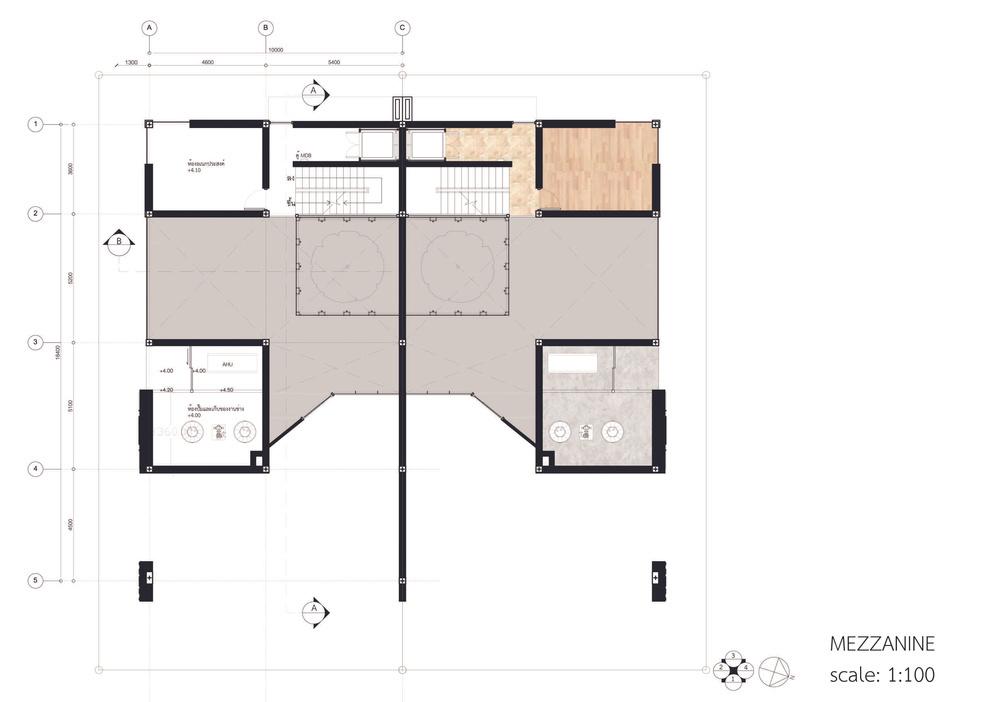
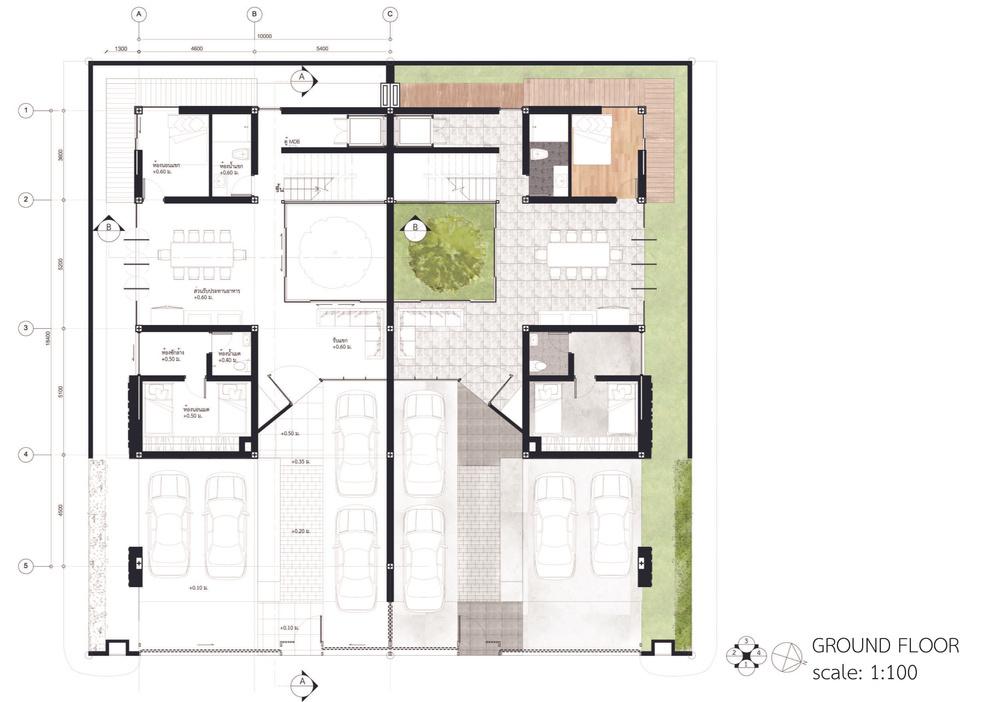
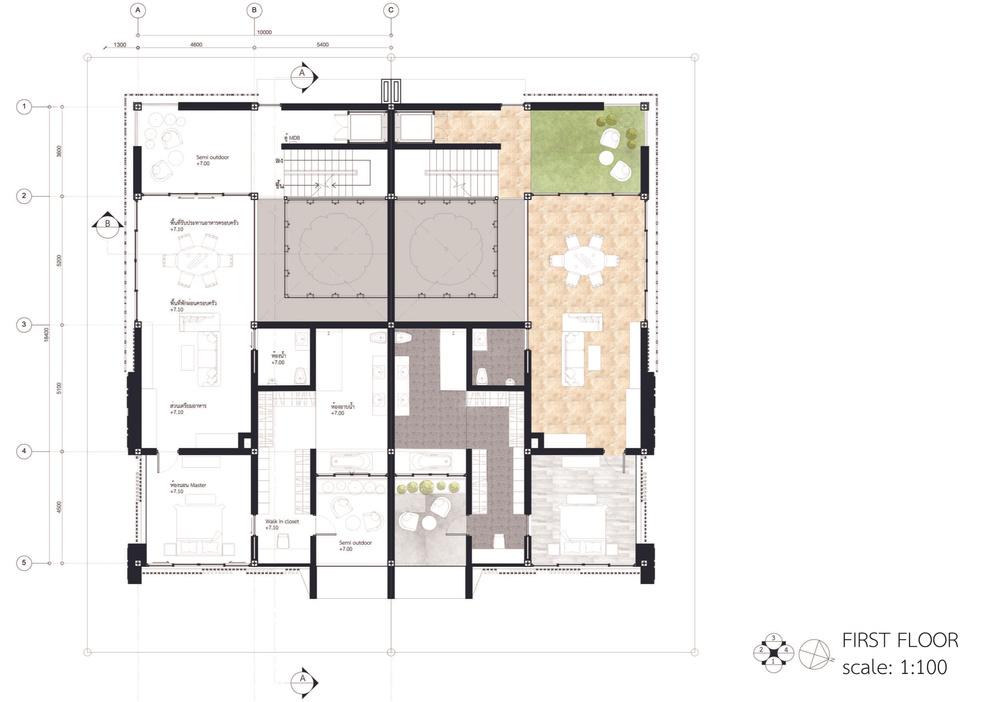
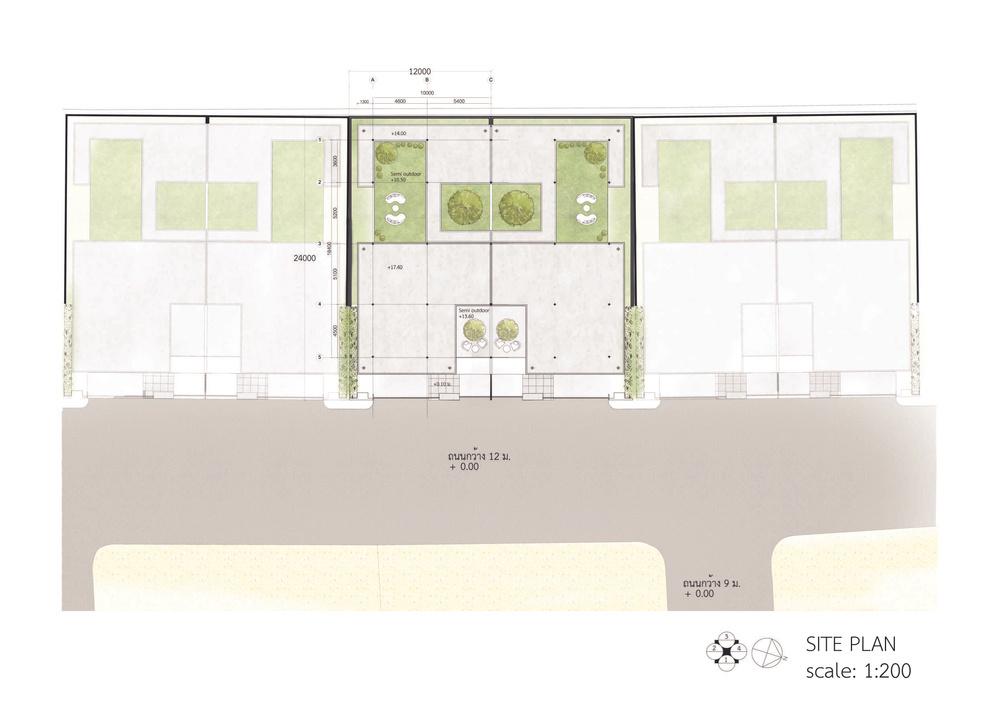
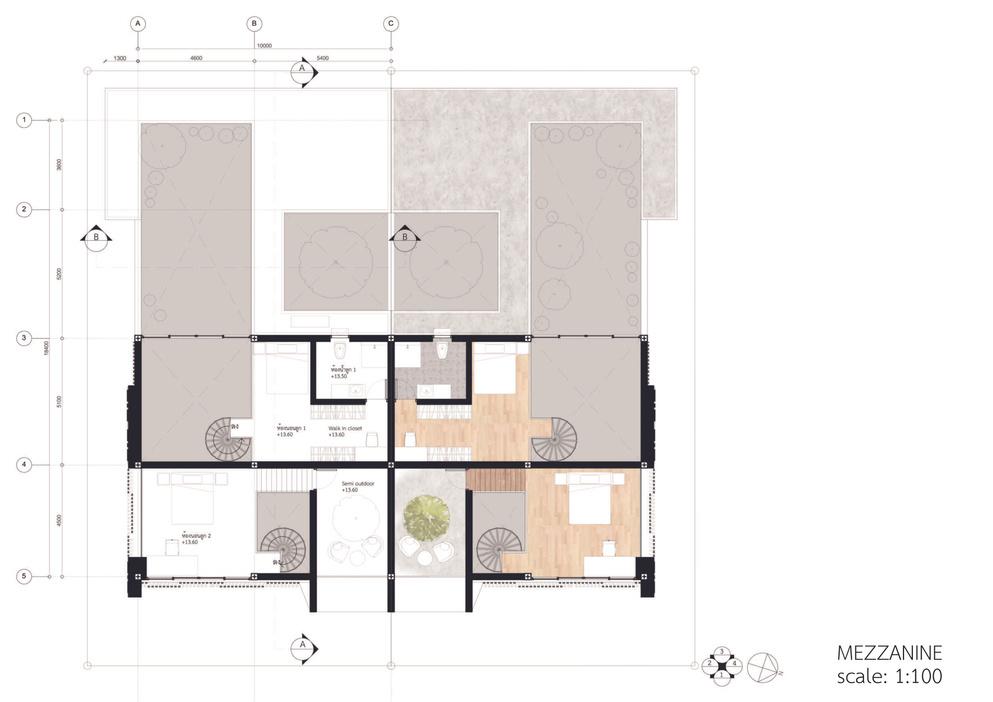
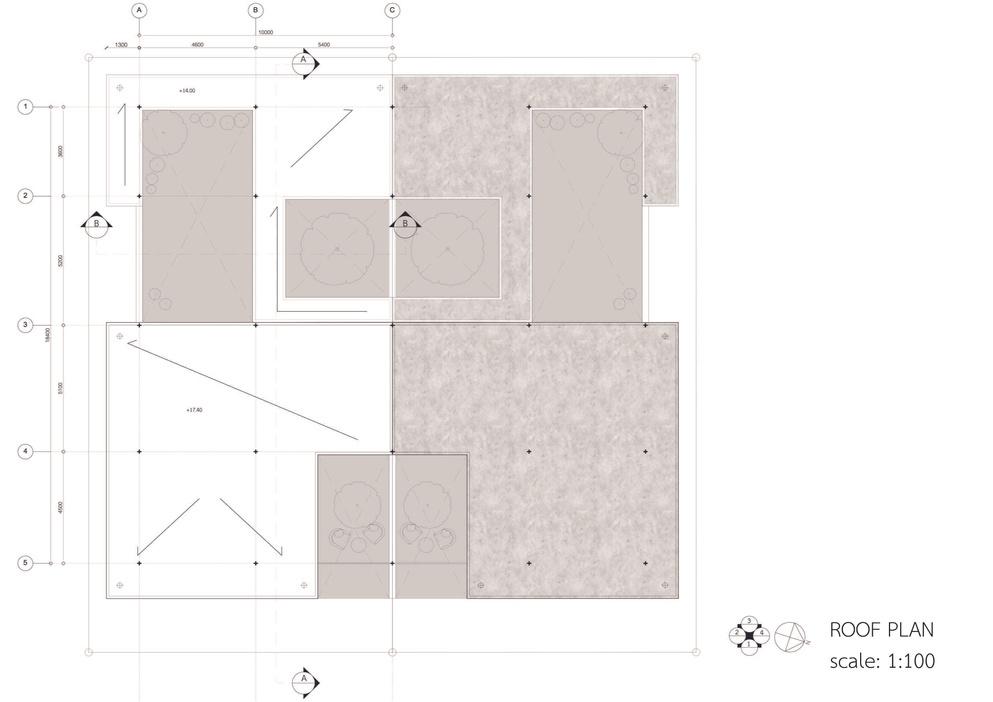
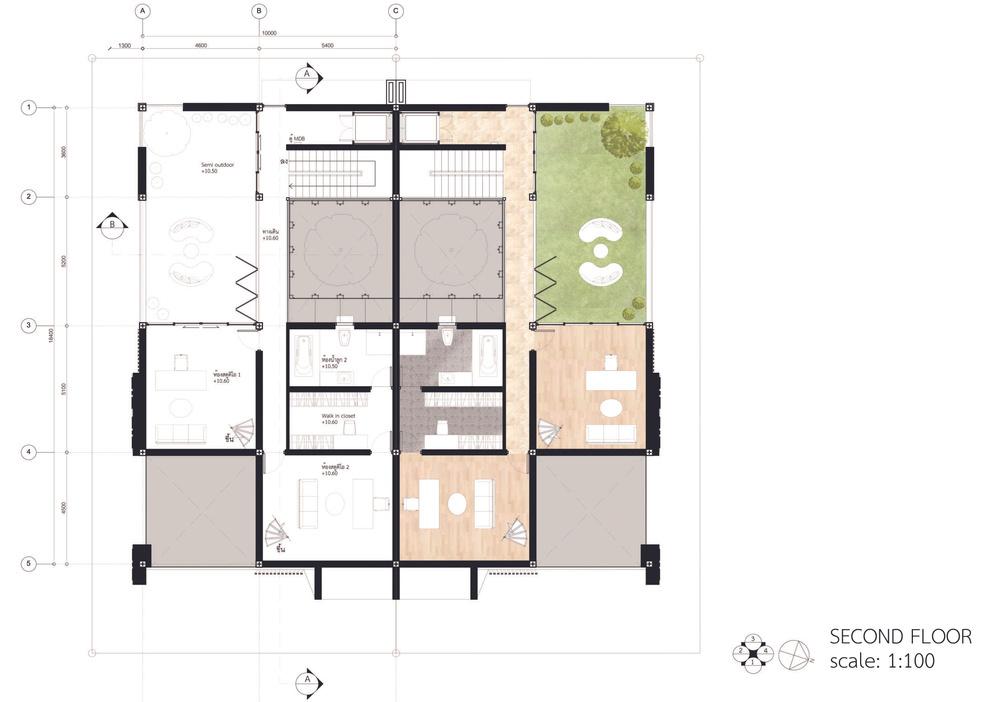
This project is a housing project in Lat Phrao district. The objective is to design a semi-detached house which cost about 40 million bath for the housing estate with regard to the COVID-19 situation.
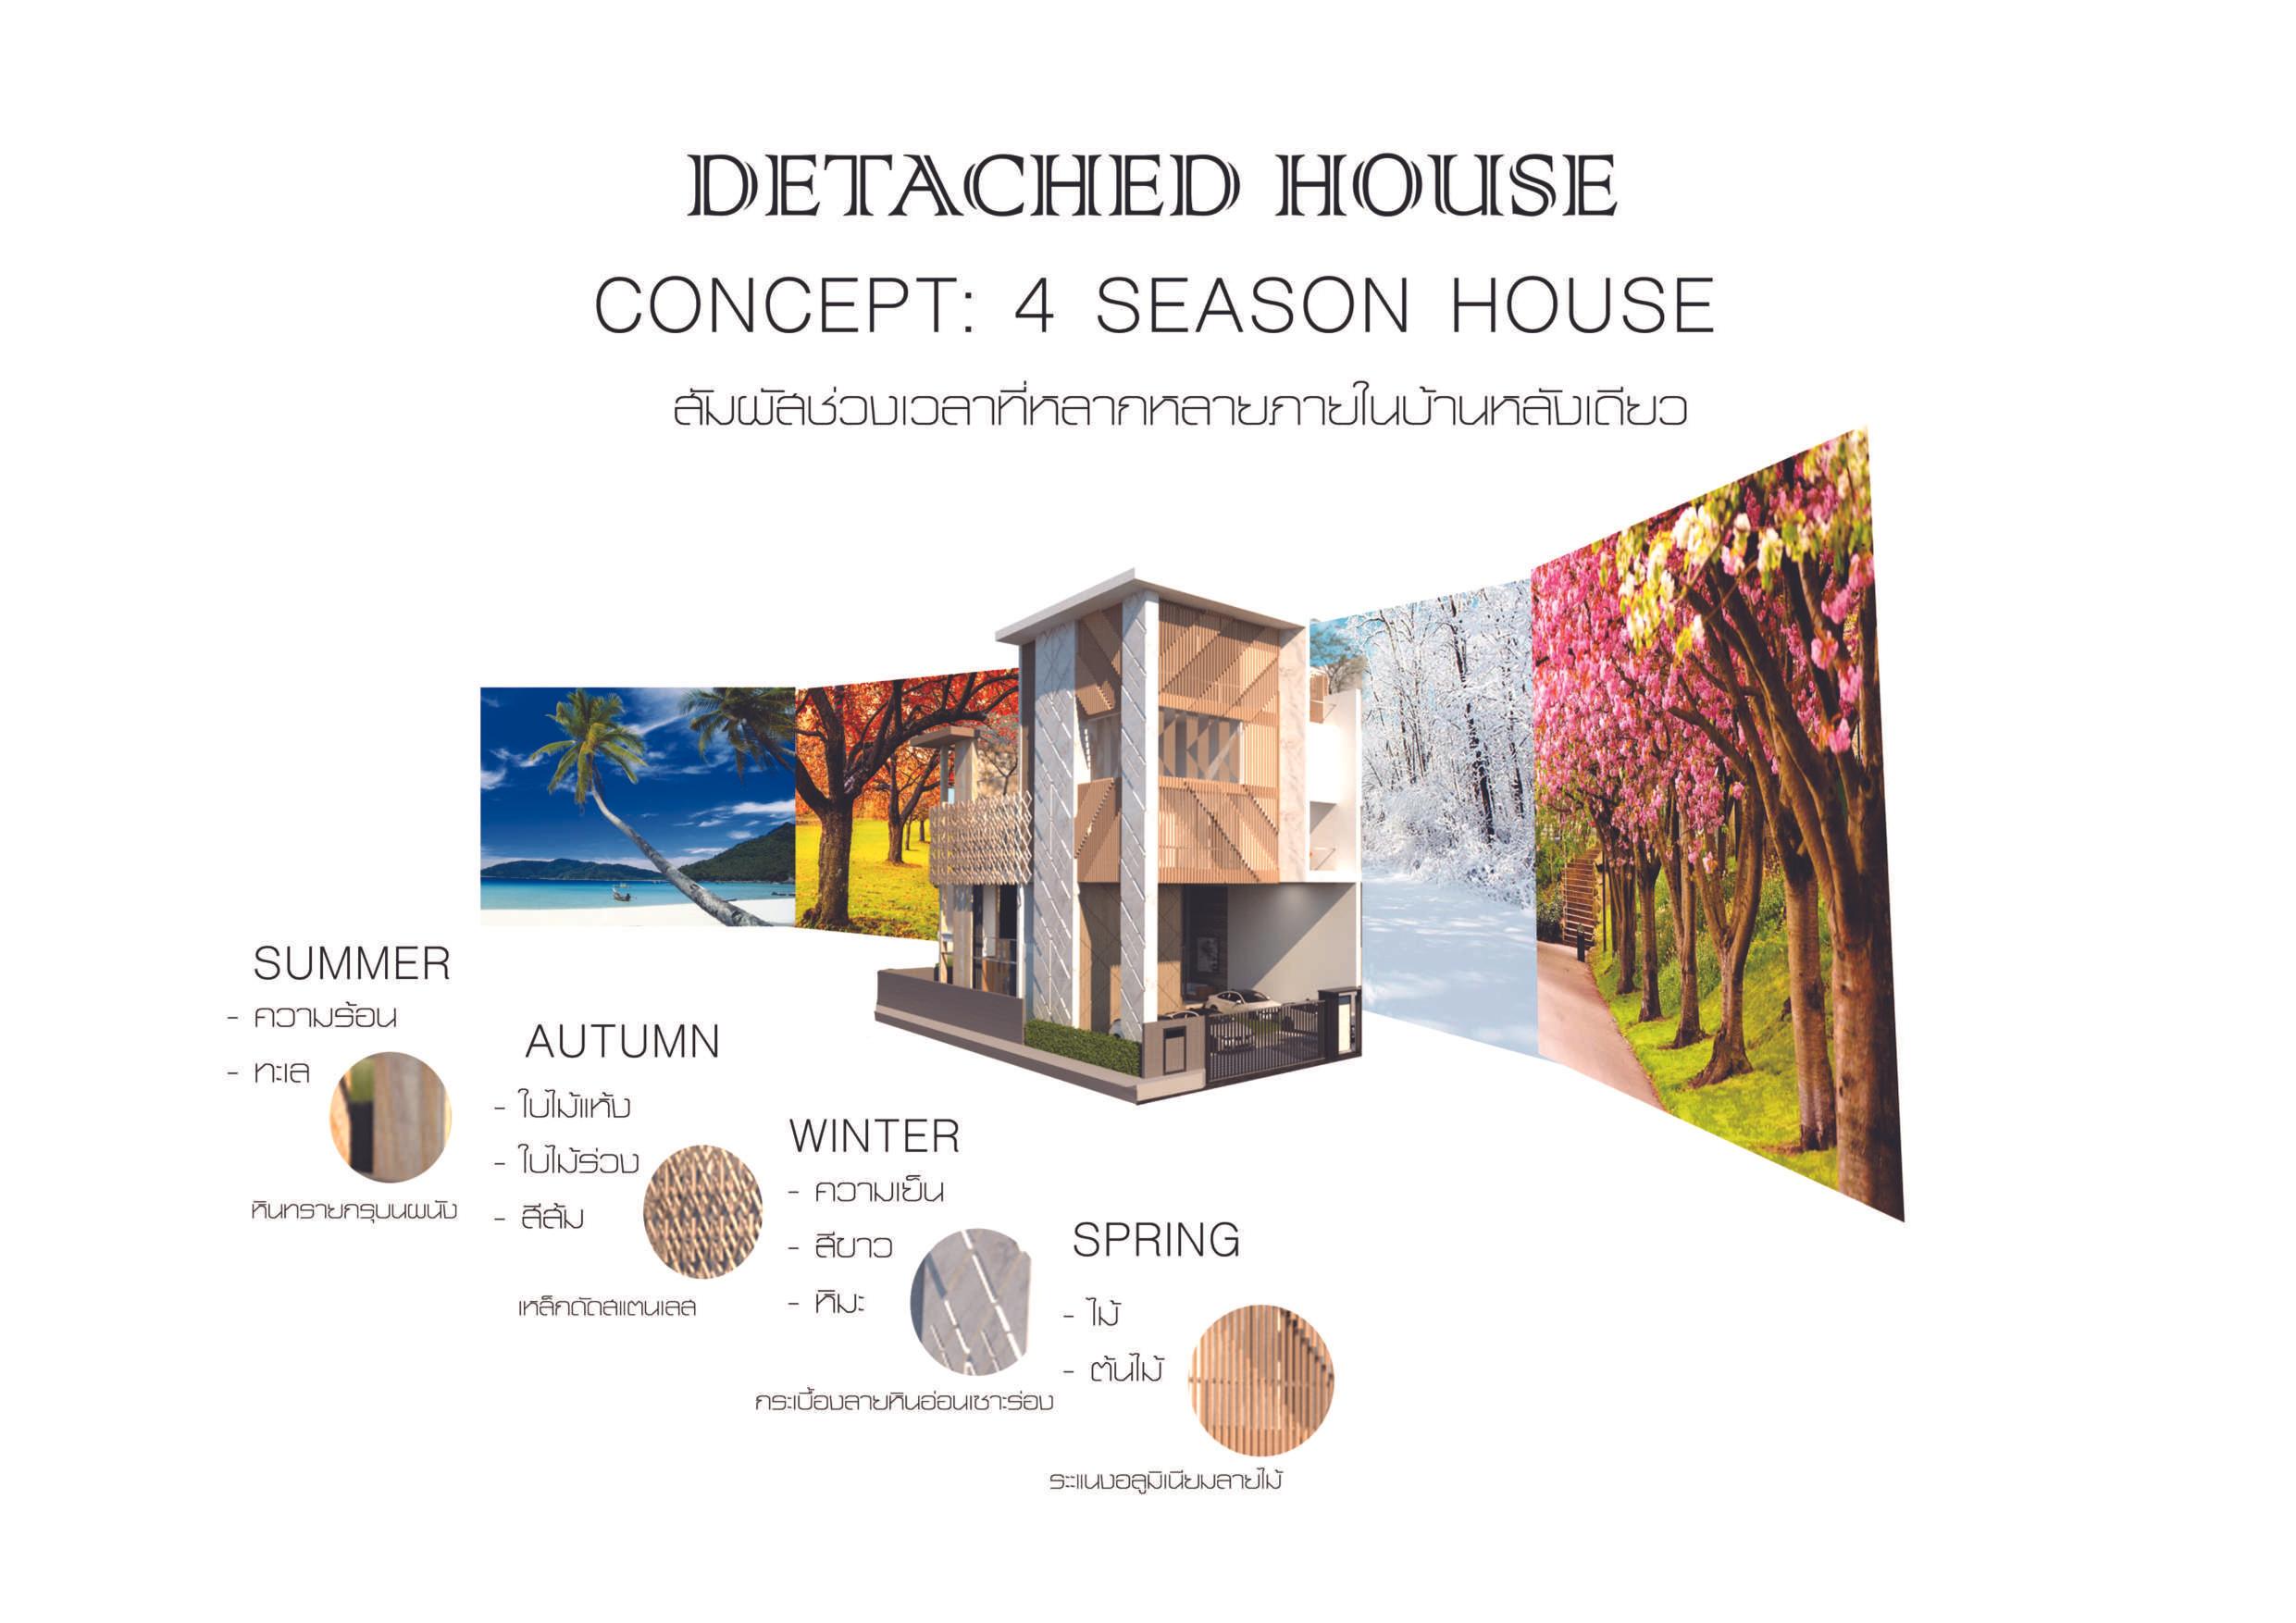
CONCEPT: 4 SEASONS
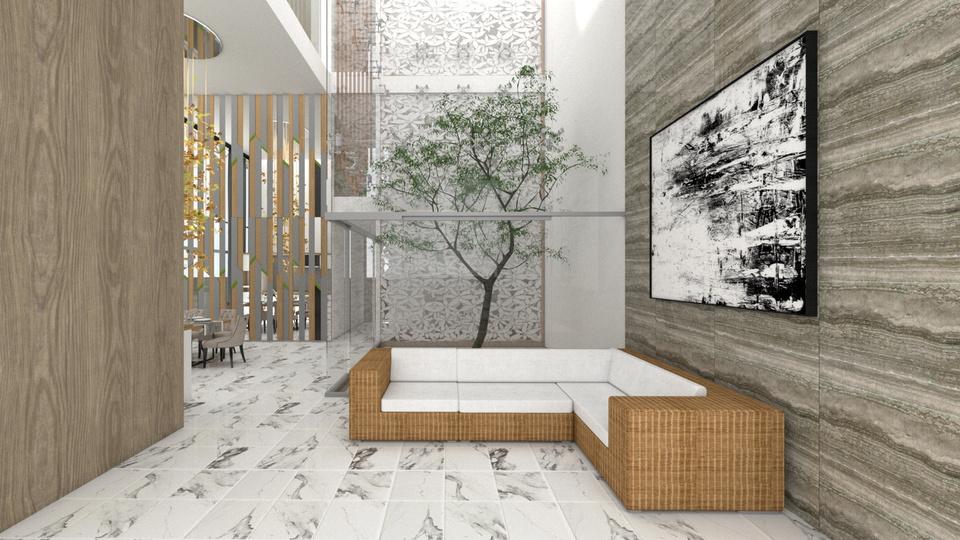
The concept of this project is to create various experience for the users under the seasonal themes. Both exterior and interior were designed to follow the seasonal concept. By considering to the COVID-19 situation, this concept is aimed to relieve the boredom staying at home.
Mass model for interior zone

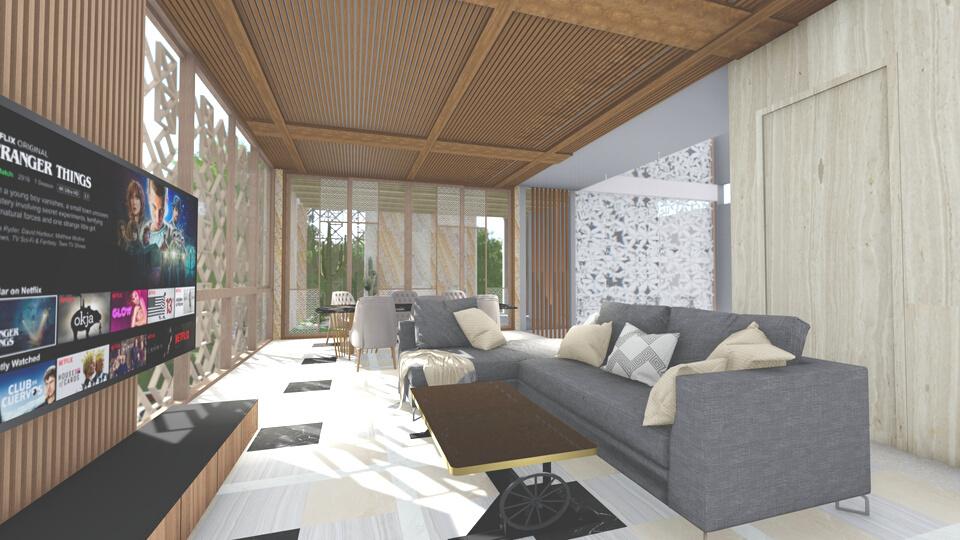
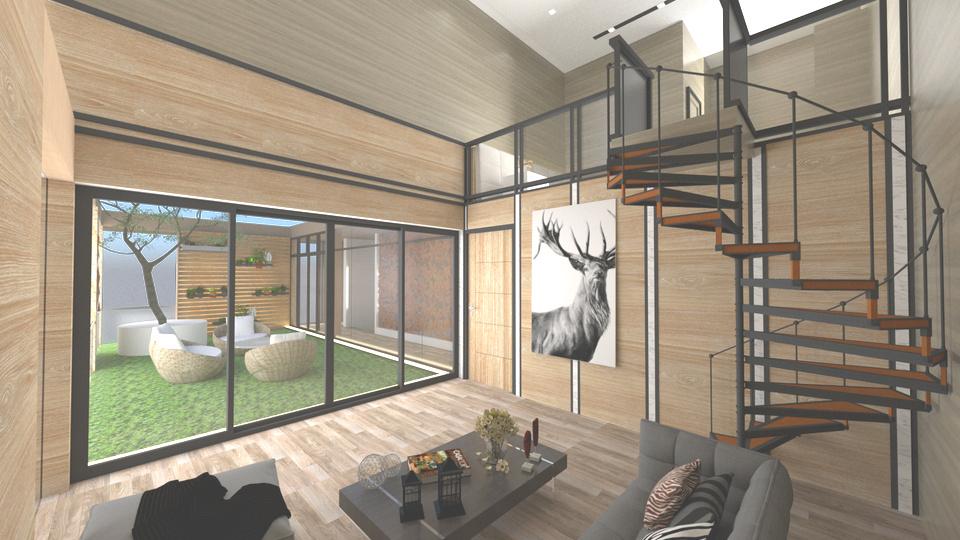
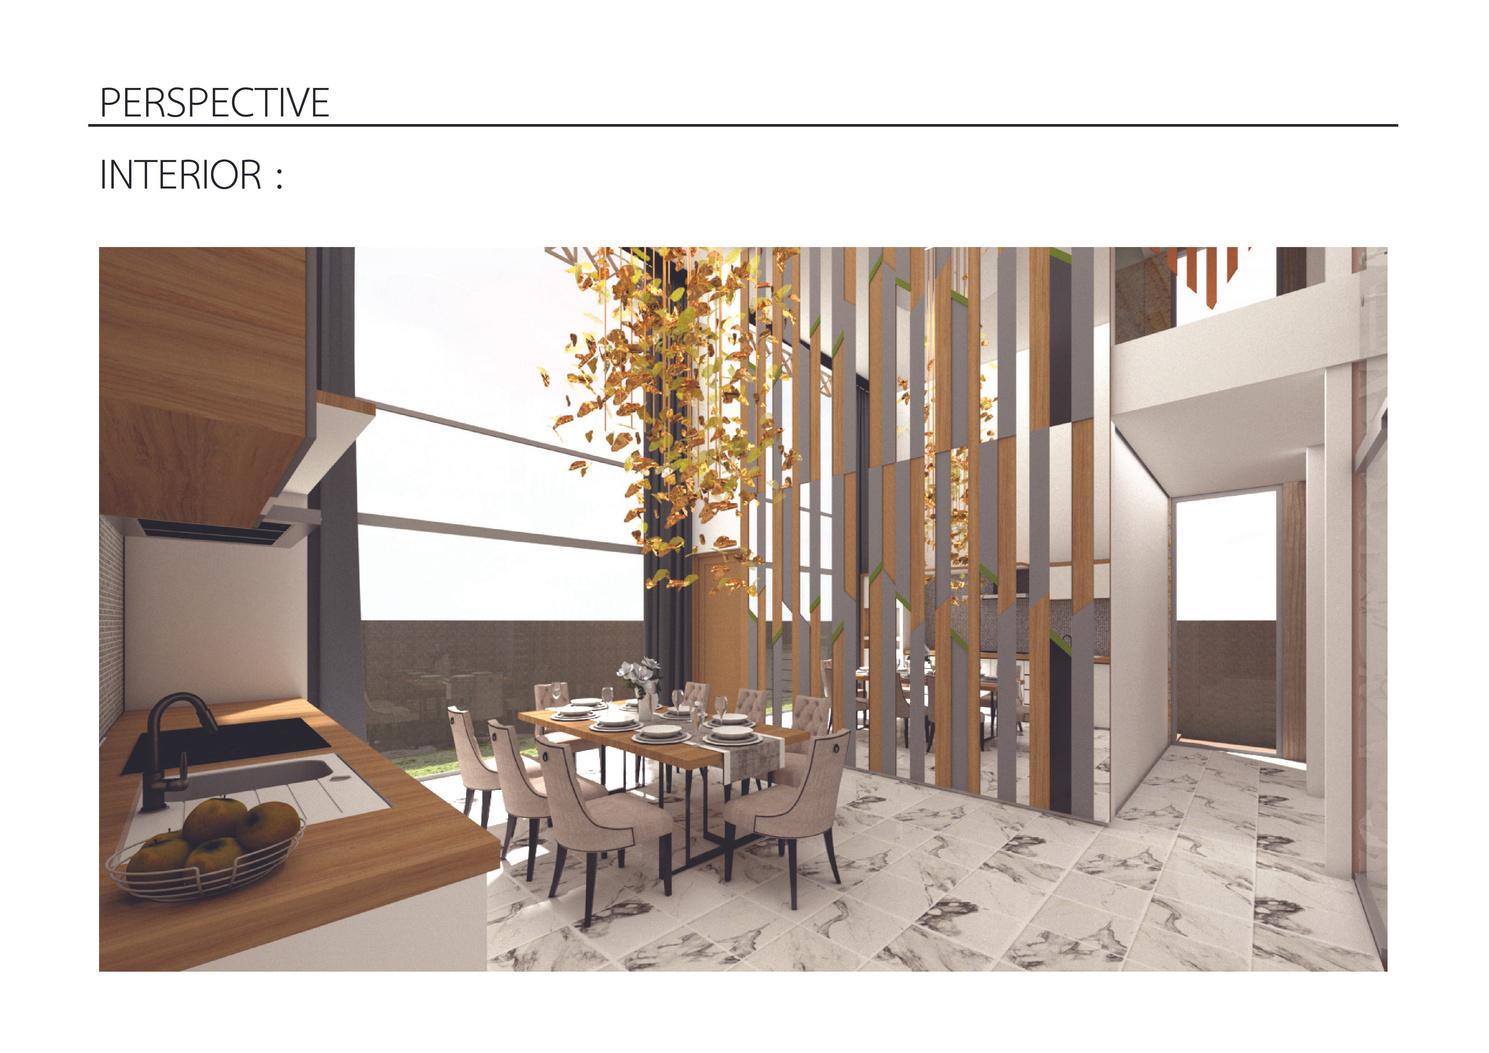
For interior, the theme of all spaces were designed based on the feelings that each zone can provide to the users
Master bedroom - private and romantic = winter dining room and kid's room - Lively and energetic = spring
living room - warm and soothed = summer circulation - walking through and traveling = autumn
PLAN
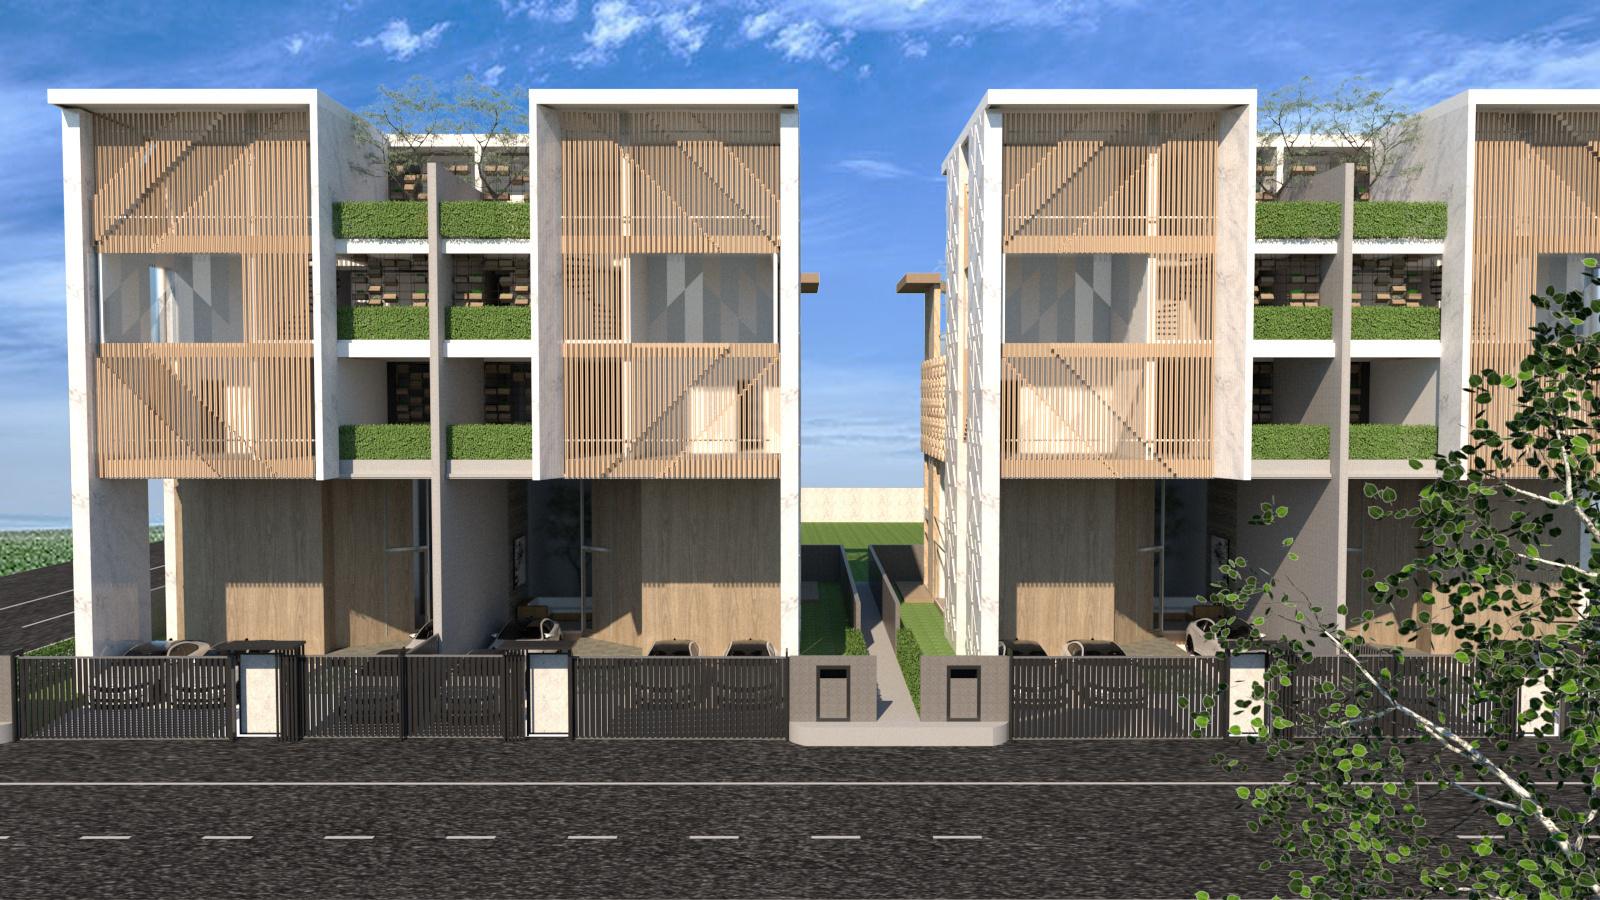
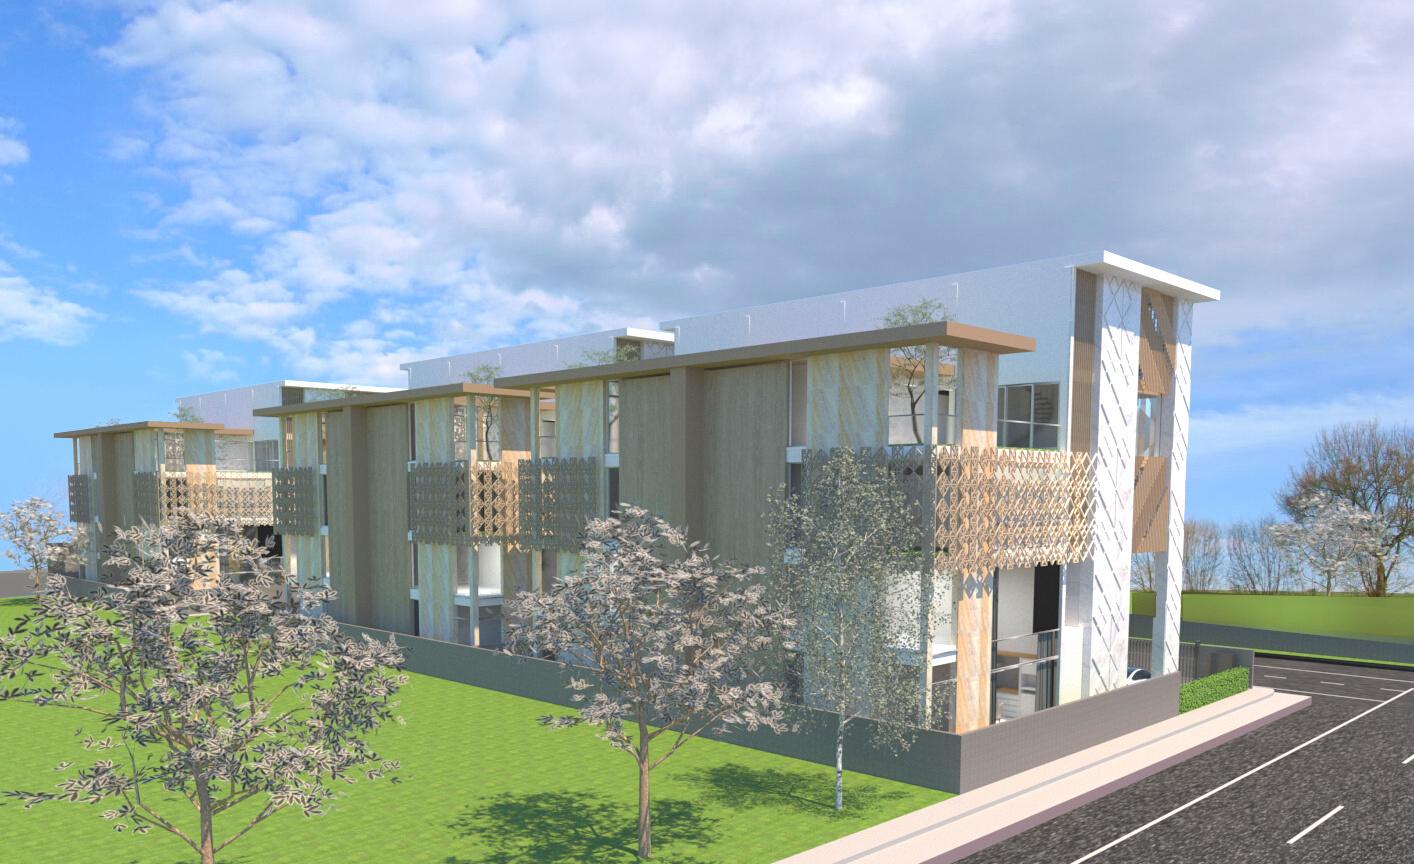
Exterior - represented each season by materials
Sand stone - Summer Stainless - Autumn Marble - Winter Wood - Spring
PLAN
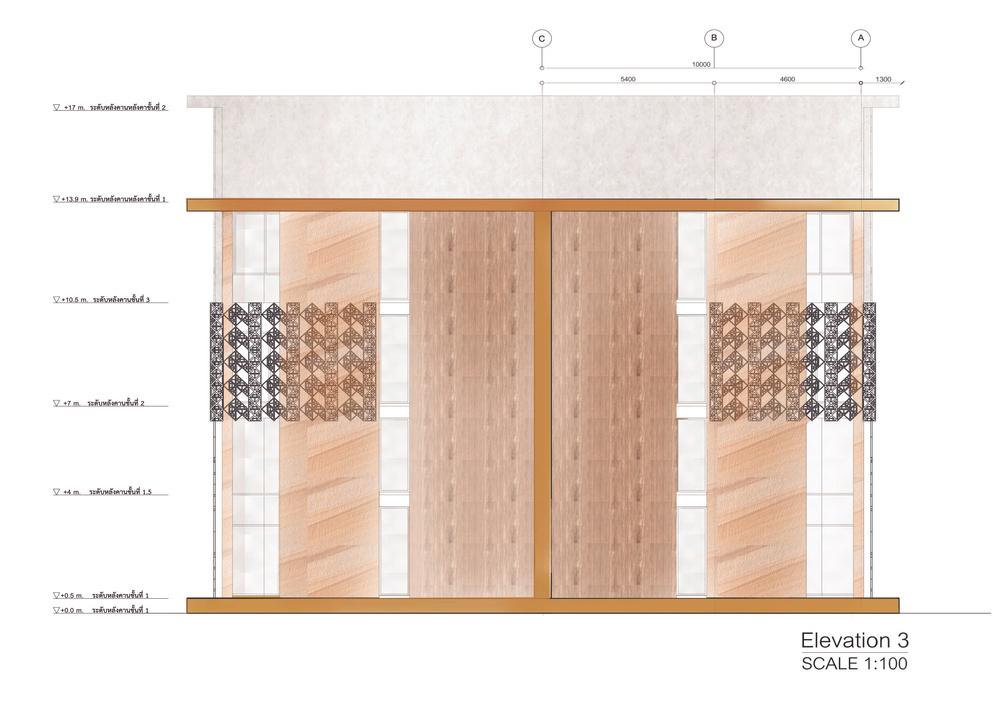
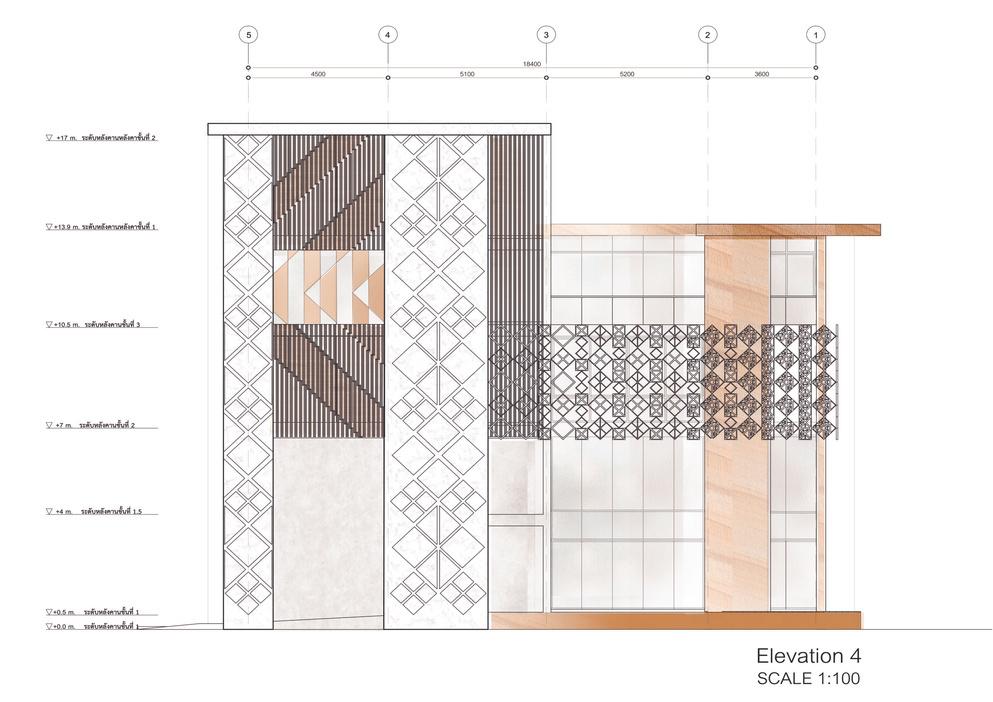
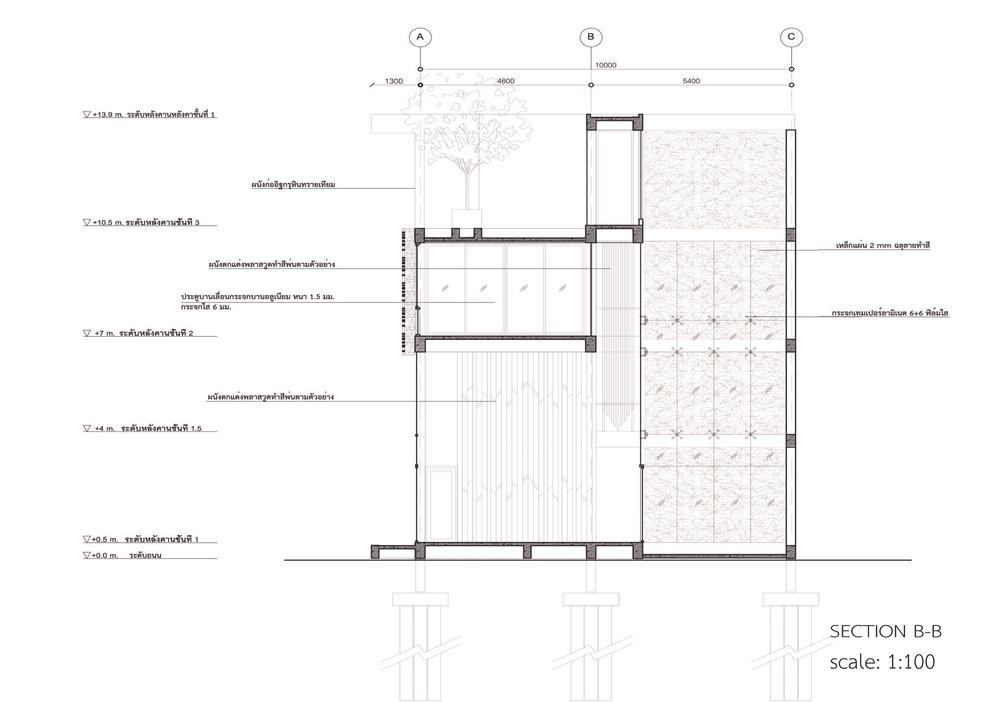
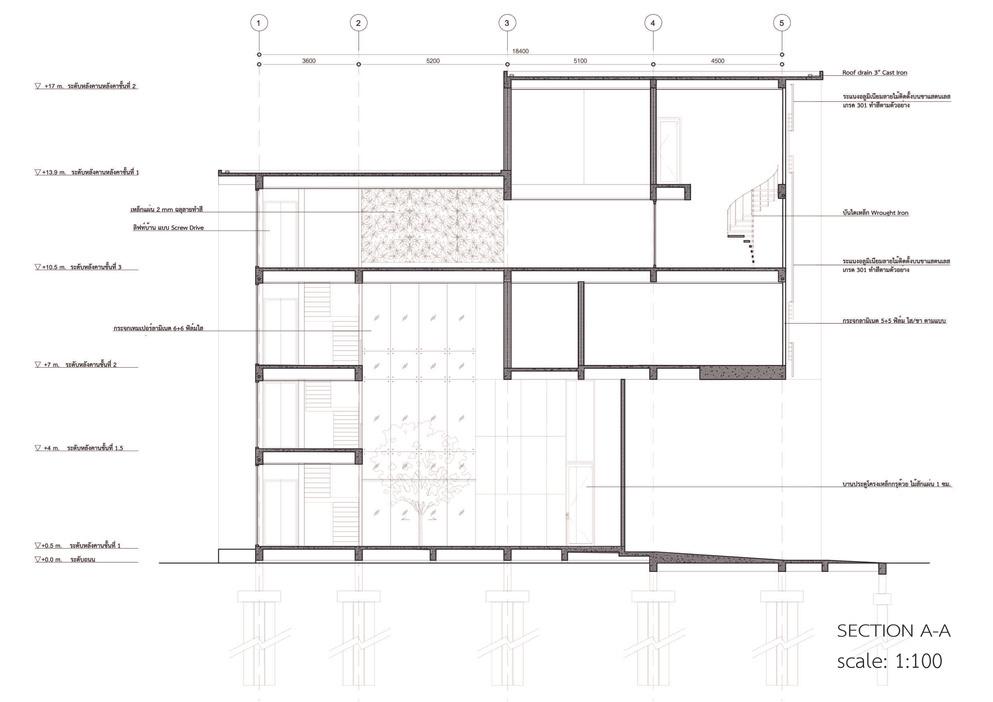
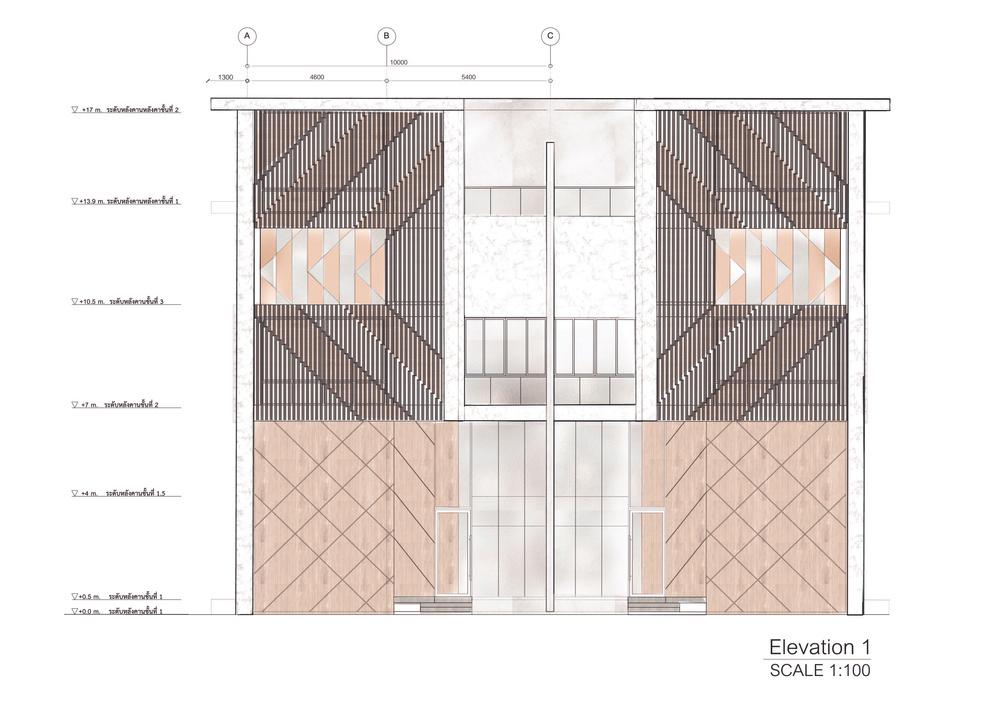
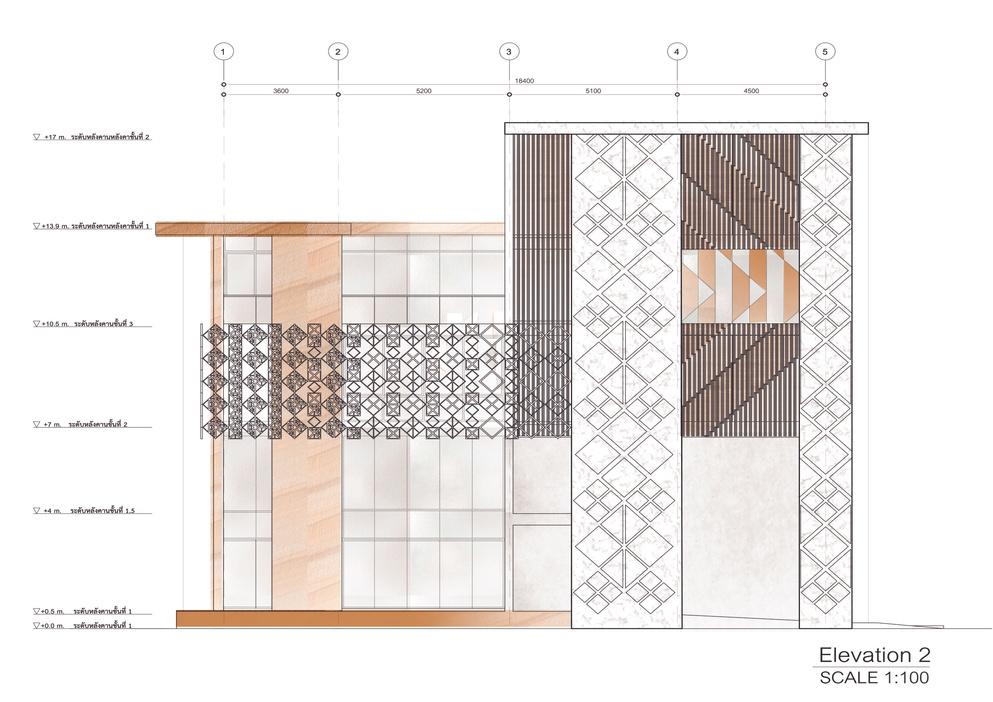
SECTIONELEVATION
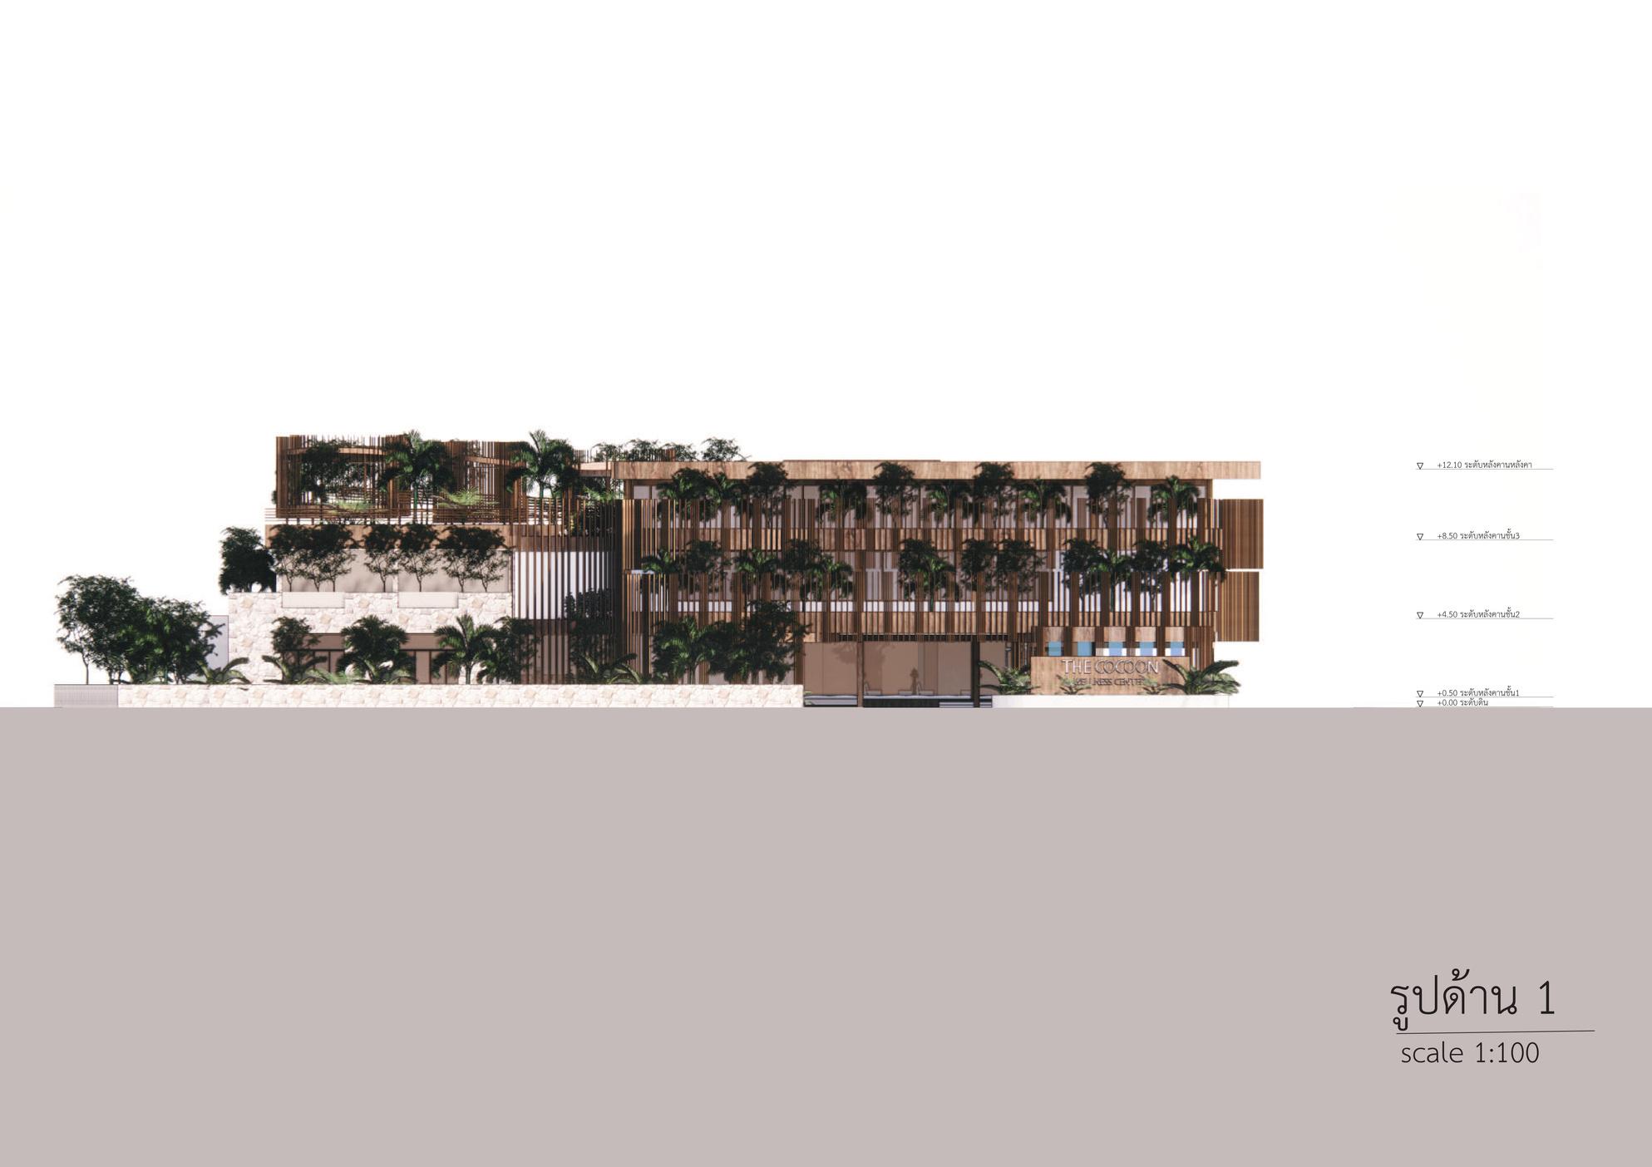
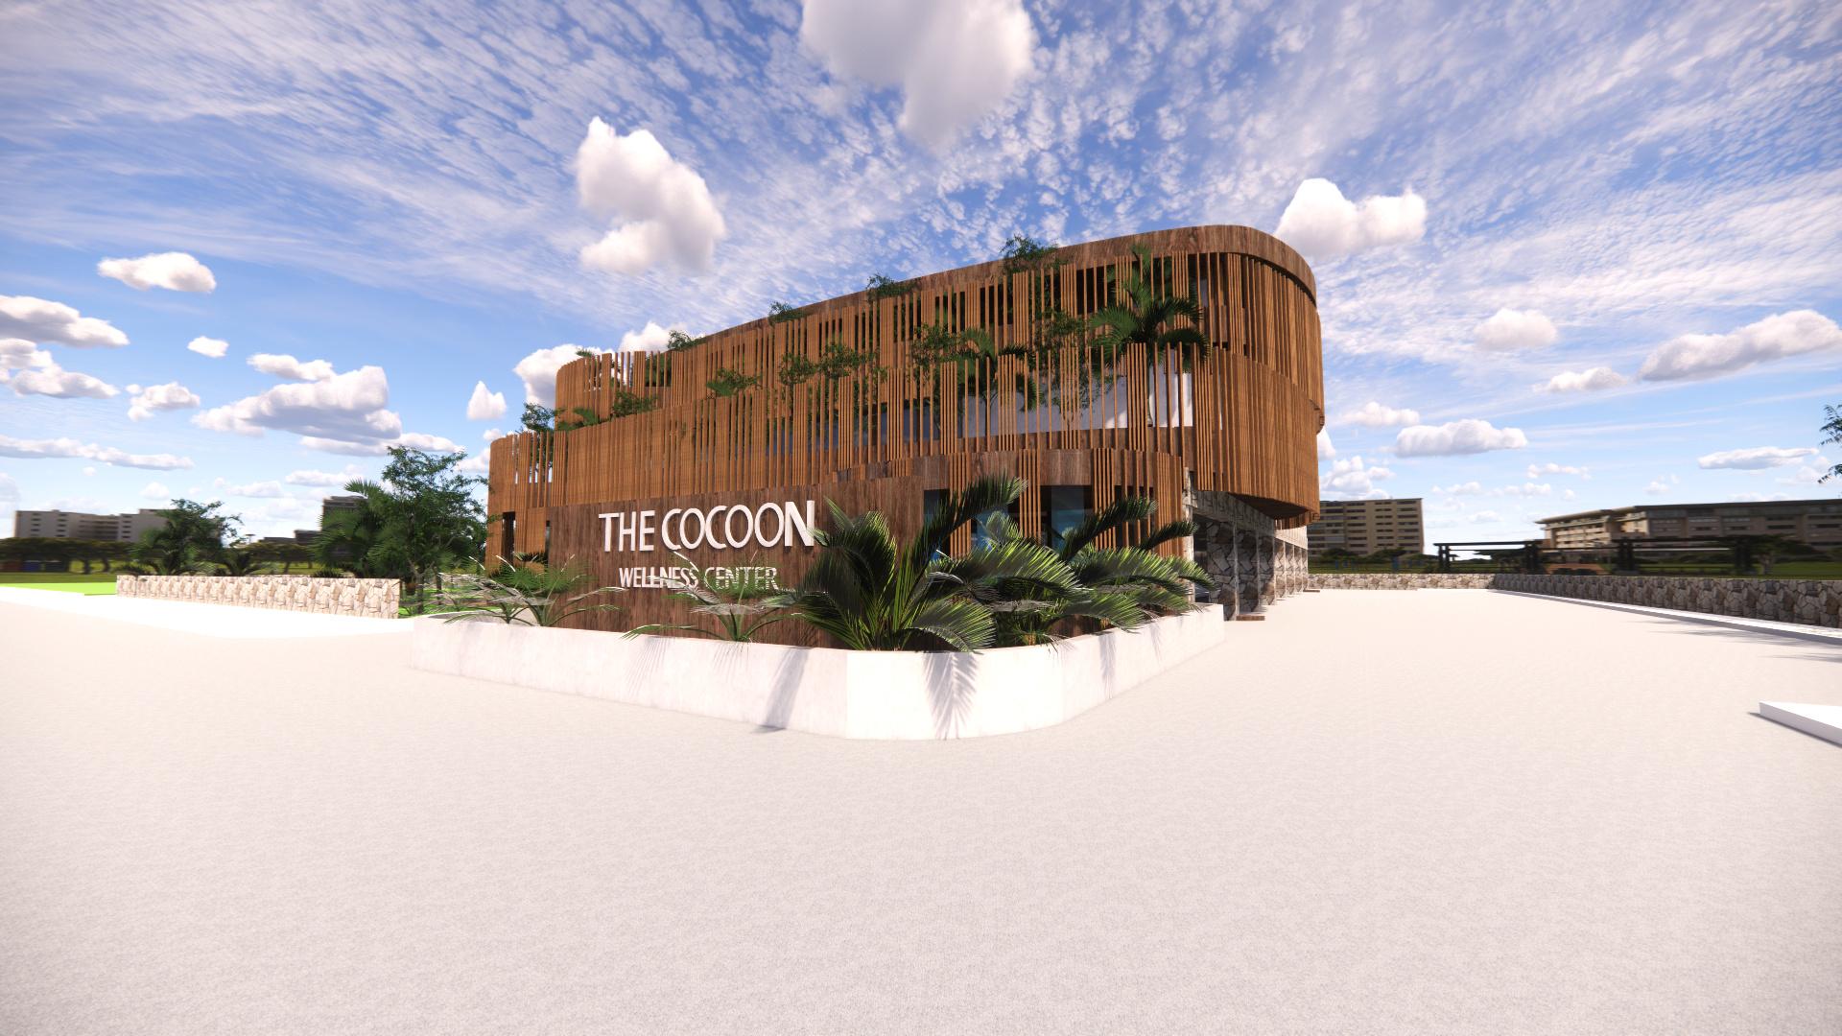
THE COCOON WELLNESS CENTER
ABOUT
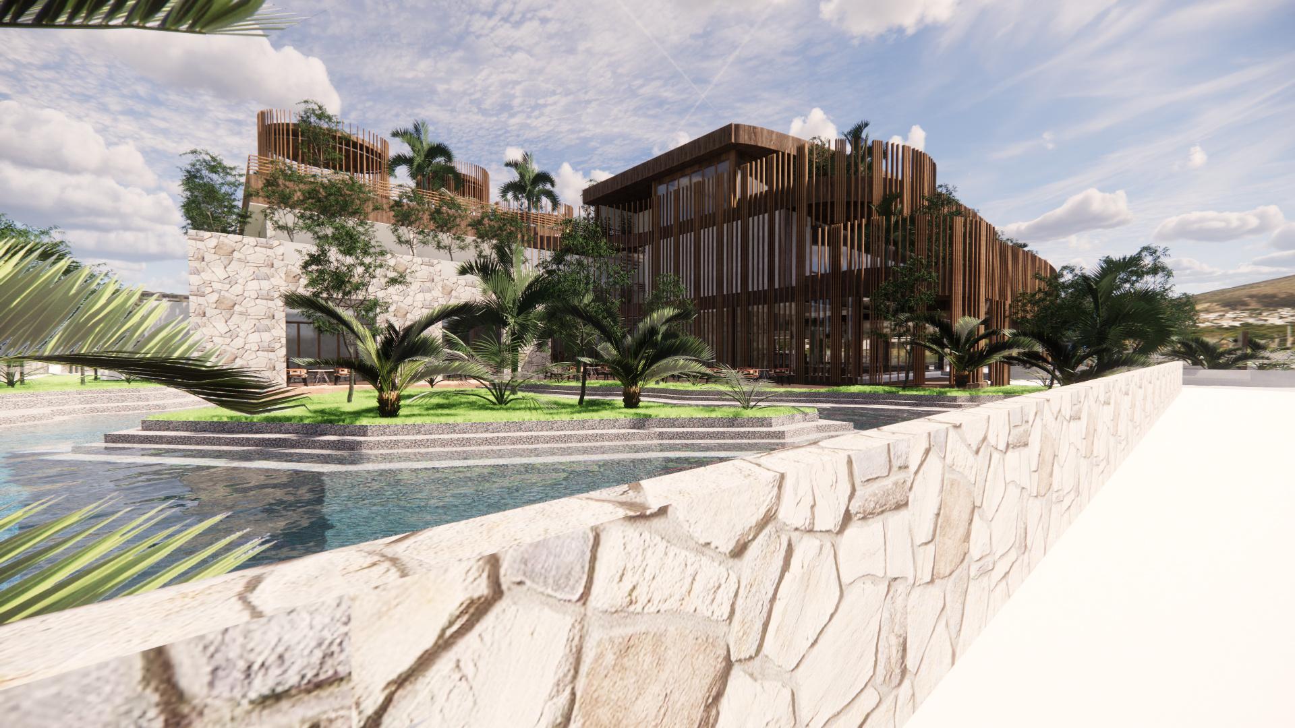
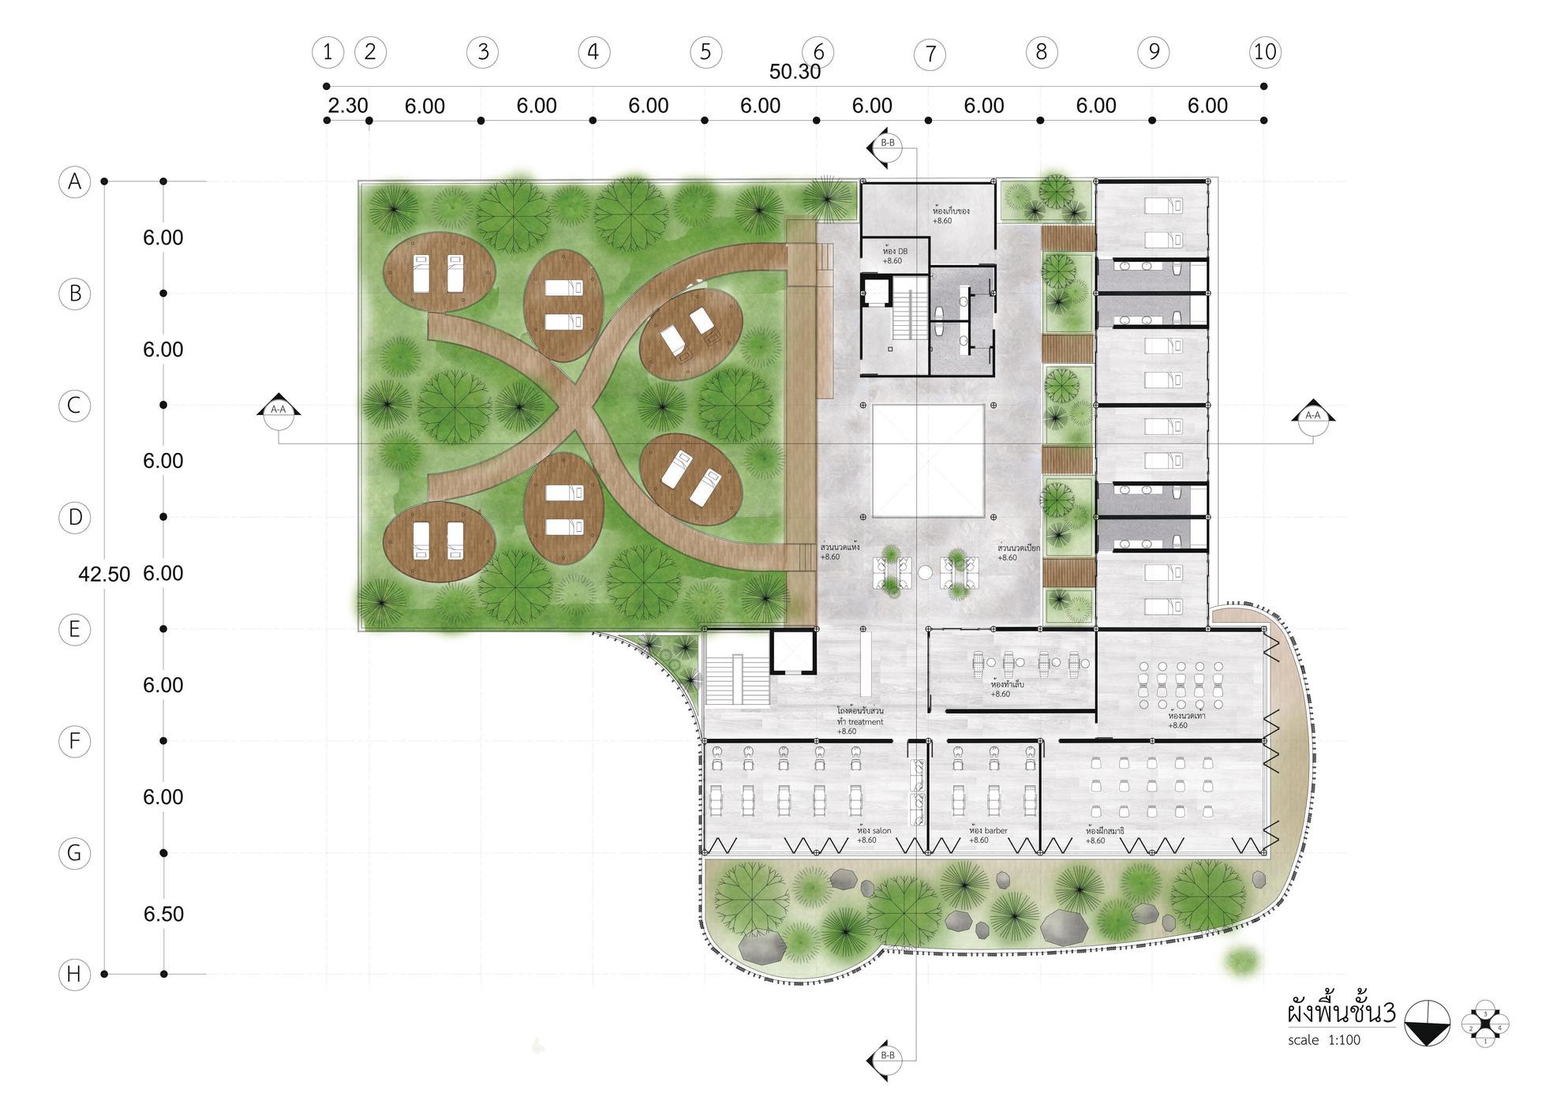
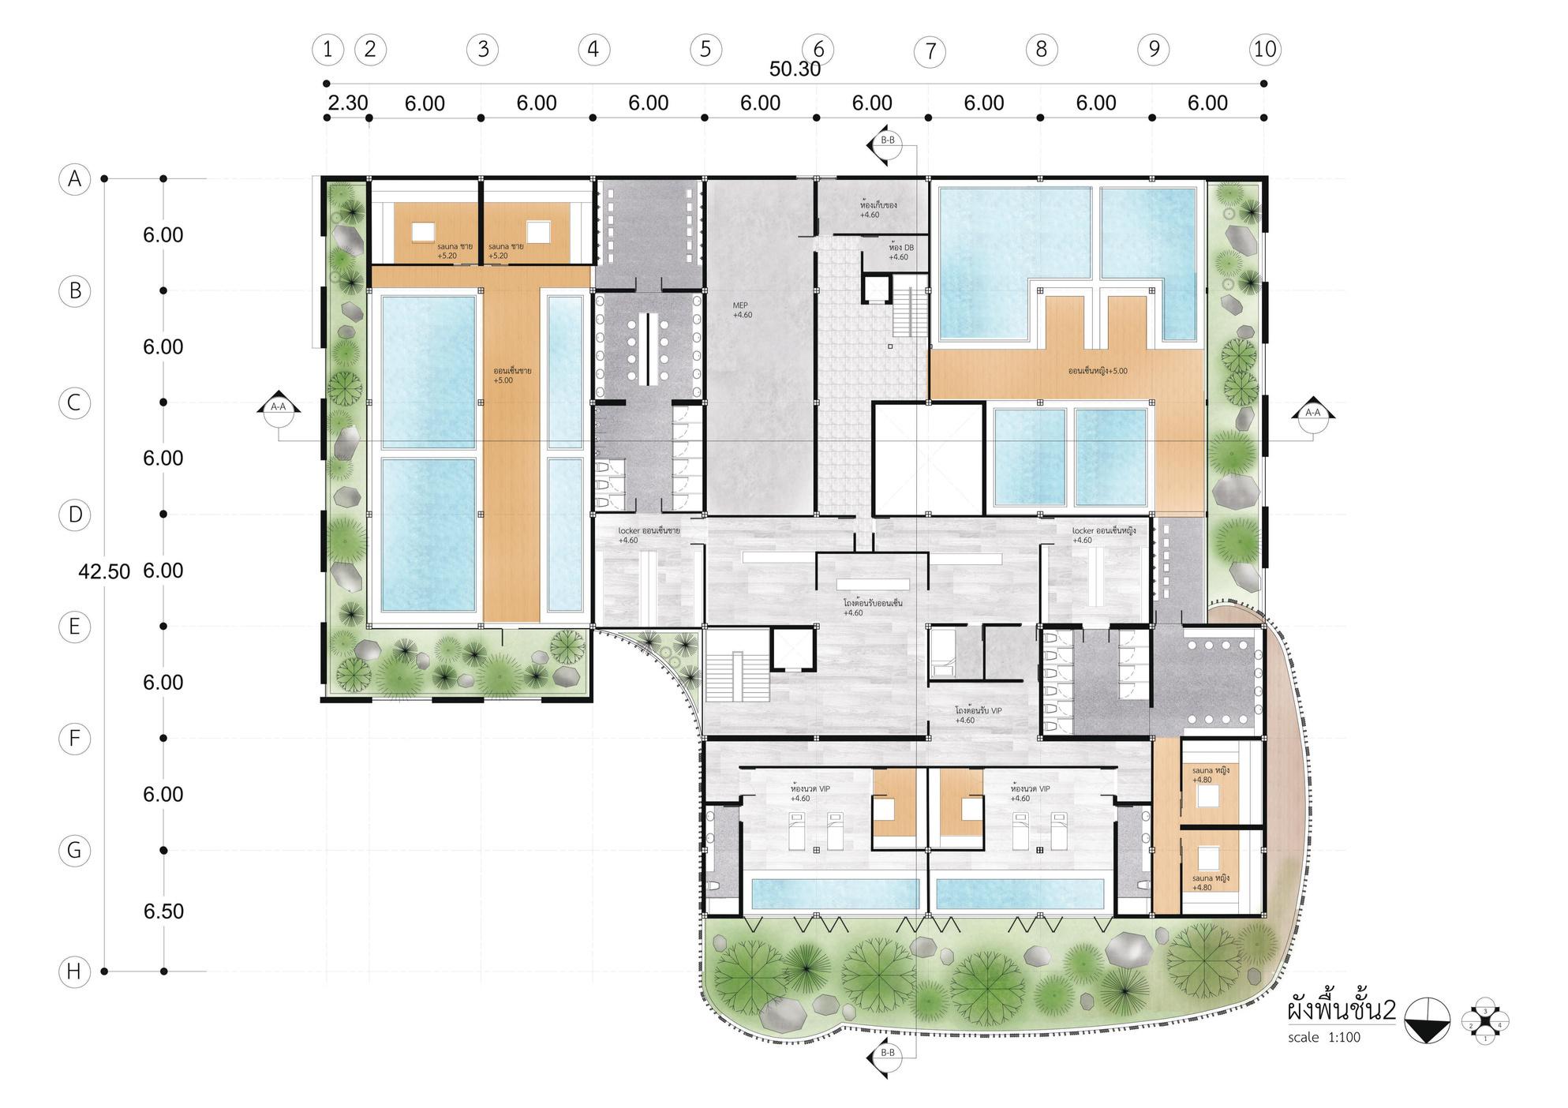
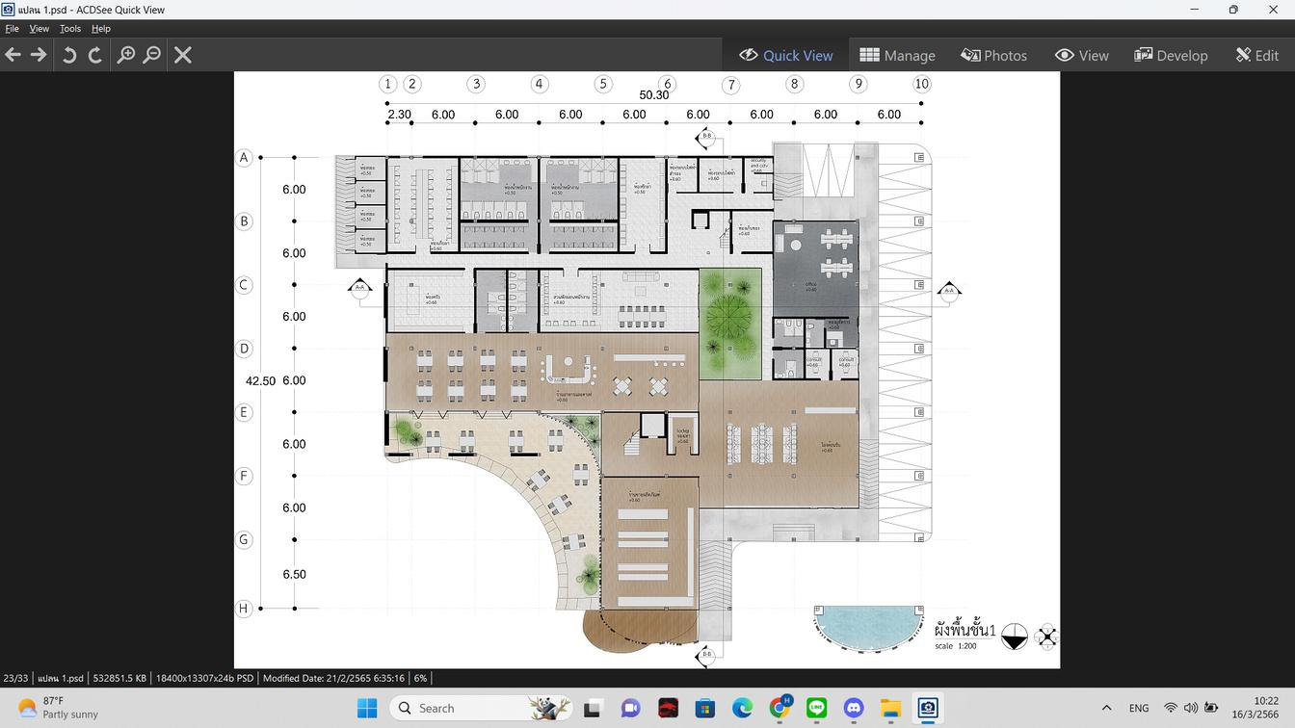
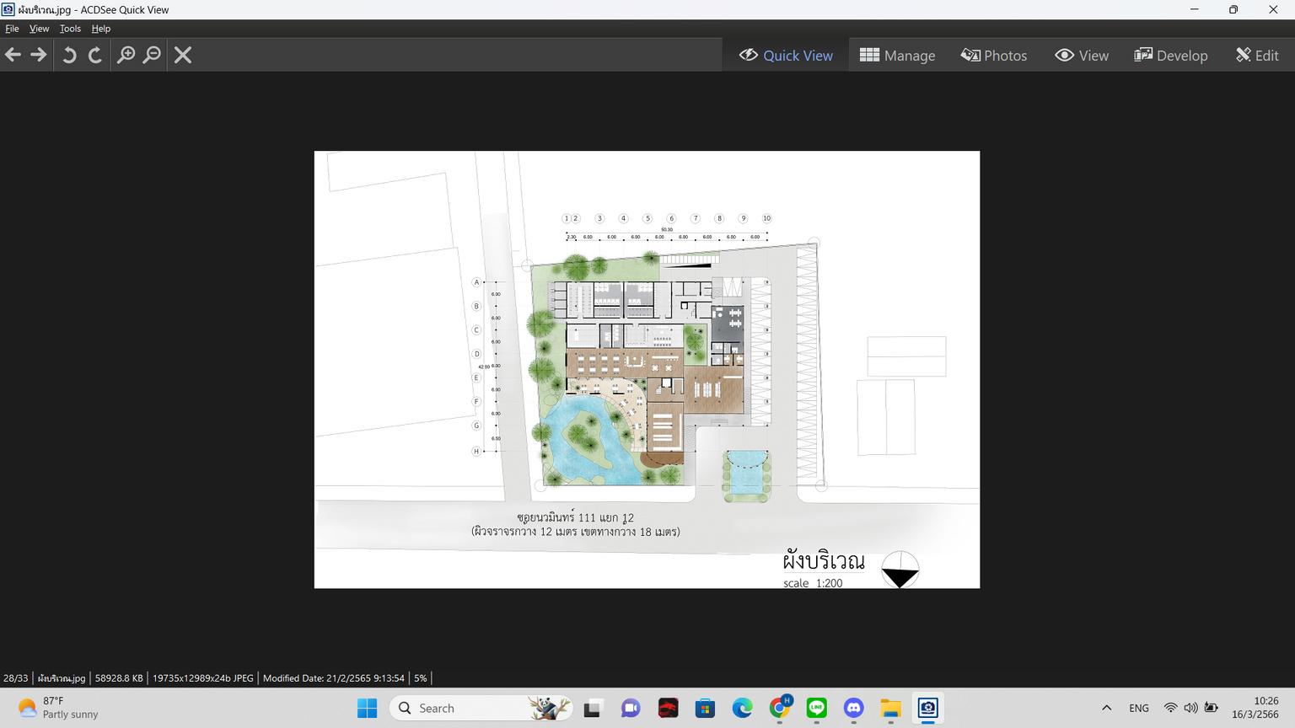
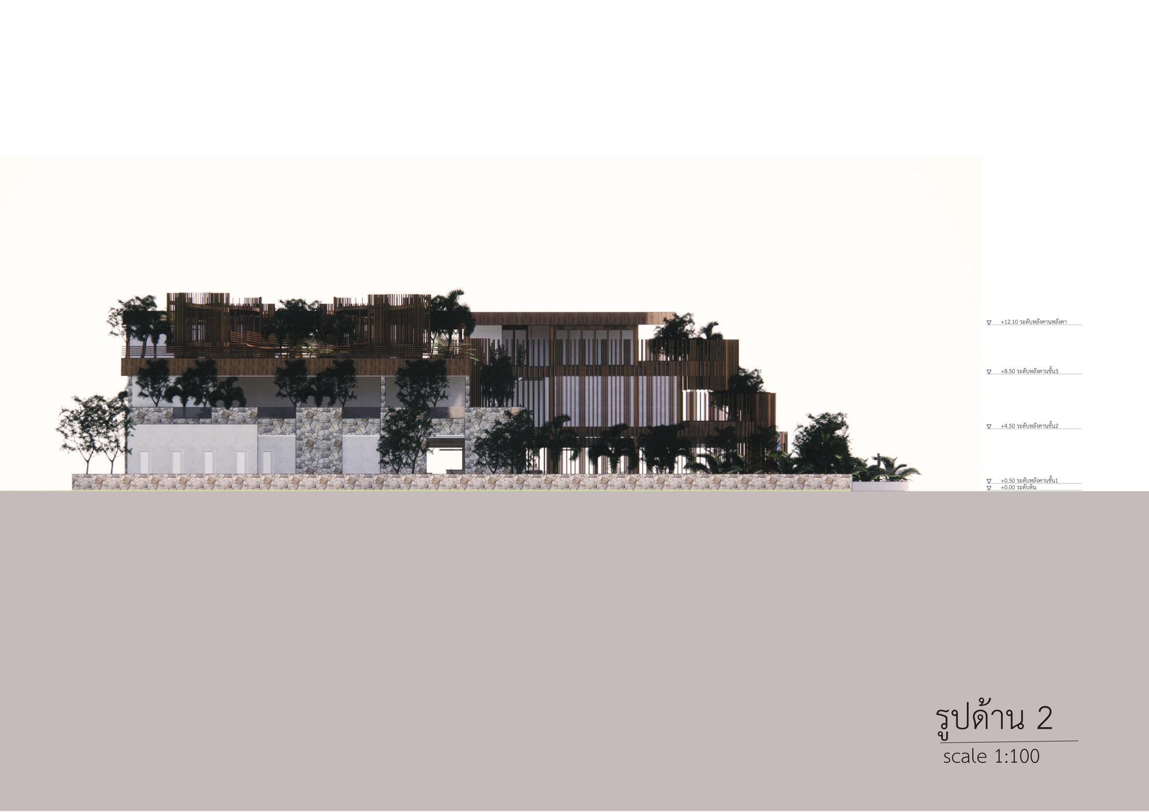
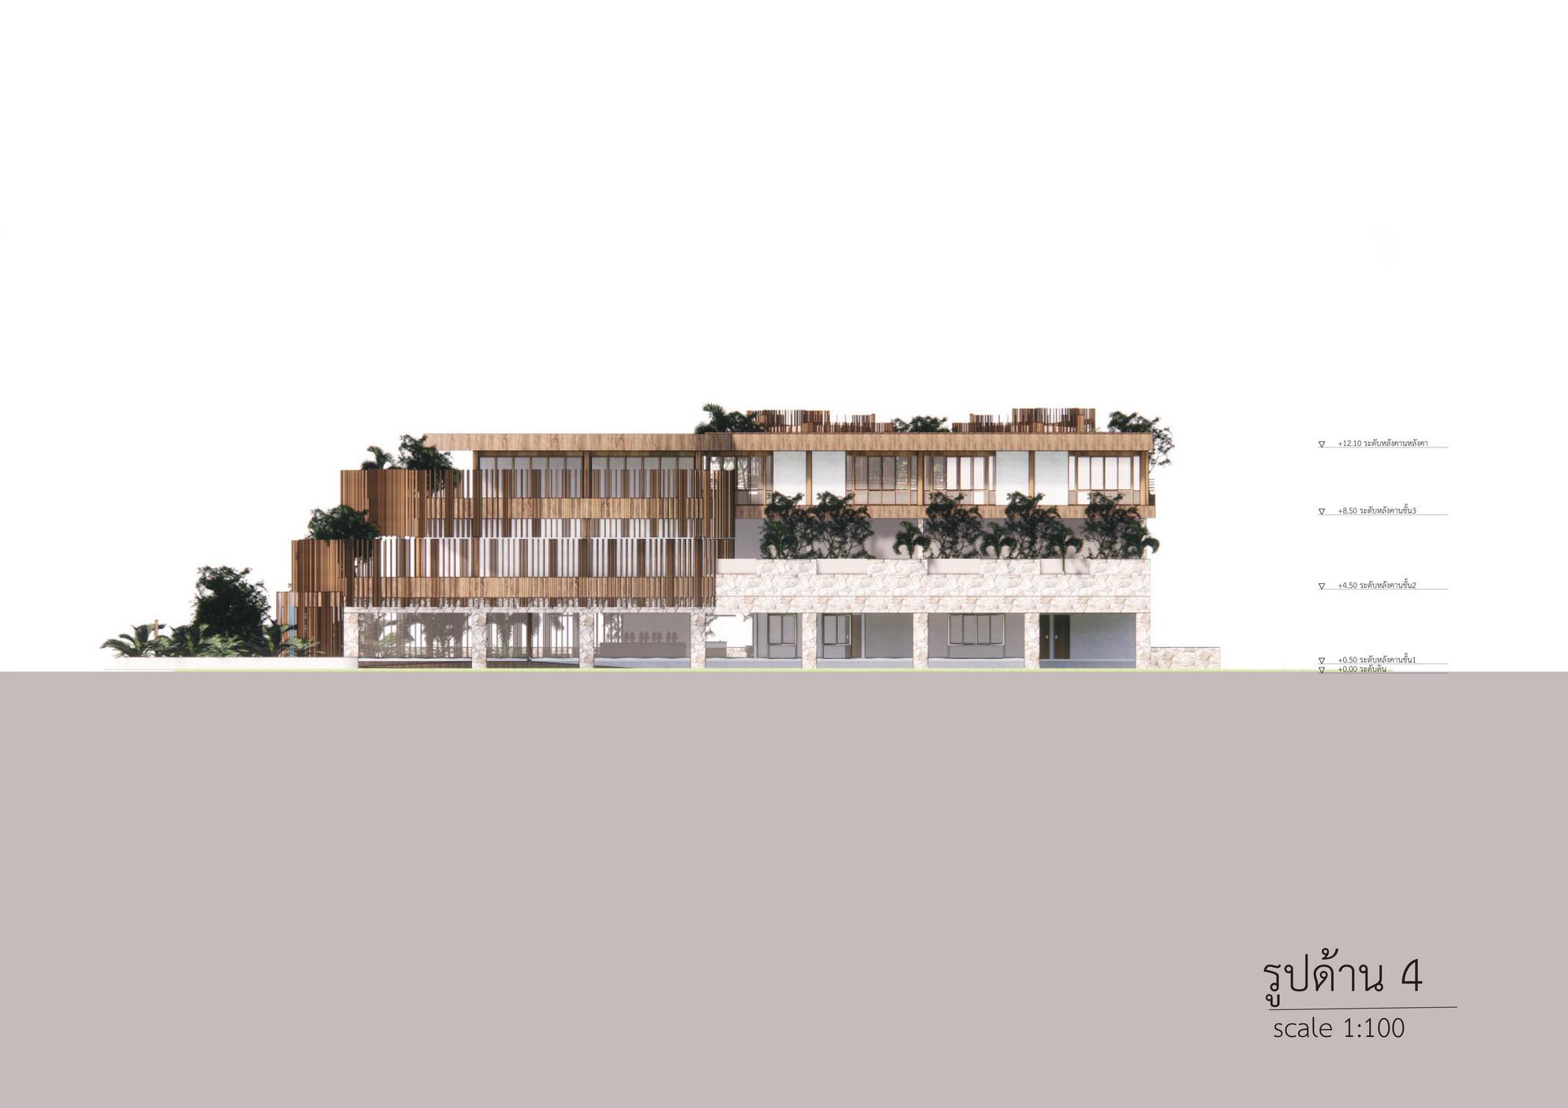
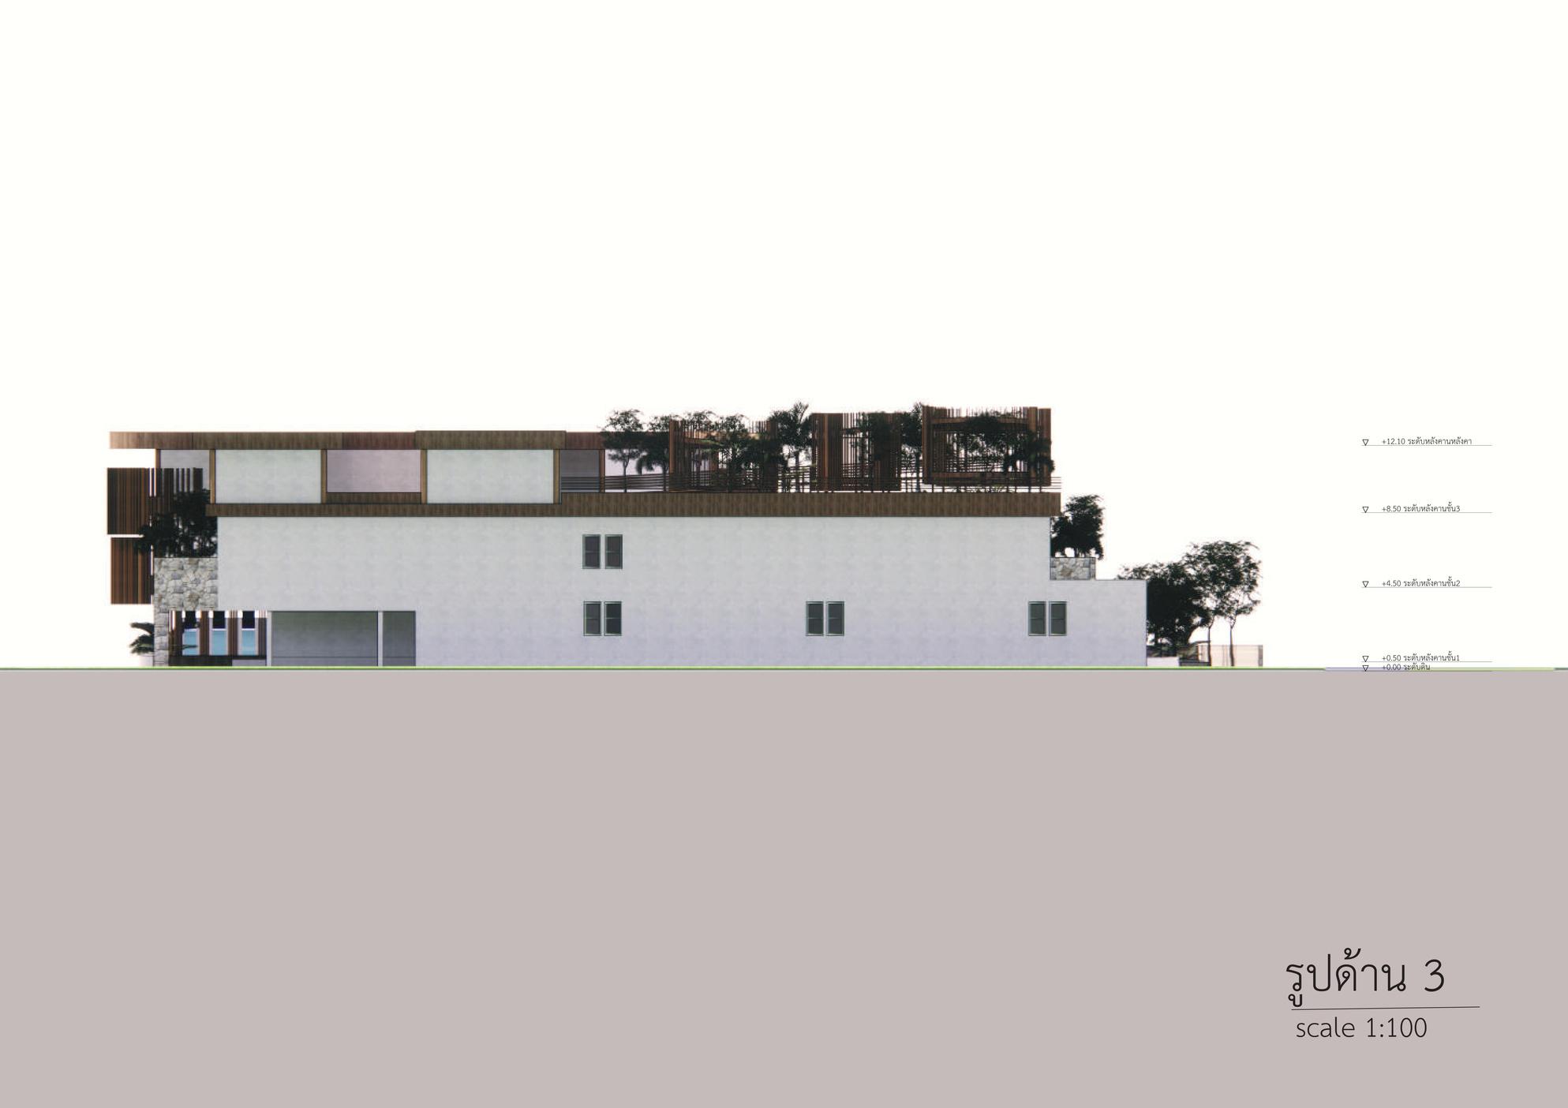
This project's aim was to create wellness center which was located in Bangkok. Required spaces of the building include hot spring bathroom, treatmen room, sauna room, nail treatment room and reataurant.
PLAN
ELEVATION
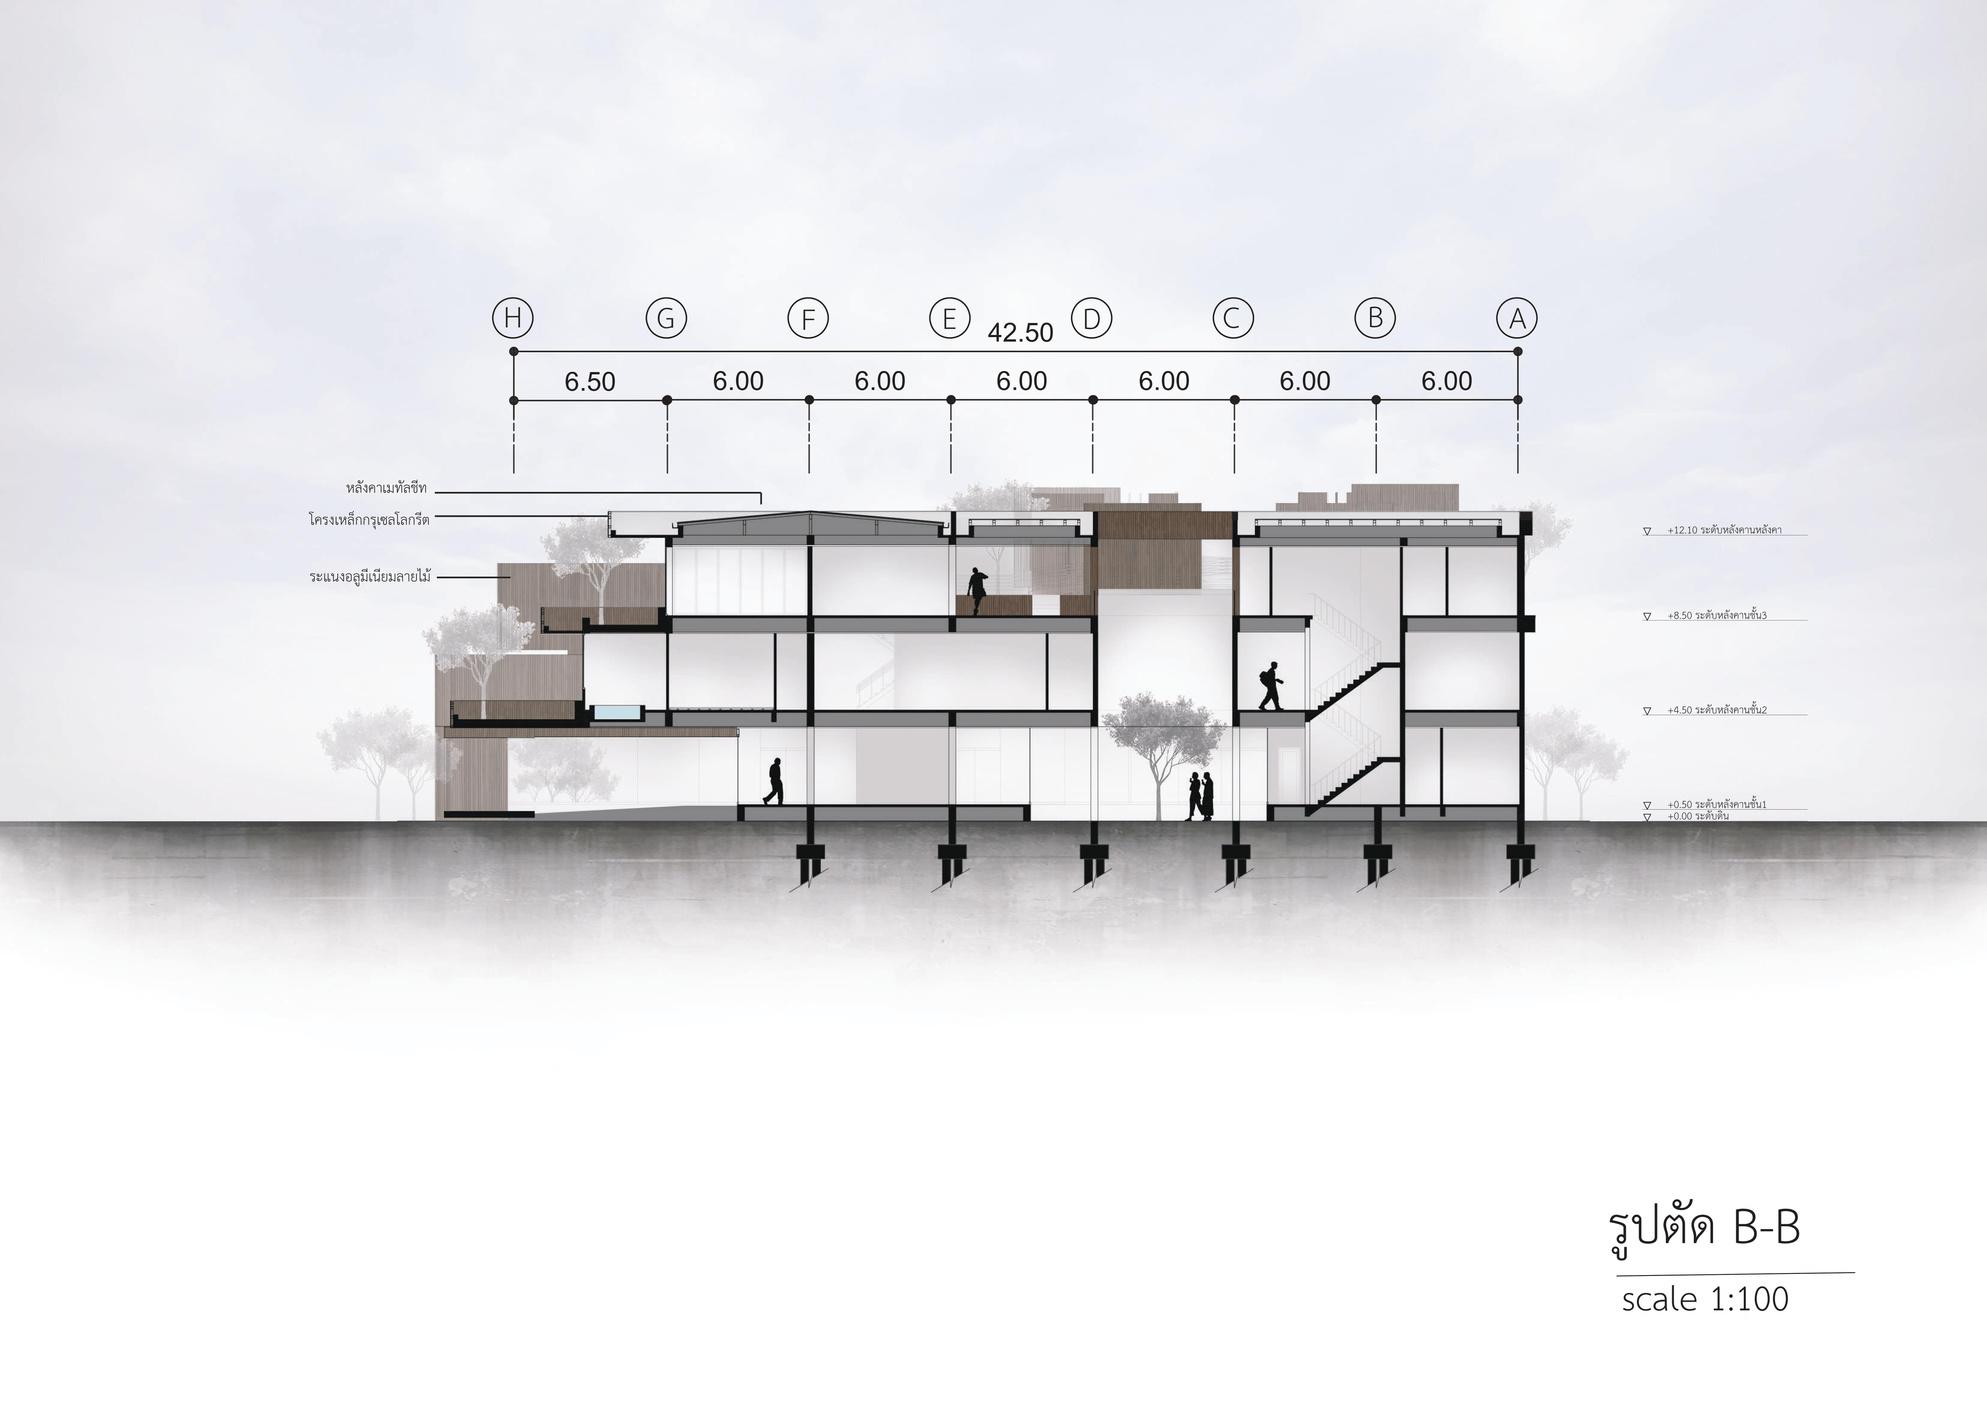
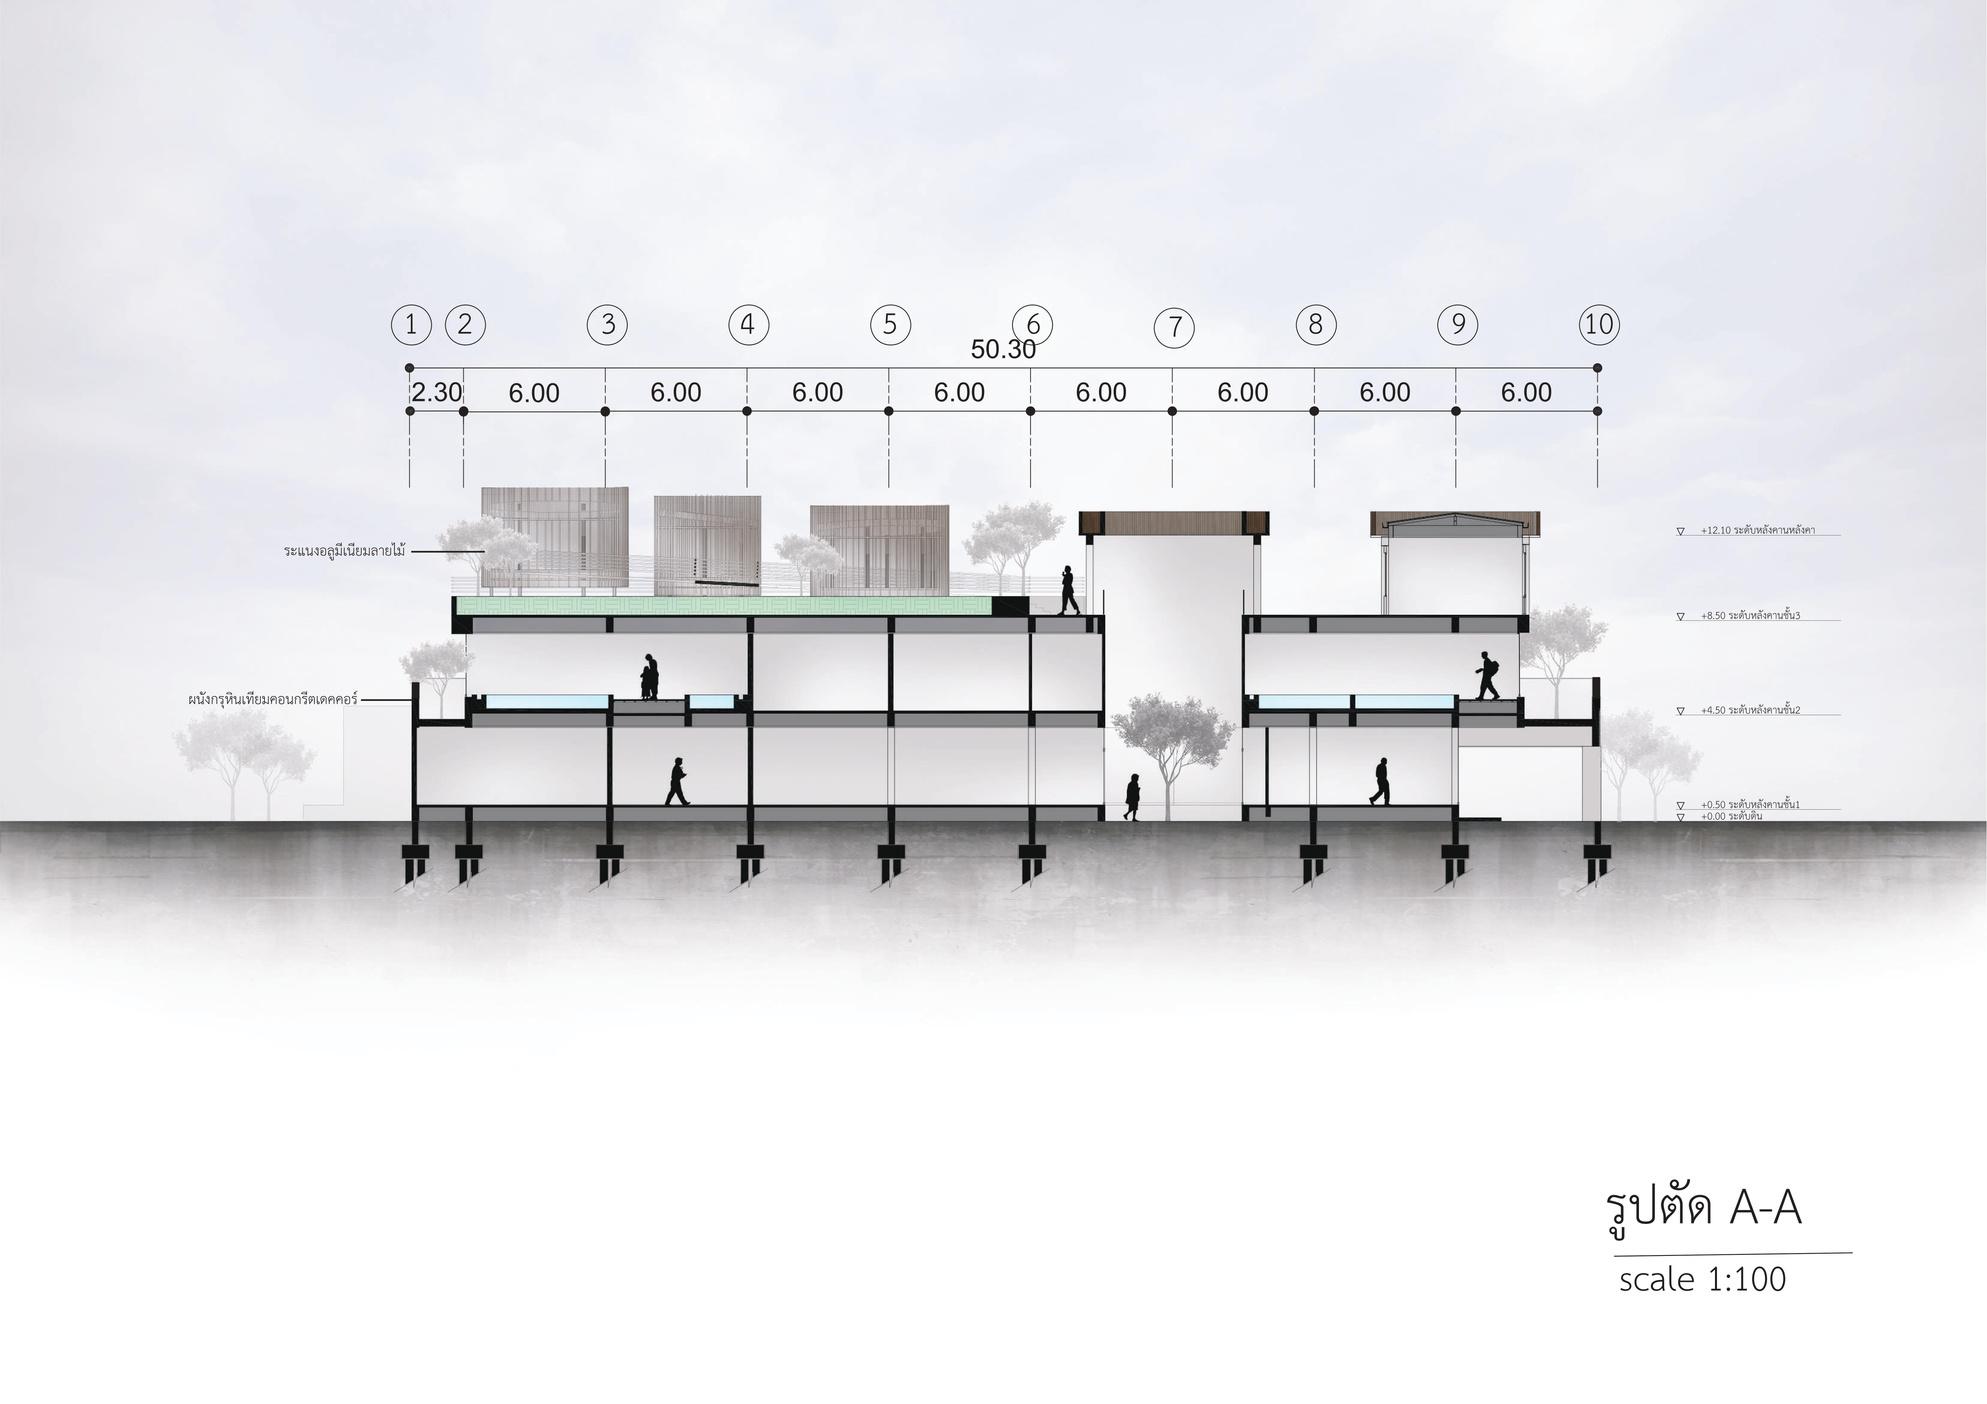
SECTION
ELEVATIOn
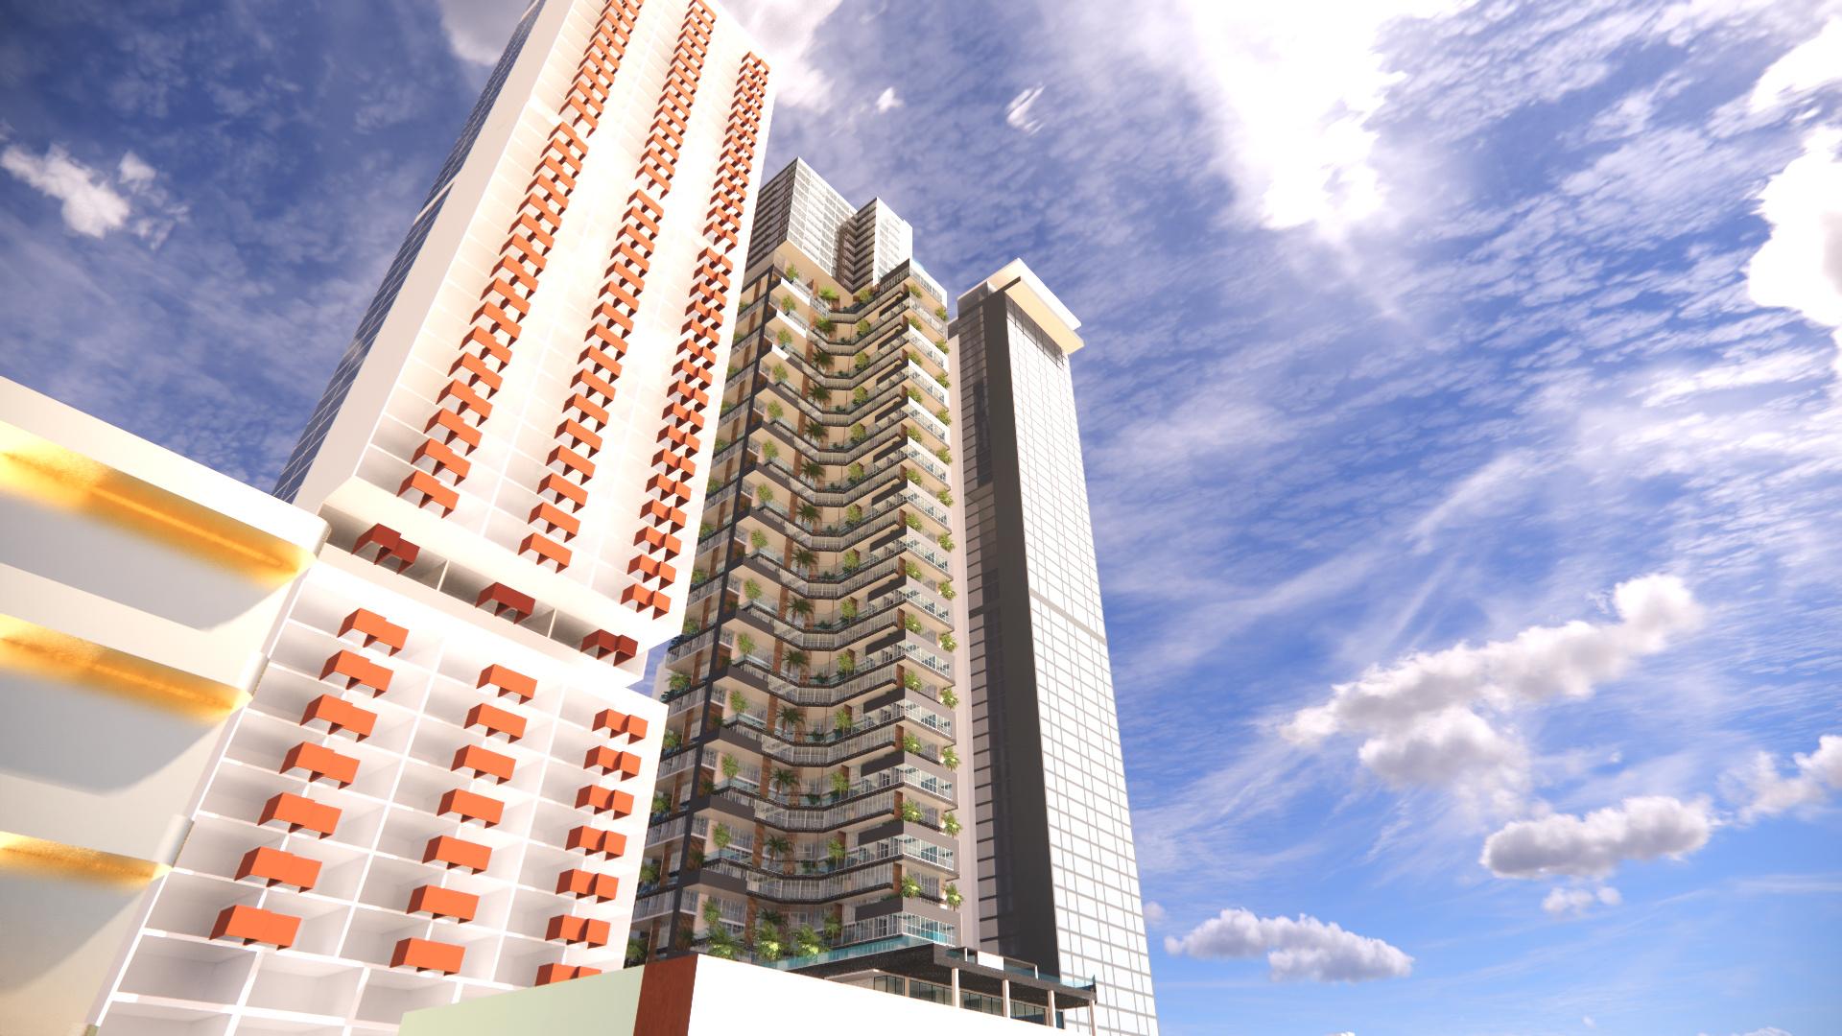
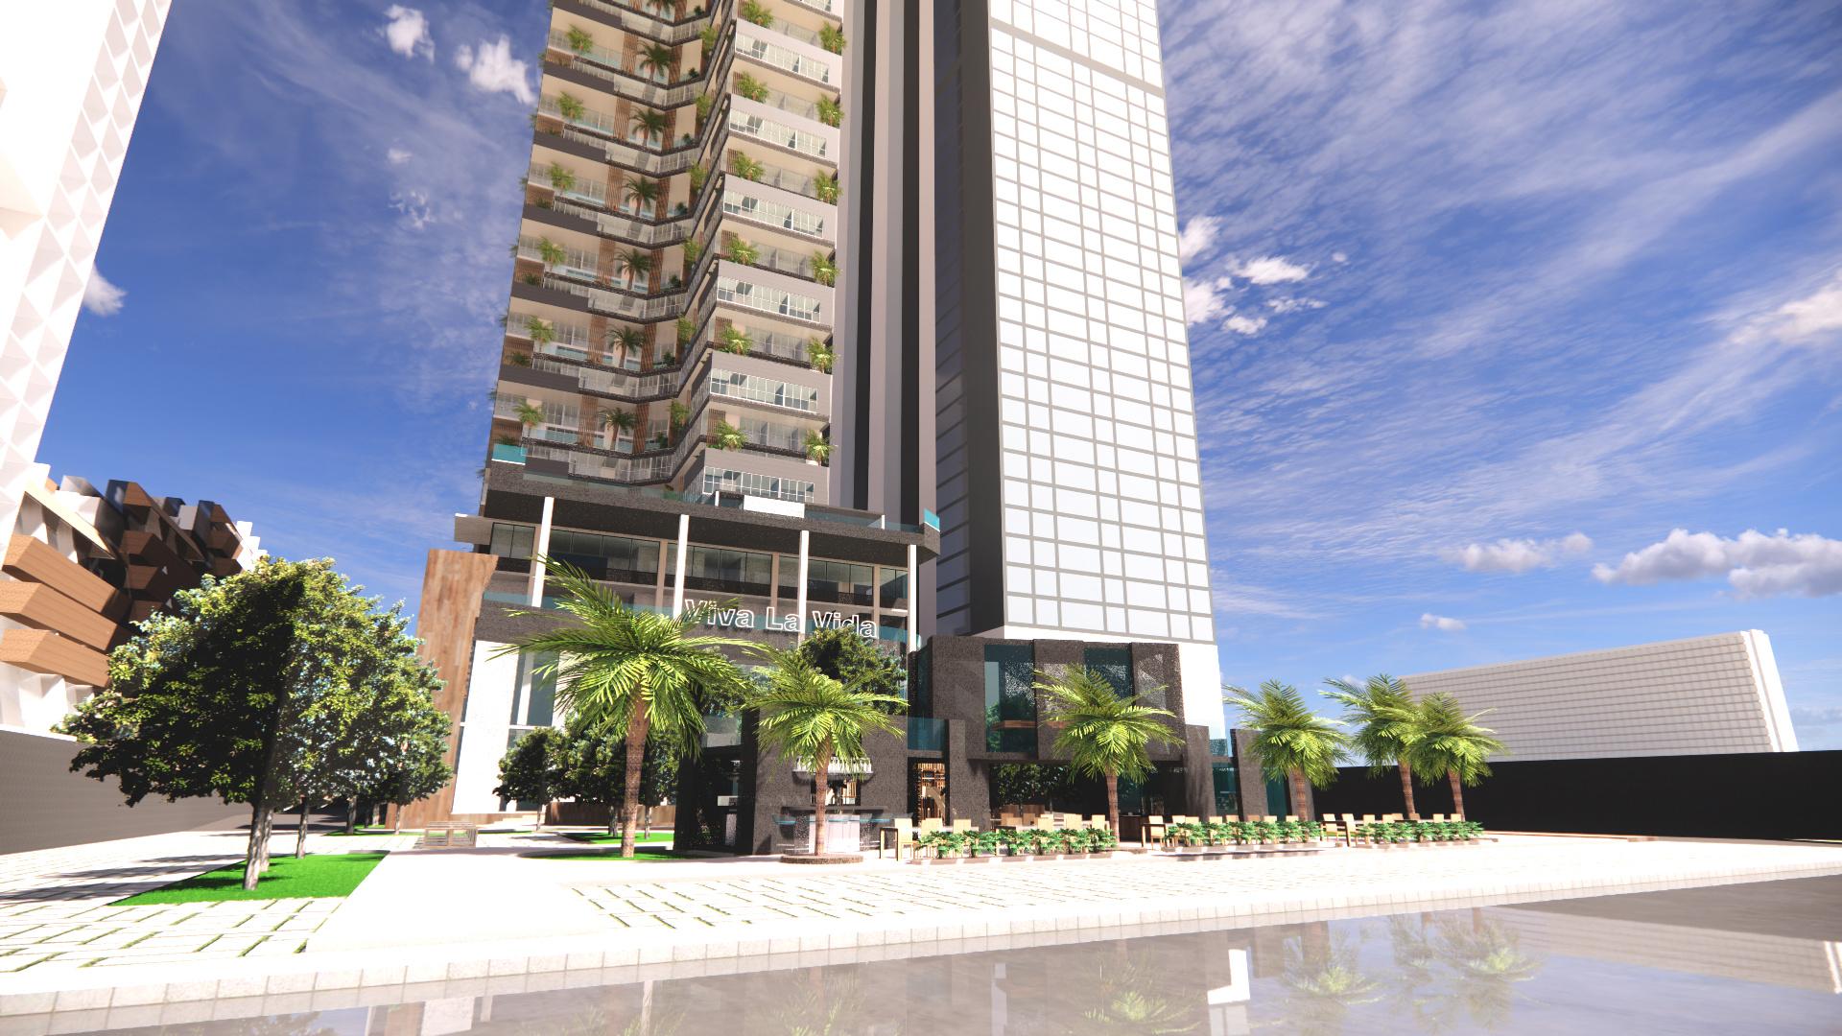
THE CONDOMINIUM FOR VACATION IN PATTAYA ABOUT
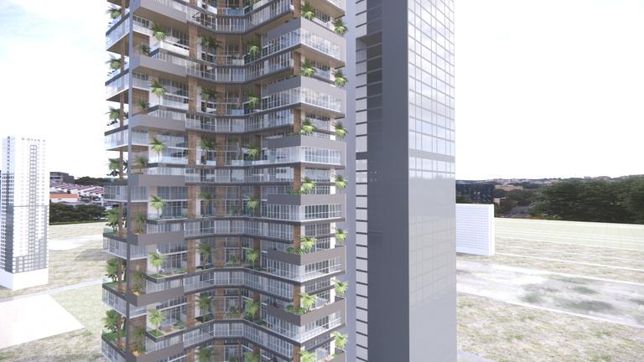
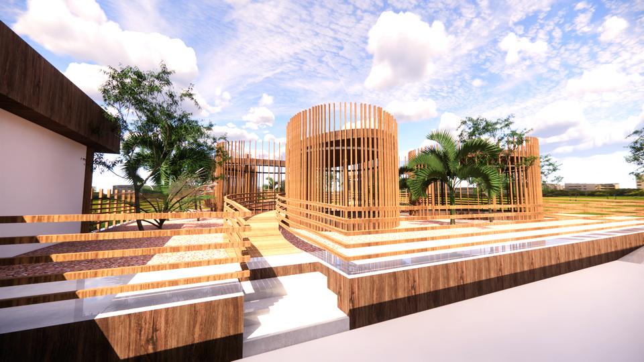
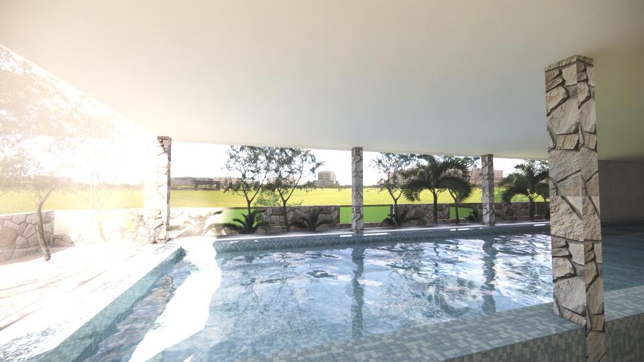
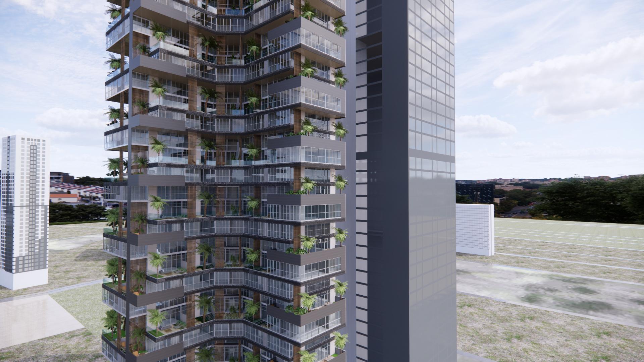
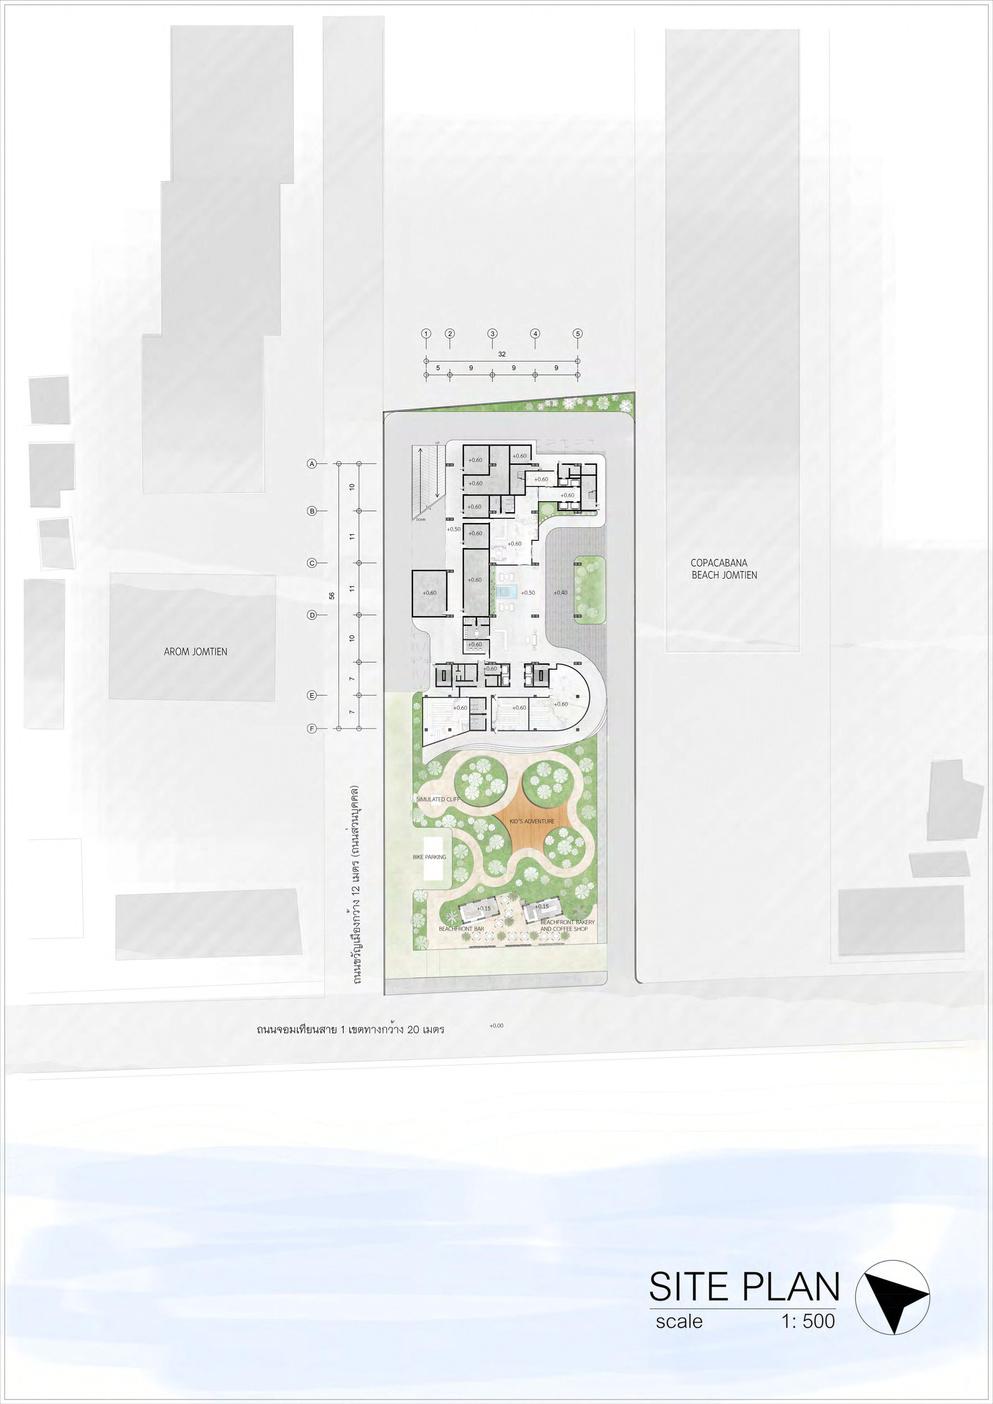
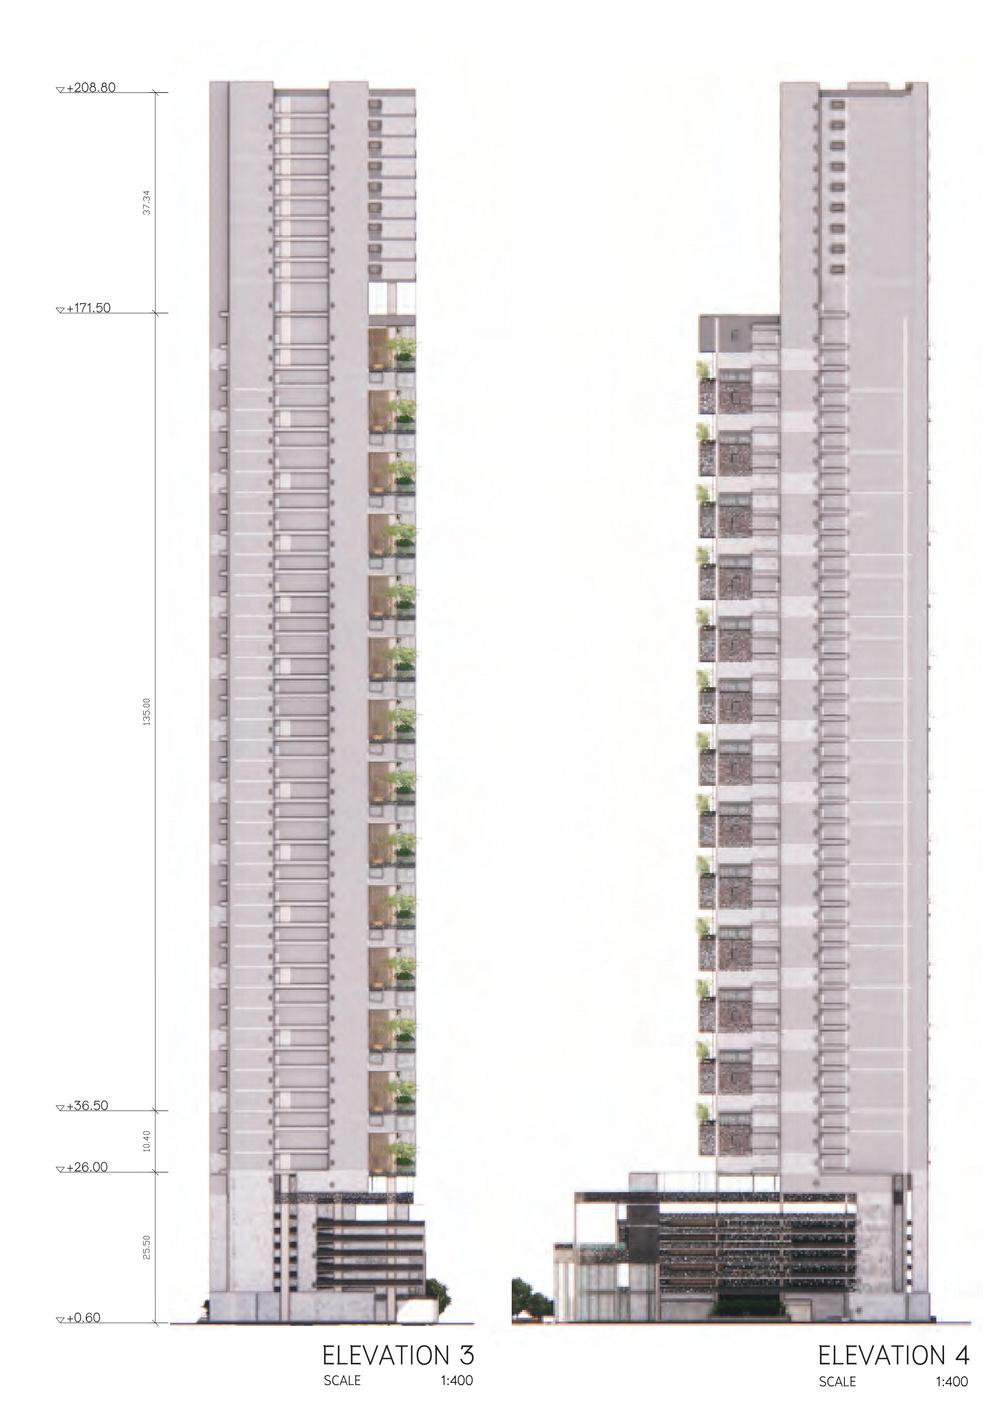
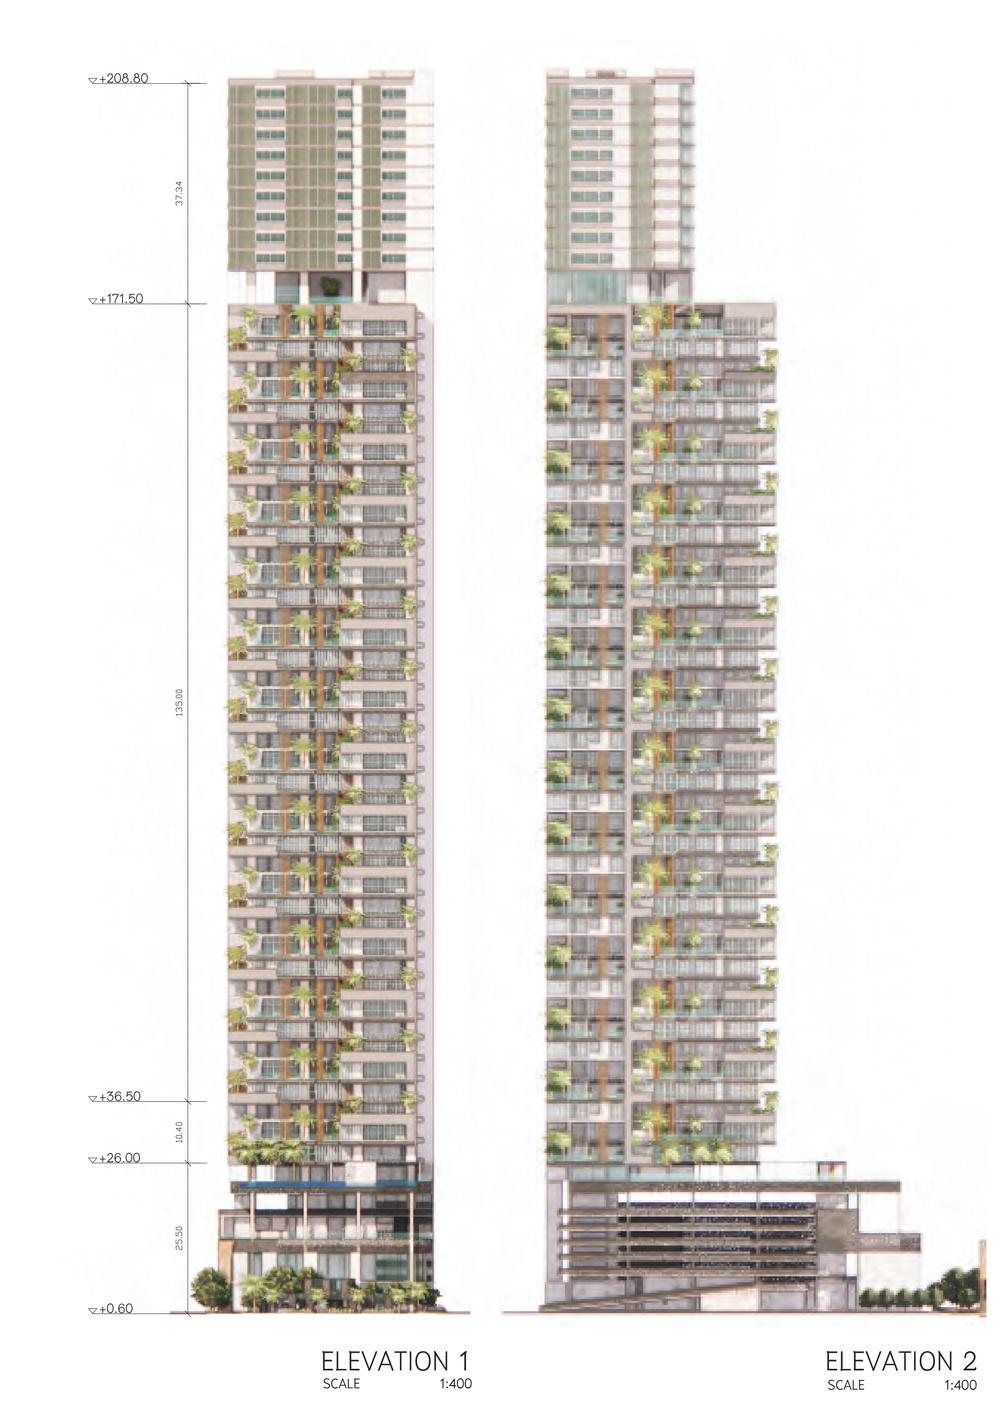
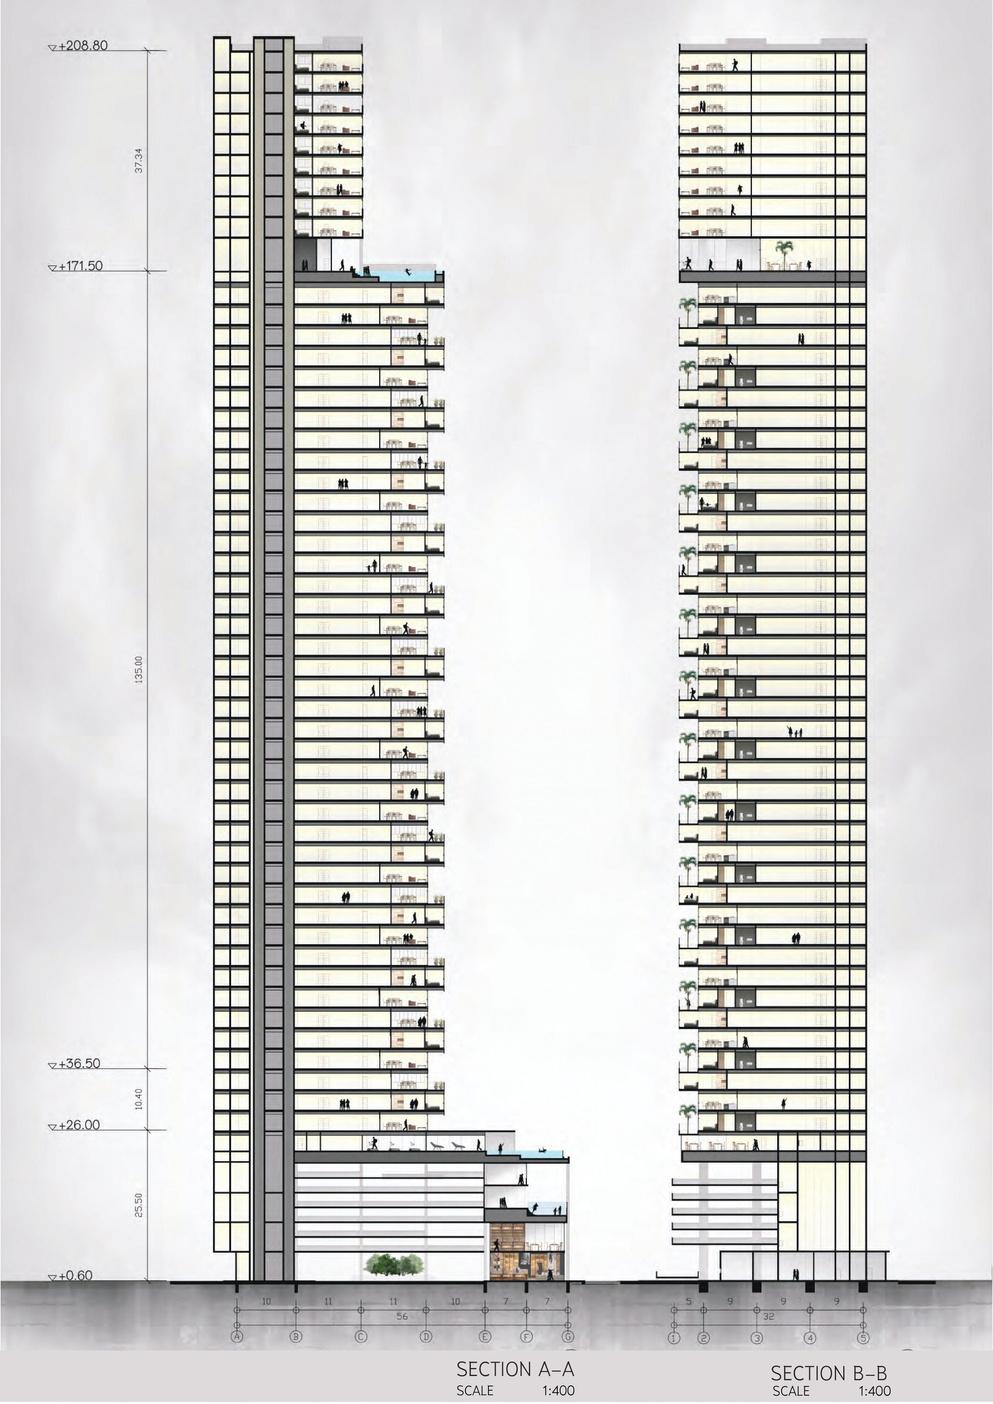
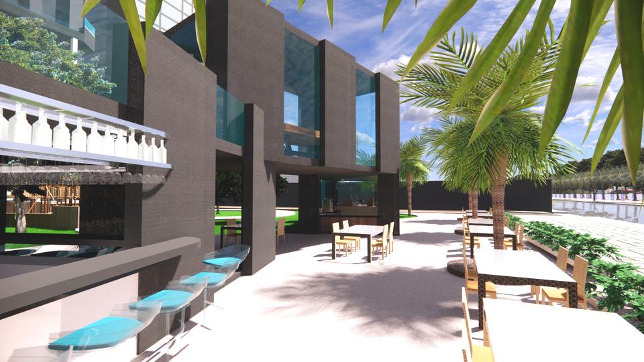
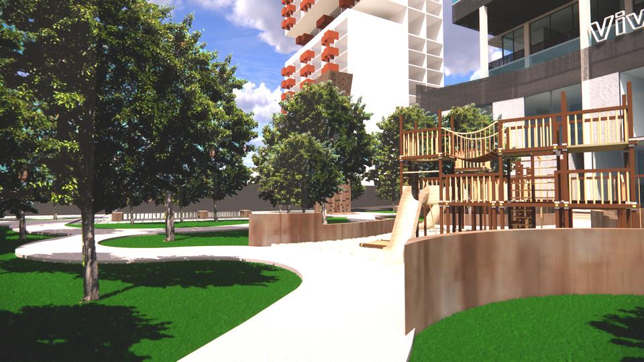
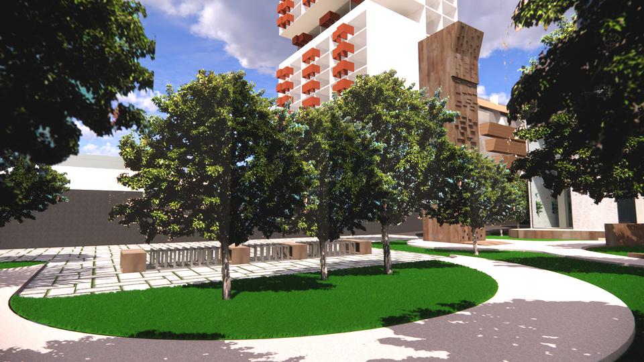
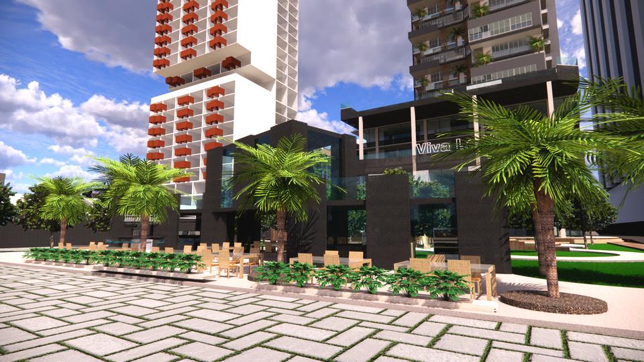
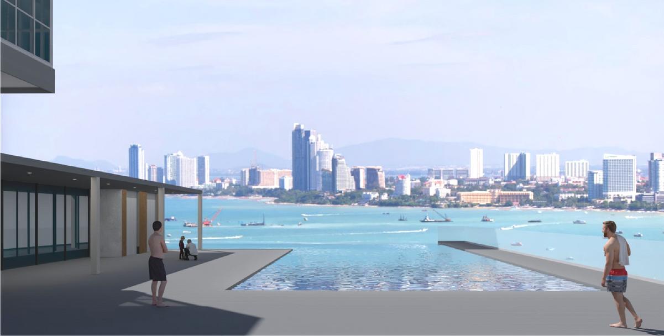
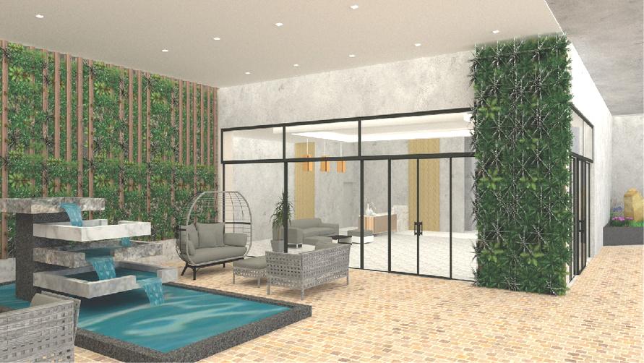
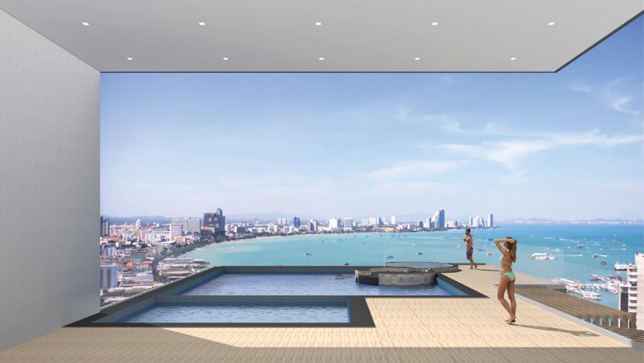
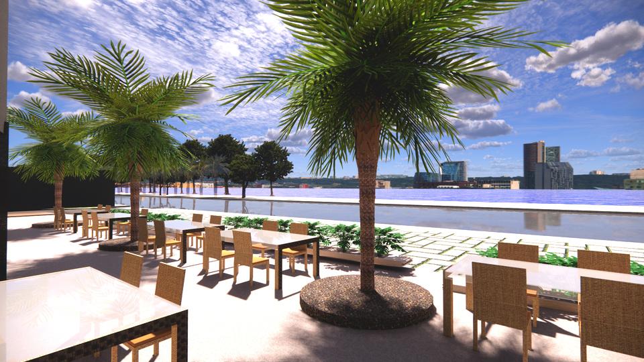
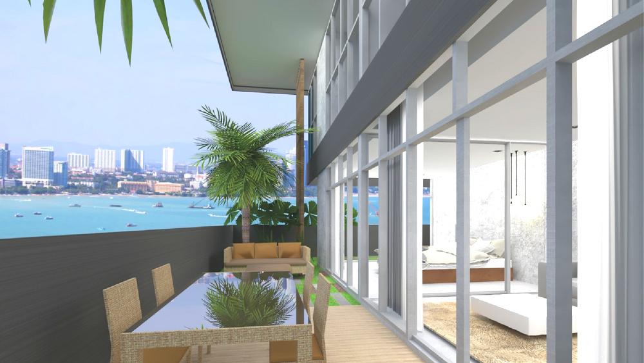
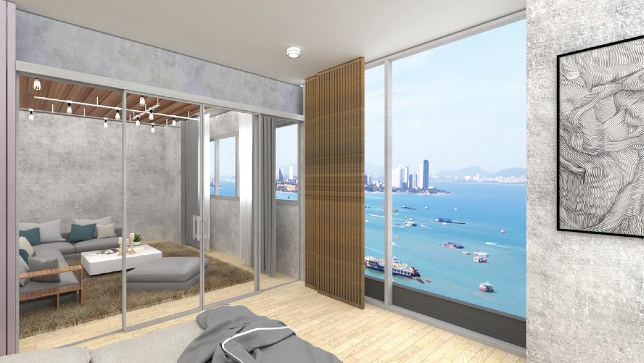
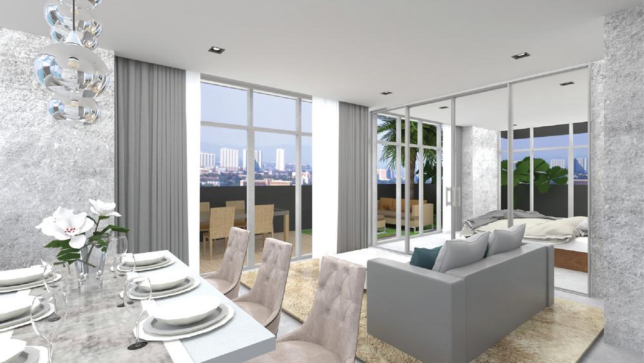
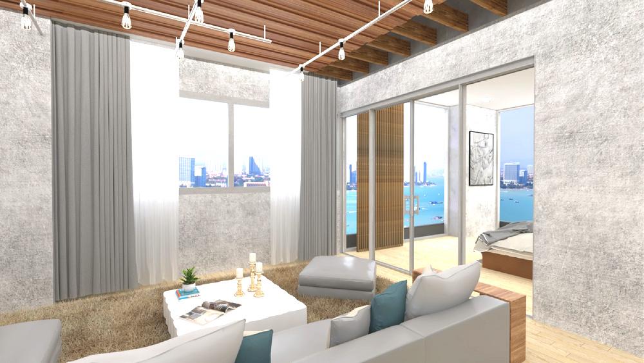
This project aimed to design a condominium for vacation in Pattaya which is located in front of Jomtien beach. Required spaces of this High-rise building include beach front restaurant, recreation spaces, pool, and approximately 200 dwelling units.
CONCEPT: REST LIFE BALANCE
The concept of this project is to create the healthy vacation with 2 aspects of balance.
Balance in the term of life stye - Providing space for recreation and exercising which supports users' good health.
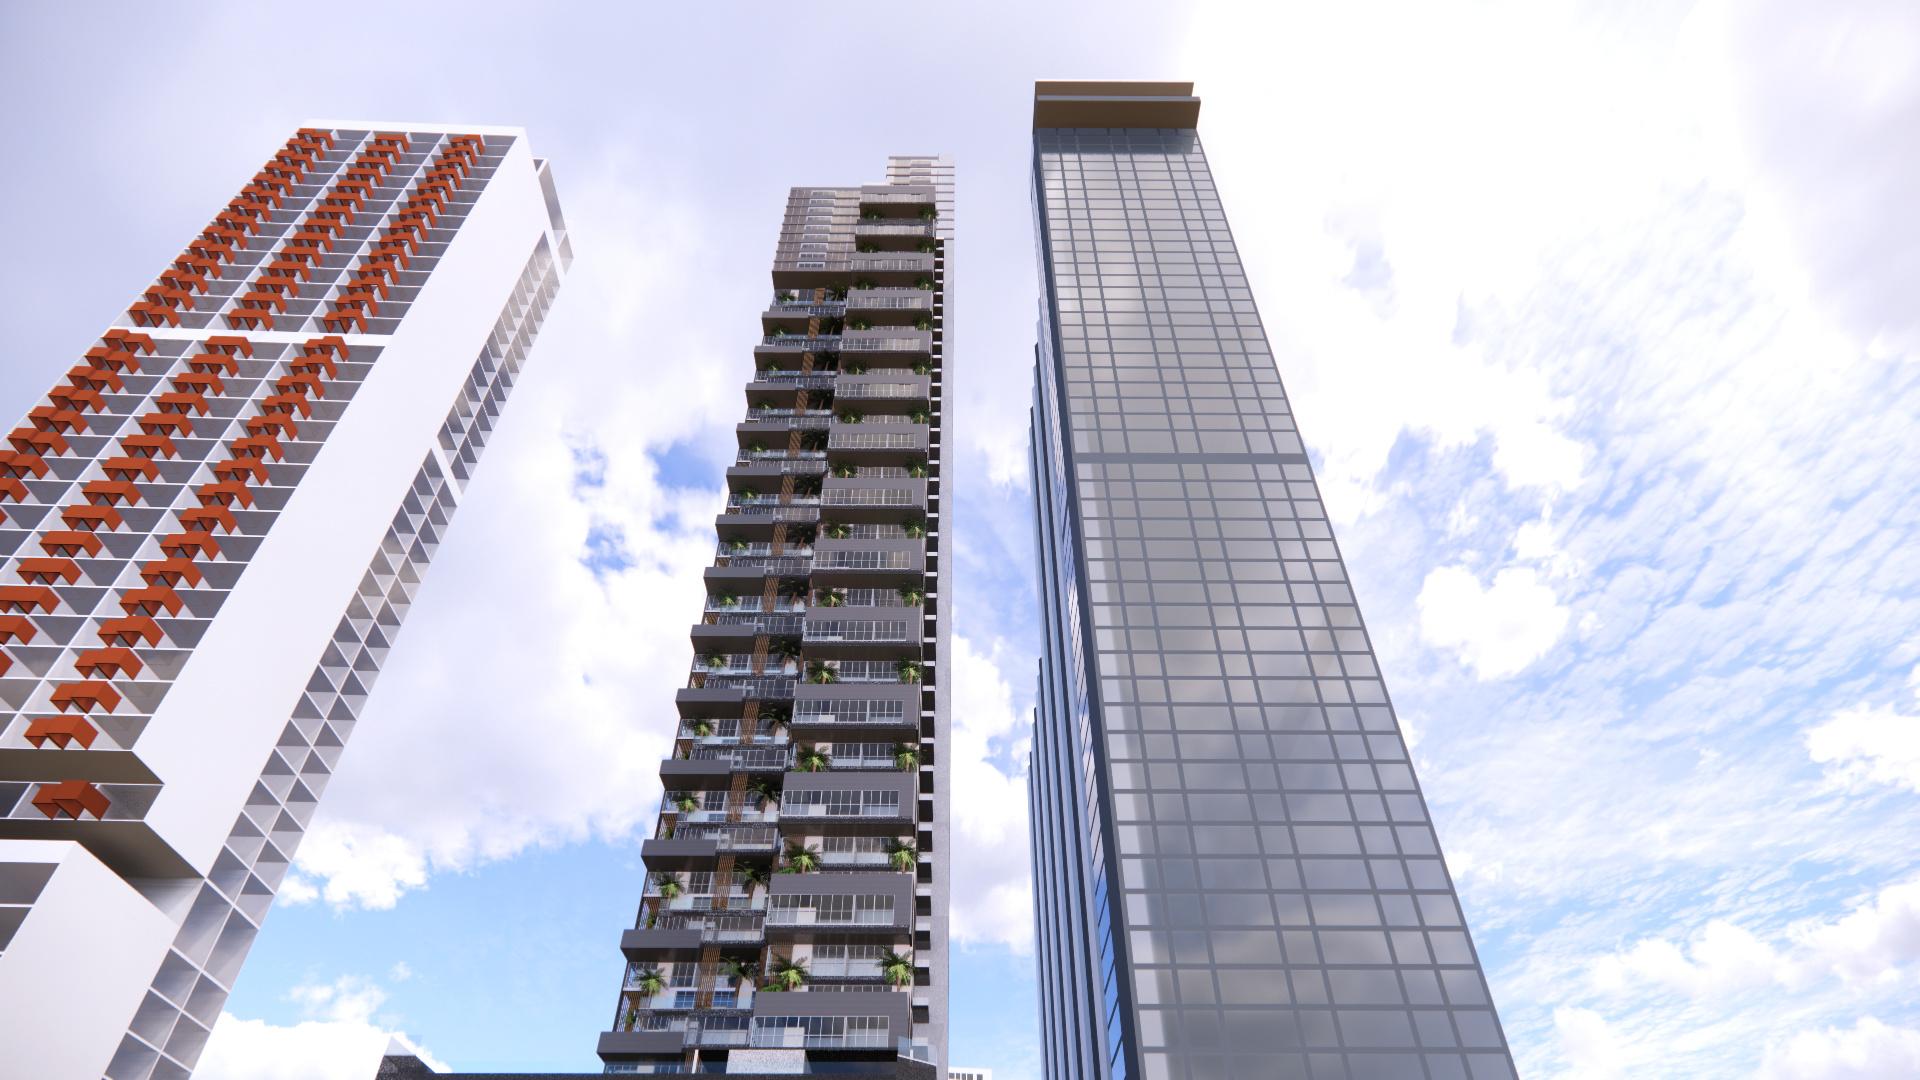
Balace in the term of context - Providing areas for planting tree vertically which helps adjusting the view point of pedestrians who have to view only high-rise building since the site is located among the tall buildings
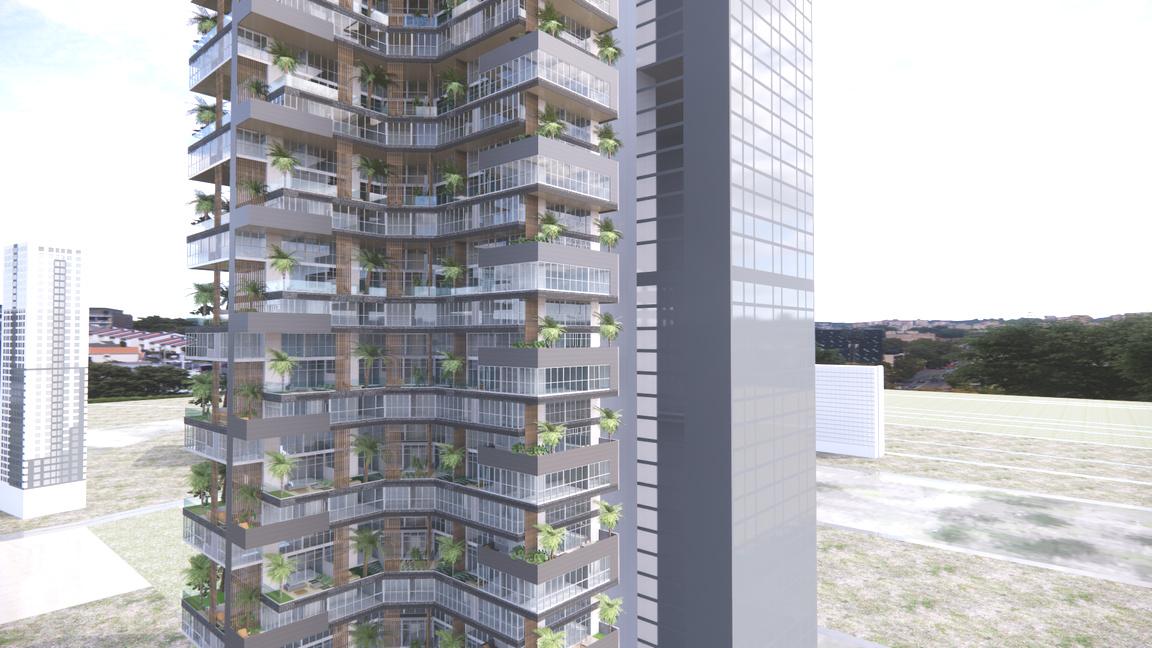


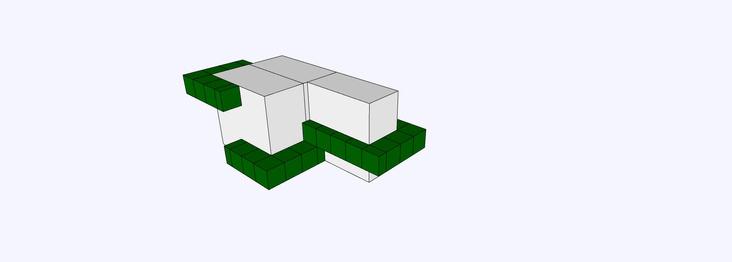
Mass model developing
design the cantiliever in order to create the space that high enough for growing trees exploring the shape of the building that can provide sea view for every dwelling unit combine the residental area which has trees growing vertically with the public area which provides users' exercising spaces.
1 2 3
1.
2. 3.
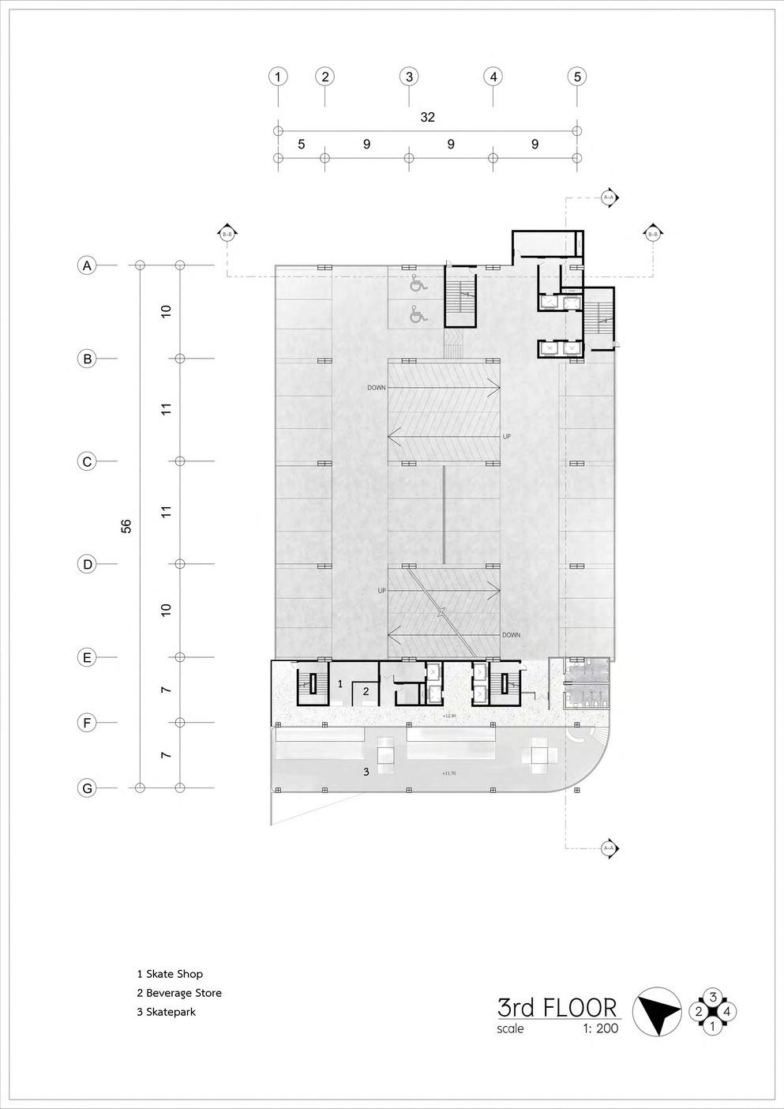
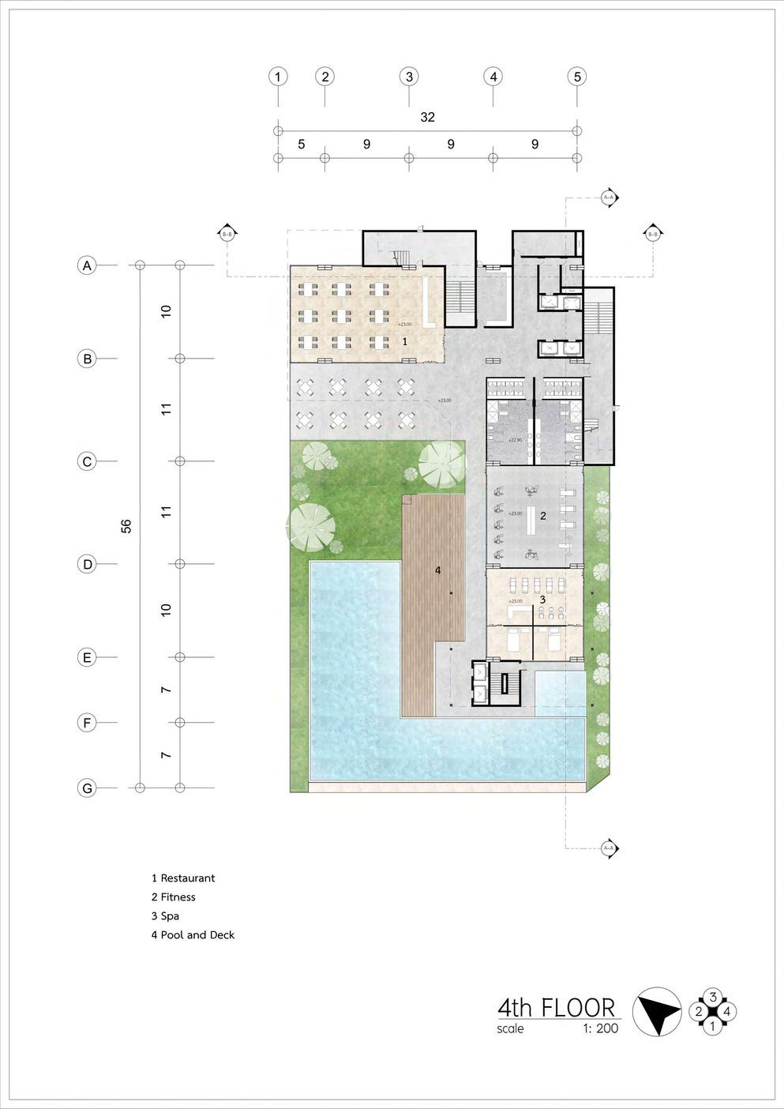
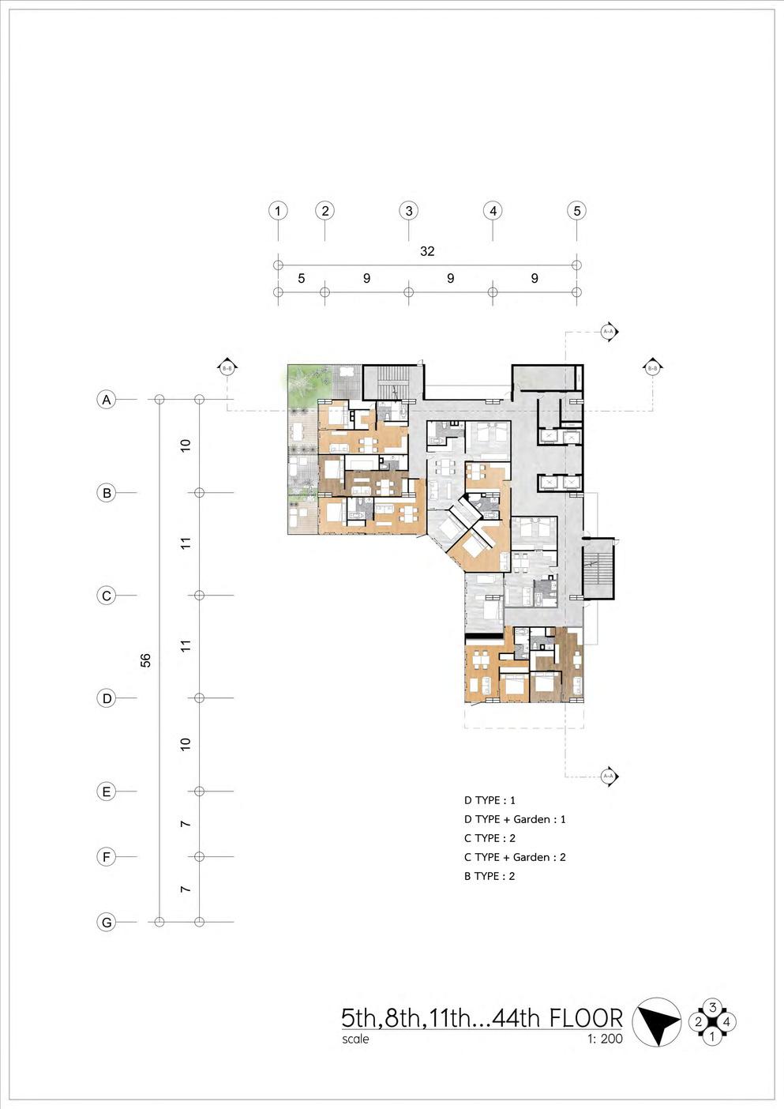
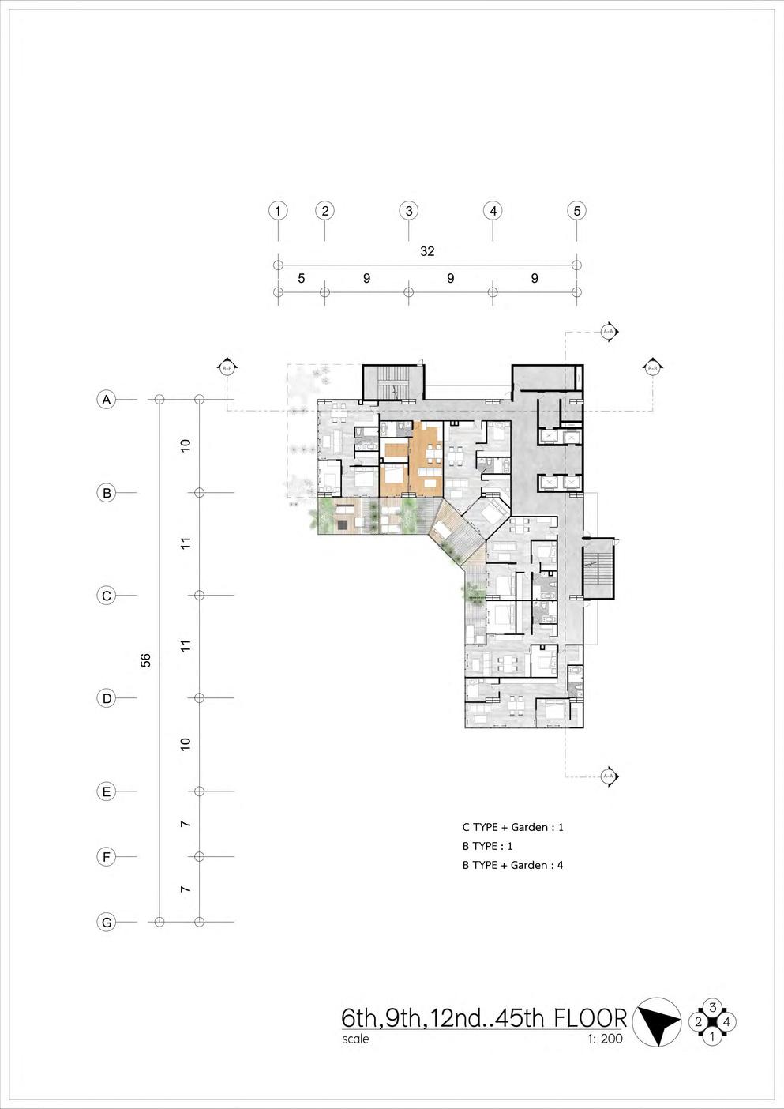
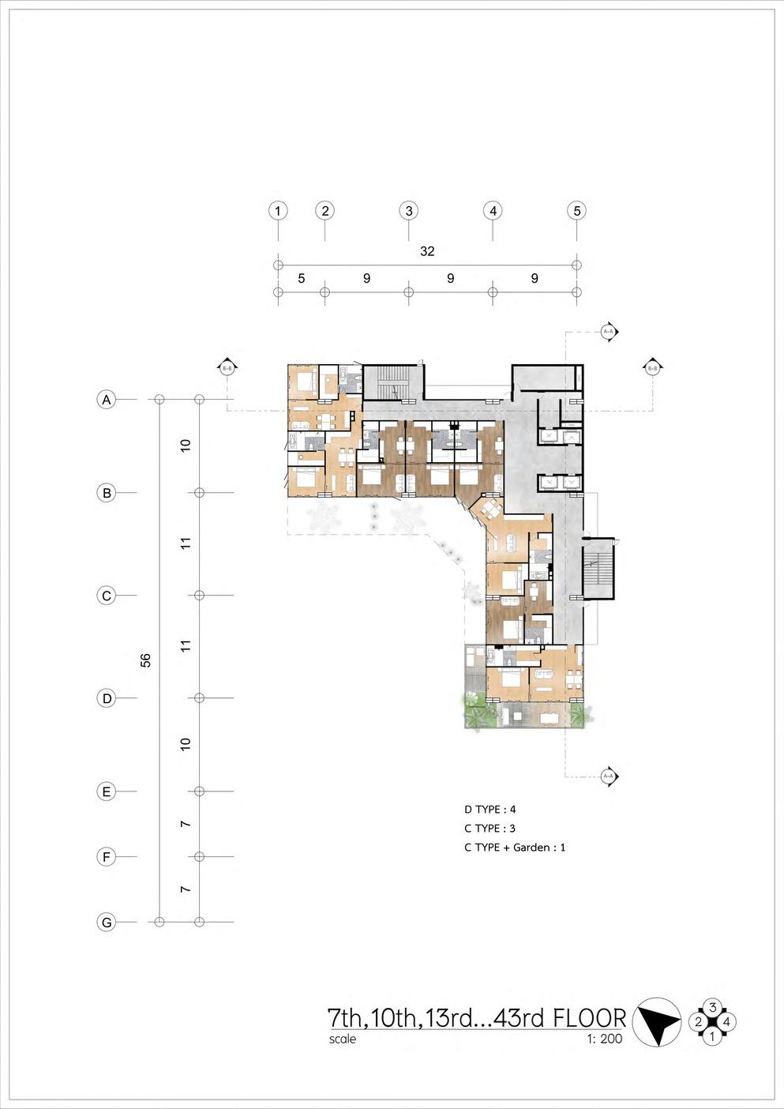
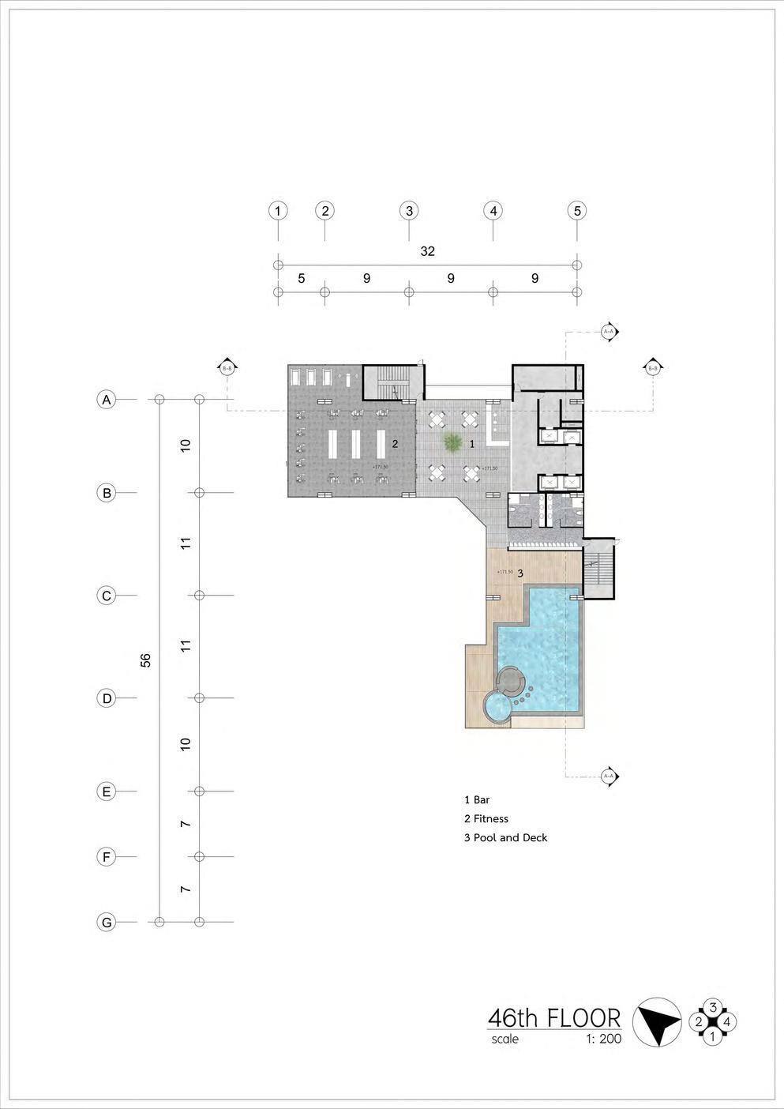
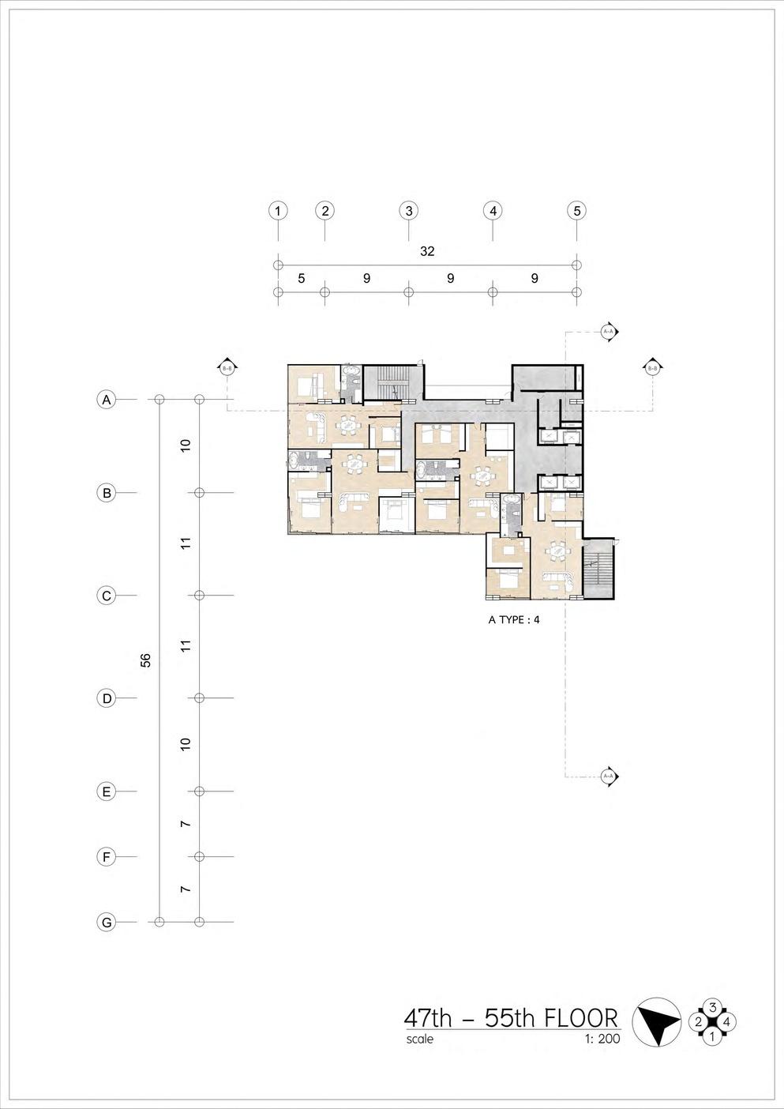
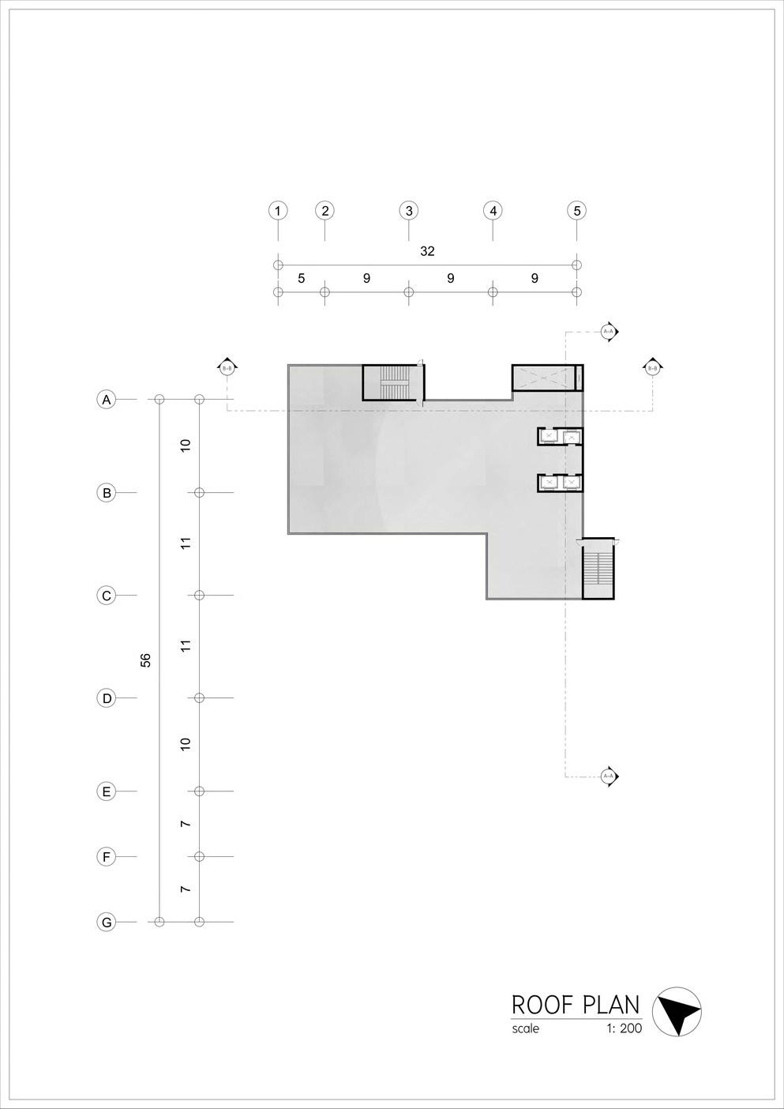
PLAN
ELEVATIOn
LAI-THAI MUSEUM
ABOUT
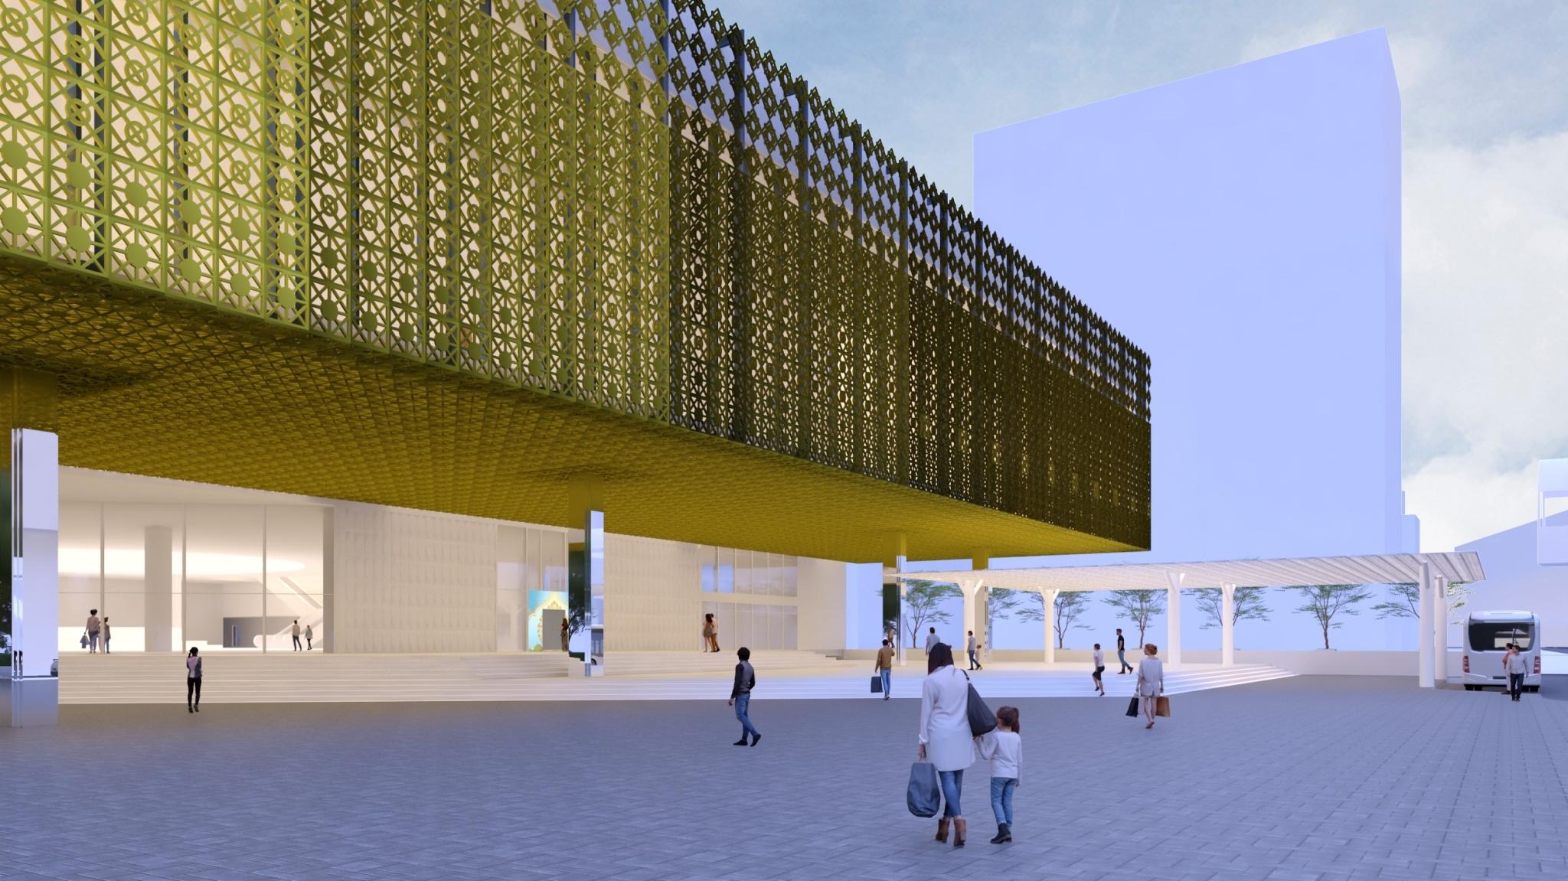
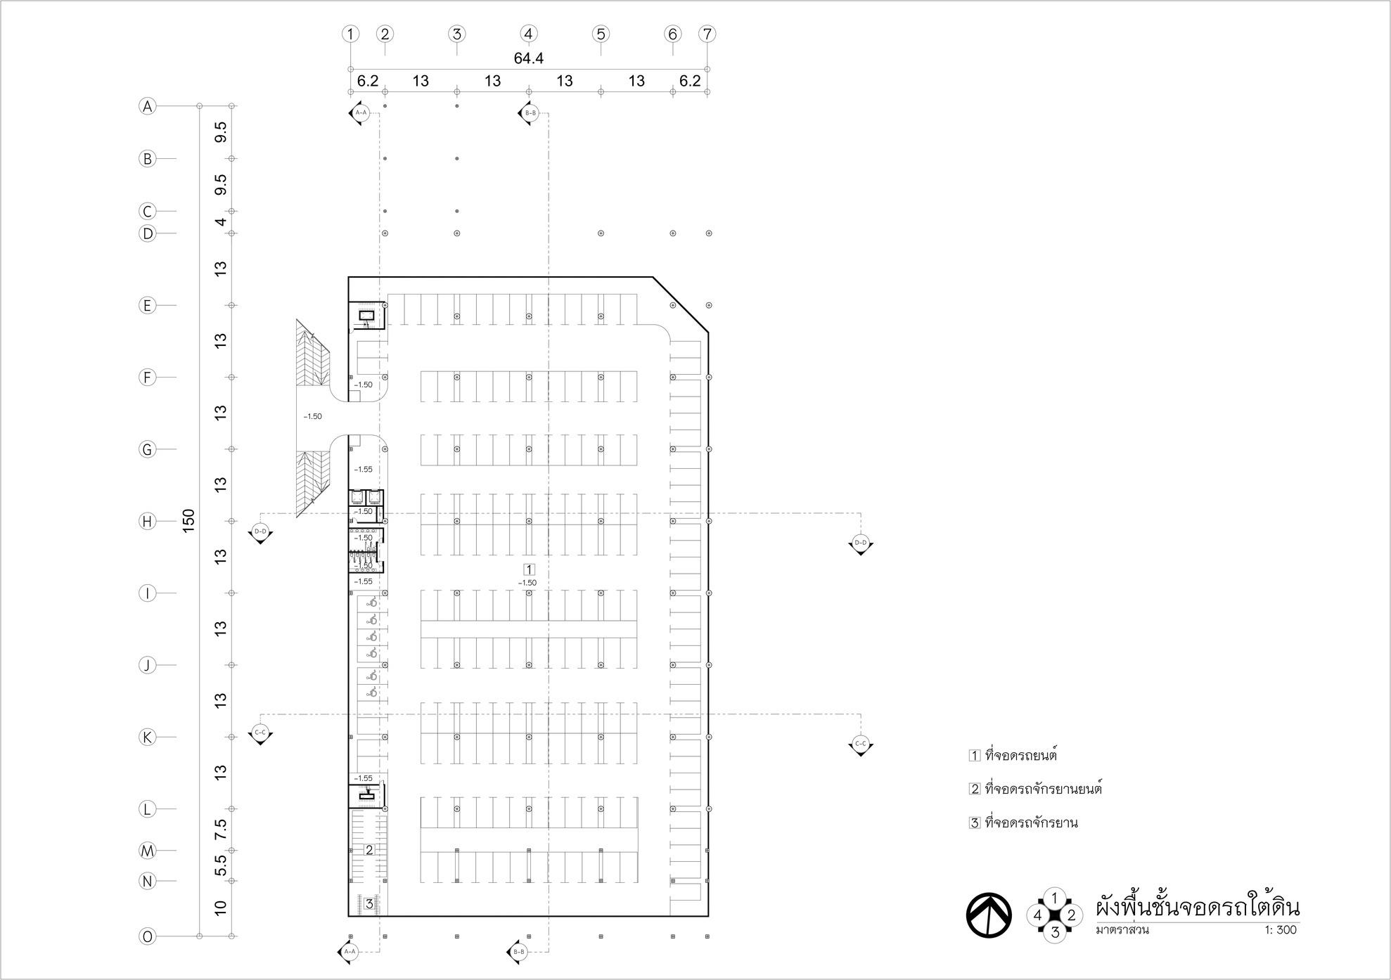
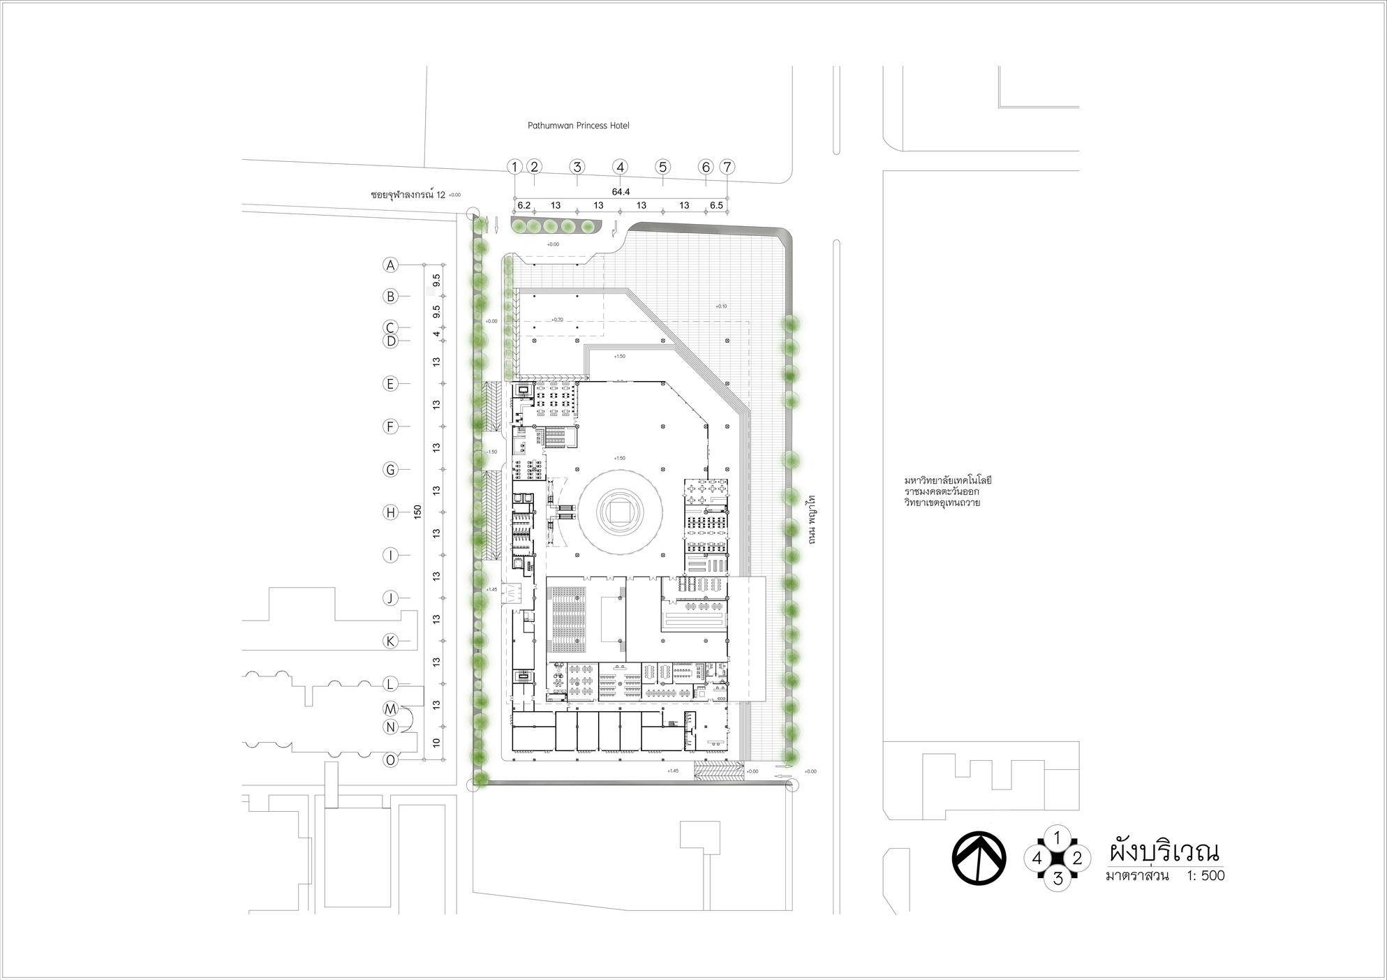
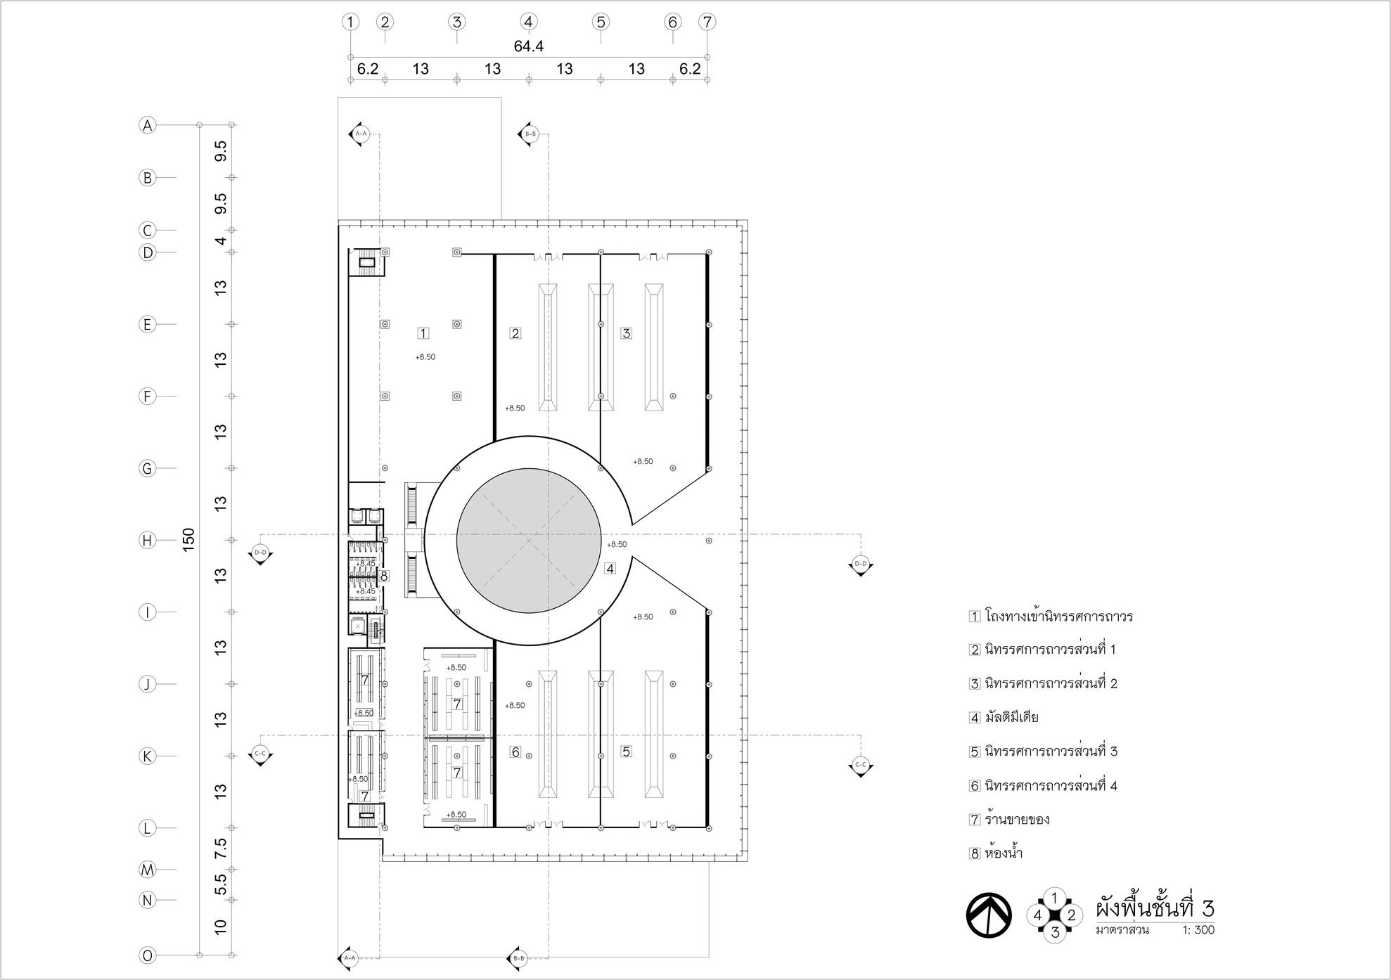
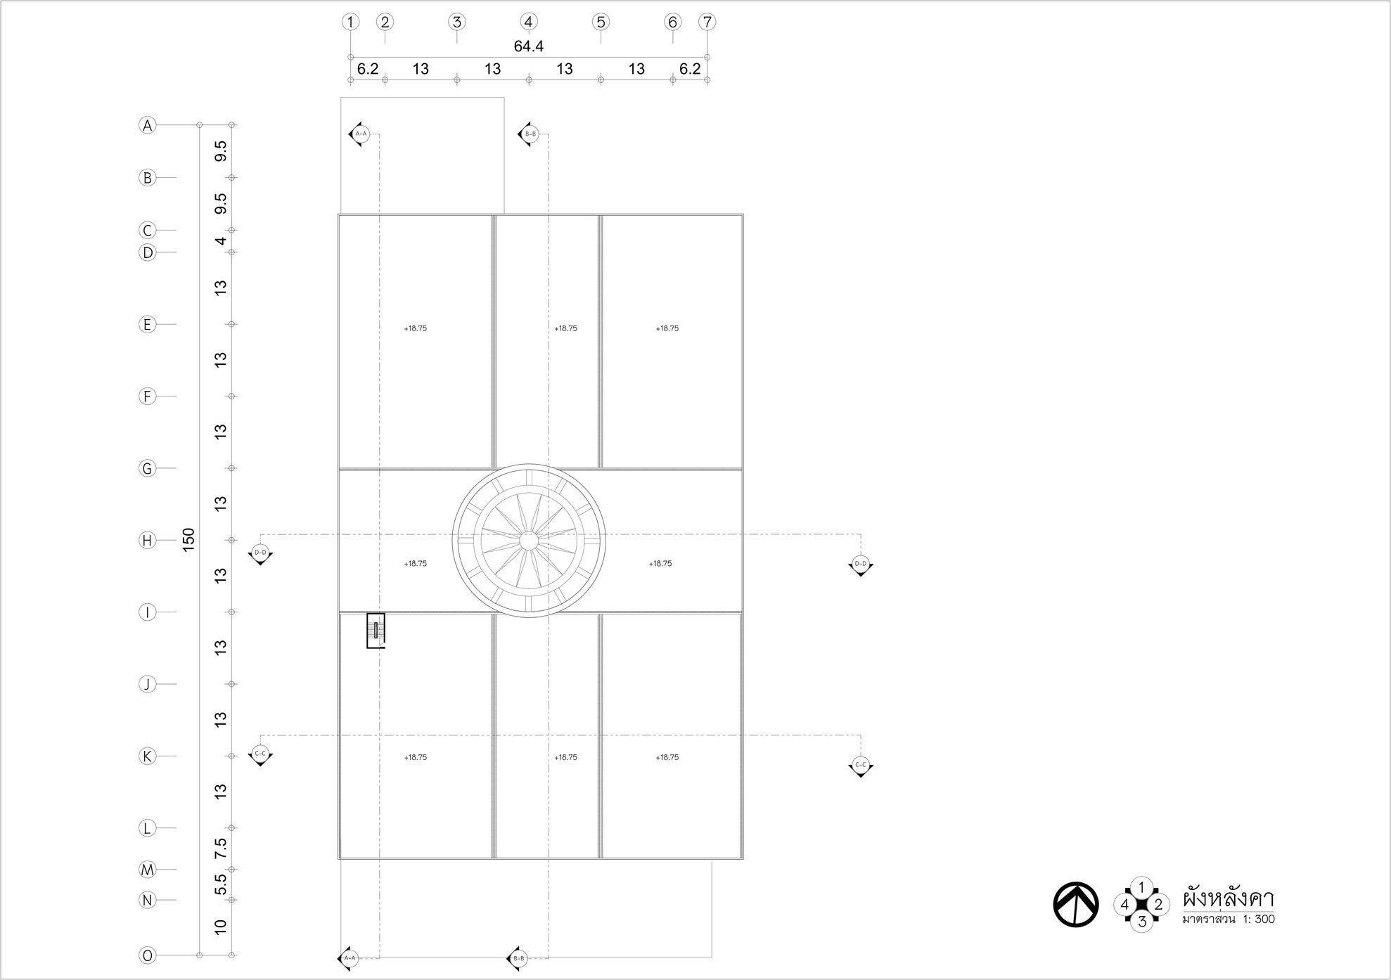
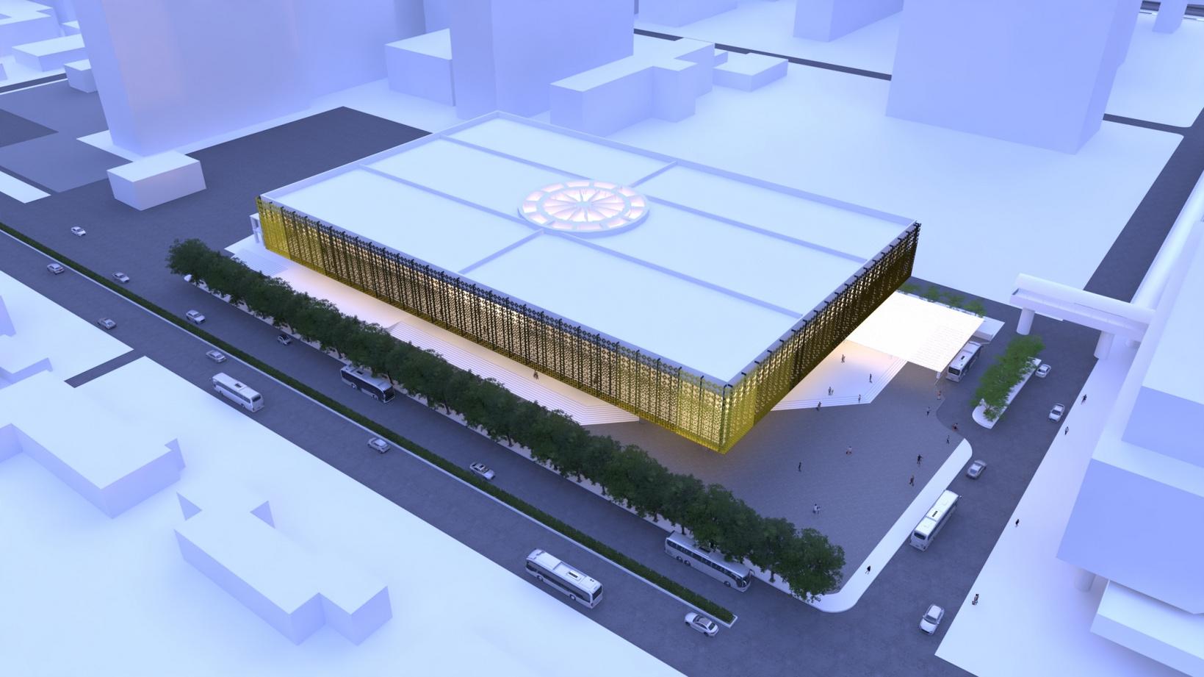
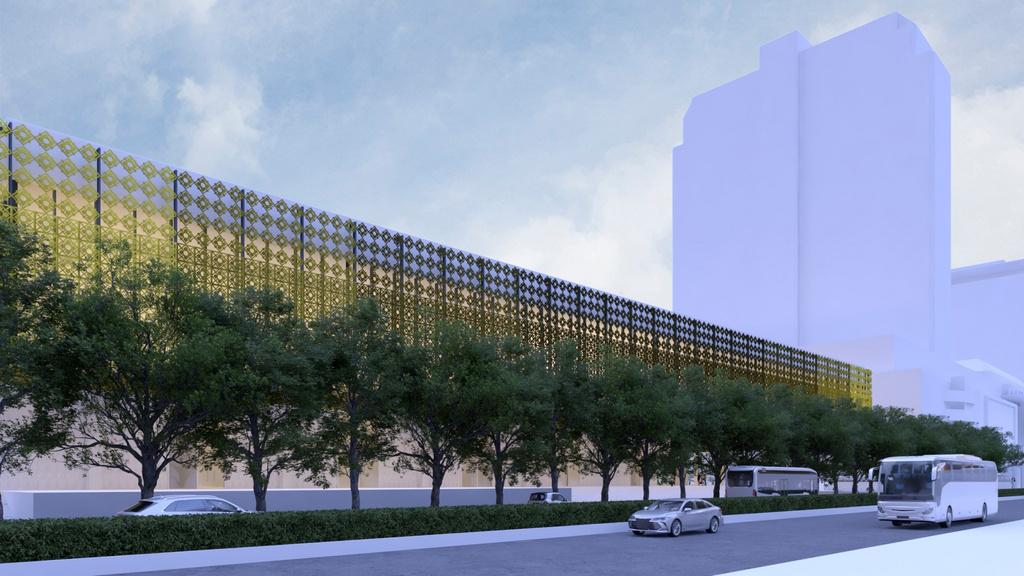
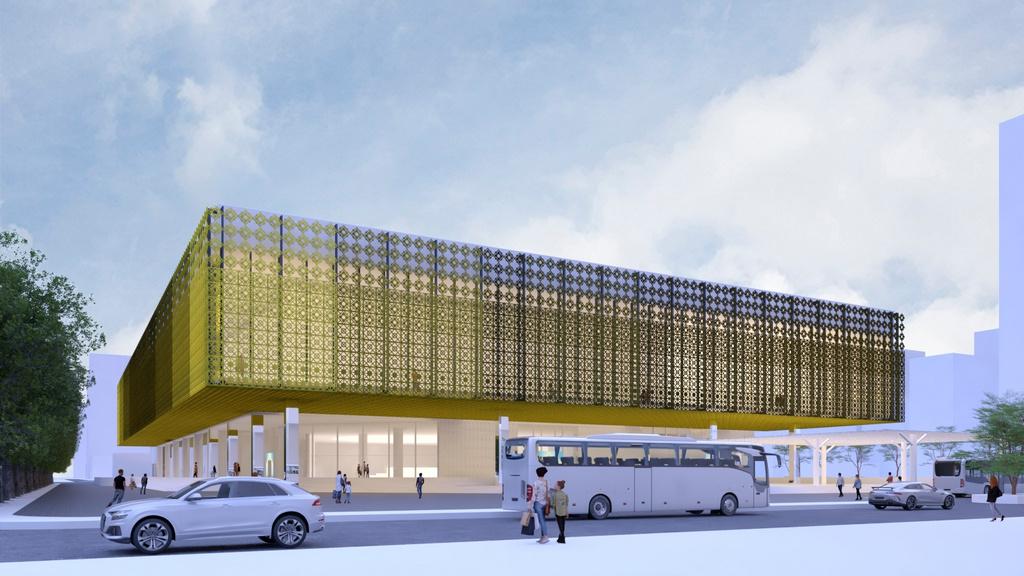
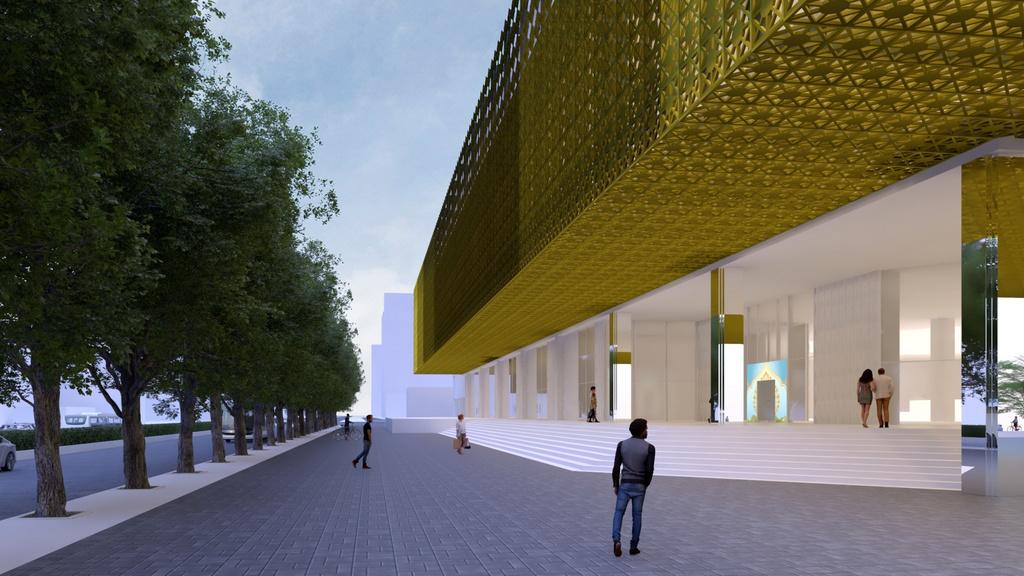
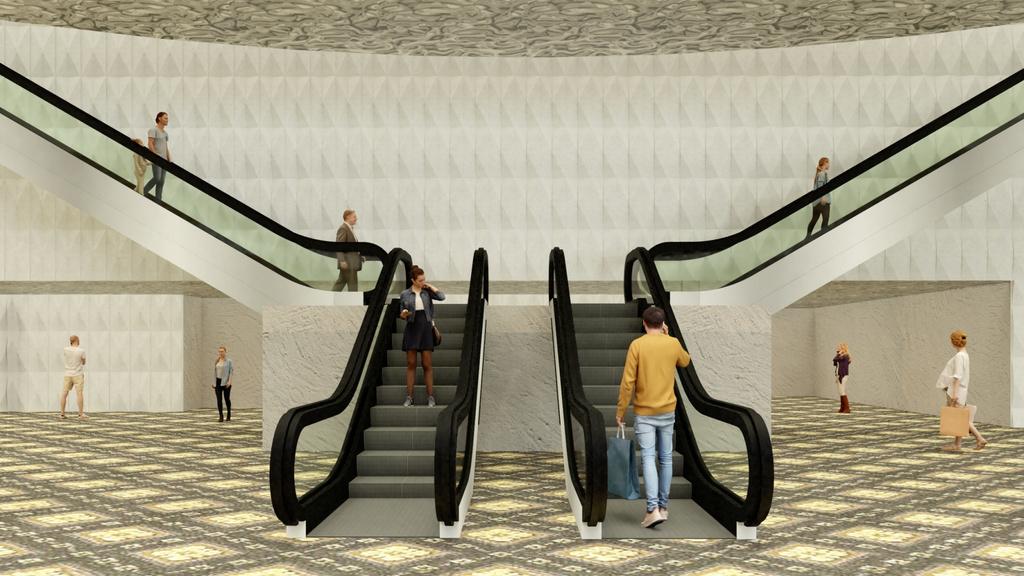
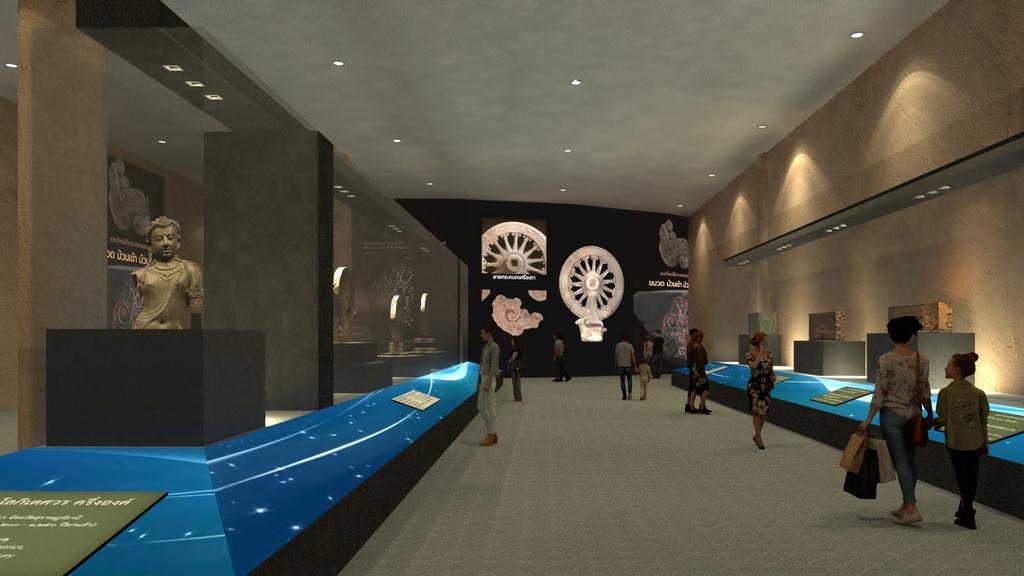
This Project is a located in Chulalongkorn's area, Bangkok. The objective of this project is to design museum which is going to be Thai historical Learning space in the middle of the city. Its aims to attract tourists and students around that area. Required spaces of the building include temporary and permanent exhibition zone (both indoor and outdoor), Library, Workshop Studio, auditorium and restaurant.
CONCEPT: LAI-THAI (THAI PATTERN)
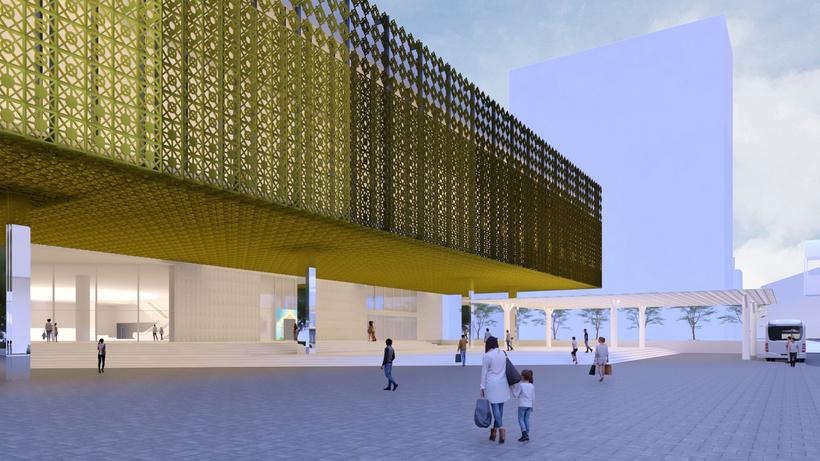
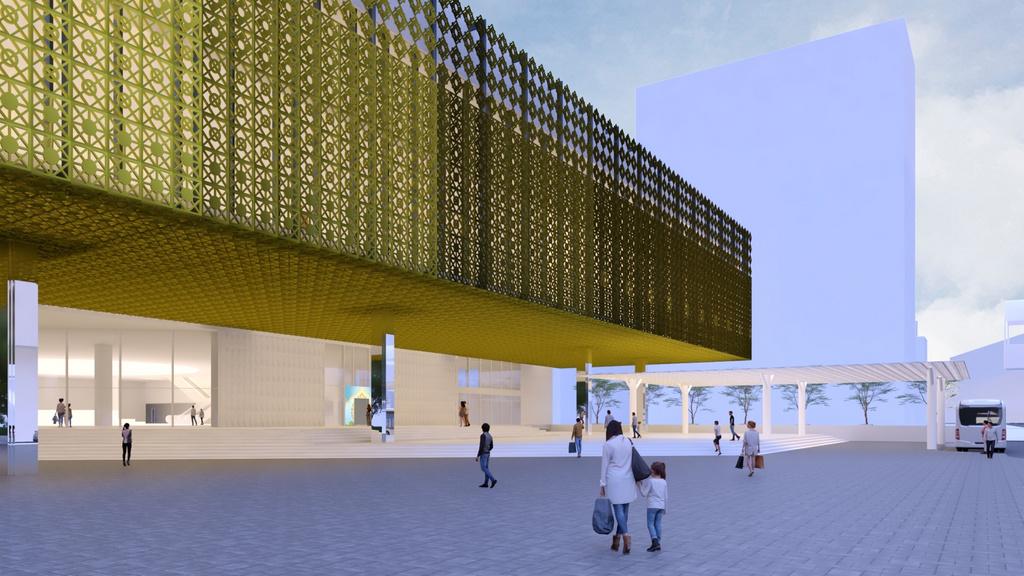
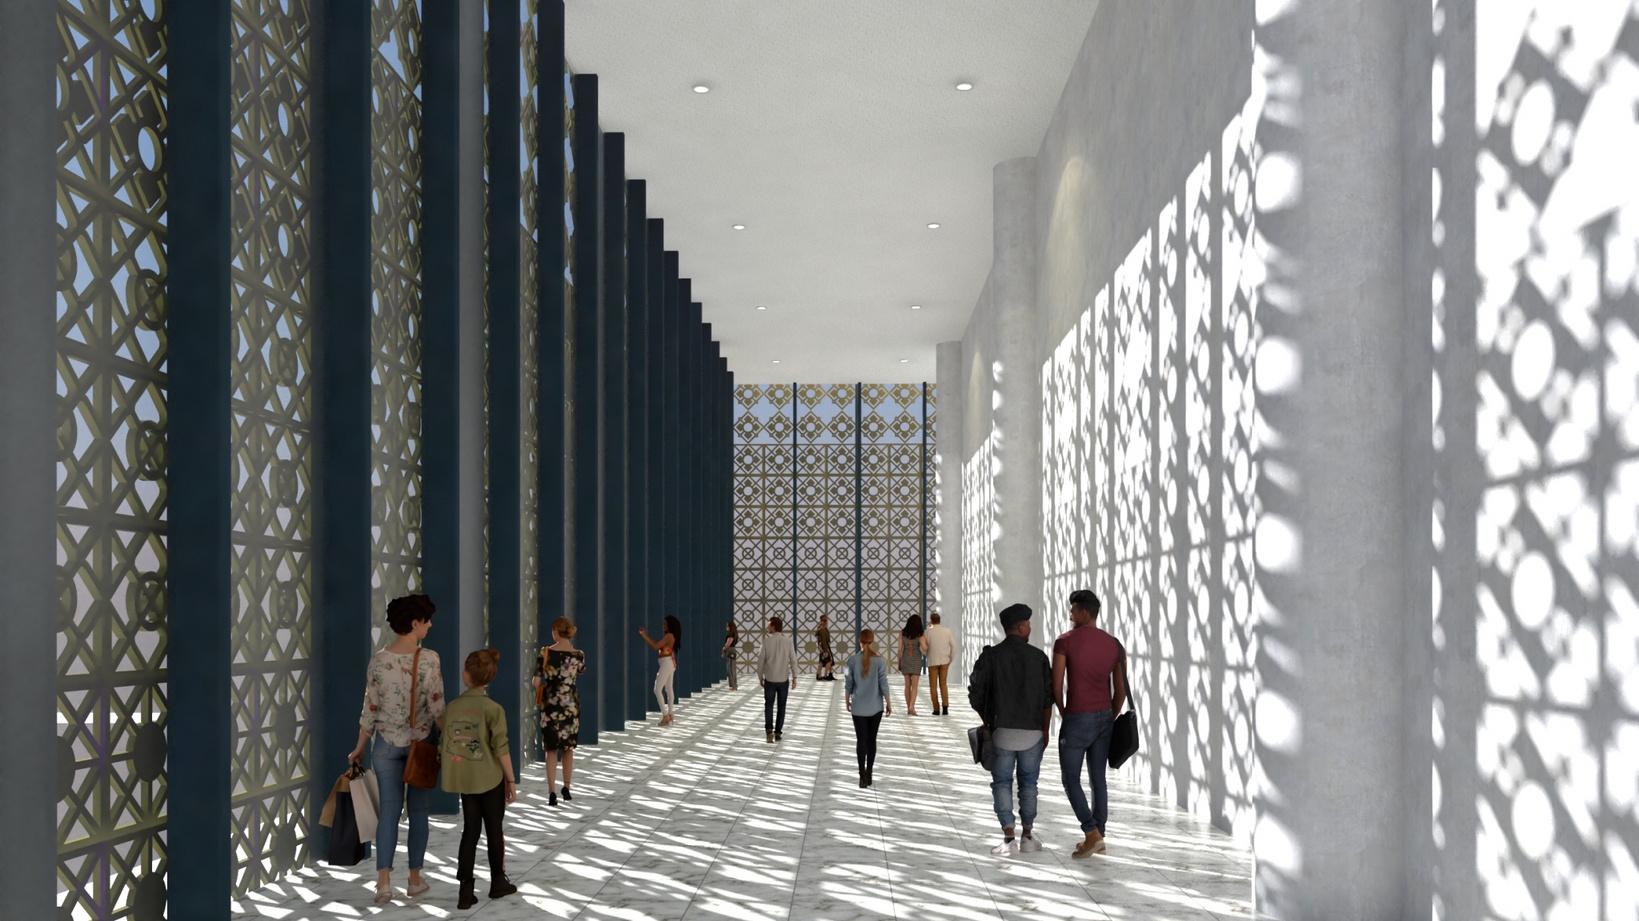
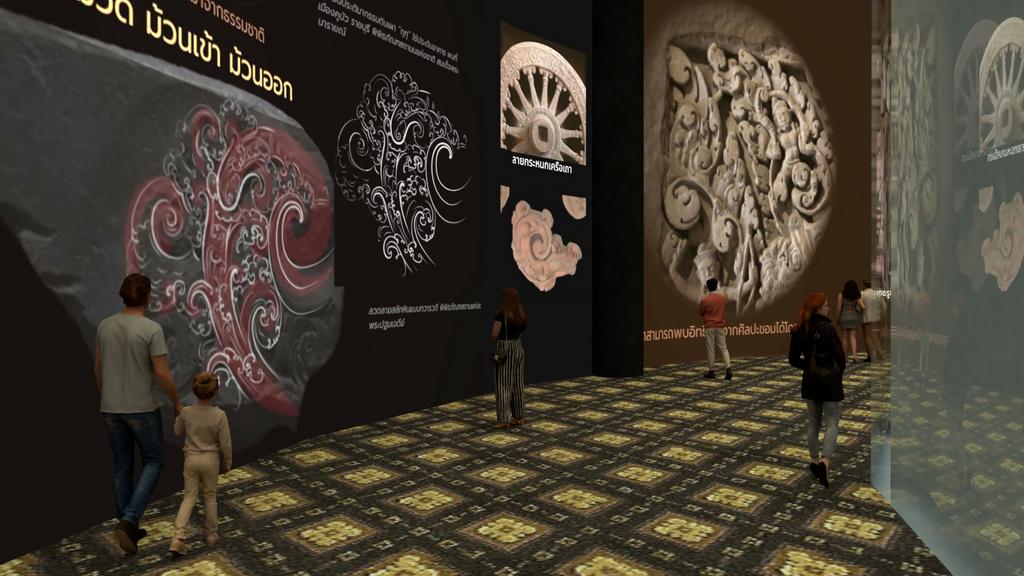
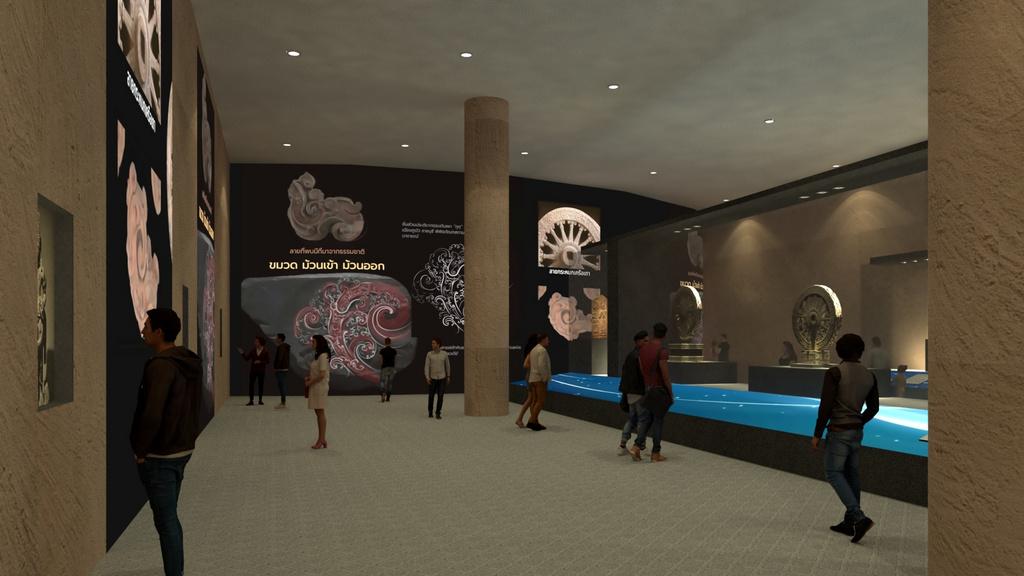
The purpose of this project is to present Thai identity which is Thai Pattern though the traceries on the Thai historical antiques. The exhibition zones are catagorized by Thai historical Era Which are Thavaravadi, Lopburi, Sukhothai, Ayutthaya, and Rattanakosin to present the development of Thai patterns over the time.
Lai-Thai (Thai pattern) represent the the belief of Buddhism and the relationship among Thai people, Thai culture, and Thai society from the past and continued up to the present.
DESIGN PROCESS
MassingPoint Of View
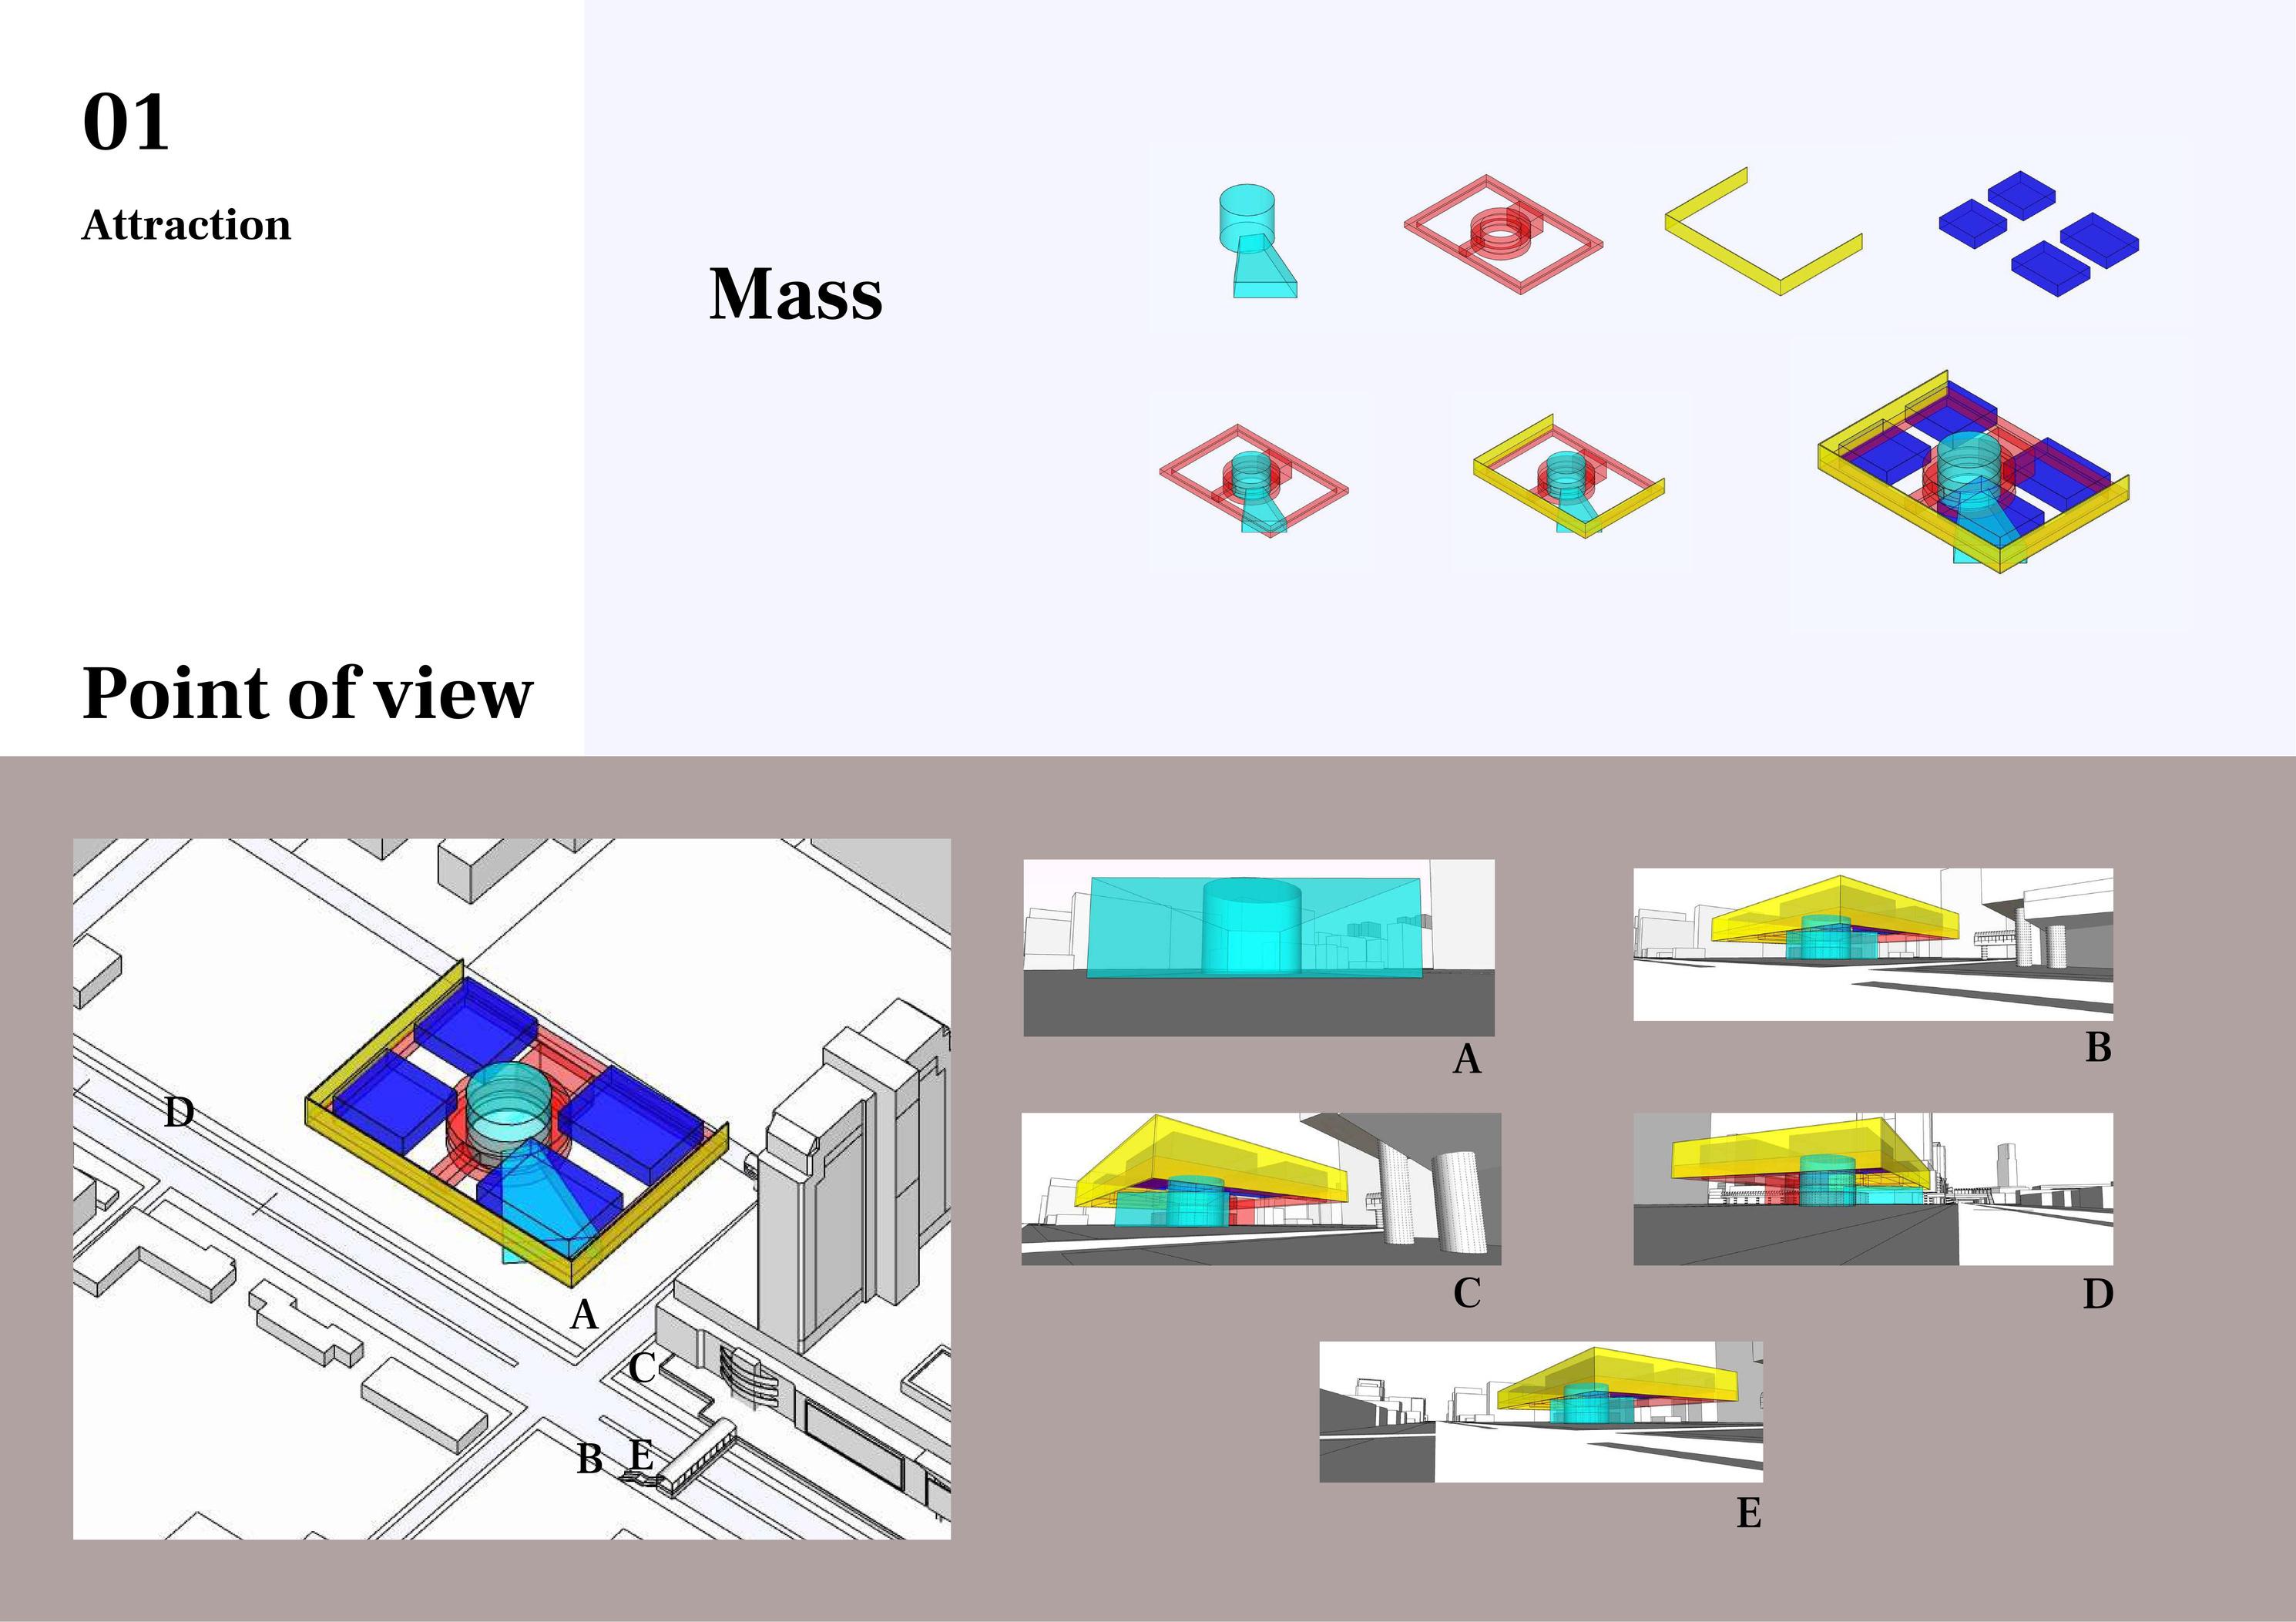
A B C D E
DESIGN PROCESS; PERCEPTION
Center of the attention
This pattern is Prajam Yam which is famous Thai decorative pattern in Thailand
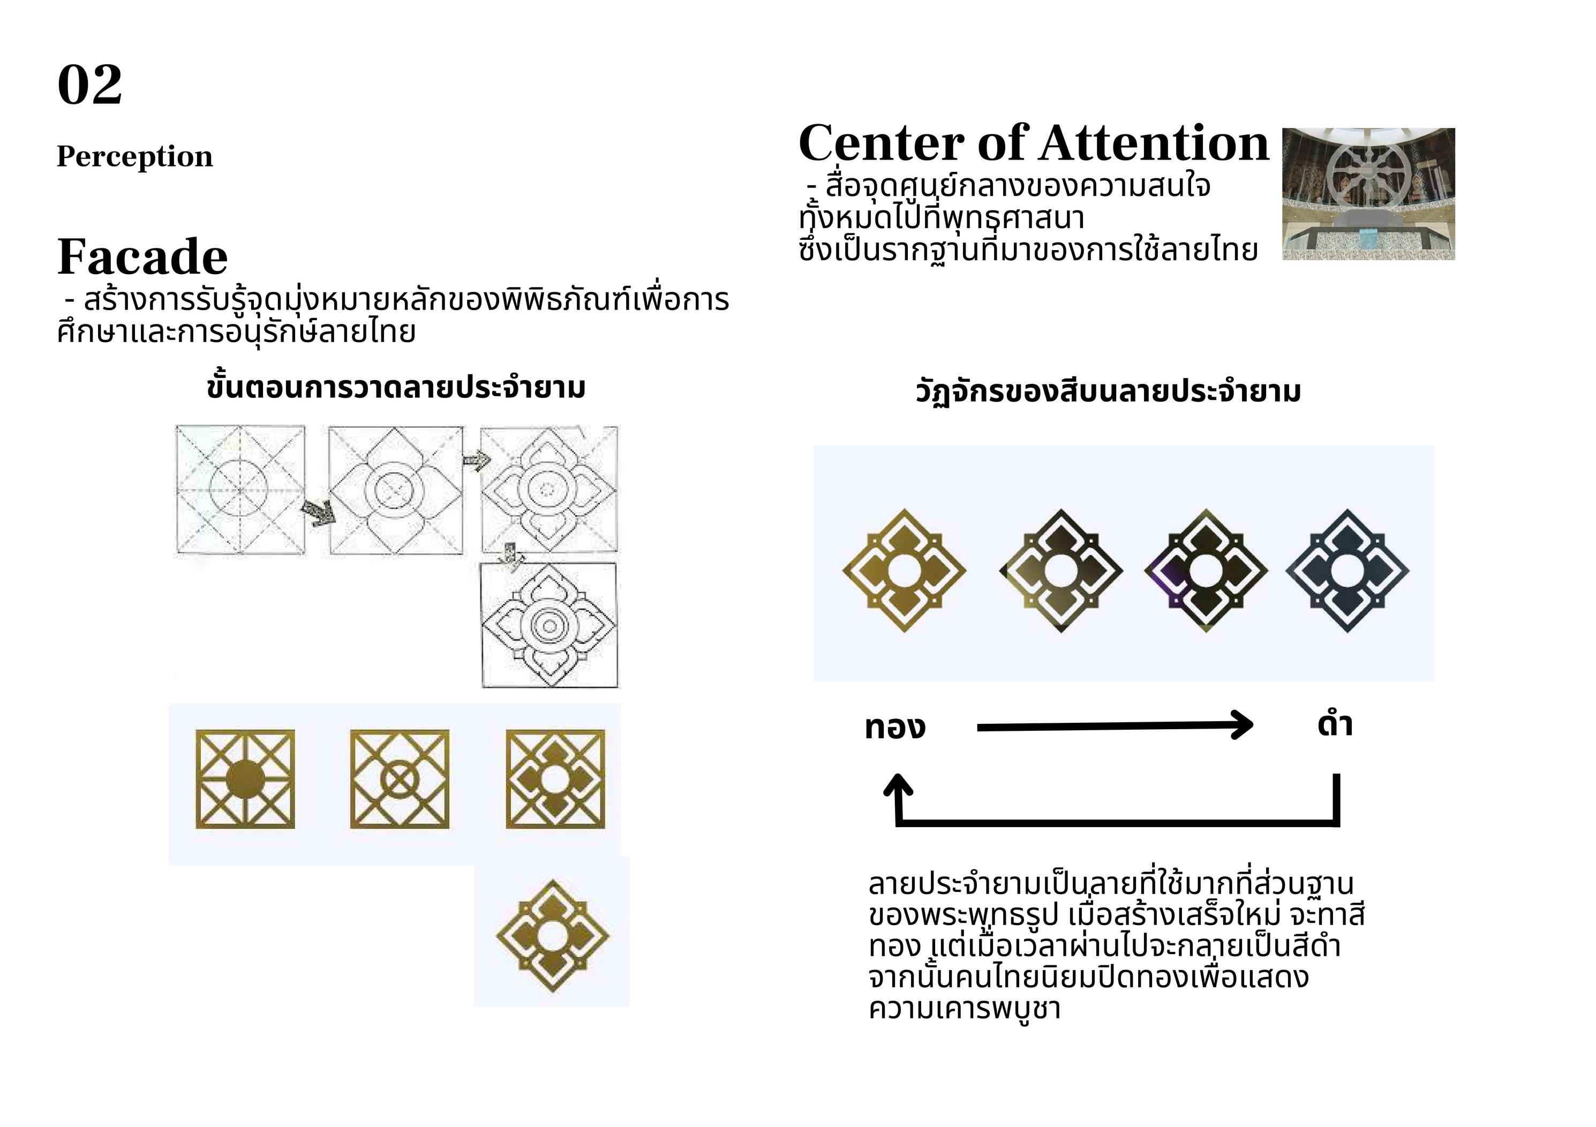
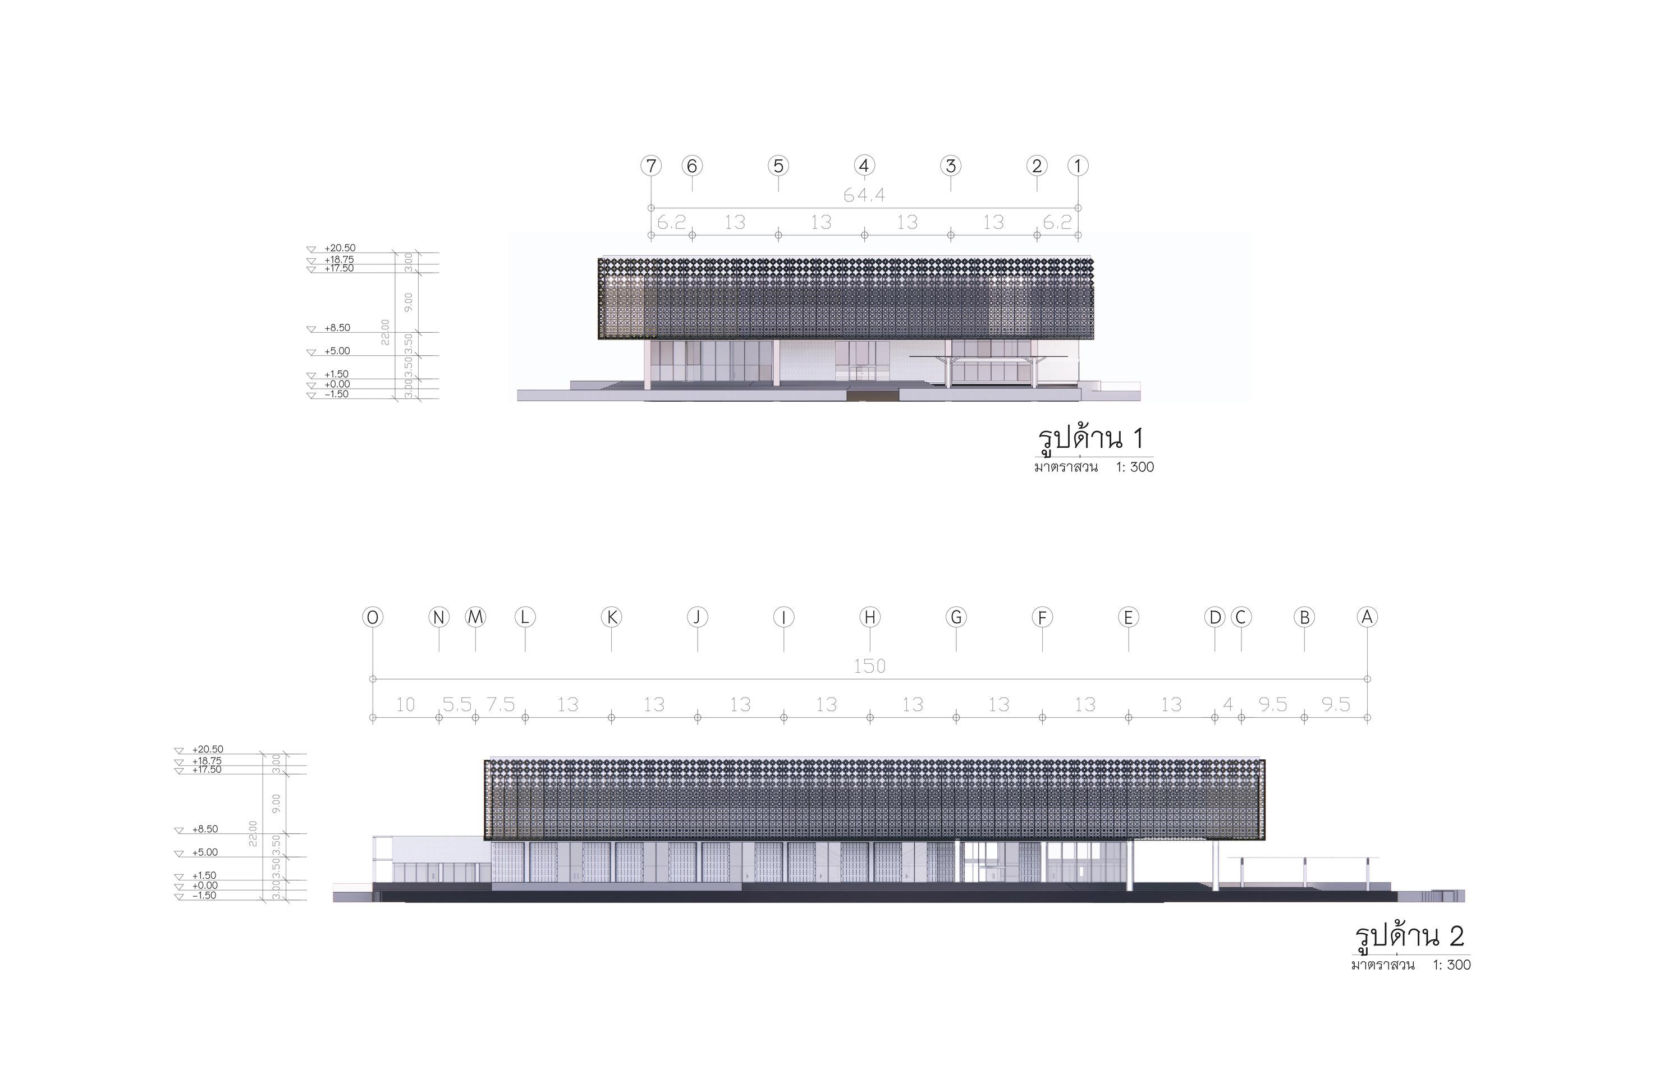
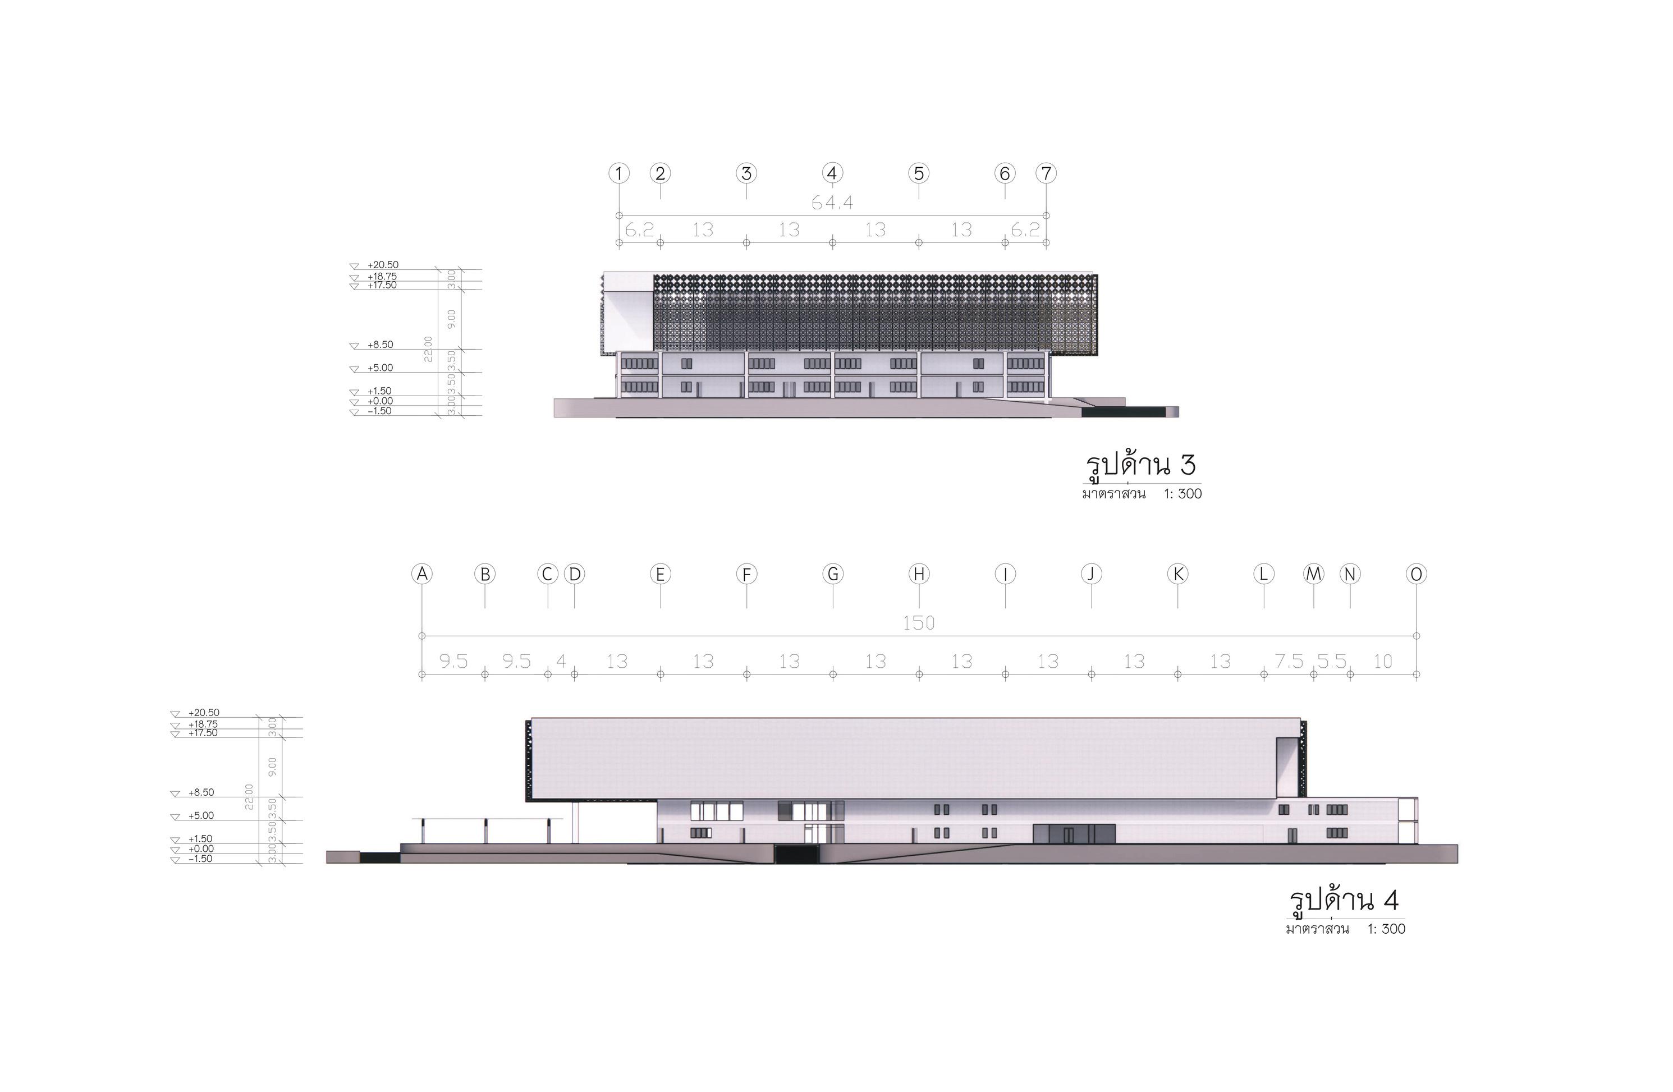
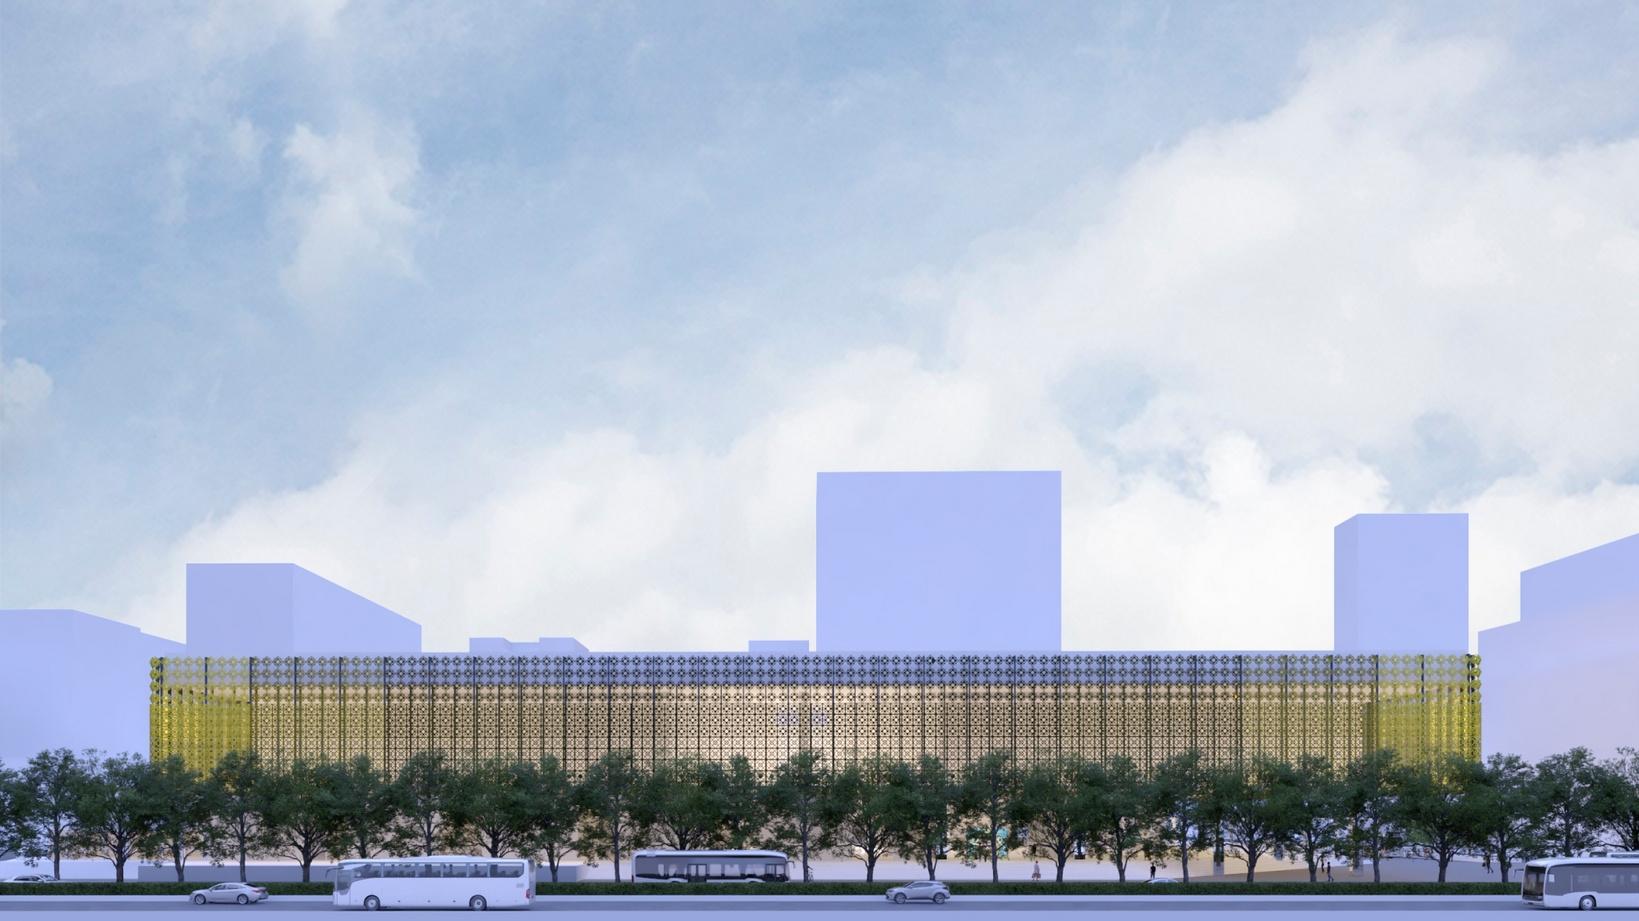
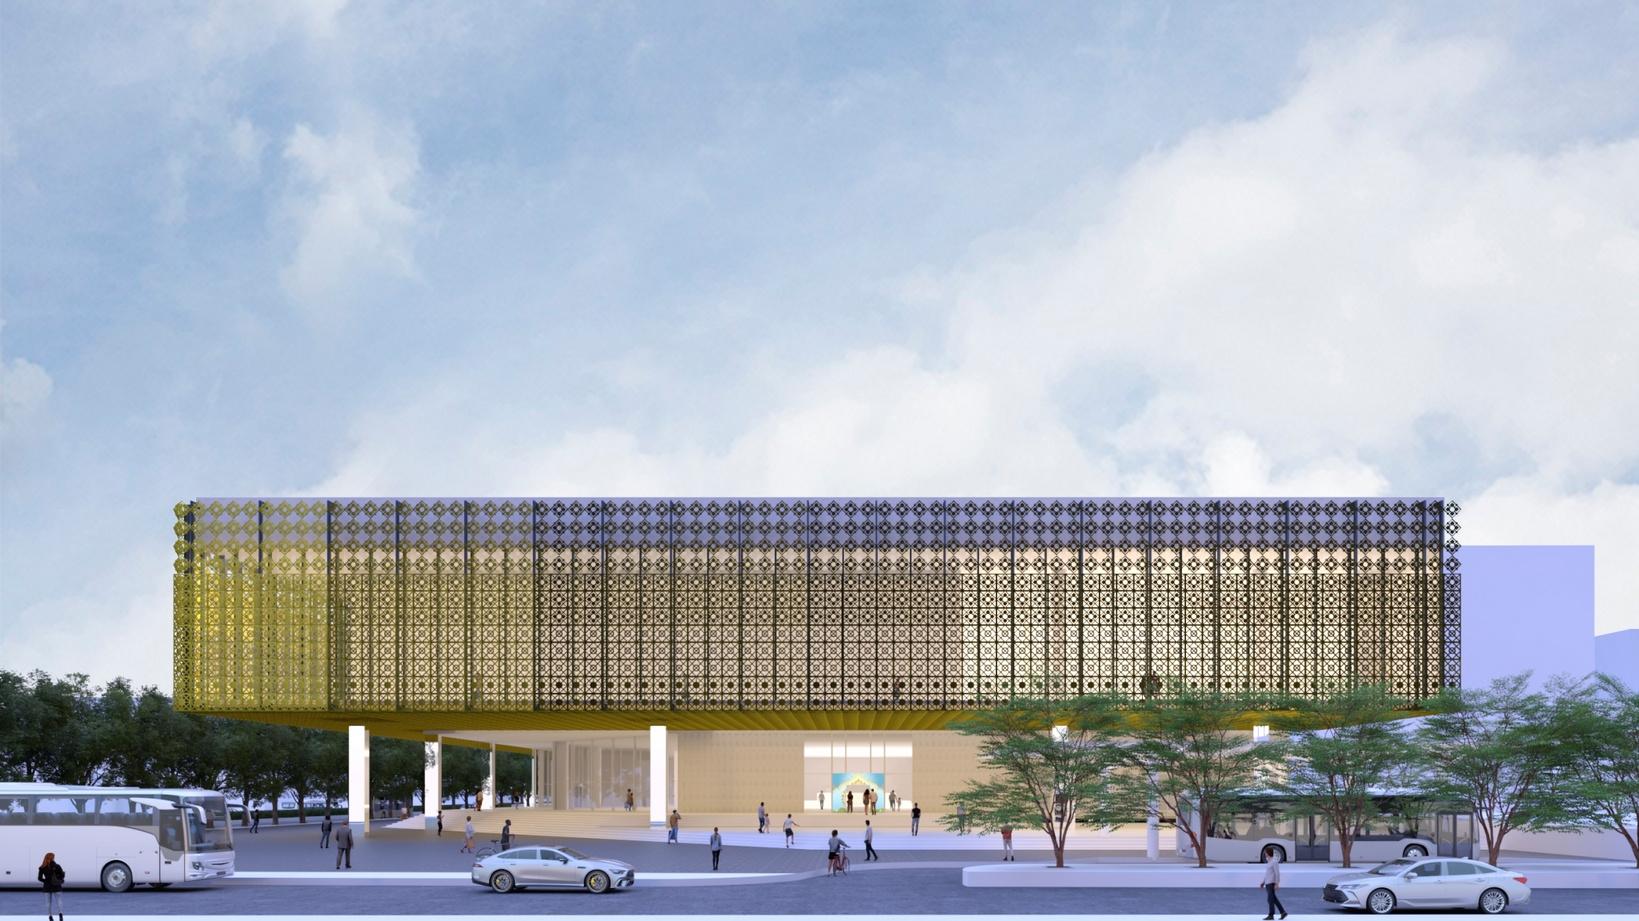
Normally the object related to buddhism such as the Buddha image with Lai-Thai at first is painted gold. Then after the time pass by the color will be faded and the object color will turn darker and become black. After that people often cover it with gold leaf according to Thai culture. That's why Gold and Black color are used in the facade of this project.
Pic: http://ebook.nfe.go.th/nfe_ebook/data_o_ebook/pdf/016/0016_45.pdf
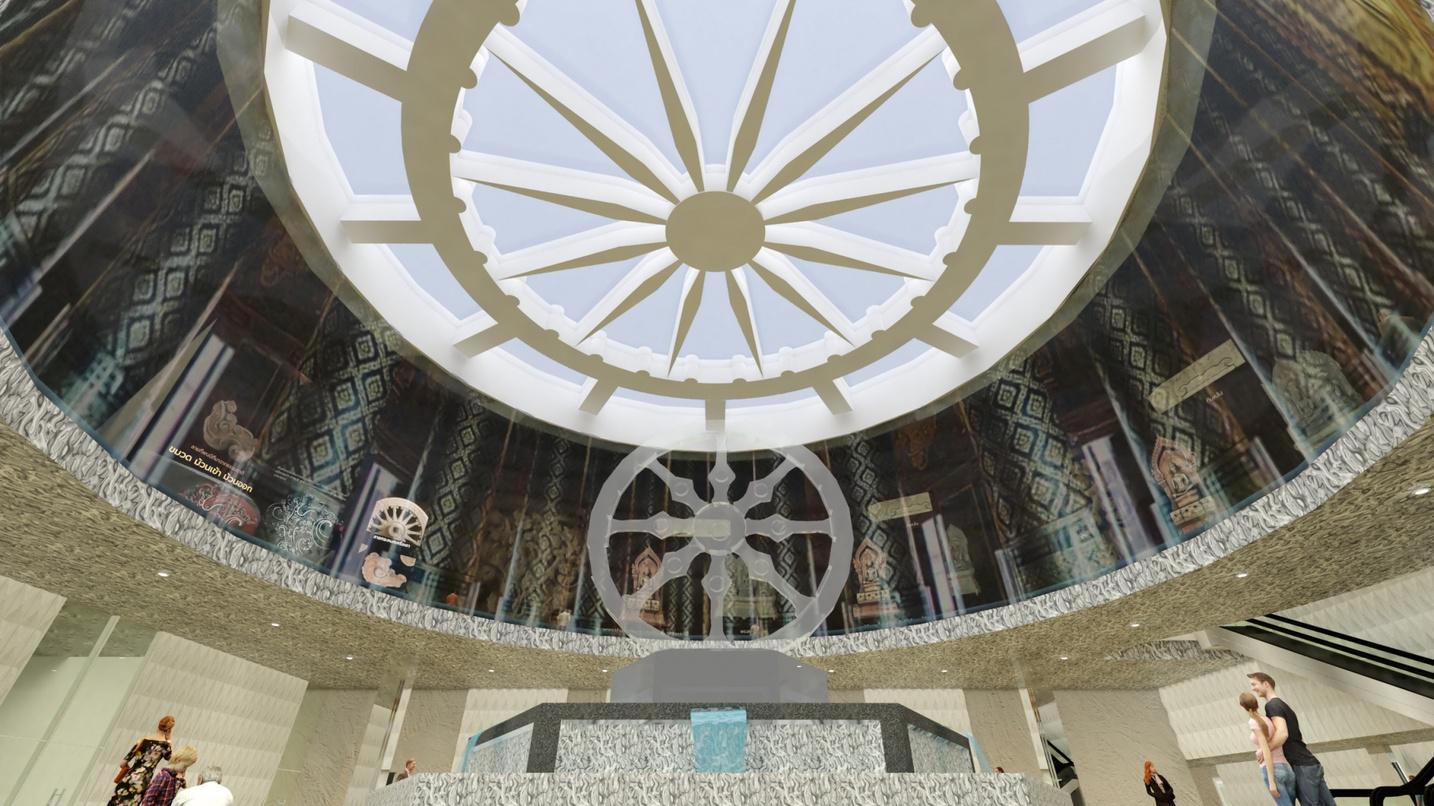
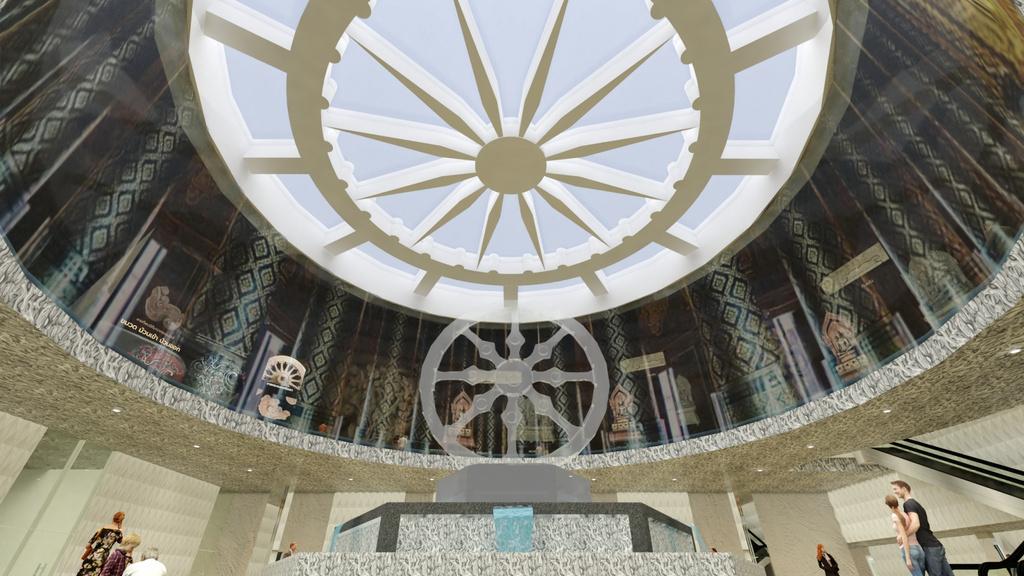
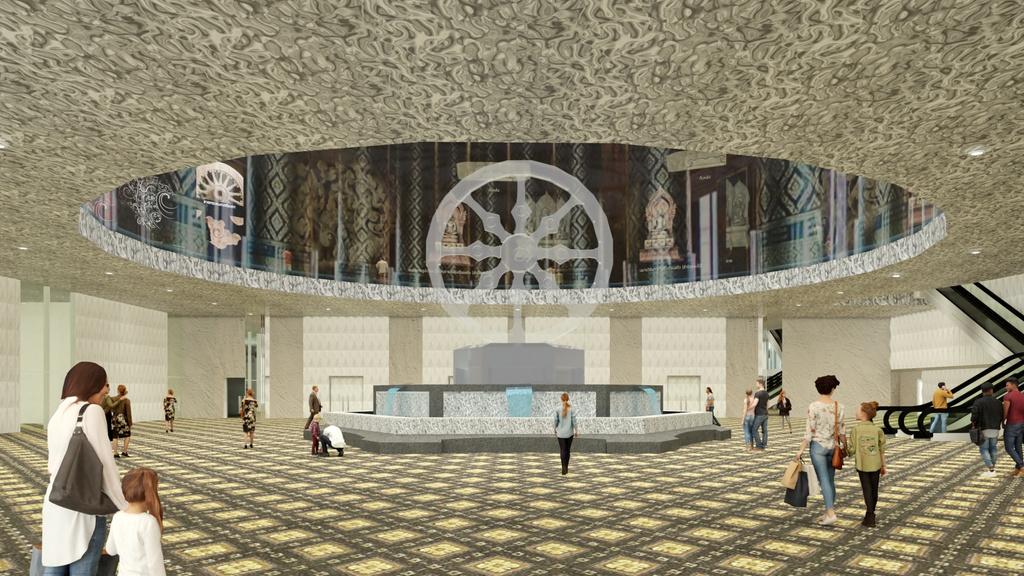
Using Dhammajak which is the symbol of Buddhism as the canter of the attention
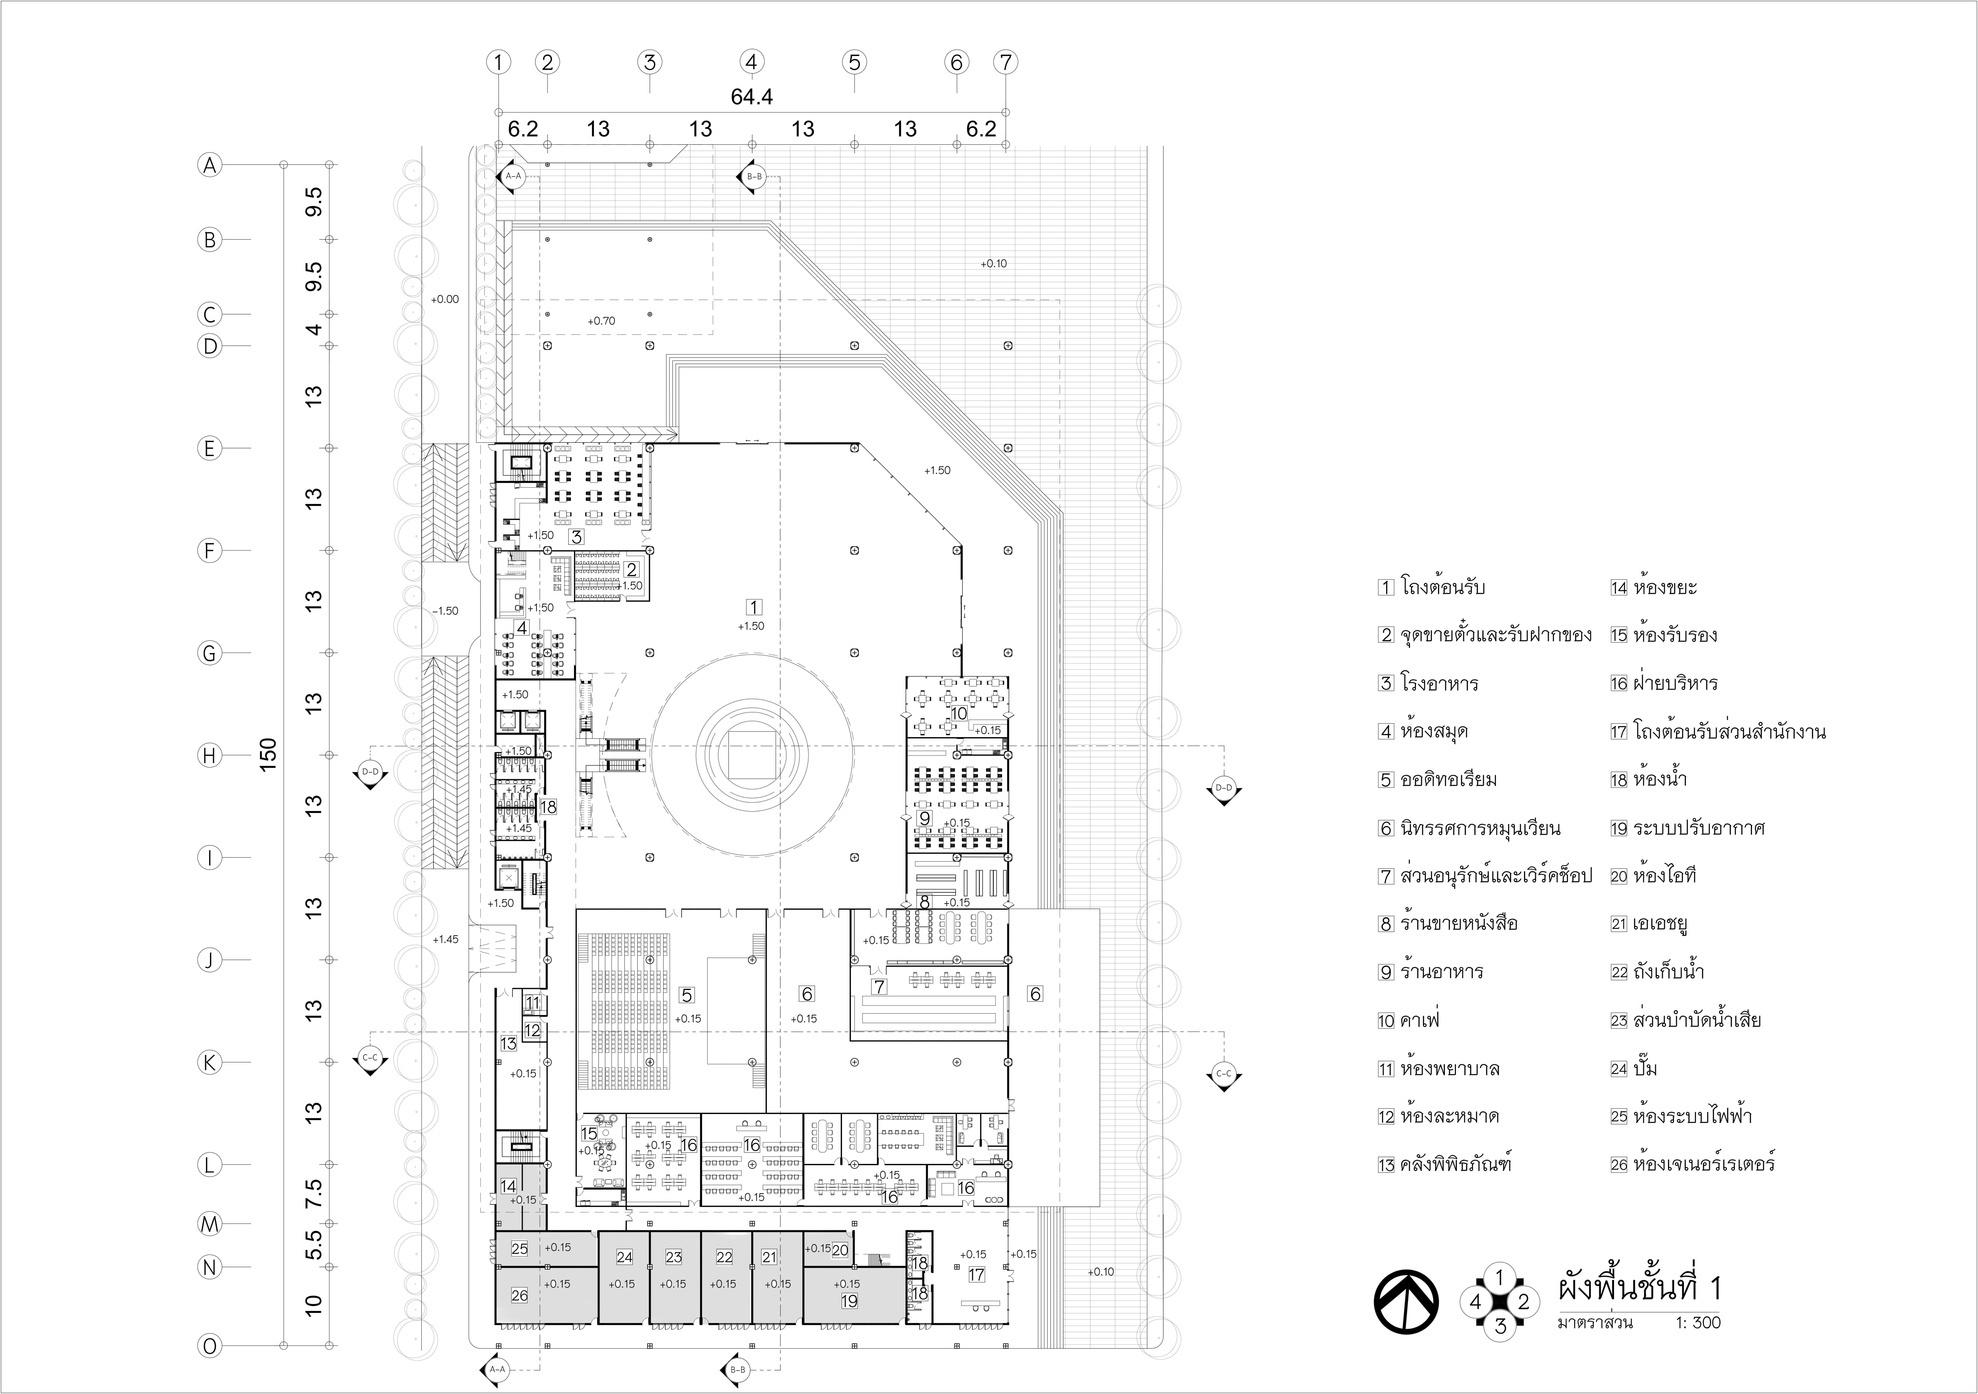
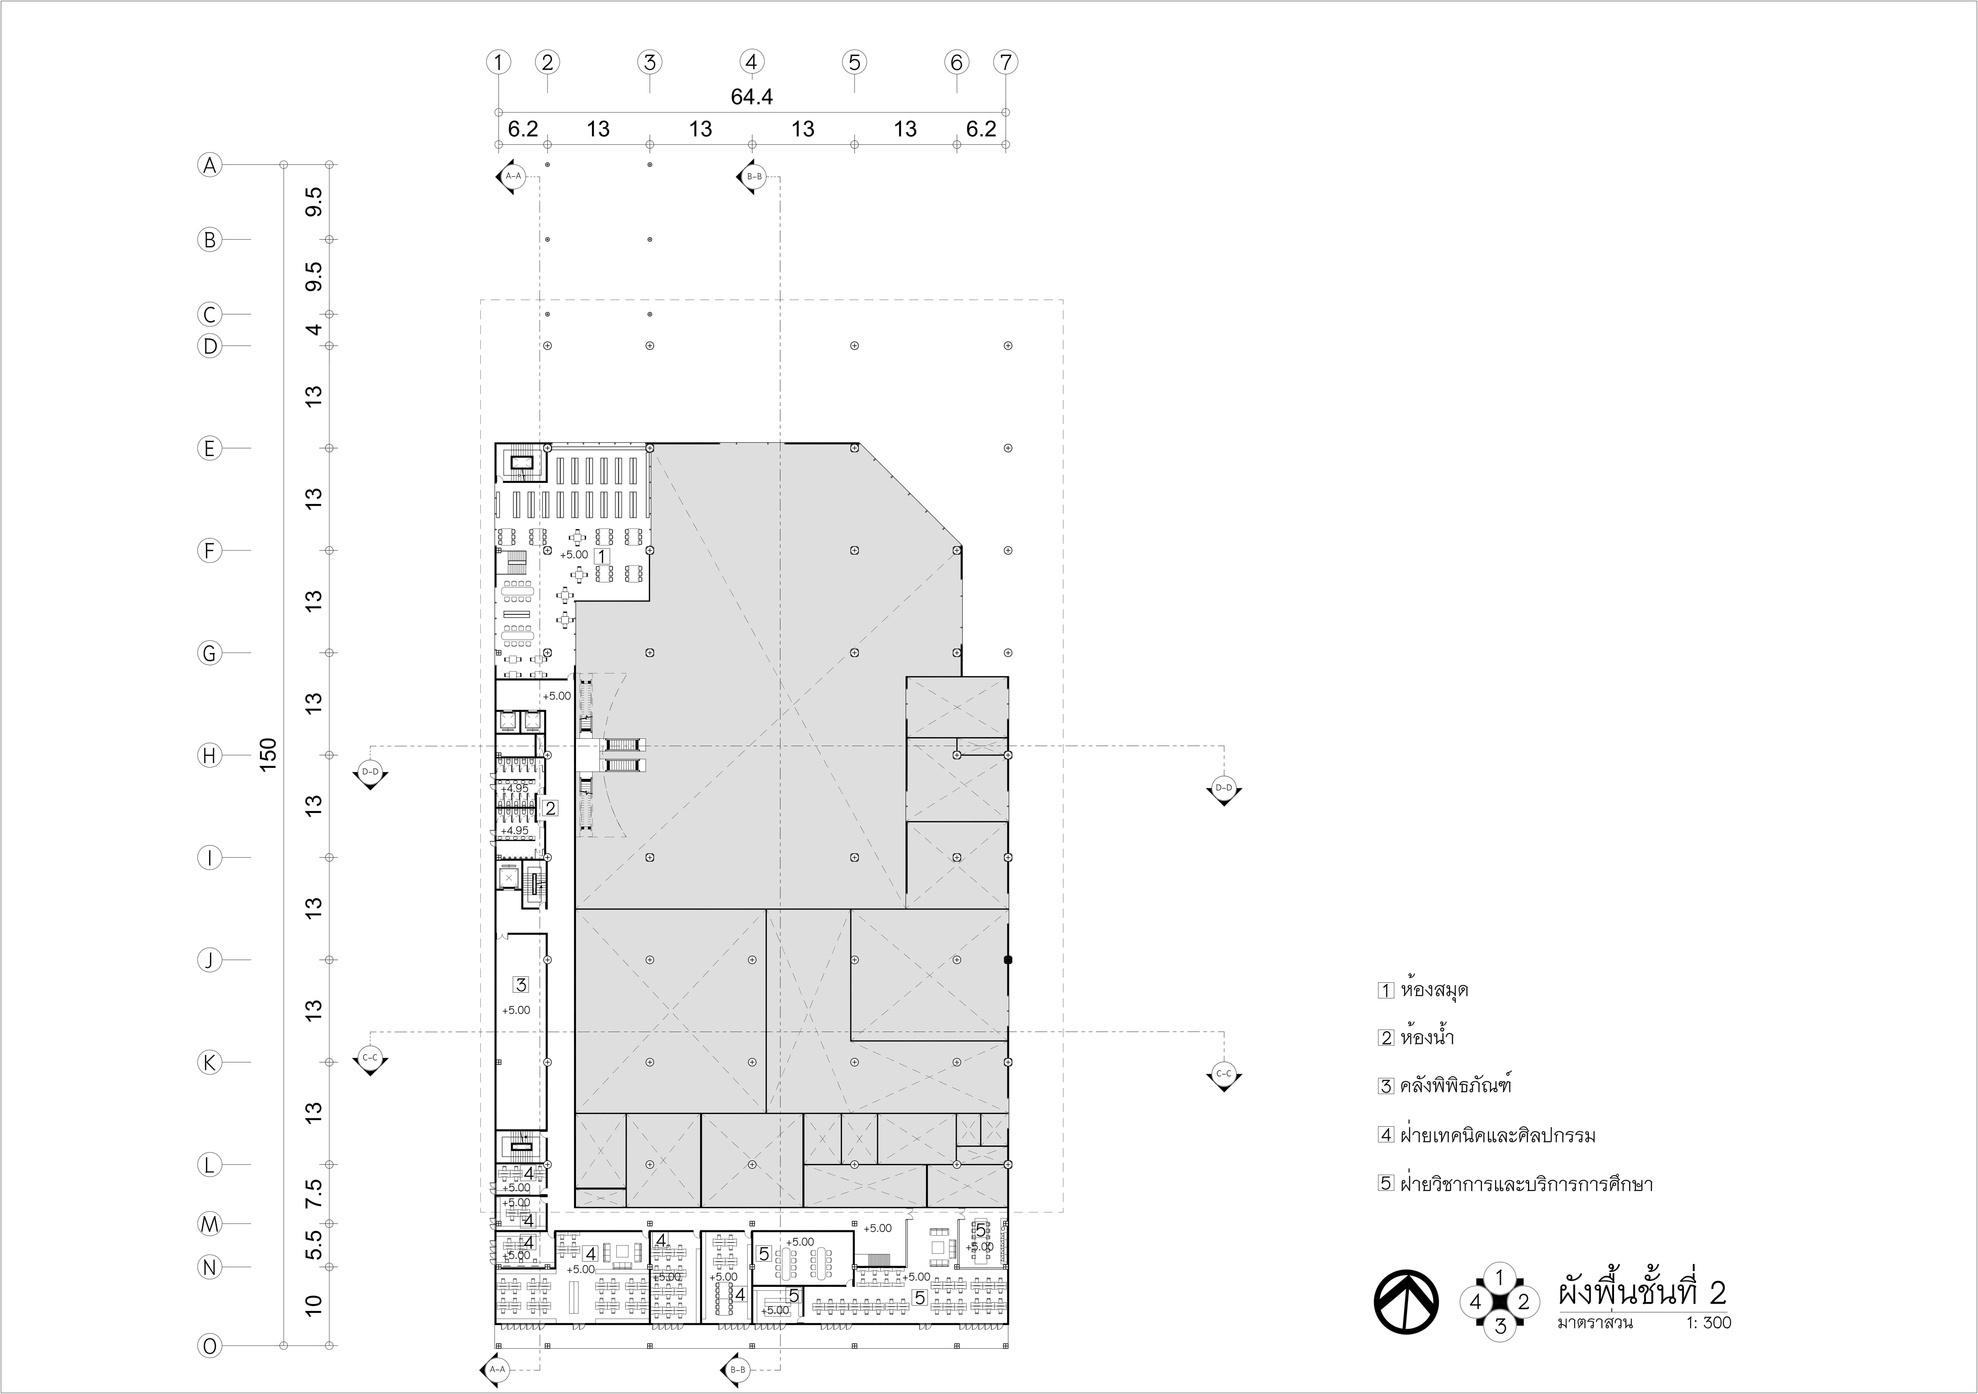
PLAN
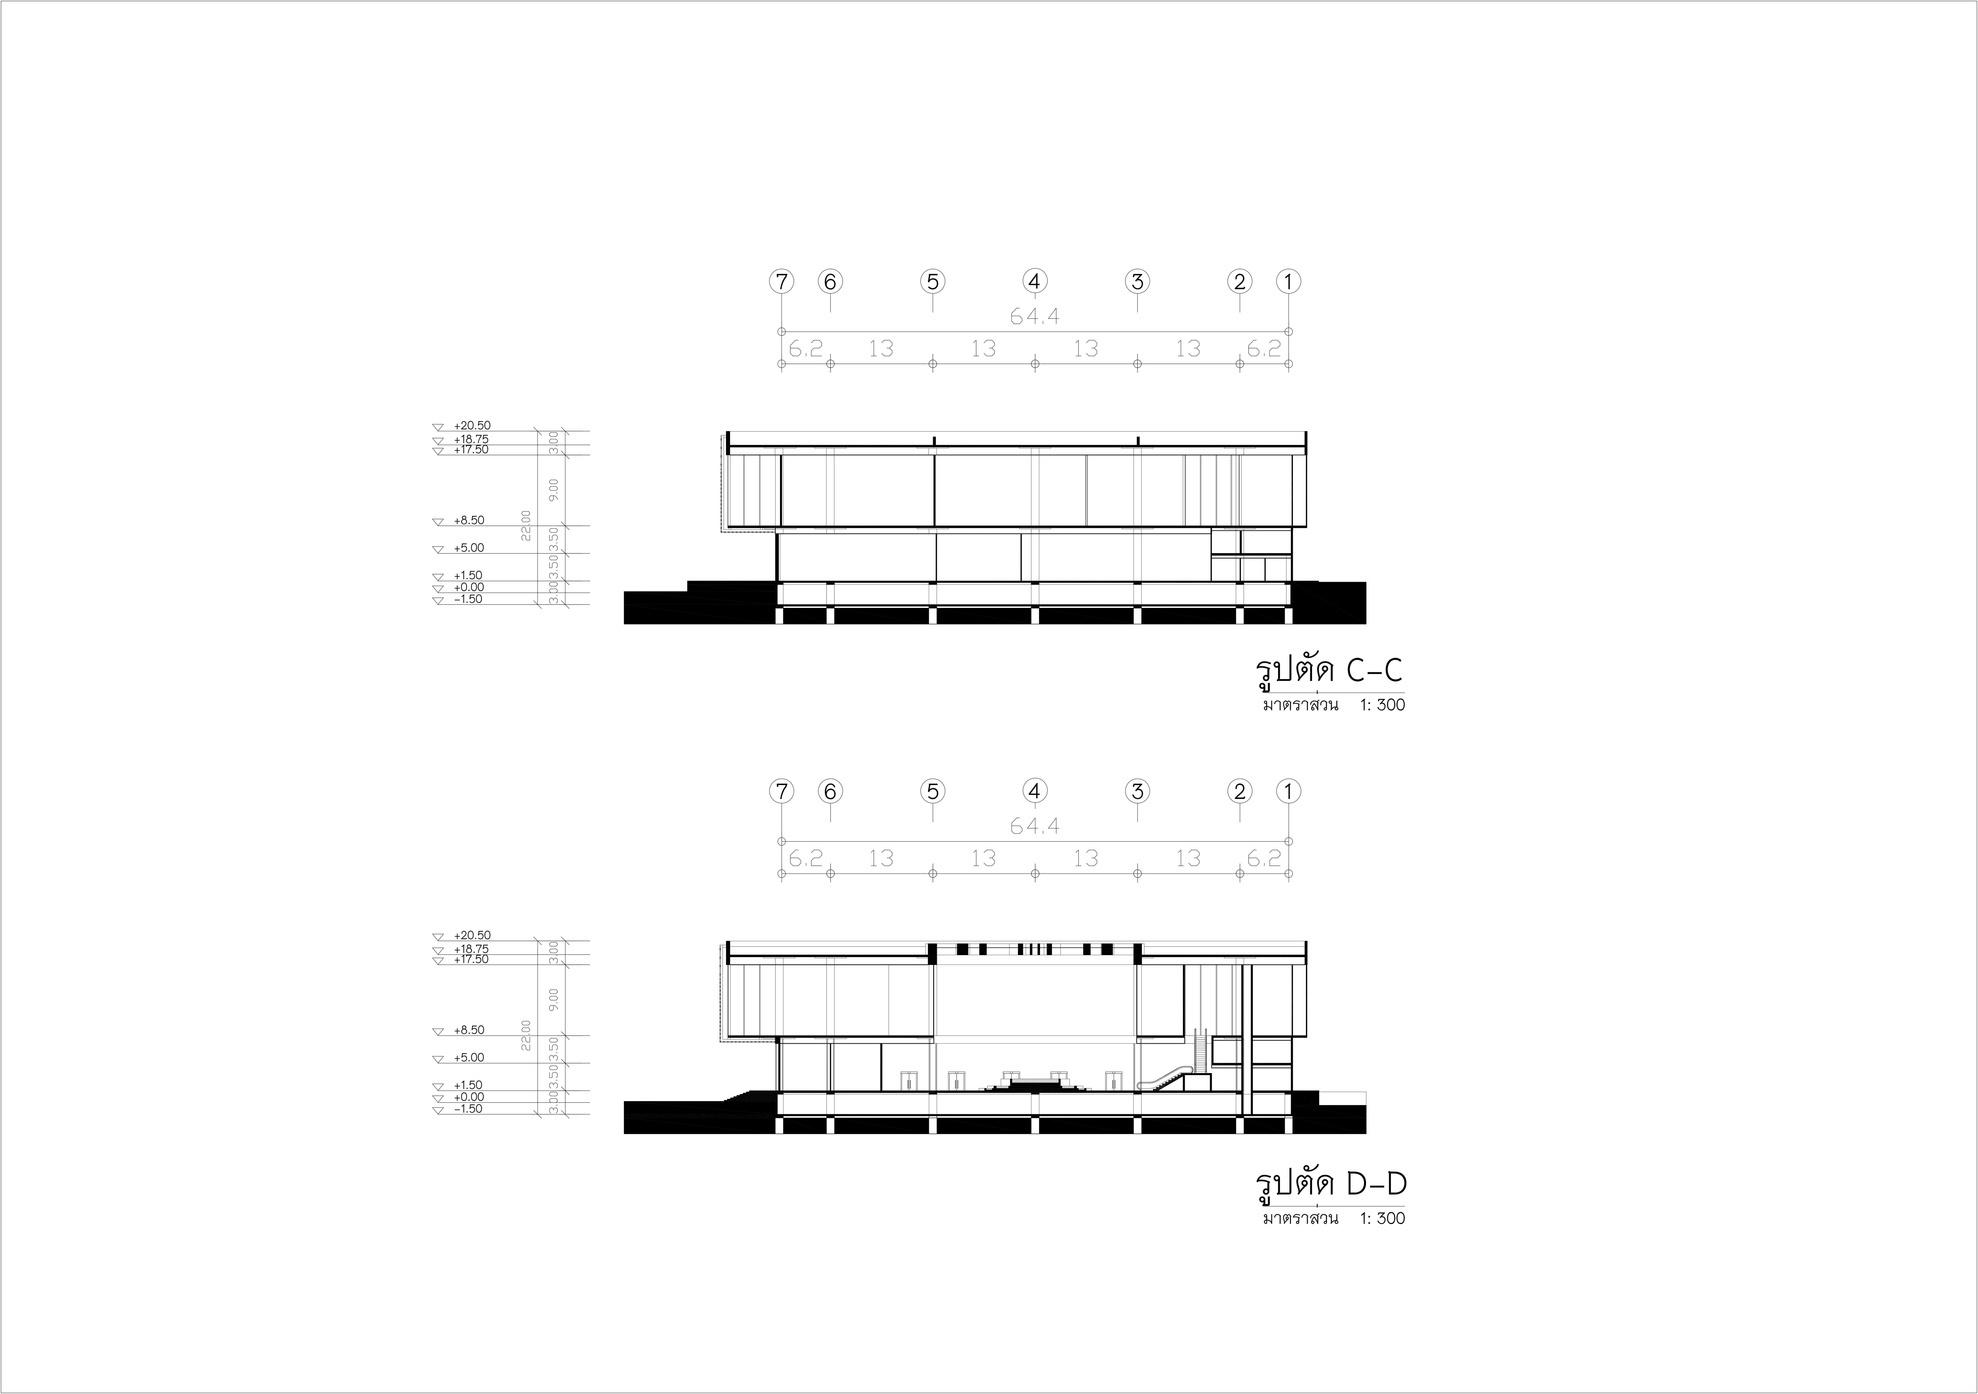
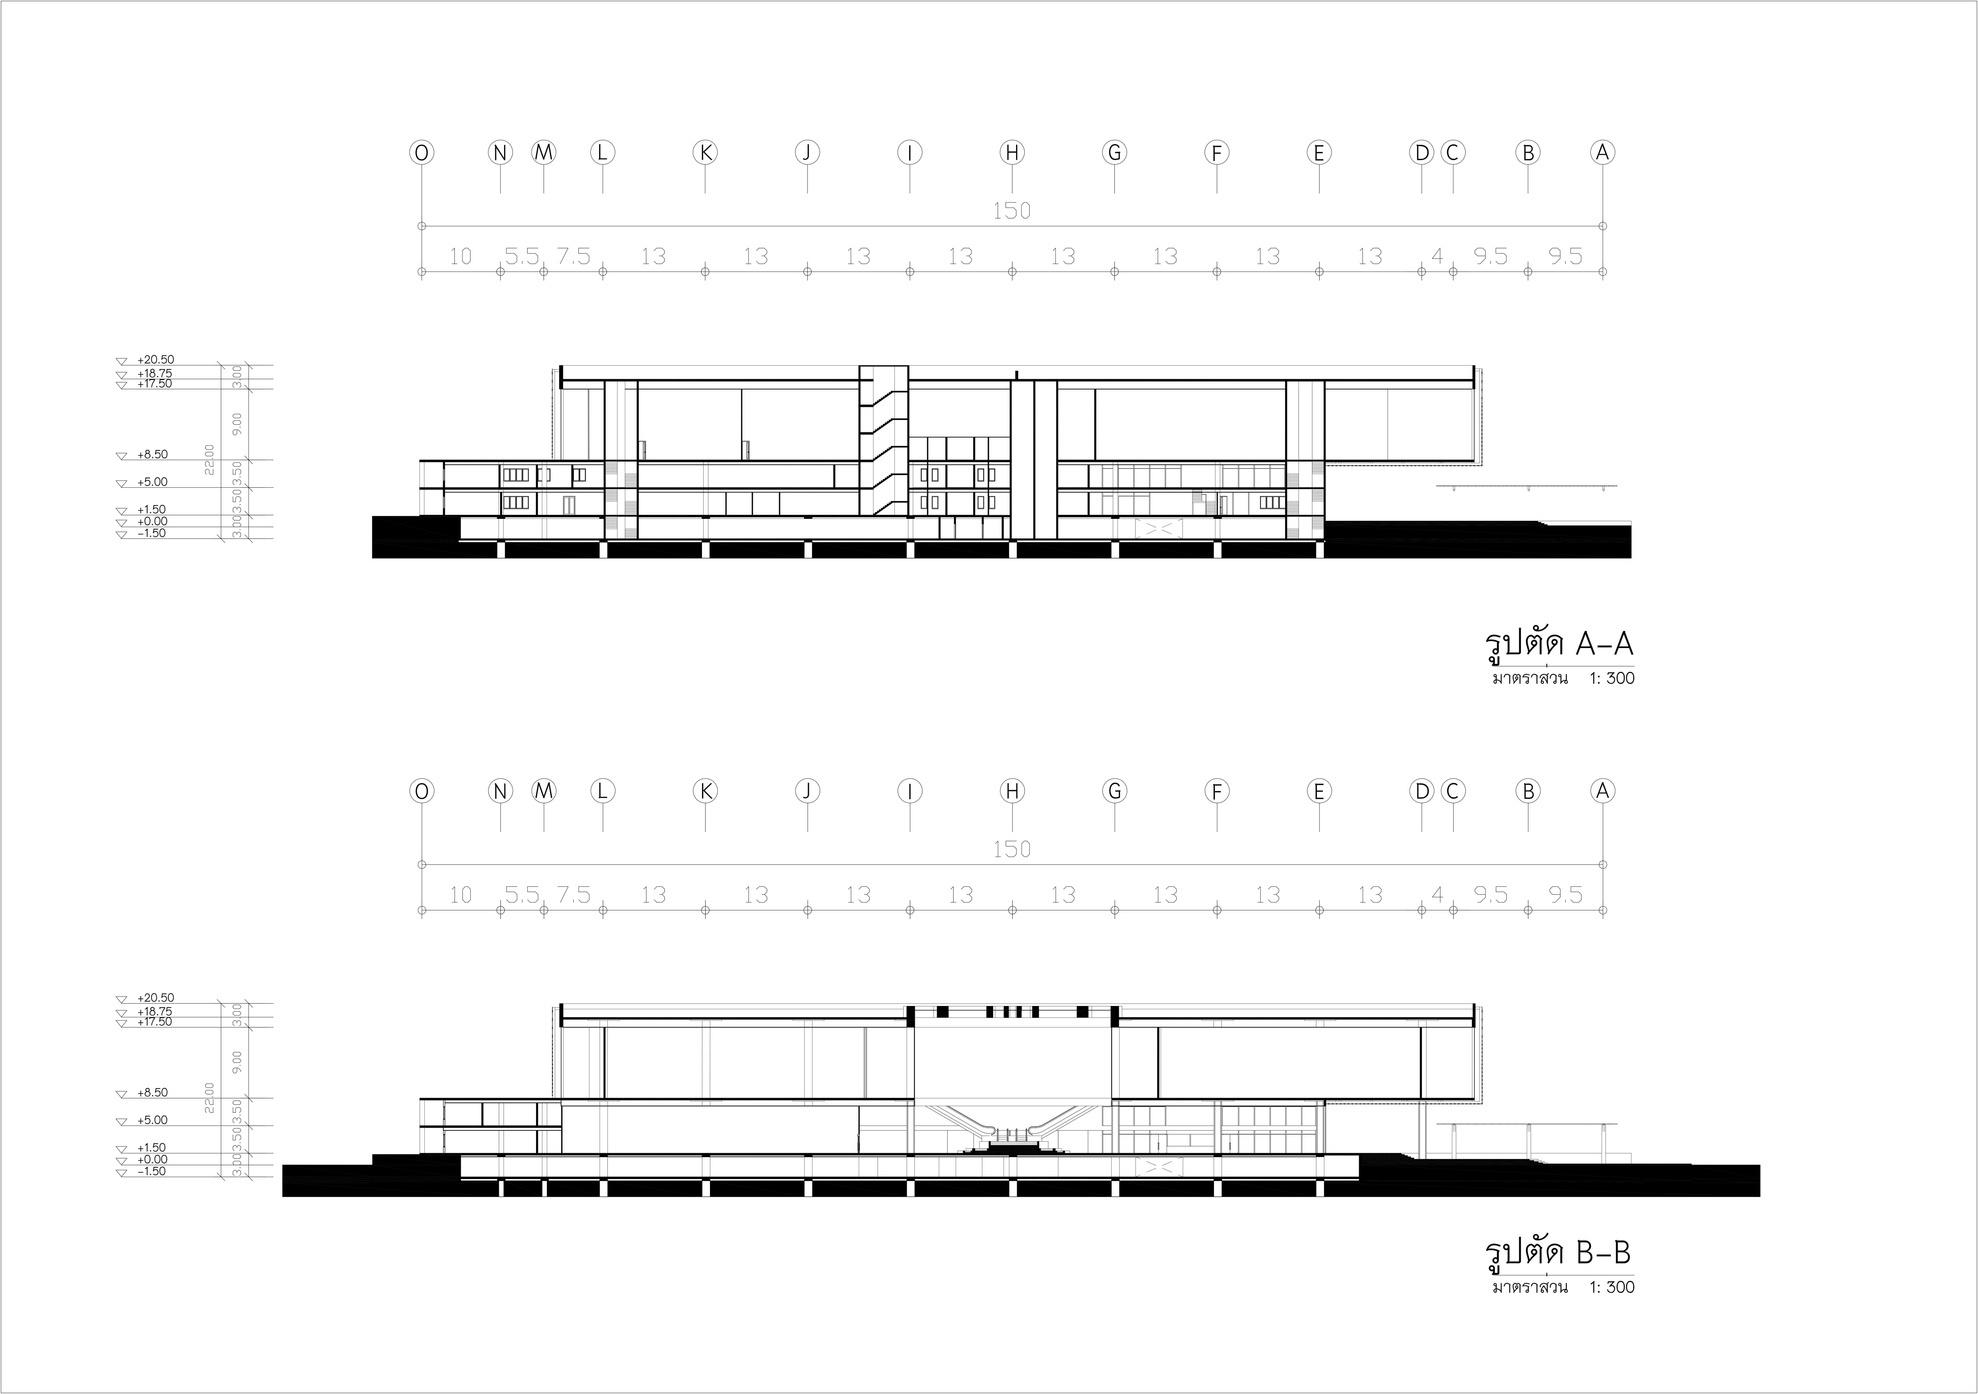
SECTION
PLAN
ELEVATION
ELEVATION
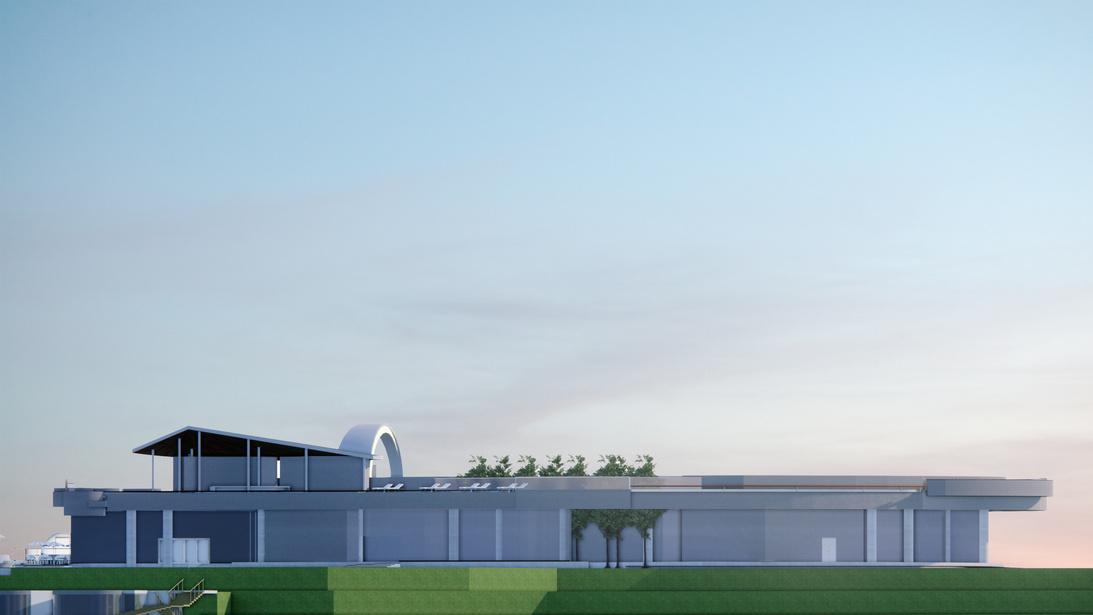
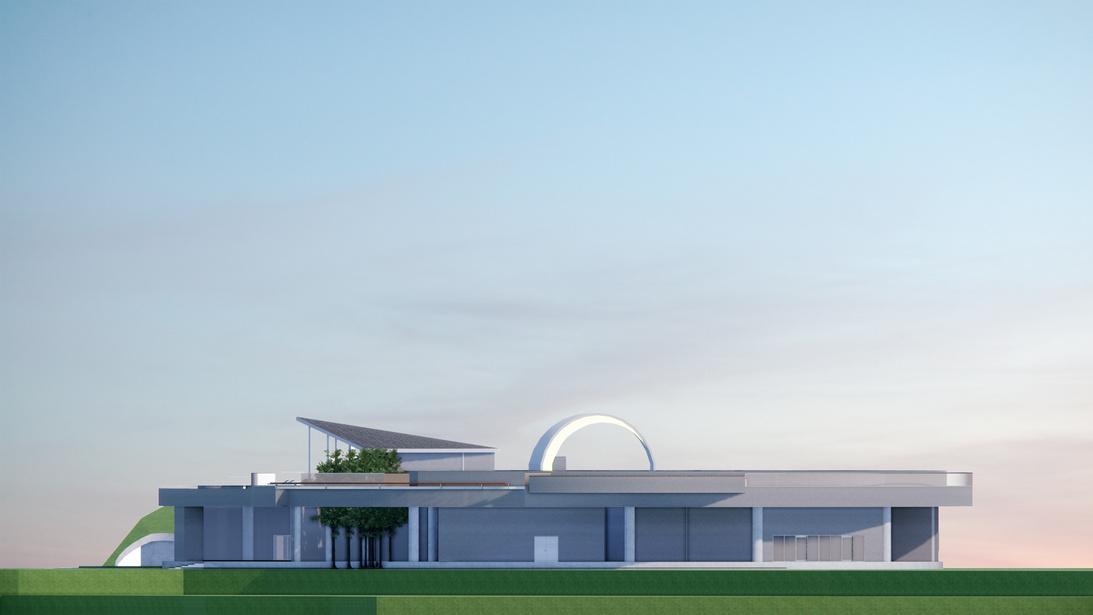
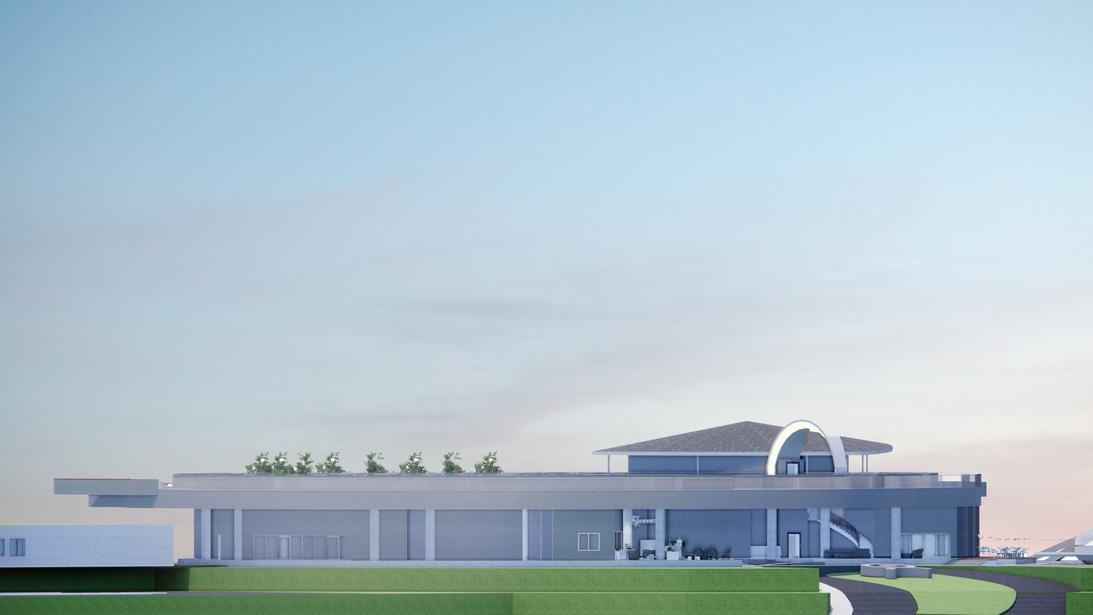
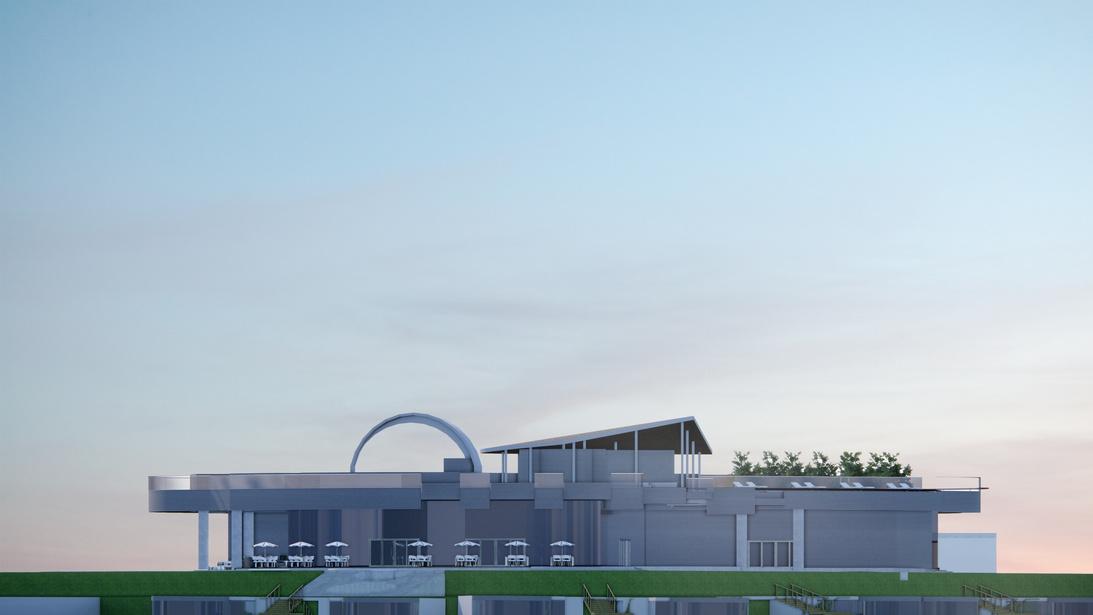
THE COUNTING STAR RESORT
ABOUT
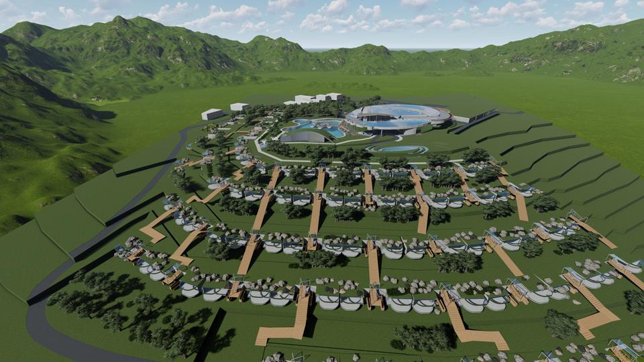
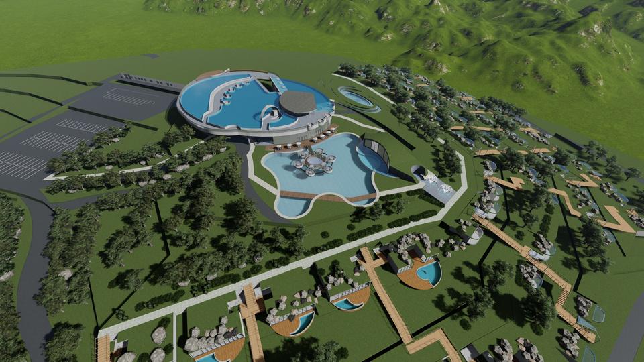
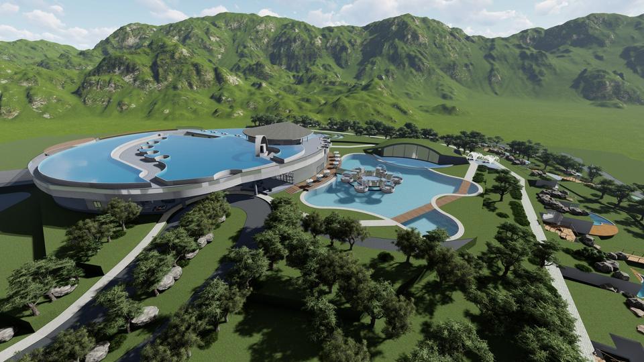
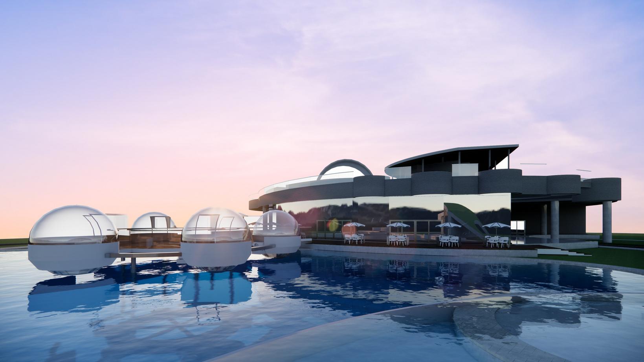
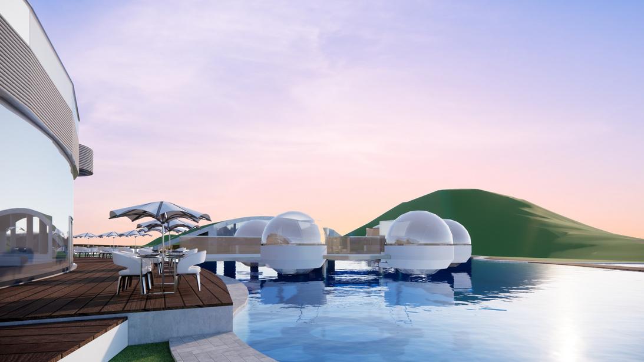
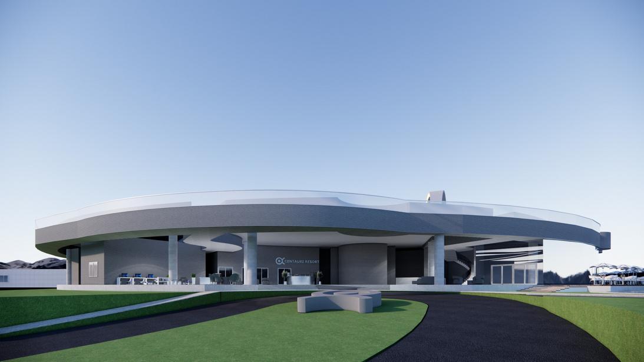
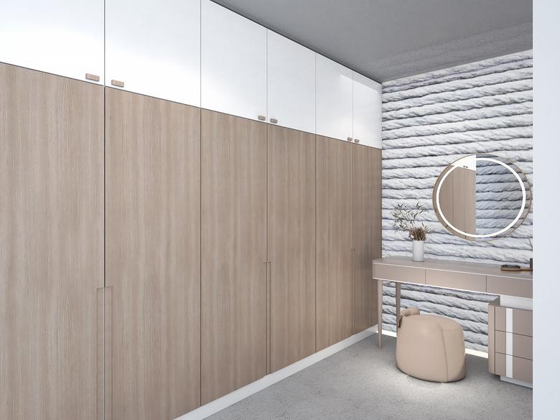
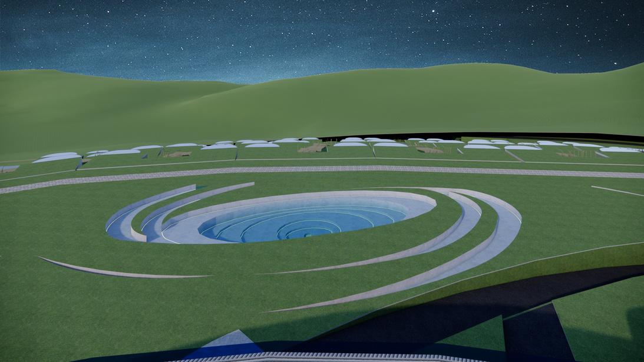
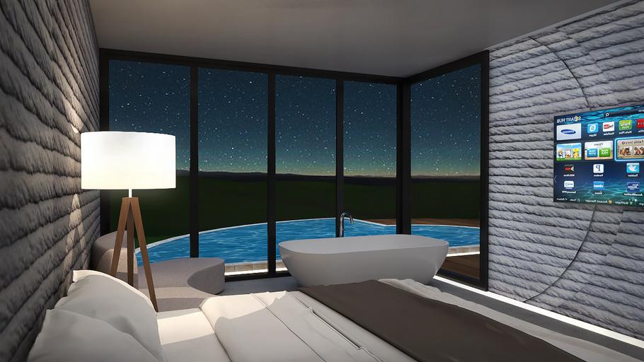
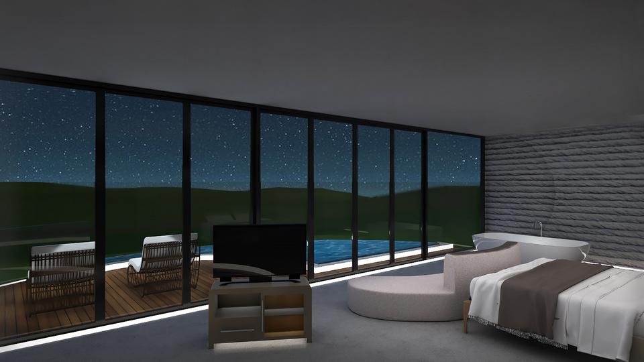
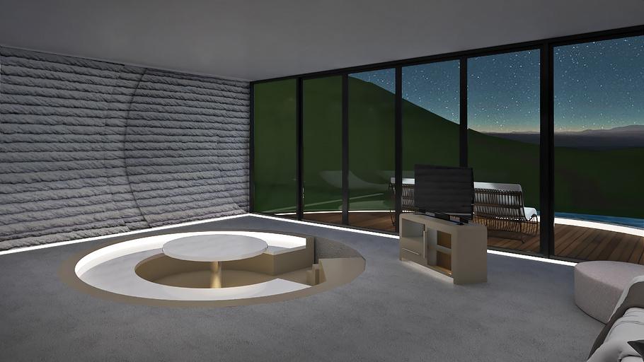
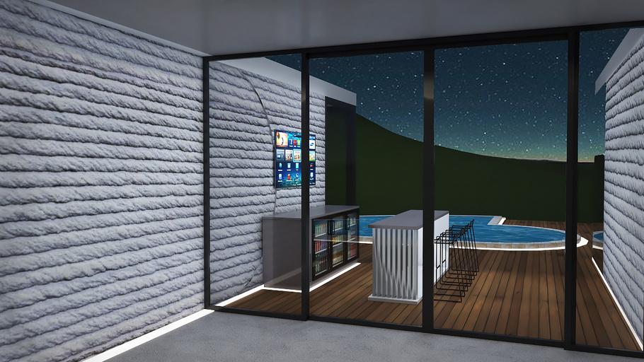
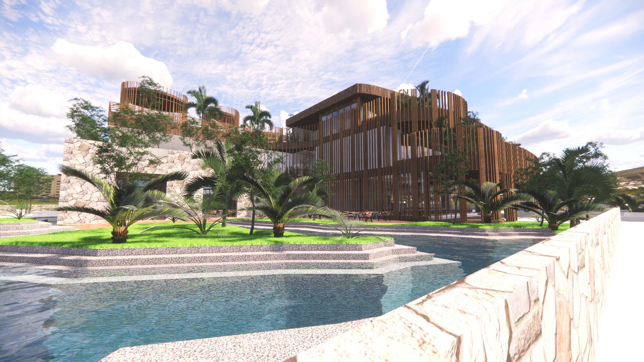
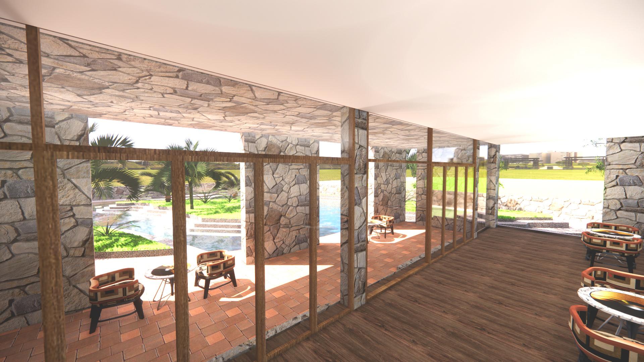
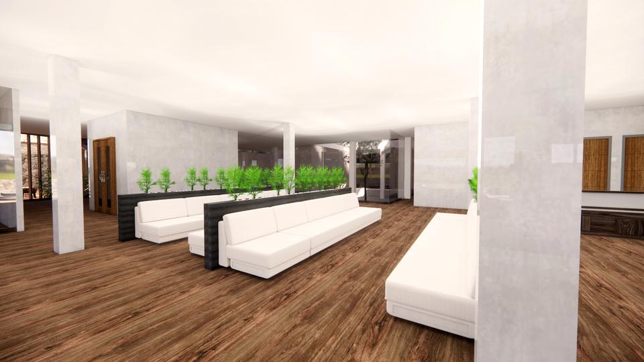
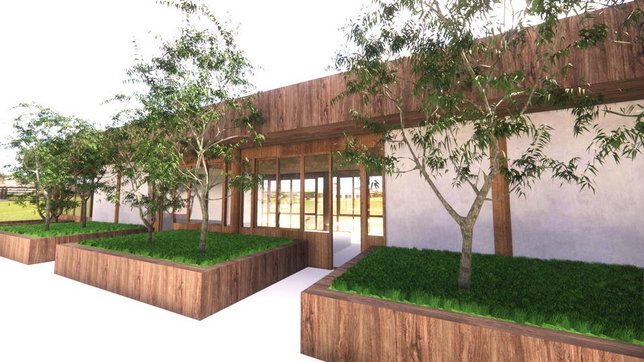
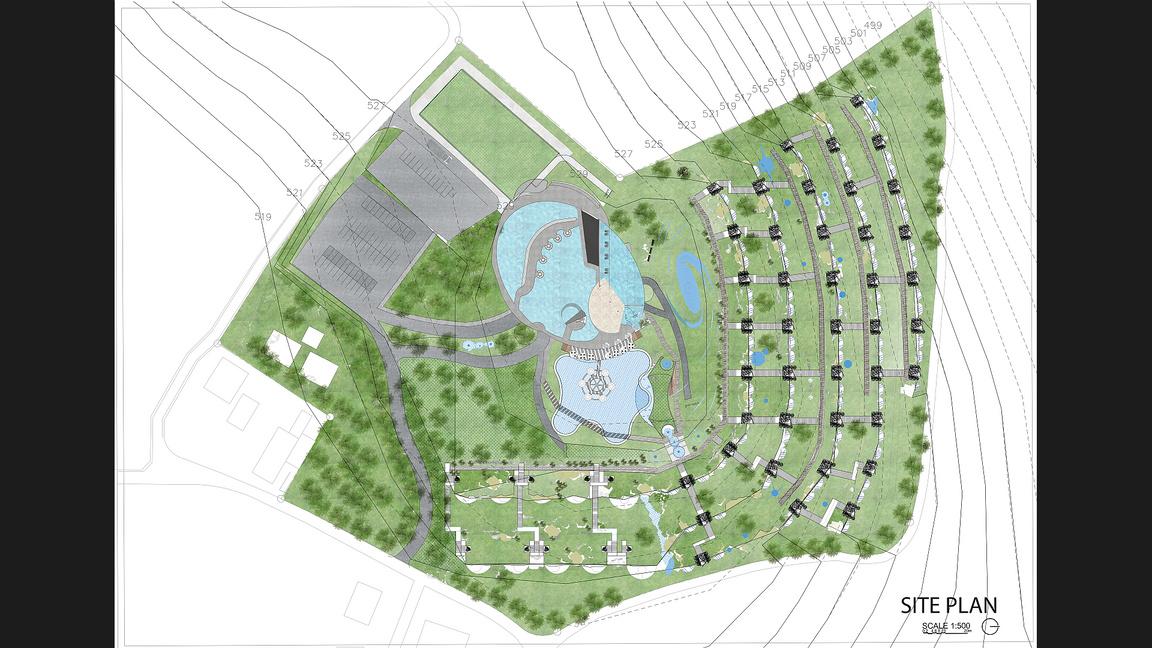
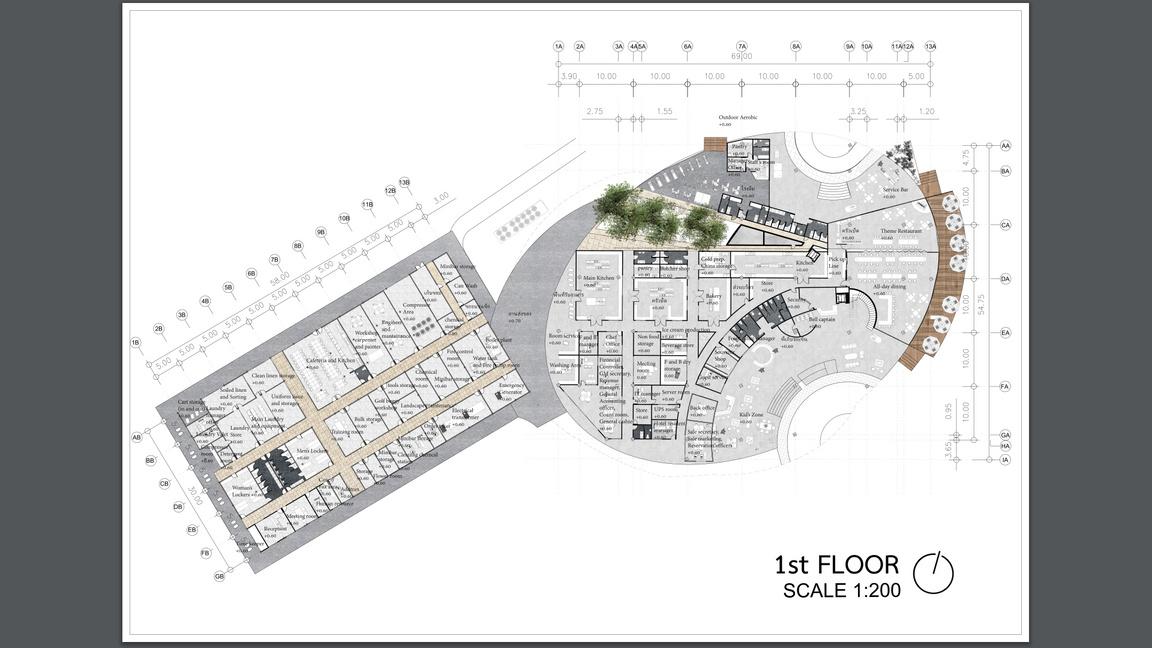
This is a Resort Project located in Khao Yai. The aim of this project is to studying design resort and deal with the terrain in order to place the buildings. Required spaces of the resort include hotel rooms, pool villas, pool, spa, gym, recreation space, kid's zone and restaurants.
CONCEPT: LAI-THAI (THAI PATTERN)
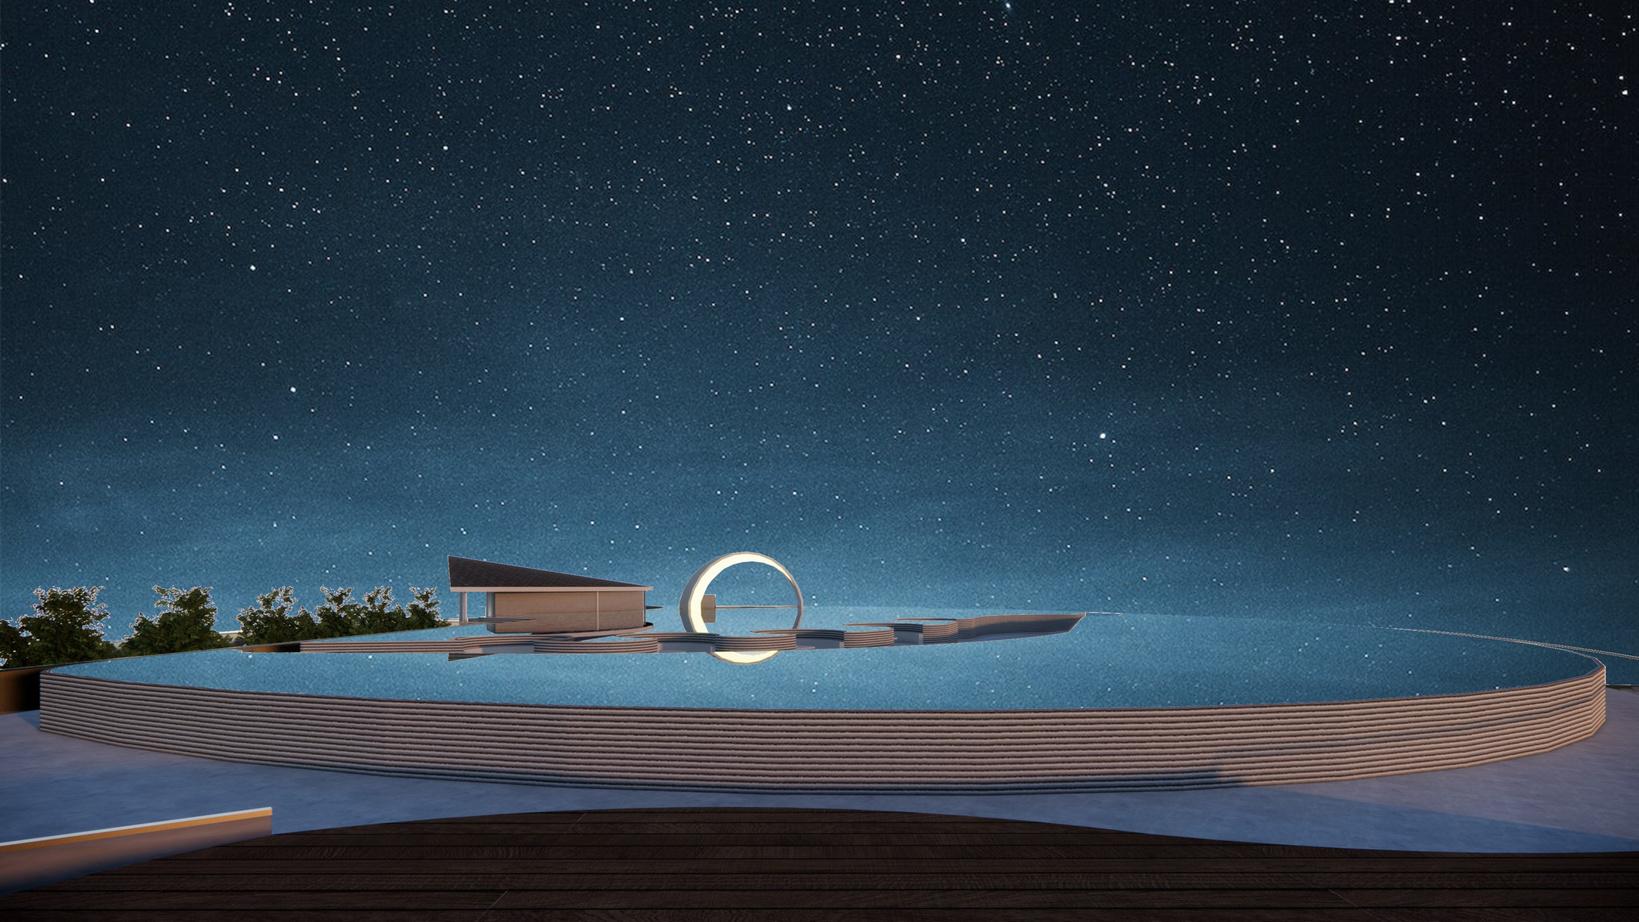
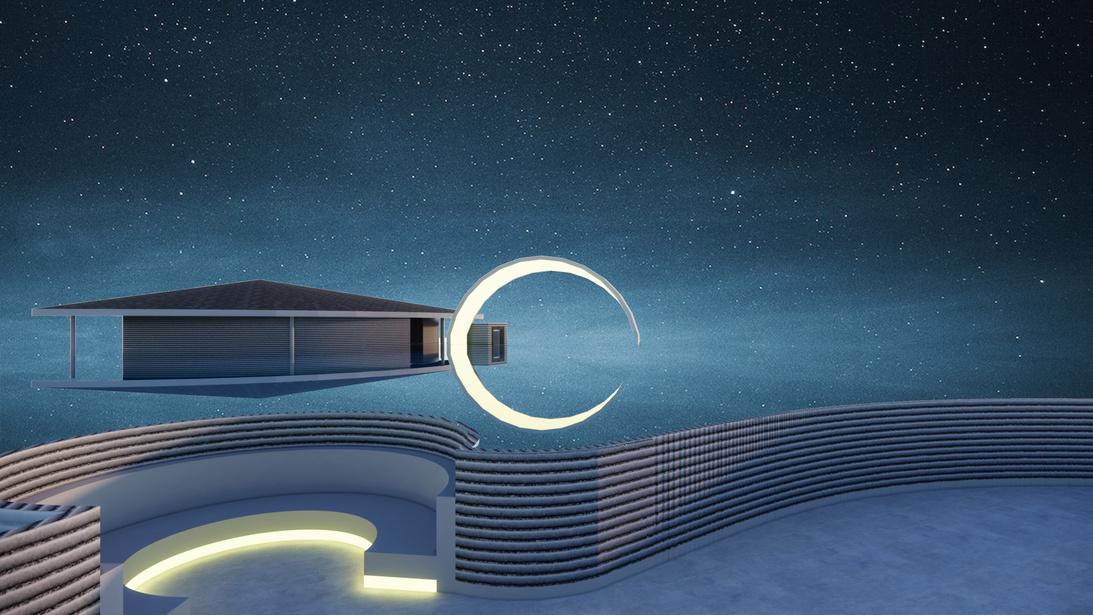
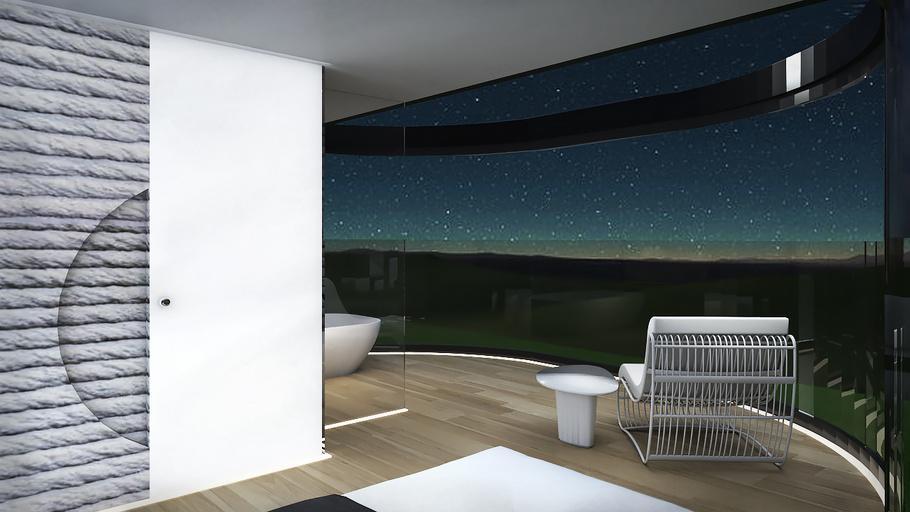
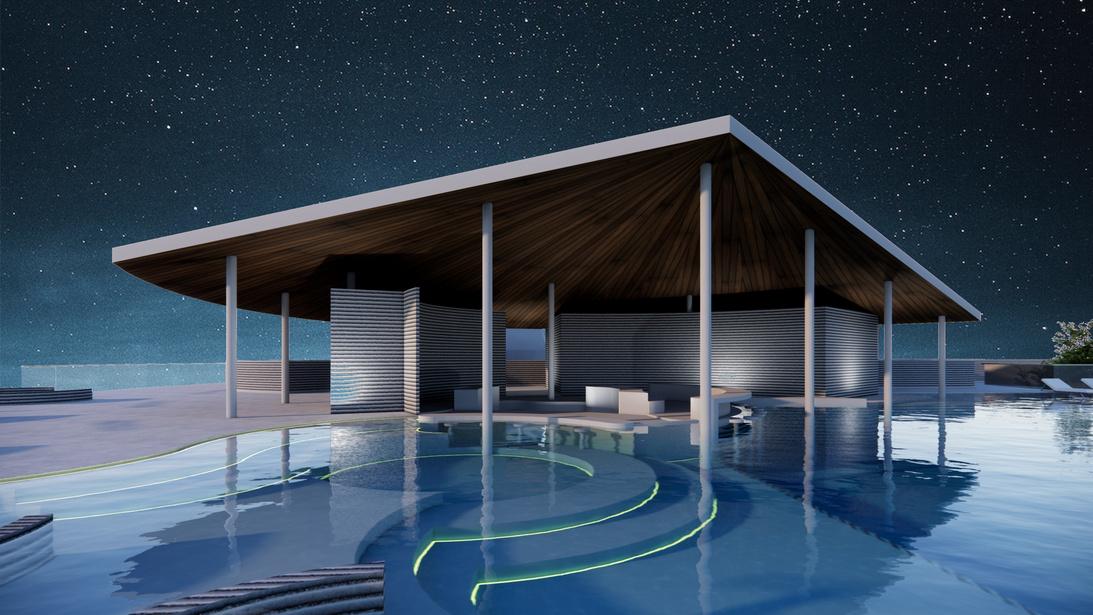
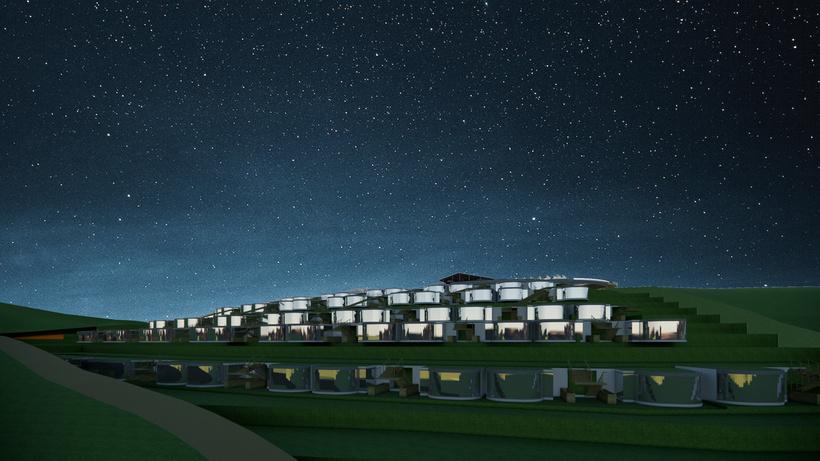
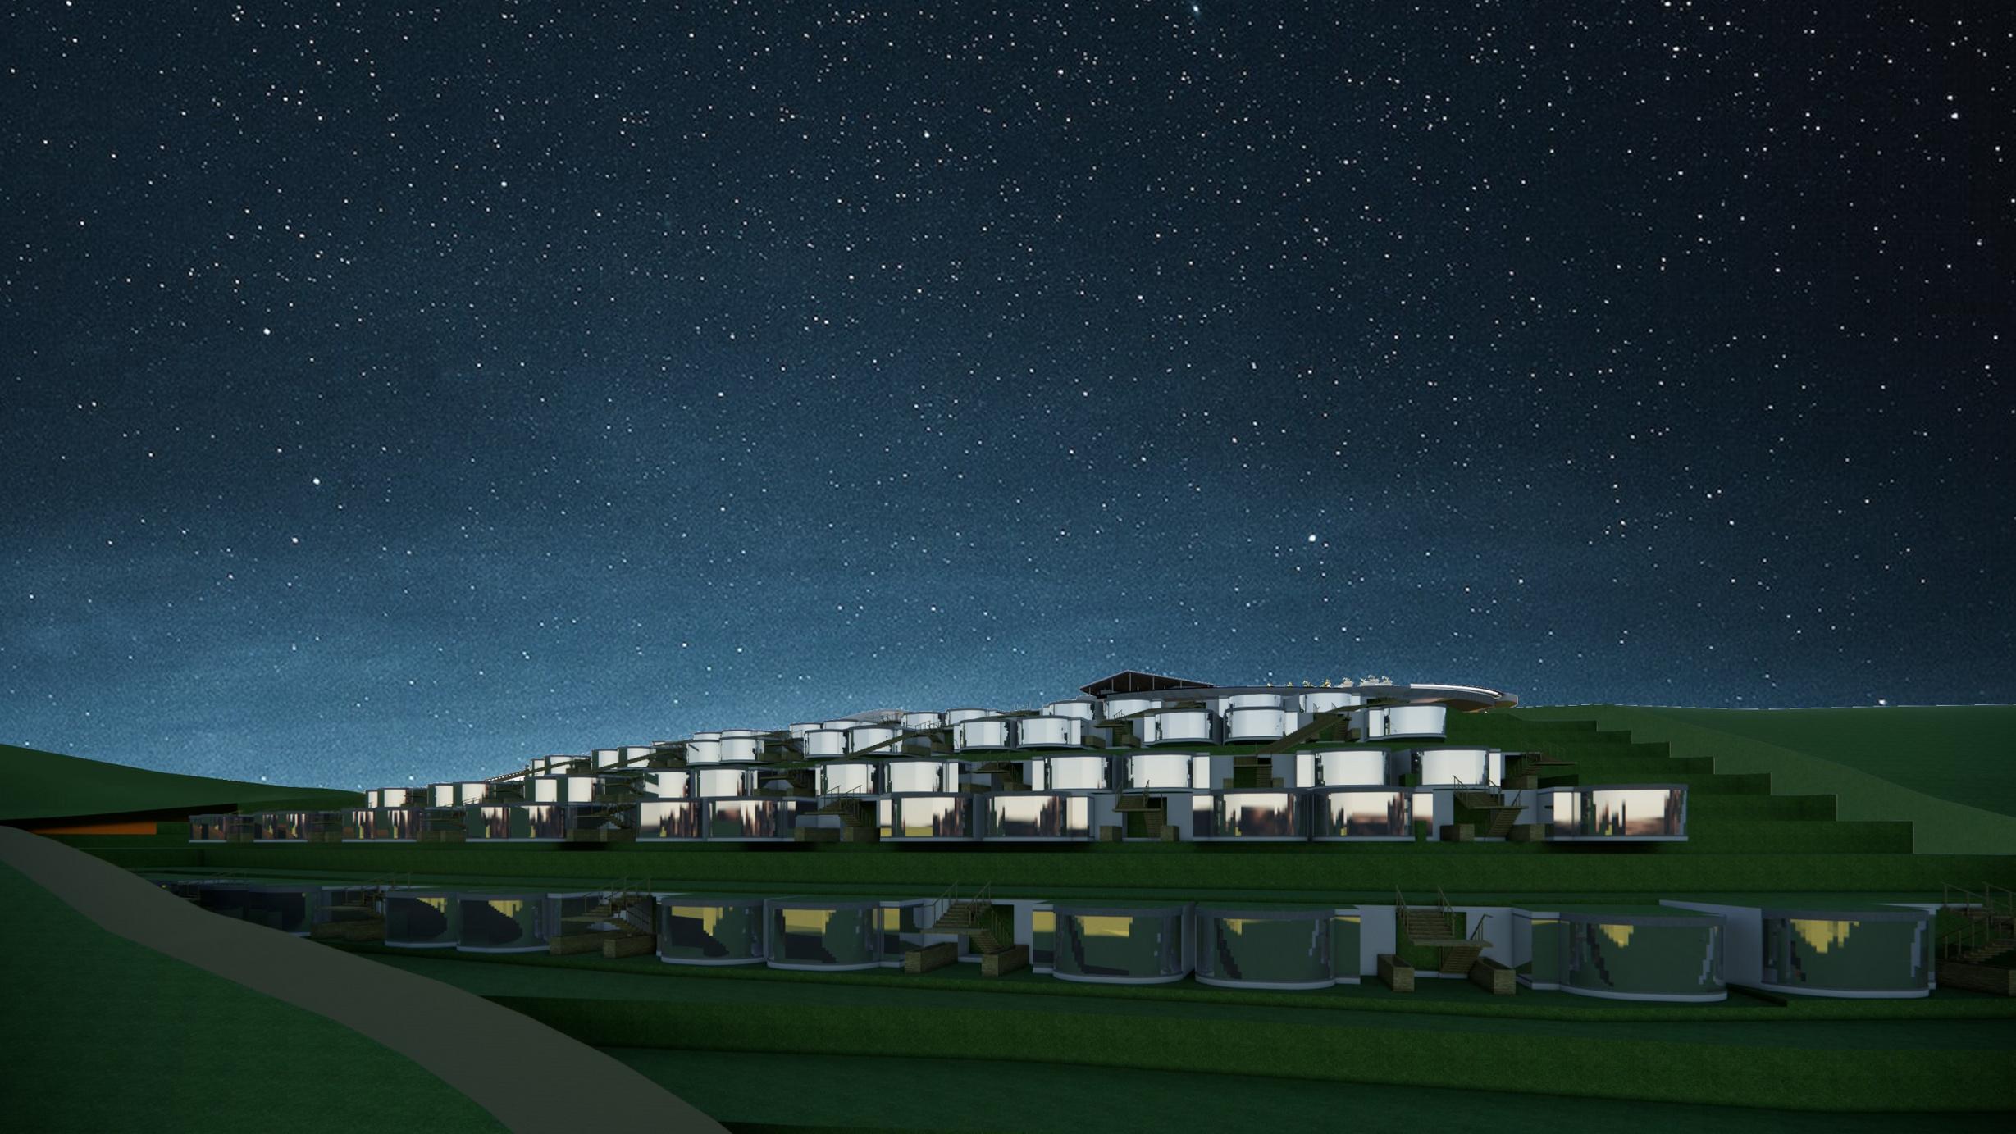
The concept of this project is to use Khao Yai's night sky as seling point. The target group of resort in the provice near Bangkok is people who live in Bangkok and the metropolitan areas who want to spend a short holiday that they find some places to travel near their own provinces. In Bangkok and the metropolitan areas, a view of the night sky is normally obstructed by light pollution, so this resort aims to create the space for people to explore the starry night sky without any obstracles.
Design solutions:
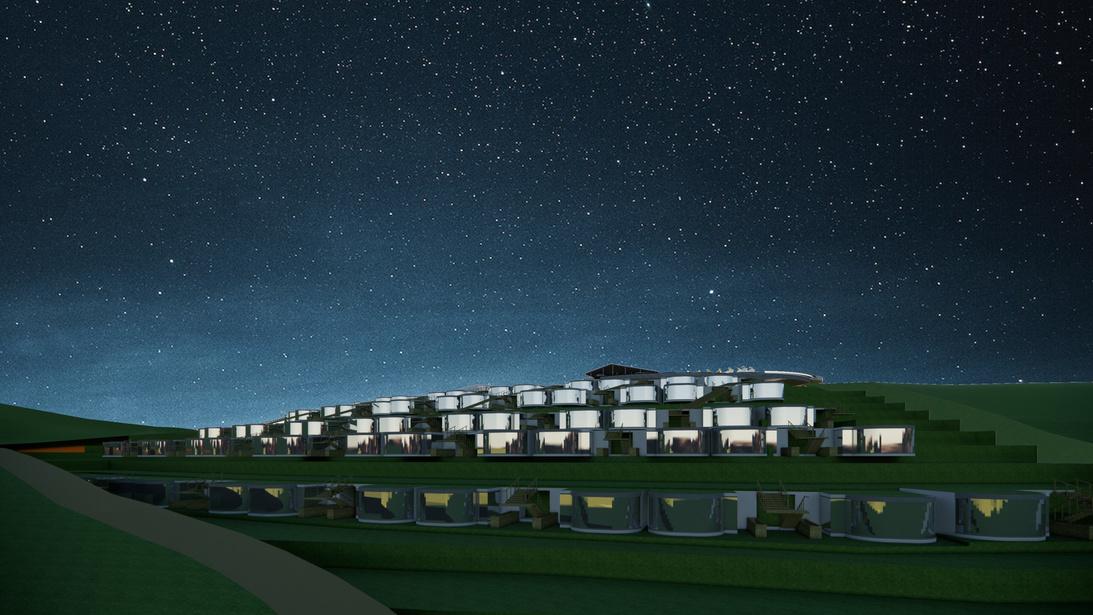
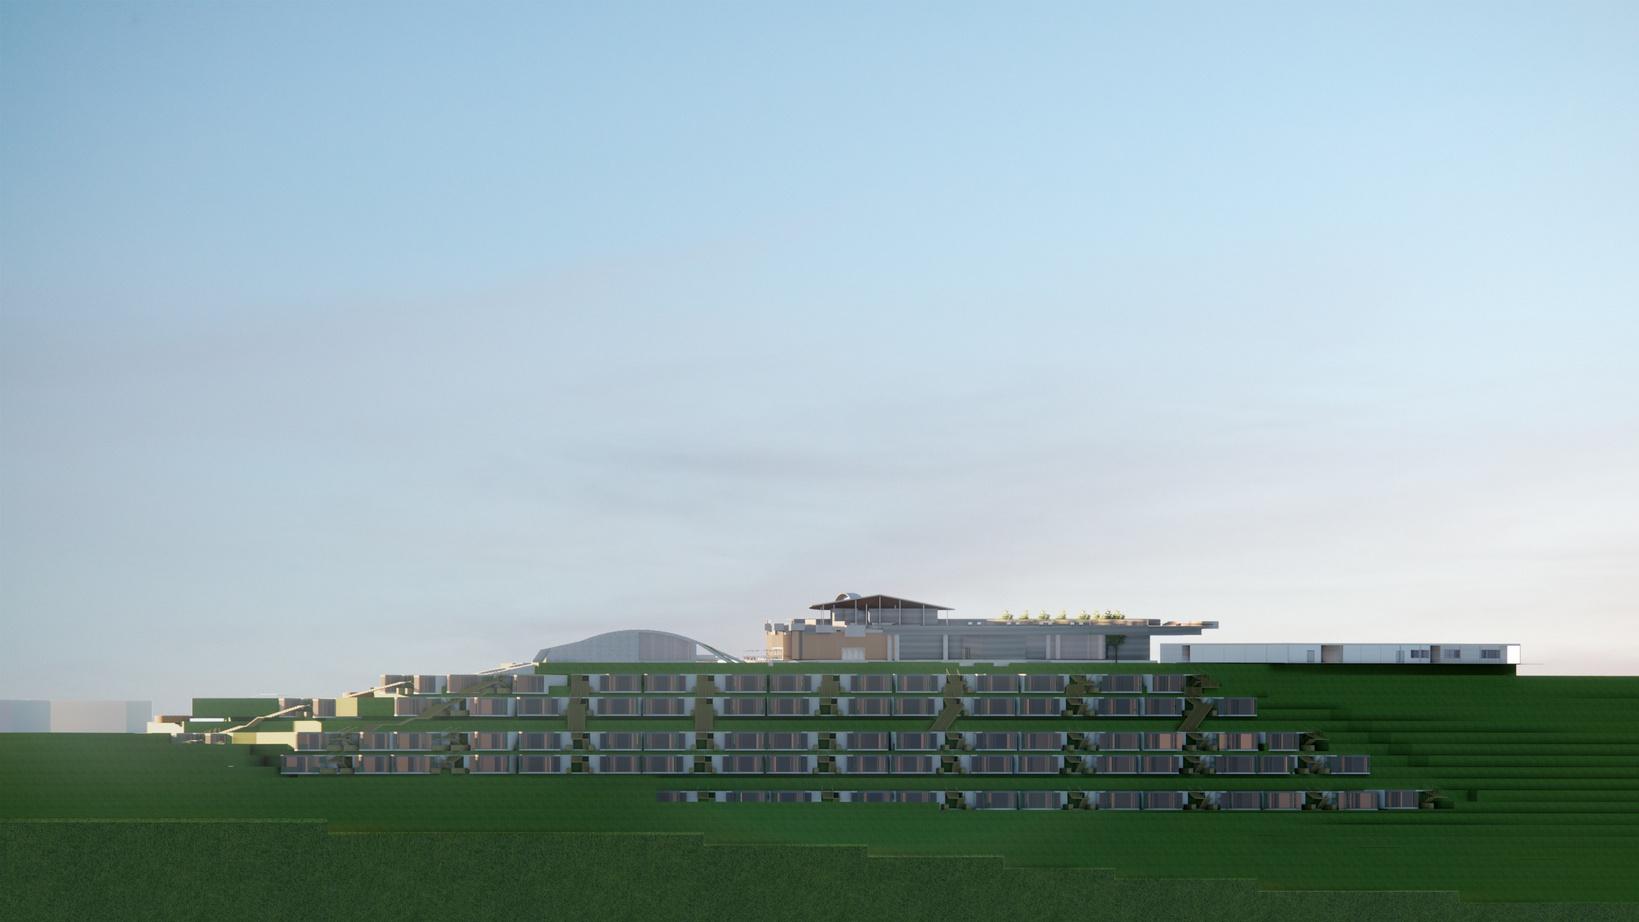
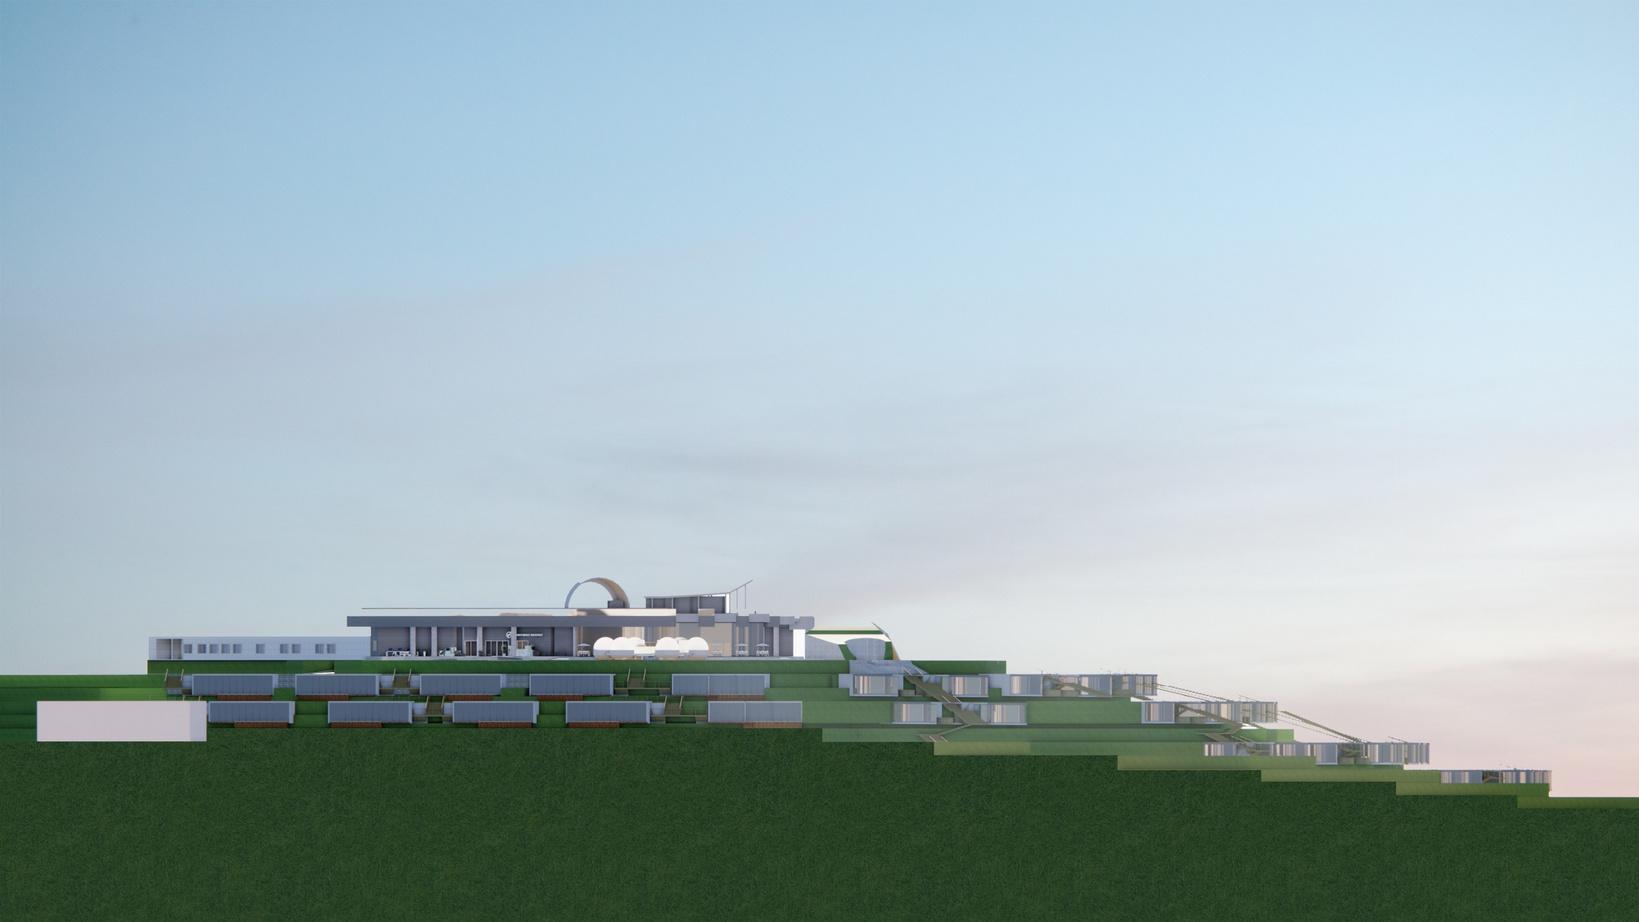
Let the sky dominate the land, Reduce the views of man-made buildings.
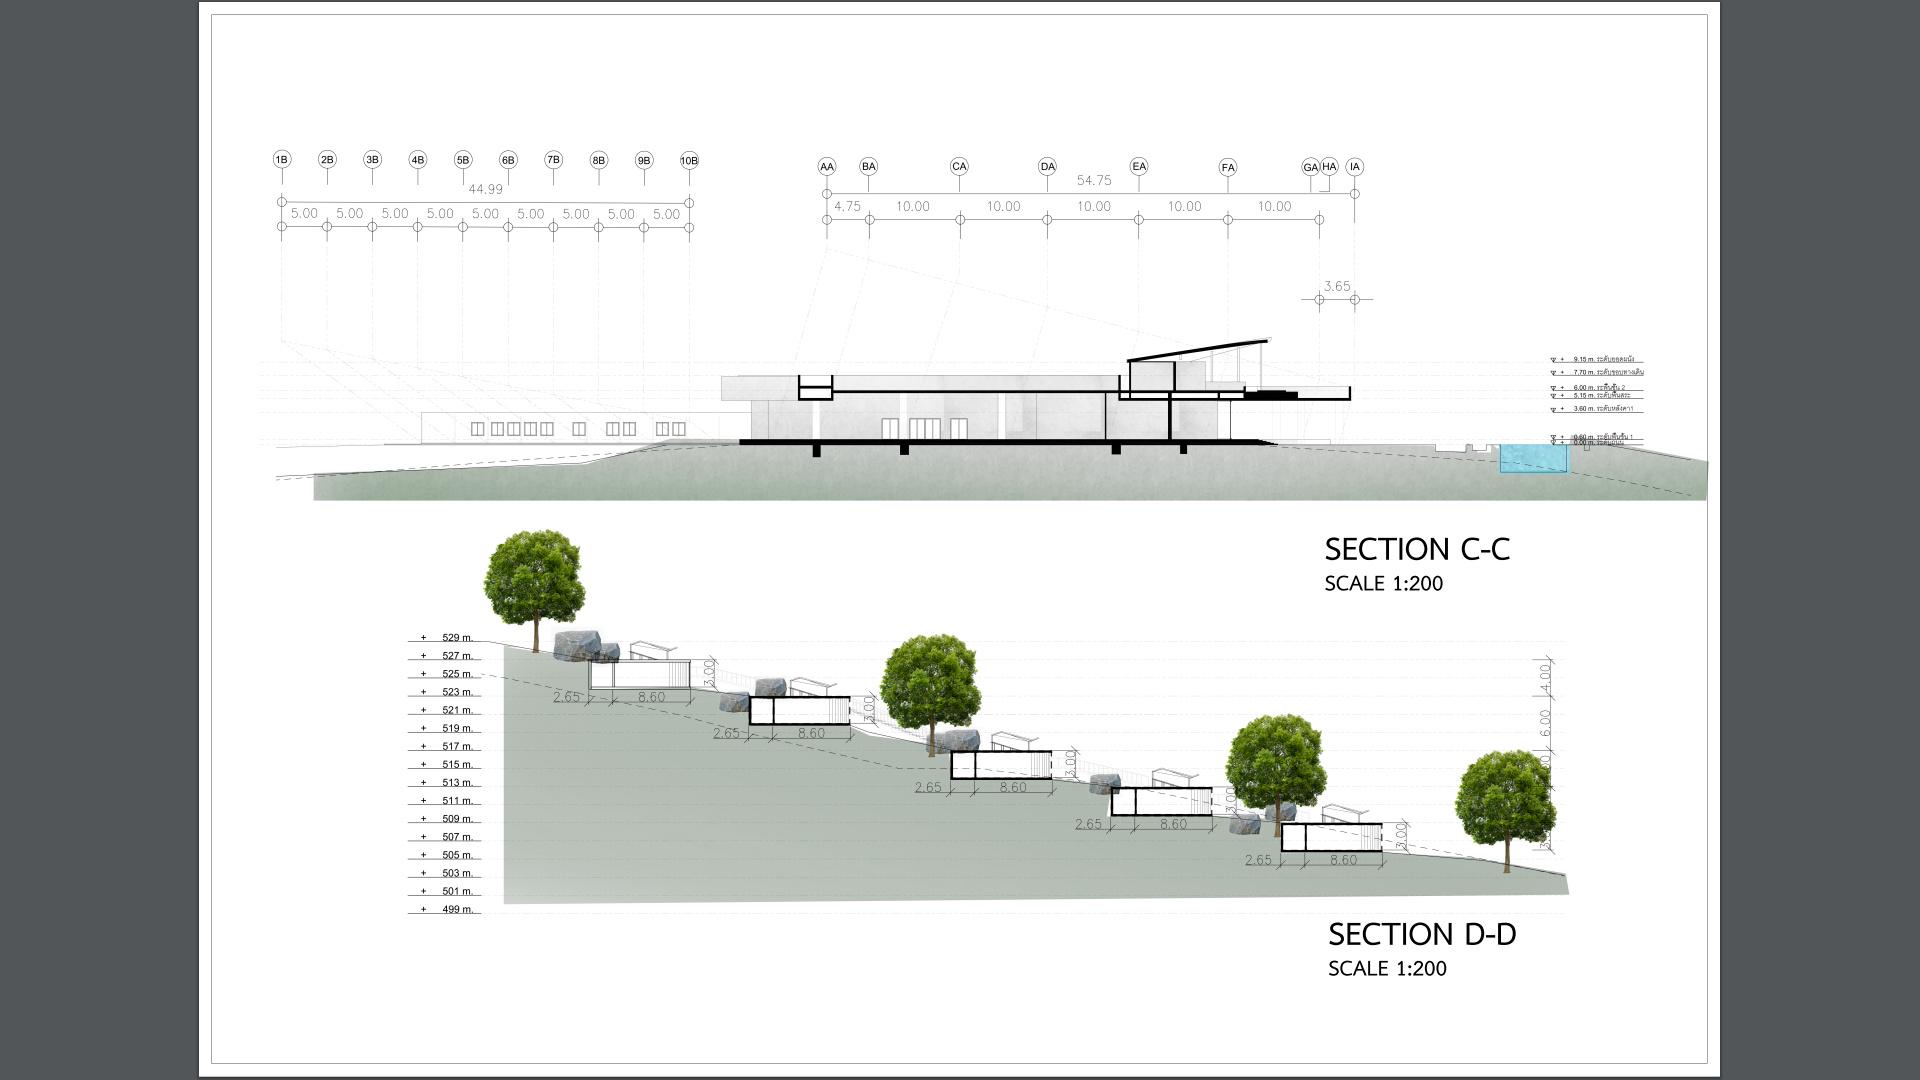
- The hotel rooms are designed to be embedded in the terrain, so every room can have a sight of the sky.
- All service roads are under the terrain.
Enchance the starry sky view
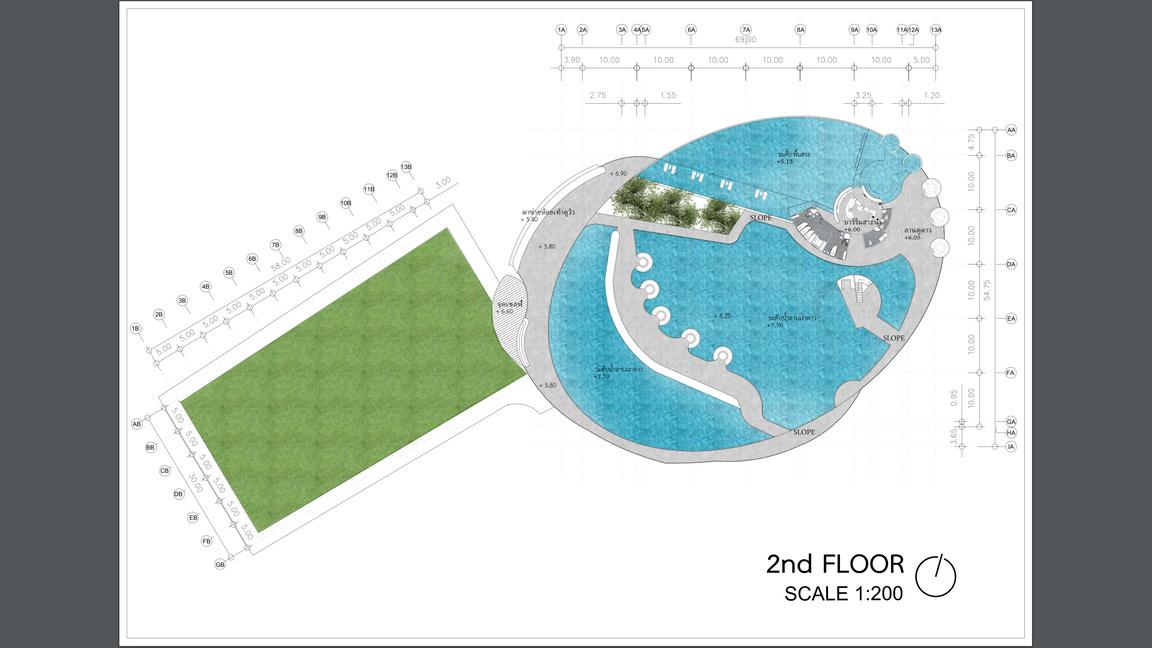
- Use water's reflection in the sky terrace of the main public buliding to reflect the sky view
- Reduce the artificial light use in hotel rooms and public spaces and use light sensor technology which can help reducing the light pollution
CUT AND FILL PROCESS
Total Balance Cut and Filled Terrain for cost saving
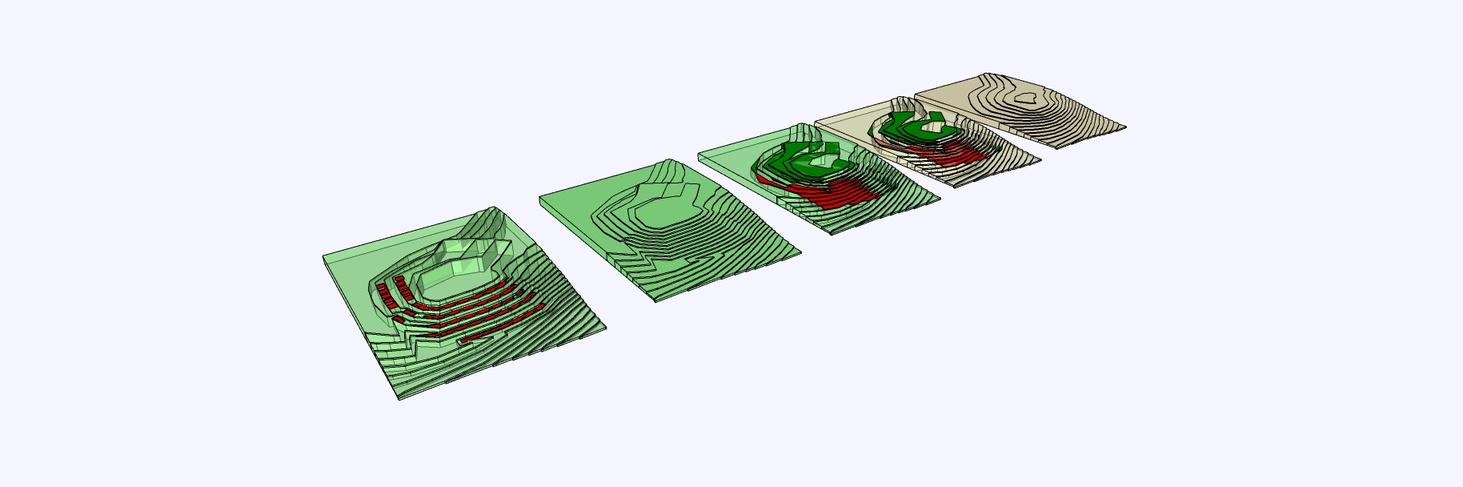
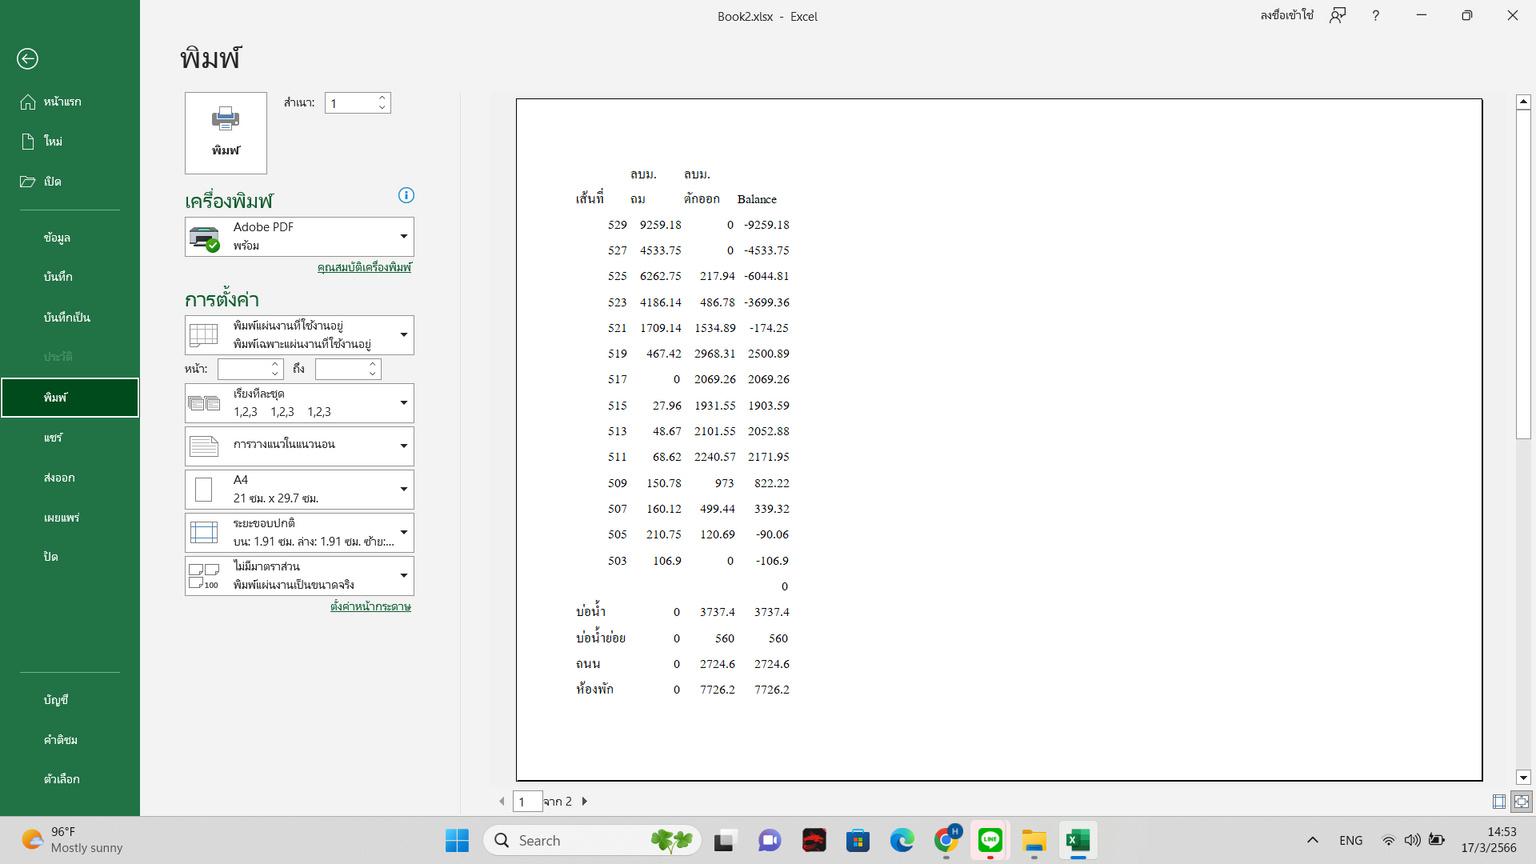
Old Terrain New Terrain Cut Fill
SITE PLAN
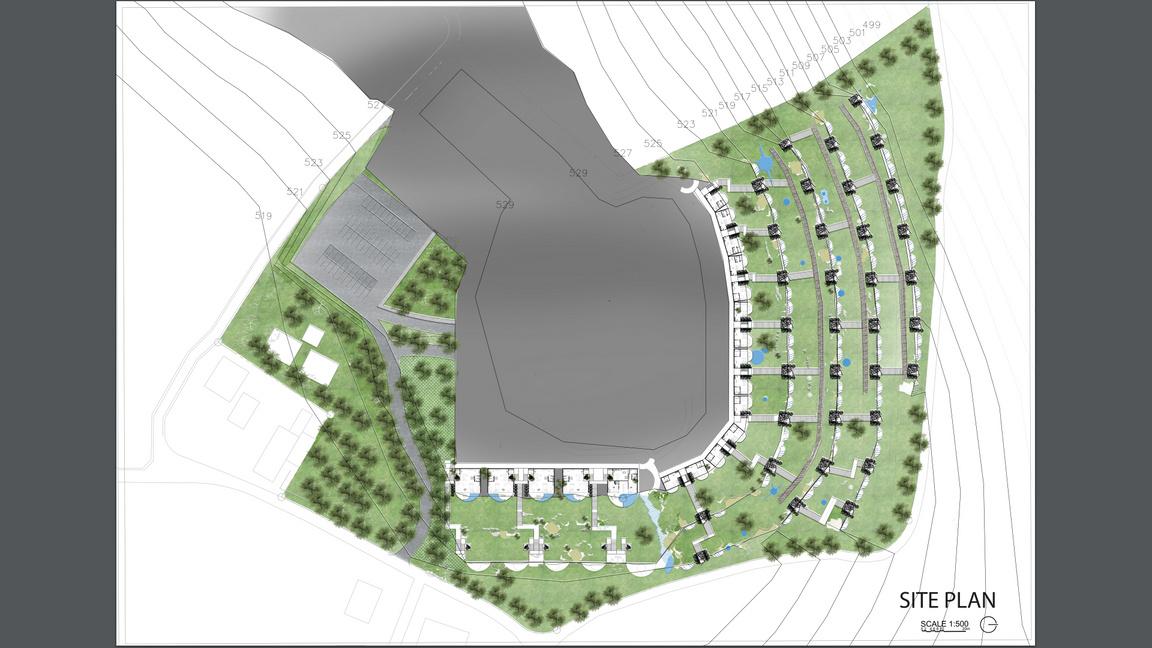
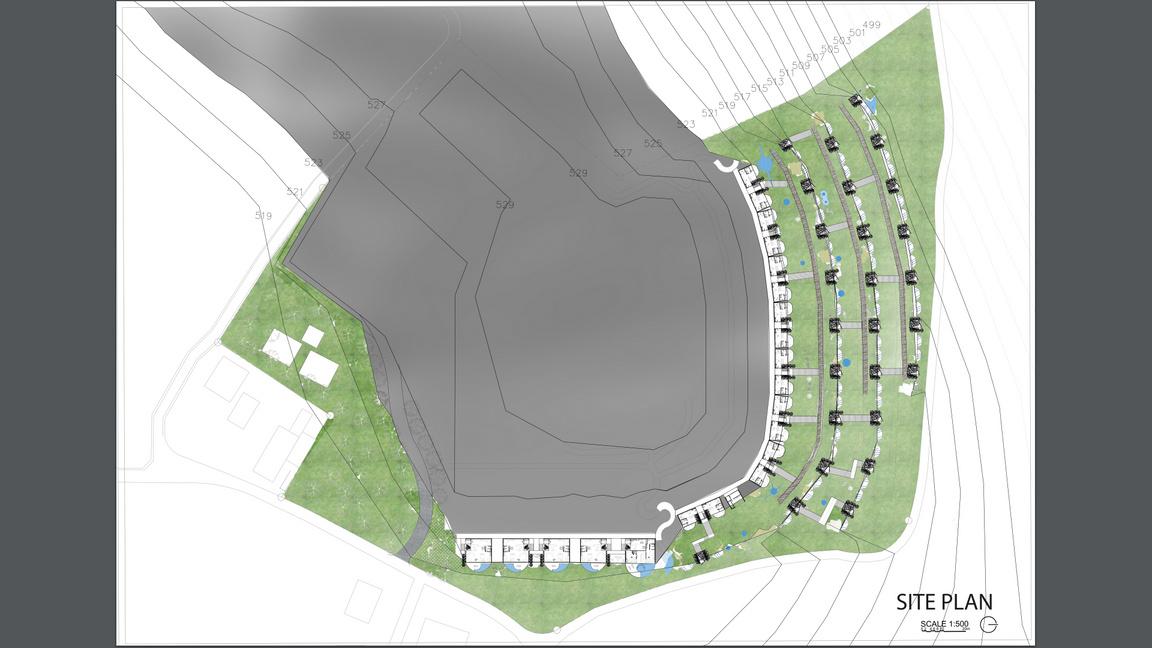
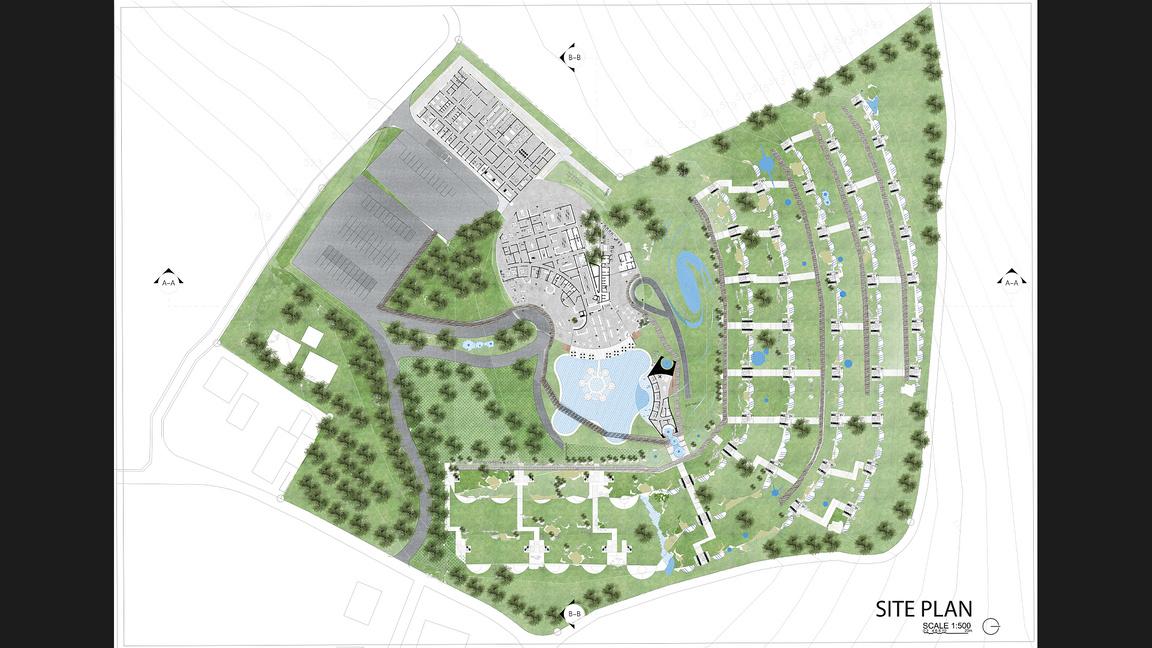
PLAN of the buildings
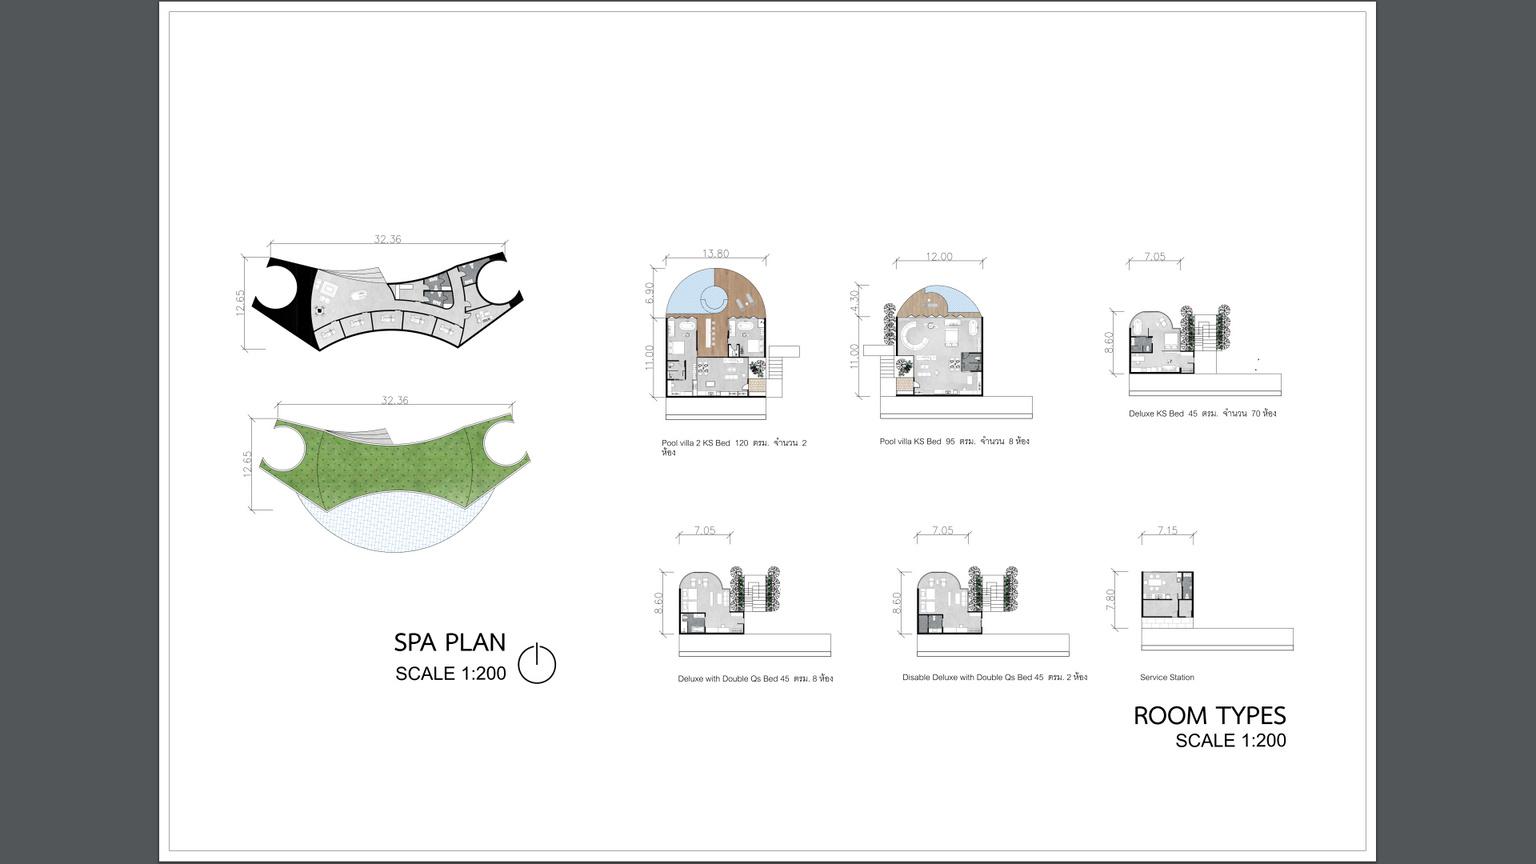
Hotel room
Underground service road
OVERALL SECTION
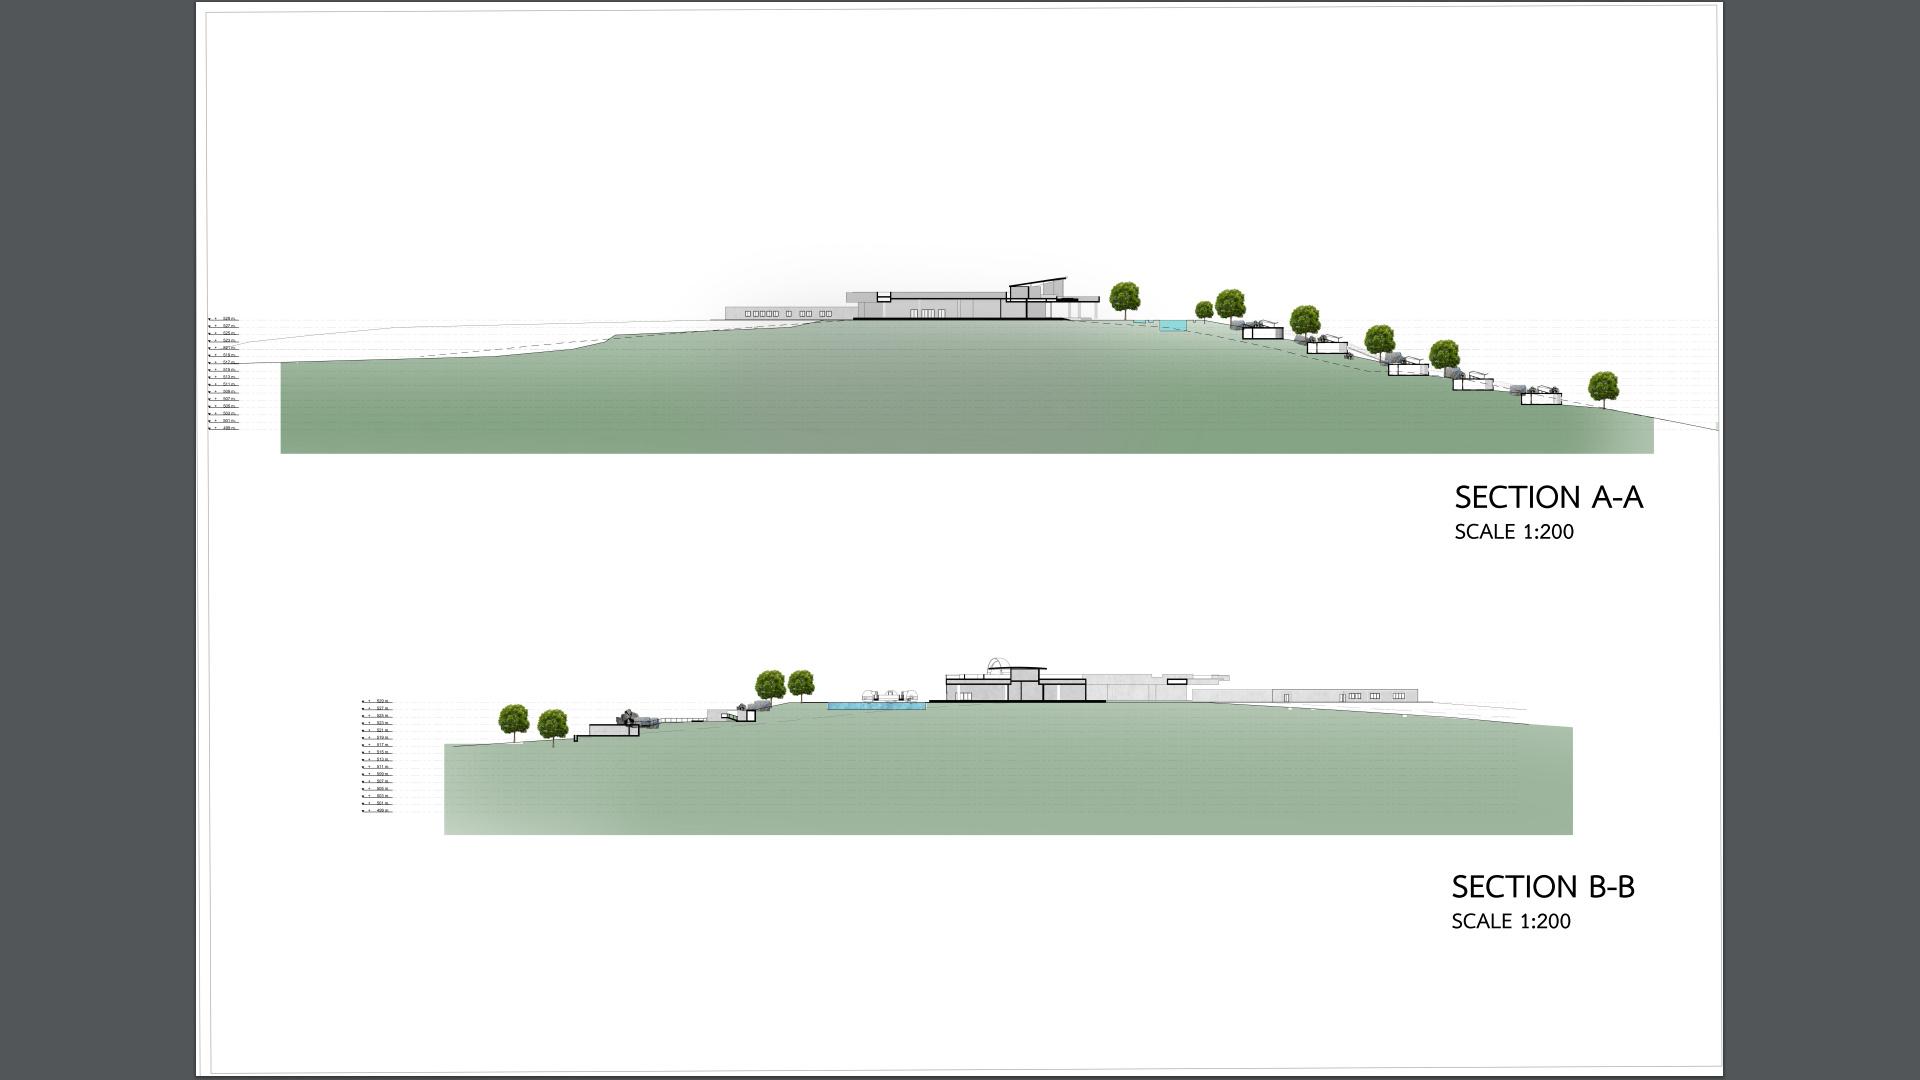
SECtion of the buildings
overall elevation
overall elevation
overall elevation
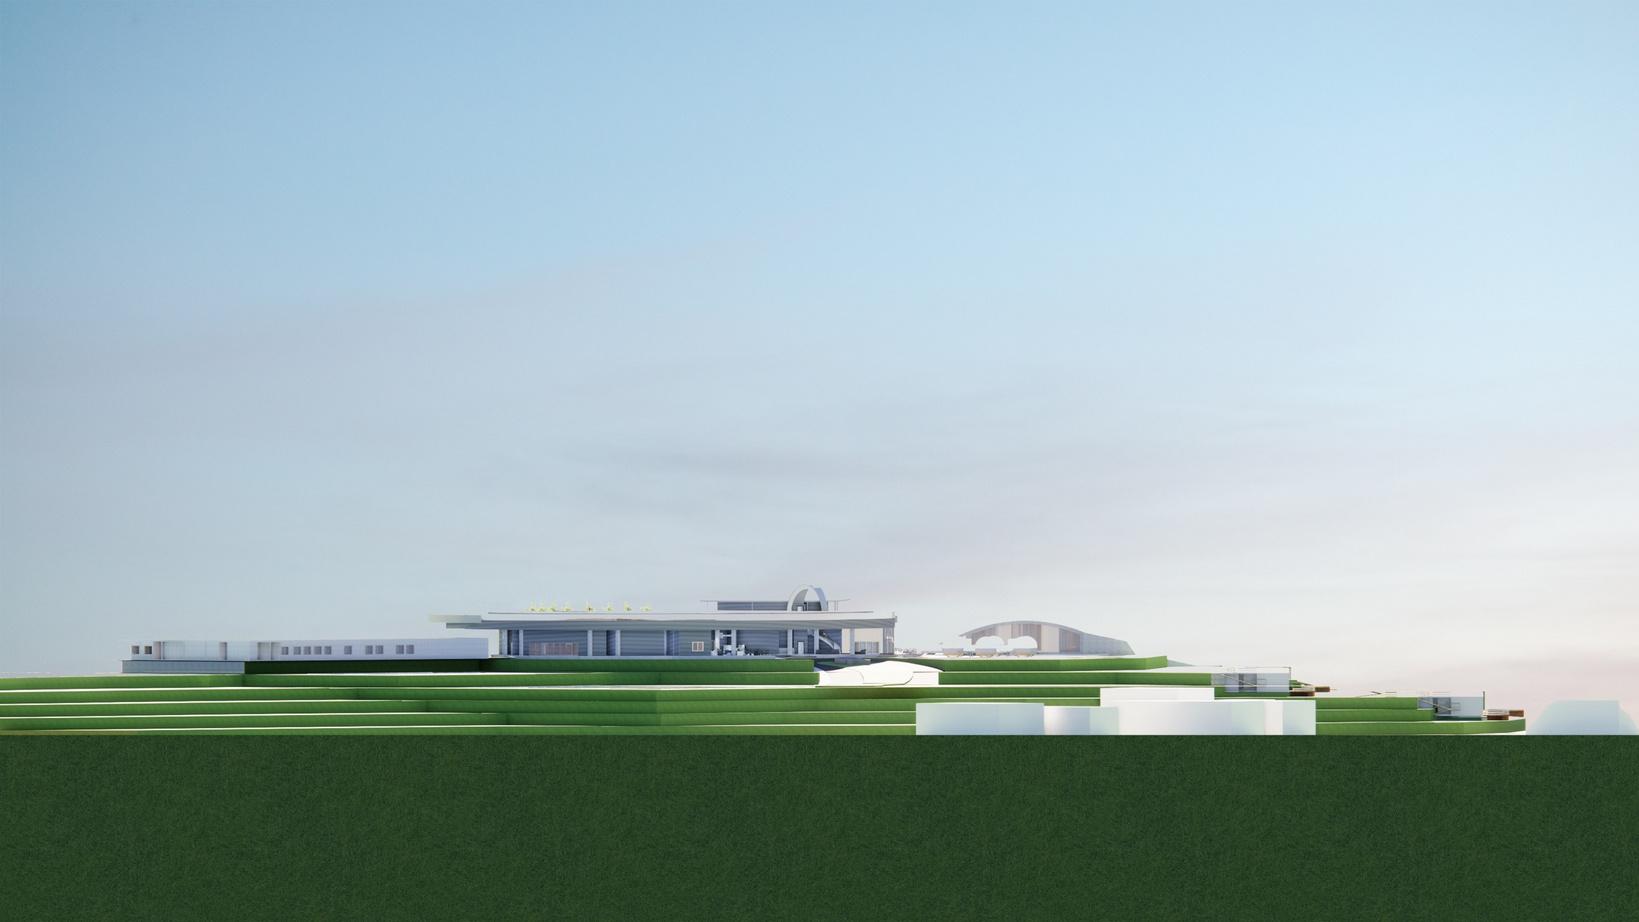
overall elevation
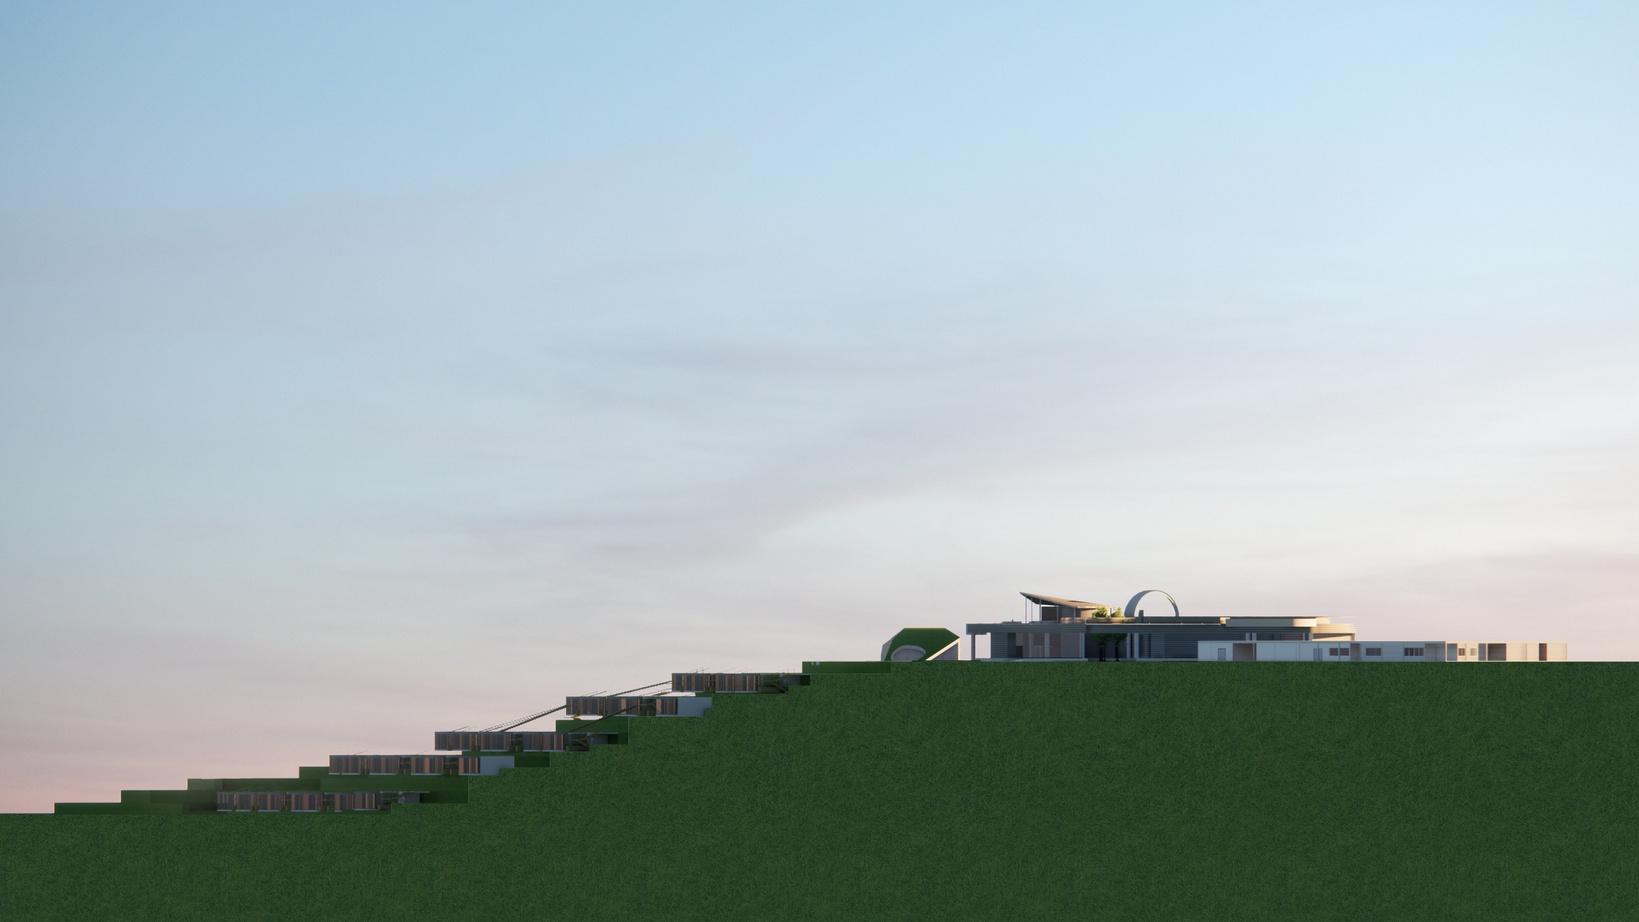
Main building 's elevation