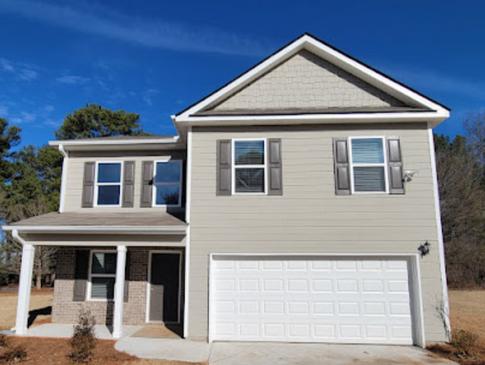
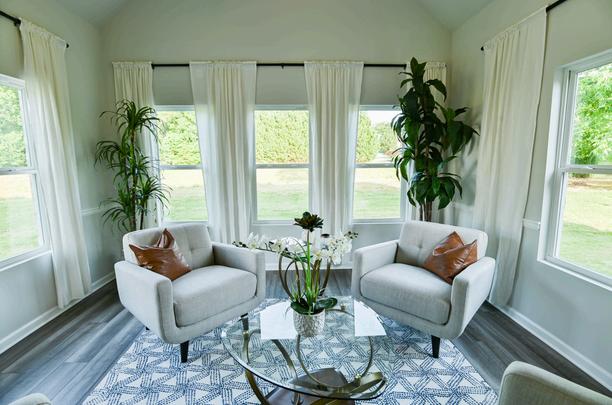
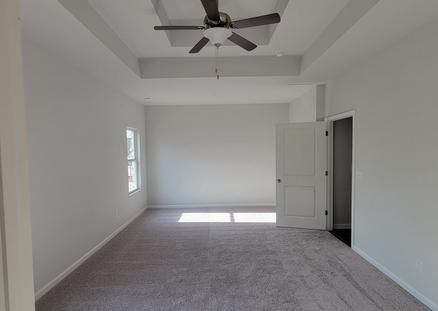
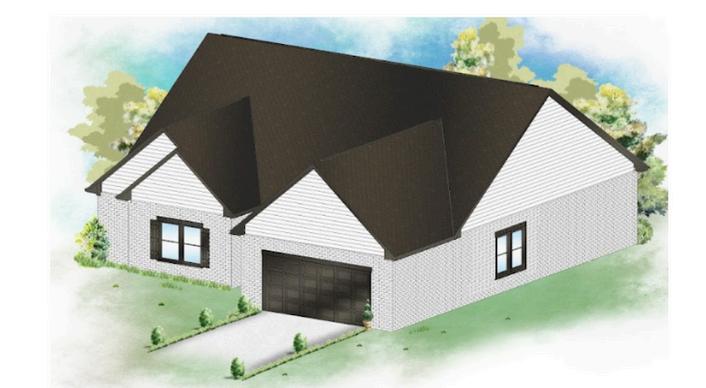
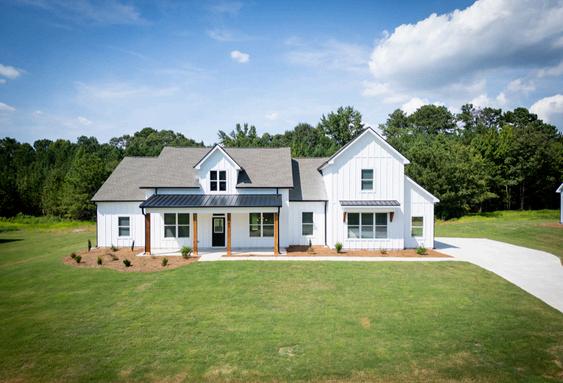
We are passionate and seasoned in the new home building industry with a flair for design and a commitment to quality. Our team of designers and builders are dedicated to exceeding expectations from conceptualization to completion and we pride ourselves on offering high value for every dollar spent, delivering similar square footage for less. Our team at Riz is dedicated to fulfilling the American Dream of home ownership, one family at a time.
Why Choose Riz Communities & Development?
QUALITY CRAFTSMANSHIP
Every home is constructed with meticulous attention to detail and a commitment to durability.
AFFORDABILITY
We make it possible for the average working person to become a homeowner, offering high value for every dollar spent.
COMMITMENT TO THE AMERICAN DREAM
Our mission is to continue selling the American Dream to all, even in a market pushing many into renting
Metro Atlanta & Surrounding Cities Georgia
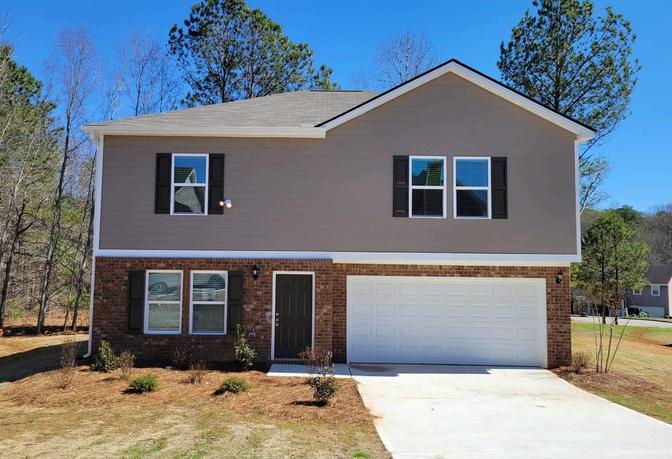
Exterior features
INCLUDED FEATURES
Bermuda Sodded Yards
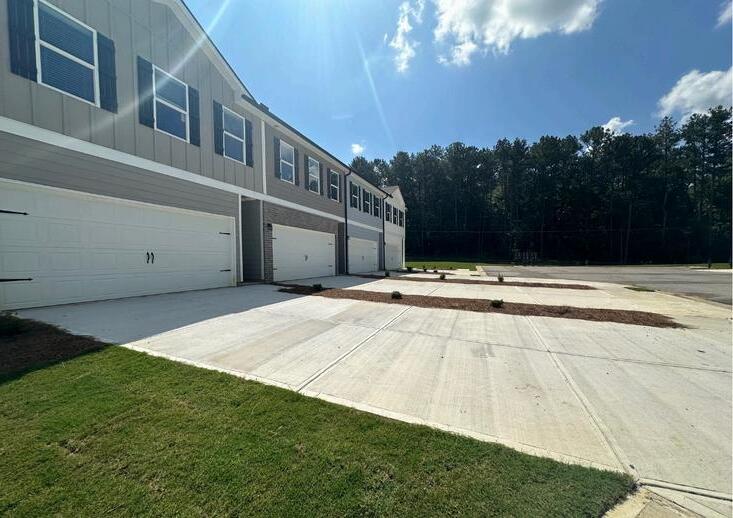
1 - 2 Garage (Community/ Plan Specific)
Double Pane 3/4 Glass Low-E Vinyl Windows
Architectural Shingles
Gutters on Front and Back
Carriage Style Exterior Lights
Two Hose Bibs Front and Back
Garage Door Opener
INTERIOR features
Energy & Technology
Features
warranty
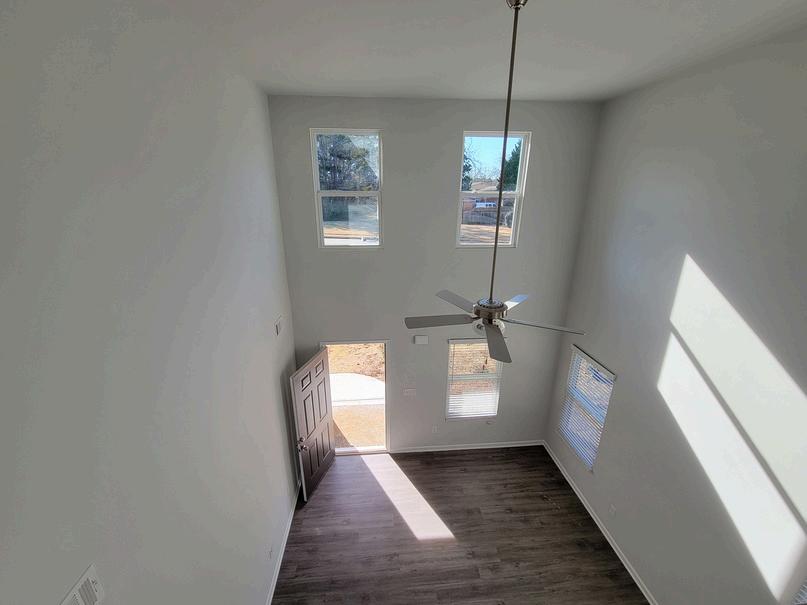
9' Ceilings
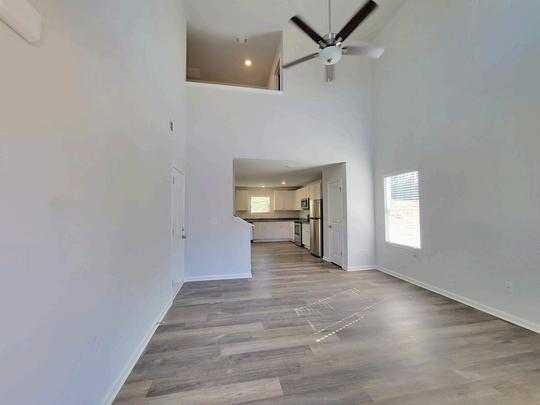
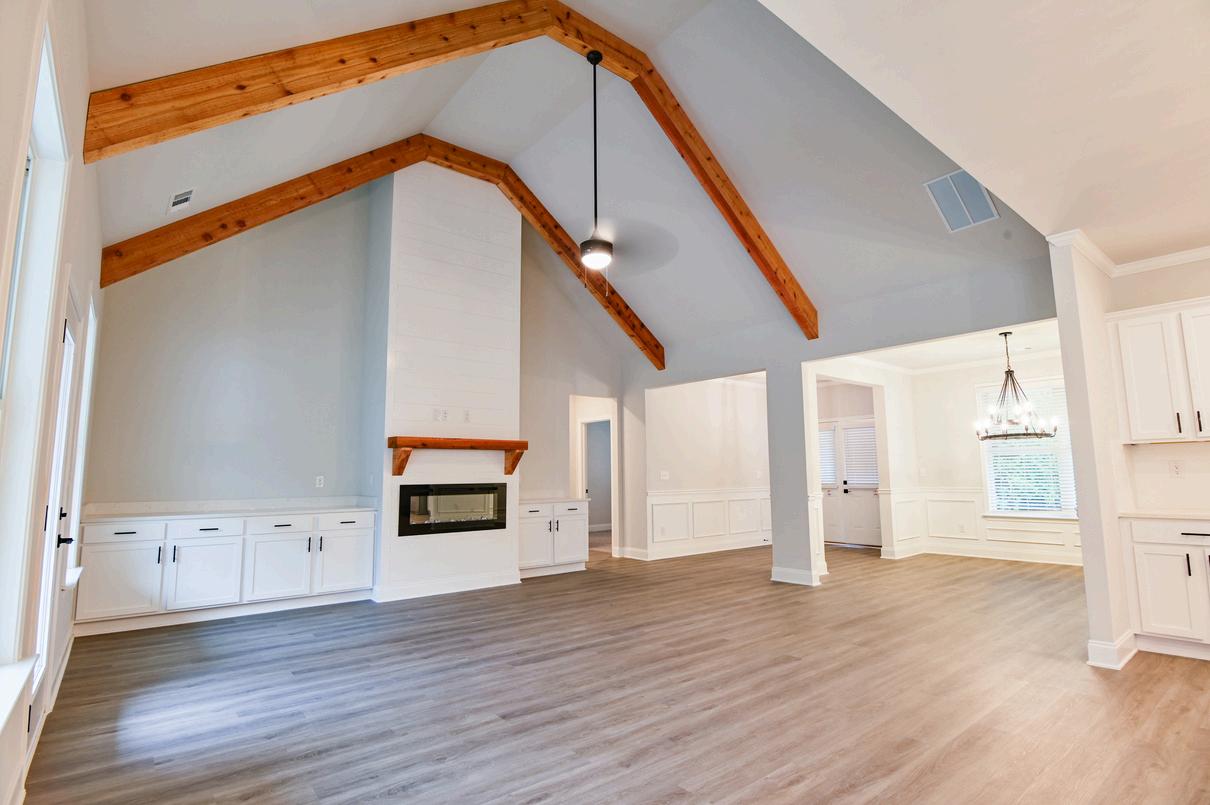
Vaulted Family Rooms (Per Plan)
2" Faux Wood Blinds (Front Windows Only)
Fireplace in Family Room (Community Specific)
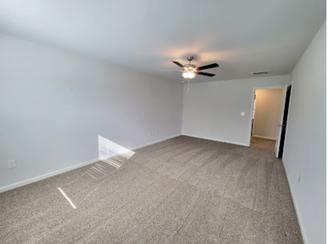
Shaw Carpeting in All Bedrooms and Closets
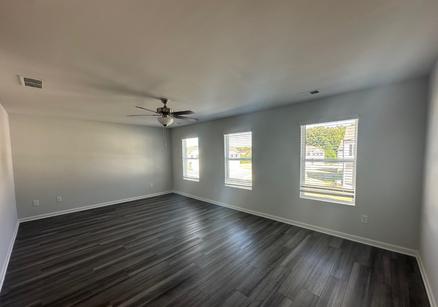
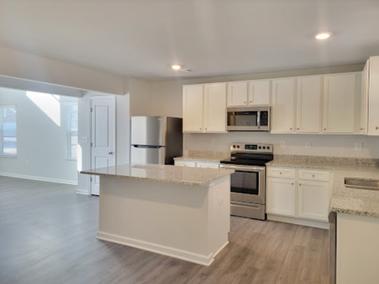
LVP Flooring in Foyer, Family Room, Kitchen, Dining, Sunroom, Laundry, and All Baths
Ceiling Fan in Family Room, Sunroom, and Primary Bedroom
Suite (Community Specific)
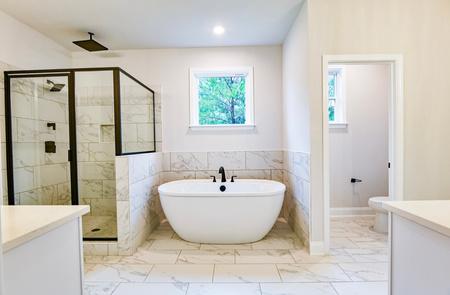
Separate Shower
Soaking Tub w/ Tile Surround (Community Specific)
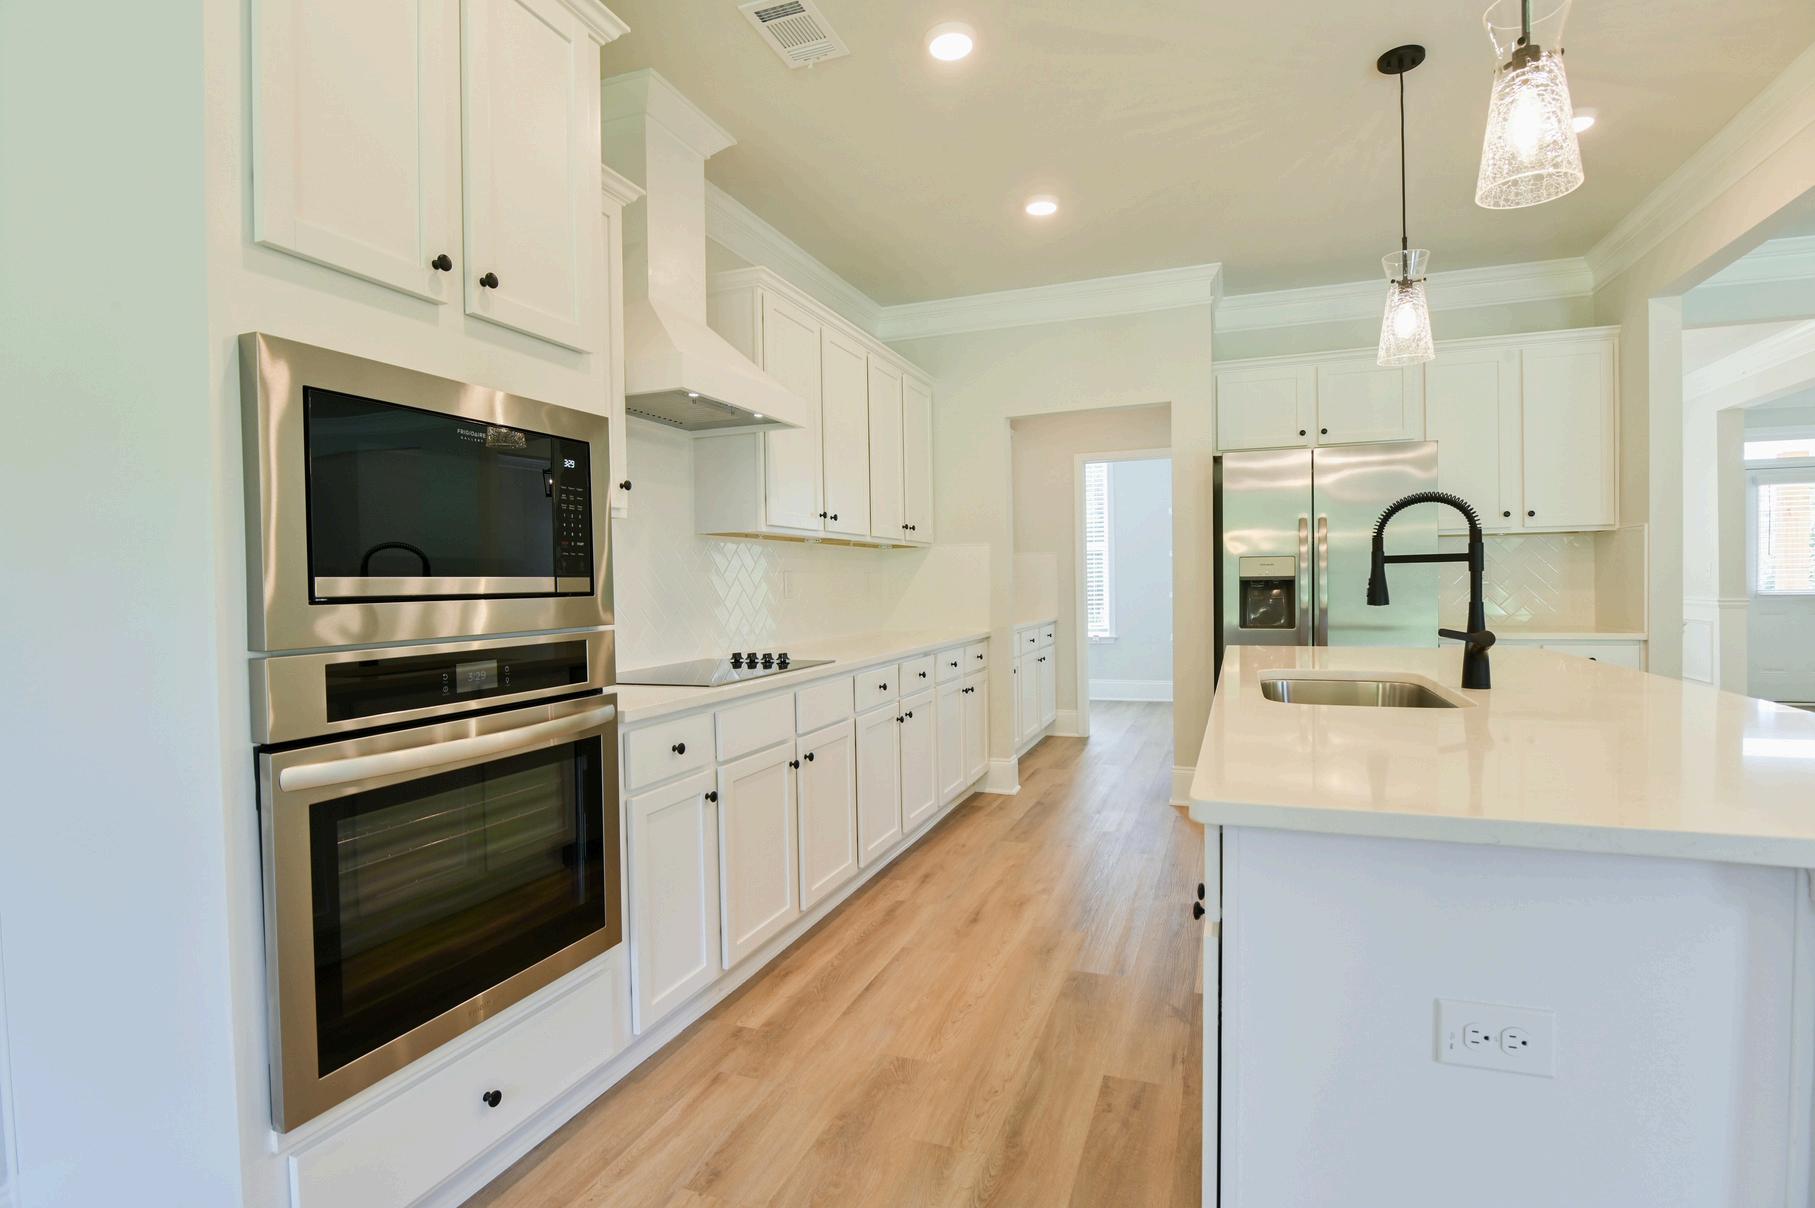
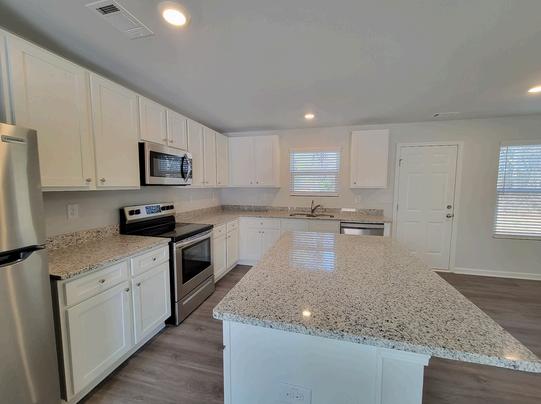
36" Soft Close Shaker Style Cabinets in Kitchen
Granite Countertops in Kitchen and All Baths
Ice Maker Supply Line
Stainless Steel Microwave, Range, and Dishwasher
Efficient Air Handling System (HVAC)
Weather Stripping Around All Exterior Doors
Smoke & Carbon Monoxide Detectors for Added Safety
Cable Outlets in Family room and Primary Bedroom Suite
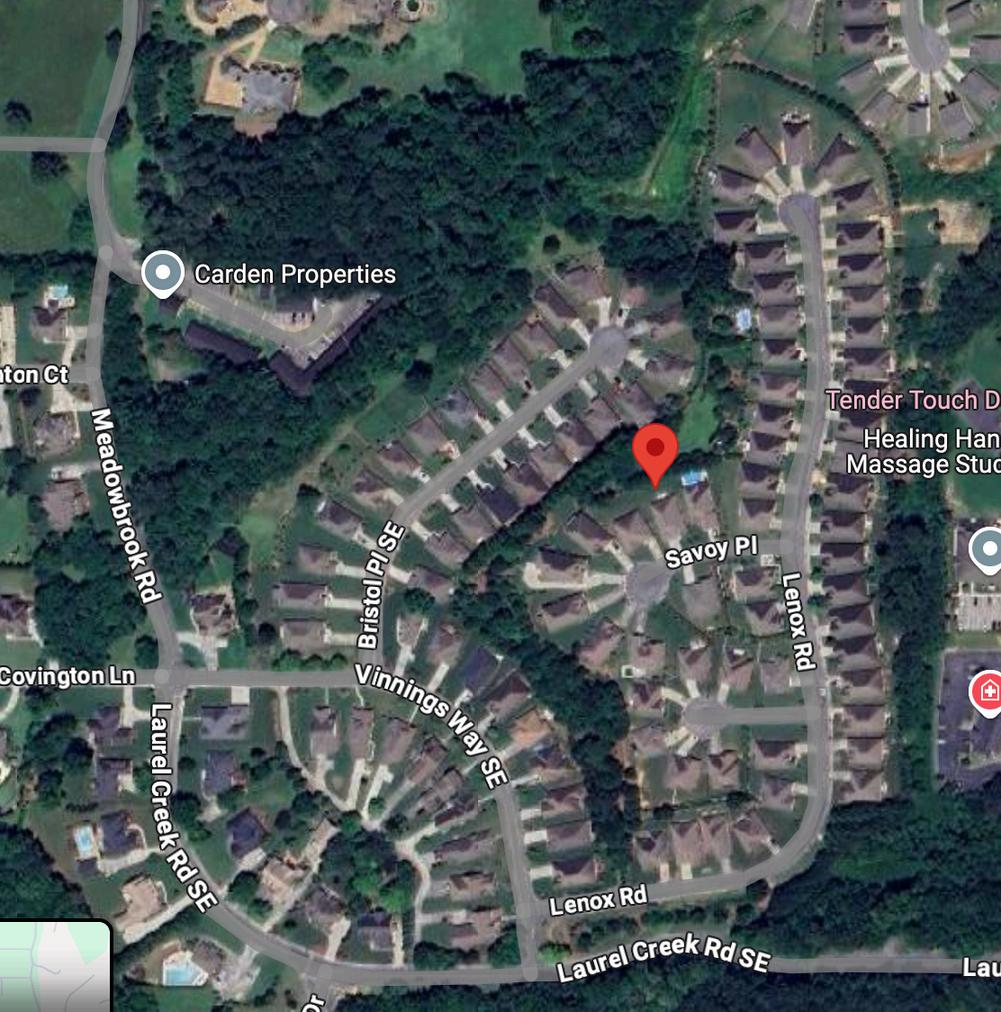
Your new home is close to everything with proximity to Anderson University, Anderson Memorial Hospital, and the up-and-coming Downtown Anderson. Whether you ’ re commuting, running errands, or looking for shopping, dining, and entertainment on the weekend, it’s all within a quick drive. It’s also just 20 minutes away from Lake Hartwell’s boat landing, so water enthusiasts can enjoy lake life all year long.
Plus, your kids will be inspired and equipped to learn in Anderson’s A-rated* District 5 Schools.
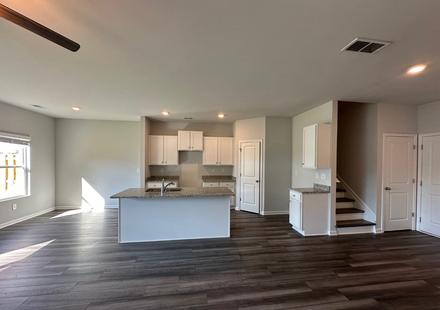
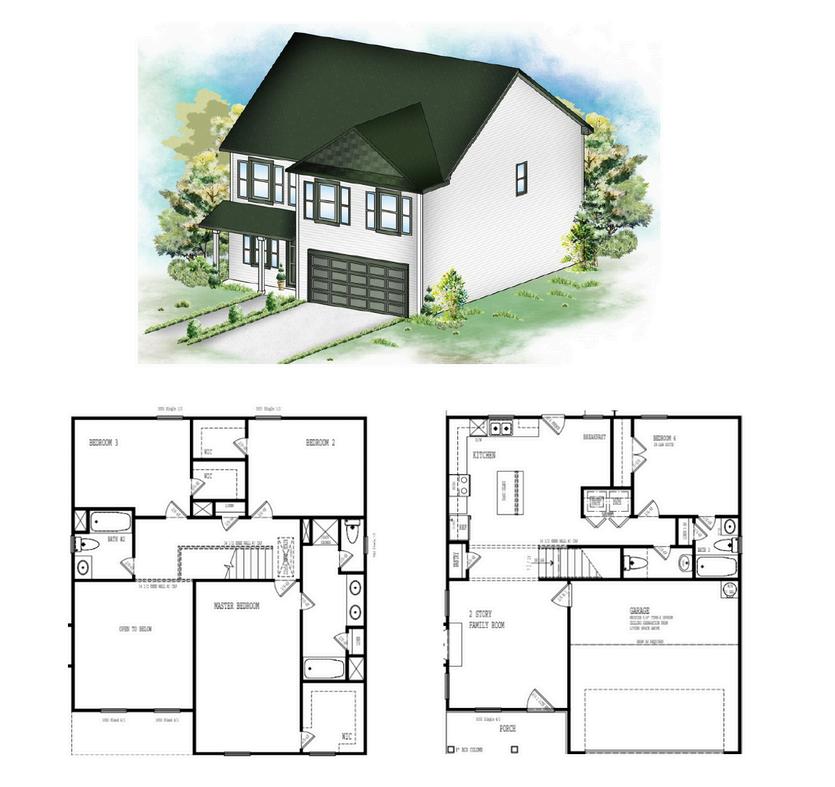
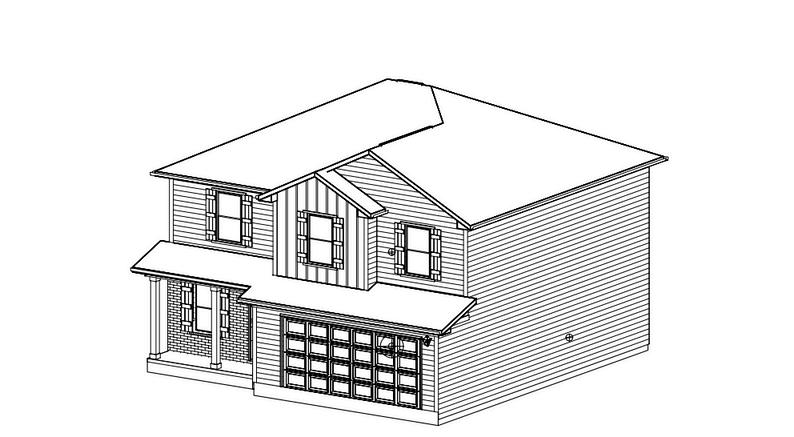
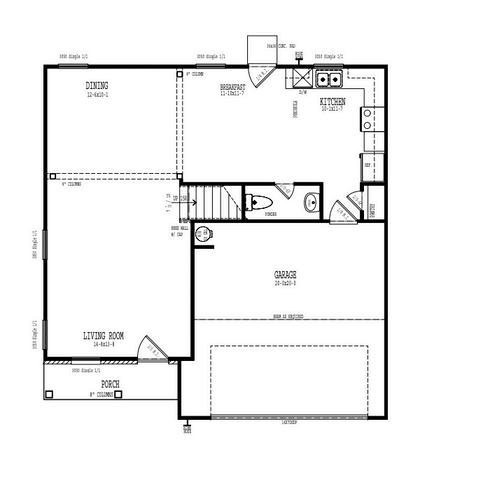
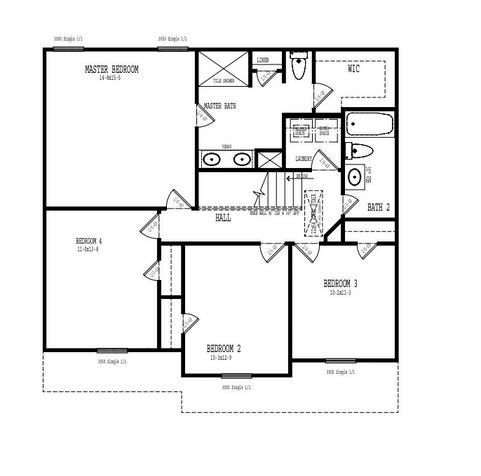
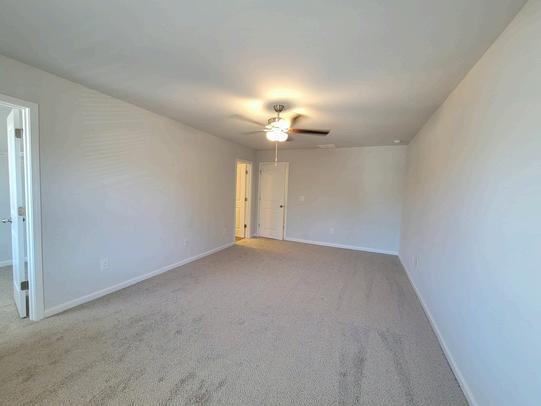
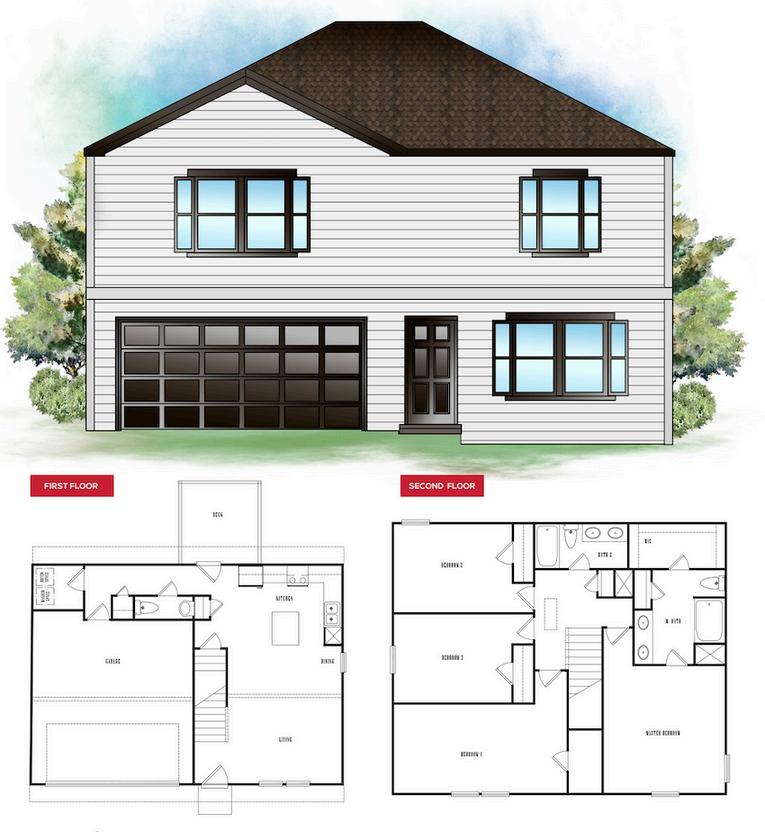
The Briarcreek floor plan offers an open two-story floor plan with four bedrooms, two full bathrooms, and powder room. The primary suite hosts a walk-in closet, double vanities in the ensuite, and spacious shower. It also includes a dedicated laundry space on the second floor for additional convenience.
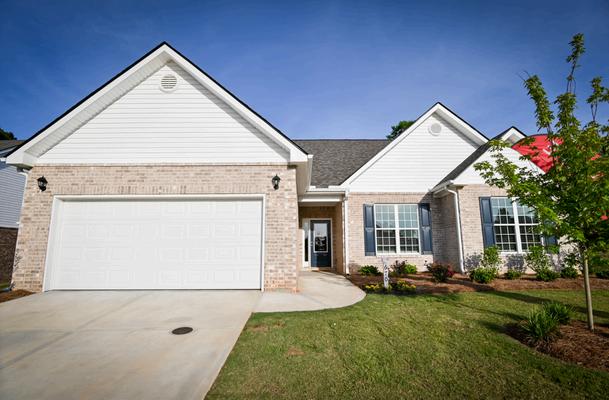
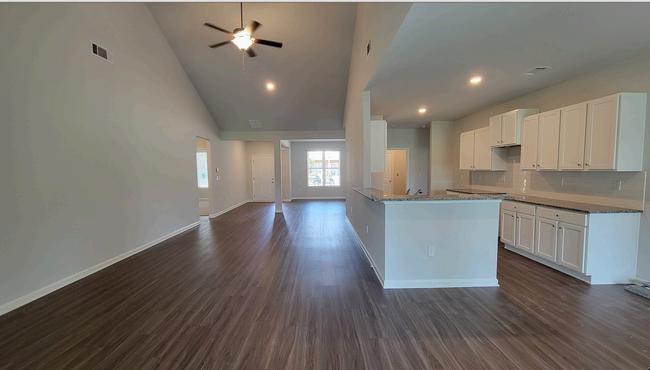
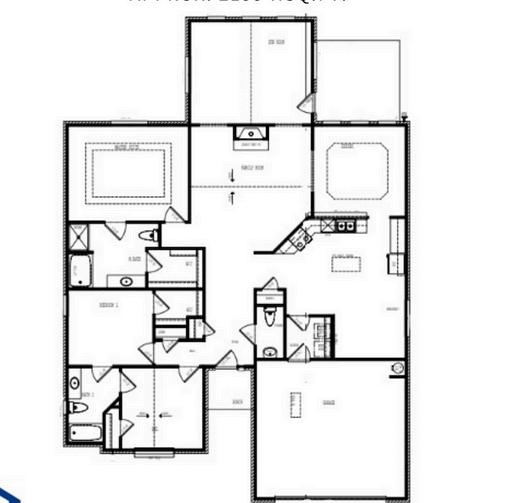
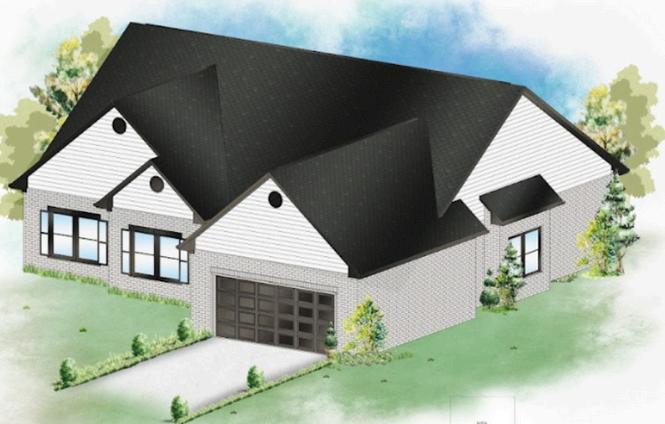
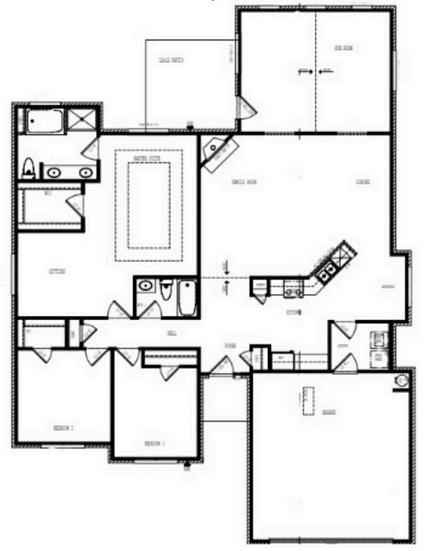
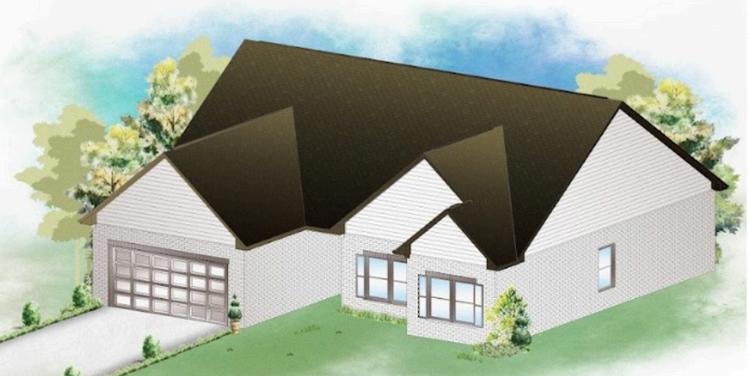
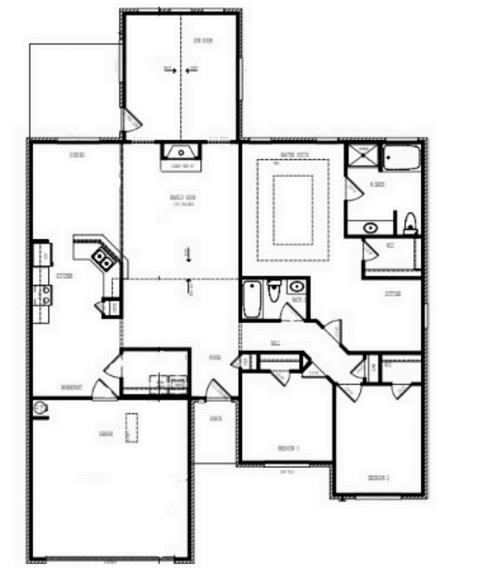
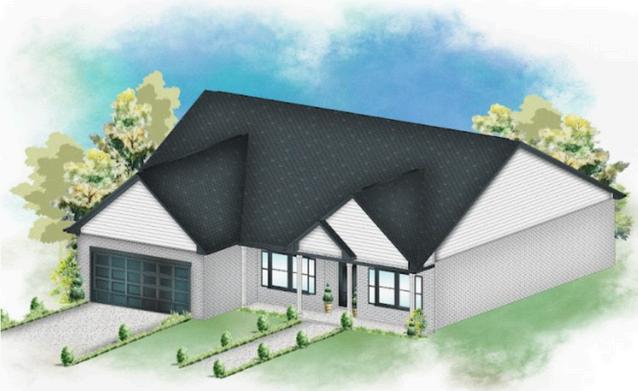
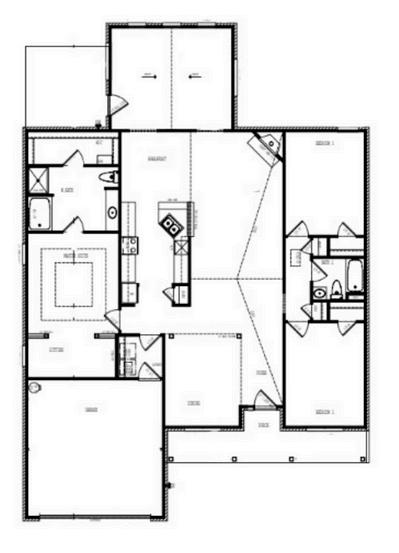
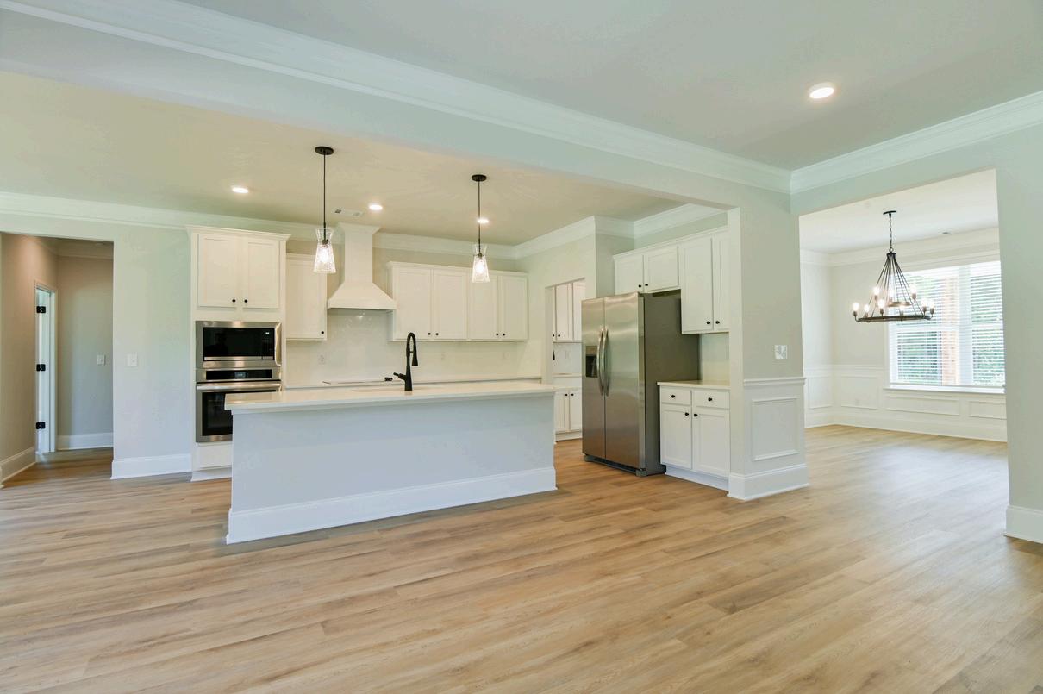
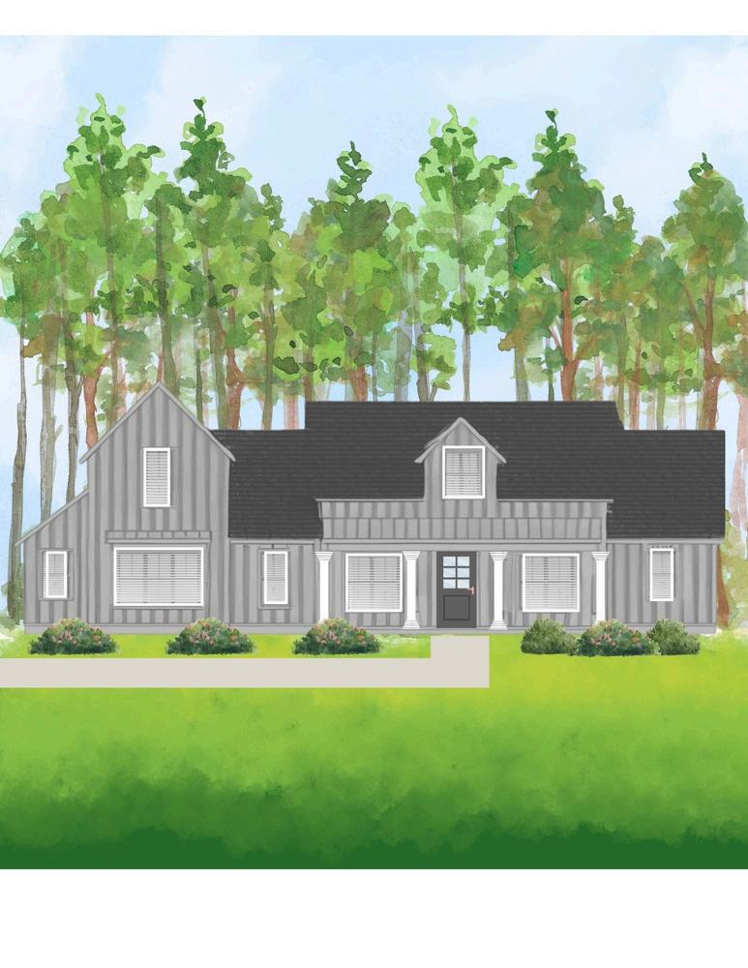
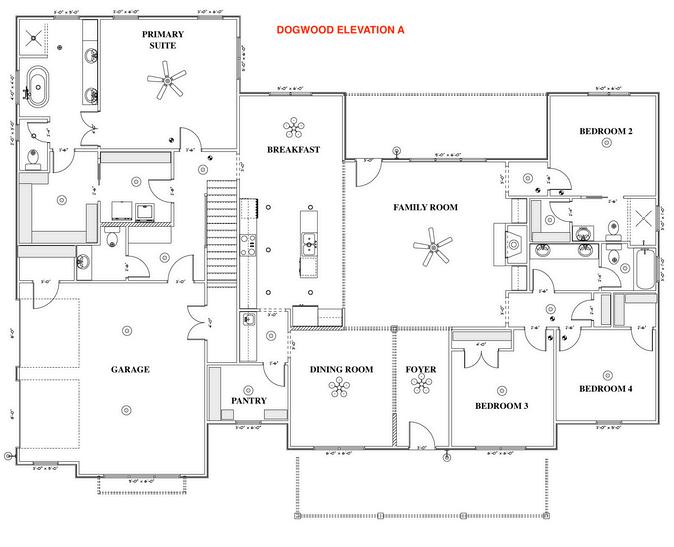
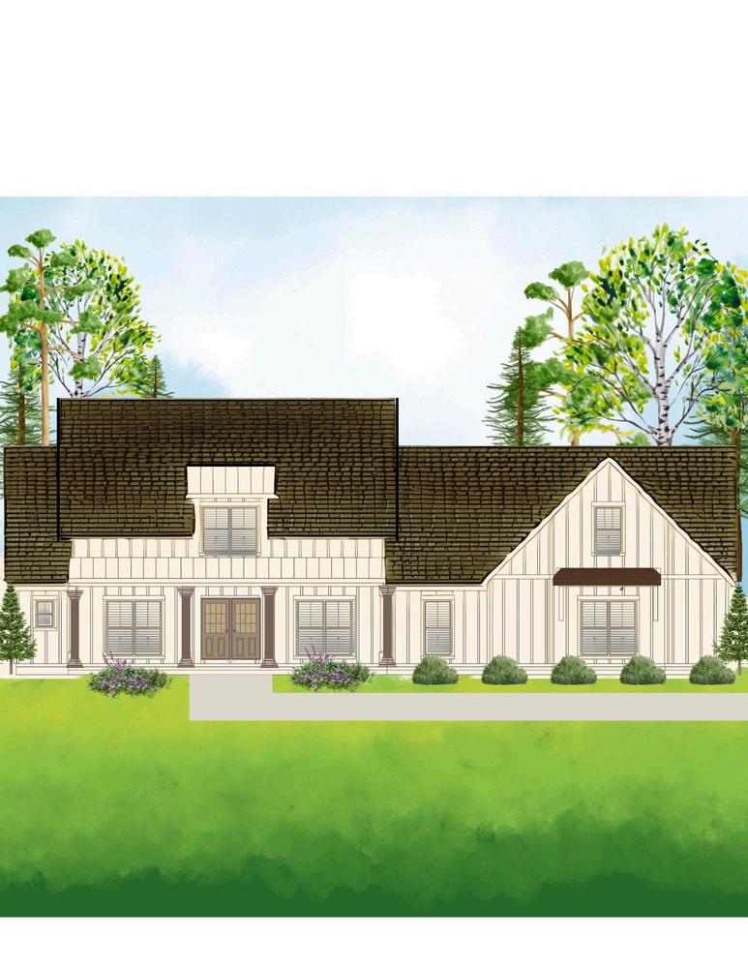
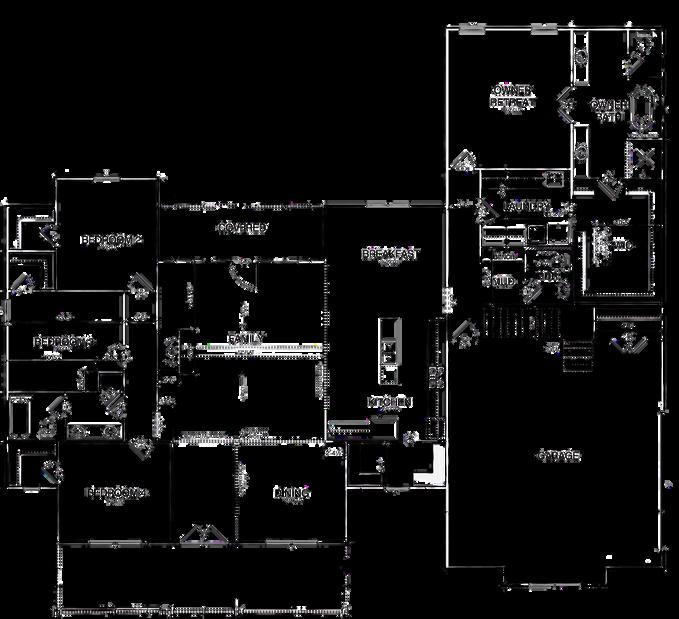
The Yellowstone floor plan is a single-story home with four bedrooms featuring a spacious primary suite and two well-appointed bathrooms. The thoughtfully designed kitchen is the heart of the home with a spacious island for additional seating, and ample pantry space to tuck away dry goods and small appliances.
BEDROOM 2 OWNERS SUITE
BATH 2
LIVING/DINING
BEDROOM 3
4
LAUNDRY
PORCH
FOYER
KITCHEN
GARAGE
BEDROOM
Dillon Village
Welcome to the Neighborhood Your new home is close to everything with proximity to I85, I-26, Hwy 29, Main Street, and half a mile from Spartanburg Medical Center – Mary Black Campus. Whether you ’ re commuting, running errands, or looking for adventure, it’s all within a quick drive. Plus, your kids will be inspired and equipped to learn in Spartanburg’s premier District 7 Schools including Drayton Mills Elementary, Spartanburg High School, and Spartanburg Day School. CLICK HERE TO VIEW THE INTERACTIVE MAP
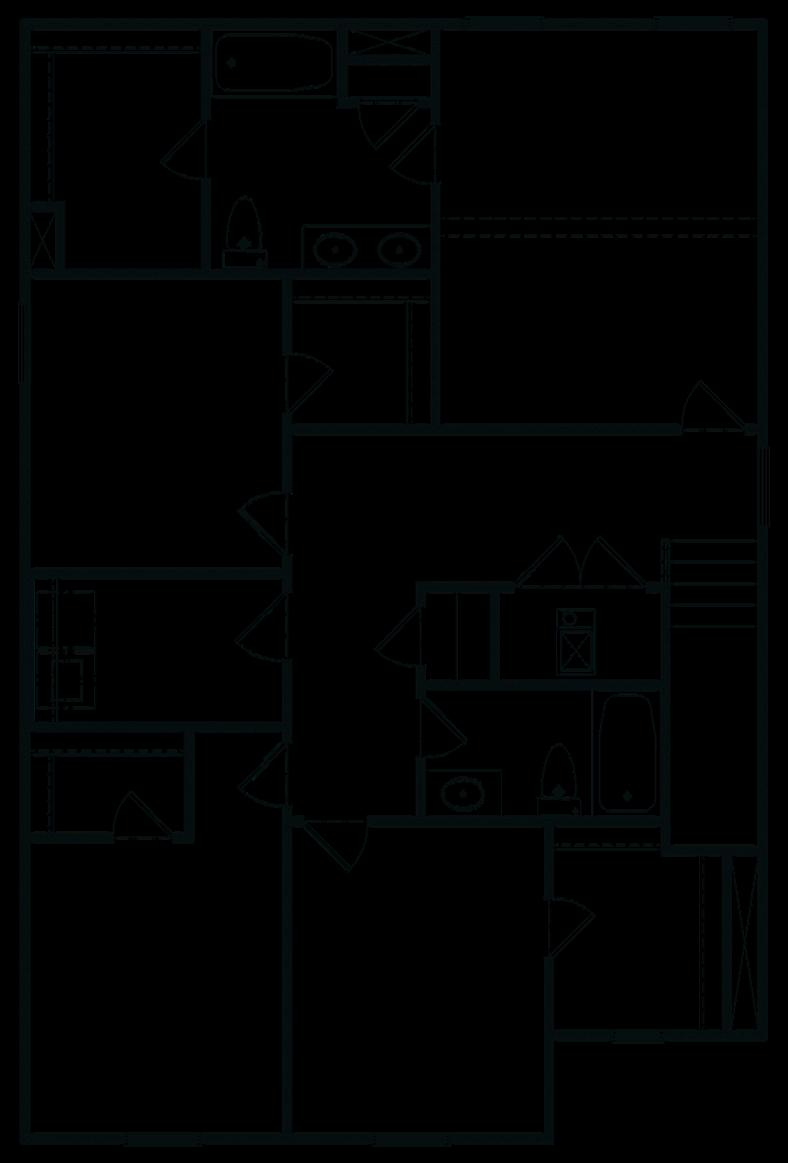
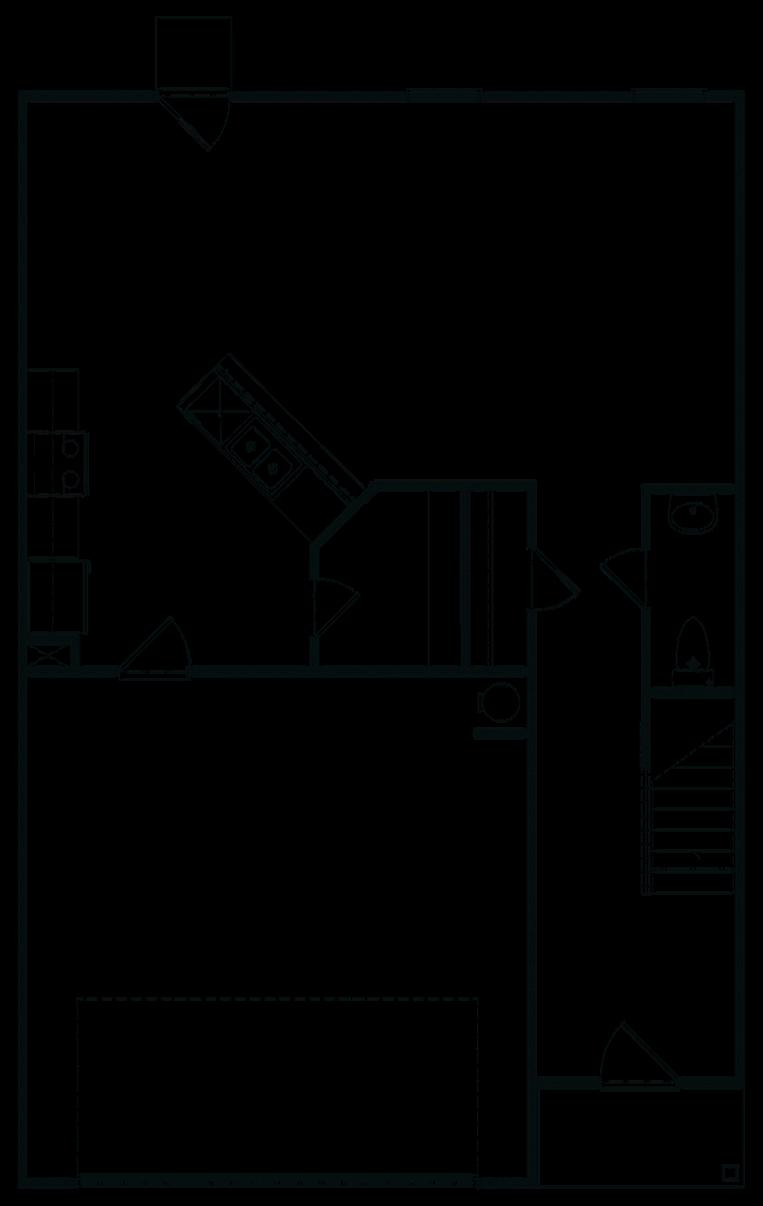
The Lee floor plan boasts a spacious open floor plan featuring a kitchen with walk-in pantry and living and dining rooms, an impressive Owner’s Retreat with luxurious spa bathroom featuring double sinks and a walk-in closet, dedicated laundry room on the second floor and oversized walk-in closets in secondary bedrooms.
The Rose floor plan features a stunning two-story family room, guest suite with a full bathroom on the main level, and everything you could dream of in the spacious Owner’s Suite complete with a shower, tub, double sinks, and expansive walk-in closet.
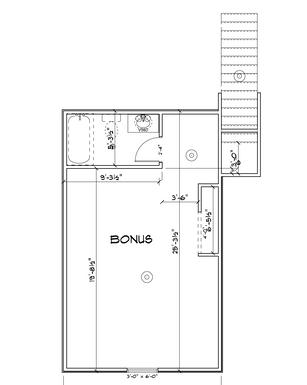
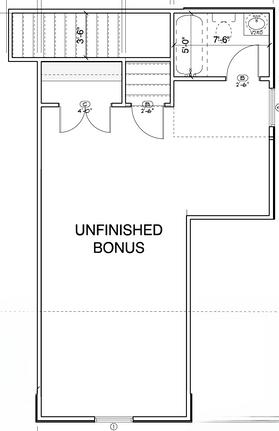
Second Floor
First Floor
Buying a new construction home with us is surprisingly easy. Here's why:
1.
Streamlined Process: We have established procedures and timelines, making the buying process more predictable and straightforward.
Customization Options: We allow you to personalize your home with various design and finish options, ensuring it meets your preferences and needs.
2. Warranties and Modern Features: Our new construction homes come with warranties and the latest in modern amenities and energy-efficient technology, providing peace of mind and cost savings.
3. Less Immediate Maintenance: Since everything is new, you won’t have to worry about major repairs or renovations for a while.
5.
4. Professional Guidance: Our builders and sales teams provide professional assistance throughout the process, from selecting your lot to finalizing finishes and completing paperwork.
At Riz Communities, we are committed to making your new home purchase as smooth and enjoyable as possible. Our experienced team is here to assist you every step of the way, ensuring a hassle-free experience from start to finish. Choose Riz Communities for an easy and rewarding new home buying journey.