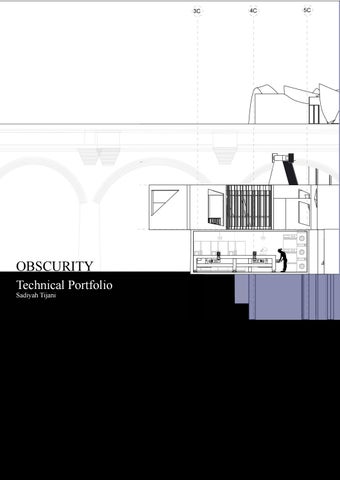
OBSCURITY Technical Portfolio Sadiyah Tijani
CONTENTS
CHAPTER 1:ORTHOGRAPHIC DRAWINGS 6 7 8 9 10 11 12 14 16 17 18 20 21 22 23 24 25 26 27 28
1:1000 PLAN 1:500 LOCATION PLAN 1:200 ROOF PLAN 1:200 SITE PLAN 1:200 FRONT ELEVATION 1:200 BACK ELEVATION 1.200 NORTH ELEVATION 1.200 SOUTH ELEVATION FIRST FLOOR STRUCTURE GROUND FLOOR STRUCTURE 3D STRUCTURAL STRATERGY 1.100 1.100 1.100 1.100 1.100
RECEPTION&GROUND FLOOR 1 PLAN GROUND FLOOR 2 PLAN GROUND FLOOR 3 PLAN FIRST FLOOR PLAN SECOND FLOOR PLAN
1.200 1.200 1.200 1.100
GROUND FLOOR FIRE STRATERGY FIRST FLOOR FIRE STRATERGY SECOND FLOOR FIRE STRATERGY ENVIRONMENTAL SECTION
CHAPTER 2: THE ELEMENT 30 32 34 36
3
THE MATRIX 1:50 TECHNICAL BUILDING SECTION 1:20 CURTAIN WALL SECTION 1:5 VIADUCT TO SECOND FLOOR CONNECTION DETAIL
4
As I chose to do a manifesto to hilight the social issues women face in society I’ve designed an experience similar to the life cycle of woman. A construct where people are able to travel from space to space to feel the effects of each room design. This portfolio will outline the Technical Resolution of this.
CHAPTER ONE 5
ORTHOGRAPHIC DRAWINGS
1:1000 PLAN
6
My site is located in the urban enviroment of Digbeth, Birmingham.
1:500 LOCATION PLAN
Main roads connecting to my site.
Cold winds from North East Road noise
Summer Sun Path
Winter Sun Path
7
Summer solstice
Winter solstice Prevaling Southern Winds
1:200 ROOF PLAN
The existing Bordesley viaduct covers my site
8
1:200 SITE PLAN
Main Exit
4
Section BB
9
3
Section CC
1
Main Entrance
2
1. Reception 2. Fear installation experience 3. Socialisation to slavery experience 4. Slavery to reproduction phase 5. Garden of Eden
1:100 FRONT ELEVATION
2C
3C
4C
5C
10
6A
5B
The front elevation shows the first-floor space that opens up to the main corridor that receives sunlight from the curtain wall. The viaduct is shown in a dashed line to represent the building sitting in front of the viaduct allowing the first floor to receive better natural sunlight. The height of the building from ground to second floor is 21m.
1:100 BACK ELEVATION
2E
2F
2G
11 2C
3B
This elevation captures my building from the back in which it sits within the arches of the viaduct in comparison to the front elevation that is extruded outward. The back elevation shows the wedding space that I wanted to feel more private though still have the ability to receive sunlight with the addition of the curtain walls.
1:200 NORTH ELEVATION
A6
12
The North elevation shows the entrance into the socialisation to slavery experience. The viaduct is shown as a solid with the building sitting within it. To get to the next stage you must pass through the carved viaduct doors that provide entry to slavery reproduction. The wedding space sits behind the curtain wall as shown above.
C5
C4
D4
C3
C2
E3
13
6A
5B
1.200 SOUTH ELEVATION
14
The final South elevation shows the back exit of the fear installation experience that sits between the Custard factory and Ghetto golf building ,you’re able leave the production line before entering into the viaduct for the slavery to reproduction experience. The viaduct is shown with a dashed line as this part of the building sits in front.
15
FIRST FLOOR
G
F
E
Solid brick viaduct.
D
C
B
400mmx400mm steel columns.
1
A
2
16
3
4
5
6
7 These plans show the structure layout of my overall building design.
200mm depth steel beams.
GROUND FLOOR
I
H
G
F
E
D
1
Though the viaduct is solid brick the internal holes arches allow for doors that carry visitors onto ground floor three and the first floor.
C
B
2 Steel structure filled with concrete floors and walls. Internally there are two columns that travel to the top of the first floor.
A
17 3 Main entrance.
4
5
6
7
3D STRUCTURAL STRAGERGY
18
In the closer view you’re able to see how the steel beams There is a 6m span between columns on the ground floo
19 With the largest distance from a column being 6m where the building cantilevers over the river rea the concretes slab depth throughout is 200mm. The left side of the first-floor hospital space structure sits directly on top of the ground floor one space providing additional support for first floor as well as the two steel columns that run up though both spaces.
s intersect with the viaduct for additional support to my structure. or 3 and first floor space.
The main view in the top left image shows my building with the exposed structural steel beams and columns. I chose to also show the ground floor one space shape and curtain wall entrance to understand how the structure sits in reference to parts of the site that sit upon ground level. All the columns shown travel drown
1.100 GROUND FLOOR ONE
IRONING STATION.
20 LAUNDRETTE.
KITCHEN PREP AREA.
ADDITIONAL STORAGE .
The ground floor one level (Fear Installation) provides entrance into my experience starting with a 7m high reception area where visitors are checked in before entering the Fear Installation phase where they observe the production line training that women do including a kitchen prep area, laundrette and ironing station representing the installation of fear as women are taught to remain safe in the home doing chores, away from the dangers of the outside. The South wall of the space sits flat on the walls of the custard factory with roof space being left where the ground and first floor meet allowing me to add a small green roof area which can be seen in the technical section on page 32.
1.100 GROUND FLOOR TWO
LOWER CLASS ENTRANCE
21
UPPER CLASS ENTRANCE
The Socialisation to Slavery experience on ground floor two is a 5m space with two entrances. The front entrance being for richer women and the second being for poorer women showing the intersectional divides that occur between women. Based on my technical element the material for the space is a dark steel both internally and externally to represent the anxiety women face during the period of transition from girls to women that has been represented with coarse, multiplicated steel indents into the floors and walls. The contrast in the space comes when the department store type space that has clothes and makeup presented for beautify themselves it met with a cold steel atmosphere. There is right exit door onto the outside or the left door that takes you deeper into the viaduct and onto ground floor three that sits on the river rea.
1.100 GROUND FLOOR THREE
Wedding venue that looks out over the river rea.
22
Stairwell leads visitors to exit outside the viaduct.
Once in ground floor 3 visitors pass through the wedding space before entering lift shaft that takes them up to the first floor.
1.100 FIRST FLOOR
23
Steel frame with glass walls and finish floors. A 1:20 detail of this is shown on page 34.
The steel columns travel through the ground floor of the fear installation experience to reach the top of the slavery reproduction hospital floor.
Visitors travel up the lift from ground floor three into the first floor. The hospital like space where they can see the process of women being slaves to reproduction by constantly reproducing. They pass through multiple corridors before opting which wing, they choose to go too.
1.100 SECOND FLOOR
The curves and dips on the viaduct act as landscaping, covered in a varition of grass sheeting and plywood.
SECTION CUT LINE AA
24
The open canopy structure uses multiple steel bolts to embed the plywood boards into the viaduct.
The second floor (Garden of Eden) opens onto the top of the viaduct. The whole space is a green roof with multiple layers for filtration, water retention etc. A detail of this is shown on page 36. The open plywood canopy acts as a dining space for women to sit together, talk, heal and eat. Glass railings on either side act as a safety precaution whilst looking over the Digbeth cityscape.
1:200 GROUND FLOOR FIRE STRATERGY
Lift and stair core that runs through the ground floor to the second.
25
Main Entrance
Primary Exits Fire evacuation routes
The following plans will show the fire strategies for the multiple floors.
1:200 FIRST FLOOR FIRE STRATERGY
26
1:100 SECOND FLOOR FIRE STRATERGY
The open area of the second floor allows for easy access to the lift and stair core all before going down the stairs out the fire doors on the left.
27
1:100 ENVIRONMENTAL SECTION
Summer sun exposure
Brown roofs allow the introduction of vegetation and vulnerable species into urban areas such as Digbeth.
Natural ventilation terminal design ensures wind driven ventilation compliments buyoancy driven ventilation.
Extensive green roof to help reduce the urban heat Island effect while creating a biophelic atmosphere for visitors.
28
Winter sun exposure
Cool air enters through the curtain walls before circulating up to the windcatcher.
Automatic vents implement summer night cooling. GSHP
Underfloor heating powered by the water source heat pump below.
Water source heat pump implemented under the river rea provides space and water heating. The heat pump uses a thermodynamic process to elevate the temperature of this heat for the building.
I placed my building onto the sunpath at the exact angle it sits on my sits before cutting my section line through to see when the sun and winter exposure would sit in relation.
60 l0
60 l0
CHAPTER TWO MY ELEMENT: MATERIALITY
29
THE MATRIX
EMOTION FEAR PUNCTURE
MATERIALITY
30
M A T E R I A L
ANXI BEAT
METAL
COARSE
MULTIPL
PLASTER
CRACK
BREAK
GLASS
BURNT
WOOD
As my project is a manifesto I chose to look into how the physical effects of a space can make you feel. I came up up with a matrix to experiment how various materials can look when certain verbs or actions are imposed against them.
QUARTER S
IETY
LICATE
HELPLESSNESS
PEACE
FOLD
POLISH
DROWN
POLISH
FRAGMENT
HEALED
PLAIN SAWN
CARVED
31
K
SAWN
1.50 MATERIAL EXPLORATION SECTION BB
32
33
1:20 CURTAIN WALL DETAIL CC
FRAGMENTED GLASS FINISH CEILING PUNCTURED EXTERNAL CONCRETE SOFFIT
34
PUNCTURED EXTERNAL CONCRETE SOFFIT
1. 30MM SEDUM BLANKET 2. ALUMINIUM CAPPING 3. 40MM EDGE TRIM 4. 20MM MAT DRAINAGE/FILTRATION LAYER 5. WATERPROOF MEMBRANE LAYER
ROOF LEVEL +10,000
6. 200MM INSULATION 7. PERIMETER STEEL ‘I’ BEAM
8.STRUCTURAL STEEL PROFILE
35
9.CURTAIN WALLING
10.DOUBLE GLAZING
11.COMPOSITE LAMINATE TEMPERED GLASS FLOOR 12. STRUCTURAL GLASS 13.75MM UNDERFLOOR HEATING 14.75MM INSULATION 15.EDGE ANGLE (STEEL) 16. STRUCTURAL SCREED
17.CHANNEL RAILS
18. EXTERNAL PCU SOFFIT PANELS 19.INTERNAl CONCRETE WALL 20.200MM INSULATION
SECTION CUT
TOP OF LEVEL 0 +5000
1:5 SECTION AA ROOF TO VIADUCT CONNECTION DETAIL
EXTERNAL TIMBER BOARDS WATER MEMBRANE PLYWOOD DECK
16MM BOLTS FOR CONNECTING PLYWOOD EDGE BOARD TO STEEL BRACKET
SYSTEM POINT
STEEL BRACKET FOR CONCRETE BOUNDARY
10MM DIA. BOLTS CONNECTING LATTICE TO EDGE BOARD
PLYWOOD EDGE BOARD
VEGETATION
36
GROWING MEDIUM
DRAINAGE MAT FLEECE LAYER DAMP PROOF MEMBRANE
CONCRETE PAD 300X800 EXISITING EARTH
SECTION CUT
The section shows the how the plywood canopy where women gather dine and how it is secured into the viaduct.
Sadiyah Tijani.Obscurity