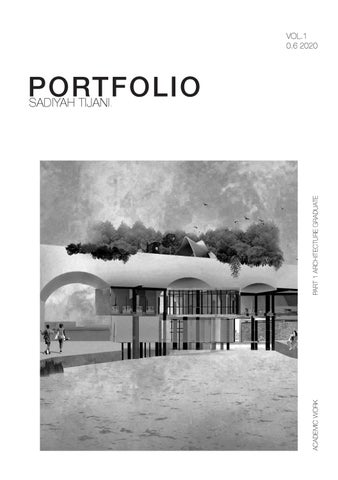
ACADEMIC WORK
PART 1 ARCHITECTURE GRADUATE
VOL.1 0.6 2020
PORTFOLIO SADIYAH TIJANI.
THE OBSCURITY OF WOMEN
2
3
Following my studio topic that revolves around social issues my project narrative is about the idea of Women+Obscurity. The concept is to create spaces that boldly highlight the issues women face in society through architecture. A place for women to pass through, learn particular skills and ultimately obscure into the utopian safe space on the Viaduct, above the evils of our society.
4
Vacant Lots
3 D
E X P L O R A T I O N
During design exploration I began modelling concepts of ‘Obscurity’in Rhino. Looking into I at the areas of the model where a person it would feel more private and hidden, this has been hi-lighted in yellow to draw focus to the ‘invisible areas’ that are shown to be visible in this regard.
Front View
Inner folds allowing for private moments.
5 Back View
Sloped shading Explicitly open areas have protection due too the larger folds created.
Left View
Folds create inner retreats Seperated nest above eye level.
8
EXTERNAL TIMBER BOARDS WATER MEMBRANE PLYWOOD DECK
16MM BOLTS FOR CONNECTING PLYWOOD EDGE BOARD TO STEEL BRACKET
SYSTEM POINT
STEEL BRACKET FOR CONCRETE BOUNDARY
10MM DIA. BOLTS CONNECTING LATTICE TO EDGE BOARD
PLYWOOD EDGE BOARD
VEGETATION
9
GROWING MEDIUM
DRAINAGE MAT FLEECE LAYER DAMP PROOF MEMBRANE
CONCRETE PAD 300X800 EXISITING EARTH
SECTION CUT
1:5 technical detail showing the connection between the plywood canopy and how it is secured into the existing brick viaduct.
THE ORIGINS OF HUMANITY M
MUSUEM
11
My second-year project modelled in AutoCad and Vectorworks project takes visitors on a journey of human development as you experience what it was like for our ancestors to migrate out of Africa and settle across the globe.
Technical Breakdown
Ground Floor Plan
Section AA
M O D E L
M A K I N G
Model making is important as it allows for further experimentation of design schemes. It allows for a more detailed understanding of materials, construction and more.
14
W O R K
E X P R I E N C E
At the beginning of 2019 I did work experience at AHR’S practice in Manchester. Helping them to design the reception areas of the royal college of physicians. The work below shows this process. From sketching to producing technical plans.
SADIYAH TIJANI.