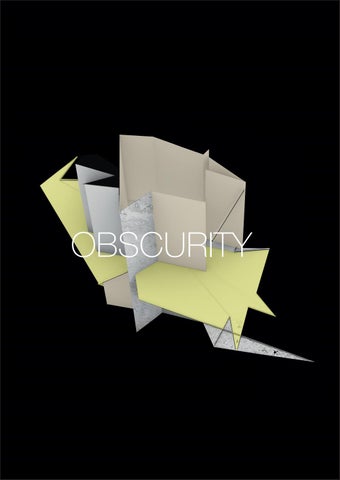
OBSCURITY
Sadiyah Tijani Undergraduate 2017-2020 Birmingham City School of Architecture
CONTENTS 1.
2.
3.
1 3 5 7 9 10 11 13 15 16 17 18 19
The Brief The Brief[Obscurity] Macro Scale,Contextual Background Site Boundary Site Elevations Digbeths Site History Site Plan Site collage Materiality site collage Precedent Elan vally The Faces of Digbeth Surveillance Precedent the poetics of space
21 23 25 26 27 29 31 33 35 37 39 41
Meso scale Mindmap 1 Mindmap 2 Mapping My element Anchor points Drain types Forming the field diagram Final field diagram Field diagram experimentation Concept exploration Concept exploration 2
43 44 46 48 50 52 54 56 57 58 59
Finding form from the field Finding the invisible 1 Finding the invisible 2 Forming the invisible Experimenting with form layouts Materiality explorations Form found[conceptual plan] Form found[conceptual site section] Private form[residential] visual Social Form Muilti-Use space visual
How do we make sure places of retreation are designed for growth?
The Brief
TERRAIN VAGUE
‘We should treat the residual city with a contradictory complicity that will not shatter elements that maintain continuity in time and space.’
de Sola Morales
1
This project is about reimagining the ‘terrain vague’ of places. The spaces around Digbeth hold potenecy and value in their ruin. Throughout this book I will begin reimagining a form a that finds value in these spaces of ruin. By analysing Digbeth first at a wider(macro) level it will allow me to develop at point of interest that will then be focused into a smaller area(meso scale)
2
The Brief[Obscurity]
OBSCURITY 3
(noun) The state of being unknown or inconspicuous.
A hermit generation has developed where millenials have become the most vulnerable. Trying to balance being connected to others in everyday life while also being able to disconnected is a constant battle. Especially for those trying to re-intergrate back into society. This leads onto my architectural questoin. How do we make sure places of retreation are designed for growth? Creating spaces that allow for even the most isolated to feel part of a bigger family while also building them to be able to be confident in the obscure journey of life and navigating society. 4 Throughout this project I will be exploring the concept of obscurity and the paths that allow for us to enter invisible spaces. I will be applying this to the site by reinterpreting it’s physical aspects. This brief of ‘terrain vague’ will allow me to develop a concept that examines abandoned spaces while also considering how to integrate people back into a society that usually fear them.
5
Macro Scale Contextual Background
6
1.1. 1.2. 1.3. 1.4. 1.5 1.5.1 1.5.2. 1.5.3. 1.6. 1.7.
Site Boundary Site Elevations Site History Site Plan Site Collage Site Collage-Materiality Site Collage-The faces of Digbeth Site Collage-Surveillance Precedent-Elan valley Precedent-Theory
1.1. Site Boundary
Digbeth Brewery
7
The map shows the existing infrastructure within our site boundary. The buildings hilighted in yellow further show the vacant lots in our site boundary that we identified during site visits. I chose the site M hilighted with the grey border black border due to the particular mood created from the high arches that frame my site as it is a literal hidden place due to it being under the viaduct. The black border represents the centre point of my anchor points.Plans further into the book will show this in more detail.
Digbeth Brewery
Abandoned tea factory
8
1:5000
1.2. Site Elevations
9
Floodgate Street
Gibb Street
Heath Mill Lane
1.3.Digbeths Site History
Custard Factory1897
11
Changes over time in Digbeth collage
Hilighting the industrial factories
1.4. Site Plan
Access from the main road
12 Site M Not to scale
Access over the bridge
My site (M) is located on the south part of Digbeth underneath the viaduct. The site plan below shows my site beneath the viaduct with the river rea passing on the right edge. The images around give views onto the site when standing in the centre of the site. When researching into the hidden spaces of the area I found various articles on the old underground tunnel connections beneath Birmingham that contained jewels, bomb shelters, telecommunication lines etc. None of these tunnels however ran through Digbeth I wanted to incorporate this sense of hidden space into my project so began looking into spaces around Digbeth that had access to the underground. In doing this I first compared current maps to the ones shown on the right that show the Custard factory in 1897 to see where the changes have occurred and access points to the various buildings. I then created a collage to represent these changes and access points over time with the river Rea being the constant part of Digbeth.
1.5. SITE COLLAGE
13
This collage explores the dynamics between the changes in Digbeth over time and the history of the site. The watercolours in the background represent the experience of my site in two ways. The left as someone that takes time to look at the artwork, the light and quality of space then secondly on the left as a commuter or someone just quickly passing by. These create the exchanges of how people would view my design in the space. For the ex-convicts they would see the invisible parts that take further time to identify whereas for the everyday person they would simply see the visible physical parts of the building. To anchor this piece I chose to use the river, though Digbeth has changed dramatically over the years in terms of production shown in the collage comparisons of how people use my site today compared to the right. The river rea has stayed as a continue flowing element throughout the years.
1.5.1.SITE COLLAGE
15 SPARK HILL SMETHWICK
Materiality
1.6. PRECEDENT
The collage to the left is inspired by James Corner.I liked the idea of being able to correspond materials too their location directly by having both pieces of information over-layed. In this case it was a map of Birmingham with the red lines going through Digbeth and the metal work history of the area is reflected in the wind turbine like shape to the left.
16 The Elan Valley aqueducts were built in 1892, span 73 miles and provide access to the Birmingham water supply. Similarly to my site the have large arches the frame the river underneath. They have sets of underground water tunnels but the small foel tower at Garreg Ddu reservoir doesn’t give any ideas to the activities going on below. I hope to take these ideas into my own work.
Images of Elan Valley, Source:https://www.instagram.A31om/p/B5qkI-hlfWs/ (Accessed 31/12/19)
1.5.2. SITE COLLAGES
17
The Faces of Digbeth In this collage I wanted to get away from a screen and create something by hand.When there I noticed my site had a lot of graffiti so photographed all the faces located on the walls and doors, when printed then teared I noticed how each face showed a different emotion which relates to the personas of how ex-cons may feel when coming to my halfway house design.
1.5.3. SITE COLLAGES
Surveillance In this collage I wanted to get away from a screen and create something by hand.When there I noticed my site had a lot of graffiti so photographed all the faces located on the walls and doors, when printed then teared I noticed how each face showed a different emotion which relates to the personas of how ex-cons may feel when coming to my halfway house design.
18
1.7. PRECEDENT
19
Bachelard.G,(Online)1958,Published in France :Presses Universitaires de France, Avaliable at https://sites.evergreen.edu/wp-content/uploads/sites/88/2015/05/Gaston-Bachelard-the-Poetics-of-Space.pdf (Accessed 31/12/19)
‘The shell encloses the soul in an outside envelope, it becomes useless when seperated from the part that gives it life.’ Bachelard 20
The poetics of space by Gaston Bachelard (1958) discusses how we inhabit spaces. He explains the importance of having multiple refuges in order to keep peace of mind which is important for people that are coming out a place where they’ve been heavily confined. When access to reality is limited fear and curiosity can have negative effects on humans therefore being able to connect with the physical world is important.His ability to use various metaphors to explain his concepts allow for me to develop a more insightful thinking which gave me clear reasons for making certain decisions in my design process.
21
Meso Scale Process
22
2.1. 2.2 2.3. 2.4. 2.5 2.6 2.7 2.8
Mindmap Mapping The Element Anchor Points Grill Types Forming The Field Diagram Final Field Diagram Field Diagram[Experimentation]
2.1. MINDMAP
23
Mind map looking into the definitions of hidden spaces
Birmingham canal network:The Roundhouse Elan Valley Former royal mail offices
Anchor telephone exchange Mailbox tunnel BT tunnel
Reinvented spaces
Operations of the past
Steel house lane Safehouses
Time Physical architecture influences
Lifestyles of the past Forgotten paths build identity Smuggling tunnnels(for goods&people)
How’ve hidden spaces changed over time
Types of hidden spaces Hidden spaces around Digbeth
Underground railroads:Houses Churches Populated spaces
Traboulues-transport of production Maps from the past Mapping undedrground spaces
Hidden spaces
25
Places of safety
Masked Undisclosed Covert Latent
Places of concealment
Society’s issues Afraid of other people’s reactions
Questoining the physical Finding the world to be unsafe Comfort zones
Wanting to stay unknown
Why do we hide?
Not wanting to reveal secrets
Concealment to the outside Shame
Gender Identity
Not wanting to show or explain our pain Concealment of someone or something
Wanting to stay unknown
Managing anxiety’s Hermit Generation
Fear of no longer being able to keep up appearances
2.2. MAPPING
General element mapping.
Grid elements.
26
Initially I began mapping various elements including ‘keep out signs’, graffiti, padlocks etc before focusing in on sewage drains and then later on the different types of grills as shown in the images above.
2.3. THE ELEMENT
27
When picking an element to map on the site I thought about what you can’t see, the invisible, from this I researched the underground system of waterways similar to underground tunnels used post war. Sewer systems have existed in Britain in some form or another since 3,200 BC.Drains and sewers are used for collecting surface water – including rainwater and melted ice – and transporting it back into the rivers and seas. Lanes for drains group 2020
28
The main way to access these spaces was through a drain as that is what leads you directly to the underground. This is what I chose to map around Digbeth. I will using template 2 to further develop these findings from the underground environments.The focus is on how light is able to conceal and reveal. The porosity of materials and surfaces are highly influential when designing a space that plays on ideas of being visible and invisible. This template will help me to Create a space with ephemeral characteristics that allows for uniques interactions when my site is experienced by others.
2.4. ANCHOR POINTS
Scale 1:5000
Digbeth Brewery
River rea 29
Old tea factory D
When looking for access’ to the underground I identified three key locations, the river rea hlighted in blue on the map has various entry points to the underground sewage systems, secondly the abandoned tea factory had an underground cellar as shown in the images left which give access to the underground. The last place was the Digbeth brewery that has an underground distillery which sources the beer from below ground, these places have been hilighted in black.My three anchor points created my centre point shown as the white dot. From there I began to map all the grills in the inner ring boundary and later in the outer ring boundary.
30 River rea
Digbeth’s underground brewery
The cellar in the abandoned tea factory.
Digbeth Brewery, Accessed(13/10/19, Available at https://www.independent-birmingham.co.uk/profile/dig-brew-co/
2.5 DRAIN TYPES
a1
31
a2
a3
a4
a5
b1
b2
c2
c1
32
c2
c3
c4
After creating the circumference based on the centre point of my anchors.I photographed each drain type and later organised them into codes shown in the corners of the top photos.
2.6. FORMING THE FIELD DIAGRAM
Mapped all the grills in the Digbeth area around my anchor points
Mapped specific types of square grills (a4)
33 before condesing them down to what
was shown to interlink on my site plan at 1:500.
C2
B2
A2
Mapped all the square grills in the Digbeth area.
Mapped both the thick and think square grills (b1&b2)
Mapped all the rectangular grills in the Digbeth area.
Mapped all the grill types onto my site at 1:500&1:2500
A4
C3
Junction interconnections
34
Mapped all the circular grills in the Digbeth area.
Mapped all the triangular grills in the Digbeth area.
Forming junctions based on where certain grid types interlinked.
B1
A1
All mapped lines with site.
A3 The process from mapping each grid type too taking these lines to create a figure ground diagram are shown above. Initially after I was using the site to help design my form as shown in the top row of explorations but realised the power the field diagram had to create a form itself. From this I took the underground junctions created by the lines and began to relate the verbs attached(Extrude.Rotate.Embed.Extrude) to obscurity to create my form. When it came to inflating my inital shape the maximum depth from finished ground level to the underground sewage system is 1.3m in the UK. I then doubled this distance too 2.7 to allow for a distinct seperation of multiple refuges to be created with the visibe and invisibe.When inflating the inital how The journey of extrusion follows the story by Bachelard Lipskind of the shell being the armour to the soul with the shell being the human and ex-convict that slowly grows and extrudes when first released from jail,eitheir very quickly throungh binging, drinking etc or a slower progression with sometimes retreating and embedding into themselves but eventually extruding to gain confidence to rejoin society.
2.7.FINAL FIELD DIAGRAM
35
Key B1 C2 A2 A4 A1 A3 B2 C3
Scale 1:500
2.7. FIELD DIAGRAM EXPERIMENTATION]
A2
Inserted site at 1:500
Extract dominant A2 line intersections
Embed the site with the A lines.
A1 site
37
A1
Extrude.Embed.Rotate
2.7m
Extrude-vertical
Interconnections (underground junctions of 3 lines or more
90
Rotate
Figure ground rotated 80 degress east
90
Embed-horizontal
e site with the A2
ound rotated 80 east
horizontal
Extrude
Unhidden
Hidden Inflate
Unhidden Embed
Extrude the site from lines by 2.7m horizontally.
Extrude-horizontal
A1
B2
A3 C3
Extract interconnections from the field diagram
Extrude-vertical
Interconnections made solid
Extrude . Rotate . Embed . Extrude
2.8. CONCEPT EXPLORATION
39
Stage 3 was creating holes into solid shapes based on the sizes of the shapes that came from the field diagram creating a mix of light and shadows.
Second stage of models using the rules created to experiment with my site boundary. The edges of the site were first inflated by 1.6mm then spread apart to to embed before the flipped horizontally to extrude. The models below are based on the rules created that follow the figure ground diagram.
Stage 4 was modelling purely based on the lines created from the field diagram.
2.9. CONCEPT EXPLORATION
Central ‘embedded’ layer
41
Different line lengths create shadows and various access’ to light.
As the figure ground diagram shows each that crosses through my site is a different length based on how many grills were part of the line sequence. Each of these lines were extruded upwards by 2.7m based on the height below surface to the underground. This was then scaled down making the model 1:100 scale. I wanted to model a space that had a underground private resience, middle social residence and a space above the viaduct that acted almost as a getaway zen for the ex-cons to go to that was above the clouds. This was based on Bachelards Poetics of space that discussed the journey taken from a dark place to reintergrating back into society. Placing the man into the design allowed to get a sense of how it would feel to be in that space. The central part of the model is based on the horizontal embedding I did in the field diagram development and the top two pieces were created from extruding vertically by 2.7m.
Extrude. Rotate. Embed. Extrude
42
1:100 concept model Upon reflection I realise that space initally created was quite dark and as the bottom area would be underground it may not ethically be good for the mental well being of ex-cons that have just come out a highly constricted institution so began looking at reimagine the spaces in a 3d model that still allowed for separation between the hidden and unhidden.
Form from above
Finding form from the field
43
I took the meqasurements from the model made and made all the lines solid to create the model shown above. I made the distance of my embeddedd shapes smaller so that the design did not feel so over-whelming. Once form had been created from my rules of Extrude.Rotate.Embed and Extrude it was then important to think back to the duality of being visible and invisible. For ex-cons this is important as there needs to be places for these people to integrate and socialise while also being able to be at one with themselves for self-reflection and peace which they may not have previously experienced.This is further explored in this chapter.
3.0 3.1 3.2 3.3 3.4 3.5 3.6 3.7
Finding form from the field Finding the invisible Forming the invisible Experimenting with form layouts Materiality explorations Form found[conceptual plan] Conceptual section Conceptual visuals
3.1FINDING THE INVISIBLE
44
Once my initial form was created I exported my 3D model as elevation views shown below. I then began looking at the areas of the model where as a person it would feel more private and hidden, this has been hi-lighted in yellow to draw focus to the ‘invisible areas’ that are shown to be visible in this regard. The folds and creases allow for these spaces to form meanwhile more visible structure in grey represents the physical.
Front View Inner folds allowing for private moments Multiple refuge points
45
Back View Sloped shading Explicitly open areas have protection due too the larger folds created
3.1. FINDING THE INVISIBLE
46
Left View Folds create inner retreats Seperated nest above eye level
47
Right View Triangular covering creating a hidden frontage.
3.2 FORMING THE INVISIBLE
RV BV
48
BV
FV
LV
FV
49
After the private/invisible spaces had been identified I began sketching the various possibilities they had leading to various outputs. I created annotations to each piece that was from a particular elevation to see where the new shape had been developed from. Left view ‘LV’. Sketching allowed me to overlay the multiple views that created independent spaces. The embedding of these views created distinct forms that allow me to develop three unique spaces based on the visible and invisible elements that I’ve embedded.
3.3. EXPERIMENTING WITH FORM LAYOUTS
Social Form
50
As my form is designed for ex-cons the spacial layout has to be separated with a middle transitional space, I began experimenting with this idea below and organising the different forms into various sequences. These are inspired by template two as the focus is to create forms based on the porosity of the visible and invisible spaces shown in the distinct colours.
Sequence 1 Muilti-Use space
Private Form(residential)
51
Sequence 2
Sequence 3
3.4. MATERIALITY EXPLORATIONS
52
Sequence 1
53
Sequence 2
3.5.FORM FOUND [CONCEPTUAL PLAN]
Administrative space(general) 54
Landscaping
48
Multi-use space
Foyer
Carpark
Private residential space
Circulation
Utility space
Building services
Sequence 3
3.6. FORM FOUND [CONCEPTUAL SITE SECTION]
56
Sequence 3
3.7. CONCEPTUAL VISUALS
57
58
59
Obscurity . Sadiyah Tijani