SADHANA UPENDRAN 0091 https://www.linkedin.com/in/sadhanaupensadhana@gmail.com8903574620 RESUME EDUCATION • SCHOOL - Indian School Muscat , Muscat , Oman CBSE Class 12 (PCM with CSc) - 70% • UNDERGRADUATION - SRM IST , Kattankulathur , Chennai Bachelor of Architecture WORK EXPERIENCE • Architectural Intern at Mancini Enterprises Ltd. , RA Puram , Chennai PROJECT EXPOSURE Internship : - Office building at Padi & Alwarpet Working and detail drawings|Furniture selection,moodboards and layout design - Private residences at Mussoorie,Mylapore , Vepery and Uthandi Layout planning and design|Moodboards & Material Boards|Furniture design | Facade design - Product design drawings and development Development of parametric wardrobes with custom design requirements Studio projects : - Retirement community - Business School - Multi-storey office building - Multi-modal transit hub - Luxury high rise apartments - Heritage Documentation Qutb Shahi Tombs , Hyderabad Thesis Project : Wellness Resort and Spa , Muttukadu , Chennai RESPONSIBILITIES / POSITIONS HELD - SPECTRUM College Newsletter - Reporter - Architecture event core commmitee member Festival of Architecture and built environment - 2018 , 2019 - Event Coordinator Prachodayaat ( IIA Tamil Nadu Chapter ) - 2019 - Position held at S.A.I.D Association , 2019 - 2020 - Department Coordinator - SRM Incubation cell , 2019 - 2020 TECHNICAL SKILLS Autodesk Autocad Autodesk Revit Adobe Photoshop Adobe InDesign Google Sketchup PERSONAL PROJECTS - Digital Prison - A vaporwave approach to architecture Speculative 3D modelling - Psychology of spaces - Completed Training Program on Innovative Construction Technologies & Thermal Comfort in Affordable Housing - RACHNA ( Conducted by Ministry of Housing and Urban Affairs & CEPT Research and development foundation )SOFT SKILLS Public Speaking Inter personal skills Problem Solving Team PunctualityPlayer Design development and zoning Colour ResearchGraphicalpsycholgyVisualisationandAnalysis RhinocerosLumion Grasshopper3D(Rhino) Microsoft Office COMPETITIONS Design Competitions : - Annual NASA Design Competition (ANDC) - 2018 , 2019 , 2020 - Asia Young Designer Awards - 2020 Writing Competitions : - NASA Writing Architecture Trophy - 2019 - Essays in architecture : Analysing , Imagining & Reinventing DSCA Bangalore - 2019 - Council of Architecture Essay Writing Competition - 2020 Events : - ZONASA - 2017 , 2018 - Festival of Architecture and Built Environment , SRM - 2018 , 2019 - Prachodayaat ( IIA Tamil Nadu Chapter ) - 2019 MENTIONS Annual NASA Design Competition (ANDC)- 2020 - Shortlisted under top 50 projects in India Personal Details Date of Birth - 13.04.2000 Nationality - Indian Languages - English , Hindi , Tamil , Kannada Contact Details ABOUT An enthusiastic graduate architect with keen interest in interior and spatial design and how they affect user psychology , architectural journalism , speculative architecture , set design and product design. Detail oriented and a team worker who sees spaces as a projec tion of the user’s state of mind. INTERESTS Painting | Writing | Photography | Oration Indian History . Speculative architecture . Egalitarianism . Frida Kahlo . Indo - Arab aesthetics . De Stijl . Filter coffee Spring semester 2019 Spring semester 2020 Spring semester 2020 Winter semester 2020 Spring semester 2021 Winter semester 2021 Spring semester 2022


Since an architectural space is not an independent entity from its environment; separations and integrations between the space and its environment shape ex periences. It is known that the essence of the spatial experience based on the relationship between subject and object, is revealed by our reactions to space; in this sense, our body and somatic experience play a major role in the formation of spatial image. The idea is to engage architecture, hospitality and interior design as a medium to create a space for an overall holistic experience.
A wellness resort is a space that dedicated to foster holistic wellness of a human being. In our built environment we often interact with the buildings themselves without realizing the great influence that such built environments and surroundings hold. The project consists of spaces that invoke the natural healing force within us through a series of spaces like lounges, spa, therapy rooms, meditation halls, yoga studio and state of the art rooms amidst the serene exteriors.
1
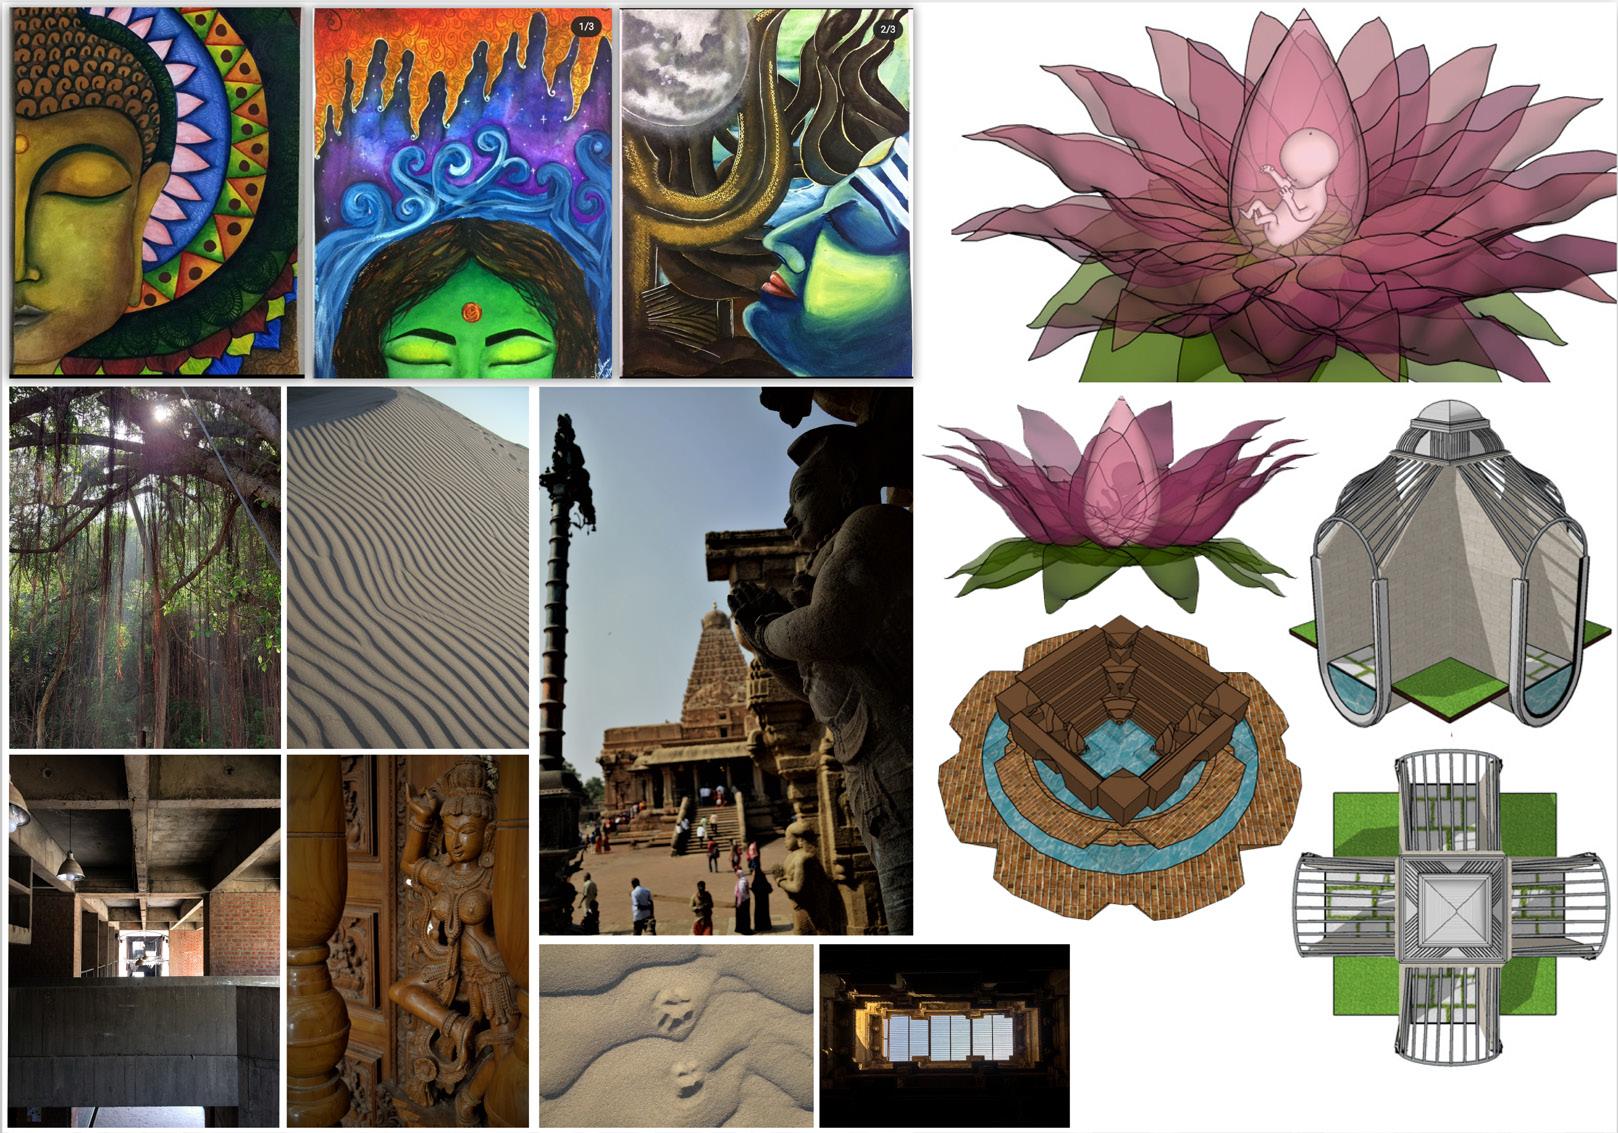
The state of wellbeing and the environment have always had been intertwined. The fast-paced lives of people today have further created a need for spaces ded icated to improving the state of mind of the people. The project is located close to the backwater areas of Muttukadu and provides a scenic view of the water body and acts as a haven for the city dwellers. At the planning level, concepts based on sacred geometry were used for zoning of spaces and the forms were derived based of pure geometrical shapes – circle, triangle & square, each representing their own meaning. With a large amount of the site dedicated to landscaping, the guest rooms are set amidst trees to provide the sense of calm and relaxation. This project mostly aims at showcasing how architecture, in its built and open forms can help towards imparting such effects of rejuvenation to its dwellers and users.
WELLNESS RESORT AND SPA , MUTTUKADU , CHENNAI

2
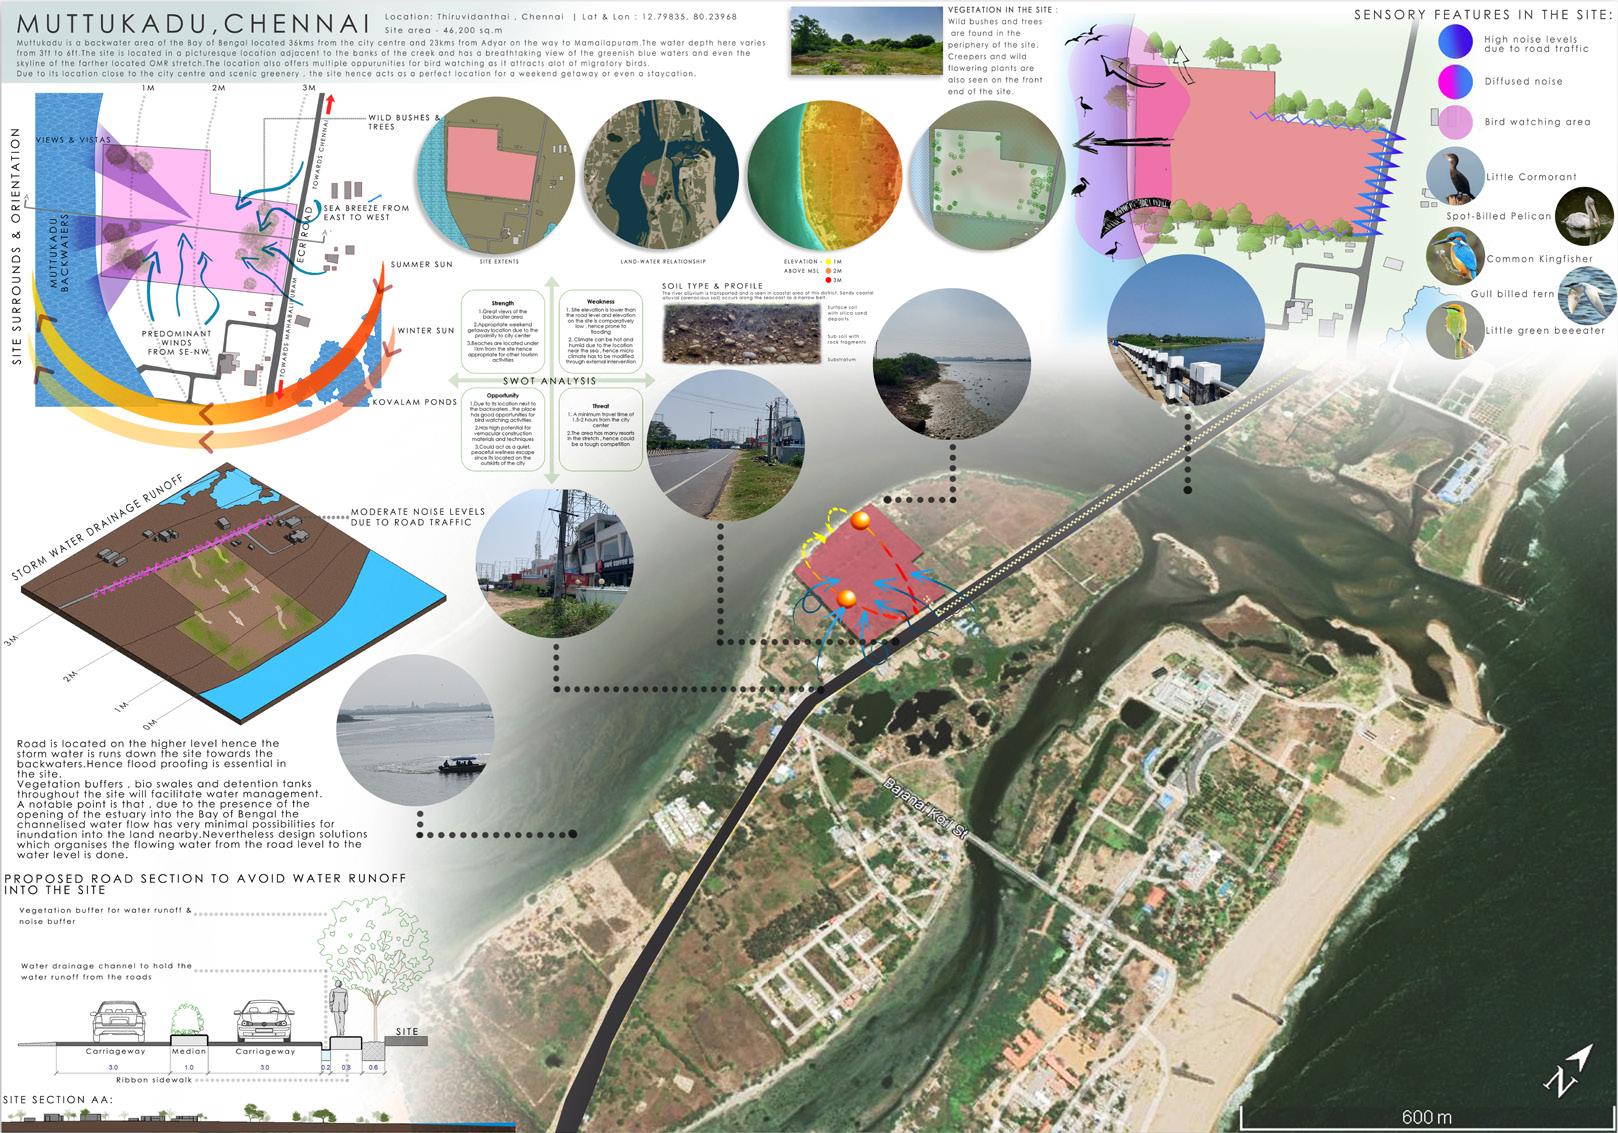
3 Source The Sponge Handbook : Chennai by TEAM SPONGE
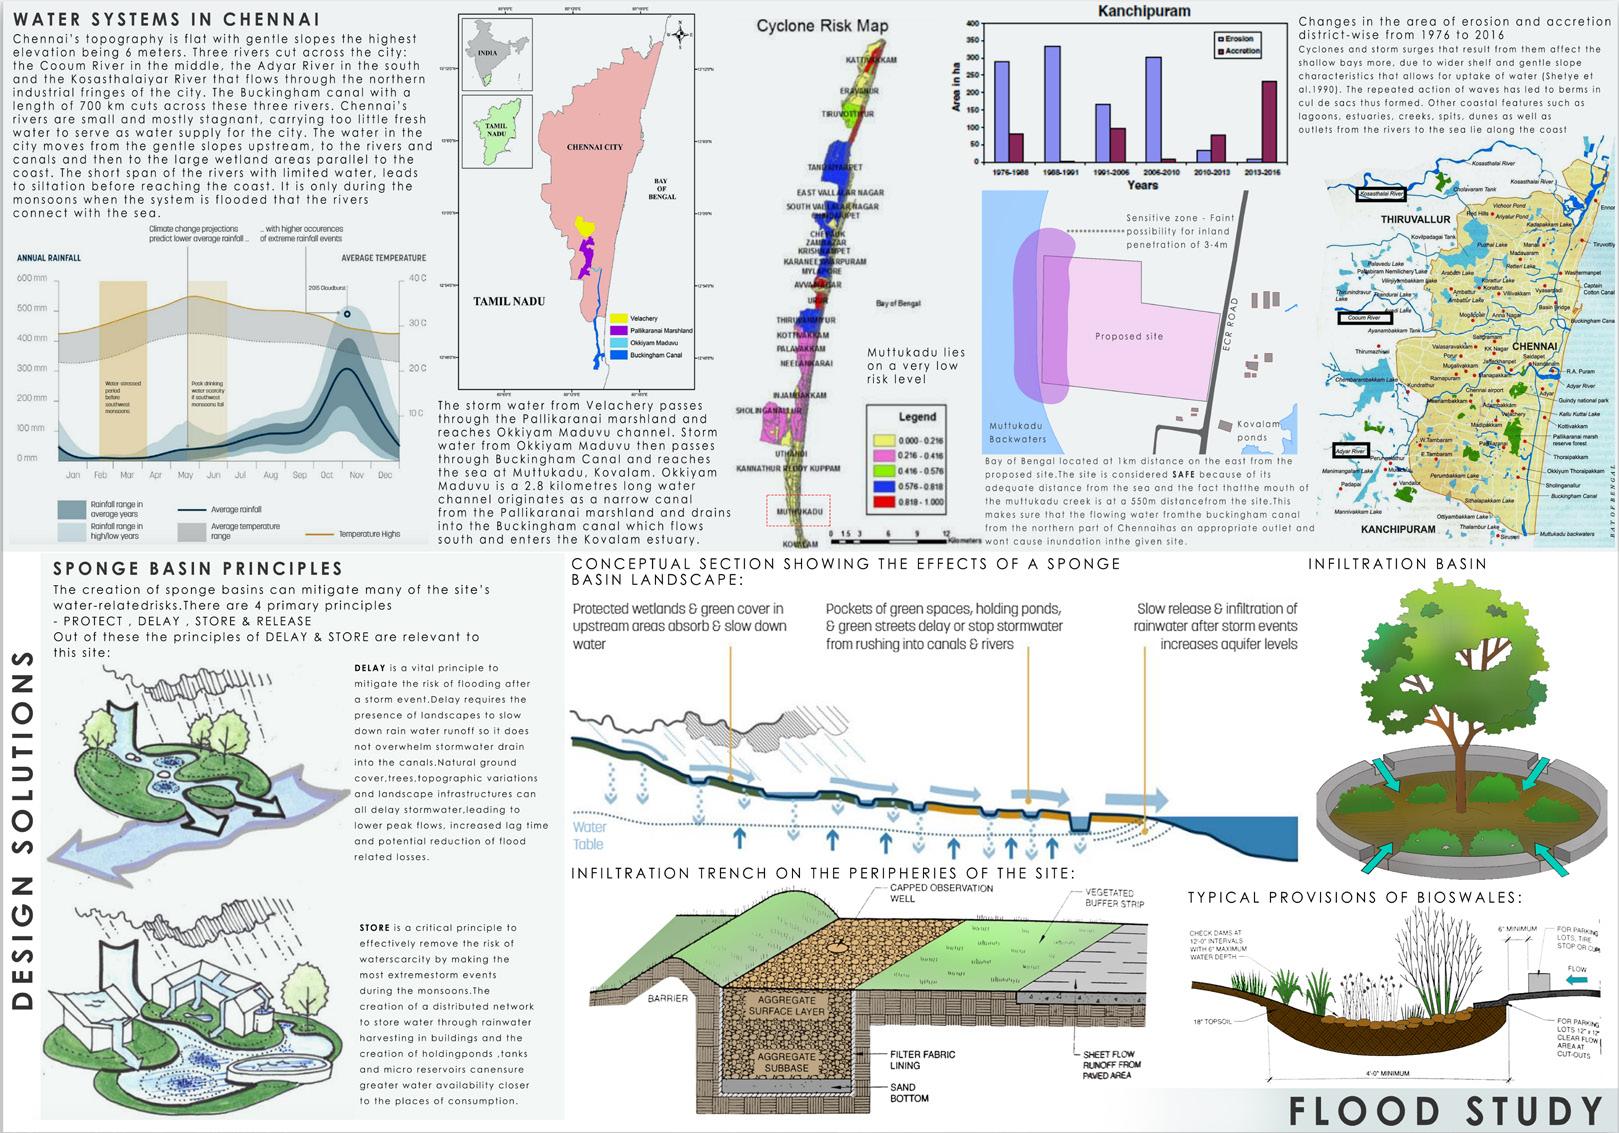
4 Source The Sponge Handbook Chennai by TEAM SPONGE
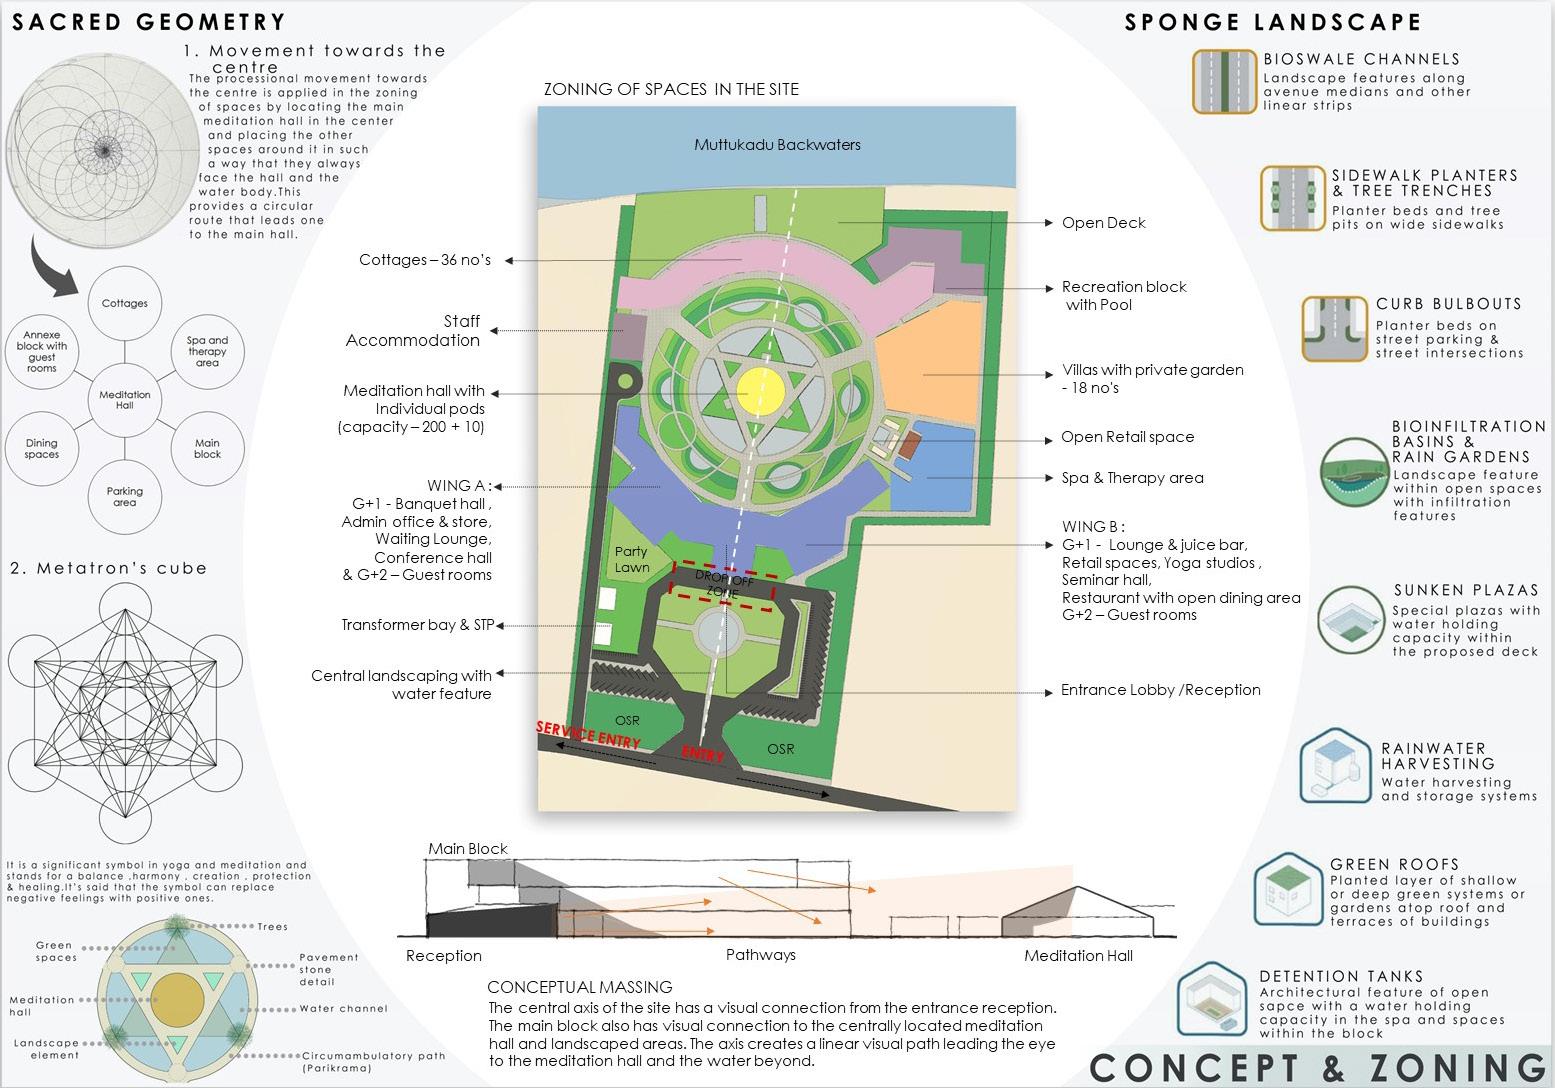


MASTER PLAN AND SITE SECTION :
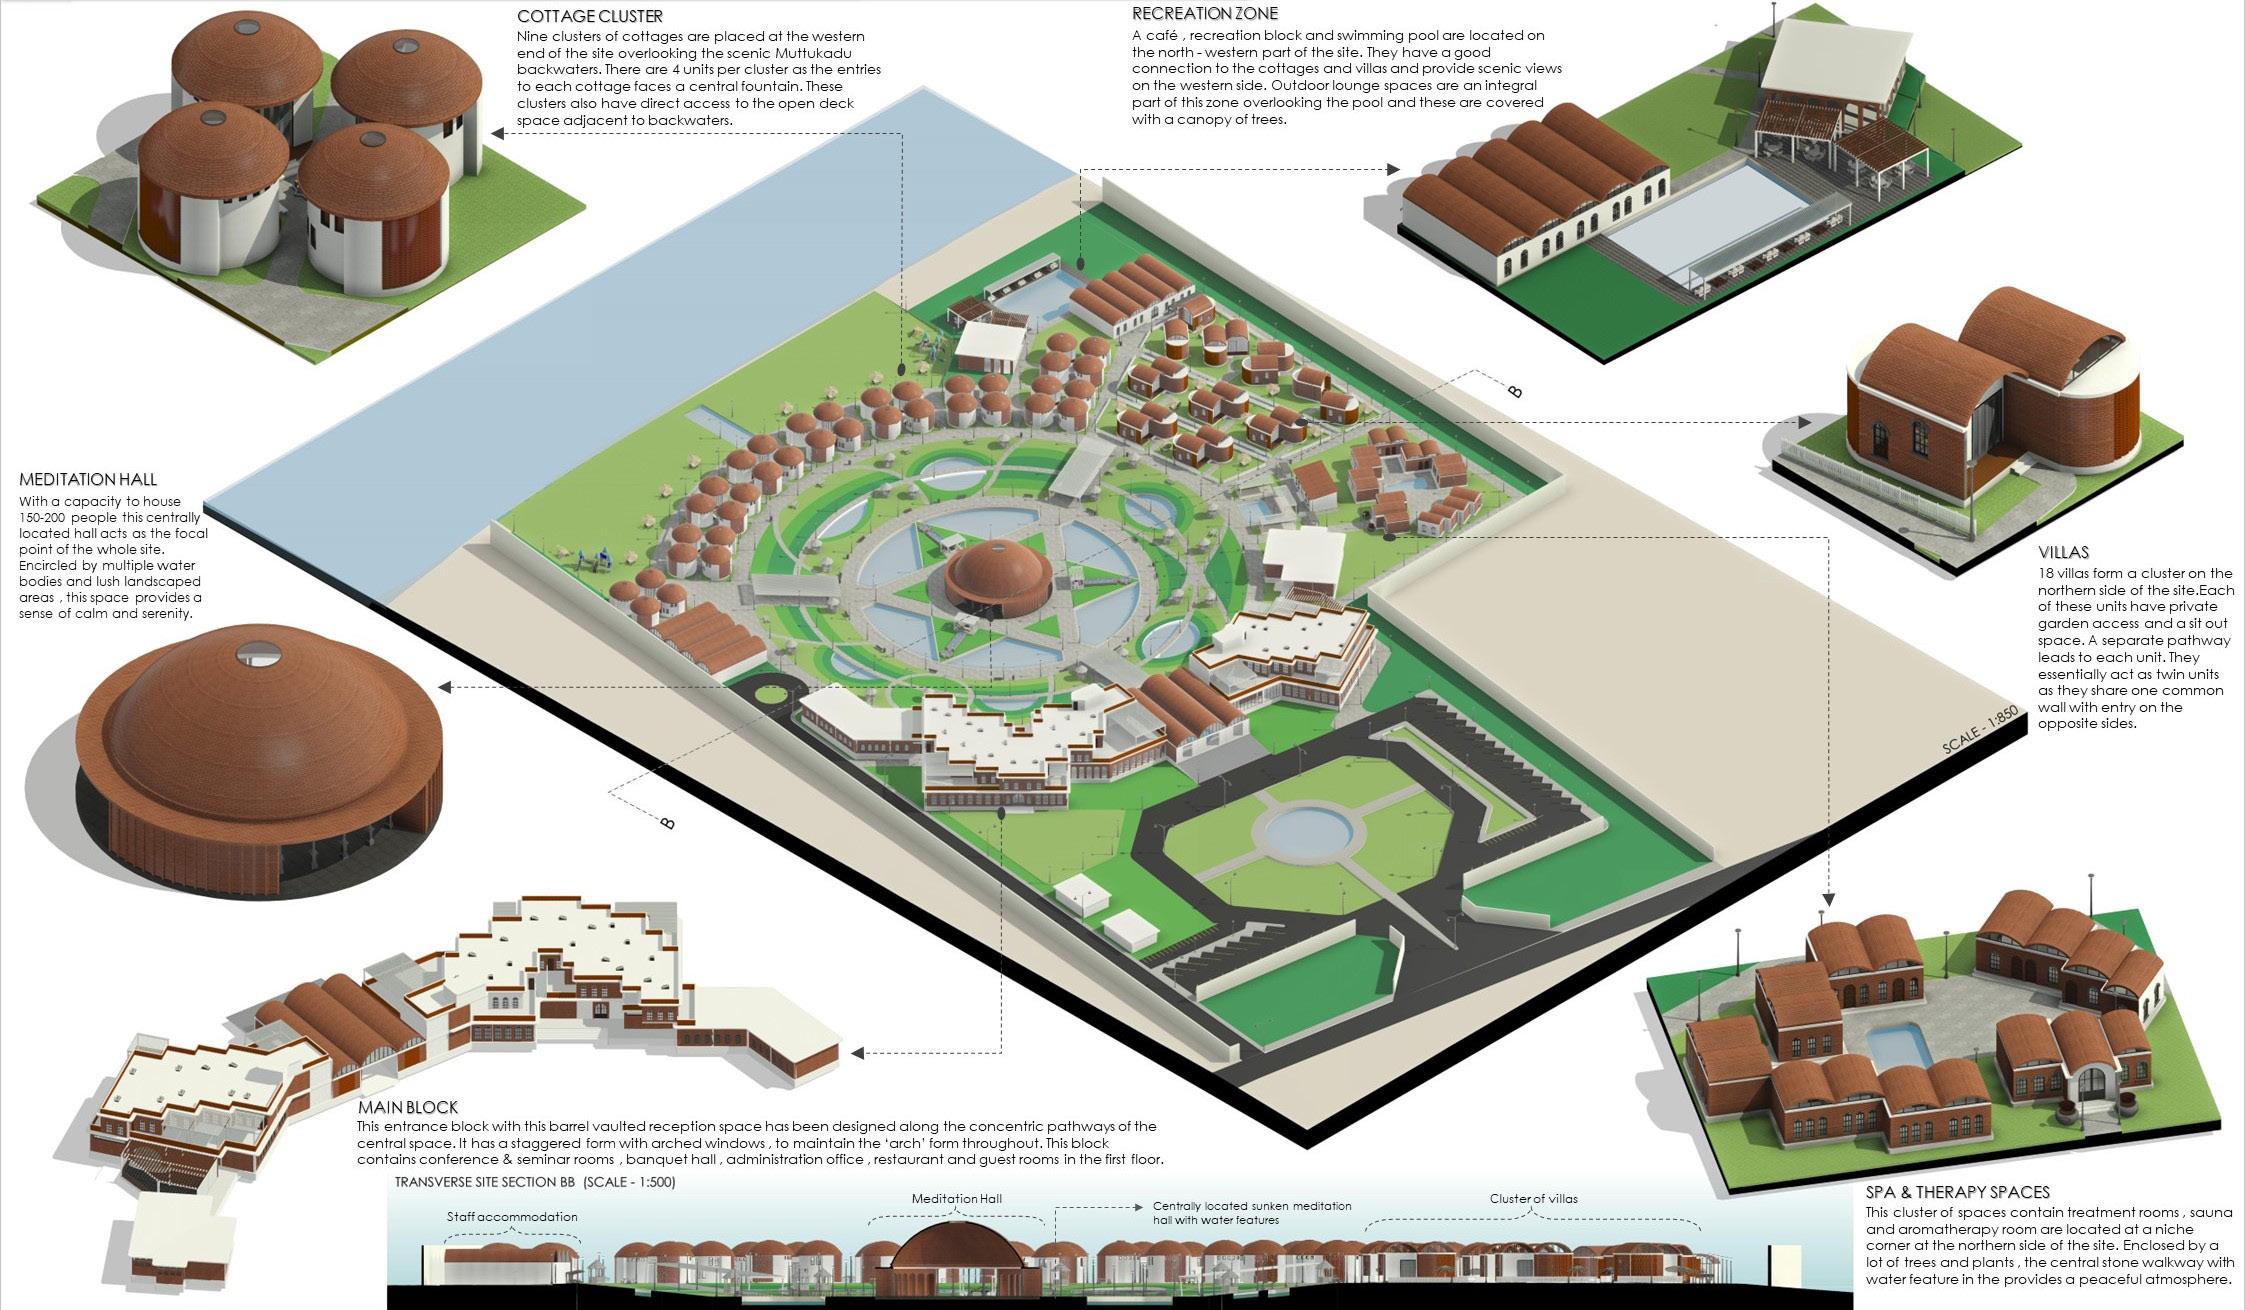
• The initial phase of development of design involved designating zones for public , semi - public and private activities and articulating zones for guest vehicles , service vehicles and pedestrian ac cess through the site.This coupled with the axial placement of the reception lobby , the meditation hall and the deck space by the water .
• The service entrance is placed on the southern side of the site which leads to a cul de sac near the staff quarters
• The eastern side of the site abutting the East Coast Road is given a funnel entrance which acts as the primary entrance and exit to the site .The vehicular circulation is limited to the front portion of the site by creating a one-way road winding across an entrance landscaping feature leading to the parking or towards the exit.
5
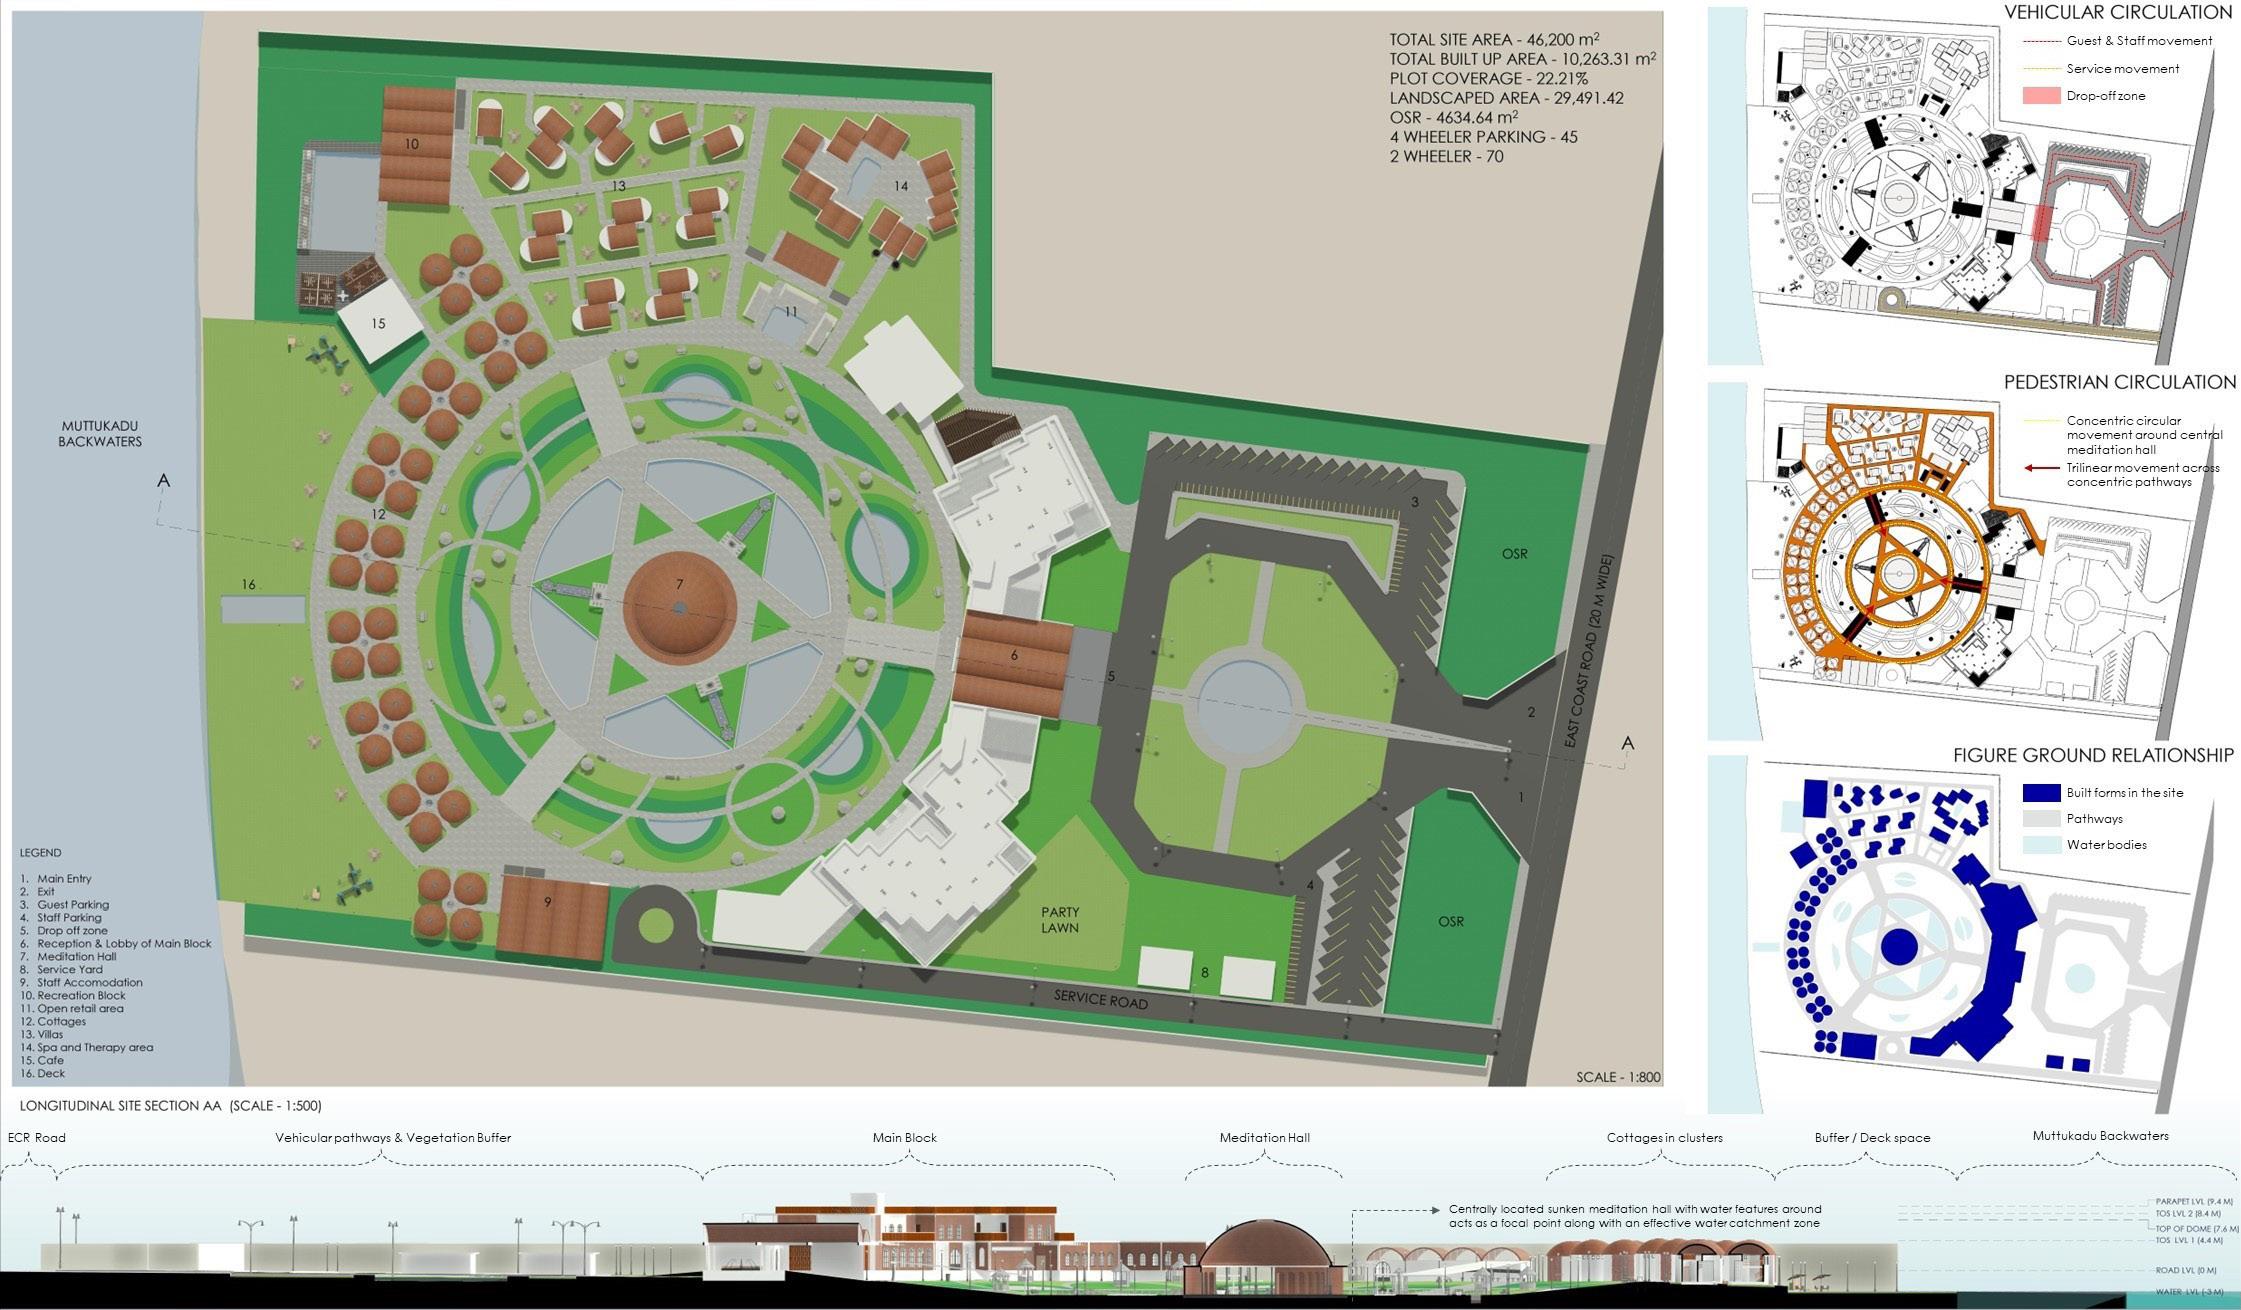

ISOMETRIC VIEWS AND SITE SECTION :
6
• The nucleus of the master plan is marked by the meditation hall and is located at a lower level in comparison with the other levels of the site.This has been done to create a focal point towards the center and due to the presence of water features around the meditation hall , this area also acts as a water catchment zone hence protecting the other zones of the site .
• The cluster of cottages on the western end has the views of the central meditation hall on one side and the lake on the other side.
• The spa and therapy spaces are located at a niche corner of the sight surrounded by lush landscaping.The cluster of twin villas and the recreation zone are also located on the northern side of the site .
• Around the meditation hall are concentric pathways and trilinear sloped pathways with pergola roof that leads to and fro from the hall.
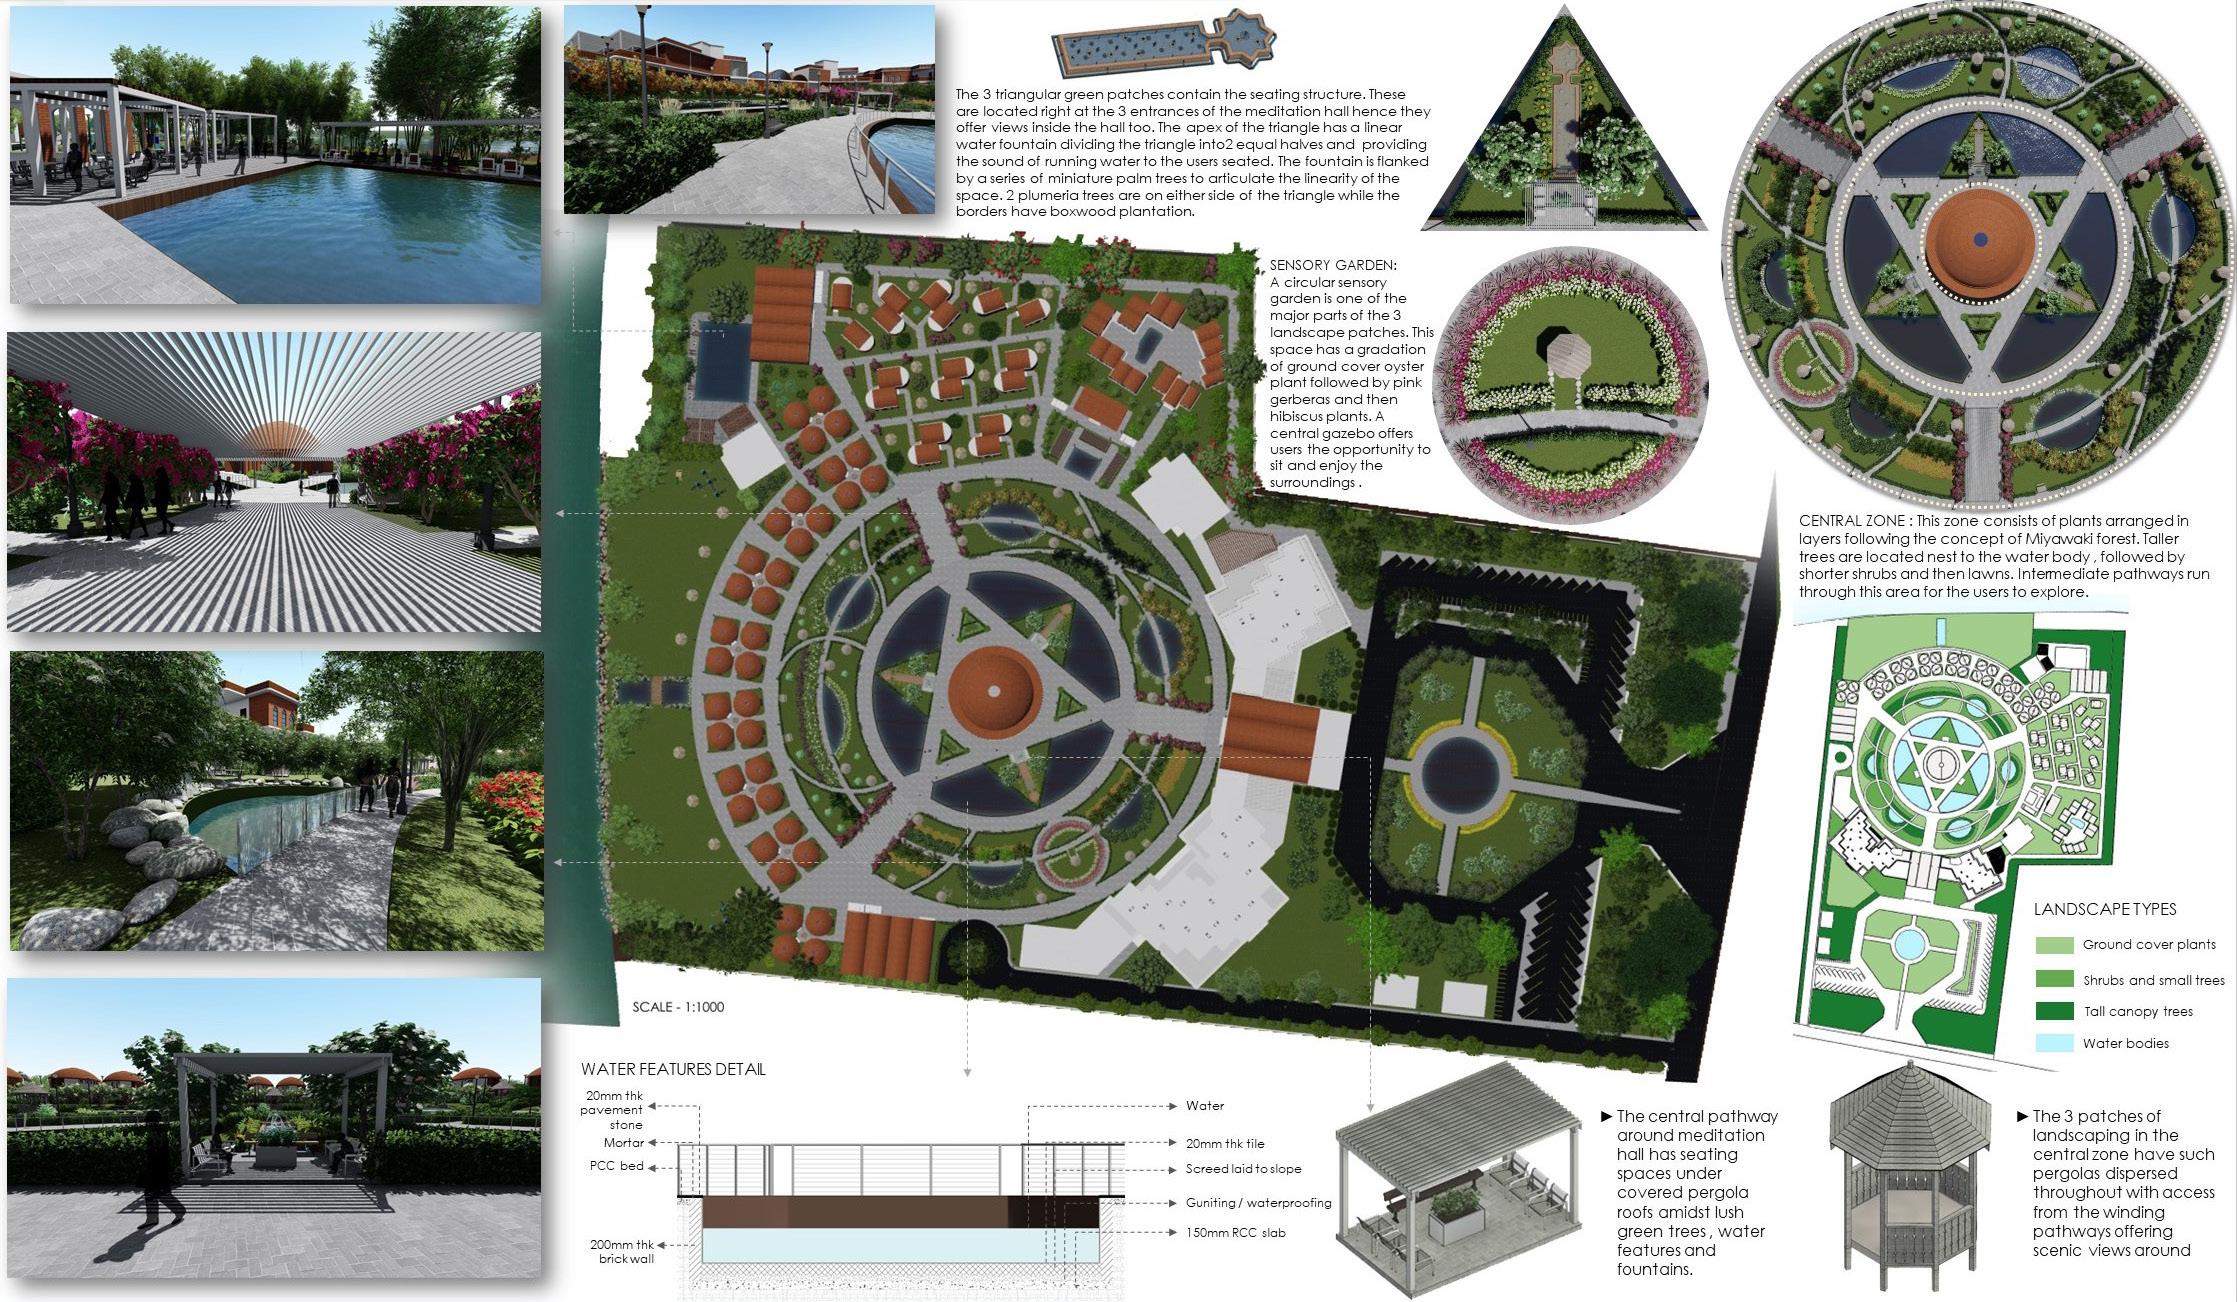
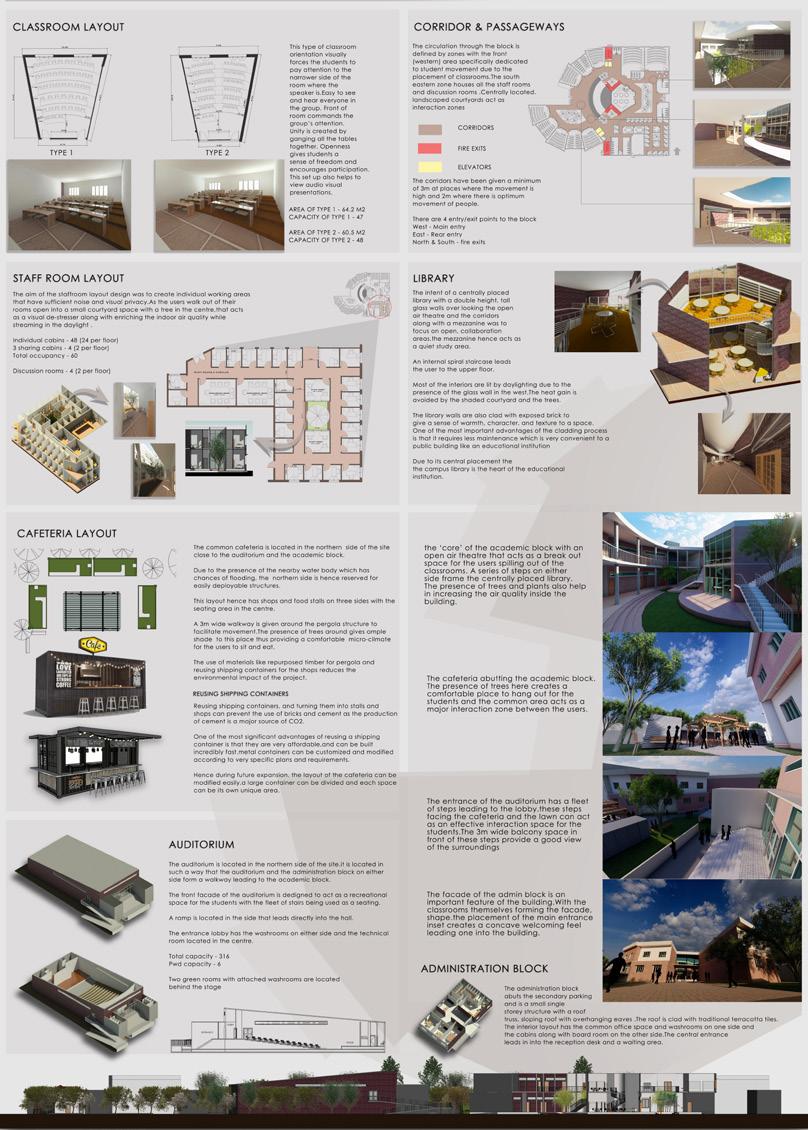
DESIGN INTENT : The landscaping throughout the master plan has been primarily divided into 3 zones on the basis of location and purpose
7
• Zone 3 has a recessed deck with seating spaces and play pens . The primary function of this space is to act as a buffer
• Zone 2 consists of the central zone around the meditation hall.The concentric pathways and the tri-linear pathways divide the area into 3 patches each with intermediate pathways to pass through them for movement to and fro from the meditation hall.The purpose of this space is for recreation and water catchment
• Zone 1 comprises of the entrance landscaping feature.This area consists of a centrally located water feature with axial gardens with lawn , shrubs and small flowering trees.This space is meant to create a pleasing entrance for the guests and for appealing aesthetics.
- These common terraces have partially covered pergola roofs with lounge seating facing the lush landscapes.
- The main lobby is led to by a massive barrel vaulted reception space with direct line of vision to the central meditation dome.
8
- While the southern wing consisted of spaces like conference hall , banquet hall with party lawn and the administration office.
- The northern wing consisted on informal lounge spaces , restaurant and seminar hall wherein the movement of users is limited to semi public access.
- First floor can be accessed through two sets of staircases located at the main lobbies.
- The banquet hall itself has 3 entrances – first from the main lobby , second directly from the party lawn and third from the western concentric pathway.
Design intent : - The zoning of spaces were done so as to divide the two ‘wings’ in the ground floor.
- The guest rooms in the first floor are placed in a staggered fashion to provide ample views and to create common terraces .
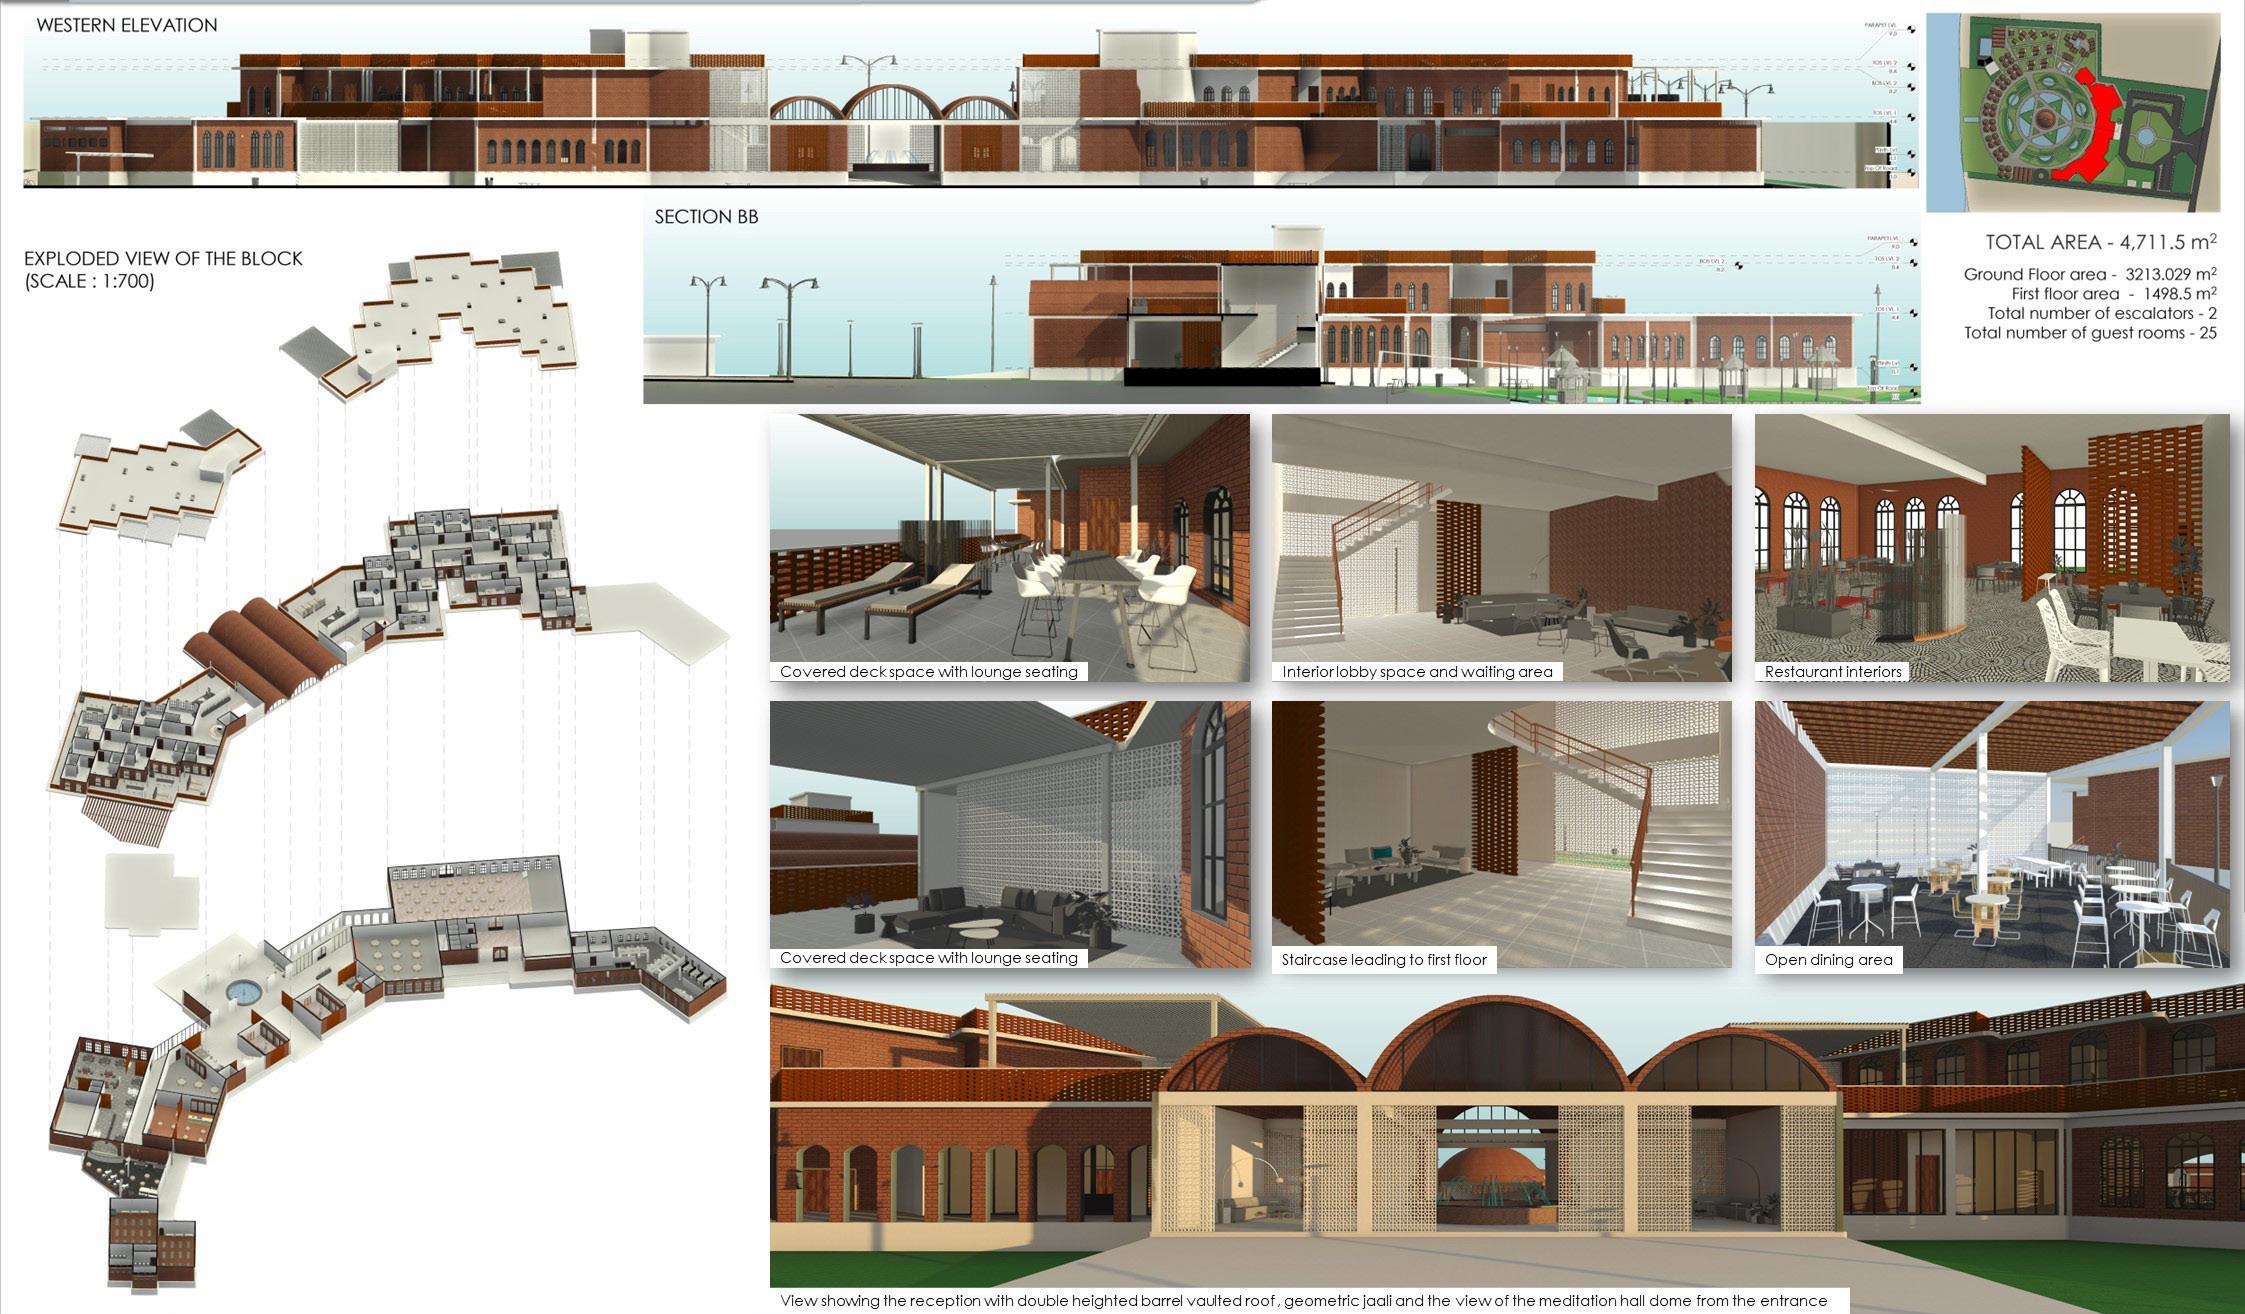
• The rooms have arched windows and doors following the ‘arched’ architectural language of the roof and the rest of the site.
9
DESIGN INTENT:
• The spa and therapy buildings themselves are engulfed in lush landscaping and trees around to create a buffer from the rest of the site and increase the privacy.
• The spa and therapy spaces are zoned to the northern niche area of the site , which creates a quaint haven for relaxation and rejuvenation.Each room has been specifically designed to mimic small comfortable cottages.A small pathway leads to the entrance reception space which further opens onto a stone floored common courtyard space with a water feature.
• Each room has vaulted roofs with clear storey lighting and are placed in a staggered fashion to create an irregular central space.
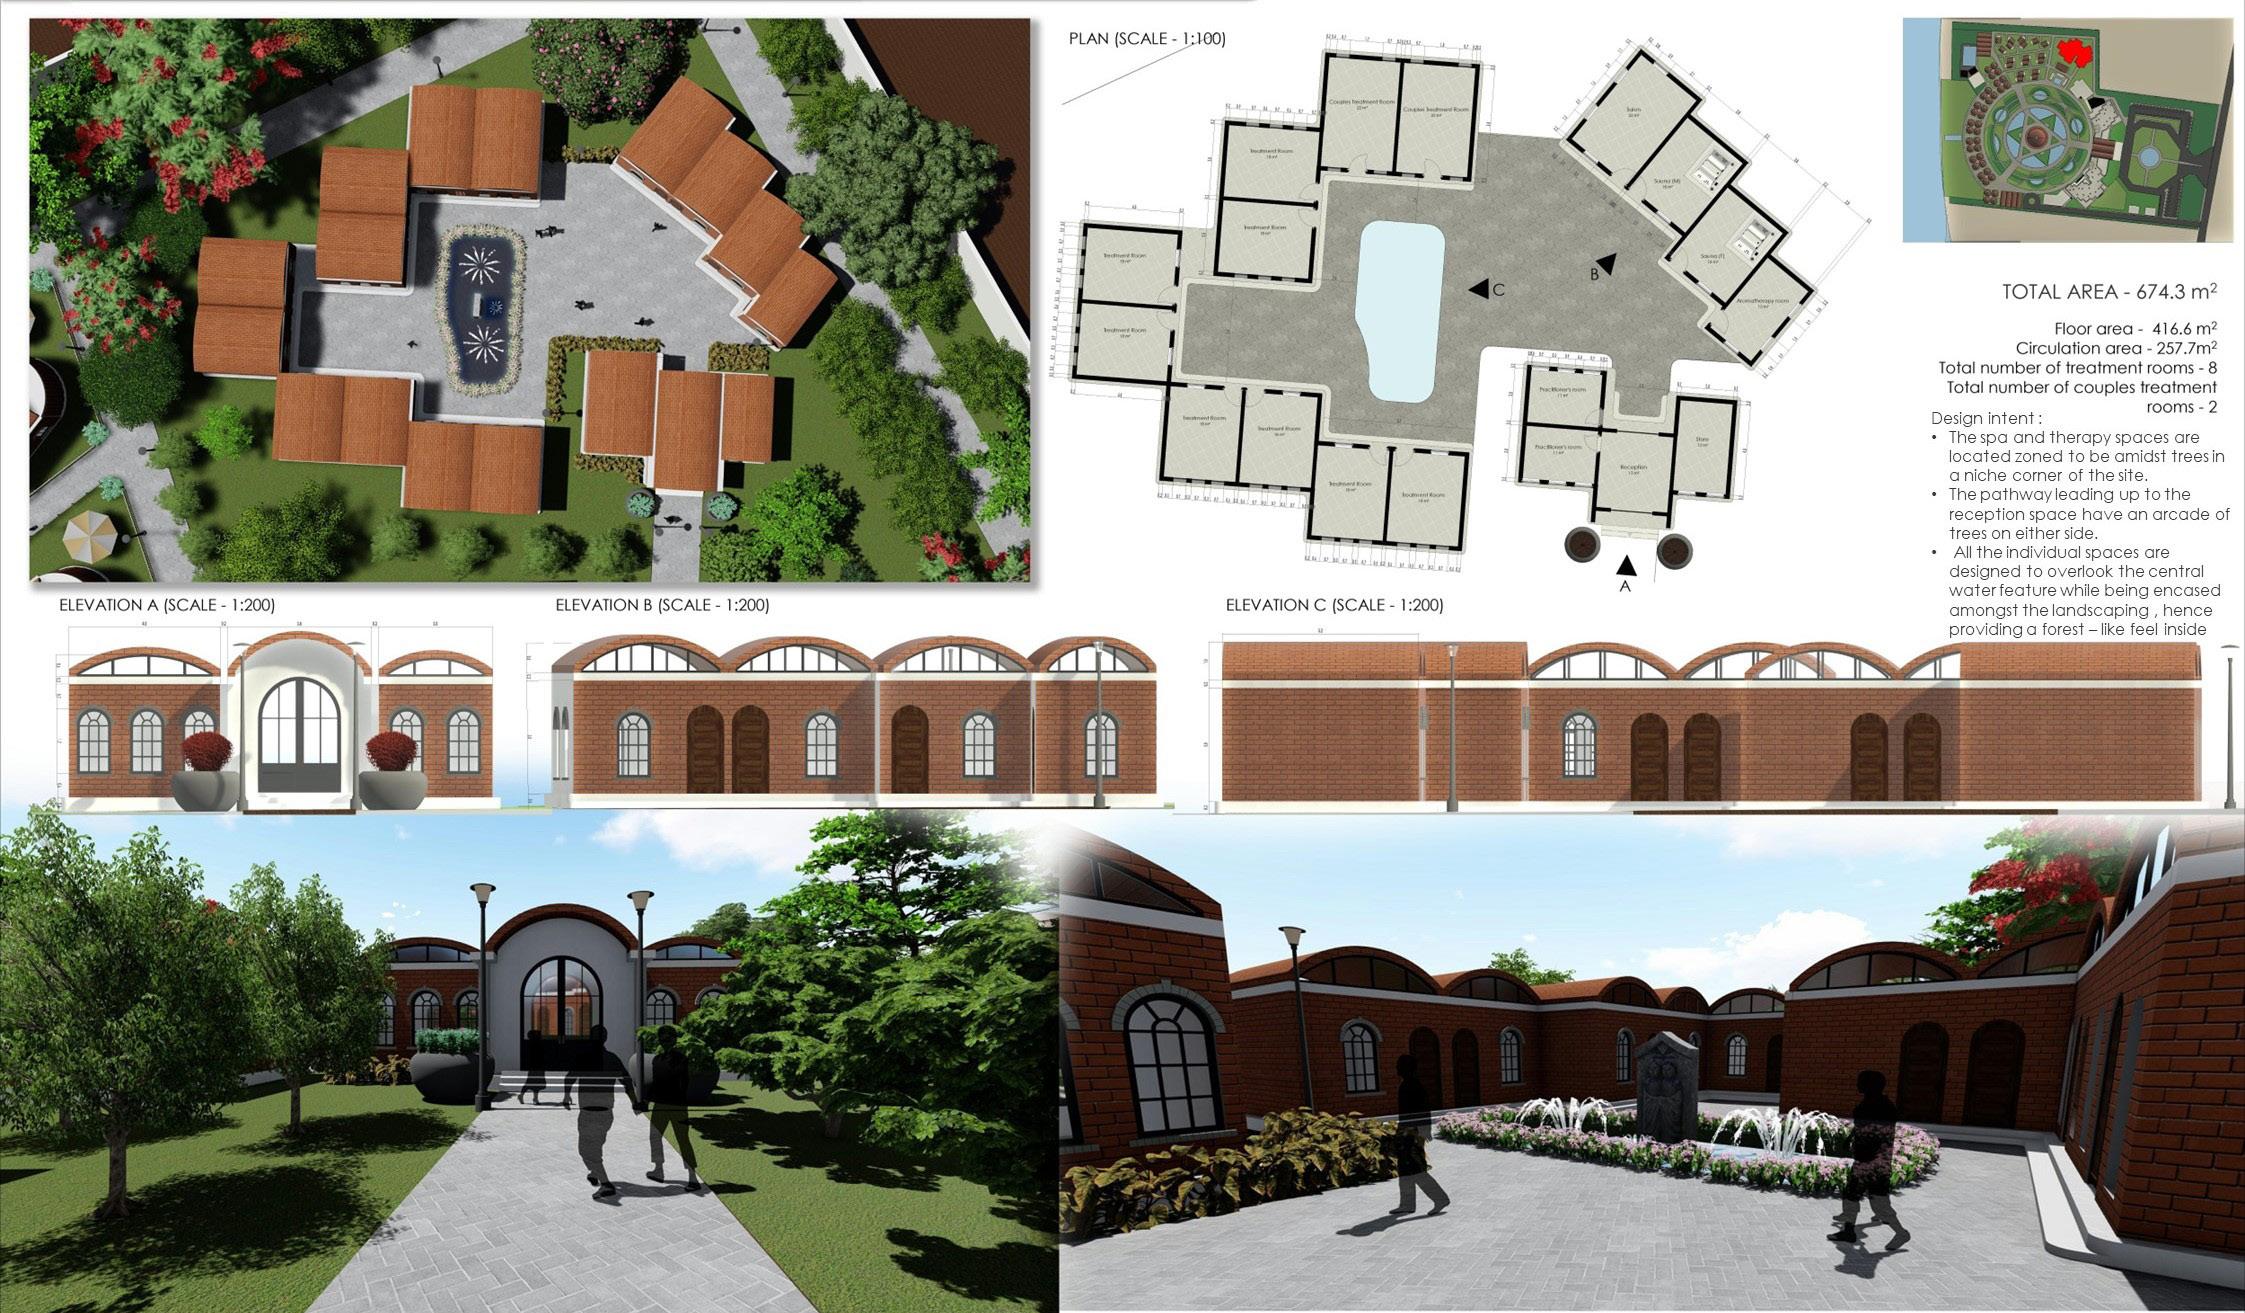

• Each unit’s roof is a vault with sky lighting alllowing ample daylight to enter the interior spaces.Since the materials are brick jaali and brick cladding the light entering inside gives a warm glow to the interiors.
10
DESIGN INTENT :
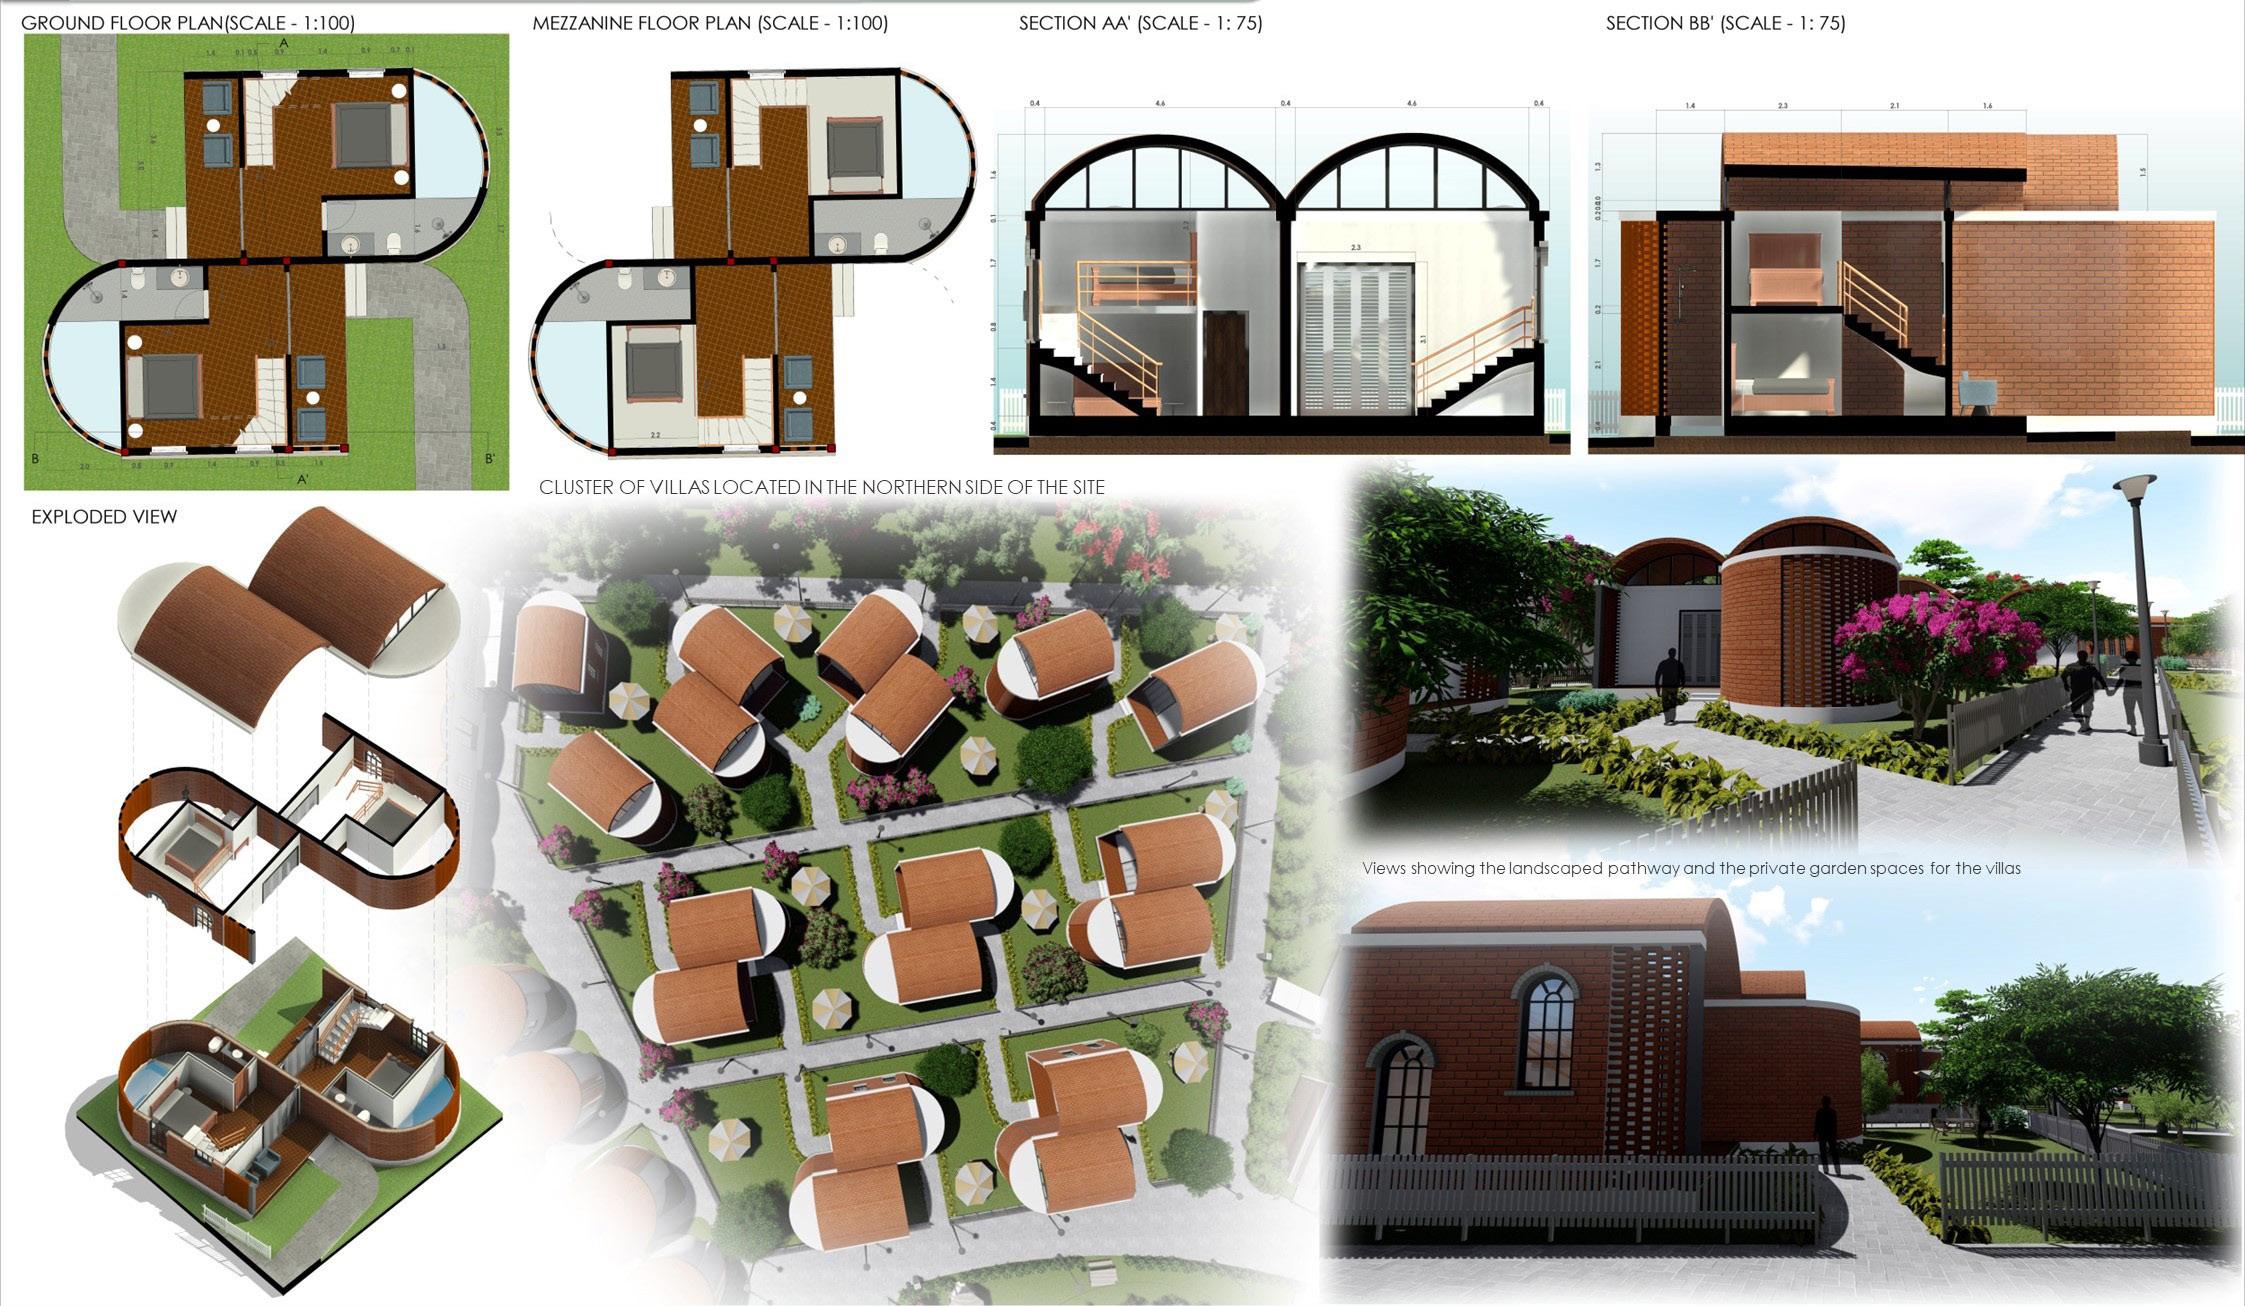
• Each unit has a sit out , 2 bedrooms , bathroom with attached jacuzzi.The ground level has a double bed and a staircase leading to first floor has another set of bedding.
• This zone of the site consists of 18 luxury villas with private garden access.This part of the site has been designed to create a sense of community while still maintaining the privacy of an individual villa.Each unit has a separate pathway branching out of a common path leading through a landscaped space to the front foyer.

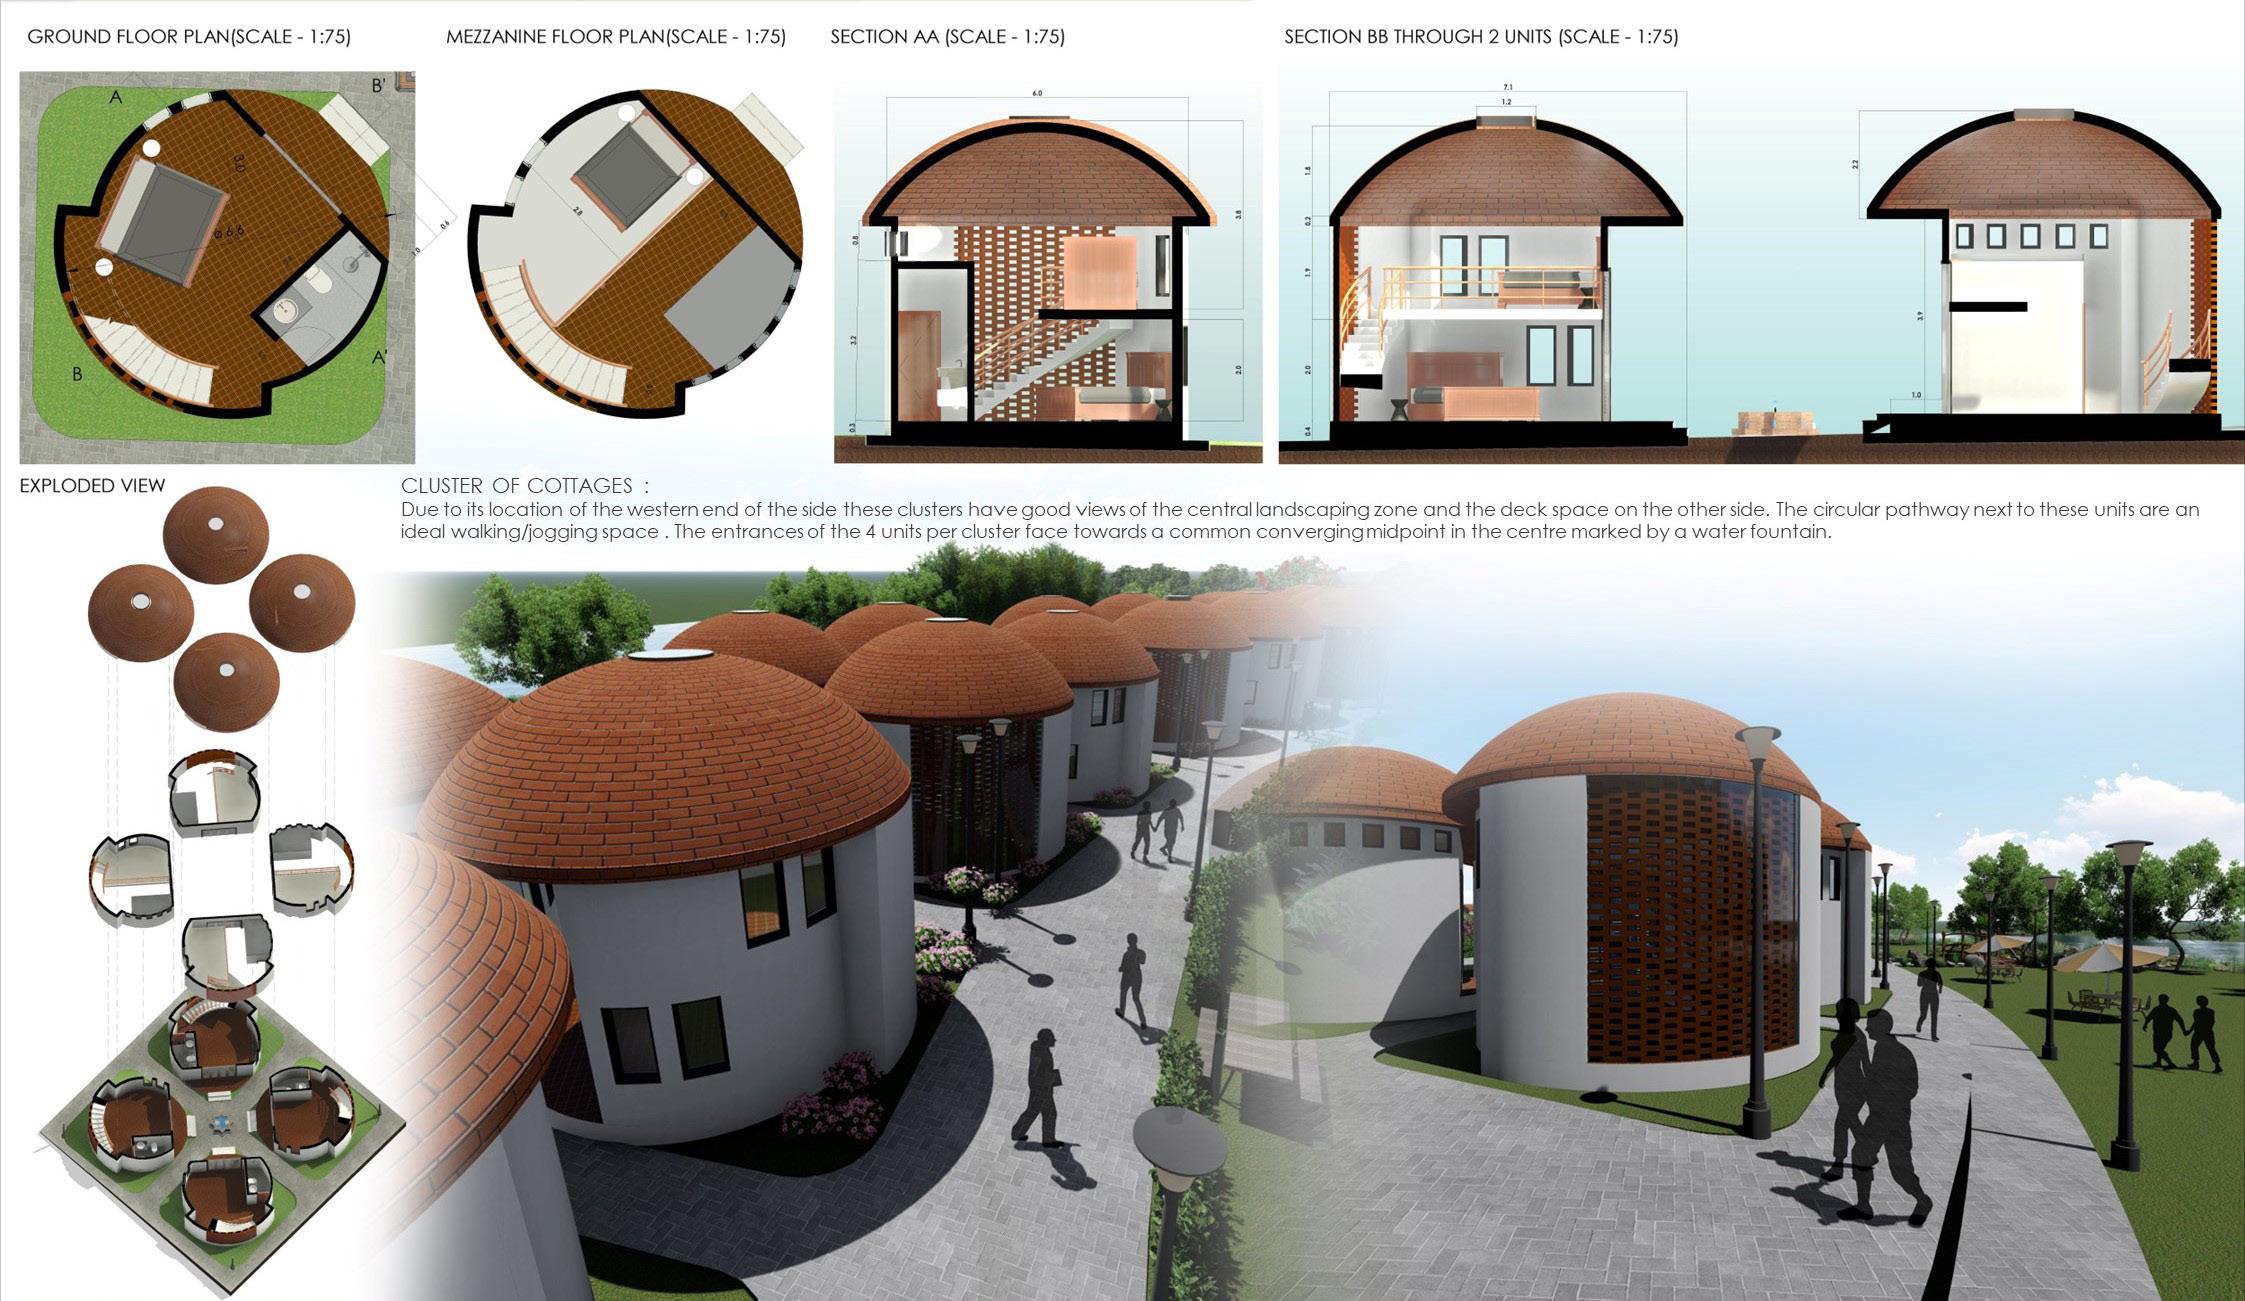
• Each cluster has 4 cottages with a small water feature in between.Each unit has a dome roof with an oculus that lets in skylight.The units have 2 levels of bedding , wherein a staircase by the jaali wall leads to the mezzanine floor .Skylights and clear storey windows are placed in such a way that ample daylight enters the rooms.
DESIGN INTENT:
• The second type of rooms were cluster of cottages located close to the backwater area.These are placed along the curved pathway radiating from the central meditation hall.These rooms har ness both the views of the central landscaping and the mutikadu backwaters.
• Due to the dome roof the interior volume of the space looks large and yet comfortable due to the warm terracotta color.
11

DESIGN INTENT:
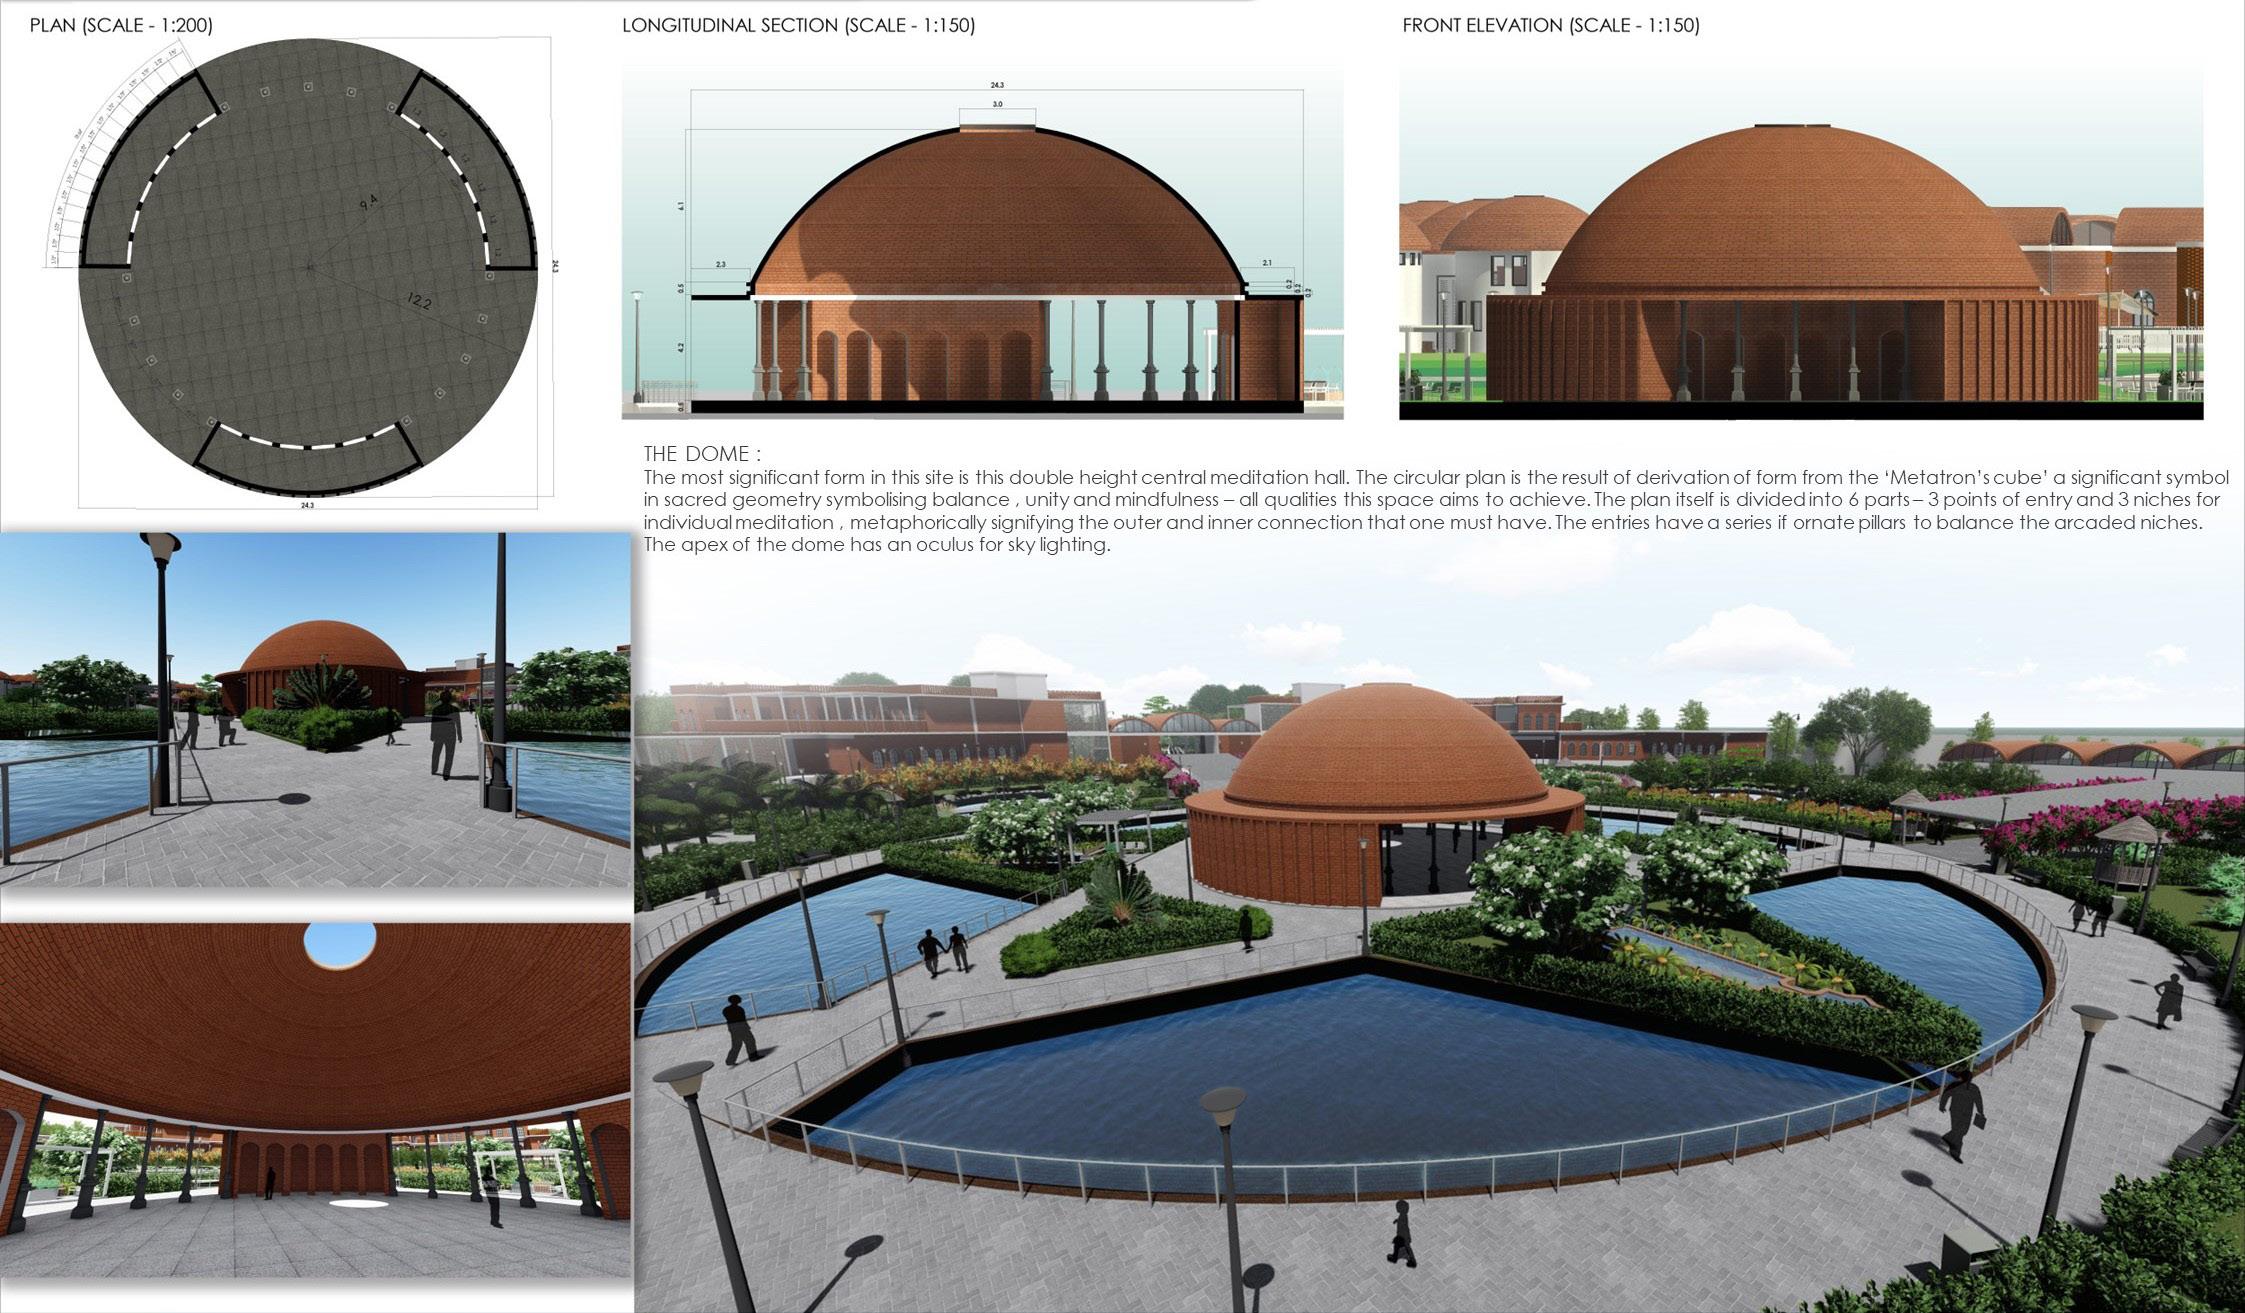
• The water body around the dome has 2 primary purposes - firstly to add to the aesthetics of the space and provide a calming atmosphere and secondly to act as a water catchment area for the site with underground replenishment tanks.
• The external circle acts a walkway with seating spaces overlooking the water features.One of the triangle is made into a pathway with intermediate landscaping for articulation.The other triangle is made into a green area with a gazebo with seating , a water feature fountain and flowering plants.
12
• The spiritual focal point or the point of convergence of the whole site plan of this project is the meditation hall or dome.The planning of the central area is derived from the sacred geometry form of metatron’s cube in 2 dimensions.This form consists of 2 super imposing triangles with a circle within and a circle enclosing them.

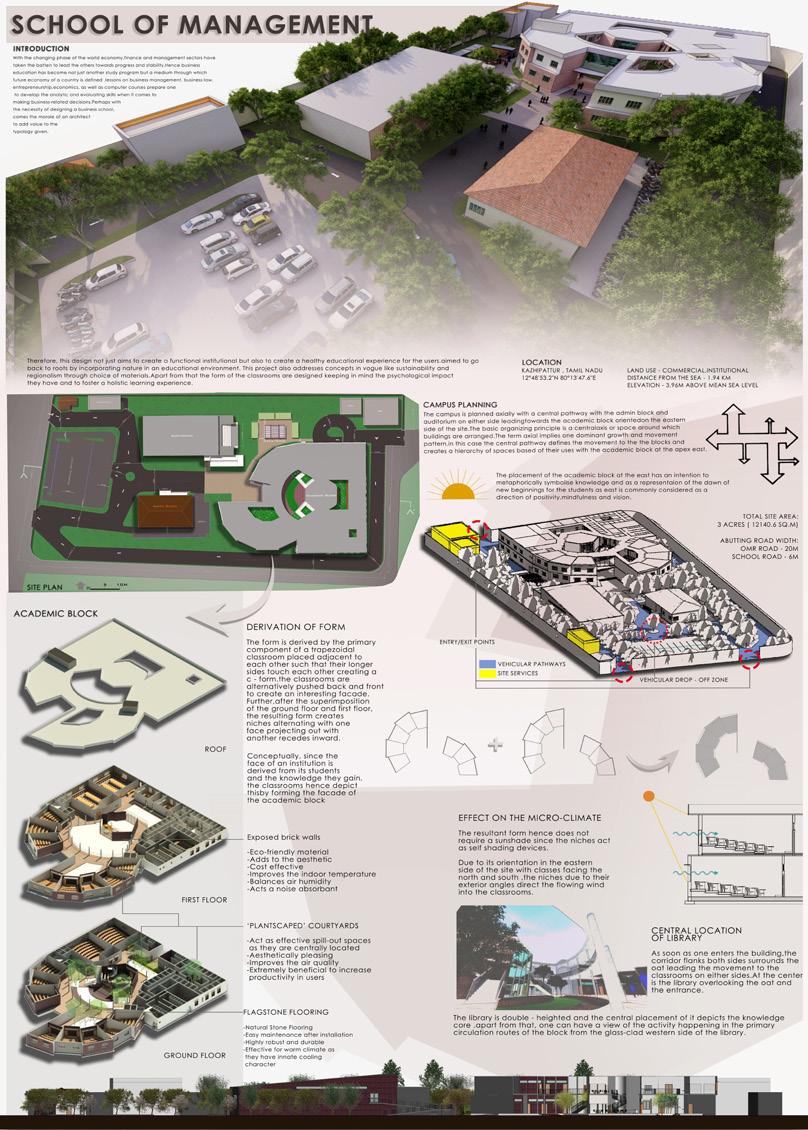
The business world has changed significantly in the past few decades.The mobile internet and cloud technology is already impacting the business world to a larger extent.It is ctain that the fu ture managers will needd to align their skill sets to keep pace in this changed world.It is therefore imperative for management education to meet the challenges of rapid changing times and technologies.
The basic design intent is to create an environment where students can learn easily and associ ate themselves with the surroundings.It is designed to give them an experience of a supportive environment in mental and physical development.
13
MANAGEMENT SCHOOL , OMR , CHENNAI
The thought process behind this design was to create an efficient campus with ample connec tion to external environment and encourage green spaces both on the outside and inside the buildings.
14
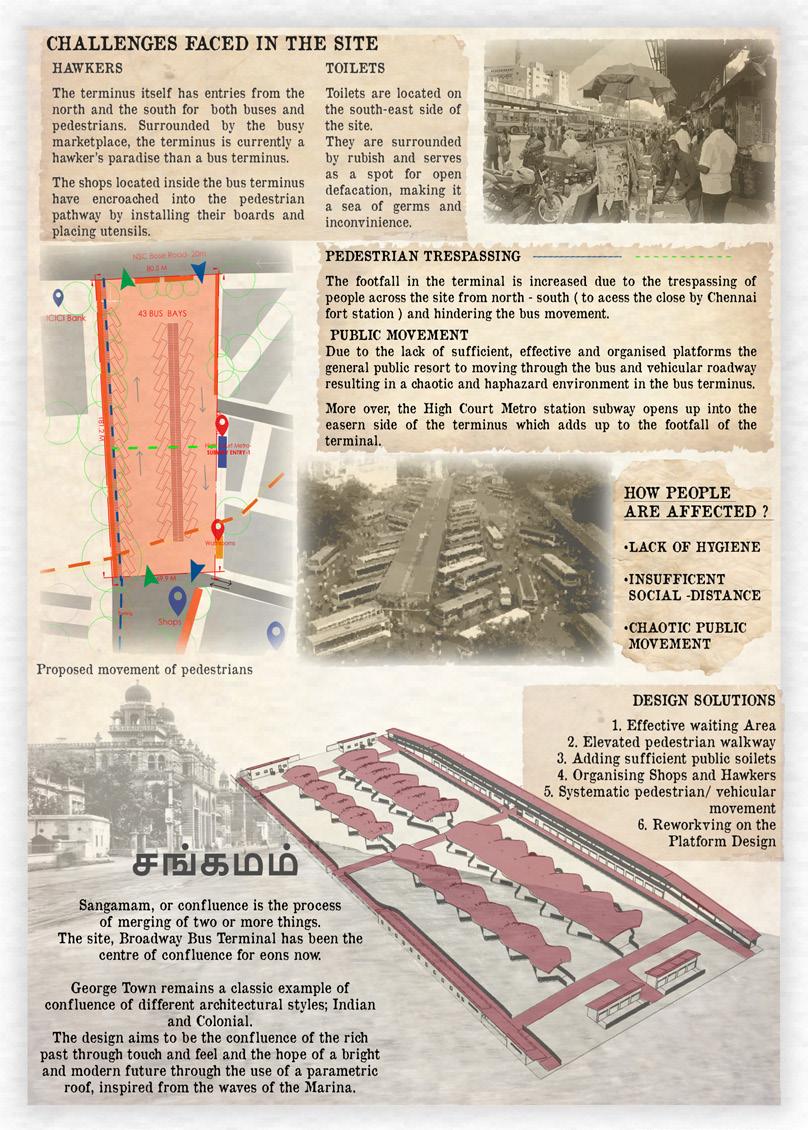
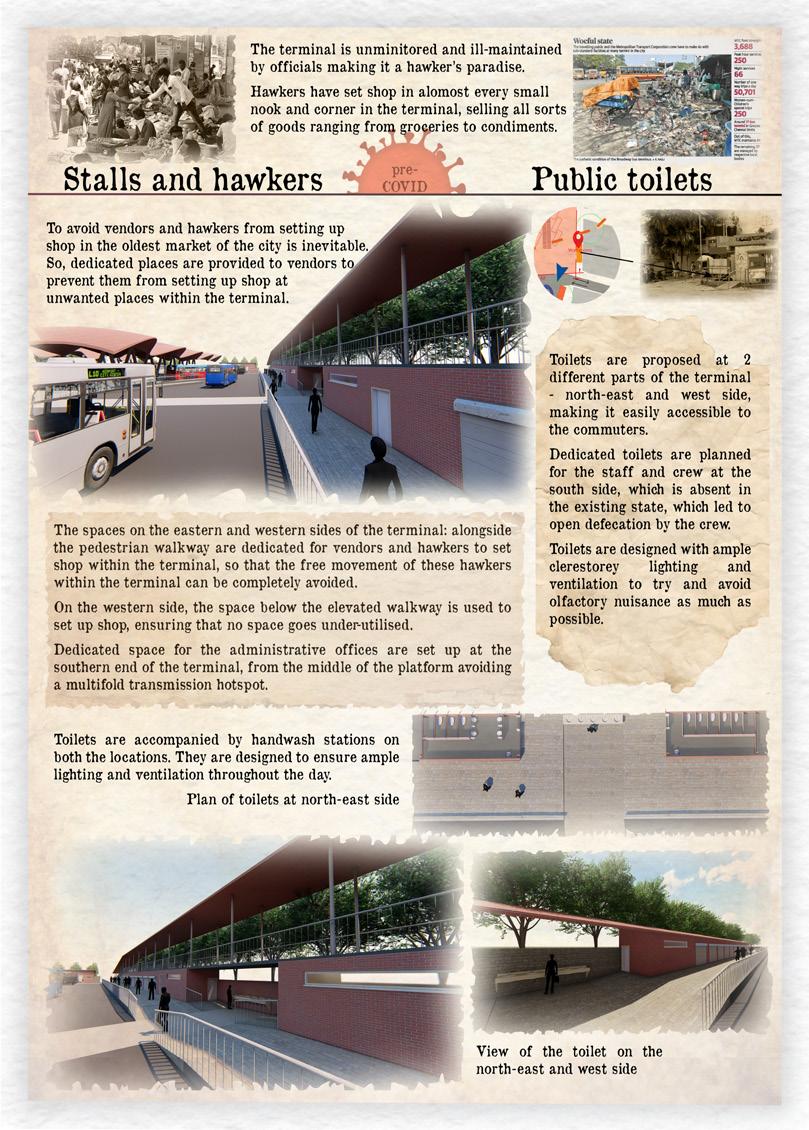
5. How can hawkers and small-scale shopkeepers be provided with an organised system of earning their livelihood.
15
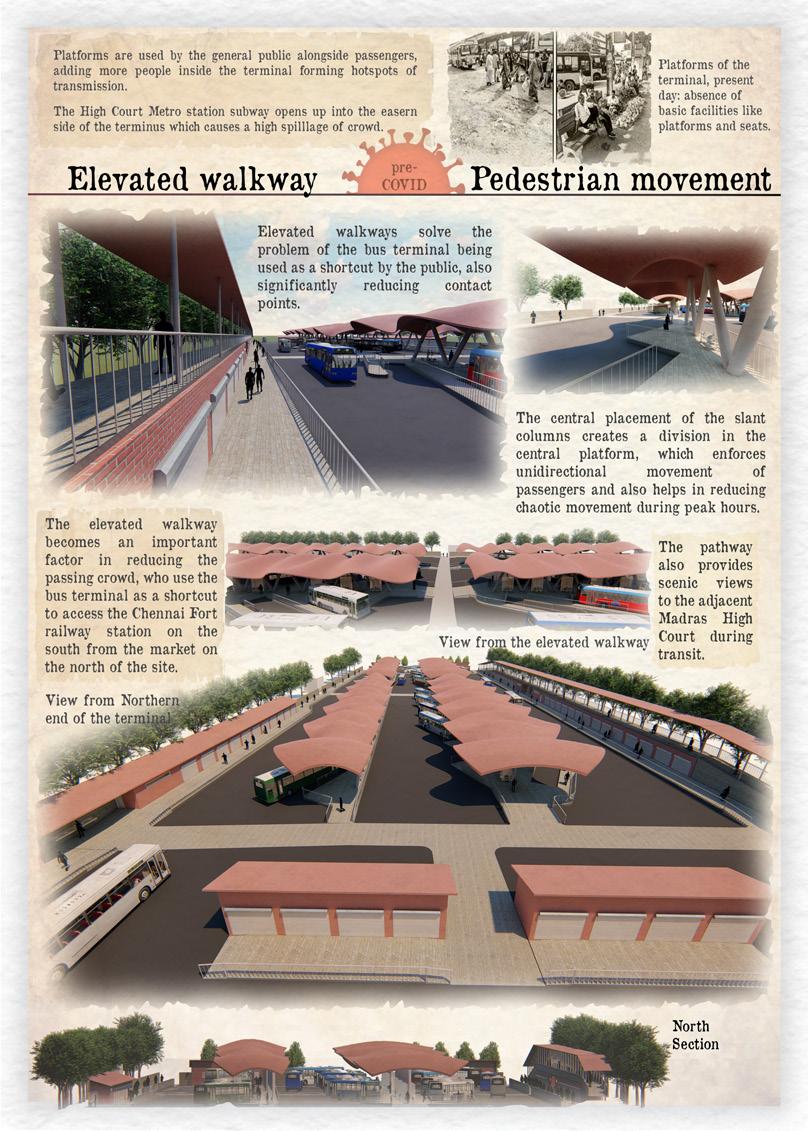
4. How can pedestrian trespassers moving across the site be addressed without affecting the effective functioning of the bus terminus?
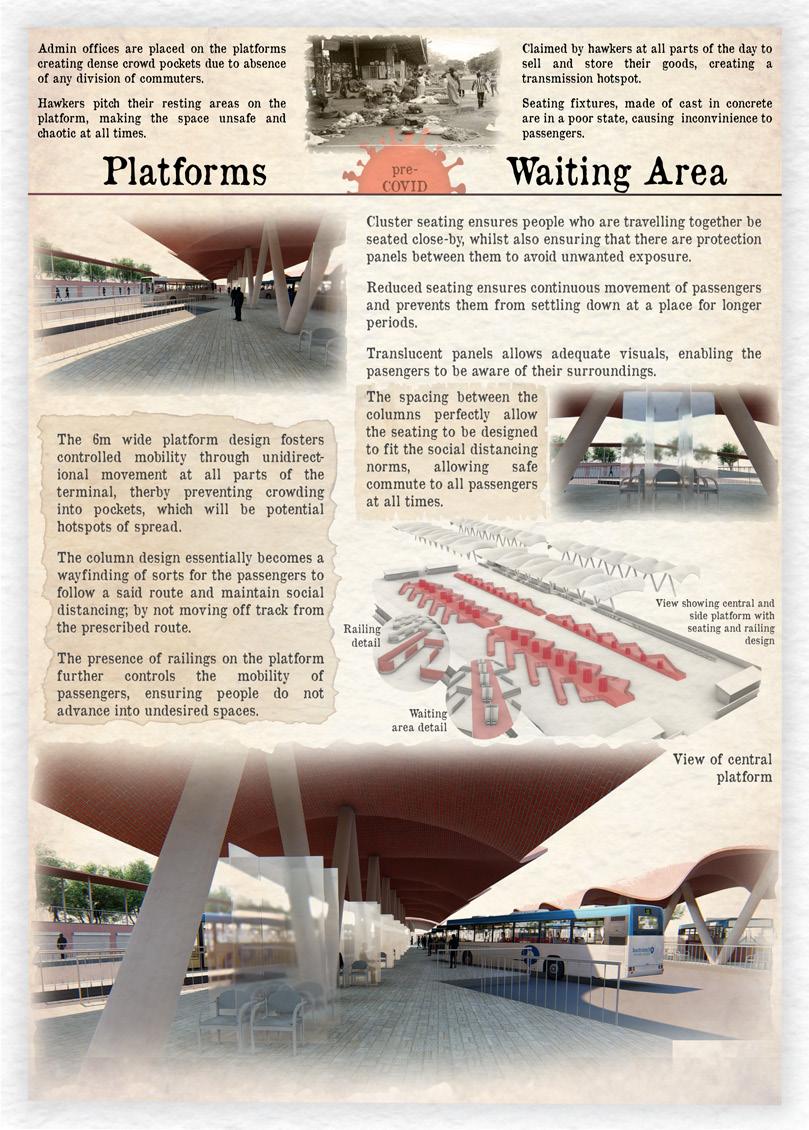
2. How can waiting areas be less susceptible to interaction and maintain the specified social distancing?
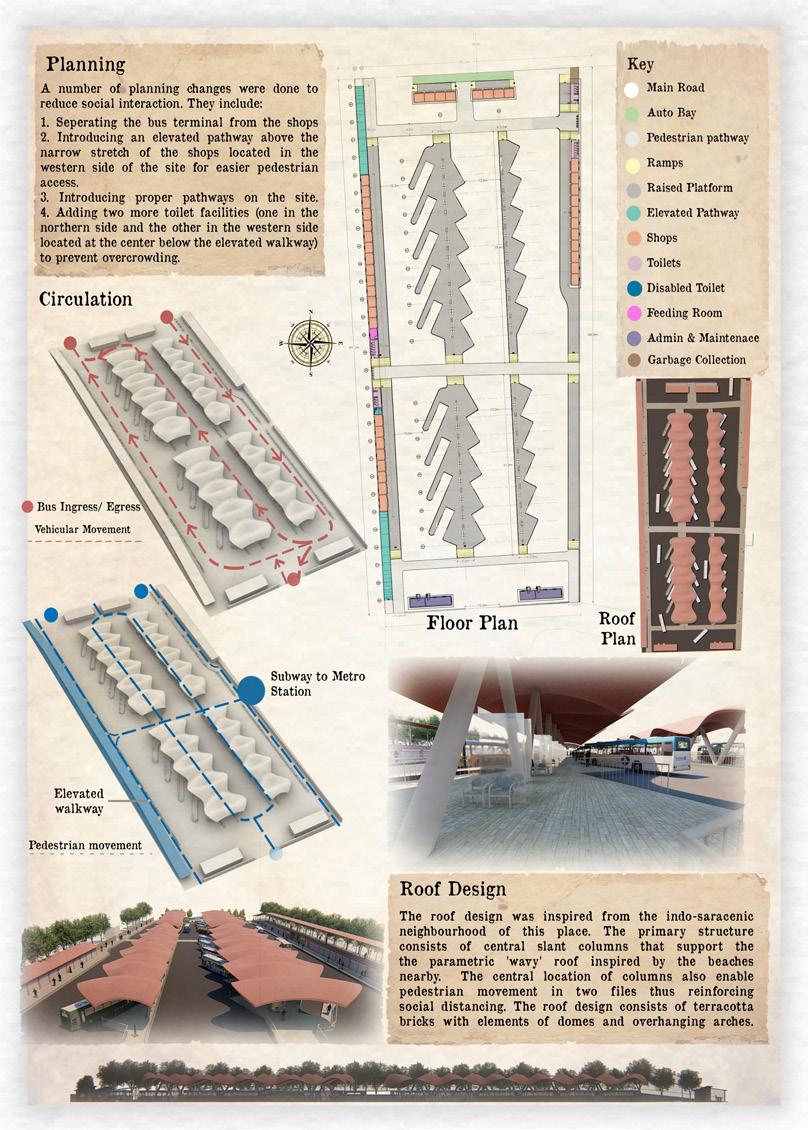
A 6-pronged approach was considered as the basis of this design
1. How can efficient platform design reduce interaction during transit and streamline the move ment of people to and fro from the entry to exit?
3. How can the terminus also facilitate pedestrian movement without overcrowding in certain pockets?
BROADWAY BUS TERMINAL REDESIGN
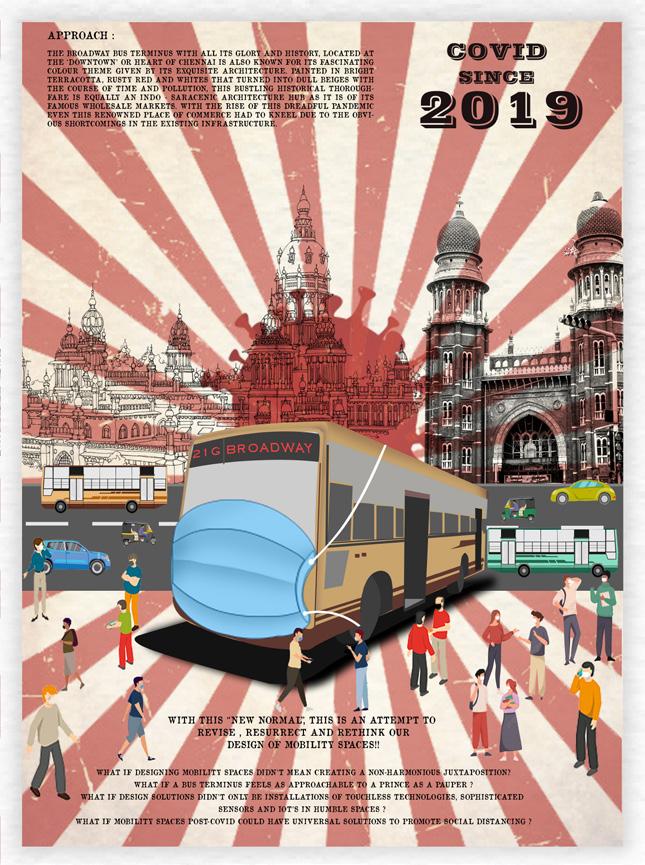
Sangamam – an approach to bring together the past, present and future experiences tran scending from our great fall due to COVID 19 to resurrect into a stronger society with more effi cient designs by battling the main causes of the problem.
6. How can placements of the public toilets help curb the infection?
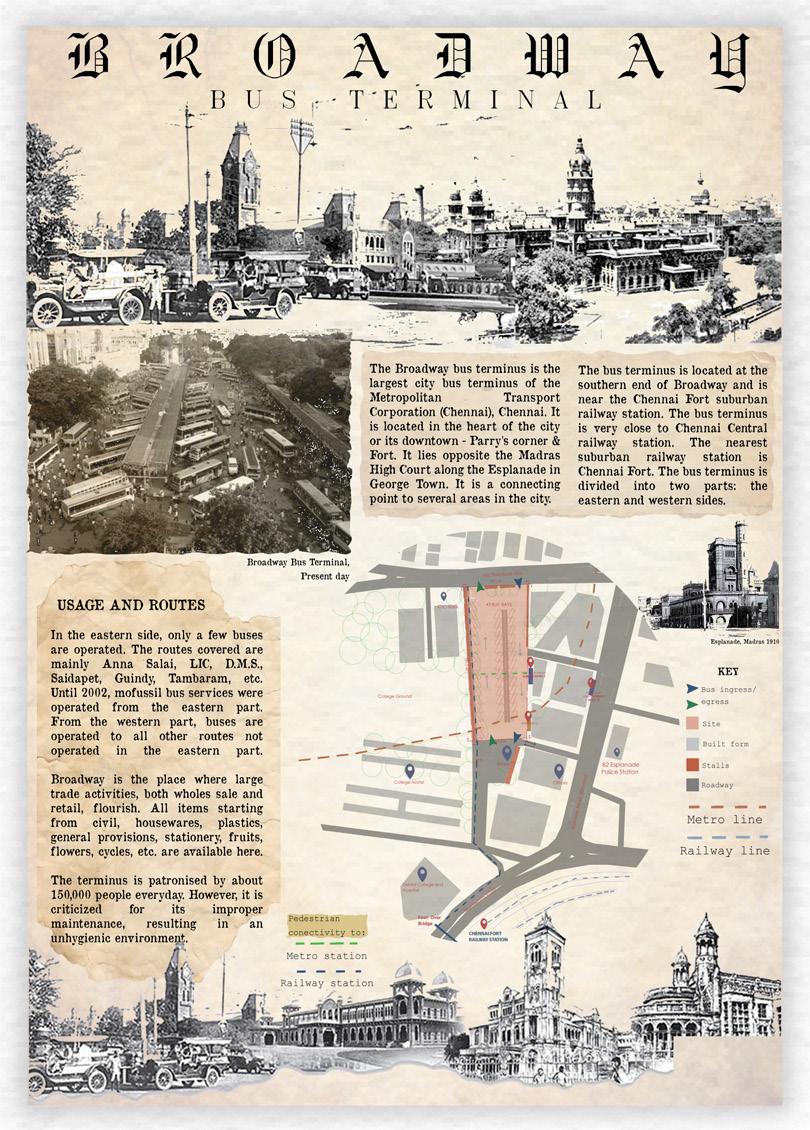
Rising and falling, falling and rising – a common play in the evolution of mankind. The corona virus pandemic is just another blow in the phase of human evolutionary history. But what to do to Namma Chennai’s MTC buses and the historical thoroughfare of Broadway bus terminus in George Town? To define the future, one must study the past. The Broadway bus terminus is the oldest bus terminus in Chennai and is located at the heart of the city in the chaotic commercial neighbourhood of parry’s corner and Chennai fort. The ter minus itself has entries from the north and the south for both buses and pedestrian. Due to the heavy activity happening around, the terminus is currently a hawker’s paradise than a bus ter minus. Frequented by thousands every day, this place is a breeding ground for multiple diseases including the COVID 19.
16
17
18
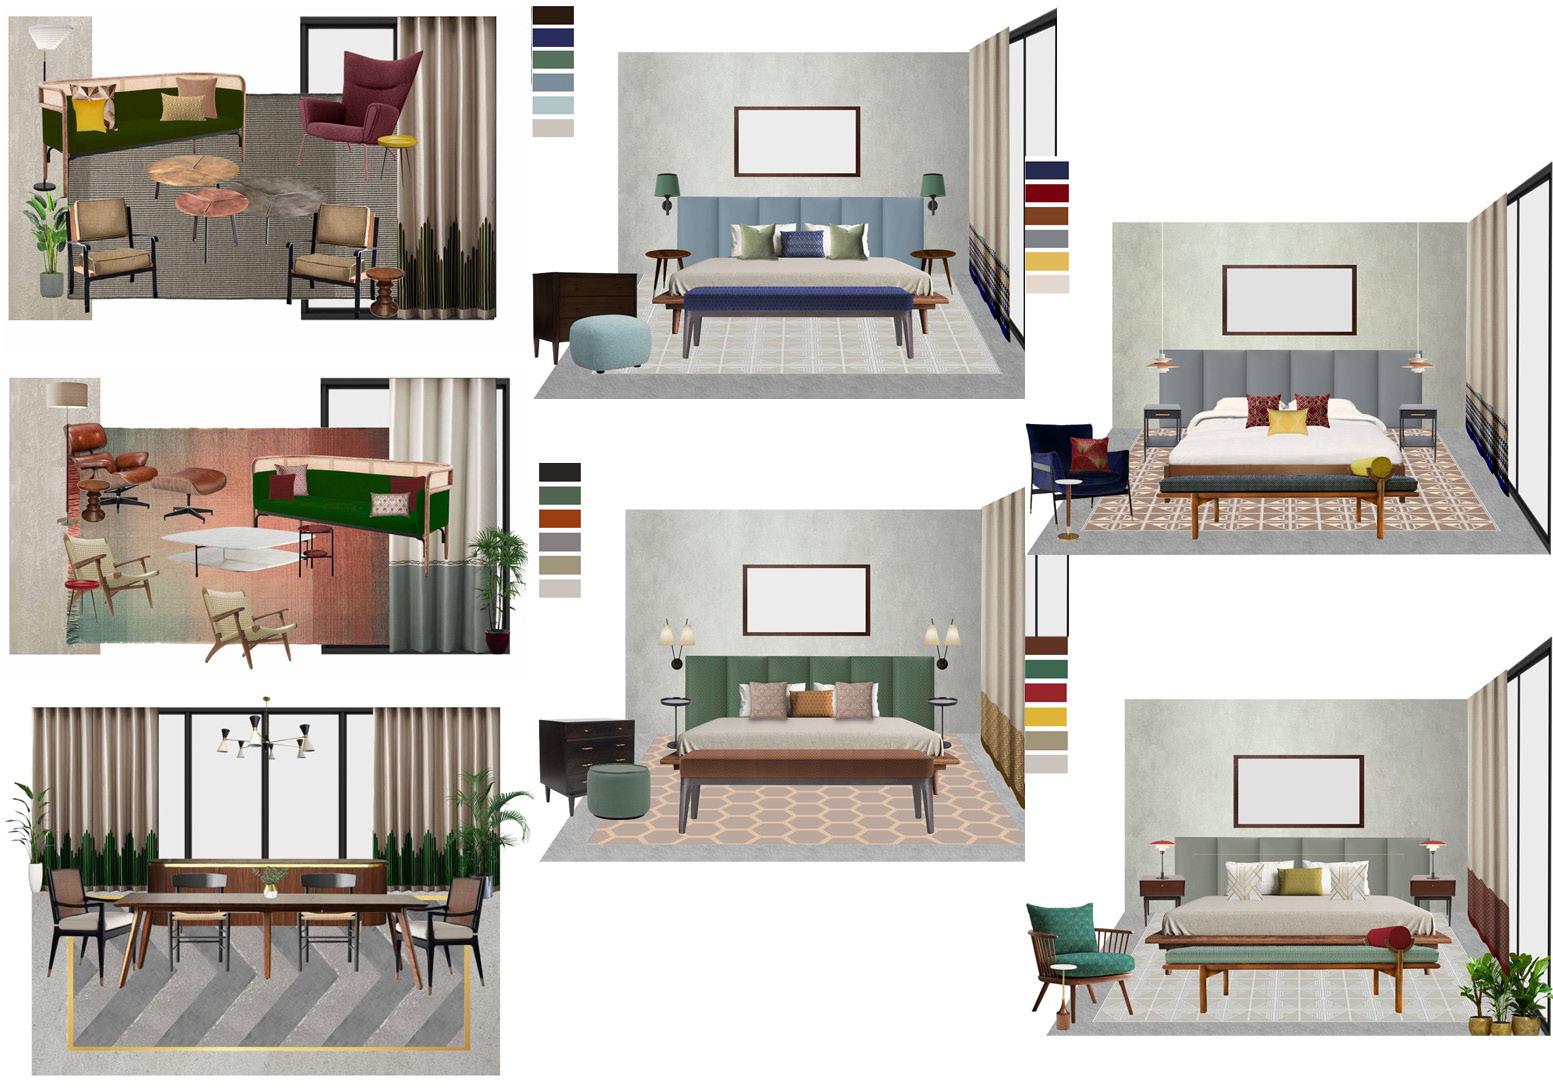
19 INTERNSHIP PROJECTS The experience of working at a reputed architecture firm in Chennai proved very insightful for my growth.I had the oppurtunity to work on various typologies includ ing residential , office and commercial buildings. Assignments given to me as an architectural intern included : 1. Preparing GFC detail drawings for both architectural and product design proj ects 2. Development of custom parametric wardrobe and their application in existing residential projects 3. Elevation / facade design for a residence 4. Sample selection , sourcing and preparing live presentation for client meetings 5. Interior acoustic mural panel design 6. Furniture selection and sourcing for residential and commercial projects 7. Preparation of mood and material boards 8. Flooring layout design
CLADDINGWALL NOTESILL/LINTEL LEVELS ARE TO BE MEASURED FROM THE CORRESPONDING FLOOR/ SPACE NOTES :1) FOR SLEEVE LOCATIONS IN BEAMS AND SLABS PLEASE REFER ELECTRICAL ROUTING DRAWING, PLUMBING DRAWING AND HVAC DRAWINGS.2)ALLSLEEVES TO BE EXECUTED ONLY AFTER THE ARCHITECT'S 3)APPROVAL.RAINWATER COLLECTION SLEEVE AT TERRACE LEVEL TO BE DONE AS PER PLUMBING DRAWING AND ARCHITECTURAL DETAILS.
20 +2.60+0.00W1+2.40W3+3.25 +2.60+0.00W1+2.40W3+3.25 +0.64W5+3.73 +0.00D3+2.40+0.00 +0.00D7+2.40+2.40D6 +0.00D7+1.80 +2.40W9+0.00+2.40W7+0.00+2.40W8+0.00 +2.40W7+0.00 +2.40W9+0.00+2.40W8+0.00 10 11 12 131415163017 +0.93D9-1+2.40 DNUPLANDINGDUCT + 2.79 FFL + 2.74 TOS +0.00D4+2.40 +0.00D6+2.40 +0.98W5+2.40 WASHINGMACHINEDRYERWASHINGMACHINEDRYER + 4.65 FFL + 4.15 TOS INDOORUTILITY UPSBATTERYRACK LANDING + 4.65 FFL + 4.55 TOS PART PLAN Dumbwaiter lift access from first Foldedfloor MS stairs finished with hot dipped galvanized steel with MRF primer and exterior grade corrosion resistant MRF paint Existing window replaced with door +0.00D7+1.80 +0.00D6+2.40 100.5 294.5 67.294.020.050mm dia 2mm thick hollow MS circular rod 80.0 80.0 6mm thick support plate mounted on the exterior wall 100.0 100.0 70.0 70.0 30.0 310.5 84.6 70.0 362.030.0178.5 72.0 70.0 5.06.5 51.0 197.5 39.5 100.0 1067.8 70.0 100.0208.5 90.0 5.3 30.0 SOUTH ELEVATION SCALE 1:50 DETAIL A DETAIL B To be demolished PART PLAN SOUTHER SIDE SCALE 1:50 +0.00D7+2.40 +0.00D7+1.80 12.4 5.0 0.6 5.0 90.2 70.0 5.06.5 90.0 30.0 208.5 80.0 184.5 70.0 Existing window replaced by door50mm dia 2mm thick hollow MS circular rod 40mm dia 2mm thick hollow MS circular rod 2mm thick MS sheet 2mm thick x 50mm wide MS support plate on top and bottom of the folded MS staircase to mount on the wall Folded metal stairs finished with hot dipped galvanized steel with MRF primer and exterior grade corrosion resistant MRF paint DETAIL A SCALE 1:25 2mm thick x 50mm wide MS support plate on top and bottom of the folded MS staircase to mount on the wall Folded metal stairs finished with hot dipped galvanized steel with MRF primer and exterior grade corrosion resistant MRF paint 2mm thick x 26mm wide MS support plate 20.0 5.018.7 5.0 MS base plate and bolt as specified by the vendor DETAIL B SCALE 1:10 MANCINI ENTERPRISES, #17, CRESCENT AVENUE, OPP.GREEN WAYS ROAD, MRTS STATION, KESAVAPERUMALPURAM, CHENNAI 600 028 INDIA. PH: 91-44-24614000 FAX: 91-44-24617047 e-mail architects@mancini-design.com NOTES:GENERALDRAWINGS NOT TO BE SCALED ALL MEASUREMENTS ARE IN CM UNLESS OTHERWISE SPECIFIED DRAWINGS TO BE READ IN CONJUNCTION AND RELEVANT ARCHITECTURAL DRAWINGS ALL LEVELS MENTIONED IN THE DRAWINGS ARE IN METERS UNLESS OTHERWISE SPECIFIED PROJECT SPECIFIC ALL SILL AND LINTEL HEIGHTS ARE GIVEN FROM FFL OF RESPECTIVE FLOORS UNLESS OTHERWISE SPECIFIED ALL DIMENSIONS ARE GIVEN FROM UNFINISHED SURFACES UNLESS OTHERWISE SPECIFIED BUILDING EXTERNAL LEVELS TO BE CHECKED WITH LANDSCAPE DRAWINGS. ALL MARKED LEVELS ARE IN REFERENCE TO THE CENTRE OF THE EXTERNAL ROAD LEVEL.
MANCINI ENTERPRISES PVT. LTD., CHENNAI. TRADE PROJECT SHEETNODWG.TYPE N LEGEND:TOILET DETAIL NO. REFER DWG. NO. KITCHEN DETAIL NO. REFER DWG. WINDOW/VENTILATORNO. TYPE LINTEL HEIGHT (FROM RESPECTIVE FFL.) SILL (FROMHEIGHTRESPECTIVE REFERBALCONY(FROMLINTELDOOR/OPENINGFFL.)TYPEHEIGHTRESPECTIVEFFL.)DETAILNO.DWG.NO.
CONSULTANTS :DESIGN CONSULTANTS :DRAWINGPROJECTSCALE DATE DRN BY: CKD BY DRAWING NO. CIT SERVICEHOUSESTAIRCASE & DUMBWAITER 1 50 (69.4cm 46cm) AR CIT WD ARCHITECTS MANCINI ENTERPRISES PVT. LTD., CHENNAI. INTERIORS CONSULTANTS MANCINI ENTERPRISES PVT. LTD., CHENNAI. LANDSCAPE CONSULTANTS MANCINI ENTERPRISES PVT. LTD., CHENNAI. STRUCTURAL CONSULTANTS SOMDEV NAGESH CONSULTANTS ELECTRICAL CONSULTANTS AIR TREATMENT ENGINEERING POOL AND WWT CONSULTANTS LIGHTING CONSULTANTS 07-10-21 SADHANA 09 MEGHNA PROJECT MANAGEMENT CONSULTANTS OTS OPEN TO SKY FFL FINISHED FLOOR LEVEL TOS TOP OF SLAB LVL ABBREVIATIONSLEVEL PATTERNS TAGS MASONRYWALL ELS ELECTRICAL SHAFT PLS PLUMBING SHAFT FHC FIRE HOSE CABINET CONCRETE PLAN/SECTIONIN FL FINISHED LEVEL TOP TOP OF PARAPET RESPECTIVE FFL. 2K 01 2T - 01 2B WD-XXX-XX-R0WD-XXX-XX-R0WD-XXX-XX-R001W1D1+0.75+2.10
21 330.0339.7 768.0 73.3 91.7 91.7 73.3 40.0 SECTION AA' 40.0 81.0 129.089.049.0 50.0 50.0 41.0 SECTION BB' DETAILDETAILB C 2.829.9 330.0339.7 73.3 91.7 91.7 73.3 6.5 2cm thk 10cmpieceGranitecladdinggranite0.3cmfillet0.8x0.8cmgroove0.8x0.8cmgroovecorner5cmthkgraniteslab2cmthkmortarthkPCCbed SECTION AA' 40.0 4.0 10.011.515.5 129.0 20.0 49.0 20.020.0 20.0 Granite 10cm10cmPCC0.8x0.8cmcladdinggroove2cmthkMortarBed20cmthkbrickwallGranitecornerpiece2cmthkgranitetilingthkPCCbedFillingthkPCCbed81.0 SECTION BB' 91.7 58.391.7 35.035.0 Ø7.6 Ø27.6 58.3 330.0 100.0 15.015.0 15.0 A' 15.0 A 5cm thk granite slab R20.0 R5.0 Flag pole as claddingspecificationsper2cmthkgraniteoverthepedestal PLAN AT 50CM ABOVE GROUND LVL B'B 0.8X0.8cm groove 14.715.0 3.5 2cm thk Granite cladding 0.3cm 10cm2cm0.8x0.8cmchamfergroovethkmortarthkPCCBed DETAIL B 5.0 10.0 10.0 3.5 2cm thk Granite cladding 0.8x0.8cm groove R5.0 Granite corner stone 5cm thk granite slab 2cm thk mortar 10cm thk PCC bed 20cm thk brick wall DETAIL C 5cm thk granite slab DETAIL A AT 35CM ABOVE GROUND LVL 0.8x0.8cm groove 2cm thk mortar 20cm thk brick wall 2cm thk granite cladding Granite corner piece 15.0 15.0 R5.2 R20.0 0.8x0.8cm groove MANCINI ENTERPRISES, #17, CRESCENT AVENUE, OPP.GREEN WAYS ROAD, MRTS STATION, KESAVAPERUMALPURAM, CHENNAI 600 028 INDIA. PH: 91-44-24614000 FAX: 91-44-24617047 e-mail architects@mancini-design.com NOTES:GENERALDRAWINGS NOT TO BE SCALED ALL MEASUREMENTS ARE IN CM UNLESS OTHERWISE SPECIFIED DRAWINGS TO BE READ IN CONJUNCTION AND RELEVANT ARCHITECTURAL DRAWINGS ALL LEVELS MENTIONED IN THE DRAWINGS ARE METERS UNLESS OTHERWISE SPECIFIED PROJECT SPECIFIC ALL DIMENSIONS ARE GIVEN FROM UNFINISHED SURFACES UNLESS OTHERWISE SPECIFIED BUILDING EXTERNAL LEVELS TO BE CHECKED WITH LANDSCAPE DRAWINGS.
CONSULTANTSLEGEND:- :DESIGN CONSULTANTS :DRAWINGPROJECTSCALE DATE DRN CKD DRAWING NO. SL. NO. DRAWING TITLE ISSUE DATE ARCHITECTS MANCINI ENTERPRISES STRUCTURAL CONSULTANTS
SOMDEV NAGESH MEP CONSULTANTS AIR TREATMENT ENGINEERING REVISIONS :SL. NO. DRAWING TITLE ISSUE DATE INTERIOR DESIGNERS MANCINI ENTERPRISES LANDSCAPE DESIGNERS MANCINI ENTERPRISES CONSULTANT REFERENCE DRAWING LIST :TOILET DETAIL NO. REFER DWG. WINDOW/VENTILATORNO. TYPE (FROM RESPECTIVE FFL.) SILL (FROMHEIGHTRESPECTIVE FFL.) BALCONY DETAIL NO. OTS OPEN SKY FFL FINISHED FLOOR LEVEL LVL ABBREVIATIONSLEVEL PATTERNS TAGS PLS PLUMBING SHAFT FL FINISHED LEVEL FLAGSUNDRAMSECTIONFASTENERSPOLEDETAIL2K012T012B01 VARIES SADHANA(A2) LAKSHMI28-07-2021WD-XXX-XX-R0W1D1 R0SFLLS WD XX XX 702 G.F.C
DESIGN ASSIGNMENTS
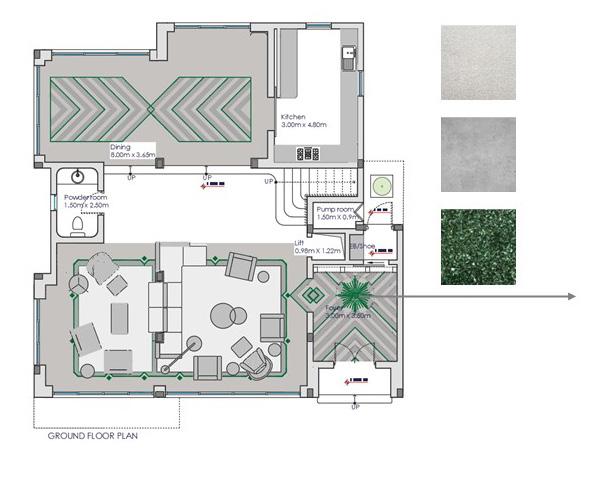
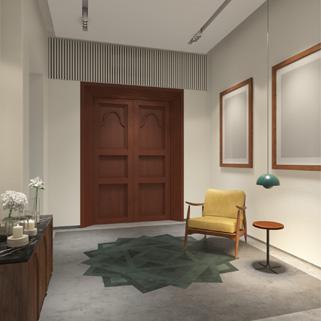
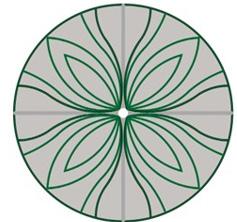
ASSIGNMENT BRIEF : To design the flooring layout patterns with a combination of grey sandstone , cement flooring and green accents through emerald green granite. The green accents were designed as stone inlays in the concrete floor with a border of grey sandstone.
INTERIOR
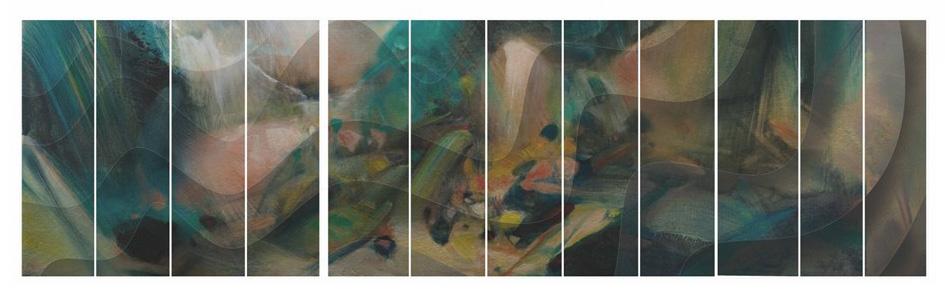
ASSIGNMENT BRIEF : To design wall panels for the interior corridor area of the residence . For the first floor the panels are designed with MF Hussain’s 2 large mural paintings on opposite walls from “The Indian Civilization” mural series called’ Three dynasties’ & ‘Language of stone’. The central 4 panels are made using an amalgamation of colors from his paintings. For the second floor the panels are designed with an ab stracted spline using Chinese artist Chu teh-chun’s painting
Render showing the inlay pattern in the foyer area
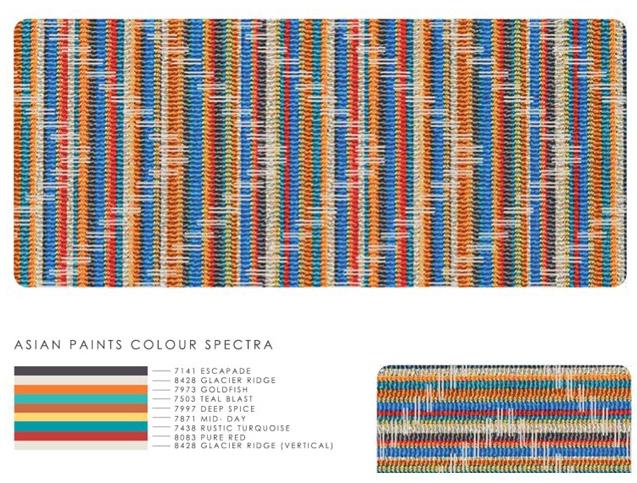
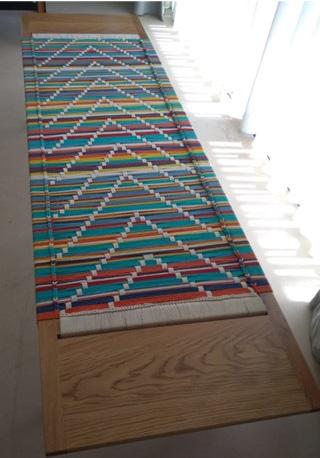
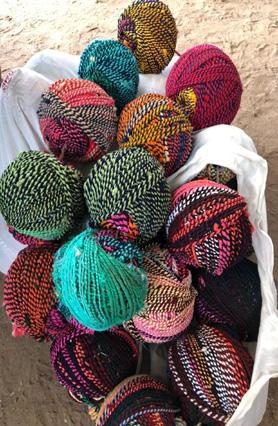
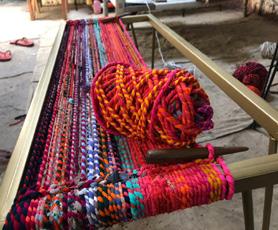
ASSIGNMENT BRIEF : To design the pattern for a woven bench wherein the threads used for the weave are ‘chindis’ - A word typically used by Indian tailors, chindi means waste fabric. These threads are used to make multiple products ranging from home décor to furniture. The execut ed bench design has a multicolored weaved pattern with perpendicular chevrons in macrame thread.
22




23 MOOD BOARDS
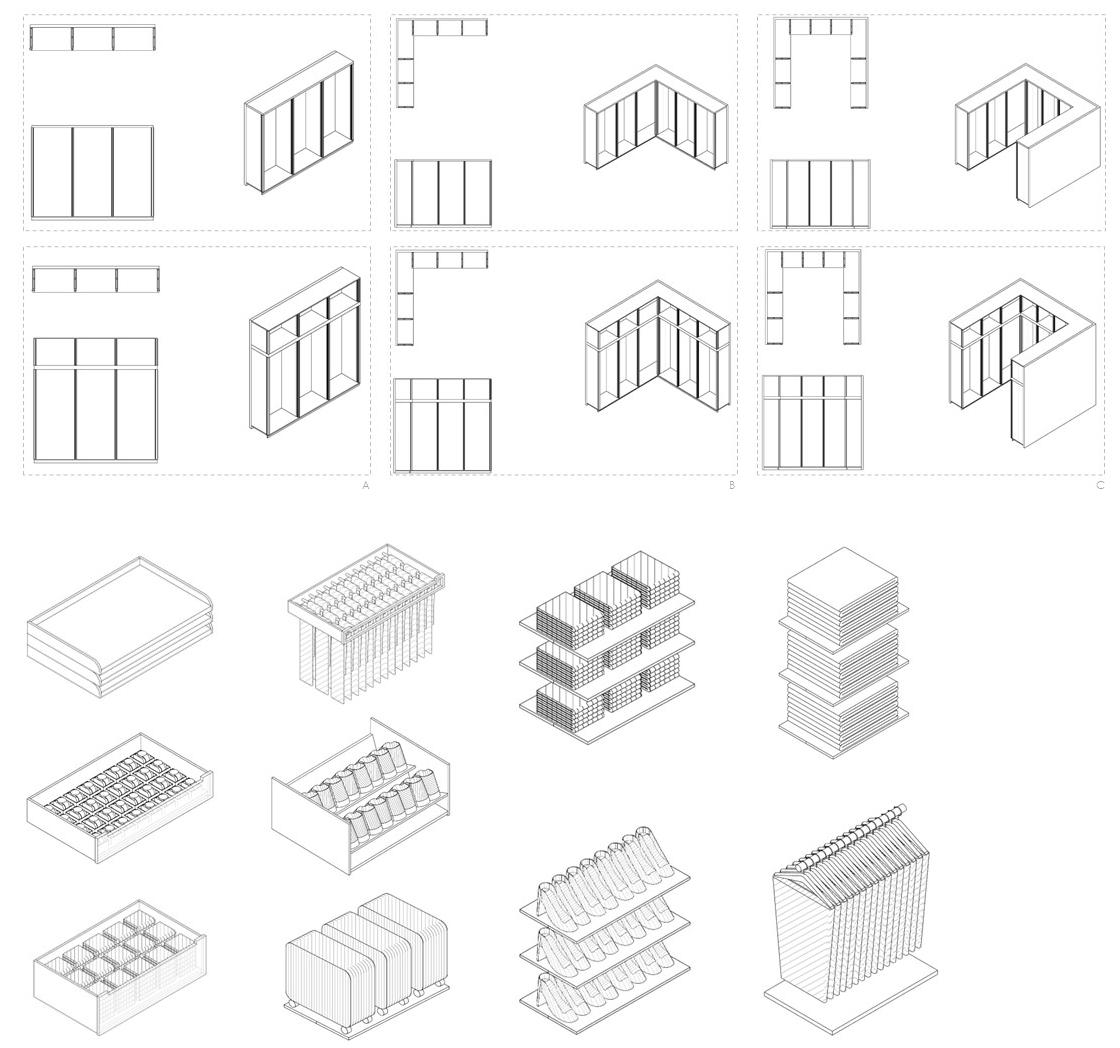
ASSIGNMENT BRIEF : Medium : Autodesk Revit 2020 To develop a wardrobe model such that when di mensions of room and number of shelf divisions are entered the wardrobe carcass gets automatically generated. The modules such as shelves, hangers , drawers , safe vault and trays are individually mod elled and can be inserted through ‘drag and drop ‘ method. The wardrobe carcass itself can be custom ised while the minimum and maximum constraints for the shelf values are always maintained
PARAMETRIC WARDROBE
24
A. The first type of carcass is a straight shelf with a width constraint for each division to be between 70-100 cm.The same shelf has an additional visi bility parameter for the loft storage which can be switched ‘on’ or ‘off’ depending on the require ment.
B. The second type of carcass is an ‘L’ shaped shelf with similar width constraints for the division of shelves. The corner shelf has a visibility parame ter wherein either of the perpendicular partitions could be kept ‘on’, therefore providing one lon ger shelf division to harness the corner space. The same shelf has an additional visibility parameter for the loft storage which can be switched ‘on’ or ‘off’ depending on the requirement.
C. The third type of carcass is a ‘U’ shaped shelf with similar width and corner partition constraint. The same shelf has an additional visibility parameter for the loft storage which can be switched ‘on’ or ‘off’ depending on the requirement.
Modules ; The modules were modelled with minimum constraints depending on product dimensions and similar modular had multiple size options that could be switched ‘on’ or ‘off’ with the visibility parameters.
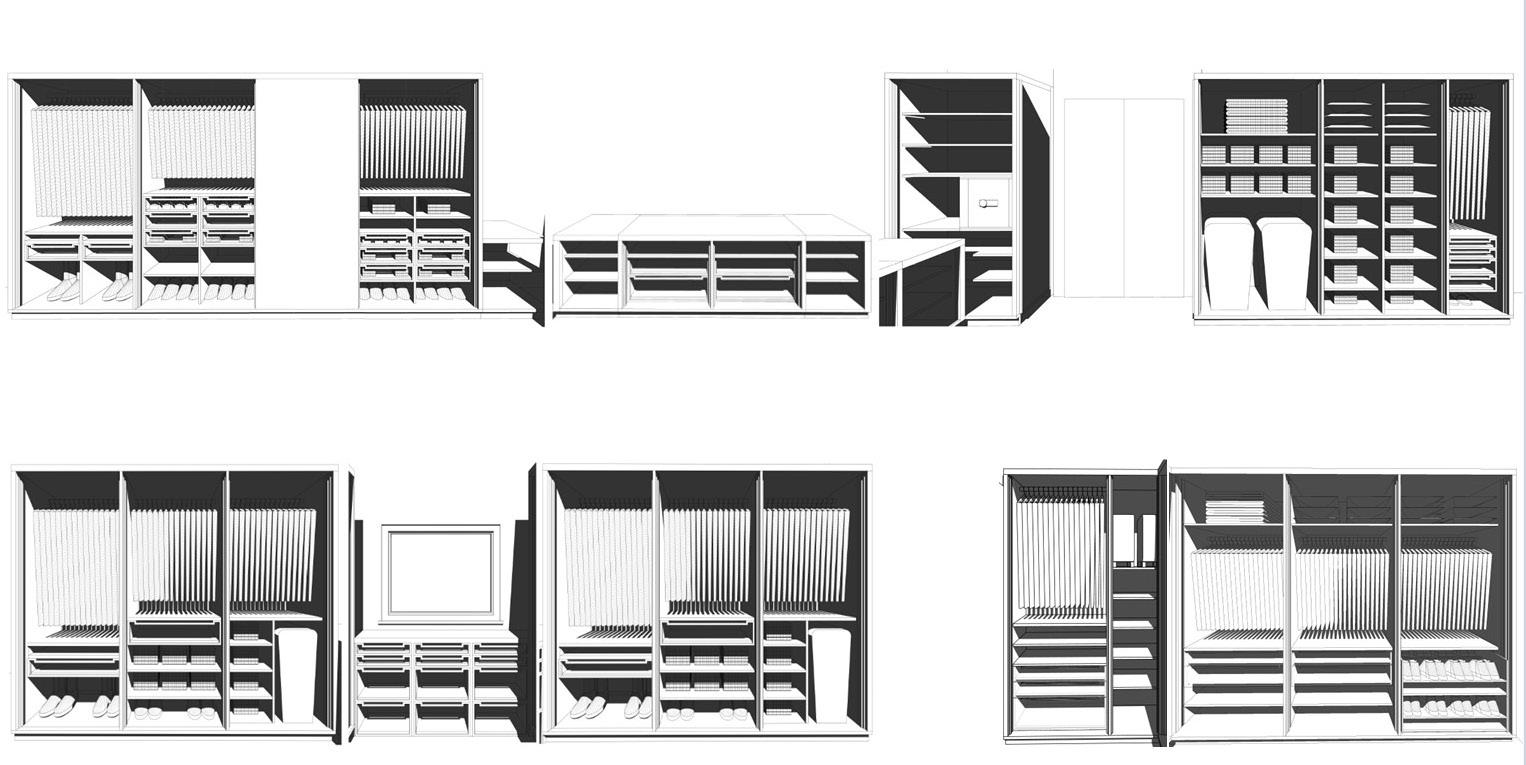
ASSIGNMENT BRIEF :
25
PARAMETRIC WARDROBE
Medium : Autodesk Revit 2020 To develop a wardrobe model such that when dimensions of room and number of shelf divisions are entered the ward robe carcass gets automatically generated. The modules such as shelves, hangers , drawers , safe vault and trays are individually modelled and can be inserted through ‘drag and drop ‘ method. The wardrobe carcass itself can be cus tomised while the minimum and maximum constraints for the shelf values are always maintained
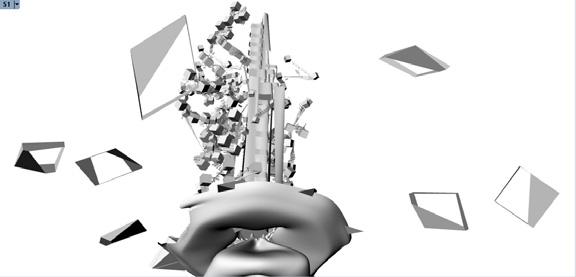
26 PERSONAL PROJECTS 1. Digital Prison - A vaporwave approach to architecture (Medium - Rhinocerous 3D) 2. 3D form explorations in Google Sketchup 3. Artwork and Paintings 4. Photography 1
PRISON VAPORWAVE APPROACH TO
DIGITAL ARCHITECTURE
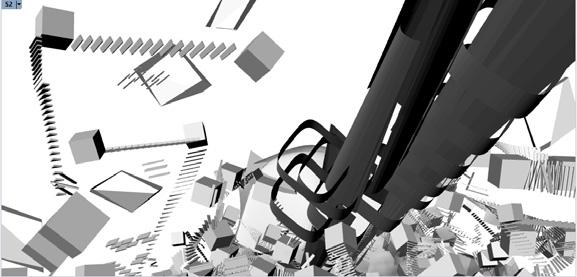
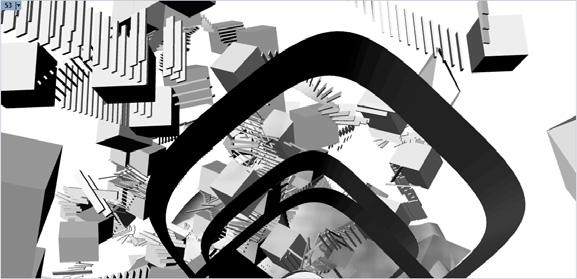
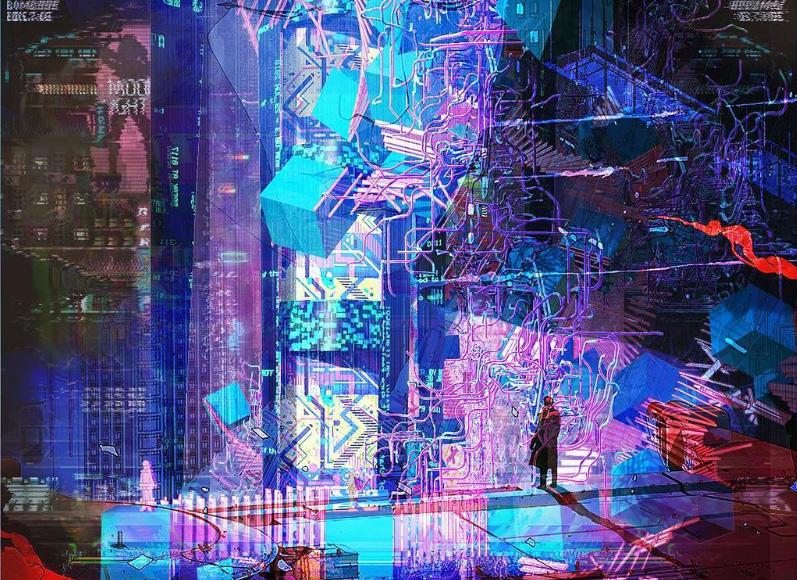
NARRATIVE : YEAR 3001 CE It’s the rise of the new millennium and the planet is taken over by ARMSTRAD X531.7 the artificial intelligence that was created in a mere media lab 65 years back as a specula tive college experiment. The onion—like core encompasses the AI that is the sole source of power to the the home tower commonly known as ATARI 9414 that branches out to the cells housing the creatures called PSEUDO SAPIENS, once called Homo sapiens and the creators of the ARMSTRAD X1.0.They once were the rulers of the planet about 50 years back but lost against their own creation in the cold war of “DIGITALIZATION”- the most devastating war to have ever happened in the history of mankind. The cells are attached to ATARI by the means of invisible pixels and cord pipes .The AI streak also known as the ‘home streak’ connects the core to through ATARI to the universal sky component (NEX US) just below the stratosphere, hence joining every individual AI cell to the NEXUS that is the mother of all the AI across the planet. The individual cells are connected through a series of staircases leading from one unit to another sequentially. The cluster of cells, cords and staircases along with the ATARI are housed inside a semi-permeable mem brane which act as huge screens broadcasting holograms and other graphics constantly. The membrane also acts as a protection to the pseudo sapiens from the menace of the ALIENWARE & VIRUIROSIS – the biggest threat to the life of pseudo sapiens which once wiped out half the human race through constant exposure to non-ionizing EMF radiations commonly known as ‘blue light’.
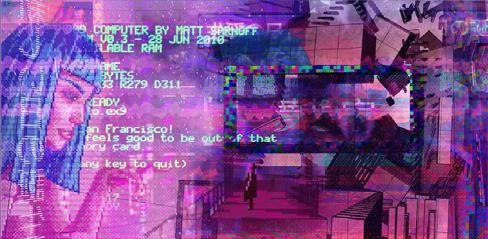
The project is approached from the perspective of VAPORWAVE – a music genre that developed in early 2010s , in architectural terms it is coined as ARCHIWAVE.The rendition and composition of the model and the images are inspired by vaporware aesthetics that went on to become a controversial art movement with certain concepts relating to surrealism, cyber punk and glitch art.
THOUGHTThe present era of rapid digitalization has made us all slaves to the technology that we ourselves created. The concept is a speculative proposal of an age when the tech nology and its advancements take over human race and the kind of structures that would exist in that world. It is metaphorical to the way in which we are imprisoned by our smartphones, tablets and other gadgets and have forgotten the real essence of human life. Hence it is based on the concept of a “digital prison” where we humans are imprisoned by the trance that the technology has over us hypnotizing us to forget our real nature and identity, thus creating a false(pseudo) living.
27
APPROACH-
Pre-production 3D modelling images


28 3D Explorations in Google Sketchup “The Half Face series” Medium : Mixed media on canvas ART & PHOTOGRAPHY
0091 https://www.linkedin.com/in/sadhanaupensadhana@gmail.com8903574620-upendran-7022a0103/