PROJECT PORTFOLIO
AR.SACHIN MAURYA
Client Brief for Architectural Project
Client Name: Mr. Ramprit Maurya
Location: Uttardhuna, Lucknow
Plot Area: 1,000 sq. ft.
Project Cost - 36 lac
Project Requirements:
Bedrooms:
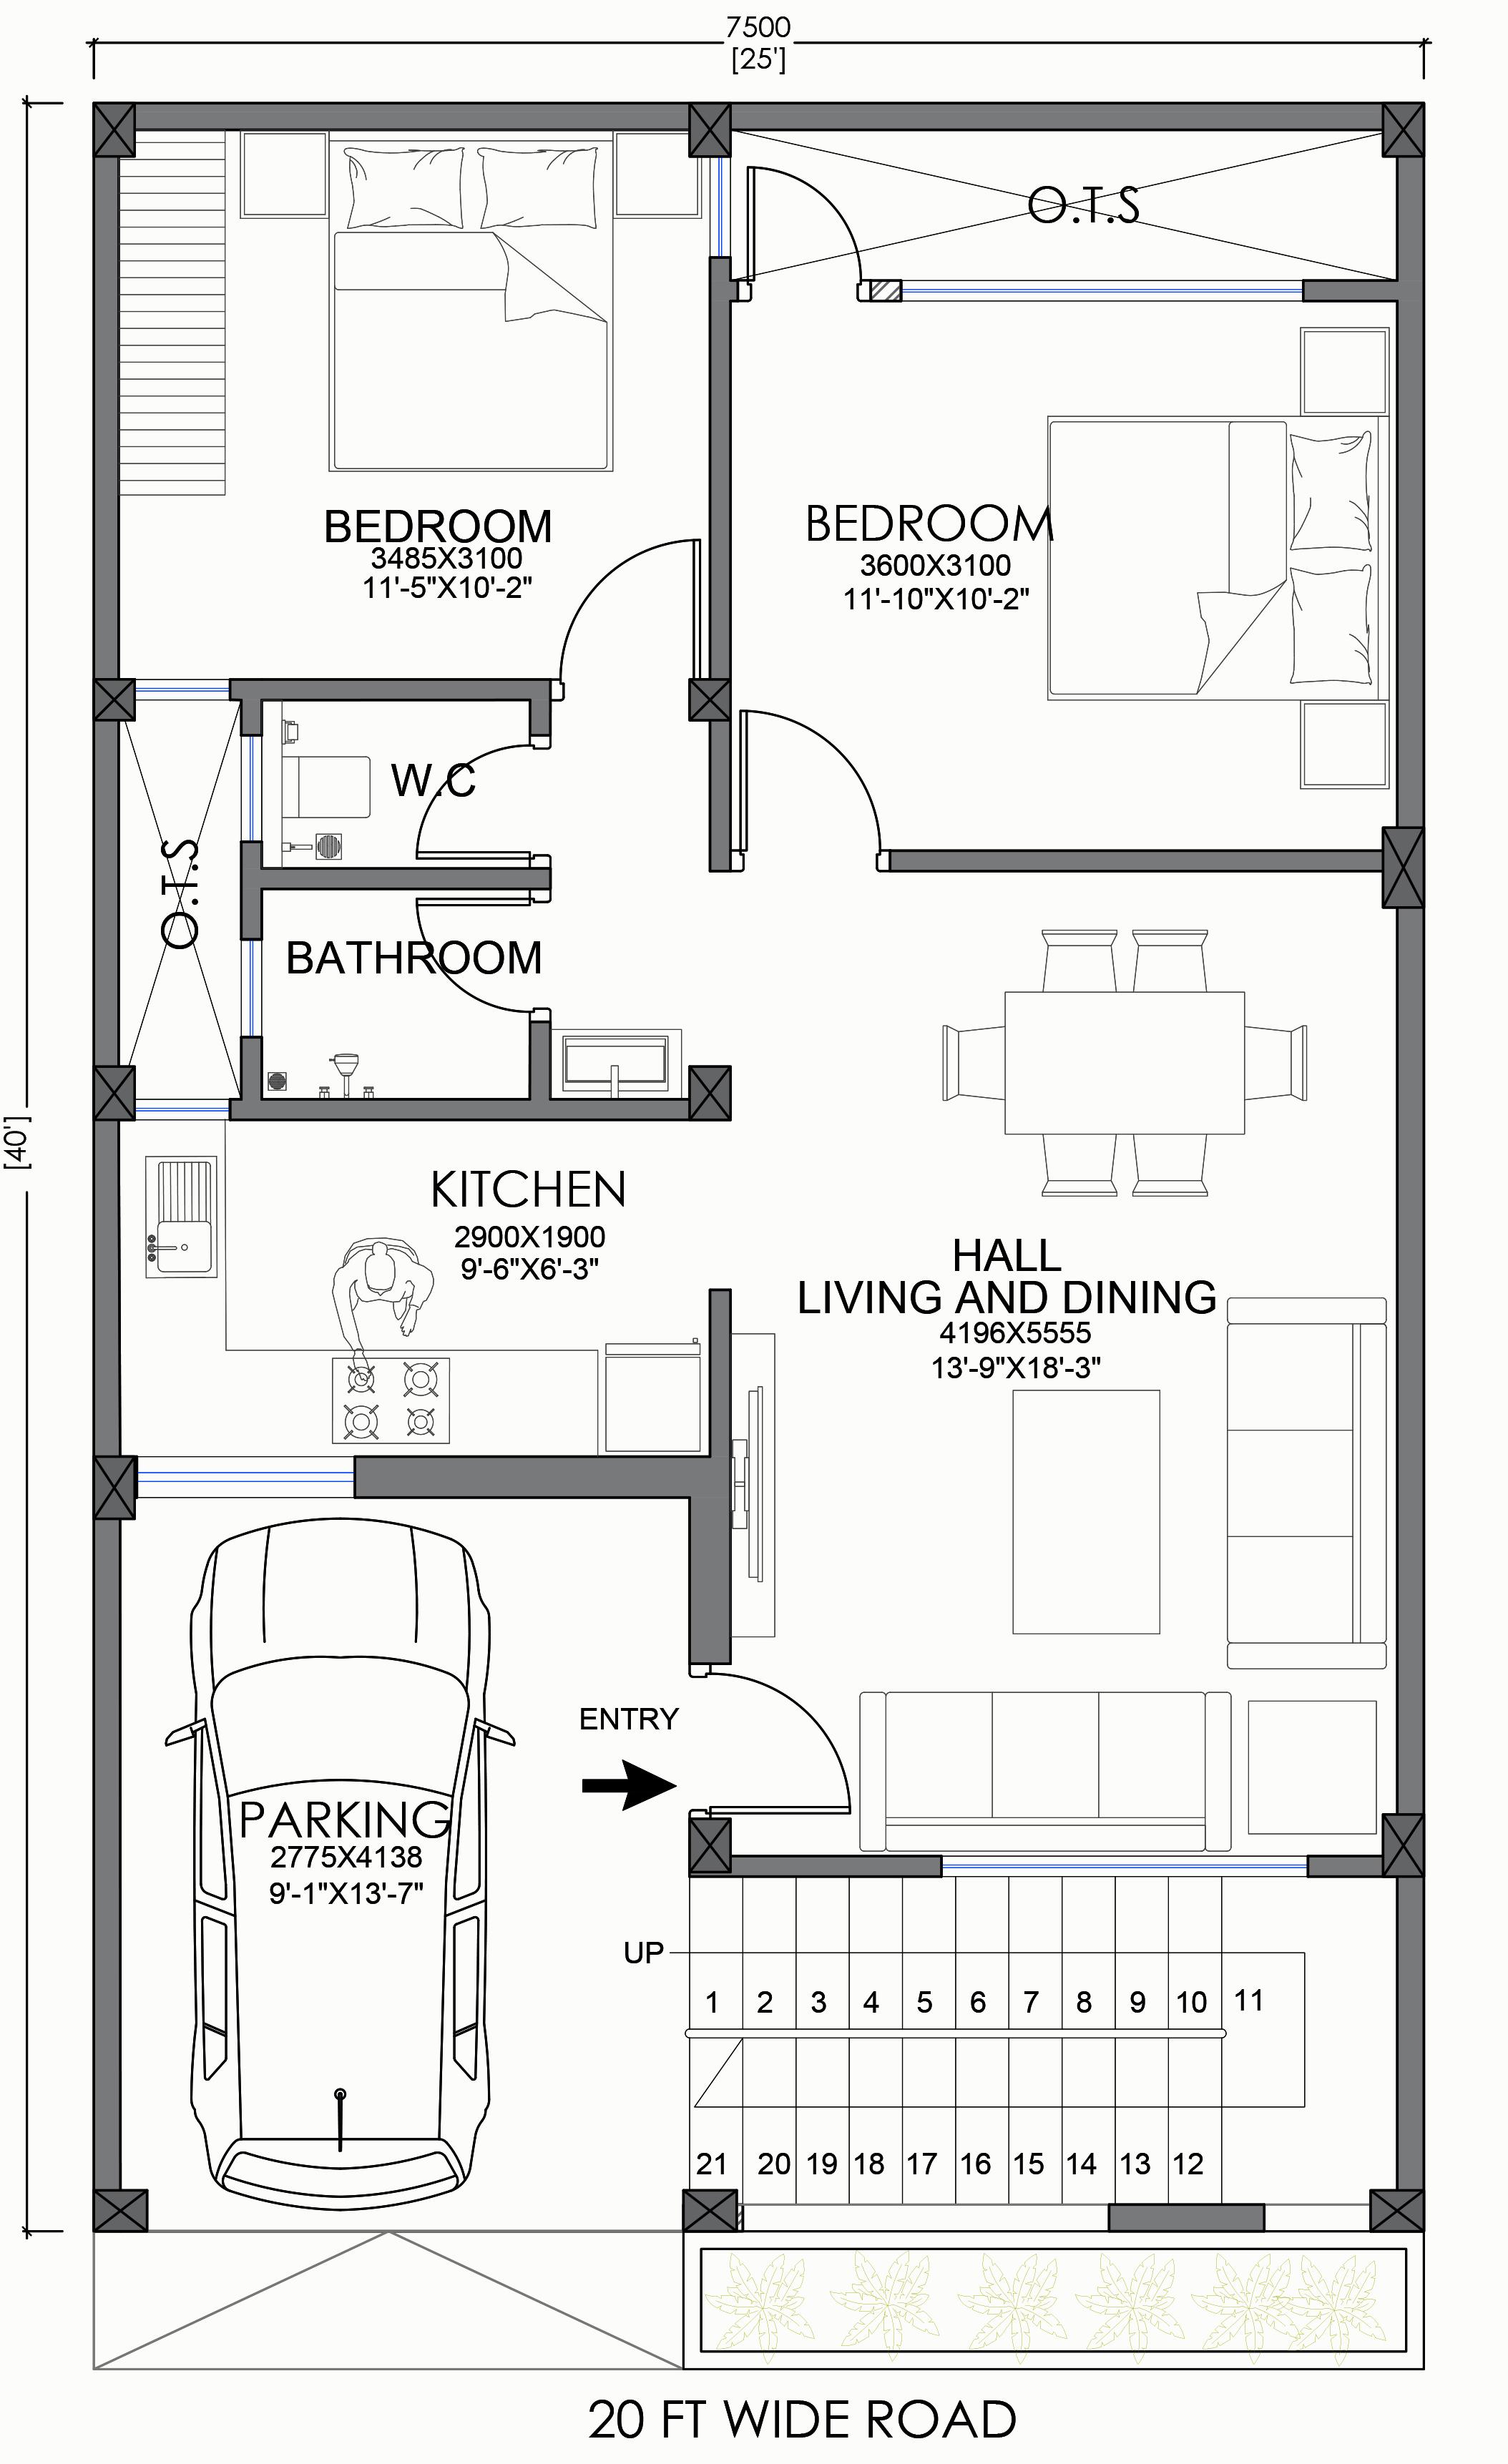
2 bedrooms, designed for comfort and privacy.
Living Space:
1 spacious hall that can serve as the main living area, accommodating both a sitting and dining space.
Kitchen:
A well-designed kitchen that maximizes functionality and storage.
Bathroom:
1 common toilet and bath, conveniently accessible from all parts of the house.
Ventilation:
Proper ventilation throughout the house, with special attention to ensure ample natural sunlight and cross-ventilation.
Design Aesthetic:
A unique elevation design that stands out from the surrounding houses, offering a distinctive and appealing facade.
Additional Notes:
The design should optimize the use of the 1,000 sq. ft. plot area, ensuring efficient space utilization without compromising on aesthetics or functionality.
The elevation should be innovative and modern, creating a striking visual impact in the neighborhood.
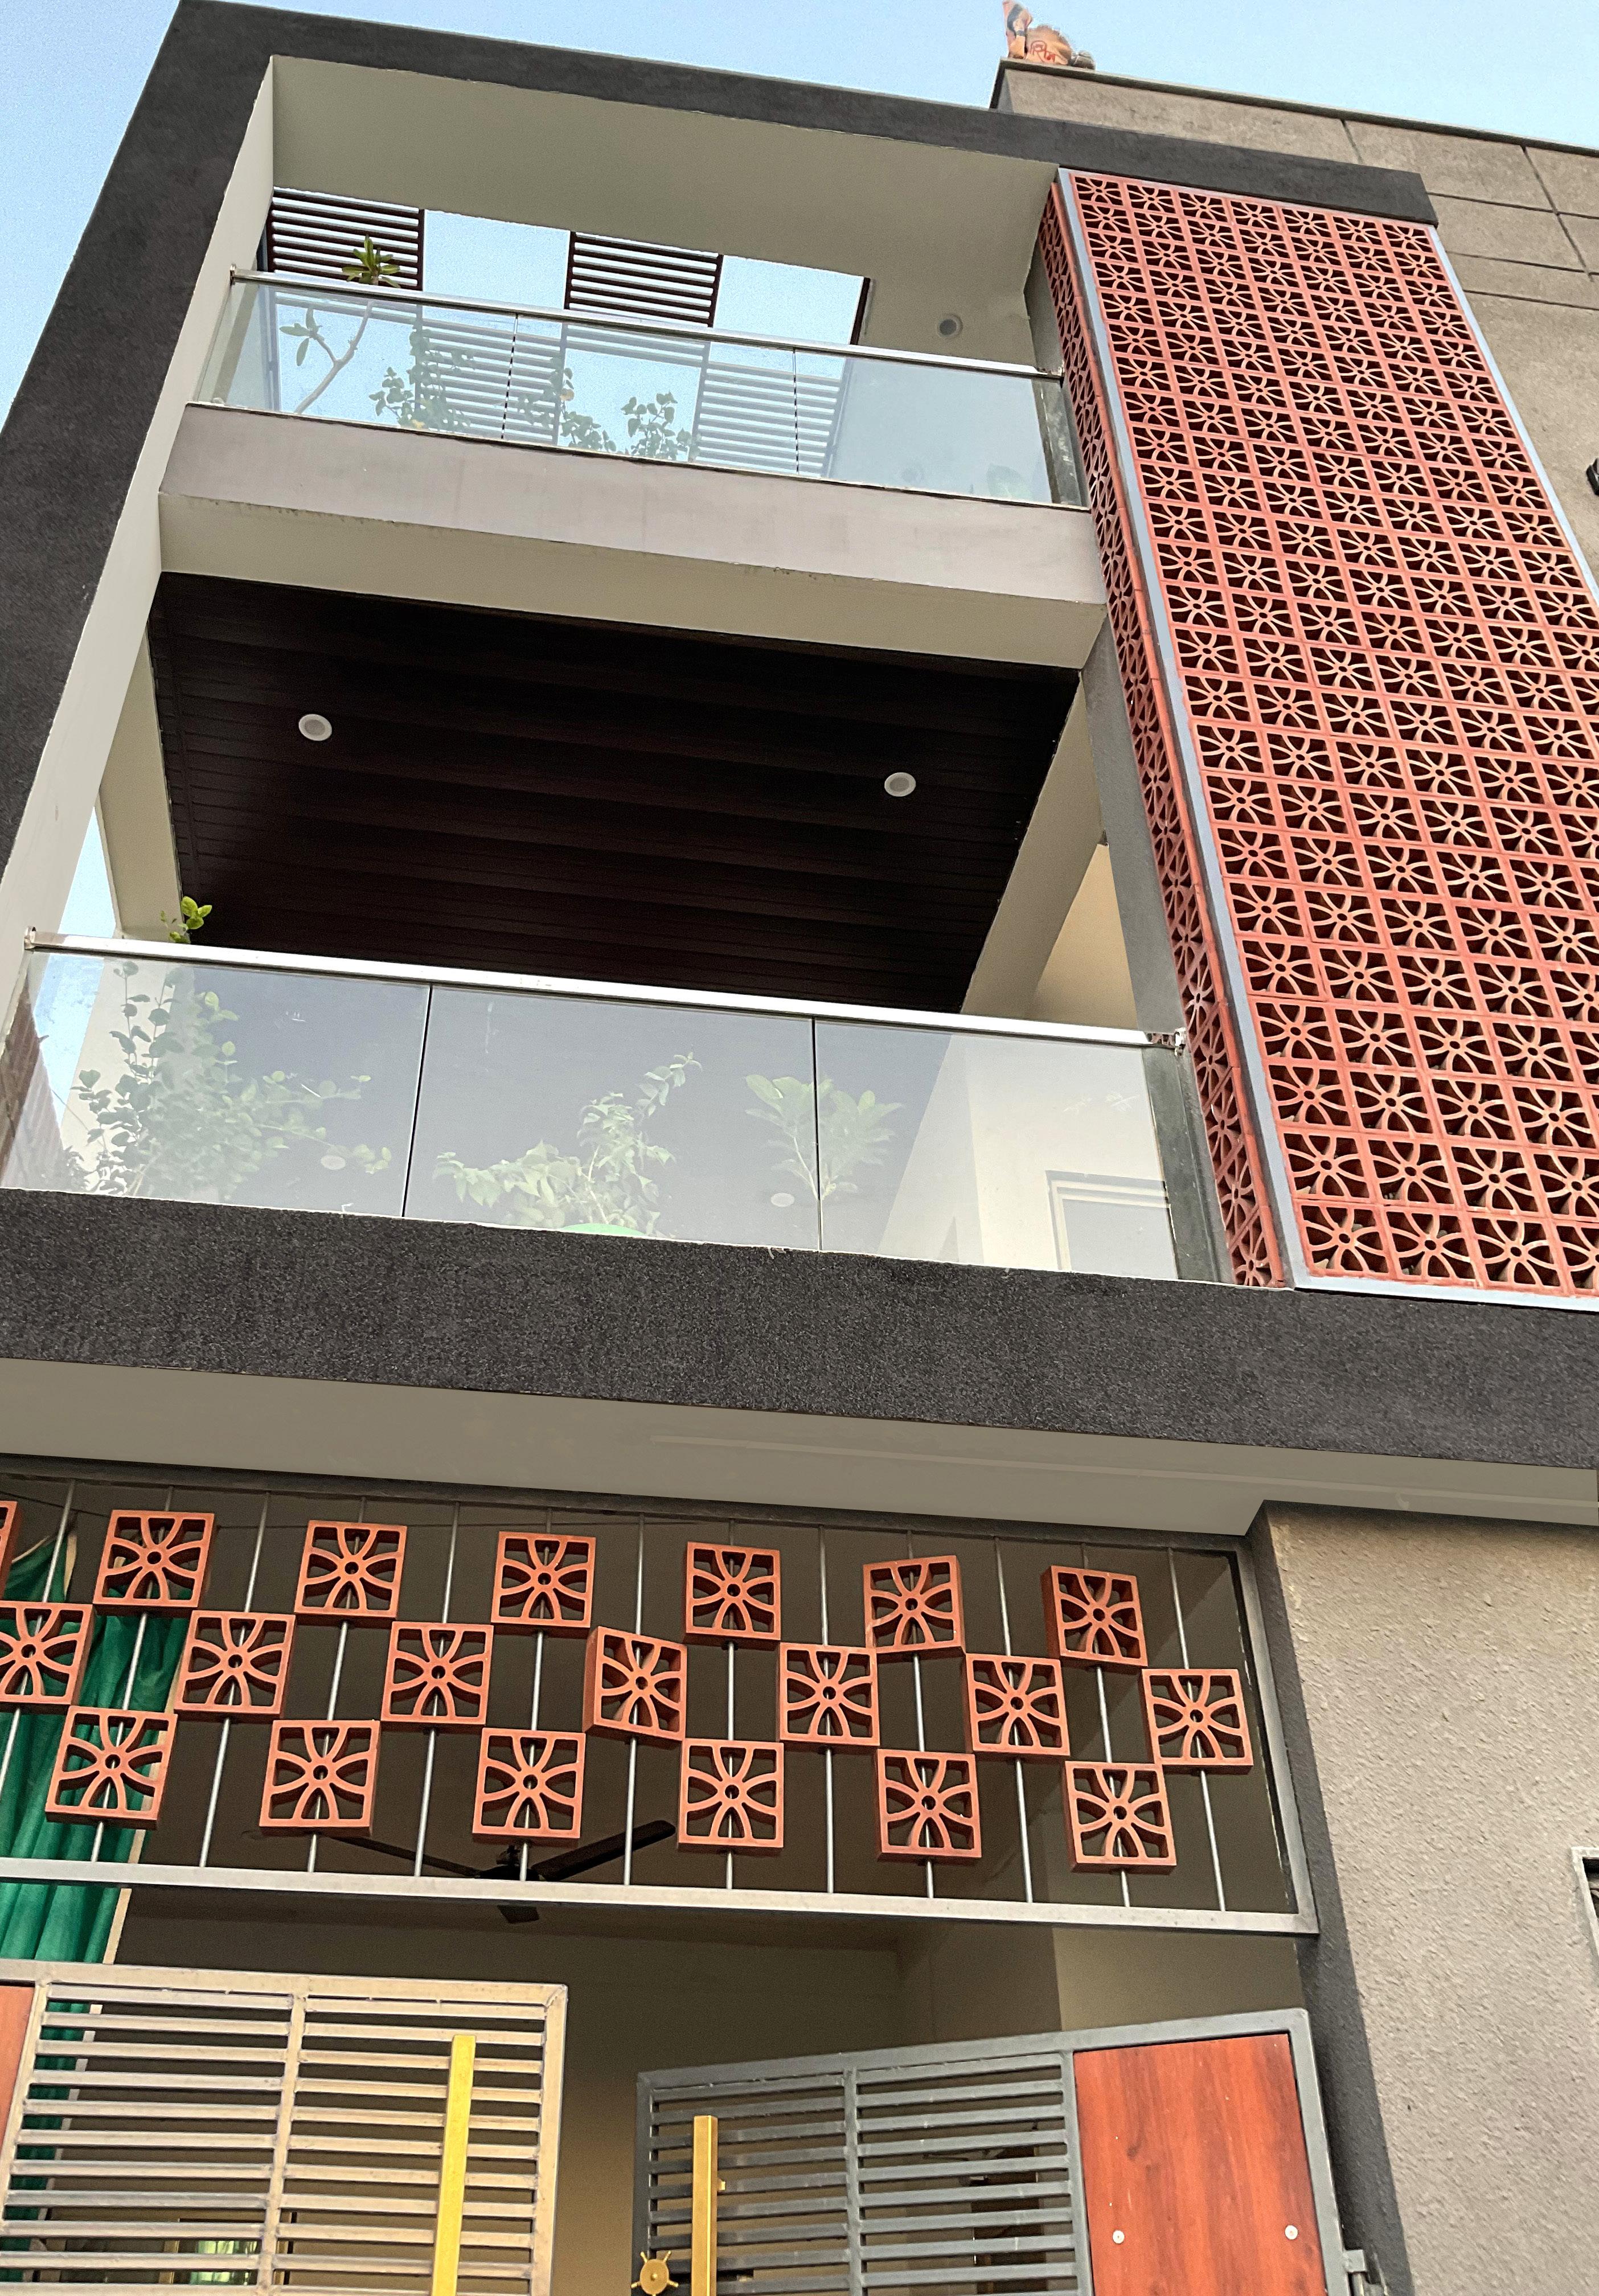
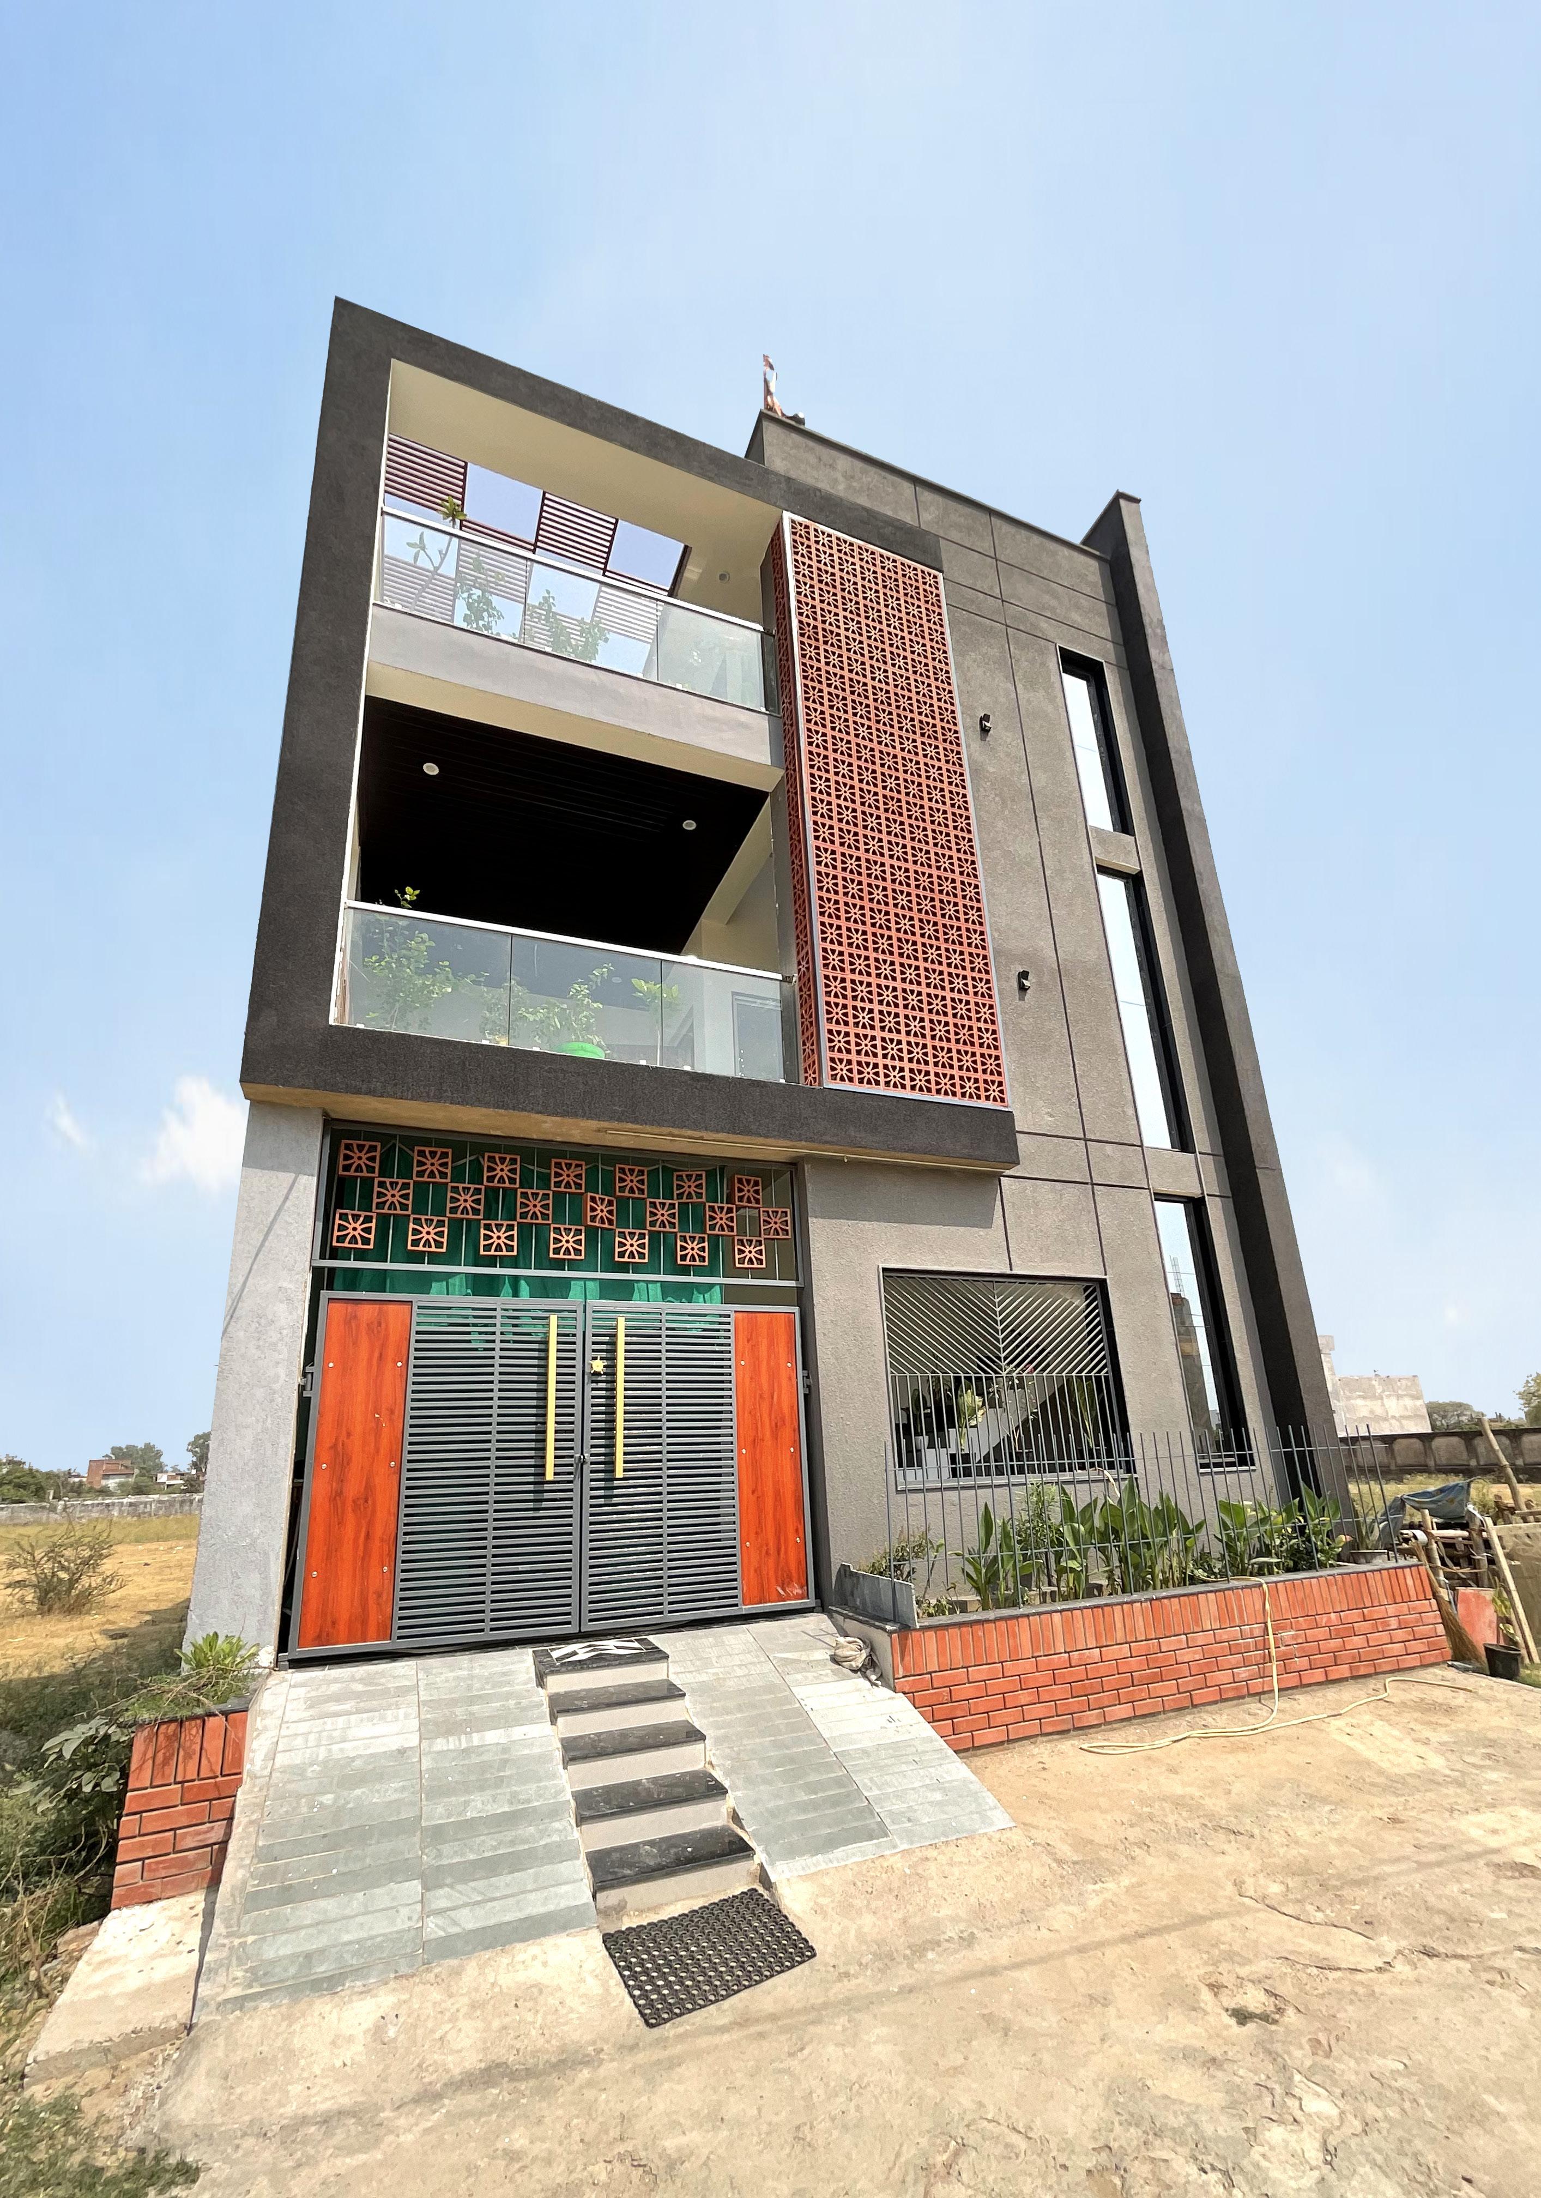
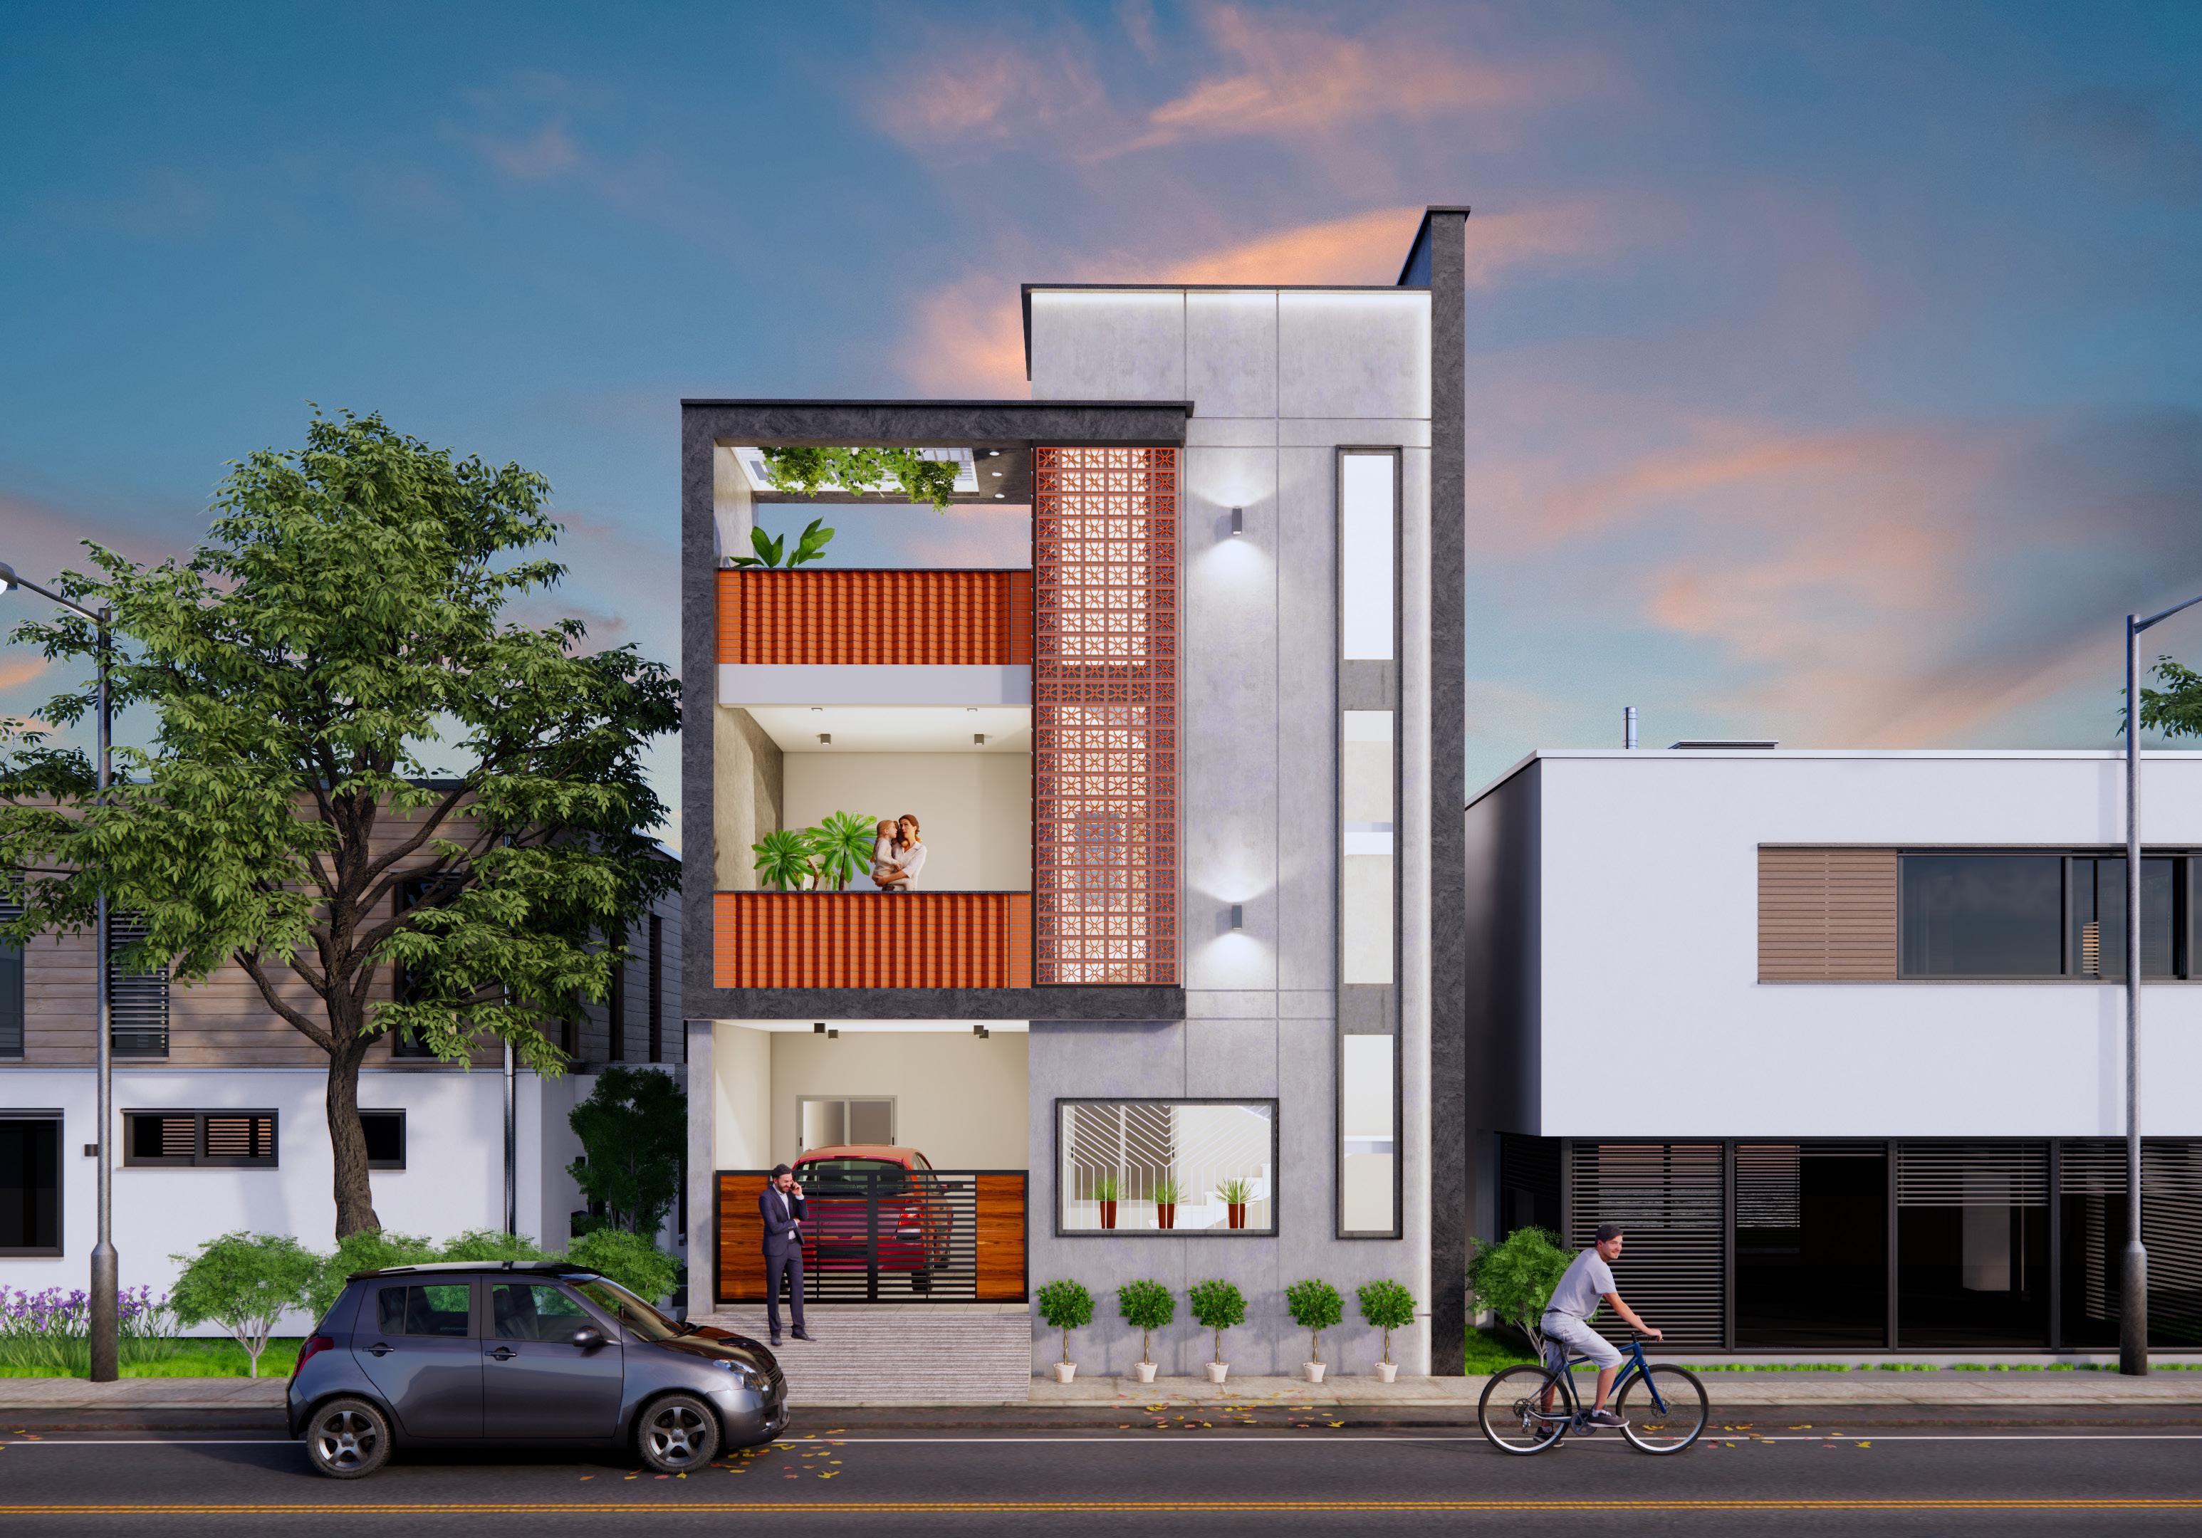
The elevation showcases a modern and striking facade, combining contemporary design elements with traditional materials for a unique and eye-catching appearance.
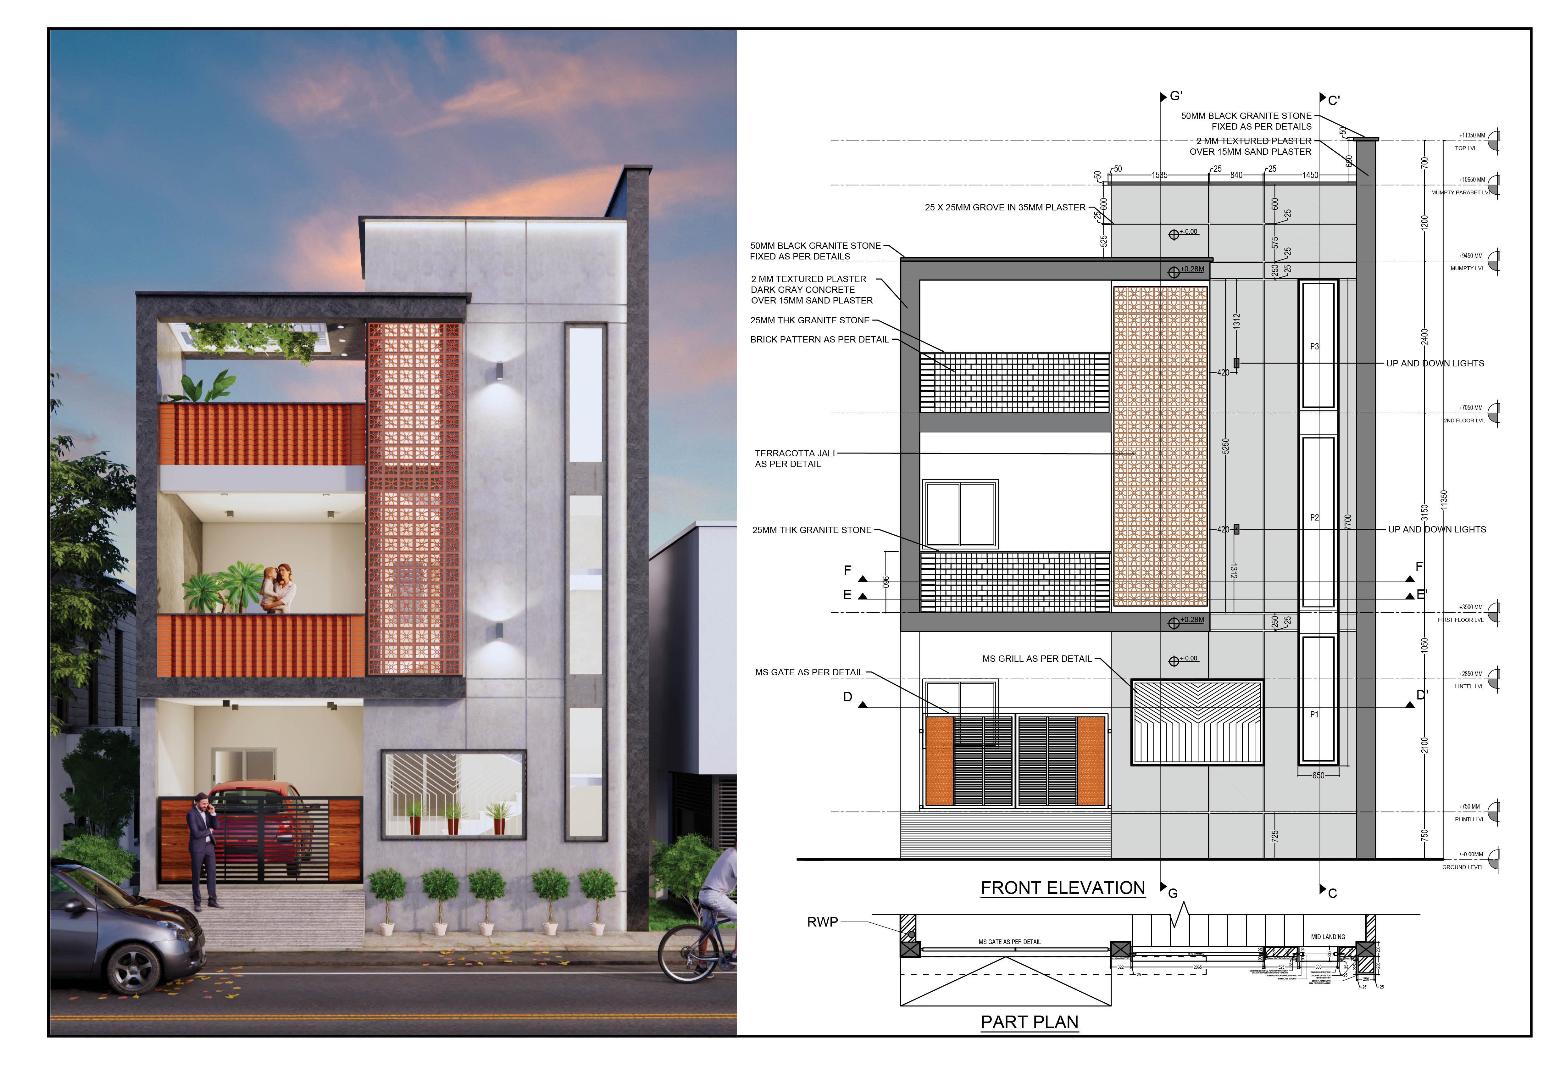
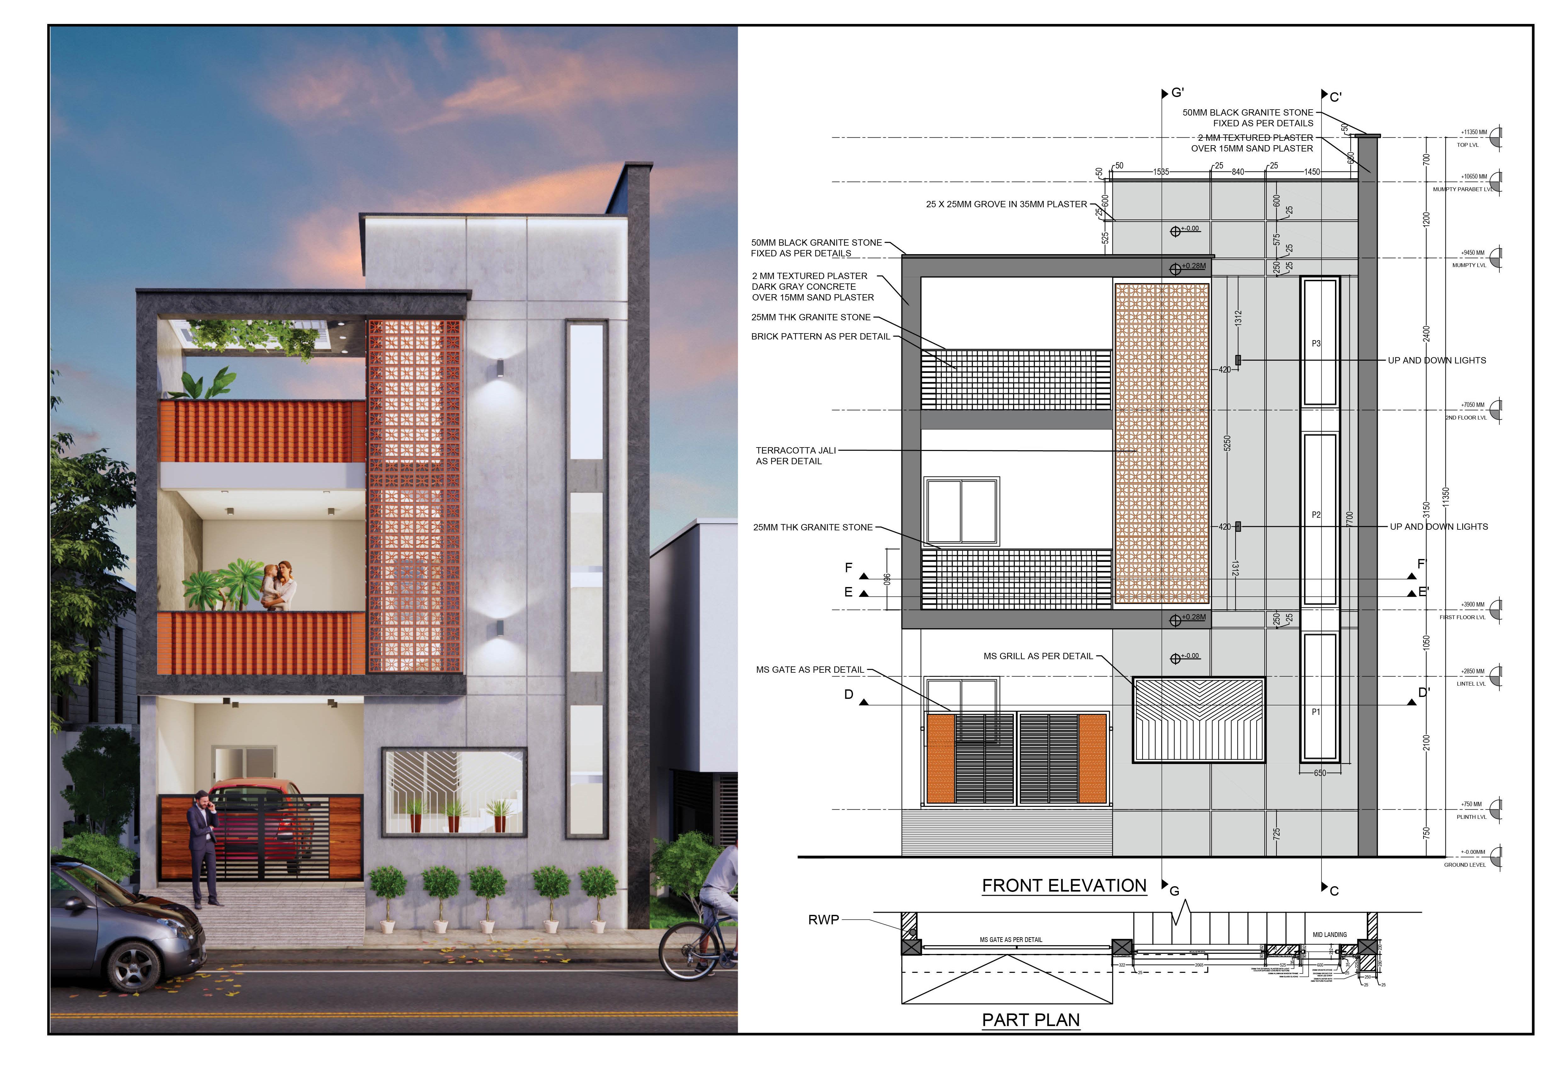
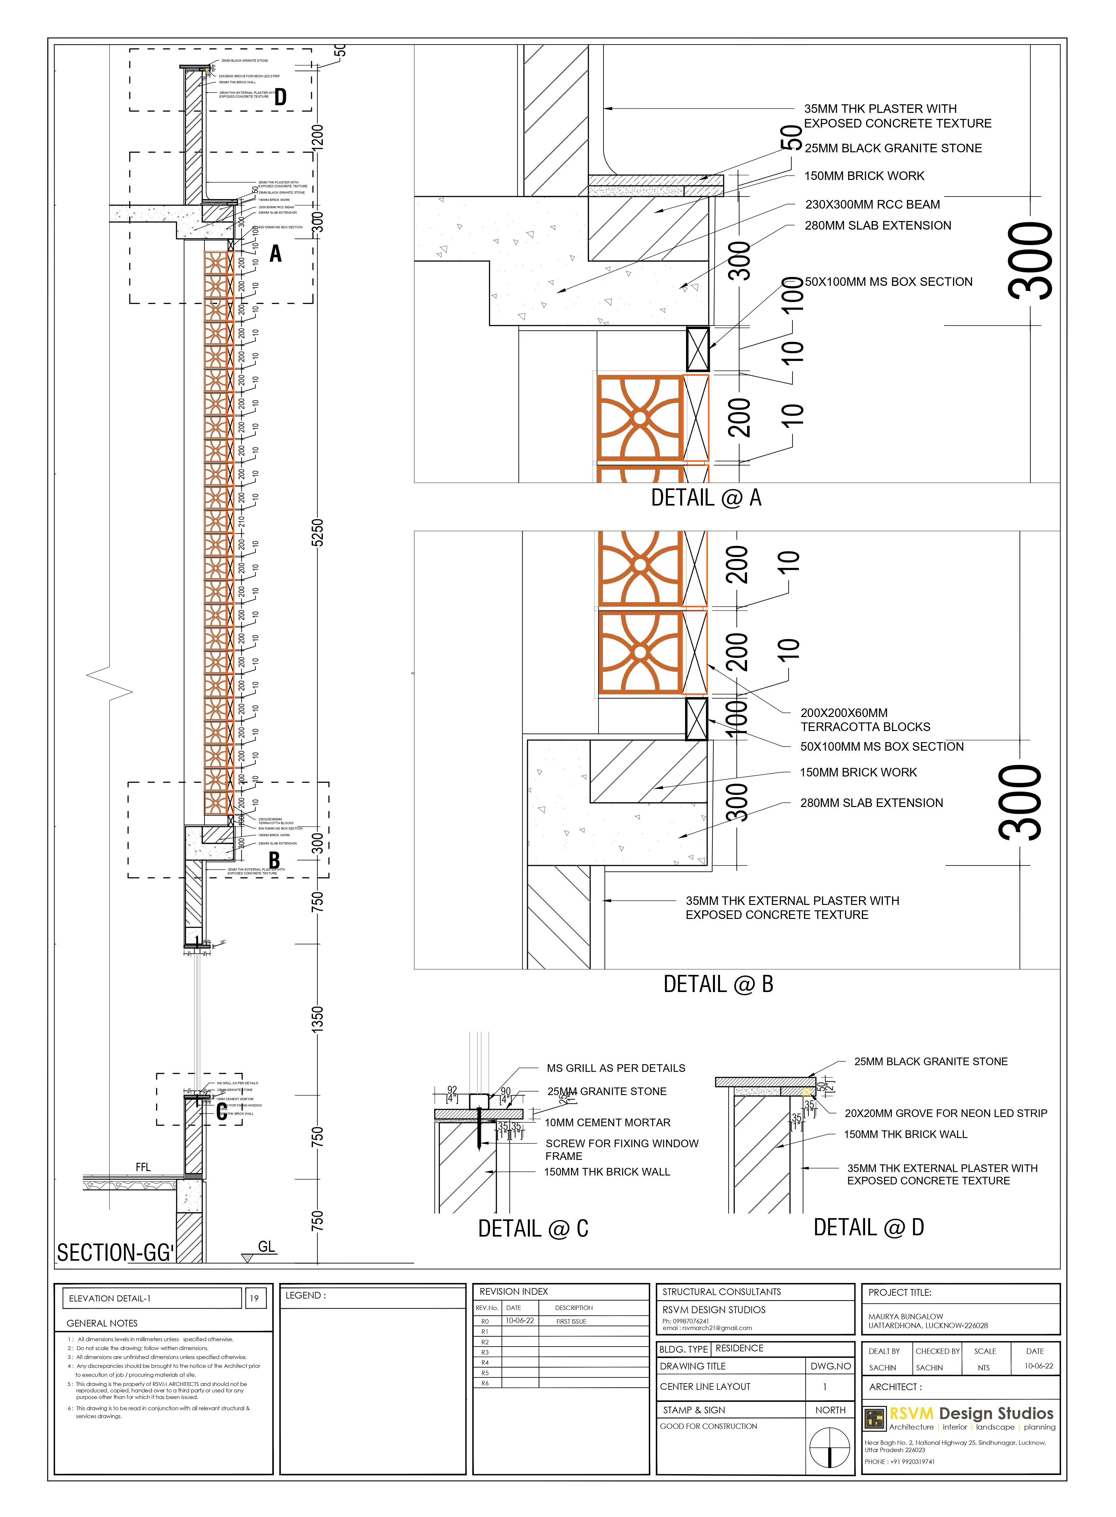
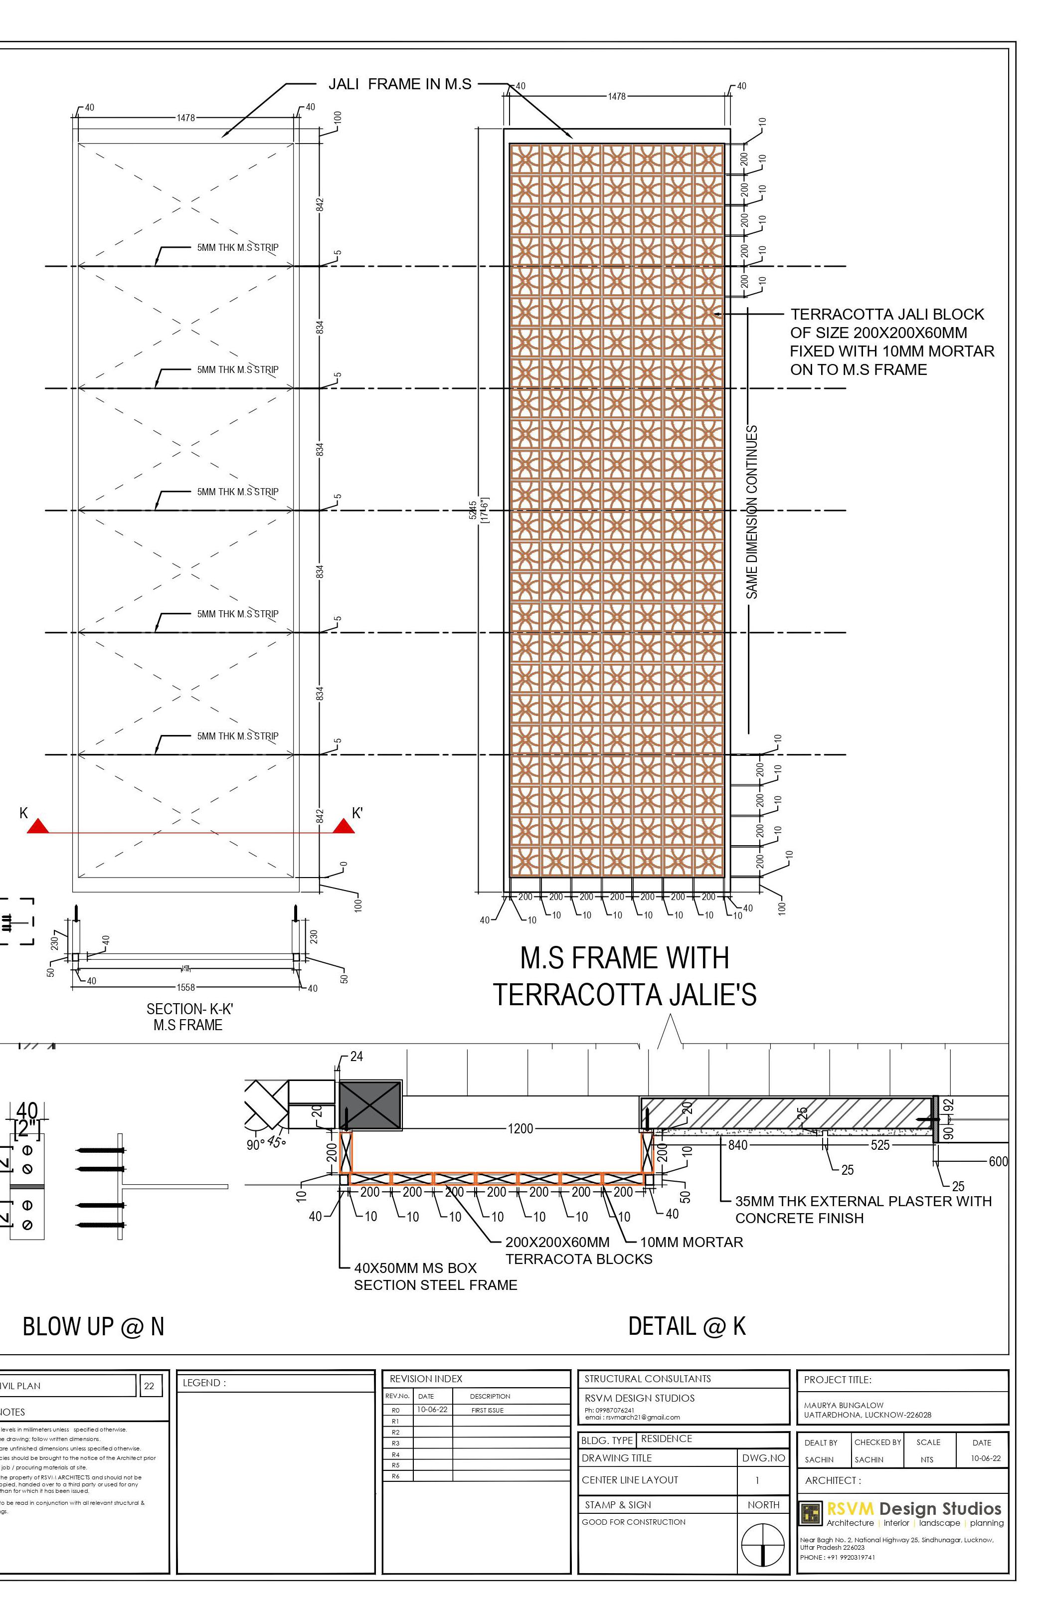
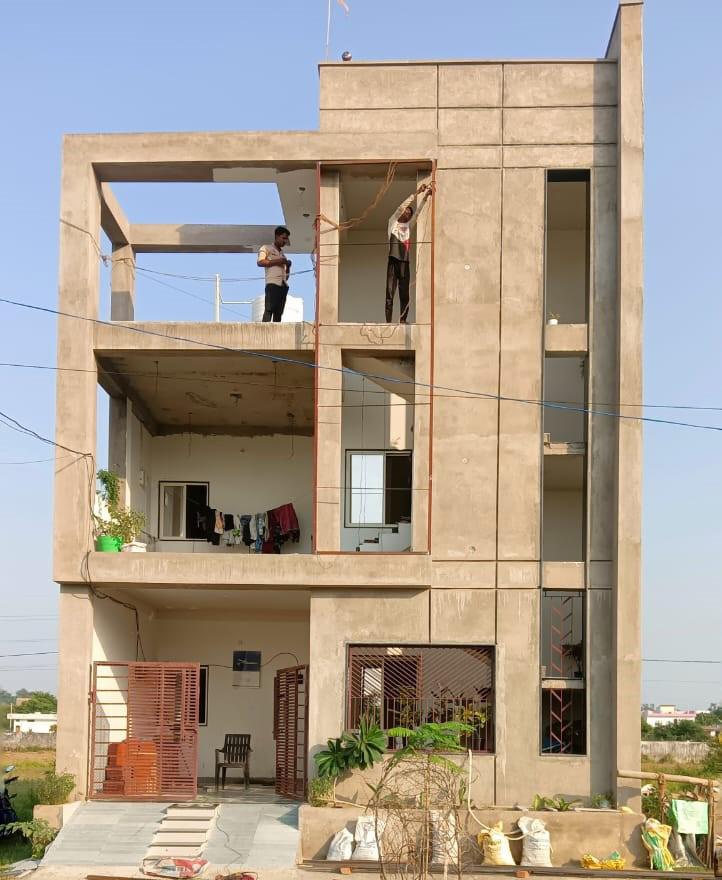
To ensure the terracotta jali facade’s strength and stability, a robust mild steel (MS) frame was meticulously installed. This MS frame not only reinforces the structural integrity of the terracotta jalis but also ensures their durability and longevity. By integrating the MS frame, we have enhanced the overall resilience of the facade, providing both functional support and a seamless aesthetic that blends with the design elements. This careful consideration in the framework guarantees that the terracotta jalis remain securely in place while maintaining their visual appeal.
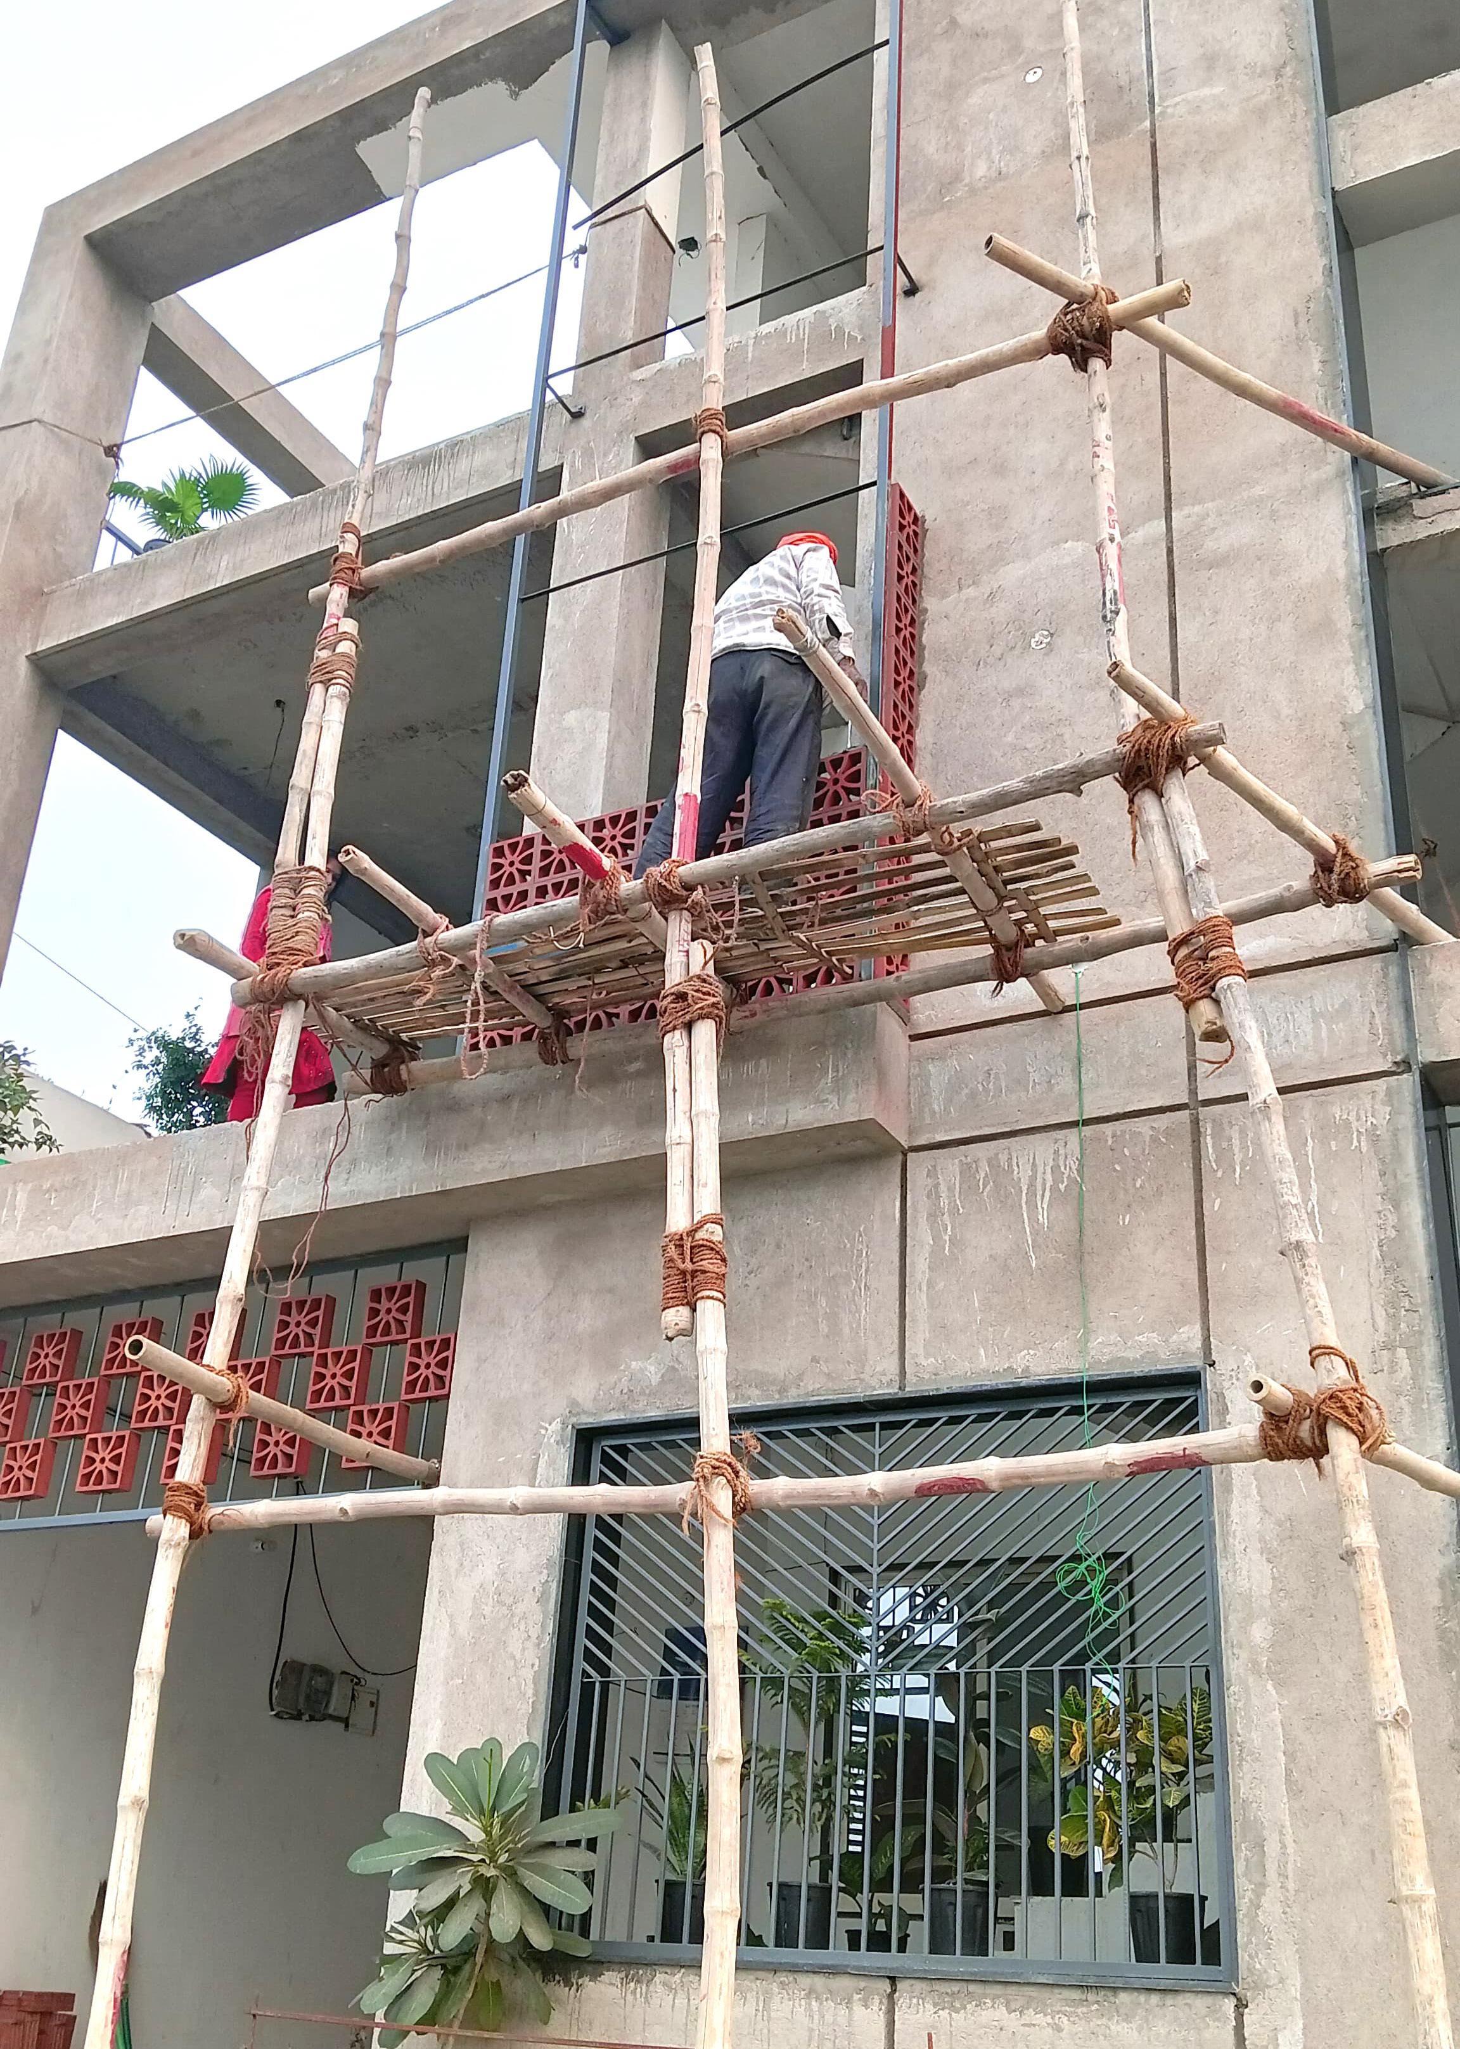
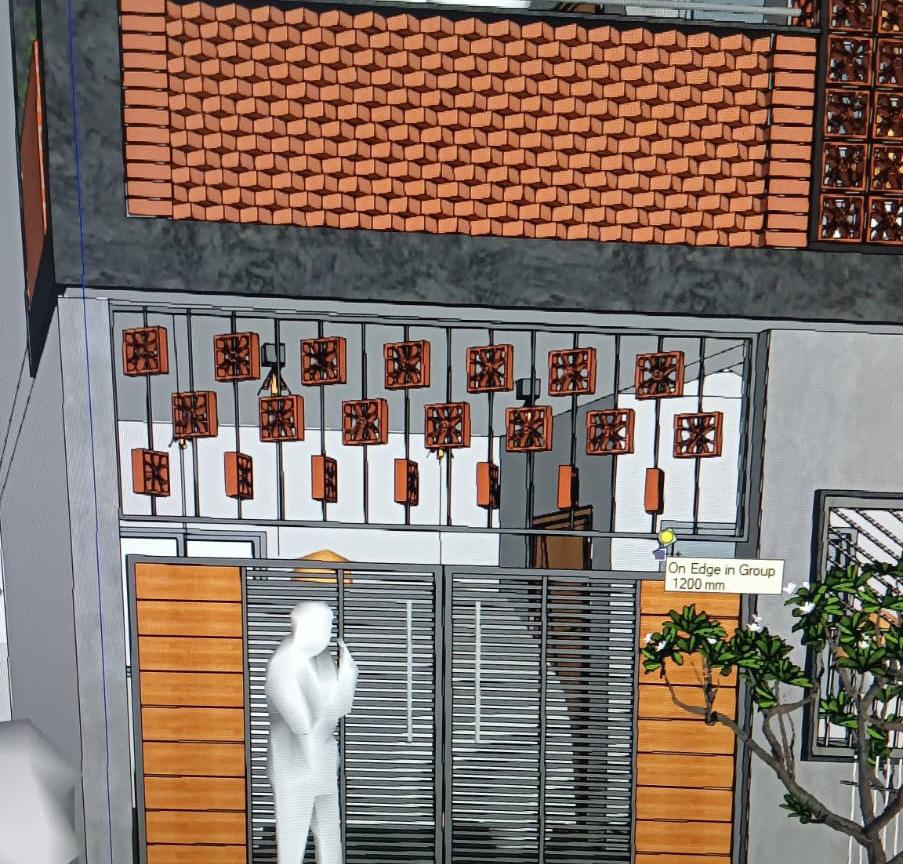
For enhanced safety and privacy, we installed a mild steel (MS) grill above the main gate. To add an aesthetic element, we incorporated terracotta jalis between the rods. These jalis are designed to rotate freely, allowing for the creation of unique and dynamic patterns.
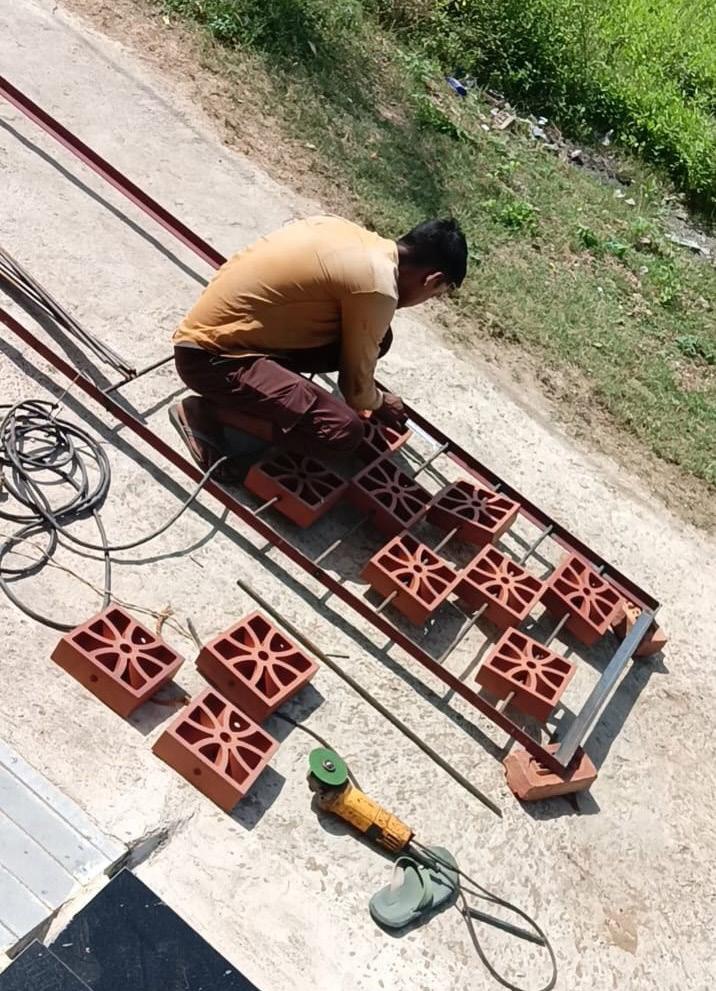
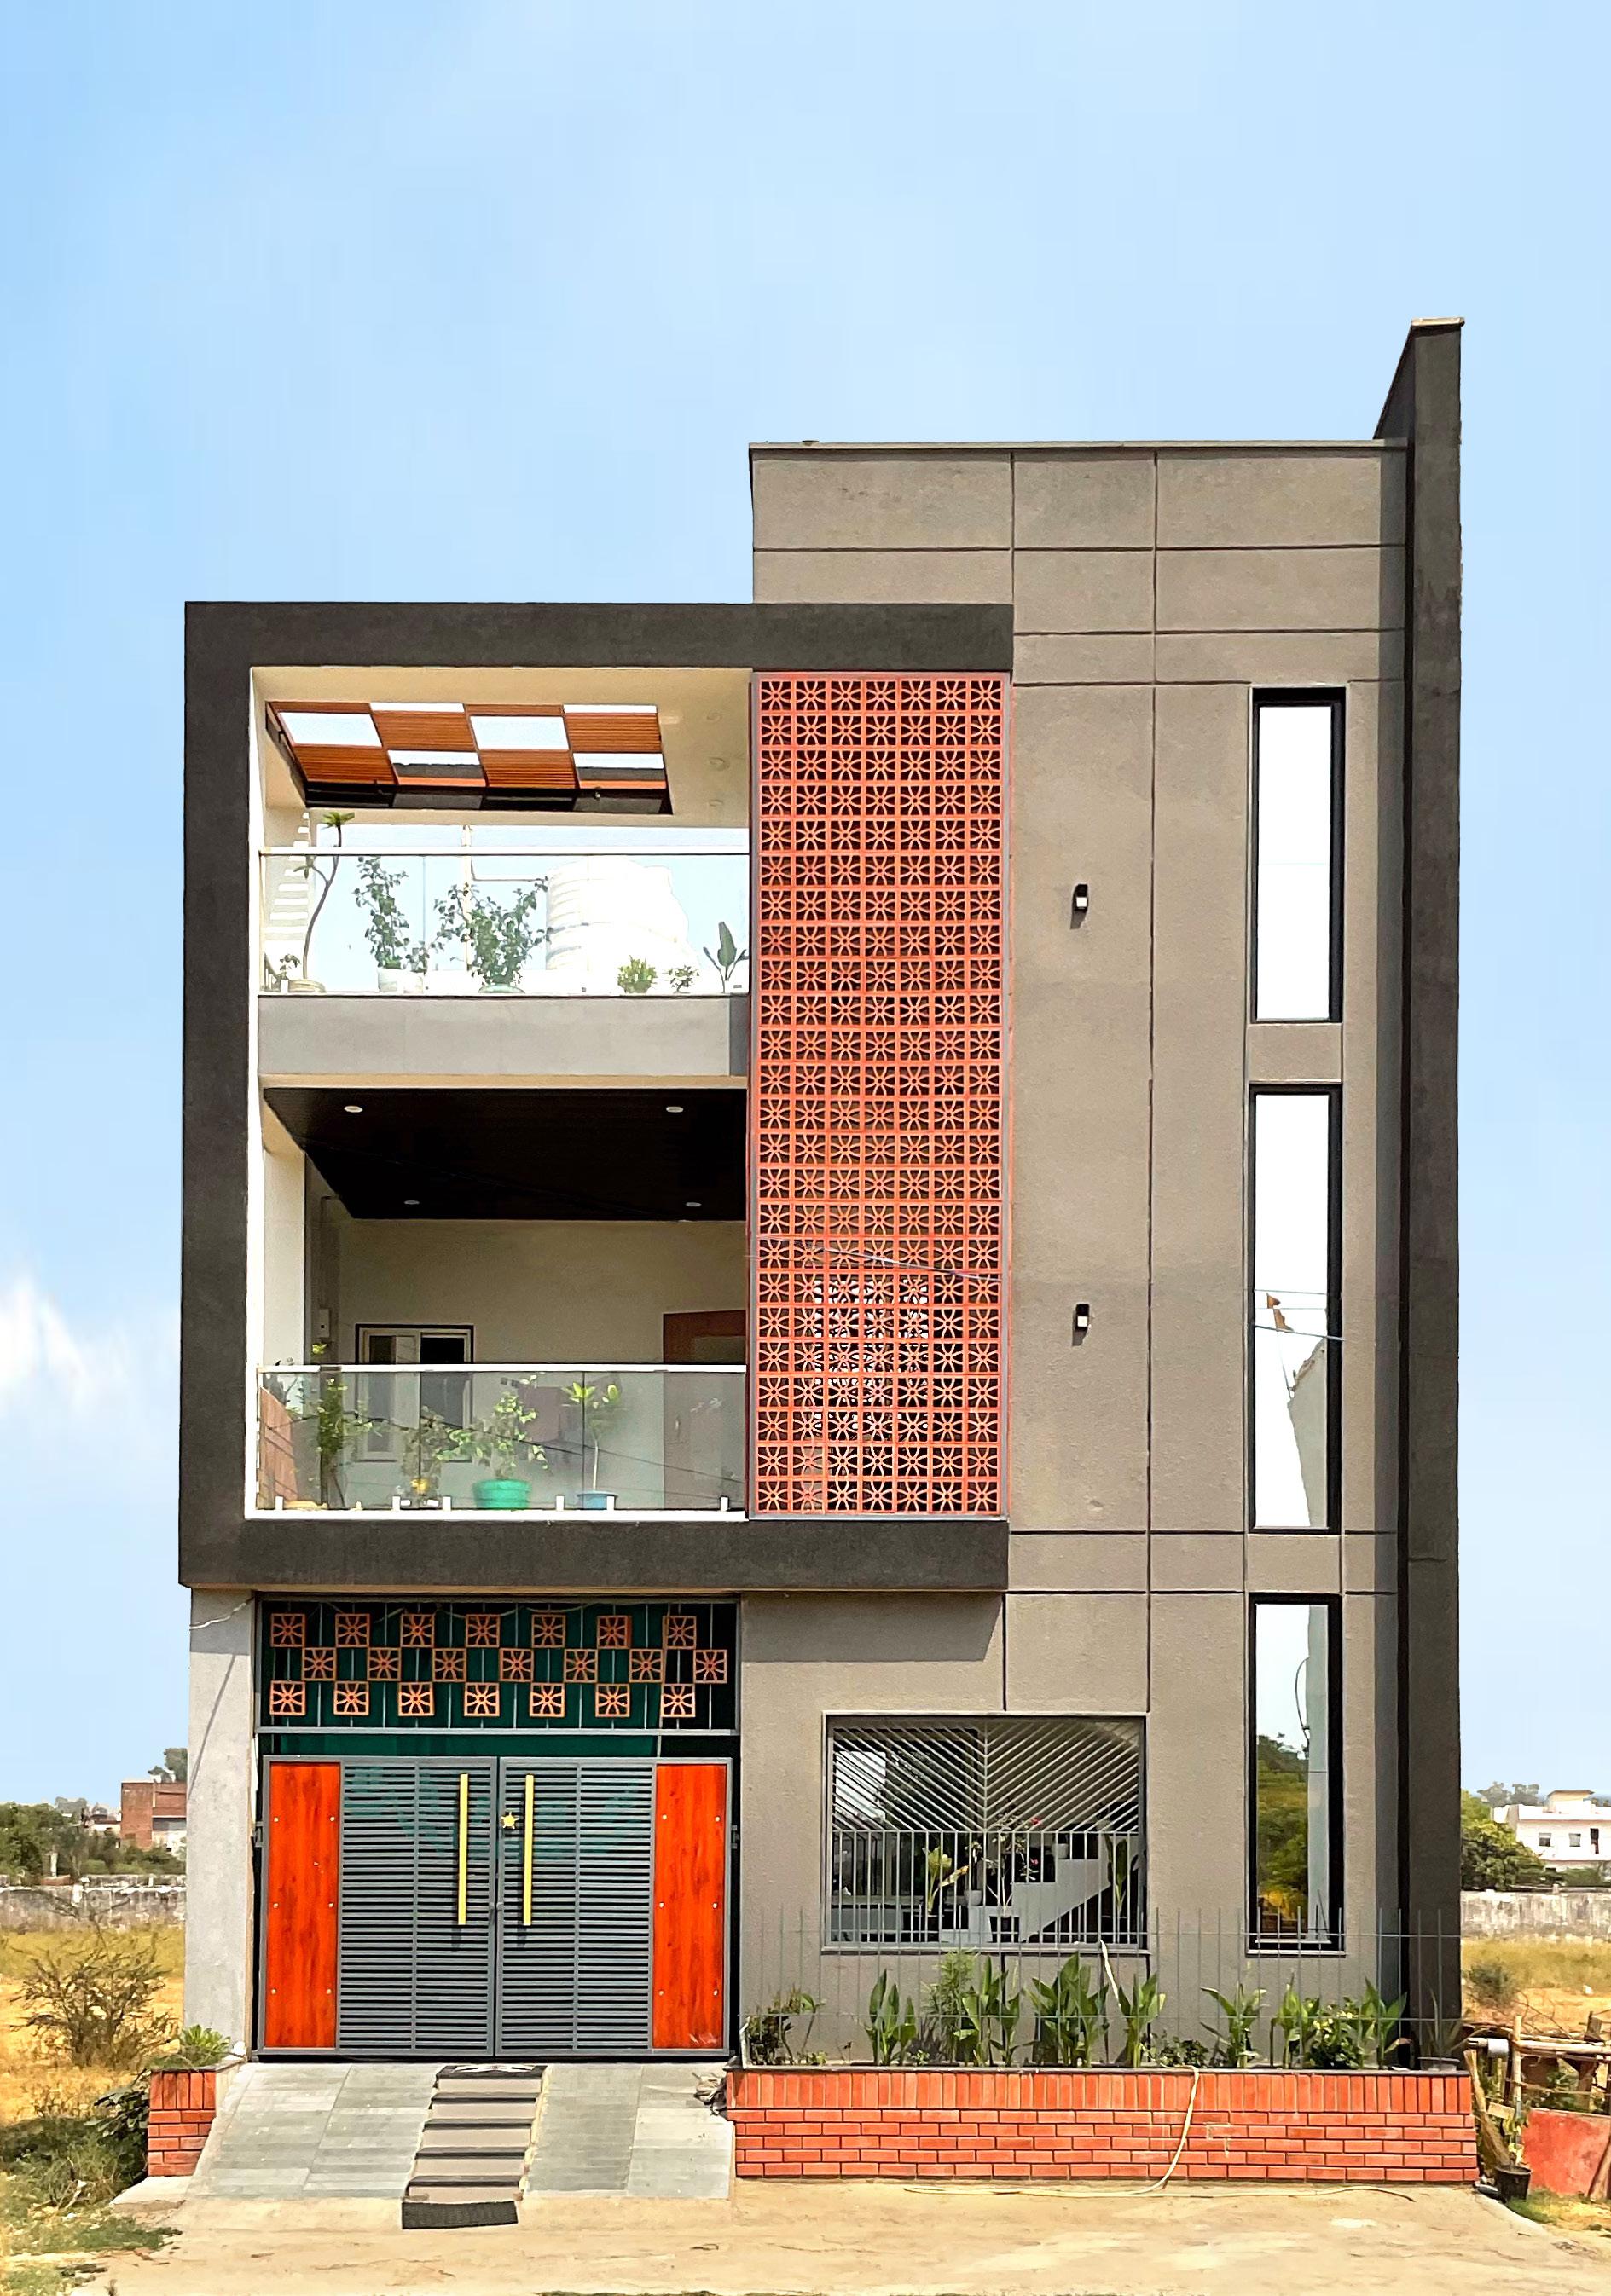
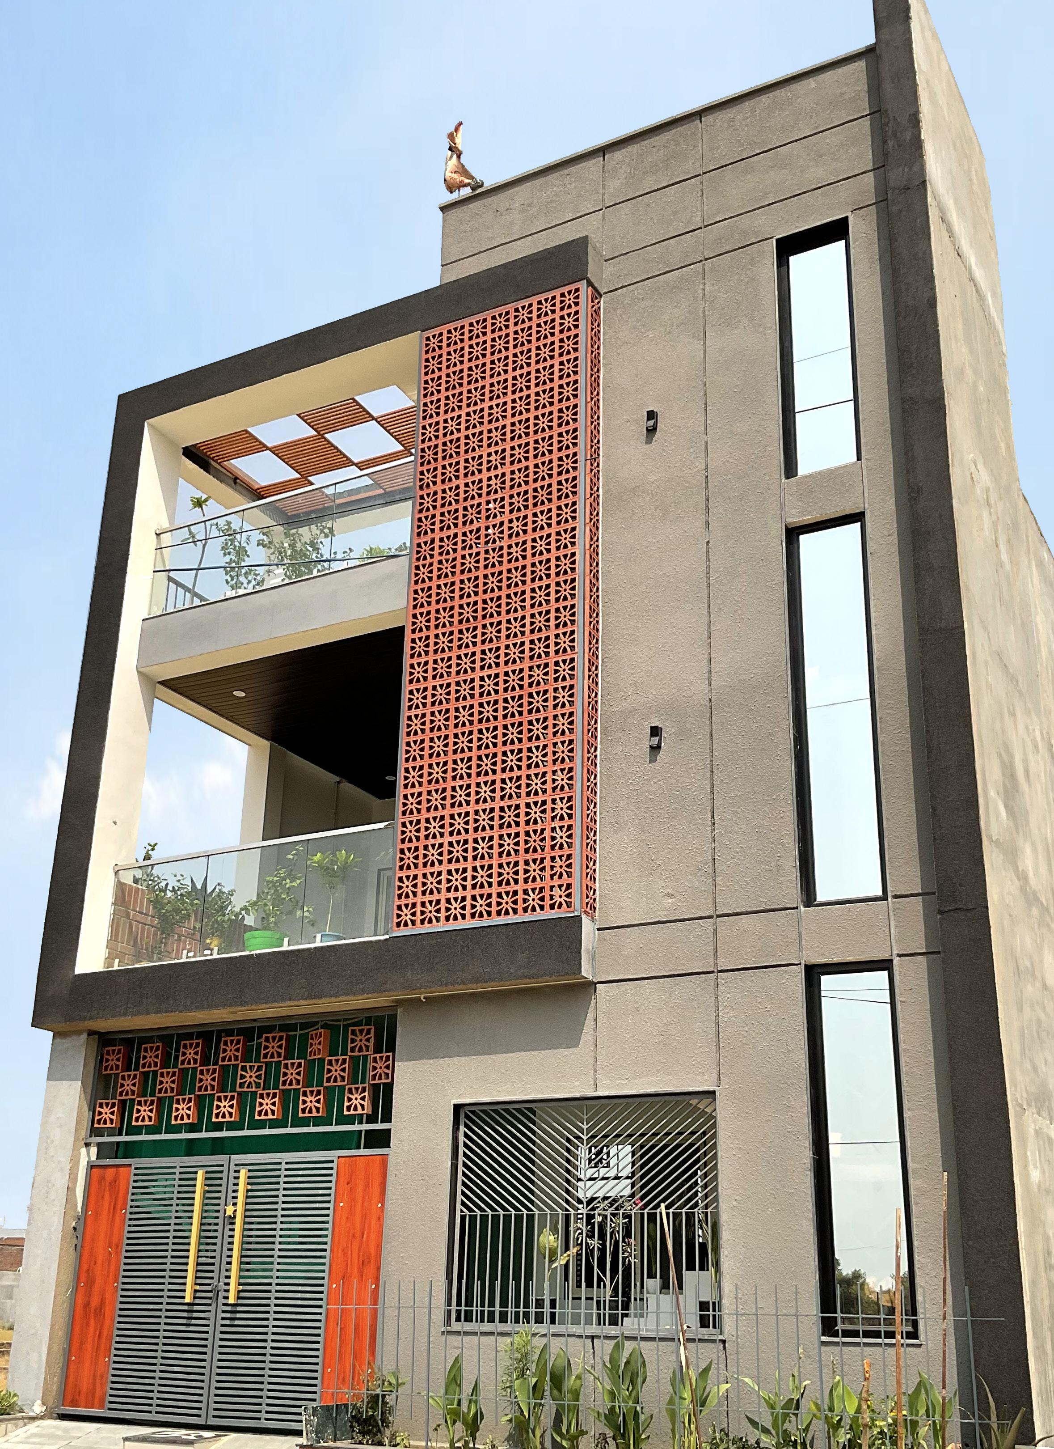
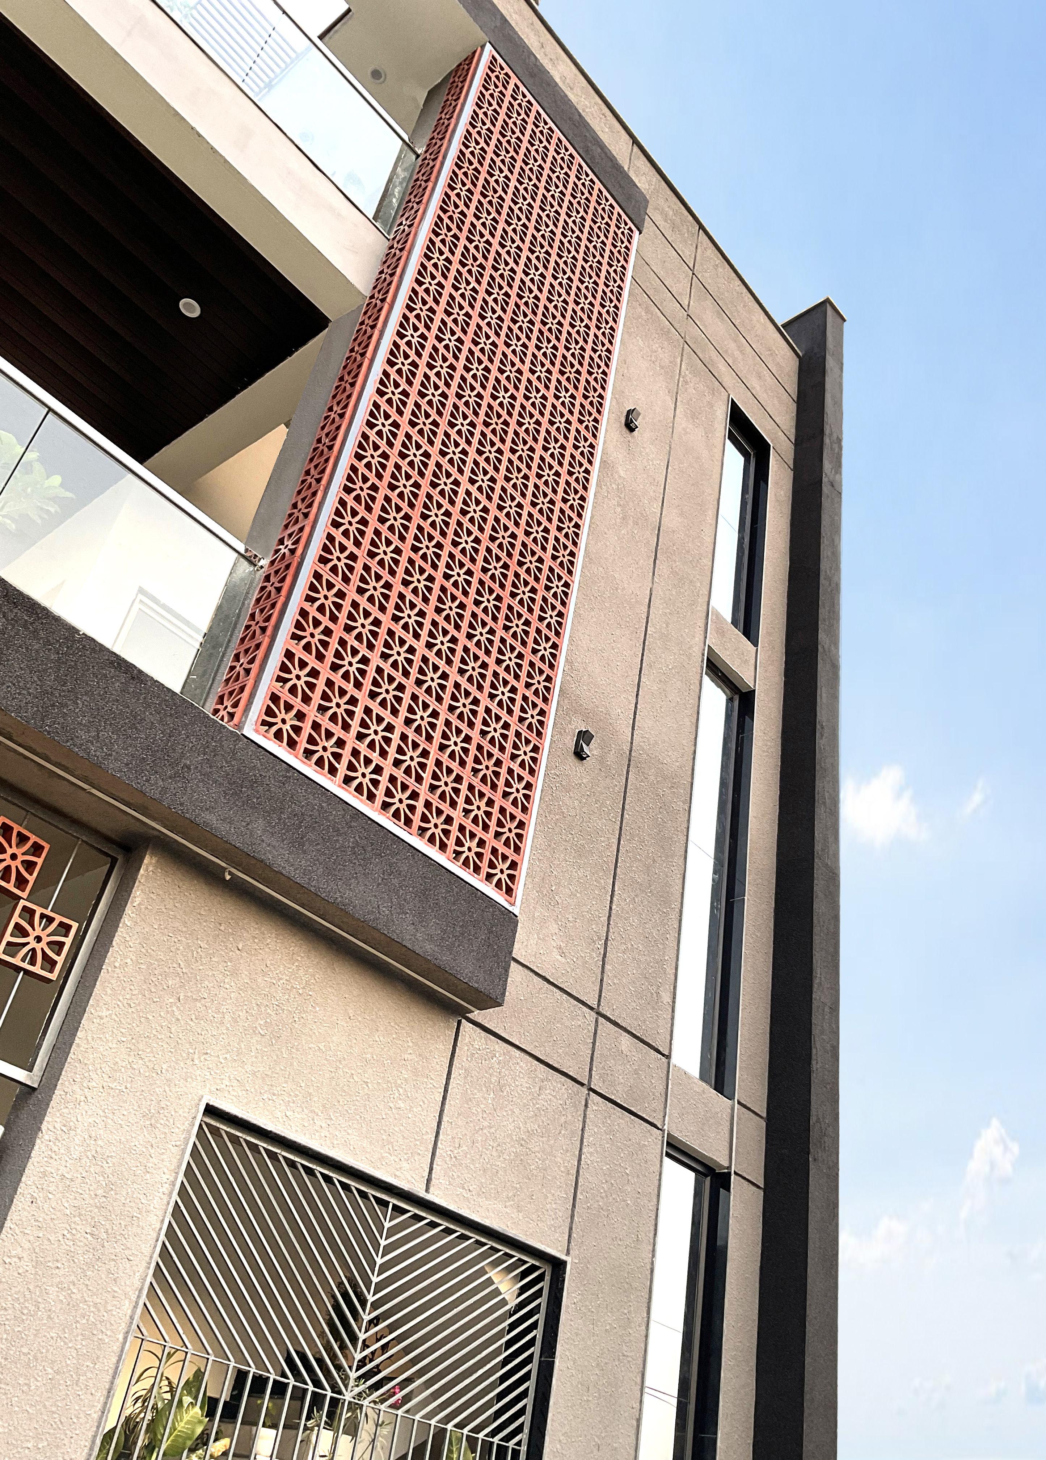
The elevation of this building showcases a refined and thoughtful combination of textures and colors, creating a visually striking and cohesive design. Key elements include:
Textured Finishes:
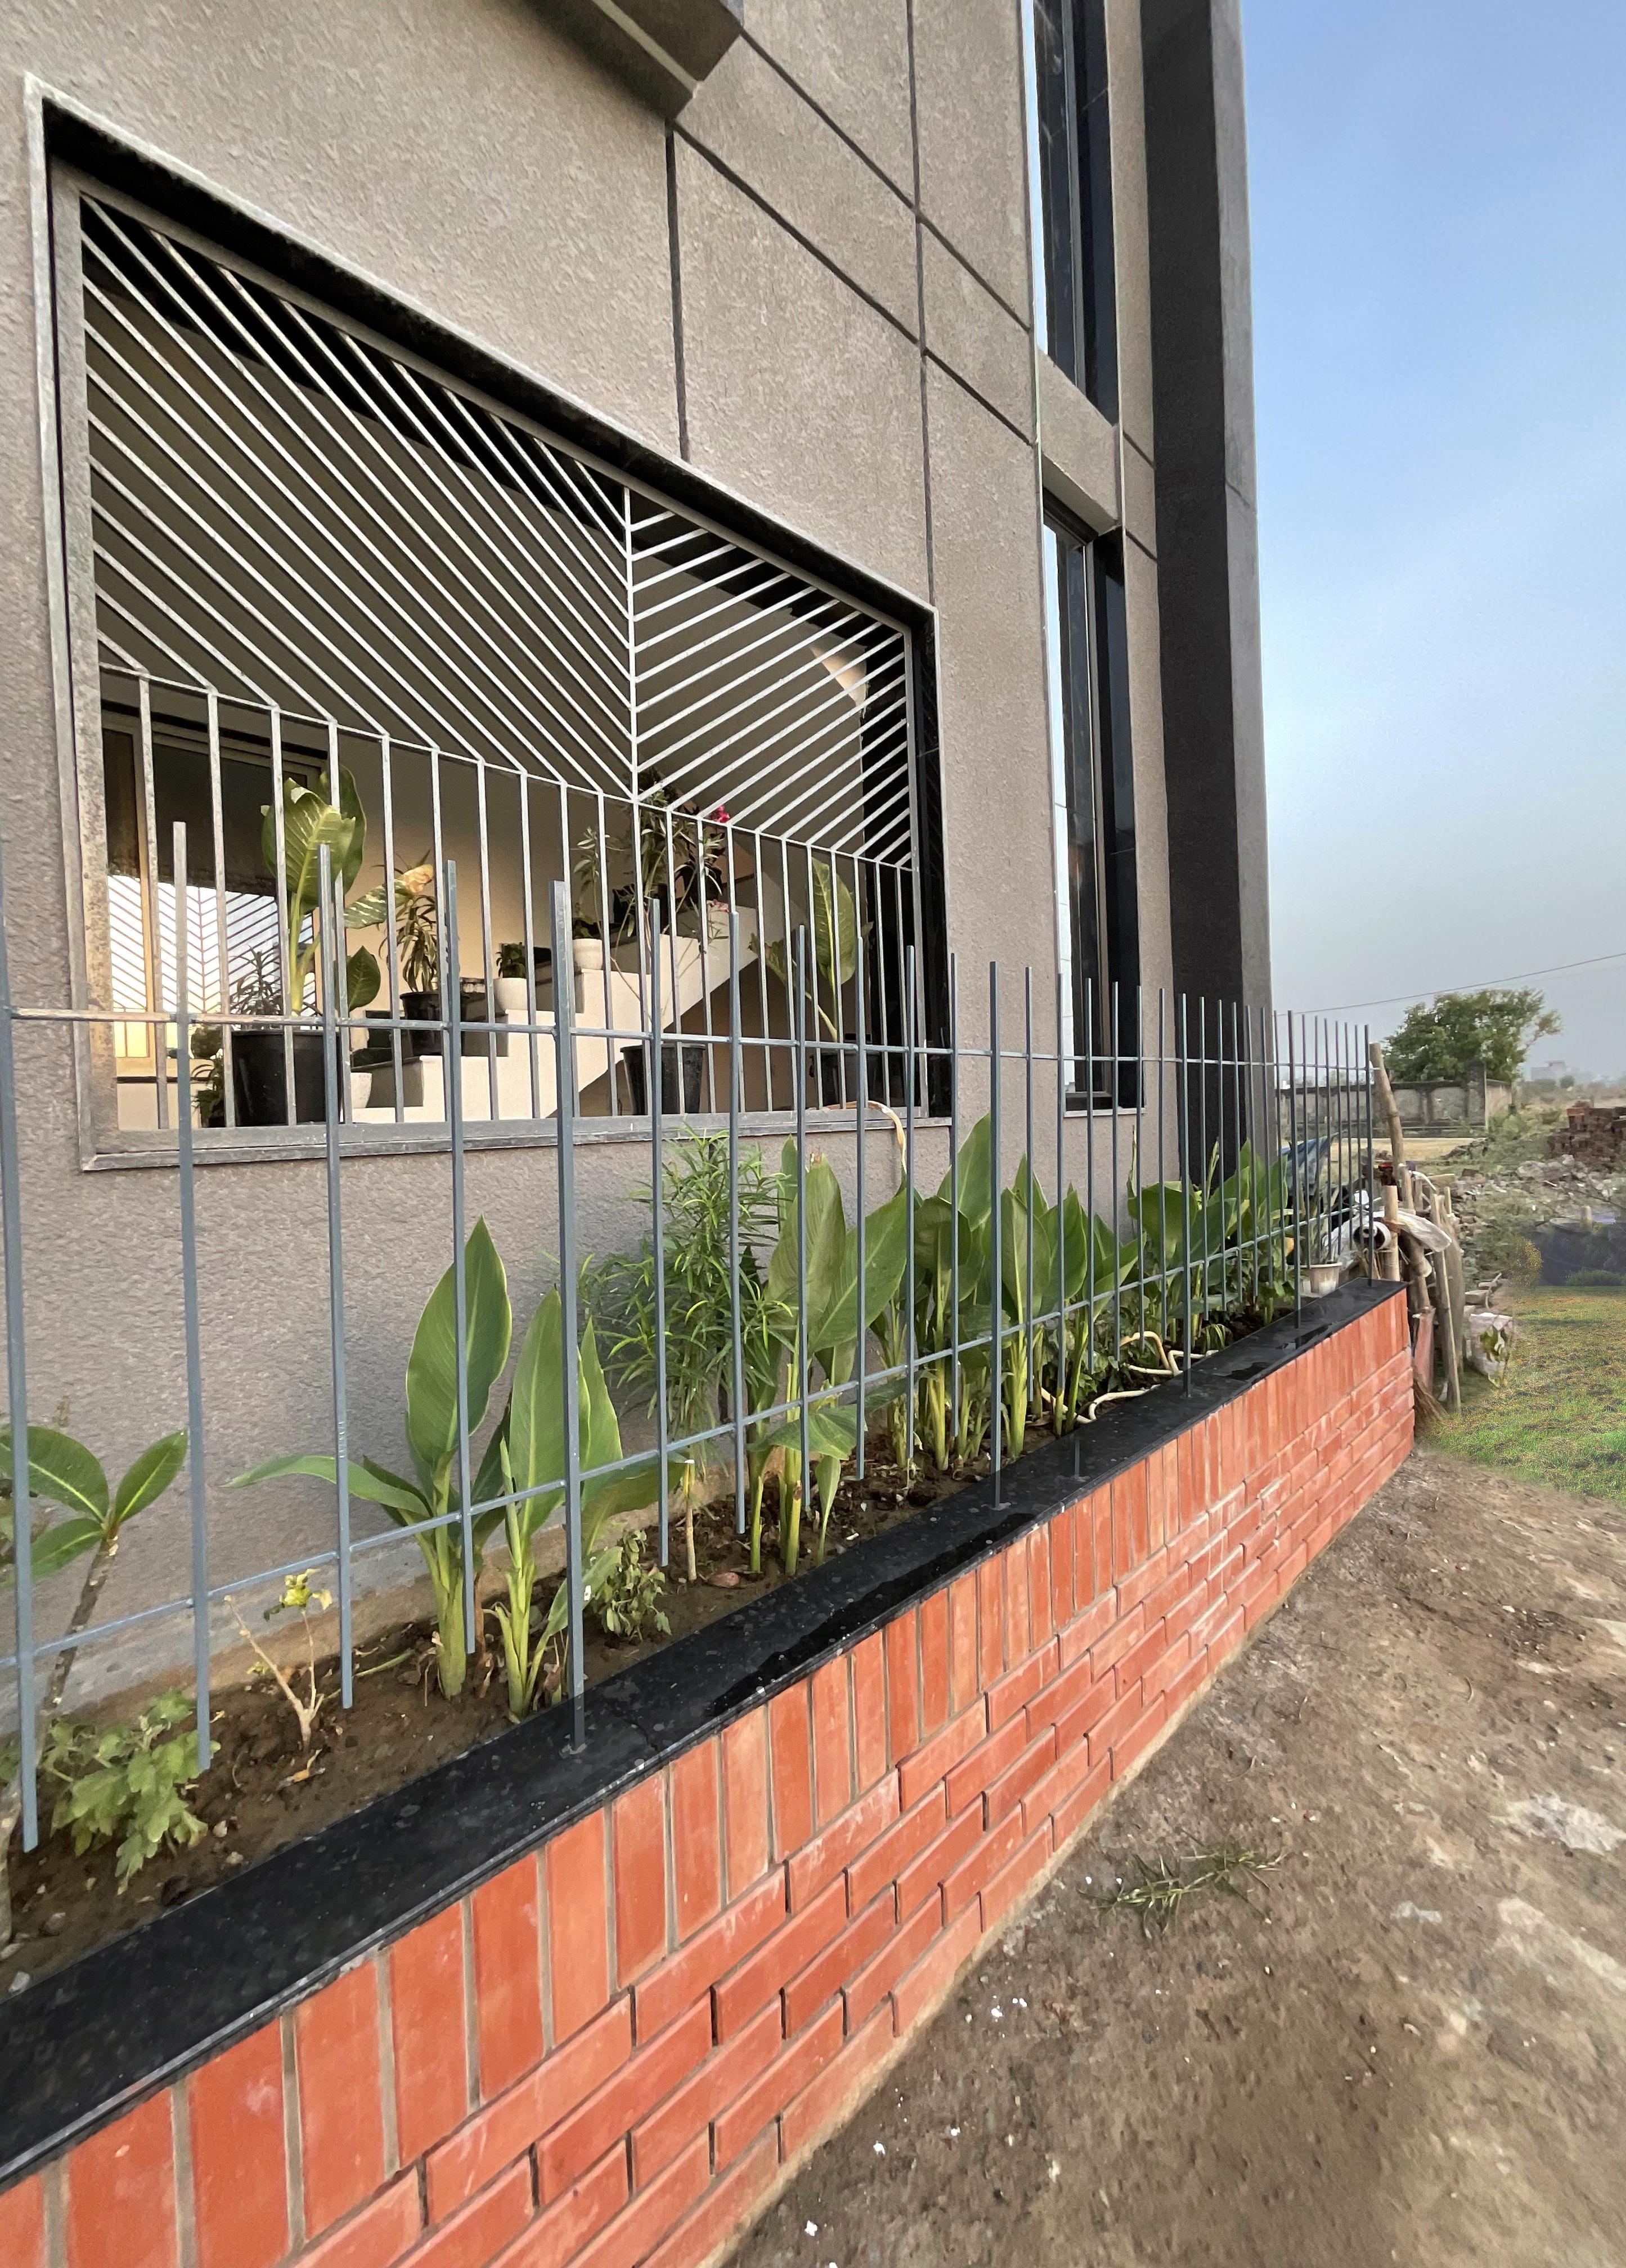
The grey areas of the facade are finished with a bubble texture, adding depth and interest to the surface. This texture provides a subtle, yet engaging visual effect that contrasts nicely with the smoother finishes on other parts of the building.
The black sections feature a granule texture, which not only enhances the tactile quality of the facade but also adds a robust and solid appearance. The granule texture contributes to the modern aesthetic while providing a durable finish that can withstand the elements.
Color Combination:
The primary color scheme consists of grey and black tones, which lend the building a contemporary and sophisticated look. These neutral colors create a timeless appeal and serve as a perfect backdrop for the vibrant terracotta jalis. The terracotta jalis introduce a warm, earthy red hue, offering a striking contrast to the grey and black tones. This pop of color adds vibrancy and breaks the monotony, making the facade more dynamic and visually appealing.
Material Integration:
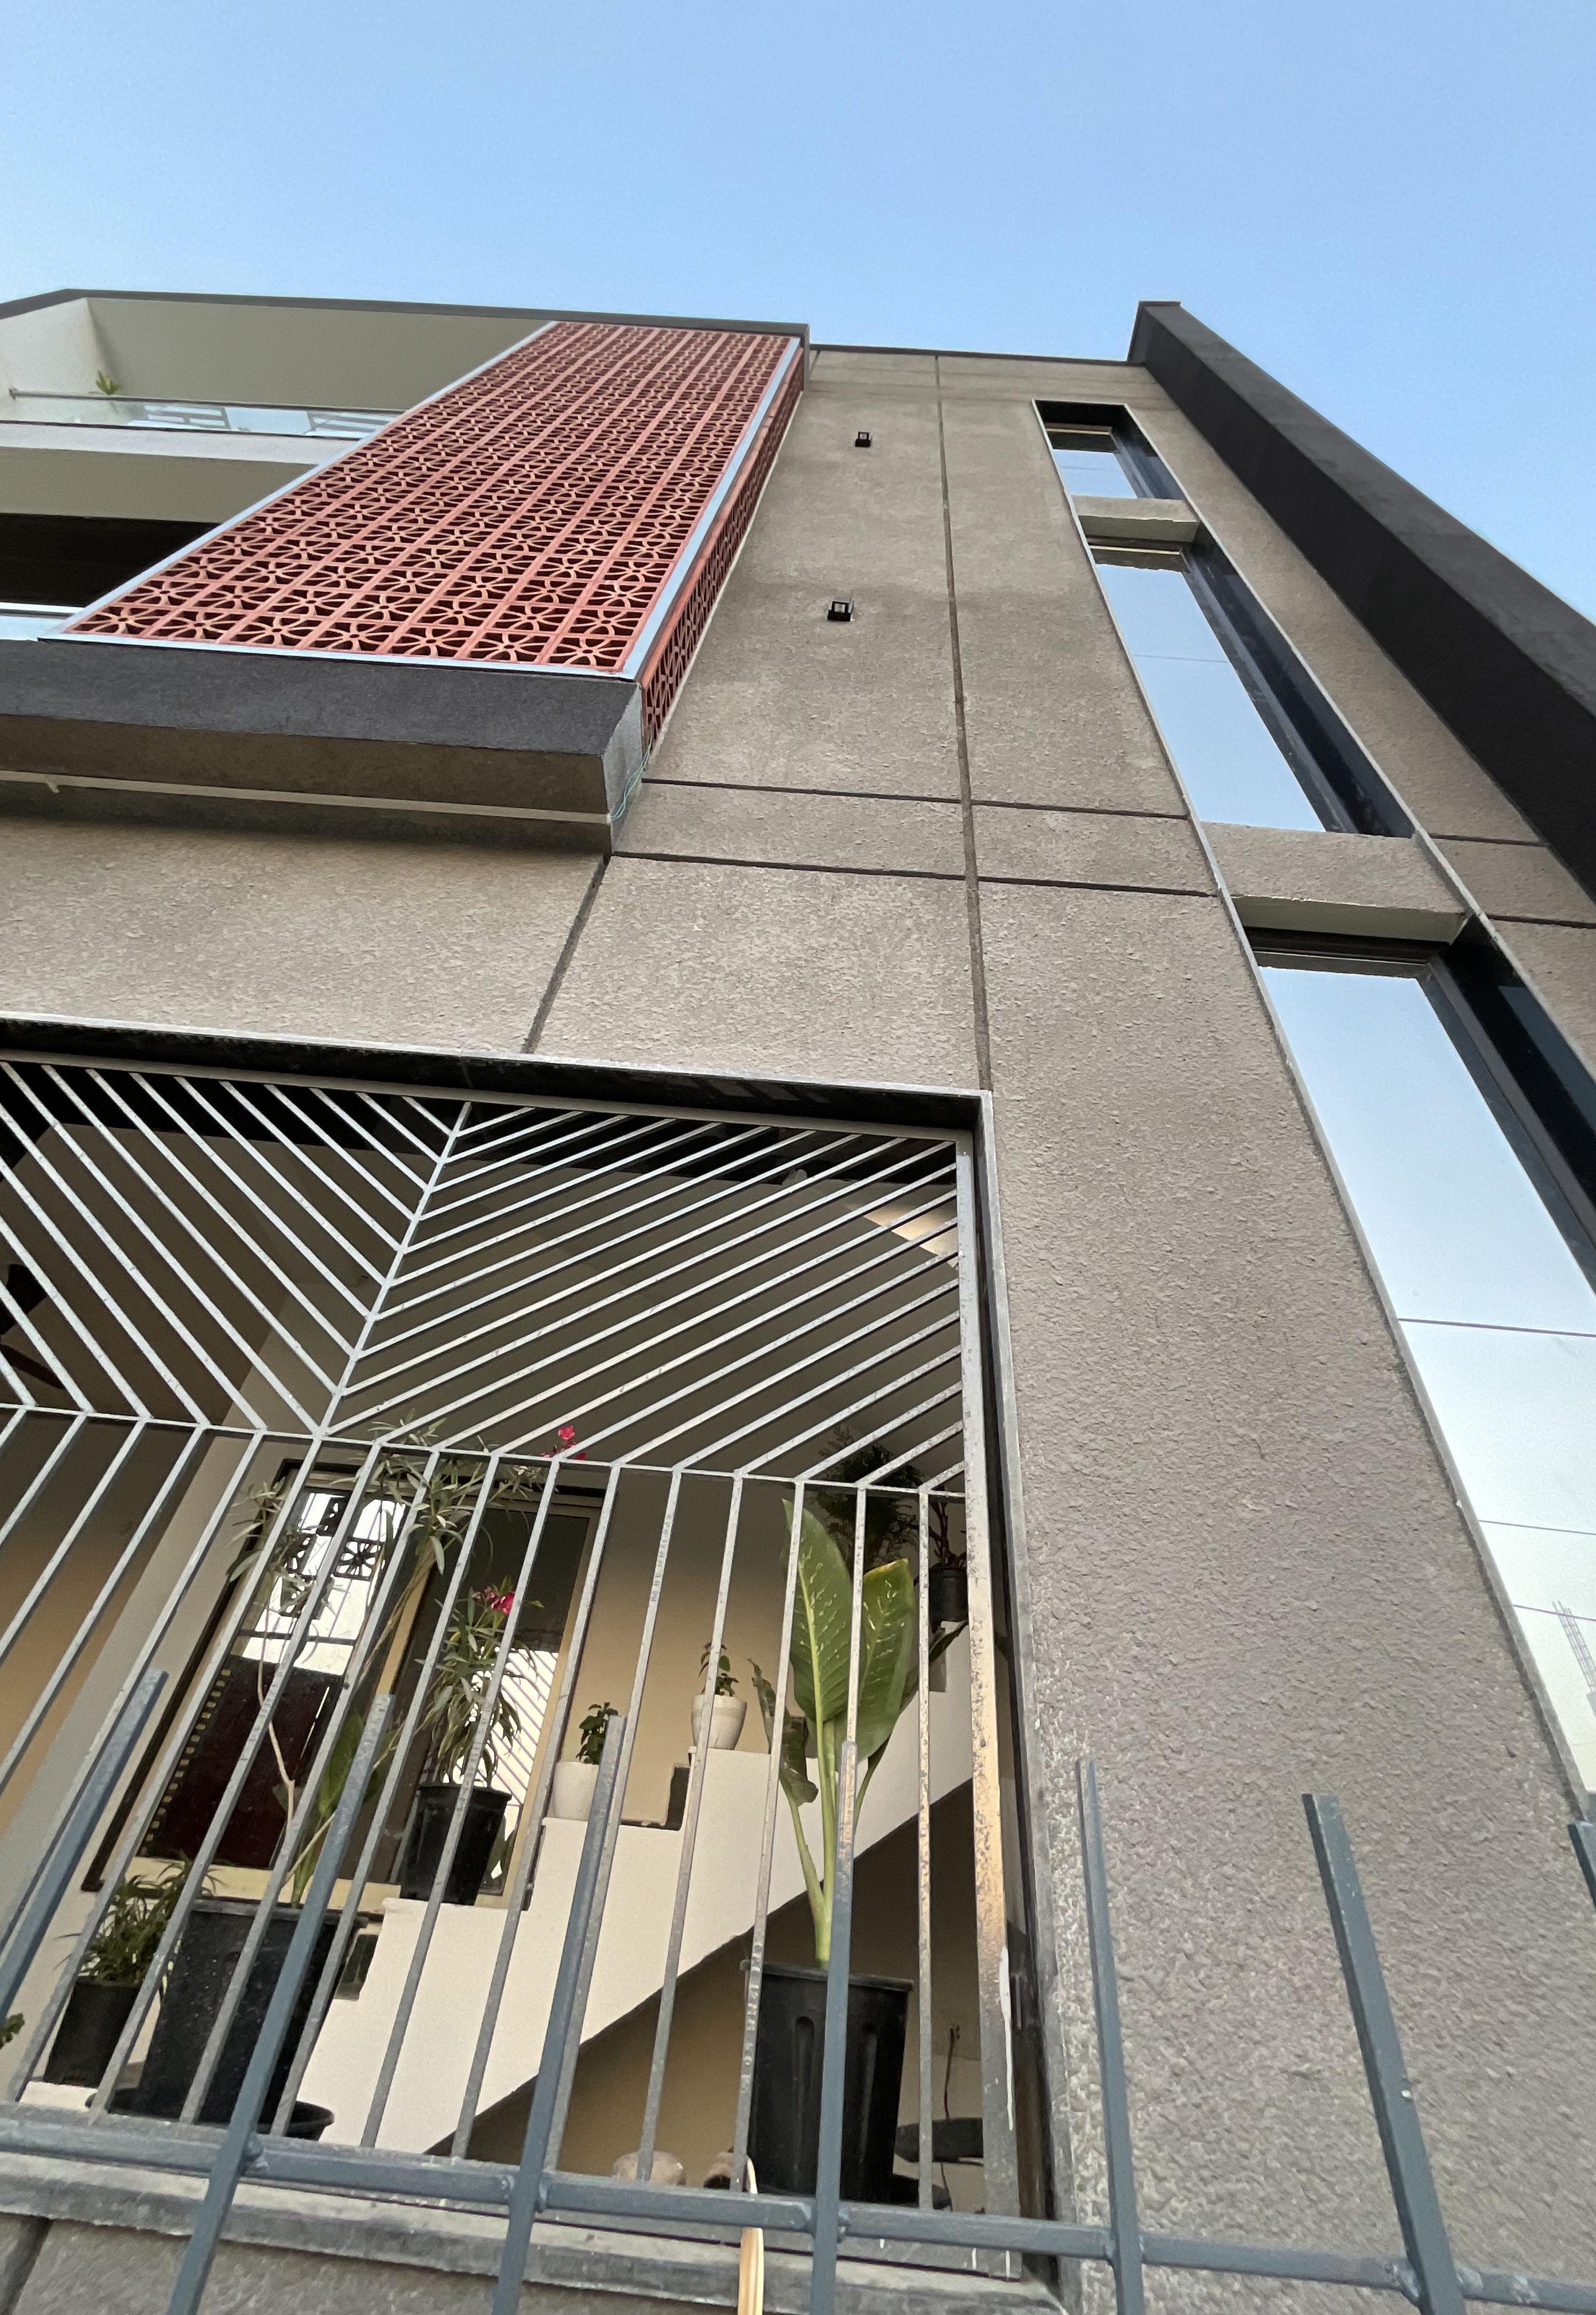
The integration of different materials, such as the metal grillwork, terracotta jalis, and textured finishes, demonstrates a balanced approach to design. The metal grill, with its diagonal pattern, provides security while adding a layer of geometric interest to the lower part of the building.
The use of glass in the vertical windows and balcony railings enhances the modern look, ensuring ample natural light enters the interior spaces while maintaining a sleek appearance.
Architectural Details:
The design features clean lines and sharp edges, contributing to the modernist aesthetic. The vertical alignment of windows and the vertical stretch of terracotta jalis emphasize the height of the building, creating a sense of grandeur. The carefully planned placement of lighting fixtures on the facade accentuates the textural finishes and highlights the architectural features during the evening, adding to the building’s elegance.
Overall, the combination of bubble and granule textures in grey and black, along with the vibrant terracotta jalis, creates a harmonious and engaging facade that stands out while maintaining a sense of elegance and sophistication.