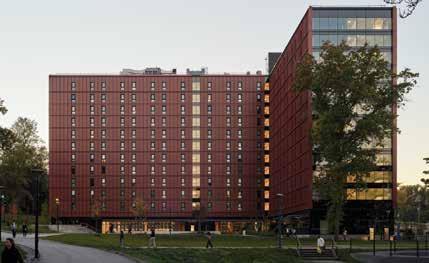
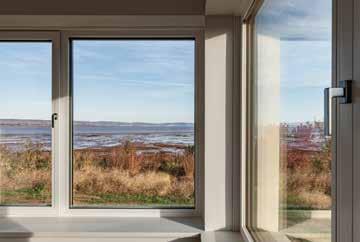
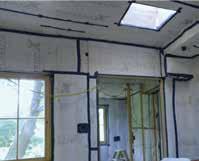
Select products available with GREENGUARD Gold certification, contributing to healthier indoor air quality.
Scan the QR code to learn more
* Lanaé logo is a trademark of Saint-Gobain Isover
MERCER
MASS TIMBER ANNOUNCES NEW FREE DESIGN TOOL AIMING TO ACCELERATE AFFORDABLE MID-RISE HOUSING IN CANADA
With BuildSpec, Mercer Mass Timber is addressing the challenge of comparing timber solutions with conventional steel and concrete on cost, constructability, and carbon impact. BuildSpec is a new free digital design tool that allows architects, engineers, and developers to explore hybrid cross-laminated timber (CLT) and cold-formed steel (CFS) hybrid buildings during early project planning.
BuildSpec enables:
• Teams to rapidly prototype structural schemes and generate high-level cost and embodied carbon comparisons in real time.
• Evaluation of conceptual structural layouts against key design parameters, helping project teams assess feasibility earlier in the design process.
• More efficient design decisions, prefabricated, and lower-carbon building approaches for mid-rise housing.
CONSTRUCTION SPECIALTIES
APPOINTS KATIE DOMENICO AS VP Construction Specialties, a global leader in building products manufacturing, has named Katherine Domenico as vice president of sales for North America. Throughout her career, which spans more than two decades, Domenico has established a proven track record of sales leadership. Her expertise is grounded in the building products industry, where she has built and led high-performing sales and marketing teams, expanded customer segments, and strengthened strategic partnerships. Most recently, she served as vice president of commercial restoration at Carlisle Companies. CS products are manufactured and distributed around the world, and with a 75-year legacy of innovation, CS continues to be a trusted partner for architects, designers, contractors, and building owners. c-sgroup.com
SAINT-GOBAIN CANADA KICKS OFF FIFTH YEAR OF HABITAT FOR HUMANITY CANADA PARTNERSHIP
Saint-Gobain Canada has renewed its support of Habitat for Humanity Canada for the fifth consecutive year, with a national partnership combining cash grants and in-kind product donations valued at $280,000. Anchored in the company’s purpose of Making the World a Better Home, this philanthropic collaboration directly connects back to Habitat’s work of making homeownership accessible for more families.
A cash grant from the Saint-Gobain North America Foundation will help advance Habitat’s essential programs, and in-kind donations of Saint-Gobain Canada’s products will offer high quality and sustainable solutions that can help build stronger Canadian communities and will offer volunteering hours for Habitat Build/Repair Days and Habitat ReStore Engagement Days throughout the year.
Photo: Saint-Gobain’s teams from Agway Metals, The Bailey Group of Companies, CertainTeed, Chryso and Kaycan came together to support a Habitat Repair Day in Hamilton on Thursday, June 11.
NEW GREEN BUILDING RATING COMPARISON MATRIX
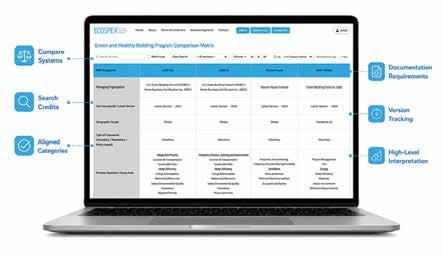
The Green & Healthy Building Rating Comparison Matrix (GBM), just launched by EcoSpex, is an online resource that provides an unbiased comparison of 11 leading green building and healthfocused rating systems. The tool helps architects, specifiers, building contractors and project teams map credits, requirements, and documentation across multiple frameworks, reducing duplicated effort and simplifying the certification process.
- Save time spent reviewing reference guides, and meet design intent and project goals far more efficiently.
- Reduce cost and frustration of staying current with the top rating programs.
- Improve productivity through the usable form for project teams with key documentation requirements summarized to improve your productivity. For details, contact dgriffith@sabmagazine.com
MAKE EFFICIENCY PART OF EVERY BUILD
From retrofits to new builds, take advantage of rebates to deliver energy-efficient spaces.
saveenergynb.ca/ thinkefficiency
INTÉGREZ L’EFFICACITÉ DANS CHAQUE PROJET DE CONSTRUCTION
Profitez des aides financières pour créer des espaces économes en énergie, qu’il s’agisse de rénovations ou de constructions neuves.
ecoenergienb.ca/ choisirlefficacite
A selection from the SABMag Product Directory. For details, contact dgriffith@sabmagazine.com
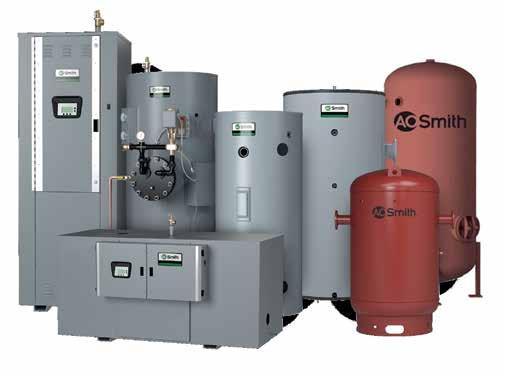
AQUATECH - We serve the market with efficiency Lochinvar® products, like KNIGHT XL® & FTXL®. LEED v4.1 BD & C potential for New Construction for energy performance. www.aquatech-canada.com
Canada Brick - An impressive selection of residential and architectural brick, including modern and traditional colour ranges and several premium finishes. A smart option to buy Canadian for 70 years. www.canadabrick.com
Cascadia Windows & Doors - Highperformance fiberglass solutions for window wall, windows and doors, and storefront glazing.
From Passive House projects to high-rise buildings with unparalleled thermal and structural performance. www.cascadiawindows.com
Daikin Applied - Technologicallyadvanced commercial HVAC systems to deliver superior air quality and energy efficiency to every solution with innovation in advanced technology, IoT, and next generation compressors. www.daikinapplied.com
Eco Building Resource - Suppliers of High-Performance Membranes & Tapes, Sealants & Adhesives, Paints & Finishes, Insulation & MUCH MORE. www.eco-building.ca
FABRIQ architecture - a Montrealbased firm that delivers innovative and sustainable design solutions for clients across Canada. Several LEED projects are currently certified or underway. www.fabriq.com
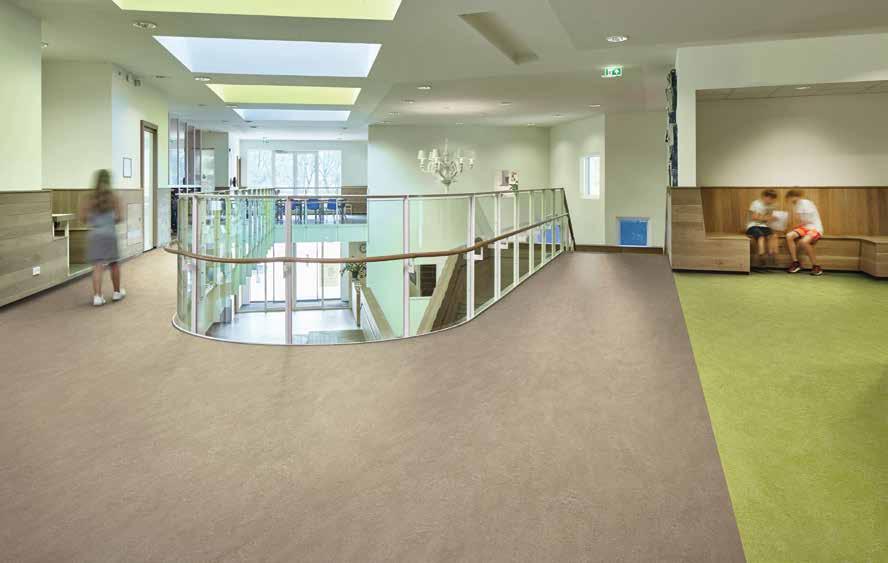
Forbo Flooring SystemsMarmoleum is CO2 neutral (from cradle to gate) due to natural ingredients that absorb carbon dioxide and a low energy production process, resulting in a sustainable floor that looks beautiful and lasts over 30 years.
www.forbo.com/flooring/en-ca
Innotech Windows + Doors - A BC-based manufacturer of Passive House Institute certified fenestration systems for deeply sustainable custom residences and multi-family developments. www.innotech-windows.com
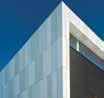
Kalwall - The leader in high-performance translucent daylighting systems for over 70 years, our Daylighting by Design hub gives architects and designers everything they need to specify with confidence from artiles and resources, to built examples, all in one place. www.kalwall.com/daylighting-hub
Oxygen 8 - We manufacture high-efficiency energy recovery ventilation systems for commercial and multi-unit residential buildings. Compatible with hydronic or Daikin VRV systems for supplemental heating and cooling, Optimized indoor air quality solutions for energy-efficient performance. www.oxygen8.ca
Mitsubishi Electric Sales Canada - A wide range of solutions for the residential and commercial market including: Air Source VRF, Water Source VRF, Hybrid VRF, Single-Split, Multi-Split, Hydronics and Ventilation. www.ca.mitsubishielectric.com/en
Sun Glow Window Covering Products of Canada Ltd. - A proudly Canadian manufacturer of high-quality window shade solutions and advanced operating controls, committed to sustainability at every stage of production - from sourcing eco-friendly materials to continuously reducing our carbon footprint. www.mysunglow.com/about-us
UNICEL
Architectural Corp. - Specialists in the manufacturing of high energy-efficiency timber curtain wall with proven RAICO technology which combines Passive House certificationlevel thermal insulation with superior wind resistance and greater air tightness. www.unicelarchitectural.com
CANADIAN GREEN BUILDING
2026 AWARDS
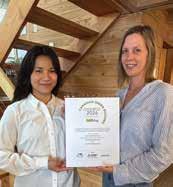
CONGRATULATIONS TO THE WINNING TEAMS OF THE 2026 CANADIAN GREEN BUILDING AWARDS.
RENEWAL DEVELOPMENT. TECHNICAL AWARD FOR SHÍSHÁLH NATION 10 HOME RESCUE PROJECT. GLYN LEWIS.
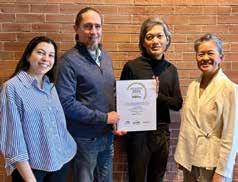
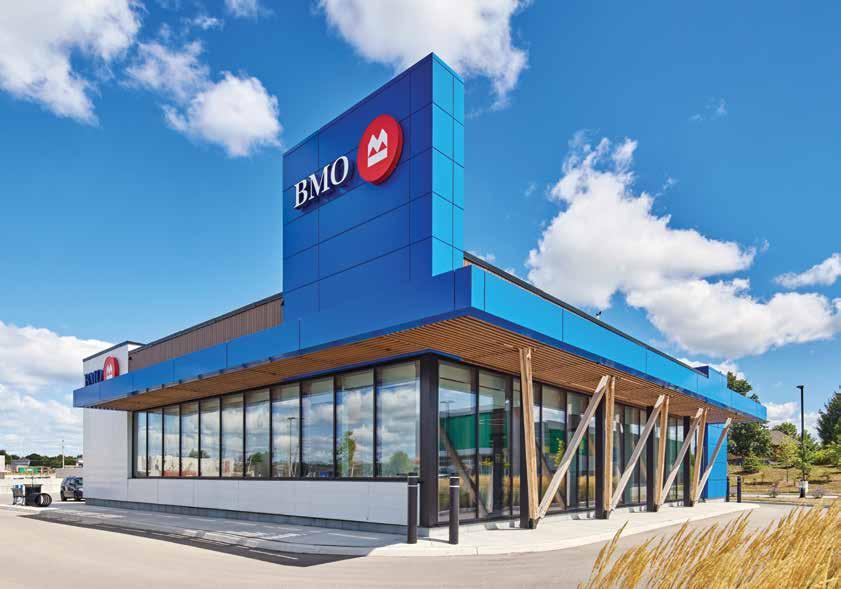
KEARNS MANCINI ARCHITECTS. COMMERCIAL INDUSTRIAL (SMALL) AWARD FOR BMO FISCHER HALLMAN BRANCH. L TO R: IRENE RIVERA, RICK SEALEY, PETER NG AND DONNA ENG.
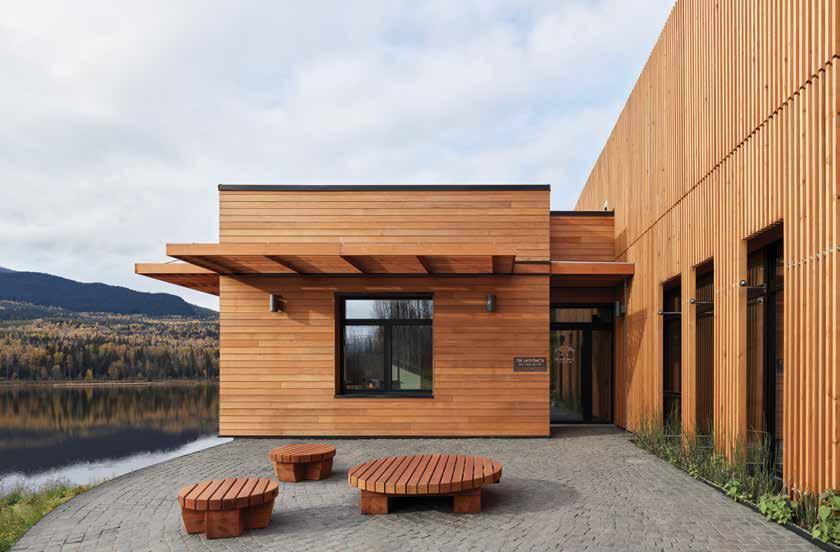
TAYLOR ARCHITECTURE GROUP. RESIDENTIAL (SMALL) AWARD FOR THE SPLIT ROCK HEALING HOUSE. L TO R: MELANI KORVER AND KAMILLE MANOY.
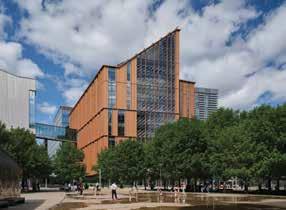
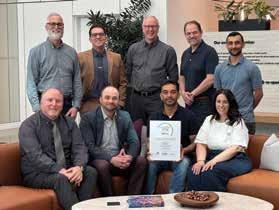
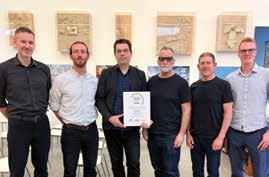
MORIYAMA TESHIMA ARCHITECTS WITH ACTON OSTRY ARCHITECTS. INSTITUTIONAL (LARGE) AWARD FOR LIMBERLOST PLACE. HOTO LEFT, MORIYAMA TESHIMA L TO R, TOP: MARIA PAVLOU, WILL KLASSEN, CHRIS ERTSENIAN, OLIVIA KEUNG. BOTTOM: KAYLEY MULLINGS, CAROL PHILLIPS, PHIL SILVERSTEIN, JAY ZHOU. ACTON OSTRY L TO R: NEBO SLIJEPCEVIC, SEAN RAYNOR, MILOS BEGOVIC, RUSSELL ACTON, MARK OSTRY, MATT WOOD.
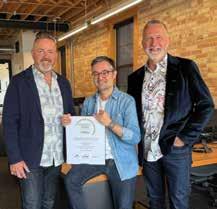
THE CO-OPERATORS GROUP LIMITED WITH NEO ARCHITECTURE. COMMERCIAL INDUSTRIAL (LARGE) AWARD FOR CO-OPERATORS HEADQUARTERS. PHOTO LEFT, CO-OPERATORS REAL ESTATE & WORKPLACE SERVICES TEAM MEMBERS. NEO ARCHITECTURE. L TO R: DOUG MCINTOSH, PHILIP COELHO, LAIRD ROBERTSON.
1.The
17
THE SHÍSHÁLH NATION 10 HOME RESCUE PROJECT, SECHELT, BC
Renewal Development
JURY COMMENT
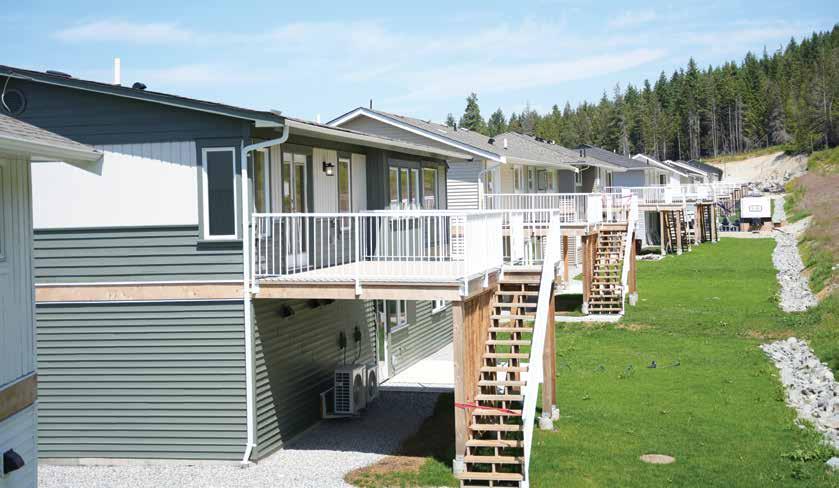
This project is notable for its exceptional commitment to circularity and community-led development. By relocating and retrofitting existing homes rather than demolishing them, it preserves significant embodied carbon while delivering much-needed affordable housing. Its social impact comes from strong cultural grounding and meaningful involvement of the Nation throughout the process.
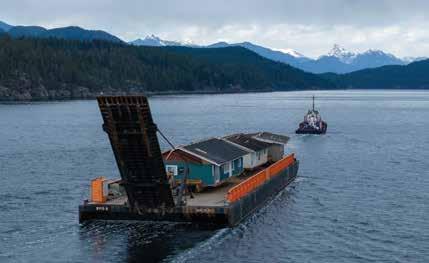
This project delivered 17 affordable rental units by rescuing, relocating, and retrofitting 10 mid-century homes slated for demolition in Port Moody, BC. These homes were part of a 59-lot land assembly for redevelopment. The homes were transported by truck and barge from Port Moody to First Nation lands in Sechelt, a distance of approximately 100km, then modernized with energyefficient upgrades and the addition of seven basement suites.
The project introduced two strategic innovations. First, the development partner redirected their demolition budget (approximately $35,000 per home) to offset relocation costs, transforming a sunk cost into community investment. This made responsible building removal cost-competitive with traditional demolition while delivering environmental and social returns.
project delivered
affordable rental units by rescuing, relocating, and retrofitting 10 mid-century homes slated for demolition.
KOFFLER PARK SCIENTIFIC RESERVE DINING AND OPERATIONS CENTRE, KING TOWNSHIP, ON
Montgomery Sisam Architects
JURY COMMENT
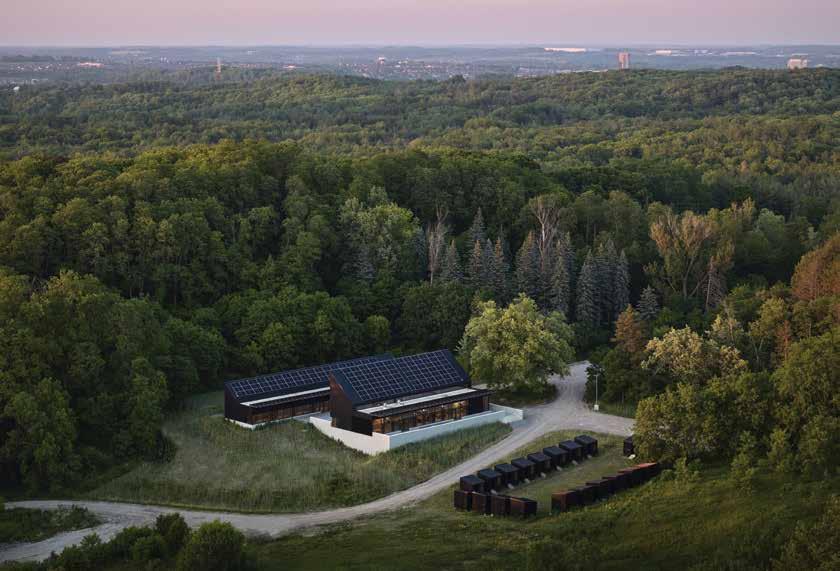
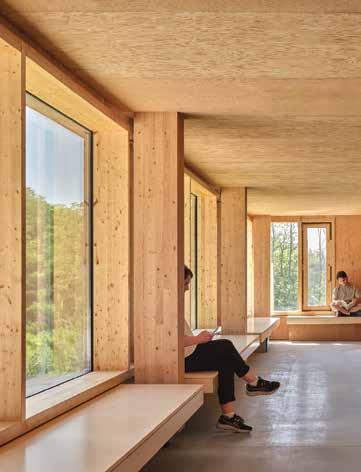
Demonstrating an elegant and restrained approach to sustainable design in a sensitive ecological landscape, this project excels through passive strategies, net zero energy performance, and a thoughtful architectural language rooted in local agrarian traditions. Its minimal footprint and strong connection to the land reflect a deep commitment to ecological stewardship.
1.The new buildings reinforce the Reserve’s core commitments to conservation and ecological stewardship.
Timber Curtain Wall Systems Designed for Modern Envelope Performance
Our TCW combines engineered North American timber with advanced glazing and sealing technology to deliver a curtain wall system designed for energy efficiency, structural integrity, and architectural flexibility. The system supports high-performance building envelope requirements, including Passive House–influenced design strategies, while enabling the use of natural materials in large-scale façade applications.
unicelarchitectural.com
Existing Building Upgrade Award
FALKLAND STREET DEEP RETROFIT HALIFAX, NS
Habit Studio
JURY COMMENT
The transformation of this 19th-century house into a high-performance workspace, while preserving its historic character, shows a strong command of retrofit strategies and envelope improvements. The reductions in energy use and greenhouse gas emissions are particularly significant, making this project an inspiring and transferable example of how deep energy retrofits can contribute to the low-carbon transition.
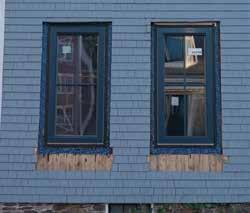
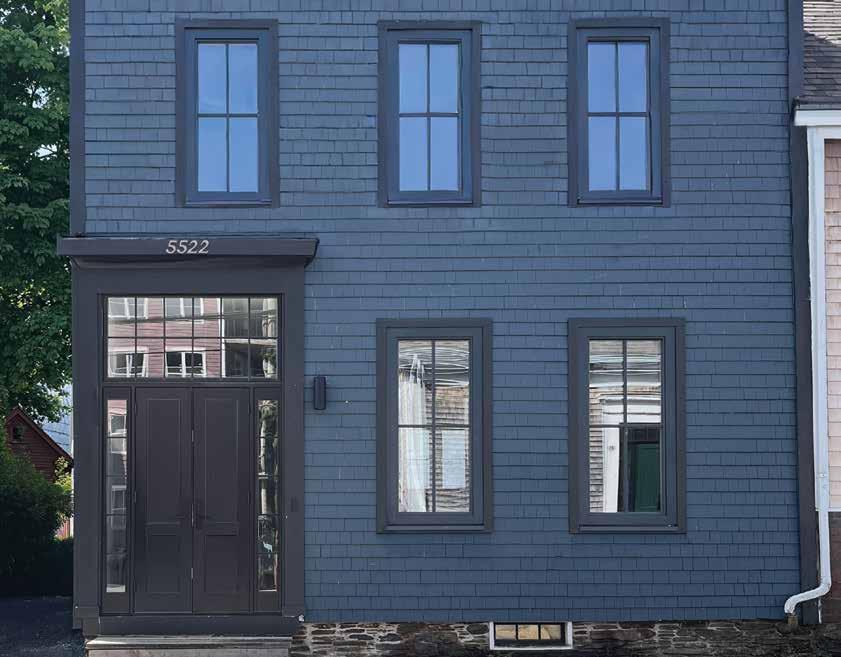
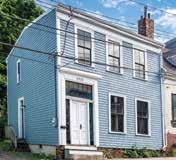
1. The transformation of the 1850s timber-frame house in the heritage district of Halifax’s North End was complicated by the preservation of the heritage façade, party walls that prevented the use of exterior insulation, geometric irregularities, and moisture risks inherent in the original wood sheathing. Inset photo: Before renovation.
Get the New Green Building Rating Comparison Matrix to save time and lower your costs
• The Green & Healthy Building Rating Comparison Matrix (GBM), just launched by EcoSpex, reduces the confusion and time of comparing green building rating systems and their requirements.
• An online resource that provides an unbiased comparison of 11 leading green building and health-focused rating systems.
The Green Building Matrix helps teams:
Compare programs side-by-side
Understand overlaps and differences
Review documentation requirements
Evaluate rating systems earlier in design
Reduce research time and duplicated effort
Support more informed sustainability decisions
• The tool helps architects, specifiers, building contractors and project teams map credits, requirements, and documentation across multiple frameworks, reducing duplicated effort, simplifying the certification process and saving costs. To all project team members …
For details, contact dgriffith@sabmagazine.com at SABMag.
Commercial Industrial (Small) Award
BMO FISCHER HALLMAN BRANCH
KITCHENER,
ON
Kearns Mancini Architects
JURY COMMENT
This project demonstrates how a standard commercial typology can be reimagined using Passive House principles and low-carbon materials. As a prototype for future bank branches, we appreciate the successful integration of strong energy performance, prefabricated timber construction, and a clear focus on occupant wellbeing.
1. BMO and the design team collaborated to find the right balance between the standard bank branch design guidelines and high-performance low carbon Passive House design.
best raw materials - The path to real carbon neutral building is made from natural raw materials, not plastic. Marmoleum is made from 97% natural raw materials, of which 61% are renewable and 43% are recycled and reused. Marmoleum is CO2 neutral from Cradle to Gate without buying Carbon Credits.
best performance – Marmoleum actually gets better with age! With an industry-proven 30-year System Service Life, Marmoleum with Topshield Pro provides lasting wear performance and stain-resistance, ease of maintenance, occupancy-ready installation, and is repairable to keep oors looking beautiful for years to come.
best design possibilities - Marmoleum allows you to bring the beauty of nature into your interior environment with a broad palette of colors to set the mood and de ne spaces intended for work, play, rest and healing environments. Available in sheet, tile, and modular plank formats!
best for our health – Marmoleum’s natural ingredients provide it with inherent anti-static properties that repel dust and dirt, making it easy to clean, reducing exposure to allergens, and contributing to a better indoor air quality. These natural ingredients also provide the oor with antimicrobial qualities that won’t diminish over time.
Order a free sample at www.forbo ooringna.com/marmoleum
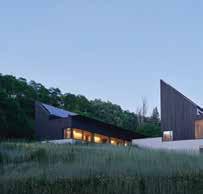
TSË LHTS’ËNC’IL NEC’IGEKH BE YIKH SPLIT ROCK HEALING
HOUSE, WITSET, BC
Taylor Architecture Group
JURY COMMENT
This project stands out for its exceptional ability to unify architectural expression, cultural meaning, and high-performance design into a coherent whole. Its spatial quality, materiality, and deep connection to the land elevate it far beyond a conventional residence. The integration of Passive House principles with Indigenous values creates a powerful and meaningful architecture. It sets a new benchmark for holistic and regenerative design.
1.View to the entry with the classroom to the right.
Institutional (Small) Award
BUFFALO CROSSING PAUL ALBRECHTSEN VISITOR CENTRE,
FORTWHYTE, WINNIPEG, MB
Stantec Architecture Ltd
JURY COMMENT
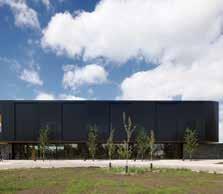
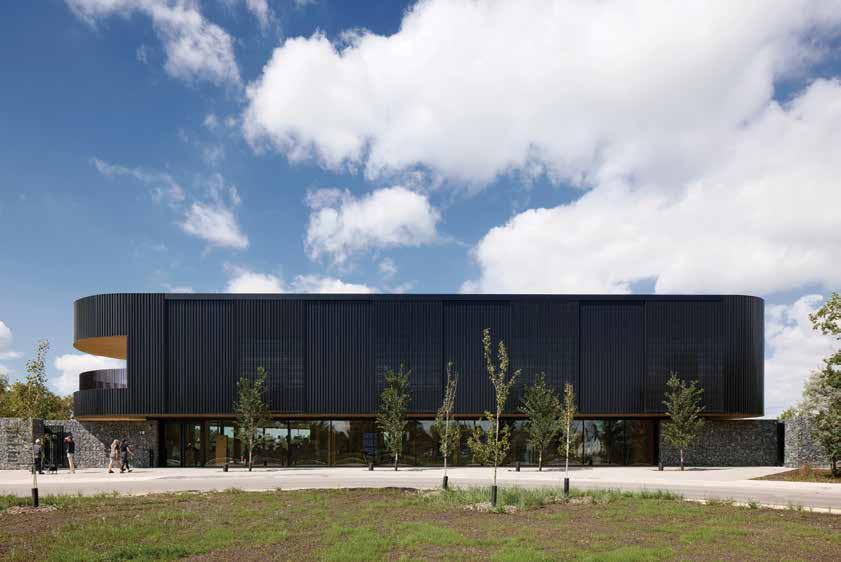
An exceptional architectural response that seamlessly integrates Passive House performance with a deeply rooted ecological and educational narrative. The project demonstrates a rare synthesis between building, landscape, and environmental stewardship, creating an immersive experience that extends beyond architecture. Its role as a visitor centre becomes a powerful platform for public engagement and environmental awareness, amplifying its impact well beyond its program.
1. The south elevation. Buffalo Crossing demonstrates that publicly accessible, culturally attuned architecture can meet the highest performance thresholds in cold climates.
floor conditioning supplier to the Buffalo Crossing Visitor Centre, winner of the Institutional (Small) Award.
Interior Design Award
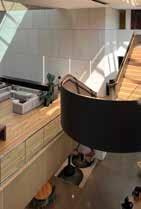
1. The project reconfigures a fragmented laboratory floor into a cohesive research environment organized around a clear circulation spine.
EARTH SCIENCES AND CHEMISTRY BUILDING LEVEL 3 RENOVATION, UNIVERSITY OF WATERLOO, ON
JURY COMMENT
This project demonstrates how an existing research environment can be modernized to improve both energy performance and user experience. The renovation transforms a fragmented floor of a 1960s building into a brighter and more collaborative research space, supported by rigorous mechanical system upgrades.
The Earth Sciences & Chemistry Building (ESC) Level 3 Renovation at the University of Waterloo transforms 28,309 sq. ft. within the existing Earth Sciences & Chemistry building into a modern, highperformance graduate research environment.
Originally constructed in the 1960s, the building had undergone decades of incremental upgrades, resulting in fragmented laboratories, inefficient circulation, and aging mechanical infrastructure. Rather than pursue replacement, the project extends the life of the structure, preserving significant embodied carbon while modernizing performance and safety.
The renovation embraces the ecological and economic value of renewing existing infrastructure. The ESC building represents substantial embodied carbon and cultural significance within the University of Waterloo campus. Extending its life rather than replacing it was a foundational sustainability decision.
LOW CARBON SPRAY FOAM
Here’s to another successful Building Lasting Change – the conference where pivotal insights and actionable solutions help advance low-carbon, green and resilient buildings.
BLC would not be possible without the support of our sponsors, speakers, volunteers and attendees.
Prime Placement Sponsors Conference Supporters CAGBC Awards Sponsors Media Sponsors
TUL'AL’TXW – STUDENT HOUSING COMMONS AT NORTH ISLAND COLLEGE, COMOX, BC
HDR Architecture Associates Inc.
JURY COMMENT
This project shows a remarkable integration of Indigenous culture, architecture, and landscape, creating a powerful sense of belonging and identity on campus. The spatial organization around the central Hearth, combined with a sequence of gathering spaces, reflects a deeply rooted and culturally grounded design approach. The project successfully translates cultural values into built form while achieving a high level of environmental performance.
1. and 2. Two views of the central courtyard.
TRIM THE FAT
wall
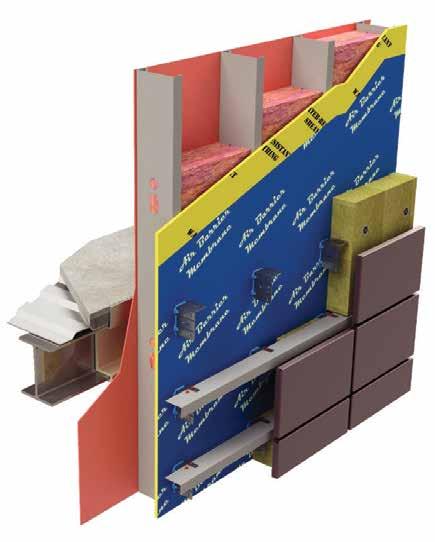
Get the smart combination of Thermafiber® RainBarrier® Mineral Wool insulation on the outside and PINK NEXT GEN® FIBERGLAS® Batt Insulation in the cavity
Together, they deliver:
• Thinner exterior wall assemblies
• Flexible cladding attachment options (for metal and wood studs)
• Significant cost savings WANT TO DIVE DEEPER? Check out our Canadian RainBarrier Installation Guide
Build Faster. Build Smarter.
Build with Prefab Precast Concrete.
BUILD Faster. BUILD Smarter.
BUILD with Prefab Precast Concrete.
BUILD Faster. BUILD Smarter.
BUILD with Prefab Precast Concrete.
In response to Canada’s housing needs, prefab precast concrete provides a powerful solution. It is faster, durable, and cost-effective, as each component is made in a controlled environment. Prefab precast concrete offers superior quality, making it a resilient and sustainable approach to addressing Canada's mid to high–rise housing shortage.
Find out more about the benefits of using prefab precast concrete for your next project.
For more information, visit: www.cpci.ca/publications or scan the QR Code.
Pursuing better.
We pioneered the rst PVC-free wall protection. Now, we’re aiming for every 4x8 sheet of Acrovyn® to recycle 130 plastic bottles—give or take a bottle. Not only are we protecting walls, but we’re also doing our part to help protect the planet. Acrovyn® sheets with recycled content are available in Woodgrains, Strata, and Brushed Metal finishes. Learn more about our solutions and how we’re pursuing better at c-sgroup.com.