N
CA
THE
EN
BU
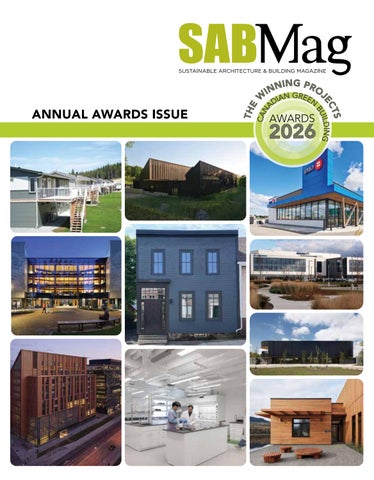
ANNUAL AWARDS ISSUE
W DIA A
TS EC ILDING
NING PRO N I J N GR E
AWARDS
2026
SUMMER 2026 - SABMag
1
Walls Reinvented
Low carbon. High circularity. No compromise.
Sustainable Insulation™ A brighter solution for a better tomorrow.
Sustainable Finishing Products Select products available with GREENGUARD Gold certification, contributing to healthier indoor air quality.
Scan the QR code to learn more 2
SABMag - SUMMER 2026
* Lanaé logo is a trademark of Saint-Gobain Isover
SUMMER
20 26
WWW.SABMAGAZINE.COM For more about the articles in this issue! 5
Reflection on the 2026 Awards
7
News & Products
8
The Winning Teams: 2026 SABMag Canadian Green Building Awards
13
CO-OPERATORS Headquarters
18
Limberlost Place
23
The shíshálh Nation 10 Home Rescue Project
28
Koffler Park Scientific Reserve dining and operations centre
33
Falkland Street Studio deep retrofit
39
BMO Fischer Hallman Branch
44
Tsë Lhts’ënc’il Nec’igekh Be Yikh Split Rock Healing House
48
Buffalo Crossing Paul Albrechtsen Visitor Centre
53
Earth Sciences and Chemistry Building Level 3 Renovation, University of Waterloo
58
tul'al’txw – Student Housing Commons at North Island Collegeal
23
28
13
48
18
DON’T MISS FALL 2026 NEXT ISSUE
Zero Carbon Design Profiles of buildings designed to Zero Carbon principles, including the BCIT Tall Timber Student Housing Photo Latreille Architectural Photography
PLUS: Stormwater Management techniques and products … and more! Cover: The winning projects of the SABMag 2026 Canadian Green Building Awards. SUMMER 2026 - SABMag
3
CANAD I
G REE N
AWARDS
2026 SPONSOR
4
SABMag - SUMMER 2026
B NG LDI UI
AN
Celebrating the 2026 SAB Awards Dedicated to high-performance building
Member Canada Green Building Council
SABMag is a proud member and official media partner of the Canada Green Building Council. Photo: Roy Grogan
VISIT www.sabmagazine.com
Among the recipients, the Commercial/Industrial (Large) award went to Co-operators Group Limited Headquarters, designed by NEO Architecture. The jury praised its ambitious sustainability goals, including ZCB design certification, LEED Gold certification, and a strong commitment to occupant wellness and accessibility.
Publisher Don Griffith 613-890-9634, dgriffith@sabmagazine.com Editor Jim Taggart, FRAIC 604-874-0195, architext@telus.net
The Commercial/Industrial (Small) category was won by BMO Fischer Hallman Branch by Kearns Mancini Architects. The project reimagines a conventional bank branch through Passive House principles, prefabricated timber construction, and low-carbon materials. The Technical Award recognized the shíshálh Nation 10 Home Rescue Project by Renewal Development. By relocating and retrofitting existing homes instead of demolishing them, the project preserves embodied carbon while providing affordable housing.
Senior Account Manager Patricia Abbas 416-438-7609, pabbas@sabmagazine.com Graphic Design Carine De Pauw cdepauw@sabmagazine.com Subscriptions/Change of Address Lyse Cadieux, lcadieux@sabmagazine.com
For Interior Design, the winner was the renovation of the third floor of the ECB Building at the University of Waterloo, by mcCallumSather. The project transformed a dated research environment into a brighter, more collaborative, and energy-efficient space.
Published by www.janam.net Subscription prices for print [taxes extra]
CANADA
USA
INTERNAT'L
1 year [4 issues]
$28.95
$39.95
$84.95
2 years [8 issues]
$50.95
$69.95
$148.75
3 years [12 issues]
$74.95
$104.95
$219.85
Order print or digital: https://sabmagazine.com/subscribe/
ISSN 1911-4230 Copyright by Janam Publications Inc. All rights reserved. Contents may not be reprinted or reproduced without written permission. Views expressed are those of the authors exclusively. Publication Mail Agreement #40024961 Return undelivered Canadian address mail to: Janam Publications Inc., PO Box 462 Stn Aylmer Gatineau, QC J9H 5E7
Printed on EQUAL Offset paper.
The 2026 SAB Awards recognized 10 projects that demonstrate excellence in sustainable design, environmental performance, innovation, and community impact across Canada. We would like to thank the members of our jury: Sergio Acevedo, Drew Adams and Mona Lemoine for their expertise, dedication and their final selection of projects with important and transferable messages to share.
The Existing Building Upgrade Award went to Falkland Deep Retrofit, a mid-19th century house in Halifax, upgraded and converted by Habit Studio, demonstrating how historic buildings can achieve dramatic reductions in energy use and greenhouse-gas emissions, while conserving embodied carbon. The institutional winners included Limberlost Place by Moriyama Teshima Architects and FortWhyte Alive Buffalo Crossing Paul Albrechtsen Visitor Centre by Stantec Architecture. Both projects showcase leadership in mass timber, ultra-low energy performance, and environmental awareness through building design. The Mixed-Use Award went to the Koffler Scientific Reserve Dining and Operations Centre by Montgomery Sisam Architects for its net-zero energy performance and sensitive ecological design. Residential awards recognized tul’al’txw – Student Housing Commons by HDR Architecture Associates and Split Rock Healing House by Taylor Architecture Group, both notable for integrating Indigenous culture with high-performance building design. Together, these ten projects establish new benchmarks for sustainable architecture in Canada. We would also like to thank our sponsors whose support makes the annual Canadian Green Building Awards possible: INLINE Fiberglass, Mitsubishi Electric Sales Canada, and AMEXON. Jim Taggart FRAIC Editor
SUMMER 2026 - SABMag
5
news
MERCER MASS TIMBER ANNOUNCES NEW FREE DESIGN TOOL AIMING TO ACCELERATE AFFORDABLE MID-RISE HOUSING IN CANADA With BuildSpec, Mercer Mass Timber is addressing the challenge of comparing timber solutions with conventional steel and concrete on cost, constructability, and carbon impact. BuildSpec is a new free digital design tool that allows architects, engineers, and developers to explore hybrid cross-laminated timber (CLT) and cold-formed steel (CFS) hybrid buildings during early project planning. BuildSpec enables: • Teams to rapidly prototype structural schemes and generate high-level cost and embodied carbon comparisons in real time. • Evaluation of conceptual structural layouts against key design parameters, helping project teams assess feasibility earlier in the design process. • More efficient design decisions, prefabricated, and lower-carbon building approaches for mid-rise housing.
SAINT-GOBAIN CANADA KICKS OFF FIFTH YEAR OF HABITAT FOR HUMANITY CANADA PARTNERSHIP Saint-Gobain Canada has renewed its support of Habitat for Humanity Canada for the fifth consecutive year, with a national partnership combining cash grants and in-kind product donations valued at $280,000. Anchored in the company’s purpose of Making the World a Better Home, this philanthropic collaboration directly connects back to Habitat’s work of making homeownership accessible for more families. A cash grant from the Saint-Gobain North America Foundation will help advance Habitat’s essential programs, and in-kind donations of Saint-Gobain Canada’s products will offer high quality and sustainable solutions that can help build stronger Canadian communities and will offer volunteering hours for Habitat Build/Repair Days and Habitat ReStore Engagement Days throughout the year. Photo: Saint-Gobain’s teams from Agway Metals, The Bailey Group of Companies, CertainTeed, Chryso and Kaycan came together to support a Habitat
- Save time spent reviewing reference guides, and meet design intent and project goals far more efficiently. - Reduce cost and frustration of staying current with the top rating programs. - Improve productivity through the usable form for project teams with key documentation requirements summarized to improve your productivity. For details, contact dgriffith@sabmagazine.com
MAKE EFFICIENCY PART OF EVERY BUILD From retrofits to new builds, take advantage of rebates to deliver energy-efficient spaces.
saveenergynb.ca/ thinkefficiency
Repair Day in Hamilton on Thursday, June 11.
CONSTRUCTION SPECIALTIES APPOINTS KATIE DOMENICO AS VP Construction Specialties, a global leader in building products manufacturing, has named Katherine Domenico as vice president of sales for North America. Throughout her career, which spans more than two decades, Domenico has established a proven track record of sales leadership. Her expertise is grounded in the building products industry, where she has built and led high-performing sales and marketing teams, expanded customer segments, and strengthened strategic partnerships. Most recently, she served as vice president of commercial restoration at Carlisle Companies. CS products are manufactured and distributed around the world, and with a 75-year legacy of innovation, CS continues to be a trusted partner for architects, designers, contractors, and building owners. c-sgroup.com 6
SABMag - SUMMER 2026
INTÉGREZ L’EFFICACITÉ DANS CHAQUE PROJET DE CONSTRUCTION NEW GREEN BUILDING RATING COMPARISON MATRIX The Green & Healthy Building Rating Comparison Matrix (GBM), just launched by EcoSpex, is an online resource that provides an unbiased comparison of 11 leading green building and healthfocused rating systems. The tool helps architects, specifiers, building contractors and project teams map credits, requirements, and documentation across multiple frameworks, reducing duplicated effort and simplifying the certification process.
Profitez des aides financières pour créer des espaces économes en énergie, qu’il s’agisse de rénovations ou de constructions neuves.
ecoenergienb.ca/ choisirlefficacite
news
20 26
CANADIAN DIRECTORY OF PRODUCTS AND SERVICES FOR SUSTAINABLE, HIGH-PERFORMANCE BUILDING
A selection from the SABMag Product Directory. For details, contact dgriffith@sabmagazine.com AQUATECH - We serve the market with efficiency Lochinvar® products, like KNIGHT XL® & FTXL®. LEED v4.1 BD & C potential for New Construction for energy performance. www.aquatech-canada.com Canada Brick - An impressive selection of residential and architectural brick, including modern and traditional colour ranges and several premium finishes. A smart option to buy Canadian for 70 years. www.canadabrick.com Cascadia Windows & Doors - Highperformance fiberglass solutions for window wall, windows and doors, and storefront glazing. From Passive House projects to high-rise buildings with unparalleled thermal and structural performance. www.cascadiawindows.com Daikin Applied Technologicallyadvanced commercial HVAC systems to deliver superior air quality and energy efficiency to every solution with innovation in advanced technology, IoT, and next generation compressors. www.daikinapplied.com Eco Building Resource - Suppliers of High-Performance Membranes & Tapes, Sealants & Adhesives, Paints & Finishes, Insulation & MUCH MORE. www.eco-building.ca
FABRIQ architecture - a Montrealbased firm that delivers innovative and sustainable design solutions for clients across Canada. Several LEED projects are currently certified or underway. www.fabriq.com Forbo Flooring Systems Marmoleum is CO2 neutral (from cradle to gate) due to natural ingredients that absorb carbon dioxide and a low energy production process, resulting in a sustainable floor that looks beautiful and lasts over 30 years. www.forbo.com/flooring/en-ca Innotech Windows + Doors - A BC-based manufacturer of Passive House Institute certified fenestration systems for deeply sustainable custom residences and multi-family developments. www.innotech-windows.com Kalwall - The leader in high-performance translucent daylighting systems for over 70 years, our Daylighting by Design hub gives architects and designers everything they need to specify with confidence from artiles and resources, to built examples, all in one place. www.kalwall.com/daylighting-hub Oxygen 8 - We manufacture high-efficiency energy recovery ventilation systems for commercial and multi-unit residential buildings. Compatible with hydronic or Daikin VRV systems for supplemental heating and cooling, Optimized indoor air quality solutions for energy-efficient performance. www.oxygen8.ca
Mitsubishi Electric Sales Canada - A wide range of solutions for the residential and commercial market including: Air Source VRF, Water Source VRF, Hybrid VRF, Single-Split, Multi-Split, Hydronics and Ventilation. www.ca.mitsubishielectric.com/en Sun Glow Window Covering Products of Canada Ltd. - A proudly Canadian manufacturer of high-quality window shade solutions and advanced operating controls, committed to sustainability at every stage of production - from sourcing eco-friendly materials to continuously reducing our carbon footprint. www.mysunglow.com/about-us U N I C E L Architectural Corp. - Specialists in the manufacturing of high energy-efficiency timber curtain wall with proven RAICO technology which combines Passive House certificationlevel thermal insulation with superior wind resistance and greater air tightness. www.unicelarchitectural.com
SUBSCRIBE TO THE SABMAG E-NEWS https://sabmagazine.com/ newsletter SUMMER 2026 - SABMag
7
C
AWARDS
G
N GREE N B U A I ILD D A IN 2026 AN
CONGRATULATIONS TO THE WINNING TEAMS OF THE 2026 CANADIAN GREEN BUILDING AWARDS.
TAYLOR ARCHITECTURE GROUP.
RESIDENTIAL (SMALL) AWARD FOR THE SPLIT ROCK HEALING HOUSE. L TO R: MELANI KORVER AND KAMILLE MANOY.
RENEWAL DEVELOPMENT.
TECHNICAL AWARD FOR SHÍSHÁLH NATION 10 HOME RESCUE PROJECT. GLYN LEWIS.
MORIYAMA TESHIMA ARCHITECTS WITH ACTON OSTRY ARCHITECTS. INSTITUTIONAL (LARGE) AWARD FOR
KEARNS MANCINI ARCHITECTS.
COMMERCIAL INDUSTRIAL (SMALL) AWARD FOR BMO FISCHER HALLMAN BRANCH. L TO R: IRENE RIVERA, RICK SEALEY, PETER NG AND DONNA ENG.
LIMBERLOST PLACE. HOTO LEFT, MORIYAMA TESHIMA L TO R, TOP: MARIA PAVLOU, WILL KLASSEN, CHRIS ERTSENIAN, OLIVIA KEUNG. BOTTOM: KAYLEY MULLINGS, CAROL PHILLIPS, PHIL SILVERSTEIN, JAY ZHOU. ACTON OSTRY L TO R: NEBO SLIJEPCEVIC, SEAN RAYNOR, MILOS BEGOVIC, RUSSELL ACTON, MARK OSTRY, MATT WOOD.
THE CO-OPERATORS GROUP LIMITED WITH NEO ARCHITECTURE. COMMERCIAL INDUSTRIAL (LARGE) AWARD FOR CO-OPERATORS HEADQUARTERS. PHOTO LEFT, CO-OPERATORS REAL ESTATE & WORKPLACE SERVICES TEAM MEMBERS. NEO ARCHITECTURE. L TO R: DOUG MCINTOSH, PHILIP COELHO, LAIRD ROBERTSON.
8
SABMag - SUMMER 2026
MCCALLUMSATHER. INTERIOR DESIGN AWARD FOR THE UNIVERSITY OF WATERLOO, EARTH SCIENCES & CHEMISTRY BUILDING THIRD FLOOR RENOVATIONS. L TO R: LIAM BROWN, KSENIIA KOZY, MARY GEORGIOUS, LAURA BORRELLI, DAN AUSTIN.
STANTEC ARCHITECTURE LTD.
HABIT STUDIO. EXISTING BUILDING UPGRADE
INSTITUTIONAL (SMALL) AWARD FOR THE FORTWHYTE ALIVE BUFFALO CROSSING PAUL ALBRECHTSEN VISITOR CENTRE. THE DESIGN TEAM FROM THE WINNIPEG OFFICE.
AWARD FOR THE FALKLAND DEEP RETROFIT. L TO R, FRONT: JEN SMITH, JUDYANN OBERSI, LORRIE RAND, BRENT SCHMIDT; BACK: ISABELLE GOSSELIN, LEE CAMERON SURRETTE, ERIN GAIR.
MONTGOMERY SISAM ARCHITECTS. HDR ARCHITECTURE ASSOCIATES INC.
MIXED USE AWARD FOR THE KOFFLER SCIENTIFIC RESERVE DINING AND OPERATIONS CENTRE. L TO R: ROBERT D’ERRICO, KARINE QUIGLEY, BOB DAVIES.
RESIDENTIAL (LARGE) AWARD FOR THE TUL’AL’TXW – STUDENT HOUSING COMMONS AT NORTH ISLAND COLLEGE. NORTH ISLAND COLLEGE. L-R IRIS WONG-WYLIE, MATTHEW EMERSON, MATTHIEU GRADY & JASON HEINRICH.
Thanks to our sponsors
REGISTER FOR 2027 AWARDS: www.sabmagazine.com/awards/register/ SUMMER 2026 - SABMag
9
UBC EVOLVE IN VANCOUVER, BC Passive House Multi-Family Project by ZGF Architects and Peak Construction.
Windows + Doors for Passive House Projects Innotech Windows + Doors is a Canadian manufacturer of high-performance windows and doors. The Defender 88PH+ System combines decades of fenestration knowledge to deliver a robust window and door system that is not only Passive House Institute certified, but that also delivers the air, water and structural performance required for highly sustainable housing developments.
Ask us about the Defender 88PH+ XI: the first Passive House Institute (PHI) cold climate certified window system manufactured in North America!
10
SABMag - SUMMER 2026
innotech-windows.com
C
2026
AWARDS
DI N
G
A N A
N GREE N B U A I IL D
CONGRATULATIONS TO THE WINNING TEAMS
Thanks to our sponsors and jury
Sergio Acevedo - Architect, OAQ, LEED AP BD+C, WELL AP, ENV SP. Sustainable Development Manager, Jodoin Lamarre Pratte architectes.
Mona Lemoine - Architect AIBC, FRAIC, LEED AP BD+C, LFA Regenerative Practitioner RELi AP, Senior Sustainability Consultant, Associate/ Sustainability + Building Performance, DIALOG.
Drew Adams - BES (planning), MArch, OAA, RAIC, Principal of Studio ADO.
2026 sponsors
SUMMER 2026 - SABMag
11
Co-Operator solar panels installed by IES Providing state-of-the-art, cost-effective, enduring facilities which exceed all expectations, such as the award-winning Co-operators Group head office in Guelph, ON. Since 1905.
Informed Energy Solutions inc. 126 Dalhousie Ave. St.Catharines. L2N4X4 Office: 905 562 1426 www.iesinc.ca www.solarkitshop.com
Cooper Construction Limited www.coopercon.com
Thames Brick, a trusted source for Architectural Face Brick, Thin Brick and Clay Pavers.
12
Proud to have supplied the Endicott Manganese Ironspot Artisan brick used on the Co-Operators Headquarters building, winner of the Commercial/ Industrial (Large) Award in the 2026 Canadian Green Building Awards.
www.thamesbrick.com
SABMag - SUMMER 2026
Commercial Industrial (Large) Award
1
1. The headquarters, purpose-built by Cooper Construction and partly clad with Endicott Manganese Ironspot Artisan brick from Thames Brick, consolidates the operations from the five sites it previously occupied in Guelph.
CO-OPERATORS HEADQUARTERS
Co-operators Group Limited in partnership with NEO Architecture JURY COMMENT This project is remarkable, both for the expansive vision of the client, and for the determination of the design team to realize it in all its aspects. With ZCB-Design, LEED Gold and WELL platinum certification in hand; and ZCB-Performance, BOMA Best and Rick Hansen Foundation Accessibility Certification pending, the project sets an inspiring yet readily transferable precedent for Canadian corporations.
SUMMER 2026 - SABMag
13
Co-operators is a leading Canadian-owned financial services co-operative, committed to sustainability and aiming for net-zero operating emissions by 2040. This building represents its vision to be a catalyst for a resilient and sustainable society, showcasing an inclusive, people-centred, collaborative working environment while supporting broader sustainability goals. This purpose-built facility consolidates the operations from the five sites it previously occupied in Guelph. With no suitable downtown sites available, Co-operators shifted to the city’s south end business park, where planned transit aligned with its CO2 reduction goals. Located along the Paris Moraine, a key groundwater recharge area, the site expands local meadows and pollinator habitat. By prioritizing native flora and water conservation, the design strengthens neighbourhood ecological health and supports regional sustainability goals. Forty percent of the site area is covered in vegetation. Building placement maximizes sunlight and minimizes obstruction, with extensive glazing to reduce artificial lighting needs. Electrochromic glass is used on all elevations. On premises solution controls limit glare and stabilize indoor temperatures thereby reducing the need for active cooling. Because the glass remains fixed, there are no operable windows in regularly occupied spaces. Ventilation is provided by three high efficiency dual core DOAS ERV units with VFD fans supplying air through VAV boxes. All spaces are ventilated at 30% above ASHRAE 62.1 requirements, and MERV 13 and MERV 15 filters protect occupants from harmful pollutants.
14
SABMag - SUMMER 2026
1
8
7
6 3
2 5
4
Main floor plan N 1. North office wing 2. North washroom block 3. South washroom block 4. South office wing
5. Addenda Capital 6. Reception 7. Cafe 8. Townhall
2. Plentiful glazing using electrochromic glass maximizes natural light with renewable energy generated by the photovoltaic modules installed by Informed Energy Solutions. 3. Strategically placed stairwells encourage movement and connection.
2 3
The all electric, water source VRF HVAC system cuts emissions, supported by a highly insulated envelope (R 14 walls, R 43 roof) that minimizes heating and cooling demand. Heating EUI is 18 kWh/m²/yr, and cooling EUI is 7 kWh/m²/yr. A rooftop photovoltaic array offsets 13.6% of total energy use. The efficient systems also allow for future renewable energy and battery storage integration, reducing grid reliance and supporting peak demand management.
PROJECT PERFORMANCE ENERGY USE INTENSITY = 44KWhr/m2/year WATER CONSUMPTION FROM MUNICIPAL SOURCES = 193 litres/occupant/year RECYCLED MATERIAL CONTENT BY VALUE = 52.6% CONSTRUCTION WASTE DIVERTED FROM LANDFILL = 83% PROJECT CREDITS ARCHITECT NEO Architecture INTERIOR DESIGN HOK OWNER/DEVELOPER Co-operators GENERAL CONTRACTOR Cooper Construction LANDSCAPE ARCHITECT GSP Group CIVIL ENGINEER Husson Engineering + Management ELECTRICAL AND MECHANICAL ENGINEER HH Angus STRUCTURAL ENGINEER Dorlan Engineering SUSTAINABILITY Ecovert Cx PHOTOS HOK and Eric Laignel
SUMMER 2026 - SABMag
15
4
4. Employee well-being is supported through a fully subsidized fitness facility, biophilic features such as the living wall, and an outdoor walking trail. 5. Interior planning prioritized modularity and collaborative spaces to support a hybrid workforce. 6. The open atrium serves as a coffee-house style gathering area that can convert to a town hall meeting venue.
The design provides equitable access to natural light, enhanced acoustic comfort, and strategically placed stairwells that encourage movement and connection. Ergonomic standards are embedded throughout, including sit-stand desks, dual-screen mounts, and high-quality task chairs.
Interior planning prioritized modularity and collaborative spaces to support a hybrid workforce. With only 477 workstations, complemented by 46 private offices, for the 1,200 employees, the building can accommodate future growth without additional construction or embodied carbon. Local and sustainable materials were emphasized throughout, including FSC-certified wood, low-emitting materials, and locally-quarried stone, with a strong focus on Canadian made products. The project team sourced 30 Environmental Product Declarations and 35 Health Product Declarations for materials, providing transparent data on embodied carbon and health impacts.
The building is future-proofed through modular space planning, allowing furniture swaps to adapt constructed areas for new uses. A multipurpose design approach also shaped key spaces—for example, the open Atrium serves as a coffee-house style gathering area but can convert into a 200+-person town hall through flexible fixtures and layout choices.
Employee well-being is further supported through a fully subsidized fitness facility, biophilic features such as the living wall, and an outdoor walking trail. 5
16
6
SABMag - SUMMER 2026
Congratulations to our valued partners for earning the 2026 Canadian Green Building Institutional Award! Congratulations to Moriyama Teshima Architects and Acton Ostry Architects on earning this national recognition for Limberlost Place at George Brown Polytechnic. Walters Group was honoured to contribute to this award-winning project as the structural partner, delivering both the structural steel package and the timber bridge installation.
waltersgroupinc.com
SUMMER 2026 - SABMag
17
Institutional (Large) Award
1
1. The prefabricated aluminum cladding system in a copper-penny hue complements the timber interior and reinforces the building’s vertical rhythm.
LIMBERLOST PLACE, TORONTO
Moriyama Teshima Architects in joint venture with Acton Ostry Architects JURY COMMENT A landmark institutional project that successfully combines architectural ambition with advanced environmental performance. The mass timber structure, natural ventilation strategies, and net-zero carbon approach demonstrate clear leadership in sustainable academic design. Beyond its technical achievements, the project establishes a compelling vision for the future of low-carbon institutional buildings.
18
SABMag - SUMMER 2026
Level 1 9
11
8
7
6
10
5
15 12
13
17
14 10
5
5
1. Entry for infant, toddler and preschool rooms 2. Learning landscape 3. Feature stair 4. Utility room 5. Washroom 6. Fitness office 7. Fitness reception 8. Climbing wall 9. Lockers 10. Storage 11. Badminton / pickleball 12. Infant, toddler and preschool rooms 13. Sleep room 14. Exit stair 15. Staff lounge 16. Meeting room 17. Servery 18. Reception lobby 19. Electrical room 20. Elevator lobby 21. Mechanical room 22. Outdoor play area
2
10 20
18
19
1
21
10 5
22
3
12
5 12
12
12
Procured through an international competition, Limberlost Place is a 10-storey net-zero carbon assembly occupancy educational building for George Brown Polytechnic’s waterfront campus in Toronto. Once a neglected industrial zone, the area is now a pedestrian-oriented community with public parks and cultural institutions. Rooted in the beauty of Canada’s forests and the vastness of Lake Ontario, the project is an inspiring addition to the neighbourhood.
N
Passive design strategies include natural ventilation from solar chimneys, prefabricated panels that ensure airtightness, and the use of timber to sequester carbon. The building also employs photovoltaics on the sloped roof; daylight harvesting that reduces electrical demands for lighting; and efficient heating and cooling systems to reach net-zero.
2.The central atrium and main circulation area. As the structural partner, Walters Group provided both the structural steel package and the timber bridge installation. 2
Longitudinal section SUMMER 2026 - SABMag
19
PROJECT PERFORMANCE ENERGY INTENSITY (EUI) = 57.1kWh/m²/year REDUCTION IN EUI RELATIVE TO REFERENCE BUILDING = 55% WATER CONSUMPTION FROM MUNICIPAL SOURCES = 1,457 litres/occupant/year REDUCTION IN WATER CONSUMPTION RELATIVE TO REFERENCE BUILDING = 41% CONSTRUCTION WASTE DIVERTED FROM LANDFILL = 75%
PROJECT CREDITS ARCHITECT Moriyama Teshima Architects JOINT VENTURE ASSOCIATE ARCHITECT Acton Ostry Architects OWNER/DEVELOPER George Brown Polytechnic GENERAL CONTRACTOR PCL LANDSCAPE ARCHITECT Studio TLA CIVIL ENGINEER Stantec Consulting ELECTRICAL/ MECHANICAL ENGINEER Introba STRUCTURAL ENGINEER Fast + Epp COMMISSIONING AGENT JLL PHOTOS Tom Arban and Doublespace Photography / Katie Weber
6 2
5
4
1
3
Active system 1. Solar chimneys 2. PV ready rooftop 3. Geo-thermal heat pump
20
SABMag - SUMMER 2026
Passive system 4. Air travels through corridors 5. Air travels through atria 6. Air exhaust by solar chimney
4 5
3
3. Exposed wood interiors embody biophilic design principles that improve well-being. Among the interior finishes, Marmoleum by Forbo is used for the resilient flooring. 4. The building contributes to converting a neglected industrial zone into a pedestrian-oriented community with public parks and cultural institutions. Vegetated roofs on the flat portions were installed by LiveRoof. 5. An event space located in an upper level.
The building’s ventilation units are decentralized, with two on each floor rather than one large unit on the top, which allows for units to be turned on when floors are occupied and frees up the top floor for alternative use. The 52.5-metre-tall building uses a beamless mass timber system that maximizes space and provides abundant access to natural daylight. Solar chimneys draw air naturally through operable windows, reducing fan energy. The vertical shafts run from level 2 to the roof, with an inlet on each floor and an outlet at the roof. The air in the shaft is heated by the sun, creating a stack effect. During the shoulder seasons when the temperature, humidity, wind and air quality are adequate, the building automation system notifies faculty to open windows. When windows open, the ventilation units on the floor turn off, solar chimney windows open, the louvres on the roof open and air gets drawn from classrooms, into the corridors and out through the chimneys.
Limberlost Place is organized around “breathing rooms” distributed across all storeys of the building, with social spaces of varied scales and functions to facilitate gathering. With exposed wood interiors from the mass timber structure, the internal surfaces embody biophilic design principles that improve well-being. Mass timber was central to the competition brief and the project’s sustainability goals. For the exterior, the design team developed a prefabricated aluminum cladding system in a copper-penny hue. This material offers durability and fire safety, while the warmth of the colour complements the timber interior and reinforces the building’s vertical rhythm. Limberlost Place was designed to accommodate change in academic programs, operations, and student demographics. With society’s rapidly changing technologies and priorities, the non-structural demising walls will allow the school to adapt the building to the needs of students. Post-construction, a comprehensive Whole Life Carbon Assessment was conducted, achieving a total embodied carbon intensity of 399.78 kg CO2e/m2. Relative to a concrete baseline, the mass timber structure resulted in embodied carbon savings of 32%. In addition, the visual warmth and texture of the material resemble a clearing in the forest, evoking a sense of calm for students.
SUMMER 2026 - SABMag
21
Sponsored by LiveRoof® Ontario
LIMBERLOST PLACE
Vegetated roof crowns first-of-its-kind mass timber building Limberlost Place, a new addition to George Brown College’s Waterfront Campus in Toronto, is a ten-storey, low-carbon building that will feature ecological innovation across its entire life cycle.
LiveRoof® Ontario produces and ships fully mature green roof vegetated modules which arrive on site ready to install. In this project, the 150 mm-deep modules were installed in a designed randomness layout.
The first-of-its-kind mass timber building features a revolutionary exposed cross-laminated timber and glulam structure with a striking, angular rooftop silhouette.
According to Kees Govers of LiveRoof® Ontario, “The installation of vegetated roofs is growing as more and more municipalities have issued requirements for stormwater management. It can be less expensive to use a vegetated roof to handle stormwater rather than relying only on underground stormwater infrastructure, or to reduce the stormwater volume in existing infrastructure.”
A triple-height atrium with a series of cascading seatstairs will display learning activities to the surrounding neighbourhood while admitting large amounts of natural light. Net zero-ready building components include a thermally-efficient prefabricated building envelope, deep lake water cooling, rooftop photovoltaic panels and two soaring natural ventilation solar chimneys to draw air up and through the building. The new home of George Brown College’s School of Architecture, Limberlost Place is a collaboration of Moriyama & Teshima Architects and Acton Ostry Architects, and designed to achieve Net Zero Carbon, LEED Platinum and Toronto Green Standard V3 Tier 4 Design. As part of the ecological intent of the design, a vegetated roof completes the building envelope. The flat portions of the roof consist of a 150 mm (6 in.) deep biodiverse vegetated roof by LiveRoof® Ontario. The 19 different plant species, chosen in collaboration with the landscape architect, were provided in 11 different plant mixes. The plant mixes accommodate the various conditions of sun and shade experienced on the flat roof on the north side of the building, and the sunnier exposure of the smaller flat roof on the south side. The two roofs together make up 697 sq. m (7,500 sq. ft.).
Helping to manage stormwater run-off has been well recognized as a main benefit of vegetated roofs, especially in built-up urban areas. For example, all Tier 2 applications under the Toronto Green Standard (TGS) V3 Alternative Compliance Pathway, including low rise, mid high rise, non-residential and City-owned new developments, must retain a minimum of 10 mm depth of rainfall from all horizontal site surfaces through infiltration, evapotranspiration, water harvesting and reuse for every rainfall. Since not all surfaces can be covered with vegetated roofs, the TGS acknowledges that this requirement can also be met by: • A Green (vegetated) Roof covering at least 80% of Available Roof Space; • An Intensive Green Roof for 80% of the Green Roof Area provided; or by a • Biodiverse green roof to support pollinator species covering a minimum of 50% Green Roof Area. In addition to reducing stormwater runoff, vegetated roofs can help to conserve energy, protect building envelopes, and create habitat for pollinators. LiveRoof® Ontario has installed vegetated roofs on many buildings across Ontario, both on government and private projects, including multiple hospital projects across the province, retail shopping facilities across the GTA and many offices and condo buildings in Toronto, the GTA and Ottawa, as well as multiple transit projects across the GTA. Contact us for your next project: LiveRoof.ca kees@liveroofontario.ca
22
SABMag - SUMMER 2026
Technical Award
1
1.The project delivered 17 affordable rental units by rescuing, relocating, and retrofitting 10 mid-century homes slated for demolition.
THE SHÍSHÁLH NATION 10 HOME RESCUE PROJECT, SECHELT, BC Renewal Development
JURY COMMENT This project is notable for its exceptional commitment to circularity and community-led development. By relocating and retrofitting existing homes rather than demolishing them, it preserves significant embodied carbon while delivering much-needed affordable housing. Its social impact comes from strong cultural grounding and meaningful involvement of the Nation throughout the process.
This project delivered 17 affordable rental units by rescuing, relocating, and retrofitting 10 mid-century homes slated for demolition in Port Moody, BC. These homes were part of a 59-lot land assembly for redevelopment. The homes were transported by truck and barge from Port Moody to First Nation lands in Sechelt, a distance of approximately 100km, then modernized with energyefficient upgrades and the addition of seven basement suites. The project introduced two strategic innovations. First, the development partner redirected their demolition budget (approximately $35,000 per home) to offset relocation costs, transforming a sunk cost into community investment. This made responsible building removal cost-competitive with traditional demolition while delivering environmental and social returns.
SUMMER 2026 - SABMag
23
2
3
Second, the addition of the seven basement suites to the relocated structures maximized housing output, demonstrating how adaptive reuse can multiply housing capacity. Final housing costs were 20-40% below new construction or modular alternatives. This process involved navigating technical challenges of relocating buildings with varying ages, construction types, and renovation histories, requiring adaptive problemsolving across multiple jurisdictions. The project was led by the shíshálh Nation's Chief and Council, who guided all land use decisions and housing priorities from initial concept through completion. The Nation contributed land, infrastructure, and local leadership, and aligned the project with its goals for long-term affordability, cultural continuity, and economic participation. As stewards of their territory with declared Aboriginal Title and Rights, Chief and Council ensured site design was consistent with their territorial land management principles. Buildings were located to minimize impact on sloped areas and protect sensitive ecosystems like creeks and the Salish Sea.
Chief and Council identified this as an opportunity to deliver affordable rental housing for Nation members while creating local employment opportunities. Over 70% of trades involved were Nation members, supporting workforce development and economic participation. Among the upgrades made to the 10 transported homes, highperformance windows maximize natural daylight and thermal performance; and air-source heat pumps provide efficient heating and cooling while eliminating fossil fuel dependency – these fully electric systems supporting long-term decarbonization goals. In addition, Exterior cedar elements were incorporated throughout the project, reflecting significant cultural meaning for the First Nation and creating visual and material connection to place. The homes are situated with views of the Salish Sea, providing connection to the natural environment and ancestral waters. Units provide safe, dignified housing for Nation members, supporting both physical shelter needs and psychological wellbeing through cultural connection and community proximity on traditional territory.
New dropped beam
1
2
3
Building section 1. Upper level garage 2. Lower level garage 3. Living room 24
SABMag - SUMMER 2026
2.5" R-12 rigid insulation
Sill plats / Rim joist
Slab and footings
Slab foundation wall
Deep Energy Retrofit Windows Super low U-values Long-lasting fiberglass frames Beautiful aesthetics Net Zero applications
SHOWN HERE
Sundance Housing Co-op Edmonton, Alberta The first EnergieSprong project of scale in Canada ReNü Engineering Inc. Butterwick Construction
DUXTON Windows & Doors
204.339.6456
duxtonwindows.com SUMMER 2026 - SABMag
25
4
Overall, this project demonstrates how circular approaches to housing can simultaneously address ecological, economic, and social priorities through strategic innovation. In the local context, approximately 2,700 homes are demolished annually in Metro Vancouver, with an estimated 700 structurally viable for relocation. Each demolition generates ~100,000 kg of waste and releases embodied carbon.
5 6
By relocating existing housing stock, this project preserved embodied carbon, diverted construction materials from landfill, and delivered lower emission housing than new construction.
PROJECT CREDITS ARCHITECT Kasa Designs JOINT VENTURE/ASSOCIATE ARCHITECT Wesgroup Properties OWNER/DEVELOPER shíshálh Nation GENERAL CONTRACTOR M Wyse Enterprise STRUCTURAL ENGINEER Allester Engineering PHOTOS Renewal Development
2. to 6. The journey showing the homes moving by truck, then by barge, placed on cribs ready for new first floor construction, and first floor construction and finishing. 7. One of the repurposed homes with new separate residential space on the ground floor.
26
SABMag - SUMMER 2026
7
IT’S TIME TO SWITCH TO SANCTUARY® 60% Reduction in Sound Power
25% Reduction in Heating and Cooling Costs
Lowers Carbon Footprint
Equalized Temperatures
Advanced Fire Resistance
Improved Well-Being
SANCTUARY® cellulose insulation by Greenfiber® is easy to integrate into existing building plans. It’s engineered to fill the tiny joints, crevices and gaps in attics, walls, floors and ceilings, creating a dense barrier capable of reducing air infiltration and mitigating sound.
greenfiber.com
YOUR LEED v4.1 QUICK-REFERENCE Canadian Directory of Products and Services for Sustainable, HighPerformance Building
Visit our on-line Directory to see hundreds of listings of companies which supply products and services for sustainable, high-performance building. Listings are organized by Product Category and by LEED Category. Our LEED v4.1 Directory is created with the help of our partner:
Our 2026 Partners SITE | LANDSCAPING |
Inline Fiberglass Ltd.
Oxygen8
RAINWATER HARVESTING
Innotech Windows + Doors
Sloan Valve
ACO Systems
KALWALL
systemair
Makeway
Kohltech Windows & Entrance Systems
Tempeff Inc.
Roth North America
NZP Fenestration passivhaus
Teritt Indoor Environmental
Tremco
windows and doors
Ventacity Systems
Wishbone Site Furnishings
RadiantLink
Zehnder America
Unicel Architectural Corp. STRUCTURE & EXTERIOR ENVELOPE
VETTA Windows & Doors
Arriscraft
GREEN DESIGN SUPPORT + PROFESSIONALS
Canada Brick
COATINGS AND INTERIOR
Canada Green Building Council
Corbec
Eco Building Ressource
Canadian Precast Concrete
Engineered Assemblies
Certainteed
Quality Assurance
475.Supply
Forbo Flooring Systems
Certification Program
International Timberframes
Rockfon
Evolve
Live Roof Ontario
Sun Glow
Entuitive
Radon Environmental Thames Brick
FABRIQ architecture ELECTRICAL | PLUMBING | HVAC |
Green Building Initiative
RENEWABLES
Pretium
THERMAL, WINDOWS &
Aqua-Tech Sales and Marketing Inc.
Save EnergyNB
DYNAMIC GLASS
Daikin Applied
Bigfoot Door
Lifebreath
Cascadia Windows & Doors
Mitsubishi Electric Sales Canada Inc.
Duxton Windows & Doors
Murdock
https://sabmagazine.com/product-directory/ SUMMER 2026 - SABMag
27
Mixed Use Award
1
1.The new buildings reinforce the Reserve’s core commitments to conservation and ecological stewardship.
KOFFLER PARK SCIENTIFIC RESERVE DINING AND OPERATIONS CENTRE, KING TOWNSHIP, ON Montgomery Sisam Architects
JURY COMMENT Demonstrating an elegant and restrained approach to sustainable design in a sensitive ecological landscape, this project excels through passive strategies, net zero energy performance, and a thoughtful architectural language rooted in local agrarian traditions. Its minimal footprint and strong connection to the land reflect a deep commitment to ecological stewardship.
28
SABMag - SUMMER 2026
Located in King Township on the Oak Ridges Moraine, the University of Toronto Koffler Scientific Reserve (KSR) is one of Canada’s premier destinations for field research and education in biodiversity, ecology, and conservation biology. The new, purpose-built Dining and Operations Centre brings much-needed student housing and multi- purpose teaching space to the site while reinforcing the Reserve’s core commitments to conservation and ecological stewardship. The building plan recalls a traditional collegiate model with five four-person dorms, common room, bathing facilities, classrooms, hall and refectory arranged around three sides of a quad. Its form reimagines local agrarian architecture through asymmetrical pitched roofs and elongated façades punctuated by slender vertical windows. Safeguarding the Moraine’s sensitive ecosystem was the project’s primary design constraint. In response, the building adopts a first principles approach to sustainability, guided by four strategies: • Build lightly on the land • Pair poetry with performance • Let passive design lead • Use only what is essential
Together, these strategies inform the overall intent: to design a building that does as little harm as possible - one that draws only what it needs from the land, returns what it can, and avoids creating new or lasting human impact. The project is designed to achieve net zero carbon, net zero energy performance and LEED Gold certification. Design decisions for the Dining and Operations Centre were fundamentally shaped by the imperative to preserve the ecological integrity of the Oak Ridges Moraine. The building is deliberately confined to the footprint of three decommissioned barns, concentrating development within an already disturbed area. This area directly informed the size and shape of its footprint. In the absence of a built context, the building is oriented due south. True to its contemporary reinterpretation of traditional agrarian architecture, the design leverages age-old building science rooted in the movement of light and air to achieve its sustainable goals. Each façade is carefully calibrated to respond to the solar path while the building’s narrow section and sloping ceilings promote passive and stack effect ventilation, earth tubes pre-condition incoming air and thermal mass helps regulate indoor conditions.
2.The building forms reimagine local agrarian architecture through asymmetrical pitched roofs and elongated façades. 2
SUMMER 2026 - SABMag
29
3
30
4
SABMag - SUMMER 2026
5
Passive strategies are paired with active systems – automated windows, ERVs, and a geothermal loop – to create a responsive building envelope that, much like breathable activewear, opens and closes in response to site-specific weather conditions while minimizing energy use. Moreover, resulting roof geometries provide optimal surfaces for photovoltaic panels. Variations in scale between h and south volumes reinforce programmatic intent, distinguishing private sleeping quarters from larger communal spaces and community life.
6
PROJECT PERFORMANCE ENERGY USE INTENSITY = 50.7kWh/m²/year REDUCTION IN EUI RELATIVE TO REFERENCE BUILDING UNDER OBC SB-10 = 45% WATER CONSUMPTION FROM MUNICIPAL SOURCES = 0 litres/occupant/year REDUCTION IN WATER CONSUMPTION RELATIVE TO REFERENCE BUILDING = 50% CONSTRUCTION MATERIAL WASTE DIVERTED FROM LANDFILL = 82%
The building automation system is informed by a dedicated on-site weather station located on the roof. By relying on realtime, site-specific climate data rather than regional forecasts or thermostat-based controls the system maximizes opportunities for passive ventilation. Natural ventilation is further enhanced through earth tubes, which pre-condition outdoor air underground before it enters the building, extending the natural ventilation season, reducing heating and cooling loads, and mitigating exterior noise.
7
PROJECT CREDITS ARCHITECT Montgomery Sisam Architects OWNER/DEVELOPER University of Toronto GENERAL CONTRACTOR Van Horne Construction Ltd LANDSCAPE ARCHITECT PMA Landscape Architects CIVIL ENGINEER WSP ELECTRICAL/ MECHANICAL ENGINEER Introba STRUCTURAL ENGINEER Blackwell Structural Engineers PHOTOS Doublespace Photography
3.The new construction is deliberately confined to the footprint of three decommissioned barns, concentrating development within an already disturbed area. 4.The dorms in the foreground and the Dining and Operations Centre in back. 5.Façades respond to the solar path while the building’s narrow section and sloping ceilings promote passive and stack effect ventilation. 6. and 7. Exposed framing is another reference to local agrarian architecture. Unicel Architectural Corp. supplied the timber curtain walls with advanced glazing and sealing technology.
SUMMER 2026 - SABMag
31
Timber Curtain Wall Systems Designed for Modern Envelope Performance Our TCW combines engineered North American timber with advanced glazing and sealing technology to deliver a curtain wall system designed for energy efficiency, structural integrity, and architectural flexibility. The system supports high-performance building envelope requirements, including Passive House–influenced design strategies, while enabling the use of natural materials in large-scale façade applications.
Custom Windows & Doors
Made from Mass Timber, Triple Glaze R5 to R9 Proud Partner of the Falkland Retrofit, CGBA 2026 Winner Toronto • Ottawa • Halifax • Invermere 416.234.1033
unicelarchitectural.com
WE WROTE THE BOOK ON HIGH PERFORMANCE RETROFITS
DOWNLOAD THE SMART ENCLOSURE GUIDE ON OUR SITE: CA.475.SUPPLY
HIGH PER B U ILDIN
W W W. 4 7
Watch the documentary series to learn more about how Habit Studio and 475.Supply worked together to use the Pro Clima air sealing & vapor control system on this Falkland Street Deep Retrofit project.
32
SABMag - SUMMER 2026
Existing Building Upgrade Award
1
1. The transformation of the 1850s timber-frame house in the heritage district of Halifax’s North End was complicated by the preservation of the heritage façade, party walls that prevented the use of exterior insulation, geometric irregularities, and moisture risks inherent in the original wood sheathing. Inset photo: Before renovation.
FALKLAND STREET DEEP RETROFIT HALIFAX, NS Habit Studio
JURY COMMENT The transformation of this 19th-century house into a high-performance workspace, while preserving its historic character, shows a strong command of retrofit strategies and envelope improvements. The reductions in energy use and greenhouse gas emissions are particularly significant, making this project an inspiring and transferable example of how deep energy retrofits can contribute to the low-carbon transition. SUMMER 2026 - SABMag
33
1
2
3
4
5
6
N Main floor plan before
1. Kitchen 2. Room 1
3. Room 2 5. Hall 4. Powder room/laundry 6. Entry
1
3
2
4
5
6
Main floor plan after
1. Staff room 2. Conference room
3. Meeting room 5. Hall 4. Powder room/laundry 6. Entry
2
1
2
2.The two-storey building retains its original wood shingles, fieldstone foundation, and irregular structural geometry. In addition to the Lamilux FE skylight in the studio, 475 High Performance Building Supply supplied the air barrier components consisting of Proclima ‘Intello Plus’ sealed with Tescon Vana tape.
3
5
4
4
6 3 2
Second floor plan before
1. Room 5 2. Room 4
5. Hall 6. Bath
3. Room 3 4. Room 6
1
2
1
3
4
Wall assembly
6
5
Second floor plan after
1. Office 3 2. Library 3. Studio 2
34
4. Studio 2 5. Office 2
SABMag - SUMMER 2026
6. Hall 7. Office 1
7
1. Existing shingles 2. Existing sheathing 3. Existing timber structure - ±8” cellulose insulation - 2x3 stud offset for 8” cavity 4. Intello smart vapour barrier 5. 2x4 furring 6. 5/8”type X drywall
5
6
3
PROJECT CREDITS ARCHITECT Habit Architecture OWNER/DEVELOPER Habit Studio GENERAL CONTRACTOR Root Developments MECHANICAL ENGINEER M&R Engineering STRUCTURAL ENGINEER Osa Engineers PHOTOS Habit Architecture
4
3. The restored conference room with the staff room beyond. 4. Detail of the staff room which opens to the small rear patio. All windows are Elite 92 triple pane fsc cert. wood, aluminum- clad, glazing Usi 0.5, SHGC 0.53 from VETTA Windows & Doors. 5. View from the library to Studio 2. Energy modelling shaped the balance of insulation, window placement, and ventilation, ensuring that the building envelope could achieve the EnerPHit Standard.
5
This project transforms an 1850s timber-frame house in Halifax’s North End into a high-performance office and public demonstration space. Located within a heritage conservation district, the two-storey building retains its original wood shingles, fieldstone foundation, and irregular structural geometry. Pursuing the EnerPHit Standard for Passive House retrofits, the project balances ambitious energy-efficiency goals with the preservation of historic character. Significant constraints, including the requirement to maintain the heritage façade, party walls that prevented the use of exterior insulation, geometric irregularities, and moisture risks inherent in the original wood sheathing—shaped the design approach.
SUMMER 2026 - SABMag
35
6
7
8
9
6. to 9. Before renovation photos show the condition of the original building.
To address these challenges, the retrofit incorporates continuous airtight and moisture-safe assemblies using Intello Plus air and vapour control membrane, triple-glazed Passive House windows, high-efficiency ventilation, dense-packed cellulose insulation, and lowVOC, bio-based interior materials. Modelling in PHPP informed performance decisions and ensured alignment with EnerPHit requirements.
The decision to retain the original wood shingles and board sheathing required a careful choreography of moisture-safe assemblies, designed for drying potential, while gaining the insulation and airtightness needed for EnerPHit performance. Inside, the plan was reorganized to create a calm, healthy workplace that could also serve as a public demonstration of Passive House principles. The south elevation was opened to daylight, its glazing expanded to welcome warmth and light deep into the interior. Energy modelling shaped the final balance of insulation, window placement, and ventilation, ensuring that the building’s historic envelope could support a modern, low-carbon future. The result is a structure that carries its past forward, its performance quietly transformed behind familiar materials and proportions.
The completed project achieved substantial improvements, including an 88 percent reduction in heating energy, an 86 percent reduction in total energy use, and a 90 percent decrease in greenhouse gas emissions (GHGs). A pre-retrofit EnerGuide audit documented air leakage of 24 air changes per hour and 352 GJ per year electrical consumption with annual emissions totaling 72.4 tonnes of CO2e, underscoring the impact of the transformation.
A whole-life carbon assessment using the Building Emissions Accounting for Materials (BEAM) calculator guided the project’s major decisions. Models were done comparing the impacts of a Passive House retrofit, a code-minimum retrofit, and a code-minimum new build, and quantified the carbon stored in the original structure. Over a 60-year horizon, the Passive House retrofit proved not only the lowest-carbon option but also the most financially resilient, offering significant savings in operating costs and long-term ownership.
The retrofit began with a deep respect for the building’s original form and the tight urban fabric that surrounds it. The structure sits pressed against its lot lines, its north façade meeting the street and its west wall sharing a party wall with its neighbour. These constraints shaped every design move, guiding the team toward an inward, envelope-first strategy that could elevate performance without disturbing the heritage character that anchors the home to its neighbourhood.
The project demonstrates that deep retrofits can align environmental responsibility with economic prudence, creating buildings that are both sustainable and enduring.
10. to 13. The same areas of the building showing the marvel of the transformation. SANCTUARY® cellulose insulation by Greenfiber® fills voids and joints in the building envelope to create a dense barrier capable of reducing air infiltration and mitigating sound. The Giant 40ga. direct electric water heater was supplied by A.O. Smith. 10 11
36
SABMag - SUMMER 2026
12
13
SUMMER 2026 - SABMag
37
To all project team members … Get the New Green Building Rating Comparison Matrix to save time and lower your costs • The Green & Healthy Building Rating Comparison Matrix (GBM), just launched by EcoSpex, reduces the confusion and time of comparing green building rating systems and their requirements. • An online resource that provides an unbiased comparison of 11 leading green building and health-focused rating systems. • The tool helps architects, specifiers, building contractors and project teams map credits, requirements, and documentation across multiple frameworks, reducing duplicated effort, simplifying the certification process and saving costs.
The Green Building Matrix helps teams: Compare programs side-by-side Understand overlaps and differences Review documentation requirements Evaluate rating systems earlier in design Reduce research time and duplicated effort Support more informed sustainability decisions
For details, contact dgriffith@sabmagazine.com at SABMag.
38
SABMag - SUMMER 2026
Commercial Industrial (Small) Award
1
1. BMO and the design team collaborated to find the right balance between the standard bank branch design guidelines and high-performance low carbon Passive House design.
BMO FISCHER HALLMAN BRANCH KITCHENER, ON Kearns Mancini Architects
JURY COMMENT This project demonstrates how a standard commercial typology can be reimagined using Passive House principles and low-carbon materials. As a prototype for future bank branches, we appreciate the successful integration of strong energy performance, prefabricated timber construction, and a clear focus on occupant wellbeing.
SUMMER 2026 - SABMag
39
The BMO Fischer Hallman branch Is poised to become North America’s first Passive House (PH Classic) and Zero Carbon certified retail bank building. The design demonstrates how low carbon and high-performance sustainable design can be adapted to a retail commercial building. The 465m2 building is constructed using cross-laminated timber (CLT), significantly reducing embodied carbon while reaping the benefit of high-quality construction and the short installation time made possible by prefabrication. Close co-ordination was required between the supplier and the consultant team.
2
1
The CLT wall panels serve as the substrate for the airtightness membrane with continuous sealed tape at every joint forming an extremely airtight membrane meeting PH air change target below 0.6 ACH. A highperformance, Passive House certified triple-glazed curtain wall system is used, along with aluminum composite panels and siding, balancing transparency and performance. Structural thermal breaks are incorporated at every structural penetration to reduce thermal bridging through the Passive House envelope.
10 4 9
3
5
8 7 5 6
Ground floor plan
1. ATM vestibule 2. ATM room 3. Banking hall 4. PBA
Site plan
5. Office/CMR 6. Staff room 7. Filing room
N
8. Mechanical 9. Electrical 10. Drive-up ATM
2. The light-filled interior provides a warm and inviting environment and open views for the staff and customers. 3. Using prefabricated cross-laminated timber (CLT) reduced embodied carbon and installation time. 2
40
3
SABMag - SUMMER 2026
North elevation
South elevation
6-7/8" cross laminate panel 10" mineral wool insulation 1-1/2" wood batten Apply flashing membrane over wood blocking and pre-finished metal flashing Sloped pressure treated wood blocking
7/8" hat channel 5/8"pattern siding Lap air and weather barrier membrane over flashing membrane Continuous PT 2x4
Wind girt
1/2" reveal moulding
Lap air and weather barrier membrane over wood blocking and GL girt Continuous caulking Fill in rough opening gap with foamed-in-place insulation Section, wall at window head
The cladding is in multiple colours in accordance with BMO’s retail design standards and corporate identity. The result is a stunning wood structure visible from the outside, with a light-filled interior providing a warm and inviting environment and bright open views for the staff and customers. The Fischer Hallman branch was developed as a pilot project to advance BMO sustainable mandate for future low carbon high-performance retail bank buildings in Canada.
Pre-finished metal flashing with drip edge Screw with rubber washer to create min. drainage gap between 2x4 and flashing Continuous caulking Apply membrane to air and weather barrier and seal to curtain wall system
To meet the operating and embodied carbon requirements of certification, the project faced some site and program specific challenges. When working with BMO’s internal design team, it was often necessary to find the right balance between a standard bank branch design and highperformance low carbon Passive House design. For example, a typical branch would have an extensive glazed entrance facade. On this project, because of the plaza layout and the lease requirements, the main entrance faces north with a reduced glazed area contrary to BMO’s standard practice.
SUMMER 2026 - SABMag
41
4
The north-facing entrance necessitated increased glazing on the remaining facades to optimize solar heat during winter while integrated canopies on the south and west facades provide summer shading, reducing cooling loads. These canopies with true purpose become an expression of sustainable design for the building. In addition, the small, treated floor area posed challenges in meeting energy targets as it increased the heat loss area-to-volume ratio. Other BMO features such as the tower signage and the drive through ATM room also posed challenges. To alleviate the impact of the large direct exterior penetrations within the drive through ATM room, the room had to be excluded from the PH envelope. A Comprehensive Life Cycle Assessment (LCA) was initiated at the schematic design phase to guide the design decisions and continued throughout construction, quantifying carbon impacts across the building’s life cycle. Ultimately, the project balances the bank’s retail design standards with high-performance building criteria while maintaining the quality of the customer experience, the security requirements, and ensuring durability and performance.
42
SABMag - SUMMER 2026
PROJECT PERFORMANCE BUILDING EUI = 95kWh/m²/year REDUCTION IN BUILDING EUI RELATIVE TO REFERENCE BUILDING = 64% PROJECT CREDITS OWNER/DEVELOPER BMO ARCHITECT Kearns Mancini Architects GENERAL CONTRACTOR OnSite Construction ELECTRICAL ENGINEER Quasar Consulting Group MECHANICAL ENGINEER Eddie Gandolfi STRUCTURAL ENGINEER Moses Structural Engineers COMMISSIONING AGENT Akonovia SUSTAINABILITY Jay Doshi - Pratus Group PASSIVE HOUSE CONSULTANT Peel PH PHOTOS Tom Ridout
4. Canopies on the south and west facades provide summer shading while allowing solar gain in winter.
The BEST resilient floor...naturally. best raw materials - The path to real carbon neutral building is made from natural raw materials, not plastic. Marmoleum is made from 97% natural raw materials, of which 61% are renewable and 43% are recycled and reused. Marmoleum is CO2 neutral from Cradle to Gate without buying Carbon Credits. best performance – Marmoleum actually gets better with age! With an industry-proven 30-year System Service Life, Marmoleum with Topshield Pro provides lasting wear performance and stain-resistance, ease of maintenance, occupancy-ready installation, and is repairable to keep floors looking beautiful for years to come. best design possibilities - Marmoleum allows you to bring the beauty of nature into your interior environment with a broad palette of colors to set the mood and define spaces intended for work, play, rest and healing environments. Available in sheet, tile, and modular plank formats! best for our health – Marmoleum’s natural ingredients provide it with inherent anti-static properties that repel dust and dirt, making it easy to clean, reducing exposure to allergens, and contributing to a better indoor air quality. These natural ingredients also provide the floor with antimicrobial qualities that won’t diminish over time. Order a free sample at www.forboflooringna.com/marmoleum
climate positive C R A D L E T O
G A T E
creating better environments 1-800-842-7839 | www.forboflooringNA.com | email: info.na@forbo.com SUMMER 2026 - SABMag
43
Residential (Small) Award
1
1.View to the entry with the classroom to the right.
TSË LHTS’ËNC’IL NEC’IGEKH BE YIKH SPLIT ROCK HEALING HOUSE, WITSET, BC Taylor Architecture Group
JURY COMMENT This project stands out for its exceptional ability to unify architectural expression, cultural meaning, and high-performance design into a coherent whole. Its spatial quality, materiality, and deep connection to the land elevate it far beyond a conventional residence. The integration of Passive House principles with Indigenous values creates a powerful and meaningful architecture. It sets a new benchmark for holistic and regenerative design. 44
SABMag - SUMMER 2026
Lower floor plan 1. Lower courtyard 2. Sensory room 3. Staff bedroom 4. Tea nook 5. Accessible washroom 6. Bedrooms
2 -
-
5 4
1 3
6
3
N
Main floor plan
11
1
1. Youth activity area 2. TV room 3. Gym 4. Kitchen 5. Lounge 6. Dining room 7. Solarium 8. Program transition coordinator 9. Executive director 10. Youth worker office 11. Counselor room 12. Storage 13. Classroom
12 13
2
3
4
5
6
8
9
10
7
A
B
Site plan
1. Main building 2. Courtyard 3. Ceremonial circle 4. Lower youth courtyard 5. Accessible green roof 6. Visitor cabins 7. Community area
4 1
N
5 2
3
This is a community-led, cultural healing space for youth in the unceded traditional territory of the Likhsilyu Clan in northwest British Columbia. The project includes a Healing House for youth and live-in staff and five visitor cabins for families.
7 7
6
6 6
Inspired by traditional northern British Columbia pit houses, the Passive House certified building is embedded in the hillside and oriented to maximize solar gain and daylight. Developed through community collaboration, it provides a culturally safe, home-like setting for gathering, ceremony, learning, and retreat, strengthening connections to land and tradition.
SUMMER 2026 - SABMag
45
2
Building elevation
Environmental restoration shaped the landscape approach. All on-site soils were retained and reused, habitat trees preserved, and felled timber repurposed for slope stabilization. Native planting prioritized regionally appropriate and wild-harvested seeds to re-establish a resilient, self-sustaining ecosystem following wildfire disturbance. Green roofs planted with native and culturally significant species capture and filter rainwater, reducing runoff and supporting passive irrigation. Water-efficient fixtures and greywater reuse further lower potable water demand.
Split Rock Healing House supports the well-being of the community as a culturally safe space where people can gather and heal by practicing cultural traditions. The building is located near an existing community space, expanding the infrastructure for community gatherings. The primary design intent of the Healing House is to support the physical and psychological health of its occupants.
2.The south elevation from the lake. 3. and 4. The cabins and cabin interior. 3
46
4
SABMag - SUMMER 2026
PROJECT PERFORMANCE The building’s EUI is 41kWH/m2/year. PROJECT CREDITS OWNER/DEVELOPER Witset First Nation ARCHITECT Taylor Architecture Group CONSTRUCTION MANAGER Erik Olofsson Construction Inc LANDSCAPE ARCHITECT Matthew Thomson Design CIVIL/ STRUCTURAL ENGINEER McElhanney Ltd ELECTRICAL/MECHANICAL ENGINEER TAG Engineering COMMISSIONING AGENT Zenith Communication PHOTOS JAMES MORLEY
Building section A
5. The classroom looks out to the lake. CertainTeed supplied GlasRoc and M2Tech Shaftliner Type X for the interior. 6. View from the lounge through to the dining room with Marmoleum resilient flooring finish by Forbo. A high-efficiency air-source heat pump by Mitsubishi Electric Sales Canada provides heating and cooling with backup electric heaters. ERV systems provide consistent, balanced ventilation while recovering heat.
Building section B
5
Through extensive community engagement sessions, the design team developed a vision of the Healing House that was informed by the community’s desire to be safe and feel welcomed, practice traditional forms of wellness, and connect with the land. Large windows maintain continuous views of the outdoors and local and natural finishes such as birch and hemlock are used throughout the building. The building program provides a variety of spaces where youth can gather, engage in new activities, and learn new skills. Such spaces include a classroom – which also allows for smudging - a solarium, and a gym. There are also spaces for retreat, including the sensory room and bedrooms. The bedrooms contain millwork with magnetic door fronts and bedroom door signs that youth can personalize, supporting youth individuality and encouraging a sense of ownership over their space while staying at the Healing House. The interior program is expanded through the creation of outdoor spaces that help facilitate cultural ceremonies and practices.
6
As a certified Passive House building, the Healing House construction is characterized by extreme airtightness, a super-insulated envelope, and abundant solar gains. To reduce operational energy use, heating and cooling are supplied by a high-efficiency air-source heat pump, supported by backup electric heaters for peak conditions. ERV systems provide consistent, balanced ventilation while recovering heat and maintaining indoor air quality. The building envelope has effective R-values of R-75 for exterior walls, R-110 for the green roofs, and R-82 for the concrete slabs on grade.
SUMMER 2026 - SABMag
47
Institutional (Small) Award
1
1. The south elevation. Buffalo Crossing demonstrates that publicly accessible, culturally attuned architecture can meet the highest performance thresholds in cold climates.
BUFFALO CROSSING PAUL ALBRECHTSEN VISITOR CENTRE, FORTWHYTE, WINNIPEG, MB Stantec Architecture Ltd
JURY COMMENT An exceptional architectural response that seamlessly integrates Passive House performance with a deeply rooted ecological and educational narrative. The project demonstrates a rare synthesis between building, landscape, and environmental stewardship, creating an immersive experience that extends beyond architecture. Its role as a visitor centre becomes a powerful platform for public engagement and environmental awareness, amplifying its impact well beyond its program.
48
SABMag - SUMMER 2026
Site plan
1. Visitor Centre 2. Site Access 3. Original Water Fowl Sanctuary Foundations 4. Deck w/Sharing Circle & Fire Pit 5. Activity Beach 6. Future Activity & Outdoor Learning Space 7. Gabion Wall
6 5 6
3
4 1
2
7
Fort Whyte Alive is a 660-acre urban nature preserve in southwest Winnipeg. Conceived as a living exhibit of climate resilience, reconciliation, and environmental stewardship, the 1,675 m2 (18,000 sf) mass timber building expands the non-profit’s capacity for education, and revenue-generating programming. Flexible interior spaces accommodate informal gathering, structured learning, and large-scale events. Revenue-generating amenities, such as the café, gift shop, and event space, contribute to long-term financial sustainability while remaining aligned with FortWhyte Alive’s educational and cultural mandate.
2
Buffalo Crossing is the result of deliberate, strategic decisions shaped by ecological sensitivity, long-term operational sustainability, and social responsibility. The building is located on previously disturbed land at the southern edge of the FortWhyte Alive campus, protecting valuable forest habitat while establishing a welcoming public gateway. This siting strategy reinforces decades of land reclamation while increasing access and visibility from the primary motorway into the city. The triangular form emerged through site analysis, first principles, and iterative energy modelling informed by future climate projections. One point faces north, minimizing façade area with limited solar exposure, while the northwest elevation opens to views of Muir Lake. The south façade addresses the roadway, balancing a strong civic presence with calibrated transparency to optimize passive solar gain. The building section is shaped so that the upper level shades the lower level, reducing summer heat gain while preserving year-round daylight and views. Winnipeg’s extreme climate, ranging from –40°C to +40°C, informed a passive-first design approach supported by low energy mechanical systems. Continuous high-performance insulation, airtight construction, optimized glazing ratios with high-performance, bird-friendly glazing, and thermal-bridgefree detailing reduce heating demand, allow for smaller mechanical systems and increase resilience. A centralized service spine consolidates vertical circulation and building systems, reducing distribution losses and material use while allowing the mass timber structure to remain exposed throughout the public spaces.
2.The upper-level overhang shades the lower level, reducing summer heat gain while preserving year-round daylight and views.
SUMMER 2026 - SABMag
49
PROJECT CREDITS ARCHITECT Stantec Architecture Ltd OWNER/DEVELOPER FortWhyte Alive GENERAL CONTRACTOR PCL Construction LANDSCAPE ARCHITECT HTFC Planning and Design CIVIL/ ELECTRICAL/ MECHANICAL/ STRUCTURAL ENGINEER Stantec Consulting Ltd COMMISSIONING AGENT Stantec Consulting Ltd PHOTOS James Brittain
Summer
PROJECT PERFORMANCE BUILDING EUI = 101kWh/m²/year REDUCTION IN EUI RELATIVE TO REFERENCE BUILDING = 60% WATER CONSUMPTION FROM MUNICIPAL SOURCES = 3827.7 litres/occupant/year REDUCTION IN WATER CONSUMPTION RELATIVE TO REFERENCE BUILDING = 25.94%
Shoulder season
Winter 1
2
3
4
Building systems
1. Lobby and pre-function 2. Service spine 3. MPR and events space 4. Balcony 3
50
4
SABMag - SUMMER 2026
3 4 1
5
2
10
9
7 8 6 5
The superior envelope dramatically reduces heat loss, while optimized glazing captures beneficial solar gains. Remaining heating and cooling loads are met through a ground-source heat pump, radiant in-floor conditioning, and energy recovery ventilation. The building is fully electrified using Manitoba Hydro electricity and is designed to operate without fossil fuels, supporting long-term decarbonization goals. Designed to achieve Passive House certification and the CAGBC Zero Carbon Building Design Standard, Buffalo Crossing demonstrates that publicly accessible, culturally attuned architecture can meet the highest performance thresholds in one of North America’s most demanding cold climates
3. The west elevation where sliding screens provide solar control. 4. The lobby along the south side of the building. HeatLink designed the radiant system and supplied over 28,000 ft of 5/8" oxygen barrier PEX-a tubing and 14 prefabricated panels. Each panel included a distribution manifold, mixing valve with motor, and circulation pump. Water heaters are by A.O. Smith. 5. The stair leading up from the lobby.
Section through curtainwall 1. Roof assembly: - 2-ply sbs membrane - 2” asphalt impregnated dual density mineral wool board insulation - 8” (2x4) polyiso board insulation - tapered board insulation - self-adhering vapour retarder/air barrier membrane/ temporary roofing membrane - 4 1/8” clt floor slab - glulam structure R-78 effective 2. Wall assembly: - ACM cladding - 1/2” air space & Z-Girts as shown - 10” (2”+2x4) mineral wool board insulation & cladding substructure | 2x3” stainless steel angle on 1/2” thermal break @ 6’ o.c. all fasteners through insulation stainless steel. - vapour permeable self- adhered air barrier membrane - 4 1/8” clt wall panel Min R-38 effective 3. Preformed black prefinished metal c/w 10% back slope 4. Galvanized steel bracket support c/w steel gusset plate @ 4’ o.c., on 2” thermal break 5. Heavy-duty track Mounted to continuous steel angle on galvanized steel bracket support c/w steel gusset plate @ 4’ O.C., on 2” thermal break 6. Preformed black prefinished metal closure beyond 7. Roller shade in veneer plywood roller shade pocket 8. Preformed black prefinished metal closure c/w 10% back slope 9. Heavy timber beam 10. Sliding screen plate steel frame & 7/8” perforated corrugated metal (full height sheets) SUMMER 2026 - SABMag
51
MESCA_Ad_SABMagSummer_3.625x4.75_HR_FIN.pdf
Heat Link
1
2026-06-19
®
Radiant floor conditioning supplier to the Buffalo Crossing Visitor Centre, winner of the Institutional (Small) Award.
YOUR PARTNER IN
SUSTAINABLE
HVAC SOLUTIONS HEAT PUMPS | VENTILATION | DOMESTIC HOT WATER C
M
Y
CM
MY
AWARDS
2026
CY
CMY
K
PROUD TO HAVE OUR SYSTEMS IN 2 OF THE 10 WINNING PROJECTS
www.heatlink.com
Learn at www.hvacsolutions.ca Learn more at more www. hvacsolutions.ca
Award-Winning
Sustainable Laboratory Design Safe exhaust Lower energy consumption Proven performance
Strobic Air is proud to have contributed to the University of Waterloo Earth Sciences & Chemistry Building renovation, recognized for excellence in sustainable design.
Hospitals | Universities | Research Laboratories | Pharmaceutical | Petrochemical | Biomedical
www.strobicair.com 52
SABMag - SUMMER 2026
1:34 PM
Interior Design Award
1
1. The project reconfigures a fragmented laboratory floor into a cohesive research environment organized around a clear circulation spine.
EARTH SCIENCES AND CHEMISTRY BUILDING LEVEL 3 RENOVATION, UNIVERSITY OF WATERLOO, ON mcCallumSather JURY COMMENT This project demonstrates how an existing research environment can be modernized to improve both energy performance and user experience. The renovation transforms a fragmented floor of a 1960s building into a brighter and more collaborative research space, supported by rigorous mechanical system upgrades.
The Earth Sciences & Chemistry Building (ESC) Level 3 Renovation at the University of Waterloo transforms 28,309 sq. ft. within the existing Earth Sciences & Chemistry building into a modern, highperformance graduate research environment. Originally constructed in the 1960s, the building had undergone decades of incremental upgrades, resulting in fragmented laboratories, inefficient circulation, and aging mechanical infrastructure. Rather than pursue replacement, the project extends the life of the structure, preserving significant embodied carbon while modernizing performance and safety. The renovation embraces the ecological and economic value of renewing existing infrastructure. The ESC building represents substantial embodied carbon and cultural significance within the University of Waterloo campus. Extending its life rather than replacing it was a foundational sustainability decision.
SUMMER 2026 - SABMag
53
LOW CARBON SPRAY FOAM
SPRAY FOAM’S ROLE IN REDUCING EMBODIED CARBON, BACKED BY REAL DATA AND RESEARCH
elastochem.com/lowcarbon Canadian-made and owned 54
SABMag - SUMMER 2026
1-877-787-2436 elastochem.com
get the study
See how closed-cell spray foam, like Insulthane® Extreme can help reduce embodied carbon across material efficiency, transportation, and installed performance. Based on research with Toronto Metropolitan University and RDH Building Science.
Collaboration
Admin
2 3
Typical lab module
Floor plan
The project reconfigures a fragmented laboratory floor into a cohesive research environment organized around a clear circulation spine. A major architectural move replaced a dark double-loaded corridor with a singleloaded west-facing corridor, introducing natural daylight and improving wayfinding. This reorganization enhances spatial clarity while reducing the need for artificial lighting in primary circulation zones. Because laboratory buildings are inherently energy-intensive — particularly due to 100% outside-air requirements and high exhaust volumes — sustainable performance focused on reducing loads before upgrading systems. Envelope enhancements, including improved insulation, air barriers, and high-performance glazing, reduce heat loss and improve occupant comfort within the constraints of the existing structure. 4
Active systems amplify these passive gains. A new low-temperature hydronic loop built around simultaneous water-source heat pumps allows heat recovery between zones, redistributing energy from cooling-dominant spaces to those requiring heating. A rooftop Dedicated Outdoor Air System (DOAS) with glycol runaround energy recovery recovers exhaust heat and reduces ventilation energy demand. Variable-airflow fume hoods with automatic sash sensors significantly reduce one of the building’s largest traditional energy loads. The systems are designed to be geothermal-ready and compatible with future campus low-carbon district energy networks, positioning the building for long-term decarbonization while operating efficiently today. 2. Material selections prioritize durability, such as CertainTeed Abuse-Resistant gypsum board, and low emissions. Existing terrazzo flooring was retained where possible. 3. A collaboration area. 4. Sustainable performance focused on reducing heat loss through improved insulation, air barriers, and high-performance glazing, before upgrading systems.
SUMMER 2026 - SABMag 55
PROJECT CREDITS ARCHITECT McCallum Sather OWNER/DEVELOPER University of Waterloo GENERAL CONTRACTOR Harbridge + Cross ELECTRICAL ENGINEER Stantec Consulting Inc MECHANICAL ENGINEER McCallum Sather STRUCTURAL ENGINEER Blackwell COST CONSULTANT Hanscomb Ltd FIRE SAFETY Vortex Fire PHOTOS McCallum Sather 5. Strobic exhaust fans from Preston Phipps provide a comfortable, and breathable environment for lab users while minimizing exposure to air contaminants. 6. By modernizing infrastructure rather than replacing the facility, the project significantly reduces lifecycle carbon. Insulthane Extreme spray foam insulation by Elastochem contributes to the improved building envelope.
5 6
The renovation improves physical and psychological wellbeing through daylight, clarity of movement, and environmental stability. The new corridor configuration enhances visibility and wayfinding, reducing stress and improving safety. Thermal comfort is enhanced through the low-temperature hydronic heat pump system, which allows independent heating and cooling by zone while redistributing recovered energy between spaces. Improved air quality and stable pressurization support both occupant health and research integrity. Material selections prioritize durability and low emissions. Existing terrazzo flooring was retained where possible, reducing material waste and preserving institutional character, while new finishes—including recycledcontent rubber flooring—support comfort and longevity. Although primarily a laboratory retrofit, the project integrates water efficiency through upgraded plumbing fixtures and optimized mechanical systems. The low-temperature hydronic loop reduces reliance on steam-based heating systems, indirectly lowering water and energy demand at the campus central plant. System design also anticipates future integration with campuswide infrastructure, improving long-term efficiency and reducing resource intensity. In summary, the renovation approach recognizes the ESC building as renewable capital. By modernizing infrastructure rather than replacing the facility, the project significantly reduces lifecycle carbon compared to new construction.
56
SABMag - SUMMER 2026
THANK TO
YOU OUR
SPONSORS
Presenting and Lanyard Sponsor
Here’s to another successful Building Lasting Change – the conference where pivotal insights and actionable solutions help advance low-carbon, green and resilient buildings. BLC would not be possible without the support of our sponsors, speakers, volunteers and attendees.
Welcome Plenary Sponsor
Event Partner Sponsor
Welcome Reception Sponsor
National Forums Sponsor
Keynote Sponsor
Executives Dinner Sponsor
Technical Program Stream Sponsors
Company Spotlight Sponsors Closing Roundtable Sponsor CAGBC Awards Sponsors BLC Digital Sponsor Refreshment Sponsors
Prime Placement Sponsors
Media Sponsors
Conference Supporters
cagbc.org/blc SUMMER 2026 - SABMag
57
Residential (Large) Award
1
1. and 2. Two views of the central courtyard.
TUL'AL’TXW – STUDENT HOUSING COMMONS AT NORTH ISLAND COLLEGE, COMOX, BC HDR Architecture Associates Inc.
JURY COMMENT This project shows a remarkable integration of Indigenous culture, architecture, and landscape, creating a powerful sense of belonging and identity on campus. The spatial organization around the central Hearth, combined with a sequence of gathering spaces, reflects a deeply rooted and culturally grounded design approach. The project successfully translates cultural values into built form while achieving a high level of environmental performance.
58
SABMag - SUMMER 2026
Community axo 1. Knowledge Bridge Lounges 2. Wellness Centre 3. Indigenous Gathering Place 4. Family Commons & Play Space 5. Living Room 6. Study Space 7. Community Kitchen & Lounge 8. Hallways & Niches 9. Hearth
7
The tul’al’txw Student Housing Commons is more than just housing: 217 beds are arranged across three, four-storey wings, which together define a central outdoor gathering space, known as the Hearth. These wings, constructed using a combination of CLT and light wood frame, define, protect and provide access to the central space.
6 1
Between the buildings, three passageways, each with cultural relevance to the K’omoks First Nation, create welcoming thresholds connecting the campus to the Hearth.
2
8
6 9 5
4
8 6 3
5
Orientation and program organization of the complex is guided by Indigenous knowledge, which structures movement, social interaction and gathering while optimizing daylight, views, and passive comfort. Mixed unit types support a diversity of student profiles, while a series of inward-facing gathering spaces distributed horizontally and vertically across the Commons encourage belonging and interaction.
2
SUMMER 2026 - SABMag
59
A variety of gathering spaces—outdoor/indoor collective kitchens, teaching amphitheatres, community gardens, social lounges, study spaces, interfaith room, wellness centre, and an Indigenous Gathering Space are intentionally distributed around the Hearth, connecting community activity and spreading it responsibly across the Commons. Set in the heart of campus, on the main pedestrian spine, the project is central to student life. It was strategically developed to create a new, visible hub of living and gathering on campus, inspired by and designed to embody K’omoks culture and values through the architecture, interiors, and landscape.
The site was chosen for its central location; to extend campus life beyond commuter hours and to engage with its natural features. This includes respecting the natural watersheds and preserving and celebrating a feature grove of trees. Informed by indigenous vernacular architecture, the building massing, judiciously placed glazing, unit distribution, and smart circulation provide abundant daylight and natural ventilation, supported by the central Hearth and the access passageways that channel views and breezes. Passive forward envelope design is complemented by efficient active systems to achieve BC Energy Step Code 4 and LEED Gold equivalency targets with a total energy demand intensity (TEDI) of 10.7 kWh/m².
3
PROJECT CREDITS OWNER/DEVELOPER North Island College ARCHITECT HDR Architecture Associates Inc. GENERAL CONTRACTOR UrbanOne Builders LANDSCAPE ARCHITECT MDI Landscape Architects CIVIL ENGINEER Gwaii Engineering ELECTRICAL ENGINEER e2 Engineering MECHANICAL ENGINEER AME Group STRUCTURAL ENGINEER AND LEED RJC ENVELOPE Evoke Engineers ACOUSTICS RWDI BUILDING CODE McAuley Consulting ACCESSIBILITY Step By Step Consulting SEPTIC SYSTEM Infiltrator Water Technologies PHOTOS HDR © 2026 Ed White 4
PROJECT PERFORMANCE EMBODIED CARBON INTENSITY = 140kgCO2e/m², Reduction in embodied carbon Intensity relative to baseline building 88 %. ENERGY USE INTENSITY (EUI) = 53.9kWh/m²/year REDUCTION IN EUI RELATIVE TO REFERENCE BUILDING = 88%
3. Mass timber, structural steel and precast concrete make up the structural components. HVAC equipment includes fan coils and AC units from Mitsubishi Electric Sales Canada and water heaters by A.O. Smith. 4. Assembly room which opens to an outdoor teaching area. Owens Corning Thermafiber® mineral wool insulation is used in the walls.
60
SABMag - SUMMER 2026
TRIMwa ll THE FAT Get the smart combination of Thermafiber® RainBarrier® Mineral Wool insulation on the outside and PINK NEXT GEN® FIBERGLAS® Batt Insulation in the cavity Together, they deliver:
WANT TO DIVE DEEPER? Check out our Canadian RainBarrier Installation Guide
• Thinner exterior wall assemblies • Flexible cladding attachment options (for metal and wood studs) • Significant cost savings The colour PINK is a registered trademark of Owens Corning. © 2026 Owens Corning. All Rights Reserved. © 2026 Thermafiber, Inc. All Rights Reserved. SUMMER 2026 - SABMag
61
The mass timber assemblies and reduced thermal bridging lower heating and cooling loads. The envelope achieves an effective performance for the walls of R-30; for the triple-glazed suite windows USI-0.91; for the triple-glazed curtain wall USI-1.14; for the exterior roof R-45; and for the exposed floor: R-30.
Rooftop photovoltaics provide 15% of the building’s annual energy use, reducing the GHGI to 0.64 kgCO2/m2. The project was recognized with the 2024 Carbon Leadership Forum (BC) Embodied Carbon Award for Large Buildings, underscoring the effectiveness of its life cycle carbon strategy and material choices. It also achieved Rick Hansen Foundation Accessibility Gold certification.
Fully electric, low GHG systems include a Variable Refrigerant Flow (VRF) system for heating and cooling to common spaces and other specialty spaces. Suites are heated with electric resistance heaters with partial cooling from the VRF cooling coil connected to the central ERV.
5. Exterior cladding consists of fiber cement panels. 6. An upper-level student lounge. CertainTeed supplied drywall products, including CertainTeed M2TECH Type-X and GlasRoc Shaftliner. 7. The outdoor teaching area. 5
6
7
62
SABMag - SUMMER 2026
Build Faster. Build Smarter. Build with Prefab Precast Concrete.
BUILD Faster. BUILD Smarter. BUILD with Prefab Precast Concrete.
BUILD Faster. BUILD Smarter. BUILD with Prefab Precast Concrete.
In response to Canada’s housing needs, prefab precast concrete provides a powerful solution. It is faster, durable, and cost-effective, as each component is made in a controlled environment. Prefab precast concrete offers superior quality, making it a resilient and sustainable approach to addressing Canada's mid to high–rise housing shortage. Find out more about the benefits of using prefab precast concrete for your next project.
Let’s build fast, affordable housing together! Owner: K&H Developments | Architect: Gardner Architecture Inc. | Engineer: Grubb Engineering Precast Supplier: Eagle Builders LP | Photos courtesy of Eagle Builders LP
For more information, visit: www.cpci.ca/publications or scan the QR Code. info@cpci.ca | 877.937.2724 SUMMER 2026 - SABMag
63
Pursuing better. We pioneered the first PVC-free wall protection. Now, we’re aiming for every 4x8 sheet of Acrovyn® to recycle 130 plastic bottles—give or take a bottle. Not only are we protecting walls, but we’re also doing our part to help protect the planet. Acrovyn® sheets with recycled content are available in Woodgrains, Strata, and Brushed Metal finishes. Learn more about our solutions and how we’re pursuing better at c-sgroup.com.
64
SABMag - SUMMER 2026