Passive House Issue
Passive House Issue
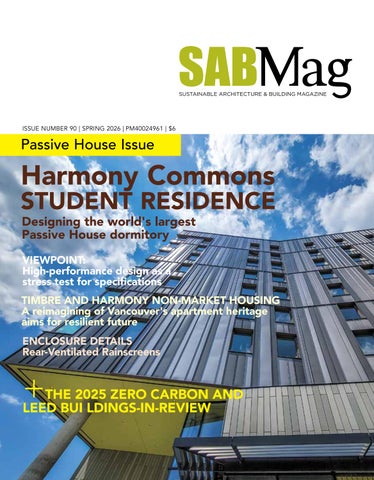
Designing the world's largest Passive House dormitory
VIEWPOINT:
High-performance design as a stress test for specifications
TIMBRE AND HARMONY NON-MARKET HOUSING
A reimagining of Vancouver's apartment heritage aims for resilient future
ENCLOSURE DETAILS
Rear-Ventilated Rainscreens

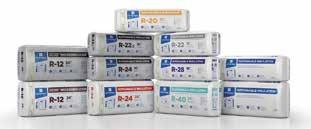
Low carbon. High circularity. No compromise.
Sustainable Insulation™
A brighter solution for a better tomorrow.
Select products available with GREENGUARD Gold certification, contributing to healthier indoor air quality.

Scan the QR code to learn more
9 The 2025 Zero Carbon and LEED Buildings-in-Review
- 17 Matheson Kennedy Complex and Bison Run School - 18 Apple Self Storage - 20-23 Projects by Montoni
25 Toward Circularity in the Built Environment: A model for a net-zero, low-carbon economy
28 La Pêche town hall: Integrated design approach makes a beacon of sustainability
34 Timbre and Harmony Non-market Housing: A reimagining of Vancouver's apartment heritage aims for resilient future
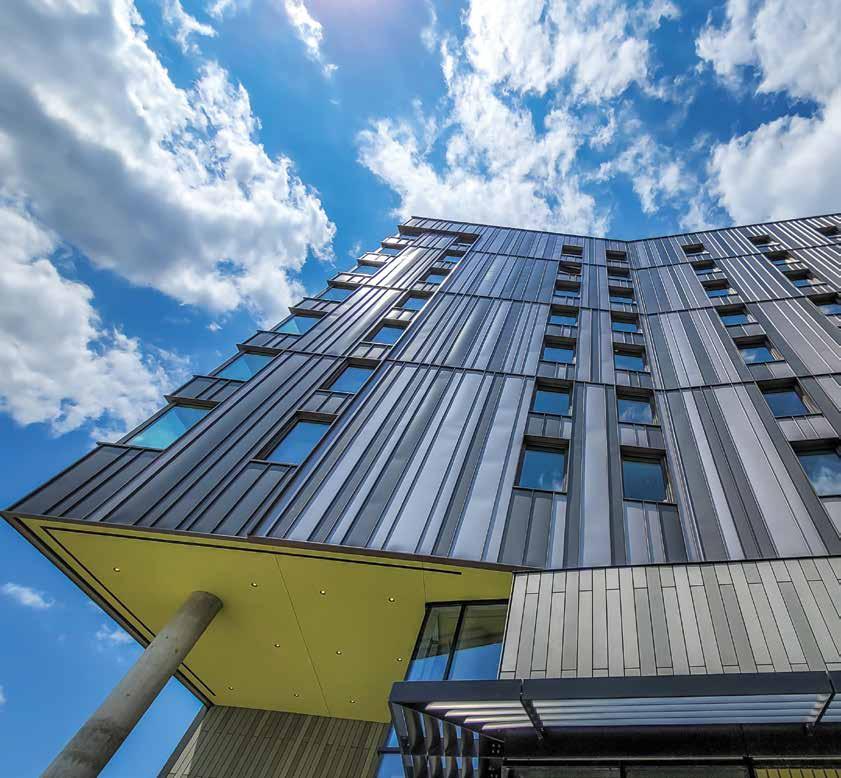
39 Harmony Commons Student Residence: Designing the world's largest Passive House dormitory
44 Viewpoint: High-performance design as a stress test for specifications
47 High-performance Windows: Examples of applications
49 Enclosure Details: Rear-Ventilated Rainscreens - 51 Cladding Types
52 LEED exemption: Tobacco smoke control for cultural ceremonial practices
53 Decarbonization: Reshaping Canada’s green building sector
55 7 Cedar Passive House: Winnipeg home designed for the next 100 Years
60 The Purpose Retrofit Accelerator: Can $10 per square foot result in 40% carbon savings?
62 Interview With: Stephen Boudreau of Teritt Indoor Environmental on Green Building Indoor Air Quality Testing
Sponsors


SPONSOR AWARDS 2026 C A NADIAN GREENBUILD I N G
Member Canada Green Building Council
SABMag is a proud member and official media partner of the Canada Green Building Council.
VISIT www.sabmagazine.com
Publisher Don Griffith
613-890-9634, dgriffith@sabmagazine.com
Editor Jim Taggart, FRAIC 604-874-0195, architext@telus.net
Senior Account Manager Patricia Abbas 416-438-7609, pabbas@sabmagazine.com
Graphic Design Carine De Pauw cdepauw@sabmagazine.com
Subscriptions/Change of Address Lyse Cadieux, lcadieux@sabmagazine.com
Published by www.janam.net PO Box 462 Stn Aylmer Gatineau, QC J9H 5E7
Subscription prices for print [taxes extra] CANADA USA INTERNAT'L
1 year [4 issues] $28.95 $39.95 $84.95
2 years [8 issues] $50.95 $69.95 $148.75
3 years [12 issues] $74.95 $104.95 $219.85
order print or digital: https://sabmagazine.com/subscribe/
ISSN 1911-4230
Copyright by Janam Publications Inc. All rights reserved. Contents may not be reprinted or reproduced without written permission. Views expressed are those of the authors exclusively.
Publication Mail Agreement #40024961
Return undelivered Canadian address mail to: Janam Publications Inc., PO BOX 462 STN Aylmer Gatineau, QC J9H 5E7
Printed on EQUAL Offset paper.

Roy Grogan
I didn’t want this milestone to go unnoticed, but capturing 20 years of SABMag in 350 words was a daunting prospect! So, I asked AI to provide an overview, and was flattered by the response:
‘Since its launch in 2006, SABMag has evolved into one of Canada’s leading publications dedicated to sustainable design and green building practices. Created to address the growing interest in environmentally responsible architecture, the magazine initially focused on introducing Canadian architects, engineers, and builders to emerging sustainability concepts and technologies.
In its early years, SABMag concentrated on raising awareness about sustainable design principles such as energy efficiency, responsible material selection, water conservation, and improved indoor environmental quality. At a time when green building standards were still developing, the magazine played an important role in educating professionals about frameworks like LEED and other environmental certification systems. Through case studies of innovative buildings and interviews with leading designers, SABMag helped showcase how sustainability could be successfully integrated into real-world projects.
Over time, the publication expanded both its scope and influence. As sustainable architecture became more mainstream in Canada and internationally, SABMag shifted from simply introducing concepts to highlighting advanced practices and measurable performance outcomes. The magazine began covering topics such as net-zero energy buildings, passive design strategies, climate-resilient infrastructure, and the integration of renewable energy systems. This shift reflected the broader evolution of the building industry toward more ambitious environmental targets.
Another key development in SABMag’s evolution has been its commitment to showcasing Canadian leadership in sustainable architecture. The magazine regularly features projects from across the country, highlighting innovations in institutional, residential, and commercial design. It also covers policy developments, research initiatives, and emerging technologies that influence sustainable construction practices.
In addition to its print publication, SABMag has strengthened its role within the professional community through events, the annual Canadian Green Building Awards, and partnerships that recognize excellence in sustainable design. These initiatives help foster collaboration among architects, planners, engineers, and developers who are working toward more sustainable built environments.
Two decades after its founding, SABMag continues to serve as a platform for knowledge sharing and inspiration. By documenting the progress of green building in Canada and promoting forward-thinking design strategies, the magazine has played an important role in shaping the conversation around sustainable architecture and construction.’
Thank you all for your unwavering support.
Jim Taggart FRAIC Editor
The RAIC Conference on Architecture returns May 5–8, 2026, in Vancouver, bringing together architects, designers, and allied professionals from across Canada for one of the most comprehensive and consequential gatherings in the country. While advance registration has now closed, a limited number of day passes will be released, offering a final opportunity to participate in this national event.
At its core, the conference is about relevance. The profession is navigating rapid change, from climate imperatives and housing pressures to evolving procurement models and digital transformation. The RAIC has designed a program that meets this moment directly, grounding big-picture thinking in practical application. Attendees can expect more than 45 hours of continuing education, carefully curated to reflect the realities of practice in Canada today. Technical sessions explore topics such as life cycle assessment, building performance, and emerging delivery models. At the same time, broader con-
versations examine the role of architects in addressing housing supply, advancing climate action, and contributing to a stronger culture of design in Canada. This dual focus ensures that participants leave not only informed but equipped to act.
A defining feature of the 2026 conference is its emphasis on knowledge sharing across disciplines. The Industry Showcase on May 6 offers a concentrated afternoon of rapid, 15-minute sessions, connecting attendees directly with leading-edge products, systems, and innovations. It is the only scheduled programming that afternoon, creating a dedicated space for exchange between practitioners and industry partners.
A featured keynote session on May 7 will bring together leading thinkers in a moderated conversation exploring architecture’s role in shaping cities and responding to contemporary challenges. This format encourages a more dynamic exchange of ideas, moving beyond presentation toward meaningful discussion. Equally important is what happens outside the formal sessions. Informal gatherings throughout the week and events such as the Studio Crawl and architectural tours invite attendees into Vancouver’s architectural community, offering a behind-the-scenes look at local practice and projects.
The RAIC is offering a Conference on Demand bundle. This includes a minimum of 35 recorded sessions, available shortly after the event. For full conference pass holders, this content is included.
With advance registration now closed and only a limited number of day passes to be released, the opportunity to be part of this national conversation is narrowing. For those looking to stay current, connected, and engaged in the future of architecture in Canada, the 2026 conference remains a timely and compelling opportunity.

Canada's building codes are evolving, and smart businesses know that preparation is key to avoiding costly mistakes. Now is the time to upskill your team and stay ahead of the curve. CHBA's Net Zero Training programs are designed to help builders, renovators, and industry professionals deliver homes that are the ultimate in comfort, efficiency, and sustainability. chba.ca/net-zero-training
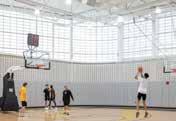

Kalwall is the leader in highperformance translucent daylighting systems, trusted for over 70 years.
Our Daylighting by Design hub gives architects and designers everything they need to specify with confidence from articles and resources, to built examples, all in one place, backed by decades of proven expertise.
kalwall.com/daylighting-hub
LEED BD+C: EA-Optimize Energy Performance; EQ-Daylight
SYSTEMAIR INTRODUCES NEXT-GENERATION TOPVEX SR AND TR AIR HANDLING UNITS FOR HIGHPERFORMANCE BUILDINGS
Systemair, a leading global supplier of high-quality ventilation, heating, and cooling products and systems, has updated its Topvex SR and Topvex TR air handling units to bring a new level of efficiency, flexibility, and control to commercial ventilation. Prioritizing energy performance and healthy indoor environments, the new Topvex models deliver high-efficiency rotary heat recovery, a compact footprint, factory-integrated controls, and a broad airflow range, making them a strong match for offices, schools, mixed-use residential projects, and other commercial spaces. Information: rick.caldwell@ systemair.net
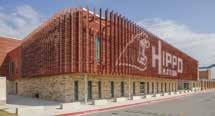
The Hippo mascot on the front façade of the Hutto High School's recent modernization was achieved using the BetterBuilt Studio™ by Construction Specialties. The design team transformed an original concept into a dynamic installation using custom vertical perforated sunshades. The Hippo logo is visible from all angles, thanks to the aligned 3,400 square feet of 20ft-tall, perforated fins, carefully angled and spaced, and wrapped in a custom terracotta colour to match the school’s architecture. c-sgroup.com/ category/betterbuilt-studio
UNION REACH MUTUAL RECOGNITION AGREEMENT FOR ARCHITECTURE
Architects in Canada and European Union (EU) countries now benefit from a Mutual Recognition Agreement (MRA), which removes barriers for those looking to work in one or another of these jurisdictions. The MRA, in force since December 18, 2025, recognizes the equivalency of architecture training and professional experience in the countries concerned and ensures faster access to licensure for architects seeking to export their skills. Instead of having to return to school or write an examination, they need only fulfil a set of harmonized criteria. Applications for work visas and permits must be made separately, through the usual government channels in the host countries. Information: Nadine Kanaan, ROAC Secretariat for the Canada–European Union MRA mraca-eu@roac.ca.
Our energyefficiency programs were made for every business! Find out how yours can benefit. saveenergynb.ca/business REBATES BUILT FOR YOUR BUSINESS
Nos programmes d’efficacité énergétique conviennent à toutes les entreprises ! Découvrez comment votre entreprise peut en bénéficier.

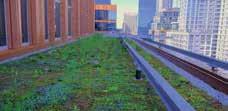
Limberlost Place, a new addition to George Brown College’s Waterfront Campus in Toronto, is a ten-storey, lowcarbon building that will feature ecological innovation across its entire life cycle. The flat portions of the roof consist of a 150 mm (6 in.) deep biodiverse vegetated roof by LiveRoof® Ontario. The 19 different plant species, chosen in collaboration with the landscape architect, were provided in 11 different plant mixes. The two roofs together make up 697 sq. m (7,500 sq. ft.). Read more … https:// sabmagazine.com/case-studies/.
BIGFOOT DOOR APPOINTED AS NORTH AMERICAN WHOLESALE DISTRIBUTOR OF SCHÜCO SYSTEMS

Bigfoot Door, a Mississauga-based family-owned manufacturer in the fenestration industry for over 45 years, has been appointed as the wholesale distributor of Schüco aluminum window and door systems across North America. Bigfoot Door has 15+ years of experience with Schüco systems, and will strengthen and expand the Schüco fabrication partner network across North America, ensuring fabricators have access to Schüco premium systems, technical expertise, and training. https://bigfootdoor.com/
- May 5-8, 2026: 2026 RAIC Conference on Architecture, Vancouver
- May 13-15, 2026: 2026 OAA Conference, Kitchener-Waterloo
- May 25-27, Passive House Canada Conference
Maritime Geothermal Ltd., the Petitcodiac, New Brunswick manufacturer of the Nordic® brand of geothermal and airsource heat pumps, has received $1.64 million from the Atlantic Canada Opportunities Agency (ACOA) to expand its factory to 45,000 square feet. nordicghp.com

475 High Performance Building Supply


International Timberframes - Our Wood100® DLT is a 100% wood, no glue product, stacked and cross laminated DLT panels are made in Golden, BC. LiveRoof The premier prevegetated roof system using regionally grown modules with vegetation specifically selected and tested for your climate by our horticultural professionals.

- A trusted source for building envelope knowledge and materials: airsealing, wood fiber board insulation, Lamilux skylights, Brink heat recovery ventilation, and more. Plus, download free Smart Enclosure guides today! ACO Systems - Every product within the ACO system chain safely controls water as it passes along the chain to ensure that it can be ecologically and economically reused in a viable way.


Arriscraft - 75 years of manufacturing superior stone that delivers the aesthetic and performance qualities of quarried stone.
Bigfoot Door - A premier fabricator manufacturer of high-end aluminum window and door systems and distributor of Schüco systems meeting NFRC and North American fenestration standards.

Corbec - Galvanize Better: The leader in delivering the highest standards of quality control and assurance; and publishing with CSA the first EPDs in Canada for Galvanized Steel and the first EPD in North America for Galvanized Rebar.

- Building envelope solutions for architects and owners across North America with worldclass lightweight façade materials and substructure assemblies. Experts in rear-ventilated rainscreen systems.

Make Way Environmental Technologies/GRAF - The number 1 source for environmentally friendly sewage and wastewater treatment, stormwater management, and rainwater harvesting systems.


Radiantlink - An integral part of the Blanket of Warmth affordable infloor heating system to mitigate mould in First Nations homes.
Radon Environmental - Radon mitigation solutions for commercial and residential builds, including Radon Guard™ ventilation-insulation structural panels and Radon Block™ barrier membrane.


Roth - Roth North America provides premier water cisterns, rainwater harvesting tanks, septic tanks with high stability and 100% watertight.
Thames Brick - A trusted source for Clay Face Brick, Thin Brick and Paving Brick, including LEED qualifying products, that meet the challenges of the Canadian architectural and designer marketplace.

Tremco CPG Inc. - Offering a wide range of building materials engineered to endure harsh environmental conditions and comply with or exceed rigorous building codes and performance standards.

Wishbone Site FurnishingsA leader in the development and manufacture of municipal grade outdoor furniture. Using recycled plastics and metals, Wishbone products speak innovation through design that is aesthetically pleasing and functional.


Ì 200 Lees (LEE), Ottawa, ON, University of Ottawa
Ì 276 & 288 Rue St. Jacques, Recert., Montréal, QC, Time Equities Inc.
Ì 2890 rue St-Donat, Montréal, QC, Catherine Théberge
Ì 400 West Georgia, Vancouver, BC, Westbank
Ì 60 Queen Street, Recert., Ottawa, ON, Arnon Development Corporation Limited
Ì 6985 Financial Drive, Recert., Mississauga, ON, QuadReal Property Group LP
Ì Aqualuna at Bayside, Toronto, ON, Tridel
Ì ATCO Centre, Recert., Triovest Realty Advisors Inc.
Ì 100 Sheppard Ave. East, Recert., Toronto, ON, Jones Lang LaSalle Real Estate Services
Ì 1100 Chemin Du Mont-Arpin, Sainte-Agathe-des-Monts, QC, AG3 Architecture + Écoconstruction
Ì 1100 Courtney Park Drive, Mississauga ON, Dream Office Management Corp.
Ì 1100, boulevard René-Lévesque Ouest, Recert., Montréal, QC, Groupe Petra
Ì 1250 boul. René-Lévesque
Ouest, Recert., Montréal, QC, BentallGreenOak
Ì 1350-1360 René-Lévesque, Montréal, QC, Recert., GWL Realty Advisors Inc.
Ì 14 Colonnade Road, Ottawa, ON, Crown Property Management Inc.
Ì Commerce Place Vancouver, BC, Recert., QuadReal Property Group LP
Ì Édifice du 351 St-Joseph, Recert., Gatineau, QC, Colonnade BridgePort
Ì Espace Montmorency, Tour 2, Laval, QC, Groupe Montoni
Ì Etxetxoa Bas Saint-Laurent, Saint-Antonin, QC, Mathieu Lande-Verdier et Sophie Touron
Ì Fenil du pas, La Visitation-del'Île-Dupas, QC
Ì FSFTQ - Edifice Louis-Laberge, Montréal, QC, Fonds de solidarité FTQ
Ì Haleco, Montréal, QC, Demain Montreal, s.e.c. c/o Cogir Immobilier
Ì Jamieson Place, Recert., Calgary, AB, QuadReal Property Group
Ì La Ferme, Frelighsburg, QC, Construction Rocket
Ì Livingston Place, Recert., Calgary, AB, QuadReal Property Group
Ì Maison Famille Major-Foisy, Sainte-Marcelline-de-kildare, QC, Famille Major-Foisy
Ì Maison Manuvie, Recert., Montréal, QC, Jones Lang LaSalle Real Estate Services, Inc
Ì Meadowvale Corporate Centre, Recert., Mississauga, ON, Triovest Realty Advisors Inc.
Ì Park Place, Recert., Vancouver, BC, QuadReal Property Group Limited Partnership
Ì Potton Project, Mansonville, QC, Camille Rubeillon
Ì Purdy's Wharf, Recert., Halifax, NS, GWL Realty Advisors Inc.
Ì QRC West, Recert., Toronto, ON, ALLIED Properties REIT
Ì Résidence Maxime Prud'Homme & Annie Girard, Baie St-Paul, QC, S.E.C. TAK Rosemont
Ì Résidence Plantefeve-Perron, Waterville, QC, UrbanÉco
Ì SAINT LAURENT Boutique, Royalmount, Montréal, QC, Yves Saint Laurent
Ì The McDonald Family YMCA, Toronto, ON, YMCA of GTA
Ì ZIBI - Block 211, Ottawa, ON, Windmill Development Group
Ì 145 King Street West, Recert., Toronto, ON, QuadReal Property Group
Ì 155 McArthur Avenue, Ottawa, ON, Bona Building and Management Company
Ì 1568 Alberni Street, Vancouver, BC, Westbank
Ì 175 Bloor St. East, Recert., Toronto, ON, Allied Properties REIT
Ì 18 York @Southcore Financial Centre, Recert., Toronto, ON, QuadReal Property Group LP
Ì 19 Duncan Street, Toronto, ON, Westbank Projects Corp.
Ì 1961 Rue Barott, Mascouche, QC, Groupe Trema
Ì 20 Toronto Street/33 Victoria Street, Toronto, ON, Dream Office Management Corp
Ì 25 Ontario Street, Toronto, ON, FIRST GULF
Ì 30 chemin de Brisach, Lorraine, QC, Guimond Construction EJP
Ì 3457 Superior Court, Recert., Oakville, ON, Blackwood Partners Corporation
Ì 35 Beresford Drive, Richmond, ON, Carondelet Holdings Inc (Condor)
Ì 36 Toronto Street, Toronto, ON, Dream Office Management Corp.
Ì 390 Bay Street, Toronto, ON, Avison Young / Hines
Ì 4200 St Laurent, Recert., Montréal, QC, Times Equities
Ì 4225 Dorchester, Montréal, QC, Maple Leaf Property Management
Ì 425 Viger Ouest, Montréal, QC, Allied Properties REIT
Ì 4321 Still Creek Dr. (Willingdon Park Ph. 6), Recert., Burnaby, BC, Bontebok Holdings Ltd.
Ì 510 Seymour, Vancouver, BC, Canadian Urban
Ì 550 Matheson Boulevard East, Mississauga, ON, Menkes Property Management Services Ltd.
Ì 555 Richmond West, Toronto, ON, ALLIED Properties REIT
Ì 5655 Kennedy Road, Mississauga, ON, Menkes Property Management Services Ltd.
Ì 570 Matheson Boulevard East, Mississauga, ON, Menkes Property Management Services Ltd.
Ì 5775 Yonge Street, Recert., Toronto, ON, Collier
Ì 585 Michigan Drive, Recert., Oakville, ON, Blackwood Partners Corporation
Ì 60 Adelaide East, Toronto, ON, ALLIED Properties REIT
Ì 603 Michigan Drive, Recert., Oakville, ON, Blackwood Partners Corp.
Ì 626 BDC Fraser Valley Office, Surrey, BC, Business Development Bank of Canada
Ì 6525 Mississauga Road North, Mississauga, ON, CanFirst Capital Management
Ì 66 Slater, Recert., Ottawa, ON, Kingset Managed by Colonnade BridgePort
Ì 6775 Financial Drive, Recert., Mississauga, ON, QuadReal Property Group LP
Ì 700 Saint Jacques, Montréal, QC, Broccolini Construction Inc.
Ì 7070 Mississauga Road, Recert., Mississauga, ON, PAR-Med Property Services Inc
Ì 7100 Jean-Talon Est, Anjou, QC, Société Galion inc.
Ì 745 Thurlow Street, Recert., Vancouver, BC, QuadReal Property Group LP
Ì 777 Bay St., Recert., Toronto, ON, Canderel Management Inc.
Ì 865, rue des Tournesols, SaintHippolyte, QC, Stephane Charron et Marilyn Carrière
Ì 900 des Cosmos, St-Hippolyte, QC, Construction Jean-Michel Labelle inc
Ì 929 Granville Street, Recert., Vancouver, BC, Colliers International
Ì Administration Building, Channel-Port aux Basques, NL, Marine Atlantic Inc.
Ì Advanced Materials Research Facility/TerraCanada Mississauga Phase 2, Mississauga, ON, National Research Council Canada
Ì Alectra Operations Centre, Brampton, ON, Alectra Utilites
Ì Alphawave Semi Toronto, Toronto, ON, Alphawave Semi
Ì ATB Place, Recert., Edmonton AB, Triovest Realty Advisors Inc
Ì Atrium on Bay, Recert., Toronto, ON, Triovest Realty Advisors
Ì Avison Young Toronto HQ, Toronto, ON, Avison Young
Commercial Real Estate Services
Ì Balzac 50 Light Industrial, Buildings 1&2, Rockview, AB, DREAM Unlimited
Ì Bay Adelaide Centre, Recert., Toronto, ON, Brookfield Properties
Ì Beechwood Condos, Ottawa, ON, Minto Communities Canada
Ì Bloor Islington Place, Recert., Toronto, ON, Colliers
Ì BMO Place, Toronto, ON, Bank of Montreal
Ì Breithaupt III Office Building, Kitchener, ON, Perimeter Development Corporation
Ì British High Commission, Ottawa, ON, British High Commission
Ì Brookfield Place Calgary East, Recert., Calgary, AB, Brookfield Properties
Ì Bunibonibee Cree Nation High School, Oxford House, MB, Bunibonibee Cree Nation
Ì Canada Place, Recert., Edmonton, AB, Maple Leaf Property Management
Ì Capital Group Toronto Office, Toronto, ON, Captial Group
Ì Carling Square, Recert., Ottawa, ON, Arnon Development Corporation Limited
Ì CBC Toronto Broadcast Centre, Recert., Toronto, ON, Canadian Broadcasting Corp.
Ì CCLX Bâtiment J, Laval, QC, Groupe Montoni (1995)
Ì Centre 10, Recert., Calgary, AB, Epic Investment Services Inc.
Ì Centre de traitement des matières organiques, MontréalEst, QC, Ville de Montréal
Ì Centrium Place, Recert., Calgary, AB, Y Equities Inc., c/o Triovest Realty Advisors Inc.
Ì CIMA+ Bureaux, Sherbrooke, QC, CIMA+
Ì CIMA+, Gatineau, QC, CIMA+
Ì Cité du Multimédia, 111 RobertBourassa, Montréal, QC, Allied Properties REIT
Ì Cité du Multimédia, 80 Queen & 87 Prince, Montréal, QC, Allied Properties REIT
Ì Cité Multimédia, 50 Queen, Montréal, QC, Allied Properties REIT
Ì Cologix MTL8 Data Centre, Montréal, QC, Cologix Canada
Ì Commerce Place, Edmonton, AB, Recert., QuadReal Property Group
Ì Complexe aquatique, Laval, QC, Ville de Laval
Ì Coopérative d'habitation laurentienne, Saint-Laurent, QC, Batir son quartier
Ì Deloitte Summit Office, Levels 18-25, Vancouver, BC, Deloitte Canada
Ì Earth Observation System, Gault Lab, Mont-Saint-Hilaire, QC, McGill University
Ì Écohabitations boréales, Lac Manitou, Ivry-sur-le-Lac, QC, Écohabitations boréales
Ì Écohabitations boréales, Lac Quenouille, Lac-Supérieur, QC, Écohabitations boréales
Ì Écohabitations boréales, LacPiché, Sainte-Marguerite-duLac-Masson, QC, Écohabitations boréales
Ì Écohabitations boréales, LacSupérieur, Lac-Supérieur, QC, Écohabitations boréales
Ì Écohabitations boréales, Mont Tremblant, Mont-Tremblant, QC, Écohabitations boréales
Ì Écohabitations boréales, Ouareau Nord, St-Donat, QC, Écohabitations boréales
Ì Ecole McTavish High School Addition, Fort McMurray, AB, Fort McMurray Public School District #2833
Ì École Noël Ritchot Addition & Veneer Replacement, St. Norbert, MB, Division scolaire franco-manitobaine
Ì École Secondaire De Chambly, Chambly, QC, Commission scolaire des Patriotes
Ì École secondaire de la Croisée, Laval, QC, Commission scolaire de Laval (CSDL)
Ì École Secondaire de Lasalle, Lasalle, QC, Centre de services scolaires Marguerite-Bouyrgeoys
Ì Édifice 1981 McGill College, Recert., Montréal, QC, Canderel Management Inc.
Ì Édifice 305 Boul. René-Lévesque
Ouest, Montréal, QC, Maple Leaf Property Management
Ì Édifice Jacques-Parizeau, Recert., Montréal, QC, Ivanhoé Cambridge
Ì Edmonton Tower, Recert., Edmonton, QC, Epic Investment Services
Ì Éléonore Apartements, Gatineau, QC, Developpements Martson inc. (c/o Prével)
Ì Endaayaan – Tkanónsote, Kingston, ON, Queen's University
Ì Enterprise Data Centre Borden, Recert., Borden, ON, BGIS Global Integrated Solutions (BGIS)
Ì Espace Montmorency, Tour 1,3, 4, Laval, QC, Groupe Montoni
Ì Evergreen Building, Recert., Vancouver, BC, QuadReal Property Group LP
Ì Evolo NEX, Montréal, QC, NEX Condominiums inc. c/o Proment Corp.
Ì Fifth Line Business Park, Building 2, Milton, ON, BentallGreenOak Canada
Ì Fraser Commons, Vancouver, BC, Serracan Properties Ltd.
Ì gbi - Bureaux Repentigny, Repentigny, QC, GBi Engineering
Ì General Dynamics Office Building, Recert., London, ON, General Dynamics Land Systems Canada
Ì Georgina Multi-use Recreation Complex (MURC), Georgina, ON, Town of Georgina
Ì Gilead Mississauga Office, Mississauga, ON, Gilead Sciences, Inc.
Ì God's Lake First Nation School, God's Lake Narrows, MB, God's Lake First Nation
Ì Gros Morne Visitor Centre, Rocky Harbour, NL, Parks Canada
Ì Groupe Kana-McMastervilleMaison en ville, McMasterville, QC, Le Groupe Kana inc
Ì HEC Montréa, Édifice HélèneDesmarais, Montréal, QC, HEC Montréal
Ì Heritage Valley Fire Station, Edmonton, AB, City of Edmonton
Ì Highway 50 DC 2, Brampton, ON, Prologis Portfolio 1
Ì Hôpital régional de SaintJérôme, Pavillon de Santé mentale, Saint-Jérôme, QC, Société québécoise des infrastructures
Ì Inn On The Park, Tower B and C, Toronto, ON, Tridel
Ì JIMMY CHOO Boutique, Royalmount, Mont-Royal, QC, Capri Holdings Ltd.
Ì King High Line Commercial, Toronto, ON, First Capital Asset Management
Ì King Portland Centre, Recert., Toronto, ON, ALLIED Properties REIT
Ì Kingsway Rental, Vancouver, BC, Morrison Groups
Ì Ksyen Regional Hospital, Terrace, BC, Northern Health Authority
Ì L'aréna Dollard-St-Laurent, LaSalle, QC, Ville de Montréal
Ì L/Avenue Commercial, Recert., Montréal, QC, BentallGreenOak Canada
Ì Le 2000 McGill College, Recert., Montréal, QC, Canderel Management Inc.
Ì Le Windsor (1170 Peel, Recert., Montréal, QC, BentallGreenOak
Ì Les Suites Marlowe, Montréal, QC, Groupe Module
Ì Lina at QE Park, Vancouver, BC, Everbright Development
Ì Little Mountain Building AC, Vancouver, BC, Holborn Holdings Inc.
Ì Mackintosh Depot, Halifax, NS, Halifax Regional Municipality
Ì Maison modele Mont LoupGarou (CRF-724), Sainte-Adèle, QC, Les Constructions Raymond et Fils inc.
Ì Maison Verbier, Val-David, QC, Mathieu Tremblay
Ì Manto Sipi Cree Nation School, God's River, MB, Manto Sipi Cree Nation
Ì Manulife GHQ, 200 Bloor Conference Centre, Toronto, ON, Manulife Investment Management
Ì Manulife Place, 55 Metcalfe,
Recert., Ottawa, ON, Jones Lang LaSalle Real Estate Services
Ì Manulife Place Edmonton, Recert., Edmonton, AB, Manulife
Ì Marilyn I. Walker School of Fine and Performing Arts, Recert., St. Catharines, ON, Brock University
Ì Mastercard, Toronto Office, Recert., Toronto, ON, Cushman & Wakefield c/o Mastercard
Ì Mental Health and Addictions Centre, St. John's, NL, Government of Newfoundland and Labrador - Infrastructure Planning and Procurement Division
Ì MICHAEL KORS Royalmount, Montréal, QC, Capri Holdings
Ì Mirvish Village, Buildings 1, 2a, 2b, 3 & 4, Toronto, ON,
500 Bloor Street Commercial Partnership
Ì Mississauga Executive Centre 1, 2, 3, 4, Recert., Colliers International
Ì MNP Tower, Recert., Vancouver, BC, Oxford Properties Group
Ì Morrin School, Morrin, AB, Prairie Land Regional Division No.25
Ì Nanaimo Correctional Centre, Nanaimo, BC, Ministry of Citizens Services
Ì NOK appartements écoboutique, Montréal, QC, Les Gestions GesCam / CALO
Ì Noria Appartments, Batiment 3 and 4, Saint-Laurent, QC, Groupe Kevlar
Ì Okotoks Arts and Learning Centre Phase 1, Okotoks, AB, City of Okotoks
Ì ONE60 Elgin, Recert., Ottawa, ON, H&R REIT / FPI H&R
Ì OPTrust 1 Adelaide Street, Toronto, ON, OPSEU Pension Plan Trust Fund
Ì OTPP Office, Destination 160, Toronto, ON, Ontario Teachers' Pension Plan
Ì Oxygen Saint-Come Modele Grand-Ours, Saint-Côme, QC, Investissements Lyscor Inc.
Ì Park Langara, Cambie Heights Homes, Vancouver, BC, Redekop Kroeker Development Inc.
Ì Pavilia Towers, Markham, ON, Redekop Kroeker Development Inc.
Ì Place Banque Nationale, Montréal, QC, Immobilière Banque Nationale Incorporée
Ì Place de la Côte-Vertu, Montréal, QC, Raymond Chabot Grant Thornton (9316-8326 Quebec Inc.)
Ì Place Laurier, Recert., Ottawa, ON, Glenview Management Ltd.
Ì Prairie Sky School, Calgary, AB, Calgary Board of Education
Ì Projet du Golf, 5105 CharlesL'heureux, Saint-Hyacinthe, QC, Habitations Gesteco Inc
Ì Projet du Golf, 16705-16733 Fernand-Ménard, SaintHyacinthe, QC, Habitations Gesteco Inc.
Ì Projet du Golf, 5145-5179 Charles-L'heureux, SaintHyacinthe, QC, Habitations Gesteco Inc.
Ì Projet du Golf 16745-16779 Fernand-Ménard, SaintHyacinthe, QC, Habitations Gesteco Inc.
Ì Projet du Golf 16805 FernandMénard, Saint-Hyacinthe, QC, Habitations Gesteco Inc.
Ì Prologis Park Halton Hills Distribution Centre, Toronto, ON, Prologis Inc.
Ì PSPC Labs Canada Sidney, North Saanich, BC, Public Services and Procurement Canada
Ì Public Health Ontario, London Public Health Laboratory, London, ON, Public Health Ontario
Ì QM3, Maison en ville, McMasterville, QC, Domania Gestion
Ì QM3, Maison en ville, McMasterville, QC, Le Groupe Kana inc
Ì Queen Richmond Centre West, Phase 2, Toronto, ON, Allied Properties REIT
Ì Rawdon Maison 2, Rawdon, QC, Gestion AJC Lanoue, Gestion AJC Lanoue
Ì Red Deer Justice Centre, Red Deer, AB, Alberta Infrastructure
Ì Résidence Ciesla-Lamothe,
Saint-Come, QC, Julien Ciesla et Marie-Josee Lamothe
Ì Résidence Hudon-Couet, Magog, QC, Gilles Hudon
Ì Résidence Larouche - Gauthier, Saint-Donat, QC, Construction Larix Inc.
Ì Résidence Noémie Tremblay, Saint-Hippolyte, QC, Royal Lapage
Ì Résidence Stefania Maggi, SteMarguerite-du-Lac-Masson, QC, Stefania Maggi
Ì Résidence Tribal Spirit Music, Ivry-sur-le-lac, QC, Construction Larix Inc.
Ì Residences of The Well , Tower C, D, E, Toronto, ON, Tridel Corporation
Ì Riverview, Markham, ON, Times Group Corporation
Ì Royalmount Phase 1A, Montréal, QC, CarbonLeo c/o Societe en commandite Quartier Royalmount
Ì SCOR, Toronto Office, Toronto, ON, CBRE
Ì SickKids Patient Support Centre, Toronto, QC, The Hospital for Sick Children
Ì St. George's Senior School, Vancouver, BC, St. George's School
Ì T3 Bayside, Toronto, ON, Hines Canada Management Company II ULC
Ì TAK Village Maisons de ville - Ph 7b, Unit 1, 2, 3, 4, 5, 6, 7, 8, 9, 10, 11, 12, 13, Montréal, QC, S.E.C. TAK Rosemont
Ì TAK Village Maisons de ville, Ph 7b, Unit 14, Montréal, QC, Cogir Immobilier (SEC Tak Rosemont)
Ì Ten York, Toronto, QC, Tridel
Ì The Aster Multi-Family Apartments, Banff, AB, Town of Banff
Ì The City of Lougheed Phase 1 Commercial, Burnaby, BC, Shape Properties
Ì The Co-operators Insurance Office, Guelph, ON, The Co-operators Insurance
Ì The Joseph Shepard Building, Recert., Toronto, ON, Maple Leaf Property Management
Ì The KIP 2 District, Condominiums, Toronto, ON, Concert Properties Ltd.
Ì The KIP District 2 Rental Apartments, Toronto, ON, Concert Properties Ltd.
Ì The Office Towers at the Post, Vancouver, BC, QuadReal Property Group
Ì The Residences of Islington Terrace, Bloor Promenade, Toronto, ON, Deltera
Ì The Residences of Islington Terrace Phase 2, Toronto, ON, Deltera
Ì Tom Patterson Theatre, Stratford, ON, Stratford Festival
Ì 121 Thirtieth Street, Toronto, ON, Oxford Properties Group
Ì 1335 Howe Street Residences, Vancouver BC, Onni Group
Ì 145 Columbia, Waterloo, ON, Aventus Developments
Ì 2105 Bantree St, Buildings 1 and 2, Ottawa, ON, 2105 Bantree Street (General Partner) Inc.
Ì 213 Industriel Chateauguay, Chateauguay, QC, Loracon Construction inc.
Ì 340 Laurier Avenue West, Recert., Ottawa, ON, Starlight Investments
Ì 3540 & 3560 Wyecroft Road, Oakville, ON, Carttera Private Equities Inc.
Ì 39 Niagara, Toronto, ON, Minto Communities Canada
Ì 475 Allendale Road, Cambridge, ON, Dream Office Management Corp.
Ì 4855 rue Marc-Blain Addition, Warehouse, Saint-Laurent, QC, Gotham Devraker inc. (Brasswater)
Ì 601 Milner Ave, Scarborough, ON, Nicola Wealth Real Estate
Ì Balzac 20 Light Industrial Buildings 1&2, Balzac, AB, DREAM Industrial
Ì Beaumont K-12 School, École Quatre-Saisons, Beaumont, AB, Alberta Infrastructure - Learning Facilities
Ì Upper Harbour Place 1 and 2, Recert., Victoria, BC, Colliers International
Ì UVic Sngequ House, Victoria, BC, University of Victoria
Ì Vancouver Film Studios, Recert., Vancouver, BC, Vancouver Film Studios
Ì Vancouver Fire Hall No. 17, Vancouver, BC, City of Vancouver
Ì Vancouver House, Tower 1, 2, 3, 4, Vancouver, BC, Westbank Projects Corp.
Ì VERSACE Boutique, Royalmount, Montréal, QC, Capri Holdings Ltd.
Ì Via Bloo, Tower 1/West, Tower 2/East, Toronto, ON, Residences at Via Bloor Inc. c/o Tridel
Ì Vintage Towers, 322-326 11th Southwest, Calgary, AB, ALLIED Properties REIT
Ì Vivo for Healthier Generations Expansion, Calgary, AB, Benchmark Projects
Ì Wasagamack First Nation School, Wasagamack, AB, Wasagamack First Nation
Ì Waterfront Toronto Office, Toronto, ON, Waterfront Toronto
Ì WaterPark Place, Recert., Toronto, ON, Oxford Properties Group
Ì Wawanesa Headquarters, Winnipeg, MB, True North Real Estate Development
Ì Wekwanes Elementary School, Vancouver, BC, The Board of Education SD39 (Vancouver school Board)
Ì Wellington Building, Édifice Wellington, Ottawa, ON, Public Services and Procurement
Ì West Don Lands Block 8, Toronto, ON, WDL 8 LP c/o Dream Unlimited
Ì York University, Markham Campus, Markham, ON, York University
Ì Bibliothèque Maisonneuve, Montréal, QC, Ville de Montréal
Ì Bison Run School, Winnipeg, MB, Hanover School Division
Ì Bloodvein First Nation School, Bloodvein First Nation, MB, Colliers Project Leaders/ Keewatin-Aski Ltd
Ì Brampton Corners, Building L, Brampton, ON, First Capital Asset Management
Ì Café William-usine de torréfaction, Sherbrooke, QC, Café William
Ì Cleary, Maisons en ville, Faubourg Cousineau, SaintHubert, QC, Groupe Immobilier Cleary
Ì CRJDA, Ste-Thérèse, QC, Centre Integre De Sante Et Services sociaux (CISSS) de Laurentides
Ì Crosier Kilgour Office, Winnipeg, MB, Crozier, Kilgour and Partners
Ì Daniels Waterfront South, Toronto, ON, The Daniels Corp
Ì Écohabitations boréales, SteMarguerite, QC, Écohabitations boréales
Ì École des Quatre-Vents School, Peace River, AB, Northwest Francophone Education Region/ Conseil Scolaire du Nord-Ouest/ CSBO
Ì École du Bosquet, Drummondville, QC, Centre de services scolaires des Chenes
Ì École secondaire du Maréchal, Mirabel, QC, Commission de services scolaires de la Premières-Seigneuries
Ì Elgin Park Redevelopment, Building 1 and 2, Cobourg, ON, Northumberland County Housing Corp.
Ì Evergreen Marshall Springs Middle School, Calgary, AB, Calgary Board of Education
Ì Evermore Condos, Etobicoke, ON, Tridel
Ì Faubourg Cousineau, 4220
Olivier-Fournier, Saint Hubert, QC, Habitations Lussier
Ì Fire Station No. 45, Ottawa, ON, City of Ottawa
Ì First Capital, Eagleson Road Building A, Ottawa, ON, First Capital Realty Inc.
Ì George Freeman School and Regional Recreation Facilty, Strathmore, AB, Golden Hills School Division No. 75 and the Town of Strathmore
Ì Grandview Children's Treatment Centre, Ajax, ON, Grandview Kids
Ì Guinness Tower, Recert., Vancouver, BC, Oxford Properties Group
Ì H.A. Kostash School, Smoky Lake, AB, Alberta Infrastructure
Ì Halton Hills DC2 DC3, Halton Hills, ON, Prologis Inc.
Ì Keswick Public K-9 School, Edmonton, AB, Edmonton Public School Board
Ì Kingston Square Building C, Scarborough, ON, First Capital Asset Management ULC
Ì L'aréna Outremont, Outremont, QC, Ville de Montréal, arrondissement d'Outremont
Ì le Siège social au Québec d’Appalaches-Nature, Thetford Mines, QC, Appalaches-Nature
Ì Lewis Farms Fire Station, Edmonton, AB, City of Edmonton
Ì Little Grand Rapids First Nation School, Little Grand Rapids, MB, Colliers Project Leaders/ Keewatin-Aski Ltd
Ì LiUNA Office Building, Vaughan, ON, LiUna Local 183
Ì Liveo Bois-Franc Condos, Montréal, QC, Cogir Real Estate
Ì Maison des aînés Chicoutimi, Chicoutimi, QC, CIUSSS du Saguenay - Lac St-Jean
Ì Maison des aînés de Rivière-auRenard, Rivière-au-Renard, QC, Centre intégré de santé et de services sociaux de la Gaspésie
Ì Maison des aînés de Rivièredu-Loup, Rivière-du-Loup, QC, Centre intégré de santé et de services sociaux de la Gaspésie
Ì Maison des aînés de Ste-Foy, Québec, QC, Société québécoise des infrastructures
Ì Maison des aînés et alternatives de Trois-Rivières, Trois-Rivières, QC, Centre intégré de santé et de services sociaux (CIUSSS) de l'Ouest-de-l'Île-de-Montréal
Ì Maison des aînés Magog, Magog, QC, Centre intégré universitaire de santé et de services sociaux de l’Est-de-l’Île-de-Montréal (CIUSSS)
Ì Maison des aînés St-Jean-surRichelieu, St-Jean-sur-Richelieu, QC, Société québécoise des infrastructures
Ì Manitoba Ombudsman Office, Winnipeg, MB, Shelter Canadian Properties Limited
Ì Michael Garron Hospital, Patient Care Tower, Toronto, ON, Michael Garron Hospital (Toronto East Health Network)
Ì Minto 99 Fifth, Ottawa, ON, Minto Communities Canada
Ì Misericordia Hospital Emergency Department, Edmonton, AB, Alberta Infrastructure
Ì Mistassiniy School, WabascaDesmariais, AB, The Northland School Division
Ì Mobican, Saint-Jean-surRichelieu, QC, Meubles Mobican Furniture inc.
Ì NSCC Pictou Student Housing, Stellarton, NS, Nova Scotia Community College
Ì OPP Cambridge Detachment, Cambridge, ON, Infrastructure Ontario
Ì Pavillon d’accueil Marcel Lalonde, Montréal, QC, Oratoire Saint-Joseph du Mont-Royal
Ì Pembina Trails Collegiate, Winnipeg, MB, Government of Manitoba
Ì Pilot Sound Fire Station, Edmonton, AB, City of Edmonton
Ì Poplar River First Nation School, Poplar River First Nation, MB, Colliers Project Leaders/ Keewatin-Aski Ltd
Ì Remington HS1 Gallery Square, Markham, ON, The Remington Group Inc.
Ì Résidence Cibele Condos, St-Hyacinthe, QC, Le Groupe Maurice
Ì Rosefellow, BGO Building B, Beauharnois, QC, RF Beauharnois Holdings Inc. c/o Rosefellow
Ì Royal Aviation Museum of Western Canada, Winnipeg, MB, Manitoba Infrastructure c/o Aviation Museum
Ì 1178 Central Parkway, Bldgs A+B, Mississauga, ON, Carttera Private Equities Inc.
Ì 190 Glover Road, Hamilton, ON, Alba Developments
Ì 365 Abraham Martin, Québec, QC, Groupe Mach inc.
Ì 68 Street Logistic Park, Buildings 1&2, Calgary, AB, Panattoni Development Company, Inc.
Ì 801 Brennan - 3e et 9e étage, Montréal, QC, Ville de Montréal
Ì Airport Crossing, Bldg 5, Calgary, AB, Enright Capital Ltd.
Ì Bibliothèque de Drummondville, Drummondville, QC, Ville de Drummondville
Ì Blue Hills Community School, MacKenzie County, AB, Fort Vermillion School Division
Ì Sandro Boutique, Royalmount, Montréal, QC, SMCP, North America
Ì Saskatoon Correctional Centre (SCC) Urban Camp, Saskatoon SK, Government of Saskatchewan - Ministry of Central Services
Ì SmartPark Innovation Hub, Winnipeg, University of Manitoba
Ì South Surrey Business Park, Building 3, Surrey, BC, Campbell Heights Surrey Property Ltd. c/o Hopewell
Ì St Mary's/Fort Vermilion Public School, Fort Vermilion, AB, Fort Vermillion School Division
Ì Stanley Pauley Engineering Building, Winnipeg, MB, University of Manitoba
Ì StoneGate 5B Buildings 1-4, Calgary, AB, ONE Properties Limited Partnership c/o Albari Holdings Ltd.
Ì The Davis Residences at Bakerfield, Newmarket, ON, The Rose Corporation
Ì The Livmore Westboro Village, Ottawa, ON, Great West Life Realty Advisors
Ì The Summit, Calgary, AB, Albert Health Services
Ì Uptown Phase 3, Anchor 2, Victoria, BC, Shape Properties
Ì Uxborough Medical Building, Calgary, AB, Western Securities Limited c/oUxborough Limited Partnership
Ì Val-Martin Phase 1, Laval, QC, Ville de Laval
Ì Valour Building / Édifice de la Bravoure, Ottawa, ON, Public Services and Procurement Canada
Ì Vaughan Fire & Rescue Service Fire Station #7-4, Woodbridge, ON, The Corporation of the City of Vaughan
Ì Victoria Terrace Burger King, Toronto, ON, First Capital Asset Management
Ì West Block of Parliament Hill Building / Édifice de l’Ouest, Ottawa, ON, Public Services and Procurement
Ì West Kildonan Classrooms and Fitness Room Addition, Winnipeg, MB, Seven Oaks School Division
Ì Brampton Apparatus and Maintenance Facility, Brampton, ON, The Corporation of the City of Brampton
Ì Brightwater Port Credit West Village, Mississauga, ON, Port
Credit West Village Partners L.P.
Ì BST2, Sainte-Thérèse, QC, Complexe BST SEC c/o Groupe Mainland
Ì Cathedraltown CondosSouth Block, Markham, ON, Cathedraltown Courtyards 1
Limited Partnership
Ì Centre d'affaires BDC Brossard (Banque de développement du Canada), Brossard, QC, Banque Nationale du Canada
Ì Centre de santé Notre-Dame Health Centre, Notre-Dame-deLourdes, MB, Southern Health
Ì Couche-Tard - Arrondissement
St-Laurent, Montréal, QC, ALRE Properties inc.
Ì Deloitte Laval, Espace Montmorency, Laval, QC, Gestion Deloitte LP
Ì École Primaire Stadacona, Québec, QC, Centre de services scolaire de la Capitale
Ì Edmonton Valley Zoo, Urban Farm and Red Panda Yard, Edmonton, AB, City of Edmonton
Ì Fifth Line Industrial Park, Building 1, Milton, ON, BentallGreenOak Canada
Ì Fifth Line Industrial Park, Building 3, Milton, ON, Broccolini Real Estate Group (Ontario)
Ì Fifth Line Industrial Park, Building 4, Milton, ON, BentallGreenOak Canada
Ì First Capital, Eagleson Road Bldg. D, Ottawa, ON, First Capital
Ì Hôtel Candlewood Suites TroisRivières Ouest, Trois-Rivières, QC, Robin Immobilier
Ì iPort Cambridge, Buildings A1, A2, B1 & B2, Cambridge, ON, IPORT Cambridge GP Inc. c/o Triovest Realty Advisors Inc.
Ì James Snow Business Park, Buildings C, D, E1 & E2, Milton, ON, Oxford Properties Group
Ì Loggia sur le parc, Gatineau, QC, CORSIM
Ì Longueuil Multi, Longueuil, QC, Le Groupe Montoni (1995)
Division Construction
Ì Lumen, Agrandissement Centre de Distribution, Laval, QC, Lumen (division of Sonepar Canada Inc.)
Ì Maestria, Montréal, QC, Devimco Immobilier
Ì Maison alternative de Rivièredes-Prairies, Montréal, QC, Société québécoise des infrastructures
Ì Maison des aînés Alma, Alma, QC, CIUSSS du Saguenay - Lac St-Jean
Ì Maison des aînés de Beloeil, Beloeil, QC, Société québécoise des infrastructures
Ì Maison des aînés de Longueuil, Longueuil, QC, CISSS de la Montérégie-Est
Ì Maison des aînés de St-Amable, St-Amable, QC, CISSS de la Montérégie-Est
Ì Maison des aînés Roberval, Roberval, QC, CIUSSS du Saguenay - Lac St-Jean
Ì Maje Boutique, Royalmount, Montréal, QC, SMCP, North America
Ì Mary Bergeron Elementary School, Edson, AB, Grande Yellowhead Public School Division
Ì Moodie - LMSF Office Building, Ottawa, ON, City of Ottawa: Planning, Infrastructure & Eco Dev Dept.
Ì Northport - Building E, Edmonton, AB, Crestpoint Real Estate Investments Ltd.
Ì Pacific Corporate Centre, Surrey, BC, BentallGreenOak
Ì Pavillon de l'Entrepreneuriat et de l'innovation, Montréal, QC, Université du Québec à Montréal
Ì Poste de la SQ - MRC RimouskiNeigette, Rimouski, QC, Société québécoise des infrastructures
Ì Promutuel - Bureaux de Québec, Québec, QC, Promutuel Assurance
Ì PSPC/SSC Space Optimization Offices, Toronto, ON, Public Works and Government Services Canada
Ì Saskatoon Regional Waste Management Centre Office, Saskatoon, SK, City of Saskatoon
Ì SRHC - Inpatient Addition, Selkirk, MB, Interlake Eastern Regional Health Authority
Ì Swissport Lounge at Billy Bishop Airport, Toronto, ON, Swissport Canada Inc
Ì Uptown Phase 3, CRU 18, Victoria, BC, Shape Properties
Ì VSL Multi, Saint-Laurent, QC, Le Groupe Montoni
Ì 5800 Ontario Est, Montreal, QC, Mondev Development (9595988 Canada inc.)
Ì Acme Replacement School, Acme, AB, Golden Hills School District
Ì Adisoke OPL-LAC Joint Facility Ottawa, ON, City of Ottawa
Ì Agrandissement Gestion GTR, Montréal, QC, Gestion GTR
Ì Apple Self Storage Guelph, Guelph, ON, Jimsgate Inc
Ì Awitgati Longhouse and Cultural Centre, Fredericton, NB, Under One Sky - MonoqonuwicikNeoteetjg Mosigisg Inc.
Ì Balmoral Supportive Housing, Winnipeg, MB, UWCRC 2.0 Inc
Ì Bâtiment A / Développement 40NetZERO, Montreal, QC, MET-HB I Propriétés SEC
Ì Bayers Lake Industrial Centre, Bldg 1 and 2, Halifax, NS, East Port Properties
Ì Beaver Lake Cree Nation New High School and Resource Centre, Beaver Lake Cree Nation, AB, Beaver Lake Cree Nation Band No. 460
Ì BMO Fischer-Hallman Branch, Kitchener, ON, BMO
Ì Centre TERRE, Jonquière, QC, Cégep de Jonquière
Ì Chelsea Gardens, Brampton, ON, Regional Municipality of Peel
Ì Cloverley Elementary School, North Vancouver, BC, North Vancouver School District 44
Ì Cowichan District Hospital, Duncan, BC, Vancouver Island Health Authority
Ì Davisville Aquatic and Community Centre, Toronto ON, City of Toronto
Ì Dorsay Community & Heritage Centre, Pickering, ON, City of Pickering
Ì Écoparc St-Bruno, batiments A and B, Saint Bruno de Montarville, QC, Groupe Montoni
Ì Eddyfi phase II, Quebec, QC, Techno 14 immobilier inc
Ì Kenhteke Language and Cultural Centre, Shannonville, ON, Tsi Tyónnheht Onkwawén:na Language and Cultural Centre
Ì Lakeridge Logistics Centre, Ajax, ON , 537 Kingston Road East (Ajax) Holdings ULC [Pure Industrial]
Ì Le Symbio, Terrebonne, QC, FTG développement immobilier
Ì Listowel Gardens, Phase 1, Listowel, ON, Khanylemika Inc. & BluView Developments Inc.
Ì MBQ Emergency Shelter, Shannonville, ON, Mohawks of the Bay of Quinte
Ì Mohawks of the Bay of Quinte Elder Care Home, Tyendinaga Mohawk Territory, ON, Mohawks of the Bay of Quinte
Ì North Bay Community and Recreation Centre, North Bay, ON, Corporation of the City of North Bay
Ì Nzen'man' Birdsnest Building, Lytton, BC, Nzen'man' Child and Family Development Centre
Ì Ottawa Operations Centre, Ottawa, ON, Enbridge
Ì P22-173 Fire Station No. 2, Replacement, St. Catharines, ON, City of St Catherines
Ì Pandora Self-Storage Kirkland Kirkland, QC, mini-entrepôts pandora
Ì Postes Canada, Prévost, QC, 9502-6191 Québec inc.
Ì Revitalization of the Clare Veterans Centre, Saulnierville NS, Municipality of Clare
Ì RRU Westshore Campus Phase 1, Langford, BC, Royal Roads University
Ì Scotiabank Branch, Kildonan Place Shopping Centre, Winnipeg, MB, Scotiabank
Ì Sweetgrass First Nation School, Sweetgrass First Nation, SK, Sweetgrass First Nation
Ì The RoadHouse, Guysborough NS, Mulgrave Road Theatre
Ì Unama'ki Institute of Natural Resources (UINR) Headquarters, Building, Eskason, NS, Unama'ki Institute of Natural Resource
Ì UVic Engineering Expansion (EE), Engineering Computer Sciences Expansion (ECSE) Victoria, BC, University of Victoria
Ì UVic Engineering Expansion (EE), High Bay Research and Structures Lab (HBRSL) Victoria, BC, University of Victoria
Ì Whitby Sports Complex, Brooklin, ON, Town of Whitby
Ì WinSport Day Lodge, Calgary AB, Calgary Olympic Development Association
Ì 1100 Atwater, Westmount, QC, Kevric Management Inc
Ì 1177 West Hastings St, Vancouver, BC, Golden Properties Ltd.
Ì 1235 Bay, Toronto, ON, KingSett Capital
Ì 1669 E Broadway, Vancouver BC, Wesgroup Properties
Ì 240 Markland Drive, Etobicoke ON, Carttera Management Inc.
Ì 25 Avenue des Pins Ouest, Montréal, QC, Certified, Akelius Residential Property AB
Ì 250 Albert Street, Ottawa, ON, Canderel Management Inc.
Ì 315 Wilkinson, Dartmouth, NS, East Port Properties Limited
Ì 355 Wilkinson, Dartmouth, NS, East Port Properties Limited
Ì 395 Southgate Drive, Alectra Utilities, Guelph, ON, Alectra Utilities
Ì 4250 Canada,Way Burnaby, BC, Certified ZCB-Performance, GWL Realty Advisors
Ì 455 boul. René-Levesque Ouest, Montreal, QC, GWLRA
Ì 495 Wilkinson, Dartmouth, NS, East Port Properties Limited
Ì 531 Wellington St. N., Kitchener ON, AET Group Inc.
Ì 5653 Victoria Road, MURB, Halifax, NS, Halifax Harbour Properties
Ì 609 Granville, Vancouver, BC, The Cadillac Fairview Corporation Limited
Ì 700 West Georgia, Vancouver BC, The Cadillac Fairview Corporation Limited
Ì 700 West Pender, Vancouver
BC, The Cadillac Fairview Corporation Limited
Ì 701 W Georgia, Vancouver, BC, The Cadillac Fairview Corporation Limited
Ì 725 Granville, Vancouver
BC, The Cadillac Fairview Corporation Limited
Ì 750 West Pender, Vancouver
BC, The Cadillac Fairview Corporation Limited
Ì 777 Dunsmuir, Vancouver
BC, The Cadillac Fairview Corporation Limited
Ì 840 Howe, Vancouver, BC, GWL Realty Advisors
Ì 8411 200th Street, Langley, BC, Wesgroup Properties
Ì 885 West Georgia, Vancouver
BC, The Cadillac Fairview Corporation Limited
Ì 95 Wellington, Toronto, ON, The Cadillac Fairview Corporation Limited
Ì Arthur Erickson Place, Vancouver
BC, Colliers International
Ì Cardston Branch Decarbonization Project, Cardston, AB, RBC Royal Bank
Ì Consort Branch Decarbonization Project, Consort, AB, RBC Royal Bank
Ì Derrycrest Office, Mississauga ON, Kenaidan Contracting Ltd.
Ì Édifice Jacques-Parizeau, Montréal, QC, Ivanhoé Cambridge
Ì Granville Square, Vancouver
BC, The Cadillac Fairview Corporation Limited
Ì Guinness Tower, Vancouver BC, Oxford Properties Group
Ì Humbertown Centre Branch, Toronto, ON, RBC Royal Bank
Ì Jazz Newman, Montreal, QC, Cogir Immobilier
Ì Le Phénix - 2023-2024, Montreal, QC, Lemay CO Inc.
Ì Lemay - Québec 2023-2024
Québec, QC, Lemay CO Inc
Ì Marine Building, Vancouver BC, Oxford Properties Group
Ì Marine Gateway Office, Vancouver, BC, Triovest
Ì MNP Tower, Vancouver, BC, Oxford Properties Group
Ì Mohawk College, Joyce Centre for Partnership & Innovation, Hamilton, ON, Mohawk College
Ì Morningside and Milner Branch, Scarborough, ON, RBC Royal Bank
Ì Neepawa Branch Decarbonization Project, Neepawa, MB, RBC Royal Bank
Ì Oceanic Plaza, Vancouver, BC, Oxford Properties Group
Ì OrthoCanada Siège Social, Gatineau, QC, OrthoCanada
Ì Parkside A, Calgary, AB, Remington Development Corporation
Ì Permanent Mission of Canada, Geneva, ON, Global Affairs Canada
Ì PwC Place, Vancouver, BC, The Cadillac Fairview Corporation Limited
Ì Quarry Crossing Building A, Calgary, AB, Remington Development Corporation
Ì Quarry Crossing Building B, Calgary, AB, Remington Development Corporation
Ì Queen's Quay Terminal, Toronto, ON, Northam Realty Advisors Limited
Ì Renfrew Business Centre, Vancouver, BC, Epic Investment Services
Ì Royal Centre Recert. 2024, Vancouver, BC, Royal Centre (KREC) Inc.
Ì Shediac Multipurpose Centre, Shediac, NB, The Town of Shediac
Ì Shediac Pension Centre, Shediac NB, BGIS
Ì St. Lewis C&P Office and Warehouse, St. Lewis, NL, Department of Fisheries and Oceans Canada (Newfoundland & Labrador)
Ì Telus Garden Office, Vancouver BC, Morguard Investments Ltd
Ì The Fairmont Royal York Hotel Toronto, ON, KingSett Capital
Ì The Stack, Vancouver, BC, Oxford Properties Group
Ì Waterfront Centre Vancouver BC, The Cadillac Fairview Corporation Limited
Ì Yamaha Motor Canada Head Office, Toronto, ON, Yamaha Motor Canada Ltd.
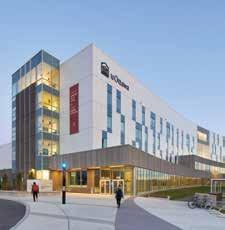
At the University of Ottawa, the new 200 Lees Avenue Faculty of Health Sciences building (FHS) stands as a benchmark for sustainable campus design, aligning architecture with our institutional climate commitments. Achieving LEED® Platinum certification, the project demonstrates how high-performance buildings can support both environmental responsibility and academic excellence.
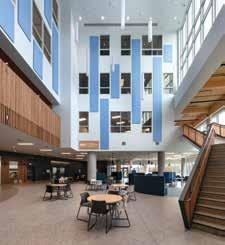
Set along the Rideau River, the building integrates biophilic design principles, with expansive glazing, natural materials, and strong visual connections to surrounding landscapes. These elements enhance occupant well-being while reinforcing a sense of place. Inside, low-emission materials, optimized daylighting, and flexible, well-designed labs and collaborative spaces support health-focused research, interdisciplinary collaboration, and hands-on innovation.
Sustainability strategies extend beyond form and materiality. Rooftop solar PV panels, high-efficiency systems, and real-time energy monitoring contribute to significant reductions in greenhouse gas emissions, energy consumption, and operational costs. Water-reduction fixtures, waste diversion systems, and sustainable transportation infrastructure further embed environmental performance into daily campus life.
More than a single project, FHS reflects a broader shift in campus planning at uOttawa, where buildings are conceived as living laboratories. Like the forward-looking approach seen in contemporary academic construction projects, the facility demonstrates how design innovation can advance climate resilience while enriching teaching, research, and community experience. Immeubles Facilities
SITE | LANDSCAPING |
RAINWATER HARVESTING
ACO Systems
Makeway Environmental Technologies
Roth North America
Tremco CPG Inc.
Wishbone Site Furnishings
STRUCTURE & EXTERIOR ENVELOPE
Arriscraft
Canada Brick
Corbec
Engineered Assemblies
475.Supply
International Timberframes
Live Roof Ontario
Radon Environmental
Thames Brick
THERMAL, WINDOWS & DYNAMIC
GLASS
Bigfoot Door
Cascadia Windows & Doors
Duxton Windows & Doors
Inline Fiberglass Ltd.
Innotech Windows + Doors
KALWALL
Kohltech Windows & Entrance Systems
NZP Fenestration passivhaus windows and doors
Unicel Architectural Corp.
VETTA Windows & Doors
COATINGS AND INTERIOR
Eco Building Ressource
Certainteed
Forbo Flooring Systems
Rockfon
Sun Glow Window Covering Products of Canada Ltd.
ELECTRICAL | PLUMBING | HVAC | RENEWABLES
Aqua-Tech Sales and Marketing Inc.
Daikin Applied
Lifebreath
Mitsubishi Electric Sales Canada Inc.
Murdock
Oxygen8
RadiantLink
Sloan Valve Systemair
Tempeff Inc.
Teritt Indoor Environmental Ventacity Systems
Zehnder America
GREEN DESIGN SUPPORT + PROFESSIONALS
Canada Green Building Council
Canadian Precast Concrete Quality
Assurance
Certification Program
Evolve Builders Group Inc.
Entuitive
FABRIQ architecture
Green Building Initiative
Pretium
Save Energy NB
https://sabmagazine.com/product-directory/
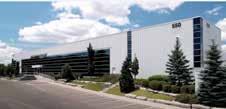

Situated on 28.5 acres, the Matheson Kennedy Complex (MKC) is a premier light-industrial asset managed by Menkes Property Management Services Ltd. Comprised of three single-story buildings integrating office and warehouse functions, MKC operates within a performancedriven sustainability framework aligned with evolving industrial demands. The complex set a national benchmark as Canada’s first industrial property to earn the TOBY Award from BOMA International and later achieved BOMA BEST Platinum with a record score. It further strengthened ESG leadership by earning LEED v4.1 Operations and Maintenance Gold certification, demonstrating verified excellence across energy, water, waste, transportation, and indoor environmental quality through a data-driven operational strategy.
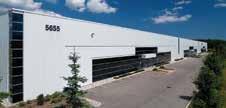
Achieving LEED Gold required two years of planning, stakeholder coordination, and collaboration with our consultant to ensure accurate performance tracking. Retrofits including equipment upgrades, envelope improvements, LED lighting, and decarbonization planning enhanced efficiency and identified pathways toward net-zero targets. MKC supports low-carbon mobility with EV charging and carpool spaces, while drought-tolerant landscaping and smart irrigation reduce water use. Ongoing tenant engagement, sustainability communications, community partnerships, and proactive safety training reinforce shared responsibility. Through verified performance, strategic investment, and tenant collaboration, MKC demonstrates how industrial assets can deliver operational excellence while advancing measurable climate action and long-term resilience.

www.menkes.com

www.prairiearchitects.ca
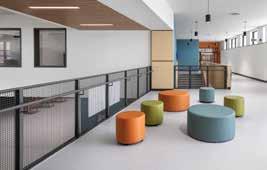
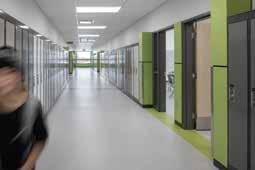
The new two-storey school for the Pembina Trails School Division, funded by the Province of Manitoba, accommodates 800 students in the Waverley West neighbourhood in south Winnipeg. The 81,410 sf building consists of 28 kindergarten to grade 8 classrooms; music and band rooms; library, gym, canteen and multi-purpose space; dedicated science rooms, STEM lab, manufacturing and construction lab, and home economics; a resource and life skills suite and administration and support spaces. The school also includes an integrated ‘before and after school’ child care space. The school is organized as three wings anchored by a central two-storey entry Commons, which is designed to facilitate after-hours community use.
The new school is LEED Silver certified and is designed to support the concept that a school facility should provide the best possible environment for teaching and learning for all ages of students, in consideration of the environment and principles of sound financial stewardship. The design is guided by the principles of liveability, sustainability, durability and flexibility and creates a facility that supports: physical and psychological health of students and staff; occupant health, systems and energy efficiency and responsible use of materials; life-cycle considerations of operations and maintenance; and flexibility to adapt to the continued evolution of the Waverley West community.

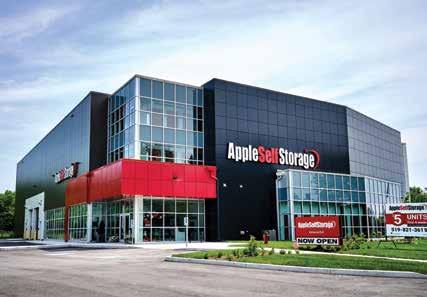
The story of Apple Self Storage's Guelph facility starts not with a ribbon cutting, but with contaminated soil and a piece of land most developers had written off.
The site at 110 Stevenson St. S. had sat dormant in a part of Guelph that had seen minimal development. The land required environmental remediation before a single structural element could go in. Contaminated topsoil had to be removed and properly disposed of, the kind of undertaking most developers sidestep entirely. Apple Self Storage and facility owner Canprop Inc. chose to take it on, with a clear goal: transform a neglected, unusable parcel into something that could genuinely benefit the community it sat in.
That decision set the tone for everything that followed. In December 2025, the Canada Green Building Council (CAGBC) awarded the Guelph facility Zero Carbon Building-Design (ZCB-Design) v4 certification, making it the first self storage facility in Ontario to earn the designation. It was the final chapter of a project that had been committed to environmental responsibility from day one.
The ZCB-Design standard, administered by the CAGBC, certifies buildings that eliminate operational carbon emissions through energy efficiency, renewable energy integration, and reduced embodied carbon in materials. It is a rigorous benchmark, one more commonly applied to hospitals, universities, and institutional buildings than to a commercial storage facility. That is what makes this achievement significant.
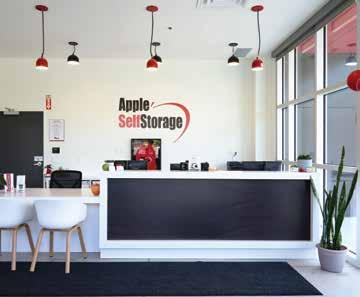
The Guelph facility's performance is measurable across every dimension the standard demands. Its embodied carbon intensity sits at 197.2 kg CO2e per square metre, well below the ZCB threshold of 350. Energy use intensity (EUI) comes in 25.2% better than the National Energy Code of Canada for Buildings (NECB) 2020 reference building, the national yardstick for commercial construction efficiency.
Powered entirely by renewable electricity, the building has no combustion heating and no on-site direct emissions. A 185 kW rooftop solar installation does more than offset the building's operational energy needs: it generates surplus clean power and exports it back to the grid. The building envelope features 17,850 square feet of Kingspan K-Roc HF insulated metal panels in a Shadowline profile, finished in Driftwood colour, installed by Frost Building Systems Inc.
These panels deliver continuous thermal insulation through a single integrated system, eliminating thermal bridging while meeting the local architectural standards the city required.
A 100,000-litre stormwater retention tank below the parking area captures excess water and disperses it into the groundwater system in a controlled manner, protecting the wetland that borders the site.
Apple Self Storage is a family-owned Canadian company with more than 50 years of operating history and over 56 facilities across Ontario, New Brunswick, and Nova Scotia. Guelph was a deliberate development, not a retrofit.
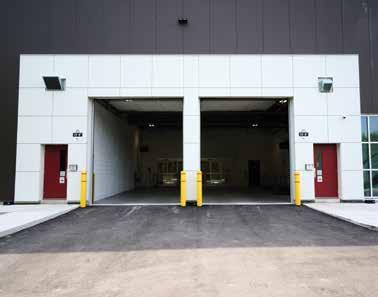
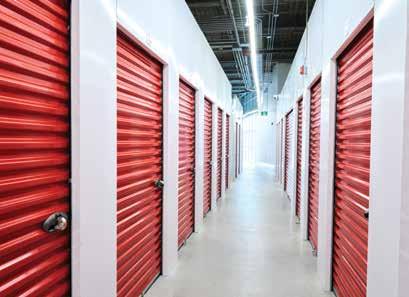
The community profile was also a factor: the facility sits close to the University of Guelph and a planned residential neighbourhood, in a city whose residents place a high value on sustainable practices. True to its approach in every market it enters, Apple Self Storage has also embedded itself locally, partnering with the Guelph Food Bank and sponsoring the Guelph Rugby Football Club.
"There is a persistent belief in this industry that building sustainably comes at the cost of financial returns. This project challenges that directly," said David Allan, President of Apple Self Storage. "We're proud that our Guelph facility sets a new standard for what self storage can be. We achieved Zero Carbon certification with excellent project returns and delivered something the community values. Sustainable development, strong commercial returns, and community benefit all belong together."
That argument carries particular weight in a sector not historically associated with green building leadership. Self storage facilities have substantial envelope surface area, minimal operational staffing, and long asset lives. Getting the building envelope and energy systems right yields performance dividends that compound over decades. The Guelph project demonstrates that the building typology is well-suited to ambitious sustainability outcomes, especially when the commitment is made at the design table rather than added on at the end.
What began with the decision to clean up and build on a contaminated site ended with a certification that puts a self storage facility in the same company as the most sustainably designed buildings in the country.
The Guelph facility brought together the following Canadian design, construction, and financing partners.
Building Owner: Canprop Inc., Aurora, Ontario. Management: Apple Self Storage Management Ltd., Aurora, Ontario. Lender: Meridian Credit Union, Central Ontario Business Banking Centre, Barrie, Ontario. Architects: Cspace Architecture Inc., Bolton, Ontario. / Rick Brown and Associates Inc., Mississauga, Ontario. General Contractor: Fieldgate Construction Management Ltd., North York, Ontario. Construction Manager: Malleum Development Corporation, Toronto, Ontario. Building Envelope Installer: Frost Building Systems Inc., Brantford, Ontario. Building Envelope Product: Kingspan K-Roc HF insulated metal panels, Shadowline profile, Driftwood colour (17,850 sq. ft.). Photographer: Trina Koster, Guelph, Ontario. Certification: Zero Carbon Building-Design v4, CAGBC (Project 24315, December 2025.)

www.applestorage.com
esherman@applestorage.com
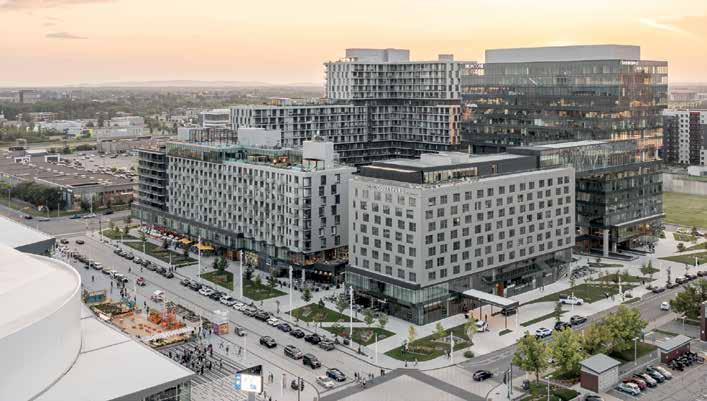
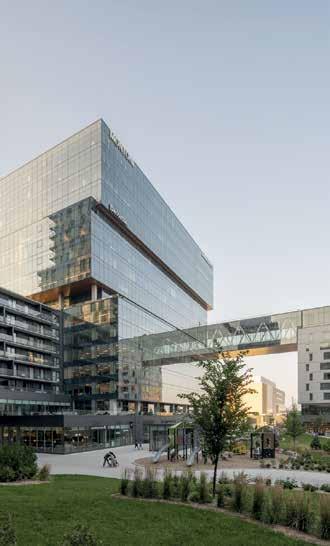
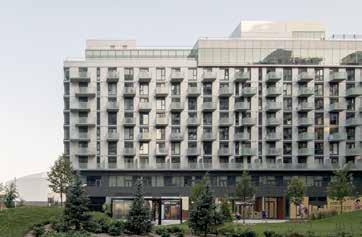
A mixed-use project covering 1.3 million square feet, including 500,000 square feet of office and retail space providing modern and adaptable working environments, as well as local commercial offerings that add to the site’s liveliness and the vitality of the neighbourhood. The residential component comprises more than 700 units, ranging from studios to 5½-room apartments that cater to a diverse population in the heart of an urban hub that is well-served by public transport. There is also a 188-room hotel, which enhances the development’s mixed-use vocation and the area’s commercial attractiveness, while ensuring the site is well-frequented 24/7.
Heating, cooling and hot water needs are fulfilled by an integrated energy loop that combines heat recovery, high-efficiency heat pumps, off-peak electric heating and natural-gas-fired supplementary systems. The heat pumps constitute the heart of the system, optimizing energy exchange based on real demand. A shared thermal power plant and cooling towers ensure the loop is balanced, maximizing overall efficiency while reducing GHG emissions.
Certifications obtained :
LEED ND Plan v4 Gold
Tower 1 and 4
LEED NC 2009 Gold
ZCB-Performance v2 (Targeted)
Tower 2
LEED CS 2009 Platinum
ZCB-Performance v2 (Targeted)
Tower 3
LEED CS 2009 Gold
ZCB-Performance v2 (Targeted)


Reduction of more than 40% in potable water consumption
Reduction of more than 50% in energy costs
Reduction of more than 80% in operational GHG emissions
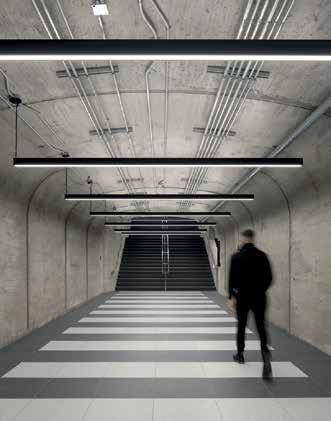
The Espace Montmorency project benefits from a strategic locationintendedtoreducevehiculartrafficandencouragesustainable mobility. It is directly connected to Montmorency métro station and forms part of a transit-oriented development (TOD) concept. Dependence on cars is limited by the mix of uses, while practical measures such as optimized underground parking, secure bicycle storage, ride-sharing, and electric-vehicle charging stations promote multimodal travel and help reduce the carbon footprint.
Low-impact transportation
More than 100 EV charging stations

Low-emission building materials x
Bicycle storage room with showers and changing facilities
Close to a bus terminal and métro station
Rainwater recovery to supply toilets and urinals, as well as the irrigation system
Occupant health and wellness
Plenty of natural light
High-performance air filtration
The industrial campus is a unique project in every sense of the word, providing its occupants with high sustainability standards.
More than 1.6 million square feet of buildings are aiming not only for certification under Canada’s Zero-Carbon Building standard (both ZCB-Design and ZCB-Performance), but also for LEED Gold Core & Shell certification. The site is designed to ultimately achieve a net-zero carbon footprint, proving that the buildings have had no impact on the climate over a year of operation.
The two environmentally friendly buildings are designed to preserve the entire 471,147 square feet of natural habitats of high ecological value and to create 842,114 square feet of green spaces. In order to provide an attractive and healthy working environment for its occupants, the Écoparc industrial campus features amenities and spaces for relaxation tailored to everyone’s needs.
Reduction of more than 75% in potable water consumption
Reduction of more than 55% in energy costs
Reduction of nearly 90% in operational GHG emissions
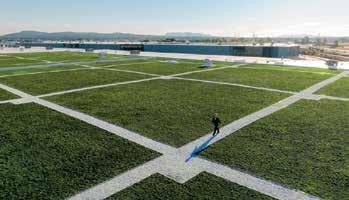
700 solar panels installed
Canada’s largest private green roof, covering an area of 246,000 square feet
Certifications obtained :
ZCB-Design v3
LEED CS v4 Gold (Targeted)
ZCB-Performance v2 (Targeted)
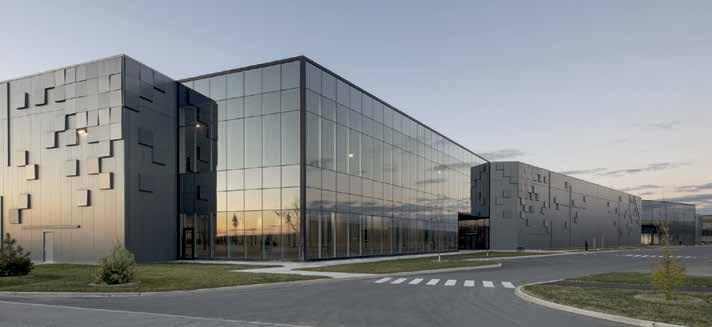
Industrial building
245 000 sq ft
Montréal, Québec

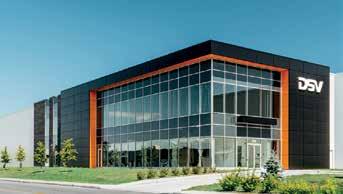
Reduction of more than 30% in drinking water consumption
Reduction of more than 20% in energy costs
Reduction of more than 30% in operational GHG emissions
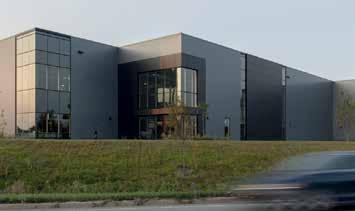
Industrial building
260 000 sq ft
Longueuil, Québec
Reduction of more than 35% in potable water consumption
Reduction of more than 20% in energy costs
Reduction of more than 30% in operational GHG emissions
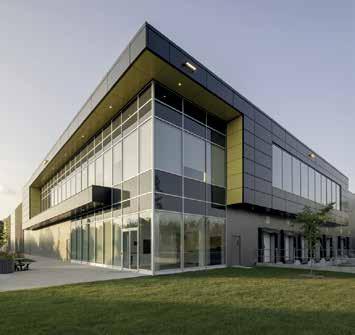
Industrial building
300 000 sq ft
Laval, Québec
Reduction of 50% in potable water consumption
Reduction of nearly 50% in energy costs
Reduction of more than 90% in operational GHG emissions
142 solar panels installed
As sustainability becomes a bigger part of building design, architects and specifiers are looking for materials that balance performance with credible environmental benefits. At NexKemia, that shift helped drive the development of NexEco™, our recycled content EPS solution.
NexKemia is a North American manufacturer of expandable polystyrene resin serving the construction and packaging industries. Based in Québec, the company is known for its technical expertise, product consistency, and commitment to innovation. Through NexEco, NexKemia is helping move EPS in construction toward a more circular model.
A key milestone for NexEco is that it became the first EPS resin certified by UL for building applications. For architects, designers, and specifiers, this marks an important step forward. It demonstrates that EPS with recycled content can meet the expectations of the building market while offering project teams a new option to consider.
NexEco’s 30% recycled content is also validated under UL 2809, which confirms the recycled content claim through UL’s Environmental Claim Validation process. That added transparency is important as design professionals are asked to look more closely at the environmental value and credibility of the materials they specify.
NexEco was developed to help EPS molders incorporate recycled content with minimal disruption to their operations. Because it is designed to work within existing manufacturing processes, the transition can be made more easily without changing how EPS components are produced for construction products. NexEco is offered in both traditional white and graphite enhanced formulations, expanding the possibilities for a wider range of construction applications.
For architects and specifiers, NexEco offers a practical new option for EPS in construction. It combines building application credibility with validated recycled content, making it a meaningful step toward more circular material choices in the built environment.
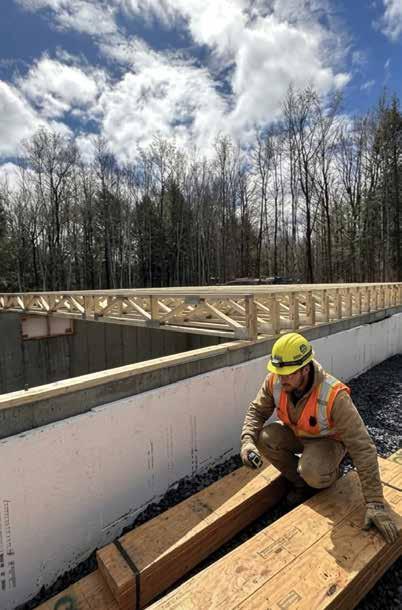
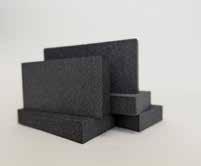
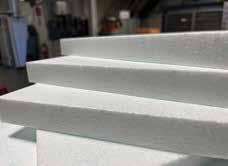
Offered in traditional white and graphite enhanced formulations, NexEco EPS has 30% recycled content validated under UL 2809 which confirms the recycled content claim through UL’s Environmental Claim Validation process.

By Vince Catalli
In collaboration with Circular Construction Canada (CCC), Canadian Standards Association (CSA Group) is driving an initiative to help transition Canada’s construction sector from a linear "takemake-dispose" model to a circular, net-zero, and low-carbon economy. This initiative focuses on developing standards and a strategic framework to promote the reuse of materials, adaptive design, and the extension of building lifespans to reduce life cycle environmental impacts.
Nature is the perfect design process operating as a balanced net-zero, closed-loop system where there are no wasted resources. A balanced net zero closed-loop system is an integrated, sustainable model that eliminates waste and reduces greenhouse gas (GHG) emissions by continuously cycling resources and energy within a self-sustaining system, balancing any necessary inputs with equivalent removals.
Canada generates approximately 4 million tonnes of construction, renovation, and demolition (CRD) waste annually (approximately 1.8 million tonnes of embodied carbon), accounting for roughly 12% of the country's total solid waste. While estimates vary, this represents a significant portion of landfill content, with only about 16% to 20% currently diverted through recycling or reuse.1
At the same time, in 2025, a year’s worth of biological resources were used in just 6.7 months, in other words, the equivalent of 1.8 Earths’ worth of resources would be needed for the entire year of 2025. 2 This will only get worse as developing countries’ economies progress. It is clear that our linear system of “take, make, waste” is increasingly destructive and unsustainable, with potentially catastrophic consequences.
The Circular Built Environment (CBE) approach combines circular economy principles (closed-loop resource use for extended lifespans) with net-zero targets (reducing input loads, offsetting emissions, and relying on renewable methods) to create a restorative rather than destructive impact on the natural and built environment.
Used together, "balanced" emphasizes the equilibrium (inputs=outputs), while "net zero" focuses specifically on carbon (emissions=removals). In essence, a "Balanced Net Zero Closed Loop" pathway refers to a strategic, holistic, and cost-effective approach to circularity (eliminating waste), based on modified approaches and systemic changes.
CBE represents a paradigm shift for our industry, responding to global advances within the Circular Economy space. At its core, CBE strives to “eliminate waste” using balanced netzero closed-loop approaches to managing resource inputs to the built environment. These inputs include material resources, energy, and water. As an example, the following life cycle animates the circularity of material resources and the shift that is being proposed. (Diagram 1).
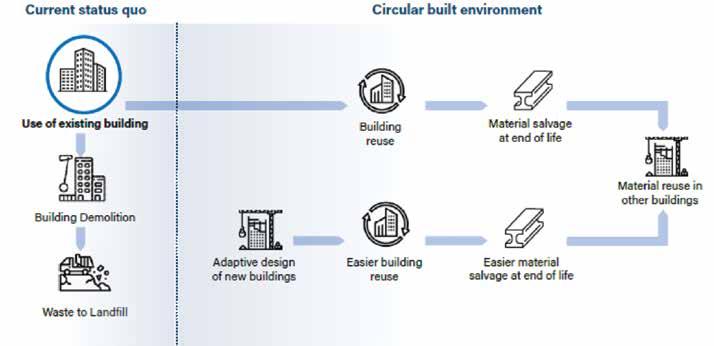
The CBE will initially rely on existing programs and knowledge (i.e., LCA approaches, material EPD’s, use of BIM and digital twins, etc.) already developed within the Green Building space.
For example, Passive House (PH) is contributing to lowering our operating energy, and now the question is how it gets leveraged to assist the CBE imperatives for lower embodied energy, design for disassembly, deconstruction, and whole life LCA.
Other programs like LEED (a criteria-based program) are considering modifications to integrate CBE based on earlier work completed by the World Green Building Council, as explained in its CBE Playbook (May 2023).
In fact, the German Green Building Council’s (DGNB) approach is now deeply embedded, offering tangible rewards (bonus points) for systemic circularity, making it a core part of the certification rather than just optional credits.
The DGNB, often considered a "second-generation" certification to LEED, approaches circularity through a holistic life cycle assessment (LCA) rather than just rewarding individual sustainable products. Since the 2023 version, a building designed with circularity principles can achieve over 40% of the total points required for DGNB certification.
For example, Life Cycle Assessment of the Building (ENV1.1) evaluates the environmental impact over the life of the building, rewarding the use of materials with low environmental impact and high reuse potential. Other criteria exist, such as Ease of Recovery and Recycling (TEC1.6): This is the core criterion for circularity, focusing on the ability to dismantle, reuse, and recycle building components.
Other programs like the Living Building Challenge are regenerative (mimicking natural systems) and deeply rooted in circularity - Balanced Net Zero Closed Loop - from the onset.
Since 2020, various organizations have been advancing national discussions within Canada on the CBE. Among them is CSA Group, which has a history of standardizing innovations such as durability, deconstruction, design for disassembly and adaptability, as well as modular construction.
Currently, CSA Group is working on a new CBE definition standard focused on clear and appropriate terminology and defining the systemic changes required in the design and construction industries.
These efforts will help create a common understanding so that all actors within the built environment life cycle move in a common direction with a foundational understanding. Publication of the document is scheduled for 2027.
Business as usual is not going to be effective, and as such, circular business models will need to evolve among all actors within the industry. Understanding our new roles as owners, designers, constructors, operators, material suppliers, governments, etc. and new ways of operating is paramount.
The most important role and change required is with the central actors (owners and developers of the built environment), who will not only support circular demands but also operate differently throughout the full life cycle. The central actors must set project goals, determine the scope and budget, and influence design decisions that affect the entire Life Cycle, including CBE requirements.
Empowered by their procurement and long-term operational role, they will motivate suppliers of services and products (direct actors and material manufacturers) to innovate and drive circular practices with new design approaches, materials, business models, etc.
Governments at all levels have a unique dual role as a Public Owner and as an enabling actor (policy, permits, by-laws, tax incentives, procurement, etc.). Public Owners will likely set examples and offer some leadership as early adopters, given their past performance in the late 1990s around Green Buildings, since they can embrace a longer-term Return on Investment.
In addition to the roles and responsibilities of all built environment actors, there is a need to redefine “value creation” primarily through circular business models that service the central actor and support them for the entire extended lifespan (i.e., 200 to 300 years) of the built environment. The value creation advocated by the CBE imperative is focused on:
1 value added
2 value retention and
3 value recovery (Diagram 2)
The proposed CSA Group standard is responding to the need for a unified industry path forward. National consultations identified that organizations:
1. Were pursuing parts of circularity unknowingly, yet did not have a common understanding of how to approach the Circular Built Environment (CBE).
2. Did not understand the systemic boundaries and changes required to advance the CBE nor did they understand how the CBE acted synergistically with existing environmental priorities.
3. Were speaking differently about the CBE systemic change, and terms were not being consistently used, adding to industry-wide confusion.
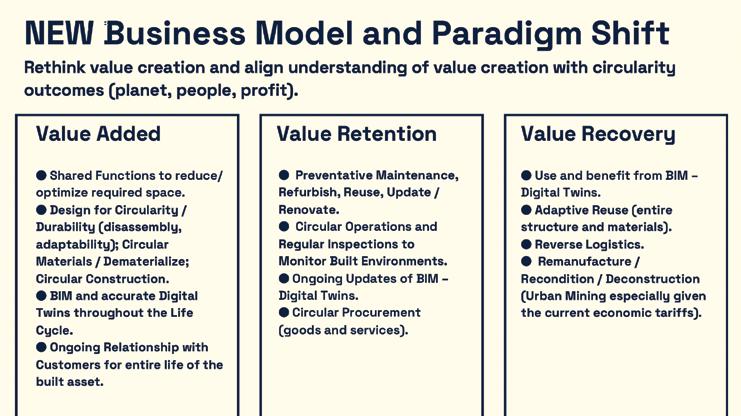
2
The CBE standard will help create clarity by defining the industry-wide shift that is required (part 2 of this article will elaborate further).
The new standard will aim to provide a proposed national view of the CBE, such as by establishing a consistent, common terminology and definitions along the full life cycle of built environment assets.
It will aim to meet the strategic needs of businesses seeking to unlock potential to transition toward circular models, as well as the needs of governments to align key government priorities to a standardized framework.
Eliminating waste, whether material, energy, or water, is good for the environment but also good for the bottom line. The transition to a circular economy within the built environment brings opportunities to decouple economic growth from carbon emissions and is expected to yield up to US $4.5 trillion in economic benefit globally by 2030.3
The CBE has been growing in importance, given the global push to adopt the Circular Economy. Specific to the built environment, the integration of circular thinking is vital given the global scale of construction, renovation, and deconstruction/demolition (CRD) activities. The magnitude of CRD’s environmental impacts on our use of material resources, energy, and water is indisputably significant - second only to food production.
So much so that implementing the Circular Economy into existing practice is transitioning from an idea to a requirement. Both public and private organizations are now thinking seriously about how best to incorporate the practice of circularity into their daily activities. Industry will need to evolve so that we maintain our competitive advantage, and circularity will be an essential part of this.
Footnotes
1 From the Government of Canada and the Delphi Group
2 Earth Overshoot Day 2025 on exceeding planetary boundaries
3 World Economic Forum (2022) https://www.weforum.org/stories/2022/06/what-is-the-circular-economy/
VINCE CATALLI – SENIOR RESEARCHER AND FOUNDER OF THE DAL CERCLE LAB, DALHOUSIE UNIVERSITY, FACULTY OF ARCHITECTURE AND PLANNING IS A CIRCULAR BUILT ENVIRONMENT (CBE) SPECIALIST. CURRENTLY HE CHAIRS THE CSA GROUP CBE TECHNICAL COMMITTEE WORKING ON THE STANDARD. An interview with Vince appeared in SABMag Issue 85 (Winter 2025).
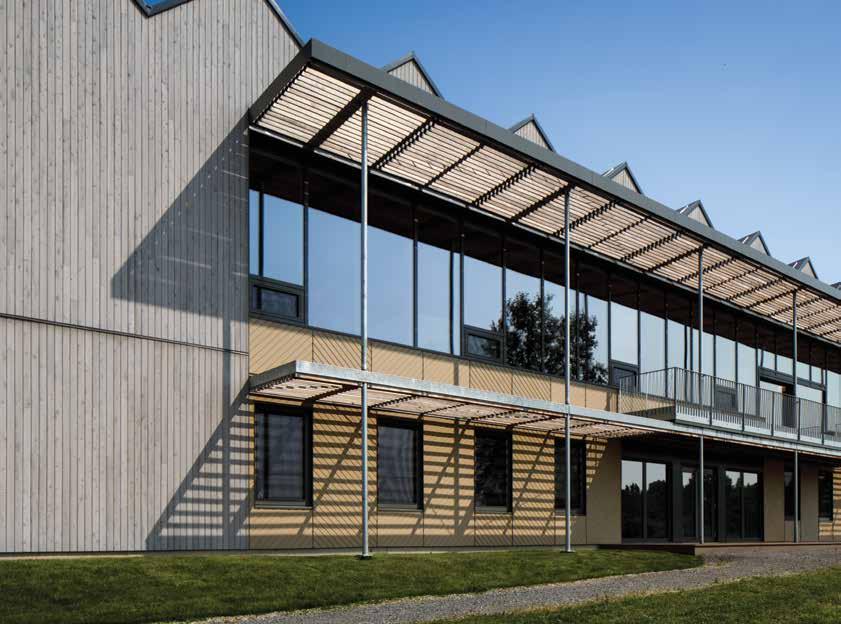
By Dominique Laroche
La Pêche new town hall is a two-storey, highly energy-efficient building with a very low embodied and operational carbon footprint. It is also the first institutional building in Quebec to apply for Passivhaus certification.
Located at the gateway to this municipality of 8,600 inhabitants, it fronts onto provincial highway 366, just across from chemin du Lac Philippe, one of the main access points to Gatineau Park north of Ottawa.
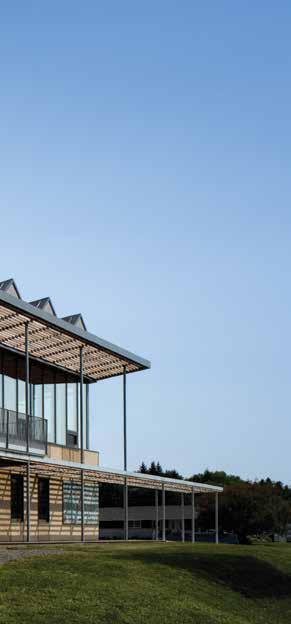
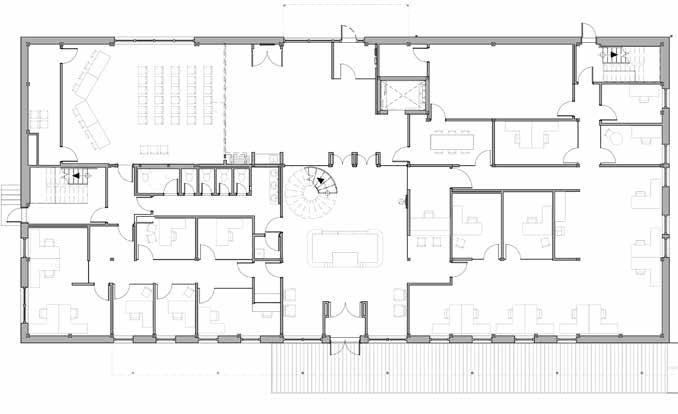
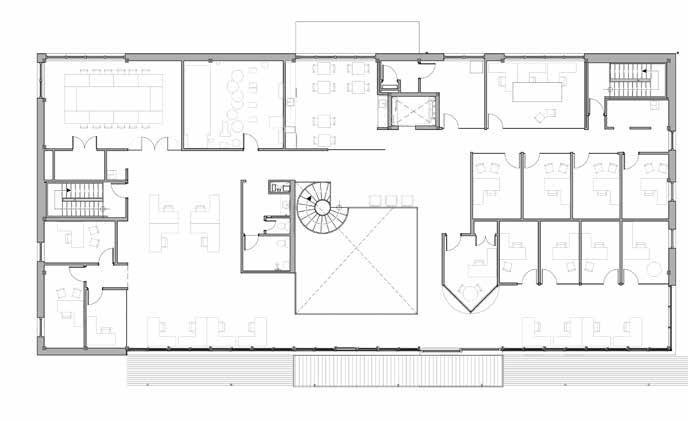
The project accommodates a traditional town hall program; including a lobby and reception area, tax payment counter, permit consultation counter, council chamber, multi-purpose room, meeting rooms, kitchenette and lunch area, rest area, as well as a combination of closed and open-plan offices. The building has a floor area of 1,417m2
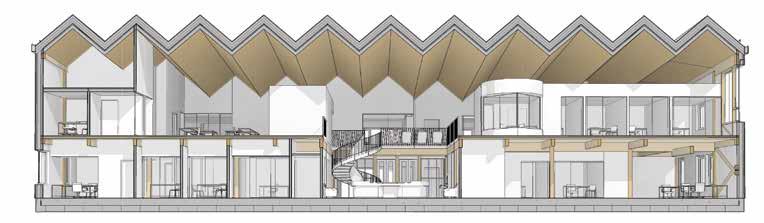
The large south-facing facade, designed according to passive solar principles, offers a panoramic view of the Gatineau Park hills. The large areas of glazing are supported by a structural wood curtain wall system whose rhythm and bracing elements echo the traditional structures of the region's covered bridges. In the evening, the warmth of the CLT roof and the details of the all-wood curtain wall are enhanced by a combination of direct and indirect lighting.
The design approach for the town hall was based on three key strategies:
1. It is made almost entirely of wood, a local resource that has historically strengthened the region's economy. The structure features glulam beams and columns, and cross-laminated timber (CLT) floors and roofs. All interior partitions and exterior wall assemblies are of light timber frame construction. Wall insulation is a combination of blown-in cellulose and wood-fibre panels.
Exterior siding is eastern cedar installed on wood furring. Windows and doors are wood with aluminum cladding. Add in all the interior wood finishes and the building is thus a major carbon sink.
2. It is designed to the international Passivhaus energyefficiency standard, which saves around 65% of heating and cooling energy compared to NECB 2020. It is the first institutional building in Quebec to apply for Passivhaus certification. Achieving the standard depends on a number of factors, the main ones being the building's simple form and advantageous envelope to floor area ratio, superior wall and roof insulation, precise positioning of windows according to orientation, exceptional air tightness - validated by mandatory blower door tests - and key architectural components certified by the German Passivhaus Institute.
In Quebec's climate, the Passivhaus approach calls for careful regulation of solar radiation inside the building. At the La Pêche town hall, a double south-facing brise soleil was precisely designed to cut solar radiation in summer and to reduce air-conditioning needs drastically while maximizing solar gain in winter. In fact, the building's main source of heating during the coldest months is direct solar radiation.
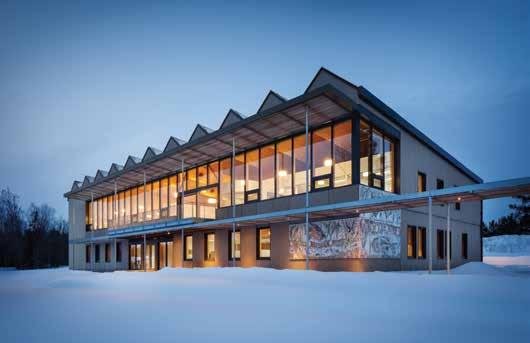
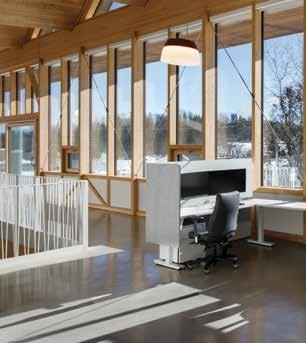
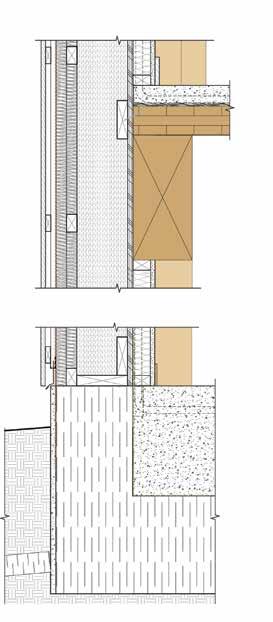
Gypsum board
Mineral insulation
2x3 wood stud
3/4 plywood
(vapour retarder)
2x8 wood studblown
Cellulose insulation
2x wood fibre boards
Air barrier
2x wood furrings
Cedar cladding
Rigid insulation / permanent concrete formwork
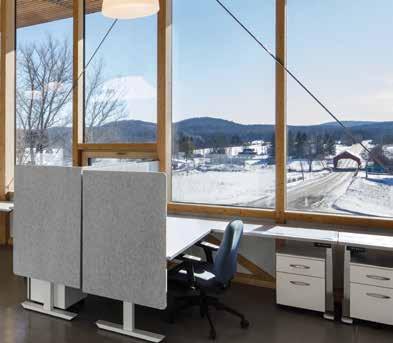
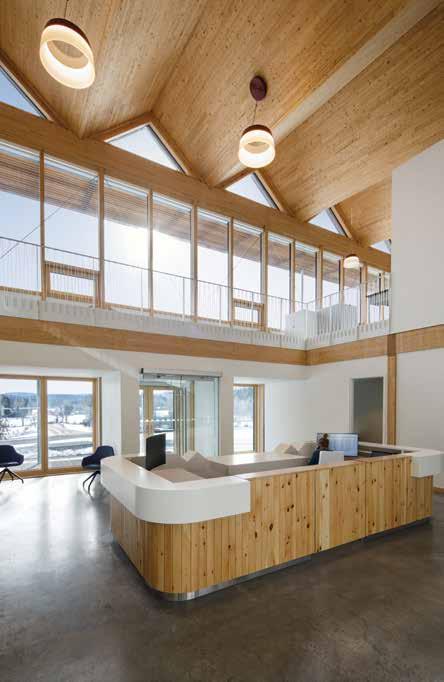
PROJECT CREDITS
ARCHITECT BGLA architecture + design urbain STRUCTURAL ENGINEER Latéral MECHANICAL / ELECTRICAL ENGINEER Pageau Morel CONSTRUCTION Ed Brunet PHOTOS Stéphane Brügger
2. Evening light accentuates the warmth of the interior. The town hall is the first institutional building in Quebec to apply for Passivhaus certification.
3. Glazing at the south façade is supported by a structural wood curtain wall system whose rhythm and bracing echoes the region's covered bridges.
4. Panels of cross-laminated timber connected in a saw-tooth pattern provide roof spans of 18m, the multiple gables evoking the roofs of the region's covered bridges.
3. The structural design of the roof spans 18m without beams, joists or intermediate supports. Panels of 175mmthick 5-ply cross-laminated timber (CLT) are connected to each other in a saw-tooth pattern. They create multiple gables that evoke the roofs of the region's covered bridges, notably the one located directly opposite City Hall on Chemin du Lac-Philippe, one of the main entrances to Gatineau Park. From a technical point of view, the CLT slabs - inclined towards each other at a 40-degree anglework bidirectionally, taking advantage of CLT's structural capacity in both directions, analogous to a deep caisson.
Historically, this typology has been exploited in concrete buildings to create so-called folded plate structures, but it is much less common in timber framing. In addition to their aesthetic appeal and structural logic, these long spans make it possible to avoid columns altogether on the second floor, opening up the magnificent view of the Gatineau Park hills, and offering great flexibility in interior layouts for the entire life of the building.
The town hall has been recognized with multiple awards, including: a Cecobois 2025 award in the Sustainable Development category; a Prix d'Excellence 2025 from the Ordre des architectes du Québec; and Structural awards from the UK Institute of Structural Engineers.
By Sebastien Geoffroy
All systems were fully integrated within the architectural concept to maintain a clean, cohesive aesthetic. Despite this discreet integration, the systems deliver ultra high energy performance, consistent with Passive House design principles and far exceeding conventional municipal building standards.
The building relies on high efficiency air source heat pumps that provide heating, cooling, and dehumidification of the fresh air introduced through an ultra high efficiency energy recovery ventilator (ERV). This central air-handling system ensures optimal energy recovery and occupant comfort in all seasons.
Thermal distribution within the building is provided by 4 pipe active chilled beams and modulating fan coil units, offering precise temperature control for each occupied space.
A perimeter electric radiant floor heating system complements these systems, maintaining comfort near glazed areas and during cold weather.
All mechanical and electrical equipment are managed through a building automation system (BAS) that optimizes operation of heating, cooling, and ventilation, responding dynamically to occupancy and outdoor conditions.
On the electrical side, the building features 100% LED lighting with automatic daylight and occupancy controls, as well as EV charging stations that support the municipality’s sustainability objectives.
Energy performance is approximately 65% better than the 2020 National Energy Code of Canada for Buildings (NECB), and about 73% more efficient than typical buildings of similar use and size in northern climates.
SEBASTIEN GEOFFROY, ING. IS WITH PAGEAU MOREL ELECTRICAL AND MECHANICAL ENGINEERS.
5. The east elevation. The exterior air barrier behind the cladding is Majvest by SIGA. 6. Mechanical and electrical services were fully integrated within the architectural concept to maintain a clean, cohesive aesthetic. Air source heat pumps provide heating, cooling, and dehumidification of the fresh air introduced through an ultra high efficiency ERV, all by Mitsubishi Electric Sales Canada.
u Quality And Reliability You Can Trust
u Local Technical Support and Training
u Efficient Products Designed For The Canadian Climate
u Almost 40 Years Of Installation
and Expertise
u



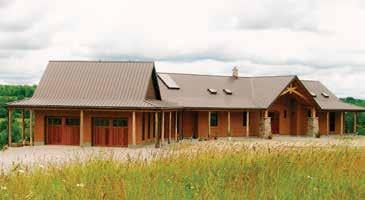

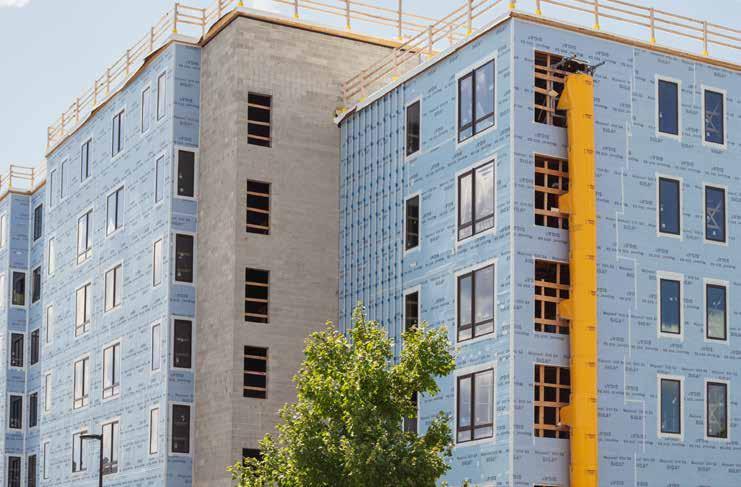
strong adhesion at high and low temperatures no primer required on most common substrates tear-resistant release liner with 50/50 split back

By Adam James
Completed in 2025, Timbre and Harmony is a landmark non-market housing development in the Grandview Woodlands neighbourhood on Vancouver’s east side. Designed for people 55 and older and people with disabilities, the project delivers 157 secure, energy-efficient, Passive House-certified homes.
The project received funding through the Federal government's National Housing Coinvestment Fund and through the Green Municipal Fund’s Sustainable Affordable Housing initiative delivered by the Federation of Canadian Municipalities.
A streamlined design project management approach helped secure rezoning, development, and building permit approvals in just over two years. An energy study submitted during rezoning also eliminated the need for a sixth-floor setback, improving energy performance while allowing for additional residential units.
1. Designed for people 55 and older and people with disabilities, the two L-shaped volumes anchor the site on either side of a central right-of-way and provide 157 secure, energy-efficient, Passive House-certified homes.
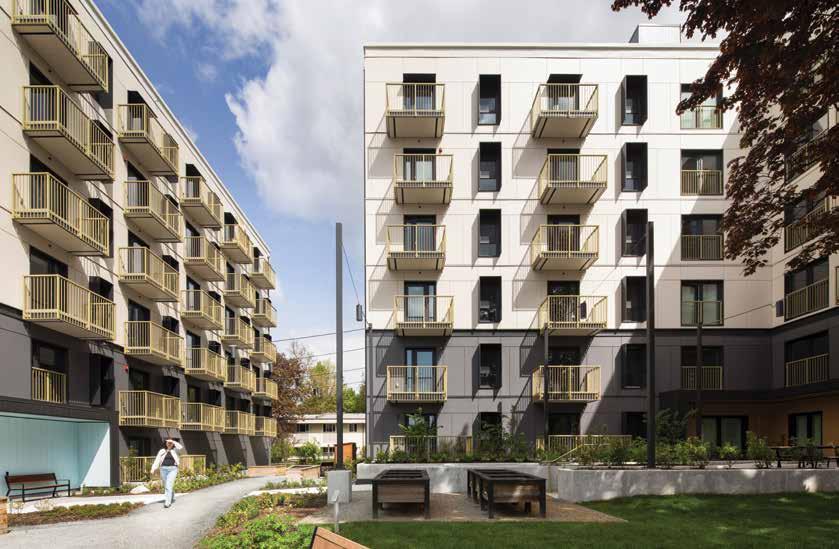
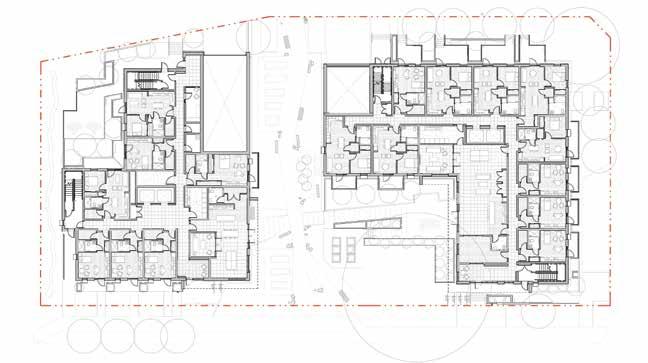
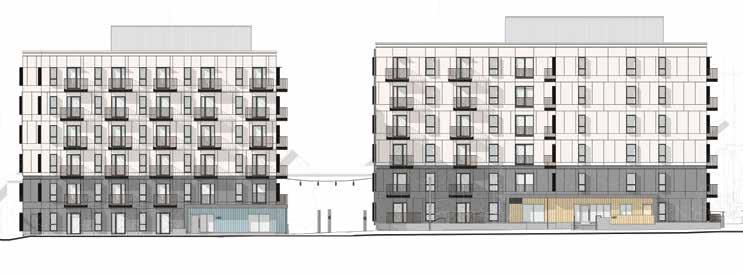
The architectural language draws inspiration from the city's mid-century optimism, reinterpreting it as a climateresilient, socially purposeful building. The project is both an homage and an evolution, with the buildings rooted in Vancouver's apartment tradition but projecting a new vision of affordability, beauty, and sustainability.
The design features carefully proportioned façades, abundant natural light, and a shared commons at the heart of community life. The project nearly triples the site's capacity while honouring Vancouver's modernist legacy of modest, community-oriented walk-up apartments. Twenty percent of the units are fully accessible, while the remainder are readily adaptable, enabling residents to age in place.
Two cleanly proportioned, six-storey, L-shaped volumes anchor the site on either side of a central right-of-way. Between the two buildings, a landscaped commons evokes the breezy lobbies and garden courts of Vancouver's postwar apartments, reinterpreted for today with spaces for urban agriculture, outdoor cooking, and social gathering beneath preserved mature trees. Residents gather, garden, and connect in a safe and welcoming community they call home.
Subtly layered façades are animated by colourful balconies that echo the mosaic tiles, painted trims, and expressive details of earlier apartment buildings. At the same time, the overall form is rigorously optimized for energy performance, daylight, and community life.
OWNER Brightside Community Homes Foundation
ARCHITECT Ryder Architecture
CONTRACTOR ETRO Construction
BUILDING ENVELOPE CONSULTANT RJC Engineers
MECHANICAL CONSULTANT Smith + Anderson
MECHANICAL CONTRACTOR True Mechanical
ELECTRICAL Integral Group (now Introba)
STRUCTURAL Entuitive
LANDSCAPE PWL Partnership Landscape
ACOUSTICS BAP Acoustics
CIVIL Creus Engineering
TRANSPORTATION Bunt
ELEVATORS ESI Elevators
CODE Jensen Hughes
PASSIVE HOUSE CONSULTANT Ryder Architecture
DEVELOPMENT MANAGER Colliers International PHOTOS Adrien Williams Photography
2. The space between the two buildings is used for urban agriculture, outdoor cooking, and social gathering.
3. The exterior has a low 20% window-to-wall ratio, an airtight envelope, thermally-broken balconies and fixed sunshades, and tripleglazed windows by Innotech Windows + Doors.
4. The project reimagines Vancouver's apartment housing so that seniors and vulnerable residents can live in homes of dignity, comfort, and connection that are both timeless and forward-looking.
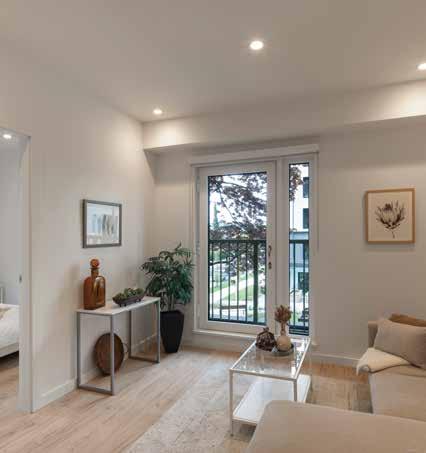
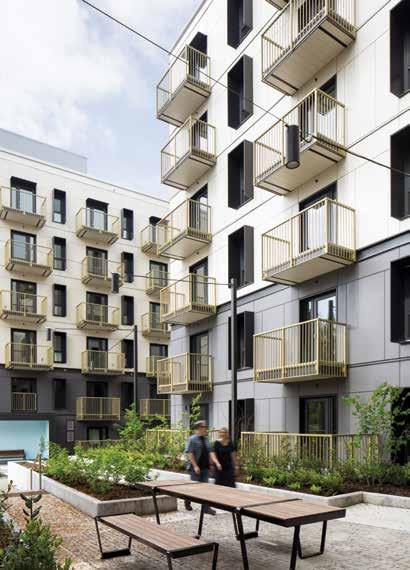
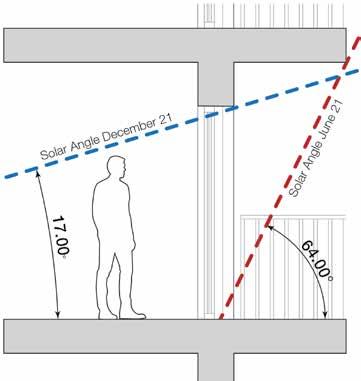
High-performance window
An envelope-first philosophy achieved a 56% reduction in energy use and carbon emissions (compared to 2025 National Energy Code for Buildings Canada 2015 standards), with a heating demand of 12 kWh/m² per year. Features include a low 20% window-to-wall ratio tuned for daylight and thermal balance, an airtight envelope with thermallybroken balconies and fixed sunshades that act as passive cooling devices, triple-glazed windows, ductless heat recovery ventilation, and rooftop domestic heat-pump hot water. Together, these all-electric strategies demonstrate how to deliver affordable, climate-resilient housing at marketstandard cost and on a compressed schedule.
This project is about more than just adding homes. It reimagines the DNA of Vancouver's apartment housing so that seniors and vulnerable residents can live in places of dignity, comfort, and connection, homes that are both timeless and forward-looking. For the client, Brightside Community Homes Foundation, the architectural vision is inseparable from its social mission to build inclusive, resilient communities.
Timbre and Harmony demonstrates that architecture can advance not only sustainability and affordability but also joy, beauty, and a renewed sense of belonging. The project embodies Brightside’s vision of a future where people of all income levels have a home within a vibrant and healthy community,” said William Azaroff, CEO, Brightside Community Homes Foundation. “Ryder has helped Brightside advance that vision by creating climate-resilient homes that embrace community and social connectedness and represent the future of non-market housing.”
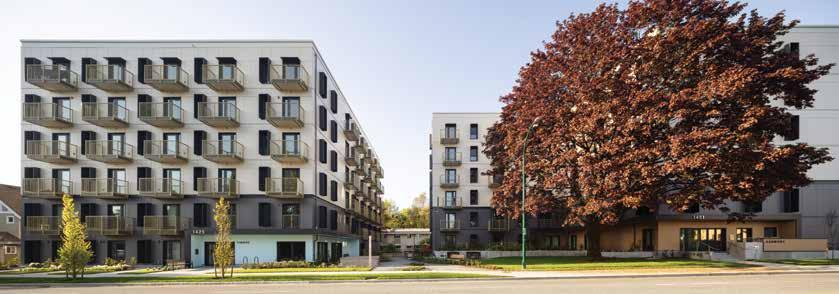
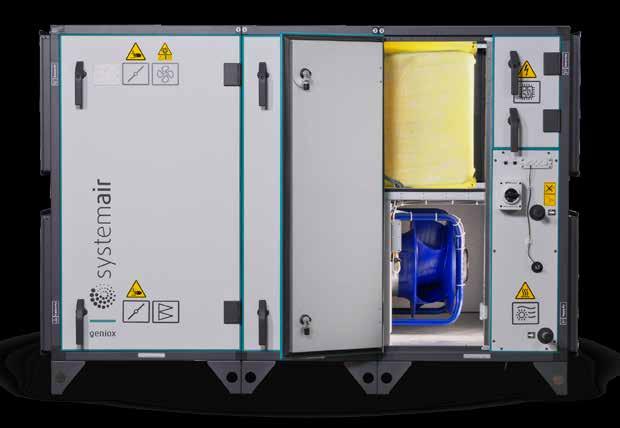
Introducing Geniox, the Passive House
Certified air handling unit engineered for efficient, sustainable design. Geniox delivers energy efficiency, optimal indoor air quality, and the perfomance you expact for highperformance buildings across Canada.


Scan the QR Code to learn how Geniox can enhance your next build.
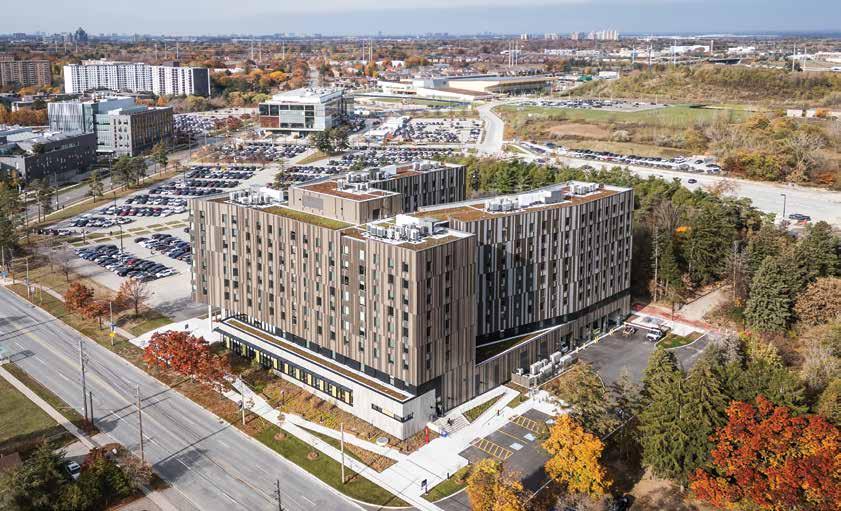
1
By Jonathan Kinsley
The University of Toronto Scarborough’s all-electric student residence, Harmony Commons, represents an important leap forward in the efforts to decarbonize the building sector in Canada and beyond. Designed to house 746 students and supportive resident advisors, the 26,000m2 building also serves the wider campus community with an all-electric commercial kitchen, dining hall, and central offices for student life and campus security.
In addition to meeting the University’s programmatic goals, the team behind Harmony Commons sought to leverage campus development as a catalyst to demonstrate the viability and value of high-performance building practices, specifically Passive House design.
It is now the largest certified Passive House (PHI) dormitory in the world, and when completed in 2023, was the largest certified Passive House project in Canada. At nine storeys, it is the tallest structure on the 300-acre Scarborough campus.
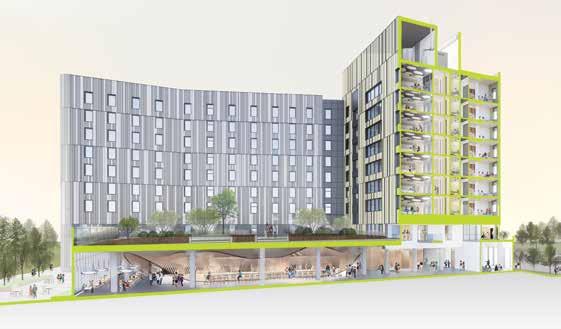
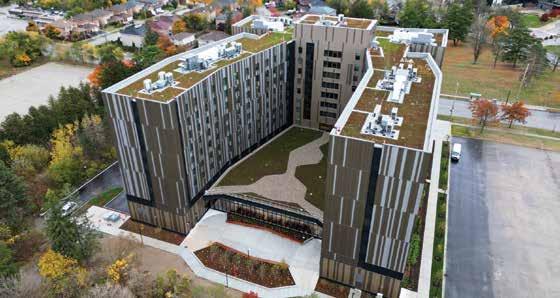
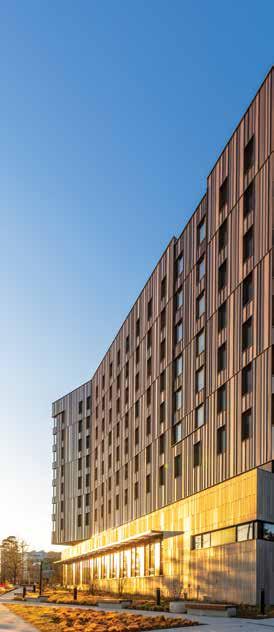
Situated on a former parking lot directly south of a preserved, historic grove of trees, Harmony Commons is one of the first buildings in a future campus extension. It is intended to be an urban gateway between the existing and future areas of the campus. As the largest residence and dining facility at UTSC, the building acts as a new center of gravity for student life.
Harmony Commons is composed of three volumes organized in a U-shape, arranged around a raised, central courtyard. The open end of the courtyard faces the forest grove, maximizing the number of student rooms that benefit from views of nature. These benefits are also present in the large ground level dining hall which opens toward the grove, creating a relaxing and restorative atmosphere.
The sculpted form of the building was driven by a need for large, efficient floorplates that could be easily subdivided into clusters of rooms, forming small ‘communities’ that support social connection among first-year students.
The interior design and planning approach allows each community to have its own identity, with private study spaces, gathering spaces and a common kitchen for planned or impromptu interactions. Externally, the fractured nature and colouration of the building’s cladding is inspired by The Bluffs, rock cliffs bordering nearby Lake Ontario.
Beyond the residential areas, the building design and program support community-building at different scales. At the ground level, public spaces benefiting the entire student body, including the dining hall, servery, peer resources, and flexible event spaces, are all clustered around an activated circulation corridor.
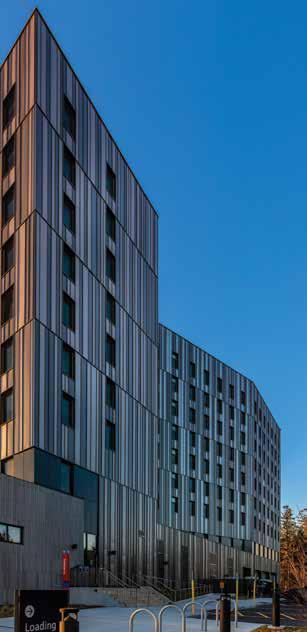


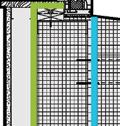




High-performance triple glazing
uPVC frame
Rainscreen metal panel, fastened with fiberglass clips
Continuous air/water barrier
Permeable vapor retarder
Service cavity
12” mineral wool insulation
These spaces offer visual connections to the outdoors and use natural colors, textures, and materials to deliver a sense of calm to this sometimes bustling area.
The building is accessed through barrier-free entrances on all sides, inviting students from academic buildings to the south, as well as those that rent in the neighbourhoods to the east. This creates the foundation for future connectivity through the North Campus extension that is scheduled for development over the next several years.
Harmony Commons is the largest Passive House certified student dormitory in the world, despite providing a commercial kitchen and shared laundry facilities.
Both of these spaces are inherently energy-intensive, produce significant heat, moisture, and pollutants, and thus require higher rates of air exchange than typical spaces.
This challenge is overcome in part by a centralized wastewater heat recovery system that captures thermal energy from shower water and returns it to the hot water loop. This reduces the energy demand of the hot water production, one of the largest energy demands in the building, by an impressive 35%.
All dormitory "suites" are provided with continuously filtered, fresh outside air with MERV 13 filtration. Exhaust air passes through energy recovery ventilators that return more than 80% of the thermal energy back to the building supply air.
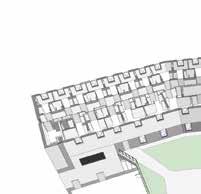
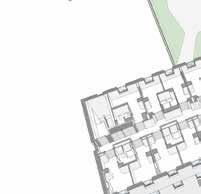
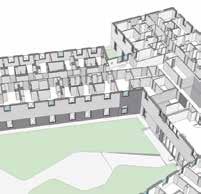
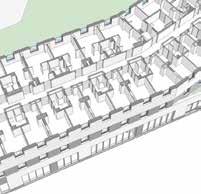
When compared to an existing dormitory on the UTSC campus built in 2003, Harmony Commons consumes 70% less energy and contributes 90% less greenhouse gas emissions per person in peak conditions.
The building's drastic reduction in energy consumption is achieved in part by its high-performance envelope. Enclosing a traditional concrete frame and slab structure, the building envelope is a rain-screen system with two 150mm layers of continuous insulation and triple-glazed windows.
OWNER/DEVELOPER University of Toronto
Scarborough, Fengate Asset Management
DESIGN ARCHITECT Handel Architects
EXECUTIVE ARCHITECT CORE Architects Inc.
ARCHITECT OF RECORD Arcadis IBI Group
INTERIOR DESIGN (STUDENT ROOMS/COMMON
AREAS) Handel Architects
INTERIOR DESIGN (OFFICE AREAS) Core Architects
INTERIOR DESIGN (DINING AND EVENT SPACES) PARTISANS

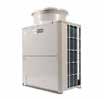

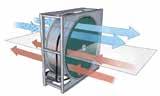
Heat Exchanger within energy recovery ventilator
Wheel has the capacity for pulling heat and controlling humidity
Its airtightness was measured with a full building blower door test, which showed the building was nearly 1.5 times tighter than required for Passive House certification.
The all-electric systems mean that emissions reductions come from both the lower energy consumption and from taking advantage of Ontario’s increasingly renewable electricity grid. Even with a commercial kitchen serving 3,000+ meals per day, Harmony Commons has zero on-site fossil fuel combustion. The overall TEDI for the building is 13.2 kWh/m2, which is significantly lower than the Passive House requirement.
STRUCTURAL ENGINEER Jablonsky, Ast and Partners
MECHANICAL & ELECTRICAL ENGINEER Arcadis NV
MEP & ENERGY MODELLING Integral Group
PASSIVE HOUSE DESIGN Steven Winter Associates
BUILDING ENCLOSURE & ENERGY CONSULTANT RDH Building Science
LANDSCAPE DESIGN The Planning Partnership
GENERAL CONTRACTOR Pomerleau
PHOTOS 1, 6 and 7: Ryan Fung; Photo 2: Fengate Asset Management; Photo 3: Keith Gabriel; Photo 4: Tom Arban; Photo 5: Handel Architects
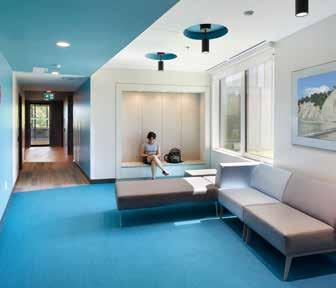
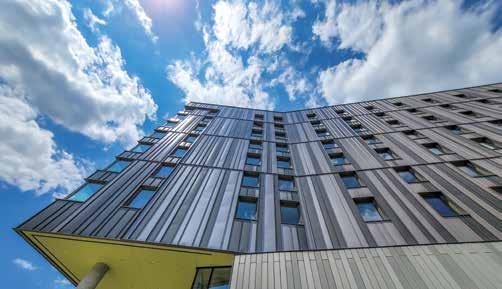
In order to reduce on-site water consumption, low-flow fixtures are installed in all of Harmony Commons' bathrooms and pantries. The building also includes over 2,300 m2 of green roof in addition to extensive ground-plane landscaping. This increases site vegetation to almost 50% coverage, which is critical for effective stormwater management.
Over half of the plant species used in the site landscaping are either drought-tolerant or pollinator-friendly, bolstering local biodiversity while improving site resilience. In addition, 90% of the building’s glazing is bird friendly.
The airtight enclosure and balanced ventilation allow the building to maintain superior indoor air quality, even at times where outdoor air quality is poor or even dangerous. As the prevalence of forest fires in the Canadian wilderness increases, this capability will be a valuable resiliency measure for protecting students, especially those with asthma and other underlying conditions.
The increased thermal inertia of the Passive House envelope has been demonstrated to maintain survivable indoor temperatures for extended periods during power loss. Studies have shown that, even in severe Canadian winters, interior conditions can remain livable for up to two days longer than those in conventionally built buildings.
As for rainstorms, the green roofs and extensive vegetation have been designed to manage a majority of the site’s stormwater, reducing potential issues during high-precipitation events.
With its multi-faceted design approach, Harmony Commons sets a new standard for future-oriented, sustainable student housing in Canada and beyond.
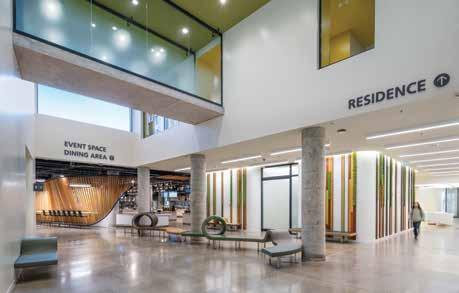
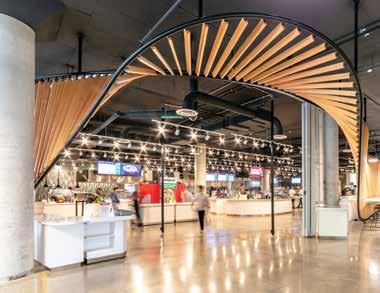

Conventional projects often absorb documentation gaps through informal coordination, substitutions, or sitelevel problem solving. Tolerances are wider, expectations are less explicit, and outcomes are rarely tied to thirdparty verification.
High-performance projects operate differently. Performance targets are precise, tolerances are narrow, and compliance is confirmed through testing, modelling, and external review. Verification occurs against defined thresholds and fixed timelines, leaving little opportunity to reinterpret intent once construction is underway.
The result is not that high-performance projects are inherently more complex, but that they are far less tolerant of incomplete or poorly coordinated documents.
Specifications as the Performance Translation
In this context, the role of specifications becomes clearer. Drawings communicate design intent. Specifications establish obligation.
Specifications translate performance goals into enforceable requirements by defining acceptable products, required submittals, testing protocols, and verification responsibilities.
High-performance design targets are no longer exceptional. Metrics tied to energy use, airtightness, thermal continuity, and long-term operational performance are now common expectations on institutional, residential, and mixed-use projects. Frameworks such as Passive House have helped formalize these ambitions, providing a clear benchmark for what “performance” is meant to achieve.
Contrary to common perception, Passive House or other high-performance targets do not require a fundamentally different approach to writing specifications. The structure remains largely the same. What changes is the level of precision required. Performance thresholds must be stated clearly, submittal requirements must align with certification milestones, and testing obligations must be unambiguous.
Specifications make performance contractual.
Where Weak Specifications Fail Under High-Performance Pressure
Performance targets are often referenced without clearly defining how they will be verified. Testing requirements may be mentioned, but responsibility for coordination, scheduling, and cost is left vague. Submittals are requested without regard for when they are needed to support modelling, mock-ups, or certification review. Drawings and specifications begin to drift out of alignment, resulting in confusion and reactive site instructions.
On high-performance projects, they become immediate points of friction. Contractors are asked to price uncertainty, and consultants are asked to resolve questions late in the process. Certification pathways narrow as documentation fails to anticipate verification needs at the appropriate stage of work.
The issue is not that the specifications are wrong, but that they are insufficiently disciplined for the performance demands placed upon them.
From a specification reviewer’s standpoint, certain indicators reveal whether performance intent has been properly embedded into the Project Manual or merely referenced in passing.
The first signal appears early, in Division 01. Well-coordinated high-performance projects typically include General Requirements sections that explicitly address performance testing, verification, and closeout documentation. Sections such as Section 01 83 16 Exterior Enclosure Performance Requirements and Section 01 78 53 Sustainable Design Closeout Documentation establish expectations up front by identifying required testing, certification pathways, and documentation deliverables tied to stated performance goals. Their presence signals that performance outcomes are being managed intentionally, not deferred.
The second signal appears within the technical trade sections themselves. In well-prepared specifications, Part 2 includes clearly defined Performance and Design Requirements that identify target values, applicable standards, testing methods, and required certifications. These requirements are not isolated to a single section. They appear consistently across multiple sections where systems must work together to achieve the intended outcome.
When these elements are absent or vague, it is a red flag. Performance requirements that are buried, implied, or inconsistently stated increase the likelihood that critical components will be evaluated in isolation rather than as part of a coordinated system. Under high-performance conditions, that lack of alignment quickly results in missed targets and reactive problem-solving during construction.
As performance expectations rise, so does accountability across the project team. When a client commits to a specific certification outcome, documentation becomes central to risk management.
Ambiguity around scope, responsibility, or testing does not disappear. It accumulates, increasing exposure when outcomes are measured against fixed certification criteria.
Where certification outcomes influence funding, approvals, or long-term operational commitments, unclear documentation undermines confidence in the project’s ability to deliver what was promised. Specifications are the mechanism by which performance intent is either supported or left exposed.
Greater performance ambition requires earlier coordination, clearer documentation, and stronger alignment between drawings and specifications.

Well-constructed specifications anticipate verification requirements, align submittals with project milestones, and reduce the likelihood that performance goals will be compromised during construction.
This does not require innovation so much as discipline. Clear language, consistent coordination, and deliberate attention to performance verification remain the most reliable tools available to design teams.
High-performance design does not change the fundamentals of specification writing. It changes the consequences of getting it wrong.
As performance targets become more exacting, the margin for ambiguity narrows. Assumptions that once went unnoticed are tested earlier, more publicly, and at greater cost. In this environment, specifications are the primary mechanism through which performance intent is protected.
High-performance projects succeed not because they demand better intentions, but because they tolerate less ambiguity. Specifications are where that discipline is either present—or exposed.
Super low U-values
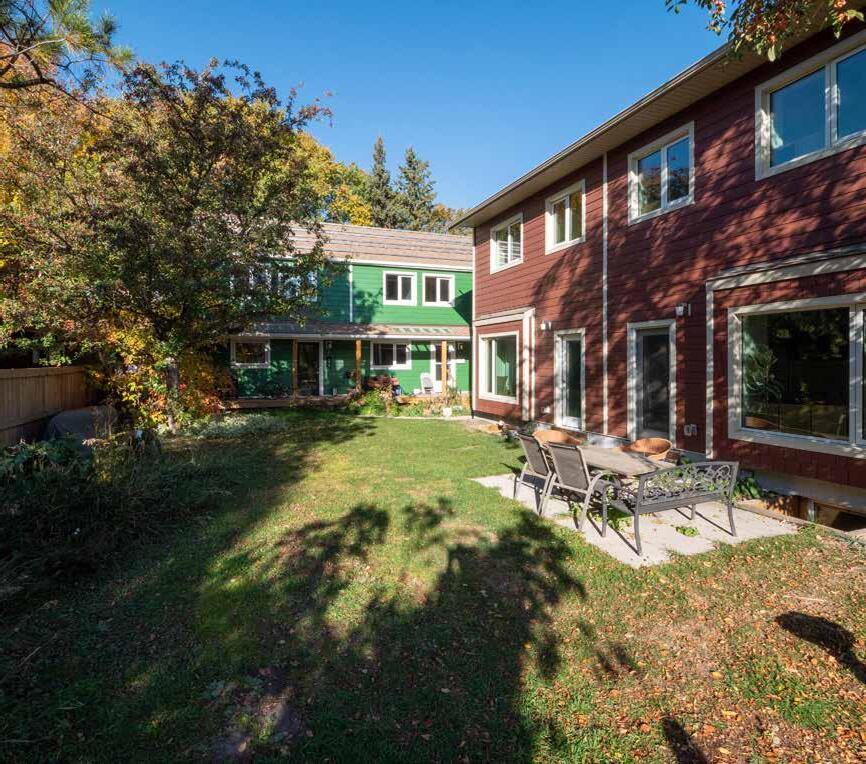
Long-lasting fiberglass frames
Beautiful aesthetics
Net Zero applications
The Sundance Housing Co-op in Edmonton underwent a Deep Energy Retrofit using an EnergieSprong-inspired model—Dutch for “energy leap”—focused on dramatically improving the efficiency of existing homes. Spearheaded by ReNu Engineering, the retrofit included prefabricated panels, airtight construction, and electrification to approach net-zero performance. The DUXTON Windows & Doors triple-glazed low-E, argon filled fiberglass windows, for a centre-ofglass R-8, were key to the building envelope upgrade, offering exceptional thermal performance in cold climates. Not only does a Deep Energy Retrofit give a huge facelift to your building, but it also boosts comfort, reduces longterm maintenance and energy costs, and shrinks your environmental footprint—making it a smart, future-ready investment. duxtonwindows.com
The 52-unit apartment development for Halton Region, by Cynthia Zahoruk Architect Inc. and built by Schilithius Construction, is situated in Kerr Street Village, Oakville. The four-storey building is designed to meet Passive House certification standards and tailored to accommodate seniors, promoting the concept of aging in place. All units are fully barrier-free. INLINE Fiberglass PHI Certified windows, designed and manufactured in Canada, contribute to the success of the project through superior insulation, high-performance glazing, and exceptional airtightness. inlinefiberglass.com
Innotech Windows + Doors is a Canadian manufacturer of high-performance windows and doors, including Passive House Institute certified windows and doors. With twenty-five years of manufacturing expertise, Innotech products are specified by leading building professionals across North America for custom residences and multi-family developments that are architecturally striking and deeply sustainable. innotech-windows.com
Our high-performance tilt-and-turn windows are engineered to meet the rigorous standards of Passive House Institute certification for both temperate and cold climates. Manufactured in Quebec, they feature triple glazing with center-of-glass values up to R11.4 and whole-window Uw as low as 0.59 W/ m²K, delivering exceptional thermal insulation. The multi-point locking system ensures superior airtightness, reducing heat loss and drafts. Reinforced uPVC frames minimize thermal bridging while allowing large openings, creating a highly comfortable indoor environment with significantly reduced energy demand. nzpfenestration.com
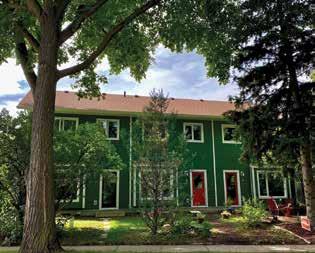
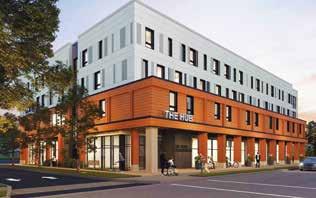
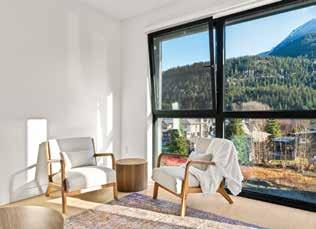
1. The Sundance Housing Co-op Deep Energy Retrofit used DUXTON’s triple-glazed low-E, argon filled fiberglass windows.
2. The Kerr Street Residences and Community Wellness Hub where some of the INLINE Passive House windows include a hopper design.
3. The Mackenzie Village project in Revelstoke, BC uses over 1,000 high-performance windows and doors by Innotech Windows + Doors.
4. Windows by NZP Fenestration with multi-point locking system for superior airtightness.
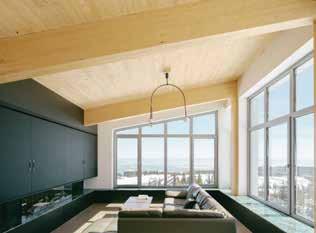
Facades systems have always been one of the most important parts of sustainability. We are only now coming around to realize just how important. Facades, if done properly, will be a rear ventilated rainscreen. They will be part of an outboard insulated envelope and will be high performance. In keeping with that methodology, they will then be the Primary Passive Environmental Control System.
Facades have always been on the front lines so to speak. They are often the single largest building component charged with insulation in addition to being most vulnerable to the substantial dictator –the environment.
Managing the abuse the environment delivers is a holistic endeavour and is only possible with a combination of materials, good design and proper assembly. If we had to pick one ingredient to start with, ventilation is the first. Whether you have a marginally absorbent façade material or not, ventilation is always good - never bad. It helps the entire assembly maintain a handle on moisture.
Having an active plenum, as outlined in the drawing detail, ensures the circulation of air is constant in good times and bad. The plenum can only function best when unobstructed and with the combination of adequate intake and exhaust vents.
Having adequate ventilation/air flow means the substructure supporting the façade material can see a longer lifespan and the insulation can function at its maximum potential in its dry state.
Placing a secondary drainage plane in front of the insulation (behind the plenum) will further thwart the intrusion of precipitation, minimize wind washing, and provide a visually pleasing veil to hide substructure and insulation through open joints of facade panels.
When all the components are chosen and assembled in the spirit of achieving their greatest lifespan, we can avoid premature demolition and concentrate on maximizing thermal performance and moisture management. This, in itself, is a pathway to sustainability
Uninterrupted vertical plenum behind the rainscreen panel to provide ventilation and drainage of the wall system. The nominal plenum width is 25mm. Open gap of 15mm horizontally for plenum drainage and air entry at the wall base. Plenums must be screened at base (above line of sight).
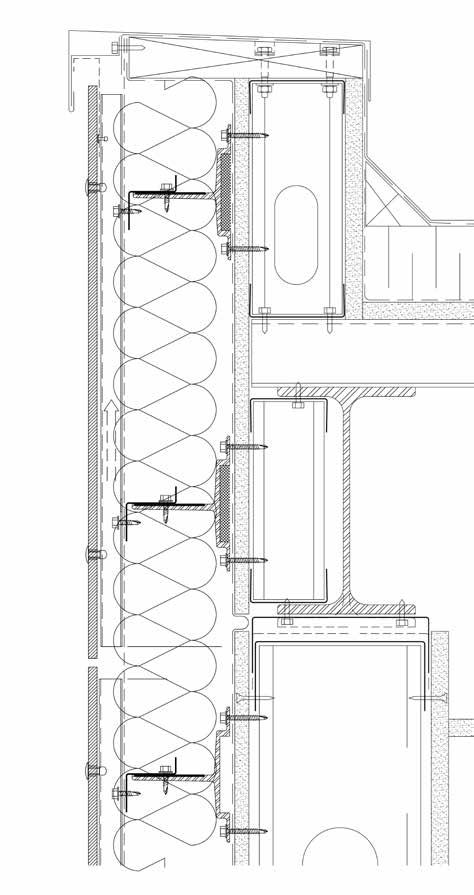
The RVRS Design Guide by Engineered Assemblies is available for download in EN + FR: https://www.engineeredassemblies.com/systems.
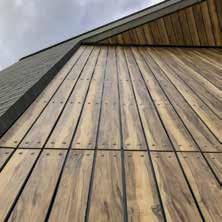
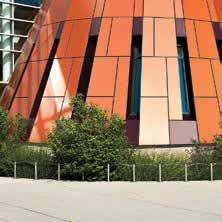
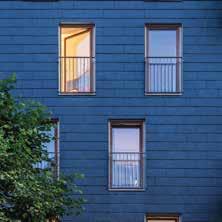
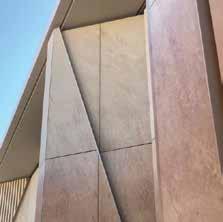

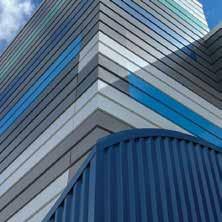
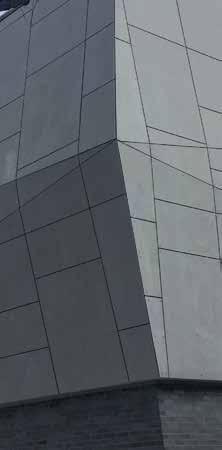
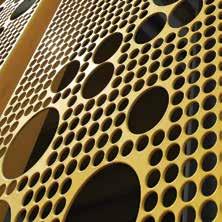

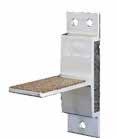

EQUITONE: a high performance fibre cement material designed for contemporary architectural façades. Created for architects, it offers a naturally textured, through coloured surface that reveals the raw, authentic character of the material. EQUITONE panels are lightweight, durable, noncombustible and ideal for ventilated façade systems, giving designers freedom to experiment with scale, form, and finishes. Each panel is manufactured with precision, ensuring long term performance with minimal maintenance. Available in a range of colours and tactile surfaces, EQUITONE enables clean lines and refined aesthetics across residential, commercial, and institutional projects. It reflects a commitment to sustainability, creativity, and modern architectural expression. engineeredassemblies.com
The Vanglo House/ Architect: LWPAC/ Vancouver/ Photo: Ema Peter.
DF Perforations: The facade exterior represents the architect’s vision, which enjoys the combination of functional and aesthetic features in concert with providing unique character to the building.
Sustainability and durability are essential requirements of modern buildings; to this end, perforated metal facades are well suitable solutions, perfectly able to meet the specifications and exigencies of the designers, engineers and planners teams. At a time of energy-saving solutions, in particular concerning shadowing and daylight control, interesting fields of application for perforated metal are offered, combining aesthetics and functionality. New creative approaches as for example DesignPerf© open up top customization possibilities combined with a valuable, sustainable and proven technology. engineeredassemblies.com
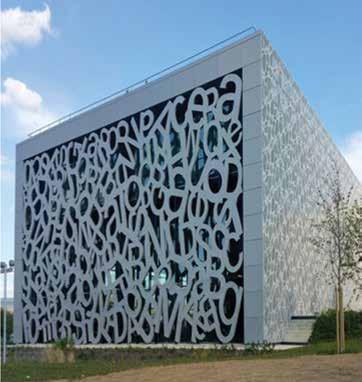
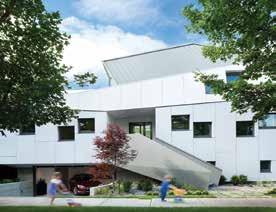
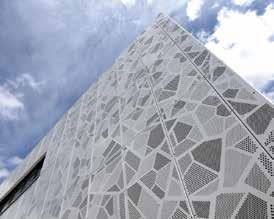
DESIGNPERF technology offers endless possibilities to create individual architectural solutions. The technology allows graphics / pictures as well as illustrations to be transformed in a multi-stage process into aesthetic solutions for a wide range of applications.
Thanks to over 125 years of experience in the sector of perforated sheets and its skilled multilingual team of engineers, DF Perforations will help you to find the most effective solution. engineeredassemblies.com
By Colleen Loader, Director of Technical Services at CAGBC
The Canada Green Building Council (CAGBC) recently shared that LEED Interpretation 10517 will allow for the seamless integration of Indigenous cultural ceremonies within the LEED certification process.
The LEED Environmental Quality (EQ) prerequisite Environmental Tobacco Smoke is intended to address health concerns resulting from secondhand tobacco smoke; however, it was never intended to prohibit or deter Indigenous cultural ceremonial practices which may include the combustion of tobacco and other ceremonial materials – such as when smudging, which involves the burning of sacred medicines: tobacco, sage, cedar, or sweetgrass.
This LEED interpretation affirms that the prerequisite does not restrict this ceremonial practice, providing a clear path for projects to honor cultural ceremonies while maintaining LEED compliance. The interpretation applies to LEED v4 and LEED v4.1 projects, noting:
“An exception can be made for cultural ceremonial practices (e.g., smudging) which may include the combustion of tobacco and other ceremonial materials. Project teams may elect to incorporate design strategies or operational practices to manage the exposure of building occupants (who are not participating in the ceremonial practices) to ceremonial smoke, however, this is not a requirement of this prerequisite.”
A similar exemption is available for LEED v5 as noted within the reference guides under the EQ prerequisite No Smoking. CAGBC worked closely with USGBC on this issue, which was raised by Canadian projects and consultants, including Leanne Conrad, Sustainable Buildings + Climate Action Team Lead at Entuitive.
“On behalf of my clients, I am pleased to see the LEED rating system officially recognize this culturally significant practice which carries such an important weight in our communities,” Conrad shared.
“It’s encouraging to see LEED clearly acknowledge that environmental health goals and Indigenous cultural practices are not in conflict,” said Adam Stoker, Senior Sustainable Infrastructure Engineer with the City of Calgary, and chair of the USGBC LEED Design + Construction Consensus Committee. “Having had the opportunity to advocate for this perspective through the USGBC review process, I’m pleased to see it reflected in an interpretation that provides clarity while reinforcing the importance of culturally respectful, healthy building design.”
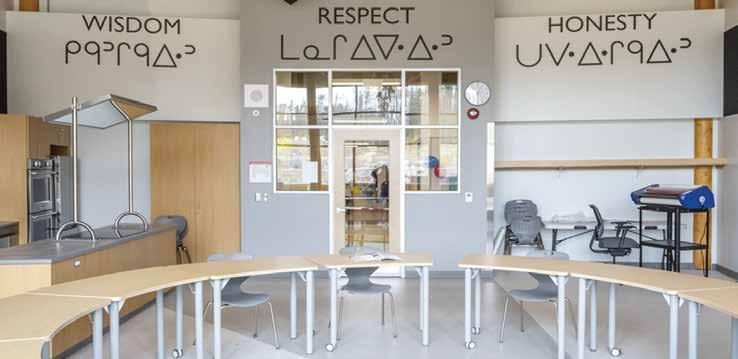
A new market assessment confirms that green building and decarbonization are delivering jobs for Canadians
Decarbonization is no longer a niche priority in Canada’s building economy: it’s becoming a growth strategy. A new report from the Canada Green Building Council (CAGBC), produced in collaboration with Delphi and funded by the Government of Canada’s Future Skills Program, finds that renewable energy technology is a leading driver of projected job and GDP growth in the green building sector, alongside the broader shift toward low-carbon, high-performance buildings.
The findings are detailed in Building Prosperity: Insights on Canada’s Green Workforce, which describes clean energy and building performance as the main growth story for the sector’s next phase — and suggests Canada’s ability to capture the economic upside will depend less on ambition than on execution: predictable policy, dependable funding, and faster, clearer pathways from permitting to project delivery.
“The business case is clear: capital is moving toward superior building performance and resilience,” said Thomas Mueller, President and CEO of CAGBC. “If Canada provides long-term policy certainty and invests in skills and technology, the green building sector can scale and deliver major economic returns.”
A MARKET THAT’S ALREADY SIZABLE — AND CHANGING FAST
The green building sector already supports an estimated over 500,000 jobs and contributes about $81 billion in direct GDP nationwide, it estimates.
What’s shifting, the report shows, is where the growth is coming from. As governments, utilities and building owners move to cut emissions, demand is rising not only for energy efficiency upgrades, but for the renewable energy technology and electrification capacity that makes low-carbon buildings possible at scale.
In practical terms, that means more activity — and more opportunity — across the ecosystem that delivers decarbonization: clean power, building electrification, and higher-quality construction and retrofit work that improves energy efficiency and resilience.
CAGBC’s message to governments is less about announcing new targets and more about making the pathway to delivery reliable — particularly for the private capital and project pipelines needed to build at scale.
“What is clear from the report is that industry needs consistent policies and predictable funding pipelines to advance decarbonization and plan for workforce training,” said Laurna Strikwerda, Director, Project Development & Research at CAGBC.
Without clearer long-term signals, the report suggests, projects can stall and costs can rise — making it harder for firms to commit to equipment, hiring and training. The policy ask: consistent rules, stable funding, faster delivery.
The report calls for a more coordinated approach across governments and the market — aligning building codes, permitting, and financing so decarbonization projects can move from plans to construction with fewer delays. While workforce issues remain part of the equation, the thrust of the analysis is that labour planning works best when the pipeline is real. Employers invest in skills when they can see projects coming — and when policy and funding frameworks are stable enough to support multiyear decisions.
As Canada tries to tackle housing pressures alongside rising climate risk, the report frames green building as more than an environmental endeavour. It’s an economic one — and the fastest gains will go to jurisdictions that make decarbonization investable, predictable, and deliverable.
Scenario modelling suggests Canada has already proven the market is real — but that the next wave of growth will hinge on whether the country can deliver energy-efficiency decarbonization projects at speed and at scale. There is a significant upside if governments and industry can pair predictable policies and funding pipelines with workforce initiatives that help people enter, complete and advance in green building careers. Done right, the report estimates the sector could support more than a million green jobs by 2030, alongside $150 billion in GDP.
“With broad alignment on technological pathways and a rising demand for sustainable building practices, the magnitude of impact now rests on Canada’s collective resolve to coordinate regulatory, financial, and workforce reforms,” Mueller said.
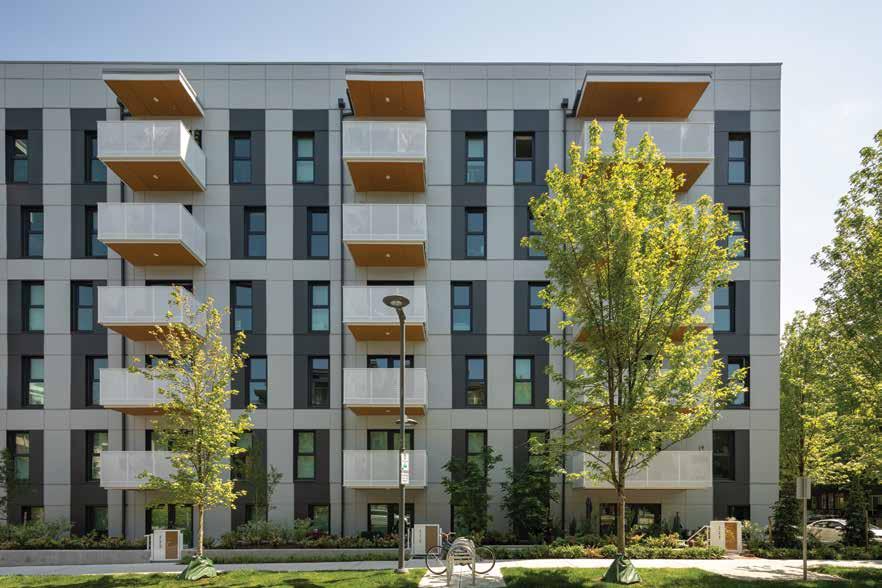
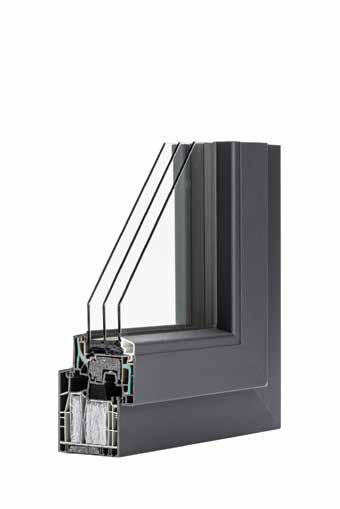
Innotech Windows + Doors is a Canadian manufacturer of high-performance windows and doors. The Defender 88PH+ System combines decades of fenestration knowledge to deliver a robust window and door system that is not only Passive House Institute certi ed, but that also delivers the air, water and structural performance required for highly sustainable housing developments.
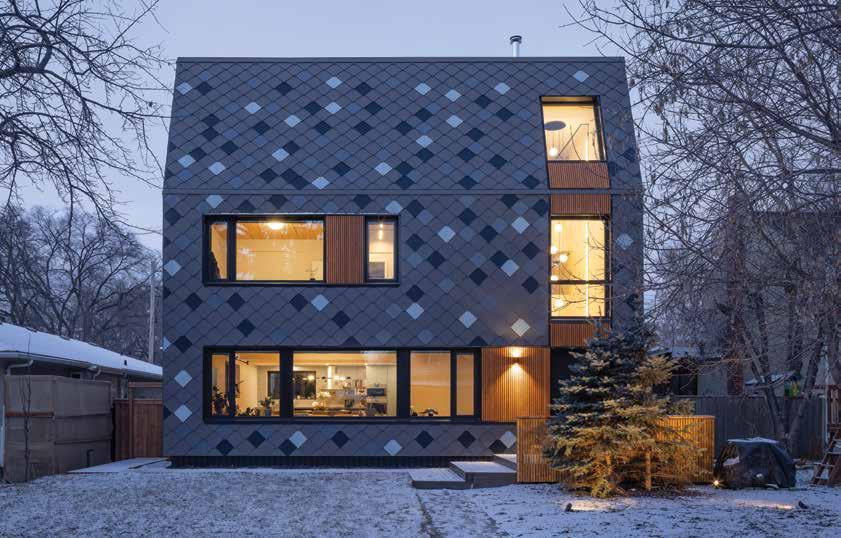
By Fletcher Noonan
Winnipeg will always be defined by climatic extremes. Annual temperature swings approaching 70°C are not anomalous but expected. In such a continental context, durability and performance are not aspirational qualities—they are prerequisites. Designing for longevity in this environment demands clarity of form, restraint of means, and technical precision.
7 Cedar Place was commissioned by a young family seeking a sunlight-filled home in a mature neighbourhood near the Red River. Their program was pragmatic and forward-looking: generous communal space for family life, quiet areas for work and study, and flexibility to accommodate evolving needs over decades. Equally important was a commitment to low-carbon living. The house needed to maintain comfort through Winnipeg’s severe winters and increasingly hot summers without dependence on oversized mechanical systems.
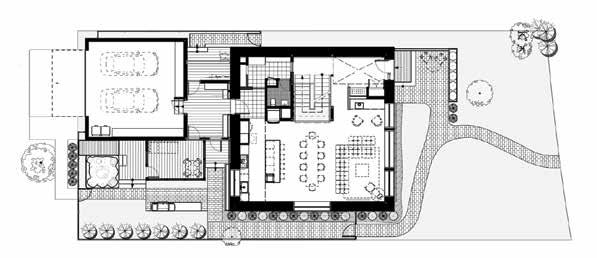
The project was therefore conceived to meet Passive House certification requirements. In a climate classified by the International Passive House Institute as “cold,” this standard demands rigorous control of heat loss, air leakage, and thermal bridging. Target heating demand and primary energy thresholds required an envelope-first approach, with airtightness verified through blower door testing achieving performance well beyond conventional construction benchmarks.
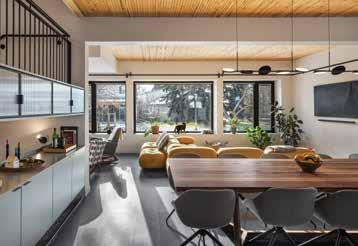
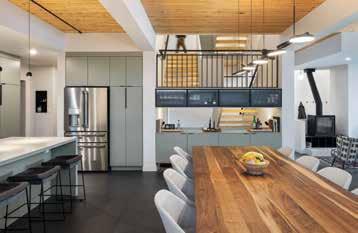
The architectural response is grounded in disciplined simplicity. The house takes the form of a truncated cube—compact, legible, and thermodynamically efficient. Minimizing exterior surface area relative to floor area reduces heat loss and simplifies air barrier continuity. The truncated roof form references the mansard geometry common in Winnipeg’s historic French-influenced neighbourhoods, moderates perceived mass at street level, and establishes an appropriate plane for future photovoltaic installation.
A continuous skin of lightweight metal shingles reinforces the monolithic reading while providing a durable, recyclable exterior system suited to harsh freeze-thaw cycles.
Structurally, the house draws from early 20th-century warehouse precedents common in Winnipeg’s historic Exchange Dist. A postand-beam timber frame supports nail-laminated timber (NLT) “mill” floors, producing open and adaptable floor plates. Interior spaces are organized loosely around a nine-square grid, allowing structural clarity to guide planning.
The main floor accommodates a generous kitchen and dining space connected to a south-facing living area. The second level contains bedrooms arranged for privacy and connection, while the third floor— overlooking the river corridor and urban canopy—hosts a family room. A continuous track lighting system traces through the common areas across three levels, reinforcing spatial continuity and flexibility. The structural logic supports long-term adaptability, essential in a house intended to endure.
Material selection aligns durability with environmental responsibility. Natural linoleum flooring and window sills—manufactured from renewable materials including linseed oil, wood flour, and jute— provide resilience, repairability, and low embodied carbon. Ultracompact Dekton countertops were selected for longevity and carbonconscious life cycle initiatives.
2. A post-and-beam timber frame supports nail-laminated timber (NLT) “mill” floors, producing an open interior and adaptable floor plates. A high-efficiency ERV by Mitsubishi Electric Sales Canada provides balanced ventilation with heat and moisture recovery.
3. The program demanded communal family space, quiet work and study areas, flexibility to accommodate evolving needs, and a commitment to low-carbon living.
Exposed NLT ceilings reduce finishing materials and significantly limit gypsum board use, lowering embodied carbon while expressing structural clarity. The restrained material palette supports both environmental performance and long-term maintenance.
Envelope performance is central to the project’s success. Dense-packed cellulose insulation is installed within a vertical service truss layered over conventional wood stud construction, increasing thermal depth while reducing thermal bridging. The roof assembly achieves comparable thermal performance within an oversized pre-engineered truss.
Wood floor trusses are fully thermally isolated from the foundation to prevent heat loss to grade. Detailed thermal bridge analysis informed wall-to-roof, floorto-foundation, and penetration interfaces to meet stringent performance targets. Careful sequencing ensured continuity of the air and vapour control layers, contributing to airtightness levels consistent with Passive House certification (≤0.6 ACH50).
High-performance triple-glazed windows are positioned within the centre of the insulation layer and specified with calibrated solar heat gain coefficients. South-facing glazing captures winter solar gains, while deep reveals and precise placement mitigate summer overheating. Window proportions balance daylight, passive solar gain, natural ventilation, and framed views to the surrounding landscape.
Mechanical systems are intentionally modest. A high-efficiency enthalpy recovery ventilator (ERV) provides balanced ventilation with heat and moisture recovery. With heating demand significantly reduced by envelope performance, a compact air-source heat pump maintains interior comfort. Drain-water heat recovery preconditions incoming water before it enters a hybrid heat pump water heater, further reducing domestic hot water energy consumption. The result is an interior environment characterized by stable temperatures, high air quality, and acoustic calm.
The project was delivered through an architectled design-build collaboration between Monteyne Architecture Works and Bobsled Construction.
ARCHITECT Monteyne Architecture Works
GENERAL CONTRACTOR Bobsled Construction
MECHANICAL ENGINEER AirTight Engineering
STRUCTURAL ENGINEER Wolfrom Engineering
PHOTOS Lindsay Reid
4. Canadian manufactured Passive House Institute cold climate certified windows (Innotech Defender 88PH+ XI) and cool temperate certified exterior doors (Innotech Defender 88PH+ Pro) are positioned within the centre of the insulation layer and specified with calibrated solar heat gain coefficients. The continuous skin of lightweight metal shingles provides a durable, recyclable exterior system.
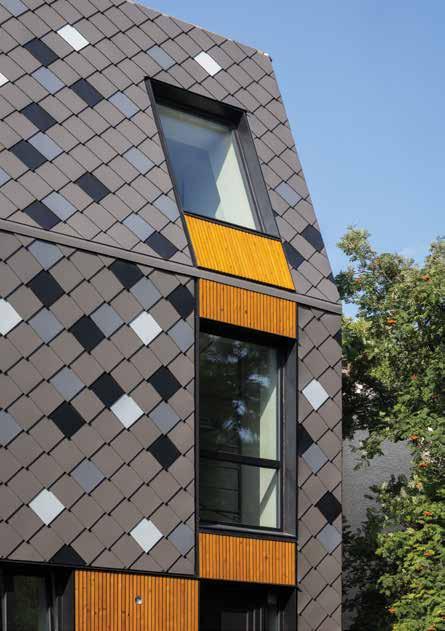
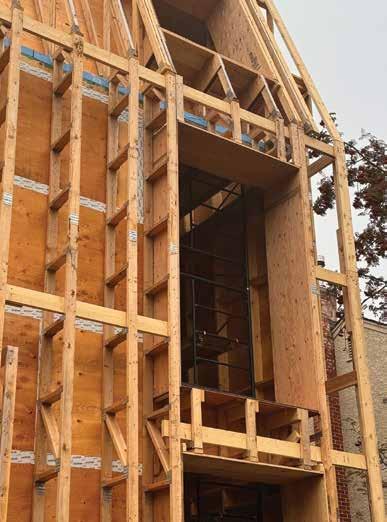
Passive House performance depends on craftsmanship at envelope transitions and air barrier interfaces; close coordination between architect and builder allowed detailing, sequencing, and on-site adjustments to be resolved in real time. This integrated process reduced performance risk and strengthened accountability from concept through completion.
7 Cedar Place demonstrates that the constraints imposed by climate, zoning, budget, and Passive House principles— compact form, thermal continuity, airtight construction—can be generative. Rather than limiting architectural expression, they sharpen it. The result is a house defined by spatial clarity, strong environmental performance, and operational energy demand low enough to support long-term resilience in a changing climate.
In a prairie city defined by extremes, endurance is the most sustainable act. This project proposes that artful, performance-driven architecture, executed with technical rigor and integrated delivery, can shape housing that endures—physically, environmentally, and culturally—well beyond its first century.
FLETCHER NOONAN IS AN ASSOCIATE WITH MONTEYNE ARCHITECTURE.
Preformed flat lay interlocking 24 ga metal tiles
Interior service cavity, c/w batt insulation to fill
1X4 pt strapping @ 24"o.c. 45 deg off vertical plane
Window frame taped to plywood window buck on interior face
Continuous self-adhered membrane around exterior perimeter of window jambs
1/2" plywood sheathing (primary avb) all joints taped/sealed with vapour tape
Solitex mento plus secondary air barrier
Two-ply 1.75" x 9.25" LVL ledger
Drainage mat
(2) 6" layers graphite eps insulation board
12" x 24" c.i.p grade beam Self-adhered bituminous membrane
Wall section detail
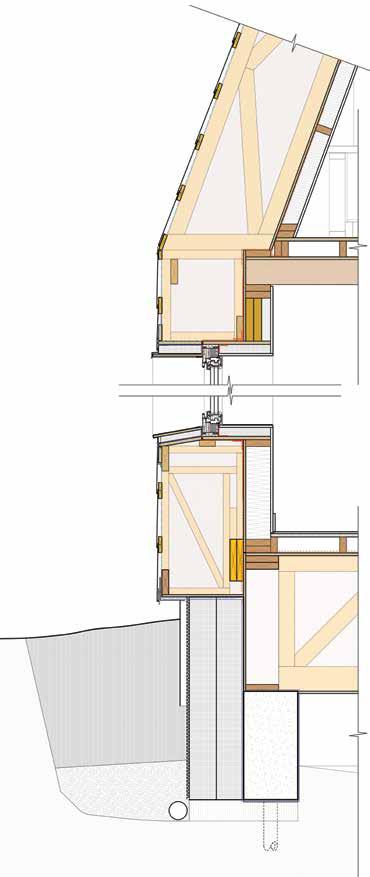
Richmond Conference Centre • May 25-27, 2026 • Thriving Communities, Lasting Value



Bringing Canada’s high-performance building industry together to learn from leading experts, share ideas, and drive resilient, low-carbon solutions.
Be part of Canada’s premier gathering of leaders, innovators, and changemakers. Explore how resilient, high-performance buildings are shaping healthier communities, reducing emissions, and driving long-term value. From policy to practice, discover what’s next for the future of our built environment.
• 30 expert-led sessions across design, policy, and innovation
• Inspiring speakers from across Canada and beyond
• Project tours of cutting-edge Passive House buildings
• Daily networking, meals, and social events
• 90 days of session replay access
discounts for members, groups, and students
conference.passivehousecanada.com
Deep retrofit momentum is growing across Canada, with more building owners, managers and investors moving from early planning to implementation – and initial success stories show deep retrofits can deliver better value. But financing barriers, and lack of clarity around cost and return on investment, and a fragmented policy landscape remain top barriers to achieving retrofits at scale.
These findings are reflected in a market sounding report from the Canada Green Building Council (CAGBC) and Purpose Building: “Accelerating Deep Retrofits – A Year of Insights on Progress and Barriers.” It shares insights about current attitudes and emerging trends on building retrofits across Canada, drawing from participants in The Purpose Retrofit Accelerator.
Launched in April 2024 by Purpose Building in partnership with CAGBC, the Accelerator is supported with funding from Natural Resources Canada. The program helps owners and managers of large buildings plan, finance, and implement energy and carbon retrofits.
“Growing transition and physical risks combined with economic and geopolitical uncertainty, are creating headwinds for the building sector that did not exist 12-18 months ago,” says Thomas Mueller, CAGBC President & CEO. “In our ongoing efforts to scale retrofits, we are providing owners and investors with new insights, data, and transition planning resources to effectively close the gap between sustainability targets and core financing needs.”
Preliminary data from buildings in The Purpose Retrofit Accelerator suggests that when implemented on-schedule, transition plans could result in around a 40 percent reduction in greenhouse gas (GHG) emissions by 2030, at an average incremental cost of ten dollars per square foot. This initial insight is significant considering a lack of industry discussion or transparency on deep retrofit costs.
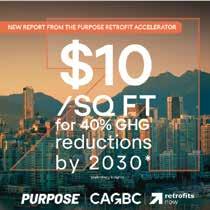
“The market lacks clear data on the upfront cost of meaningful building decarbonization retrofits,” says Eric Chisholm, Principal, Purpose Building. “Decarbonization can’t be – and isn’t – a blank cheque. Our inaugural dataset is starting to reveal cost trends that improve transparency and will help turn more sustainability ambitions into action.”
While these results are preliminary and based on subset of projects from The Purpose Retrofit Accelerator program, CAGBC and Purpose Building hope it will spark discussion, innovation, and collaboration across the Canadian commercial real estate sector.
From the Accelerator’s first cohort, a clearer picture of the full impact and business case for deep retrofits is also emerging. Beyond lowered carbon emissions, newly published case studies show how asset managers navigated risk, cost, and complexity to deliver tangible outcomes from reduced carbon emissions to increased tenant satisfaction.
“The Purpose Retrofit Accelerator is a valuable program to encourage and accelerate energy efficiency and decarbonization investments,” says Mueller. “The emerging data, case studies, and stakeholder feedback demonstrate the significant impact of a well-thought-out transition plan and the business value of investing in decarbonization strategies.”
The Purpose Retrofit Accelerator Year 1 insights report and case studies can be downloaded on RetrofitsNow.ca. Future case studies, data and insights about Canada’s growing retrofit market, will continue to be published regularly on the site, so check back for updates.
Watch for the 2026 winning projects in the SABMag Summer issue.
Sponsors

Our jury




Mona Lemoine, Architect AIBC FRAIC LEED® AP BD+C LFA Regenerative Practitioner RELi AP. Senior Sustainability Consultant, Associate | Sustainability + Building Performance DIALOG
Drew Adams, BES (planning), MArch, OAA, RAIC Principal of Studio ADO
Sergio Acevedo Architect, LEED AP BD+C, WELL AP, ENV SP, Sustainable Development Manager, Jodoin Lamarre Pratte architectes

DO GREEN BUILDING PRACTICES RESULT IN BUILDINGS WITH BETTER INDOOR AIR THAN TRADITIONAL BUILDINGS?
Yes. Overall, the selection of better performing building materials and products has a positive impact on the air quality of the finished building. Based on indoor air quality investigationswe’ve been involved in over the years,we consistently find better indoor air quality in green buildings.
WHAT ARE SOME OF THE FACTORS IN THE DESIGN AND CONSTRUCTION PROCESS THAT PRODUCE A BUILDING WITH GOOD INDOOR AIR QUALITY?
Ventilation design, building materials selection, proper protection and storage of building materials prior to installation, and proper sequencing of materials installation. Also, a tight building envelope and moistureresistant construction helps to prevent mold growth and uncontrolled pollutant entry. These things are all generally well planned for on green building projects.
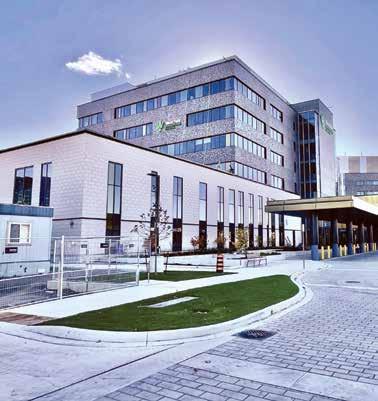
WHEN IT COMES TO GREEN BUILDING CERTIFICATION SYSTEMS, WHAT’S THE MOST IMPORTANT FACTOR TO HELP ENSURE THAT THE IAQ TESTING ACHIEVES A PASS?
This is hard to distill down when reflecting on the 450+ green building projects we’ve tested over the years, as dozens of factors can influence IAQ testing success. I would have to say the number one factor that causes green building projects to fail the IAQ testing is too much activity on site leading up to and on the testing date. Generally, the allowable levels for airborne contaminants from the rating systems for LEED, Green Globes, WELL, etc. are in the parts permillion or parts per billion range. These are very low levels to achieve and as a result, there are dozens of seemingly benign site activities that can have an impact on the testing results. In an ideal scenario, there is nobody on site on the testing date other than the IAQtesting agent, but this is often not achievable and requires the use of othermitigating strategies.
IN RATING SYSTEMS WHERE BOTH OPTIONS ARE AVAILABLE, IS AIR QUALITY TESTING OR BUILDING FLUSH OUT A BETTER ROUTE?
The ideal scenario is someamount of building flushout followed by an IAQ test to verify airborne contaminant levels. Verification in most processes is an important step, and it is no different with IAQ. If you have time in the schedule, flush the building and then perform some level of testing to verify that the IAQ is good. If you don’t have time for a building flush, test the air and plan for some level of postoccupancy flushout to keep off-gassing contaminant concentrations to aminimum.
WHAT HAS BEEN THE MOST REWARDING PART OF WORKING AS AN IAQ CONSULTANT IN THE GREEN BUILDING SECTOR?
The people. 100% the people. Over the last 16 years The people. 100% the people. Over the last 16 years we haveworkedwith teammembers froma wide range of backgrounds and professions. The vast array of personality types in the green building sector has made the work fun, challenging, and entertaining all at the same time. Never a dullmoment. Also, architecture and design have always been an area of great interest tome on a personal level, so getting a close-up look at hundreds of amazing new buildings over the years has been a nice bonus.
The West Park Healthcare Centre, a LEED-certified project in York, ON for which Teritt completed indoor air quality testing in 2023.
Build Faster. Build Smarter.
Build with Prefab Precast Concrete.
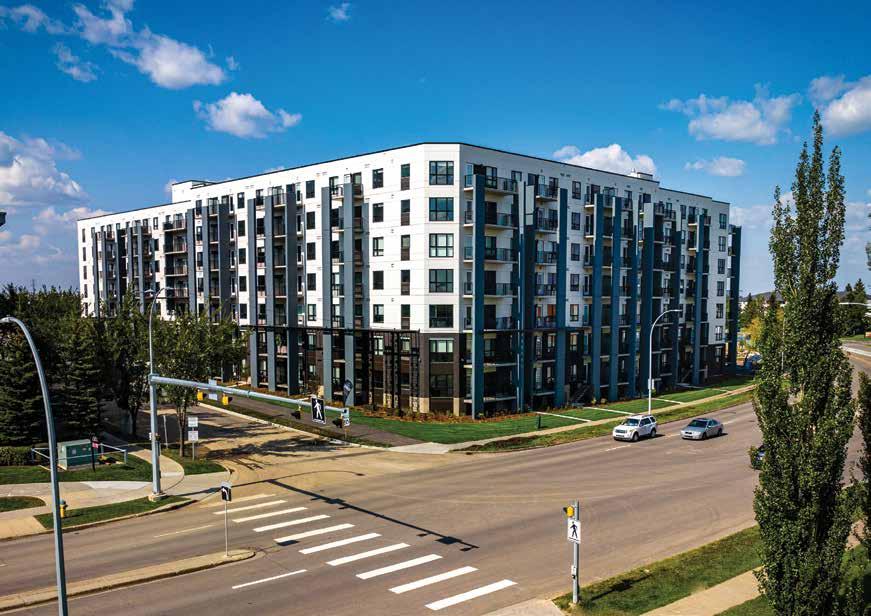
BUILD Faster.
BUILD Smarter.
BUILD with Prefab Precast Concrete.
BUILD Faster.
BUILD Smarter.
BUILD with Prefab Precast Concrete.
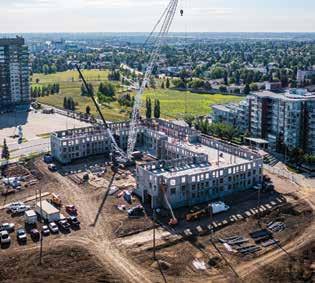
In response to Canada’s housing needs, prefab precast concrete provides a powerful solution. It is faster, durable, and cost-effective, as each component is made in a controlled environment. Prefab precast concrete offers superior quality, making it a resilient and sustainable approach to addressing Canada's mid to high–rise housing shortage.
Find out more about the benefits of using prefab precast concrete for your next project.
Let’s build fast, affordable housing together!
Owner: K&H Developments | Architect: Gardner Architecture Inc. | Engineer: Grubb Engineering
Precast Supplier: Eagle Builders LP | Photos courtesy of Eagle Builders LP

For more information, visit: www.cpci.ca/publications or scan the QR Code.
| 877.937.2724






































We pioneered the rst PVC-free wall protection. Now, we’re aiming for every 4x8 sheet of Acrovyn® to recycle 130 plastic bottles—give or take a bottle. Not only are we protecting walls, but we’re also doing our part to help protect the planet. Acrovyn® sheets with recycled content are available in Woodgrains, Strata, and Brushed Metal finishes. Learn more about our solutions and how we’re pursuing better at c-sgroup.com.