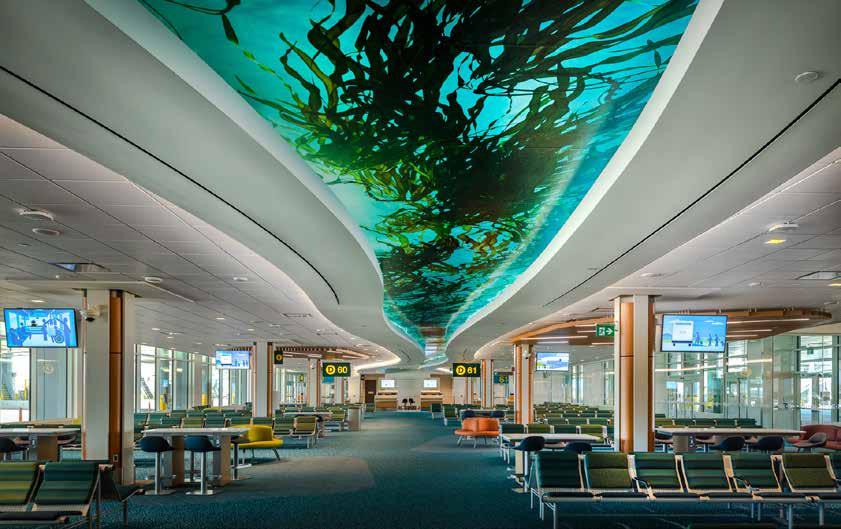
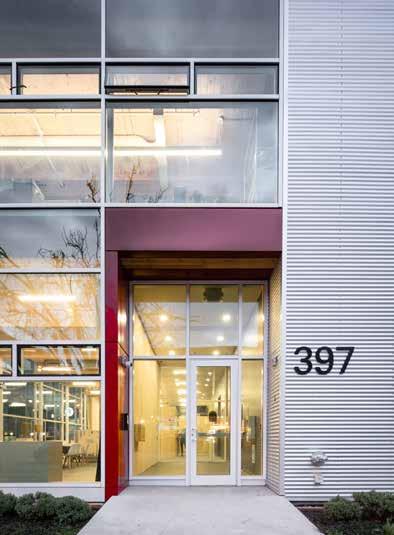
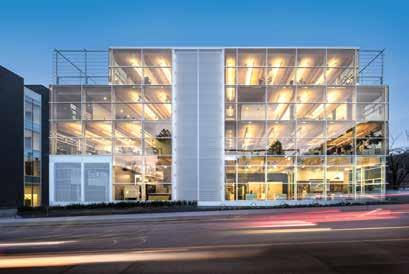
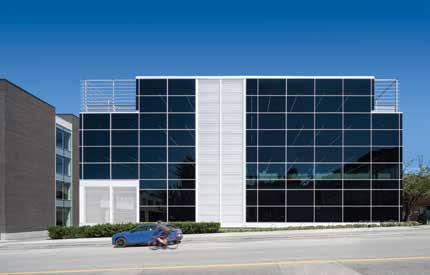
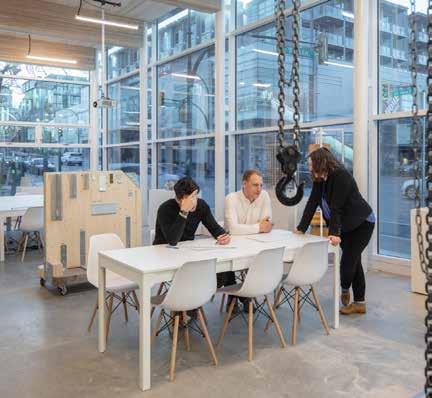
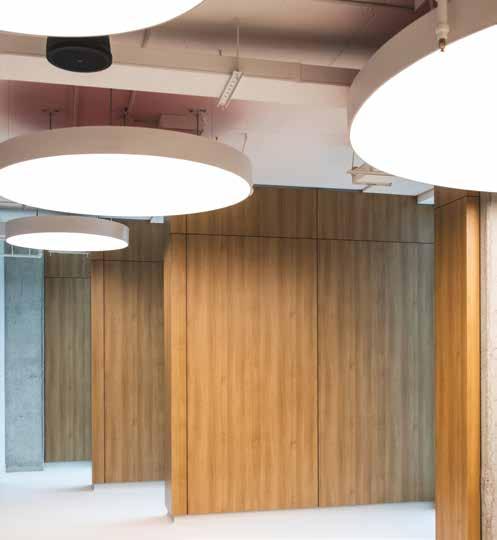
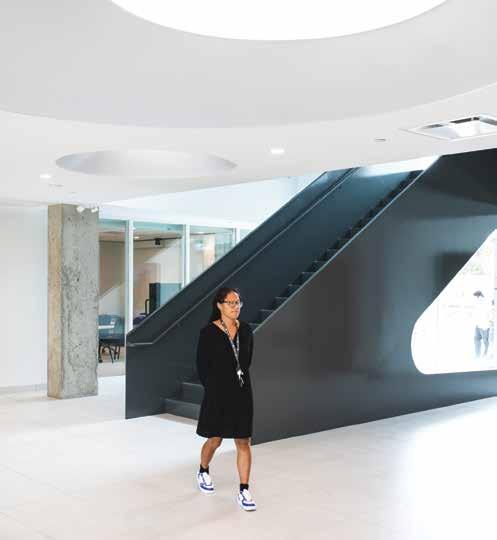
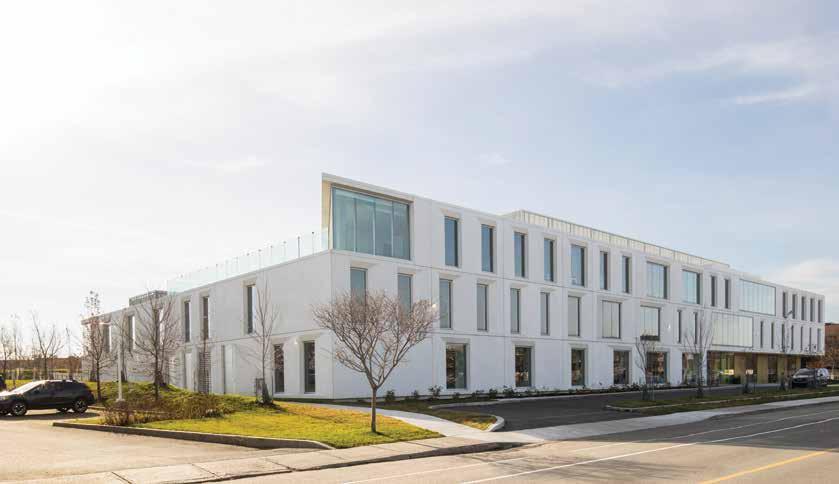
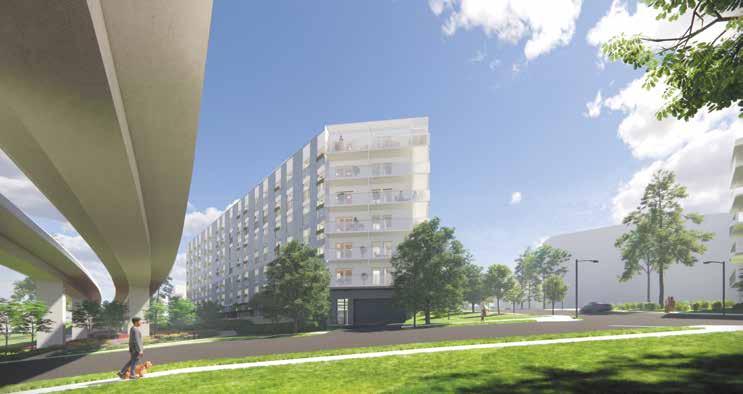
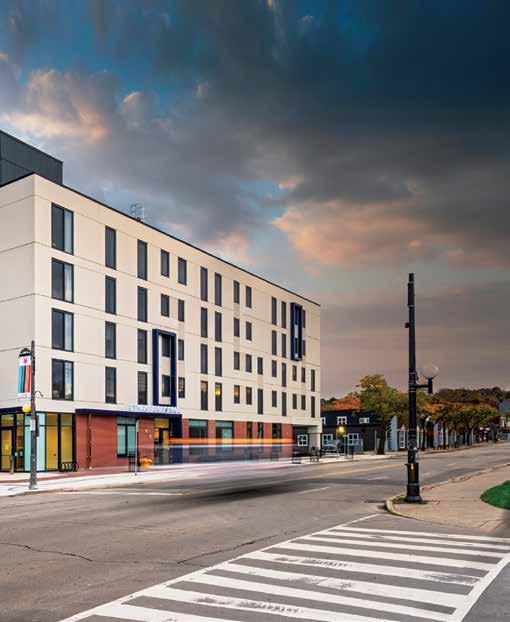
Urban infill building highlights hybrid construction
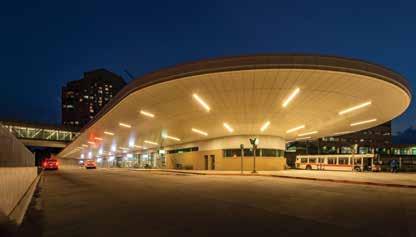
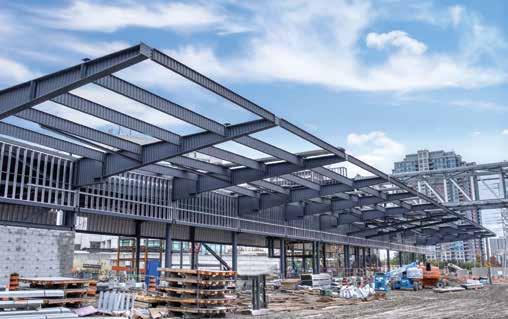
Kipling Transit Hub
Advanced steel framing cuts tonnage and costs
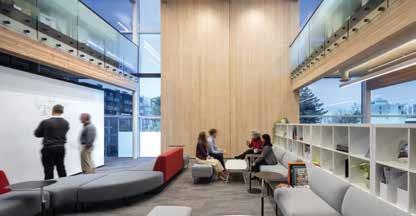
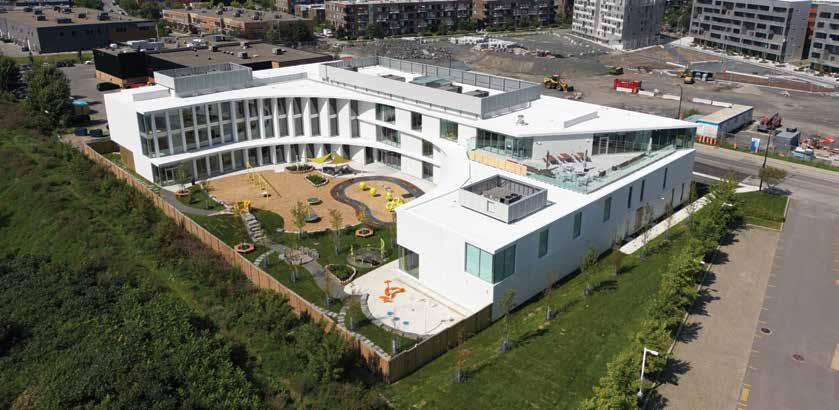
Giant Steps Autism Centre
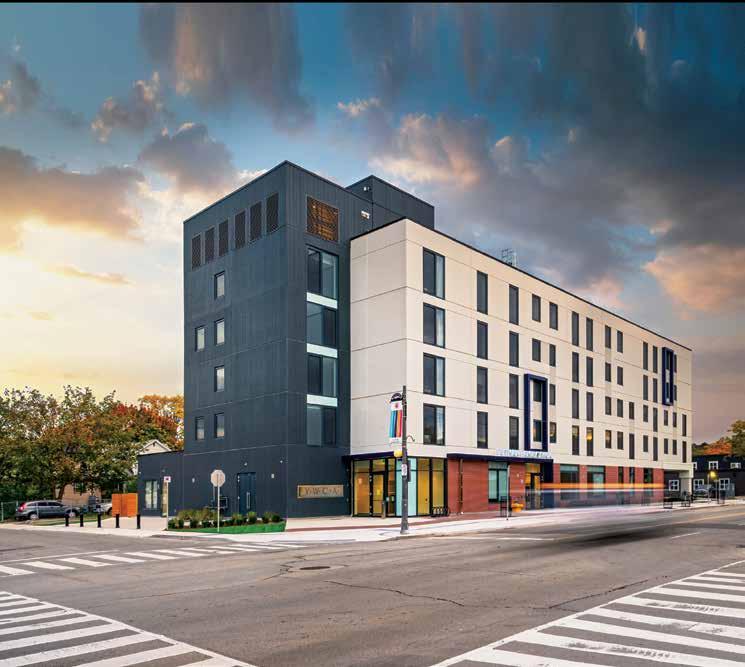
A giant step for autism
Up to 60% Less Embodied Carbon Cradle-to-Gate.
That’s More to Love About Your Favourite Gypsum Solutions.
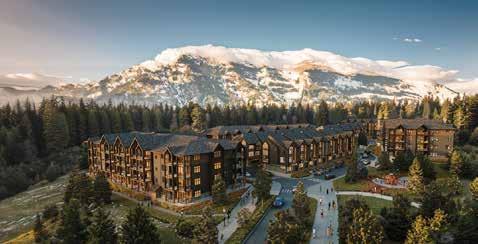
Coming in 2025 from North America’s First Zero Carbon*
Drywall Production Facility in Montreal
*Scopes 1 & 2
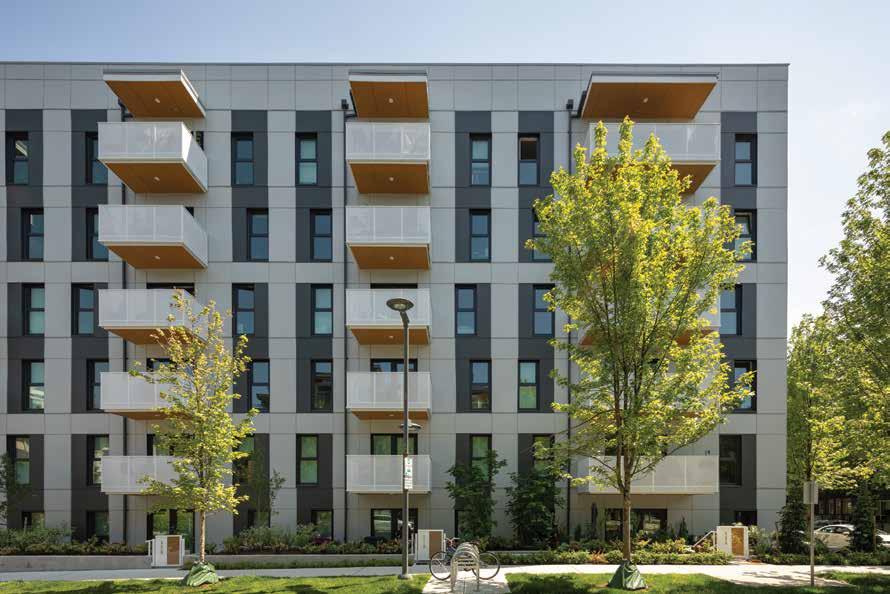
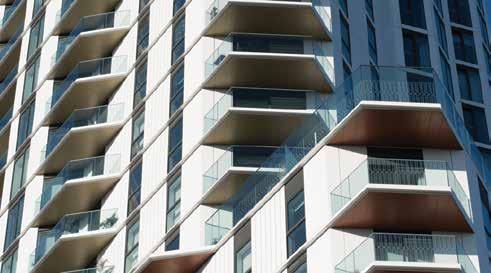
Prefabricated Balconies
Benefits in time, cost and performance
New Ecospex All-Canadian Platform
A one-stop shop to search and specify products for sustainable building
Best Sustainable Residential Development
Amexon wins prestigious IPAX Americas Property Award
Navigating the Transformation
The evolving role of wood in sustainable construction
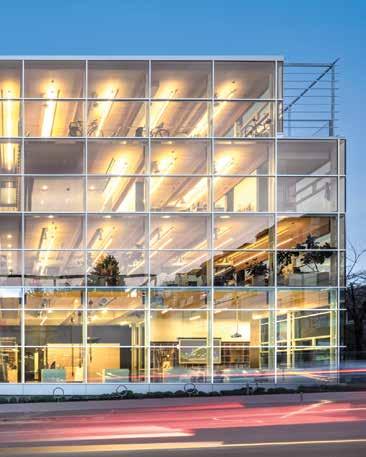
Fast + Epp Head Office
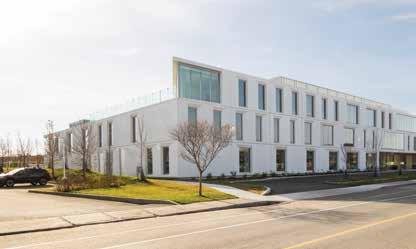
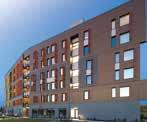
Urban infill building highlights hybrid construction
Building Better with Steel Guidelines for lowering GHG emissions in conventional steel structures
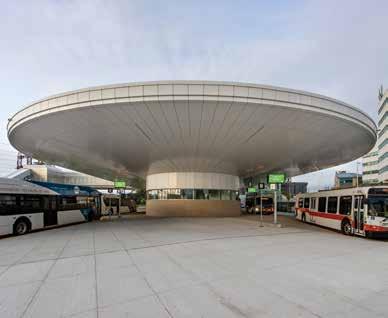
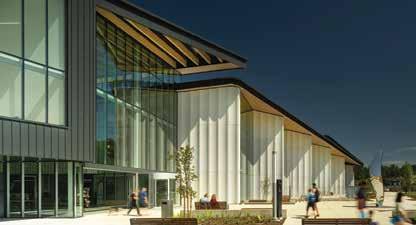
Kipling Transit Hub
Advanced steel framing cuts tonnage and costs
Canada’s Strong Upswing Galvanized Steel as the optimal sustainable construction material
The Drive to Decarbonization
The Role of Prefabricated Precast Concrete
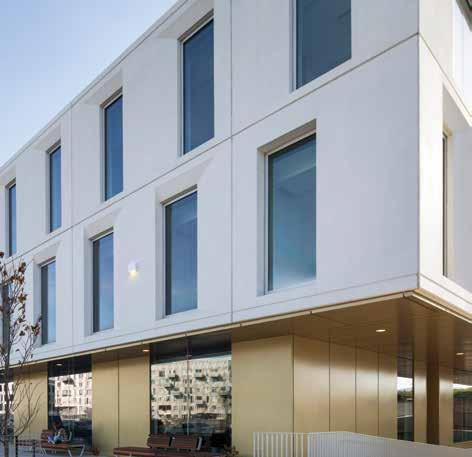
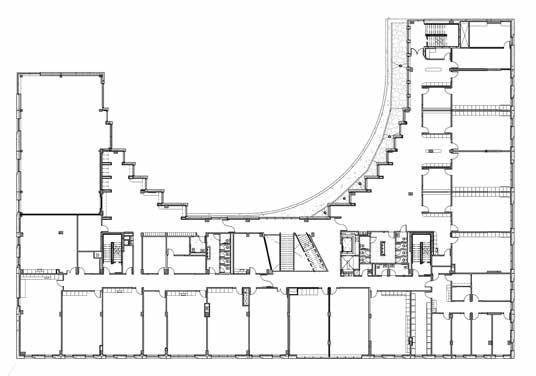
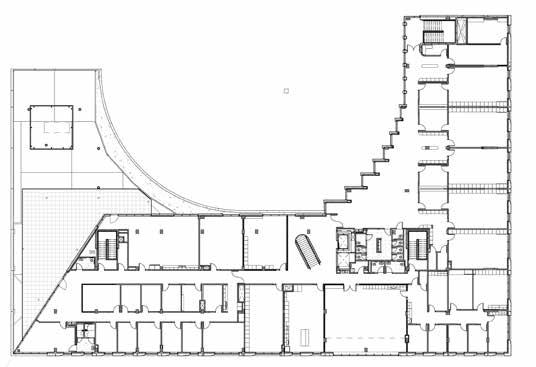
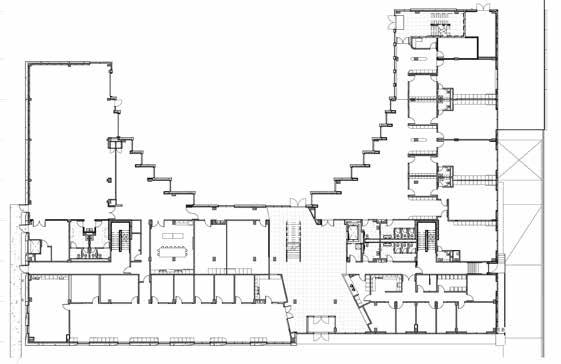
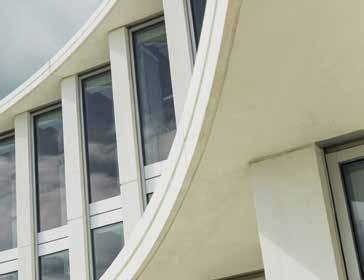
Giant Steps Autism Centre
A giant step for autism
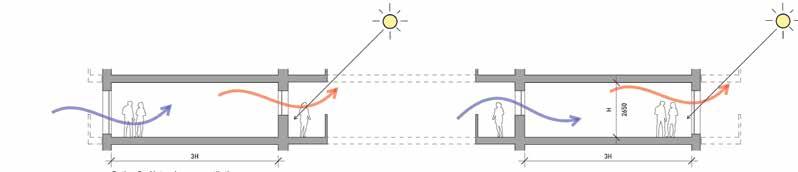
Mechanical Systems
Concepts for low energy buildings
CAGBC’s Zero Carbon Building Micro-Credential Building proficiency in low-carbon design
Interview with
The husband-and-wife team behind the FlexPlex® building
DON’T MISS
• təməsewtxʷ Aquatic and Community Centre
First all-electric facility to achieve CAGBC’s Zero Carbon Building-Design Standard. Photo: Nic Lehoux.
• Masonry for construction and life cycle considerations
• The 2025 Directory of Products and Services for Sustainable High-Performance Building
Our annual Special Supplement
… and more!
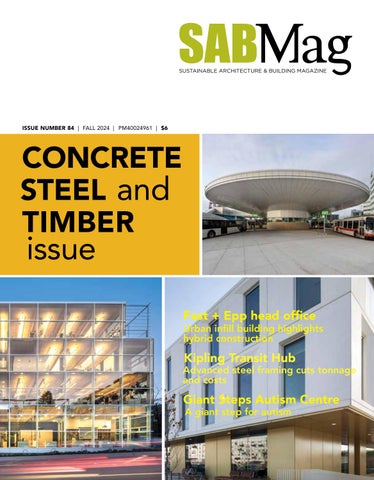
Cover: Fast + Epp Office, photo Michael Elkan; Kipling Transit Hub, photo Simon Liao; Giant Steps Autism Centre, photo Adrien Williams.
Windows + Doors for Passive House Projects
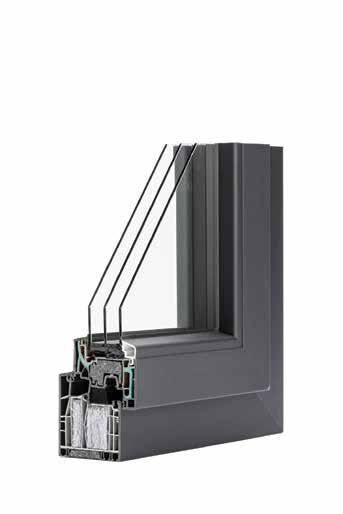
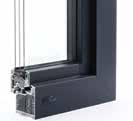
Innotech Windows + Doors is a Canadian manufacturer of high-performance windows and doors. The Defender 88PH+ System combines decades of fenestration knowledge to deliver a robust window and door system that is not only Passive House Institute certi ed, but that also delivers the air, water and structural performance required for highly sustainable housing developments.
Dedicated to high-performance building
Member Canada Green Building Council
SABMag is a proud member and official media partner of the Canada Green Building Council.
VISIT www.sabmagazine.com
Publisher Don Griffith
613-421-7588, dgriffith@sabmagazine.com
Editor Jim Taggart, FRAIC 604-874-0195, architext@telus.net
Senior Account Manager Patricia Abbas 416-438-7609, pabbas@sabmagazine.com
Graphic Design Carine De Pauw cdepauw@sabmagazine.com
Subscriptions/Change of Address Lyse Cadieux, lcadieux@sabmagazine.com
Published by www.janam.net 81 Leduc St.,Gatineau, Qc J8X 3A7
Subscription prices for print [taxes extra]
1 year [4 issues] $28.95 $39.95 $84.95
2 years [8 issues] $50.95 $69.95 $148.75
3 years [12 issues] $74.95 $104.95 $219.85
order print or digital: https://sabmagazine.com/subscribe/
ISSN 1911-4230
Copyright by Janam Publications Inc. All rights reserved. Contents may not be reprinted or reproduced without written permission. Views expressed are those of the authors exclusively.
Publication Mail Agreement #40024961 Return undelivered Canadian address mail to: Janam Publications Inc., 81 Leduc St., Gatineau, Qc J8X 3A7
Printed on EQUAL Offset paper.
COUNTING THE COST OF CLIMATE CHANGE
This past summer, scientists at Environment and Climate Change Canada (ECCC) analyzed the devastating heat waves that have recently affected many regions of Canada. They found that human-caused climate change made almost all of these heat waves hotter and their occurrence much more likely.
Using ECCC’s Rapid Extreme Weather Event Attribution (REWEA) system, they were able to compare today’s climate with a pre-industrial one. Comparing current and historic data helps us understand better how human emissions and activities are affecting our lives and weather today, and how those impacts are increasing in real time.
The analysis of 37 of the hottest heat waves in 17 regions across Canada determined that human-caused climate change made every one of these events more likely to occur; 32 of them by a factor of between 2 and 10 times.
As increasing greenhouse gas concentrations in the atmosphere continue to drive climate change, Canada is warming at roughly twice the global average rate. Spring and summer are becoming hotter, resulting in earlier snowmelt, dangerous heat waves, and conditions highly conducive to wildfires.
Moving forward, ECCC is expanding the scope of its REWEA system to analyze the connection between human-caused climate change and the odds of extreme cold temperature and extreme precipitation. These additional capabilities are expected to come online in 2025.
The direct and indirect costs of extreme weather are substantial, ranging from loss of productivity to loss of life. Understanding the causes and effects of extreme weather events can help us better plan for, respond to and rebuild from weather emergencies. Recent studies show that what were previously considered ‘ “once in 100 years” climate-related weather events are becoming more frequent, severe, and costly.
Based on insurance claims, 2020, 2021, 2022, and 2023 all rank in the top 10 most expensive years surpassed only by the 2016 Fort McMurray fires, the 2013 flooding in Calgary and Toronto, and the 1998 Quebec ice storm. The yearly average cost of claims related to catastrophic events has risen from $400 million between 1983 and 2008 to $2 billion from 2009 to 2023.
These figures make it clear that failure to meet our GHG reduction targets comes at an ever increasing cost – both economic and social.
Jim Taggart, FRAIC Editor
photo: Roy Grogan
RAIC REPORT: THINKING DIFFERENTLY TO SHAPE THE FUTURE
As I begin my role as President and Chair of the RAIC Board, at a time when our benchmarks and reference systems are rapidly evolving, I see it as both an honour and a significant responsibility. By the end of my term, I will have dedicated 30 years to architectural organizations, actively contributing to the positive transformation of our century-old institution. With deep optimism, I embrace our 2025-2027 strategic plan, a collective effort aimed at building a better world.
I share the view with my peers that the architectural profession is at a decisive turning point, where ecological challenges are no longer optional, but essential. It is crucial that we adapt and think differently. Together, we can address national issues while respecting regional and cultural nuances. Our past successes lay the groundwork for a future where creativity and innovation continue to inspire.
Alongside our team and partners, I aim to foster a culture of creativity and design excellence, particularly as our industry undergoes an unprecedented technological revolution.
By embracing innovation and emphasizing the value of design, we can strengthen our leadership, amplify our profession's cultural and economic impact, and expand our recent achievements on a national scale.
To ensure our voice is heard, we must communicate our work clearly, build a compelling value proposition, and enhance our market presence. It is vital that we deepen our engagement with our members, politicians, academics, professional bodies, and the public who place their trust in us.
I am confident that by reimagining our role, supporting innovation, and championing a bold design culture, we can shape a remarkable future for Canada’s architectural landscape.
Jonathan Bisson, architect, MOAQ, FIRAC
LITTLE BY LITTLE STUDIO
In the SABMag Summer issue, we should have reported that the architect of the Little by Little Studio, which received the Existing Building Upgrade Award in the 2024 Canadian Green Building Awards, was pico ARCHITECTURE inc. We regret our error.
CAMBRIDGE INDUSTRIAL PARK SHOOTS FOR ZERO CARBON BUILDING DESIGN V3
The Eagle Street Industrial Park in Cambridge, Ontario is expected to have the first industrial building in Ontario and one of only eight in all of Canada to be certified by the Canadian Green Building Council as ‘Zero Carbon Building Design v3’. The ‘v3’ certification demands carbon reduction be 30% below the Ontario average for embedded carbon in building materials. Further, it calls for full electrification of all heating and cooling systems down to -10 celsius. The Eagle Street project has gone well beyond the minimums. The steel is recycled from old projects and forged in electric arc furnaces for lower carbon emissions. The concrete for the foundations and footings came from recycled concrete from demolished projects and then mixed with new concrete. The building insulation is also unique, with R40 roof insulation, R30 wall insulation, and R20 foundation insulation. After consultation with Toronto based company ‘Ecovert’, every connecting point in the building has engineered thermal breaks, ensuring the energy that is put into the building stays in the building. Revolutionary air source heat pumps have been incorporated for heating and cooling the building. Projected annual reductions include 27% less electricity and 82% reduction in greenhouse gas intensity. Information: MichaelHilson@Crillion.com
Jonathan Bisson
Daylighting
productivity
To be most productive, one needs to be comfortable first. Add superior light quality and views to the outdoors along with natural ventilation to enhance indoor environmental quality and people thrive. Daylighting done right has been proven to increase productivity, reduce absenteeism and improve mood. Kalwall works hard so employees can work smart.
balance
Only Kalwall offers the power of beautifully balanced daylighting. Unlike other glazing products on the market, Kalwall provides predictable, glare-free daylight that blocks harmful UV-A and UV-B rays while transmitting the full spectrum of visible light for perfect color rendition within interiors.
sustainability
Translucent Kalwall panels provide perfectly diffuse daylighting that evenly bathes spaces in natural light, meaning fewer lights on during the day. Our high recyclability and low embodied carbon ratings are planet-friendly. Even better, our best-in-class thermal performance means you get superb daylight without any solar heat gain. That means savings for electrical and cooling costs, which is good for both your bottom line and the environment.
PREFABRICATED BALCONIES BRING BENEFITS IN TIME, COST AND PERFORMANCE
By Sam Estall
Prefabrication and modular construction are innovative approaches that can benefit a building project, and this includes balconies.
Reducing the time on site by not needing to manufacture balconies in-situ can be a time and cost-effective way to manage balconies on a development. Delivering fully assembled units means not only a decrease in cost, but also a reduction in risk.
And, since the floor of the prefabricated balcony is not continuous with the floor of the interior space, thermal bridging is all but eliminated.
Pre-finishing as much as possible in the factory reduces the requirement for secure storage on site – a further benefit particularly ideal for projects in city centres like Toronto or Vancouver where site space can often be extremely limited.
On-site health and safety issues, such as the risk of errors and potentially costly project delays due to bad weather, can be reduced with a prefabricated solution.
Finally, this increase in quality stretches out to quality assurance too – prefabricating balconies in factory conditions ensures a high degree of quality control which is almost impossible to achieve on site.
Prefabricated balconies do need to be designed to ensure compatibility with modular construction processes. Ensuring that the balcony design integrates seamlessly with other building systems, such as façade elements and structural supports, can enhance overall project coordination and efficiency.
Compliance with step codes in Canada must also be considered. Having a prefabricated balcony can lead to sustainability benefits, but making sure that balcony designs comply with relevant building codes and regulations, including requirements for structural integrity, fire safety, and accessibility, are crucial for ensuring code compliance.
Prefabrication is reinventing modern balcony construction – as time goes on, we at SAPPHIRE are seeing signs that the modular approach to balcony manufacturing could be on its way to becoming the norm.
With the various benefits of a prefabricated approach such as faster installation times, minimized thermal bridging, and quality assurance, a building development can benefit from not only a streamlined approach, but a lighter, safer, kinder one too, with more possibilities than ever before.
To learn more about how a prefabricated solution could benefit your project, visit balconies.global/visit-us-canada-showroom.
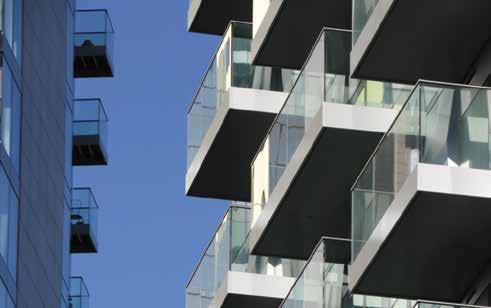
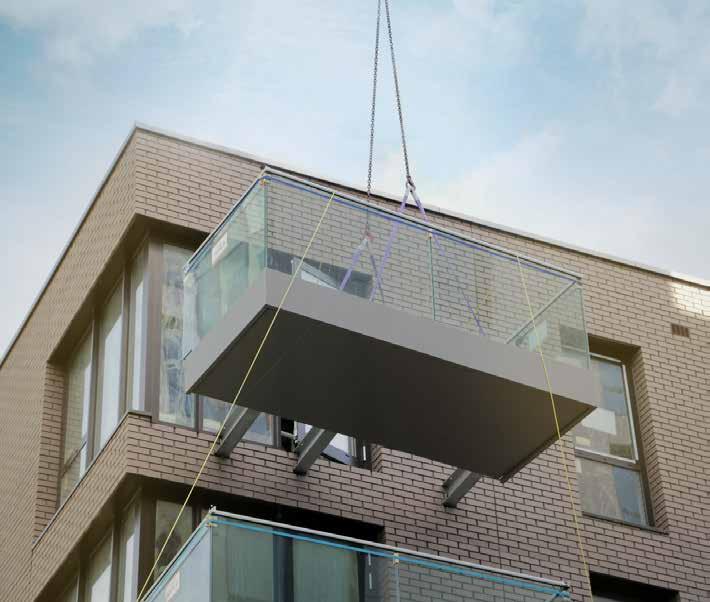
Prerfabricated balconies reduce on-site construction time, cost, and thermal bridging and adapt well to modular construction.
SAM
Efficiency Capital (EC), Canada’s first Energy-as-a-Service (EaaS) company, and Mitsubishi Electric Sales Canada Inc. (MESCA) have announced a strategic cross-promotional partnership to make low-carbon building solutions more accessible to building owners and operators across Canada. Energy efficiency in buildings, despite being one of the critical pathways to meet Canada’s climate goals, faces several systemic barriers for adoption at scale. As partners in sustainability, EC and MESCA will offer turnkey efficiency solutions with little to no upfront capital so that building and business owners can enjoy the financial benefits of upgrading their buildings. The partnership combines EC’s project investment and delivery model with MESCA’s heat pumps and related technologies in the drive towards net-zero buildings across Canada. This collaboration will better enable owners and operators to optimize their energy systems and capital expenditures while reducing their carbon footprint, contributing to a greener and more sustainable future. Information: Candace.Steinberg@mesca.ca
CASCADIA WINDOWS & DOORS THE FIRST TO ISSUE AN EPD IN ACCORDANCE WITH THE NEW PCR
Cascadia Windows & Doors in Langley has published Environmental Product Declarations (EPDs) for its Universal Series™ Windows, Doors and Window Wall uti-
lizing the new Fenestration Assemblies Product Category Rule (PCR) released in December, 2023. This milestone makes Cascadia Windows & Doors the first window manufacturer in the world to issue an EPD in accordance with the new PCR.
Visit SABMag's Directory of Sustainable Products and Services for Sustainable, High-Performance Building [sabmagazine. com/product-directory/ ] where products are organized by Product Category and by LEED Category. Examples of featured listings include:
Aqua-Tech Sales and Marketing Inc.Proudly providing the Canadian marketplace with highefficiency condensing boiler, water heater products manufactured by Lochinvar LLC. LEED v4.1 BD & C Category potential for New Construction, Major Renovations and Homes for energy performance. aquatech-canada.com Duxton Windows & Doors - The Future is FIBERGLASS: Super low Uvalues; Tough frames; Beautiful aesthetics; and Passive House Applications. duxtonwindows.com
PRODUCTS
ECO Building Resource - Suppliers of High-Performance Membranes & Tapes, Sealants & Adhesives, Paints & Finishes, Insulation and more. eco-building.ca
Forbo Flooring Systems - Marmoleum is CO2 neutral (from cradle to gate) due to natural ingredients that absorb carbon dioxide and a low energy production process, resulting in a sustainable floor that looks beautiful and lasts over 30 years. forbo.com
UNICEL Architectural - Specialists in the manufacturing of high energy- efficiency timber curtain wall with proven RAICO technology. Each Therm+ H-I system (56 and 76mm) combines Passive House certification-level thermal insulation, along with superior wind resistance and greater air tightness. unicelarchitectural.com
Innotech Windows + Doors - A BCbased manufacturer of Passive House Institute certified fenestration systems for deeply sustainable custom residences and multi-family developments. innotech-windows.com
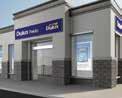
Dulux/PPG - Dulux Paints operates the largest network of company-owned paint stores across Canada. Our highly experienced team of account representatives provides specification and on-site support, and we have the scale to deliver outstanding services to help you meet any of your design challenges. dulux.ca
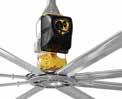
Big Ass Fans - The world’s preeminent manufacturer of HVLS ceiling fans (high-volume, low-speed fans), we engineer and purpose-build our airflow products to provide significant energy savings and improve occupant comfort year-round. bigassfans.com
NZP Fenestration Passivhaus Windows and Doors - NZP Fenestration is a passivhaus certified tilt and turn window manufacturer in Quebec. We offer high-performance products and support from our team of experts from the production of the plans to the installation. Our uPVC profile allows us to manufacture very large dimensions, install the best triple glazing available and significantly reduce your energy use. nzpfenestration.com
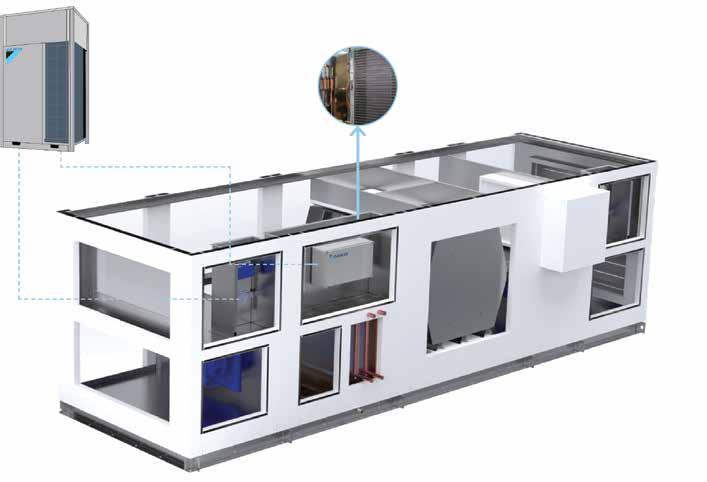
Daikin Applied - Designs and manufactures technologically advanced commercial HVAC systems for customers around the world. Our goal is to deliver superior air quality and energy efficiency to every solution with innovation in advanced technology, IoT, and next generation compressors. daikinapplied.com.
reducing carbon emissions and creating a more comfortable and consistent interior environment. ecopilotai.com
Efficiency Nova Scotia - Did you know installing energy efficient upgrades can make your commercial space more comfortable for tenants while saving on your bottom line? From new builds, building retrofits, optimizing controls and everything in between, we can safely help with incentives, financing, and expert advice. efficiencyns.ca
MAPEI Canada – We represent the Canadian subsidiary of the MAPEI Group. Founded in 1937 in Milan, MAPEI is one of the world’s leading manufacturers of chemical products for the building industry and has contributed to the construction of some of the most important architectural and infrastructure works worldwide. mapei.com
Mitsubishi Electric Sales Canada Inc. - We offer a wide range of solutions for the residential and commercial market including: Air Source VRF, Water Source VRF, Hybrid VRF, SingleSplit, Multi-Split, Hydronics and Ventilation. Mitsubishielectric.ca
SLOAN Valve - Our EPDs are produced in accordance with international standards and verified by an independent third party to ensure the data we communicate is credible, resulting in full LEED Material and Resource credits for your project. dobbinsales.com
Fantech - Specifying made simple. BIM models and CSI 3-part specifications make it easy to spec quality residential and commercial ventilation products providing a healthy indoor environment where people live and work. fantech.net
Ecopilot® - A clean-tech pioneer in intelligent building management software. Using real-time data to make continuous improvements to a building’s HVAC system, Ecopilot’s Artificial Intelligence saves heating and cooling costs while
Tempeff Inc.- Building on over 20 years of European innovation, we offer air to air Dual Core® energy recovery ventilation equipment with up to 90% energy efficiency in winter without any requirement for an energy robbing defrost strategy. Tempeff Dual Core® Technology is the highest efficiency solution available for your building ventilation needs. tempeff.com
NEW ALL-CANADIAN PLATFORM
WHAT IS IT?
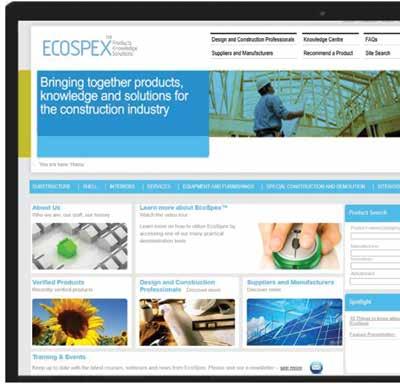
EcoSpex is a verified product specification platform designed to revolutionize how construction materials are specified for green and healthy buildings.
WHO IS IT FOR?
EcoSpex supports manufacturers by automating and digitizing the environmental certifications and other relevant documentation of their products on one platform so that Developers, Owners, Architects, Engineers, General Contractors, Interior Designers, and sustainability professionals can cut the time it takes to decide the suitability of products for sustainable building from hours to minutes.
WHY NOW, WHY CANADIAN?
EcoSpex consulted with the Federal Government, numerous companies and Industry Associations across Canada to discover the need for an all-encompassing, fully digitized one-stop platform that collects, verifies and automates environmental certifications of manufacturers’ products accessible in Canada and suitable for Canadian climates.
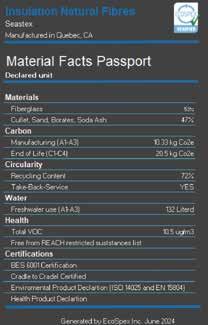
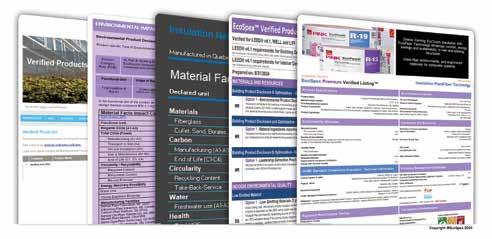
Product Passports are standardized to allow users to compare or review a summary of the sustainability attributes of product manufacturers' data.
The platform quickly provides an accurate set of documents to assure project teams that a product can meet sustainability and performance goals and compliance with LEEDv4, LEEDv5, WELL®, ILFI, International Passivhaus Institute, Fitwell, Green Globes, BOMA and BREEAM.
EcoSpex Low Carbon Platform allows project teams to:
• Access a Trusted Process
• Streamlined Product Evaluation
• New Product Alerts
• Get Guidance
• Powerful Search & Compare Tools
Start
• Fully prefabricated, modular balcony system
• 34% embodied carbon reduction compared to a traditional concrete slab
• Experienced in achieving Passive House standards
• Science-Based Targets approved
• Innovative interfacing for easy-install on any façade or structure
• Preferred by developers across North America
• Up to 10x faster to install than a concrete alternative
• 15,000 balconies sold globally in 3 years
Amexon Development Corporation wins prestigious IPAX Americas Property Award
The Residences at Central Park project by Amexon Development Corporation has won the coveted IPAX Americas Property Award for "Best Sustainable Residential Development" in Canada.
The globally-recognized IPAX Americas Awards honour outstanding achievements across the real estate sector from nine global regions, awarding projects that exemplify innovation, superior quality, and environmental responsibility.
Amexon's award-winning Residences at Central Park in Toronto —a 12-acre master-planned community of five towers— contains numerous green technology measures, some of which include: In the building:
• Vegetated roofs reduce energy consumption and absorb rainwater
• Photovoltaic modules supplement the building’s power needs
• High-performance thermal building envelope minimizes unwanted solar gain and heat loss
• Over 1,500 electric car charging stations service every parking space, including visitor parking spaces, a first in North America
• Energy-efficient LED light fixtures and motion sensors in corridors and common areas
• Intelligent building automation system for heating and cooling controls in common areas
• Next-generation building mechanical systems feature improved air flow and HEPA filtration systems
• Central building water filtration system
• On-site car-share service and bicycle-share service
• Convenient access to transit
In each suite:
• Individually metered electrical and water usage provide control over consumption and water-wise fixtures for showers, sinks and dual-flush toilets
• Individually controlled and programmable comfort systems to control heating and cooling from smartphone
• Low-voc finishes and significant use of hardsurface flooring for easy maintenance
"The Award is a testament to our ongoing commitment to sustainability and forward-thinking design," said Ashling Evans, General Manager of Real Estate at Amexon Development Corporation.
The Residences at Central Park also recently won the Ontario Home Builders' Association's Project of the Year (People's Choice Award) and named a finalist for the BILD Green Builder of the Year and the OHBA Green Building of the Year.
The project seamlessly integrates with the adjacent East Don Parkland to create a mixed-use community that represents the future of sustainable urban living in North America. centralparktoronto.com
Every day, we support architects with their projects and greatest achievements, including the Property Tower in Baku, the Museum of the Future in Dubai, the Shanghai Astronomy Museum, the New Parliament House in New Delhi, the Research and Development District (RaDD) in San Diego, and the Forest Campus in Warsaw. These iconic buildings represent major technical and aesthetic achievements and our innovative solutions are helping reduce their energy consumption and use of natural resources(1) while ensuring comfort for everyone. Faced with today’s environmental, social and societal challenges, we stand by all the construction professionals shaping the world of tomorrow to leave behind a desirable and more sustainable heritage for future generations.
NAVIGATING THE TRANSFORMATION
The evolving role of wood in sustainable construction
By Peter Moonen
Around the globe, the construction sector is in the midst of a profound transformation. Faced with an array of social, economic, and environmental challenges, the industry is adapting to new demands and regulations. As urban populations swell—80% of the world’s population is projected to live in cities by 2050, with Canada already at 81%— the need for affordable, high-performance multifamily housing has never been more pressing. The sector is grappling with rising operational costs, material expenses, and a shrinking labour force, all while striving to enhance energy efficiency and affordability in rapidly densifying urban areas.
THE CARBON CONUNDRUM
Decarbonizing construction is a crucial part of this transformation. For decades, regulations have focused on operational energy, pushing the industry toward buildings with minimal energy demand and related monthly costs. Recently, however, there has been a shift toward addressing the carbon footprint of the construction process itself. Wood, with its low carbon emissions, is emerging as a key player in this shift. As building codes evolve to permit greater use of wood, particularly mass timber, there is a significant opportunity to reduce the carbon footprint of construction.
In Europe, energy efficiency has long been a standard, and now low-carbon building policies are becoming more prevalent. Canadian cities like Vancouver and Toronto are following suit with initiatives to cut embodied carbon in new construction. Provincial and federal governments are also setting carbon reduction targets in their procurement practices, creating a ripple effect across the industry.
1. and 2. Brock Commons/Tallwood House.
THE RISE OF MASS TIMBER
The past 15 years have seen a substantial growth in the mass timber sector in both Canada and the U.S. Building codes are increasingly recognizing the potential of mass timber products, which are now being used in structures previously deemed unsuitable because of their height and/or occupancy . Notable examples include Brock Commons/Tallwood House (Photos 1 and 2) , an 18-storey student residence at the University of British Columbia and the Fast + Epp Home Office Building, a mixed use, 4-storey infill building in Vancouver. These structures demonstrate the viability of mass timber in high-rise and hybrid construction, blending wood with other materials for enhanced performance.
THE IMPORTANCE OF COLLABORATION
For hybrid buildings such as these, designers and specifiers must work closely with contractors and suppliers to ensure that material choices align with the project’s goals. By fostering collaboration, teams can leverage the expertise of various stakeholders, ultimately leading to more innovative and efficient solutions. The transition from traditional construction methods to a hybrid approach is reshaping the way we build in Canada.
CODE CHANGES
Changes to building codes have been instrumental in this shift. For instance, the National Building Code now allows encapsulated mass timber construction (EMTC) up to 12 stories, with some jurisdictions permitting up to 18 stories. This increased acceptance is largely due to rigorous research by the National Research Council of Canada and other organizations, which has validated the performance capabilities of mass timber and engineered wood products.
RETHINKING PROCUREMENT AND PRODUCTIVITY
As building codes and carbon regulations evolve, so too do procurement practices. Cities like Vancouver and Toronto now require embodied impact assessments for new projects, signaling a broader shift towards sustainable materials. The Canadian government’s Greening Government mandate emphasizes carbon footprint reduction in new constructions and renovations, further highlighting the role of wood as a natural choice for low-impact projects.
IMPROVING PRODUCTIVITY
However, the construction sector faces a productivity challenge. Over the past 75 years, productivity has increased by a meager 0.1% per year, and labour shortages exacerbate the issue. Wood products, with their potential for offsite manufacturing and precise machining, offer solutions to these challenges. Their ease of assembly and improved performance can help address structural, economic, and labour issues, as demonstrated by projects like the new student residence at the British Columbia Institute of Technology.
GREENING GOVERNMENT: ADVANCING LOW CARBON CONSTRUCTION THROUGH LIFECYCLE ANALYSIS
As part of its Greening Government Strategy, the federal government, in collaboration with the National Research Council of Canada, is spearheading an initiative to develop a comprehensive database of embodied impacts and emissions linked to construction materials.
This ambitious project focuses on low-carbon assets through lifecycle analysis, supporting the major structural material sectors—wood, concrete, and steel—in gathering essential lifecycle information from manufacturers and industry members.
A COMPREHENSIVE SURVEY OF THE WOOD SECTOR
The Forest Products Association of Canada and the Canadian Wood Council have taken significant steps to advance this initiative. They conducted a survey of over 400 companies nationwide to collect data on embodied emissions across various production regions. This effort has culminated in the creation of regional environmental lifecycle analysis (LCA) reports for essential materials used in light-frame construction, including lumber, plywood, oriented strand board, I-joists, and open web trusses. As of August 2024, these reports are undergoing verification before being submitted to the National Research Council’s lifecycle inventory database.
Mass timber producers typically maintain their own LCA reports and environmental product declarations. They are being encouraged to contribute their findings to the lifecycle inventory database as well, thereby enriching the overall resource.
IMPACT ON DESIGN AND PROCUREMENT
These comprehensive reports will be invaluable to designers, specifiers, and procurement agents aiming to minimize the embodied carbon associated with construction projects. By providing detailed insights into the environmental impacts of various materials, these LCA reports will facilitate the advancement of low-carbon construction practices across Canada.
This initiative not only strengthens the push for sustainable building practices but also enhances transparency within the construction industry, empowering stakeholders to make informed decisions that align with environmental goals.
THE FUTURE OF CONSTRUCTION: CIRCULAR ECONOMY AND OFFSITE METHODS
Looking ahead, the construction industry must adapt to the complexities of urban densification and the constraints of existing infrastructure. The move towards offsite construction methods, whether through panel or volumetric approaches, is gaining traction. Wood, with its versatility and efficiency, is well-positioned to play a significant role in this shift.
The concept of a circular economy is also gaining momentum. Unlike simple recycling, circularity involves designing for deconstruction and recovery, allowing materials to be reused and repurposed. Companies like Unbuilders in Vancouver have led the way in holistic material recovery, emphasizing the need for designs that facilitate future reuse.One such project is the community hall and library in Radium Hot Springs BC, designed by Urban Arts Architecture with future disassembly in mind.
As we navigate these changes, it is clear that wood will play a crucial role in shaping the future of sustainable construction. By embracing innovative practices and focusing on low-carbon solutions, the industry can meet the demands of a growing urban population while mitigating its environmental impact.
EMBRACING HEALTH AND WELLNESS: THE ROLE OF WOOD IN SUSTAINABLE DESIGN
A growing body of research highlights the health and stressreduction benefits of incorporating natural materials—such as wood, plants, rocks, water, and natural light—into our built environments. The aesthetic and psychological advantages of these elements are becoming increasingly recognized, paving the way for more mindful architectural practices.
THE BENEFITS OF NATURAL MATERIALS
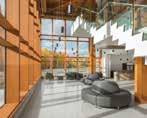
Exposing wood products in interior spaces is becoming more common, as studies—particularly those from Japan—underscore the biophilic benefits of such designs. Architects like Ty Farrow, who holds a master’s degree in neuroscience and architecture, are leading the way in understanding the intricate relationship between materials and their impact on occupants. Farrow's expertise in wood design, as affirmed in projects such as the Toronto Montessori School (Photos 3 and 4), illustrates how natural materials can positively affect individuals, both subconsciously and consciously.
BARRIERS TO MAINSTREAM ADOPTION
Despite the evident advantages and the growing demand for efficient and high-performance buildings, engineered wood products—such as cross-laminated timber and glue-lam—still represent a relatively small segment of the construction material market. The challenge lies in shifting perceptions and practices within the industry.
A PATH FORWARD: THE MASS TIMBER ROADMAP
To address these barriers and promote wider adoption, the Forest Products Association of Canada and the Canadian Wood Council have collaboratively developed a Mass Timber Roadmap. Released in the summer of 2024, this comprehensive document outlines the opportunities, processes, and requirements for success in the mass timber sector. It identifies regulatory, technical, and supply chain challenges while proposing actionable steps for stakeholders to expand the use of mass timber and engineered wood products.
This roadmap serves not only as a strategic guide for the wood industry but also as a crucial resource for architects and builders committed to enhancing health and wellness in their designs. As they embrace the diverse range of materials available, they are tasked with making informed decisions that balance functionality, cost, and environmental responsibility. In this dynamic landscape, the only constant is change, and those who adapt will lead the way in creating sustainable, resilient buildings for the future.
PETER MOONEN IS NATIONAL SUSTAINABILITY MANAGER FOR THE CANADIAN WOOD COUNCIL
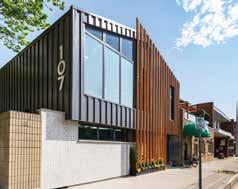
3. and 4. Toronto Montesorri School.
Urban infill building highlights hybrid construction
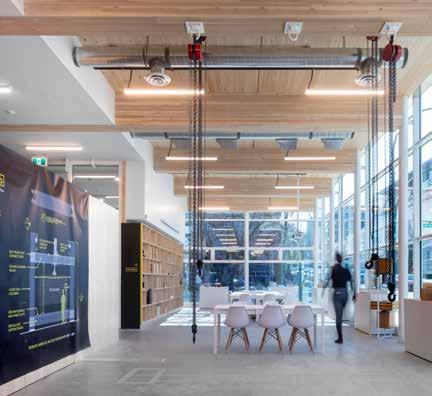
Completed in 2022, the Fast + Epp Home Office is an elegant, economic and highly transferable example of an urban densification project whose approach to material use is a pragmatic hybrid of mass timber, steel and concrete.
The four-storey mixed use building is located close to the city centre on the south shore of False Creek, an eclectic light industrial area that has undergone dramatic transformation over the past decade.
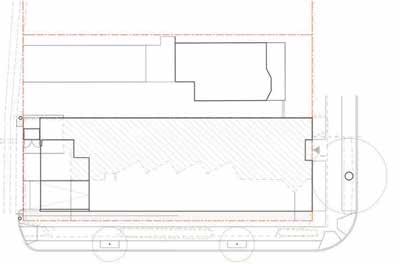
The 137.1m x 13.3m site is zoned for an FSR of 3.0, of which 1.0 must be an industrial use located at street level. A 1.2m right-of-way reduced the width of the site, forcing a portion of the industrial use to the second level and making vertical fire separations necessary.
Below grade, the reduced width required the elimination of interior columns in favour of a clear span, post-tensioned slab to accommodate a single row of parking and an aisle. This in turn influenced the design of the above ground structure, where clear spanning glulam beams informed both the subdivision of space and the routing of exposed building services.
Site plan / Floor plan
Entrance to parking
Light industrial / Concept lab
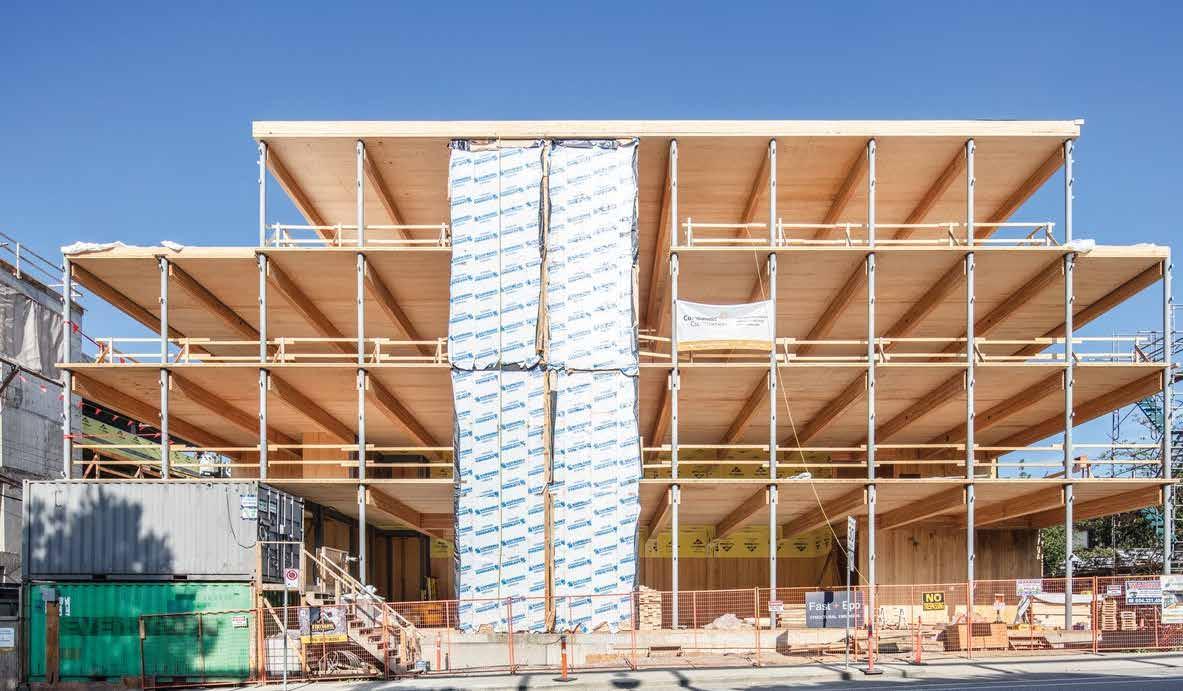
1. West elevation under construction. On this side of the building, the glulam and CLT structure is supported on slender steel columns to maximize daylight and views.
These constraints required a pragmatic design response, both in the use of space and choice of materials. This approach resonated with Fast + Epp (both client and structural engineer for the project) and with f2a architecture, which aims “to create buildings that are minimal, energy efficient, have healthy interiors and a direct relationship to their site.”
To maximize leasable area within the zoning envelope, floor to floor heights were carefully manipulated according to use; Level 1 being 4.8m; Levels 2 and 3 being 3.6m and the Level 4 penthouse 2.6m. There is an interconnected floor space (IFS) between Levels 3 and 4. There is a 2-hour fire separation between industrial and office occupancies, with 1-hour required for the other floors and supporting structure.
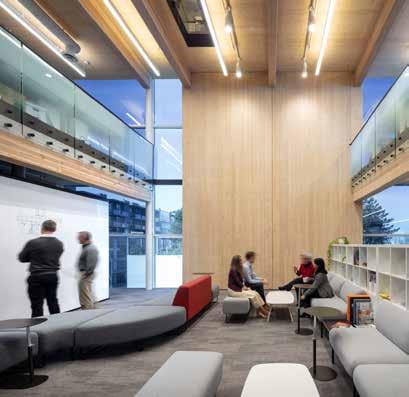
The IFS forms an atrium, serving as a meeting area and social space for the Fast + Epp office. The lower level has a small kitchen, while the upper level accommodates ‘touch down’ work stations and (being smaller than the lower floors) has access to a roof terrace.
Egress Stairs, elevators and a vertical service shaft are located
2.
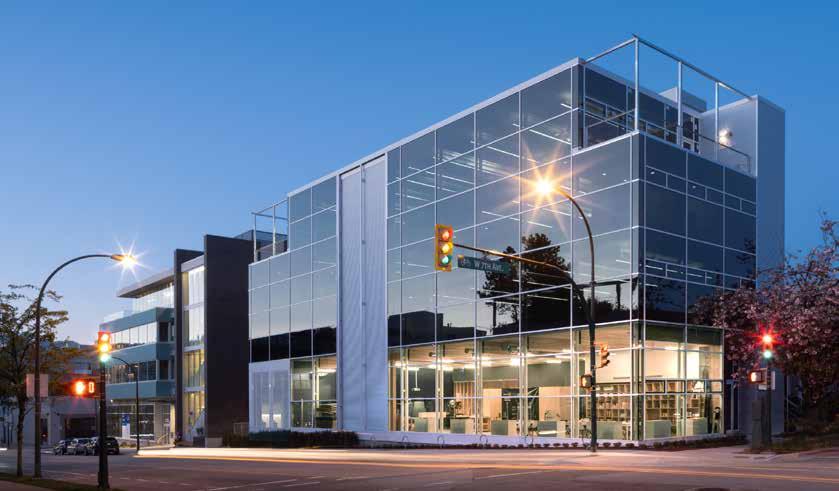
3. The metal and glazed cladding was optimized through energy modelling to allow a 40% window-to-wall ratio.
At dusk, the simple form and elegant detailing of the building affirm the architects’ vision of a ‘Noble Box’.
in the southeast and northeast corners of the building, adjacent to the lane. These form bookends to linear bulkheads on each floor, where the main north-south services run under the transverse glulam beams. East-west electrical and mechanical services run in the spaces between these beams, making them as unobtrusive as possible.
The east wall along the common property line is of preassembled CLT panel construction, which was supplied with cladding clips and girts, external mineral wool insulation and vapour barrier membrane.
Metal cladding was applied in the field. A 40% window-to-wall ratio, permitting much of the south and west walls to be glazed, was optimized through energy modelling.
Electrochromic glass was used on the west façade, providing protection from solar heat gain and glare without the legal and maintenance challenges of fixed shading, which would have encroached into the City right-of-way. Automatically adjusting its tint throughout the day, this dynamic glass maximizes natural daylight, maintains views, and controls solar heat gain (thus reducing the size of the mechanical system) and glare – while eliminating the installation and maintenance costs associated with interior blinds.
PROJECT CREDITS
OWNER/DEVELOPER
Fast + Epp Structural Engineers
ARCHITECT f2a architecture
GENERAL CONTRACTOR
Companion Construction Ltd
BUILDING CODE GHL Consultants
STRUCTURAL ENGINEER
Fast + Epp Structural Engineers
INTERIOR DESIGN
HCMA Architecture + Design
MECHANICAL ENGINEERING
Impact Engineering
PHOTOS Michael Elkan
4. and 5. The electrochromic glass on the west façade automatically adjusts the tint throughout the day to control solar heat gain and unwanted glare while maintaining natural daylight and views.
6. The steel columns at the west façade supporting the glulam beams and 3-ply CLT panels extend the full height of the building.
To further increase light and views to the exterior, the glulam beams are supported on the west side by slender steel columns. Exposed glulam columns would have had larger dimensions and hence a greater impact on light and views.
As noted above, the superstructure is built on top of the post-tensioned concrete slab that forms the roof of the parking garage. The entire east wall of the building consists of 2-storey high, vertically oriented 5-ply CLT panels connected together at their vertical and horizontal joints. This wall forms part of the CLT stair cores at the northeast and southeast corners of the building and has glulam pilasters integrated into it at 3.0m centres, corresponding to the structural bays. This assembly required the code consultant to submit an alternative solution, demonstrating a level of fire safety equivalent to that of the non-combustible construction mandated by Code.
Anchored by the stair cores at either end, this composite CLT or glulam wall takes all the shear forces in the north-south direction. In the east-west direction, the CLT walls of the stair cores have Tectonus proprietary seismic dampers recessed into them.
These dampers use a Resilient Slip Friction Joint (RSFJ) and act as a hold down and energy dissipation system simultaneously.
The devices enable the shear wall to rock, then restore itself to its original configuration. Not yet codified, these dampers required an engineering letter of assurance. Additional steel cross bracing is used in the east-west direction at the north of the building to counteract torsional forces.
The floors consist of 105mm thick 3-ply CLT panels spanning 3m between the main glulam floor beams, and attached with long stainless-steel screws at opposing 45-degree angles. Plywood splines are used to create a floor diaphragm. The panels are covered with a 13mm acoustic mat that also acts as a membrane to prevent moisture damage from the 50mm concrete topping.
The steel columns supporting the glulam beams at the west façade extend the full height of the building and are coated in intumescent paint to achieve the required fire resistance.
Steel chases that carry the cabling for the electrochromic glass are attached to the columns, acting as drag straps that tie the horizontal and vertical elements of the structure together.
Architect Austin Hawkins of f2a architecture believes this project represents a new approach to the design of commercial buildings. “With its combination of panelized prefabrication, greater emphasis on non-toxic materials, and integrated digital technology, it uses technology to bring us closer to nature.”
7 8
7. The light industrial/ concept lab. The superstructure rests on a post-tensioned concrete slab that forms the roof of the parking garage. 8. Interconnected floor space forms an atrium which serves as a meeting area and social space.
BUILDING BETTER WITH STEEL
Guidelines for lowering GHG emissions in conventional steel structures
By Scott Norris
Finding ways to reduce the carbon footprint of buildings is on every professional’s mind. While certification programs like LEED, Toronto Green Building Standards, and CAGBC Net Zero Carbon Building Standard have helped guide the industry in terms of reducing the environmental impact of buildings, including Global Warming Potential (GWP), it is an ever evolving mission.
The steel industry has begun to take a life cycle approach, reducing the emissions associated with the production of the material, the construction process, as well as the energy efficiency over its lifespan. Regardless of the building type, occupancy, or design material, it is critical that consultants reaffirm their design approaches to ensure they align with this more holistic goal.
In buildings where, large clear spans are required by the program, a steel structure with conventional cast in place concrete foundations is often preferred for reasons of economy. Steelwork that is efficiently fabricated off-site offers quality-assured, fully tested, and traceable products. On-site construction is fast and has minimal adverse local environmental impacts. These characteristics lend themselves well to warehouses, community centres, transit buildings, data centres and low-rise offices, among others.
For those involved with these building types for which steel is better suited, the overall embodied carbon in the structure can be reduced in several ways:
1. Design efficiently and purposefully. For example:
a. The consultants must work together to determine accurate design loading; excess loading compounds exponentially in the member design phase.
b. Work with the consultants and contractors to understand serviceability requirements of floors, finishes and curtain walls.
c. During preliminary building layout, opt for bays with a 3:4 rectangular aspect ratio for girders to beams. Also, aim for bay sizes of 7.5m x 10m to 10m x 13m to maximize deck spans and optimize framing weight and depth.
d. Utilize efficient framing systems, such as: SIN Beams, composite beams, gerber girder framing, open web steel joists (OWSJs), trusses, arches and tension only members wherever possible.
e. Avoid inefficient systems such as moment frames, transfers of gravity structure, Vierendeel trusses, etc., wherever possible.
f. Understand the transportation impacts created by the materials that you are choosing. Truck transportation produces 17 kg CO2 / tonne / 100 km, while train is 33% of that and marine shipping is 5%.
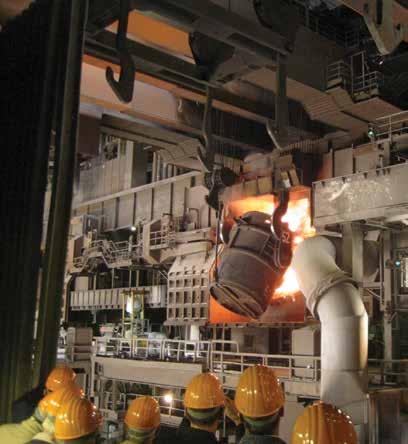
g. Prioritize members that are produced using an electric arc furnace (EAF). North American manufacturers typically use EAFs to manufacture steel for hot rolled shapes like wide-flange members, angles and channels.
h. Understand the benefits and limitations of hollow structural sections (HSS). These members are more efficient from a material standpoint, however if they are purchased in Canada, they currently come from basic oxygen furnace (BOF) coil which increases embodied carbon and reduces recycled content. If the HSS is purchased from US mills it is more likely that the coil will be coming from EAF.
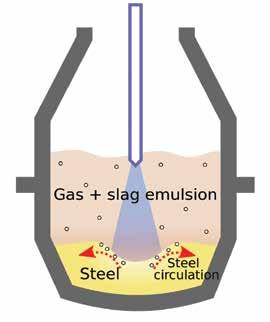
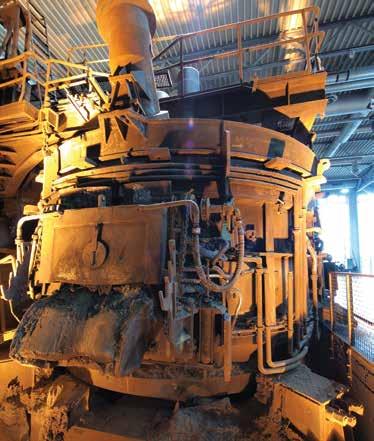
The basic oxygen furnace
This will change in coming years when the EAF mills at Algoma Steel and Dofasco come online in 2026.
i. Understand that plate, and cold form steel is often produced in using BOF. This impacts items such as roof deck for example which has high GWP values.
j. Investigate the use of high yield strength for tension members, simply supported columns, beam columns, and simply supported laterally restrained beams
k. Do not forget about the concrete works. Design foundations, slab on grade, floor deck and other elements efficiently and utilize reinforcement only as required Alternately, use fibre reinforcement instead of steel.
l. Work with the concrete suppliers to utilize low carbon mixes.
2. Specify the correct materials.
Steel as it is currently manufactured can be a carbon intensive material due to the materials used and high energy demands of the processes. However, not all steel is created equally, EAF produced steel has 40-60% lower embodied carbon than BOF produced steel, depending on the energy source. North America also happens to be ahead of the curve in converting from BOF to EAF steel production. When developing specifications, the manufacturing method and plant energy grid are the main ways to reduce GWP. The material travel from origin to project has a much lower overall effect on the GWP bottom line.
3. Understand the construction process.
Understanding how the contractor intends to construct the building, the construction cycle speeds and what falls on the critical path are vital to reducing embodied carbon in concrete works. For foundations that are not expected to see loading, or full design loading for an extended period, concrete mixes with slower strength gain can be utilized. 56-day or 90-day mixes will allow the concrete suppliers to reduce cement, increase supplementary cementitious materials (SCMs) and utilize admixtures to reduce the GWP. This could also be applicable for slab on grade, concrete on deck, toppings or other similar applications.
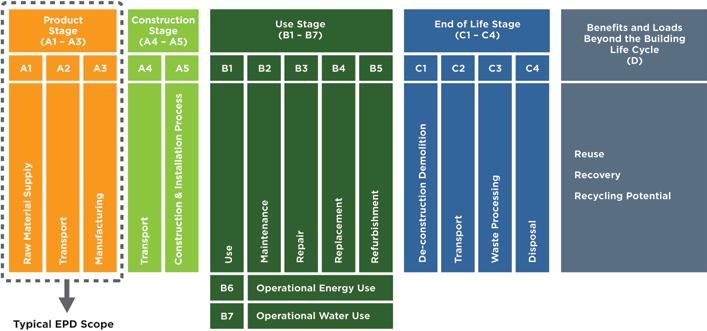
4. Understand the Environmental Product Declarations (EPDs) Consultants should request product specific EPDs for the materials utilized, as some steel producers utilize industry standards or weighted averages of all their production facilities, obscuring project specific values. Currently EPDs in the North American market typically only report on Product Stage (A1-A3) embodied carbon. In the coming years the reporting will be expanded to match the European markets which includes all building phases (A-D) providing a wider view of the full material impact.
5. Understand full building Life Cycle Assessments (LCAs) and Certifications.
As more information becomes available through EPDs and reporting, the carbon footprint of structural steel will be better understood in the North American market. Current full building LCAs in this market are able to report “cradle to grave” (A1-D) values; however, building certifications or code requirements do not consider anything beyond the “product stage” (A1-A3). This overlooks the inherent re-use and recycling potential of the structural steel. Not capturing this impact may result in unintended consequences caused by avoiding structural steel.
Moving forward
Steel remains an efficient design material for many structures; however, to further reduce GWP, the industry must continue to focus on lower-carbon steel. Building accreditation must expand its scope to include the “whole life” impact of structural steel —i.e. durability and resilience, flexibility and adaptability, versatility and reusability. Biogenic carbon and expected building lifespan should also be added to LCA requirements to create a level playing field.
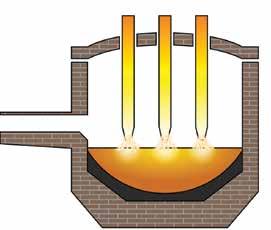
Electric arc furnaces use mainly scrap steel and generate about half the carbon emissions, as compared to basic oxygen furnaces, by not using coke in the production of steel.
Meanwhile, combined support is required from government agencies, owners, regulatory bodies and industry stakeholders to push towards lower carbon steel. Only if the industry values and is willing to invest in decarbonization, can a wholesale shift in production methods and technologies happen.
1. All levels of government are in the process of rolling out carbon targets which must be achieved during the design phase. Government must also continue to provide funding to the construction sector to drive decarbonization at the rate that is required.
Tariffs such as the EU Carbon Border Adjustment Mechanism (CBAM) or incentives such as the US Inflation Reduction Act (IRA) are being introduced to support the emerging green steel economy. These mechanisms are required to protect against carbon leakage from companies in countries not prioritizing decarbonization.
The recent influx of high emission steel production in developing countries presents a significant environmental challenge, particularly if this infrastructure reaches its 40 years lifespan.
2. Industry demand for sustainable materials will be one of the biggest drivers towards lowering construction related emissions. It is commendable that many owners have already developed ESG plans which set internal thresholds for their carbon emissions. Sources such as the Science Based Targets initiative (SBTi) are great guides for sustainable development.
3. Codes and material standards must start providing stipulated thresholds and guidance on embodied carbon. The National Building Code of Canada (NBCC) for example will include embodied carbon targets in its 2030 edition.
4. Industry stakeholders must utilize government incentives and internal investment to retrofit existing infrastructure, innovate how steel is currently produced and achieve long-term decarbonization of the processes. Some companies are proactively doing this, including ArcelorMittal, SSAB, Nucor Corporation, Gerdau, Tata Steel, Slazgitter AG, Thyssenkrupp, Voestalpine, and Bluescope Steel.
In conclusion, the steel industry must continue to innovate the manufacturing process. This includes known improvements to decarbonize existing infrastructure, conversion from BOF to EAF production, using less carbon intensive power sources and the improvements in the distribution network to make renewable energy more accessible. The implementation of longer-term approaches focusing on decarbonizing iron making must also be following close behind to hit the ever-lowering carbon targets.
Direct Reduced Iron (DRI) is a significant first decarbonization step which is currently utilized in markets with abundant supplies of cheap natural gas. This process is however still reliant on fossil fuels and the real win will be transitioning to DRI utilizing hydrogen, ammonia or another hydrogen dense gas. Beyond this point research into more advanced processes may result in the structural industry going beyond the net-zero carbon target.
Radical new developments such as the red mud iron reclamation or carbon capture technology provide possible avenues to where the steel industry is able to provide positive environment impacts.
SCOTT NORRIS IS DIRECTOR OF ENGINEERING SOLUTIONS AT STEELCON.
Find out more about carbon neutral steel designs at www.steelcongoc.com, follow Scott Norris on LinkedIn or contact him directly, snorris@steelcongoc.com.
Decarbonize your building envelope
Reduce the embodied carbon in your cladding by more than 40%.
Choose Bellara with XCarbTM
KIPLING TRANSIT HUB
Advanced steel framing cuts tonnage costs
By Scott Norris
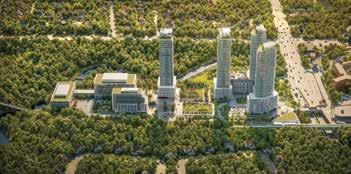
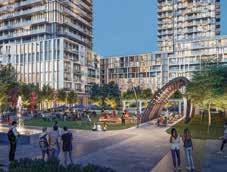
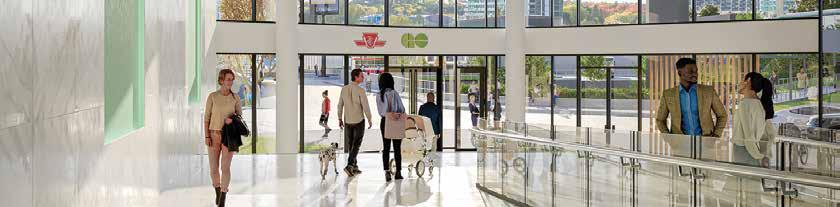
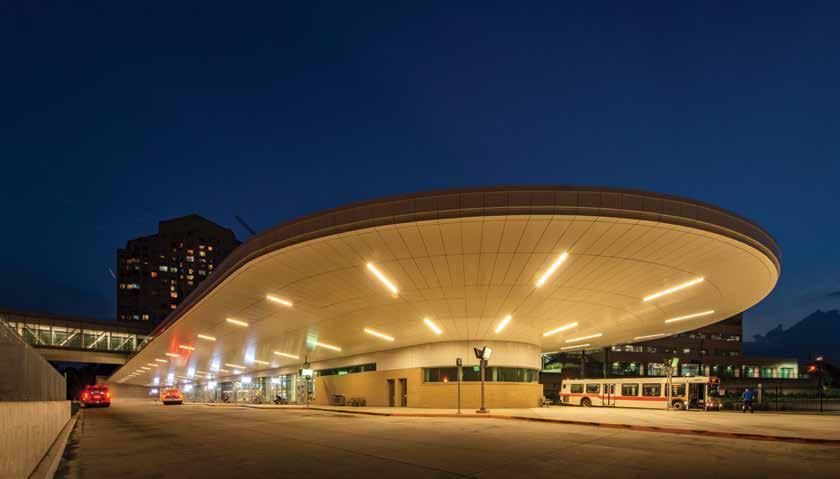
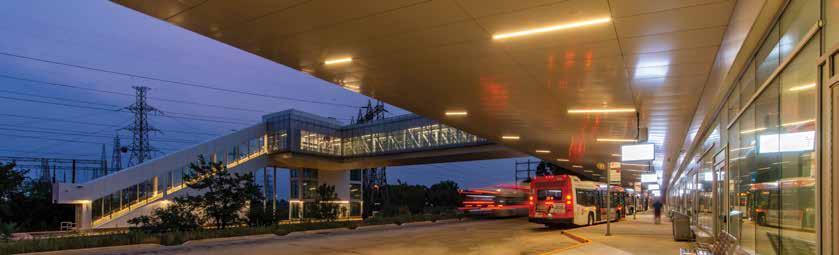
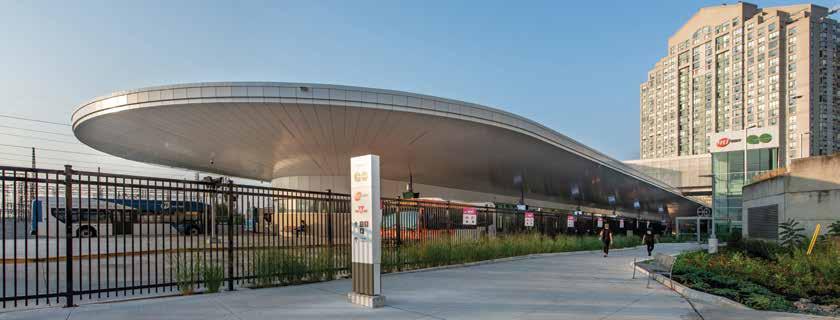
Completed in 2022, the Kipling Transit Hub is a 4,890m2 revitalization of an existing transit station. The LEED Gold station serves as a key transit interchange in Toronto’s west end, connecting GO Transit, TTC subway and MiWay buses under one roof.
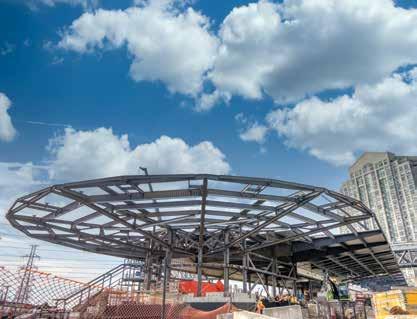
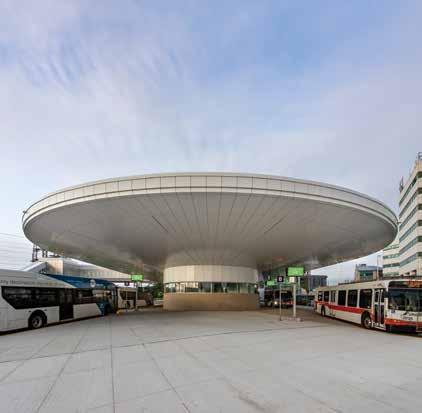
The focal point of the project was a new 300m2 bus terminal with a long curving cantilevered roof structure projecting out over the bus parking and circulation area. The $73 million design/build project was led by Ellis Don.
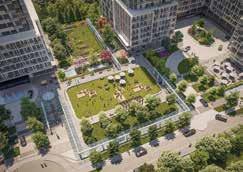
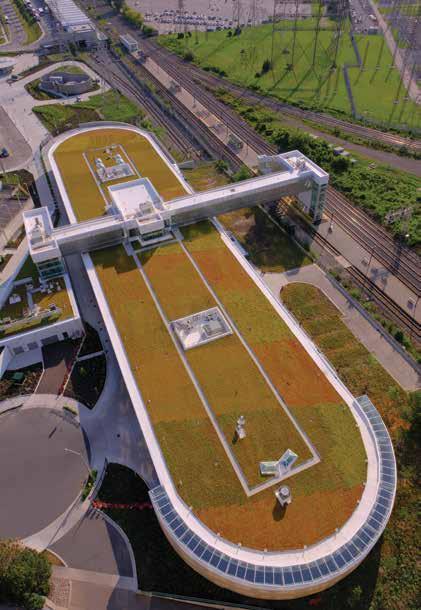
The elliptical shaped roof structure supports a 4,460m2 green roof which contributed to the LEED accreditation. Along with the station building there were many other components including a pedestrian bridge, tunnels, platforms and parking, which will not be covered in this article.
Over the course of the project it was determined that the scope of the structural steel work was expanding beyond the initial budget. At this point, Steelcon was brought on in a design assist role to determine whether its proprietary SIN beam member could be utilized to reduce cost, overall steel tonnage and improve delivery times.
The SIN beam is a custom built-up beam with a corrugated web section that allows the web thickness to be optimized for the design loads. The sinusoidal (SIN) profile of the corrugations improves the strength-to-weight ratio of the web by virtue of its geometry. This web optimization along with substantial variability in the flange members resulted in significant reduction in the overall tonnage of steel required for the project.
1. The LEED Gold revitalization of the Kipling Transit Hub.
Corbec is the Leading Hot-Dip Galvanizer in Canada
Unrivaled Service | Unparalleled Expertise | Bold Innovation
Why Galvanize?
✔ Maximum Protection
✔ Durability & Adaptability
✔ Longest Life Coating
✔ Best Return on Investment
✔ Eliminate Maintenance
Corbec Specializes in Galvanizing a Wide Range of Structures and Metal Products, Including: and more!
Buildings
Bridges
Galvanized Rebar
Towers & Electric Power Grids
Steel Structures
OEM Products
To Corbec What Matters Is:
▪ Galvanizing Better
▪ Quality & Innovation
▪ Expertise & Quality Assurance
▪ Service - Pre-During and After the Project
▪ Collaboration and Assistance to the Project Team
Sustainability
▪ The lowest carbon footprint option
▪ The durable solution
▪ Protection without maintenance
▪ No added costs during Life Cycle of the project
▪ Zinc is Recyclable and Reusable
GALVANIZE BETTER.
Corbec Inc., the leader in Canada’s galvanizing and construction industry, made a trend-setting announcement!
Publishing with CSA, the first-ever Environmental Product Declarations (EPDs).
The first in Canada for Galvanized Steel
The first in North America for Galvanized Rebar
Environmental Product Declarations (EPDs)
Why EPDs Matter?
EPDs are critical in assessing the environmental footprint of materials, assisting in making informed decisions and effects the scope for considerations and design for sustainable construction projects.
Utilizing EPDs in Your Project
▪ Material Selection
▪ Design Optimization
▪ Establish Clear Sustainable Targets
▪ Life Cycle Assessment
▪ Transparent Reporting
The Advantages of Using EPDs
▪ Leverage long-term cost savings
▪ Gain a competitive edge
▪ Reduce Environmental Footprints
▪ Enhanced Life Cycle Assessment
▪ Achieve Green Building Certifications
▪ and more
VALUE ENGINEERING APPROACH
The initial design for the elliptical roof structure consisted of typical frames spaced at approximately 8.0m on centre through the middle of the structure and transitioning to radially oriented girders at the west end and cantilever trusses to the east. The typical frames consisted of a central truss spanning between columns spaced at 10.5m, with the trusses then projecting 12.75m beyond the supporting columns and tapered down from 2.0m deep at the centre to 300mm at the roof perimeter. Between the main frames, secondary open web steel joists support a metal deck on which the roof was applied.
During the design assist review, the trusses at the typical interior frames were revised to long span cantilevered SIN girders. In this application the SIN girders were tapered to follow the initial truss profile. The radially oriented girders at the west end of the roof were also replaced with SIN girders. However, the east end remained as trusses due to the efficiency in this configuration.
The final change involved the replacement of all the secondary framing, open web steel joists being replaced with SIN beams. The framing of the associated ancillary buildings and pedestrian bridge was less suitable for SIN beam replacement and was thus not considered. In all a total of 177 open web steel joists and 11 roof truss members were replaced.
SUSTAINABILITY APPROACH
Since this project was designed and built before embodied carbon thresholds and other sustainability targets for structural steel projects became common practice, we decided to review the Kipling project to determine the associated benefits of SIN Beam substitution; notably reductions in global warming potential (GWP). The conclusions from this analysis enable us to extrapolate to future projects which are subject to carbon thresholds.
2. The cantilevered canopy formed by the SIN Beam Trusses with corrugated steel webs.
Roof Truss Elevation (Moment Frame)
SIN Beam Truss Configuration with corrugated steel webs
Steelcon has also developed a type 3 environmental product declaration (EPD) for the SIN beam product which results in an added benefit of an A1-A3 GWP value of 1,220 kg CO2/tonne.
This is 30% lower than the industry average value for conventional rolled sections (1,720 kg CO2/tonne) and 15% lower than open web steel joists (1,440 kg CO2/tonne). Thus, with the compounding benefits of the reduction in tonnage and the reduced carbon footprint the SIN beam results in meaningful reductions in overall structural steel embodied carbon values.
Not only do we see a reduction in overall tonnage of the structure but the impact of the improved carbon intensity of the framing translates into a compounding benefit that results in a reduction of 22% in total embodied carbon.
TAKING IT A STEP FURTHER
The reductions in embodied carbon can be taken a step further if the steel trade is engaged early on in the building design process and given the opportunity to source materials with the lowest embodied carbon while also carrying out cost comparisons to achieve the best cost benefit relationship.
4. Supplied by LiveRoof Ontario, the 4,090 m2 vegetated roof covers over 75% of the station roof area. The roof configuration allows up to 150mm of rainfall to be retained and detained on the roof top through the use of RoofBlue Risers and controlled flow drains as part of the roof system. The vegetated roof also provides habitat for insects and birds.
5. SIN steel framing contributed to reductions in tonnage and costs. If engaged early in the design process, steel constructors can more readily source material that optimizes cost and meets embodied carbon targets.
3. The radially oriented girders at the west end of the roof were also replaced with SIN girders.
Due to the international nature of the steel industry, the complications of member availabilities due to rolling schedules and mill production mean that any increase in the time available to source materials can have tremendous benefits. However, most projects do not require large enough quantities of material to purchase members directly from the steel mills.
Thus, it is the steel fabricators who purchase the required material from intermediate buyers, referred to in the industry as service centres. These service centres in turn purchase steel directly from a distribution of the international mills based on their own discretion and thus for conventional spec, bid, build (CCDC-2) projects the carbon intensity and price of the pool of available steel to draw upon has been predetermined for the fabricators.
If engaged earlier in a design assist role or on design build (CCDC-14) projects the first movers in the fabrication realm with the understanding of sustainable sourcing will be able to work with their service centres to source and supply material that best optimizes the cost and embodied carbon targets mandated by the owner.
CONCLUSIONS
In conclusion, the use of Steelcon's SIN beam system at the Kipling Transit Hub not only contributed to reductions in the overall tonnage but lead to cost savings and schedule improvements in the construction process. Though this project predates the establishment of current carbon reporting for building structures the analysis demonstrates that the incorporation of SIN beams in the long-span roof framing would result in meaningful reductions in embodied carbon, aligning with modern sustainability goals.
As sustainability targets continue to evolve, early collaboration between steel fabricators and design teams will be critical in optimizing both cost and environmental impact, ensuring that future projects achieve the best balance between structural efficiency, cost, and low embodied carbon.
SCOTT NORRIS B.ESC., P.ENG.IS DIRECTOR, ENGINEERING SOLUTIONS AT STEELCAN. PHOTOS OF COMPLETED BUILDING: SIMON LIAO, COURTESY STRASMAN ARCHITECTS.
6. and 7. The generous roof canopy formed by the SIN Beam Trusses.
CANADA’S STRONG UPSWINGUsing Galvanized Steel as the optimal sustainable construction material
By Hellen Christodoulou
Canada has made a range of commitments to sustainability in the construction sector, focusing on reducing environmental impacts, promoting energy efficiency, and enhancing green building practices both domestically and globally. Domestically, these commitments include initiatives like the National Climate and Green Building Initiatives and Net-Zero Energy Ready Codes. Under the Pan-Canadian Framework on Clean Growth and Climate Change, Canada aims for all new buildings to be net-zero energy ready by 2030.
In line with this goal, the National Building Code now incorporates sustainability guidelines. Additionally, the Canada Green Building Strategy (CGBS) was launched to address the environmental footprint of the building sector. Programs like LEED Certification incentivize sustainable construction practices to further reduce the carbon footprint of buildings.
Globally, Canada has committed to reducing greenhouse gas emissions by 40-45% below 2005 levels by 2030, as part of the Paris Agreement. To achieve this, the construction sector has embraced stricter regulations, retrofits, and sustainable building practices. Canada is also an active member of the World Green Building Council (WGBC) and the Canadian Green Building Council (CAGBC). Together, these commitments promote low-carbon construction materials, finishes, and methods, helping owners, designers, and specifiers make more sustainable choices.
Recently, there has been a strong upswing to use galvanized steel as the optimal sustainable construction material. Galvanized steel stands out for its full life cycle benefits, which include durability, minimal maintenance, and recyclability. The galvanizing process coats steel with a protective zinc layer, preventing corrosion and significantly extending its service life. This longevity reduces the need for frequent replacements, cutting down on resource consumption, waste production, and energy usage associated with manufacturing and installation. The sustainability benefits increase over time, as fewer repairs result in a smaller environmental footprint.
At the end of its life cycle, galvanized steel remains highly recyclable. The steel industry has one of the highest recycling rates globally, and this closed-loop process reduces waste and conserves natural resources, supporting circular economy principles. Additionally, galvanizing requires less energy and fewer materials than alternative protection methods, resulting in lower emissions during production. Overall, galvanized steel aligns with eco-friendly practices throughout its life cycle, from production to end-oflife recyclability.
The Charles Hayden Parking Garage, Toronto. Galvanizing steel extends service life which reduces resource consumption, waste production, and energy for manufacturing.
For asset owners, galvanized steel offers a high return on investment (ROI) by extending the life of steel structures and reducing the need for costly repairs or replacements. Its high recyclability also adds residual value at the end of an asset’s life cycle. Moreover, galvanized steel’s durability minimizes downtime associated with structural repairs, supporting operational continuity. These factors collectively reduce total lifecycle costs, making galvanized steel a sound choice for enhancing asset performance and longevity.
Almost any structure can benefit from galvanizing, including buildings, bridges, rebar, towers, electric power grids, and other steel structures. Painted galvanized structures, known as the Duplex System, mostly used for infrastructure exposed to the environment, can further extend the service life.
As the use of galvanized steel expands, architects, engineers, and builders require Environmental Product Declarations (EPDs), that record verifiable environmental data on the Global Warming Potential (GWP), to make informed choices and promote sustainable building practices. To date, EPDs for galvanized steel products in the North American construction industry were only available through the American Galvanizers Association (AGA).
But this is changing. Corbec Inc., a leading Canadian Hot-Dip Galvanizer has recently introduced the firstever plant-specific EPDs for galvanized steel in Canada and the first-ever, plant-specific EPDs for galvanized rebar in North America, both registered by CSA (Canadian Standards Association).
These declarations detail resource usage, emissions, and potential impacts, allowing professionals to make informed decisions aligned with sustainability goals. EPDs enable accurate comparisons between similar materials, empowering architects and engineers to choose galvanized steel confidently for its durability and eco-friendliness. Additionally, EPDs support compliance with green building standards like LEED and BREEAM, facilitating sustainable certifications and strengthening the role of galvanized steel in creating resilient, low-maintenance, and environmentally responsible structures.
HELLEN CHRISTODOULOU PH.D., ENG., B.C.L., LL.B., M.B.A. IS EXECUTIVE VP, ENGINEERING, SUSTAINABILITY & BUSINESS DEVELOPMENT AT CORBEC INC.
Canadian Directory of Products and Services
for Sustainable, HighPerformance Building
SITE | LANDSCAPING | RAINWATER HARVESTING
ACO Systems
Visit our on-line Directory to see hundreds of listings of companies which supply products and services for sustainable, high-performance building. Listings are organized by Product Category and by LEED Category. Our LEED v4.1 Directory is created with the help of our partner:
Filterra Bioretention Systems/Langley Concrete Group
Molok North America Ltd.
Roth North America
Wishbone Site Furnishings
STRUCTURE & EXTERIOR ENVELOPE
Airfoam Industries
Arriscraft
Canada Brick
CAYAKI Charred Wood/ CFP Woods
CBC Specialty Metals and Processing
Engineered Assemblies
Fraser Wood Siding
475.Supply
International Timberframes
Live Roof Ontario
LP SmartSide
MAPEI Canada
N.A.T.S. Nursery Ltd.
Radon Environmental
Sapphire Balconies Ltd.
Siga
Thames Valley Brick & Tile
Tremco CPG Inc.
THERMAL, WINDOWS & DYNAMIC GLASS
Cascadia Windows & Doors
Duxton Windows & Doors
Inline Fiberglass Ltd.
Innotech Windows + Doors
JELD-WEN Windows & Doors
KALWALL
Our 2024 Partners
Kohltech Windows & Entrance Systems
NZP Fenestration passivhaus windows and doors
Unicel Architectural Corp.
VETTA Windows & Doors
COATINGS AND INTERIOR
Century Wood Products Inc.
Dulux/PPG
Eco Building Resource
Forbo Flooring Systems
ELECTRICAL | PLUMBING | HVAC | RENEWABLES
Aqua-Tech Sales and Marketing Inc.
Big Ass Fans
Daikin Applied
Ecopilot Real-Time Energy Management System
Fantech Canada Ltd
Mitsubishi Electric Sales Canada Inc.
RadiantLink In-wall Heating
Sharc Energy
Sloan Valve
Tempeff Inc.
Teritt Indoor Environmental
TRANE
Viessmann Manufacturing Company Inc.
GREEN DESIGN SUPPORT + PROFESSIONALS
Canada Green Building Council
Canadian Precast Concrete Quality Assurance
Certification Program
Efficiency Nova Scotia
Entuitive
FABRIQ architecture
Green Building Initiative
Save EnergyNB
THE DRIVE TO DECARBONIZATION
The Role of Prefabricated Precast Concrete
By Brian J. Hall and Val Sylaj
Prefabrication, an innovative production method, stands out with its unique features that have the potential to yield significant greenhouse gas (GHG) emission reductions while meeting current and future construction needs. The fundamental differences between factory prefabrication and conventional site construction offer a reduced carbon footprint, and so a promising path towards a more sustainable future.
With traditional construction, the different building materials are delivered from production facilities to the site where the building is constructed from the ground up. In prefabricated construction, building components are fabricated at an off-site facility and installed at the construction site. Moreover, using prefabricated precast concrete products significantly reduces the waste and energy usage typically associated with construction.
This shift from the building assembly stage to the product manufacturing stage not only minimizes the environmental impact but also supports a more sustainable approach to construction. The benefits of prefabrication are already being seen, and there is potential for further carbon reduction going forward
OUR PROGRESS TO DATE
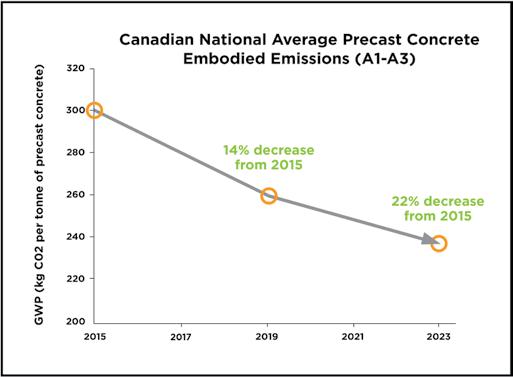
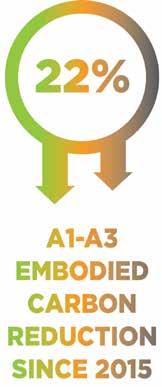
Since the publication of our first CPCI industry-average Environmental Product Declarations (EPDs) in 2015, the Canadian precast concrete industry has made significant strides, achieving a remarkable 22% reduction in our A1-A3 (Product Stage) embodied carbon (Figure 1). This reduction underscores our unwavering commitment to sustainability and the potential of prefabricated precast concrete to play a significant part in the decarbonization of the construction industry.
In 2015, ASTM published the first industry average Type III (EPD) for the Canadian precast concrete industry, a significant milestone within the wider construction industry. Since then, the Canadian precast concrete EPDs have been updated twice (in 2019 and 2023) reflecting the more comprehensive emissions data that is now available.
The latest EPDs from 2023 introduced a more detailed regional emissions breakdown than just a national average. Four product categories were reported: architectural precast products, insulated wall panels, structural precast products, and underground precast products.
However, the Architecture, Engineering and Construction (AEC) community must understand the limitations of EPDs and the differences between EPDs and whole life, whole-building life cycle assessment (wbLCA). Most people focus on just the Global Warming Potential (GWP) reported in the EPDs, but what does this number mean? Can you compare two different building materials’ EPDs and make your choice based solely on the lowest GWP?
EPDs are intended to be used as reference input data for consultants conducting a wbLCA, which includes all the life cycle stages identified in European Standard EN 15804, the most popular global standard for producing EPDs for construction products.
For a full ‘Cradle to Cradle’ life cycle assessment, the stages are (Figure 2):
Figure 2 Diagram showing all the stages in 'Cradle to Cradle' life cycle assessment
The scope of EPDs for most construction materials, including precast concrete, only covers stages A1 to A3 (also known as cradle-to-gate emissions). Therefore, these EPDs only represent a fraction of the emissions generated throughout the entire life cycle of a building or project.
“We should look at a whole-life, whole-building life cycle assessment (LCA). That is the only way to determine the full impact of our decisions at all life cycle stages, considering all material and system interactions. Design decisions should never be made on a cradle-to-gate scope without considering the whole life of the structure. Once the structure has been optimized, systems are chosen, and material quantities have been finalized, a designer should look for the “best” within a material category that meets the performance requirements.”
– Emily Lorenz, an independent sustainable consultant and former editor-in-chief of PCI Journal.
DESIGN FOR DISASSEMBLY, ADAPTABILITY AND REUSE
Circular building practices, which include design for disassembly, adaptability, and materials suitable for reuse, are crucial emissions reduction strategies. All precast concrete products can be designed efficiently with deconstruction and reuse in mind.
Precast concrete systems offer a multitude of attributes and benefits, including resilience, disassembly, adaptability, and versatility. This versatility encompasses adaptive reuse, deconstructive reuse, and recyclability. Adaptive reuse is the process of repurposing an existing building for use other than its original one. High-performance structures should allow for changes in use, as the functional use of a structure often expires before its physical service life.
Precast concrete structures are ideal for adaptive reuse, providing longer spans, larger open spaces, and fewer interior columns, allowing for easy building renovation as future occupancy needs change. Thoughtfully chosen, properly designed new construction can significantly improve the resilience to natural and man-induced disasters and the longterm sustainability of modern urban environments in the 21st century.
In particular, precast concrete construction can provide highly resilient, durable buildings at similar costs to traditional construction while also providing a more sustainable construction form in terms of higher energy efficiency, lower embodied energy, safety and a quicker return to economic normalcy after a disaster.
RAPID PREFABRICATED BUILDING ENCLOSURE SYSTEMS
Prefabrication can now include double skin insulated precast concrete wall panel systems, accelerating construction. When used as the complete building envelope, these systems include the exterior finish, moisture barrier, insulation and interior finish.
These systems are installed in one quick process instead of building separate wall elements with multiple trades, which can significantly decrease the time required to complete the building envelope. As wall panels are fabricated in an off-site manufacturing facility, fabrication is usually completed soon after the first precast concrete panels arrive and are erected on-site.
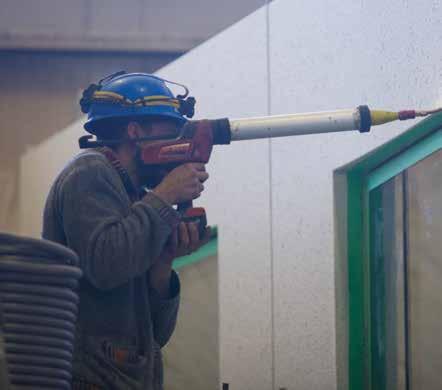
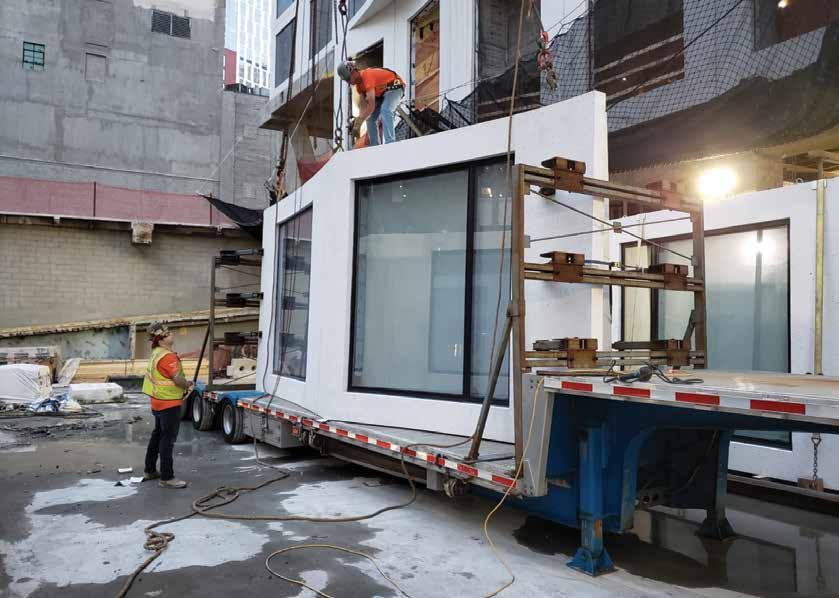
To further accelerate the construction and reduce onsite operations, precast concrete wall manufacturers can now install windows at the precast manufacturing facility. The windows are sealed and tested for moisture leaks before shipping to the job site. The pre-glazed precast concrete wall panels can further accelerate the construction process, allowing the contractor to enclose the building much faster and providing a climate-controlled environment for the interior trades.
ACCELERATED BUILDING CONSTRUCTION
Accelerated Building Construction (ABC) requires a paradigm shift in logic regarding project planning, procurement, and execution. When a project manager aims to minimize numerous mobility impacts in traditional onsite construction, they do so by elevating certain critical activities into groups and to a higher schedule priority. Interestingly, ABC does this organically by incorporating prefabricated construction methods for designing and constructing permanent and moveable facilities that address these critical groups of activities.
Sealant is applied before vapour/air testing in the precast concrete facility.
Photo: TKL GROUP INC, ON.
With ABC Construction, precast concrete manufacturers are ideally brought on board when the owner hires an architect. Although this does require planning, the benefit is that the precast concrete producer can provide feedback on the design early in the process to ensure optimal construction. The great news is this can all be done while the construction site is being prepared. Overall, prefabricated building and infrastructure projects are making significant inroads in the Canadian construction marketplace and will only increase as Accelerated Building Construction becomes recognized by traditional builders and general contractors.
Prefabricated precast concrete construction can complete projects months and even years faster than traditional methods because the building construction coincides with the site and foundation work and the speed of installation. Schedule delays due to weather and other external factors are a non-issue given that most of the build can occur in all four seasons, improving all stakeholders' bottom line. Depending on the size of the project, this can translate into months and even years.
PREFABRICATED PRECAST CONCRETE COMPONENTS QUALITY CONTROL
The skilled experts at precast concrete manufacturing facilities perform tasks day in and day out under controlled conditions. These workers become proficient at producing quality precast concrete products for on-time delivery. The Canadian Precast Concrete Quality Assurance (CPCQA) Certification Program ensures that architects, engineers, specifiers, developers/ owners and construction professionals will be assured of highquality precast concrete building products.
BRIAN J HALL, B. B. A., MBA, FCPCI, MRAIC MANAGING DIRECTOR, CANADIAN PRECAST/ PRESTRESSED CONCRETE INSTITUTE.
VAL SYLAJ, P.ENG., PH.D.
PRESIDENT/DIRECTOR
OF TECHNICAL SERVICES, CANADIAN PRECAST/PRESTRESSED CONCRETE INSTITUTE.
Panels with preinstalled windows are delivered to the job site as needed to enclose the building quickly. Photo: BPDL, QC.
JOIN
Join the industry leaders using their Canada Green Building Council membership to accelerate low-carbon, resilient and cost-effective buildings.
With CAGBC, access the research, training, expertise and opportunities that unlock the value of green building.
Become a member today.
cagbc.org/membership
CERTIFY
Solidify your sustainability investments with trusted third-party certification platforms including the LEED rating system and the Zero Carbon Building Standards.
Access support for your projects from the experts at CAGBC to help realize your sustainability goals.
We’re here to help.
cagbc.org/certify
LEARN
Grow your green building expertise with on-demand courses, live workshops and events, and now, the new Zero Carbon Building Micro-Credential.
With individual and private group training, CAGBC has what you need to upskill your workforce for a low-carbon future.
Get started today.
cagbc.org/learn
GIANT STEPS autism centre
A giant step for autism
A thorough, highly individualized interdisciplinary approach led to the design of Giant Steps Autism Centre, a cutting-edge facility aiming to transform the way autism services are deployed worldwide. Tailor-made for individuals on the spectrum, this project constitutes a perfect example of the use of architecture as a malleable work tool. More than just a school, Giant Steps is a place of solace – a safe space for the entire community.
For the past 40 years, Giant Steps Autism Centre has asserted its leadership in the provision of services supporting the education and success of people with ASD. As the number of individuals and families affected by autism steadily grows, there was an urgency to develop new ways to respond to their needs. The Centre represents a centralized hub based on four separate but integrated pillars: education, adult services, community outreach, and research.
Giant Steps Autism Centre finds its home in the Technopôle Angus, an avantgarde eco-district guided by principles of innovative sustainable development. With a design informed by the many perceptual differences and sensory challenges often facing people with autism, the Centre integrates the values of its new environment with style, placing innovation at the heart of its achievements.
The architecture is expressed as a concave curve creation that opens into an inner shielded courtyard and closes at the site’s rear embankment. Individuals on the autism spectrum experience both perceptual differences and difficulty processing sensory information.
6. The curved precast concrete façade enclosing the playground offers solar and acoustic protection, reinforcing feelings of safety and privacy.
Any of the senses may be over- or undersensitive, or both, at different times. Since a child’s development – autonomy, socialization, creativity, and learning – is optimized through sensory stimulation, the building serves as a tool to introduce stimuli at every opportunity.
Vertically, the structure is defined by multiple storeys deployed in step-like fashion, serving to open up the courtyard space. The entrance leads directly to the school’s core, creating a visual link with the courtyard focal point. Lining the building’s massing is a corridor, constituting a shifting space revealing different opening and closing areas. Developed in close collaboration with occupational therapists, the schoolyard is designed to introduce children to many different stimuli.
Ground floor plan
Second floor plan
Third floor plan
The curved façade is composed of panels which, in addition to offering solar and acoustic protection, direct views from the school towards the playground, reinforcing feelings of safety and privacy. Giant Steps Autism Centre is first and foremost a living environment designed to meet special needs. The collaboration between Provencher_Roy and its client was therefore central to the design process.
Indeed, this complex project was an unprecedented world premiere. Listening was key, starting with the first meetings with the leaders of Giant Steps. The specialized centre embodies many architectural constraints to accommodate a population that is sensitive to its sensory environment. In collaboration with autism professionals, particular attention was paid to spatial organization, the treatment of lighting and sound, and the choice of materials.
Throughout the design process, the Provencher_Roy team conscientiously listened to its client’s comments, striving to propose innovative ideas and solutions with the support of the engineers. The resulting project consolidated the architectural design, while proposing a small step towards a more inclusive society and a giant step for autism.
PROJECT CREDITS
CLIENT Giant Steps Autism Centre
ARCHITECT Provencher_Roy
PROJECT MANAGER Gestion Proaxis
STRUCTURAL ENGINEER L2C Experts
CONCRETE PREFABRICATOR BPDL Inc.
PHOTOS 2 and 6 Thibault Carron, 1, 3, 4 and 5 Adrien Williams
3. Incorporating precast concrete panels and canopies,
Building section A / Bâtiment - Vue en coupe A
Building section B / Bâtiment – Vue en coupe B
2. The curved courtyard façade delivers solar and acoustic protection and direct views from the school towards the playground.
the Giant Steps Autism Centre aims to transform the way autism services are deployed worldwide.
THE VALUE OF DESIGN ASSIST
By Émile Deschênes
With an area of 6,000m2 the new Giant Steps Autism Centre includes three levels and underground parking. Concrete figures prominently, as the primary structure for the three floors and basement, while the gymnasium has a wood structure.
Prefabricator BPDL played a central role in realizing the unusual geometry of the project. The company took on a ‘design assist’ role from the outset of the project, working with the architects, carefully considering every detail. This approach maximized the use of precast concrete, generating cost savings and minimizing potential problems as construction progressed.
The project required the manufacturing of 155 architectural precast panels and canopies totalling 420m3 the use of precast concrete met both the structural and architectural requirements of the project. The facade is distinguished by precast concrete panels of two distinct finishes, matte white concrete and polished concrete with exposed aggregate, giving the building a refined aesthetic.
The polished concrete finish brings elegance to the interior courtyard, and required the development of new manufacturing methods in the factory. Increasingly used in certain architectural projects that wish to stand out, polished concrete offers a high class, durable custom finish. With almost limitless possibilities of colours and aggregates, concrete is poured into moulds (forms) to achieve the desired look for the project.
4. In collaboration with autism professionals, particular attention was paid to spatial organization, the treatment of lighting and sound, and the choice of materials.
5. The central architectural stair.
6. The architectural design is tailor-made for individuals on the autism spectrum who experience both perceptual differences and difficulty processing sensory information.
Precast concrete panel
These elements – in this case, panels - were placed on polishing tables where they were treated in a way like that of polished granite slabs, using similar machinery to create a highly refined finish. Polishing was made complicated by the panels not being flat but having variable slopes, and by the panel sides also having to be polished to display a finish identical to that of the facade.
The canopies of the interior facade required special design efforts. As the spans were particularly long, BPDL designed the canopy parts with post-tensioning applied in the factory. However, as these parts could not be relocated once the cables were tensioned, it was necessary to develop a special handling system. Large lifting apparatus was developed, capable of handling precast concrete pieces weighing more than 13,600 kg, ensuring compliance with storage and transportation requirements.
DESCHENES P. ENG. IS PROJECT MANAGER AT BPDL INC.
EMILE
Better Air Everywhere.
It's not just our tagline. It's our commitment to ventilation solutions that help redefine indoor air quality no matter where you are, like a Mixed-Use Building.
Residential Tower
Parking Garage
Challenge: These spaces trap car exhaust and gases, posing serious health and safety risks if not controlled.
Solution: Dilution ventilation by Systemair’s Jet Fans and Gas Detection system.
Mixed-Use Areas
Challenge: Poor indoor air quality, and buildup of pollutants, odors, and allergens cause discomfort and health issues to occupants in high-usage areas.
Solution: Balanced ventilation to remove airborne contamination and control humidity levels by modular Air Handling Units and ERVs from Systemair.
Challenge: Stagnant air in residential dwellings causes moisture buildup and dust and allergen accumulation.
Solution: Balanced ventilation to be controlled by Fantech’s ERVs.
Challenge: Poor air circulation or ventilation inefficiencies in dedicated areas such as public bathrooms or commercial kitchens.
Solution: Spot ventilation to reduce stagnant air and remove odors and contaminants by Inline Duct Fans from Fantech.
MECHANICAL SYSTEMS for low energy buildings
By Stuart Hood, Principal, Introba
When it comes to energy use in buildings, it may seem counterintuitive to say that big savings can cost less than small savings – but this is true if you consider the entire building as a single integrated system. Amory Lovins, co-founder of the green energy non-profit Rocky Mountain Institute, has written
extensively on the diminishing returns that are realized when an incremental approach is taken to improving the energy efficiency of traditional building systems; and how the whole building approach to energy conservation can ‘tunnel through the cost barrier’.
A Whole Building Approach
Whether the demand is for heating or cooling, a whole building approach shifts the emphasis from a reliance on high-capacity active systems to the predictable (and much reduced) energy demand inherent in the stable thermal mass of a building with a high-performance envelope. This translates into an enclosure with a greater thickness of thermal insulation, increased airtightness, structural thermal breaks at balconies and other structural penetrations together with careful detailing of cladding systems, doors and windows, and the minimum number of penetrations of ducts and pipes through the building enclosure.
In addition, adequate solar shading is required on south, west, and east elevations to control heat gain. The shading should be externally mounted with adequate depth if fixed or using manually operable blinds with easily accessible controls through opening tilt and turn windows.
The seven-storey, multi-family, affordable living Vienna House, designed by Public Architecture + Communication in a whole building HVAC approach, is being piloted as a Learning Lab to evaluate innovative solutions to affordability, inclusion, climate change, and other systemic challenges.
Improving Energy Performance
This whole building approach is the fundamental premise of Passive House design which, rather than using design models to calculate the percentage improvement in energy performance of a building relative to MNECB or ASHRAE standards, sets absolute energy performance targets that must be verified by detailed calculation and air tightness testing during construction, and on completion.
The required maximum thermal energy demand intensity (TEDI) of 15kWh/m2/year for heating and cooling in Passive House buildings is not an arbitrary figure, but rather the threshold at which traditional mechanical systems with perimeter radiators or fan coils are no longer required. With this level of energy demand, heating and cooling can be delivered through the ventilation system dramatically reducing the size and cost of the mechanical equipment required. At these levels of passive building performance, relatively small electrically powered heat pumps can deliver the much reduced heating and cooling energy required, eliminating the need for high capacity fossil fuel systems.
This has been the approach used in some of the first generation of Passive House buildings completed in Canada over the past 10 years. The additional upfront cost for the high performance building enclosure described above is more than compensated for by the much lower capital cost of mechanical equipment, and the reduced operating and maintenance costs experienced over the service life of the building.
Building Resilience
However, the prolonged higher temperatures we are experiencing in the summer months (even in traditionally mild climates such as southwest British Columbia) has now made active cooling using heat pumps an imperative in new construction. These heat pumps can be used in tandem with heat recovery (or energy recovery) ventilation systems, to pre-condition incoming ventilation air. These requirements can be addressed in the design of buildings of different types and scales, but may be implemented in different ways according to building use, occupant density, the nature of ownership and the building management protocols.
1. Ventum+ Integrated Controls
2. Controller
3. Heating and Cooling Coil Control Valve
4. Hot Gas Reheat Coil
5. Heat Pump
6. Defrost Pre-heater
The two central ERVs in Vienna House (one serving the north half of the building and one serving the south) are Oxygen8 Ventum+ units
Two Daikin outdoor heat pumps serve the heating and cooling refrigerant coils within each ERV.
Equipment
Much of the thermal energy required to heat a Passive House or other low energy building comes from the sun but also body heat, lights and appliances, like TV’s and refrigerators. Indoor air quality, including temperature and humidity control and the removal of contaminants is achieved using heat recovery or energy recovery ventilators (HRVs and ERVs).
• An HRV is a ventilation device that helps make buildings healthier, cleaner, and more comfortable by continuously replacing stale indoor air with fresh, filtered outdoor air. Passive House requires HRVs to be at least 75% efficient, but models with significantly greater efficiency are commonly available. An 85% efficient HRV, exhausting air at 20oC, will provide incoming air at 16oC, when it is -10oC outside.
• An ERV is similar to an HRV but can exchange both heat and moisture. An ERV can provide control over moisture levels in a building during both cold and warm, humid weather. It exchanges moisture between the outgoing and incoming air providing humidification in winter and dehumidification in summer, both of which are beneficial to human comfort, health and energy consumption.
• A heat pump uses electricity to provide both heating and cooling to a building. These appliances are efficient at transferring heat from one place to another, depending on where it's needed.
In the winter, a heat pump provides heating by extracting heat from outside a building using either the air or the ground as a heat source and moving it inside. In summer, it operates in reverse, to cool the air entering the building.
Working with Thermal Mass
These technologies ensure that the thermal mass of the building works to both the engineer’s and the occupants’ advantage, with the ventilation running constantly – trickling in heating or cooling as required. In contrast to the rapid heating and cooling that can be achieved with the large HVAC systems used in traditional buildings; the response is slow and steady. There may be high solar heat gains from low angled west sun in the late afternoon, but the stored cooling in the thermal mass can absorb these loads and recharge overnight to maintain the building at the desired temperature.
This is analogous to a trickle charger for a battery, as it is essentially recharging the thermal mass of the building. This steady ebb and flow in response to diurnal variations keeps interior conditions within the upper and lower limits of occupant thermal comfort.
For a low energy system to work effectively, occupants must understand how it differs from a traditional system. It is counterproductive to turn off the system when leaving the house in the morning, as it may not be able to deal quickly with the daytime overheating when you return in the evening.
Residential fresh air appliances bring in and distribute fresh air around residential dwellings while removing stale air and expelling it outdoors. Controlled ventilation always ensures occupants breathe clean healthy air. Designed for multi-family homes, the FIT® ERV from Fantech provides balanced ventilation and improves the building's HERS Index toward NetZero status.
Available in 70 cfm and 120 cfm versions for standard and mirrored floor plans, hardwired for direct connections or Plug & Play. systemair.net fantech.net
In these situations, with thermal mass already working against the system, it can take too long to cool down the building. A rapid response requires a much larger and more expensive cooling system, with a large quantity of refrigerants; with high global warming potential should the system ever develop a leak.
Maintaining Healthy Air
Because low energy buildings are very airtight, a small background amount of air should be supplied at all times to maintain healthy indoor air quality even when the building is unoccupied. A low energy ERV system is exhausting stale air and replacing it with filtered supply air, turning it off will allow pollutants from off gassing of materials or odours from pets and other household pollutants to build up.
Passive House recommends a minimum 0.3 air changes/hour (ach) to mitigate pollutant build up, but other factors may determine the ideal minimum ventilation rate. These include the number of occupants, kitchens or washrooms relative to the size of the building. In a single-family home, there may be four people, a kitchen and two bathrooms in 250m2, whereas in a multifamily residence the same factors may be found in an area of only 60m2 In multi-family residential buildings, the air change rate will be dominated by kitchens and bathrooms – each of which is typically fitted with a switch to increase ventilation air change rates when cooking, and showering.
Distribution Systems
Most traditional heating, ventilation and air conditioning systems rely on centralized mechanical equipment, located either in the basement or on the rooftop, with a distribution network of ducts or pipes running horizontally and vertically through the building. In some cases, they are semi-centralized or zoned to better serve different program areas, or respond to the varying thermal loads on different orientations of the building. Occasionally, they are decentralized with individual systems installed in each living unit. The same applies to Passive House and other low energy buildings, although the choice of system in these cases may be made for different reasons.
Decentralized systems, in which each suite has its own HRV, have been more common in Vancouver. However, with each HRV requiring two penetrations through the building enclosure, this makes the detailing for Passive House performance even more critical. Decentralized systems may also present challenges for routine maintenance, in rental buildings as the landlord will be required to enter the tenant’s space for cleaning or replacement of filters.
By contrast, a centralized system supplies the ventilation from a single large ERV, making routine maintenance, including the replacement of filters, much more straightforward. It also reduces the penetrations through the building enclosure, and the length of cold ductwork inside the building envelope that must be highly insulated to mitigate heat loss.
When it comes to minimizing the penetrations through the building enclosure; new technology can be part of the solution. In addition to the two penetrations required for an individual HRV or ERV, both clothes dryers and range hoods have traditionally required exhaust ventilation. However, so long as the kitchen stove is electric (preferably the highly efficient induction type) a recirculating range hood can be used to extract grease and smells; and heat and moisture can be dealt with by exhausting the kitchen via the ERV. Heat pump dryers are now widely available that can remove moisture from the wet clothes, without the need for an exhaust ventilation duct through the building envelope. Instead, the water collected can be discharged through the washing machine drain. This means no heat loss or make up air is required. It is however good practice to ventilate the laundry room or closet via the ERV to remove any heat, moisture or odour build up.
In the past, with all the envelope penetrations required for the clothes dryer, range hood etc., make up air had to come from somewhere – most commonly via corridor pressurisation systems but also around doors and windows or through cracks in the envelope. Given the intermittent operation of these appliances, calculating how much heat was being lost and how much make-up air would be required, was imprecise at best.
Now it is possible to accurately control the ventilation, balancing air coming in and out of each suite and ventilating corridors separately, with few if any penetrations through the building envelope at the suite level. This effectively eliminates thermal bridges.
Natural cross ventilation effective to room depth up to 5H
Natural cross ventilation effective to room depth up to 5H
Just as the focus of mechanical engineering has moved from the adaptation of traditional systems to a whole building approach, so the design of multifamily residential buildings in particular, is moving from a purely economic commodity approach, towards a model of occupant wellbeing and community resilience. This is best exemplified in the Vienna House project currently under construction in Vancouver.
VIENNA HOUSE PROJECT
Designed by Public Architecture + Communication, Vienna House is a seven-storey, multi-family, affordable housing development providing 123 homes arranged around an interior courtyard. It is being piloted as a Learning Lab to help evaluate innovative solutions to affordability, inclusion, climate change, and other systemic challenges.
A highly collaborative effort, the project brings together researchers, policymakers, engineering, design and construction professionals to address multiple challenges on one site.
Rather than the traditional rectilinear volume in which the apartments are arranged along double loaded corridors, Vienna House has a courtyard plan, driven by the desire to promote community engagement and occupant wellbeing.
Key features of the Vienna House:
• The courtyard plan provides all suites with access to natural ventilation, while mitigating any noise from the city. Occupants on the north side of the building can also close their windows to minimize noise from the adjacent Skytrain track, yet still open windows to the courtyard and have connections with the outdoors.
• Deep balconies project from the south facades to shade windows on the floor below. Further shade will be provided by the surrounding trees, and operable exterior blinds.
• The main ductwork is run along the ceiling of the parkade, then connected to risers going up through the six-storey building. The roof is kept clear, anticipating the installation of a PV array.
• Interior temperatures which meet the City of Vancouver requirements for adaptive comfort for vulnerable populations where the increase in temperature lasts no more than 20 hours over the course of a year. Modelling showed that all suites are performing to this standard, which has been created based on the temperatures projected for 2050. All this is achieved with a mechanical cooling system that is one third the size of that used in traditional buildings. Thermal comfort, air change rates and required cooling are all achieved using two central ERVs.
• The building structure uses cross laminated timber (CLT) construction for speed of erection and to reduce the embodied carbon inherent in traditional concrete buildings. By minimizing the mechanical systems, the mass timber can be exposed providing beautiful warm wood ceilings in the living rooms and bedrooms. This also adds to the thermal mass and temperature regulation of the building with integrated heat pumps to post heat and cool the air.
Building cross section. The main ductwork is run along the ceiling of the parkade, then connected to risers going up through the six-storey building.
House site plan
• In addition to the advantages of increased daylight and cross ventilation, the courtyard scheme also supports social resilience which is being measured using a social resilience model called Fluid Sociability that predicts social encounters.
Vienna House is an example of high-performance low cost mechanical systems that leverage the benefit of passive house envelopes to the fullest extent. It demonstrates what Amory Lovins meant when he said, “big savings can cost less than small savings, if you consider the entire building as a single integrated system”
Equally important is the leadership shown by the Vienna House project in expanding our understanding of housing from the narrow economic commodity approach and toward a holistic model of occupant wellbeing and community resilience.
STUART HOOD IS PRINCIPAL AT INTROBA. VIENNA HOUSE TEXT WRITTEN IN CONSULTATION WITH PUBLIC ARCHITECTURE + COMMUNICATION.
The courtyard plan of Vienna House promotes community engagement and occupant wellbeing.
Vienna
CAGBC LAUNCHES ZERO CARBON BUILDING
MICRO-CREDENTIAL
New micro-credential helps build proficiency in low-carbon concepts and applying the Zero Carbon Building Standards.
The Canada Green Building Council (CAGBC) recently launched its Zero Carbon Building Essentials Micro-Credential, a new leaning path designed to help green building professionals develop the knowledge needed to advance carbon reductions.
“The growing demand for low-carbon building solutions requires building professionals to acquire and integrate new skills and knowledge now,” says Thomas Mueller, CAGBC President and CEO. “Drawing on 20 years’ experience delivering high-quality green building training and the expertise we gained from our Zero Carbon Building program, CAGBC’s new microcredential will provide the key concepts and insights that Canada’s building professionals need to advance decarbonization today.”
The ZCB Micro-Credential was developed to support Canada’s building sector and meet growing demand for low-carbon buildings and retrofits. With only five years left to meet 2030 carbon reduction targets and another 25 years to achieve decarbonization, Canada’s building sector needs to act now to be prepared for the lowcarbon future.
The ZCB-Essentials Micro-Credential builds on insights gained from creating and implementing the Zero Carbon Building Standards, Canada’s first and only building standards focused solely on carbon reductions. Now with over a hundred certified buildings and hundreds more registered, CAGBC has created a microcredential for building industry professionals seeking to better understand zero-carbon concepts.
“Zero-carbon buildings and retrofits require specific skills and knowledge,” said Mark Hutchinson, CAGBC’s vice president of Green Building Programs and Innovation. “Project teams need to be more integrated and collaborative, using common terminology and approaches that everyone involved can understand, from design through to construction and building operations.”
ZCB-Essentials will focus on low carbon fundamentals and help establish an industry-wide lexicon. The micro-credential starts with the live and interactive “Introduction to the Zero Carbon Building Standards” webinar. Five on-demand courses explore key topics including making the business case for zero carbon, Thermal Energy Demand Intensity, the Zero Carbon Balance, Embodied Carbon and transition planning. To complete the micro-credential, a new interactive workshop will provide a practical look at the latest ZCB Standards.
Participants that complete the micro-credential will receive a ZCBEssentials badge through Credly, a global Open Badge management platform. With Credly, participants can secure and share their ZCBEssentials badge, demonstrating their knowledge of zero-carbon principles to clients and employers.
“Launching a micro-credential for the Zero Carbon Building program is one of the many ways CAGBC continues to advance decarbonization in the Canadian real estate market,” said Mueller. “Along with projects to support transition planning, our Learning program is helping prepare the building sector workforce for Canada’s lowcarbon future.”
To learn more about the micro-credential, visit cagbc.org/learn.
INTERVIEW WITH Mike Manning and Catherine Marshall
The husband-and-wife team at Greenbilt Homes (greenbilthomes.ca) have turned their attention to FlexPlex® – their multiplex building that easily flexes from duplex, triplex, fourplex to single-family. This is a new venture for this 15-year-old Passive House company. Traditionally, Greenbilt has been a custom home builder working with both modular and conventional technology.
1. How did you get the idea for FlexPlex We started ruminating about multiplexes when our kids were teenagers as a way that they could generate the rental income to afford to own a place. But we wanted them to have the option to enlarge their personal area by removing space from the rental area. Eventually, we came up with a “FlexPlex” prototype. We decided to build a duplex version for ourselves as both our retirement home, and as a retirement income generator. Our FlexPlex could also turn into a single-family multigenerational home if the “kids” have kids and want to live with “Mom and Dad”. We’re waiting!
2. How did you develop a flexible design and how does it work?
We designed a four 2-bedroom apartment building. Then we stress-tested the building infrastructure by seeing how it would work in a duplex, and a single-family home. We also focused on the aspects of each configuration that make it work and adjusted the design accordingly. There are so many ways the building can flex from one configuration to another, so we’ll give you one example.
If we wanted to turn the upper duplex into two 2-bedroom apartments:
Floor 1: use hidden infrastructure to add an extra bathroom, and in-suite laundry; frame two interior walls and open up a hidden doorway in an existing wall; and move one door. Floor 2: use hidden infrastructure to add a kitchen; move one door.
3. How can owners benefit from FlexPlex features?
Many buildings become functionally obsolete because they were designed with a single purpose. For example, office buildings with large floorplates likely can’t be adapted to another use. Because of the floorplate and the infrastructure, renovation to change the FlexPlex are quick and easy.
As the FlexPlex can have up to eight bed/bath combinations and four kitchen/ food prep areas, there’s a lot of optionality in the design. This building could have multiple configurations as a residence. In addition, it could be a small institutional or hospitality building.
4. It seems unusual to copyright a construction process. Why did you do that?
We wanted to protect our IP. But regardless of the legalities, now that we have given SABMag the drawings of the four-unit design (see p. ???), our secrets are out. Perhaps a better question is “why are you sharing this proprietary information?” We are getting toward the end of our careers, and we decided to try to inspire others in sustainable design to keep pushing forward with new ideas. We feel that it’s socially imperative for more innovation to occur to densify sustainably and affordably. We won’t maintain social cohesion if new housing sells at $1,600 per square foot.
The FlexPlex®.
Total Precast Concrete Key Attributes to Passive House Development are:
· Manufactured in local precast facilities under controlled conditions
· The whole building envelope in one composite panel; air barrier, moisture control, insulation and the structure
· Hollowcore floor slabs allow for a much lower depth to span ratio
· Hollowcore provides the lowest GWP per m2 of concrete floor area
· Precast concrete dramatically reduces the construction schedule, site congestion, noise and environmental impacts
For more information on Passive House Total Precast Concrete, visit www.cpci.ca/publications to download your free copies of the Structural Solutions Guide and the Putman Family YWCA Total Precast Concrete Publication.
Project: The Putman Family YWCA, Hamilton, ON Architect: Kearns Mancini Architects Inc., Toronto, ON