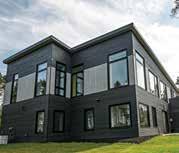
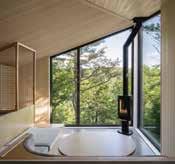
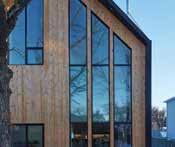
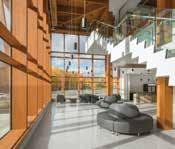
New school a harmonious fusion of education and nature
SUSTAINABILITY AND CARBON
The Masonry Industry Perspective
CANADIAN DIRECTORY
Up to 60% Less Embodied Carbon Cradle-to-Gate.
That’s More to Love About Your Favourite Gypsum Solutions.
|
Coming in 2025 from North America’s First Zero Carbon*
Drywall Production Facility in Montreal
*Scopes 1 & 2
Local Net Zero Buildings A bottom-line win for Canadian communities News
Products
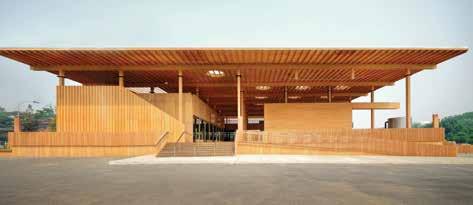
Ecole du Zenith New school a harmonious fusion of education and nature
The Dividends of Disassembly Reclaiming the value held in buildings
Sustainability and Carbon The Masonry Industry Perspective
Albert Campbell Library Renovation Modernization reimagines potential to connect with people
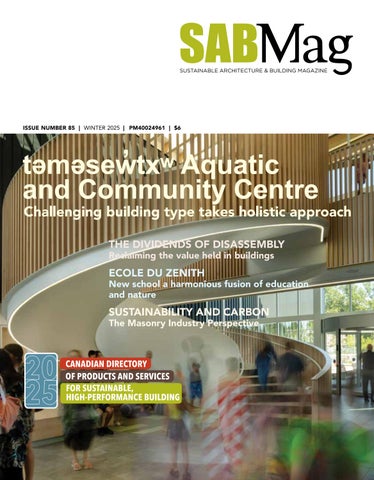
təməsewtxʷ Aquatic and Community Centre Challenging building type achieves double certification, and pursuing LEED Gold
The 2025 Canadian Green Building Awards Registrations are open
The Annual SABMag Directory of Products and Services for Sustainable High-Performance Building
Interview with Vince Catalli: The Circular Built Environment (CBE) and the new standard to define it
The Passive House Issue
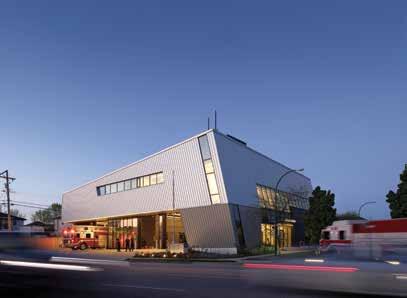
- Featuring Vancouver’s Fire Hall 17, North America's first Passive House certified fire hall, and other projects.
- Windows, Cladding Systems and Thermal Breaks
Special Supplement: The Canada Green Building Council LEED and Zero Carbon Buildings Year-in-Review – a summary of 2024 LEED and Zero Carbon-certified projects
… and more!
(Photo: Ema Peter
Dedicated to high-performance building
Member Canada Green Building Council
SABMag is a proud member and official media partner of the Canada Green Building Council.
VISIT www.sabmagazine.com
Publisher Don Griffith
613-890-9634, dgriffith@sabmagazine.com
Editor Jim Taggart, FRAIC 604-874-0195, architext@telus.net
Senior Account Manager Patricia Abbas 416-438-7609, pabbas@sabmagazine.com
Graphic Design Carine De Pauw cdepauw@sabmagazine.com
Subscriptions/Change of Address Lyse Cadieux, lcadieux@sabmagazine.com
Published by www.janam.net PO Box 462 Stn Aylmer Gatineau, QC J9H 5E7
Subscription prices for print [taxes extra]
1 year [4 issues]
$28.95 $39.95 $84.95
2 years [8 issues] $50.95 $69.95 $148.75
3 years [12 issues] $74.95 $104.95 $219.85
order print or digital: https://sabmagazine.com/subscribe/
ISSN 1911-4230
Copyright by Janam Publications Inc. All rights reserved. Contents may not be reprinted or reproduced without written permission. Views expressed are those of the authors exclusively.
Publication Mail Agreement #40024961
Return undelivered Canadian address mail to: Janam Publications Inc., 81 Leduc St., Gatineau, Qc J8X 3A7
Printed on EQUAL Offset paper.
Not the End of the World
In a year when the environmental news about global warming, biodiversity loss, plastic pollution, air pollution, deforestation and multiple other metrics was all bad, it was refreshing to read the more optimistic view put forward by data scientist Hannah Ritchie in her recently published book ‘Not the End of the World’.
Opening with a review of the Bruntland Commission’s definition of sustainable development as "meeting the needs of the present without compromising the ability of future generations to meet their own needs", Ritchie asks us to zoom out and look more broadly at both the social and environmental implications of that definition.
If we accept that human health and wellbeing legitimately fall within the definition of present needs, then our progress over the last century or two is remarkable. Whether we consider child mortality, mothers dying, life expectancy, hunger and malnutrition, education or extreme poverty, the trend is relentlessly upward.
Rennie’s optimistic outlook on the social side of the equation, does not deny the scope of our challenges on the environmental side, which she freely admits has gotten much worse over the past century. However, she does emphasize the progress that has been made at the local, regional and sometimes global scale.
For example:
• The air quality in developed countries is better than it has been in more than a century.
• With the cost of renewable energy decreasing rapidly, economic growth will soon be decoupled from GHG emissions.
• Measured globally, the rate of deforestation, mostly associated with agriculture, is declining rapidly, which should soon slow the rate of biodiversity loss.
• The challenges around food are not about quantity, but rather our dietary choices and the waste in our distribution systems. Both these challenges can be addressed.
• Both a miracle material and an environmental disaster, plastic pollution has almost been eliminated in countries with strict regulations on manufacture and disposal.
• Aquaculture now supplies more than 50% of fish and seafood consumed globally, relieving the pressure on wild fish stocks
It is not the solutions themselves, but the scaling up of these solutions that is the major challenge we face.
Ritchie concludes, ‘these problems are big. But they are solvable. We are not doomed. We can build a better future for everyone. Let’s turn that opportunity into reality.’
Jim Taggart, FRAIC Editor
photo: Roy Grogan
LOCAL NETZERO BUILDINGS:
A bottom-line win for Canadian communities
Put sustainability and savings—and comfort—at the top of the list for the coming year
Resilient futures are based on resilient economies, and municipalities across Canada are realizing how closely sustainability initiatives are intertwined with cost savings, job creation and economic growth. Working toward a more sustainable future doesn’t just support Canada’s climate goals and create healthier communities. It can also improve budgetary bottom lines.
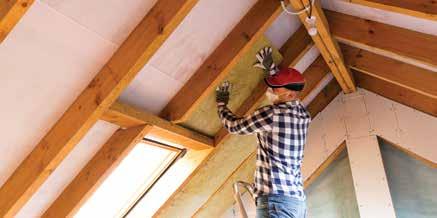
Municipalities large and small are joining forces with architects, designers, engineers, contractors and building developers to reduce energy consumption and move to cleaner energy sources. Take aging municipal and community buildings. Almost 70 percent of the buildings in Canada that are central to thriving communities, such as town halls, fire stations, recreation centres, arenas and libraries are more than 30 years old, with the correspondingly higher operating costs and greenhouse gas emissions (GHG) that come with age. Retrofitting these facilities can lead to a net positive return on investment — not to mention the comfort and health benefits stemming from improved air quality, fewer drafts, enhanced lighting and better all-around functionality.
Enter the Green Municipal Fund (GMF), a program of the Federation of Canadian Municipalities. Through a unique combination of financing and training, GMF is accelerating the transformation to resilient, net-zero communities. With GMF’s sustainable community and municipal buildings funding, Canadian municipal governments and their partners* are experiencing the benefits of GMF support as they:
• Undertake retrofits to improve energy performance, lower operating and maintenance costs, transition to cleaner energy, extend building life and make buildings more livable through, for example, efficient lighting and windows, fuel switching from fossil fuels to lower-carbon fuels, insulation upgrades, electric boilers, automation systems and solar panels.
• Construct new builds that meet ambitious energy efficiency targets, use sustainable materials, and improve biodiversity and ecological function.
GMF encourages innovation and creativity across the sector, guided by a vision of how the most successful sustainability efforts integrate environmental, economic and social factors. Since its inception in 2000, GMF has taken a multi-solving approach to project selection and performance monitoring, seeking projects that combine multiple objectives in a single solution, so municipalities save money even as they meet their sustainability goals and improve citizens’ lives.
North Battleford feasibility study focuses on cutting energy consumption
The City of North Battleford in Saskatchewan put GMF funding to good use by conducting a feasibility study to explore ways to reduce its carbon footprint and curb energy consumption in five energy-hungry buildings: the wastewater treatment plant, the aquatic centre, a sports complex, the curling rink and the performing arts centre.
The study analyzed historical data for the five facilities, conducted energy audits and evaluated retrofit options. The goals were to cut energy consumption by reducing energy use and GHG emissions and exploring alternative energy sources, as well as decrease operating costs, improve workspaces and stimulate the economy with new jobs. Myriad energy-efficiency measures were considered, from operational changes to LED lighting, equipment improvements, building envelope retrofits and, in a first for the city, generating renewable energy through solar power and locally sourced biomass.
Today, other municipalities are learning from North Battleford’s experience as they develop their own innovative solutions to cut energy use and save money.
GMF offers more than just grants and loans. It also provides learning opportunities through the GMF Learning Centre, including practical guides, webinars, training, advisory services and even a project database that showcases the results and replicability of sustainability projects across Canada.
Extend the life and efficiency of your buildings today, with help from GMF. Visit bit.ly/gmf-buildings.
*Eligible partners include private sector entities, municipally owned corporations, regional, provincial or territorial organizations delivering municipal services, non-governmental and not-for-profit organizations, research institutes and certain Indigenous communities.
Daylighting
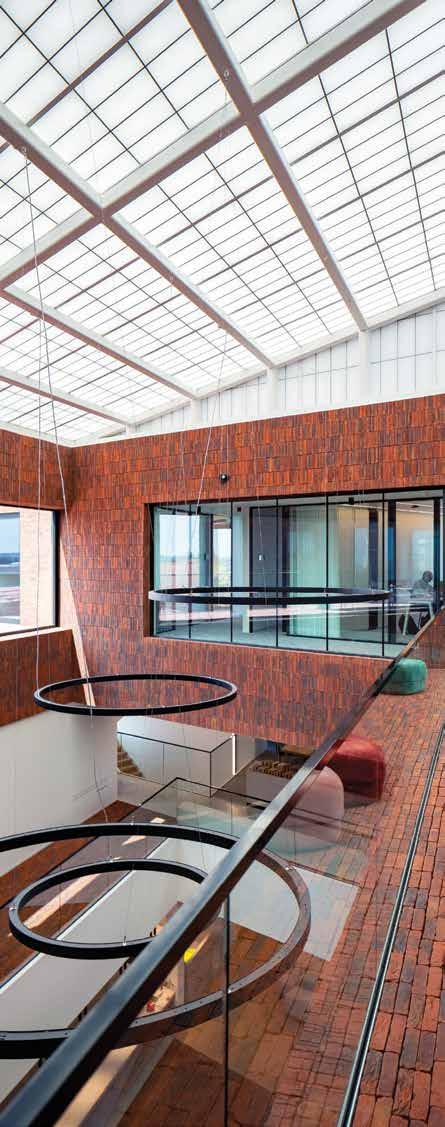
To be most productive, one needs to be comfortable first. Add superior light quality and views to the outdoors along with natural ventilation to enhance indoor environmental quality and people thrive. Daylighting done right has been proven to increase productivity, reduce absenteeism and improve mood. Kalwall works hard so employees can work smart.
Only Kalwall offers the power of beautifully balanced daylighting. Unlike other glazing products on the market, Kalwall provides predictable, glare-free daylight that blocks harmful UV-A and UV-B rays while transmitting the full spectrum of visible light for perfect color rendition within interiors.
productivity balance sustainability
Translucent Kalwall panels provide perfectly diffuse daylighting that evenly bathes spaces in natural light, meaning fewer lights on during the day. Our high recyclability and low embodied carbon ratings are planet-friendly. Even better, our best-in-class thermal performance means you get superb daylight without any solar heat gain. That means savings for electrical and cooling costs, which is good for both your bottom line and the environment.
photo: Phillippe van Gelooven
Northern Ontario’s new healthcare campus moves forward Pomerleau Healthcare Partners (PHP) has been awarded the contract to deliver the Weeneebayko Area Health Authority (WAHA) Redevelopment Project in Moosonee, northern Ontario which officially achieved financial close on October 3, 2024. The team was selected by WAHA and Infrastructure Ontario (IO) to help expand and improve access to health care services for people living in the western James Bay and Hudson Bay regions. Kasian, in partnership with Bertrand Wheeler Architecture Inc., was selected by Pomerleau Construction to plan and design the new $1.8B regional health care campus and a new ambulatory care centre on Moose Factory Island. The redevelopment project is being delivered using the Progressive Public-Private Partnership (P3) Design Build Finance (DBF) model.. www.kasian.com
BUILDEX Vancouver, February 26 – 27, 2025 informaconnect.com/buildex-vancouver
Precast concrete industry drives to decarbonization
In 2023 the Canadian precast concrete industry, through the Canadian Precast/Prestressed Concrete Institute (CPCI), published its third round of Environmental Product Declarations (EPDs) for various precast product categories with regionalized breakdowns. The industry states that, since its first industry-average EPD was published in 2015, it has seen a 22% reduction in the A1-A3 embodied carbon of precast concrete products and feels it is on track to decarbonize the Canadian precast concrete industry by 2050. cpci.ca
Names in the news
Mike Keller has replaced retiring Kevin Bruce as vice president of sales North America, effective December 1, 2024 at Kalwall Corporation, a global company based in Manchester, NH and industry leader for diffuse natural lighting systems that are recognized for their innovative, energy-efficient and sustainable designs.
Unicel Architectural Corp., the Longueuil, QC manufacturer of Vision Control®, timber and aluminum curtain walls and skylight solutions, has hired security hardware sales leader Samuel Tanner as Pacific Northwest Regional Sales Manager.
Partner With Your Industry Experts.
™ offers innovative Lochinvar® commercial and residential building heating and hot water solutions that empower engineers, specifiers, builders and contractors to use solutions that dependably deliver.
A building is about more than just products. It’s about people. Your customers, who live, learn, or work in the facilities must have heating and hot water solutions that perform and give them peace of mind.
Turn to one of your best resources for heating and hot water solutions, value and people support. Grow your business with AQUATECH.
Represented By
aquatech-canada.com
PRODUCTS
Visit SABMag's Directory of Sustainable Products and Services for Sustainable, High-Performance Building where products are organized by Product Category and by LEED Category. Examples of featured listings include:
Canada Green Building Council
-
The Canada Green Building Council helps unlock green buildings’ potential for eliminating carbon emissions and environmental impacts. We offer industry-proven certifications like LEED and the Zero Carbon Building Standards, as well as training and advocacy that accelerates green building and retrofits. www.cagbc.org/get-involved
Kalwall - Not a window. Not a wall.
But you can trust Kalwall’s translucent daylighting systems to provide all the benefits of both. Museumquality daylighting™ validated by complimentary daylight modelling; Best-in-industry thermal performance and solar heat gain control; Wind, fire and impact resistance; Stronger, lighter and more efficient options; Meet all your project needs with Kalwall. www.kalwall.com
RadiantLink - Connect your forced air heat source to RadiantLink. We create comfort, address indoor air quality and reduce your carbon footprint. Infloor heating and passive infloor cooling is affordable with the RadiantLink system. Proudly made in Canada. www.radiantlink.ca/
SHARC Energy - Utilize the power of wastewater for your sustainable heating and cooling projects, from district sized to individual buildings! Wastewater pairs well with geothermal, is consistent and is proven to reduce energy and water consumption while slashing carbon emissions. Broaden your design portfolio today! www.sharcenergy.com
TRANE - We’ll meet you where you are — achieving building or projectspecific goals for your customer — by combining sustainable and efficient equipment, optimized system control strategies, and the tools you need to get the job done. www.trane.com
Canadian Precast Concrete Quality Assurance
Certification Program - An independent entity that qualifies the capabilities of precast concrete manufacturers who fabricate structural, architectural and specialty precast concrete products. www.precastcertification.ca/en/
Green Building Initiative - Supporting your journey to net zero. www.thegbi.org
VETTA Windows & Doors –
Aluminum clad triple-glazed wood windows and doors, High performance, Passive House and FSC certified, Custom-made to your shape, size, colour specifications, and high grade anti- theft and acoustic barrier performance. www.vettawindows.com
Live Roof - LiveRoof is the premier pre-vegetated modular green roof system available across Canada. Regionally grown modules with vegetation specifically selected and tested for your climate by the horticultural professionals at LiveRoof. Wind uplift tested according to CSA A123.24-15. Contact us for specific rooftop stormwater management solutions. www.liveroof.com
JELD-WEN Windows & Doors - A leader in producing a range of high-quality windows and doors which provide unparalleled value at every price level, catering to builders, professional contractors, and homeowners. ENERGY STAR Manufacturer of the Year Award for Windows and Doors for three consecutive years. www.jeld-wen.ca/en-ca
Teritt Indoor Environmental - Trusted provider of indoor air quality testing services for LEED and other green building projects across Canada. www.teritt.com
Viessmann Manufacturing Company Inc .VITOCROSSAL 200, CI2 399 to 2,000 MBH (Single Boiler). Up to 32,000 MBH (Multi Boiler Cascade). Six sizes; New stainless steel heat exchanger design; Up to 98% thermal efficiency; New electronics platform; Easy commissioning; Efficient combustion control; High modulation up to 30:1 turndown ratio; Small footprint. www.viessmann.ca
The Langley Group/Filterra - The Langley Concrete Group of Companies is the largest independent precast operation in Western Canada. Product lines dedicated to Stormwater Treatment include Oil Interceptors, Stormceptors, Jellyfish Filters, and Filterra. www.langleyconcretegroup.com/products/filterra
Wishbone Site - A recognized leader in the development and manufacture of municipal grade outdoor furniture. Using recycled plastics and metals, Wishbone products speak innovation through design that is aesthetically pleasing and functional. www.wishboneltd.com
1.
ECOLE DU ZENITH
New school a harmonious fusion of education and nature
In partnership with Leclerc Architects, Montreal-based Pelletier de Fontenay has recently completed École du Zénith in Schefford, QC, a project resulting from a series of competitions launched by Lab-École in 2019. Being the first school architecture competition since the 1960s, this major project marks a turning point in Quebec’s educational landscape, renewing the program, organization, and way of building elementary schools in the province.
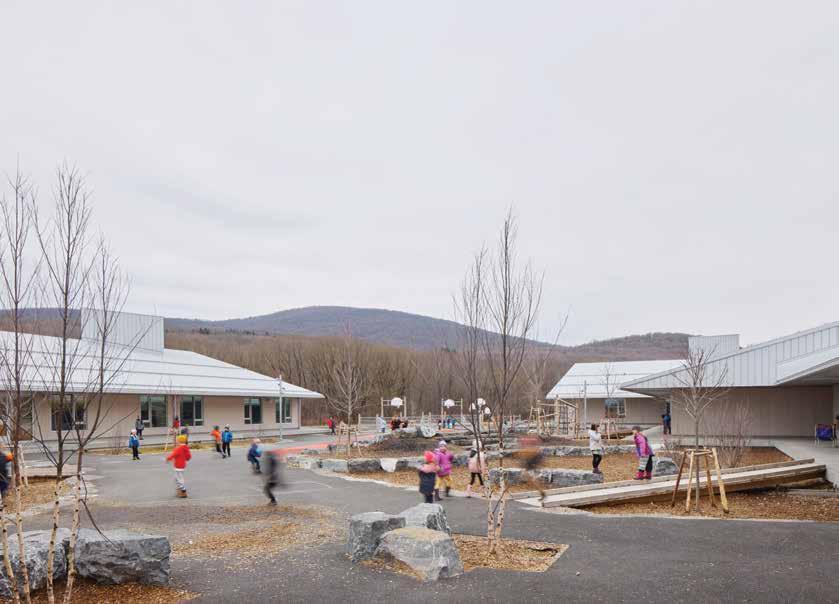
The school pavilions are assembled around an inner courtyard.
Context and Concept
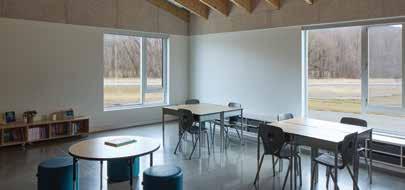
Set in a vast and open landscape, the school appears as a new horizon line, shaped by the interplay of volumes and roofs. The pavilions are assembled around an inner courtyard that frames magnificent views of Mount Shefford. The ensemble offers a dual interpretation, allowing the expression of both the individuality of each grade and its relationship to the broader school community. Each student can identify with their own pavilion, their own "home", and thus visualize their past and future academic journey through the school. With large windows, overhanging roofs, and multiple entry points, the architecture aims to make the boundary between inside and outside as permeable as possible, thus connecting the architecture with the landscape.
Students always enter through the large courtyard before heading to their lockers. The courtyard, while offering ample hard surfaces that can accommodate all the school's students, integrates numerous planted areas combining mature trees, shrubs, perennials, and wildflowers, all of local origin. The planting area closest to the kitchen/cafeteria serves as a vegetable garden, in the form of an edible forest.
Natural rocks scattered here and there serve as benches, barriers, pathways, and transitional elements, allowing students to playfully appropriate the space. The large overhanging roofs of the buildings interconnect to form a continuous covered walkway around the courtyard.
Program Organization
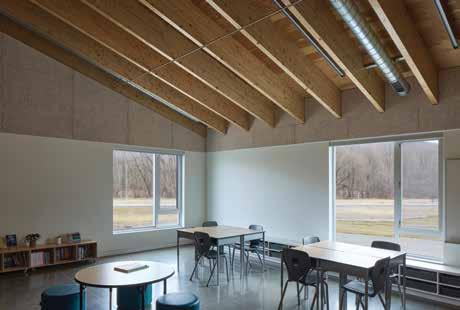
The school is both simple and complex; simple in its expression and organization, but complex in the richness of its spaces. In section, the classrooms benefit from the roof slope to achieve a generous ceiling height. These slopes extend and meet above the collaboration areas, defining a double-height space used for group activities.
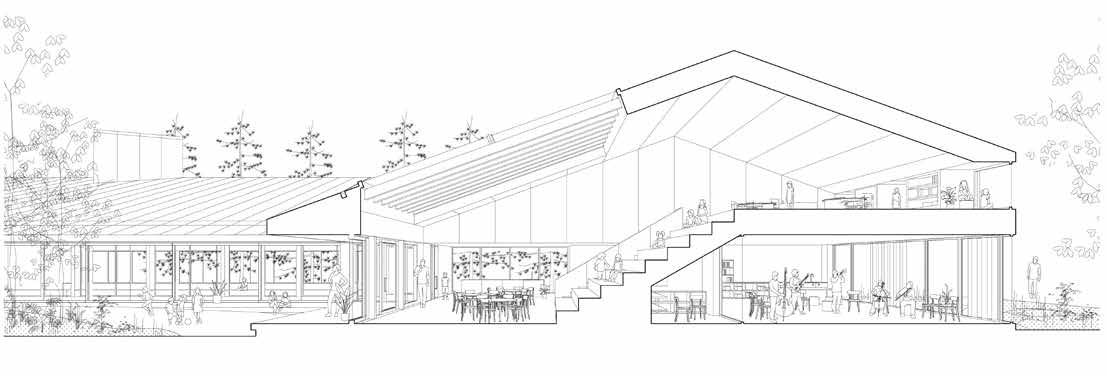
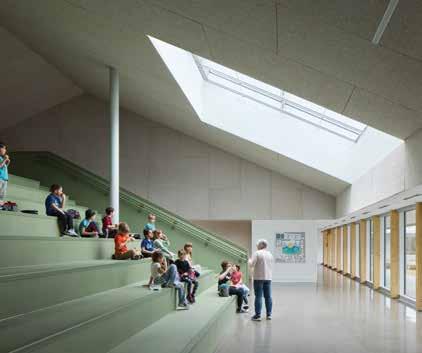
The main pavilion houses the reception, administration, daycare services, and common facilities shared between different grades. The common area unfolds within a generous double height space. A stepped area bridges a lower zone directly connected to the courtyard and a more intimate area for quiet study located on the mezzanine. From the steps and the mezzanine, a large skylight frames the view of Mount Shefford beyond the roofs and the surrounding landscape.
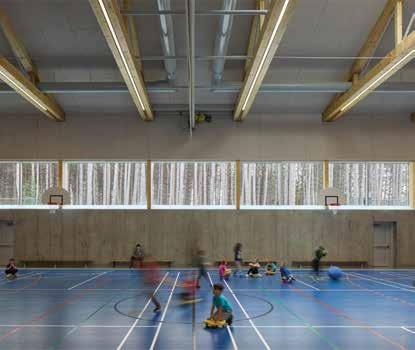
Located in the basement, the gymnasium and its activities can be observed from the common circulation that crosses it above. In this widened corridor, fixed furniture elements allow for activities in smaller groups. Transparency provides constant visual contact with the forest.
2
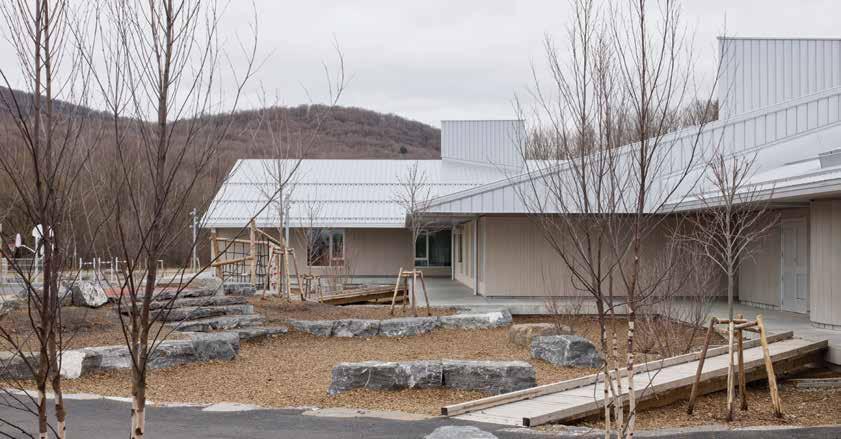
2. The architecture of the school pavilions echo the nearby houses and farm buildings. Large triangular chimneys in each pavilion roof admit natural light and provide natural ventilation.
PROJECT CREDITS
CLIENT Centre de Service Scolaire Val-des-Cerfs
ARCHITECTS Pelletier de Fontenay + Leclerc
LANDSCAPE ARCHITECT Fauteux et associés in collaboration with agence Relief Design
STRUCTURAL ENGINEER Lateral Conseil
CIVIL ENGINEER Gravitaire
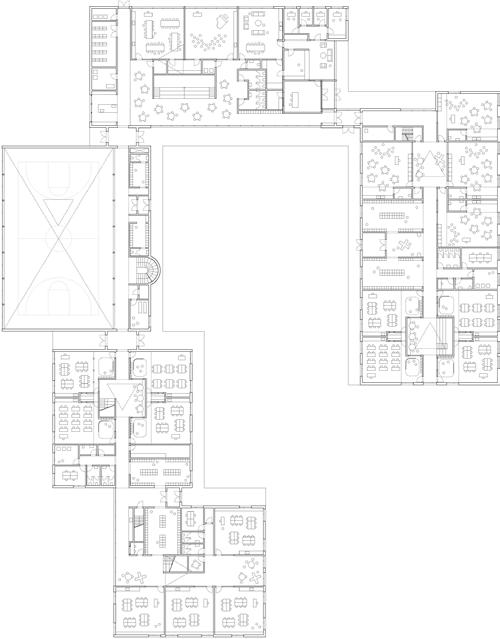
1. Collaborative space
2. Classroom – Cycle 1
3. Focus room
4. Coatroom – Cycle 1
5. Vestibule
6. WC
7. Professional offices
8. Depot + janitorial services
9. Classroom – Kindergarten
10. Coatroom – Kindergarten
11. Daycare centre
12. Reception
13. Secretariat
14. Administration
15. Staff lounge
16. Learning hub
17. Multi-Arts studio
18. Agora
19. Kitchen
20. Changing room
21. Gymnasium
22. Storage
23. Classroom – Cycle 2
24. Coatroom – Cycle 2
25. Coatroom – Cycle 3
26. Classroom – Cycle 3
3. Sloped roofs gives generous ceiling heights to the classrooms.
Passive Design
The classrooms, with their generous openings, are designed to avoid the need for mechanical air conditioning. The overhangs of the roofs help control summer radiation and minimize solar gains. Punctuating each pavilion, large triangular chimneys generously allow zenithal light to enter. These chimneys also collectively serve as a bioclimatic device, with the shape of the roofs naturally directing warm air towards these shafts, from which it can be exhausted.
Materiality
Wood is integral to both the interior ambiance and much of the exterior appearance. The upper sections of the project—comprising the large roofs and walls extending beyond the roofline—feature metal cladding, while all surfaces below this horizon line are clad in wood. This ensures children are always in physical contact with a natural, warm material.
The wood cladding is installed as vertical slats, echoing the rooflines, with each slat custom ribbed using a specially crafted knife. This profiling creates a dense texture that masks assembly joints within the milling pattern, lending a seamless and continuous appearance. Recognizing the challenges of regular maintenance in institutional contexts, the design incorporates measures to ensure the wood cladding's long-term durability. These include careful selection of the wood species, protective treatments, installation orientation, and adequate clearance from the ground.
Sustainable Design innovation
Primarily constructed of wood, the Zénith School stands as a model of sustainable development with a low carbon footprint. The project received a $1M grant from Quebec's Ministry of Natural Resources and Forests' Vitrine Technologique program to develop an innovative wood structure with a significantly reduced carbon footprint.
Building section
4. The large timber trusses in the gymnasium.
5. A stepped space in the common area connects to the courtyard and has a large skylight which frames a view of Mount Shefford.
To secure the grant, structural engineer Latéral worked with a research team at l’Université Laval to develop a composite floor system that combines cross-laminated timber (CLT) slabs and glue-laminated (glulam) beams—the first of its kind in North America. Theoretical and laboratory studies demonstrated this system could significantly reduce the volume of wood required for the project.
To ensure a light, consistent appearance despite varying loads (such as snow, wind and seismic forces), the design relied on a bridging system made of steel rods, the careful specification of wood grades and the use of monumental trusses in the gymnasium.
A GHG study of the project, confirmed a 39% reduction in emissions attributable to the manufacture of structural materials, compared with the reference building. This reduction is largely attributed to the hybrid structure which combines mass and light timber framing with steel, as opposed to the primarily steel structure used in the reference building..
A Model for the future
Without literally reproducing the vernacular architecture of the surrounding area, the school, with its low volumes and sloped roofs, offers archetypal forms that echo the nearby houses or farm buildings. Thus, children enter a world that is familiar to them; a warm and welcoming world.
The Composite Floor System
The structural design of the collaborative mezzanine spaces presented challenges due to height constraints. In order to build the floor structure of the mezzanines in wood, it was necessary to design a structure with reduced structural depth which would have been almost impossible with conventional mass timber construction.
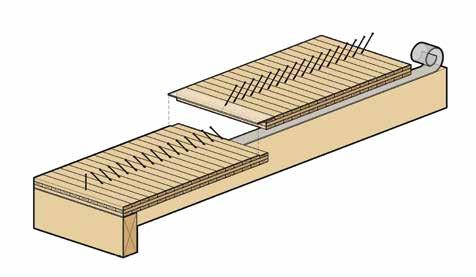
The structural engineers at Latéral devised a composite system where the CLT deck spanning between joists would work together with the supporting glulam beams by fastening the CLT panels to the beams with inclined fully-threaded screws. Configurations with acoustic resilient profiles were also considered.
Desk studies to validate the concept were promising. In order to further refine the design, Latéral collaborated with Prof. Salenicovich at Université Laval to carry out full-scale tests on the system. A first series of tests enabled the team to validate the actual capacities of the screws in pull-out.
A further twelve full-scale tests were carried out to determine the strength and stiffness of the system for different configurations of screws, CLT orientation and resilient profiles. The results were impressive with stiffness increases compared to conventional construction of between 1.6X to 3X and strength increases of between 1.0X to 2X. The optimal solution was implemented in the project.
CLT spans between beams and is fixed with angled fully-threaded screws
Long-span beams
EDITED BY JIM TAGGART FROM TEXT SUPPLIED BY THE PROJECT TEAM.
Acoustic separator
Drawing : Raphaël Thibodeau
THE DIVIDENDS OF DISASSEMBLY: Reclaiming the value held in buildings
By Brenda Martens
Design for Disassembly and Adaptability (DfD/A) is an approach that facilitates dismantling a product or building at its end-of-use, enabling the recovery of components and materials intact, to facilitate their use in subsequent applications, including complete reassembly. The goal of DfD/A is to keep materials in their highest use for as long as possible.
HISTORICAL HIGHLIGHTS
The concept of DfD/A in permanent buildings isn’t new. Indeed, there were industrious (and perhaps morally suspect) parishioners in the 1500’s in Appenzell, a canton in the Swiss Confederacy, constructing homes on their lots, taking advantage of the free lumber from the church-owned forests offered to the congregation for this purpose, then disassembling these houses to sell to others, to be relocated and reassembled on a new site.
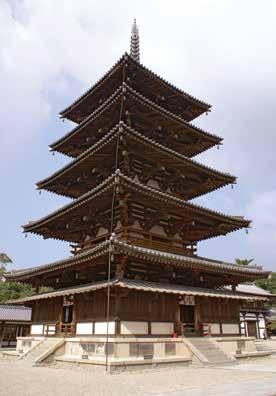
Even earlier, in Japan, techniques for carpentry (Miyadaiku) allowed for the removal and replacement of the wooden elements of construction. The dismantling, repairing or replacing, and reassembling of the timber parts has resulted in some wooden temples standing for centuries, largely replaced in place. The Hōryū-ji temple, over 1,300 years old, is the oldest standing wooden structure. After many restorations, only roughly a fifth of the original materials remain.
CANADIAN CONTEXT
Closer to home and our own time, the C.K. Choi Building at UBC (’96) is a striking early and influential project that demonstrated circular design principles. Under the direction of architects Joanne Perdue and Eva Matsuzaki and structural engineers Diana Klein and Gilbert Raynard, the project aspired to, and succeeded in incorporating salvaged heavy timber from the Armoury Building next door that was slated for demolition.
The Armoury, built in 1941 and used for military training in World War II, was repurposed after the war by UBC for registration, sessional examinations, graduation ceremonies and other assemblies but no longer fit with campus master plans. It provided approximately two thirds of the CK Choi’s structure, but only after the structural engineers had regraded all of the salvaged timber appropriate to its future use, with the knowledge of where it would be used in the new building, overruling the lumber grader’s previous conservative grading.
1
This, along with the brick façade salvaged from Yaletown buildings, doors, toilet partitions and accessories, stair and balustrade railings, electrical wiring and other reused components resulted in more than 50% of the building’s materials being salvage or having recycled content. The C.K. Choi in turn incorporated disassembly into the design, with both the heavy timber structure and interior partitions mechanically connected with very minimal finishes, and building systems and services exposed. But we shouldn’t expect to see these materials on the market any time soon, as the C.K. Choi was built with a 200-year service life.
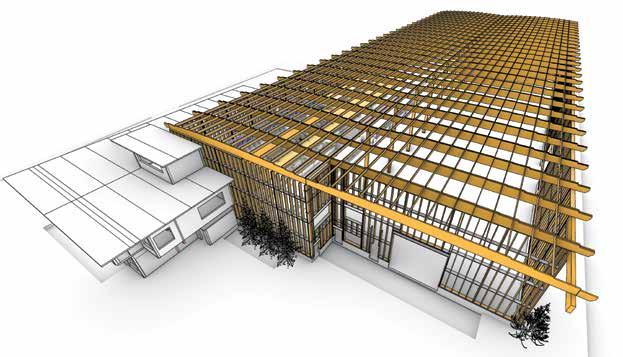
More recently, StructureCraft has constructed their head office and workshop in Abbotsford BC as a showcase for timber construction, being built with glulam, LVL, and nail-laminated timber. Inside that same workshop, the firm’s sister company DowelLam now produces an all-wood mass timber product called dowel laminated timber (DLT, which harkens back to the Japanese carpentry techniques of using wood connectors rather than glue and nails). Although intended to be permanent, the headquarters was designed to be dismantled and has already been expanded once.
Their sublime Sycamore & Oak Retail Pavilion project, a 23,000 sqft open air structure in Washington DC, however, is temporary, meant to stay in its current location 5 or more years before being relocated. While temporary, it must still be durable in order to withstand disassembly and reassembly. From a whole life cycle perspective, the circularity of the project is further enhanced by the entire timber structure being crafted from FSC-certified Douglas Fir, ensuring both the forests and the building are there for future use.
1. Traditional Japanese joinery has facilitated the replacement of individual structural members of the Horyu-ji temple since its construction in the 7th century.
For temporary structures, DfD/A is an obvious choice. BC Housing (BCH), the providers of affordable housing in British Columbia, are early adopters of these strategies on sites with short to medium-term availability. BCH has chosen volumetric modular construction for their temporary housing. These modules are manufactured off-site in a factory environment and are designed to be assembled on-site. Each module can include complete rooms or suites of a building that are nearly finished when they arrive on-site, often requiring only minimal assembly (e.g., connecting utilities and securing modules together, seals are often “sacrificed” during disassembly). They are built to meet the same codes and standards as traditional construction. As an early adopter, BCH are faced with resolving the challenges of transport, off-site storage and reuse for these types of modules.
COST AND CO-BENEFITS
It's not surprising that modular construction is utilized to provide affordable housing, as the cost is generally less than traditional on-site construction methods, with better outcomes in terms of building performance. But even with site-built projects, DfD/A can offer significant savings over the life of the building.
Most obviously, there is “end-of-use” cost recovery. Buildings depreciate to their salvage value, with the market value often being lower due to the cost of building removal. A building that can be affordably disassembled to extract the components intact retains more of the original value. It also has the social value of providing the market with building materials that are more affordable (“Today’s goods are tomorrow’s resources at yesterday’s prices” according to Walter Stahel)), allowing new homeowners particularly to maintain their properties at a lower cost than buying new.
For conservation efforts, these buildings can provide either matching architectural elements, or at least authentic materials of the same period for restorations. During the building’s lifetime, repairs and maintenance can often take less time and be less expensive, because building systems (MEP) can be accessed without destroying walls, ceilings or floors so there’s less coordination and fewer trades required on site to repair peripheral damage. As the “A” in DfD/A, adaptability can insulate the owner from market shocks, with a building that can adapt to new uses more easily and is, more so than typical, “future proofed” to adapt to new technologies.
In a 2000 study of 22 buildings, Michael Keymer found the median cost of a bundle of design strategies that “increase the capacity of buildings to accommodate change” to be $0.18/sqft, with median cost savings of $2.25/sqft, over 1,000% return on investment over the life of the building. As Brad Guy, long-time advocate and practitioner of DfD/A and deconstruction, ISO 20887:2020 contributor, and author / co-author of multiple DfD/A guides has pointed out, the benefits extend to construction, where rework from errors, new owner requirements or change orders will be much less wasteful and costly.
REGULATIONS & POLICY
Canada is a leader in the present-day DfD/A movement. Like many “emerging” movements, there are people and organizations who have been working in this space for decades, creating tools, standards, guidelines and building products. Work that started in the 1990’s led to the 2006 CSA Z782 "Guideline for Design for Disassembly and Adaptability in Buildings" publication, which served as the foundation of the 2020 ISO 20887 standard on the same topic, with strong representation from Canada on the ISO TC Sub Committee responsible for that publication.
2. The StructureCraft Factory in Abbotsford BC was designed with a simple post and beam frame and panelized roof and walls to facilitate additions, adaptations and end of life disassembly.
3. The
Further leadership has been demonstrated by the City of Vancouver, who will be the first municipality in North America to incorporate DfD/A, offering it as a compliance path in achieving building bylaw requirements, with their updated requirements for embodied carbon going before council in 2025. At the other end of the life cycle, we’re seeing Canadian municipalities start to regulate deconstruction for the removal of older homes, with the City of Vancouver introducing their deconstruction requirements into bylaw in 2019, the City of Victoria in 2022 and the District of North Vancouver in 2023.
Portland Oregon was the first City in the US to adopt a deconstruction ordinance in 2016. Boise, San Antonio and San Jose have regulations in place, while Milwaukee remains tangled in bureaucracy with their proposed deconstruction ordinance. In many other jurisdictions, deconstruction is encouraged, but optional, although one city is going further. In Palo Alto California demolition is no longer allowed. Period! These ordinances and bylaws reflect a growing trend in municipalities to adopt deconstruction practices as part of their waste reduction and sustainability goals.
Elsewhere in Canada, we see policies aimed at addressing our housing crisis that are either helping or hindering building circularity. In Calgary, one helpful policy that has been introduced is an office-to-residential incentive that has garnered a great deal of attention. Office vacancy rates reached 33.2% in the downtown core in 2021, resulting in $16 billion in lost assessed value.
Calgary introduced the Downtown Development Incentive Program to address these vacancy rates and revitalize the downtown core. The program offers $75 per square foot, up to $15 million per property, for office-to-residential conversions. It has been successful, with 13 approved projects and 4 under review as of late 2023. These projects are expected to transform 2.3 million square feet of underutilized office space into homes. The first completed conversion, The Cornerstone, opened in April 2024, providing 112 rental units. Due to high demand, the program temporarily paused applications but relaunched in September 2024 with an additional $52.5 million in funding. The initiative has attracted significant private investment, with $3 of private funds for every $1 of city funding.
In speculative markets like Toronto and Vancouver this increase in density is leading owners to consider removing houses that are less than a decade old to realize the development potential of their single-family lots. This land-use change will lead Vancouver, which already has one of the highest per-capita demolition rates in Canada, to generate even more construction and demolition waste, as Vancouver’s deconstruction and demolition waste bylaws don’t apply to housing newer than 1910 and 1950, respectively.
CONCLUSION
A circular economy, or in this specific case, a circular built environment, fosters a culture of caring, not so much about the future, as for the future. If one cares for the future, the choices they make as designers and owners reflect that, and by default they will choose not to use toxic materials, they will choose not to extract non-renewable resources, and they will use the resources they have wisely with the intent of passing them on, giving renewed value by preserving those resources for future generations.
Knowing that others will inherit the consequences of their choices, this approach encourages architects, engineers and building consultants to acknowledge that the ultimate measure of success of their projects can be determined not only by how much it is loved, and how well it serves the community, but also by how well it can adapt, and at its end-of-use, whether it provides the raw materials for the construction of new buildings, as a nurse log in a forest provides nutrients for new saplings, or whether future generations are left with a legacy of waste.
A building only realizes its full potential once it is dismantled. If you’re not designing for disassembly, then by default you’re designing for demolition, the intentional destruction of the building.
BRENDA MARTENS, OBC, B.SC., LEED FELLOWBCIT FACULTY AND DEVELOPER OF THE APPLIED CIRCULAR ECONOMY: ZERO WASTE BUILDINGS MICROCREDENTIAL. WITH COURSES ON DESIGN FOR DISASSEMBLY, DECONSTRUCTION MANAGEMENT AND CONSTRUCTION MATERIAL FLOWS. WWW.BCIT.CA/ZEROWASTEBUILDINGS 2
On the other hand, the “missing middle” legislation introduced in BC, and Toronto, with the well-intentioned goal of increasing affordable housing by allowing multi-unit housing in areas traditionally zoned for single-family homes (up to six units in Vancouver, eight if they’re rentals), will hinder our efforts towards circularity.
design of the Sycamore & Oak retail activation and community space prioritizes prefabrication with timber components, enabling future disassembly and relocation.
SUSTAINABILITY & CARBON
The Masonry Industry Perspective
By Monica Guzman
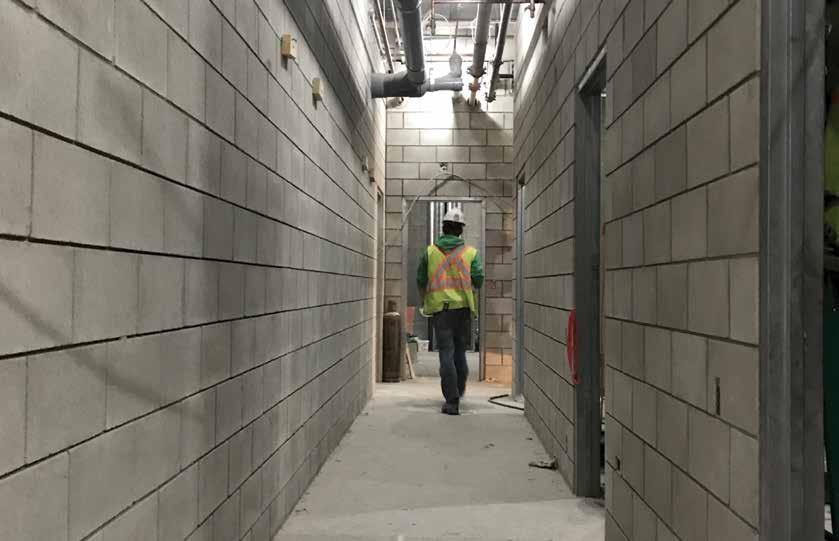
As the design and construction industry focuses more intently on reducing the embodied carbon of buildings, masonry manufacturers and manufacturer associations are actively working on developing Environmental Product Declarations (EPDs) to assess and improve the environmental impact of their products. Many of them have already introduced innovative and proprietary technologies aimed at reducing the embodied carbon of masonry construction.
More broadly, the masonry industry is focusing on reducing the carbon footprint through efficient design and specifications, enhancing the energy performance of masonry assemblies, and raising awareness about the energy saving potential of their inherent thermal mass. At the same time, ongoing research is exploring the carbon sequestration capabilities of concrete masonry throughout its service life.
EMBODIED CARBON REDUCTION: CONCRETE MASONRY UNITS
Manufacturers of concrete masonry units (CMUs) are currently developing EPDs for their products, some of them already published their plant specific EPDs, and more are on the way. At a national level, both the concrete block and clay brick associations published industry average EPDs.
For example, the Canadian Concrete Masonry Producers Association – CCMPA published average EPDs for eastern and western Canada. These Type III environmental declarations present quantified, third party verified, environmental information on the life cycle of a product – or in this case, a product type. This, and plant specific EPDs, will enable specifiers to make comparisons between various products fulfilling the same function.
CCMPA has also published a Canadian Industry-Average Cradle-to-Gate Life Cycle Assessment (LCA) for both normal weight and lightweight CMUs. This LCA was completed to support the development of the Type III EPDs for concrete masonry units conforming to CSA A165.1-04 – Concrete Block Masonry Units, and as part of CCMPA's commitment to providing transparent information about the environmental footprint of concrete block masonry units produced in Canada.
In the manufacturing of concrete blocks, embodied carbon has also been noticeably reduced by the replacement of GU (General Use) cement with GUL (General Use Limestone) cement. GUL cement offers the same level of performance and workability as GU cement. However, GUL contains between 5% and 15% of unprocessed (raw) ground limestone. The raw limestone, along with up to 5% gypsum or other minor additives, is incorporated during the clinker grinding phase. This reduces overall carbon emissions by 5-10% compared to traditional GU.
According to the CCMPA, 70% of all concrete block in Canada is now being produced with GUL or other low carbon SCM (supplementary cementitious material) blends, instead of GU, reducing the carbon footprint in CMU production.
It is now widely recognized that cement-based products, such as concrete, reabsorb a significant amount of CO2 throughout their lifespan through a process called carbon uptake or recarbonation. CMUs in particular, are made using a dry-cast concrete mix, characterized by a low water-to-cement ratio which has no slump. This manufacturing process results in a more porous structural material compared with cast concrete, enhancing the potential for CO2 absorption through carbonation.
For CMUs, this carbonation process can be achieved naturally over time through weathering, or at the time of manufacturing through carbon curing. This process cures concrete block units in special chambers where carbon dioxide (CO2) is injected into the concrete mix. This process helps lower the carbon footprint of the concrete products, with the CO2 becoming permanently trapped within the concrete masonry.
CMUs also have the ability to absorb and permanently trap atmospheric carbon dioxide. Their porous structure makes them particularly effective for environmental carbon sequestration. The Concrete Masonry & Hardscapes Association (CMHA) in the US is currently conducting research to quantify the amount and rate at which concrete products absorb and securely lock away atmospheric CO2.
EMBODIED CARBON REDUCTION: CLAY BRICK
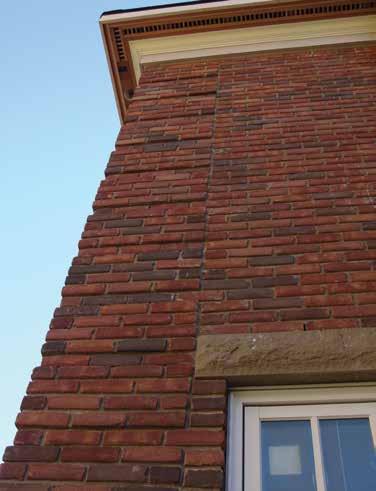
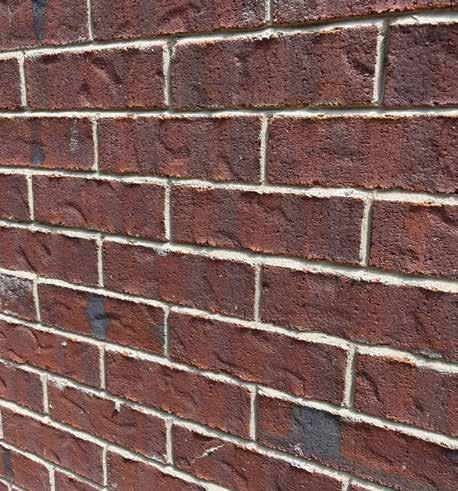
The Brick Industry Association (BIA) has published the U.S.–Canada Industrywide Environmental Product Declaration. This EPD represents average environmental performance of clay brick production in the US and Canada. As with CMUs, each manufacturing company may soon have their own EPDs, enabling direct comparison between comparable products.
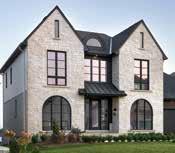
1. Embodied carbon in CMUs has been reduced by the replacement of GU (General Use) cement with GUL (General Use Limestone) cement.
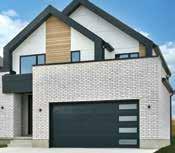
2. and 3. The EPD of the brick industry represents average environmental performance of clay brick production in the US and Canada, and each manufacturing company may soon have their own EPDs to enable direct comparisons.
EMBODIED CARBON REDUCTION: EFFICIENT DESIGN
Reducing embodied carbon can be quickly achieved by optimizing design practices. An efficient masonry design minimizes material usage, which in turn lowers embodied carbon. This optimization may include the use of thinner masonry units, or less grout and steel reinforcement, to more closely match the design loads for the building. With less material required in construction, the building’s overall carbon footprint is reduced.
Through the Canada Masonry Design Centre – CMDC, the masonry industry provides designers the necessary tools and resources to facilitate the proper design and construction of masonry structures. CMDC encourages the effective use of masonry through research, education, and technical support.
CHANGES TO DESIGN STANDARDS
To help improve efficiency in design and construction of masonry, and so reduce operational carbon, the industry is conducting research to identify the changes that should be made to the applicable design standards.
One example was the 2021 study “Towards the Harmonization of Canadian and American Masonry Structures Design Standards” in which a bi-national research team compared the applicable design standards in Canada and the USA. Although originally derived from the same pool of research, the two standards had evolved differently, with some criteria more rigorous and others more lenient on one side of the border or the other. The primary goals of this study were to conduct a comprehensive comparison of the design requirements outlined in Canadian and American masonry standards, and to work toward improved long-term harmonization of the two national standards.
Ongoing research can help develop new technologies, new products, or help better understand masonry capabilities. Currently, sustainability-focused masonry research is being conducted at numerous universities across Canada:
• Queen’s University, “Use of Recycled Aggregate to Produce Concrete Masonry Units”
• University of Calgary, “The Application of Nano-Cements in Concrete Block Manufacturing Towards Low CarbonHigh Strength Masonry”
• University of Windsor, “Development of Environmentally Sustainable Masonry Grout Materials”
• University of Saskatchewan, “Concrete Masonry Unit Geometry for Improved Structural Efficiency , Sustainability, and Constructability”
• University of Alberta, “Thermal Performance of Masonry Wall Systems and Thermal Bridging”
4. The thermal mass of masonry can be used to enhance thermal efficiency and reduce operational carbon.
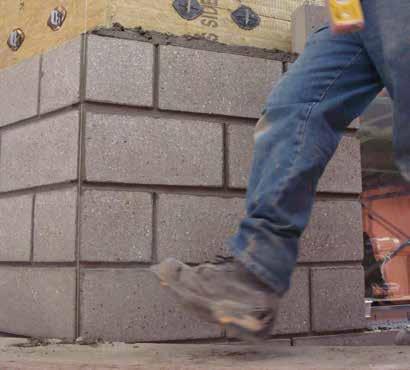
5. A wall system of CMU veneer over insulation. The CMU industry has published average EPDs for eastern and western Canada, and plant-specific EPDs are becoming available.
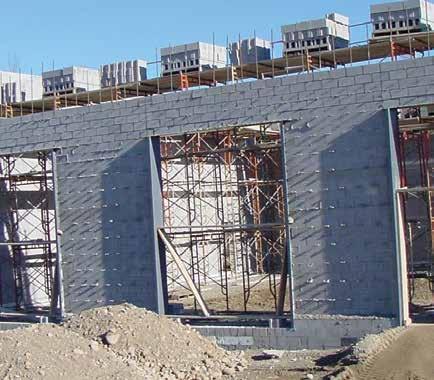
6. A reinforced masonry wall. Industry research aims to change design standards to improve efficiency in design and construction and reduce operational carbon.
OPERATIONAL CARBON REDUCTION
To reduce operational carbon, the inherent thermal mass of masonry can be used to enhance thermal efficiency, while innovative materials with improved thermal resistance can reduce heat loss. Additionally, minimizing thermal bridging with elements like ties and shelf angles will further contribute to energy efficiency.
LIFE CYCLE PERFORMANCE
Small changes can have a big impact when looking at masonry from a lifecycle perspective. So, promoting true Life Cycle Analysis, not just cradle-to-gate, but cradle-tograve or even cradle-to-cradle. This would include the potential for disassembly, reclamation, reuse or recycling of the product, and would also consider its durability, resilience, maintenance requirement and lifespan. This type of LCA is the most comprehensive methodology for comparing different structural materials and construction systems.
Masonry is known for its exceptional durability, making it a reliable choice for long-lasting construction. Its resistance to weathering, fire, and pests, combined with its ability to withstand extreme environmental conditions, ensures minimal maintenance over time. This durability not only extends the lifespan of structures but also reduces the need for repairs and replacements, contributing to lower long-term costs and a more sustainable building solution. In addition, masonry can be left exposed, reducing the need for additional finishes such as drywall.
A FINAL NOTE
There are masonry producers across Canada from British Columbia to the Atlantic provinces. This means that most Canadian cities are within 800km of a brick or block manufacturing facility, making masonry can be considered a regional material almost everywhere.
While the reduction in the carbon emissions from both operating and embodied energy remains the primary focus of sustainability, there is an increasing awareness of the effect buildings can have on occupant health and wellbeing.
Both the Living Building Challenge and the WELL Building Standard prioritize indoor environmental quality. Masonry is increasingly a material of choice, as it is non-toxic and visually appealing. Combined with its local availability, durability and recyclability, these characteristics can make a valuable contribution to economic, environmental and social sustainability.
MONICA GUZMAN, M.SC., P.ENG. IS A MASONRY DESIGN ENGINEER WITH THE CANADA MASONRY DESIGN CENTRE IN CALGARY AB
About the Canada Masonry Design Centre CMDC is a not-for-profit organization committed to providing masonry contractors and designers across Canada with tools and resources to facilitate the proper design and construction of masonry structures.
long-term
7
7. The high durability of masonry extends the lifespan of structures, reduces the need for repairs and replacements, and contributes to lower
costs and a more sustainable building solution.
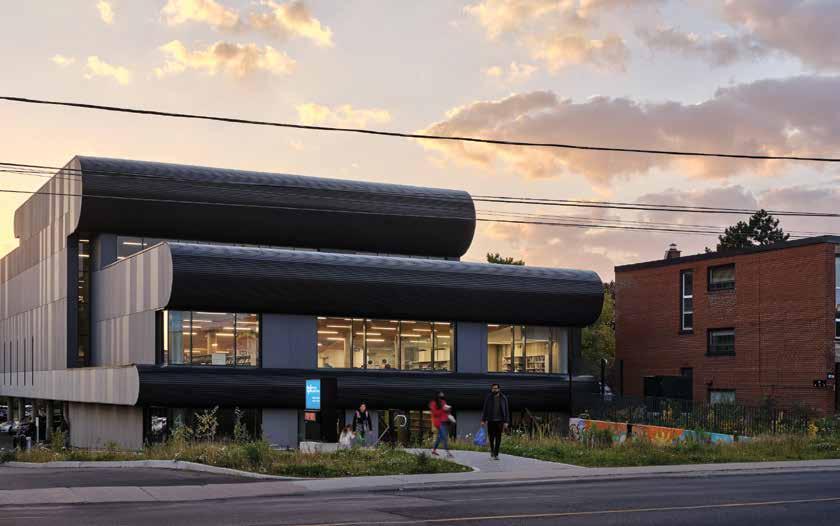
ALBERT CAMPBELL Library Renovation/ Modernization
Reno reimagines potential to connect with people
By Brock James
The Albert Campbell Branch Library opened its doors in 1971 to serve Scarborough’s diverse community. In this rapidly growing Toronto suburb, the brutalist building stood as a beacon to the community. But after five decades, the Toronto Public Library (TPL) recognized the need for upgrades to meet contempo-
rary needs. Working with LGA Architectural Partners, TPL sought to reimagine Albert Campbell as a more welcoming hub that brings people together and is connected to the community.
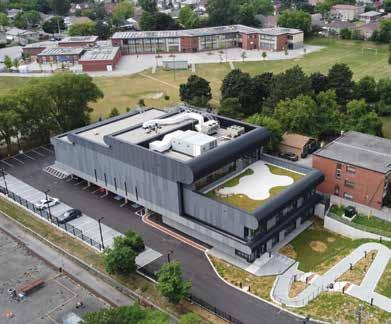
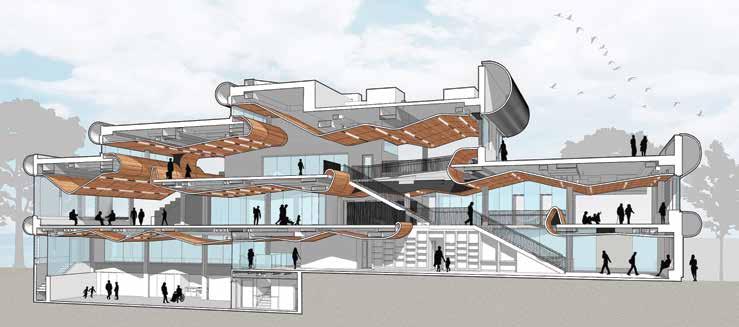
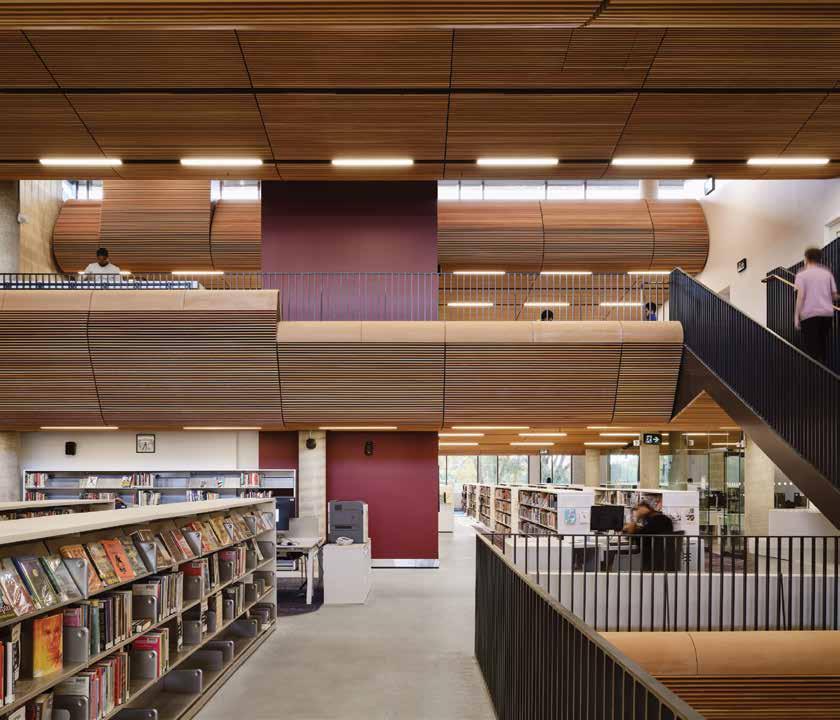
1. On the second level, walls were removed and a new floor opening cut above the entry to allow visitors to experience horizontal and vertical views into the entire branch.
Originally, TPL believed that an expansion or a replacement would be necessary. However, our careful analysis revealed that 25% of the back-of-house space could be repurposed for public use by unlocking and reconnecting the buried first floor. This approach has enabled TPL to satisfy many of its wider visionary objectives such as sustainability and placemaking.
We began by relocating the main entrance from the second to the first floor. Previously, visitors accessed the building via an upward ramp, which created a dark and underutilized ground level. By carefully reshaping the land downward to follow the natural topography of the site, we redirected the library’s main entrance to the first floor. With new windows, the entry is now intimately connected to the front landscape.
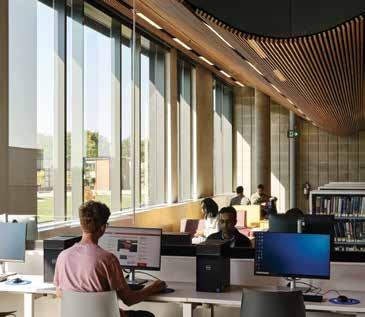
On the second level, we cut a new floor opening above the entry and removed walls, allowing visitors to experience horizontal and vertical views into the entire branch while new east and west-facing windows draw in both daylight and verdant community views. A new elevator, painted red as a nod to the previous colour scheme, visually orients visitors while providing barrier-free access to all areas of the building, particularly to the previously limited-access subterranean community room, and the rooftop terrace.
Beyond achieving TPL’s objective to improve accessibility, the renovation was an opportunity for us to rethink the library’s programming and create a series of more contemporary spaces that would increase the community’s engagement with their local branch. Some of these new spaces include a Digital Innovation Hub, a recording studio, a room that accommodates Indigenous smudging, an outdoor roof terrace, group study rooms, medium and large multi-purpose rooms, a learning centre, and nine all-gender washrooms.
Floor plans
10. Teen area
11. Digital innovation hub
12. Dih lounge
13. A/V green room
14. Smudging/multi-purpose room
15. Mezzanine reading area
16. Study area
17. Roof garden
As for the project’s sustainability goals, our decision to reuse and renovate the existing concrete structure was the single most important step in limiting the project’s potential carbon footprint. Through the renovation, though, a number of other strategies were also applied to improve the building’s performance and bring it up to today’s standards.
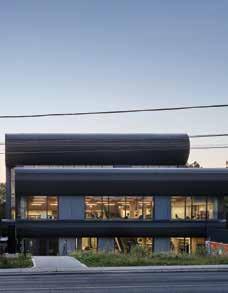
Re-cladding the building’s exterior, for example, was one of these strategies. The exterior envelope was previously comprised of two wythes of concrete block with minimal insulation and no air or vapour barriers. To remedy this issue, we covered the existing block with a liquid-applied air/vapour barrier, R-25 insulation and fibre concrete panel cladding.
2. The before and after conditions of the renovation.
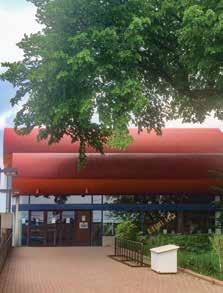
3. Visitors previously accessed the building via an upward ramp; however, the original main entrance was relocated from the second to the first floor allowing more light to the lower level.
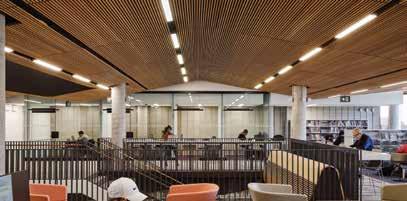
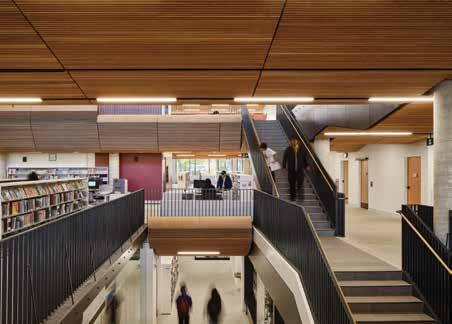
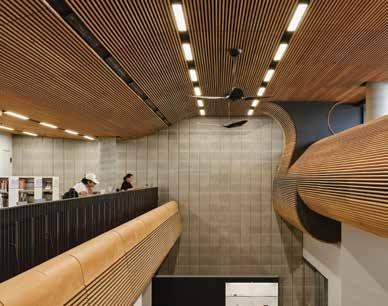
4. and 5. One of the most powerful transformations was the replacement of the tiered metal ceiling with new slats of Douglas Fir, the new ceiling inspired by the original undulating design but with improved acoustics and a softening of the brutalist interior. New mechanical and electrical systems are concealed behind the new ceiling.
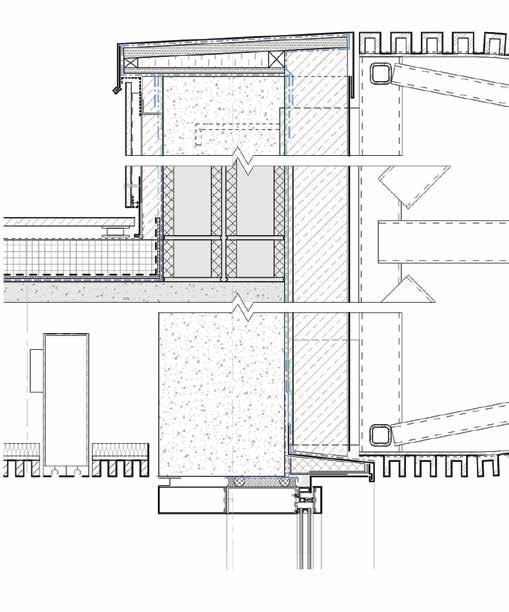
Conc infill to extend guard to obc height
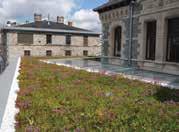
New paving and green roof system on exist. terrace conc. slab
Conc infill around new windows
Ceiling “service channel” for mech diffusers and lighting
ALCBL Detail
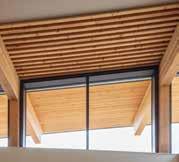
Undulating wood ceiling: 19mm x 38mm Douglas Fir blades (8 per 305mm) on flexible backer on black fabric on tee suspension system w/ pvc encapsulated acoustic insulation
Thermally broken double glazed prefin. curtainwall with jam extentions
Galv sheet metal cladding under canopy on 150 semi-rigid mineral wool on liquid applied vapour permeable air barrier on new and exist. struct.
Curved canopy: 50mm x 50mm pre-fin alum channels on black filter cloth on glav perforated sheet metal on galv steel struct. on plate bracket to wall
Silicone transition strip w sealant carried to and sealed into glazing pocket, fill void w spray foam.
Fill shim space w/ closed-cell polyurethane spray foam c/w cont. backer rod and sealant both sides.
PROJECT TEAM
ARCHITECT LGA Architectural Partners
INDIGENOUS CONSULTANT Trina Moyan, Bell and Bernard LTD
LANDSCAPE ARCHITECT Aboud & Associates
STRUCTURAL ENGINEER Blackwell Engineers
CIVIL ENGINEER EMC Group
MECHANICAL/ELECTRICAL ENGINEER Enso Systems Inc
CONTRACTOR Pre-Eng Contracting
PHOTOS LGA Architectural Partners
6. New window openings across all levels allow for more natural light to fill the lower floors.
7. With new floor openings and removed walls, visitors experience horizontal and vertical views into the entire branch.
Exterior updates also included the addition of new window openings across all levels, allowing for more natural light to fill the lower floors and reducing the energy demands for interior lighting.
One of the most powerful transformations inside the library was the replacement of the tiered metal ceiling with new slats of Douglas fir. Reimagining the previous motif with a warm natural material, the new ceiling is inspired by the original undulating ceiling design while improving acoustics, softening the perceived harshness of the brutalist interior, and reducing the embodied carbon of the interior finishes. Hidden beneath this new ceiling, we also installed a full suite of new mechanical and electrical systems that contribute further to the building’s efficient operation.
The renovation of Albert Campbell Library demonstrates the effectiveness of reuse as a climate-conscious and advantageous strategy for addressing declining infrastructure. For LGA, the project required greater creativity and investment, but exploring how built heritage could be updated - within a more inspired and open-minded approach to preservation - proved rewarding.
As a starting point, we aim to make libraries flexible and inclusive places grounded in the local community. At Albert Campbell this meant adopting a re-use mind set and reimagining the branch’s potential to connect and inspire people.
BROCK JAMES, OAA, FRAIC IS PARTNER AT LGA AND PARTNER-IN-CHARGE ON THE PROJECT.
təməsewtxʷ Aquatic and Community Centre
Challenging building type achieves double certification, and pursuing LEED Gold
By Paul Fast
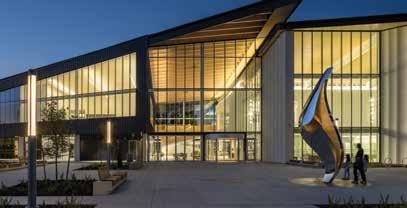
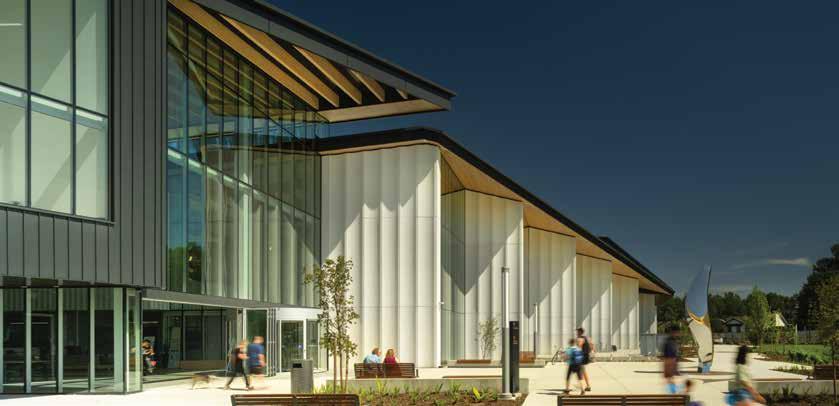
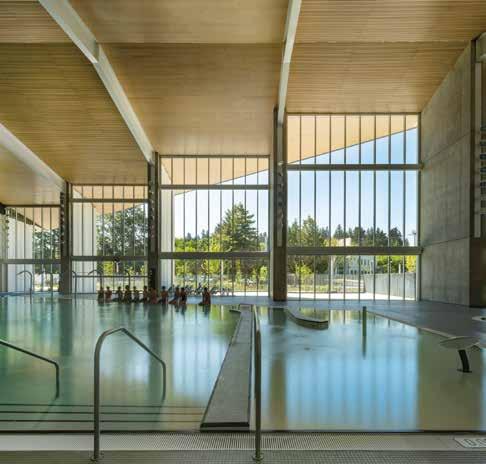
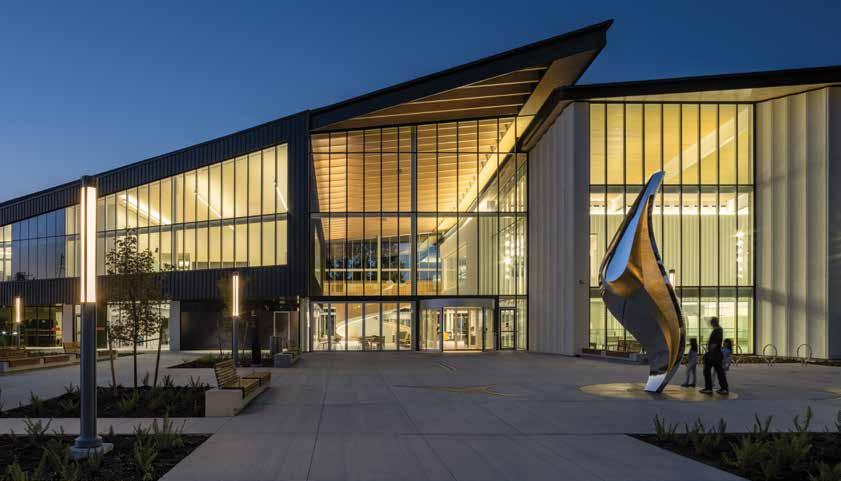
Completed in 2024, this 10,684 sq.m combined aquatic and community centre in New Westminster, BC is Canada’s first completed all-electric facility to achieve the Canada Green Building Council’s (CAGBC) Zero Carbon Building Design standard, a significant accomplishment for a building typology that has traditionally been one of the largest greenhouse gas emitters for many local governments.
The name təməsewtxʷ is derived from hənqəminəm (the local Indigenous language) and means “Sea Otter House”. Reflecting this Indigenous identity reflecting this indigenous identity, the building is woven into the landscape with a dramatic unifying roof and aims to be the heart and soul of the community and a place for all to connect. The building makes a strong civic statement being sensitive to the natural environment and humanscale experience.
SUSTAINABLE DESIGN STRATEGIES AND PROCESS
Pools are one of the most energy-intensive building types. To successfully minimize energy use, the design strategy for təməsewtxʷ applies a passive approach first, considering not only how the architecture can respond to specific site conditions for efficiency and comfort, but how operational conditions, strategies, and expectations inform the design. Reducing demand first, followed by optimizing active systems, ensures a low impact result.
To meet the stringent LEED v4 and Zero Carbon Building (ZCB) requirements, a range of strategies were implemented to reduce energy consumption and greenhouse gas emissions.
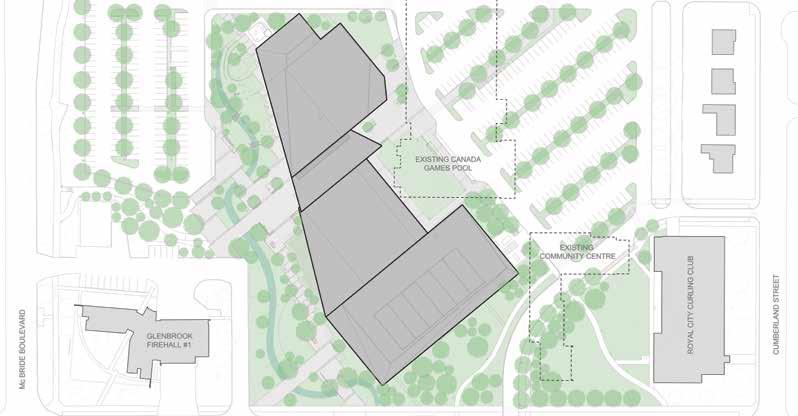
The building's compact massing and form factor were shaped by site conditions, with the existing facility required to remain operational during construction, and the need to avoid critical infrastructure running through the site. 1. The aquatic and
community centre is Canada’s first all-electric facility to achieve the CAGBC’s Zero Carbon Building Design standard.
Site plan N
Although these constraints limited the optimization of the form, the design still significantly contributes to overall performance. The building features a wide southern section housing the main natatorium, which gradually narrows and steps toward the north, where the gymnasium and multipurpose spaces are located. This design also creates unique outdoor spaces.
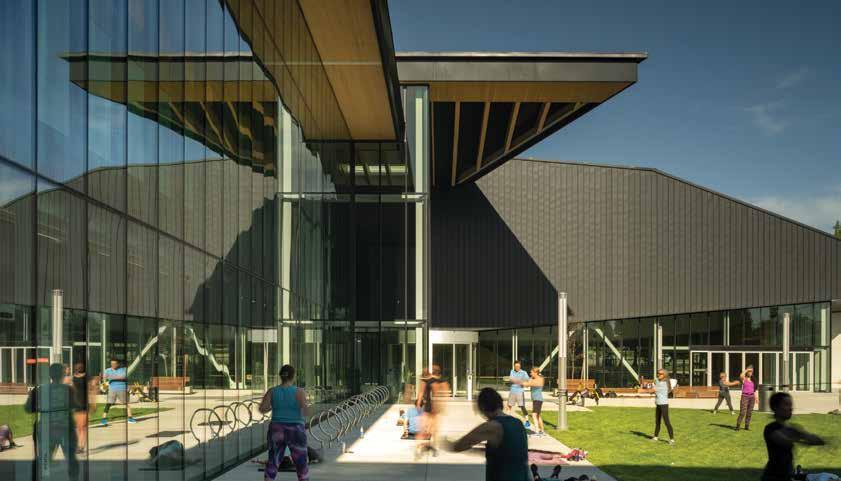
The building orientation and program overlay were optimized for energy efficiency, with primary glazing along the south façade and carefully angled overhangs and roof slopes for solar shading and photovoltaic (PV) panel efficiency. The envelope design addresses thermal bridging and emphasizes airtightness, while large overhangs provide shading on the south, east, and west facades. The stepping nature of the façade further enhances vertical shading along the south-west elevation.
Natural ventilation is a key feature, with substantial portions of the envelope designed to open, allowing fresh air into the main gymnasium and creating indoor/outdoor play spaces. The facility also maximizes daylight through large openings and clerestories, reducing the need for artificial lighting. Triple-glazed clerestories above the lap pool ensure abundant natural light, enhancing the space's ambiance.
OPERATING ENERGY
Heat recovery ventilators (HRVs) capture waste heat from energyintensive pool systems. The electric-based mechanical system, supported by heat pumps and back-up electric boilers, significantly reduces carbon emissions. The heat-pump system is supported by back-up electric boilers to help reheat pool water when it's drained and refilled a few times a year (a very energy intensive process).
The leisure pool and the 50m lap pool are separated by a glass wall to maintain different air and water temperatures, optimizing energy efficiency and user comfort. This design creates two distinct comfort zones: a warmer area for leisure activities and a cooler environment for highperformance swimming, addressing the discomfort of cold temperatures often noted in other aquatic facilities without this separation.
In compliance with ZCB, 5% of the required annual operating energy for the building is generated on site via photovoltaics installed on the roof. Special emphasis was placed on reducing the energy demand of the building, carefully optimizing the system for maximum efficiency.
WATER QUALITY
In a first for North America, the təməsewtxʷ gravity-fed InBlue pool filtration and disinfection system is expected to have a significant impact on patron experience, as well as minimizing pump energy consumption by almost 50% and improving air and water quality.
InBlue uses a drum filter system which has lower water consumption and lower energy requirements. Based on monthly usage since its opening, the filtration system alone is on track to reduce energy costs annually by over $100,000. The biggest benefit from this system is the reduced levels of required chlorine, leading to much better water and air quality for swimmers. Initial results show that the system produces air and water quality far exceeding the standards set out by the Health Act.
Chlorine is used in pools to kill germs, but when it binds to the body waste swimmers bring into pools, it can form chemicals called chloramines. These by-products can build up in the water and air, hindering the health and wellness of swimmers. The increased need for sustainable pool facilities combined with research about how chlorine by-products affect human health has created a paradigm shift in the pool industry.
To help encourage overall water cleanliness, the design team also worked with the City of New Westminster to encourage visitors to shower before entering the pool, which reduces disinfectant by-products for cleaner water, odour free-hair, and healthier bodies. While such behaviour is common practice elsewhere in the world, the practice of showering before entering a pool occurs less frequently in North America.
Thinking beyond construction to operations, the architect’s communication design team has worked with City of New Westminster staff to develop the “Keep it Fresh” initiative for the owner, which aims to educate swimmers about the connection between showering, water cleanliness, air quality, and energy performance. Lifeguards are the primary ambassadors for this campaign, communicating to swimmers how the simple act of showering before entering the pools can have a significant impact on water and air quality. Another strategy employed at the facility is to force swimmers to pass directly by a bank of open showers in order to get into the pools.
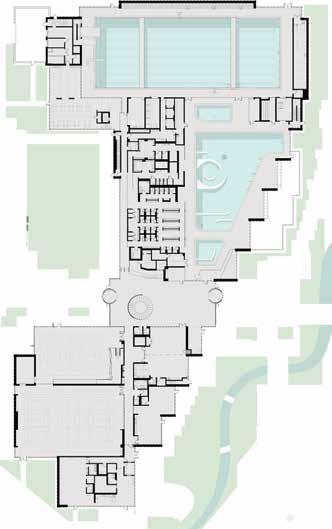
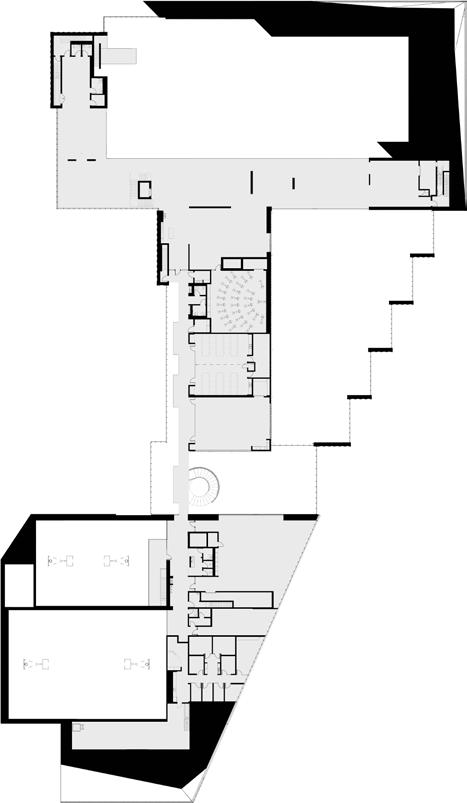
Ground floor plan
Second floor plan
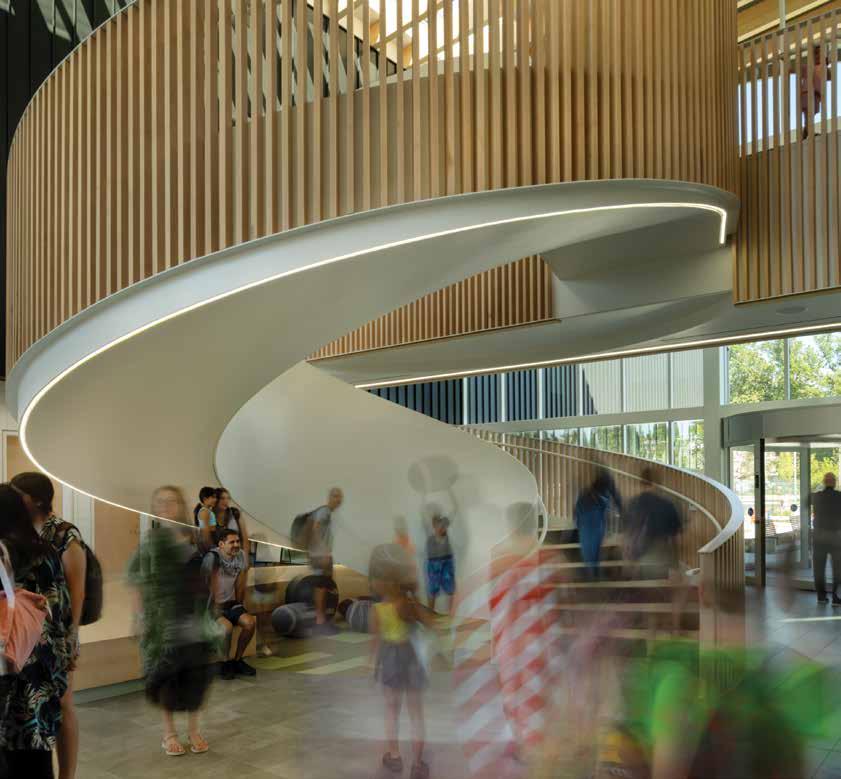
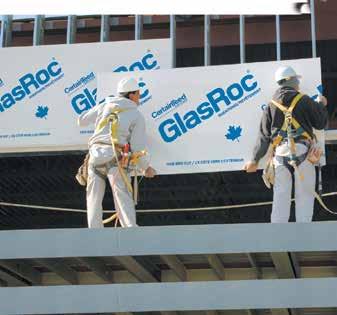
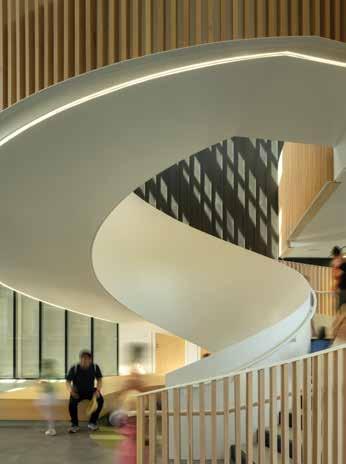
2. The central spiral stair. CertainTeed supplied Type X Drywall Panels, M2Tech Gypsum Board, M2Tech Shaftliner.
3. Glazing along the south façade and angled overhangs and roof slopes for solar shading and photovoltaic panels help to optimize energy efficiency.
MATERIALS AND RESOURCES
Following the robust construction waste management plan prepared by the contractor for the project, over 75% of construction and demolition waste was diverted from landfill exceeding the target set according to the LEED v4 requirements. A wide network of facilities within the Greater Vancouver Region was utilized to divert materials across five waste streams through on-site sorting and recycling.
Specifications for təməsewtxʷ focused on materials with readily available life cycle information, prioritizing transparency in communicating environmental impacts of material resource extraction, energy use, installation, maintenance and end of life.
Over 40 weighted products with environmental product declarations were recorded throughout construction following the requirements of LEED v4.1 building product disclosure and optimization – EPD credit, and achieving exemplary performance.
LIFE CYCLE PERFORMANCE
A life cycle assessment (LCA) was carried out to quantify and analyze the life cycle impacts of the facility and meet the requirements of the Zero Carbon Building – Design and LEED v4 certification programs. The study also contributed to the growing awareness of the impacts of embodied carbon in the built environment.
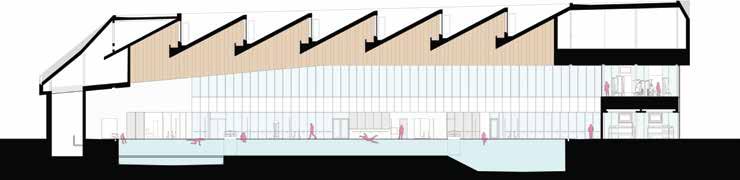
Section through lap pool
The cradle-to-grave embodied carbon impact associated with the building structure and enclosure was calculated at 5,353 tons co2e, equivalent to 563.46 kgco2e/m2. The measures taken to reduce embodied carbon included designing a hybrid structure with select mass timber elements, and using concrete mixes substituting a portion of cement with a supplementary cementitious material, in this case, fly ash.
HUMAN HEALTH AND WELLNESS
təməsewtxʷ is a testament to the role architecture plays in supporting human health, offering an environment that fosters wellbeing in both the amenities it provides and the way it’s constructed. The facility stands as a model of how thoughtful design can create an environment that supports and enhances human health, wellbeing, and community connection.
This is achieved through:
• Thoughtfully designed central spiral stair encourages active movement for patrons with a wide range of mobility, encouraging healthy modes of movement.
• Extra handrails among many of the longer corridors are an intentional decision made by the design team to promote greater accessibility
• Adult change tables encourage active participation by those with significant disabilities in both aquatic and community centre programs
• Views to surrounding trees, forests, mountains and landscape areas from all levels
• Wellness oriented lease space for physiotherapy now occupied by tenant
• A café space has been constructed with the specific intention to house a tenant that can improve food security in the community (e.g. foodbank or similar)
• Provision for "all body swims" which includes privacy screening to protect views to and from pool areas
• Hydrotherapy amenities like sauna, steam room, and hot pools encourage mindfulness and relaxation, as well as supporting recovery from fitness activities
• Lazy river provides a steady current for water walking in joint replacement or recovery programs
Other built aspects that support wellbeing include biophilic design elements, abundant natural light, low VOC finishes, and additional handrails for safety. The inclusion of transfer-ledges and ramps into the pools, electric vehicle parking, bike racks, and bike storage underscores the facility's commitment to accessibility and sustainability. Outdoor spaces are thoughtfully designed with children's playgrounds, public art installations, and rain gardens for on-site stormwater retention and filtration, complementing the natural beauty of the Glenbrook Ravine greenspace.
4. A major public sculpture by Squamish Nation artist James Harry called Miyíwts (“Water’s Edge”) welcomes visitors and honours the Host Nations to whom these territories belong.
The facility offers seamless pedestrian, cycling, and transit connections, including a direct link to the Rotary Crosstown Greenway—New Westminster's major pedestrian and cycling route. Retractable wall connections from the gymnasium and lobby to the plaza create a fluid indoor-outdoor experience, enhancing community engagement. Benching with event power and covered waiting pavilions at drop-off locations further cater to the diverse needs of visitors, ensuring a holistic approach to health and wellbeing.
The holistic approach to sustainability successfully implemented at təməsewtxʷ has not gone unnoticed. In addition to pursuing both the Canada Green Building Council’s LEED v4 Gold certification and achieving its ZCB-Design Standard, the project has also achieved Rick Hansen Foundation Accessibility Gold Certification and received a Prix Versailles 2024 World Title Special Prize for an Interior in the Sports category.
PAUL FAST ARCHITECT AIBC, MRAIC, PRINCIPAL IN CHARGE, HCMA ARCHITECTURE + DESIGN.
PROJECT CREDITS
CLIENT City of New Westminster
ARCHITECT hcma architecture + design
PROJECT MANAGER Turnbull Construction
CONTRACTOR Heatherbrae Builders
STRUCTURAL ENGINEER FAST + EPP
MECHANICAL ENGINEER AME
ELECTRICAL ENGINEER AES Engineering
LANDSCAPE ARCHITECT PFS Studio
COST CONSULTANT Ross Templeton
CIVIL ENGINEER Aplin & Martin
ACOUSTIC CONSULTANT RWDI
WAYFINDING + SIGNAGE hcma architecture + design
PUBLIC ART James Harry
PHOTOS Nic Lehoux
5. Located next to the gymnasia, the North Plaza encourages activity, recreation, and informal gathering.
Shane O’Neill, Architect AIBC MRAIC LEED AP BD+C Director of Design & Associate Principal, PUBLIC Architecture + Design
Kopp, AANB, NSAA, RAIC, LEED AP Founding Partner, Acre Architects
Stephen
THE ANNUAL GUIDE
â LEED categories noted for the products listed in the following pages are intended to show how these products can potentially help a project earn LEED v4 points
â Companies listed in bold have 1/8-page listings containing more information, and are linked to their websites from the online version of the Directory
LANDSCAPING
PRODUCTS
RAINWATER HARVESTING
* companies in bold have a 1/8-page listing
ACO Systems
Architek SBP
Bayview Cycle Centre
Bike Up
Biogreen Systems Ltd.
Busch Systems Ltd.
Carmanah Technologies
Champagne Edition Inc.
Colbond Inc.
Contech Construction Products Inc.
CRS Electronics
Deltalok Inc. – Green Retaining
Wall Structures
D. Litchfield & Co Ltd.
Envirobond Products Corporation
Gator International
GE WattStation
Green Screen
GSE Lining Technology, Inc.
ACO SYSTEMS
Increasingly extreme weather must be counteracted by more complex and sophisticated drainage concepts. ACO achieves this with intelligent system solutions which have a dual purpose: protecting people from water, and water from people. Every ACO product within the ACO WaterCycle therefore safely controls the water as it passes along the chain to ensure that it can be ecologically and economically reused in a viable way.
www.acocan.ca
LEED BD+C, O+M: SS- Rainwater Management
Hydrotech Membrane Corporation
Integrated Paving Concepts Inc.
Invisible Structures Inc.
Liveroof Ontario Inc.
Maglin Site Furniture
Midpoint International Inc.
Millennium Decking
Molok North America Ltd.
Mutual Materials
N.A.T.S. Nursery Ltd.
Nitterhouse
Permacon
Pontarolo Engineering Inc.
Roth North America
Smart Ditch
South Side Air
Sto Corp. North America
Syntal Products Ltd.
Tatlors Recyled Plastics Inc.
Techno Protection
The Langley Concrete Group of Companies is the largest independent precast operation in Western Canada.
Product lines dedicated to Stormwater Treatment include Oil Interceptors, Stormceptors, Jellyfish Filters, and Filterra.
Use Reduction LEED Homes: SS-Rainwater Management, WE- Outdoor Water Use
TerraFirm Enterprises
Terratechnik
Unilock
Wishbone Site Furnishings
RAINWATER HARVESTING
Bordna Mona Inc.
Catec Rainwater Harvesting Systems
Jay R. Smith Co.
Waterloo Biofilter Systems Inc.
ZCL Composites Inc.
STORMWATER
Aqua-Tex Scientific Consulting Ltd.
Ideal Fit
Langley Concrete Group
Make Way Environmental Technologies
Roth North America
Royal Liner
EXTERIOR
475.Supply
Advanced Panel Products Ltd.
Airfoam Industries
All Weather Insulated Panels
Alumicor Building Excellence
Architek SBP
Arclin
Arriscraft Building Stone
ATS Sales/Spectrum Unity
Canada Brick
Canadian Brass and Copper Co.
CBC Metals and Processing
CBR Products
CFP Woods/Cayaki Charred Wood
Century Wood Products Inc.
Corbec
Dryvit Systems Canda
Dupont/Tyvek
ECO Building Resource
Engineered Assemblies
Flynn Canada Ltd.
LEED BD+C, O+M: SS- Rainwater Management STORMWATER RAINWATER Cost effective solutions to site management
Distributed in Eastern Canada by Contact Roddy roddy@makeway.ca 613-314-7597 (1-866-625-3929)
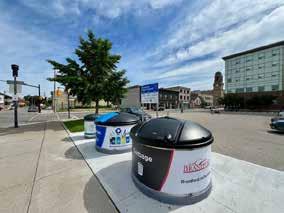
The award-winning crane-lifted, semi-underground Molok® system has been in North America for 25 years
Our containers save space, save money, beautify the environment, and increase diversion
Molok North America continues to revolutionize the industry with SMART™ technology and adaptive composite framing
Find out more at molokna.com Made in Canada
Insulspan
Kawneer Company Inc.
Kingspan Insulated Panels
KlipTech Composites
LP SmartSide
McGill Architectural Products
Metl-Span
Nichiha
P.F.B Corporation
Sapphire Balconies Ltd
Siga
Sound Solutions
Spectrum Unity
Stonerox
Terramai
Thames Valley Brick and Tile
Tremco CPG Inc
Triton Logging Company
Uniboard Canada Linc.
VicWest
ROOFING
BioRoof Systems
PREMIER TANK. PREMIER WARRANTY. PREMIER SYSTEM
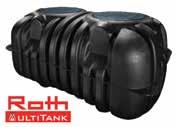
Roth North America provides water cisterns, rainwater harvesting tanks, septic tanks, and more, consisting of an inner layer of FDA approved virgin HDPE, two inside layers of PE for improved stability, plus one outer layer of black and UV-stabilized PE. Low profile, 100% watertight, and Lifetime corrosion protection.
www.roth-america.com
866-943-7256
Caradoc Green Roofs Ltd.
Carlisle Construction Materials
Crowe Building Products Ltd.
Detec Systems
Duro-Last® Roofing, Inc.
Elevate
Elevated Landscape Technologies Inc.
ELT Easy Green
Green Roof System
Envirospec Incorporated
G.E.M. Inc./Euroshield
Green Innovations
Green Over Grey Green Space Roofing
Hydrotech Membrane
Corporation
Jakob Inc.
Johns Manville
Lexcan Limited
Liveroof Ontario Inc.
Metl-Span
Metal Roofing Alliance
N.A.T.S. Nursery Ltd.
Sika/Sarnafil
Soprema
Siplast Lcopal Inc.
Tremco
VaproShield
Vitaroofs
W.R. Meadows of Canada
XeroFlor North America
ZinCo Canada
STRUCTURE
Amvic ICF
Bailey Metal Products Ltd.
Bone Structure
Butler Buildings CanadaCanadian Brass and Copper Co.
Canam / Murox
Century Wood Products
CertainTeed
Hycrete, Inc
International Timberframes
Lafarge North America Inc.
Logix Insulated Concrete Forms
McKillican International Inc.
Meiser Canada
Nedlaw Living Walls
Nordic Engineered Wood
Nucor-Yamato Steel
Nudura
Polycrete
Project Frog
Roseburg Forest Products
Simple Concept
Structurlam
Super Sky Products
Walters Inc.
Western Archrib
RADON MITIGATION
Radon Environmental Management Corp.
STRUCTURE & EXTERIOR ENVELOPE
Located in Ontario, Canada Brick manufactures an impressive selection of residential and architectural brick, including modern and traditional colour ranges and several premium finishes. Canada Brick has manufactured brick locally for 70 years and is a smart option to buy Canadian.
www.canadabrick.com
LEED MR Credit 5 – Manufacturer’s
Location, MR Credit 5 – Distance from Raw Material Suppliers to Project Site
Credit - LEED v4 Building product disclosure and optimization – environmental product declarations
CAYAKI CHARRED WOOD SUSTAINABLE & ECOLOGICAL
CAYAKI specializes in interior & exterior charred siding. Raw material is sourced and made in Canada utilizing Red & White Cedar which are two widely renowned wood species for their rot-proof, as well as insect and weather-resistant properties. CAYAKI is a market leader in knowing how to properly char and apply a wide range of eye-catching colours and textures.
519-983-3038 sales@cfpwoods.com www.cfpwoods.com
LEED BD + C: MR- Building Product Disclosure and Optimization-Sourcing of Raw Materials
- Technical service available in English et en Français.
www.cbcmetals.ca 1-800-845-1134
LEED BD+C : M&R-Building Life-Cycle Impact Reduction, Construction and Demolition Waste Management
475 High Performance Building Supply is a trusted source for building envelope knowledge and materials: Pro Clima airsealing / WRBs / vapour control, Gutex wood fiber board insulation, Lamilux skylights, and more.
Plus, download free Smart Enclosure guides today!
CA.475.SUPPLY
Products
Galvanize Better: Corbec leads in delivering the highest standards of quality control and assurance, with state-of-the-art facilities, unparalleled expertise, quality, and service. Pioneering for Sustainable Design and Construction by publishing with CSA the first EPDs in Canada for Galvanized Steel and the first EPD in North America for Galvanized Rebar. www.corbec.com
LEED BD+C: MR-Building Product Disclosure and OptimizationEnvironmental Product Declarations; ID+C: MR-Building Product Disclosure and Optimization- Environmental Product Declarations
LiveRoof is the premier pre-vegetated modular green roof system available across Canada. Regionally grown modules with vegetation specifically selected and tested for your climate by the horticultural professionals at LiveRoof. Wind uplift tested according to CSA A123.24-15. Contact us for specific rooftop stormwater management solutions.
(800) 875-1392
www.LiveRoof.com LEED BD+C: SS- Rainwater Management, Heat Island Reduction; WE-Outdoor
Humber College Barrett Centre for Technology and Innovation.
Architect: Perkins&Will. CBC METALS AND PROCESSING ZINC .
THERMAL, WINDOWS & DYNAMIC GLASS
DYNAMIC GLASS
SageGlass
View Dynamic Glass
INSULATION
Accurate Dorwin
Arxx Building Products
BASF Canada
Benolec Llt.
BioBased Insulation
Demilec, Heatlok Soya
Dura Foam/Canadian Industrial Distributors Inc.
Dow Building Solutions
Durisol Building Systems Inc.
ECO Building Resource
Efficiency Nova Scotia
Emercor Ltd.
Good Shepard Wool Insulation
Icynene Insulation
Igloo Cellulose Inc.
Isolofoam Group
Kingspan Insulated Panels
Knauf Insulation
Logix Insulated Concrete Forms
Louiseville Specialty Products
Magwall Inc.
Monoglass Inc.
Nudura Corporation
Owens Corning
PFSI - Polarfoam Soya
Phil Insul Corp
Plastiques Cellulaires Polyfoam Inc.
Polycrete Rockwool
SealTight
SilveRboard®
Tech-Crete Processors Ltd.
Thermapan
Thermo-Cell Industries Ltd.
Therm-O-Comfort Co Ltd.
SHADING
C/S Construction Specialties
Convenience Group Inc.
Fraser Shading Systems Inc.
Sapphire’s Next Generation, Modular Balcony is a groundbreaking construction solution able to connect to various structures including mass timber. Lighter materials reduce building structure impact, making it a faster and more eco-friendly alternative to concrete. Guardrail and balustrade design available. The design offers unprecedented versatility and stringent quality control.
balconies.global/ca
BEYOND THE STANDARD: Radon Environmental is a building and environmental health sciences company reducing public exposures to radon gas.
We provide code-evaluated, high-performance radon mitigation solutions for commercial and residential builds, including Radon Guard™ ventilation-insulation structural panels and Radon Block™
Hunter Douglas Canada Ltd.
McGill Architectural Products
MechoShade Systems, Inc.
Sun Glow Window Covering Canada
SunProject Toro Inc.
Urban Edge Shading Inc.
WINDOWS AND DOORS
Advanced Glazing Systems
All Weather Windows
Allan Window Technologies
Belisle Ancestral Doors & Windows
Cascadia Design Products
Cascadia Windows Ltd.
Clearstream Architectural Glass
Cossins Windows Canada Ltd.
CWD Windows & Doors
Donat Flamand Inc.
Duo-Gard Industries Inc.
Duxton Windows & Doors
Eco Insulating Glass
Edgetech I.G. Inc.
weather-tight building envelopes. SIGA’s vision is a world with zero-energy loss buildings.
Available product categories: - Flashing tapes - Weather barriers
- Air barriers - Vapour control layers - Moisture protection for CLT
https://www.siga.swiss/ca_en
ENERsign Windows+Doors
EuroLine Windows
Fibertec Window and Door
Fulton Windows/Oldcastle
High Performance Glass Ltd.
Hi-Tech Energy Windows
Inline Fiberglass Ltd.
Innotech Windows + Doors
JELD-WEN Windows & Doors
Kohltech Windows & Entrance Systems
LiteZone™ Insulating Glass
Loewen Windows
Marvin Windows and Doors
North Star Windows & Doors
NZP Fenestration Passivhaus Windows and Doors
Pollard Windows
Silex Fiberglass Windows and Doors
Thermotech Windows Ltd.
Unicel Architectural
UNILUX WIndows and Doors
UnitiWall
VETTA Windows & Doors
Thames Valley Brick & Tile - a trusted source for Clay Face Brick, Thin Brick and Paving Brick, including LEED qualifying products, that meet the challenges of the Canadian architectural and designer marketplace.
UnitiWall is redefining the way we build with a high-performance prefabricated wall system that streamlines construction, reduces ownership costs, and accelerates schedules by up to 80%. Sustainable and resilient, our all-in-one panel solution delivers superior energy efficiency, occupant comfort, and customizable cladding and window options, for quick, on-site installation.
Unitiwall.com 905-816-1641
Cascadia offers high-performance fiberglass solutions for window wall, windows and doors, and storefront glazing. From Passive House projects to high-rise buildings, Cascadia’s fiberglass windows offer unparalleled thermal and structural performance. World’s first EPD report for Windows, Doors and Window Wall using the new product Category Rules published in 2023.
www.cascadiawindows.com
Solida Cork/Eraco International
Taproot
Tarkett
Tate Access Floors
Teragren
The Tandus Group
Torlys
Turion Bamboo Traders
Victor Innovatex
Vintage Prefinished Wood Flooring
W.R. Meadows
Wood Anchor
INTERIOR PRODUCTS
Artech Ceiling Specialties
Arborite
Armstrong World Industries
Aya Kitchens & Bath
Octopus Products Limited
Olympia Tile International Inc.
Laurentide Resources Inc.
Systems Ltd.
Busch Systems Ltd.
Construction Specialtie Products Inc.
C/S Construction Specialtie Century Wood Inc.
CertainTeed AirRenew Essential Products
CertainTeed AirRenew Essential CGC Inc.
Columbia Forest Products CORFLEX
Dirtt Environmental Solutions Ltd.
Dirtt Environmental Solutions Ltd.
Eco Building Resource
Ecomix Environ Biocomposites
Ecomix Environ Biocomposites
GenYDoors Inc
GenYDoors Inc
Georgia-Pacific Canada Inc.
Georgia-Pacific Canada Inc.
Herman Miller Canada Inc.
Herman Miller Canada Inc.
Homasote Company
Homasote Company
Ice Stone
Ice Stone
Keilhauer
Kallwall
Knoll, Inc.
Keilhauer
Lambton Doors
Knoll, Inc.
Lynden Doors
Lambton Doors
Mapei
Masonite Architectural
Nedlaw Living Walls
Innotech Windows + Doors is a BC-based manufacturer of Passive House Institute certified fenestration systems for deeply sustainable custom residences and multi-family developments.
www.innotech-windows.com
Renovators ReSource
Mapei
PAINTS
Peintures Laurentide
Masonite Architectural
Roseburg Forest Products
Tectum Acoustical Roof Deck
Nedlaw Living Walls
Teknion Limited
Octopus Products Limited
The Global Group
Olympia Tile International Inc.
Rockfon
Timber Products Company
TMI Direct
Roseburg Forest Products
Shaw Contract
Treasured Timbers Inc.
Trove
Tectum Acoustical Roof Deck
Teknion Limited
Upper Canada Forest Products Ltd.
The Global Group
TMI Direct
Treasured Timbers Inc.
Upper Canada Forest Products Ltd.
PAINTS
Valhalla Wood Preservatives Ltd.
American Formulating & Manufacturing
Benjamin Moore
Boomerang Recycled Paint
CBR Products
Dulux/PPG
Eco Stucco
DAYLIGHTING BY KALWALL CHECKS ALL THE BOXES.
DAYLIGHTING BY KALWALL CHECKS ALL THE BOXES. Not a window. Not a wall. But you can trust Kalwall’s translucent daylighting systems to provide all the benefits of both.
Not a window. Not a wall. But you can trust Kalwall’s translucent daylighting systems to provide all the benefits of both.
•Museum-quality daylighting™ validated by complimentary daylight modeling
•Museum-quality daylighting™ validated by complimentary daylight modeling
•Best-in-industry thermal performance and solar heat gain control
•Best-in-industry thermal performance and solar heat gain control
•Wind, fire and impact resistance
•Wind, fire and impact resistance
•Stronger, lighter and more efficient options
•Stronger, lighter and more efficient options
Meet all your project needs with Kalwall. Explore the possibilities.
Meet all your project needs with Kalwall. Explore the possibilities.
+1 800 258 9777 (North America)
+1 800 258 9777 (North America)
+1 603 627 3861 (International)
+1 603 627 3861 (International)
www.kalwall.com
LEED BD+C: EA-Optimize Energy Performance; EQ-Daylight
LEED BD+C: EA-Optimize Energy Performance; EQ-Daylight
PPG Industries, Architectural Coatings
American Formulating & Manufacturing
Pratt & Lambert
Benjamin Moore
Premium Products Inc.
Boomerang Recycled Paint
Sansin Corp.
CBR Products
Schwartz Chemical Corporation
Dulux/PPG
Sico/PPG
ECO Building Resource
Eco Stucco
Laurentide Resources Inc.
Peintures Laurentide
PPG Industries, Architectural Coatings
Pratt & Lambert
Premium Products Inc.
Sansin Corp.
Schwartz Chemical Corporation
Sico/PPG
NZP FENESTRATION PASSIVHAUS WINDOWS AND DOORS
Kohltech’s Windows and Doors combine beauty and craftsmanship with performance and energy efficiency. With an extensive array of glass and decorative options, as well as ENERGY STAR and Passive
House certified products, Kohltech can meet your project needs. www.kohltech.com
NZP Fenestration is a passivhaus certified tilt and turn window manufacturer located in Quebec, Canada. We offer high-performance products and support from our team of experts from the production of the plans to the installation. Our uPVC profile allows us to manufacture very large dimensions, install the best triple glazing available and significantly reduce your energy use.
www.nzpfenestration.com
and
Photo: Scott Norsworthy
COATINGS AND INTERIOR FINISH PRODUCTS
SILEX FIBERGLASS WINDOWS AND DOORS
SILEX offers energy efficient, Canadian made Fiberglass windows and doors that enhance building performance, cut energy costs, and promote sustainable construction practices.
204-788-0648 www.silexfiberglass.com
LEED BD+C and ID+C:EA-Optimize Energy Performance LEED Homes:EA-Windows
CONTROLS
Automated Logic
CorporationDelta Controls Inc.
Distech Controls Inc.
Douglas Lighting Control
Cristal Controls
Echoflex Solutions Inc.
Ecobee
Ecopilot
Energex Inc.
EnergyBank
Honeywell Building Solutions
Texmar Control Systems
Viessmann Control Solutions
WattStopper
Zero Footprint
ELECTRICAL
Dyson Canada
VÄNEE Deco-Touch™
GROUND SOURCE
Airtechni
Boreal Geothermal Inc.
CGC Group
Unicel Architectural Corp. specializes in the manufacturing of high energyefficiency timber curtain wall with proven RAICO technology. Each Therm+ H-I system (56 and 76mm) combines Passive House certifictionlevel thermal insulation, along with superior wind resistance and greater air tightness.
www.unicelarchitectural.com
unicel@unicelarchitectural.com
LEED BD+C and ID+C: EA-Optimize Energy Performance
Delta Geothermaique .
HVAC
Airia Brands Inc.
Aquatech/Lochinvar
Big Ass Fans
Broan-NuTone Canada Inc.
Busch Systems International Inc.
Carver Climate System
CGC Group
Conematic Heating Systems Inc.
Continental Fan/Aeroflow
Daikin Applied
Enershield Air Barrier
Engineered Air
Fantech
IPEX Inc.
Isolation Algon 2000 Inc.
Jaga Canada Climate Systems Inc.
JAS Filtration Inc.
Klimatrol
Kiko Water Systems
L2B Environmental Systems Inc.
Legalett
Lochinvar/Aqua-Tech Sales and Marketing Inc.
Mammoth-WEBCO Inc.
Maritime Geothermal/Nordic
Mitsubishi Electric Sales
Canada Inc.
NTI Boilers
Nu-Air Ventilation Systems Inc.
RadiantLink Infloor Heating
Runtal North America, Inc.
SHARC Energy
Step Warmfloor Ontario Ltd.
Tate Access Floors
Tempeff Inc.
Termobuild
TermoDeck Canada
Trane
Uponor Ltd.
Venmar Ventilation Inc.
Ventacity’s Smart Ventilation
Viessmann Control Solutions
INDOOR AIR QUALITY
Teritt Indoor Environmental
LIGHTING
Acuity Brands
Cree Lighting Canada
Eaton Cooper Lighting
GE Lighting
H.E. Williams, Inc.
Hubbell Canada LP
Illumineer Ltd.
Ledalite Architectural Products Inc.
Leviton
Osram Sylvania Ltd.
Philips Lighting PLUMBING
Aquatech/Lochinvar
Bosch Water Heating
Caroma Inc.
De Dietrich Boilers
Eco Innovation
GROHE Canada Inc.
HeatLink group Inc.
Moen Canada
Marathon International/Baxi
Marathon International/Eternal
Noritz
RenewABILITY Energy Inc.
ReTherm Energy Systems Inc.
Rheem Canada Ltd.
Sloan Valve / Dobbin Sales
Taco
Takagi Canada, Inc.
Uponor Ltd.
SOLAR/PV
Sanyo Canada Inc.
Siemens Building Technologies Ltd.
VCT Group
• Aluminum clad triple-glazed wood windows and doors
• High performance, Passive House and FSC® certified
• German steel hardware
• All custom-made to your shape, size, colour specifications
• High grade anti theft and acoustic barrier performance
416 234-1033 www.vettawindows.com
LEED BD+C and ID+C:EA-Optimize Energy Performance
LEED Homes:EA-Windows
Dulux Paints operates the largest network of company-owned paint stores across Canada. Our highly experienced team of account representatives provides specification and on-site support and we have the scale to deliver outstanding services to help you meet any of your design challenges.
www.dulux.ca/pro
LEED BD+C and ID+C EQ- Low-Emitting Materials MR- Building Product Disclosure and Optimization – Environmental Product Declarations; MR- Building Product Disclosure and Optimization – Material Ingredients LEED for Homes EQ- Low-Emitting Products
MAPEI CANADA
MAPEI Canada represents the Canadian subsidiary of the MAPEI Group. Founded in 1937 in Milan, MAPEI is one of the world’s leading manufacturers of chemical products for the building industry and has contributed to the construction of some of the most important architectural and infrastructure works worldwide.
www.mapei.ca
LEED BD+C and ID+C: MR-Building Product Disclosure and Optimization: Environmental Product Declarations and Material Ingredients; EQ-Low-Emitting Materials
Canada’s GREEN Building Supply Suppliers of High-Performance Membranes & Tapes, Sealants & Adhesives, Paints & Finishes, Insulation & MUCH MORE.
LEED BD+C and ID+C: MR- Life-Cycle Impact Reduction, Building Product Disclosure and Optimization: Sourcing of Raw Materials and Material Ingredients; EQ-Low-Emitting Materials
ROCKFON - COATINGS & INTERIOR FINISH PRODUCTS
High-performance solutions with low environmental impact. That’s what Rockfon stone wool ceiling tiles and panels offer. In addition to delivering IAQ support and acoustic comfort, Rockfon ceilings also feature a low carbon footprint, geared towards minimizing the environmental footprint of buildings all over the world.
www.rockfon.com
LEED BD+C and ID+C: MR- Building Product Disclosure and Optimization: Sourcing of Raw Materials and Material Ingredients; EQ-Low-Emitting Materials and Acoustic Performance
delivers the market with e ciency Lochinvar® products, like KNIGHT XL® & FTXL®.
v4.1 BD & C potential for New Construction for energy performance.
Marmoleum is CO2 neutral (from cradle to gate) due to natural ingredients that absorb carbon dioxide and a low energy production process, resulting in a sustainable floor that looks beautiful and lasts over 30 years.
1-800-268-8108 www.forboflooringna.com
LEED BD+C and ID+C: MR-Source Reduction:Mercury, Lead, Cadmium. Copper; Building Product Disclosure and Optimization-Sourcing of Raw Materials; Low-Emitting Materials FORBO FLOORING SYSTEMS
Daikin Applied leads the way in sustainable HVAC innovation. Applying low-GWP refrigerants and the latest in heat pump technology, our cutting-edge systems deliver exceptional energy efficiency, reduced operating costs, and a lighter environmental footprint for commercial and industrial buildings.
www.daikinapplied.com
LEED BD+C, O+M: EA-Optimize Energy Performance, EQ-Enhanced Indoor Air Quality Strategies
Specifying made simple. BIM models and CSI 3-part specifications make it easy to spec quality residential and commercial ventilation products providing a healthy indoor environment where people live and work.
www.fantech.net 1-800-565-3548
LEED BD+C, ID+C and O+M
EA- Optimize Energy Performance
EQ- Enhanced Indoor Air Quality Strategies
LEED for Homes
EA- Space Heating and Cooling Equipment; EQ- Ventilation
Trusted provider of indoor air quality testing services for LEED and other green building projects across Canada. We are a specialized testing agency, having performed air quality testing on over 300 new construction projects in the green building sector since 2010.
www.teritt.com
IEQ-
SLOAN VALVE
Mitsubishi Electric offers a wide range of solutions for the residential and commercial market including: Air Source VRF , Water Source VRF, Hybrid VRF, Single-Split, Multi-Split, Hydronics and Ventilation.
MitsubishiElectric.ca
LEED BD+C, ID+C and O+M EA- Optimize Energy Performance
EQ- Enhanced Indoor Air Quality Strategies.
How can Sloan products help your project? Sloan’s EPDs are produced in accordance with international standards and verified by an independent third party to ensure the data we communicate is credible, resulting in full LEED Material and Resource credits for your project.
Dobbin Sales: 1-800-565-8515 www.dobbinsales.com
TEMPEFF INC.
Building on over 20 years of European innovation, Tempeff is pleased to offer air to air Dual Core® energy recovery ventilation equipment with up to 90% energy efficiency in winter without any requirement for an energy robbing defrost strategy. In these times of escalating energy costs, and concern over environmental impact, Tempeff Dual Core® Technology is the highest efficiency solution available for your building ventilation needs.
[204] 783-1902 www.tempeff.com
LEED BD+C, ID+C:WE-Water Use Reduction, Materials and Resources
LEED O+M: Indoor Water Use Reduction
LEED BD+C, O+M: EA-Optimize Energy Performance, EQ-Enhanced Indoor Air Quality Strategies
Canada Green Building Council (CAGBC) membership unlocks the value of green buildings. Through industry-leading certifications like LEED and the Zero Carbon Building Standards, low-carbon training, and professional certifications, CAGBC supports the building sector’s efforts to reduce carbon emissions and environmental impacts while improving energy efficiency.
Learn more: cagbc.org/get-involved
The CPCQA Certification Program qualifies precast concrete manufacturers who fabricate structural, architectural and specialty precast concrete products, including concrete pipe and underground utility and drainage products.
The program validates capabilities of superior quality assurance for owners, agencies, specifiers, and producers.
Find out more at: www.precastcertification.ca
We offer support for sustainable buildings in Alberta through:
• Free deep-retrofit coaching services for building owners via our Retrofit Accelerator program.
• Access to free resources for better building practices through our Emissions-Neutral Buildings Information Exchange (ENBIX)
LEED O+M: All categories
CLIMATE CONSCIOUS CONSTRUCTION
25 industry leading years 35+ knowledgeable staff 100s of inspiring projects
Test our reputation for expertise with costing, carbon calcs & construction on your next custom, high-performance, low-carbon home.
Guelph KW – Grey County –GTA – Greater Sudbury www.evolvebuilders.ca
Pretium has extensive Energy and Carbon Reduction experience, helping clients to not only meet, but exceed their goals. Our team includes members certified across multiple programs for both new and existing buildings. These team members have firsthand knowledge of what it takes to meet even the most stringent energy and carbon goals effectively and efficiently.
pretiumengineering.com
Rebates Built for Your Business
Energy Efficiency Saves
Économisez en gagnant de l’argent
L’efficacité énergétique : une source d’économies !
Want your business to be more energy-efficient and save money?
SaveEnergyNB has rebate programs and expert advice for NB businesses.
From big to small projects, retrofits or new buildings; there’s money to help your business save!
Learn more at saveenergynb.ca/business
Vous souhaitez que votre entreprise soit plus économe en énergie et vous permette d’économiser de l’argent ?
ÉcoÉnergieNB offre des programmes de remboursement et des conseils d’experts pour vous.
Qu’il s’agisse de grands ou de petits projets, de bâtiments existants ou nouveaux, votre entreprise peut réaliser des économies d’argent !
Pour en savoir plus ecoenergienb.ca/entreprise
INTERVIEW WITH …
WHAT IS THE CBE?
Architect Vince Catalli on the Circular Built Environment (CBE) and the new standard to define it.
Circular is the key word in defining the CBE which is modelled after cycles in nature that continuously use and transform materials without waste. According to the World Green Building Council, a circular building optimizes the use of resources while minimizing waste throughout its whole life cycle. The building’s design, operation and deconstruction maximize value over time using:
1. Durable products and services made of secondary, non-toxic, sustainably sourced, or renewable, reusable or recyclable material;
2. Space efficiency over time through shared occupancy, flexibility and adaptability;
3. Longevity, resilience, durability, easy maintenance and reparability;
4. Disassembly, reuse or recycling of embedded material, components and systems; and
5. Life-cycle assessment (LCA), life-cycle costing (LCC) and readily available digital information (such as BIM that capture building material passports)
THIS SOUNDS LIKE WASTE MANAGEMENT AND REDUCING EMBODIED CARBON, WHAT IS THE DIFFERENCE?
Waste Management and reducing Embodied Carbon are components of CBE. The CBE proposes systemic changes in business models which have historically been linear by using many integrated approaches (i.e. durability, waste reduction, refurbishment, remanufacturing, recovery, reuse, reduction of embodied carbon, etc.).
Pursuing the CBE is critical for North America to stay competitive with other nations (i.e. the EU, Japan, Australia, etc.) that are already working towards the CBE. Eliminating waste is very cost effective and good business.
WHY ARE YOU INVOLVED WITHIN THE CBE NATIONAL DISCUSSIONS?
Since 1994 I have focused on new approaches within our industry that were precursors to CBE:
• I looked at Deconstruction via a pilot project for Canada Mortgage and Housing Corporation (CMHC) in 1996 which then led me to develop a Design for Disassembly and Adaptability guide in 1998.
• I was part of a committee that developed two new standards with Canadian Standards Association (CSA) (Z782-06 and Z783-12). These were global firsts that led to international developments in ISO Standards.
WHY A DEFINITION ORIENTED CBE STANDARD?
In my recent work (2021) with CSA, I spoke with various private and public stakeholders from across Canada. I found that the CBE was unfamiliar to them, but they were unknowingly engaging with or operating in circular systems. They spoke of circularity in terms of waste management, Net Zero, embodied carbon, CO2 reduction, climate change, resilience, etc. Everyone was using different terms and approaches, lacking cohesion on a national level. A standard to define the CBE will give all actors in the building industry unified tools to focus our attention, coordinate and mobilise in ways that create lasting change.
WHY IS IT IMPORTANT TO MOVE THE CBE AHEAD NOW?
Our industry consumes about 50% of virgin resources extracted annually and produces close to 40% of global CO2 emissions. Finite resources will become scarce and climate change will impact how we build due to wasted embodied carbon. CBE will allow industry to redesign our approach to materials applied in construction, factoring in disassembly and adaptability so that we recover materials. We cannot continue as is, we need to recover value and “future proof” building assets. It just makes sense, right?
WHAT CAN THE BUILDING INDUSTRY DO TO MOVE THE CBE AHEAD?
All stakeholders need to learn about the CBE with the goal of achieving systemic change. This will lead us into action, education, new skills and application, required collaboration throughout the industry. Much like the early 2000s with green buildings, the CBE will lead us into the next chapter. A national discussion is needed to review how this will emerge. I don’t see an option but to get involved as we all have a role to play.
The MEC store in Ottawa is likely a first example in Canada that used the Design for Disassembly and Adaptability approach back in 1998 – 1999.
Total Precast Concrete Key Attributes to Passive House Development are:
· Manufactured in local precast facilities under controlled conditions
· The whole building envelope in one composite panel; air barrier, moisture control, insulation and the structure
· Hollowcore floor slabs allow for a much lower depth to span ratio
· Hollowcore provides the lowest GWP per m2 of concrete floor area
· Precast concrete dramatically reduces the construction schedule, site congestion, noise and environmental impacts
For more information on Passive House Total Precast Concrete, visit www.cpci.ca/publications to download your free copies of the Structural Solutions Guide and the Putman Family YWCA Total Precast Concrete Publication.
Project: The Putman Family YWCA, Hamilton, ON Architect: Kearns Mancini Architects Inc., Toronto, ON