ONTARIO FALL 2026
+
Regional publication
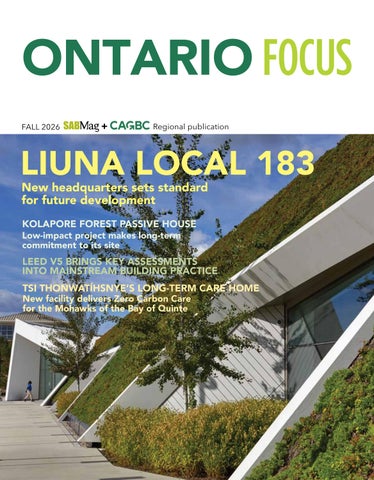
LIUNA LOCAL 183 New headquarters sets standard for future development KOLAPORE FOREST PASSIVE HOUSE Low-impact project makes long-term commitment to its site
LEED V5 BRINGS KEY ASSESSMENTS INTO MAINSTREAM BUILDING PRACTICE TSI THONWATÍHSNYE’S LONG-TERM CARE HOME New facility delivers Zero Carbon Care for the Mohawks of the Bay of Quinte
FALL 2026 Ontario FOCUS
1
Canadian Technology & Design, Manufacturer in Toronto, ON
CANAD I
G REE N
AWARDS
2026 SPONSOR
2
FALL 2026 Ontario FOCUS
B NG LDI UI
AN
See the digital version at
https://www.cagbc.org/news-insights/regional-focus/#ontario-focus
9
7
In this Issue FALL 2026
19
13 to the Fall 5 Welcome Ontario FOCUS
Thonwatíhsnye’s Long-Term Care Home: 19 Tsi New facility delivers Zero Carbon Care for the Mohawks of the Bay of Quint
retrofit investments link housing 6 Federal affordability to building performance Local 183: New headquarters sets 7 LiUNA standard for future development Forest Passive House: 13 Kolapore Low-impact project makes long-term commitment to its site
Forward Together: Supporting Better Buildings 27 Building with the Frameworks Building Innovation Exchange building certification for achieving 29 Green key performance outcomes v5 Brings Key Assessments into Mainstream 30 LEED Building Practice
+
A joint publishing project of the CAGBC and SABMag Address all inquiries to Don Griffith: dgriffith@sabmagazine.com Published by Janam Publications Inc. | www.sabmagazine.com
Printed on Domtar Husky Opaque text offset paper.
Cover: LiUNA Local 183, Diamond Schmitt Architects Photo: Tom Arban Photography Inc.
FALL 2026 Ontario FOCUS
3
Helping people is my passion.
Your trusted partner in building automation
Ben Colborne Business Development Executive Eastern Canada
Behind every Reliable Controls solution is a Canadian team committed to your success. For 40+ years, we've designed and manufactured building automation solutions in Canada while putting people first—our customers, partners, and employees. Planning your next building automation project? Looking for local expertise and responsive support? Ben Colborne is here to help.
Let’s talk.
reliablecontrols.com/welcome 4
FALL 2026 Ontario FOCUS
“For 25 years, EMCS has partnered with Reliable Controls for all our building automation needs. Its technology, support, and expertise have helped us grow and maintain the most satisfied customers in the area." —Garrett Rivard General Manager, EMCS Authorized Dealer since 2002
Welcome to the Fall Ontario FOCUS By Thomas Mueller For many years, the Canada Green Building Council and Sustainable Architecture & Building Magazine have shared a common goal: highlighting the people, projects and ideas shaping the future of Canada’s built environment. This Ontario FOCUS issue showcases leadership from one of Canada’s most dynamic building markets, while exploring trends that are increasingly influencing decisions across the country. Ontario is navigating some of Canada’s most important debates around housing supply, affordability, energy security and climate resilience. As policymakers seek to manage current uncertainty, supply chain challenges and construction costs in the building sector, there is a unique opportunity to demonstrate how better quality and high-performance buildings can support economic and resilience objectives in the long term. That shift is evident in the work happening across our sector. Building owners, investors, and policymakers are increasingly focused on outcomes: lower operating costs, improved resilience and public health and stronger long-term asset value. These priorities are reshaping the conversation around green building and influencing how projects are planned, financed and delivered.
As housing affordability remains a top priority across the country, there is growing recognition that investments in quality construction and building performance must be part of the solution. Energy-efficient affordable housing, both newly built and retrofit, can help reduce utility and operating costs, improve resilience and support healthier communities and decarbonization. Those themes are reflected throughout this issue. You’ll read about how green building certification is serving as a framework for measuring, verifying and improving building performance throughout an asset’s life cycle. You’ll also learn how LEED v5 is bringing climate risk, resilience and carbon assessment into mainstream building practice, and how recent federal investments in retrofits and electrification connect affordability with energy efficiency and emissions reductions, while supporting modernization of Canada’s existing housing stock. Together, these stories point to an important evolution in our industry. As expectations around performance continue to grow, success will increasingly be measured not only by what we build, but by how buildings perform over time and the value they deliver to owners, occupants and communities. Thank you for your continued commitment to advancing a more sustainable, resilient and prosperous built environment. I hope you enjoy this edition of Ontario FOCUS. Sincerely, Thomas Mueller President & CEO, Canada Green Building Council
This November, I will have the opportunity to bring many of these Canadian perspectives to COP31, where CAGBC will participate in programming at the Canada Pavilion. We will lead a discussion on housing affordability and the role of high-performance quality buildings in delivering long-term value for Canadians.
FALL 2026 Ontario FOCUS
5
FEDERAL RETROFIT INVESTMENTS LINK HOUSING AFFORDABILITY TO BUILDING PERFORMANCE Energy costs are part of the affordability challenge By Jean-Marc Fagelson, Canada Green Building Council Canada’s housing affordability challenge is often framed in terms of home prices and rents. But for many households, monthly energy bills are an equally important part of the affordability equation. The federal government’s recent announcement of new investments supporting home energy retrofits, heat pump adoption and financing for multi-unit residential building upgrades reflects growing recognition that building performance can help address both affordability and emissions reduction goals. For the Canada Green Building Council (CAGBC), the announcement represents an important step toward improving the performance of Canada’s housing stock while helping Canadians manage rising operating costs. ENERGY COSTS ARE PART OF THE AFFORDABILITY CHALLENGE Recent CAGBC research found that rising energy costs are placing increasing pressure on Canadian households. Three-quarters of survey respondents reported higher utility bills over the past year, while nearly half described themselves as either struggling financially or just getting by. The research also revealed strong interest in energy efficiency improvements, but many Canadians cited upfront costs and limited access to financing as barriers to undertaking upgrades. This gap between interest and action highlights the importance of public investment programs that help homeowners and building owners improve energy performance. When designed effectively, retrofits can reduce monthly operating expenses, improve comfort and increase resilience to future energy price volatility. The National Heat Pump Rebate Program is a positive step, particularly when heat pump installations are combined with energy-efficiency improvements that reduce a home’s overall energy demand. BUILDING BETTER HOMES As governments work to increase Canada’s housing supply, equal attention should be paid to the longterm performance of both new and existing homes. 6
FALL 2026 Ontario FOCUS
CAGBC’s recent report on Making Performance a Hallmark of Build Canada Homes, argues that public financing can play a powerful role in encouraging homes that deliver lower operating costs, greater resilience and better long-term value. The greatest public benefit comes when retrofit investments focus on outcomes rather than individual technologies. Programs should encourage measurable reductions in energy consumption and operating costs while supporting healthier, more resilient buildings. Performance-based approaches should underpin the new CMHC mortgage-insurance product and the Canada Infrastructure Bank’s expanded Building Retrofits Initiative. Building on models such as MLI Select, linking financing incentives to measurable energy and emissions reductions would help these programs deliver lasting value for building owners, residents and taxpayers. SCALING DEEP RETROFITS The federal announcement also includes renewed support for deep retrofit market development and expanded financing for multi-unit residential buildings. These measures recognize the significant opportunity represented by Canada’s existing building stock, particularly aging rental housing. Building upgrades can improve comfort, lower energy use, extend asset life and reduce greenhouse gas emissions. Federal support for initiatives such as the Deep Retrofit Accelerator Initiative has helped advance market capacity and project development across commercial, institutional and residential sectors. Through DRAI funding, CAGBC and Purpose Building launched Retrofits Now, a national initiative providing guidance, market intelligence and practical resources for building owners and investors. Industry momentum continues to grow, but challenges remain. Financing complexity, policy fragmentation and uncertainty around retrofit costs continue to limit adoption at scale. Continued government support can help overcome these barriers and accelerate investment in building modernization. TURNING INVESTMENT INTO RESULTS The significance of the federal announcement extends beyond the funding itself. It signals a broader recognition that building performance is not only an environmental issue but also an affordability issue. As retrofit programs are implemented, the focus should remain on measurable outcomes. Linking incentives and financing to verified performance improvements will help maximize the return on public investment while delivering lower costs, improved resilience and healthier homes for Canadians. For the building sector, the message is clear: improving building performance can simultaneously advance housing affordability, economic resilience and climate objectives. The challenge now is ensuring that new investments translate into measurable results.
LiUNA Local 183 New headquarters sets standard for future development By Steve Bondar The new LEED BD+C v4 Silver certified LiUNA Local 183 headquarters in Vaughan, Ontario is the first building of a larger master plan campus development for North America’s largest construction local union and champion of workers’ rights. Creating a sense of place and activity, alongside the creation of new public roads and utilities in an area that previously had sparse development, the multi-use building serves the union’s 70,000 members.
The 290,000 sf facility provides collaborative and flexible workspaces, enhanced services and amenities for members. The new building is comprised of a six-storey tower and threestorey wing that sits dramatically on the Gerry Gallagher Hall – a large assembly hall for important union meetings, events, and community engagement which emerges from the landscape. This assemblage provides views of, and visual connection to, a large south-facing landscaped courtyard designed for social gathering. Programs and services for LiUNA staff and members include clinics, financial services, wellness spaces, and recreational amenities. These are found on the ground and second floors, reinforcing the building’s role as a social hub, rather than a closed administrative facility, while respecting the streetscape and agricultural surroundings.
1. The main building adjoins the Gerry Gallagher Hall, a large assembly hall which has a vegetated roof. 1
FALL 2026 Ontario FOCUS
7
6 5
Site plan N 1. LiUNA Local 183 2. LiUNA Local 183 Training Centre 3. Residential neighbourhoods 4. Distribution warehouse areas 5. Farmland 6. Vaughan Intermodal Terminal
5 4
2. As the first building in a larger campus plan, the project establishes an ecological framework that informs future development across the site. 3. The headquarters supports occupant wellbeing by integrating workplace, healthcare, and recreational programs within a single accessible campus.
4 2 3
1
4
The project achieved LEED Location and Transportation credits for surrounding density and green vehicles, supporting reduced transportation-related environmental impact within its evolving regional context. Top five sustainable design strategies: 1. Optimized Energy Performance 2. High-Performance Envelope and Glazing for energy savings and user comfort 3. Green Roofs and Rainwater Management 4. Indoor Water Use Reduction (74.22%) 5. Non-Potable Irrigation and Landscape Water Reduction (100%) Passive strategies include a high-performance envelope with roof assemblies up to R-34.4 and energy recovery through enthalpy wheels in multiple air handling units. Soft landscaping totaling 14,228 m² is distributed across both the ground plane and a series of stepped green roofs that extend over the assembly hall. Roof terraces at three levels provide 40,000 square feet of outdoor amenity space and support stormwater retention and heat island mitigation. The exterior lighting is designed to minimize light pollution and the glazing is bird friendly.
8
FALL 2026 Ontario FOCUS
2 3
5 8
5
3
3 3
6
7
4
5
3
3 1
2
3
East-West building section 1. Gerry Gallagher Hall 2. Exterior courtyard
3. Office 4. Wellness
5. Service 6. Member ammenities
PROJECTED ANNUAL ENERGY CONSUMPTION OF THE SYSTEM 12.2 KWhr/m2 ANNUAL ENERGY USE INTENSITY (EUI) FOR HEATING AND COOLING THE BUILDING 34 kWh/ m²/year PROJECT TEAM OWNER LiUNA Local 183 ARCHITECT Diamond Schmitt Architects STRUCTURAL ENGINEER RJC Engineers CIVIL ENGINEER MTE Consultants Inc. ELECTRICAL/MECHANICAL ENGINEER Smith + Andersen LANDSCAPE ARCHITECT PMA Landscape Architects COMMISSIONING AGENT CFMS LEED CONSULTANT Footprint BUILDING ENVELOPE CONSULTANT BVDA Façade Engineering Ltd BUILDING CODE CONSULTANT LMDG Code Consultants GENERAL CONTRACTOR Skygrid ACOUSTICS CONSULTANT Valcoustics PHOTOS Tom Arban Photography Inc
7. Future dental clinic 8. Central boardroom suite
Landscape water demand was rigorously modelled. All irrigation is supplied by cistern water, eliminating potable water use for landscape irrigation. Planting strategies incorporate differentiated hydrozones including trees, groundcover, and green roof assemblies designed for drip irrigation efficiency. Using high-efficiency plumbing fixtures, indoor potable water consumption is reduced by 74 percent relative to the LEED v4 BD+C baseline case. The project achieved full LEED credits for both indoor and outdoor water use reduction. Large, shallow floor plates and extensive glazing maximize access to daylight and views. A 44 percent window-to-wall ratio is paired with high-performance glazing (U-0.25, SHGC 0.37) featuring a solar control frit pattern to balance daylight access with thermal control. Interior corridors are bookended by exterior windows, and borrowed light is introduced into core spaces. Corridors and mezzanines double as informal lounge areas and gathering zones, encouraging movement and social interaction. Lighting systems incorporate occupancy sensors and daylight sensors across multiple space types, with lighting power densities reduced relative to ASHRAE 90.1-2010 allowances. The building’s mechanical and control systems are designed to reinforce its high-performance envelope and daylight-driven floor plates. The passive strategies are complemented by variable air volume systems with demand control ventilation and economizers, allowing outdoor air delivery to respond dynamically to occupancy while reducing unnecessary conditioning loads. Parking ventilation is designed to have CO detectors monitored and controlled.
FALL 2026 Ontario FOCUS
9
Floor plans N Services Assembly Classroom Computer lab Future medical clinics Future dental clinic Offices Member amenities Kitchen Circulation
Level 1
4. Low-emitting materials were used throughout while indoor plantings in the atrium create a calming environment connected to nature. The project uses Viessmann Vitocrossal 300 commercial gas-fired condensing boilers with stainless steel Inox-Lamellar heat exchangers and fully modulating burners. 4
Section through vegetated roof at Gerry Gallagher Hall
Heating is supplied by ultra-high efficiency condensing boilers operating at 93 percent efficiency, while cooling is delivered by magnetic bearing chillers with COP up to 5.93. Enthalpy wheels provide up to 83 percent energy recovery effectiveness to claim the heat from exhaust. The resulting modelled energy performance demonstrates a 32 percent energy reduction and 26.5 percent energy cost reduction relative to ASHRAE 90.1-2010. The building shows a 33% gas emission savings compared to the baseline. The building currently generates on-site GHG emissions through natural gas combustion; however, its reduced thermal demand positions it for improved performance under future lower-carbon energy scenarios.
10
FALL 2026 Ontario FOCUS
The building’s primary structure is poured-in-place concrete with steel components supporting long-span and assembly areas. Concrete incorporates a minimum of 25 percent supplementary cementitious materials, reducing embodied carbon relative to conventional mixes. Steel and concrete were sourced locally, supporting regional procurement strategies. Envelope materials include high-performance precast concrete panels, unitized curtain wall glazing, metal cladding systems, and green roof assemblies, selected for durability and long-term building performance. As the first building in a master plan campus LiUNA Local, the headquarters establishes performance benchmarks for future development. Its highly visible integration of green roofs, water reuse, daylighting, and energy efficiency reinforces sustainability as an organizational value embedded in the daily experience of its 400 employees and 1,100 visitors. STEVE BONDAR IS AN ASSOCIATE AT DIAMOND SCHMITT ARCHITECTS.
5
5. Flynn provided the full building envelope in which the façade consists of a fully unitized curtain wall with low iron glass as well as suspended structural glass walls at the main entrance. Flynn also supplied and installed a green roof at the pavilion as well as conventional roofing for this 290,000 square foot project.
Outstanding versatility, performance and reliability VITOCROSSAL 300, CA3B + High-efficiency performance with thermal efficiency of 96.1% across all models. + Six sizes, with power for demanding commercial applications, with boiler inputs ranging from 2,500 to 6,000 MBH. + Installation-ready flexibility with a fully assembled design, multiple venting options, and no dedicated boiler pump required. + Large water content reduces burner cycling, helping increase overall system efficiency and durability. + Up to 16:1 burner turndown precisely matches heating loads for efficient, quiet operation.
viessmann.ca FALL 2026 Ontario FOCUS
11
Humaniti. LEED Silver. Photo by Adrien Williams, courtesy of Lemay.
Get the green building advantage with CAGBC membership. cagbc.org/membership
12
FALL 2026 Ontario FOCUS
Certification
Learning
Access trusted certifications that validate design and performance goals, and demonstrate market leadership.
Build practical expertise and earn professional credentials with learning programs built by industry leaders.
Advocacy
Research
Support advocacy efforts that shape Canada’s green building sector, and drive innovation and growth.
Position your business for the future with CAGBC research that explores emerging trends and best practices.
Kolapore Forest Passive House Low-impact project makes long-term commitment to its site
1
1. Building placement was chosen in an area of the forest that was densely populated with unhealthy, closely-spaced trees in need of thinning — turning a necessary act of clearing into a positive ecological intervention.
By Joel Gilbert Anderson CPHD and Ben Polley The Kolapore Forest House is a rural homestead set on 60 acres of forested land a few hours north of Toronto. The site carries a complicated history — illegally logged without care for regeneration and subsequently held by an owner who sought to develop it for tourism. The current owners arrived with a different intention: to become active stewards of the land, restoring an ecologically compromised forest to long-term health (accepting a Walkscore of zero in so doing).
From the outset of the project the new owners employed a deeply sustainable approach to the design and construction of their new home near-Passive House quality (Energuide equivalent 39 GJ/yr assuming higher than observed baseloads; 65% EUI reduction compared to 2020NBC). The design process began on foot — walking all 60+ acres through dense bush and old logging roads, and on snowshoes through waist-deep snow — before settling on a gently elevated site that offered prospect over the surrounding forest without imposing upon it. Prior to site clearing, the builder manually picked through the forest floor in an act of preservation: a juvenile red spotted newt was rehomed; patches of wild leek were transplanted; and mossy-covered rocks were moved to the immediate surrounds of the house. FALL 2026 Ontario FOCUS
13
2
3
1 7
5
4
6
2
Site plan
2. The west elevation.
N
1. Existing Site Path / Driveway 2. Driveshed 3. Garage/Workshop 4. Breezeway
5. Main House 6. Apartment 7. Restored boulder garden
The program is organized into three structures, each revealing itself gradually as one approaches from the road: a drive shed for equipment, a garage, and the primary dwelling incorporating an apartment connected via a covered breezeway. The breezeway functions as a semi-outdoor threshold, maintaining contact with the outside environment through even the harshest winters.
5
8
10
9
4
3
10
9 2
1
9 12
10
7
6
10
11
6
The building assemblies, finishes, means and methods were subjected to multiple rounds of value-engineering by the builder to minimize waste of both labour and material, and to generate best-value outcomes for the client.
Floor plan N
Window placement prioritizes views into the tree line, drawing natural light through the interior while maintaining visual connection to the landscape across seasons. All living spaces are within seven metres of an operable window, and the great room features awning windows positioned high in the wall, allowing the space to vent naturally when conditions permit.
Trees cleared during site preparation were milled on-site, with lumber retained for use within the project or shared with neighbours. Every piece of wood siding, soffit, and tongue-and-groove interior cladding was locally sourced, then hand-stained by the owners prior to installation, eliminating factory finishing and deepening their relationship to the building’s material fabric.
Ventilation extends from a single mechanical room to the separate apartment through an insulated, airtight tunnel that is integrated into the breezeway roof structure. This maintains an uncompromised envelope continuity between the two volumes. The dwelling is served entirely by electric systems, with a cold-climate heat pump providing all heating and cooling. Battery backup powers essential systems during outages. The property is solar PV ready, with infrastructure in place to support on-site renewable generation as a future step toward greater grid independence. Minimizing resource use and distance of travel were core considerations. 5% of materials were derived from recycled sources. An existing well was confirmed to be potable and returned to active use.
14
FALL 2026 Ontario FOCUS
1. Breezeway 2. Entry Hall 3. Mudroom 4. Mechanical
5. Laundry 6. Living 7. Dining 8. Kitchen
9. Washroom 10. Bedroom 11. Office 12. Kitchenette
The builder engaged processes and provided equipment to collect and sort off-cuts of lumber, siding, insulation etc – to facilitate re-incorporation into the work rather than immediate disposal. The result? A still not insignificant 2,840kg went to landfill, but a reduction compared to the 3,000kg to 5,000kg average estimated in a National Residential Construction Waste Analysis (2021) by Light House Inc for BC Housing. Despite its distant, rural location, 42% of all materials were manufactured or extracted regionally, jumping to 49.3% if lumber of undetermined provenance is excluded from baseline. A material carbon emissions assessment was completed using the BEAM Estimator. The net total embodied carbon across all building sections is 38,869 kg CO2e.
PROJECT PERFORMANCE TEUI 48kWh/m2/yr WITH SOLAR PV 12kWh/m2/yr THIS BUILDING 0.4 MT C02e WITH SOLAR PV 0.1 MT C02e CA AVG 6.35 MT C02e 2030 TARGET 1.0 MT C02e 2050 TARGET 0.00 MT C02e AIR TIGHTNESS 0.33ACH @ 50Pa
GHG EMISSIONS 1.5kgCO2e/m2 WITH SOLAR PV 0.4kgCO2e/m2 PROJECT TEAM ARCHITECT People Design Co-operative STRUCTURAL ENGINEER Hanne Engineering MECHANICAL ENGINEER ReNu Engineering GENERAL CONTRACTOR Evolve Builders Group Inc PHOTOS People Design Co-operative and Evolve Builders Group Inc
Insulate roof with cellulose insulation. Dense-pack required at great room locations due to ceiling geometry
At connections between membranes, ensure membranes are lapped min. 4” and taped using compatible air-tight tape.
Install baffle to allow for min. 2-1/2” ventilation below roof sheathing to attic space or ridge vent where no attic space exists. Soffit cladding: 5 1/2” clear cedarboards. Soffit to run continuously into breezeway.
Install air + vapour membrane to u/s of truss prior to framing mechanical bulkhead. Strap ceiling to create service cavity.
Site formed metal trim edge transition between metal roofing and edge of cedar soffit.
Interior ceiling finish: 5-1/2” Pine Shiplap boards. Mechanical bulkhead to carry systems across open great room. Align face of mechanical bulkhead to cabinetry below.
Insect screening behind cedar soffit Lay strip of ceiling air + vapour control membrane between top plates to allow for taped connections to adjacent membranes. Seal membrane to wall sheathing at top.
2x wood framing at bulkhead locations. Clad bulkhead with pine boards to match interior finish.
Built-up LVL header above opening.
Blind tape interior of window frame to rough opening. Ensure continuous connection to plywood wall sheathing. Aluminum-clad wood windows. Wrap WRB into rough opening prior to window installation. Blind tape wood portion of window frame to WRB.
The foundation system accounts for approximately 70% of the project’s total material carbon, driven by the concrete slabs and frost walls. An alternative lower carbon foundation system was explored during design but could not be realized within the project budget.
This trade-off was accepted knowingly, with remaining design decisions oriented toward reducing embodied carbon elsewhere. The exterior wall assembly registers a net negative value of −4,010 kg CO2e: the wood-framed, Larsen truss cellulose-insulated wall system sequesters more carbon than it emitted in upfront sources – a similar condition to the roof. FALL 2026 Ontario FOCUS
15
The low-impact thinking behind the project, from the materials and mechanicals to the neighbours and local crews who helped build the home, and the owners’ long-term commitment to active forest regeneration, will define life on the property for years to come.
Exterior Above Grade Wall • Horizontal Wood Siding • 3/4” Vertical Wood Strapping for Ventilation • Air-tight, Vapour Permeable Weather Resistive Barrier • 9.5” TJIs filled w/ Dense Pack Cellulose Insulation (R-33.25) • 3/4” Plywood Sheathing, seams taped with air-tight highperformance tape (Primary air + vapour control layer) • 2x6 Wood Studs at 16” c/c (refer to structural) • 5-1/2” Mineral Wool Insulation (R-22) • 1/2” T&G Wood Interior Finish
JOEL GILBERT ANDERSON CPHD IS AN ARCHITECTURAL DESIGNER AND BEN POLLEY IS BUSINESS MANAGER AND FOUNDER OF EVOLVE BUILDERS GROUP INC.
3. Ventilation extends from a single mechanical room to the separate apartment through an insulated, airtight tunnel integrated into the breezeway roof structure. 4. An exterior wall with Larsen trusses ready to receive cellulose insulation. 5. High-performance windows by VETTA Windows & Doors help to maintain the thermal integrity of the envelope. All interior solid wood wall and ceiling cladding, solid wood trim, and custom wood doors plus all exterior siding was finished with products by Osmo Wood and Colour Canada Ltd.
Typical Sloped Roof Metal Roofing • Ice & Water Shield • 1/2” Plywood Roof Sheathing • Unconditioned Attic Space • Prefabricated Wood Roof Trusses • Blown-in Cellulose Insulation to achieve R-70 1. Loose fill for flat ceilings. 2. Dense pack cellulose at Great Room. Ensure ventilation space maintained where no attic exists. • Interior Air & Vapour Control Membrane • 2x Service Cavity • 1/2” T&G Wood Interior Finish 3 4
16
5
FALL 2026 Ontario FOCUS
Designed to Last. Made to be Maintained. Wood deserves a finish that performs as beautifully as the material itself. Osmo combines durable, water and dirt-resistant protection with a natural, microporous finish that preserves the look and feel of wood. * Select Osmo products are GREENGUARD Gold Certified.
Easy to apply and maintain, it allows worn areas to be renewed without sanding back the entire surface — supporting longer material life and reducing unnecessary replacement.
Osmo Wood Finishes
Made with plant-based ingredients, Osmo brings together lasting performance, low VOC, and a more considered approach to wood finishing.
17 www.osmo.ca
FALL 2026 Ontario FOCUS
The Tsi Thonwatíhsnye's Long-Term Care Home, built for the Mohawks of the Bay of Quinte by Corebuild Construction, incorporates enhanced Infection Prevention and Control (IPAC) measures.
Corebuild Construction Ltd. is a full-service general contractor operating across Ontario, with over 100 years of combined experience across our leadership and project teams. We work across a broad range of sectors, industrial, commercial, institutional, healthcare, heavy civil, transit, and residential high-rise, and across all major delivery models, including design-build, construction management, and design-bid-build.
Our approach is rooted in collaboration and accountability. We work closely with clients to bring the right people and resources to each project and hold ourselves accountable to the same standard of quality regardless of project size or complexity. That consistency, paired with an established network of subcontractors and suppliers, is what has made us a trusted partner for owners, developers, and consultants across the province.
Corebuild Construction Ltd. | 130 Toro Road, North York, ON | 416-362-2673 | info@corebuildconstruction.com | www.corebuildconstruction.com 18
FALL 2026 Ontario FOCUS
Tsi Thonwatíhsnye’s Long-Term Care Home
New facility delivers Zero Carbon Care for the Mohawks of the Bay of Quinte
1
1. The design delivered a leading edge LTC home, built by Corebuild Construction, rooted in best industry practices and Mohawk culture without feeling institutional.
By Rochelle Moncarz This new long-term care home in Tyendinaga Mohawk Territory addresses a long-standing gap in First Nations housing and health services. On-reserve elder care has been scarce across Ontario First Nations, and the Mohawks of the Bay of Quinte spent years advocating for the funding and provincial licensing that finally led to the construction of the new Tsi Thonwatíhsnye’s Long-Term Care Home. At 128 beds, it is the largest on-reserve and first zero carbon design certified long-term care home in Ontario, serving both Indigenous and non-Indigenous elders.
From early conversations about this project, nearly 20 years ago, MBQ’s objectives were ambitious: deliver a leading edge LTC home rooted in best industry practices, protect residents in a post-pandemic care environment without creating a building that feels institutional, achieve certified zero carbon design performance, and root design decisions in Mohawk culture. Designed during the pandemic, the home incorporates enhanced IPAC measures developed in direct response to lessons from COVID-19, including sanitation zones at transitions between public and progressively private areas, enhanced HVAC and natural ventilation, and multiple flexible gathering spaces both indoors and out.
FALL 2026 Ontario FOCUS
19
Site plan
13
7
2
13
7
11
7
10
1 6
6
8
13
4
5
9
12 3
2 3
20
4
FALL 2026 Ontario FOCUS
N
1 Main Entrance 2 Visitor Parking 3 Staff Parking 4 Staff Entrance and Terrace 5 Service and Loading Access 6 Elder Garden Courtyard 7 Community Gathering 8 Sacred Fire 9 Three Sisters Vegetable Garden 10 Apiary & Pollinator Meadow 11 Sugar Maple Grove 12 Great Beech Tree 13 Archaeological Finds
Floor plan
N
Circulation/Public space Common areas Resident rooms Bathing rooms Resident support area Adult day program Family guest areas Staff areas Service areas
PROJECT TEAM ARCHITECT Snyder Architects Inc. STRUCTURAL ENGINEER Kalos Engineering Inc. MECHANICAL/ELECTRICAL ENGINEER DEI Consulting Engineers CIVIL ENGINEER First Nations Engineering Services Ltd. LANDSCAPE CONSULTANT FRP Inc. GENERAL CONTRACTOR/CONSTRUCTION MANAGER Corebuild Construction BUILDING AUTOMATION Reliable Controls ZERO CARBON & SOLAR PV CONSULTANT ZON Engineering Inc. ENVELOPE CONSULTANT Tri-Tech Pinnacle Group KITCHEN & LAUNDRY CONSULTANT Van Velzen + Radchenko Design Associates Ltd. INTERIOR DESIGN CONSULTANT Wurkspace Inc. COMMISSIONING AGENT TAB Mechanical Inc. BUILDING ENVELOPE COMMISSIONING Tri-Tech Pinnacle Group PHOTOS Tom Arban Photography 2. Building section. 3. The small scale of the building volumes impart a village-like feel. Most of the cladding consists of Spring Hill colour District Series brick collection by Canada Brick, and Edge Rock building stone by Arriscraft. 4. The main interior finishes consist of Altro Symphonia resilient flooring which provides stain, chemical and slip resistance; Altro Whiterock durable protective wall panelling in wood, stone and woven textures; Inpro vinyl wall coverings and fire-rated corner guards; and Acrovyn corner guards and corridor handrails by Construction Specialties.
Language, food, culture, and tradition shape the home’s programming, adjacencies, and gathering spaces, while the building meets the same core regulatory requirements for licensing and occupancy as any other LTC home in the province. The one-storey, 95,000 sq. ft. home sits on a large rural site of 21.6 acres. The building is organized into four 32-bed Resident Home Areas, each divided into smaller wings of 8 to 12 private bedrooms to create an intimate home-like feel in the most private areas of the building. On the exterior, the massing breaks down into distinct volumes, giving the building a village-like feel. Every resident room and common area is directly connected to the surrounding landscape, which features Indigenous gardens and planting, habitats for species at risk, and areas of archaeological significance. The home is centred around community areas including a bright mass timber central gathering space and Adult Day Centre for community members at large. Extensive ground-level glazing is augmented by strategically located skylights and clerestory windows throughout the project, providing generous daylighting and a strong connection to the surrounding natural environment from all areas of the building. FALL 2026 Ontario FOCUS
21
Photovoltaic panels
Clearstory
Tub room skylight
Common area
Building section through Tub Room
Sloped roof assembly - Standing seam metal roof - Vapour permeable avb membrane - 76mm high density bitumen coated stone wool insulation between - 76mm z-girts perpendicular to sloped metal panels - 1 layer 76mm polyisocyanurate with 76mm thermal clips - 2 layers 76mm polyisocyanurate insulation within - 2 layers 76mm z-girts perpendicular to each other -Self-adhered avb membrane fully adhered to gypsum subdeck - 13mm gypsum boards mechanically fastened in place - 38mm metal roof deck on owsj - 25mm metal channels @ 300mm o.c. - 13mm gypsum boa
Metal panel wall assembly - 22mm horizontal metal panel - 25mm air cavity / vertical z-girts - 2 layers 125mm stone wool insulation within - 125mm thermal clips on 125mm horizontal z-girt- air / vapour barrier - 13mm exterior gypsum board - 152mm metal studs @ 400mm o.c. - 13mm gypsum boardstanding
Flat roof assembly - 1 ply modified bituminous white granulated cap sheet torched in place - 1 ply modified bituminous base sheet torched in place - 76mm high density bitumen coated stone wool insulation in adhesive - Tapered insulation in adhesive to provide min. 1% slope - 3 layers 76mm polyisocyanurate insulation - 1 ply self-adhering vapour retarder adhered in place over gypsum boards - 13mm gypsum board mechanically fastened in place underlay board - 38mm metal roof deck on owsj metal
Wall Section
22
FALL 2026 Ontario FOCUS
Tub room
Architectural Products
Products Made for High-Performance Buildings.
Made to Hold Up.
inpro.com | 800.222.5556 FALL 2026 Ontario FOCUS
23
5
6
5. Skylights by VELUX provide generous daylighting in the bathing rooms. 6. The building interiors have a strong connection to the surrounding natural environment through high-performance windows by INLINE Fiberglass Inc. The interior solid wood doors were Canadian-made by Lambton Doors. ERVs, supplied by Building Performance Equipment (BPE, Inc), through O’Dell HVAC Group, can achieve over 91.5% thermal efficiency. The project also uses duplex stainless steel AquaPLEX hot water storage tanks by PVI which are corrosion-resistant in potable water at any temperature, and require no linings or anodes.
The bathing rooms exemplify this approach at its most personal: natural materials and an overhead skylight turn a typically clinical and uncomfortable part of long-term care into an inviting and spa-like experience for residents at their most vulnerable. The building features an all electric HVAC system, with natural gas only used as backup for service hot water heating, a high-performance building envelope, and an extensive on-site solar array. Pre-fabricated construction components include a panelized exterior wall system and mass timber gathering space at the centre of the home. Seven percent of the project’s labour and materials came from local Indigenous subcontractors or suppliers. The HVAC system is managed through an integrated Reliable Controls building automation system, supplied and implemented by Authorized Dealer EMCS. Centralized monitoring and control help optimize HVAC performance while supporting energy efficiency, occupant comfort, and day-to-day operations. Resident rooms are ventilated through dedicated outdoor air units with cold-climate heat pump heating and cooling, feeding heat pump-based VRF equipment; common and core areas run on air handling units with heat pump coils and electric reheat, backed by heat recovery ventilation and heat pump-based sanitary waste heat recovery. 24
FALL 2026 Ontario FOCUS
The high-performance envelope carries elevated wall and roof insulation, a continuous high-performance air barrier, and triple-pane, low-e, argon-filled glazing with thermally broken fiberglass frames. The project received a Green and Inclusive Community Buildings grant from Infrastructure Canada and is certified under the CAGBC Zero Carbon Building Design v3 standard. Whole-building airtightness testing measured 0.67 litres per second per square metre at 75 pascals, well ahead of the standard’s 1.50 target. Energy use intensity came in at 116.5 kWh/m2 per year, 47.1 percent below the NECB 2017 baseline. Thermal energy demand intensity sits at 57.4 MWh/m2 per year, higher than a typical building because LTC standards require far higher ventilation air exchange rates. A 400 kWac/500 kWdc rooftop solar array offsets 75 percent of the building’s total annual energy use, bringing total energy use intensity down to 28.7 kWh/m2 per year against a peak demand of 221 kW. Tsi Thonwatíhsnye’s Long-Term Care Home welcomed its first residents in July 2026, delivering a licensed, culturally safe home for 128 Elders and a model that other First Nations communities look to as an example. The home gives Elders the opportunity to age in their community, close to their loved ones, with care that reflects their culture, language, and traditions for years to come. ROCHELLE MONCARZ OAA MRAIC LEED AP IS A PRINCIPAL AT SNYDER ARCHITECTS.
Safety + slip-resistant sheet flooring Smooth, comfort + acoustic sheet Luxury vinyl tile + plank Hygienic wall cladding Decorative + custom wall cladding Wall protection + covering
Commercial flooring and wall cladding since 1919
Tsi Thonwatíhsnye Long-Term Care Home Tyendinaga Mohawk Territory Arriscraft Edge Rock | Glacier Canada Brick District Series | Spring Hill Photos: Tom Arban Photography
Your one-stop masonry partner. Choose local without compromise. Our unique offering lets you design with premium masonry materials from one source. This inspiring project by Snyder Architects Inc. features brick and stone manufactured in Ontario. solutions@arriscraft.com
FALL 2026 Ontario FOCUS
25
DRIVEN BY FAMILY VALUES AND PASSION, SINCE 1947
Canada’s Most Trusted Daylighting Solutions LEARN MORE
VELUX skylights bring controlled, energy-efficient daylight into commercial, industrial, educational, and healthcare facilities. As Canada’s most preferred and trusted skylight brand, VELUX delivers solutions backed by proven performance, exceptional quality, and long-term reliability.
1358-V-CDN-OFMA-1026
Lambton Doors is proud to hold AWI/QCP, AWMAC, FSC® and EPD certifications, reflecting our commitment to quality, compliance, sustainability, and transparency. By meeting these recognized industry standards, we deliver highperformance wood doors that are responsibly manufactured and designed to meet the highest expectations of the architectural industry.
lambtondoors.com
• A quick read every month • Industry news and events • SABMag Canadian Green Building Awards updates • Highlights of past SABMag and regional FOCUS articles PNB-COC-001082
26
FALL 2026 Ontario FOCUS
SUBSCRIBE: https://sabmagazine.com/newsletter
BUILDING FORWARD TOGETHER: Supporting Better Buildings with the Frameworks Building Innovation Exchange
Navigating the world of evolving building practices can be overwhelming. New technologies,shifting incentive programs, and market pressure can make it feel impossible to keep up. Despite this, many designers, builders, developers, and owners are leaning into high-performance, efficient, and healthy buildings. Frameworks exists to support that work. Frameworks - A Building Innovation Exchange (BIX), is a regional initiative developed by SWR in partnership with the Grand Valley Construction Association and funded in part by the Government of Canada. As one of only 4 BIX’s in Canada, and the only one in Ontario, Frameworks supports the construction sector in Southwestern Ontario to produce buildings that are efficient, smart, healthy, and innovative. Frameworks connects the local building industry with the tools, knowledge, and partnerships that make high-performance and efficient buildings easier to plan, build, renovate, and operate. By focusing on the economic advantages, Frameworks helps turn the complexity of high-performance building into business opportunities. What Frameworks Offers • Networking & engagement opportunities bring together over 700 sector participants, including industry members, policy-makers, utilities, and municipalities. • A variety of events, including: - Webinars on solar, geothermal, and mass timber technologies, - Workshops on building certifications and building code, - Building tours of local high-performance buildings like evolv1. • A monthly e-newsletter keeps subscribers up-to-date on Frameworks activities, as well as industry partners like BSAO, GVCA, OHBA, OAA, PHC,...it’s a one-stop-shop!
How to Get Involved You could join the Frameworks network as an individual or organizational member - this provides access to program events, opens opportunities to share expertise through presentations or case studies, and taps into the value of the growing network of local professionals. Or, to showcase your position as a sustainable building leader, you could become a Frameworks sponsor which offers additional brand positioning and recognition at program events and regular opportunities to promote your work and engage with the Frameworks network. Learn more at sustainablewr.ca/frameworks; frameworks@sustainablewr.ca. Frameworks is just one of several programs delivered by SWR, a social-enterprise non-profit committed to supporting businesses, sectors, and community scale actions towards datadriven environmental and economic sustainability with a focus on energy, buildings, and mobility.
• The online resource library is a single source for vetted and reviewed information, like heat pump guides from NRCAN and a business case report for zero-carbon buildings from CAGBC. • Project-specific support, like the recent Savings by Design workshop with Build Now Waterloo Region, can aid a specific development through strategic partnerships, resource aggregation, and subject matter expert collaboration. By connecting and learning together, we can accelerate the transition to sustainable building practices that also make economic sense.
FALL 2026 Ontario FOCUS
27
FRESH AIR FOR
HEALTHIER COMMUNITIES.
PROJECT SPOTLIGHT
Long-Term Care Home Kingston, Ontario
BPE ENERGY RECOVERY TECHNOLOGY
For a long-term care home in Kingston, Ontario, O’Dell and BPE helped deliver an all-electric airhandling solution designed to meet the facility’s ventilation needs while maximizing energy recovery. By reducing heating, cooling, and humidification loads, the system supports energy-efficient operation while maintaining reliable ventilation for residents and staff.
www.odellhvac.com
5,600
91.5%
CFM AIRFLOW
ENERGY RECOVERY
ALL-ELECTRIC SOLUTION
HARVEST ENERGY GOING DOWN THE DRAIN
SHARC Energy systems harvest thermal energy from effluent streams for heating, cooling & hot water —reducing energy use and carbon emissions in high-performance buildings.
APPLICATIONS
Multi-Family Residential / Commercial / District & Campus Energy Geothermal / Data Centers / Wastewater Treatment Plants & More...
Project In Mind?
From Single Buildings to District Energy Projects
SHARCENERGY.COM l 1-604-475-7710 28
FALL 2026 Ontario FOCUS
Contact Us Today!
GREEN BUILDING CERTIFICATION FOR ACHIEVING KEY PERFORMANCE OUTCOMES For much of the past three decades, conversations about green building certification have focused as much on environmental leadership as performance. Today, the question is subtly shifting: how can certification help owners and project teams focus in on performance aspects that best mitigate risk and deliver cost savings? As climate risks intensify, building regulations evolve, and performance expectations rise for lenders and tenants alike, certification offers a practical framework for managing key performance outcomes throughout the asset life cycle. PERFORMANCE AT THE FOUNDATION While the market drivers around certification continue to evolve, building performance remains at the centre of the value proposition. Research commissioned by the Canada Green Building Council (CAGBC) and prepared with PricewaterhouseCoopers LLP (PwC) found that organizations continue to pursue certification because it helps establish performance targets, guide improvements and provide third-party verification of results. Participants reported benefits extending beyond environmental outcomes, including reduced energy consumption, lower operating costs and improved resilience. Institutional owners such as municipalities, colleges and universities cited operating cost savings ranging from 16 to 75 percent compared with conventional building approaches. For these organizations, which often hold assets for decades, decisions are increasingly evaluated through a life cycle lens. Long-term operating costs, maintenance requirements and adaptability to changing climate can have a greater influence on value than initial construction costs alone. And as Canada’s building sector shifts toward lower-carbon performance, addressing transition risks — especially for existing assets — is increasingly critical.
CERTIFICATION AS A PERFORMANCE FRAMEWORK Rather than serving as a final recognition at project completion, certification functions as a framework that helps project teams establish goals, evaluate performance and identify opportunities for improvement throughout planning, design and operations. As existing buildings face increasing pressure to reduce emissions while improving resilience and occupant experience, structured performance frameworks can help teams navigate competing priorities and demonstrate results. Regular certification of performance helps puts greater emphasis on measured outcomes, operational performance and continuous improvement — which provide owners and lenders insights into the building’s exposure to physical and transition risks. WHY VERIFICATION MATTERS Beyond owners and lenders, tenants and regulators are also placing greater emphasis on building performance data. Energy use, emissions, resource efficiency and indoor environmental quality are increasingly important metrics in building evaluation. In this environment, independent verification plays an important role. Certification provides a common methodology for measuring and validating performance, helping stakeholders compare assets using consistent criteria rather than relying solely on self-reported claims. After nearly three decades and more than 195,000 projects globally, LEED has helped establish a shared framework for assessing building performance while continually evolving to reflect new technologies, market expectations and sustainability priorities. This long history — and the industry’s role in helping shape the standard — has made it the world’s most used and trusted rating system. LOOKING AHEAD The market’s definition of a high-performing building continues to evolve. Expectations around operating costs and performance, carbon, resilience, and occupant well being are becoming increasingly interconnected. For owners and project teams, certification is becoming less about recognition and more about performance assurance and risk mitigation. As expectations continue to grow, the value of certification may lie not only in what it signifies, but in the processes, measurements and continuous improvement it helps support throughout a building’s life.
FALL 2026 Ontario FOCUS
29
LEED V5 BRINGS KEY ASSESSMENTS INTO MAINSTREAM BUILDING PRACTICE New prerequisite assessments help project teams address resilience, carbon and human impact earlier in the design process By Saad Saadullah, Canada Green Building Council Building owners, developers and design teams are operating in an increasingly complex risk environment. Climate-related physical risks, evolving regulations and investor expectations are reshaping how assets are designed, operated and valued. As a result, LEED v5 has introduced prerequisite assessments that help project teams evaluate climate resilience, human impact and carbon performance early enough to inform critical decisions. For Canadian projects, this approach aligns with growing expectations around climate adaptation and resilience. UNDERSTANDING CLIMATE RESILIENCE In Canada, insured losses from catastrophic weather and wildfires totalled $37 billion between 2016 and 2025, nearly triple the $14 billion of the previous decade after adjusting for inflation, and the number of claims nearly doubled, according to the Insurance Bureau of Canada. Losses on that scale make it important to understand a site’s exposure early, while design can still reduce its vulnerabilities. LEED v5’s Climate Resilience Assessment prerequisite requires project teams to evaluate observed, projected and future climate hazards that could affect a building or site. These may include flooding, extreme heat, wildfire smoke, severe storms, drought or other region-specific risks. This longer-term perspective can help reduce the likelihood of costly retrofits, disruptions or asset devaluation later in a building's life. Findings from a climate resilience assessment can directly influence site planning and building design strategies. For example, an assessment may reveal increasing flood exposure over the asset's lifespan, prompting consideration of enhanced stormwater management, flood-resistant design measures, or adjustments to building elevations.
30
FALL 2026 Ontario FOCUS
Acting on that foresight pays: Canadian Climate Institute modelling suggests that every dollar invested in adaptation saves $5 to $6 in direct damage costs, plus $6 to $10 in wider economic benefits. INTEGRATING SOCIAL CONSIDERATIONS Another notable feature of LEED v5 is the Human Impact Assessment. The requirement examines the relationship between a project and the people affected by it, including local communities, building occupants and workers. The assessment is intended to help project teams understand social context, identify potential inequities, and explore opportunities to deliver broader community benefits. For designers, this can create opportunities to strengthen connections between buildings and surrounding neighbourhoods. Community priorities, accessibility and affordability considerations, public realm improvements, and occupant wellbeing can all become part of the project discussion earlier in the process. A BROADER VIEW OF CARBON LEED v5 also expands the industry's approach to carbon management. The Carbon Assessment prerequisite directs project teams to evaluate both operational and embodied carbon impacts. This includes emissions associated with building energy use, refrigerants and construction materials. By providing a more complete picture of emissions, the assessment helps teams compare design options and identify opportunities for reduction before decisions are finalized. The emphasis on embodied carbon is particularly significant. As operational emissions decline through electrification and improved energy efficiency, material-related emissions are accounting for a growing share of a building's total carbon footprint. While only a final assessment is required for certification, project teams are encouraged to consider early assessment to explore lower-carbon materials and construction approaches while maintaining project objectives. There’s a market signal here as well: JLL’s 2024 report The Green Tipping Point projected that demand for low-carbon office space across 21 global cities could exceed supply by more than 70 percent by 2030, as occupiers with carbon commitments look for buildings that are energy efficient, free of onsite fossil fuels and powered by clean energy. In short, reducing carbon is not only an environmental objective but also an emerging business and market imperative. PREPARING BUILDINGS FOR THE NEXT DECADE As resilience, decarbonization and social considerations become increasingly interconnected, project teams need tools that help them understand risk before it becomes a liability. By embedding these assessments at the start of a project, LEED v5 supports more informed decision-making and better long-term outcomes for building owners and occupants alike.
Built to Last
Built with AquaPLEX engineered duplex stainless steel in a highly specialized process, PVI water heaters offer unbeatable reliability and extended product life at lower operating costs.
Introducing the Durawatt Mini Compact Electric Water Heater Use as a: • Standalone water heater • Sidearm unit for system backup • Booster heater • Building recirculation heater
800.784.8326 | order@pvi.com | pvi.com
FALL 2026 Ontario FOCUS
31
YOUR PRODUCT QUICK REFERENCE Canadian Directory of Products and Services for Sustainable, HighPerformance Building
Visit our on-line Directory to see hundreds of listings of companies which supply products and services for sustainable, high-performance building. Listings are organized by Product Category and by LEED Category. Our Directory is created with the help of our partner:
Our 2026 Partners SITE | LANDSCAPING |
COATINGS AND INTERIOR
RAINWATER HARVESTING
Eco Building Ressource
ACO Systems
Certainteed
Makeway
Forbo Flooring Systems
Roth North America
Rockfon
Tremco
Sun Glow
Wishbone Site Furnishings ELECTRICAL | PLUMBING | HVAC | RENEWABLES STRUCTURE & EXTERIOR ENVELOPE
Aqua-Tech Sales and Marketing Inc.
Arriscraft
Daikin Applied
Canada Brick
Lifebreath
Corbec
Mitsubishi Electric Sales Canada Inc.
Engineered Assemblies
Murdock
475.Supply
Oxygen8
International Timberframes
Sloan Valve
Live Roof Ontario
systemair
Radon Environmental
Tempeff Inc.
Thames Brick
Teritt Indoor Environmental Ventacity Systems
THERMAL, WINDOWS & DYNAMIC GLASS
Zehnder America
Bigfoot Door Cascadia Windows & Doors
GREEN DESIGN SUPPORT + PROFESSIONALS
Duxton Windows & Doors
Canada Green Building Council
Inline Fiberglass Ltd.
Canadian Precast Concrete Quality Assurance
Innotech Windows + Doors
Certification Program
KALWALL
Evolve
Kohltech Windows & Entrance Systems
Entuitive
NZP Fenestration passivhaus windows and doors
FABRIQ architecture
RadiantLink
Green Building Initiative
Unicel Architectural Corp.
Pretium
VETTA Windows & Doors
Save EnergyNB
https://sabmagazine.com/product-directory/ 32
FALL 2026 Ontario FOCUS