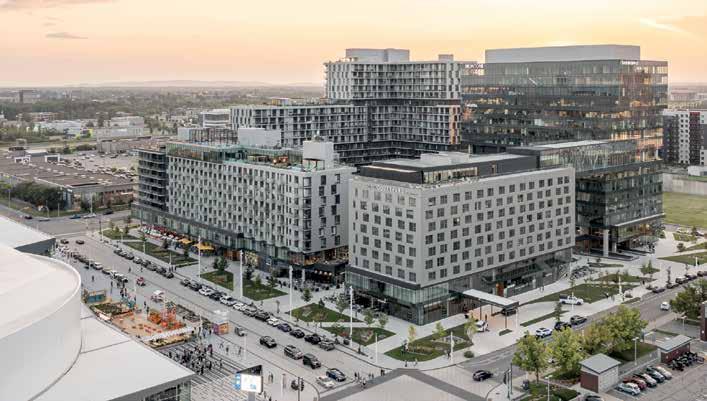
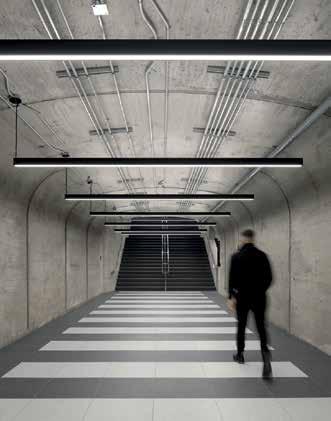
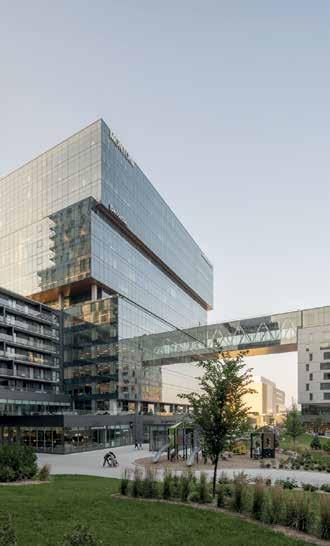
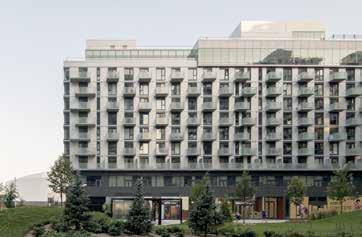
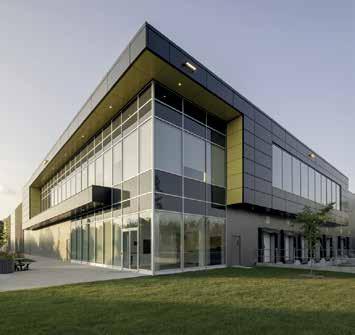
Olivier-Fournier, Saint Hubert, QC, Habitations Lussier
Ì Fire Station No. 45, Ottawa, ON, City of Ottawa
Ì First Capital, Eagleson Road Building A, Ottawa, ON, First Capital Realty Inc.
Ì George Freeman School and Regional Recreation Facilty, Strathmore, AB, Golden Hills School Division No. 75 and the Town of Strathmore
Ì Grandview Children's Treatment Centre, Ajax, ON, Grandview Kids
Ì Guinness Tower, Recert., Vancouver, BC, Oxford Properties Group
Ì H.A. Kostash School, Smoky Lake, AB, Alberta Infrastructure
Ì Halton Hills DC2 DC3, Halton Hills, ON, Prologis Inc.
Ì Keswick Public K-9 School, Edmonton, AB, Edmonton Public School Board
Ì Kingston Square Building C, Scarborough, ON, First Capital Asset Management ULC
Ì L'aréna Outremont, Outremont, QC, Ville de Montréal, arrondissement d'Outremont
Ì le Siège social au Québec d’Appalaches-Nature, Thetford Mines, QC, Appalaches-Nature
Ì Lewis Farms Fire Station, Edmonton, AB, City of Edmonton
Ì Little Grand Rapids First Nation School, Little Grand Rapids, MB, Colliers Project Leaders/ Keewatin-Aski Ltd
Ì LiUNA Office Building, Vaughan, ON, LiUna Local 183
Ì Liveo Bois-Franc Condos, Montréal, QC, Cogir Real Estate
Ì Maison des aînés Chicoutimi, Chicoutimi, QC, CIUSSS du Saguenay - Lac St-Jean
Ì Maison des aînés de Rivière-auRenard, Rivière-au-Renard, QC, Centre intégré de santé et de services sociaux de la Gaspésie
Ì Maison des aînés de Rivièredu-Loup, Rivière-du-Loup, QC, Centre intégré de santé et de services sociaux de la Gaspésie
Ì Maison des aînés de Ste-Foy, Québec, QC, Société québécoise des infrastructures
LEED SILVER
Ì Maison des aînés et alternatives de Trois-Rivières, Trois-Rivières, QC, Centre intégré de santé et de services sociaux (CIUSSS) de l'Ouest-de-l'Île-de-Montréal
Ì Maison des aînés Magog, Magog, QC, Centre intégré universitaire de santé et de services sociaux de l’Est-de-l’Île-de-Montréal (CIUSSS)
Ì Maison des aînés St-Jean-surRichelieu, St-Jean-sur-Richelieu, QC, Société québécoise des infrastructures
Ì Manitoba Ombudsman Office, Winnipeg, MB, Shelter Canadian Properties Limited
Ì Michael Garron Hospital, Patient Care Tower, Toronto, ON, Michael Garron Hospital (Toronto East Health Network)
Ì Minto 99 Fifth, Ottawa, ON, Minto Communities Canada
Ì Misericordia Hospital Emergency Department, Edmonton, AB, Alberta Infrastructure
Ì Mistassiniy School, WabascaDesmariais, AB, The Northland School Division
Ì Mobican, Saint-Jean-surRichelieu, QC, Meubles Mobican Furniture inc.
Ì NSCC Pictou Student Housing, Stellarton, NS, Nova Scotia Community College
Ì OPP Cambridge Detachment, Cambridge, ON, Infrastructure Ontario
Ì Guinness Tower, Vancouver BC, Oxford Properties Group
Ì Humbertown Centre Branch, Toronto, ON, RBC Royal Bank
Ì Jazz Newman, Montreal, QC, Cogir Immobilier
Ì Le Phénix - 2023-2024, Montreal, QC, Lemay CO Inc.
Ì Lemay - Québec 2023-2024
Québec, QC, Lemay CO Inc
Ì Marine Building, Vancouver BC, Oxford Properties Group
Ì Marine Gateway Office, Vancouver, BC, Triovest
Ì MNP Tower, Vancouver, BC, Oxford Properties Group
Ì Mohawk College, Joyce Centre for Partnership & Innovation, Hamilton, ON, Mohawk College
Ì Morningside and Milner Branch, Scarborough, ON, RBC Royal Bank
Ì Neepawa Branch Decarbonization Project, Neepawa, MB, RBC Royal Bank
Ì Oceanic Plaza, Vancouver, BC, Oxford Properties Group
Ì OrthoCanada Siège Social, Gatineau, QC, OrthoCanada
Ì Parkside A, Calgary, AB, Remington Development Corporation
Ì Permanent Mission of Canada, Geneva, ON, Global Affairs Canada
Ì PwC Place, Vancouver, BC, The Cadillac Fairview Corporation Limited
Ì Quarry Crossing Building A, Calgary, AB, Remington Development Corporation
Ì Quarry Crossing Building B, Calgary, AB, Remington Development Corporation
Ì Queen's Quay Terminal, Toronto, ON, Northam Realty Advisors Limited
Ì Renfrew Business Centre, Vancouver, BC, Epic Investment Services
Ì Royal Centre Recert. 2024, Vancouver, BC, Royal Centre (KREC) Inc.
Ì Shediac Multipurpose Centre, Shediac, NB, The Town of Shediac
Ì Shediac Pension Centre, Shediac NB, BGIS
Ì St. Lewis C&P Office and Warehouse, St. Lewis, NL, Department of Fisheries and Oceans Canada (Newfoundland & Labrador)
Ì Telus Garden Office, Vancouver BC, Morguard Investments Ltd
Ì The Fairmont Royal York Hotel Toronto, ON, KingSett Capital
Ì The Stack, Vancouver, BC, Oxford Properties Group
Ì Waterfront Centre Vancouver BC, The Cadillac Fairview Corporation Limited
Ì Yamaha Motor Canada Head Office, Toronto, ON, Yamaha Motor Canada Ltd.
for Sustainable, HighPerformance Building Canadian Directory of Products and Services
Visit our on-line Directory to see hundreds of listings of companies which supply products and services for sustainable, high-performance building.
Listings are organized by Product Category and by LEED Category. Created with the help of our partner:
Get your product or service listed. Contact: dgriffith@sabmagazine.com
SITE | LANDSCAPING | RAINWATER HARVESTING
ACO Systems
VETTA Windows & Doors Our 2026 Partners
Makeway Environmental Technologies
Roth North America
Tremco CPG Inc.
Wishbone Site Furnishings
STRUCTURE & EXTERIOR ENVELOPE
Arriscraft
Canada Brick
Corbec
Engineered Assemblies
475.Supply
International Timberframes
Live Roof Ontario
Radon Environmental
Thames Brick
THERMAL, WINDOWS & DYNAMIC GLASS
Bigfoot Door
Cascadia Windows & Doors
Duxton Windows & Doors
Inline Fiberglass Ltd.
Innotech Windows + Doors
KALWALL
Kohltech Windows & Entrance Systems
NZP Fenestration passivhaus windows and doors
Unicel Architectural Corp.
COATINGS AND INTERIOR
Eco Building Ressource
Certainteed
Forbo Flooring Systems
Rockfon
Sun Glow Window Covering Products of Canada Ltd.
ELECTRICAL | PLUMBING | HVAC | RENEWABLES
Aqua-Tech Sales and Marketing Inc.
Daikin Applied
Lifebreath
Mitsubishi Electric Sales Canada Inc.
Murdock
Oxygen8
RadiantLink
Sloan Valve
Systemair
Tempeff Inc.
Teritt Indoor Environmental
Ventacity Systems
Zehnder America
GREEN DESIGN SUPPORT + PROFESSIONALS
Canada Green Building Council
Canadian Precast Concrete Quality Assurance
Certification Program
Evolve Builders Group Inc.
Entuitive
FABRIQ architecture
Green Building Initiative
Pretium
Save Energy NB
MATHESON KENNEDY COMPLEX (MKC)
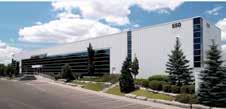
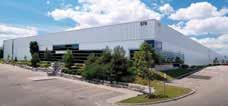
Situated on 28.5 acres, the Matheson Kennedy Complex (MKC) is a premier light-industrial asset managed by Menkes Property Management Services Ltd. Comprised of three single-story buildings integrating office and warehouse functions, MKC operates within a performancedriven sustainability framework aligned with evolving industrial demands. The complex set a national benchmark as Canada’s first industrial property to earn the TOBY Award from BOMA International and later achieved BOMA BEST Platinum with a record score. It further strengthened ESG leadership by earning LEED v4.1 Operations and Maintenance Gold certification, demonstrating verified excellence across energy, water, waste, transportation, and indoor environmental quality through a data-driven operational strategy.
BISON RUN SCHOOL WINNIPEG, MB
Achieving LEED Gold required two years of planning, stakeholder coordination, and collaboration with our consultant to ensure accurate performance tracking. Retrofits including equipment upgrades, envelope improvements, LED lighting, and decarbonization planning enhanced efficiency and identified pathways toward net-zero targets. MKC supports low-carbon mobility with EV charging and carpool spaces, while drought-tolerant landscaping and smart irrigation reduce water use. Ongoing tenant engagement, sustainability communications, community partnerships, and proactive safety training reinforce shared responsibility. Through verified performance, strategic investment, and tenant collaboration, MKC demonstrates how industrial assets can deliver operational excellence while advancing measurable climate action and long-term resilience.
www.menkes.com
www.prairiearchitects.ca
The new two-storey school for the Pembina Trails School Division, funded by the Province of Manitoba, accommodates 800 students in the Waverley West neighbourhood in south Winnipeg. The 81,410 sf building consists of 28 kindergarten to grade 8 classrooms; music and band rooms; library, gym, canteen and multi-purpose space; dedicated science rooms, STEM lab, manufacturing and construction lab, and home economics; a resource and life skills suite and administration and support spaces. The school also includes an integrated ‘before and after school’ child care space. The school is organized as three wings anchored by a central two-storey entry Commons, which is designed to facilitate after-hours community use.
The new school is LEED Silver certified and is designed to support the concept that a school facility should provide the best possible environment for teaching and learning for all ages of students, in consideration of the environment and principles of sound financial stewardship. The design is guided by the principles of liveability, sustainability, durability and flexibility and creates a facility that supports: physical and psychological health of students and staff; occupant health, systems and energy efficiency and responsible use of materials; life-cycle considerations of operations and maintenance; and flexibility to adapt to the continued evolution of the Waverley West community.
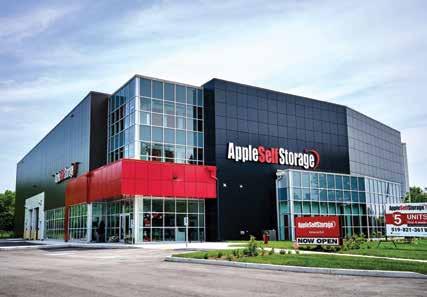
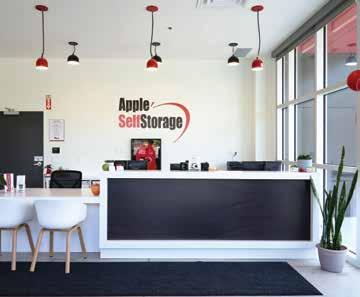
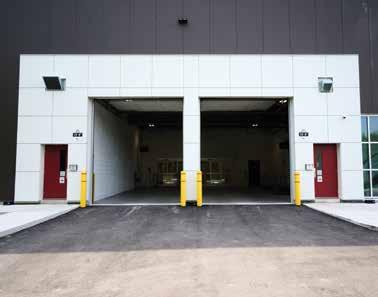
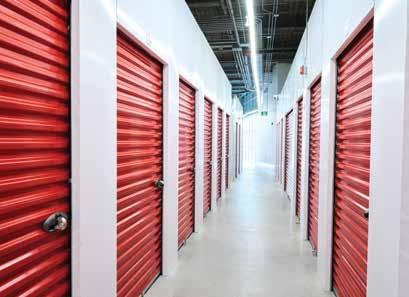
APPLE SELF STORAGE GUELPH, ON
Ontario's First Zero Carbon Certified Self Storage Facility
The story of Apple Self Storage's Guelph facility starts not with a ribbon cutting, but with contaminated soil and a piece of land most developers had written off.
The site at 110 Stevenson St. S. had sat dormant in a part of Guelph that had seen minimal development. The land required environmental remediation before a single structural element could go in. Contaminated topsoil had to be removed and properly disposed of, the kind of undertaking most developers sidestep entirely. Apple Self Storage and facility owner Canprop Inc. chose to take it on, with a clear goal: transform a neglected, unusable parcel into something that could genuinely benefit the community it sat in.
That decision set the tone for everything that followed. In December 2025, the Canada Green Building Council (CAGBC) awarded the Guelph facility Zero Carbon Building-Design (ZCB-Design) v4 certification, making it the first self storage facility in Ontario to earn the designation. It was the final chapter of a project that had been committed to environmental responsibility from day one.
A building designed to perform
The ZCB-Design standard, administered by the CAGBC, certifies buildings that eliminate operational carbon emissions through energy efficiency, renewable energy integration, and reduced embodied carbon in materials. It is a rigorous benchmark, one more commonly applied to hospitals, universities, and institutional buildings than to a commercial storage facility. That is what makes this achievement significant.
The Guelph facility's performance is measurable across every dimension the standard demands. Its embodied carbon intensity sits at 197.2 kg CO2e per square metre, well below the ZCB threshold of 350. Energy use intensity (EUI) comes in 25.2% better than the National Energy Code of Canada for Buildings (NECB) 2020 reference building, the national yardstick for commercial construction efficiency.
Powered entirely by renewable electricity, the building has no combustion heating and no on-site direct emissions. A 185 kW rooftop solar installation does more than offset the building's operational energy needs: it generates surplus clean power and exports it back to the grid. The building envelope features 17,850 square feet of Kingspan K-Roc HF insulated metal panels in a Shadowline profile, finished in Driftwood colour, installed by Frost Building Systems Inc.
These panels deliver continuous thermal insulation through a single integrated system, eliminating thermal bridging while meeting the local architectural standards the city required.
A 100,000-litre stormwater retention tank below the parking area captures excess water and disperses it into the groundwater system in a controlled manner, protecting the wetland that borders the site.
Why self storage?
Apple Self Storage is a family-owned Canadian company with more than 50 years of operating history and over 56 facilities across Ontario, New Brunswick, and Nova Scotia. Guelph was a deliberate development, not a retrofit.
The community profile was also a factor: the facility sits close to the University of Guelph and a planned residential neighbourhood, in a city whose residents place a high value on sustainable practices. True to its approach in every market it enters, Apple Self Storage has also embedded itself locally, partnering with the Guelph Food Bank and sponsoring the Guelph Rugby Football Club.
"There is a persistent belief in this industry that building sustainably comes at the cost of financial returns. This project challenges that directly," said David Allan, President of Apple Self Storage. "We're proud that our Guelph facility sets a new standard for what self storage can be. We achieved Zero Carbon certification with excellent project returns and delivered something the community values. Sustainable development, strong commercial returns, and community benefit all belong together."
That argument carries particular weight in a sector not historically associated with green building leadership. Self storage facilities have substantial envelope surface area, minimal operational staffing, and long asset lives. Getting the building envelope and energy systems right yields performance dividends that compound over decades. The Guelph project demonstrates that the building typology is well-suited to ambitious sustainability outcomes, especially when the commitment is made at the design table rather than added on at the end.
What began with the decision to clean up and build on a contaminated site ended with a certification that puts a self storage facility in the same company as the most sustainably designed buildings in the country.
CREDITS
The Guelph facility brought together the following Canadian design, construction, and financing partners.
Building Owner: Canprop Inc., Aurora, Ontario. Management: Apple Self Storage Management Ltd., Aurora, Ontario. Lender: Meridian Credit Union, Central Ontario Business Banking Centre, Barrie, Ontario. Architects: Cspace Architecture Inc., Bolton, Ontario. / Rick Brown and Associates Inc., Mississauga, Ontario. General Contractor: Fieldgate Construction Management Ltd., North York, Ontario. Construction Manager: Malleum Development Corporation, Toronto, Ontario. Building Envelope Installer: Frost Building Systems Inc., Brantford, Ontario. Building Envelope Product: Kingspan K-Roc HF insulated metal panels, Shadowline profile, Driftwood colour (17,850 sq. ft.). Photographer: Trina Koster, Guelph, Ontario. Certification: Zero Carbon Building-Design v4, CAGBC (Project 24315, December 2025.)
www.applestorage.com
esherman@applestorage.com
MONTONI redefines the responsible urban district
ESPACE MONTMORENCY
A mixed-use project covering 1.3 million square feet, including 500,000 square feet of office and retail space providing modern and adaptable working environments, as well as local commercial offerings that add to the site’s liveliness and the vitality of the neighbourhood. The residential component comprises more than 700 units, ranging from studios to 5½-room apartments that cater to a diverse population in the heart of an urban hub that is well-served by public transport. There is also a 188-room hotel, which enhances the development’s mixed-use vocation and the area’s commercial attractiveness, while ensuring the site is well-frequented 24/7.
Energy loop
Heating, cooling and hot water needs are fulfilled by an integrated energy loop that combines heat recovery, high-efficiency heat pumps, off-peak electric heating and natural-gas-fired supplementary systems. The heat pumps constitute the heart of the system, optimizing energy exchange based on real demand. A shared thermal power plant and cooling towers ensure the loop is balanced, maximizing overall efficiency while reducing GHG emissions.
Certifications obtained :
LEED ND Plan v4 Gold
Tower 1 and 4
LEED NC 2009 Gold
ZCB-Performance v2 (Targeted)
Tower 2
LEED CS 2009 Platinum
ZCB-Performance v2 (Targeted)
Tower 3
LEED CS 2009 Gold
ZCB-Performance v2 (Targeted)
Reduction of more than 40% in potable water consumption
Reduction of more than 50% in energy costs
Reduction of more than 80% in operational GHG emissions
Pedestrian bridge and low-impact transportation
The Espace Montmorency project benefits from a strategic locationintendedtoreducevehiculartrafficandencouragesustainable mobility. It is directly connected to Montmorency métro station and forms part of a transit-oriented development (TOD) concept. Dependence on cars is limited by the mix of uses, while practical measures such as optimized underground parking, secure bicycle storage, ride-sharing, and electric-vehicle charging stations promote multimodal travel and help reduce the carbon footprint.
Principal initiatives
Low-impact transportation
More than 100 EV charging stations
Low-emission building materials x
Bicycle storage room with showers and changing facilities
Close to a bus terminal and métro station
Rainwater recovery to supply toilets and urinals, as well as the irrigation system
Occupant health and wellness
Plenty of natural light
High-performance air filtration
When MONTONI aligns industry with the environment
ÉCOPARC SAINT-BRUNO
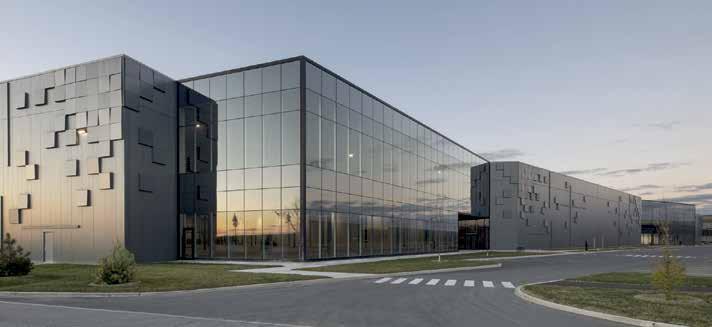
The industrial campus is a unique project in every sense of the word, providing its occupants with high sustainability standards.
More than 1.6 million square feet of buildings are aiming not only for certification under Canada’s Zero-Carbon Building standard (both ZCB-Design and ZCB-Performance), but also for LEED Gold Core & Shell certification. The site is designed to ultimately achieve a net-zero carbon footprint, proving that the buildings have had no impact on the climate over a year of operation.
The two environmentally friendly buildings are designed to preserve the entire 471,147 square feet of natural habitats of high ecological value and to create 842,114 square feet of green spaces. In order to provide an attractive and healthy working environment for its occupants, the Écoparc industrial campus features amenities and spaces for relaxation tailored to everyone’s needs.
Reduction of more than 75% in potable water consumption
Reduction of more than 55% in energy costs
Reduction of nearly 90% in operational GHG emissions
700 solar panels installed
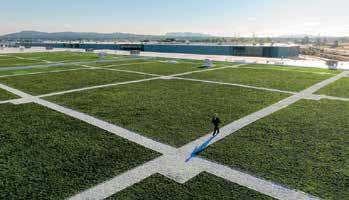
Canada’s largest private green roof, covering an area of 246,000 square feet
Certifications obtained :
ZCB-Design v3
LEED CS v4 Gold (Targeted)
ZCB-Performance v2 (Targeted)
MONTONI sets the standard for sustainable performance
VSL Multi
Industrial building
245 000 sq ft
Montréal, Québec
Reduction of more than 30% in drinking water consumption
Reduction of more than 20% in energy costs
Reduction of more than 30% in operational GHG emissions
Longueuil Multi
Industrial building
260 000 sq ft
Longueuil, Québec
Reduction of more than 35% in potable water consumption
Reduction of more than 20% in energy costs
Reduction of more than 30% in operational GHG emissions
Groupe Robert
Distribution center of Laval
Industrial building
300 000 sq ft
Laval, Québec
Reduction of 50% in potable water consumption
Reduction of nearly 50% in energy costs
Reduction of more than 90% in operational GHG emissions