ATLANTIC

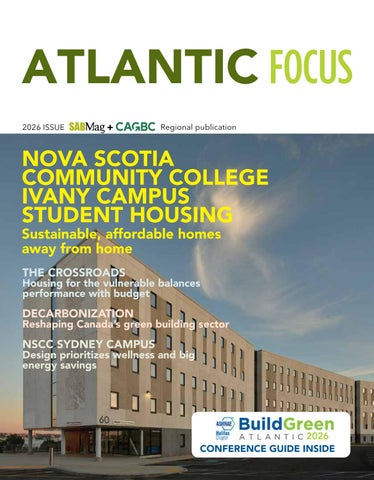
Sustainable, affordable homes away from home
THE CROSSROADS
Housing for the vulnerable balances performance with budget
DECARBONIZATION
Reshaping Canada’s green building sector
NSCC SYDNEY CAMPUS
Design prioritizes wellness and big energy savings

Want your project to be more energy efficient and save money?
From big to small projects, retrofits or new buildings, there’s money to help your project save!
Vous projet que votre entreprise soit plus économe en énergie et vous permette d’économiser de l’argent ?
Qu’il s’agisse de grands ou de petits projects, de bâtiments existants ou nouveaux, votre entreprise peut réaliser des économies d’argent !
Start saving today.
saveenergynb.ca/business
Commencez à économiser dès aujourd’hui
ecoenergienb.ca/entreprise

Unrivaled Service | Unparalleled Expertise | Bold Innovation
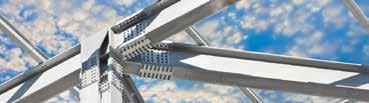
Why Galvanize?
✔ Maximum Protection
✔ Durability & Adaptability
✔ Longest Life Coating
✔ Best Return on Investment
✔ Eliminate Maintenance
Corbec Specializes in Galvanizing a Wide Range of Structures and Metal Products, Including: and more!
Buildings
Bridges
Galvanized Rebar
Towers & Electric Power Grids
Steel Structures
OEM Products
To Corbec What Matters Is:
▪ Galvanizing Better
▪ Quality & Innovation
▪ Expertise & Quality Assurance
▪ Service - Pre-During and After the Project
▪ Collaboration and Assistance to the Project Team
State-of-the-art Facilities
Hamilton | Montreal | Quebec | Halifax
Publishing with CSA, the first-ever Environmental Product Declarations (EPDs).
The first in Canada for Galvanized Steel
The first in North America for Galvanized Rebar

Design Optimization
▪ Establish Clear Sustainable Targets
▪ Life Cycle Assessment
▪ Transparent Reporting


It is my pleasure to introduce the Atlantic FOCUS issue of Sustainable Architecture & Building Magazine. As a longtime partner of SABMag, we value the FOCUS publications for their ability to showcase regional leadership and celebrate excellence in green and sustainable building across Canada.
In this issue, you’ll read about two Nova Scotia Community Colleges with high energy efficiency and an 18-unit MURB designed for environmental sustainability and affordability, alongside updates from the Canada Green Building Council (CAGBC)—including the release of two new reports that underscore the growing impact of green building in Canada, and a new LEED exemption that recognizes Indigenous cultural ceremonies involving smoke, such as smudging.
The first report, Accelerating Deep Retrofits: A Year of Insights on Progress and Barriers, captures findings from the inaugural year of the Purpose Retrofit Accelerator. Led by Purpose Building, funded by Natural Resources Canada, and supported by CAGBC, the report draws on real-world projects to assess market readiness for deep carbon retrofits. Notably, it establishes an initial cost benchmark intended to spark informed dialogue across Canada’s building sector at a time when owners and investors are navigating rising transition and physical risks, alongside broader economic and geopolitical uncertainty.
To help scale retrofit activity, CAGBC and its partners are delivering new insights, data, and transition-planning resources. The report is bridging the gap between sustainability ambitions and core financing requirements, complementing CAGBC initiatives such as Retrofits Now and Transition Planning Now.
The second report, Building Prosperity: Insights on Canada’s Green Workforce, provides an updated picture of the sector’s economic contribution. It estimates that Canada’s green building industry now supports more than 500,000 jobs and generates approximately $81 billion in direct GDP nationwide. The findings highlight decarbonization as a key driver of productivity and point to significant opportunities for continued growth.
Finally, with spring comes the return of CAGBC’s annual conference, Building Lasting Change. This year, Montréal will welcome Canada’s green building community to discuss new insights and progress on advancing the business and the technical aspects of green buildings. The business value of green buildings is taking centre stage as owners and developers grapple with investment decisions against growing transition and physical risks. In uncertain times, it is clear the cost-effective deployment of technical solutions remains critical in accelerating innovation, decarbonization, and resilience across the building sector.
I look forward to seeing you there.
Sincerely,
Thomas Mueller President & CEO, Canada Green Building Council

By FBM Architecture
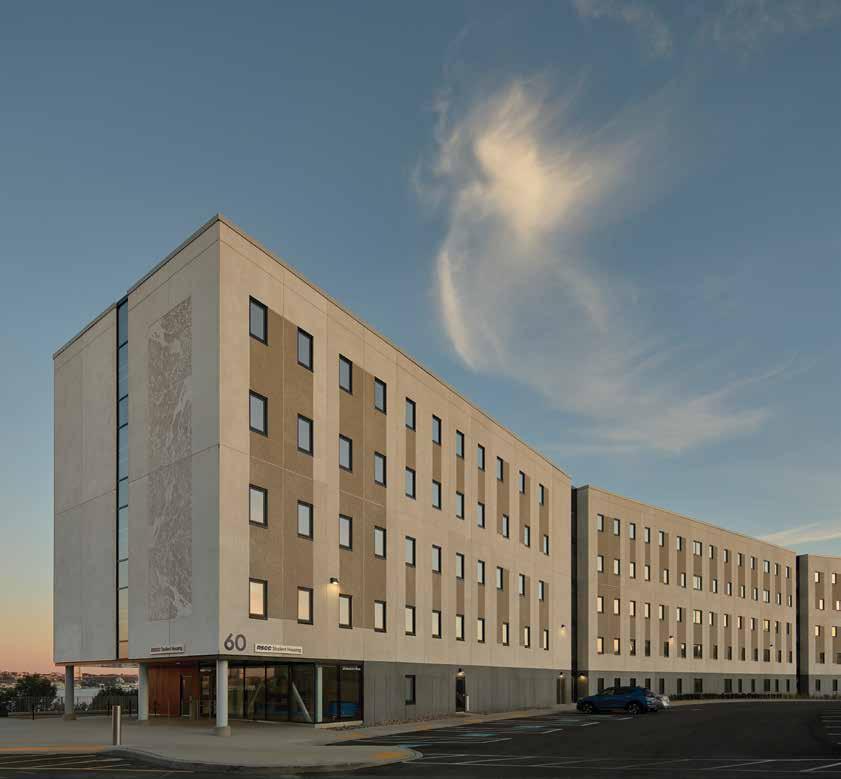
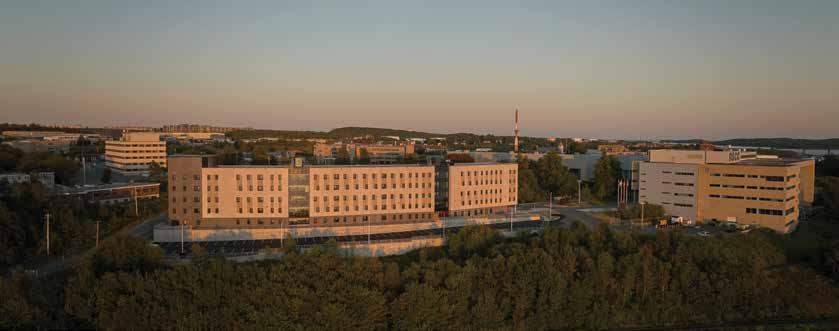
The NSCC’s Ivany Campus on the Dartmouth side of Halifax Harbour recently benefited from a $58.6M provincial investment delivering a new 200-bed student housing facility. Designed by FBM, the residence enhances neighbourhood and campus life while easing pressure on the local rental market.
Providing safe, welcoming, affordable housing, the 8,920 m² (96,000 ft²), fivestorey residence offers apartment-style one- and four-bedroom suites, plus oneand three-bedroom barrier-free units, supporting inclusive living and the project’s goal of Rick Hansen Foundation Accessibility Gold Certification.
and four-bedroom
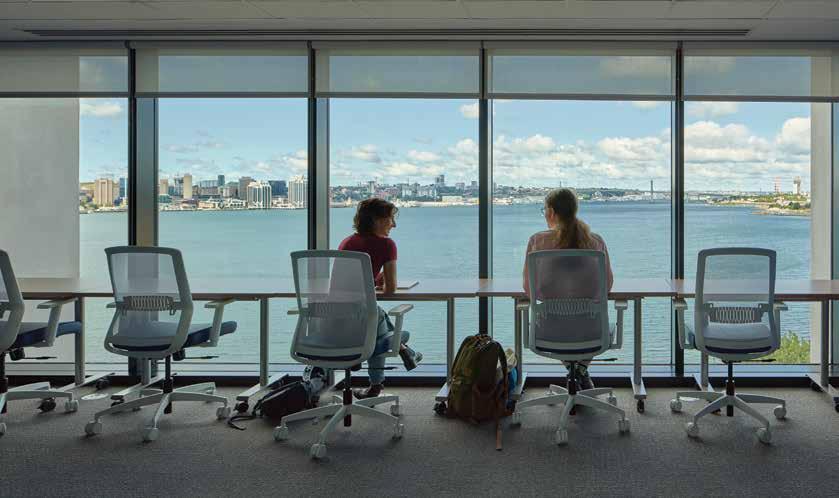
Viewed from across the water, the 125-metre-long residence is composed of three distinct “houses” joined by transparent links that create a gentle arc following the shoreline. Within these glazed links, shared lounges, quiet study rooms, and everyday amenities bring daylight deep inside and frame panoramic views of the ocean. Outside, a landscaped entry plaza, patios and lawn extend student life outdoors against a backdrop of the waterfront trail woods and downtown Halifax.
along with one- and three-bedroom barrier-free
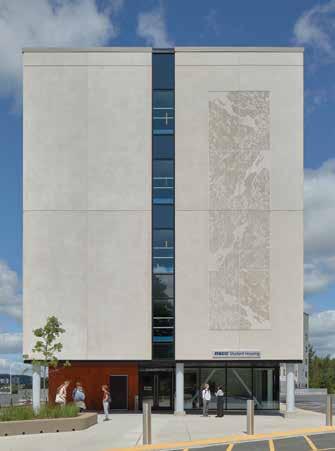
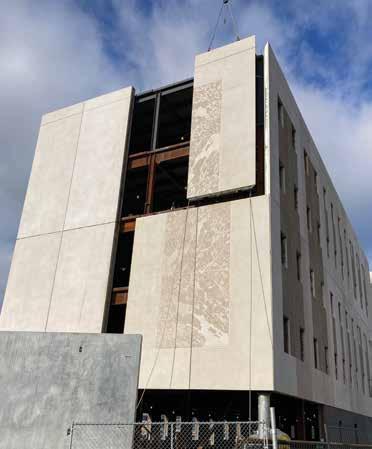
The unique landscape and Ivany’s academic offerings—Architectural & Engineering Technology, Graphic Design, and Water Resources & Oceans Technology—inspired a site-specific Graphic Concrete mural integrated into precast panels above the entry. The permanent artwork maps the local watershed and overlays the glacial movements that shaped Halifax Harbour over millions of years, connecting campus life to the natural and human history of the site.
PROJECT TEAM
OWNER Nova Scotia Community College
ARCHITECT FBM Architecture Ltd.
RICK HANSEN FOUNDATION ACCESSIBILITY CONSULTANT FBM
Architecture Ltd.
STRUCTURAL ENGINEER Campbell Comeau Engineering Ltd.
MECHANICAL AND ELECTRICAL ENGINEERS Dillon Consulting
CIVIL ENGINEERS Design Point Engineering & Surveying Ltd.
LANDSCAPE ARCHITECT Gordon Ratcliffe Landscape Architects
LEED CONSULTANT Solterre Design
BUILDING ENVELOPE CONSULTANT RDH Building Science
ENERGY MODELLING, SYSTEMS AND BUILDING ENVELOPE
COMMISSIONING EastPoint Engineering Ltd.
CONSTRUCTION MANAGER Bird Construction Inc.
PRECAST FABRICATOR Strescon Limited
STEEL FRAMING MacDougall Steel Erectors
PHOTOS Julian Parkinson & FBM
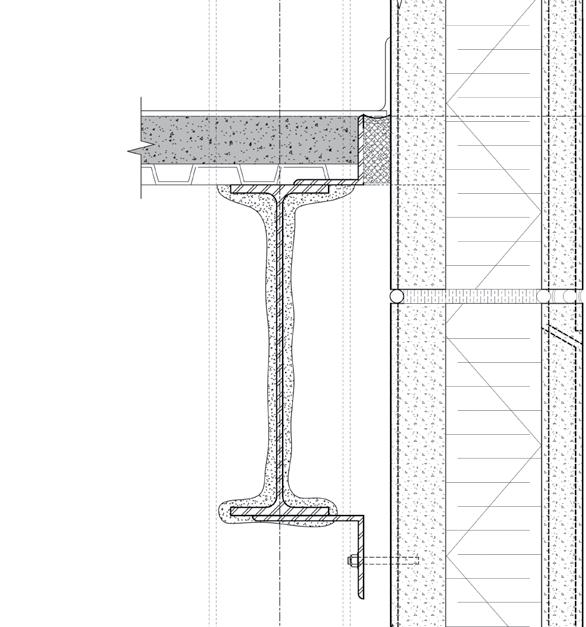
2. A continuous precast concrete insulated double-wythe panels with EPS insulation, low thermal bridge detailing and minimal penetrations provide a high-performance building envelope. Precast concrete on-site water and sewage treatment products were supplied by Shaw Precast Solutions
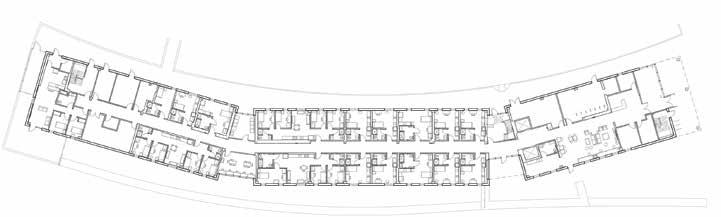
1. 1-Bedroom Unit
2. 4-Bedroom Unit
3. 1-Bedroom Barrier-Free Unit 4. Laundry
5. Quiet Study 6. Lounge 7. Reception 8. Entry Vestibule
To meet NSCC’s target of LEED Gold with an emphasis on energy, the team developed a continuous precast sandwichpanel envelope with enhanced insulation, low-thermal-bridge detailing, and very few penetrations. A conservative windowto-wall ratio improves comfort and reduces mechanical loads while large operable windows in the apartments provide residents with thermal control and a sense of spaciousness in the compact units.
9. Coordinator’s Apartment
10. Coordinator’s Office 11. Bike Room
12. Exterior Patio
The high-performance envelope, a fully electric VRF heat pump system and centralized energy recovery ventilators (ERVs) deliver efficient heating, cooling, and fresh air with reduced operating emissions. Together, they achieve a modelled Thermal Energy Design Intensity (TEDI) of 28 kWh/m²·year and an overall energy reduction of 41.8% versus the NECB reference building. Wholebuilding airtightness testing measured 0.136 cfm/ft² @ 75 Pa— about half the NECB 2020 allowance.
a reproduction of the exterior
a
high-quality
with signs describing the inspiration for the artwork.
that was
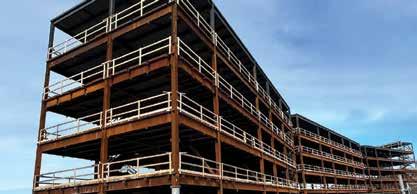
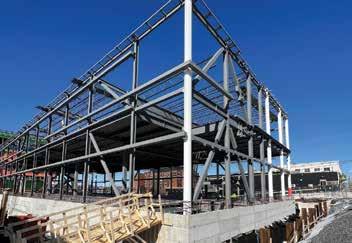
A tight site, limited budget, and compressed schedule were addressed with a steel structure and locally prefabricated precast sandwich-envelope, eliminating dependence on tower cranes and formworkers while allowing both the exterior and interior finish to be installed at once.
Pile foundations were being driven only 8 months after project kickoff. Externally, precast delivers exceptional durability in salt air and internally, omitting studs and drywall lowers embodied carbon and showcases the natural concrete aesthetic.
FBM ARCHITECTURE IS BASED IN HALIFAX.
By Russell Cooke
For the new five-storey student residence, Dartmouth-based Strescon produced 215 doublewythe insulated precast concrete panels comprising 5,156 sq.m. (55,500 sq.ft.) and, to help keep the project schedule moving along, installed them in multiple phases.
This allowed the general contractor, Bird Construction, to have other trades begin their work in these areas. In total, it took Strescon 20 working days to install all 215 insulated precast concrete panels.
Insulated double-wythe precast concrete panels enjoy many of the same benefits as architectural precast concrete panels - aesthetic versatility, fast installation, durability - while also providing a continuous insulation around the full exterior of the building to reduce thermal bridges.
Another benefit of insulated precast concrete panels is the ability to have a durable, finished face on the back side of the panel. This makes insulated panels ideal for warehouses, schools, and in the case of NSCC, dormitories. For the Ivany Campus Student Housing, Strescon provided a power trowelled finish on the back face of the panels, resulting in a smooth, high-quality finish that is ready for use as is, or to be painted on site.
The architect, FBM Architecture, designed the building to use a mixture of off-white and charcoal panels. Both panel types have a light sandblasted finish, while reveals and areas of exposed aggregate add additional interest and help break up the mass of the structure.vThe four Graphic Concrete® panels used on the building on this project allowed durable images and patterns to be added to the surface of the precast panels.
RUSSELL COOKE IS WITH STRESCON LIMITED.
6. Installing the two-storey Graphic Concrete mural panels on the structural steel frame erected by MacDougall Steel Erectors.
Detail showing doublewythe insulated precast concrete panels connecting to the structural frame, with insulated panel joints and air, weather, and fire seals supporting envelope continuity.
OSCO COMPANIES ARE BUILDING A BETTER FUTURE.

Separately or as a team... quality work you can count on
We provide innovative, forward-thinking solutions that benefit both your facilities and the environment.
We expertly balance competing priorities, from profitability to sustainability to occupant wellness.
Explore solutions that help your building thrive.


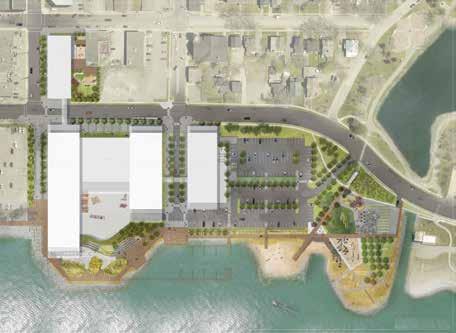
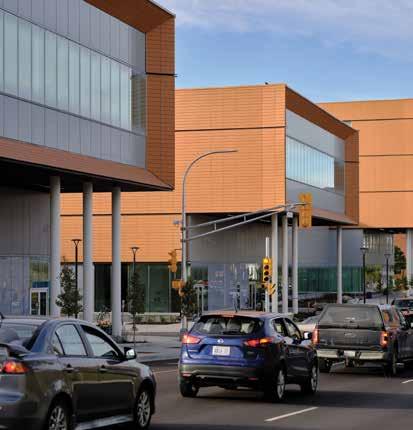
The NSCC Sydney Waterfront Campus is a project of urban renewal for the Downtown Sydney area and waterfront. Transforming an underutilized waterfront area, the campus brings the community through the school, with both a public boardwalk on the west and public streets flowing between campus buildings to the east and south offering pedestrians shelter from wind, rain and snow in an area previously focused on vehicular access.
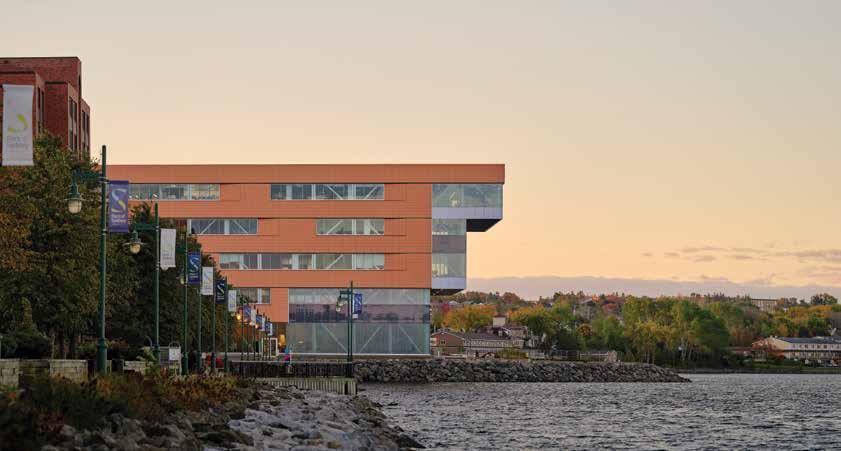
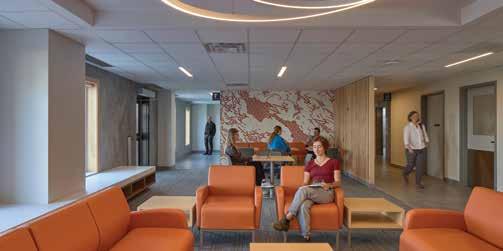
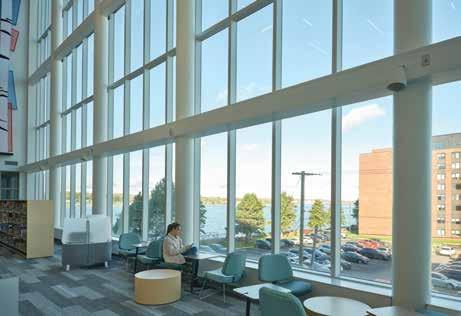
The project is targetting LEED v4 Gold and the Rick Hanson Accessibility Certification Gold. The design prioritizes the comfort and wellness of the students and staff. The Student Common spaces and circulation areas to the main classrooms consist of large, interconnected volumes with glazing which give spectacular views of the local waterfront and community. Feature ‘wellness stairs’ are detailed using biophilic materials. These materials are used in campus gathering spaces in combination with signage and graphic design components reflecting sustainable campus features and community history. The campus also includes childcare spaces, facilitating program access for parents of young children.
100% of the project’s heating and cooling requirements are supplied by a water-towater geothermal system combined with a100% electric system for the building avoids approximately 2000 Tonnes of CO2e a year, improving air quality. The power grid of Nova Scotia, where the project is sited, is a carbon intensive or ‘dirty’ grid, so the carbon emission reductions are significant.
The geothermal system comprises six wells for supply and return of the underground water. This geothermal system is much less intensive from a construction perspective than a non-water system which requires drilling of a high number of wells often 100 ft or more into the ground.
The design strategically deployed a reduced window wall ratio as compared to many post- secondary school projects. The daylight harvesting is achieved by using horizontal windows in the classrooms and having larger expanses of glass at public streets and student socializing areas. (Continues on page 19.)
PROJECT CREDIT
CLIENT Nova Scotia Community College
ARCHITECT Moriyama+Teshima Architects in joint venture with Barrie & Langille Architects
CONTRACTOR EllisDon with Joneljim Concrete Construction
CIVIL/ELECTRICAL/MECHANICAL ENGINEER Dillon
Consulting Limited
STRUCTURAL ENGINEER BMR Engineering
LANDSCAPE ARCHITECT Fathom Studio
COMMISSIONING AGENT Maritech
PHOTOS Julian Parkinson


9:00 AM - 12:00 PM ROOM 503 | WORKSHOP
Closing the Skills Gap: Energy Modelling Fundamentals for Achieving Compliance with Higher Tiers of NECB & NBC 9.36
Anne Lombardi, Flora Sustainability Consulting & Will Marshall, Equilibrium Engineering
1:00 PM - 4:00 PM ROOM 503 | WORKSHOP
Smart Financing through Utility Savings: Tools and Tactics
Rochelle Owen, Rochelle Owen Consulting; Marco Iacampo, City of Toronto; Michael Polak, Glooscap First Nation; Jonathan Grimard, PSPC
5:00 PM - 7:00 PM
ROOM 506 | WORKSHOP
Decarbonizing the Built Environment: GBI's Journey to Net Zero Learning Lab
Lauren Wibe & Katy Johnson, GBI
BUS | AM BUILDING TOURS
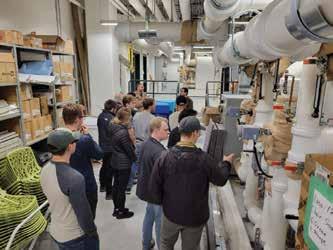
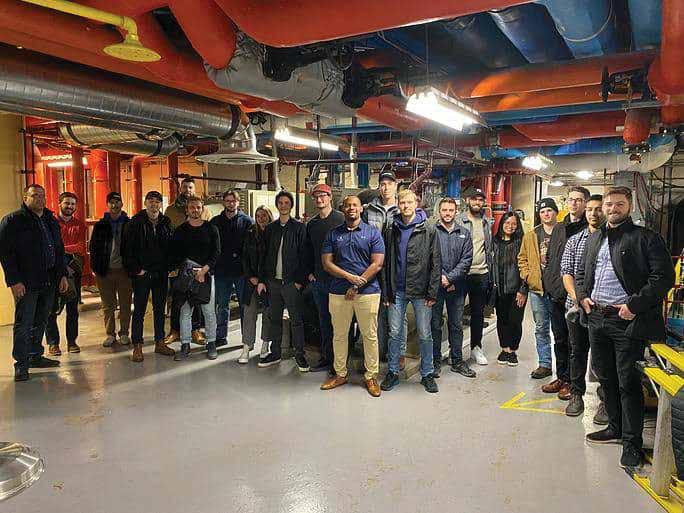
The Crosswoods (Rooted) & Ecology Action Centre Net Zero Retrofit Bus Departs from & returns to The HCC
ROOM 506 | WORKSHOP
Closing the Gap Between Code Ambition and Project Reality for Midrise MURBs
Sneha Bernard & Max St.Jacques, NRCan
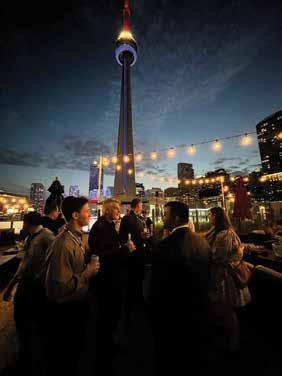
LOT SIX BAR & RESTAURANT | BUILDGREEN ATLANTIC OPENING RECEPTION
BUS | PM BUILDING TOURS
The Crosswoods (Rooted) & Ecology Action Centre Net Zero Retrofit
Bus Departs from & returns to The HCC
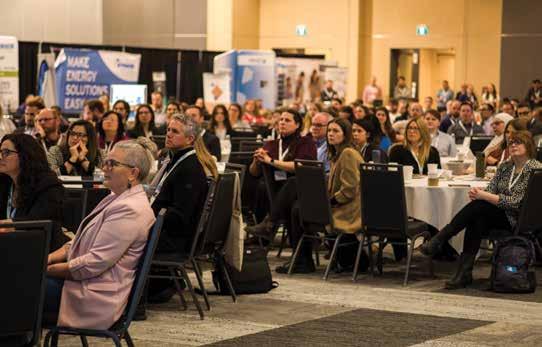
BALLROOM MORNING KEYNOTE: Embracing the Clean Economy: A Vision for Canada’s Sustainable Future Gavin Pitchford, Delta Management Group - Clean50
SESSION 1A
Le Monarque: Resilience By Design: An A ordable, Murb, Passive House Case Study
Natasha Brook, BER & Raphael Boisjoly, Akonovia
10:40 AM - 11:10 AM
SESSION 1B
Leveraging ASHRAE 14 Guidelines for Robust Building Energy Modeling and Decarbonization Strategies
Marco Casimirri, CBCL
BALLROOM BREAK, TRADESHOW & TECH TALK STAGE
SESSION 1C
Delivering Savings in Atlantic Canada with Dual-Fuel HVAC Systems
Ariel Feldman and Omer Farah, Choice Property REIT; Aaron Smith, BPA; Mark Shaw, Lennox Commercial HVAC
Achieving Superior Airtightness - AeroSeal Technology
Scott LeBlanc, Air Tight Spaces
10:40 AM - 11:10 AM ASK THE EXPERT LOUNGE: Embodied Carbon
SESSION 1D
Supporting Owners and Managers Through the Low-Carbon Transition - Insider Insights from the BOMA Enspire Program
Bala Gnanam, BOMA Canada
Building Greener with AC: A New Path to Low-Carbon Concrete
Alex Hanmore, alterBiota
Hosts: Cyle Sheppard, NORR; Matt Woods, RWDI; Duncan Rowe, RJC Engineers
SESSION 2A
Integrating Embodied Carbon, Operational Carbon, and Climate Resiliency Design in an Integrated Framework
Matt Woods, RWDI
SESSION 2B
Net-Zero²: A Next-Generation Target
Fin MacDonald, Urban Equation
SESSION 2C
High Performance Volumetric Modular Construction: Our Experience
Michael Anderson, Passive Design Solutions
SESSION 2D
The Rise of Retrofit Navigators: Stories From the Field Across Atlantic Canada Moderator: Taylor Owen, BTZx; Panelists: Liam Cook, Navigate Energy; Carrie MacDonald, Thinkwell Shift; Kallyn DeGrace, Clean Foundation; Jordan Keeling, We'koqma'q First Nation
12:50 PM - 1:50 PM
12:50 PM - 1:20 PM
TRADESHOW & TECH TALK STAGE
TALK 3
Closing the Skills Gap: Building the Net-Zero Workforce for 2030 and Beyond
Taylor Owen, BTZx
12:50 PM - 1:50 PM
12:50 PM - 1:20 PM
1:20 PM - 1:50 PM
Passive Building 101
Natasha Brook, PHIUS Alliance Canada
ASK THE EXPERT LOUNGE: Building Envelope
TALK 4
Reinventing Energy Performance in Healthcare: Delivering Measurable GHG Reductions Through the SUSCODIM ESCO Project
Randy Topp, GDI-Ainsworth
TALK 6
Fire-resistant by design: Mitigating wildfire risk in WUI areas Mahnaz Nikbakht, ROCKWOOL
Hosts: Eric Barnes, RDH Building Science Inc.; Rachel Smith, WSP Canada Inc; Jean-François Côté, Soprema
MENTORSHIP LOUNGE: Young Engineers in ASHRAE (YEA)
Hosts: Millen Khiroya, Partners Global Property Management Services; Liam DuJohn, Eastpoint Engineering
3:40 PM - 4:10 PM
SESSION 3A
Building Resilience: Two-Eyed Seeing and Zero-Carbon Design for the NSNWA Resiliency Centre
Jennifer Corson, Solterre Design & Will Marshall, Equilibrium Engineering
SESSION 4A
Building Resilience: A Multidisciplinary Panel
Moderator: Todd Bechard, BEC Realty Advisors; Panelists: Evan Crossman, Solterre Design; Ron Isaacs, ICLR; & Larissa Sweeney, HRM.
SESSION 3B
Peak Demand Savings using Heat Pump DHW Heating Systems in MURBs
Anne Lombardi, Flora Sustainability Consulting & Jamie Chipp, Nova Scotia Power
SESSION 4B
Report Card Day - Results of Whole Building Air Tightness Testing at Six Schools
Rachel Smith, WSP & Jordan MacDonald, Thermalwise
SESSION 3C
EUI vs. % Better: The NECB 2020 Compliance Paradox in Tiers 3 & 4
Erica Barnes, RDH Building Science Inc.
SESSION 4C
How Product Choices Shape Thermal Performance and Carbon Footprint
Jean-François Côté, Soprema
SESSION 3D
IPD as a Collaborative Pathway to Sustainability: Burnside Operations Centre Case Study
Cassie Kent, FBM; Rob Gillis, Halifax Water; Chris Kailing, Group2; Chris Tretiak,CBCL Engineers;Aleksander Momcilovic, Atlantica Mechanical Contractors; Nathan Higgins, Bird Construction
SESSION 4D
Empowering Sustainability: Deep Retrofit of North Preston Day Care
Samantha Gaetz & Vanessa Heartly, ReCover; Rodney Small, One North End; Wayne Desmond, North Preston Day Care
Hosts: Kris Humphries, Comeau Comfort Systems; Rochelle Owen, Rochelle Owen Consulting;




























18ga. GALV. Adjustable Z-girts
Flood management is built into the design, with the finished floor elevation set 1.2m higher than current grades to allow for sea level rise. Construction waste reduction measures were implemented, recycling and water reductions are being implemented, water reduction achieved through low-flow fixtures. Cap flashings
Top of parapet
A 49% energy reduction over a typical building of this type will increase with the eventual installation of photovoltaic panels on the roof. A highly insulated building envelope and energy recovery ventilators reduce heat loss through ventilation and air leakage, while a fully electrified HVAC system offsets energy demands.
3.
4. NSCC’s campus is net-zero ready, using a 100% water-to-water geothermal system to transfer heat efficiently and supported by efficient glazing that maximizes natural light in common spaces.
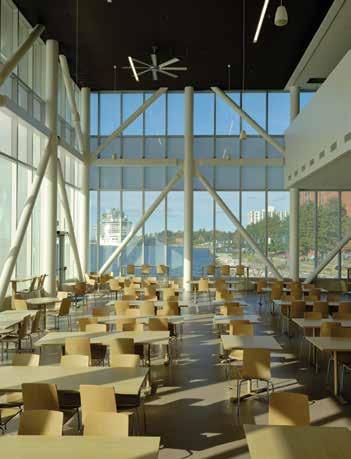
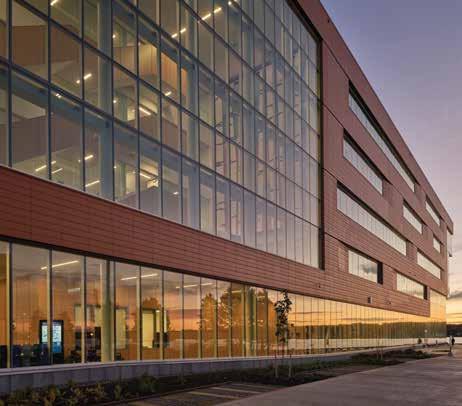
The material choices and architectural expression for the building were inspired by the local coastline and geography unique to this part of Cape Breton. Locally manufactured concrete masonry with CarbonCure further minimizes the carbon footprint by storing captured CO2
The cladding material was chosen to be lightweight and durable to withstand high wind loads of coastal storm events. Such was the case when during construction the rainscreen façade assembly stood up to Hurricane Fiona with not a single exterior ceramic tile disturbed.
At the end of life for the cladding, about 90% of the aluminum glazing framing and cladding backup system is recyclable.
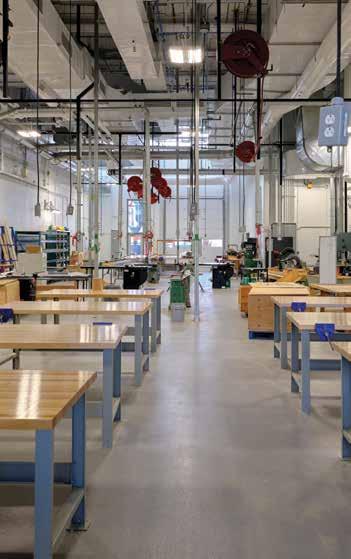
The project also uses locally-manufactured glazing which enhances the interior daylight levels by providing even light for the shop spaces and has a higher effective R value than triple glazing. Glare and heat gain reduction was also provided with a frit on exterior glass so views of the water’s edge are comfortable and enjoyable during the sunset hours.
Community engagement and interviews helped gather local history, which was then reflected in graphic displays across the campus, highlighting contributions from all community groups. The architecture teaches students about sustainable design, and sign displays detail sustainable practices.
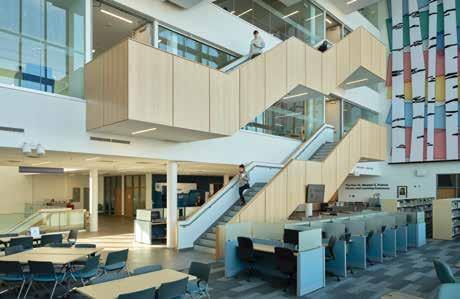
6. Feature ‘wellness stairs’ are detailed using biophilic materials which are also found in campus gathering spaces.
7. Student common spaces feature abundant daylight with beautiful views of the harbour. The structural steel frame of the college was erected by MacDougall Steel Erectors.

MacDougall Steel Erectors provided the structural steel frame for the NSCC Ivany Dormitory and the NSCC Sydney College.
Deep retrofit momentum is growing across Canada, with more building owners, managers and investors moving from early planning to implementation – and initial success stories show deep retrofits can deliver better value. But financing barriers, and lack of clarity around cost and return on investment, and a fragmented policy landscape remain top barriers to achieving retrofits at scale.
These findings are reflected in a market sounding report from the Canada Green Building Council (CAGBC) and Purpose Building: “Accelerating Deep Retrofits – A Year of Insights on Progress and Barriers.” It shares insights about current attitudes and emerging trends on building retrofits across Canada, drawing from participants in The Purpose Retrofit Accelerator.
Launched in April 2024 by Purpose Building in partnership with CAGBC, the Accelerator is supported with funding from Natural Resources Canada. The program helps owners and managers of large buildings plan, finance, and implement energy and carbon retrofits.
“Growing transition and physical risks combined with economic and geopolitical uncertainty, are creating headwinds for the building sector that did not exist 12-18 months ago,” says Thomas Mueller, CAGBC President & CEO. “In our ongoing efforts to scale retrofits, we are providing owners and investors with new insights, data, and transition planning resources to effectively close the gap between sustainability targets and core financing needs.”
Preliminary data from buildings in The Purpose Retrofit Accelerator suggests that when implemented on-schedule, transition plans could result in around a 40 percent reduction in greenhouse gas (GHG) emissions by 2030, at an average incremental cost of ten dollars per square foot. This initial insight is significant considering a lack of industry discussion or transparency on deep retrofit costs.
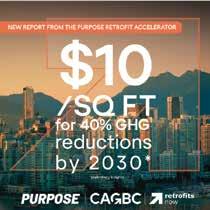
“The market lacks clear data on the upfront cost of meaningful building decarbonization retrofits,” says Eric Chisholm, Principal, Purpose Building. “Decarbonization can’t be – and isn’t – a blank cheque. Our inaugural dataset is starting to reveal cost trends that improve transparency and will help turn more sustainability ambitions into action.”
While these results are preliminary and based on subset of projects from The Purpose Retrofit Accelerator program, CAGBC and Purpose Building hope it will spark discussion, innovation, and collaboration across the Canadian commercial real estate sector.
From the Accelerator’s first cohort, a clearer picture of the full impact and business case for deep retrofits is also emerging. Beyond lowered carbon emissions, newly published case studies show how asset managers navigated risk, cost, and complexity to deliver tangible outcomes from reduced carbon emissions to increased tenant satisfaction.
“The Purpose Retrofit Accelerator is a valuable program to encourage and accelerate energy efficiency and decarbonization investments,” says Mueller. “The emerging data, case studies, and stakeholder feedback demonstrate the significant impact of a well-thought-out transition plan and the business value of investing in decarbonization strategies.”
The Purpose Retrofit Accelerator Year 1 insights report and case studies can be downloaded on RetrofitsNow.ca. Future case studies, data and insights about Canada’s growing retrofit market, will continue to be published regularly on the site, so check back for updates.
By Colleen Loader, Director of Technical Services at CAGBC
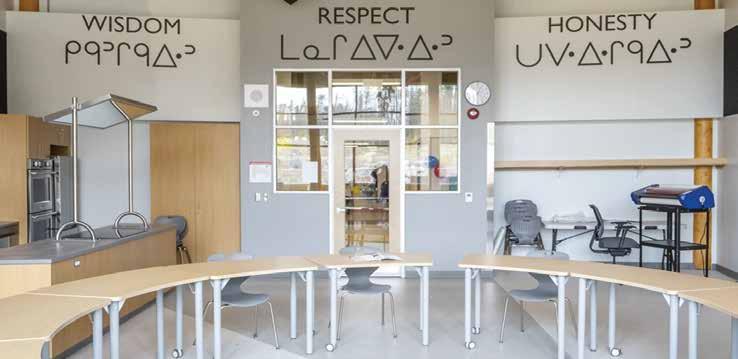
The Canada Green Building Council (CAGBC) recently shared that LEED Interpretation 10517 will allow for the seamless integration of Indigenous cultural ceremonies within the LEED certification process.
The LEED Environmental Quality (EQ) prerequisite Environmental Tobacco Smoke is intended to address health concerns resulting from second-hand tobacco smoke; however, it was never intended to prohibit or deter Indigenous cultural ceremonial practices which may include the combustion of tobacco and other ceremonial materials – such as when smudging, which involves the burning of sacred medicines: tobacco, sage, cedar, or sweetgrass.
This LEED interpretation affirms that the prerequisite does not restrict this ceremonial practice, providing a clear path for projects to honor cultural ceremonies while maintaining LEED compliance. The interpretation applies to LEED v4 and LEED v4.1 projects, noting:
“An exception can be made for cultural ceremonial practices (e.g., smudging) which may include the combustion of tobacco and other ceremonial materials. Project teams may elect to incorporate design strategies or operational practices to manage the exposure of building occupants (who are not participating in the ceremonial practices) to ceremonial smoke, however, this is not a requirement of this prerequisite.”
A similar exemption is available for LEED v5 as noted within the reference guides under the EQ prerequisite No Smoking. CAGBC worked closely with USGBC on this issue, which was raised by Canadian projects and consultants, including Leanne Conrad, Sustainable Buildings + Climate Action Team Lead at Entuitive.
“On behalf of my clients, I am pleased to see the LEED rating system officially recognize this culturally significant practice which carries such an important weight in our communities,” Conrad shared.
“It’s encouraging to see LEED clearly acknowledge that environmental health goals and Indigenous cultural practices are not in conflict,” said Adam Stoker, Senior Sustainable Infrastructure Engineer with the City of Calgary, and chair of the USGBC LEED Design + Construction Consensus Committee. “Having had the opportunity to advocate for this perspective through the USGBC review process, I’m pleased to see it reflected in an interpretation that provides clarity while reinforcing the importance of culturally respectful, healthy building design.”






By Zahra Williams
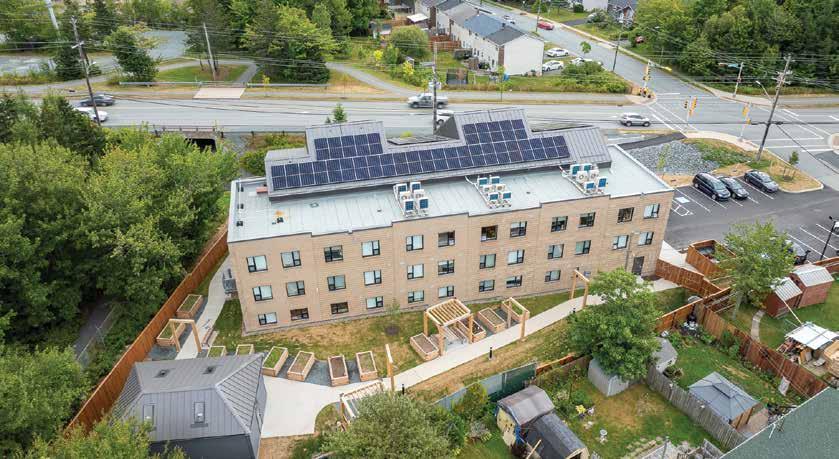
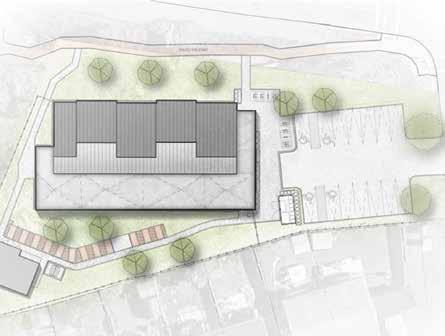
The Crosswoods, an 18-unit residential development located in Cole Harbour, Nova Scotia, demonstrates the achievements possible when a clear vision is integrated with committed, collaborative partnerships. Far more than just a place to live, the project was conceived as a lasting community asset, with a focus on collaboration, environmental sustainability, and, most importantly, affordability.
The project was led by Rooted, the Developer/Owner/Operator, which established an explicit strategic vision: a project that balanced resident livability, operational efficiency, and long-term value for both its occupants and the surrounding community.
The project’s success came from the early collaboration of Rooted, the ZZAP design team, including EFP, Design Point, BMR and First Pen and Bruno Builders. Design specifications were consistently refined, constructability obstacles were addressed, and responsiveness to evolving requirements was prioritized. Bruno Builders, in turn, adopted a solutions-oriented approach during the construction phase, managing a network of trade partners and suppliers while maintaining communication with both the design and ownership teams.
Exterior sloped roof assembly
- Metal roofing
- Vapour permable air barrier
- 19mm plywood sheathing
- Pre-engineered roof trusses (see struct.)
- 152mm mineral fibre batt insulation
- 152mm mineral fibre batt insulation (R20)
- Vapour barrier
- 22mm metal furring, perpendicular to
- Truss direction @ 406mm max o.c.
- 16mm type X gypsum board, taped and painted
Caulk perimeter of window frame ensure coverage of a/v barrier and frame
Fill with foam in place insulation
Wood sill
Fastening strap and shims
Caulk perimeter of window frame ensure coverage of a/v barrier and frame
Snow retention system mounted directly to standing seam; number, spacing, location, etc. per manufacturer
Metal drip edge
Intermittent pressure treated blocking shown dashed
4” stainless steel half-round gutter
Soffit strip vent (cor-a-vent v600t)
Pressure treated wood fascia
Metal flashing
Thermal clip
- 16mm vertical treated wood cladding
- 25mm horizontal furring strips @ 300mm o.c.
- 63mm z-girt c/w clip system c/w
- 38mm XPS rigid insulation
- Vapour permable air barrier
- 13mm exterior grade plywood
- 38x140mm wood studs c/w 100mm
spray foam insulation
- 16mm type X gypsum board taped and painted
Pre-finished metal flashing
19x64 wood blocking caulk and backer rod
Fill with foam in place insulation
Caulk and backer rod
Pre-finished metal flashing
19x64 wood blocking
- 16mm vertical treated wood cladding
- 25mm horizontal furring strips @ 300mm o.c.
- 63mm z-girt c/w clip system c/w
- 38mm XPS rigid insulation
- Vapour permable air barrier
- 13mm exterior Grade plywood
- 38x140mm wood studs* c/w 100mm spray
foam insulation
- 16mm type X gypsum board taped and painted
PROJECT TEAM
OWNER/DEVELOPER Rooted
ARCHITECT ZZAP Architecture + Planning
GENERAL CONTRACTOR Bruno Builders
LANDSCAPE ARCHITECT First Pen Studio
CIVIL ENGINEER DesignPoint Engineering & Surveying Ltd.
MECHANICAL/ELECTRICAL ENGINEER
EFP Engineering
STRUCTURAL ENGINEER BMR Structural Engineering
ENERGY MODELLING Integral Energy Performance
PHOTOS 1. Musemo Handahu, 2. Jeff Cooke, 3. Dylan Brown
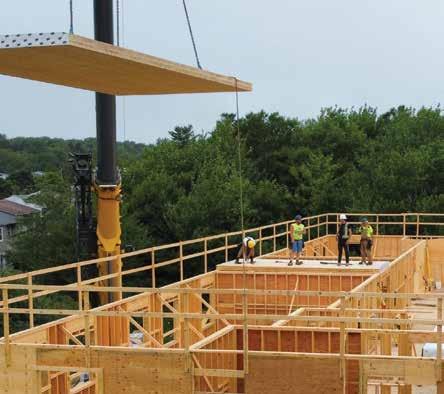
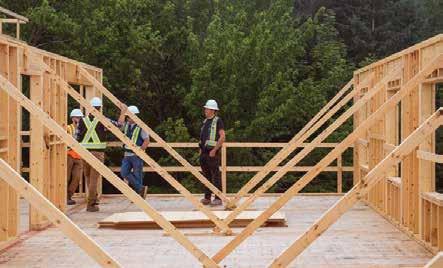
2 and 3. As Atlantic Canada’s first hybrid mass timber multi-residential building, the project blends CLT with conventional construction to balance cost, durability, and environmental performance.
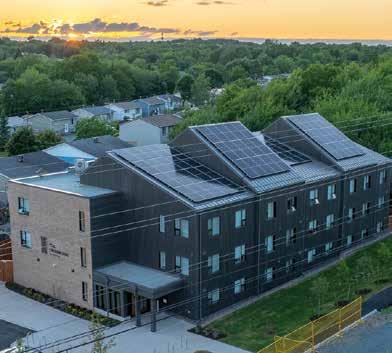
4. The 50-kW rooftop PV array generates roughly 30% of the energy requirements for an overall energy savings of approximately 75% compared to the baseline, and an energy use intensity below 60 kWh/m2. Precast concrete products for the project were supplied by Shaw Precast Solutions
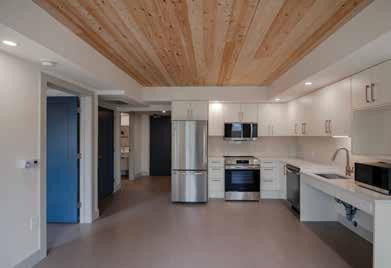
5. Built to Rick Hansen Gold standards, spaces are accessible for people with various disabilities.
The Crosswoods is recognized as Atlantic Canada’s first hybrid Cross Laminated Timber (CLT) and wood frame multi-residential building. The hybrid construction system allows for the warmth and wellness benefits of exposed wood, while remaining financially accessible to a nonprofit client. The high-performance envelope consists of durable, lowmaintenance materials to support cost effective lifecycle planning while also reducing operational costs and enhancing long term affordability. It has established a new benchmark for high performance within Nova Scotia, achieving energy savings exceeding 60% compared to the NECB 2017 baseline.
The installation of a 50-kW rooftop solar PV array generates roughly 30% of the building’s annual energy requirements. With solar generation included, the overall energy savings increase to approximately 75% compared to the baseline, resulting in an energy use intensity below 60 kWh/m2. Beyond the construction methodology, The Crosswoods successfully navigated systemic impediments. It was the initial Land for Housing site awarded and subsequently completed in partnership with the Government of Nova Scotia, repurposing underutilized public works land to establish a permanent community housing asset.
This achievement necessitated deep governance and funding collaboration involving the Government of Nova Scotia, the Halifax Regional Municipality, and funding contributors such as the Federation of Canadian Municipalities - Green Municipal Fund.
In addition, a considerable challenge pertaining to stormwater management was resolved through a concerted effort involving DesignPoint, a neighbouring church, HRM’s housing division, Halifax Water, and Bruno, demonstrating clear public works partnership. The project team also made the decision to eliminate the basement, thereby mitigating climate resilience risks and incorporating supplementary storage in accessible out-buildings—a pragmatic strategy for future-proofing the asset.
The building provides high-quality housing, offering both affordable-level and market-level rents. Half of the units rent below 60% of market value and many of the units are designed to be barrier-free.
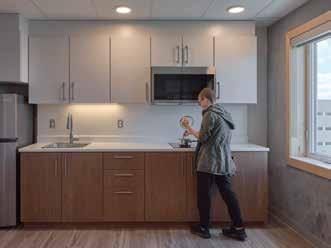
Built to Rick Hansen Gold standards, the project was developed in close collaboration with Atlantic Accessibility Consulting Inc., who guided the team throughout the design process to ensure the spaces support meaningful access for people with a wide range of disabilities. The design integrates features such as roll-under access at kitchen units, visual fire alarms for people who are hard of hearing, braille and tactile signage for people who have low vision, and carefully specified hardware and grab bars to support users with limited strength or dexterity.
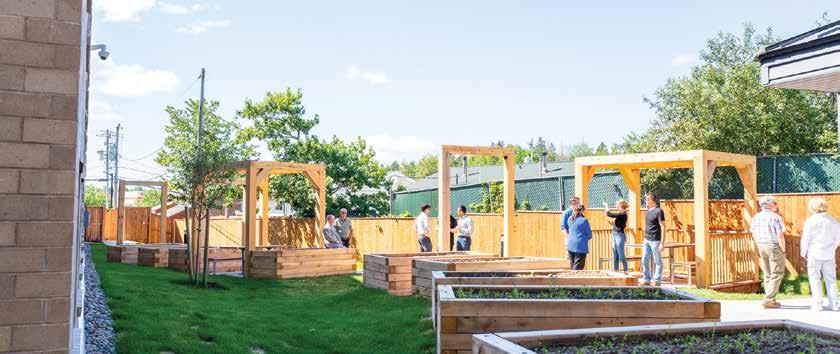
In addition to its focus on creating a pedestrianfriendly, transit-accessible environment and a community garden, the project provides educational opportunities for various organizations. For example, it has functioned as a “learning lab” and case study for a Black and African Nova Scotian youth group and for participants in Monumental’s FutureBUILDS initiative, which provides support to early- and mid-career Black, Indigenous and People of Colour (BIPOC) professionals in the real estate development sector and as an industry learning opportunity, for example with the BuildGreen tour in 2026.
Through iterative design in collaboration with Rooted’s leadership, The Crossroads supports both immediate residential needs and long-term sustainability goals.
ROOTED.CA

Visit our on-line Directory to see hundreds of listings of companies which supply products and services for sustainable, high-performance building.
Listings are organized by Product Category and by LEED Category. Created with the help of our partner:

Get your product or service listed. Contact: dgriffith@sabmagazine.com
SITE | LANDSCAPING | RAINWATER HARVESTING
ACO Systems
VETTA Windows & Doors Our 2026 Partners
Makeway Environmental Technologies
Roth North America
Tremco CPG Inc.
Wishbone Site Furnishings
STRUCTURE & EXTERIOR ENVELOPE
Arriscraft
Canada Brick
Corbec
Engineered Assemblies
475.Supply
International Timberframes
Live Roof Ontario
Radon Environmental
Thames Brick
THERMAL, WINDOWS & DYNAMIC GLASS
Bigfoot Door
Cascadia Windows & Doors
Duxton Windows & Doors
Inline Fiberglass Ltd.
Innotech Windows + Doors
KALWALL
Kohltech Windows & Entrance Systems
NZP Fenestration passivhaus windows and doors
Unicel Architectural Corp.
COATINGS AND INTERIOR
Eco Building Ressource
Certainteed
Forbo Flooring Systems
Rockfon
Sun Glow Window Covering Products of Canada Ltd.
ELECTRICAL | PLUMBING | HVAC | RENEWABLES
Aqua-Tech Sales and Marketing Inc.
Daikin Applied
Lifebreath
Mitsubishi Electric Sales Canada Inc.
Murdock
Oxygen8
RadiantLink
Sloan Valve
Systemair
Tempeff Inc.
Teritt Indoor Environmental
Ventacity Systems
Zehnder America
GREEN DESIGN SUPPORT + PROFESSIONALS
Canada Green Building Council
Canadian Precast Concrete Quality Assurance
Certification Program
Evolve Builders Group Inc.
Entuitive
FABRIQ architecture
Green Building Initiative
Pretium
Save Energy NB
Thanks to our jury and sponsors
Watch for the 2026 winning projects in the SABMag Summer issue.
Sponsors
Our jury




Mona Lemoine, Architect AIBC FRAIC LEED® AP BD+C LFA Regenerative Practitioner RELi AP. Senior Sustainability Consultant, Associate | Sustainability + Building Performance DIALOG
Drew Adams, BES (planning), MArch, OAA, RAIC Principal of Studio ADO
Sergio Acevedo Architect, LEED AP BD+C, WELL AP, ENV SP, Sustainable Development Manager, Jodoin Lamarre Pratte architectes
A new
market
assessment confirms that green building and decarbonization are delivering jobs for Canadians
Decarbonization is no longer a niche priority in Canada’s building economy: it’s becoming a growth strategy. A new report from the Canada Green Building Council (CAGBC), produced in collaboration with Delphi and funded by the Government of Canada’s Future Skills Program, finds that renewable energy technology is a leading driver of projected job and GDP growth in the green building sector, alongside the broader shift toward low-carbon, high-performance buildings.
The findings are detailed in Building Prosperity: Insights on Canada’s Green Workforce, which describes clean energy and building performance as the main growth story for the sector’s next phase — and suggests Canada’s ability to capture the economic upside will depend less on ambition than on execution: predictable policy, dependable funding, and faster, clearer pathways from permitting to project delivery.
“The business case is clear: capital is moving toward superior building performance and resilience,” said Thomas Mueller, President and CEO of CAGBC. “If Canada provides long-term policy certainty and invests in skills and technology, the green building sector can scale and deliver major economic returns.”
The green building sector already supports an estimated over 500,000 jobs and contributes about $81 billion in direct GDP nationwide, it estimates.
What’s shifting, the report shows, is where the growth is coming from. As governments, utilities and building owners move to cut emissions, demand is rising not only for energy efficiency upgrades, but for the renewable energy technology and electrification capacity that makes low-carbon buildings possible at scale.
In practical terms, that means more activity — and more opportunity — across the ecosystem that delivers decarbonization: clean power, building electrification, and higher-quality construction and retrofit work that improves energy efficiency and resilience.
CAGBC’s message to governments is less about announcing new targets and more about making the pathway to delivery reliable — particularly for the private capital and project pipelines needed to build at scale.
“What is clear from the report is that industry needs consistent policies and predictable funding pipelines to advance decarbonization and plan for workforce training,” said Laurna Strikwerda, Director, Project Development & Research at CAGBC.
Without clearer long-term signals, the report suggests, projects can stall and costs can rise — making it harder for firms to commit to equipment, hiring and training. The policy ask: consistent rules, stable funding, faster delivery.
The report calls for a more coordinated approach across governments and the market — aligning building codes, permitting, and financing so decarbonization projects can move from plans to construction with fewer delays. While workforce issues remain part of the equation, the thrust of the analysis is that labour planning works best when the pipeline is real. Employers invest in skills when they can see projects coming — and when policy and funding frameworks are stable enough to support multiyear decisions.
As Canada tries to tackle housing pressures alongside rising climate risk, the report frames green building as more than an environmental endeavour. It’s an economic one — and the fastest gains will go to jurisdictions that make decarbonization investable, predictable, and deliverable.
Scenario modelling suggests Canada has already proven the market is real — but that the next wave of growth will hinge on whether the country can deliver energy-efficiency decarbonization projects at speed and at scale. There is a significant upside if governments and industry can pair predictable policies and funding pipelines with workforce initiatives that help people enter, complete and advance in green building careers. Done right, the report estimates the sector could support more than a million green jobs by 2030, alongside $150 billion in GDP.
“With broad alignment on technological pathways and a rising demand for sustainable building practices, the magnitude of impact now rests on Canada’s collective resolve to coordinate regulatory, financial, and workforce reforms,” Mueller said.