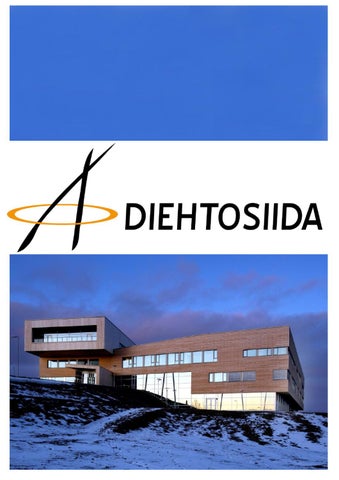
Diehtosiida is the name of the new Sámi science building in Guovdageaidnu. The construction started in 2007 and the institutions moved into the new building during summer 2009. The official inauguration was in November 2009. The name of the building consists of two Sámi words, “diehtu” which means knowledge and “siida” which describes an organization of a Sámi settlement. The name describes the way Diehtosiida is organized and also reflects on the aim of being the home for Sámi science. Institutions in Diehtosiida Sámi University College Sámi special pedagogy support Centre for Sámi language in education International Centre for Reindeer husbandry Sámi Archives International Resource Centre on Indigenous Rights.
Function and significance of Diehtosiida Diehtosiida creates a meeting point where tradition and modernity meets, where traditional knowledge meets science and where different types of expressions, academic traditions and activities come together. The aim is to be an international centre of knowledge for Sámi and indigenous peoples, to gather Sámi language and scientifical activities in a larger scientific and academic environment and to be a modern symbol for Sámi culture. In Diehtosiida we have the newest technical solutions, resource efficient use of the areas and functional workspaces for students and employees.
Facts: The building is designed by Reiulf Ramstad architects and landscape architect Bjarne Aasen. Gross area: 9367 m2 150 Office spaces 160 parking lots Total cost 334 mill NOK, approximately 54 million USD Artistic decoration: 2, 7 mill NOK.437 000 USD Equipment: 40 mill - 45 mill NOK. 6,5 – 7,5 million USD History The initiative of a joint localization of several institutions started in 1999 with a study of the possibilities of doing this. The construction of the building started eight years later in 2007 and lasted for two years. The official inauguration of Diehtosiida was November 3rd 2009.
Asking for permission In SĂĄmi culture it is a custom to ask for permission from the spirits living in the ground before you settle down anywhere. This is to get peace and avoid accidents and to be in accordance with the spirits. Therefore, before constructing Diehtosiida on the site the leadership of Diehtosiida needed to spend one night in lavvu on the site to ask for permission. After getting the permission and spending one night in peace in the lavvu on the site the construction could commence.
The architecture The intention of the architecture is to weave together building and landscape in a manner where the form and organization is tied together with outside space and surroundings. This is to reflect the Sámi culture`s close relationship with landscape. It was also an aim to make this building explicit in relation to the rest of the surrounding buildings. This would underline the significance of Diehtosiida, not only to the village but to all of the Sámi area. To raise a symbolic construction tied to a culture where monumental traditions don`t exist was a challenge. The building contains no formalistic clichés, it`s modern and without direct references to local construction customs, but with a distinct form. The cultural context is expressed trough a conscious use of material and detailing adapted to the northern climate.
Choice of materials The characteristics of Sámi constructions have often been a sober use of materials, one used what nature provided. This combined with the use of duodji, Sámi handicraft, where smaller areas are refined with detail of craftsmanship, has been the base for the final choice of material. The materials used throughout the building are birch, pine and spruce. These are all materials that can be found in the circumpolar regions and are chosen to reflect upon our belonging to this area. Birch is a local material and is used in traditional constructions as well as in duodji, sámi handicraft. It is been used consciously to emphasize certain areas and functions in the building. The building rests on a socket of concrete and glass. The height to the ground varies around the building and the glass facades bring nature inside the building. This gives the illusion that the landscape is flowing under the building. Inside the building glass has been used to create proximity between the users of the building and in this manner also create community. The use of materials express: Identity to Sámi history and culture Identity to the Barents region/circumpolar regions Identity to science and higher education
Use of symbols The expression of the building is inspired by the diversity of the Sámi culture, but without directly quoting the traditional forms. For example: Šillju – The yard/place as a learning area and subject landscape Lávvuroom – storytelling area inspired by the lávvu (Sámi tent) Árran – meeting place around a fire
Internal organization The form and internal organization is supposed to be functional, with the shortest possible way between institutions, students and faculty members. All meeting rooms and classrooms are common areas for everybody in Diehtosiida. The teaching areas are placed on the side that views the village. Open solutions encourages to frequent links between the different activities, academic traditions and expressions.
Art in Diehtosiida - A fusion between a new and old time, Sámi tradition and future perspectives. The artwork in Diehtosiida was carefully chosen by a committee of art, appointed by the national organization KORO (art in public spaces), and aims to be. Innovative Preserve the indigenous peoples perspective To place Sámi culture and tradition in an international context. Represent artistic diversity The choice of artists represents a vast geographical area from Russia, Norway, Sweden and Denmark. Half of the artists are from Sámi areas in Norway and Sweden. In total, Diehtosiida has seven art project divided between 12 artists.
1. Road entrance: Hagbart Solløs (Vesterø, Norwayy) Kurt Hermansen (Oslo, Norway) This is a sculptural composition of the local stone type Fuchsite and light -effects.
2. Railing, main staircase. ”A journey through the northern areas”: Per Isak Juuso (Karesuando, Sweden), Randi Marainen (Soppero, Sverige), Roland Jonsson (Varangerbotn, Norway), Lena Ylipää (Kiruna, Sweden)
These four artists have all parts of the railing on the main staircase. Three of the artists have a background in Sámi handicraft from different Sámi areas. At the bottom of the staircase you find Roland Jonssons project, which is based on the southern Sámi walking pole, which also could be used in bear hunting, herding reindeer and as a driving pole when using reindeer. Next you find Randi Marainens wavy carvings that illustrate the sea. The implants in silver of stylistic fish refer to the sea Sámi way of life and traditional harvesting from the sea. By the bridge on the first floor you find Per Isak Juusos project. With traditional materials and techniques used in an unconventional way his work give a image of wandering and movement as in nature. This is also a tactile experience of a velvety surface with elements of Sámi ornamentics. As a contrast, on the last staircase, we find the work of the contemporary artist Lena Ylipää. Her work is about people meeting, maybe in the staircase, talking to each other, exchanging hopes, ideas and visions about the future. Fragments of the conversations remain in the railing in the form of text and objects.
3. Common areas, second floor photo/folding: Arnold Johansen (Hammerfest, Norway) His works are Three portraits of persons, done with a folding technique. Literally you see the person from different sides. This can illustrate the duality of identities that many people in the northern areas represent.
4. Meeting room, third floor, graphics: Eva Aira (Karasjok, Norway) She has made six graphic leaves that show the movement of the sky in the horizon, during one day. The colors reflect to the landscape with black lines as a contrast.
5. Video installation, second floor: Yvette Brackmann (Copenhagen, Denmark) The little Nenets girl, Anisya is sleeping in strong wind. This reflects the Nenets adaptation to a life on the tundra. It`s also focuses on the possibilities of survival the indigenous peoples have today, in pact with nature. 6. Fire place, cafeteria, sound installation: Amund Sjølie Sveen (Oslo, Norway) This associative sound installation is circular, in the same way as joik is (traditional Sámi singing), no end and no beginning. Just “hook yourself up” and enter an audio horizon. Look out over the tundra, the sea and in the flames of the fire. As the natures horizons the work also is constant and at the same time in a constant change and movement. 6. Walls on the other side of the fireplace: Ansgar Ole Olsen (Kolbu, Norway) By the form elements in stainless steel and steel, the work has its base on the shape that branches of birch make on the snow. The birch is exposed to harsh weather and has its own rhythmical poetry that makes expressional black lines in the landscape. At the same time they offer a protection against bad weather.
7. Interactive work, main entrance: Inna Kazakova (Petrozavodsk, Karelen, Russia). This is an interactive game. The game challenges the viewer to think about the relation between a person and a place. Do they fit togetger or not? The viewer also is confronted with his/her own attitudes and in that way maybe learns something about him/her. The game gives negative and positive associations and is about now, about travels, about identity and tolerance.
For more information please contact the reception at Diehtosiida. Photos: Bent Raanes and Kautokeino Film.
Hรกnnoluohkka 45, 9520 Guovdageaidnu, Norway. Tel. +47 78 44 84 00, fax +47 78 44 84 02.