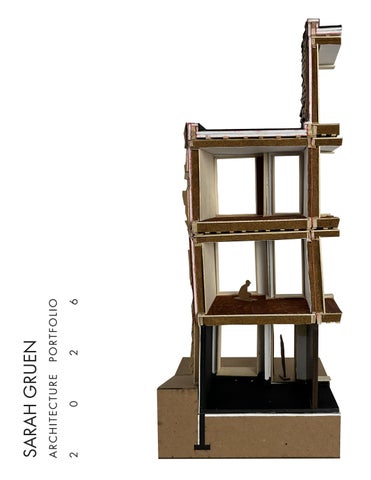
2
0
ARCHITECTURE 2
6
PORTFOLIO
SARAH GRUEN
Hello! I’m Sarah Maher, a current a Masters of Architecture candidate at the Boston Architectural College. My interests in innovative material applications, adaptive reuse, and connecting to greater urban contexts have continued to fuel me from my undergraduate degree throughout my graduate studies. While I am still an emerging professional, my strengths in design communication, proficiency across multiple design software platforms, and experience creating sensitive, client-centered solutions position me well for entry level designer positions. I am excited to continue designing positive spaces for people in the remainder of my graduate degree and beyond. (224)-803-8534 sarahemaher@yahoo.com www.linkedin.com/in/sarah-gruen-archstudent
Education Boston Architectural College Anticipated Degree | Masters of Architecture
Boston, MA Aug 2025 - May 2027
University of Nebraska - Lincoln Bachelor of Science in Design: Architecture Minor in Community and Regional Planning Graduation with High Distinction
Lincoln, NE Aug 2021 - May 2025
Professional Experience SHED Studios
Architectural Intern • • •
Boston, MA Aug 2026 - Present
Produce 3D sketches/renderings, color coded plans and elevations Assist in preparation of construction drawings under supervision of a licensed architect Use of industry standard software including Revit, AutoCAD, Rhino, and Adobe Suite
BAC - Gateway Office Reuse Pavilion Project Coordinator • • • •
Utilized reused and salvaged materials to design a community pavilion Maintained detailed and organized material inventroy up to date throughout project Coordinated efficient workflow for team of 12 peers Produced assembly details and cut lists for immediate construction
• • •
Researched, wrote, and conducted interviews of design professionals Edited interview footage to create engaging and educational content Designed infographics, videos, and digital content for website
Boston, MA May 2026 - Present
SCRAP Lab Research Assistant
Sinclair Hille Architects Architectural Intern • • • •
Created schematic models and project content in Revit, SketchUp, and Blue Beam Presented in client meetings and Owner-Architect-Contractor (OAC) meetings throughout multiple project phases Produced marketing materials and presentation graphics for client communication Collaborated with architects to revise drawings and incorporate feedback
Jan 2026 - Present
Lincoln, NE May 2024 - May 2025
TABLE OF CONTENTS [01-10]
FRAMEWORK FOR LIFE | Housing Prototype Dorchester, MA ARC3309 - Spring 2026 - 10 weeks
Professor: Tyler Hinckley (Perkins&Will) & Jacob Werner (Ellenzweig) Collaborator: Jensen Reusch
[11-20]
OMAHA ART COLLECTIVE (OAC) | Community through Art Omaha, NE ARCH 411 - Spring 2025 Professor: Beau Johnson Collaborator: Jacob Leuck
* Industry Partnership Award Competition Merit Award Winner
[21-30]
HOME AGAIN | Transitional Living
[31-40]
ALONG THE WATER’S EDGE | Indigenous Commemoration Lincoln, NE DSGN410 - Fall 2024 Professors: Michael Harpster & Monique Ekaete Bassey Collaborators: Elise Benson, Olivia Rowe, Lauren Christopher, & Miles Godfrey
Dorchester, MA ARC3308 - Fall 2025 - 8 weeks Professor: Erik Schiller
01
FRAMEWORK FOR LIFE | Dorchester, MA ARC3309 - Spring 2026 Professors: Tyler Hinckley & Jacob Werner Collaborator: Jensen Ruesch Framework for Life is a modular housing prototype
Role : Co-Design Lead
developed in response to the growing missing middle
Tools : Rhino, Adobe Creative Suite, Enscape
housing crisis. The project explores how affordable, sustainable, and adaptable housing can support
Collaboration Key
residents through all phases of life. Using wood
(No Asterisk) = Even split between collaborators
modular construction, the proposal creates flexible
* = Main contributer was Jensen
homes that are inclusive, equitable, and contextually
** = Main contributer was myself
integrated within existing neighborhoods. Framework for Life demonstrates how modular housing can become a long-term framework for adaptability, identity,
and
sustainability,
offering
a
replicable
model for future missing middle housing in Boston or anywhere.
FRAMEWORK FOR LIFE
02
PEDESTRIAN VIEW FROM NORTH*
FRAMEWORK FOR LIFE
03 SITE CONDITIONS Framework
for
Life
reinterprets
familiar
casting substantial shade across the property.
neighborhood elements, such as the bay
influenced the project’s approach to daylighting,
window, in a contemporary way. Features like
organization, circulation, and the relationship to
a ten-foot grade change and adjacent buildings
surrounding landscape.
SCHEMATIC SKETCHES**
YOUNG FAMILIES
AGING IN PLACE
PRELIMINARY MISSING MIDDLE EXPLORATION** FRAMEWORK FOR LIFE
RECENT GRADUATES
04
BUILDABLE MODULE AND FLOOR PLAN CATALOGUE** FRAMEWORK FOR LIFE
05
SITE SECTION HOUSING THE MISSING MIDDLE
9/32” = 1’-0”
ROOMMATES
NON-TRADITIONA WORKERS
- EQUITABLE SPACE - MULTIPLE ENTRANCES - LEVEL OAS STUDIO, - ACOUSTIC SEPARATION WORKSHOP, GALLERY O BETWEEN LIVING REHEARSAL SPACE AND SLEEPING - CLIENT FACING - PERSONAL STORAGE ENTRANCE
FRAMEWORK FOR LIFE
06
AL
OR
EMERGING PROFESSIONALS
RE-ENTERING SOCIETY
- CONVERTIBLE GUEST ROOM/HOME OFFICE - LEVEL OAS SUPPLEMENTAL INCOME OPPORTUNITY - BUILT-IN FURNITURE REDUCES OVERALL COST
- LEVEL OAS SUPPORT SERVICE OR TRAINING SPACE - INTUITIVE FLOOR PLANS PROMOTE COMFORT - CUSTOMIZABLE PRIVATE SPACES FOSTERING OWNERSHIP
MULTIGENERATION FAMILIES - ADA ACCESSIBLE SUITE (AGING IN PLACE) - PRIVATE ENTRANCES - FLEXIBLE NURSERY/ BEDROOM/HOME OFFICE
FRAMEWORK FOR LIFE
07 LIVING MODULAR Standard modules from Levels 1 through 3
Interchangeable
promotes social equity between households,
systems invite warmth and opportunity for
increases
customization. From foundation to roof, units
construction
efficiency,
reduces
PHIUS
millwork
construction
walls
and
standards
stair
material waste, and lowers overall costs through
meet
and
prefabrication. Level 0 provides additional
prioritize a high-performance envelope focused
flexibility, allowing residents to tailor spaces
on energy efficiency, durability, and occupant
to evolving personal and community needs.
comfort.
MILLWORK WALL AND STAIRWELL VIEWS* FRAMEWORK FOR LIFE
DESIGN & PERMITTING
MODULE FACTORY ASSEMBLY 8 weeks
1 week 3 weeks
4 weeks
2 weeks 3 Months
2 Months
SITE PREP
INSPECTION
MOVE IN!
08
ASSEMBLE
6 weeks 4 Months in Typ. Construction
INT. CONNECTIONS & FINISHES
1 Month
10 Months
TYPICAL MODULAR CONSTRUCTION TIMELINE**
FRAMEWORK FOR LIFE
09
**MODULE SECTION B 5/16” = 1’-0”
FRAMEWORK FOR LIFE
10
EMBEDDED USER COMFORT*
CUSTOM DINING DISPLAY WALL*
LEVEL ZERO AS A “MOTHER-IN-LAW” SUITE* FRAMEWORK FOR LIFE
11
OMAHA ART COLLECTIVE (OAC) | Omaha, NE ARCH 411 - Spring 2025 Professor: Beau Johnson Collaborator: Jacob Leuck Industry Partnership Competition Merit Award Winner The Omaha Art Collective (OAC) is a unique addition
Role : Co-Design Lead
to the evolving urban fabric of the Omaha, using the
Tools : Rhino, Adobe Creative Suite, Enscape,
often overlooked but integral urban alleyway as a canvas for the artistic operations of a city. This center uses art and creation to promote creative education and interconnectedness between artists and nonartists to gather, create, and engage in cultural exchange. By combining this uplifting program with the urban alleyway, the OAC brings about a new positive connotation to what interstitial spaces can provide.
OMAHA ART COLLECTIVE (OAC)
Grasshopper, 3D Printing
12
OMAHA ART COLLECTIVE (OAC)
13 A H ST
10 TH
ST
EY RN
LD
O
IT S M I T L ORIE C I TR IX ST S I D FS O
T H
BIL
TO IS
ITY
EL EV
TL IRS
INT OF
F TO Y IN ILIT
ST
E
VIS A
11 TH
’
ST
K
R
EY RN
A
A H
M
’
132
110
B
IRS TL
A VIS
IC
R
EV EL
T IC
TR IS
D HISTORIC DISTRIC REGULATORY REQUIREMENTS
URBAN ALLEYWAY ANALYSIS The alleyways of downtown Omaha had the potential to serve as spaces that inspire social interaction, offering a unique glimpse into the history of cities and buildings. They reveal details of how buildings were built and used, their social, cultural, and economic history, and lessons about the urban space that are still relevant today. These layers form a sedimentary casing which surround and form a “fossilized” building. By analyzing these layers, a building’s hidden truth can be understood, in the same way studying a fossil’s shell can reveal something unknown. These unused, “sedimentary” spaces were engaged with potential not only for circulation, but for social interaction.
ALLEYWAY MAPPING COLLABORATOR: JACOB LEUCK
OMAHA ART COLLECTIVE (OAC)
14 [1]
EXTRUDE Maximum site utilization as per regulartory requirements
[2]
STACK Three dimensional volumetric models of surrounding alleyways are stacked for internal massing opportunities
[3]
REMOVE Alleyway volumes are subtracted from site extrusion, creating an interal alleyway
[4]
ALIGN Alignment of floor levels based on breaks and gaps in the massing
[5]
POPULATE Program was laid out to match spatial qualities developed by massing process
AUDITORIUM LIBRARY OFFICES WORKSHOP CAFE GALLERY
LIBRARY CLASSROOMS GALLERY LEARNING SPACES SOCIAL SPACES WORK SPACES
OMAHA ART COLLECTIVE (OAC)
15
PLAN AND STRUCTURAL CONSIDERATIONS The layout of each floor responds to the
inspired the original layout within the OAC. To
specific
embracing
preserve the solidity of the walls that define
the void. Perforations to the outside were
an alley, a system of exclusively bearing walls
used for terraces for visitors to connect with
and beams was chosen. This selection provides
the outdoors and downtown Omaha. What
warm and strong barriers to clearly define
could have restricted organization instead
spaces
alleyway
volumes
by
OMAHA ART COLLECTIVE (OAC)
16
STRUCTURAL ISO
COLLABORATOR: JACOB LEUCK OMAHA ART COLLECTIVE (OAC)
17
CONCEPTUAL COLLAGES COLLABORATOR: JACOB LEUCK
NW APPROACH ON HARNEY ST
OMAHA ART COLLECTIVE (OAC)
18
MAIN ENTRANCE
THEMATIC CONDITIONS Initial design collages revealed the guiding themes that the OAC needed to addresss, including creativity, collaboration, ability to evolve, and engagment of the street corner.
OMAHA ART COLLECTIVE (OAC)
19
SECOND LEVEL TERRACE
MAIN ATRIUM SPACE
ALUMINUM FLASHING WATERPROOF MEMBRANE ALUMINUM FLASHING SHEATHING WATERPROOF MEMBRANE AIR GAP SHEATHING VAPOR BARRIER
1” IGU WINDOW MULLION 1” IGU
AIR GAP
TRENCH HEATING UNIT WINDOW MULLION
RIGID INSULATION VAPOR BARRIER
TRENCH HEATINGSLAB UNIT 3” CONCRETE TOPPING
RIGID INSULATION 2% SLOPE
3” CONCRETE TOPPING SLAB 2% SLOPE
FACADE CONNECTION FACADE CONNECTION DRIP EDGE DRIP EDGE STEEL PLATE STEEL PLATE STEEL PLATE STEEL PLATE 7-PLY CLT FLOOR SLAB 7-PLY CLT FLOOR SLAB 16”X24” GLULAM BEAM 16”X24” GLULAM BEAM METAL STUD WALL METAL STUD WALL
METAL METAL STUD WALL STUD WALL
DETAILSUSPENDED 1 DETAIL 1
DUCT WIRE DUCTHANGER WIRE HANGER
SCALE: 1’=1/8” SCALE: 1’=1/8”
FACADE DETAIL
1
2
51
1”
2
5
6”
10
GYPSUM CEILING GYPSUM CEILING AIR DUCT AIR DUCT
10
1’
2’
OMAHA ART COLLECTIVE (OAC)
A
1
2 3 4 5 6 7
8 9 10 11 12 13 14 15
16 17 18
1
2 3 4 5 6 7
19 20 21
20
B
A
LEVEL 4 69’-0”
16 17 18
1 11.02 MEZZANINE LEVEL 55'11-1/4"
22 23 24
19 20 21
22 23 24
35 36 37
LEVEL 3 44'10-1/4"
38 39 40 41
35 36 37
38 39 40 41
25 26 27 28 29 30
31 32 33 34
LEVEL 2 32'10-1/4"
2 11.03
25 26 27 28 29 30
31 32 33 34
5 11.06
A 10
42
WALL ELEVATION SECTION A NORTH AND SCALE: 1’=1/8” WALL SECTION A 1
2
5
10
LEVEL 1 0’-0”
43 44
OMAHA ART COLLECTIVE (OAC) 42
43
21
HOME AGAIN | Dorchester, MA Transitional Living Facility ARC3308 - Fall 2025 Professor: Erik Schiller The Home Again Transitional Living Center is an
Role : Design Lead
inclusive, accessible transitional housing complex for
Tools : Rhino, Adobe Creative Suite, Enscape
unhoused individuals coming from drug rehabilitation centers around Boston. This unique center is a supportive step for individuals on the path to recovery and independence by offering a variety of housing styles that fit the progressing needs of residents.
HOME AGAIN
22
HOME AGAIN
23
PROCESS SKETCHES
ZONING CODE AXON
HOME AGAIN
24
SITE ANALYSIS AND FOCUS Home Again is located on the Columbia Point Peninsula, meaning the site response had to address concerns of pressing flood and storm water concerns as well as acknowledging the existing tripledecker neighborhood and prevalence of the triple-decker housing typology. With opportunity to propose a new regulatory zone, Home Again follows the standards laid out by 3F-5000 in Boston’s zoning regulations as a way to blend the homes within Dorchester to this new development. This aids in the idea of being ‘home again’ as the future residents of the center can identify the center as belonging to a neighborhood feel instead of sticking out. As future residents are from local Boston treatment centers, there is the possibility that they may have called Dorchester home at one point.
HOME AGAIN
25
Pervious Path
5’ Elevation Raise over 45’ 10’
50’
5’
20’
SITE STRATEGIES SECTION
N
SITE PLAN
HOME AGAIN
Bio-swale
26
BOSTON SLR-DFE
15’
BOSTON SLR-BFE FEMA 1% ANNUAL FLOOD RISK
13’ 11’
Wave Breaking Stepped Shoreline
SITE STRATEGIES The site had to balance healing for residents and
and vegetation bridging the private living facility.
being welcoming for the public, breaking down the
In response to expected sea level rise as well
stigma that transitional housing or its residents
storm water surge concerns, a number of site
are unsafe. The waterfront stepped shoreline
strategies were employed to ensure planned
is the most public element, with the trail system
and protected access to the beauty on the site.
HOME AGAIN
27
UNIT TRANSITION AND EXPERIENCE Recovery looks different for different people.
Theses have a primary entry and a secondary
The unit layout and density typologies are
private unit entrance to promote a sense of
designed with this in mind. Residents who are
individuality. Residents can then transition to a
first coming from treatment that need a sense
two or one bed unit as they gain independence
of community and accountability will start by
and prepare finances and skills to move out. A
living in a co-live unit.
live in councelor also stays on each floor.
HOME AGAIN
28
TYPICAL ONE BED UNIT
TYPICAL CO-LIVING ARRANGEMENT
TYPICAL TWO BED UNIT
CO-LIVE TYP UNIT 2’
8’
4’
16’
TYPICAL CO-LIVING UNIT
ONE BED TYP UNIT 1’
5’ 2’
TWO BED TYP UNIT 1’
5’
2’
10’
10’
CO-LIVE INDIVIDUAL TYP UNIT 1’
5’
2’
10’
HOME AGAIN
29
SITE STRATEGY PHYSICAL MODELS
HOME AGAIN
30
RETHINKING THE TRIPLE-DECKER The ability to balance resident independence
With bright exterior lighting, a “sidewalk”, and
and with building security was paramount
individual front “stoop”, the idea of home is
to the design and organization of Home
replicated at a scale and level applicable to
Again. Giving residents an identifiable home,
residents who did not have a home. Home Again
looking similar to the “triple-decker” next
provides the individuality residents missed in
to theirs, helps create a sense of place and
treatment with recognizable massing and scale,
familiarity. Similarly, interior hallways which
thoughtfully designed interiors, and variable unit
could have been cramped, transitional spaces
densities to support a treatment and recovery
are utilized to further support community
journey. Residents can feel at home again from
and home by forming interior neighborhoods.
entry to move out.
HOME AGAIN
31
ALONG THE WATER’S EDGE | Lincoln, NE DSGN 410 - Fall 2024 Professors: Michael Harpster & Monique Ekaete Bassey Collaborators: Elise Benson, Olivia Rowe, Lauren Christopher, & Miles Godfrey Along the Water’s Edge is a land-back indigenous
Role : Graphics Lead & Tribal Interviewer
commemoration project, in collaboration with the
Tools : Rhino, Adobe Creative Suite, Enscape
Jiwere-Nut’achi tribe of Oklahoma. The selected site is Wilderness Park, seamlessly blending the city of Lincoln with Nebraska’s native landscapes. Collaborative workshops throughout the project process helped to inform design decisions and ensure the voices of the tribe were heard and accurately represented.
ALONG THE WATER’S EDGE
32
ALONG THE WATER’S EDGE
33 SITE SELECTION AND ANALYSIS Giving the tribe agency to choose the level
The overall proposal includes three major
of connection to the public was an important
steps: a trail and signage system, a cultural
factor in consideration of site selection. The
studio, and an encampment pavilion. Working
1,472 acres of Wilderness Park was chosen
off
due to its historical presence of the Jiwere
proposal is tied very closely to the cardinal
Nut’achi tribes and prominaty to the Salt Creek,
directions
connecting to water in the tribe’s creation story.
50’
N
100’
200’
PROPOSED SITE PLAN COLLABORATOR: ELISE BENSON
ALONG THE WATER’S EDGE
of
tribal and
engagement the
sessions,
adjacent
Salt
the
Creek.
34
INTERACTIVE SIGNAGE EXPERIENCE COLLABORATOR: OLIVIA ROWE
BRIDGE TRANSITION TO ENCAMPMENT PAVILION COLLABORATOR: LAUREN CHRISTOPHER
ALONG THE WATER’S EDGE
35
CULTURAL STUDIO FLOOR PLAN
ALONG THE WATER’S EDGE
36
ALONG THE WATER’S EDGE
37
PRIVATE ARTIST STUDIO
INTERIOR FIRE PIT EXPERIENCE COLLABORATOR: OLIVIA ROWE
ALONG THE WATER’S EDGE
38 INTERIOR CONDITIONS Inside the cultural studio, flexibility is found
Jiewere-Nut’achi values are reflected further through
through the use of operable walls. By strategically
an indoor fire pit, where materiality, views connecting
installing
provide
visitors to the outside, and ability to cook over an
a connection to nature valued by the tribe.
open fire in the winter months inspire story telling.
these
panels,
EMBRACING THE ART BASKET WEAVING
these
areas
ORIENT FOR VIEWS AND TRIBAL CONNECTIONS
IDENTIFY OPPORTINITES FOR INDOOR/OUTDOOR CONNECTIONS
ORGANIZE AND PROGRAM OF WOVEN PATTERN
INITIAL MASSING SKETCHES COLLABORATORS: ENTIRE TEAM
ALONG THE WATER’S EDGE
39
Adobe Clay Brick
Wood Beam
P
na
go
ta en
cks
ri lB
Interior Wall Metal Tie
Sheathing
Insulation
Weather Resistant Membrane
BRICK CLADDING SYSTEM COLLABORATOR: ELISE BENSON ALONG THE WATER’S EDGE
40
NORTHEAST ELEVATION AND CLADDING VIEW
SENSORY EXPERIENCE Clerestory windows as well as extended ceilings in
The exterior of the cultural studio is clad in a
programmatic overlaps allow natural light to enter
system of pentagonal bricks. Embracing the
the interior of the building. In combination with
practice of using adobe, the offset pentagonal
the operable walls, this provides a bright and airy
shape of each brick mimics a woven pattern,
atmosphere to the studio while connecting to nature.
connecting the overall form to the visual materiality.
ALONG THE WATER’S EDGE
THANK YOU sarahemaher@yahoo.com 224-803-8534