Cold Storage Brochure Q1 2026

Page 1


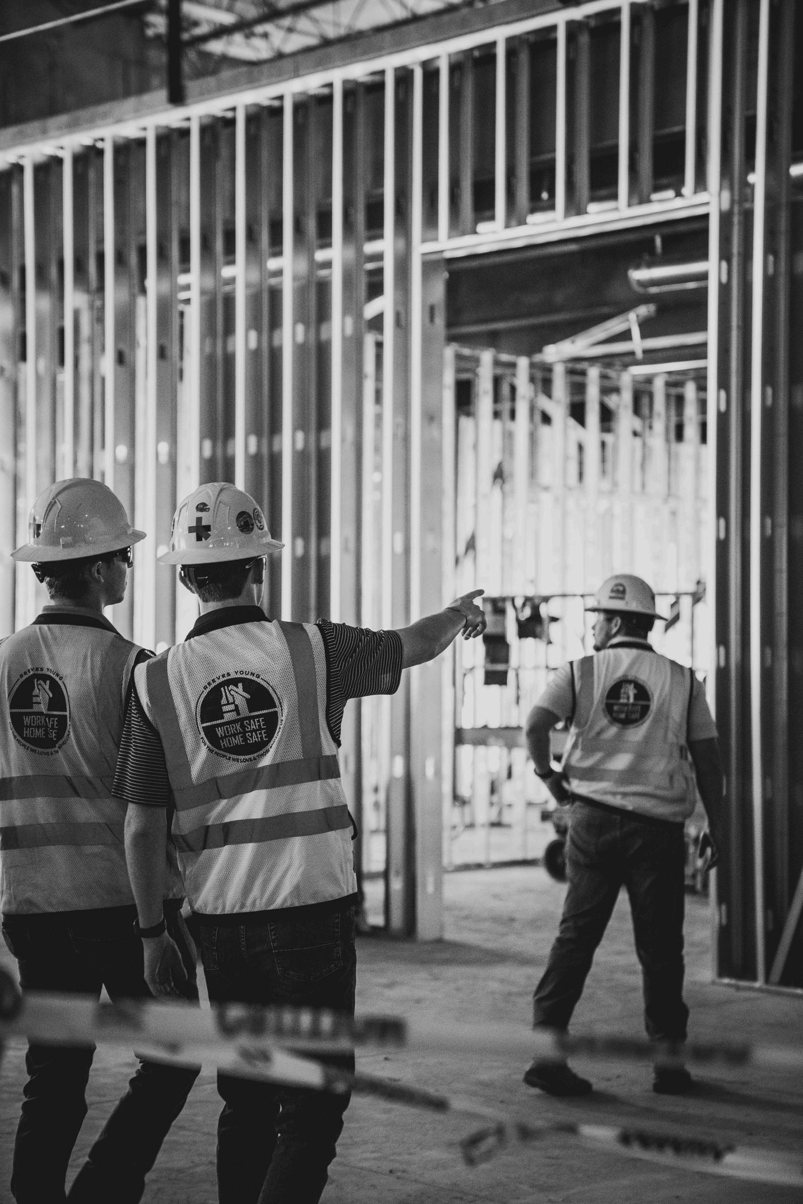
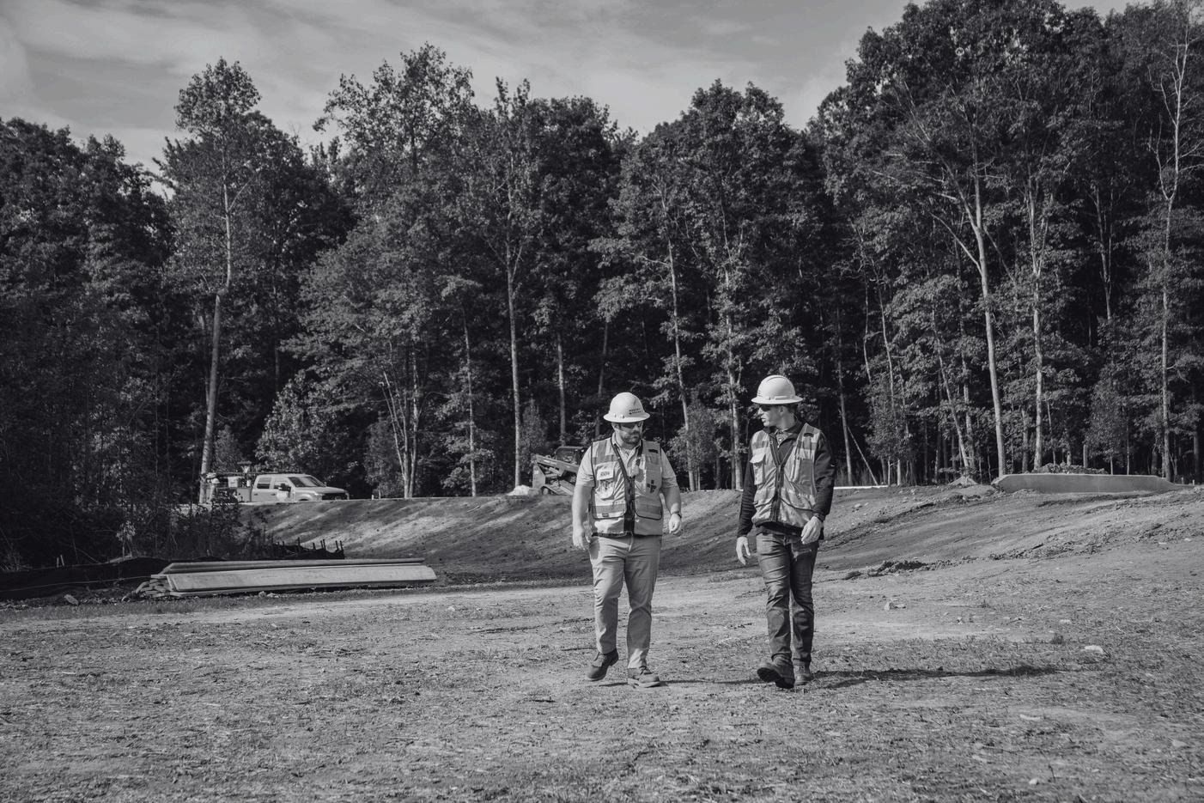
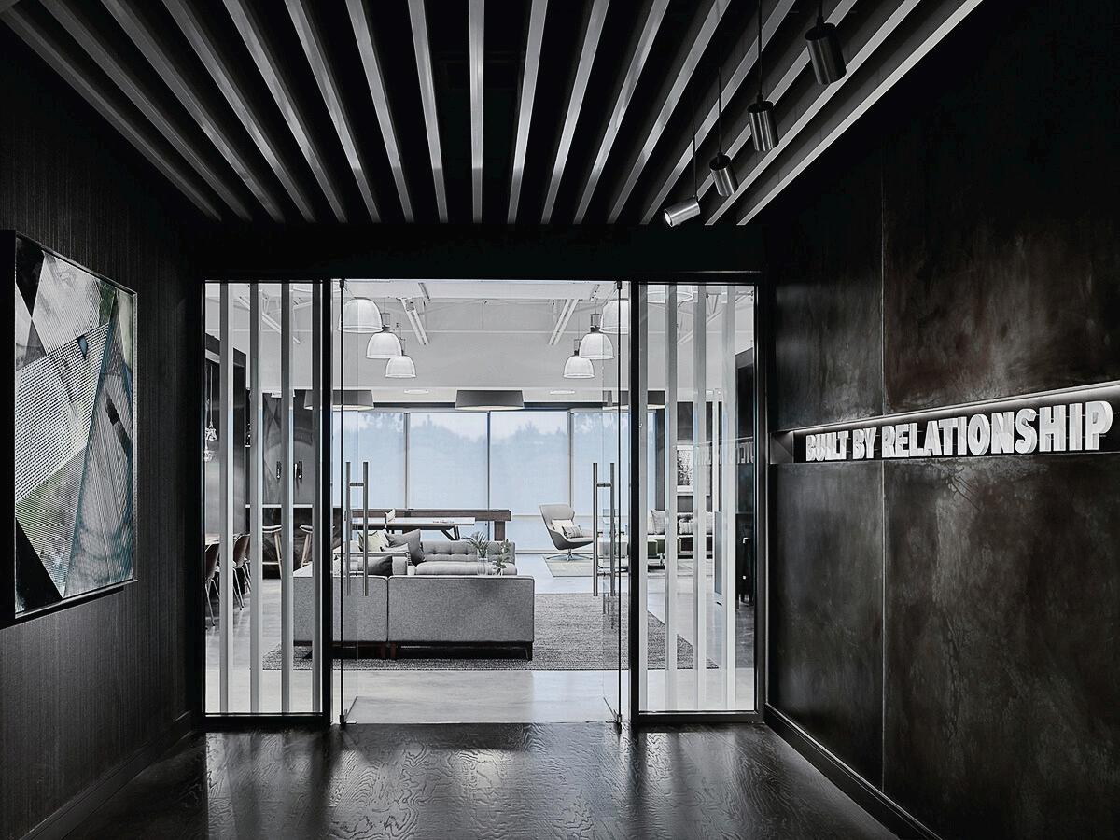
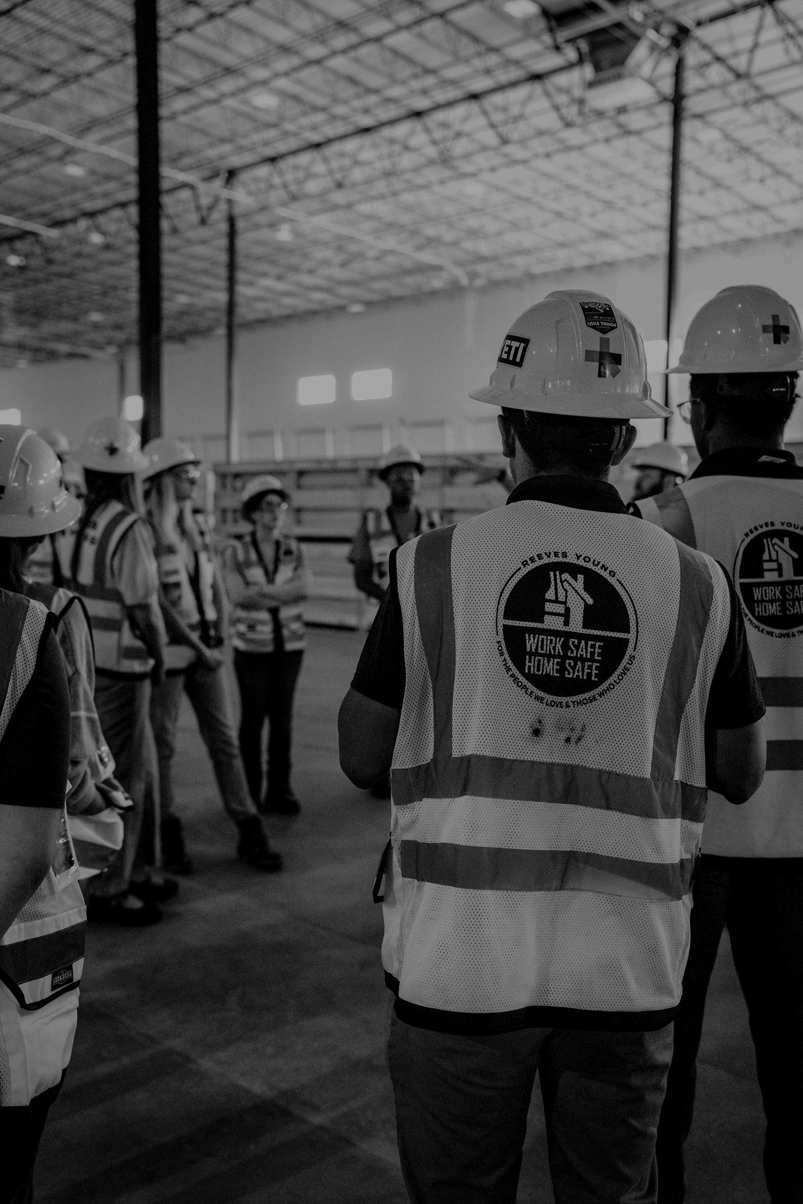
Everything we do — from 30 feet below the ground to 30 floors above — is about people.

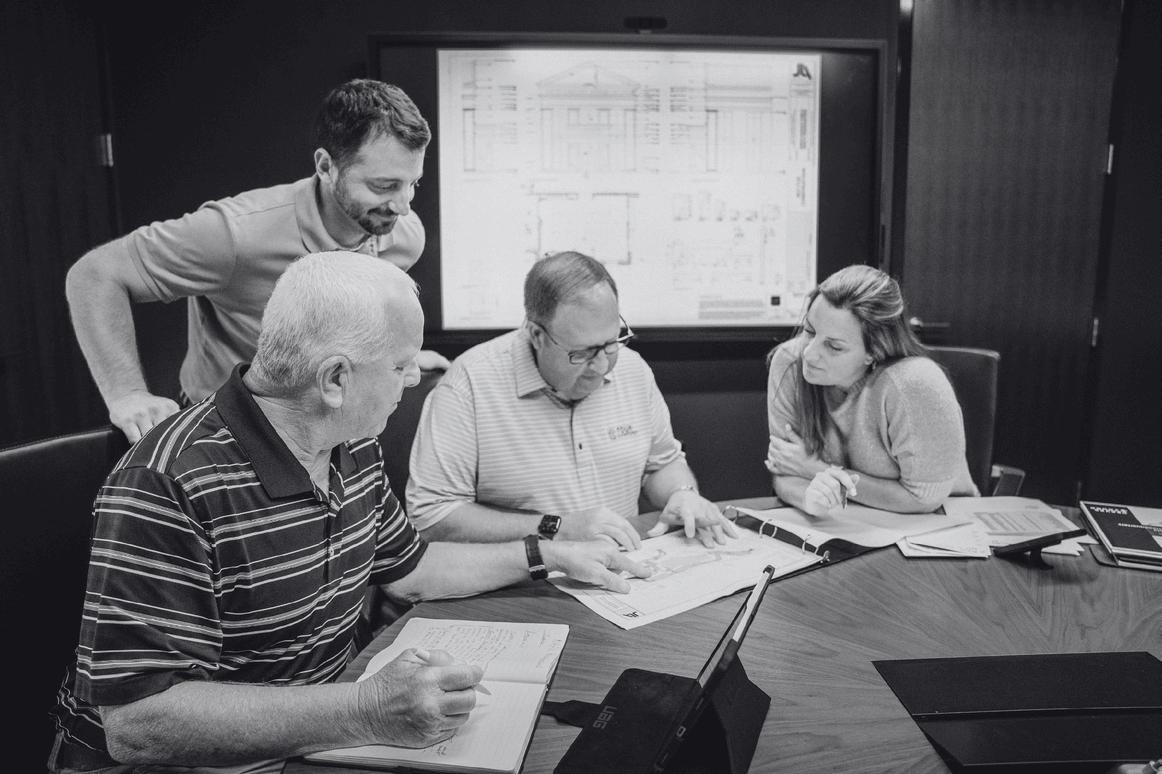
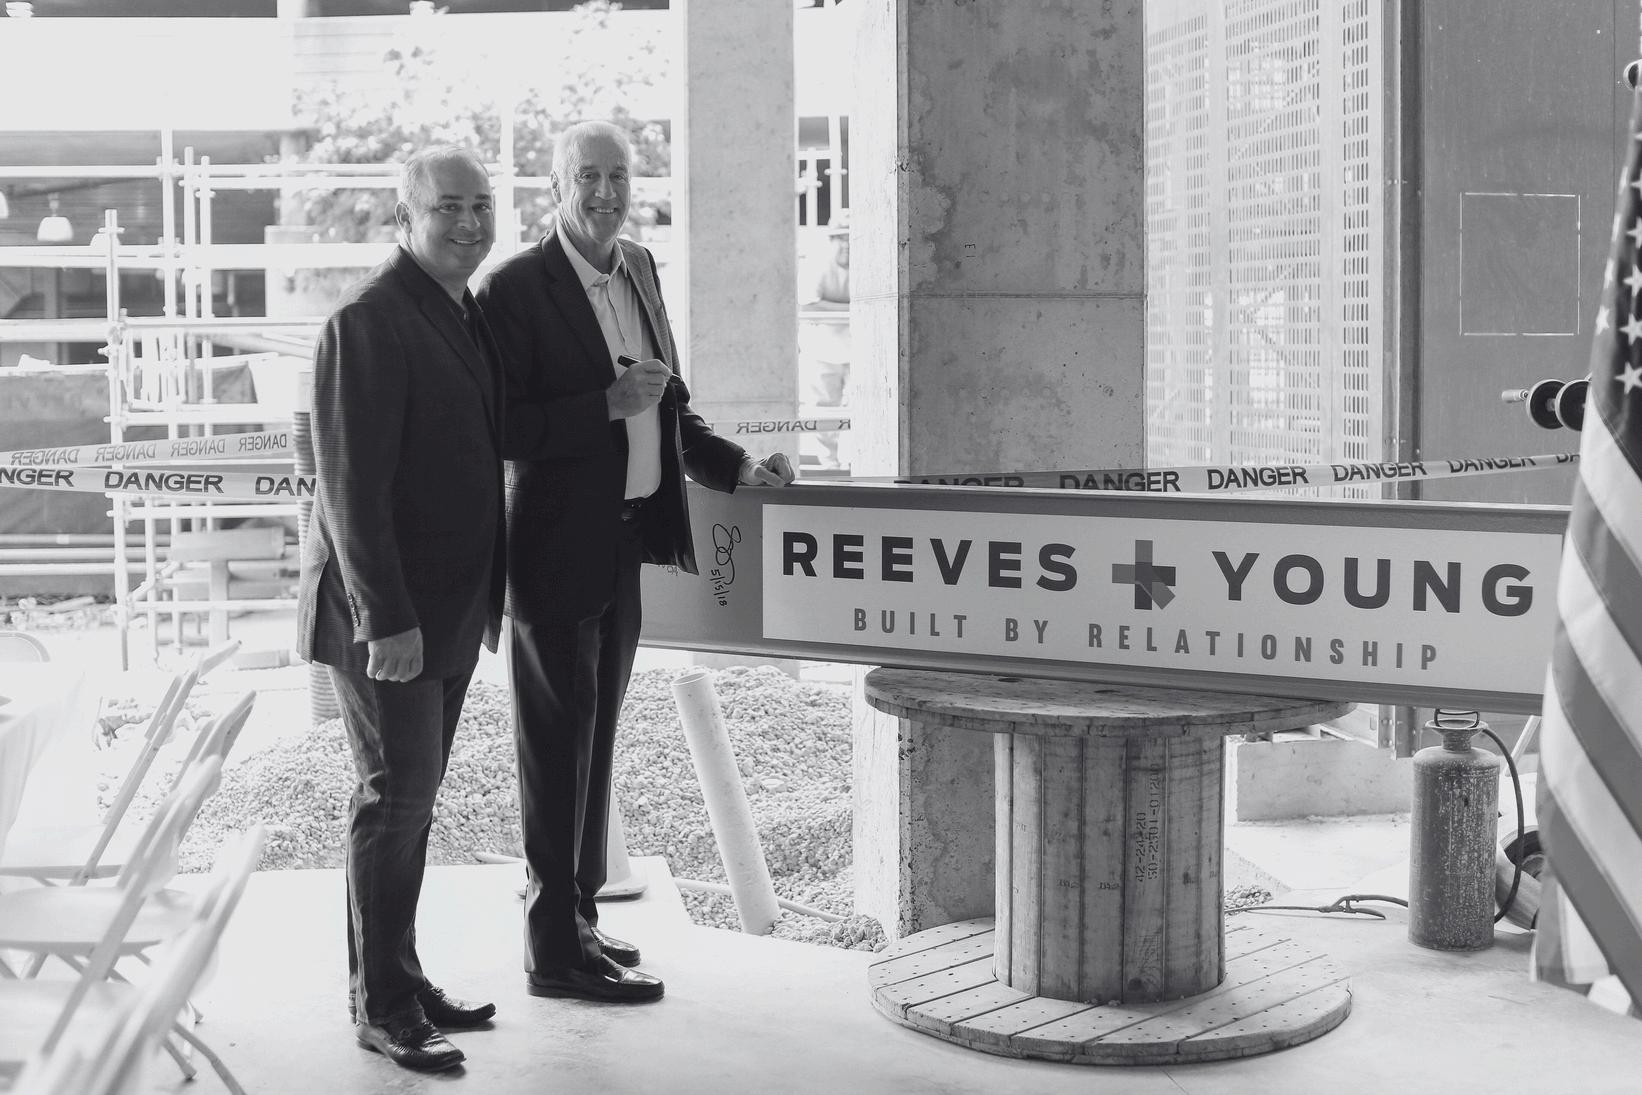
In our more than 70 years of being in business, we’ve had the opportunity to work closely with owners, developers, general contractors, and subcontractors to ensure that every project we complete is built by relationship first.

A R E . . .

WBUILT BY

Passion People

Attheheartofourcompanyisa passiontomakeaprofound, positiveimpactonourcoworkers,clients,and community.Westriveto cultivateanenvironmentthat createssuccessfromtheinside out,bysupportingourteamso theycansupportourclients.

BUILT BY

Forourpeople,growthistheonly option.Weprideourselvesin hiringhigh-performing professionalswhothriveina teamenvironmentandmatching themwithpositionswherethey canexcel.Theresultofthis approachisfulfilledemployees whobringtheirbesttoour clients.

SELFPERFORMING

Ourabilitytoselfperformaddsa levelofreliabilityforourclients includingmitigatingownerrisk, expeditingprojectschedules,and addingvaluetotheiroverall project.

TRUSTED ADVISORS

Weutilizeourmorethan70yearsof projectexperiencetoofferyoua constructionpartneryoucantrustto adviseyouwithstraighttalk, transparency,andrespect.

OWNERSHIP MENTALITY

Weofferouremployeesthe opportunityforownershipin thecompanyensuringthat weareasinvestedinyour projectsasyouare.

DIVERSE PROJECTS

Wehavethedepthoftalentand resourcestoprovidediverse perspectivestohelpyoumeetyour uniqueprojectneeds,withthe flexibilityofapproachtopivotquickly whenthingschange.

B U I L T B Y R E L A T I O N S H I P

COMPANYINFORMATION

Form of Ownership

State of Residency/Incorporation

Number of Years in Business

Founded in LLC GA, TN, SC, FL 70+ 1952

OURHISTORY

Founded in 1952, Reeves Young is a fully integrated construction company made up of four business units: Water Resources, Heavy Civil, Commercial, and Industrial Each group stands independent as their respective scopes of work are different, however each group ’ s ability to perform at a high level is bolstered by the experience and expertise of the other’s. Reeves Young’s approach to each project is “Built by Relationship” which means everything we build – from 30 ft below the ground to 30 floors above it – is about people. With a team of more than 600+ employees and offices in Atlanta, Savannah, Nashville, and Greenville, Reeves Young is positioned to deliver a diversity of building services to clients throughout the Southeast.

OUR PRECONSTRUCTION

PROGRAM MANAGEMENT

SELF PERFORM

PROJECT MANAGEMENT

CONSTRUCTION MANAGEMENT

GENERAL CONTRACTING

SUBCONTRACTING

DESIGN ASSIST

DESIGN BUILD

CIVIL INDUSTRIAL

INDUSTRIALMarkets

AUTOMOTIVE&TRANSPORTATION

Our team’s approach to beginning with the end in mind ensures that your automotive or transportation project is successful from the word “ go ” From operations and maintenance facilities to automotive parts and production, our team builds the dynamic projects that keep all the people and pieces moving.

BUILDTOSUIT

Consumer needs change, and business priorities shift. Reeves Young delivers build-to-suit solutions to accommodate your specific needs. Our team will build you an adaptable facility that enables you to maximize production and ensures the highest level of efficiency for your operations.

DISTRIBUTION&LOGISTICS

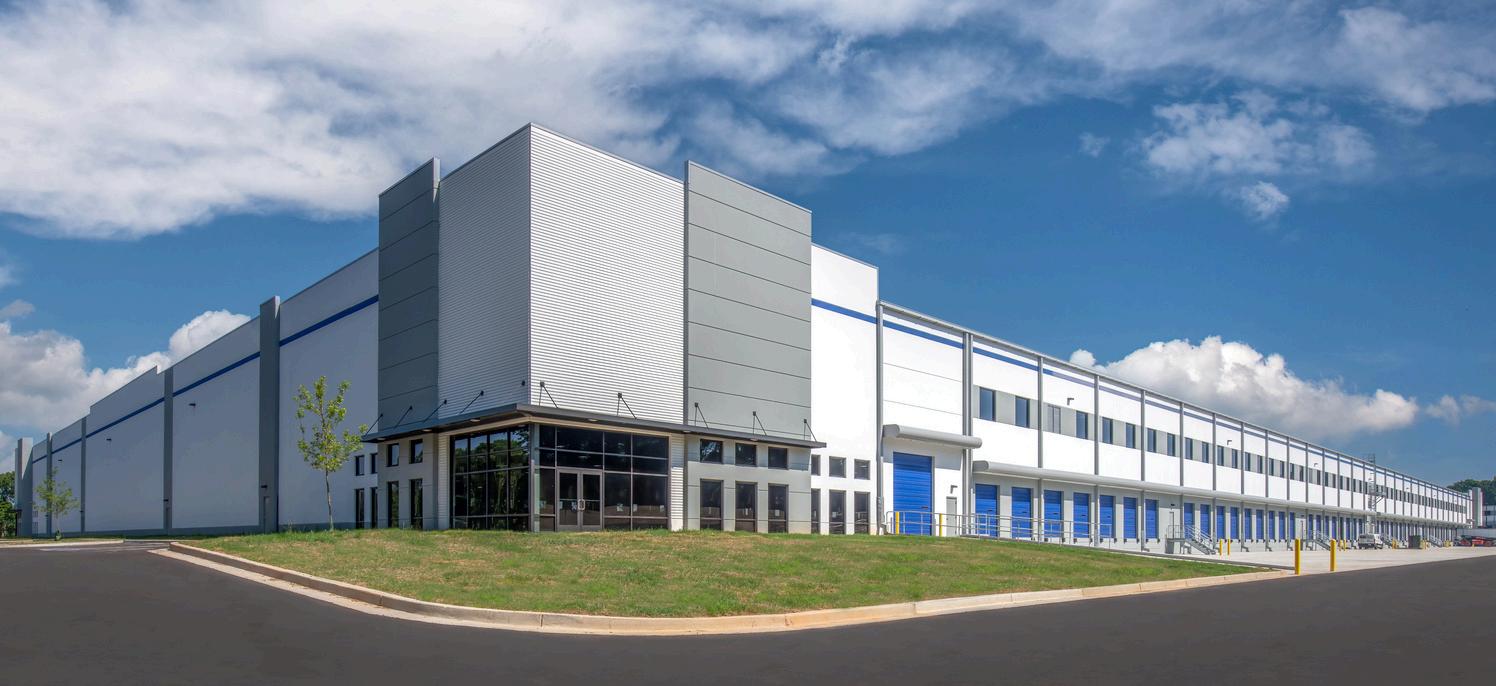
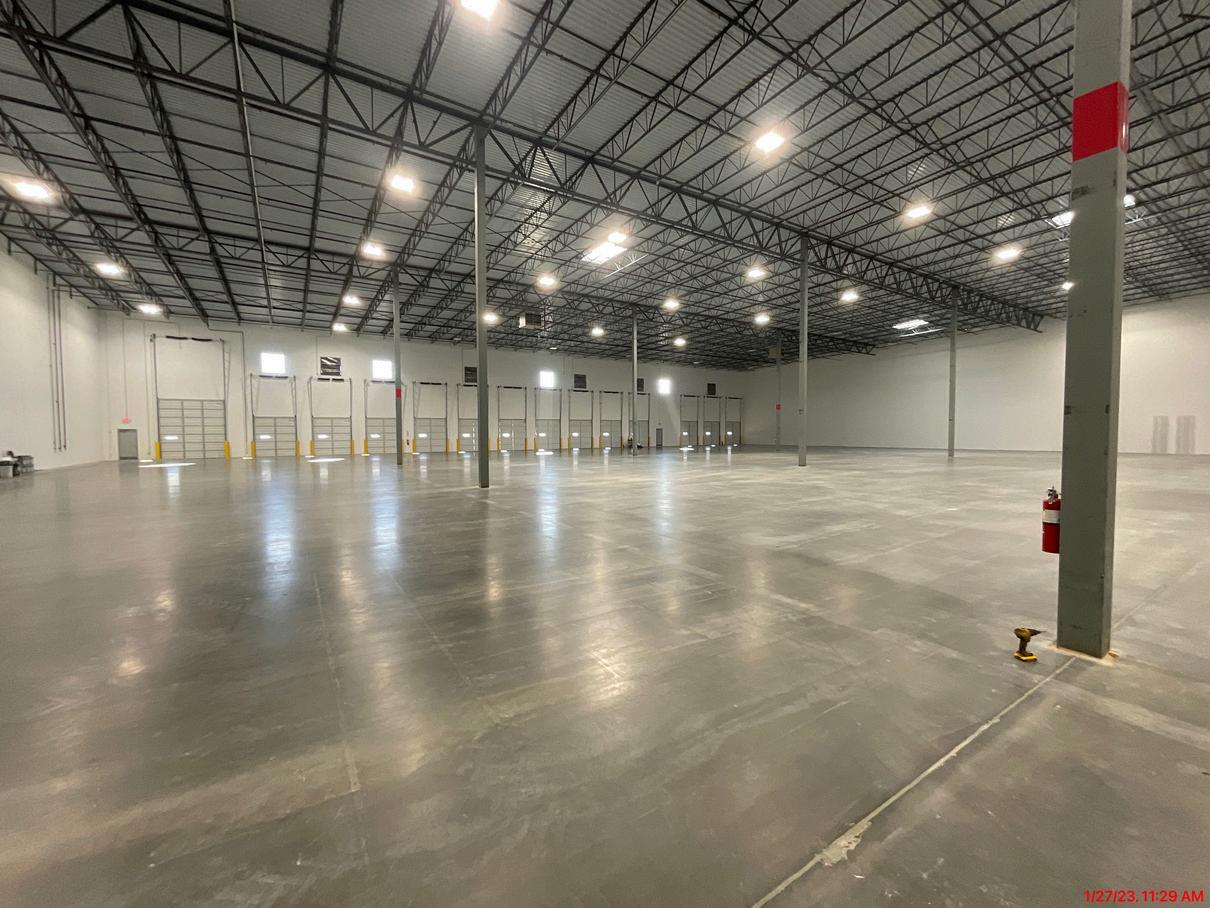
Understanding where you ’ re trying to go—whether across the street, state, or country—ultimately determines what you’ll need to get there. Reeves Young begins with the end in mind, developing adaptable building solutions for your distribution and logistics needs to ensure effective movement toward any destination. The ability to mobilize quickly is crucial for capitalizing on market opportunities. By executing every phase of your project while mitigating risk, Reeves Young not only enhances your project’s speed to market but also ensures a direct positive impact on your bottom line

TENANTIMPROVEMENTS

Change is inevitable, but it doesn’t have to be complicated. Whether it’s a refresh, a rebrand, or a renovation, Reeves Young will complete your custom tenant improvements through an approach that feels easy and leaves you with a facility that functions at its highest and best use.

INDUSTRIALOUTDOORSTORAGE(IOS)

In the fast-paced world of logistics and industrial operations, flexibility and scalability are crucial Reeves Young specializes in building efficient IOS facilities, including laydown yards, vehicle storage, and equipment depots. Our approach ensures your site is optimized for durability, security, and streamlined operations to support your business growth.

MISSIONCRITICAL

When downtime isn’t an option, Reeves Young delivers. Our mission-critical expertise ensures that your facilities, from data centers to emergency response hubs, are built for uninterrupted performance. With advanced systems and a commitment to redundancy, we safeguard your operations and keep your business moving forward

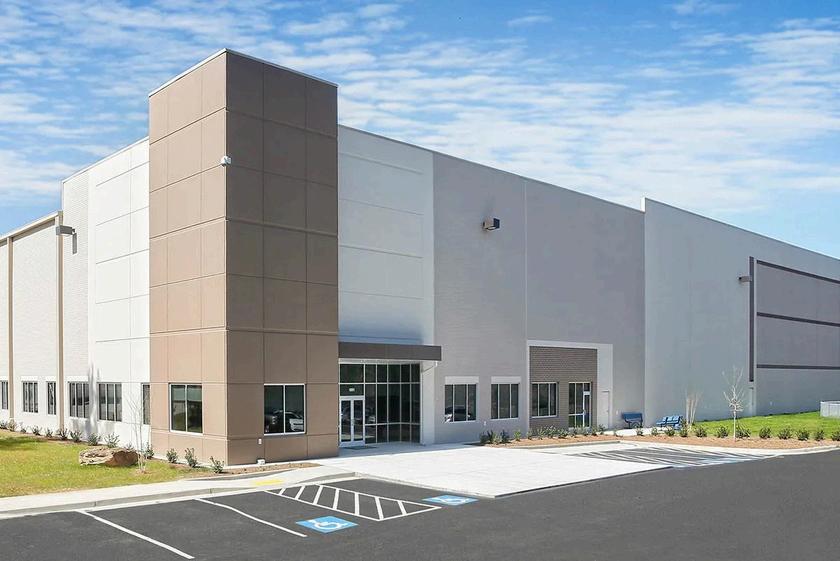
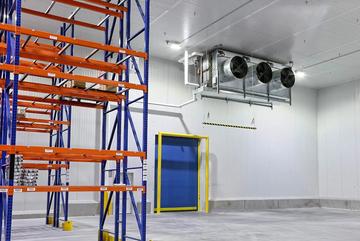
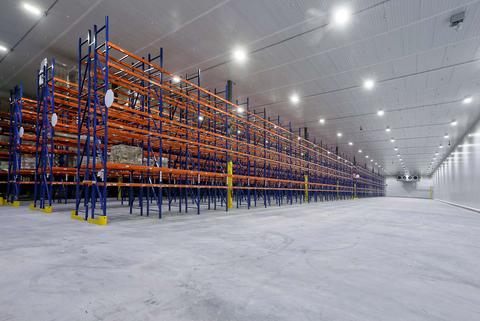
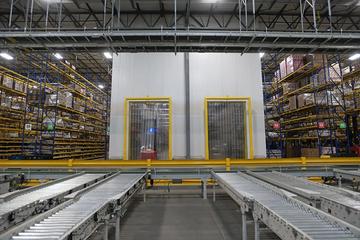
COLDSTORAGE

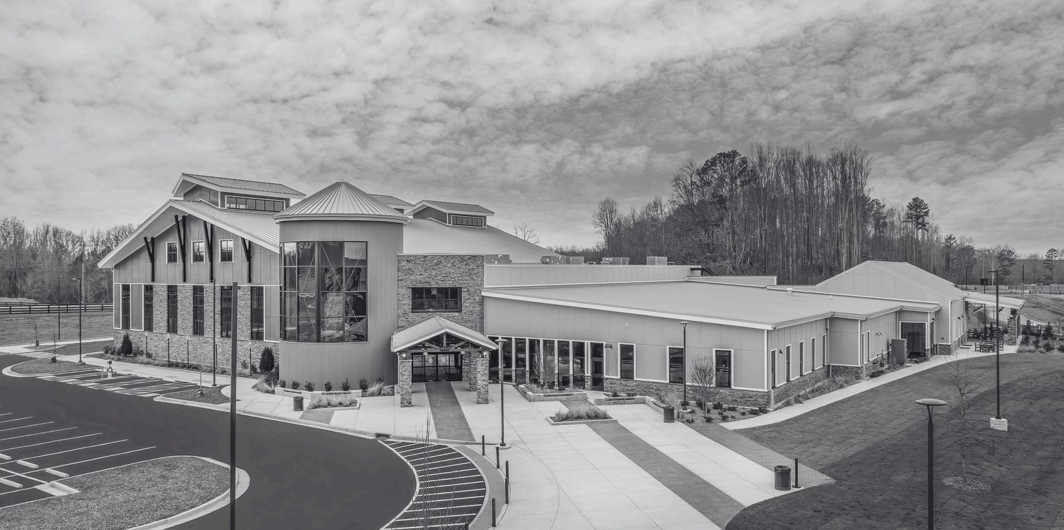
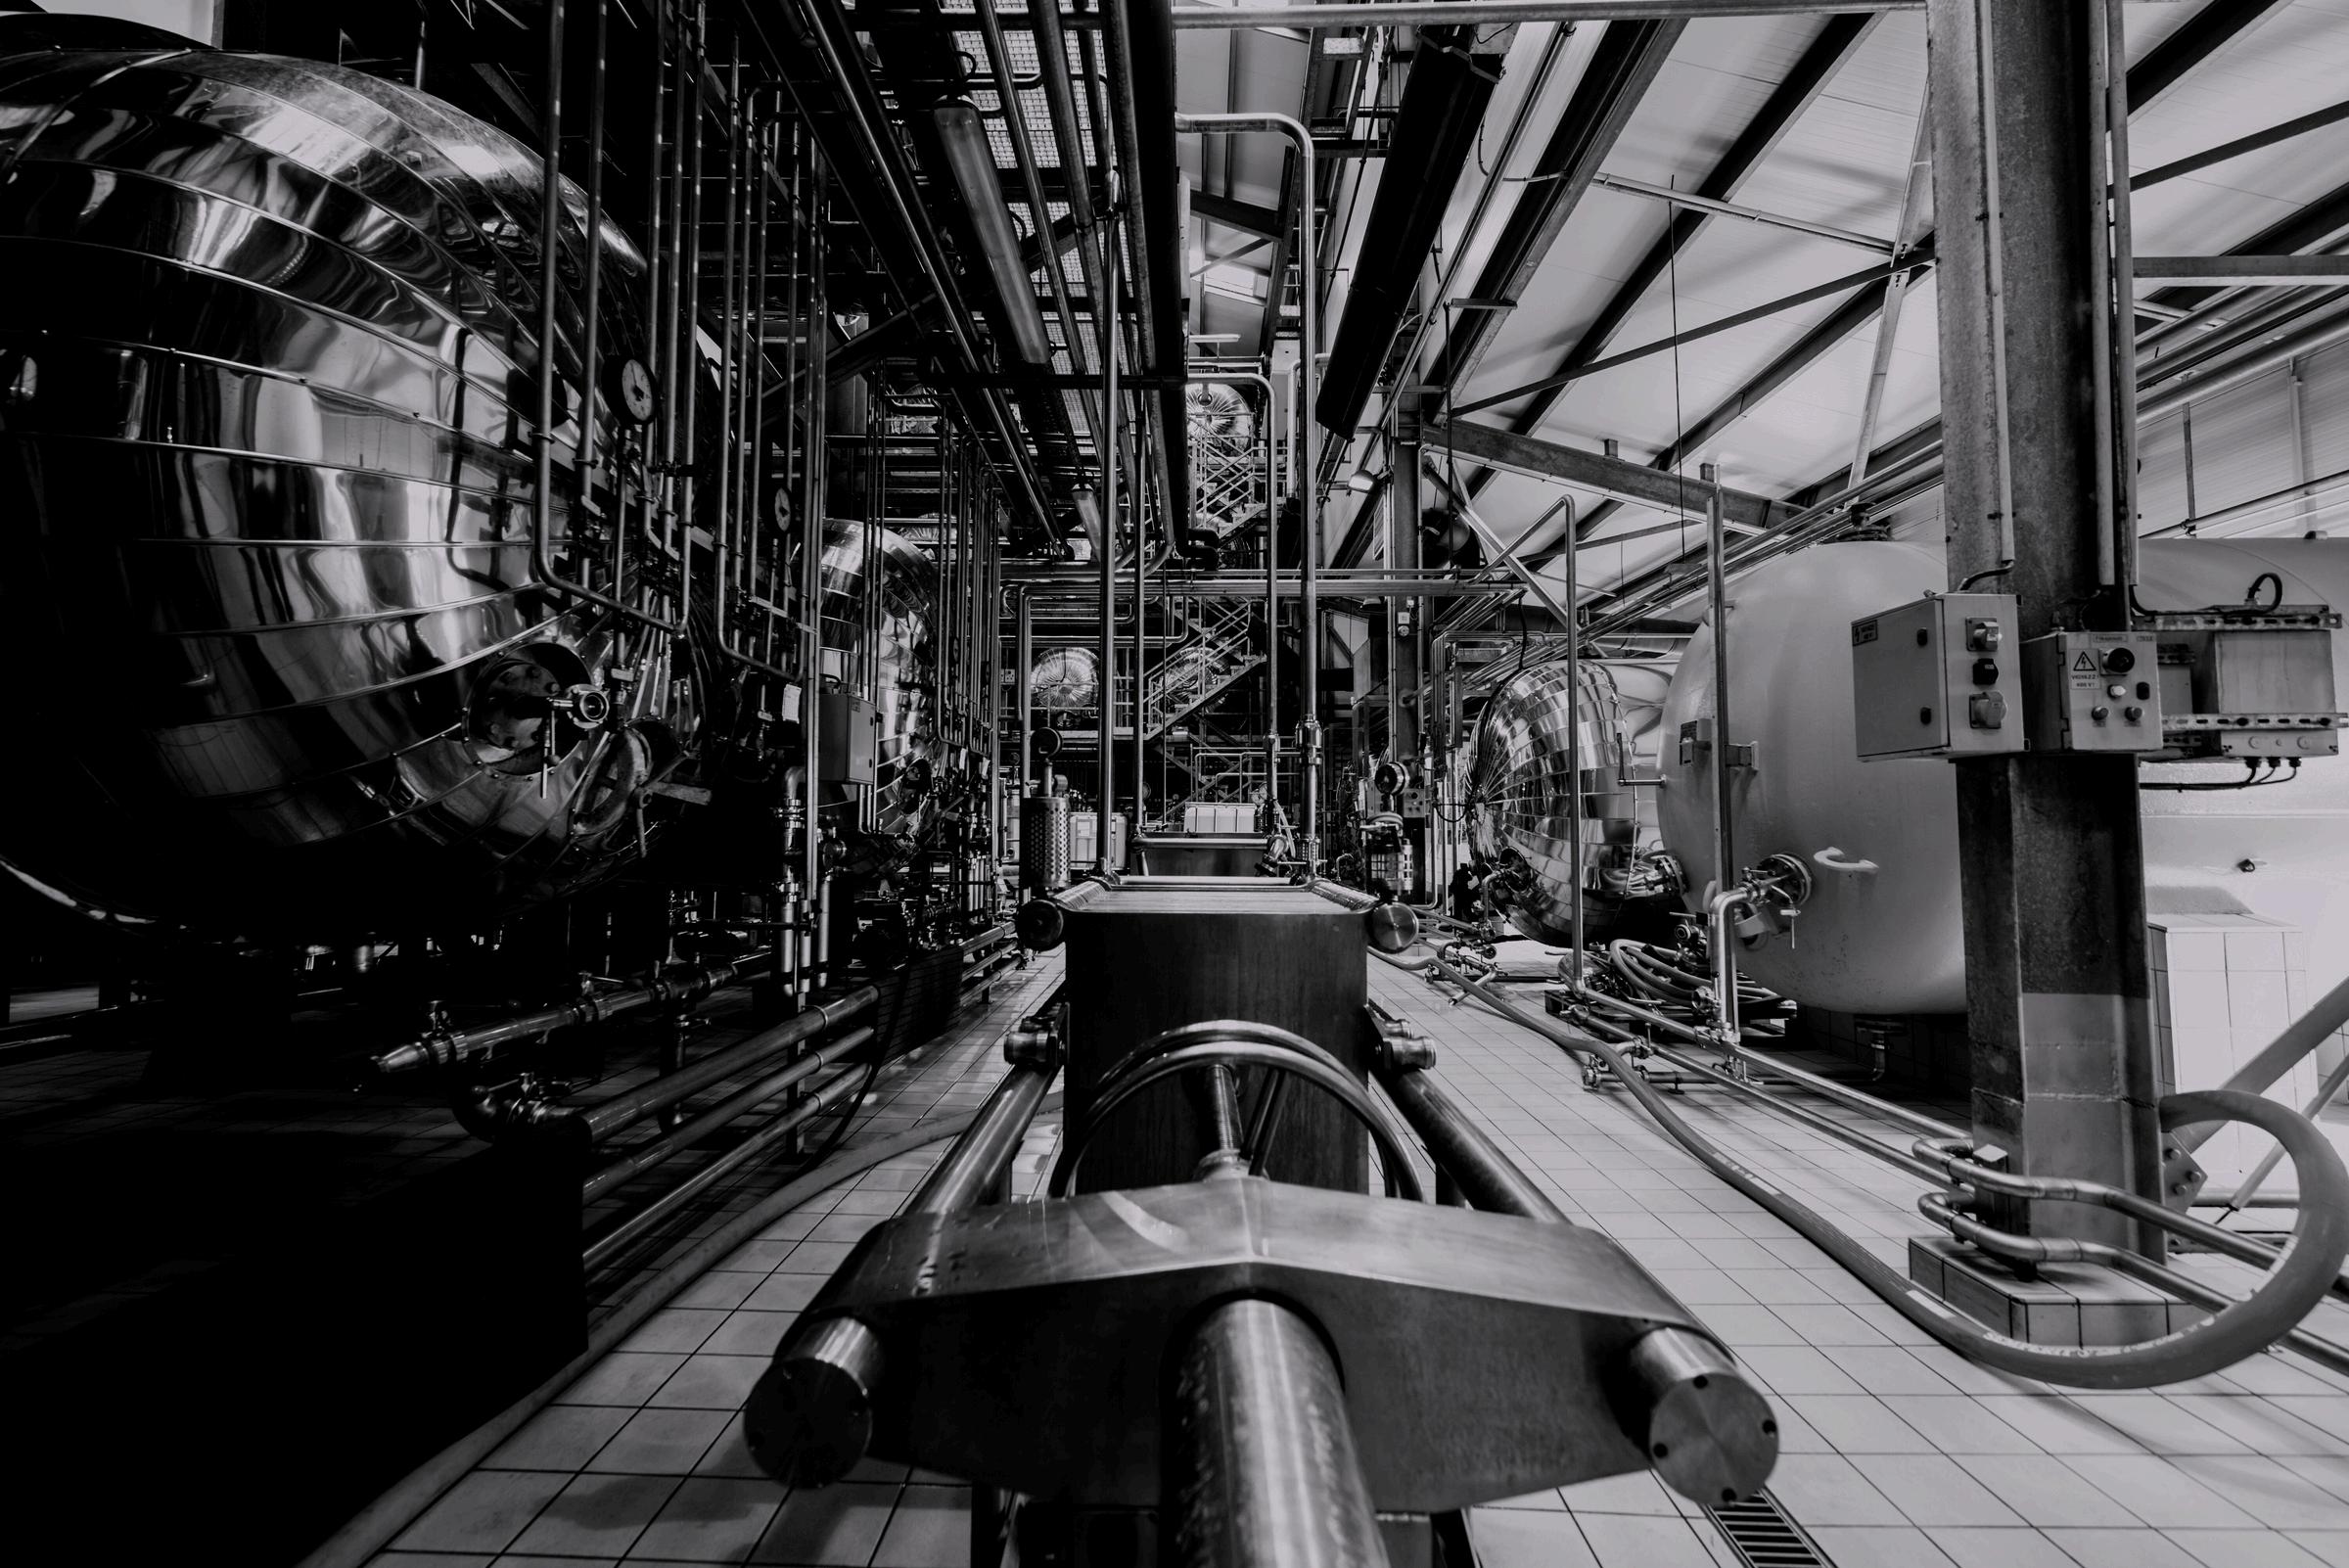
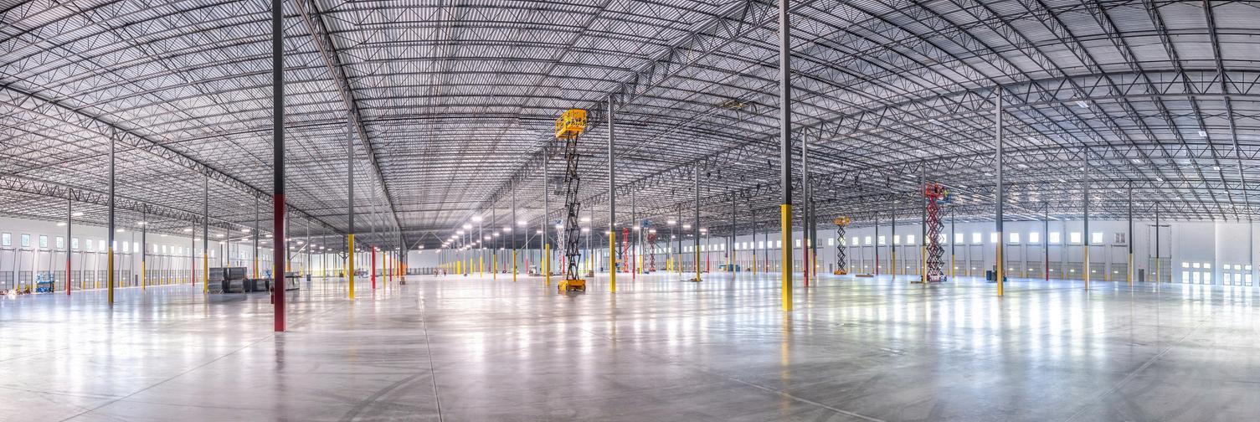
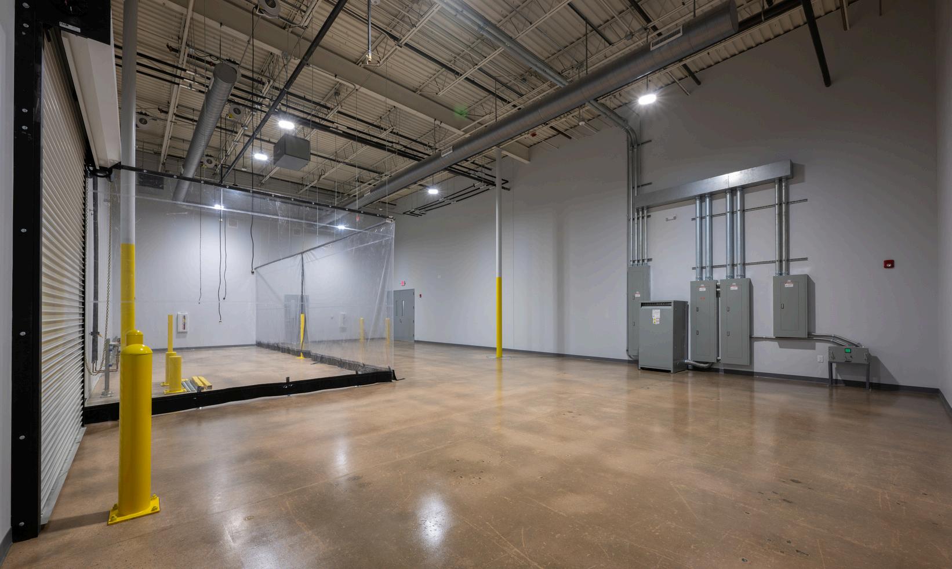
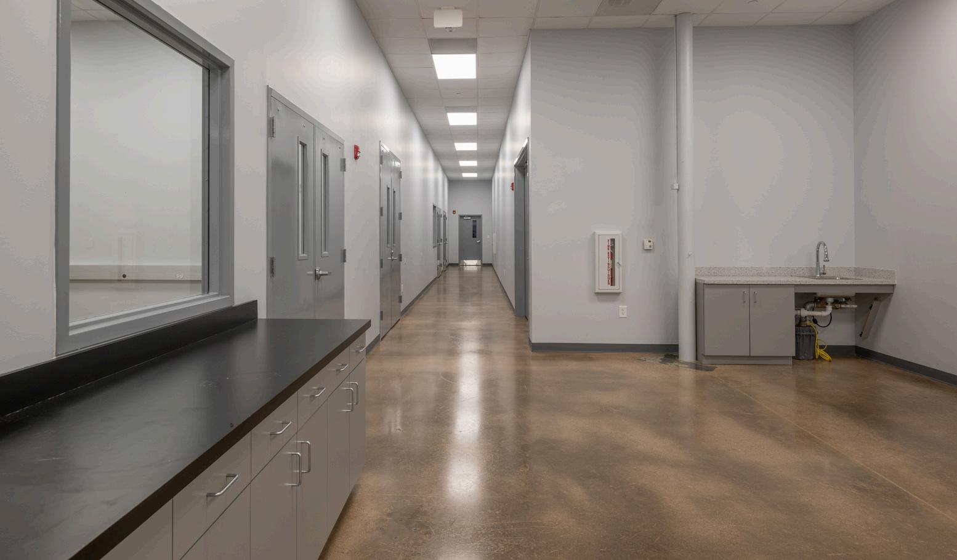
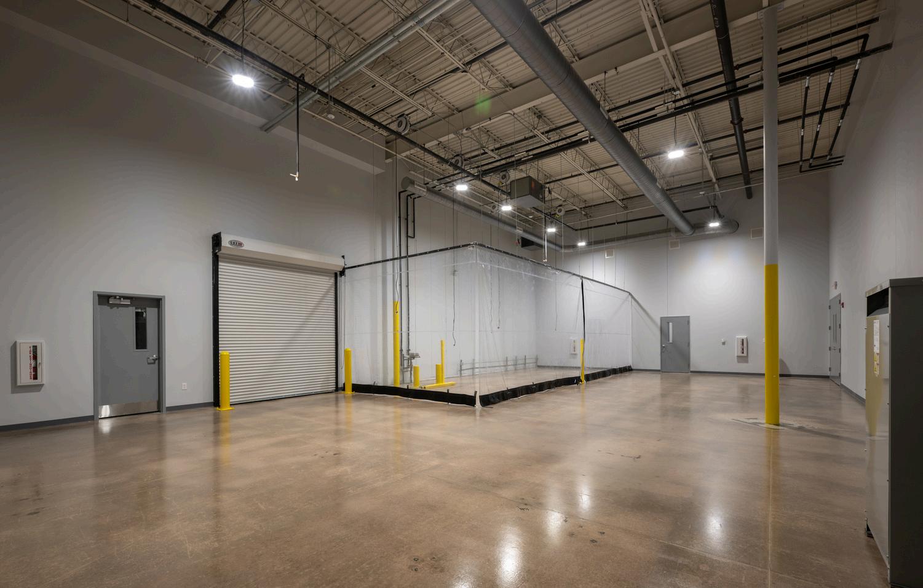
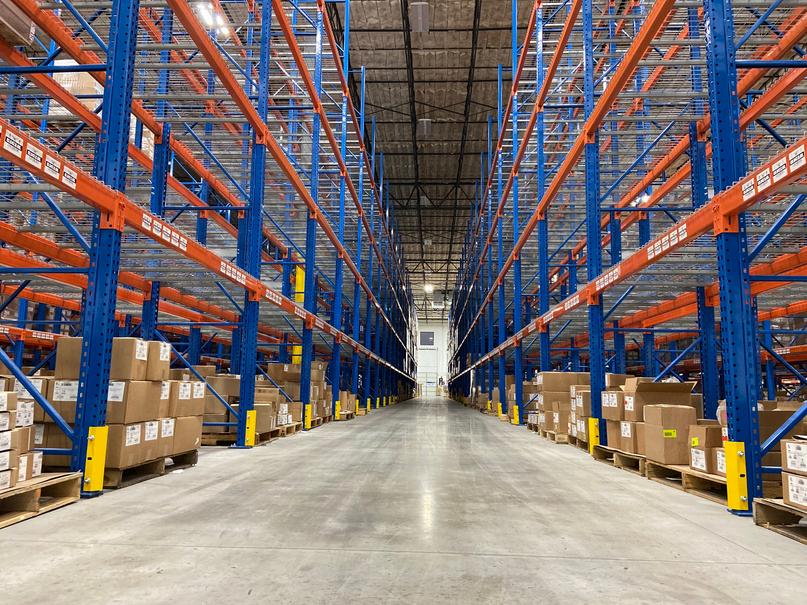
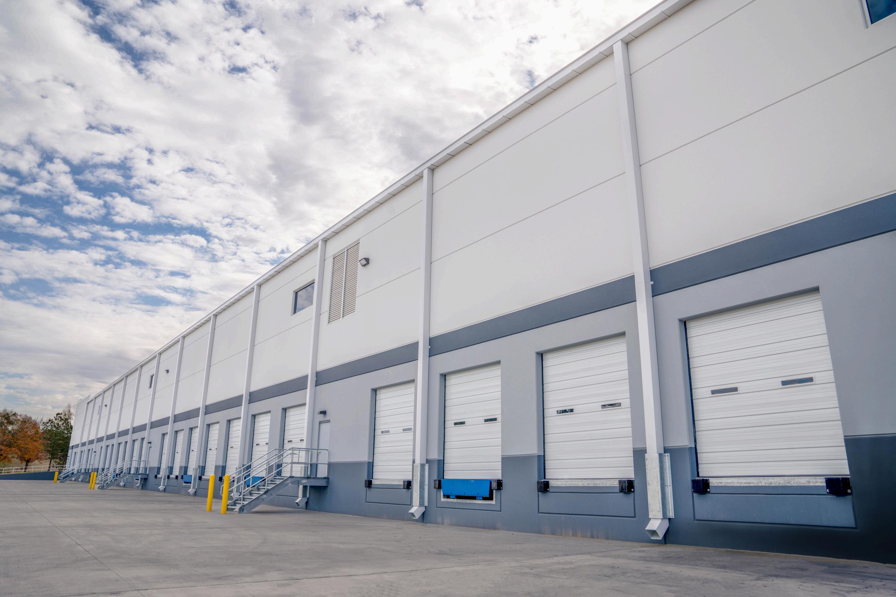
Understanding the critical role of temperature-controlled environments in preserving product integrity and supporting supply chain efficiency, Reeves Young tailors building solutions to meet the unique demands of the cold storage sector. Whether you ’ re expanding refrigerated warehousing, optimizing distribution, or integrating advanced technology, our team starts with the end in mind. From blastfreezing facilities to multi-temperature distribution centers, we design and deliver innovative spaces that ensure compliance, maximize operational efficiency, and support your growth With Reeves Young, your cold storage facilities will maintain the highest standards of quality and reliability, keeping your products fresh every step of the way.

MANUFACTURING

Reeves Young powers advanced manufacturing by building high-performance facilities that drive innovation. From high-tech production plants to precision fabrication centers, we deliver state-of-theart environments that seamlessly integrate cutting-edge technology, automation, and efficiency With a focus on scalability, energy optimization, and process flow, our team designs facilities for maximum output and adaptability. We go beyond standard building constraints to develop custom-engineered solutions that enhance efficiency and support your core business operations, ensuring long-term success in an evolving industry.

BUILT BY

People

Stephen McMillan

VicePresident,BusinessUnitLeader

Stephen McMillan is a proven leader providing expertise in all aspects of project management including preconstruction, design-assist, design-build, field and office operations and the commissioning/startup of commercial, industrial, manufacturing and office projects He has extensive experience in the design and implementation of mechanical systems applications and expertise in heavy industrial, manufacturing, assembly, logistics and office projects. Stephen’s time-tested principles, strategies, tactics and bestpractices deliver successful projects for his clients.

Randy Penland

DirectorofPreconstruction

Randy is an accomplished construction professional with more than 20 years of experience in preconstruction and construction management He is dedicated to delivering successful projects by strategically thinking and collaborating well with others to motivate, mentor, and cultivate high performing teams His project success is also due to the key relationships established with clients, subcontractors, and vendors

Chris Smith

Chris is a results-oriented, hands-on construction and development professional with more than 16 years of experience in all facets of the industry. Specializing in coordinating trades, developing partnerships, and completing industrial projects on time and under budget, Chris will be an asset to your project. His extensive experience working with Owners from concept, through design and budgeting, along with assisting with hard cost and executing construction allows him to consistently deliver successful projects.

KeHE RIVERSIDE

LOCATION

Douglasville,GA

CLIENT KeHE

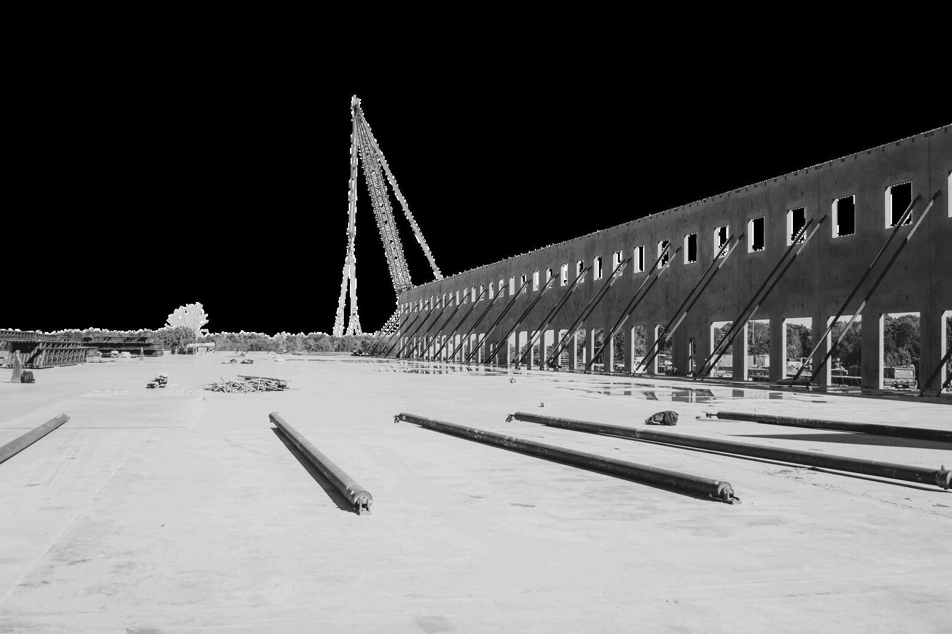
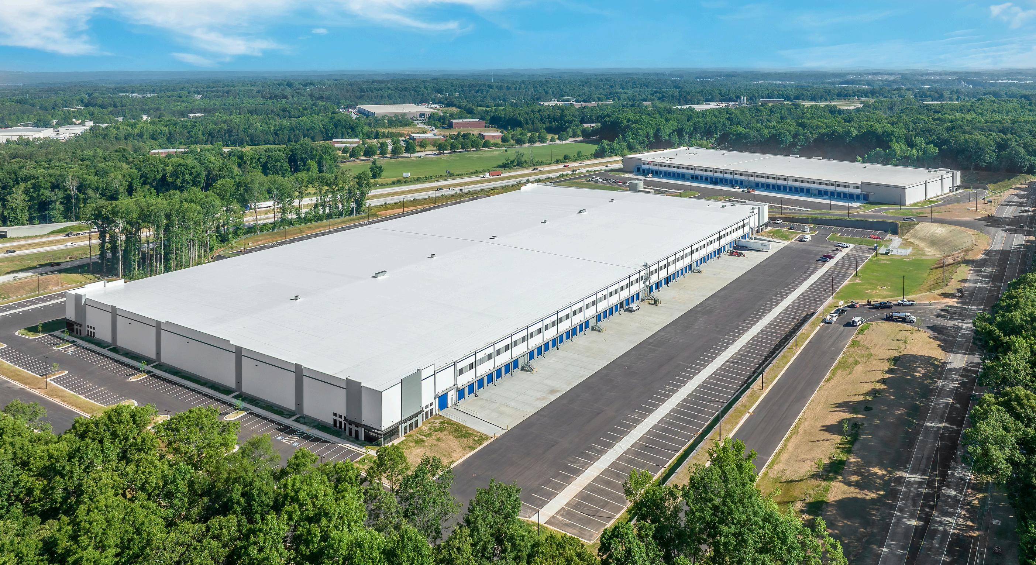
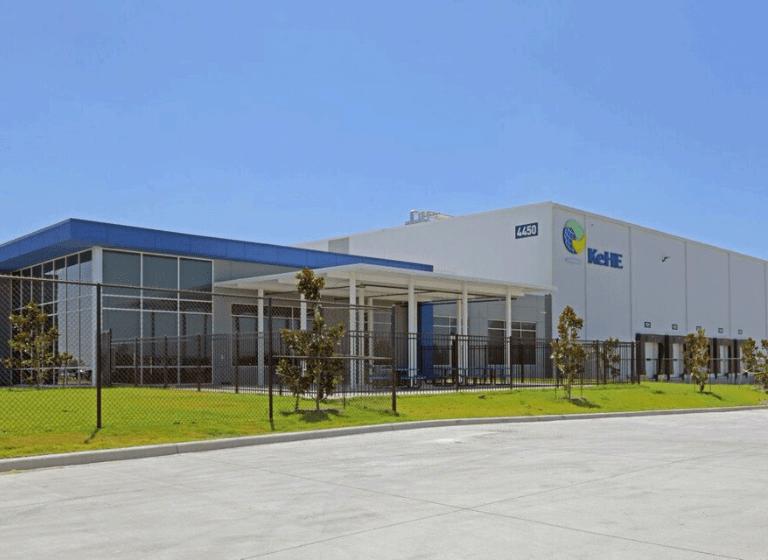
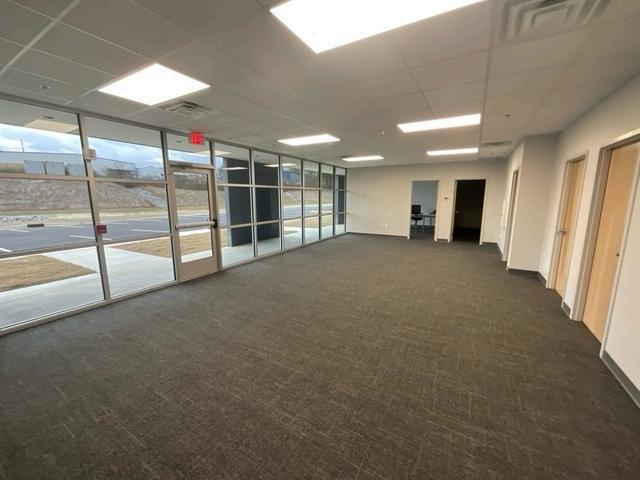
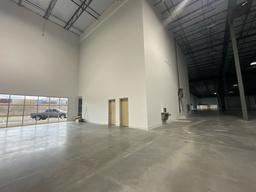
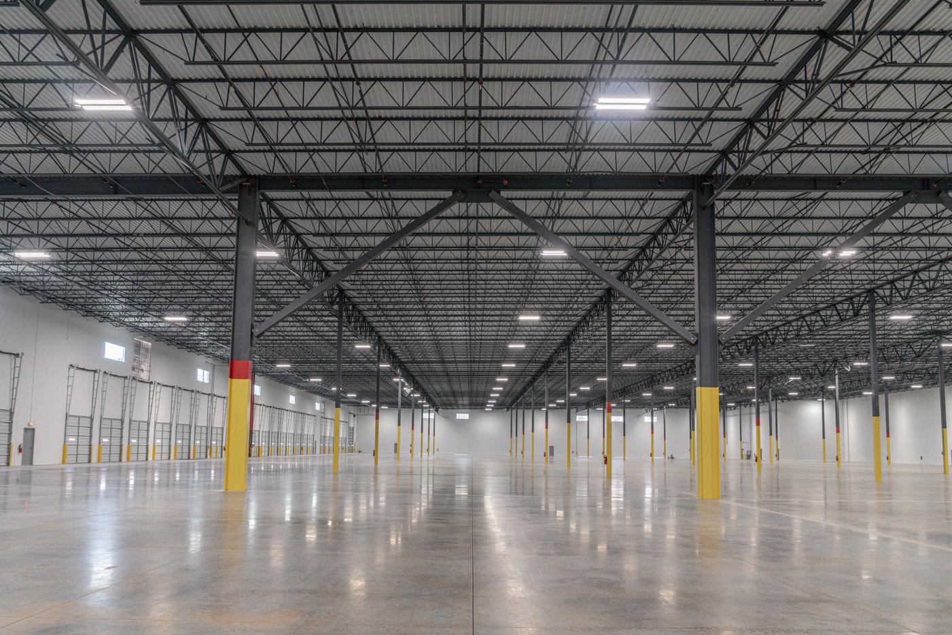
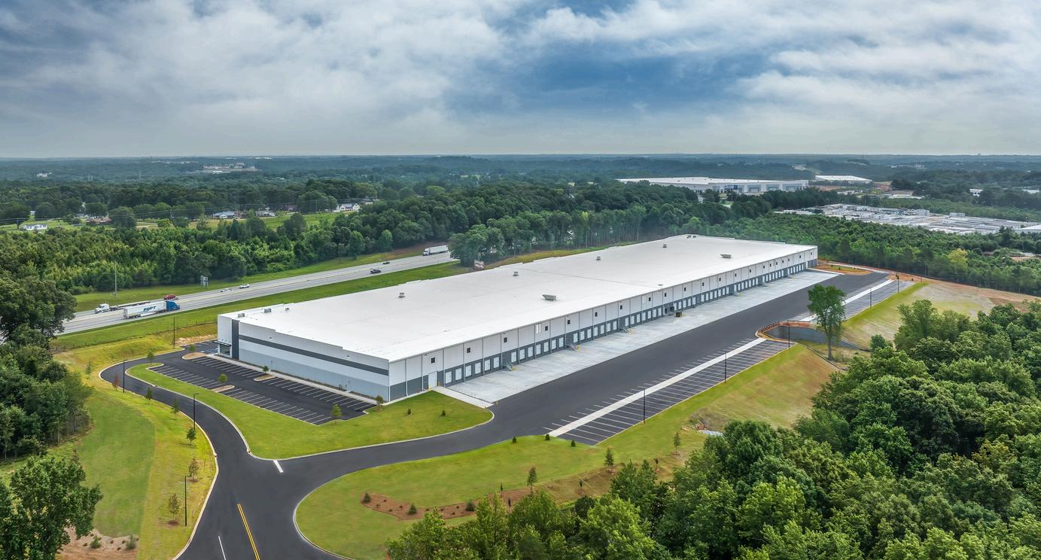
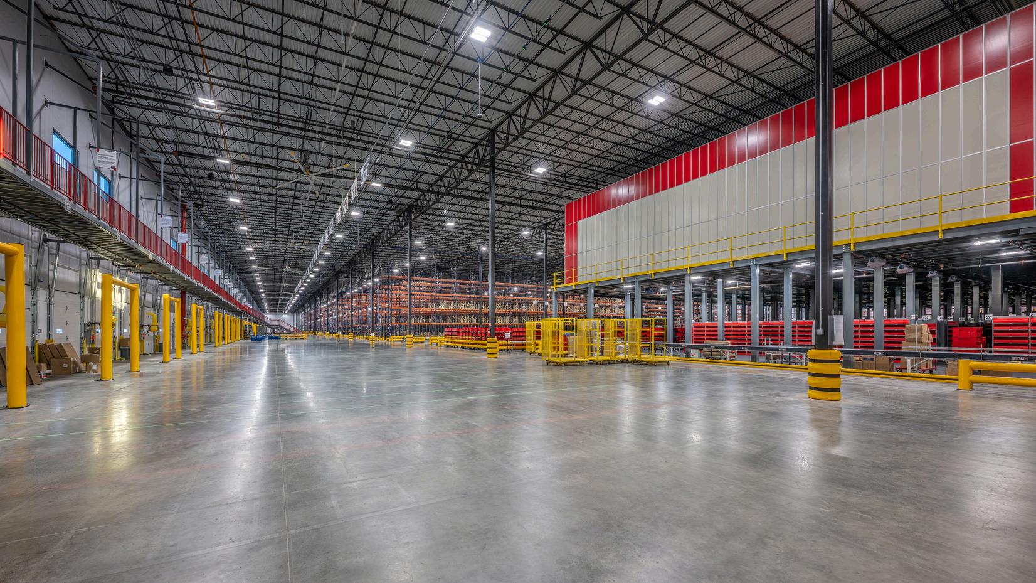
The scope of work includes complete design-build services for a 450,000 SF LEED Certified, build-to-suit distribution facility for the food industry on a fully developed 35-acre site with cross-dock loading and 65 truck positions. The main building features conventional steel framing, loadbearing site-cast concrete tilt-wall panels, a 6" ductilcrete slab, and a single-ply TPO roof. Inside, there is a 66,000 SF freezer at -15°F, a 37,000 SF cooler, and cold storage constructed of insulated wall and ceiling panels. The facility also contains two offices: a 7,200 SF main office with open and private offices, conference rooms, and locker rooms, and a 1,400 SF secondary office with open office space and restrooms.

*ProjectcompletedbyRandyPenlandandChrisSmithwithpreviousemployer

66,000 SFOFFREEZERSPACE

37,000 SFOFCOOLERSPACE

ReevesYoungreceivedtheSilverAwardfromtheDesign-Build InstituteofAmerica(DBIA)fordemonstratingsuccessful applicationsofdesign-buildprinciples Thishonorrecognizes projectsfortheiradvancedandinnovativeuseoftotal integratedprojectdelivery,showcasinguniquesolutionsto projectchallenges

FALCONPARKWAYINDUSTRIAL CAMPUS(PHASEI&II)

LOCATION

FloweryBranch,GA

CLIENT CAVentures/BrookfieldProperties

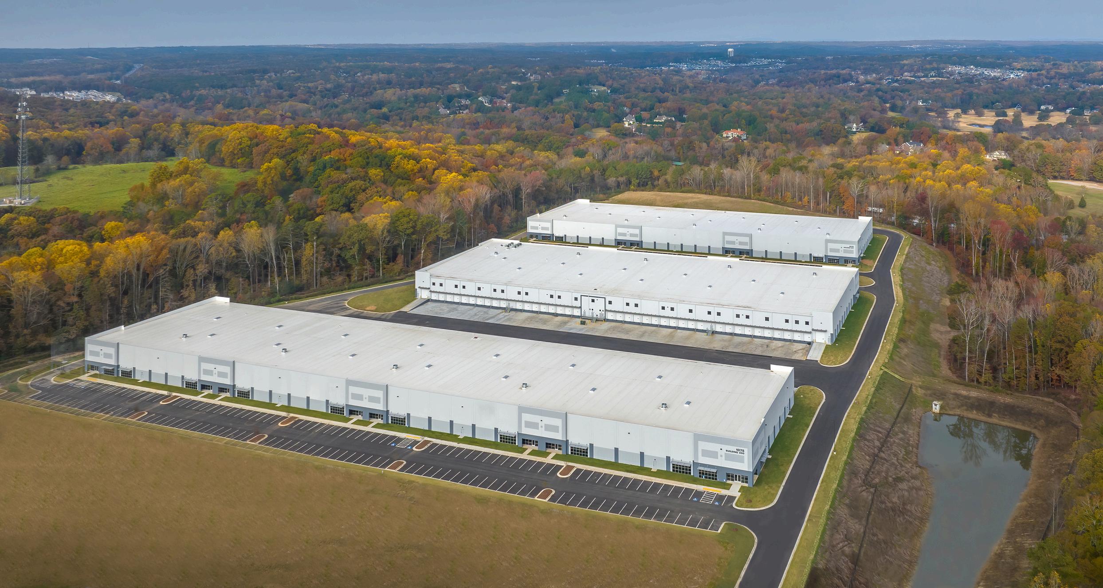
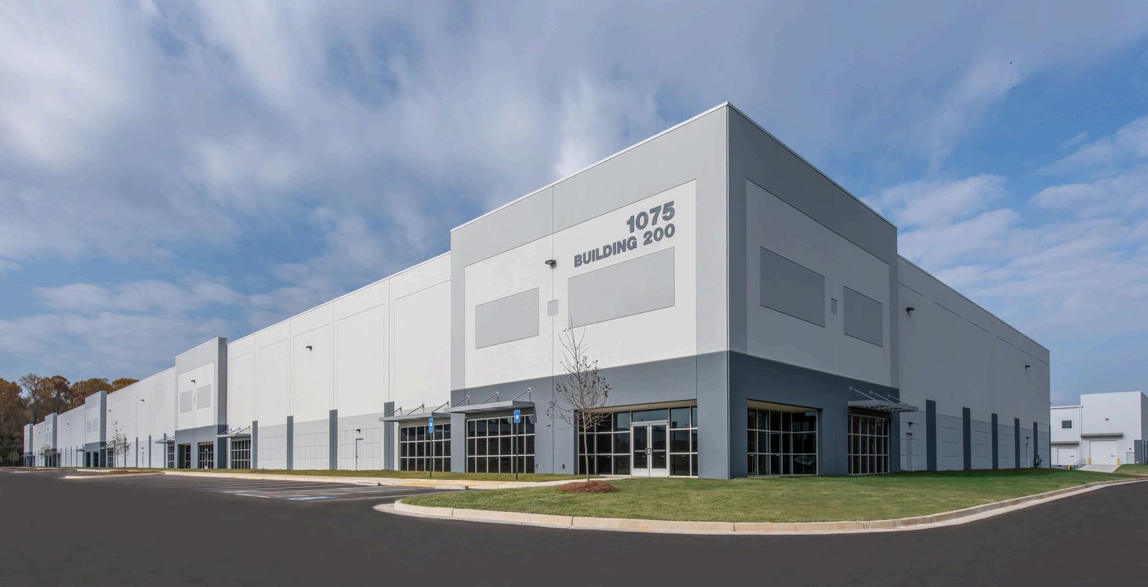
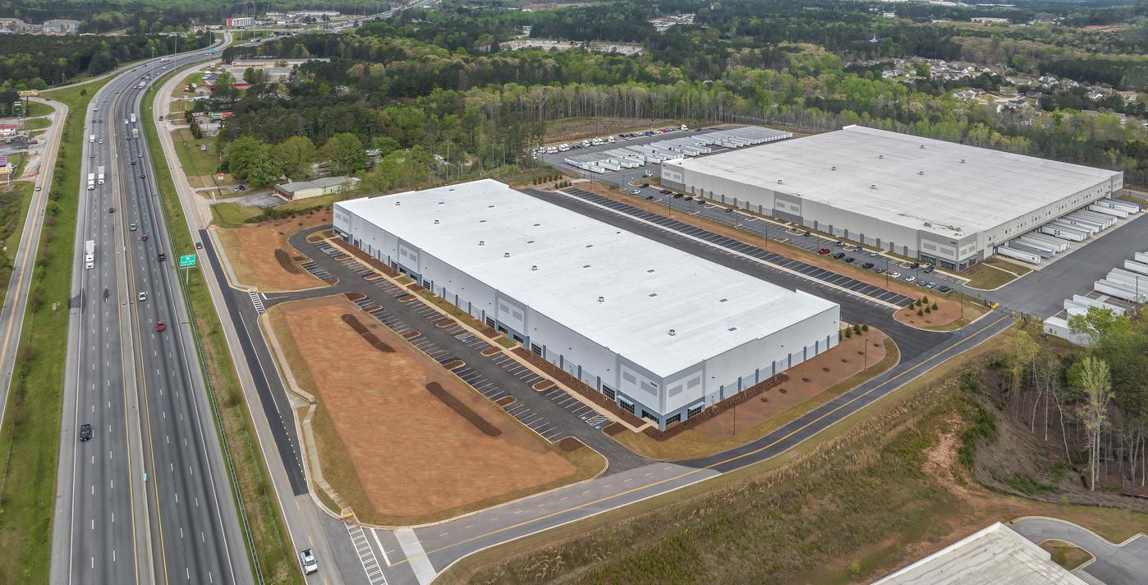
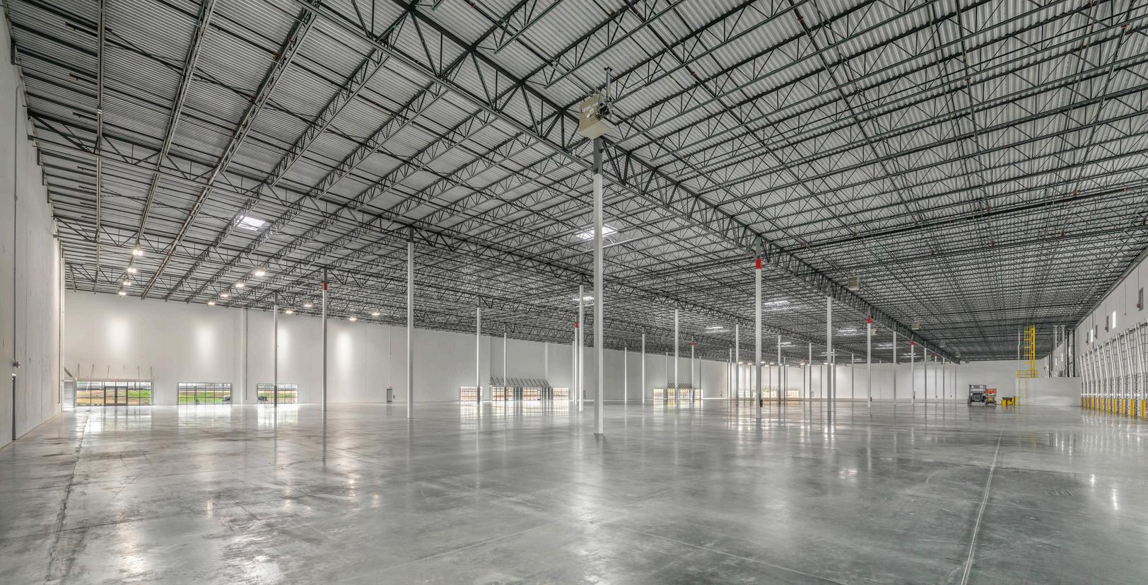
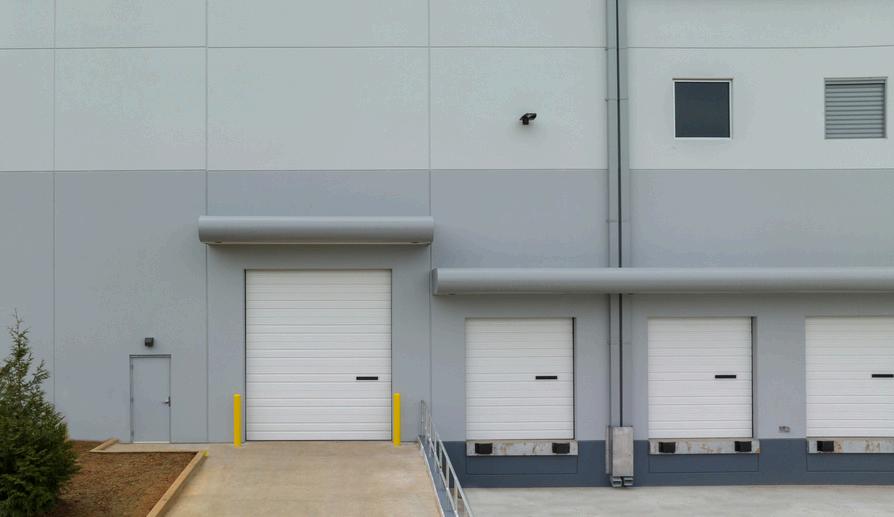
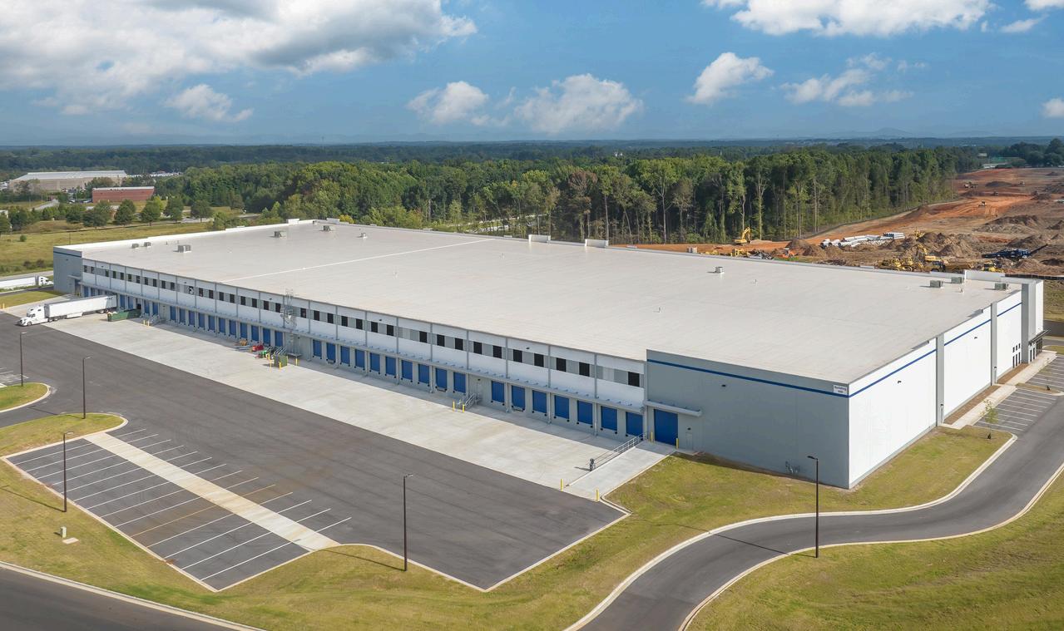
ThisdesignassistandfullMEPdesign-buildprojectconsistsoftwoClassA, tiltwallconstructionwarehousesonthesamesite,totaling642,000SF Building100isa36ftclearheightcrossdockfacilitywith7”thick conventionalslabdesign Building200isa32ftclearheightfrontload facilitywitha6"conventionalslabdesign.

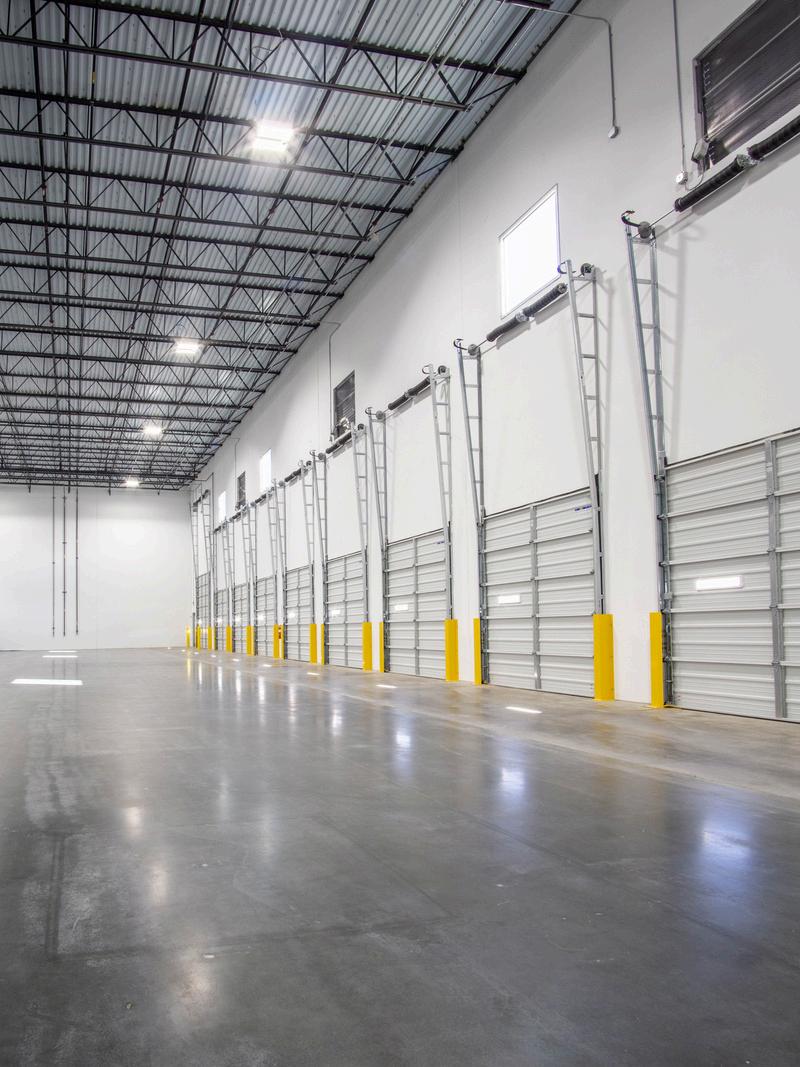
Thesitefeatures180fttruckcourtsandalargeautoparkingarearequiring extensivesitework,utilitywork,andseverallargeretainingwalls.Thesite locationalsorequiredaDepartmentofTransportationscopeofworkto expandandadddecelerationlanestotheadjacentstateroute.LEEDdesign andconstructionrequirementswerefollowedtoachieveLEEDcertification forbothbuildings. 145 DOCKDOORS

642,000

SF

GF LINAMAR-DIE-CASTING FACILITY

LOCATION Fletcher,NC

CLIENT GFLIMINAR

Initial phase for the U S Headquarters for the GF Linamar Operation

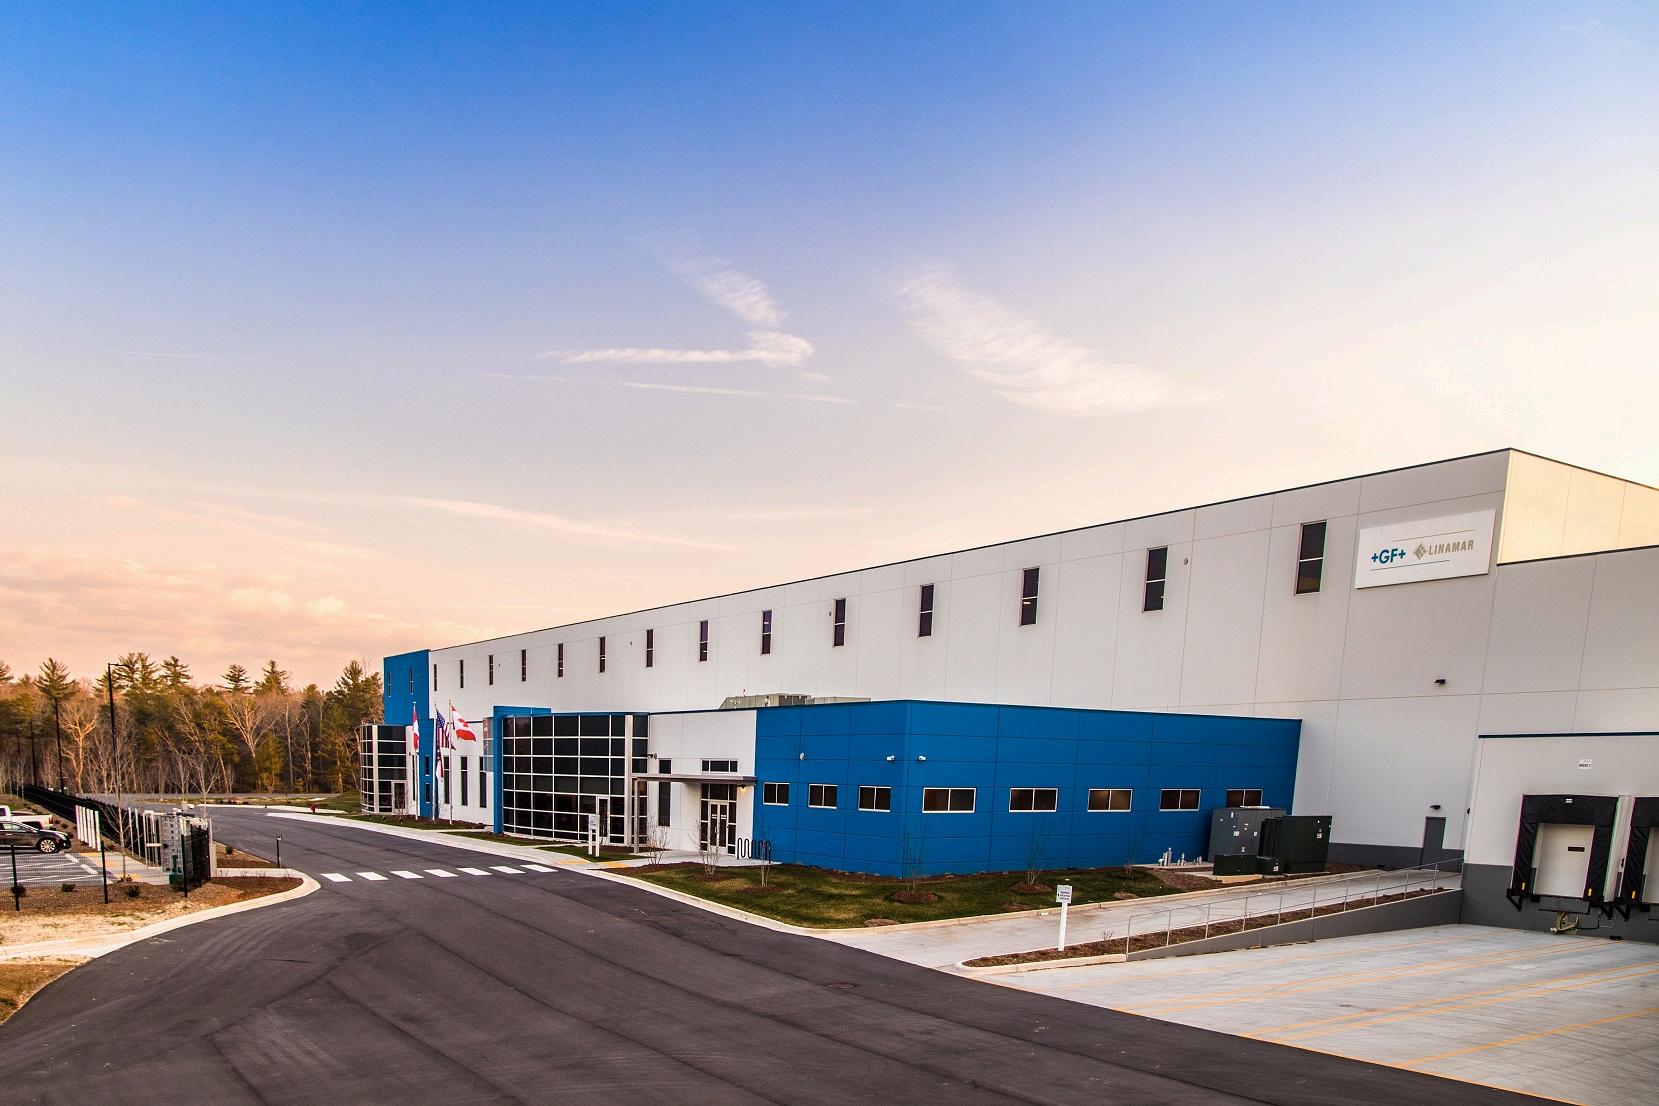
Scope of work for this LEED certified, zero-emission facility consisted of sitework and infrastructure for the entire 57-acre campus and associated 270,441 SF new plant that specializes in light metal diecasting.

Construction at the new plant included an office build-out, manufacturing facility, labs for quantitative analysis, and a storage facility. The DieCasting facility manufactures parts necessary for Automotive manufacturing.

*ProjectcompletedbyStephenMcMillanandRandyPenlandatpreviousemployer

270,441

57

KeHE DALLAS

LOCATION

Dallas,TX

CLIENT KeHE

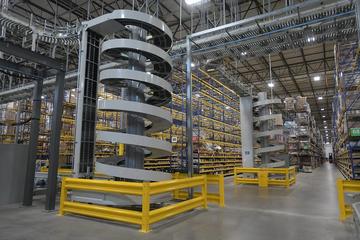
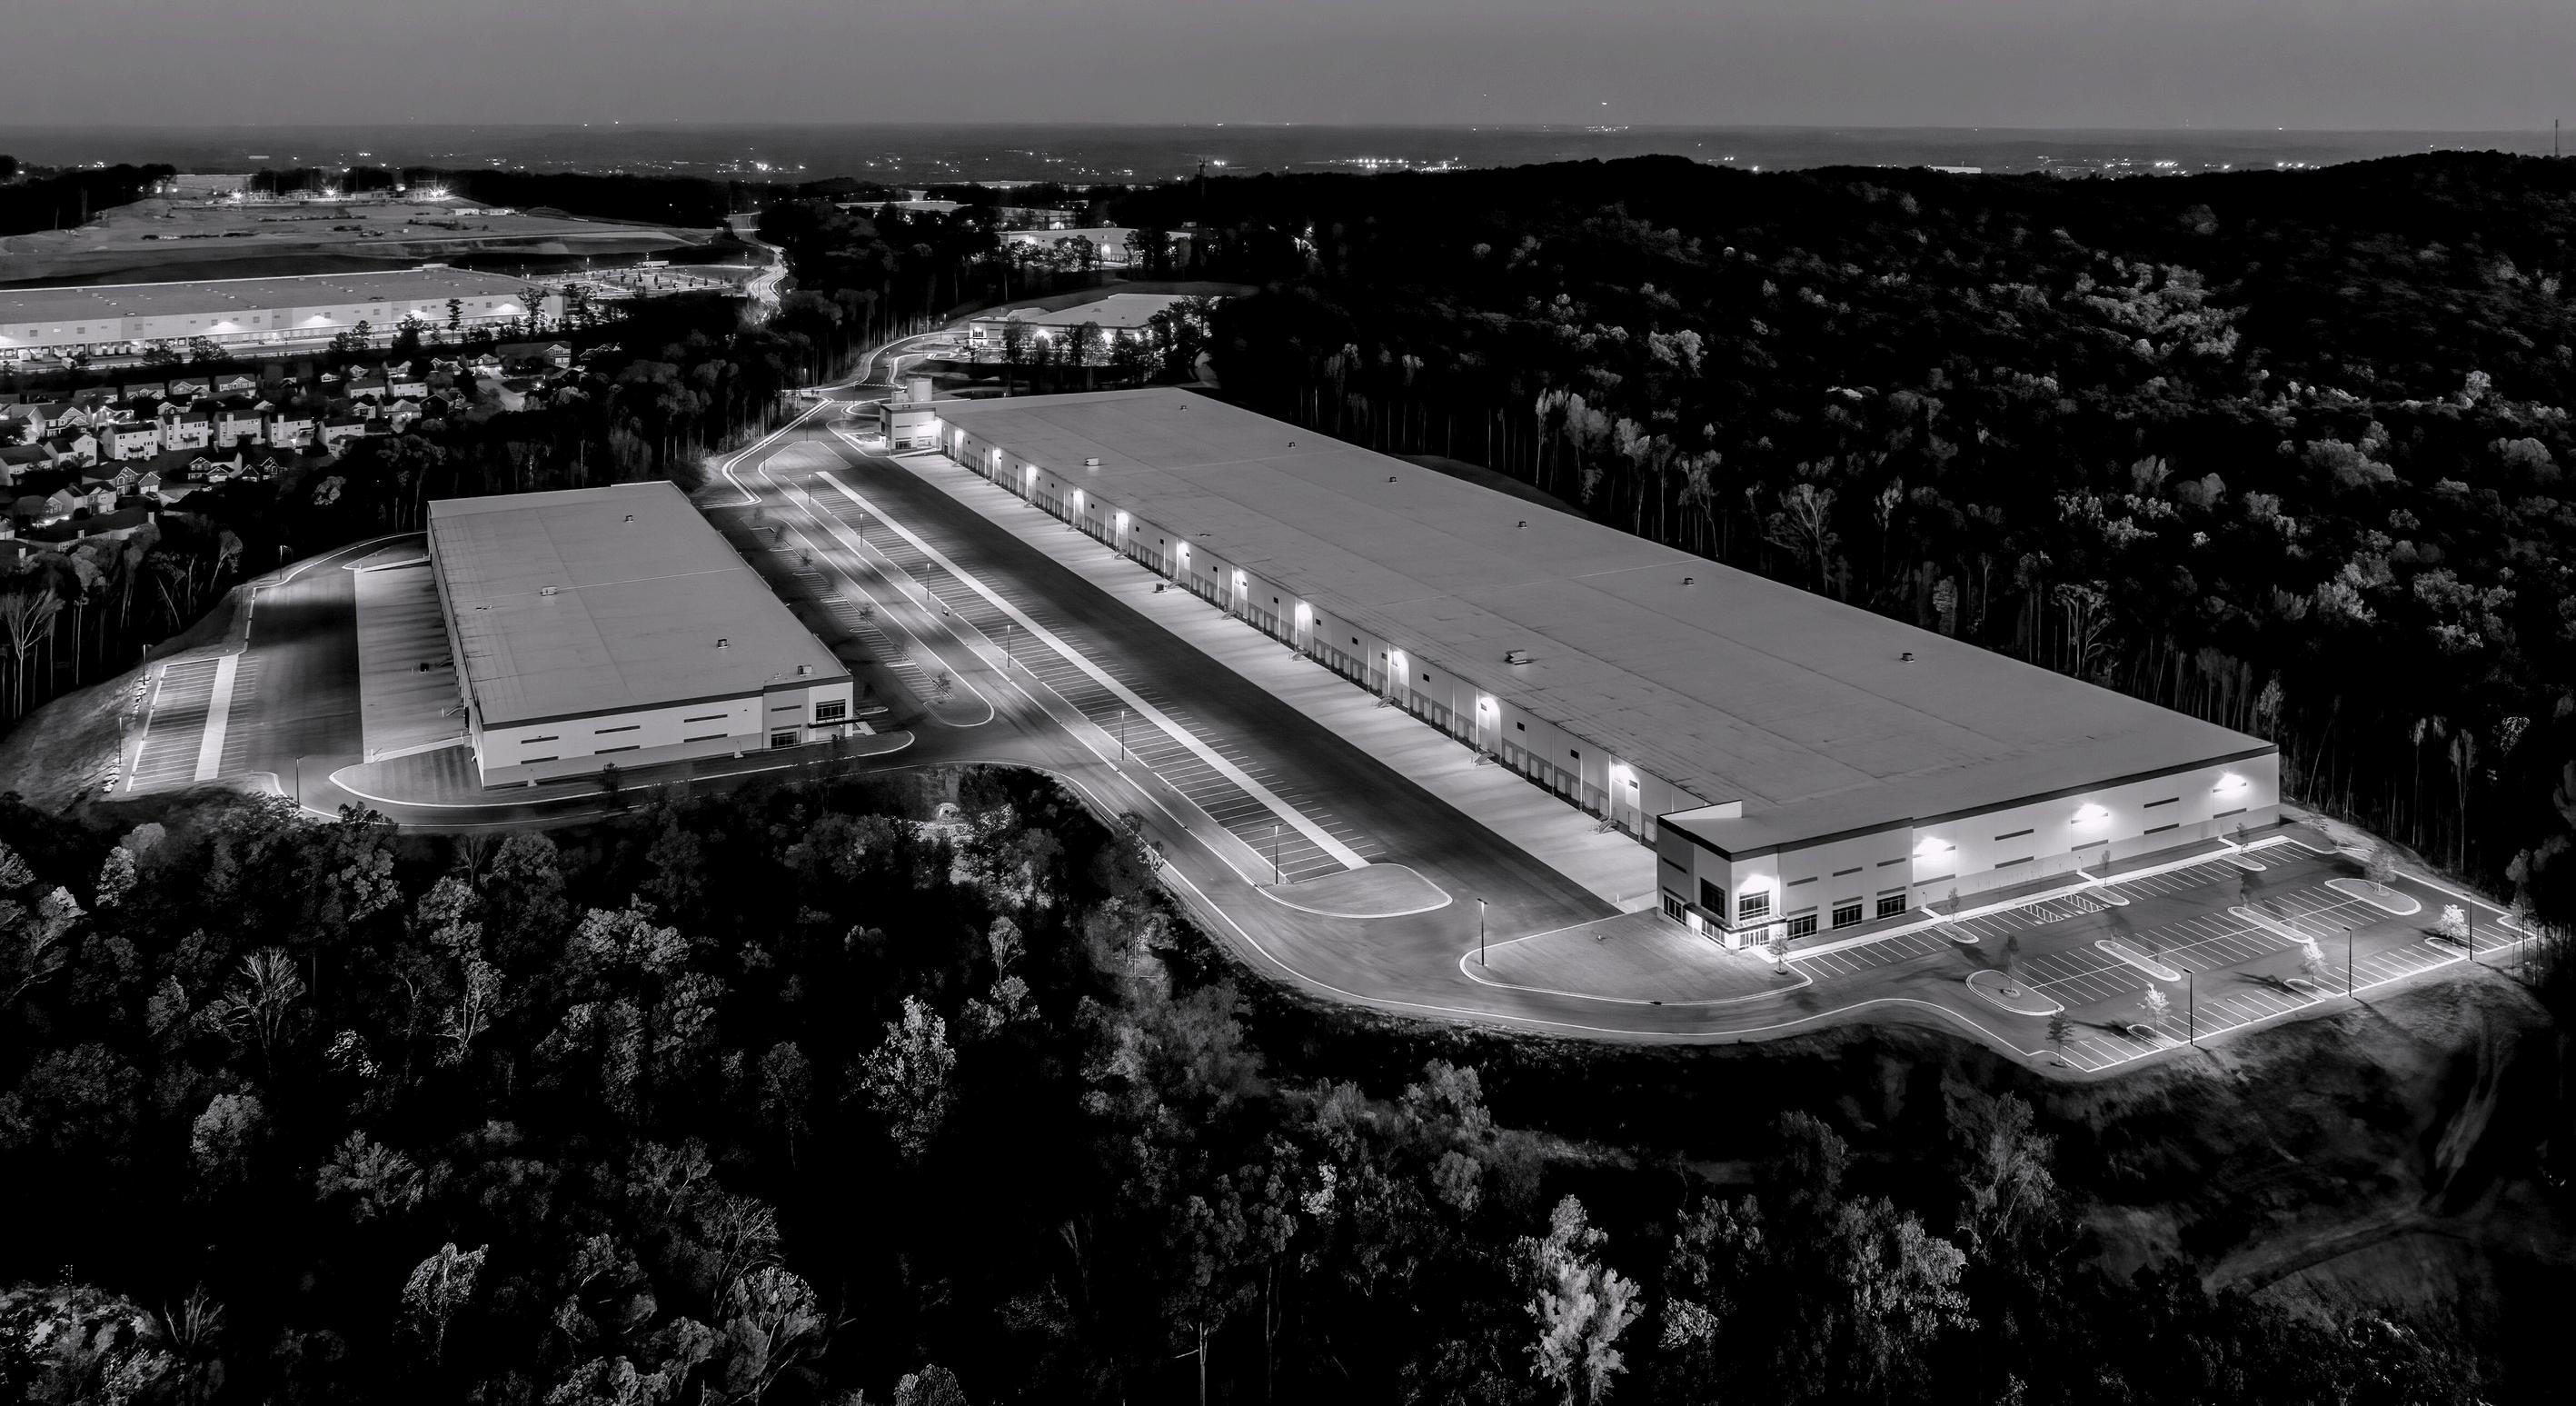
This million SF design assist facility consisted of +/- 400,000 SF of freezer/cooler and +/- 600,00 SF of dry storage and office space The state-of-the-art shell was constructed out of half tilt panel and half insulated metal panels. Mechanical, Electrical, Plumbing, and Fire Protection were design build on the project. This required extensive coordination between the Alta Refrigeration equipment and the four, 4000 AMP power services to the building along with all the various offices within the facility. The freezer/ cooler portion included ice cream room, protein room, and cold docks with vertical levelers which were built with expansion capabilities in mind. The dry storage of the facility was designed and constructed for tenant’s large pick modules and conveyors.

*ProjectcompletedbyRandyPenlandandChrisSmithatpreviousemployer.

400,000

SFOFFREEZER/COOLER SPACE

600,000

SFOFDRYSTORAGEAND OFFICESPACE

SIMPLE AUTOMATION

LOCATION

Hoschton,GA

CLIENT Ackerman&Co.

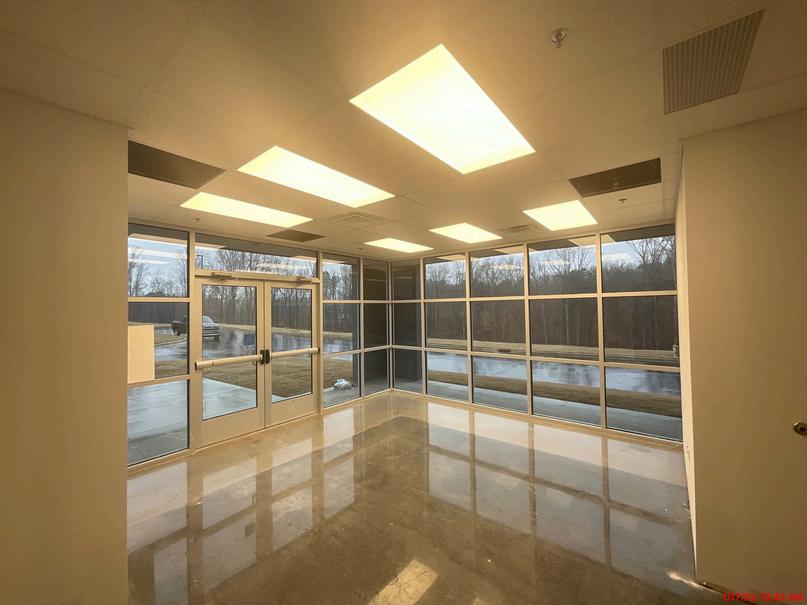
Thistenantbuild-outconsistedof3,952SFofofficespaceand46,294SFof warehousespace Thescopeincludesopenofficeareaentrance(lobby), 400SFconferenceroom,eightemployeeoffices,breakroom,and restrooms Thewarehousespaceincludedaddingtwoadditionalunit heaters,withanextensionofgaslinetotheseunitheaterswithan extensionofthegaslinetotheseunitheaters.Duetosignificantpowerload capacity,thebuildoutalsorequiredaseparateelectricalroomspaceanda wholenewmaintransformerinstalleddirectlyoutsideofthespace.

46,294 SFOFWAREHOUSE SPACE

3,952 SFOF OFFICESPACE

MAKITA TEST LAB

LOCATION

Buford,GA

CLIENT MAKITA

Theprojectinvolvestheconstructionofa7,500SFULTestLabtenant build-outforMakitaNorthAmericaattheirexistingfacilityinBuford,GA

Therenovationaimstotransformonecornerofthefacilityintoa multifunctionalULtestlab,whichwillincludetestlabs,generaloffice spaces,storagerooms,andaconferenceroom.Therenovationrequired thedemolitionoftheexistingwarehouse'selectricalsystems,HVAC,and equipment,followedbytheconstructionofnewsystemsandspaces.The newtestlabincludestheinstallationofallnewelectrical,mechanical, plumbing,andfiresuppressionsystems.Additionally,soundproofmetal studframedwalls,sealedconcretefloors,anewconcreteisolationslabfor vibrationtesting,carpetflooring,andexteriorconcretemechanicalpads werealsoincludedinthescope.Thelaboratorywillbeusedforconducting productsafetytestingaccordingtoUL/CSAandANSIstandardsforelectric portableandstationarypowertools,aswellasoutdoorpowerequipment

7,500 SFTENANT IMPROVEMENT

15,000 SFBUILDING

CHILDREN’S HEALTHCARE OF ATLANTA

LOCATION

Hoschton,GA

CLIENT Ackerman&Co

ReevesYoungprovidedconstructionservicesforthistenantbuild-outwith 1,405SFofspace,159,482SFofwarehousespace,and100SFofseparate warehousebathroomspace.Theofficespacecontainstwomainoffices,a breakroomwithfurnishingconnectionsandcabinetry,anITcloset,aunisex bathroom,andawarehouse-facingunisexbathroom.Thescopeincluded addingthreehigh-poweredHVLSfansandfourmechanicaldocklevelers foreasyunloading.

159,482 SFOFWAREHOUSE SPACE

1,405 SFOF OFFICESPACE

PROJECT ZEBRA

LOCATION

FloweryBranch,GA

CLIENT JLL/ZebraTechnologies

ProjectZebrainvolvedafullTIdesignbuildforZebraTechnologiesin Building200 Thespaceincludesatotalof43,098SFofwarehousespace and4,500SFofofficespacefromthegroundup Thiswasaverycomplex project,consistingofaconditionedwarehousespacetomaintainthe temperatureof68degreesincludingadditionalinsulationontheceiling,tilt walls,anddockdoors.Weinstalledfouradditional25-tonRTU’sinthe warehousespacetoaccommodatethisneed.Thewarehousespacealso includedeightdocklocationstohavefulldockpackagesonthem-hydraulic docklevelers,dockseals,docklocks,anddocklights.
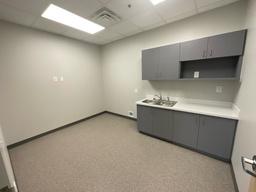
Atcompletionoftheproject,thewarehousewasfullyrackedoutfromfloor toceiling.Theinteriorofficespaceconsistedoffullmultiplepersonal functioningbathrooms,atrucker’sloungewithrestroom,offices,anda breakroom

43,098 SFOFWAREHOUSE SPACE

4,500 SFOF OFFICESPACE

PHILLIP MORRIS USA WATERHUB

LOCATION

Richmond,VA

CLIENT

PhilipMorrisUSA

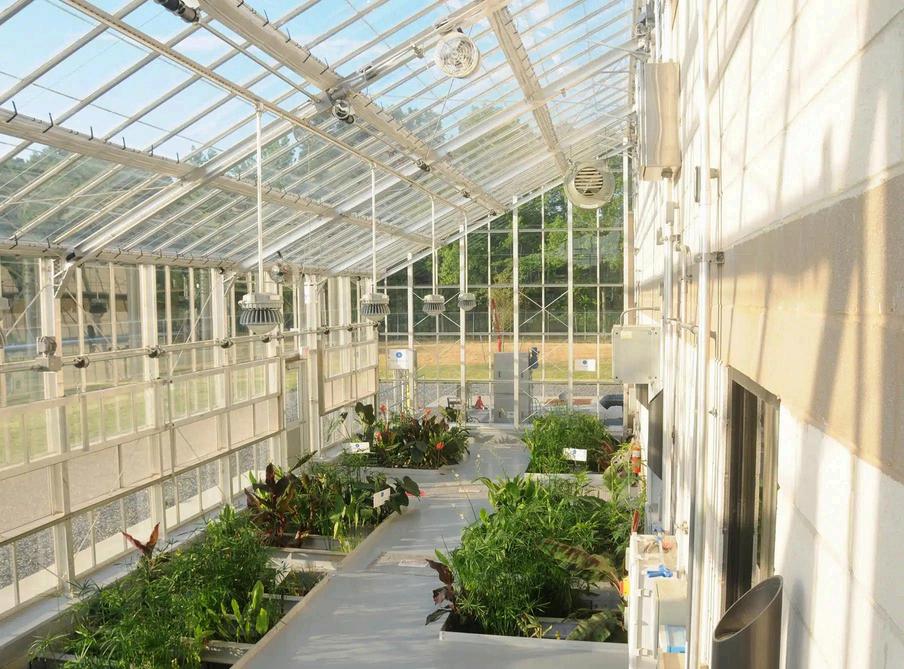
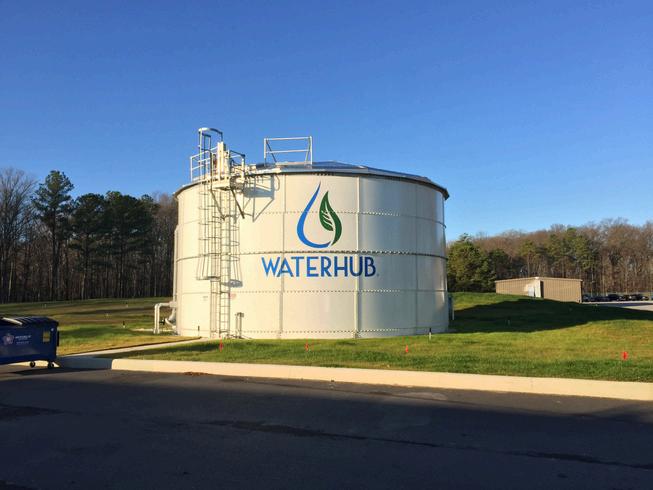
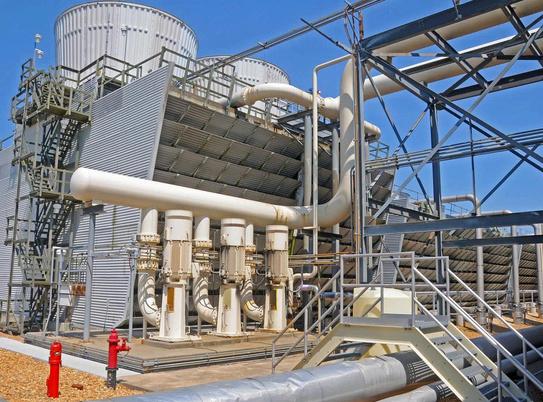
ReevesYoungwasselectedastheProgramManagerforthisexpedited design-buildproject DesignedspecificallyforthePhillipMorrisUSAfacility, TheWaterHubreducesconsumedwaterby40%andeliminates55%of wastewaterdischarge Majorequipmentinstallationincludedinfluent pumps,rotarybarscreen,odorcontrolsystem,EQ/tank/pumps,fine screen,weirgates,membranesystem,UVSystem,ROsystem,fiberglass reclaimtankwithreclaimpumps,andagreenhouse.Theoverallplant capacityis710,000GPMexpandableto1.5MGD.
40% REDUCTIONINWATER CONSUMPTION

1.5 MGD

DISCOVERY PLACE BUSINESS CENTER

LOCATION

Mableton,GA

Thisdesign-buildprojectfeaturesa69,000SFtiltwallconstruction warehousefacility Thebuildingisa32ftclearheightfacilitywitha6”thick conventionalslabdesign Thesix-acresiteconsistsofa135fttruckcourt andmultipleparkingareas Theprojectalsoincludesanunderground detentionsystemwitha109,000CFcapacitytohelpwithstormwater runoffonthiscompactsite.

135 FTTRUCKCOURT& PARKINGAREA

69,000 SF

COVINGTON COMMERCE CENTER (PHASE

I & II)

LOCATION

Covington,GA

Thisdesign-buildprojectspanstwophases,totaling469,300SFacrossa 22-acresiteinCovington,GA,neartheAlcovyRiver.PhaseIfeaturesa 210,552SFfacilitywithsectionaloverheaddockdoors,twodrive-indoors, heavy-dutytruckcourtpaving,TPOroofing,andfourstorefrontentrances protectedbyanESFRsprinklersystem.PhaseII,a258,748SFrear-load warehouse,includesa3,600SFspeculativeoffice,52dock-highdoors,two drive-indoors,a6"thick,4,000psiconcreteslab,andparkingfor56trailers andover150cars TheLEED-certifiedfacilitywascompletedinnine months,markingoneofthreeprojectsReevesYoungIndustrialhas deliveredforthesameclient

469,300

BRASELTON CROSSROADS

DISTRIBUTION CENTER

LOCATION

Braselton,GA

BraseltonCrossroadsDistributionCenter isadistributioncenterprojectthatsitsona60acresitewithadisturbedareaof39 5acres Constructionconsistsofthreetilt-wallbuildings totaling461,522SFandanadditionalbuildingpadforafuturebuilding Building1consistsof 160,746SFandBuildings2and3are150,388SFeach.Buildings200,300,and400are equippedwithanESFR(EarlySuppressionFastResponse)fireprotectionsystem.The flooringfeaturesapro-slabdesignwithextendedsawcutpatterns,enhancingboth aestheticsandfunctionality

Alsocompletedwerethreespecifictenantimprovementupgradesacrossthesebuildings: Building200wasdevelopedforChildren’sHealthcareofAtlanta(CHOA),whichincludeda 1,500SFofficeaddition,multipledockenhancements,andasecuredareaforhigh-value items InBuilding300, adedicatedsectionforAirflotekwascreated,featuringa3,500SF office,alongsideseveraladditionalmodificationswithinthewarehouse Additionally,onthe oppositeendofBuilding300,a2,500SFofficeadditionforSimpleAutomationwas constructed Tomeettheirincreasedpowerrequirements,theelectricalinfrastructurewas upgradedbyestablishingaseparateelectricalroomandcollaboratedcloselywithJackson EMCtorunanewfeed,installinganindependenttransformerfortheSimpleAutomation team.

3 BUILDINGS

461,522 SF

DUNCAN 85 BUSINESS CENTER

LOCATION

Duncan,SC

Thisdesign-buildprojectconsistsofanew273,000SFindustrialspec facilitythatwillmeetLEEDrequirementsona23-acresite Asanearly partnerinthedesignprocess,ReevesYoungwasabletohelpnavigatethe reroutingofexistingrunofffromtheadjacentinterstatestormsystem,as wellasrerouteutilitiestoavoidwetlandimpactsandrockexposure.

23

273,000 SF

AUGUSTA TRANSIT OPERATIONS & MAINTENANCE FACILITY

LOCATION

Augusta,GA

CLIENT

CityofAugusta

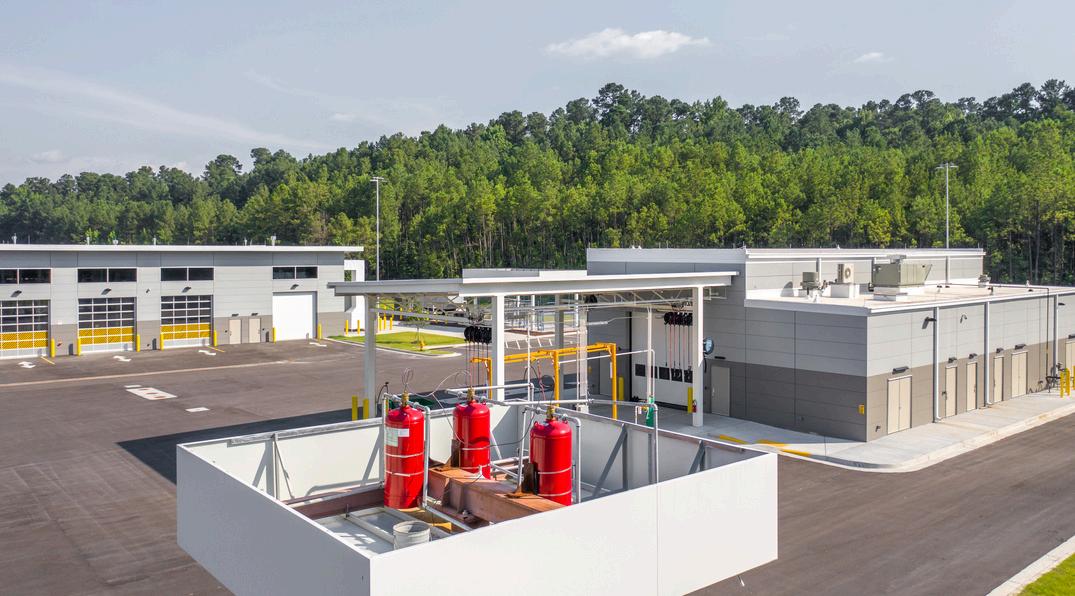
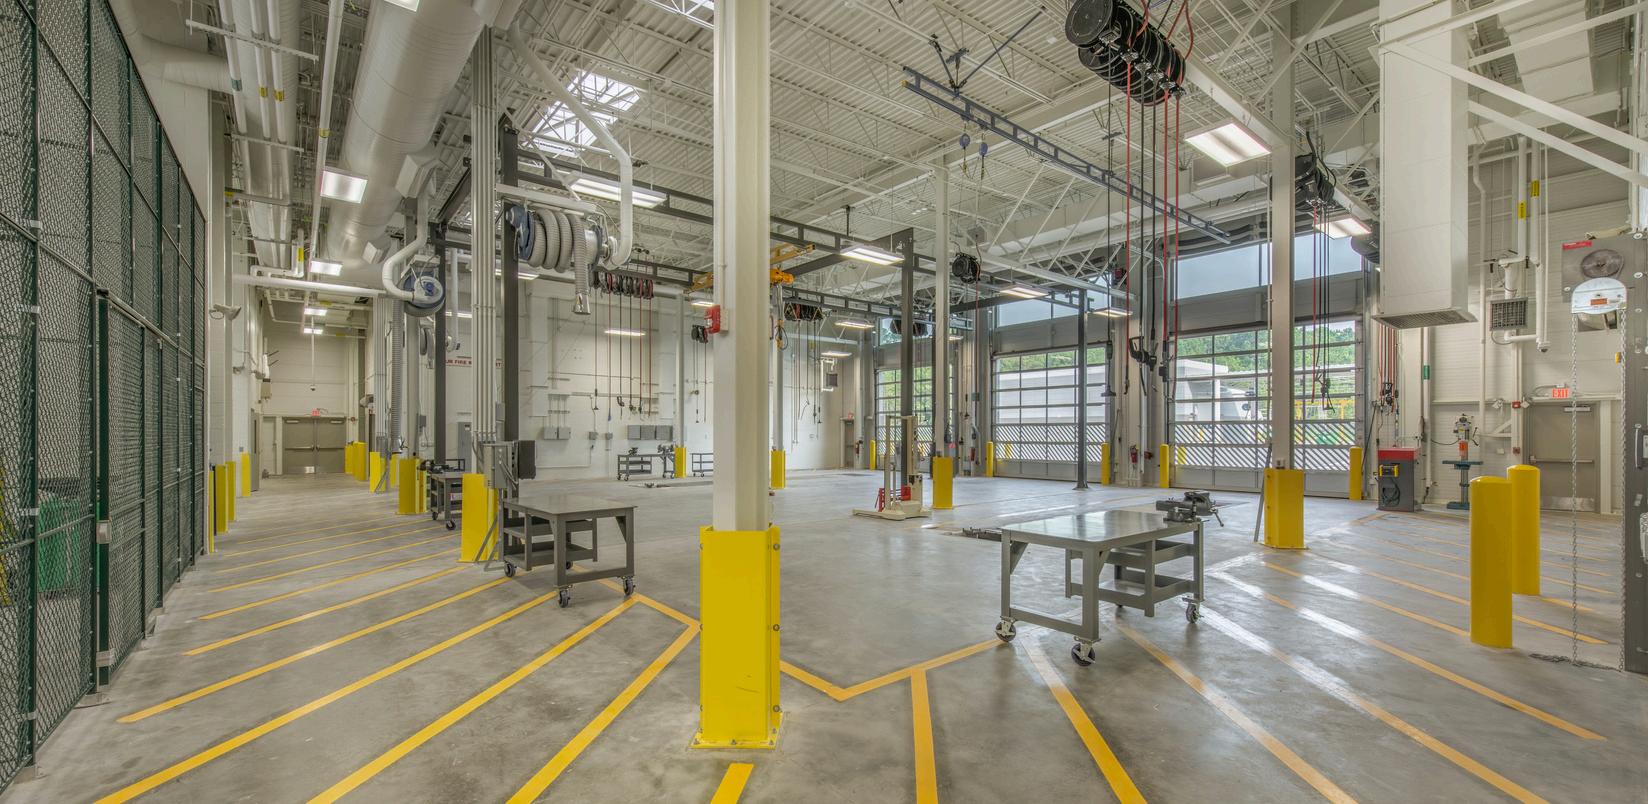
Thisprojectconsistedofdemolishinganexisting,abandonedmovietheatre tocreateacampustooperateandsupporttheentireAugustaTransit System.Thisincludeddeepfoundationconstructiontoremediatethe unsuitablesoilsatthesite TheMaintenanceFacilityincludedfourbayswith liftsineachbay,BatteryRoom,TireShop,PartsStorageandLubeRooms AdjacenttothefacilityisaSeparateBusWashFacilityandtwoseparate fuelingstationswithadedicatedfuelingtank Inthemainbuildingthereisan OperationalwingthatincludesClassAOffices,MeetingRooms,fulllocker roomforthestaff,dispatchandbreakroom Theentirefacilityisbackedup withanonsitegeneratorasapotentialFEMAcheckpointinastateof emergency

9.25 ACRES

32,000 SF

ScantheQRCode totourtheprogress oftheproject.

BEST FRIEND ROAD/SOUTHEAST

TOYOTA DISTRIBUTION FACILITY

LOCATION

Norcross,GA

CLIENT TPAGroup/JMFamilies(SoutheastToyota)

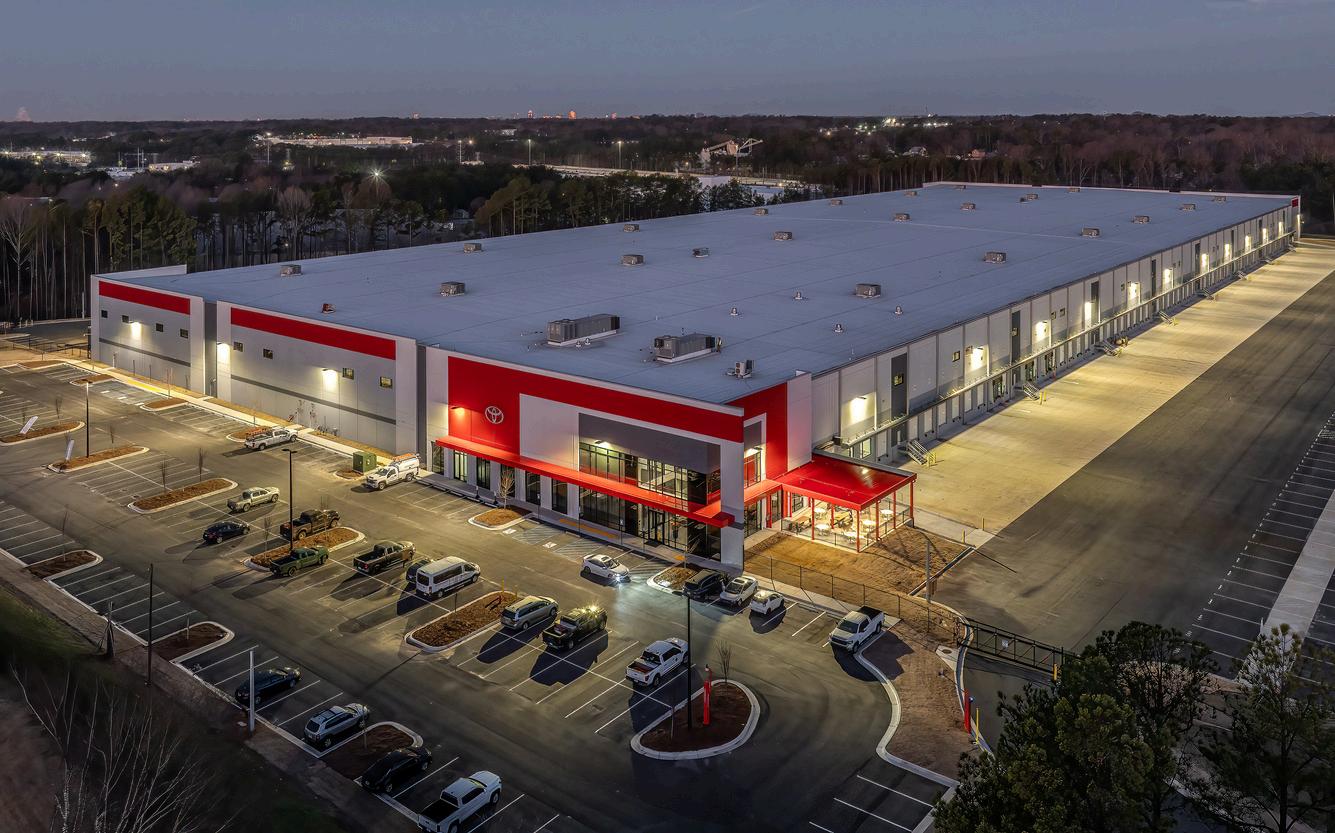
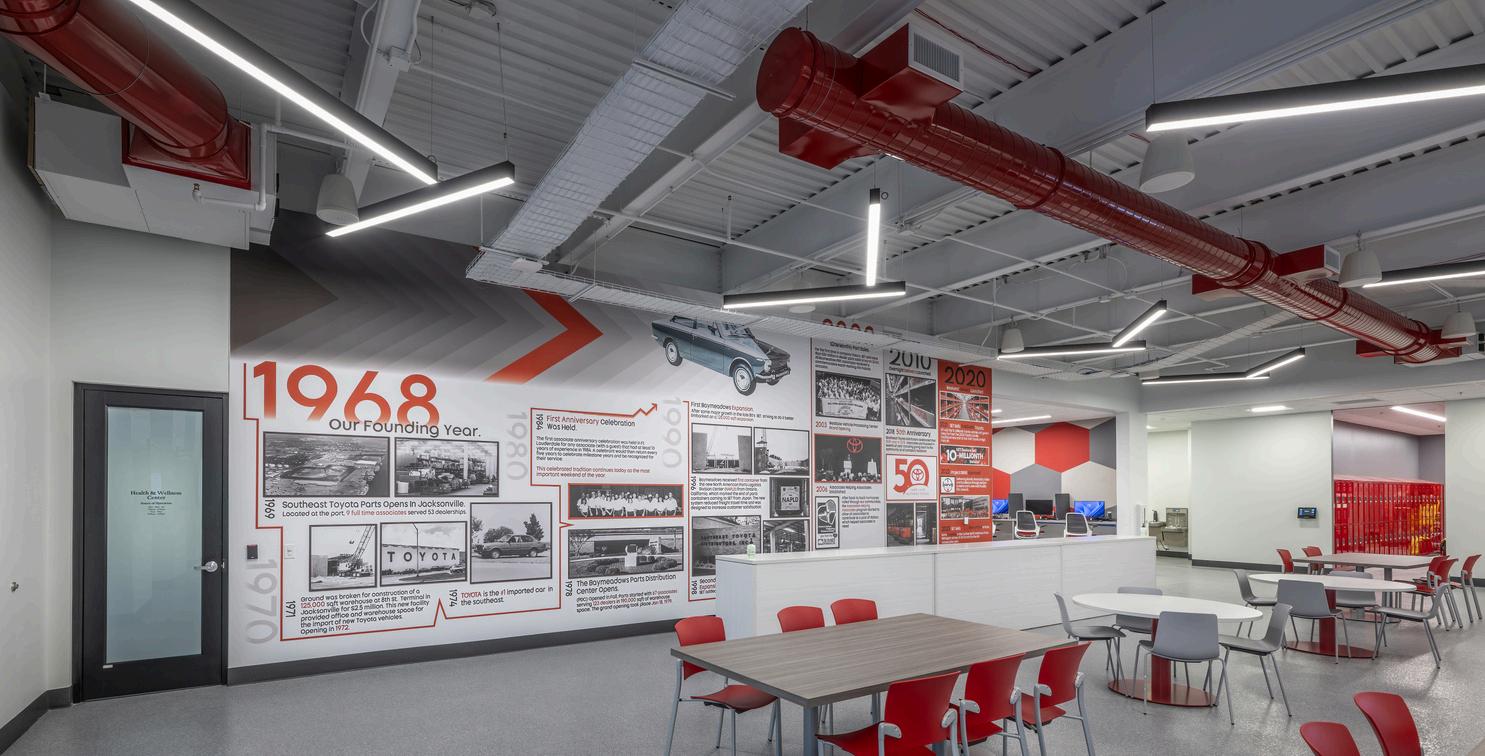
ReevesYoungprovidedconstructionmanagementservicesforthedevelopment ofa450,000SFbuilding,includingtenantimprovementsforSoutheastToyota’s distributionfacility,completedintwophases Theprojectalsoincludes33,000SF ofClassAofficespace,featuringprivateoffices,conferencerooms,ahealthand wellnessarea,andacafeteria Thisportionrequiredsignificantdemolitionanddeep foundationwork,withtheofficespacefinishedtoaLevel5standard,incorporating customwallcoveringsandlightingpackages Additionally,theofficeareaincludes anamenitypatio

Extensiveupgradesweremadetothewarehouse,whichisfullyair-conditioned with22RTUs,21HVLSfans,and60aislerackingfans,maintainingaconstant temperatureof72degreesthroughoutthefacility.Thewarehouseisequippedwith anASRSsystem,requiringover215pilesandahigh-performanceslabfortheAuto Storeinstallation.Thescopealsoincludedoverseeingtheinstallationofconveyors andwarehouseracking.Thebuildingfeatureshigh-bayLEDlighting,aBuilding ManagementSystem,andaVESDAfirealarmsystem.

144 DOCKDOORS

450,000 SF

ROCKDALE LOGISTICS CENTER

LOCATION Conyers,GA

CLIENT Ackerman&Co.

RockdaleLogisticsCenterBuilding500isa163,035SFindustrial speculativewarehouseinConyers,Georgia Thebuildingis46ftinheight andisdesignedtohousefourseparatetenantswith37dock-highdoors,36 ftclearheight,106carparkingspaces,and52trailerparkingspaces Reeves Youngwasabletotaketheparcelinbetweenanexistingindustrialparkand tieeverythinginthestorm,sanitary,andwater.

36

FTCLEARHEIGHT

163,035 SF

Turn static files into dynamic content formats.

Create a flipbook